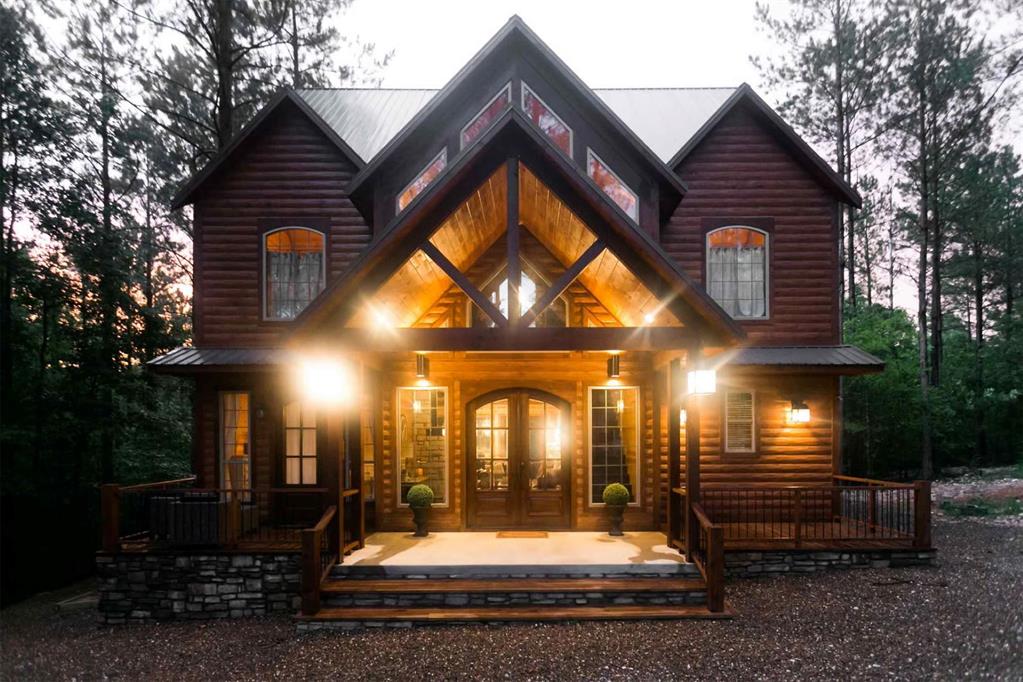
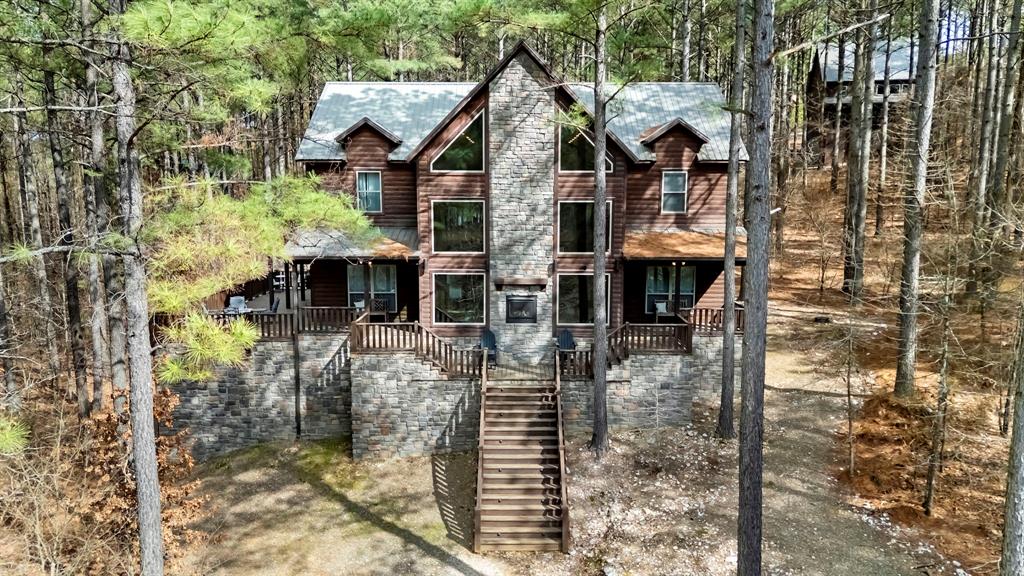
Log home exterior featuring a prominent gabled entry, wood-finish siding, metal roofing, and stone accents
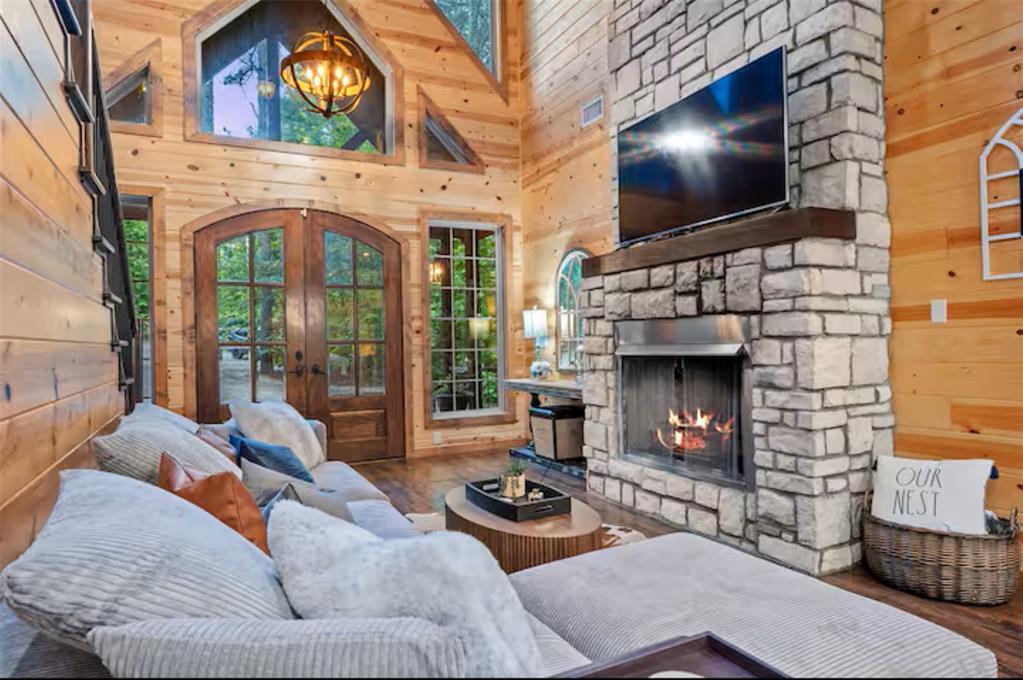
Expansive living area featuring a floor-to-ceiling stone fireplace with a wood mantel
Spacious living area featuring extensive wood-finish wall paneling, vaulted ceilings, and wood-finish flooring
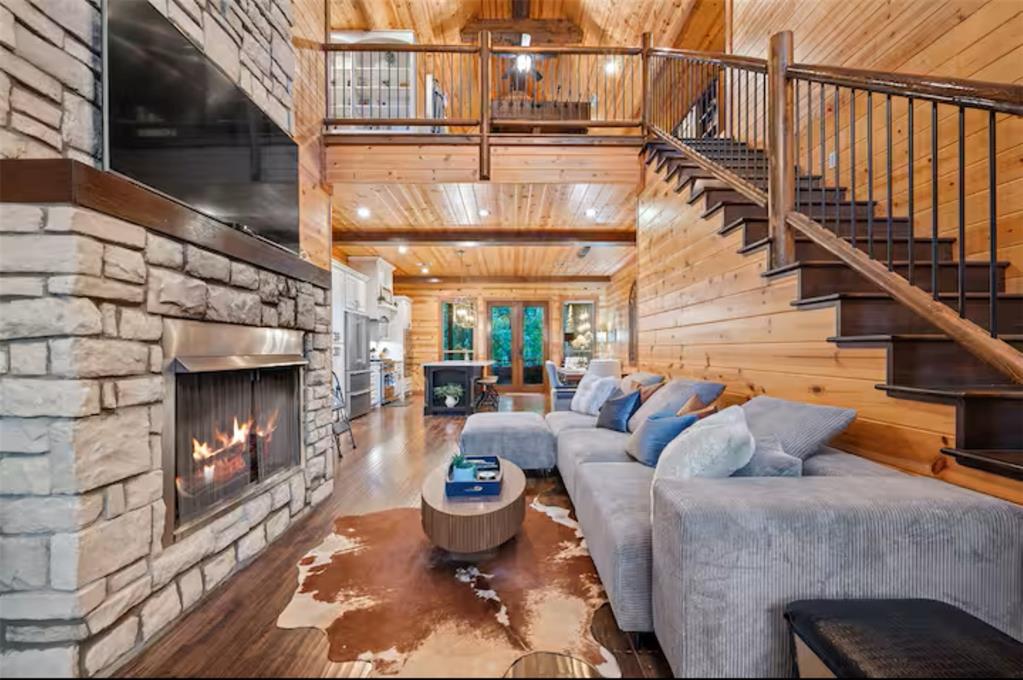
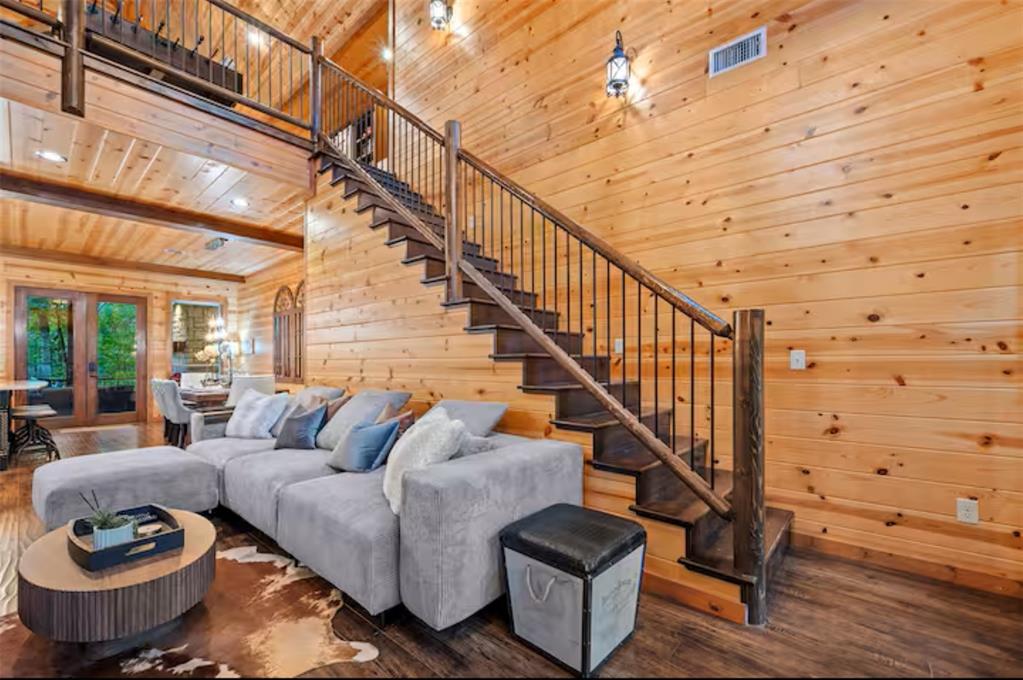
Open-concept living space featuring natural wood-paneled walls and ceiling, a dark wood staircase with wrought iron balusters, and a loft overlook
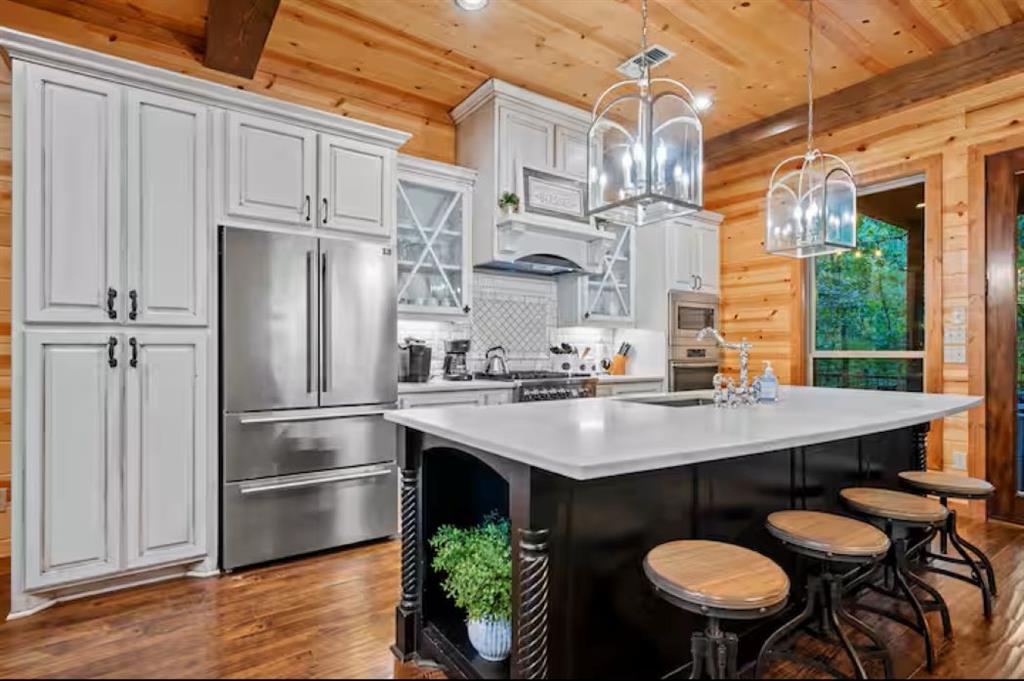
Kitchen featuring a central island with a white countertop and seating, stainless steel appliances, white cabinetry, wood-paneled walls and ceiling, and recessed lighting
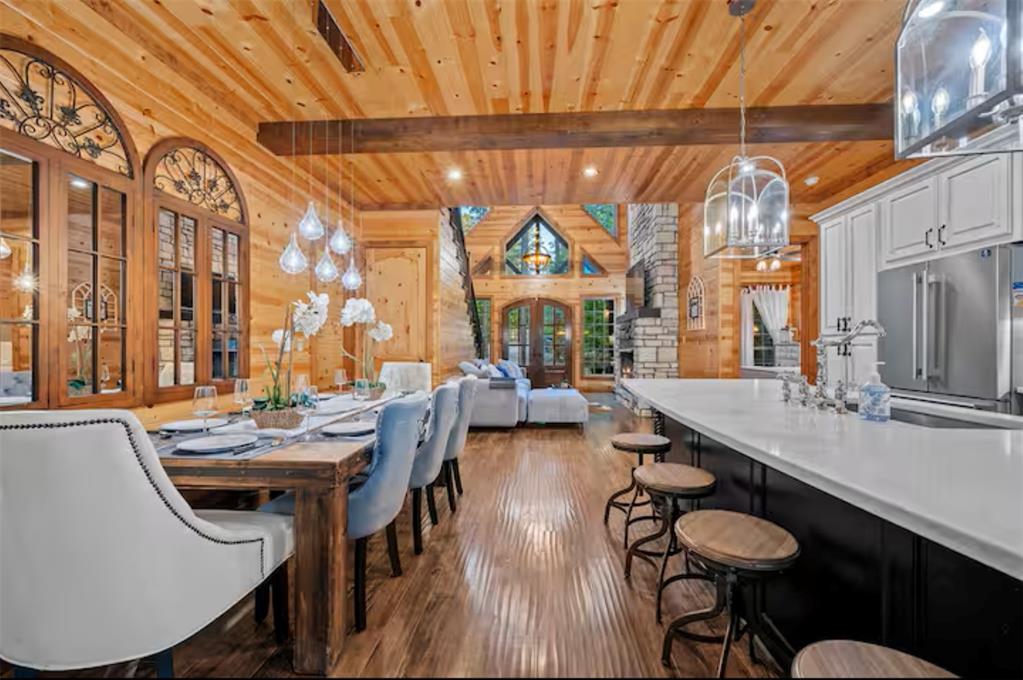
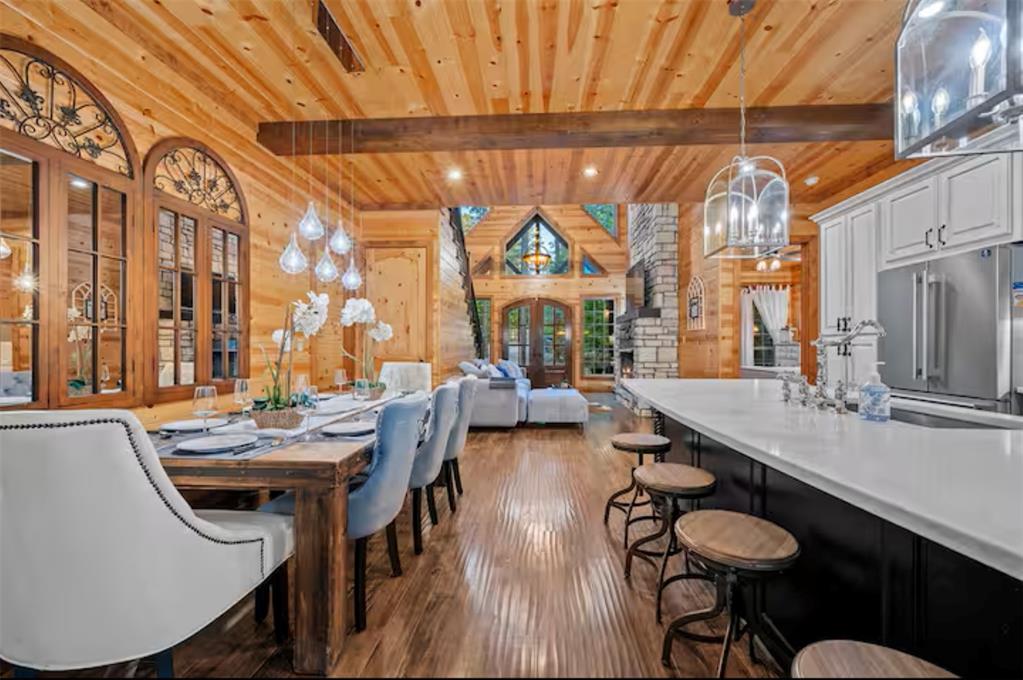
Open-concept interior featuring wood-finish walls and ceilings, a spacious kitchen island with seating, pendant lighting fixtures, a floor-to-ceiling stone fireplace, and double French doors
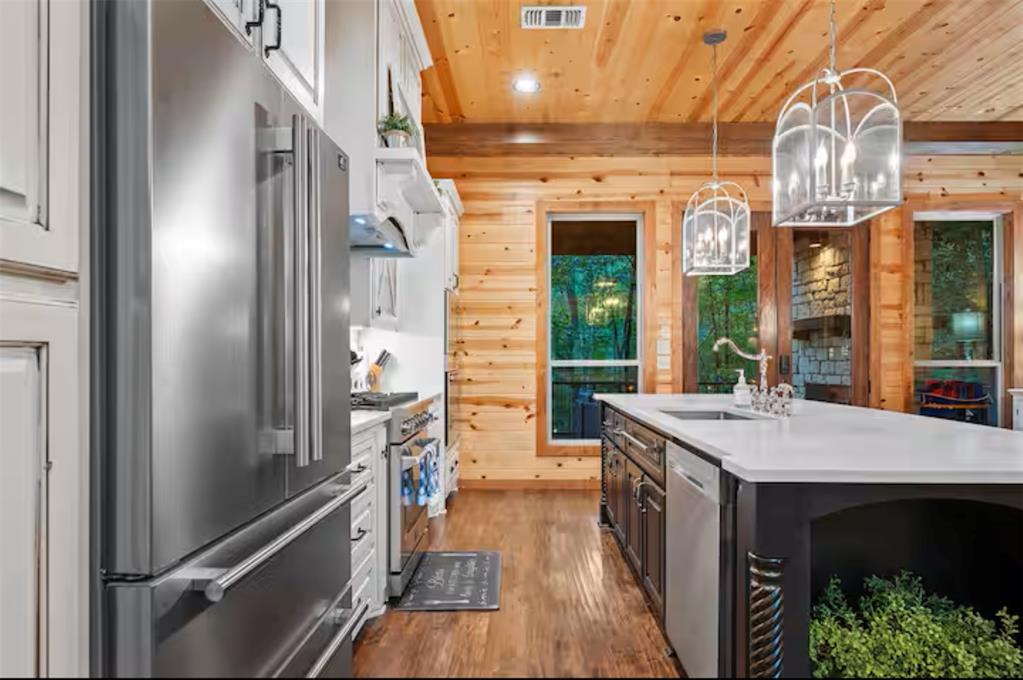
Kitchen featuring a large central island with a white countertop and integrated sink, stainless steel appliances, light wood-finish flooring, and natural wood plank walls and ceiling
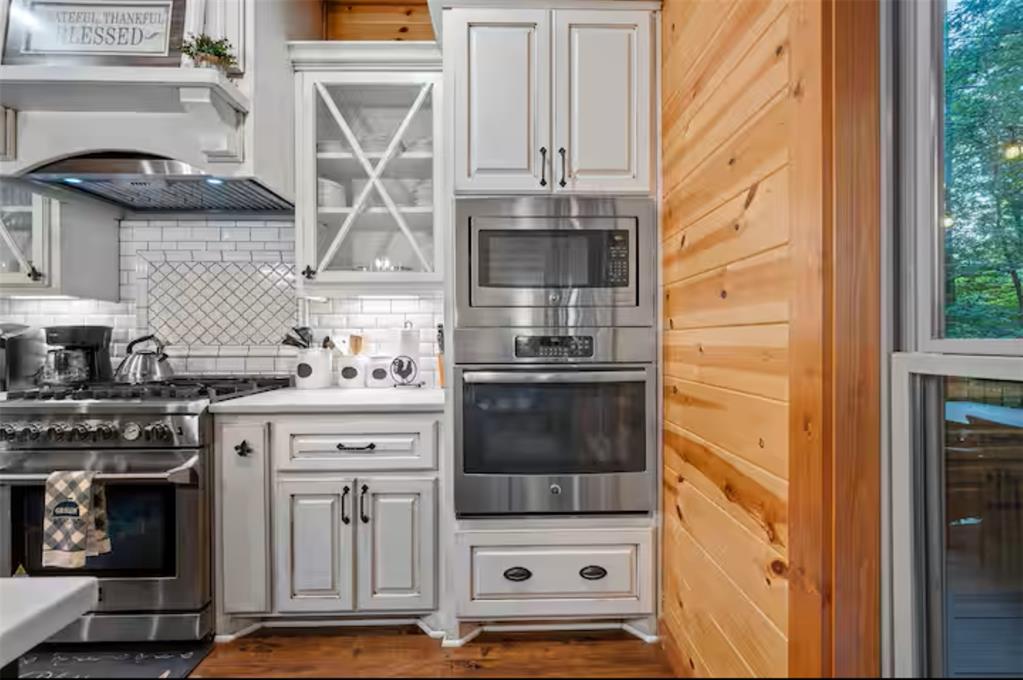
Kitchen featuring white cabinetry with distressed detailing, stainless steel appliances including a built-in oven and microwave, subway tile backsplash, and wood-finish flooring
Open-concept interior featuring wood-finish walls and ceilings, a spacious kitchen island with seating, pendant lighting fixtures, a floor-to-ceiling stone fireplace, and double French doors
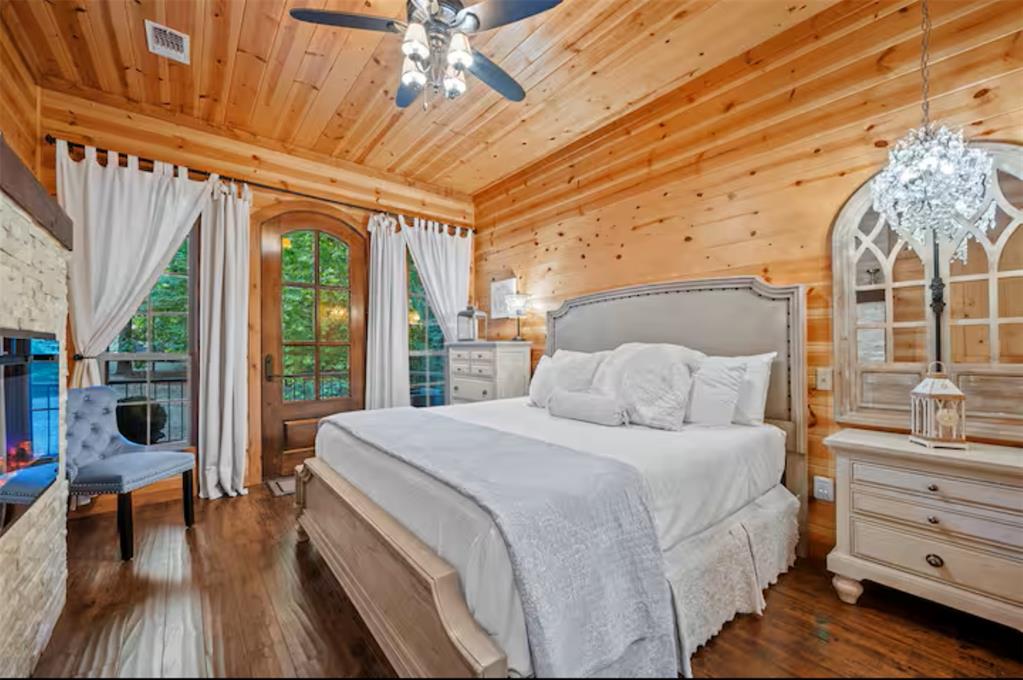
Wood-paneled room featuring wood-finish flooring, an arched glass-paneled door, and a built-in fireplace with a stacked stone facade
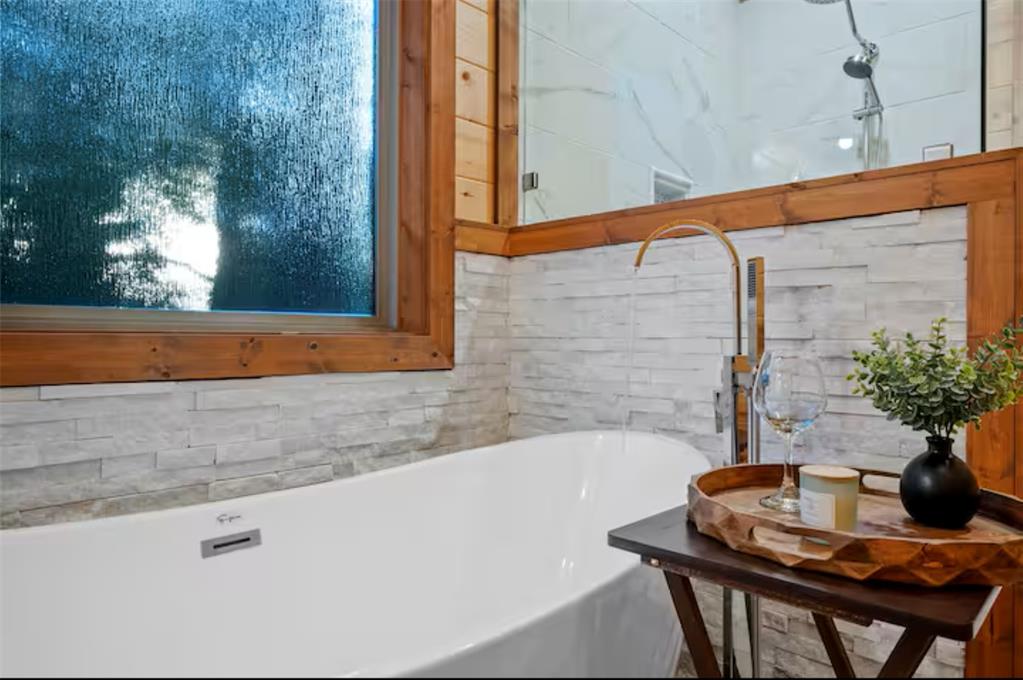
Freestanding soaking tub with a floor-mounted gold-tone faucet, complemented by a textured stone accent wall and a frosted window with wood trim
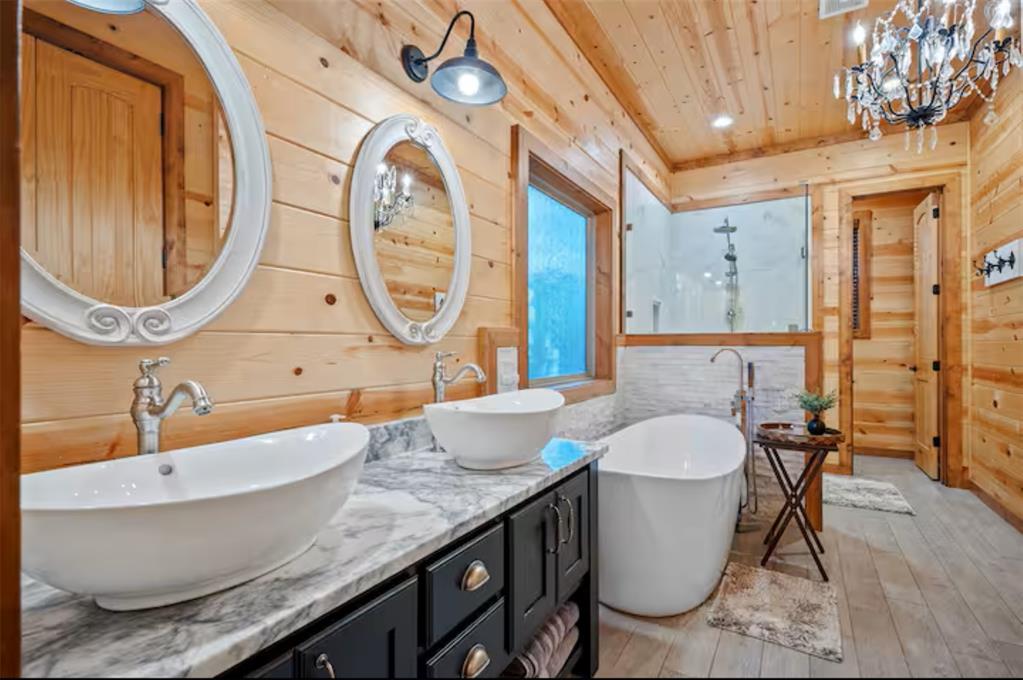
Bathroom featuring wood-paneled walls and ceiling, dual vessel sinks with a stone countertop, a freestanding soaking tub, a walk-in shower with a glass enclosure, and a crystal chandelier
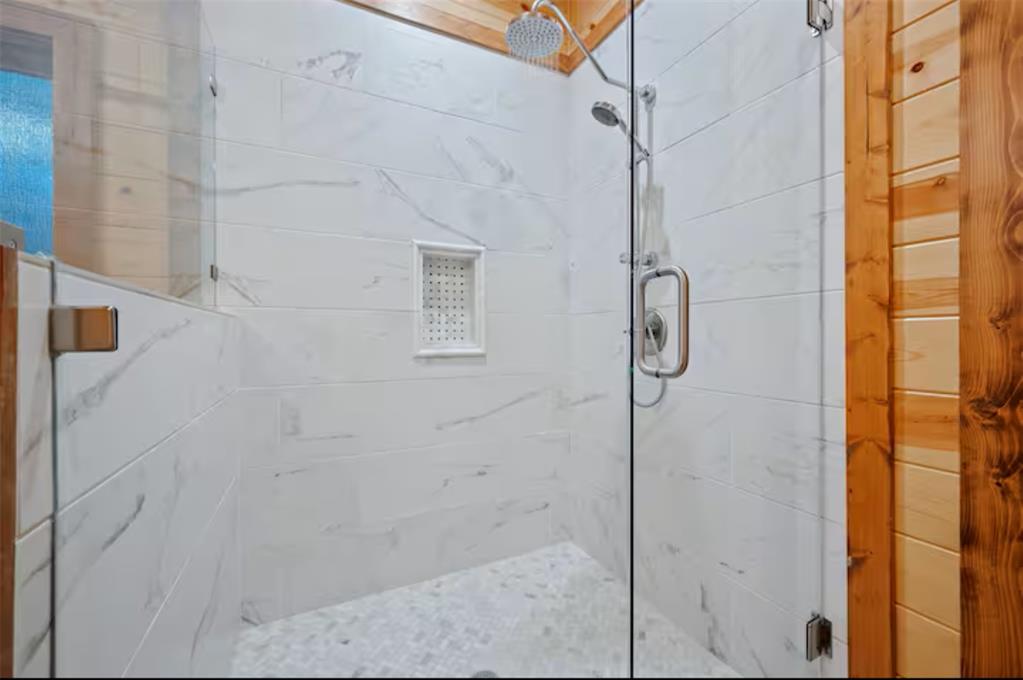
Glass-enclosed shower featuring white stone-finish tile walls, a pebble-finish floor, a built-in storage niche, a rain showerhead, and a hand shower
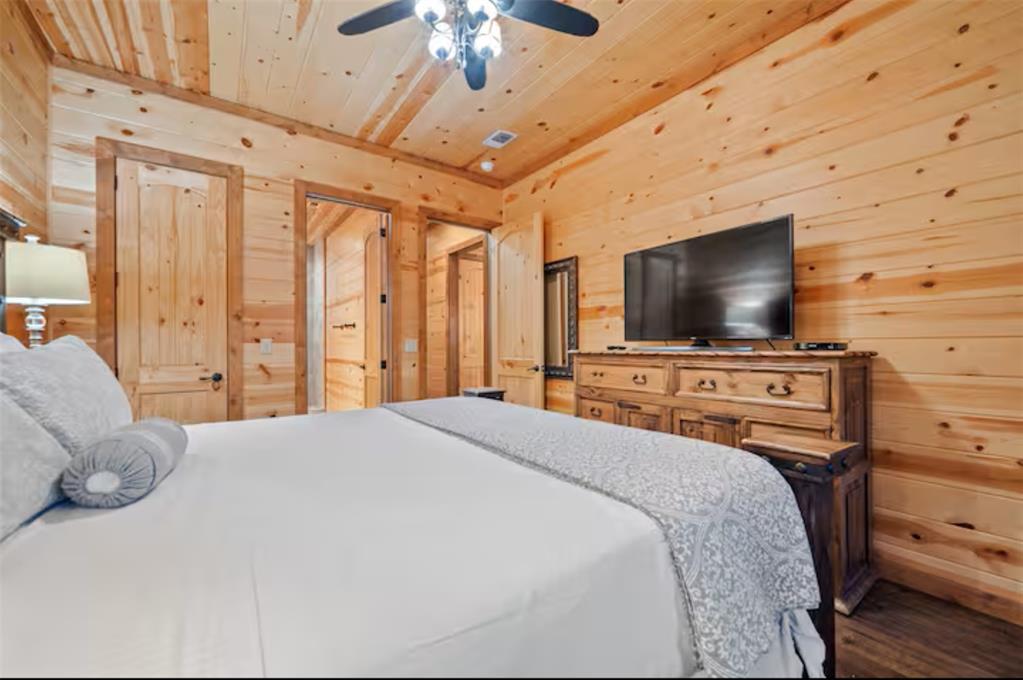
Wood-paneled room featuring a ceiling fan with integrated lighting, wood-finish flooring, and multiple wood doors
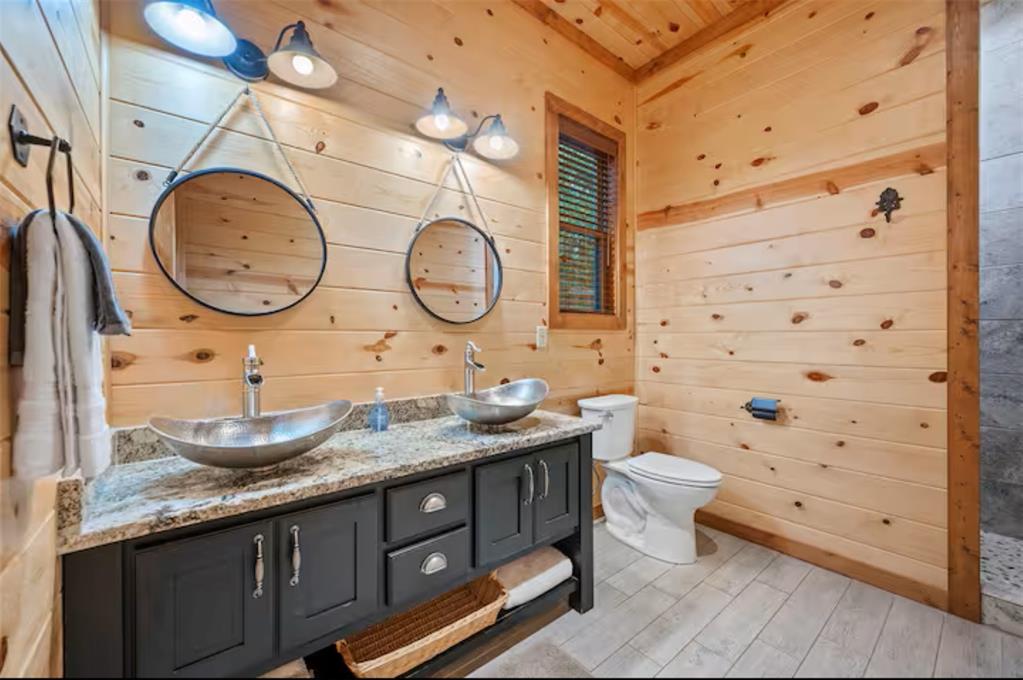
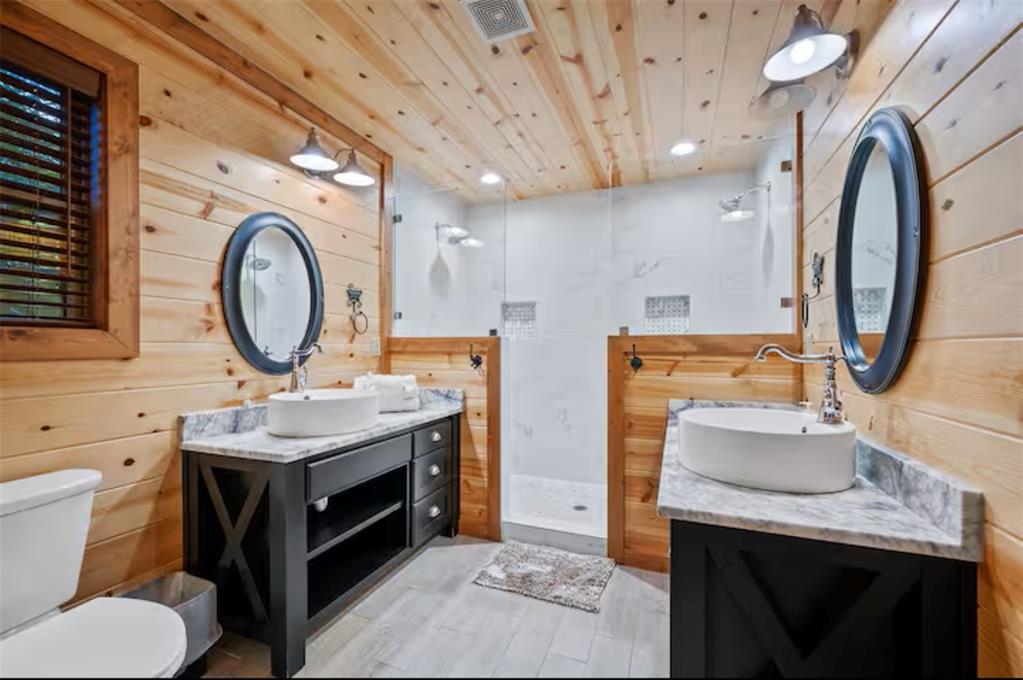
Bathroom featuring natural wood plank walls, a double vanity with granite countertop and vessel sinks, dual circular mirrors, and tile flooring
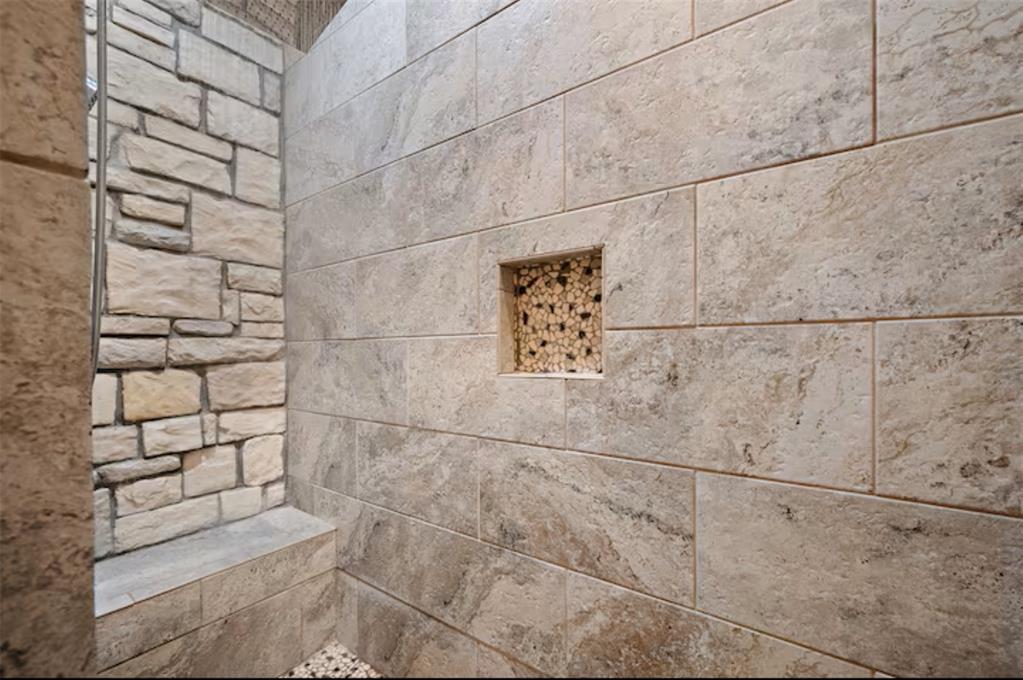
Stone-tiled shower interior featuring a built-in stone bench, stacked stone accent wall, recessed niche with mosaic pebble tile, and coordinating pebble-tiled floor
Wood-finish flooring with natural wood plank walls and a vaulted wood plank ceiling
Dual vessel sinks set on dark wood vanities with light marble countertops
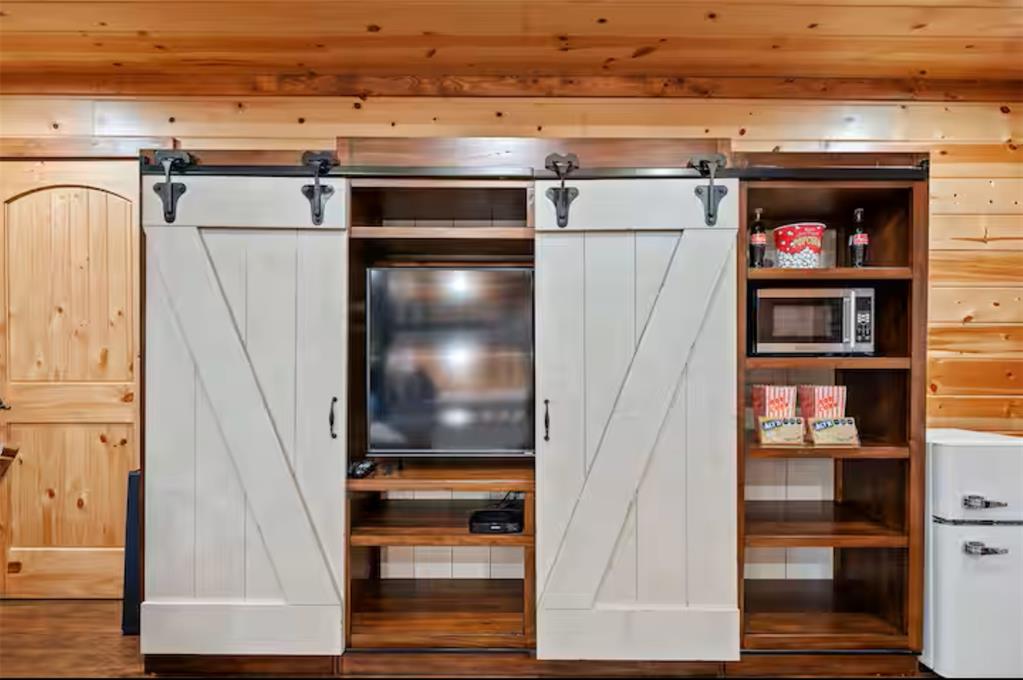
Loft Entertainment center
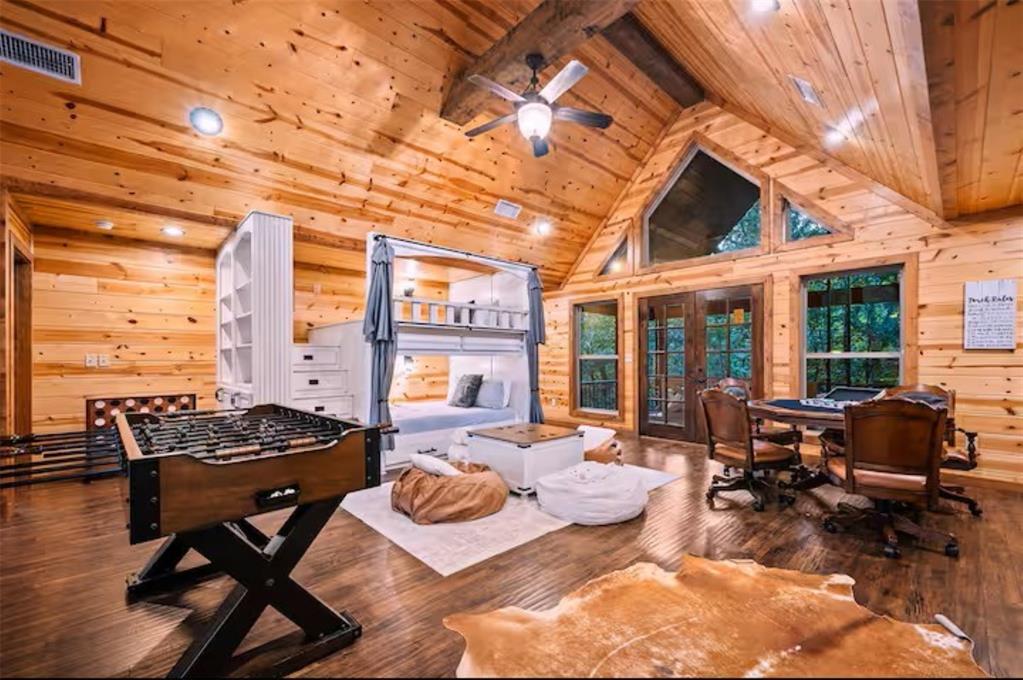
Vaulted wood-paneled ceilings with exposed beams and recessed lighting
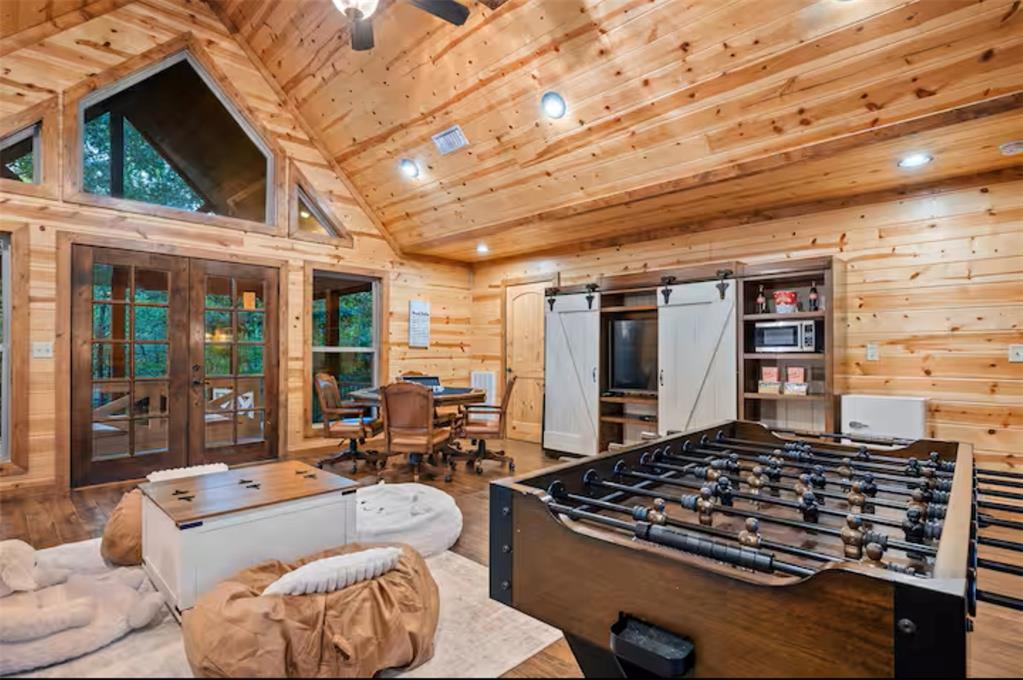
Vaulted wood-paneled ceilings with recessed lighting, exposed wood-finish walls, French doors with exterior views, and a built-in entertainment center with barn door accents
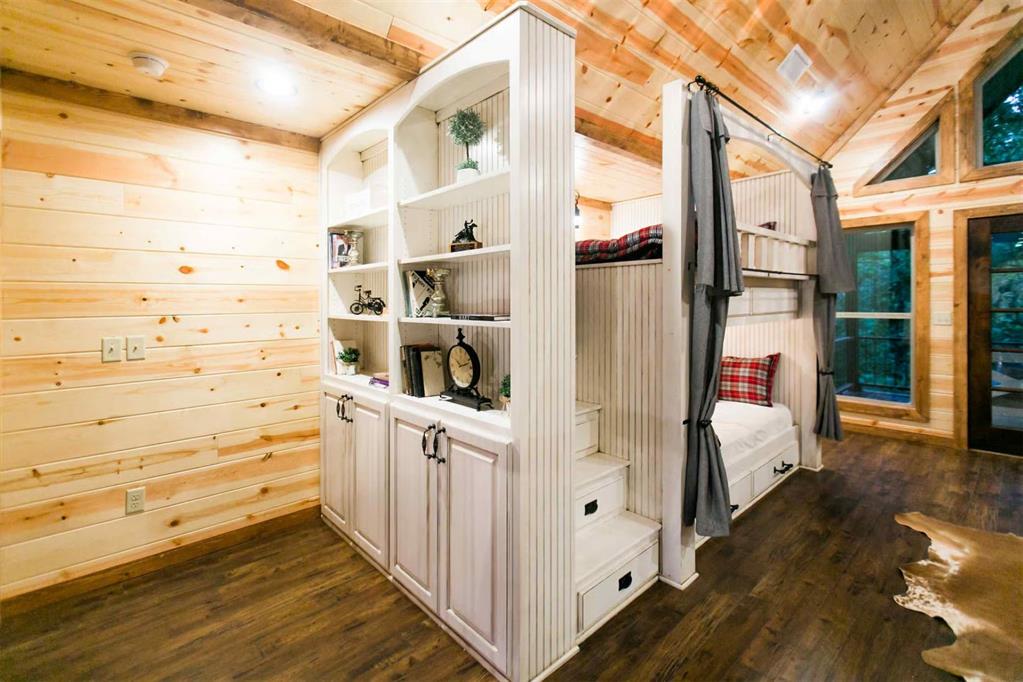
Built-in bunk beds with privacy curtains and integrated storage
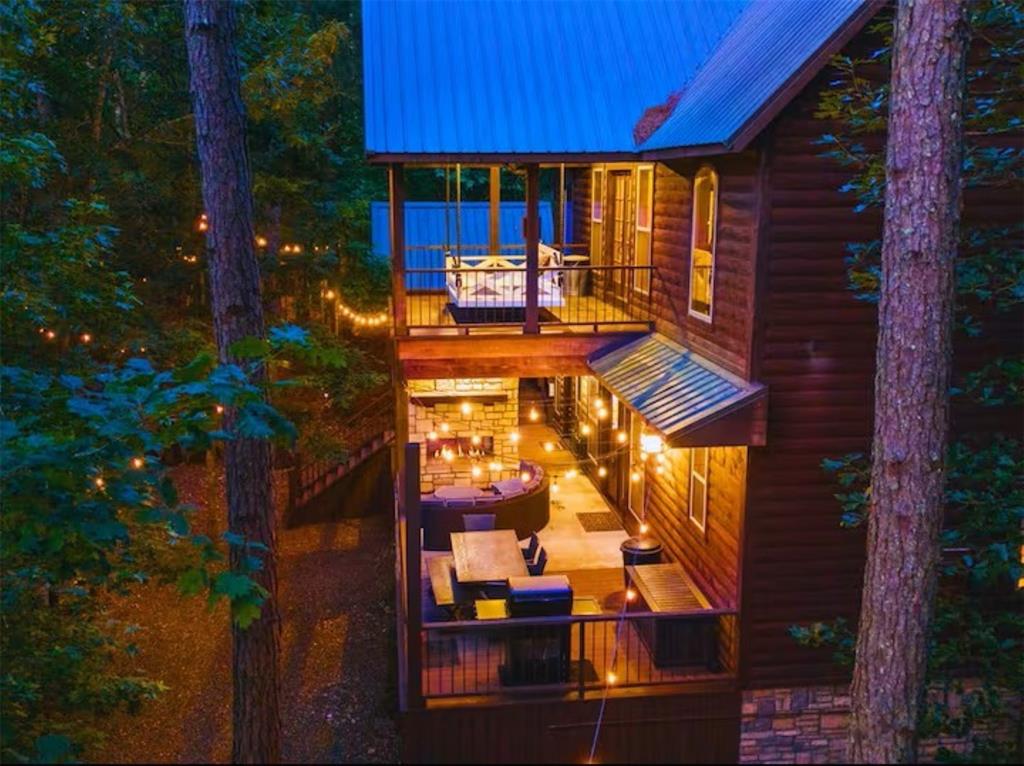
Multi-level outdoor living spaces featuring a log cabin exterior and a blue metal roof
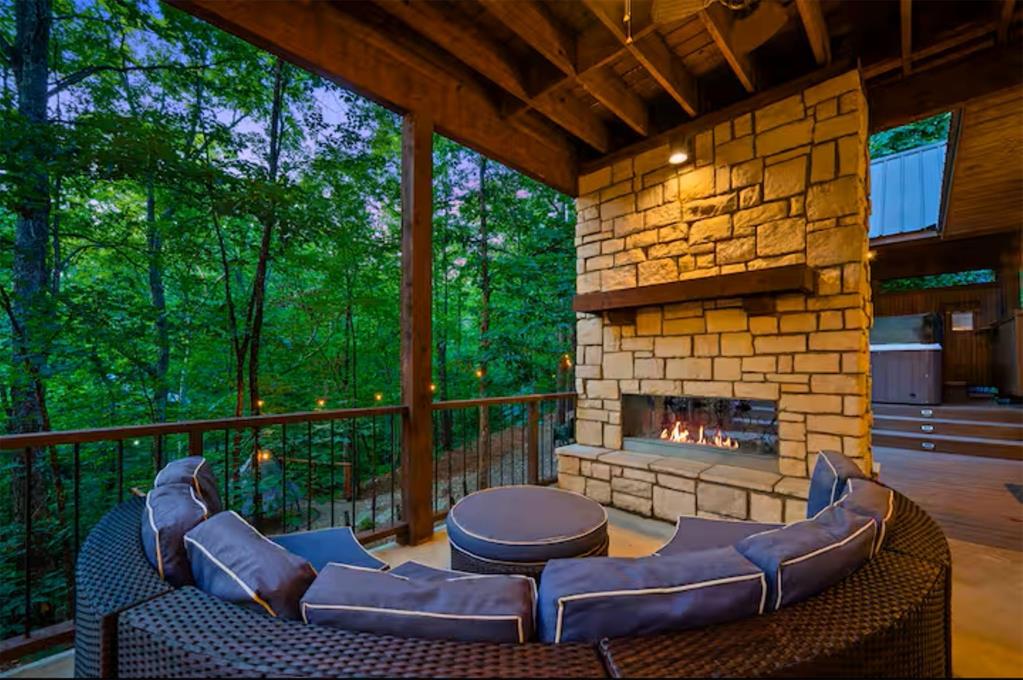
Covered outdoor living area featuring a stone fireplace with a wood mantle, an exposed wood beam ceiling, and a built-in outdoor spa
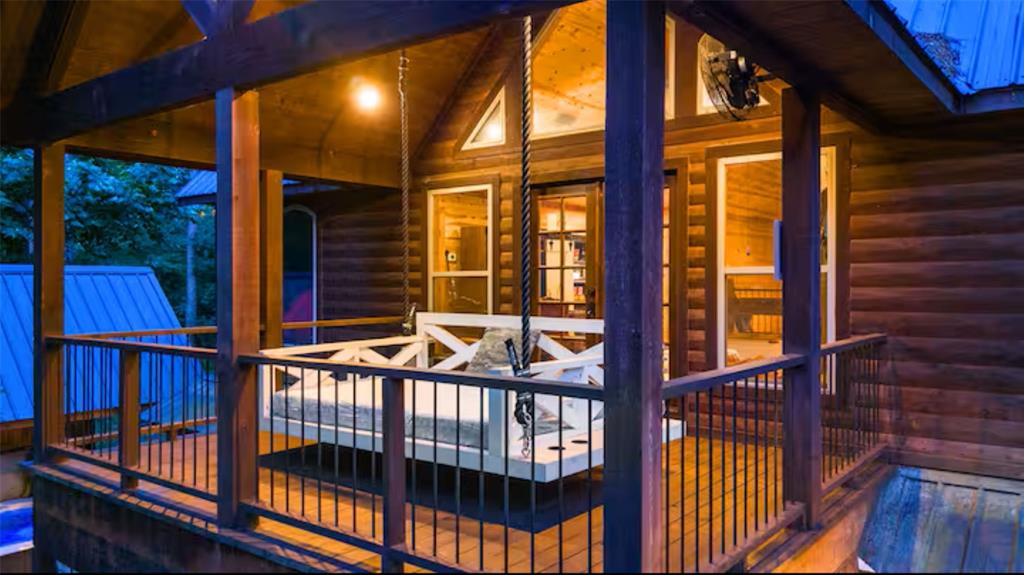
Covered wood-finish porch featuring a hanging swing, wood railing with black metal spindles, and a wood-paneled exterior
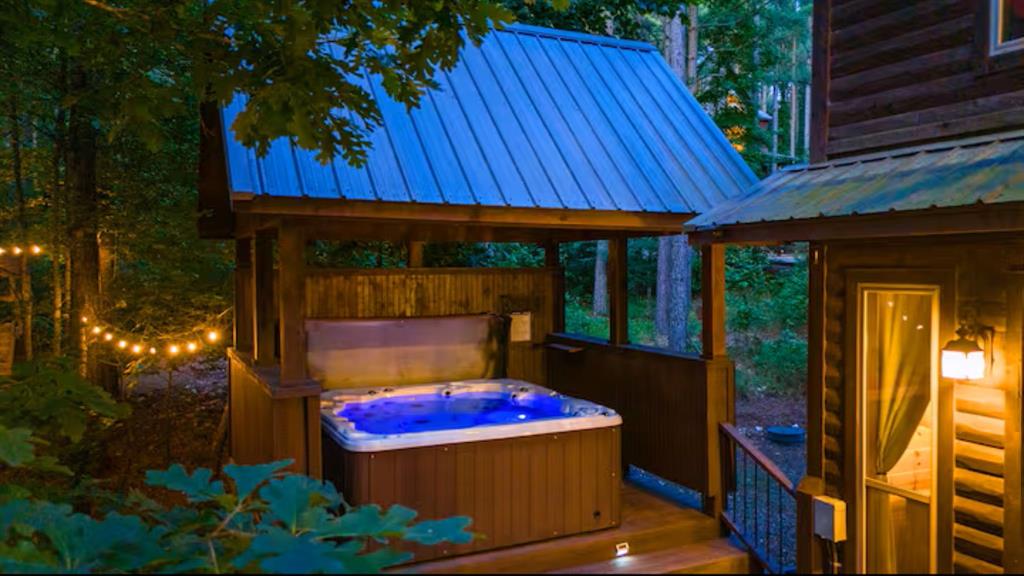
Outdoor hot tub situated on a wood-finish deck with a blue metal roof covering
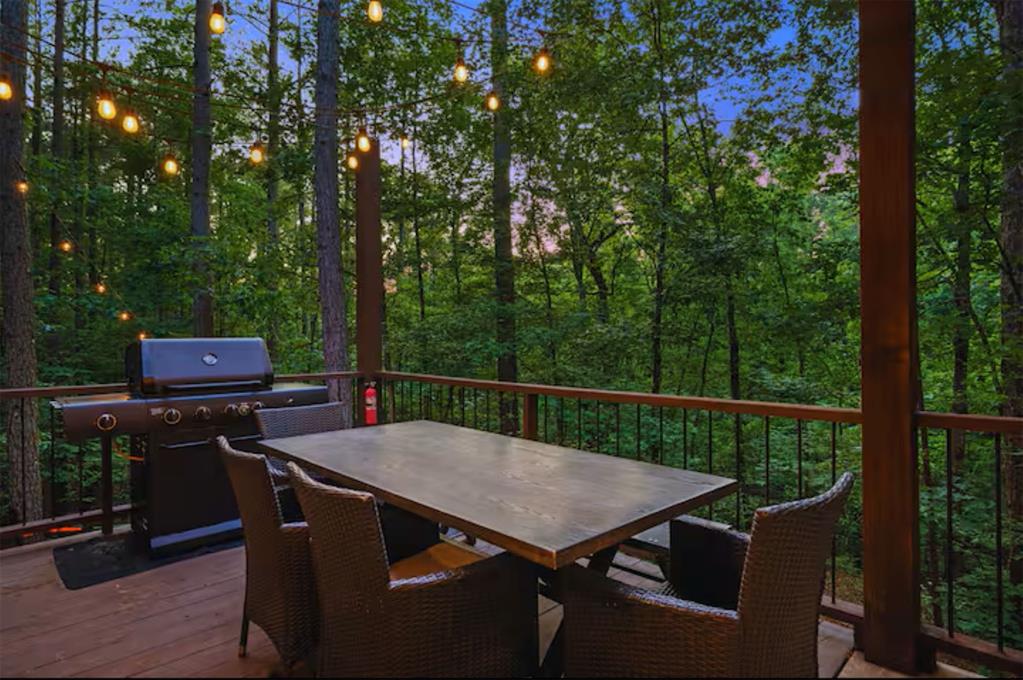
Expansive outdoor deck featuring wood-finish flooring, dark wood railings, and integrated string lighting
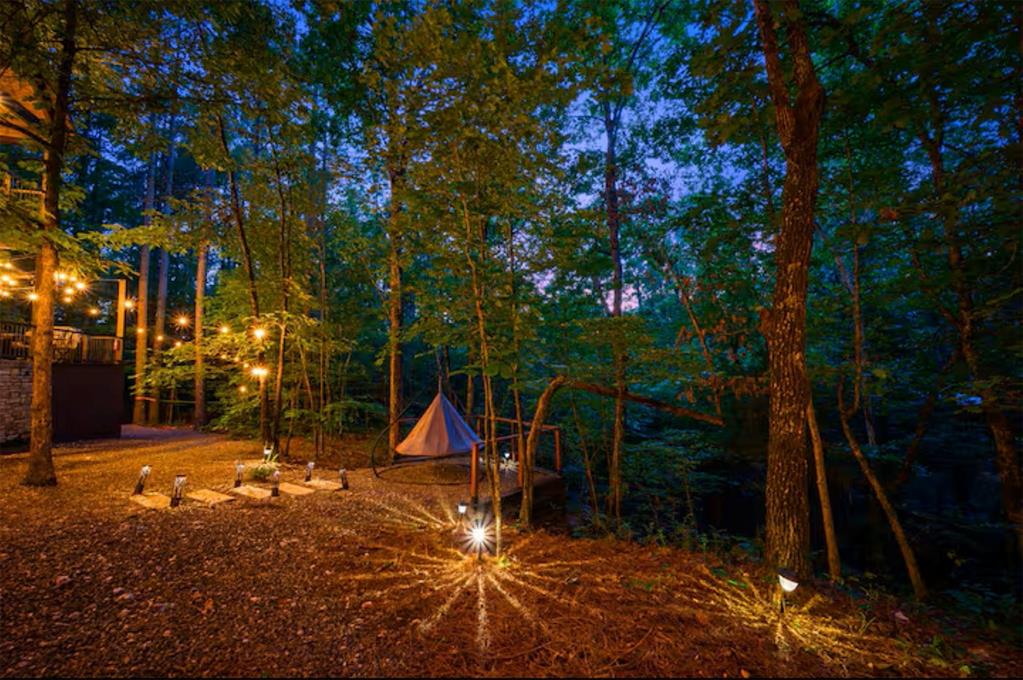
Wooded outdoor space with string lighting, ground lighting fixtures, and a suspended tent structure
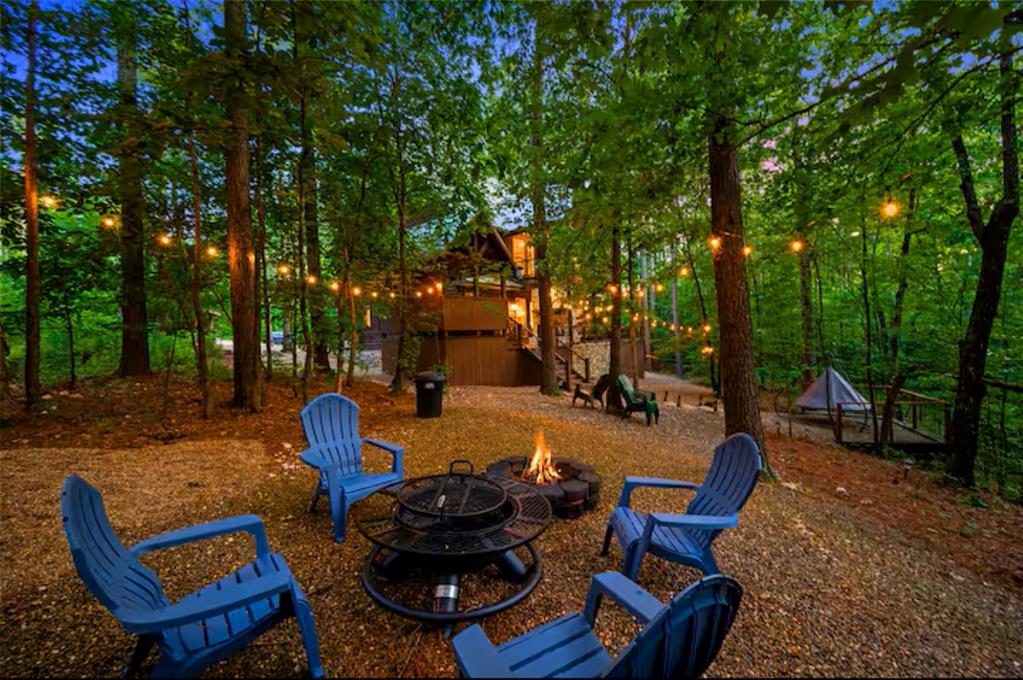
Wooded landscape featuring a gravel patio area with a stone fire pit, string lighting, and a multi-level structure visible through the trees
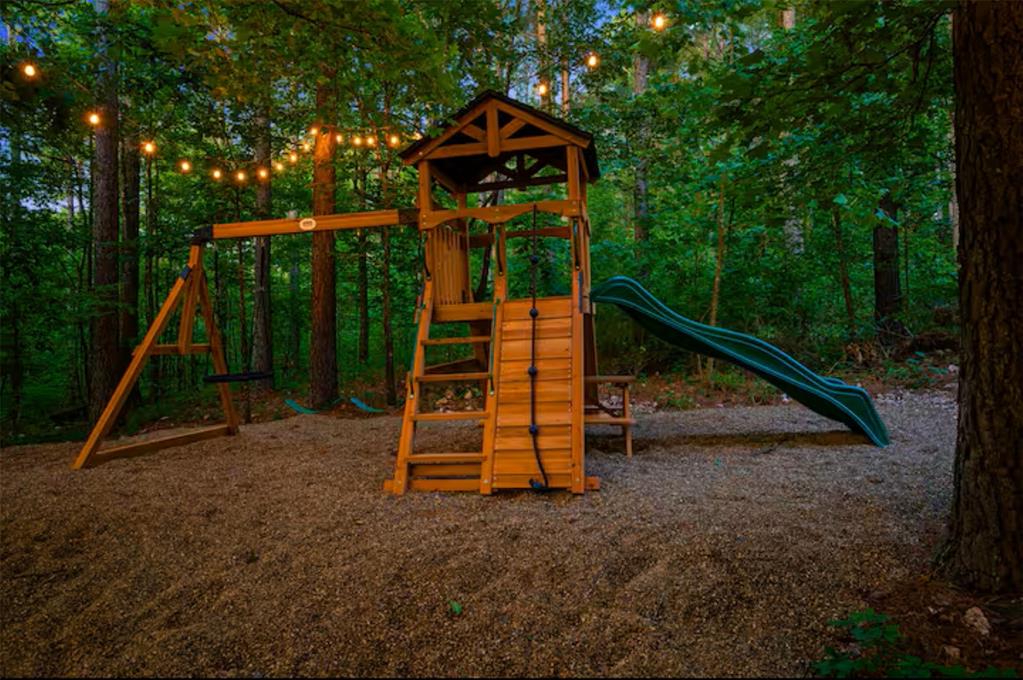
Wood play structure featuring a slide, swings, and climbing elements, set on a wood chip surface
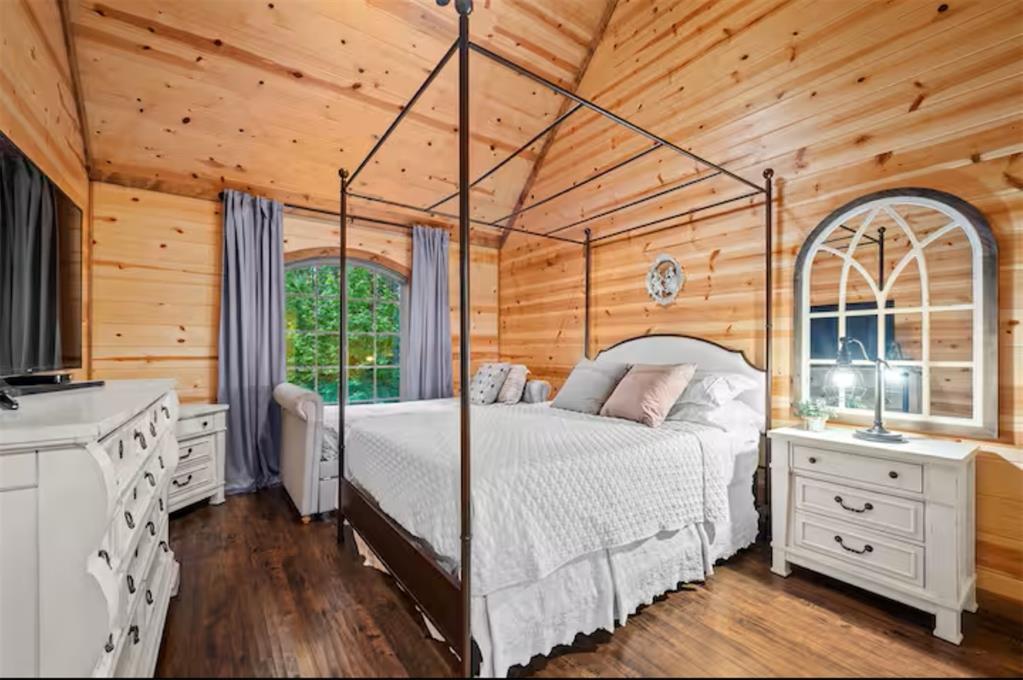
Tucked away at the quiet end of a private road in Hochatown, Lightning Bug Lodge captures your attention the moment you pull up. It's a rare find in Broken Bow-perfectly balancing deep-woods seclusion with the refined details of a luxury estate. With 2,700 sq. ft. of interior space and 1,000 sq. ft. of covered decking, this home is built for those who appreciate style and the quiet sounds of the seasonal creek on-site.The heart of the home is an open-concept great room with towering vaulted ceilings and a massive stone fireplace. The kitchen is a standout, featuring crisp quartz countertops, stainless appliances, and a coffee bar. The flow between the kitchen, dining area, and the outdoors is effortless.All 4 bedrooms feature private en suite bathrooms, a guest favorite. The 5th bathroom also includes a spacious walk-in shower, making it easy for large groups to get ready after a day at the lake. The main floor offers two king suites with a deep soaking tub and oversized walk-in showers. Upstairs, the detail continues with canopy beds and "sports showers" with dual showerheads. The spacious loft with cathedral ceilings functions as a game room; the TV cabinet includes a microwave and mini-fridge for seamless entertaining. Even the bunk loft is elevated, swapping ladders for easy-to-climb steps with privacy curtains and built-in lights .The outdoor living area truly distinguishes this property. A double-sided fireplace connects the living room to the back deck, where you'll find a dedicated hot tub cabana and a designer swing bed on the upper balcony. Just past the deck, the landscape opens to a seasonal creek, a giant hammock, and a private playset. With restaurants and a brewery just down the hill, "Lightning Bug" is a sophisticated, turnkey property.
Details
MLS #
1227382
Listing Type
For Sale
Style
House
Sub-Type
Resale
Status
Active
Year
2018
Days On Site
157
Listing Provided By
Salt Real Estate Inc | Shara Limoges
Features
Bed(s)
4
Bath(s)
5 Total
SQ Feet
2,624
Story(s)
2
Acreage
1.07
Interior
Rooms Total
0
Heating
Electric
Fireplaces Total
3
Appliances
Dishwasher, Microwave, Refrigerator, Washer/Dryer, Water Heater
Copyright 2026 MLSOK, Inc. We do not attempt to verify the currency, completeness, accuracy, or authenticity of the data contained herein. Information is subject to transcription and transmission errors and is provided “as is”. All information, including but not limited to property square footage and lot size, zoning, and fitness for a particular purpose is subject to inaccuracies and should be independently verified through personal inspection and/or consultation with appropriate professionals. The listing information provided is for consumers’ personal, non-commercial use and may not be used for any purpose other than to identify prospective purchasers. This data is copyrighted and may not be transmitted, retransmitted, copied, framed, repurposed, or altered in any way for any other site, individual and/or purpose without the express written permission of MLSOK, Inc.