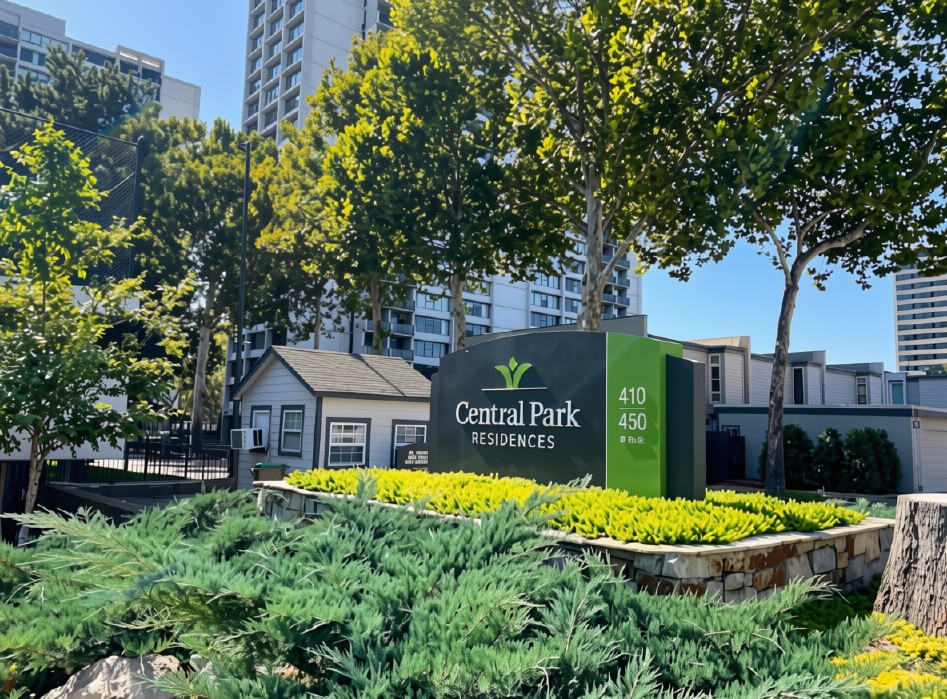
Central Park Residences monument sign with address numbers and property branding
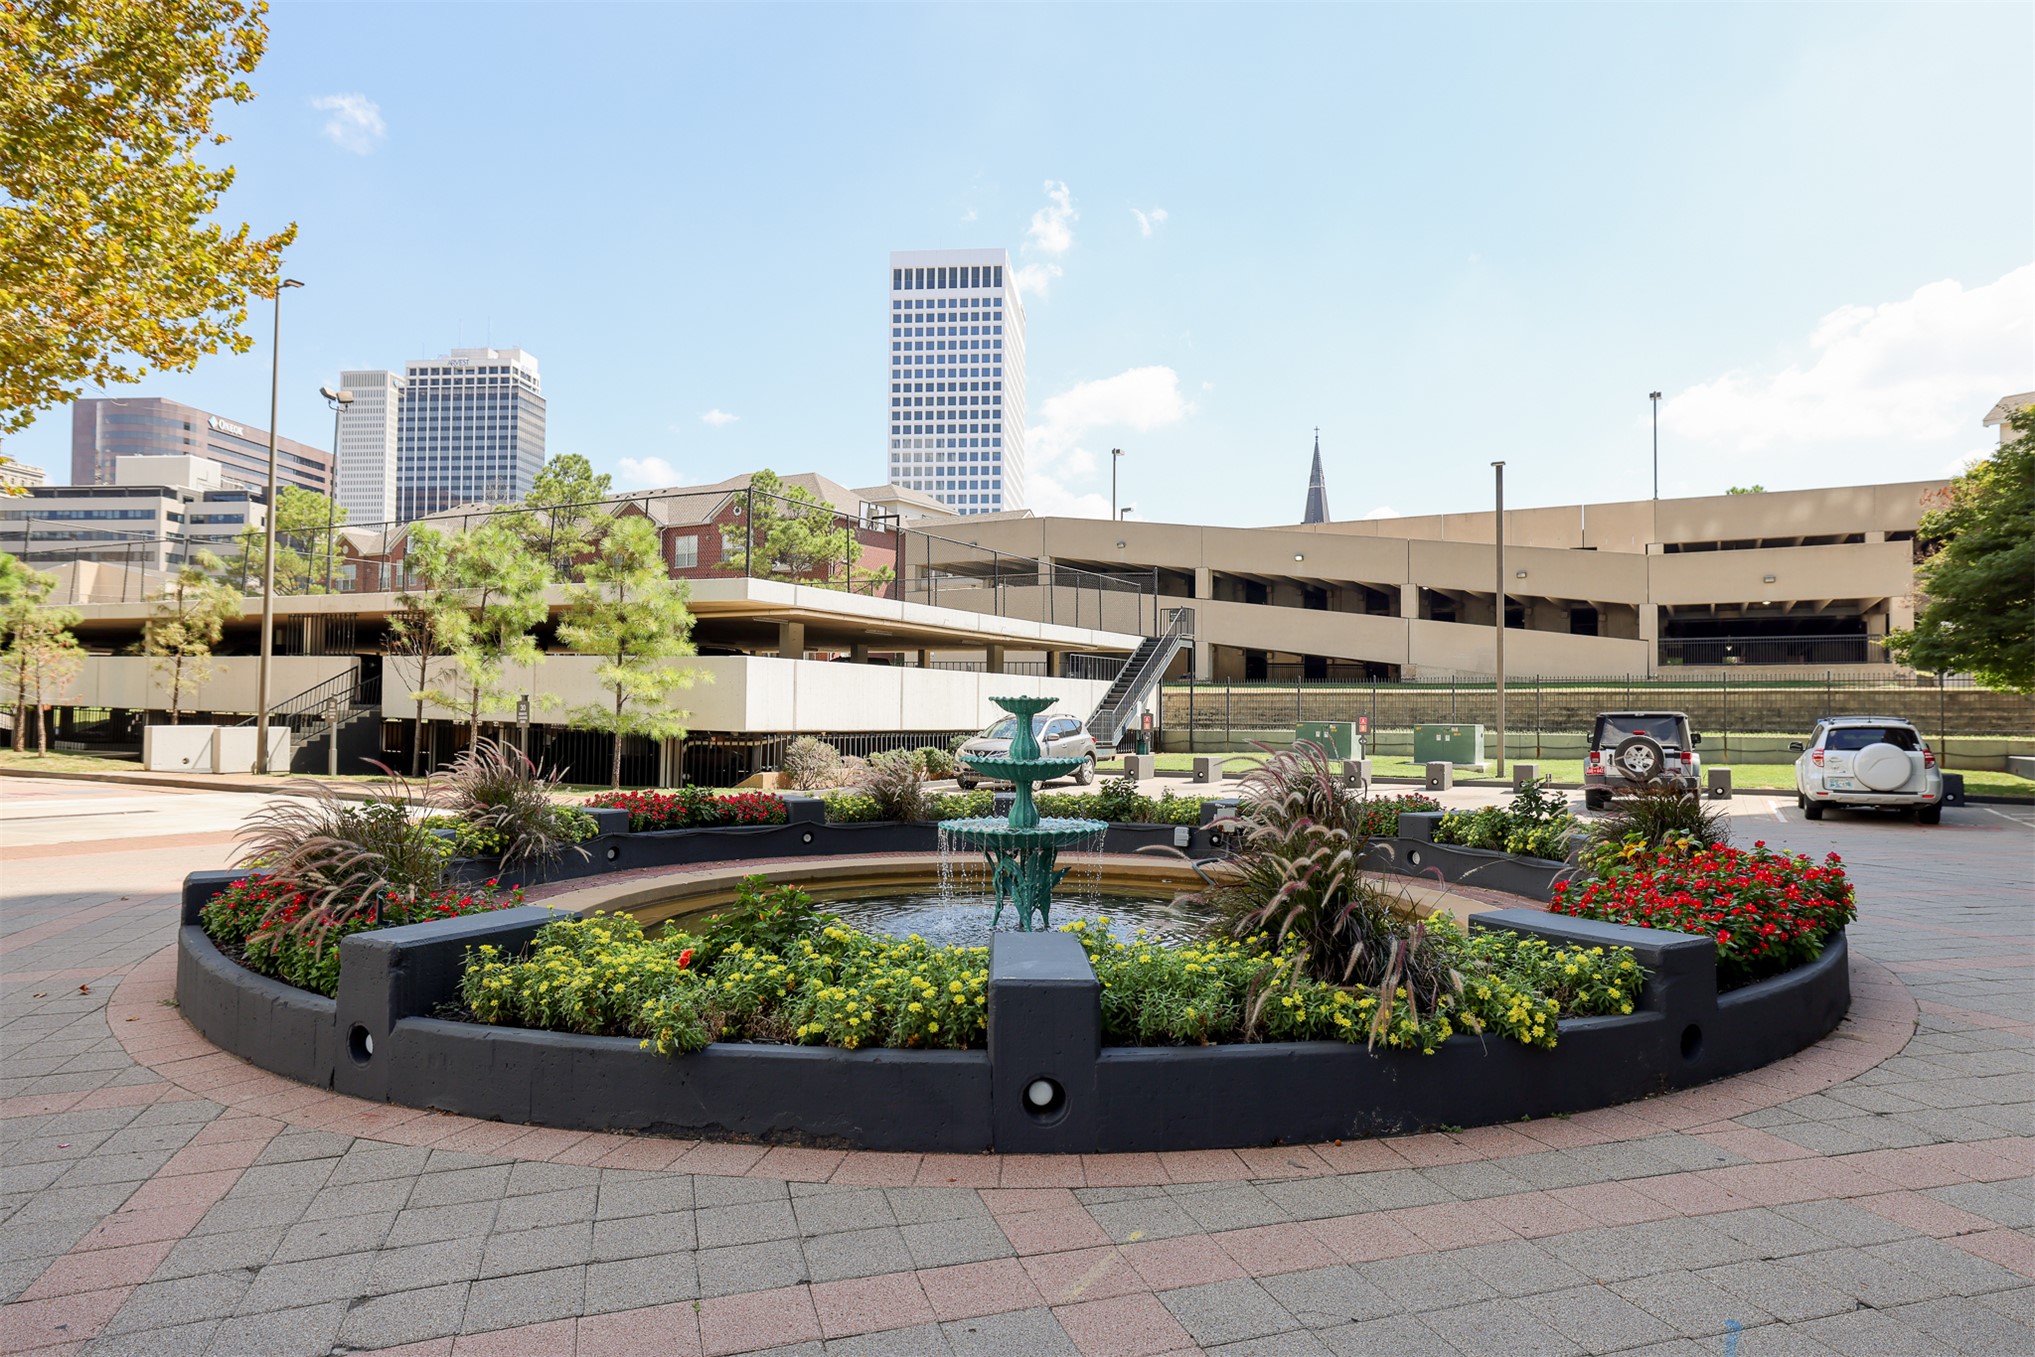
Circular fountain feature surrounded by mature plantings and colorful annuals, set within a patterned paver plaza
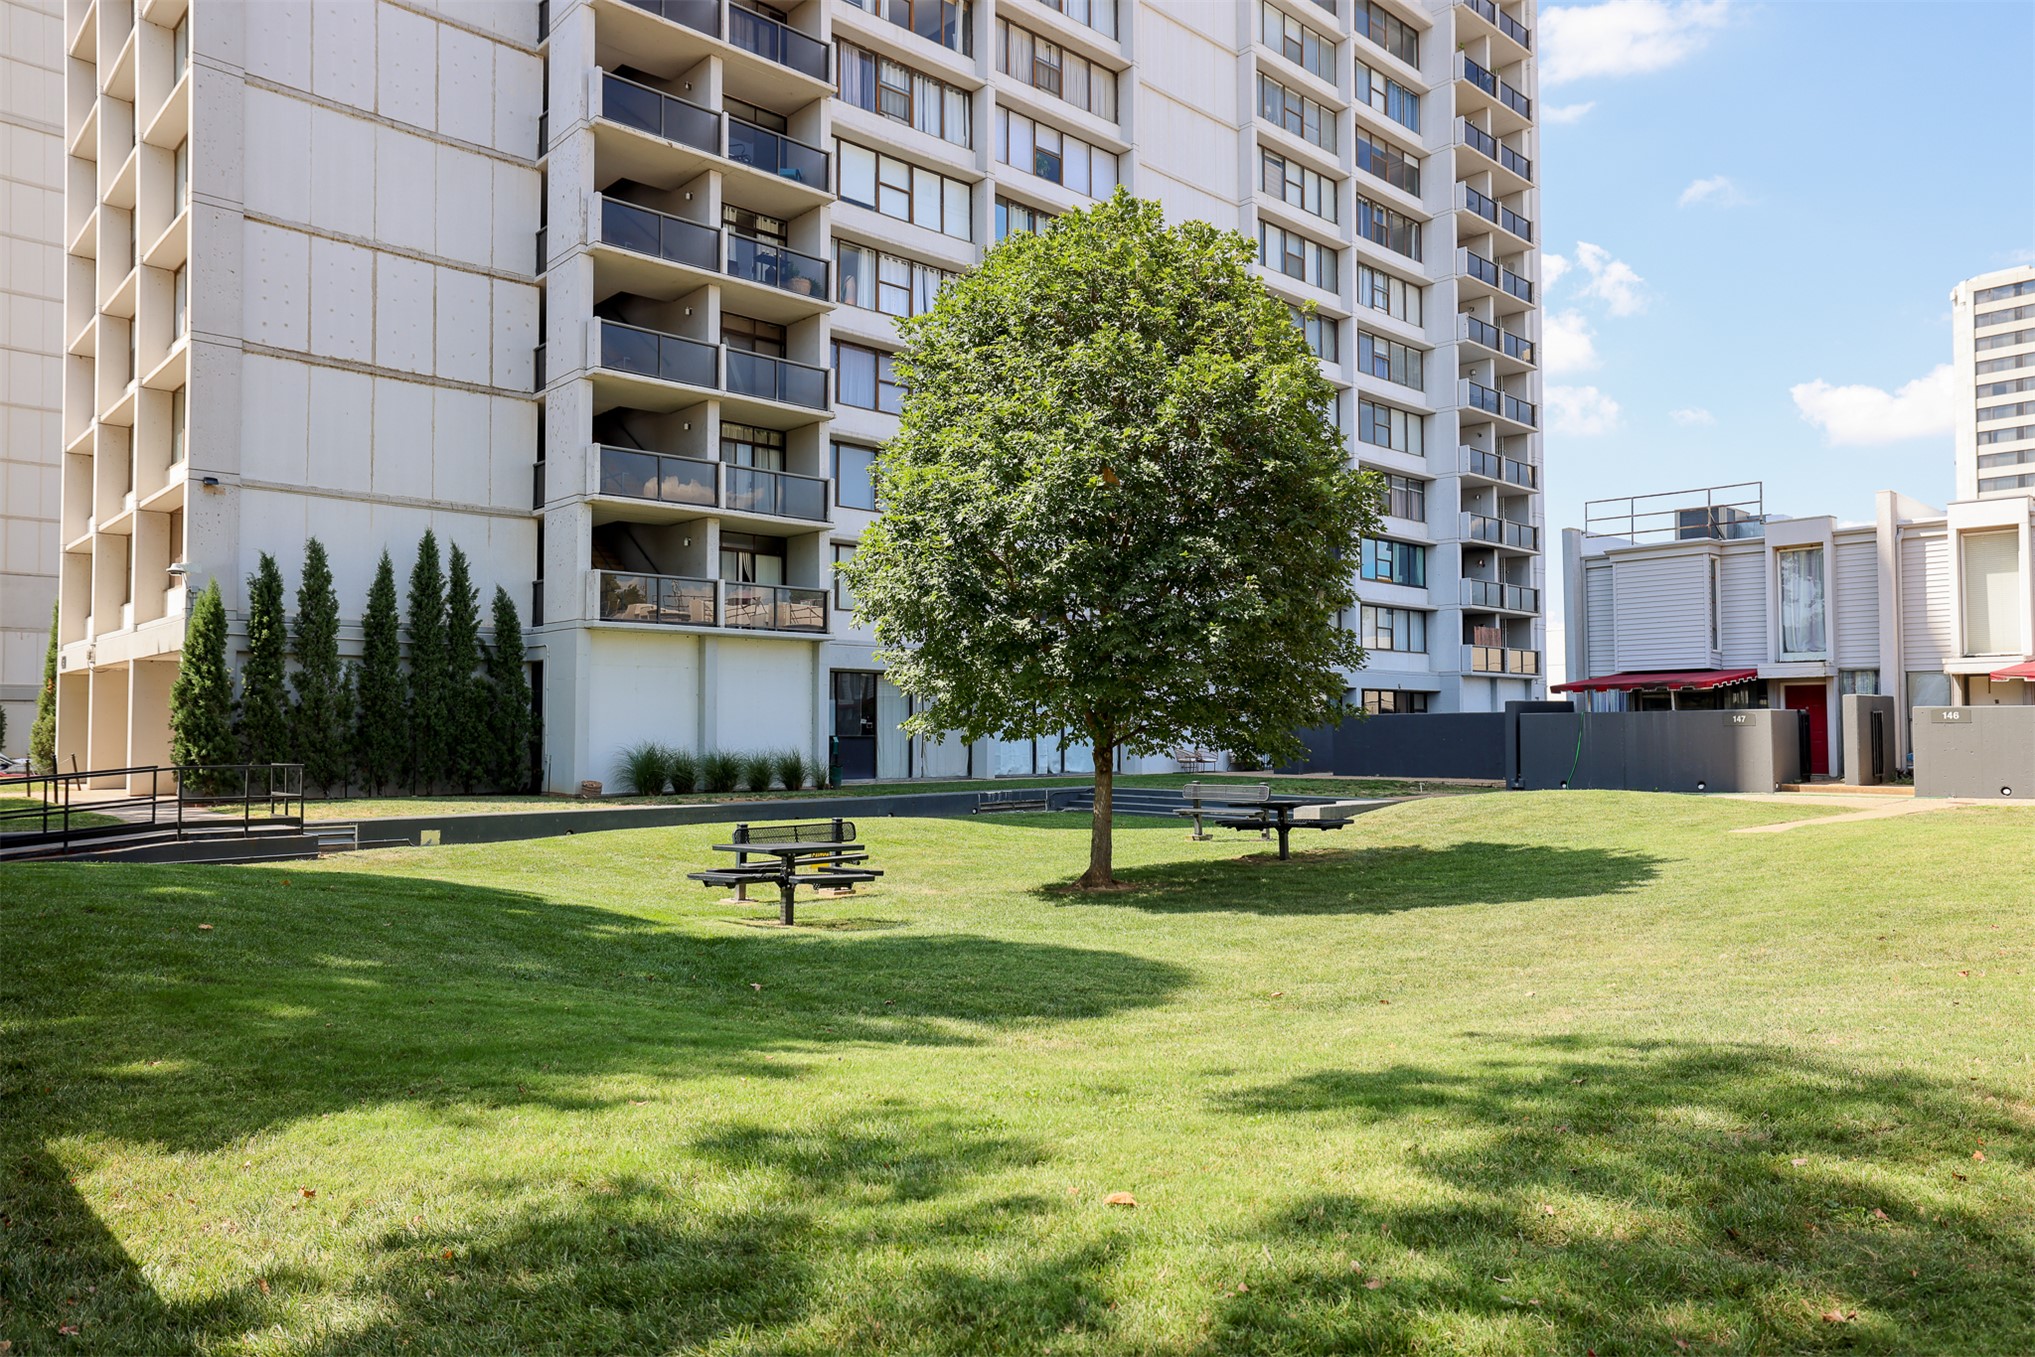
Expansive green space featuring a mature tree, picnic tables, and shaded areas
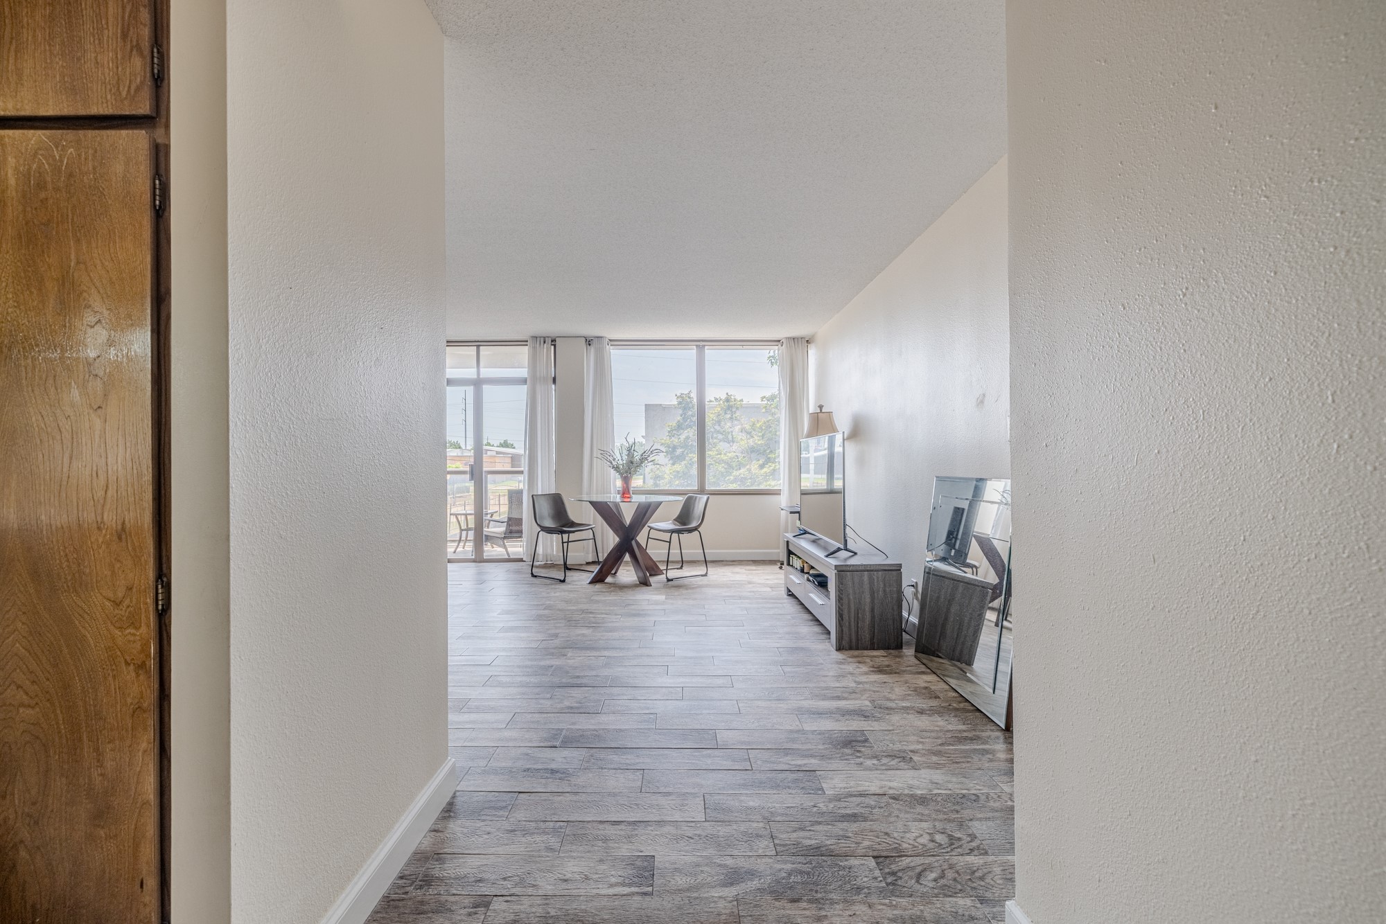
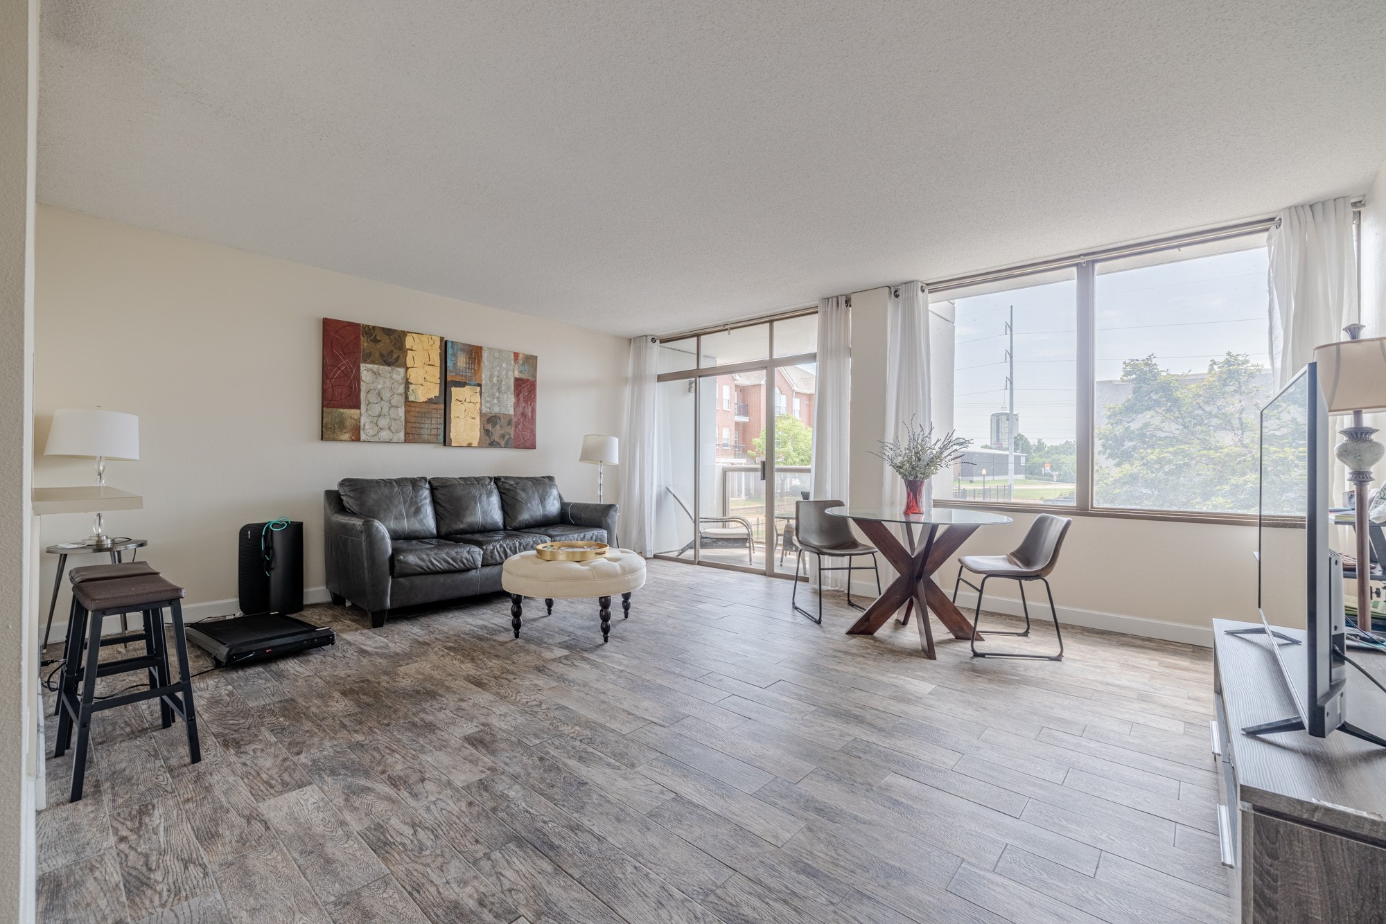
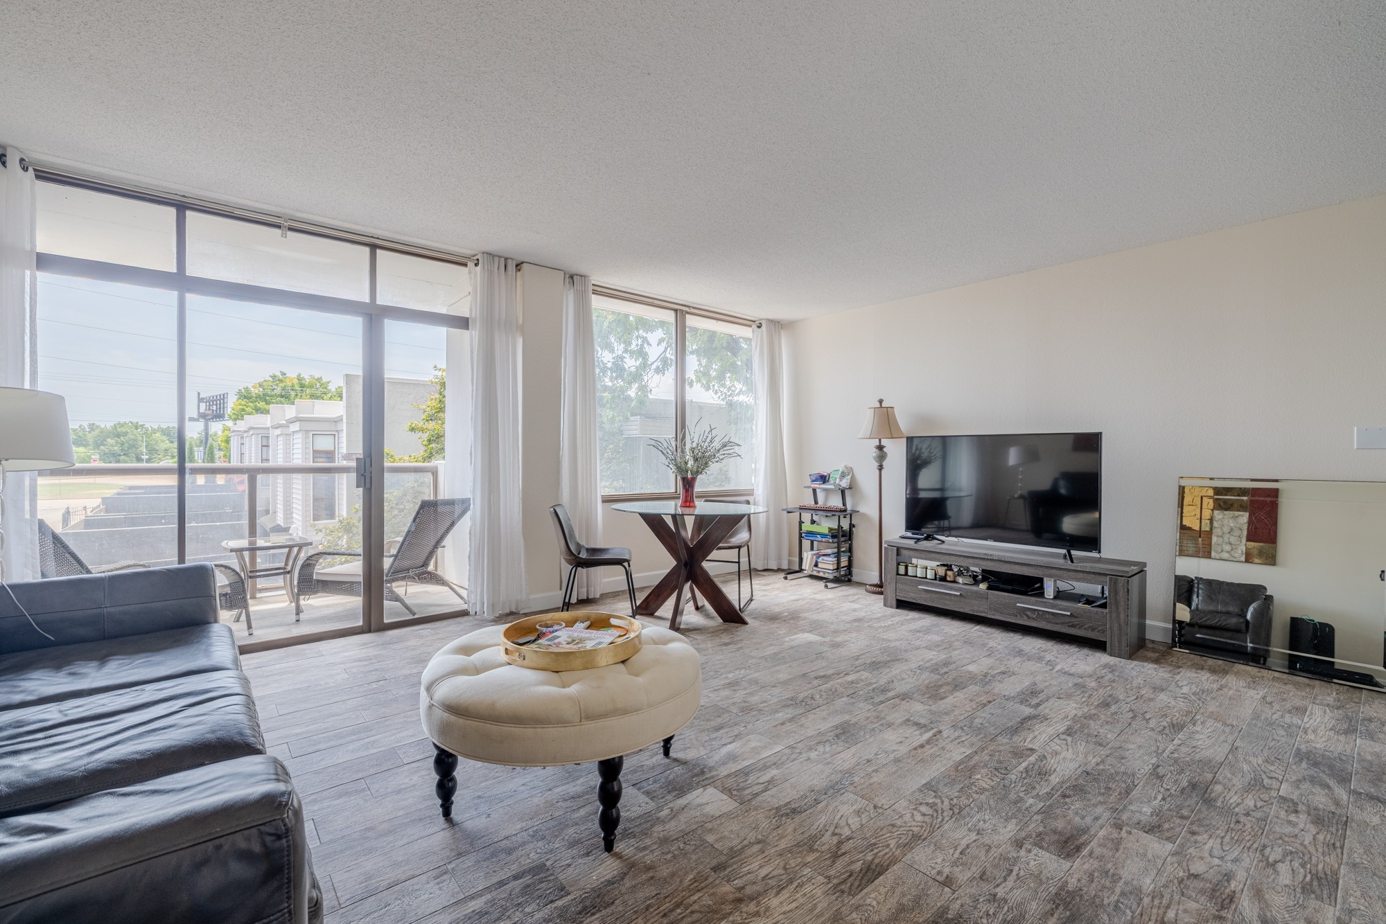
Open-concept living space featuring wood-finish flooring and ample natural light from full-height windows
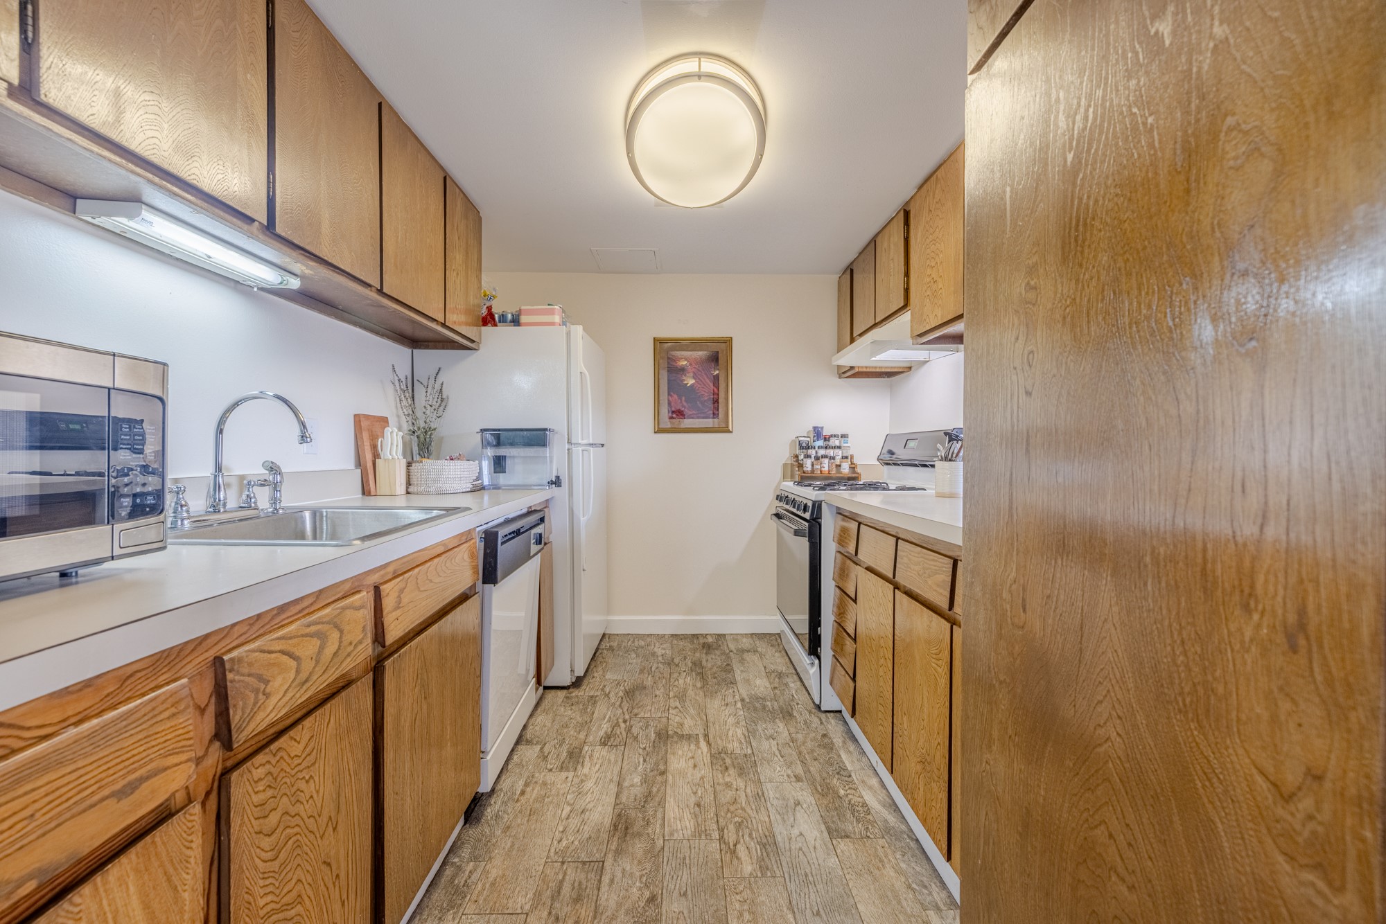
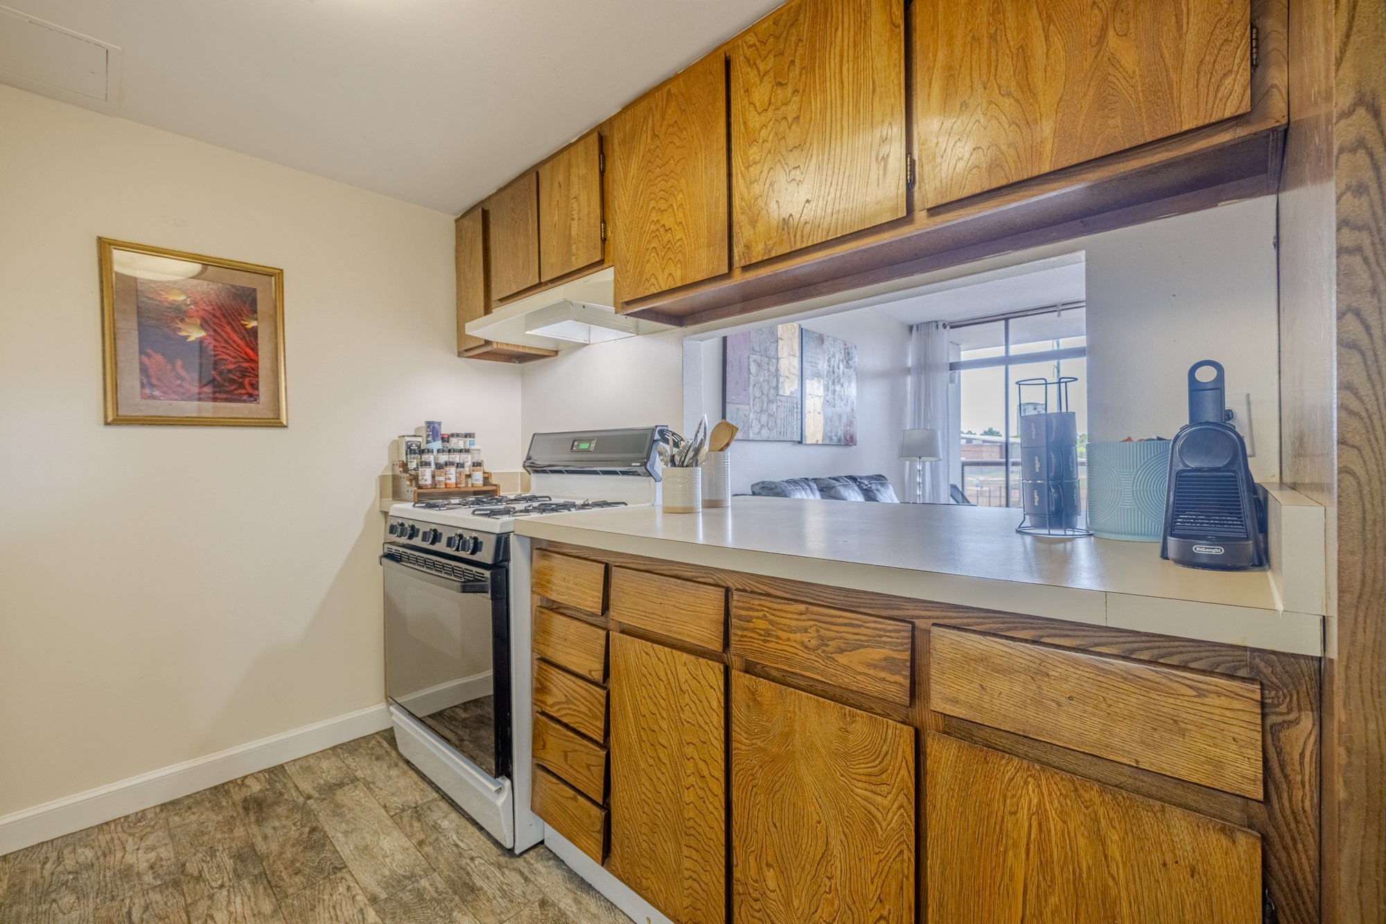
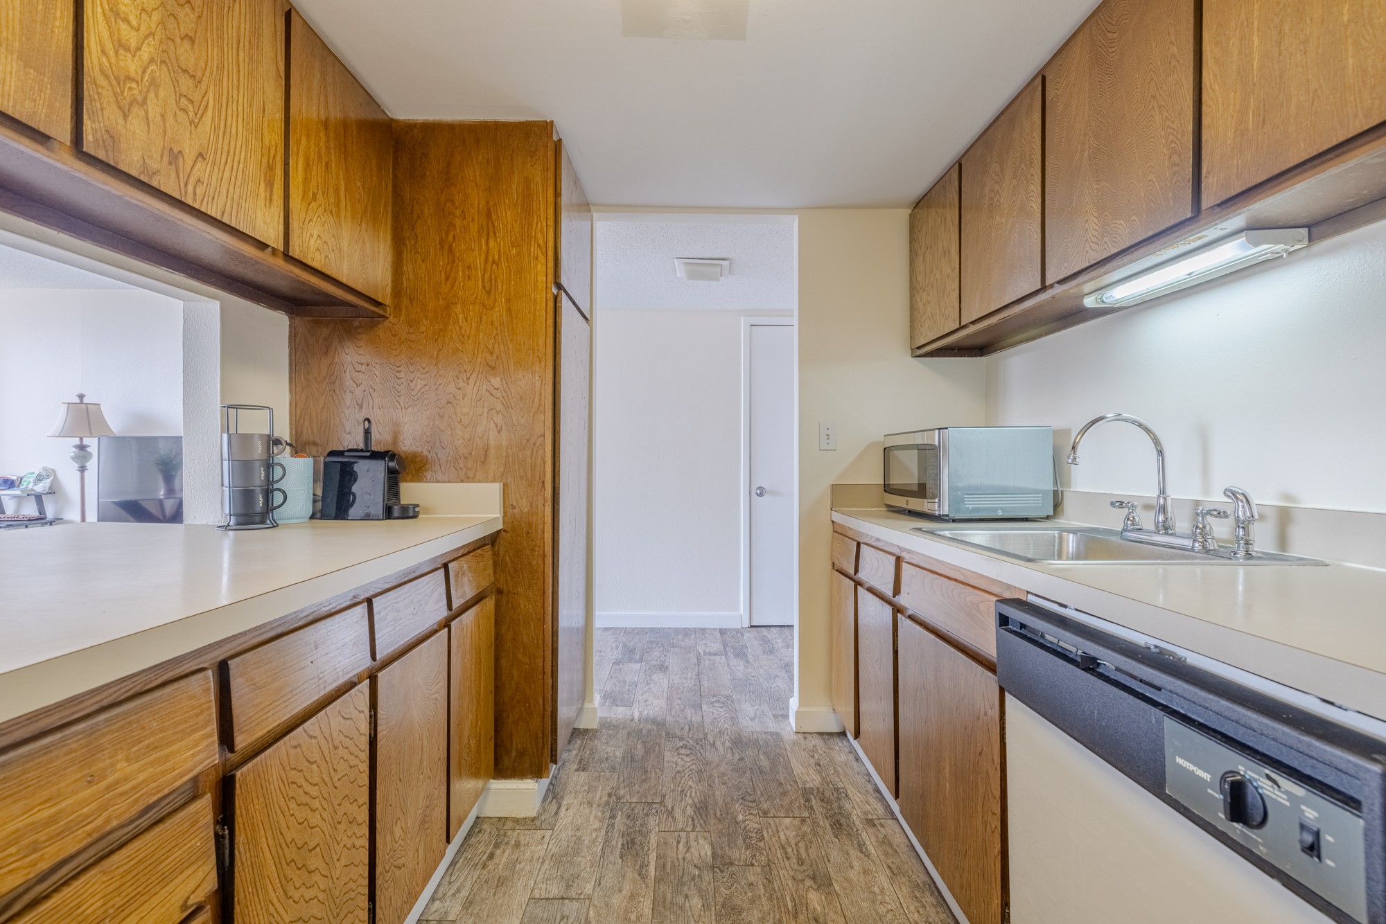
Galley kitchen featuring wood-finish cabinetry, light countertops, and wood-finish flooring
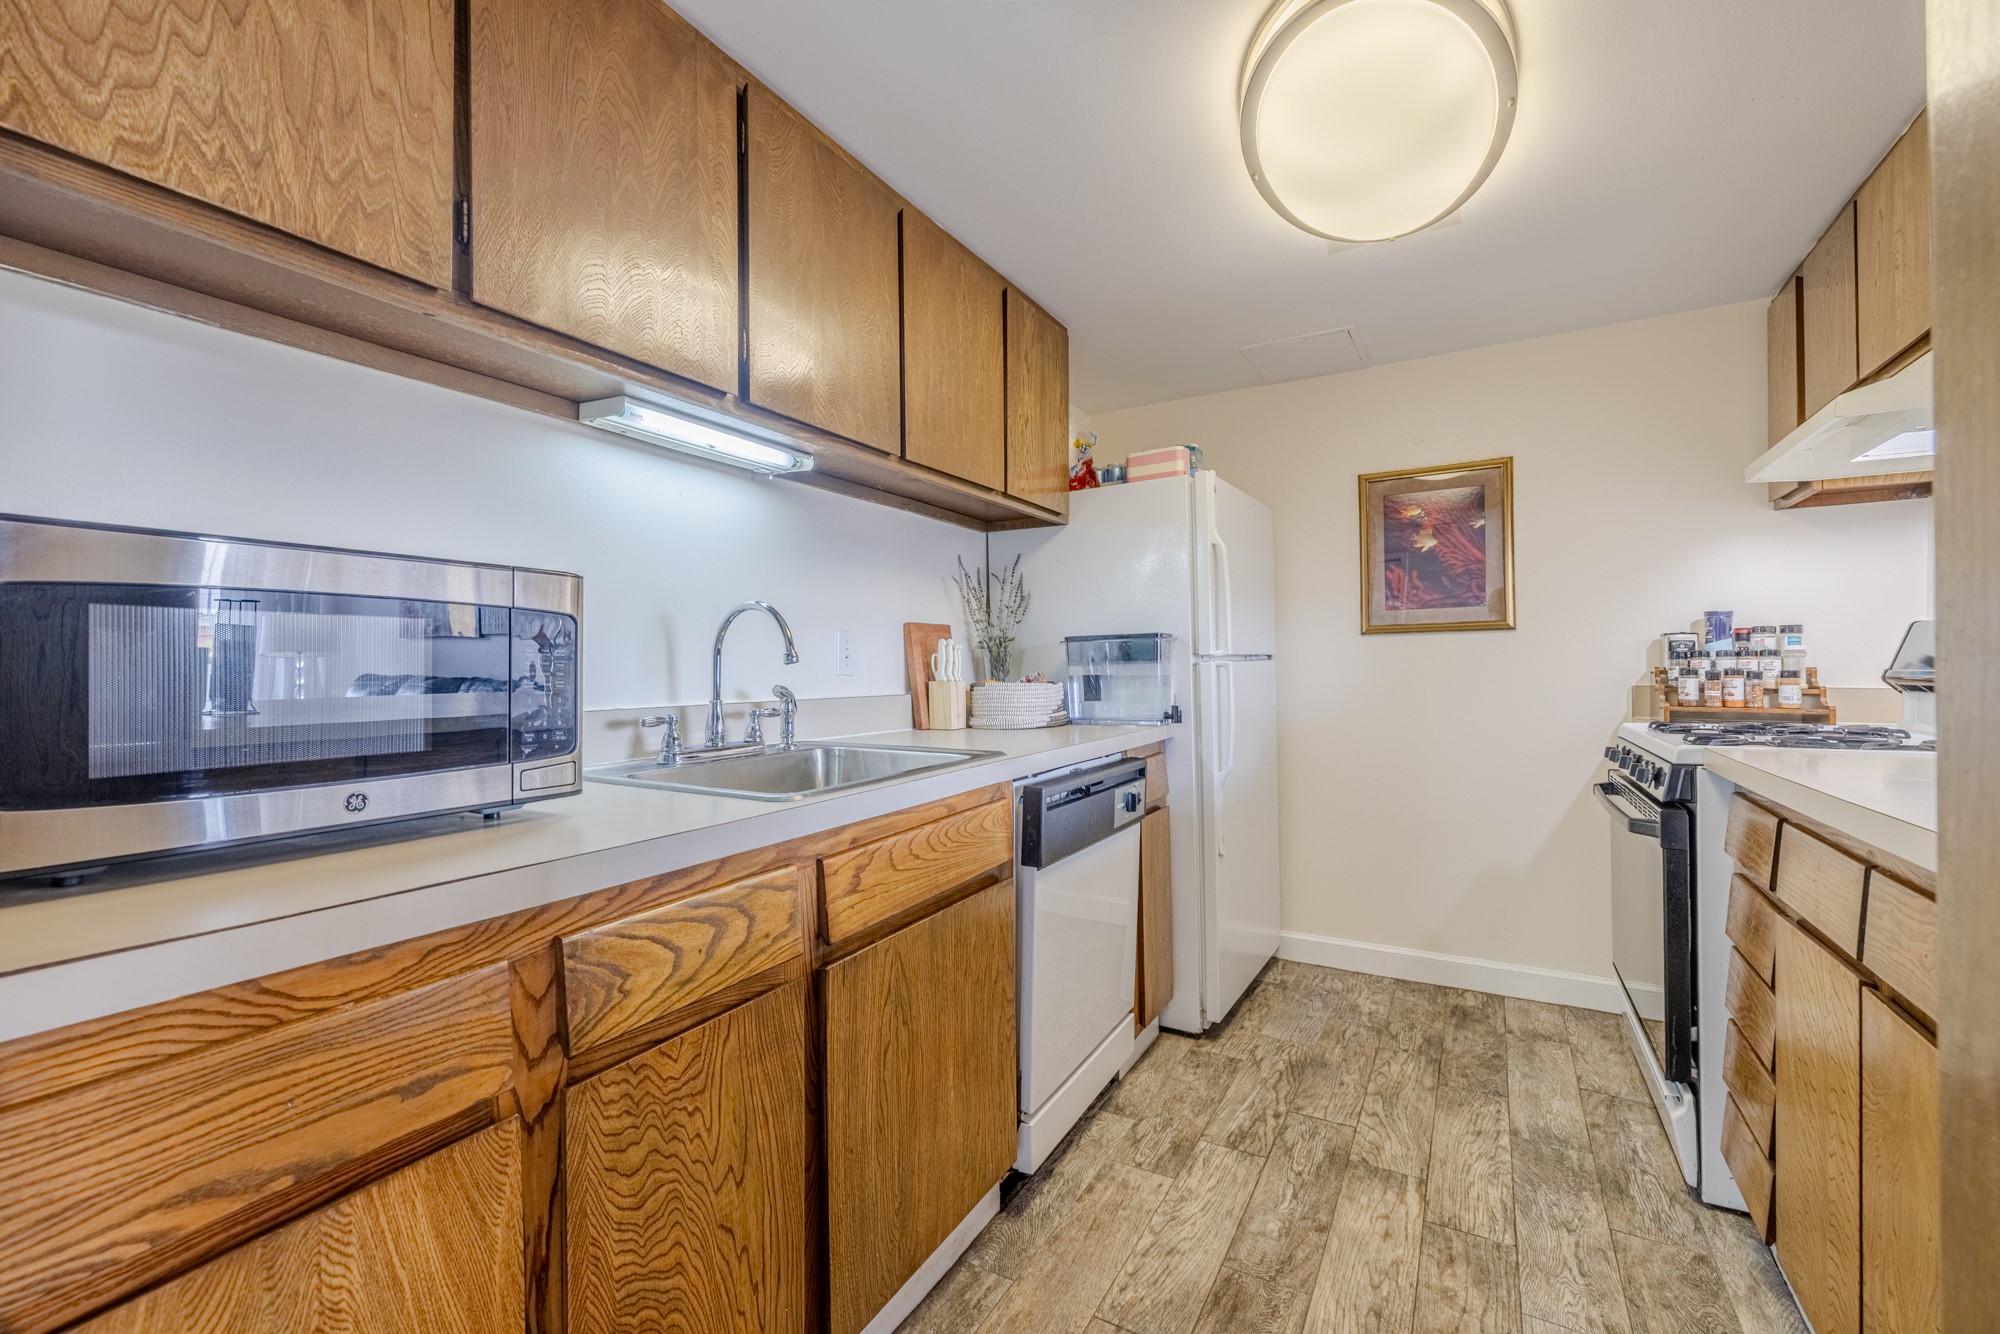
Kitchen featuring wood-finish cabinetry, white countertops, a stainless steel sink with a gooseneck faucet, a built-in dishwasher, and wood-finish flooring
Kitchen featuring wood-finish cabinetry, light-toned countertops, and wood-finish flooring
Galley-style kitchen featuring wood-finish cabinetry, light countertops, and wood-finish flooring
Open-concept living area featuring light wood-finish flooring, ample natural light from large windows, and a glass-paneled door leading to a private balcony
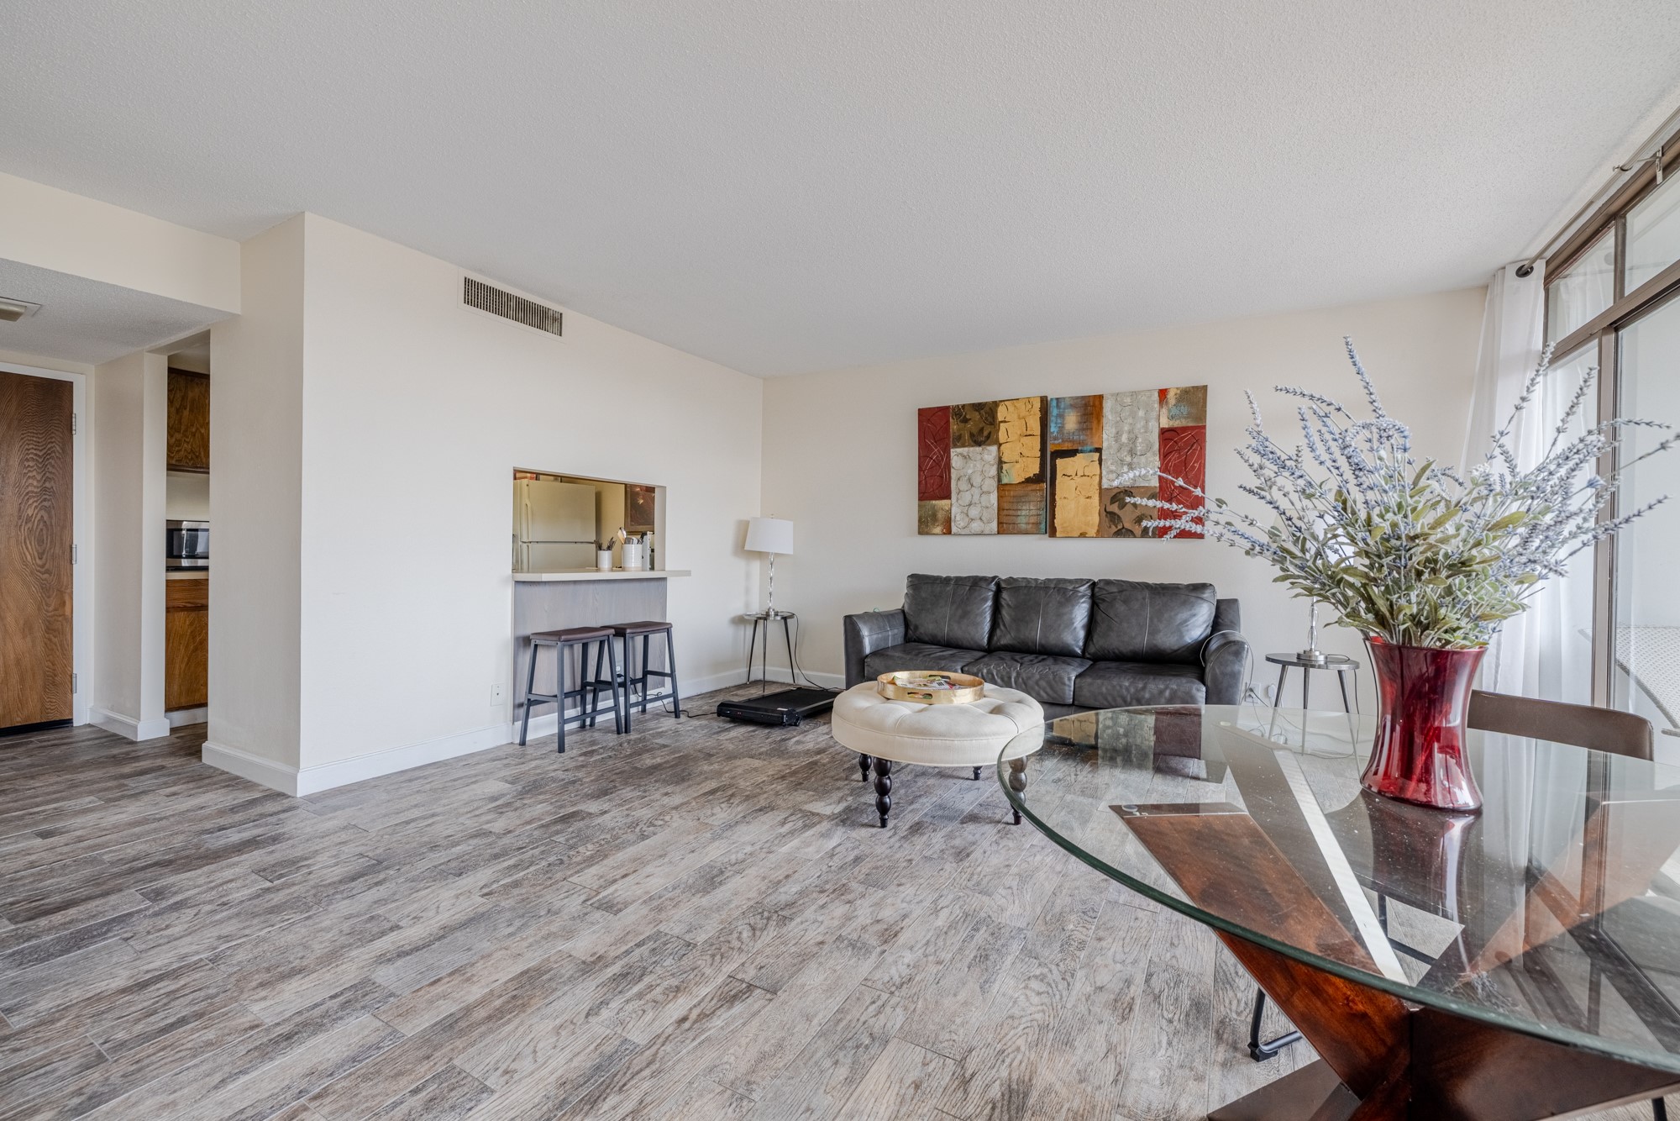
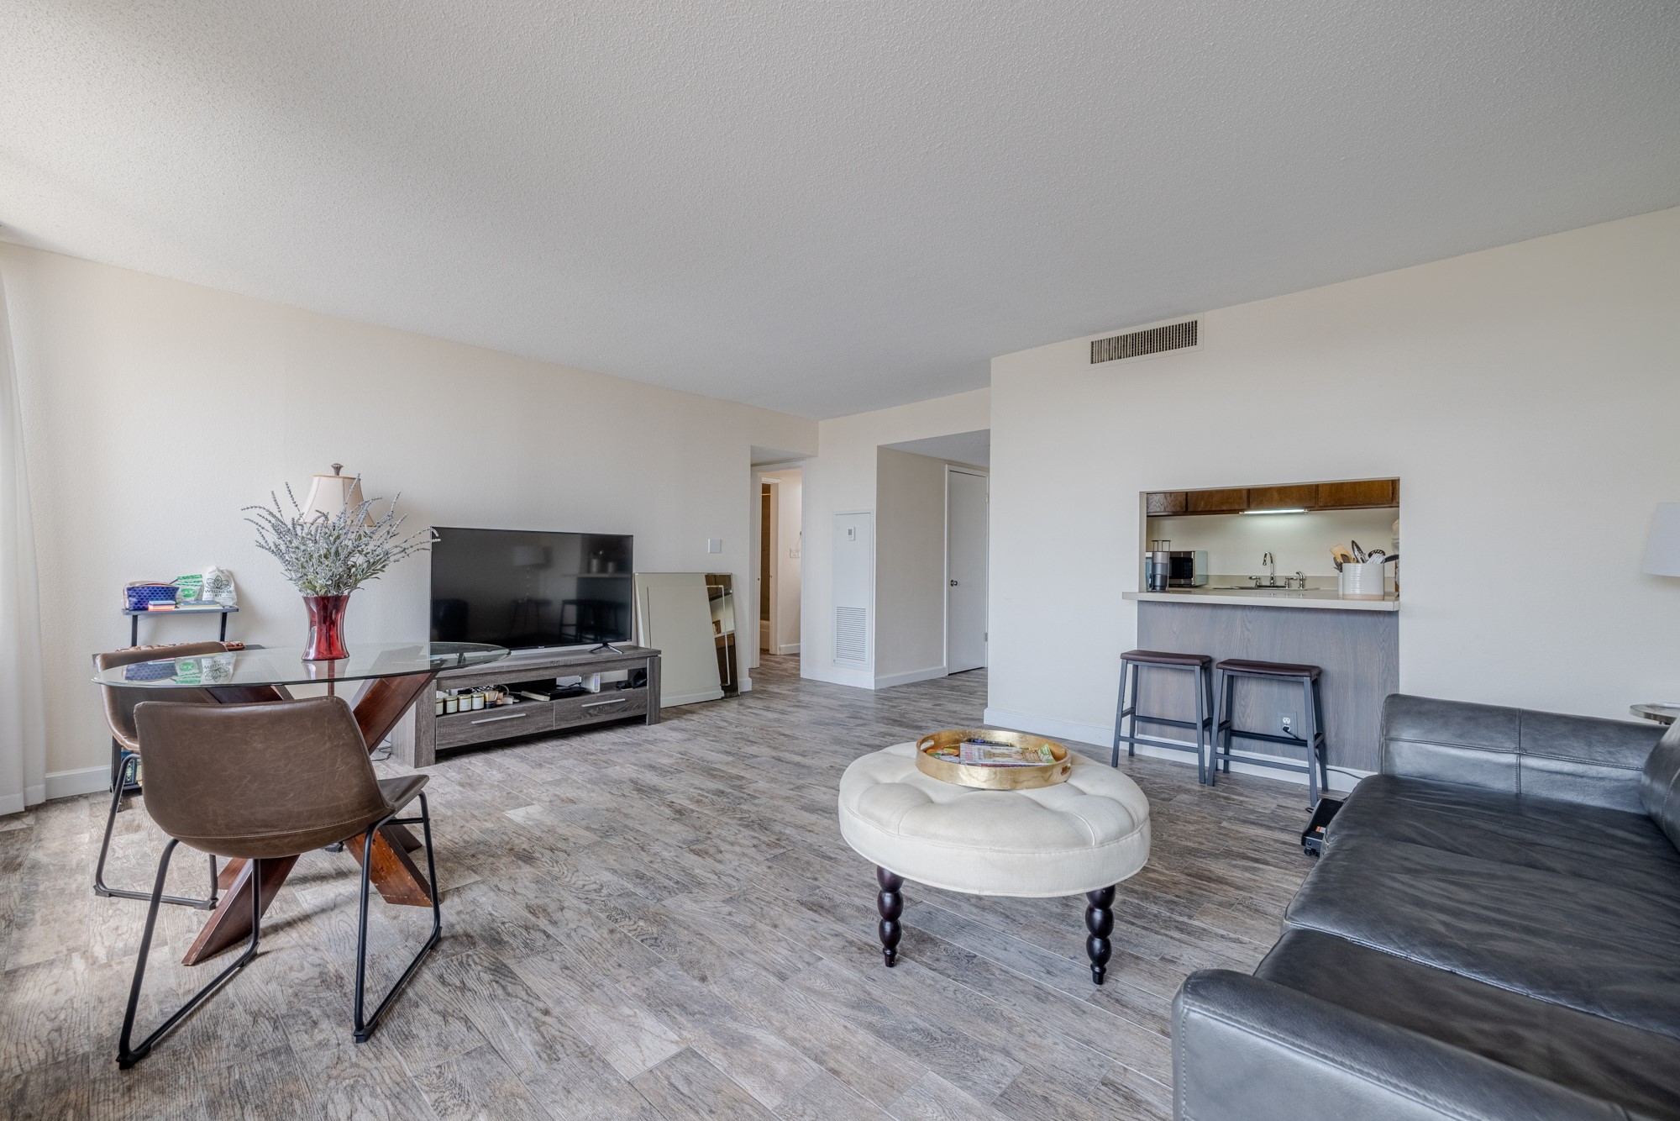
Spacious living area featuring wood-finish flooring, a kitchen pass-through with a breakfast bar, white walls, and large windows with sheer window treatments
Open-concept living area with wood-finish flooring, a kitchen pass-through, and a built-in air vent
Living area featuring wood-finish flooring, a full wall of windows with vertical blinds, and a sliding glass door leading to a private outdoor balcony
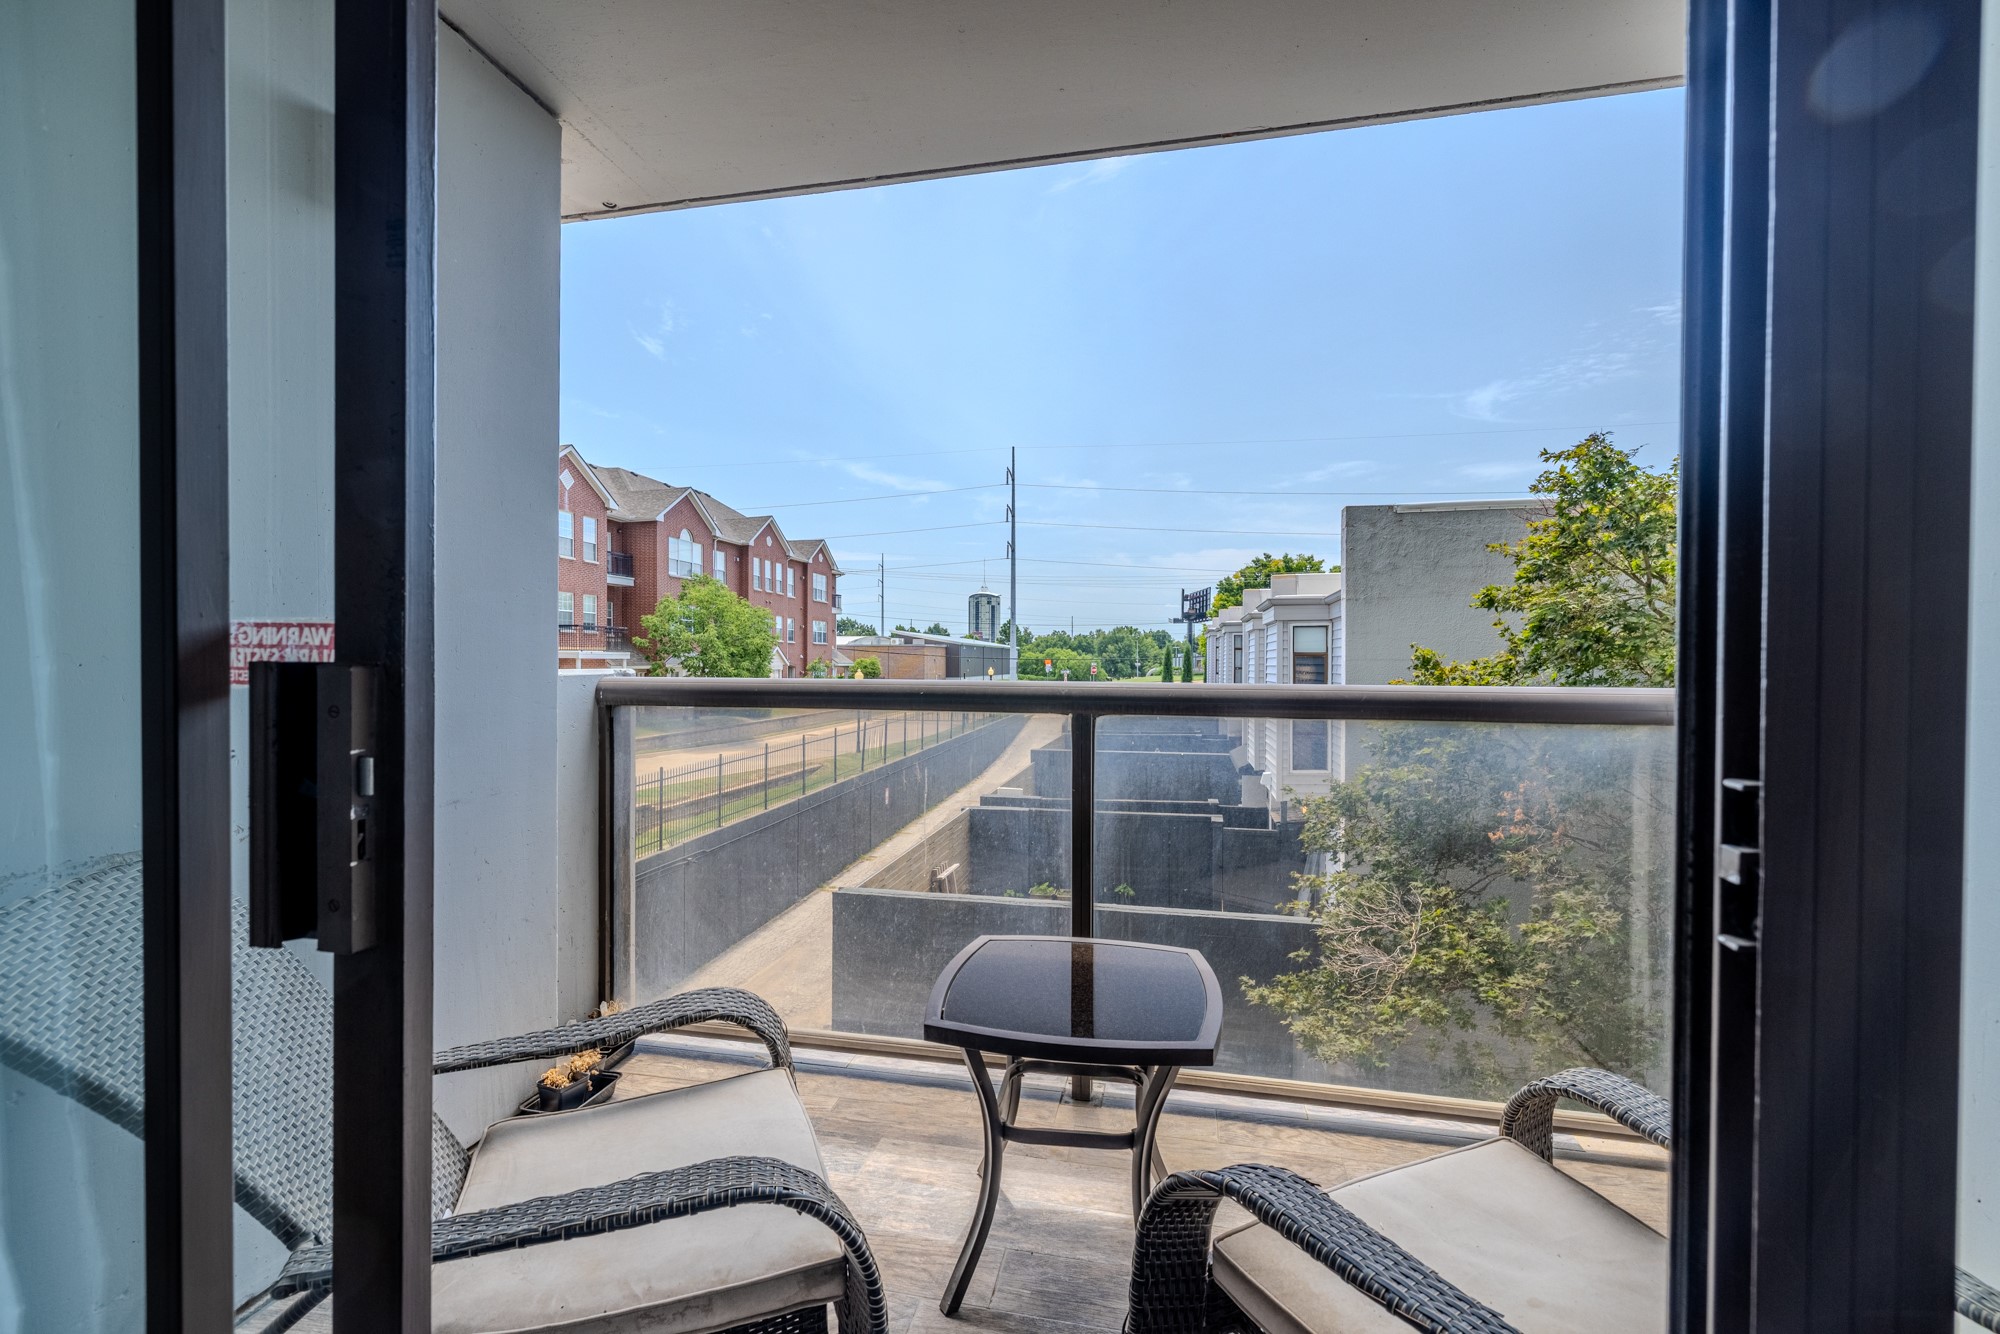
Private balcony featuring a glass railing system and concrete flooring
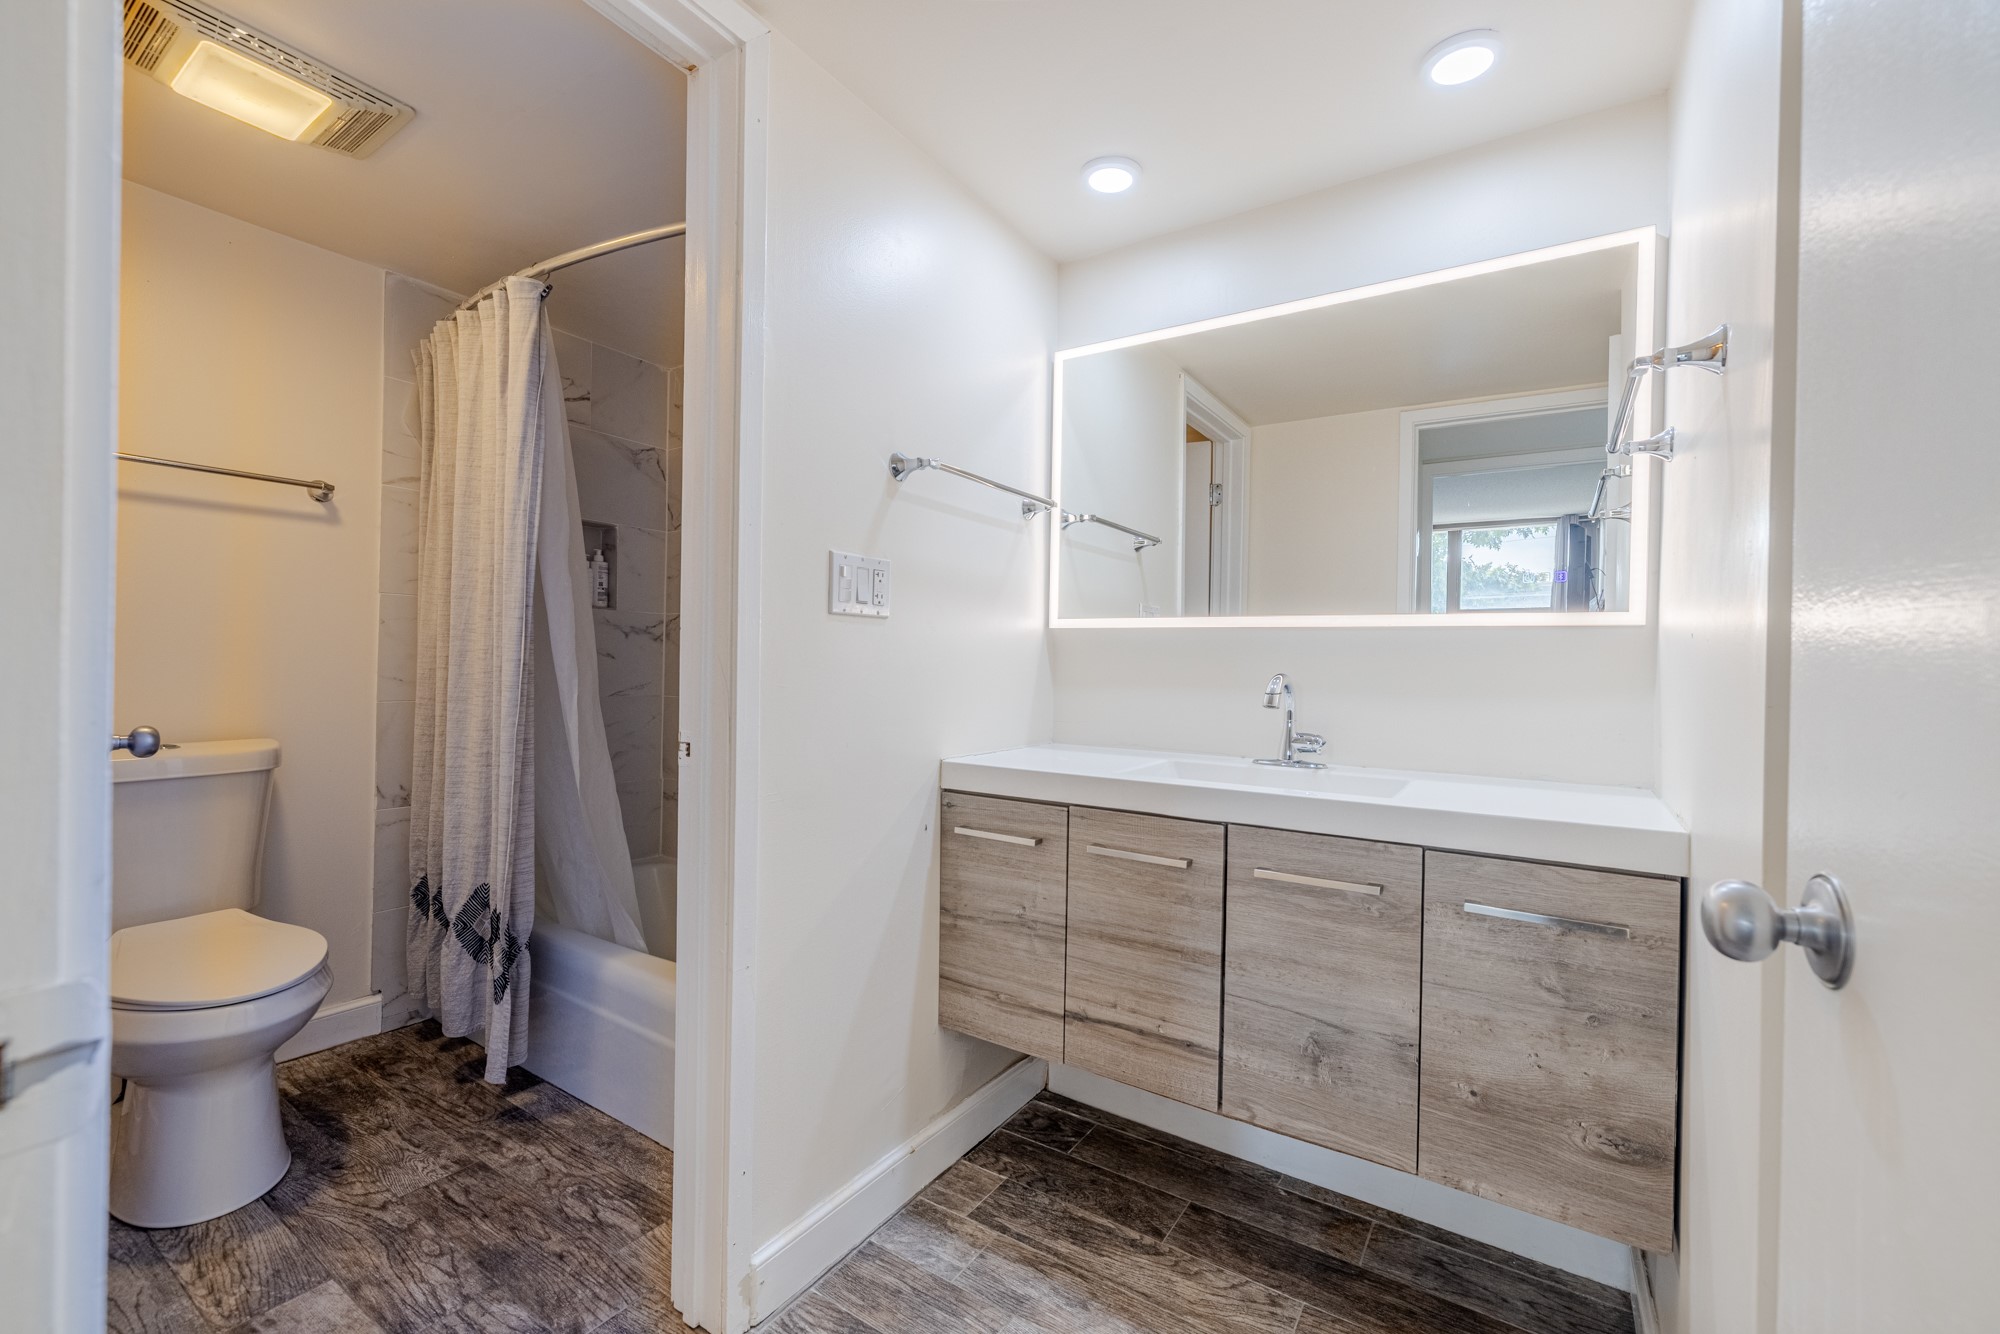
Bathroom featuring wood-finish flooring, a floating vanity with a light-bordered mirror, recessed lighting, and a shower-tub combination
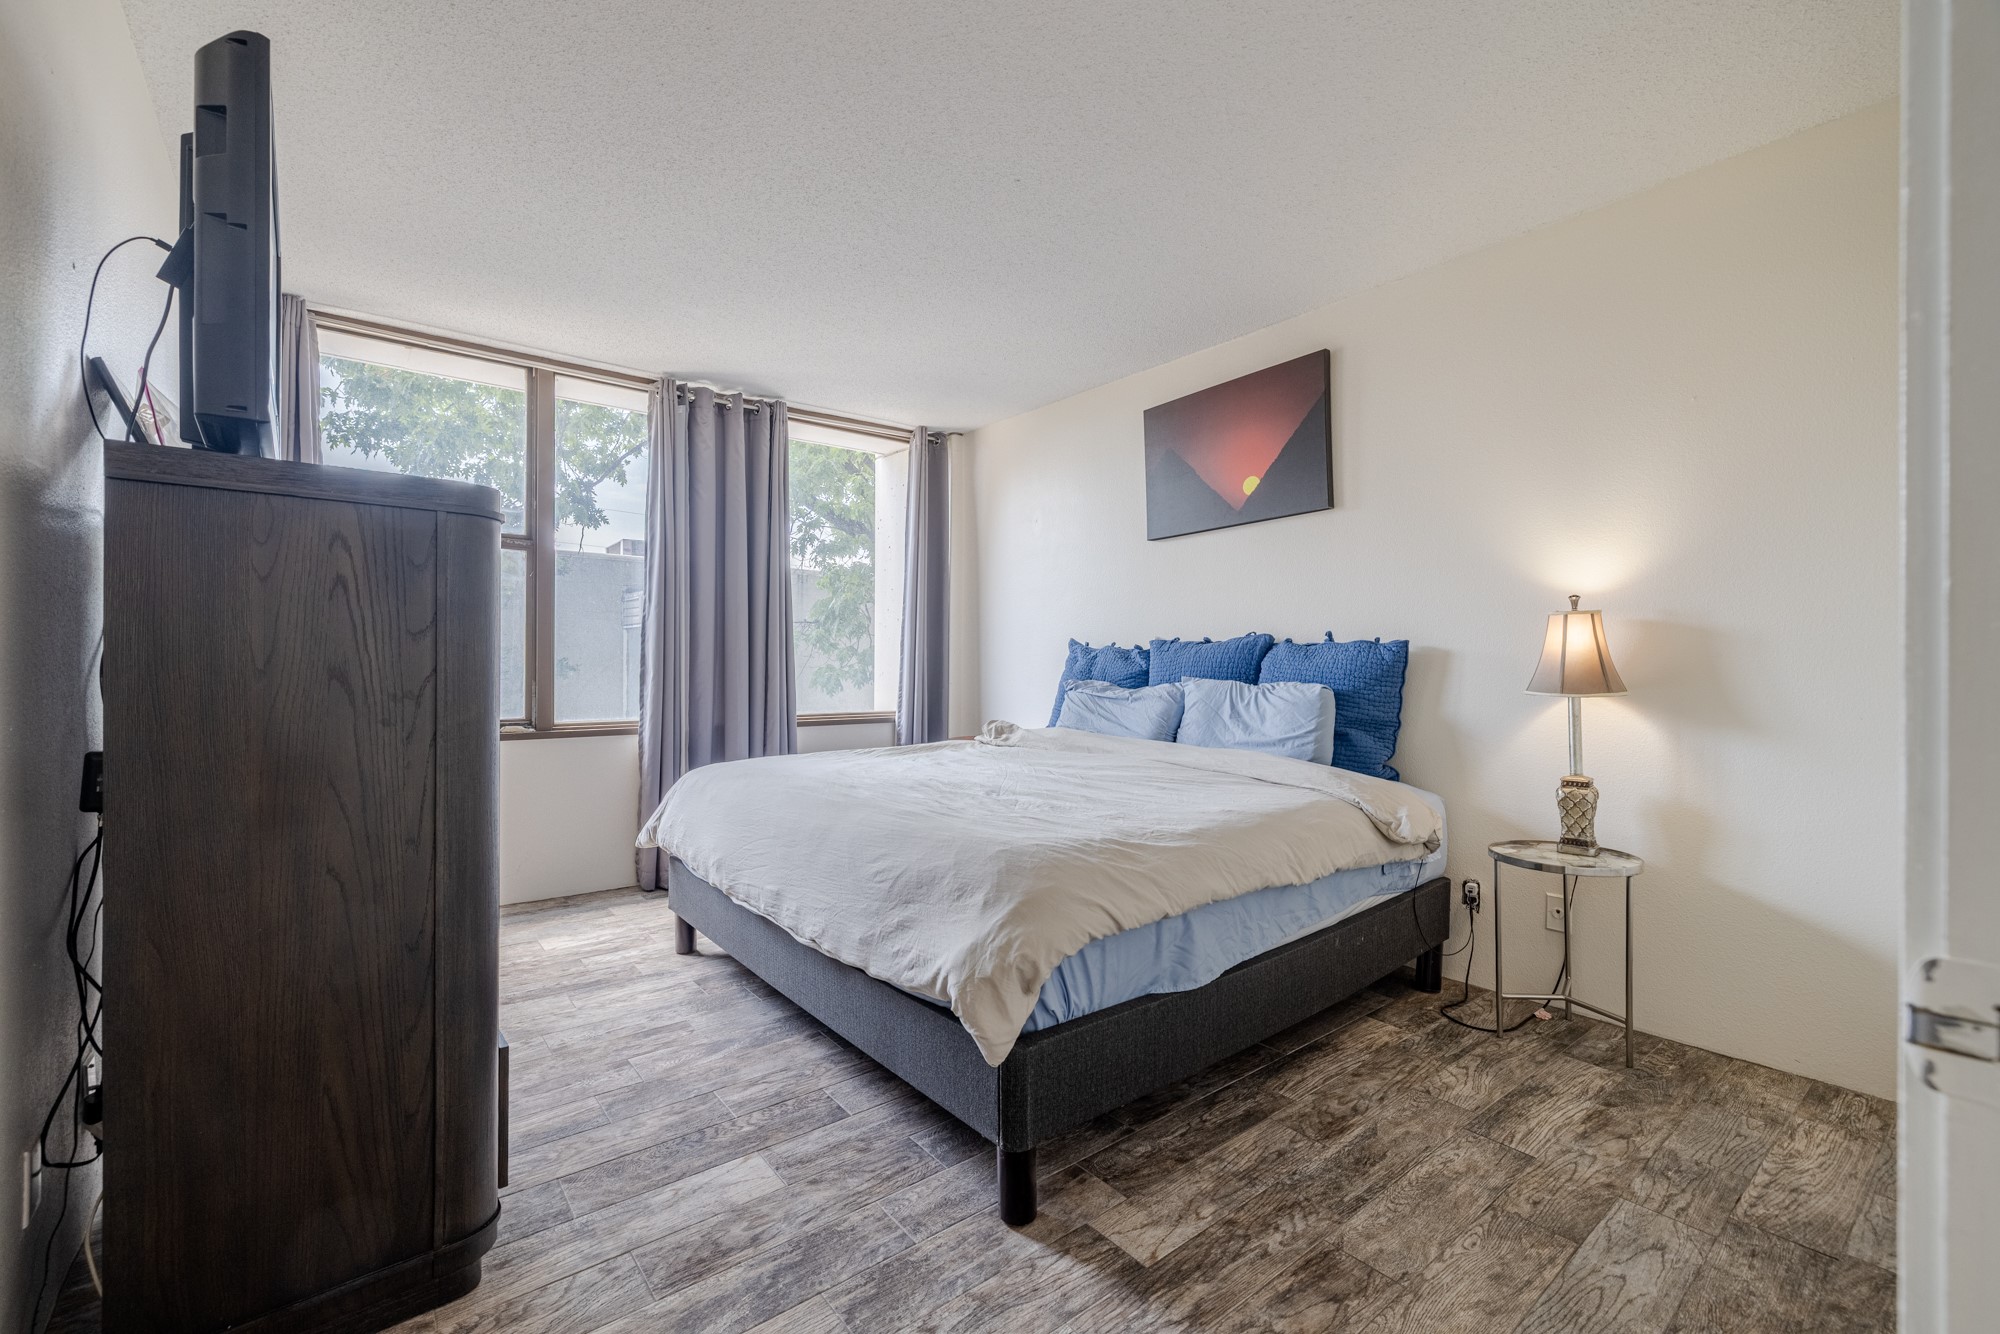
Spacious room featuring wood-finish flooring, light-colored walls, and large windows with privacy drapes
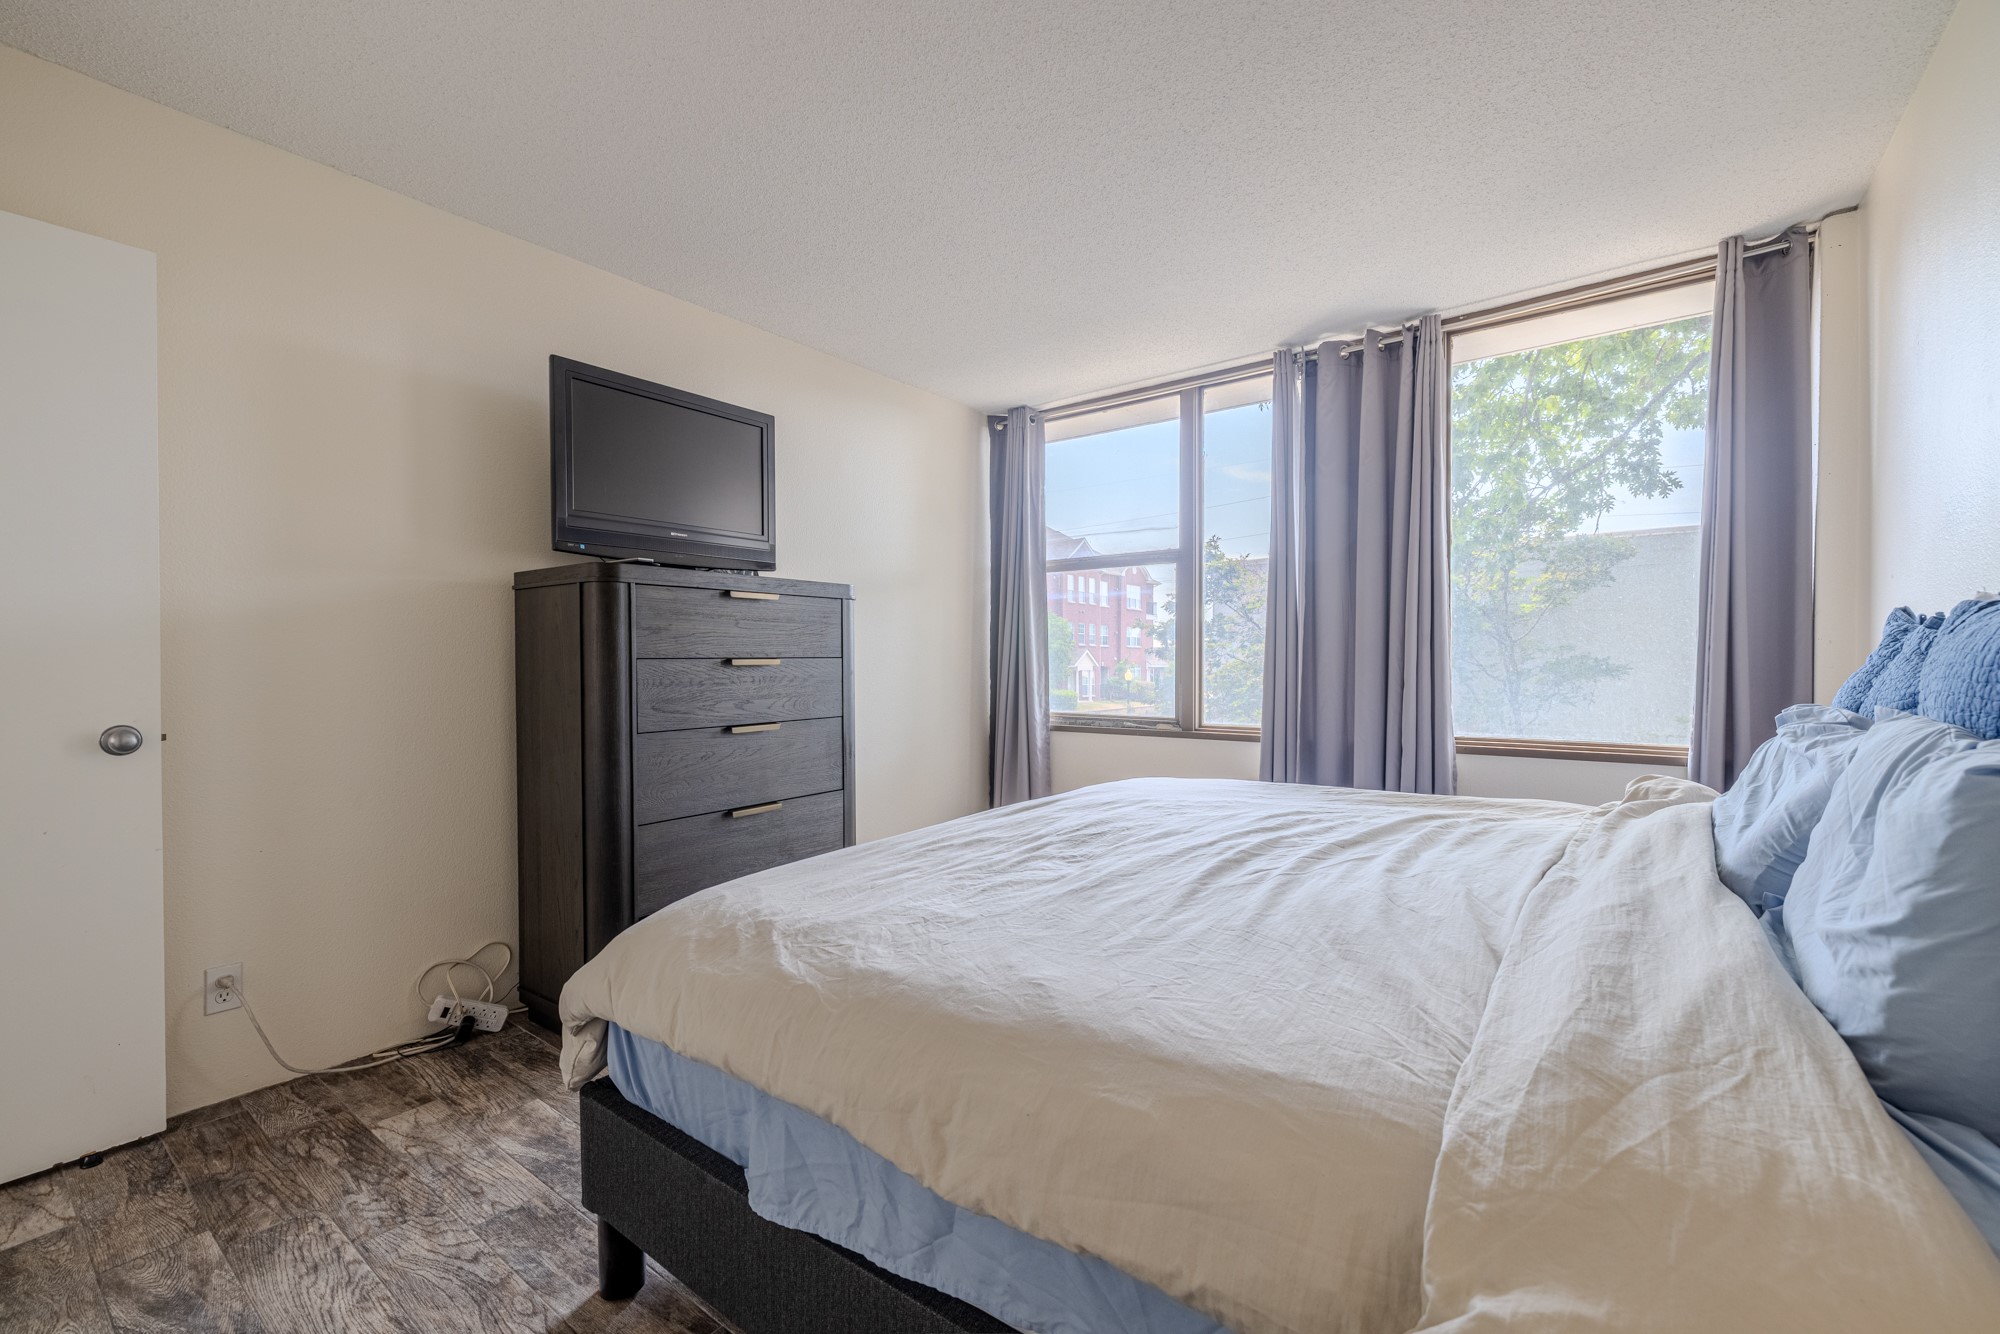
Bedroom featuring multiple windows, wood-finish flooring, light-toned walls, and a white interior door with a silver-toned knob
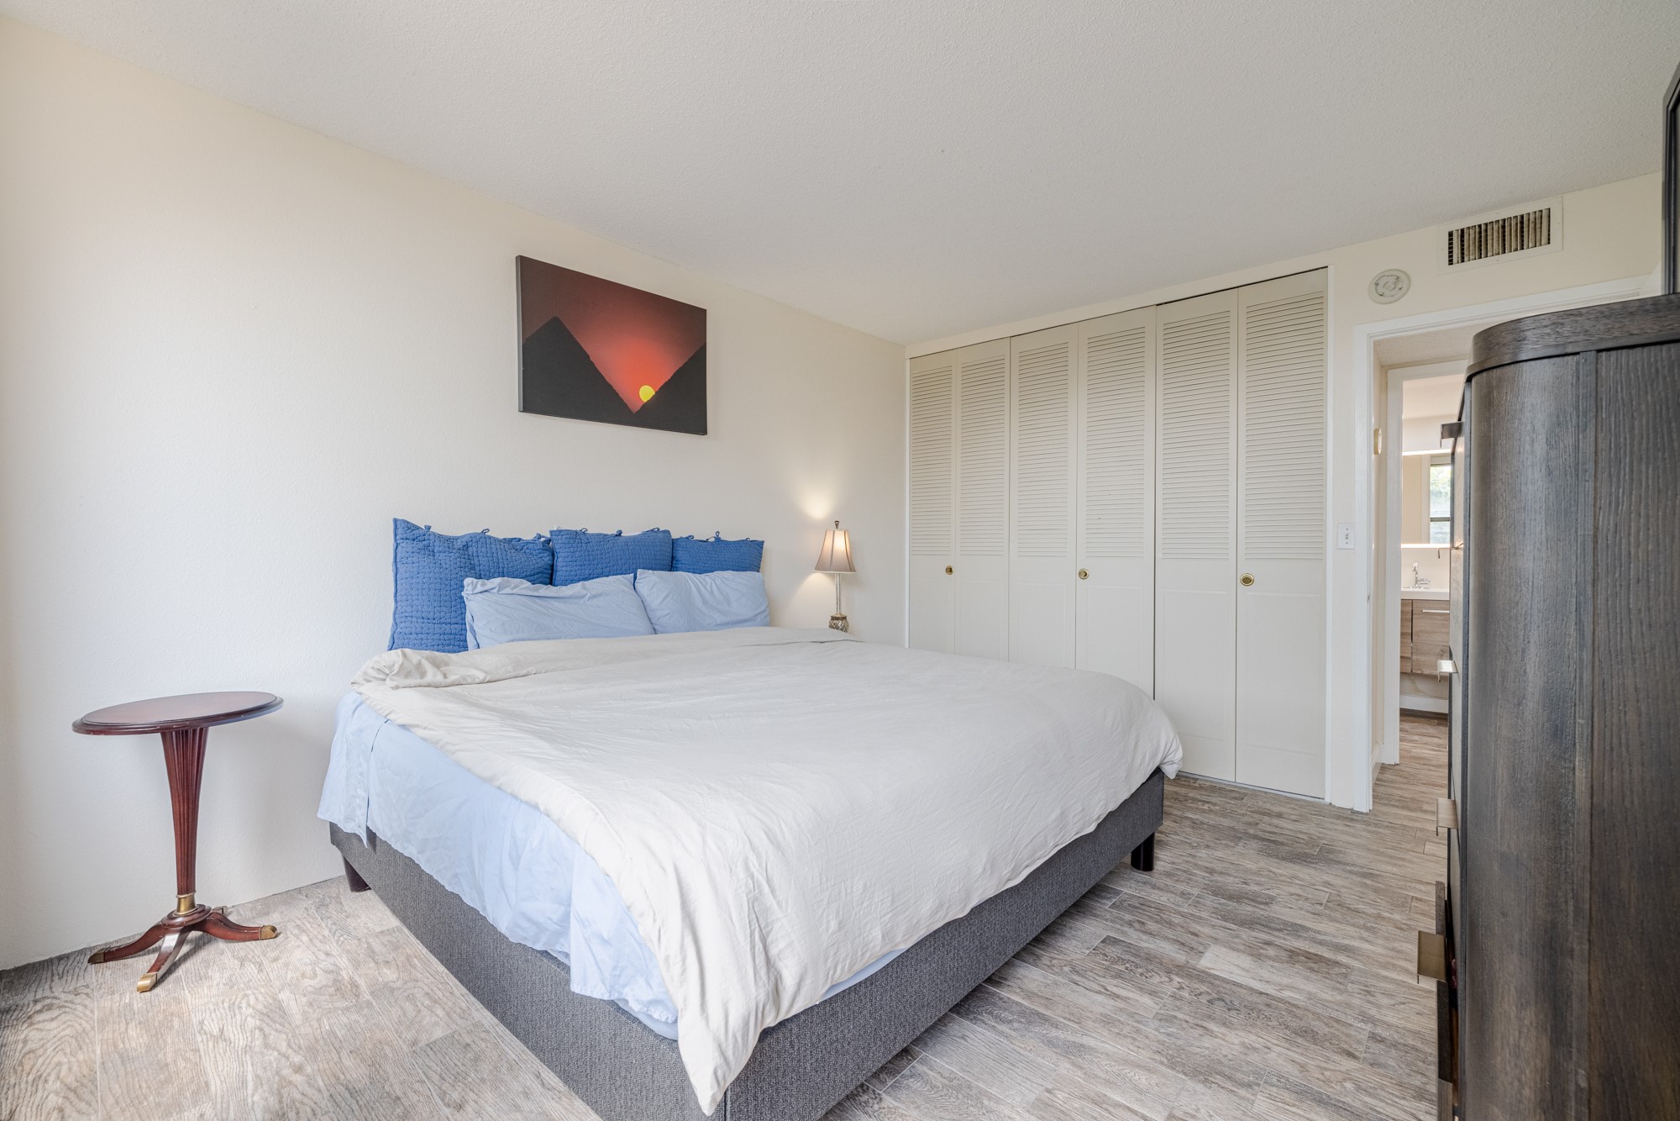
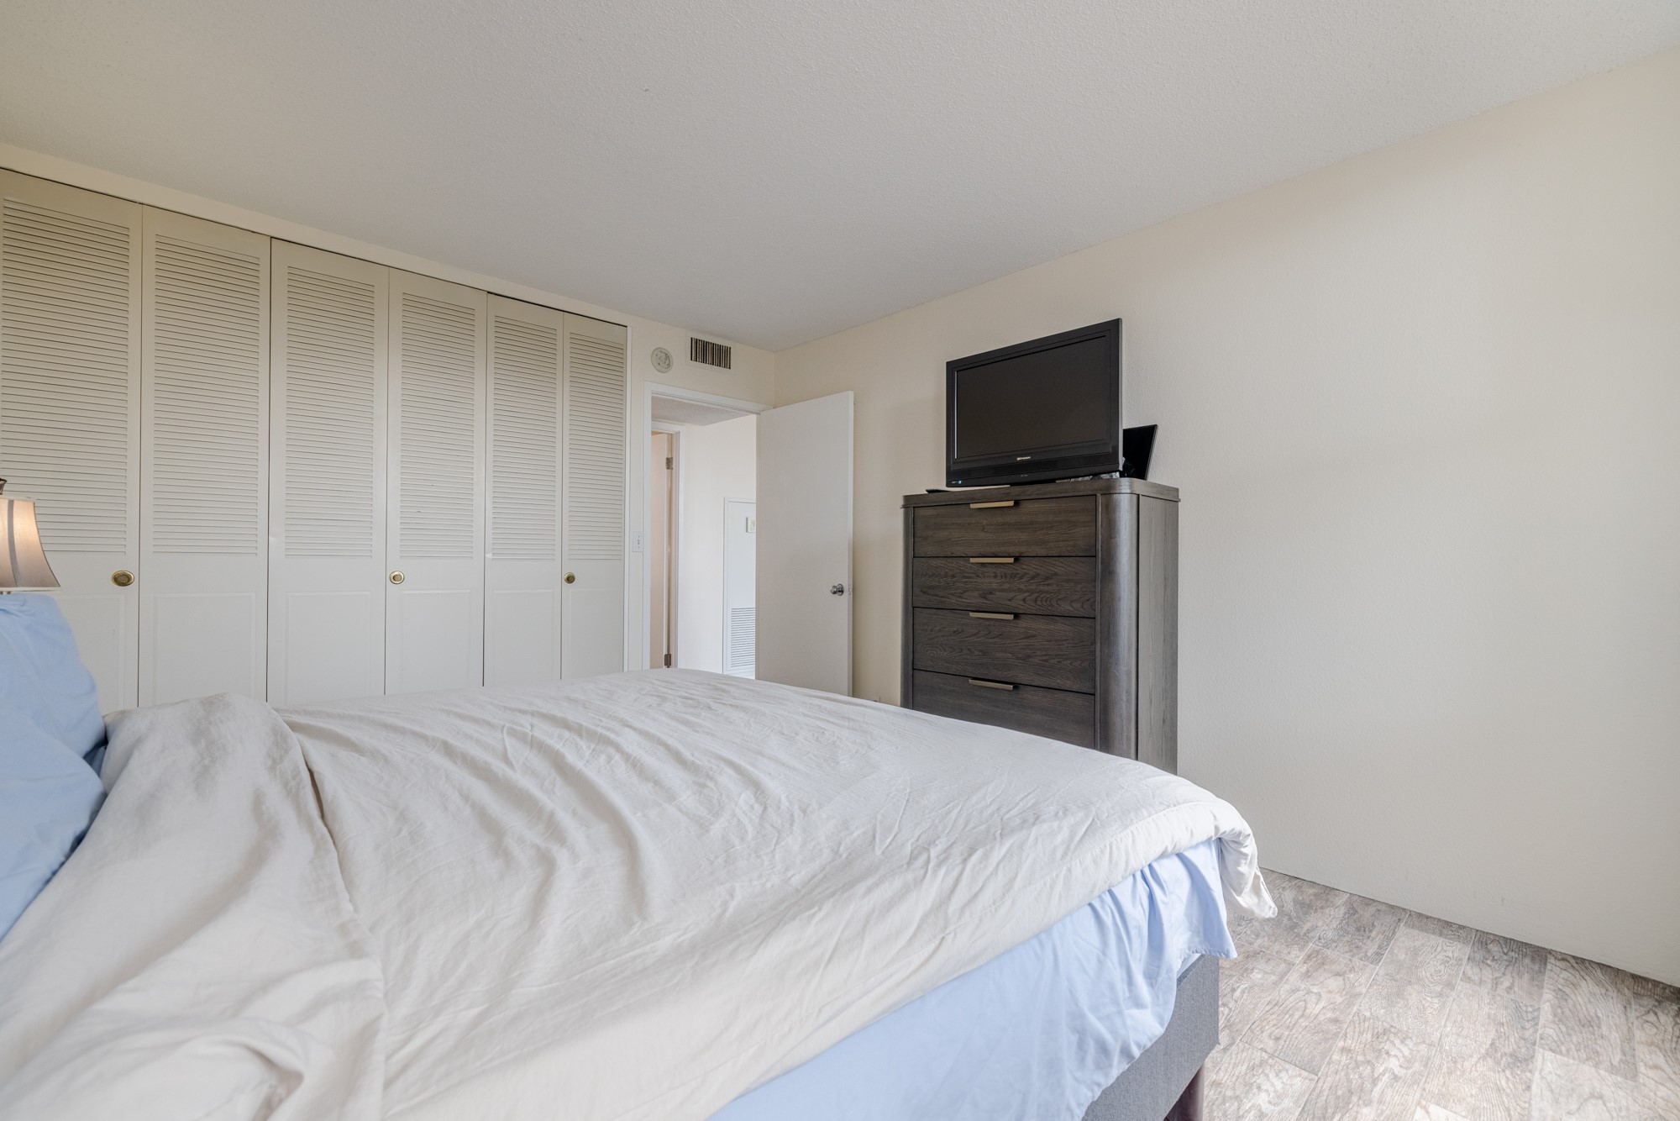
Wood-finish flooring complements the neutral wall color
Expansive louvered bi-fold closet doors line one wall of this room
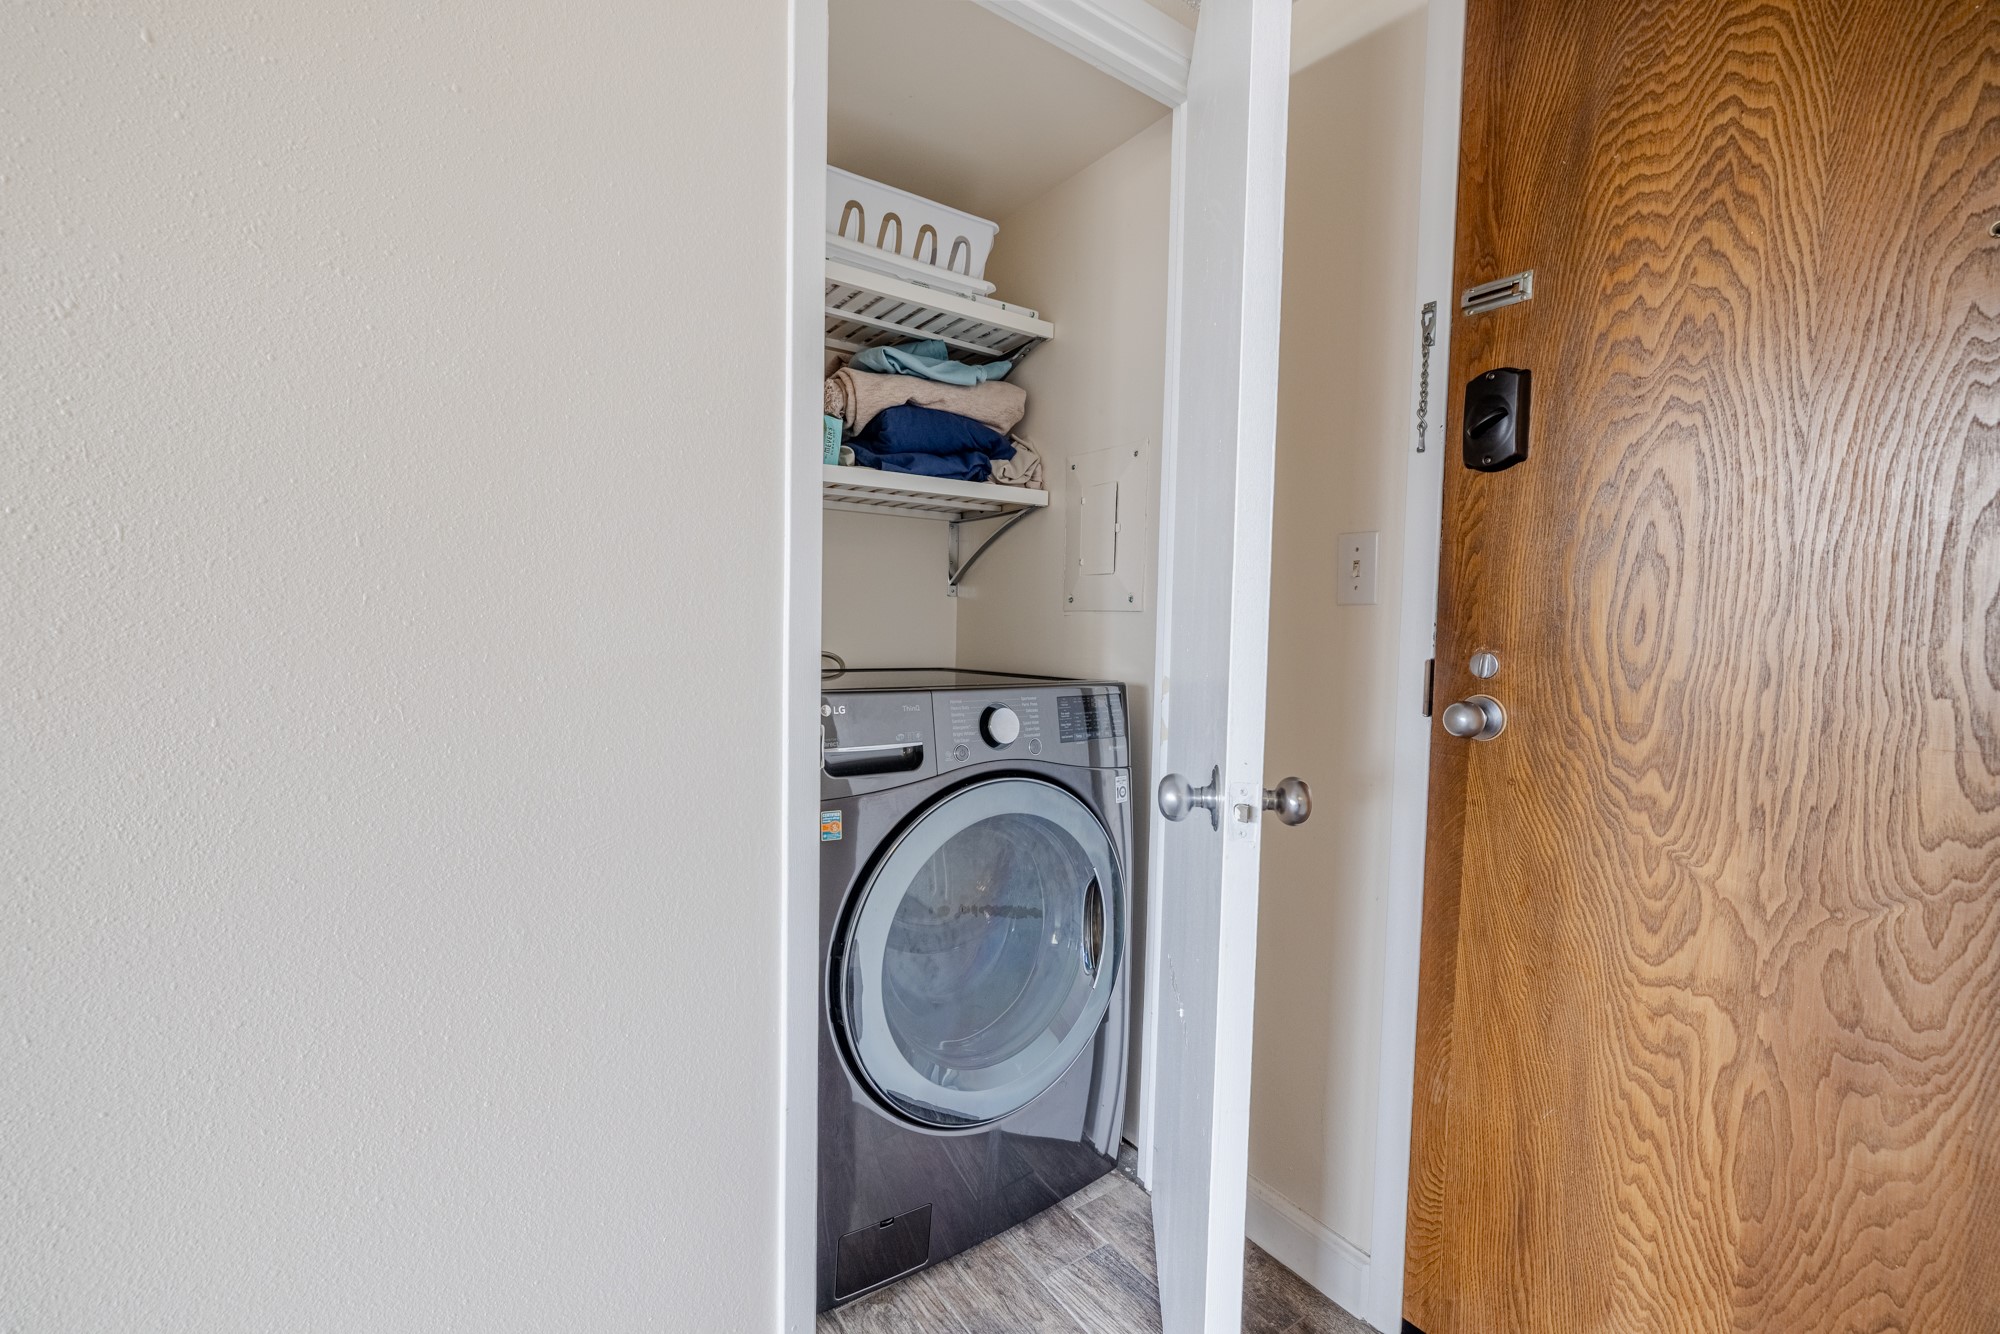
Dedicated laundry closet featuring a front-loading washing machine, overhead shelving, and wood-finish flooring
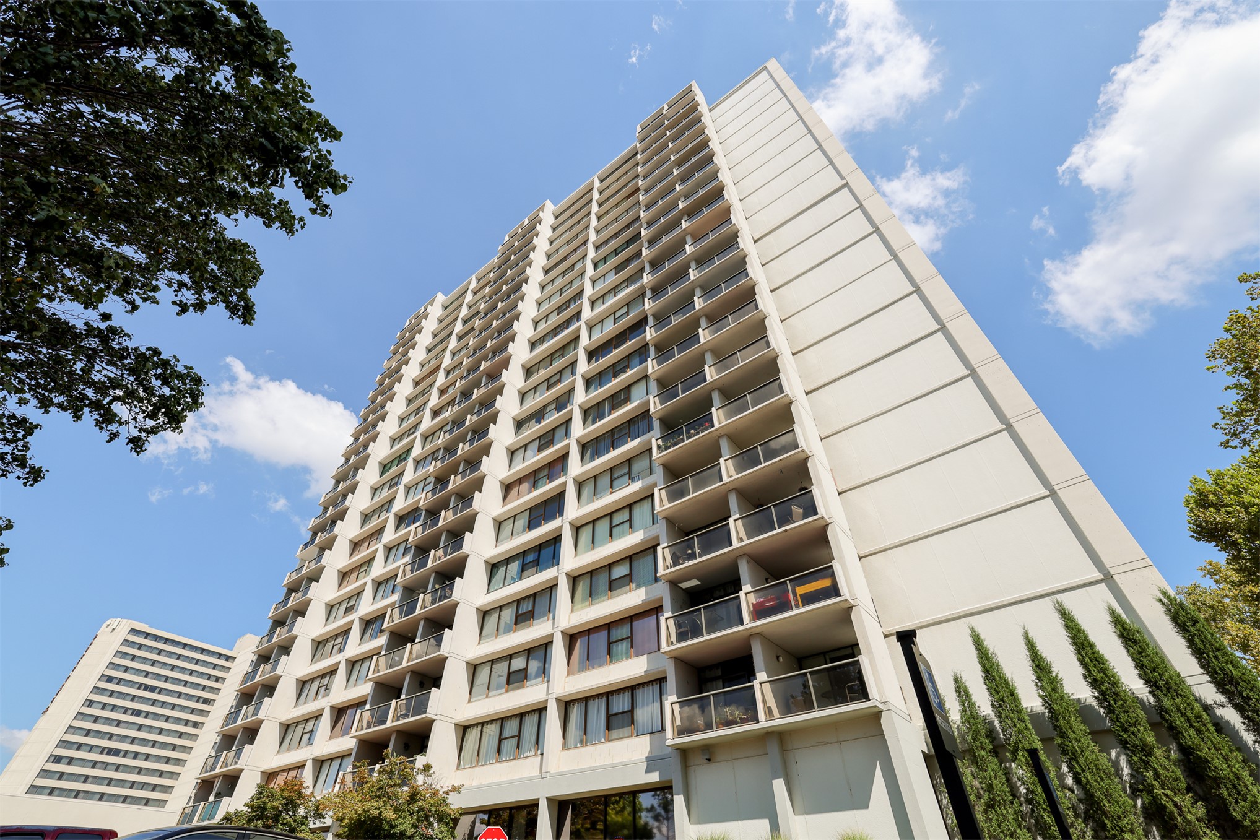
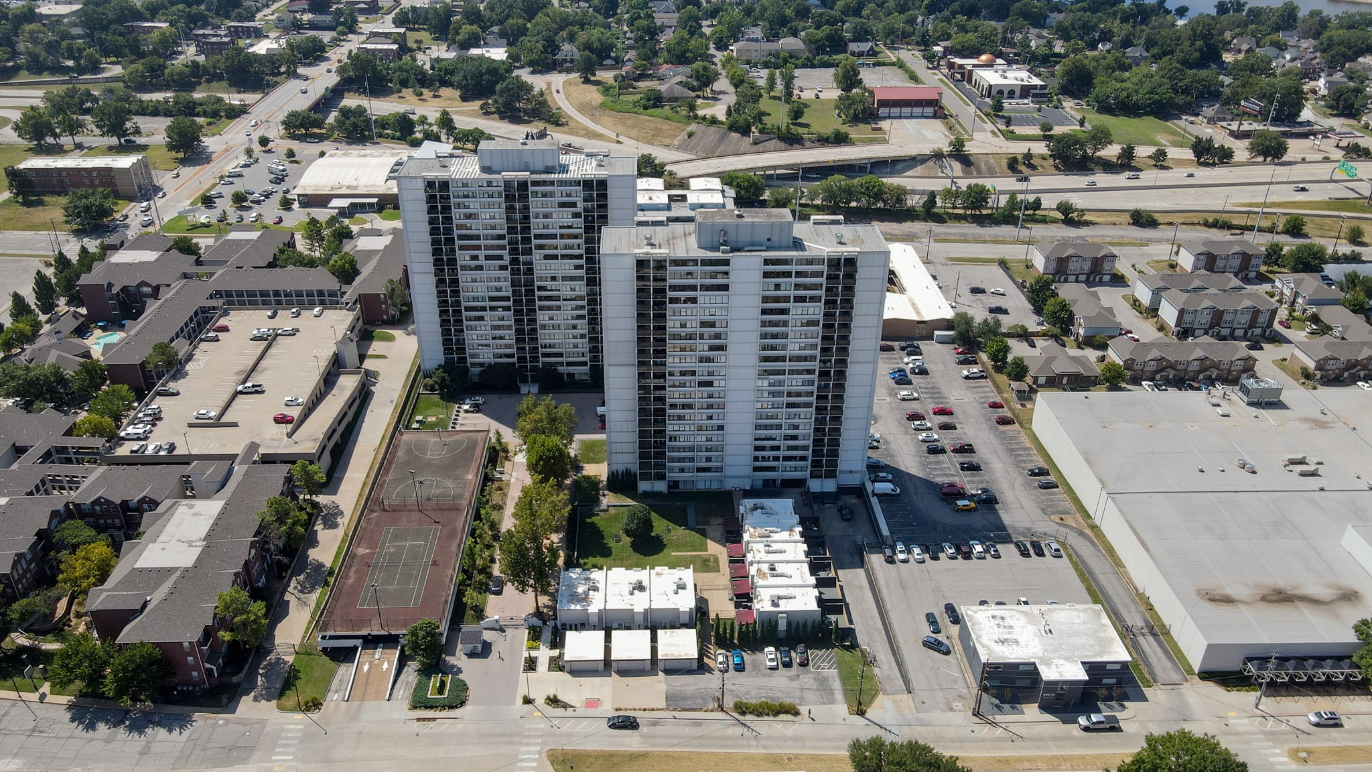
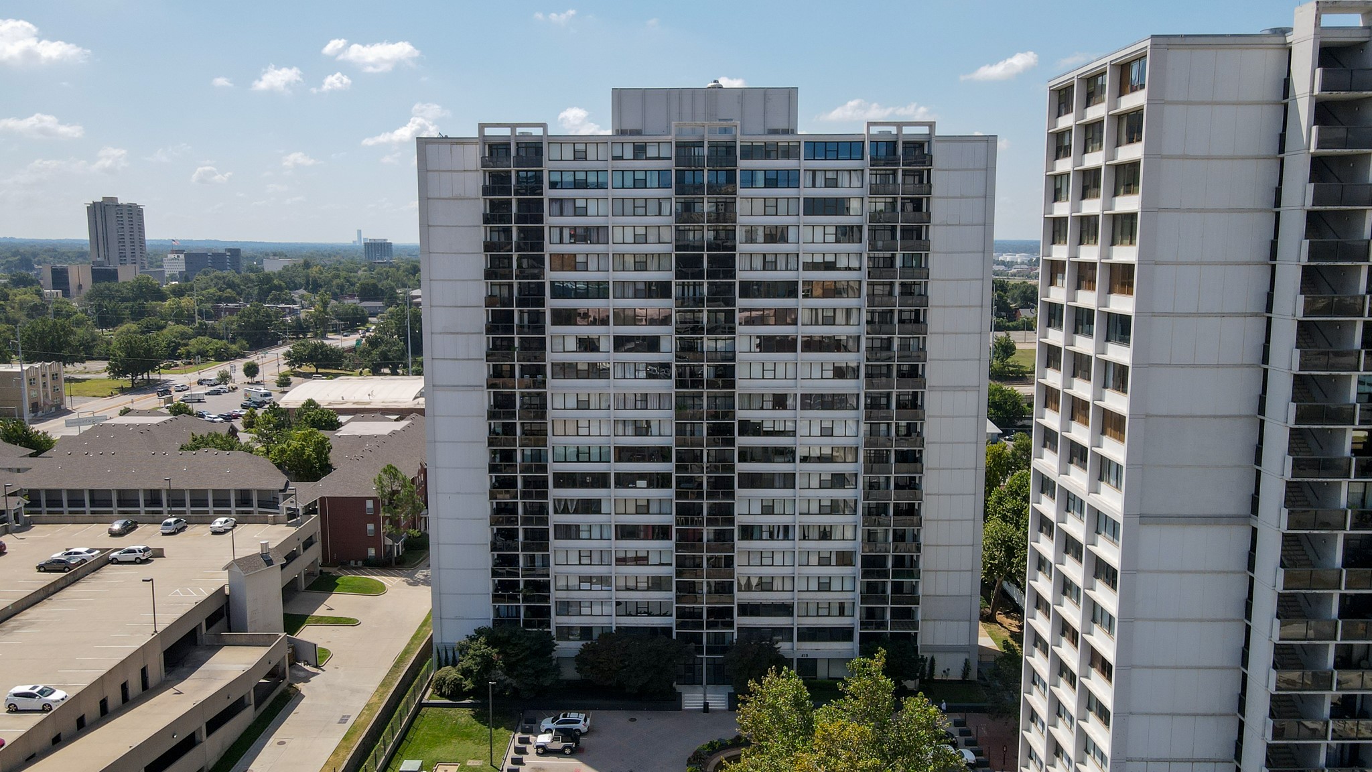
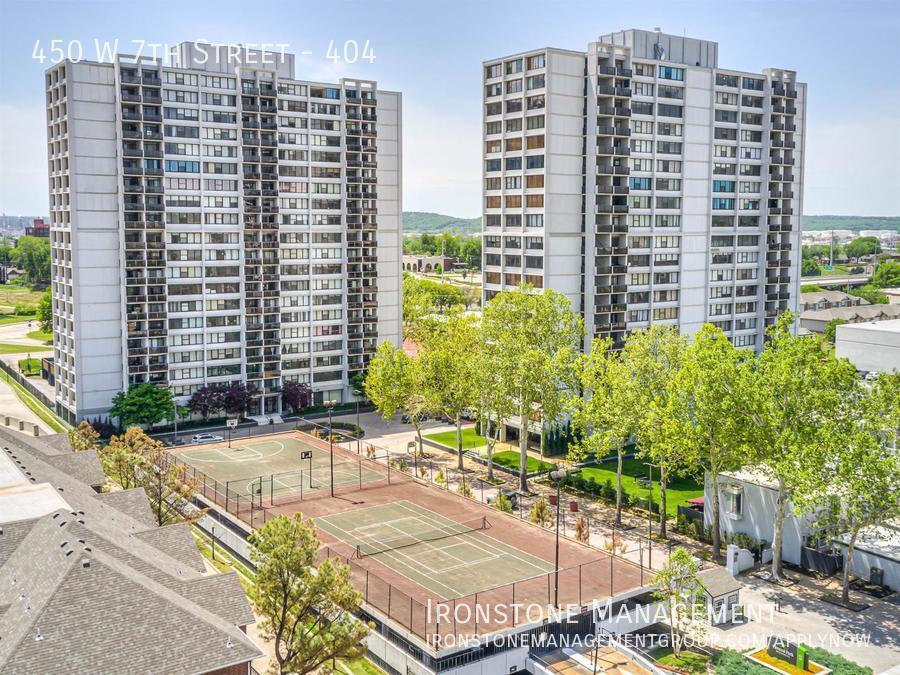
Modern high-rise residential building featuring multiple private balconies with glass railings
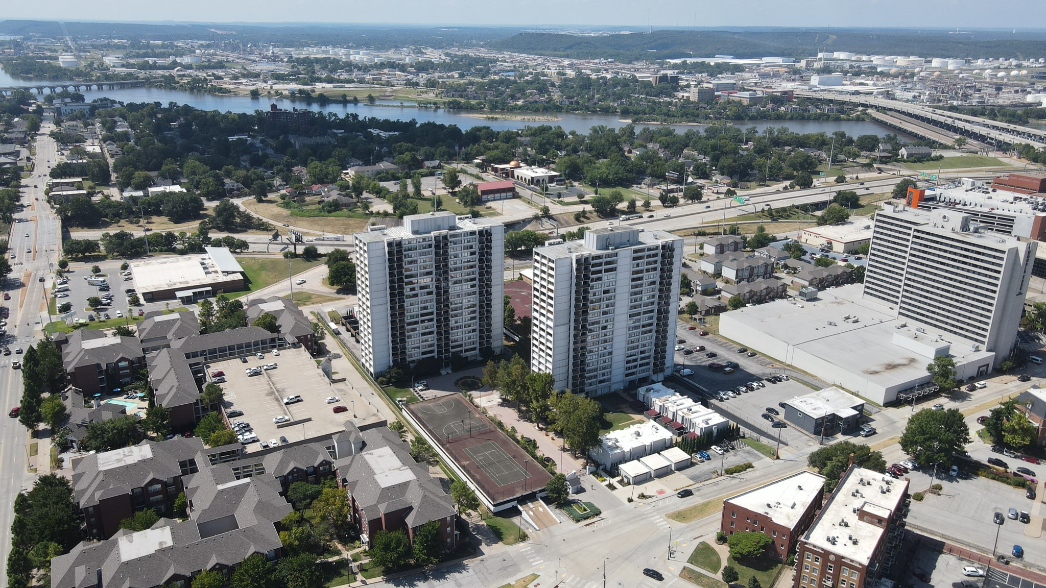
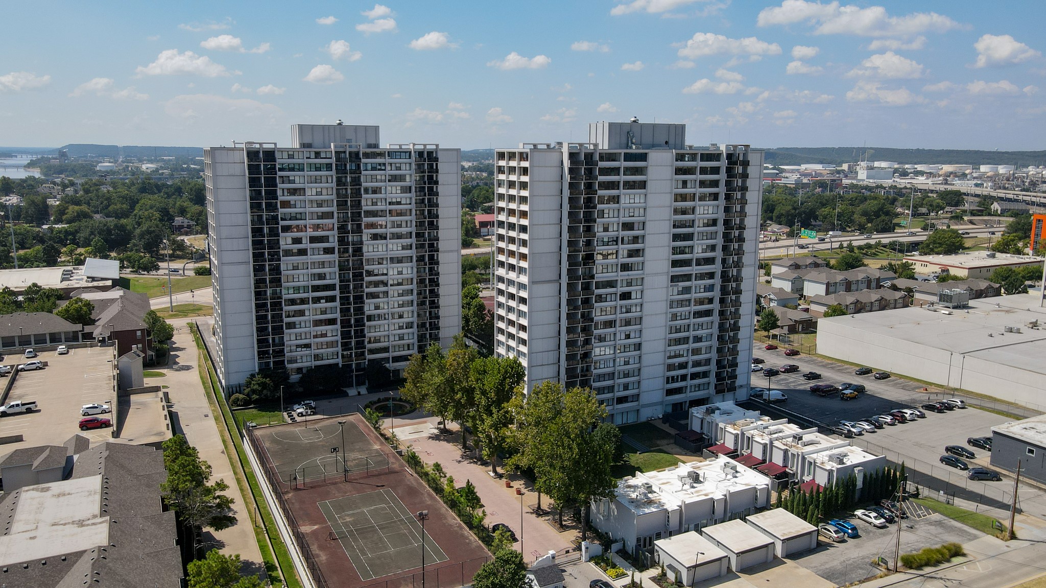
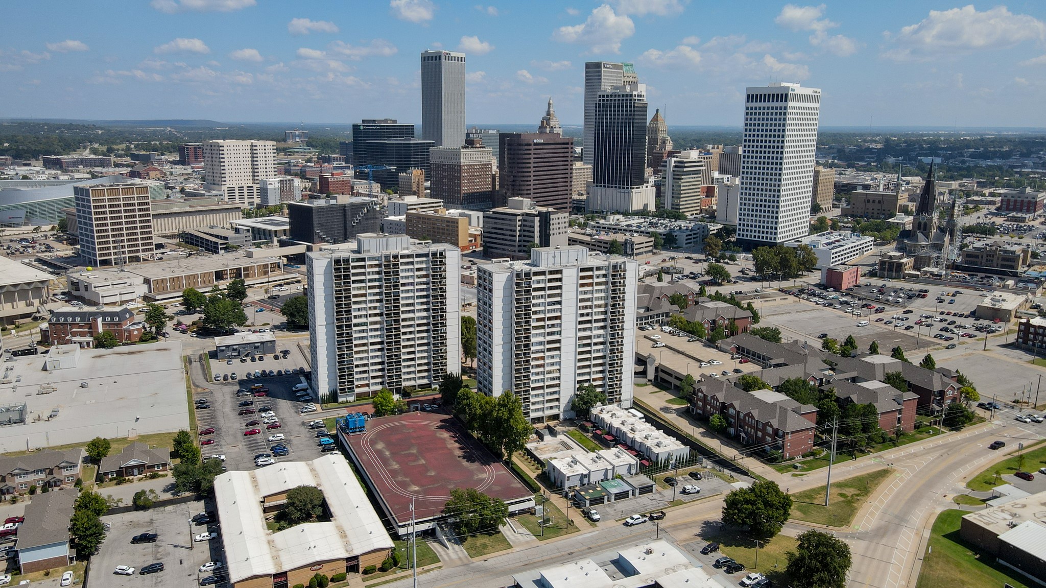
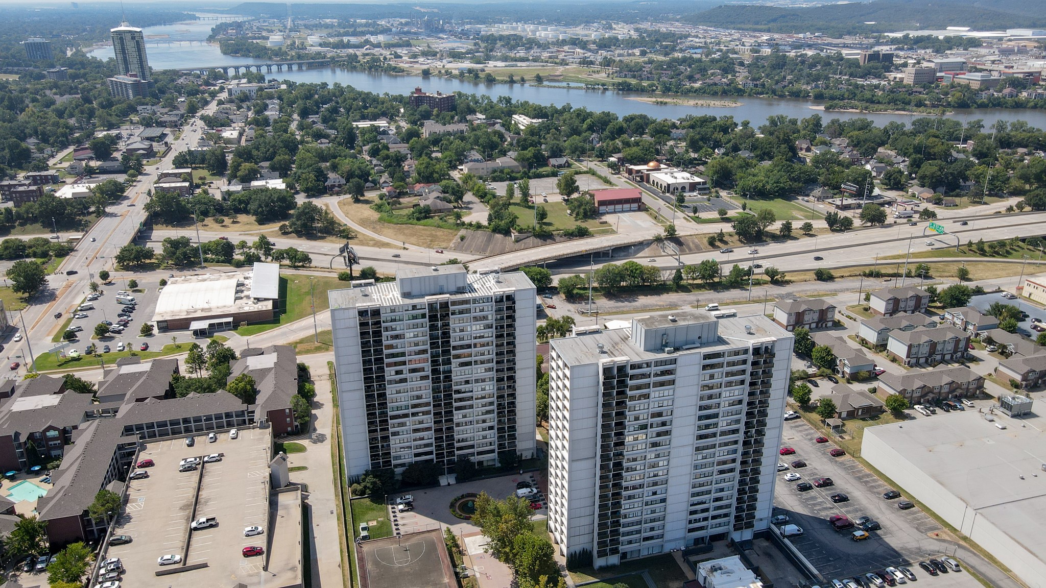
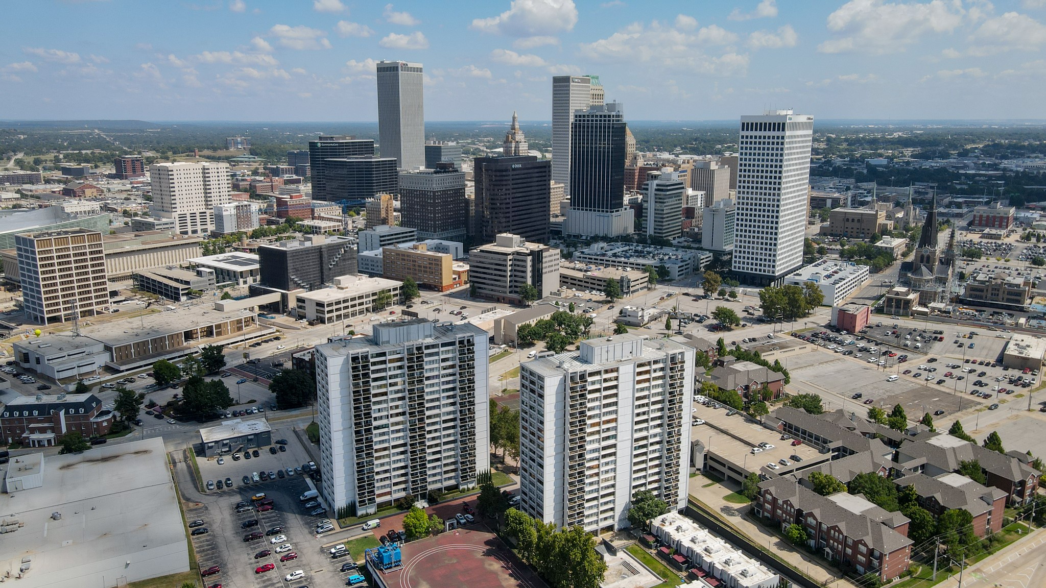
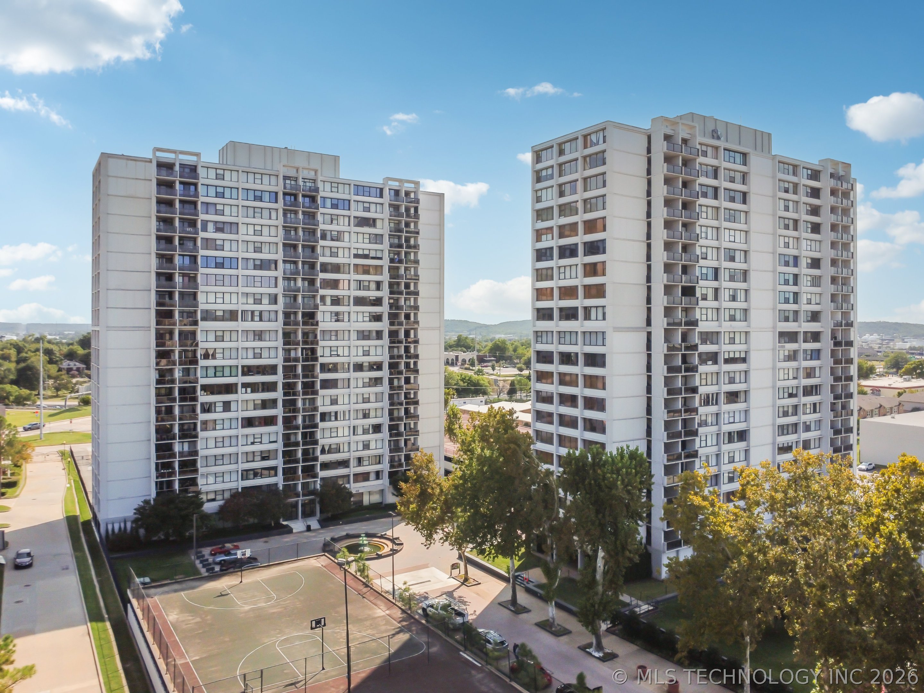
Aerial perspective featuring two prominent high-rise buildings, urban streetscapes, and a river backdrop with a bridge
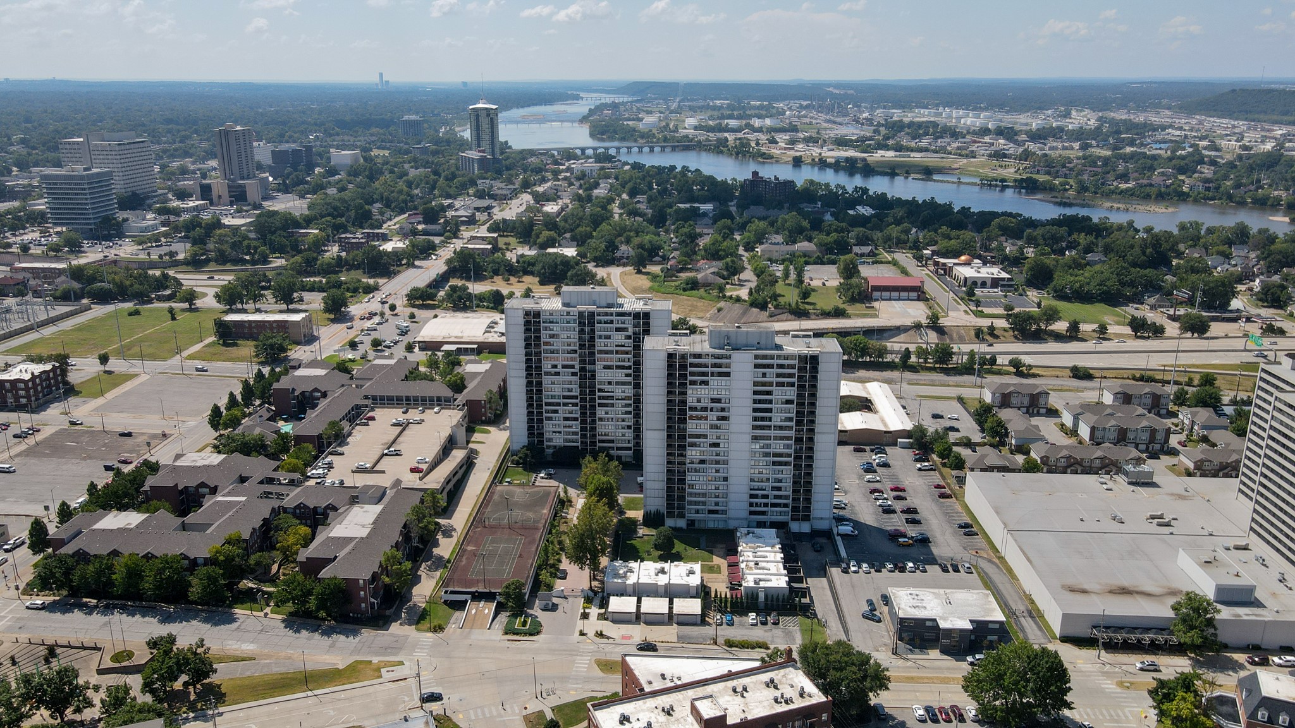
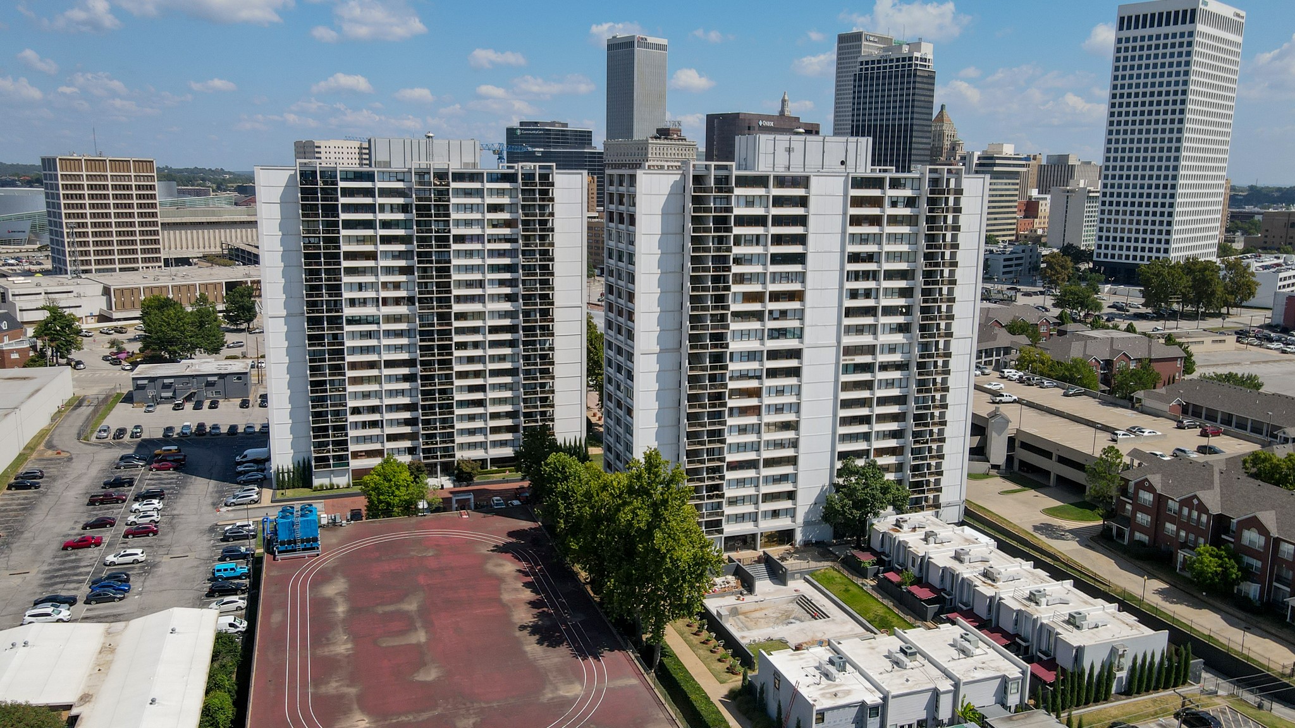
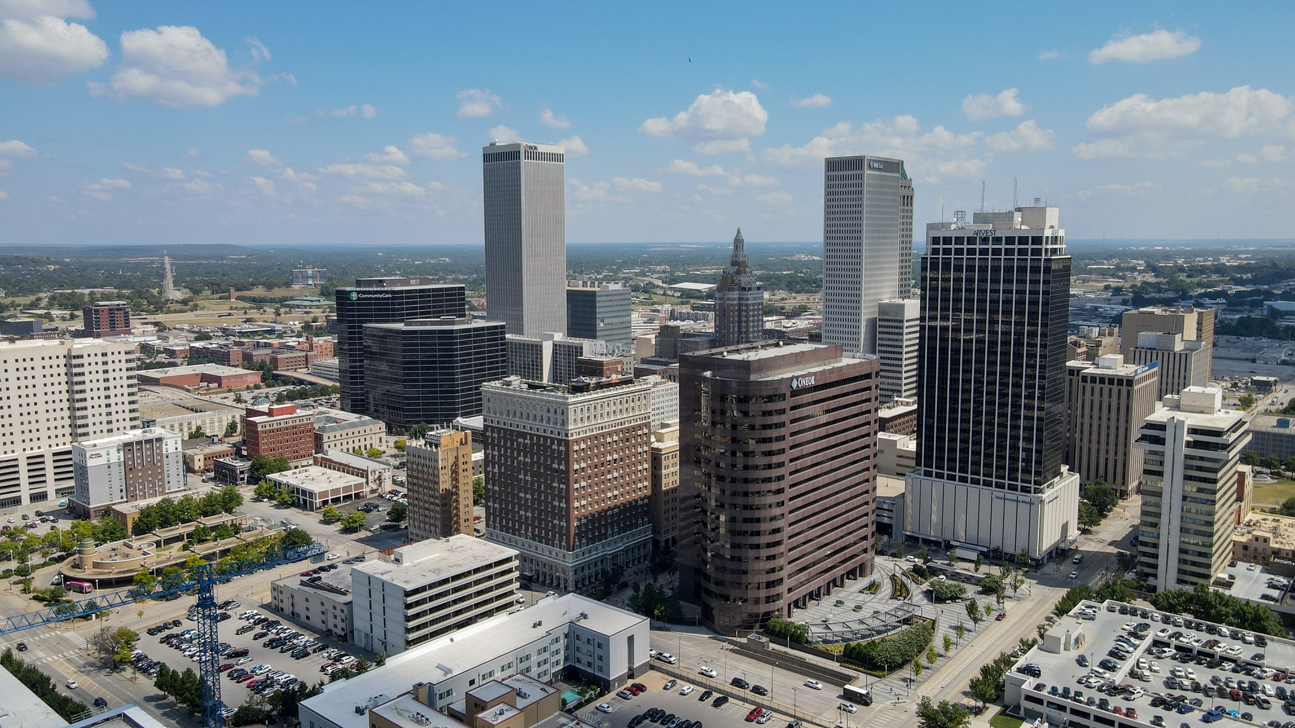
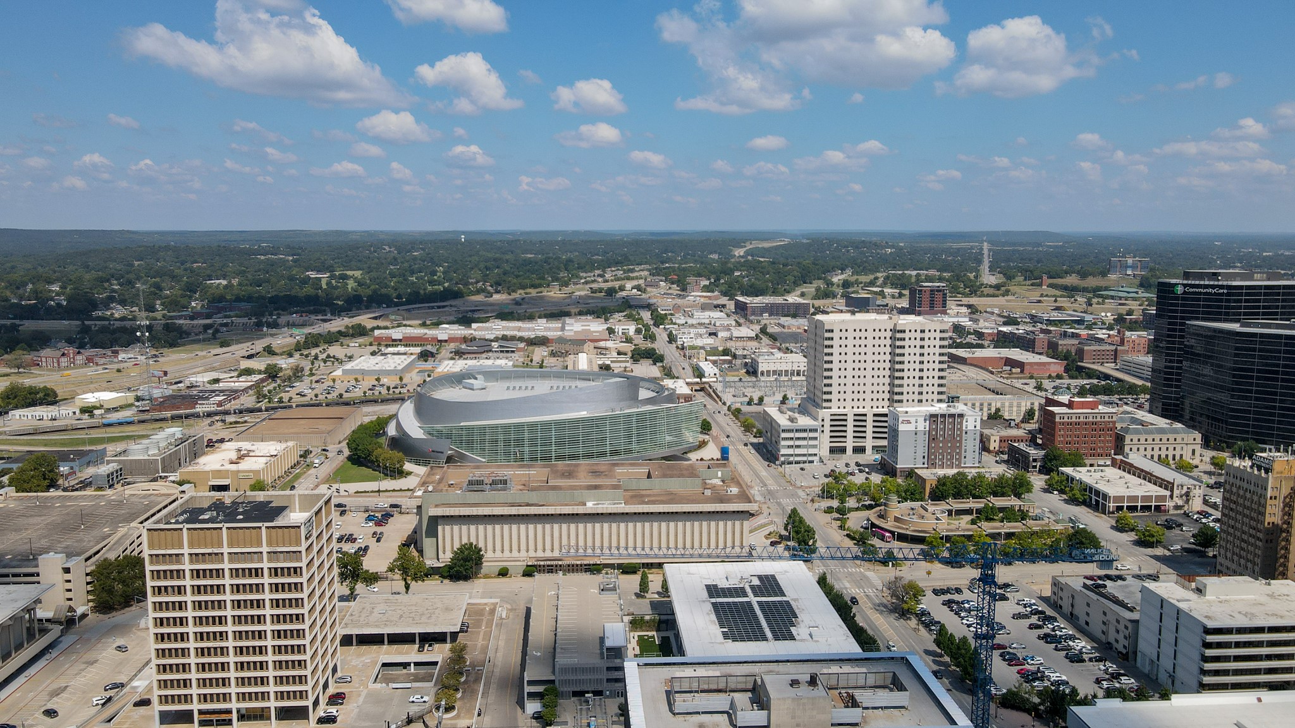
Urban landscape featuring multiple high-rise buildings, a river, and extensive green spaces
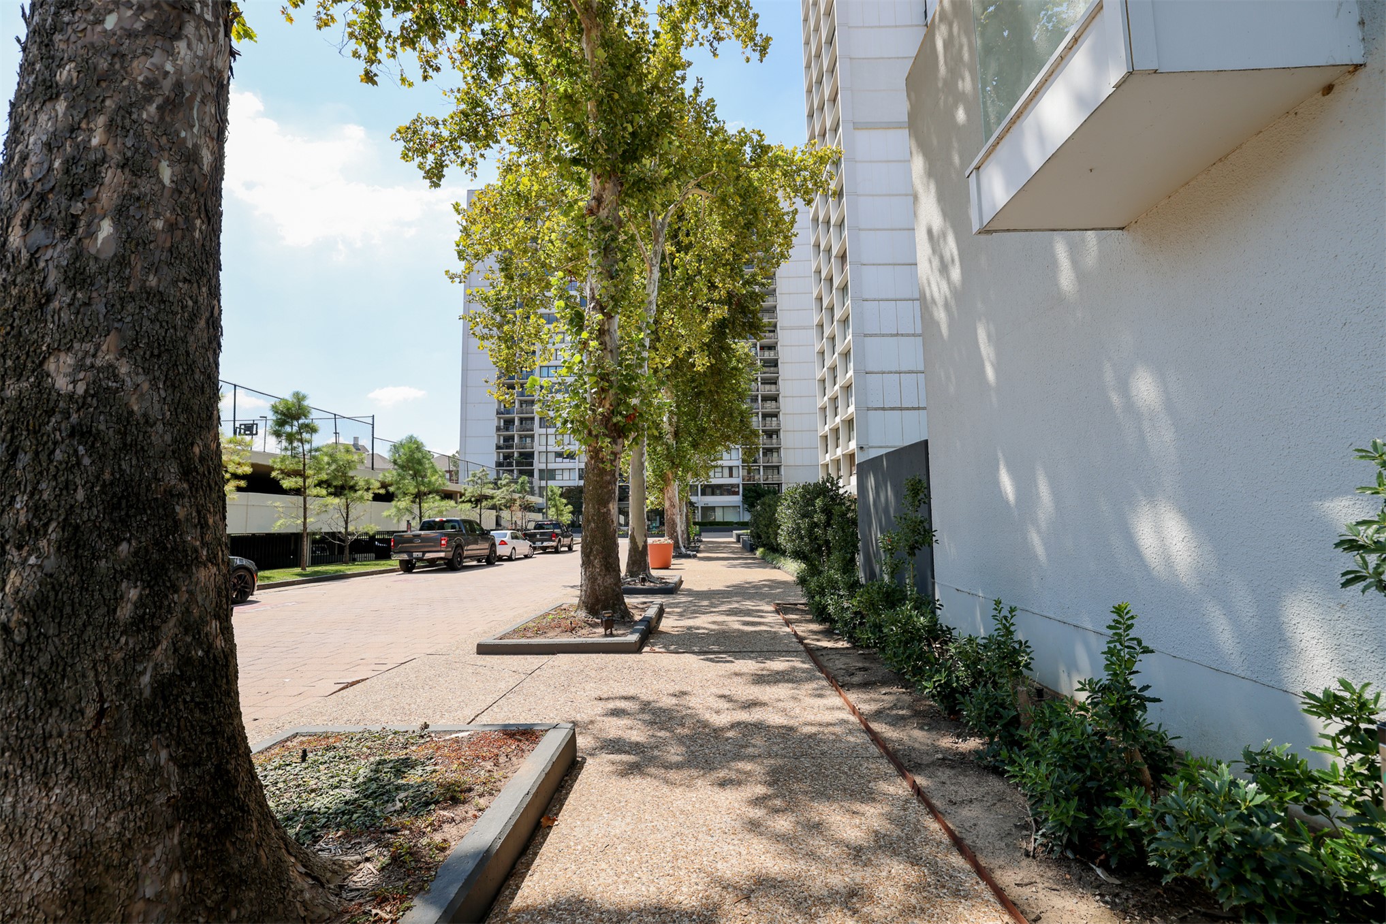
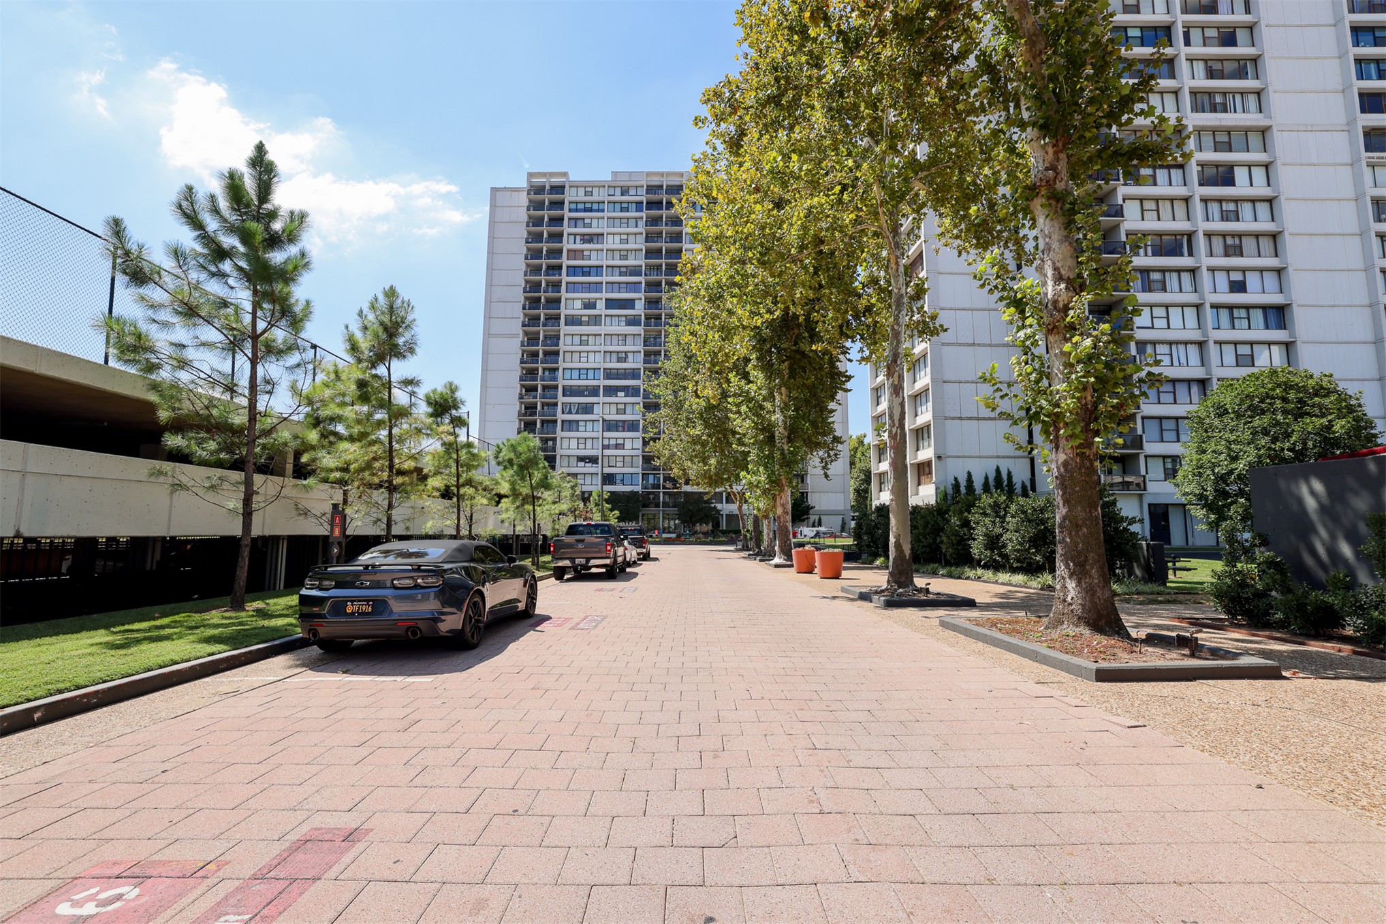
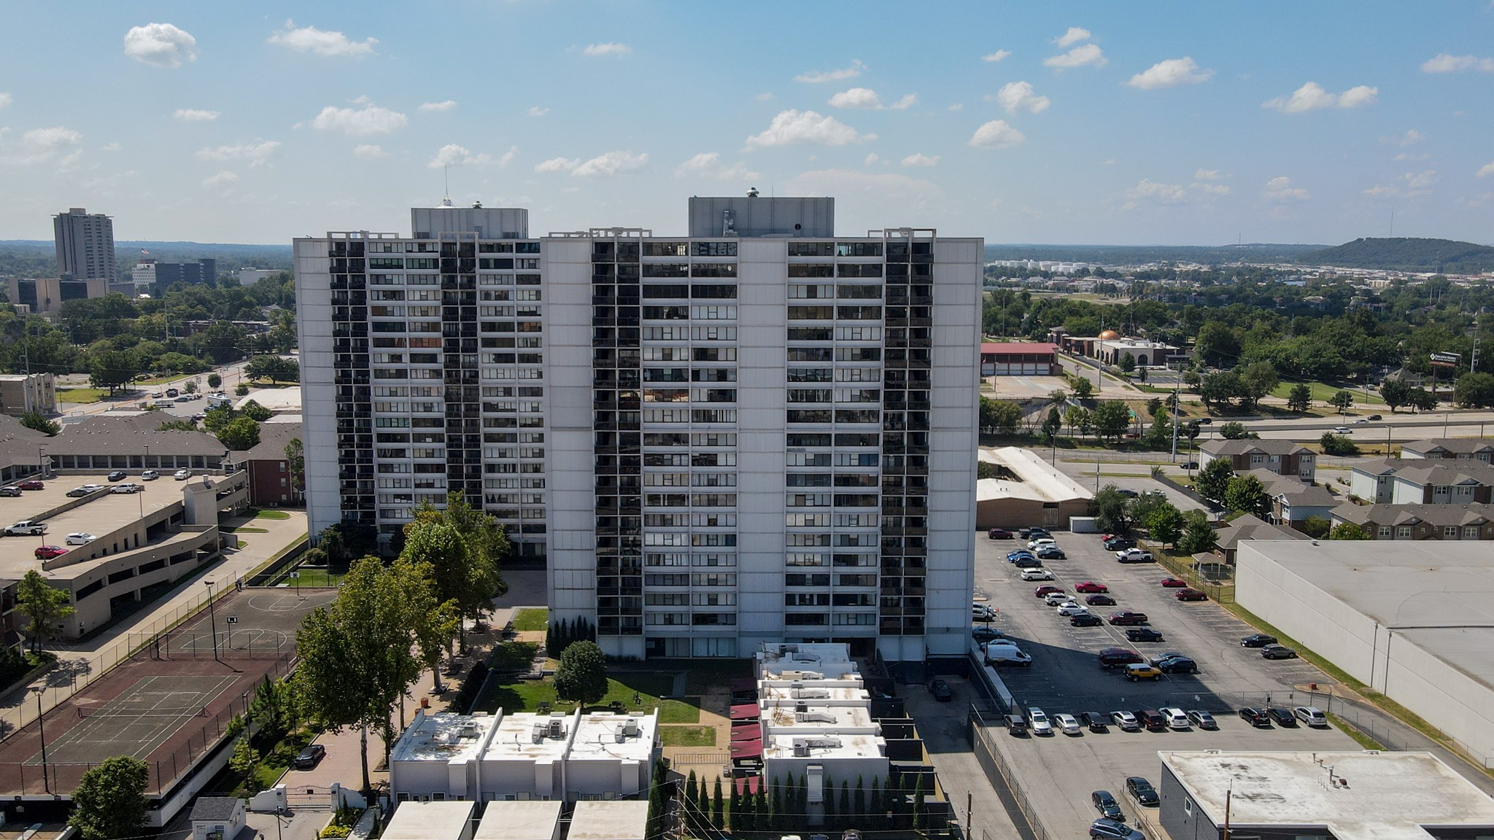
Two high-rise residential buildings featuring numerous windows and multiple levels
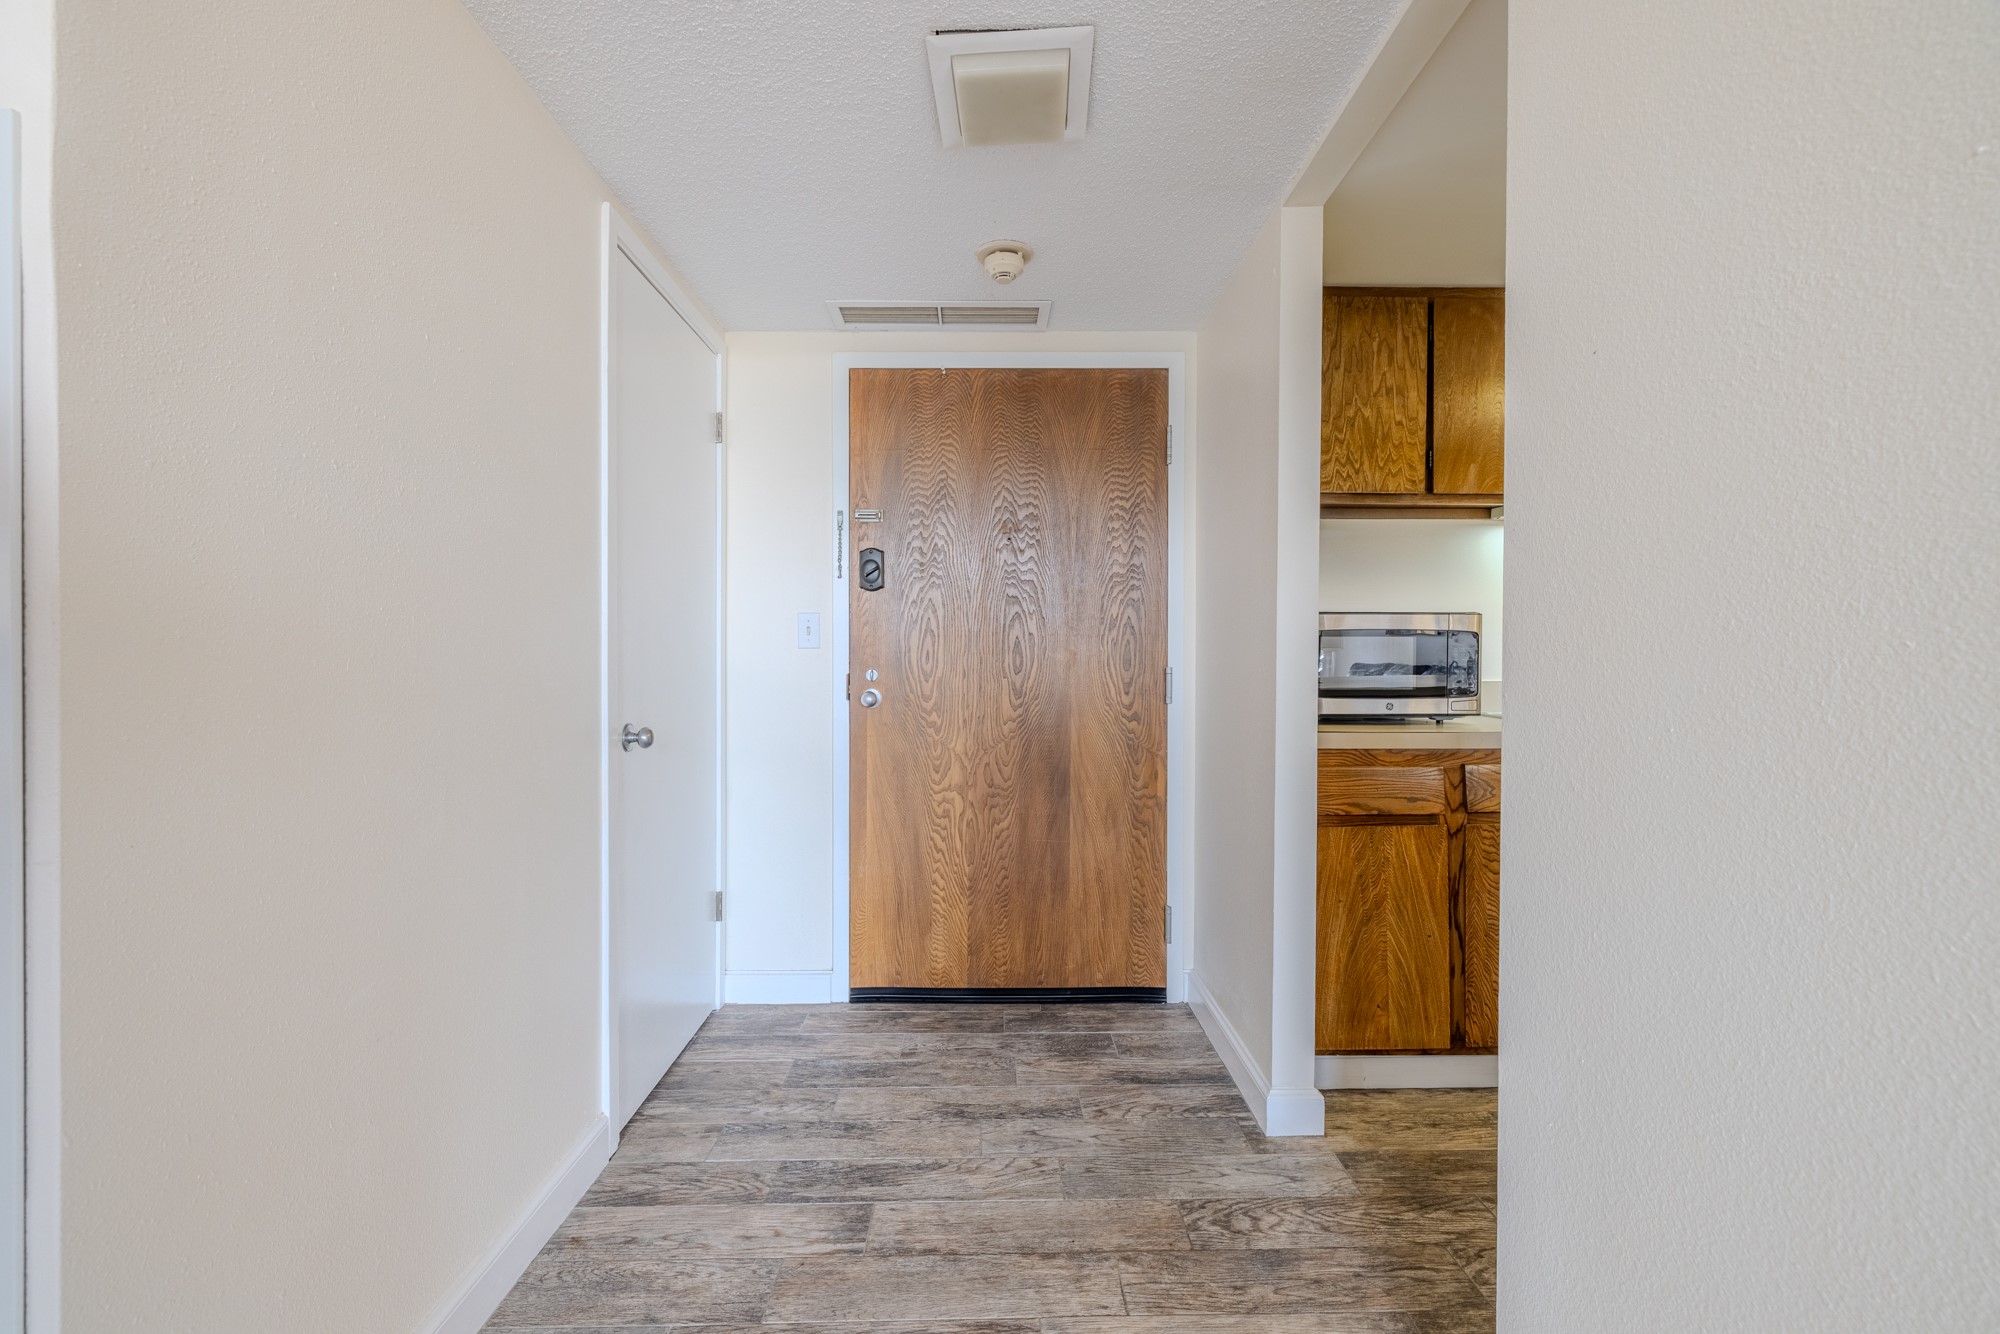
Move right in and start enjoying carefree condo living in this beautifully updated second-floor unit! Featuring attractive wood-look tile flooring throughout, this inviting condo offers a fresh, modern feel with low-maintenance durability. The stylishly updated bathroom adds to the home's appeal, while the private balcony provides the perfect spot to enjoy your morning coffee or unwind at the end of the day. This turnkey property is being sold fully furnished, making it an excellent opportunity for a primary residence, second home, or investment. Additional conveniences include an in-unit washer/dryer combo, a deeded covered parking space, and a functional layout designed for comfortable living. Don't miss this exceptional opportunity to own a move-in-ready condo with tasteful updates, desirable amenities, and furnishings included!
Details
MLS #
2628111
Listing Type
For Sale
Style
Condominium
HOA Dues
$862
Sub-Type
Resale
Status
Active
Year
1970
Days On Site
108
Listing Provided By
Chinowth & Cohen | Robert Faulkner
Features
Bed(s)
1
Bath(s)
1 Total
SQ Feet
720
Garage
1
Basement
Y
Story(s)
1
Water Front
Yes
Exterior
Lot Features
Mature Trees
Parking
Garage Yes / No
Yes
Parking Features
Detached, Garage, Covered, Handicap
Taxes
Tax Annual Amount
451
Location
Community Features
Sidewalks
Area Information
State
OK
County
Tulsa
City
Tulsa
Zip Code
74119
Community Name
Lindsey I addn
Listing VS Median (in Lindsey I addn)
Price: $110,000
low | high
Med: $119,000
41.818181818182% of Average
sqft: 720
low | high
Med: 720
50% of Average
$ / sqft: $153
low | high
Med: $165
41.818181818182% of Average
On site: 108
low | high
Med: 24
100% of Average
Sourced by Back At You
Market Activity 74119
Date
Sales
Avg $ Per SqFt
Min Sale Price
Max Sale Price
Med Sale Price
Date: Sep 2026
Sales: 2
Avg $ Per SqFt: $100
Min Sale Price: $49,999
Max Sale Price: $72,000
Med Sale Price: $60,999
Date: Aug 2026
Sales: 3
Avg $ Per SqFt: $178.14
Min Sale Price: $139,000
Max Sale Price: $322,300
Med Sale Price: $230,000
Date: Jul 2026
Sales: 1
Avg $ Per SqFt: $114.12
Min Sale Price: $320,000
Max Sale Price: $320,000
Med Sale Price: $320,000
Date: Jun 2026
Sales: 3
Avg $ Per SqFt: $119.95
Min Sale Price: $107,000
Max Sale Price: $135,000
Med Sale Price: $133,000
Date: May 2026
Sales: 2
Avg $ Per SqFt: $130.47
Min Sale Price: $100,000
Max Sale Price: $455,000
Med Sale Price: $277,500
Date: Apr 2026
Sales: 12
Avg $ Per SqFt: $163.27
Min Sale Price: $115,000
Max Sale Price: $435,000
Med Sale Price: $198,750
Date: Mar 2026
Sales: 5
Avg $ Per SqFt: $145.23
Min Sale Price: $55,000
Max Sale Price: $300,000
Med Sale Price: $155,000
Date: Feb 2026
Sales: 6
Avg $ Per SqFt: $163.37
Min Sale Price: $48,000
Max Sale Price: $757,500
Med Sale Price: $281,500
Date: Jan 2026
Sales: 5
Avg $ Per SqFt: $180.86
Min Sale Price: $130,000
Max Sale Price: $483,000
Med Sale Price: $278,000
Date: Dec 2025
Sales: 3
Avg $ Per SqFt: $136.35
Min Sale Price: $68,000
Max Sale Price: $140,000
Med Sale Price: $125,000
Date: Nov 2025
Sales: 8
Avg $ Per SqFt: $175.13
Min Sale Price: $135,000
Max Sale Price: $550,000
Med Sale Price: $202,000
Sourced by Back At You
Sep 2026
Sales:
2
Avg $ Per SqFt:
$100
Min Sale Price:
$49,999
Max Sale Price:
$72,000
Med Sale Price:
$60,999
Aug 2026
Sales:
3
Avg $ Per SqFt:
$178.14
Min Sale Price:
$139,000
Max Sale Price:
$322,300
Med Sale Price:
$230,000
Jul 2026
Sales:
1
Avg $ Per SqFt:
$114.12
Min Sale Price:
$320,000
Max Sale Price:
$320,000
Med Sale Price:
$320,000
Jun 2026
Sales:
3
Avg $ Per SqFt:
$119.95
Min Sale Price:
$107,000
Max Sale Price:
$135,000
Med Sale Price:
$133,000
May 2026
Sales:
2
Avg $ Per SqFt:
$130.47
Min Sale Price:
$100,000
Max Sale Price:
$455,000
Med Sale Price:
$277,500
Apr 2026
Sales:
12
Avg $ Per SqFt:
$163.27
Min Sale Price:
$115,000
Max Sale Price:
$435,000
Med Sale Price:
$198,750
Mar 2026
Sales:
5
Avg $ Per SqFt:
$145.23
Min Sale Price:
$55,000
Max Sale Price:
$300,000
Med Sale Price:
$155,000
Feb 2026
Sales:
6
Avg $ Per SqFt:
$163.37
Min Sale Price:
$48,000
Max Sale Price:
$757,500
Med Sale Price:
$281,500
Jan 2026
Sales:
5
Avg $ Per SqFt:
$180.86
Min Sale Price:
$130,000
Max Sale Price:
$483,000
Med Sale Price:
$278,000
Dec 2025
Sales:
3
Avg $ Per SqFt:
$136.35
Min Sale Price:
$68,000
Max Sale Price:
$140,000
Med Sale Price:
$125,000
Nov 2025
Sales:
8
Avg $ Per SqFt:
$175.13
Min Sale Price:
$135,000
Max Sale Price:
$550,000
Med Sale Price:
$202,000
MLS Number: 2628111
Robert Faulkner – (918) 289-5834 – rfaulkner@ccelitemail.com
MLS Internet Data Exchange (IDX) information is provided exclusively for consumers’ personal, non-commercial use and may not be used for any purpose other than to identify prospective properties consumers may be interested in purchasing, and that the data is deemed reliable but is not guaranteed accurate by the Greater Tulsa Association of REALTORS® MLS.
MLS Number: 2628111
Robert Faulkner – (918) 289-5834 – rfaulkner@ccelitemail.com