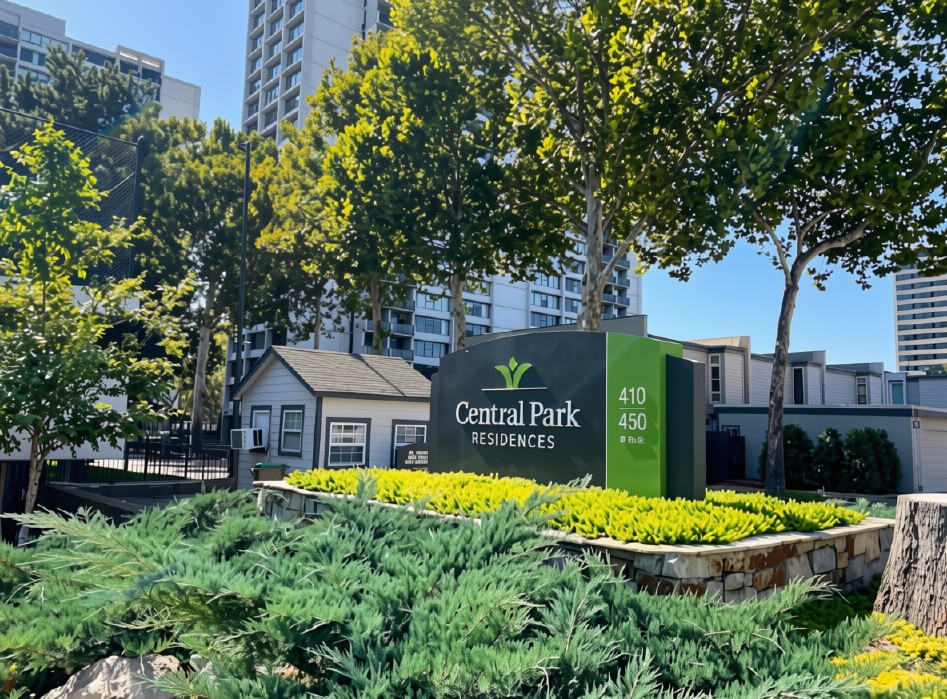
Central Park Residences signage with stone retaining wall, layered landscaping, and established trees
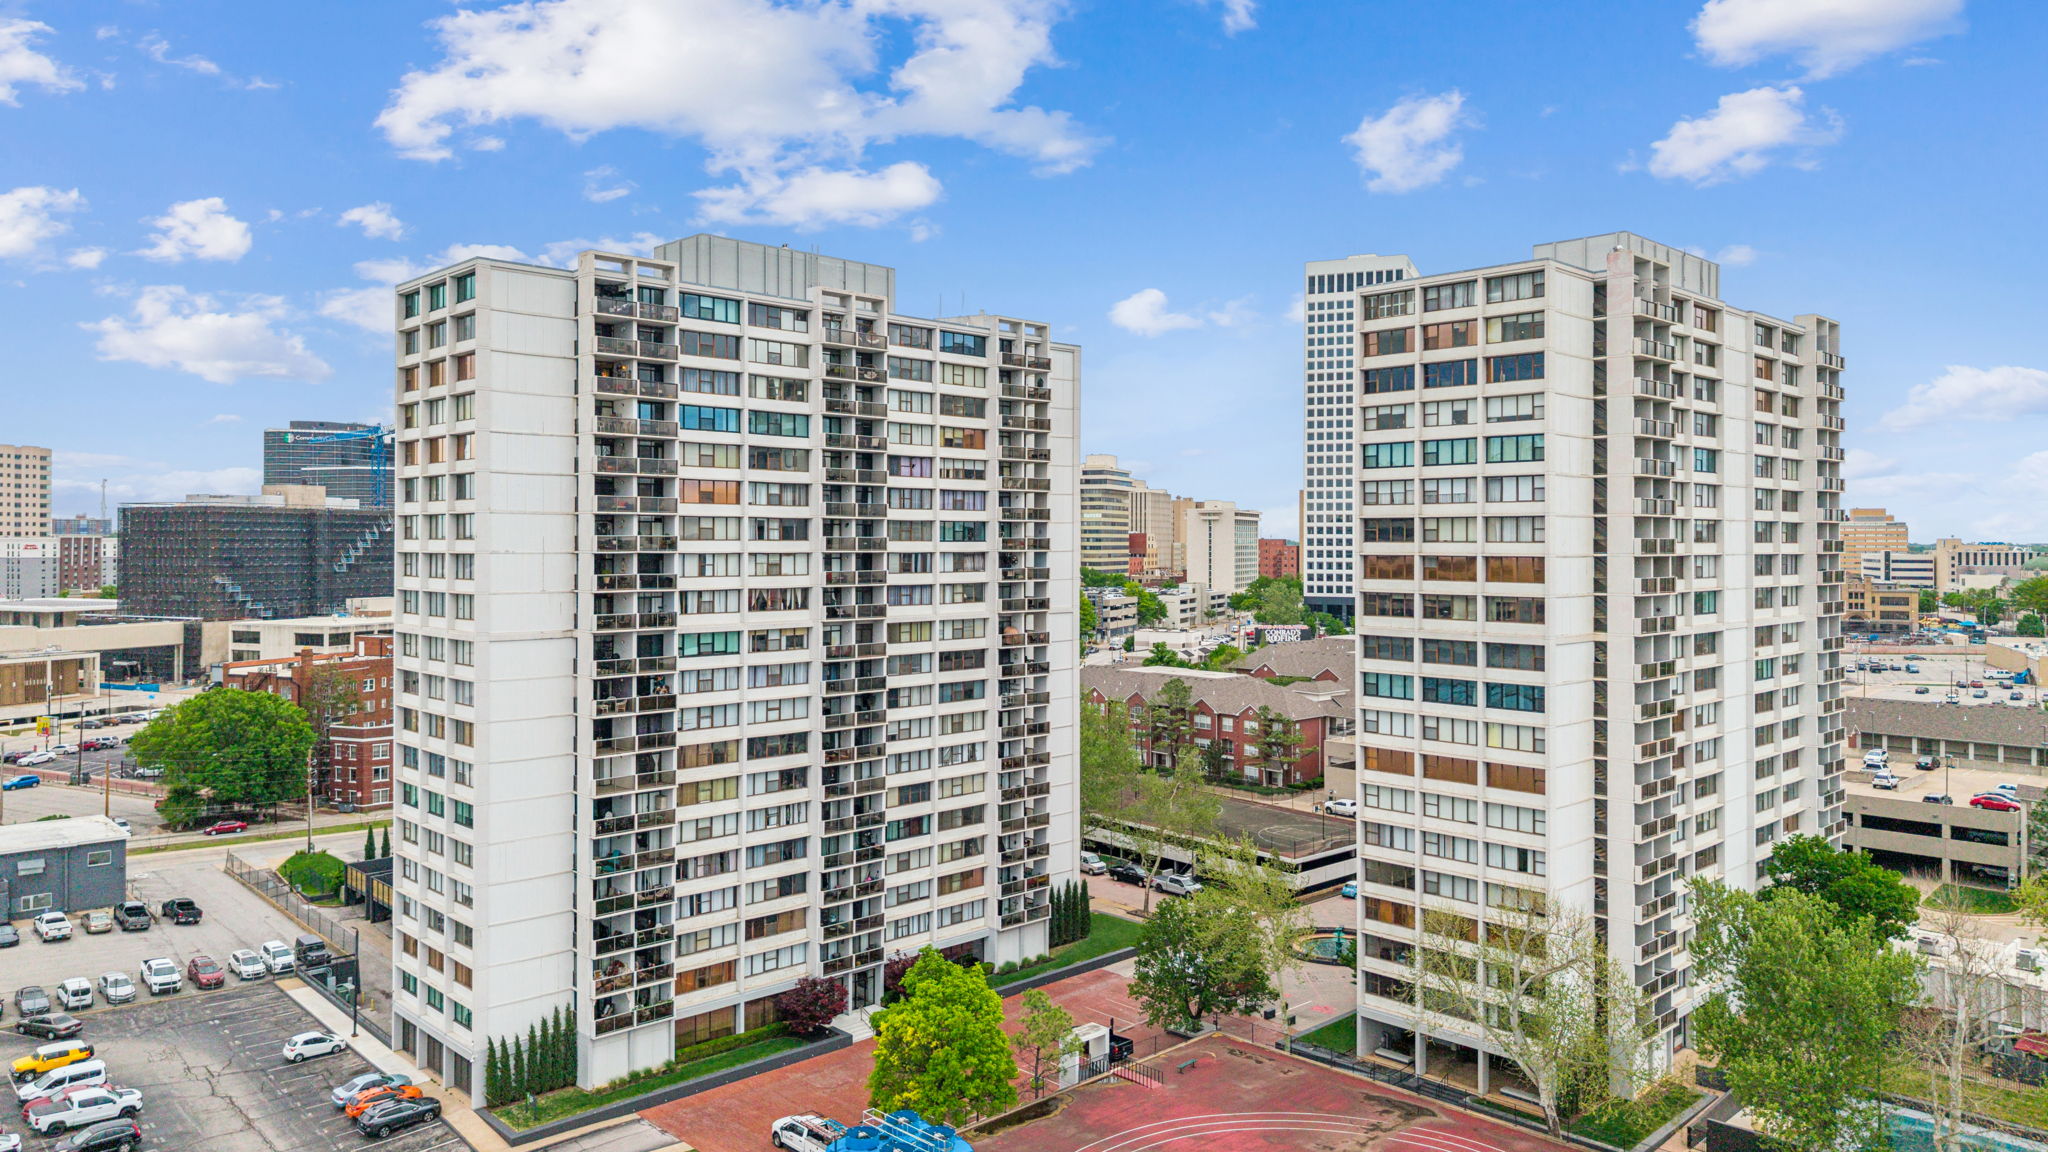
High-rise building featuring multiple balconies and a brick paved entry
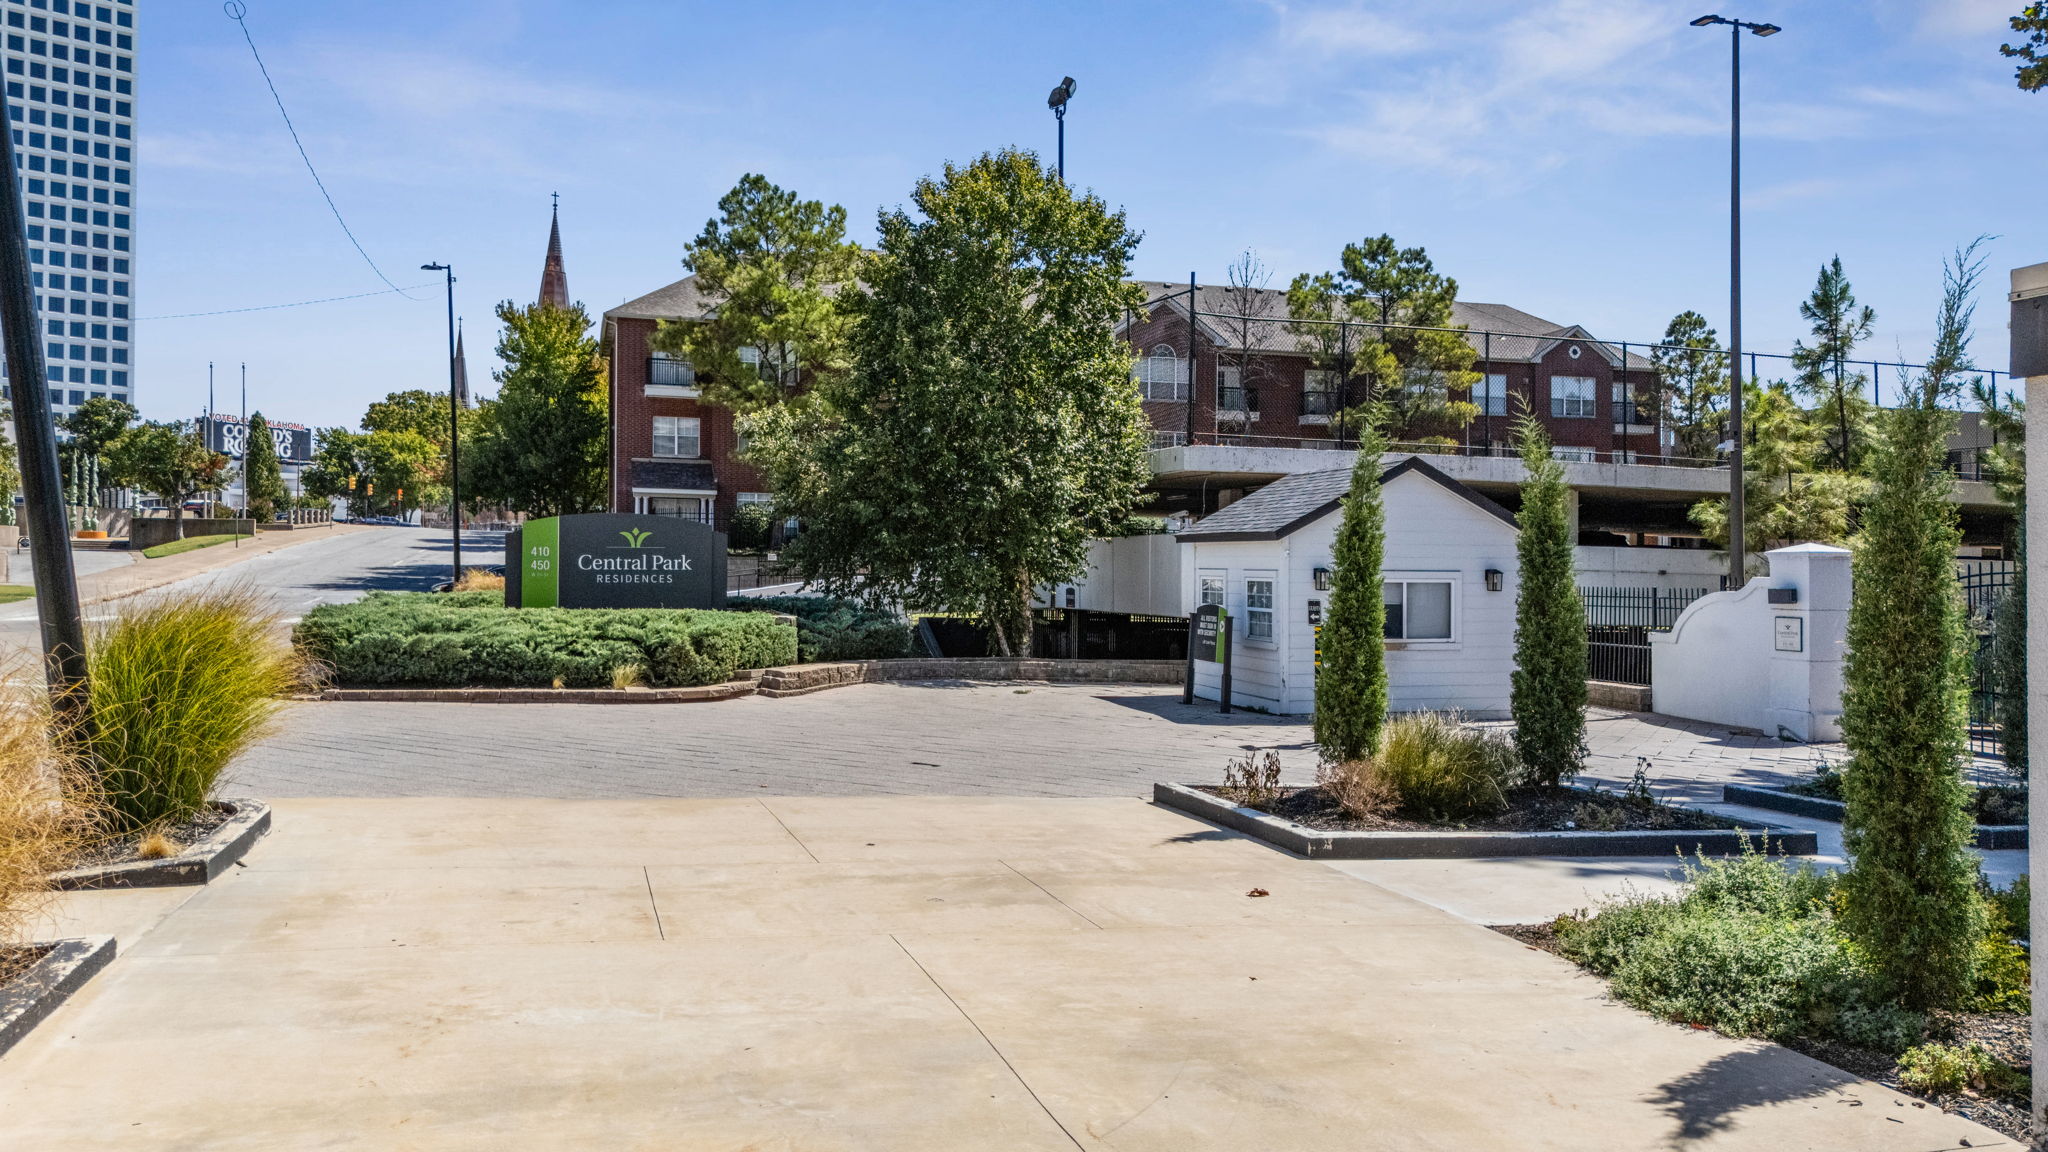
Entry gate with a white security guardhouse, landscaping, and a property sign
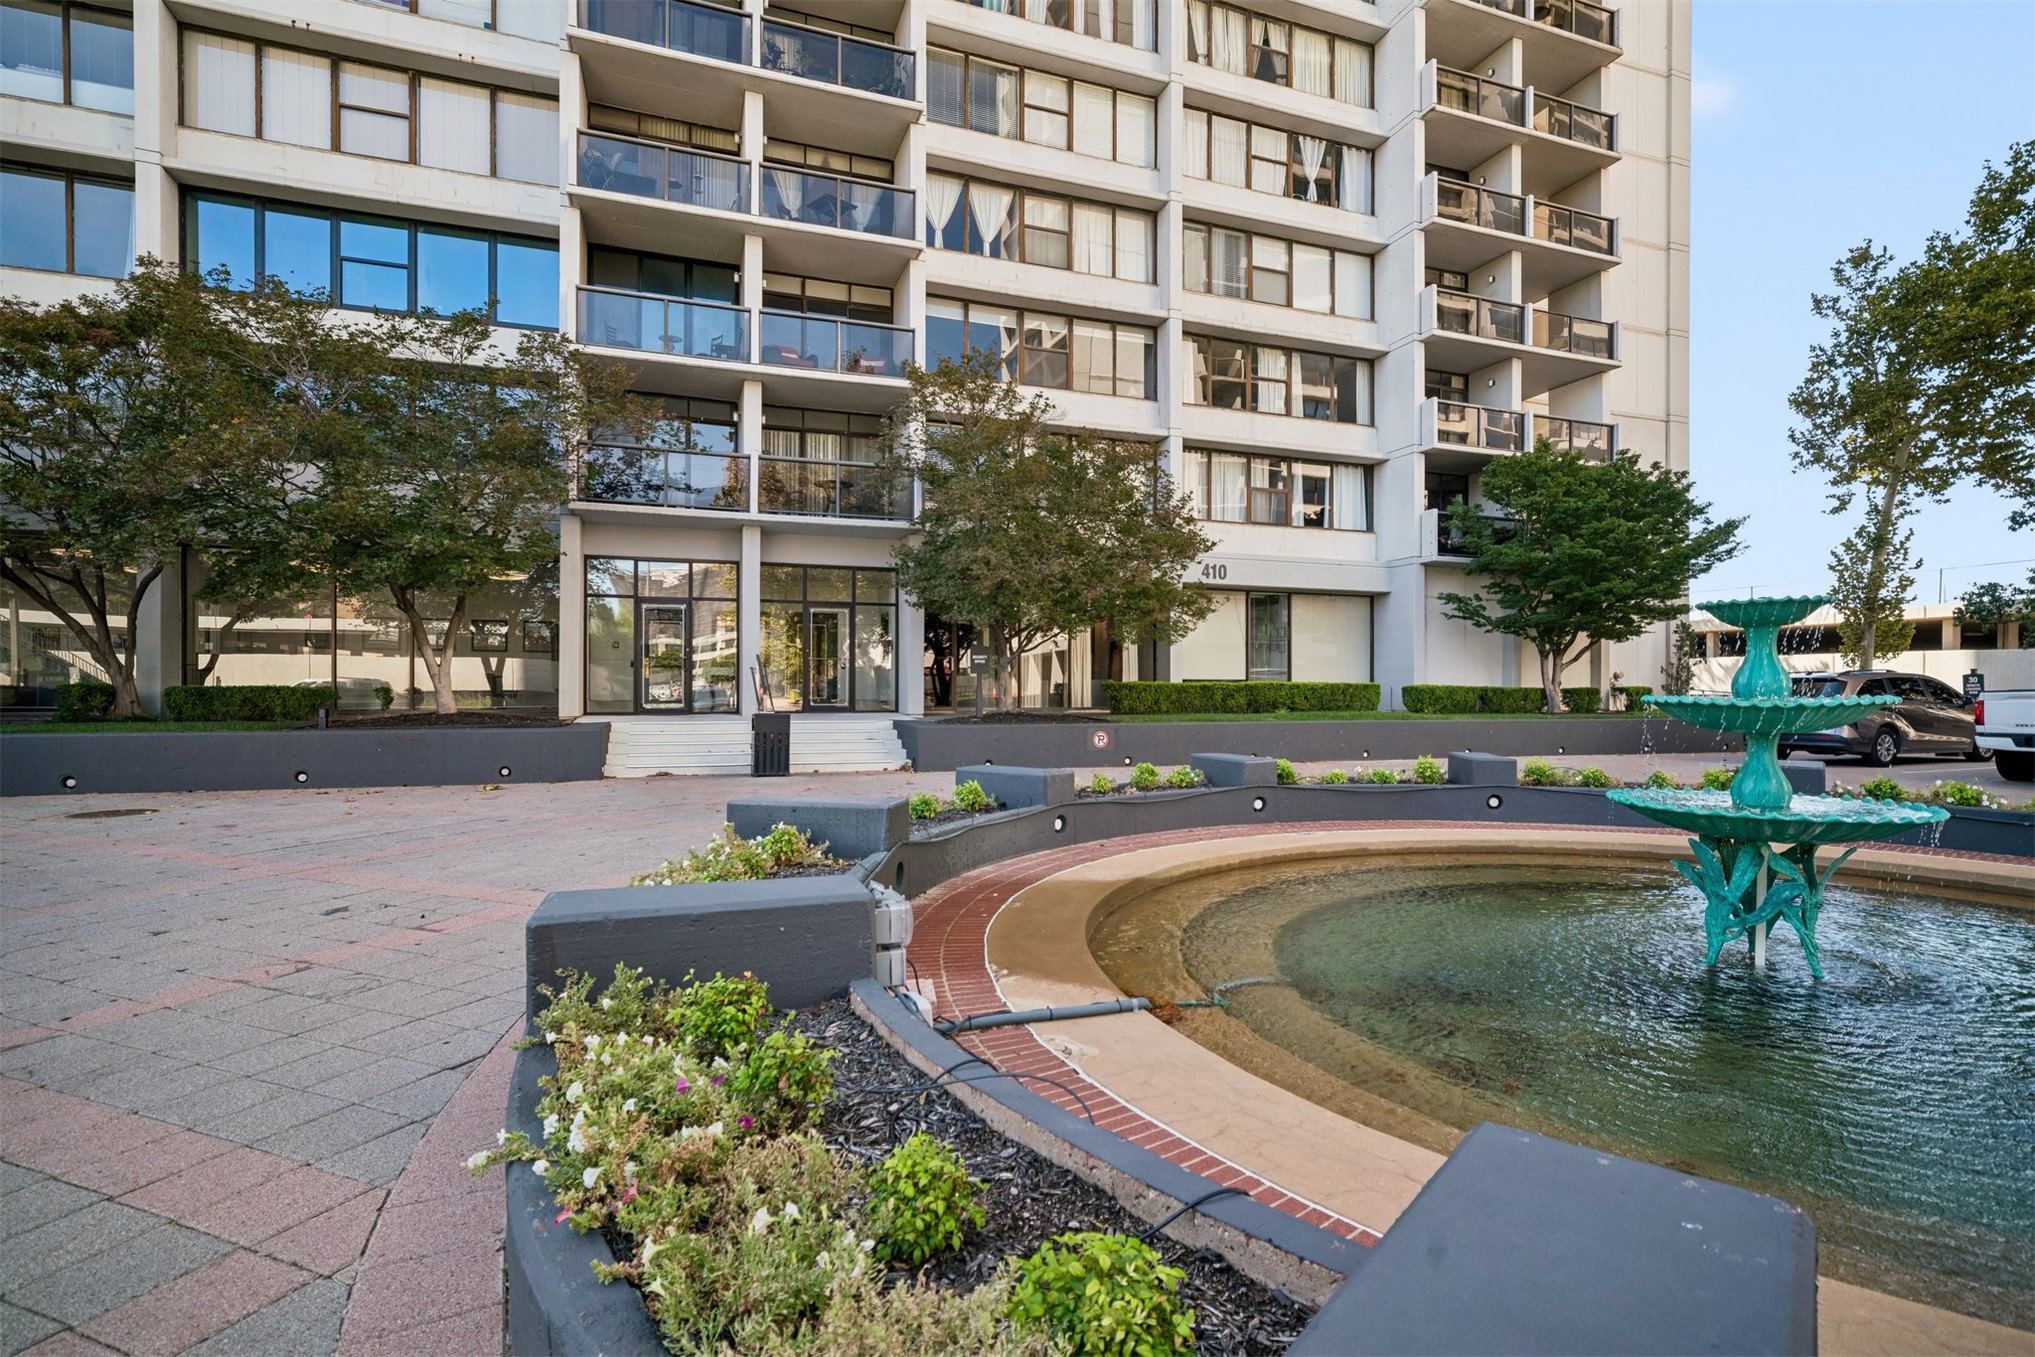
Multi-story building exterior with individual balconies, ground-level landscaping, and a tiered fountain feature
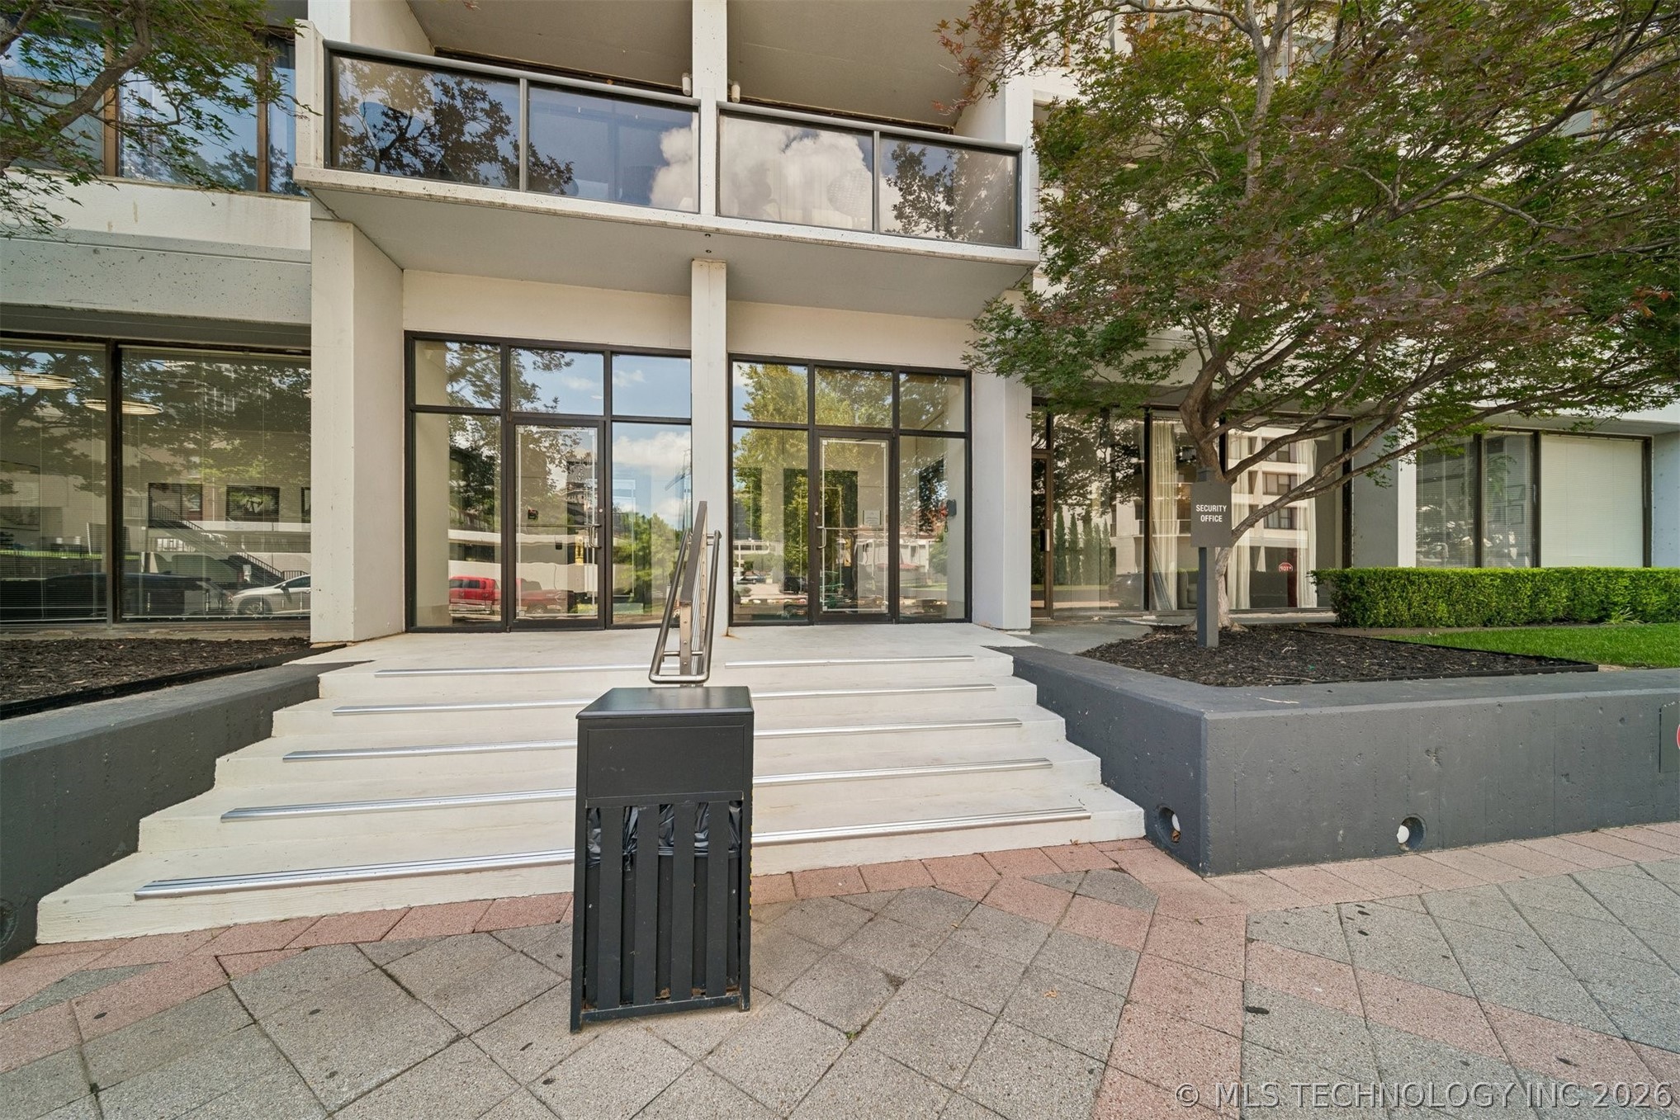
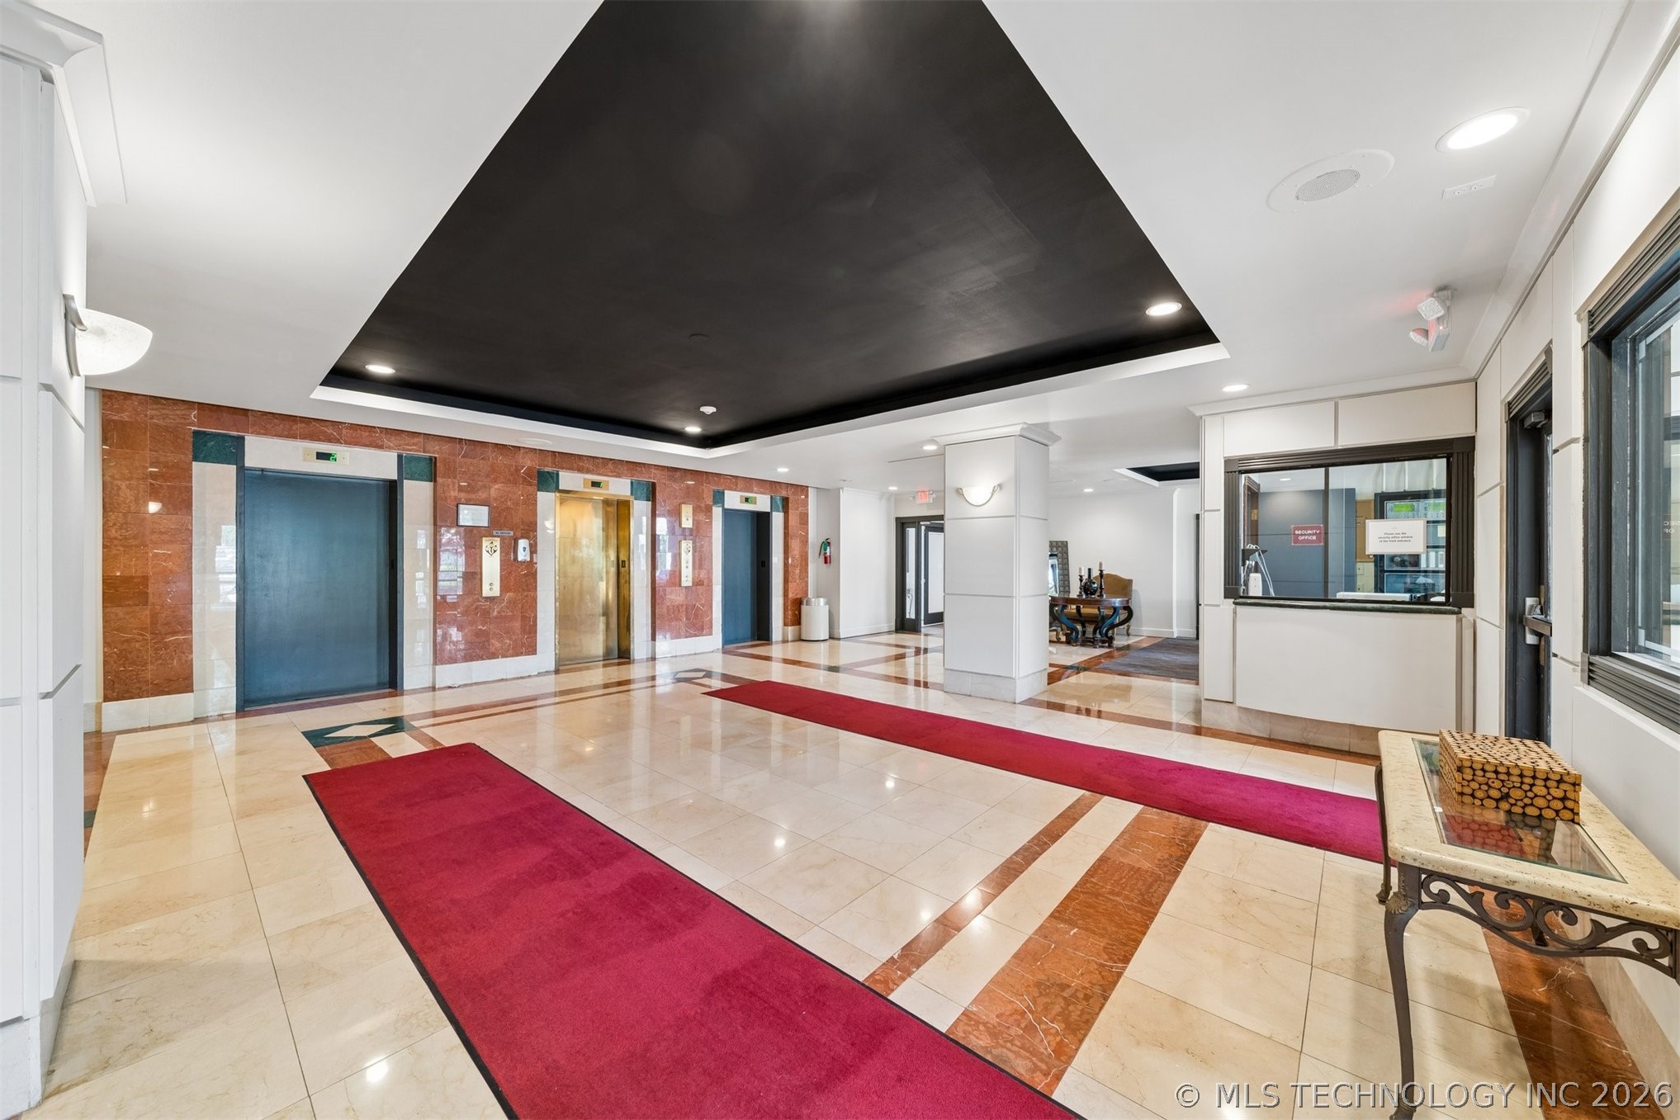
Entrance Foyer level one with elevators.
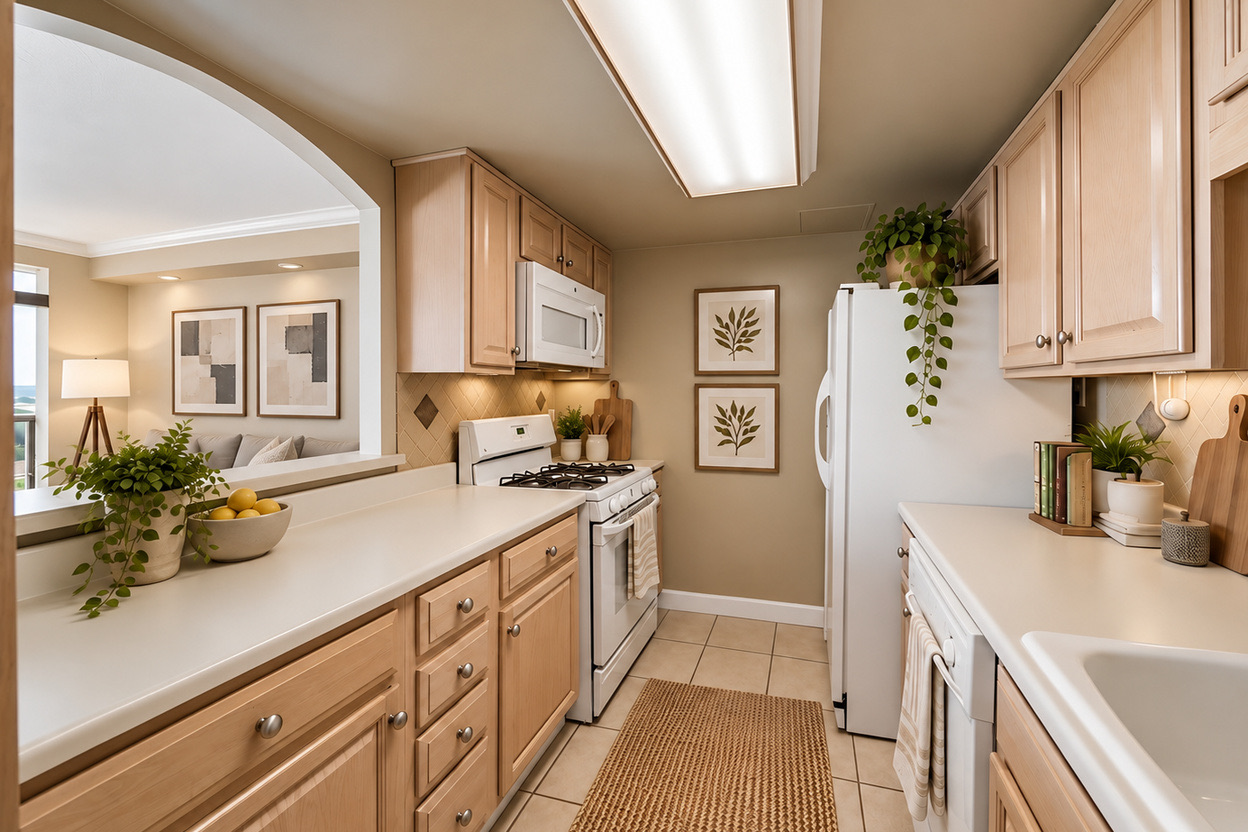
Kitchen featuring light-tone wood cabinetry, solid-surface countertops, tile flooring, and a built-in microwave above a gas range
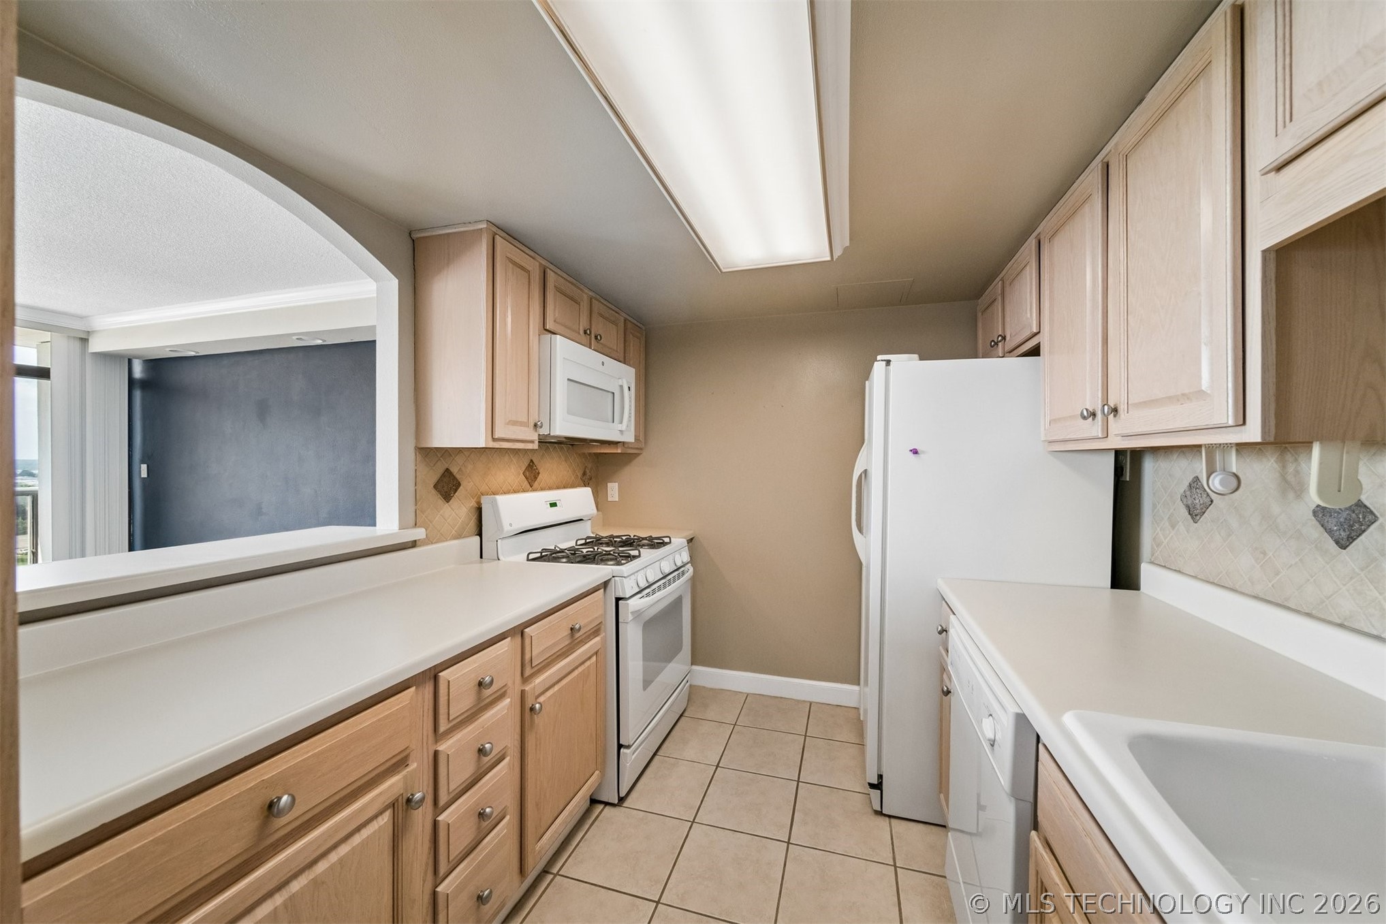
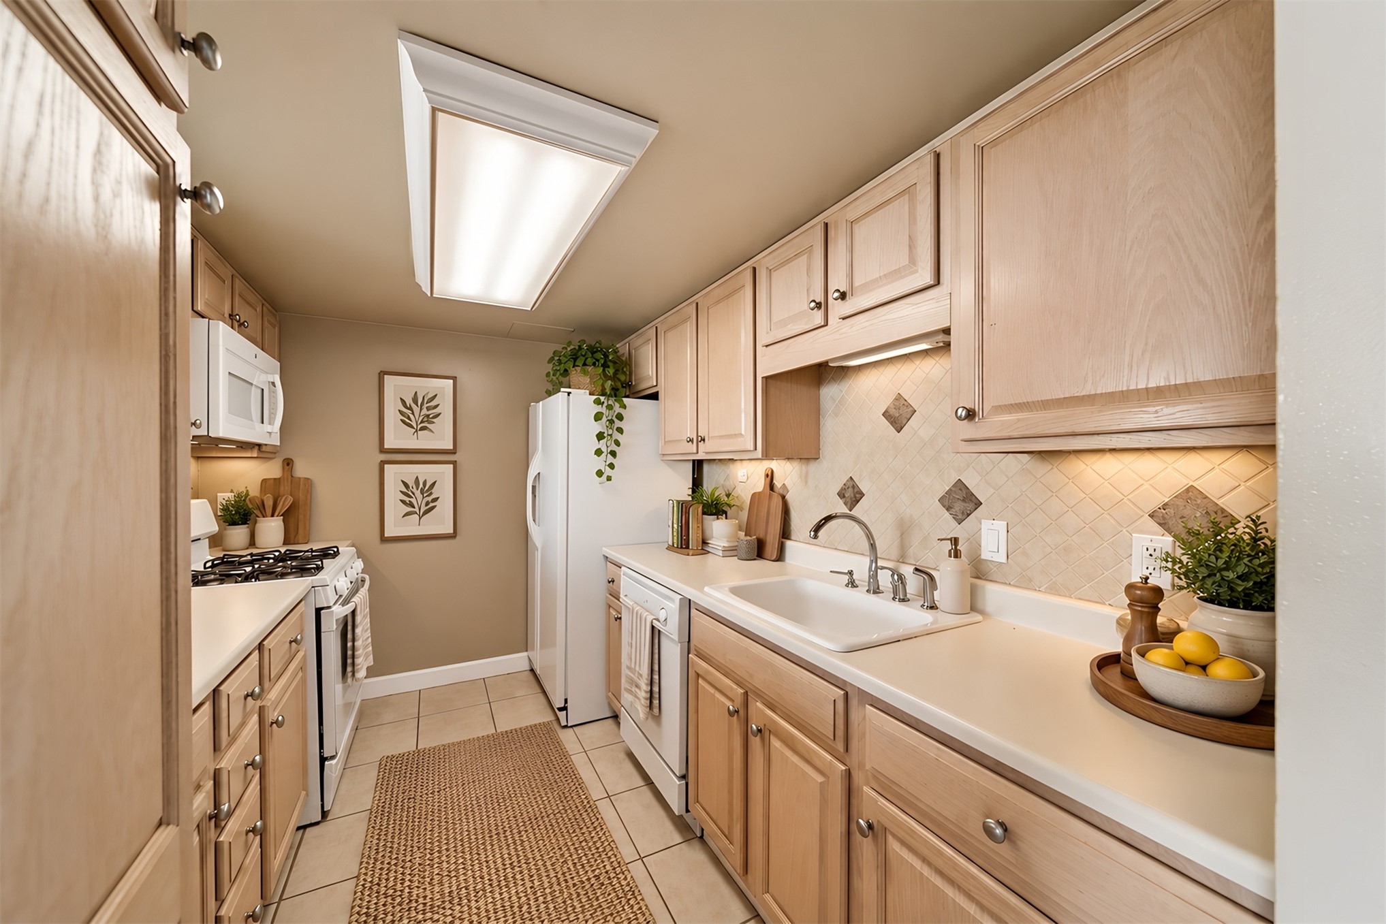
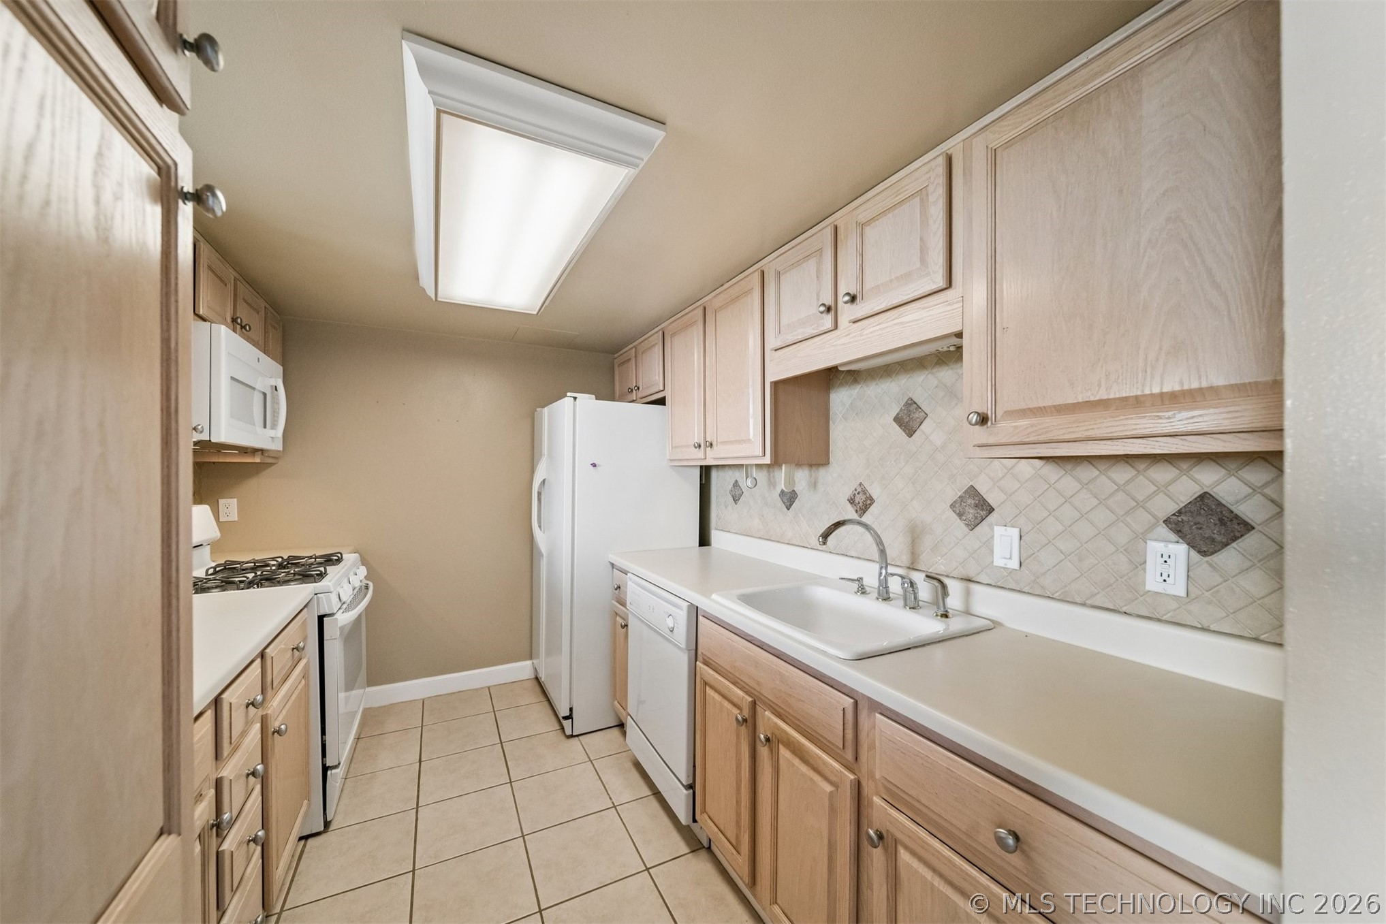
Kitchen featuring light wood-finish cabinetry, neutral solid-surface countertops, a tiled backsplash with diamond-shaped accent inlays, a porcelain drop-in sink, and a recessed ceiling light fixture
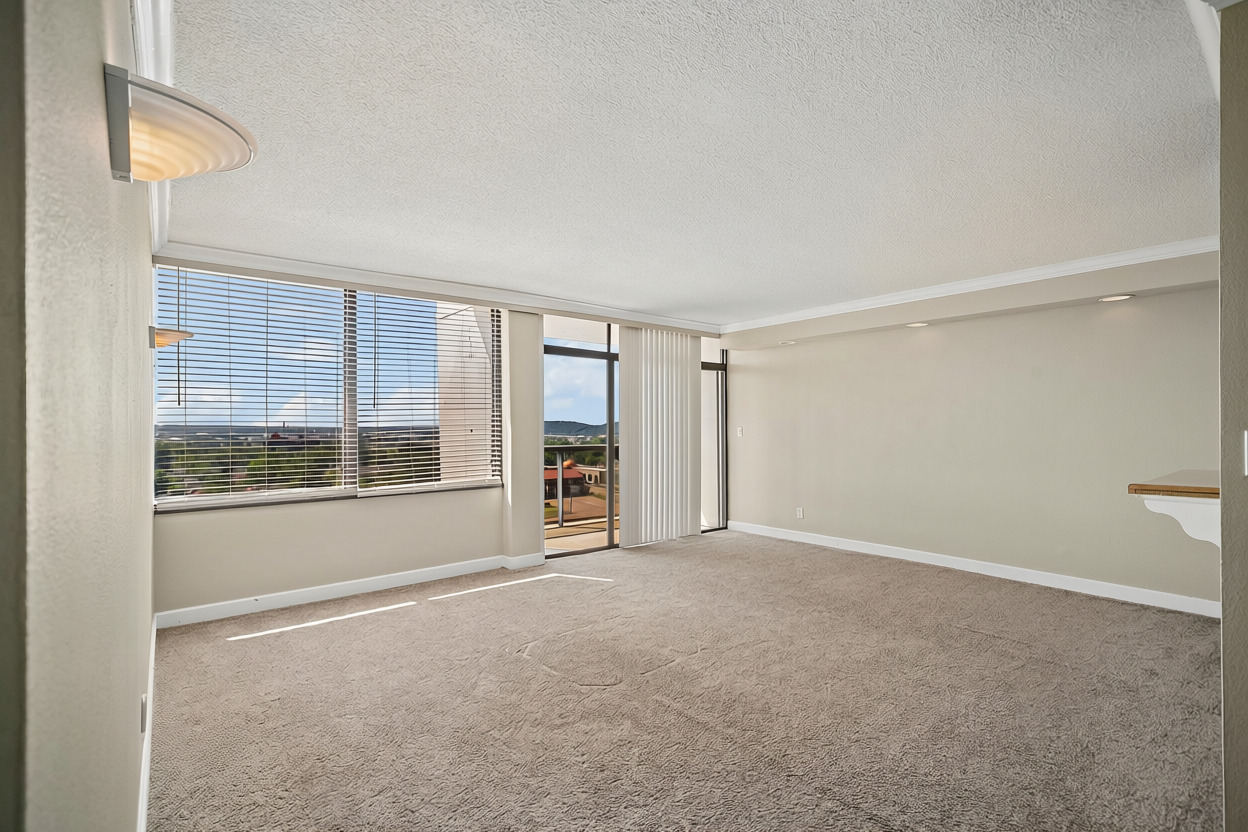
Window wall with horizontal blinds, carpeted flooring, wall sconce, crown molding, and recessed lighting
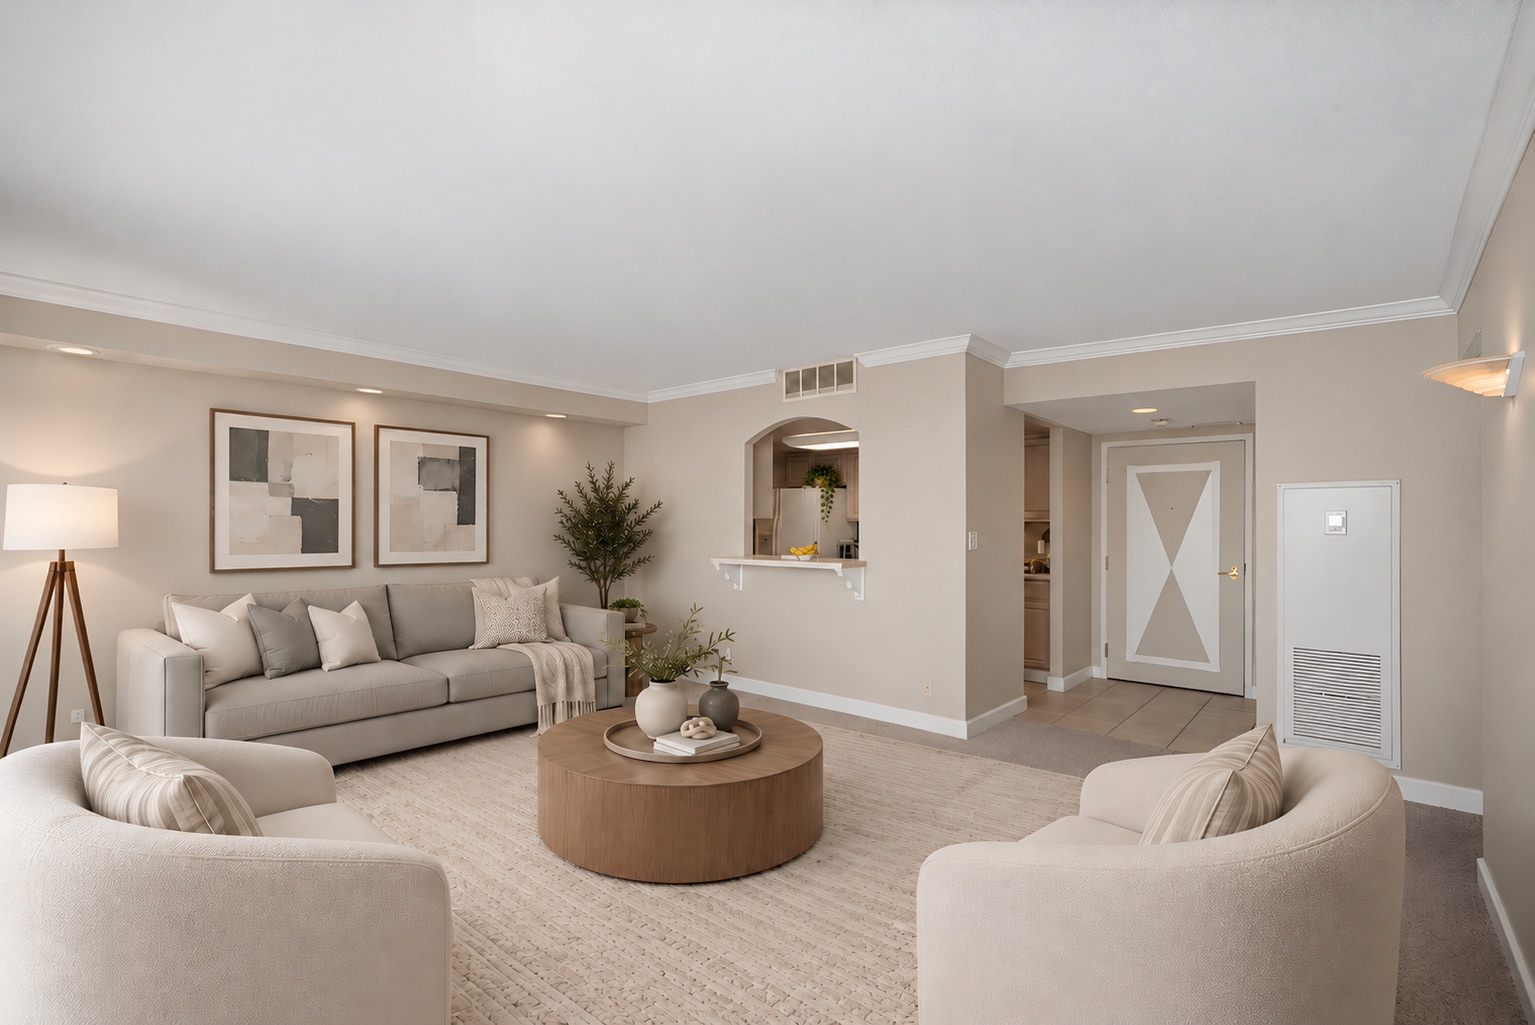
Neutral-toned living space featuring crown molding, recessed lighting, wall-mounted light fixtures, and a pass-through window with a built-in counter
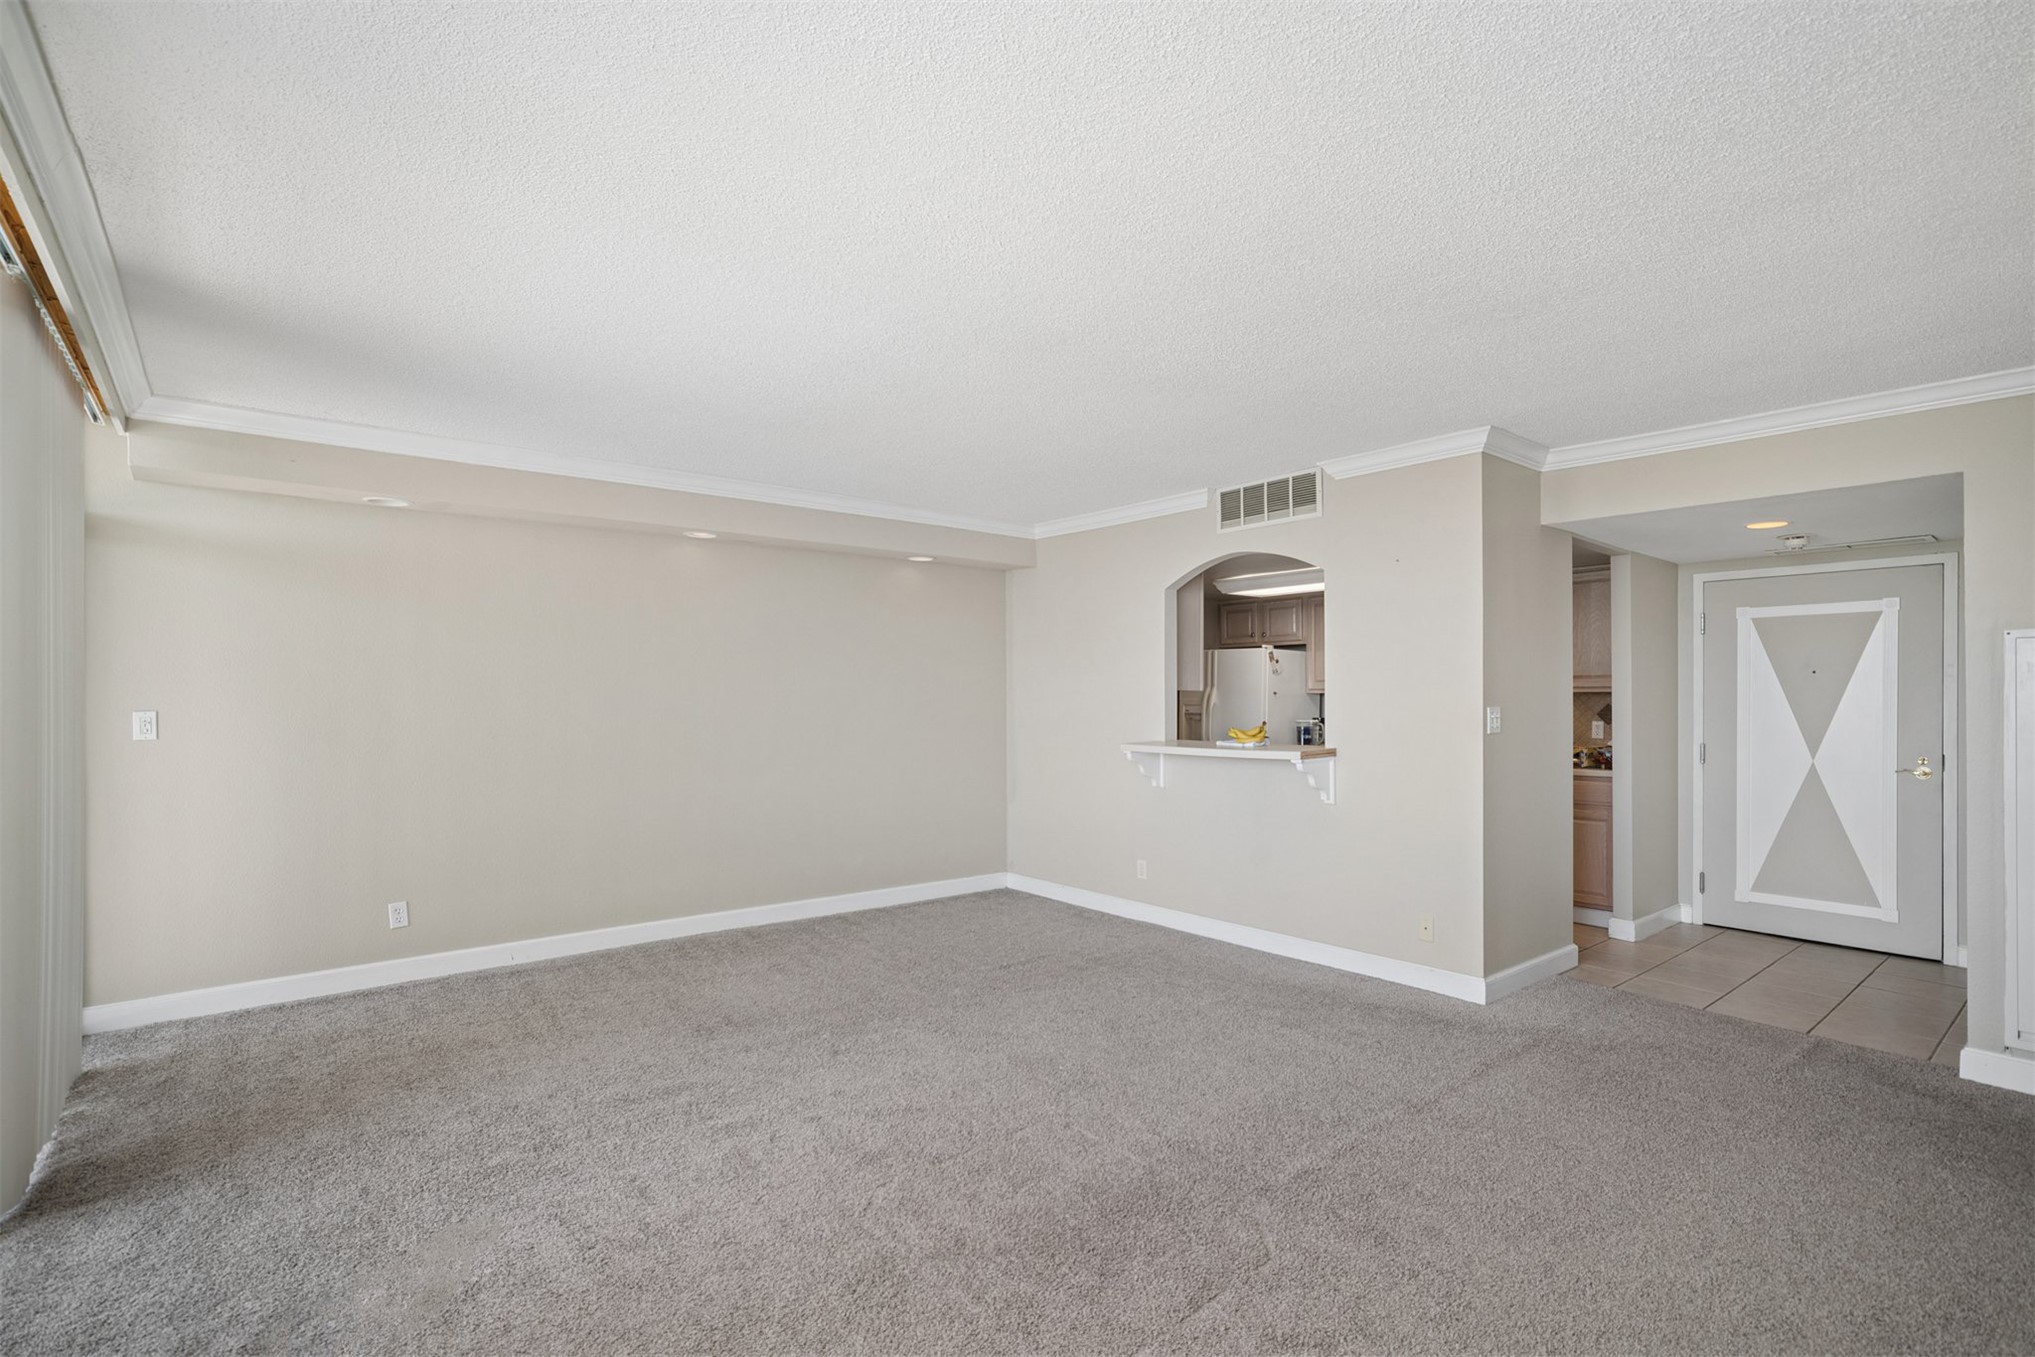
Recessed archway with a built-in counter
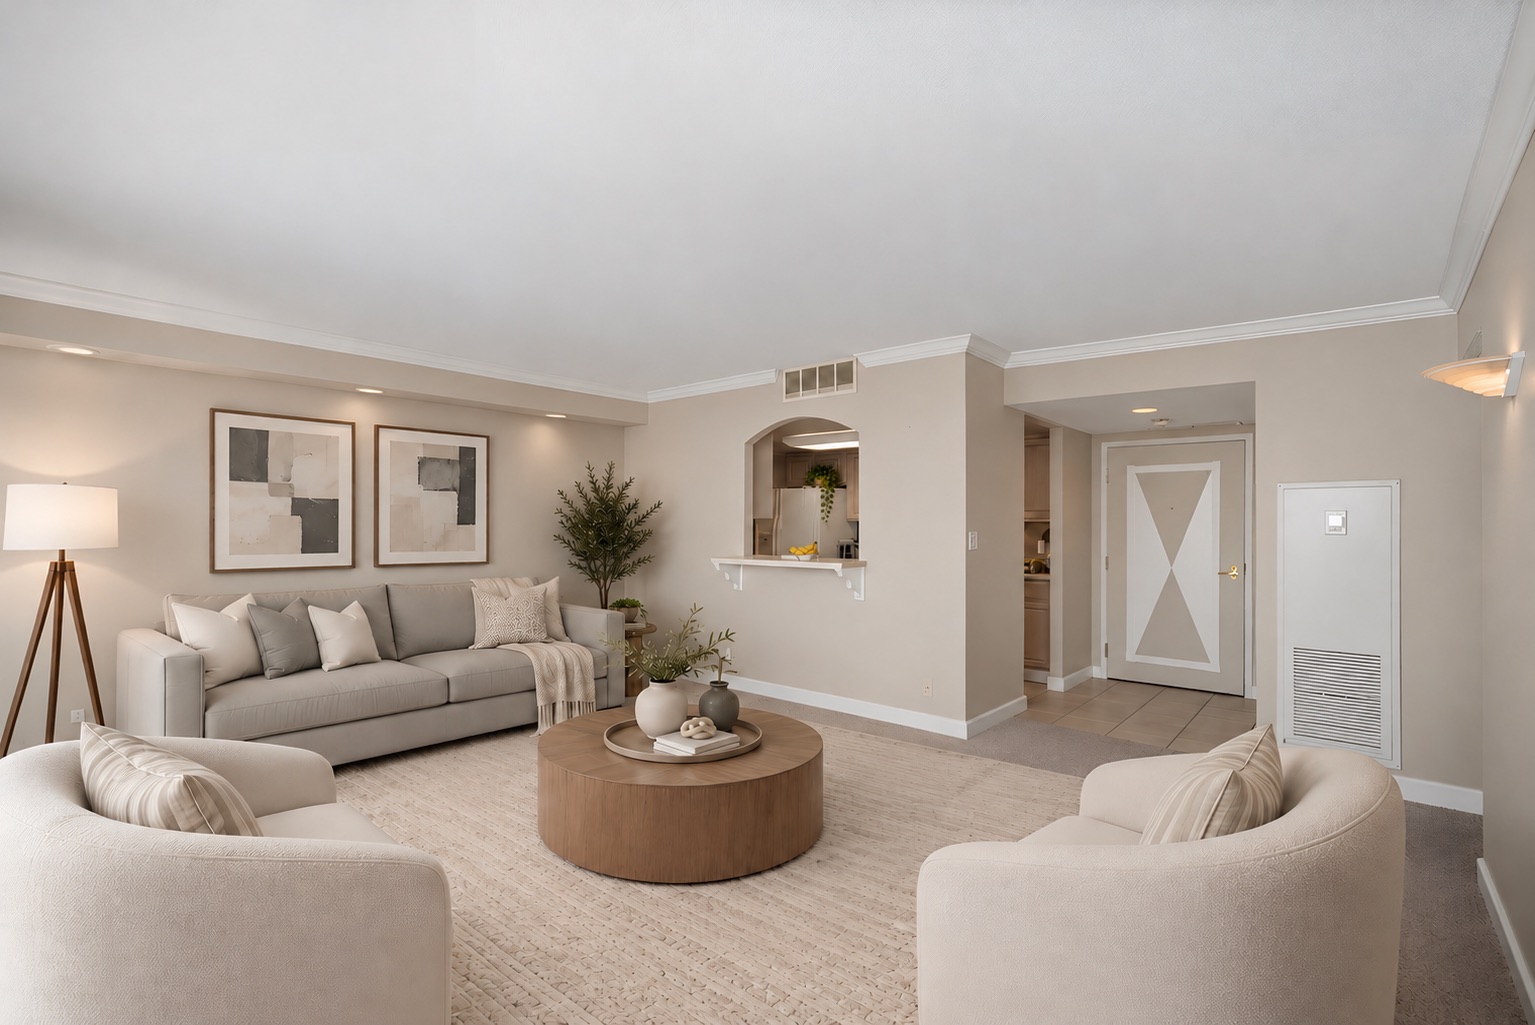
Neutral-toned living space featuring crown molding, recessed lighting, wall-mounted light fixtures, and a pass-through window with a built-in counter
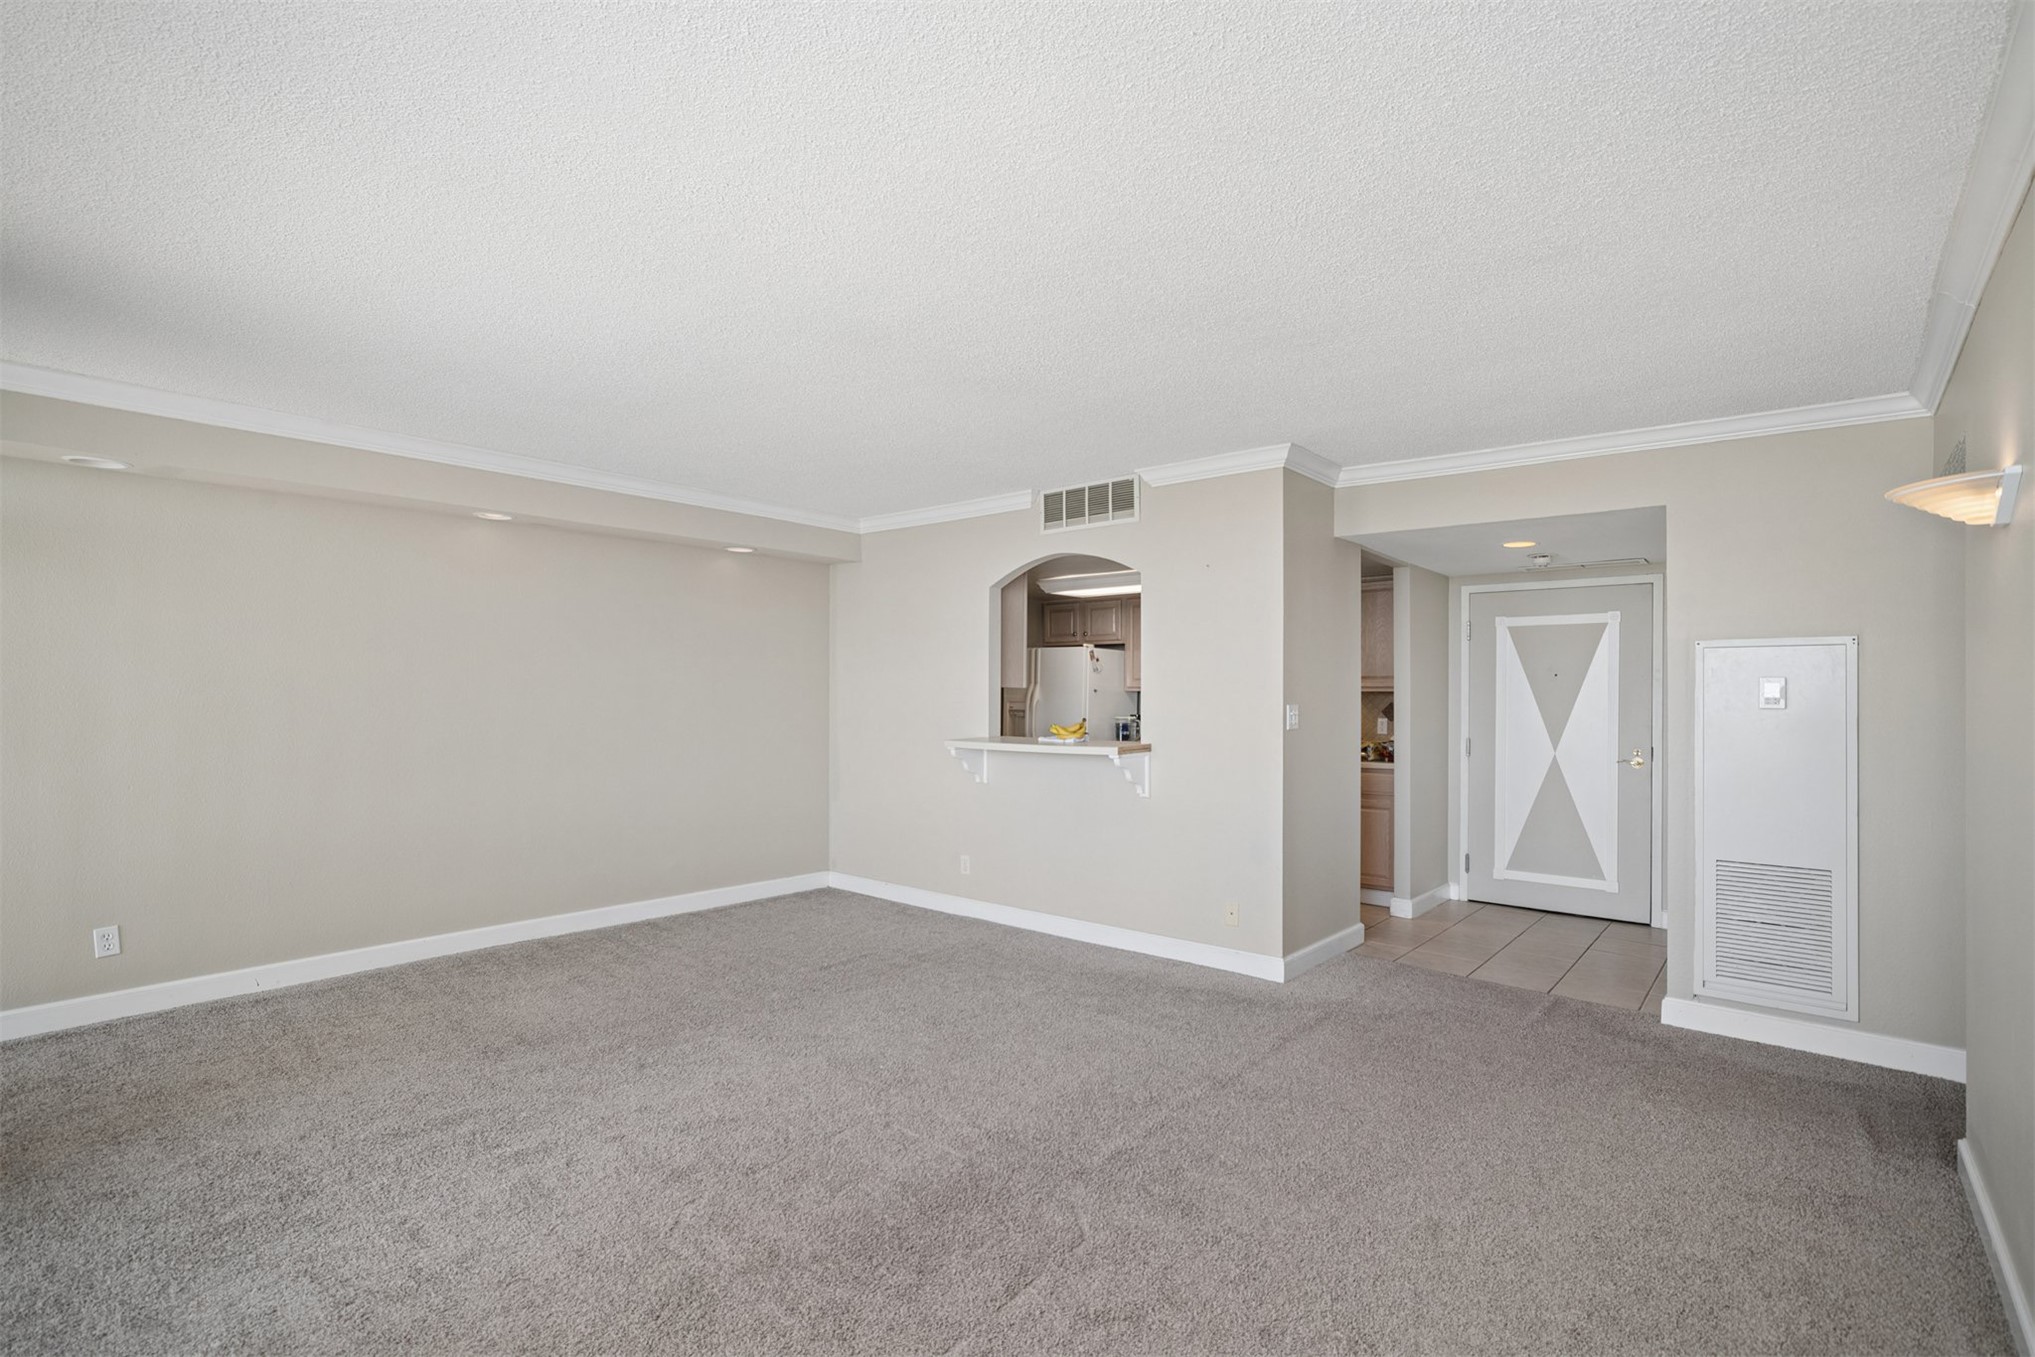
Carpeted living area with crown molding, recessed lighting, and a pass-through window to the kitchen
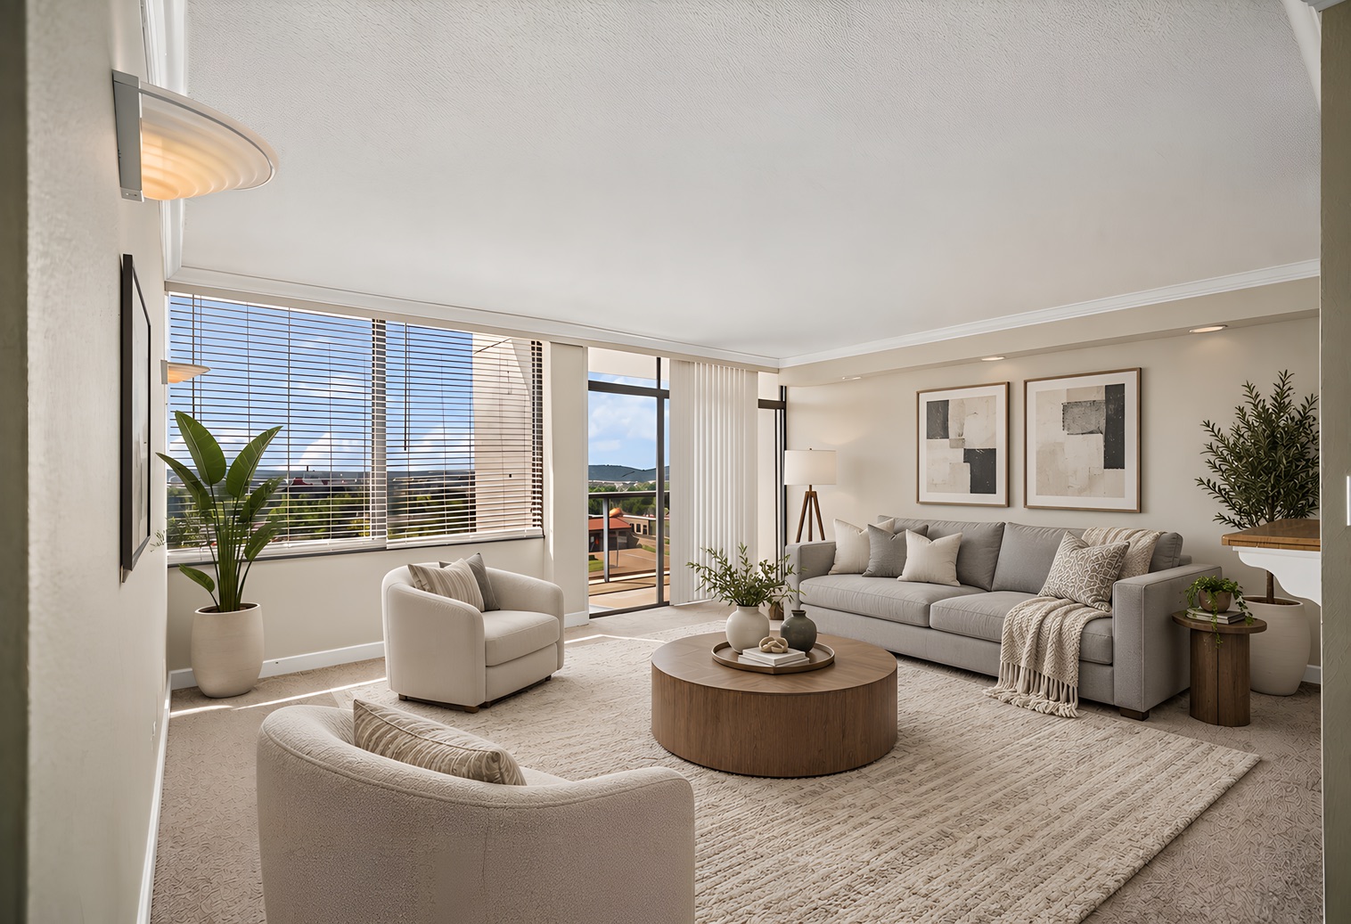
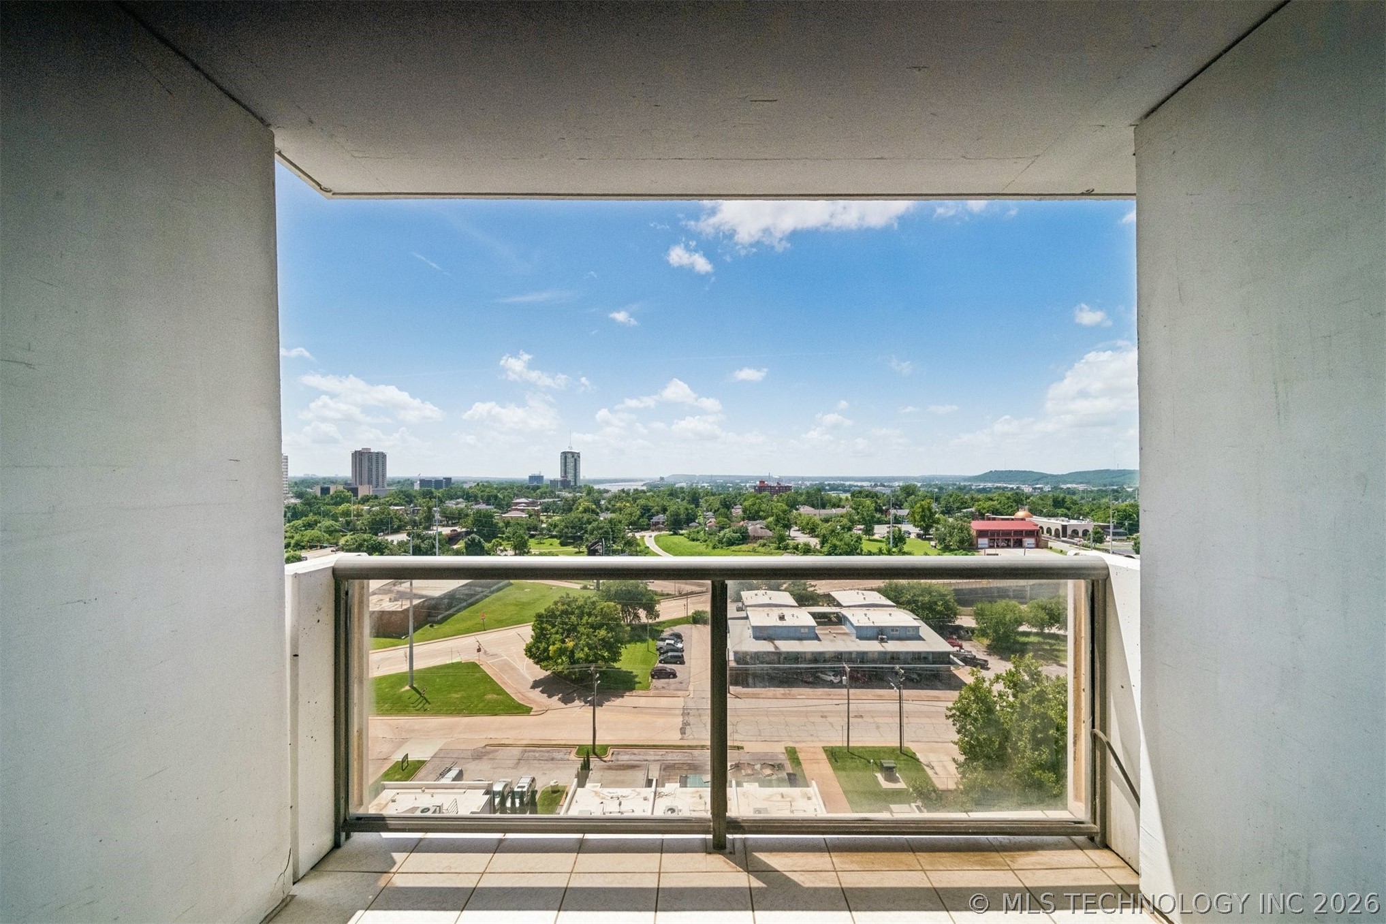
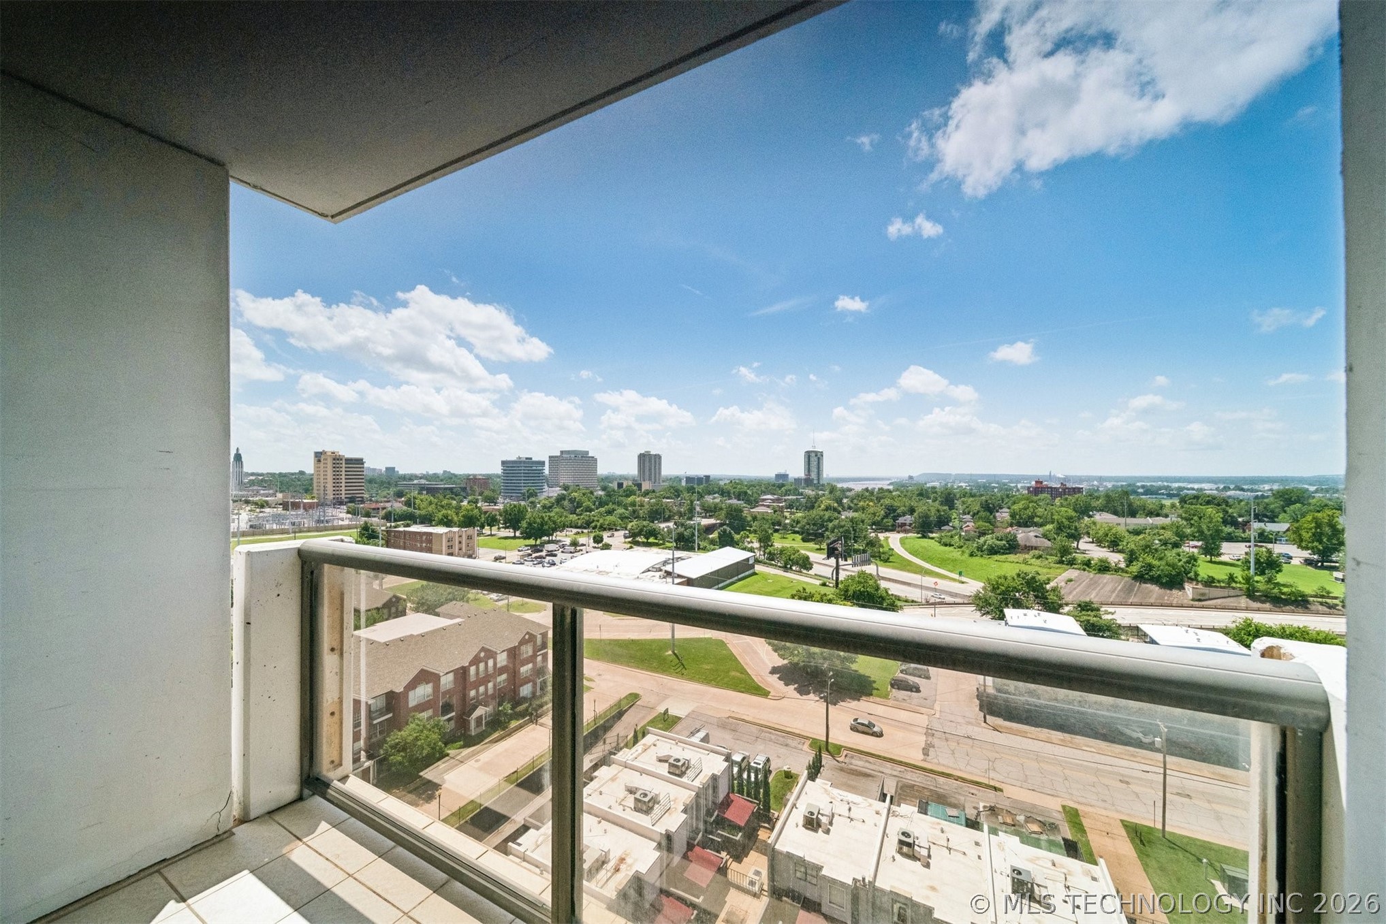
Living area featuring floor-to-ceiling windows, access to an exterior balcony, recessed lighting, and wall-mounted sconce fixtures
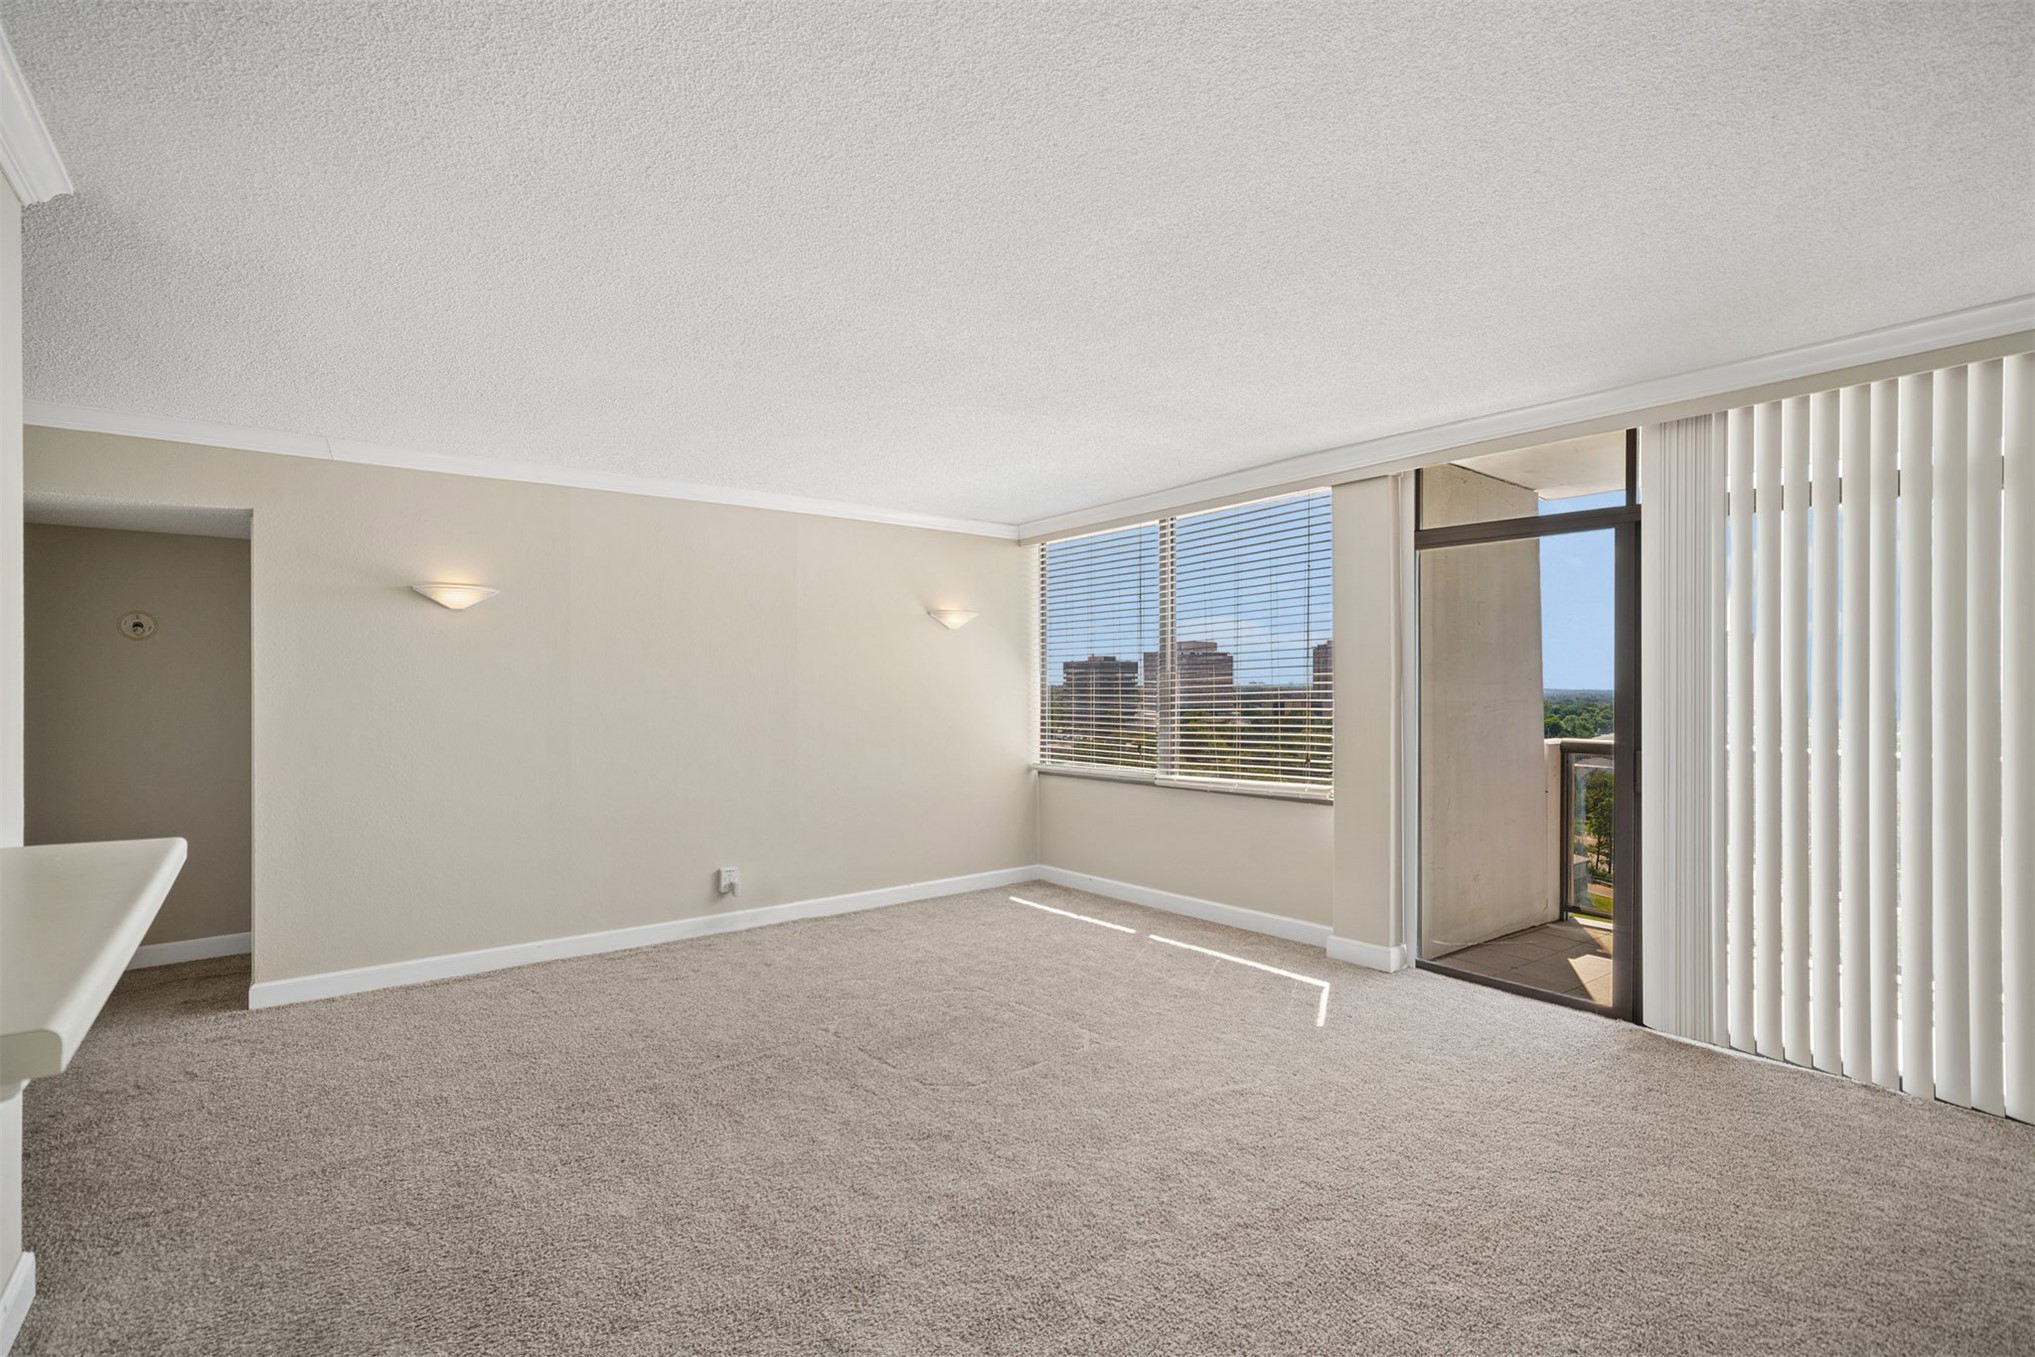
Neutral tone wall paint, textured ceiling, crown molding, wall-mounted sconces, and carpeting
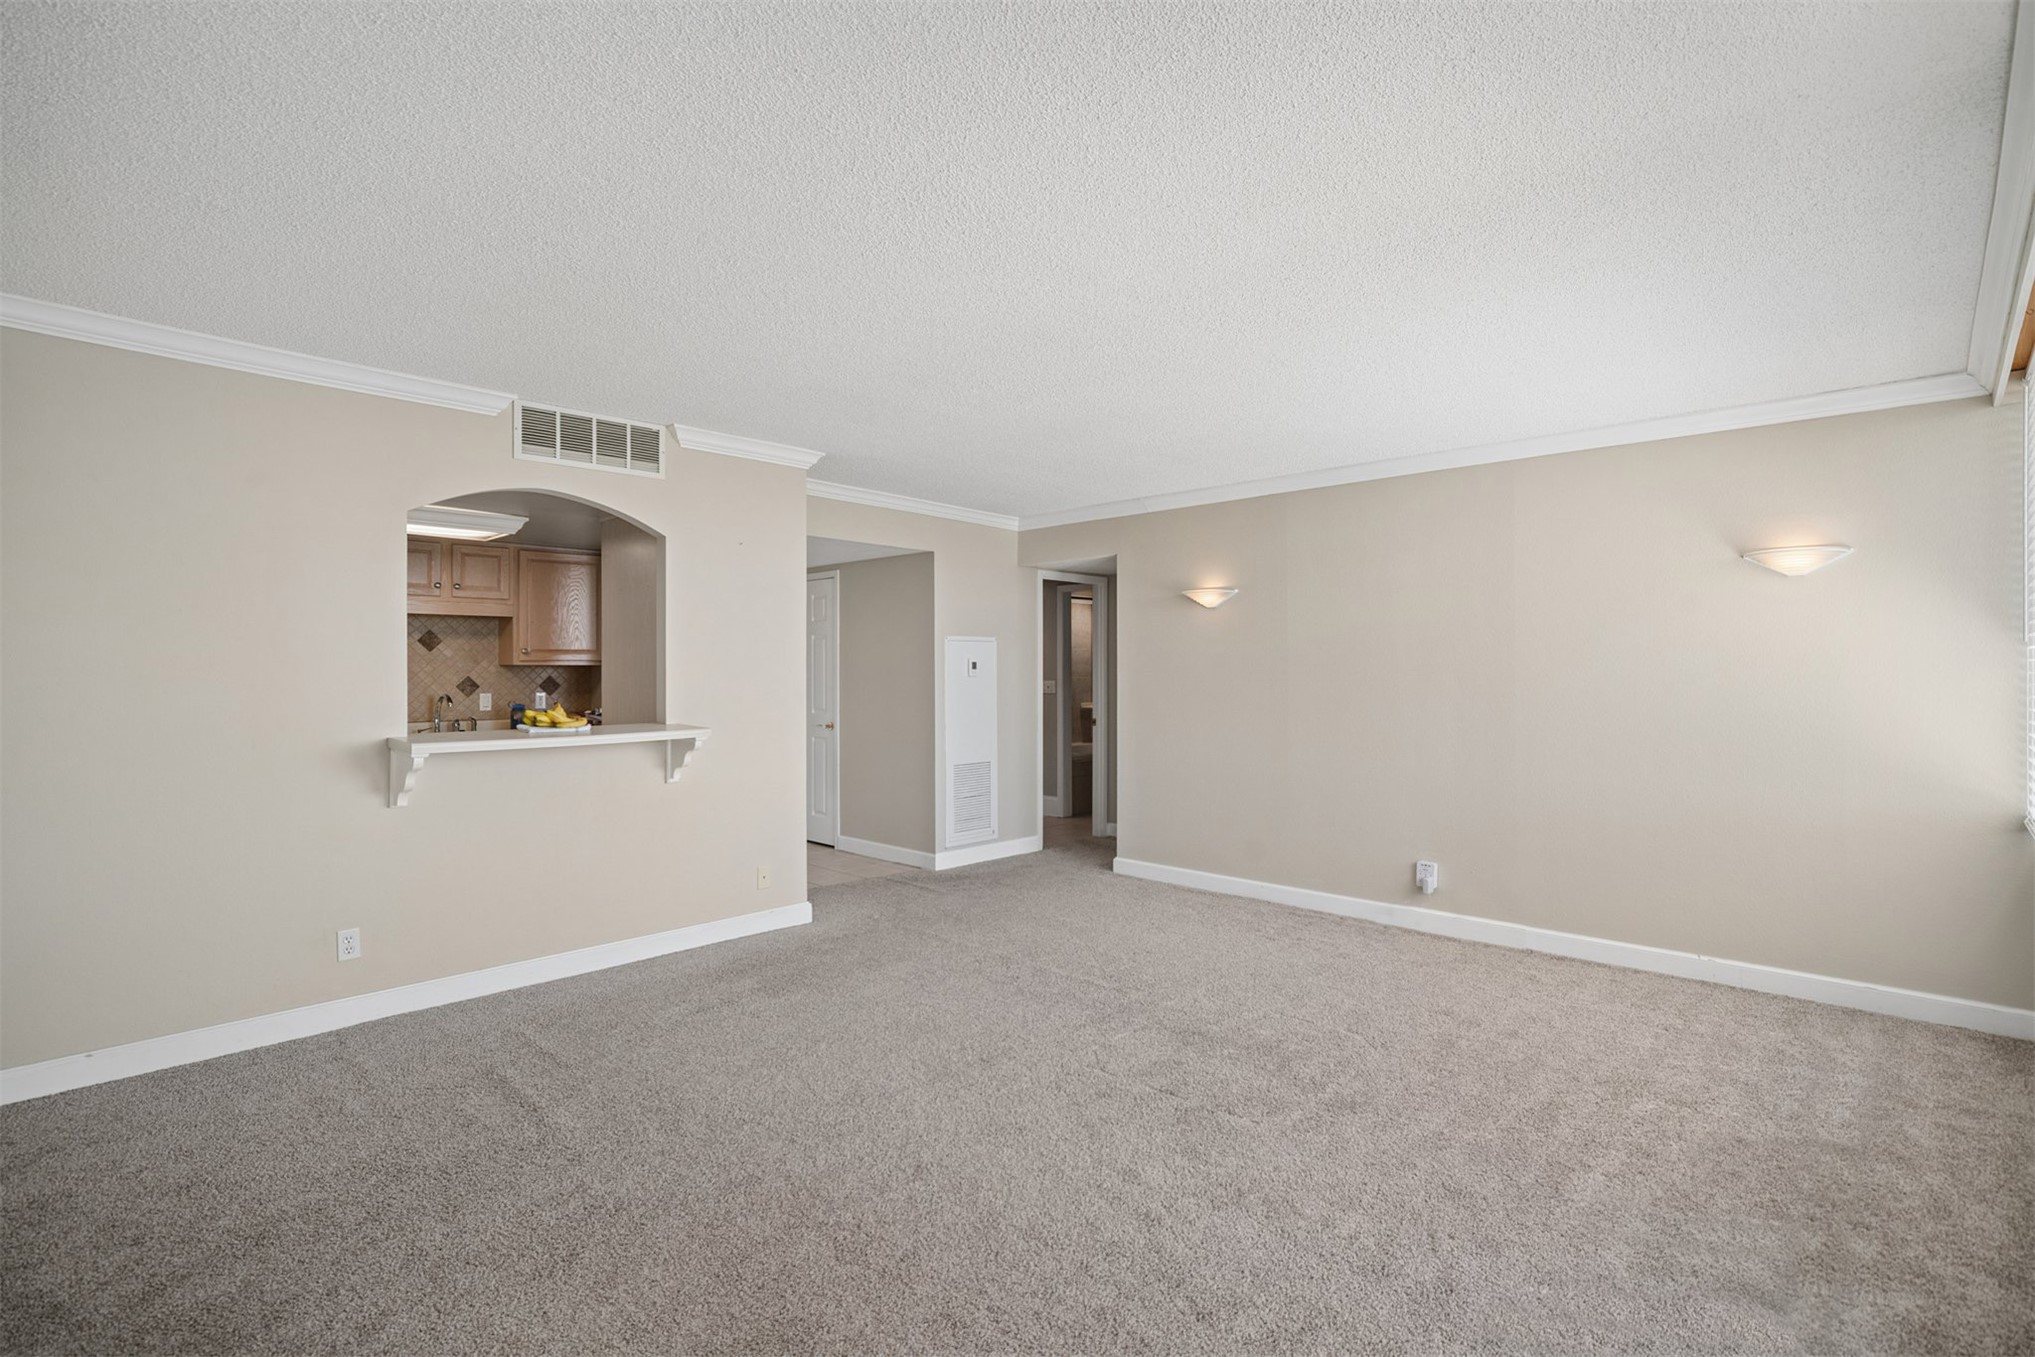
Carpeted flooring, crown molding, wall-mounted sconces, and a pass-through opening with a breakfast bar
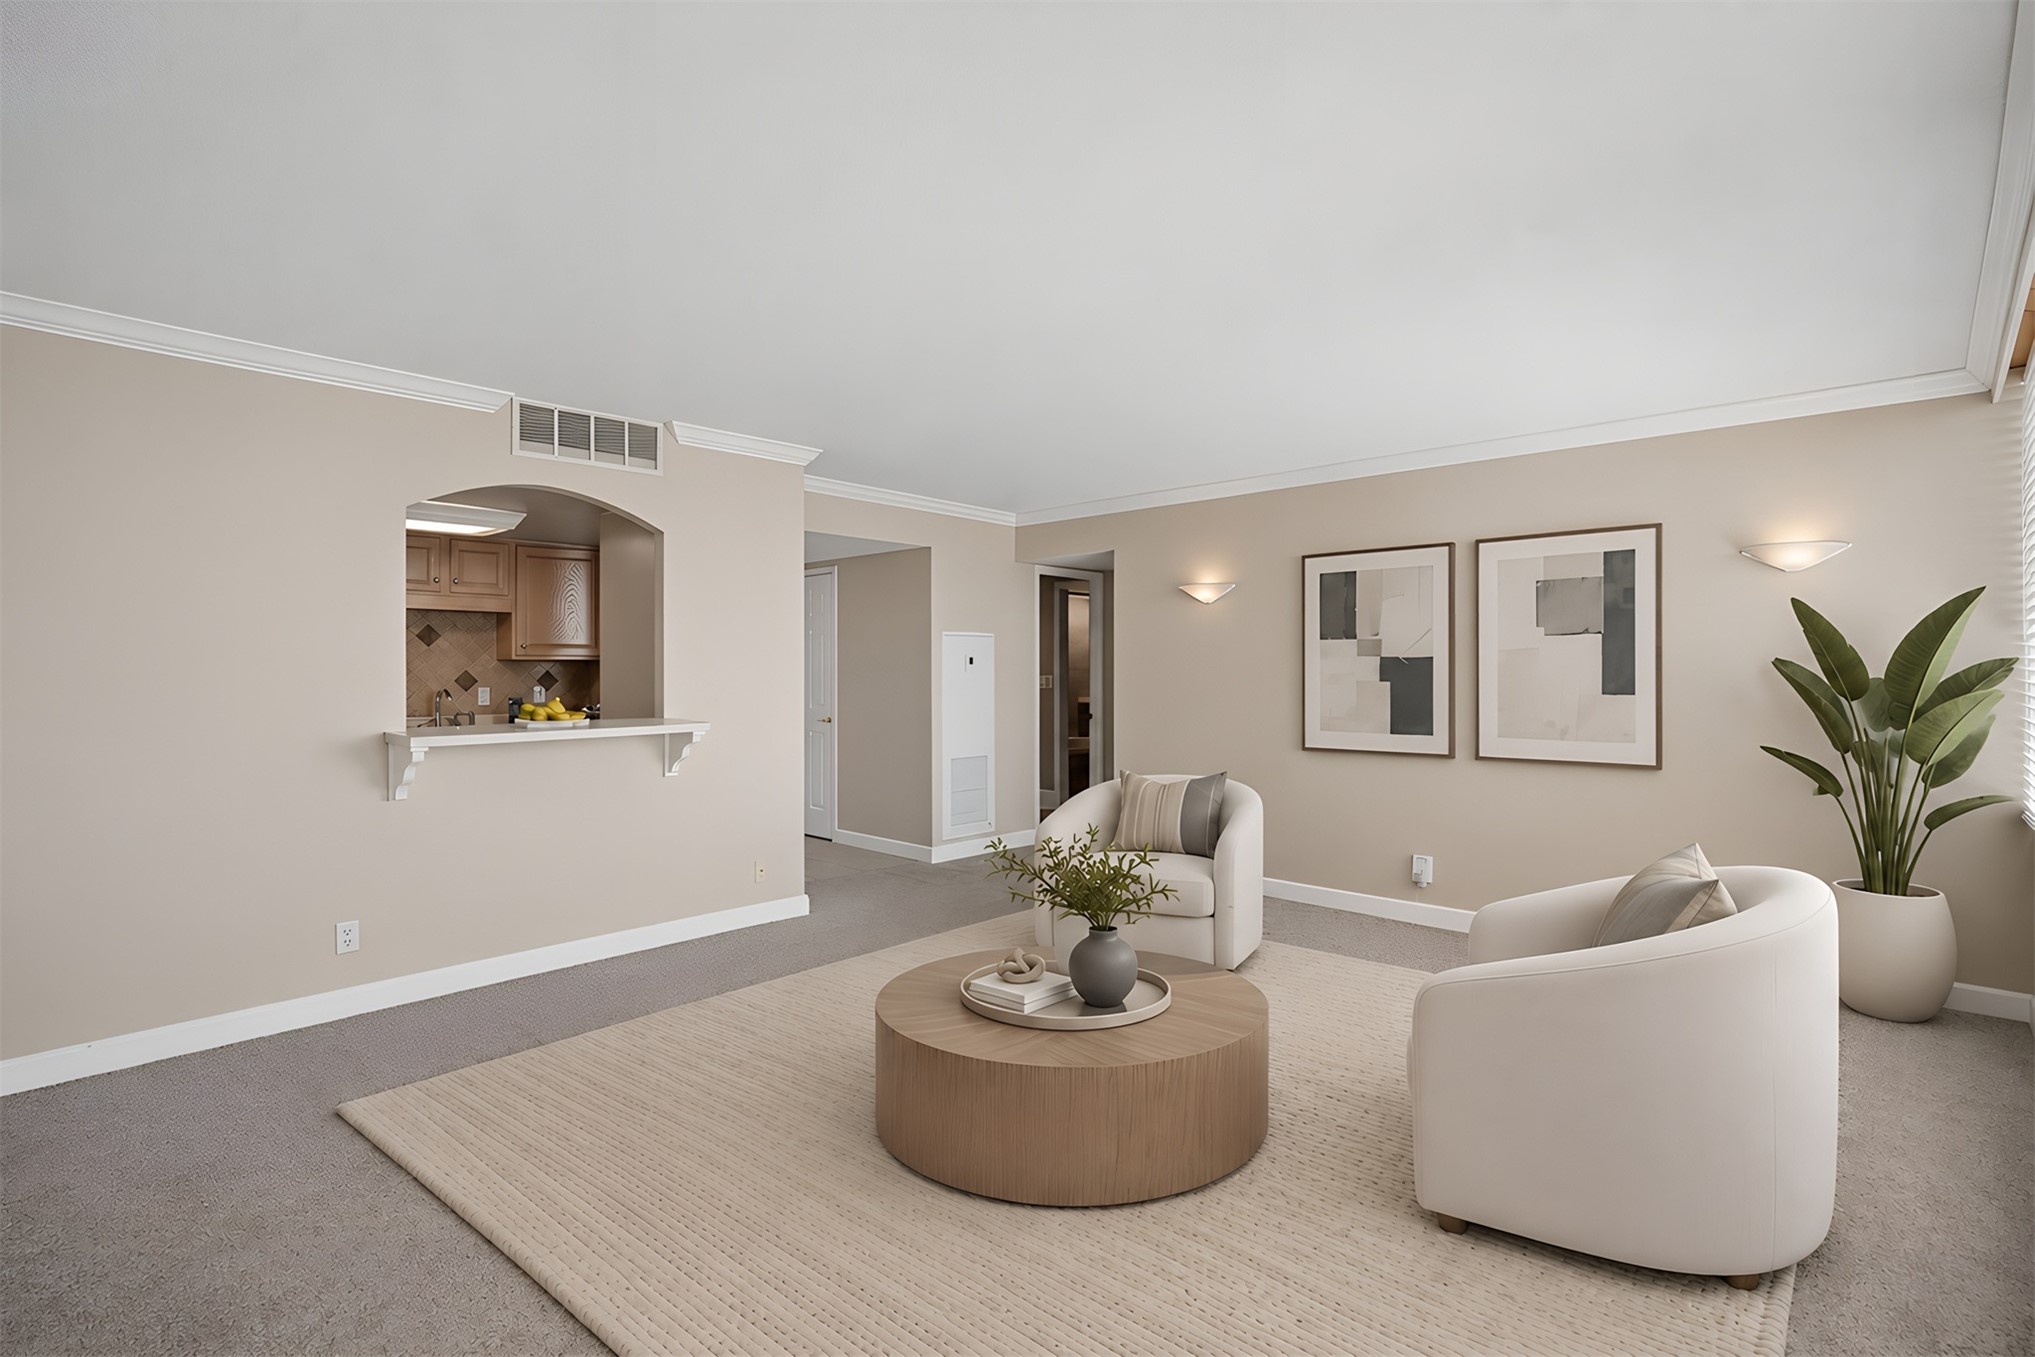
Living area featuring neutral wall paint, arched passthrough window, wall-mounted sconce lighting, and carpeted flooring
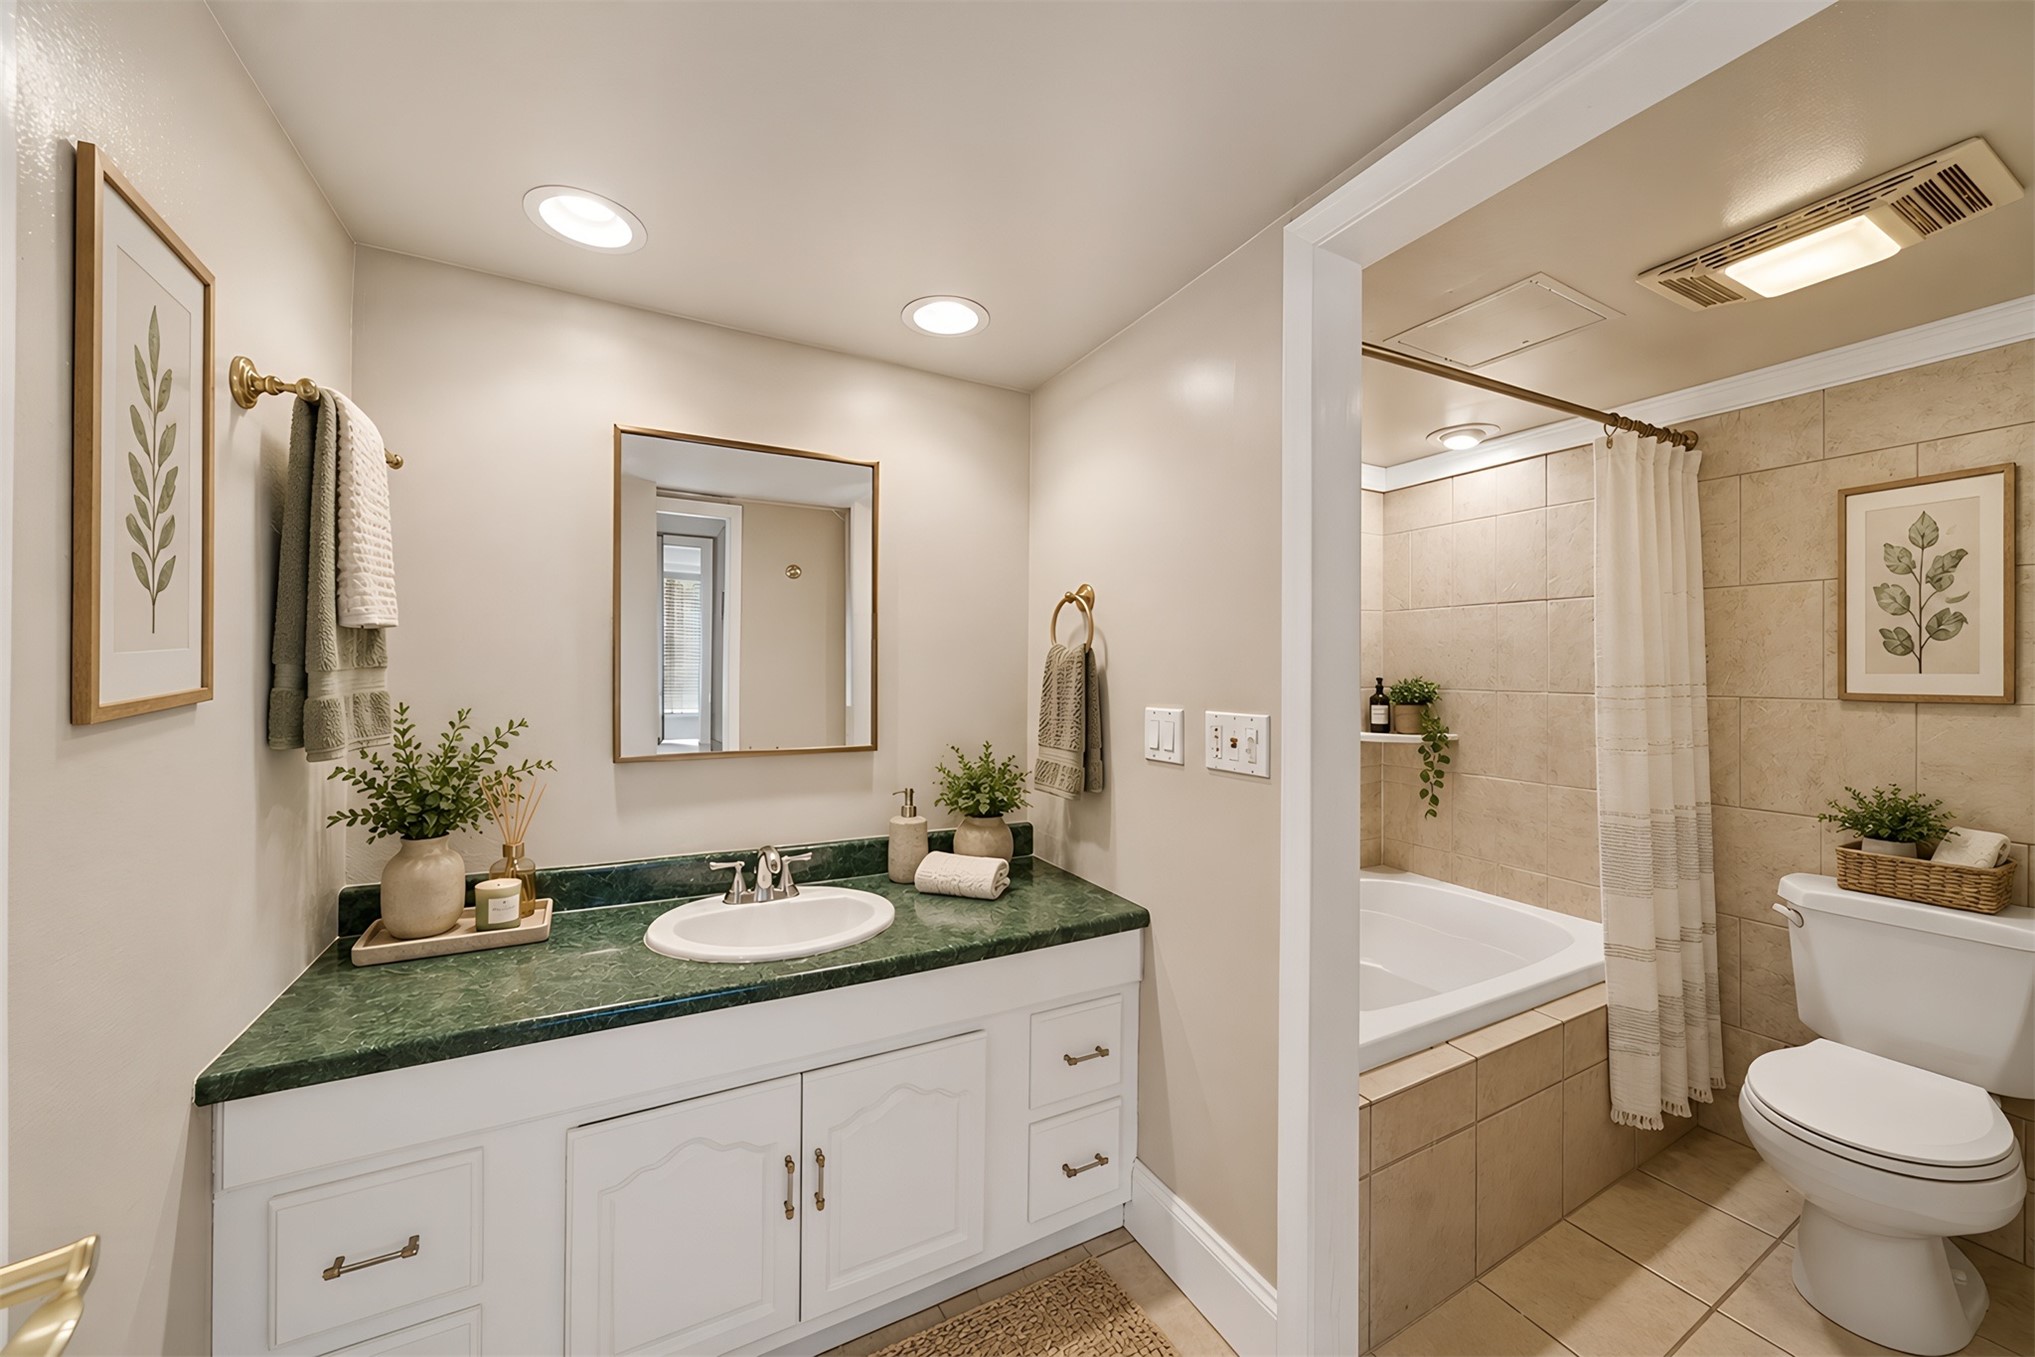
Bathroom featuring white cabinetry, green stone-finish countertop with an integrated oval sink, recessed lighting, and a tiled shower-tub combination
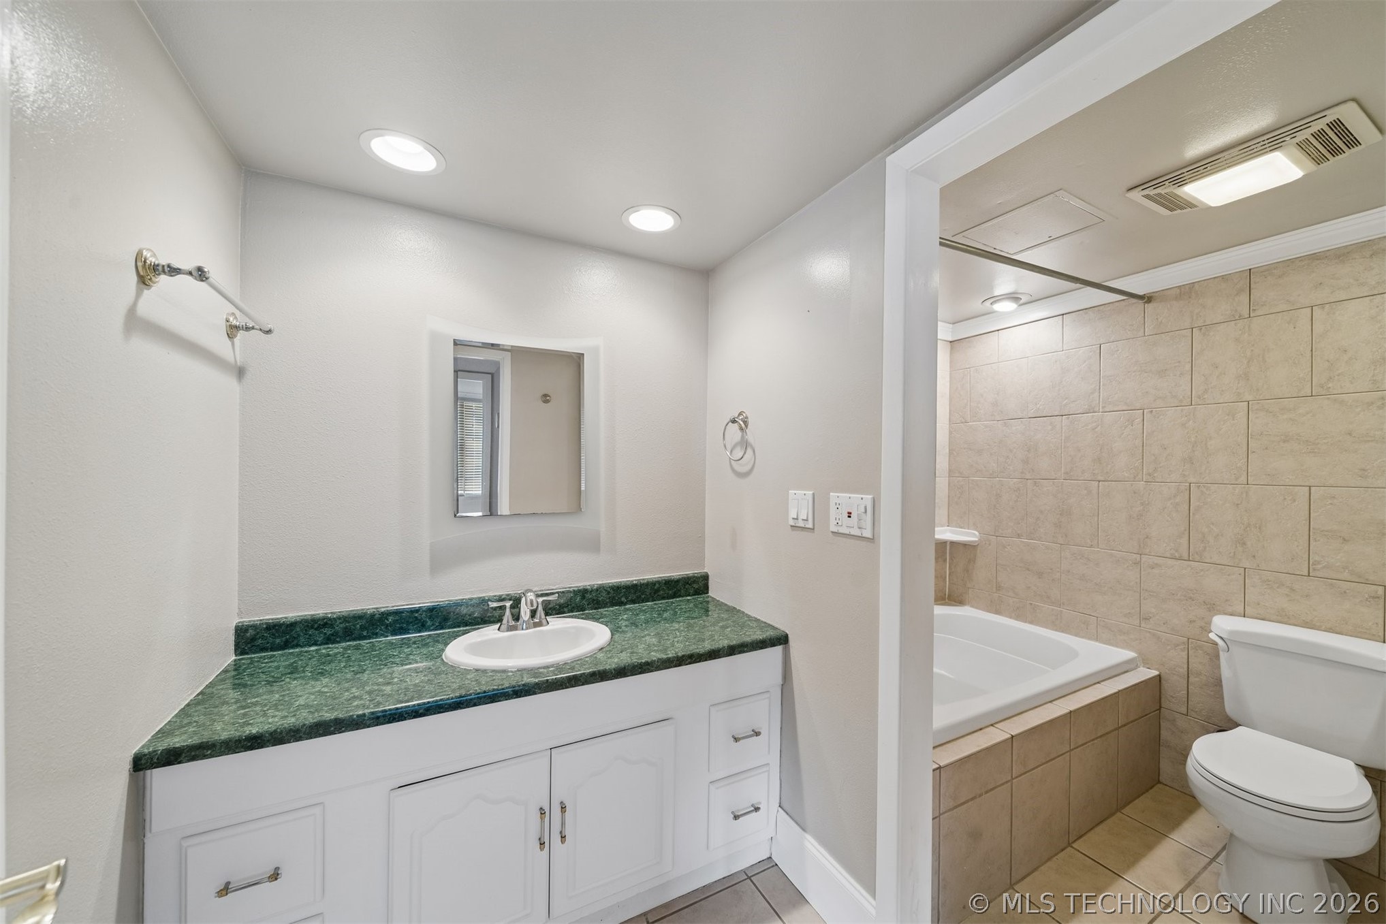
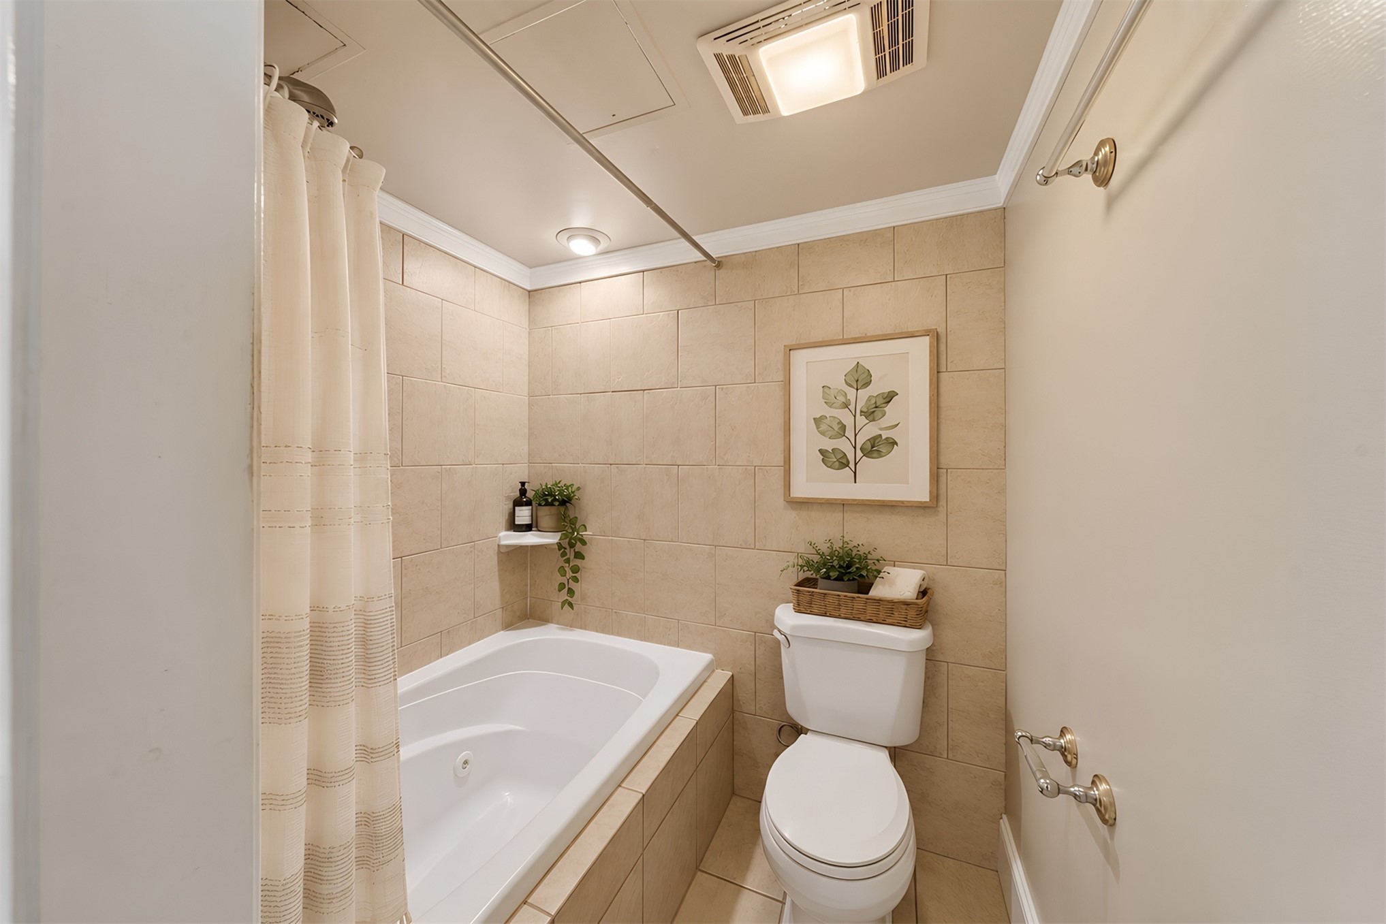
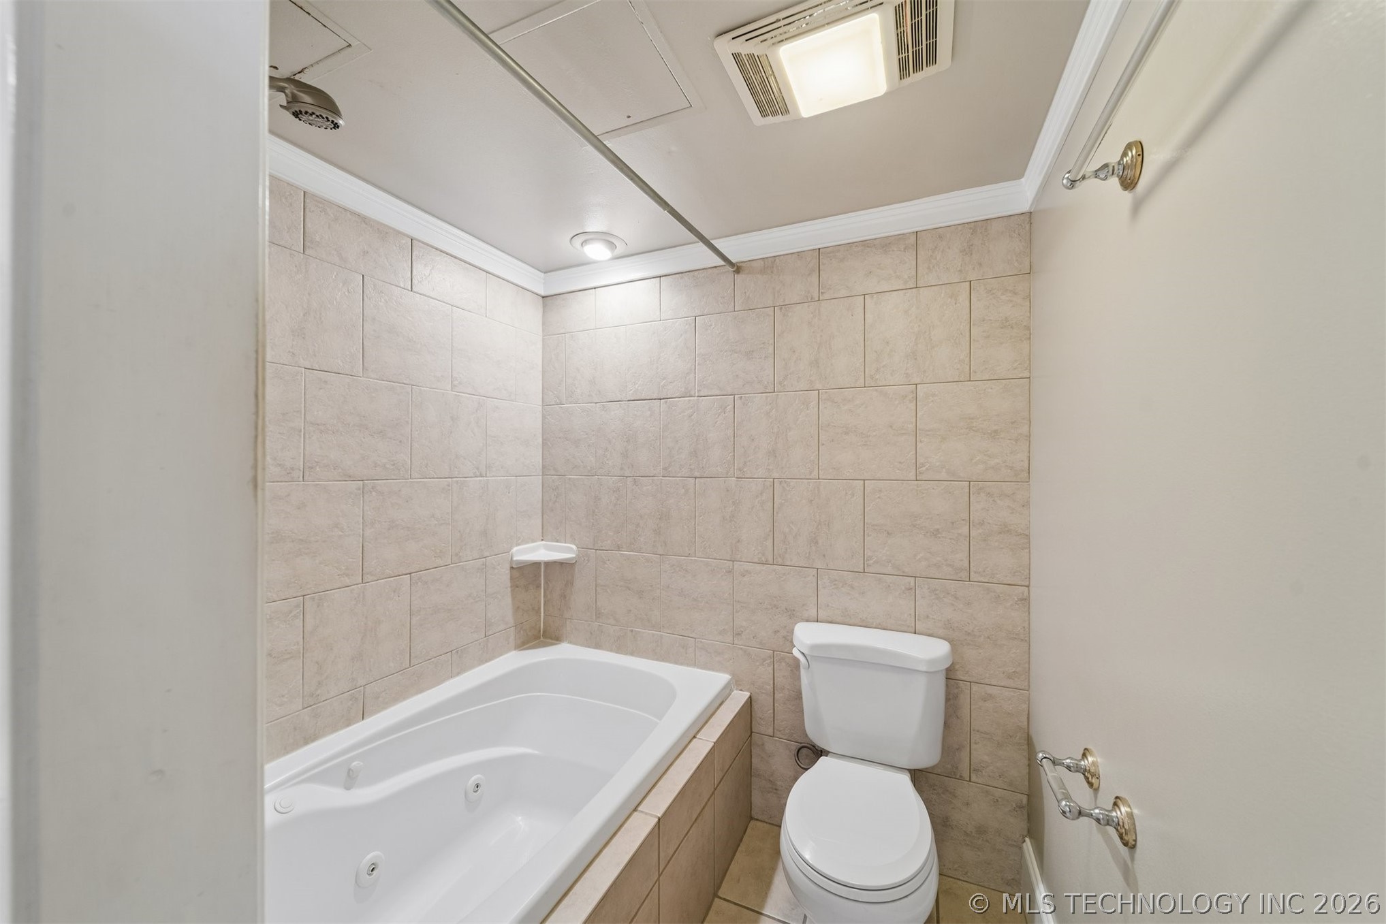
Recessed lighting, neutral stone-finish wall tiling, a built-in soaking tub, and metal-finish hardware
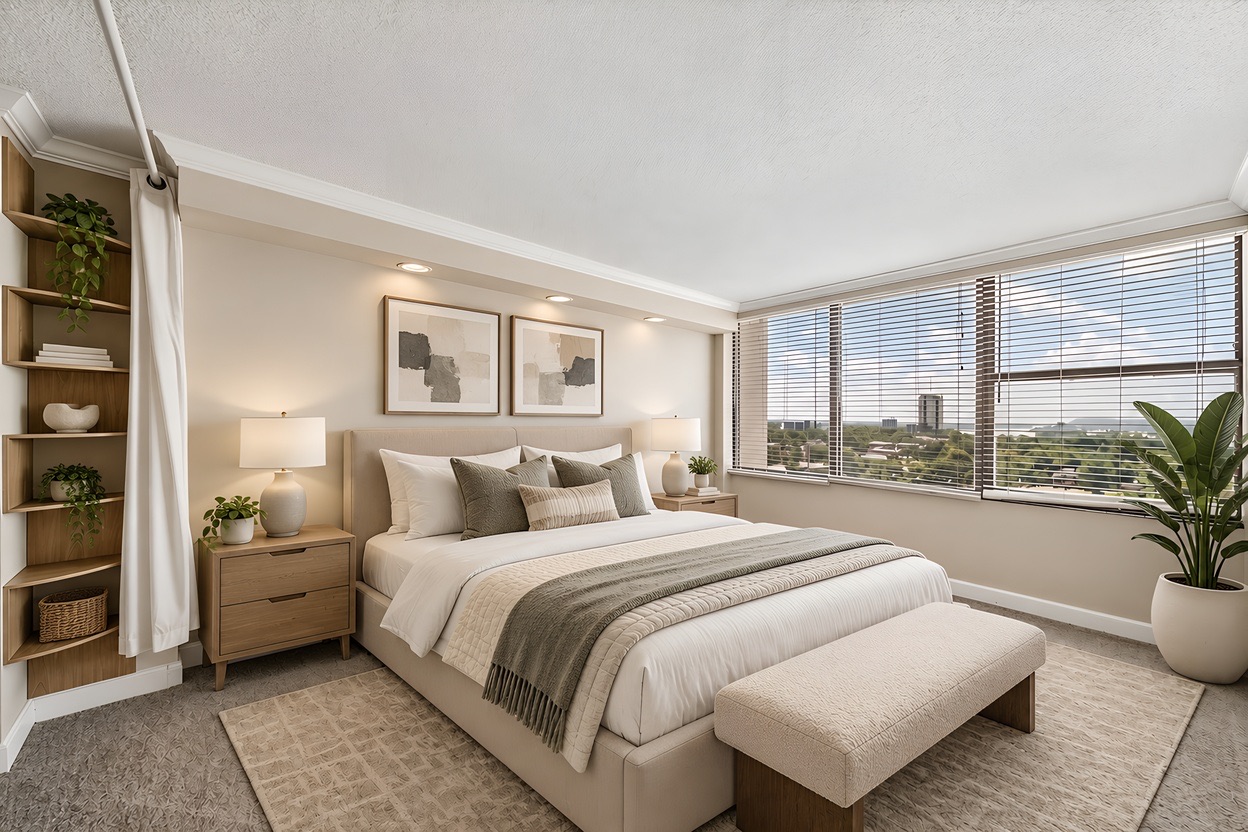
Neutral interior featuring floor-to-ceiling windows with horizontal blinds, built-in wooden corner shelving, recessed ceiling lighting, and crown molding
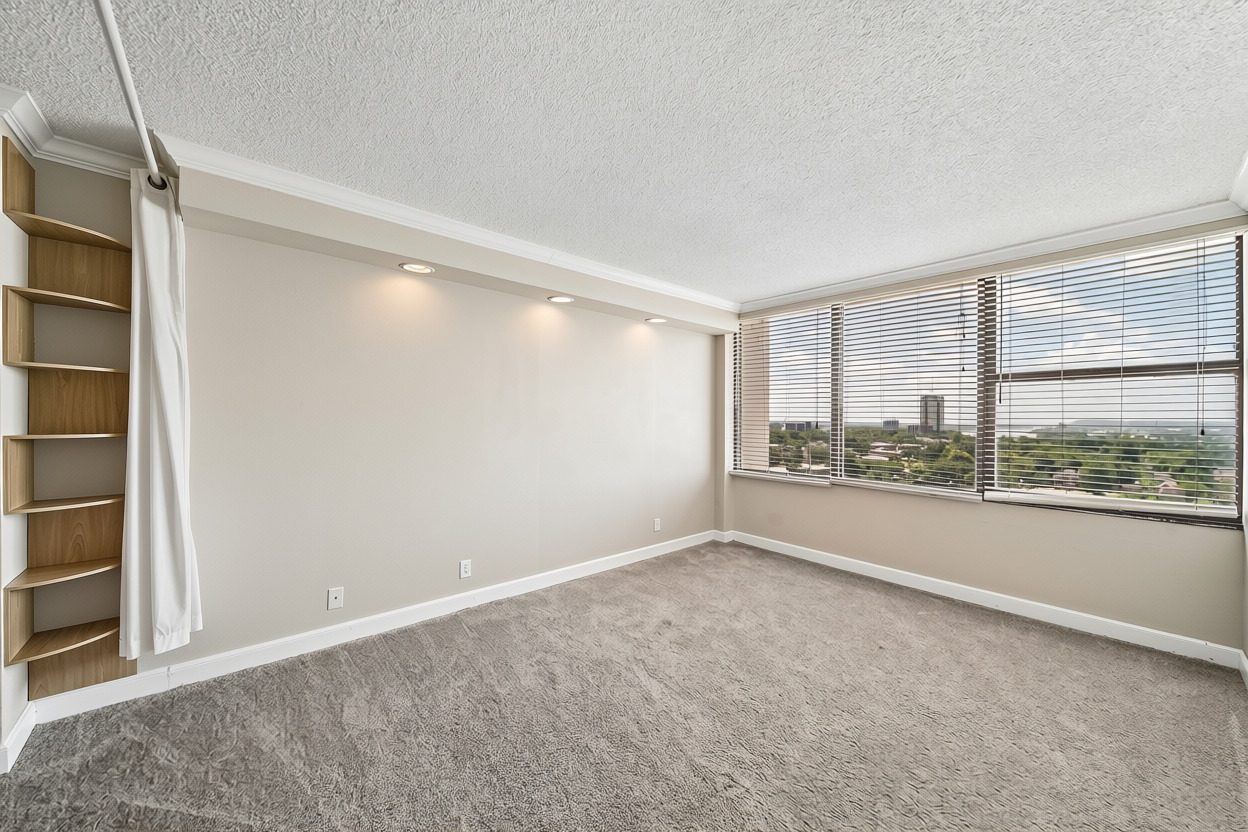
Wall-to-wall carpeting, expansive windows with horizontal blinds, built-in shelving, and recessed lighting
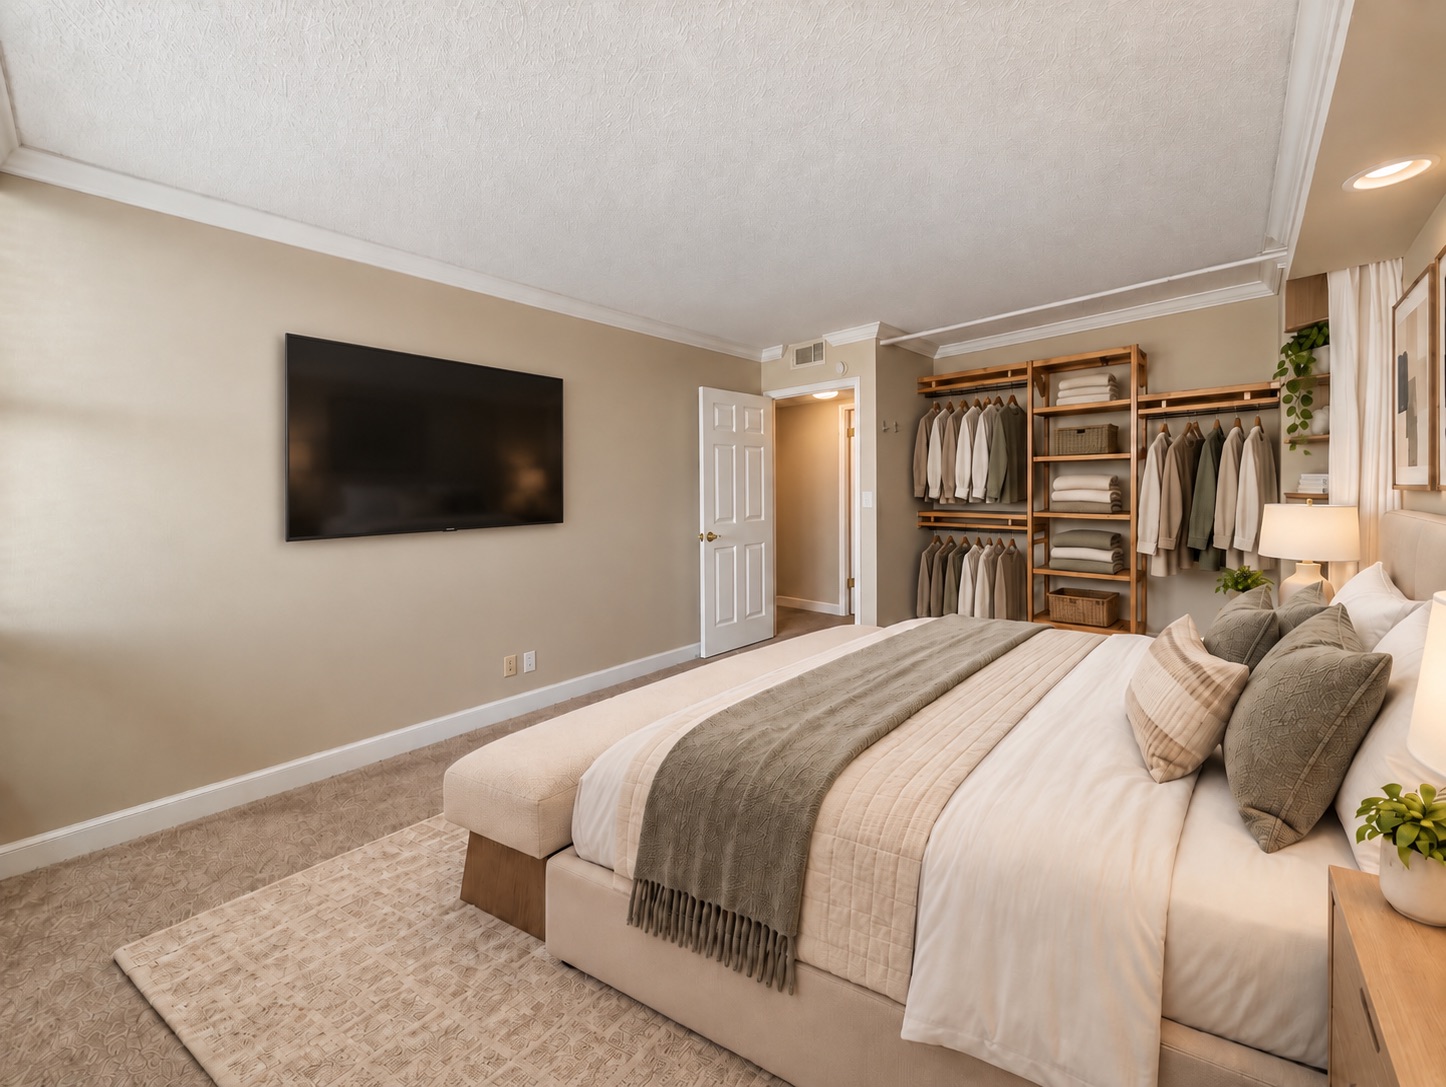
Neutral-toned interior featuring wall-to-wall carpeting, crown molding, and an open-concept wooden closet system with integrated shelving
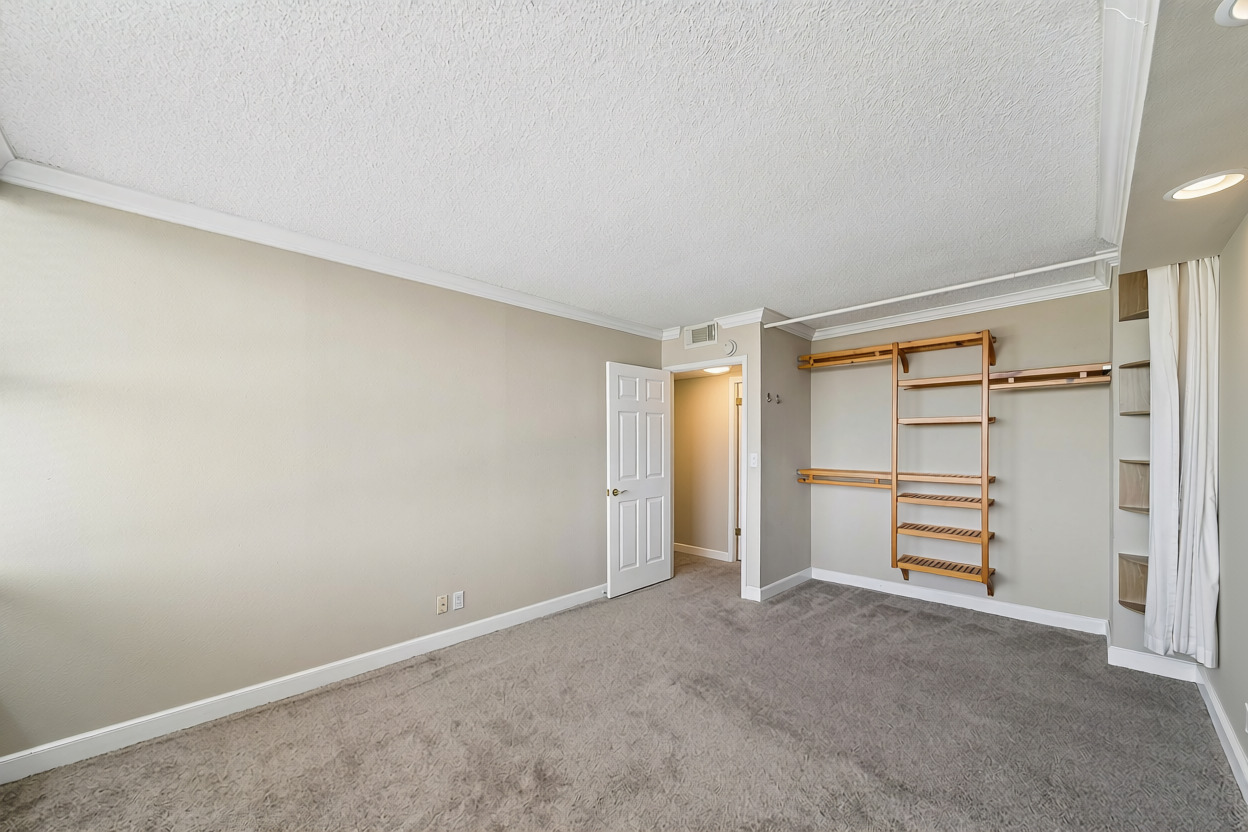
Recessed lighting illuminates the space, which features crown molding, wood-finish closet shelving, and gray carpeting
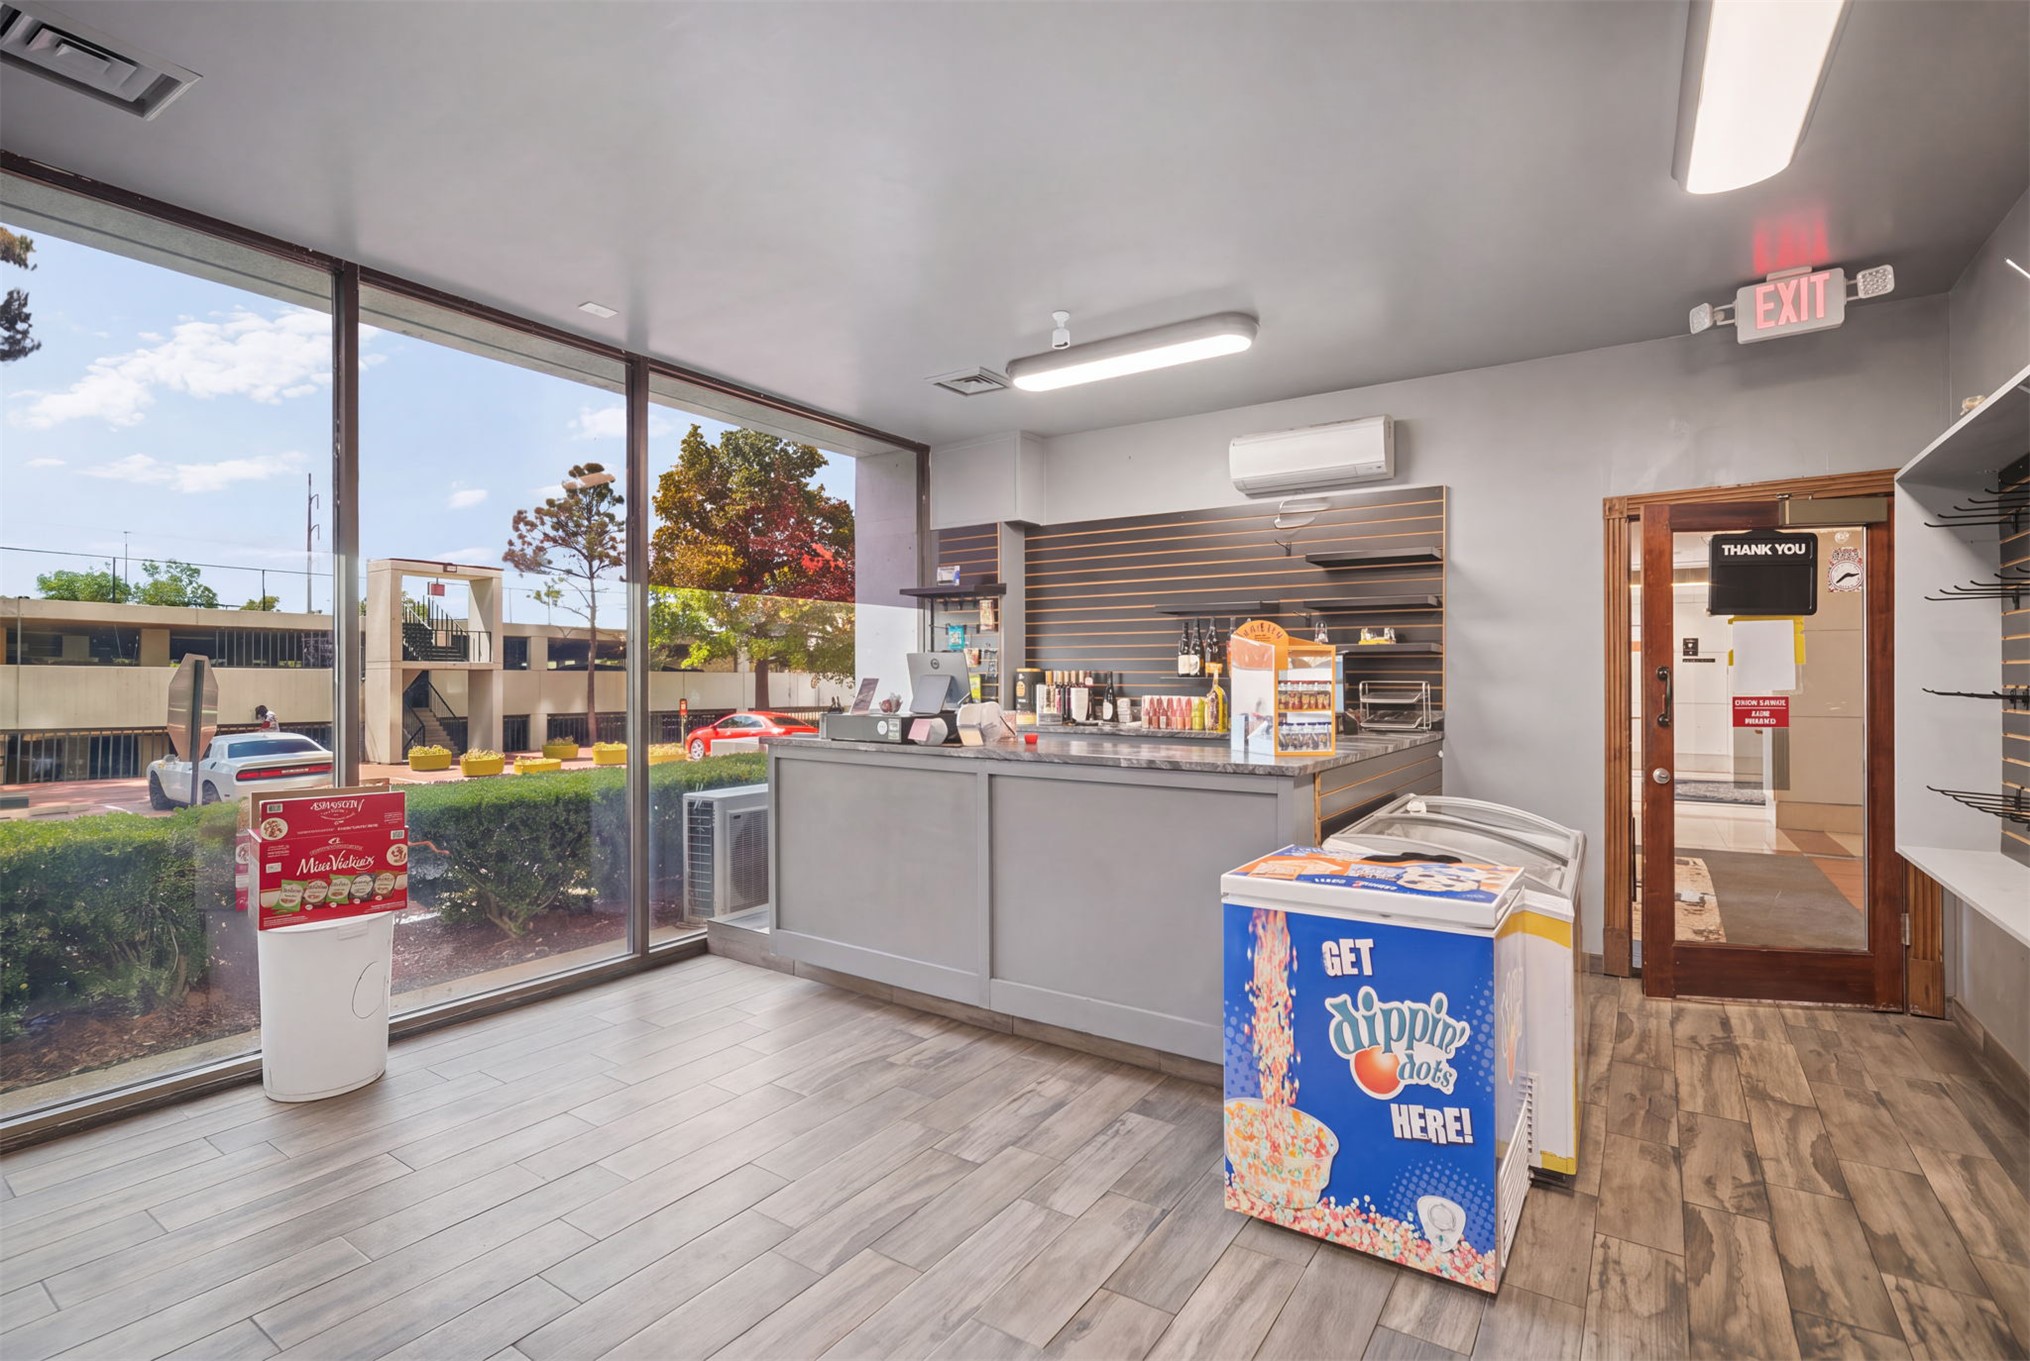
Small, on-sight convenience store offering everyday essentials, snacks, drinks, and other grab-and-go item
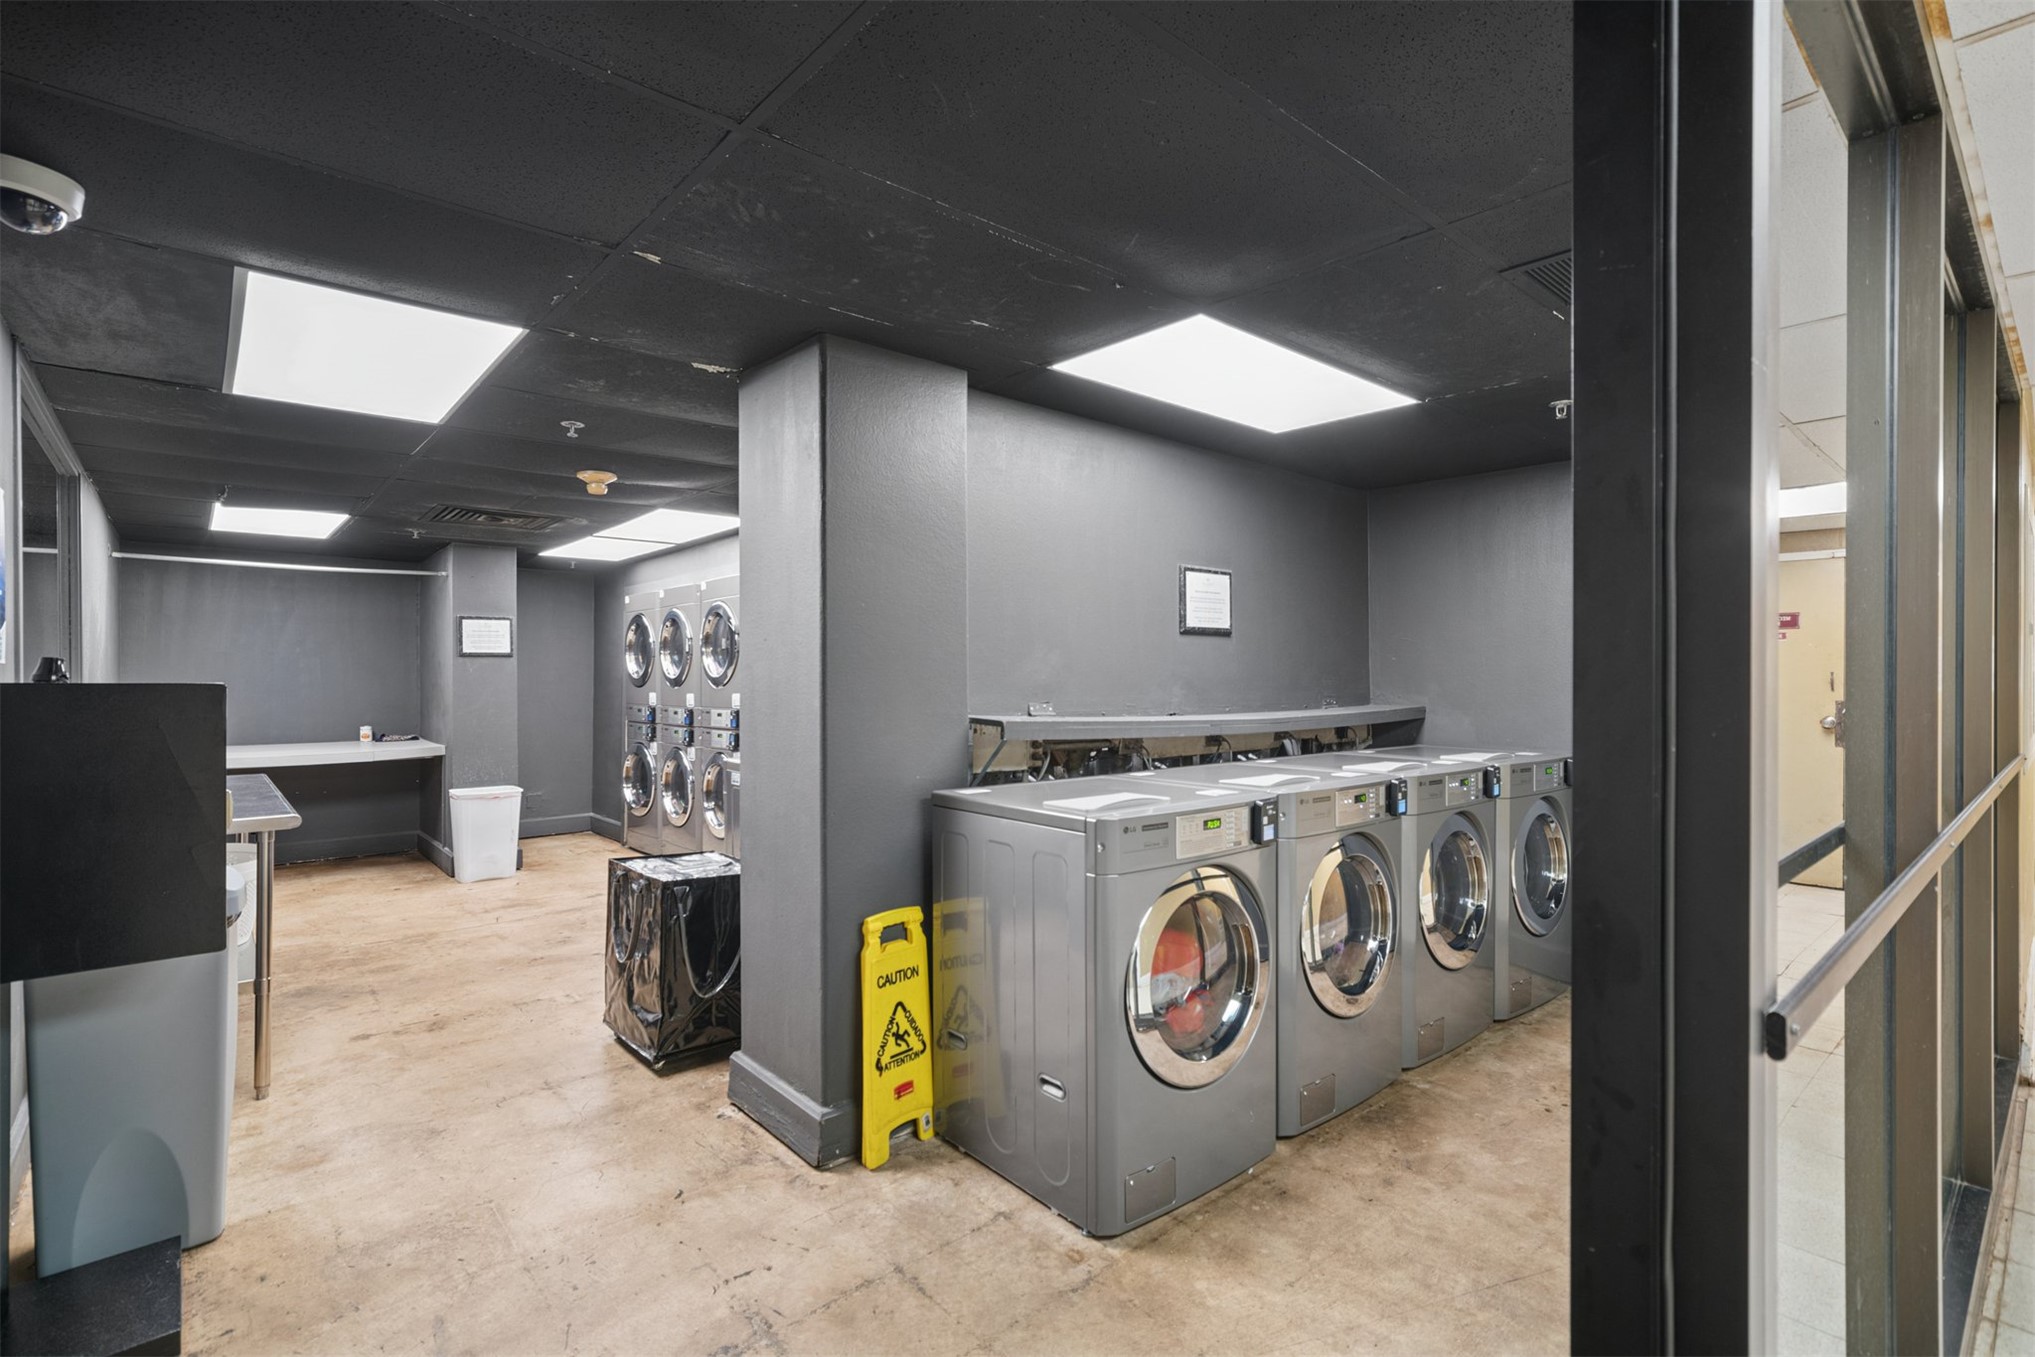
Laundry room with folding tables
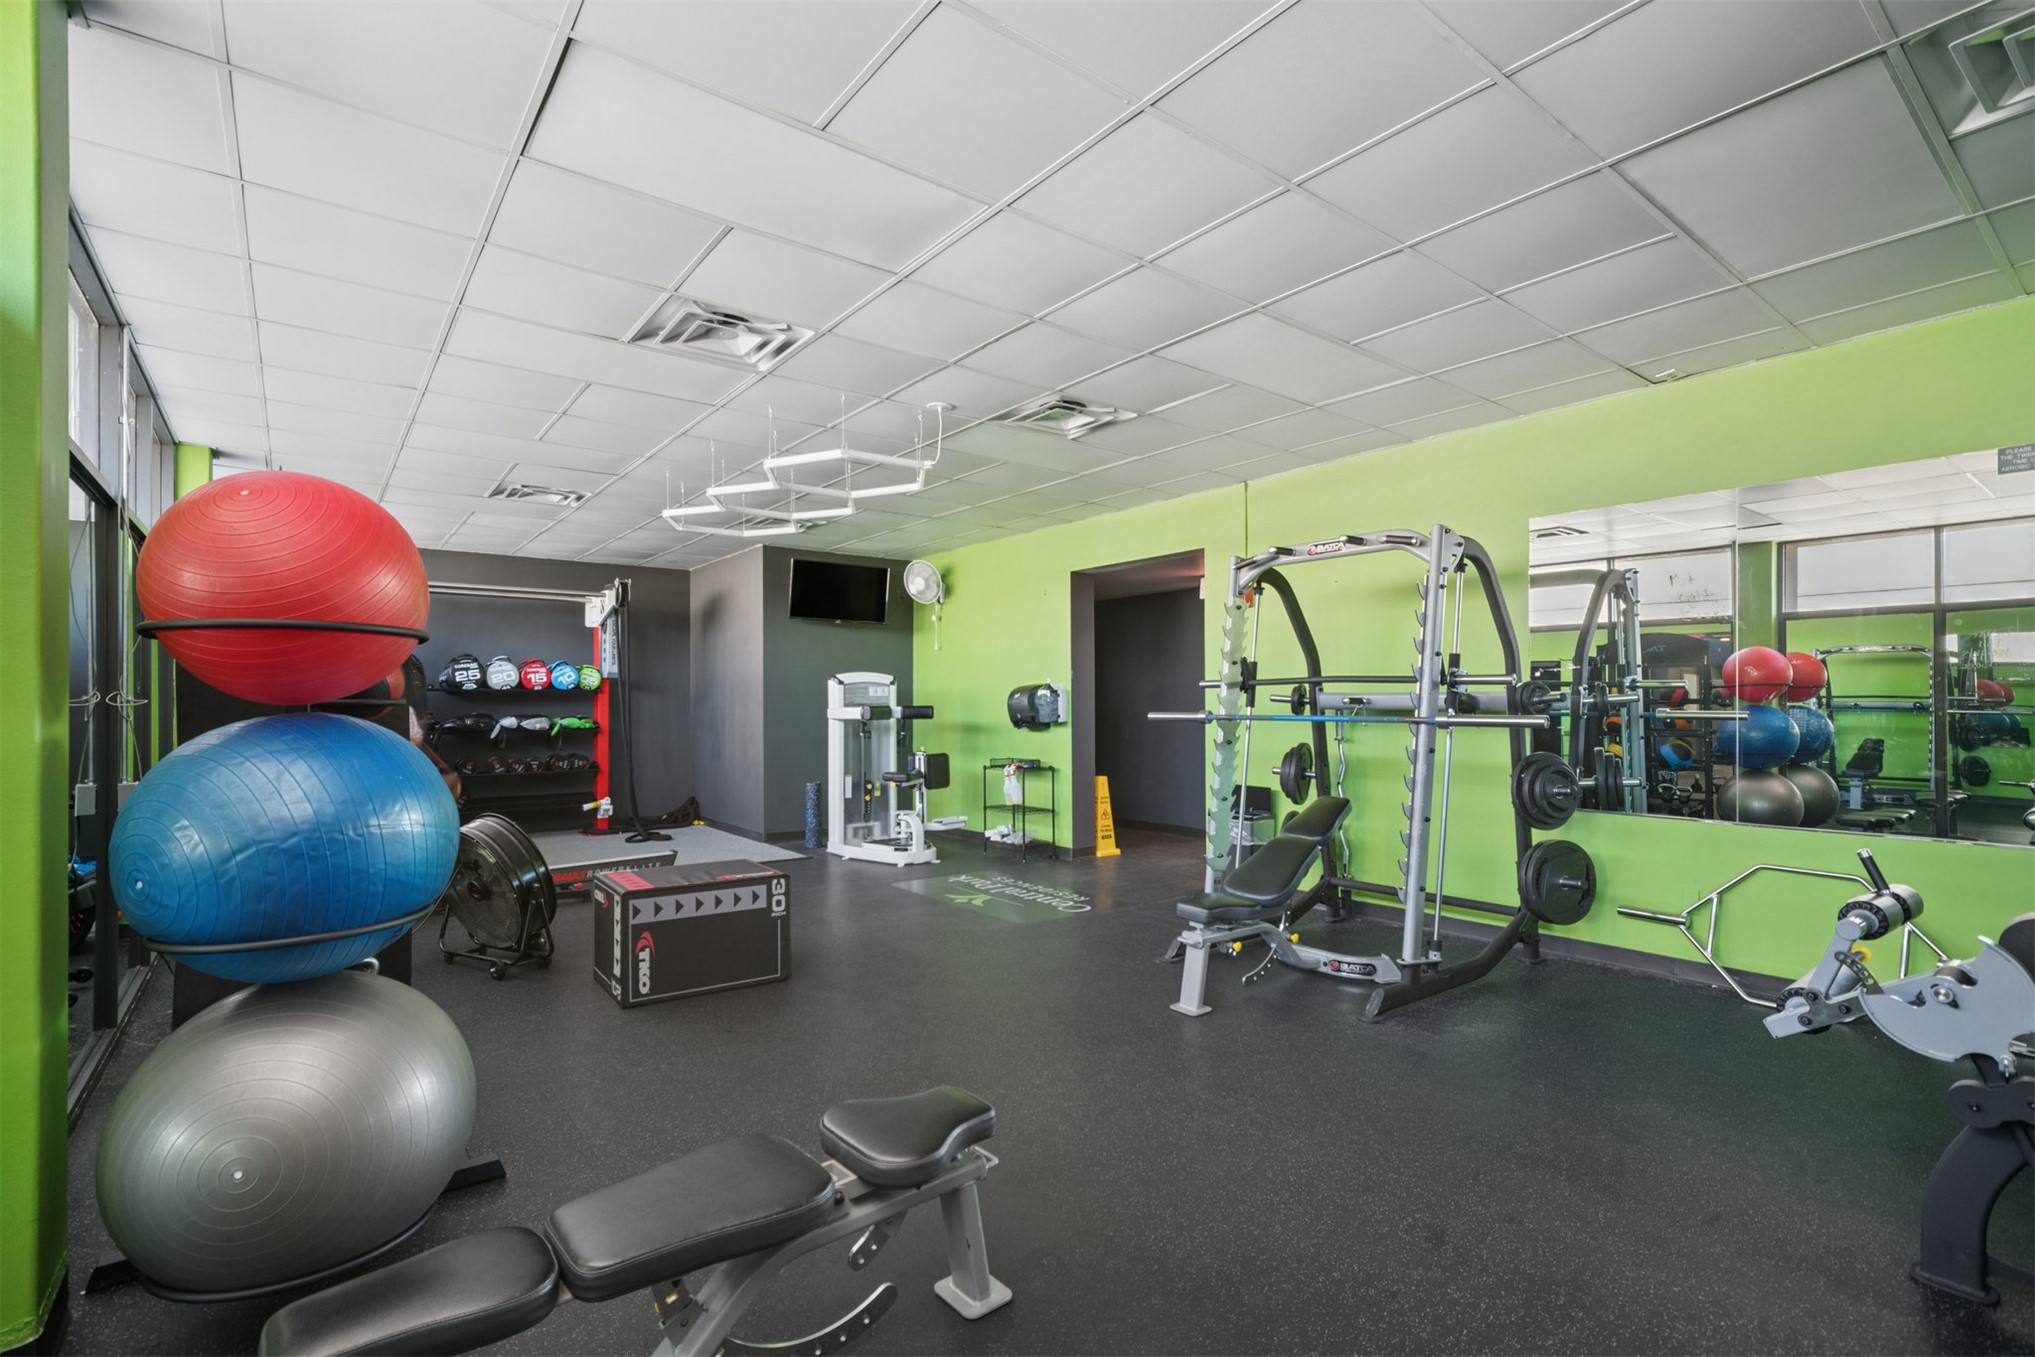
Fitness area featuring resilient flooring, full-wall mirrors, extensive built-in lighting, and bright accent walls
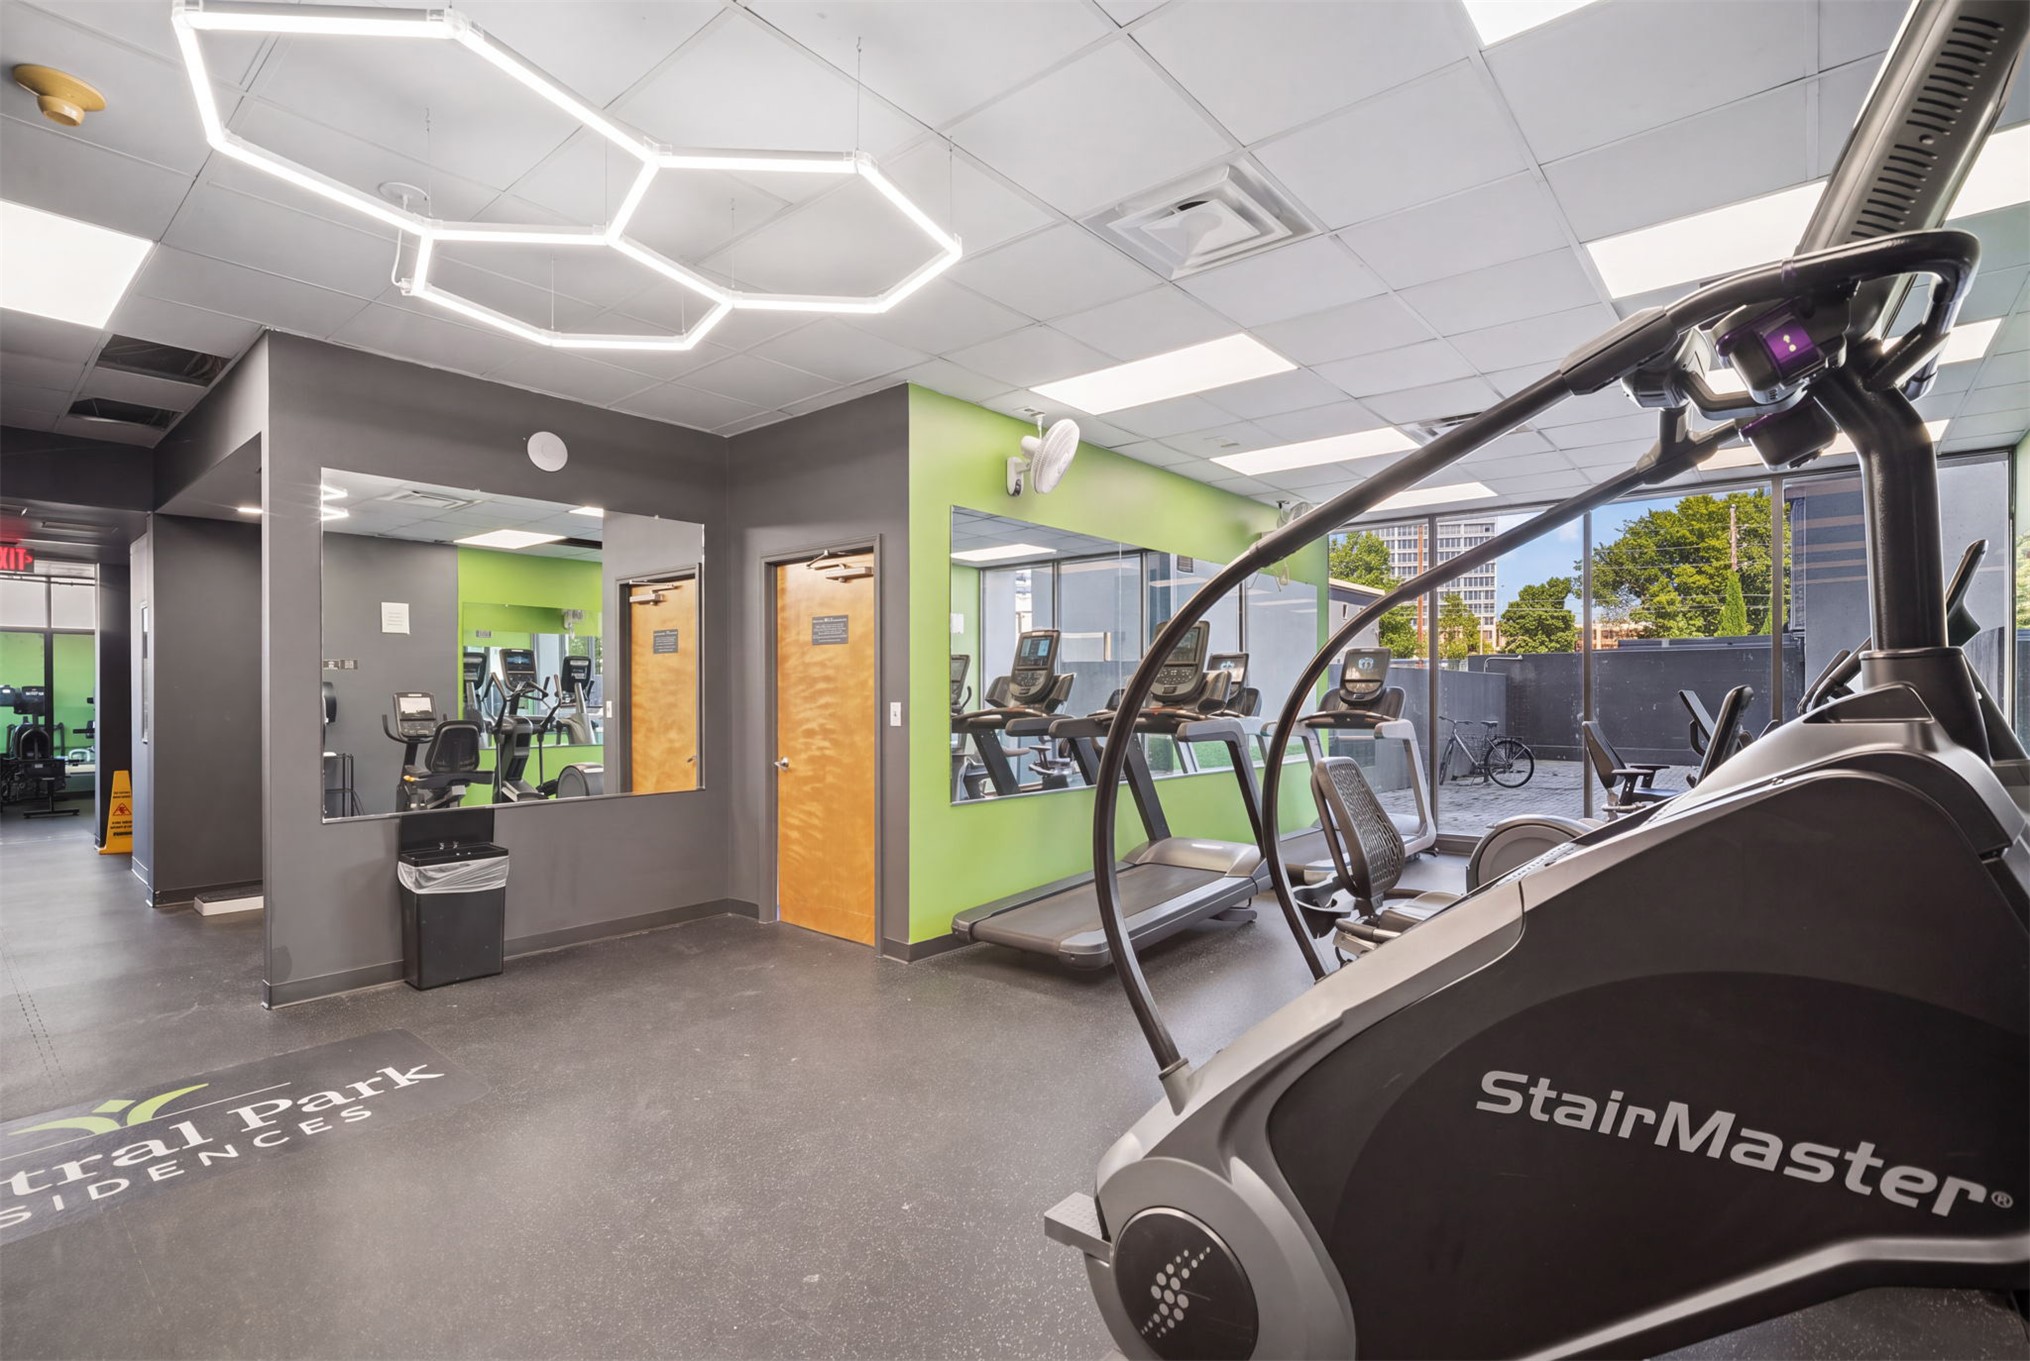
Fitness center with rubberized flooring, mirrored walls, and modern hexagonal overhead lighting
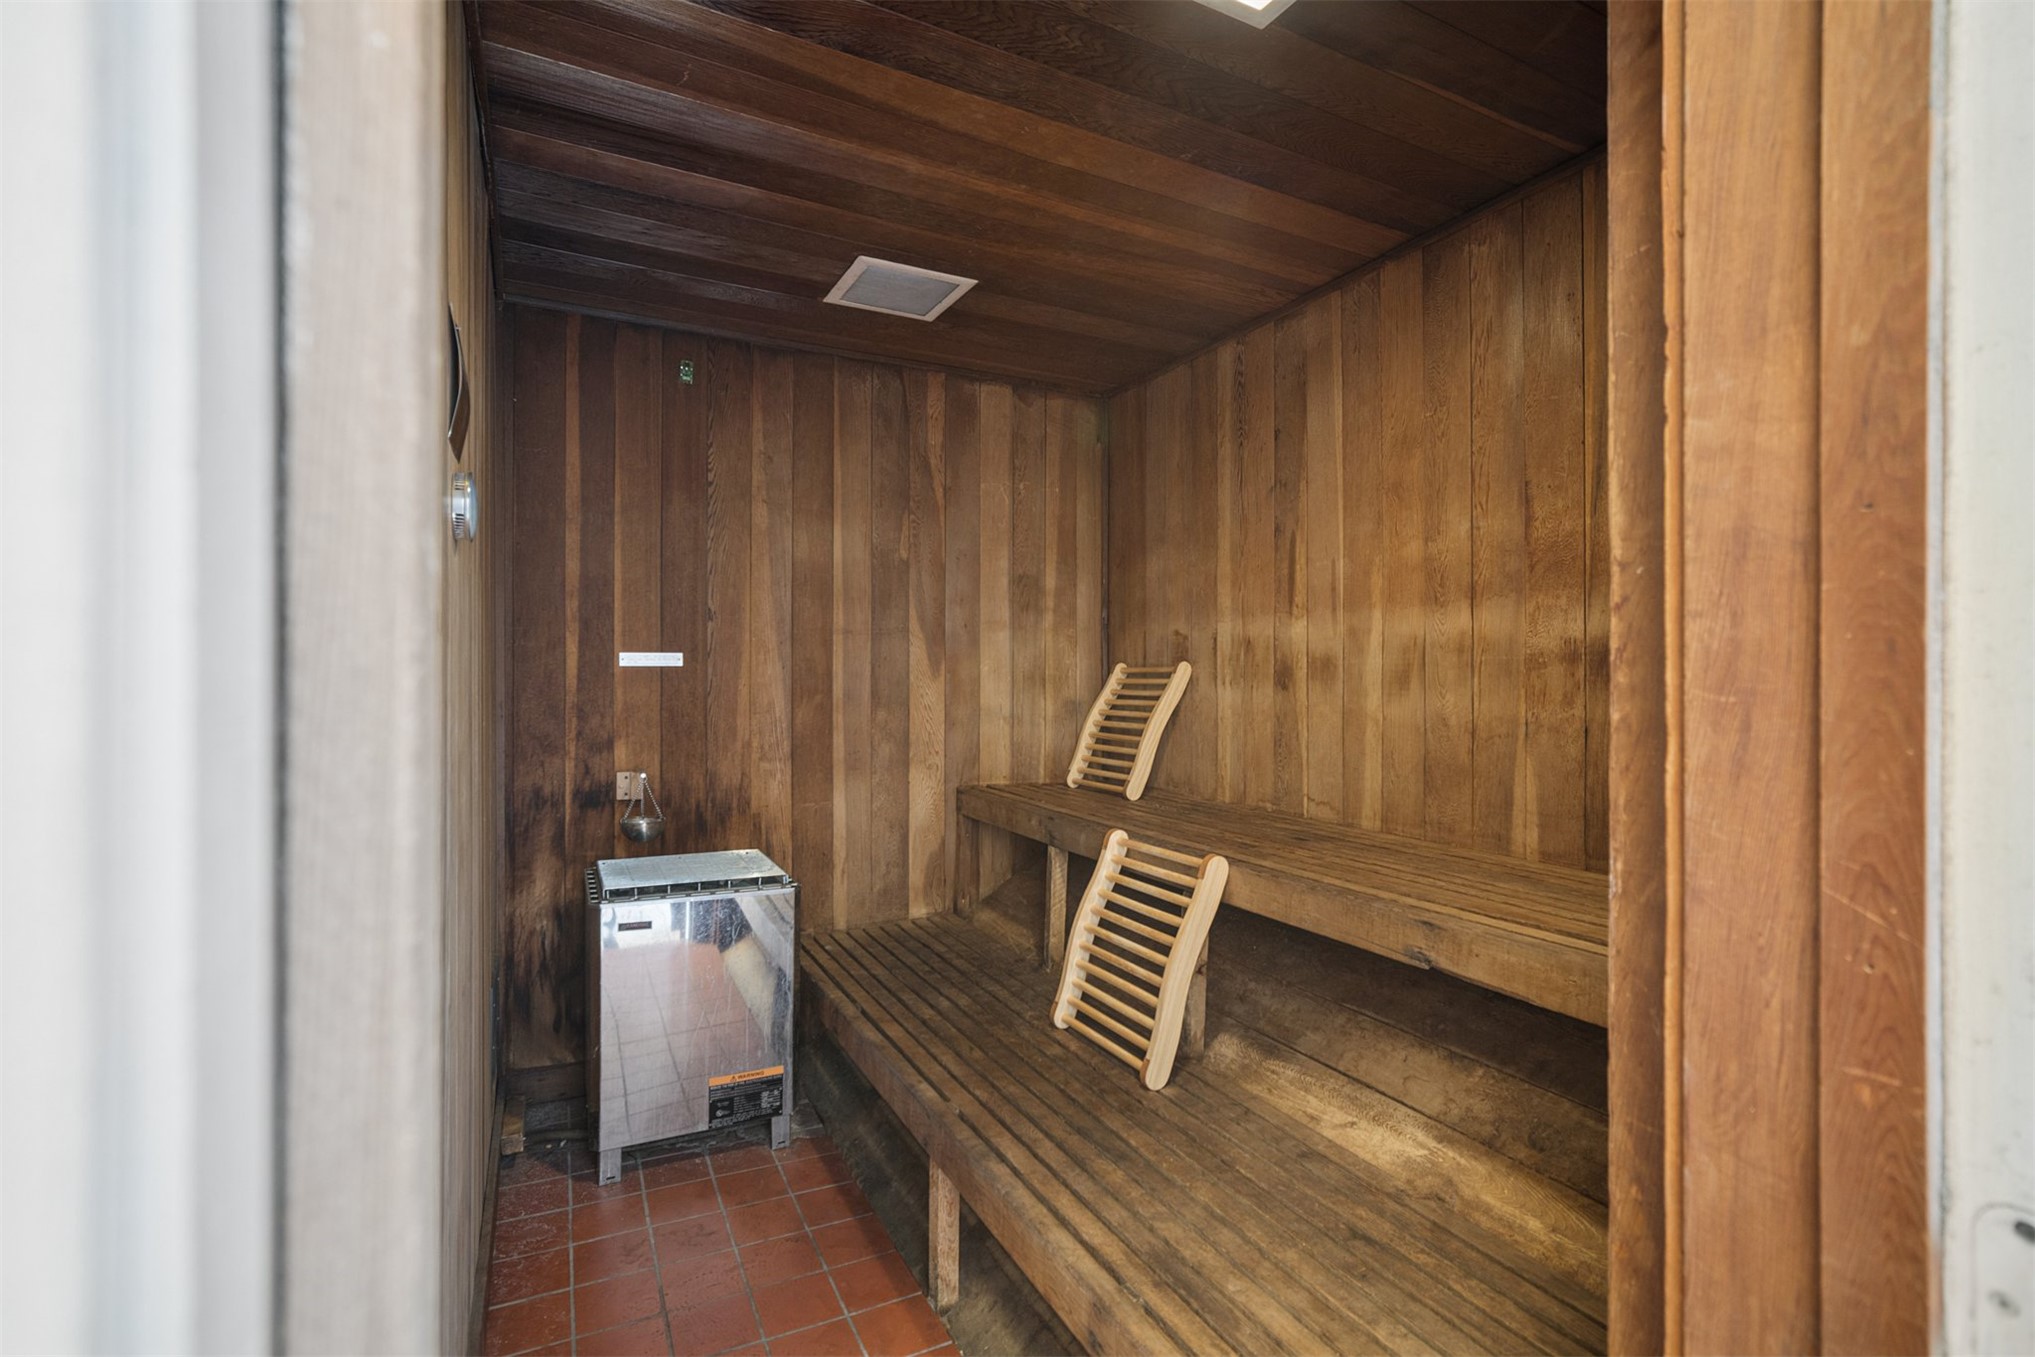
Wood-paneled sauna featuring tiered wooden benches and a stainless steel heater
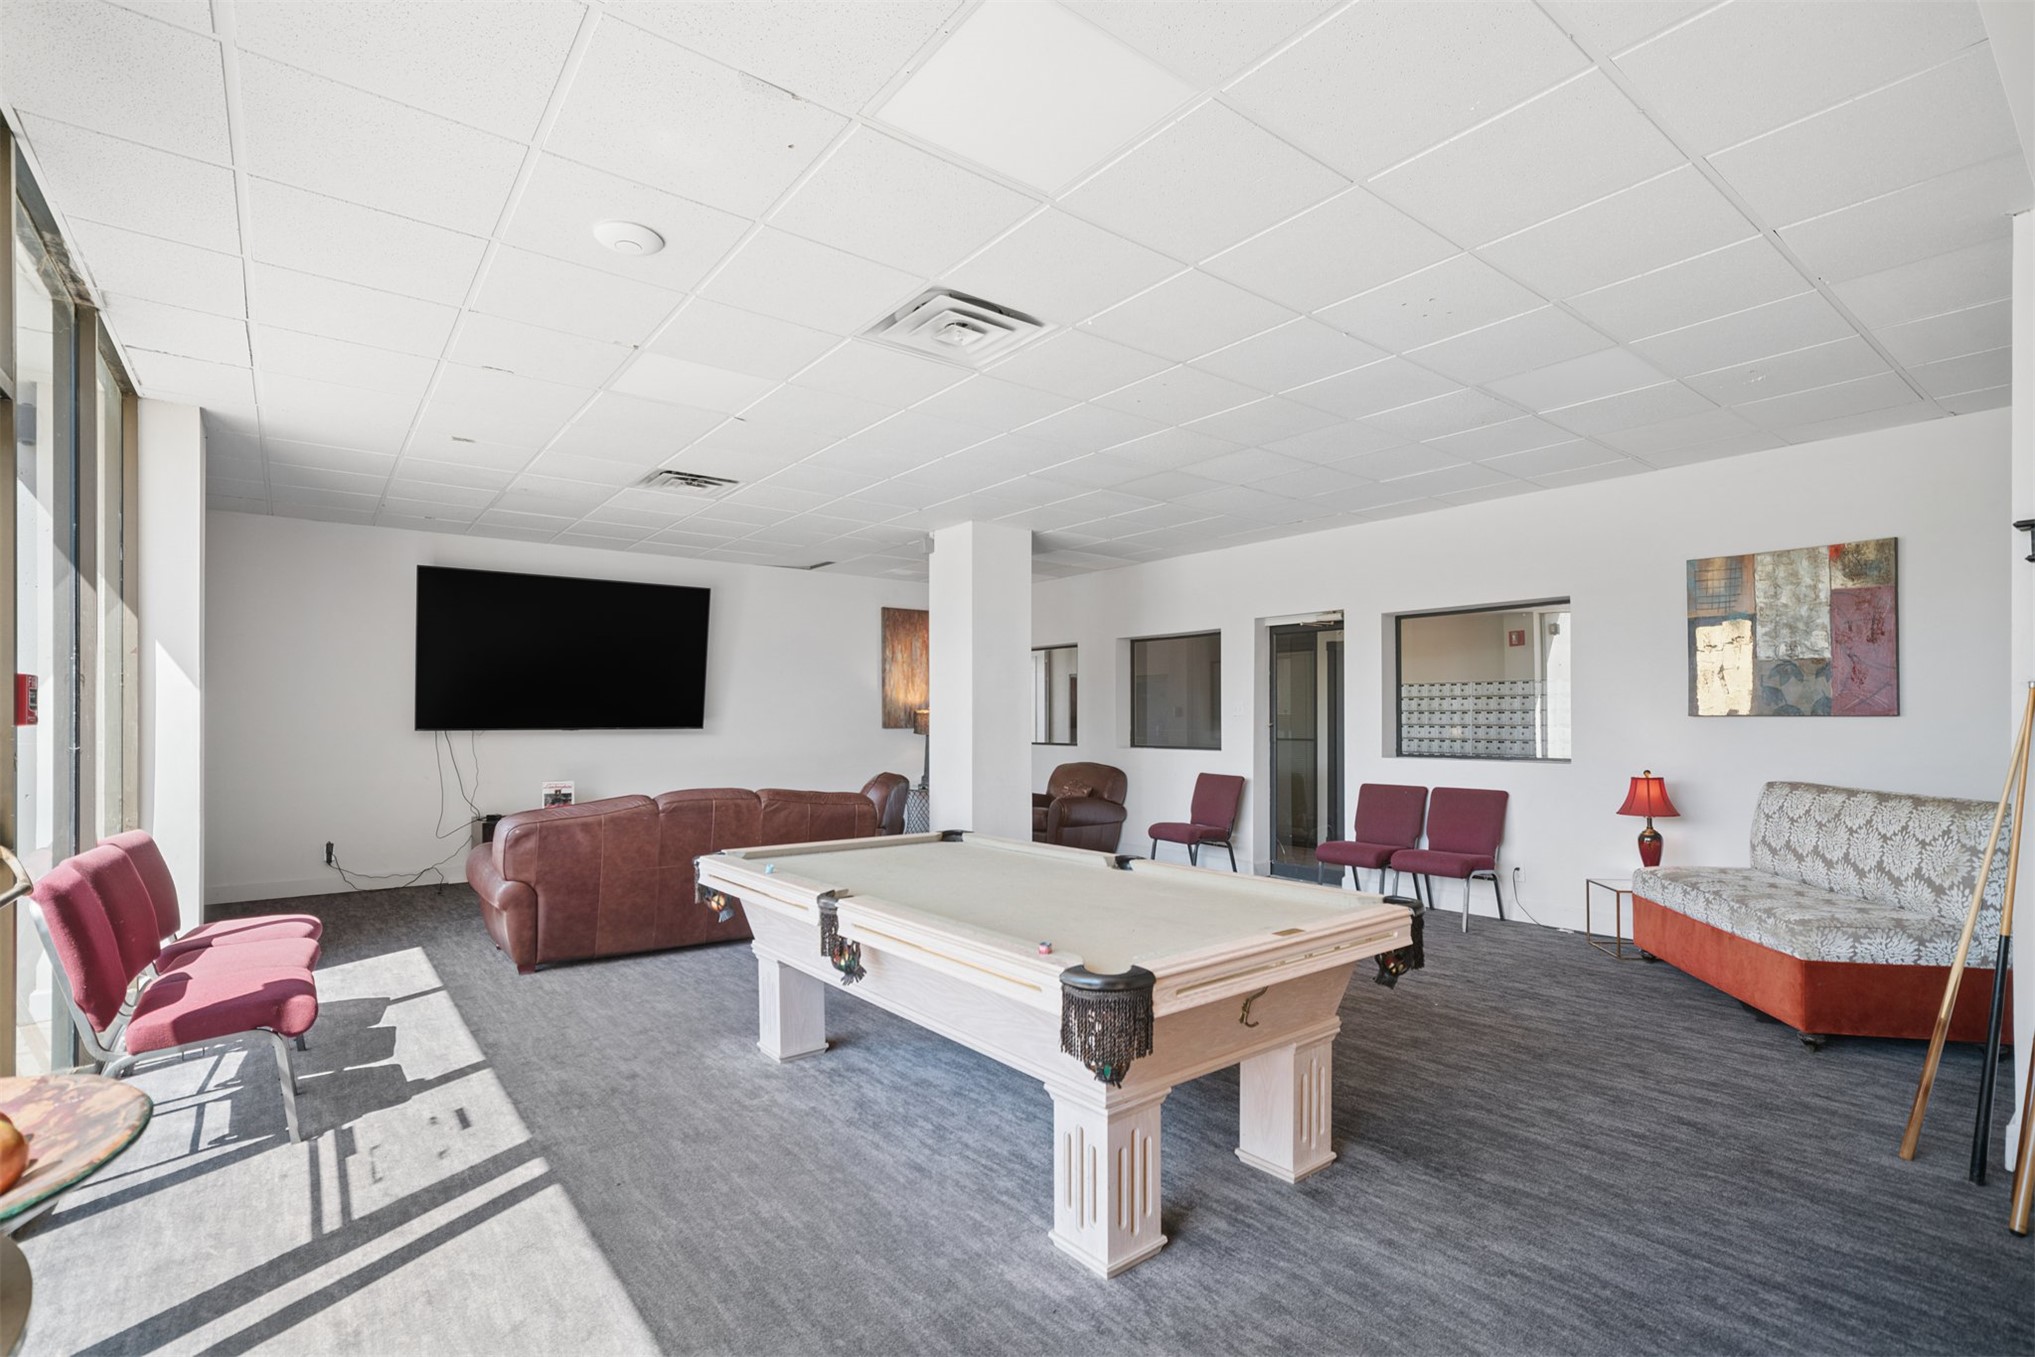
Recreation room with carpeted flooring, a pool table, and multiple windows
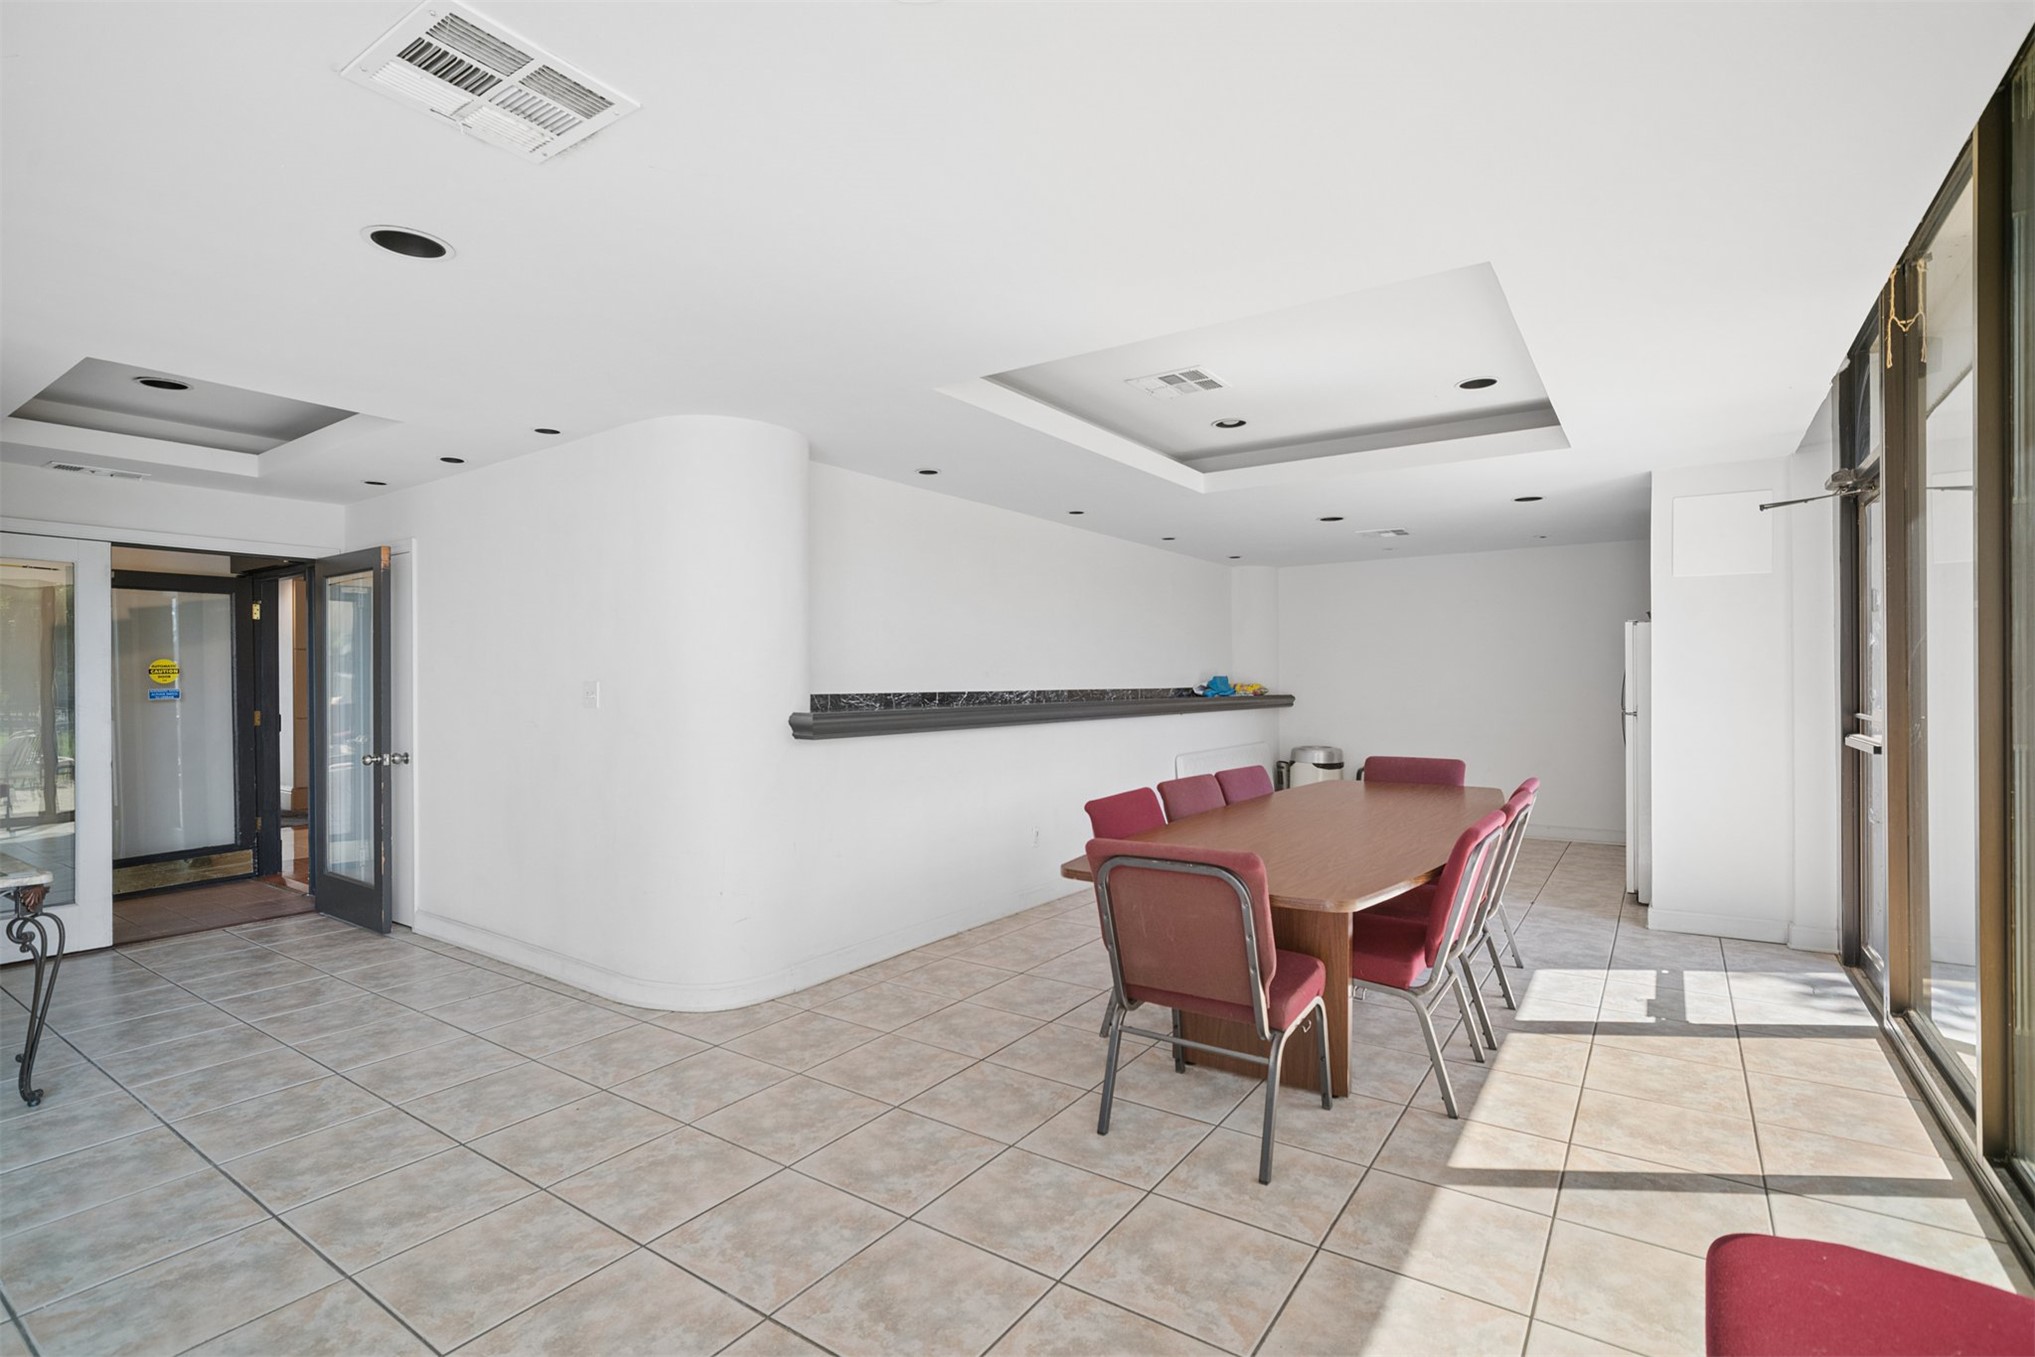
Recessed lighting, tile flooring, glass-paneled entry doors, built-in counter surface, and large windows
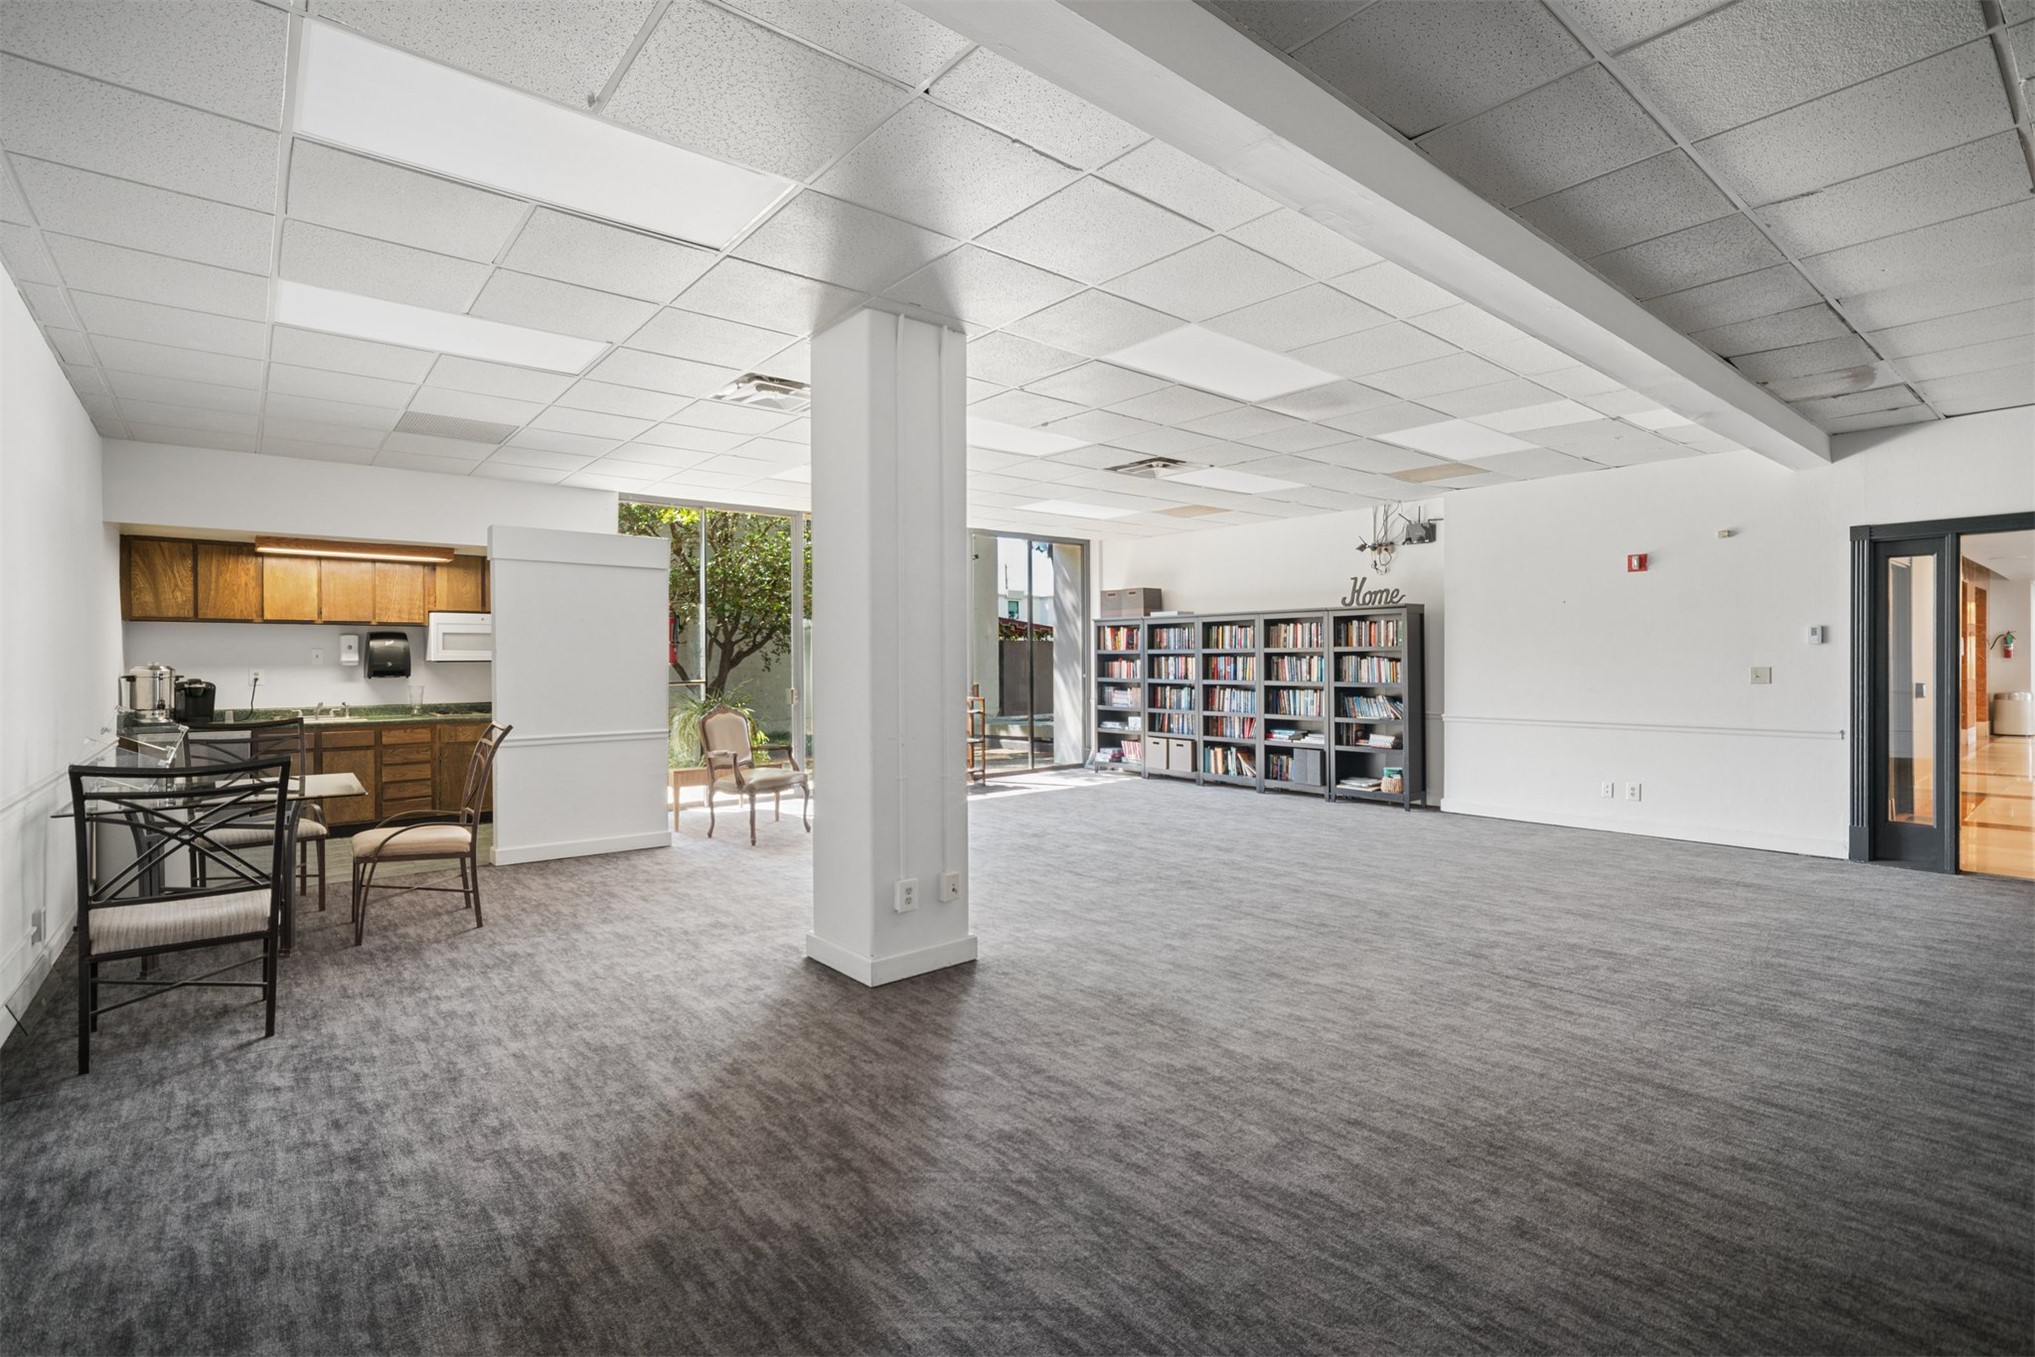
Community meeting room with ample space for gatherings, featuring a small kitchenette and a community bookshelf for residents to enjoy
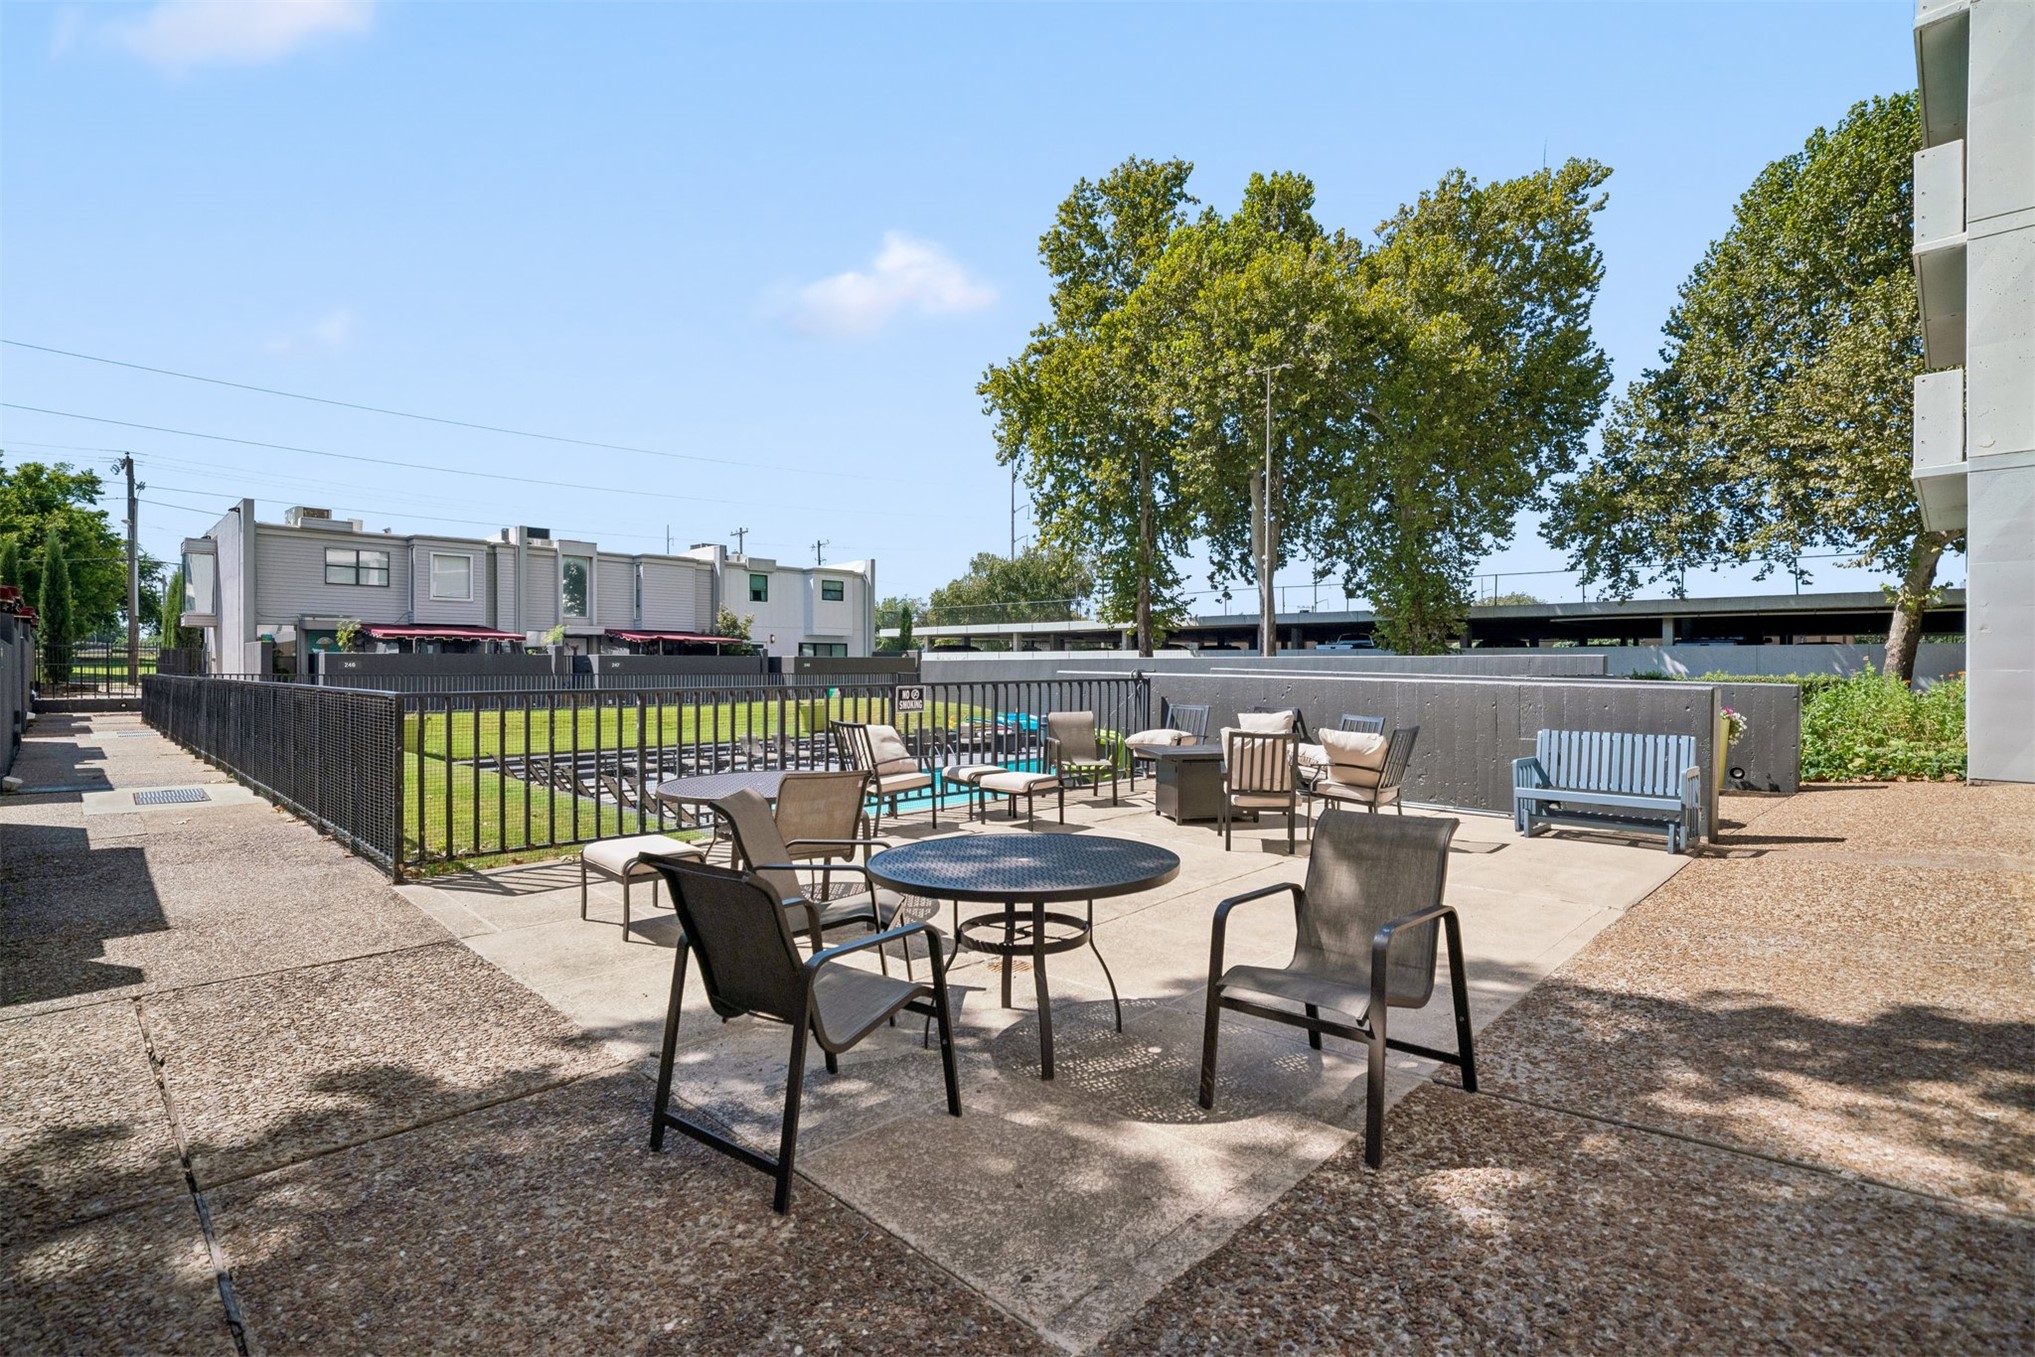
Paved outdoor patio area overlooking the pool, featuring a stone accent wall and a fenced-in grassy expanse
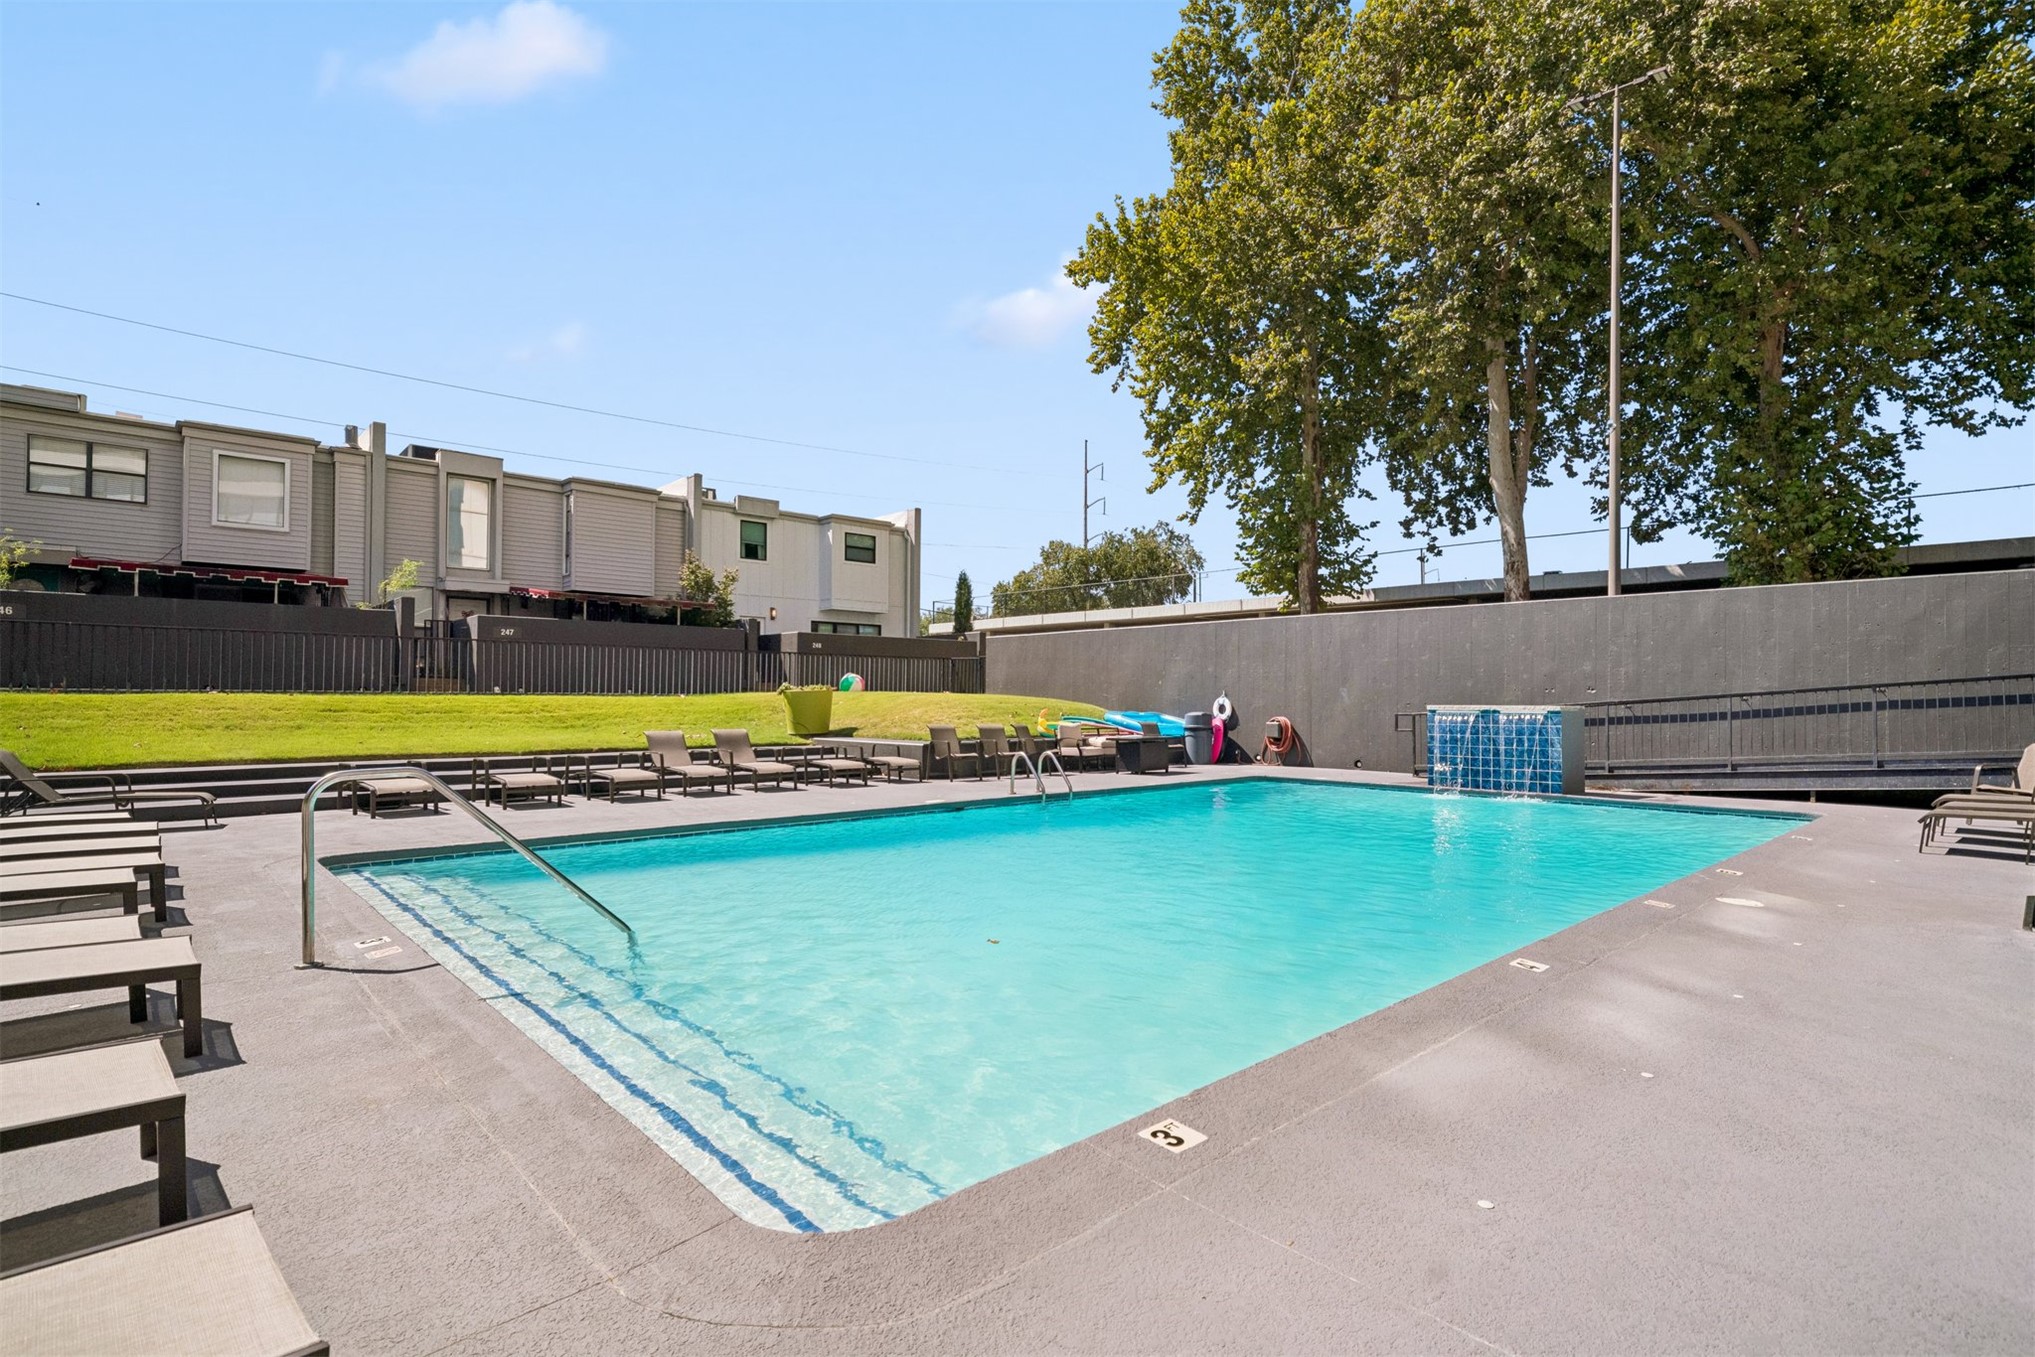
Resort-style pool with a waterfall feature, surrounding concrete deck, and adjacent green space
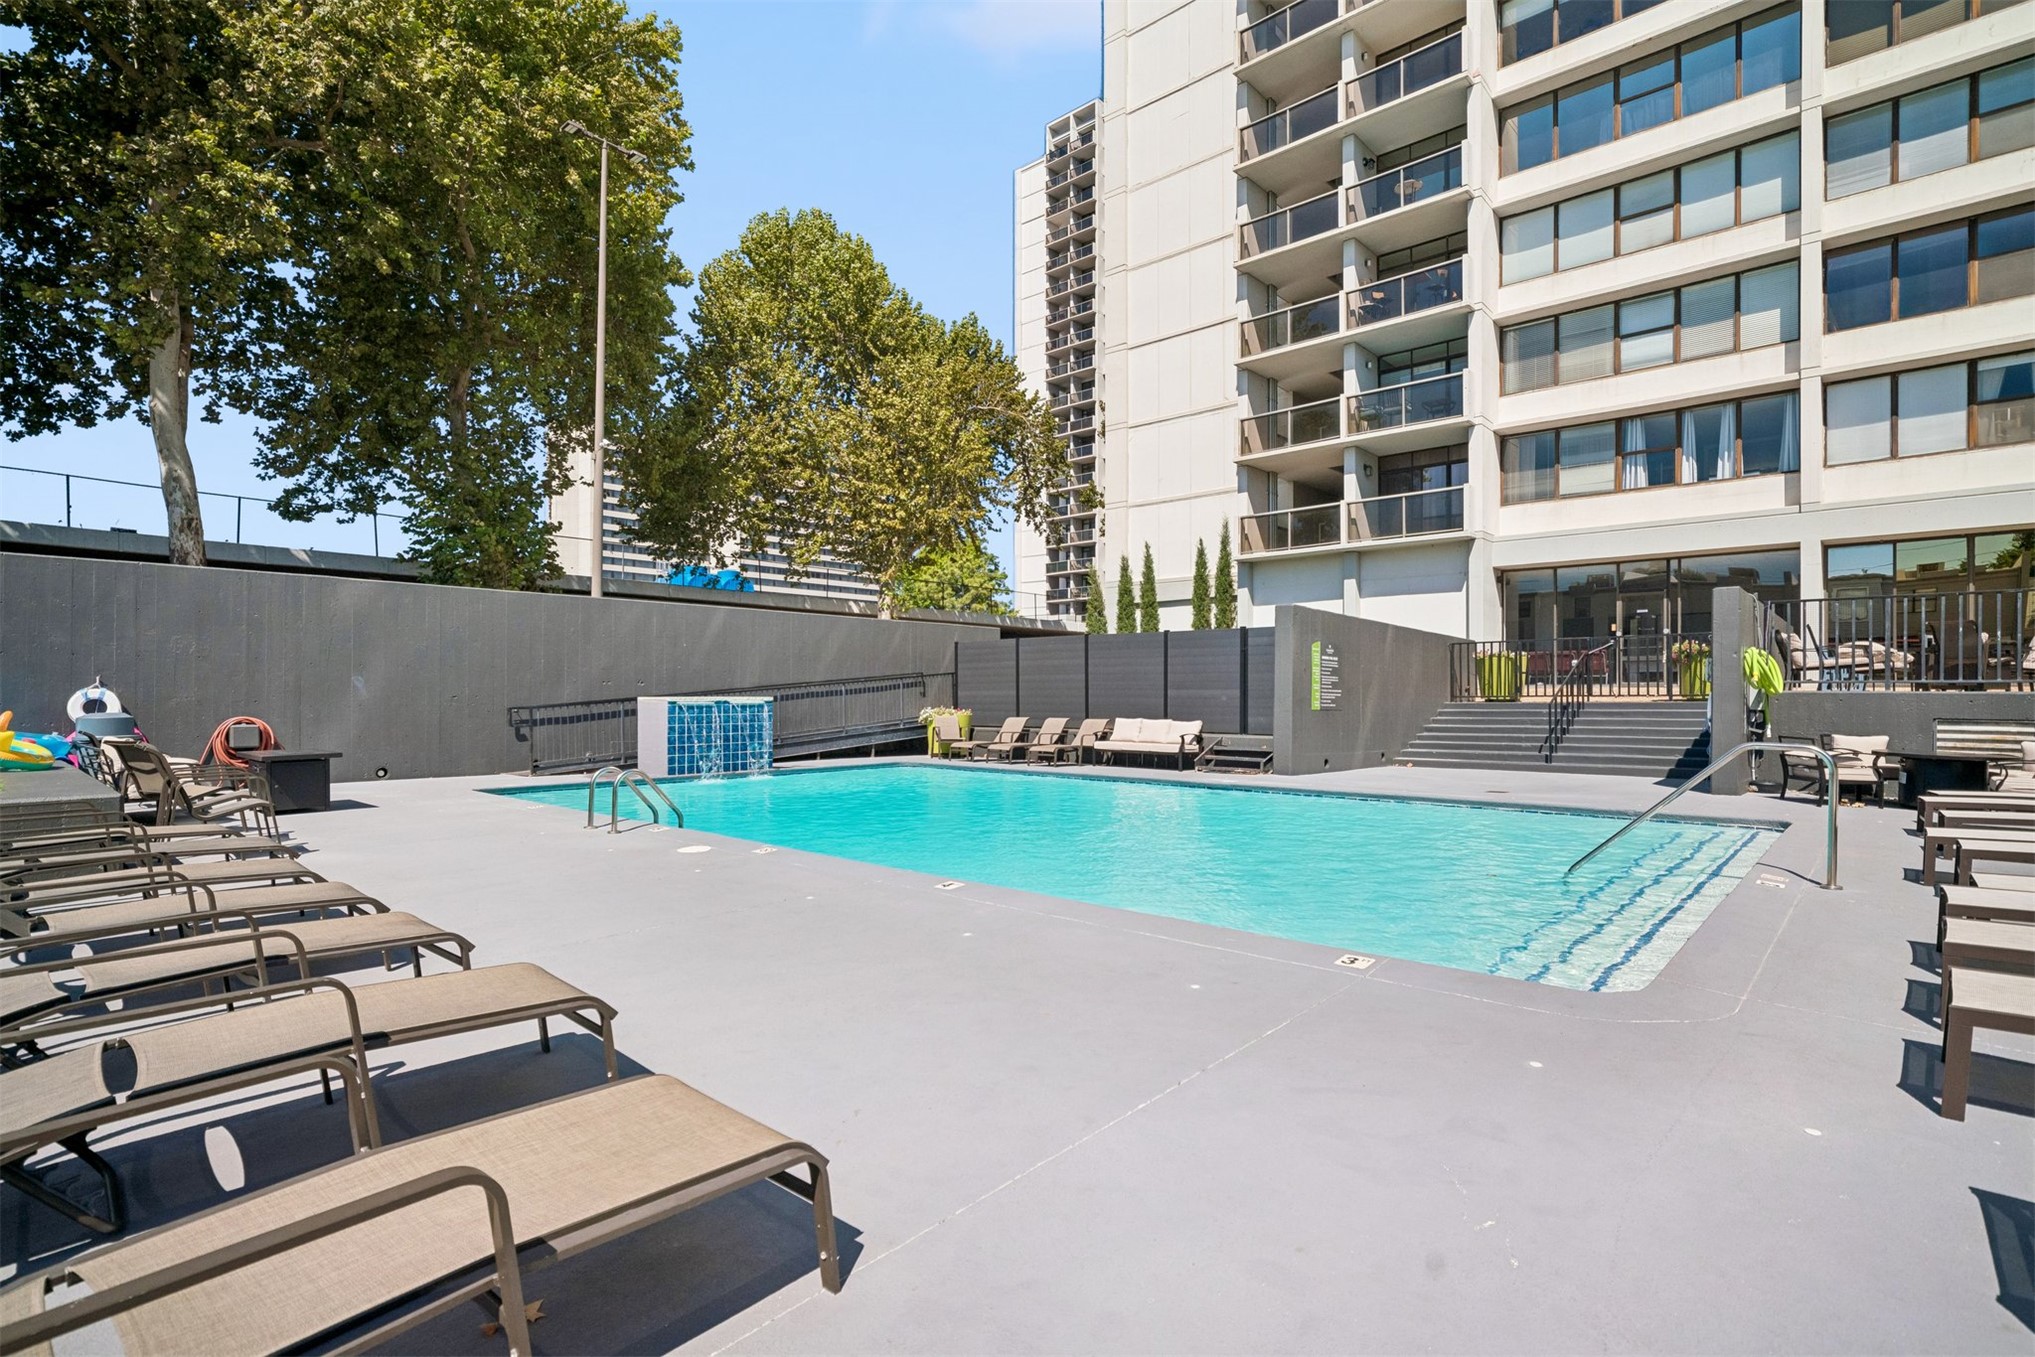
Outdoor swimming pool with integrated steps, surrounded by a gray paved deck and a privacy wall
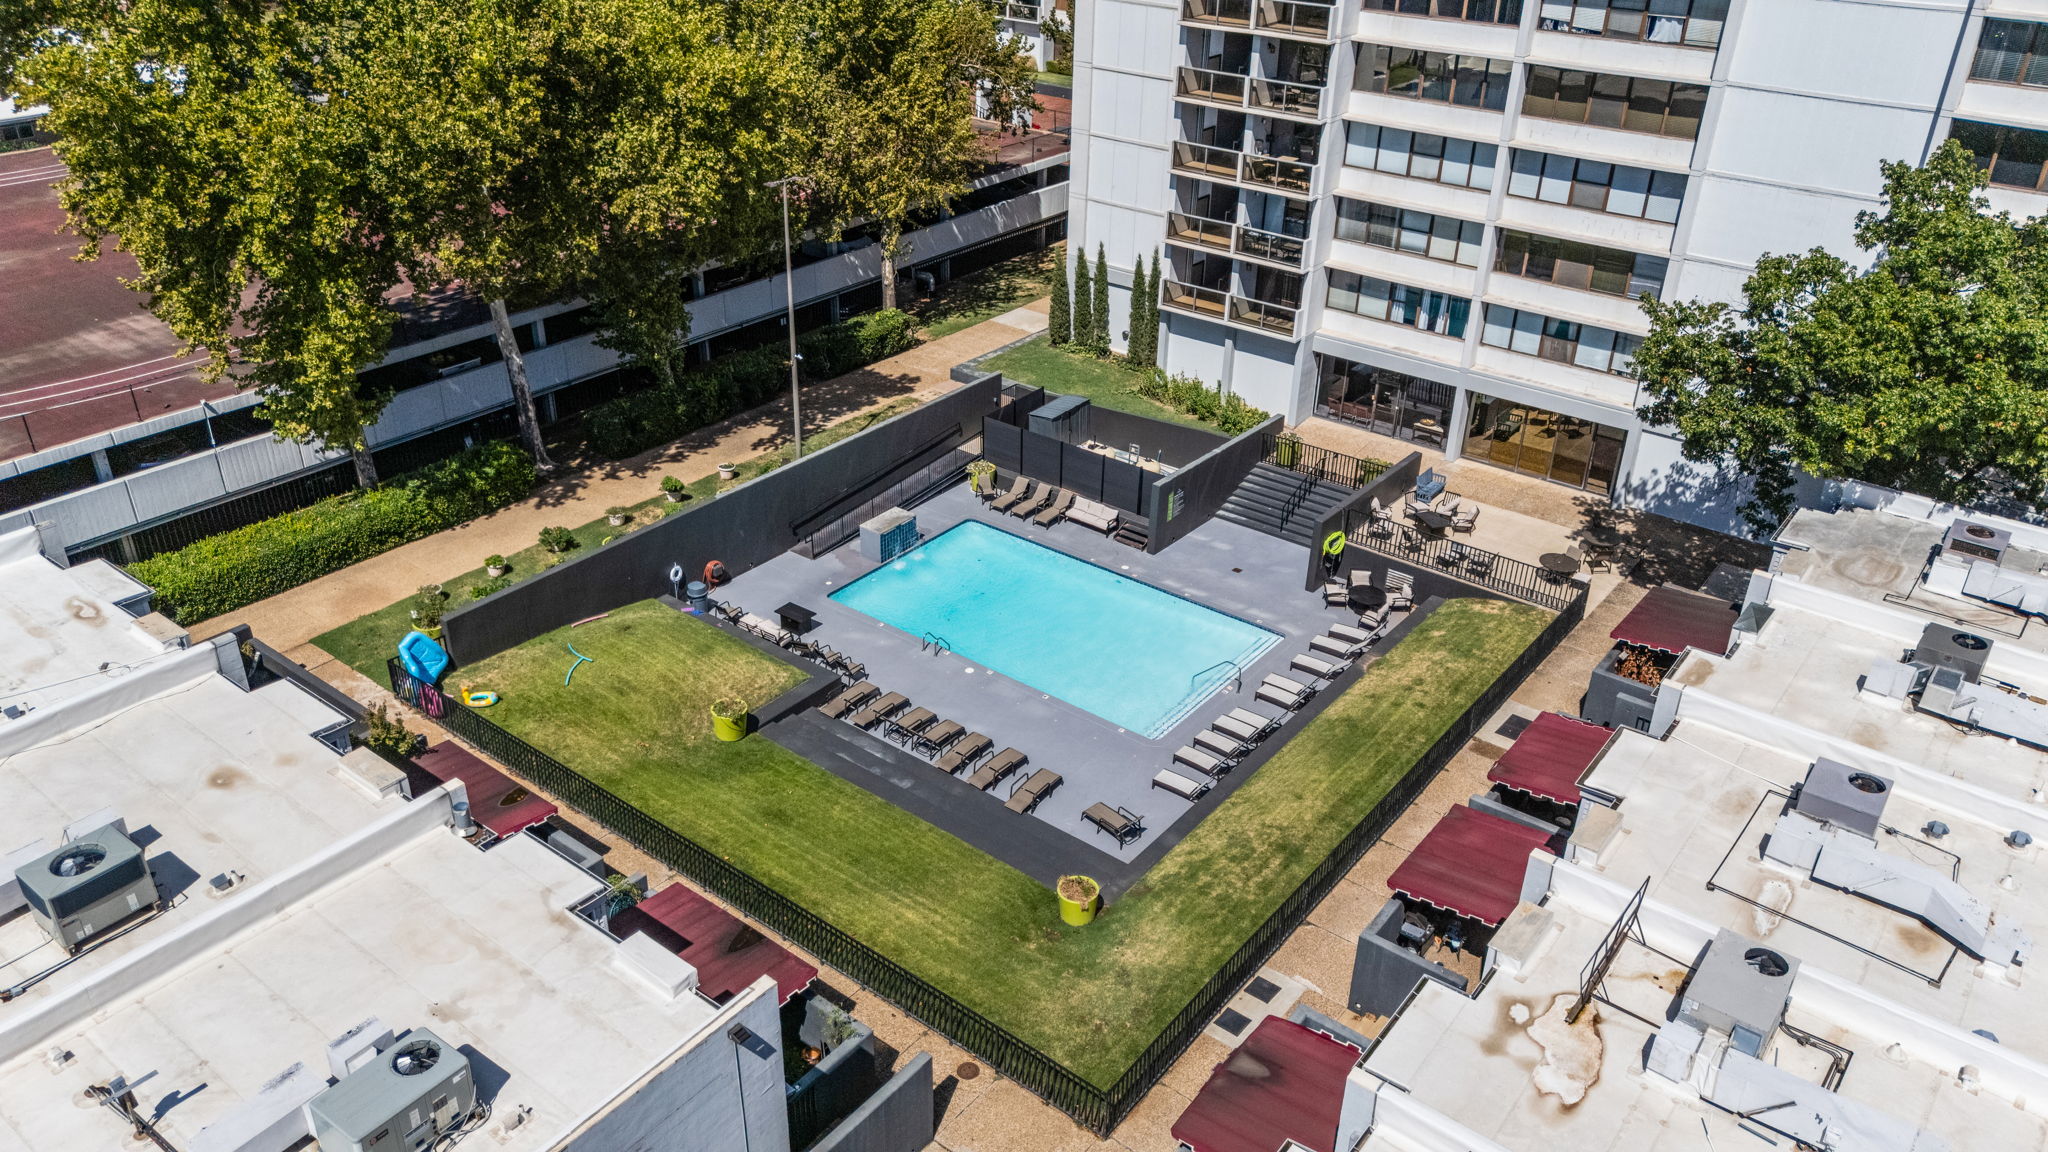
Outdoor swimming pool, paved sundeck, surrounding lawn areas, perimeter fencing, and mature landscaping
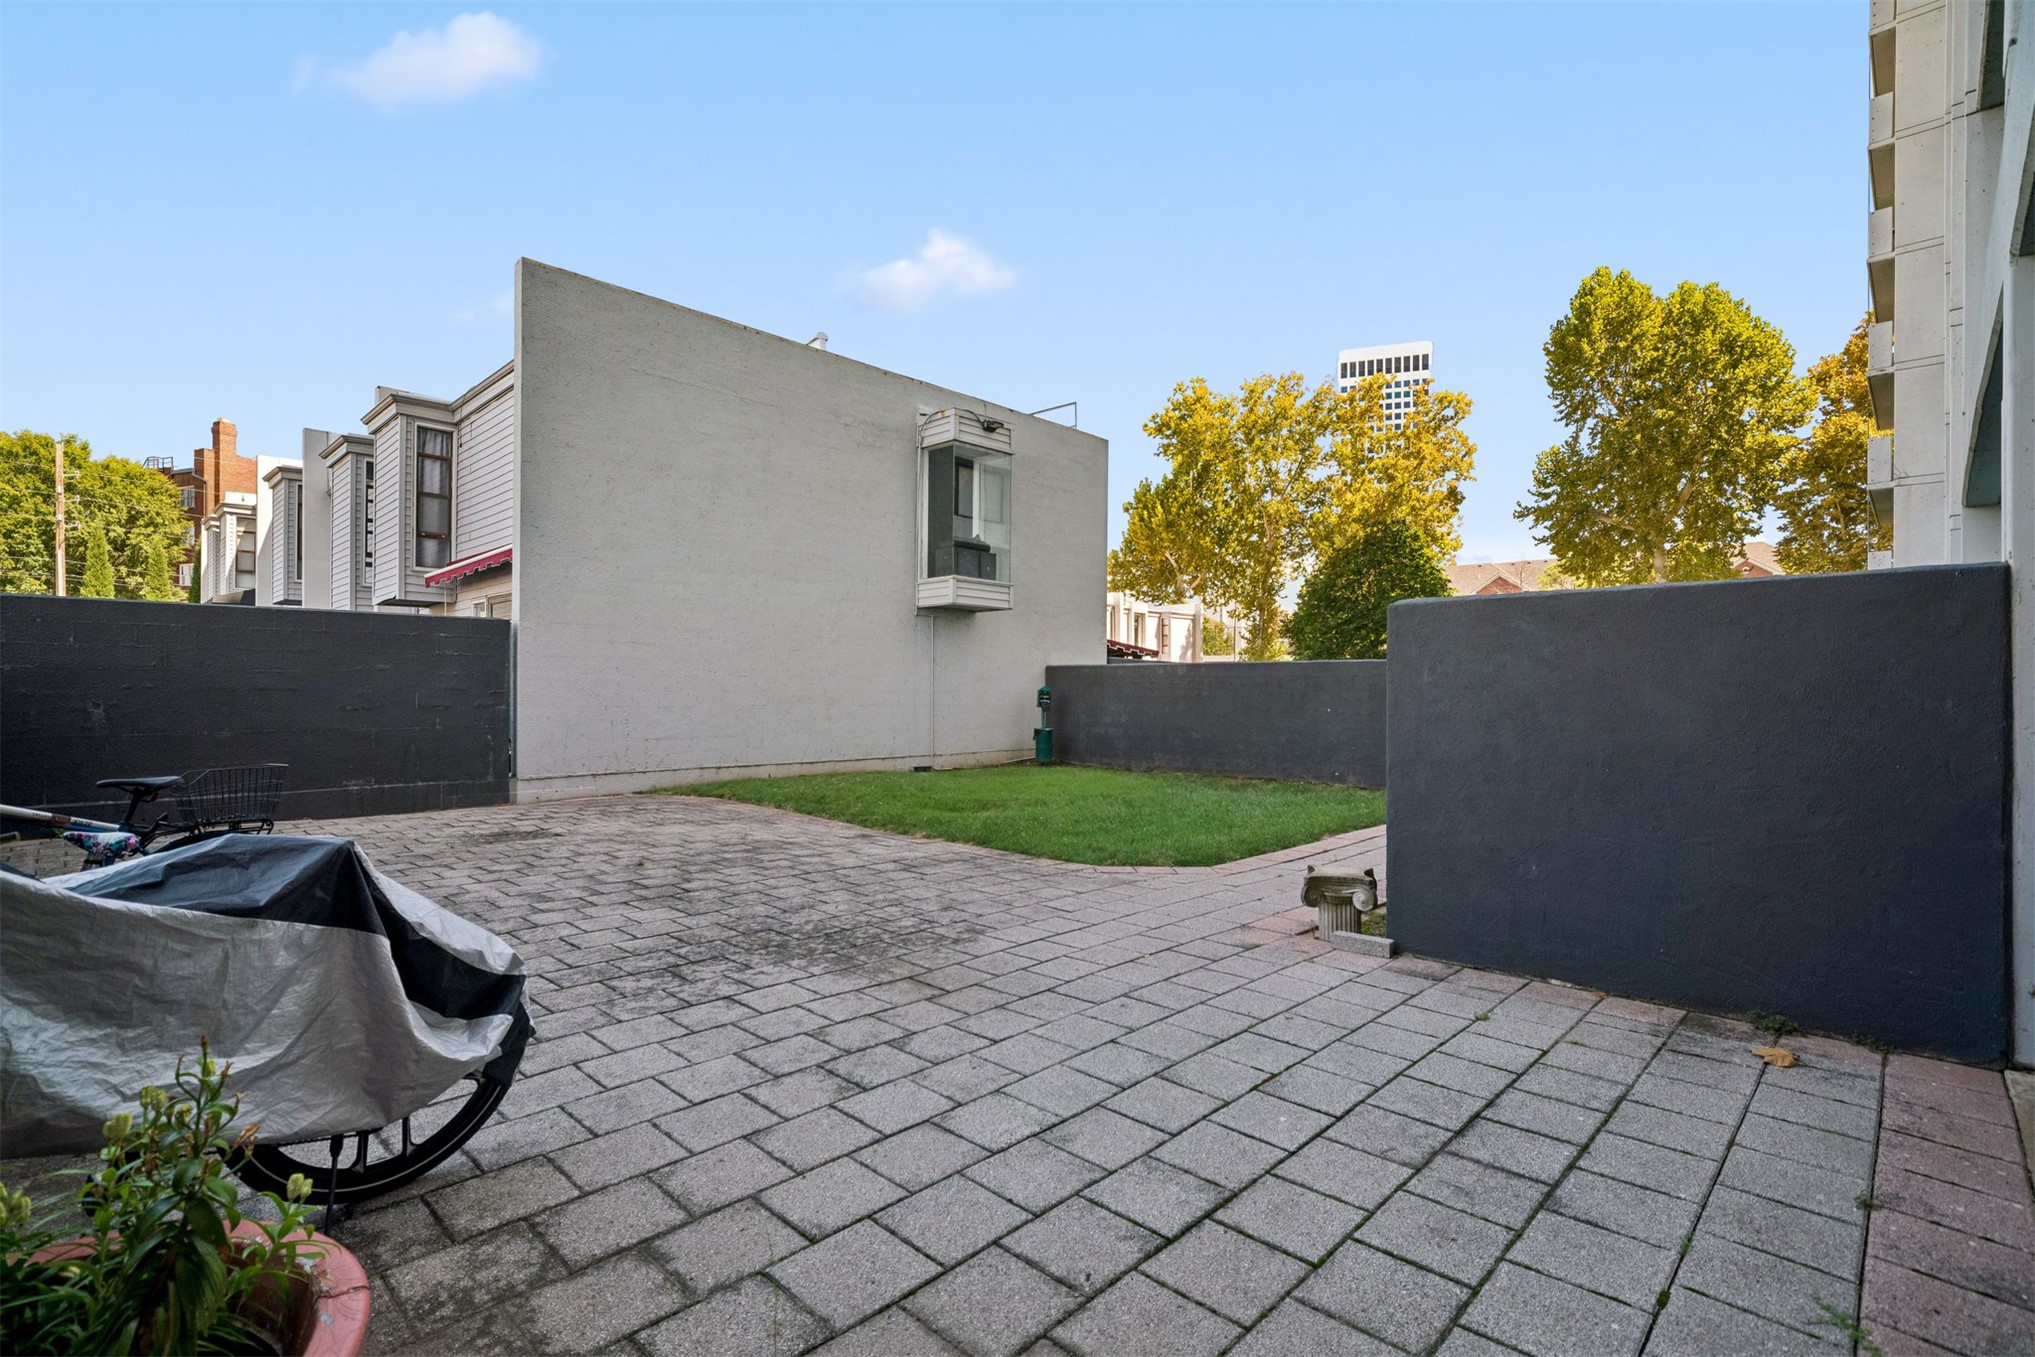
A convenient outdoor pet area featuring paved walkways, a grassy space for pets, and a pet waste station with complimentary bags.
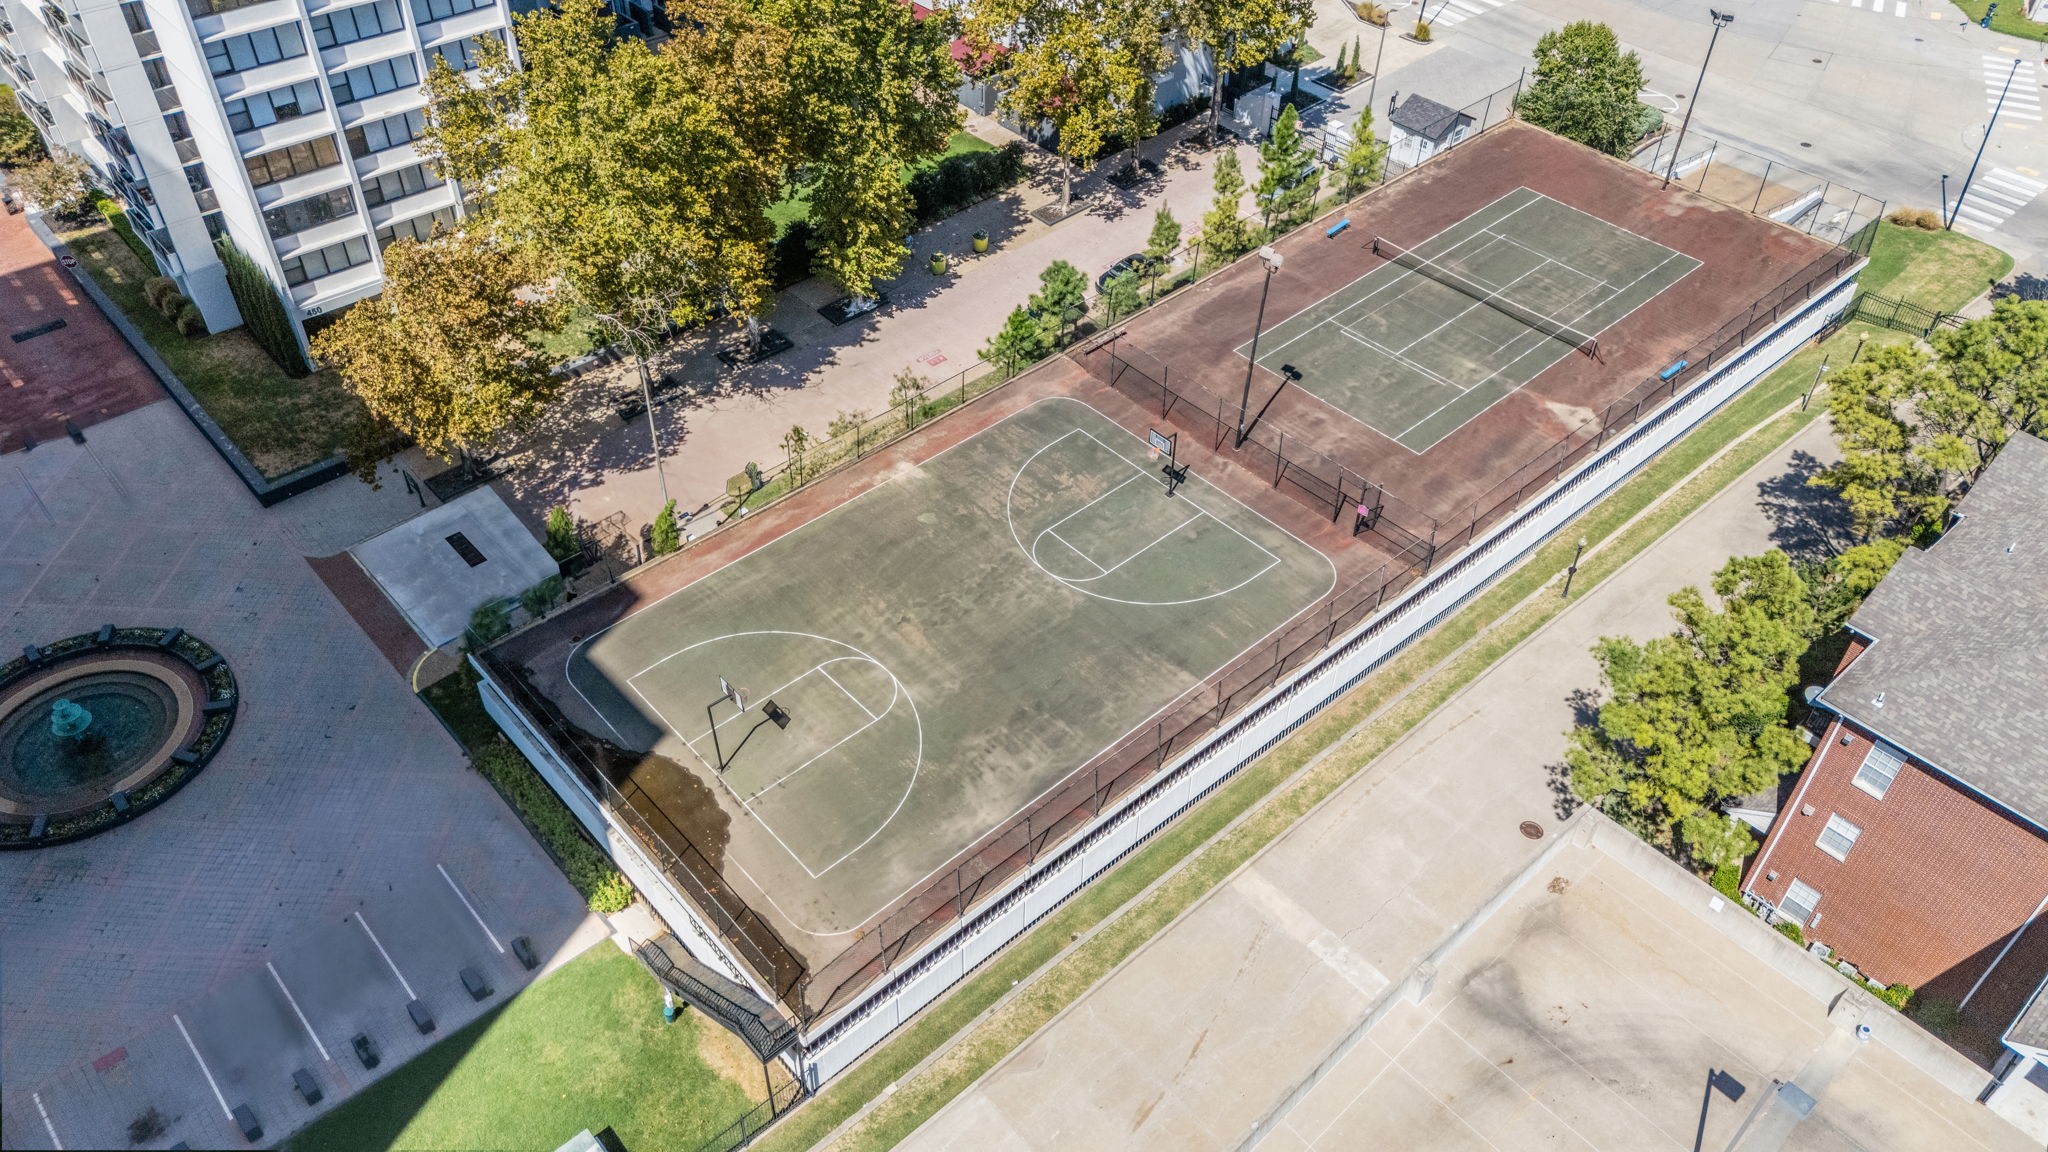
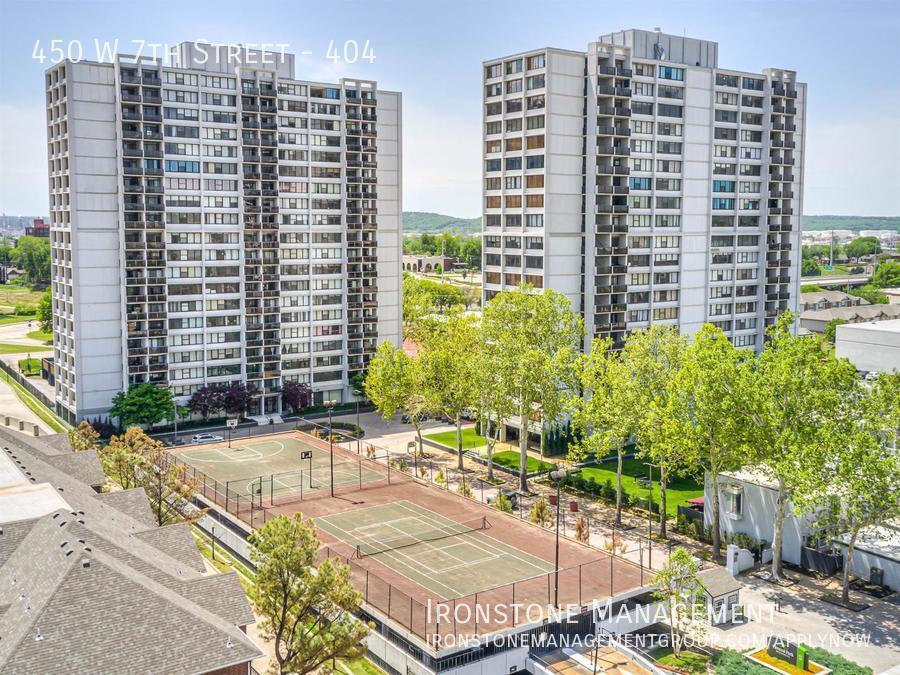
Basketball & Tennis Courts. Sport courts featuring a basketball court and a tennis court. Located at the top of the parking garage.
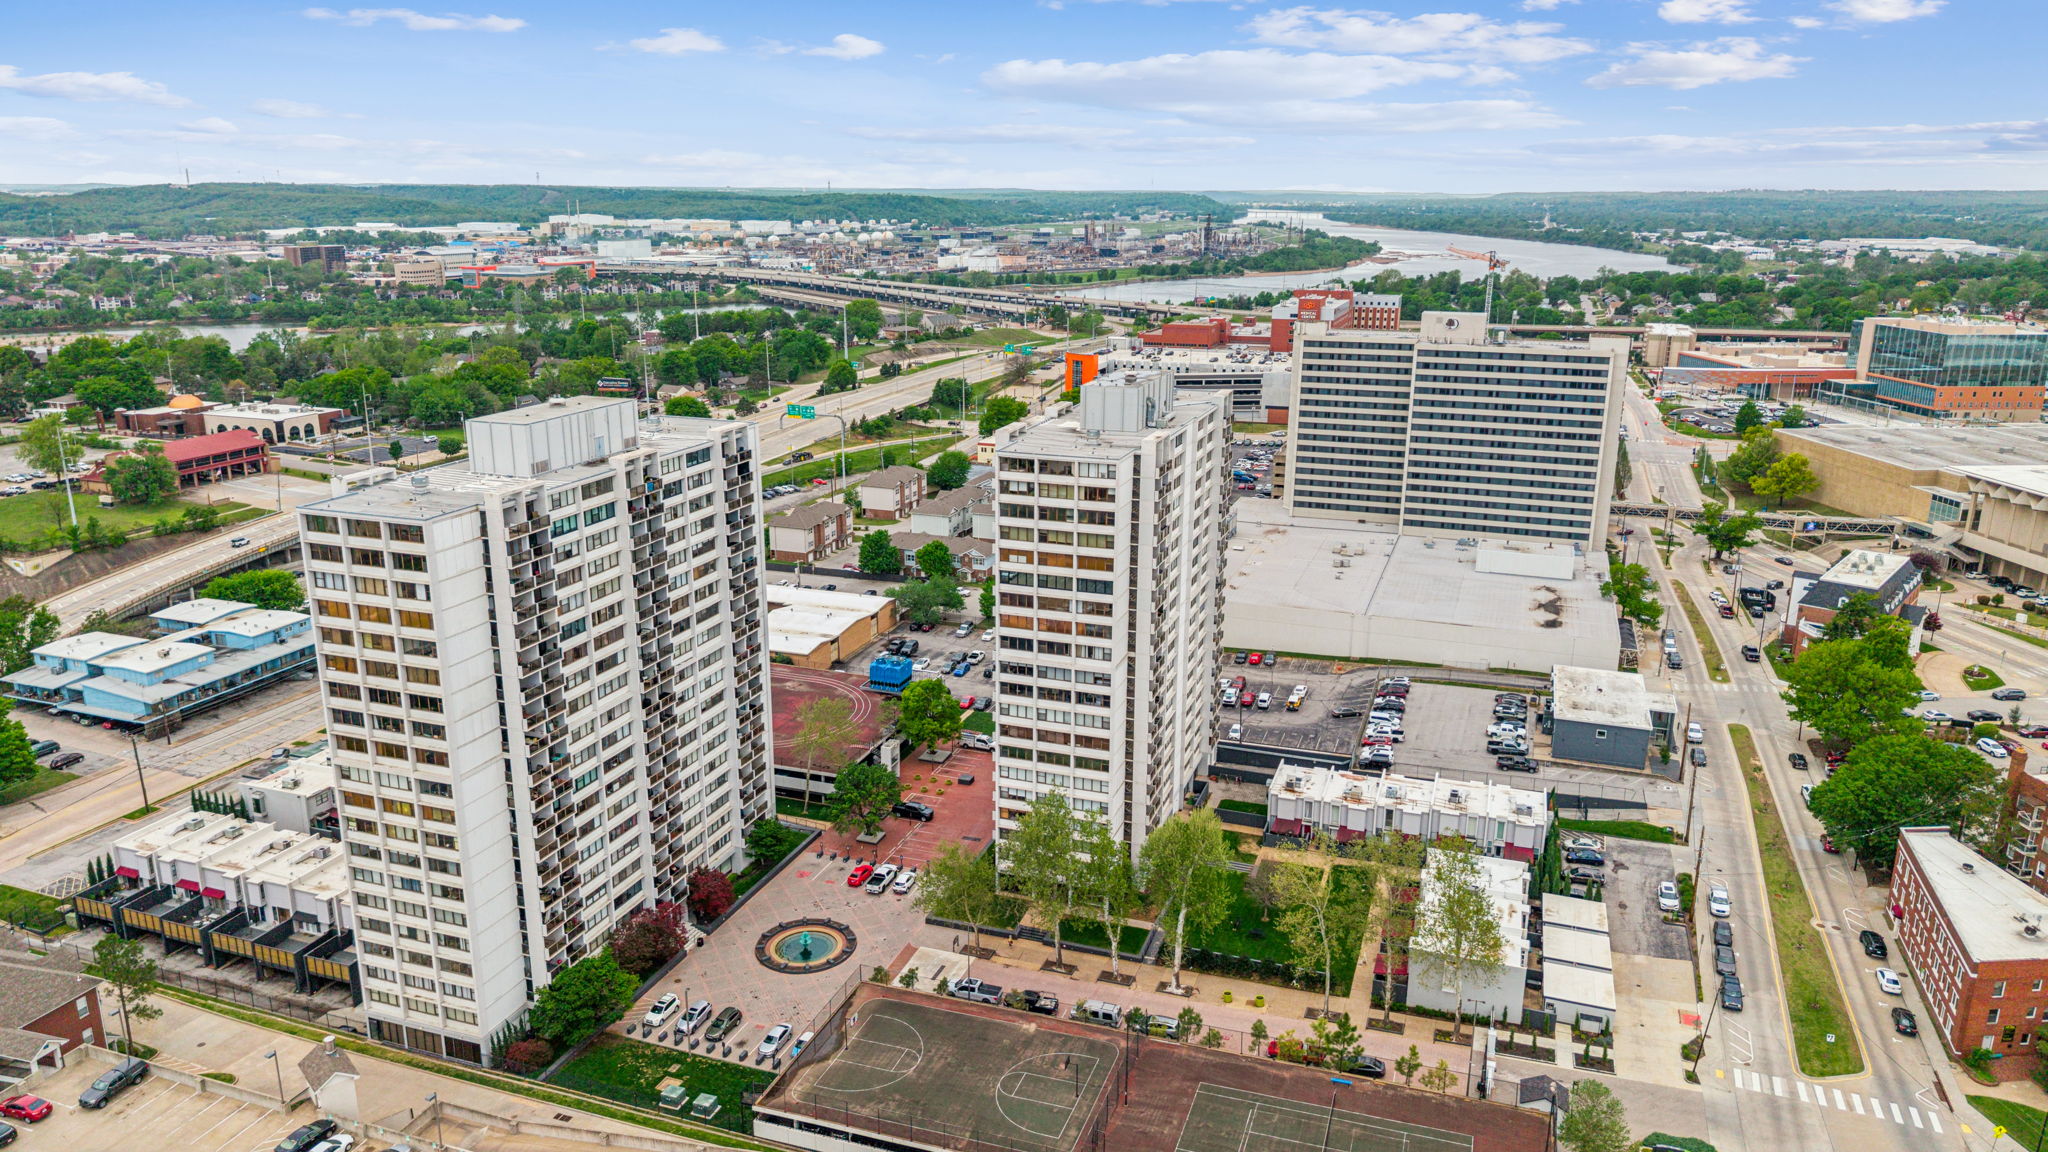
Two high-rise buildings with multiple balconies, a central courtyard with a fountain, and adjacent tennis courts
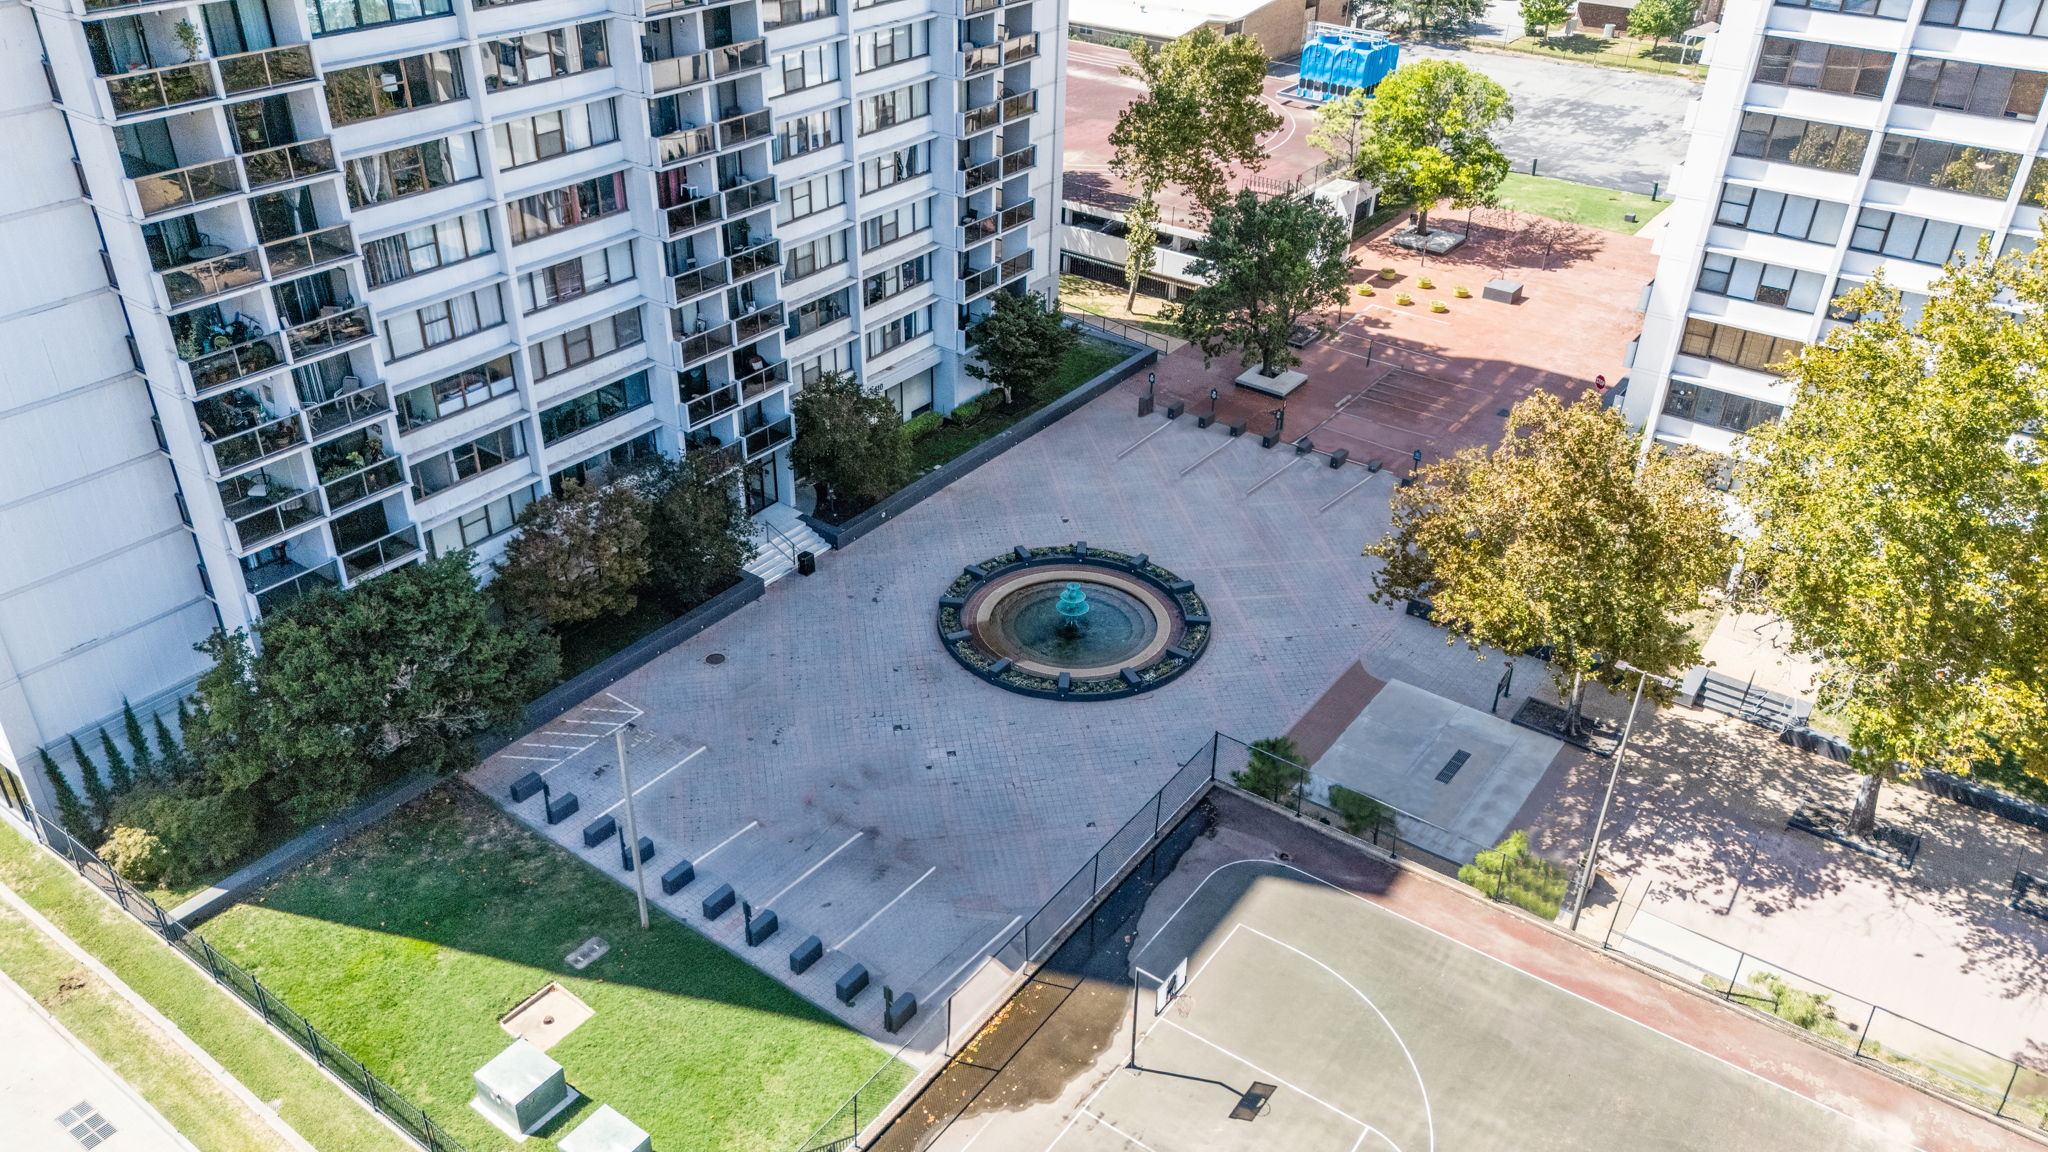
Community courtyard featuring a central fountain, paved surfaces, and mature trees
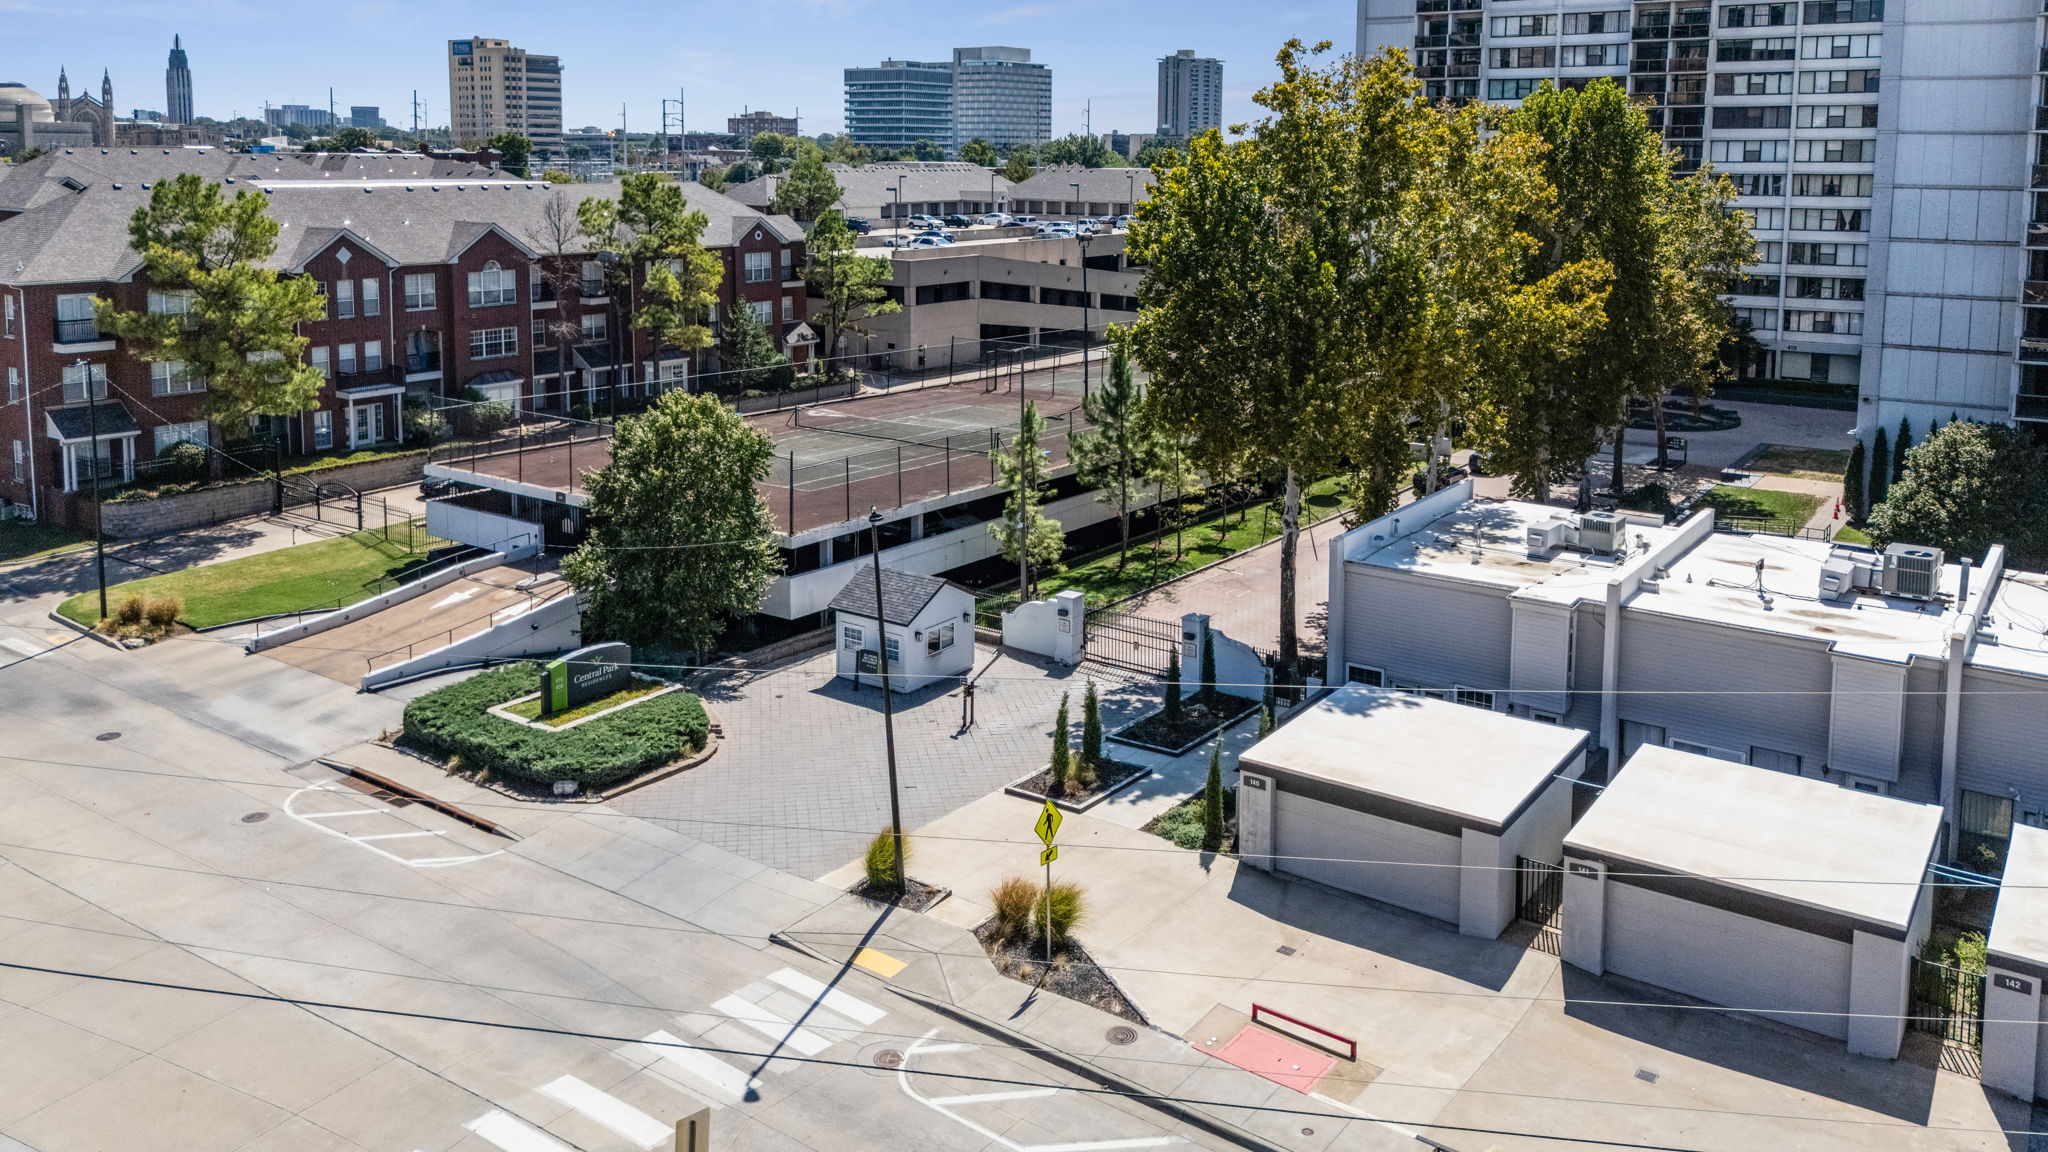
Paved entrance with mature landscaping and a tennis court
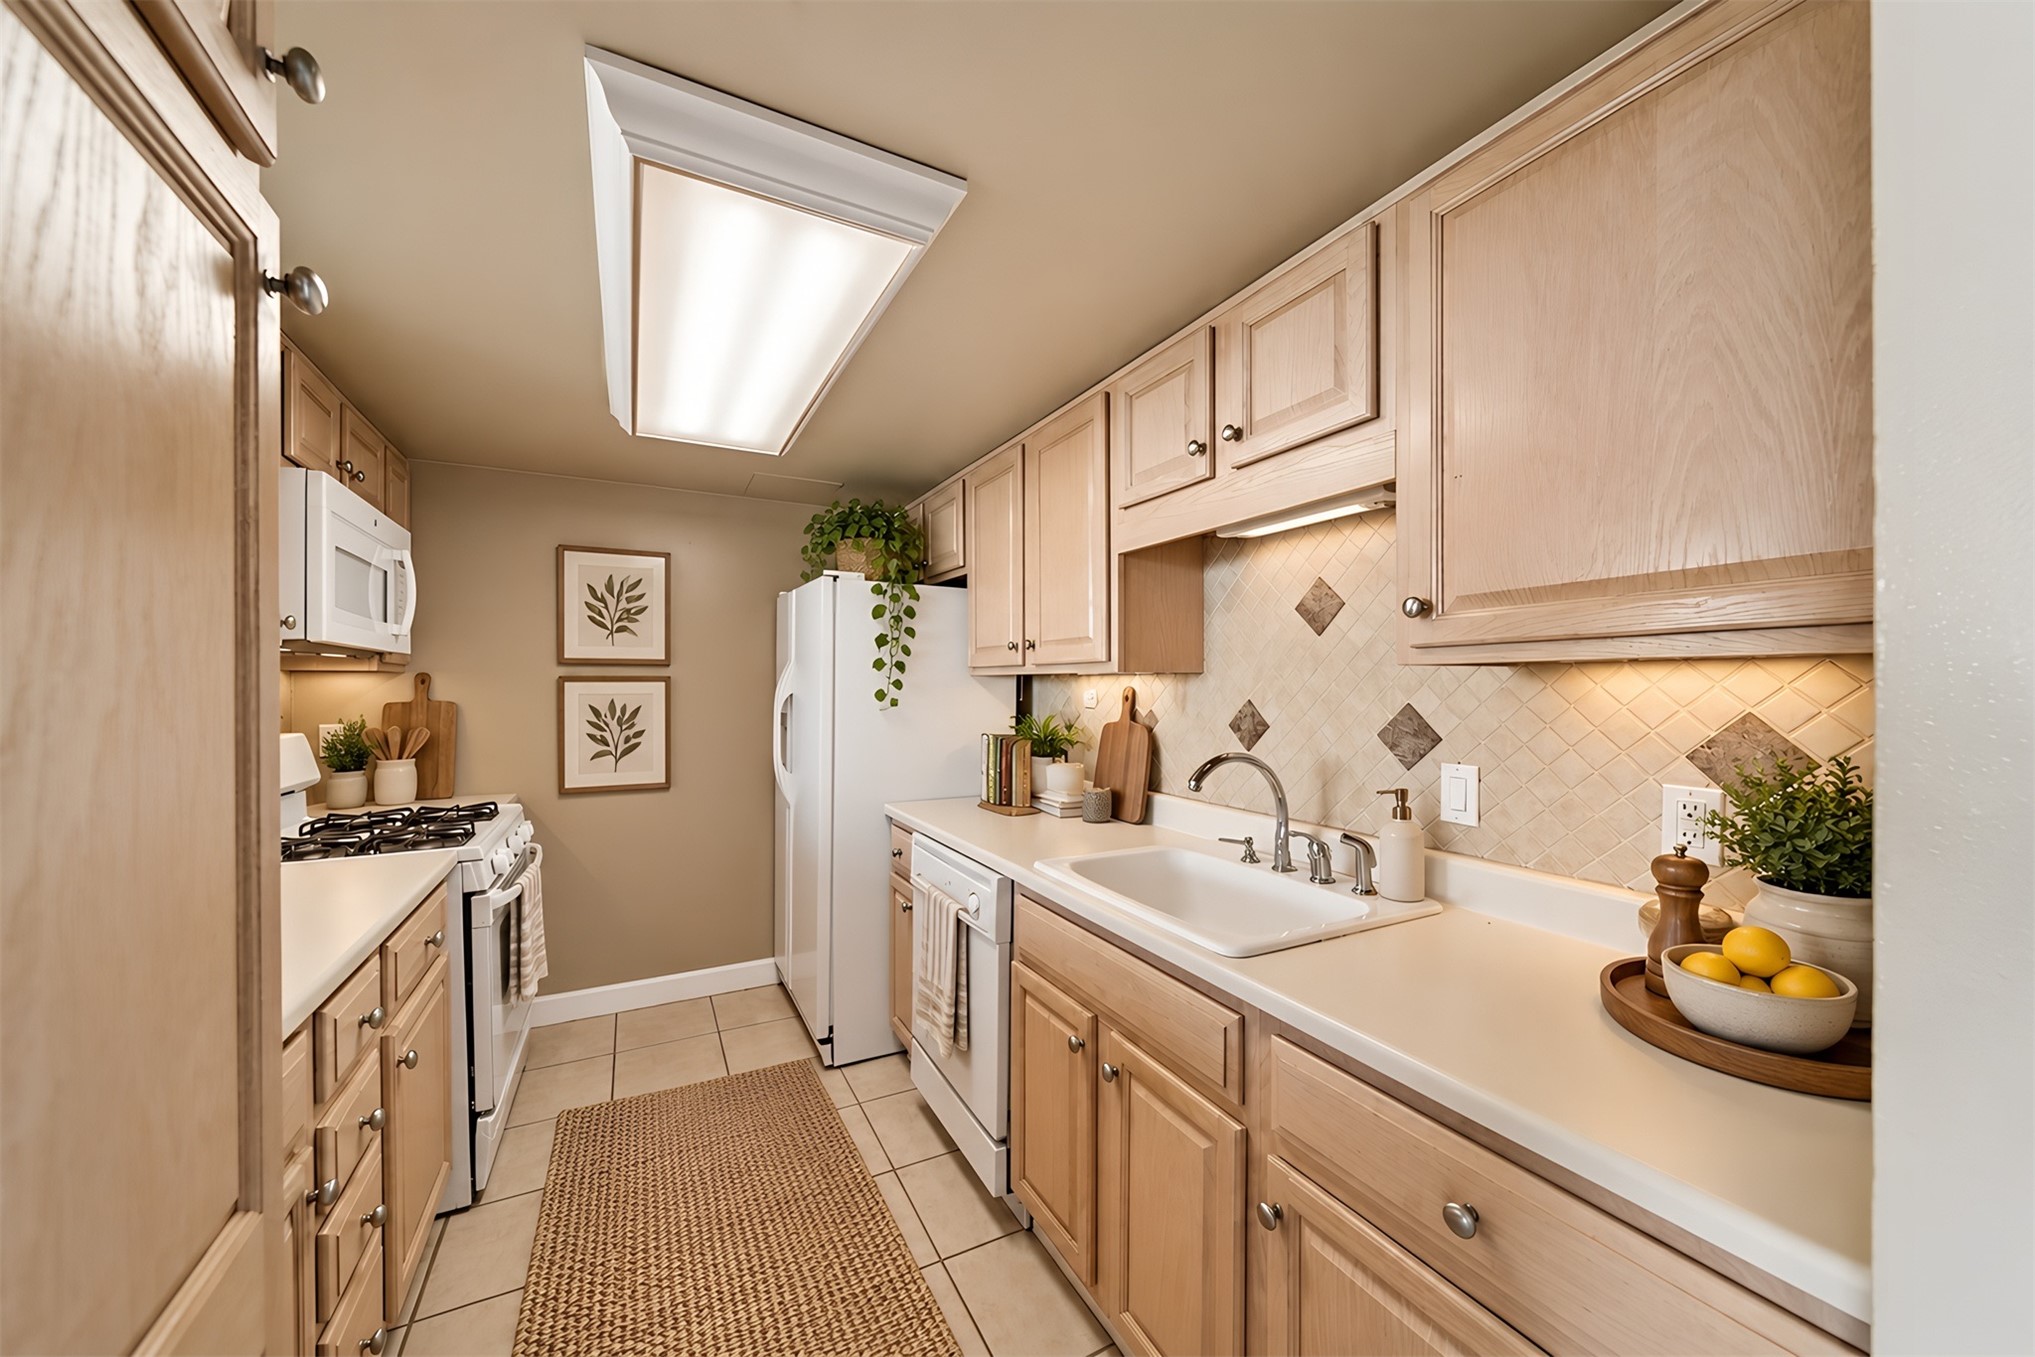
Kitchen featuring light wood-finish cabinetry, neutral solid-surface countertops, a tiled backsplash with diamond-shaped accent inlays, a porcelain drop-in sink, and a recessed ceiling light fixture

Description
This 1-Bedroom, 1-bathroom condo offers the best location and vibe. Situated right in downtown Tulsa, it is walkable to restaurants, bars, BOK Center, ONEOK Field (Drillers Stadium), and bustling nightlife of the Blue Dome and Arts Districts. Commuting made easy, being only minutes away from HWY 51 interchange. 24-hour security, gated entry way and assigned covered parking. Resort-style amenities: Incudes a large outdoor swimming pool, tennis and basketball courts, a fitness center, landscaped park spaces and dog friendly areas. On-site convenience store with all the essentials so you do not have to leave the condo grounds. Adding more convenience, HOA includes all utilities.
Details
| MLS # | 2626062 |
|---|---|
| Listing Type | For Sale |
| Style | Condominium |
| HOA Dues | $862 |
| Sub-Type | Resale |
| Status | Active |
| Year | 1970 |
| Days On Site | 122 |
| Listing Provided By | C21/First Choice Realty | Stephanie McFarlane |
Features
| Bed(s) | 1 |
|---|---|
| Bath(s) | 1 Total |
| SQ Feet | 720 |
| Garage | 1 |
| Story(s) | 1 |
Exterior
| Lot Features | Other |
|---|
Parking
| Garage Yes / No | Yes |
|---|---|
| Parking Features | Detached, Garage, Covered |
Taxes
| Tax Annual Amount | 1297 |
|---|
Location
| Community Features | Sidewalks |
|---|
Area Information
| State | OK |
|---|---|
| County | Tulsa |
| City | Tulsa |
| Zip Code | 74119 |
| Community Name | Central Park Condos Lindsey I |
| Listing VS Median (in Central Park Condos Lindsey I) | |
Price: $88,000 low | high Med: $88,000 sqft: 720 low | high Med: 720 $ / sqft: $122 low | high Med: $122 On site: 122 low | high Med: 122 | |
Market Activity 74119
Request a showing
Request a showing
Contact
Learn More About This Property

| State | OK |
|---|---|
| County | Tulsa |
| City | Tulsa |
| Zip Code | 74119 |
| Community Name | Central Park Condos Lindsey I |
| Listing VS Median (in Central Park Condos Lindsey I) | |
Price: $88,000 low | high Med: $88,000 sqft: 720 low | high Med: 720 $ / sqft: $122 low | high Med: $122 On site: 122 low | high Med: 122 | |
Nearby Listings (Within 1/10 mile)
Price: $66K - $110K
sqft: 540 - 900



Listing Updated: October 26, 2026 at 11:41:52 AM PDT
