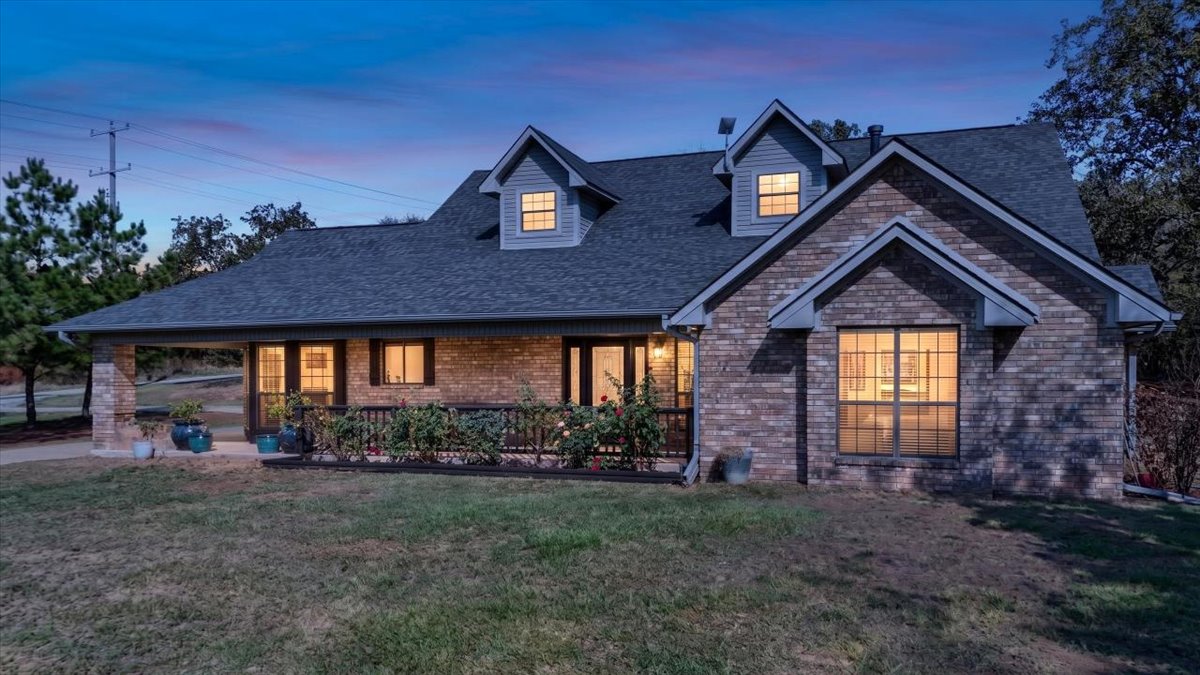
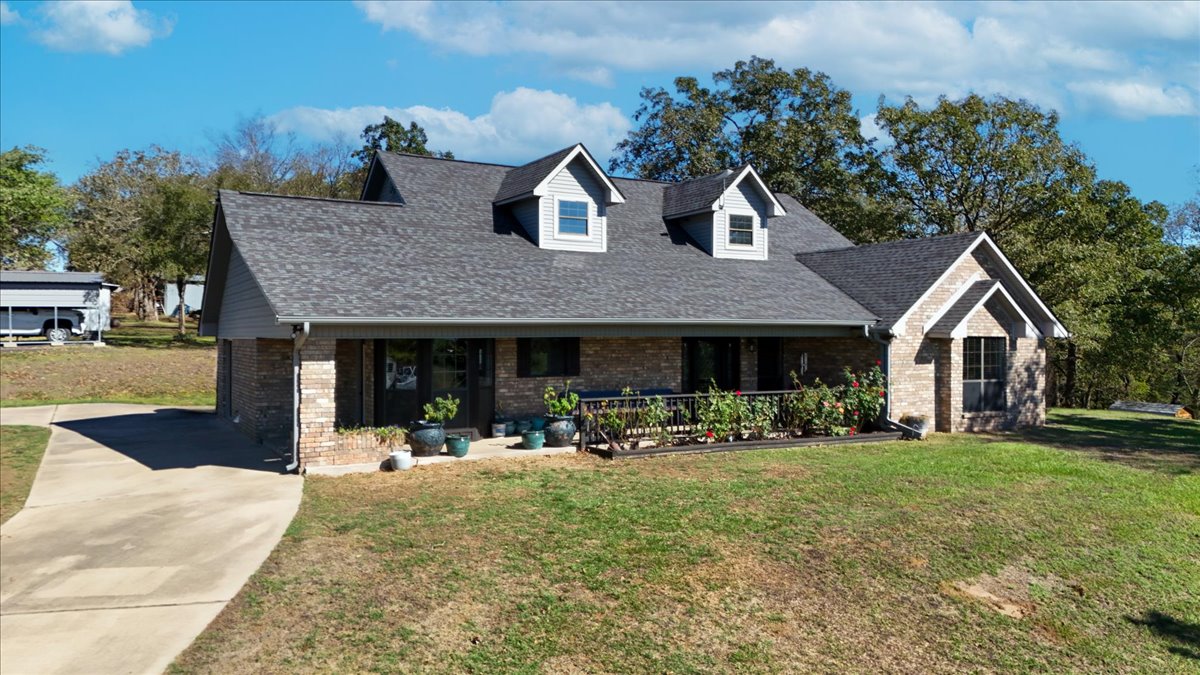
Multi-gable brick exterior featuring dormer windows, a covered porch, and grid-pattern windows
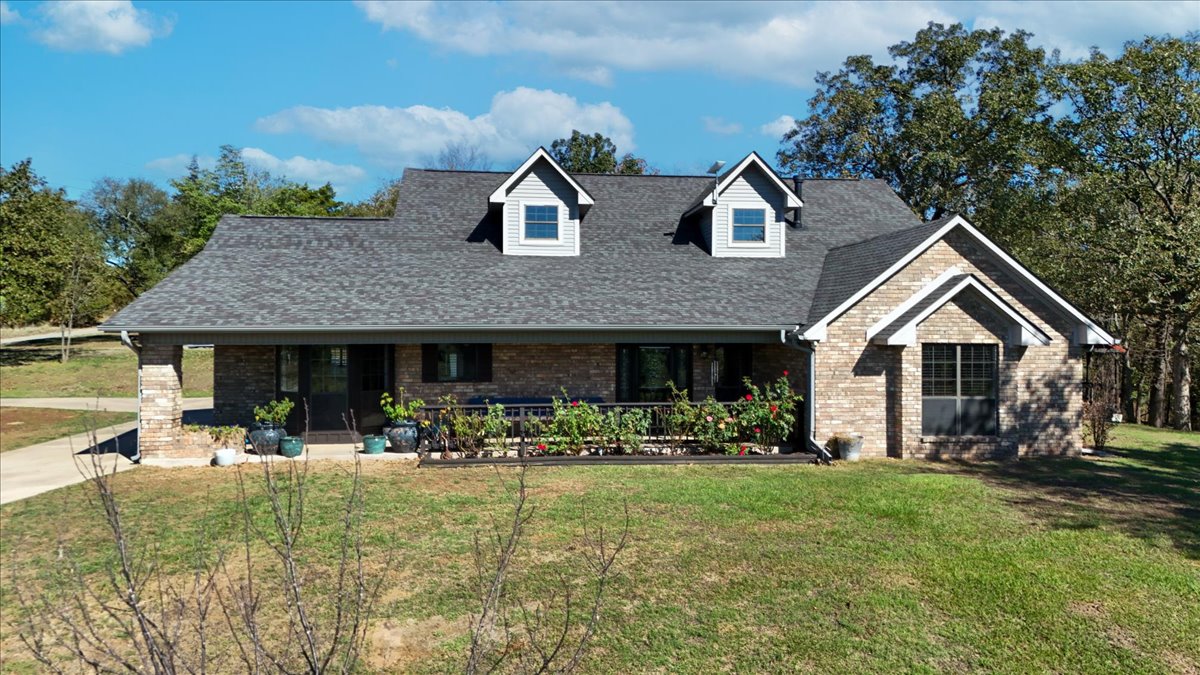
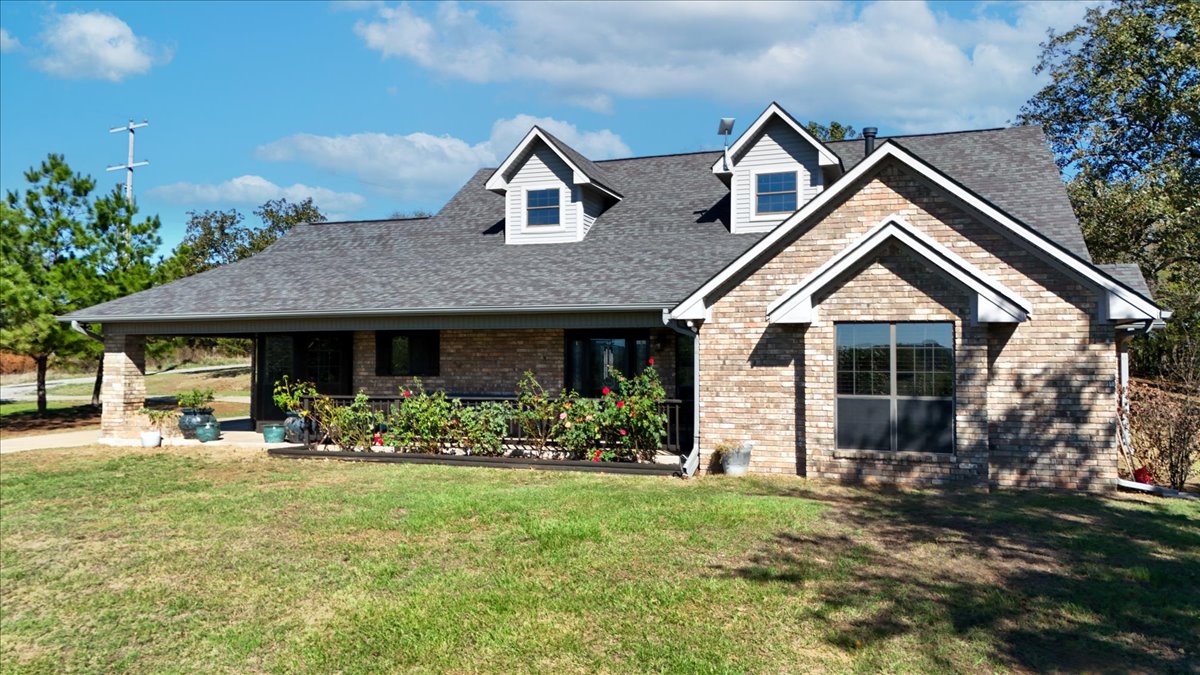
Brick exterior with two gable dormers, a covered front porch, and a multi-pitched roofline
Brick and stone exterior featuring dual dormer windows, an expansive covered porch with metal railing, and a multi-gabled roofline
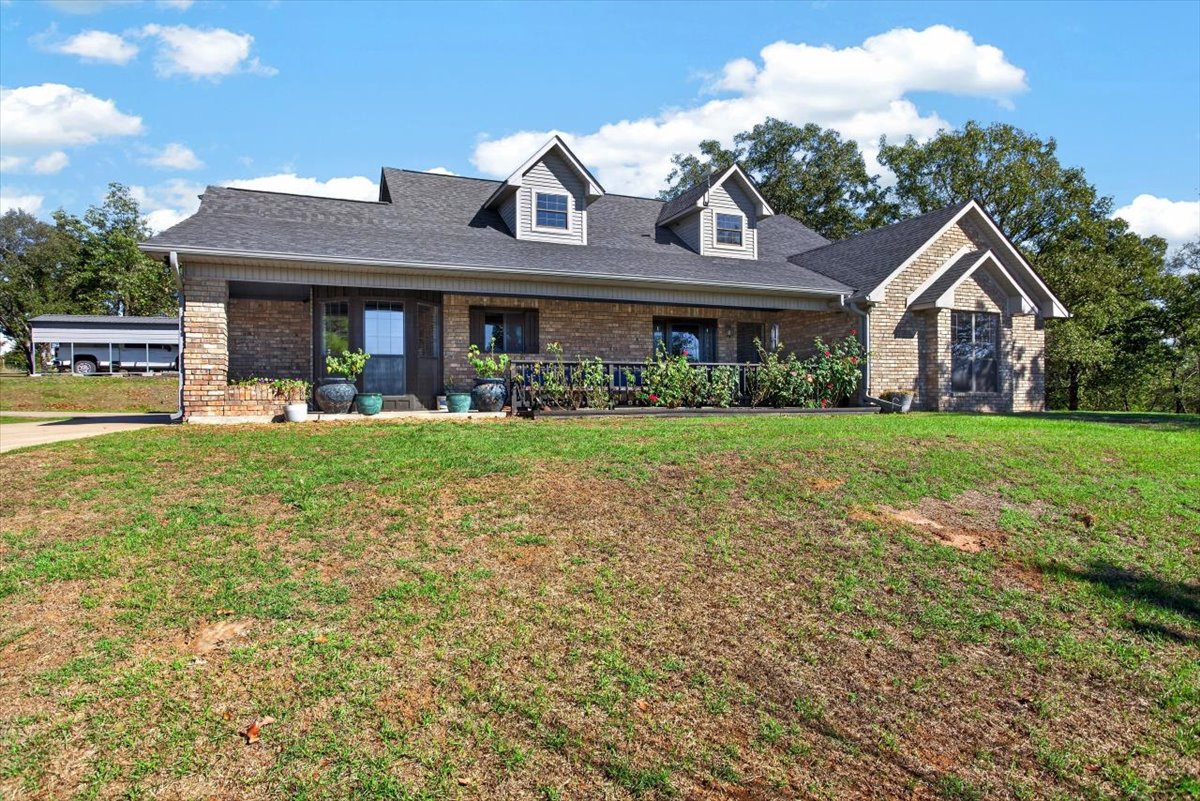
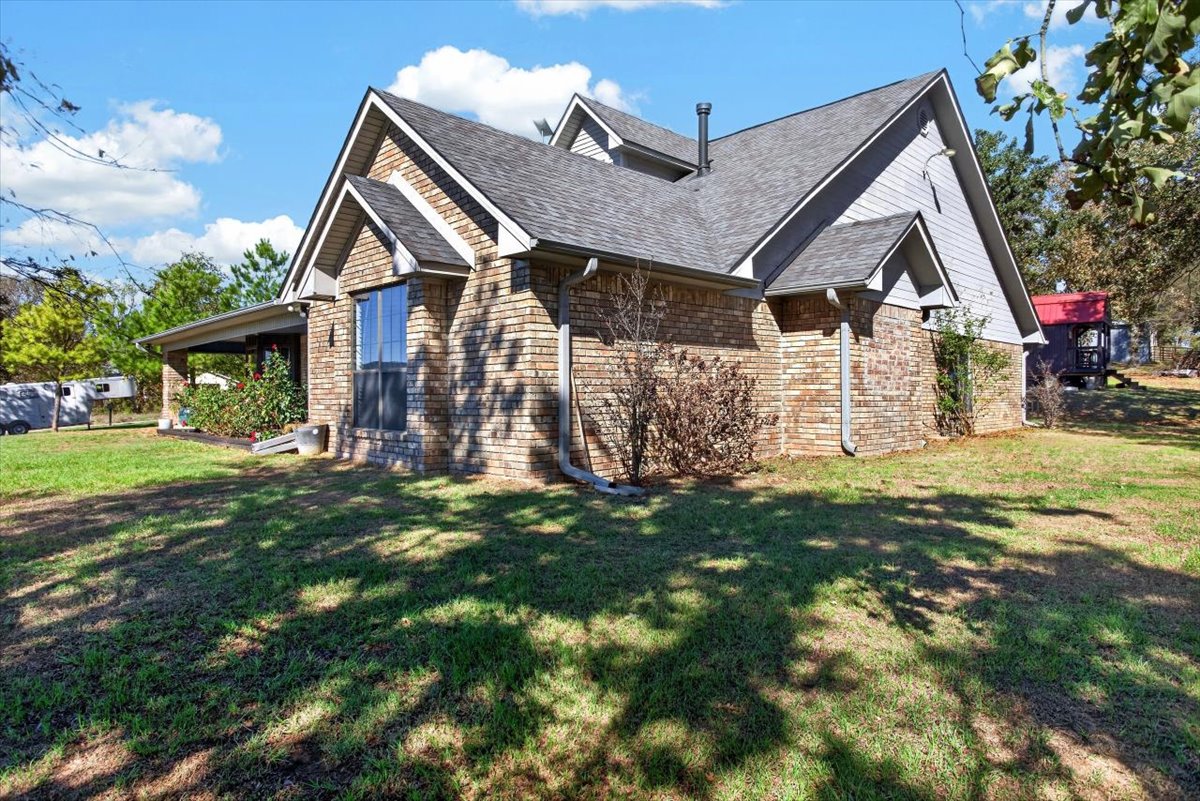
Brick exterior featuring a multi-gabled roofline, dormer windows, and a covered porch
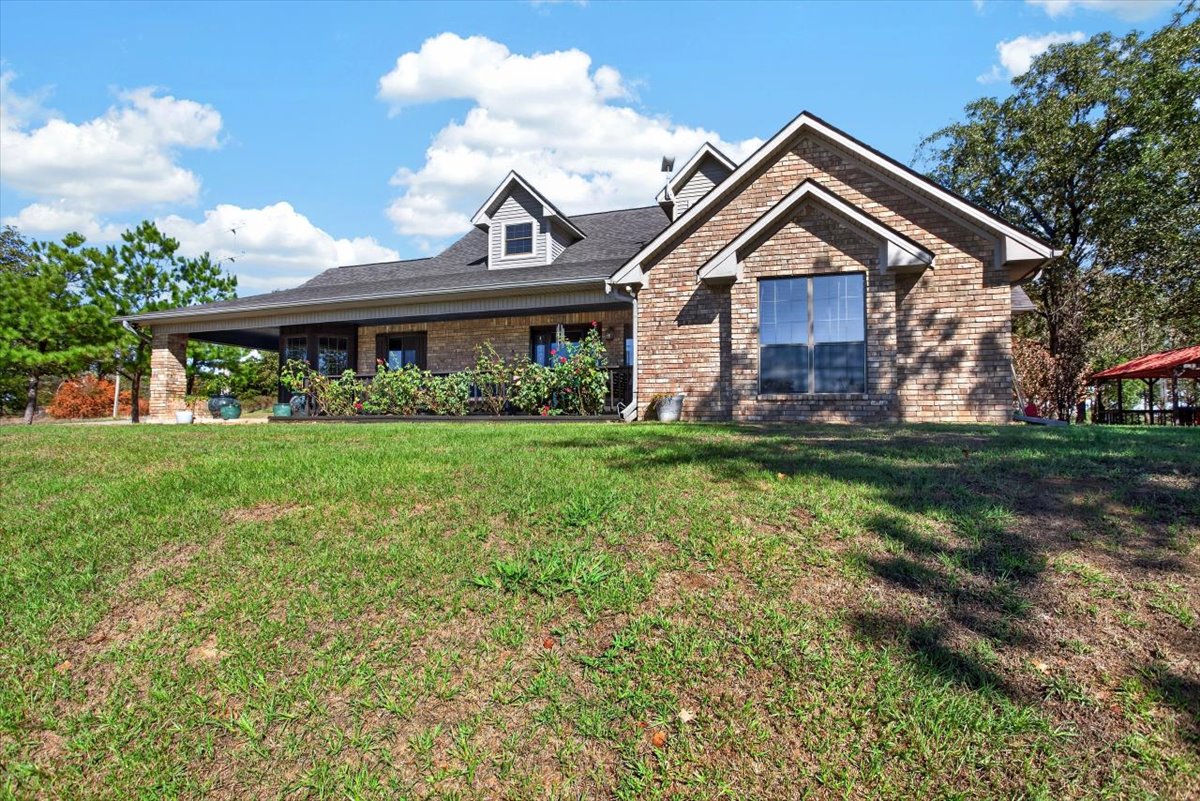
Multi-gabled brick and lap siding exterior featuring dormer windows, a covered front porch with iron railing, and a concrete driveway
Exterior featuring a brick facade, dual dormer windows, a pitched shingle roof, and a covered front porch with a dark-finished railing
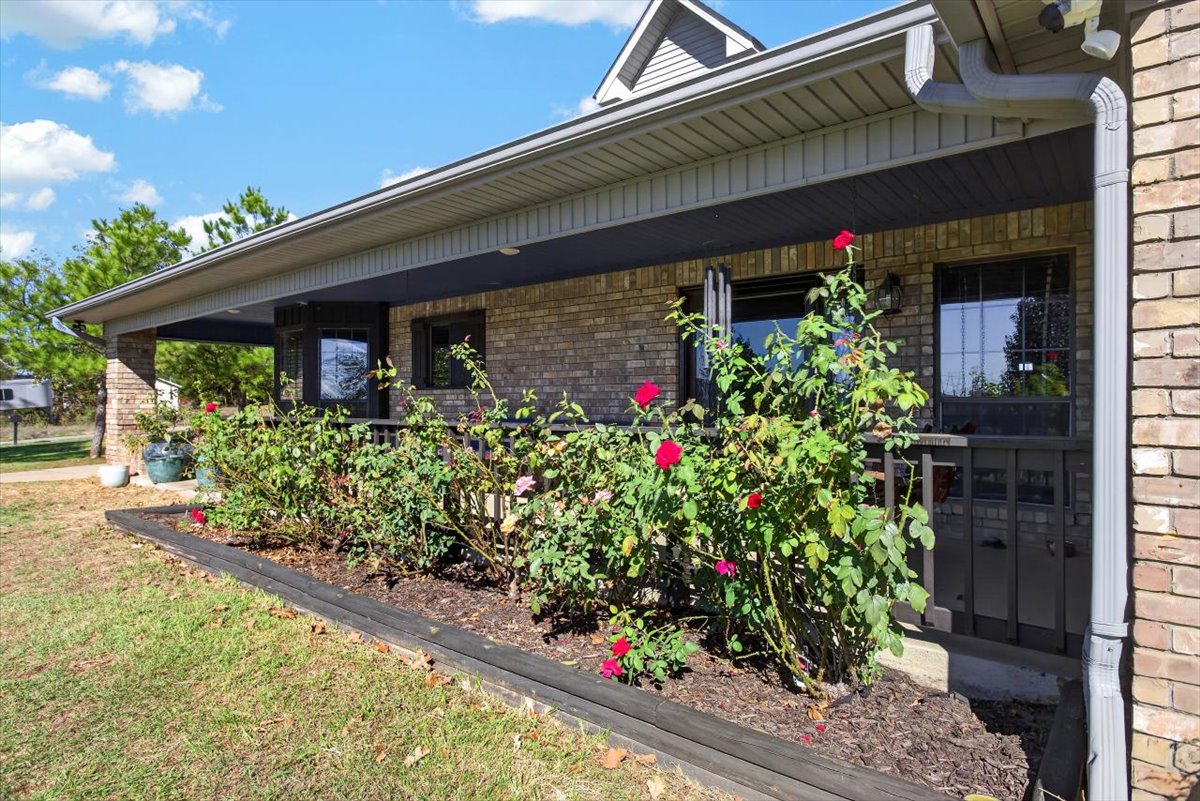
Covered front porch featuring a brick facade, dark-toned railing, and a mulched garden bed with mature rose bushes
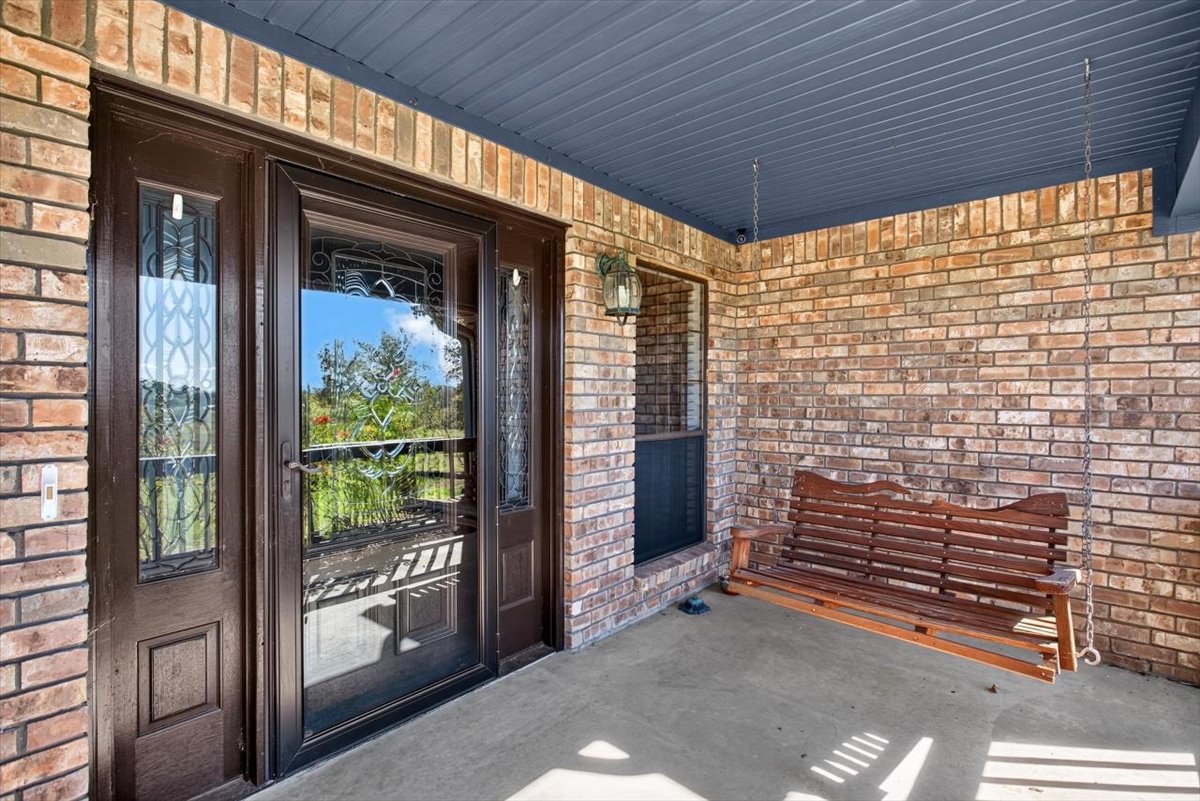
Covered front porch featuring a brick exterior, integrated porch swing, and dark-toned door with decorative glass sidelights
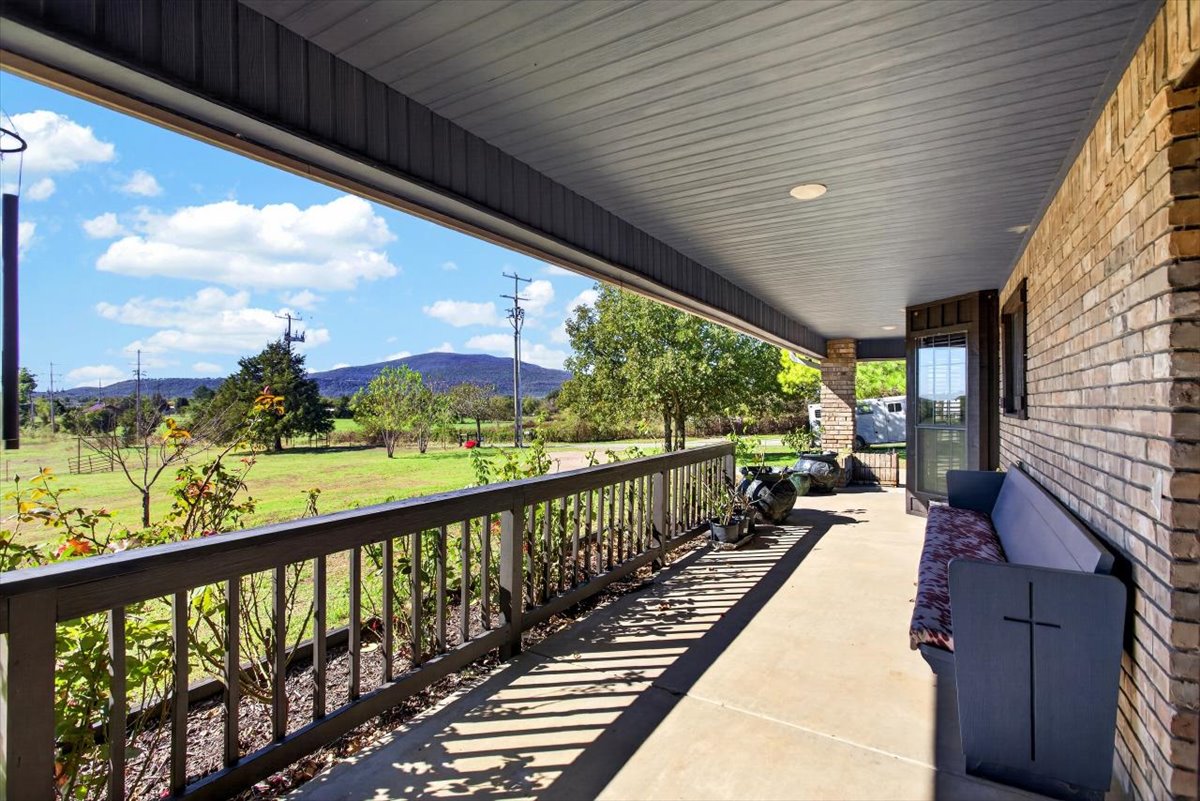
Covered porch featuring a concrete floor, brick exterior wall, dark-toned railing, and an expansive mountain landscape backdrop
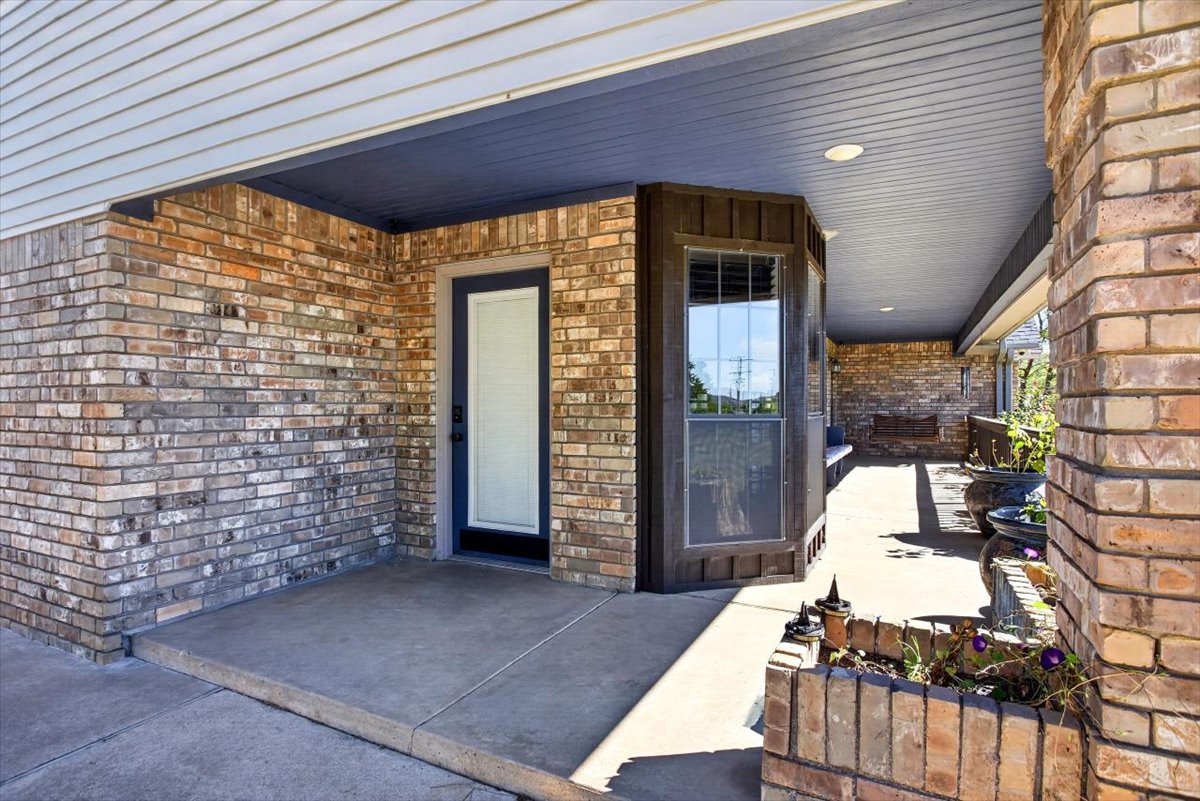
Covered porch featuring brick masonry exterior, integrated brick planter, and a multi-pane bay window
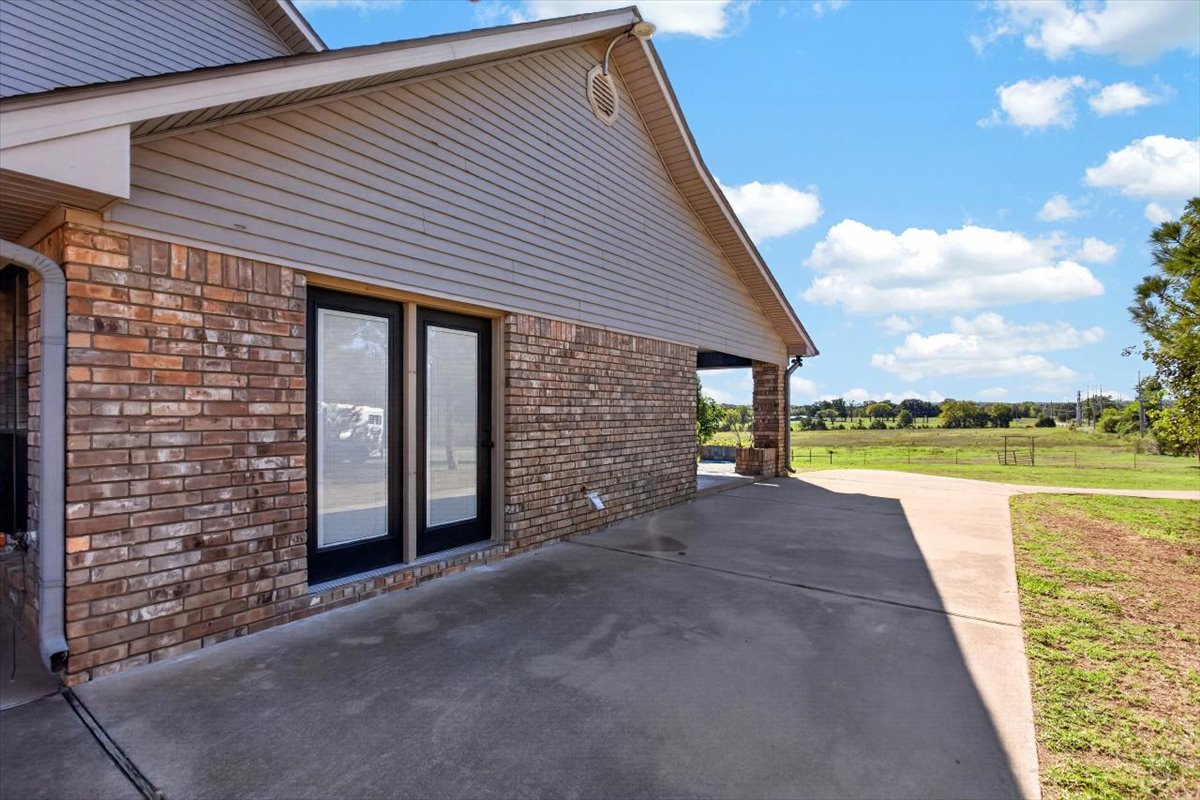
Exterior featuring a brick veneer facade, horizontal siding, concrete patio, and glass paneled doors
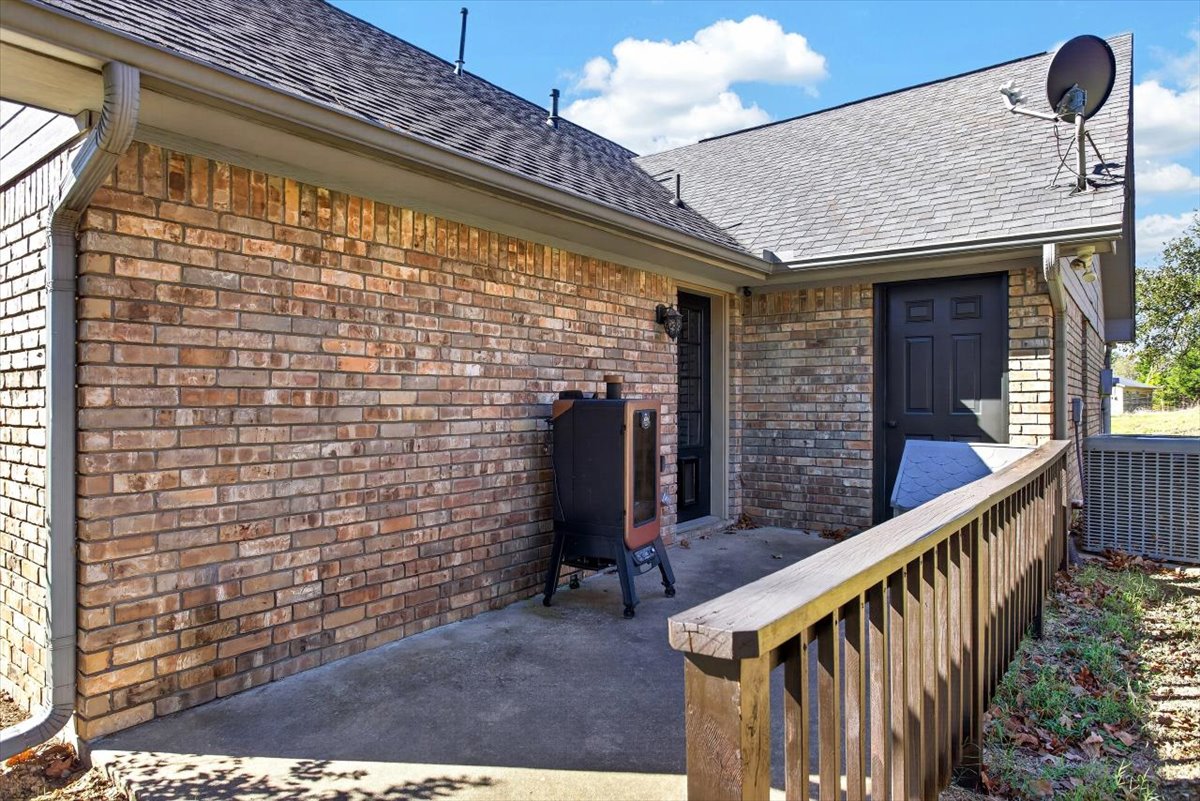
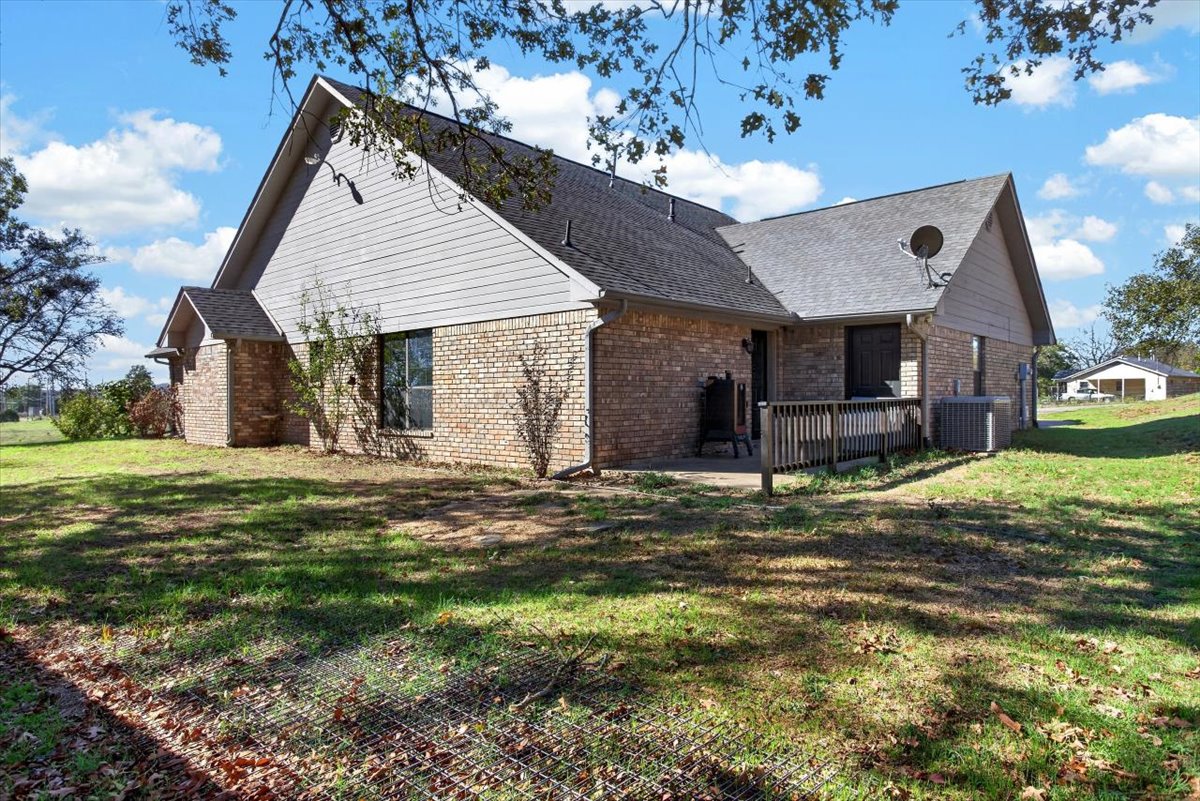
Exterior brick facade with a concrete patio, wood railing, and dark-finished exterior doors
Exterior facade featuring brick masonry and horizontal siding, architectural shingle roofing, and a wooden deck with railings
Multi-gabled exterior featuring brick and horizontal siding, asphalt shingle roof, and a covered porch
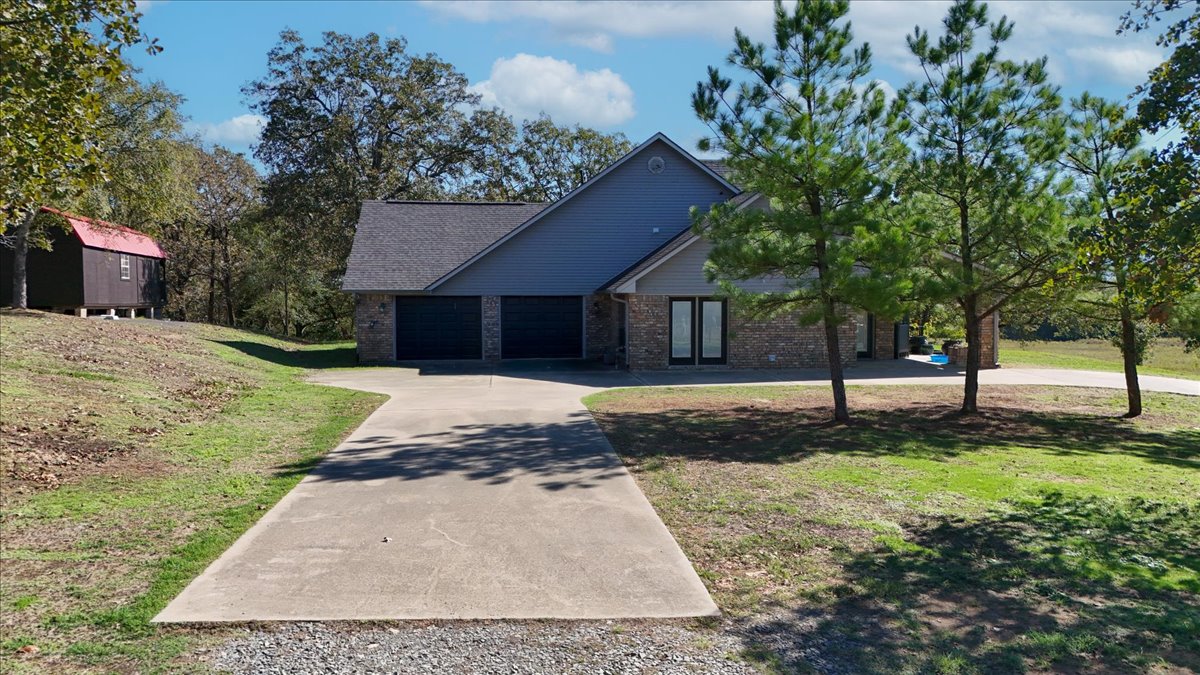
Multi-level exterior featuring a combination of brick and horizontal siding, an attached three-car garage, concrete driveway, and a detached outbuilding
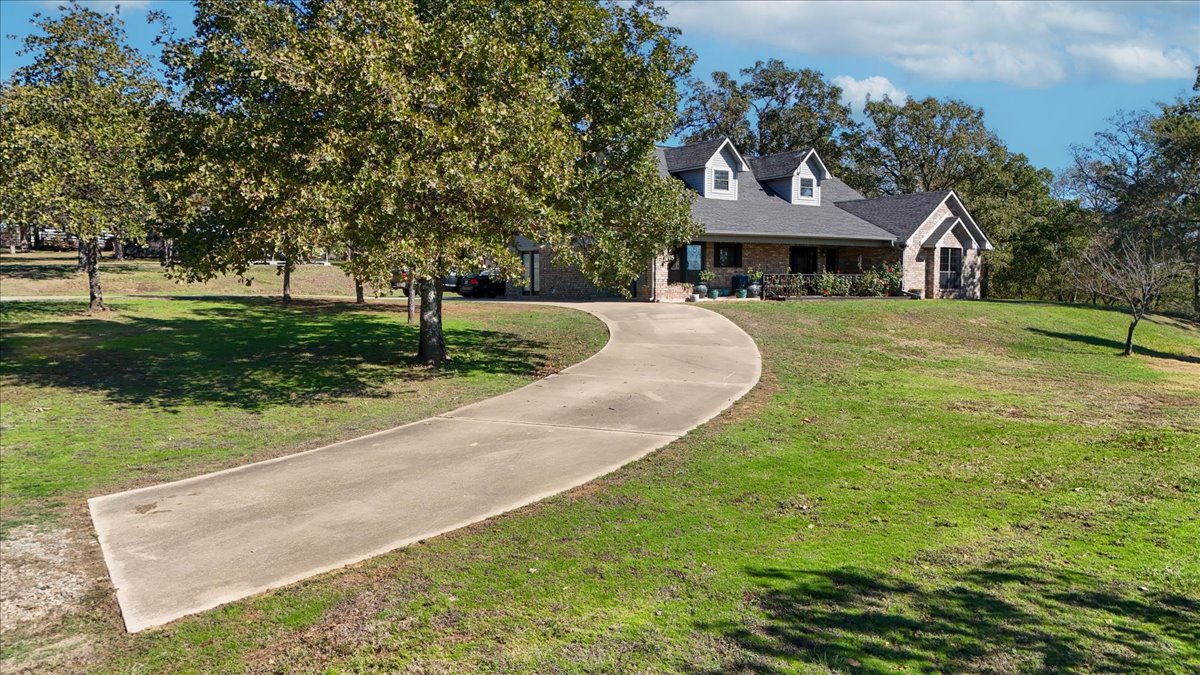
Multi-gabled brick exterior featuring a covered front porch, asphalt shingle roof, paved winding driveway, and expansive lawn with mature trees
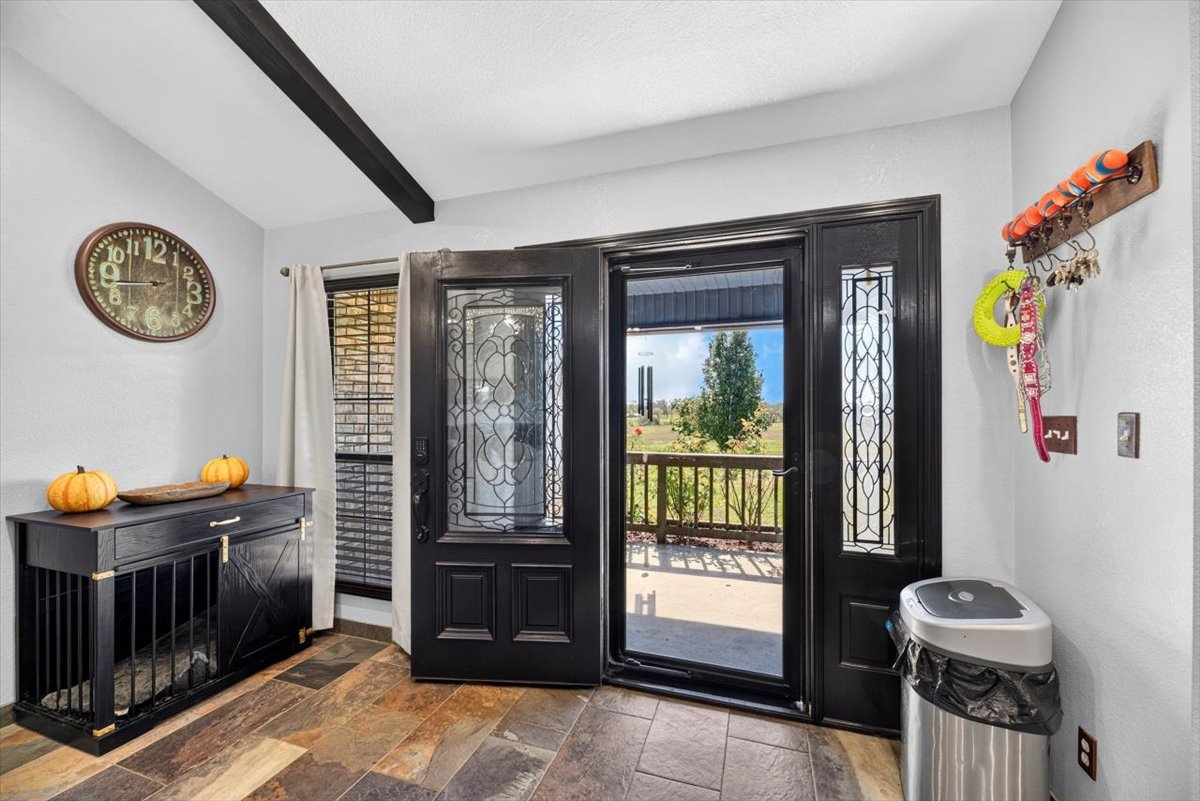
Entryway featuring a black-framed glass door with decorative iron grille inserts, vaulted ceiling with exposed beam, and multi-toned stone tile flooring
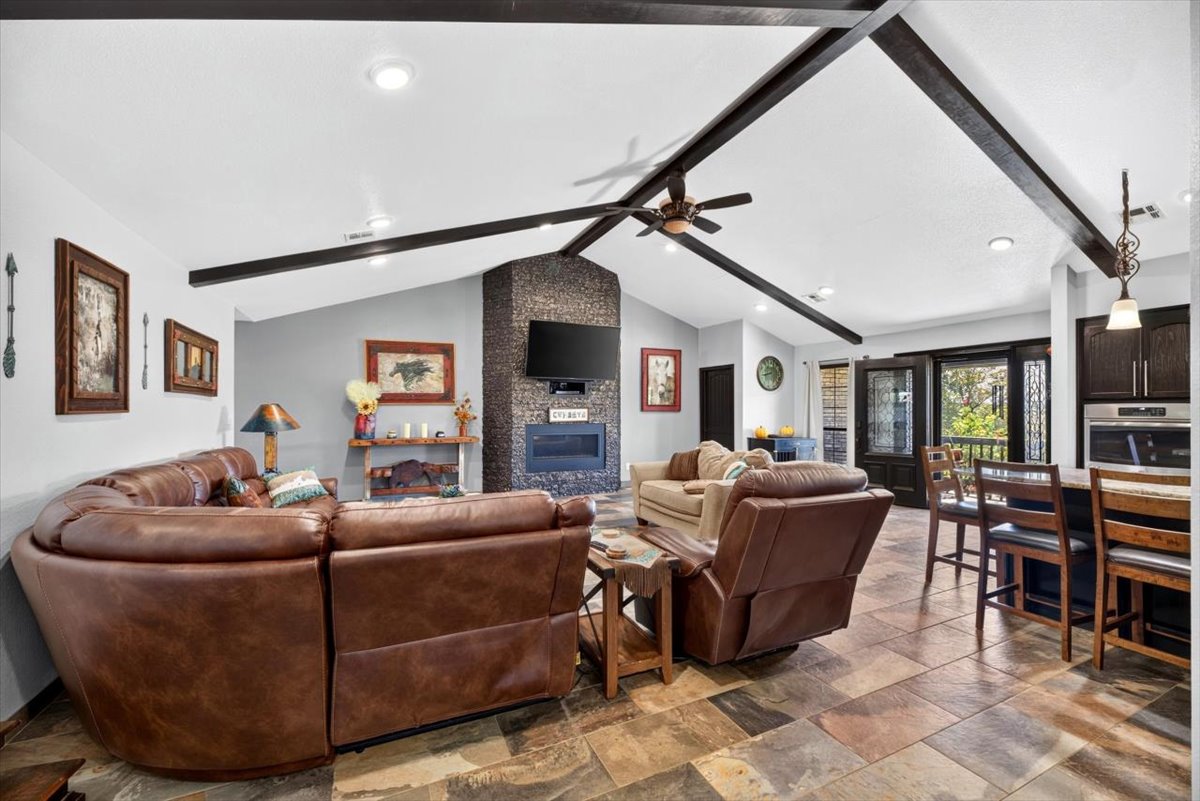
Vaulted ceiling with exposed decorative beams, stone-clad fireplace, and multi-tonal tile flooring
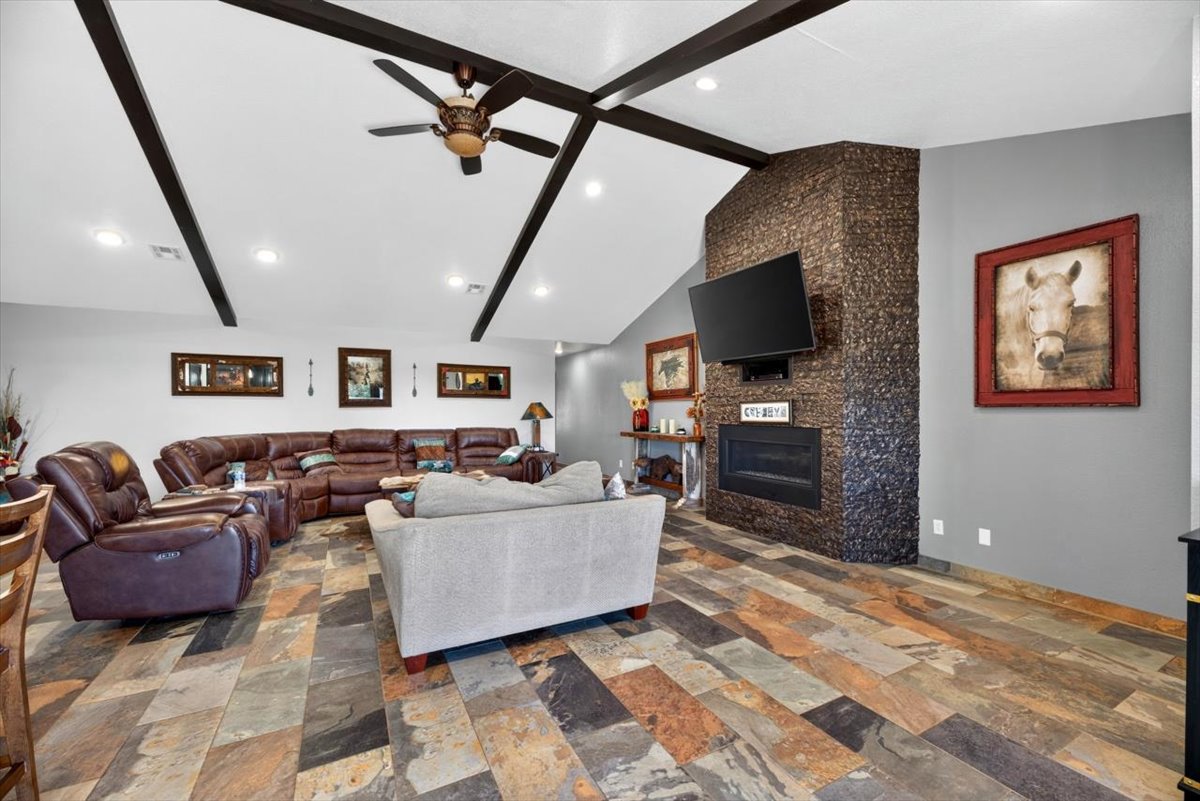
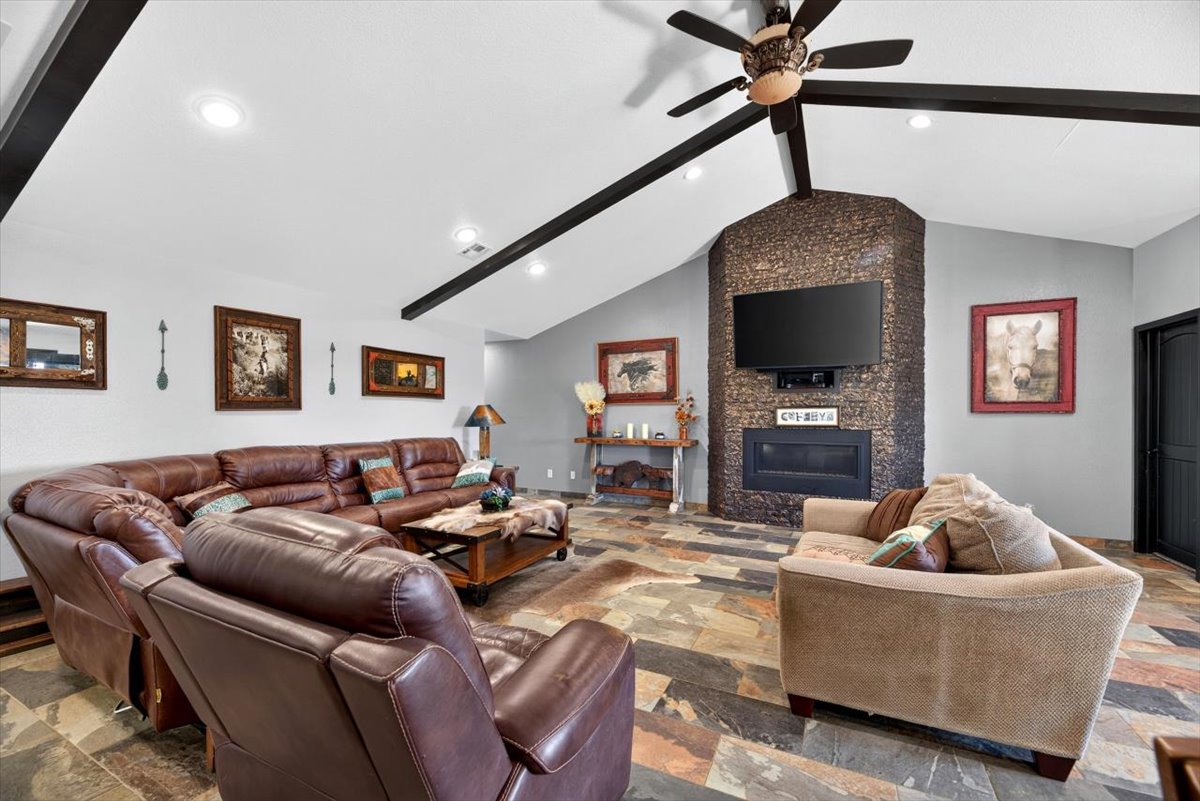
Vaulted ceiling with exposed decorative beams, floor-to-ceiling stone-surround fireplace, and multi-toned tile flooring throughout
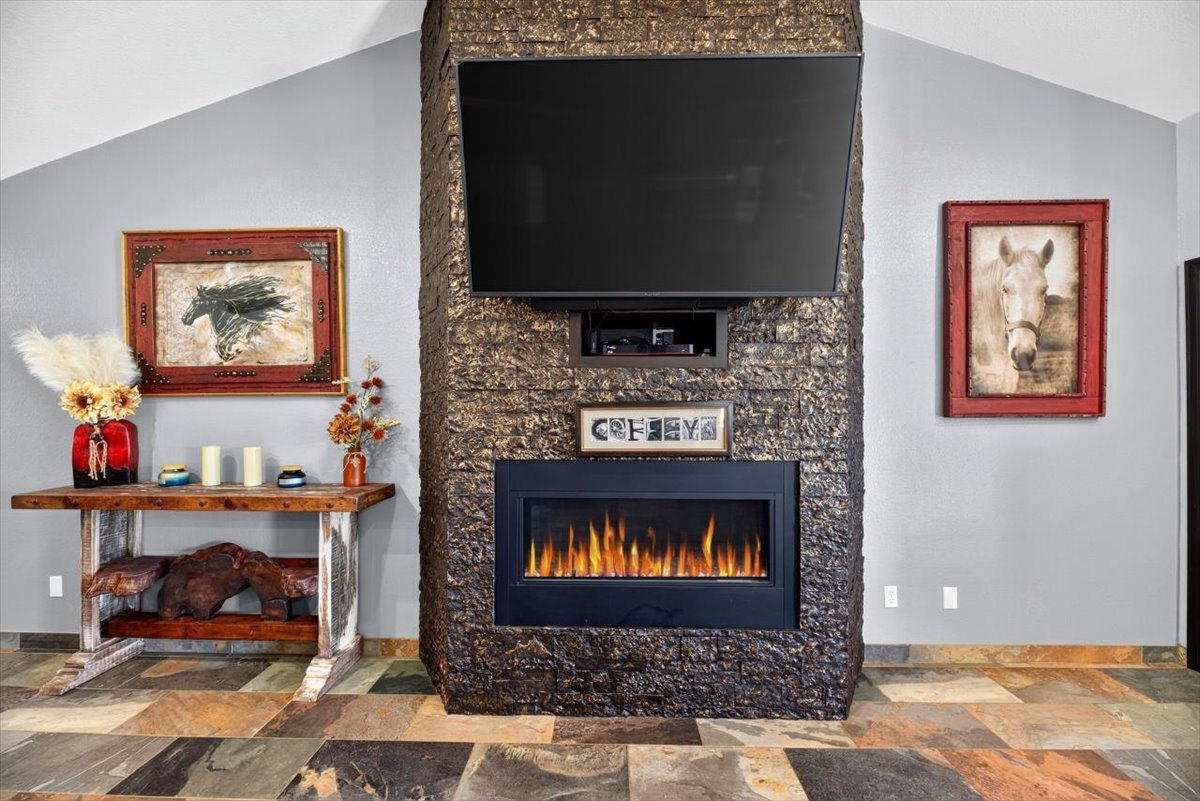
Floor-to-ceiling textured stone fireplace surround featuring an inset linear electric firebox and integrated media alcove, complemented by multi-tonal stone tile flooring and a vaulted ceiling
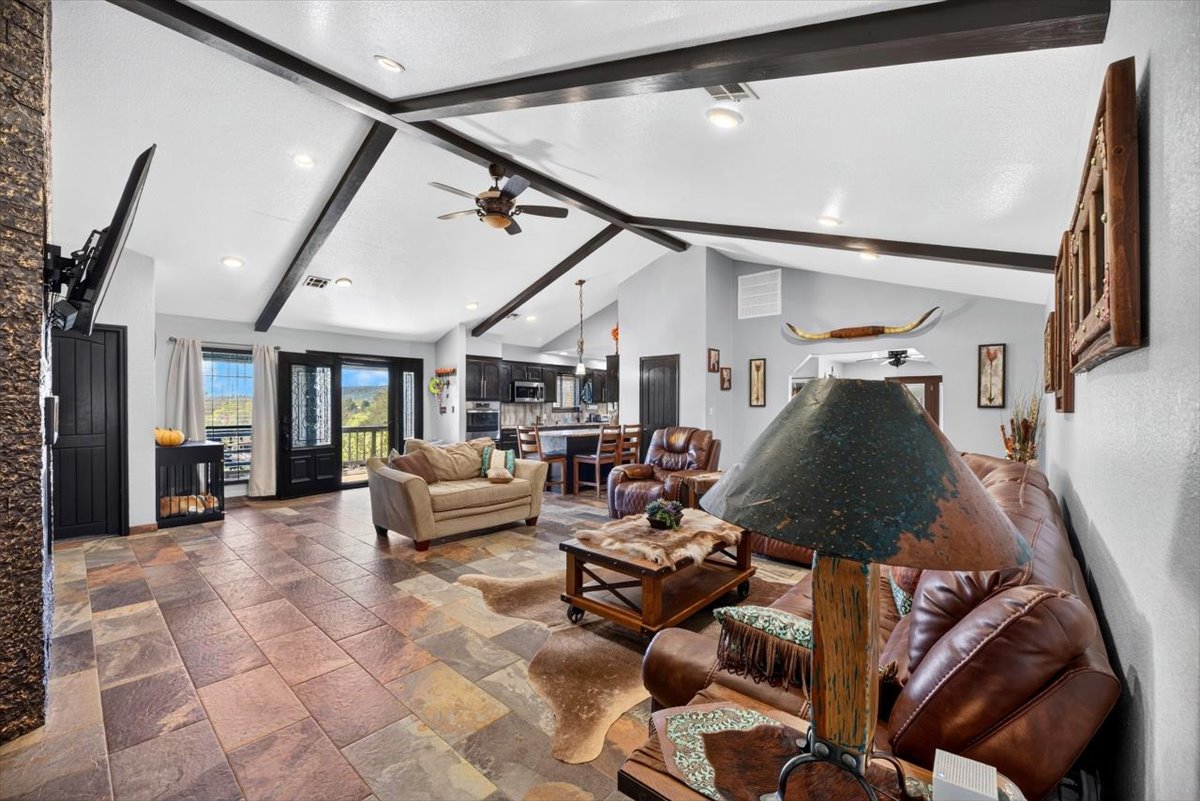
Vaulted ceilings featuring exposed dark-toned support beams, stone-tile flooring, and glass-paned double doors
Vaulted ceiling with exposed dark-toned beams, floor-to-ceiling stone-surround fireplace, recessed lighting, and multi-tonal flagstone flooring
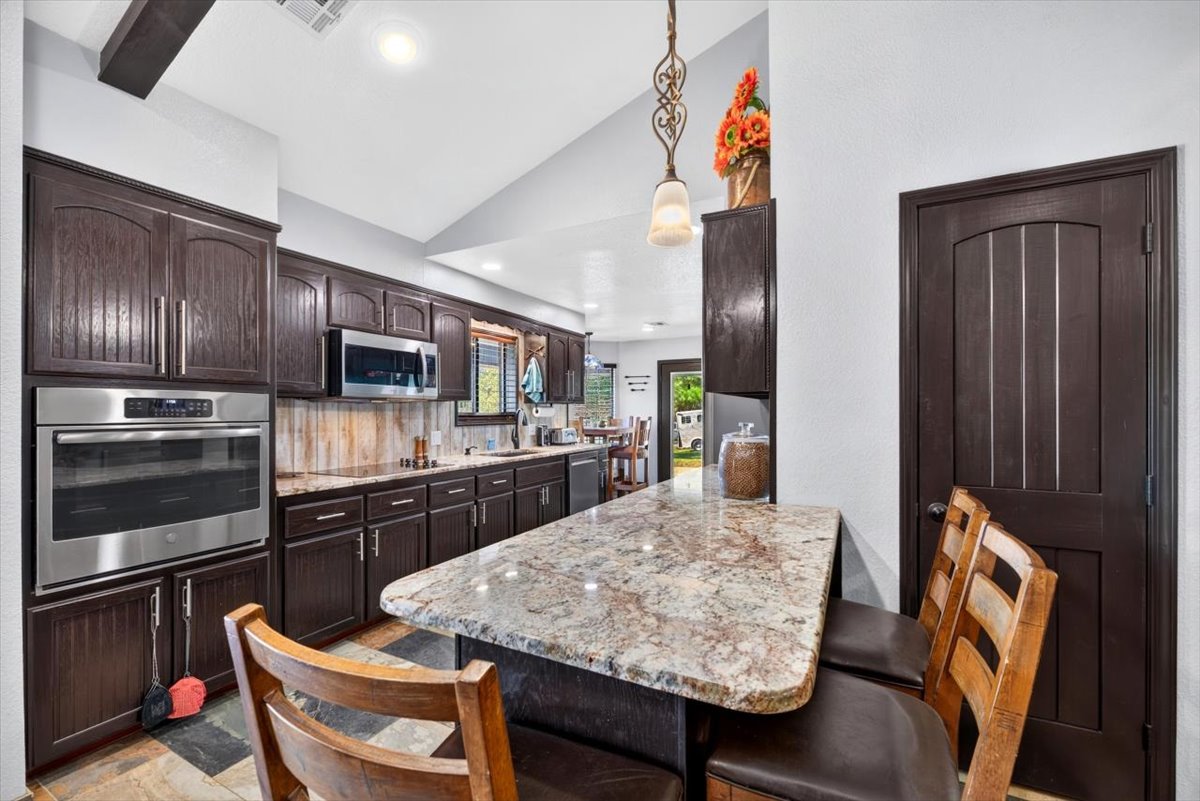
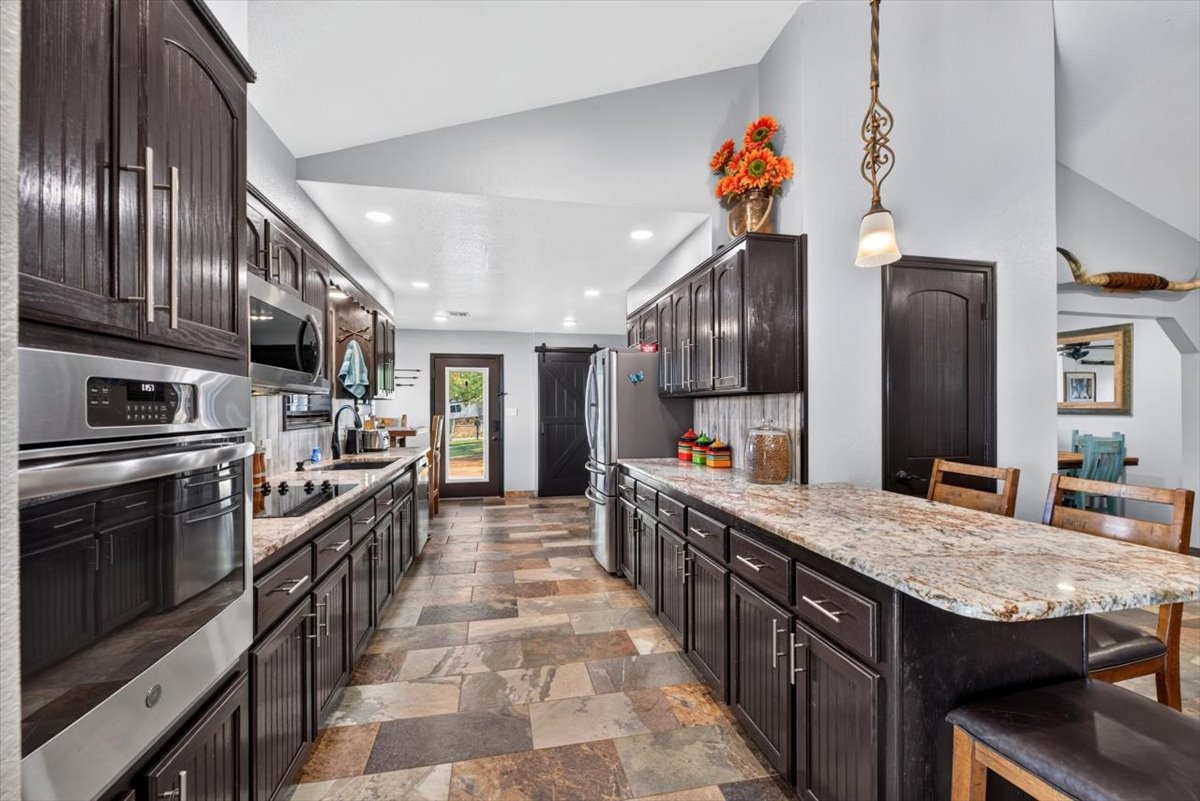
Kitchen featuring dark wood cabinetry, integrated stone-surface island, stainless steel wall-mounted oven, vaulted ceiling with exposed beam, and arched interior door
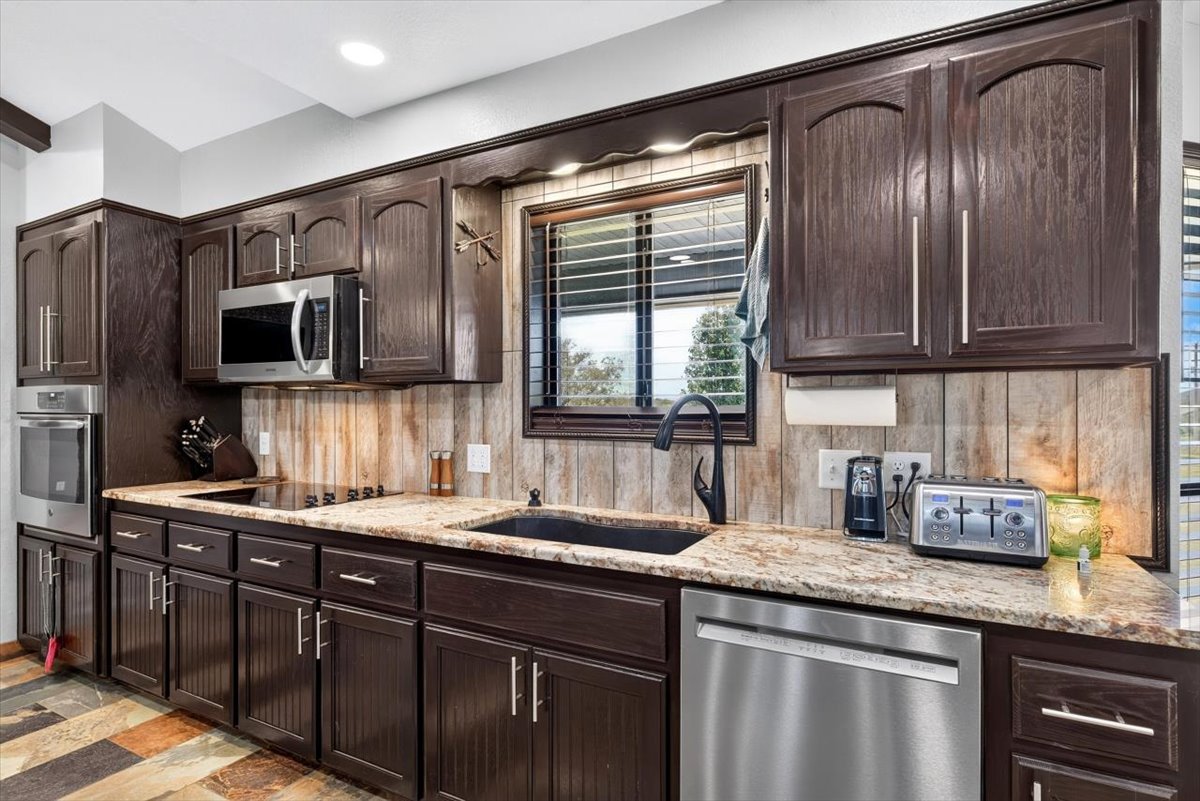
Kitchen featuring dark wood cabinetry, stone-patterned countertops, stainless steel wall-mounted oven and microwave, multi-toned stone flooring, and recessed ceiling lighting
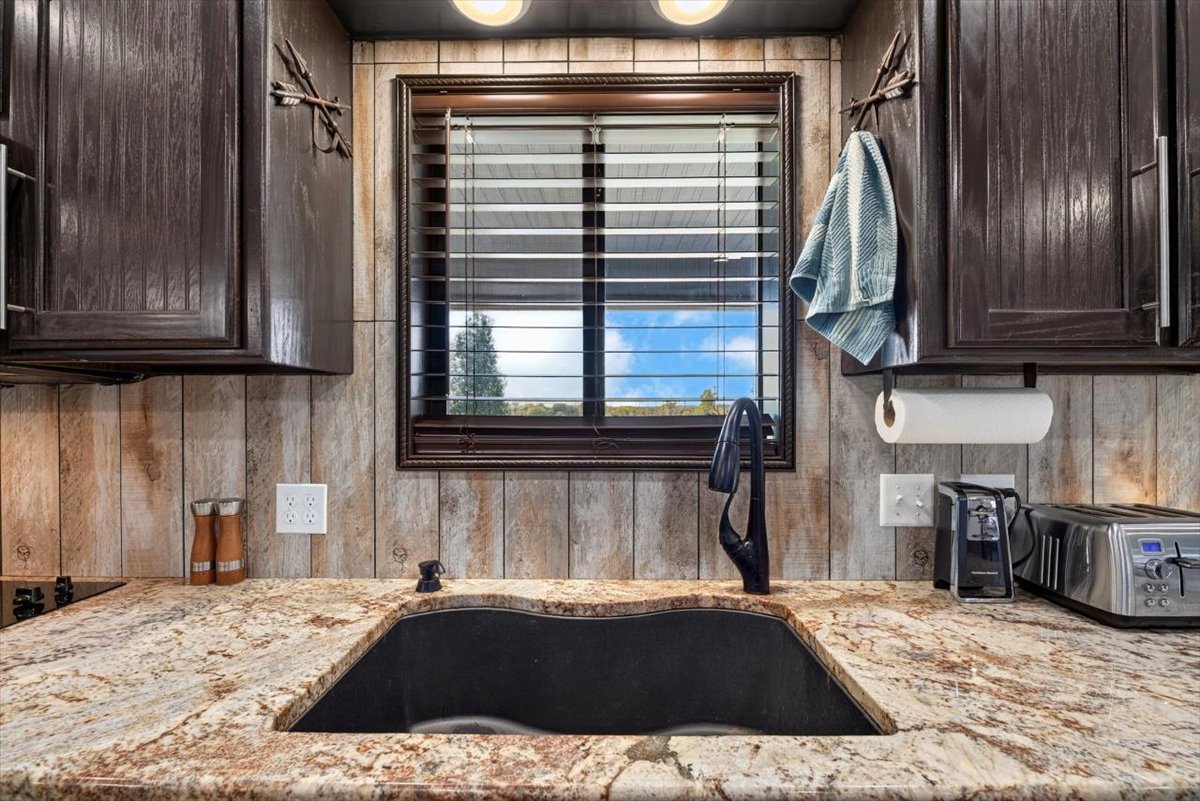
Kitchen features dark-stained cabinetry, multi-tonal stone-finish countertops, an undermounted basin, a matte black high-arc faucet, and vertical wood-plank backsplash tiling
Dark-finish cabinetry with silver-tone hardware, stone-patterned countertops, vertical-plank backsplash, undermount sink with matte black faucet, and stainless steel appliances
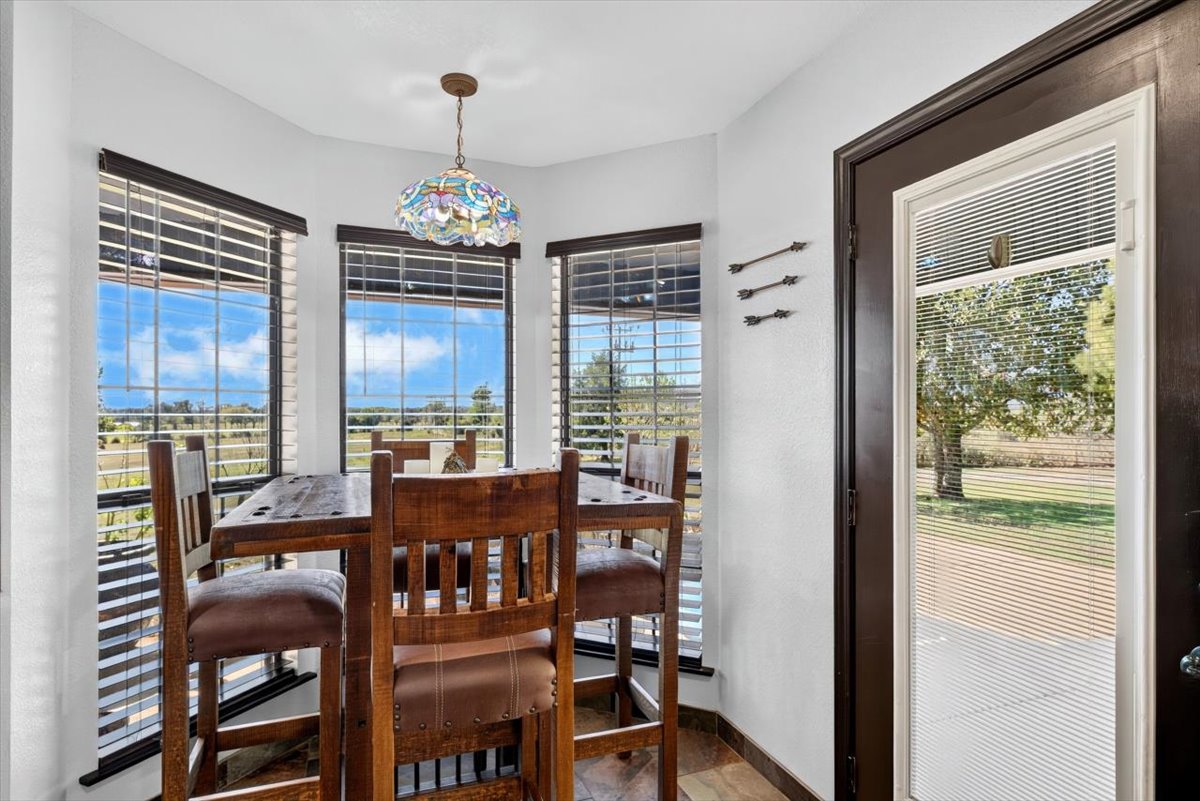
Bay window featuring expansive glazing, tile flooring, and a stained-glass pendant light fixture, paired with a glass-paneled exterior door
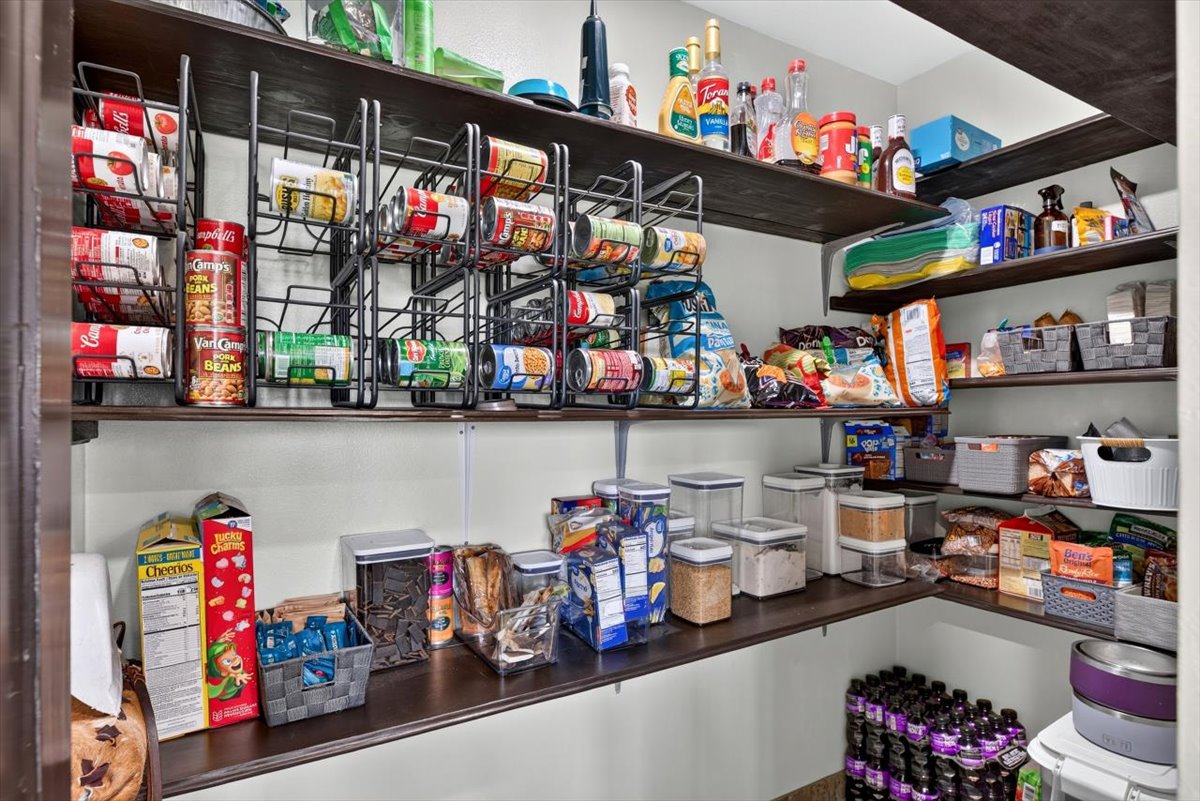
Walk-in pantry featuring custom dark wood shelving and integrated metal rack storage
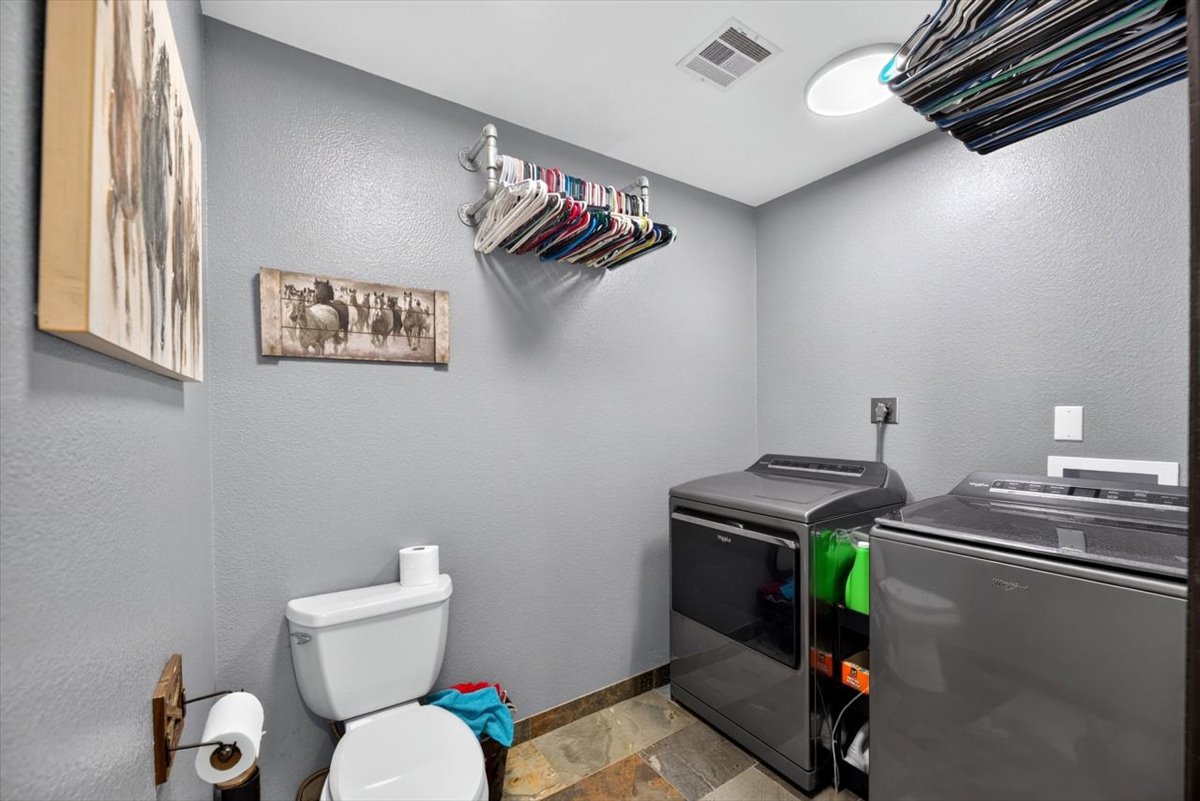
Utility space featuring multi-tonal stone flooring, neutral-toned walls, and industrial-style pipe garment storage
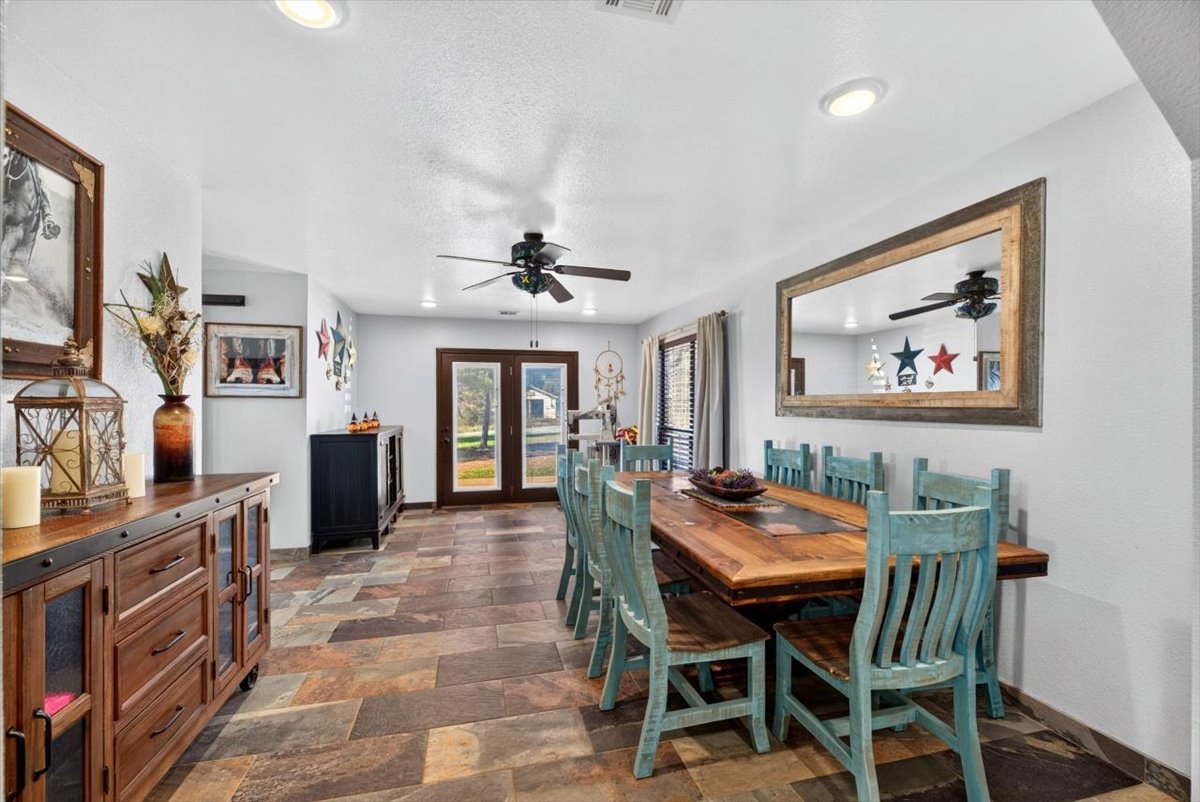
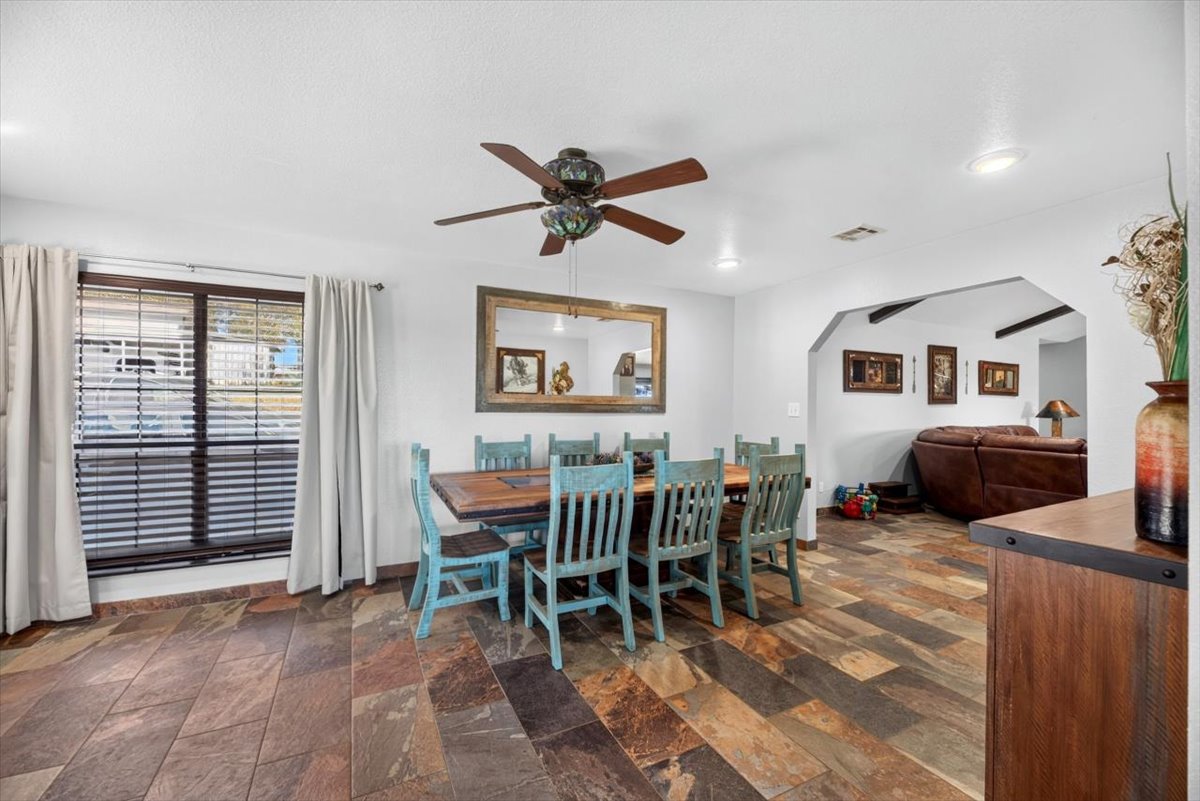
Multi-toned natural stone tile flooring, recessed ceiling lighting, a central ceiling fan, and double glass-pane doors
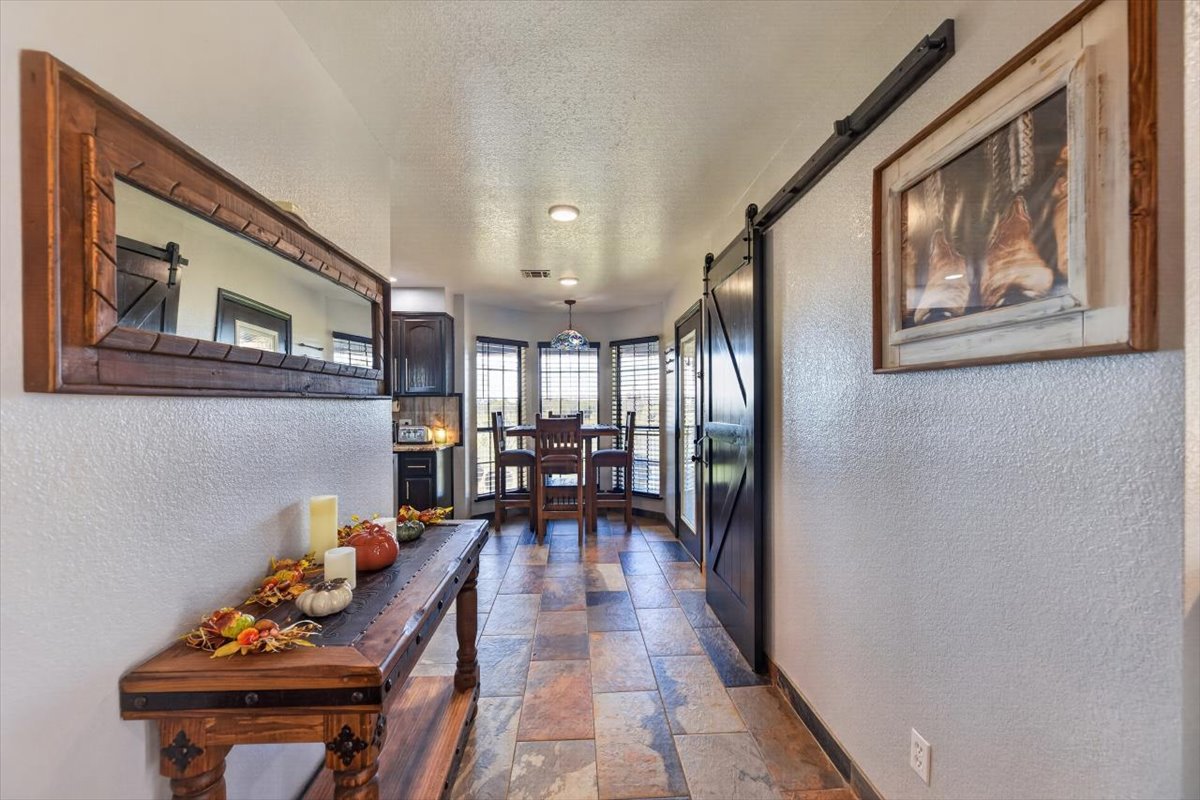
Multi-tonal stone tile flooring featuring a sliding black barn door, recessed ceiling lighting, and a window-lined breakfast nook
Multi-tonal stone flooring, ceiling fan with light fixture, and recessed lighting
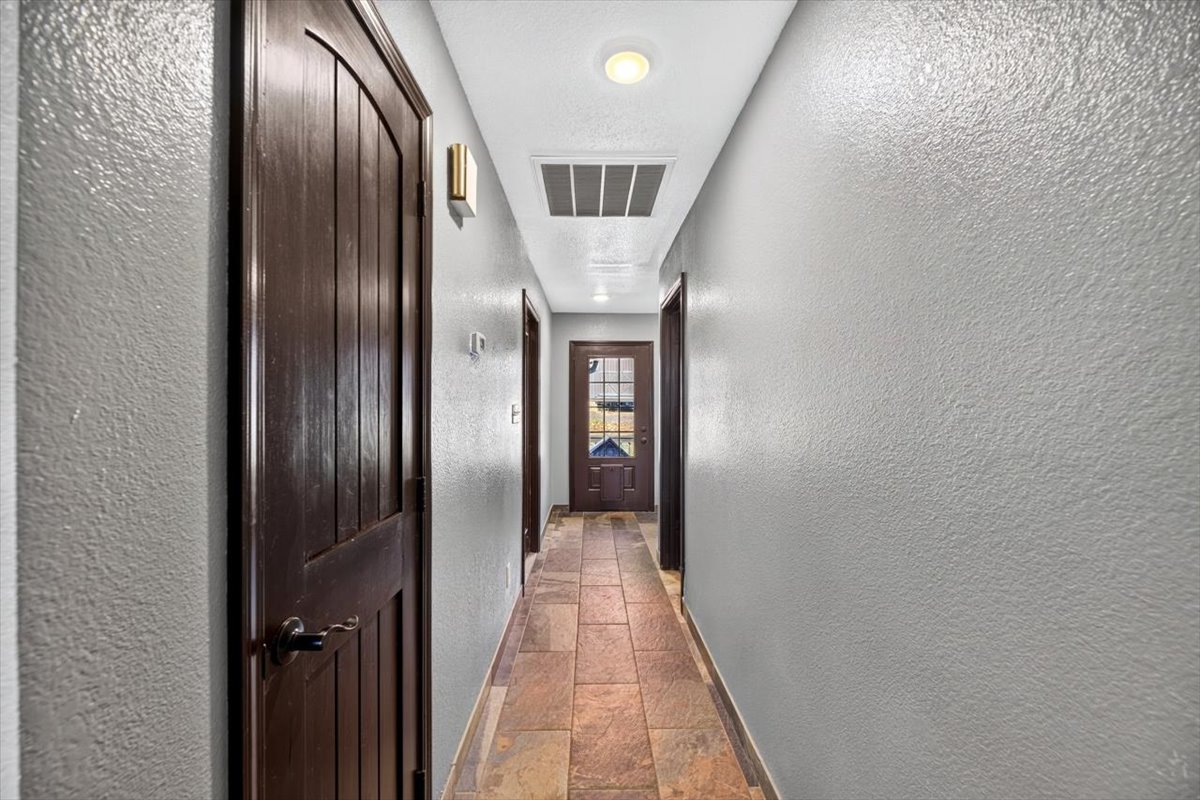
Interior hallway featuring tile flooring, textured neutral wall finishes, dark wood-finish interior doors with brushed metal hardware, and a glass-paneled exterior door
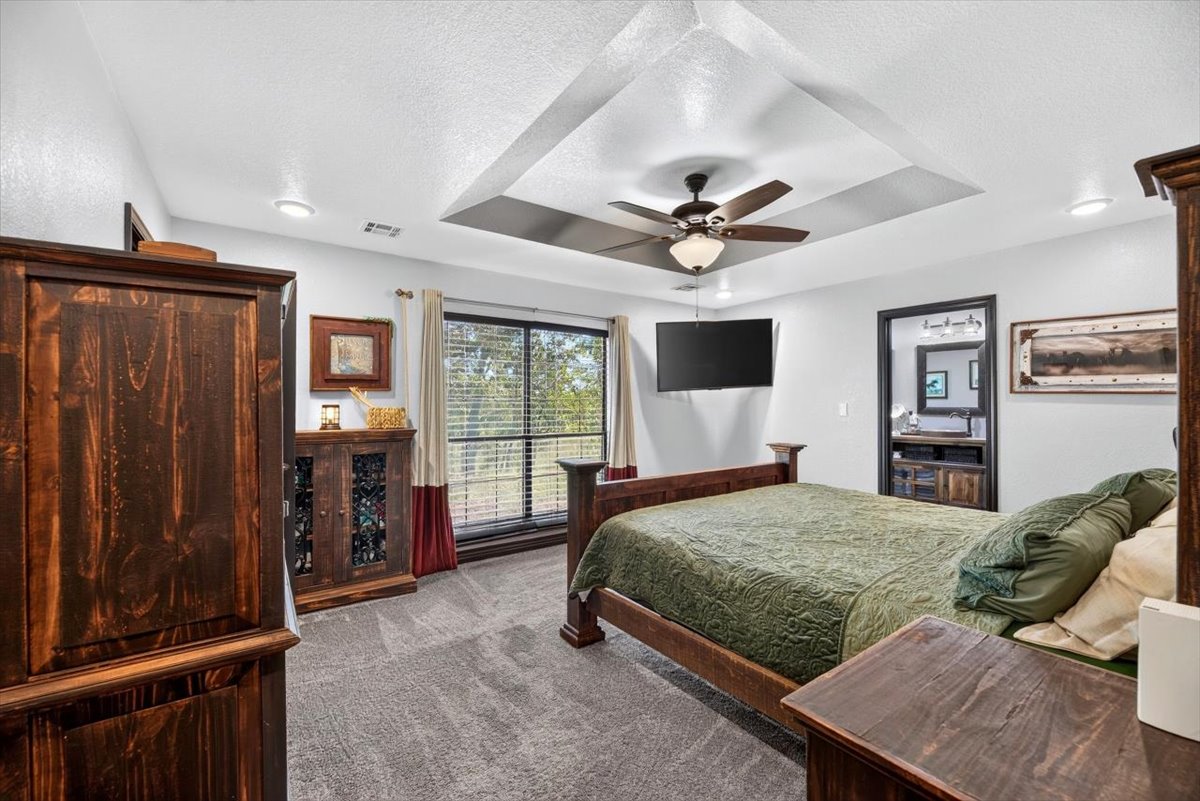
Tray ceiling featuring a central ceiling fan with integrated lighting, recessed lighting, and expansive window with horizontal blinds
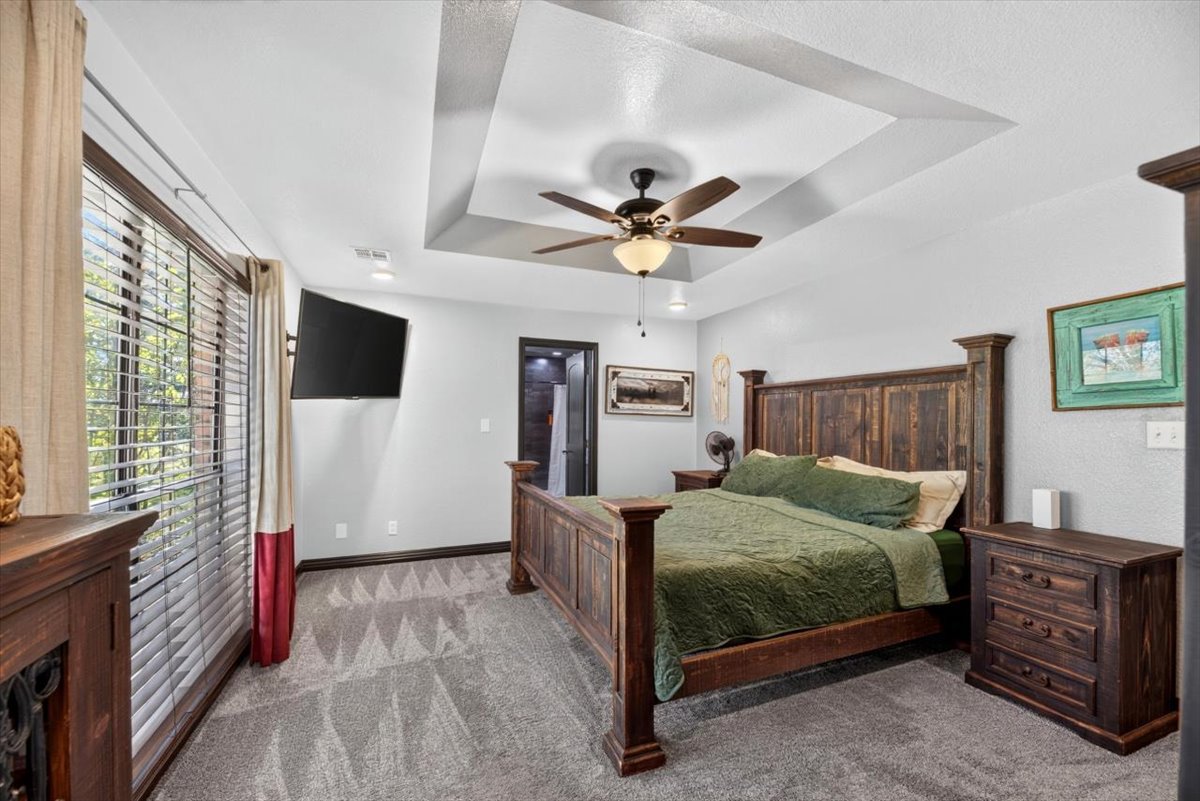
Tray ceiling with central mounted ceiling fan and large window featuring horizontal blinds
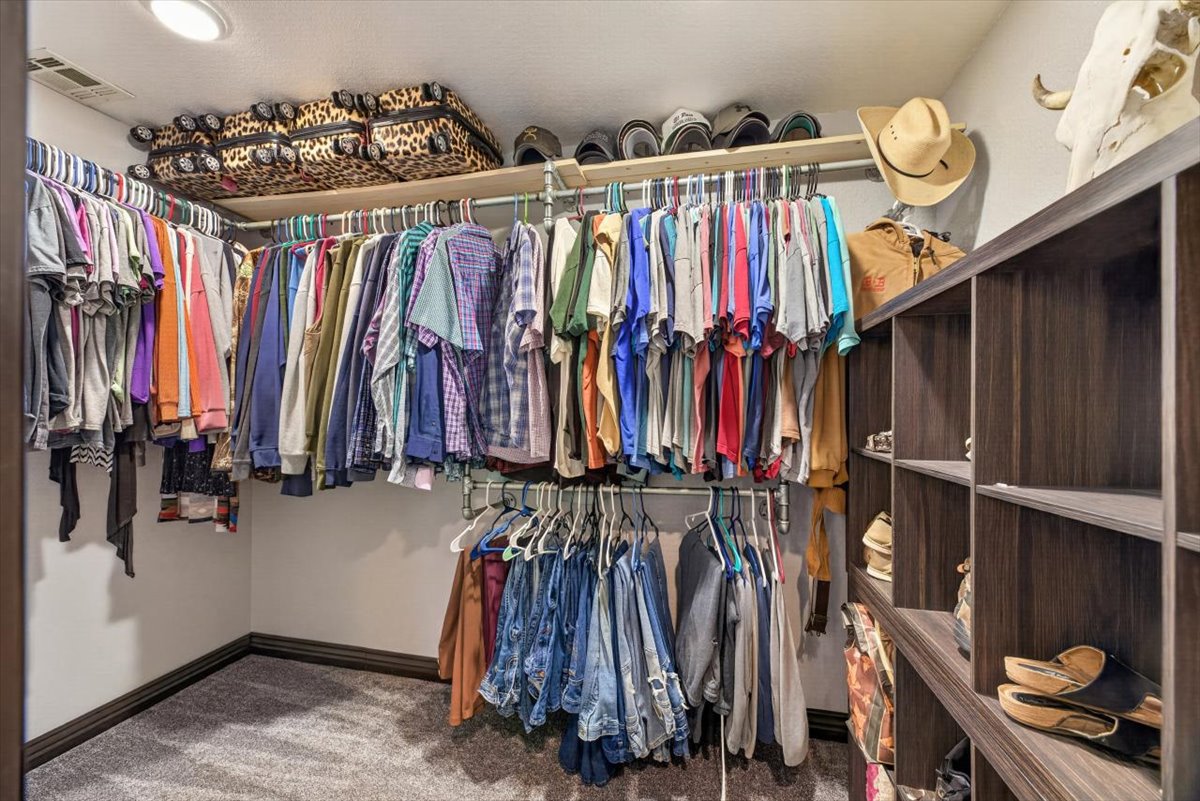
Walk-in closet featuring tiered metal hanging rods, overhead wooden shelving, and built-in dark wood-finish storage cabinetry
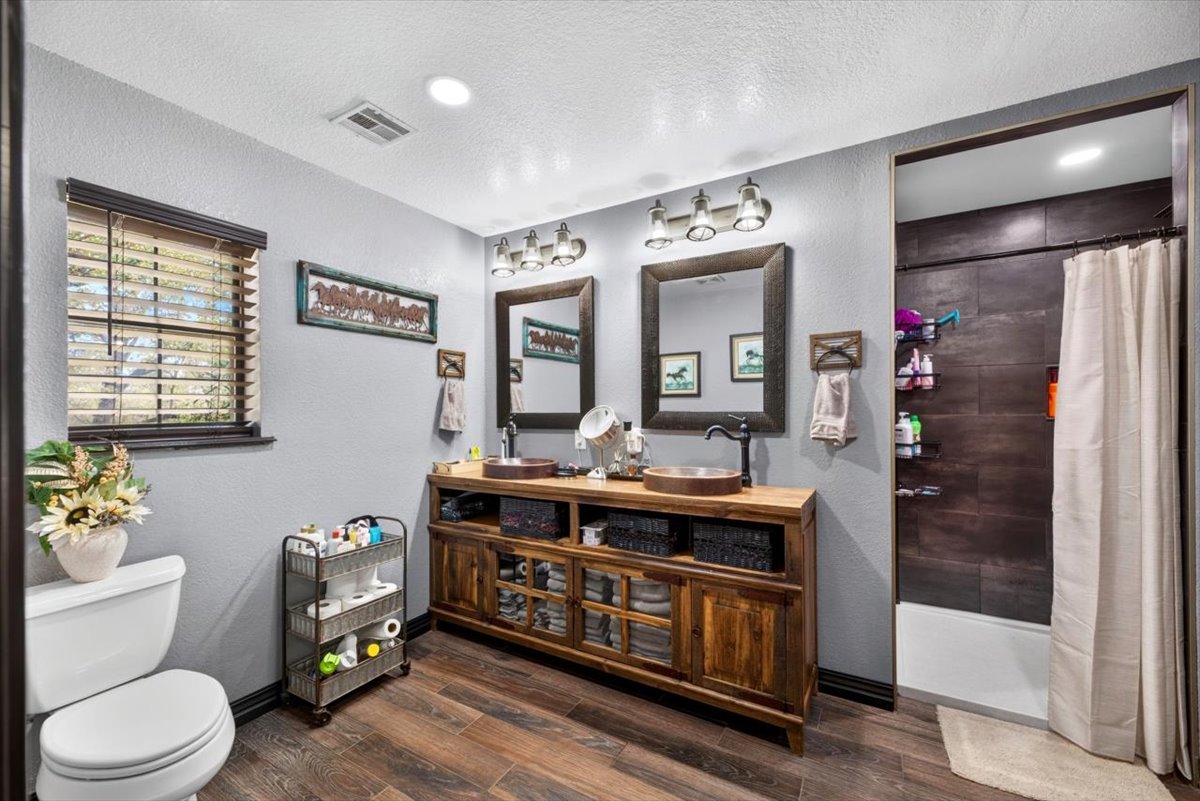
Double vanity featuring a rustic wood cabinet, dual copper-finish vessel sinks, dark-toned wall-mounted mirrors, and wood-finish flooring
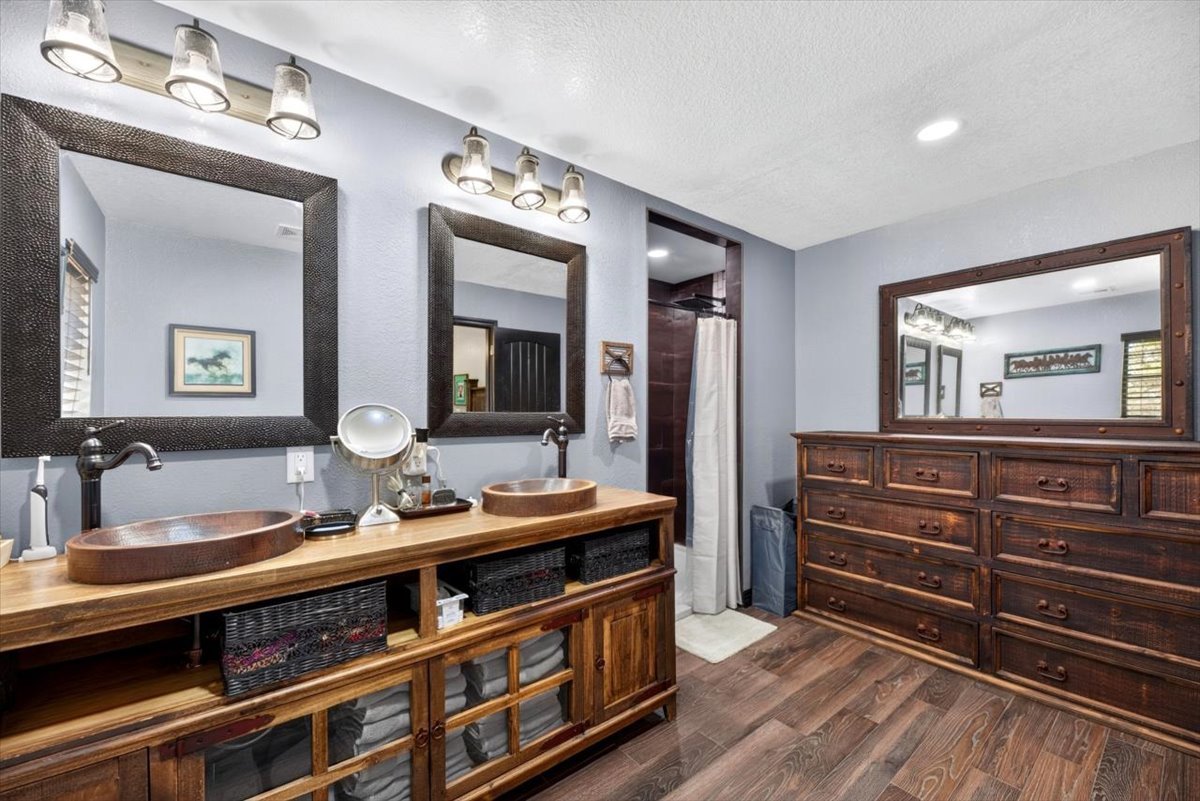
Double vanity featuring copper vessel sinks, dark wood-finish cabinetry, oil-rubbed bronze fixtures, framed wall mirrors, and wood-finish flooring
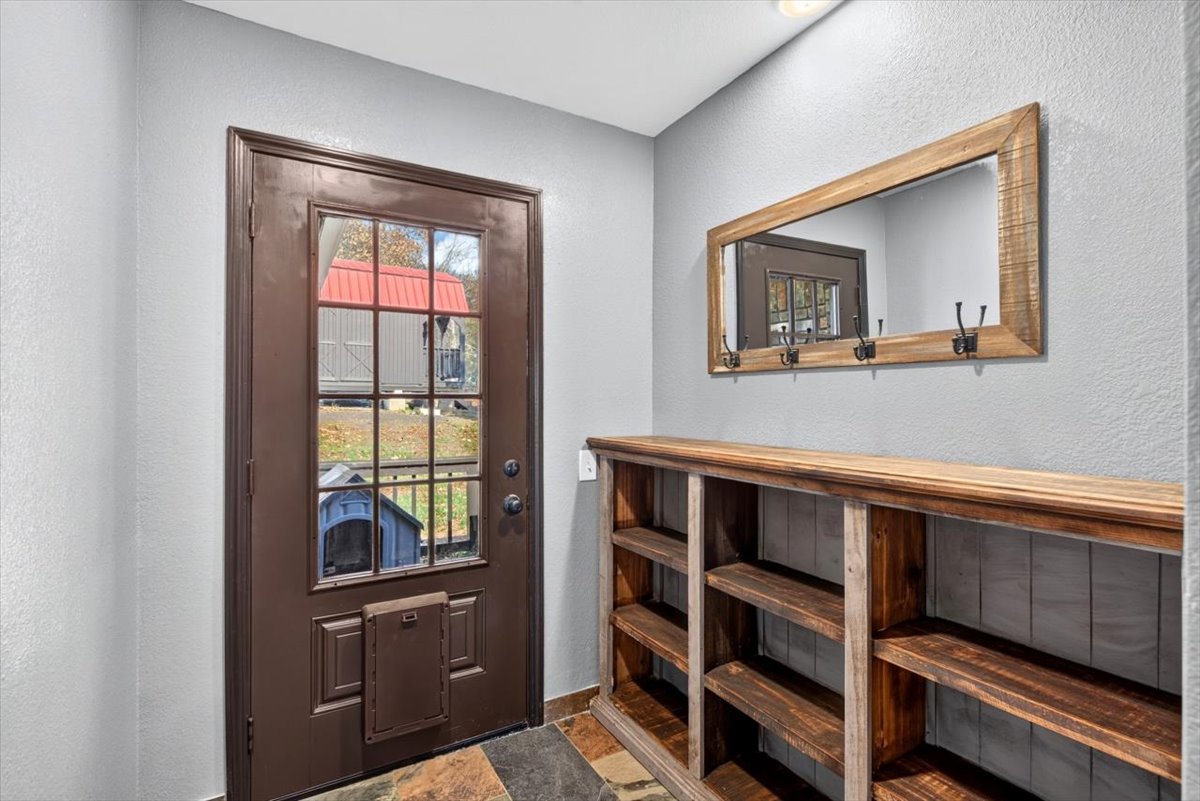
Entryway featuring a solid door with a glass pane, built-in wooden shelving, and a mounted mirror with integrated hooks
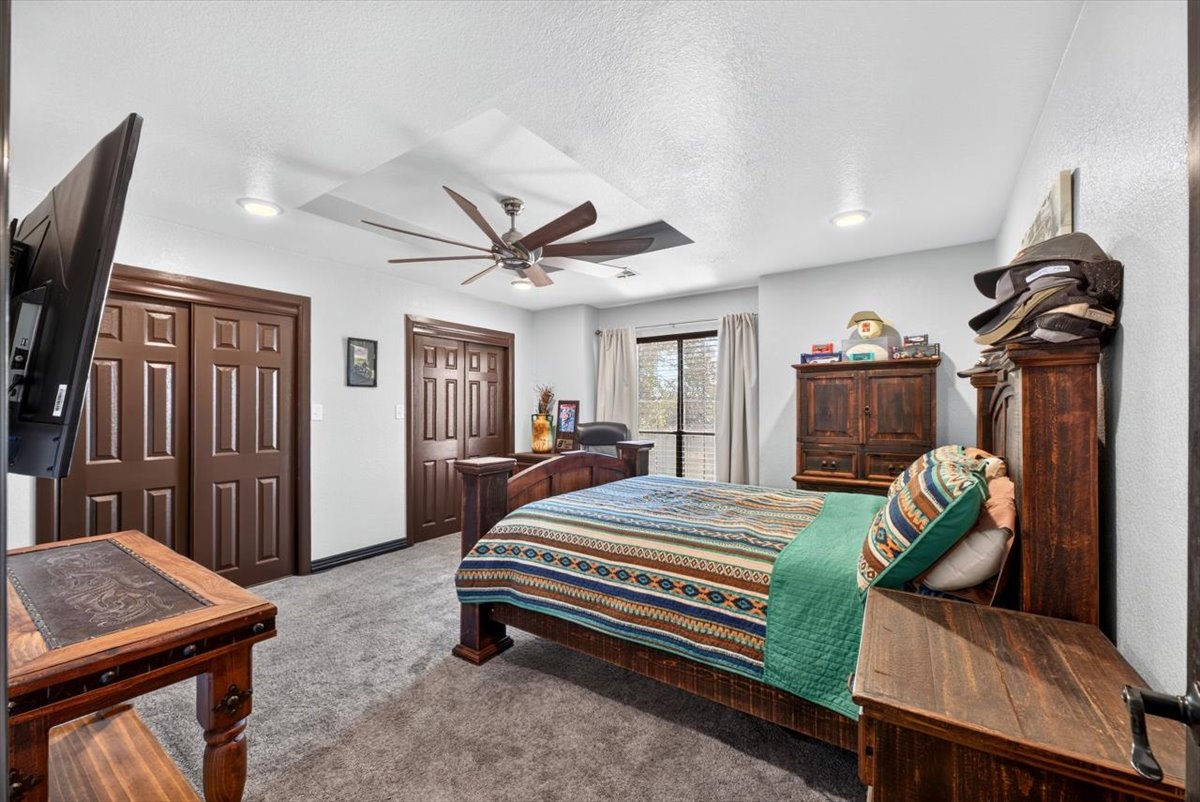
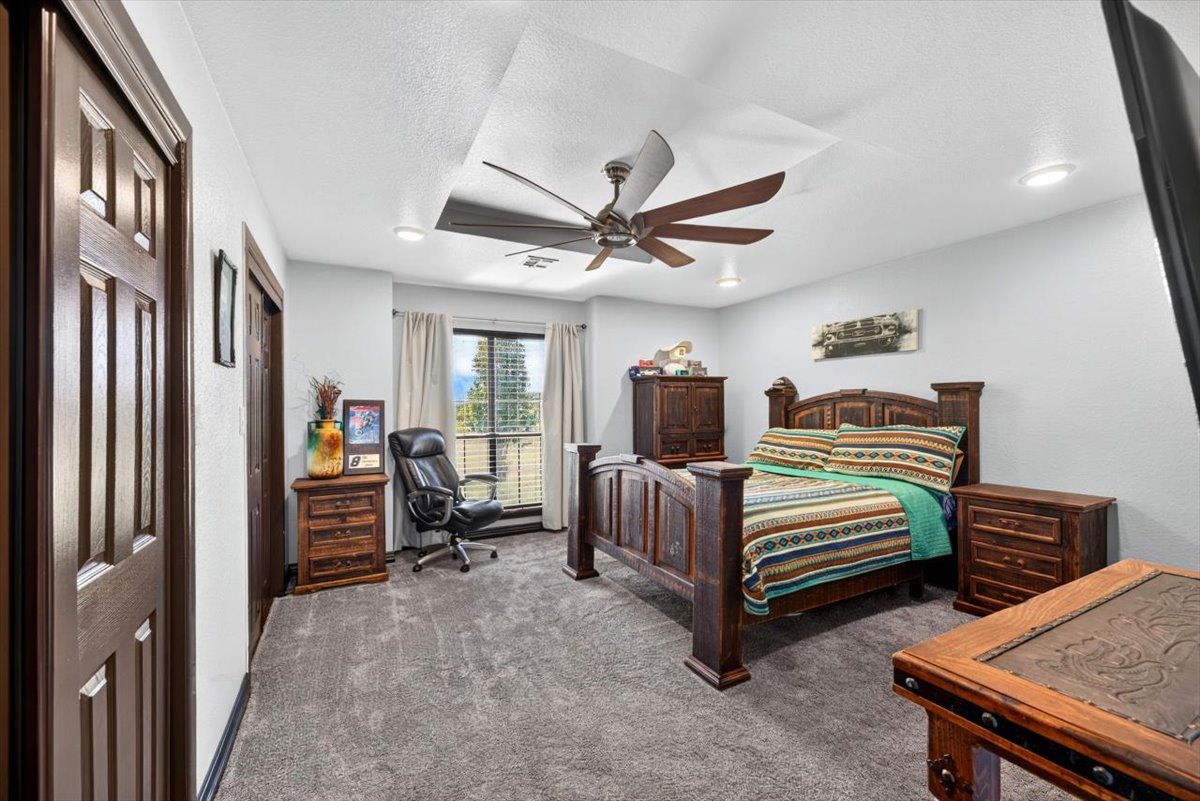
Tray ceiling with multi-blade ceiling fan, recessed lighting, and solid-core paneled closet doors
Interior room featuring a recessed tray ceiling, multi-blade ceiling fan, and dark-toned wood trim doors
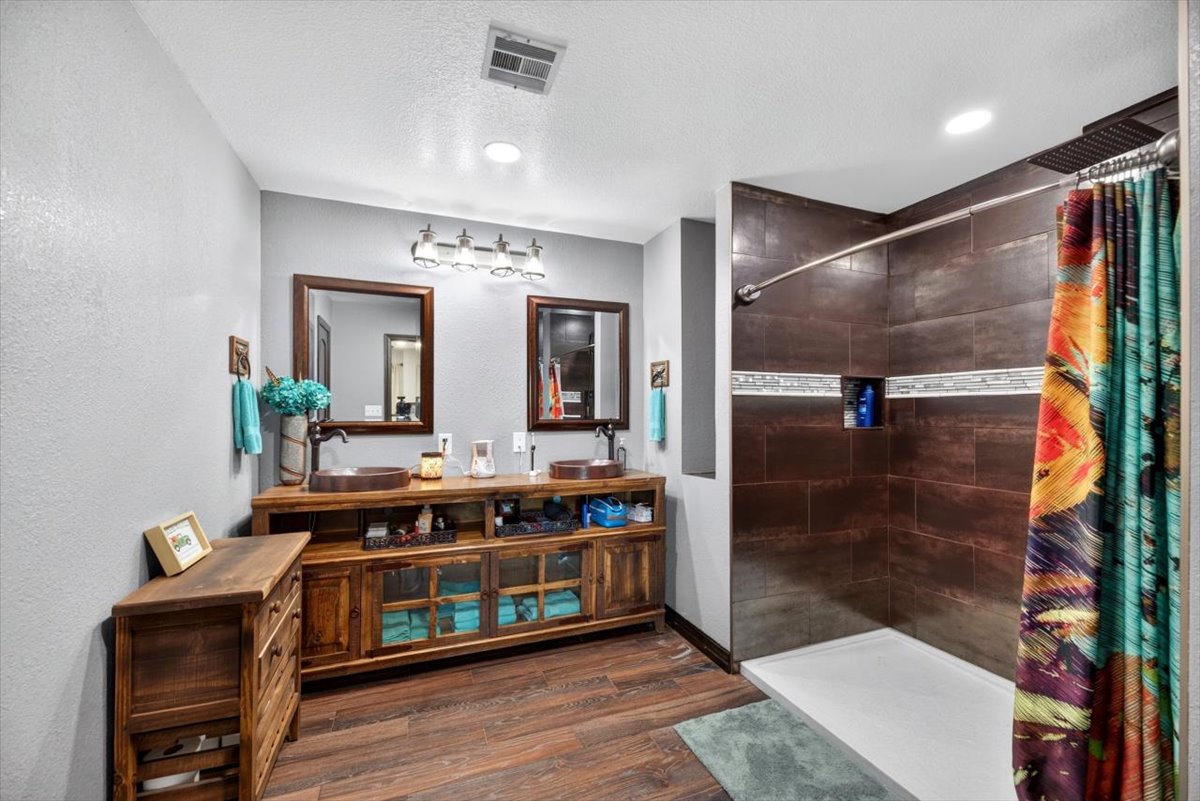
Bathroom featuring a wood-finish double vanity with vessel sinks, recessed wall shelving in the shower, and dark wood-finish wall tile
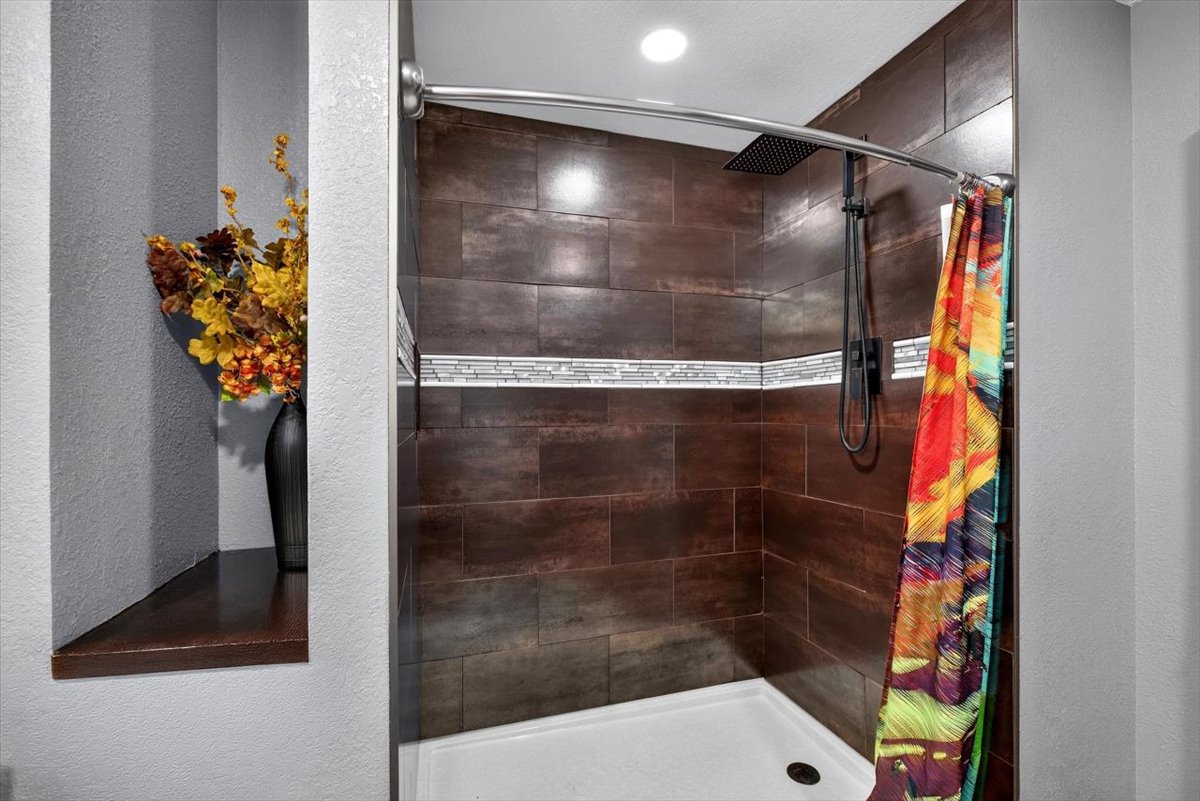
Shower enclosure featuring large-format dark brown wall tile, horizontal mosaic accent banding, built-in recessed shelving with dark wood-finish ledge, and a matte black rainfall shower fixture
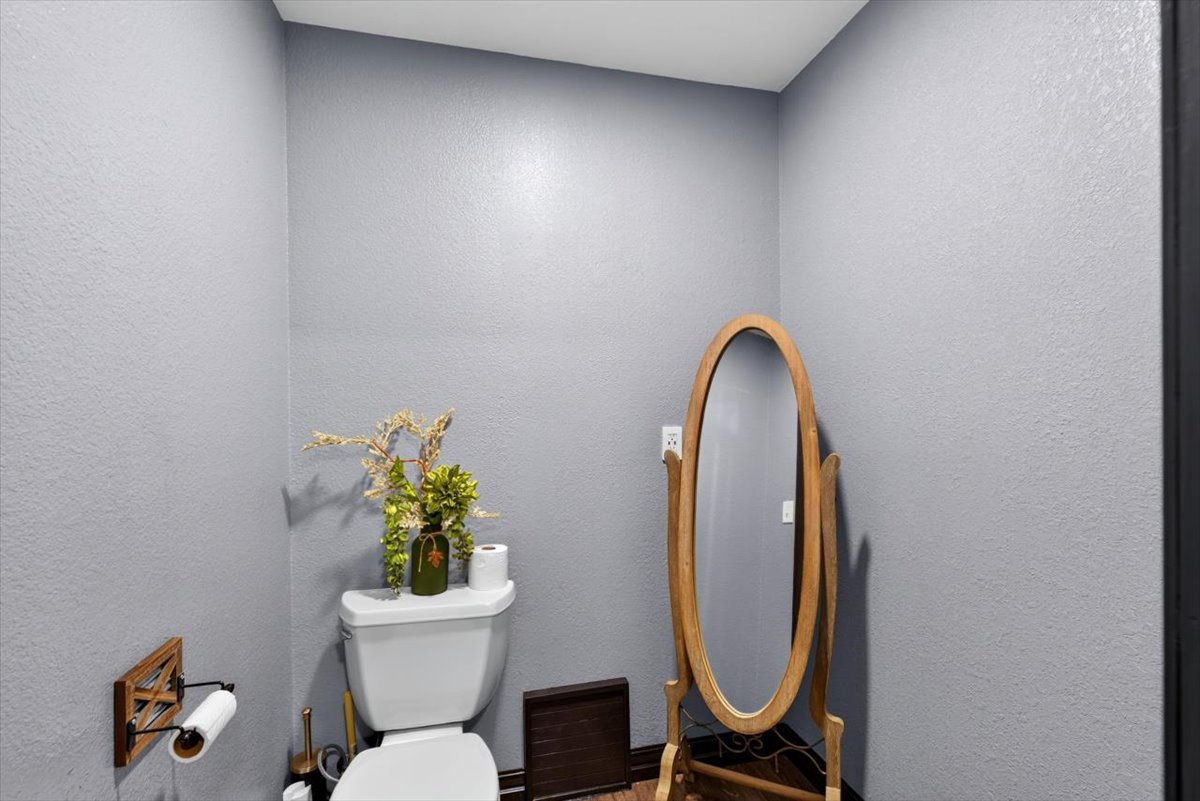
Powder room featuring light gray wall paint, white toilet, and wood-toned wall-mounted toilet paper holder
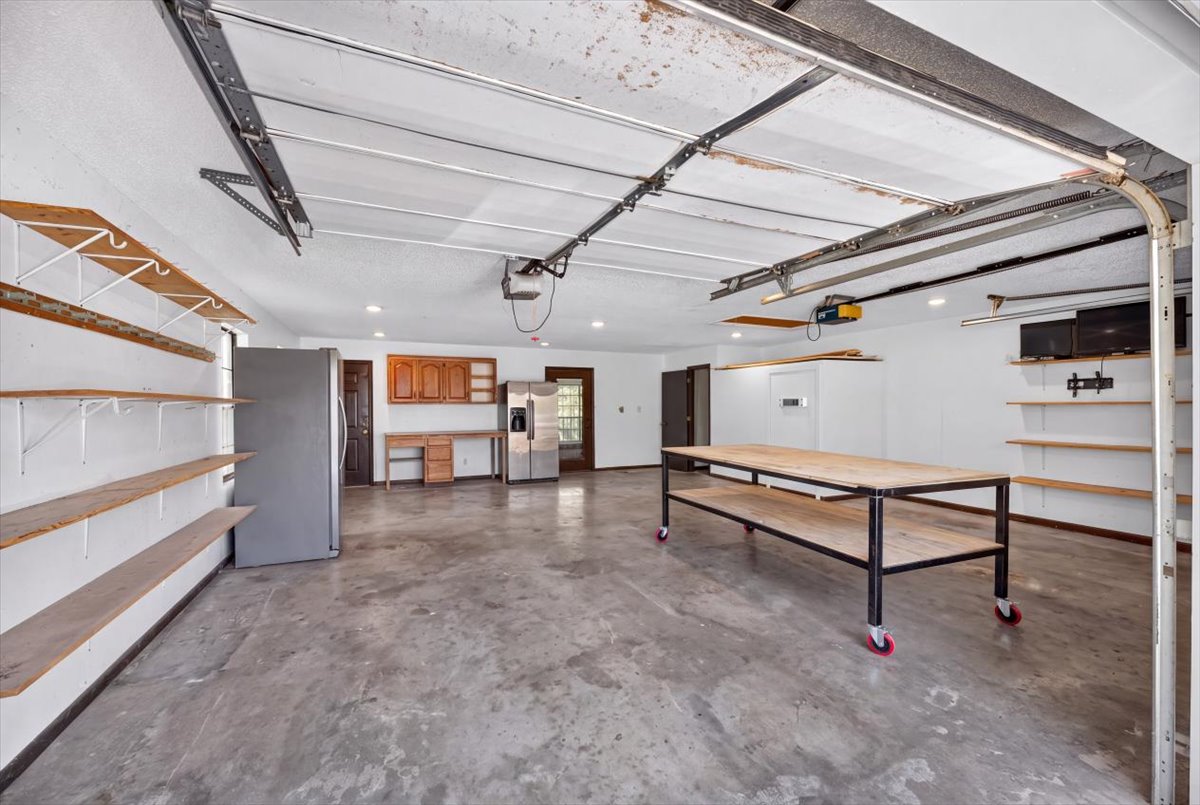
Multi-car garage featuring stained concrete flooring, extensive built-in wall shelving, integrated wood-finish cabinetry with a workspace, and recessed ceiling lighting
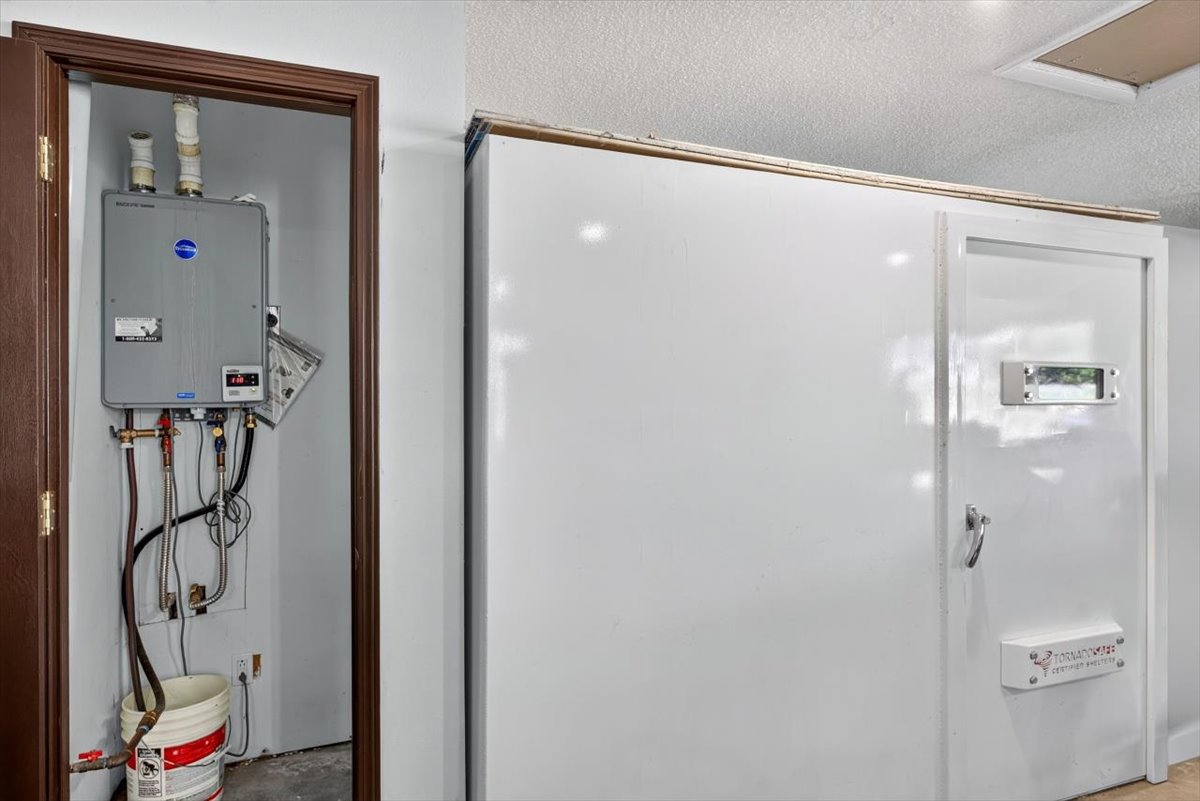
Wall-mounted tankless water heater featuring digital temperature control and stainless steel piping connections
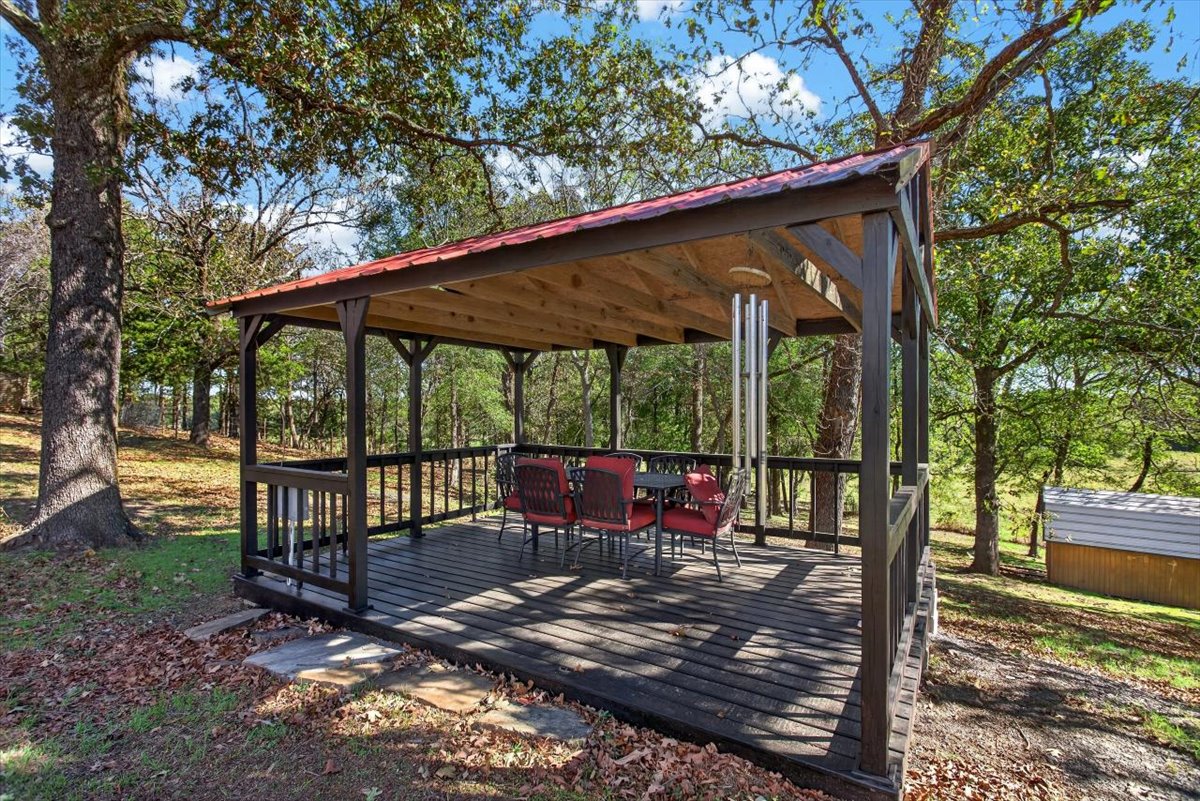
Covered outdoor structure featuring a dark wood-finish deck, metal roofing, wooden support posts, and perimeter railing
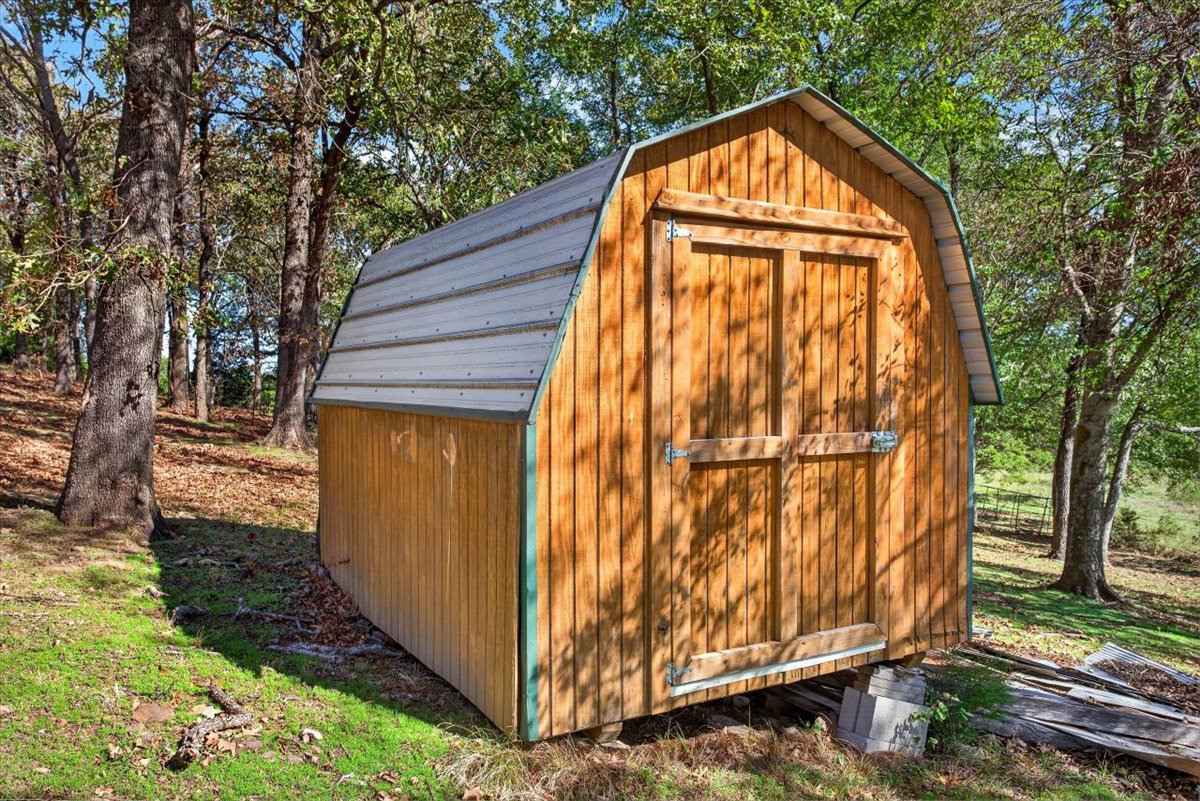
Storage shed featuring vertical wood-finish siding, a gambrel roof with metallic roofing panels, and double-door entry
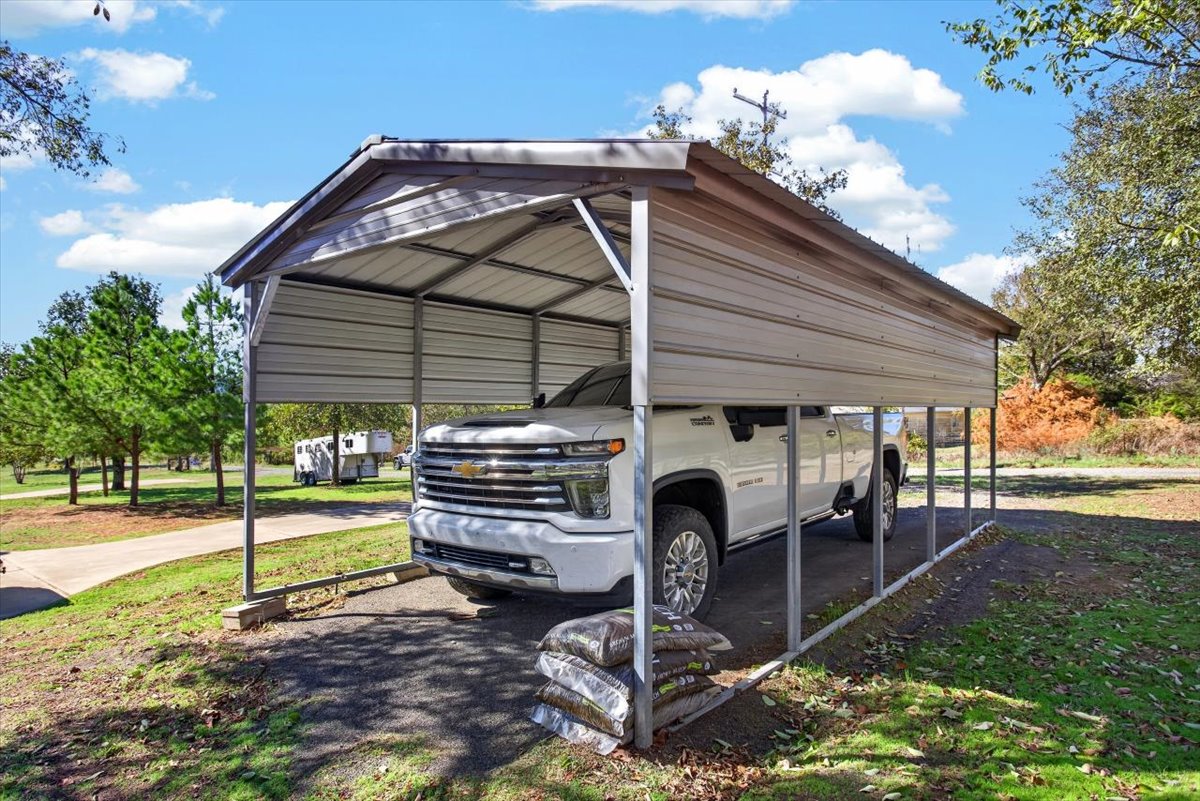
Freestanding metal carport featuring a gabled roof, corrugated steel panel siding, and a paved foundation
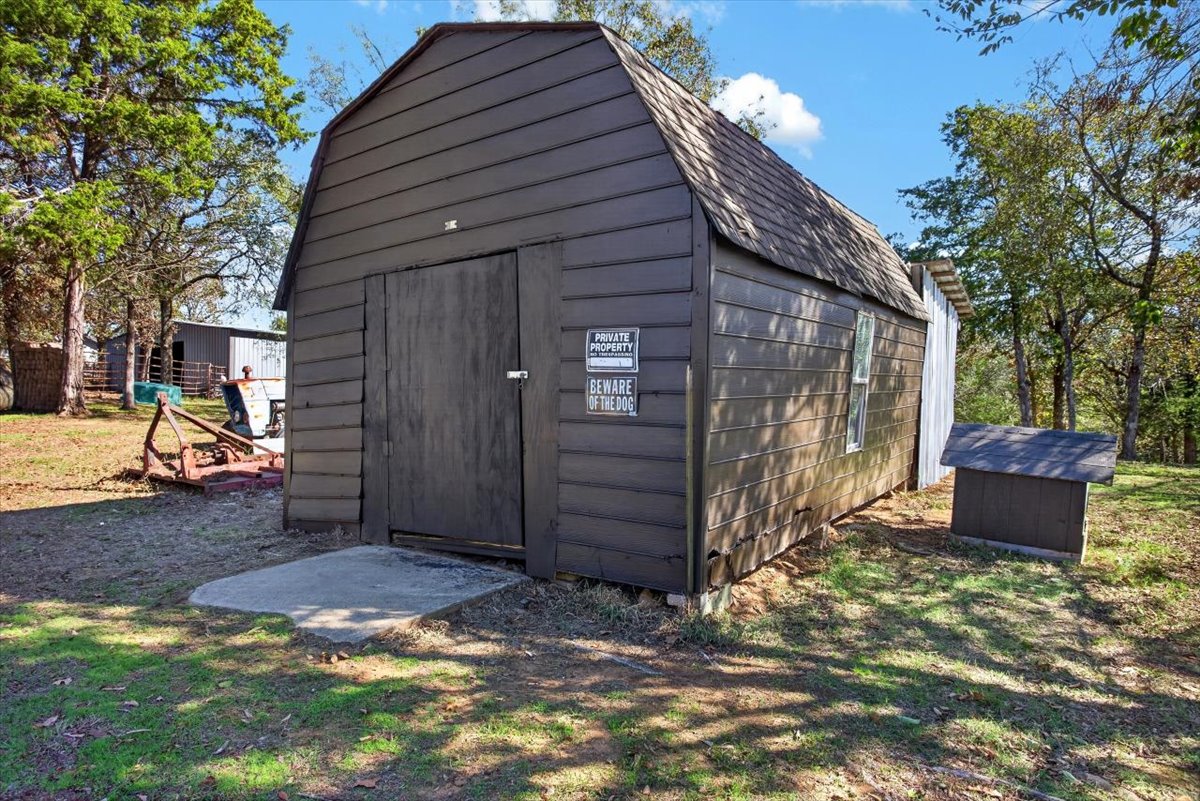
Gambrel-style outbuilding featuring dark brown horizontal siding, a shingled roof, a concrete landing, and a small built-in shelter
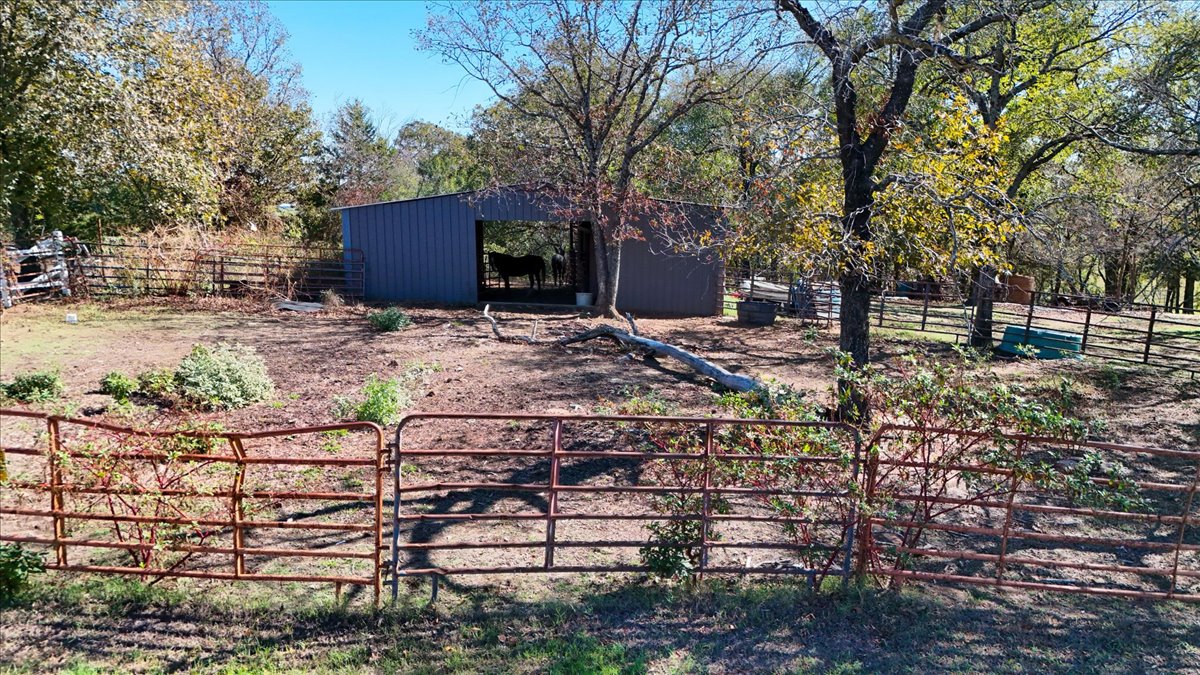
Fenced pasture area featuring a metal-sided barn, mature trees, and steel tube perimeter fencing
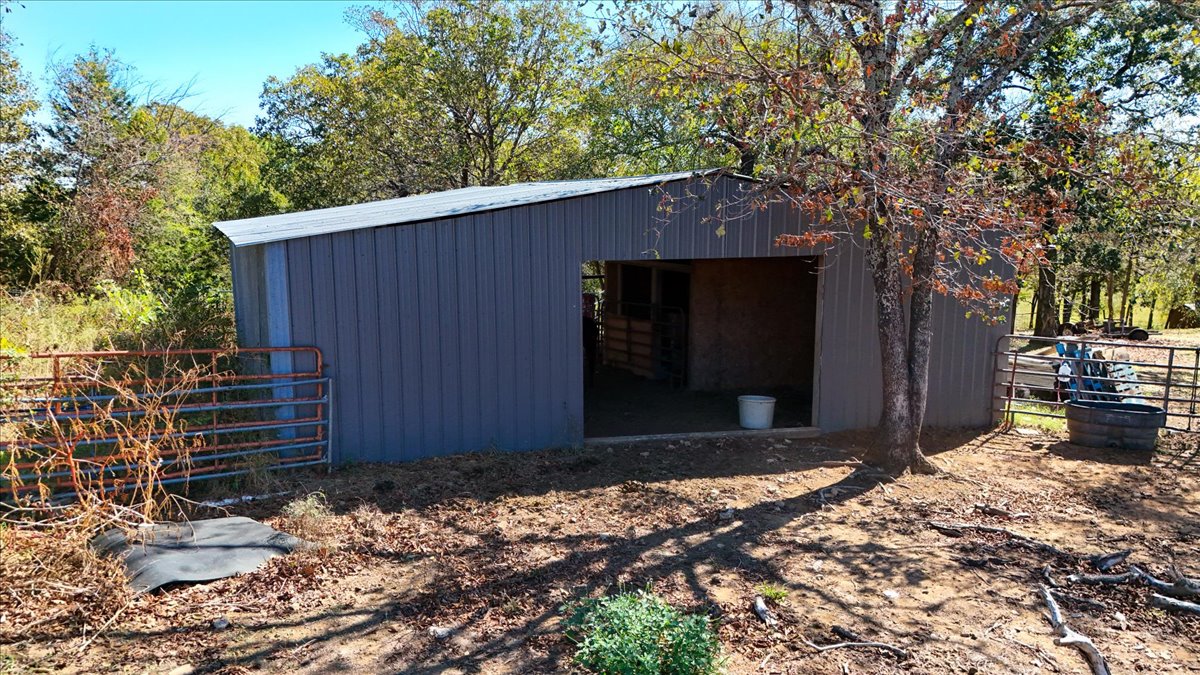
Metal-sided outbuilding featuring a metal roof and attached metal gate fencing
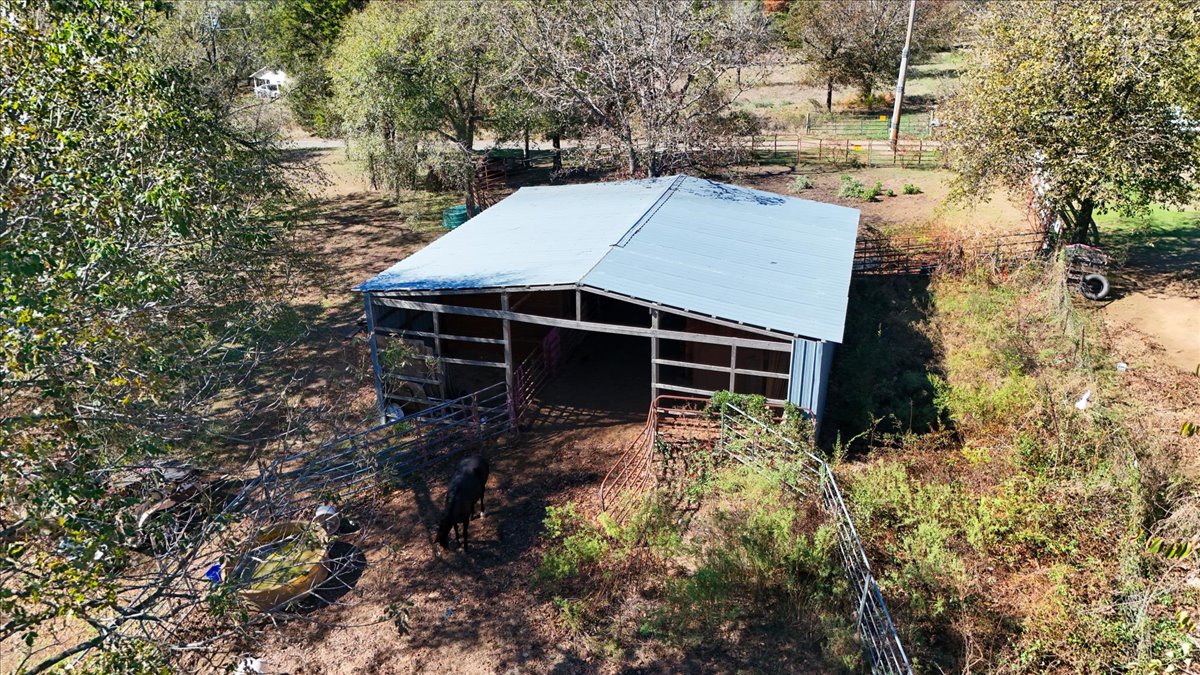
Metal-roofed structure featuring open-stall design, metal siding, and exterior metal fencing
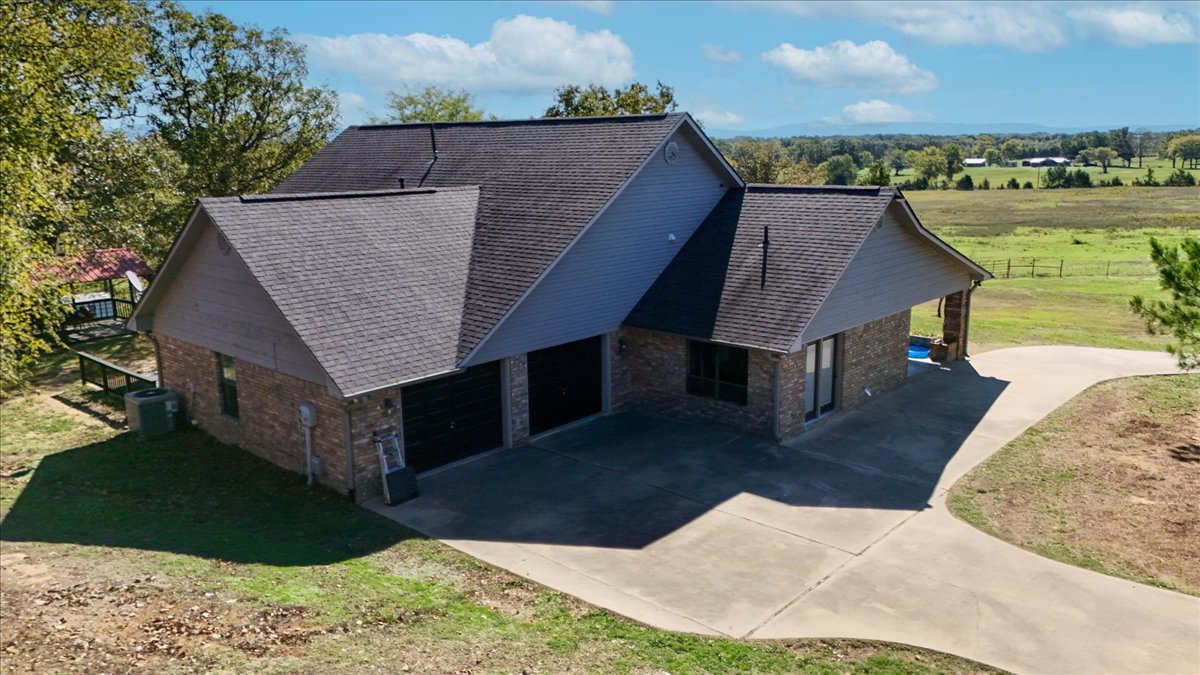
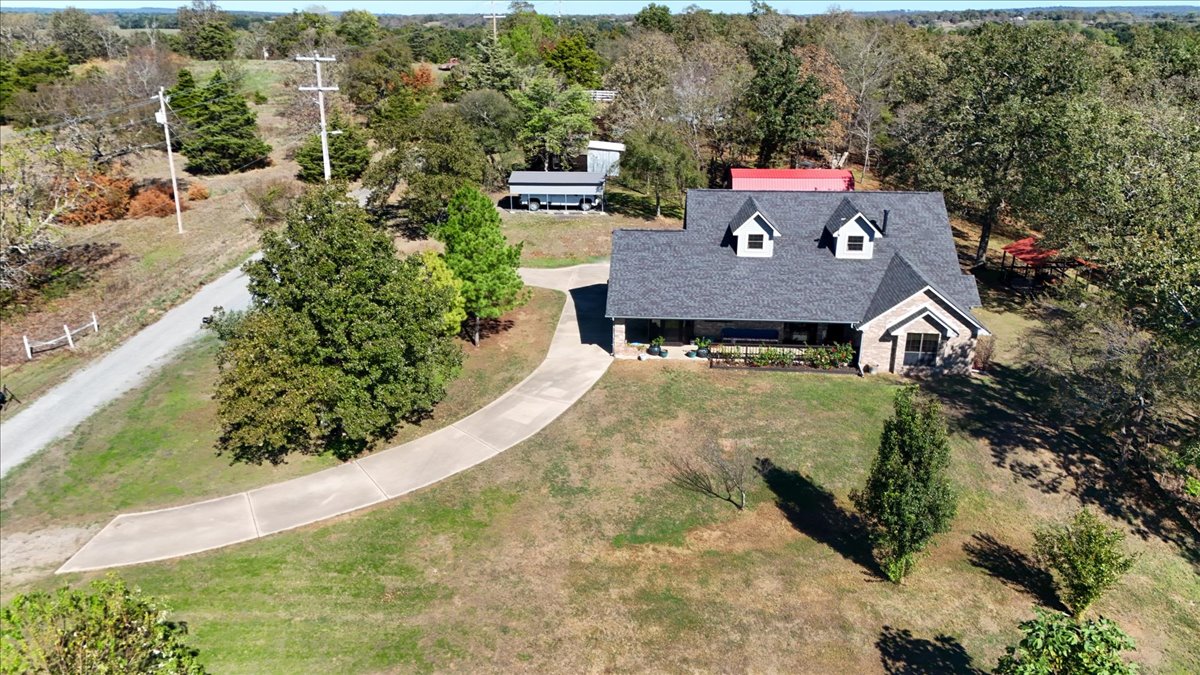
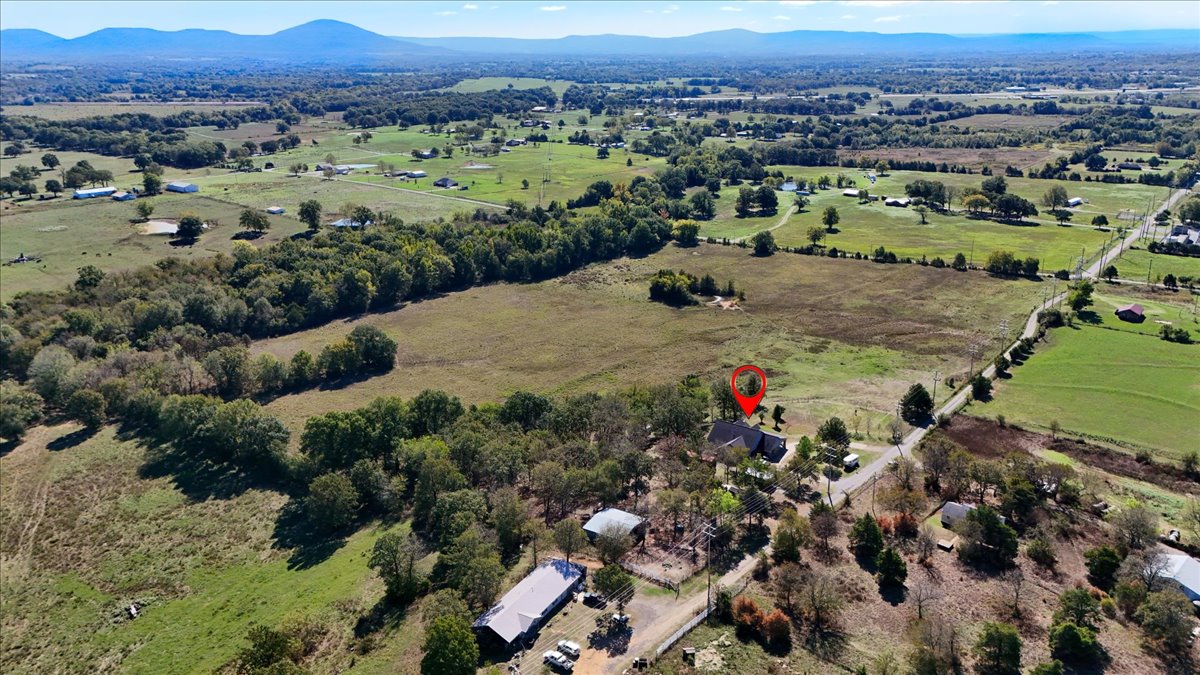
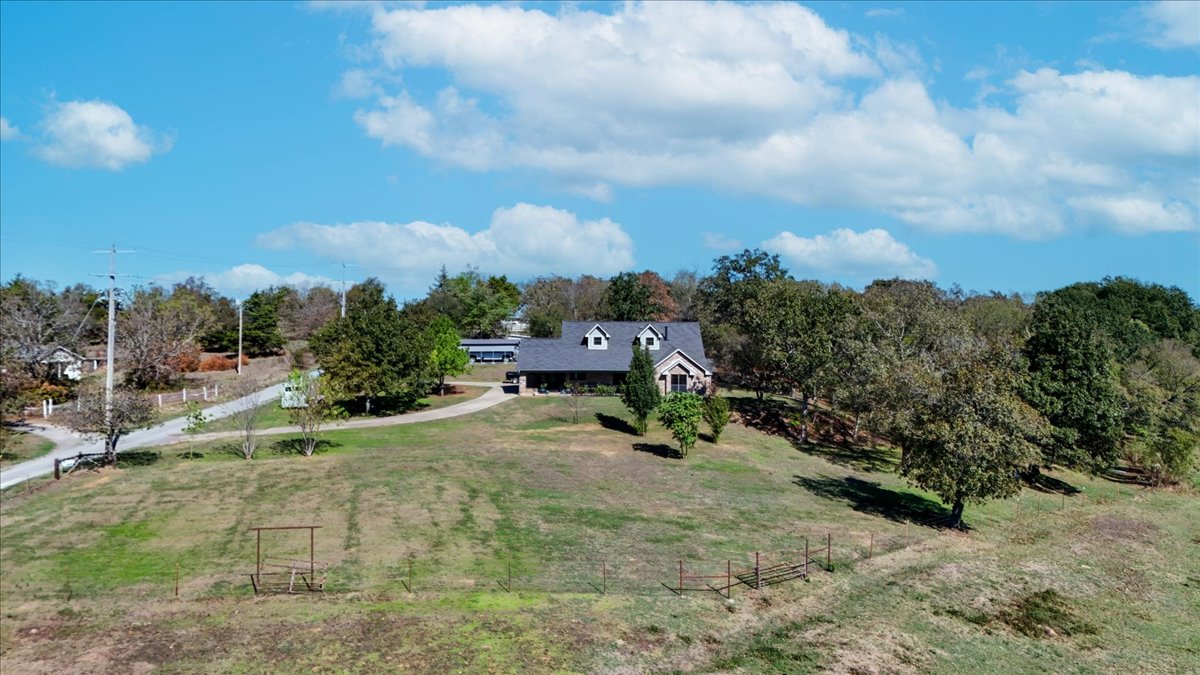
Aerial perspective of a multi-level residence featuring a pitched shingle roof, dual dormers, a wraparound covered porch, and an expansive paved driveway situated on a wooded lot
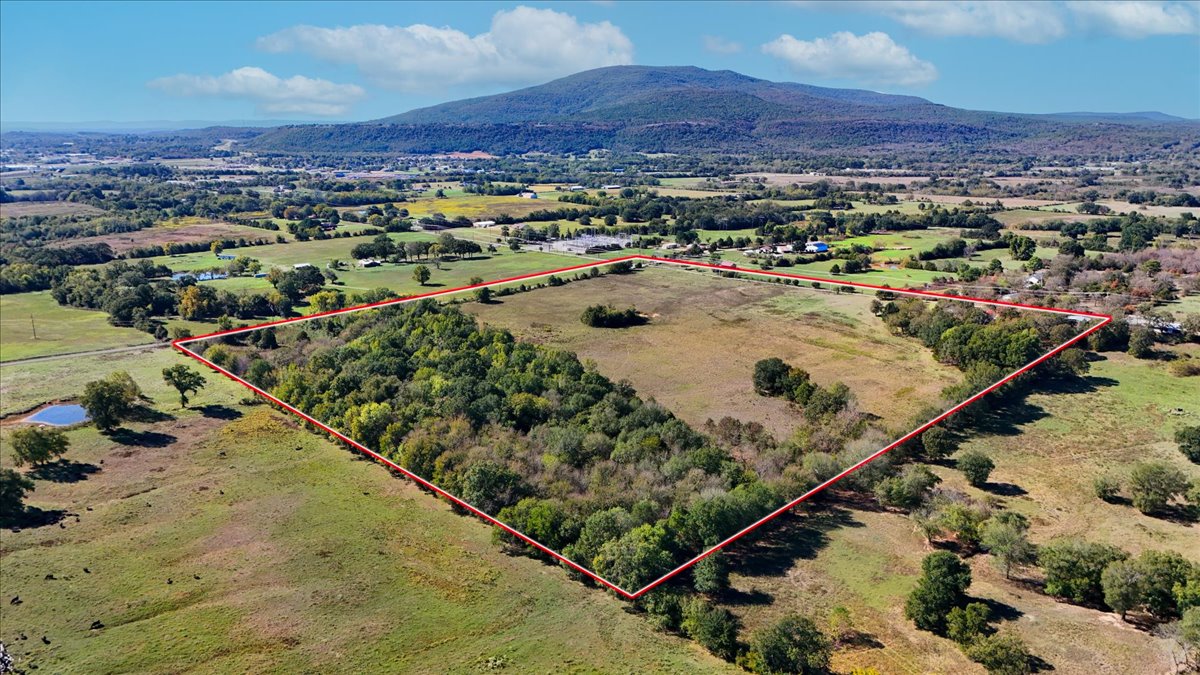
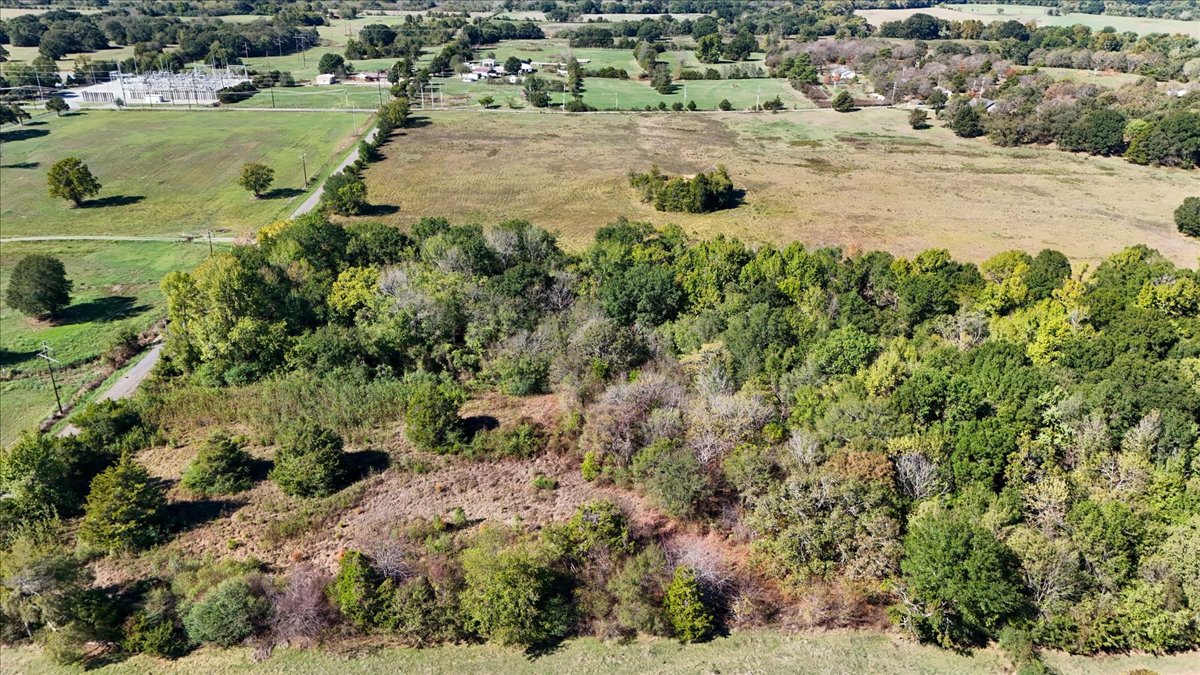
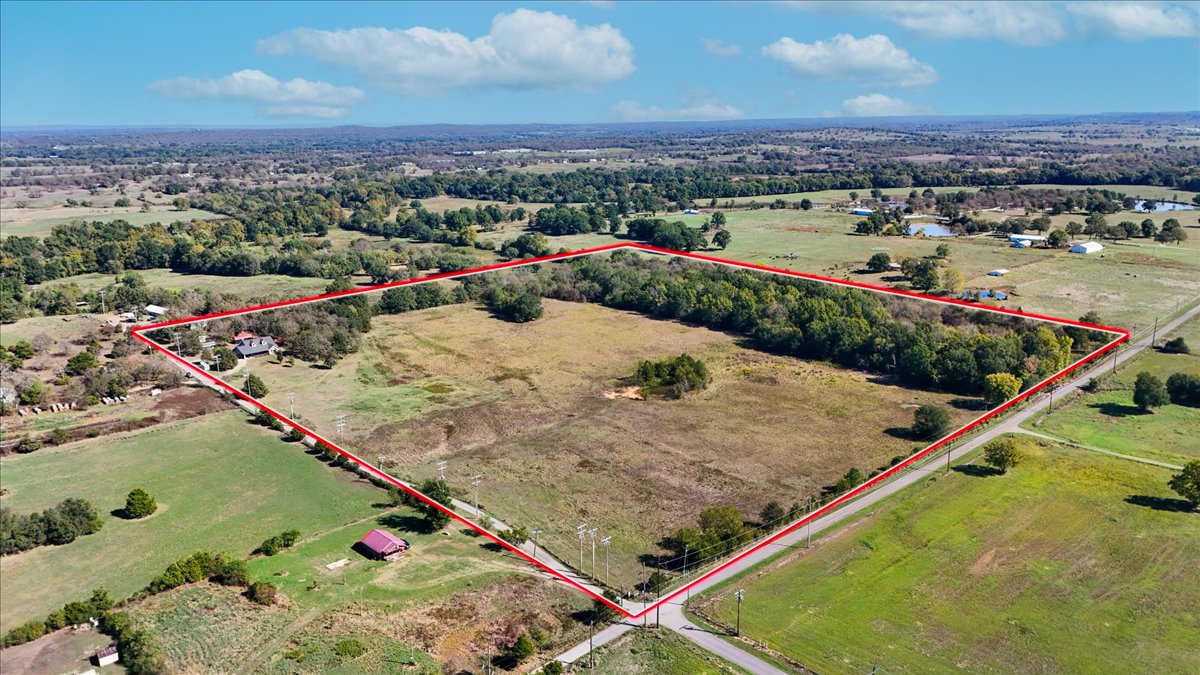
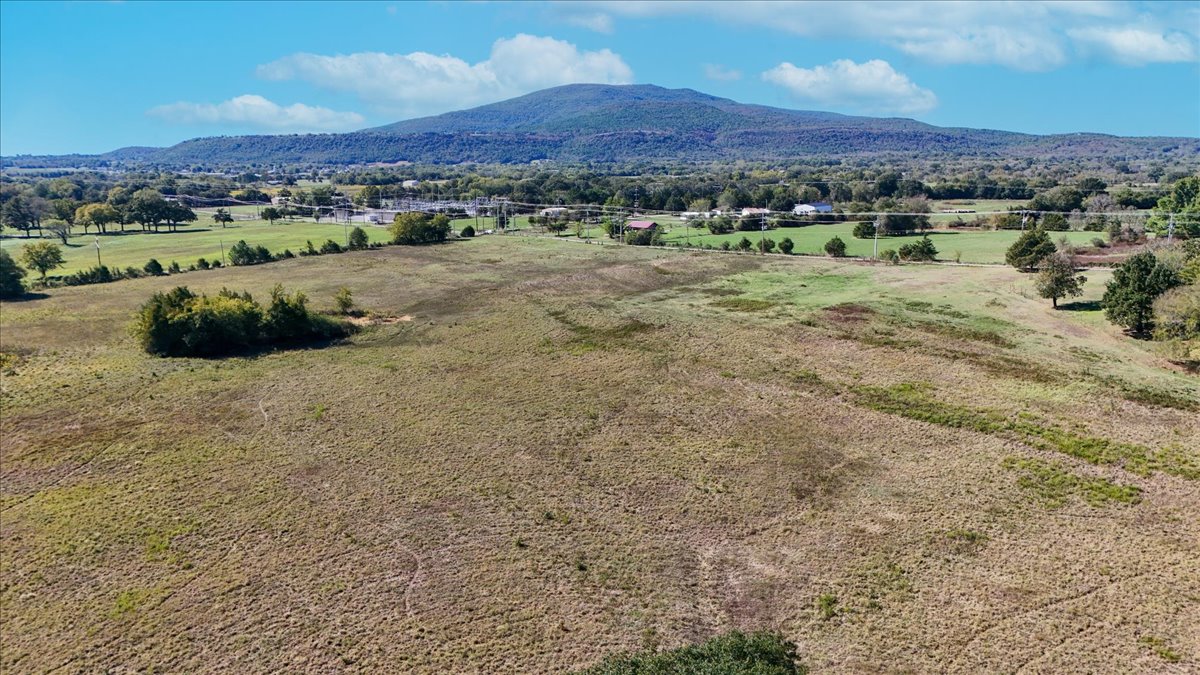
Aerial perspective featuring expansive acreage, mature tree clusters, and a prominent mountain backdrop
Expansive acreage featuring cleared pasture, dense clusters of mature trees, and a mountain backdrop
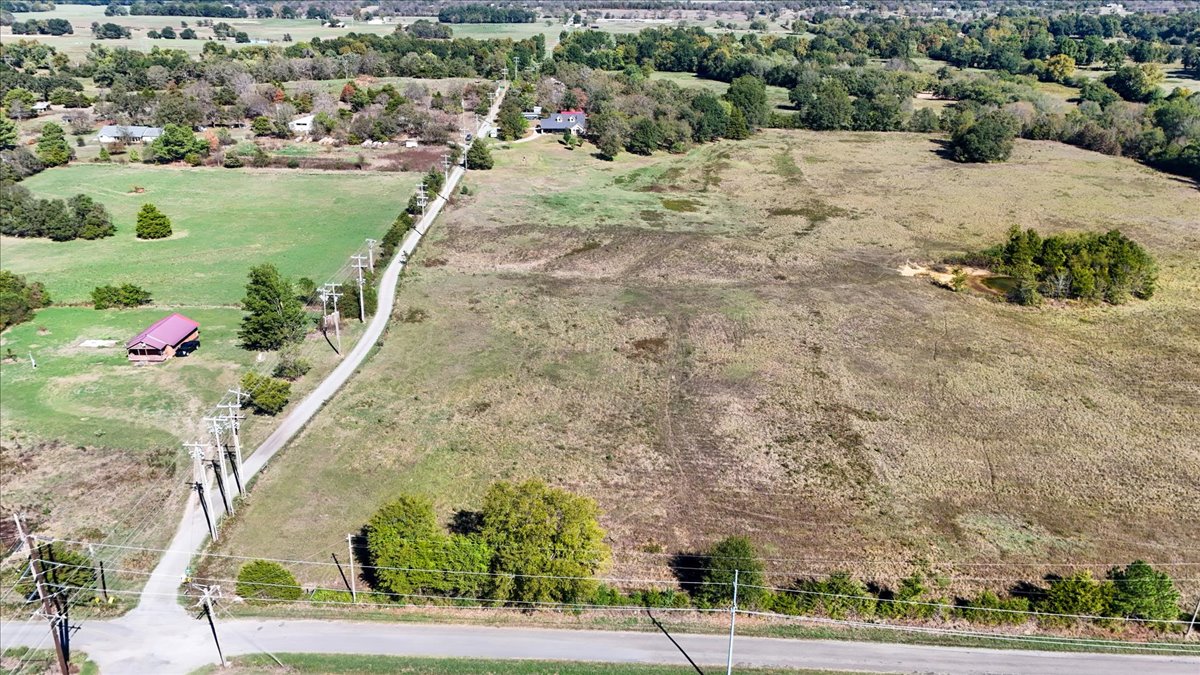
Expansive acreage featuring mature tree lines, open pastoral areas, and diverse natural topography
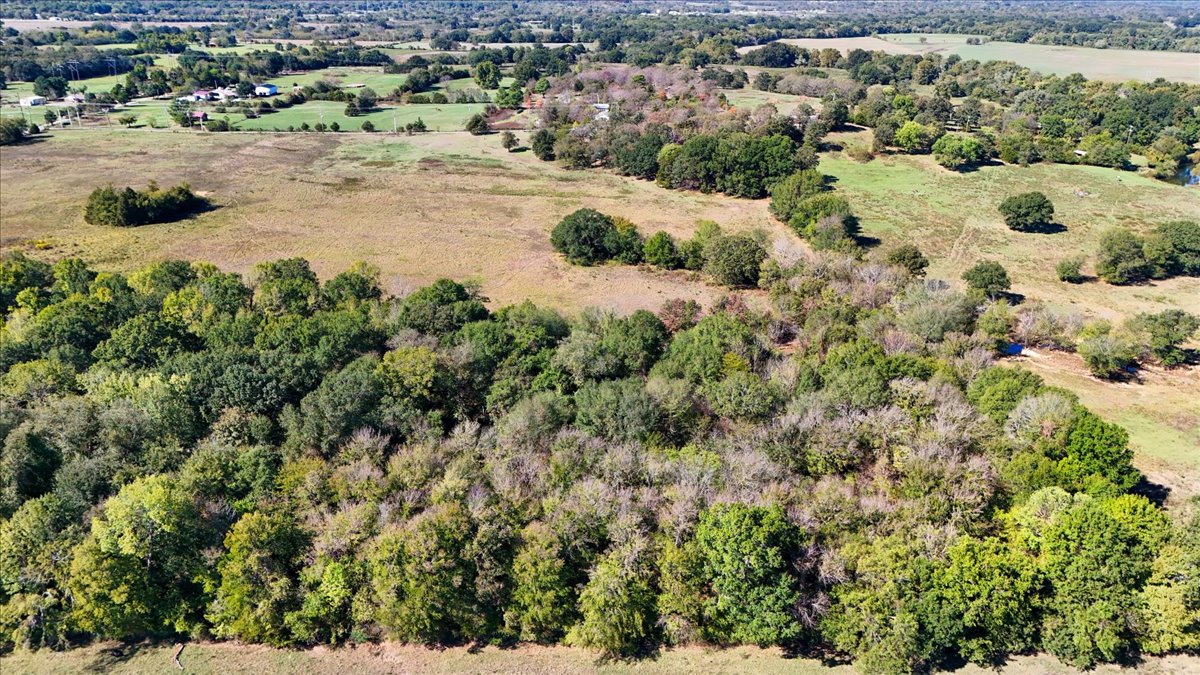
Expansive undeveloped acreage featuring cleared meadow space and mature wooded areas
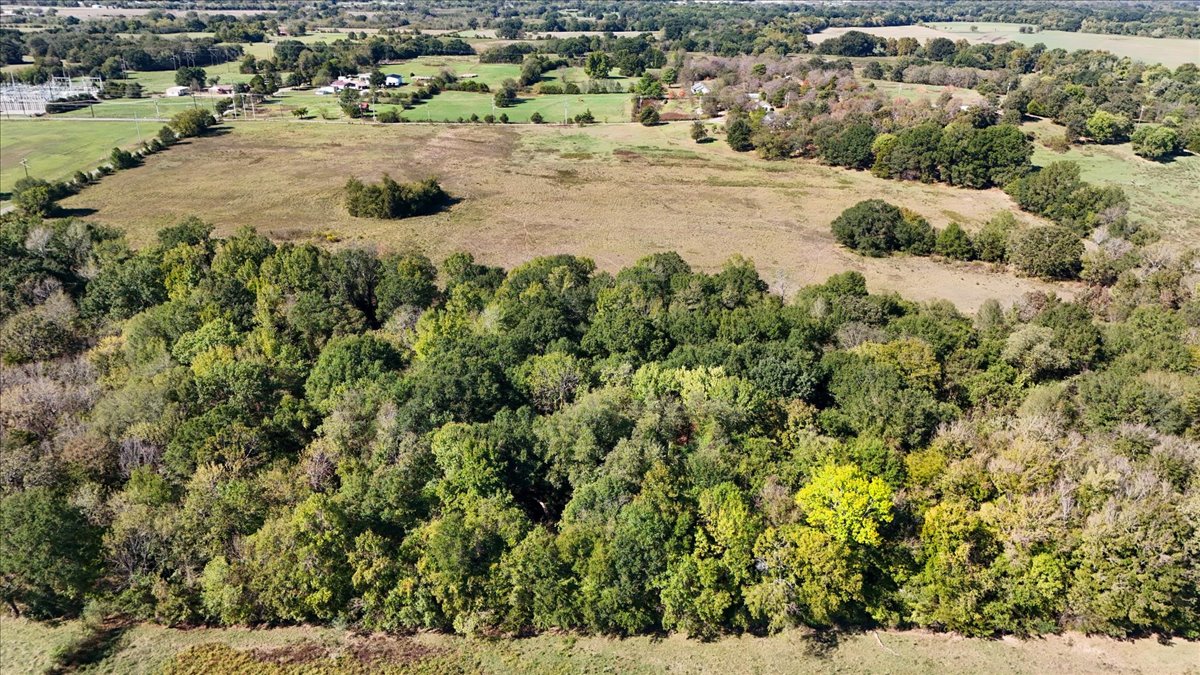
Expansive acreage featuring mature tree lines, open grasslands, and natural topography
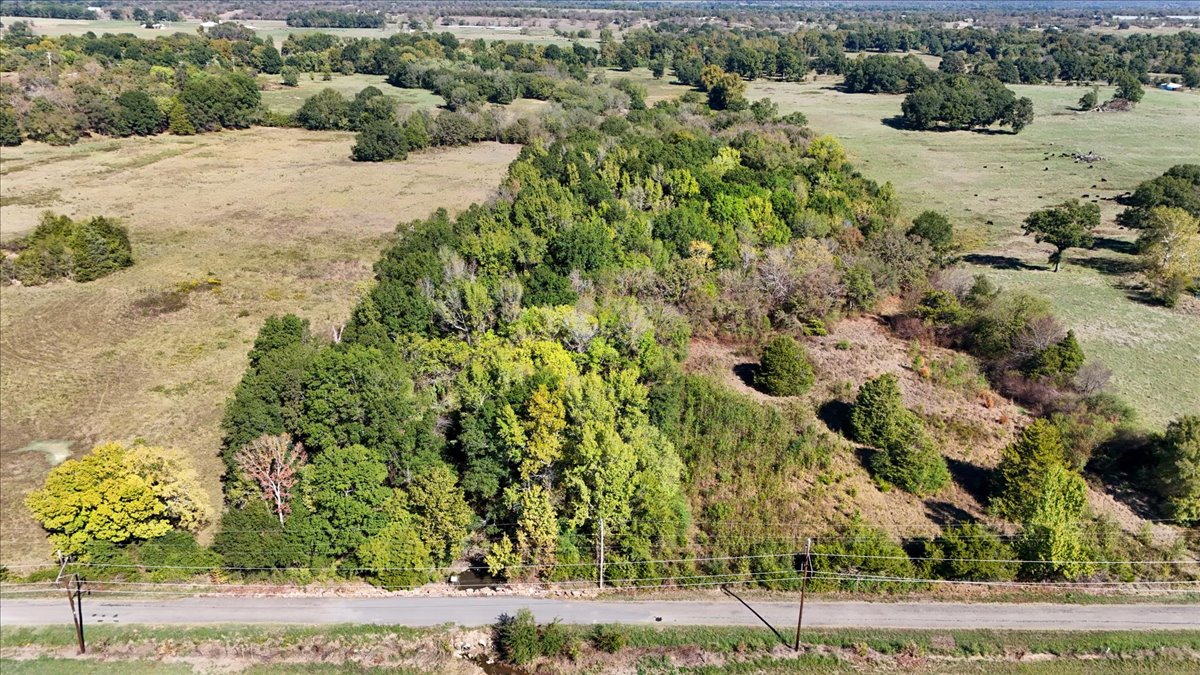
Expansive acreage featuring cleared land, mature tree clusters, and road frontage
Expansive acreage featuring mature trees, wooded areas, and open pasture land with direct road access
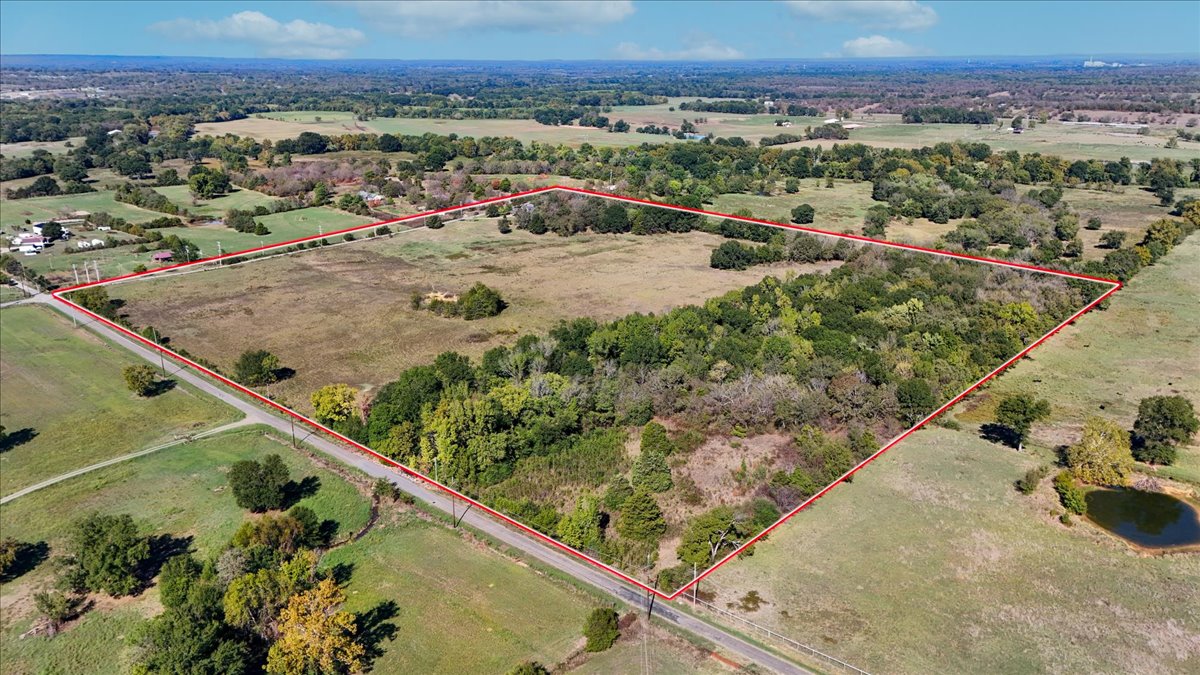
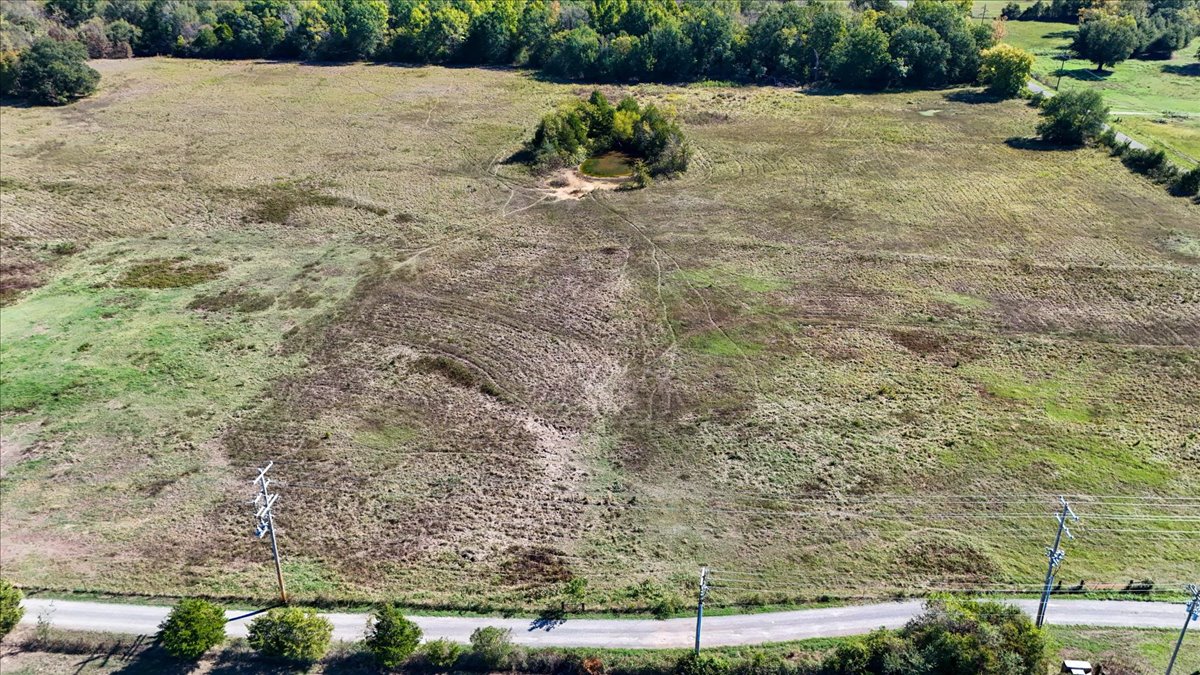
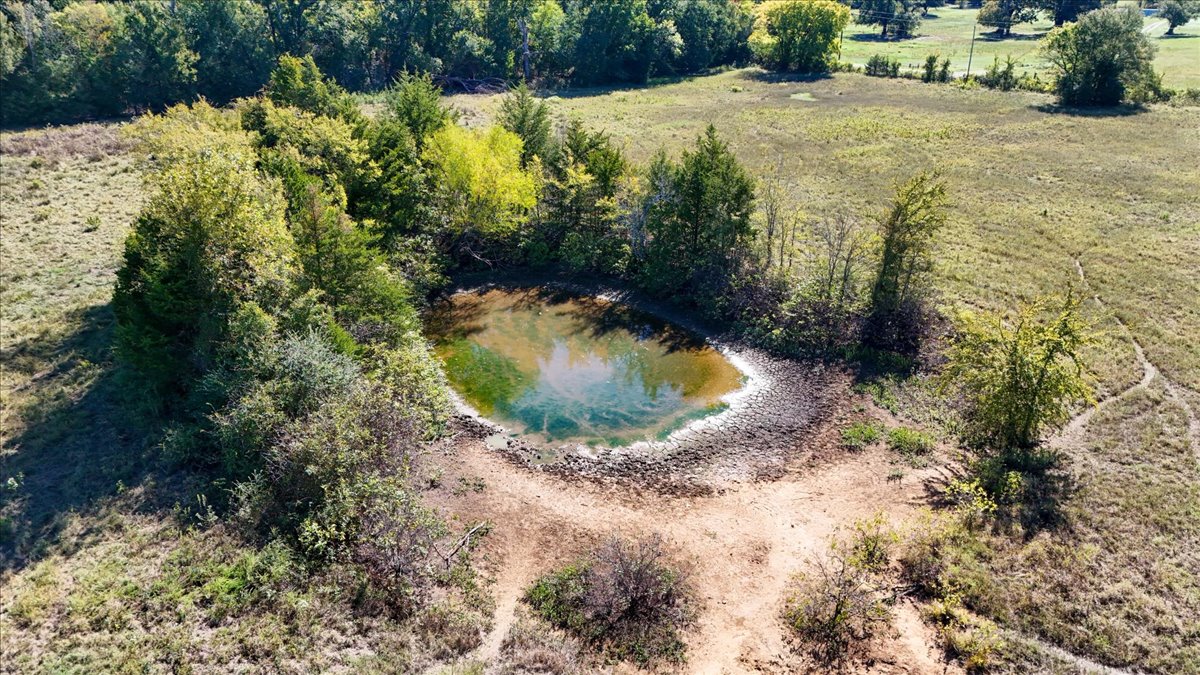
Expansive acreage featuring cleared pasture, mature tree lines, and a natural pond
Expansive acreage featuring cleared pasture land, mature tree clusters, and paved road frontage
Expansive acreage featuring cleared land, mature trees, and direct road access
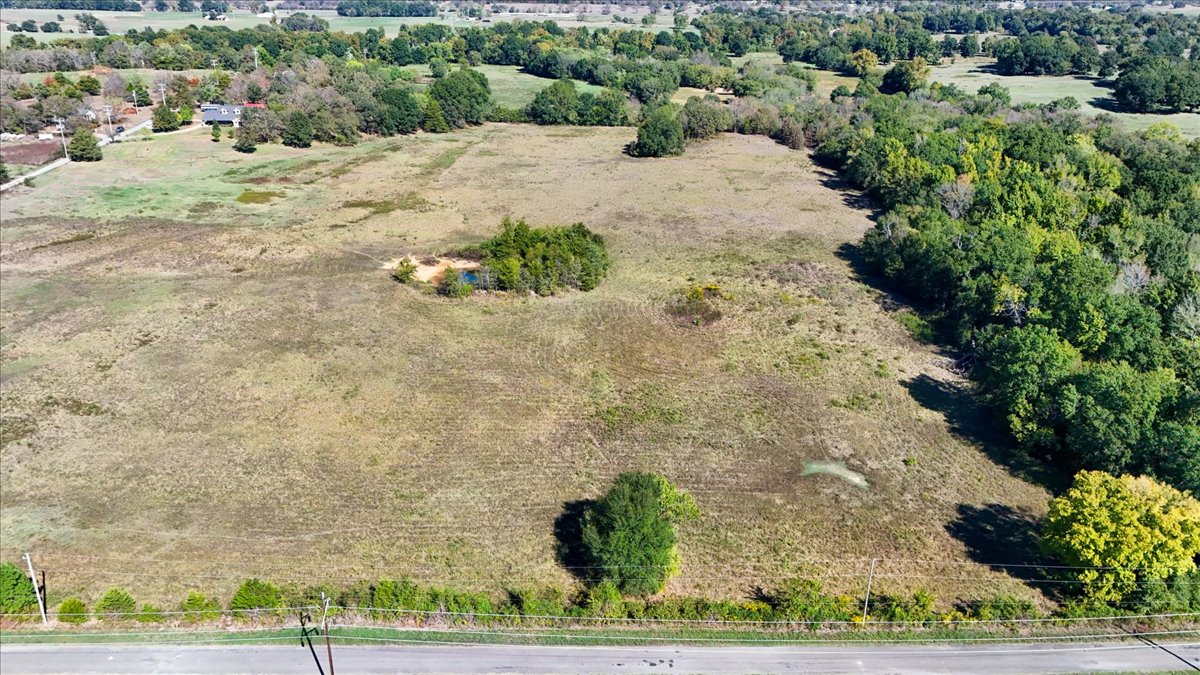
Expansive open acreage featuring cleared pasture land, clusters of mature trees, and frontage on a paved roadway
Expansive acreage featuring a private pond, mature trees, and open pasture land
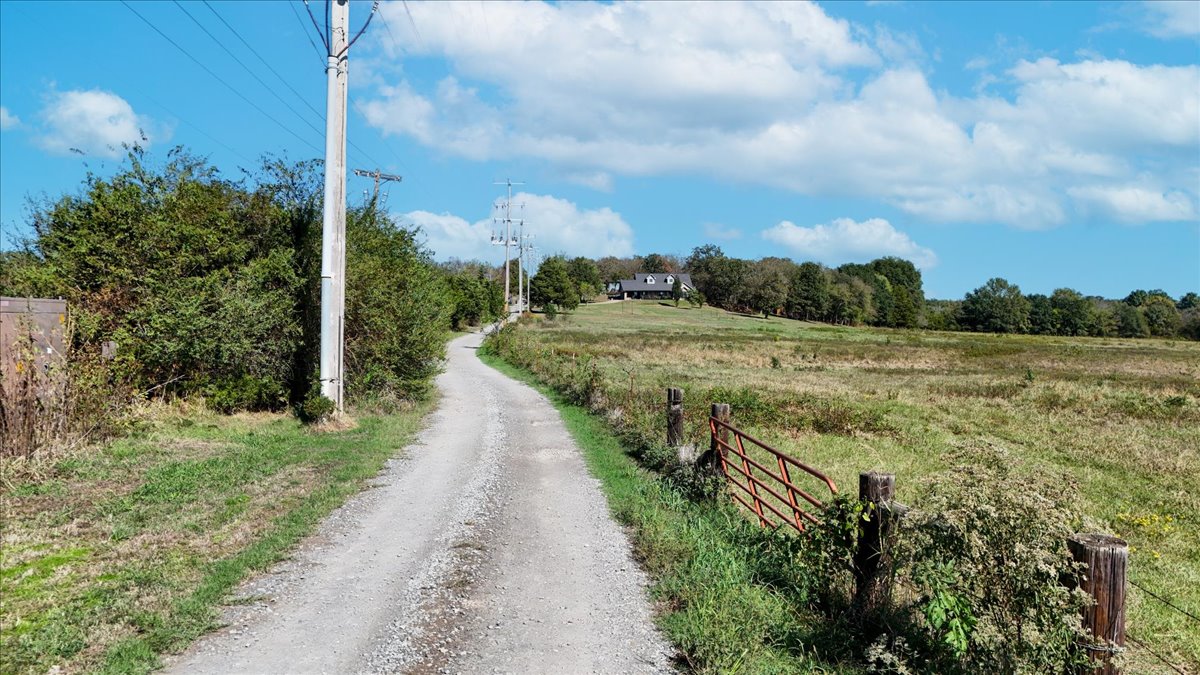
Gravel driveway leading to expansive acreage featuring rolling terrain, meadow landscaping, and mature perimeter trees
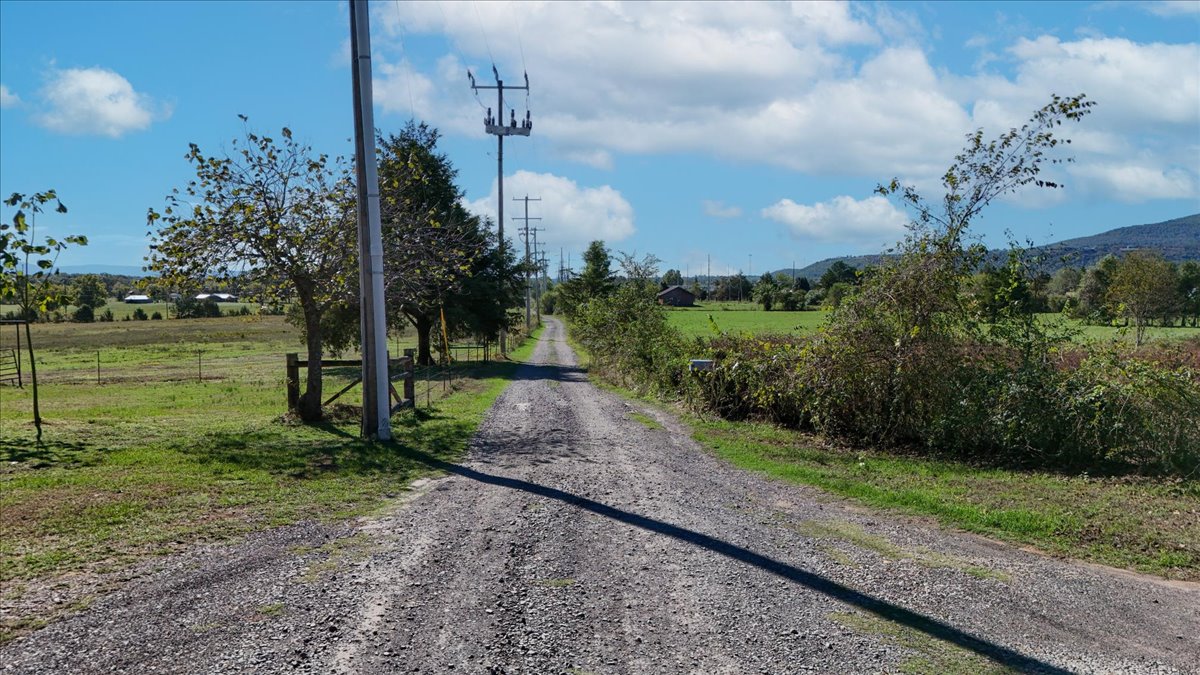
Gravel access road lined with mature trees, expansive open fields, and mountain scenery
Multi-level residential property featuring a steep-pitched roof, dual dormer windows, brick masonry exterior, and expansive surrounding acreage with mature trees
Expansive acreage featuring rolling open fields, clusters of mature trees, and prominent mountain backdrops
Tarby Ranchette - Home - 40 acres - barn - views! Welcome to your perfect country property! This beautiful home built in 1994, and recently remodeled offers spacious and comfortable living with two large master suites, making it ideal for family, guests, or even a multi-generational household. The open floor plan creates the togetherness of family and friends a warm and inviting atmosphere where the kitchen, dining, and living areas flow naturally together - perfect for family gatherings, entertaining friends, or simply enjoying everyday life in a cozy, yet roomy space.The kitchen is generously sized and ready for cooking up everything from home-cooked meals to holiday feasts, with plenty of room for helpers. Just off the living area, a big front porch is the perfect place to sit and relax while taking in the breathtaking views of Cavanal Hill, known as the world's highest hill. This property is truly made for country living. Spread out over 40 fully fenced acres of lush pasture, it's great for horses or a small cattle herd and other farm animals. The barn offers plenty of room for tack, feed, or animals, and there's also a separate shed for extra storage or your outdoor projects. There is a pond on the property for livestock watering. Despite the secluded, peaceful setting, you're never far from the conveniences you need. Walmart is just five minutes away for easy shopping, and I-40 highway is only 25 minutes away, making travel and commuting simple. Fort Smith is also a short 20-minute drive when you want restaurants, entertainment, or more city amenities.If you're looking for a beautiful home with plenty of space, room for your animals, and stunning country views, this property wraps it all up in a quiet, private setting - perfect for enjoying the good life.
Details
MLS #
2637994
Listing Type
For Sale
Style
House
Sub-Type
Resale
Status
Active
Year
1994
Days On Site
3
Listing Provided By
RE/MAX Champion Land | Trina R. Ward
Features
Bed(s)
2
Bath(s)
3 Total
SQ Feet
2,102
Story(s)
1
Acreage
40.00
Exterior
Lot Features
Farm, Ranch
Parking
Garage Yes / No
No
Taxes
Tax Annual Amount
1725
Location
Community Features
Gutters
Area Information
State
OK
County
Leflore
City
Poteau
Zip Code
74953
Community Name
Leflore Co Unplatted
Listing VS Median (in Leflore Co Unplatted)
Price: $699,000
low | high
Med: $299,900
100% of Average
sqft: 2,102
low | high
Med: 864
100% of Average
$ / sqft: $333
low | high
Med: $347
45.6197676575% of Average
On site: 3
low | high
Med: 303
2% of Average
Sourced by Back At You
Market Activity 74953
Date
Sales
Avg $ Per SqFt
Min Sale Price
Max Sale Price
Med Sale Price
Date: Jul 2026
Sales: 3
Avg $ Per SqFt: $185.04
Min Sale Price: $60,000
Max Sale Price: $393,760
Med Sale Price: $329,000
Date: Jun 2026
Sales: 1
Avg $ Per SqFt: $163.79
Min Sale Price: $180,000
Max Sale Price: $180,000
Med Sale Price: $180,000
Date: May 2026
Sales: 3
Avg $ Per SqFt: $122.03
Min Sale Price: $165,000
Max Sale Price: $253,000
Med Sale Price: $175,000
Date: Apr 2026
Sales: 1
Avg $ Per SqFt: $142.61
Min Sale Price: $250,000
Max Sale Price: $250,000
Med Sale Price: $250,000
Date: Mar 2026
Sales: 2
Avg $ Per SqFt: $142.25
Min Sale Price: $228,000
Max Sale Price: $257,000
Med Sale Price: $242,500
Date: Feb 2026
Sales: 1
Avg $ Per SqFt: $102.4
Min Sale Price: $175,000
Max Sale Price: $175,000
Med Sale Price: $175,000
Date: Jan 2026
Sales: 3
Avg $ Per SqFt: $143.27
Min Sale Price: $156,000
Max Sale Price: $450,000
Med Sale Price: $342,000
Date: Nov 2025
Sales: 1
Avg $ Per SqFt: $141.29
Min Sale Price: $360,000
Max Sale Price: $360,000
Med Sale Price: $360,000
Date: Oct 2025
Sales: 1
Avg $ Per SqFt: $143.23
Min Sale Price: $217,000
Max Sale Price: $217,000
Med Sale Price: $217,000
Sourced by Back At You
Jul 2026
Sales:
3
Avg $ Per SqFt:
$185.04
Min Sale Price:
$60,000
Max Sale Price:
$393,760
Med Sale Price:
$329,000
Jun 2026
Sales:
1
Avg $ Per SqFt:
$163.79
Min Sale Price:
$180,000
Max Sale Price:
$180,000
Med Sale Price:
$180,000
May 2026
Sales:
3
Avg $ Per SqFt:
$122.03
Min Sale Price:
$165,000
Max Sale Price:
$253,000
Med Sale Price:
$175,000
Apr 2026
Sales:
1
Avg $ Per SqFt:
$142.61
Min Sale Price:
$250,000
Max Sale Price:
$250,000
Med Sale Price:
$250,000
Mar 2026
Sales:
2
Avg $ Per SqFt:
$142.25
Min Sale Price:
$228,000
Max Sale Price:
$257,000
Med Sale Price:
$242,500
Feb 2026
Sales:
1
Avg $ Per SqFt:
$102.4
Min Sale Price:
$175,000
Max Sale Price:
$175,000
Med Sale Price:
$175,000
Jan 2026
Sales:
3
Avg $ Per SqFt:
$143.27
Min Sale Price:
$156,000
Max Sale Price:
$450,000
Med Sale Price:
$342,000
Nov 2025
Sales:
1
Avg $ Per SqFt:
$141.29
Min Sale Price:
$360,000
Max Sale Price:
$360,000
Med Sale Price:
$360,000
Oct 2025
Sales:
1
Avg $ Per SqFt:
$143.23
Min Sale Price:
$217,000
Max Sale Price:
$217,000
Med Sale Price:
$217,000
MLS Number: 2637994
Trina R. Ward – (918) 658-8010 – tward@remax.net
RE/MAX Champion Land – (918) 552-9100 – tward@remax.net
MLS Internet Data Exchange (IDX) information is provided exclusively for consumers’ personal, non-commercial use and may not be used for any purpose other than to identify prospective properties consumers may be interested in purchasing, and that the data is deemed reliable but is not guaranteed accurate by the Greater Tulsa Association of REALTORS® MLS.
MLS Number: 2637994
Trina R. Ward – (918) 658-8010 – tward@remax.net
RE/MAX Champion Land – (918) 552-9100 – tward@remax.net
 New Listing