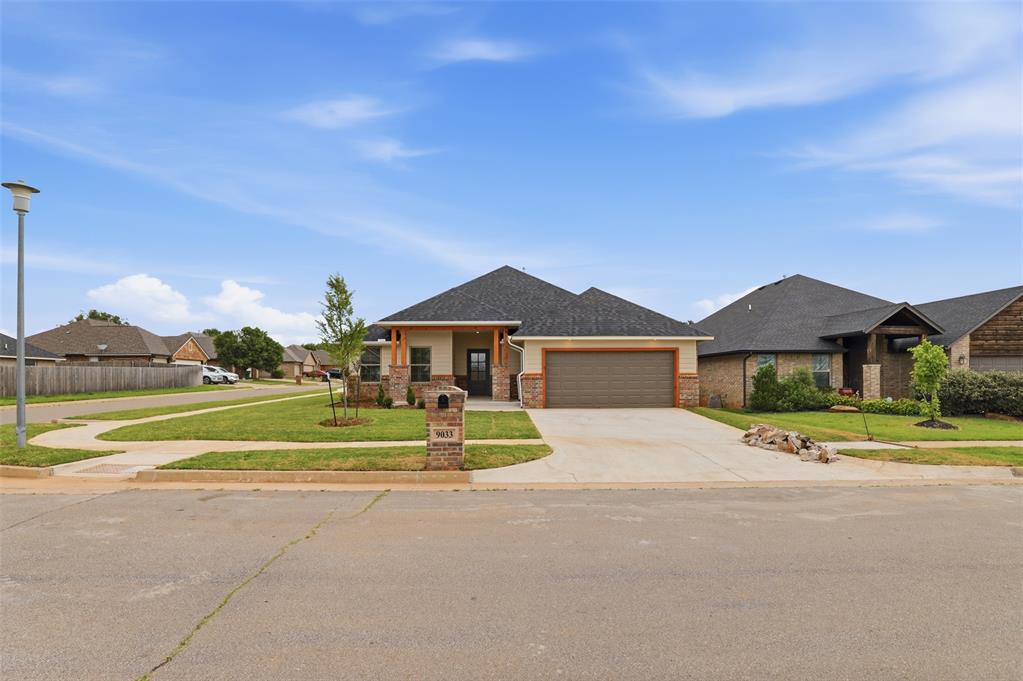
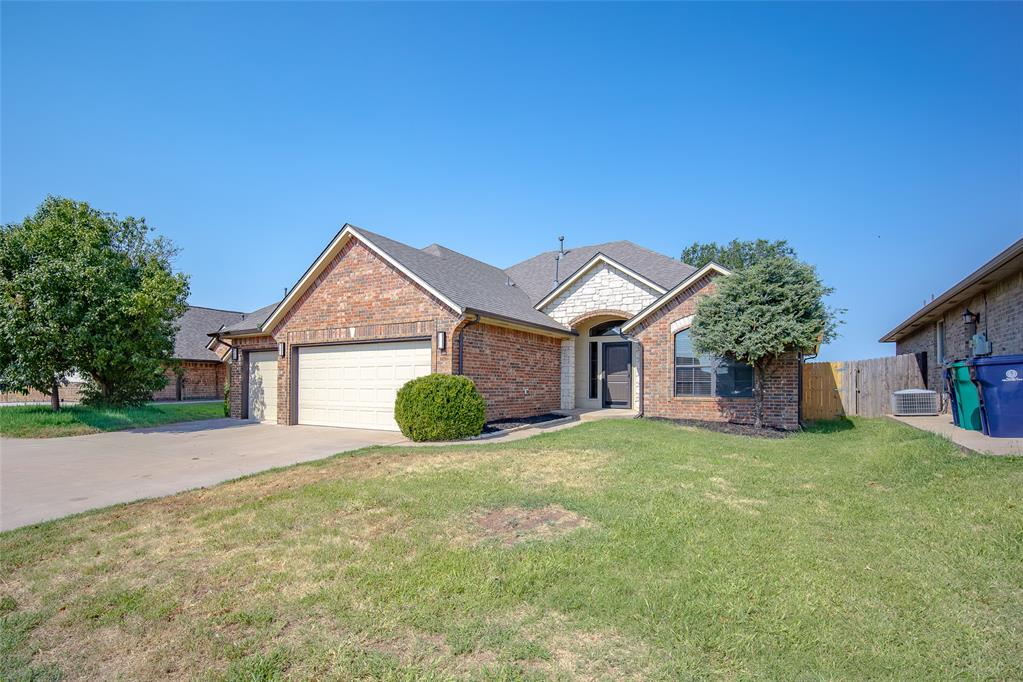
Ranch-style exterior featuring a dark asphalt shingle roof, light-colored siding, and brick accents
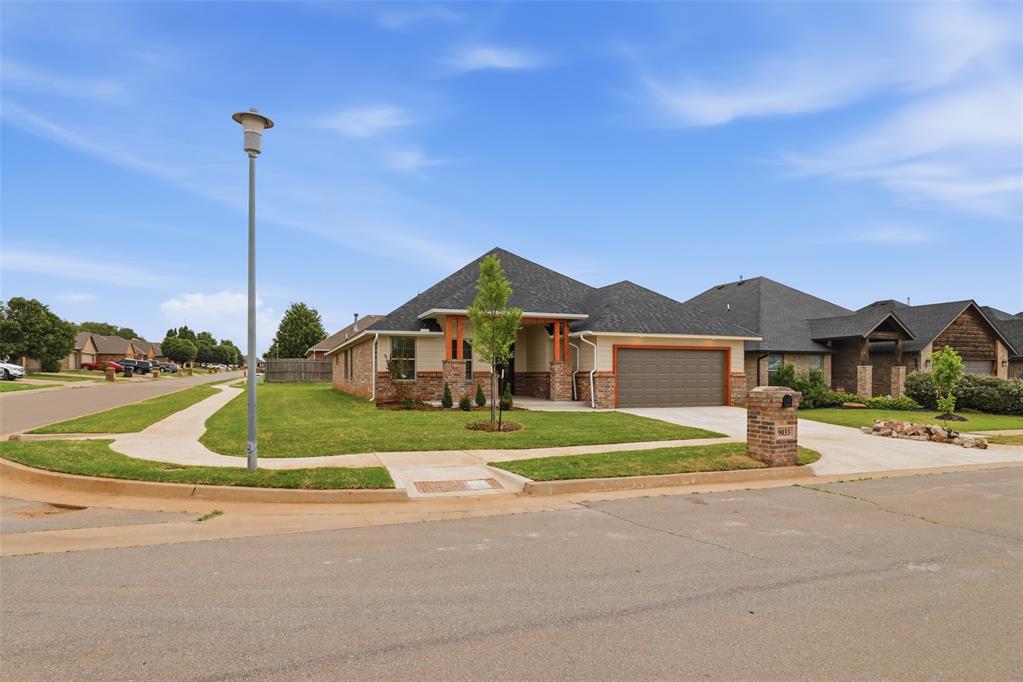
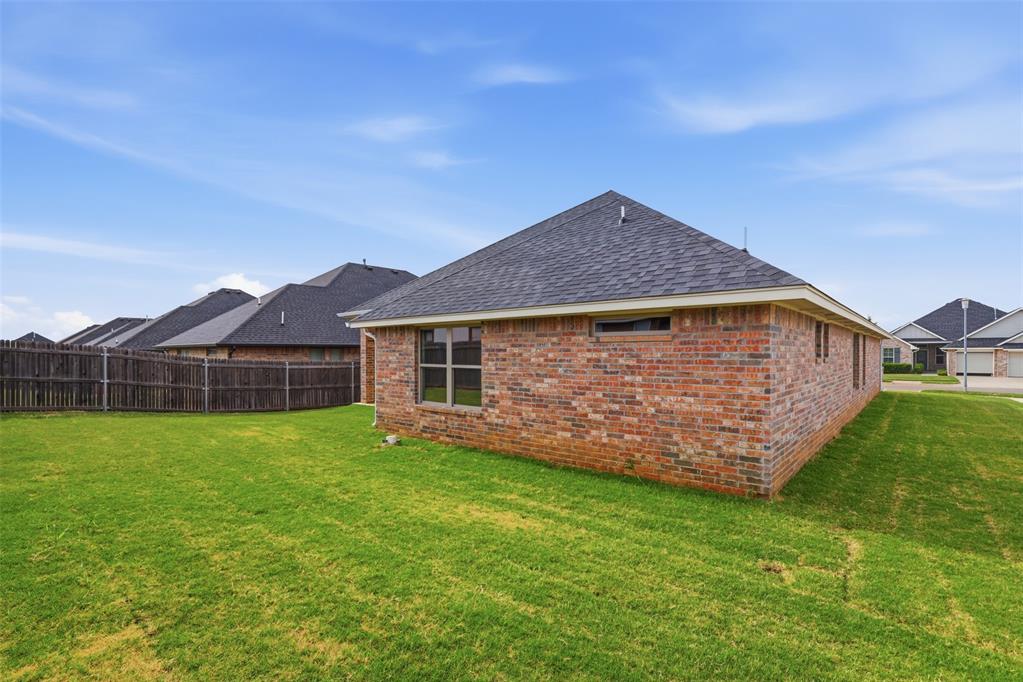
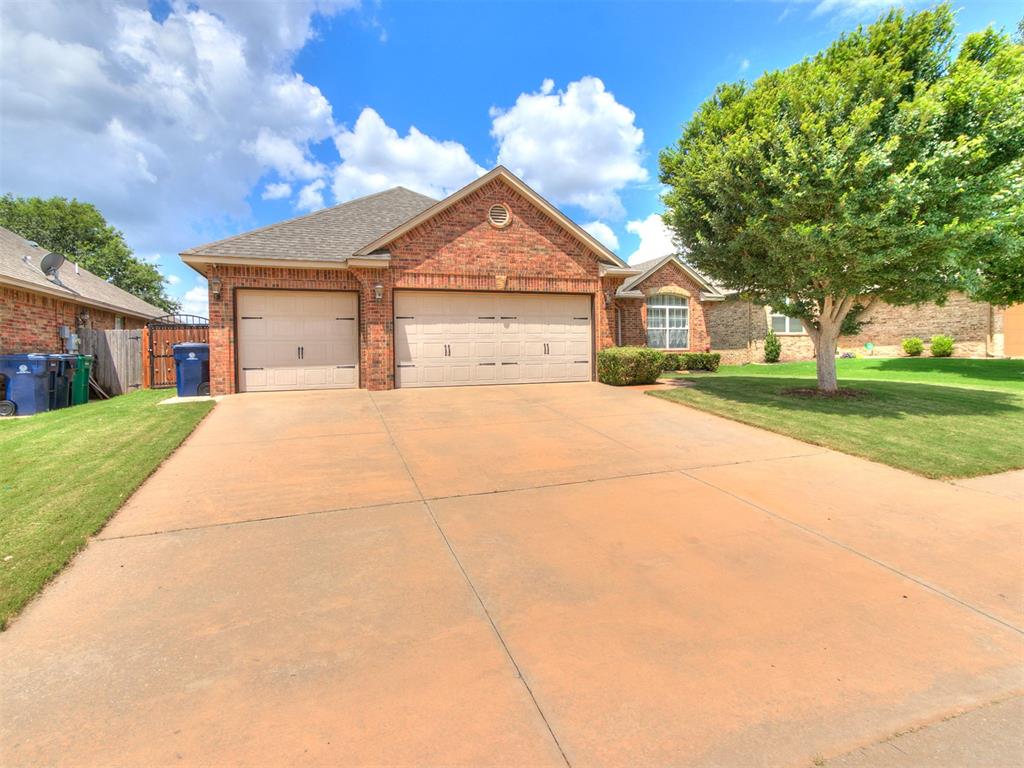
Single-story residence featuring a brick and siding exterior with a dark shingle roof
Contemporary ranch-style residence featuring a brick and stucco exterior, an attached garage, a paved driveway, and manicured landscaping
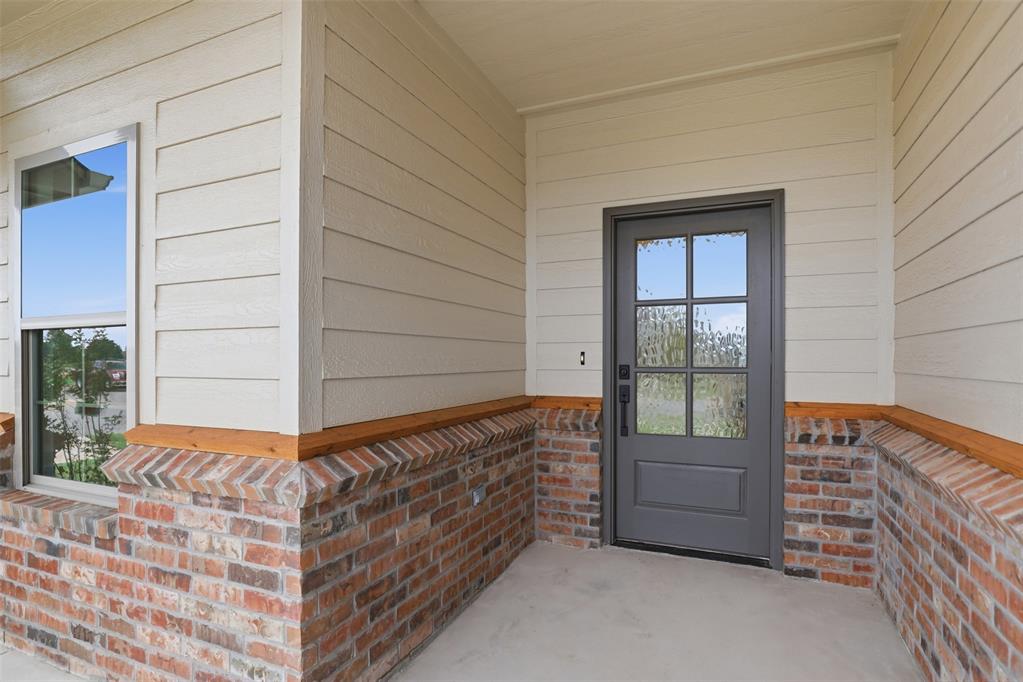
Inviting covered front porch entry featuring a gray paneled door with divided lite frosted glass, contrasting brick wainscoting, and beige horizontal siding
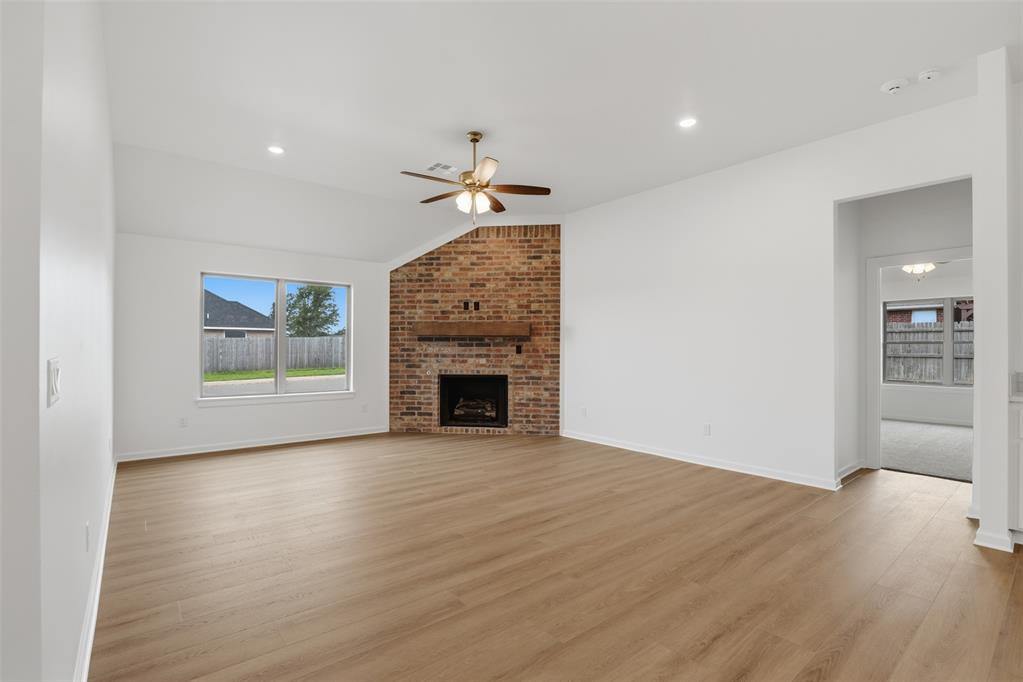
Living space featuring wood-finish flooring, a brick fireplace with a wood mantle, a ceiling fan, recessed lighting, and a large window overlooking a fenced yard
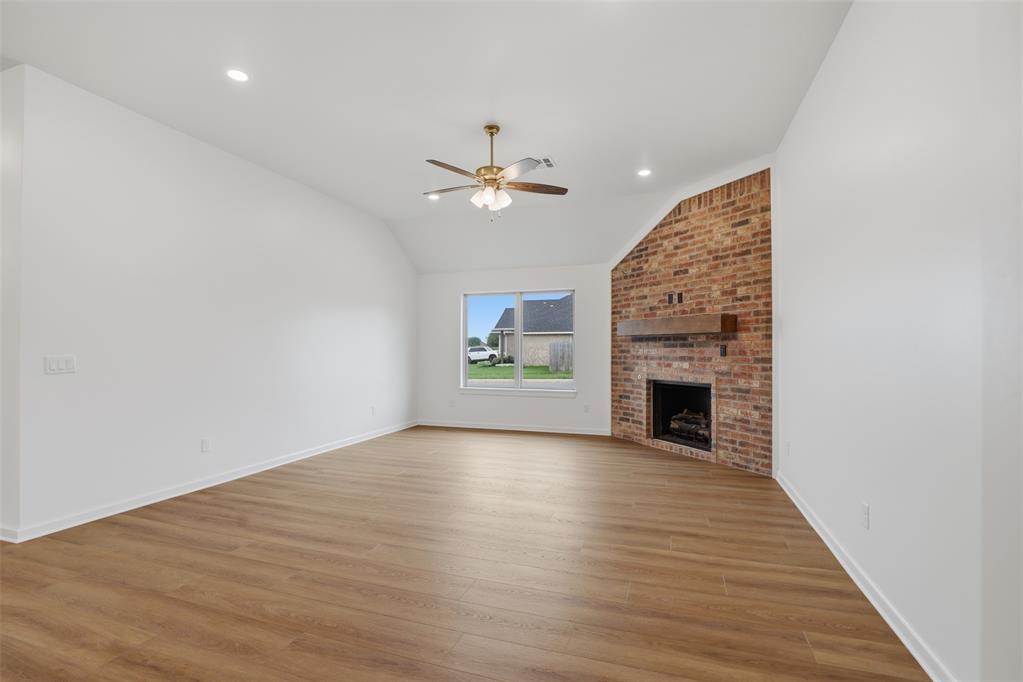
Spacious living area featuring a brick fireplace with a wood mantel, wood-finish flooring, vaulted ceilings, and recessed lighting
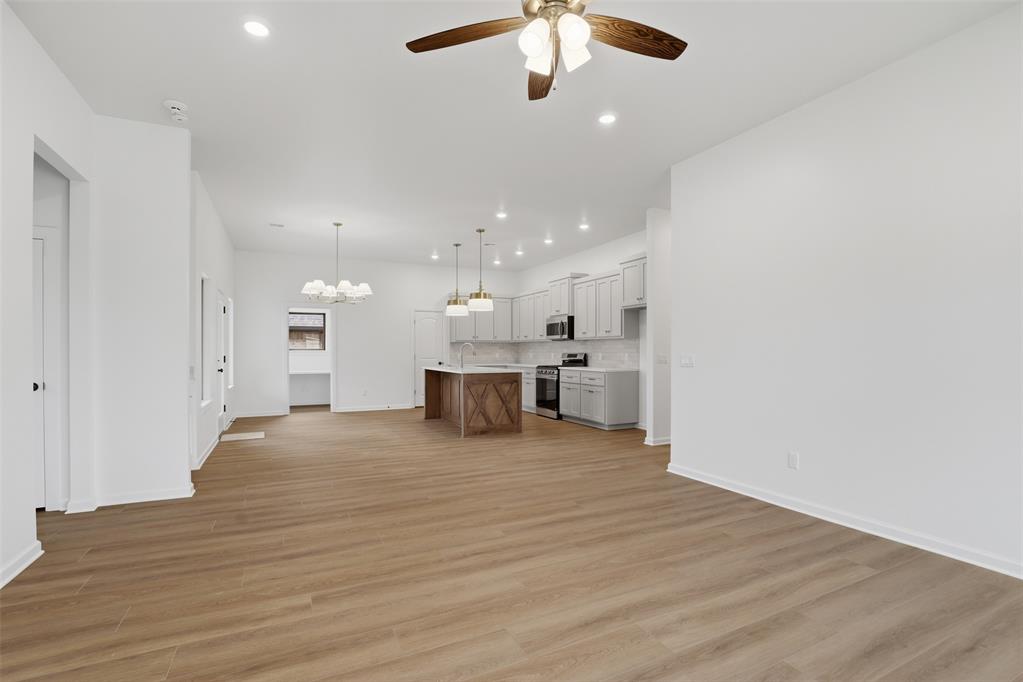
Open-concept living space featuring wood-finish flooring, recessed lighting, and a ceiling fan
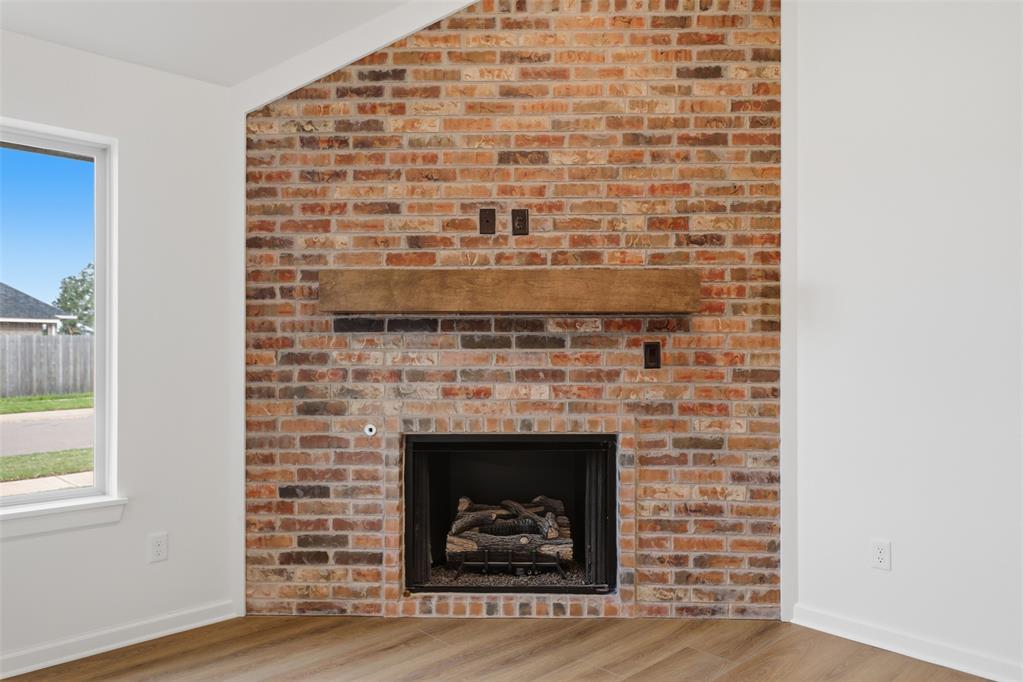
Brick fireplace with a substantial wood mantel, a built-in firebox, and wood-finish flooring
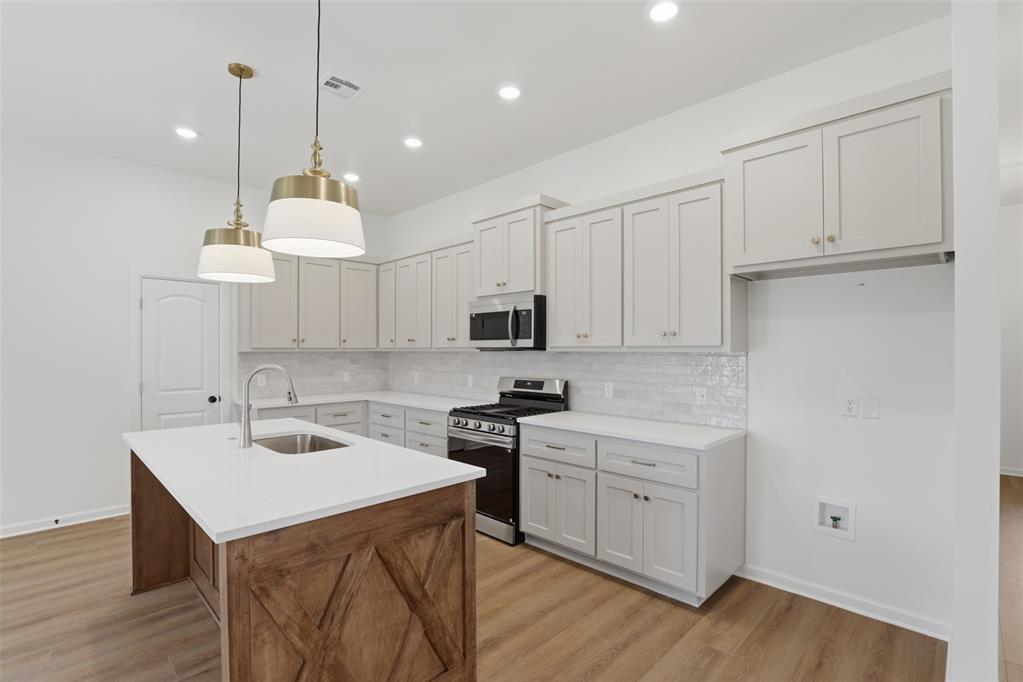
Kitchen featuring a central island with a built-in sink, white countertops, and wood-finish flooring
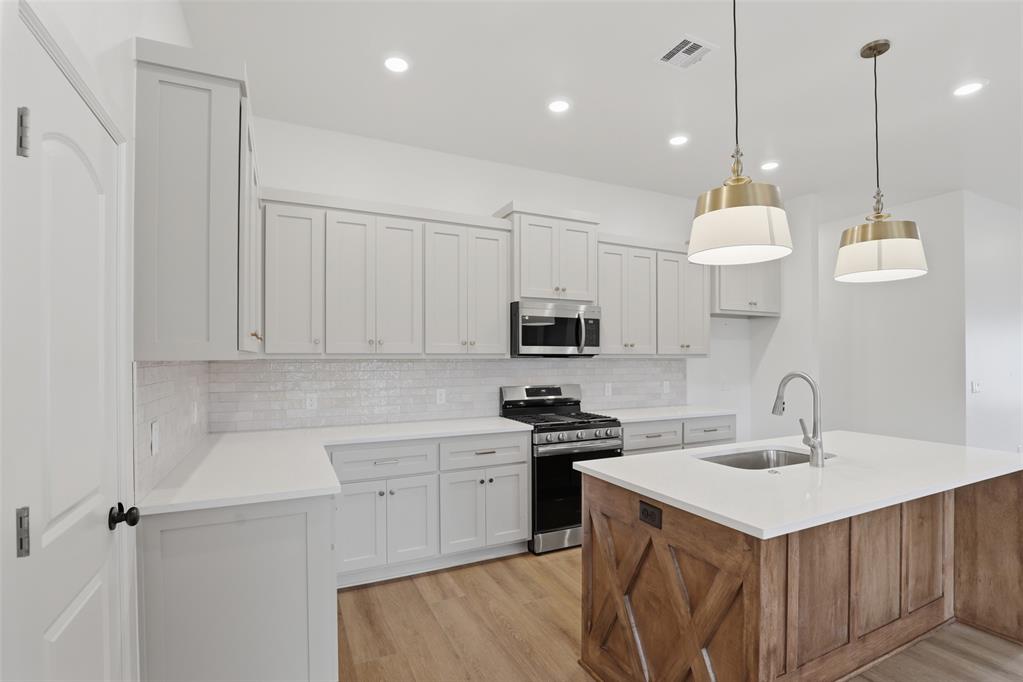
Modern kitchen with white shaker cabinetry, white countertops, and a subway tile backsplash
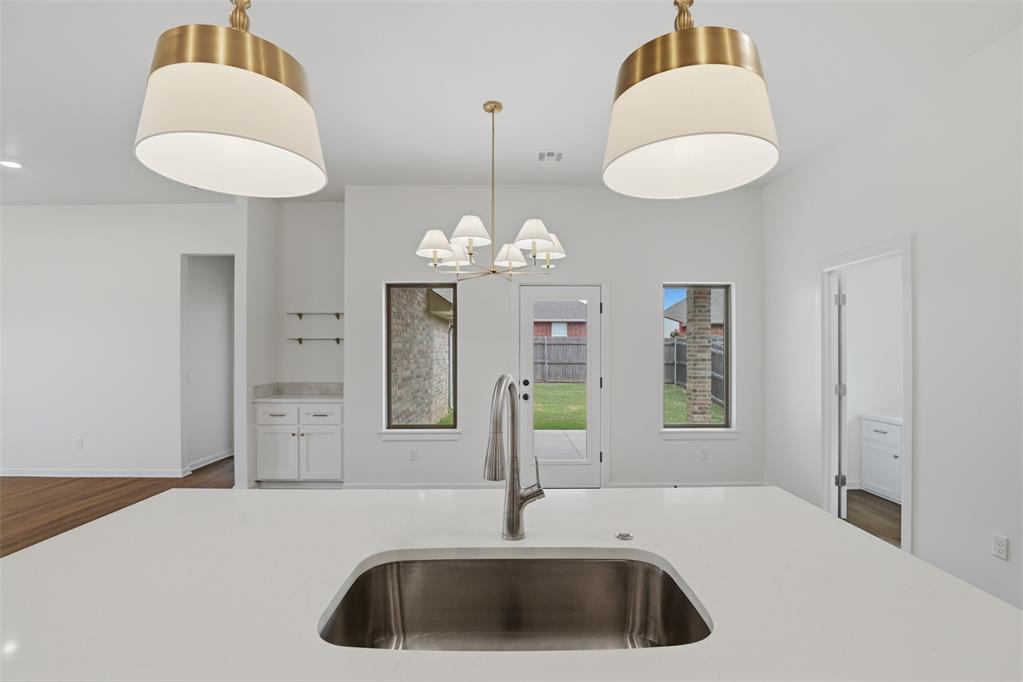
Spacious interior featuring a large white countertop with an undermount stainless steel sink, two contemporary drum pendant lights, and a glass-paneled back door opening to a private yard
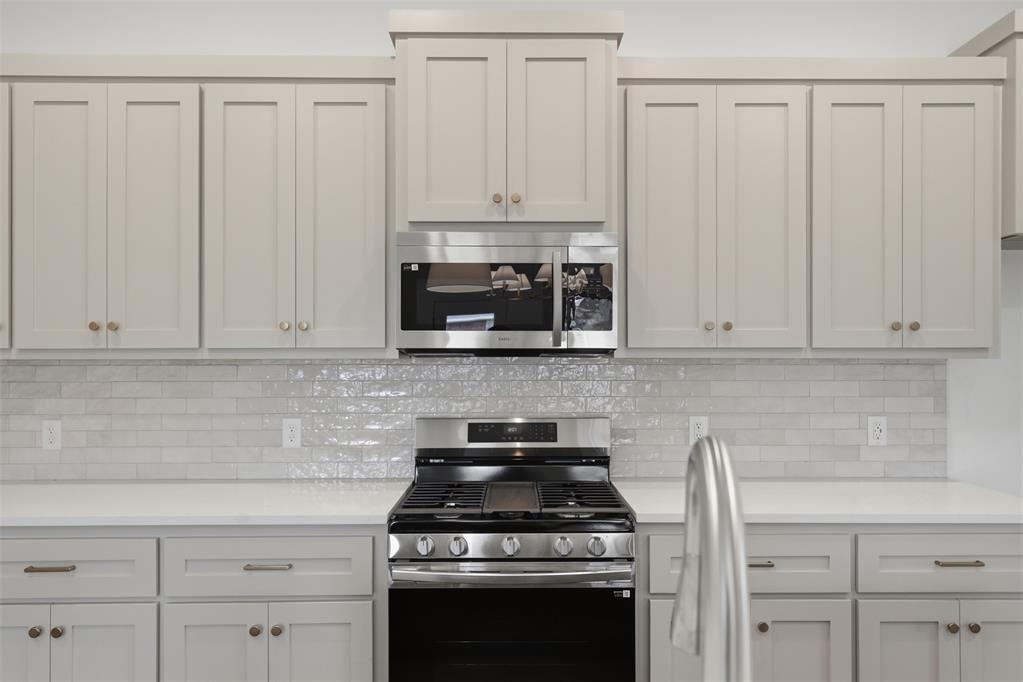
Sleek kitchen featuring light gray shaker-style cabinetry, a coordinating subway tile backsplash, stainless steel range, and an over-the-range microwave
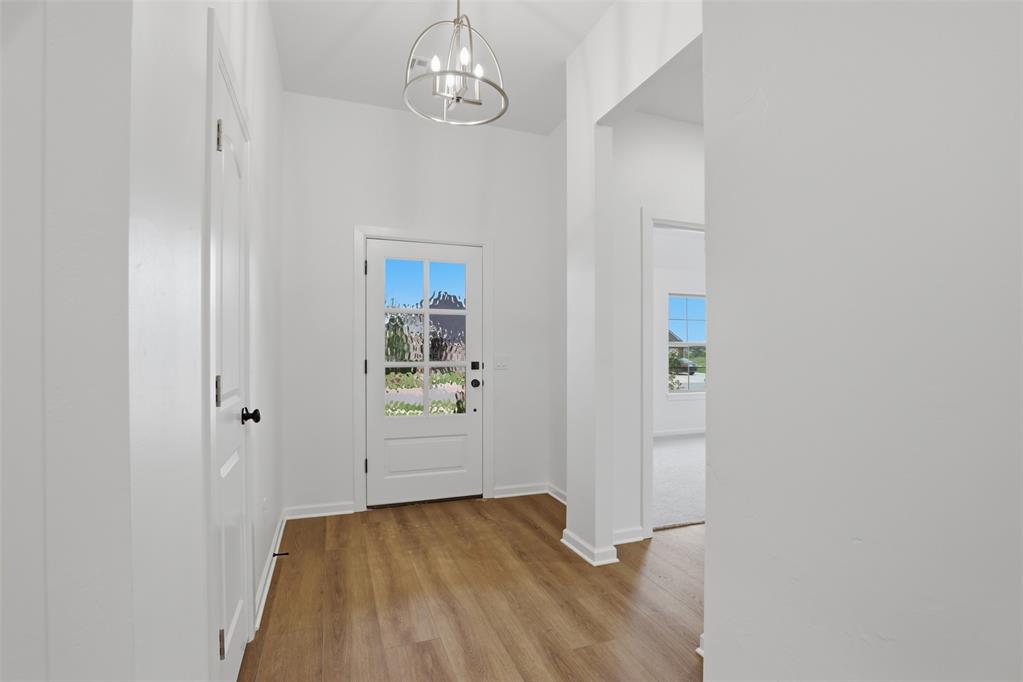
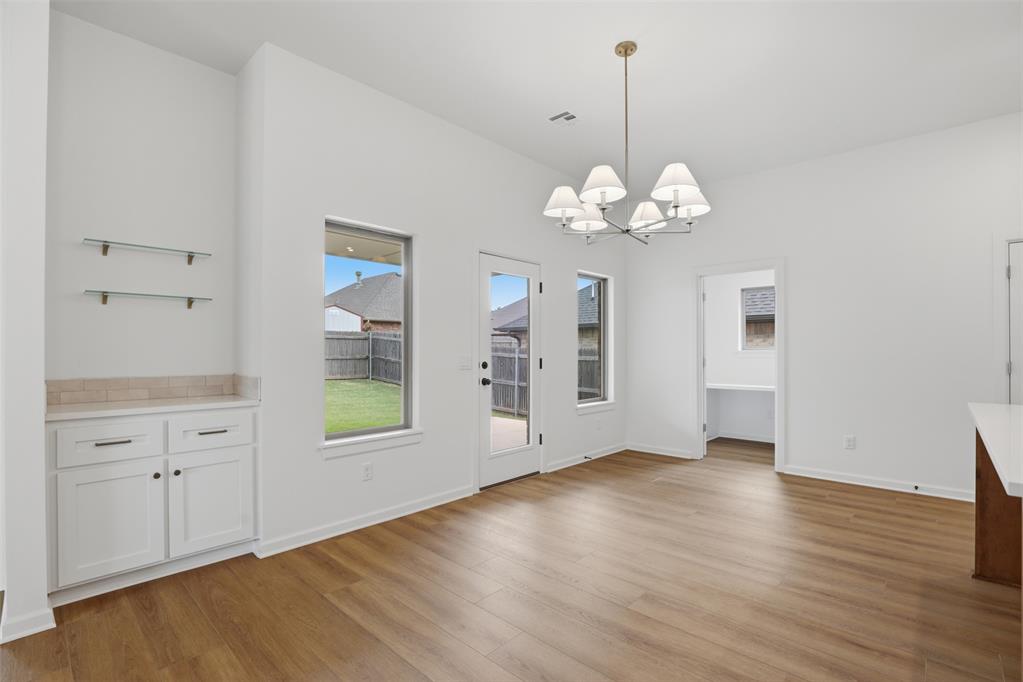
Spacious interior featuring wood-finish flooring, high vaulted ceilings, and a contemporary chandelier
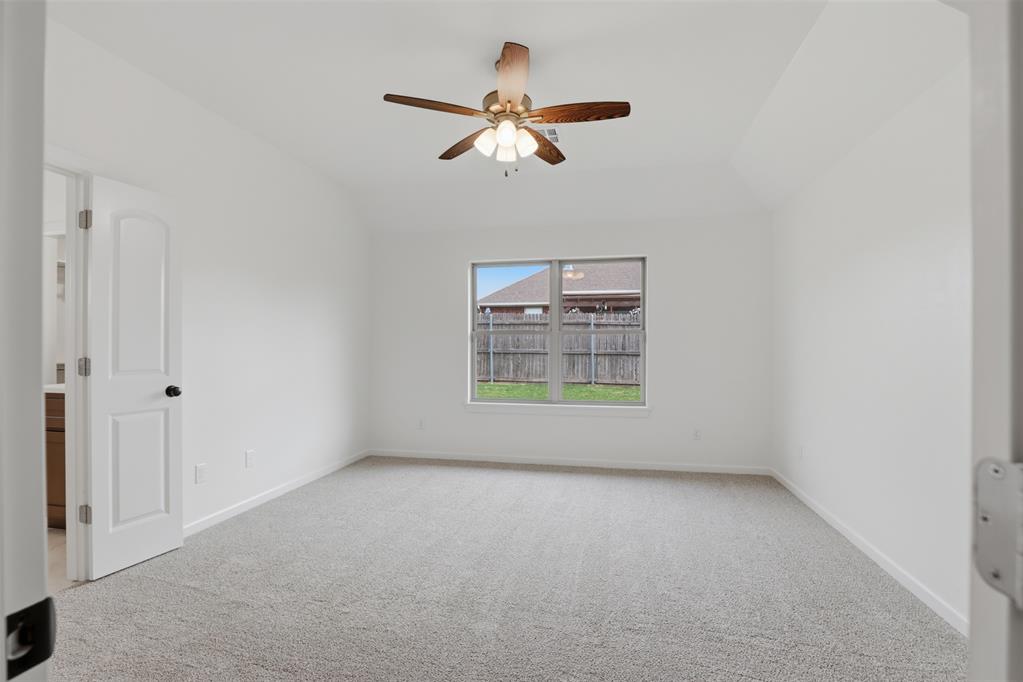
Spacious room featuring vaulted ceilings, a ceiling fan with light fixture, a large window, light gray carpet, and white painted walls
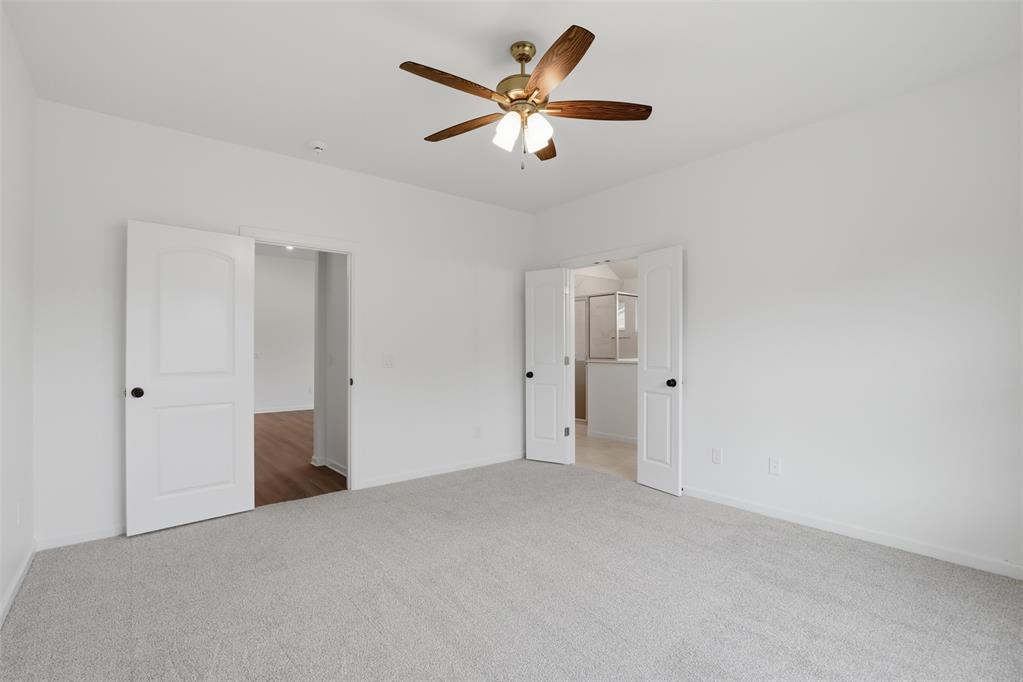
Spacious room featuring light-toned carpet flooring and white walls
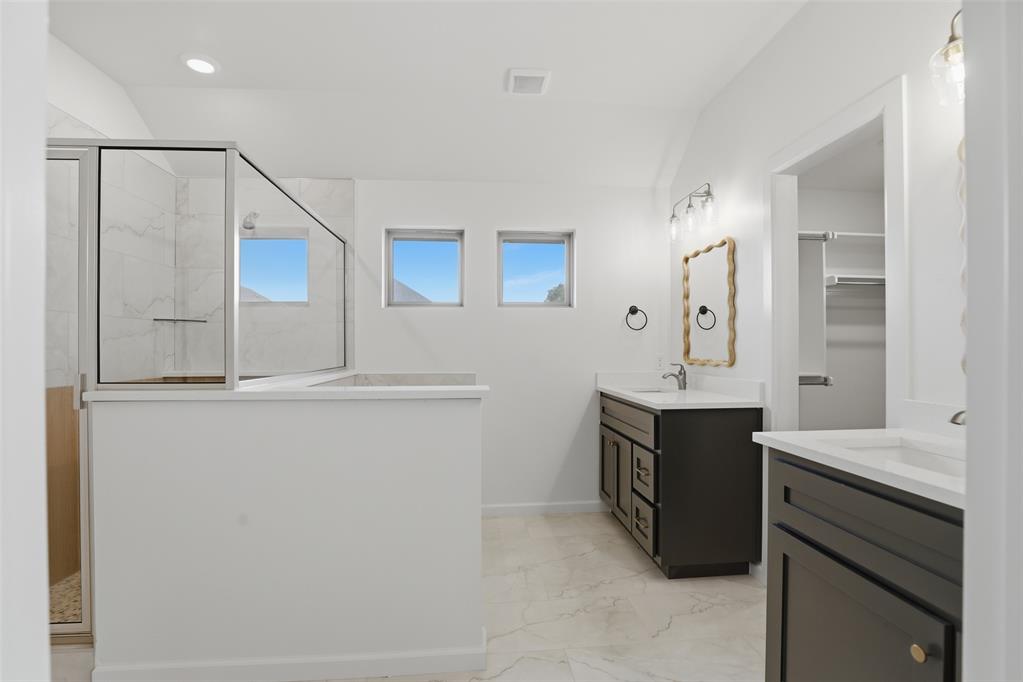
Spacious bathroom featuring a glass-enclosed shower with tile surround, dual dark wood-finish vanities with light countertops, and multiple windows providing natural illumination
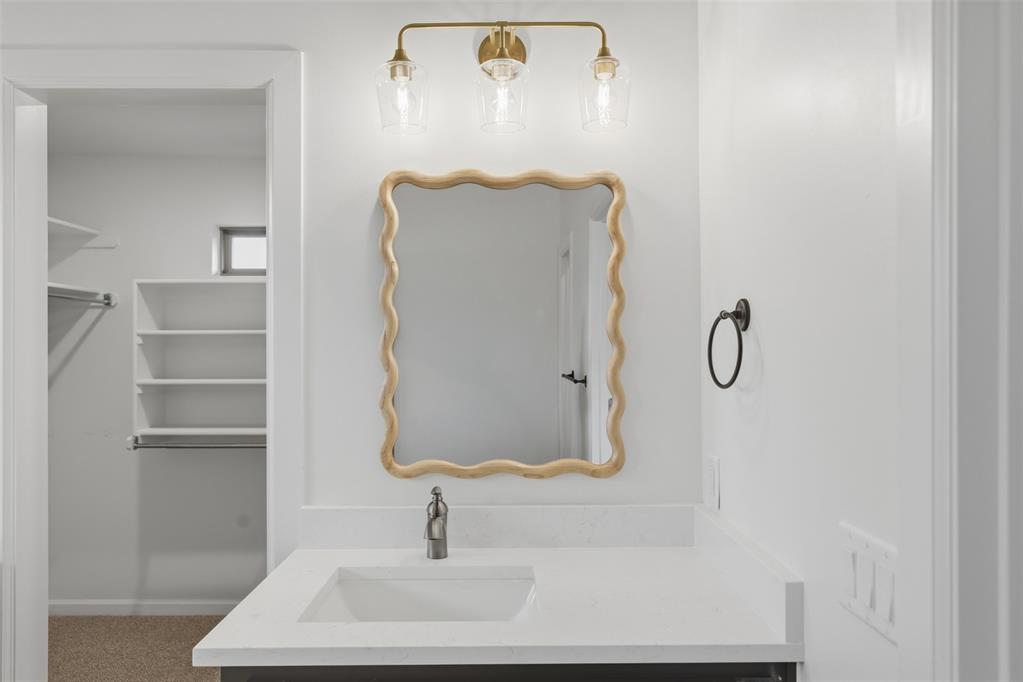
Bathroom vanity featuring a single basin, light-toned countertop, and a decorative mirror with a wavy frame
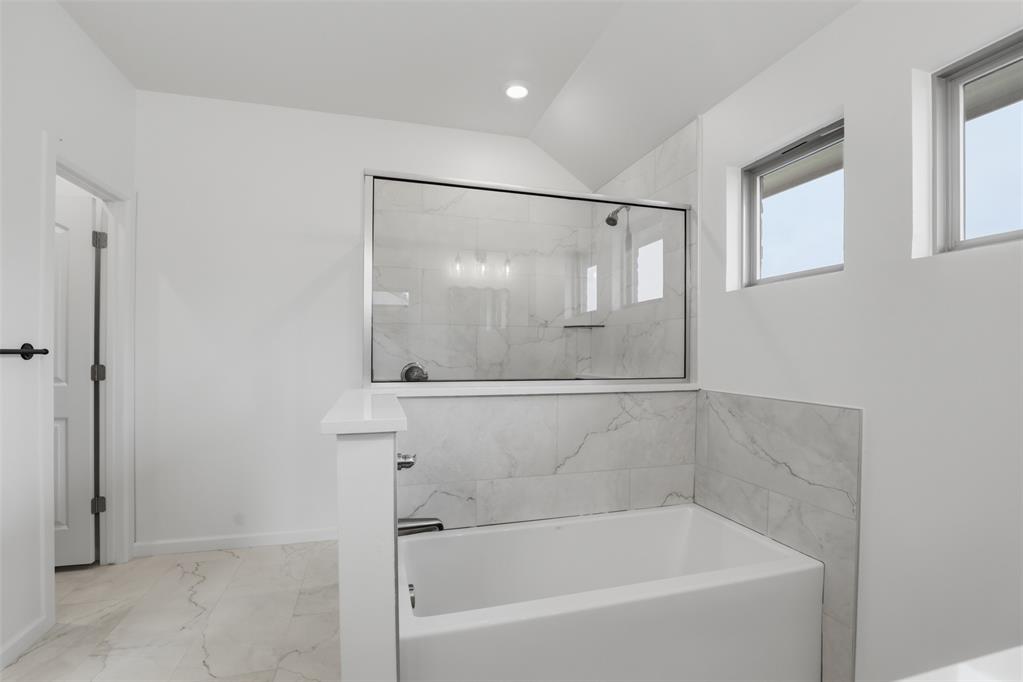
Contemporary bathroom featuring a tub and shower combination with glass enclosure
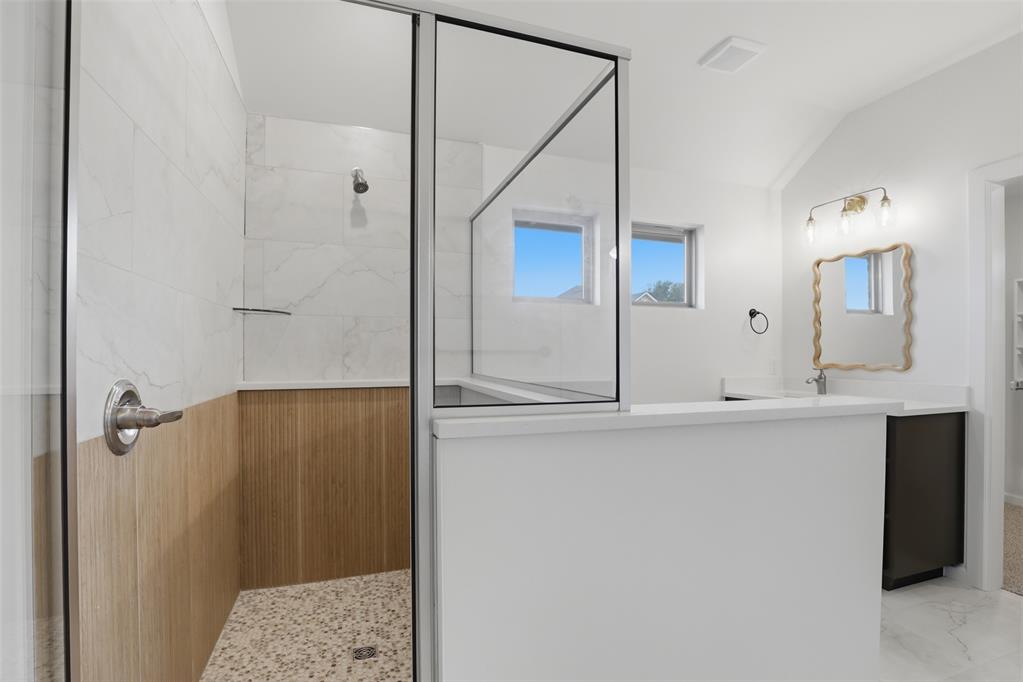
Spacious bathroom with a glass-enclosed shower featuring large format tile and wood-finish paneling
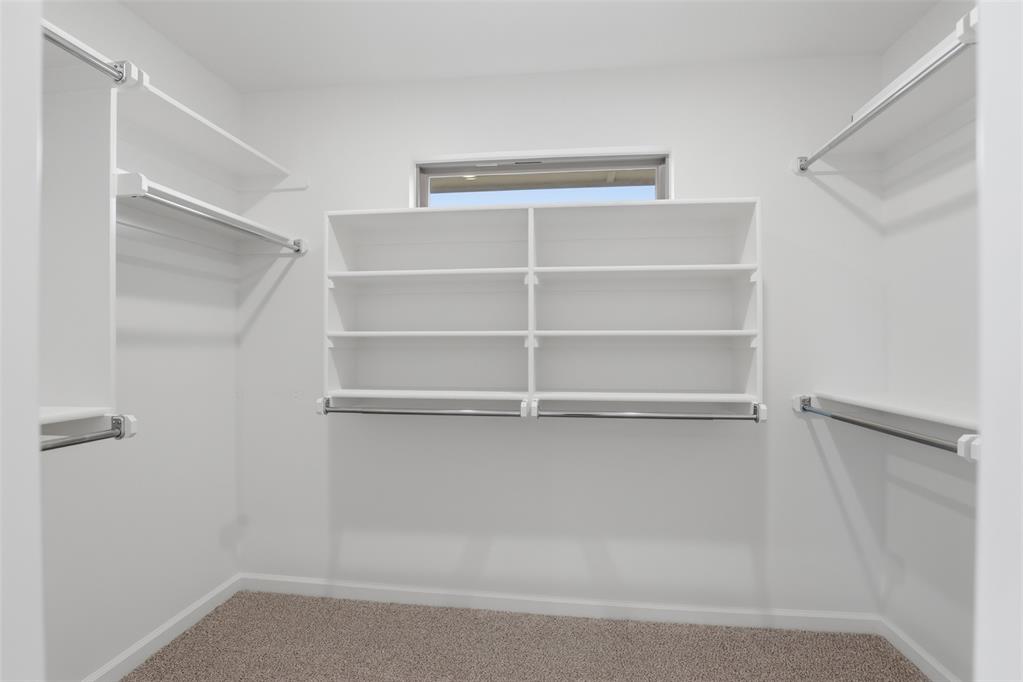
Walk-in closet with carpet flooring, white shelving units, chrome hanging rods, and a window for natural light
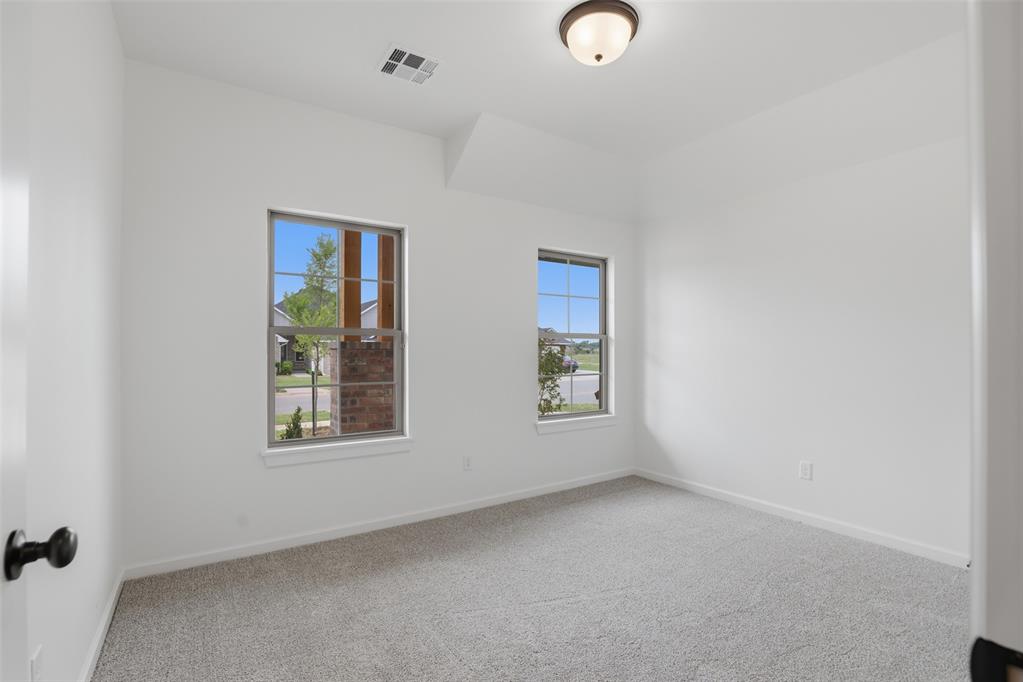
Interior room featuring two windows, neutral carpeting, white walls, and a semi-flush mount ceiling light
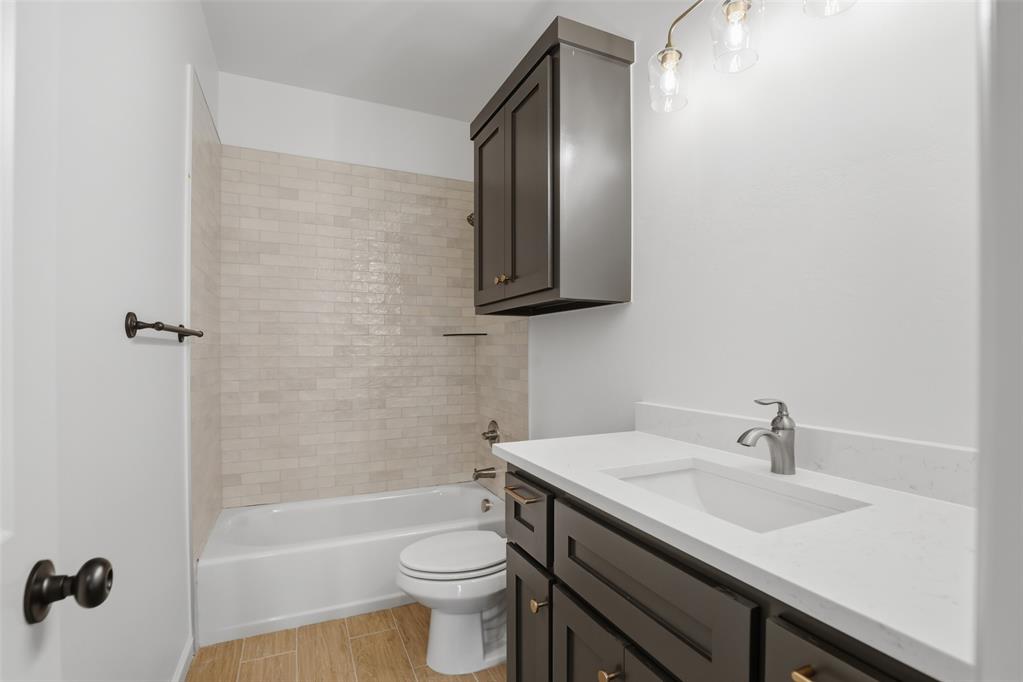
Bathroom with light wood-finish flooring, white vanity with a white countertop and undermount sink, and dark cabinetry
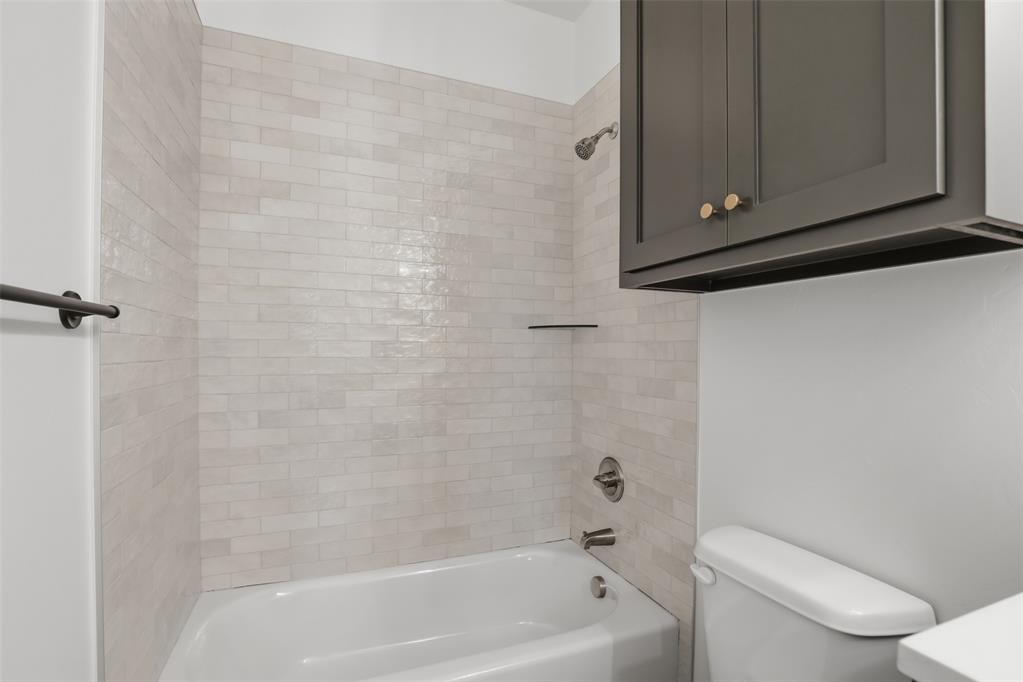
Bathtub with subway tile surround, brushed nickel fixtures, and a glass shelf
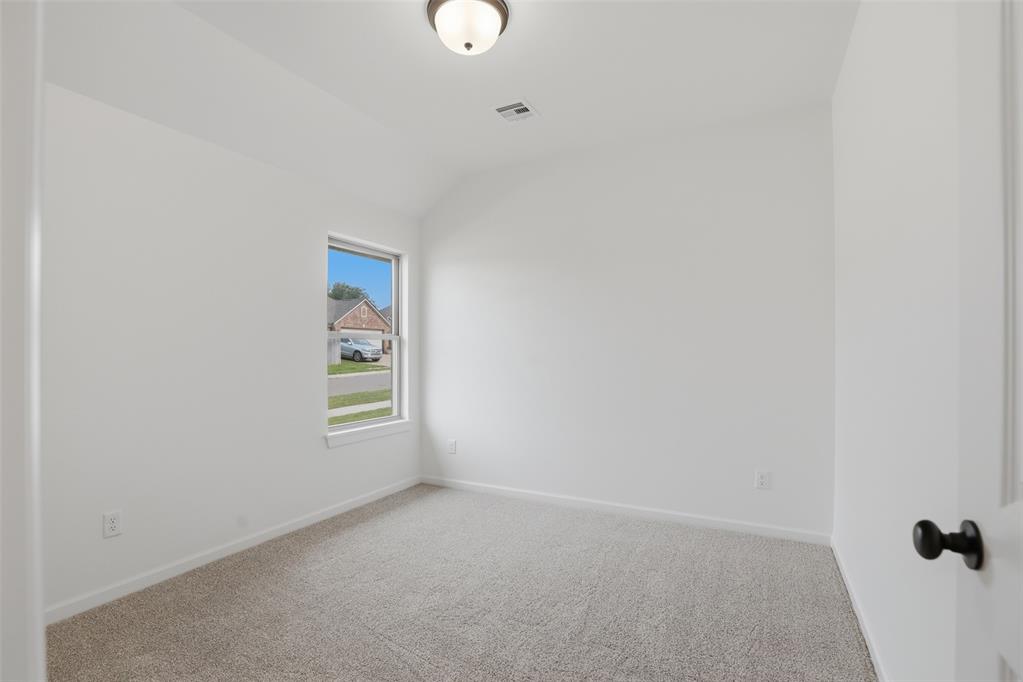
Neutral-toned room featuring a single window, recessed lighting, and carpet flooring
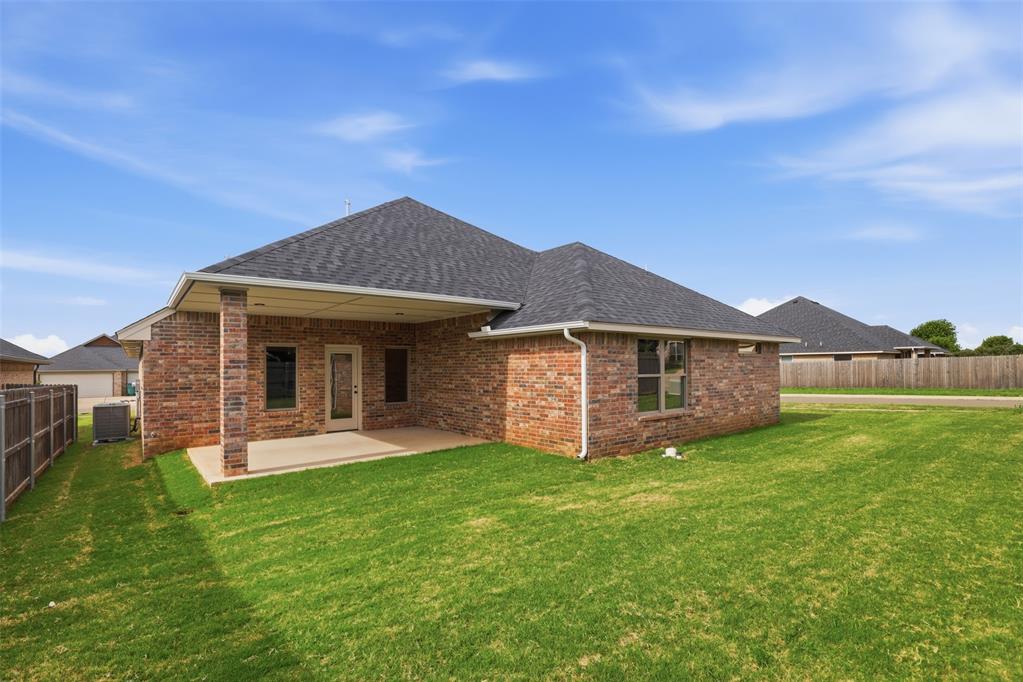
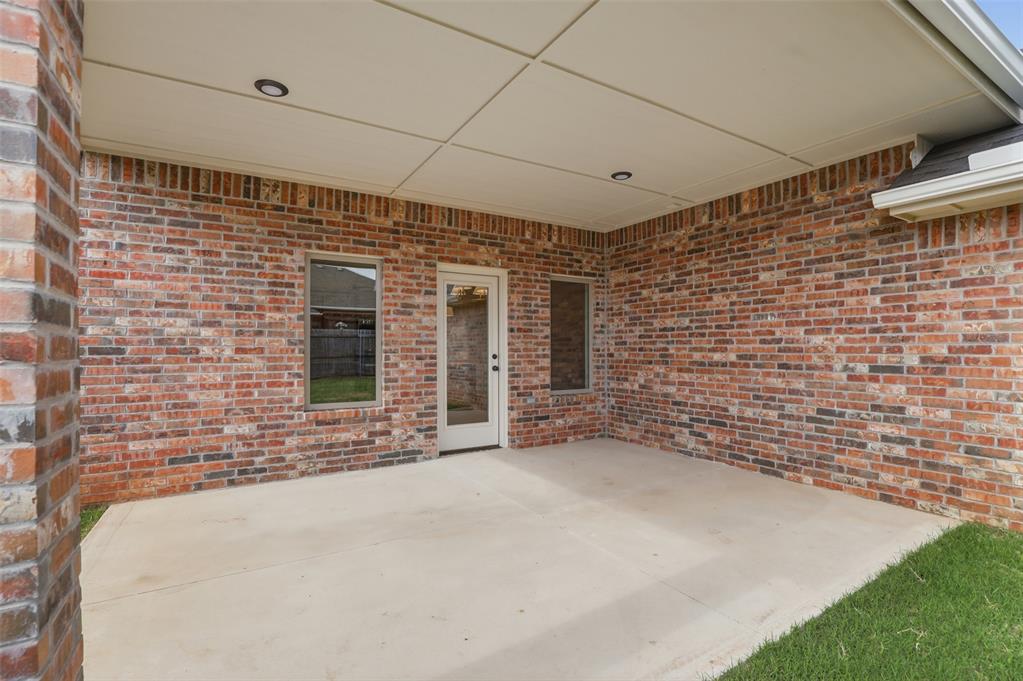
Expansive rear yard featuring a large covered patio, brick exterior, dark shingle roof, and a wood privacy fence
Covered outdoor patio with a concrete surface and recessed lighting
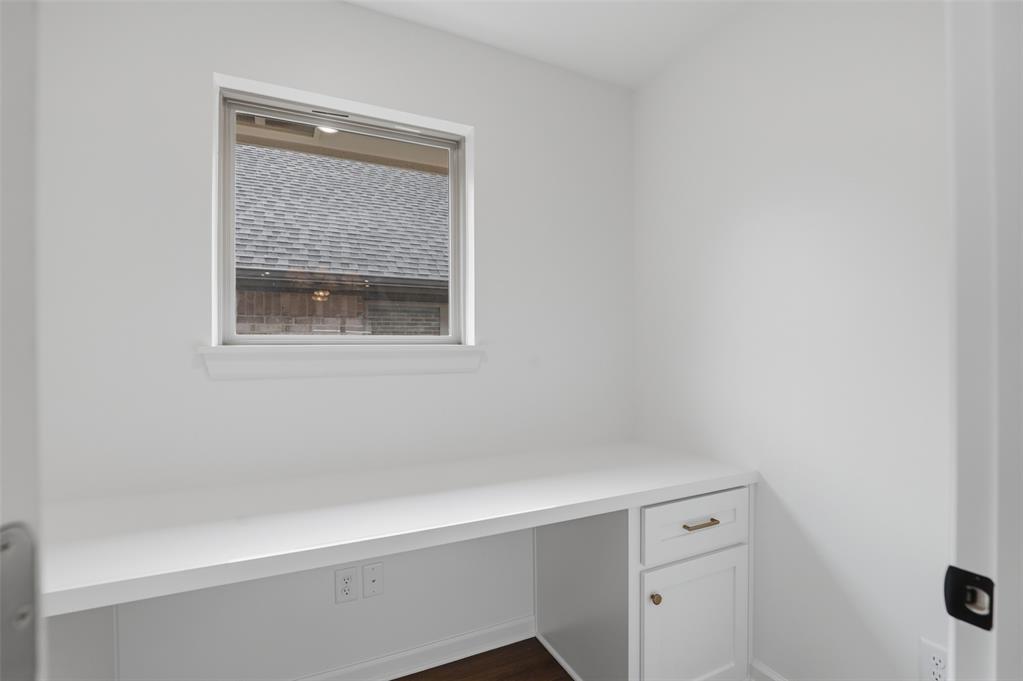
This beautiful new construction home is on a desirable corner lot in Twin Oaks Canyon. Thoughtfully designed with 3 bedrooms, 2 bathrooms, and a functional open-concept layout, this home offers both style and everyday convenience. The kitchen serves as the heart of the home, featuring creamy white cabinetry, elegant gold hardware, and coordinating light fixtures. An office nook just off the kitchen and dining area provides a versatile space for working, studying, or organizing daily tasks. The open layout creates a seamless flow between the kitchen, dining, and living areas while still maintaining distinct spaces for each. Privately located off the living room, the primary suite offers a beautiful bathroom with dual vanities, beautiful tile finishes, and a spacious walk-in closet. Two additional bedrooms and a full bathroom provide flexibility for guests, hobbies, or additional living needs. Additional features include a 2-car garage, sprinkler system, and quality finishes throughout. Enjoy the opportunity to own a beautifully crafted new home in Twin Oaks Canyon with convenient access to Yukon amenities, shopping, dining, and about half a mile from the Kilpatrick Turnpike.
Copyright 2026 MLSOK, Inc. We do not attempt to verify the currency, completeness, accuracy, or authenticity of the data contained herein. Information is subject to transcription and transmission errors and is provided “as is”. All information, including but not limited to property square footage and lot size, zoning, and fitness for a particular purpose is subject to inaccuracies and should be independently verified through personal inspection and/or consultation with appropriate professionals. The listing information provided is for consumers’ personal, non-commercial use and may not be used for any purpose other than to identify prospective purchasers. This data is copyrighted and may not be transmitted, retransmitted, copied, framed, repurposed, or altered in any way for any other site, individual and/or purpose without the express written permission of MLSOK, Inc.