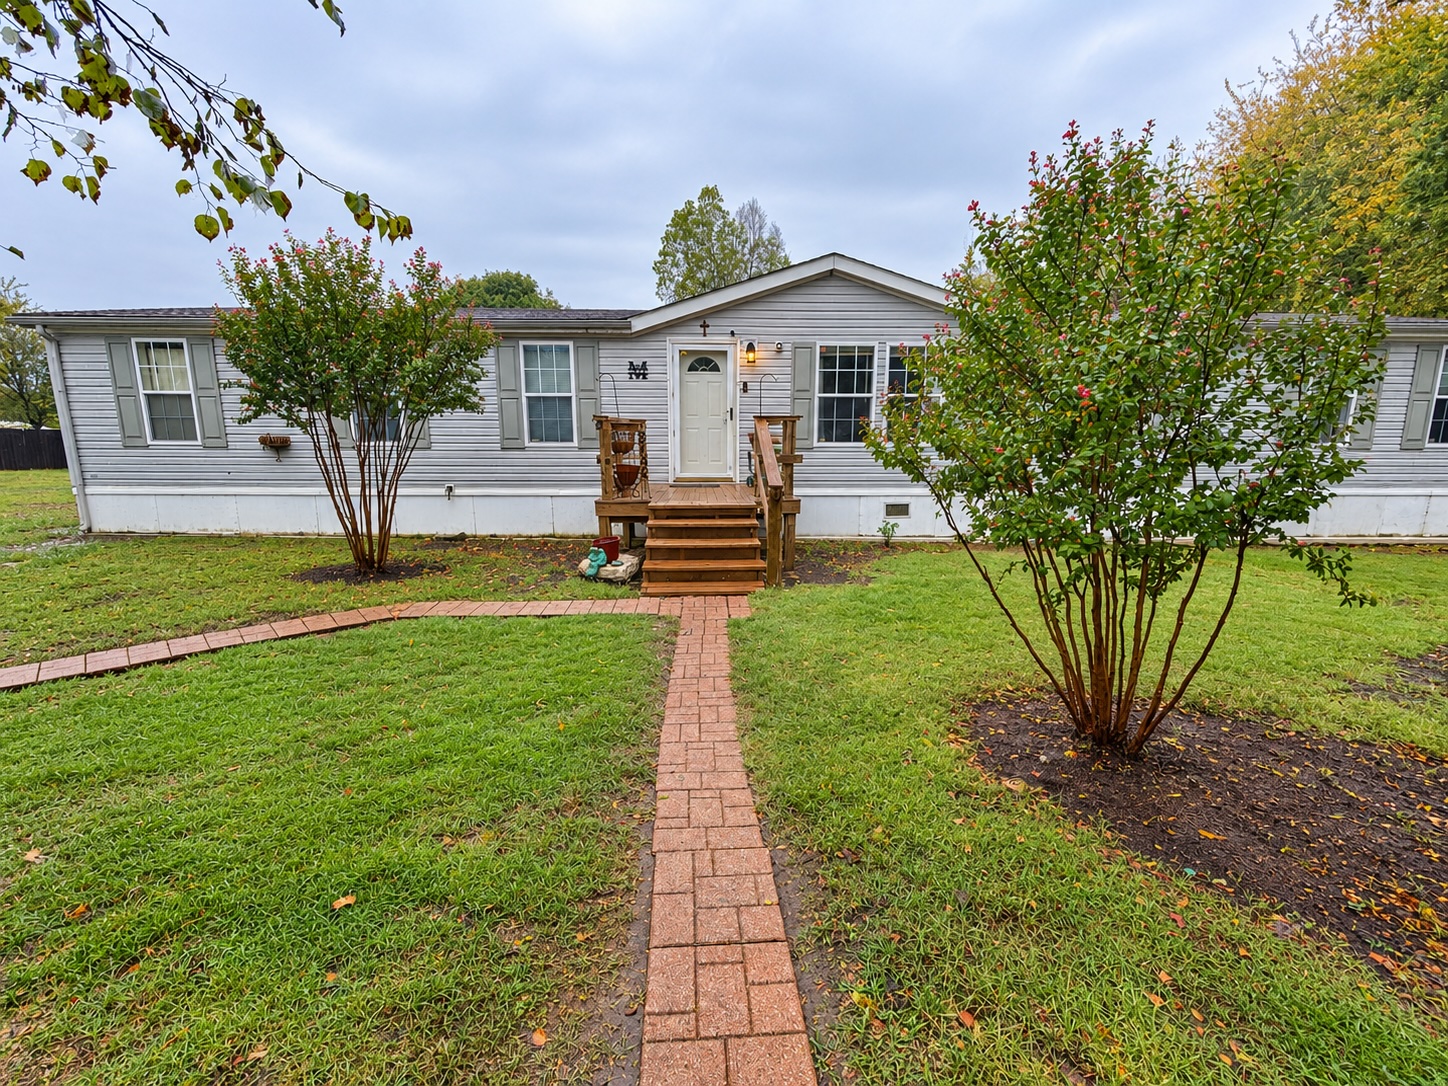
Exterior facade featuring light-toned horizontal siding, dark window shutters, a central entrance with a wood-framed porch, and a paved stone walkway
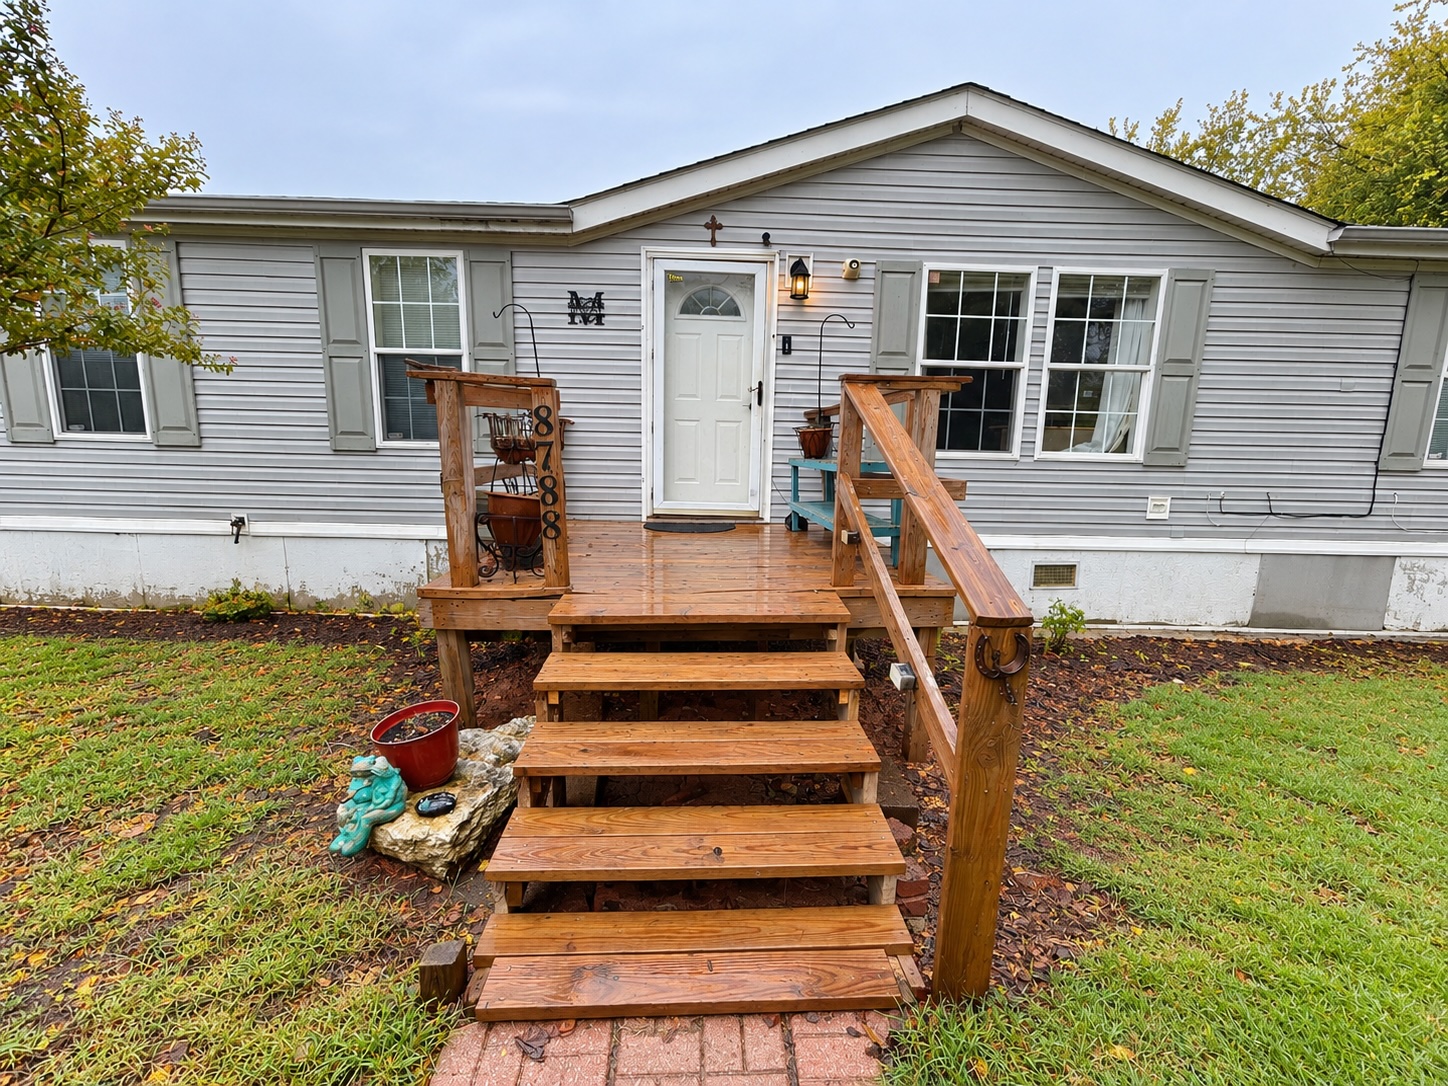
Light gray horizontal siding exterior featuring dark-toned shutters, a centered entry door with a decorative window insert, and a wooden front deck with a matching staircase
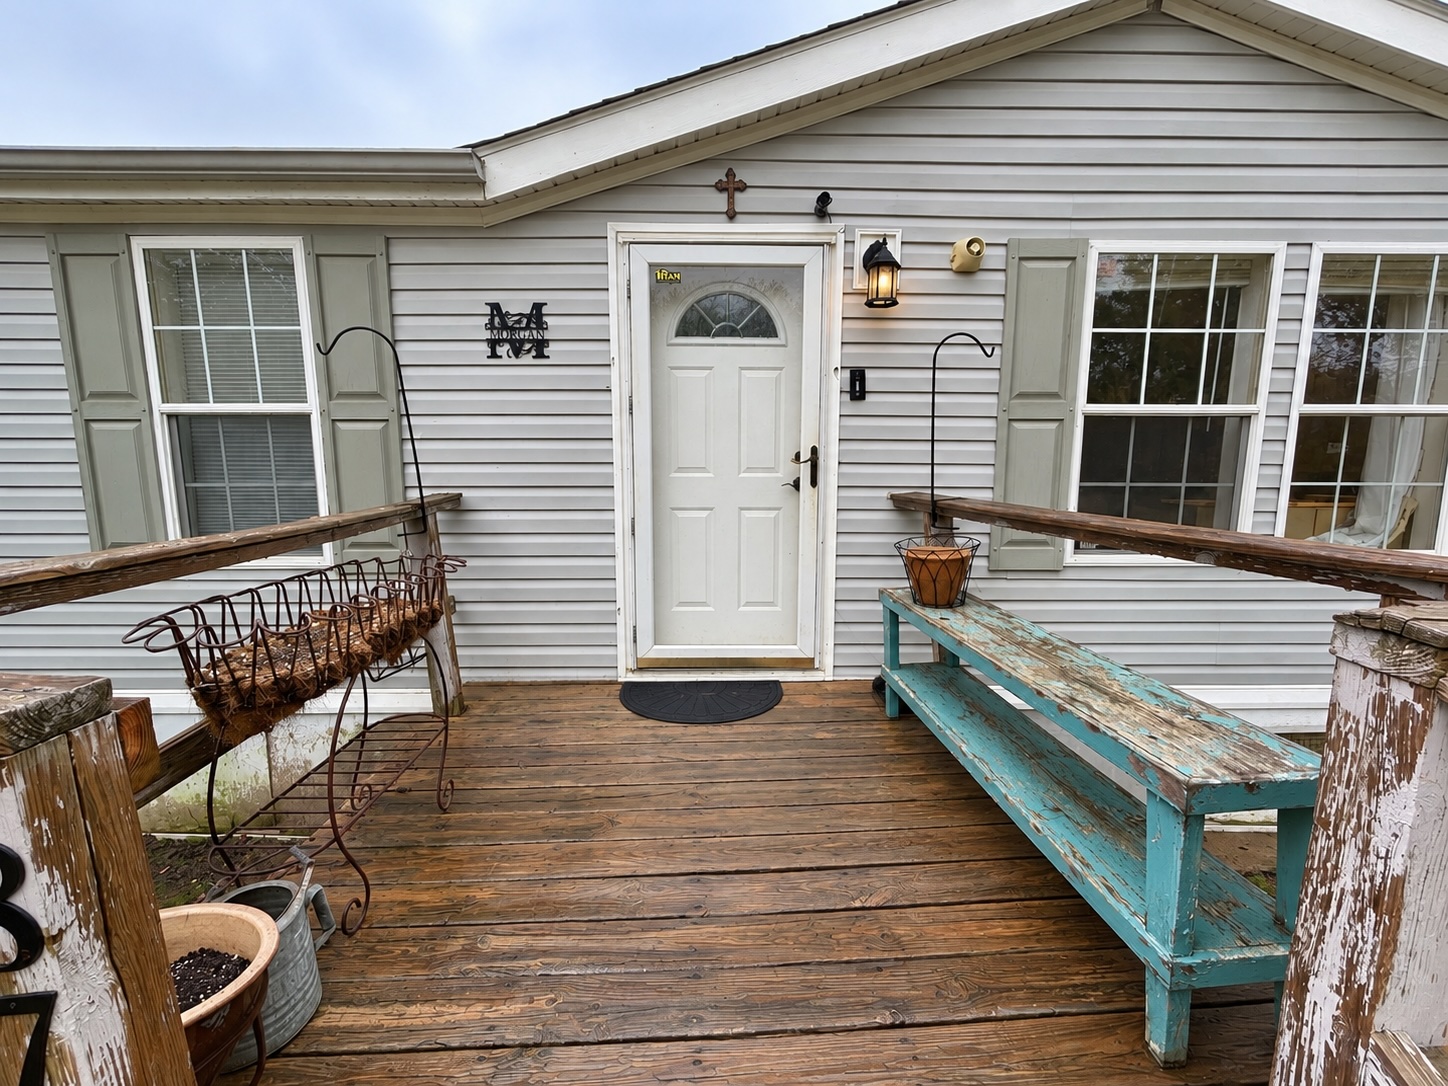
Exterior entry featuring horizontal siding, light-colored window shutters, and a wood-plank deck with an integrated railing system
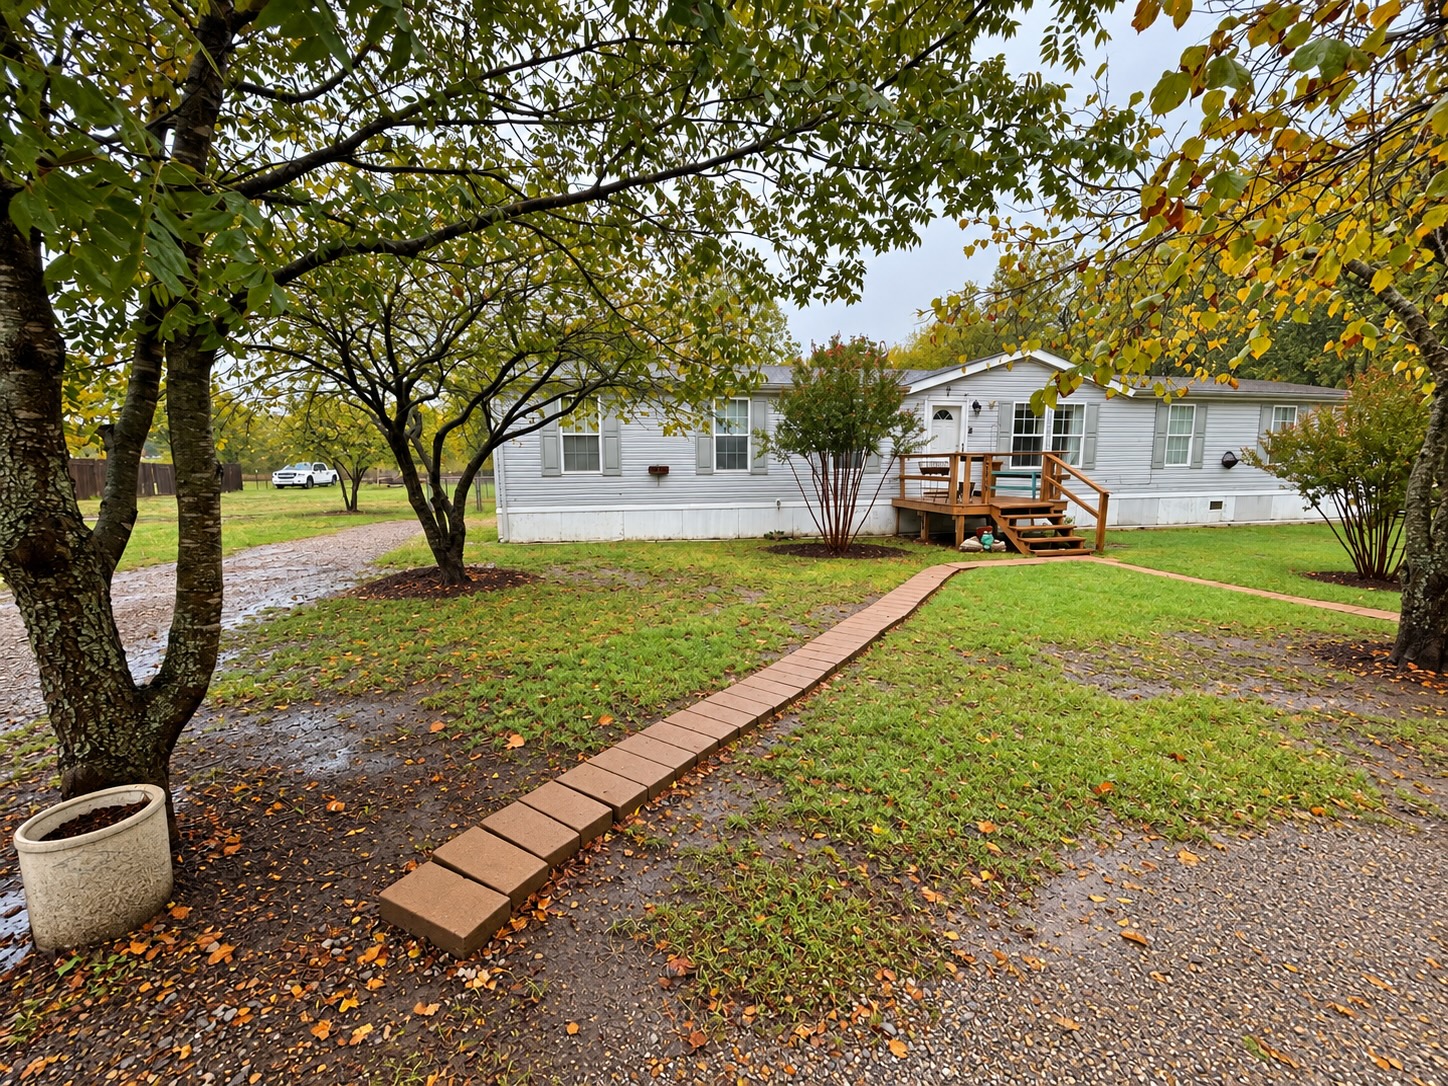
Single-story exterior featuring light-colored horizontal siding, wood-finish decking, and a stepped landscape pathway set on a mature lot
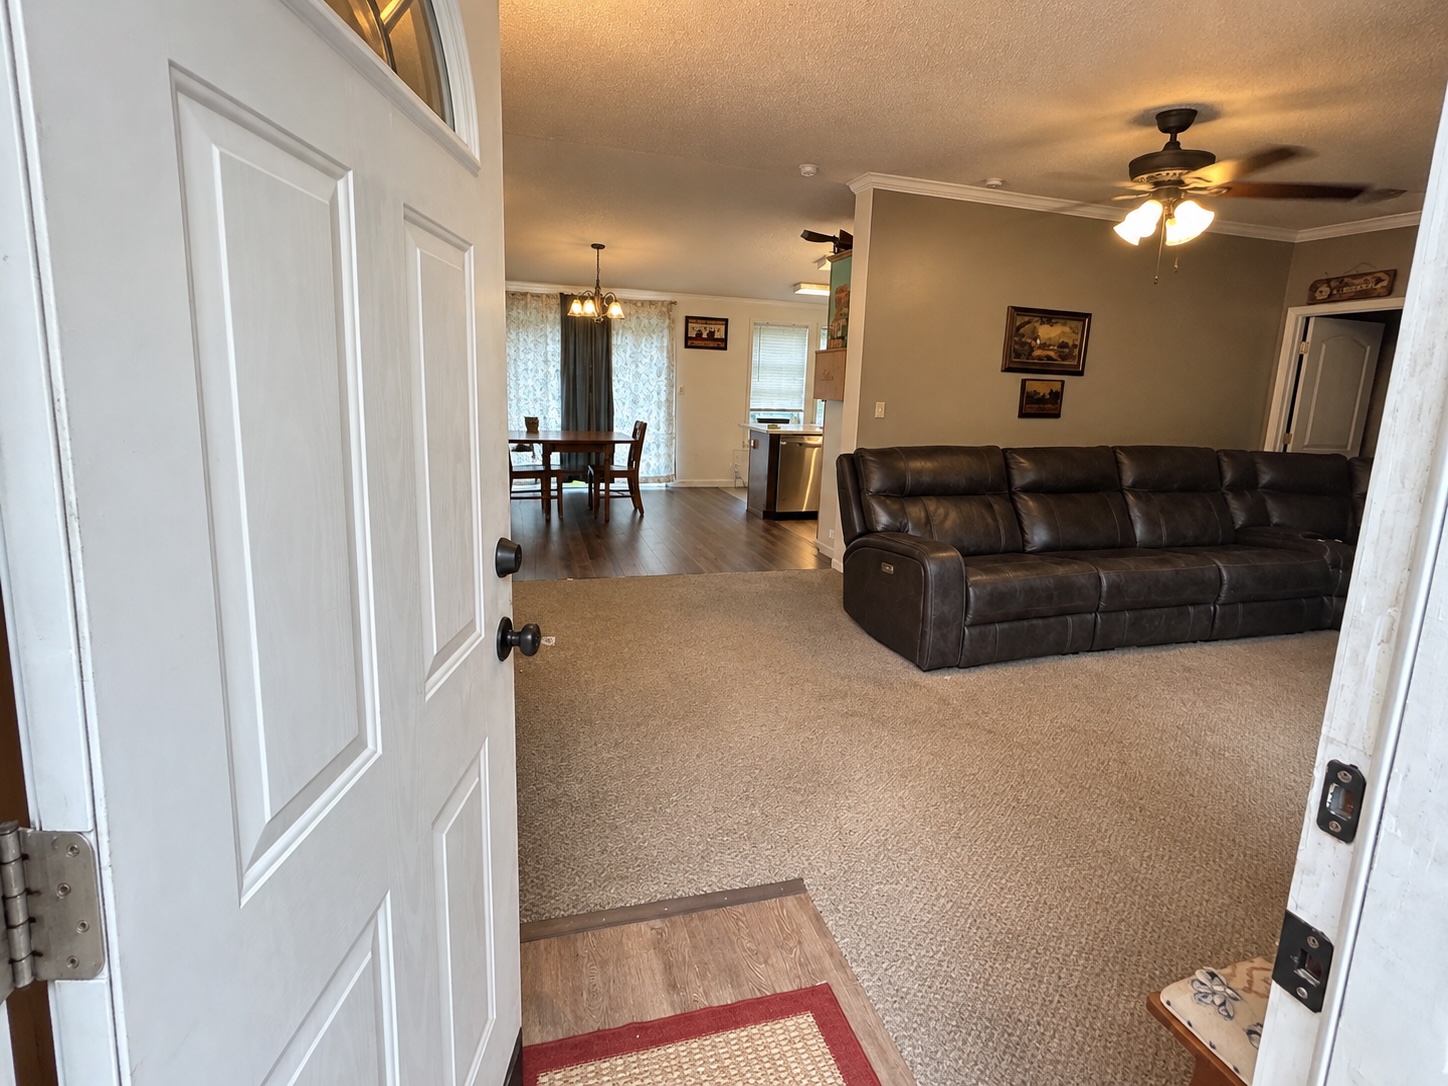
Entryway featuring a white paneled door with a semi-circular transom window, wood-finish flooring, neutral carpeting, and a ceiling fan with integrated lighting
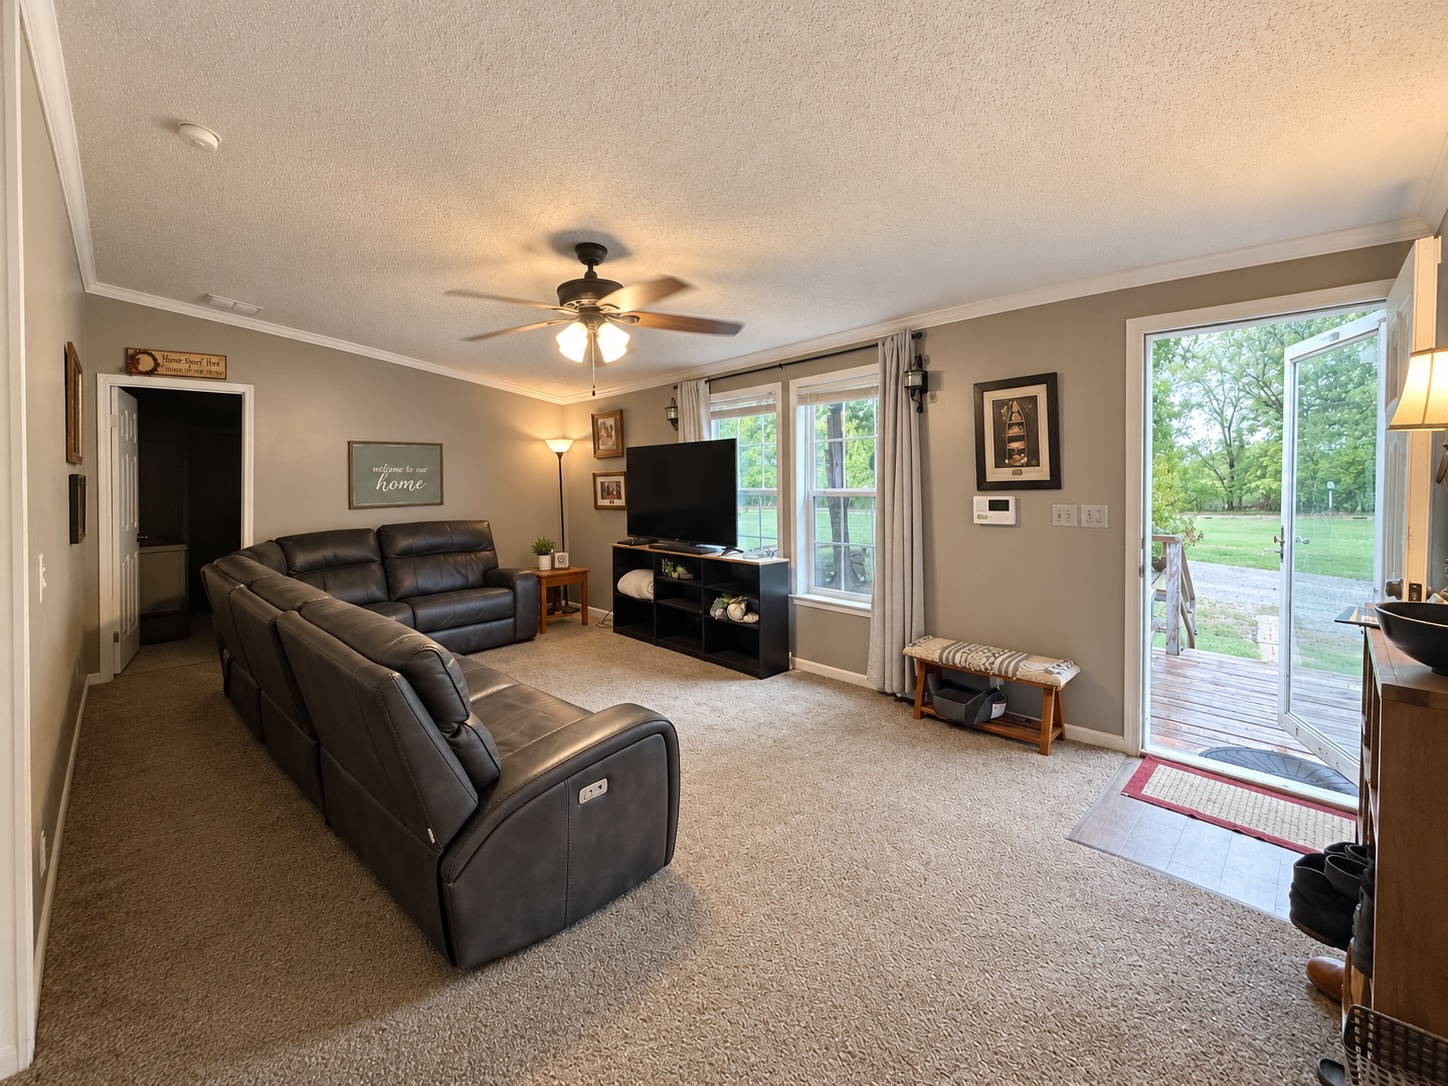
Living area featuring neutral wall paint, wall-to-wall carpeting, ceiling fan with light fixture, and glass-paneled exterior door
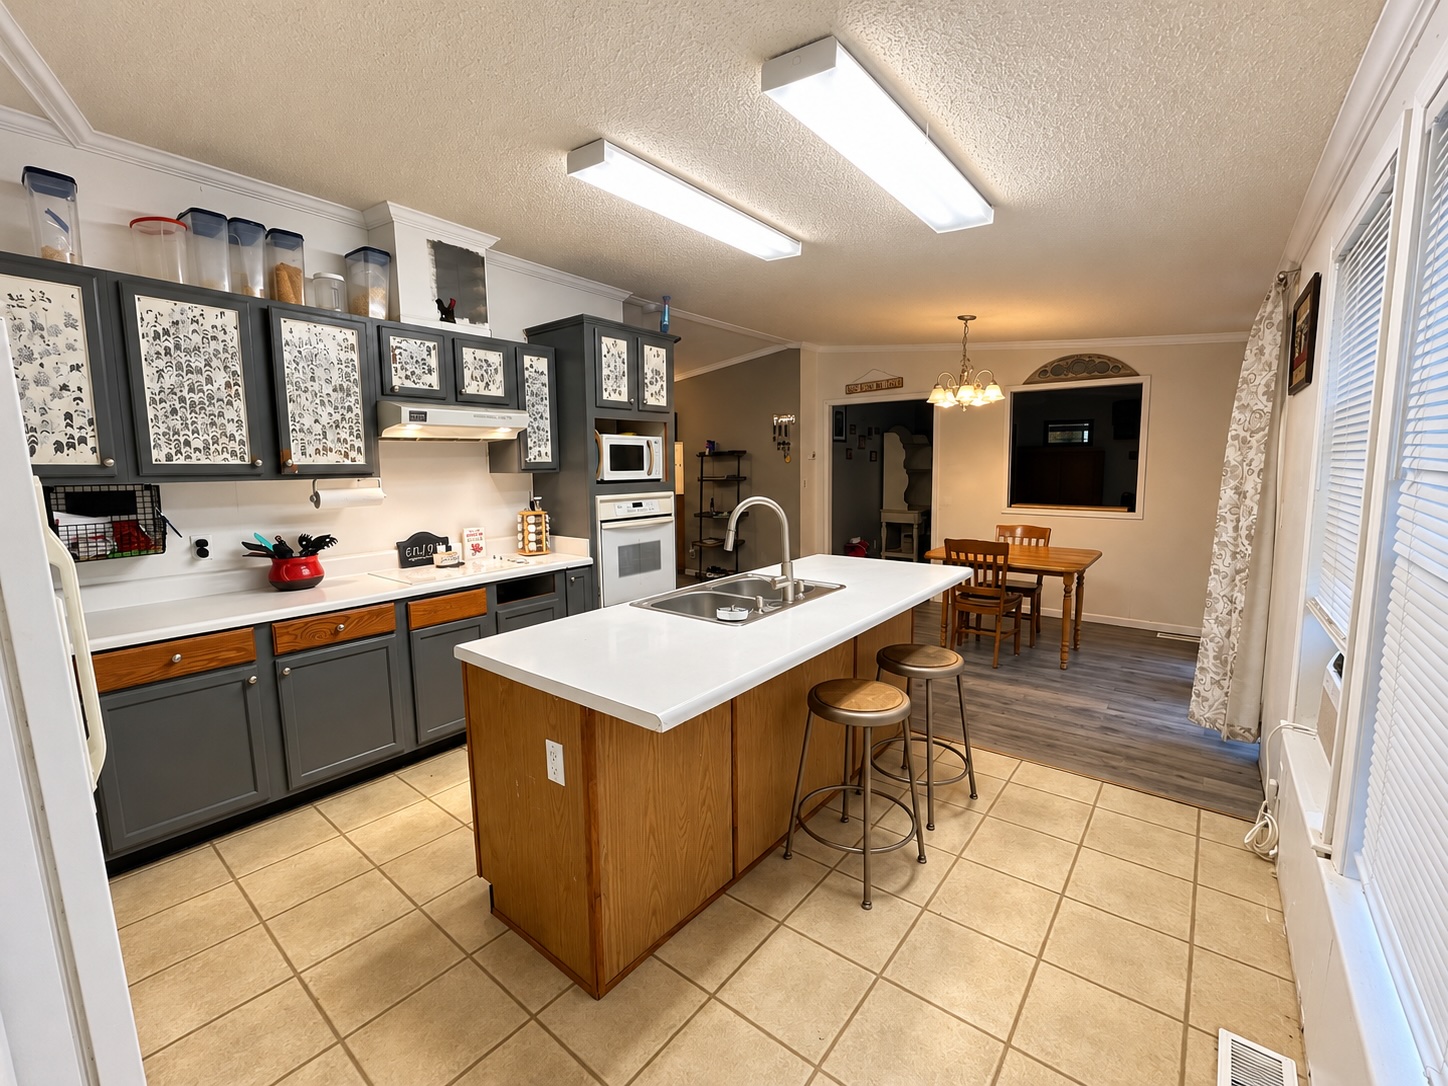
Kitchen featuring two-tone cabinetry, central island with a dual-basin sink, built-in wall oven, and tile flooring
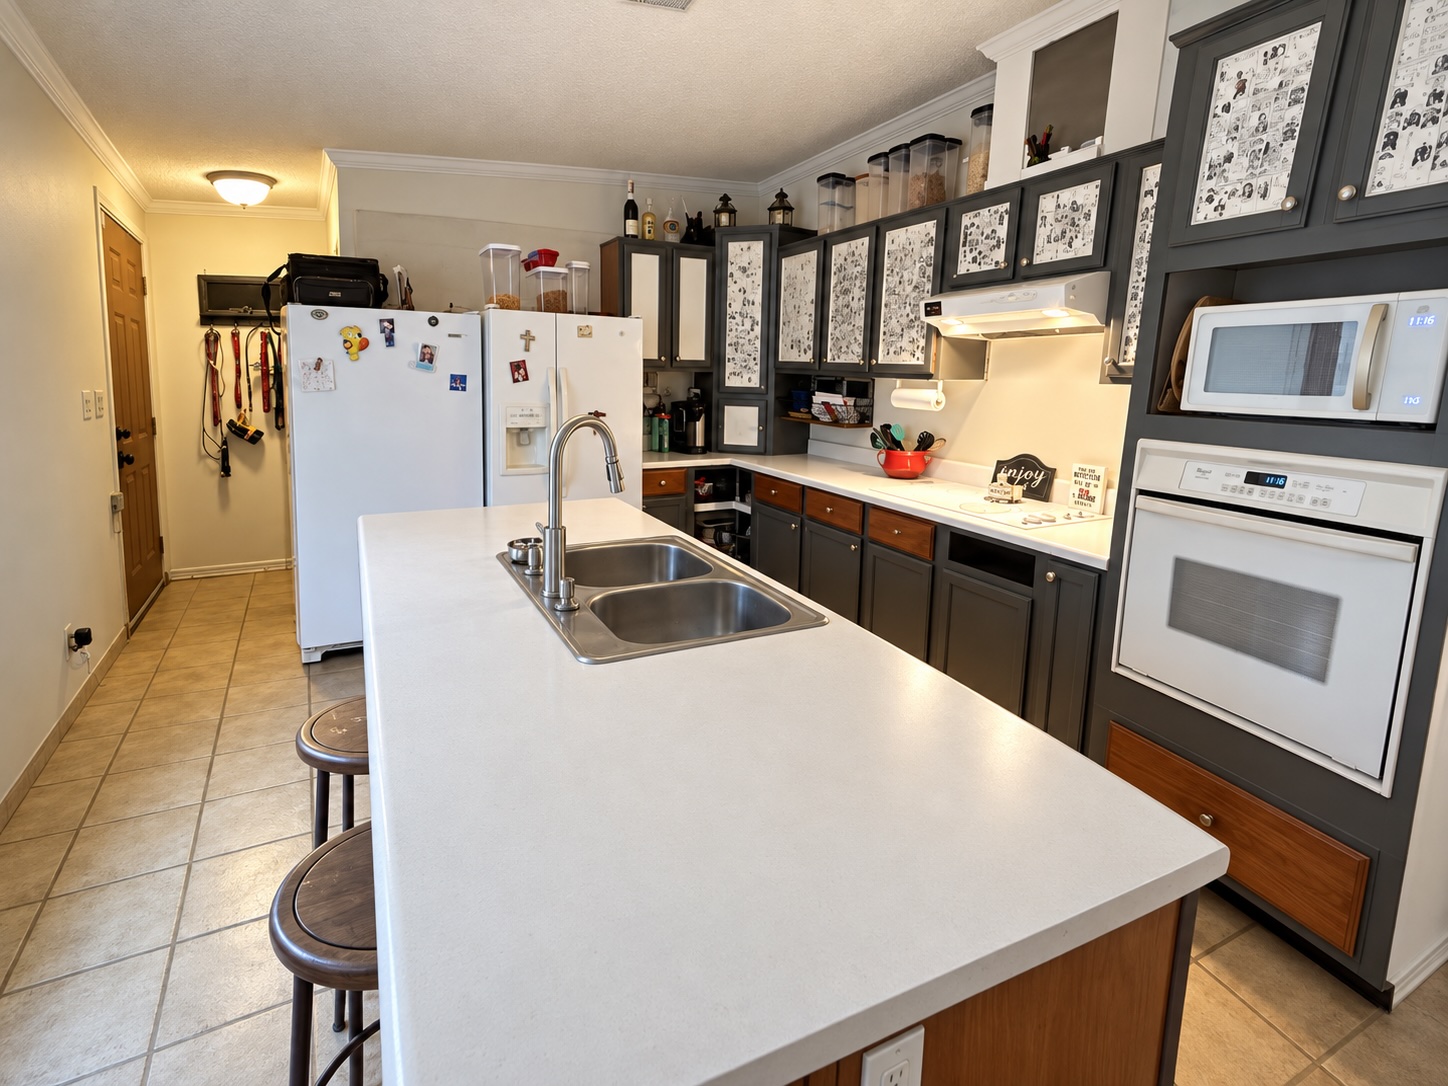
Kitchen featuring a central island with a dual-basin stainless steel sink, light-toned solid surface countertops, two-tone custom cabinetry, a built-in microwave, and a wall-mounted oven
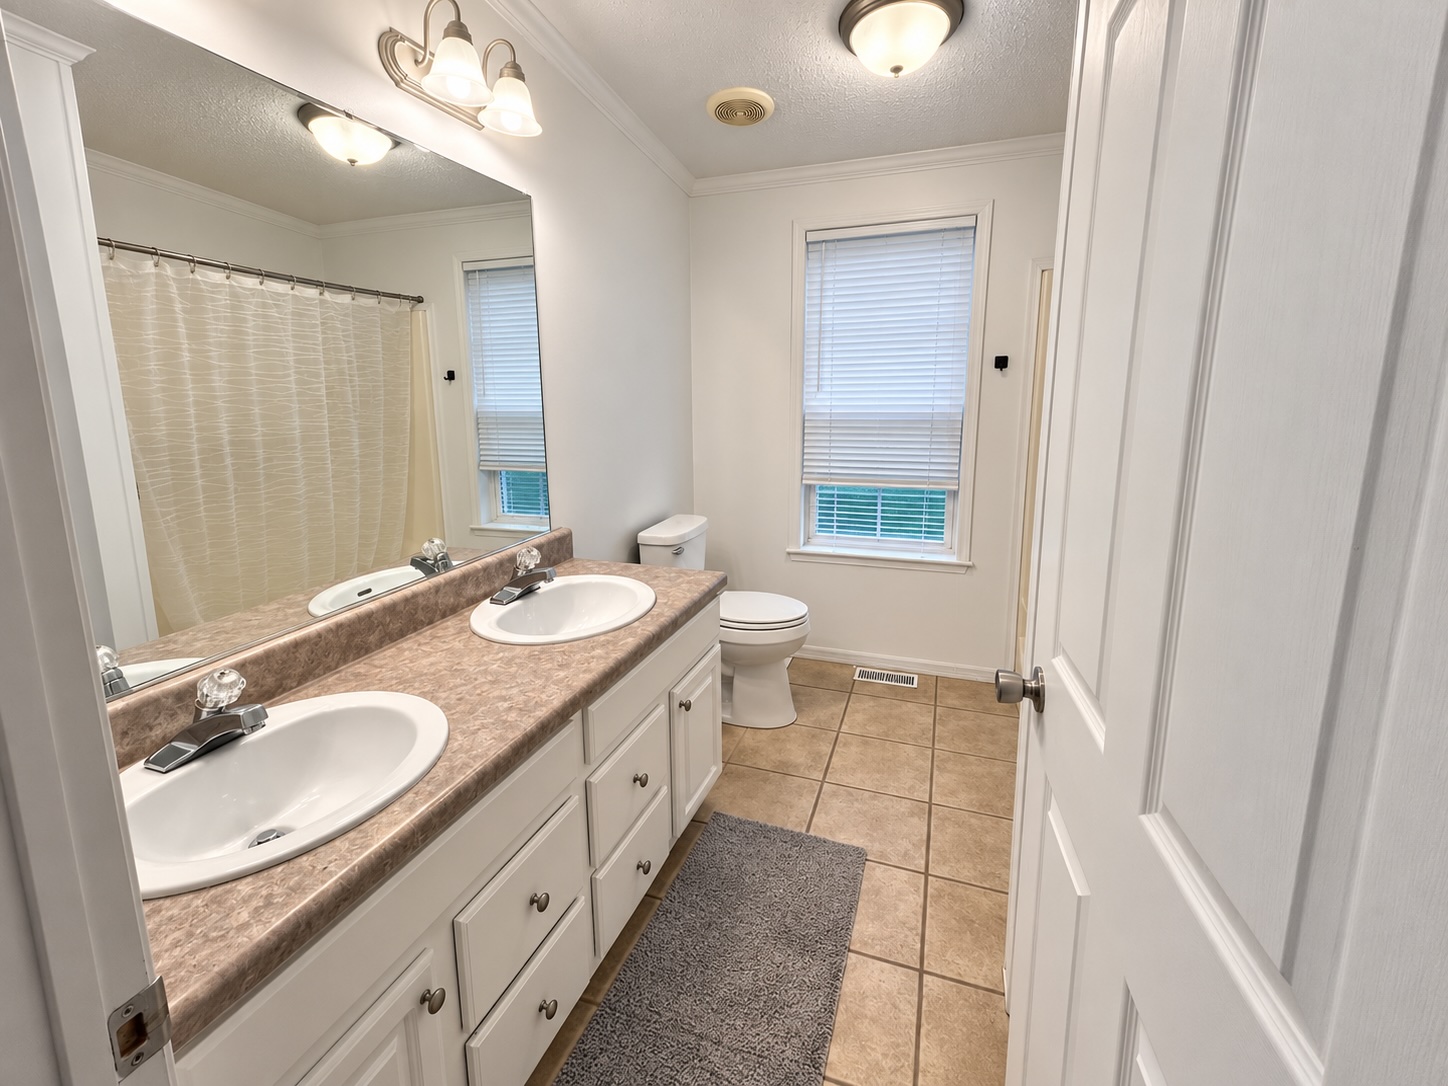
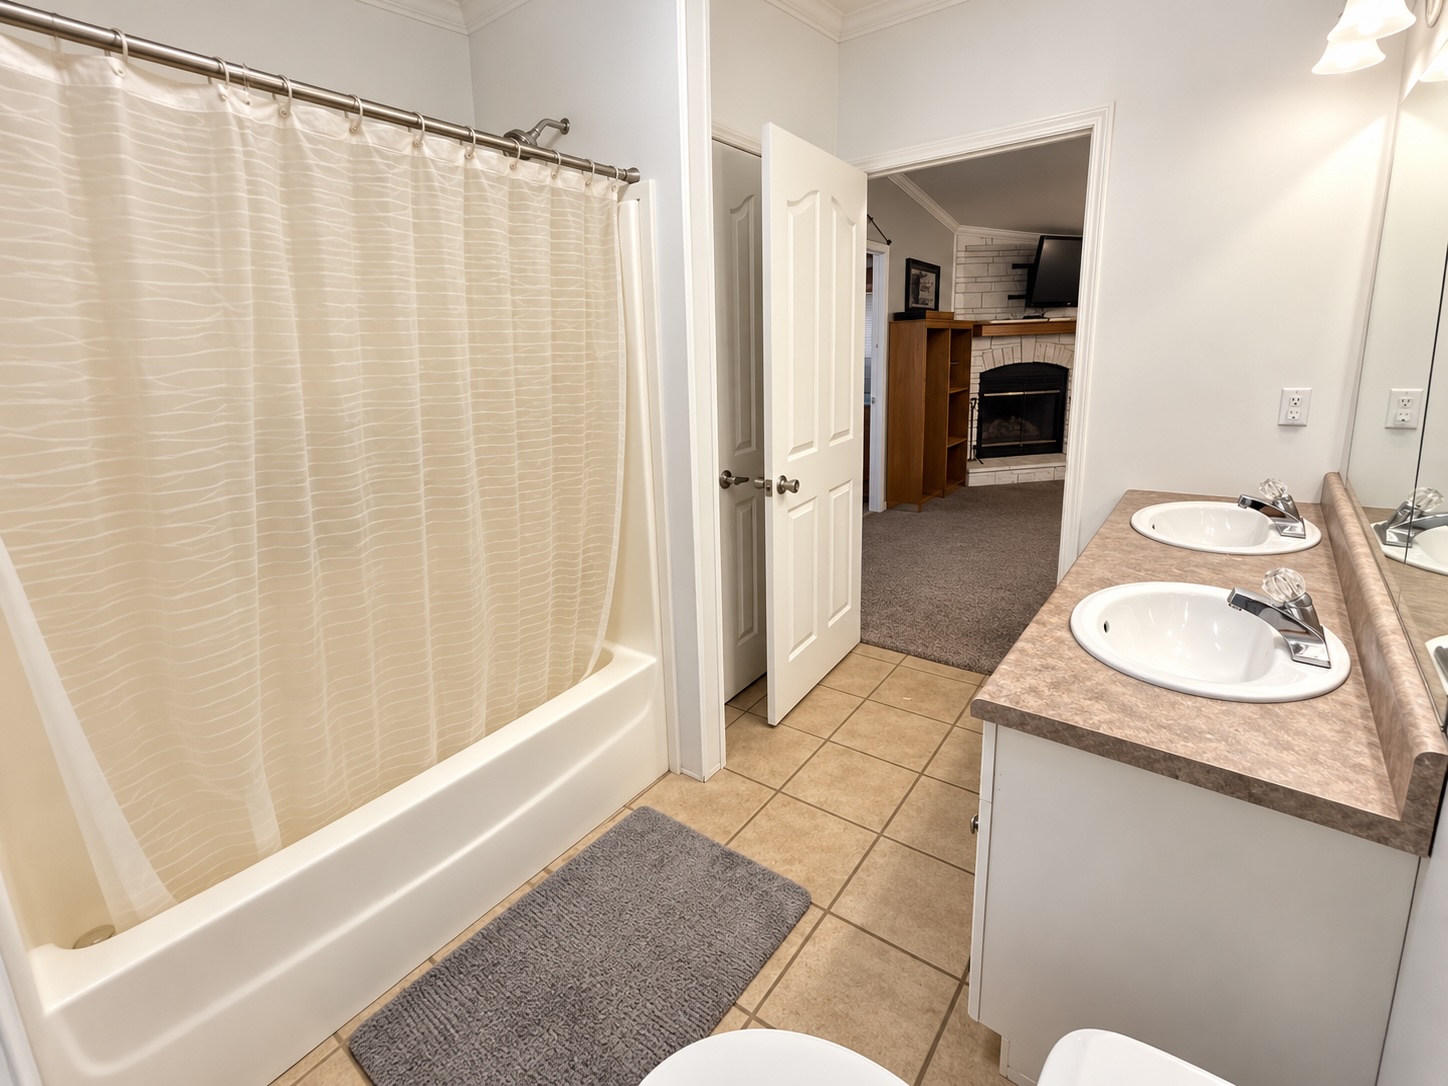
Dual-sink vanity with a solid-surface countertop, full-width vanity mirror, tile flooring, and integrated shower and tub combination
Bathroom featuring a dual-sink vanity with a solid-surface countertop, ceramic tile flooring, and a tub-shower combination with a surround
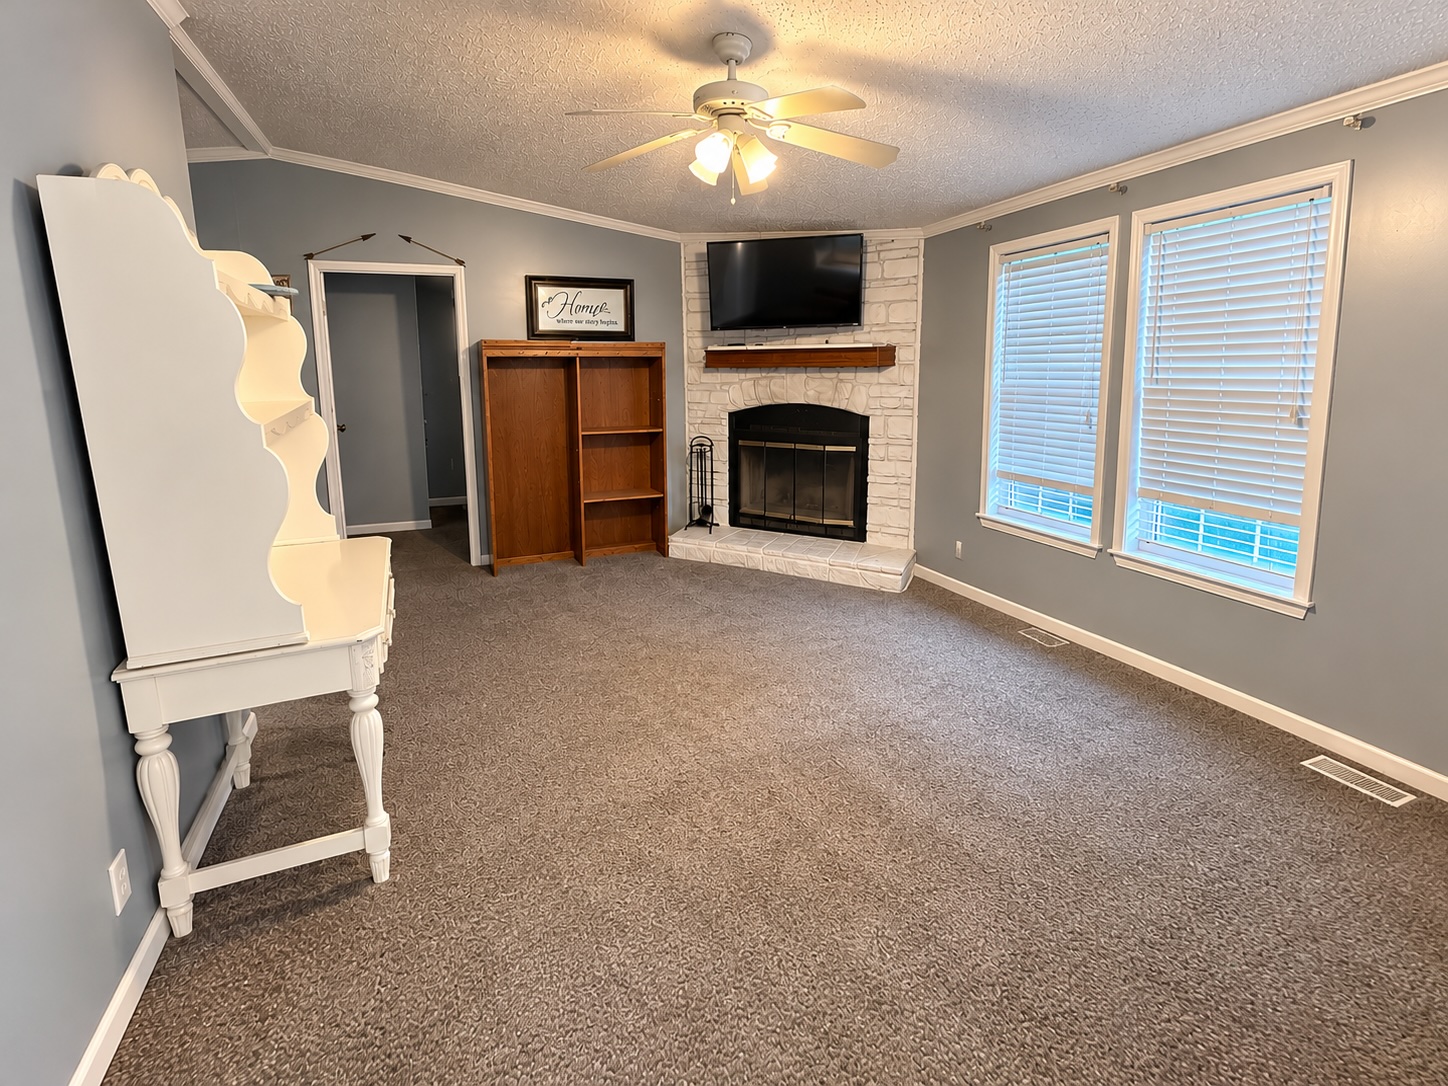
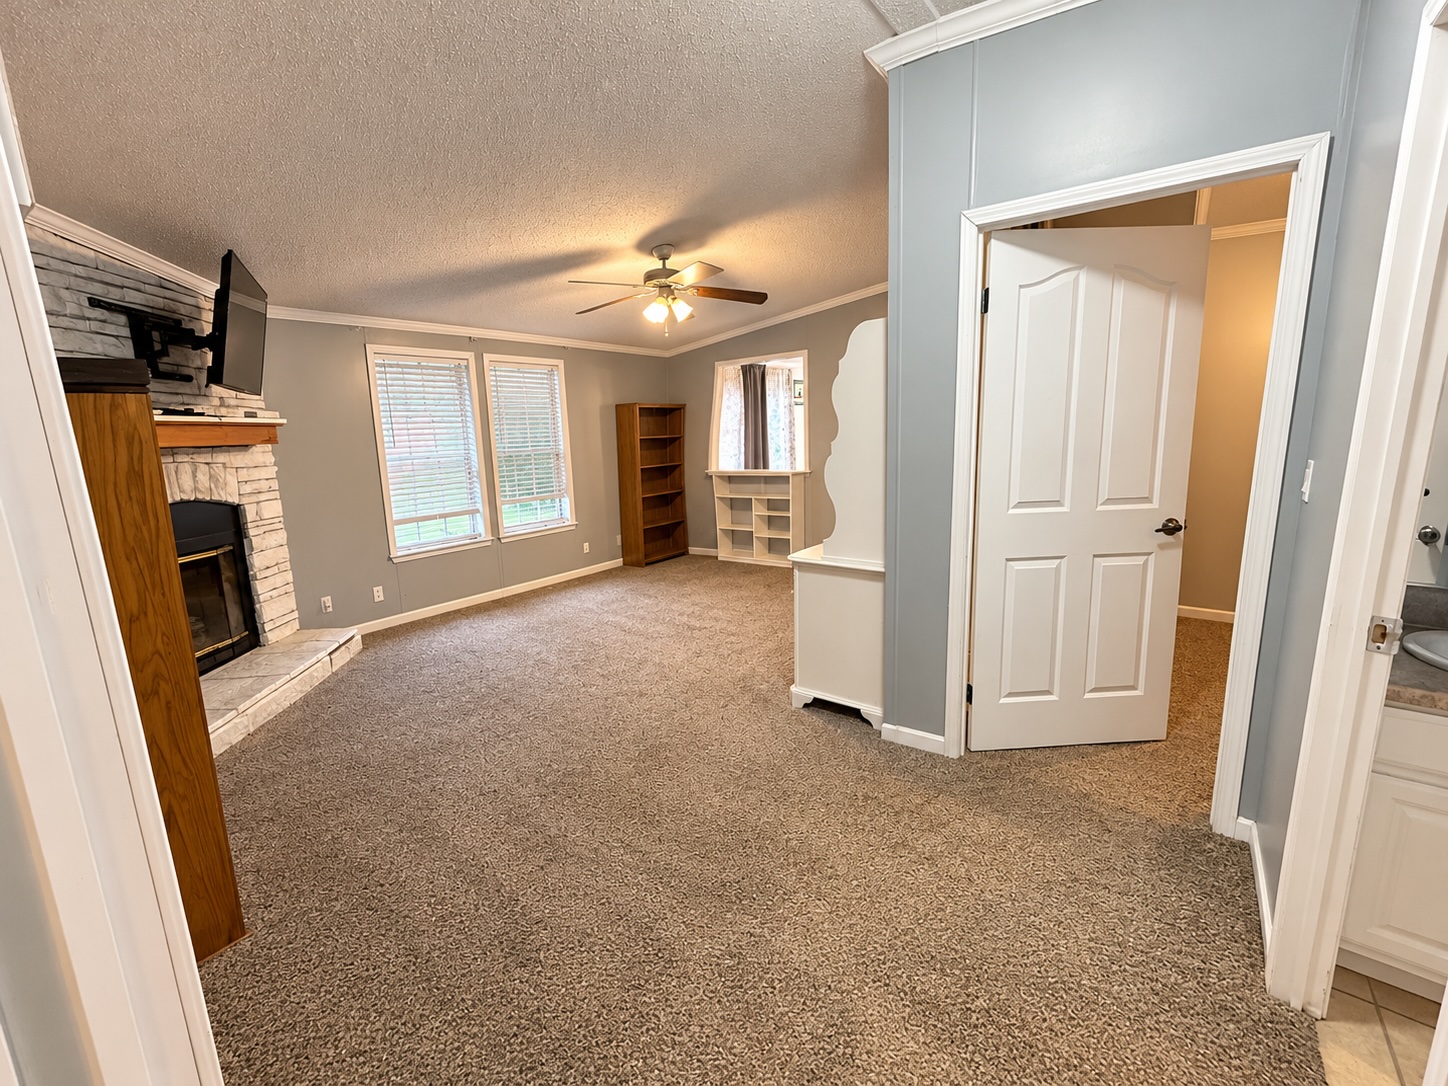
Living area featuring a floor-to-ceiling whitewashed masonry fireplace with a wood mantel, built-in shelving, a ceiling fan with integrated lighting, and dual windows with horizontal blinds
Living area featuring a textured stone-surround fireplace with a wood mantel, wall-to-wall carpeting, crown molding, a ceiling fan, and built-in shelving
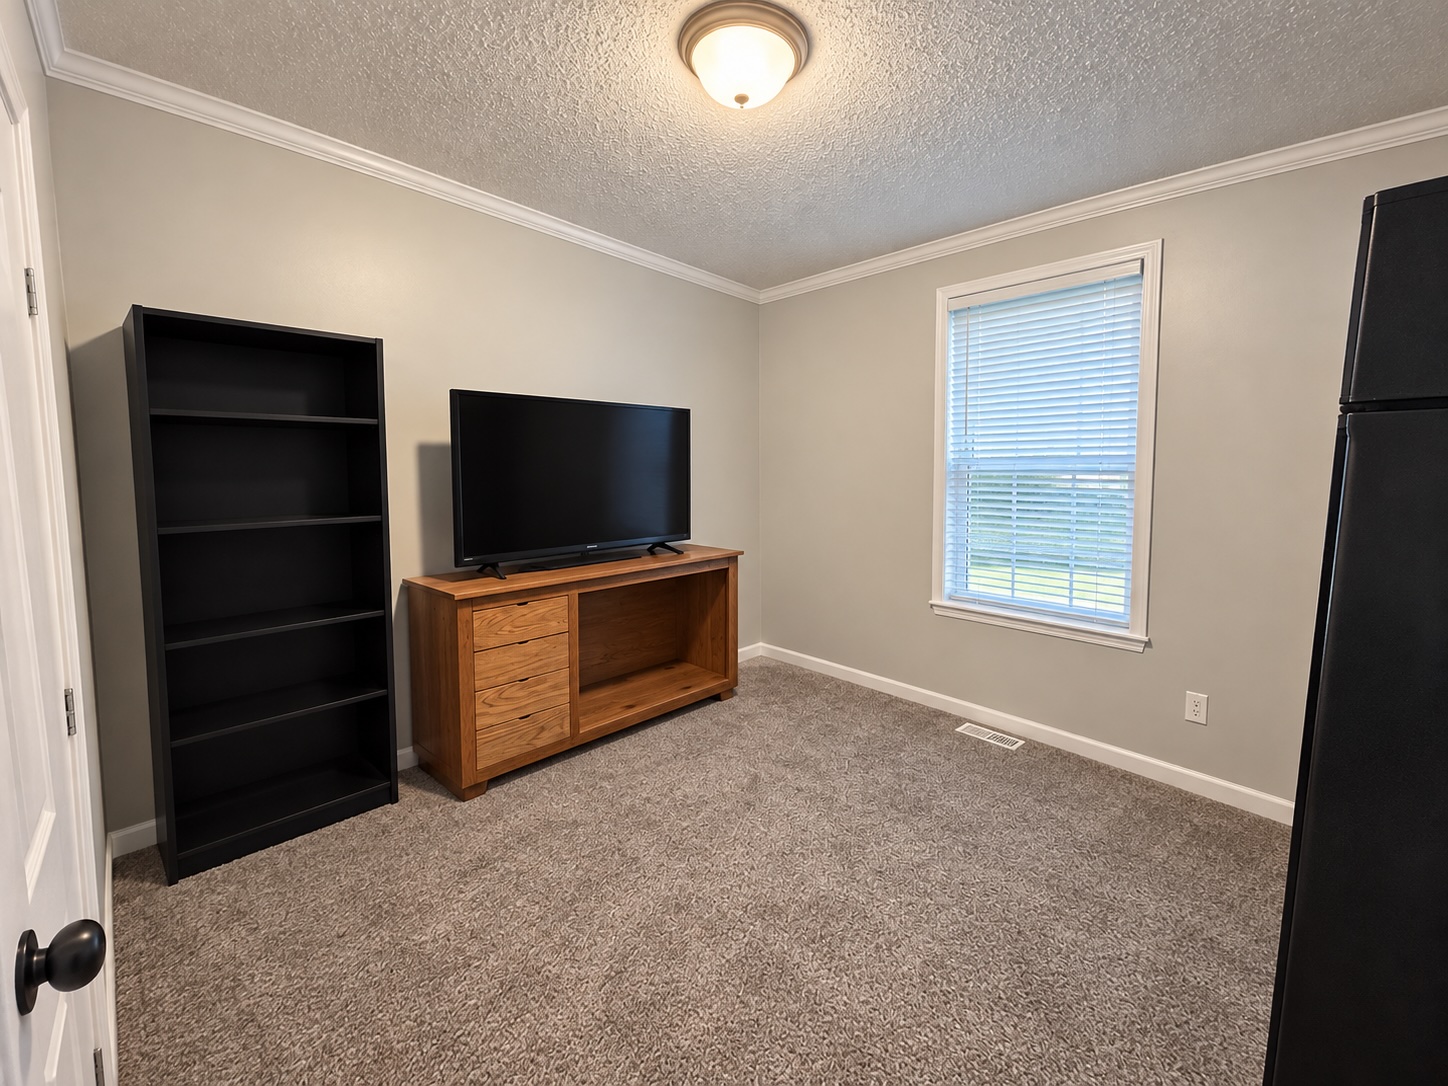
Neutral-toned interior featuring wall-to-wall carpeting, crown molding, a flush-mount ceiling light fixture, and a single-hung window with blinds
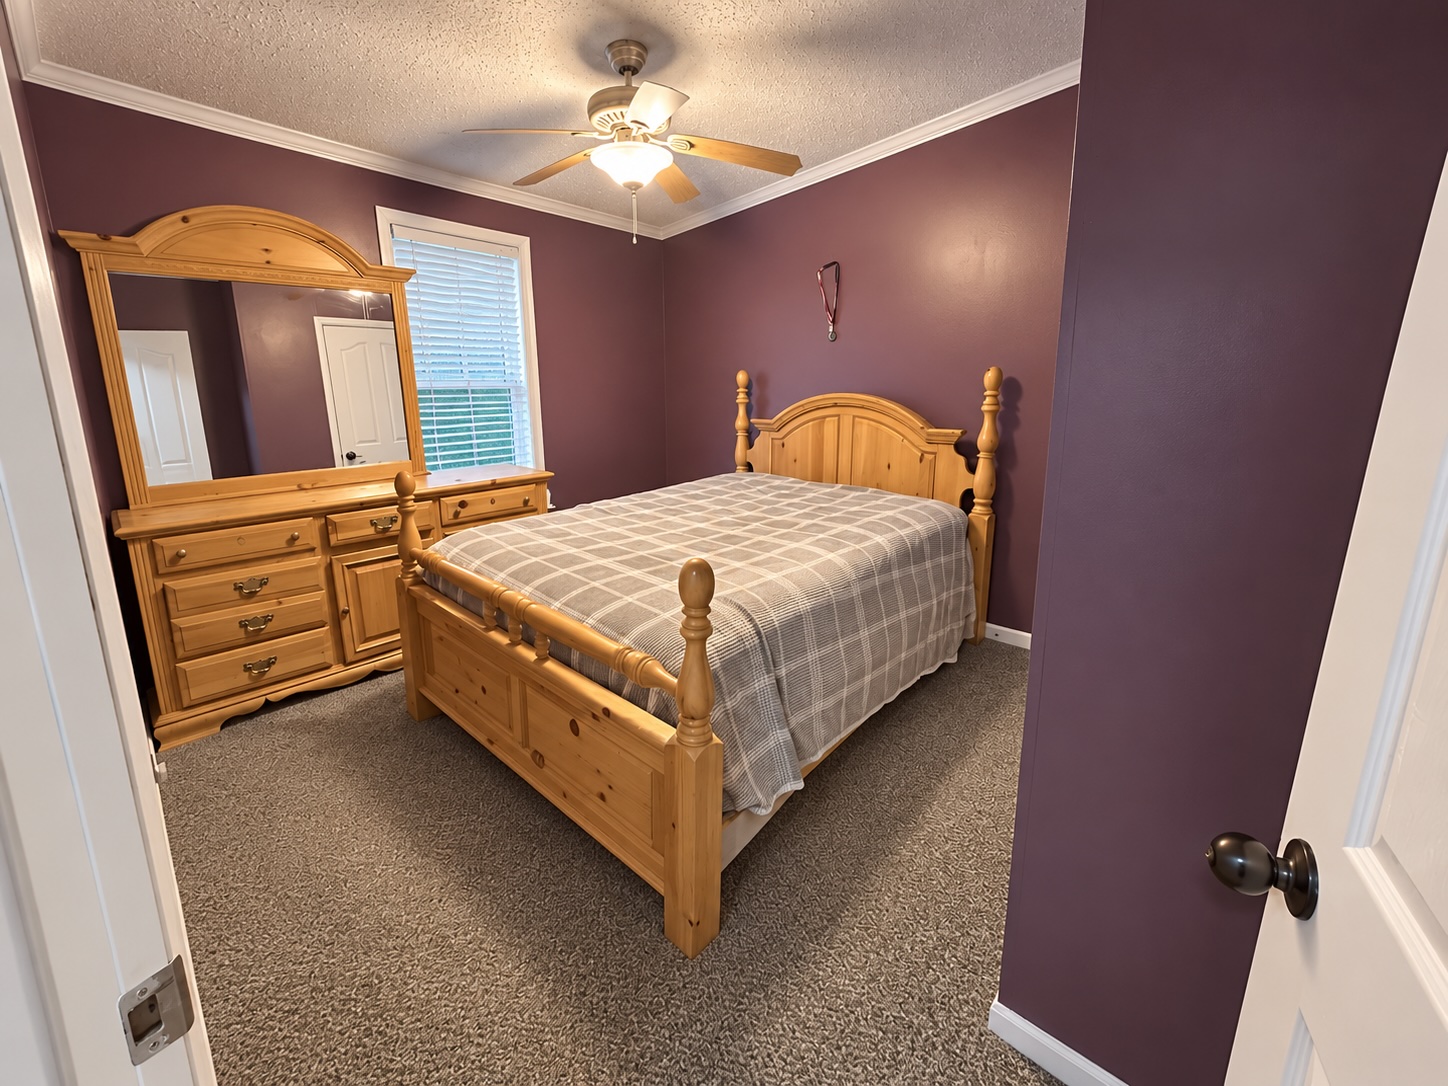
Spacious secondary bedroom featuring solid wood post bed frame, coordinating wood-finish dresser with mirror, neutral plaid bedding, ceiling fan with integrated lighting, and rich mauve accent walls complemented by neutral ceiling and carpeted flooring
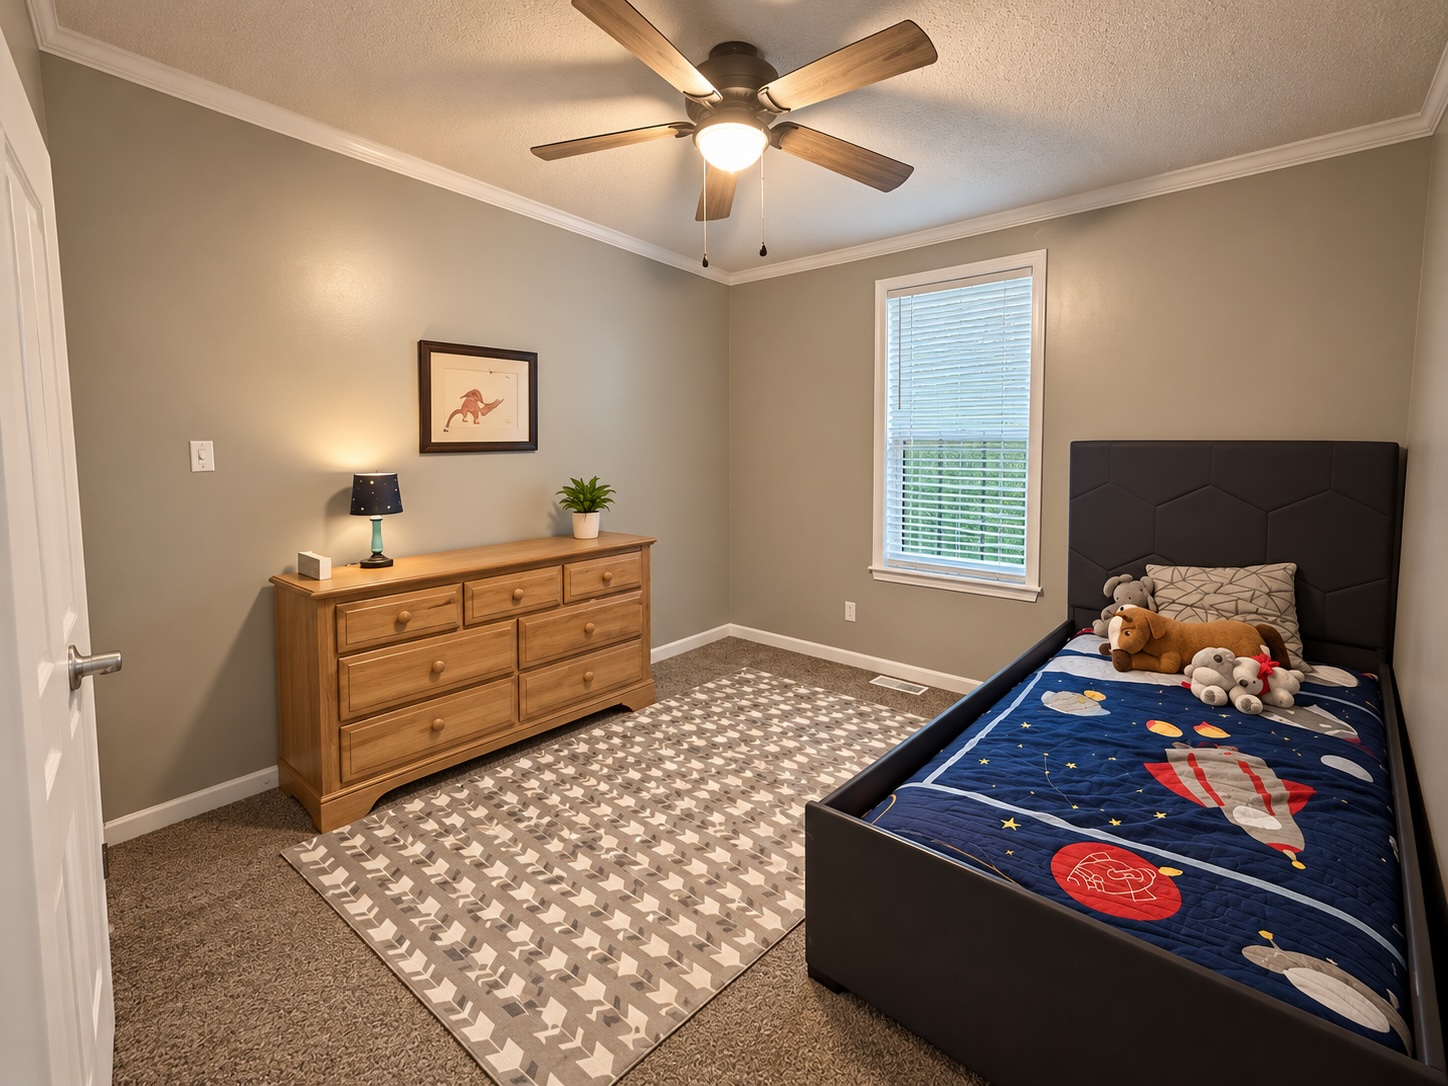
Neutral-toned interior featuring carpeting, a single-hung window, crown molding, and a ceiling fan with integrated lighting
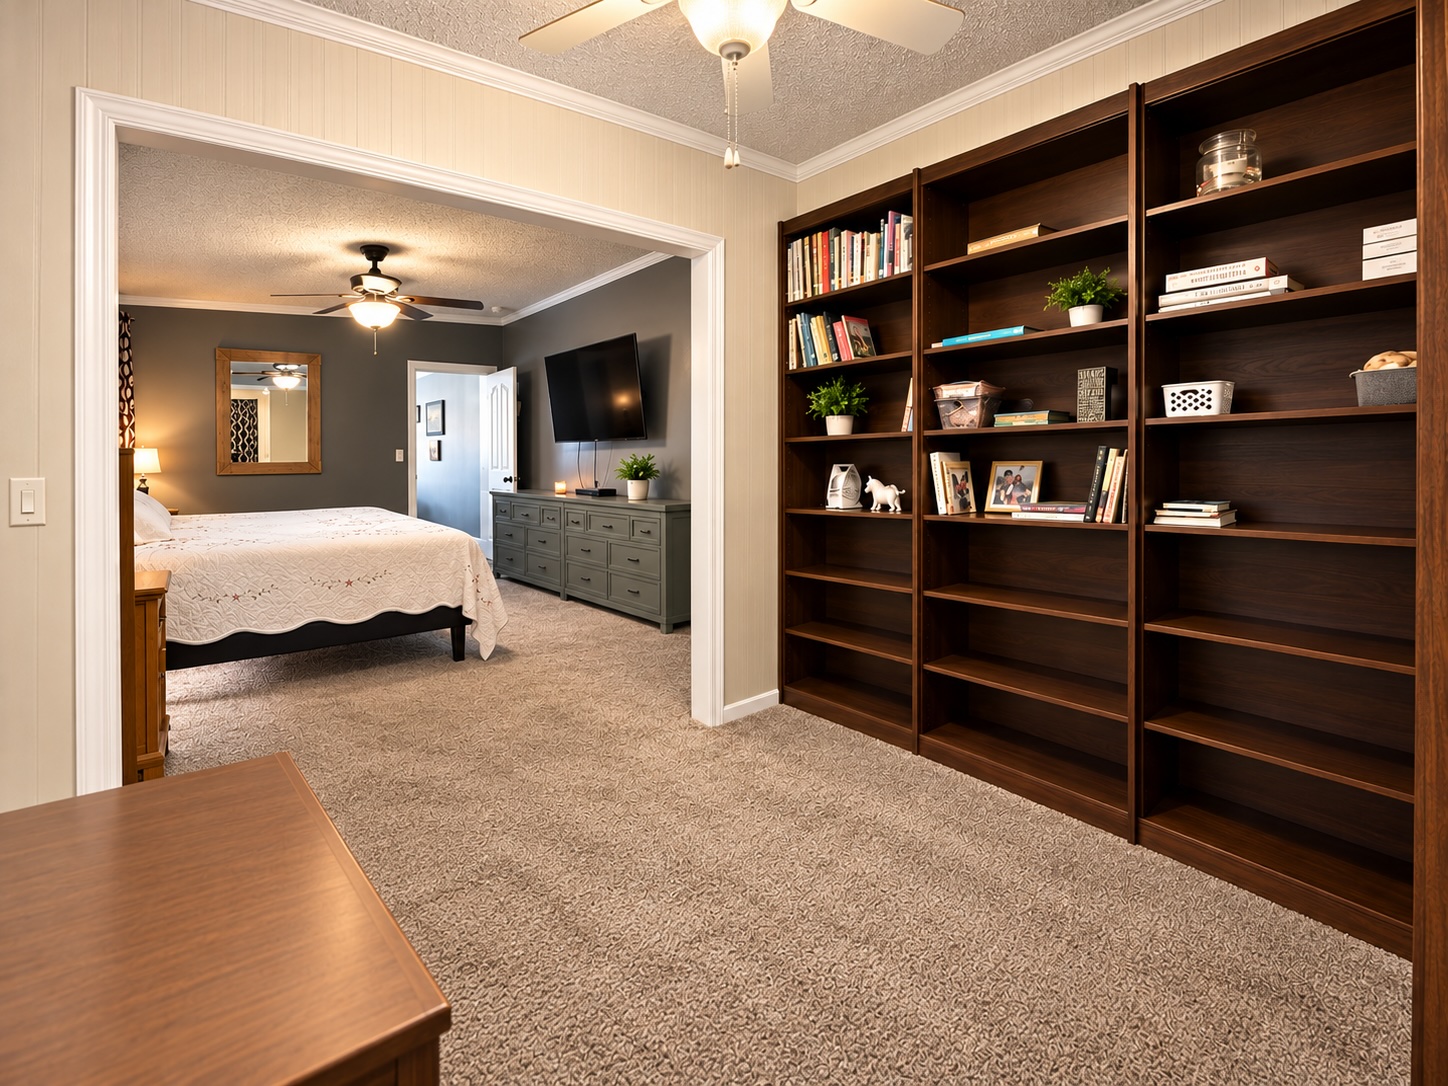
Built-in wall-to-wall dark wood shelving, textured wall surfaces, and carpeted flooring
Spacious room featuring neutral carpeting, a ceiling fan with integrated lighting, wall-mounted accent sconces, and crown molding
Neutral-toned interior space featuring crown molding, a central ceiling fan with integrated lighting, wall-to-wall carpeting, and a multi-panel interior door
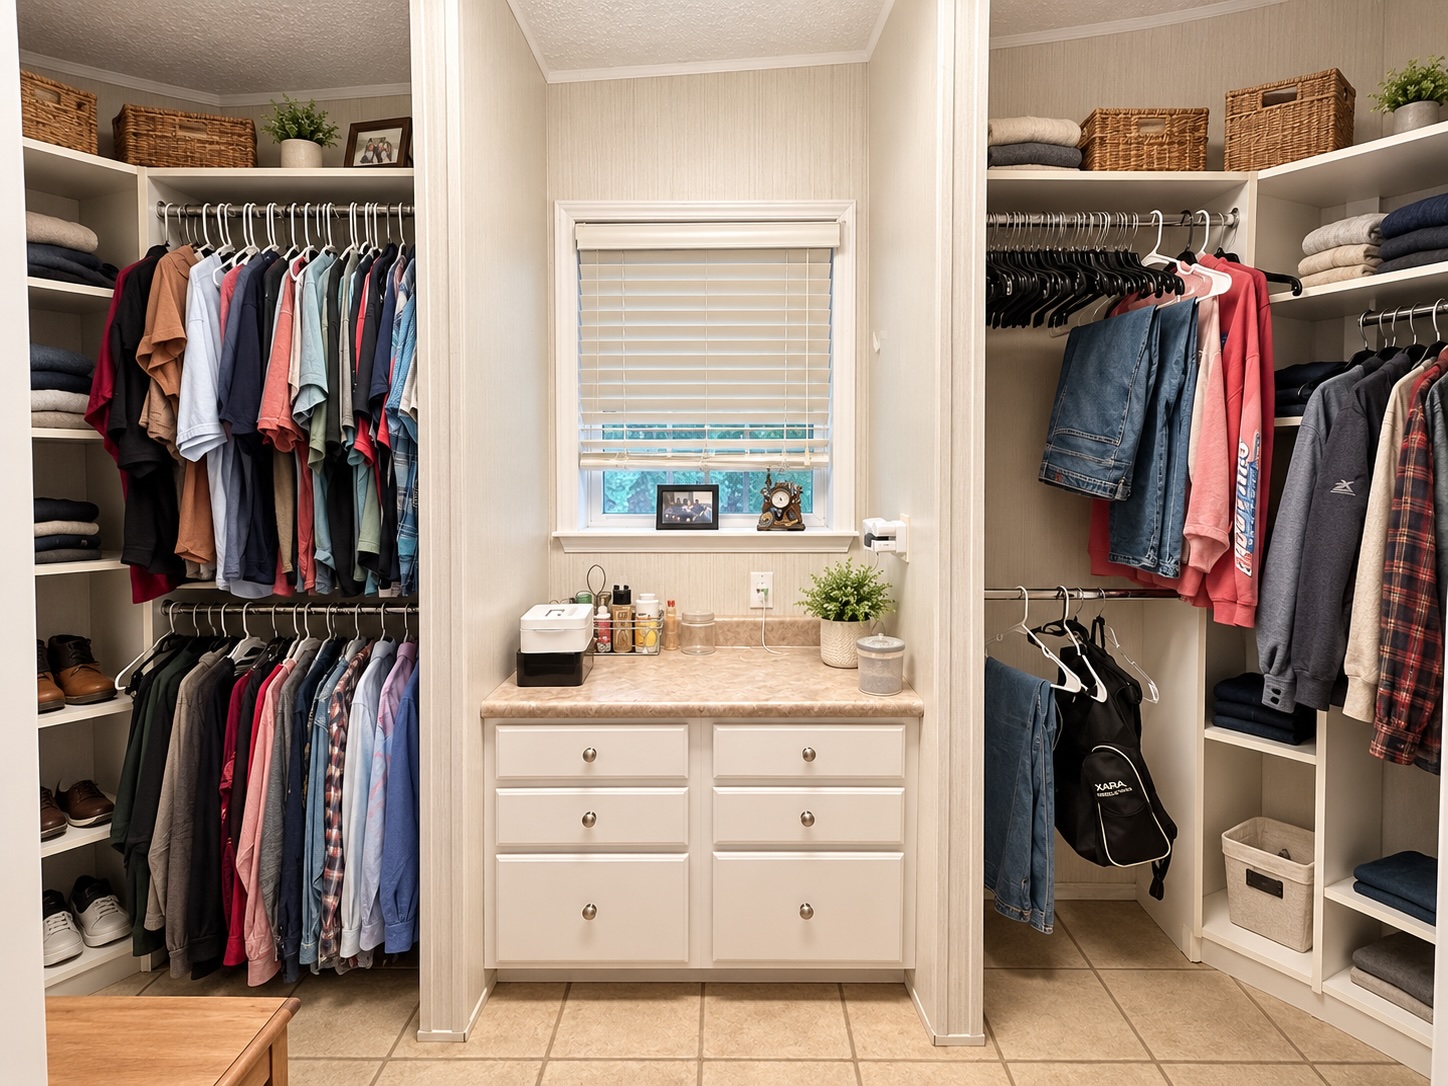
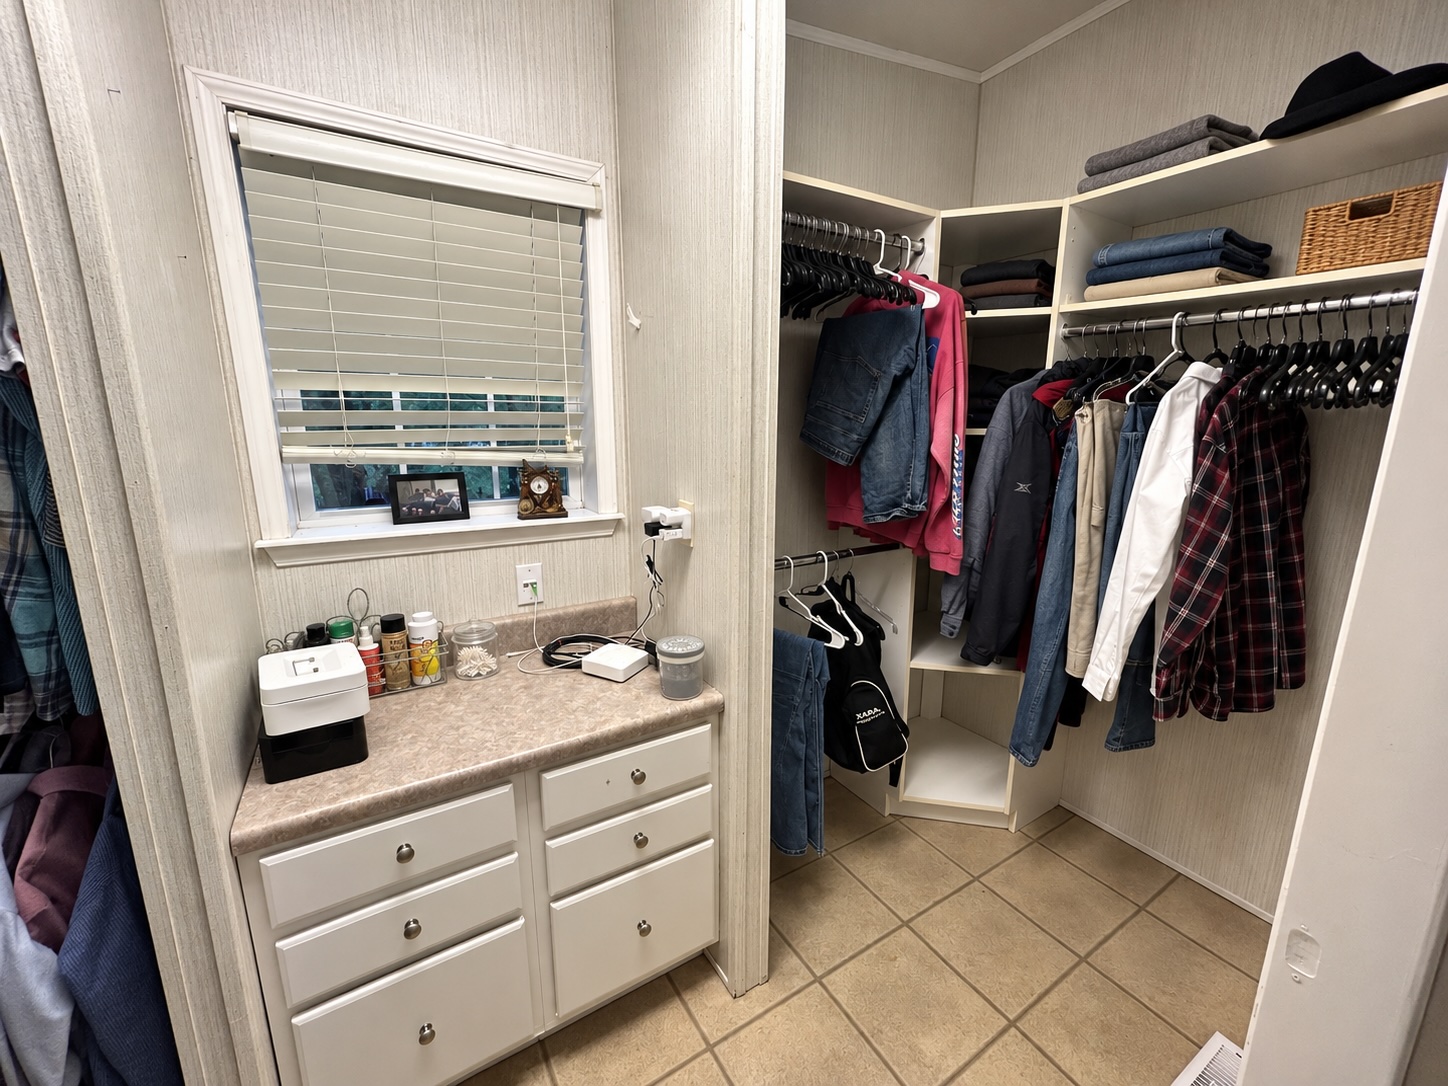
Walk-in closet featuring dual-sided built-in shelving, double-tier metal hanging rods, a central vanity with drawers, stone-pattern countertop, and an inset window
Walk-in closet featuring floor-to-ceiling built-in shelving, hanging rods, tile flooring, a window with integrated blinds, and a built-in cabinet vanity with a solid-surface countertop
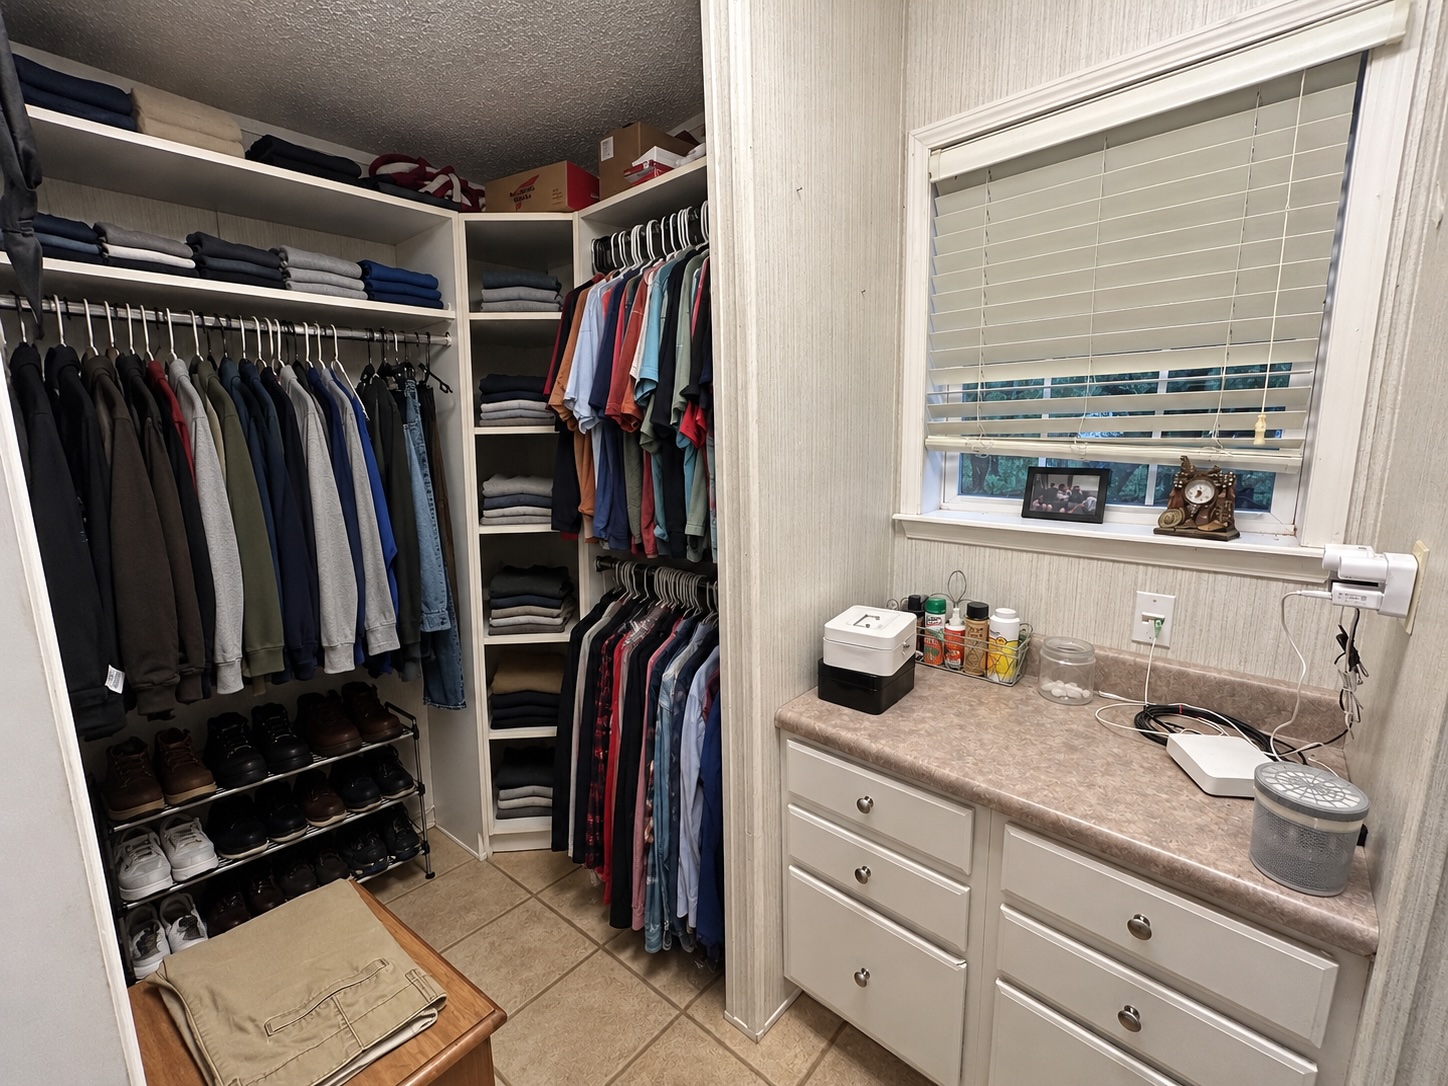
Walk-in closet featuring ceramic tile flooring, built-in white cabinetry with a laminate countertop, integrated shelving, and a window with horizontal blinds
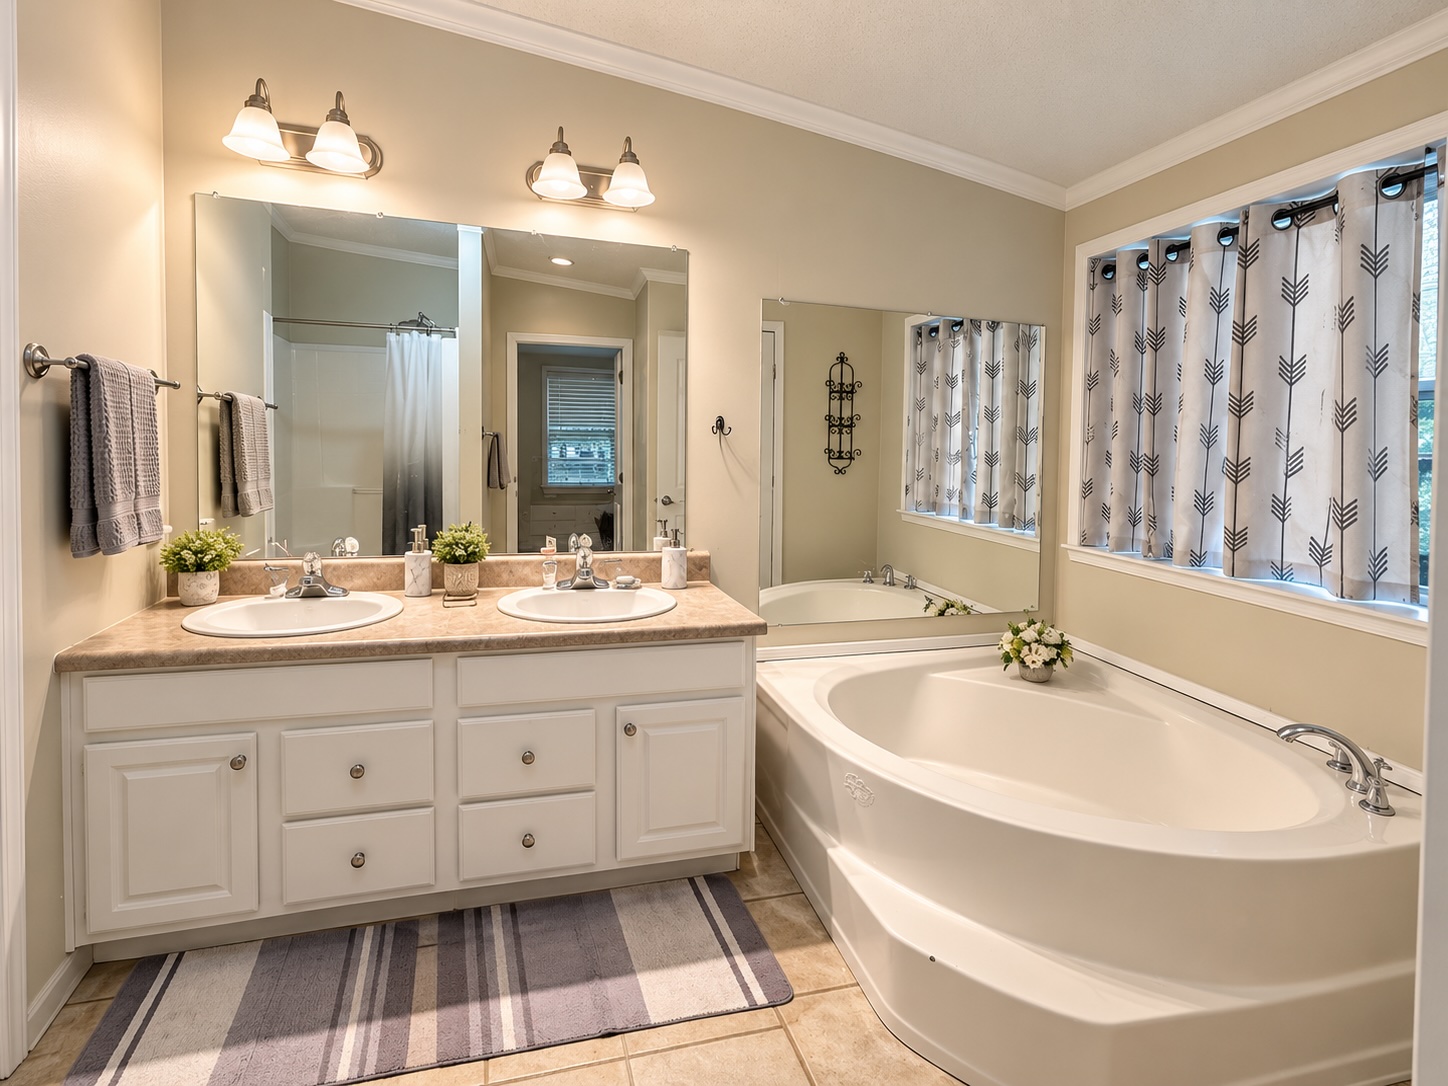
Dual-sink vanity with white cabinetry and stone-finish countertop, soaking tub, large wall-mounted mirrors, and tiled flooring
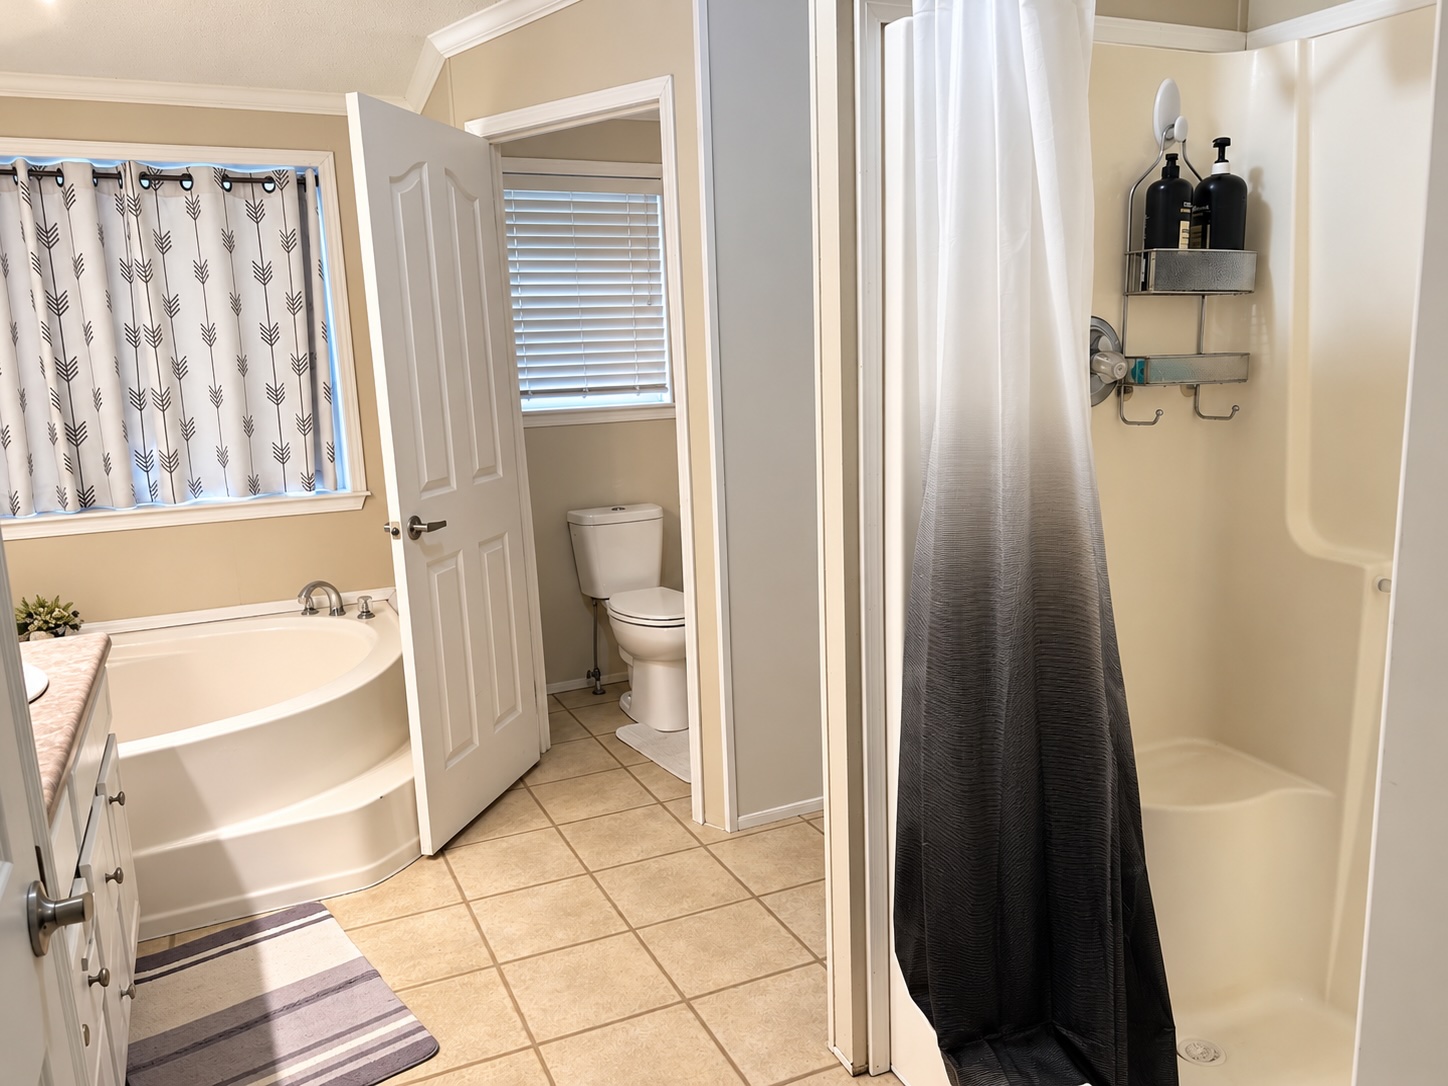
Bathroom featuring an oversized soaking tub, separate molded shower stall with built-in seating, ceramic tile flooring, and neutral wall tones
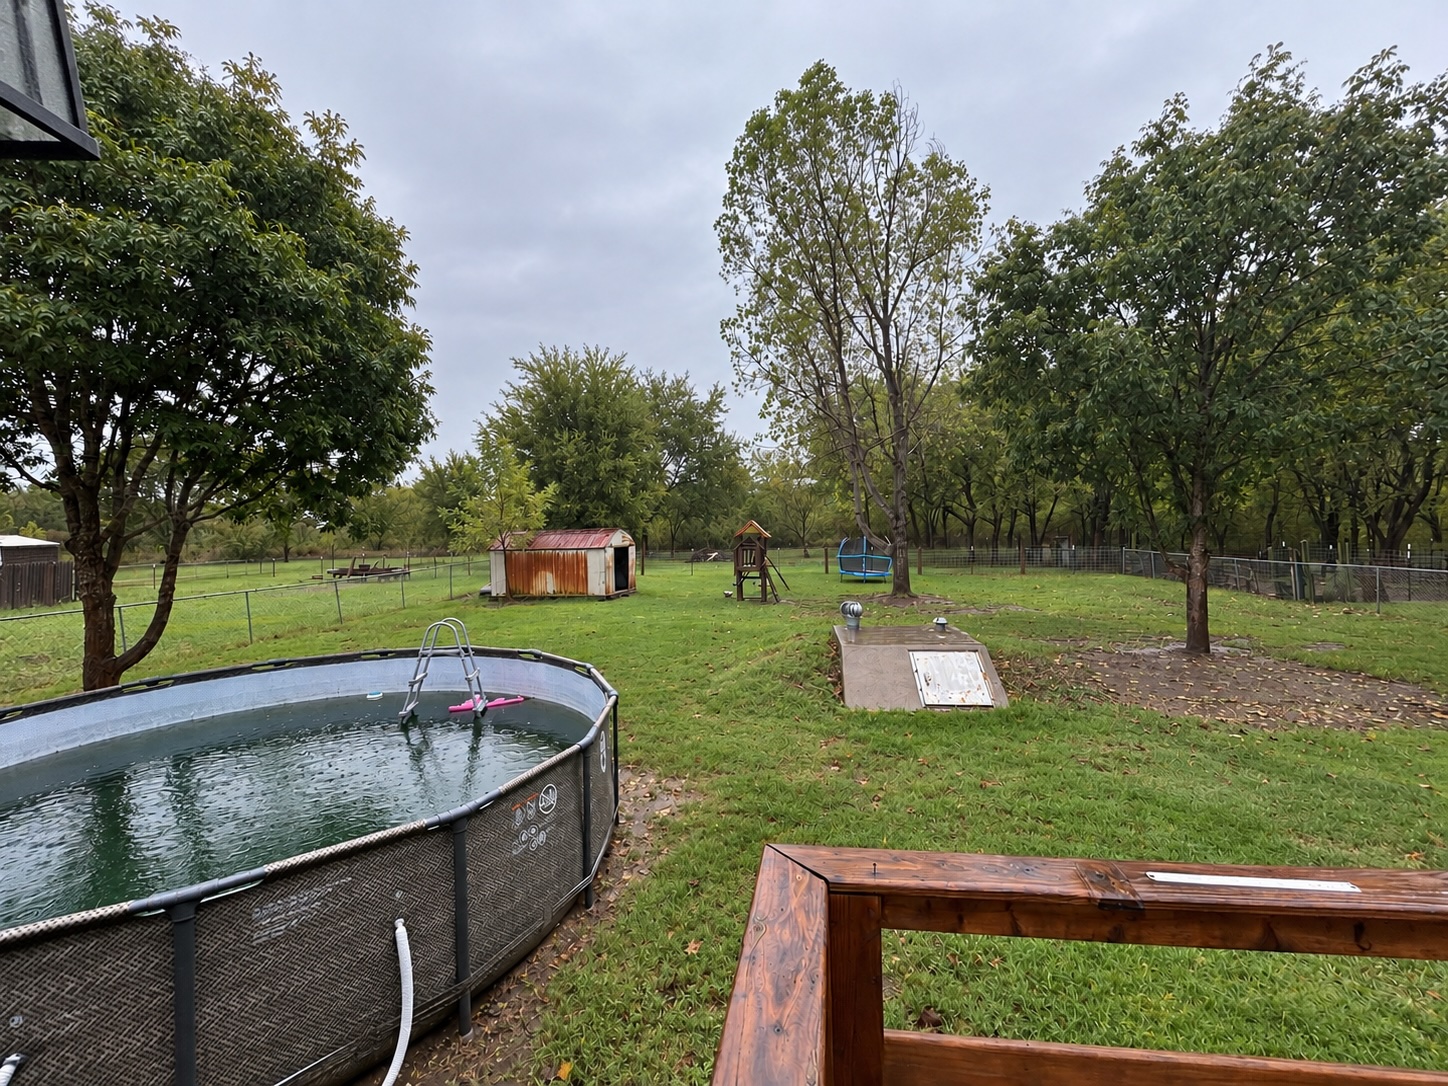
Expansive backyard featuring mature trees, perimeter fencing, and a grassy lawn
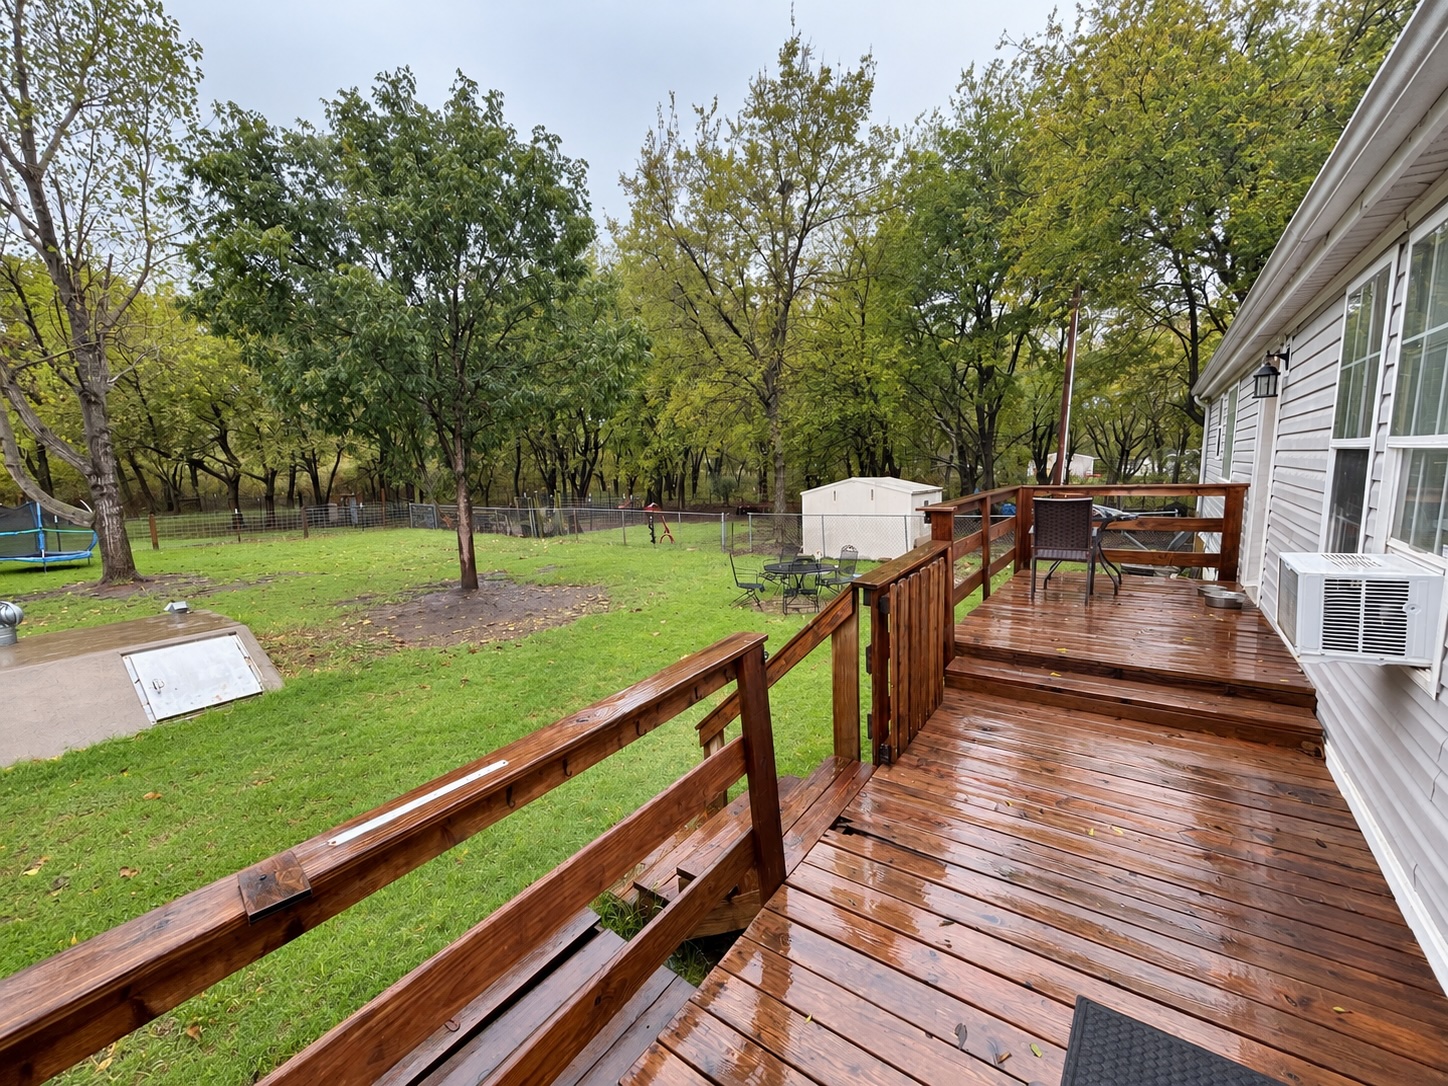
Multi-level wood deck featuring railings and stairs leading to a fenced backyard with mature trees and a detached storage shed
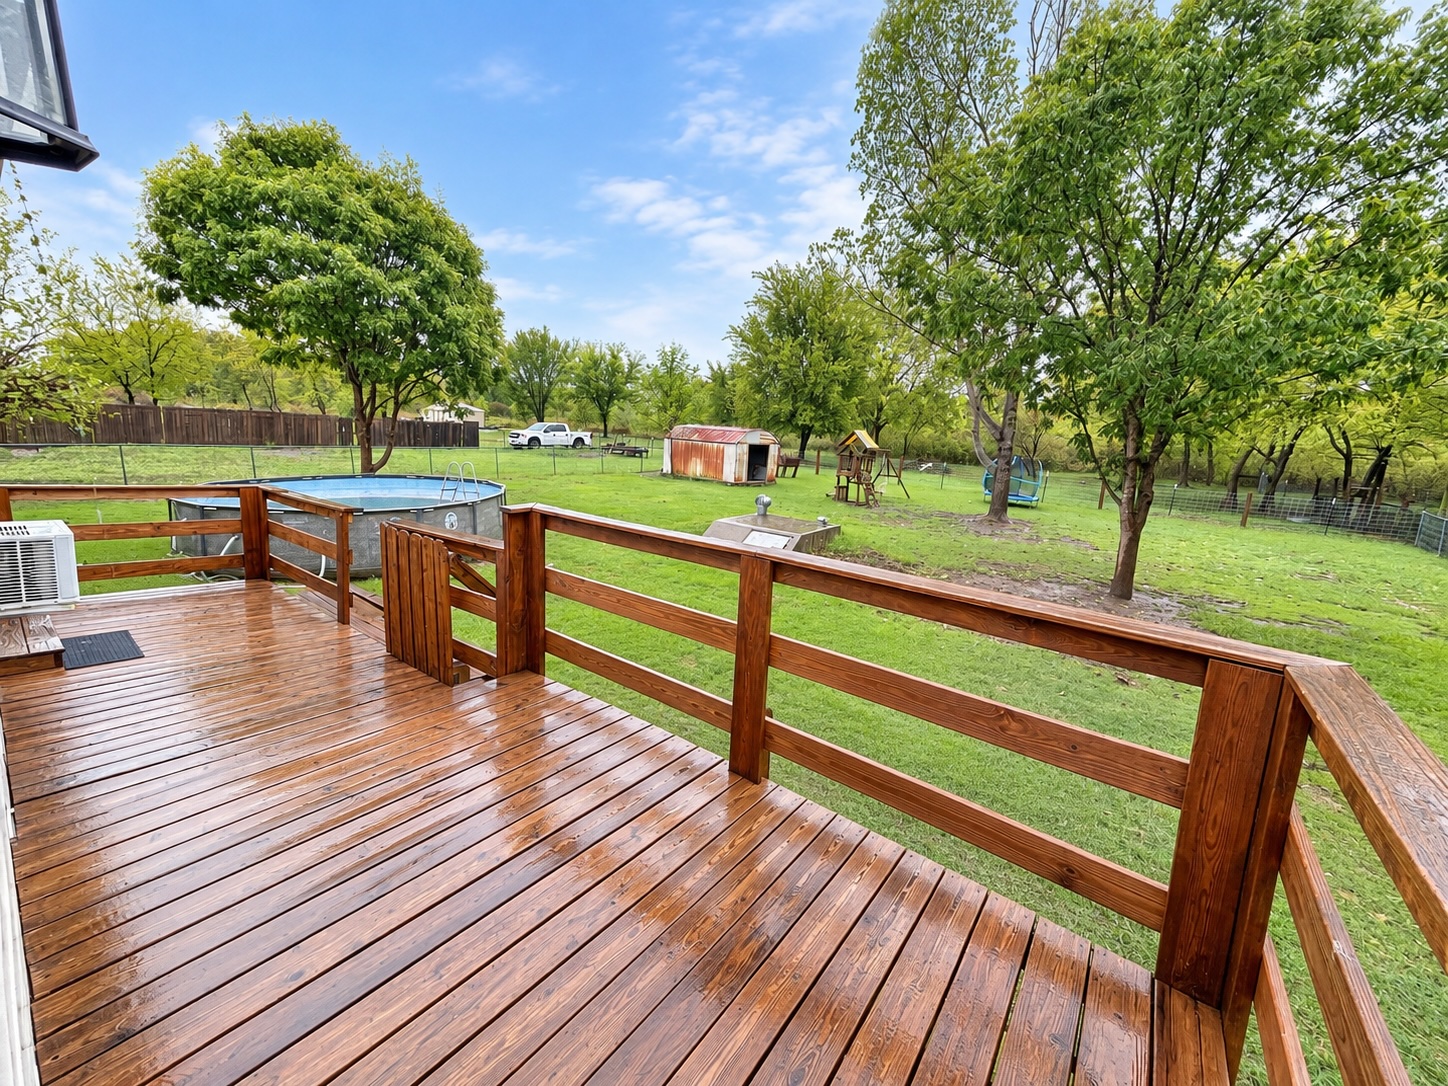
Raised wood deck with horizontal railing overlooking a spacious backyard featuring mature trees and perimeter fencing
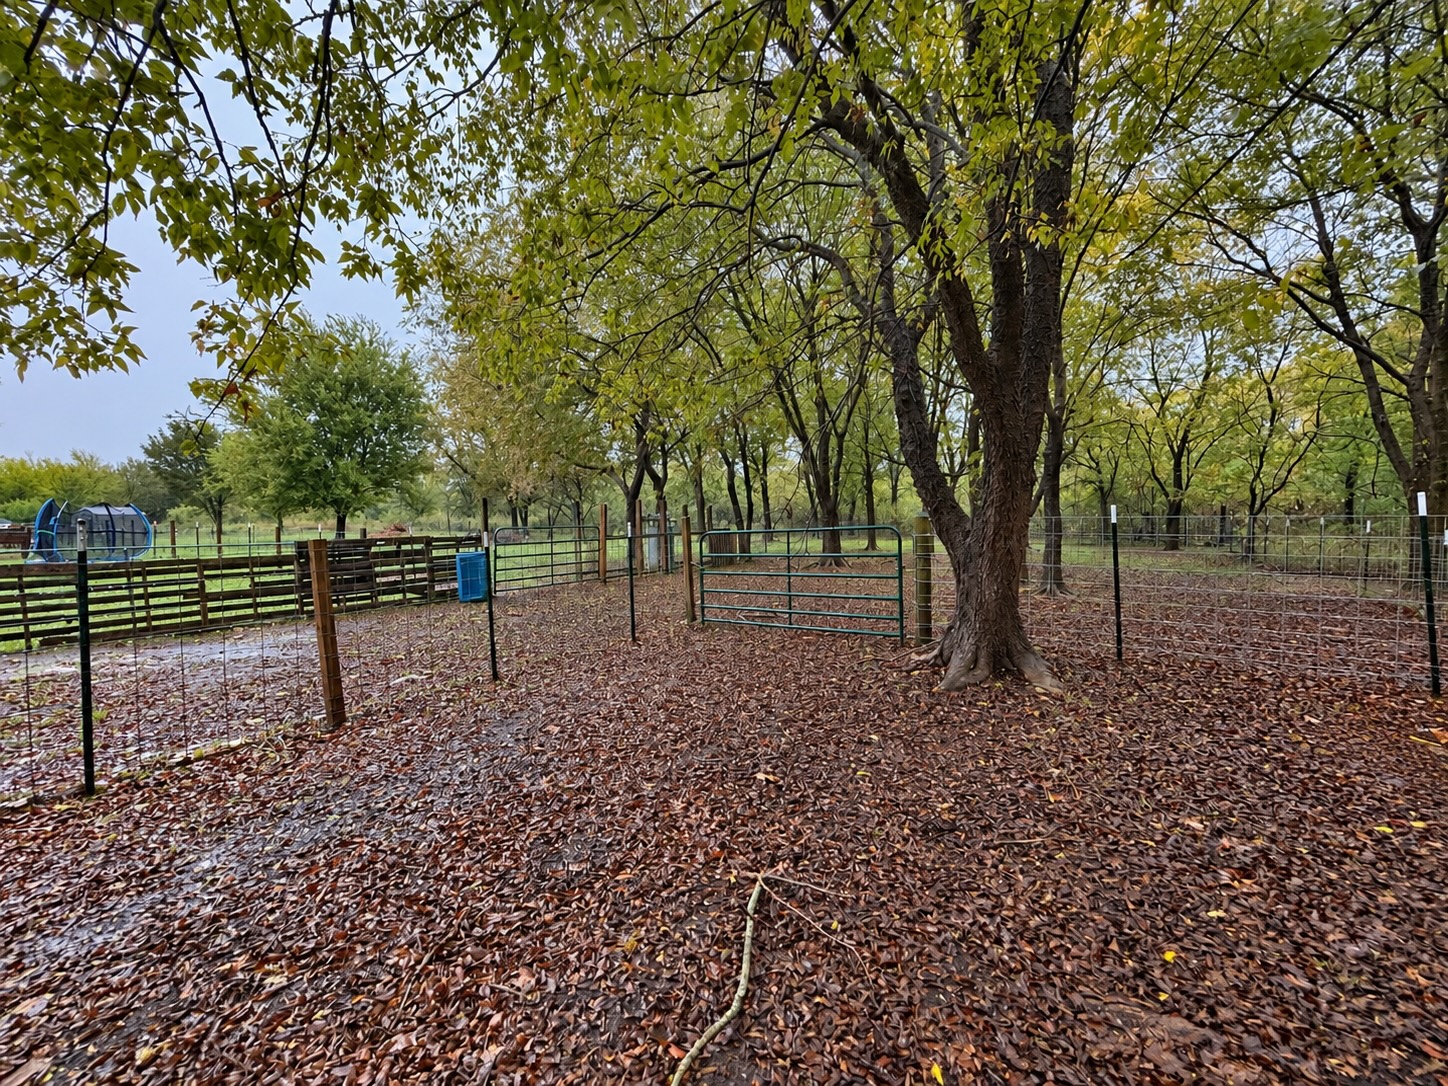
Expansive acreage featuring mature trees, perimeter wire fencing, and defined outdoor enclosures
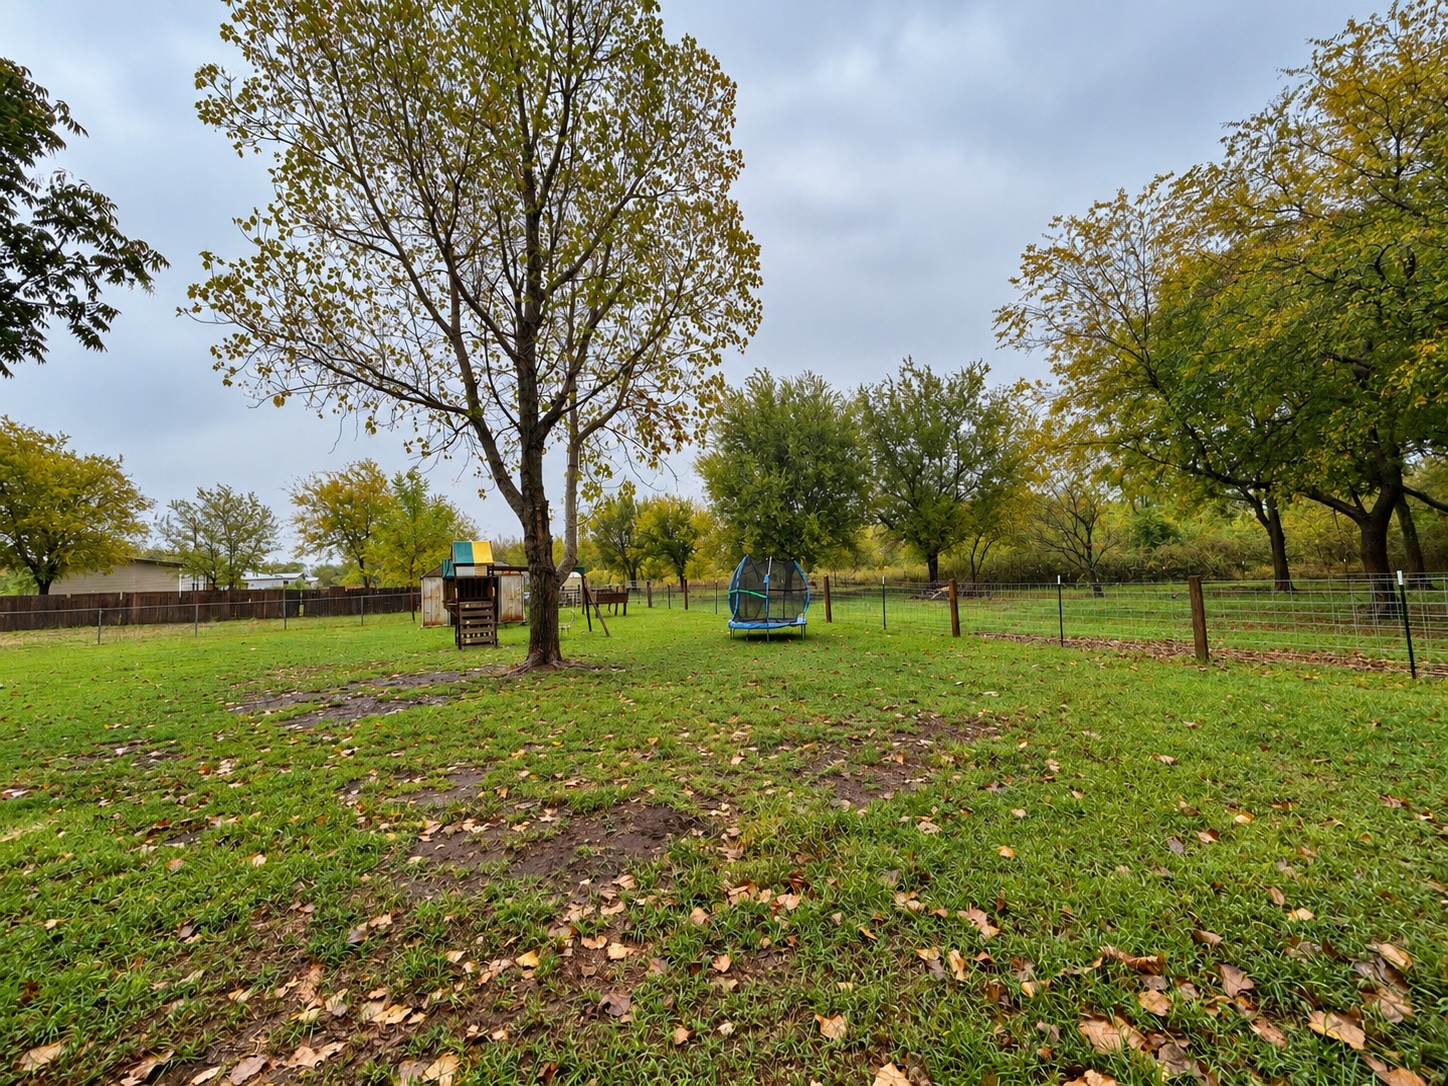
Expansive grounds featuring a lawn, mature trees, and wire perimeter fencing
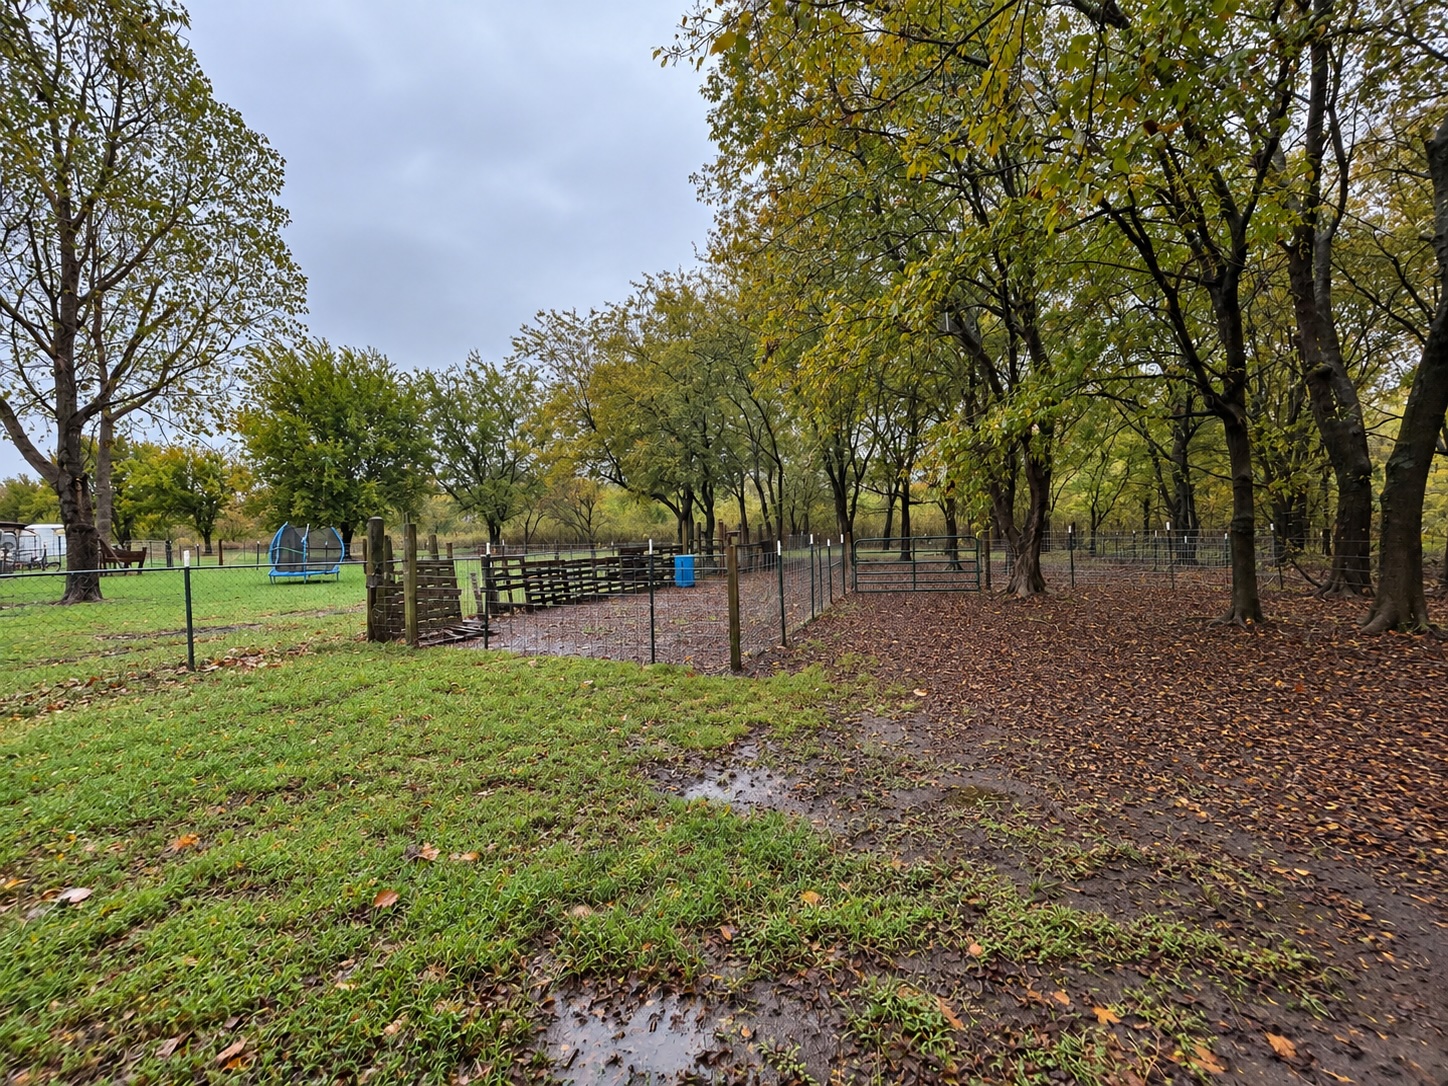
Expansive grounds featuring mature shade trees, perimeter wire fencing, and heavy-duty metal gate access
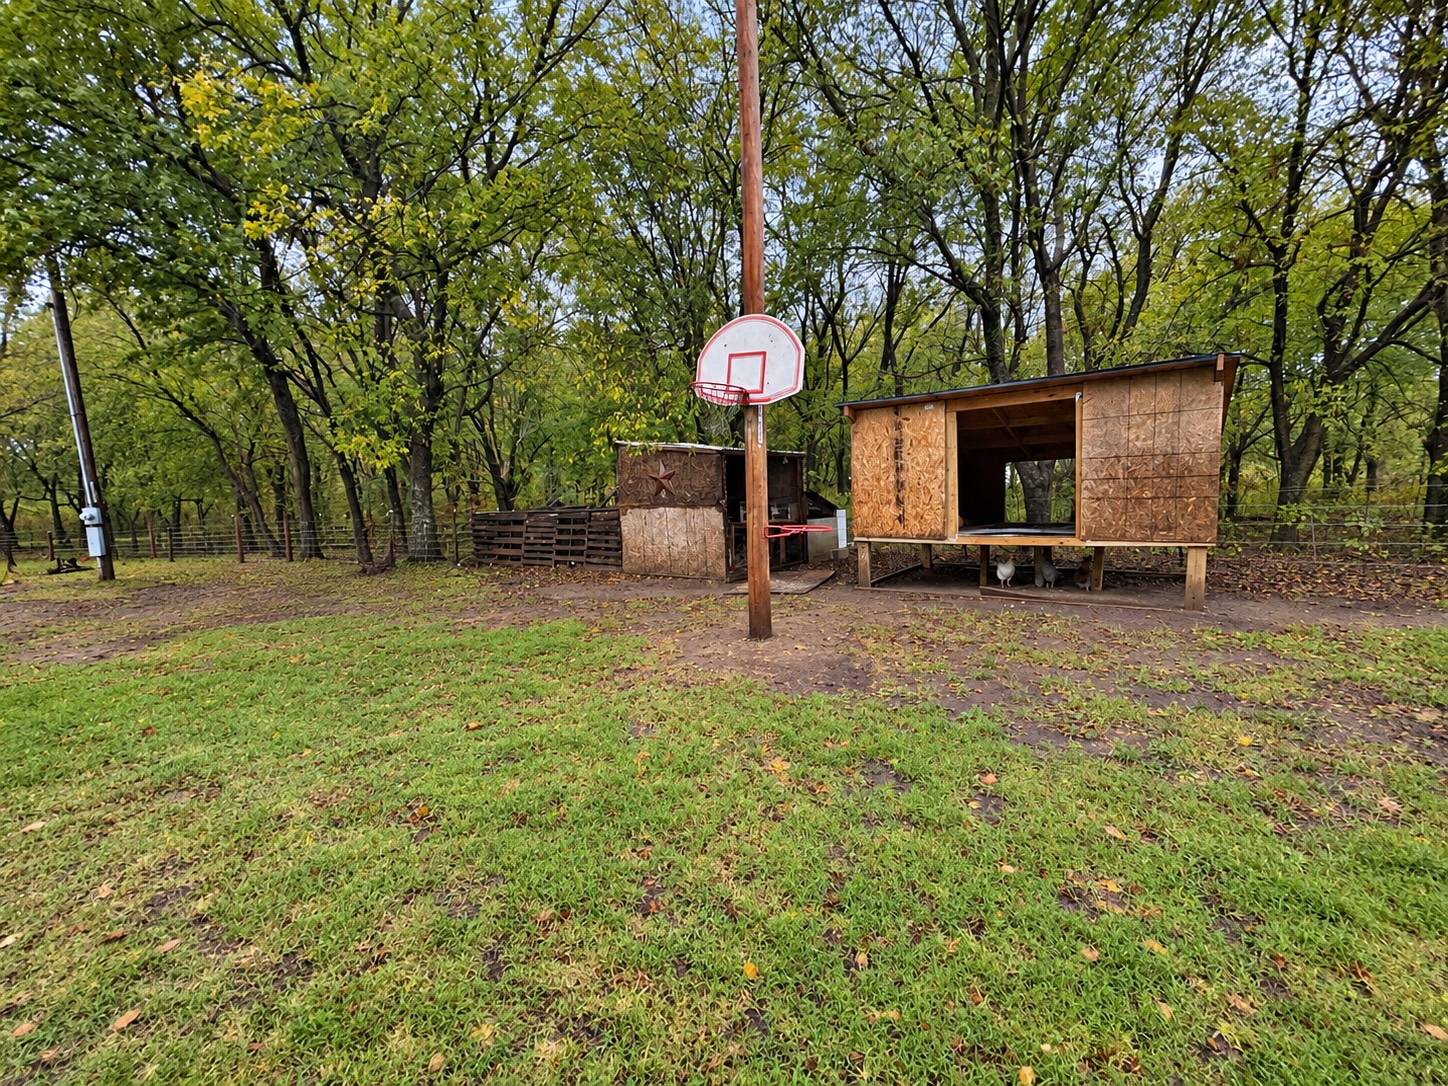
Wooded lot featuring grass lawn, mature trees, and detached wooden structures
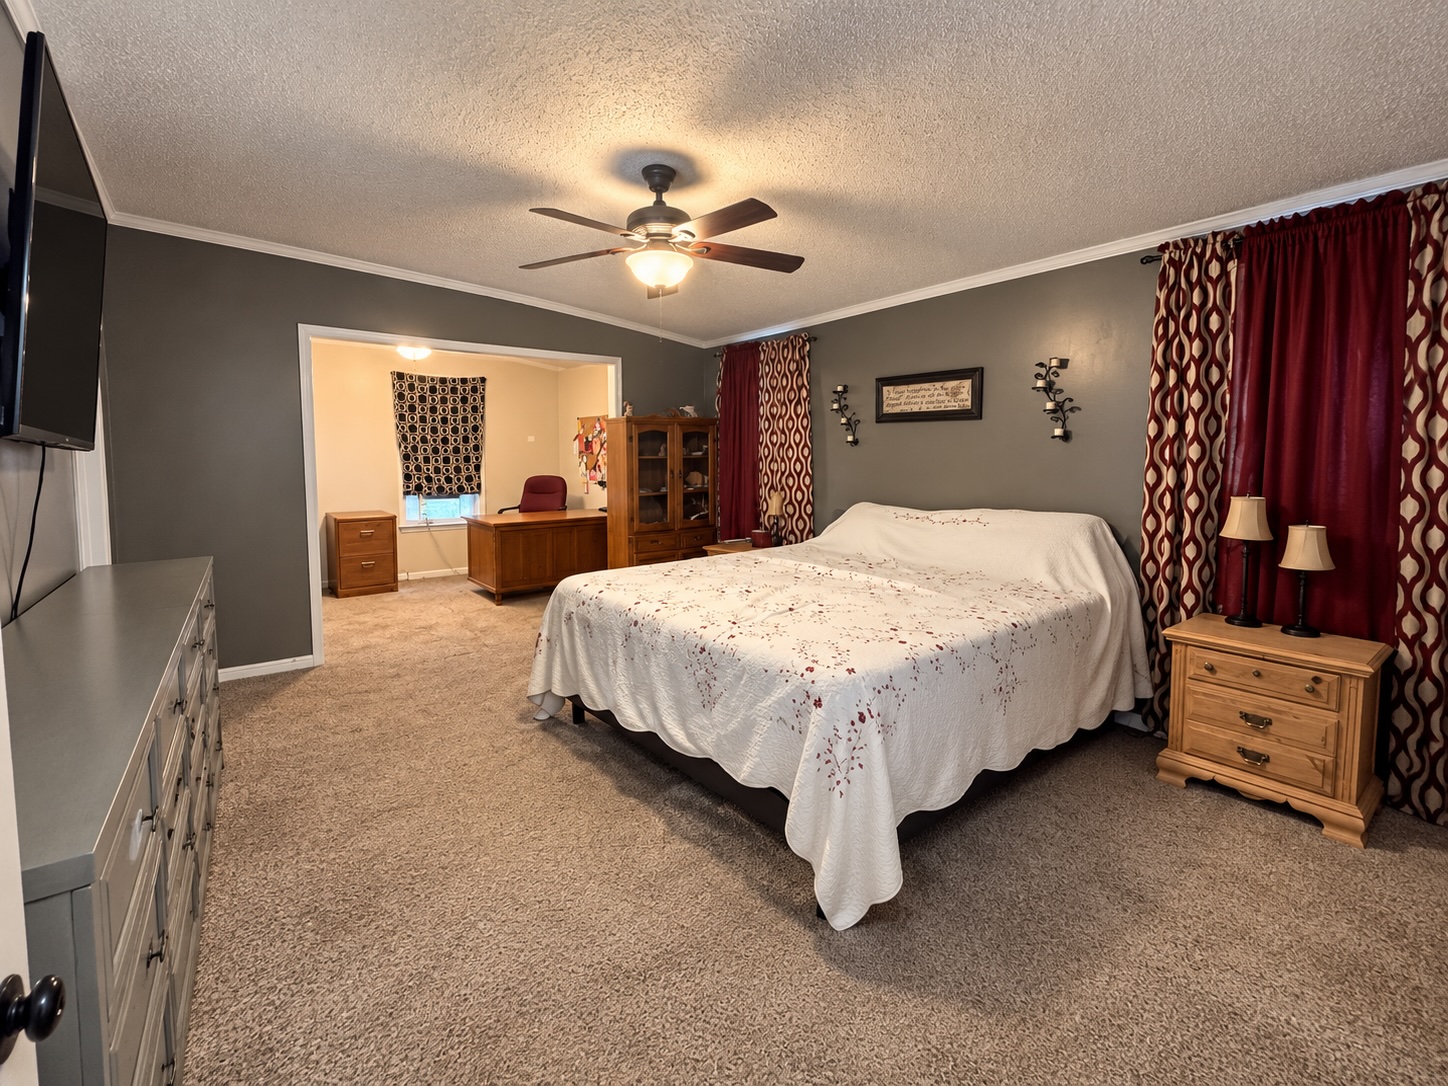
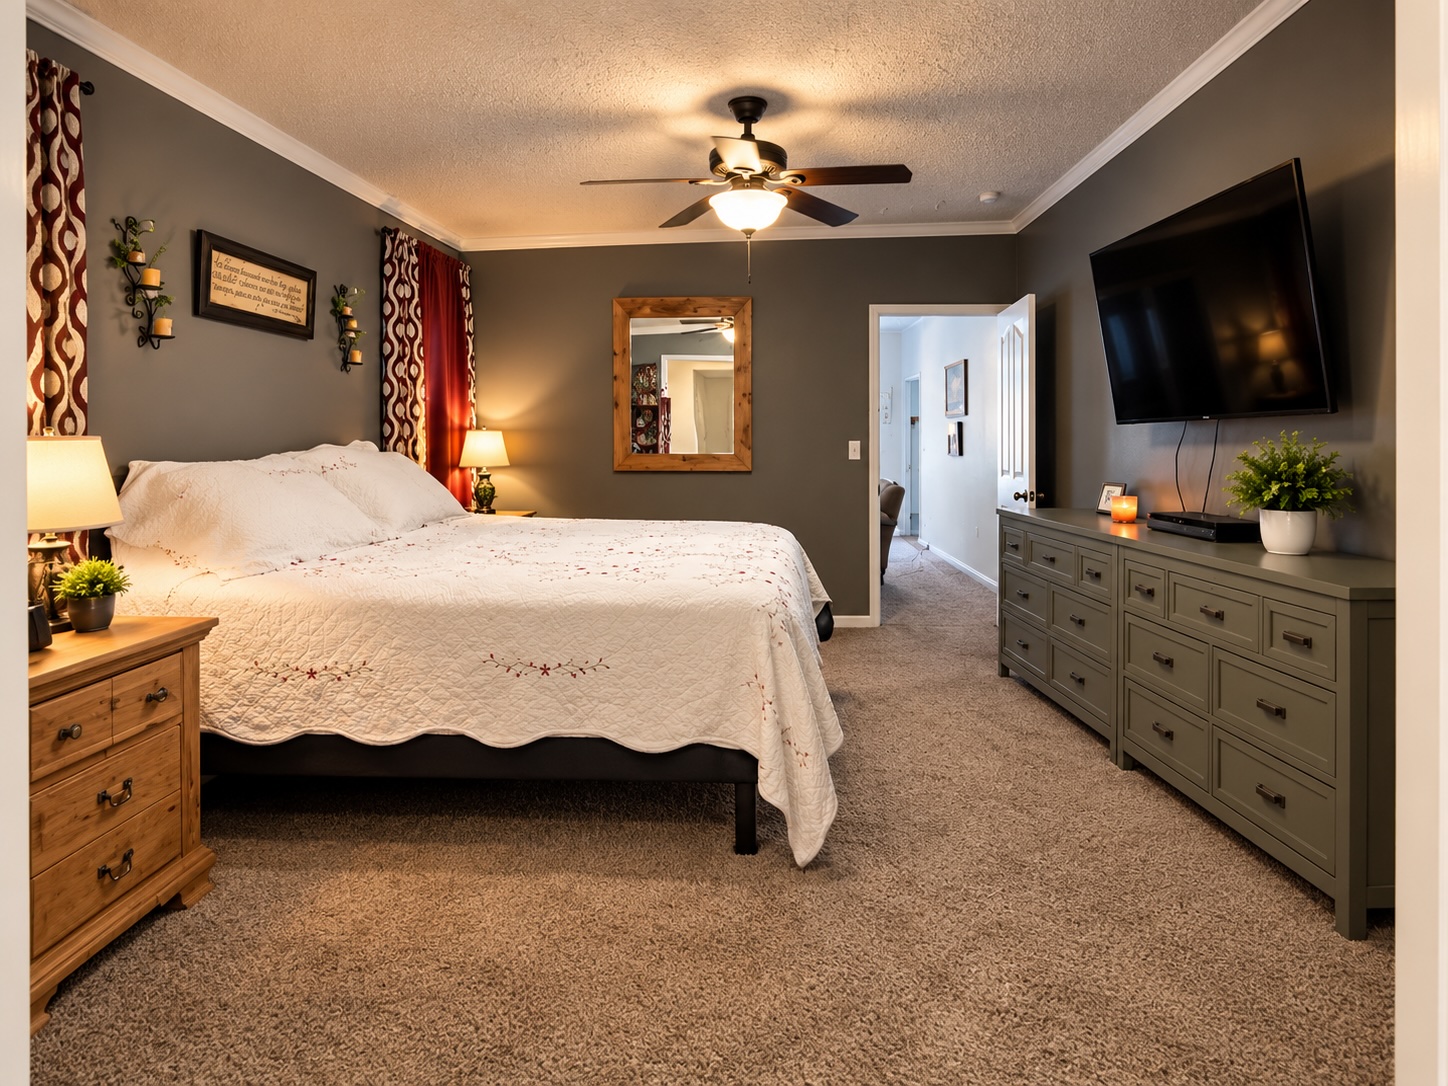
COUNTRY LIVING WITH ROOM TO ROAM! Welcome to 8788 Gunner Road in Mounds! Situated on approximately 1.2 acres, this spacious 3-bedroom, 2-bath home offers plenty of opportunity to create your own little piece of country life.Inside, you'll find a generous living area and a spacious kitchen featuring a center island, abundant cabinetry and plenty of workspace. The primary suite offers a private bath with dual sinks, soaking tub and separate shower, along with a large walk-in closet.Outside, the property really sets itself apart! Livestock is allowed, and the property is already equipped with fenced pens, a chicken coop and multiple outbuildings that stay, making it a great option for buyers dreaming of chickens, animals, gardening or a small homestead. Mature trees provide plenty of shade, while the spacious yard and deck offer room to relax and enjoy the peaceful surroundings.property offers space, versatility and country living at an affordable price. Bring your ideas, your animals and your vision-there's plenty of room here to make it your own!
Details
MLS #
2637618
Listing Type
For Sale
Style
Manufactured Home
Sub-Type
Resale
Status
Active
Year
2005
Days On Site
6
Listing Provided By
Avenue 23 Realty | Miscee Smith
Features
Bed(s)
4
Bath(s)
2 Total
SQ Feet
2,128
Story(s)
1
Acreage
1.20
Exterior
Lot Features
Mature Trees
Parking
Garage Yes / No
No
Taxes
Tax Annual Amount
919
Area Information
State
OK
County
Okmulgee
City
Mounds
Zip Code
74047
Community Name
Southwind II Estates II
Listing VS Median (in Southwind II Estates II)
Price: $170,000
low | high
Med: $170,000
50% of Average
sqft: 2,128
low | high
Med: 2,128
50% of Average
$ / sqft: $80
low | high
Med: $80
50% of Average
On site: 6
low | high
Med: 6
100% of Average
Sourced by Back At You
Market Activity 74047
Date
Sales
Avg $ Per SqFt
Min Sale Price
Max Sale Price
Med Sale Price
Date: Sep 2026
Sales: 1
Avg $ Per SqFt: $218.57
Min Sale Price: $299,000
Max Sale Price: $299,000
Med Sale Price: $299,000
Date: Aug 2026
Sales: 9
Avg $ Per SqFt: $115.31
Min Sale Price: $63,000
Max Sale Price: $592,000
Med Sale Price: $262,600
Date: Jul 2026
Sales: 5
Avg $ Per SqFt: $166.41
Min Sale Price: $180,000
Max Sale Price: $740,000
Med Sale Price: $269,000
Date: Jun 2026
Sales: 5
Avg $ Per SqFt: $164.4
Min Sale Price: $180,000
Max Sale Price: $425,000
Med Sale Price: $250,000
Date: May 2026
Sales: 7
Avg $ Per SqFt: $140.41
Min Sale Price: $135,000
Max Sale Price: $480,000
Med Sale Price: $260,001
Date: Apr 2026
Sales: 10
Avg $ Per SqFt: $170.7
Min Sale Price: $75,000
Max Sale Price: $655,000
Med Sale Price: $182,500
Date: Mar 2026
Sales: 8
Avg $ Per SqFt: $119.34
Min Sale Price: $37,600
Max Sale Price: $600,000
Med Sale Price: $255,000
Date: Feb 2026
Sales: 8
Avg $ Per SqFt: $176.72
Min Sale Price: $23,500
Max Sale Price: $427,835
Med Sale Price: $238,000
Date: Jan 2026
Sales: 14
Avg $ Per SqFt: $169.76
Min Sale Price: $30,000
Max Sale Price: $375,000
Med Sale Price: $135,000
Date: Dec 2025
Sales: 9
Avg $ Per SqFt: $219.35
Min Sale Price: $50,000
Max Sale Price: $368,500
Med Sale Price: $160,000
Date: Nov 2025
Sales: 4
Avg $ Per SqFt: $164.41
Min Sale Price: $175,000
Max Sale Price: $775,000
Med Sale Price: $275,000
Date: Oct 2025
Sales: 8
Avg $ Per SqFt: $314.71
Min Sale Price: $60,000
Max Sale Price: $6,200,000
Med Sale Price: $500,000
Sourced by Back At You
Sep 2026
Sales:
1
Avg $ Per SqFt:
$218.57
Min Sale Price:
$299,000
Max Sale Price:
$299,000
Med Sale Price:
$299,000
Aug 2026
Sales:
9
Avg $ Per SqFt:
$115.31
Min Sale Price:
$63,000
Max Sale Price:
$592,000
Med Sale Price:
$262,600
Jul 2026
Sales:
5
Avg $ Per SqFt:
$166.41
Min Sale Price:
$180,000
Max Sale Price:
$740,000
Med Sale Price:
$269,000
Jun 2026
Sales:
5
Avg $ Per SqFt:
$164.4
Min Sale Price:
$180,000
Max Sale Price:
$425,000
Med Sale Price:
$250,000
May 2026
Sales:
7
Avg $ Per SqFt:
$140.41
Min Sale Price:
$135,000
Max Sale Price:
$480,000
Med Sale Price:
$260,001
Apr 2026
Sales:
10
Avg $ Per SqFt:
$170.7
Min Sale Price:
$75,000
Max Sale Price:
$655,000
Med Sale Price:
$182,500
Mar 2026
Sales:
8
Avg $ Per SqFt:
$119.34
Min Sale Price:
$37,600
Max Sale Price:
$600,000
Med Sale Price:
$255,000
Feb 2026
Sales:
8
Avg $ Per SqFt:
$176.72
Min Sale Price:
$23,500
Max Sale Price:
$427,835
Med Sale Price:
$238,000
Jan 2026
Sales:
14
Avg $ Per SqFt:
$169.76
Min Sale Price:
$30,000
Max Sale Price:
$375,000
Med Sale Price:
$135,000
Dec 2025
Sales:
9
Avg $ Per SqFt:
$219.35
Min Sale Price:
$50,000
Max Sale Price:
$368,500
Med Sale Price:
$160,000
Nov 2025
Sales:
4
Avg $ Per SqFt:
$164.41
Min Sale Price:
$175,000
Max Sale Price:
$775,000
Med Sale Price:
$275,000
Oct 2025
Sales:
8
Avg $ Per SqFt:
$314.71
Min Sale Price:
$60,000
Max Sale Price:
$6,200,000
Med Sale Price:
$500,000
MLS Number: 2637618
Miscee Smith – (918) 815-3402 – miscee@avenue23realty.com
MLS Internet Data Exchange (IDX) information is provided exclusively for consumers’ personal, non-commercial use and may not be used for any purpose other than to identify prospective properties consumers may be interested in purchasing, and that the data is deemed reliable but is not guaranteed accurate by the Greater Tulsa Association of REALTORS® MLS.
MLS Number: 2637618
Miscee Smith – (918) 815-3402 – miscee@avenue23realty.com
 New Listing