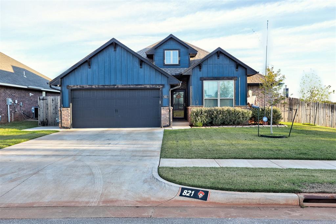
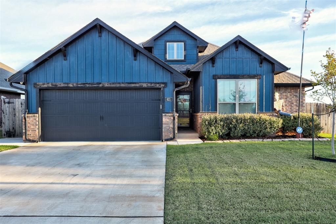
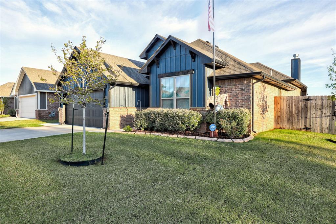
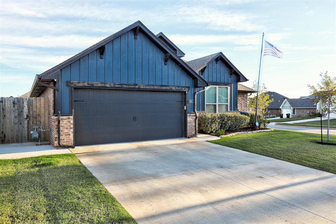
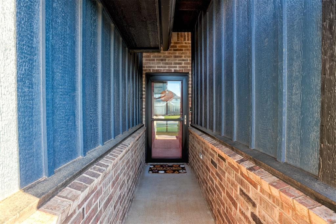
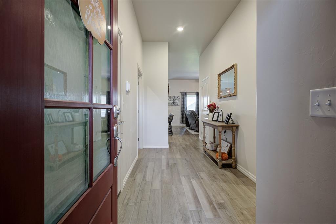
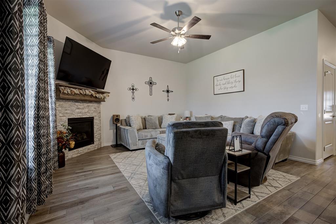
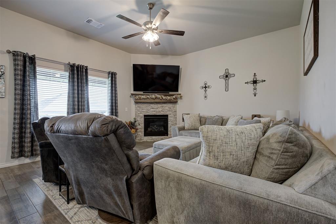
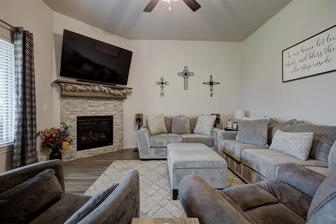
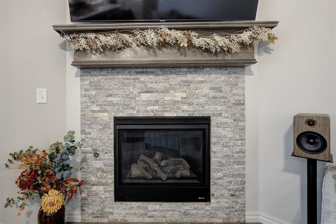
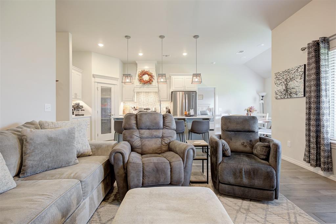
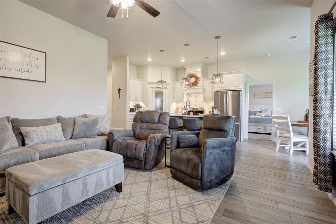
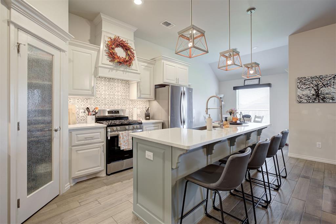
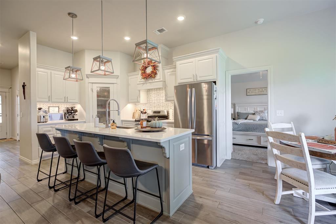
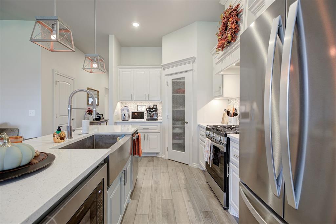
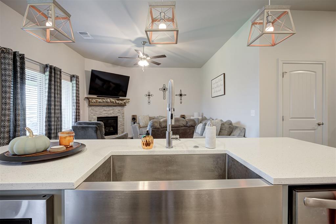
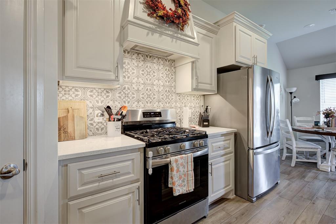
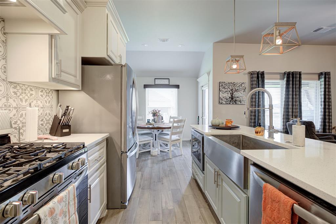
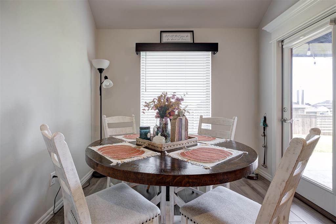
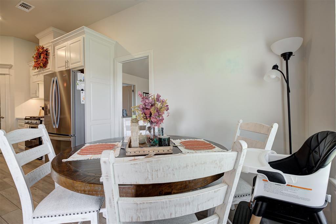
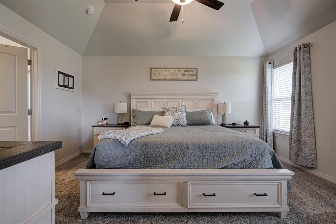
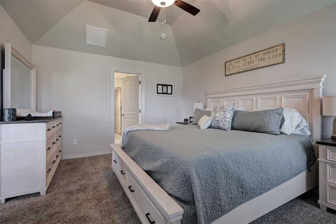
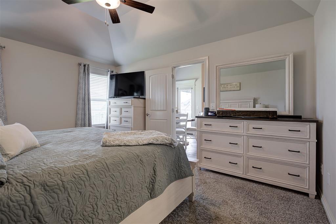
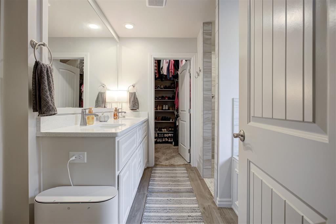
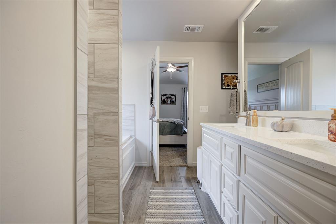
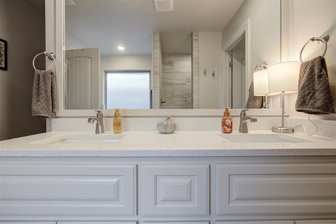
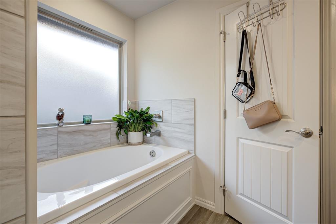
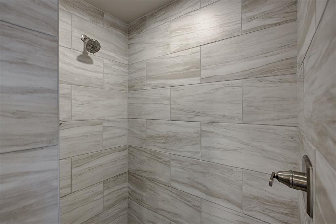
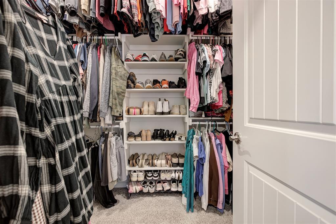
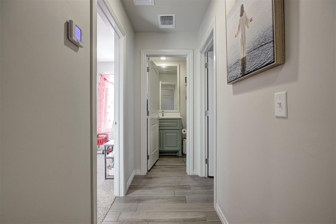
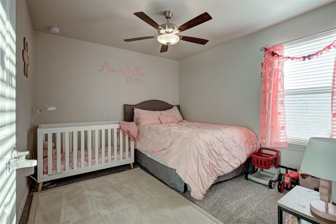
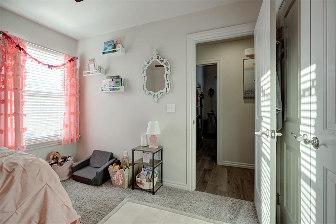
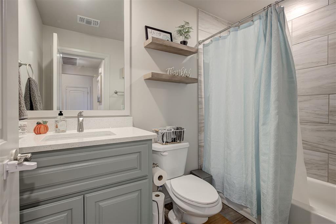
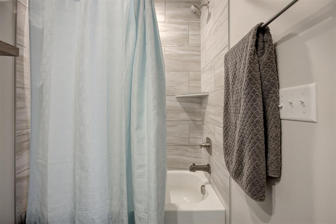
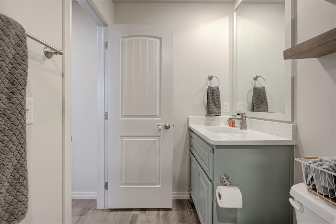
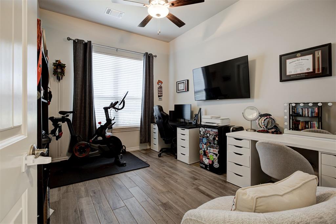
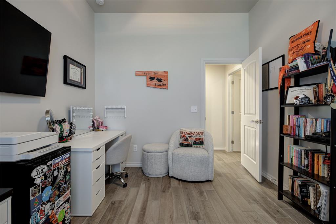
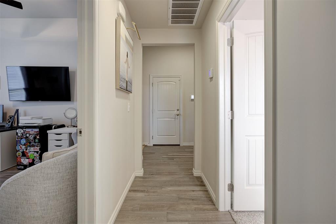
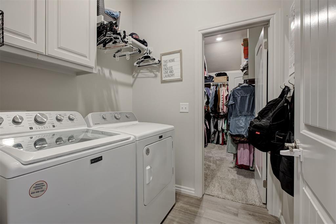
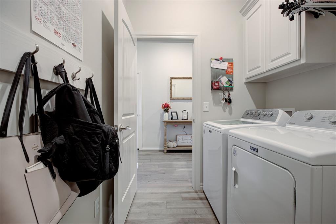
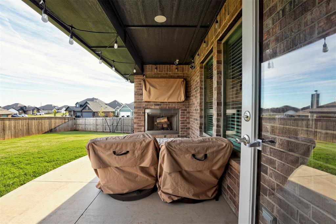
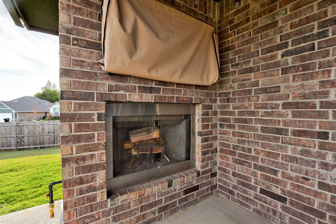
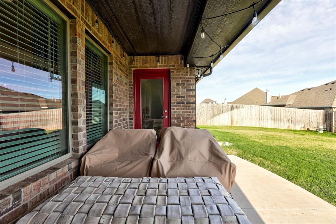
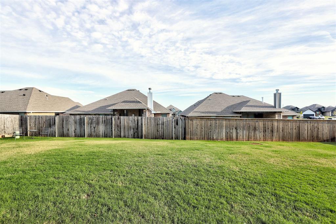
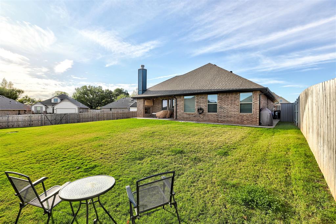
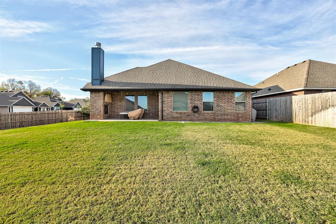
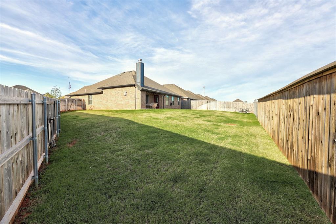
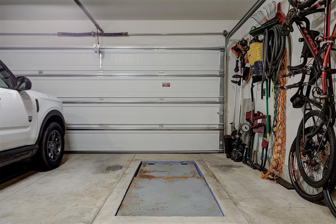
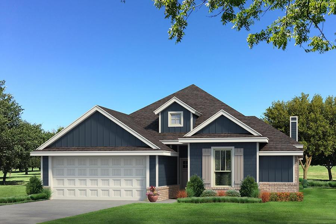
Welcome to Broadmoore Heights! This beautifully crafted 2024 Home by Taber features the Brinklee floor plan, offering 1,525 sq. ft. of thoughtfully designed living space on an 8,712 sq. ft. corner lot. Enjoy the benefits of a newer home with custom upgrades already in place! The open-concept kitchen and living area features 10-foot ceilings, abundant natural light, wood-look tile flooring, and a cozy gas fireplace with a stained mantel. The kitchen boasts quartz countertops, stainless steel appliances, a gas range, and a large island perfect for gathering. The adjacent dining area features a bay window overlooking the backyard. Step outside to the covered patio with a built-in wood-burning fireplace, ideal for entertaining or relaxing. The spacious primary suite offers two large windows and a vaulted ceiling. The ensuite bathroom includes dual vanities, a walk-in shower, and a large jetted tub beneath a rain-glass window. The four-season primary closet provides ample storage and connects directly to the laundry room for added convenience. Two secondary bedrooms and a full guest bathroom are located across the entryway. One bedroom features a 10-foot ceiling, oversized window, walk-in closet, and wood-look tile, making it ideal for a bedroom or home office. The other offers carpet, an 8-foot ceiling, and a spacious closet. Exterior highlights include a custom cedar-plank fence with metal posts and three gates (3', 4', and 10'), a sidewalk wrapping from the back patio along the west side to the driveway, a fully sprinklered yard with smart B-Hyve irrigation controls, and a concrete-edged front flower bed. Additional upgrades include a two-foot-extended garage with extra storage space, a garage 220V outlet, an in-ground storm shelter, and custom-fitted seasonal Christmas lights. Don't miss this opportunity to own a move-in-ready, upgraded home in Broadmoore Heights without the wait of new construction!
Details
MLS #
1254211
Listing Type
For Sale
Style
House
HOA Dues
$350
Sub-Type
Resale
Status
Active
Year
2024
Days On Site
5
Listing Provided By
Adams Family Real Estate LLC | Homer Adams
Features
Bed(s)
3
Bath(s)
2 Total
SQ Feet
1,525
Garage
2
Story(s)
1
Acreage
0.20
Interior
Rooms Total
0
Heating
Natural Gas
Fireplaces Total
2
Appliances
Dishwasher, Disposal, Microwave
Interior Features
Ceiling Fan(s), Combo Woodwork, Stained Wood
Exterior
Lot Features
Corner Lot
Foundation Details
Slab
Parking
Garage Spaces
2
Parking Features
Concrete
Utilities
Utilities
Cable Available, Electricity Available, Natural Gas Available, High Speed Internet, Public
Taxes
Okc Tax Amount
4158.0000
Tax Block
19
Tax Lot
23
Area Information
State
OK
County
Cleveland
City
Moore
Zip Code
73160
School District
Cleveland
School District
Moore HS
Elementary School
Broadmoore ES
High School
Moore HS
Listing VS Median (in 73160)
Price: $329,000
low | high
Med: $245,000
75.531914893617% of Average
sqft: 1,525
low | high
Med: 1,649
41.868852459016% of Average
$ / sqft: $216
low | high
Med: $149
81.131698127814% of Average
On site: 5
low | high
Med: 4
100% of Average
Sourced by Back At You
MLS Number: 1254211
Homer Adams – (405) 921-9434 – chip@adamsfre.com
Adams Family Real Estate LLC – (405) 285-4600 – chip@adamsfre.com
Copyright 2026 MLSOK, Inc. We do not attempt to verify the currency, completeness, accuracy, or authenticity of the data contained herein. Information is subject to transcription and transmission errors and is provided “as is”. All information, including but not limited to property square footage and lot size, zoning, and fitness for a particular purpose is subject to inaccuracies and should be independently verified through personal inspection and/or consultation with appropriate professionals. The listing information provided is for consumers’ personal, non-commercial use and may not be used for any purpose other than to identify prospective purchasers. This data is copyrighted and may not be transmitted, retransmitted, copied, framed, repurposed, or altered in any way for any other site, individual and/or purpose without the express written permission of MLSOK, Inc.
MLS Number: 1254211
Homer Adams – (405) 921-9434 – chip@adamsfre.com
Adams Family Real Estate LLC – (405) 285-4600 – chip@adamsfre.com
 New Listing