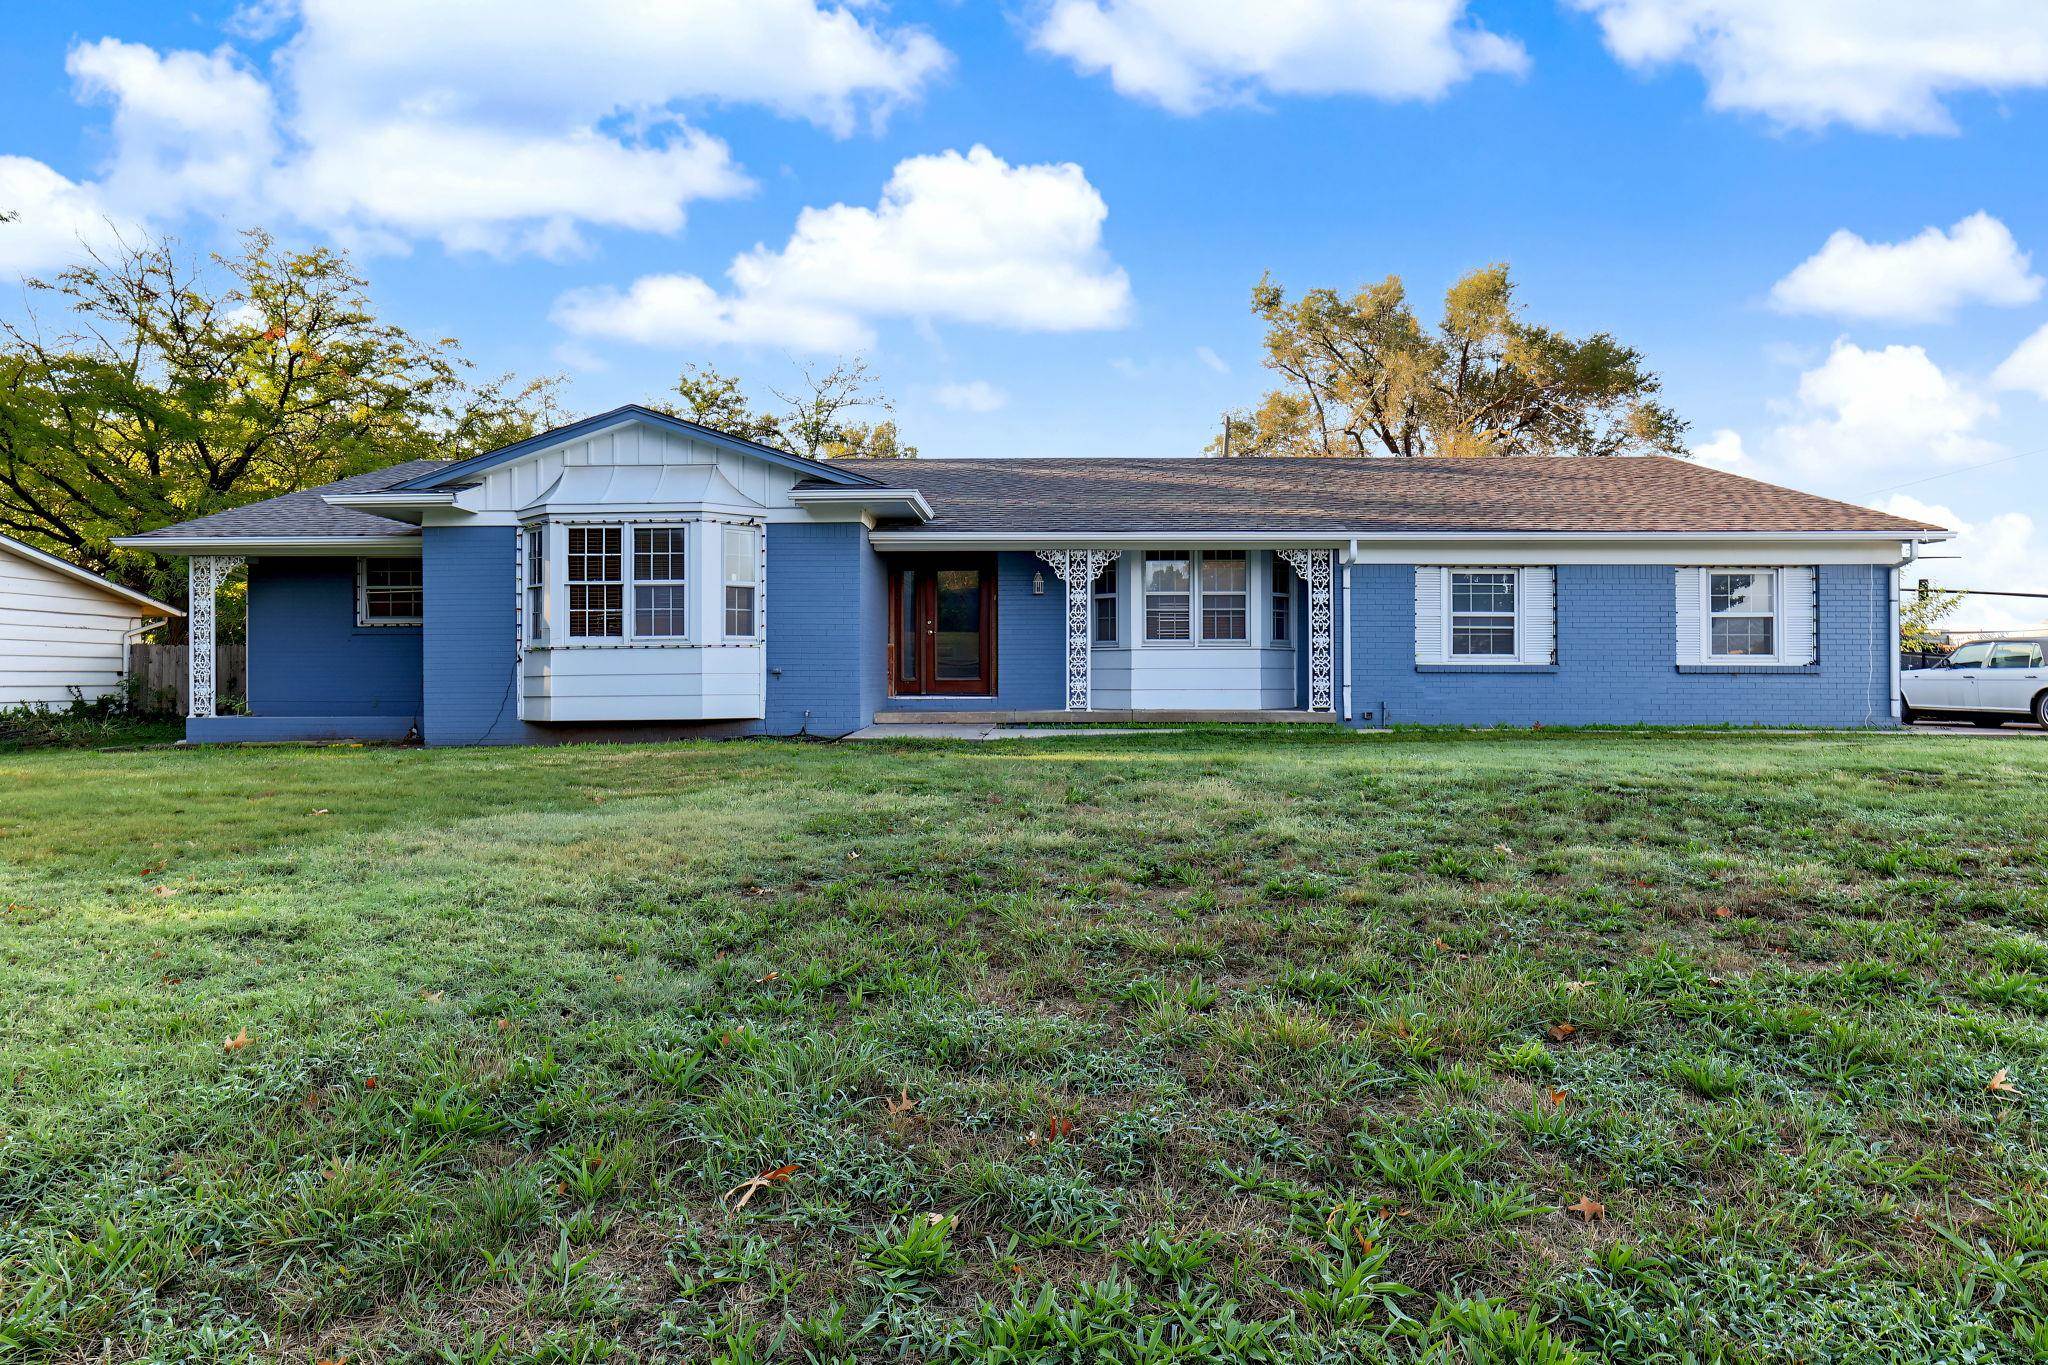
Ranch-style exterior with blue siding, white window shutters, a prominent bay window, and a dark shingle roof
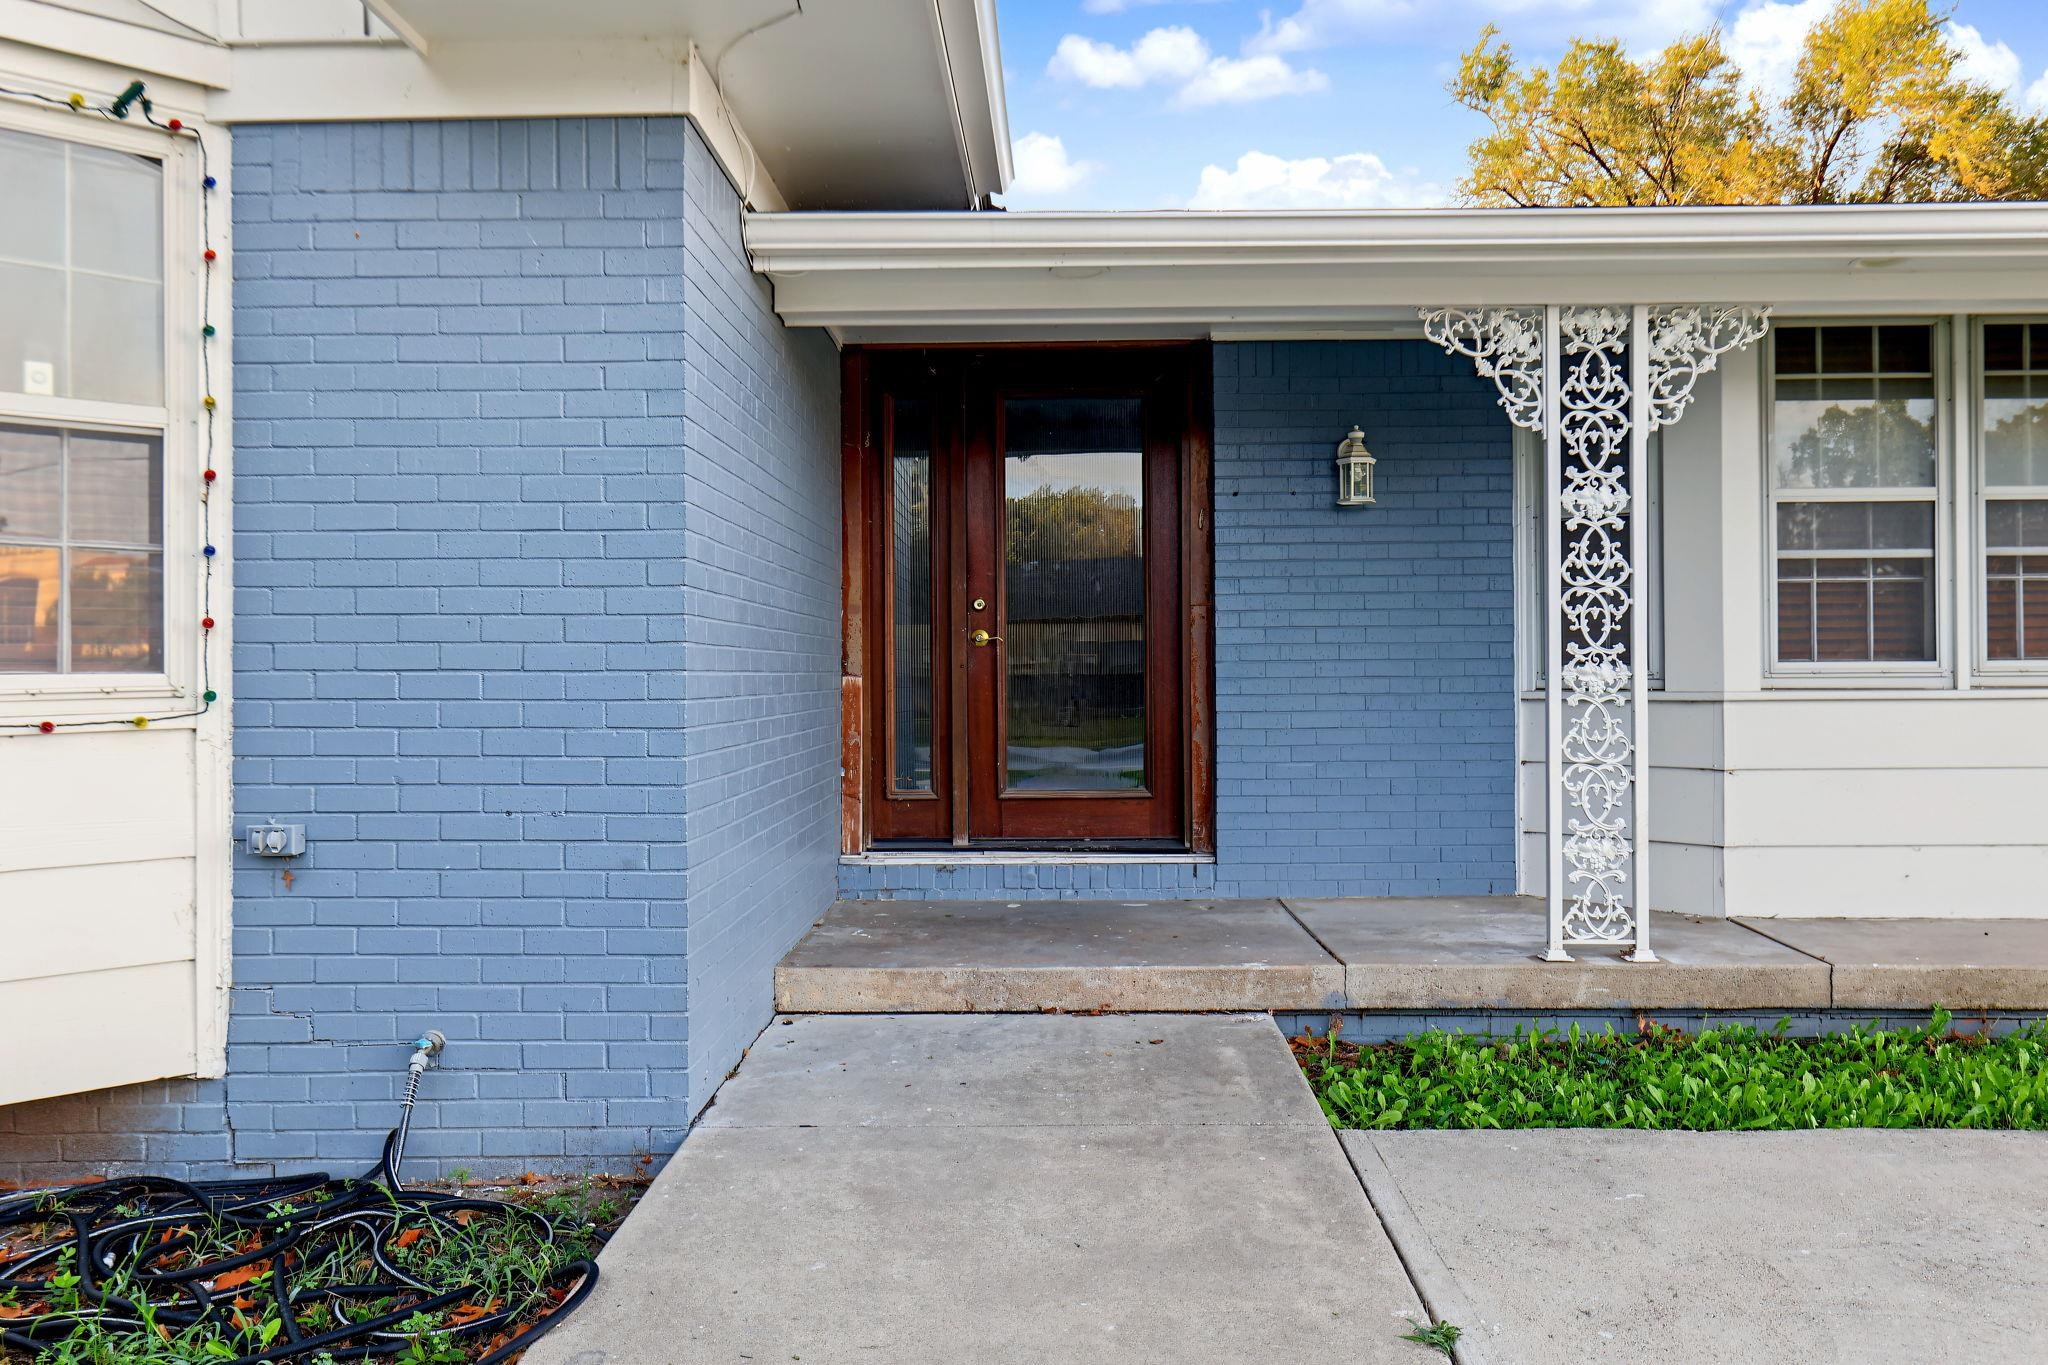
Blue painted brick exterior, glass panel double entry doors, decorative metal porch support, concrete walkway, and exterior wall lantern
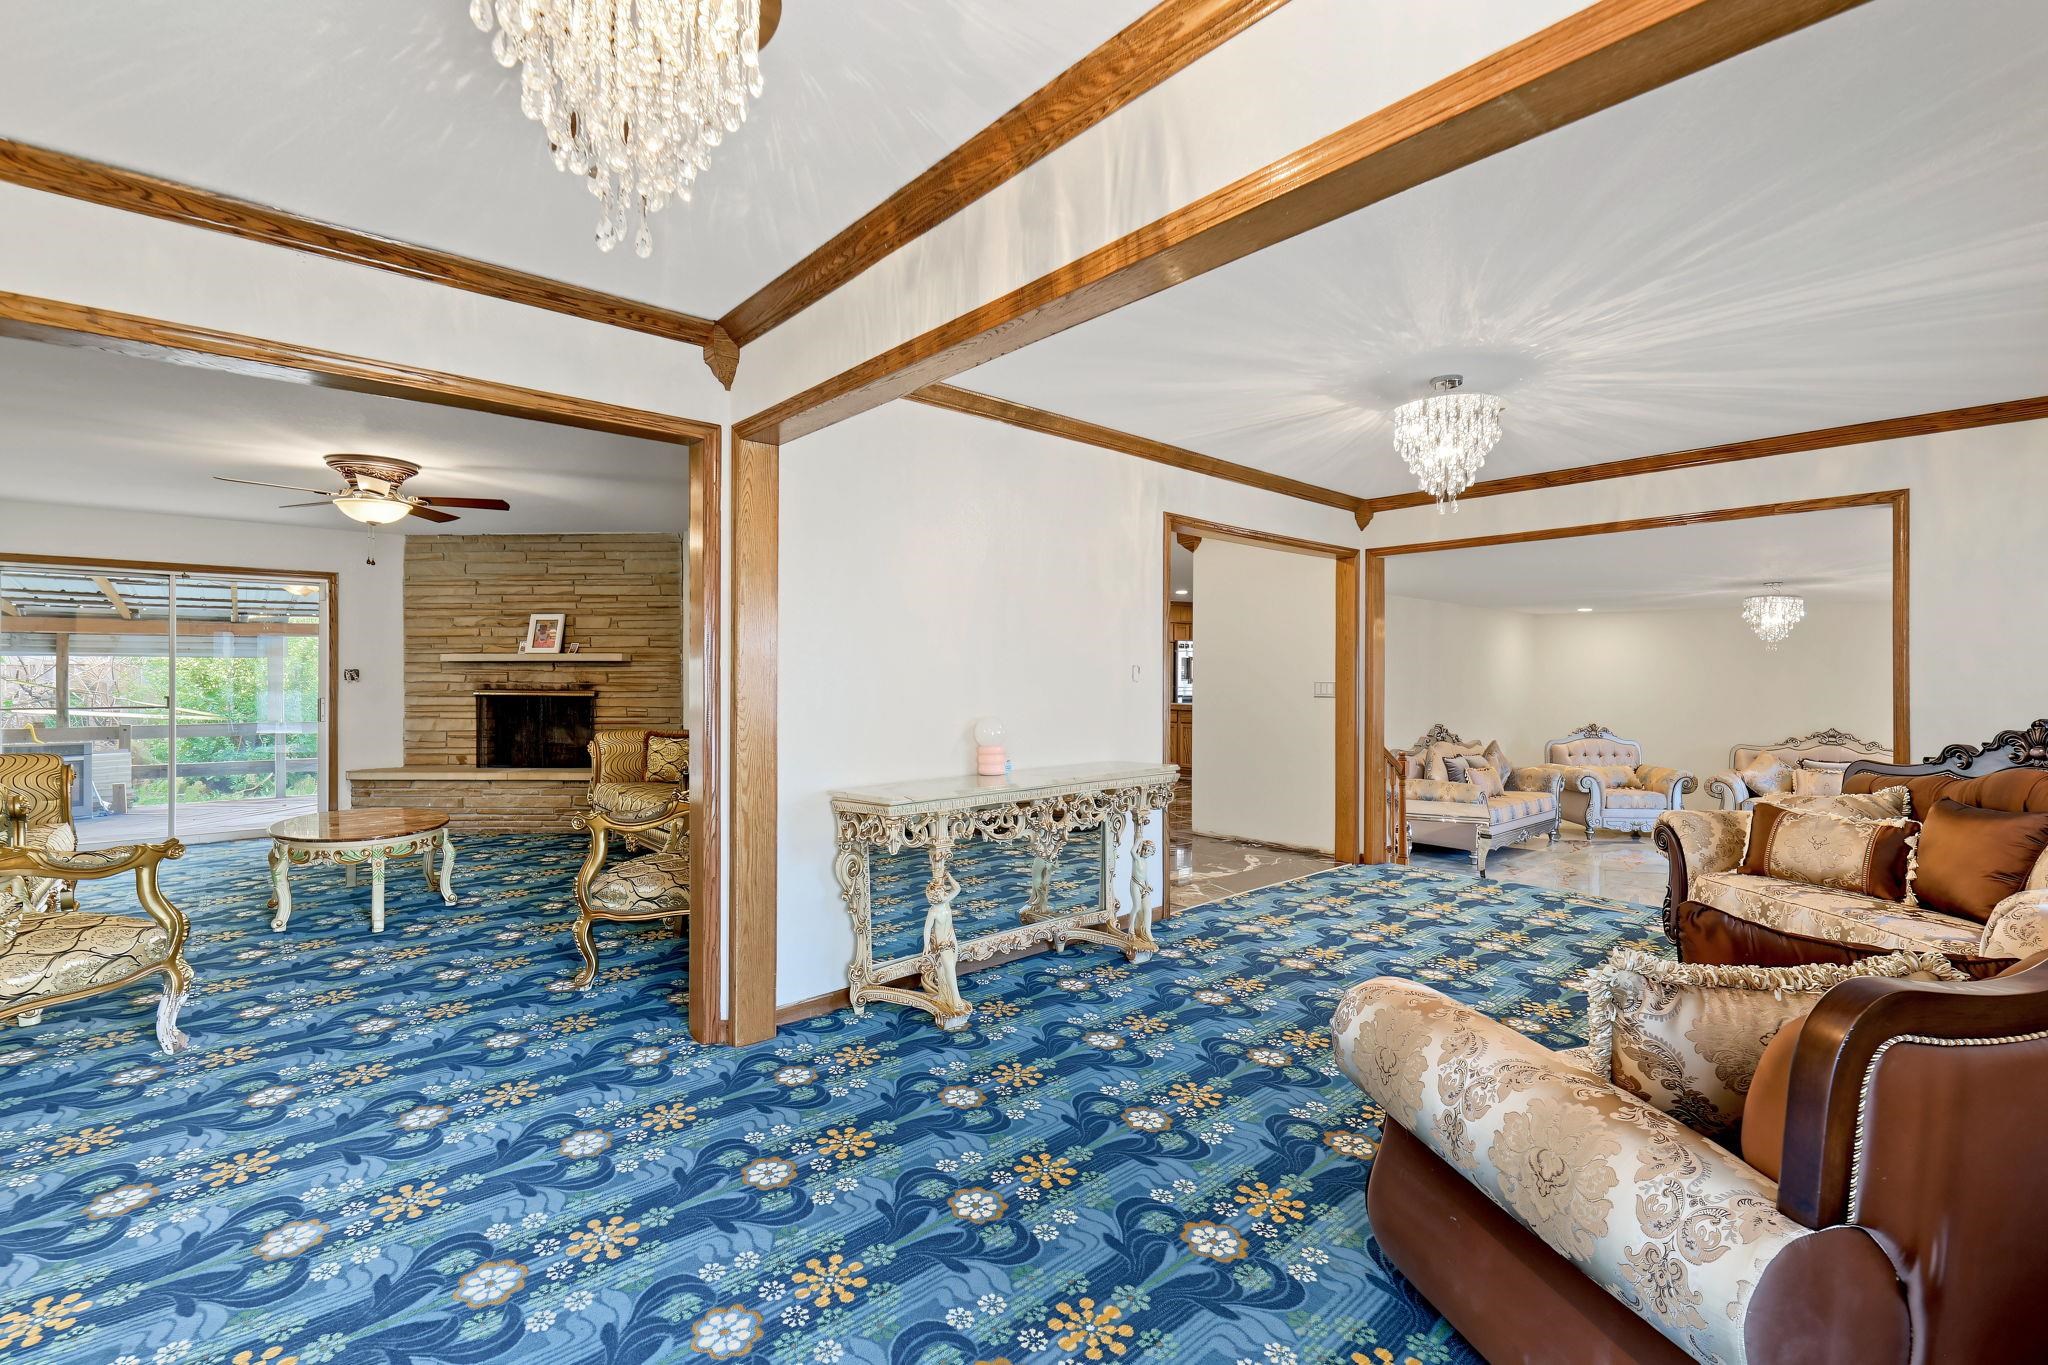
Beamed ceilings and ornate crystal chandeliers define this interior space, featuring a stone fireplace and glass sliding doors
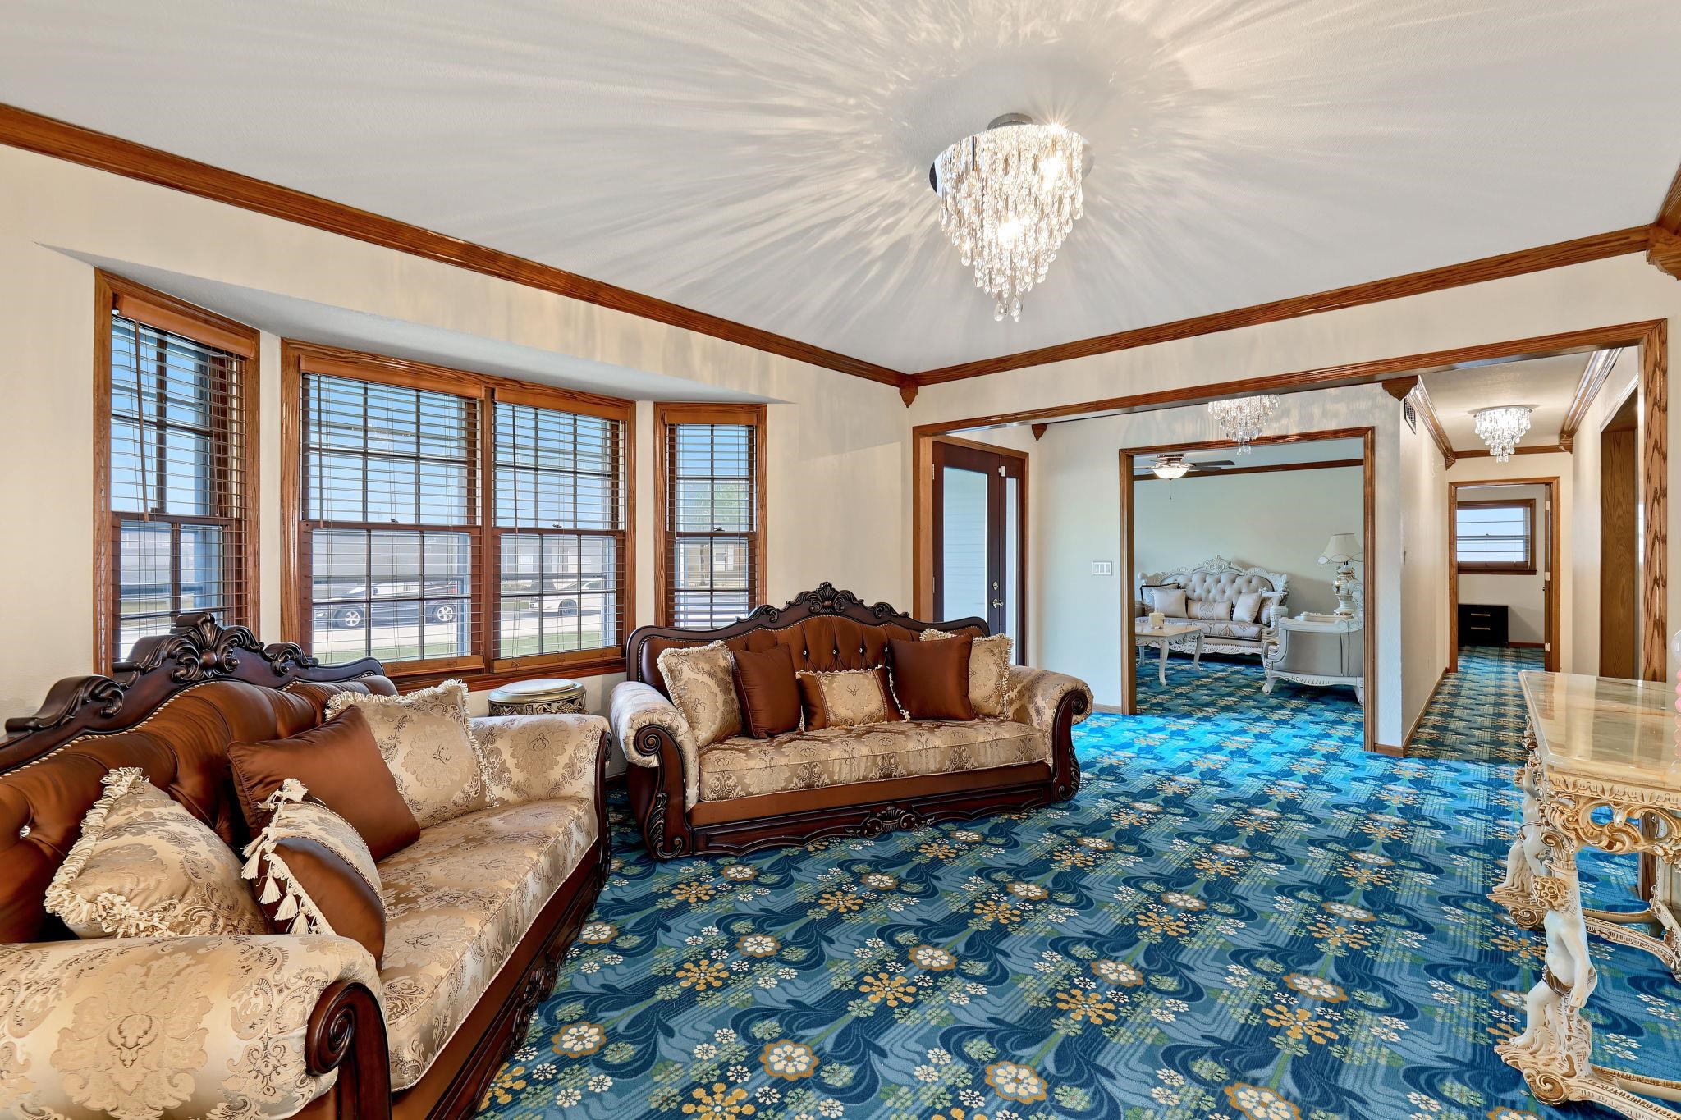
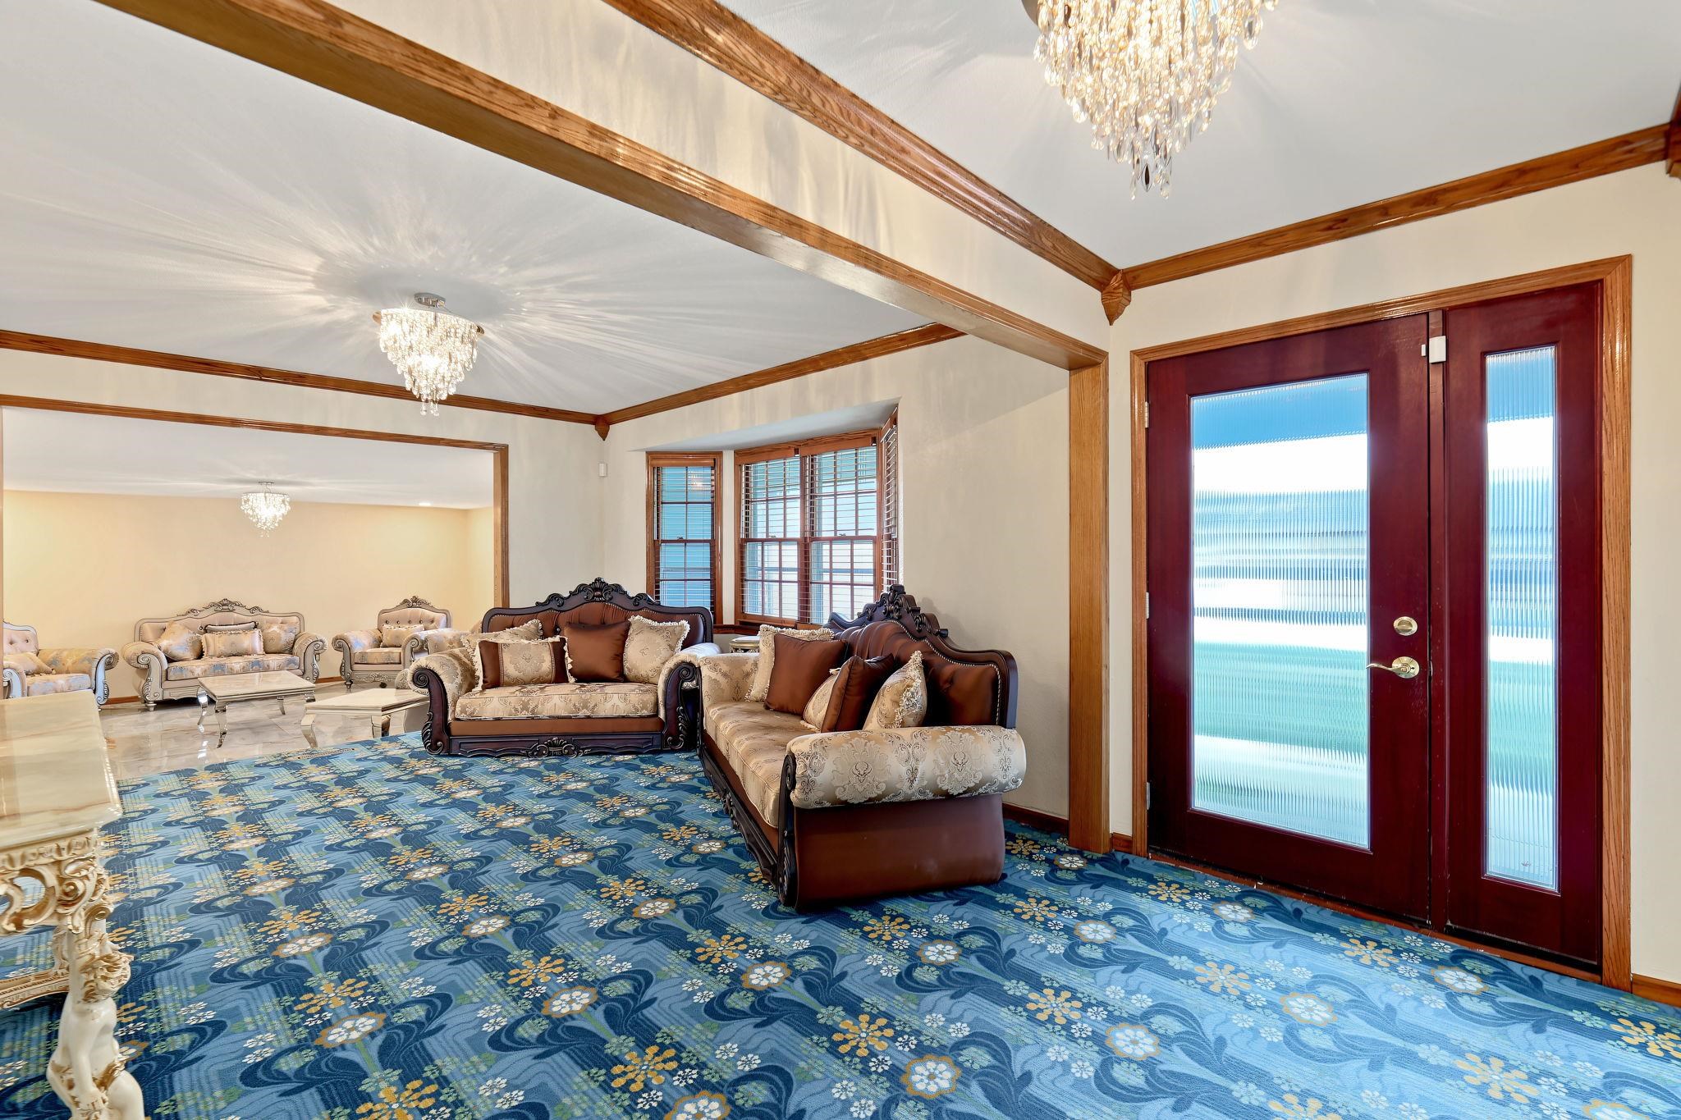
Hardwood trim detailing, recessed crystal chandeliers, multiple window bay, wood-framed windows with blinds, and patterned carpeting
Wood-beamed ceilings, crystal chandeliers, bay window, and double entry doors with sidelights
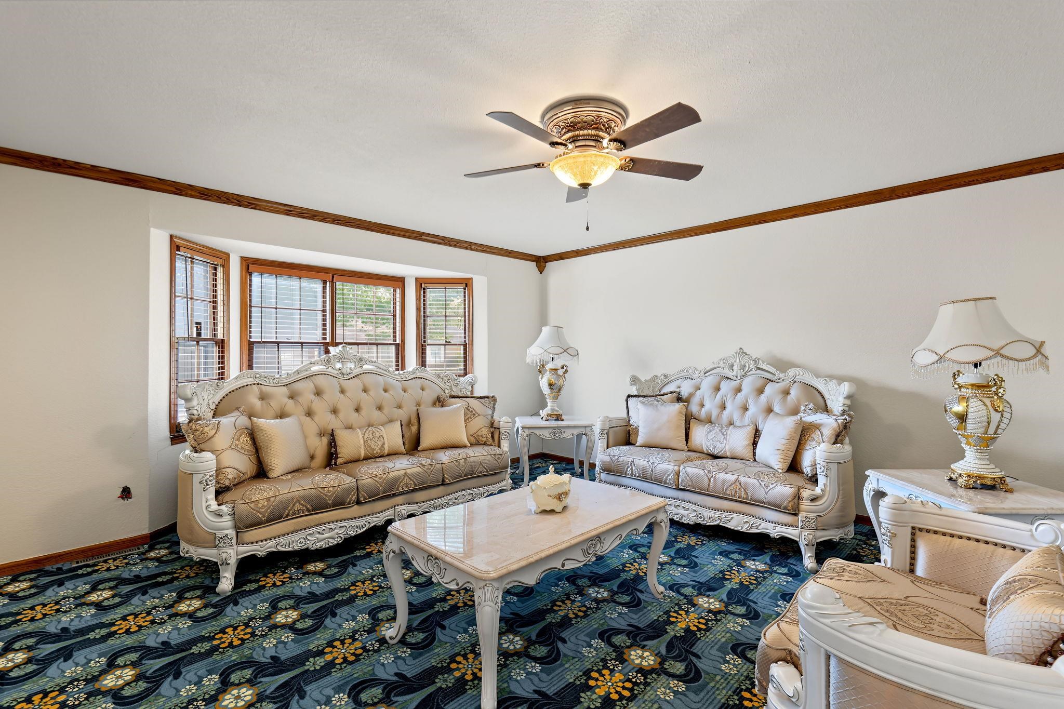
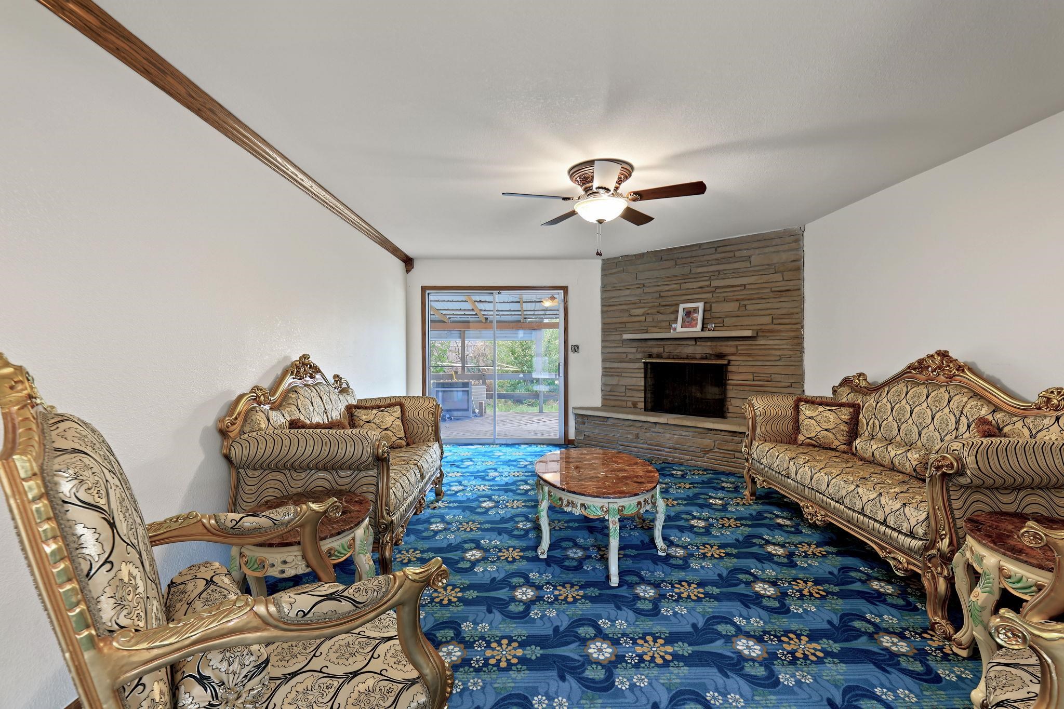
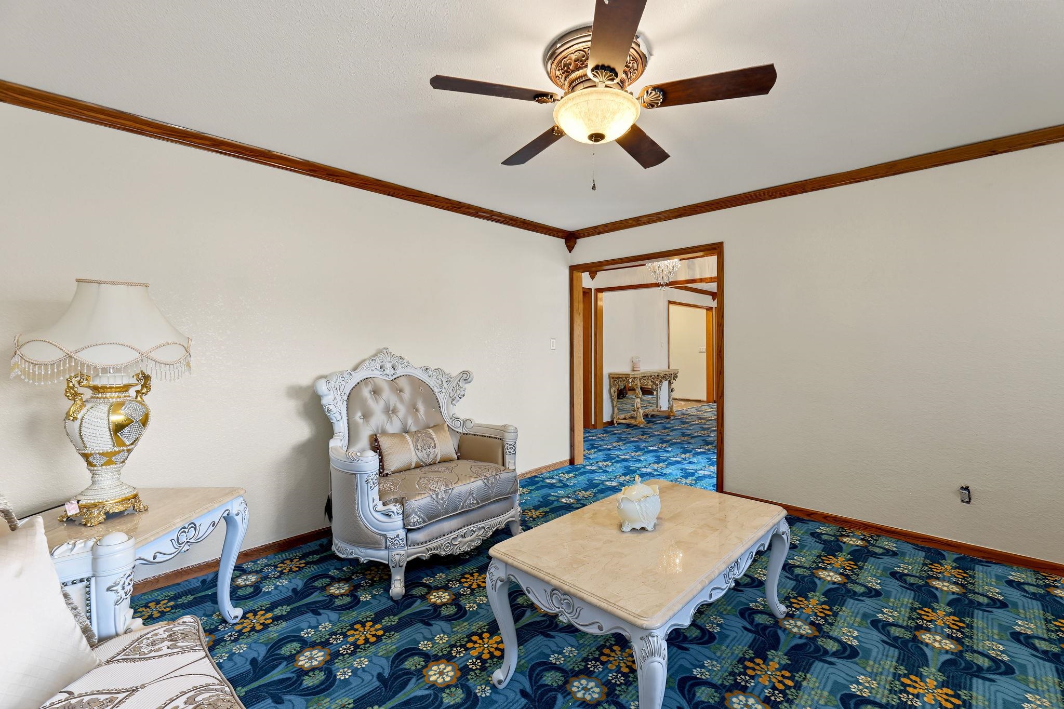
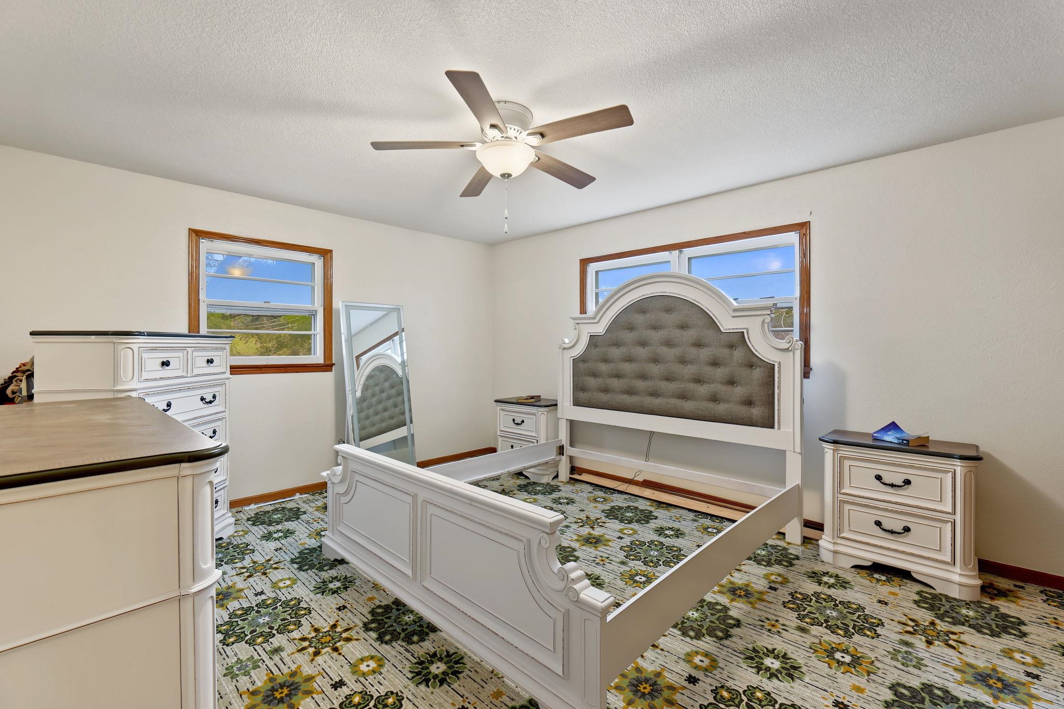
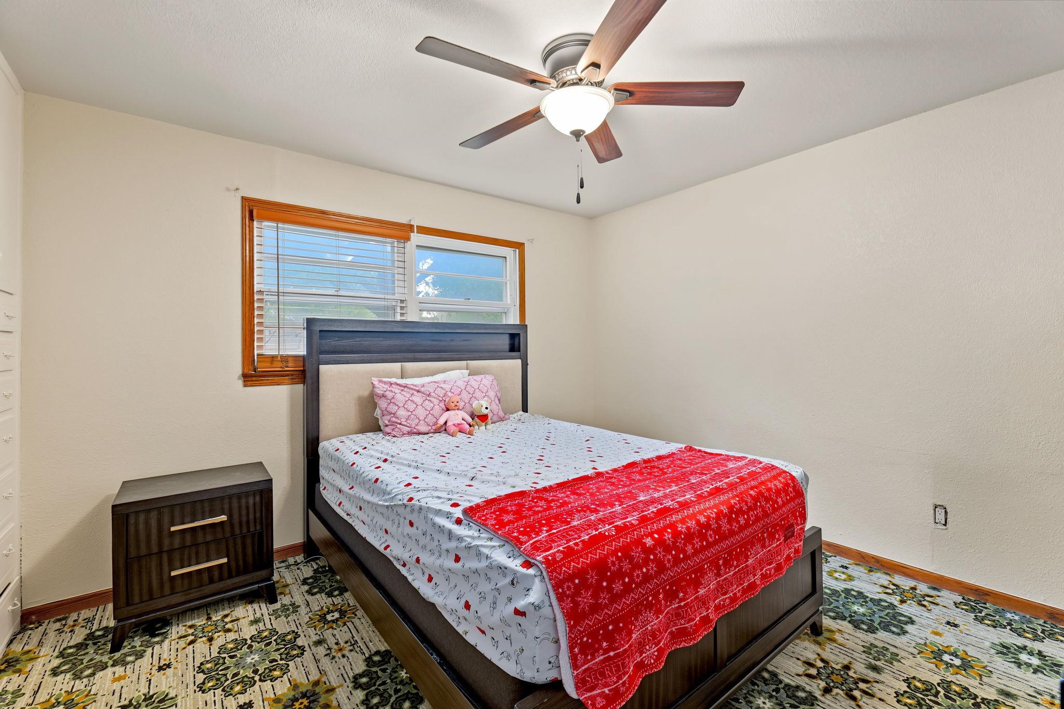
Ceiling fan with integrated lighting, bay window, wood trim accents, patterned carpeting, and white walls
Ceiling fan with integrated lighting
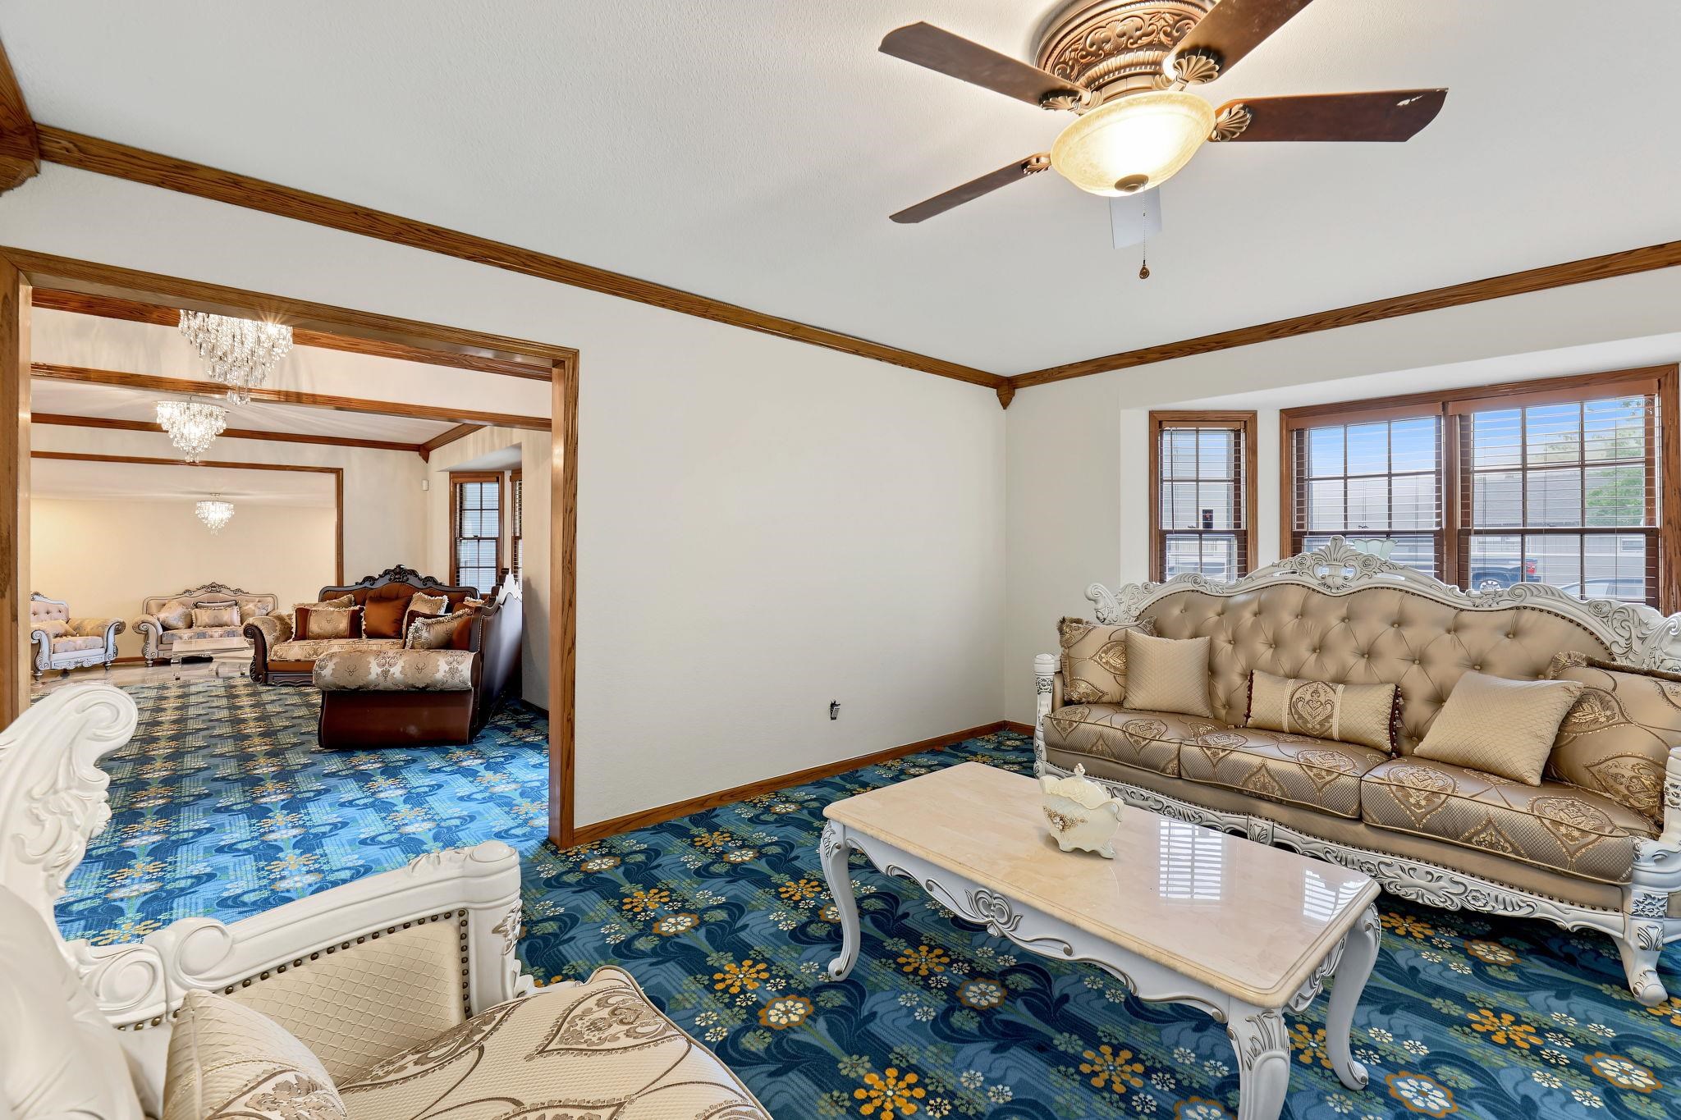
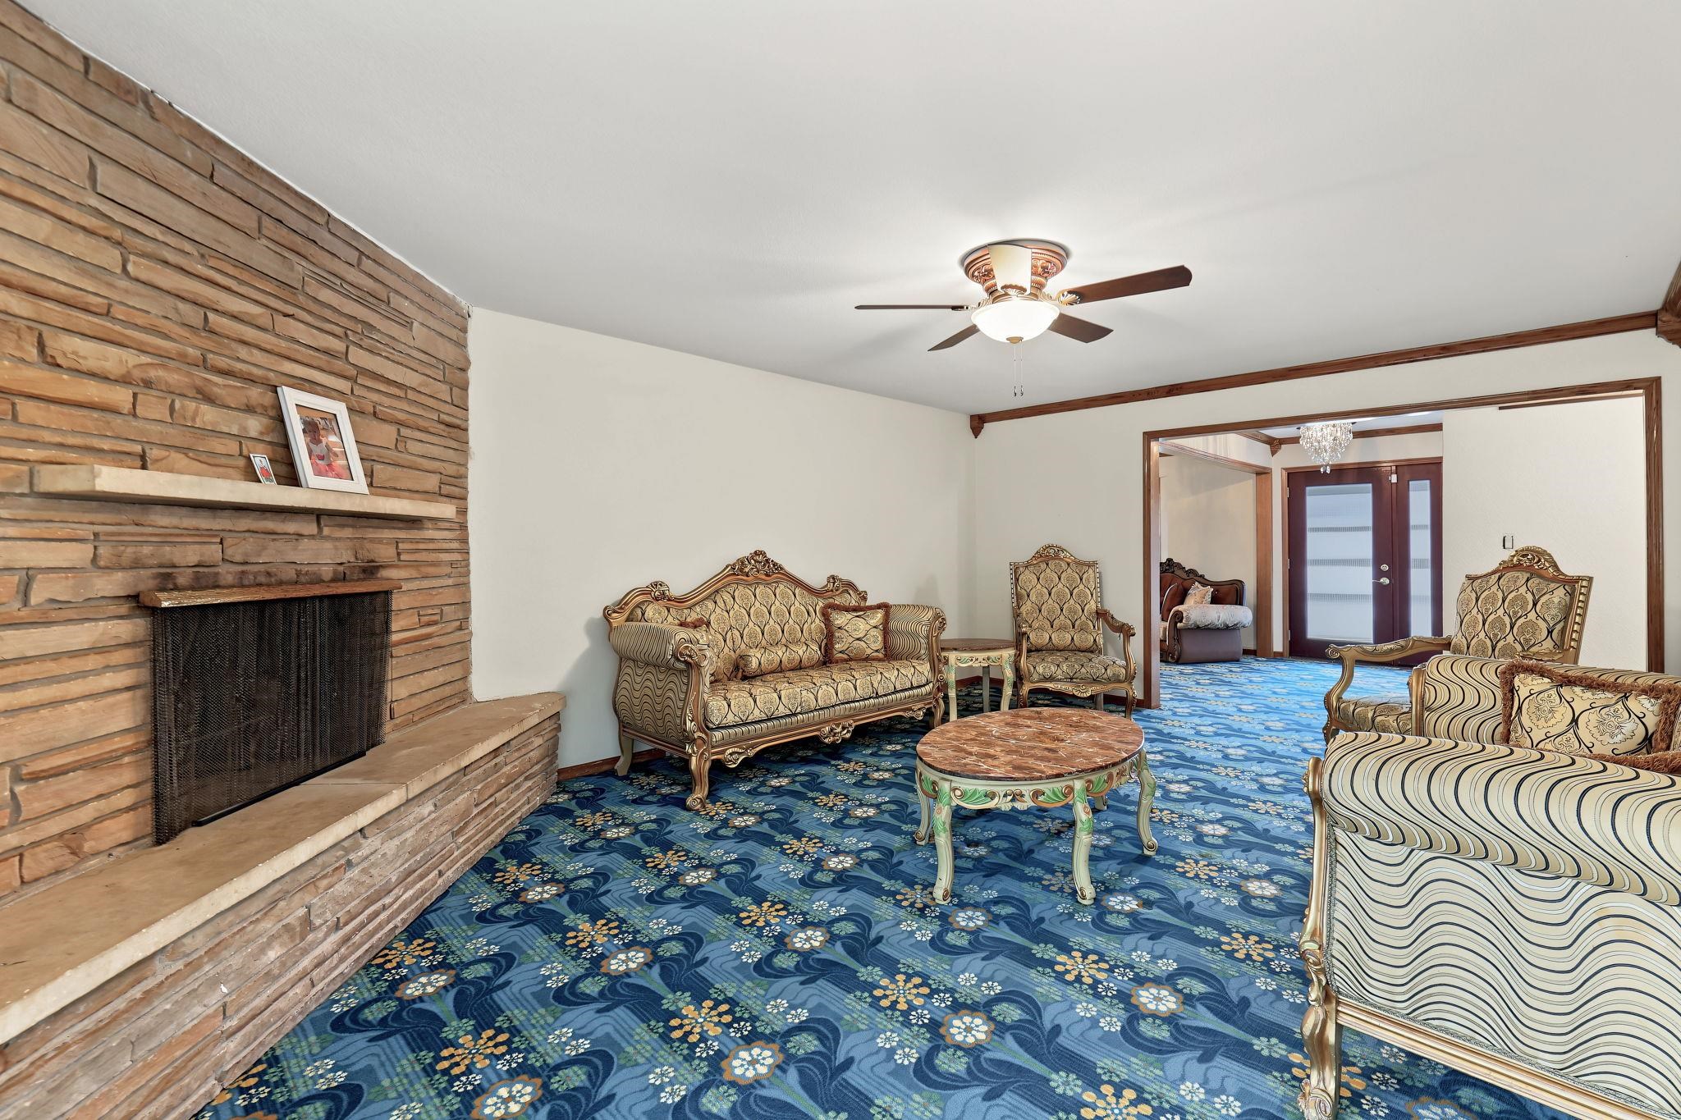
Recessed bay window, decorative ceiling fan, wood trim accents, patterned carpeting, and an open doorway to an additional room
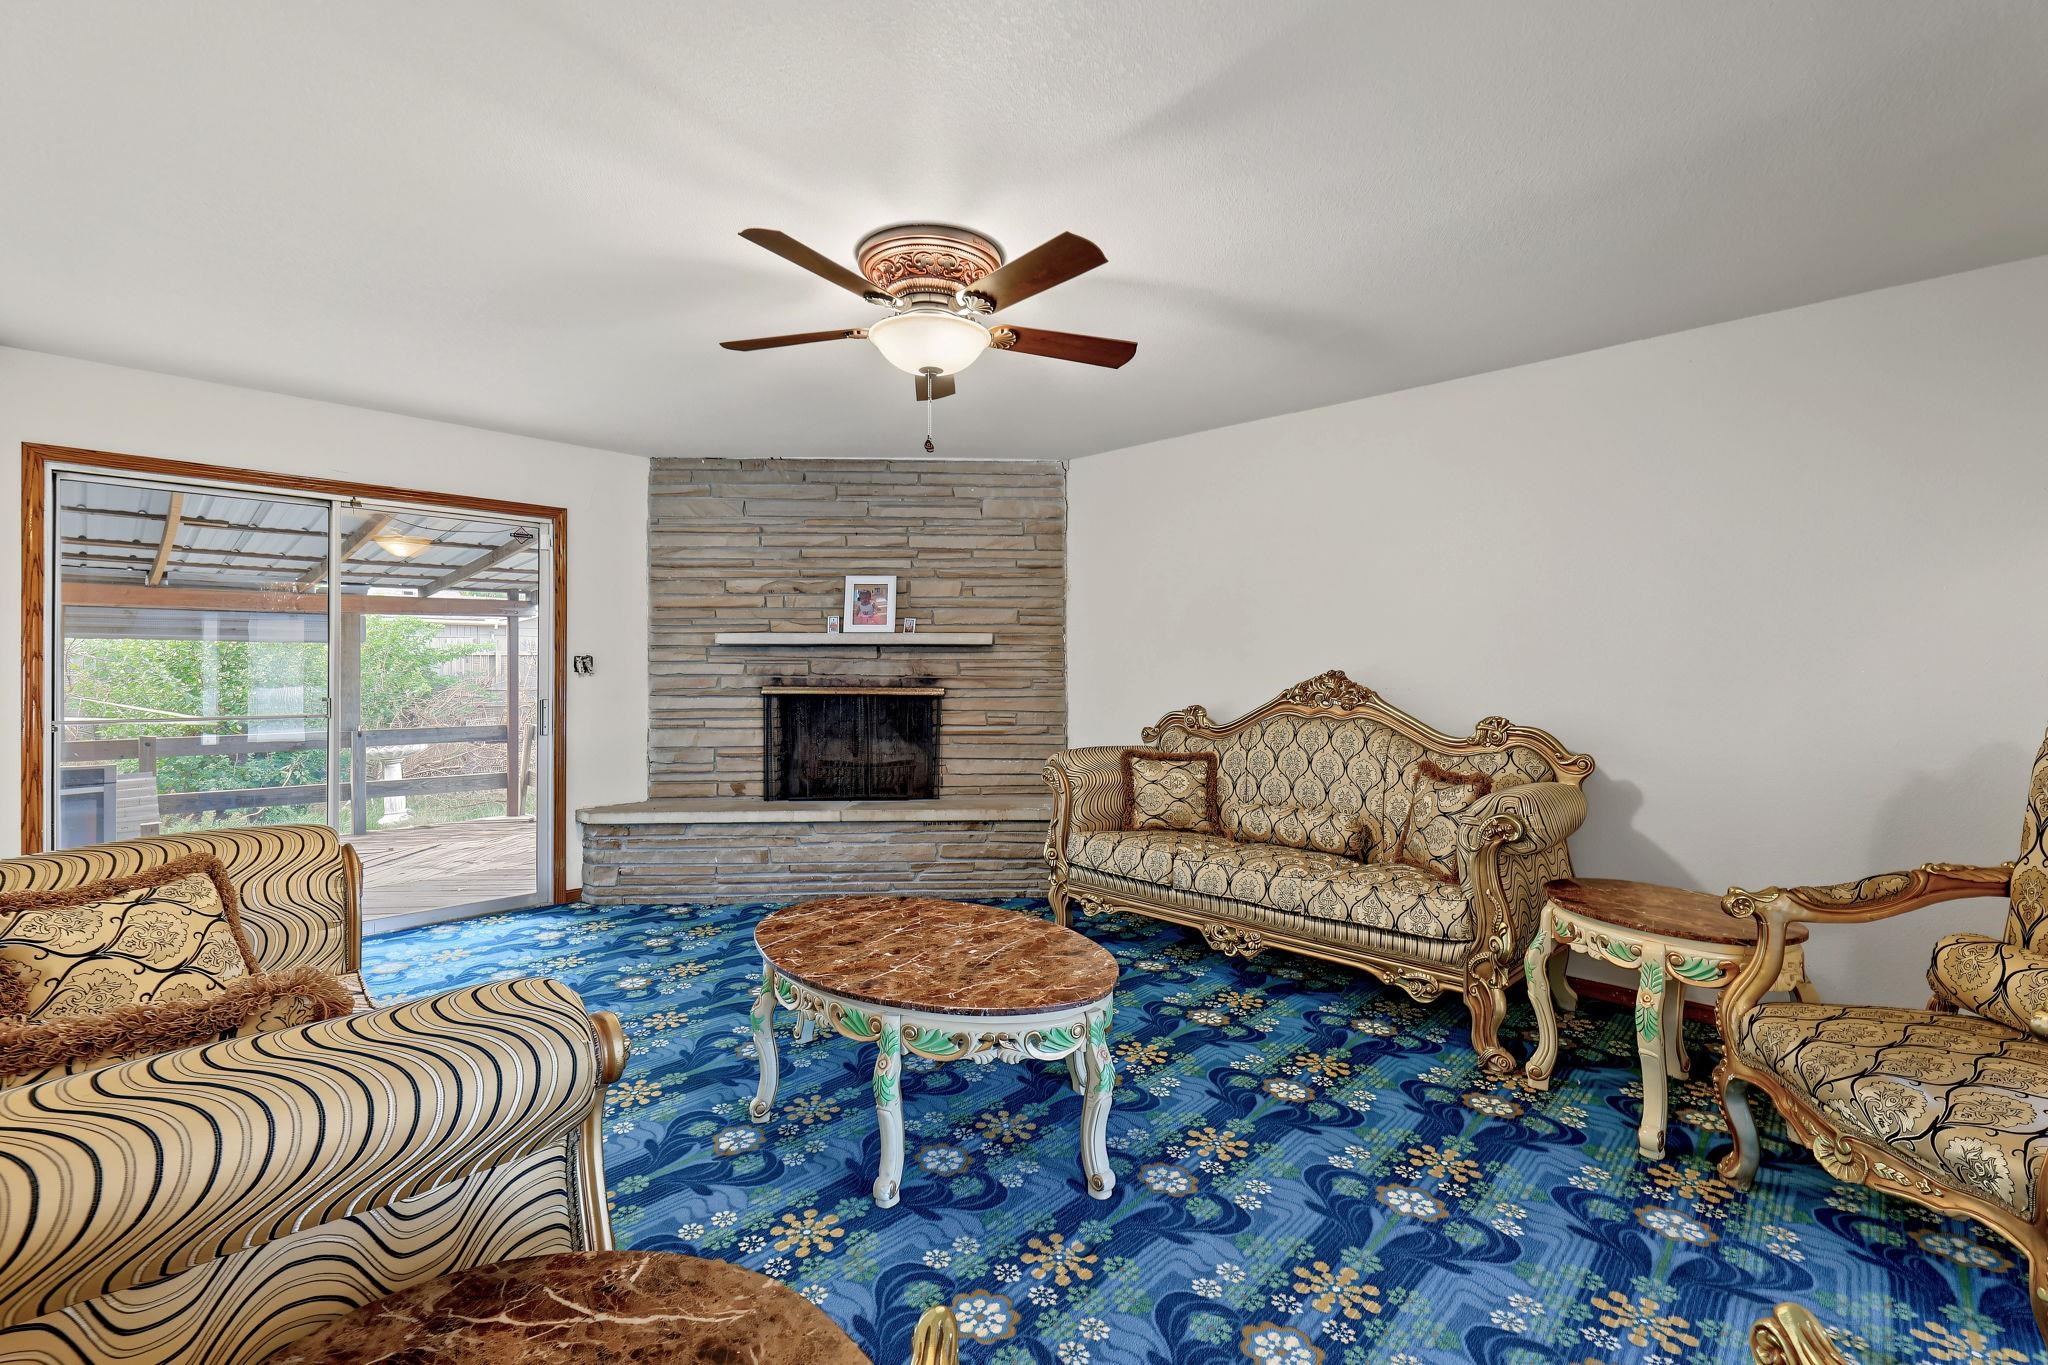
Fireplace with stone surround, ceiling fan with integrated lighting, wood trim details, and sliding glass door
Stone-clad fireplace with hearth and mantel
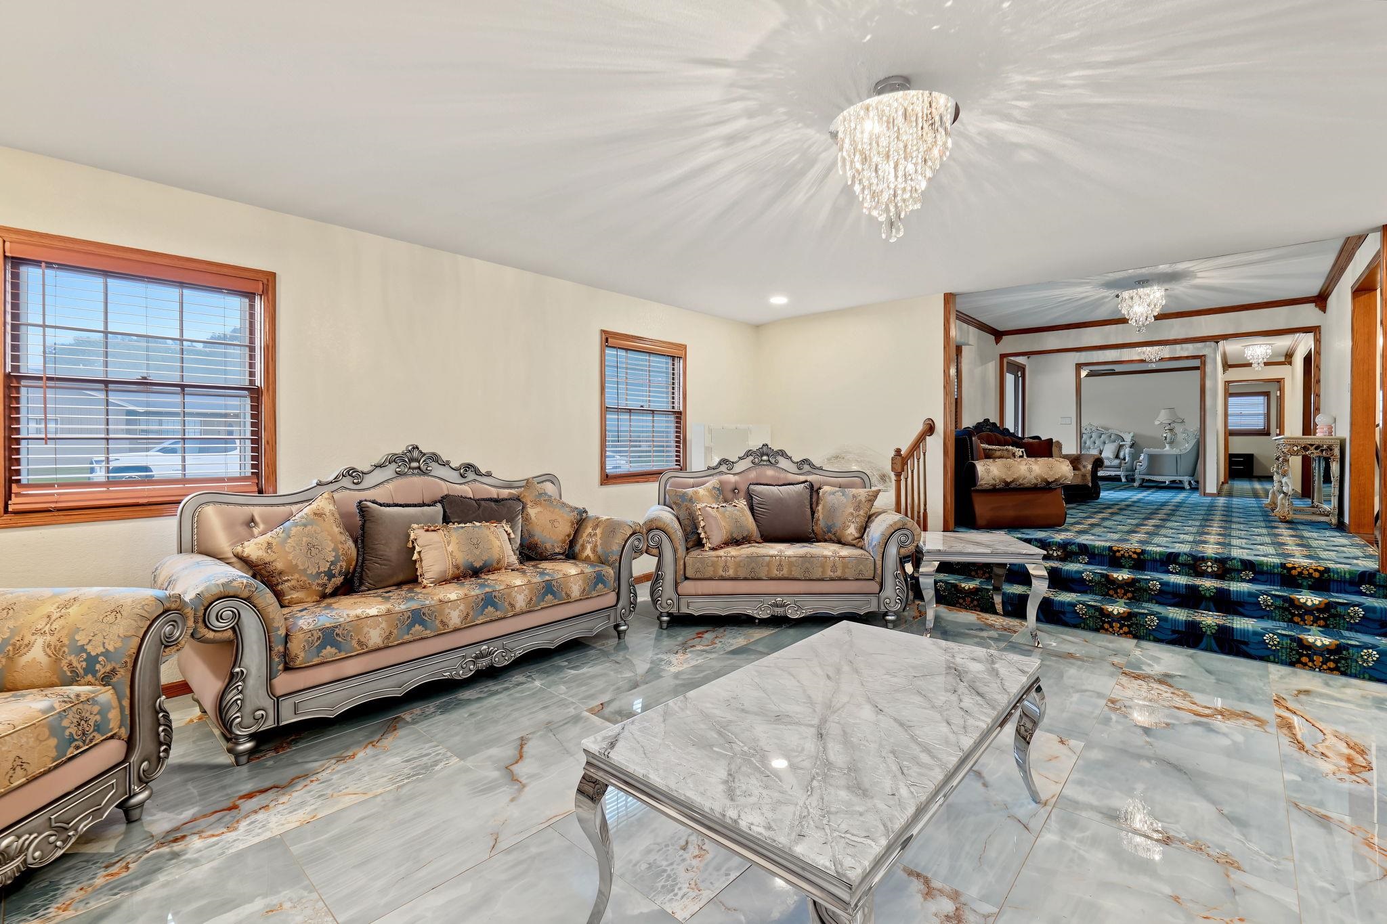
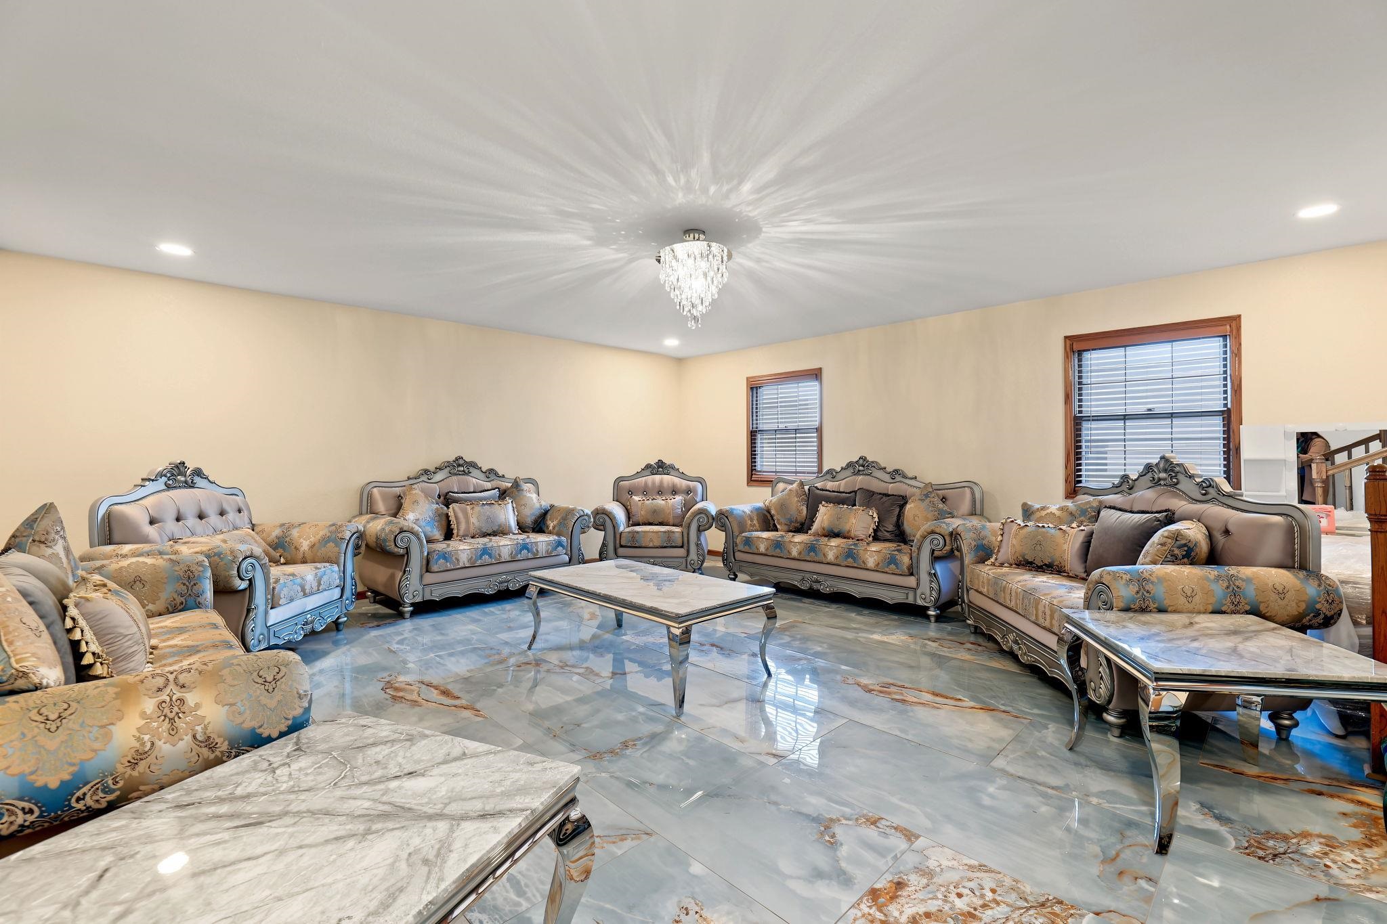
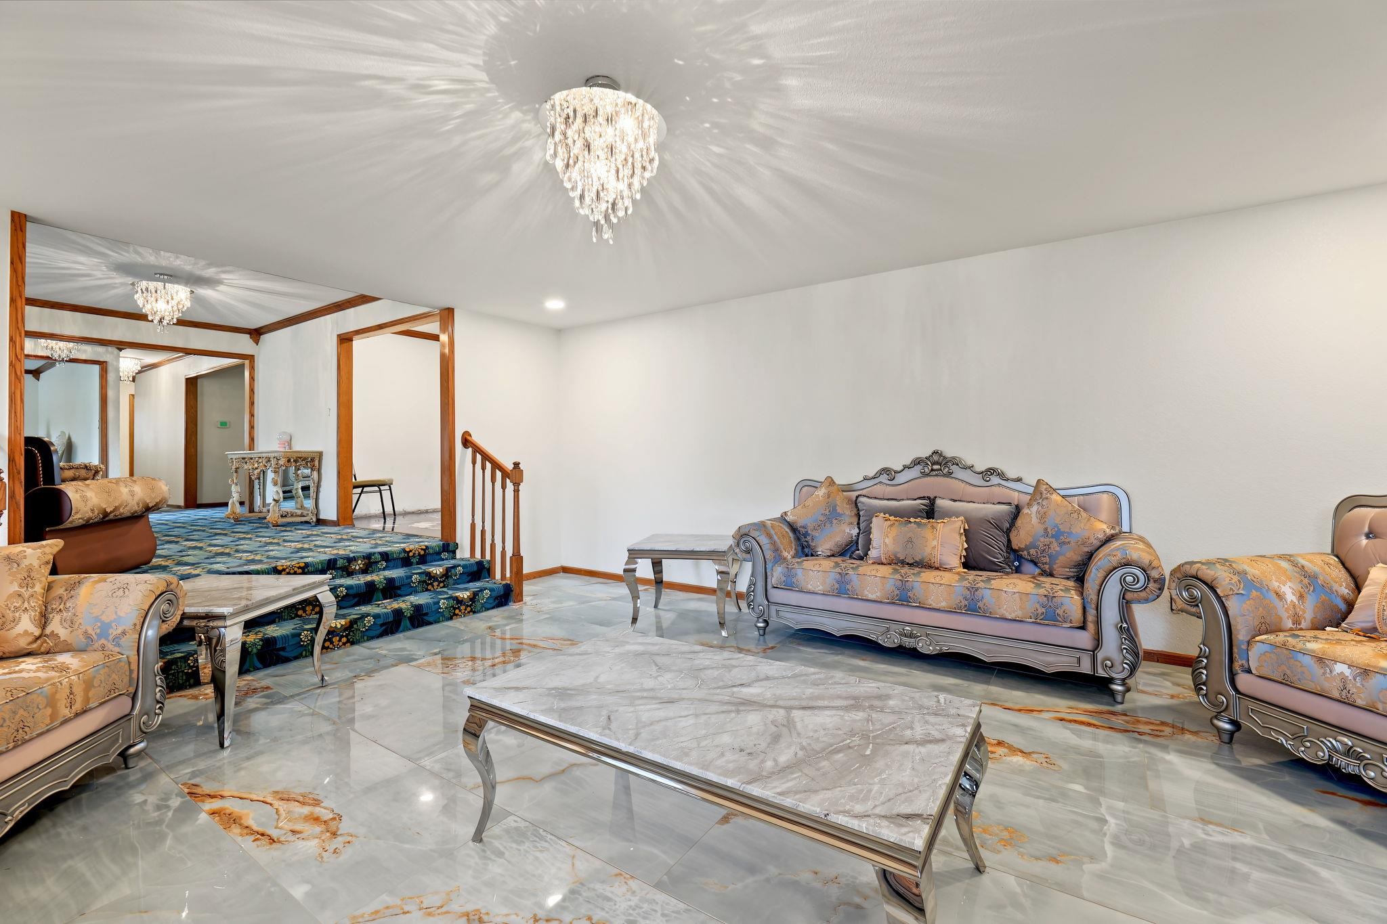
Recessed lighting, chandelier, wood-frame windows, and tile flooring
Recessed ceiling lighting, central chandelier, hard surface flooring, and window treatments
Integrated stone-face fireplace with hearth, ceiling fan with light fixture, and sliding glass door
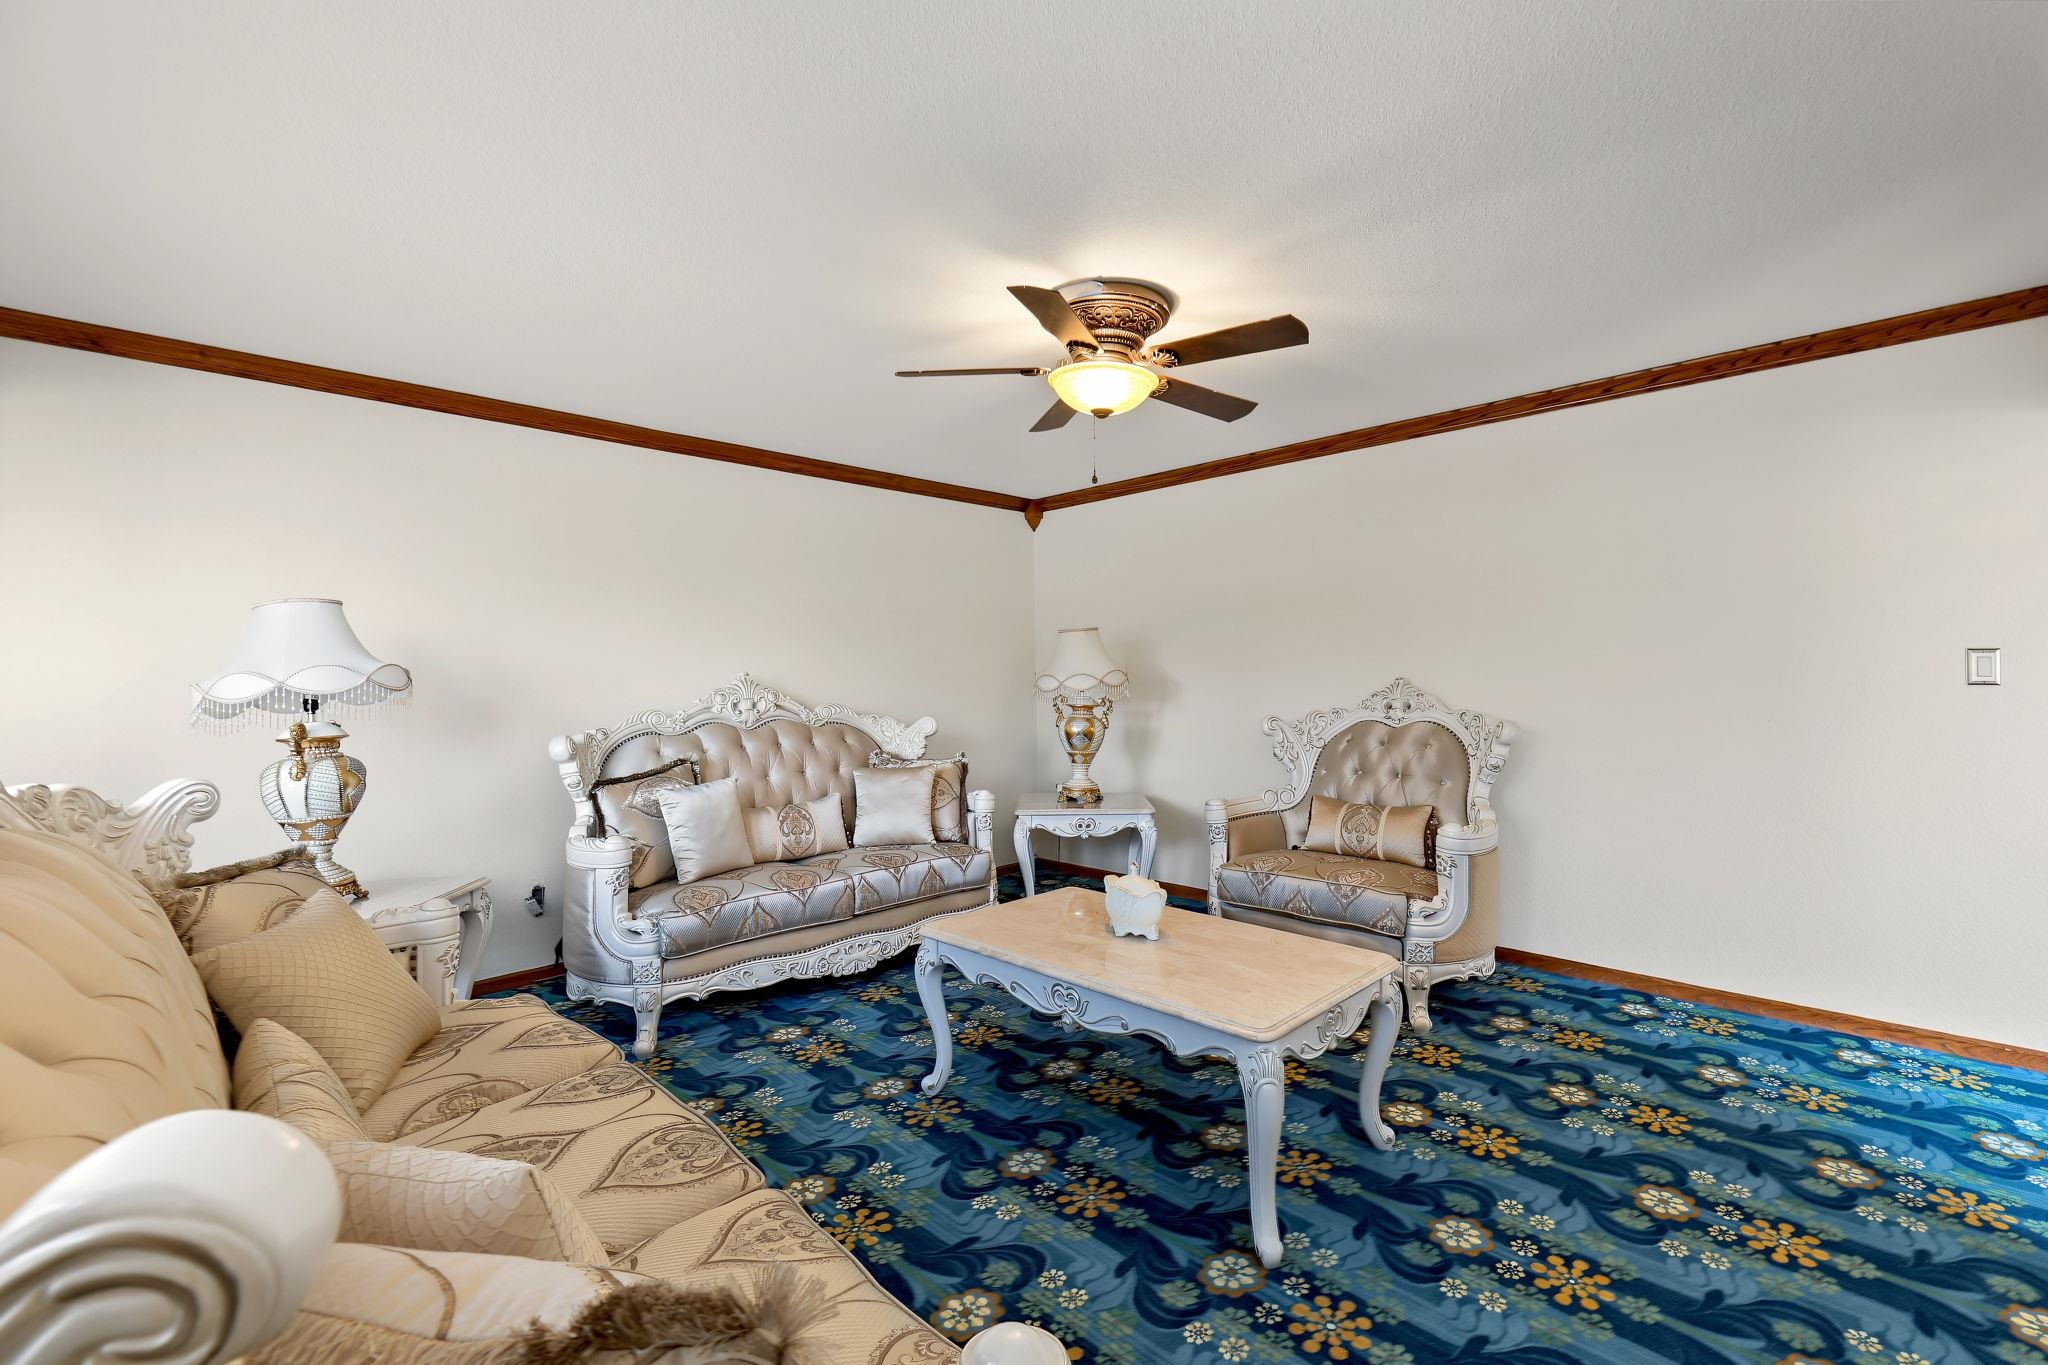
Patterned carpeting throughout, wood-finish trim, and a ceiling fan with integrated lighting
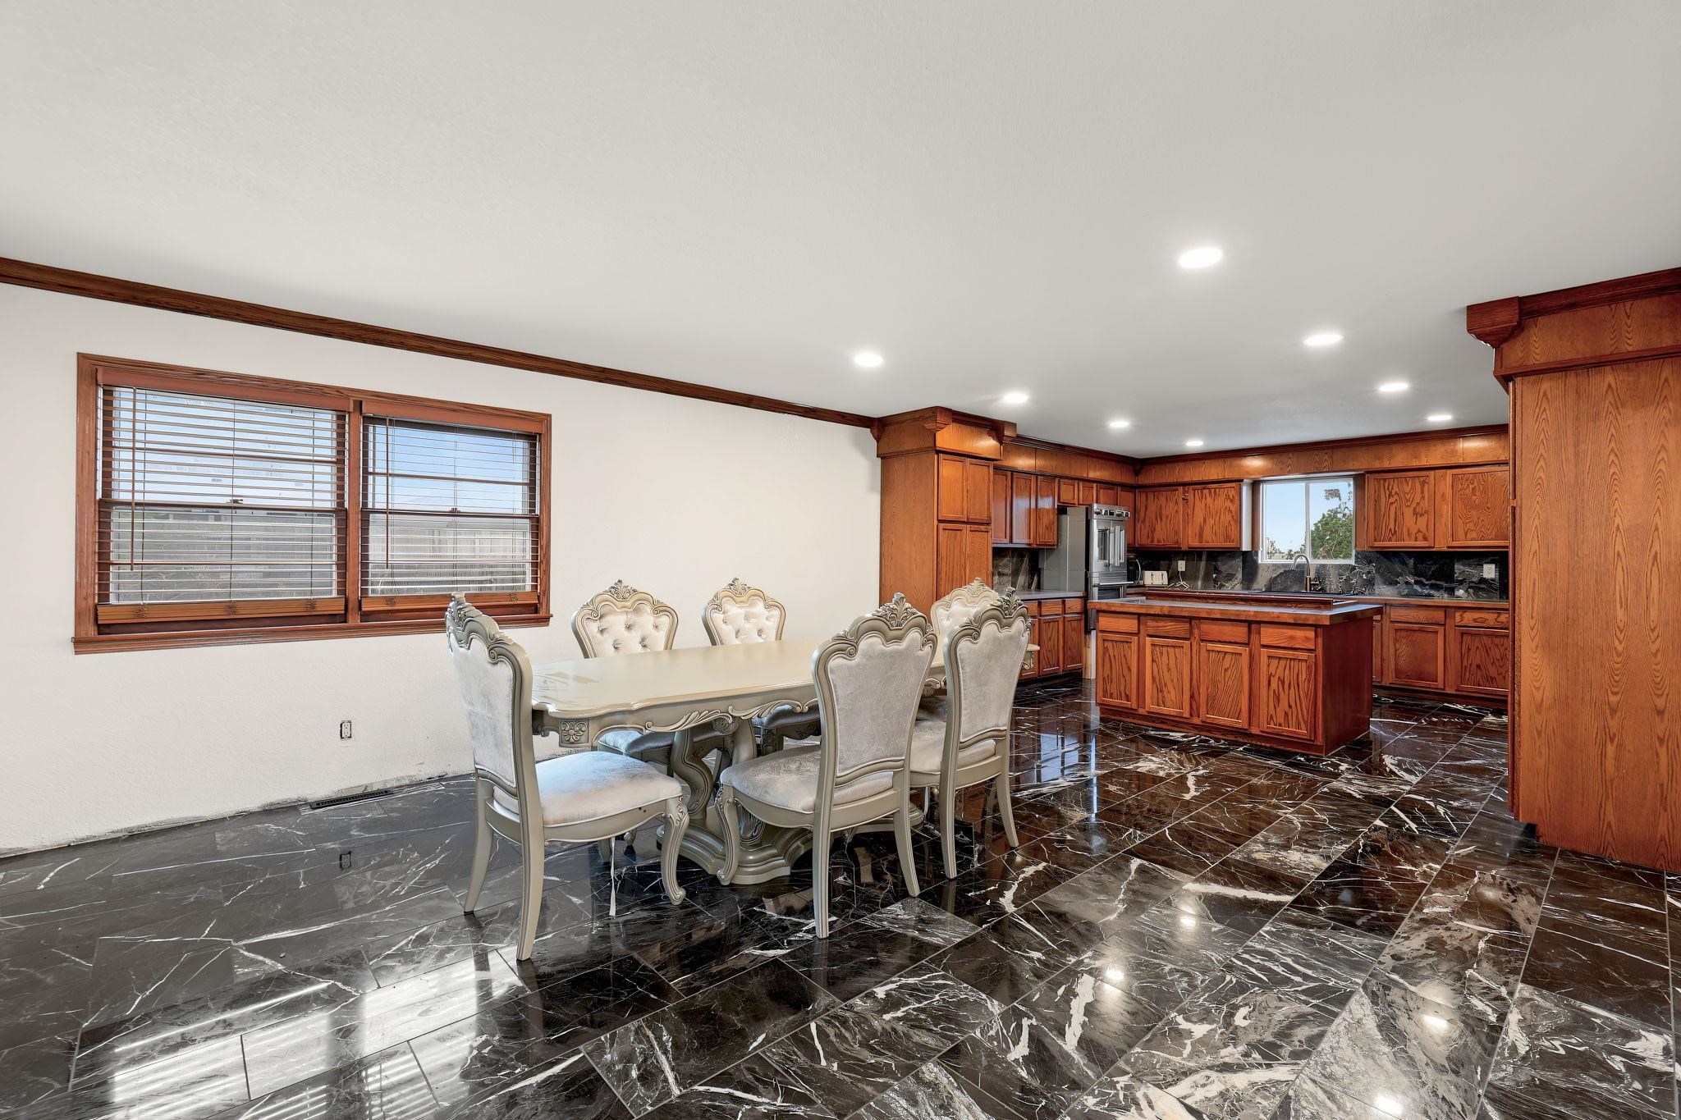
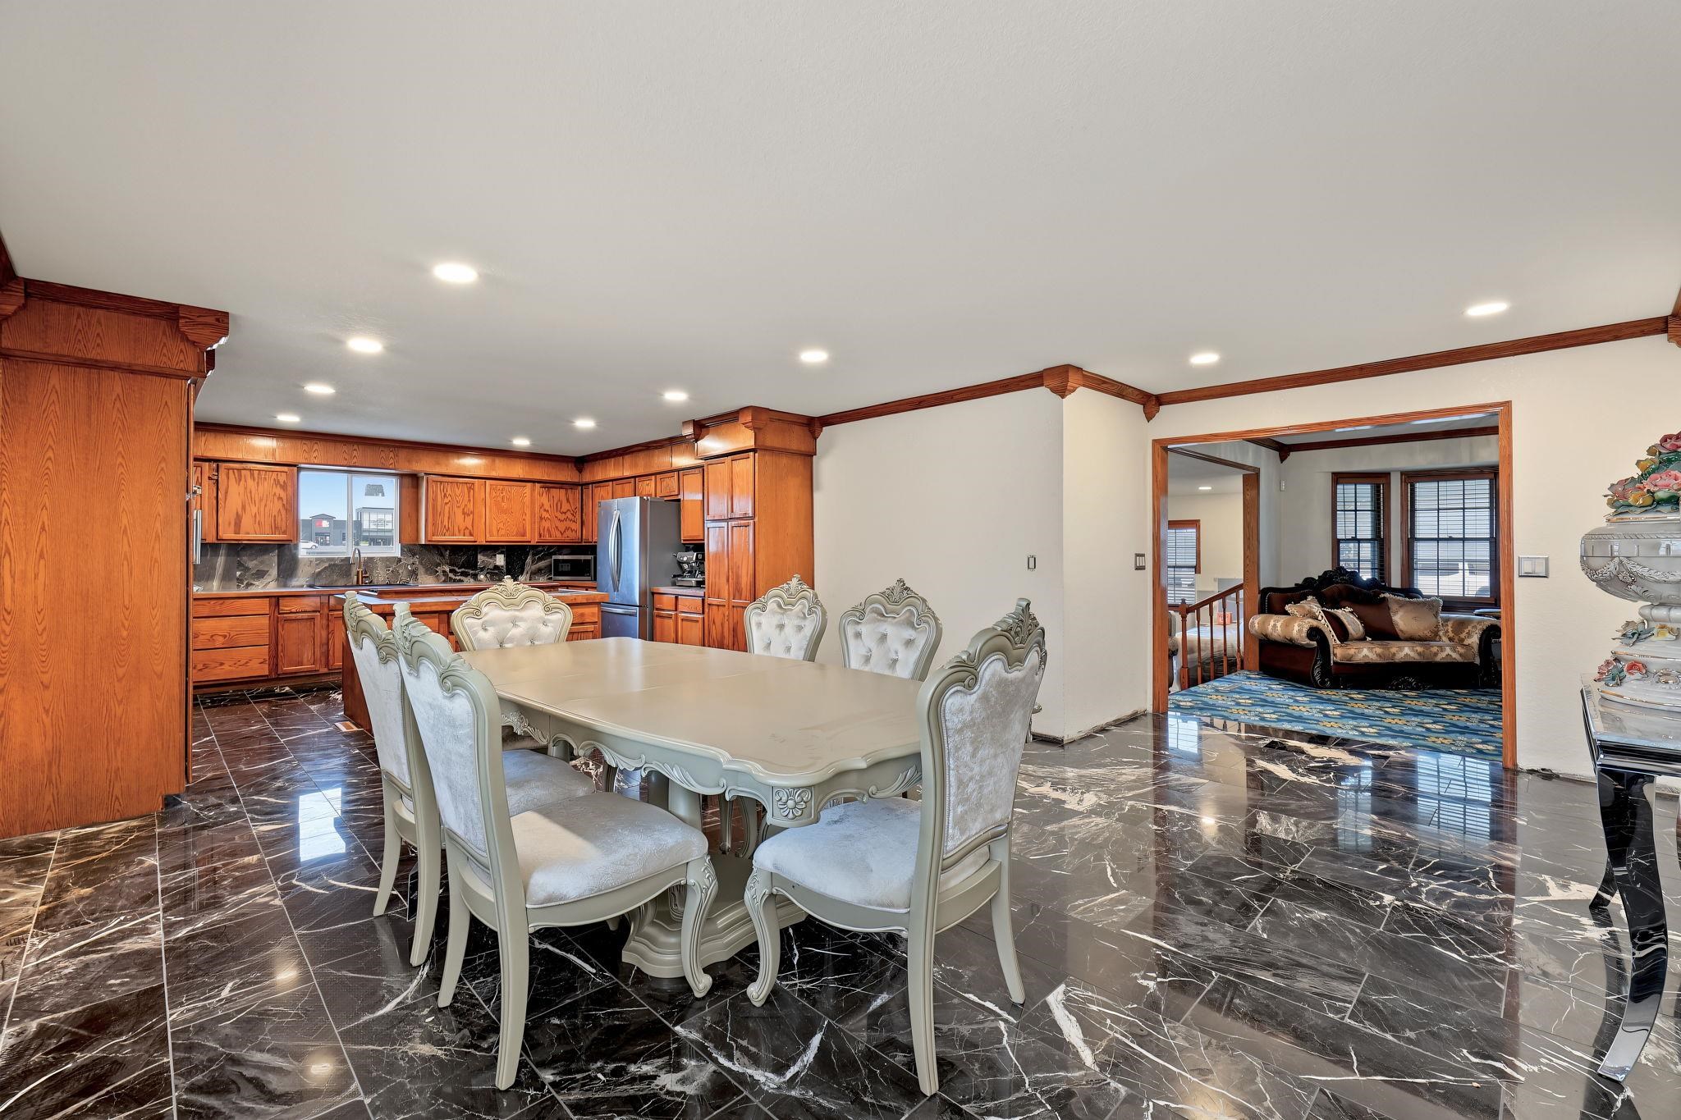
Open-concept living space featuring black-and-white veined flooring, recessed lighting, wood-finish cabinetry, and a built-in kitchen island
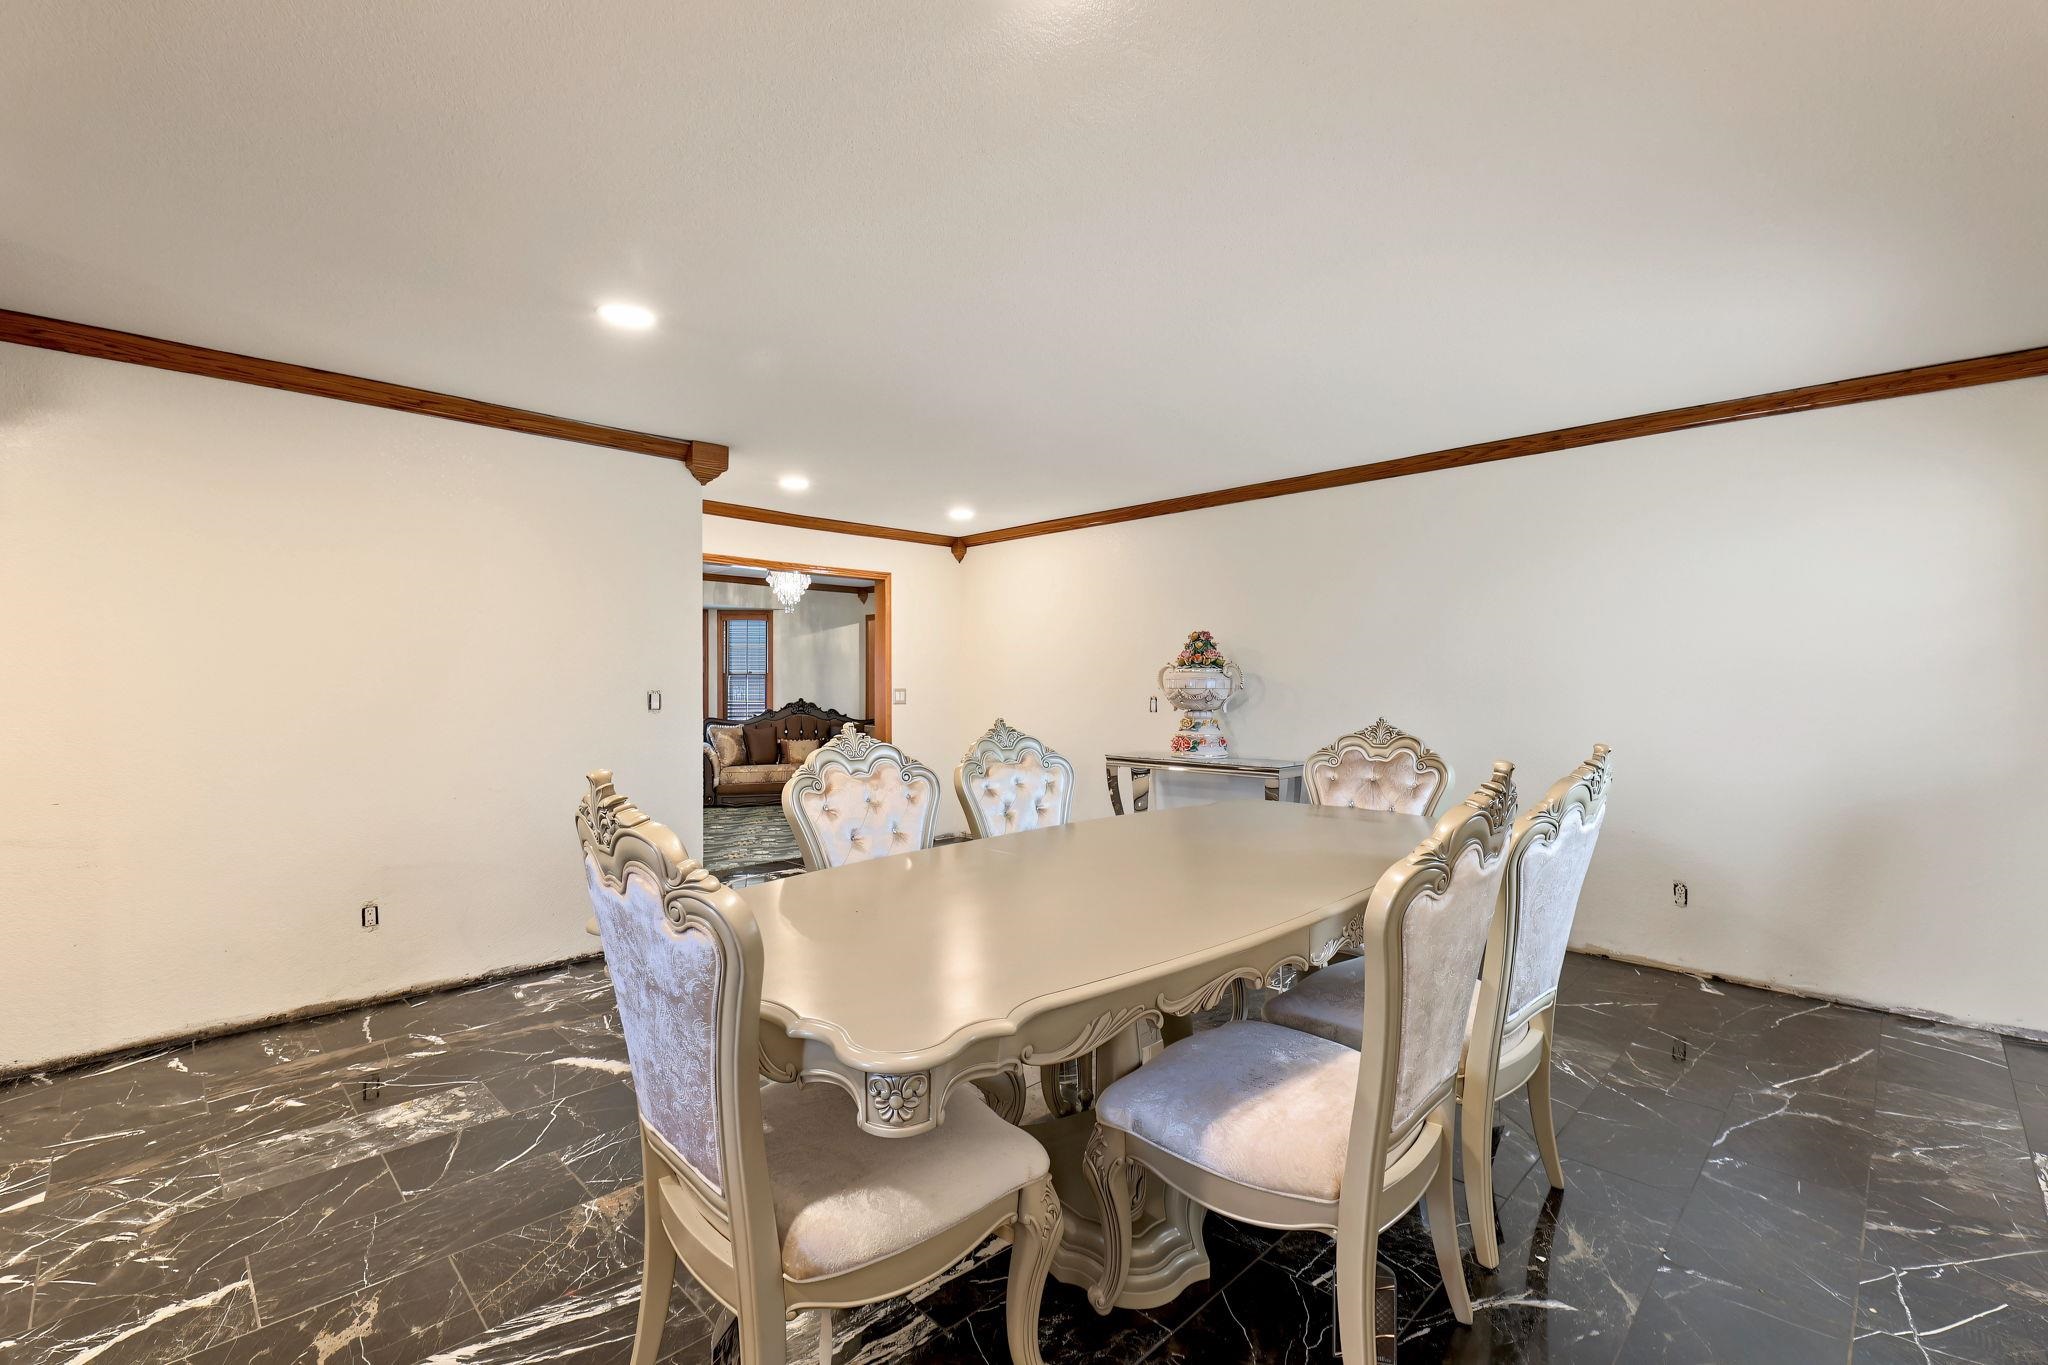
Recessed ceiling lighting, dark marble-finish flooring, and wood crown molding
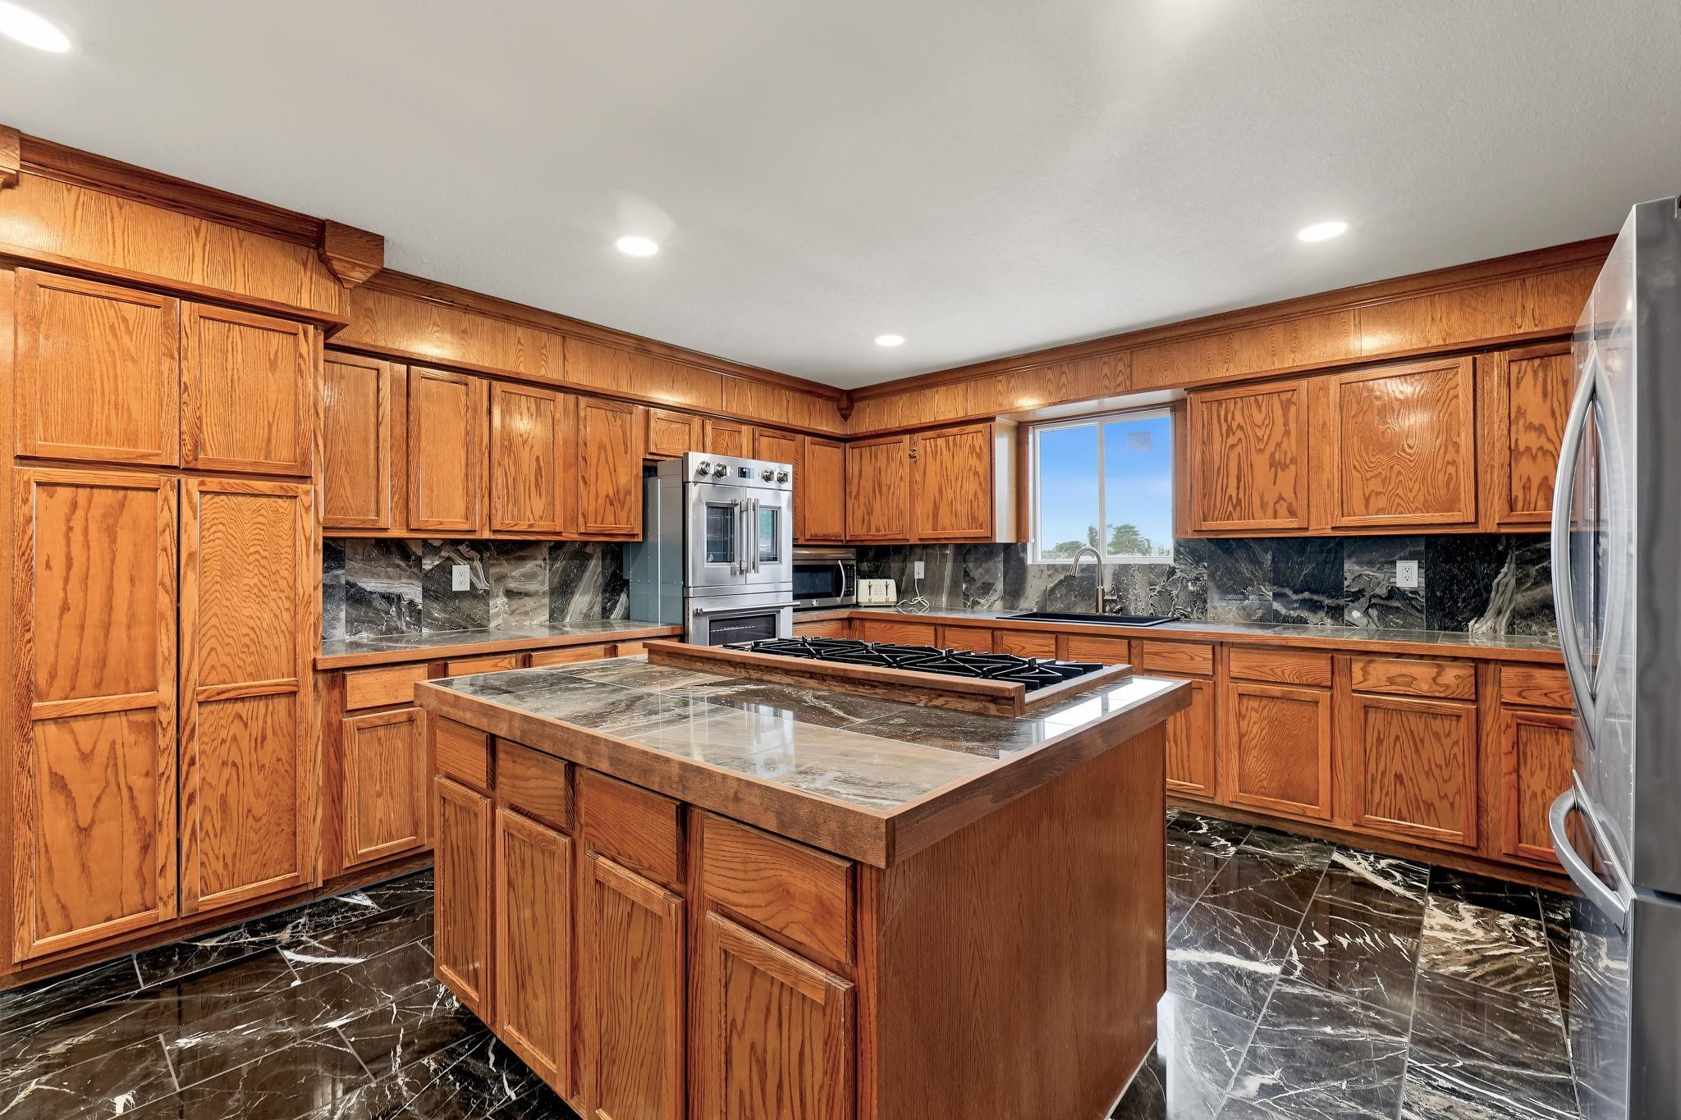
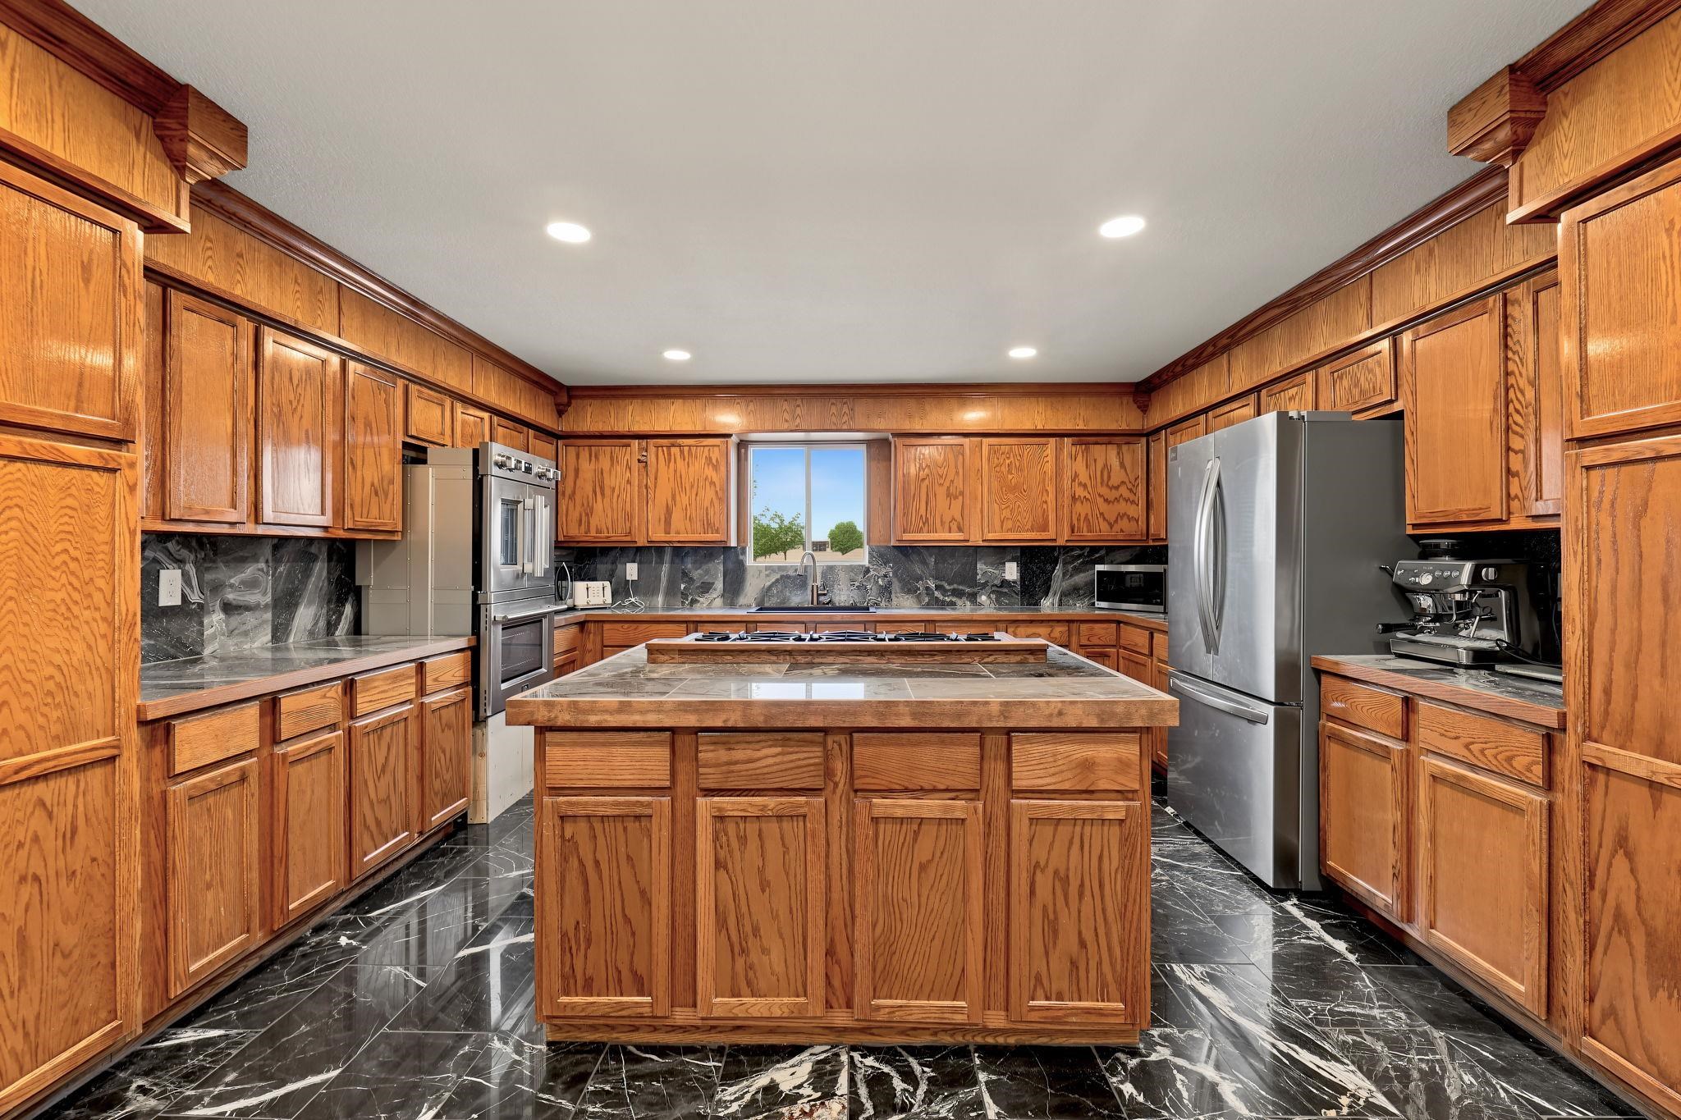
Kitchen featuring wood cabinetry, integrated stainless steel appliances, a center island with cooktop, black marble-look countertops, and black marble-look flooring
Expansive kitchen featuring wood cabinetry, stainless steel appliances, a center island with cooktop, black and white patterned flooring, and recessed lighting
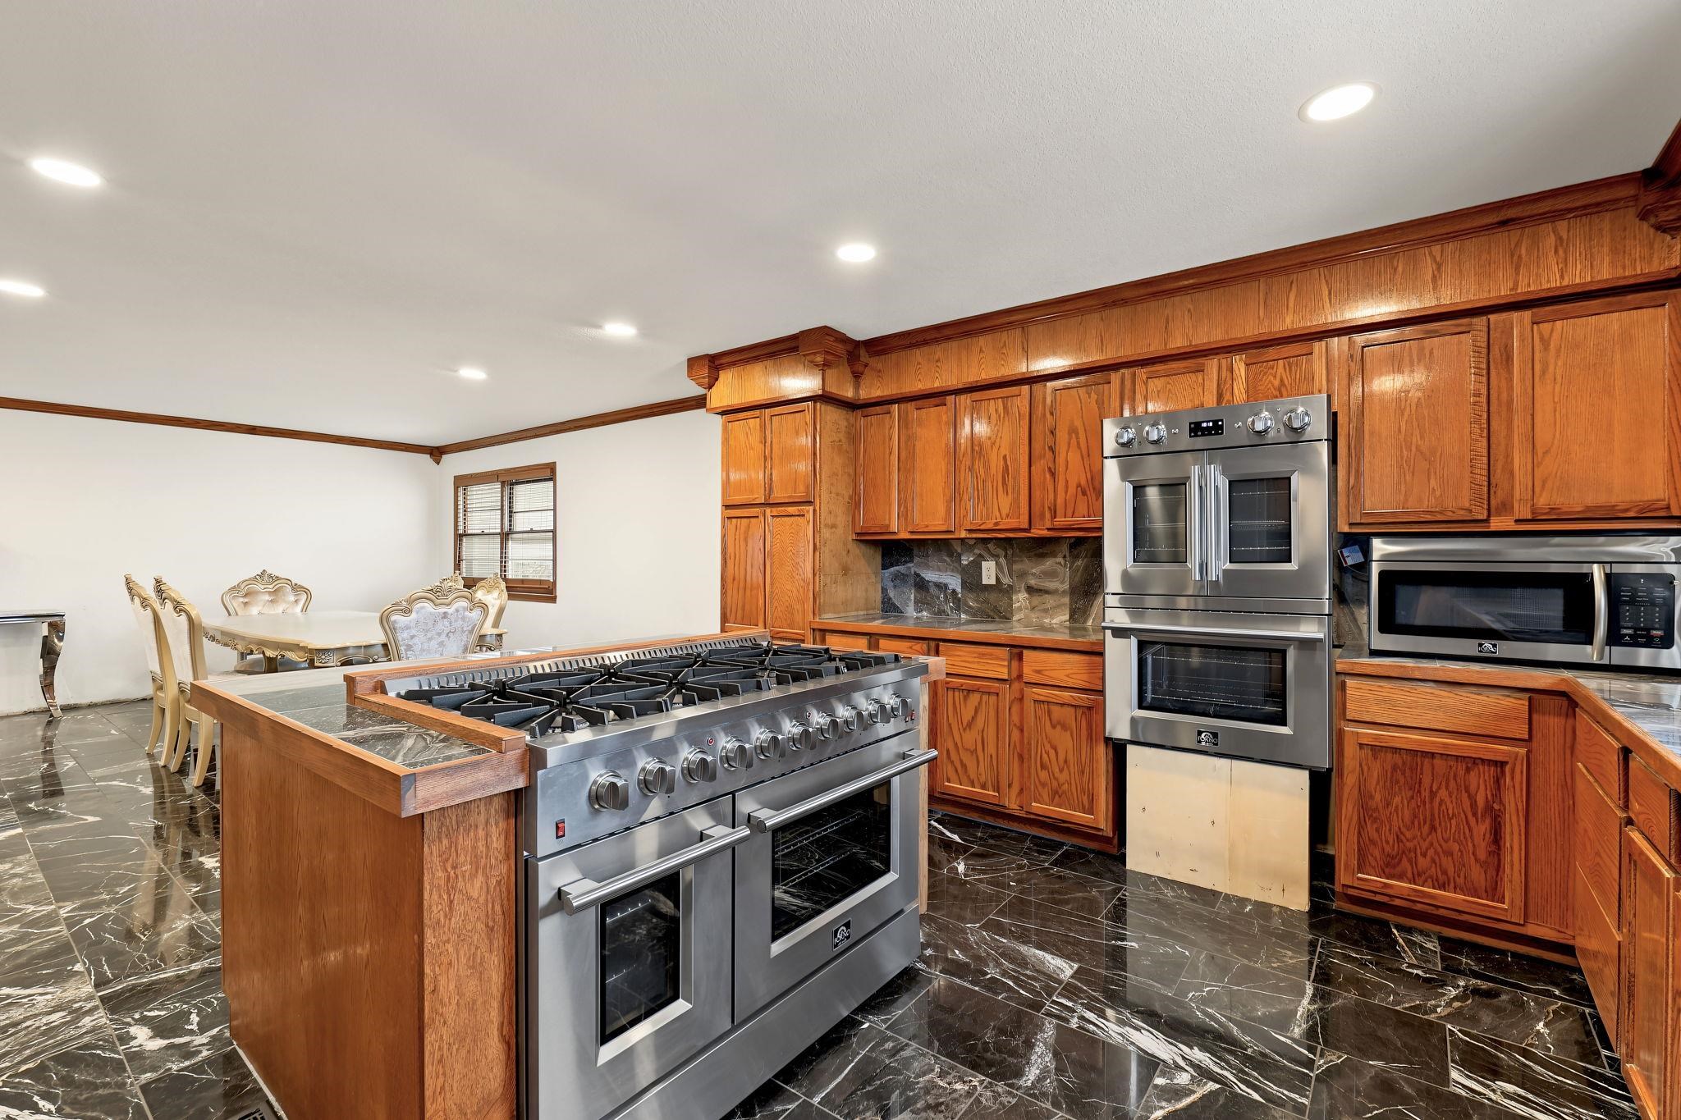
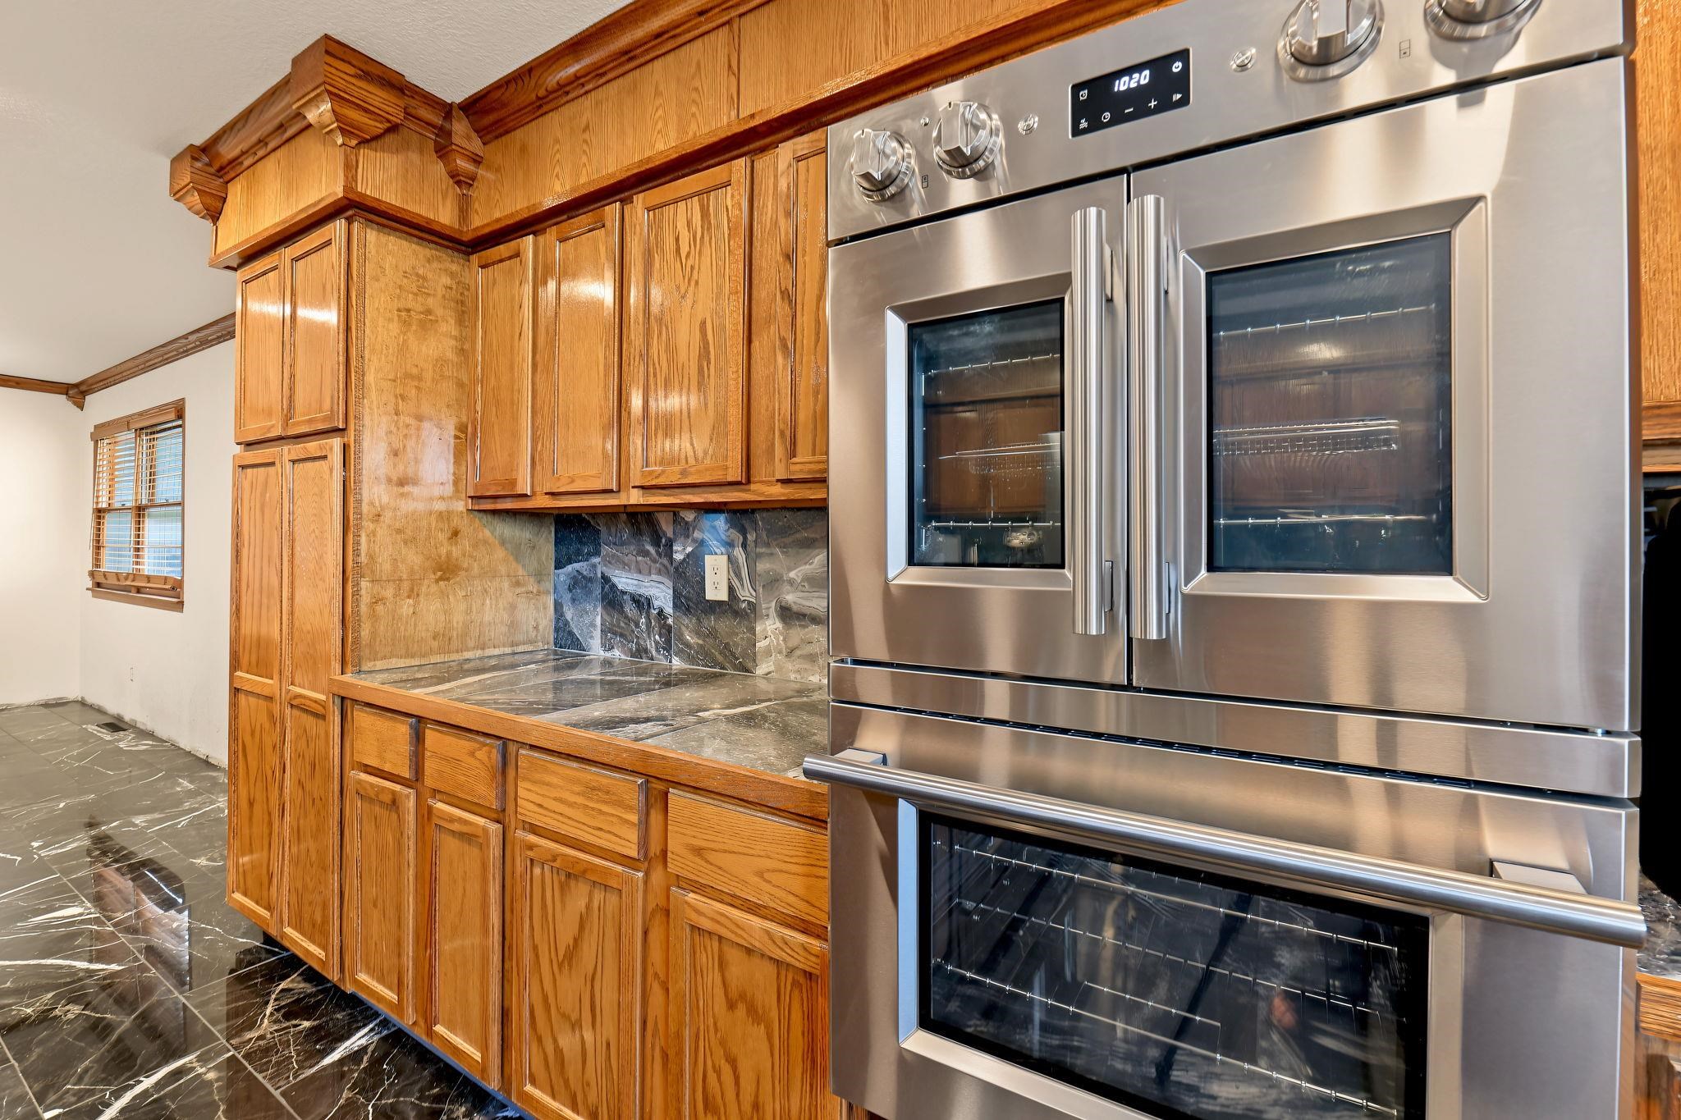
Stainless steel range, stainless steel double wall oven, stainless steel microwave, black marble-look flooring, and wood-finish cabinetry
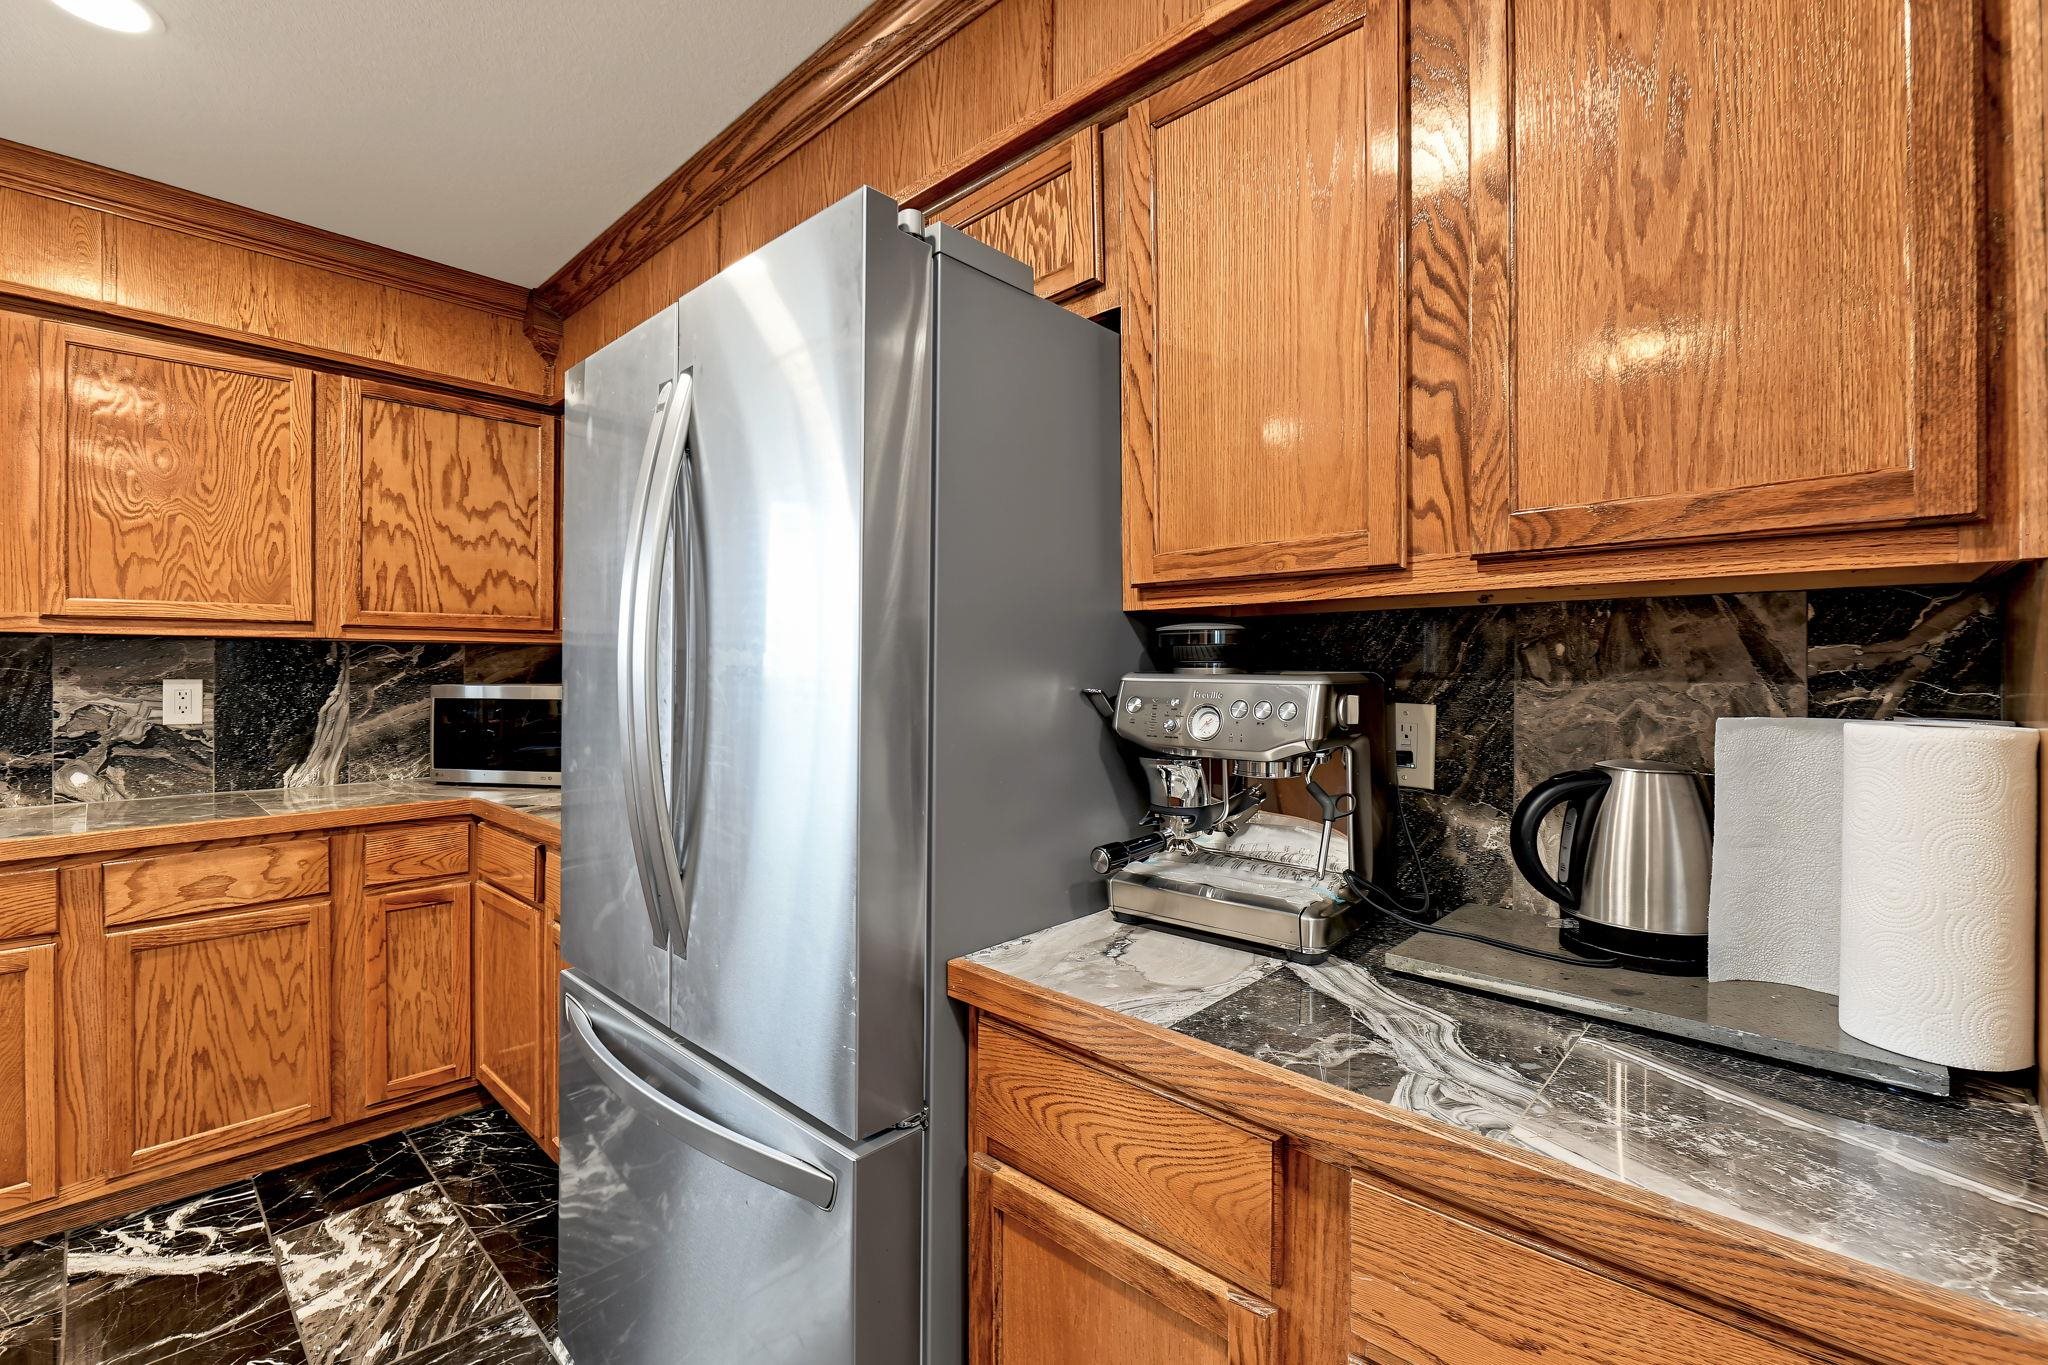
Wood-finish cabinetry, dark patterned countertops, coordinated backsplash, stainless steel refrigerator, and dark patterned floor tiles
Open-concept living space featuring high-gloss marble flooring, recessed lighting, and rich wood-finish trim
Built-in stainless steel wall ovens, wood cabinetry, stone countertops, stone backsplash, and marble-look flooring
Recessed lighting, wood-finish trim, crystal chandelier, and large format polished floor tiles
Recessed lighting, ceiling fan fixture, and two windows with wood-trim framing
Textured ceiling featuring a ceiling fan
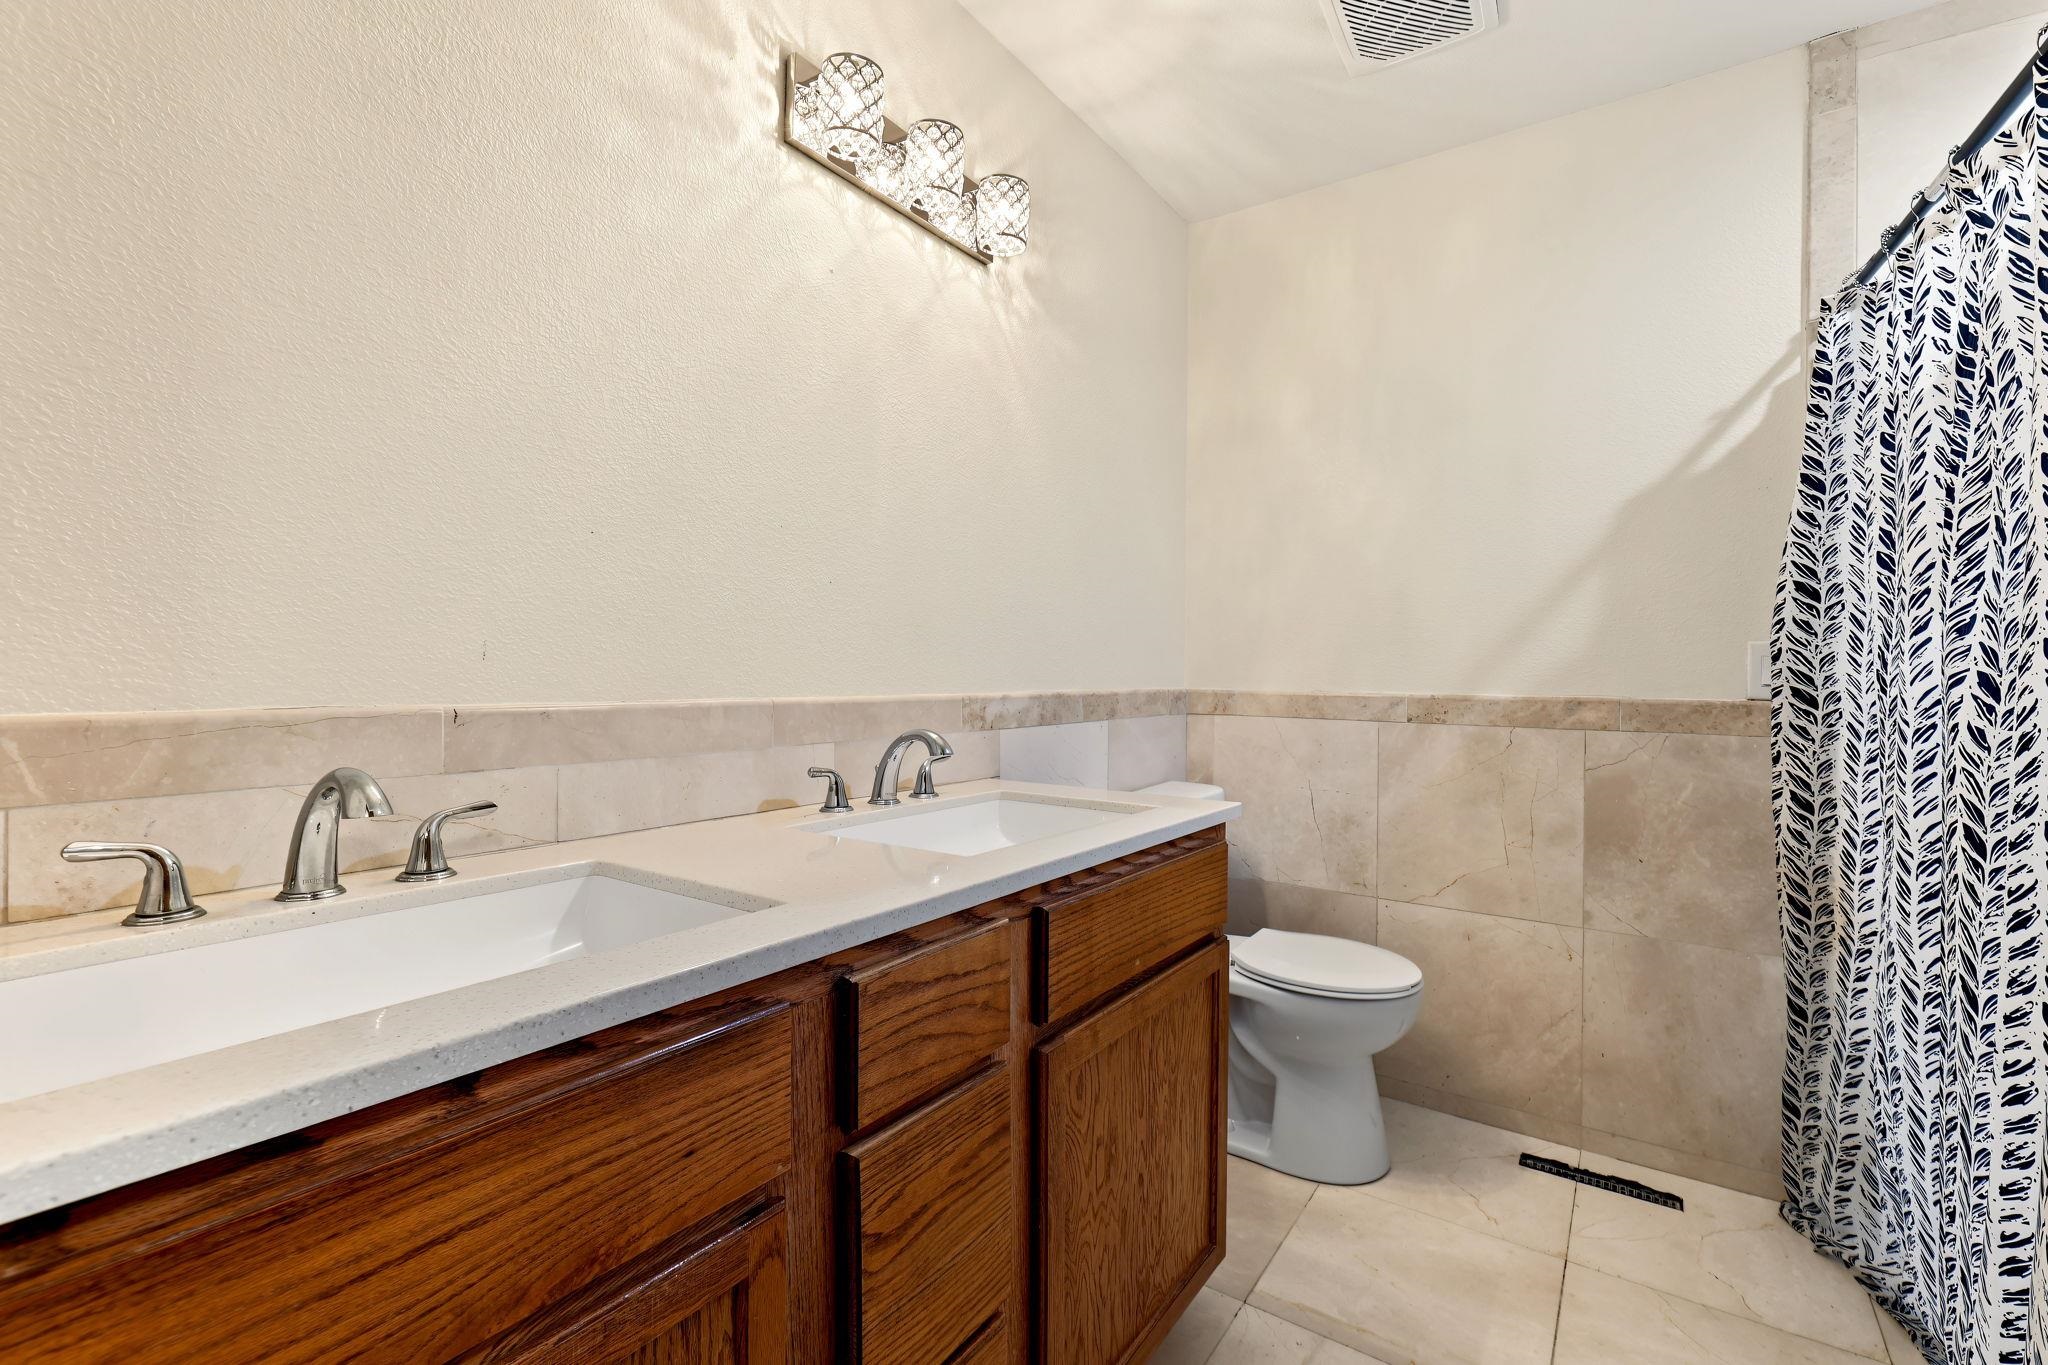
Dual vanity with integrated sinks, polished chrome fixtures, and a light-toned countertop
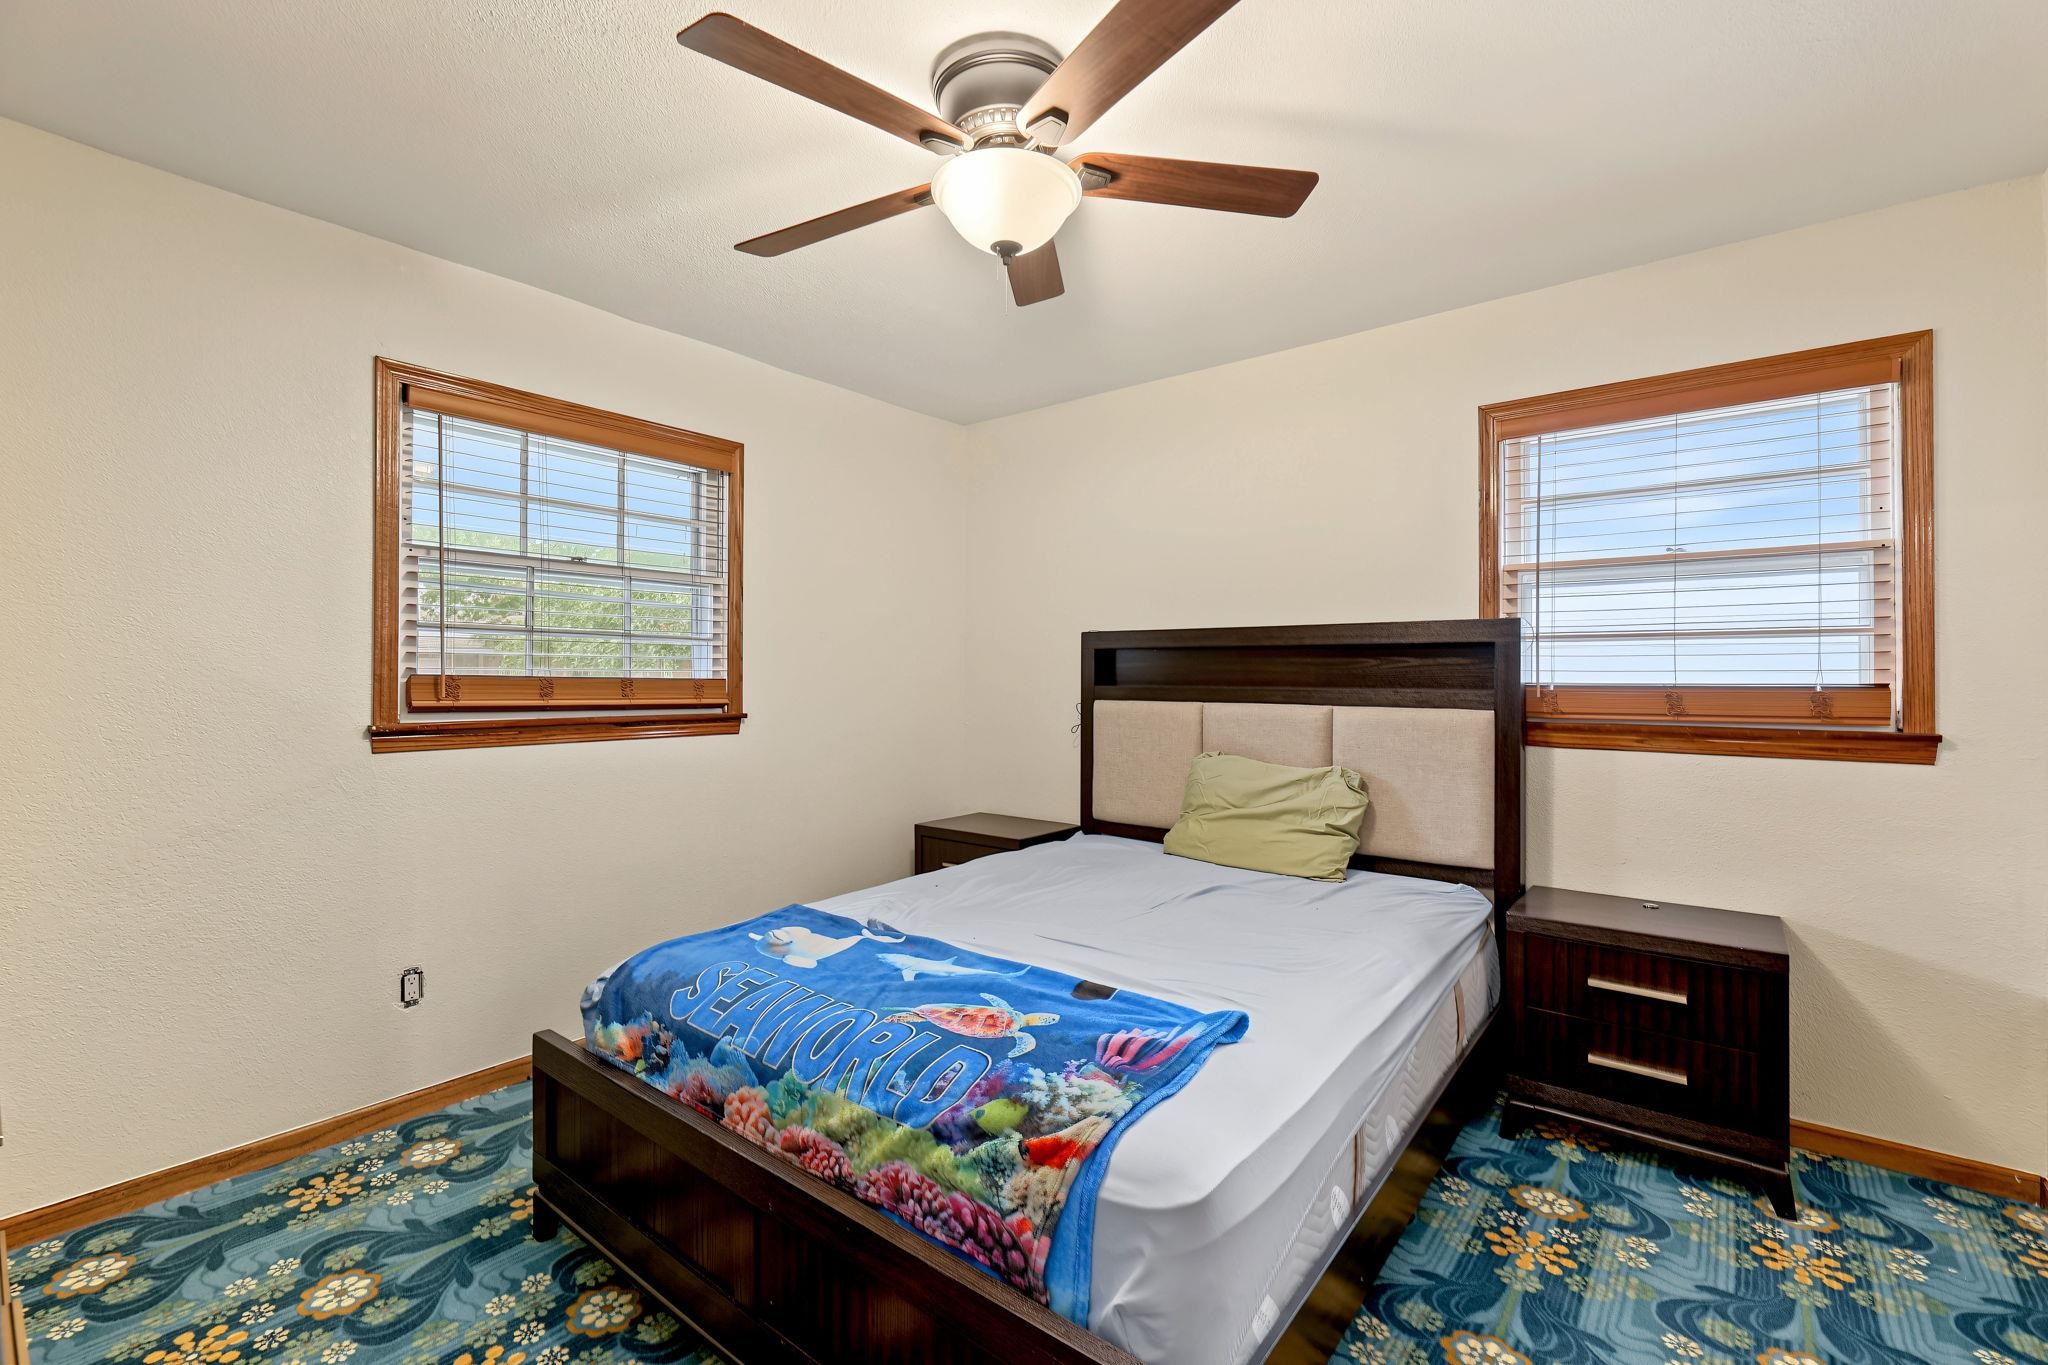
Recessed lighting with ceiling fan, two windows with blinds, and patterned carpeting
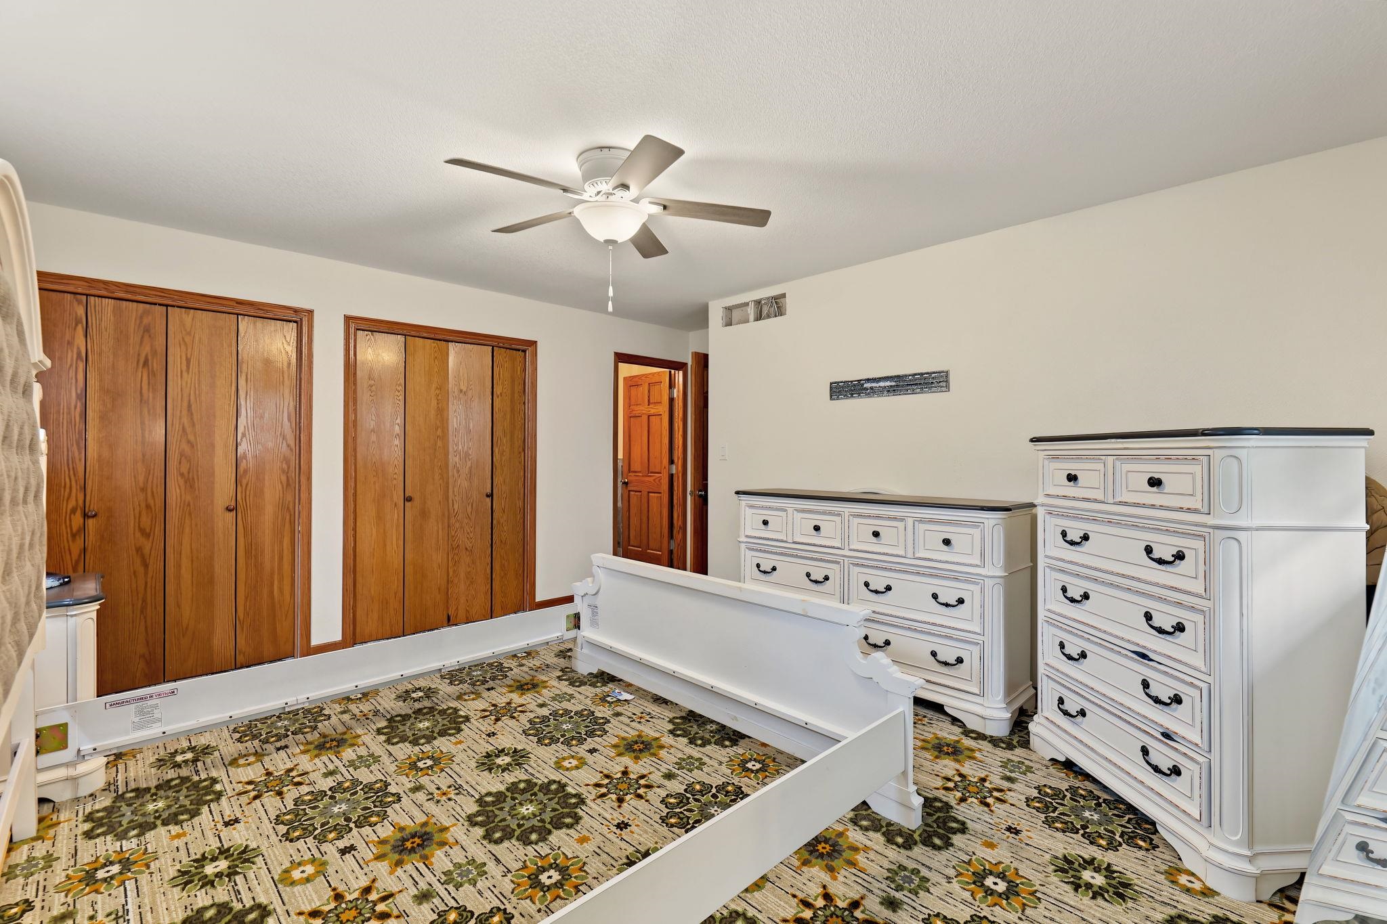
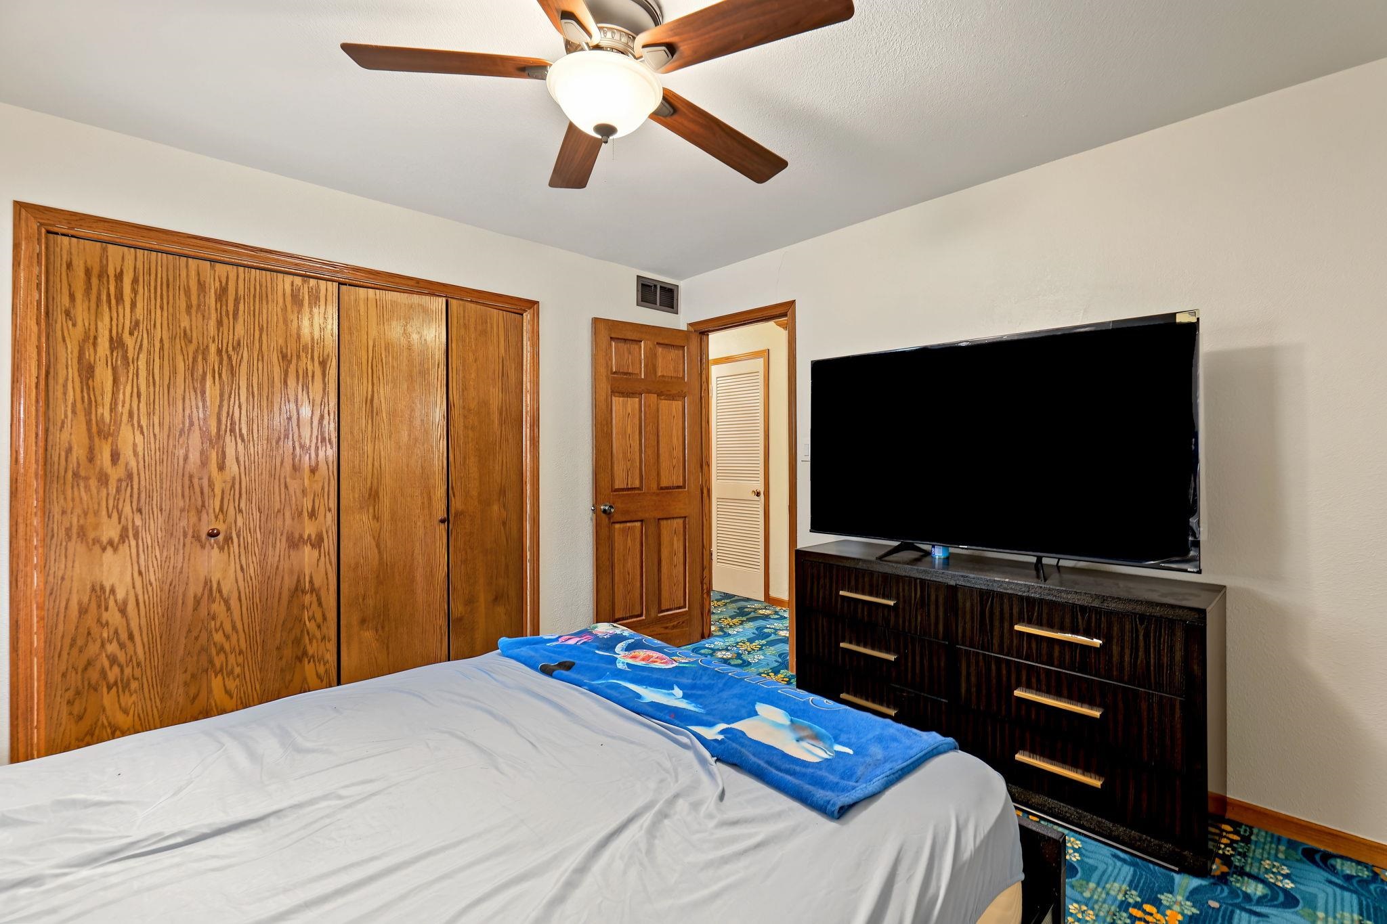
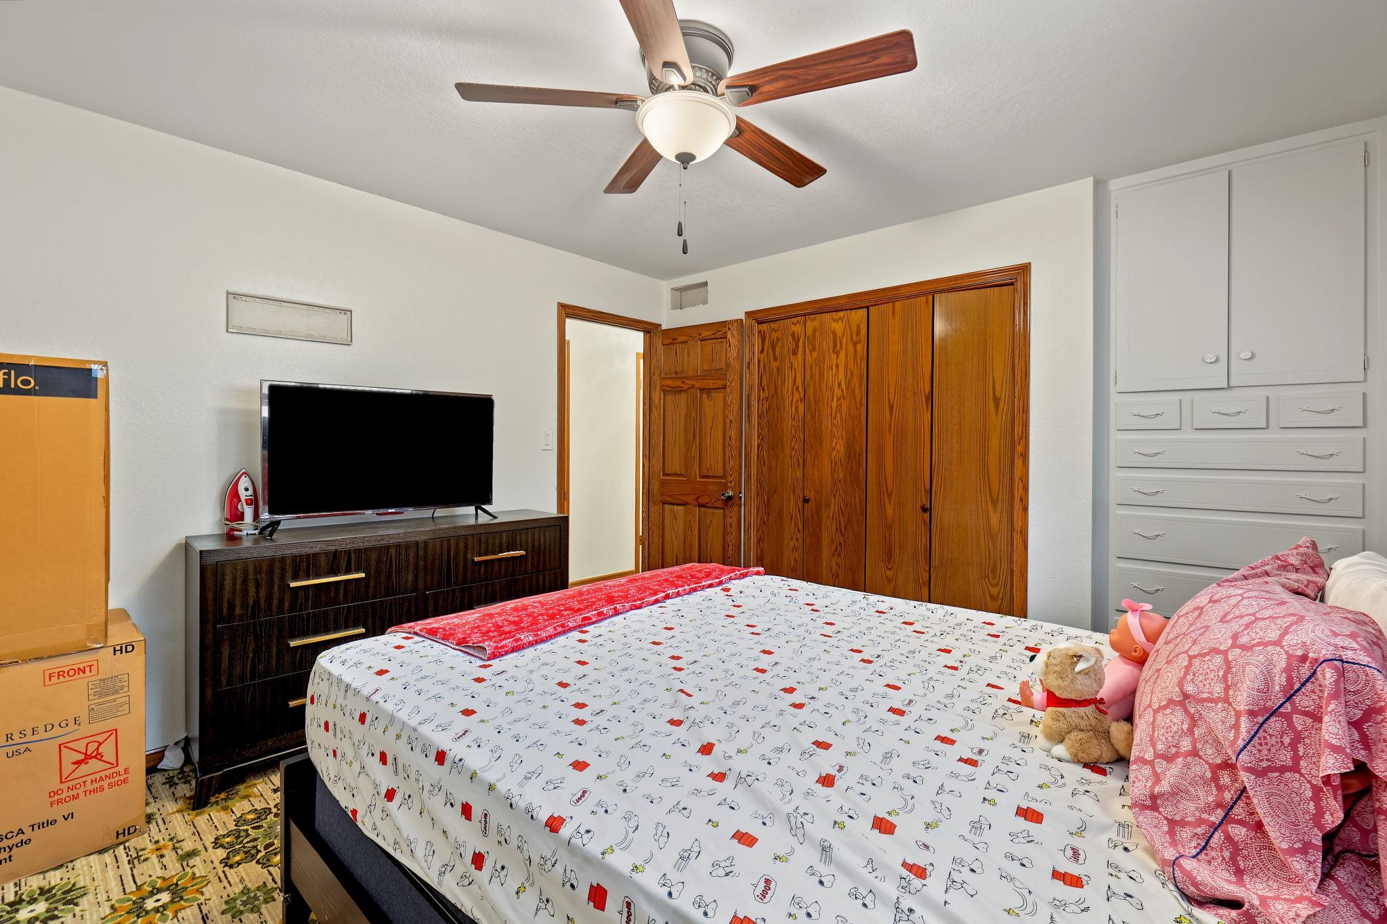
Wood-finish bi-fold closet doors, ceiling fan with integrated lighting, and wood-panel interior door
Recessed ceiling fan with integrated lighting
Ceiling fan with wooden blades, hardwood closet doors, and built-in white cabinetry with drawers
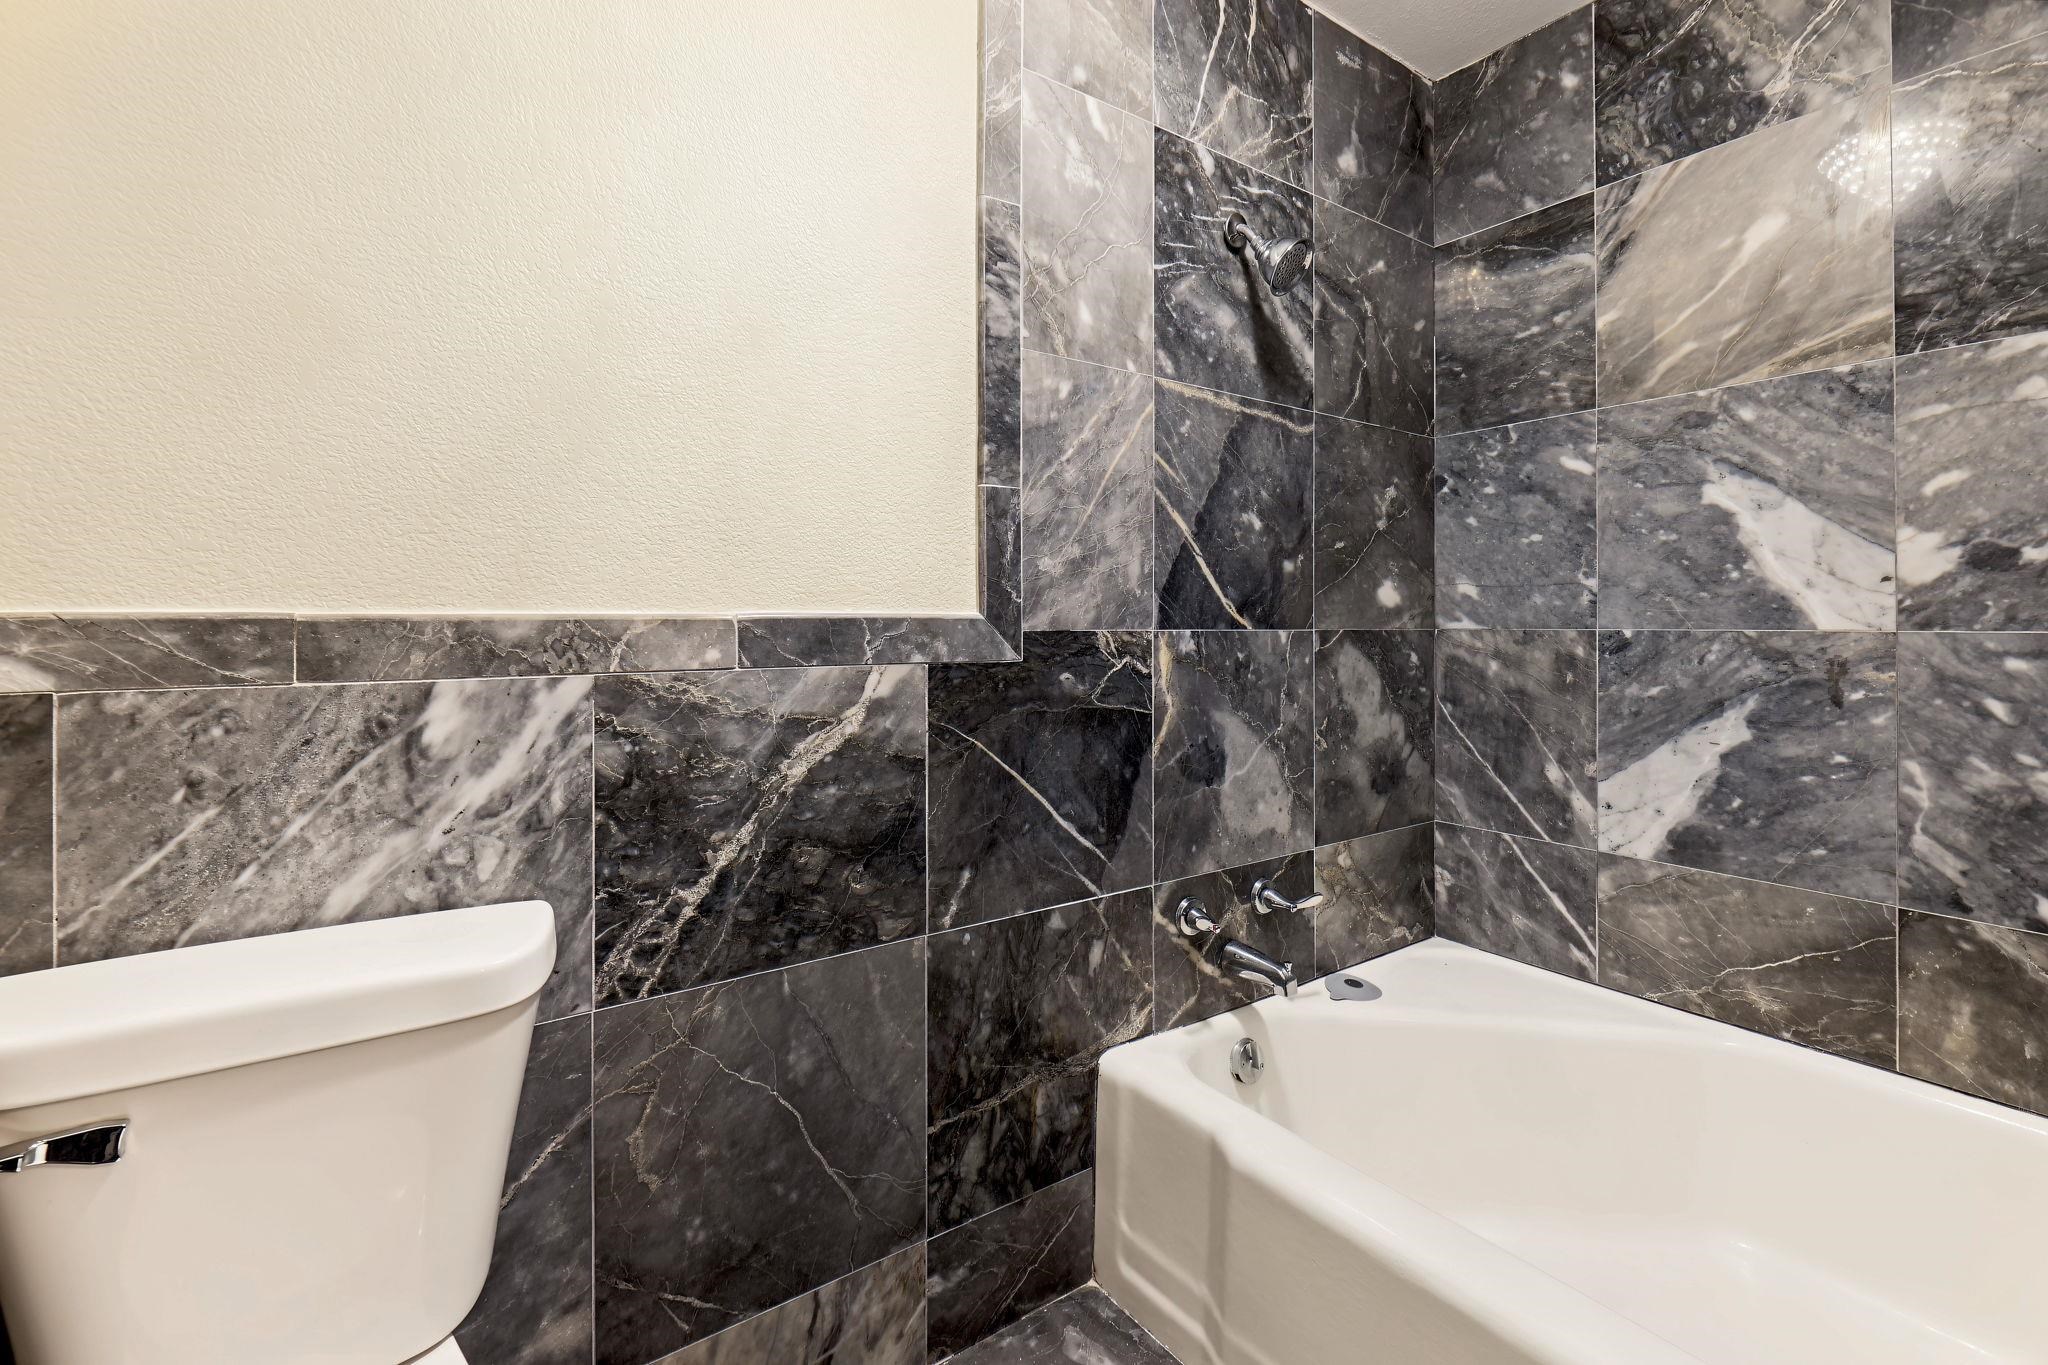
White porcelain bathtub with chrome fixtures
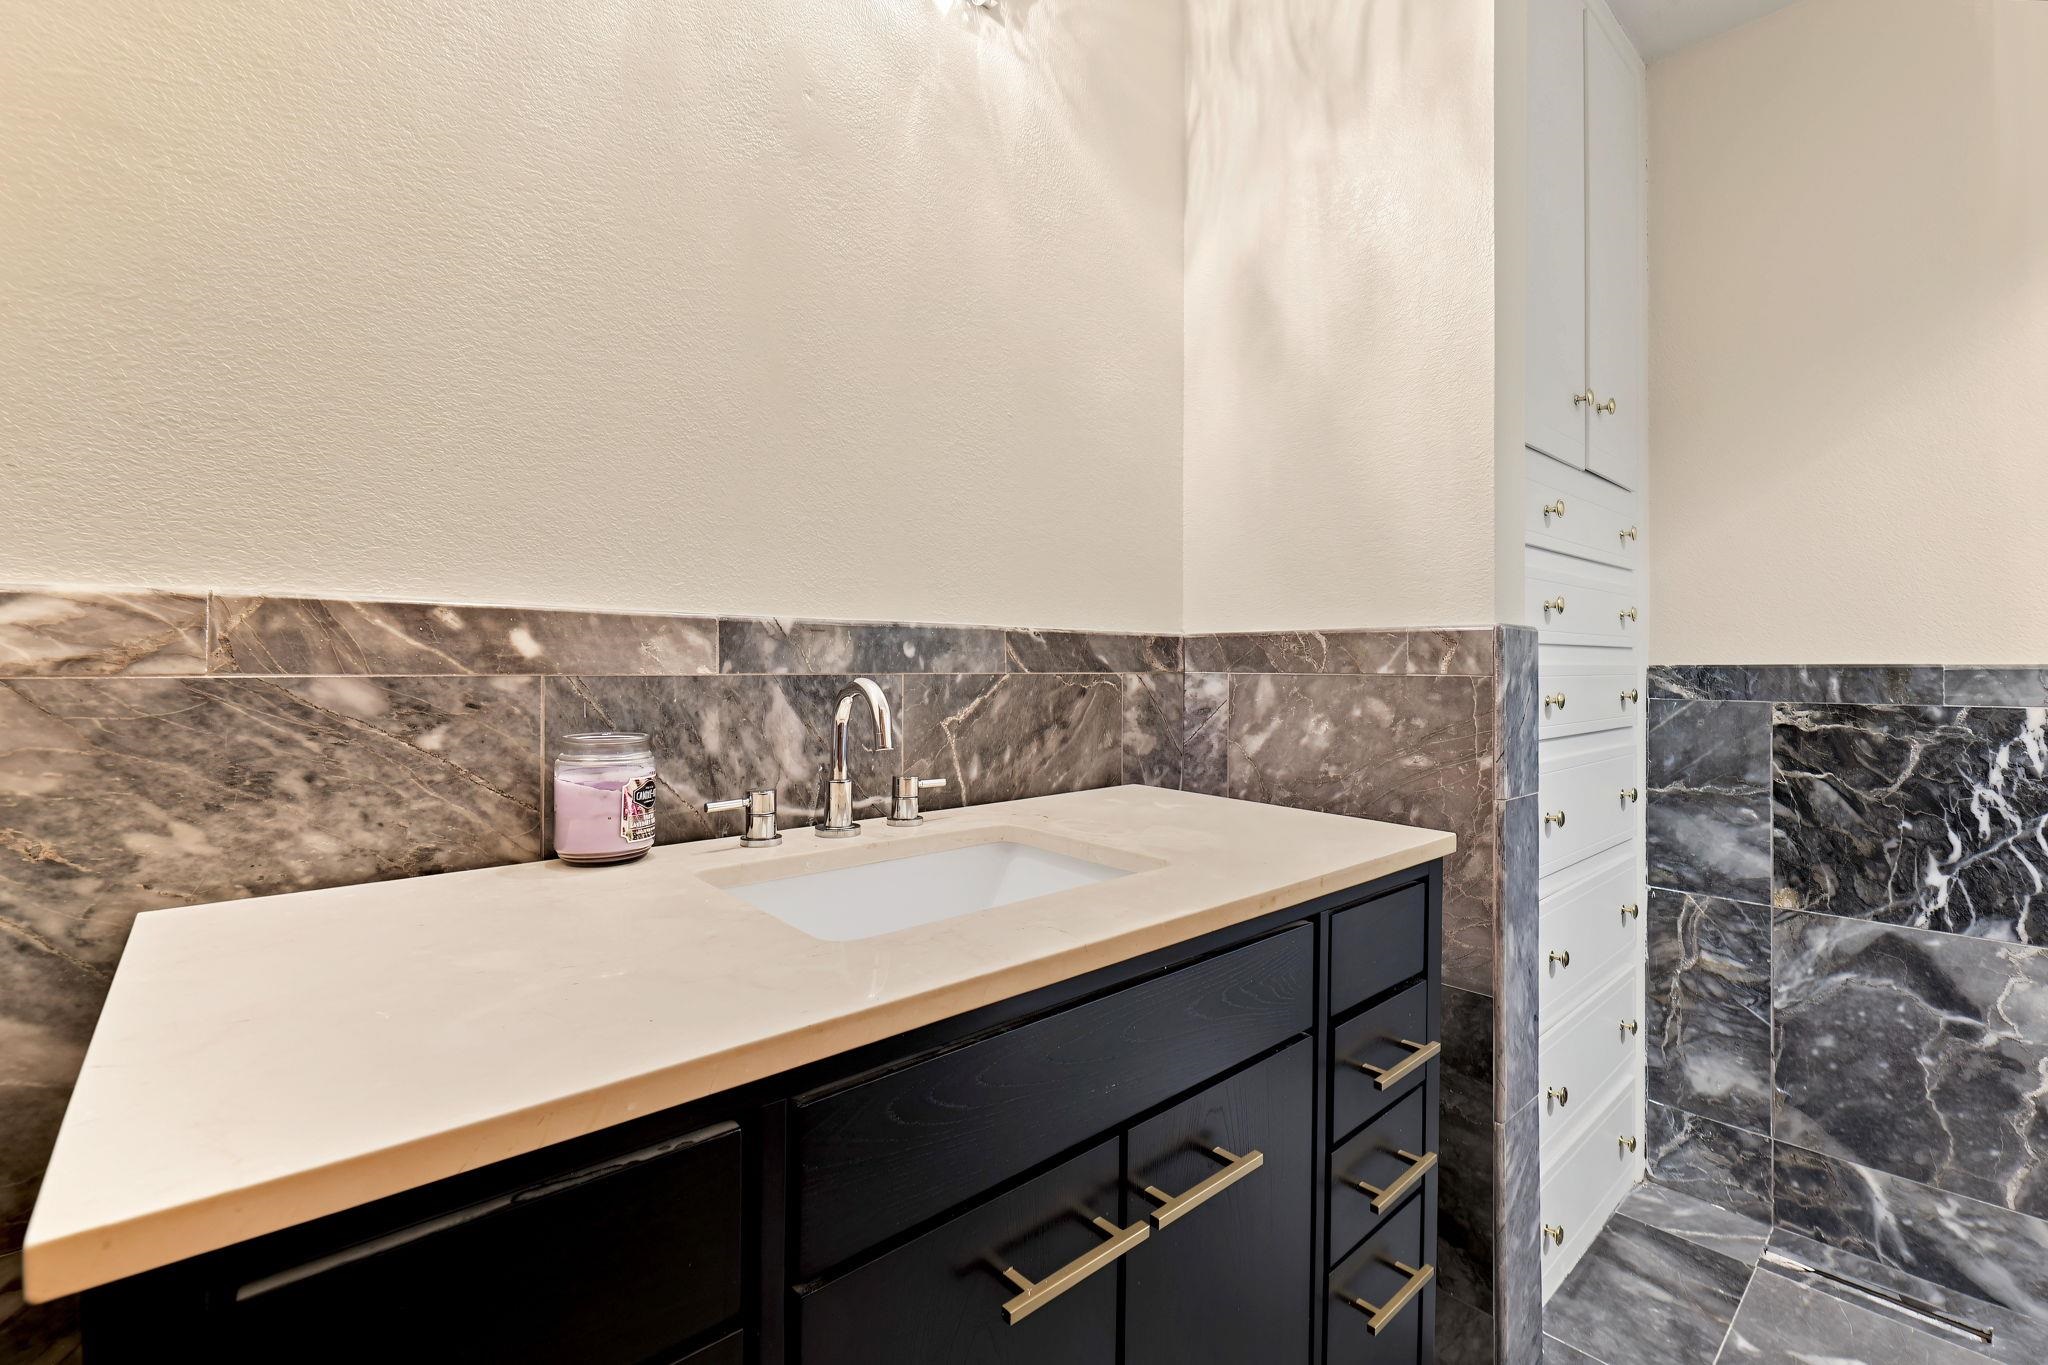
White vanity with a rectangular undermount sink, light-toned countertop, and polished chrome faucet
Additional content
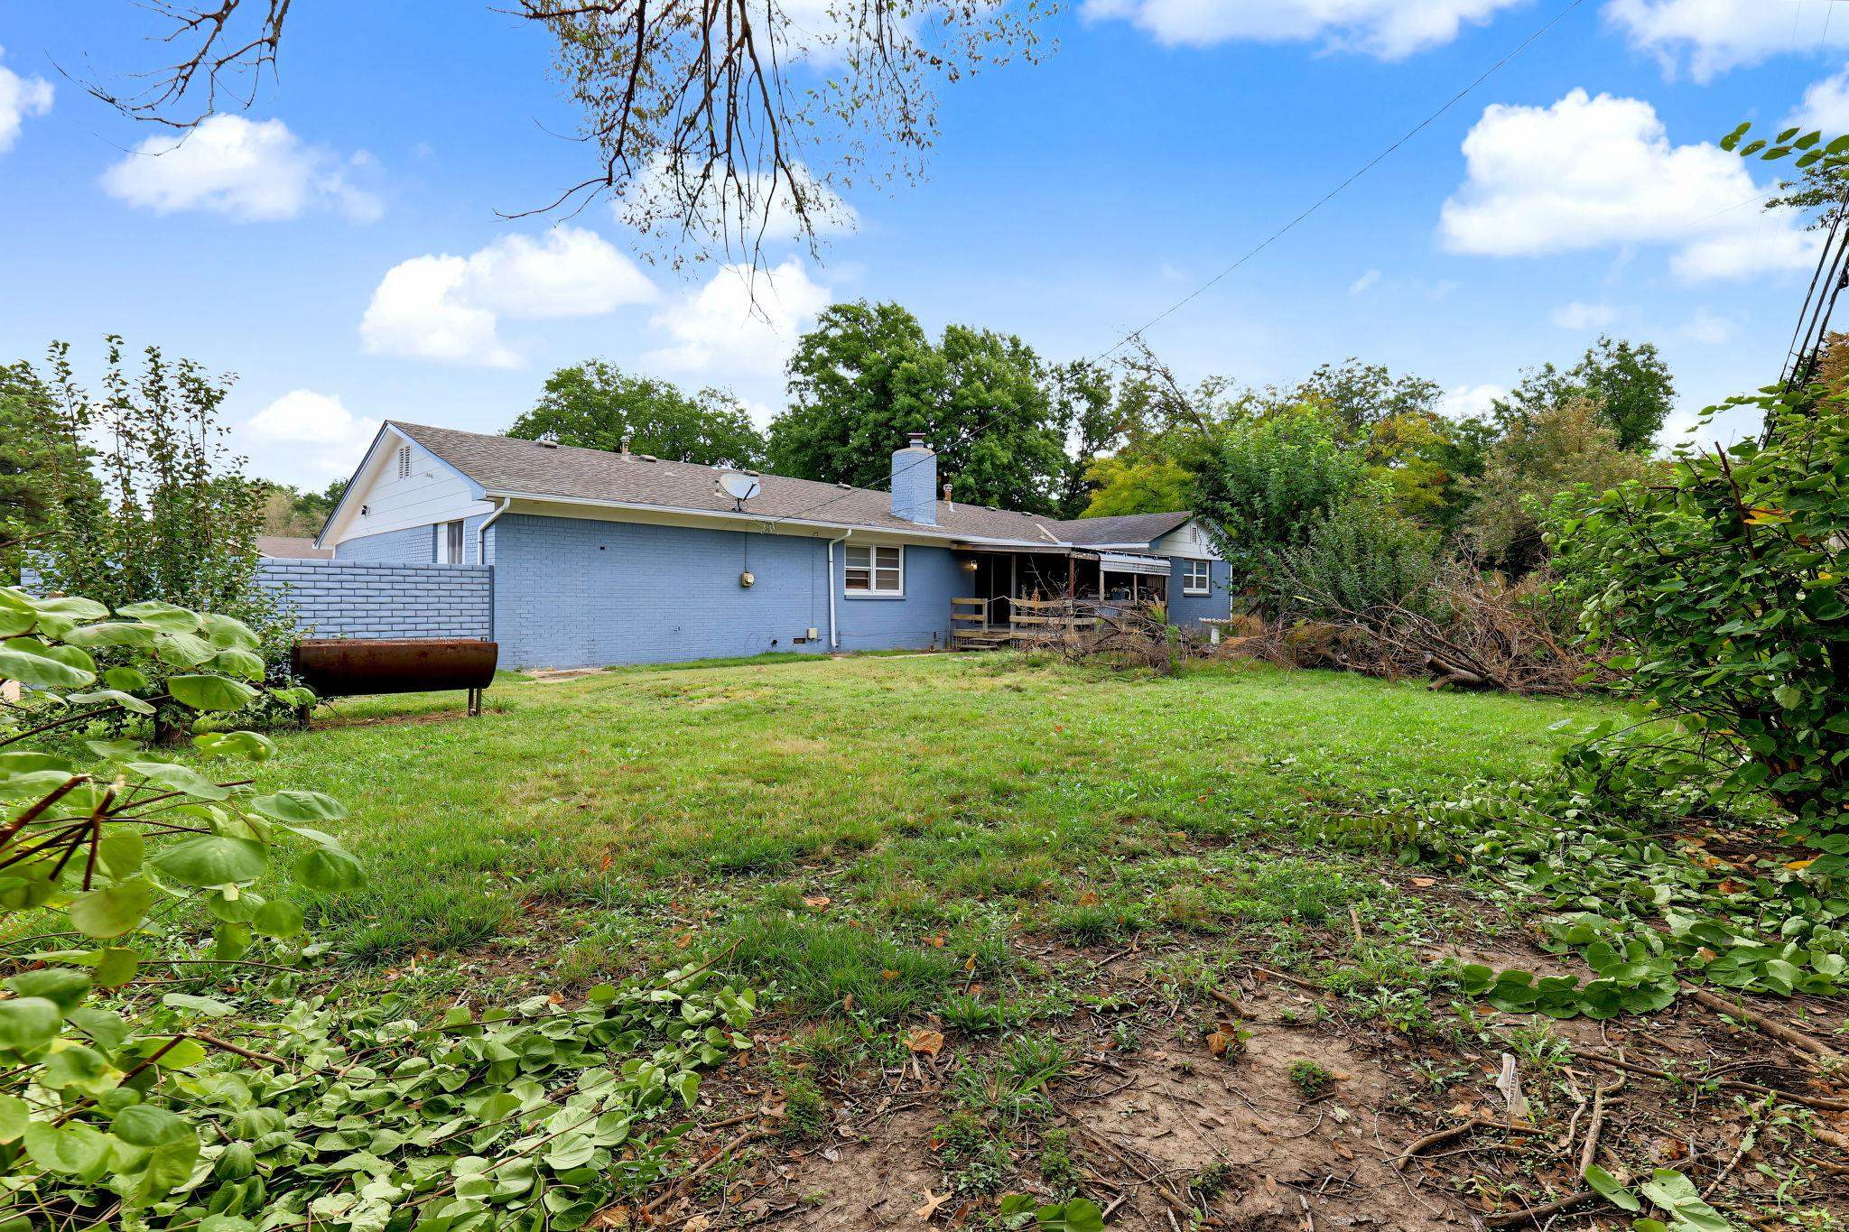
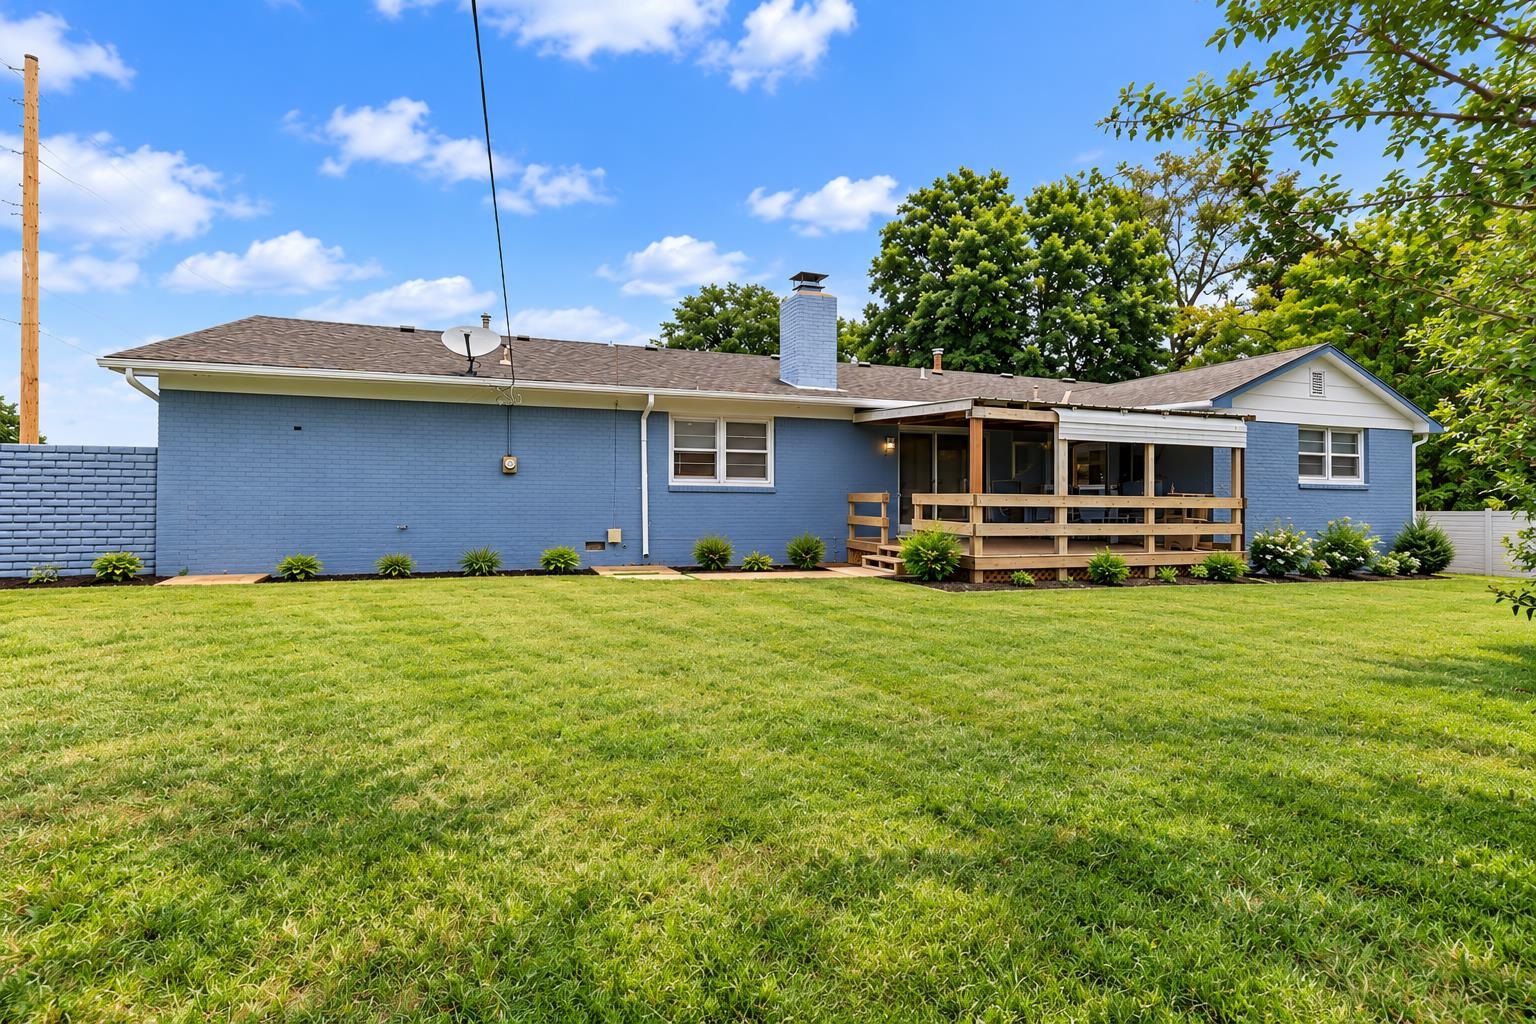
Expansive backyard with a manicured lawn, screened porch, and wood deck
SPACE, SPACE, SPACE! Welcome to this spacious 3-bedroom, 2-bath home offering approximately 2,800 sq. ft. of living space, all on one level with no basement! Situated on a corner lot in the Bonnie Brae Addition, this home features an impressive FOUR living areas, giving you endless possibilities for entertaining, relaxing, a home office, game room, or additional gathering space. The converted garage adds even more usable living space. The kitchen is an entertainer's dream! Updated with appliances and offering plenty of cabinet and counter space, this oversized kitchen provides room to cook, gather, and entertain with ease. The adjoining dining area makes it perfect for hosting family and friends. Location is another major plus,conveniently located across from the mall with quick access to the highway, shopping, dining, and everyday amenities. If you've been looking for a one-level home with exceptional square footage, multiple living spaces, a large kitchen, and a convenient location, this one is a must-see!
Details
MLS #
680070
Listing Type
For Sale
Style
House
HOA Dues
$30
Sub-Type
Resale
Status
Active
Year
1964
Days On Site
16
Listing Provided By
Jemmima International Realty, LLC | Jemmima Wanjau
MLS Internet Data Exchange (IDX) information is provided exclusively for consumers’ personal, non-commercial use and may not be used for any purpose other than to identify prospective properties consumers may be interested in purchasing, and that the data is deemed reliable but is not guaranteed accurate by the REALTORS® of South Central Kansas.