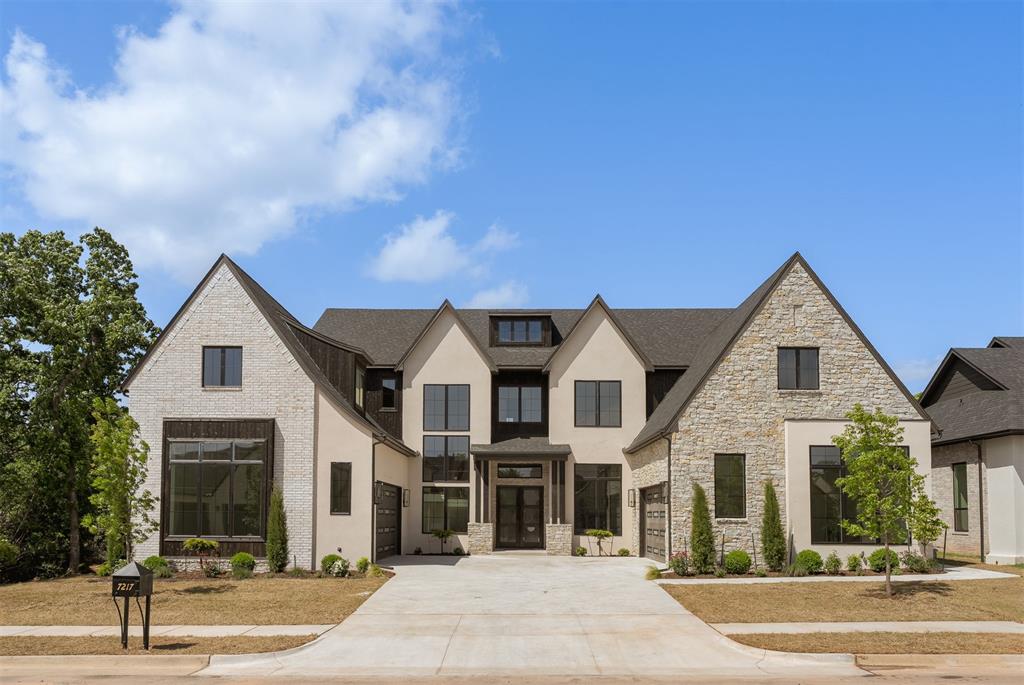
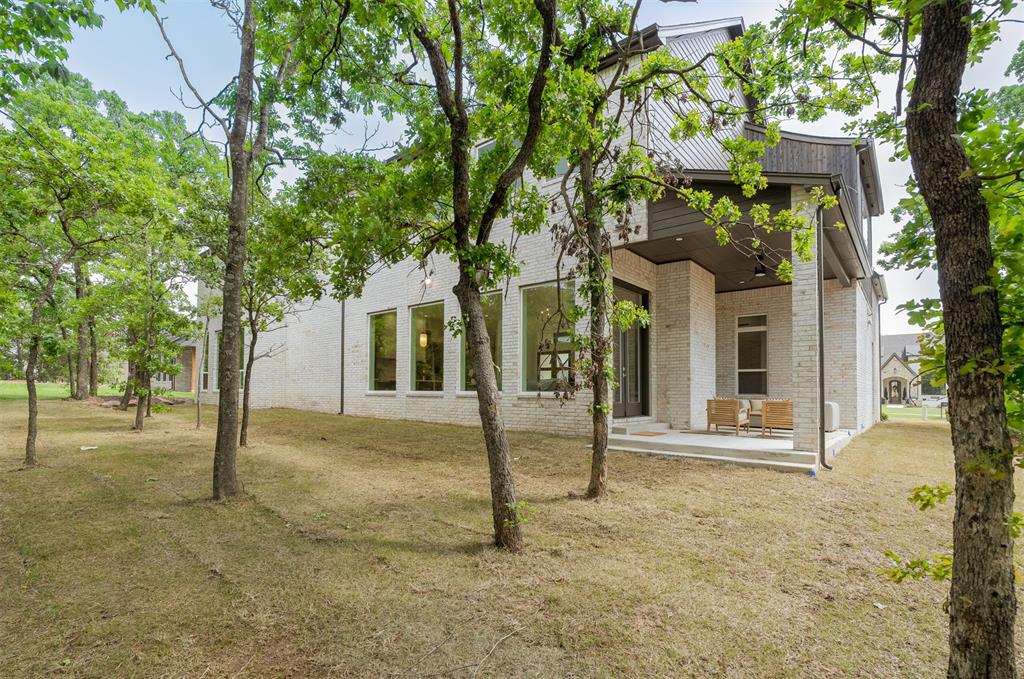
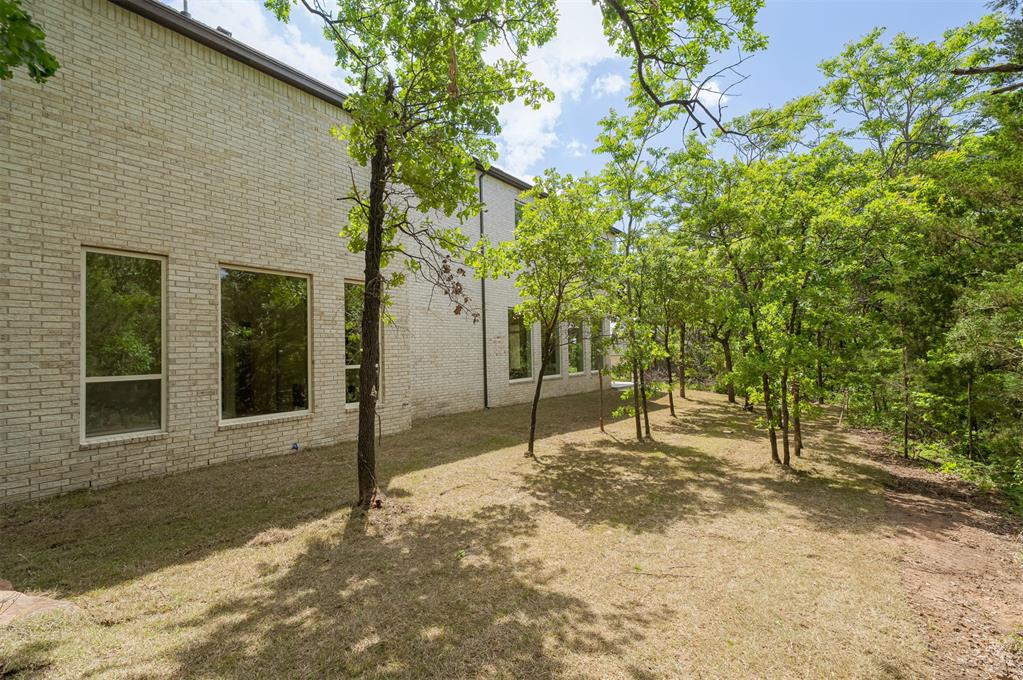
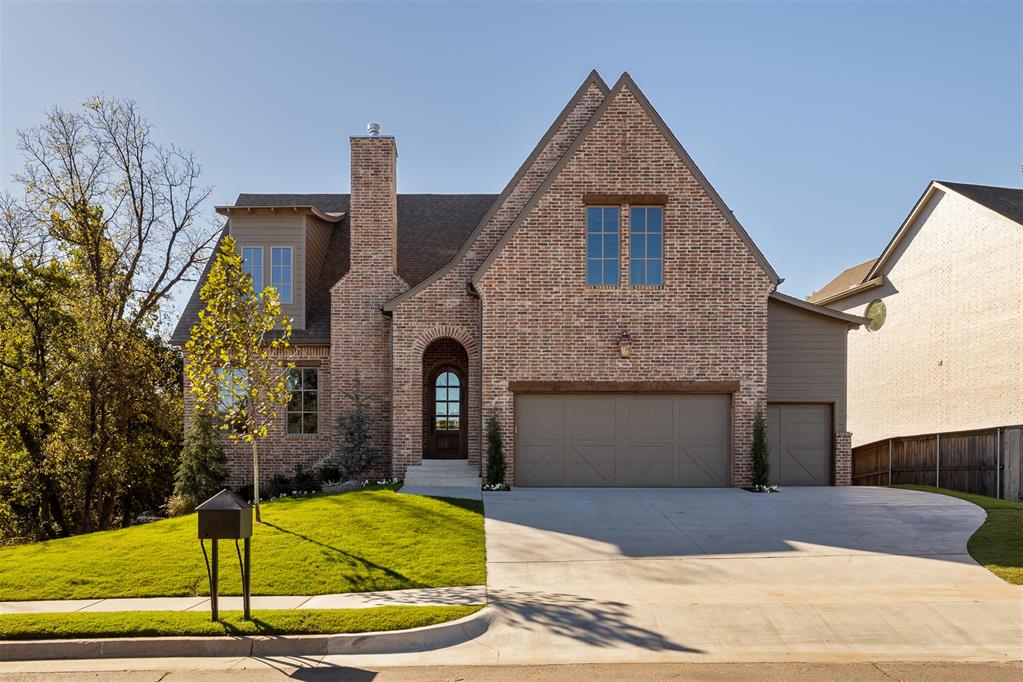
Multi-gabled modern residence featuring a combination of light-toned brick and stone veneer, dark trim accents, and prominent large windows
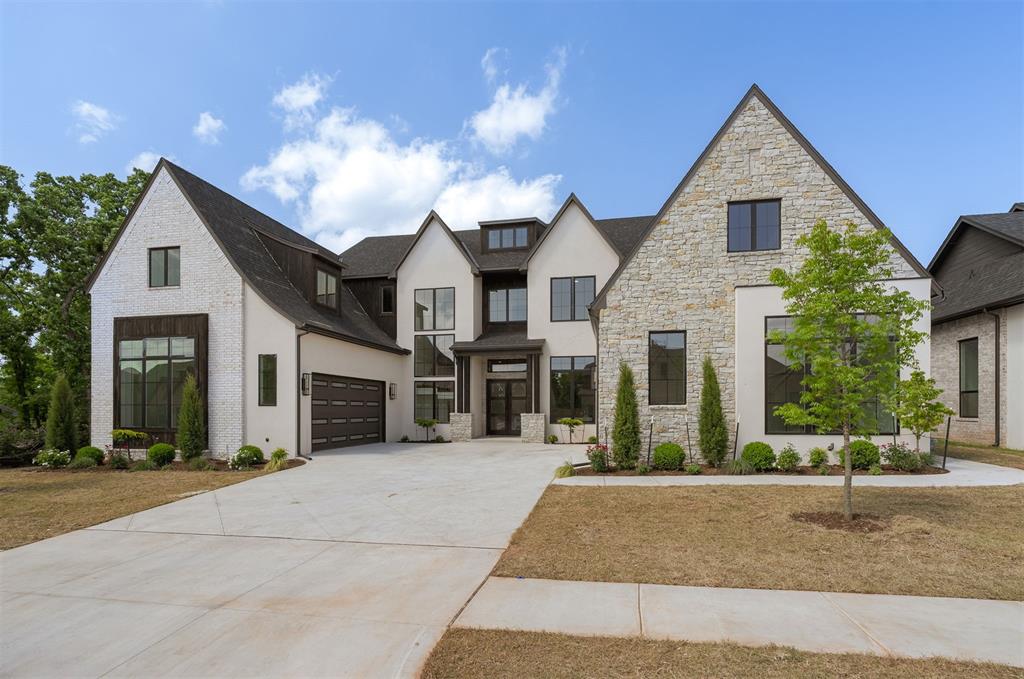
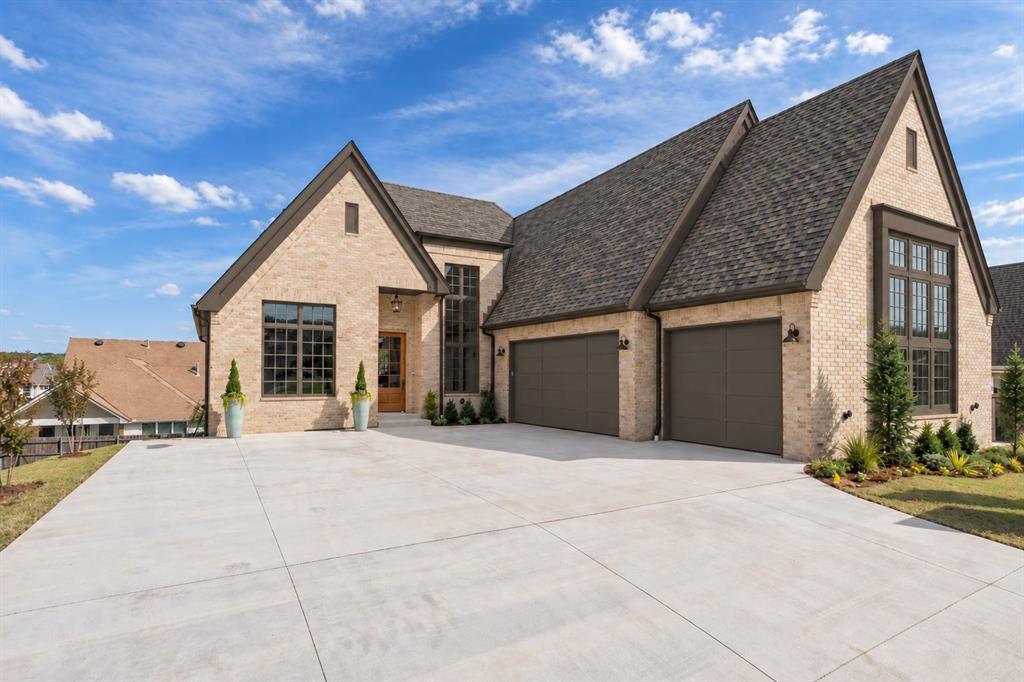
Contemporary residence featuring a light-colored brick and stone façade, dark-framed windows, a multi-car driveway, and a two-car garage
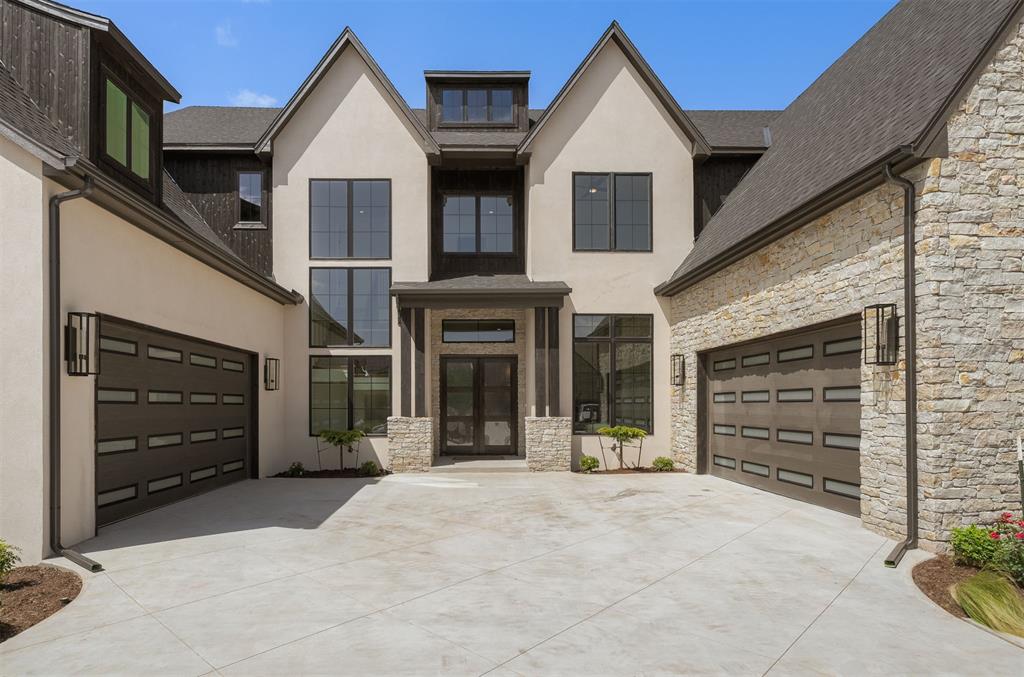
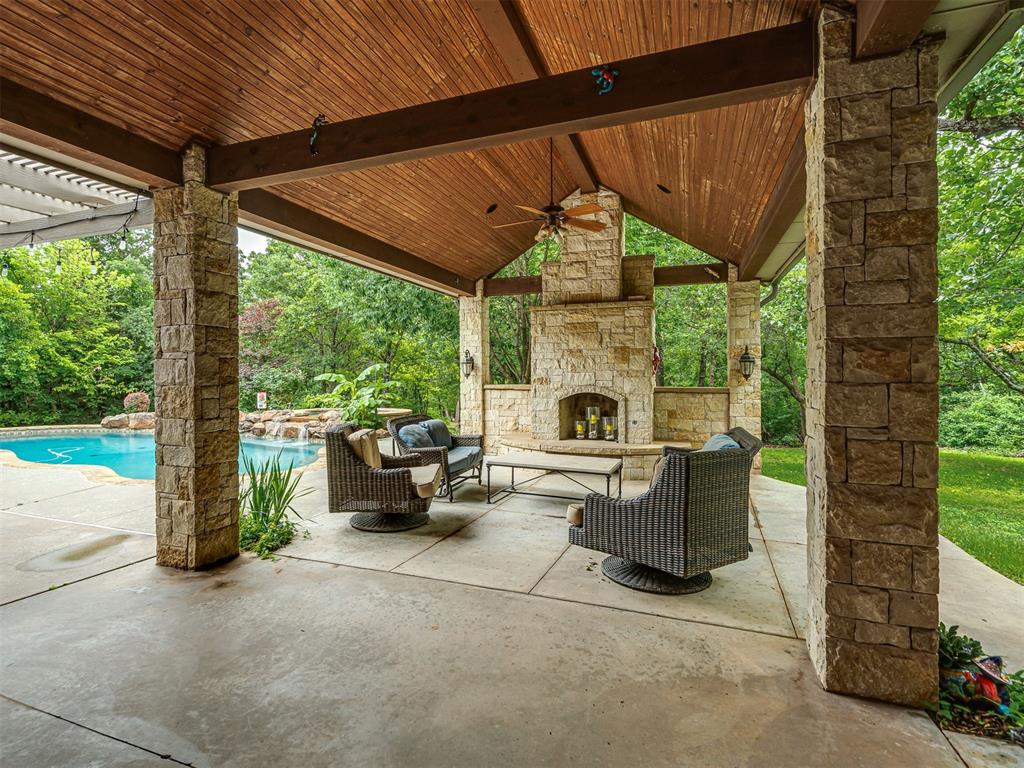
Contemporary stucco and stone-clad exterior with prominent gabled rooflines
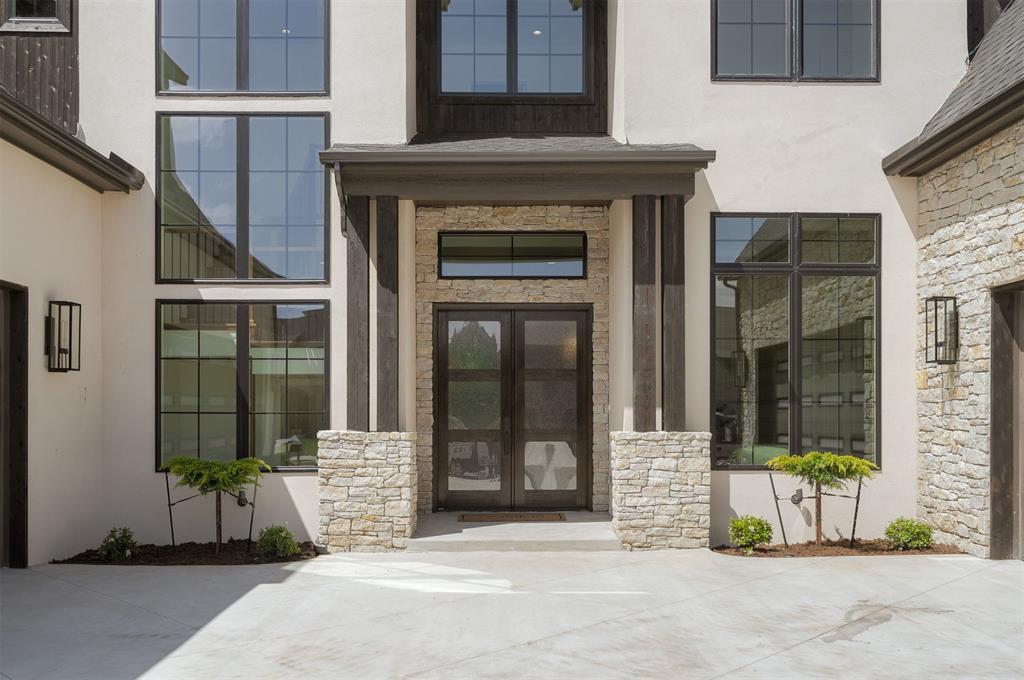
Modern stucco exterior with stone accents and dark wood columns
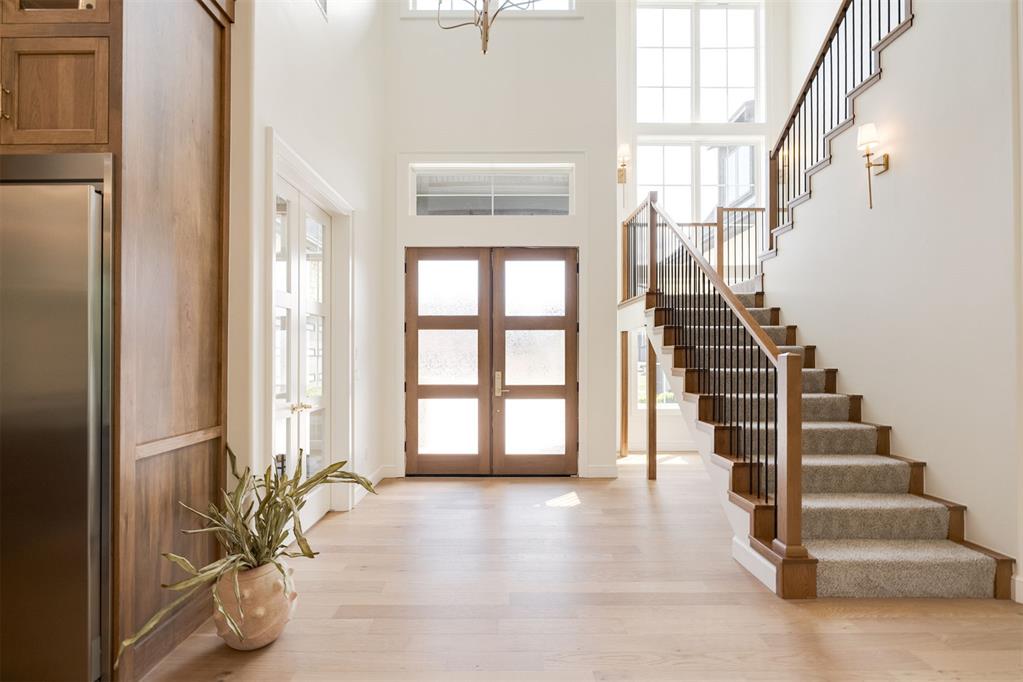
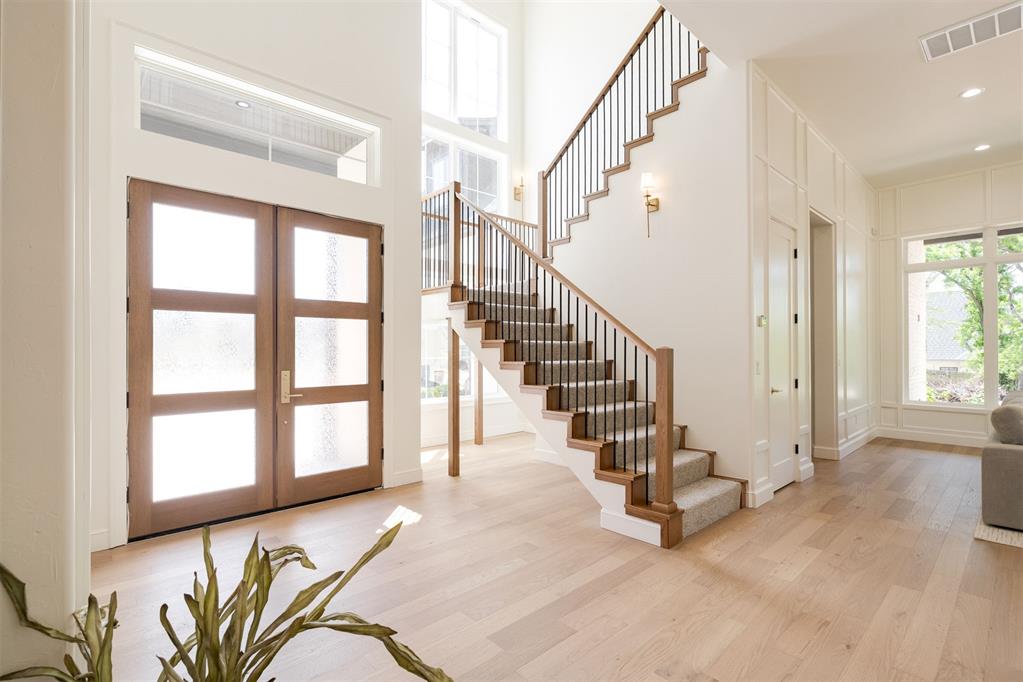
Two-story entryway with light wood-finish flooring
Double entry doors with frosted glass panels
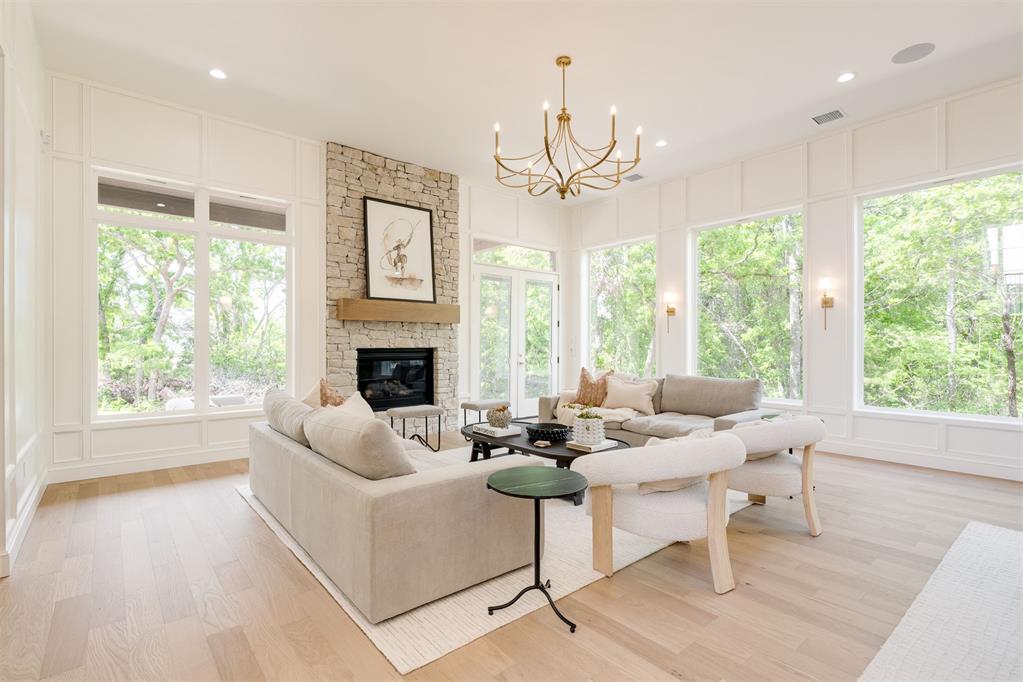
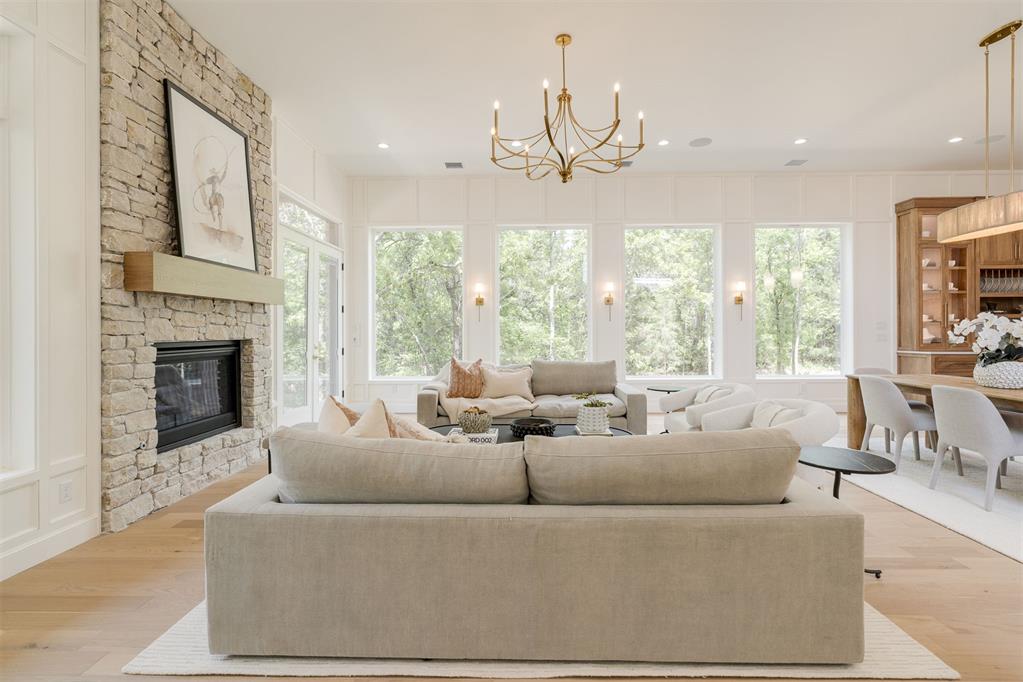
Living room featuring wood-finish flooring, a stone-clad fireplace with a wood mantel, and expansive windows
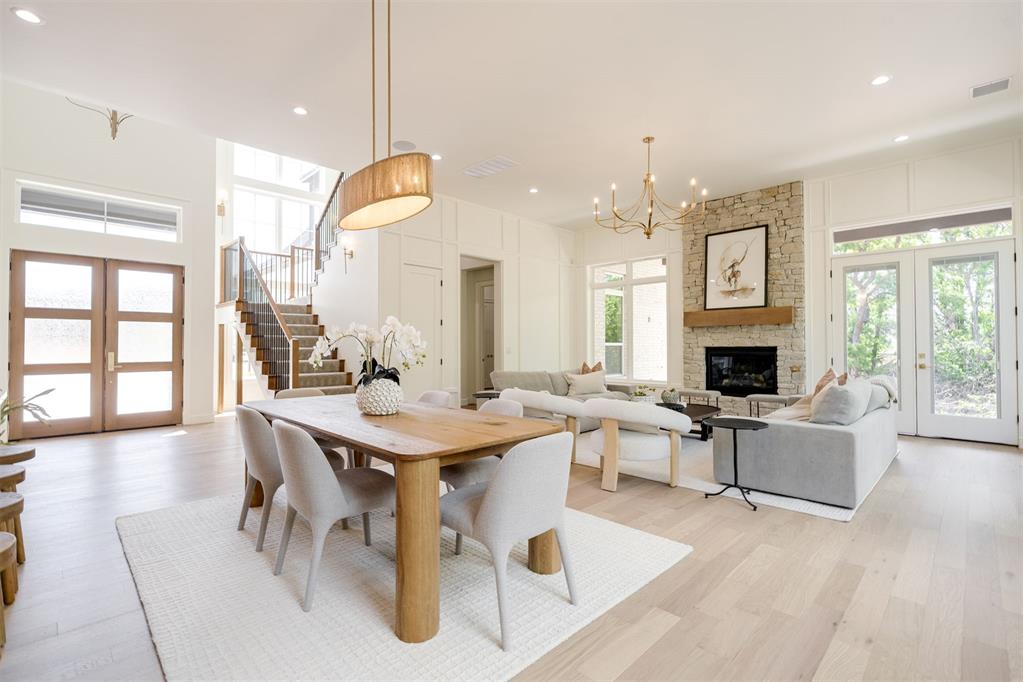
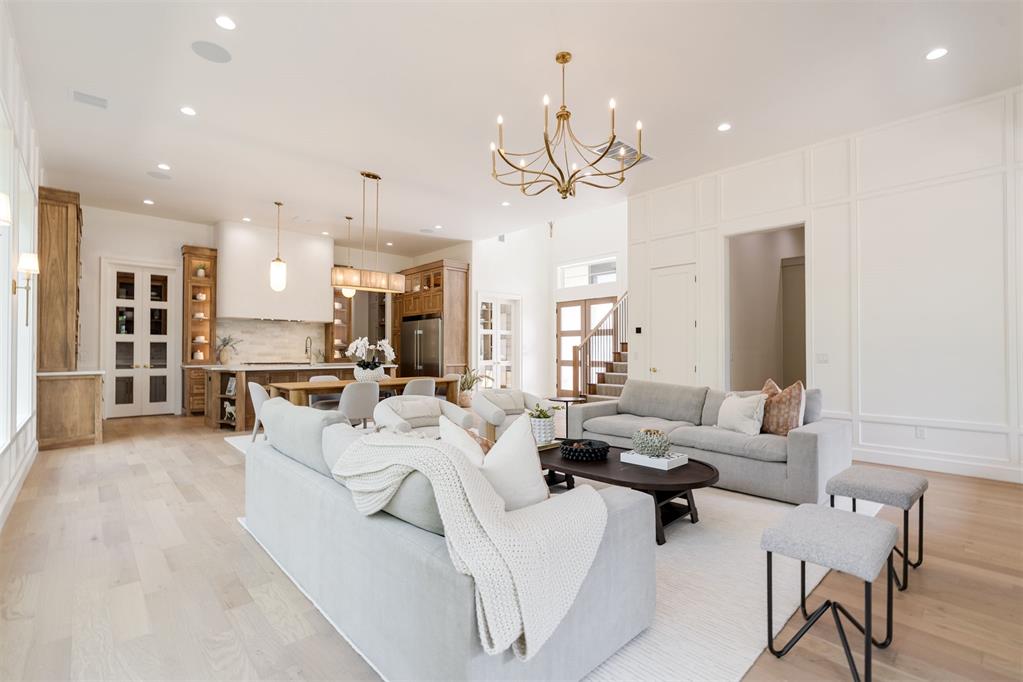
Open-concept living space featuring wood-finish flooring, a stone fireplace with a wood mantle, and a grand staircase with metal railings
Spacious living area featuring a stone-clad fireplace with a natural wood mantle, wide plank wood-finish flooring, and a brass chandelier
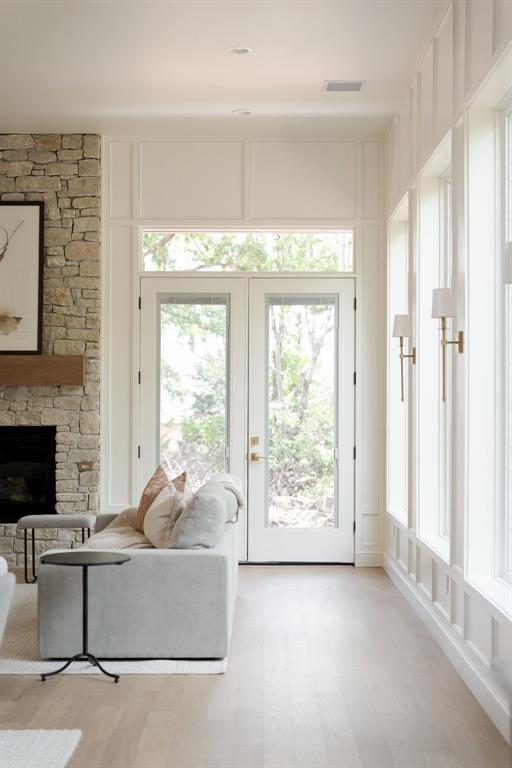
Bright living space featuring a stone fireplace with a wood-finish mantel, light wood-finish flooring, full-light French doors, and paneled wall accents with sconces
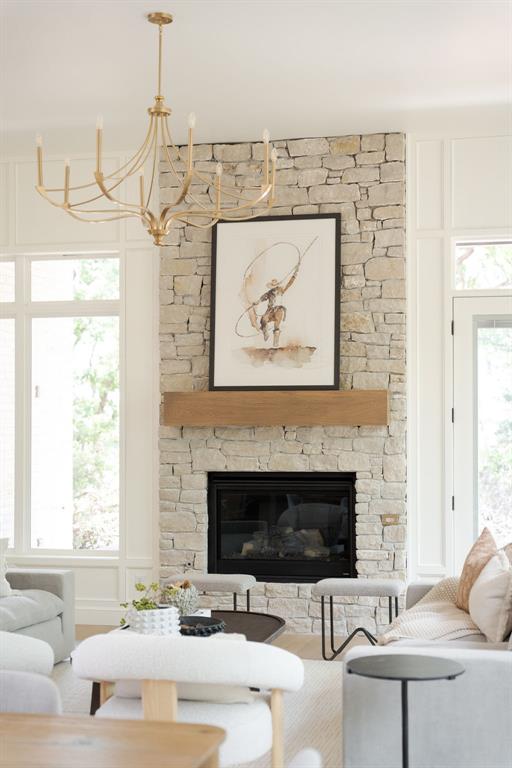
Stone-clad fireplace with a natural wood mantel
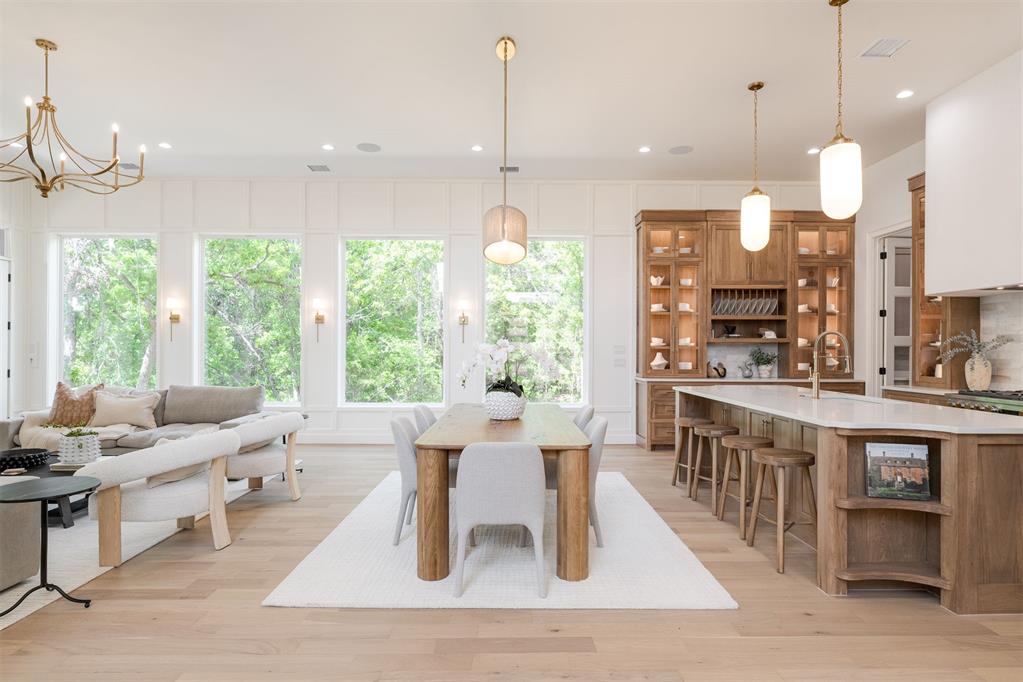
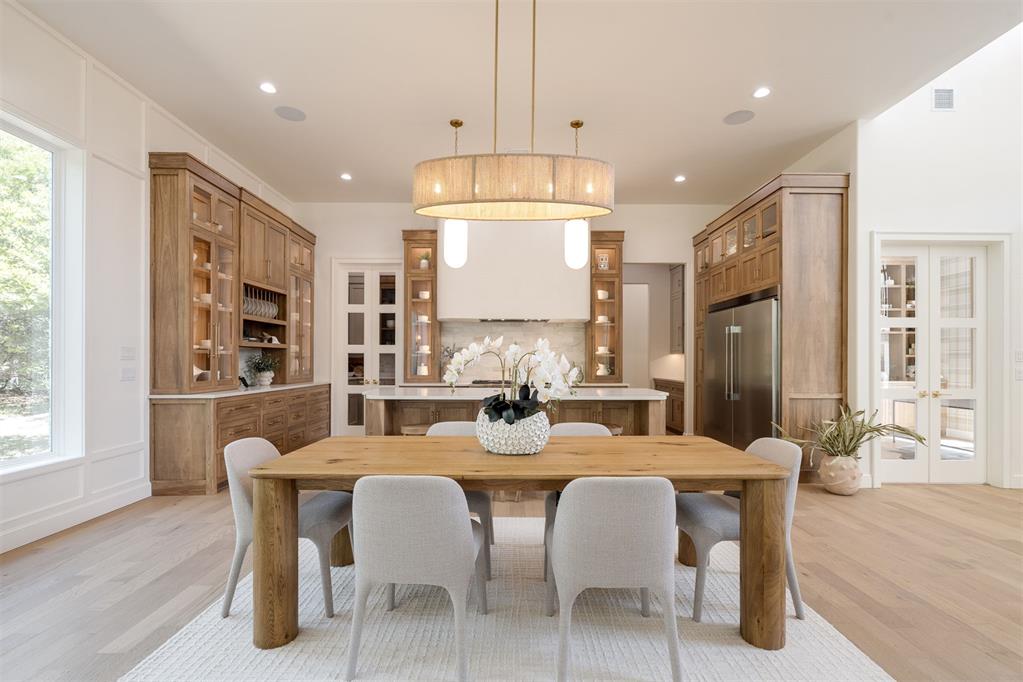
Open-concept living space featuring wood-finish flooring, a wall of large windows, custom wood cabinetry with integrated lighting, a substantial kitchen island with a light-toned countertop, and recessed lighting throughout
Open-concept living area featuring light wood-finish flooring, recessed lighting, and a chandelier
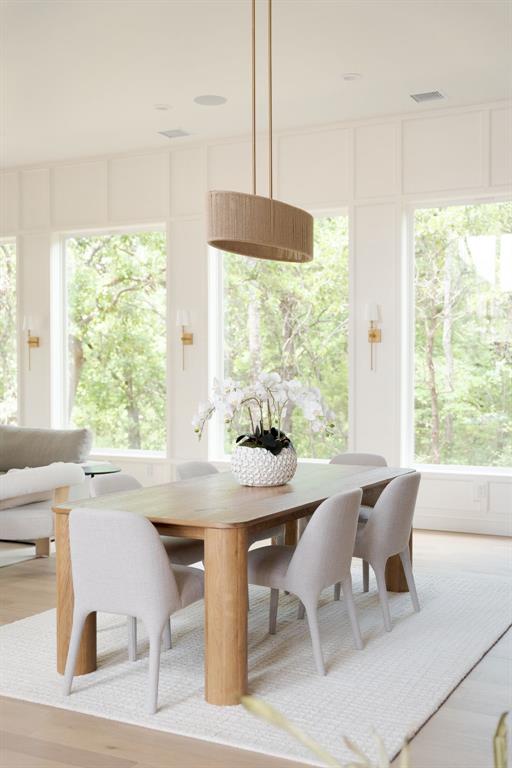
Open-concept dining area with wood-finish flooring, a contemporary chandelier, and built-in cabinetry featuring glass display doors
Dining area featuring an elongated wood table and light-toned chairs
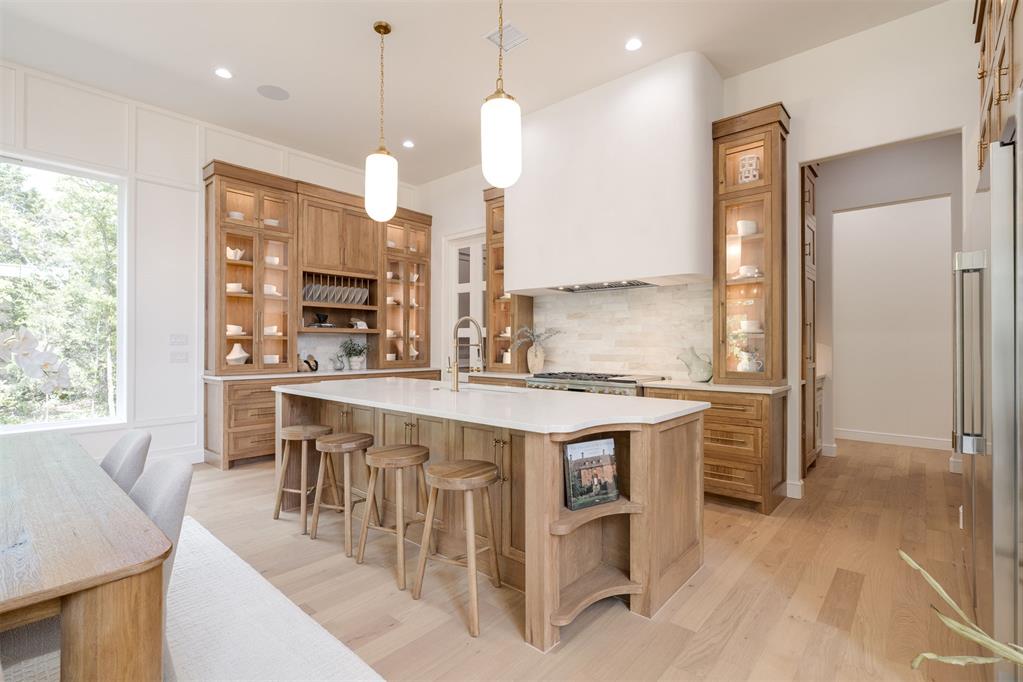
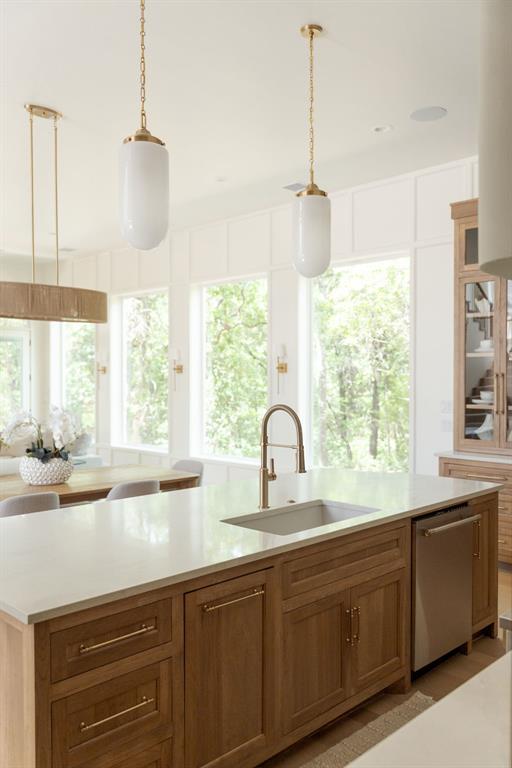
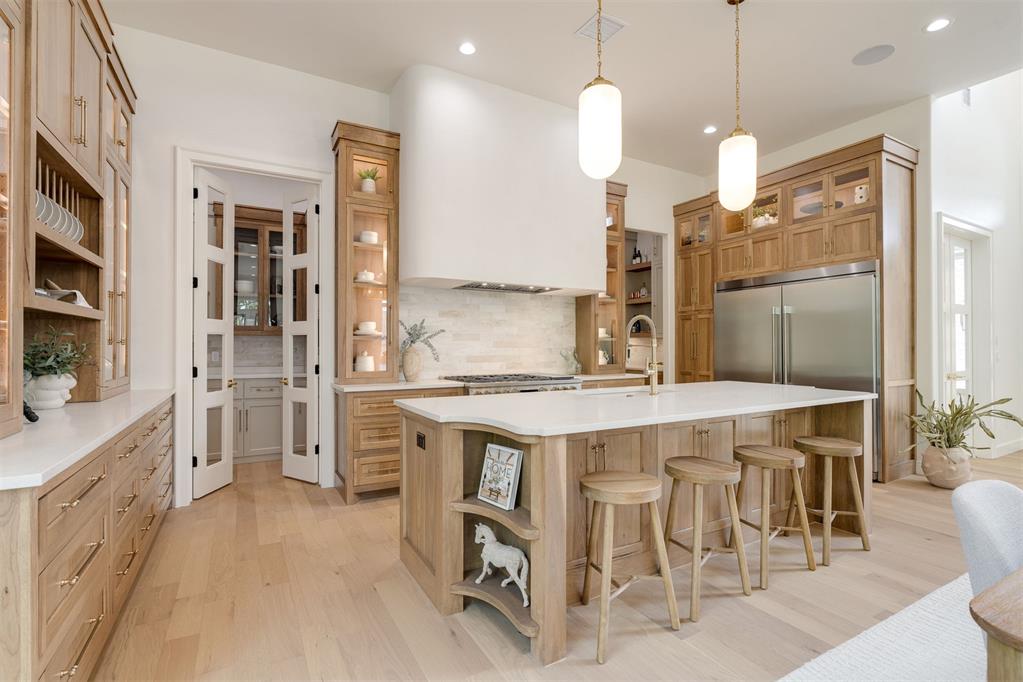
Gourmet kitchen featuring a large central island with seating, natural wood cabinetry, integrated appliances, white countertops, and a full-height tile backsplash
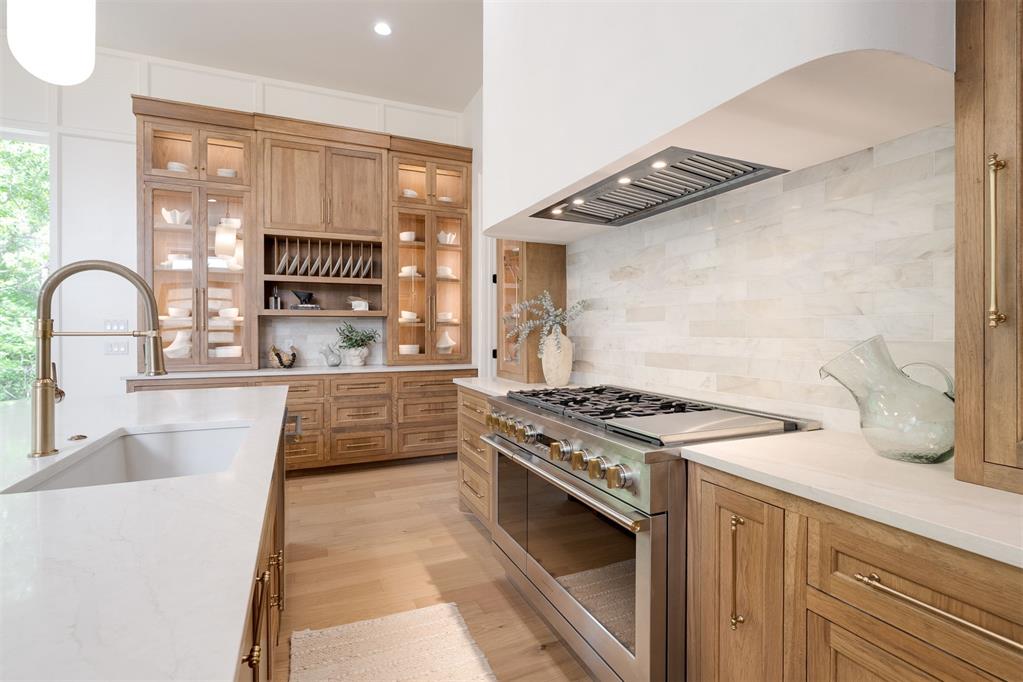
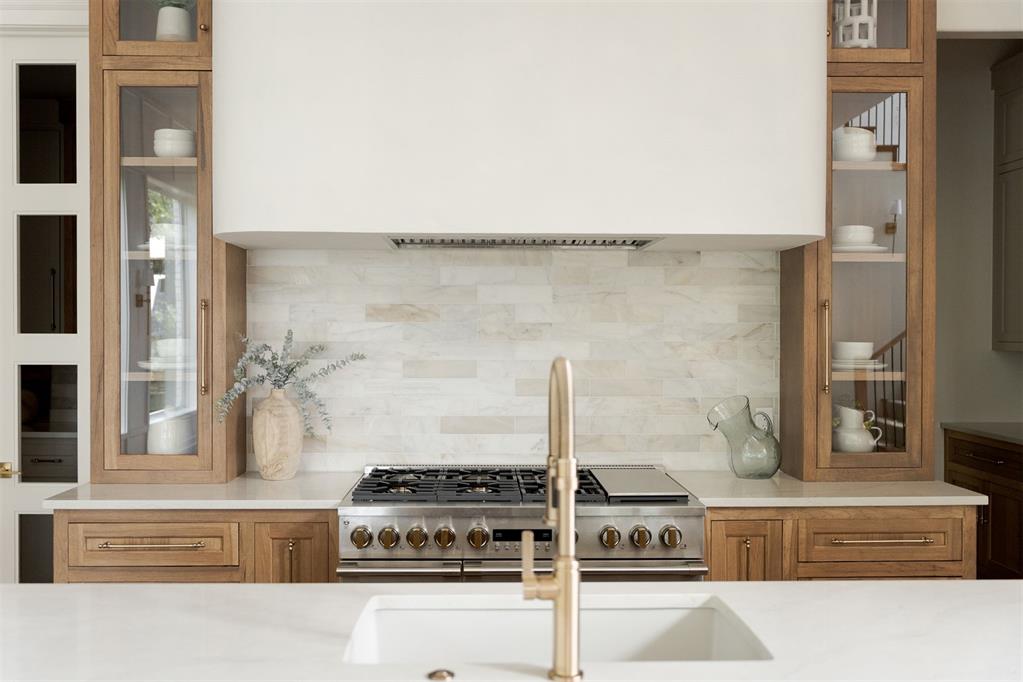
Gourmet kitchen featuring a built-in gas range with a stainless steel vent hood, expansive wood-finish cabinetry, illuminated glass-front display cabinets, and light wood-finish flooring
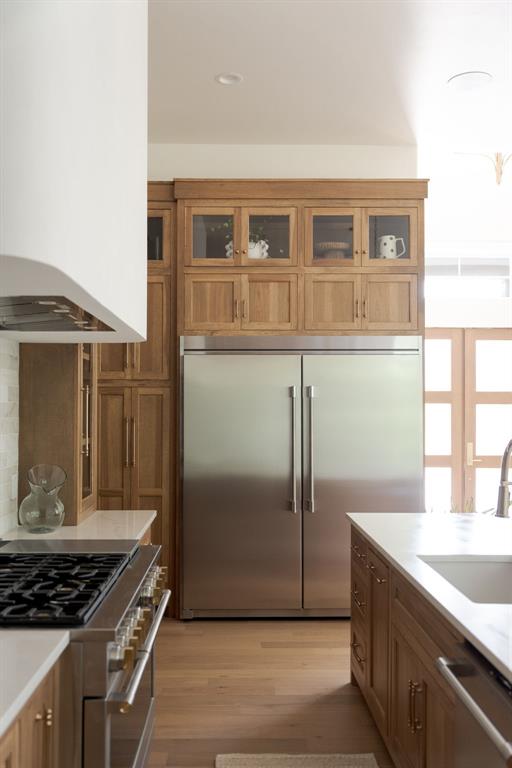
Gourmet kitchen featuring a built-in stainless steel refrigerator, white countertops, and warm wood cabinetry
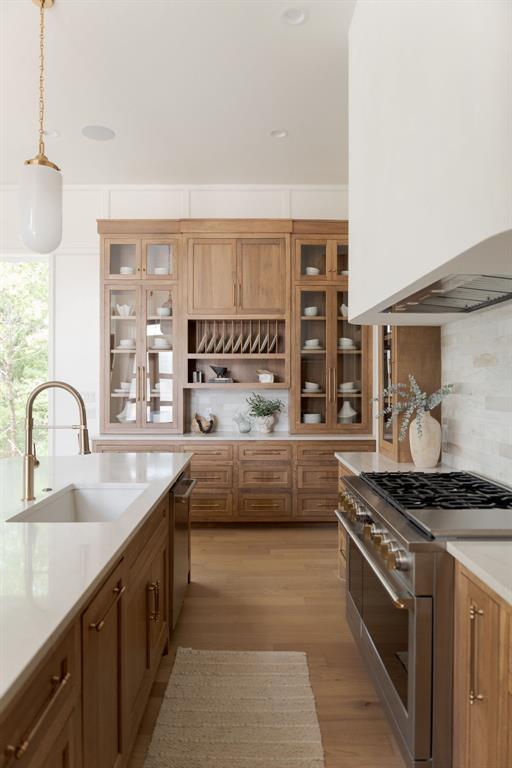
Gourmet kitchen featuring a large island with an integrated sink, custom wood-finish cabinetry, built-in display shelving, professional-grade range, and a stylish range hood
Kitchen island featuring wood cabinetry with brass hardware, a light-toned countertop, and an integrated sink with a gooseneck faucet
Spacious kitchen featuring light wood-finish cabinetry, a large center island with seating, a built-in stainless steel refrigerator, white countertops, and light wood-finish flooring
Gourmet kitchen featuring a professional-grade gas range, full-height tile backsplash, custom wood cabinetry with glass-front uppers, a built-in range hood, and a spacious island with an undermount sink and brass-finish faucet
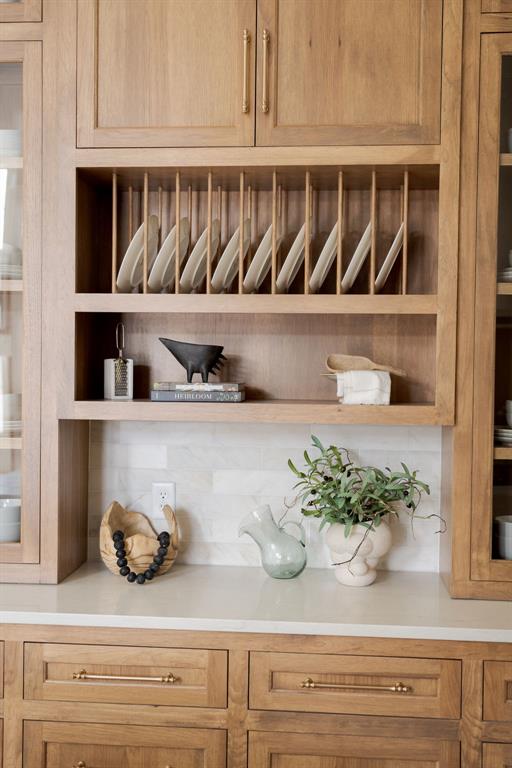
Custom wood cabinetry featuring an integrated plate rack, glass-front upper cabinets, and a light-toned countertop
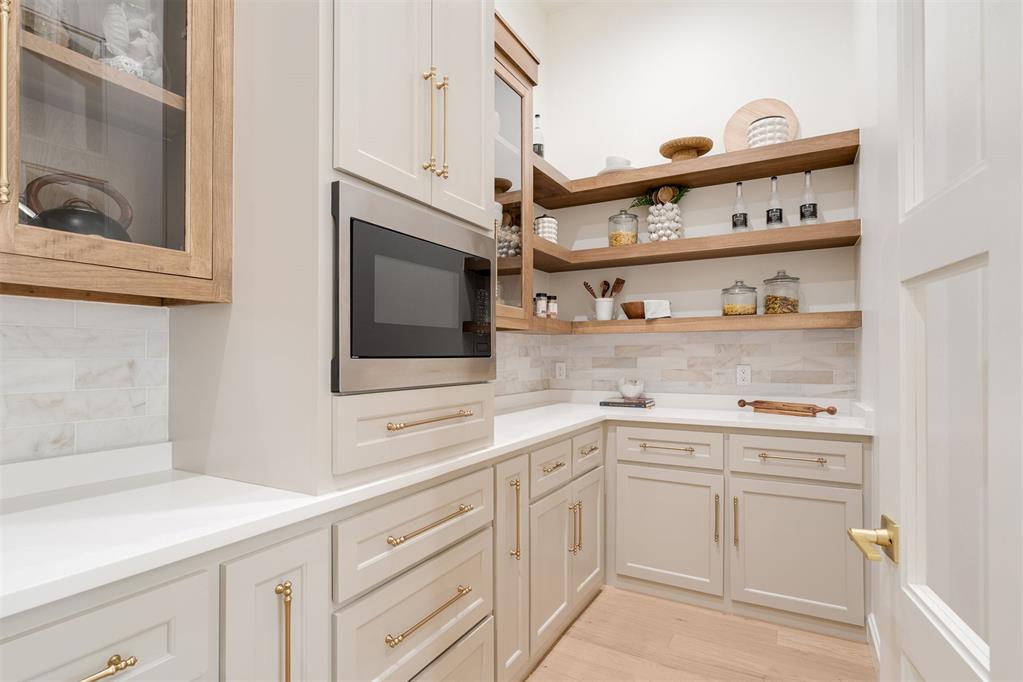
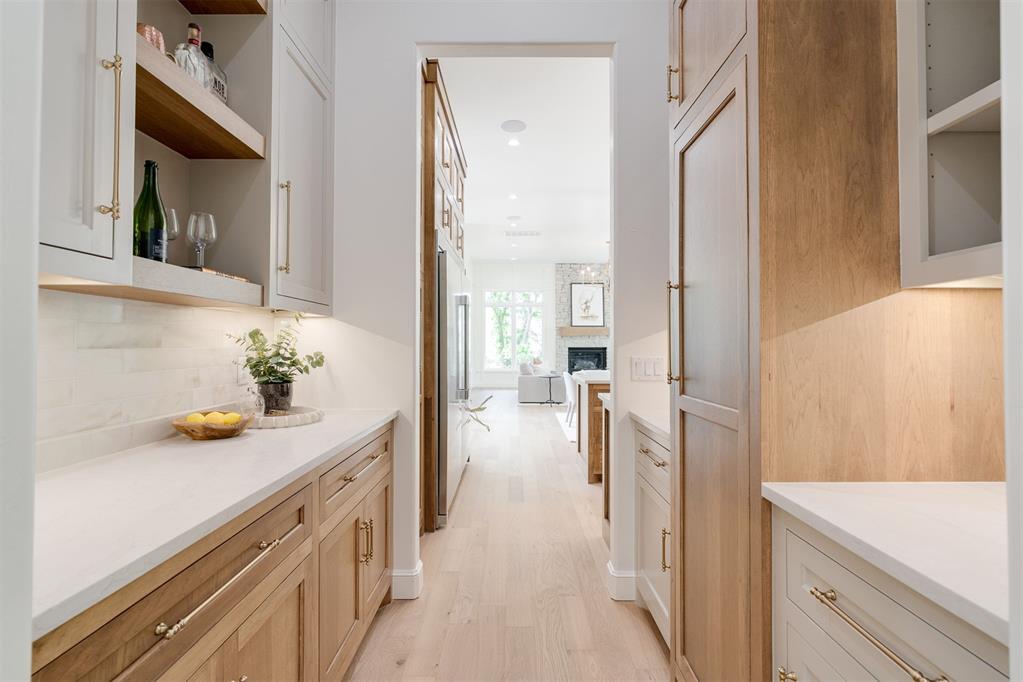
Pantry featuring extensive cabinetry, white countertops, open wood shelving, a built-in microwave, and light wood-finish flooring
Galley-style pantry featuring wood-finish flooring, light wood cabinetry, white shaker-style upper cabinets, white countertops, and integrated under-cabinet lighting
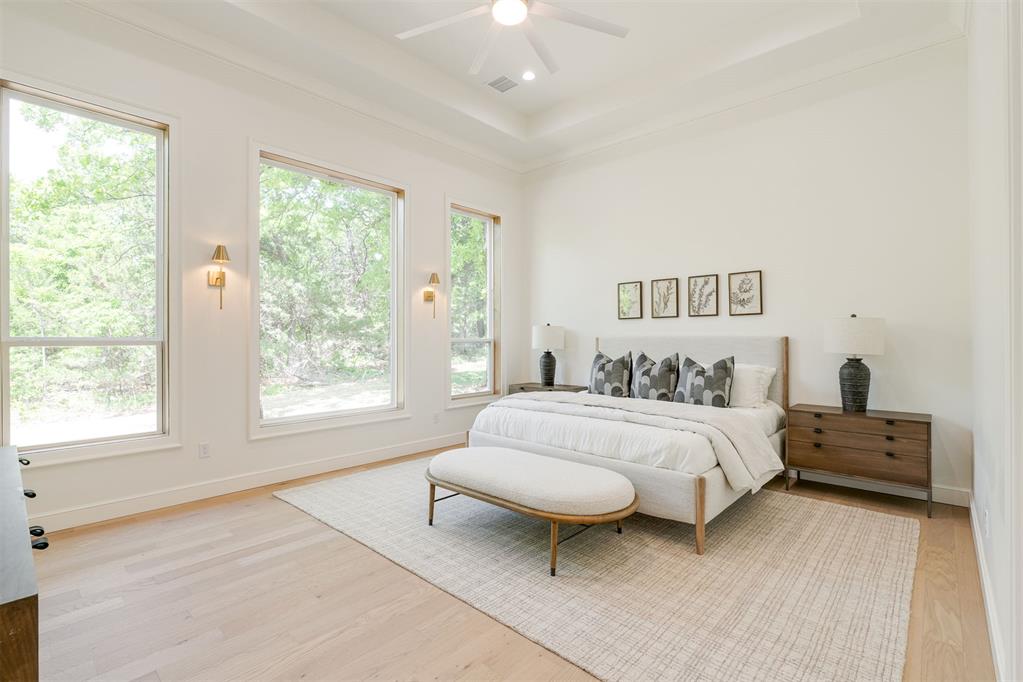
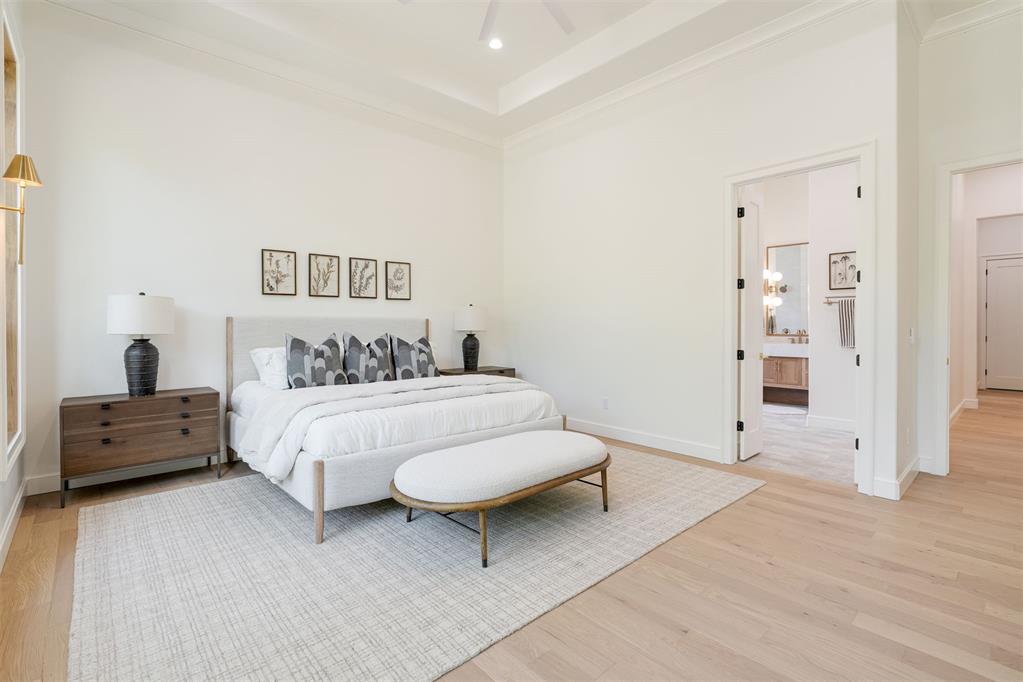
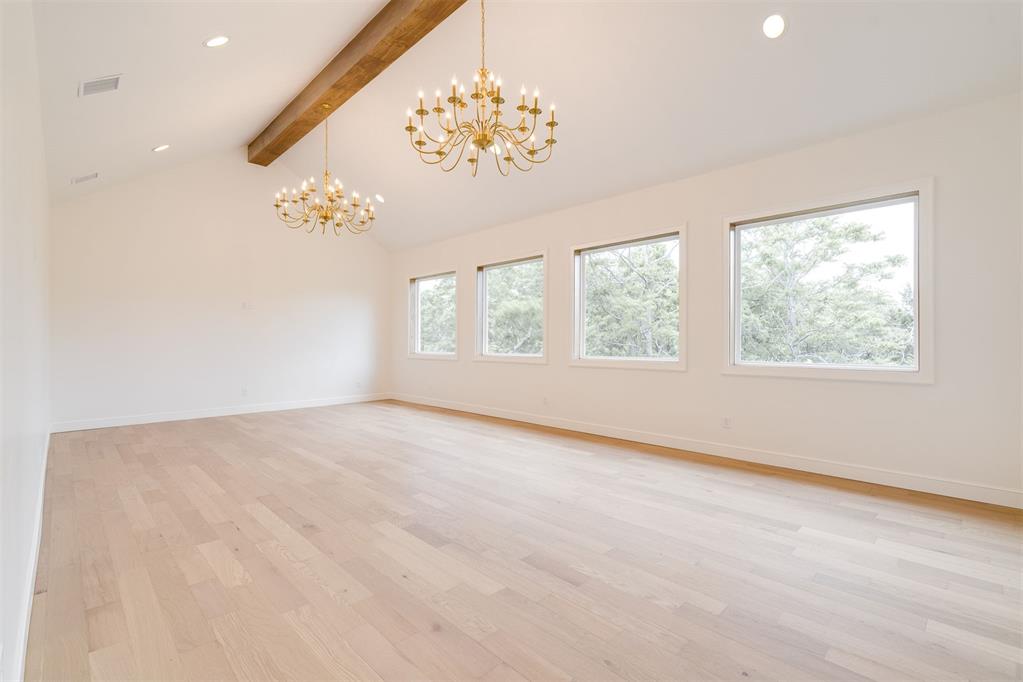
Spacious room featuring multiple large windows, light wood-finish flooring, a tray ceiling with a flush-mount ceiling fan, and wall-mounted sconces
Spacious bedroom featuring light wood-finish flooring, high ceilings with crown molding, and a tray ceiling detail
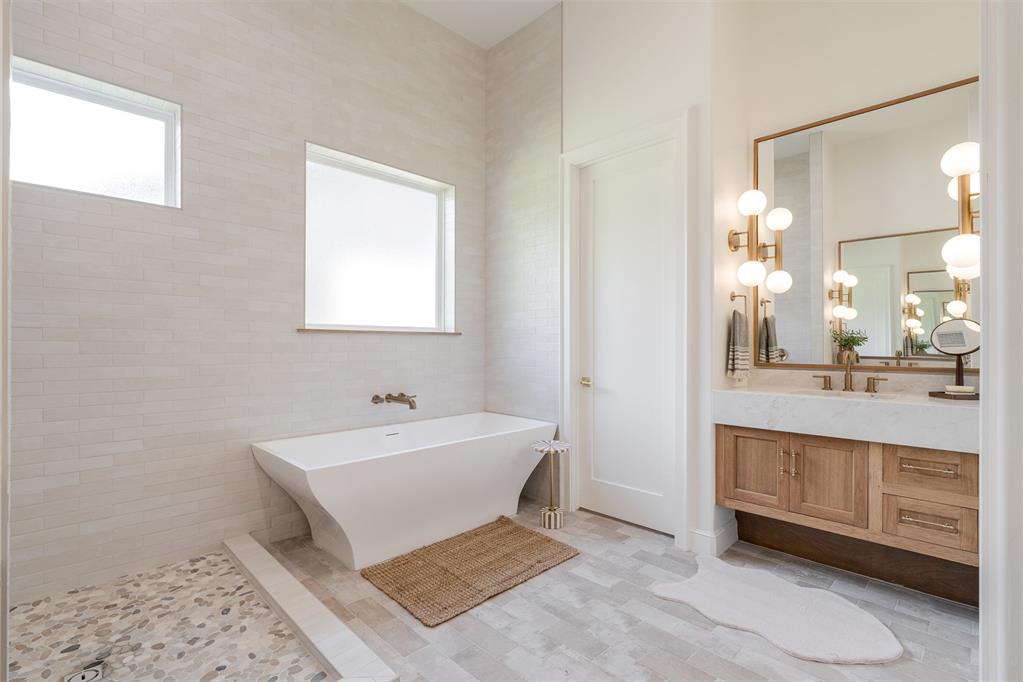
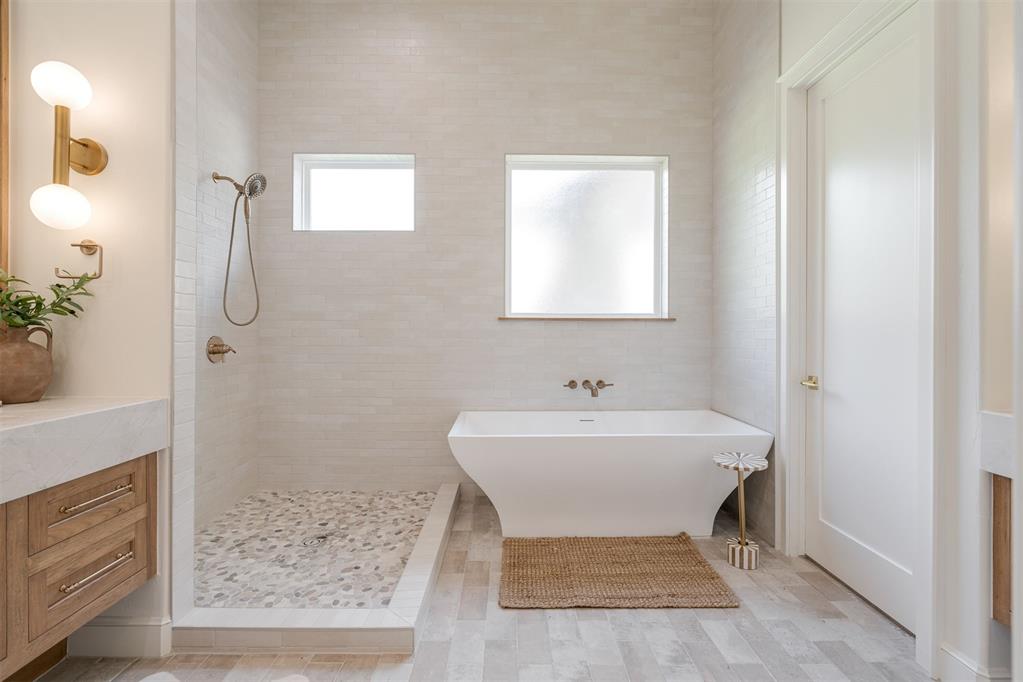
Soaking tub with wall-mounted brass faucet set against subway tile walls
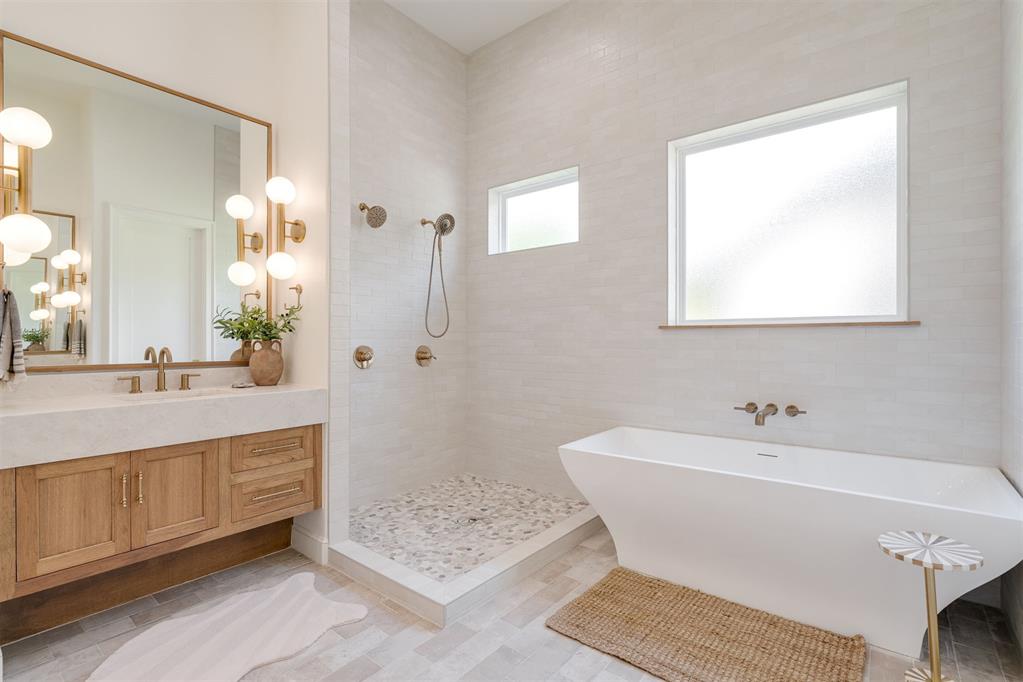
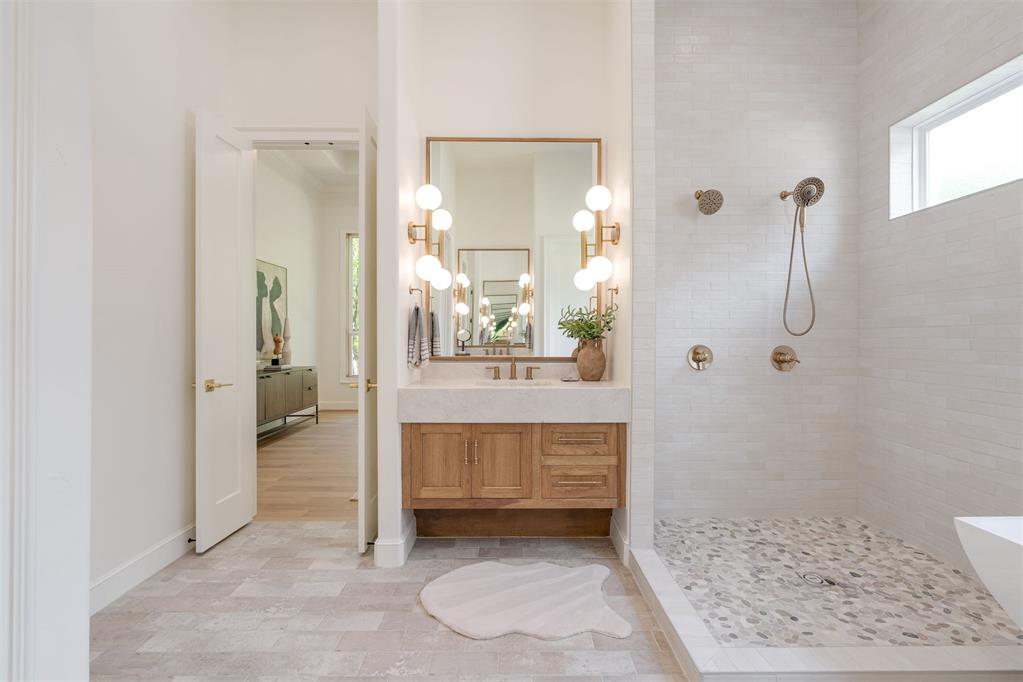
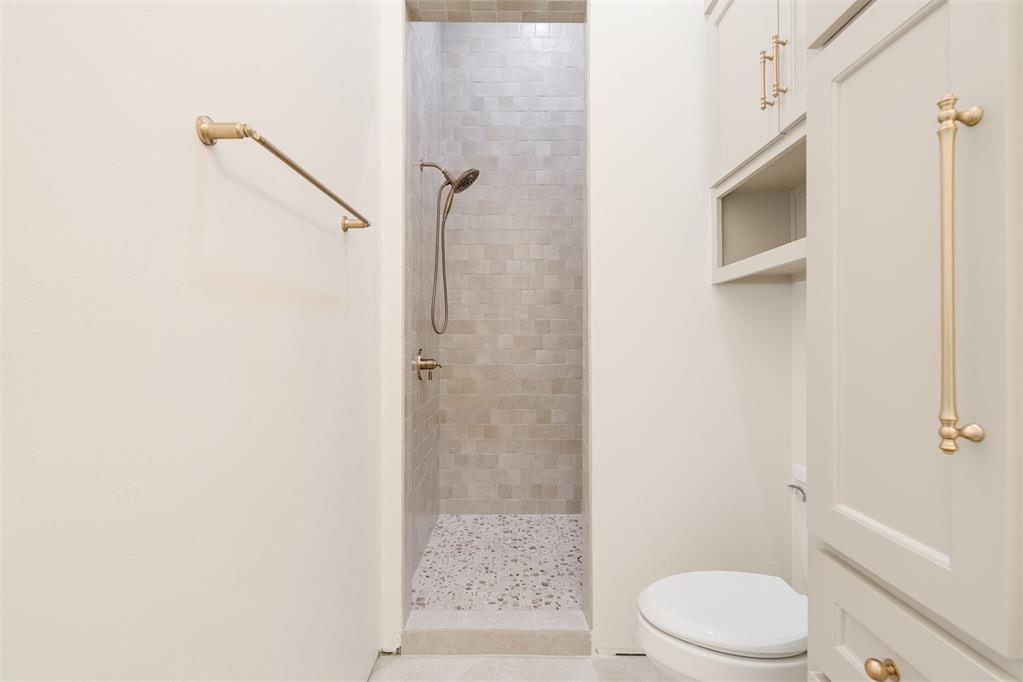
Contemporary bathroom featuring a freestanding soaking tub, walk-in shower with pebble tile floor, floating wood vanity with integrated sink, gold-framed mirror, and wall-mounted light fixtures
Bathroom featuring a wood-finish vanity with a light countertop, a walk-in shower with pebble flooring, and light wall tiling
Contemporary bathroom featuring a freestanding soaking tub, walk-in shower with pebble tile floor, and a wood-finish vanity with a light-toned countertop
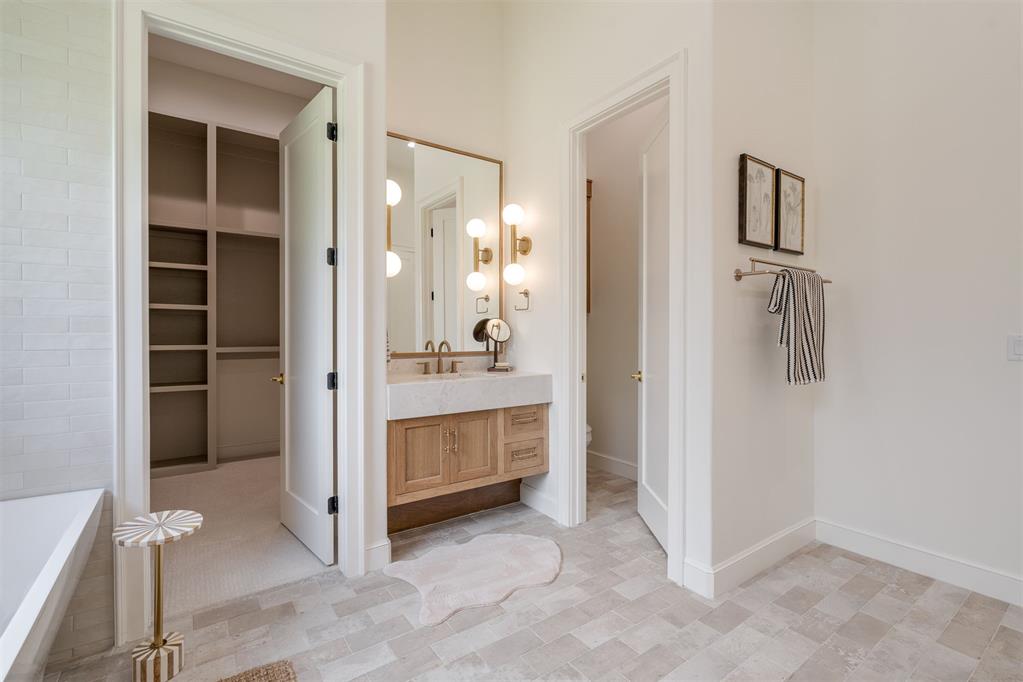
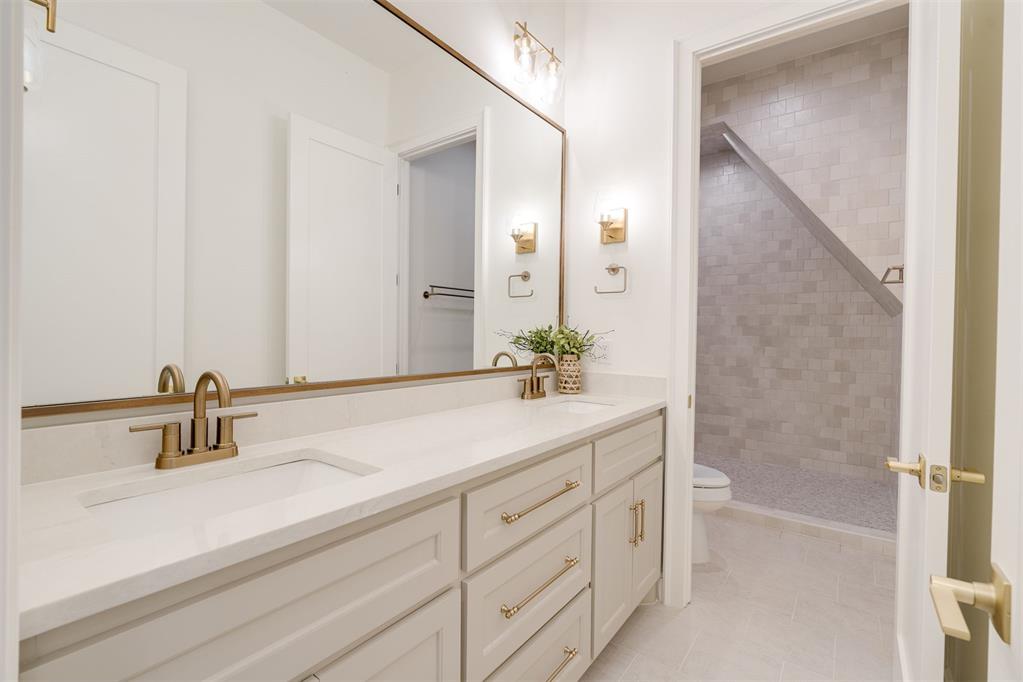
Spacious bathroom featuring light-toned tile flooring, a wood-finish vanity with a single sink, and a large mirror with integrated lighting
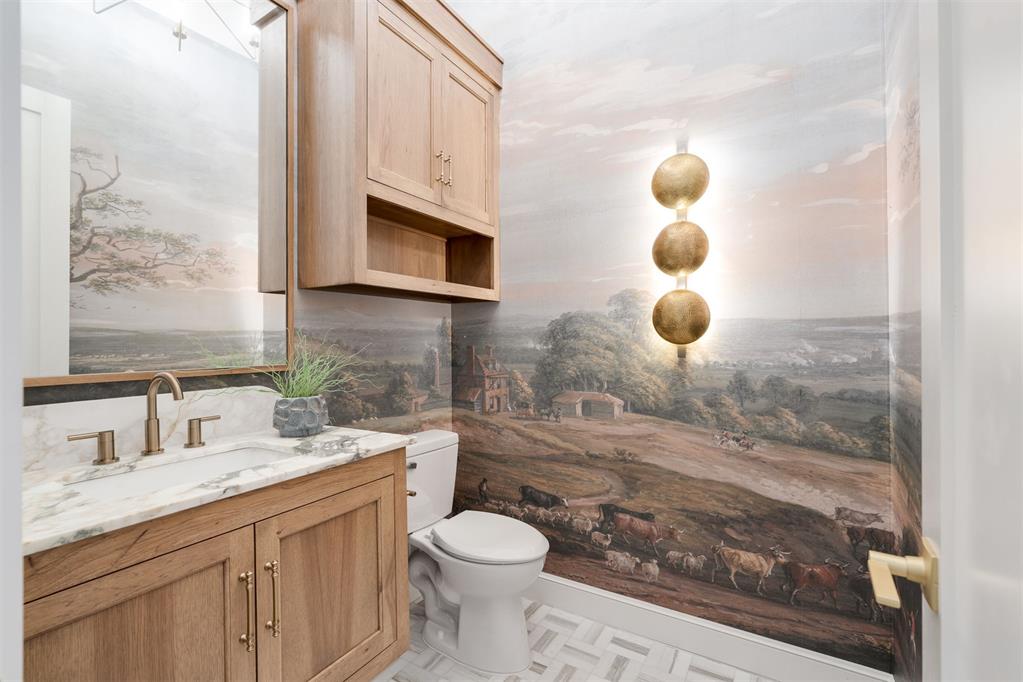
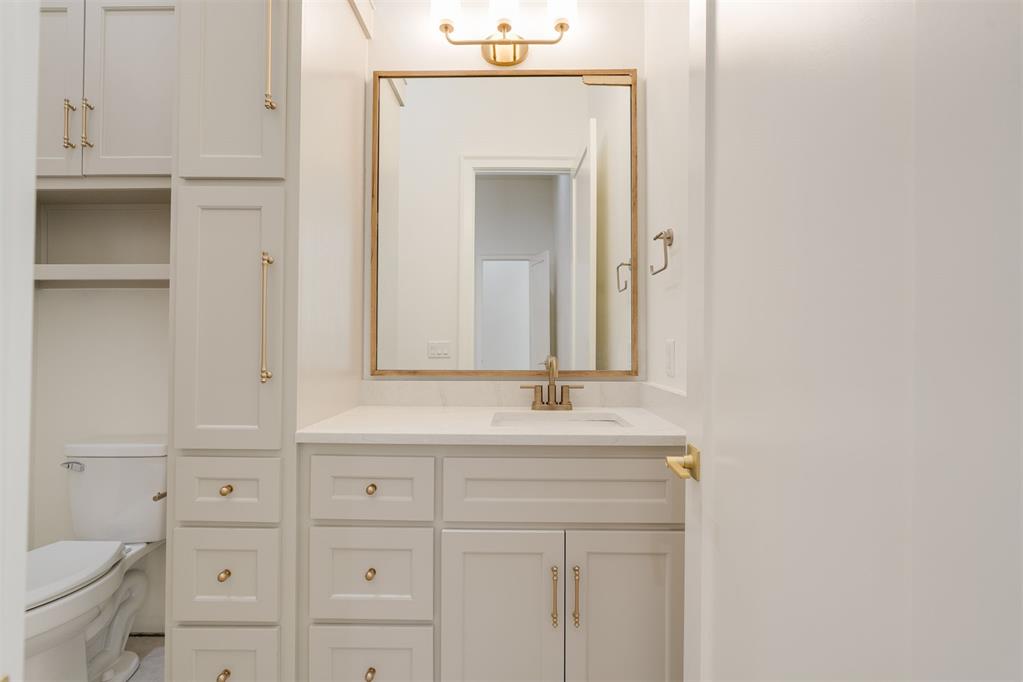
Powder room featuring a single vanity with wood-finish cabinetry, a white countertop with gray veining, and a wall-mounted mirror
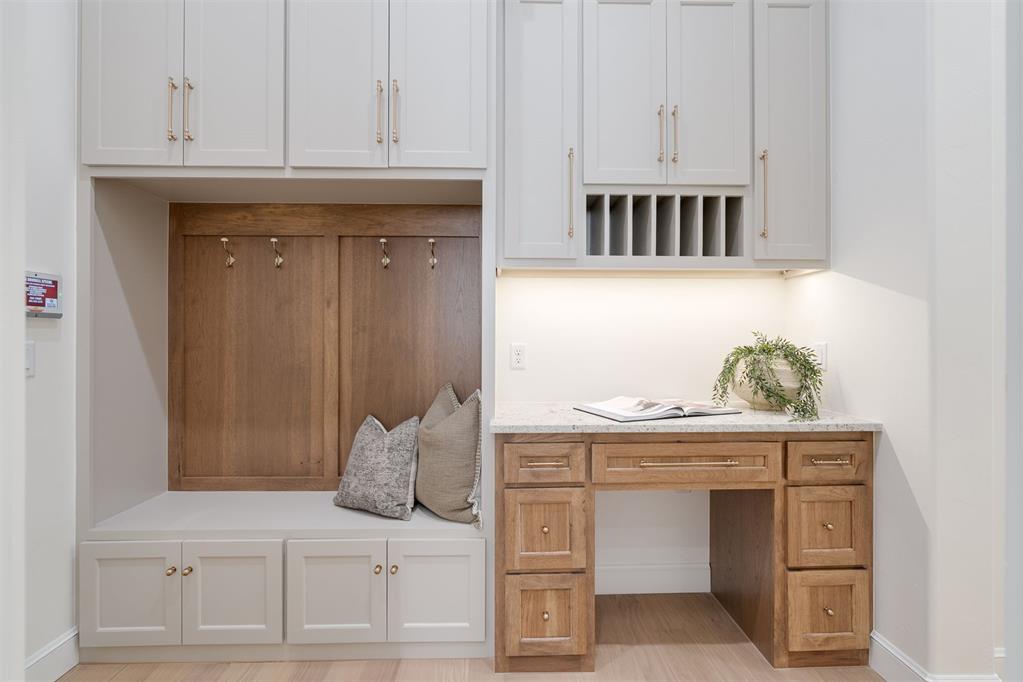
Integrated mudroom bench with built-in storage and coat hooks
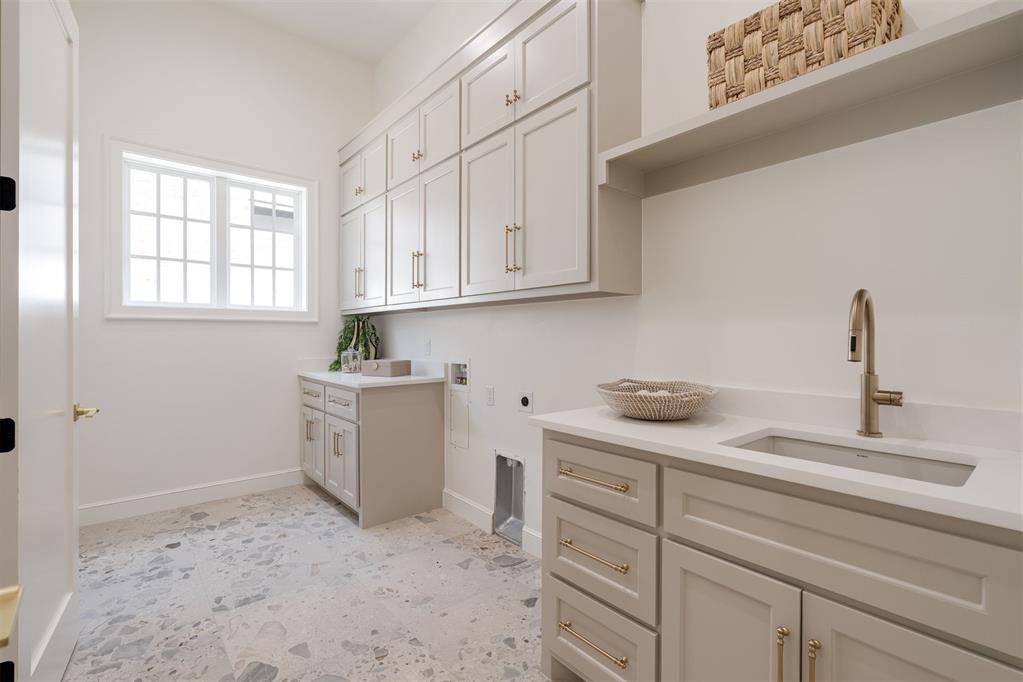
Laundry room featuring extensive upper and lower cabinetry, a built-in sink with a gooseneck faucet, light-toned countertops, a multi-pane window, and patterned tile flooring
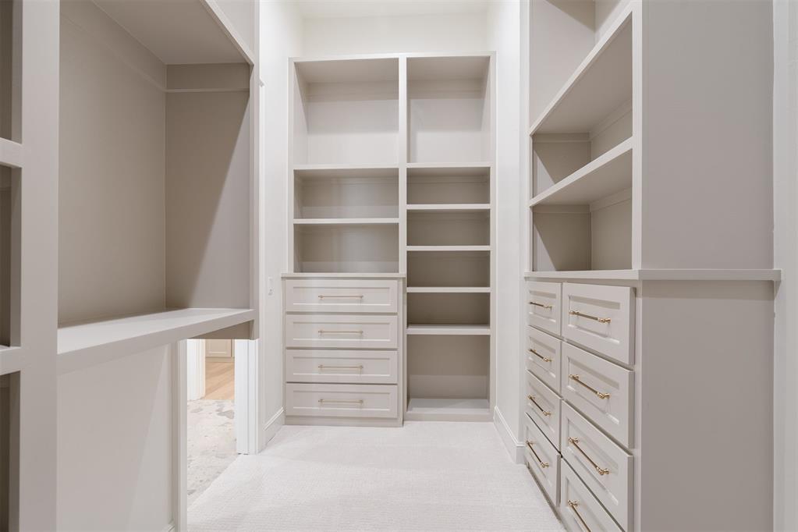
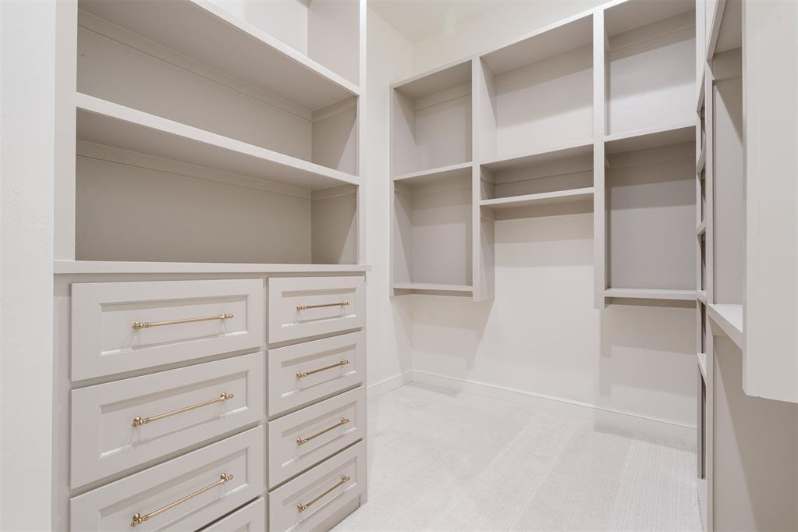
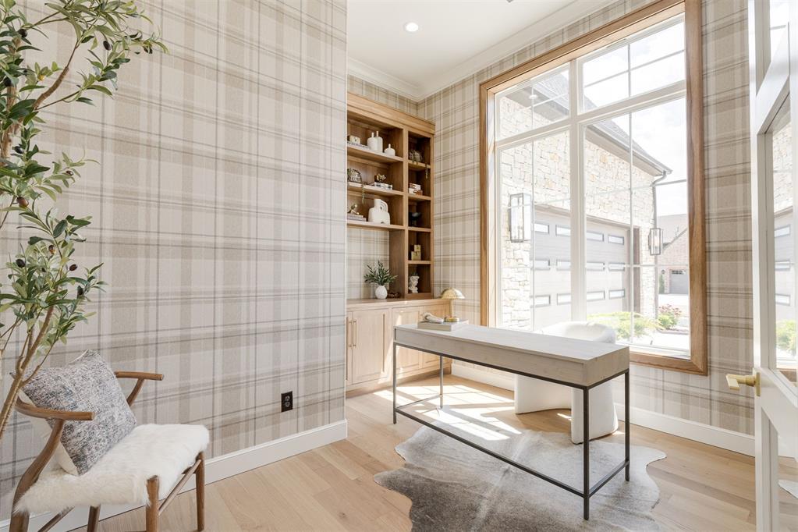
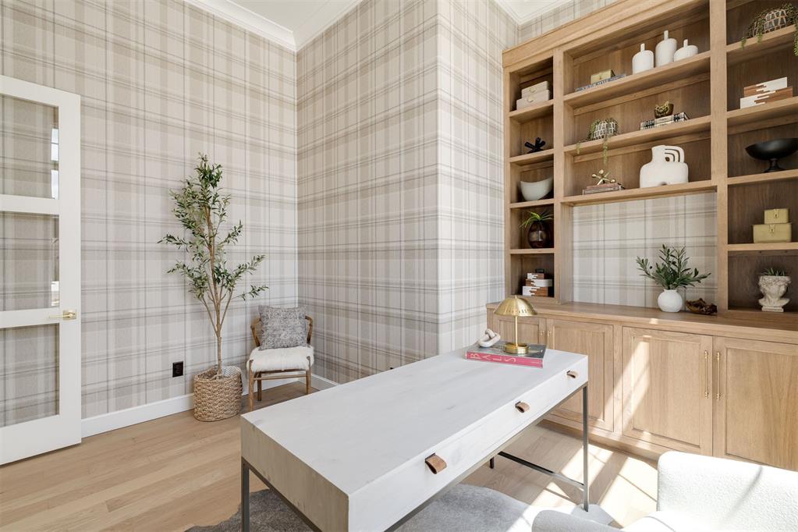
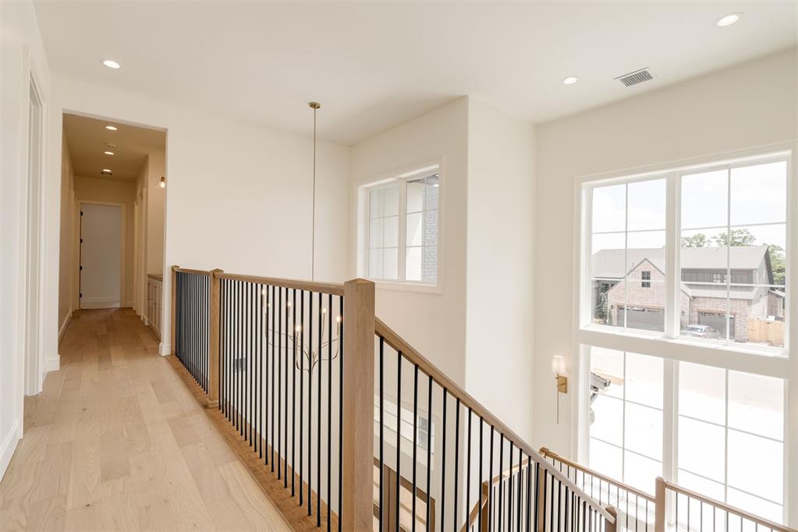
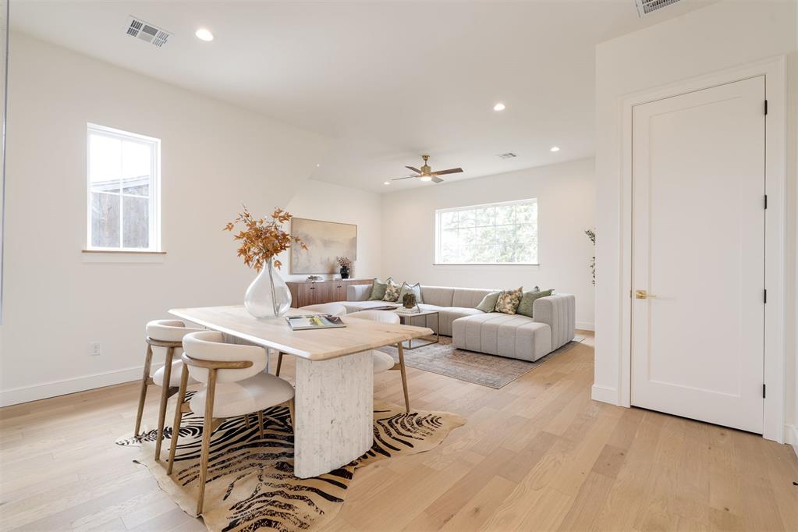
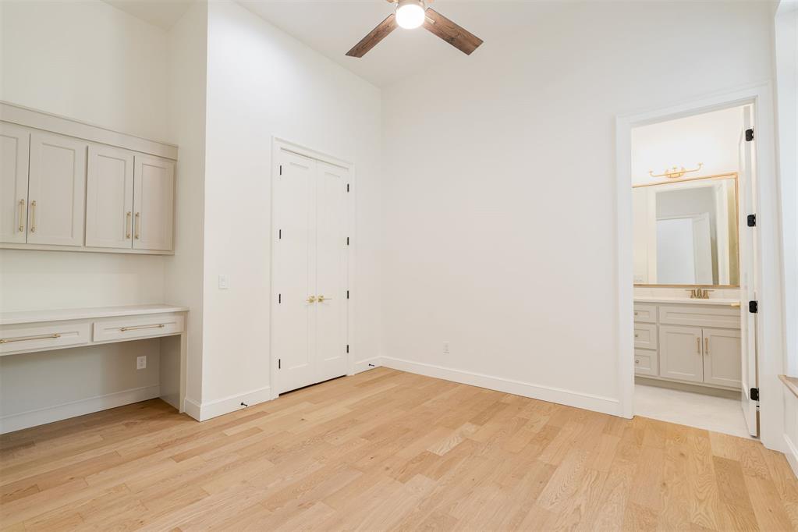
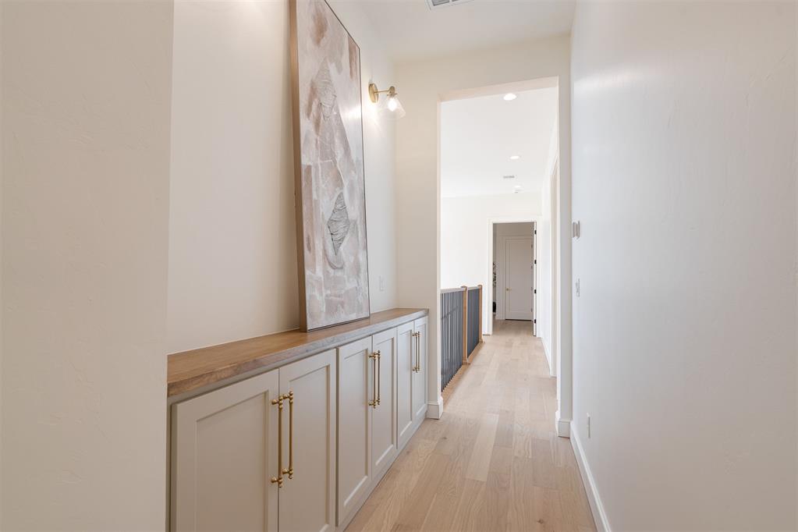
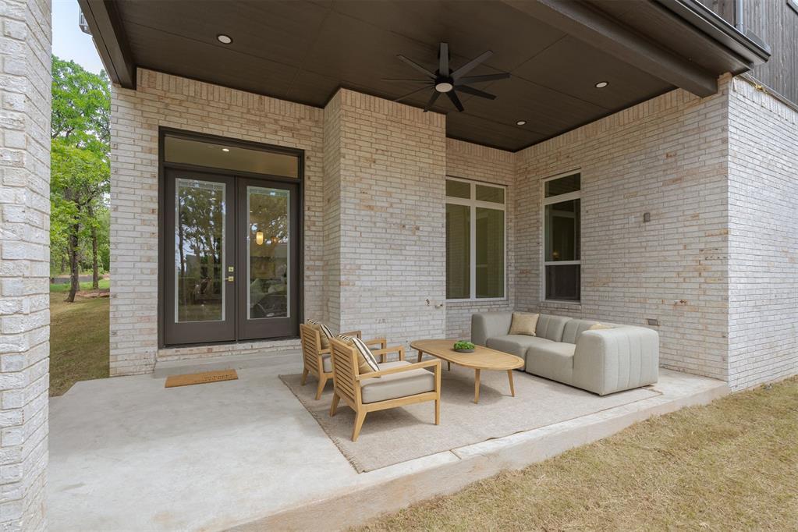
Builder now offering 25K your way to be used towards upgrades, closing costs- you name it! A Six-Time Award winning home in the 2026 Parade of Homes. This home captivates from the moment you arrive, showcasing striking symmetry and dual two-car garages. The detailed concrete work in the driveway offers a preview of the thoughtful design carried throughout the home. Spanning 4,310 square feet, this luxury residence features 4 bedrooms, 3.5 bathrooms, a private office, a butler's pantry, a 4 car garage, and two spacious bonus rooms. The main level offers an inviting living area, a beautifully designed kitchen with butler's pantry, a private guest suite with full en-suite bath, a dedicated office, a powder bath, and the primary suite. The laundry room is thoughtfully positioned with access from both the hallway and the primary closet. With multiple garage entries, each entrance is complemented by a built-in mud bench and drop zone. Upstairs, you'll find two additional bedrooms, a full bathroom, and two expansive bonus spaces. One bonus room spans 32 feet and features vaulted ceilings, chandeliers, and a wall of windows overlooking the trees-ideal for a homeschool room, yoga studio, media room, home gym, or library. It would also make the perfect space to host events or parties. The lot next door can be purchased to create the perfect back yard escape! Cottage Grove offers luxury living with wooded walking trails, a fishing pond with a fountain, and a neighborhood park. Conveniently located just minutes from Crest, Sam's Club, dining, and shopping.
Details
MLS #
1252463
Listing Type
For Sale
Style
House
HOA Dues
$500
Sub-Type
Resale
Status
Active
Year
2026
Days On Site
15
Listing Provided By
Modern Abode Realty | Kinsley Houser
Features
Bed(s)
4
Bath(s)
4 Total
SQ Feet
4,310
Garage
4
Story(s)
2
Acreage
0.22
Interior
Rooms Total
0
Heating
Central Gas
Fireplaces Total
1
Appliances
Dishwasher, Disposal, Microwave, Refrigerator, Water Heater
Copyright 2026 MLSOK, Inc. We do not attempt to verify the currency, completeness, accuracy, or authenticity of the data contained herein. Information is subject to transcription and transmission errors and is provided “as is”. All information, including but not limited to property square footage and lot size, zoning, and fitness for a particular purpose is subject to inaccuracies and should be independently verified through personal inspection and/or consultation with appropriate professionals. The listing information provided is for consumers’ personal, non-commercial use and may not be used for any purpose other than to identify prospective purchasers. This data is copyrighted and may not be transmitted, retransmitted, copied, framed, repurposed, or altered in any way for any other site, individual and/or purpose without the express written permission of MLSOK, Inc.
 In-Person: 10/24 11:00 AM - 1:00 PM