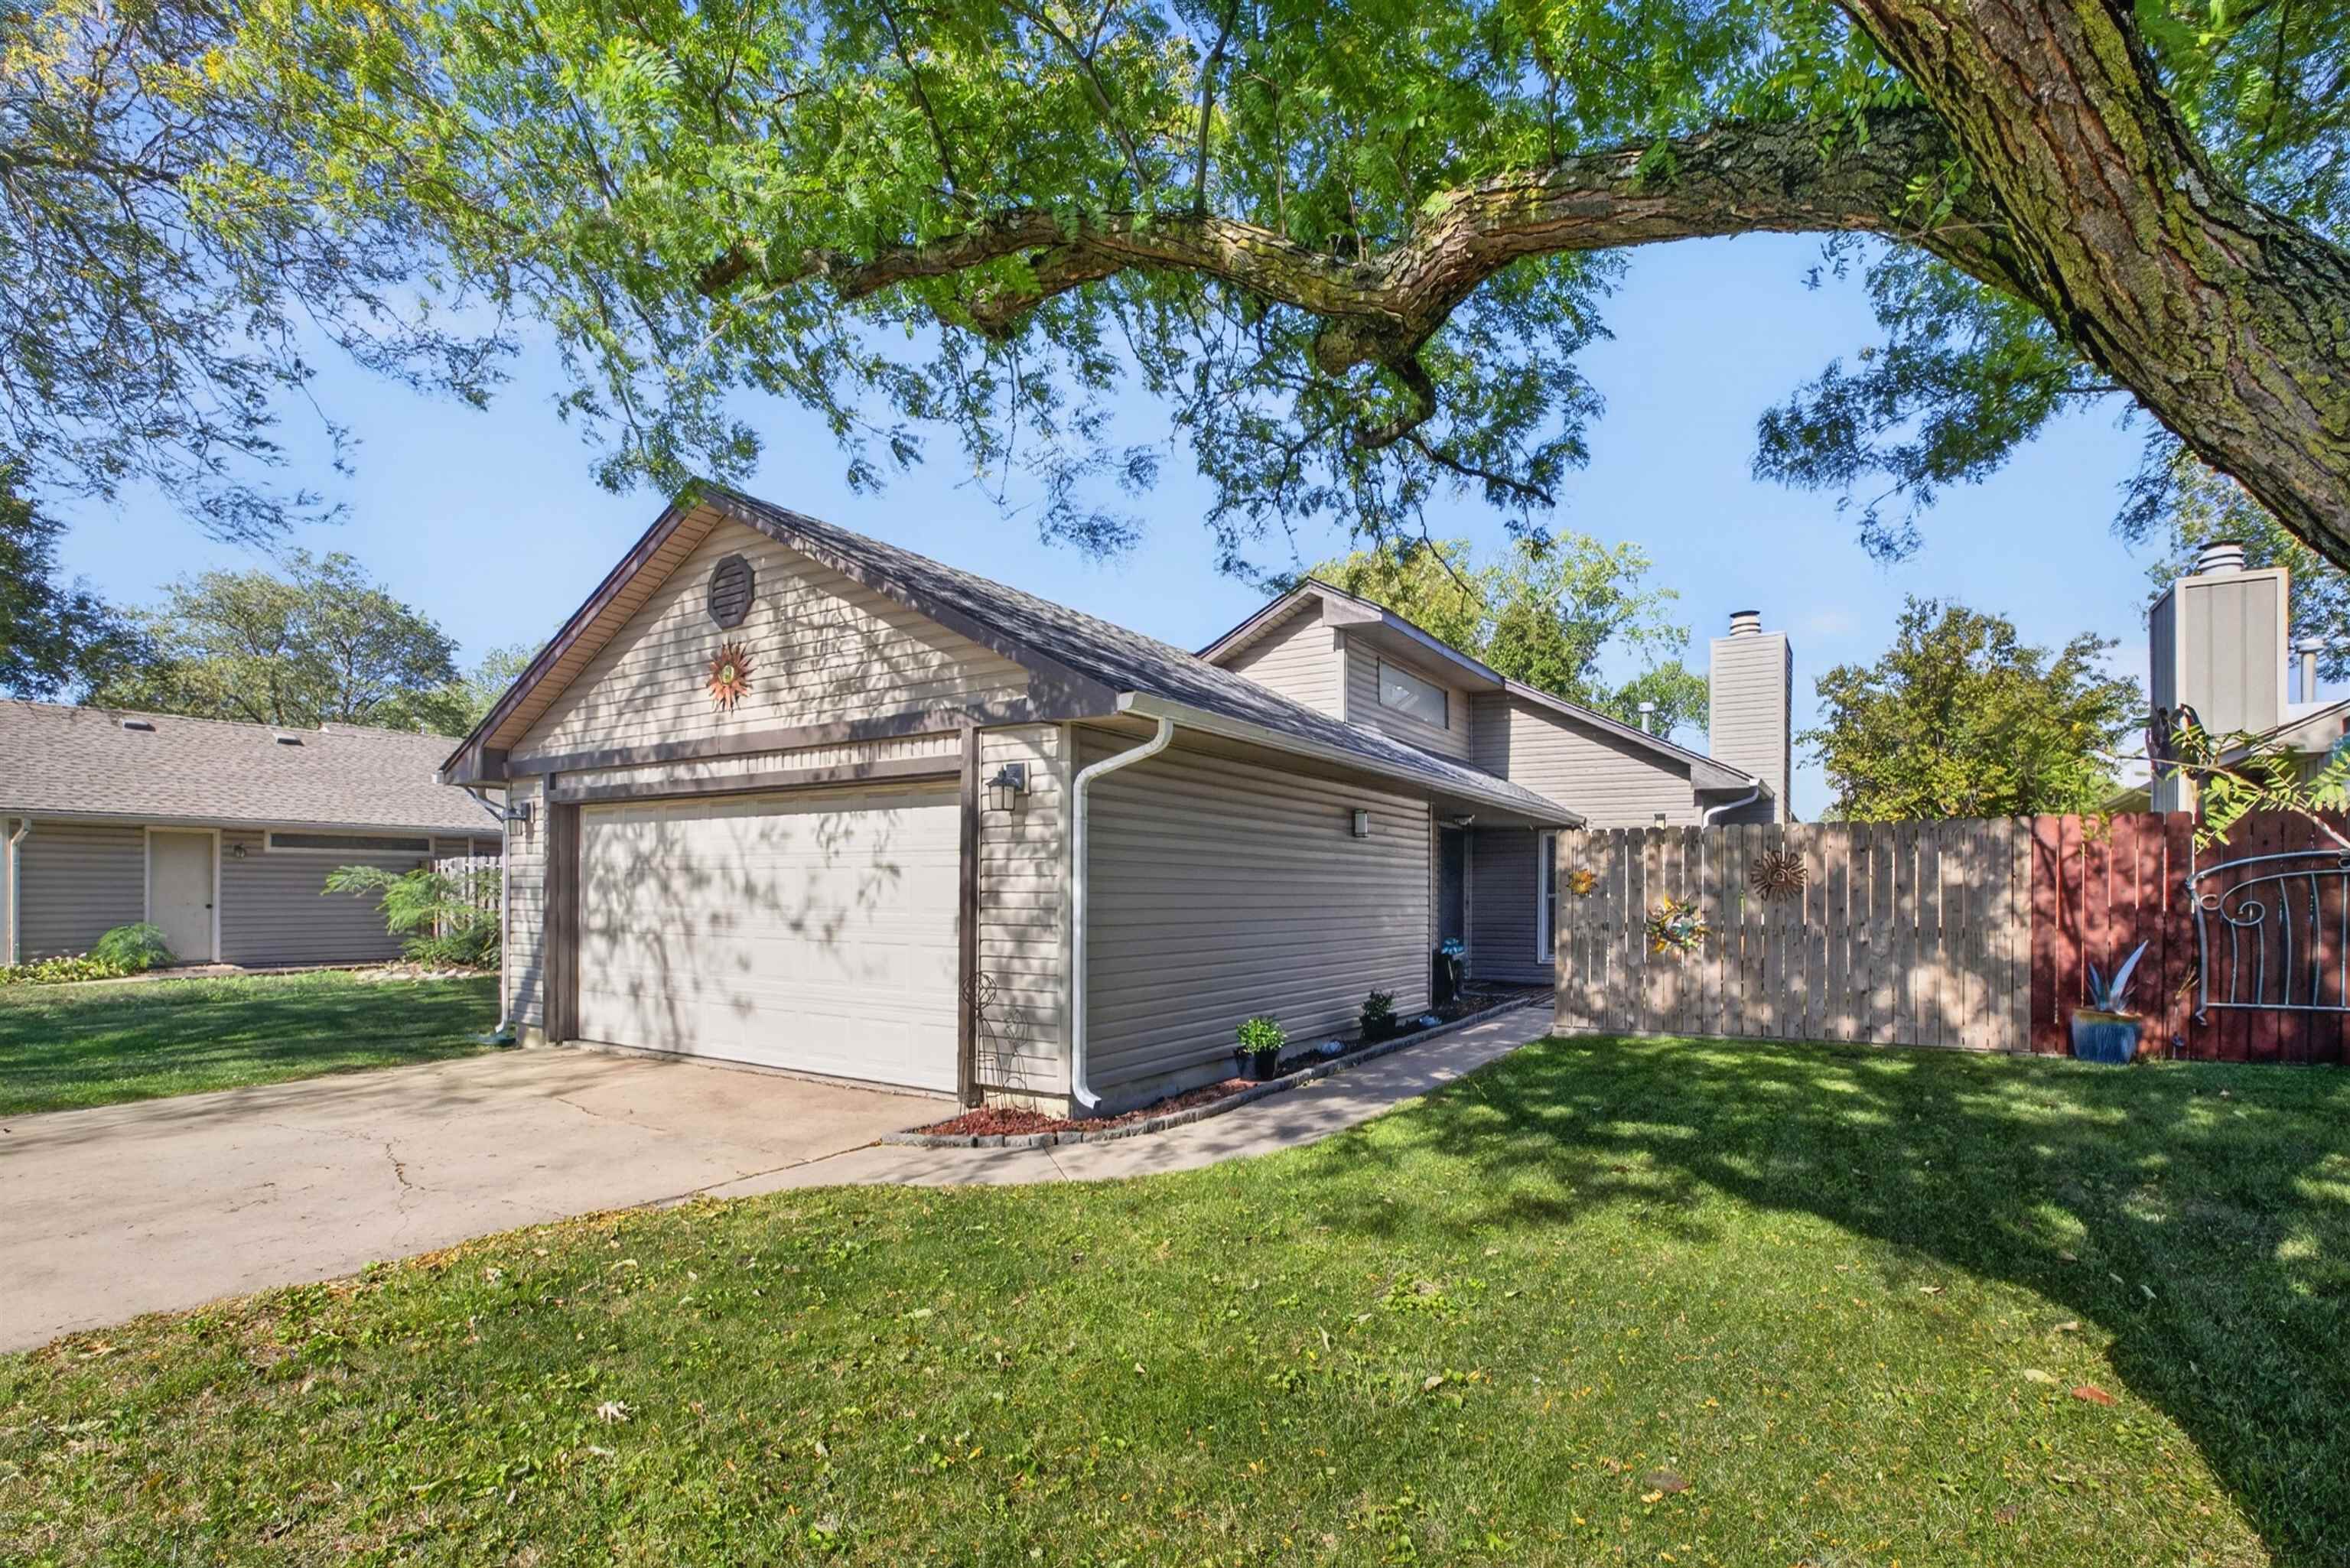
Exterior facade featuring vinyl siding, an attached garage, a concrete driveway, and wood-panel fencing
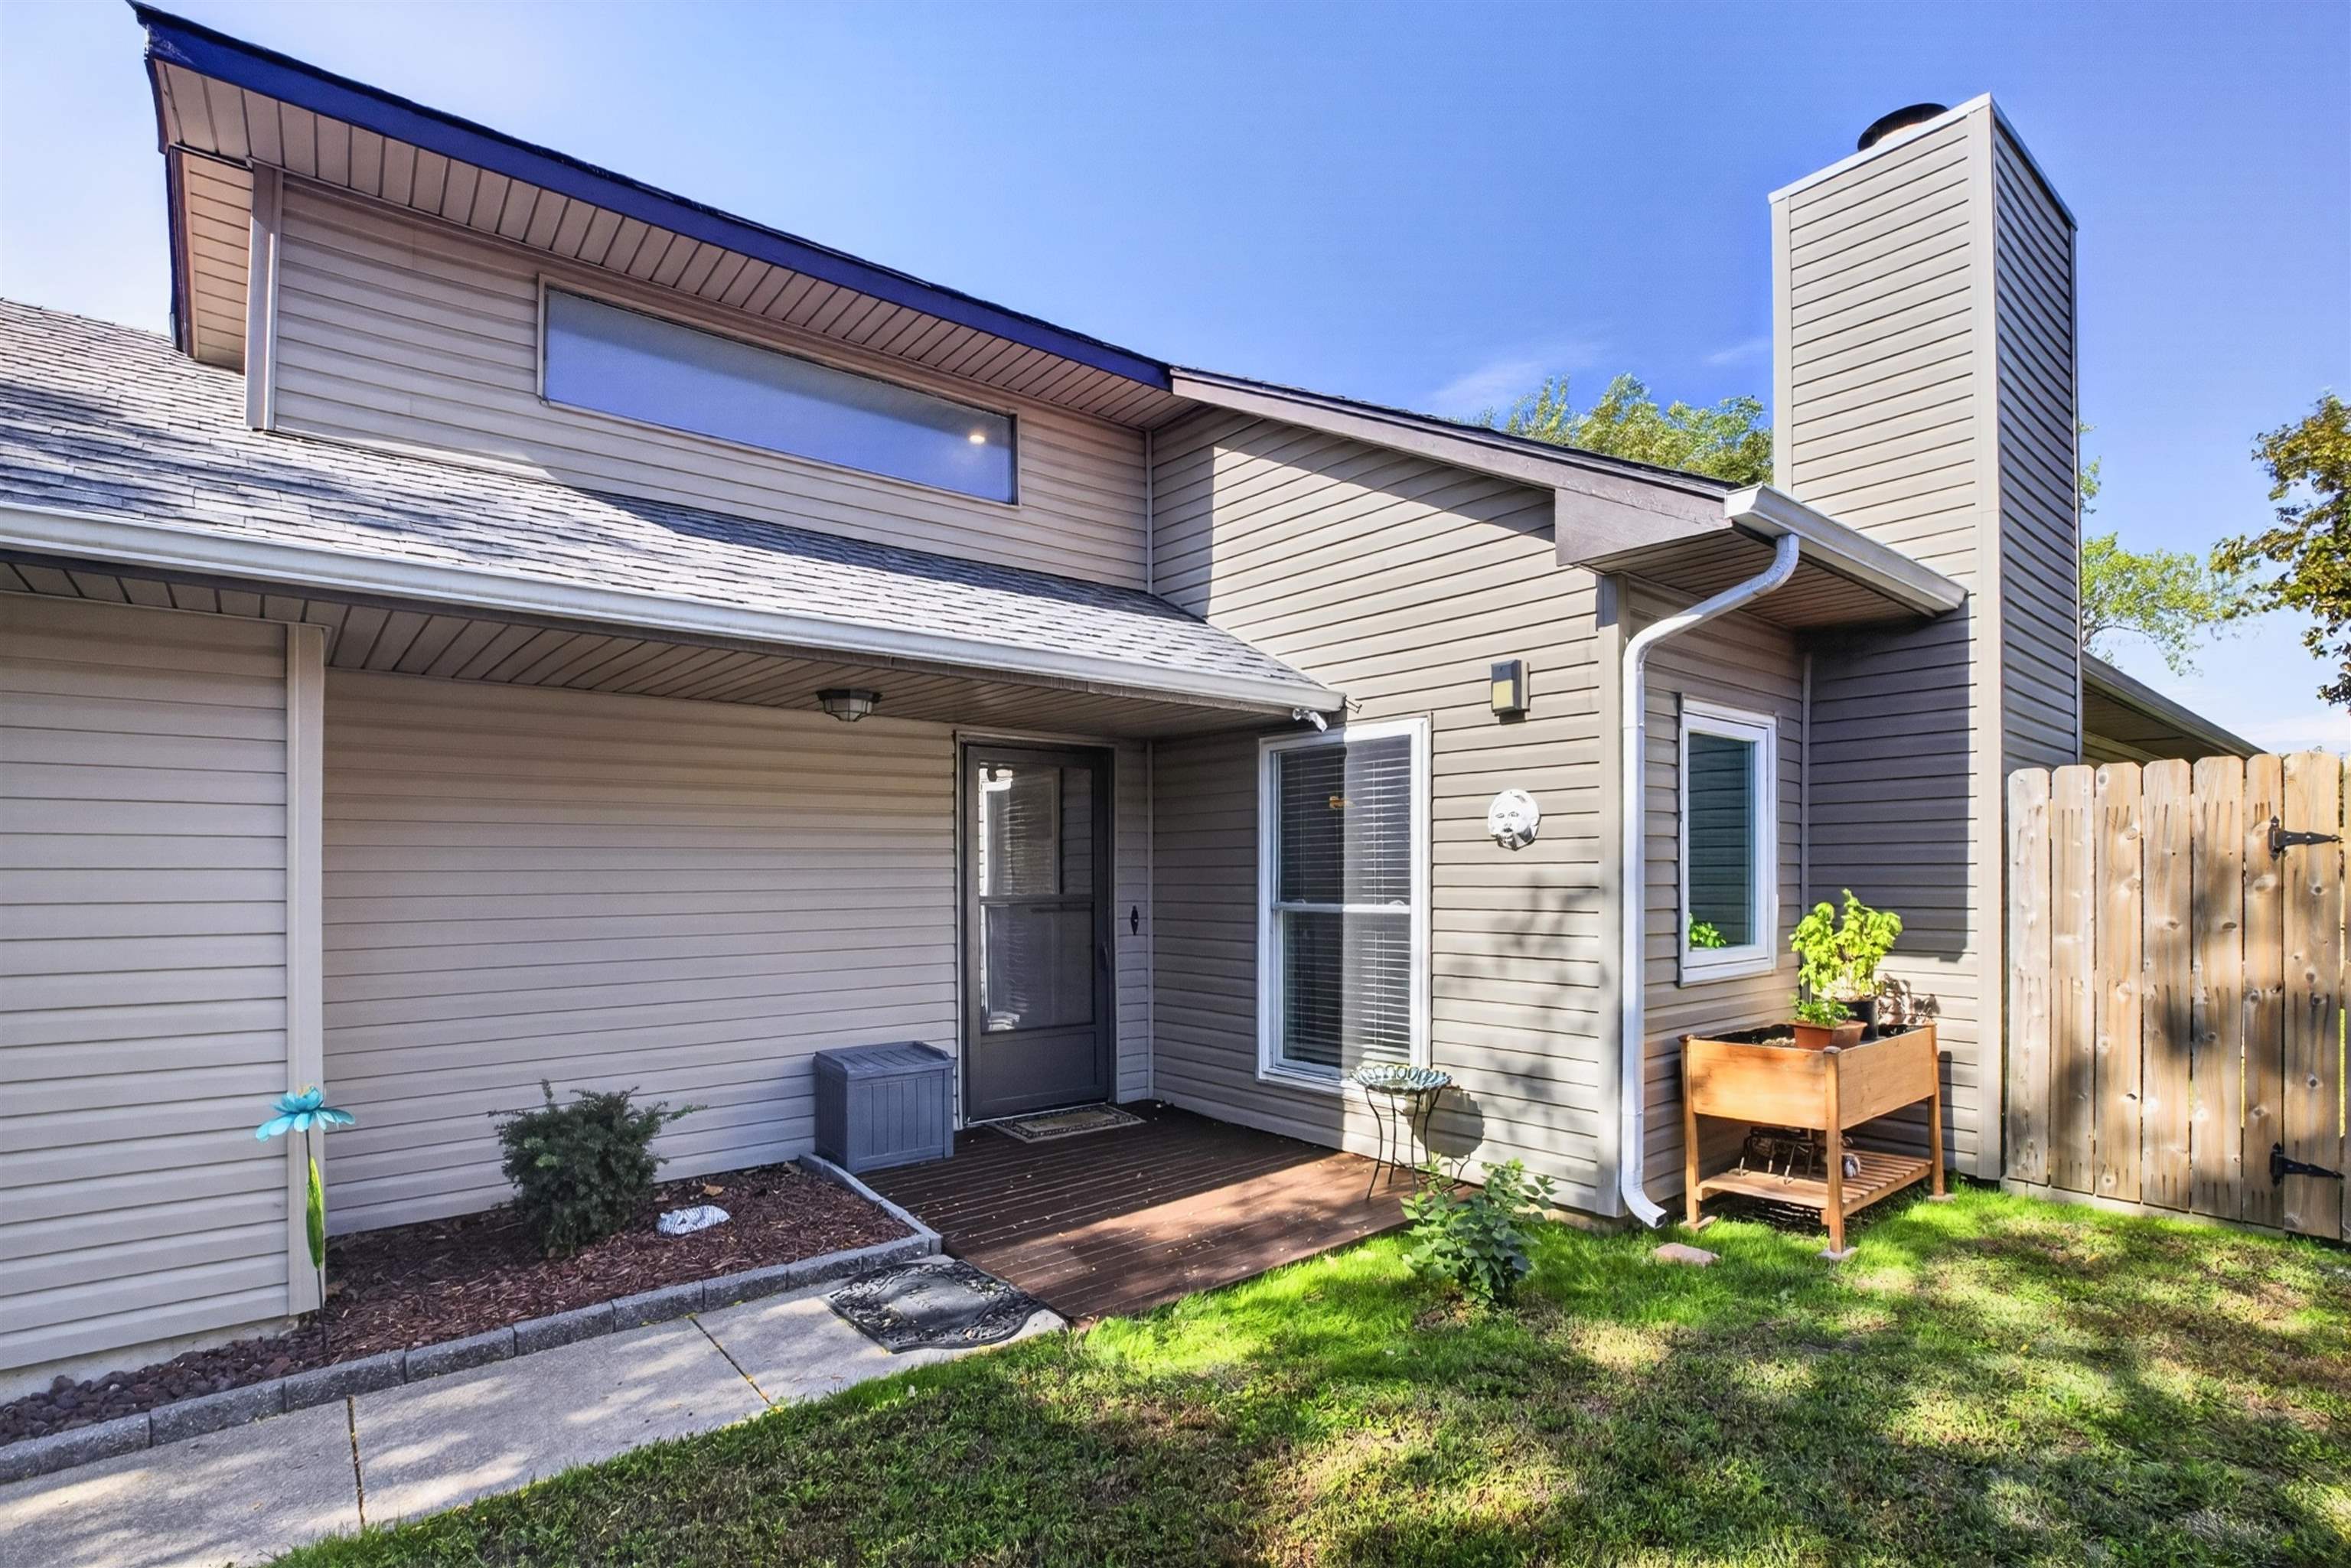
Exterior facade featuring horizontal siding, a prominent chimney, an entryway with a covered porch, and a wood-slat privacy fence
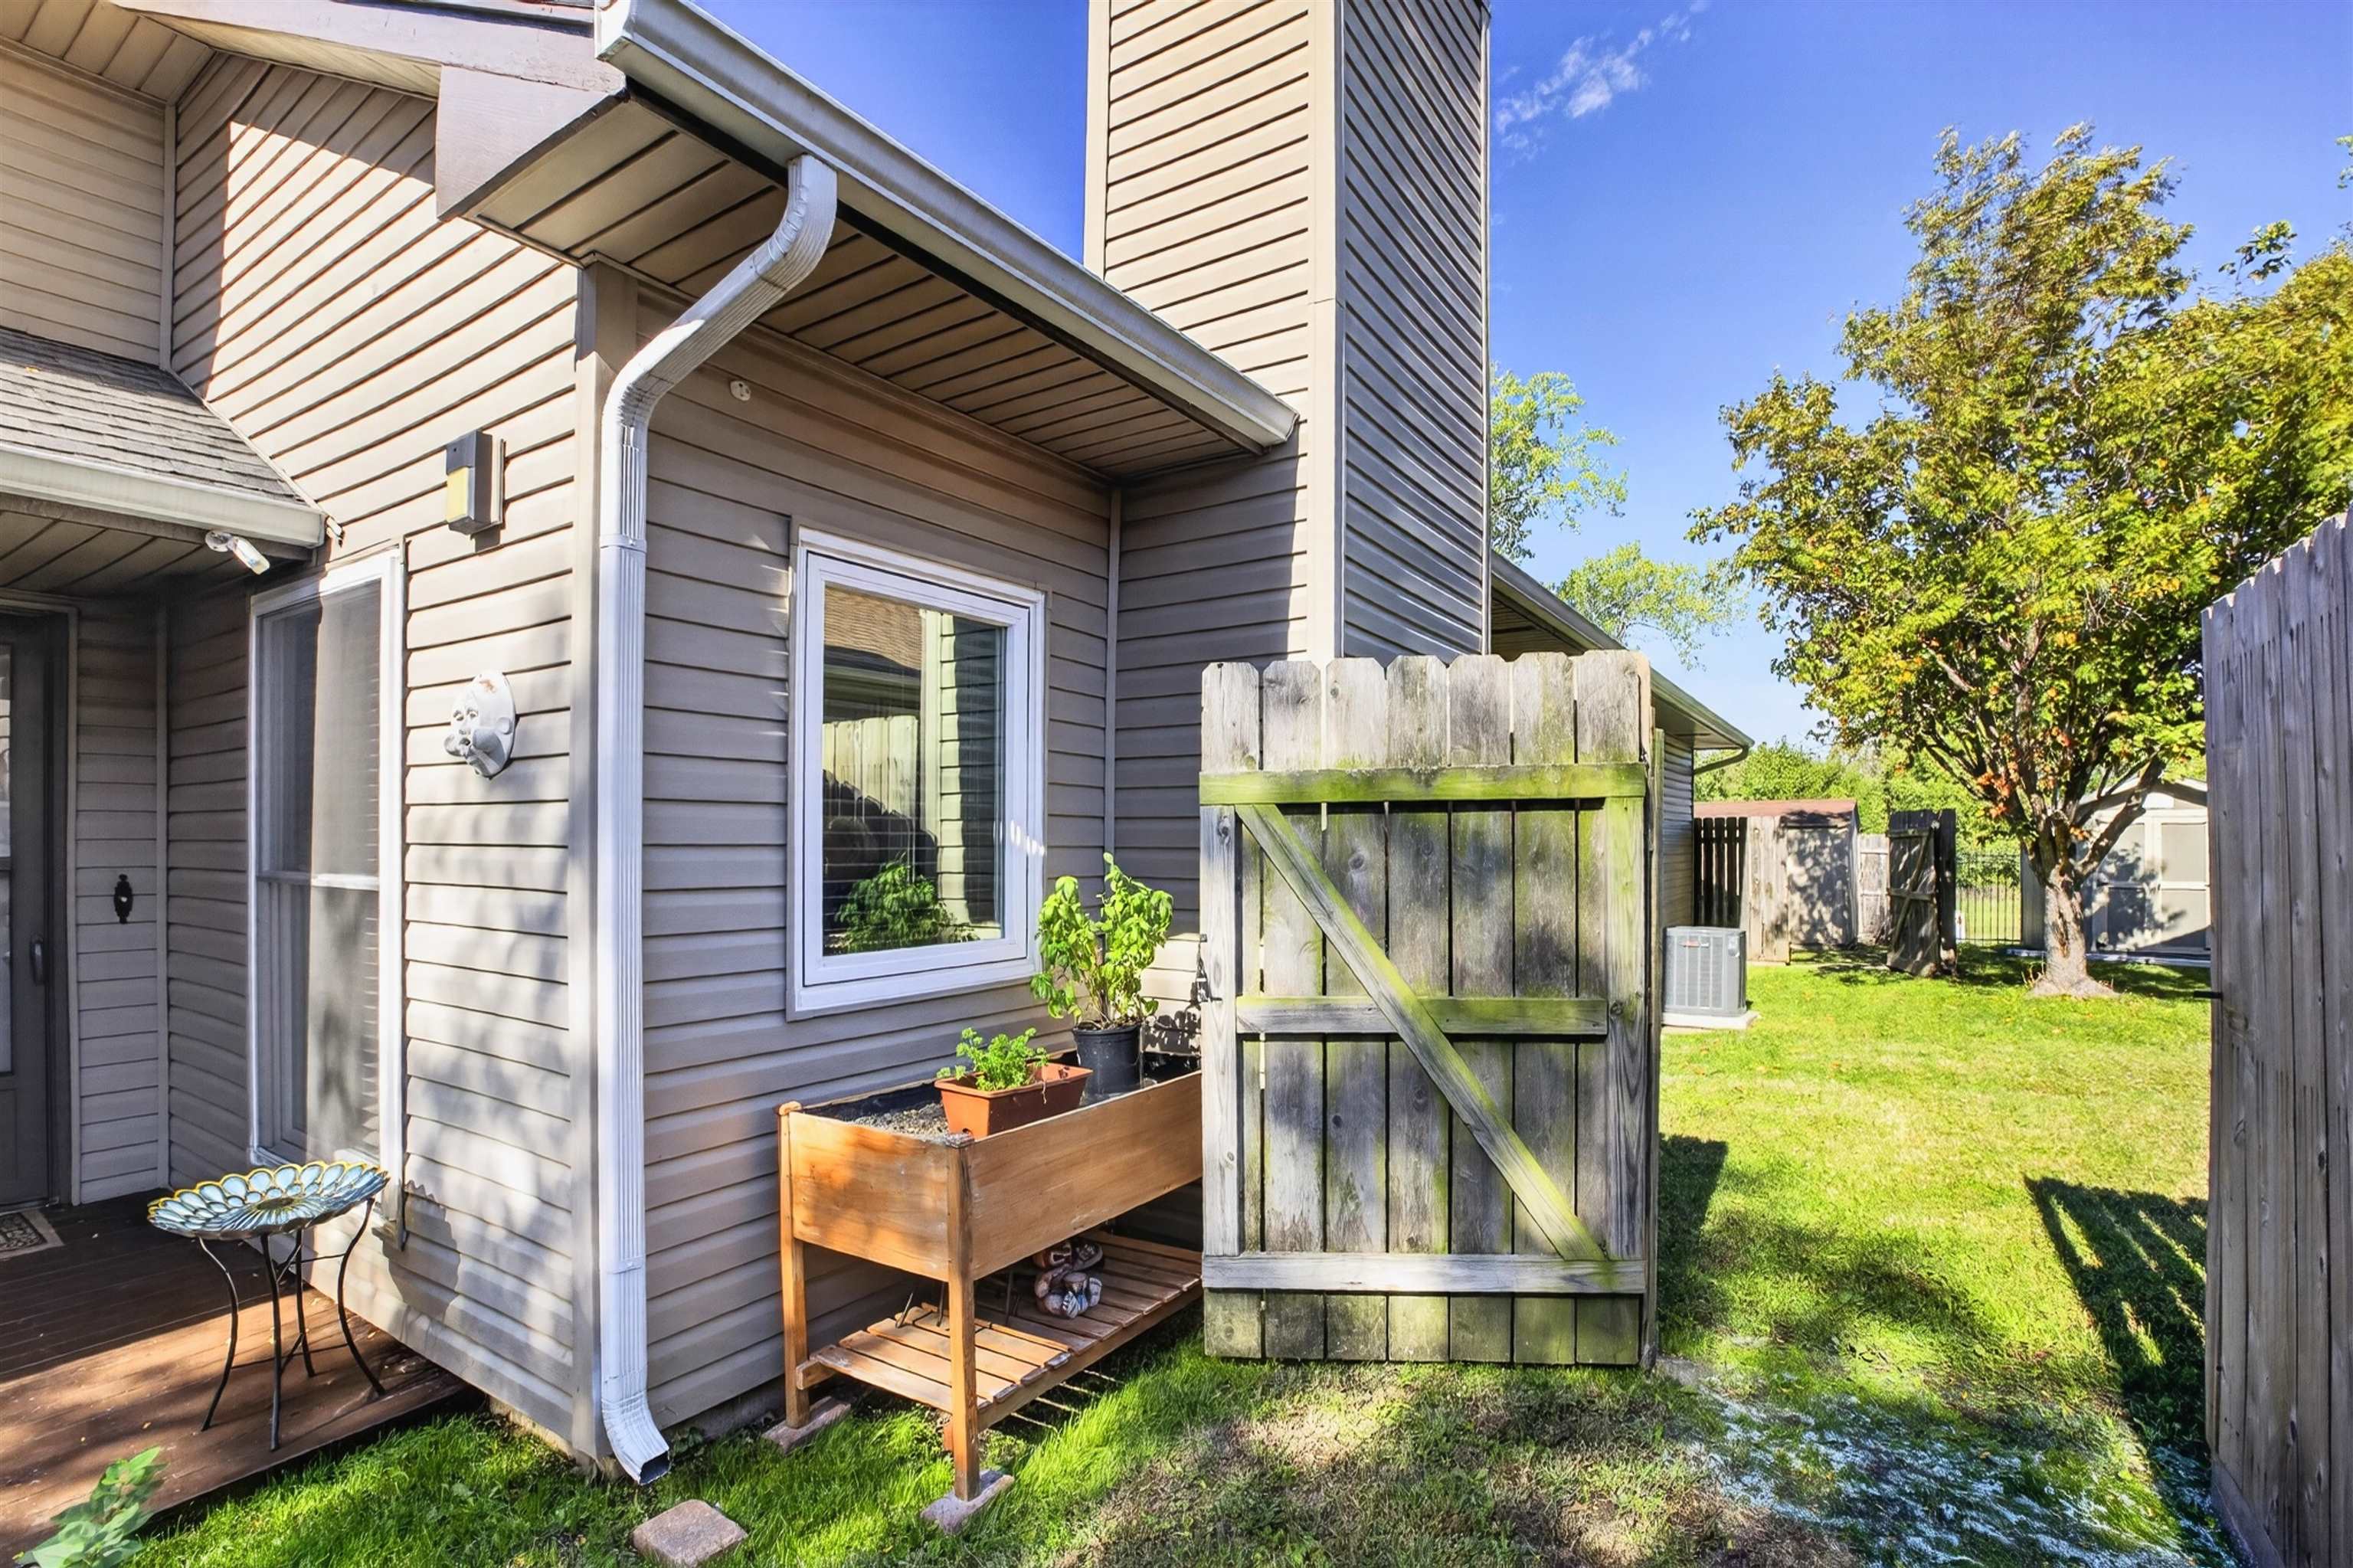
Exterior featuring horizontal siding, a prominent chimney, composite decking, and a wood privacy gate
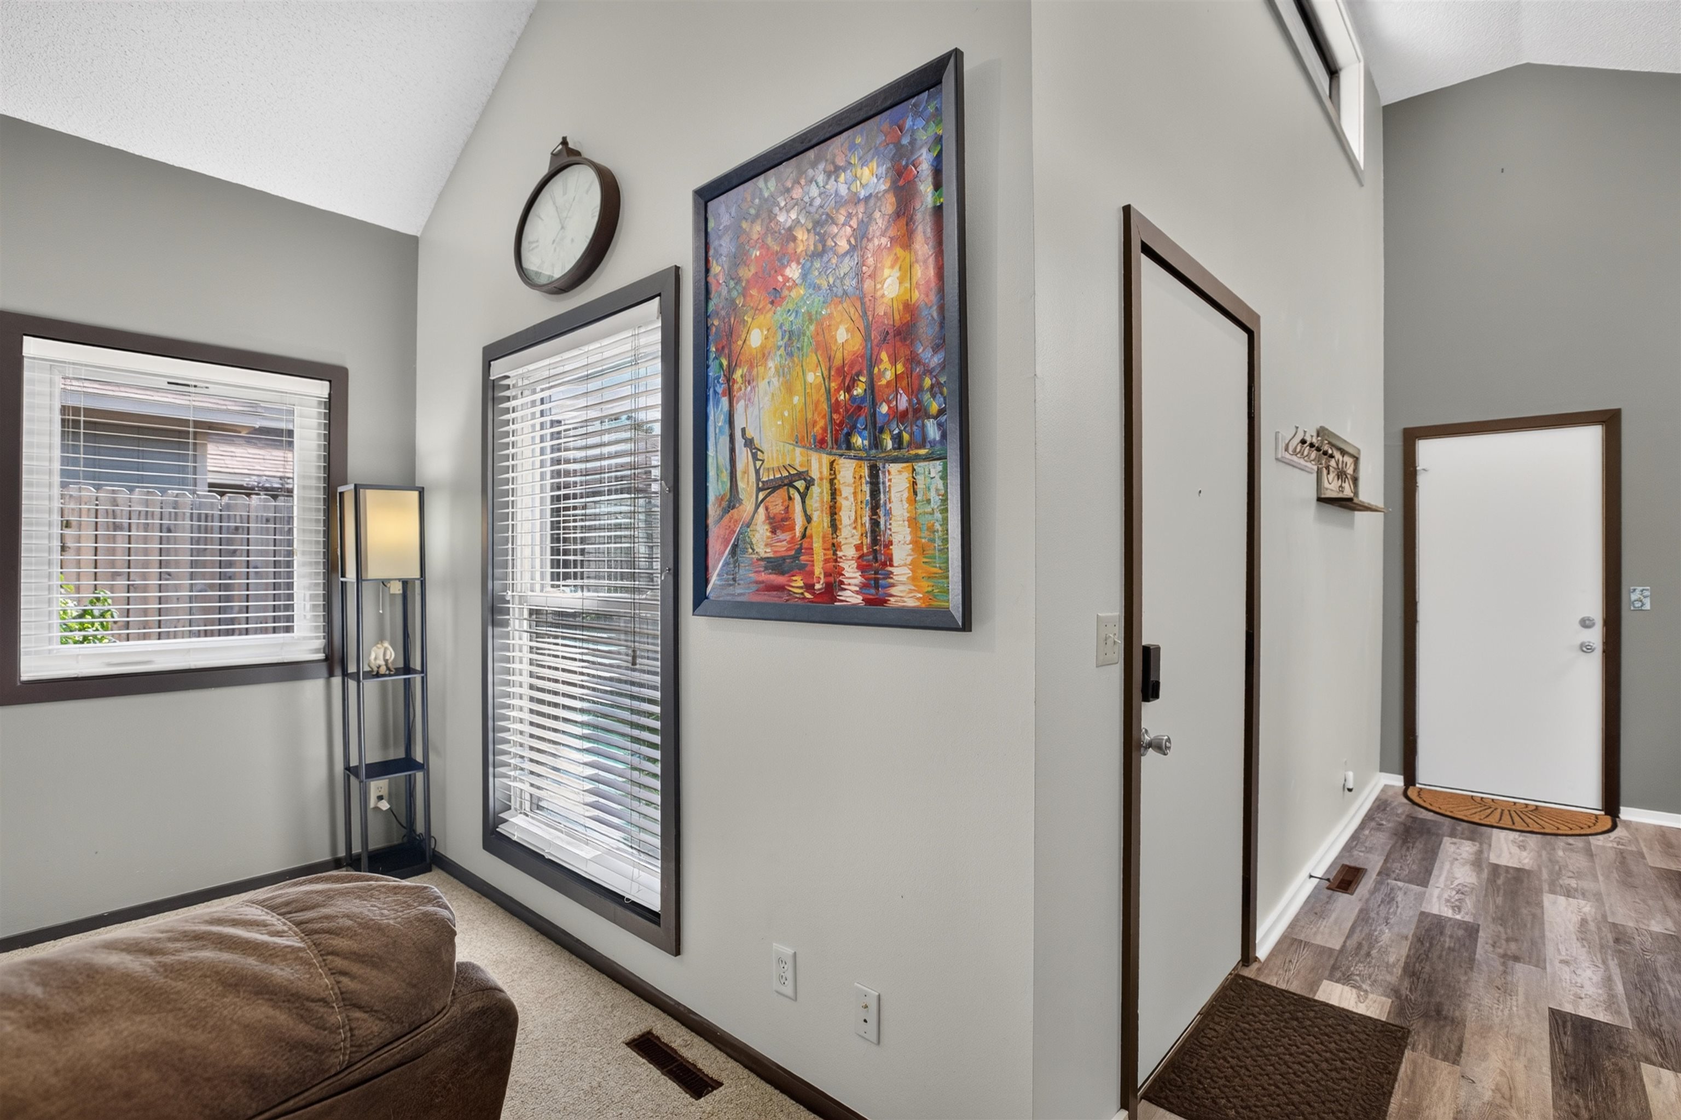
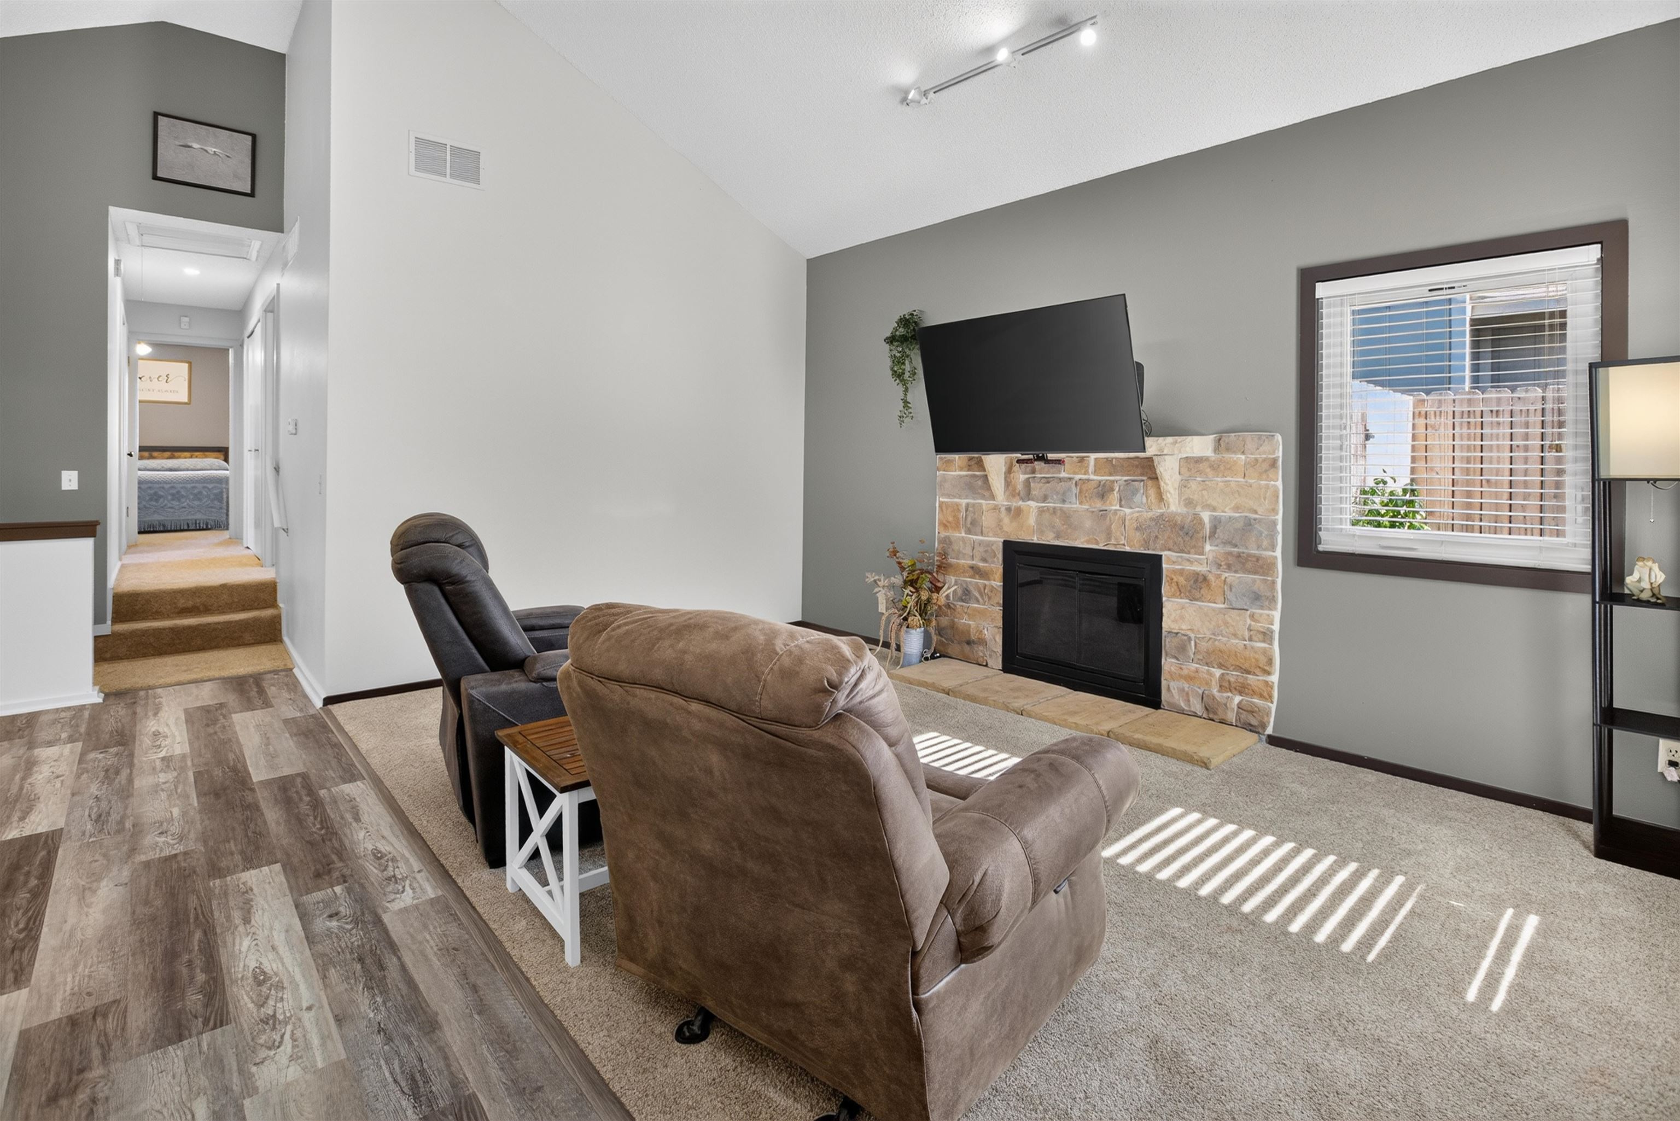
Vaulted ceilings, wood-finish flooring, and natural light via double-pane windows with dark-finish frames
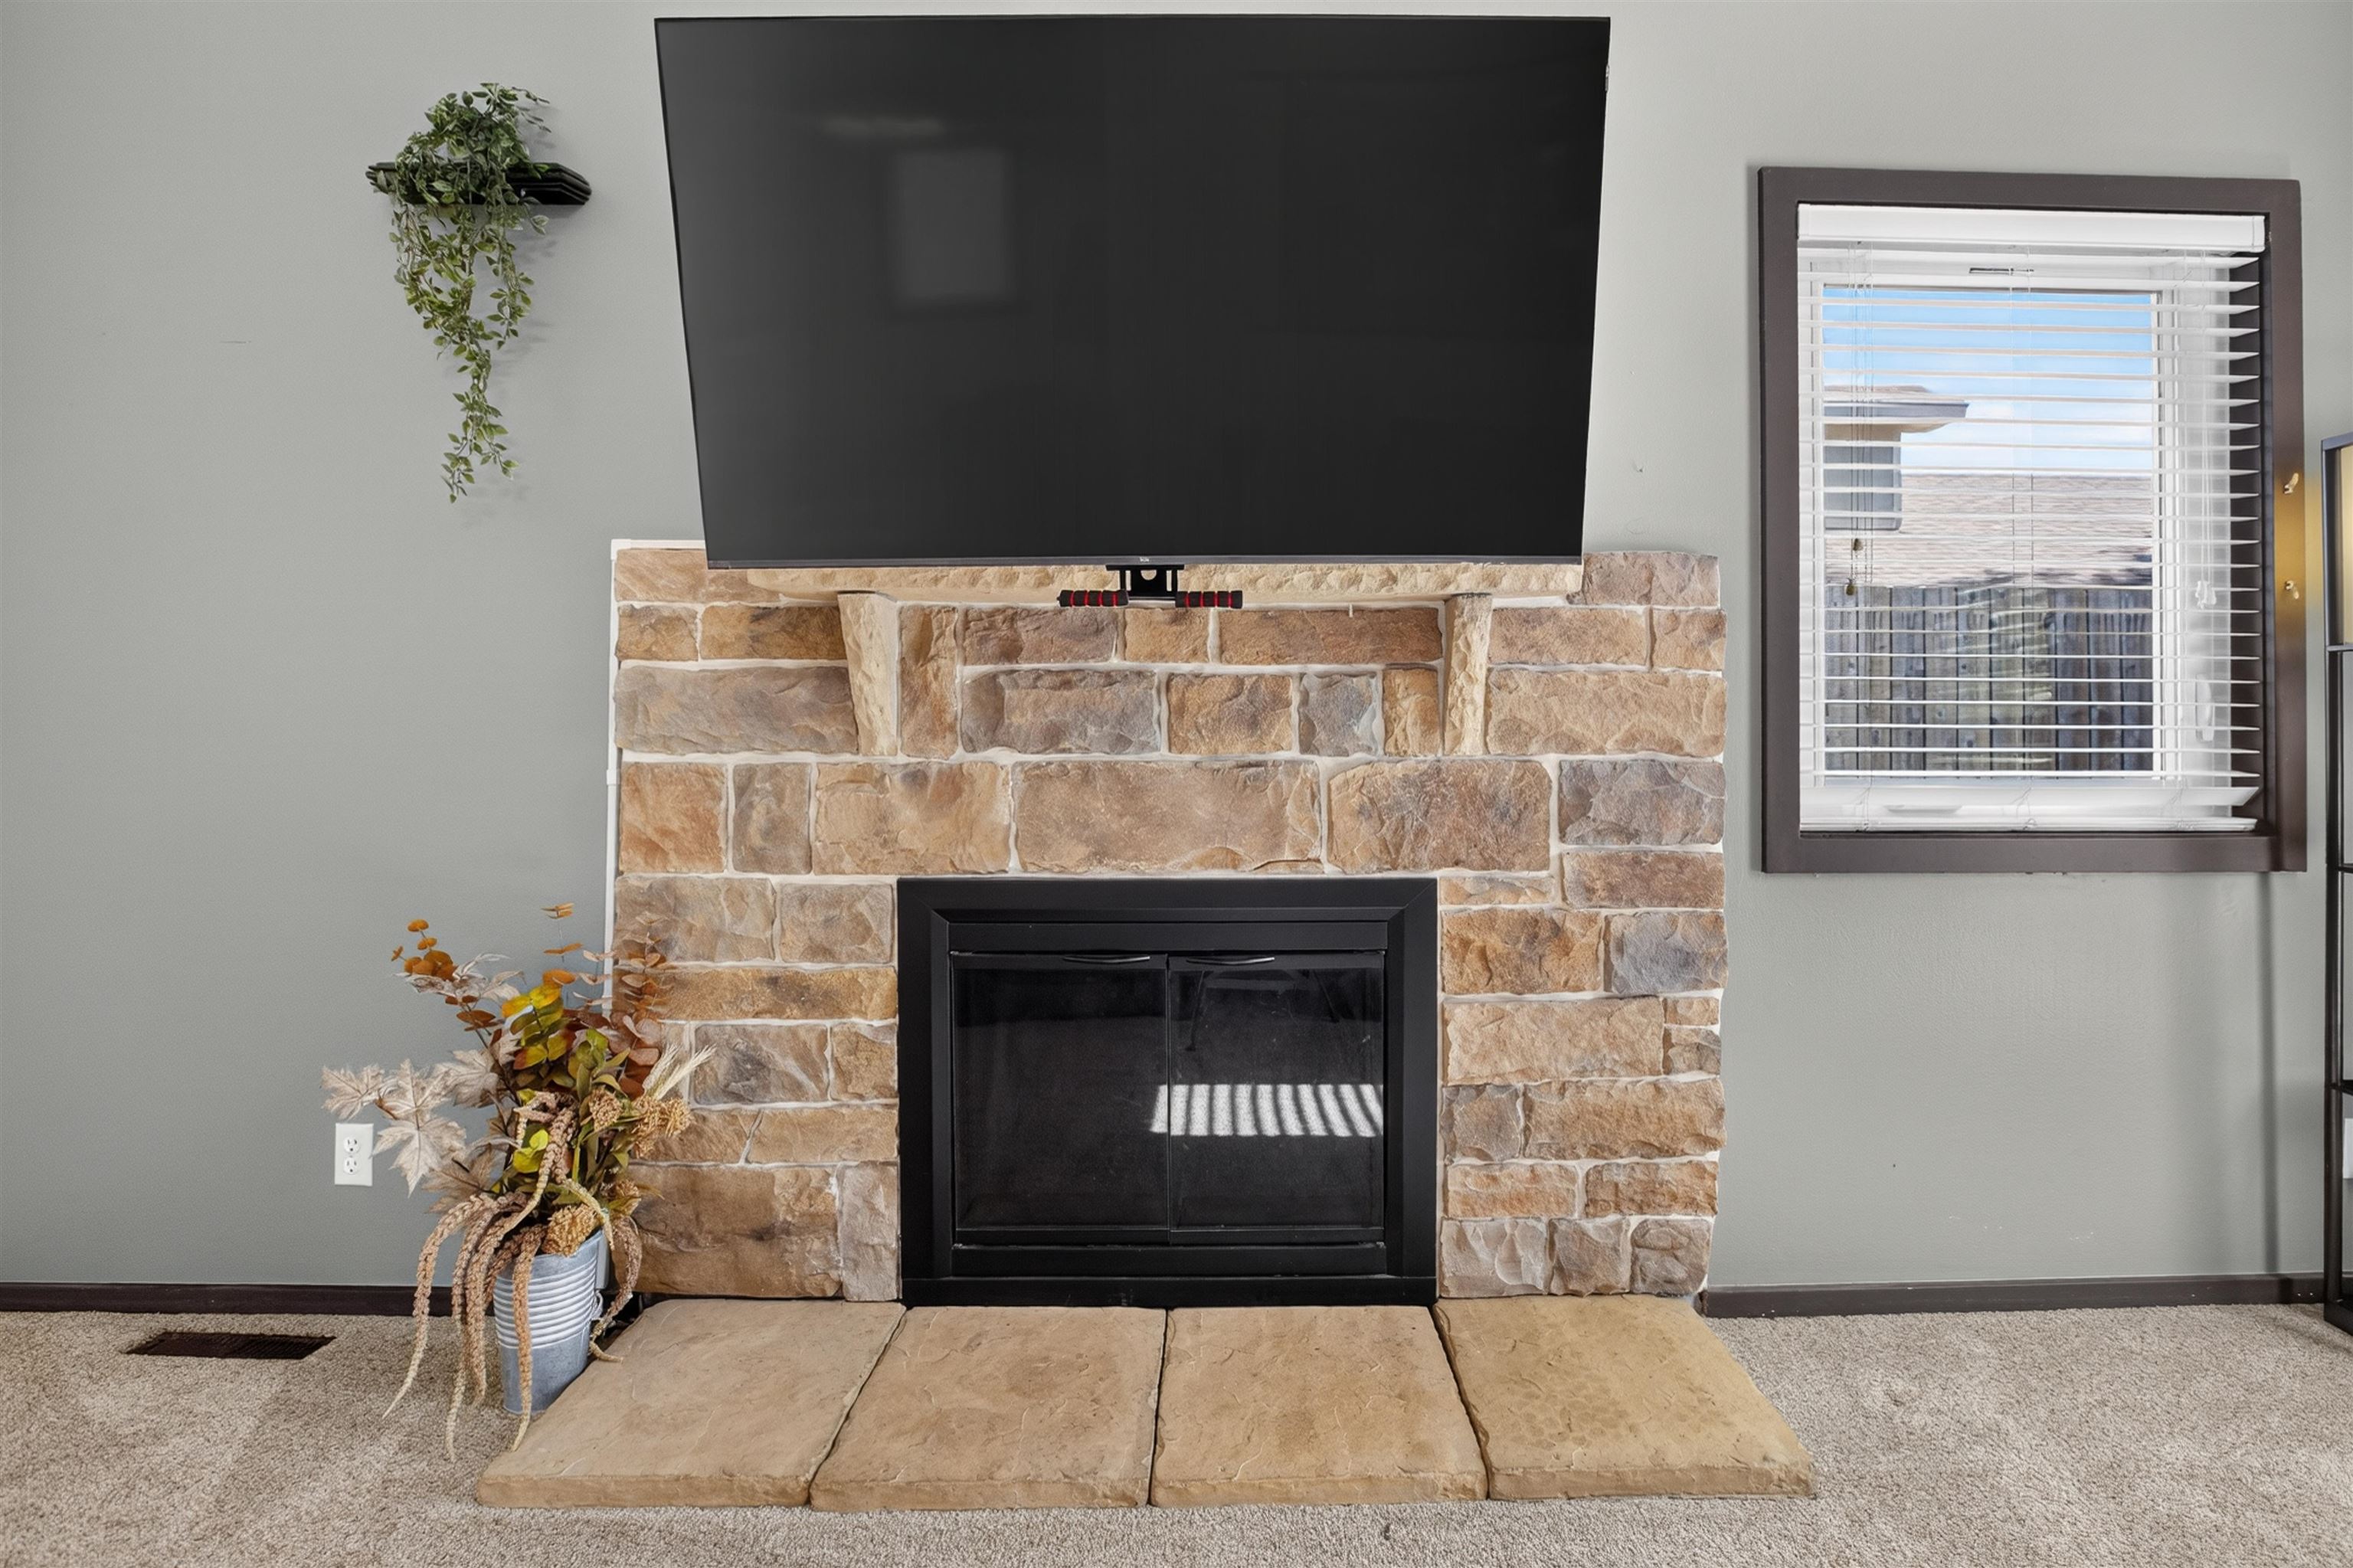
Vaulted ceiling, stone-surround fireplace with hearth, and carpet flooring.
Fireplace featuring natural stone masonry, a substantial stone hearth, and a mantel shelf
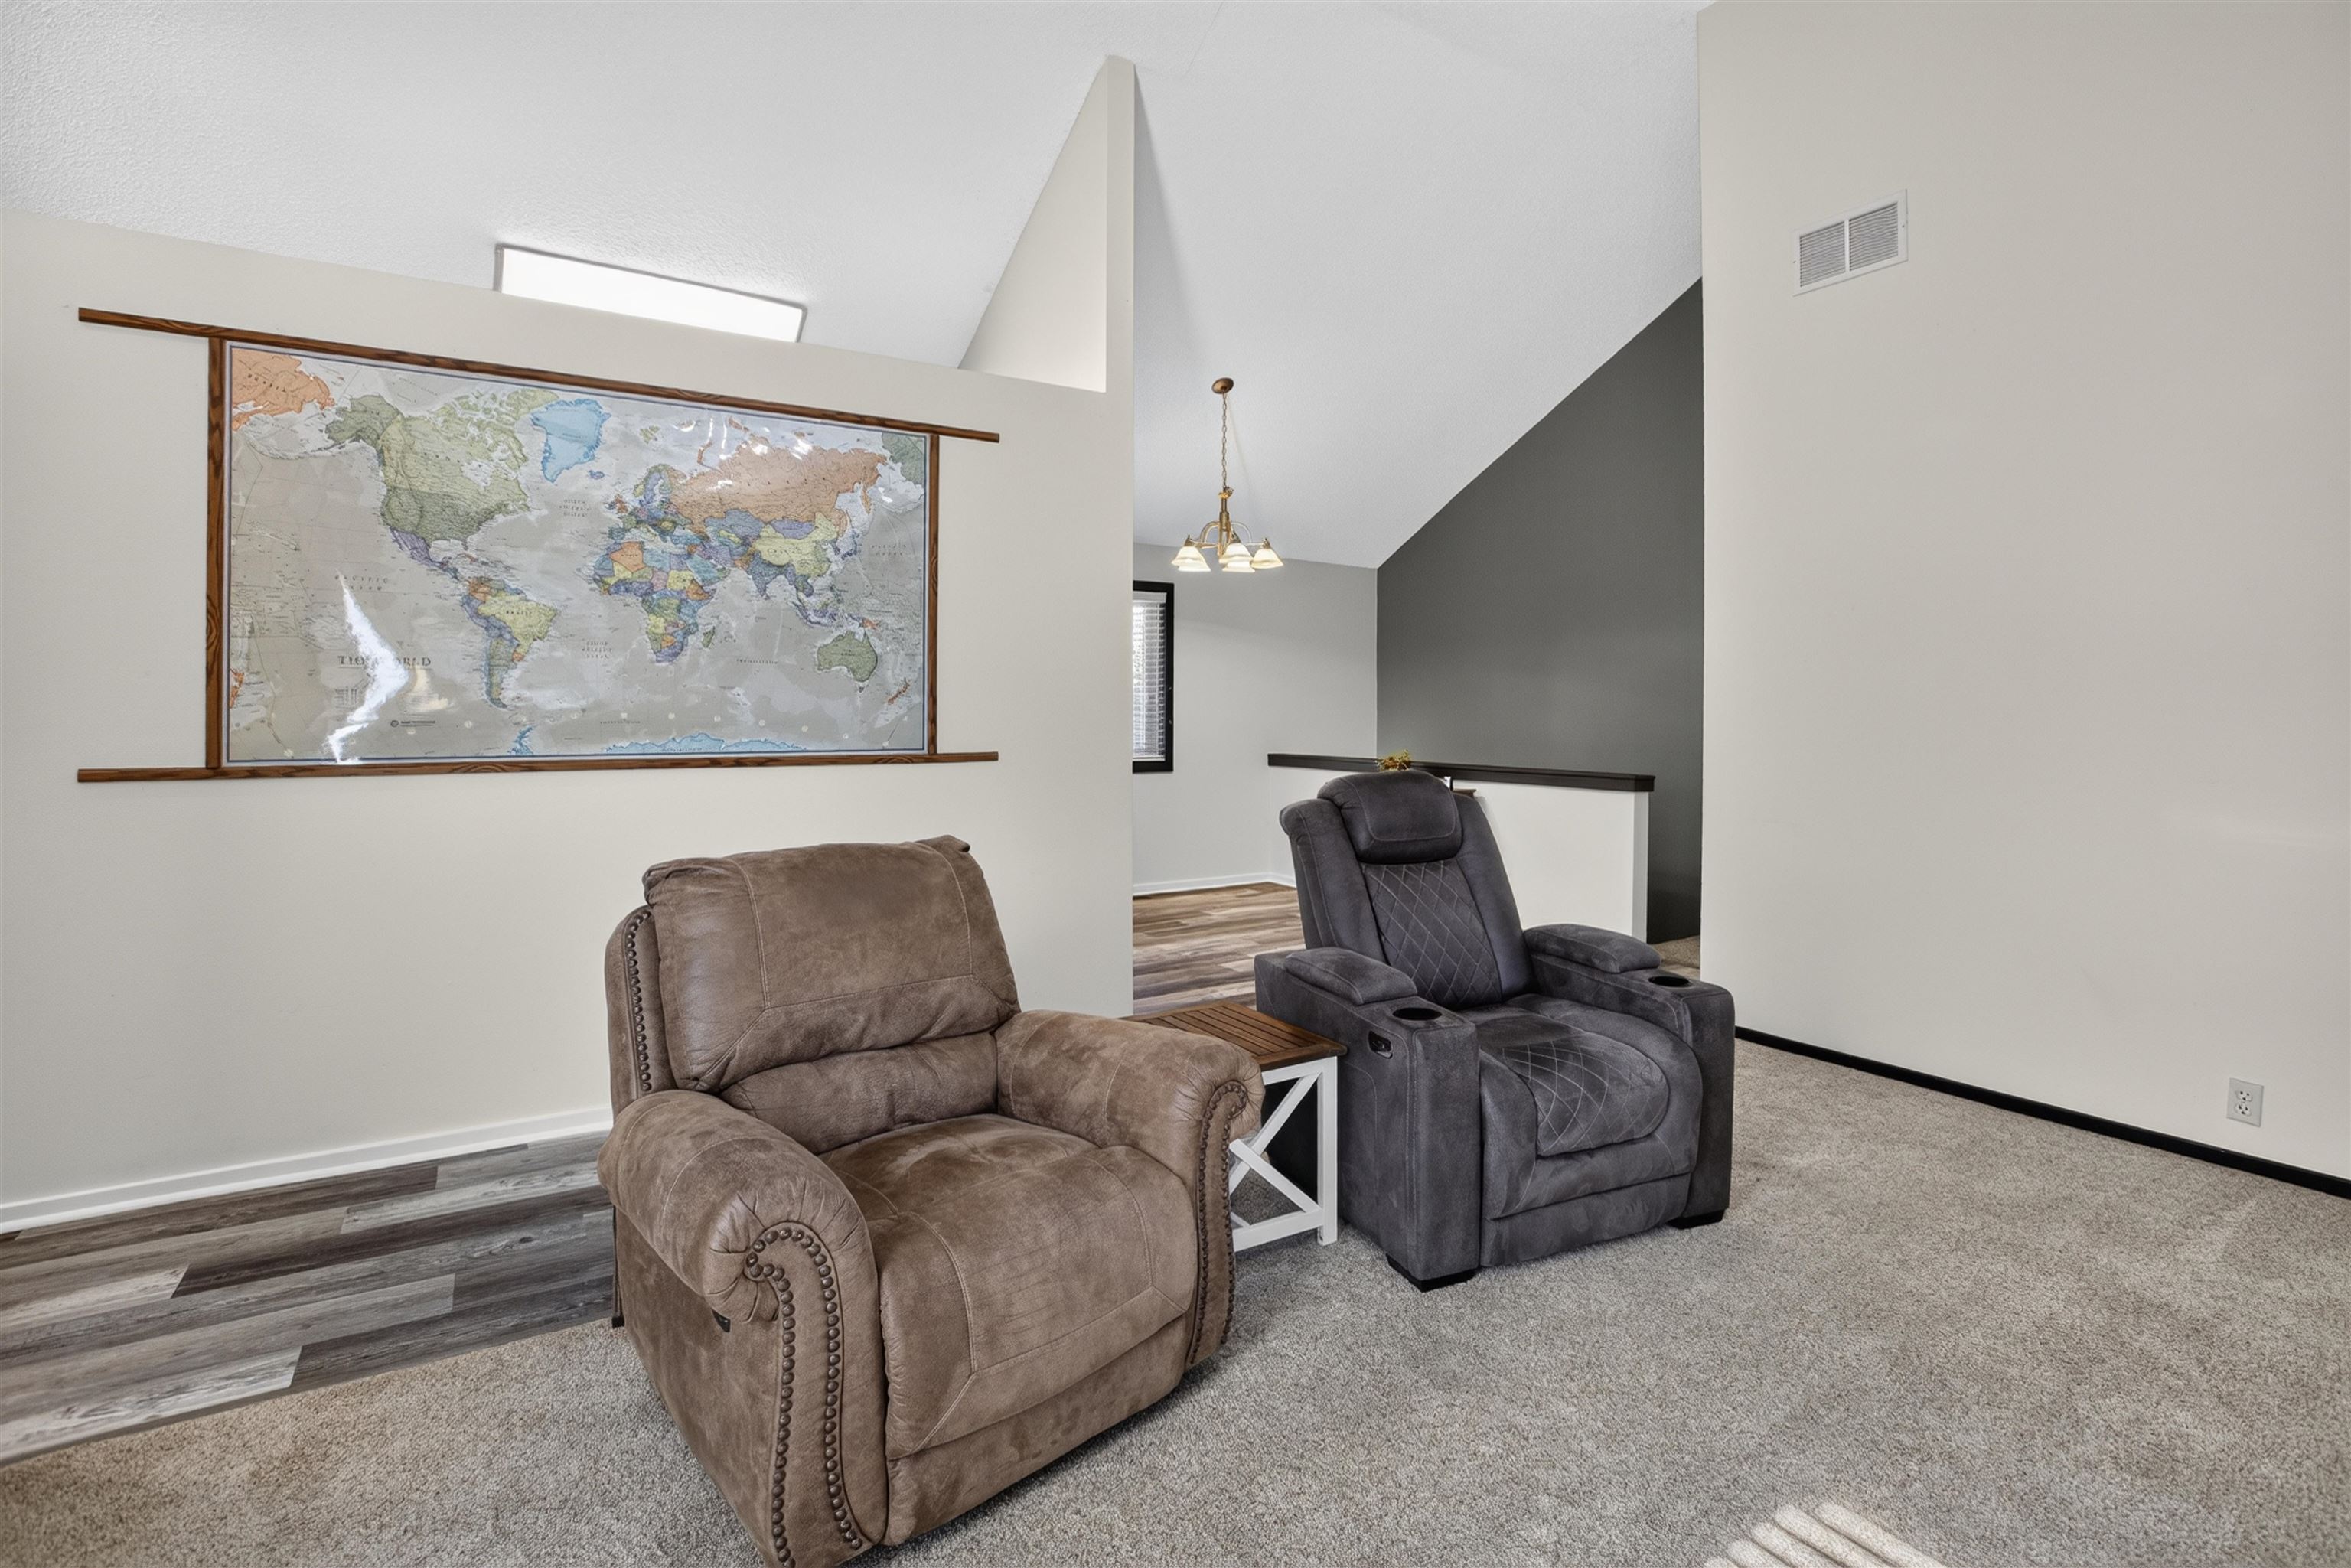
Vaulted ceilings featuring recessed lighting, neutral carpeting, wood-finish flooring, and a multi-tiered pendant light fixture
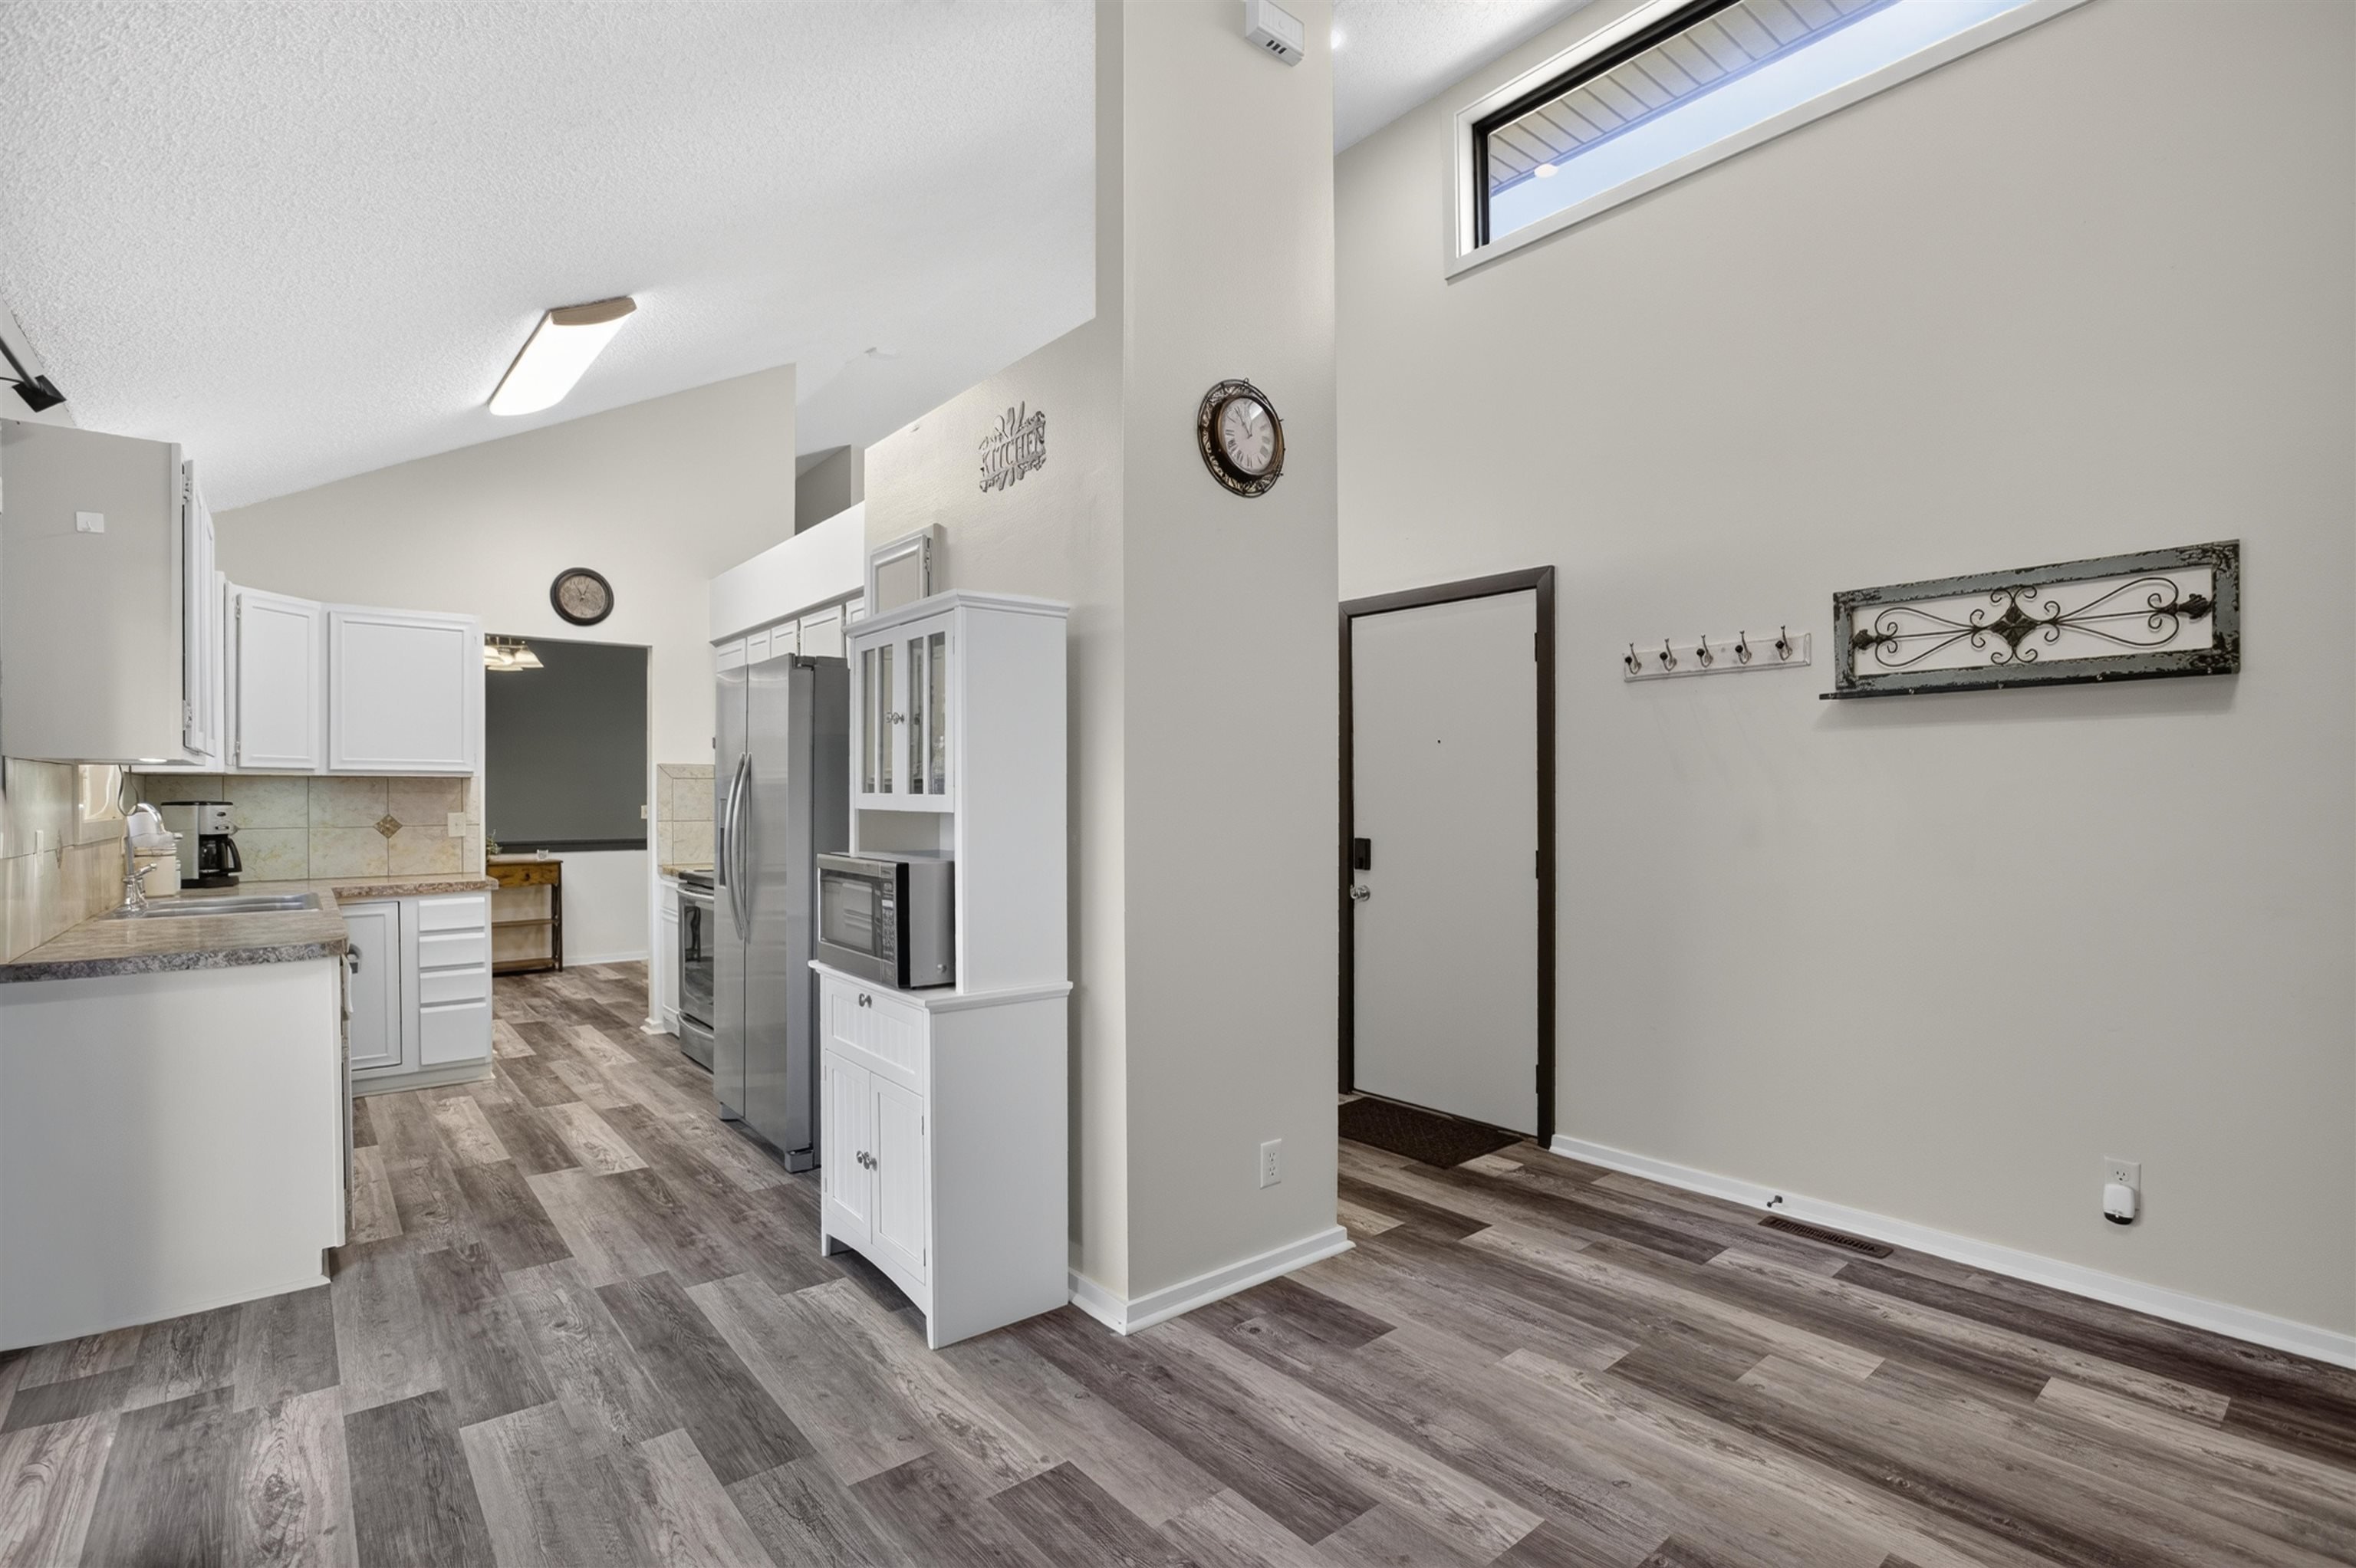
Vaulted ceilings featuring a transom window, white cabinetry, luxury vinyl plank flooring, and recessed kitchen lighting
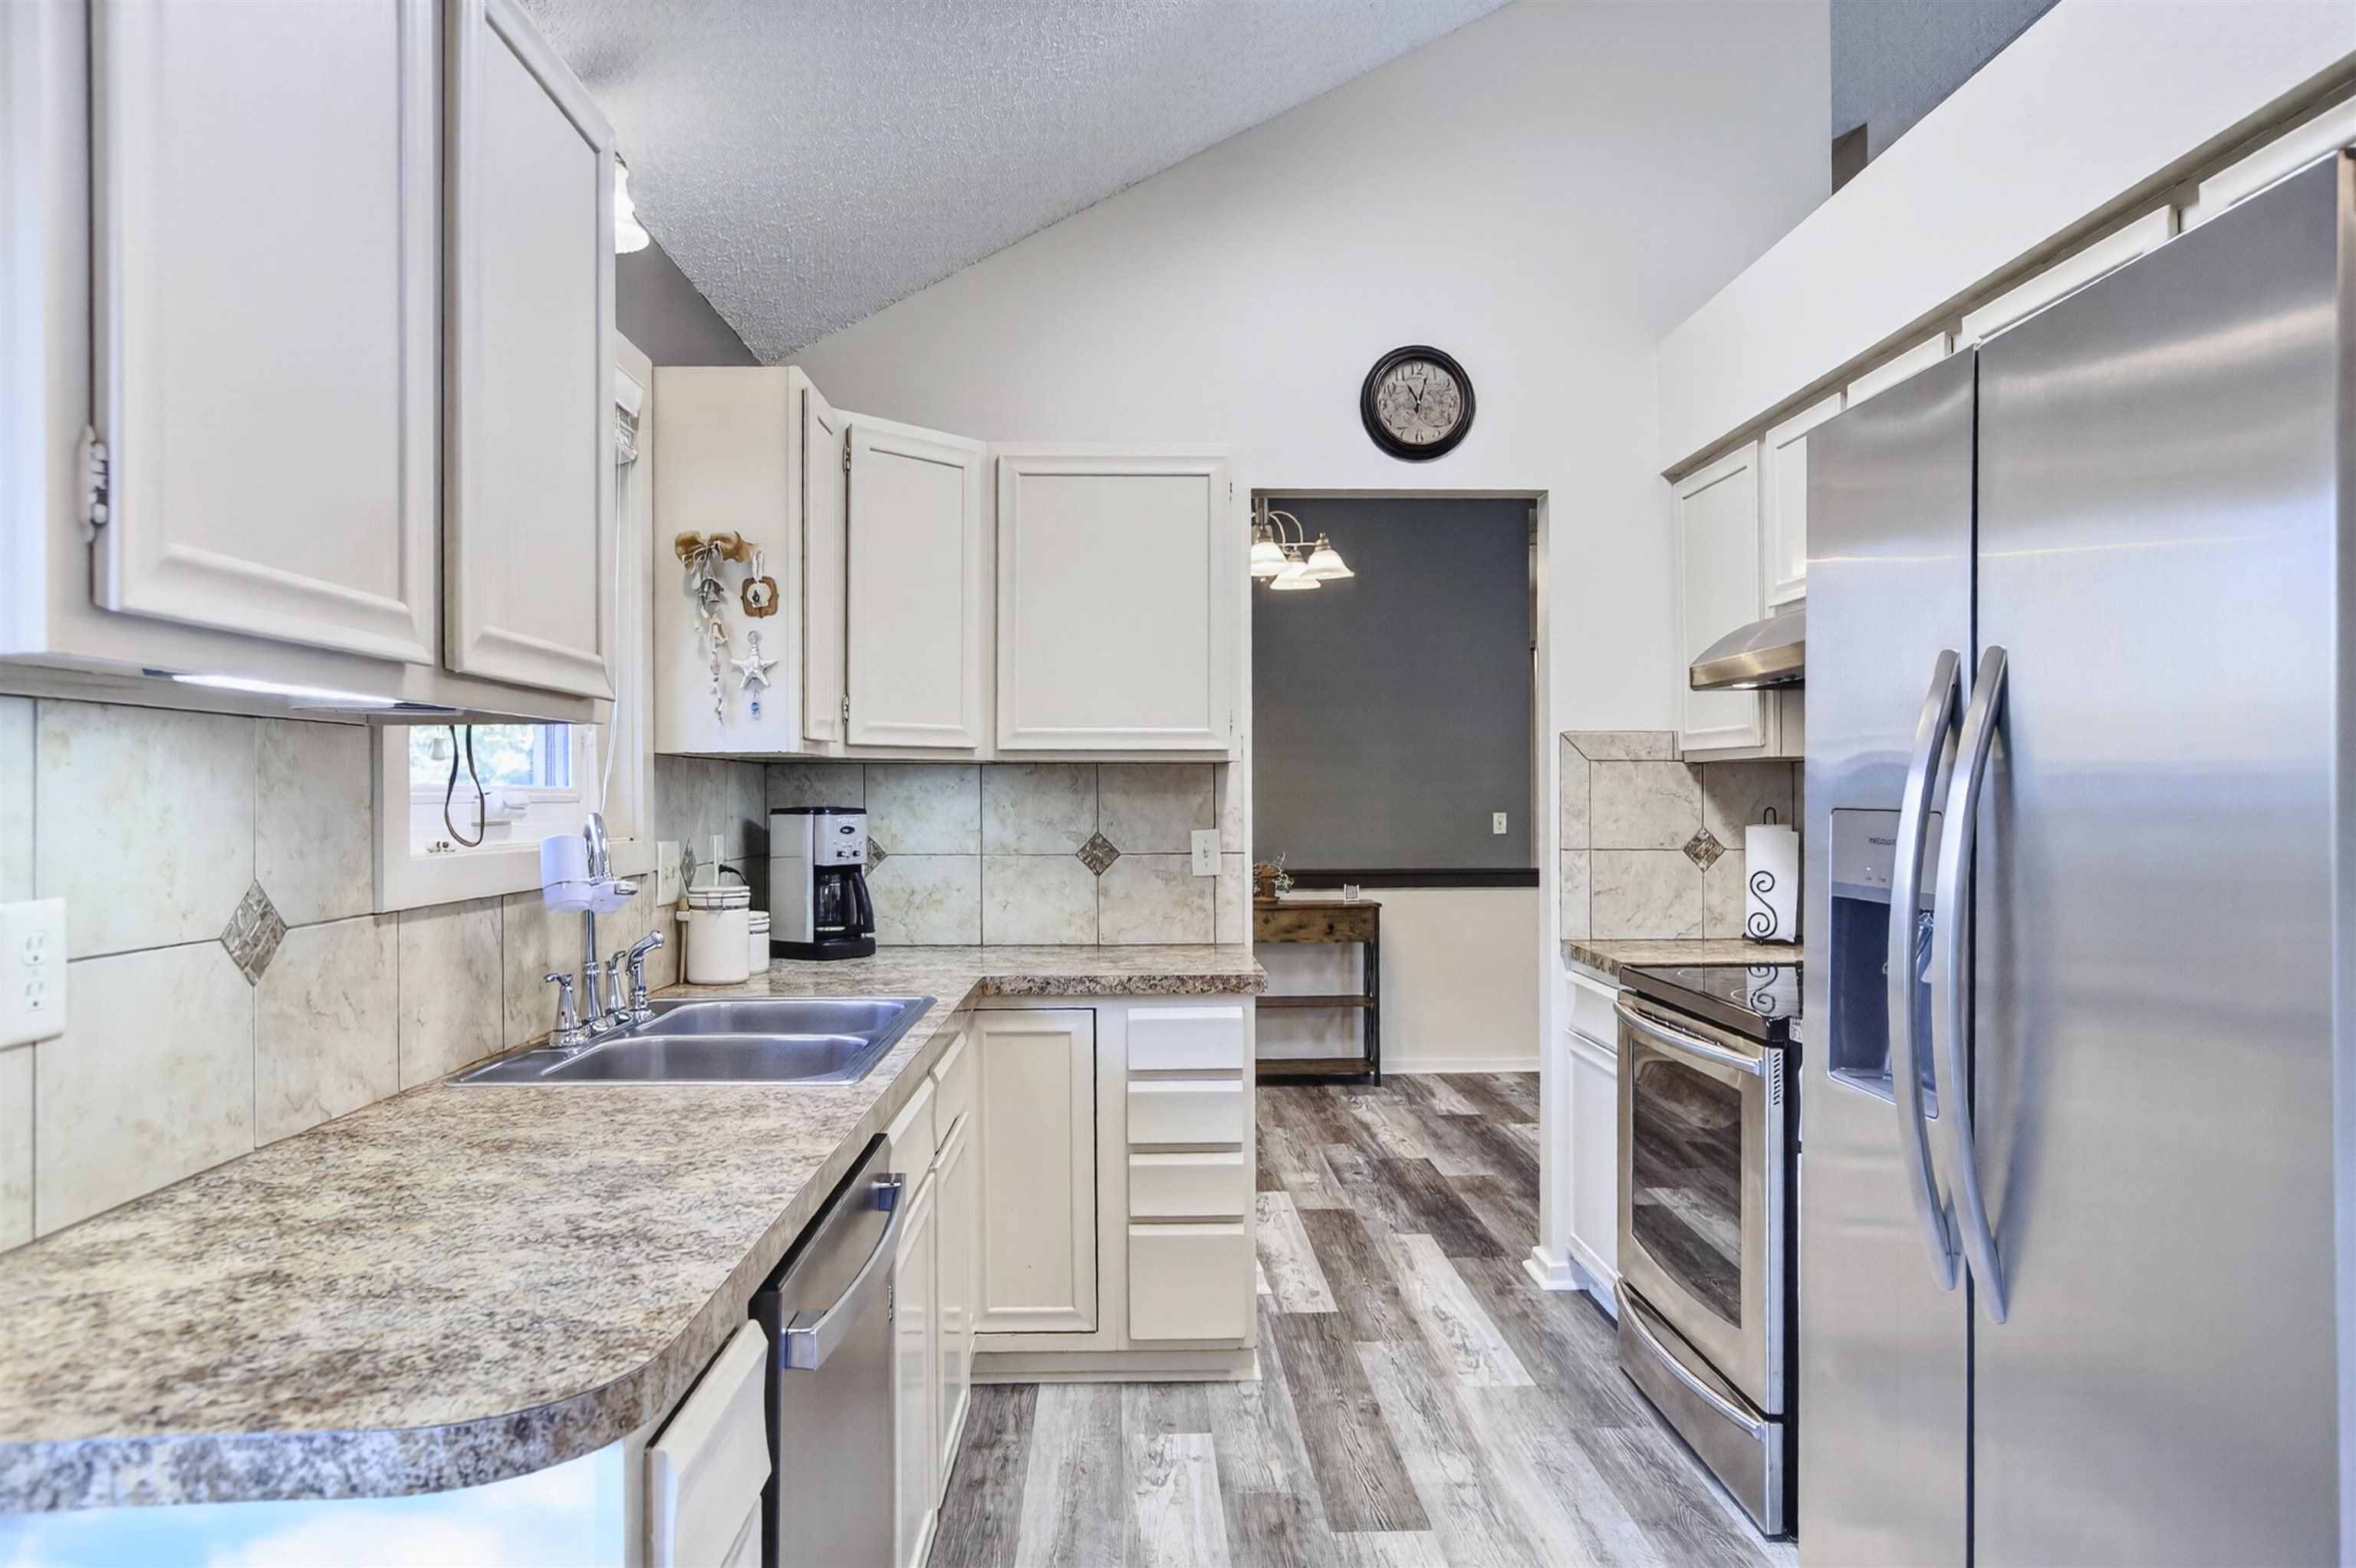
Kitchen featuring white cabinetry, stainless steel appliances, laminate countertops, tile backsplash, and vaulted ceiling
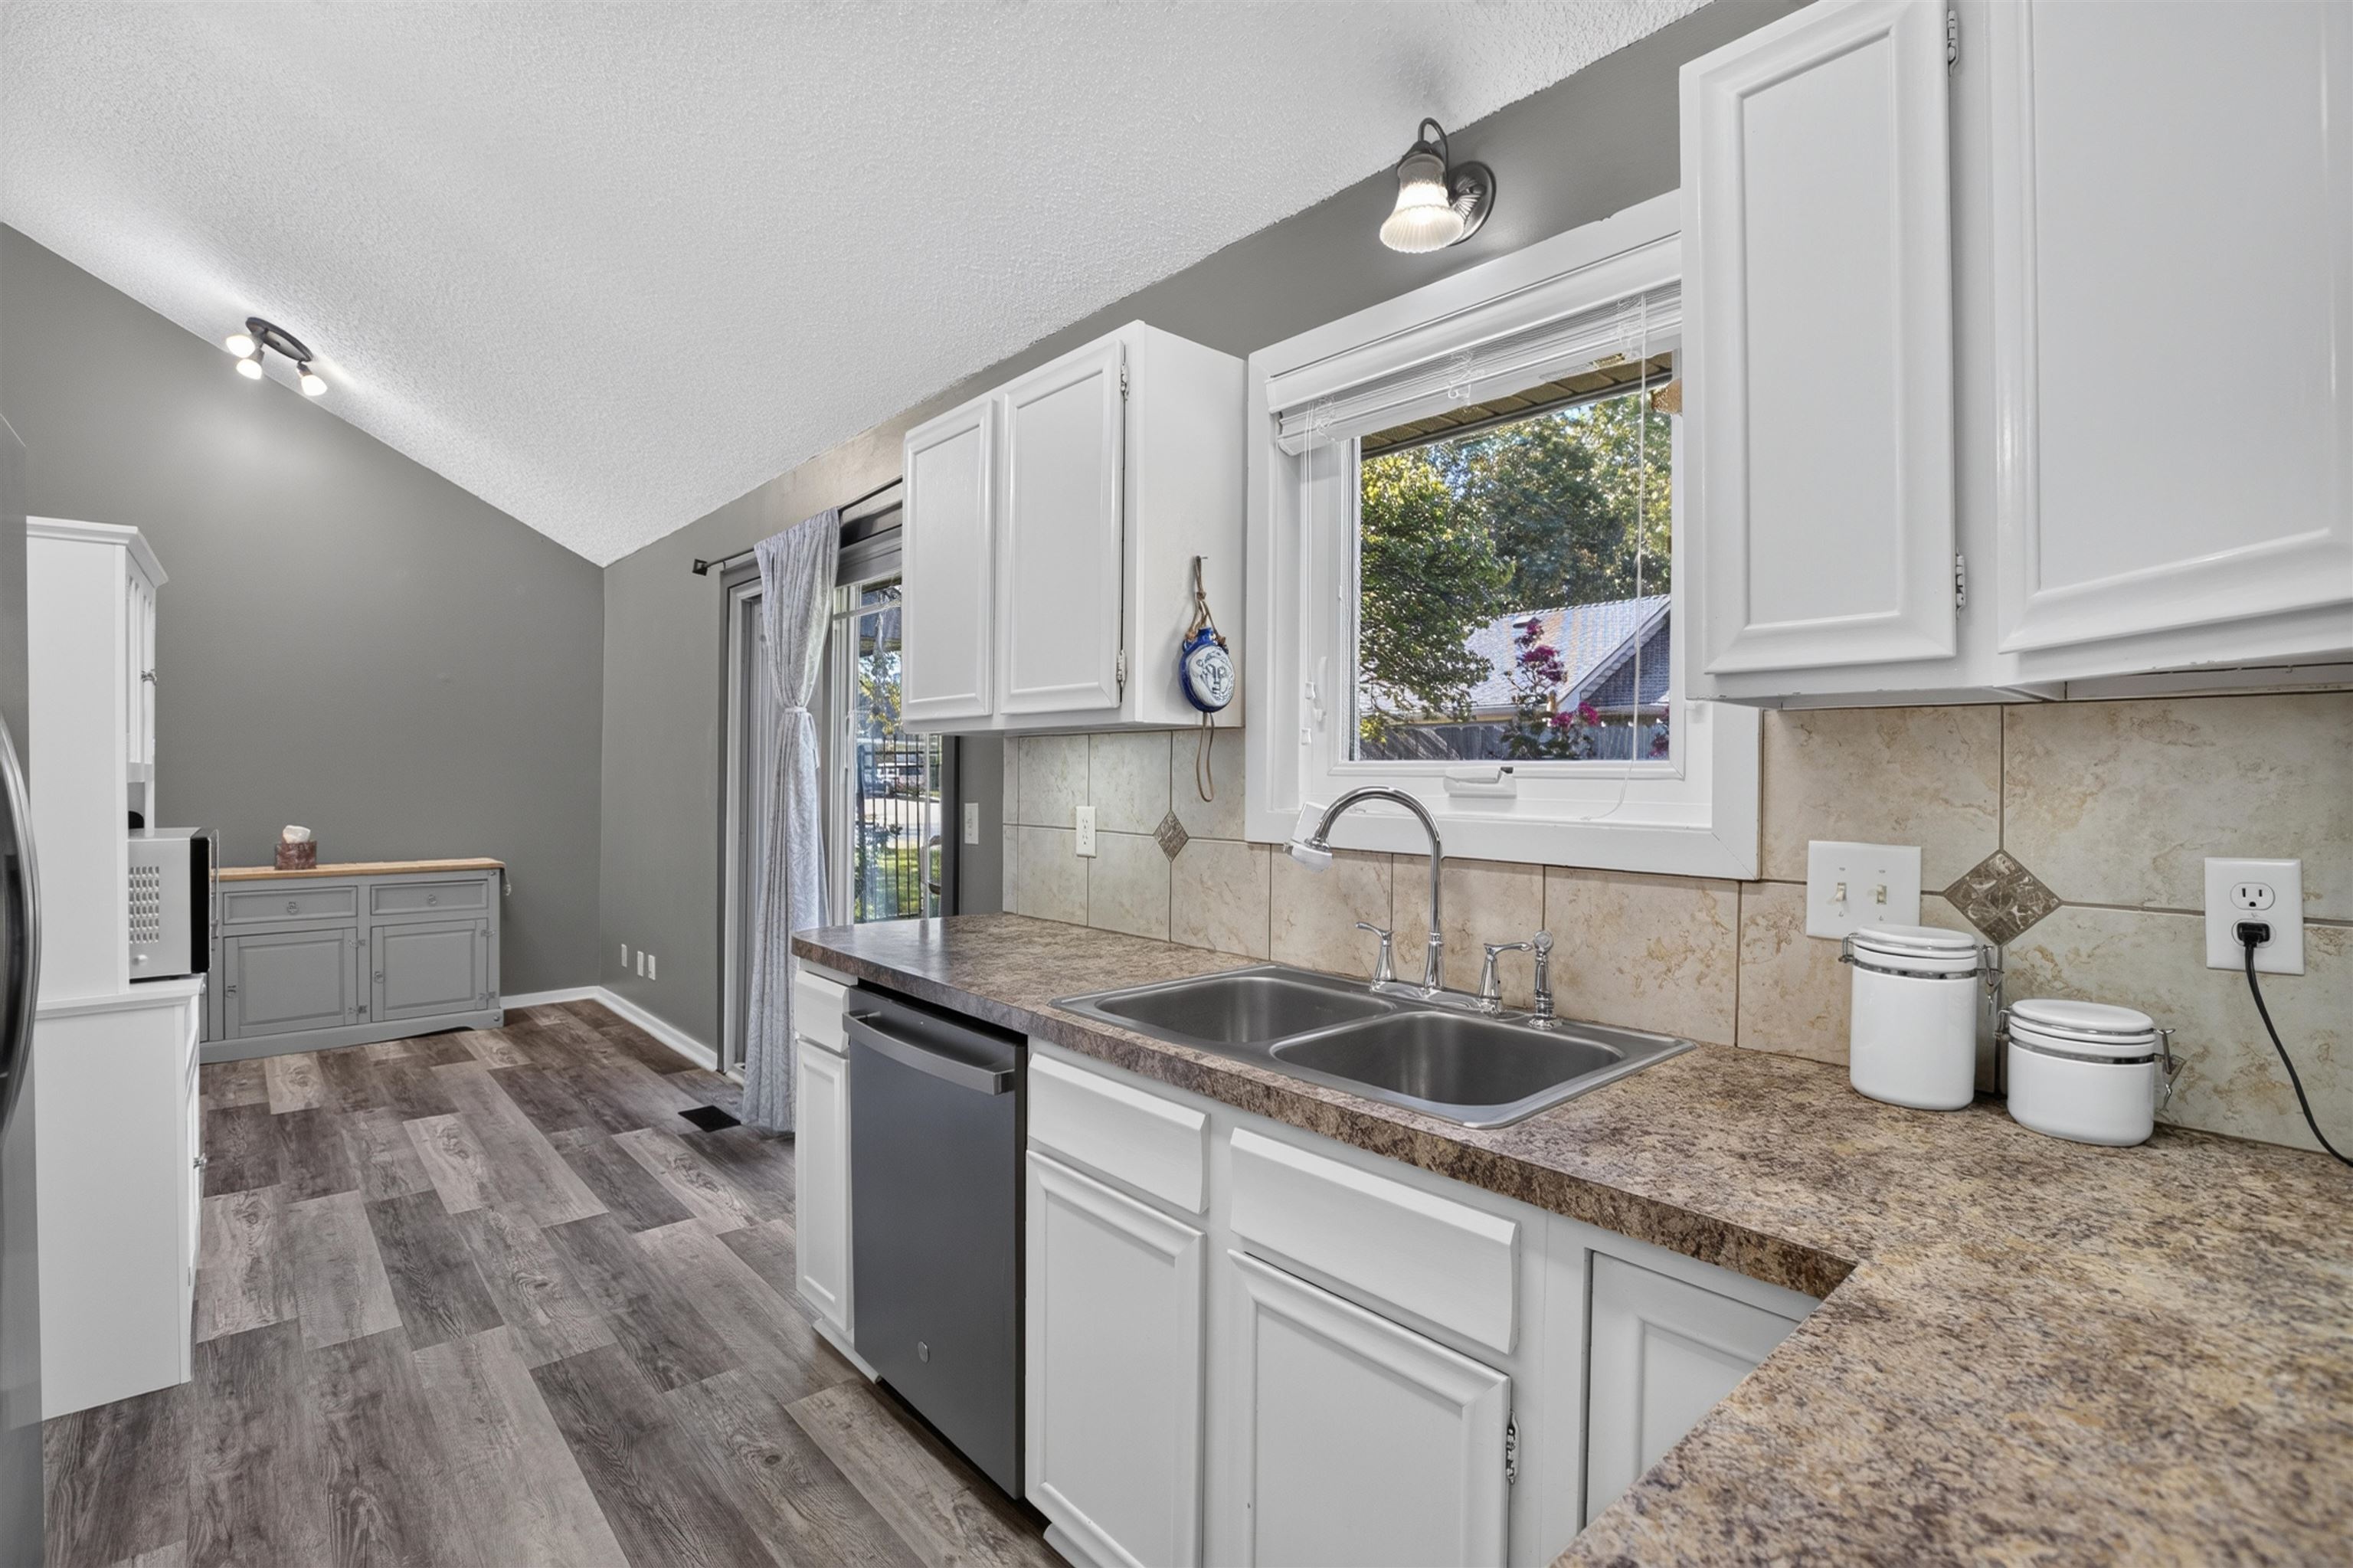
Kitchen featuring white shaker-style cabinetry, luxury vinyl plank flooring, vaulted ceilings, a dual-basin stainless steel sink, and stone-tiled backsplash
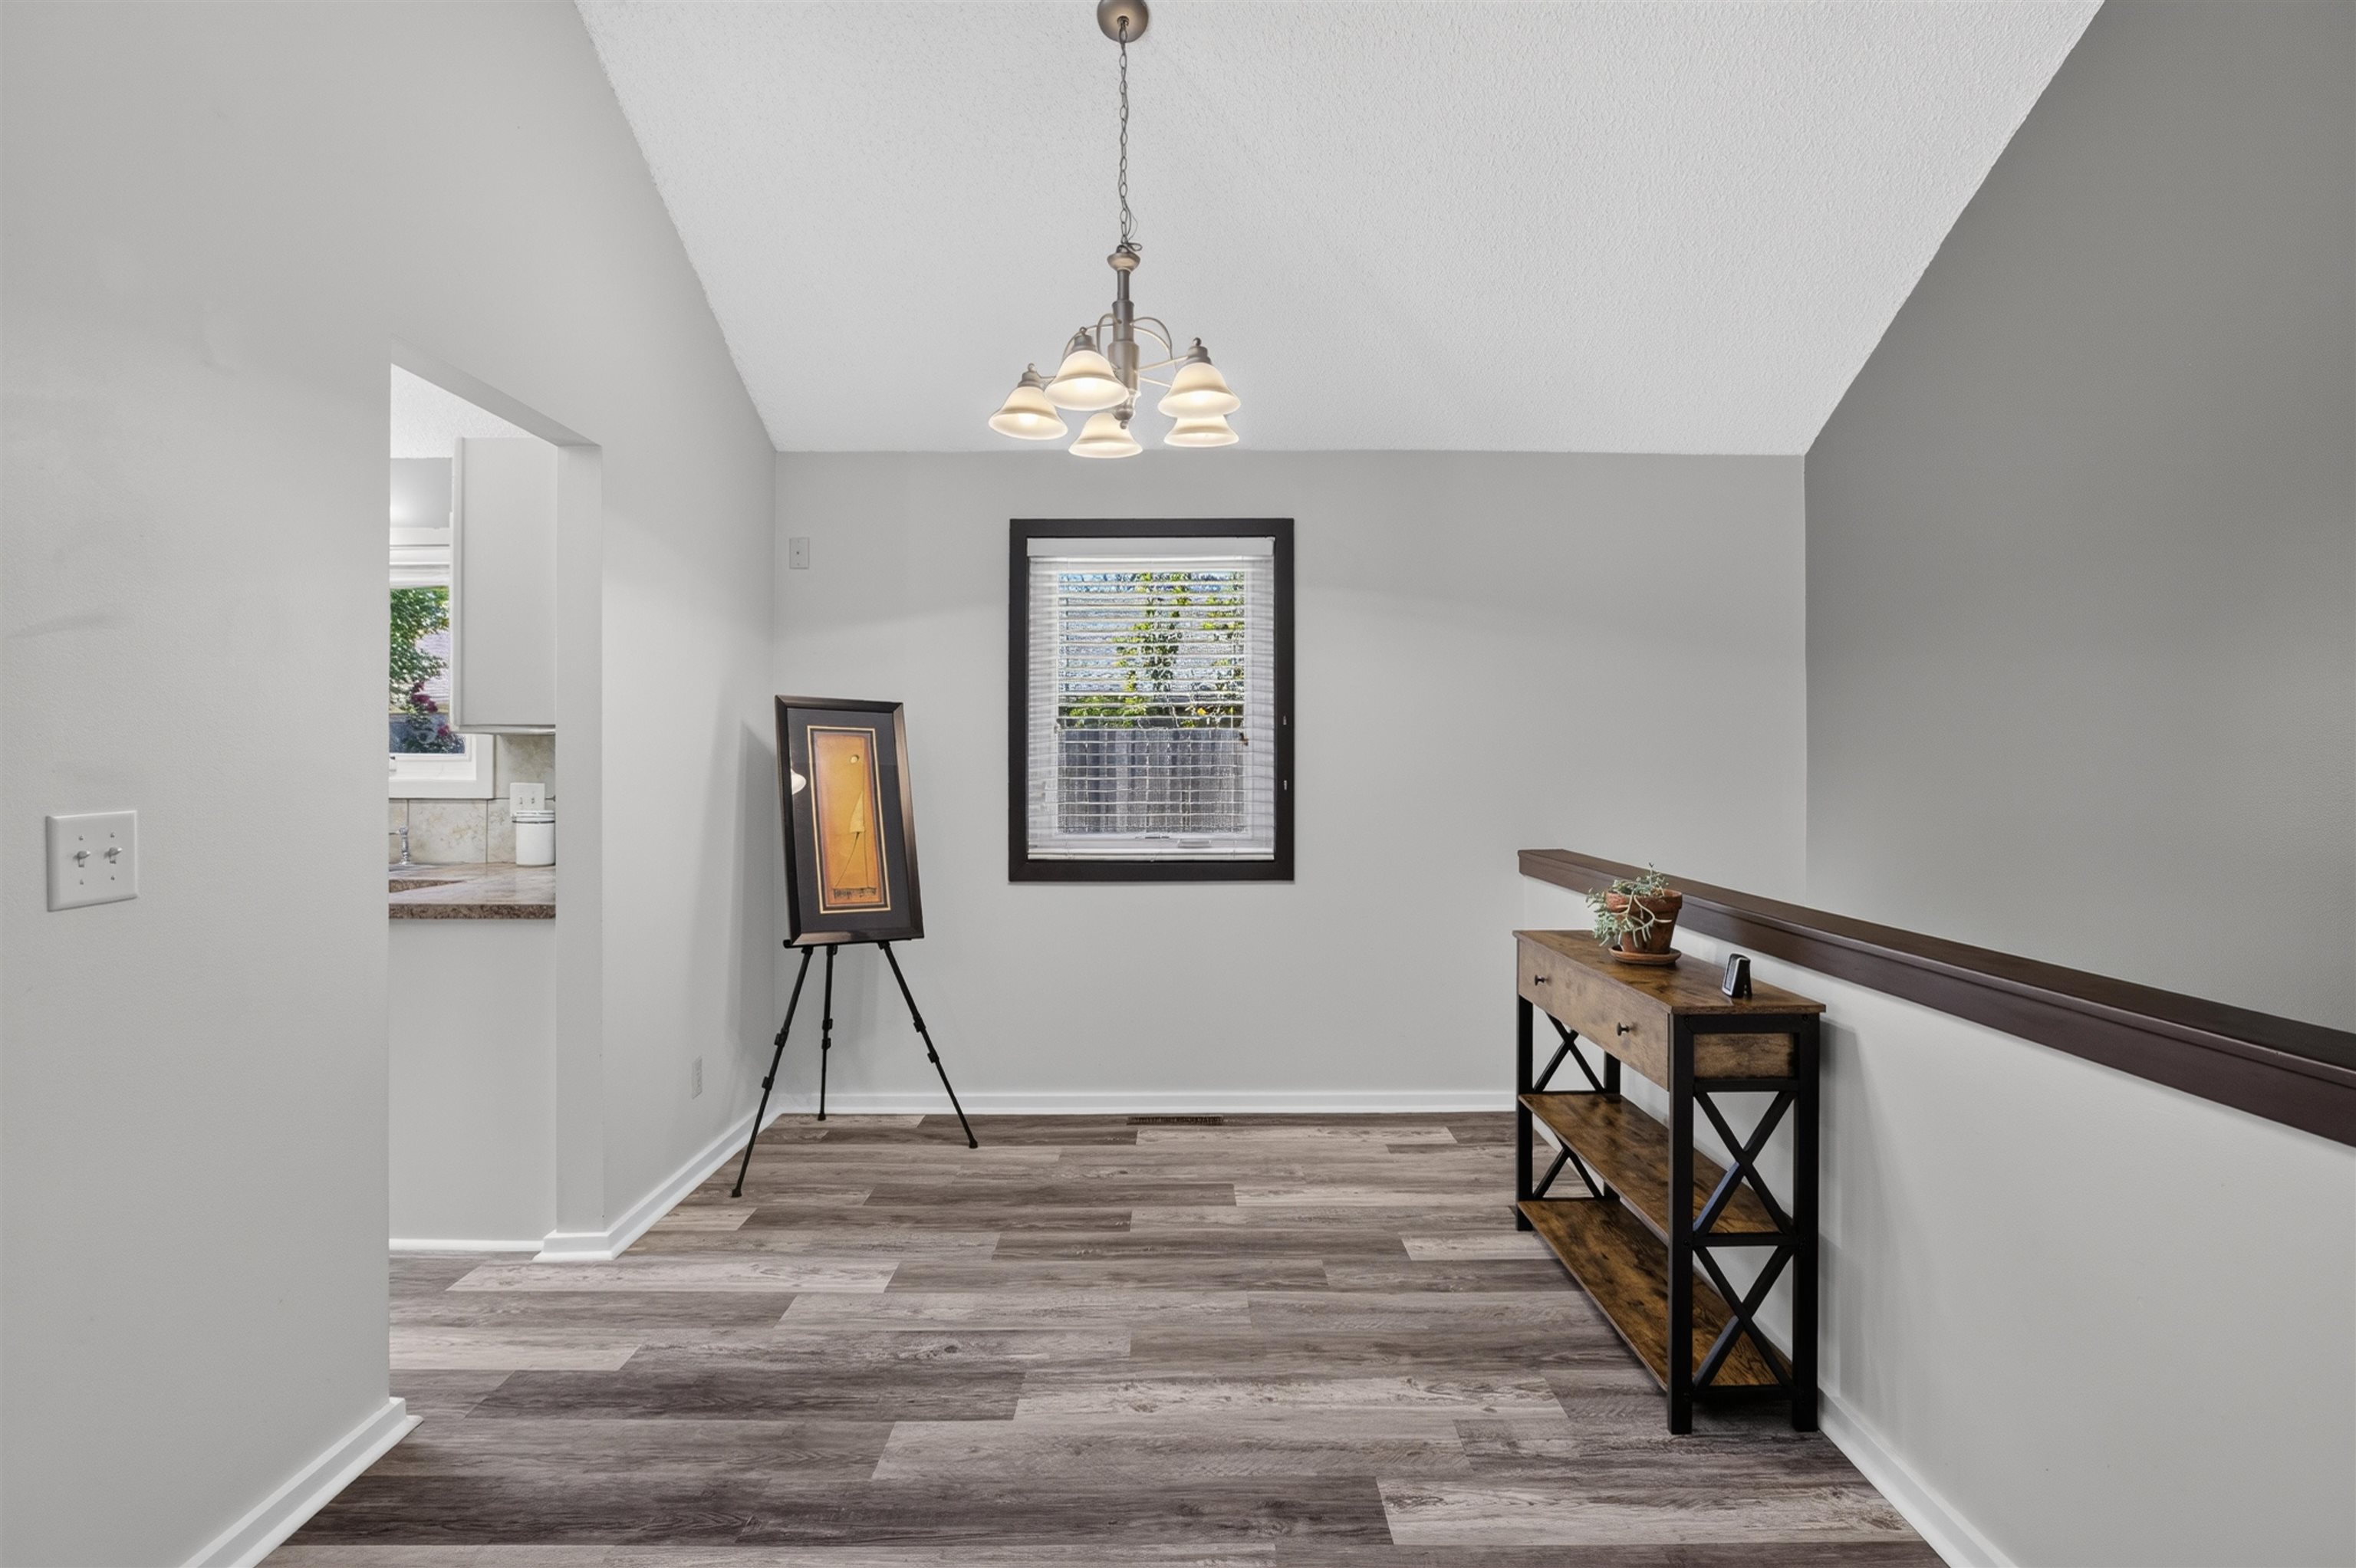
Vaulted ceiling, luxury vinyl plank flooring, multi-light chandelier, and a dark wood-finished stair railing
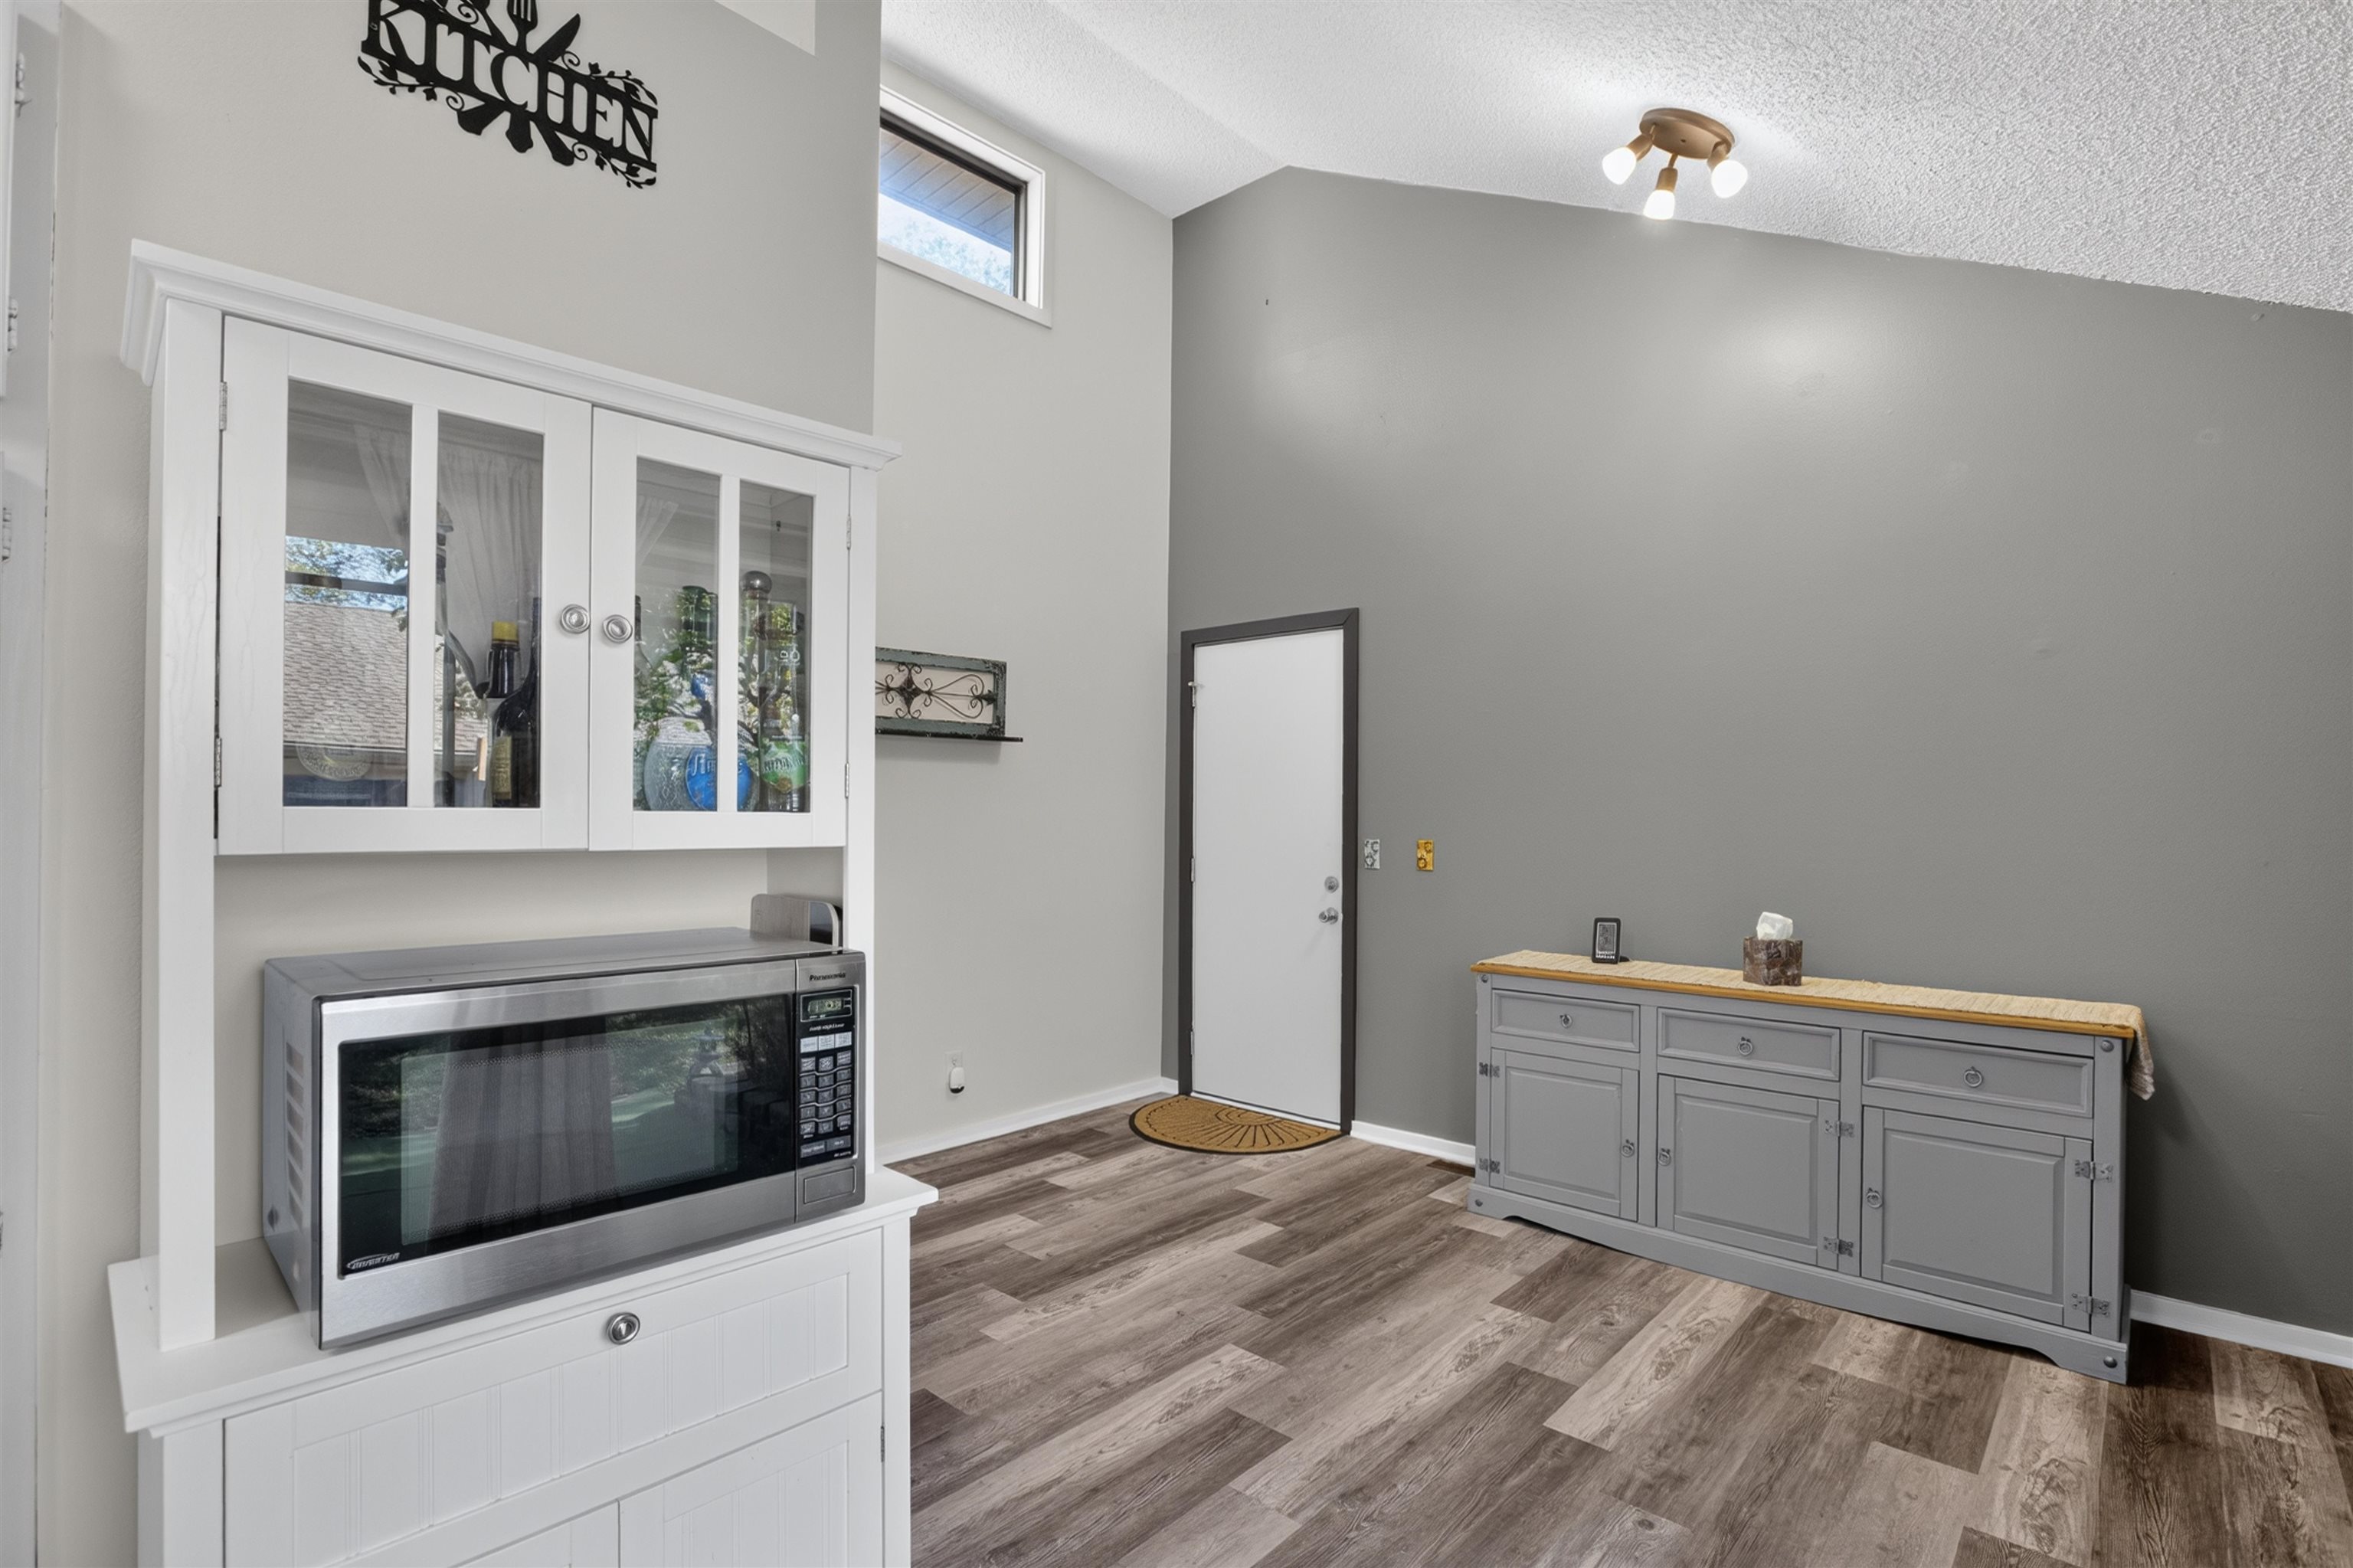
High-vaulted ceiling, luxury vinyl plank flooring, transom window, and sliding doors offering lots of light and patio access.
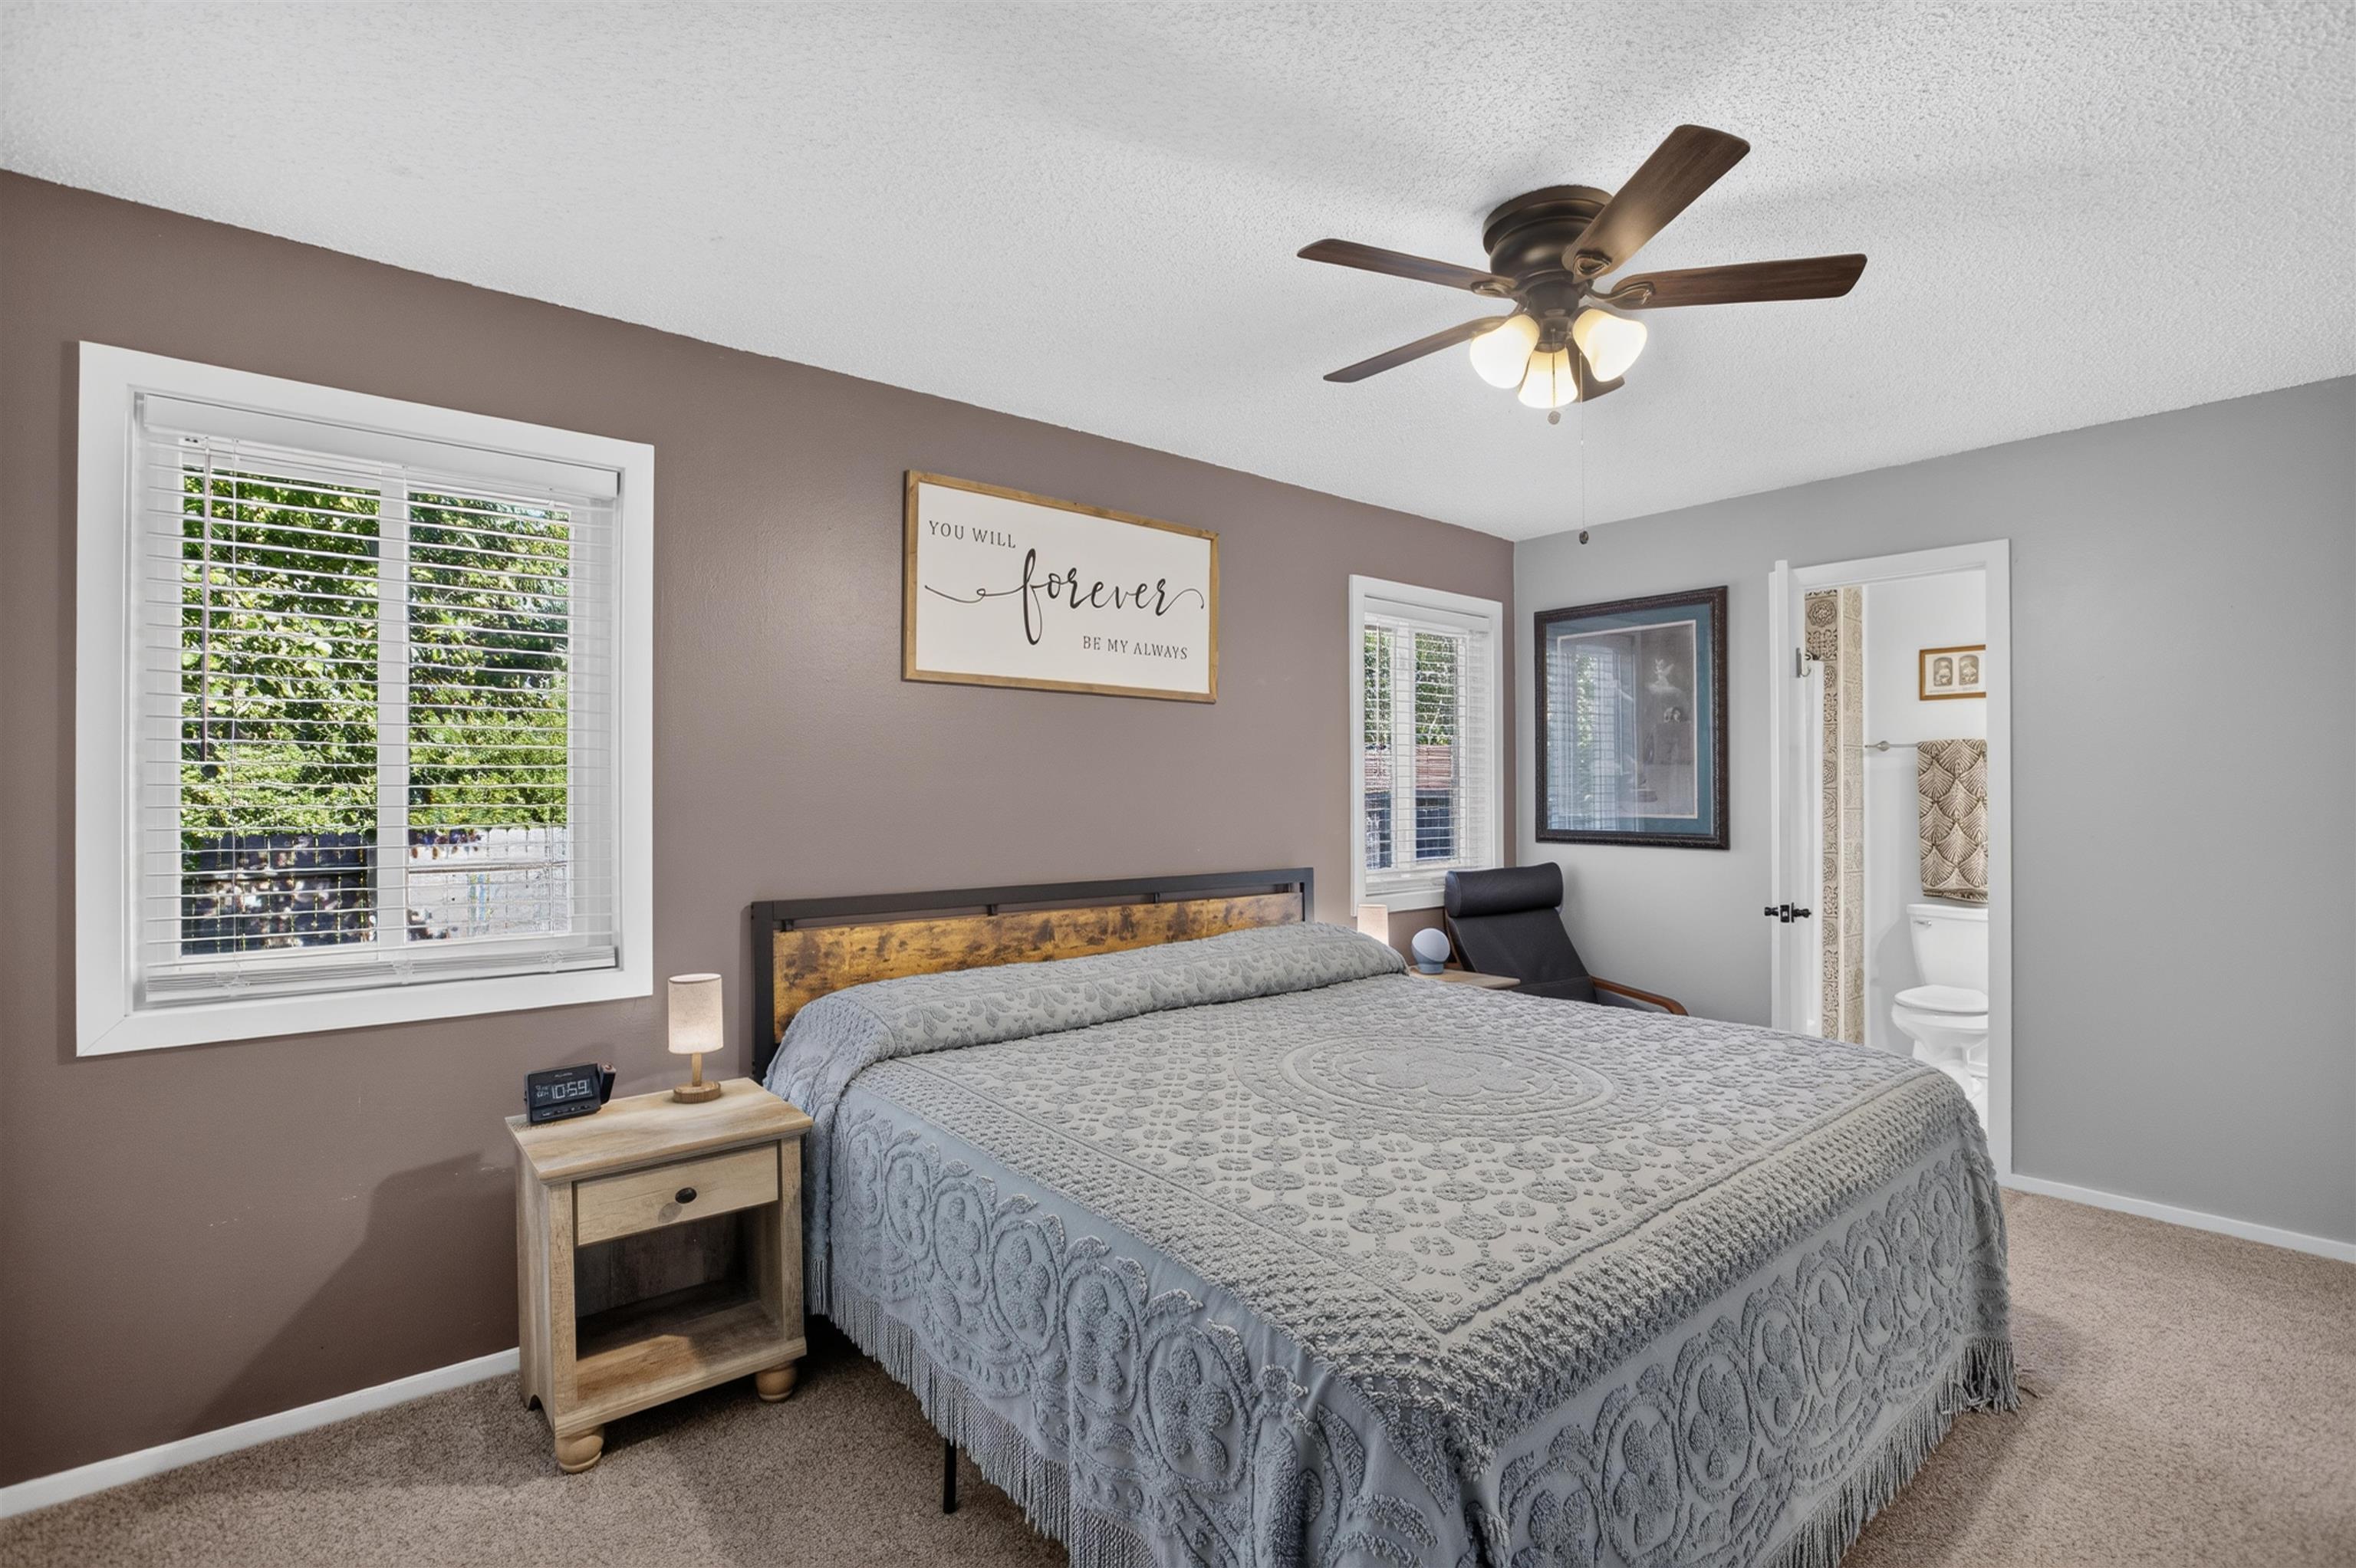
Neutral-toned bedroom featuring carpeted flooring, dual windows with white casing, and a multi-blade ceiling fan with integrated light fixture
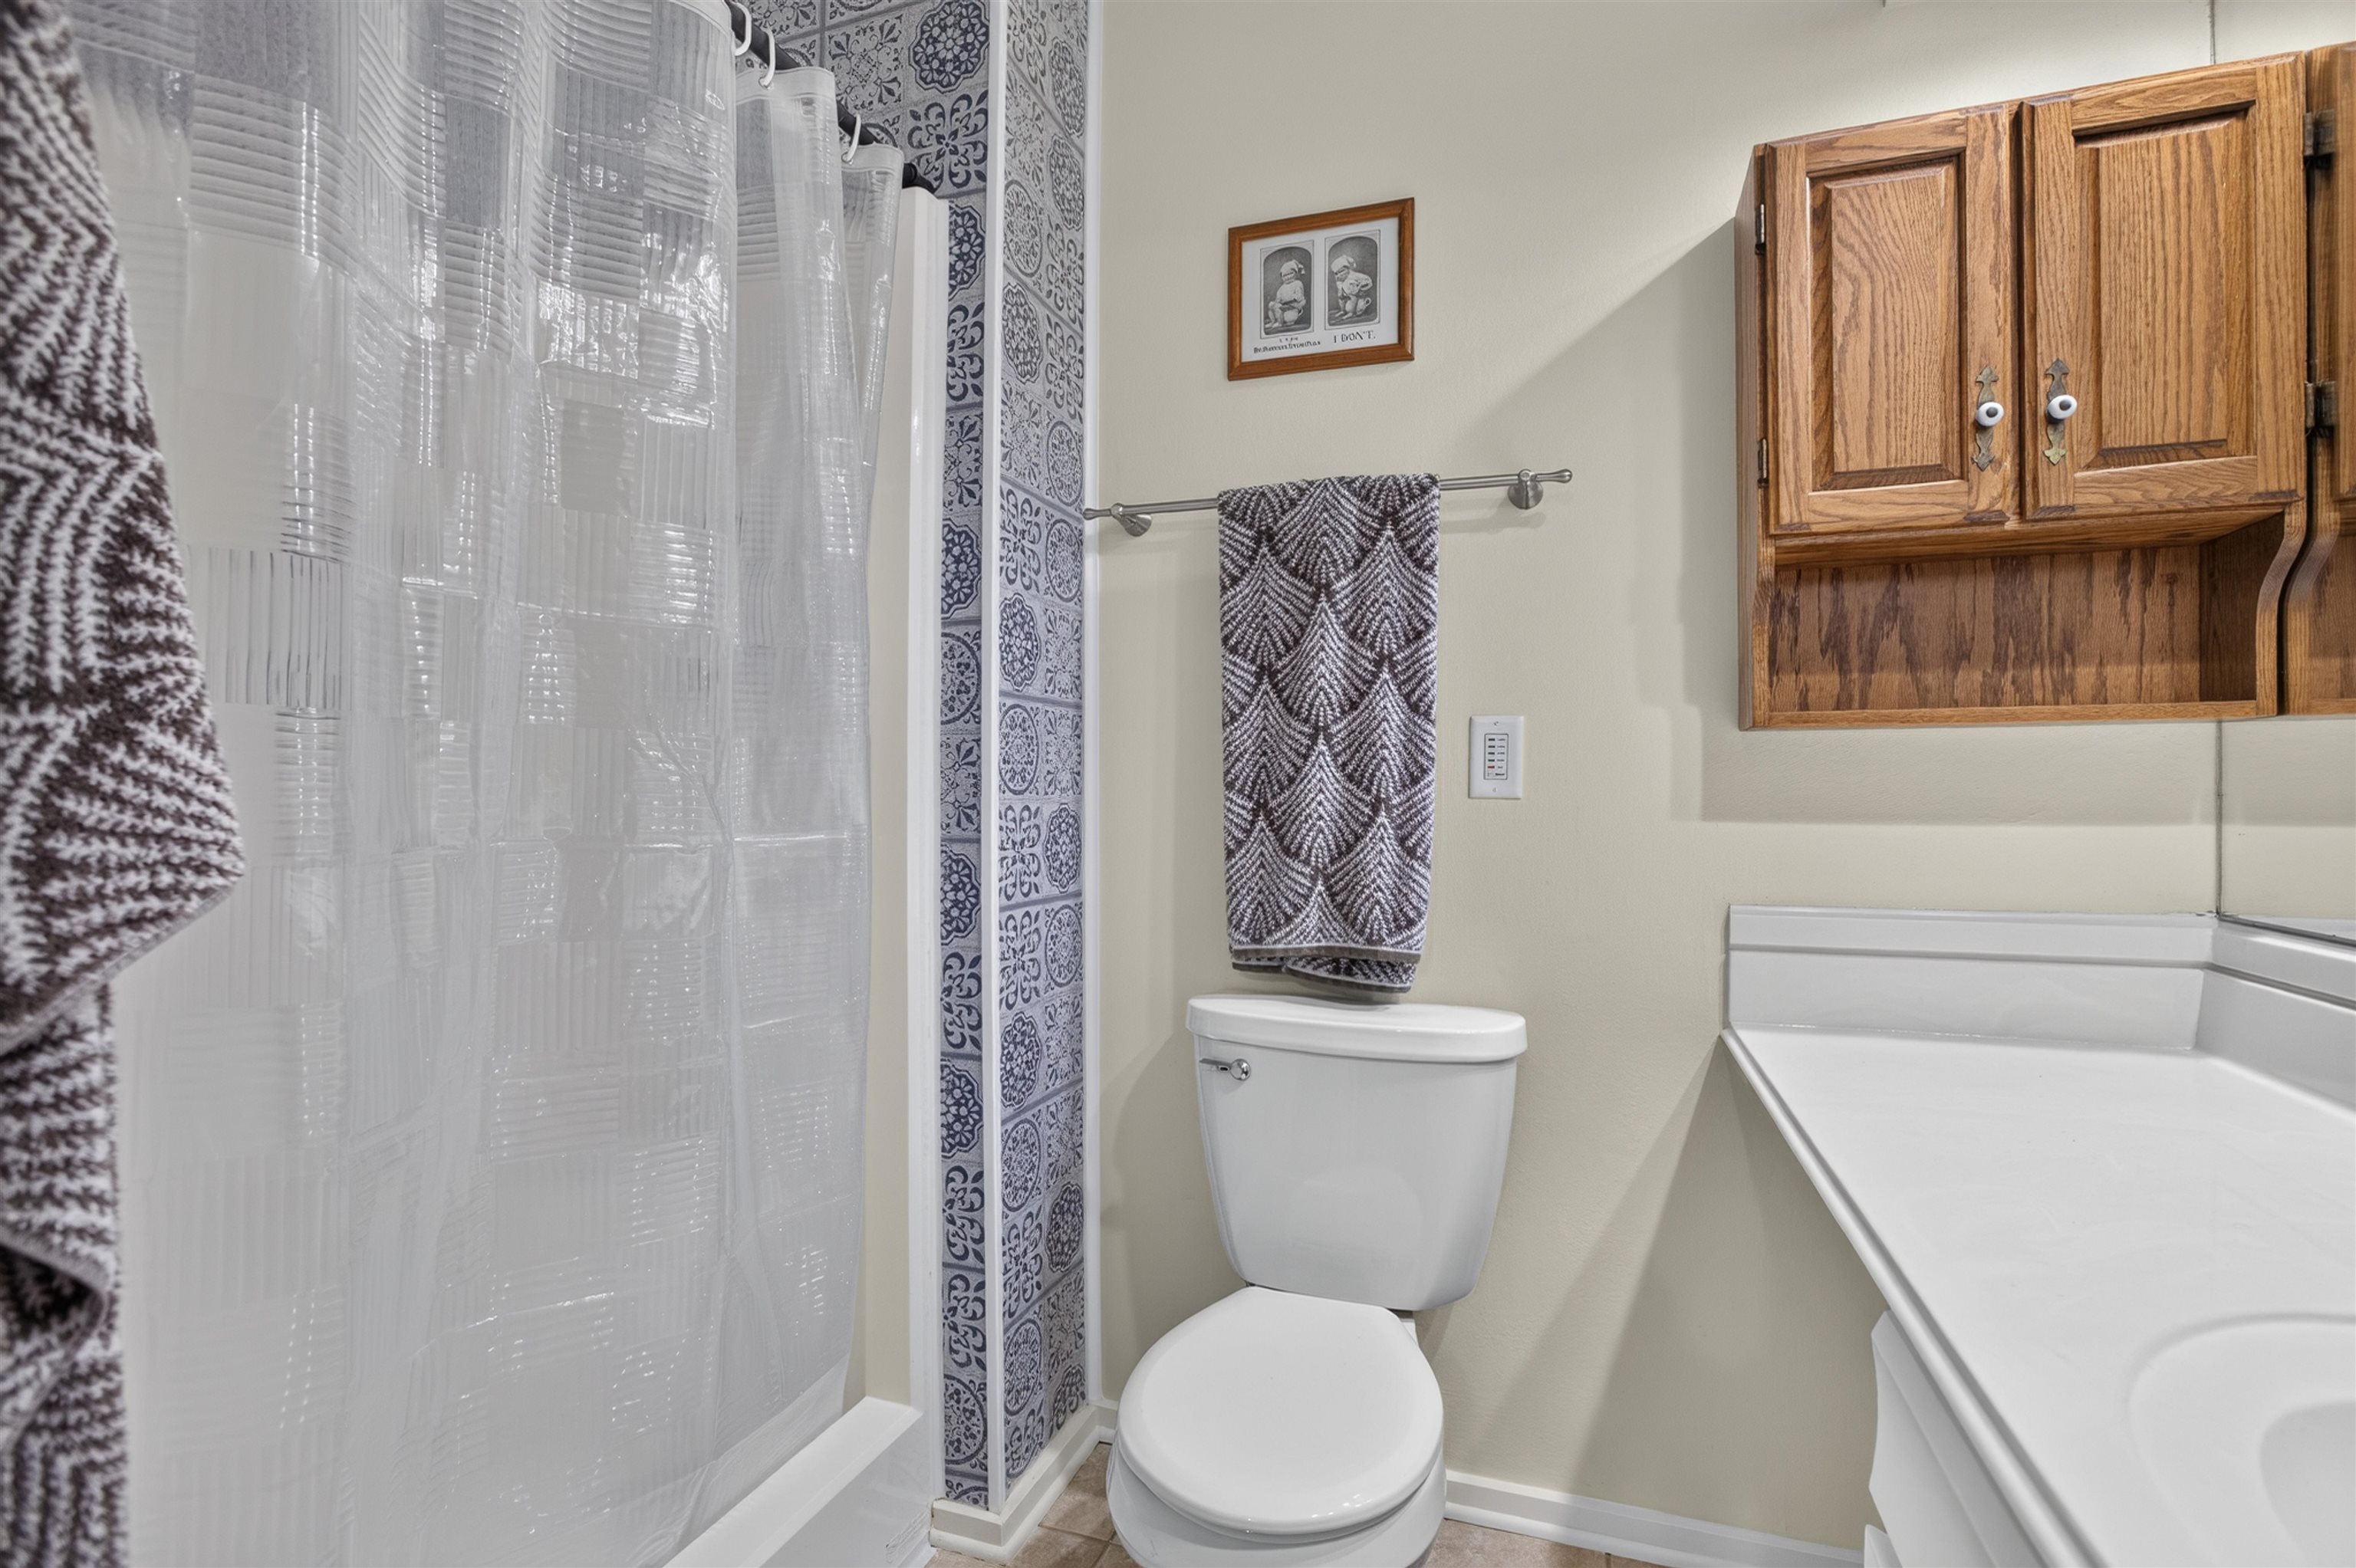
Bathroom featuring a shower with patterned tile surround, white solid-surface vanity countertop, and wall-mounted wood cabinetry
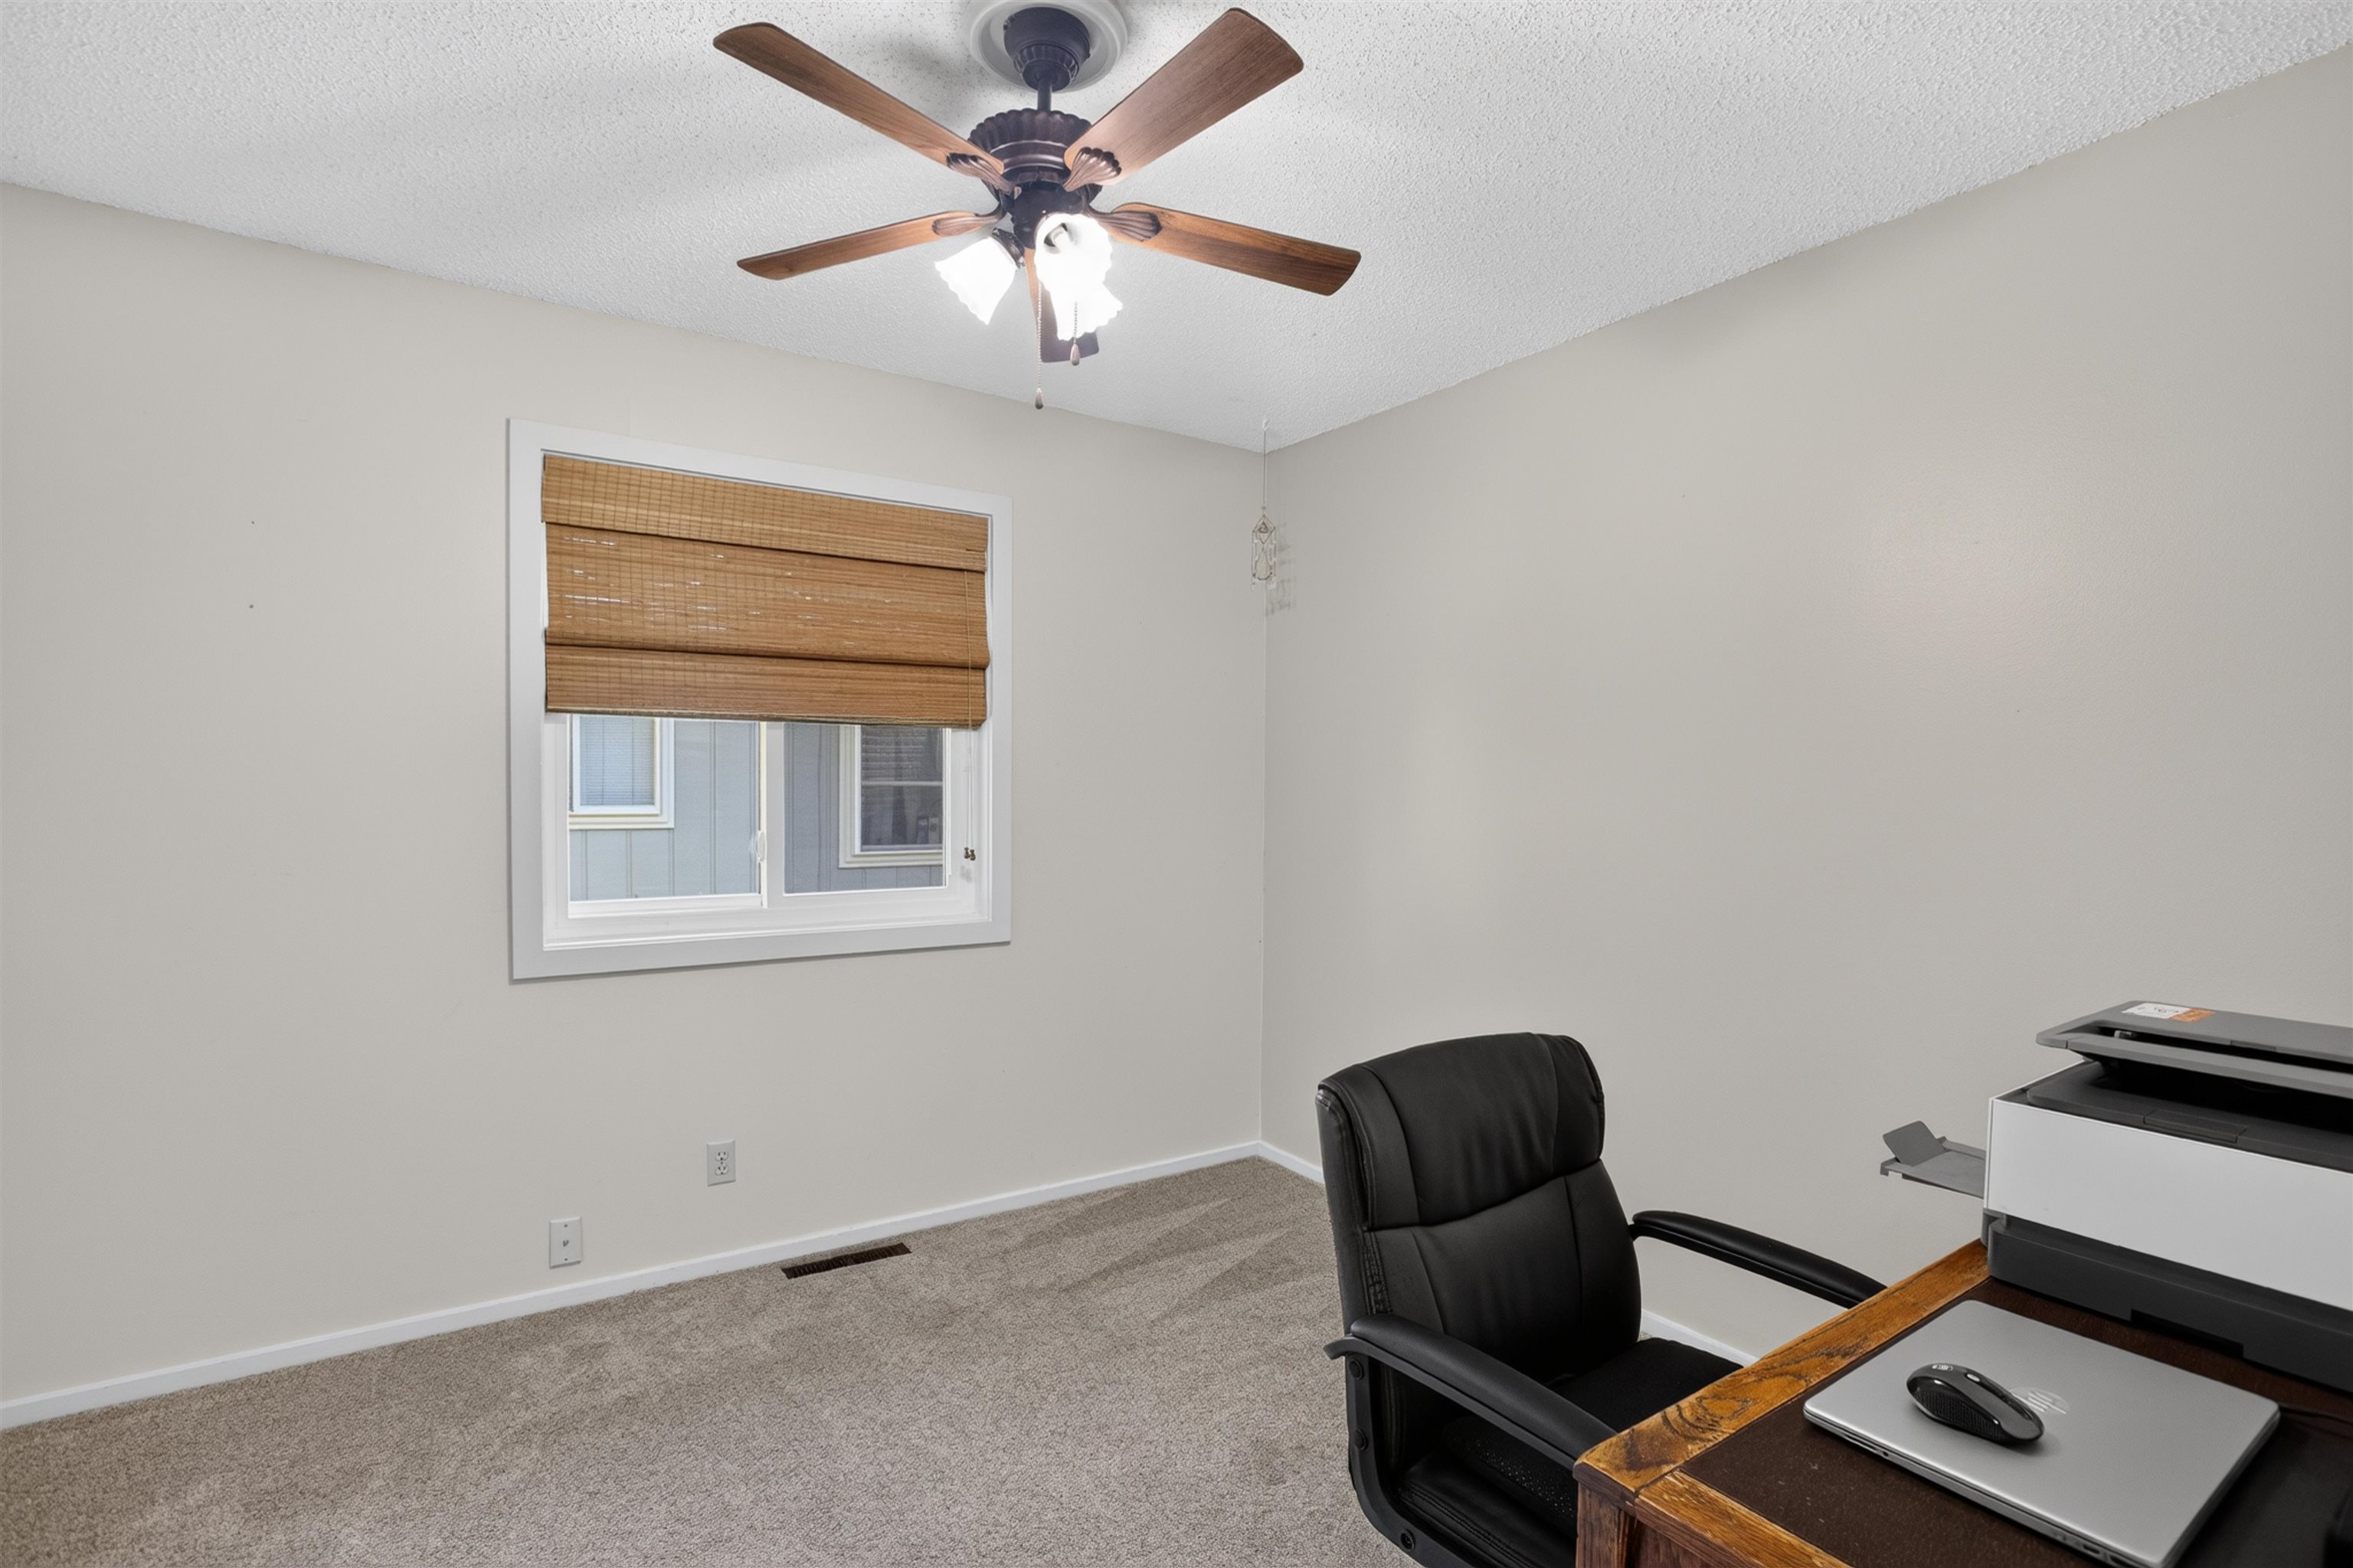
Neutral-toned interior space featuring wall-to-wall carpeting, a window with a woven wood shade, and a ceiling fan with integrated light fixture
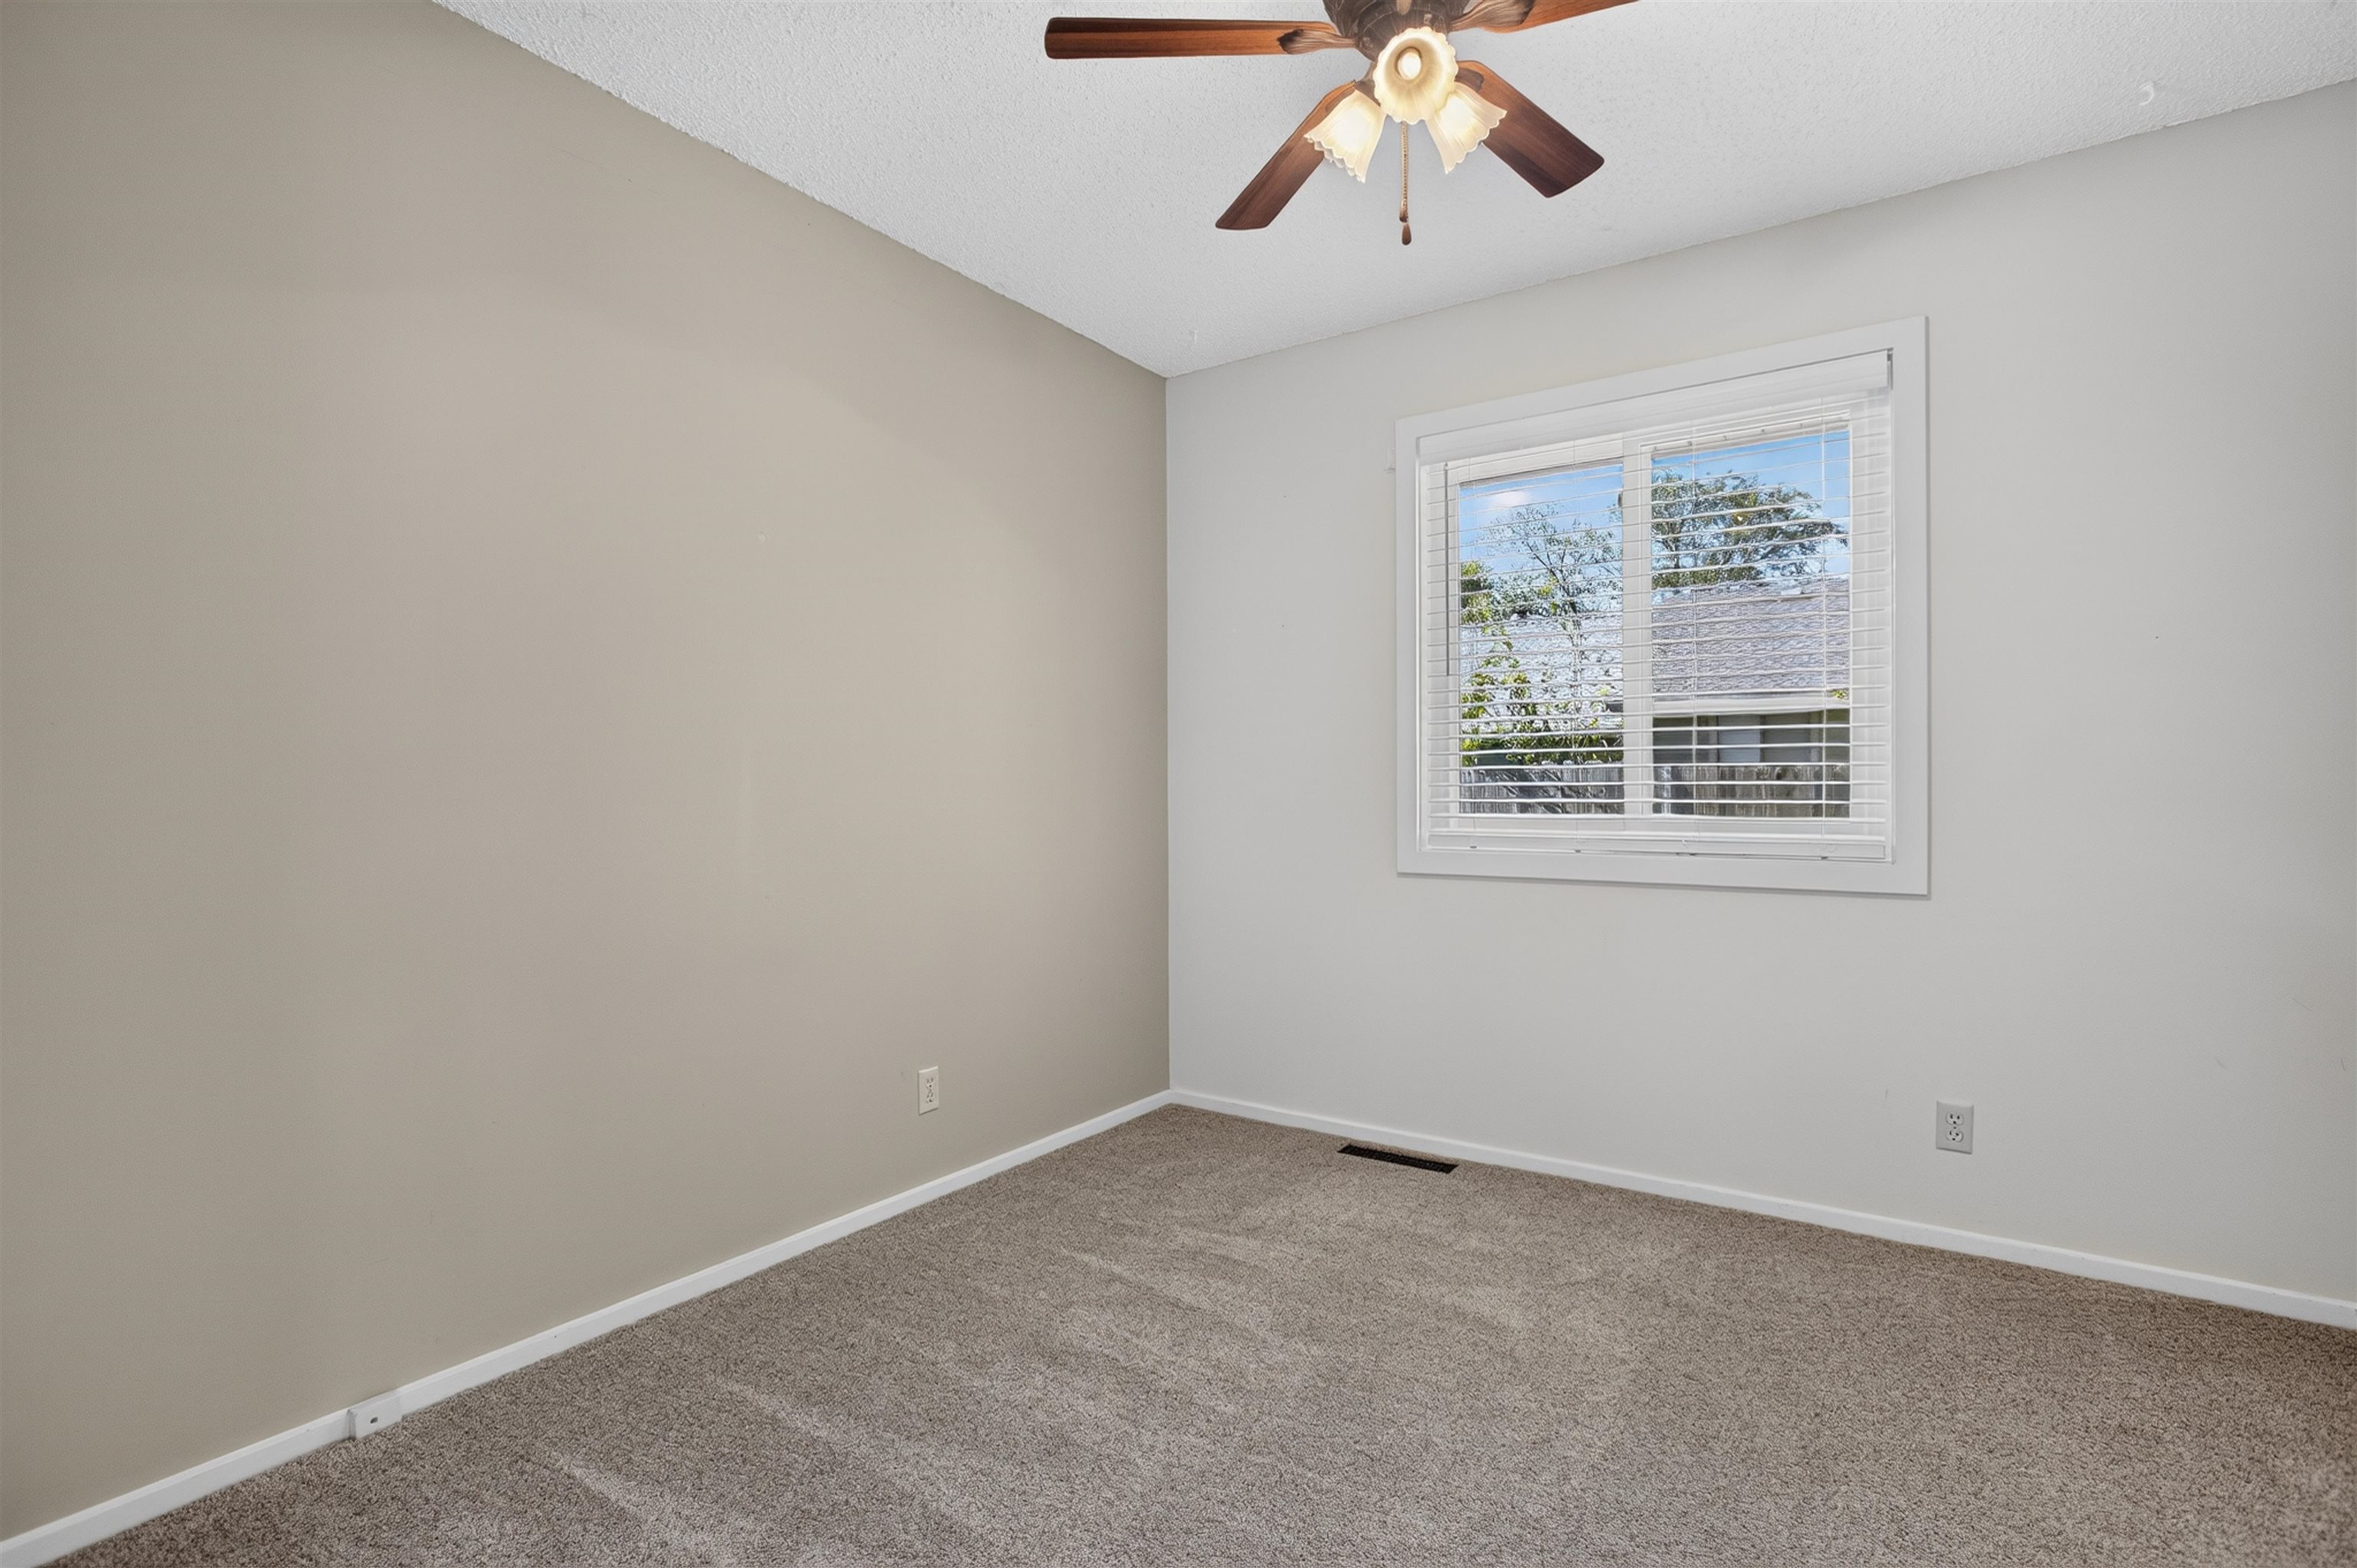
Neutral wall tones, wall-to-wall carpeting, and a ceiling fan with integrated lighting, featuring a slider window with horizontal blinds
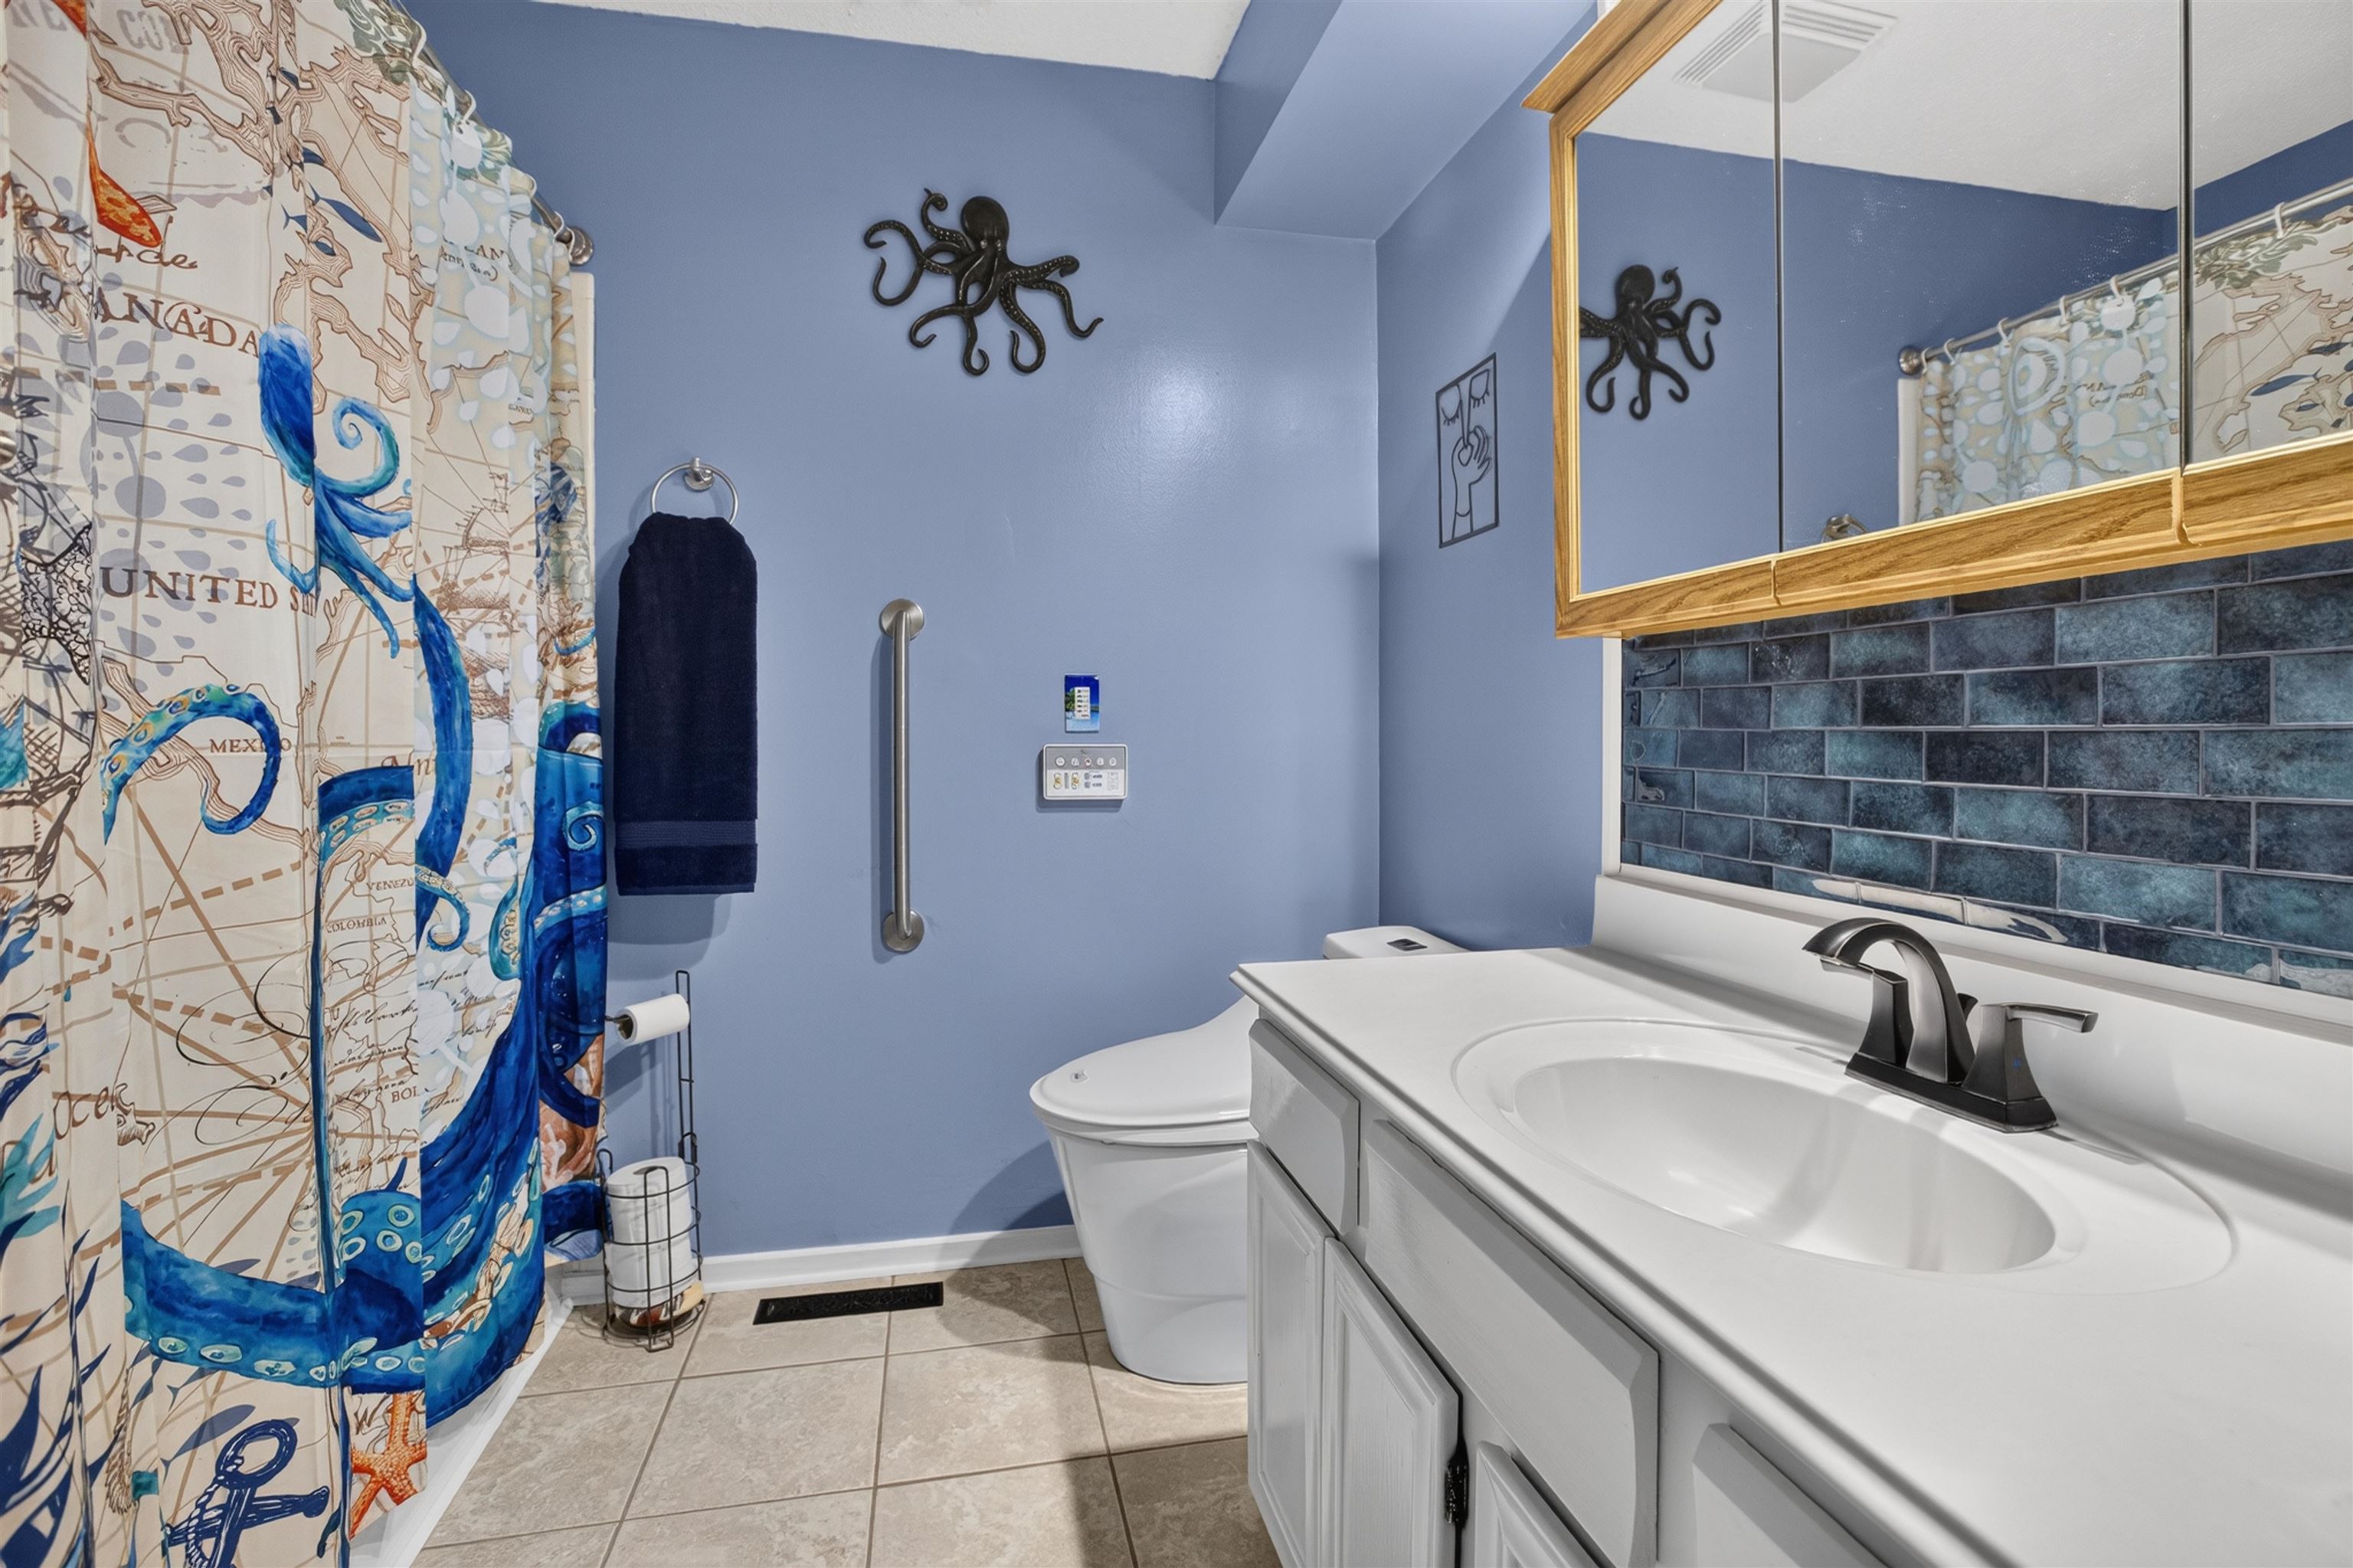
Bathroom featuring a vanity with white cabinetry, a solid surface countertop with an integrated basin, a dark finish faucet, and a tile backsplash, complemented by a large medicine cabinet with wood trim and neutral floor tiling
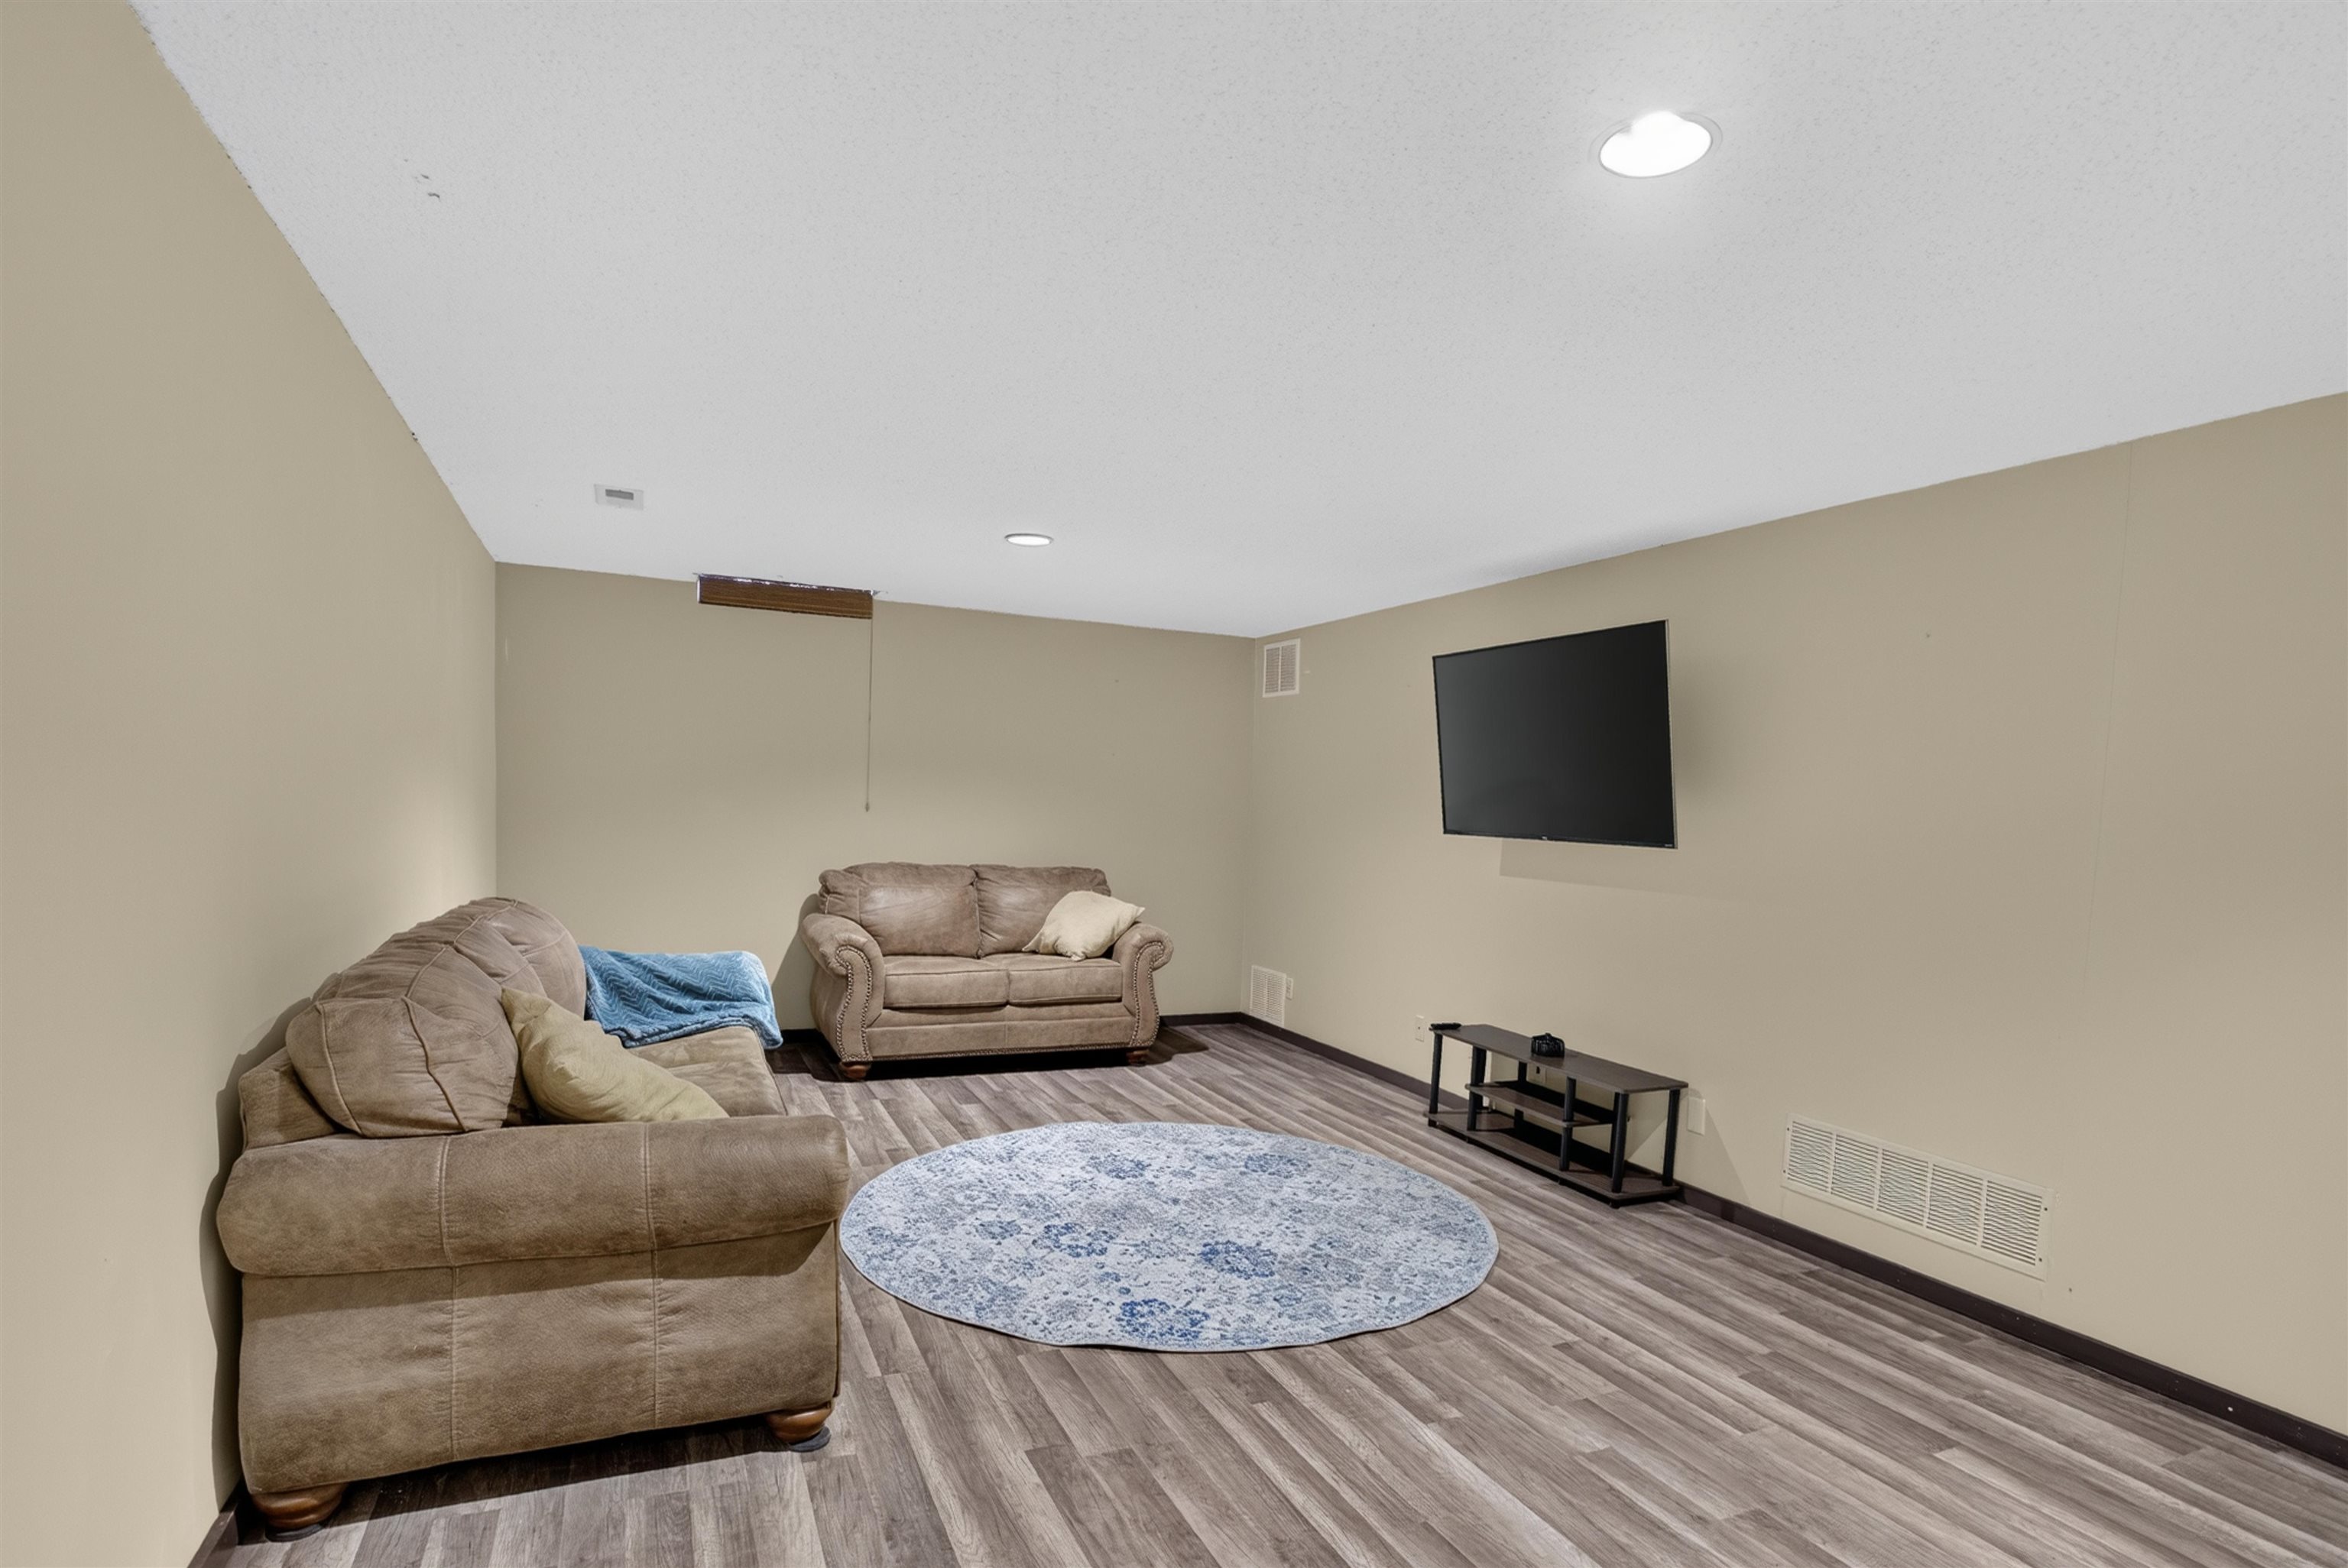
Basement family room featuring neutral-toned walls and wood-finish flooring with recessed lighting
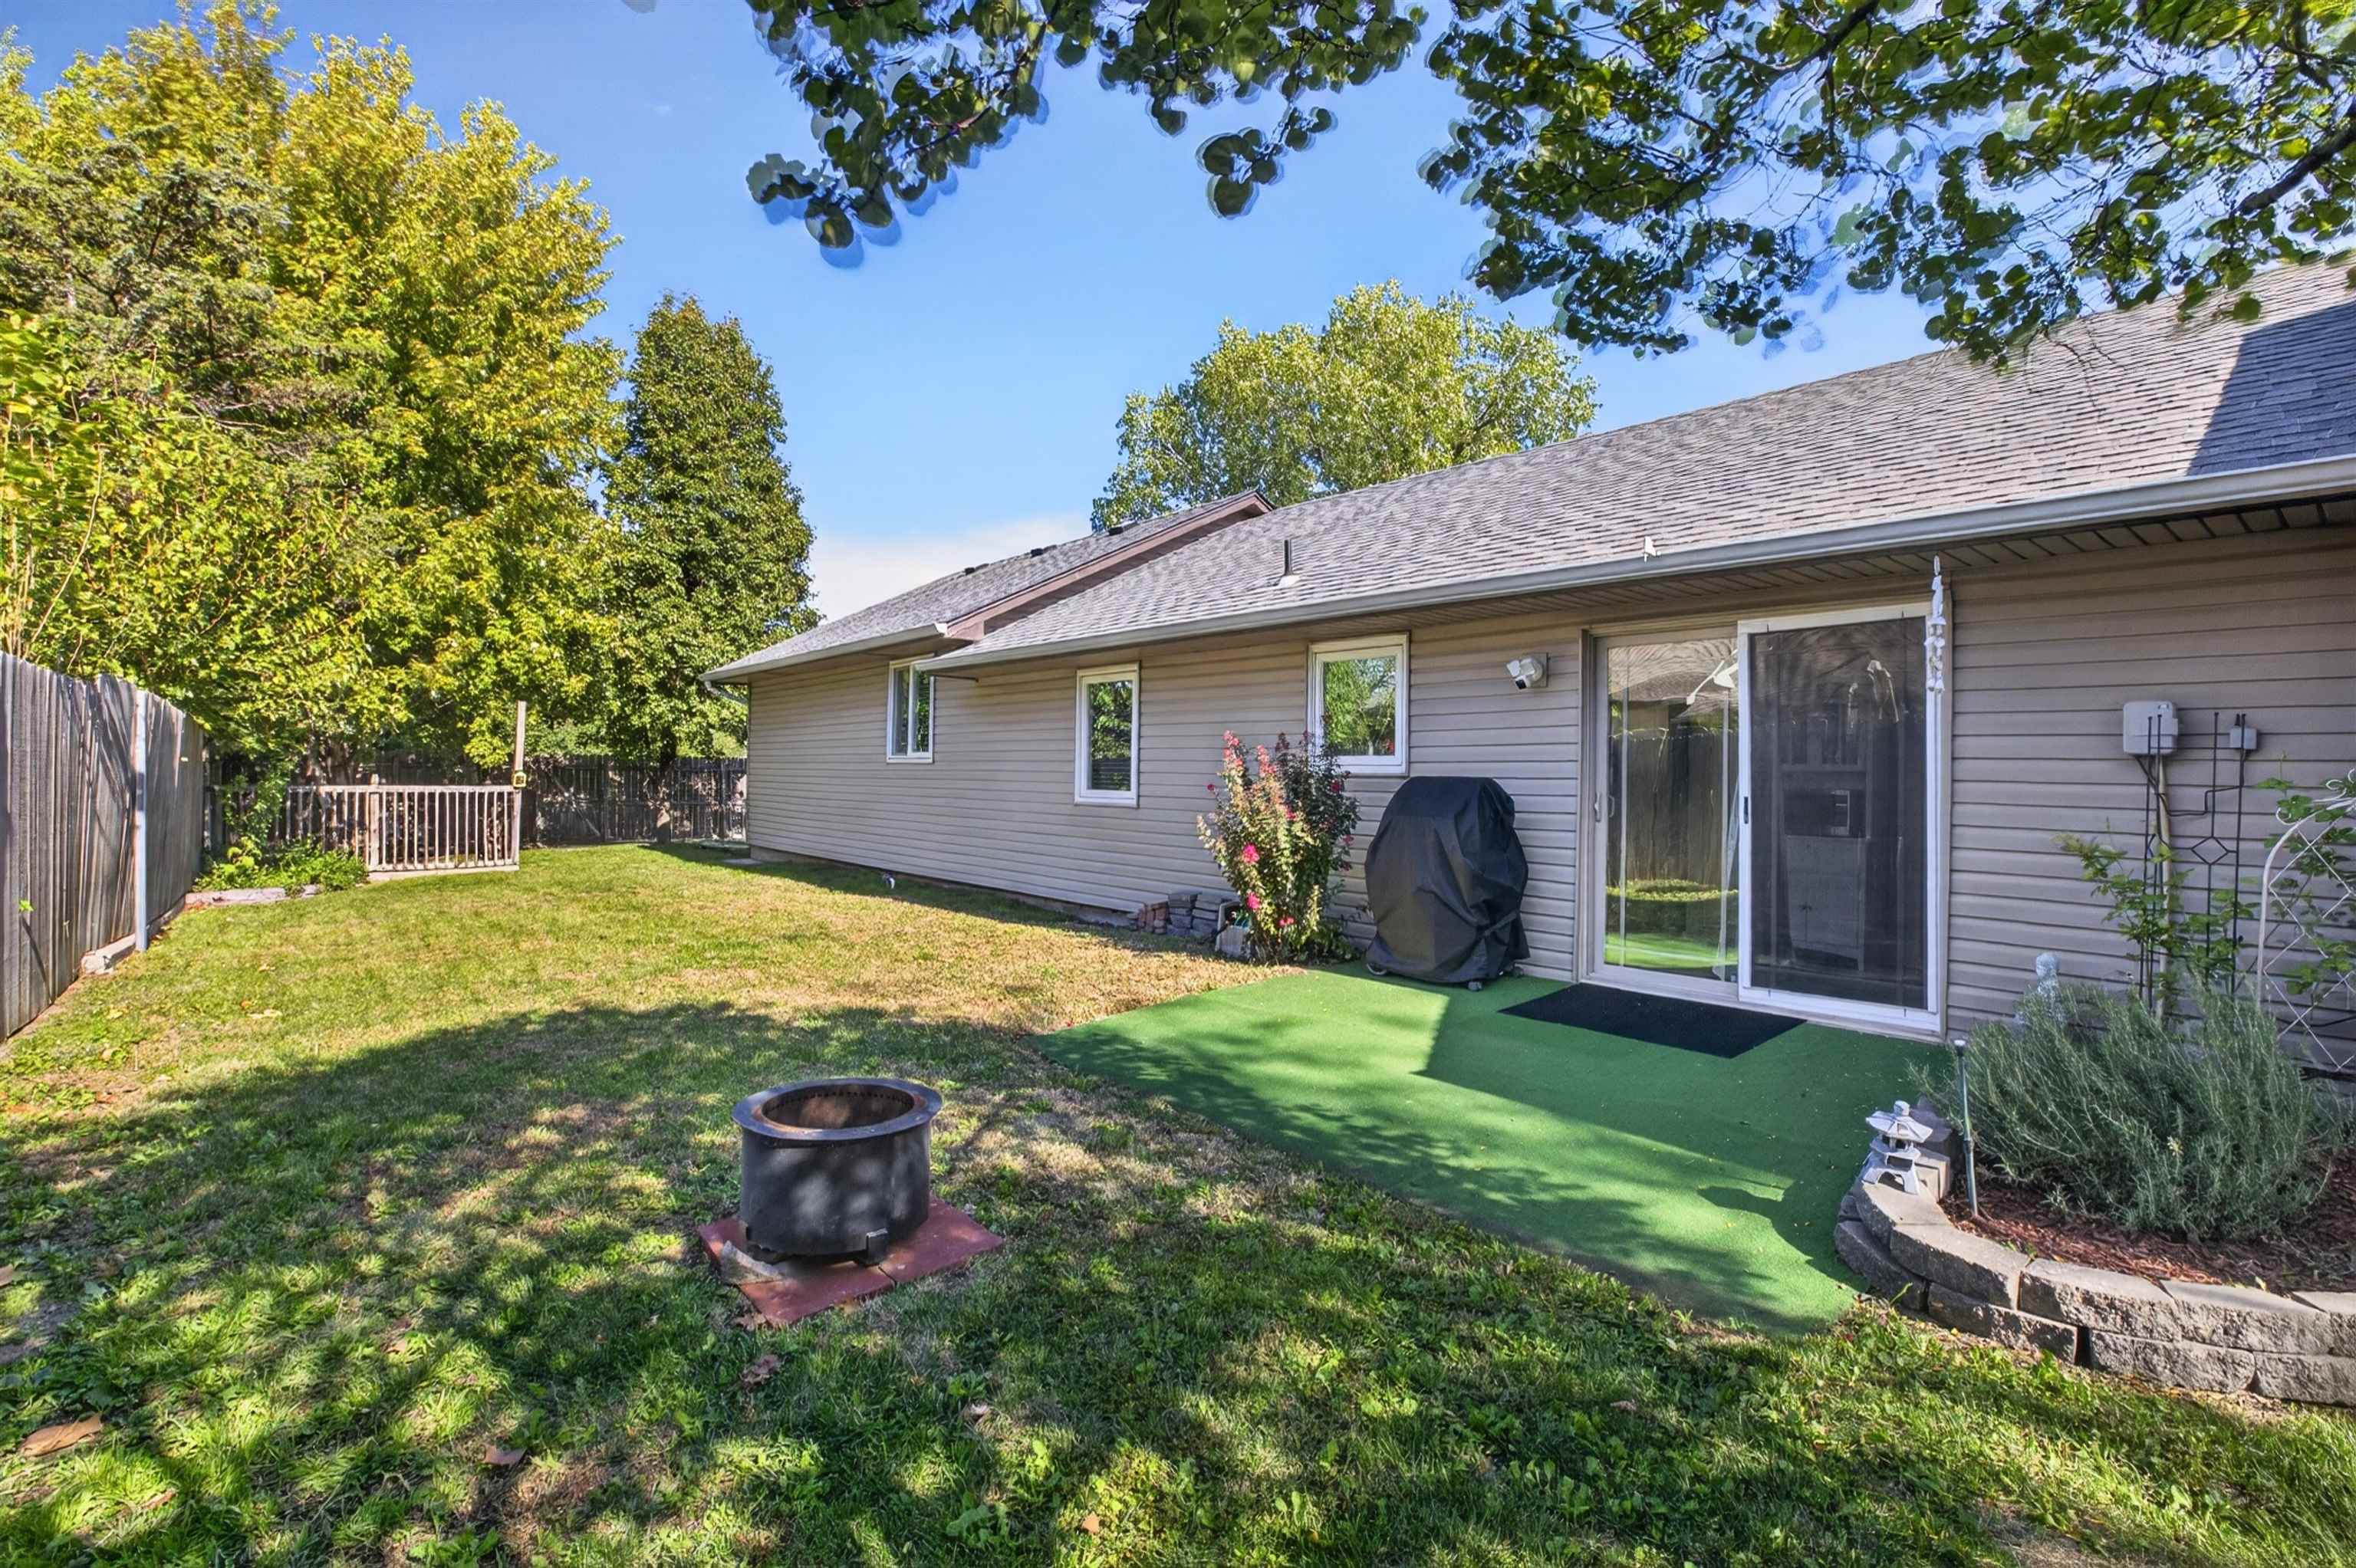
Backyard featuring a synthetic turf patio, stone-block landscaping border, vinyl siding, sliding glass door, and perimeter wood fencing
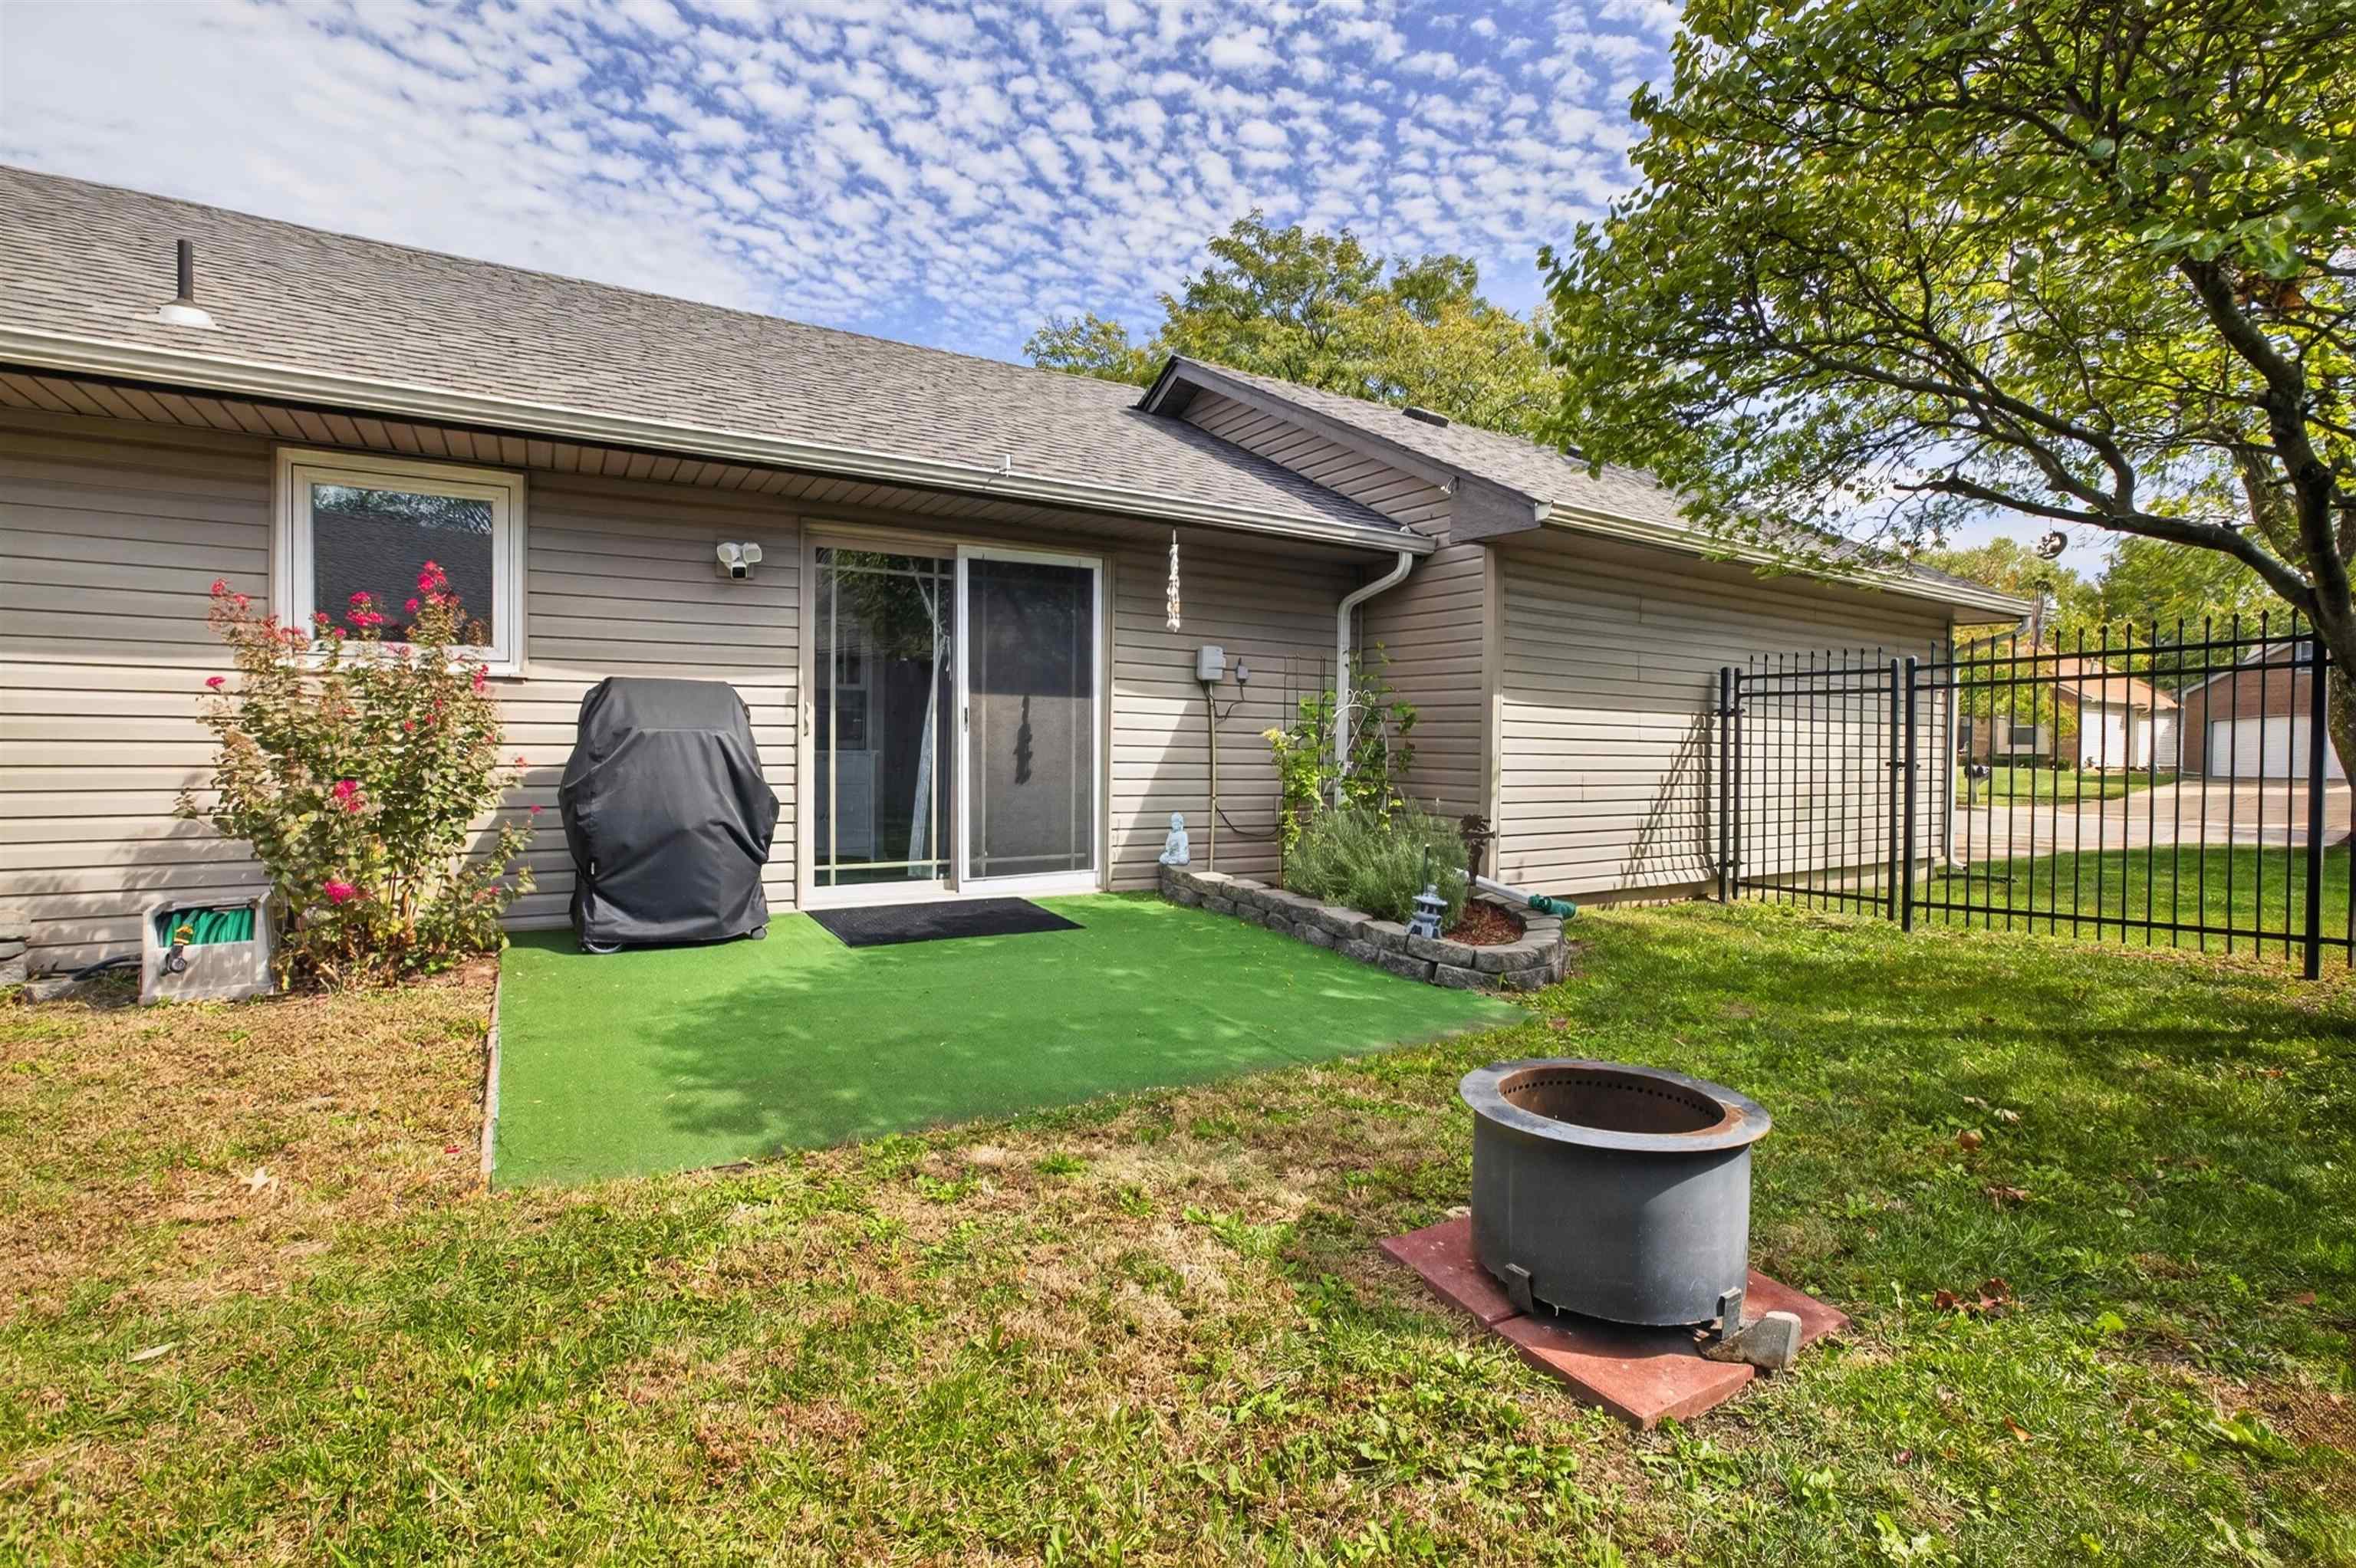
Rear exterior featuring horizontal lap siding, sliding glass doors, a stone-bordered garden bed, and a black metal perimeter fence
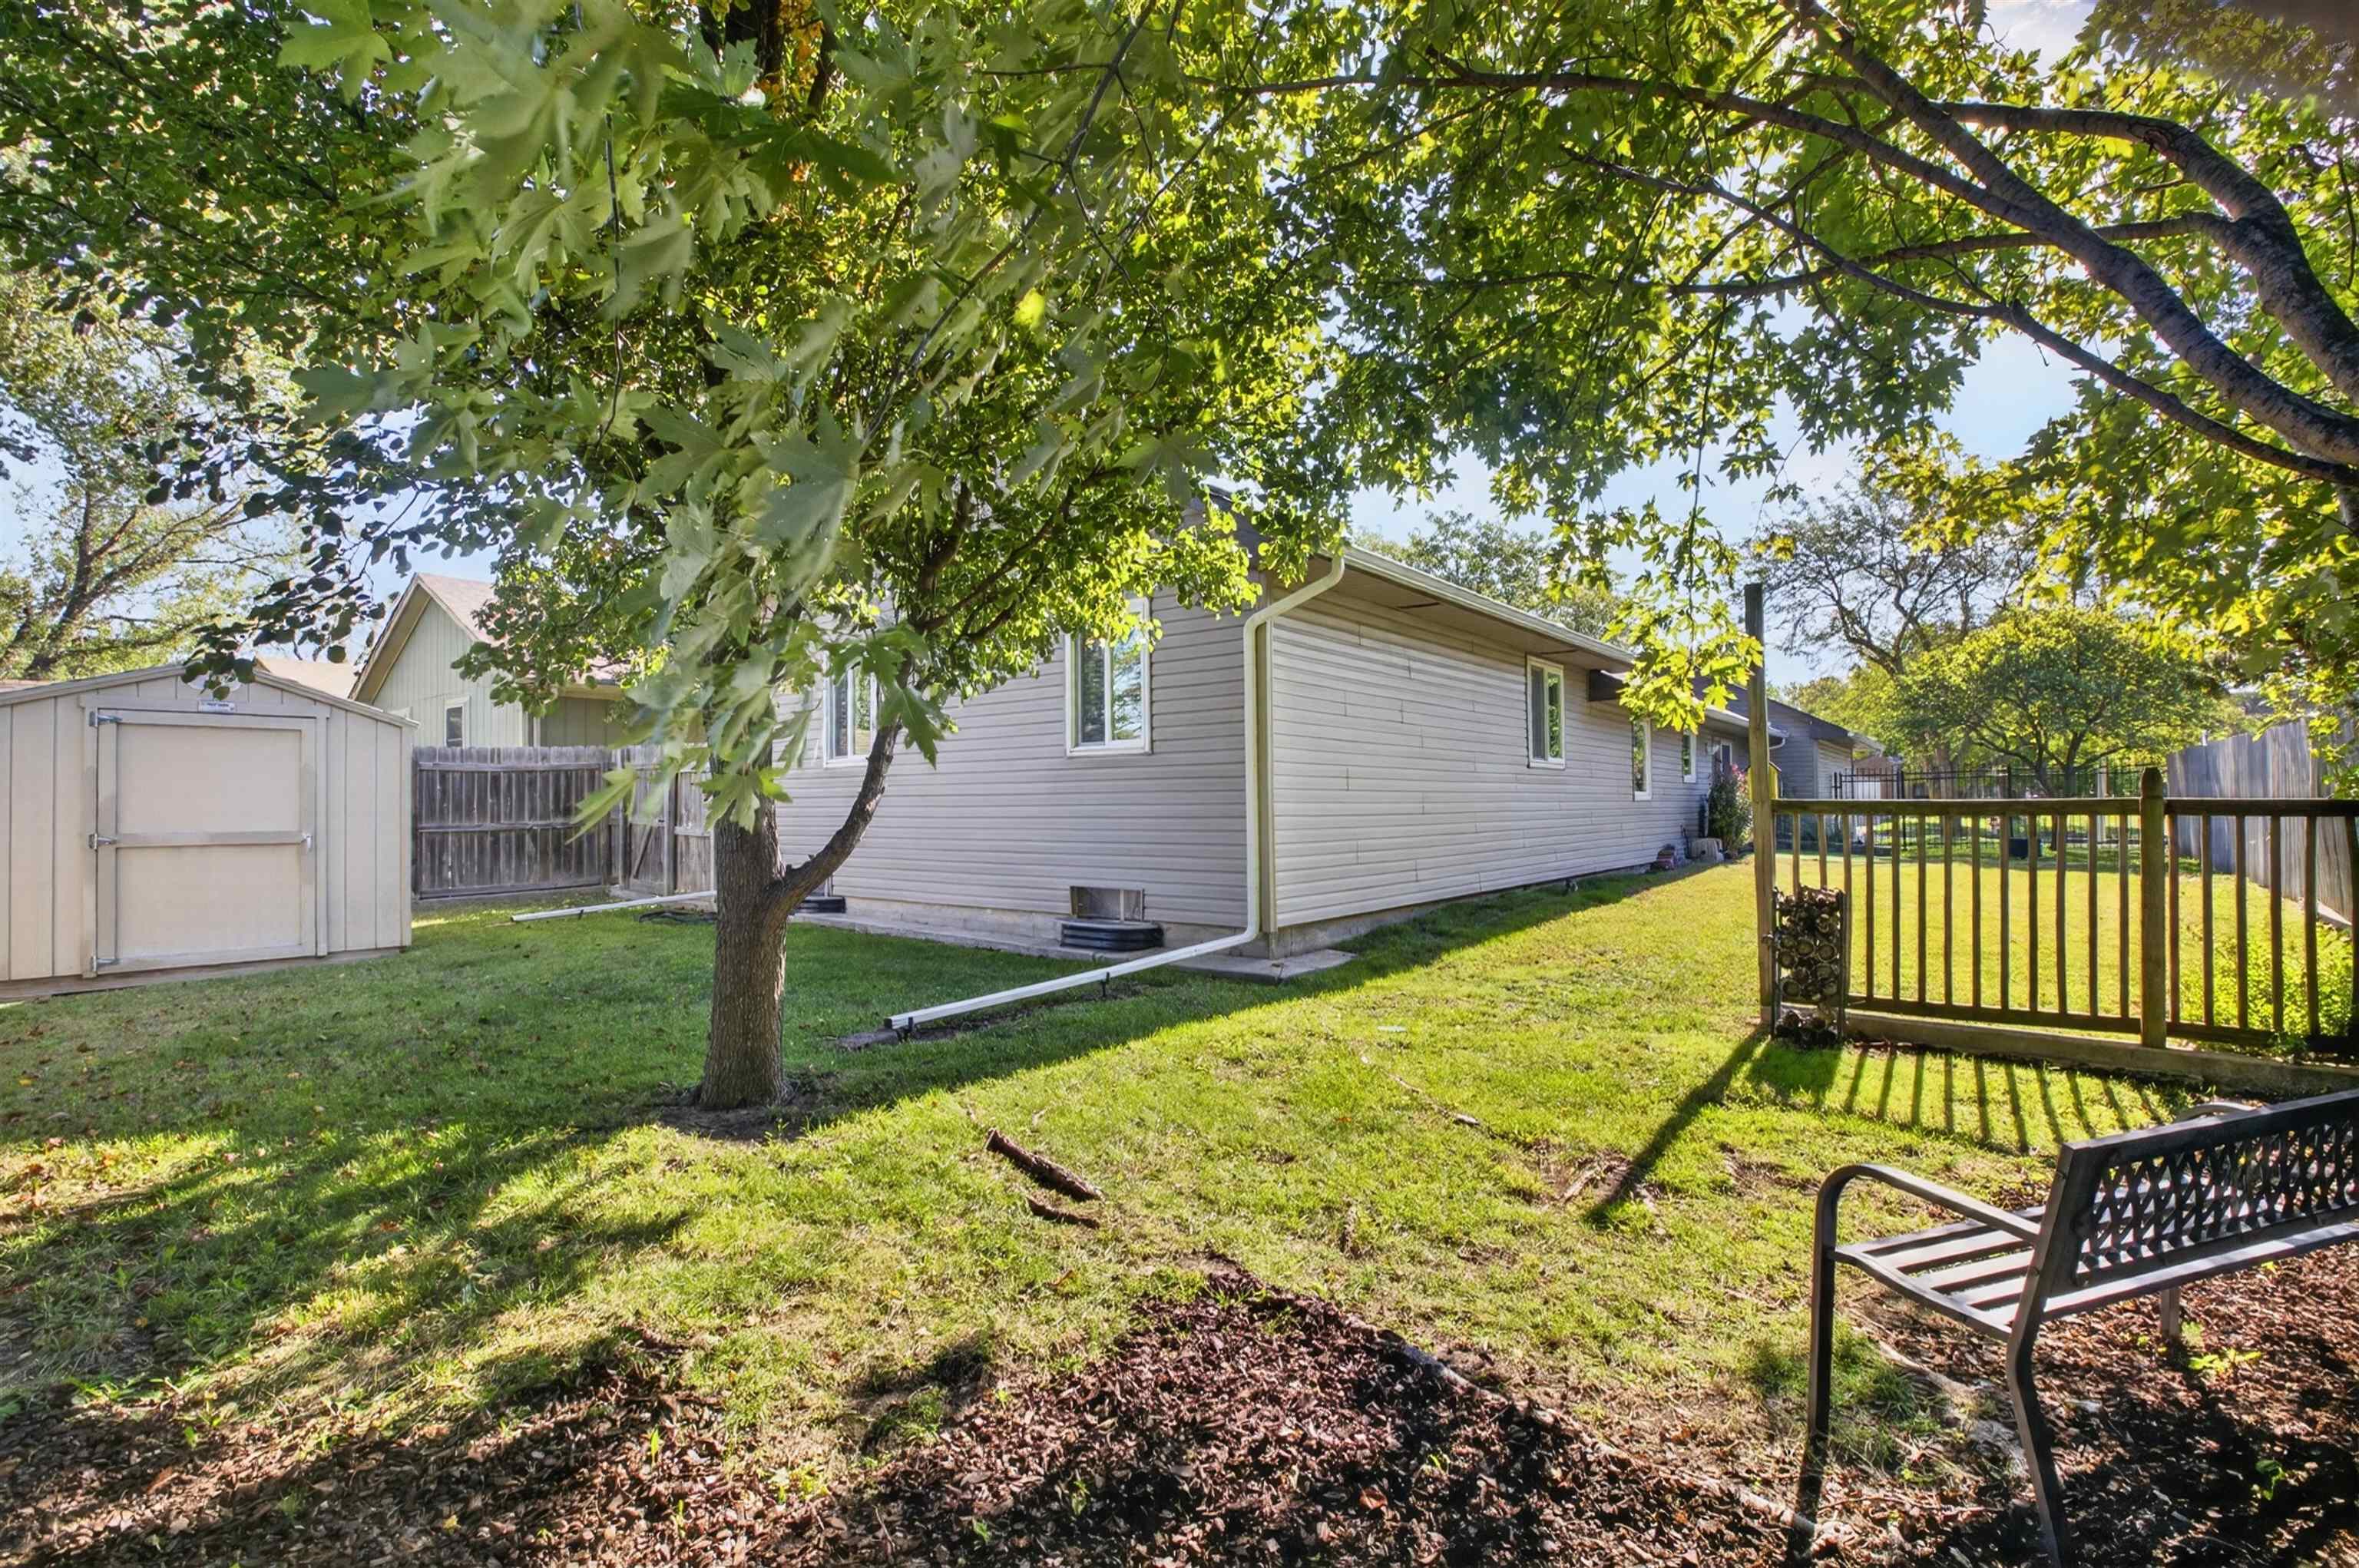
Expansive backyard featuring mature trees, vinyl siding exterior, and a detached storage structure enclosed by wood fencing
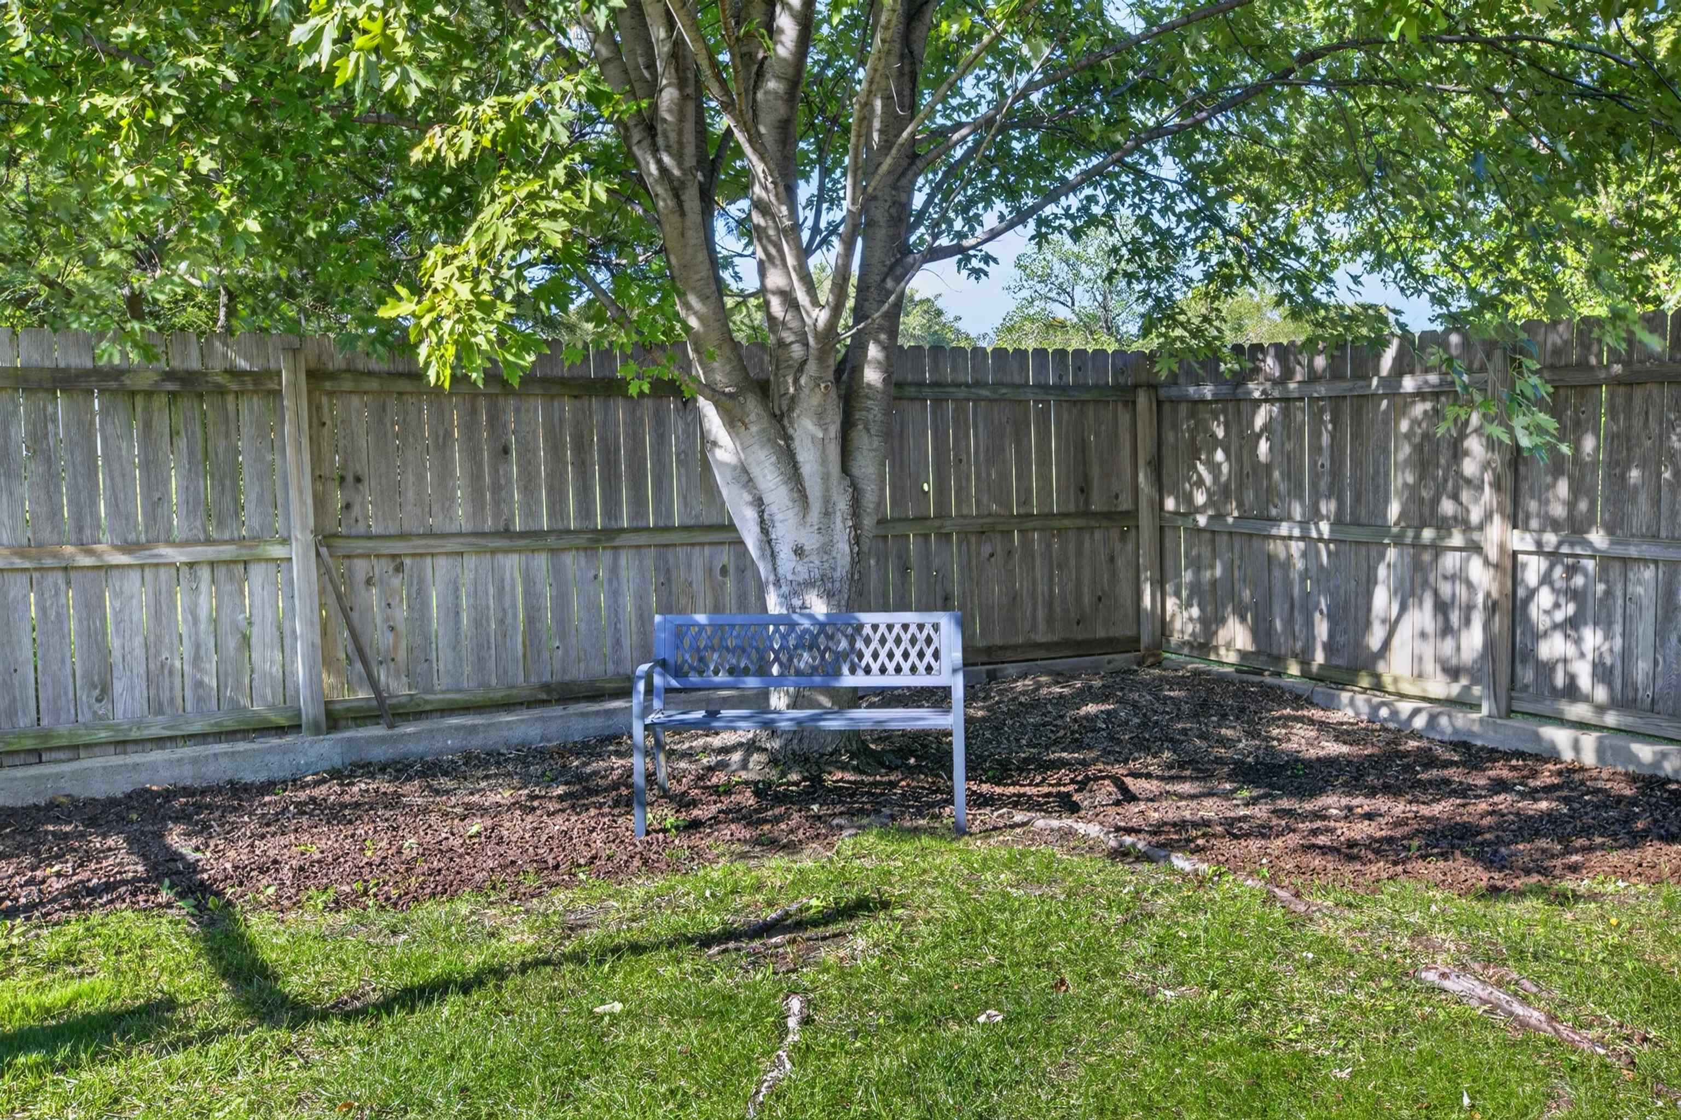
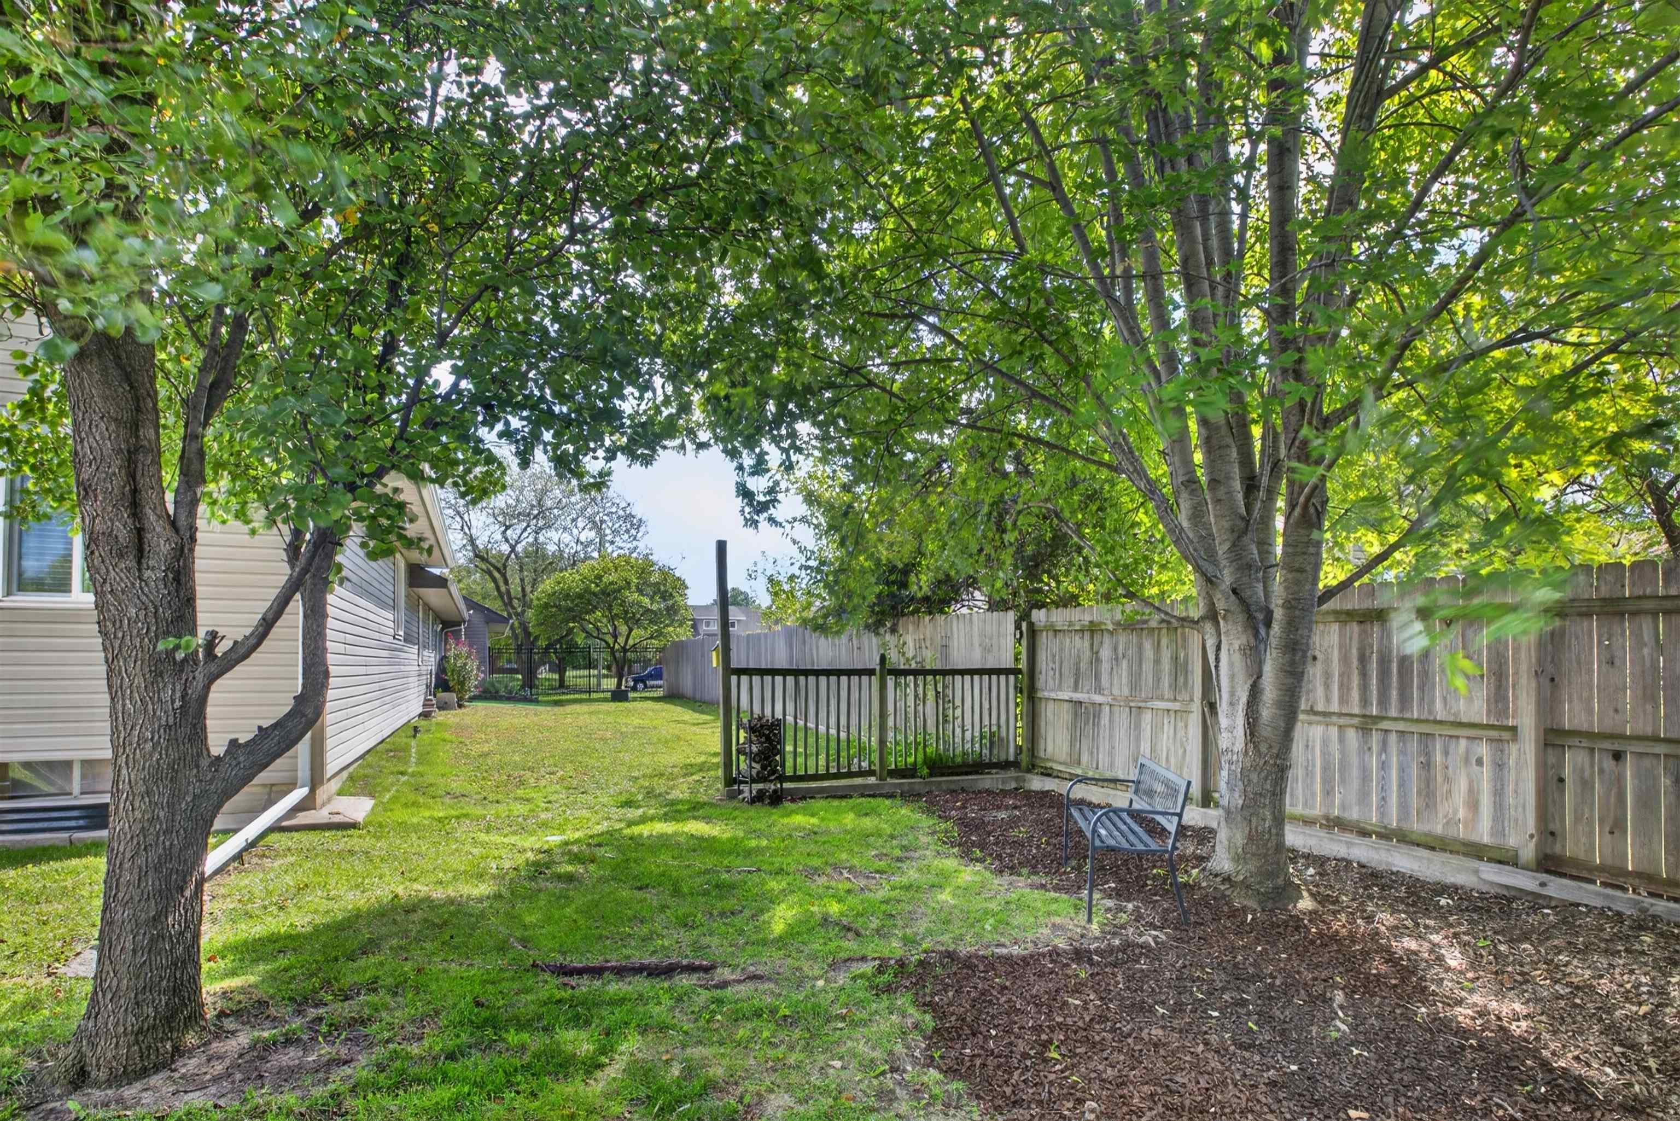
Backyard area featuring a wood privacy fence, concrete border, mulch ground cover, and a mature tree
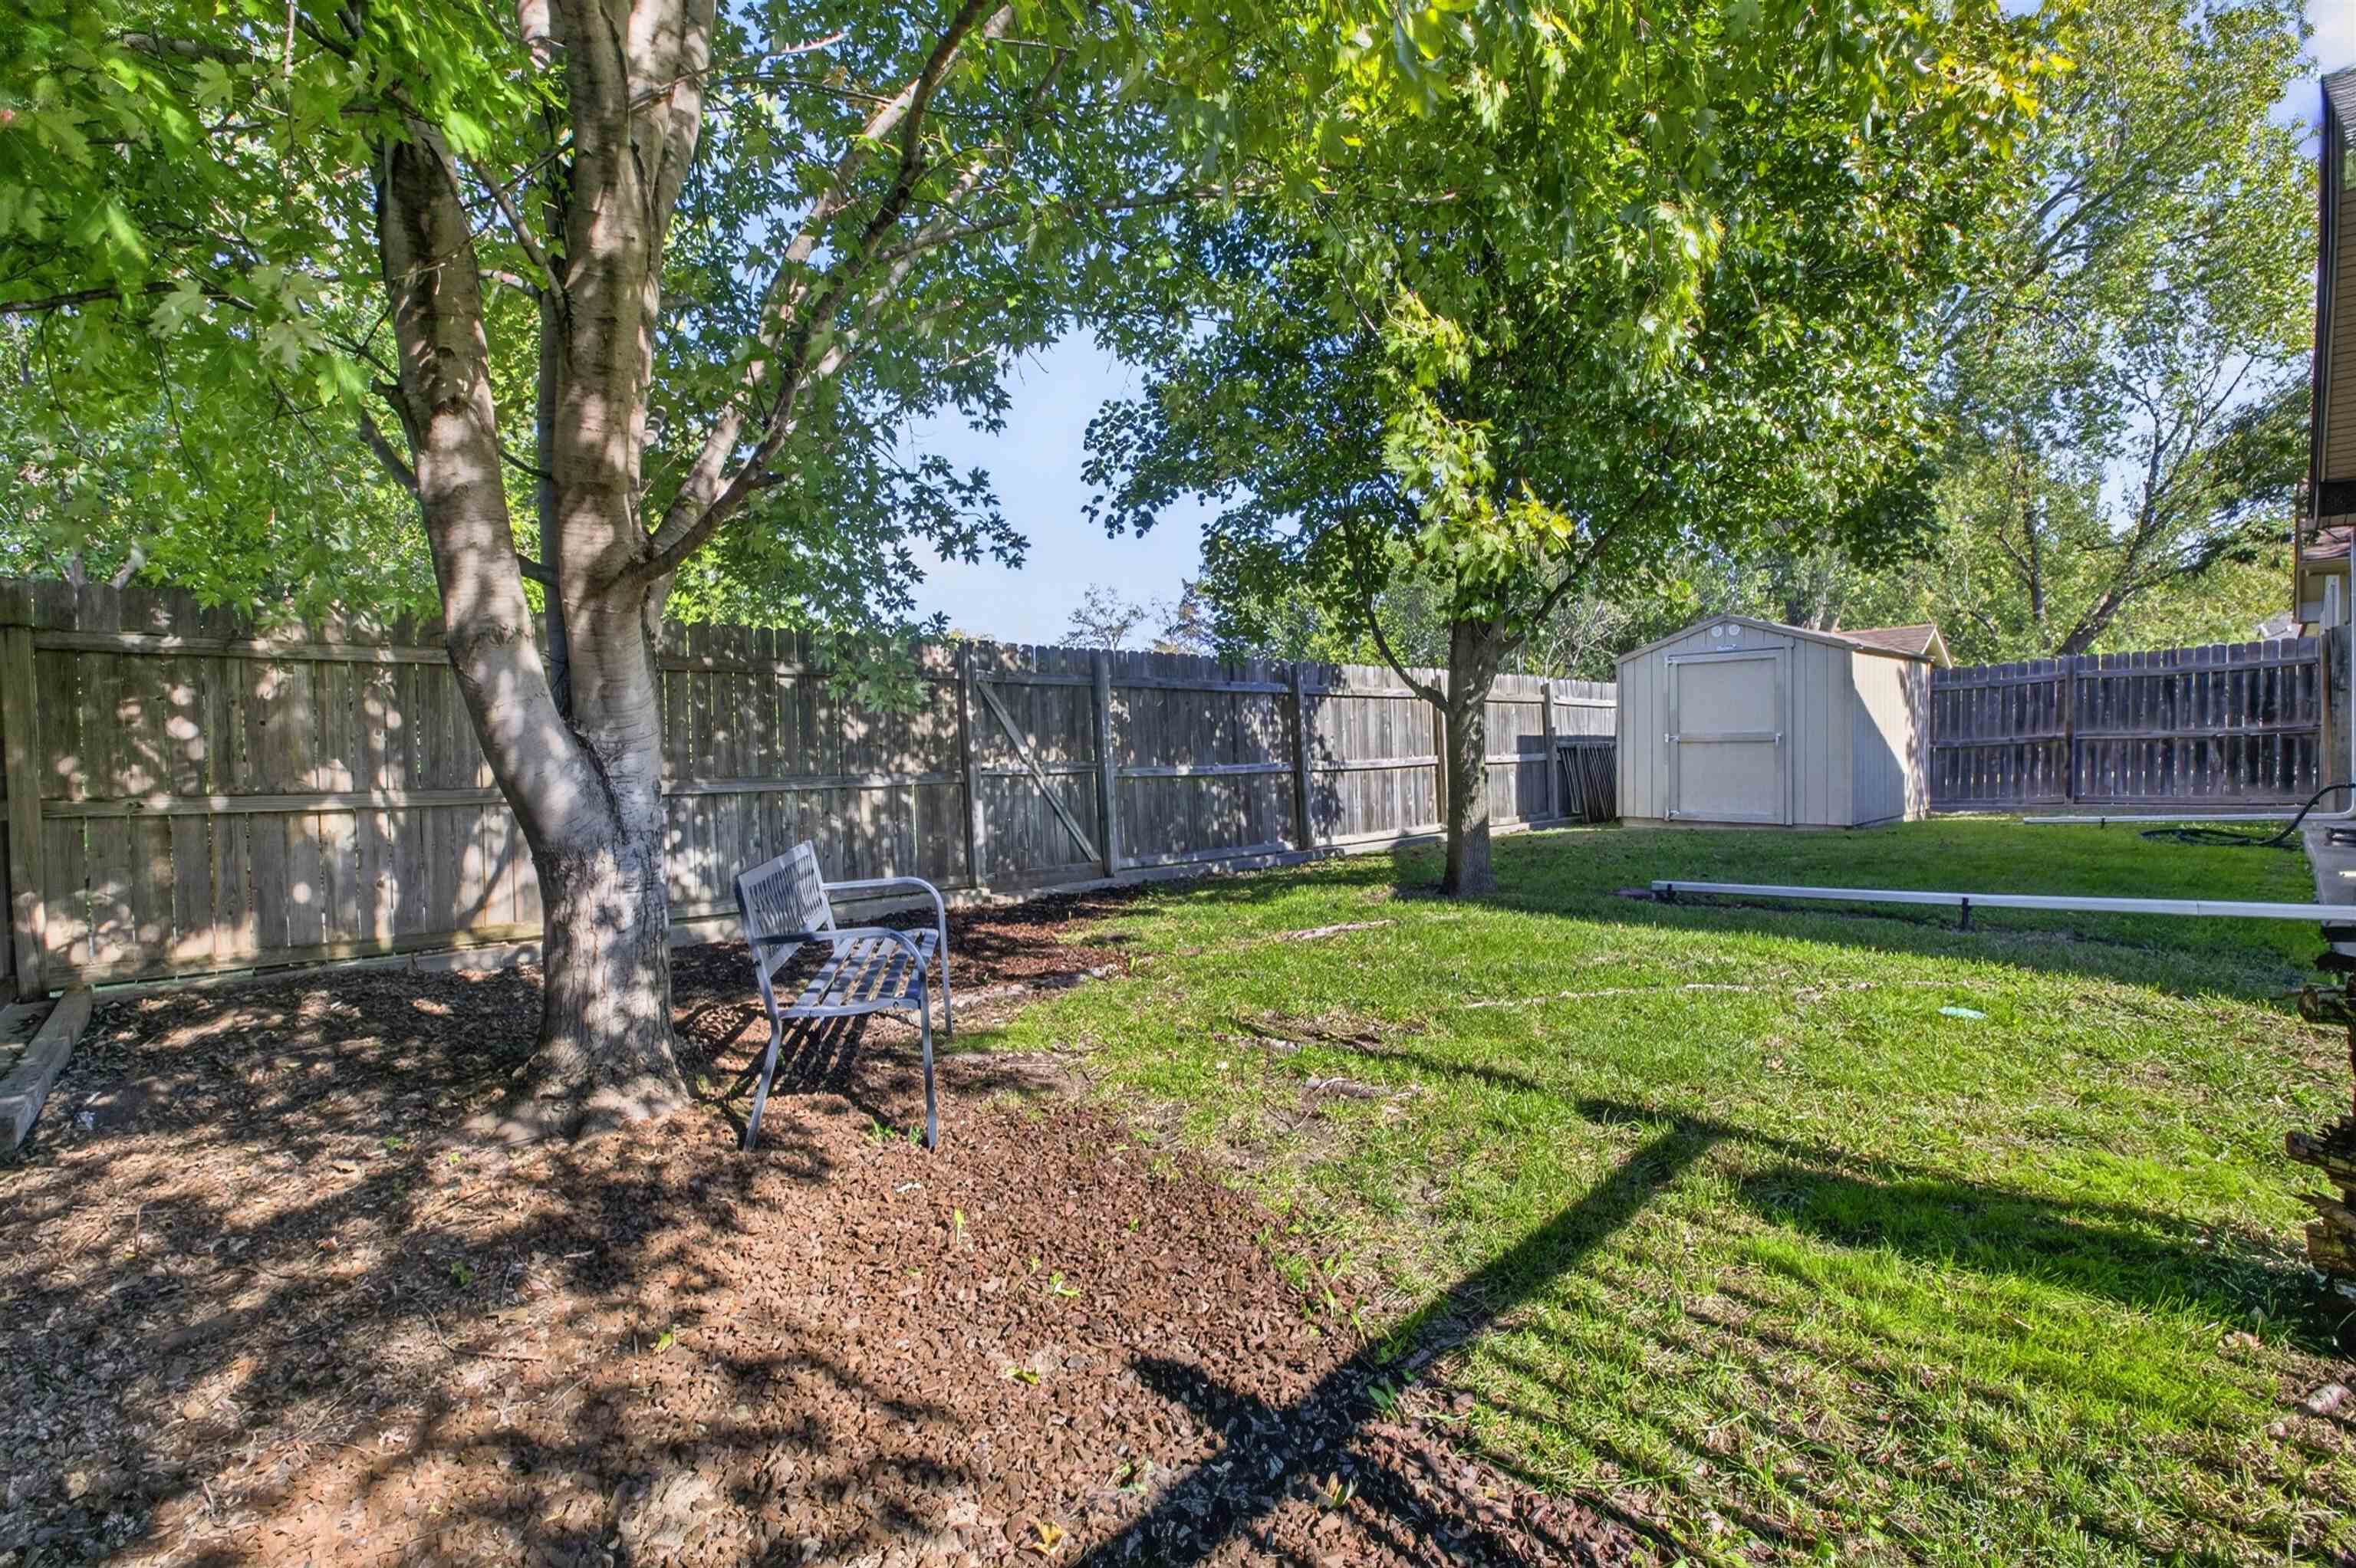
Fenced backyard featuring a manicured lawn, mature trees, wood-style privacy fencing, and an exterior storage shed
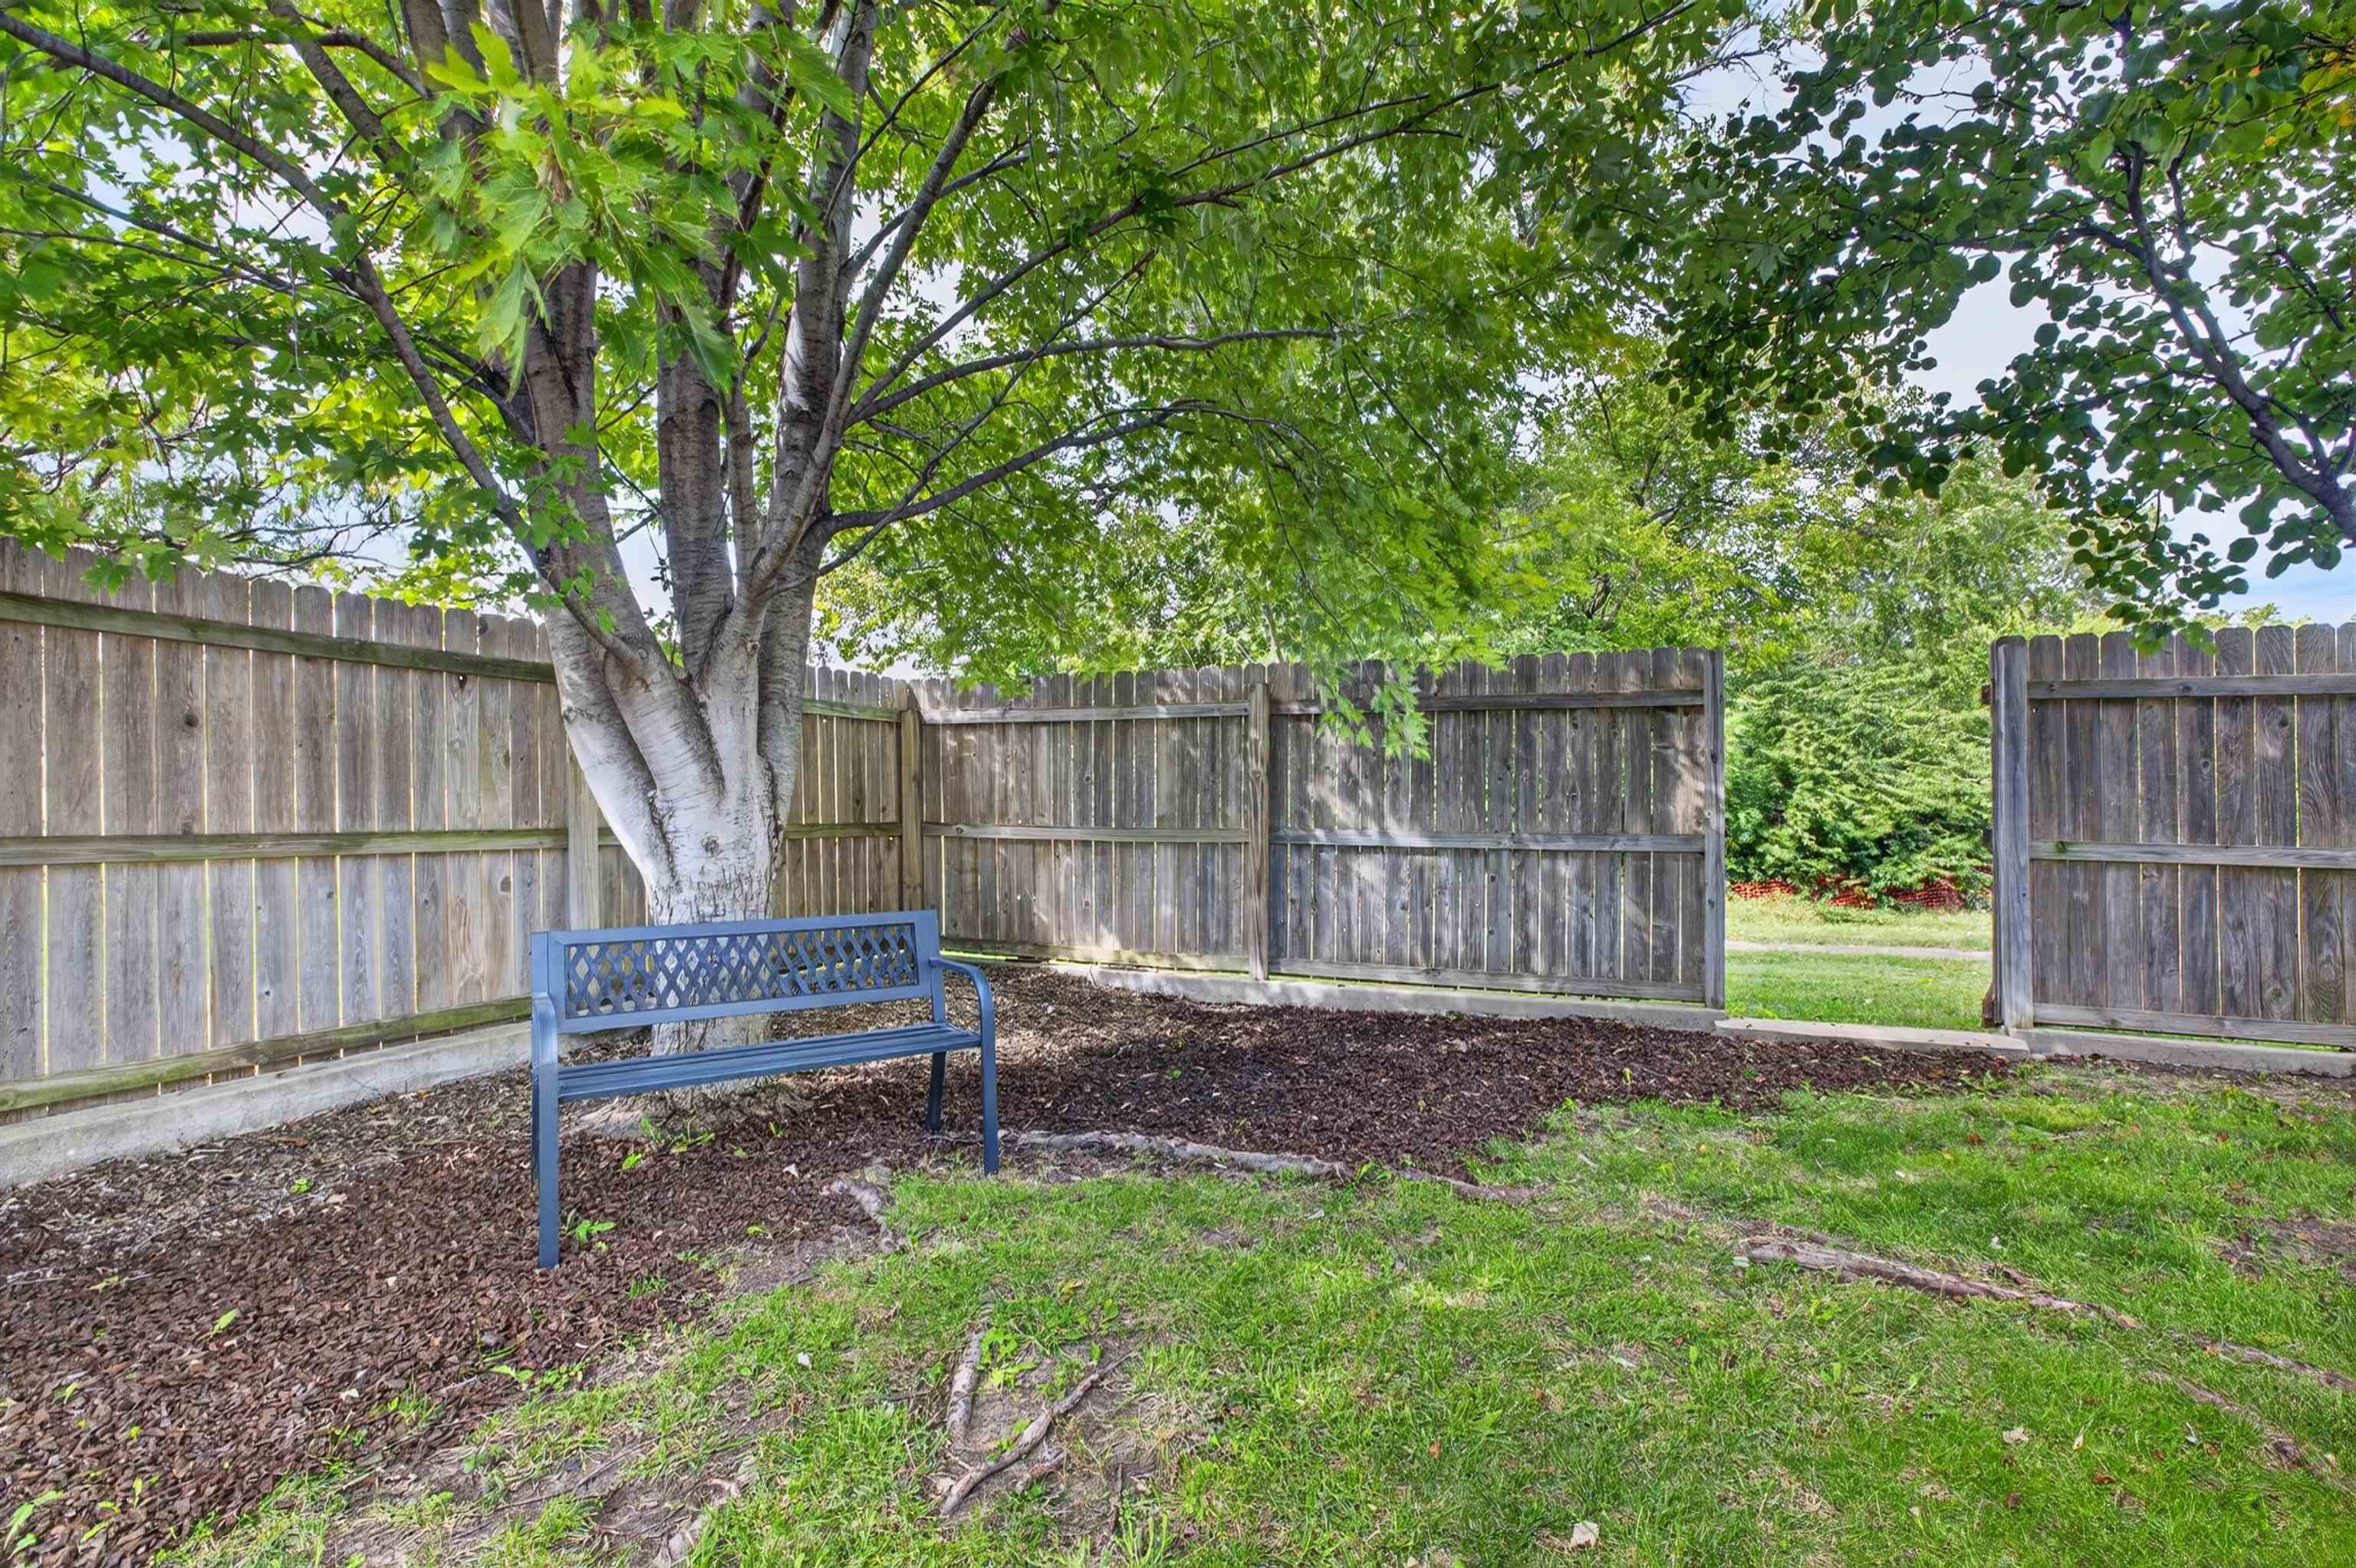
Fenced outdoor area featuring a vertical wood-plank privacy fence, mature shade tree, and mulched garden bed
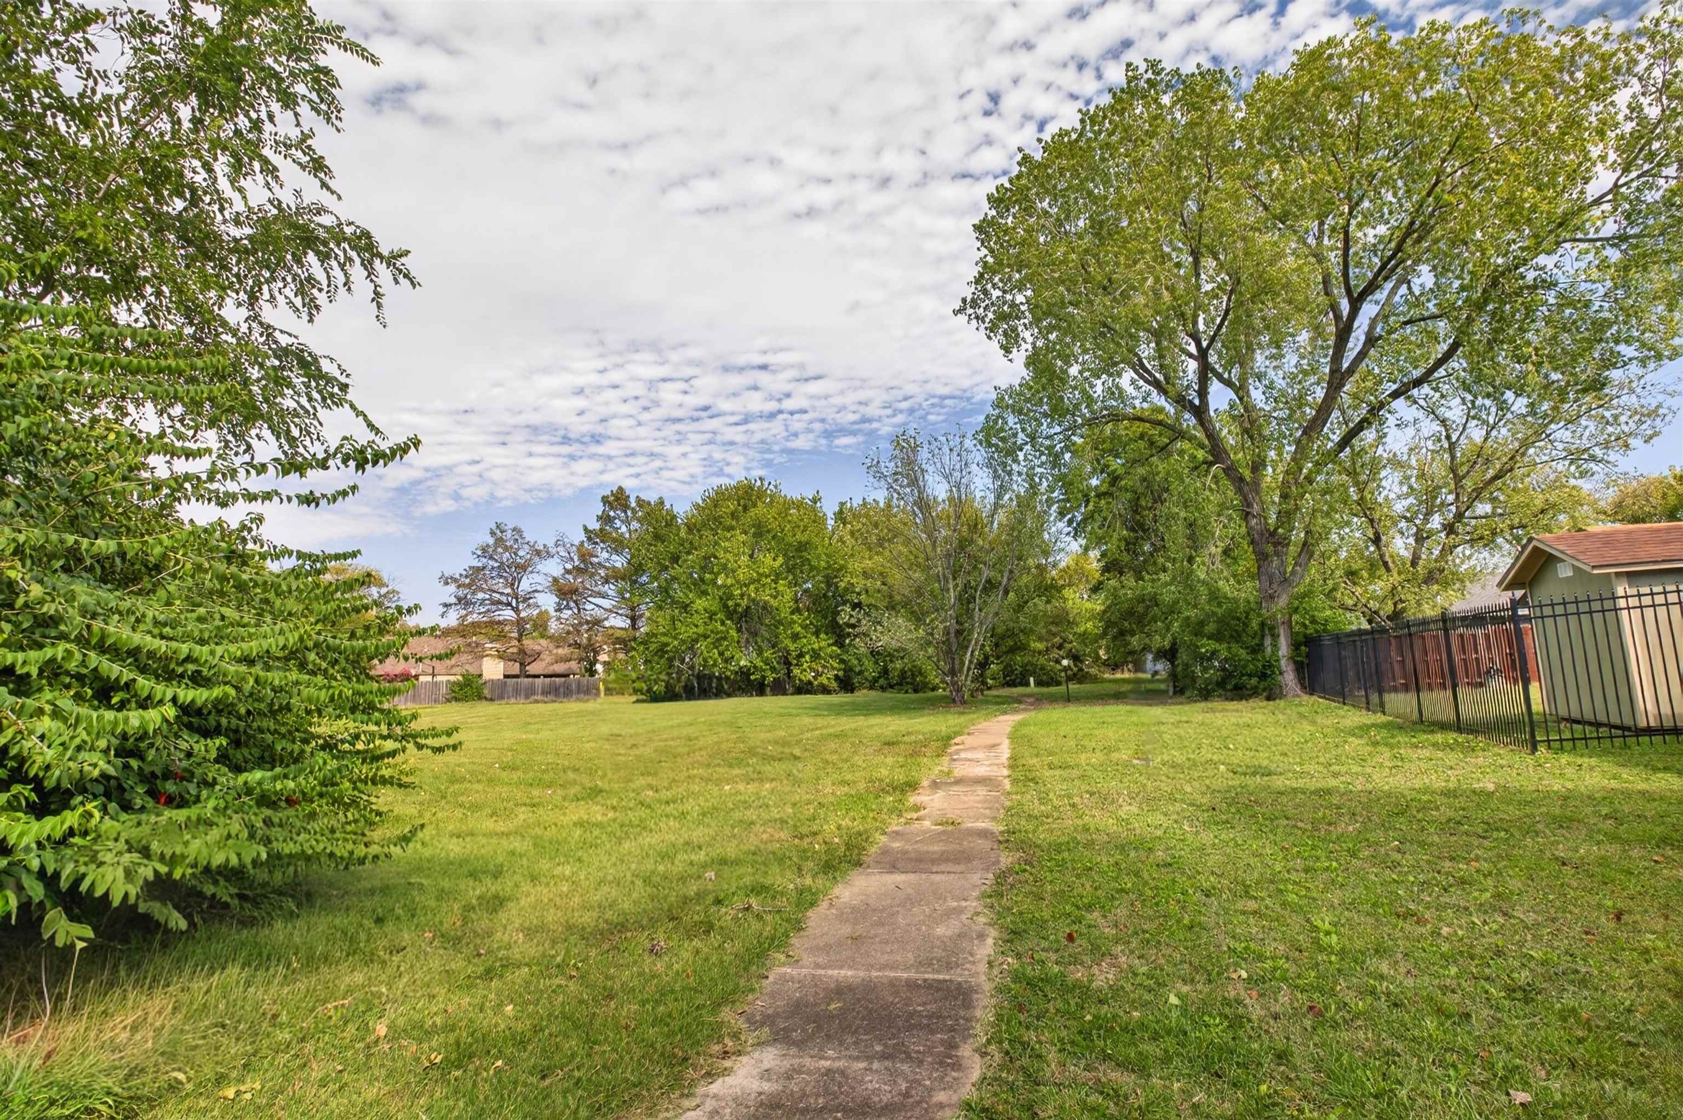
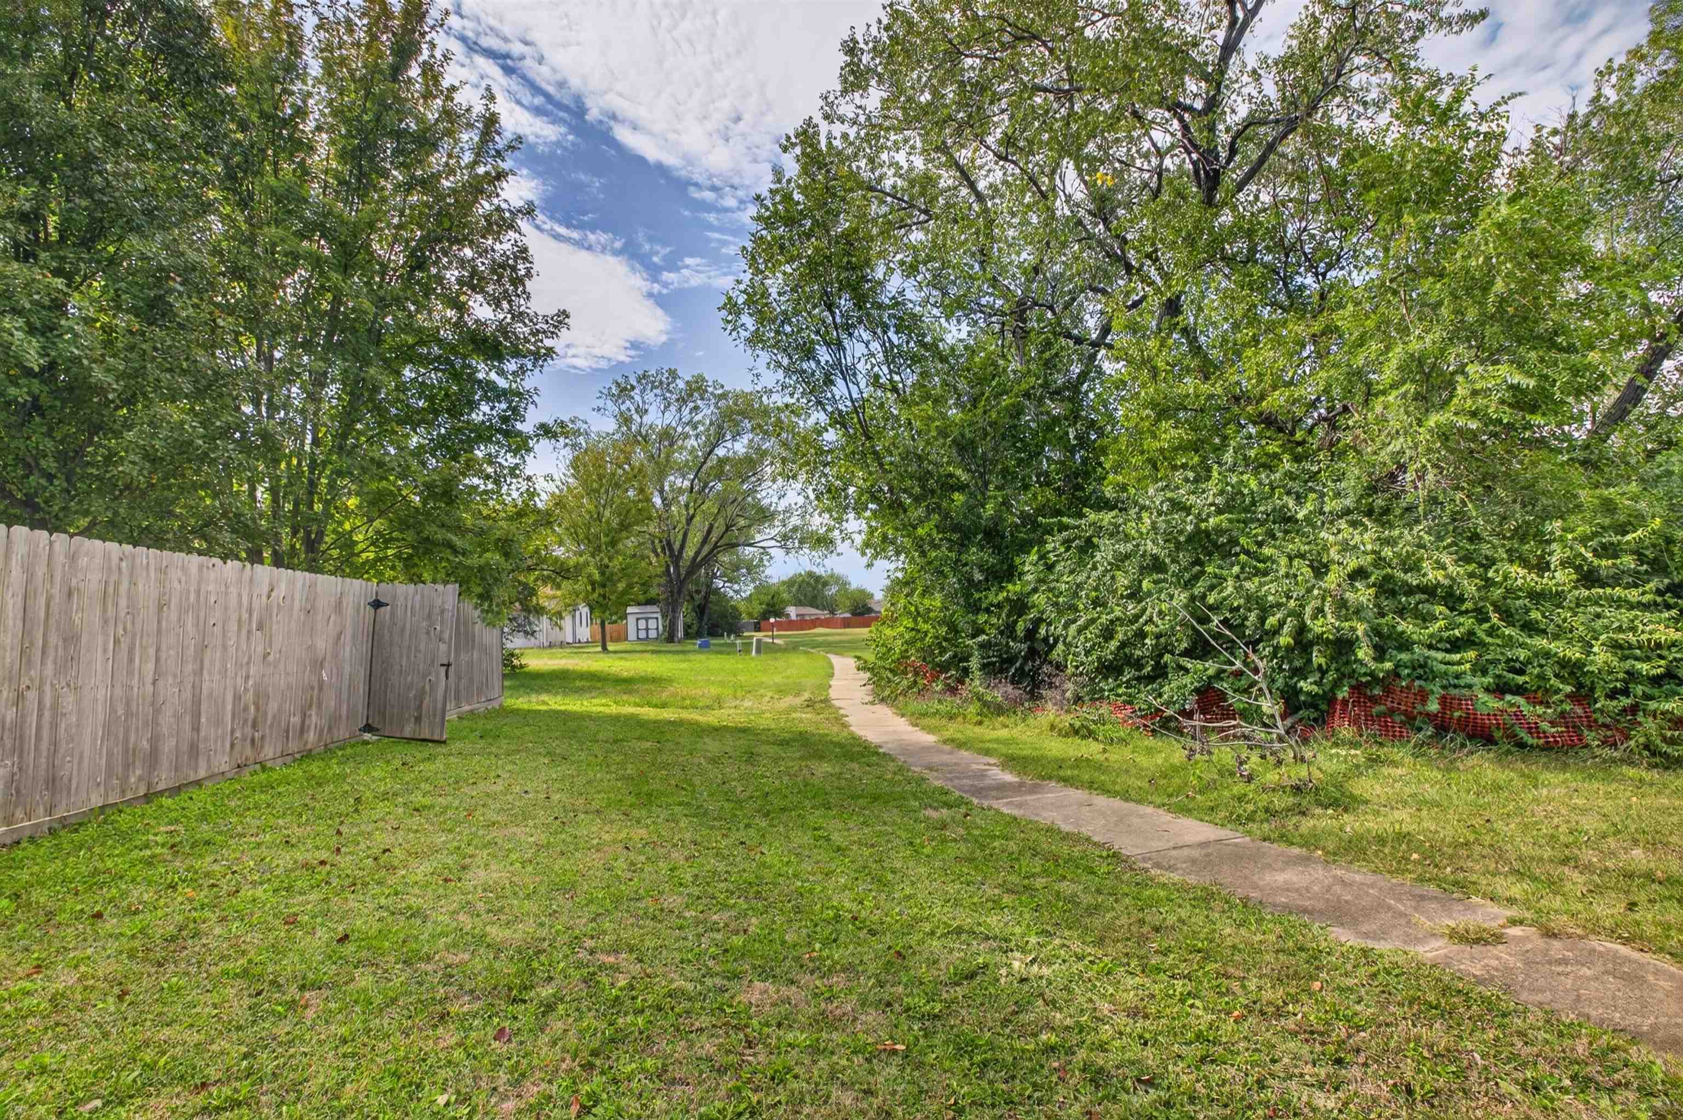
Backyard featuring a manicured lawn, mature trees, wood privacy fencing, and a decorative metal gate
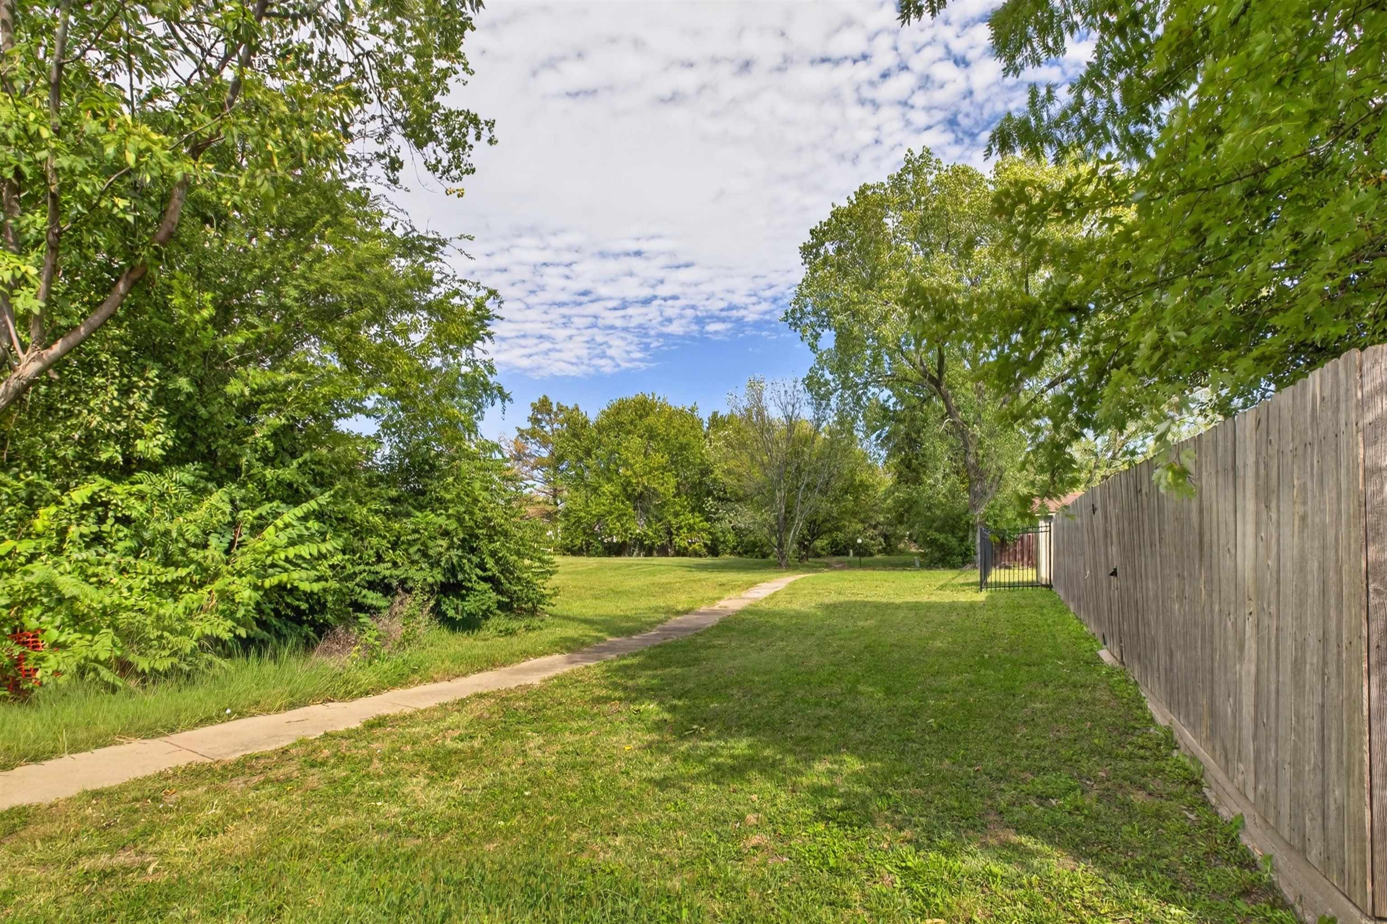
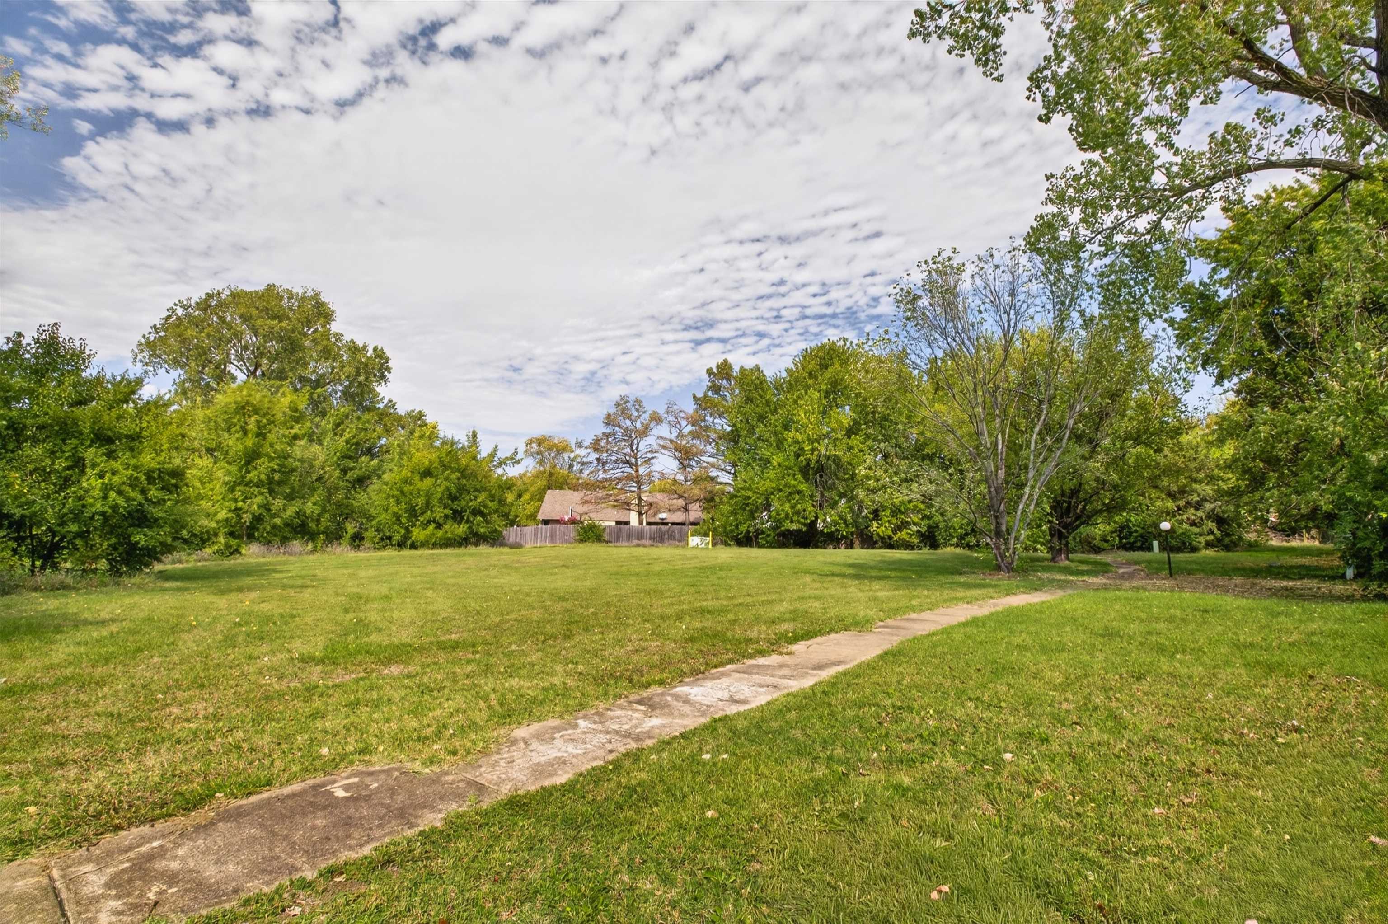
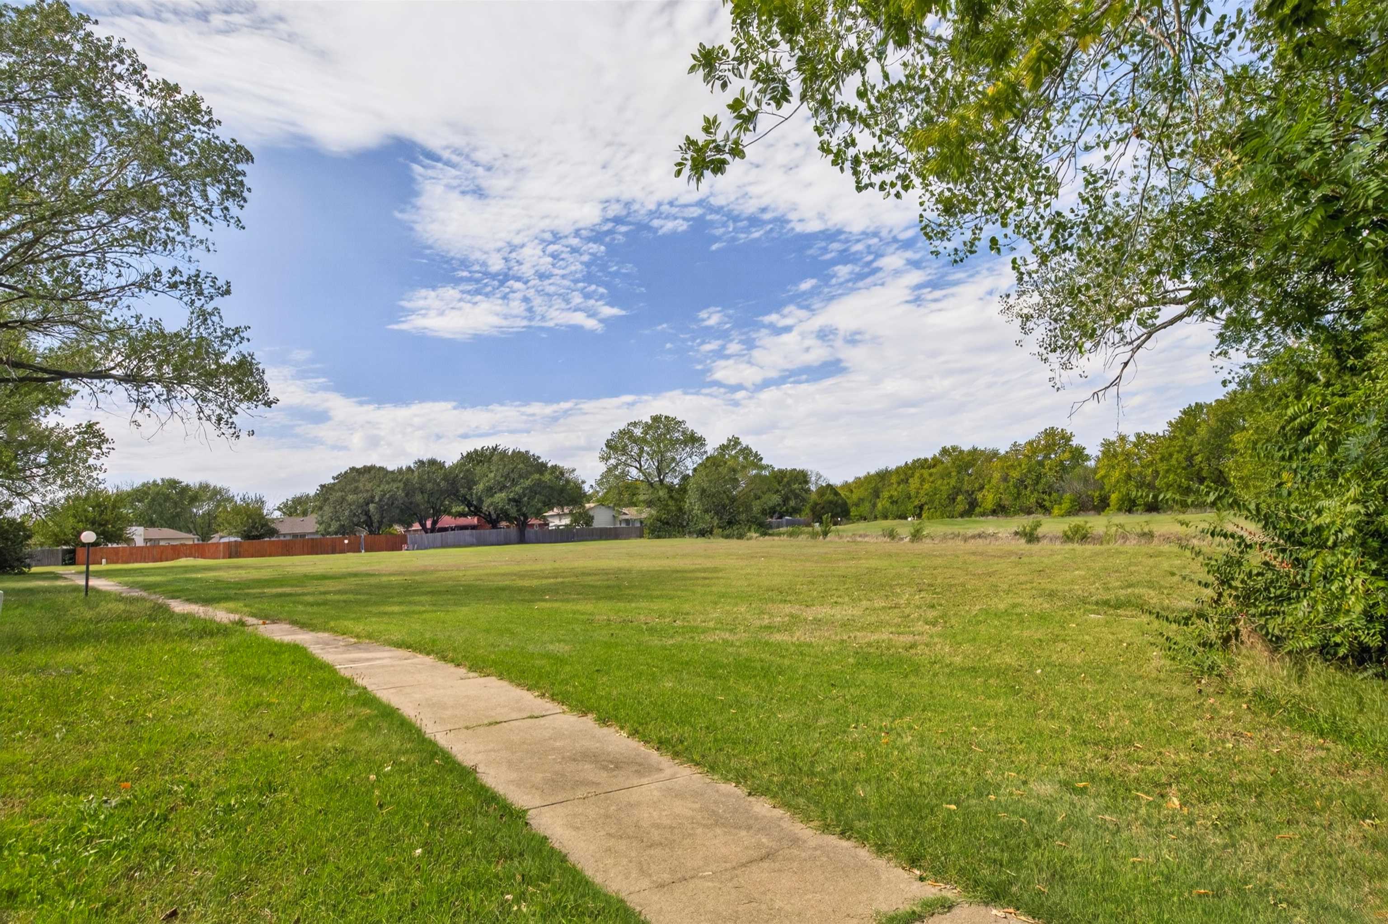
Expansive grassy lot featuring mature trees, a concrete pathway, and wood-panel fencing
Expansive backyard featuring a concrete pathway, mature trees, manicured lawn, and perimeter fencing
Expansive lot featuring a concrete walkway, mature trees, and a wooden privacy fence
Expansive open lot featuring a paved concrete walkway, mature trees, and perimeter fencing
Expansive lawn featuring a concrete walkway, wood-panel fencing, and mature trees
Spacious Living, Beautiful HOA Greenbelt & Fantastic Location! Enjoy the perfect combination of comfort, convenience, and beautiful surroundings in this inviting 3-bedroom, 2-full-bath home offers a contemporary feel with vaulted ceilings and cozy breakfast space to enjoy your morning coffee. Approximately 1600 square feet of total living space, including a basement family room! Guest bathroom offers a modern bidet-equipped toilet, adding a touch of everyday luxury. Vaulted ceilings create an open, airy atmosphere, while two separate eating areas offer flexibility for casual dining and entertaining. The kitchen features white cabinetry, stainless steel appliances, tile backsplash, generous counter space, easy access slide out drawers and attractive luxury plank flooring. Convenient main-floor laundry adds everyday practicality, and both full bathrooms offer tub/shower combinations. The basement family room provides additional space for entertaining, relaxing, hobbies, or movie nights. Step outside to enjoy a private fenced yard with mature trees, a covered entry deck, and storage shed. Just beyond the backyard lies an expansive HOA greenbelt featuring open grassy areas, mature trees, and winding walking paths-a wonderful extension of the outdoor setting without the responsibility of maintaining all that extra green space! With fifteen-plus acres of common area, Comotara has room for flying kites, flying RC planes or just simply running around. Although motorized vehicles are not allowed in the Common Areas (other than maintenance vehicles), there is more than enough room for other activities. Association amenities include two playgrounds, picnic shelter with grill, soccer field, sand volleyball and softball/baseball backstop.
Details
MLS #
680707
Listing Type
For Sale
Style
House
HOA Dues
$330
Sub-Type
Resale
Status
Active
Year
1977
Days On Site
2
Listing Provided By
Keller Williams Signature Partners, LLC | Marilyn Joyce
Features
Bed(s)
3
Bath(s)
2 Total
SQ Feet
1,638
Garage
2
Basement
Y
Story(s)
1
Acreage
0.18
Exterior
Exterior Features
Guttering - ALL, Sprinkler System, Vinyl/Aluminum
Lot Features
Standard
Community Features
Greenbelt, Jogging Path
Taxes
Property
2537
Area Information
State
KS
County
Sedgwick
City
Wichita
Zip Code
67226
School District
SCKMLS
Community Name
COMATARA
School District
Heights
Elementary School
Jackson
High School
Heights
Listing VS Median (in COMATARA)
Price: $255,900
low | high
Med: $235,450
57.991402891755% of Average
sqft: 1,638
low | high
Med: 2,025
26.404151404151% of Average
$ / sqft: $156
low | high
Med: $123
71.459941077019% of Average
On site: 2
low | high
Med: 18
11.111111111111% of Average
Sourced by Back At You
MLS Number: 680707
Marilyn Joyce – (316) 452-1913 – marilynsjoyce@gmail.com
Keller Williams Signature Partners, LLC – (316) 681-3600 – kwspbroker@hotmail.com
MLS Internet Data Exchange (IDX) information is provided exclusively for consumers’ personal, non-commercial use and may not be used for any purpose other than to identify prospective properties consumers may be interested in purchasing, and that the data is deemed reliable but is not guaranteed accurate by the REALTORS® of South Central Kansas.
MLS Number: 680707
Marilyn Joyce – (316) 452-1913 – marilynsjoyce@gmail.com
Keller Williams Signature Partners, LLC – (316) 681-3600 – kwspbroker@hotmail.com
 New Listing