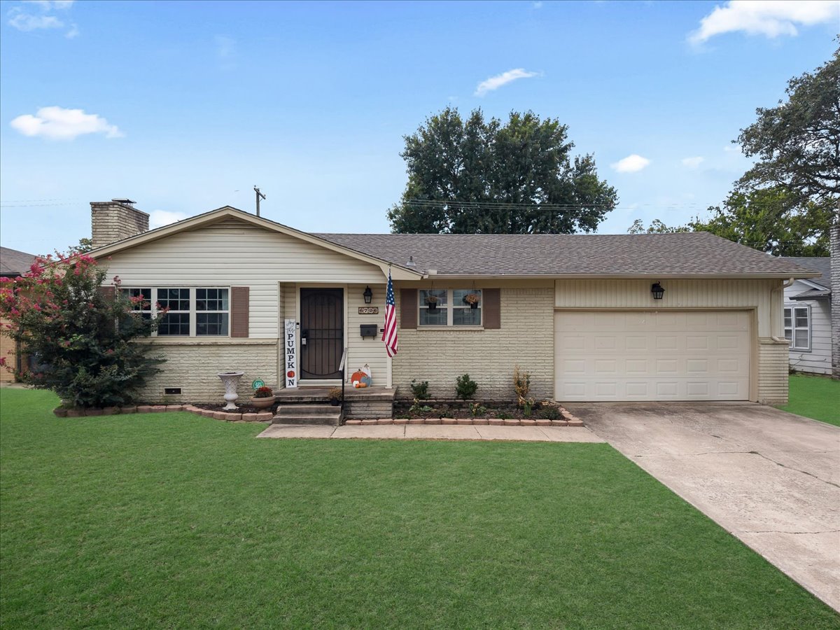
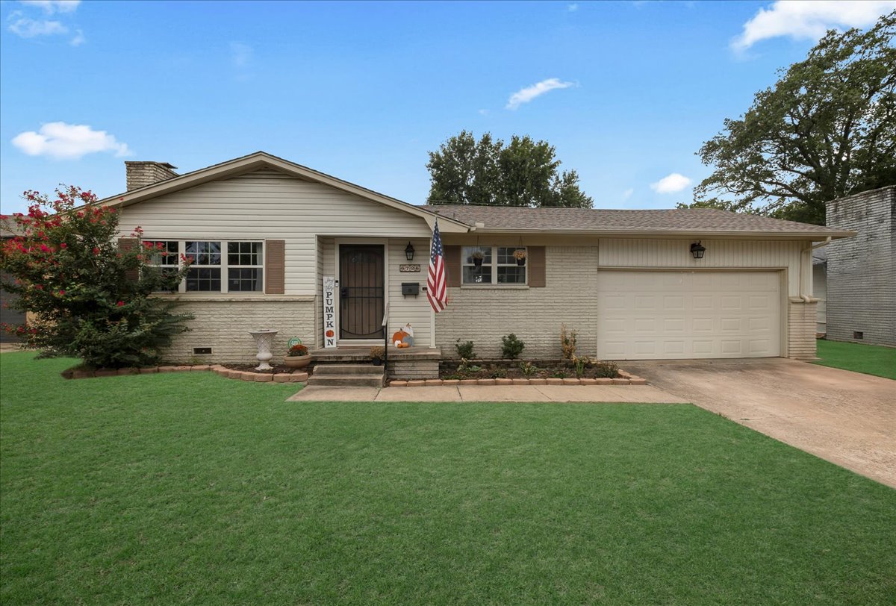
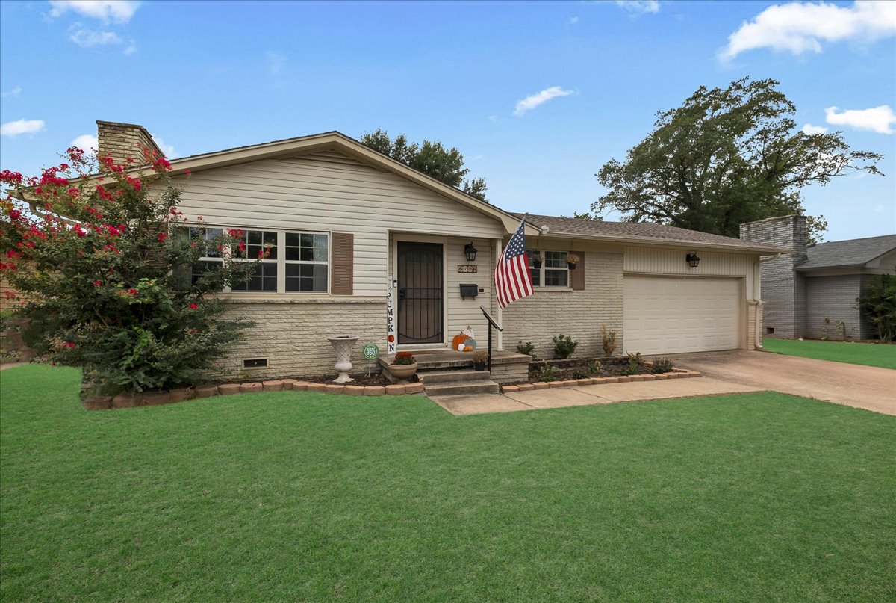
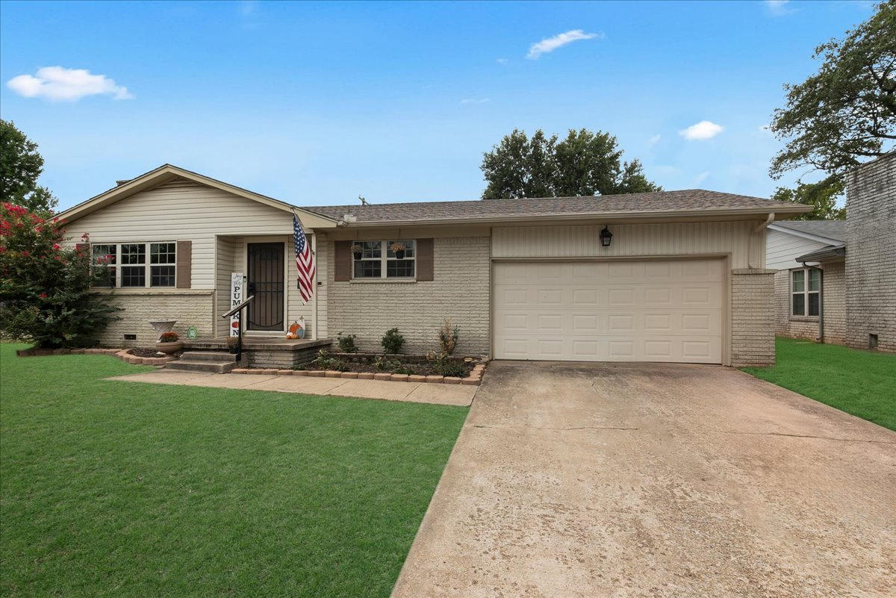
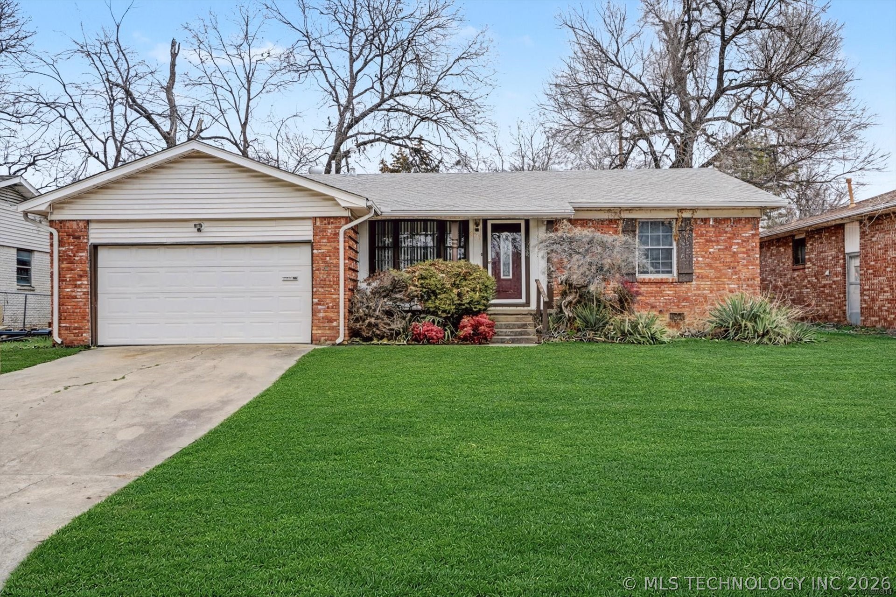
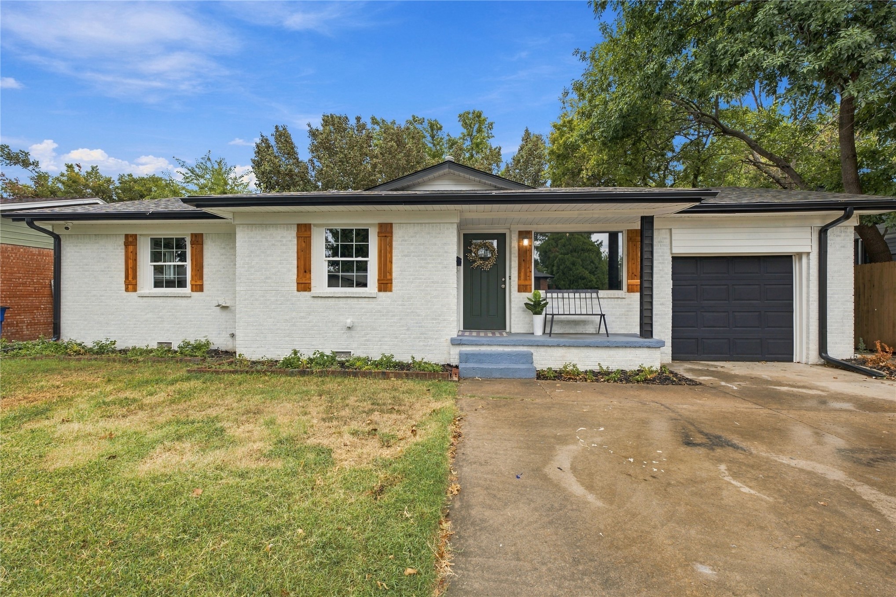
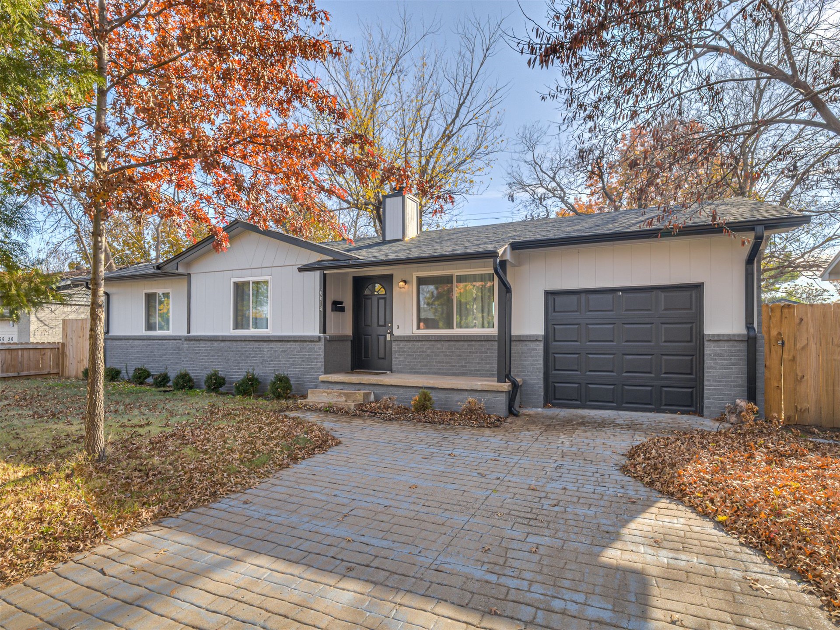
Brick and siding exterior with a pitched roof, attached garage, and a concrete driveway
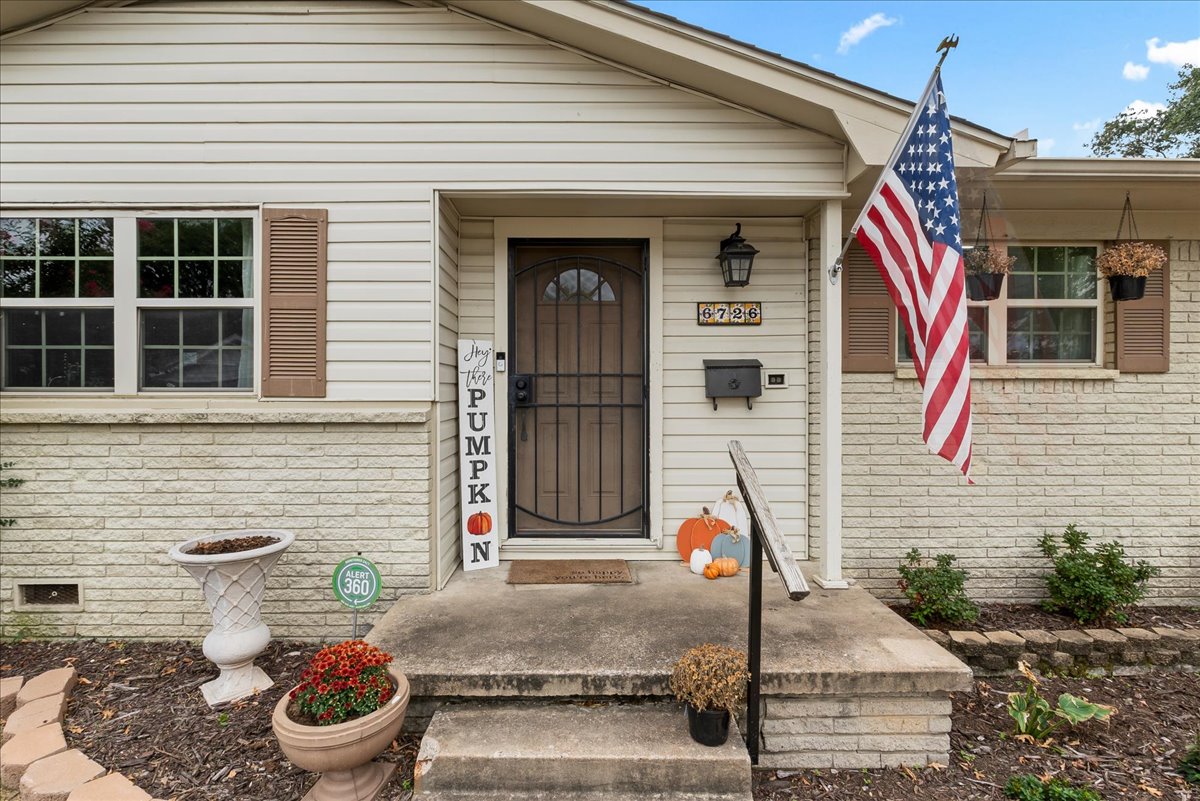
Concrete entry porch with a metal railing, complemented by a front door with an arched security screen
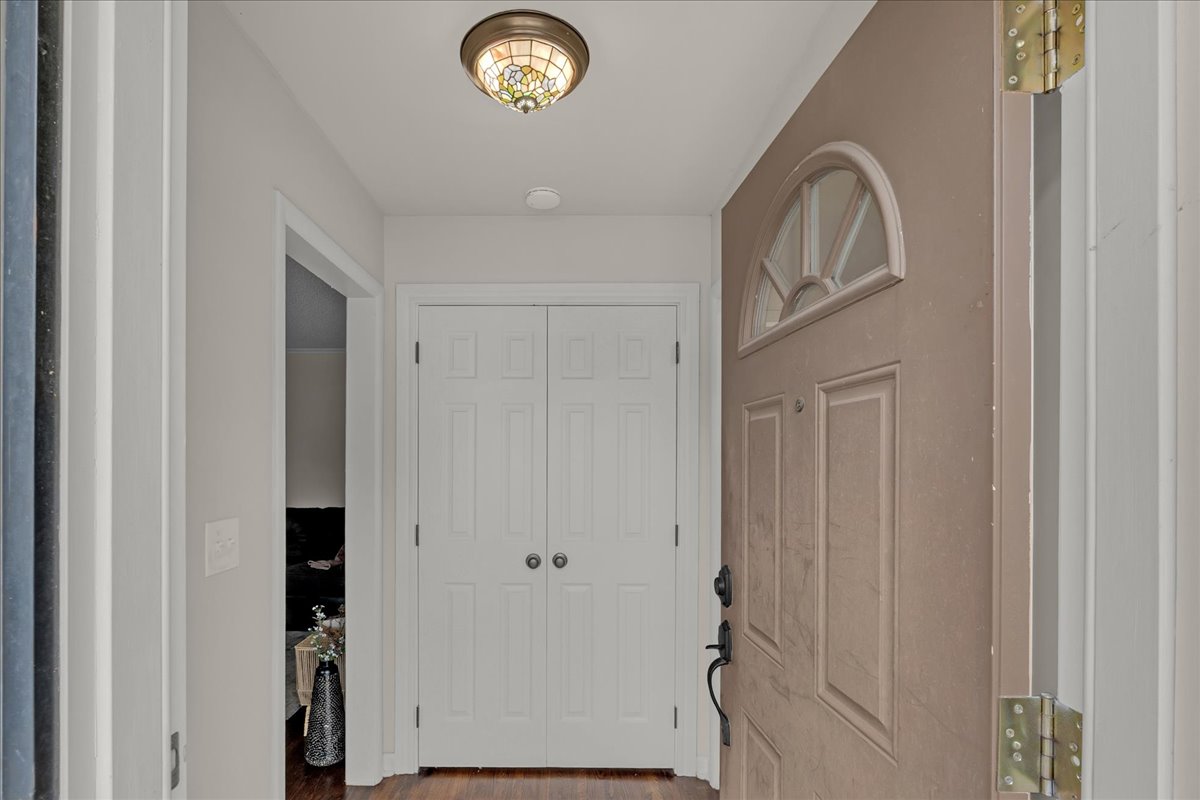
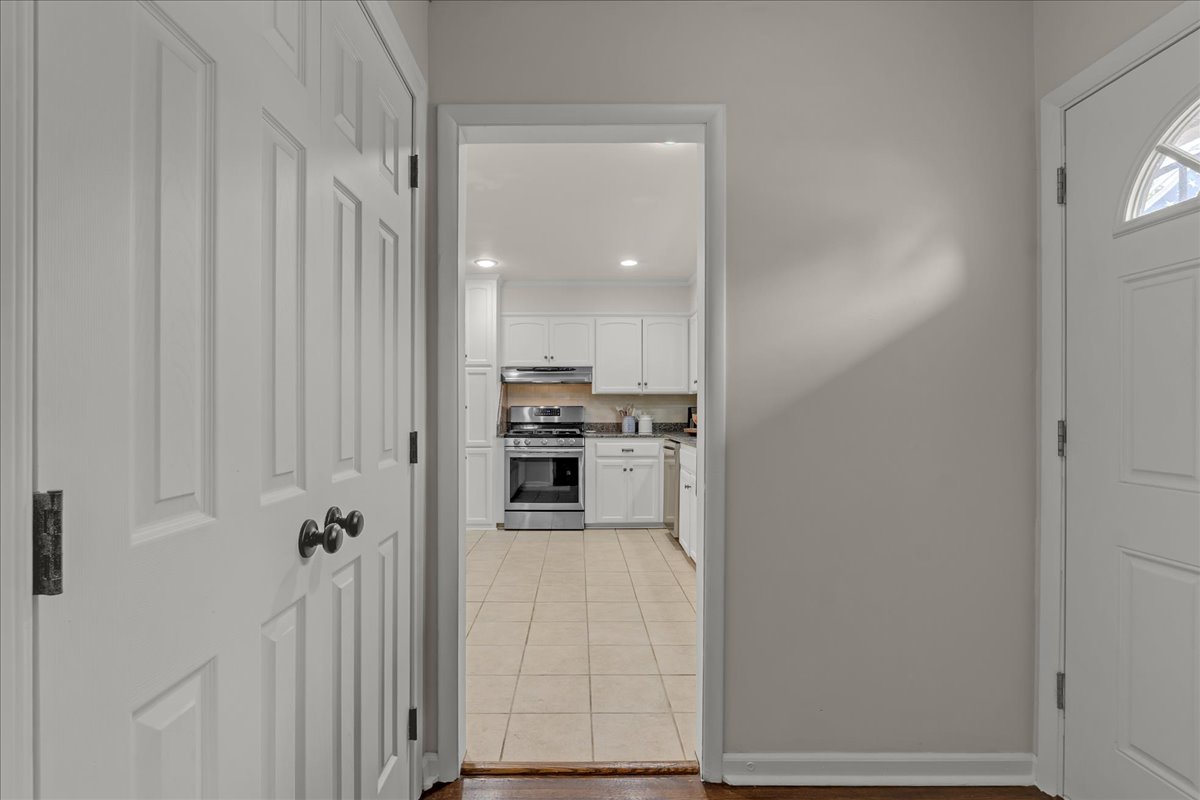
Entryway featuring a decorative semi-flush mount light fixture, interior paneled doors, and a front door with an arched transom window
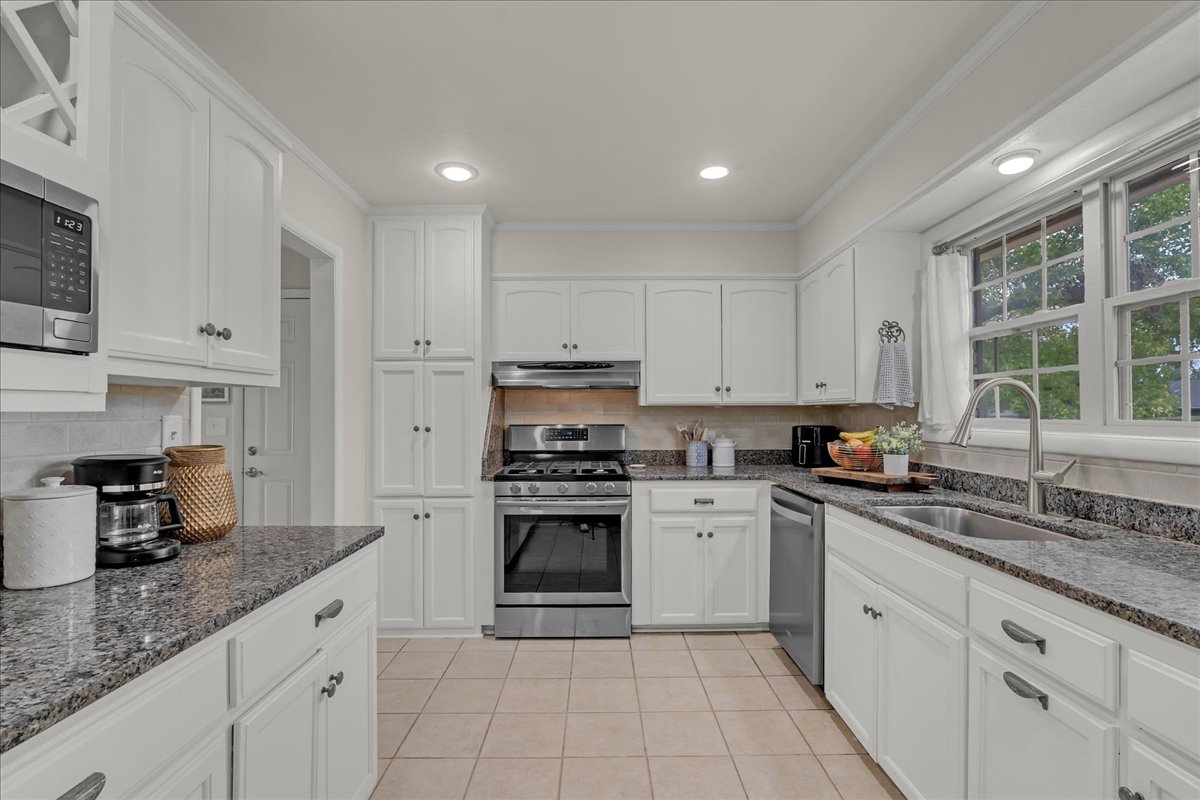
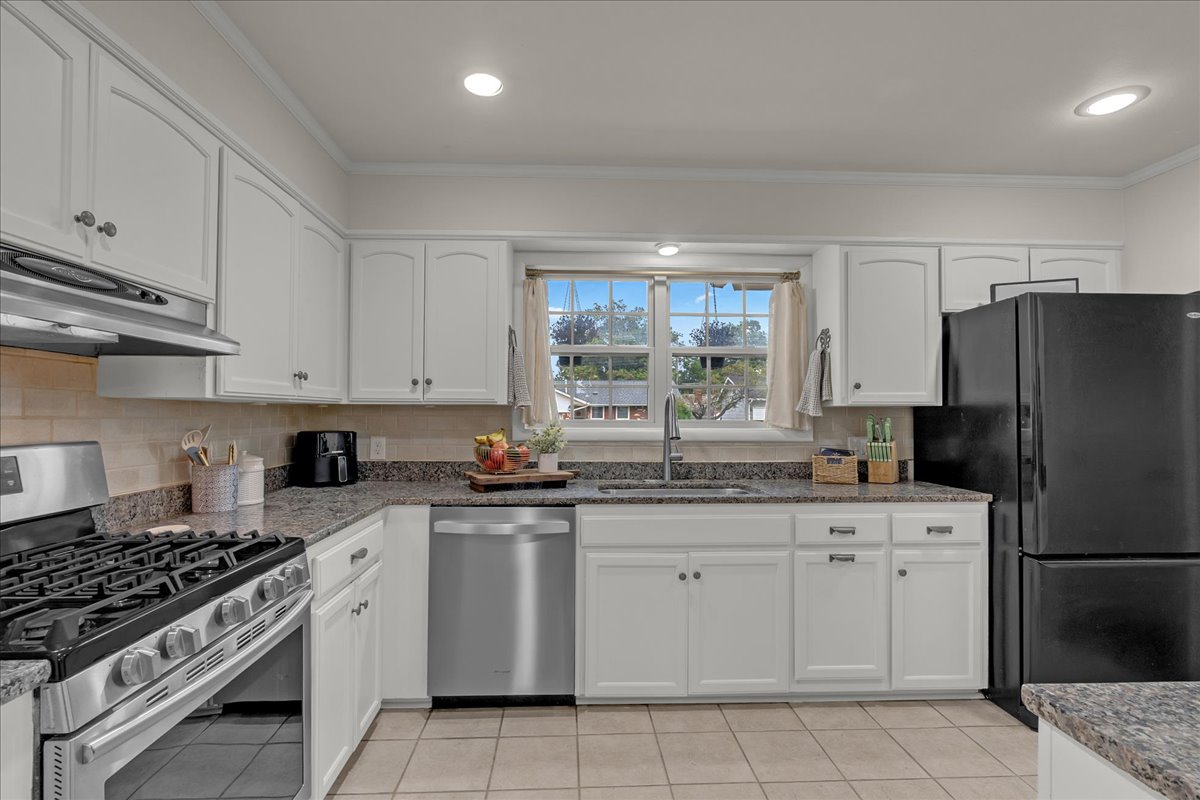
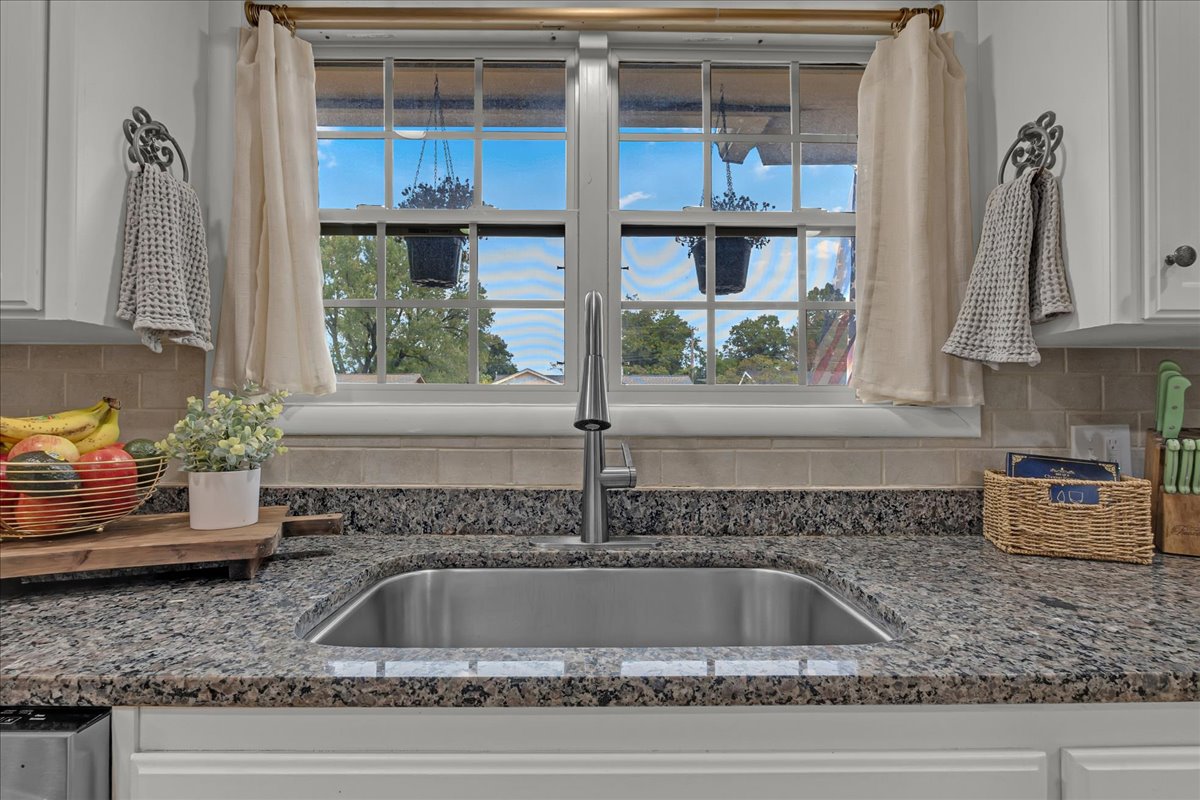
Kitchen featuring white cabinetry, dark granite countertops, stainless steel appliances, tile flooring, and a double-basin sink with a gooseneck faucet
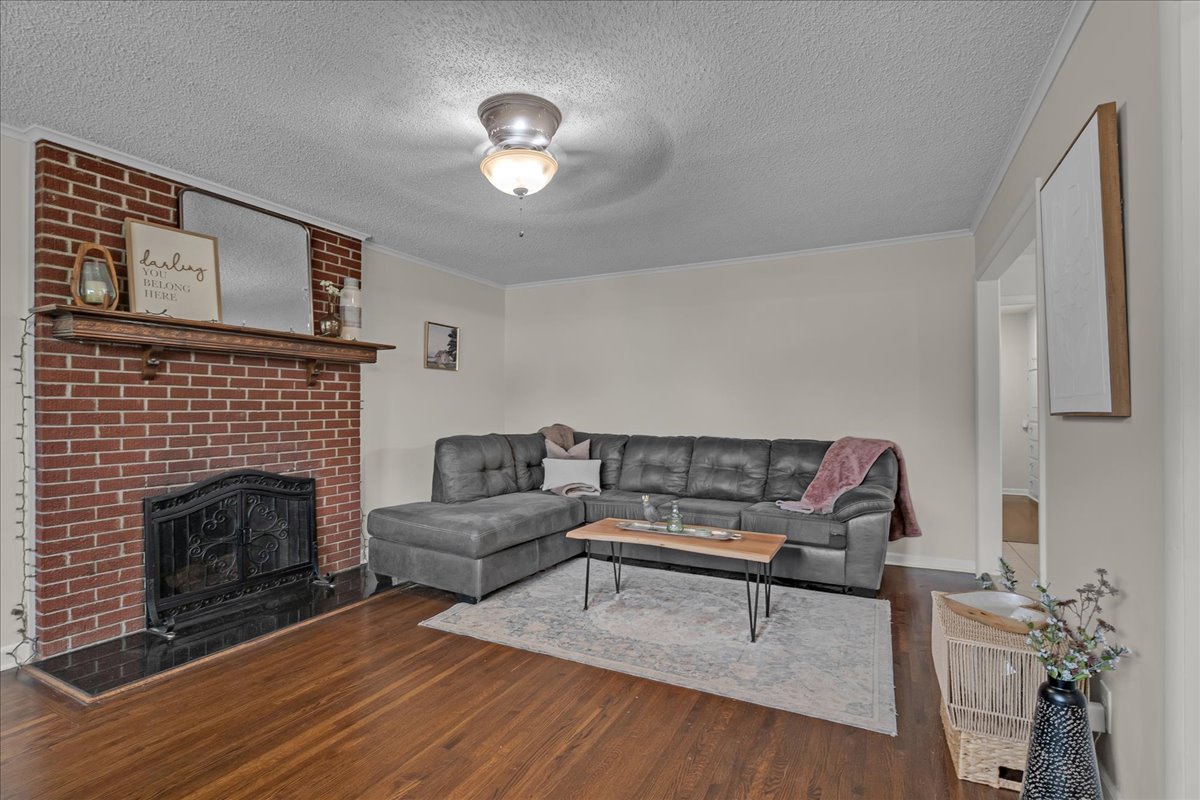
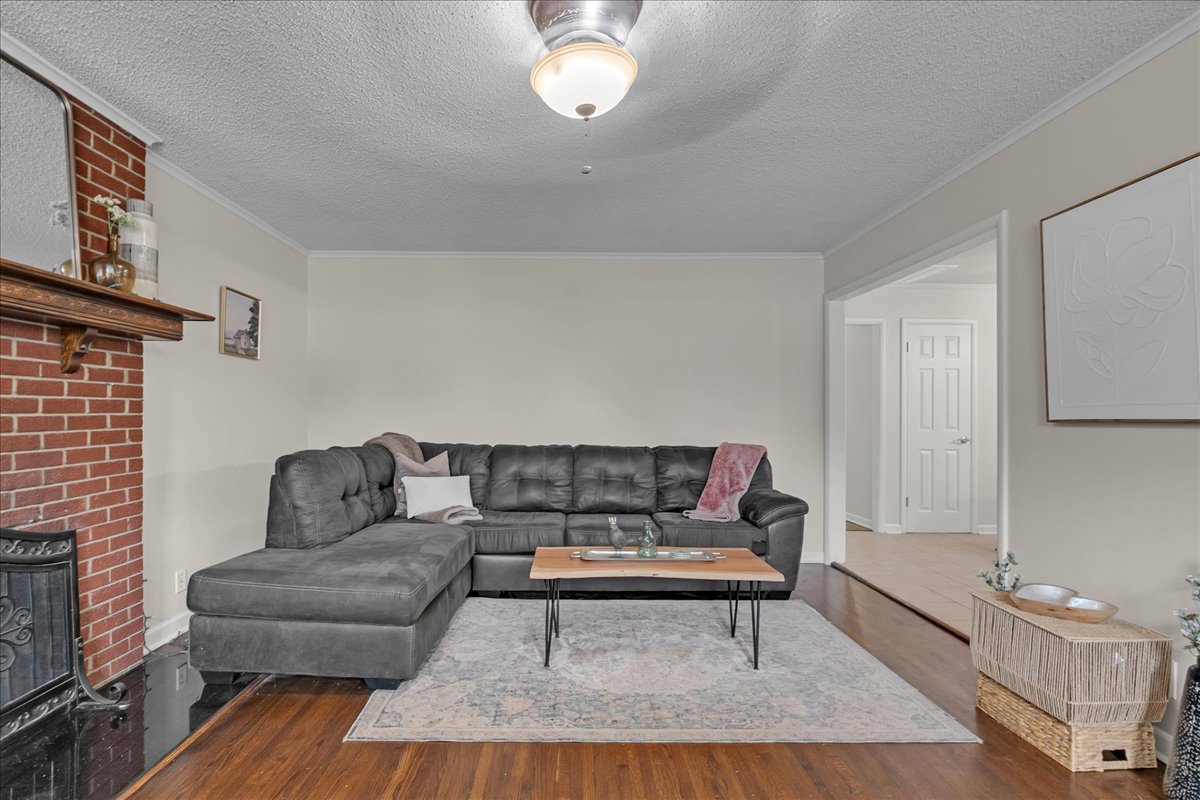
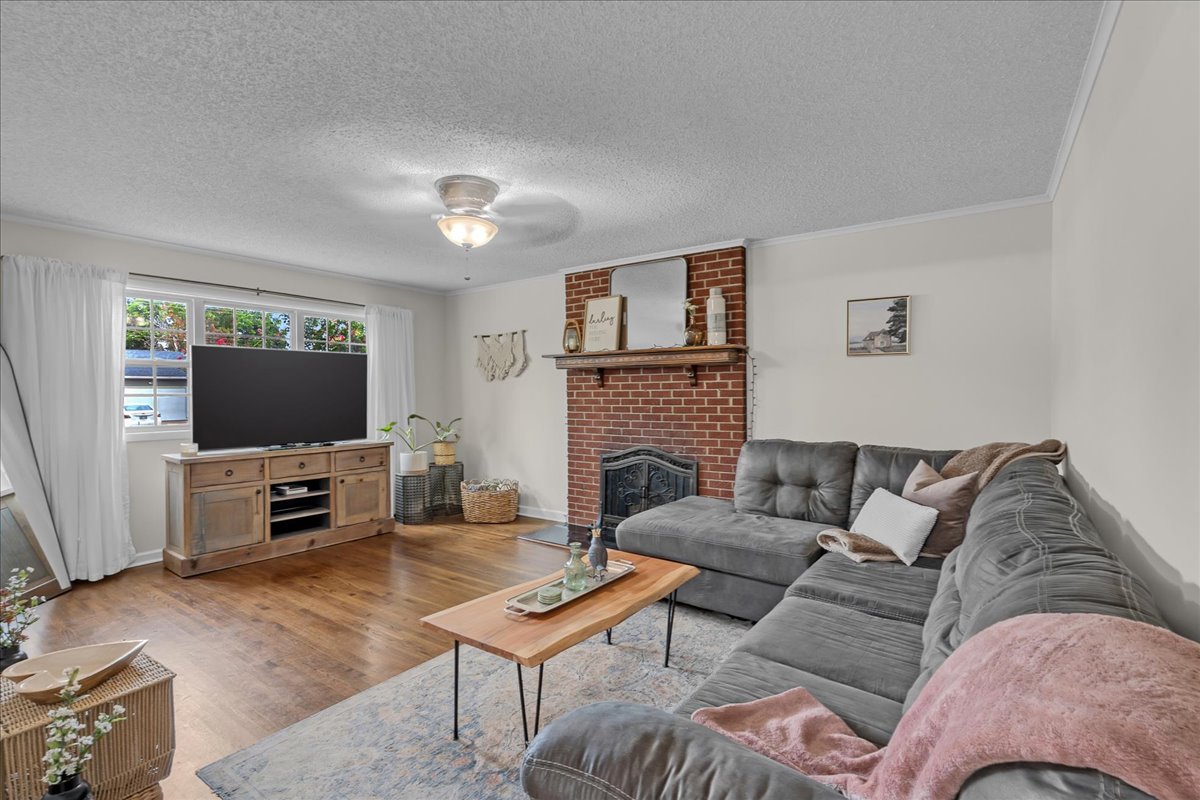
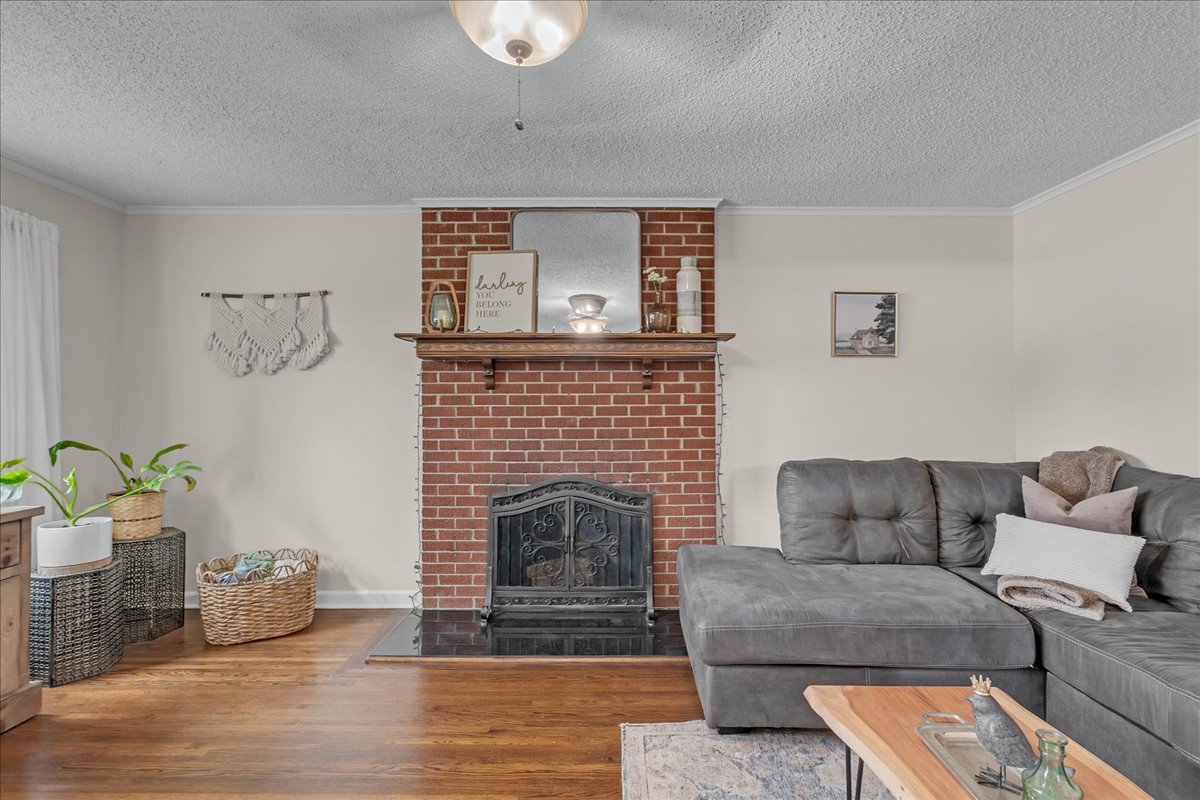
Brick fireplace with wood mantel, dark wood-finish flooring, white wall paint, and overhead lighting
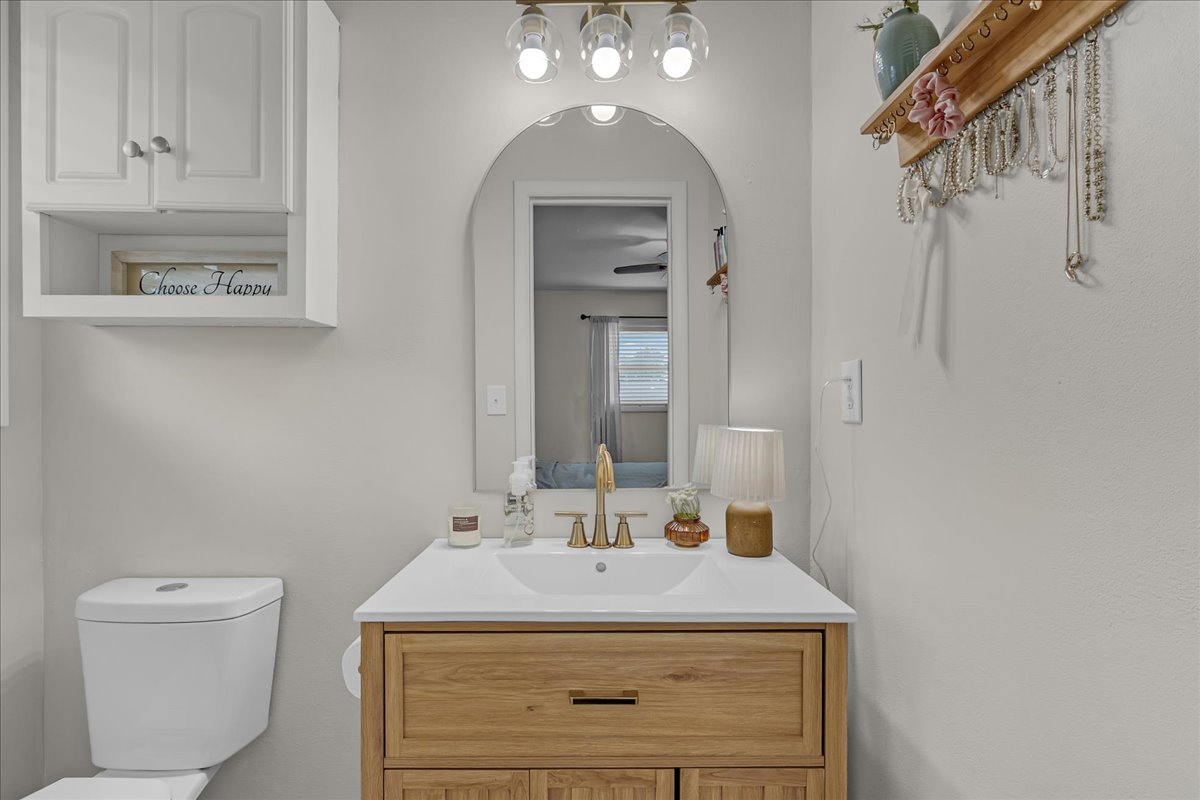
White vanity with an integrated sink, gold-finish faucet, arched mirror, and white wall-mounted cabinetry
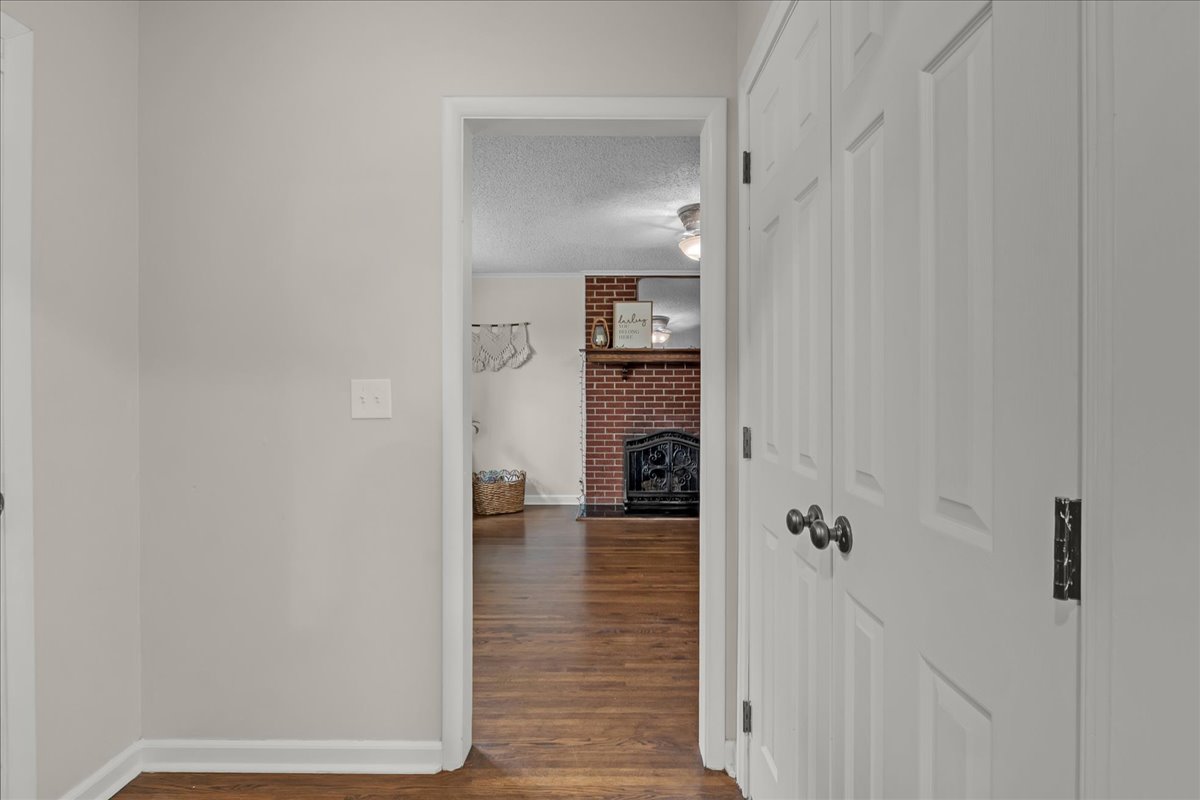
Wood-finish flooring throughout, with a brick fireplace and white paneled doors
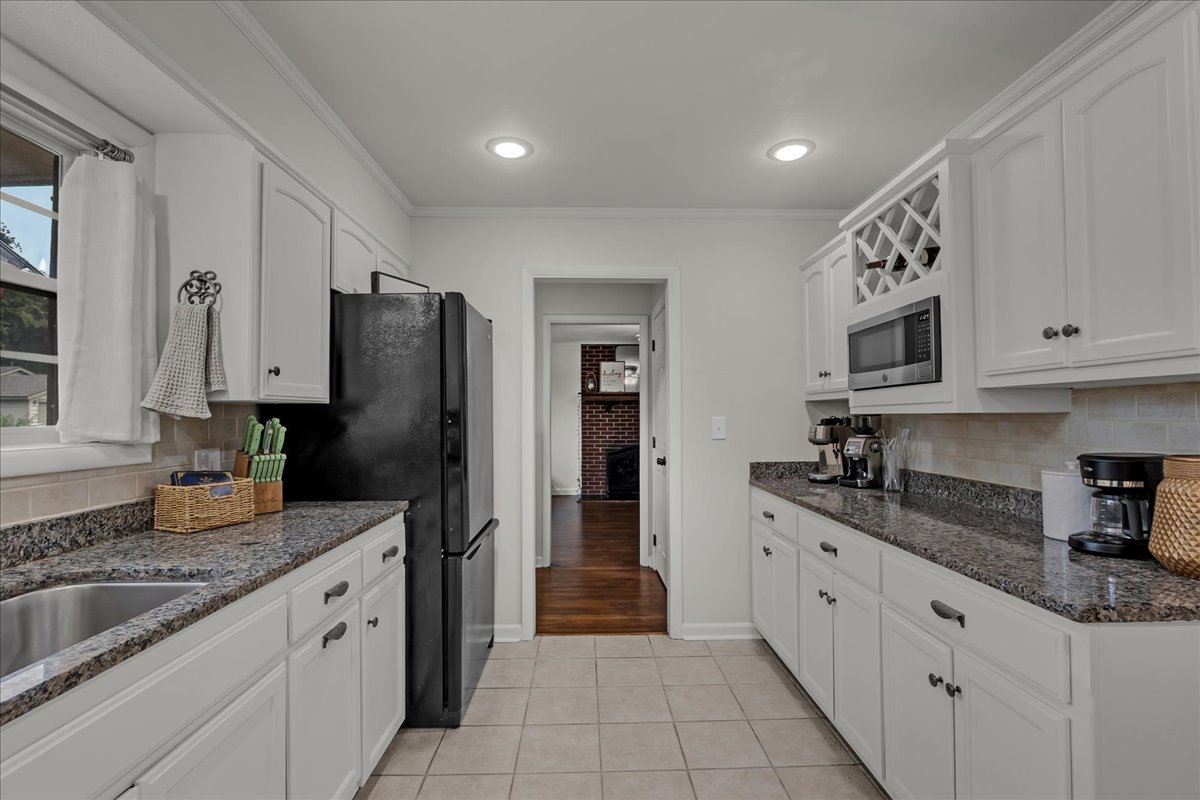
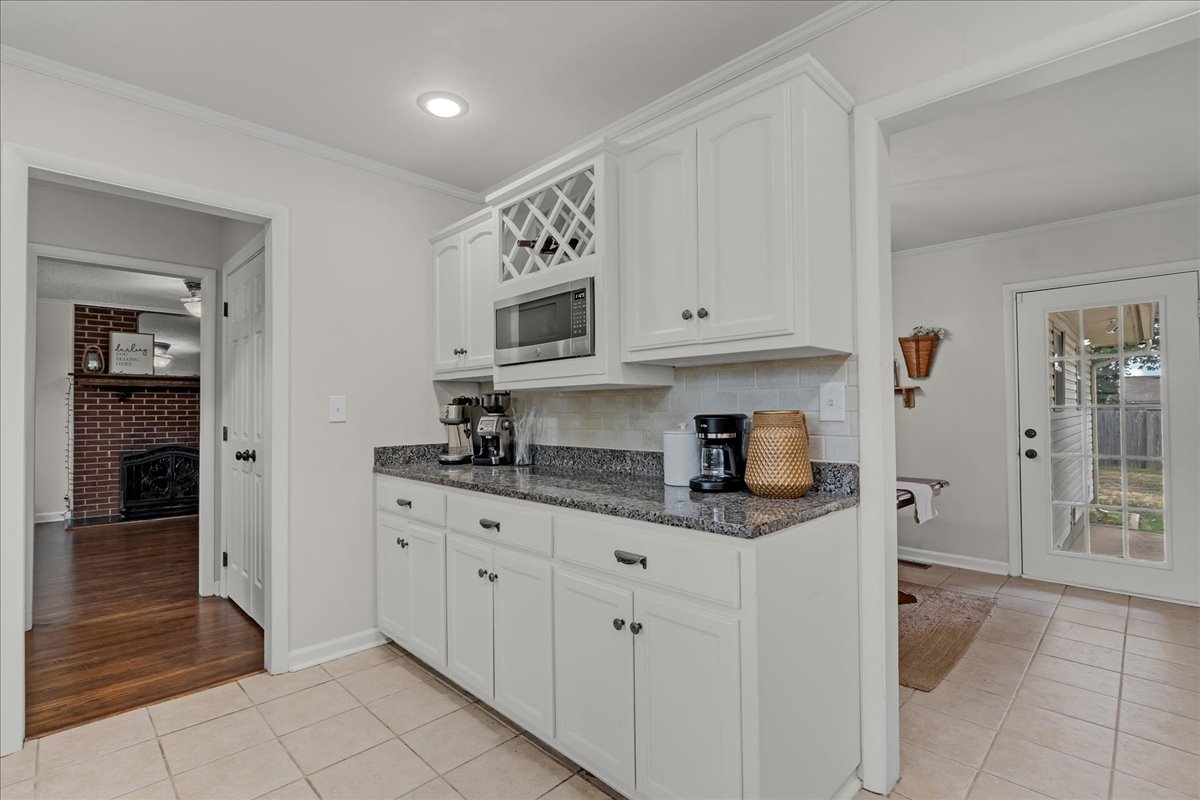
White cabinetry with dark hardware, stone countertops, stainless steel sink, tile flooring, and a built-in microwave
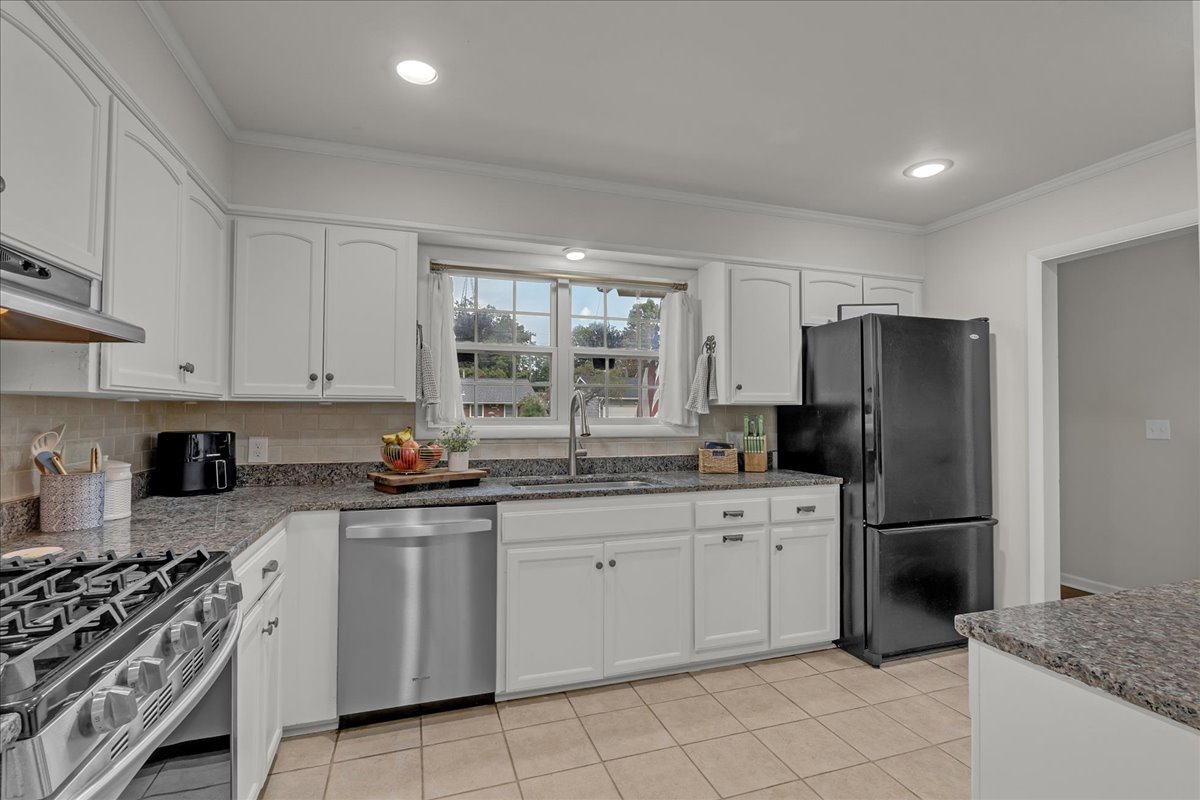
White cabinetry, granite-finish countertops, stainless steel appliances, tile flooring, and recessed lighting
Kitchen featuring white cabinetry, granite-style countertops, stainless steel gas range, stainless steel dishwasher, and tiled flooring
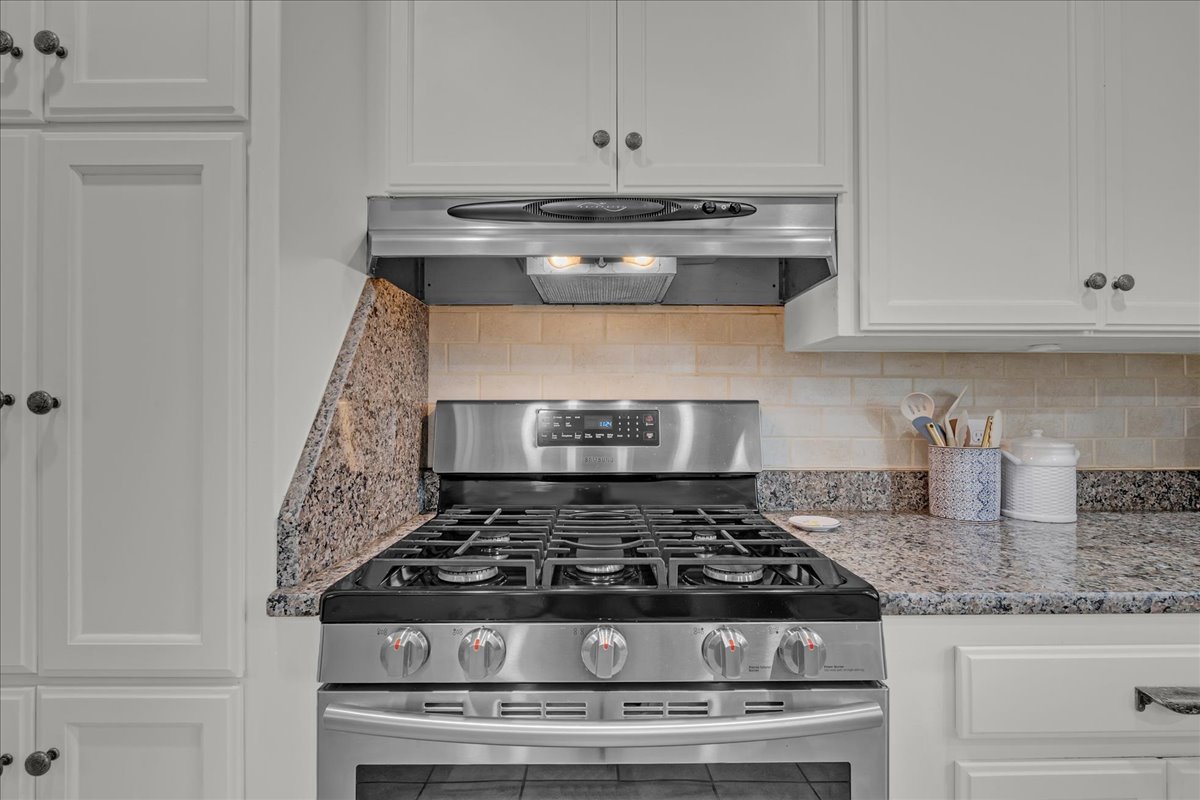
Stainless steel range with a built-in oven, granite countertops, tile backsplash, white cabinetry, and stainless steel range hood
Stainless steel sink with a gooseneck faucet
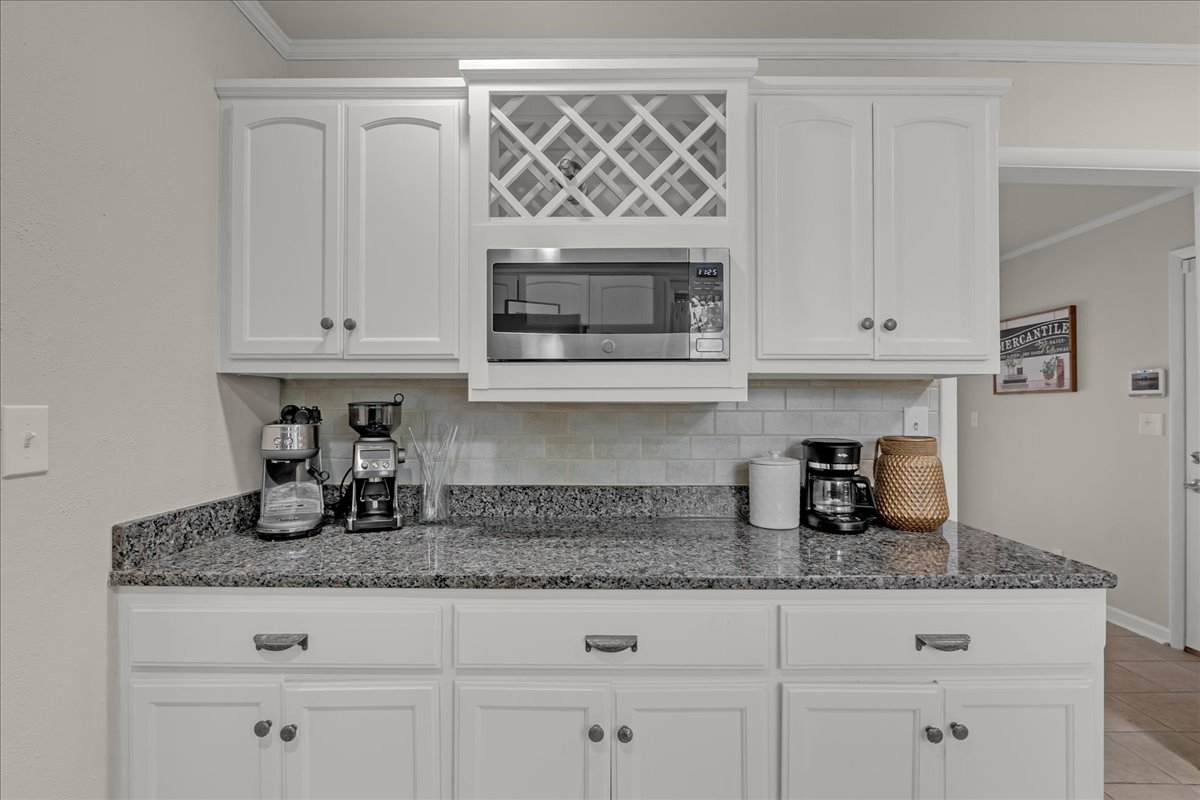
White cabinetry with a built-in wine rack and microwave, granite countertops, tile backsplash, and recessed lighting
White cabinetry with arched panel doors, granite-look countertop, subway tile backsplash, and built-in wine rack
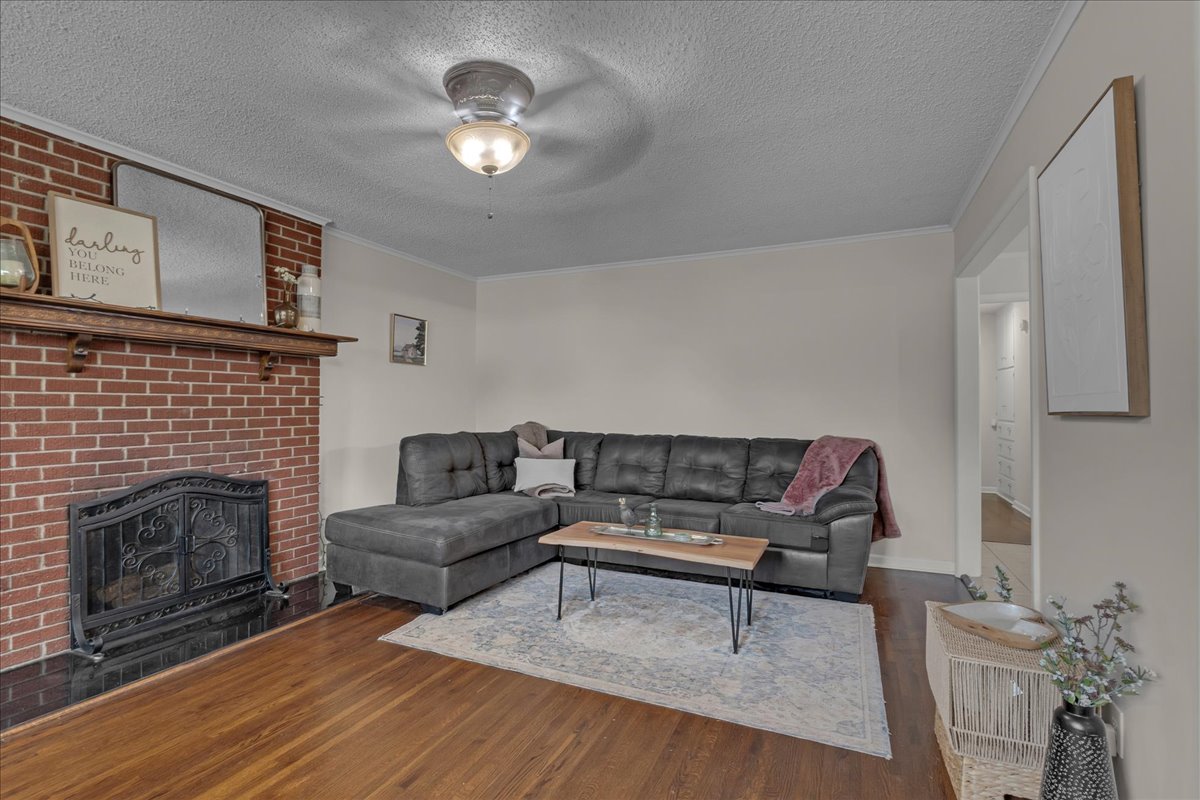
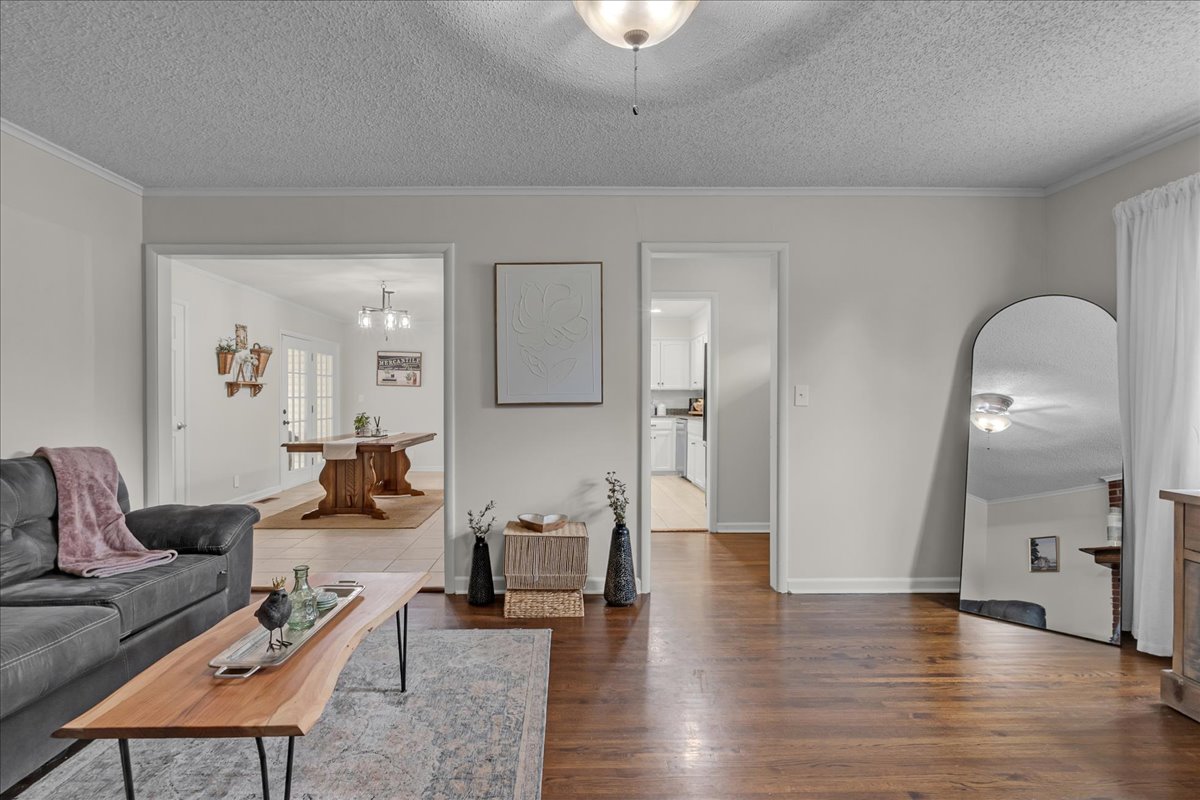
Hardwood flooring, brick fireplace with decorative mantel, ceiling-mounted light fixture, white crown molding, and neutral wall paint
Hardwood flooring, brick fireplace surround with a wood mantel, crown molding, and a built-in light fixture
Hardwood flooring, light gray wall paint, white trim, and a semi-flush mount ceiling fixture
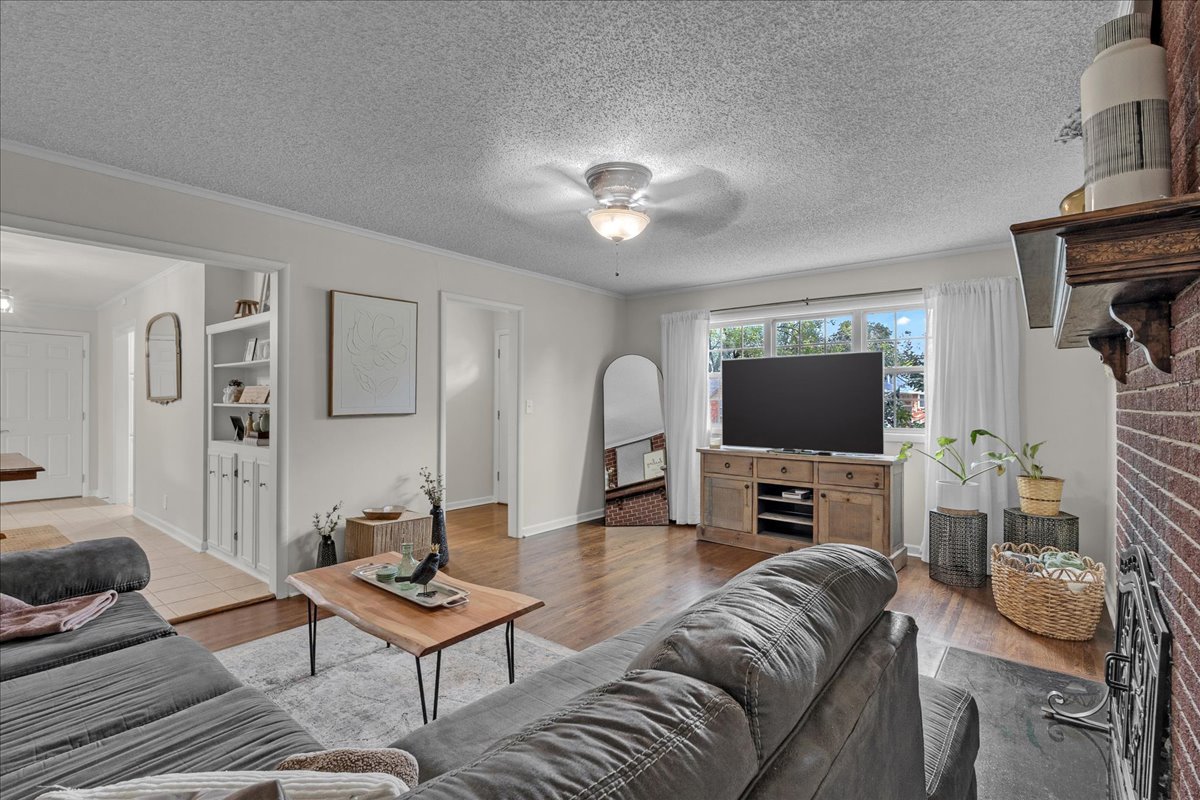
Recessed built-in shelving, hardwood flooring, brick fireplace with decorative mantel, ceiling fan with light fixture, and window with natural light
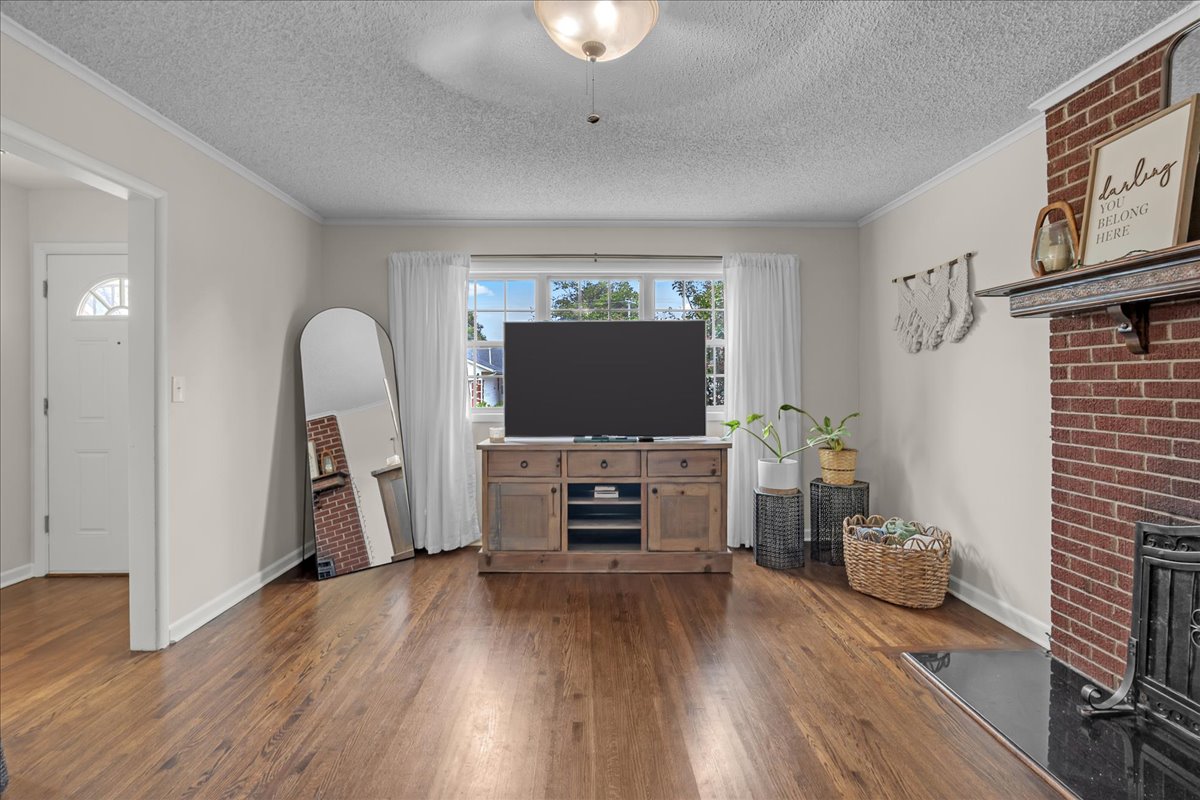
Rich wood-finish flooring, a red brick fireplace with dark hearth, white window treatments, a window with multiple panes, and a white interior door with an arched glass insert
Hardwood-finish flooring, brick fireplace with mantel, ceiling-mounted light fixture, and window with natural light
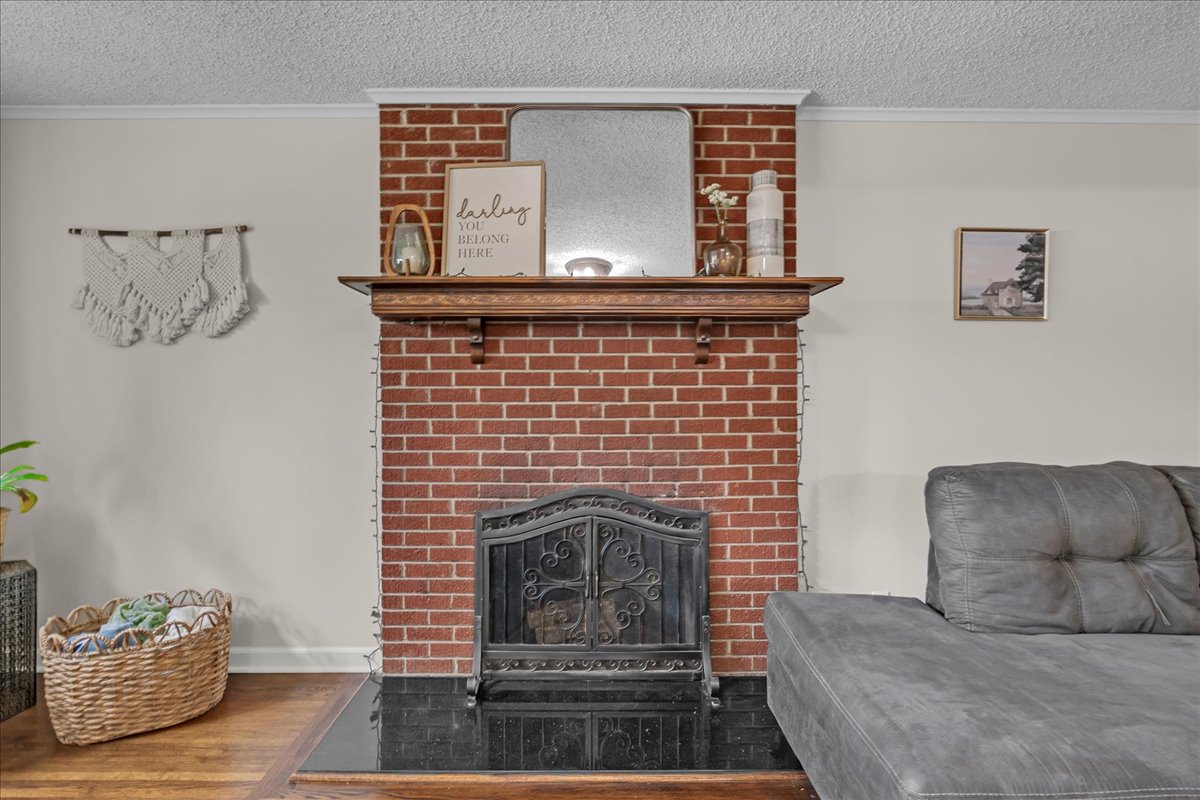
Red brick fireplace with a wood mantel, black hearth, and ornate fire screen
Red brick fireplace with an ornate black fire screen, wood mantel, and hearth
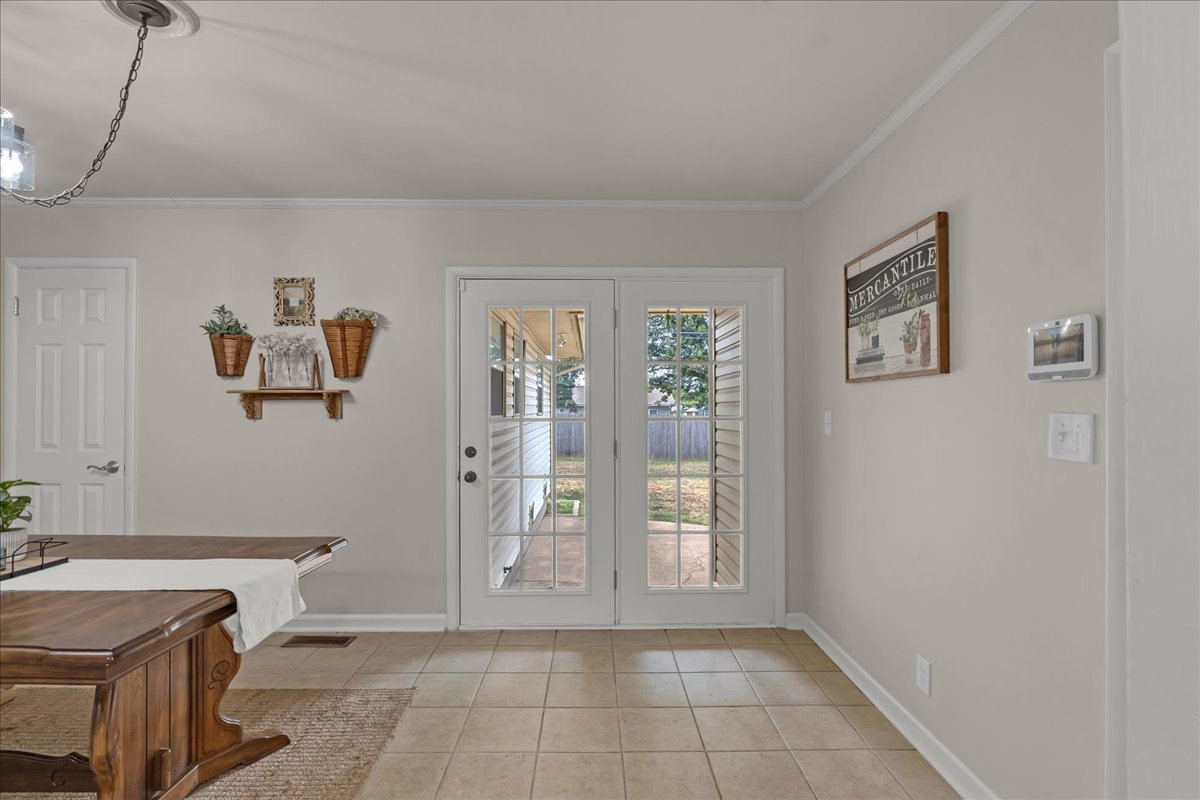
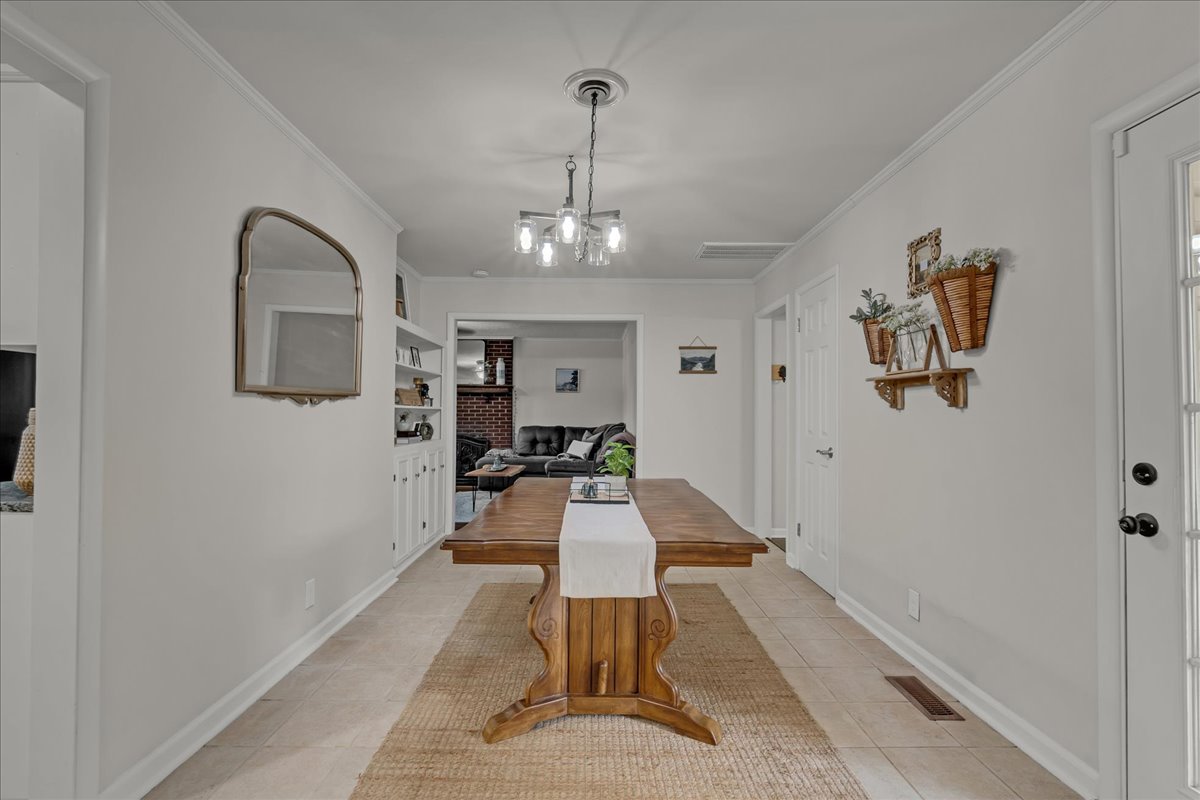
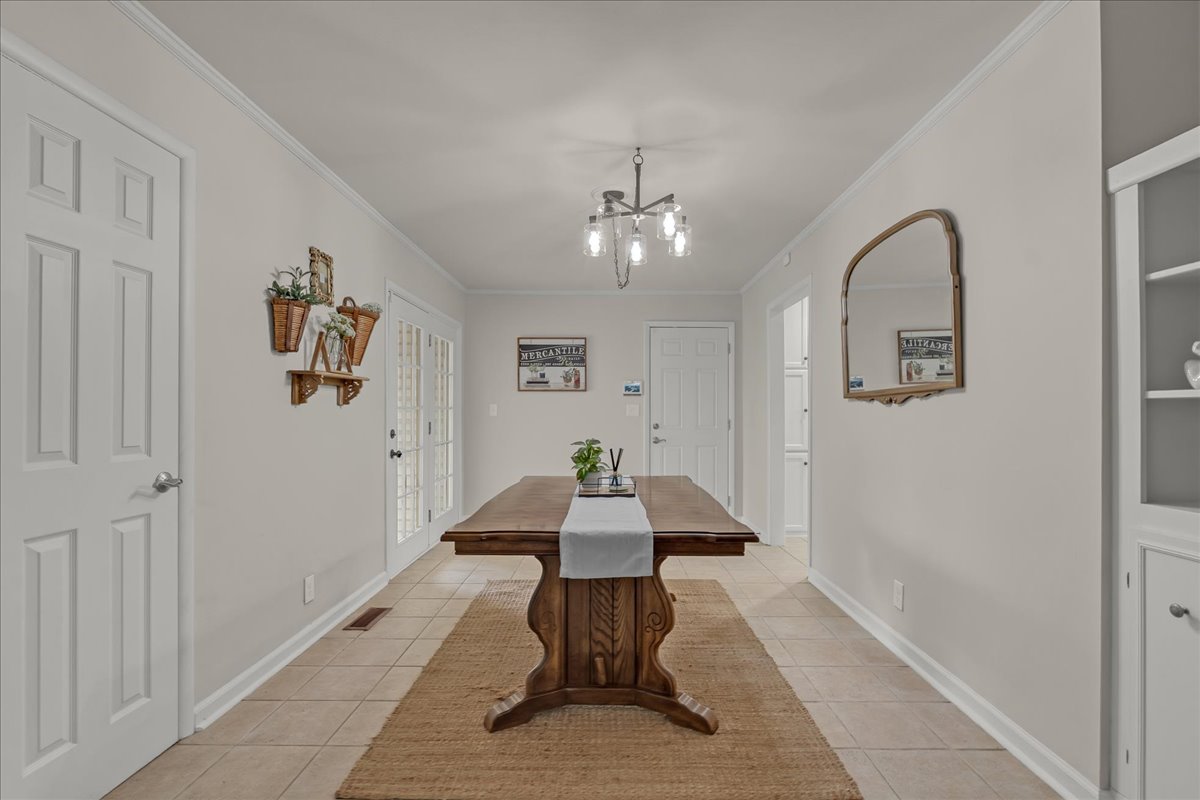
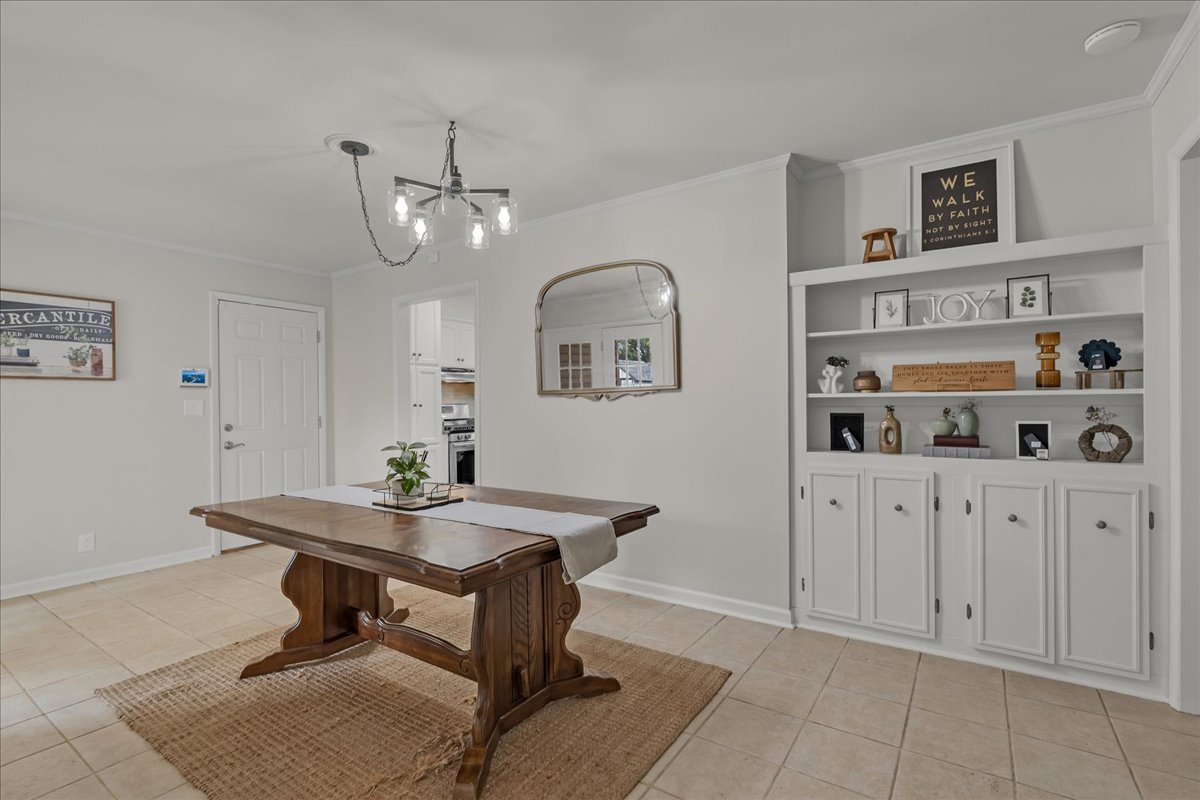
Tile flooring throughout, featuring a multi-light chandelier, built-in shelving with cabinetry, and a French-style door
Recessed lighting and a decorative chandelier illuminate the space
Built-in shelving with lower cabinetry, tiled flooring, and a modern chandelier
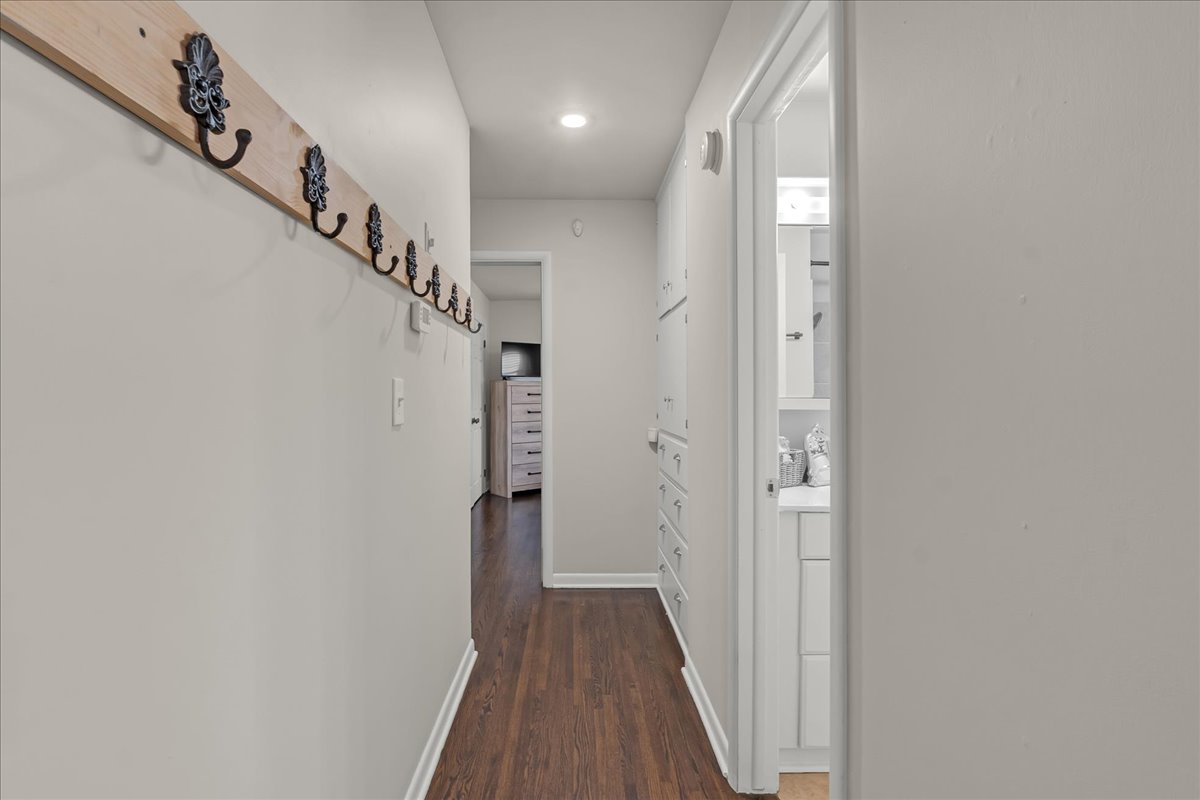
Wood-finish flooring, recessed lighting, built-in wall hooks, and white trim
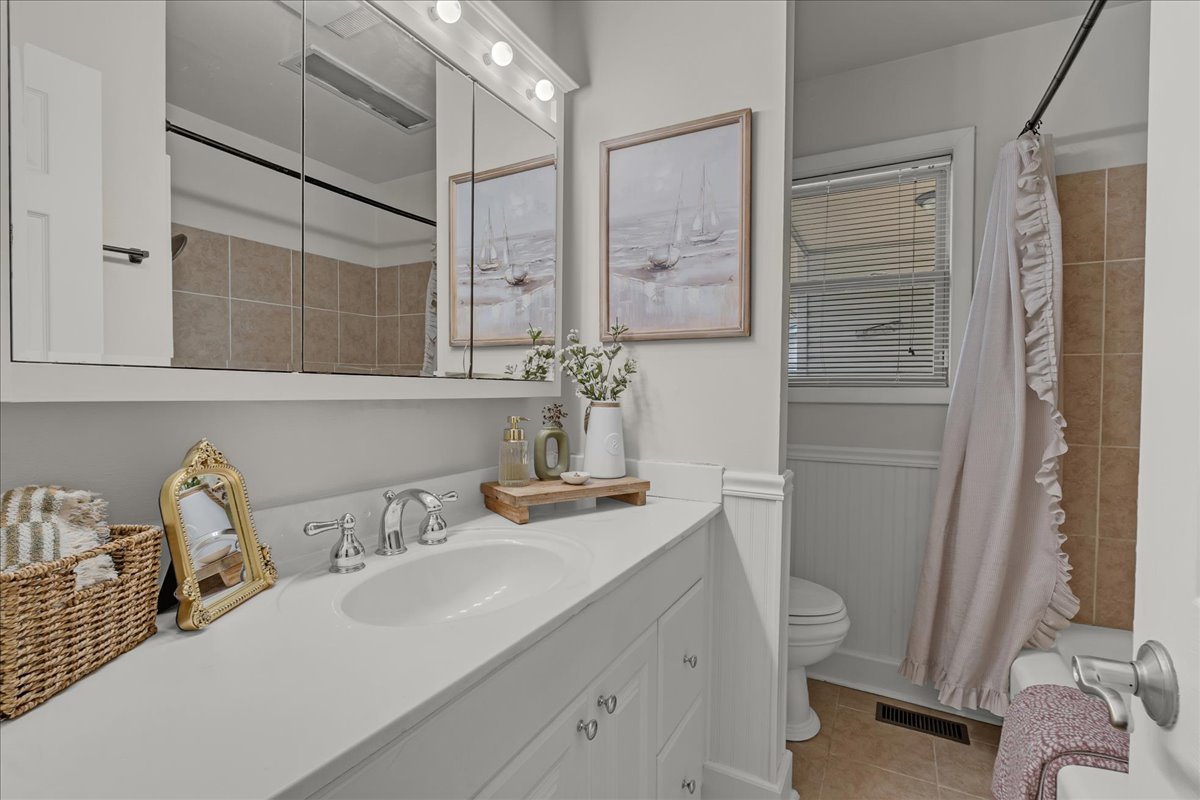
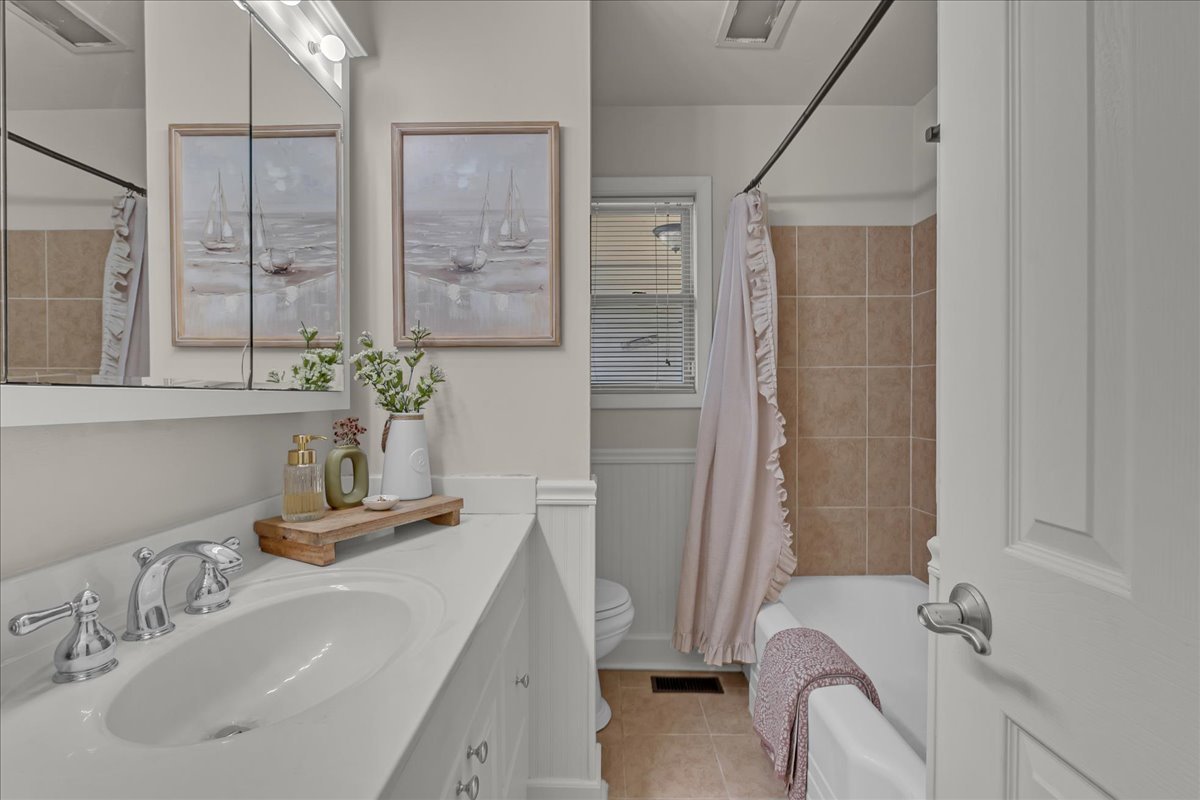
White vanity with a built-in sink and chrome faucet
White vanity with integrated sink, chrome faucet, medicine cabinet with integrated lighting, and tile-surround bathtub
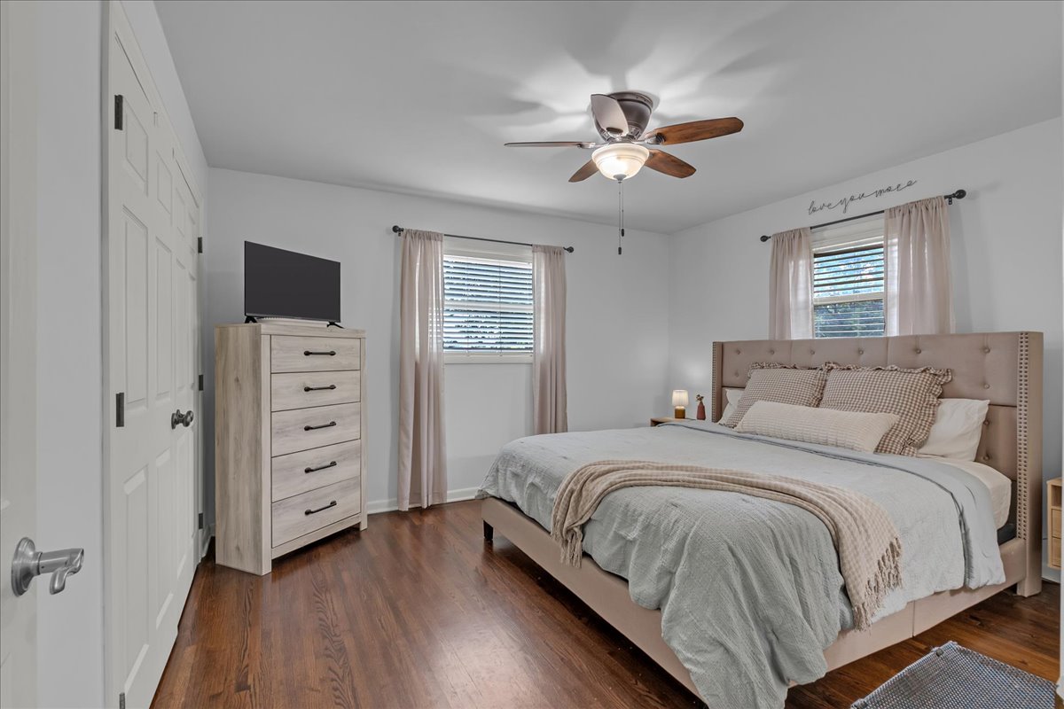
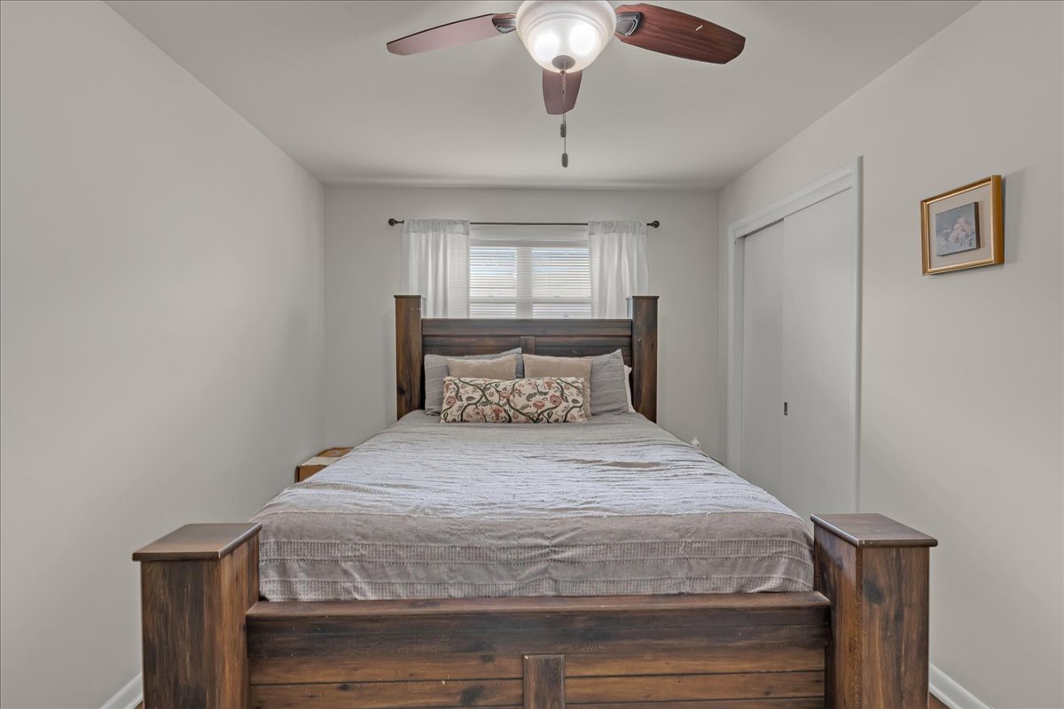
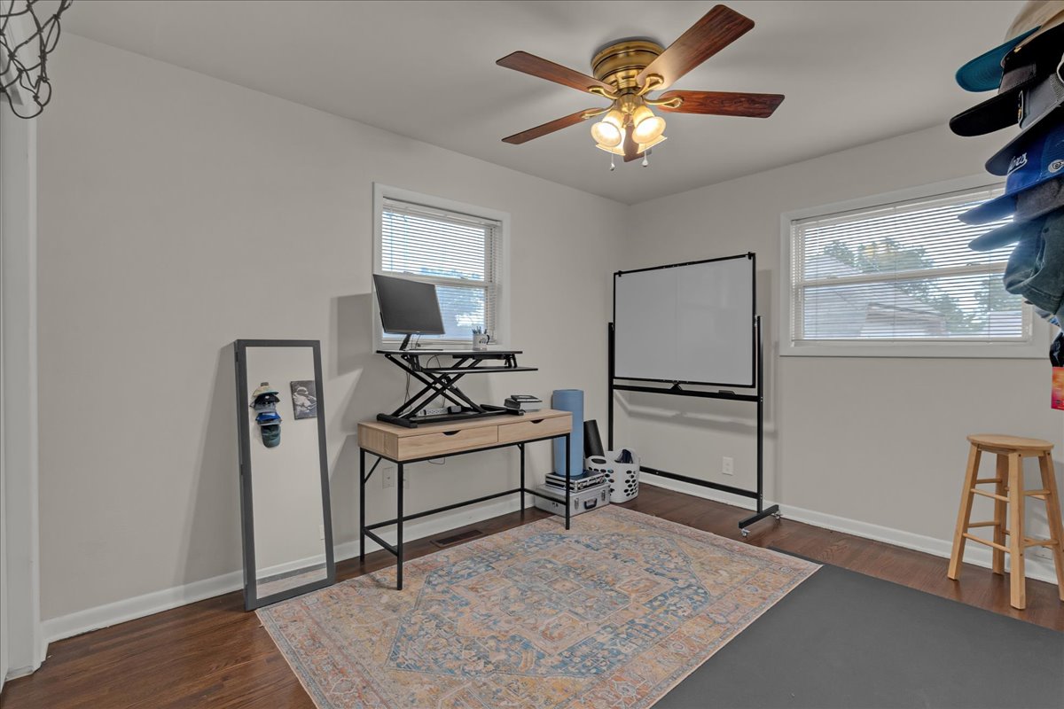
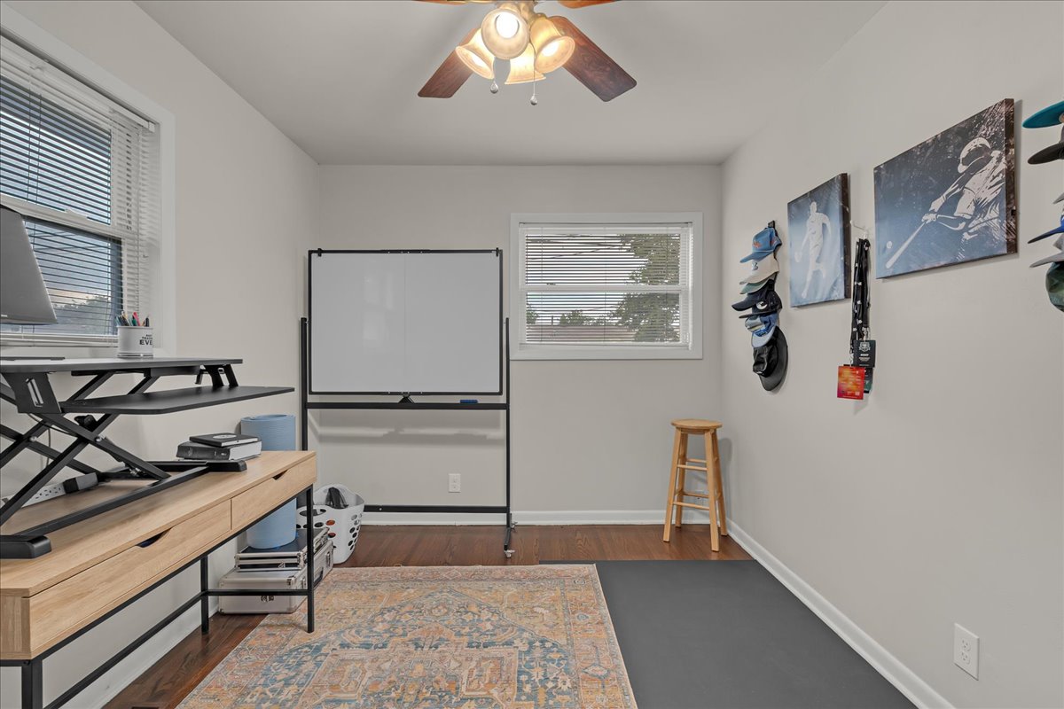
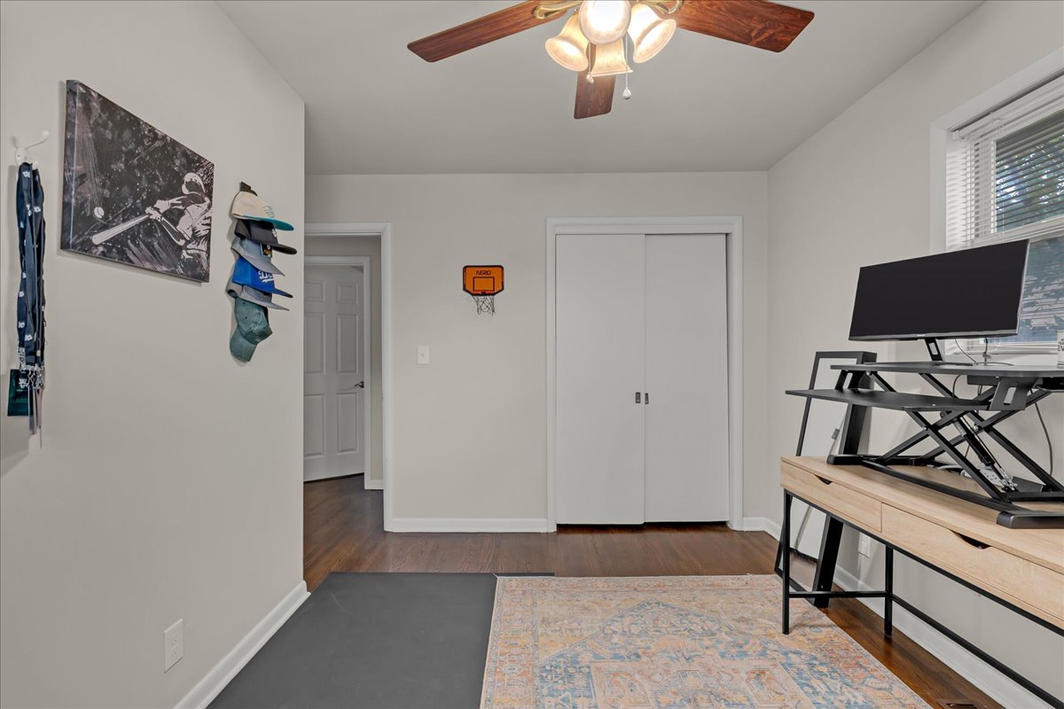
Hardwood flooring, painted walls, two windows with blinds, a ceiling fan with integrated lighting, and a paneled door with dark hardware
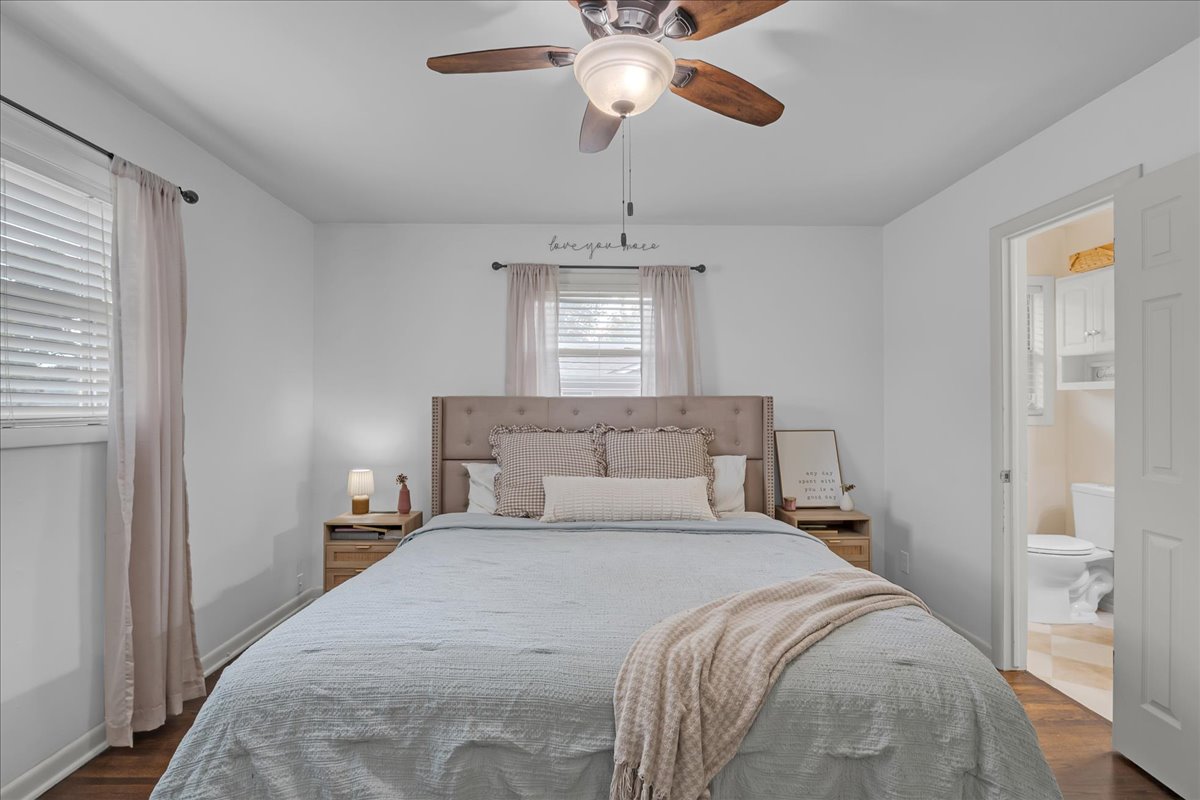
Ceiling fan with wood-finish blades, two windows with blinds, wood-finish flooring, and an adjoining bathroom with built-in cabinetry
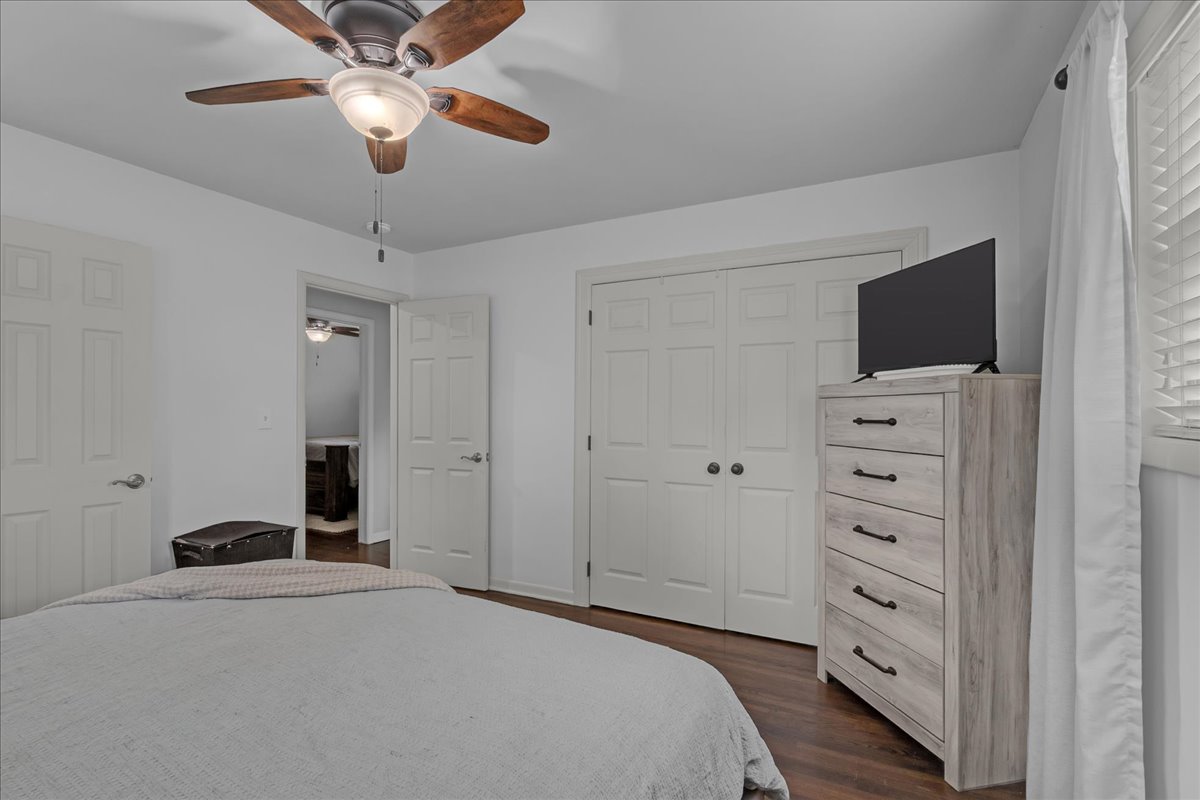
Hardwood-style flooring, a ceiling fan with integrated lighting, and white bi-fold closet doors
White walls, wood-finish flooring, and a ceiling fan with light fixture
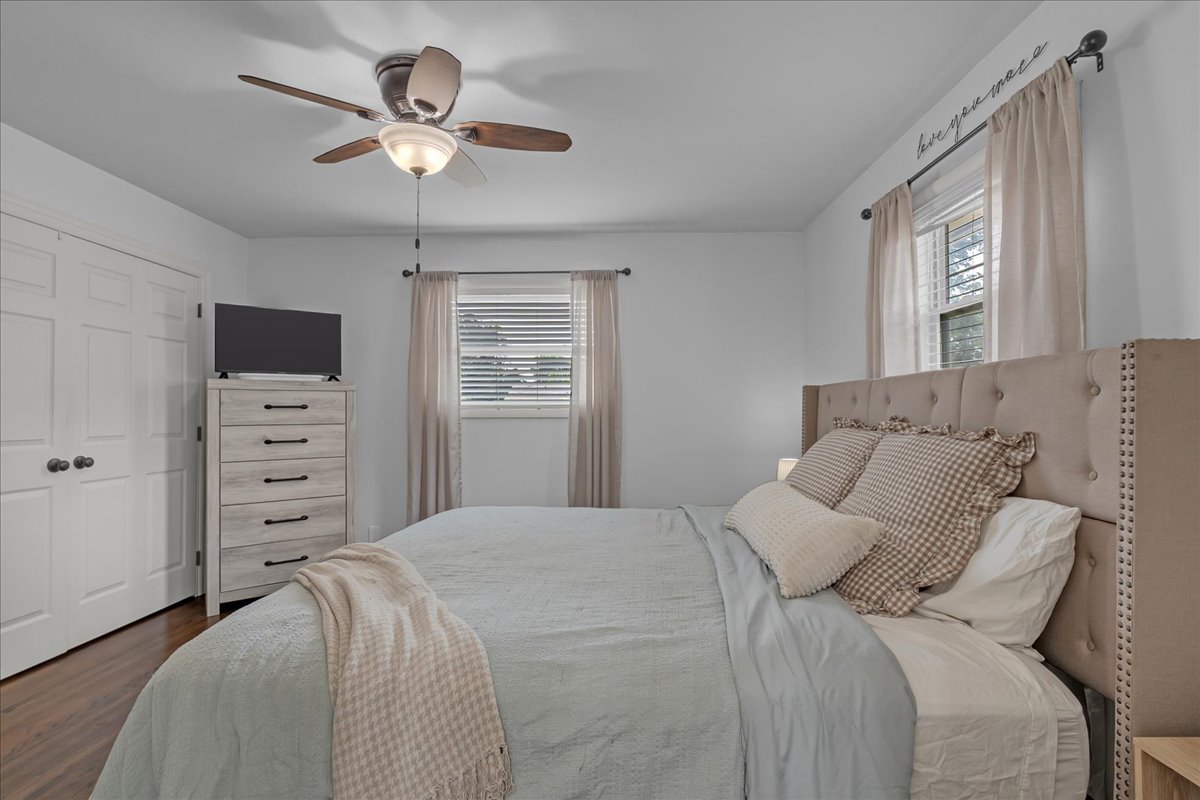
Hardwood-style flooring, ceiling fan with integrated lighting, and window with blinds
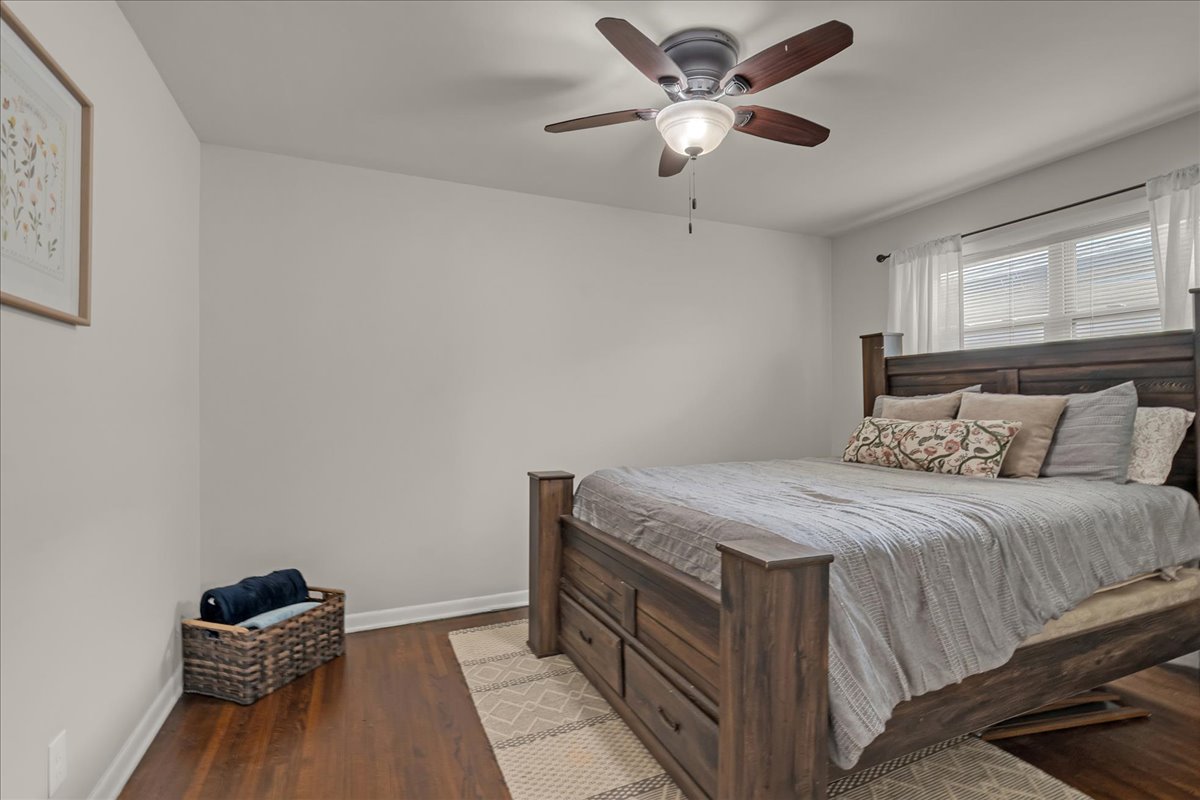
Recessed lighting, ceiling fan with light fixture, wood-finish flooring, and neutral wall paint
Recessed window with white blinds, wood-finish ceiling fan, and sliding closet doors
Wood-finish flooring with light-toned walls
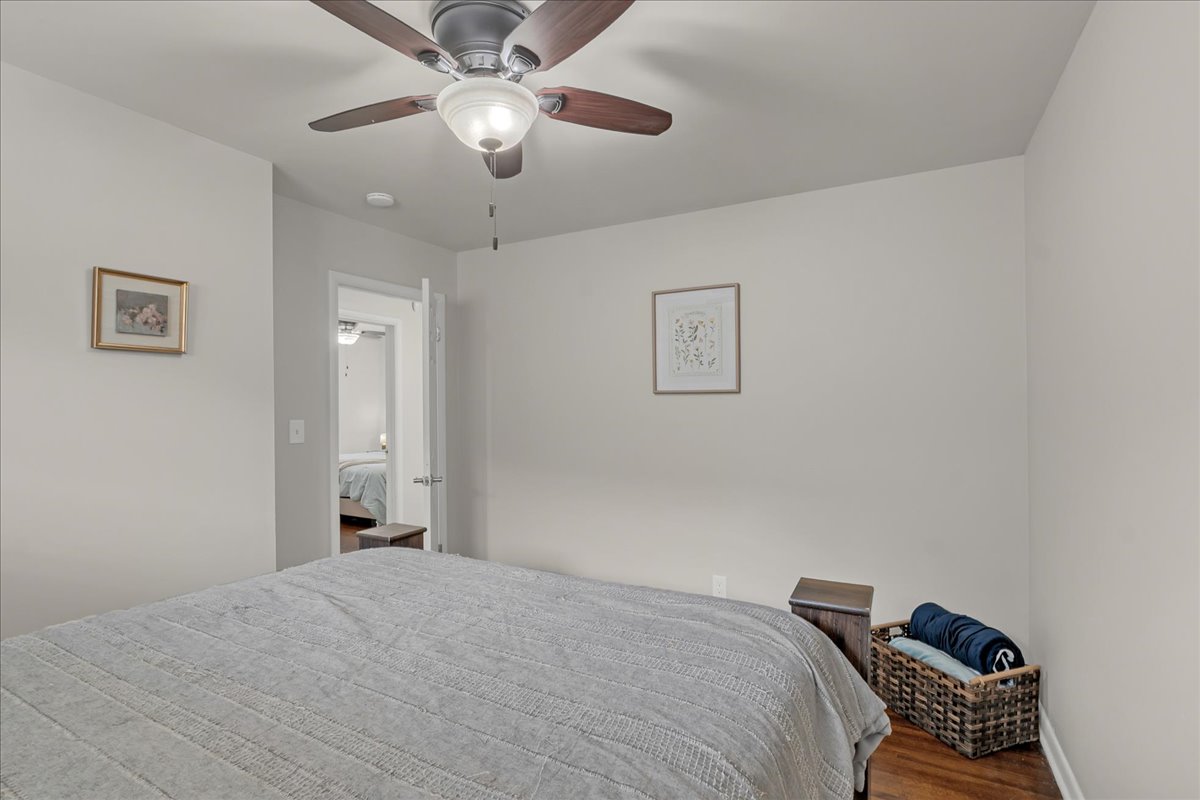
Hardwood-finish flooring, white walls, and two windows
Wood-finish flooring with light-toned walls, ceiling fan, and sliding closet doors
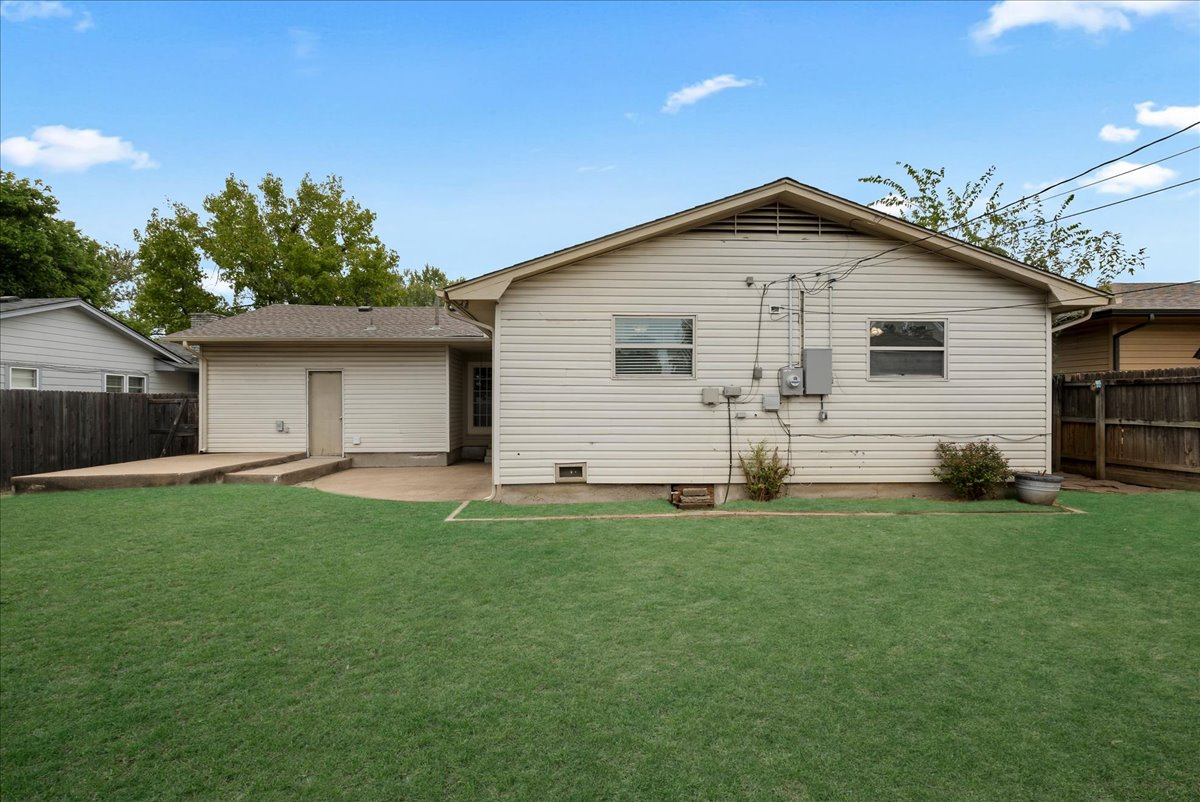
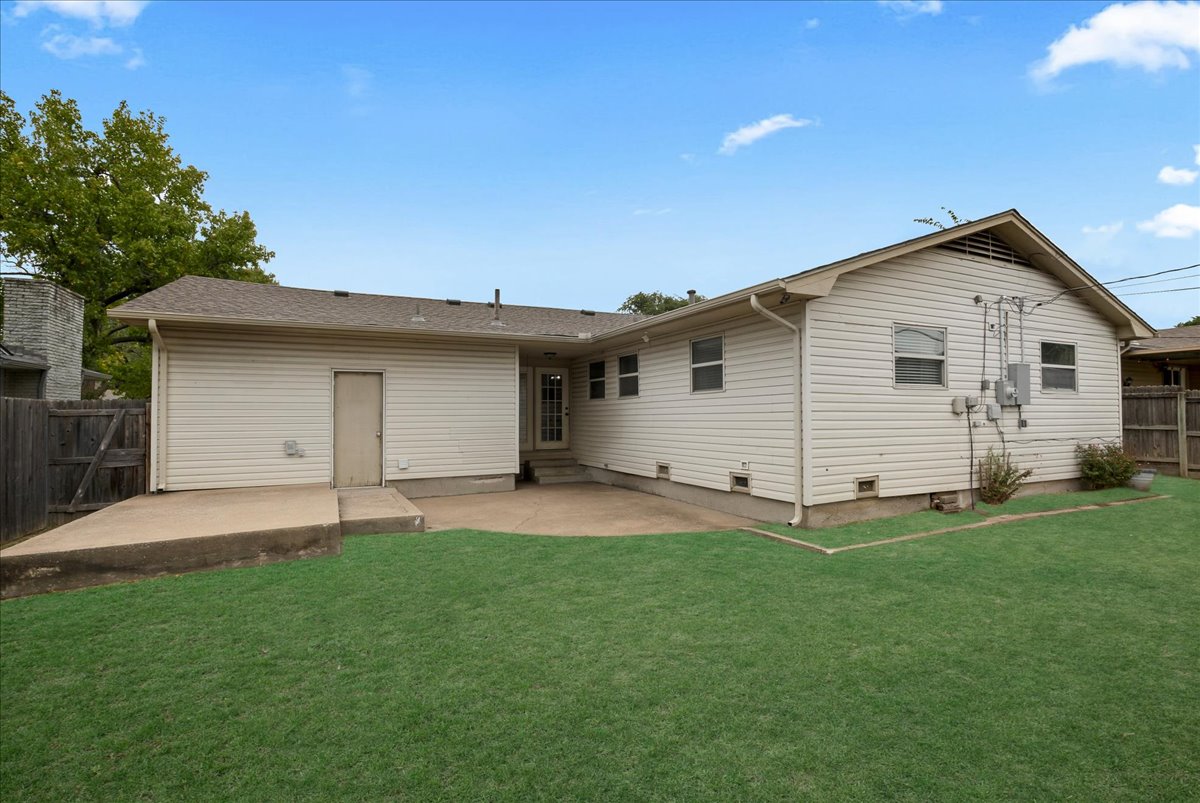
Expansive lawn area with concrete patio and additional paved pad, featuring a neutral vinyl siding exterior
Expansive lawn area, concrete patio, white horizontal siding, and a gabled roofline
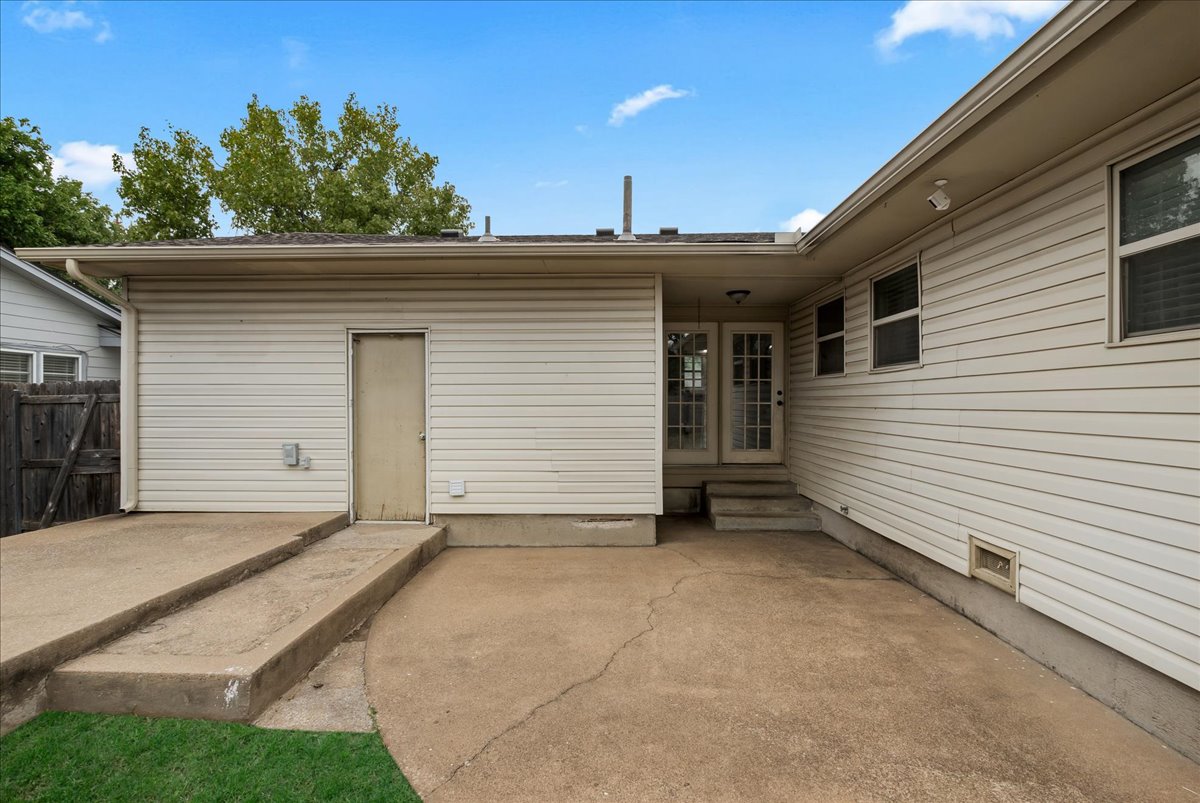
Expansive concrete patio with a concrete ramp and steps
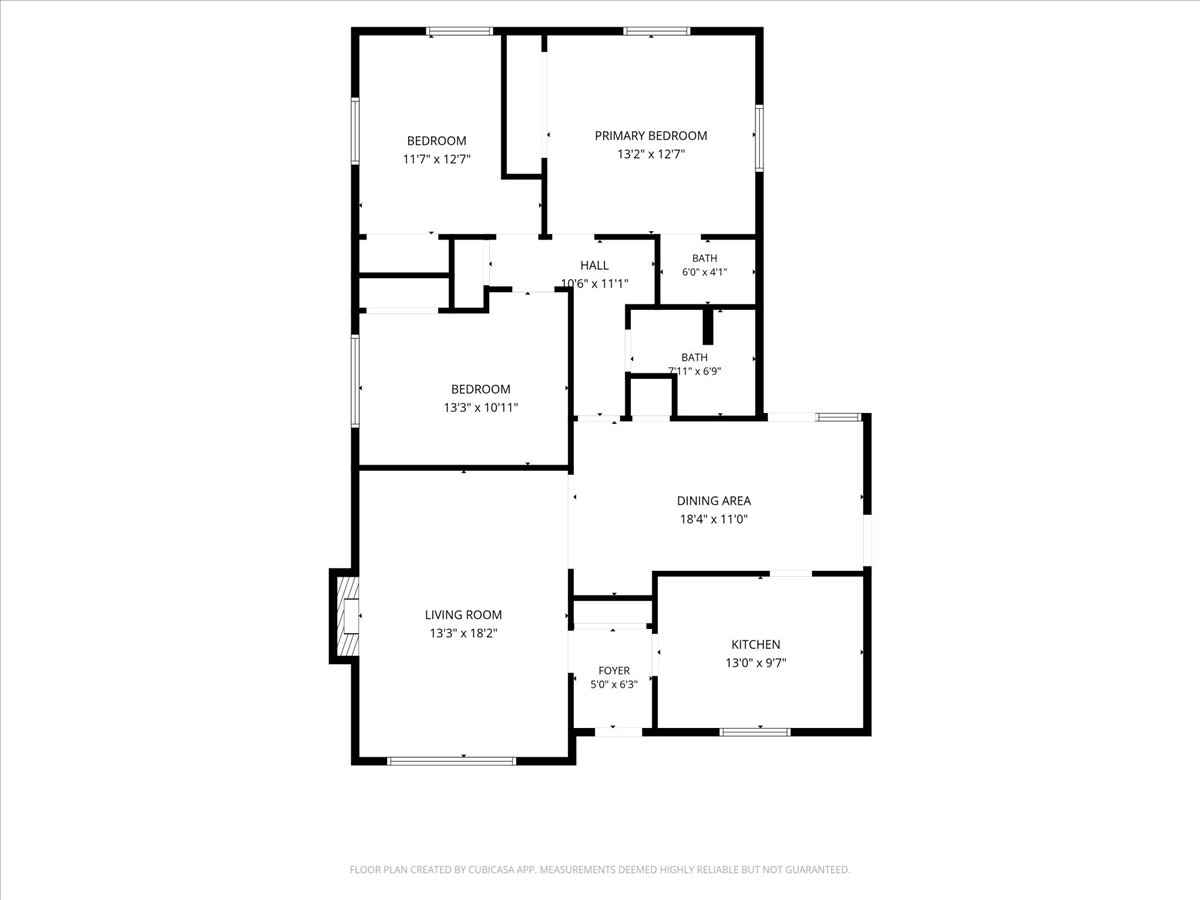
Floor plan
Charming ranch-style home featuring cream-colored siding, a covered front entry with paneled door, and multi-pane windows
Single-story residence featuring light-colored brick and horizontal siding
Single-story residence featuring a brick and siding exterior, an attached garage, a concrete driveway, and a front entry with steps
Oh the charm! Welcome to this well-maintained 3-bedroom, 1.5-bath Tulsa home with a 2-car garage! The spacious kitchen includes granite countertops, stainless steel appliances, and a newer dishwasher, while the half bath has also been refreshed. Several major systems updated to give you peace of mind, including a Class III roof in 2023, HVAC in 2021, a hot water heater in 2022, and an updated electrical panel. Along with HVAC recently serviced and ducts cleaned. Additional improvements include a newer thermostat, front and backyard cameras, and seller-owned Alert 360 security equipment. An American Home Shield home warranty is transferable through July 2027. Experience the midtown charm without the price tag! Schedule your private tour today!
Details
MLS #
2635097
Listing Type
For Sale
Style
House
Sub-Type
Resale
Status
Active
Year
1956
Days On Site
19
Listing Provided By
McGraw, REALTORS | Rachel Close
Features
Bed(s)
3
Bath(s)
2 Total
SQ Feet
1,356
Garage
2
Basement
Y
Story(s)
1
Acreage
0.16
Exterior
Lot Features
Mature Trees
Parking
Garage Yes / No
Yes
Parking Features
Attached, Garage
Taxes
Tax Annual Amount
2785
Location
Community Features
Gutters
Area Information
State
OK
County
Tulsa
City
Tulsa
Zip Code
74129
Community Name
Boman Acres III amd
Listing VS Median (in Boman Acres III amd)
Price: $218,500
low | high
Med: $209,000
54.347826086957% of Average
sqft: 1,356
low | high
Med: 1,231
59.218289085546% of Average
$ / sqft: $161
low | high
Med: $171
44.028618602091% of Average
On site: 19
low | high
Med: 30
63.333333333333% of Average
Sourced by Back At You
Market Activity 74129
Date
Sales
Avg $ Per SqFt
Min Sale Price
Max Sale Price
Med Sale Price
Date: Sep 2026
Sales: 2
Avg $ Per SqFt: $110.84
Min Sale Price: $155,000
Max Sale Price: $200,000
Med Sale Price: $177,500
Date: Aug 2026
Sales: 8
Avg $ Per SqFt: $128.57
Min Sale Price: $150,000
Max Sale Price: $444,978
Med Sale Price: $192,500
Date: Jul 2026
Sales: 10
Avg $ Per SqFt: $131.09
Min Sale Price: $90,000
Max Sale Price: $230,000
Med Sale Price: $175,000
Date: Jun 2026
Sales: 13
Avg $ Per SqFt: $143.41
Min Sale Price: $176,000
Max Sale Price: $312,000
Med Sale Price: $224,900
Date: May 2026
Sales: 13
Avg $ Per SqFt: $138.63
Min Sale Price: $35,000
Max Sale Price: $280,000
Med Sale Price: $210,000
Date: Apr 2026
Sales: 16
Avg $ Per SqFt: $135.39
Min Sale Price: $112,132
Max Sale Price: $280,000
Med Sale Price: $225,000
Date: Mar 2026
Sales: 17
Avg $ Per SqFt: $154.06
Min Sale Price: $86,500
Max Sale Price: $454,900
Med Sale Price: $195,000
Date: Feb 2026
Sales: 14
Avg $ Per SqFt: $135.64
Min Sale Price: $155,000
Max Sale Price: $287,000
Med Sale Price: $197,000
Date: Jan 2026
Sales: 8
Avg $ Per SqFt: $95.51
Min Sale Price: $1,550
Max Sale Price: $242,000
Med Sale Price: $152,000
Date: Dec 2025
Sales: 15
Avg $ Per SqFt: $135.1
Min Sale Price: $100,000
Max Sale Price: $240,000
Med Sale Price: $185,000
Date: Nov 2025
Sales: 5
Avg $ Per SqFt: $122.16
Min Sale Price: $120,000
Max Sale Price: $264,000
Med Sale Price: $219,000
Date: Oct 2025
Sales: 4
Avg $ Per SqFt: $127.15
Min Sale Price: $64,000
Max Sale Price: $265,000
Med Sale Price: $182,500
Sourced by Back At You
Sep 2026
Sales:
2
Avg $ Per SqFt:
$110.84
Min Sale Price:
$155,000
Max Sale Price:
$200,000
Med Sale Price:
$177,500
Aug 2026
Sales:
8
Avg $ Per SqFt:
$128.57
Min Sale Price:
$150,000
Max Sale Price:
$444,978
Med Sale Price:
$192,500
Jul 2026
Sales:
10
Avg $ Per SqFt:
$131.09
Min Sale Price:
$90,000
Max Sale Price:
$230,000
Med Sale Price:
$175,000
Jun 2026
Sales:
13
Avg $ Per SqFt:
$143.41
Min Sale Price:
$176,000
Max Sale Price:
$312,000
Med Sale Price:
$224,900
May 2026
Sales:
13
Avg $ Per SqFt:
$138.63
Min Sale Price:
$35,000
Max Sale Price:
$280,000
Med Sale Price:
$210,000
Apr 2026
Sales:
16
Avg $ Per SqFt:
$135.39
Min Sale Price:
$112,132
Max Sale Price:
$280,000
Med Sale Price:
$225,000
Mar 2026
Sales:
17
Avg $ Per SqFt:
$154.06
Min Sale Price:
$86,500
Max Sale Price:
$454,900
Med Sale Price:
$195,000
Feb 2026
Sales:
14
Avg $ Per SqFt:
$135.64
Min Sale Price:
$155,000
Max Sale Price:
$287,000
Med Sale Price:
$197,000
Jan 2026
Sales:
8
Avg $ Per SqFt:
$95.51
Min Sale Price:
$1,550
Max Sale Price:
$242,000
Med Sale Price:
$152,000
Dec 2025
Sales:
15
Avg $ Per SqFt:
$135.1
Min Sale Price:
$100,000
Max Sale Price:
$240,000
Med Sale Price:
$185,000
Nov 2025
Sales:
5
Avg $ Per SqFt:
$122.16
Min Sale Price:
$120,000
Max Sale Price:
$264,000
Med Sale Price:
$219,000
Oct 2025
Sales:
4
Avg $ Per SqFt:
$127.15
Min Sale Price:
$64,000
Max Sale Price:
$265,000
Med Sale Price:
$182,500
MLS Number: 2635097
Rachel Close – (918) 698-6022 – rclose@mcgrawok.com
MLS Internet Data Exchange (IDX) information is provided exclusively for consumers’ personal, non-commercial use and may not be used for any purpose other than to identify prospective properties consumers may be interested in purchasing, and that the data is deemed reliable but is not guaranteed accurate by the Greater Tulsa Association of REALTORS® MLS.
MLS Number: 2635097
Rachel Close – (918) 698-6022 – rclose@mcgrawok.com