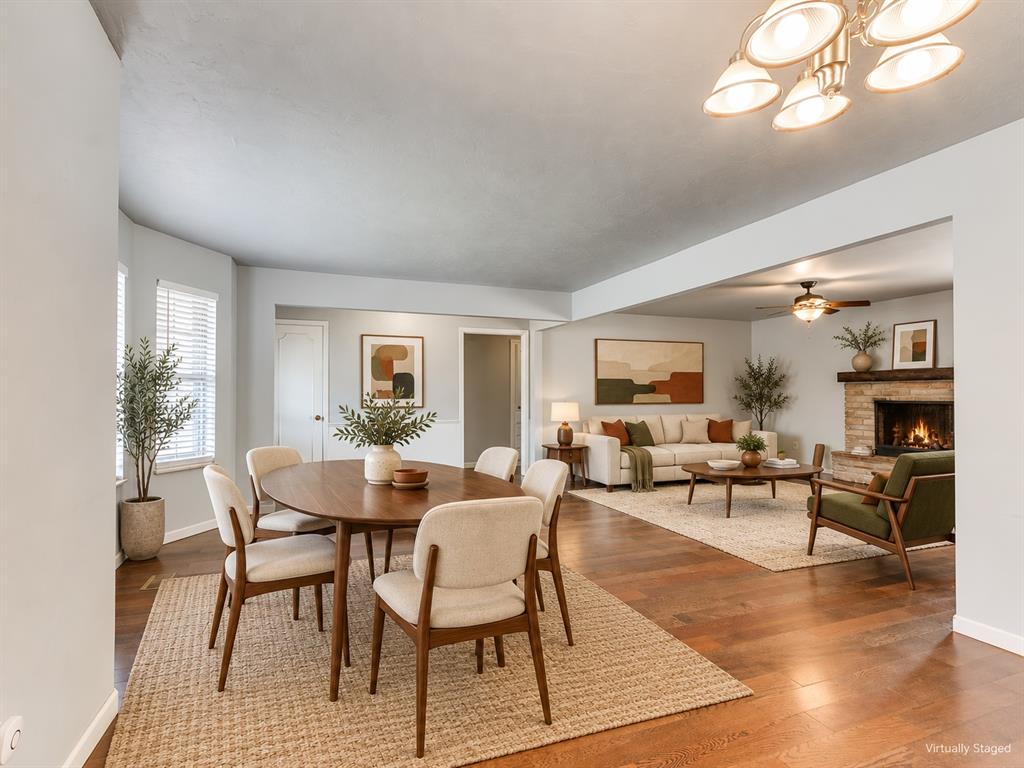
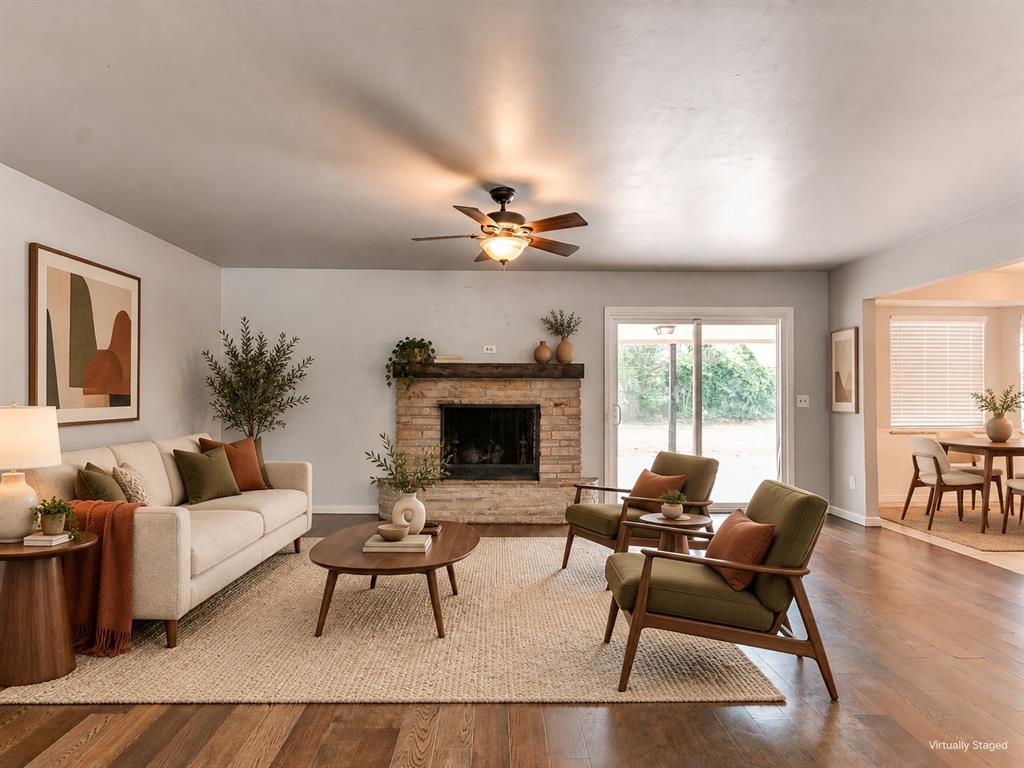
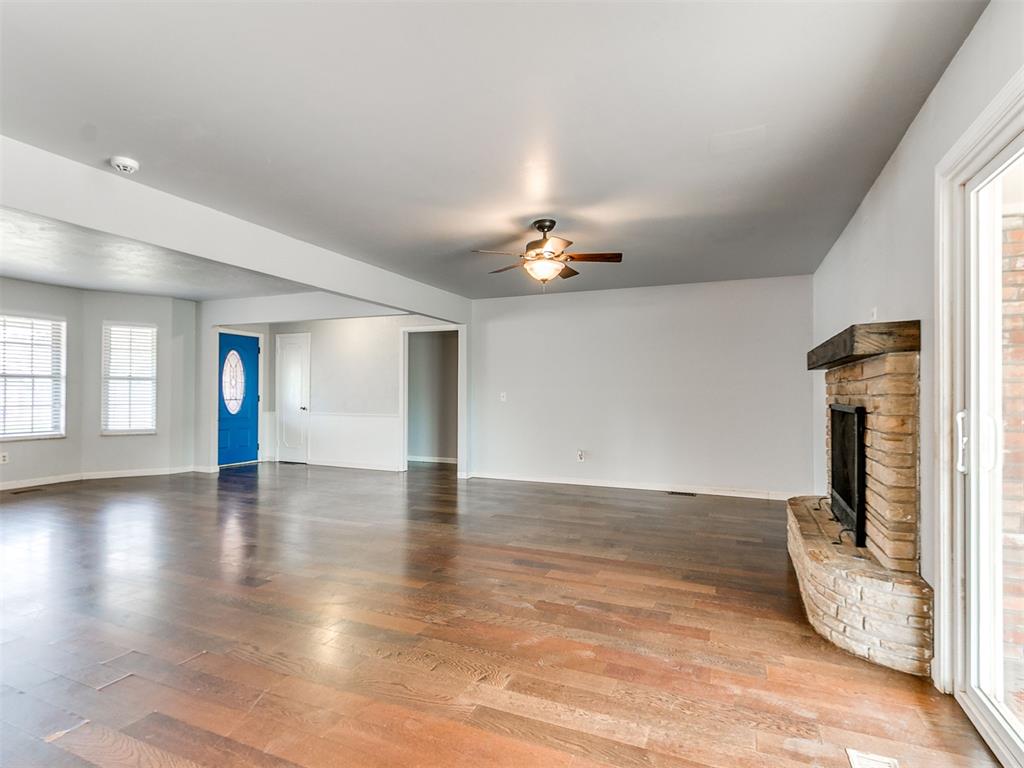
Spacious living area featuring rich wood-finish flooring, a contemporary ceiling fan with integrated lighting, and a prominent blue entry door with an oval glass insert
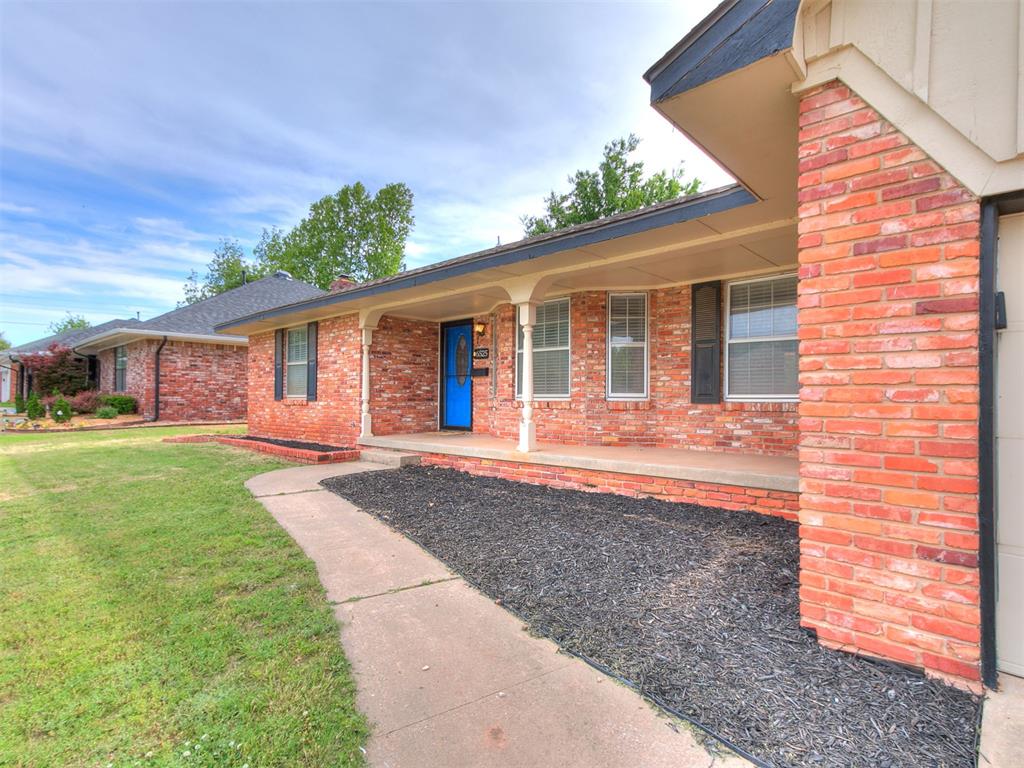
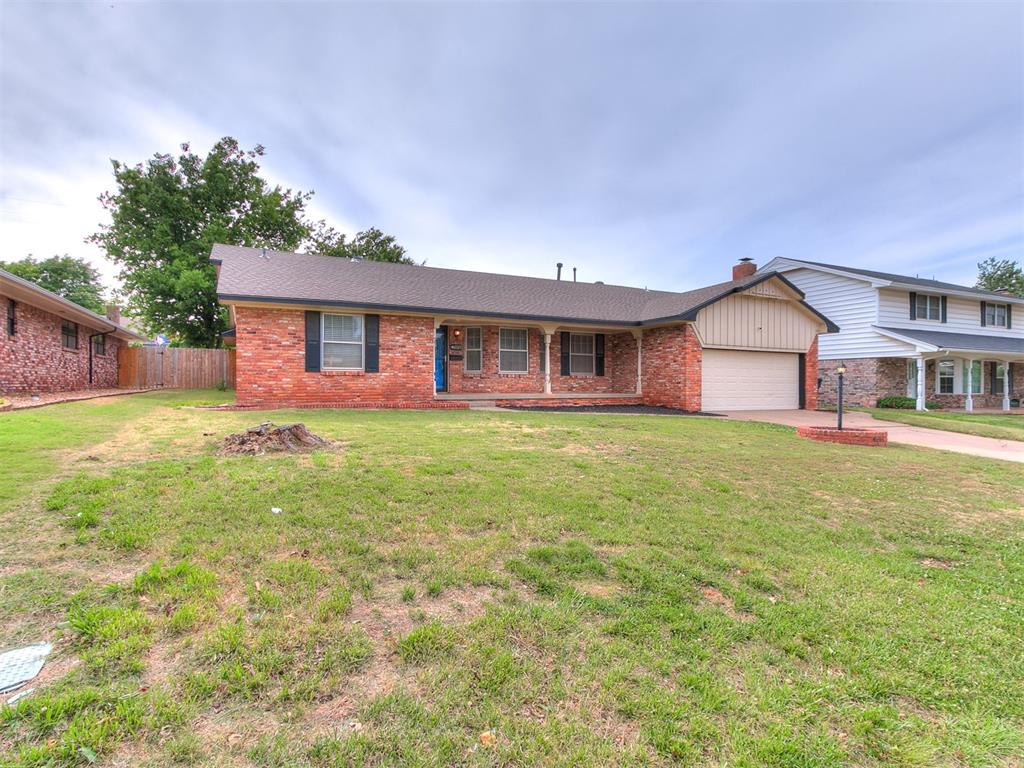
Brick exterior with a covered concrete porch supported by decorative columns
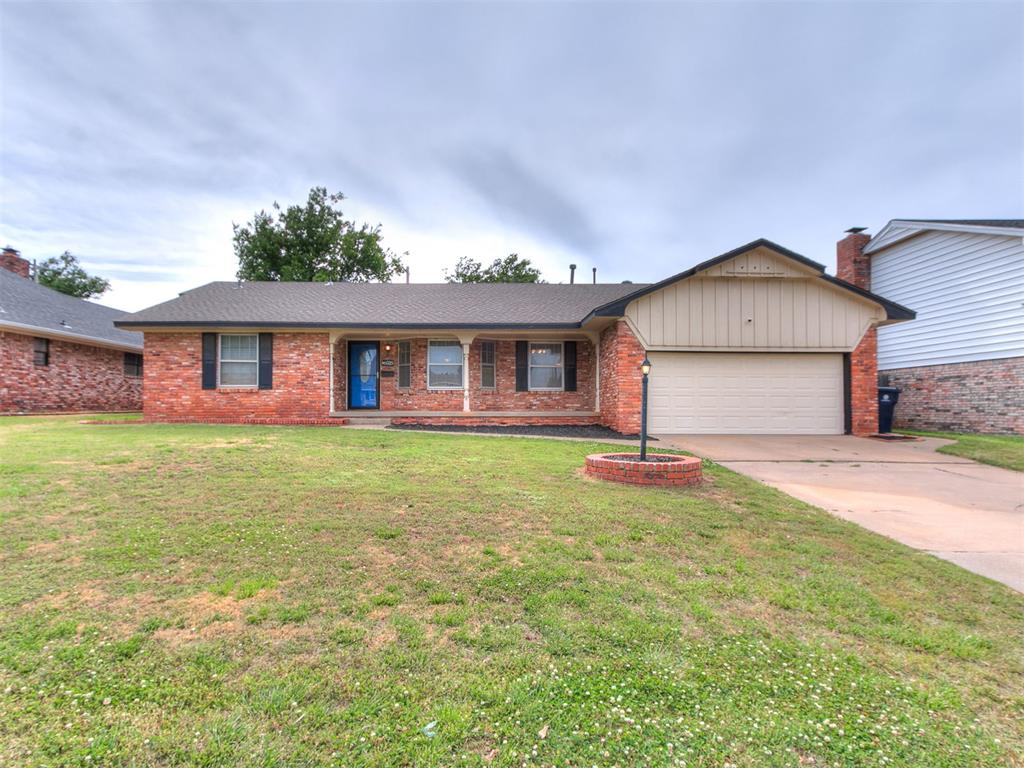
Brick exterior featuring a covered front porch with white columns, a vibrant blue entry door, and a single-car garage
Brick exterior featuring a covered front porch with white columns, a vibrant blue entry door, and dark window shutters
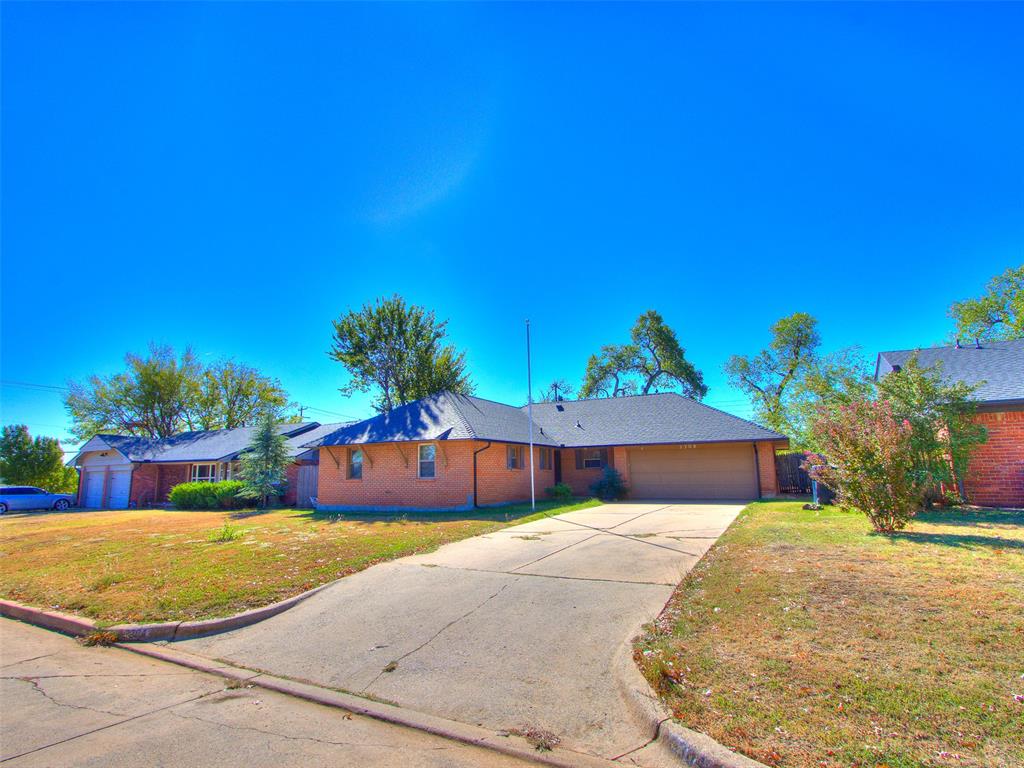
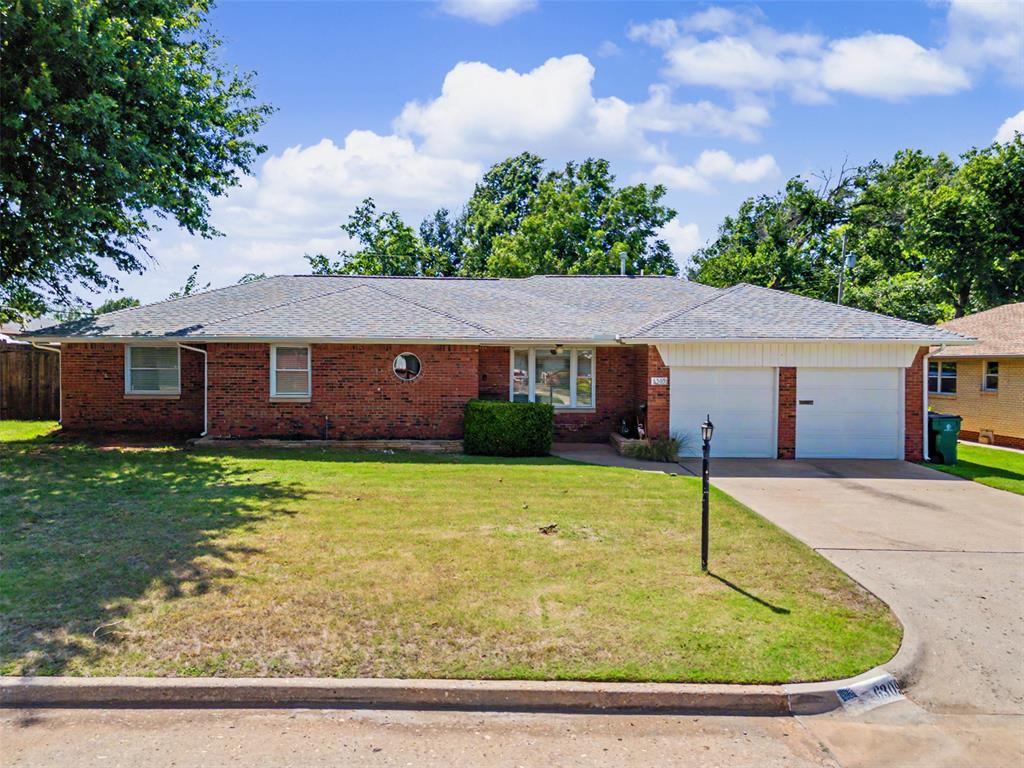
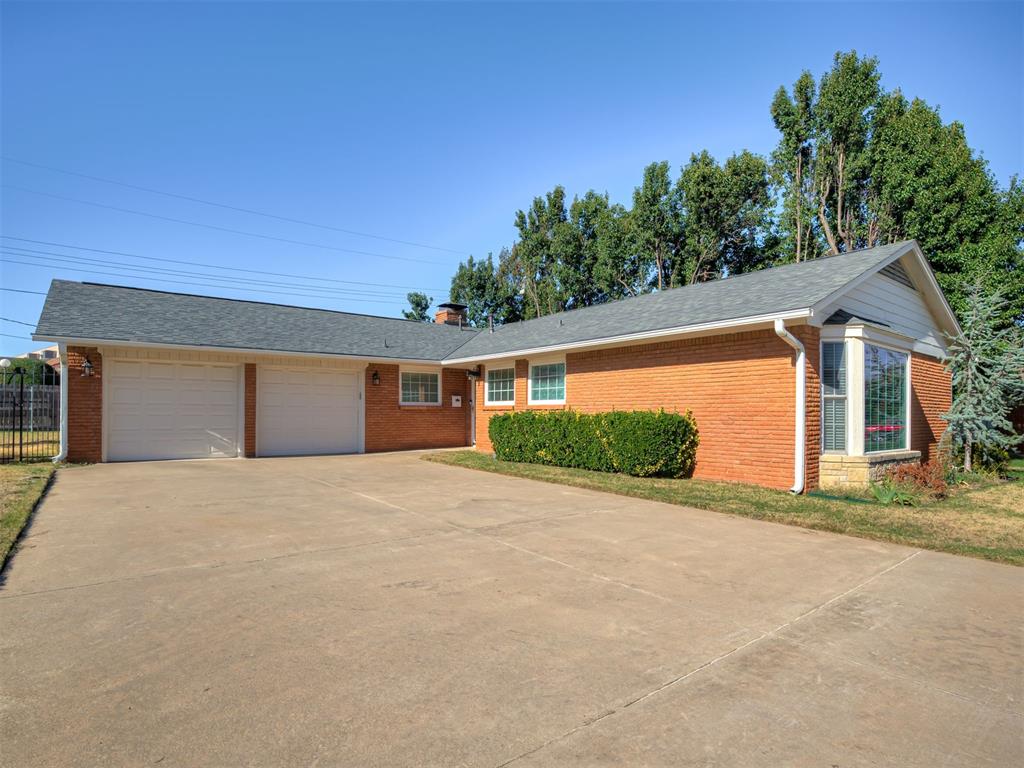
Brick ranch-style residence featuring a covered front porch, attached garage, and a long driveway
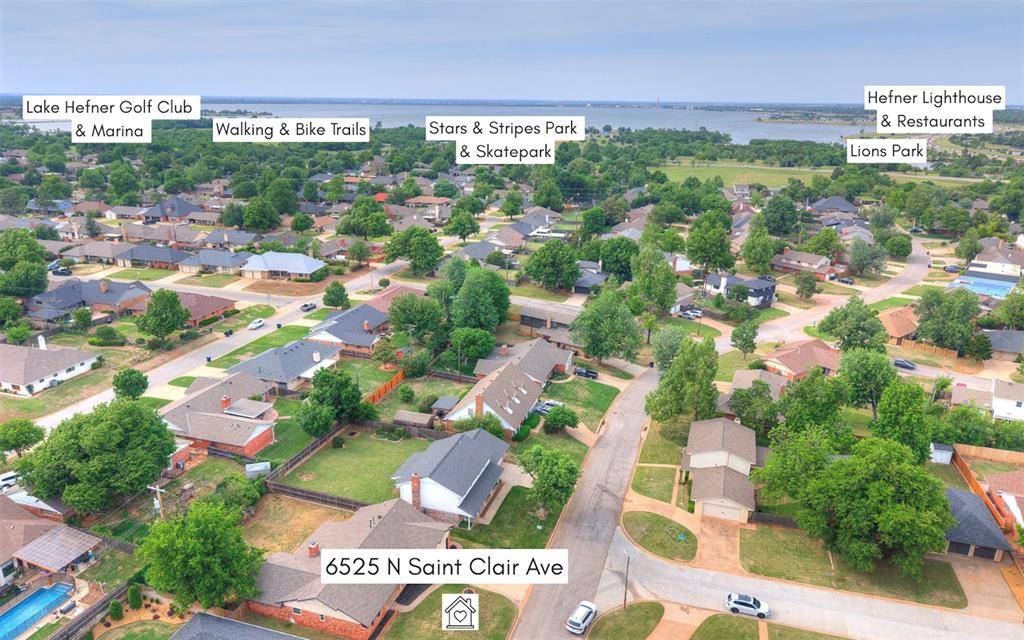
Aerial view of the neighborhood featuring residential properties and tree-lined streets
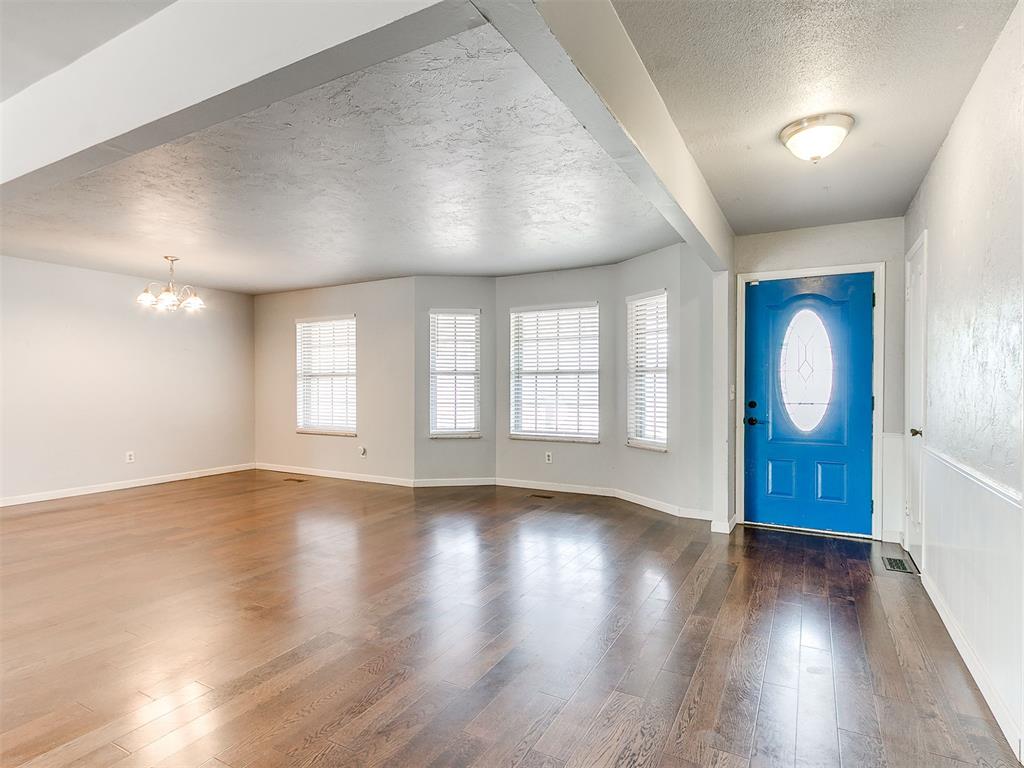
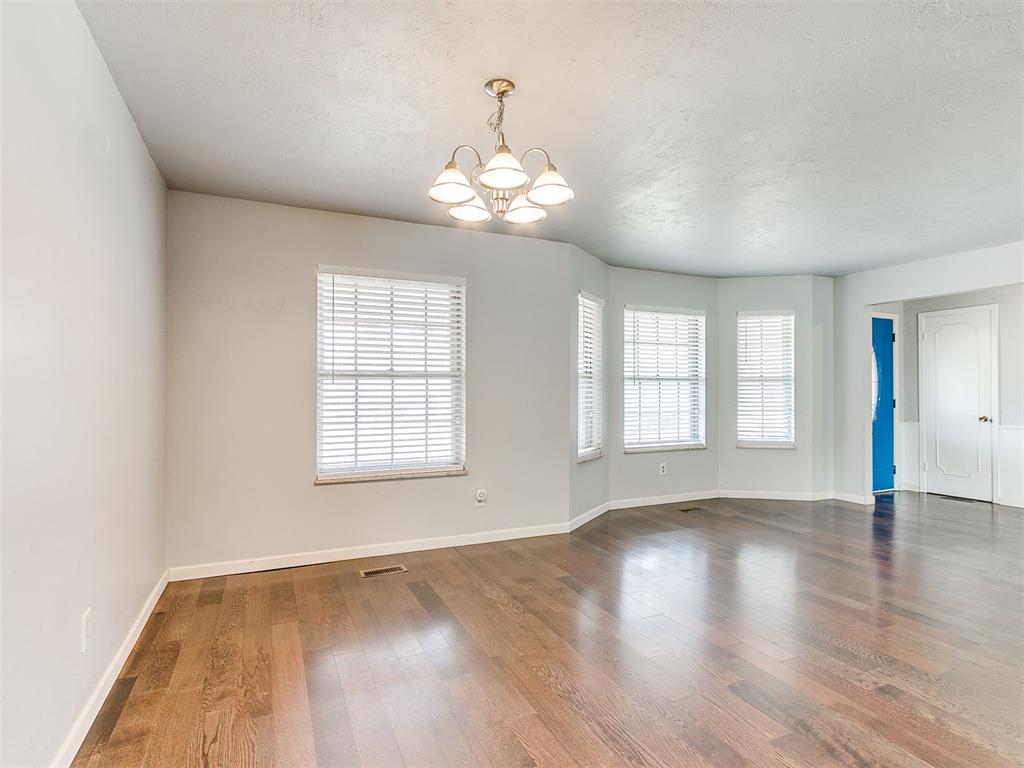
Spacious open-concept living area featuring rich wood-finish flooring, a bright blue front entry door with an oval glass insert, and a bay window configuration providing natural light
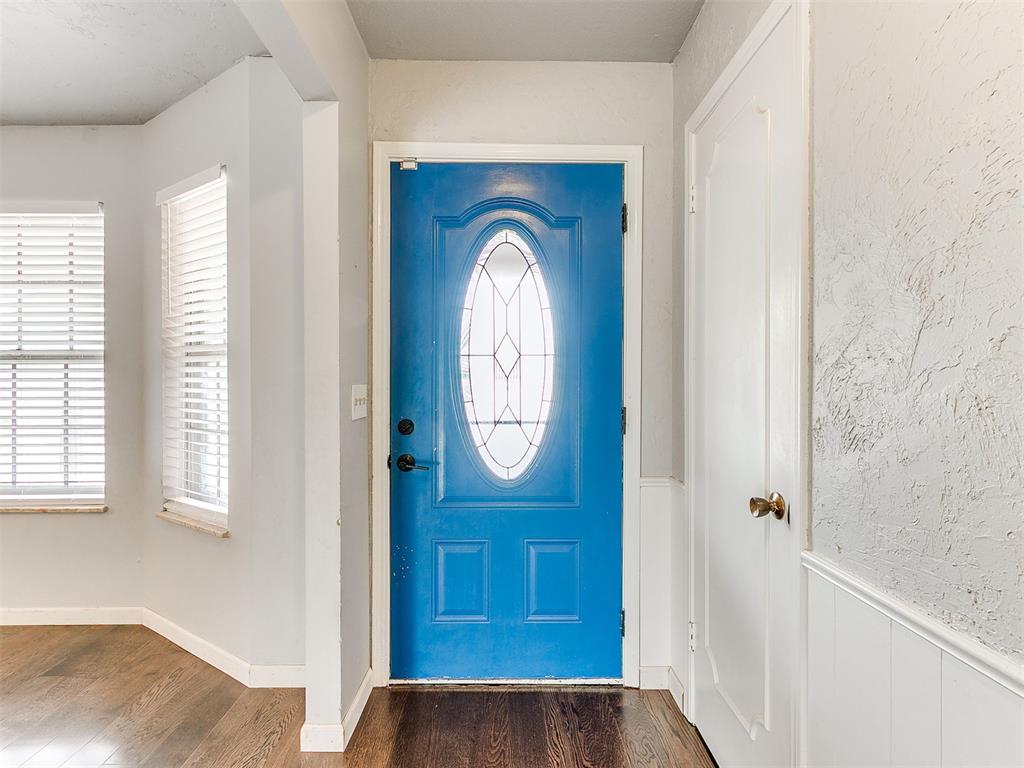
Vibrant blue entry door with an oval leaded glass insert, dark wood-finish flooring, white paneled wainscoting, and white window blinds
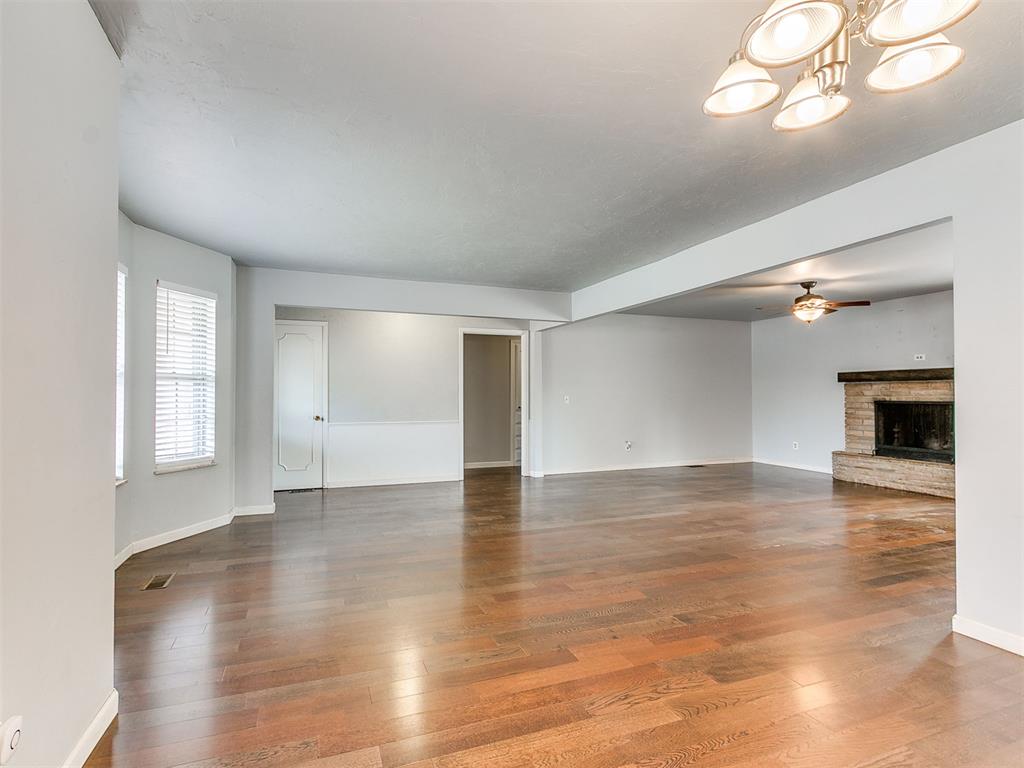
Spacious living area featuring wood-finish flooring, a stone fireplace with a wood mantel, and a ceiling fan
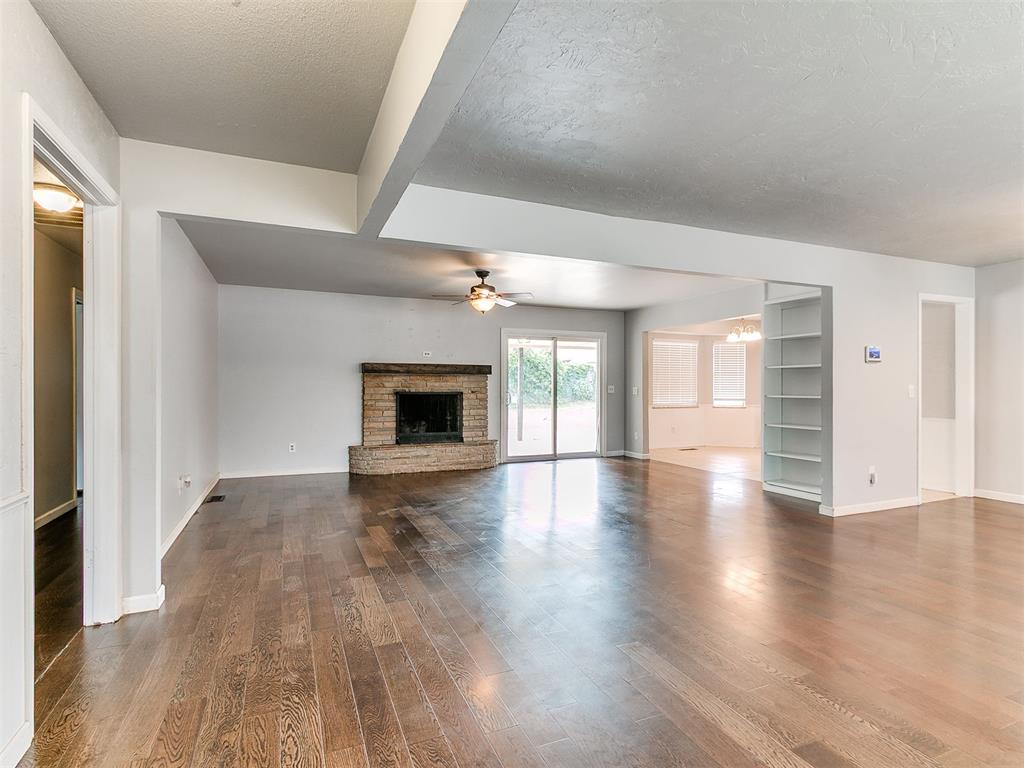
Expansive living area featuring rich wood-finish flooring, a brick fireplace with a wood mantle, a ceiling fan, built-in shelving, and sliding glass doors to the exterior
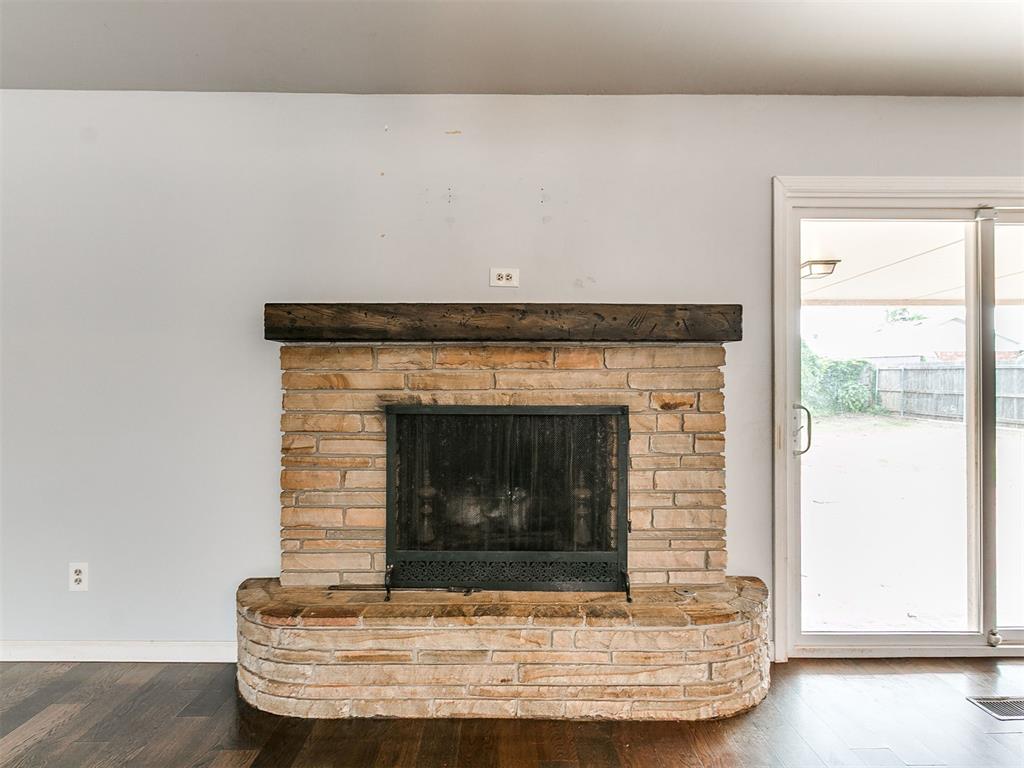
Stone-clad fireplace with a dark wood mantel and hearth, featuring a black firebox screen
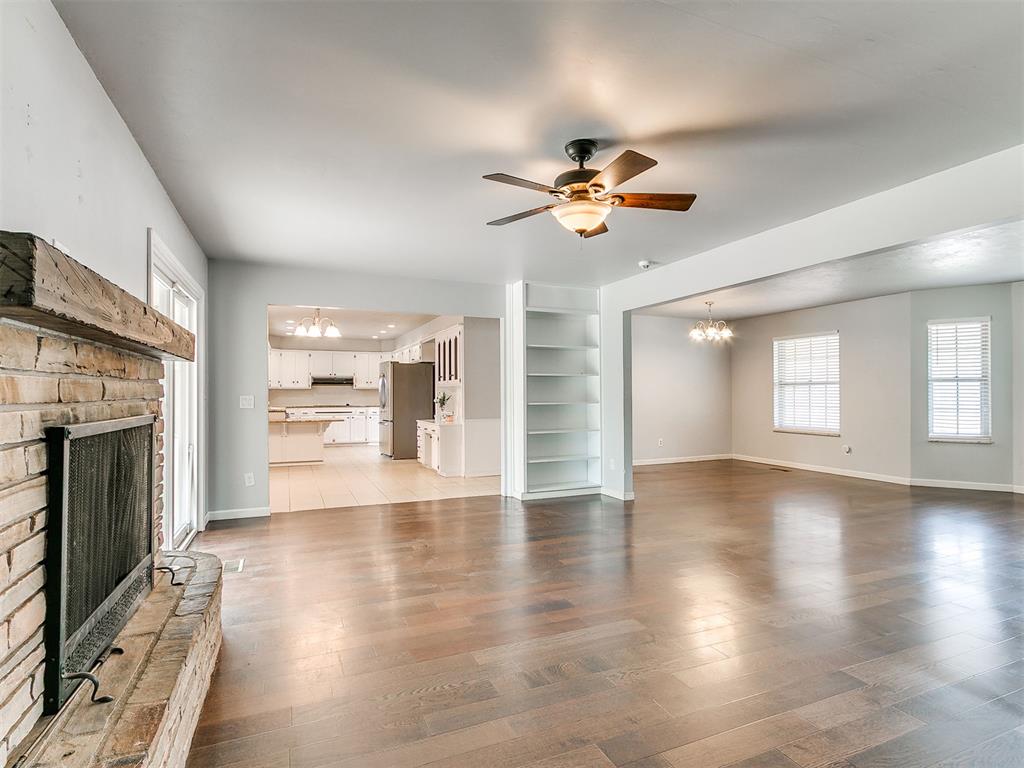
Spacious living area featuring wood-finish flooring, a brick fireplace with a wood mantle, built-in shelving, and recessed lighting with a ceiling fan
Spacious living area featuring wood-finish flooring, a stone-faced fireplace with a wood mantel, and multiple windows with blinds
Spacious room featuring wood-finish flooring, a contemporary chandelier, multiple windows with blinds, a bay window configuration, and a bright blue door
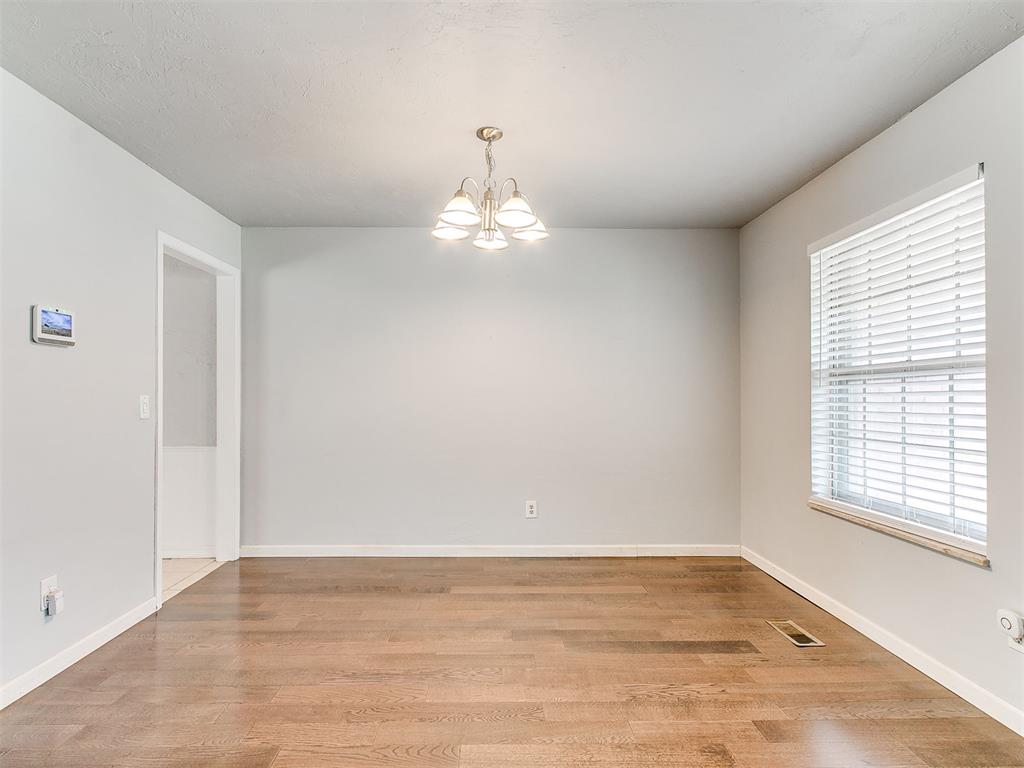
Spacious interior room featuring wood-finish flooring, neutral wall tones, and a multi-light ceiling fixture
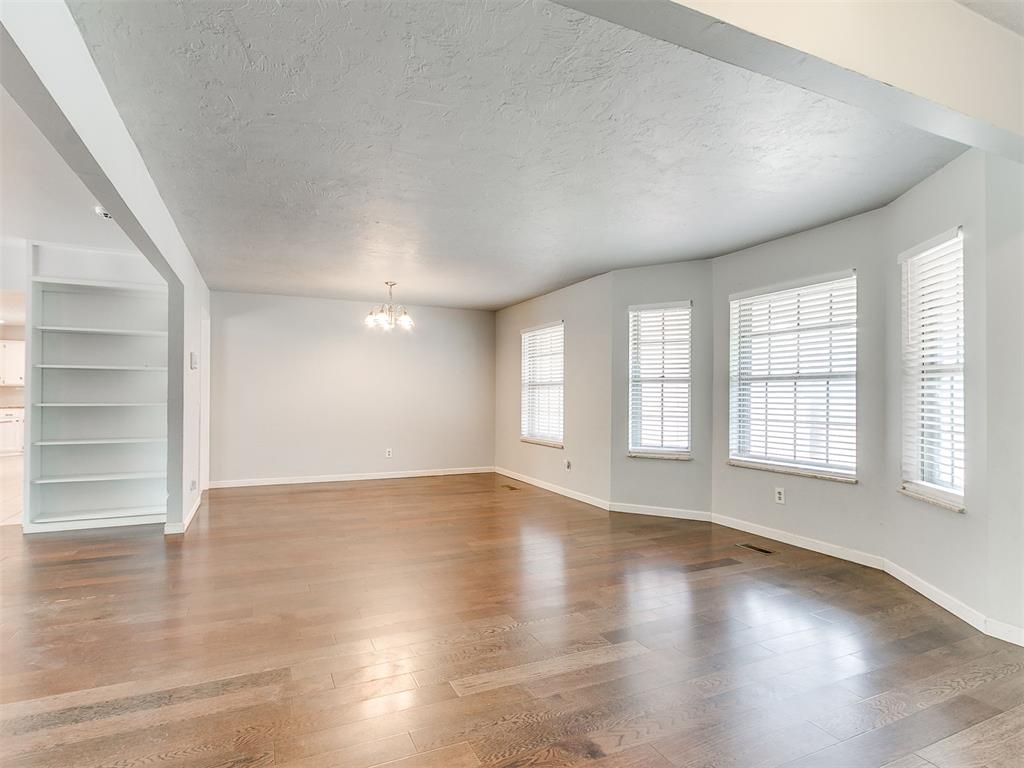
Spacious room featuring wood-finish flooring, multiple windows with blinds, a built-in shelving unit, and a chandelier-style light fixture
Spacious kitchen featuring white cabinetry, light-toned countertops, and tile flooring
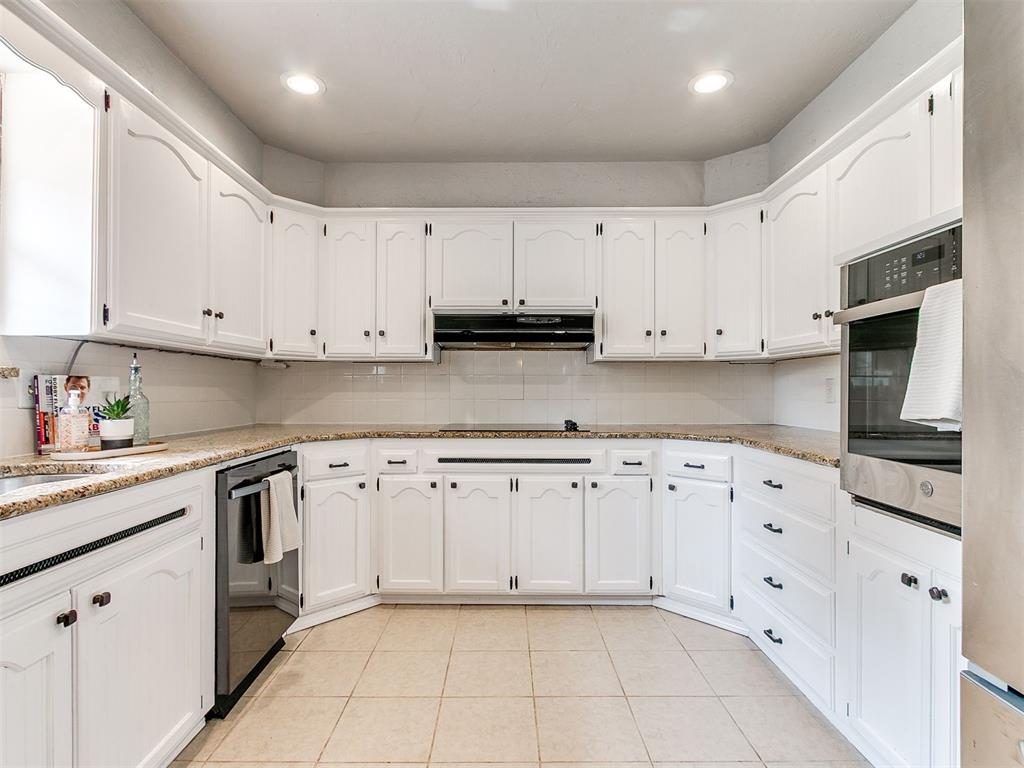
U-shaped kitchen featuring white cabinetry with dark hardware, granite countertops, tile flooring, a tile backsplash, and stainless steel appliances including a built-in oven and dishwasher
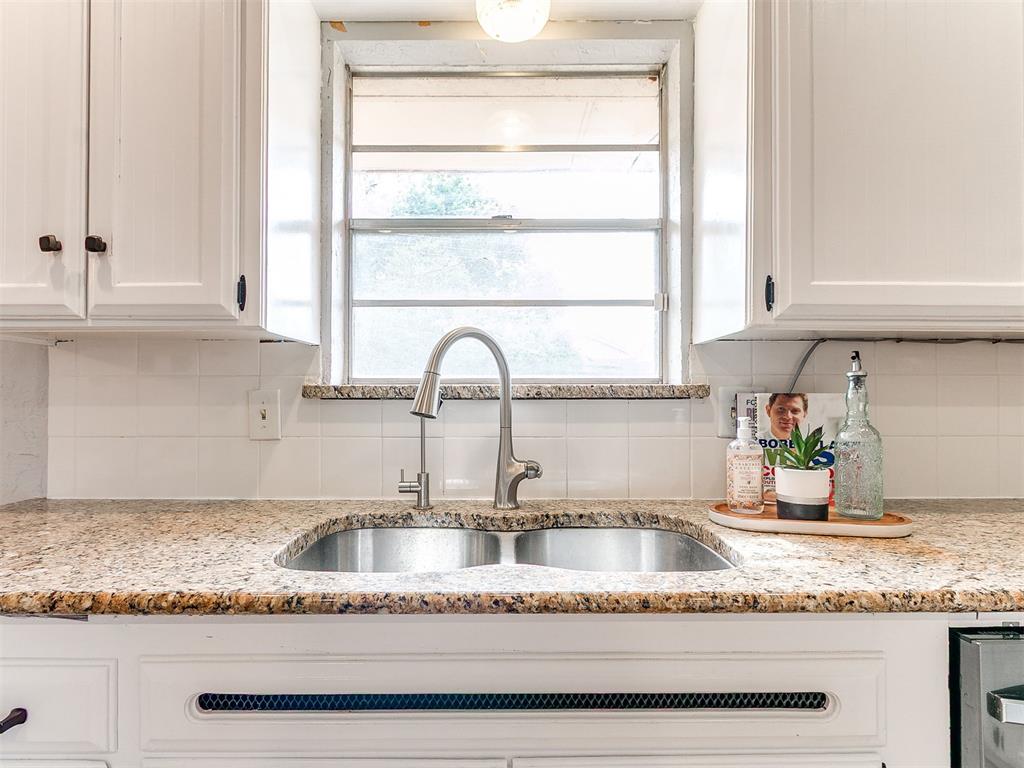
Kitchen sink area featuring a dual-basin stainless steel sink with a high-arc pull-down faucet, set into a granite-finish countertop
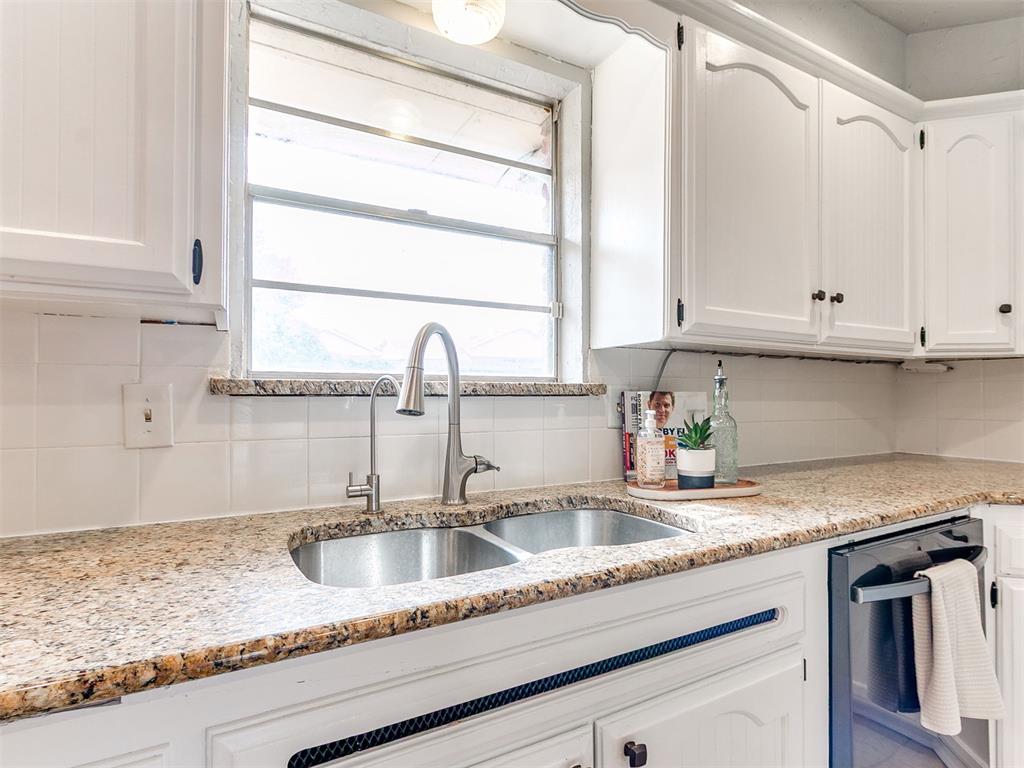
Kitchen featuring white cabinetry, speckled countertops, a stainless steel double-basin sink with a gooseneck faucet, and a tile backsplash
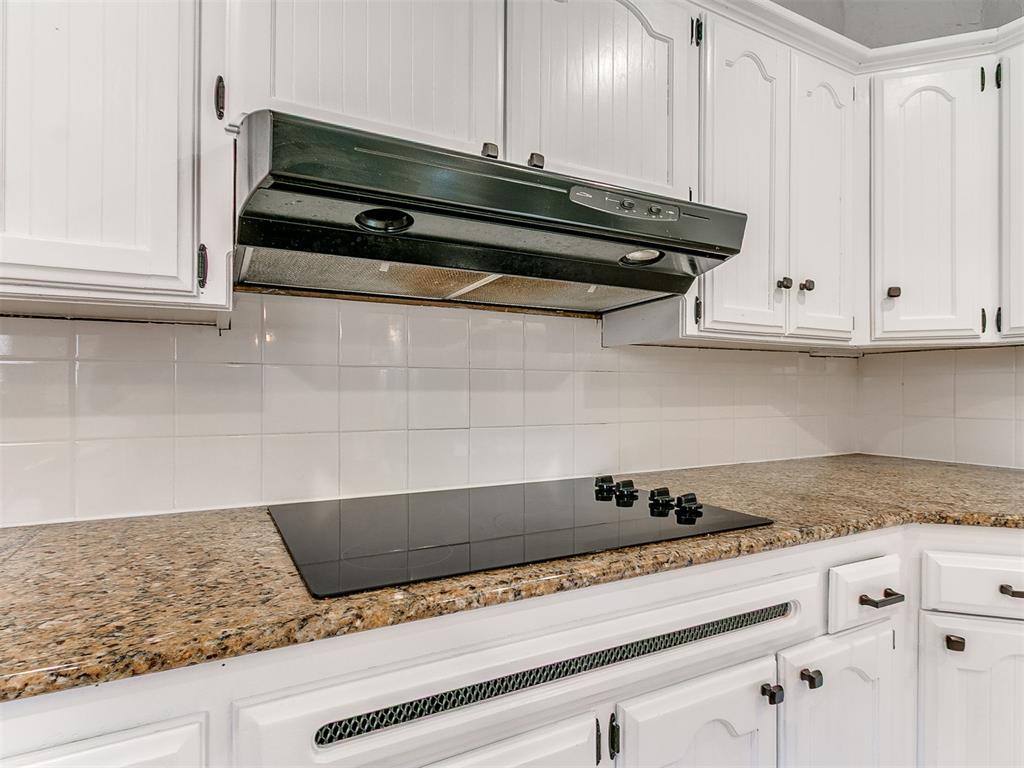
Kitchen featuring white shaker-style cabinetry, a built-in cooktop, a black range hood, and a speckled countertop
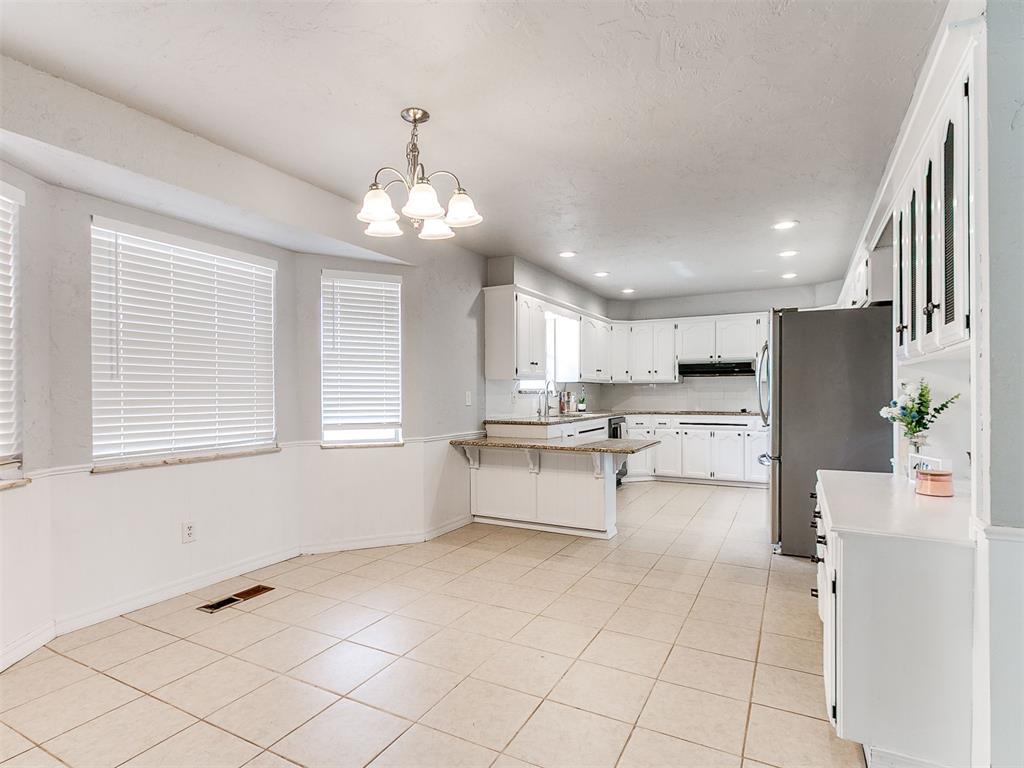
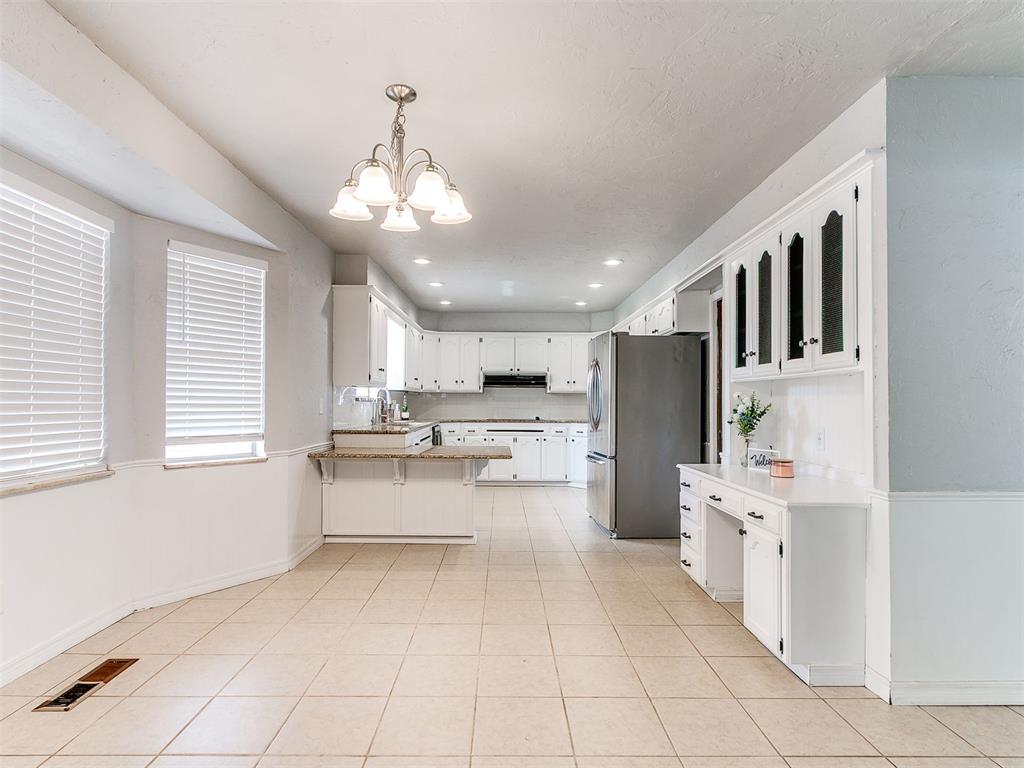
Expansive kitchen and dining area featuring ceramic tile flooring, extensive white cabinetry, a built-in desk, recessed lighting, and a five-light chandelier
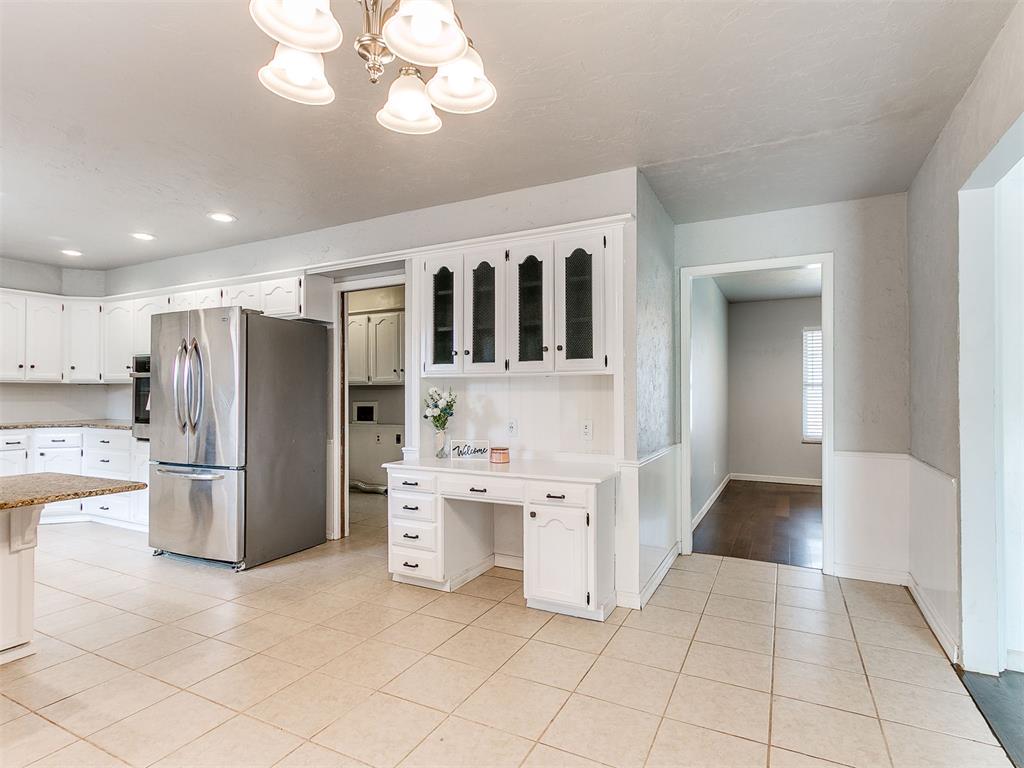
Spacious kitchen featuring tile flooring, white cabinetry, granite-style countertops, stainless steel appliances, and a built-in desk area with glass-front upper cabinets
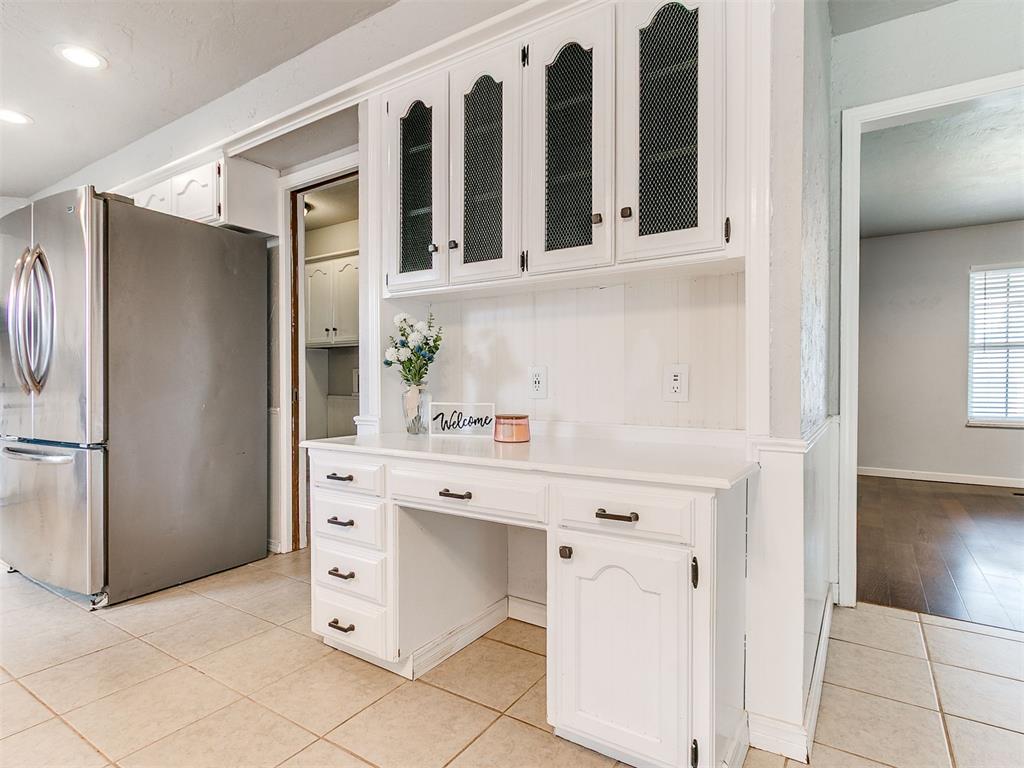
Built-in desk area featuring white cabinetry with dark hardware, a functional workspace, and upper cabinets with decorative glass inserts
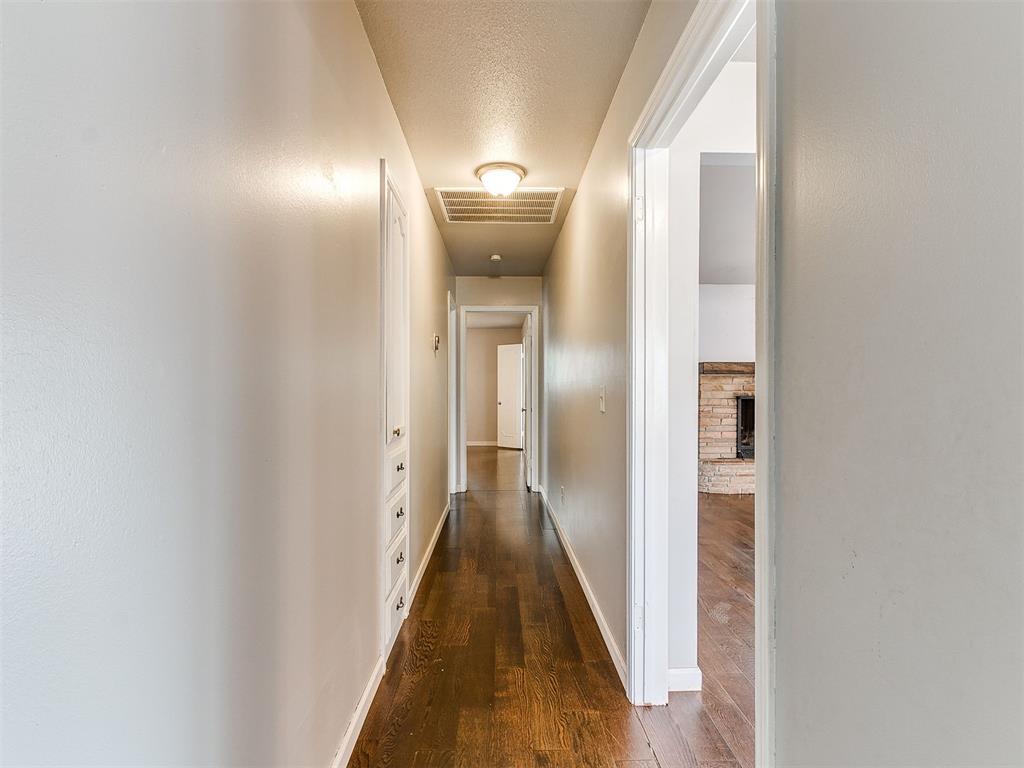
Hallway featuring wood-finish flooring, light-toned walls, and a ceiling-mounted light fixture
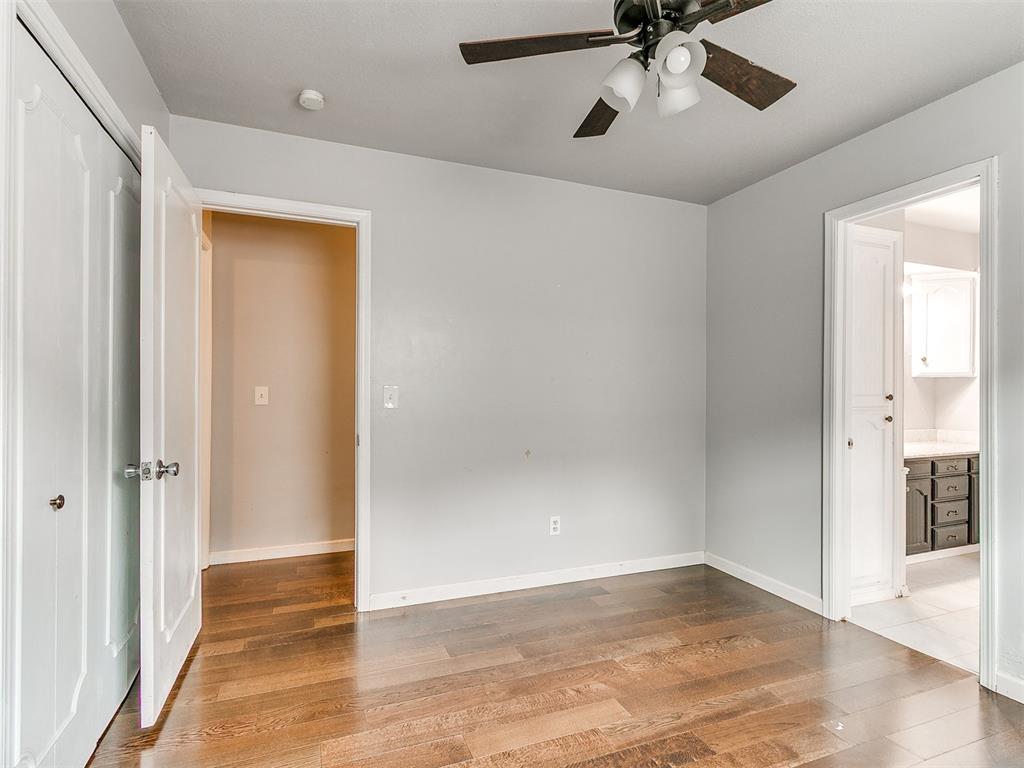
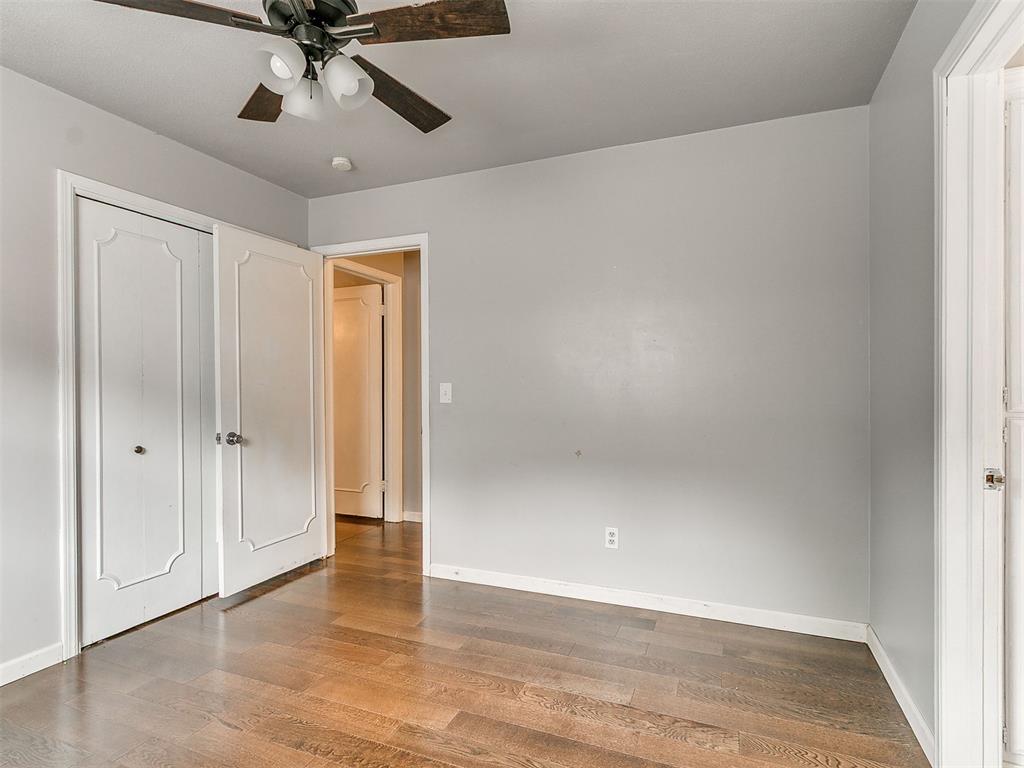
Spacious room featuring wood-finish flooring and light gray painted walls
Interior space featuring wood-finish flooring, light gray wall paint, and white trim
Spacious room featuring wood-finish flooring, light gray wall paint, and white trim
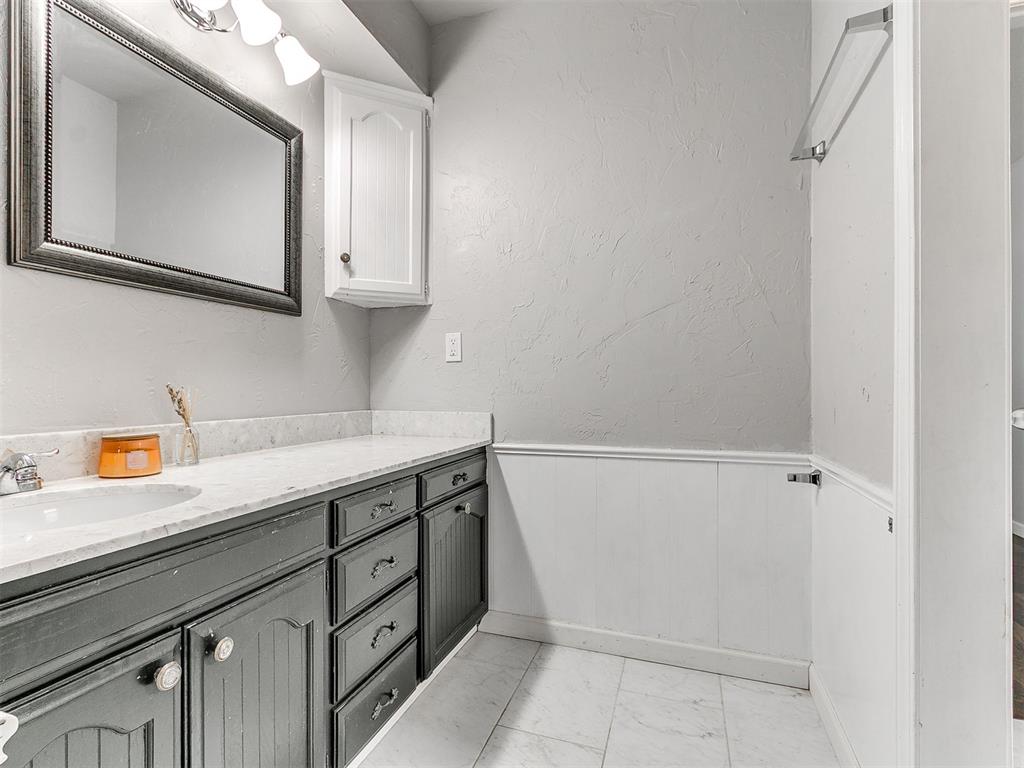
Bathroom featuring a dark wood-finish vanity with a white countertop and integrated sink
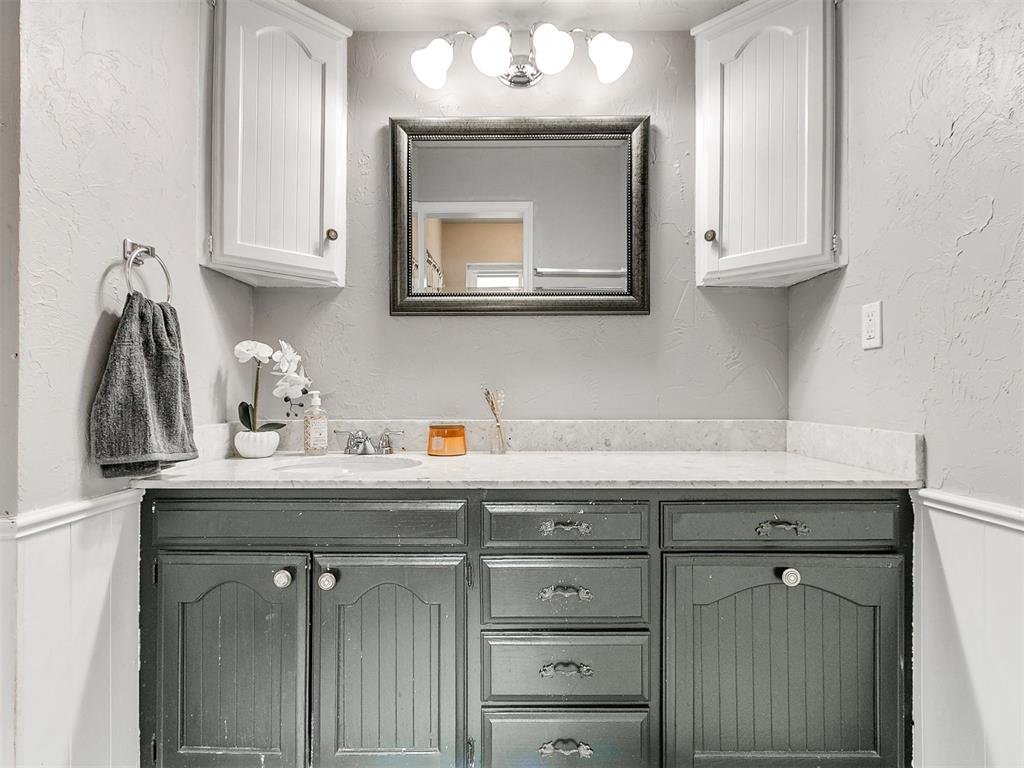
Vanity featuring a white countertop with integrated sink, dark wood-finish cabinetry, and a framed mirror
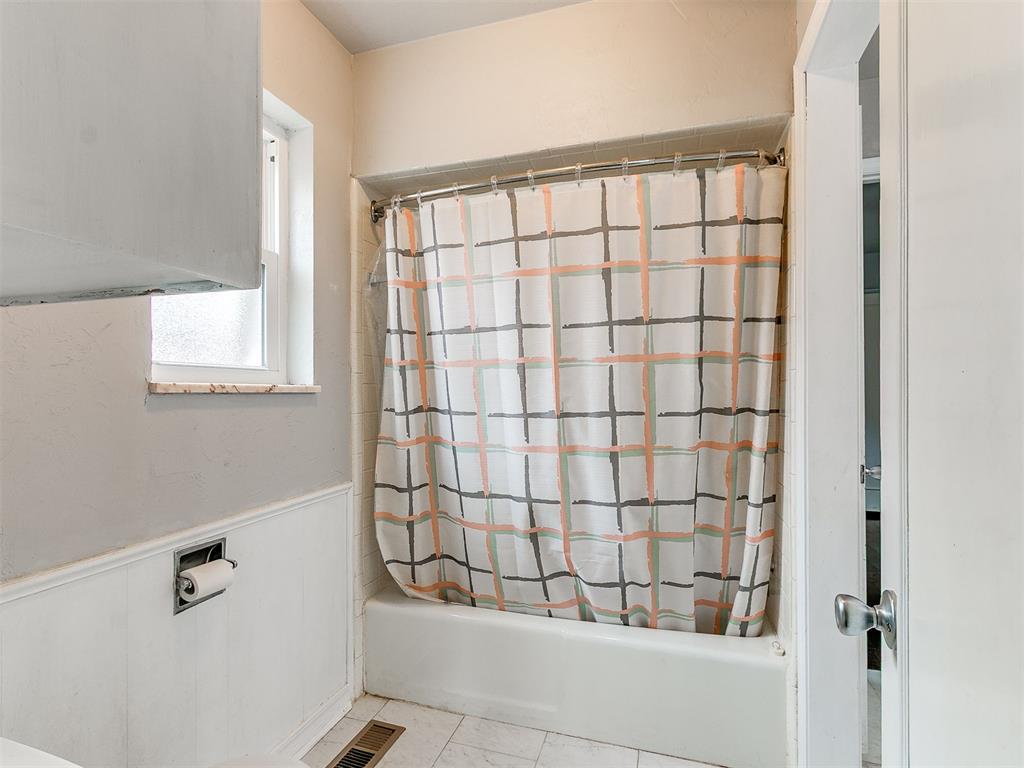
Bathroom featuring a tub/shower combination, white wainscoting, a window with frosted privacy glass, and tile flooring
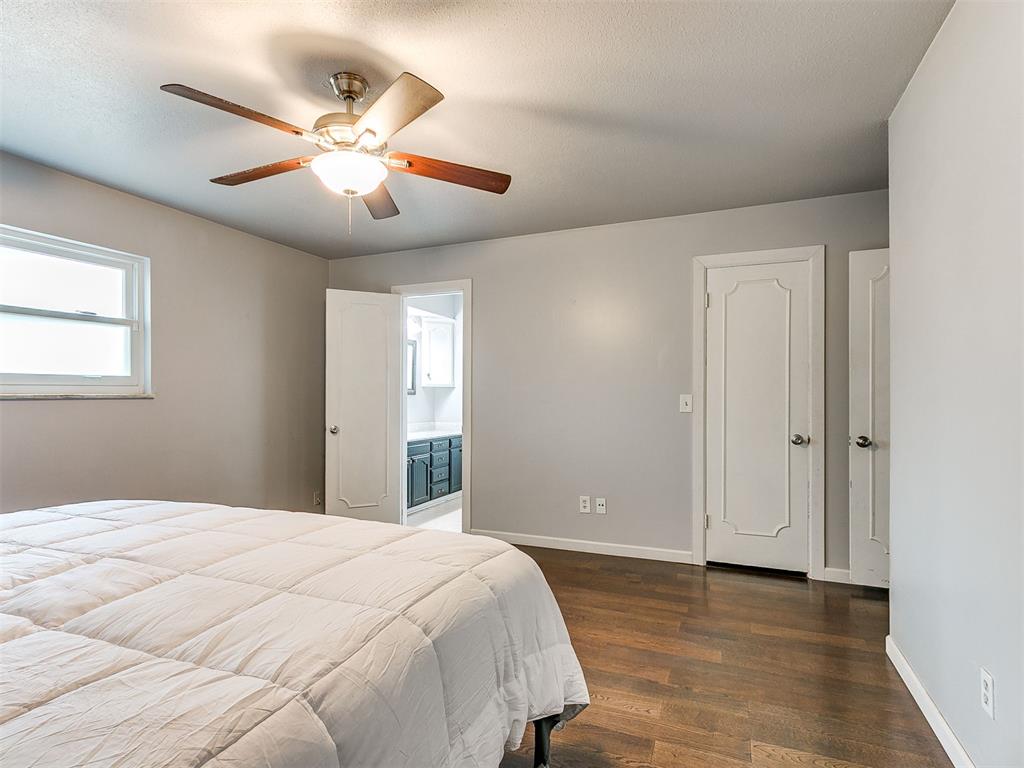
Room featuring dark wood-finish flooring, light grey walls, and a ceiling fan with integrated lighting
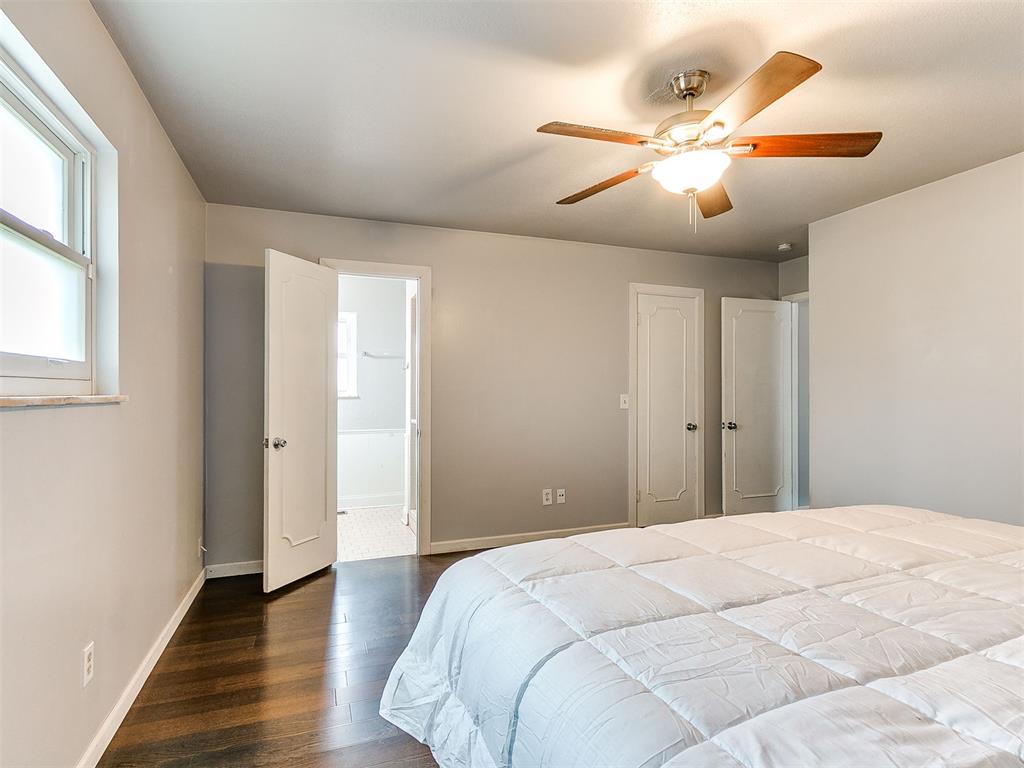
Interior room featuring wood-finish flooring, light gray walls, and a ceiling fan with integrated lighting
Room featuring wood-finish flooring, light gray wall paint, and white baseboards
Spacious room featuring rich wood-finish flooring, light-toned walls, and a ceiling fan with integrated lighting
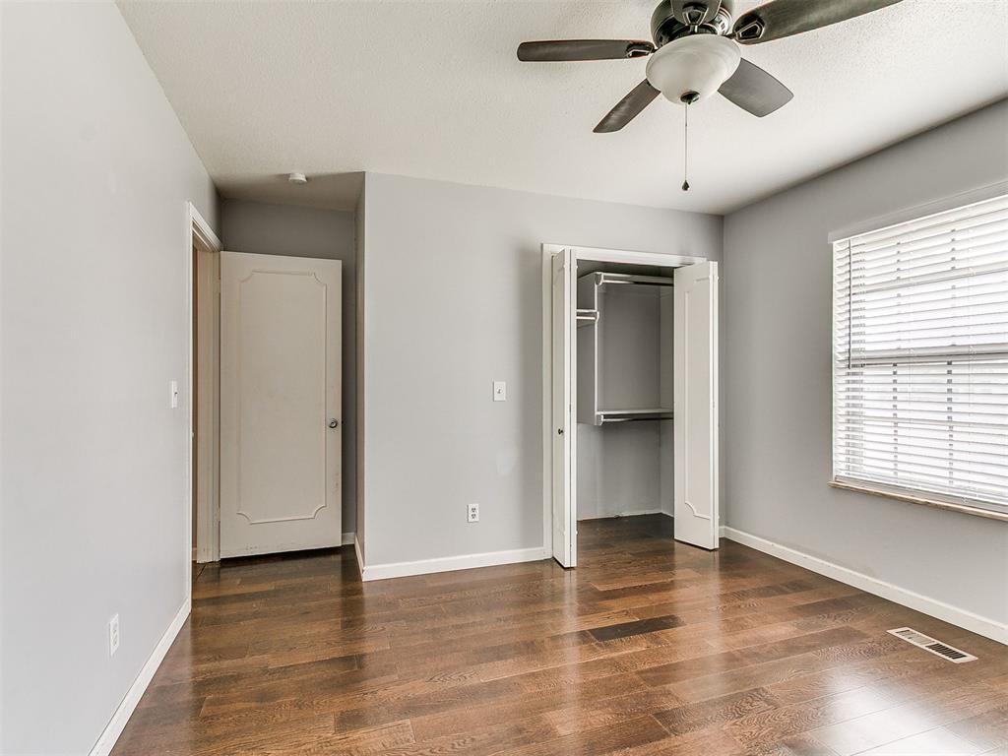
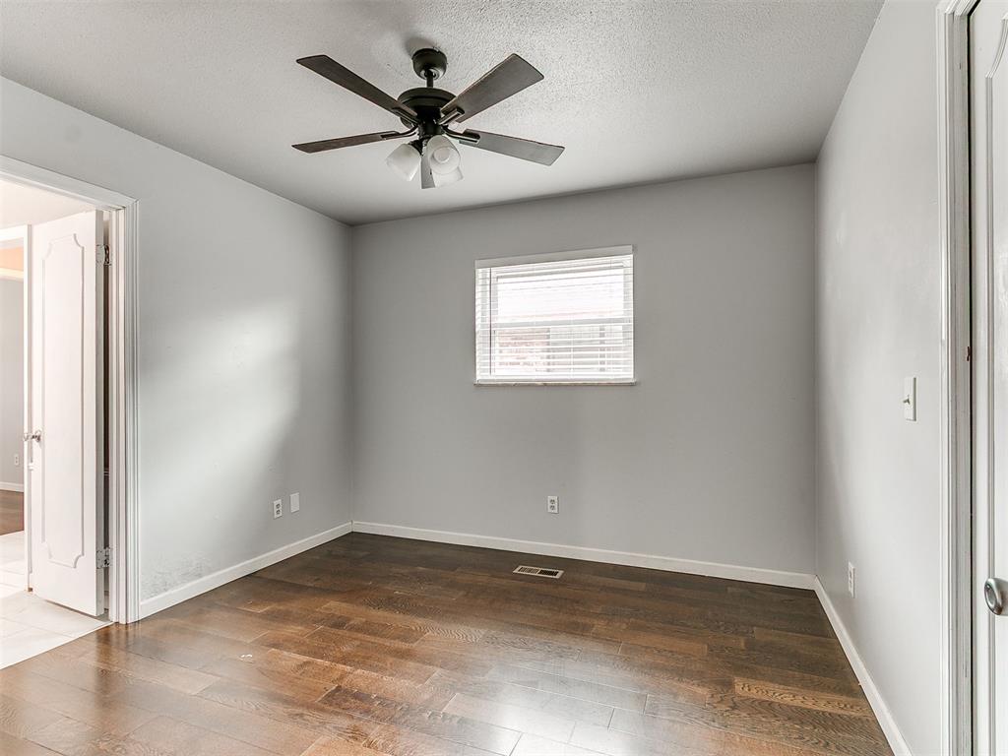
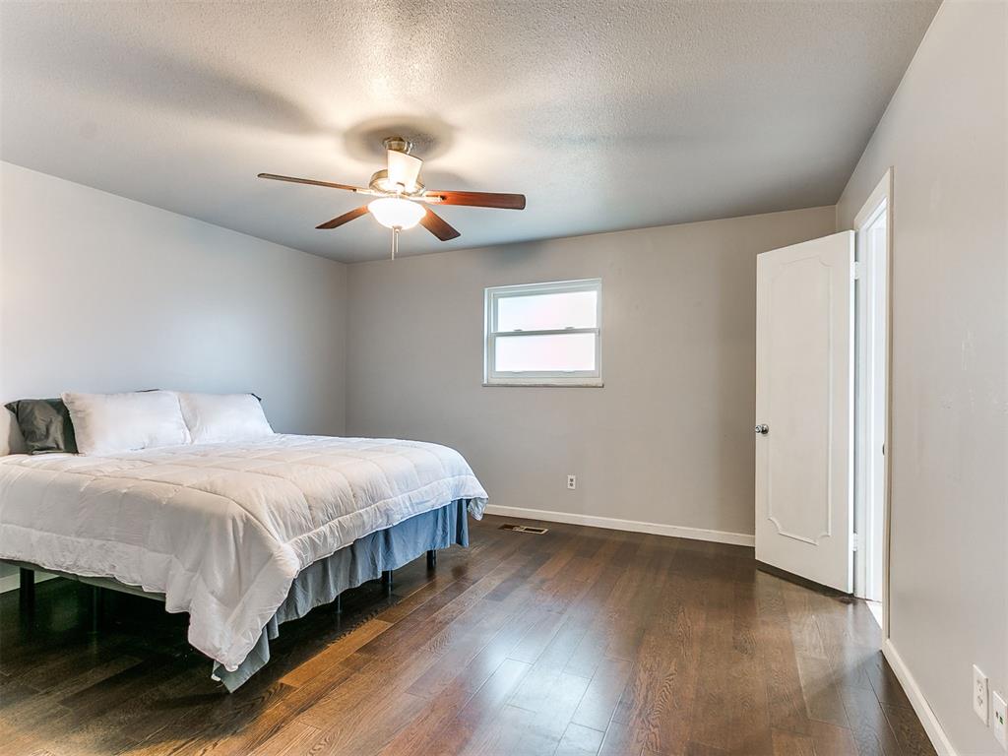
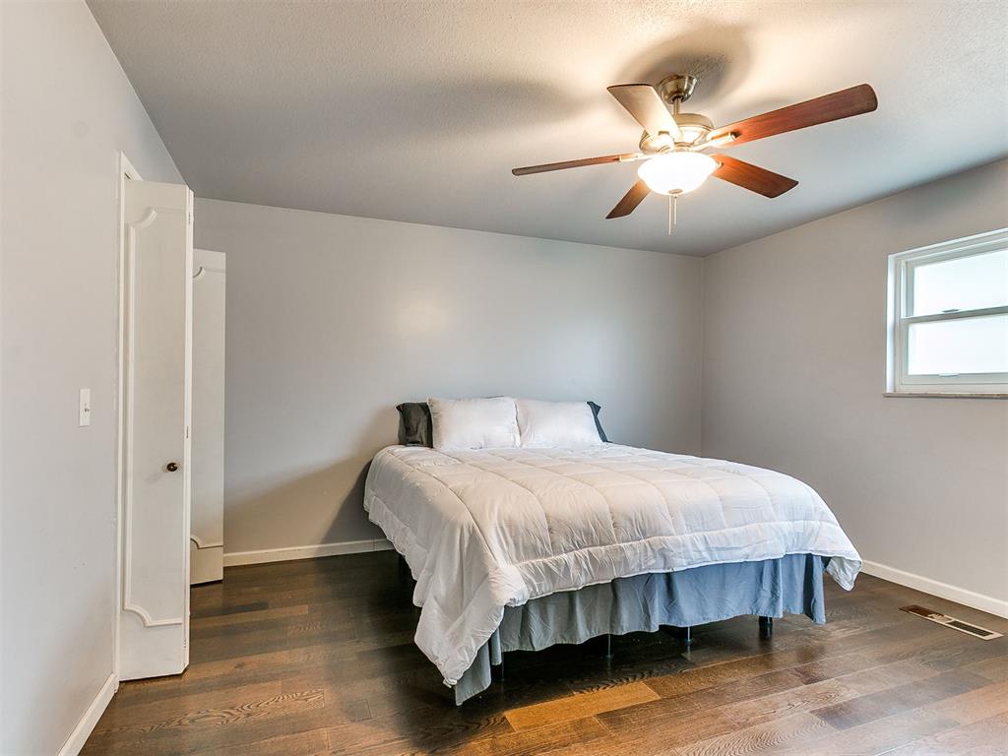
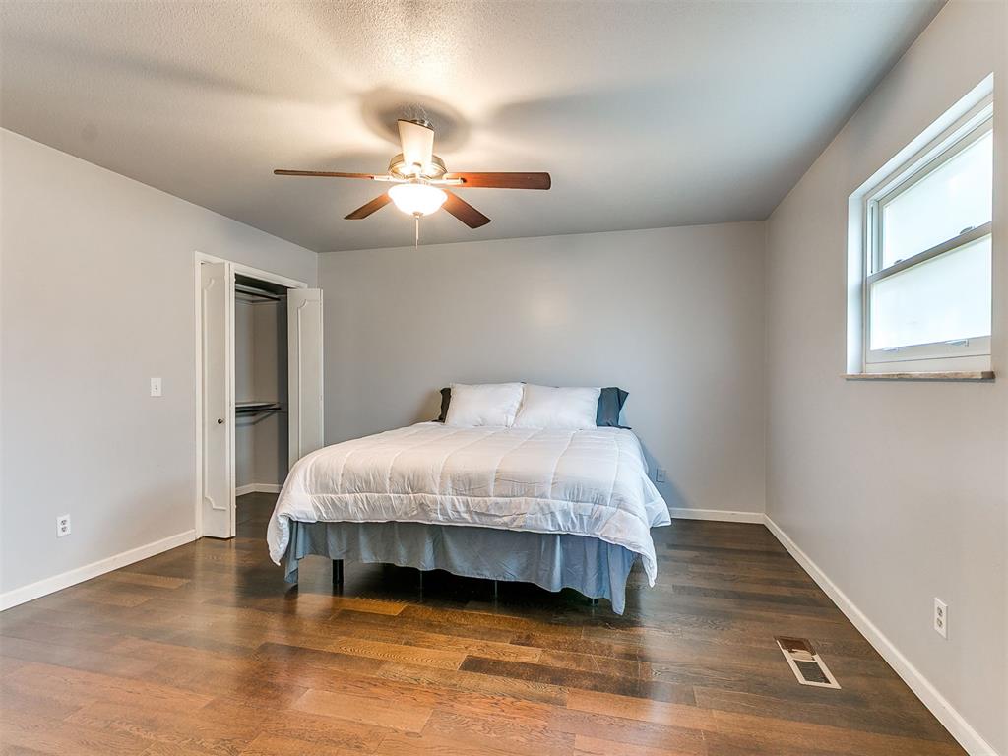
Bedroom featuring wood-finish flooring, a ceiling fan with integrated lighting, a double-hung window, and neutral wall paint
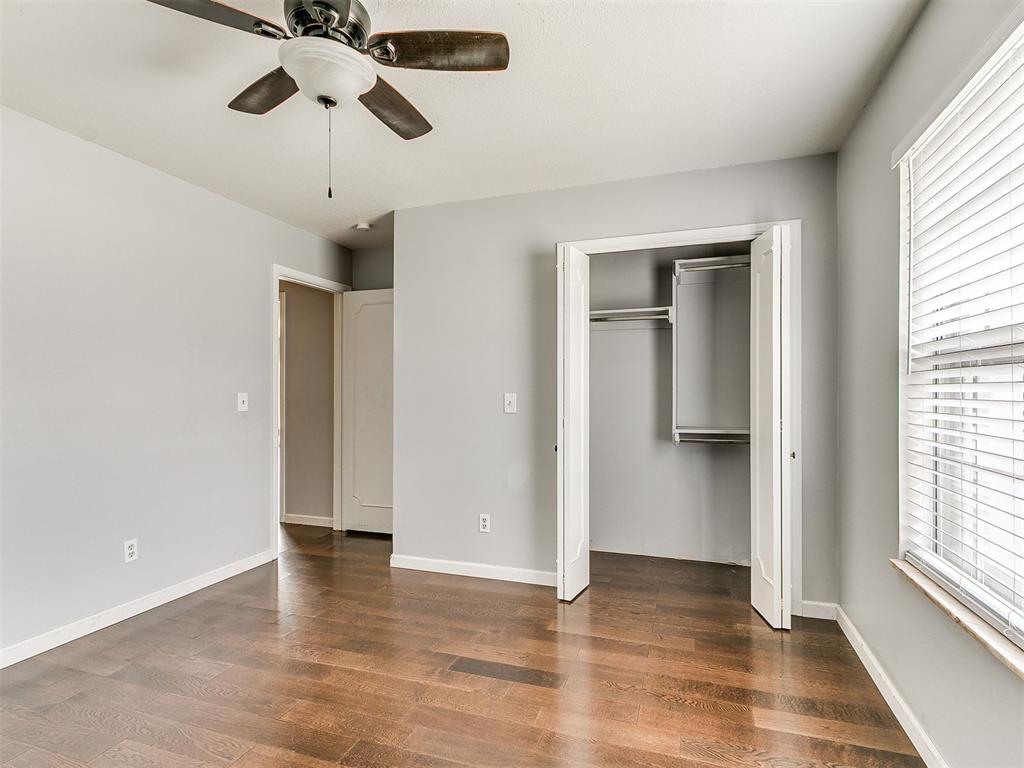
Room featuring wood-finish flooring, a ceiling fan with integrated lighting, and a window with a stone sill
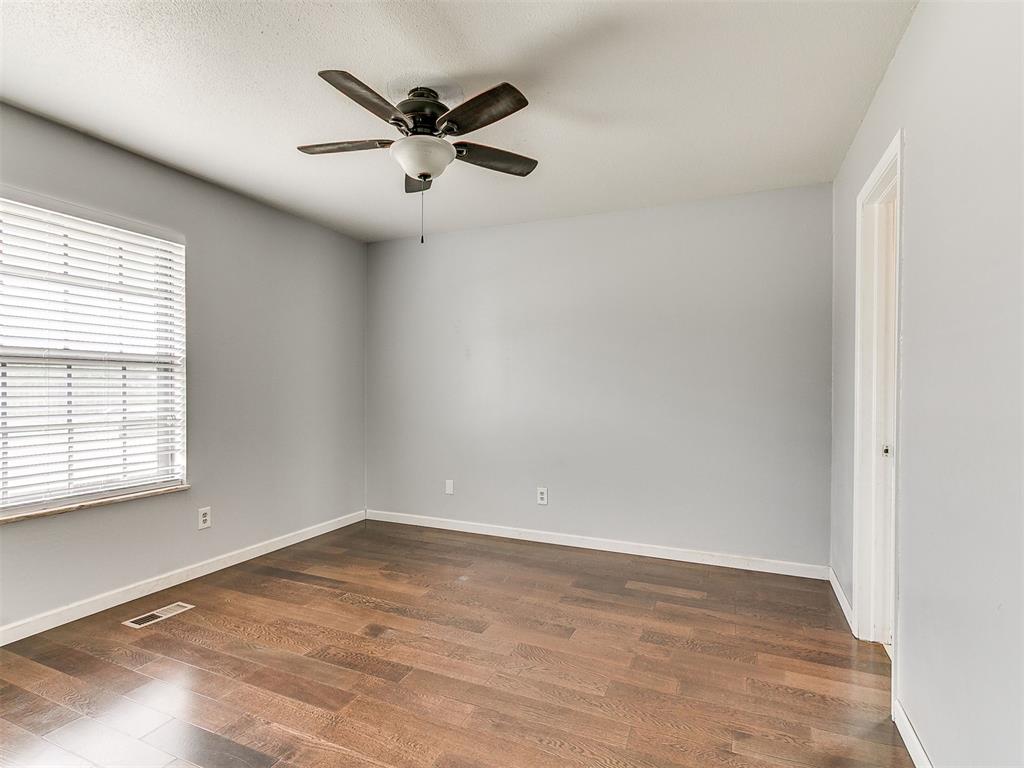
Interior room featuring wood-finish flooring, a ceiling fan with integrated lighting, and neutral wall tones
Bedroom featuring wood-finish flooring, a ceiling fan with light fixture, and a window with a stone sill
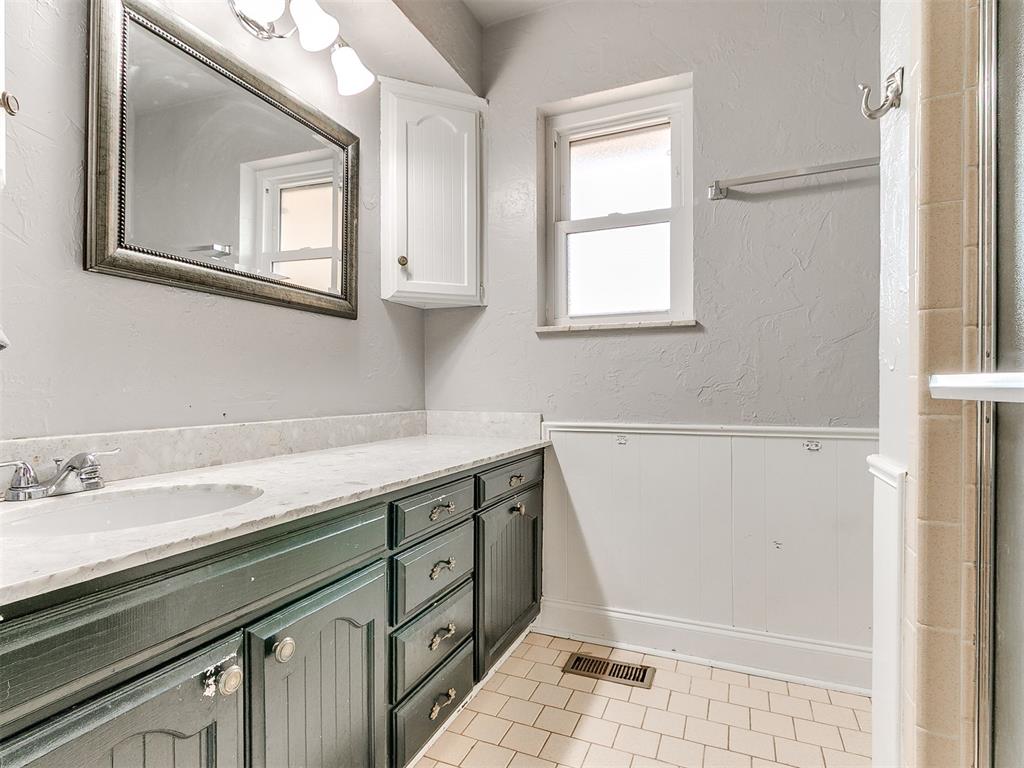
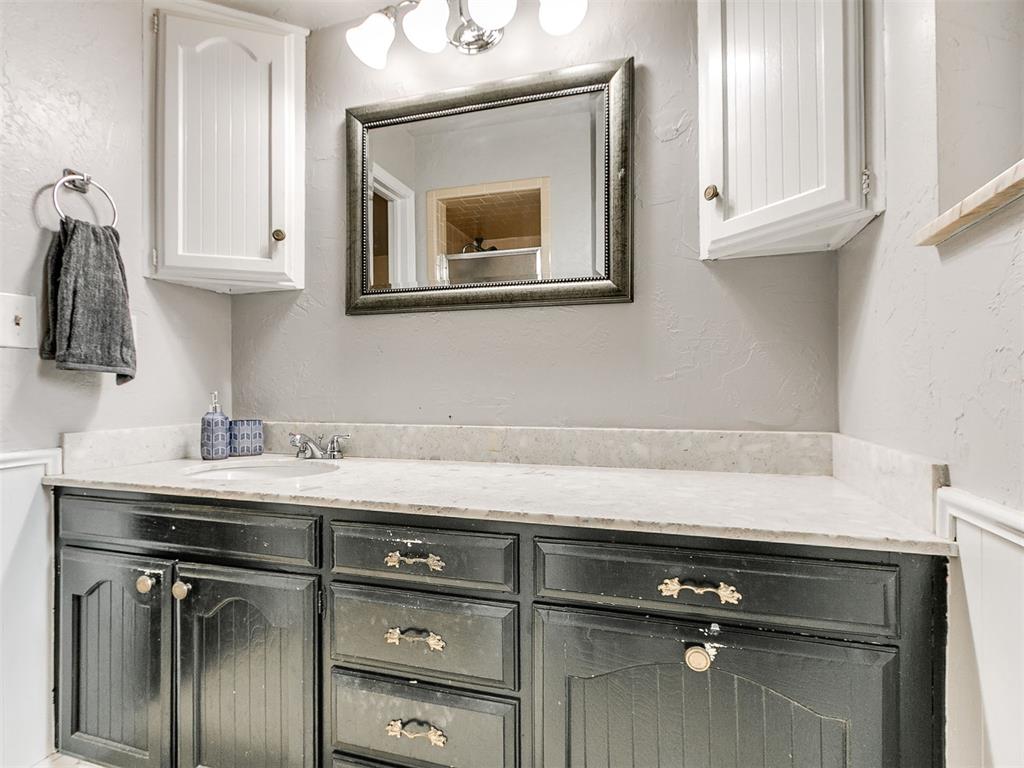
Bathroom featuring a dark green vanity with an integrated sink, a light-colored countertop, a framed mirror, and a wall-mounted light fixture
Bathroom vanity featuring a light-toned countertop, an undermount sink, and a framed mirror
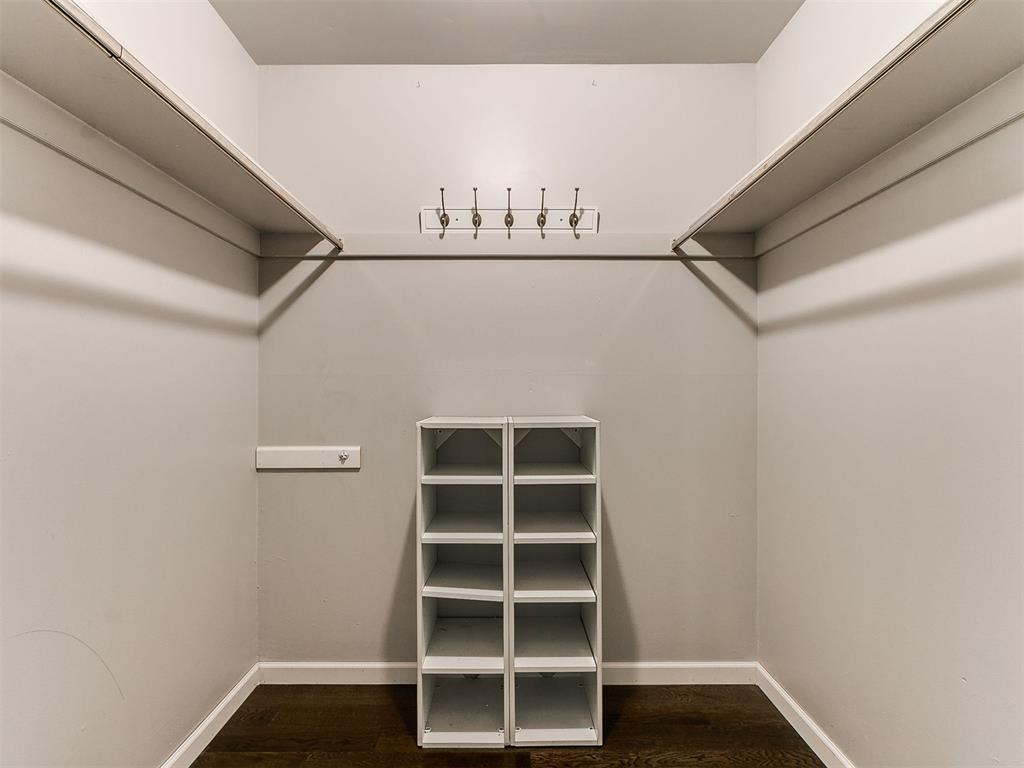
Walk-in closet featuring white shelving, a built-in shoe rack, hanging rods, and dark wood-finish flooring
Bathroom vanity with an integrated sink, polished chrome faucet, and stone countertop
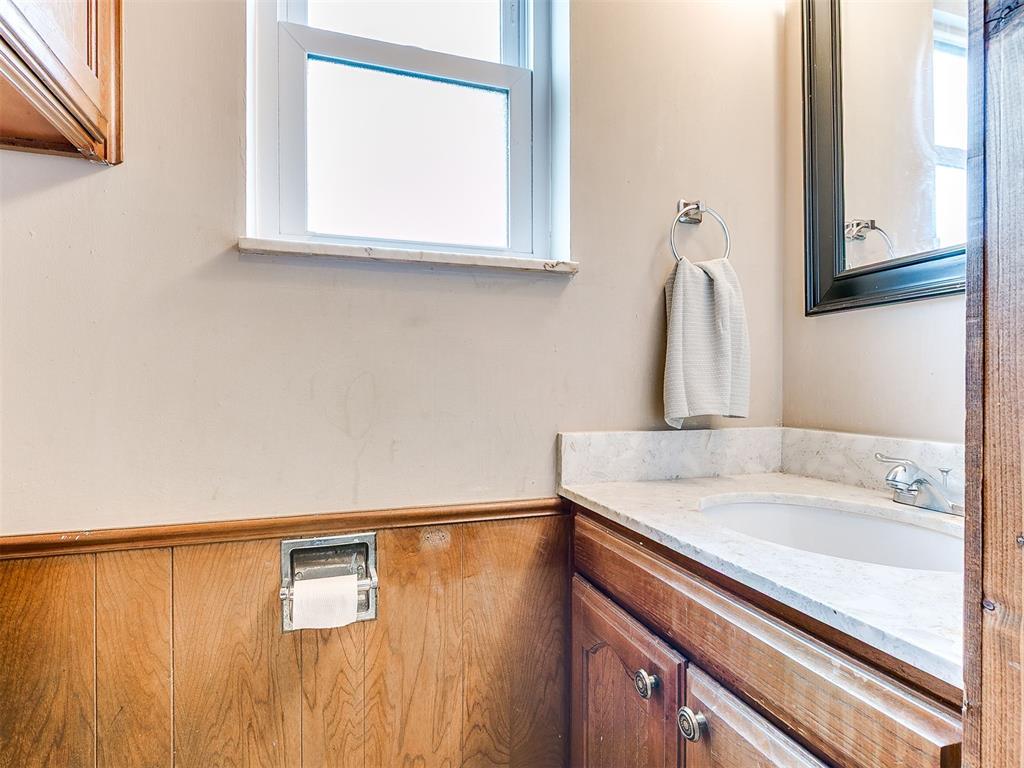
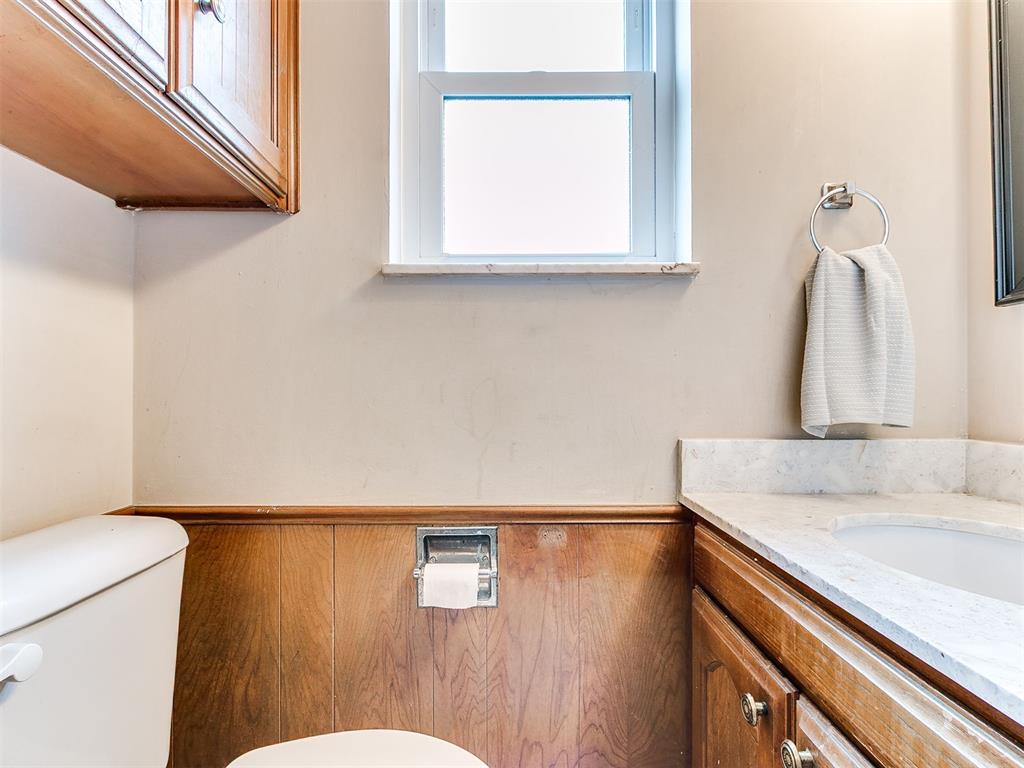
Bathroom featuring a vanity with a light-toned countertop, wood-finish cabinetry, and a window for natural light
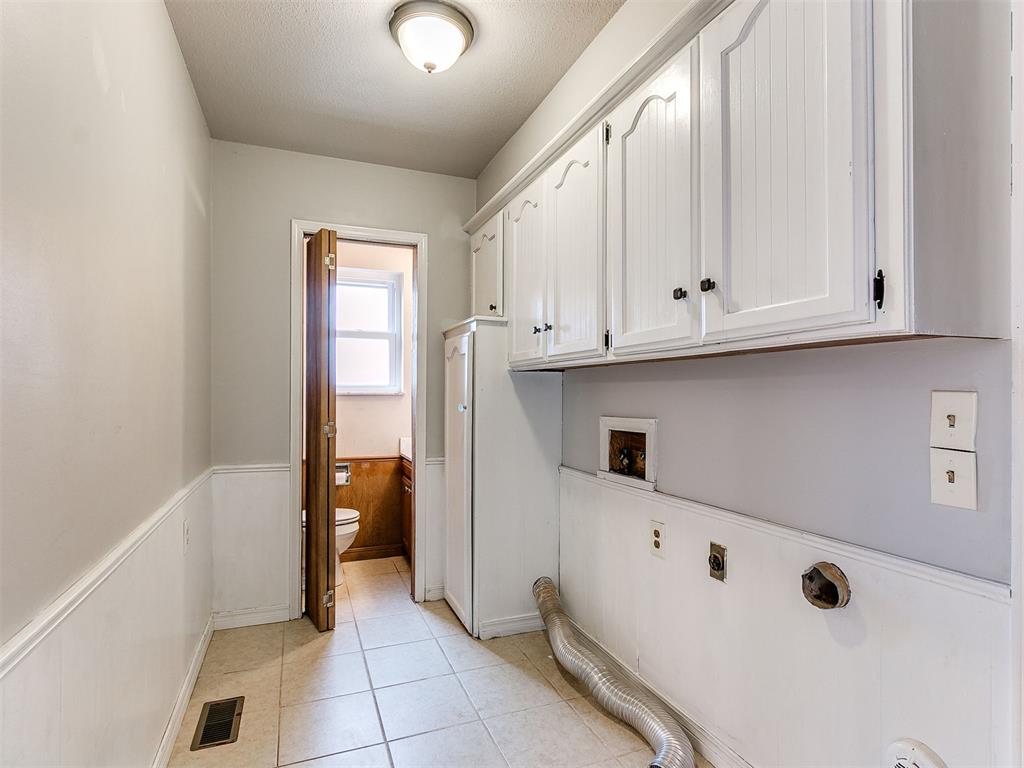
Laundry area featuring white beadboard cabinetry with black hardware, white wainscoting, and tile flooring
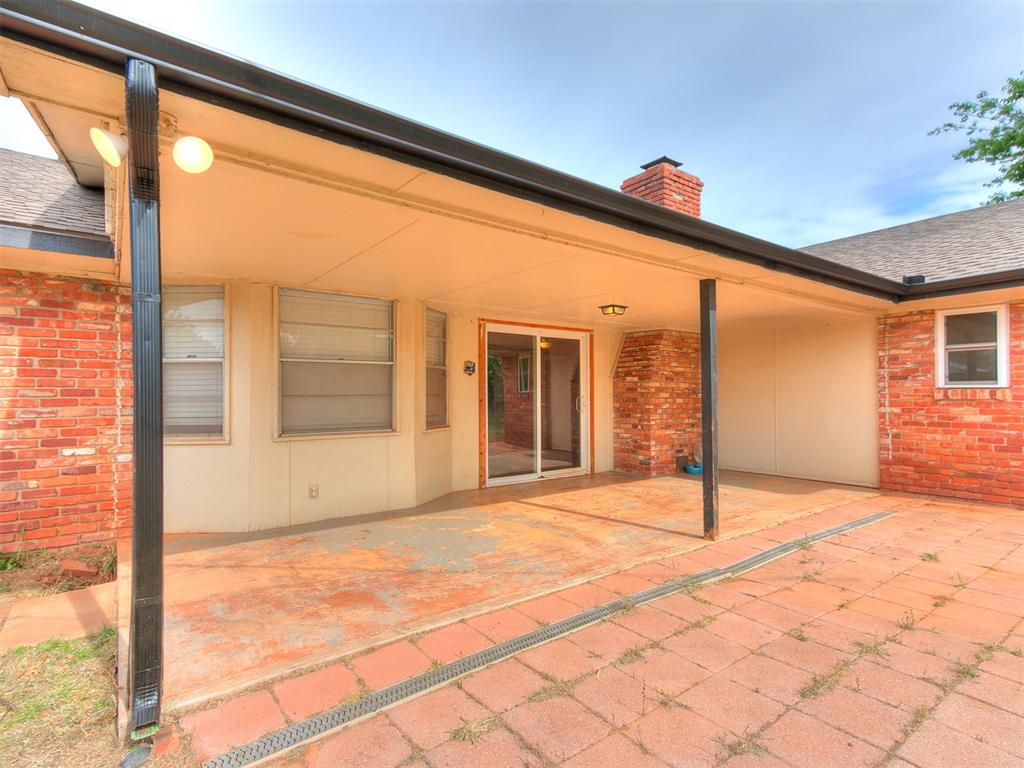
Covered patio area featuring a red brick exterior
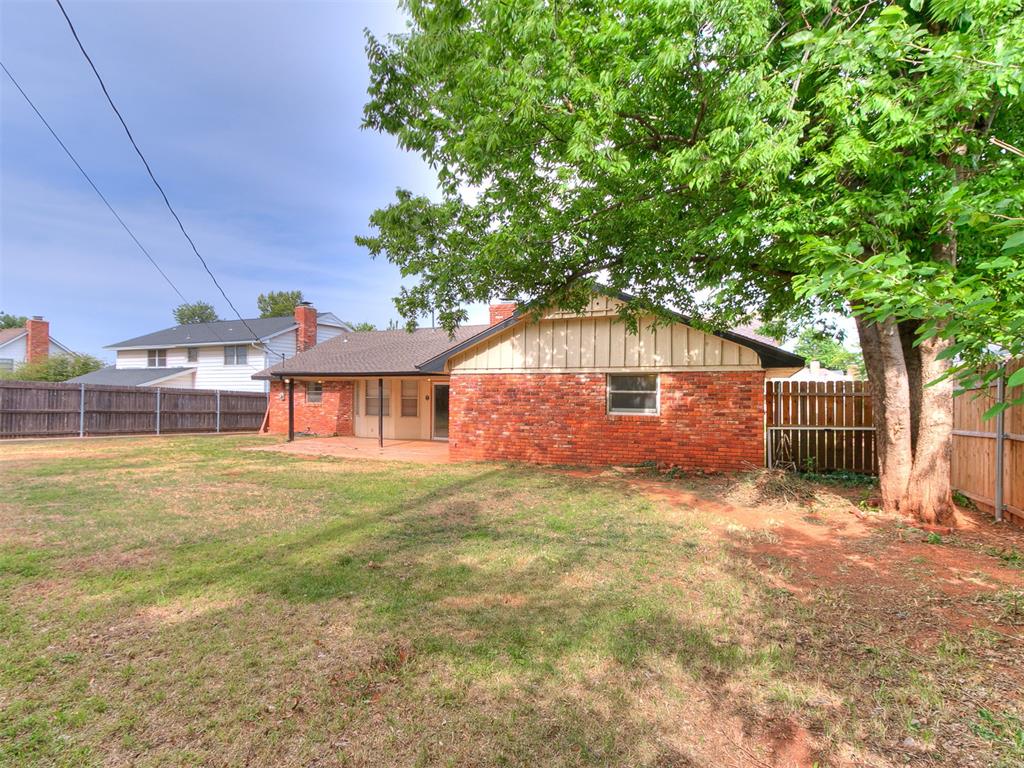
Expansive rear yard featuring mature trees and a wood privacy fence
Residential neighborhood featuring mature trees and a mix of single-story homes with varied rooflines
Property featuring a gray shingle roof, a concrete driveway, and established green landscaping
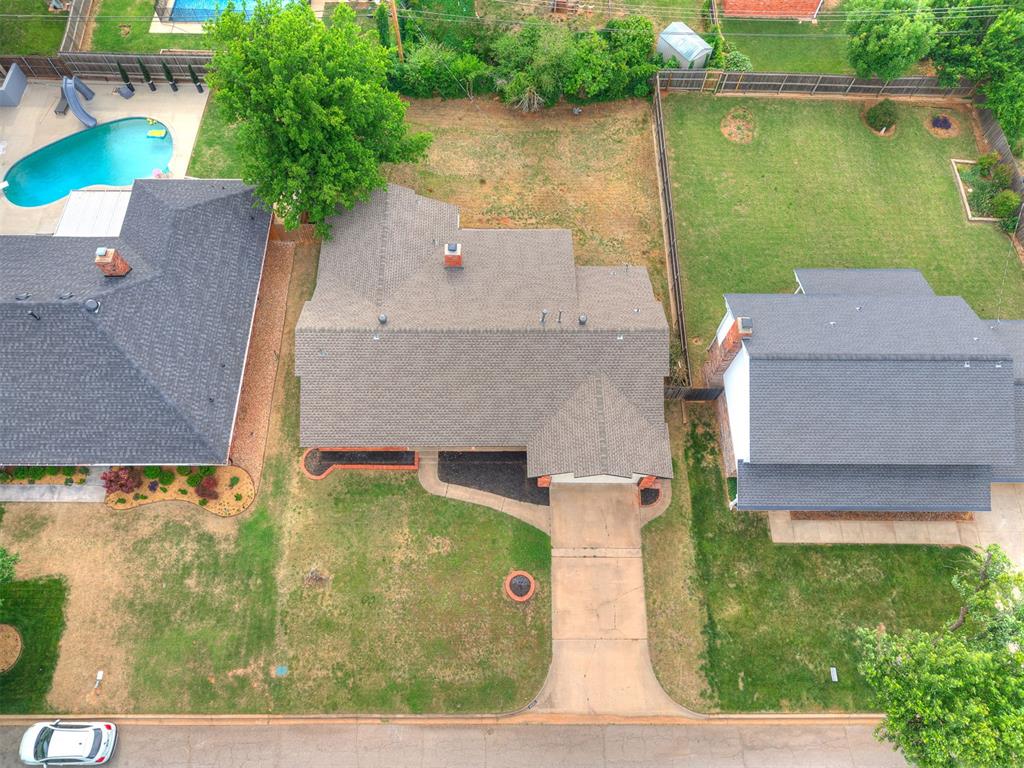
Aerial perspective showcasing a property with a shingled roof, brick chimney, and a covered back patio
Original charm, thoughtful updates, and easy access to Lake Hefner make this beautifully maintained Edgewater Lakepointe home a standout. Featuring 3 bedrooms, 2.5 bathrooms, and a 2-car garage, the home offers inviting spaces for everyday living and entertaining. Light-filled rooms, original built-ins, and generous storage bring character and practicality throughout. The kitchen features newer appliances, while a reverse osmosis water filtration system and whole-home water softener add everyday convenience. A new roof installed this year includes a transferable warranty. Outside, the spacious backyard offers plenty of room to gather, garden, or unwind. Enjoy morning coffee beneath the covered patio, host weekend barbecues, or settle in for a quiet evening outdoors. Nearby Lake Hefner puts walking and biking trails, boating, fishing, golf, marinas, Stars and Stripes Park, and lakeside dining within easy reach. With timeless details, useful updates, and a convenient location, this home is ready for its next chapter.
Copyright 2026 MLSOK, Inc. We do not attempt to verify the currency, completeness, accuracy, or authenticity of the data contained herein. Information is subject to transcription and transmission errors and is provided “as is”. All information, including but not limited to property square footage and lot size, zoning, and fitness for a particular purpose is subject to inaccuracies and should be independently verified through personal inspection and/or consultation with appropriate professionals. The listing information provided is for consumers’ personal, non-commercial use and may not be used for any purpose other than to identify prospective purchasers. This data is copyrighted and may not be transmitted, retransmitted, copied, framed, repurposed, or altered in any way for any other site, individual and/or purpose without the express written permission of MLSOK, Inc.