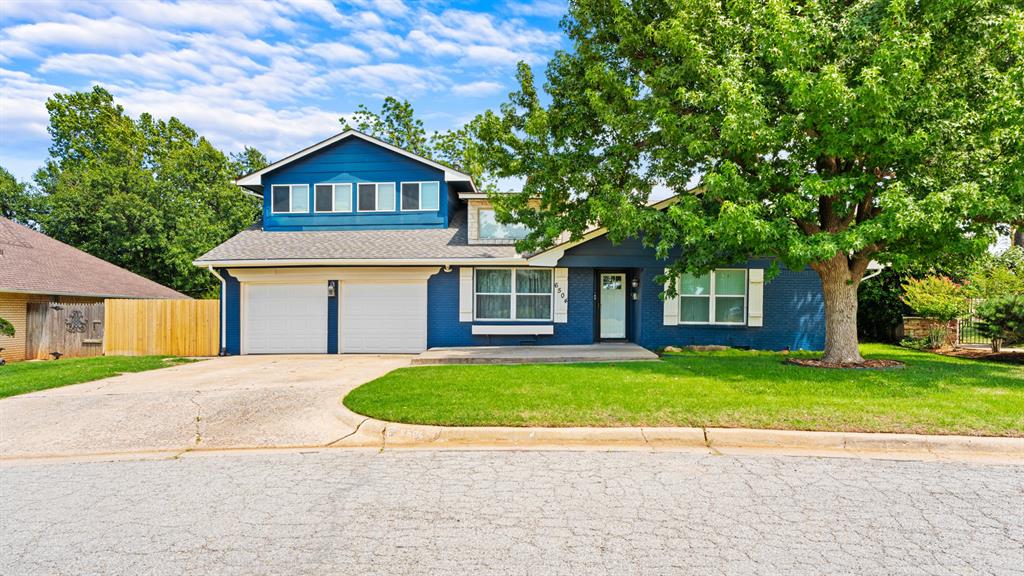
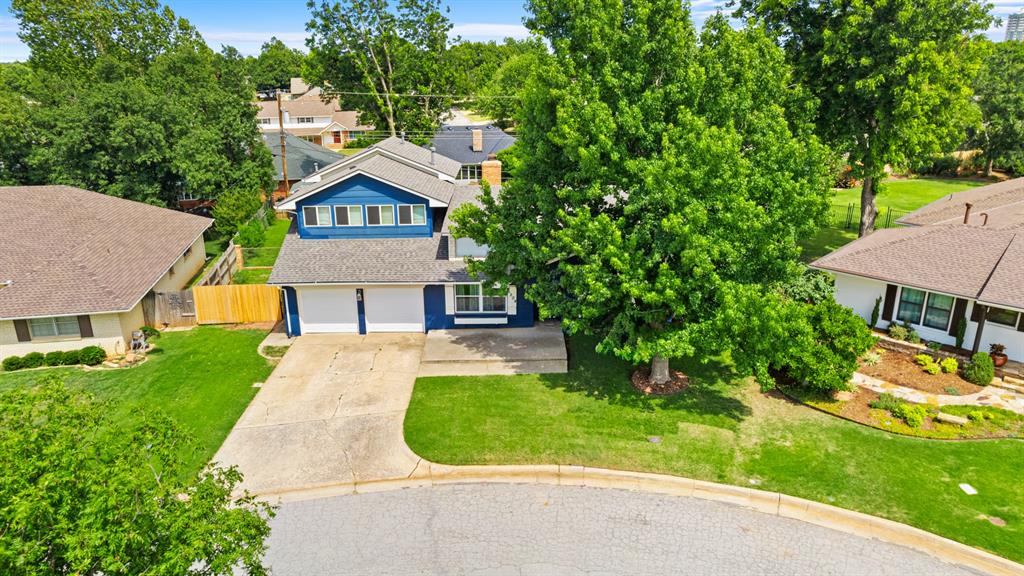
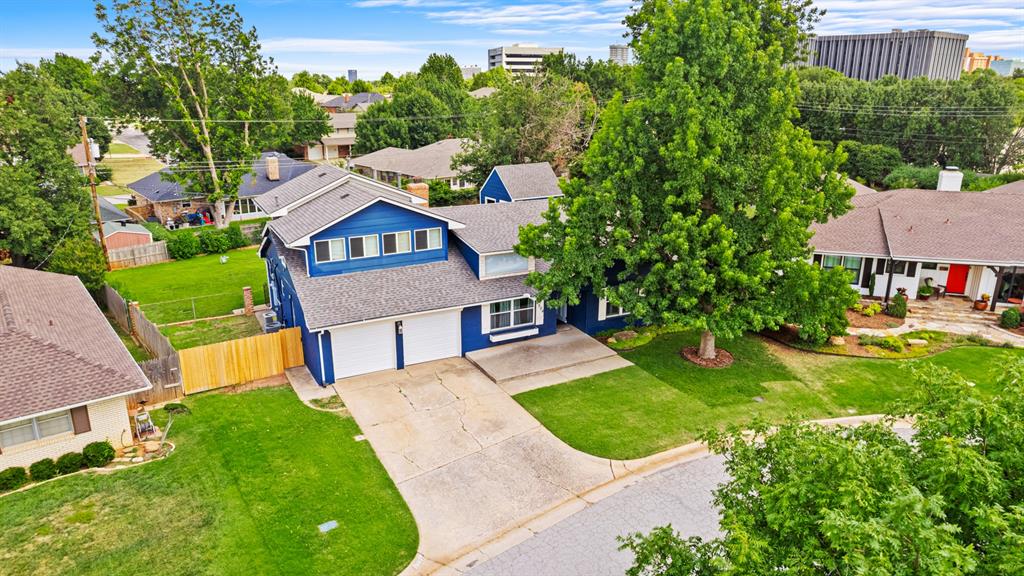
Two-story exterior featuring blue siding, a two-car garage, white window shutters, and a concrete driveway
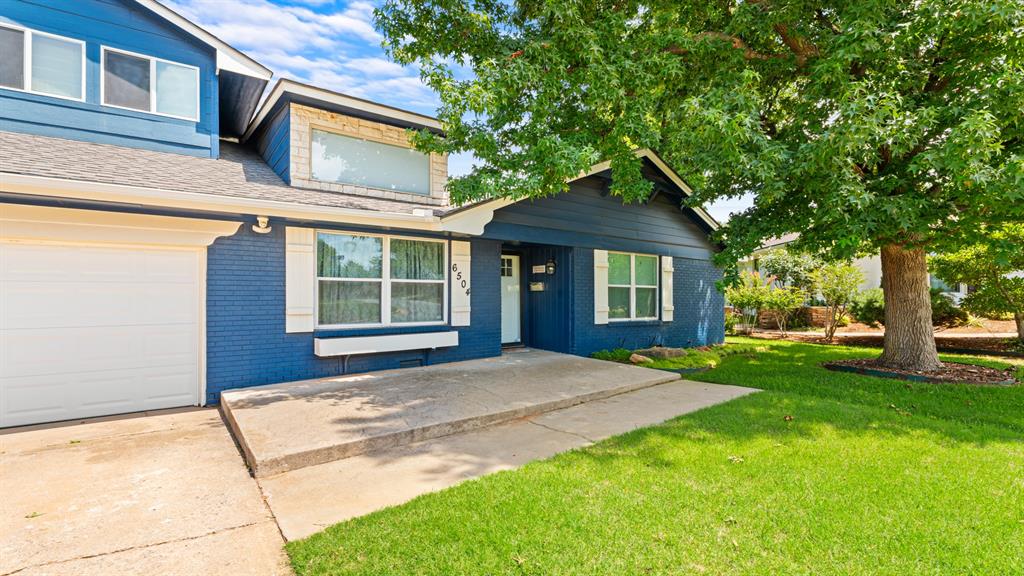
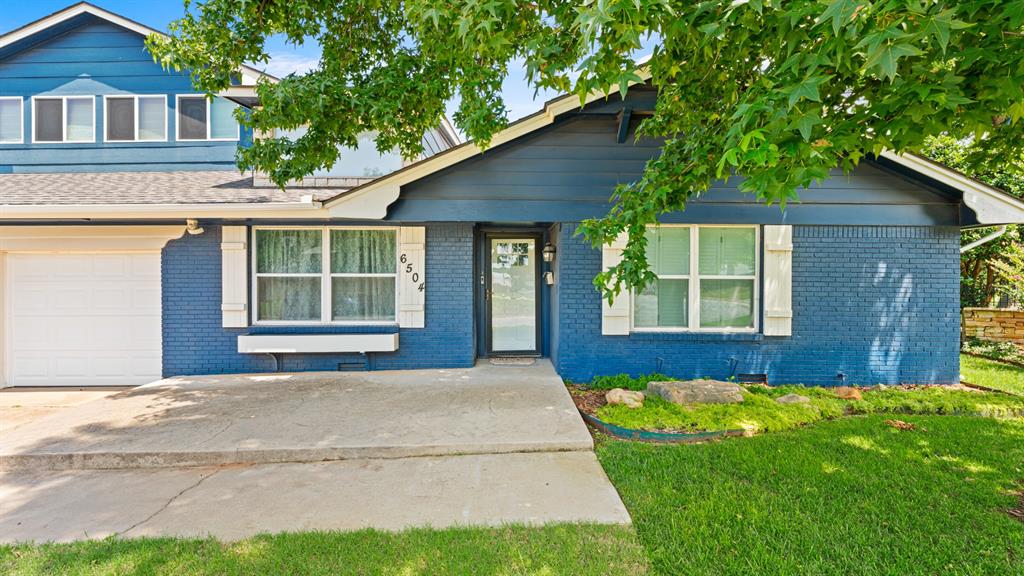
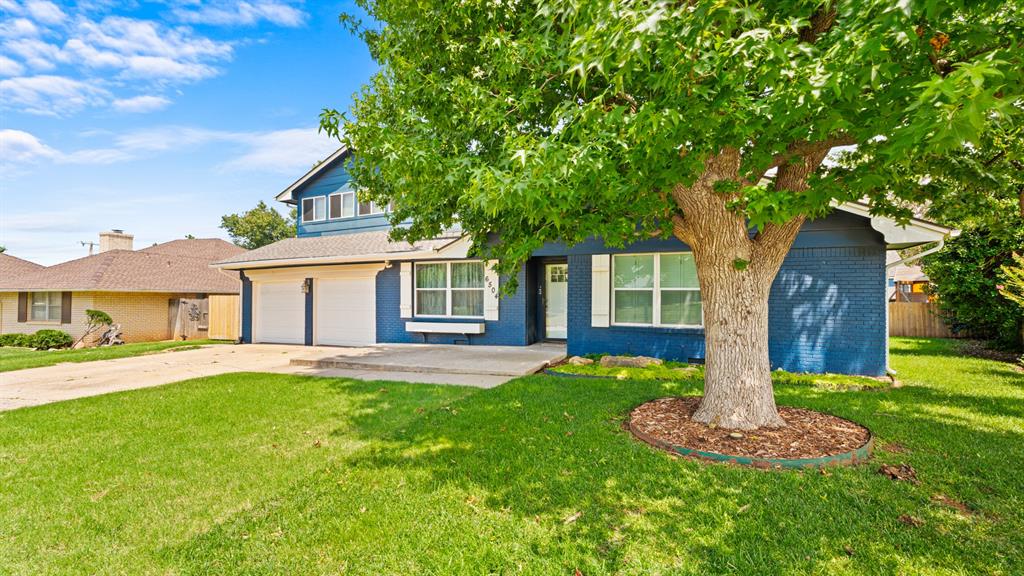
Exterior facade featuring painted brick, lap siding, decorative window shutters, a concrete porch, and a mature tree
Exterior facade featuring painted brick, horizontal wood siding, a concrete porch, multi-pane windows with decorative shutters, and an attached garage
Two-story exterior featuring painted brick, white shutters, a multi-car garage, and a mature tree in the front lawn
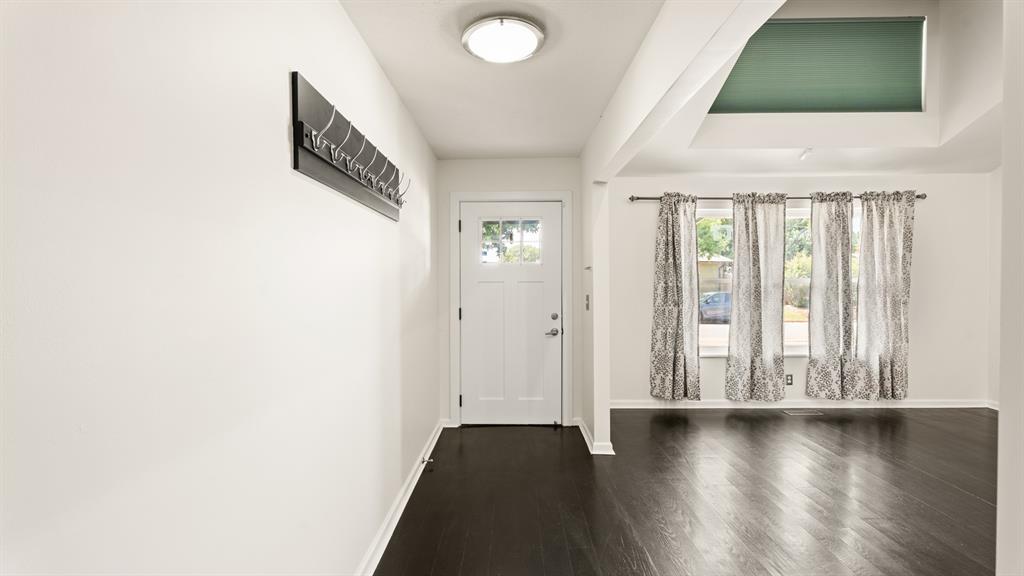
Entryway featuring dark-stained wood-finish flooring, a white single-panel door with a glass lite, a flush-mount ceiling light fixture, and a vaulted ceiling with a clerestory window
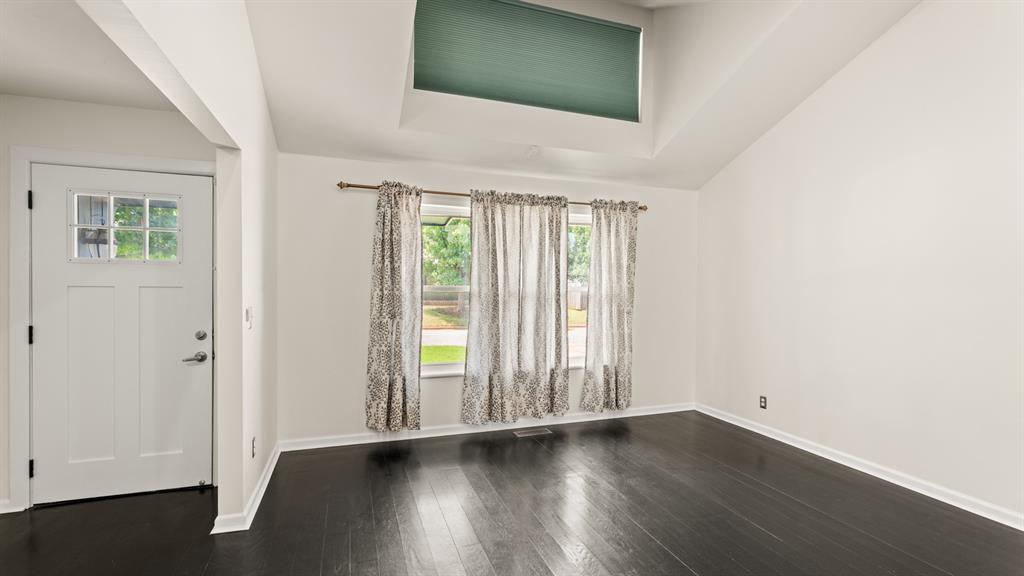
Vaulted ceiling with an upper transom window, dark-toned wood-finish flooring, and a glass-paneled exterior door
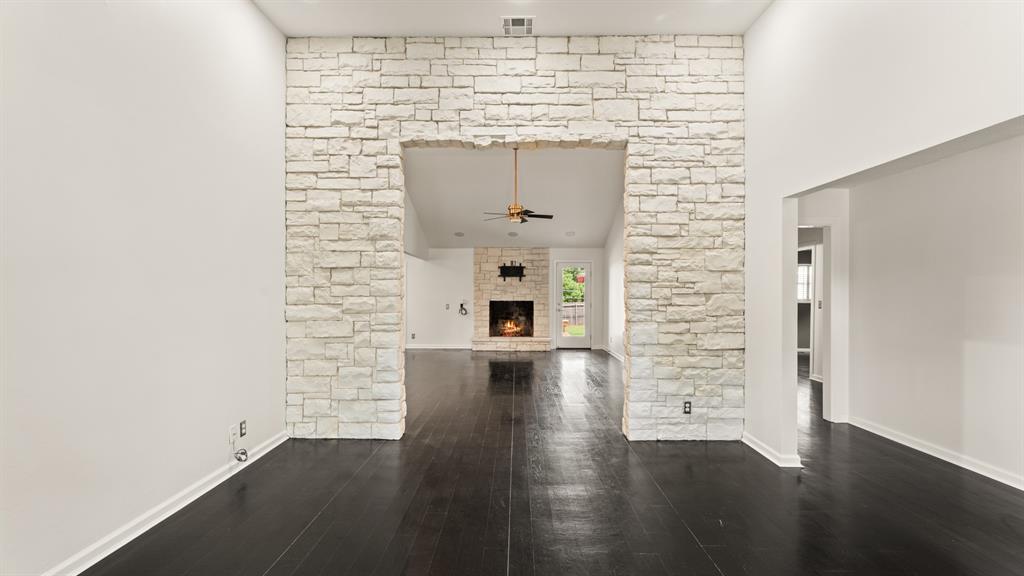
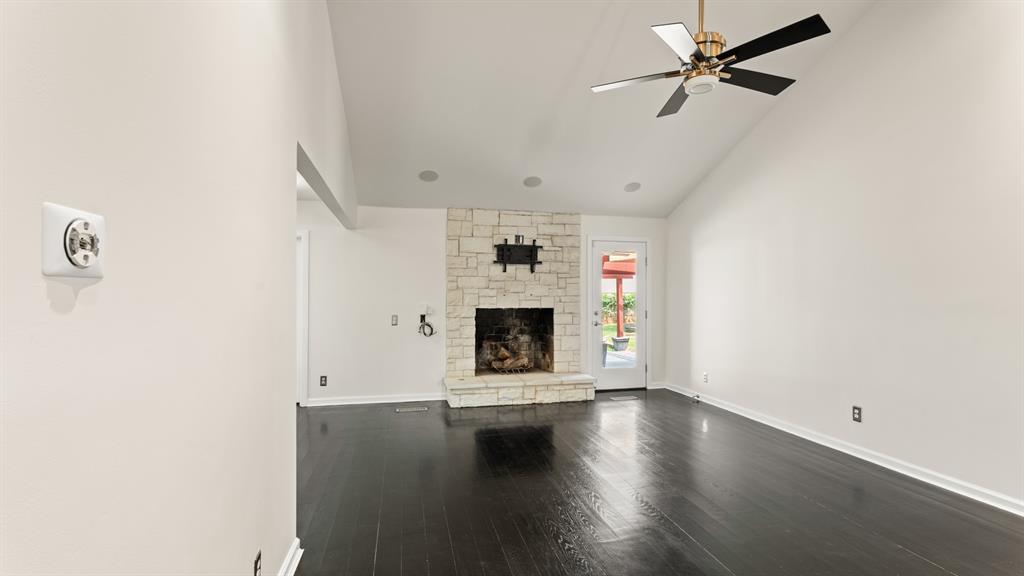
Interior featuring a floor-to-ceiling stone accent wall, wood-finish flooring, a vaulted ceiling, a ceiling fan, and a stone-surround fireplace
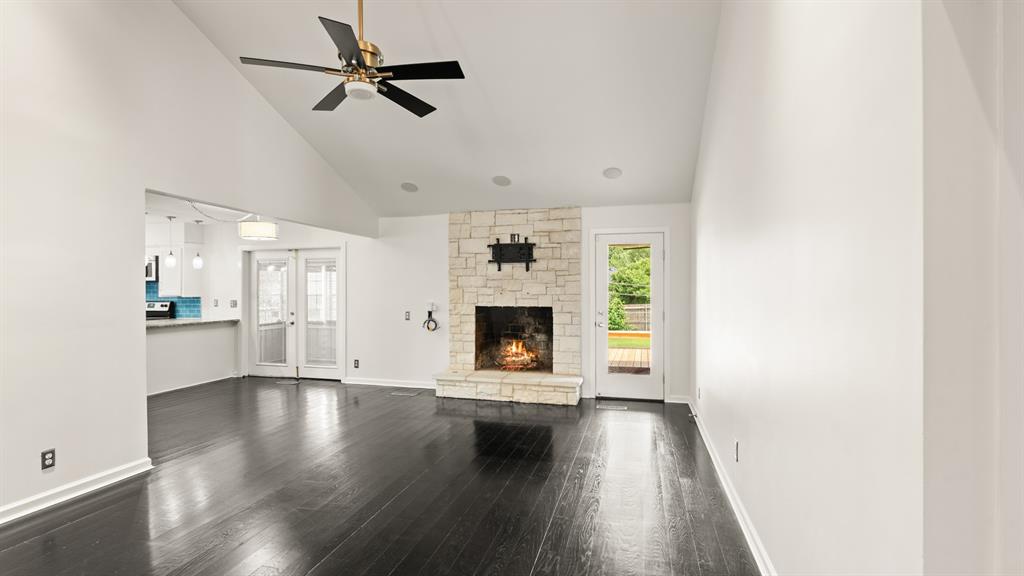
Living area featuring high vaulted ceilings, wood-finish flooring, a floor-to-ceiling stone fireplace, and multiple glass-paneled exterior doors
Vaulted ceilings, wood-finish flooring, floor-to-ceiling stone fireplace, and ceiling fan with integrated lighting
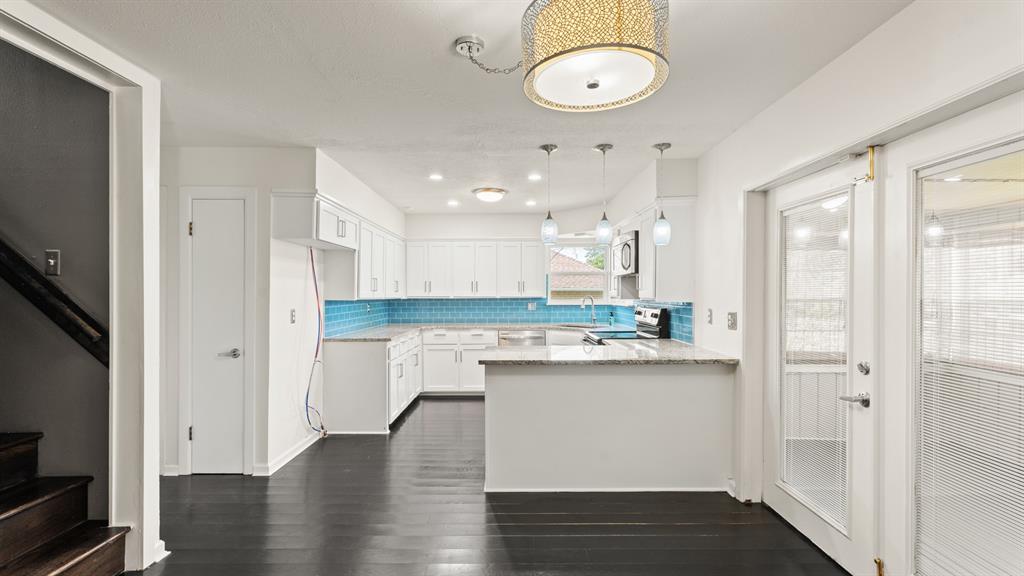
Kitchen featuring white cabinetry, stone-finish countertops, blue tile backsplash, wood-finish flooring, and multi-pendant lighting
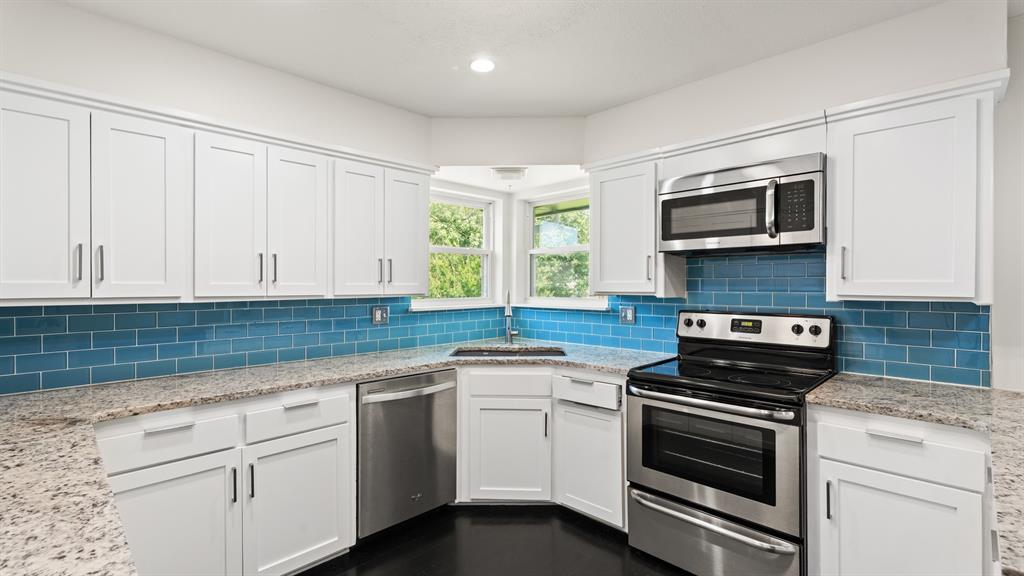
Kitchen featuring white shaker-style cabinetry, speckled stone countertops, blue subway tile backsplash, stainless steel appliances, and corner sink
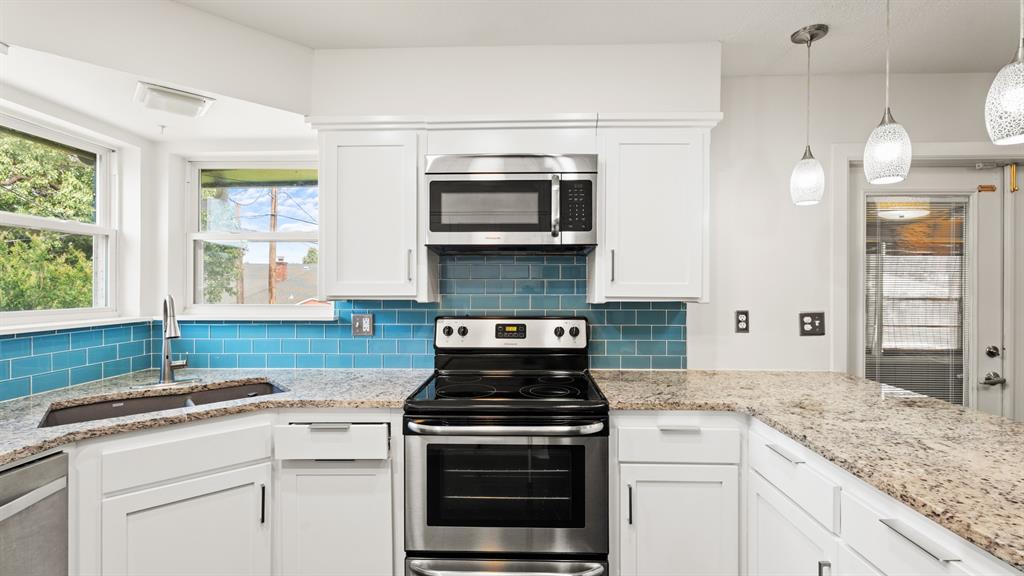
Kitchen featuring white shaker-style cabinetry, stone-patterned countertops, blue subway-tile backsplash, stainless steel appliances, and glass pendant lighting
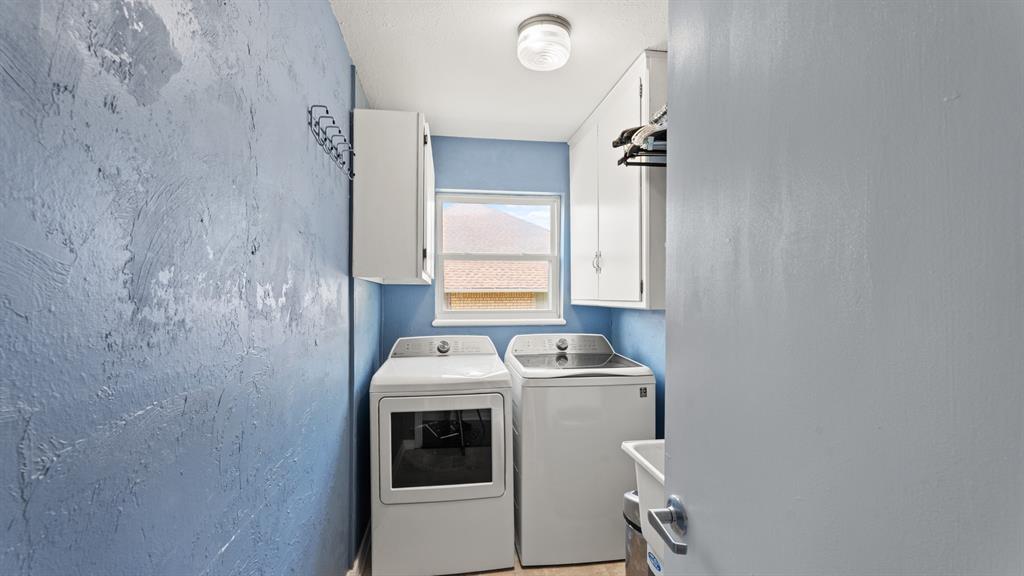
Laundry area featuring textured walls, upper white cabinetry, a utility sink, and a wall-mounted garment rack
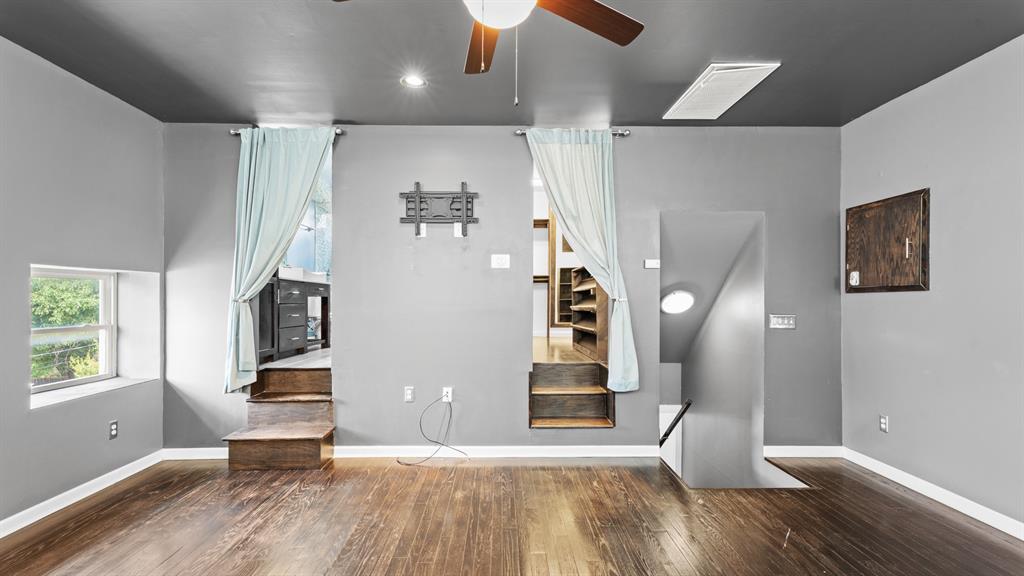
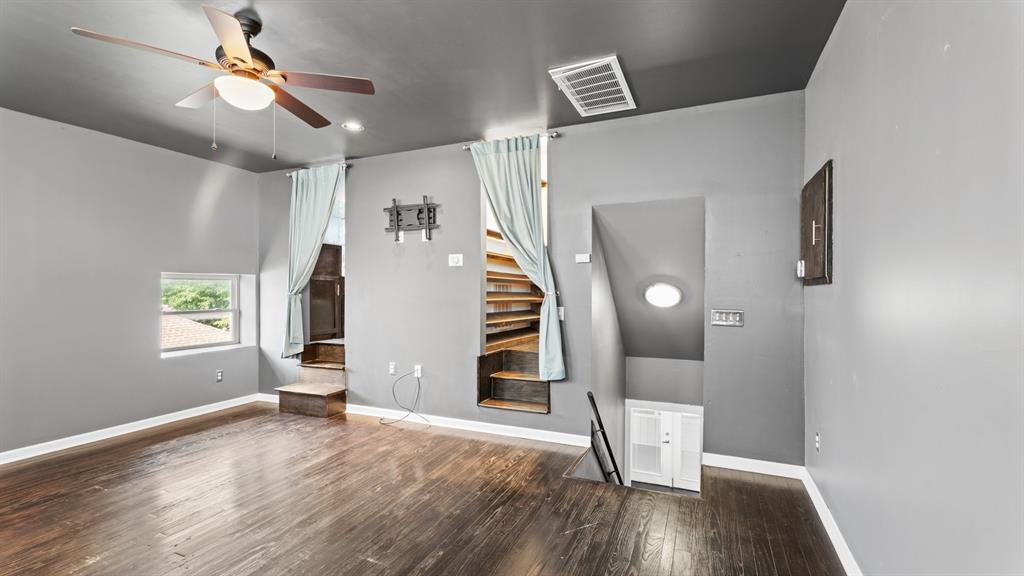
Dark-toned wood flooring, high ceilings, ceiling fan with integrated lighting, dual stepped entryways, and wall-mounted stair access
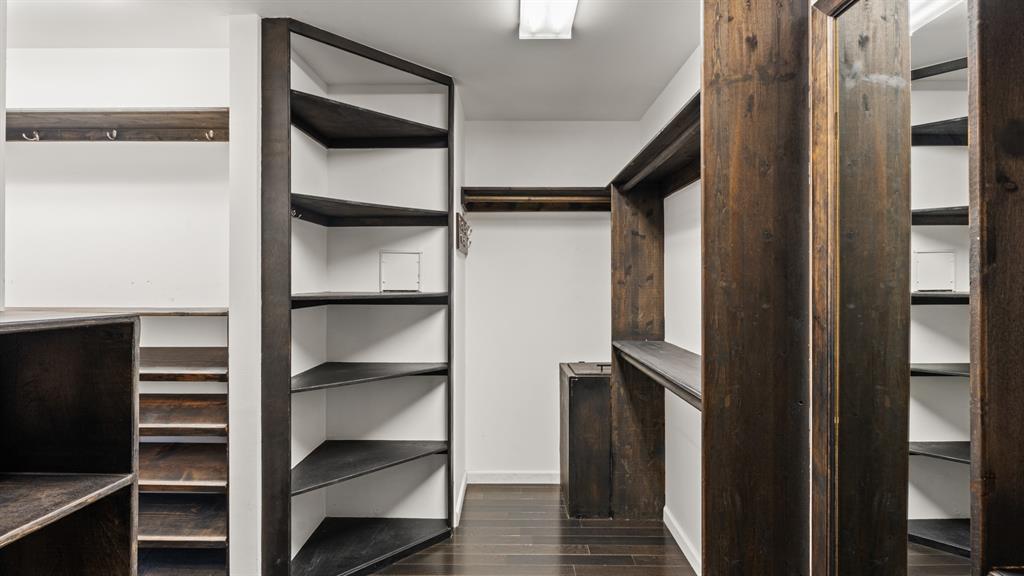
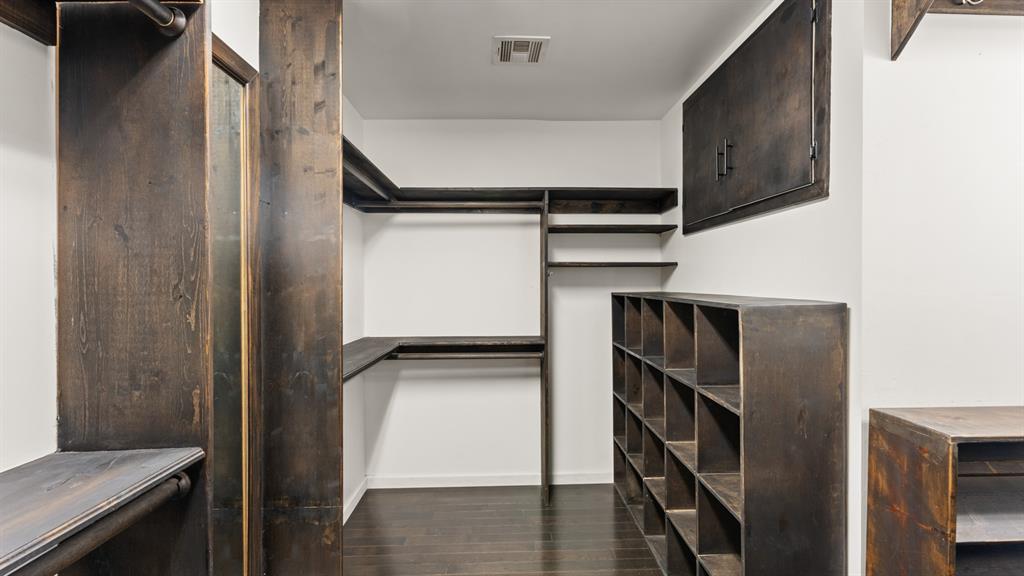
Custom walk-in closet featuring extensive dark wood-finish built-in shelving, corner display units, integrated hanging rods, and dark wood-finish flooring
Walk-in closet featuring custom dark-stained wood built-ins, open shelving, integrated hanging rods, and wood-finish flooring
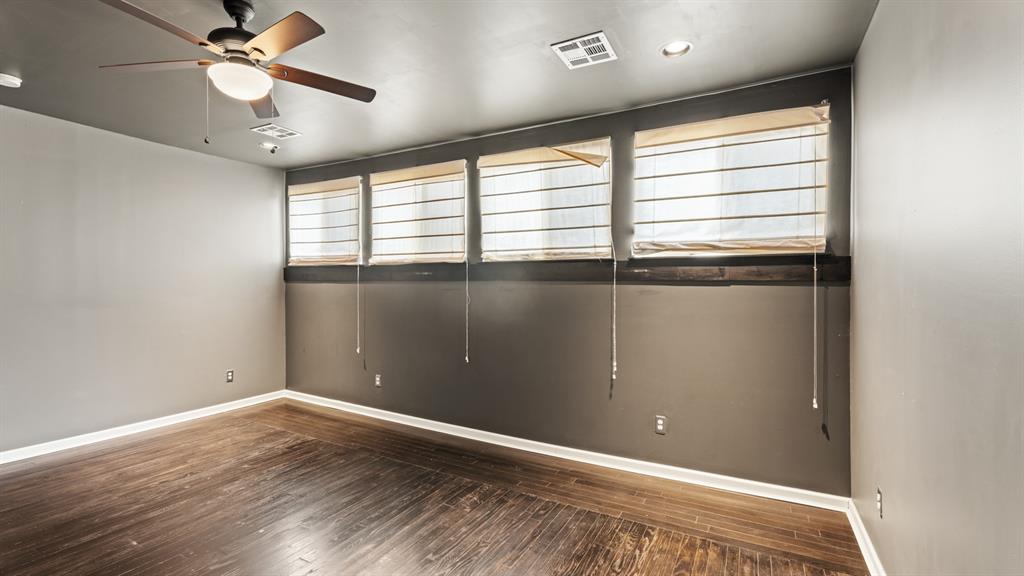
Room featuring wood-finish flooring, a ceiling fan with integrated lighting, recessed lighting, and a row of four windows with built-in shades
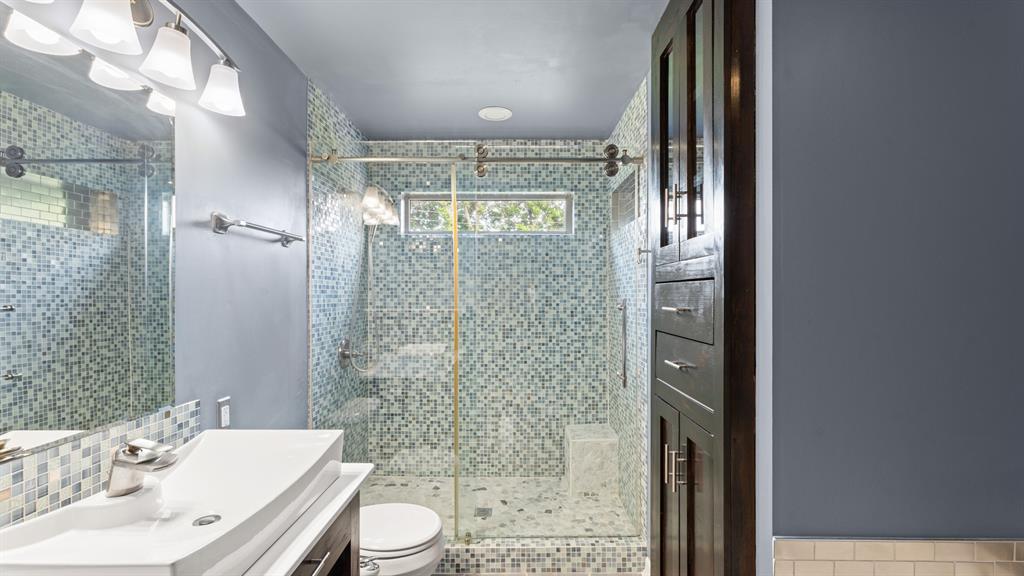
Bathroom featuring a glass-enclosed shower with mosaic tile surround, built-in shower bench, vessel sink, and tall dark-finish cabinetry
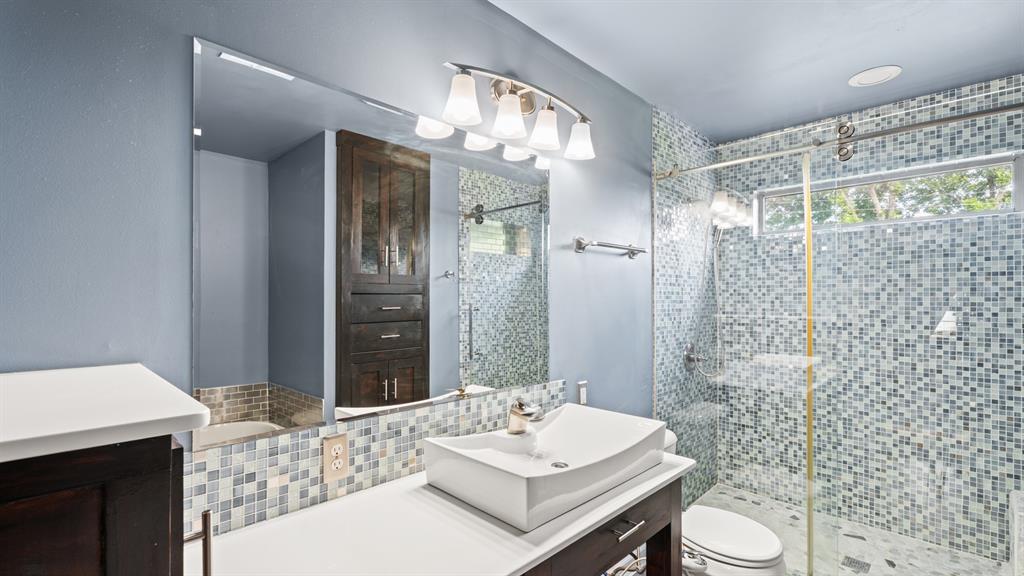
Bathroom featuring a floating vanity with a rectangular vessel sink and countertop, mosaic tile backsplash, custom wood cabinetry, glass-enclosed shower, and a large wall-to-wall mirror
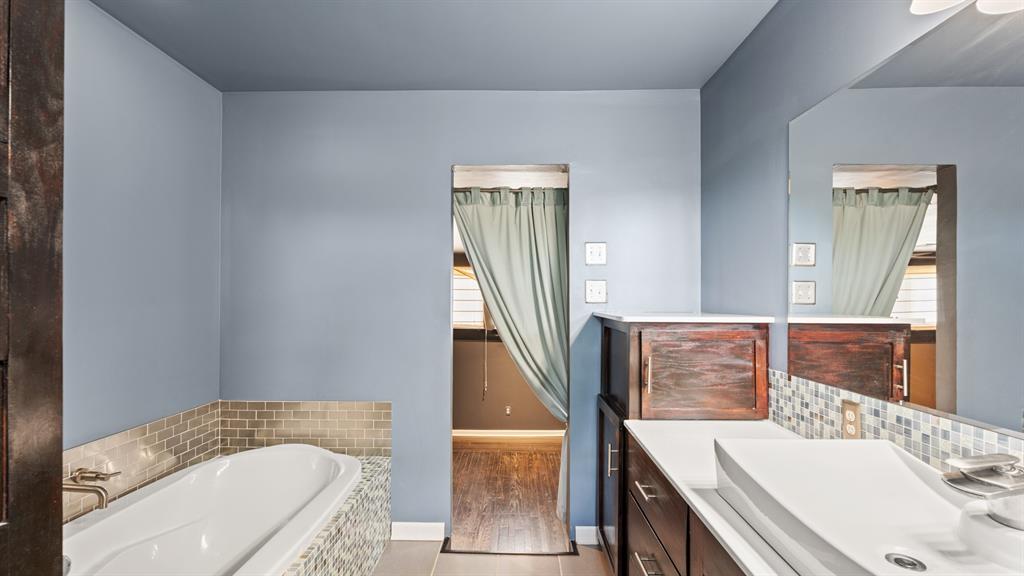
Built-in dark wood vanity with white composite countertop, integrated vessel sink, and mosaic tile backsplash featuring a deep soaking tub with metallic finish wall-mount faucet and surround
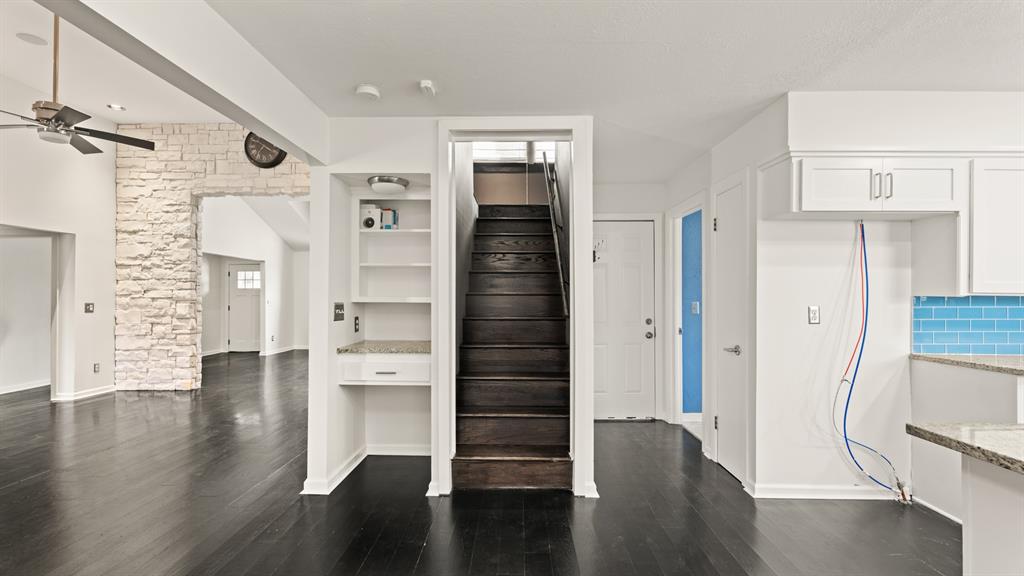
Interior space featuring dark-finish wood flooring, a textured stone accent wall, a built-in workstation with granite-finish countertop, and a staircase with dark-finished treads
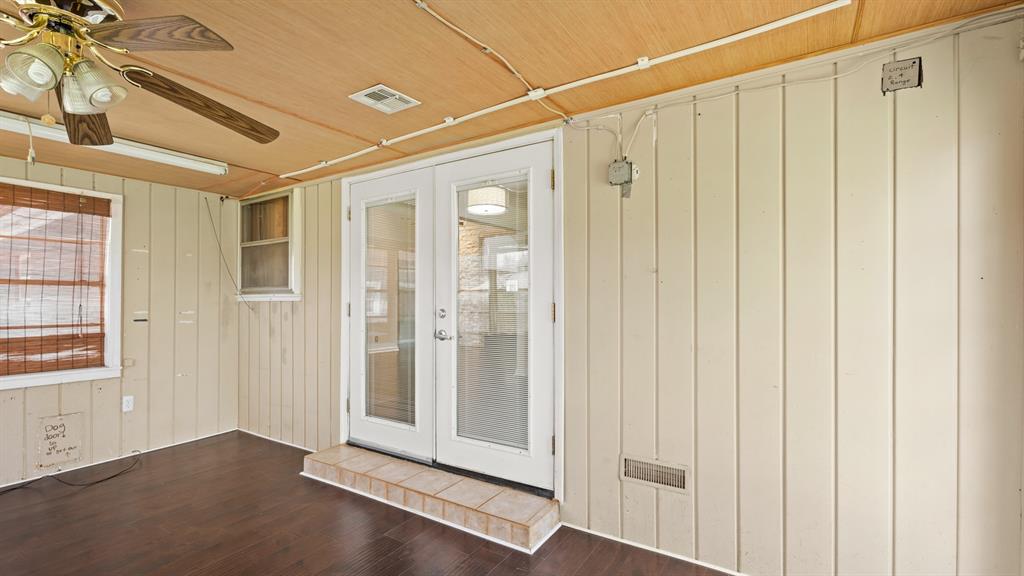
Enclosed porch featuring wood-finish flooring, vertical paneled wall cladding, double glass-paneled entry doors, and a ceiling-mounted light fixture with a multi-blade fan
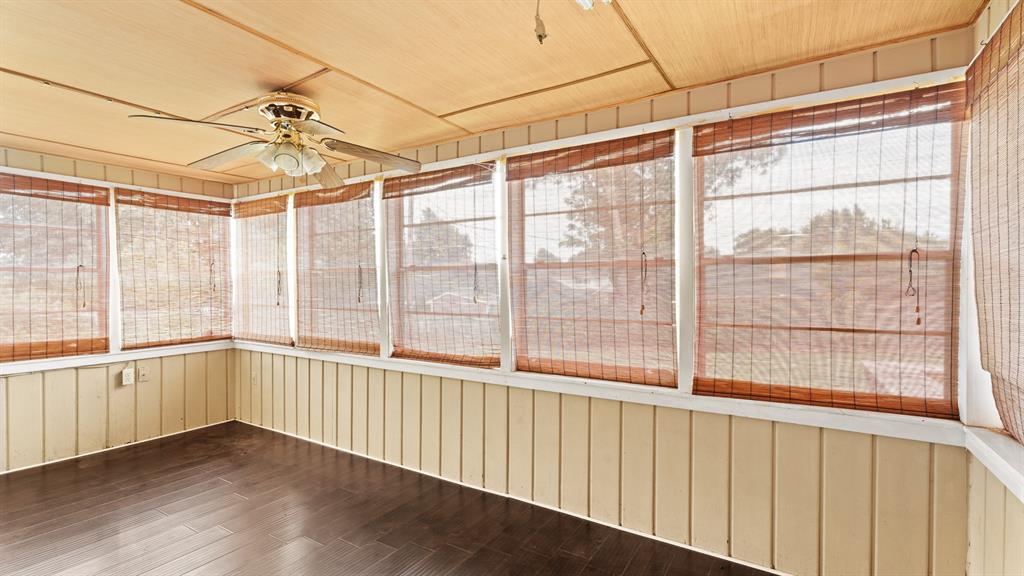
Enclosed sunroom featuring wood-finish flooring, vertical paneled wall treatments, multiple windows with integrated roll-down shades, and a ceiling-mounted fan with light fixture
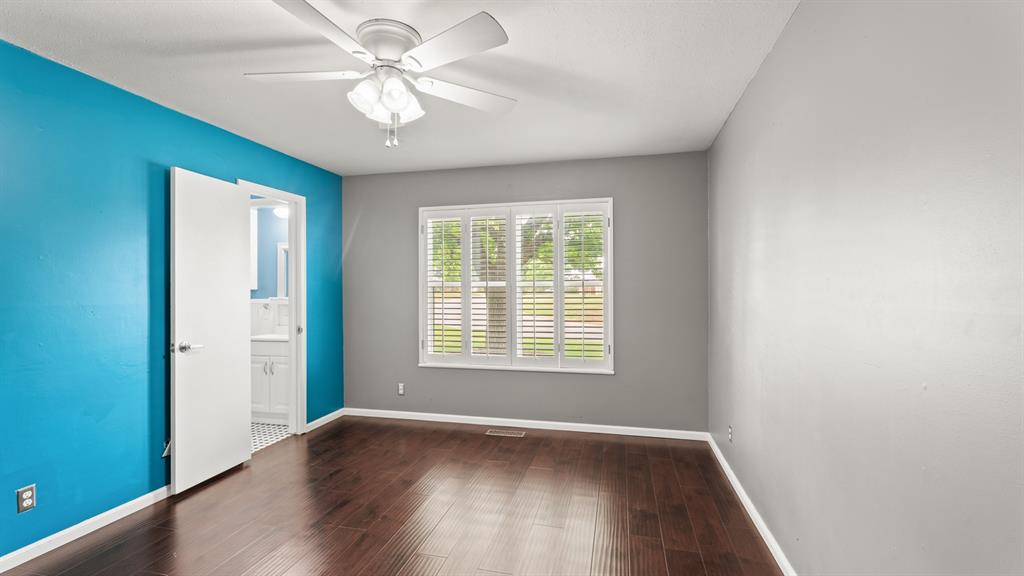
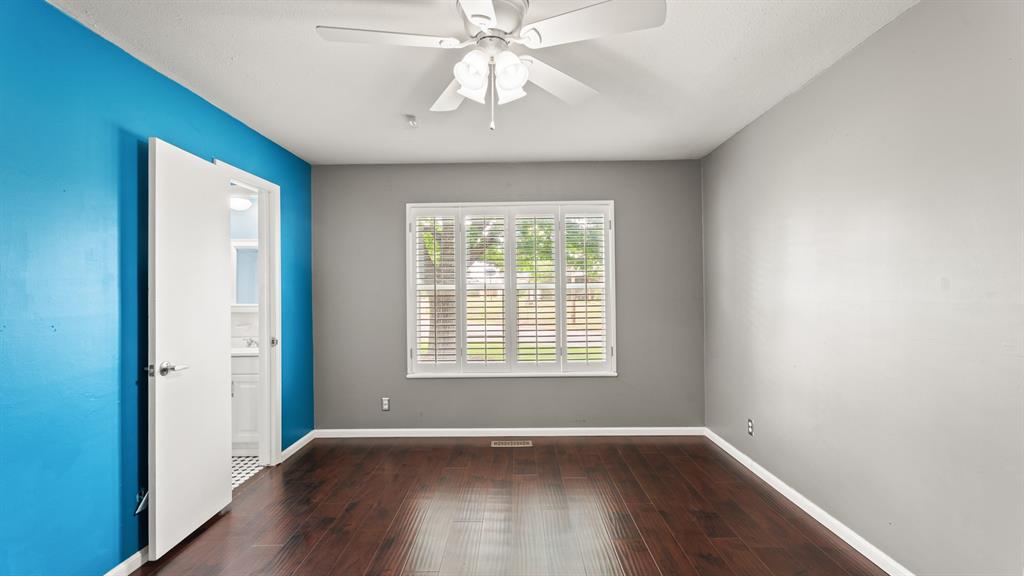
Room featuring dark wood-finish flooring, white plantation shutters, and a ceiling fan with integrated lighting
Room featuring wood-finish flooring, a multi-blade ceiling fan with integrated lighting, and a single window with plantation-style shutters
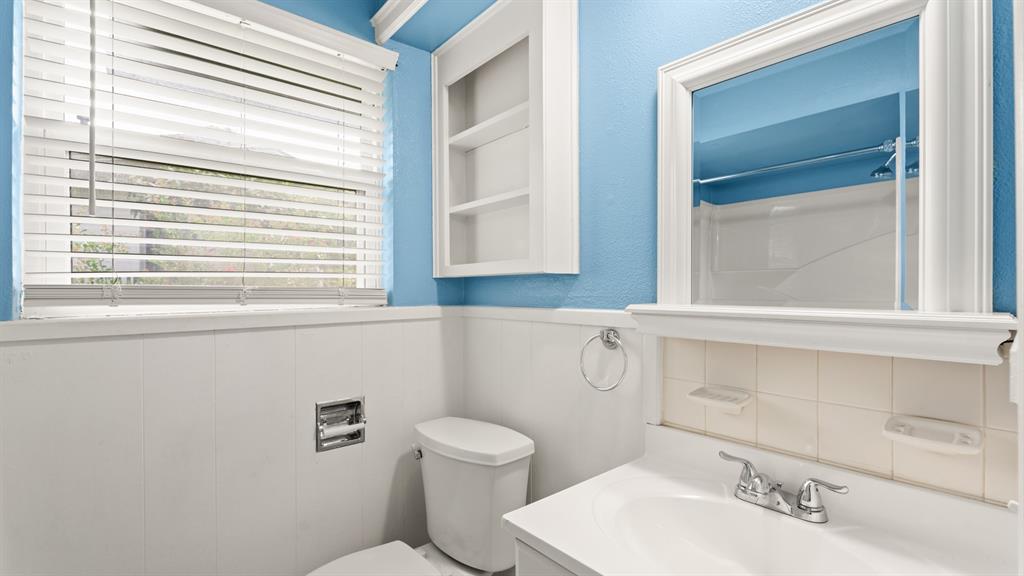
Bathroom featuring a white vanity with a dual-handle faucet, integrated shelving, framed wall mirror, and horizontal slat window blinds
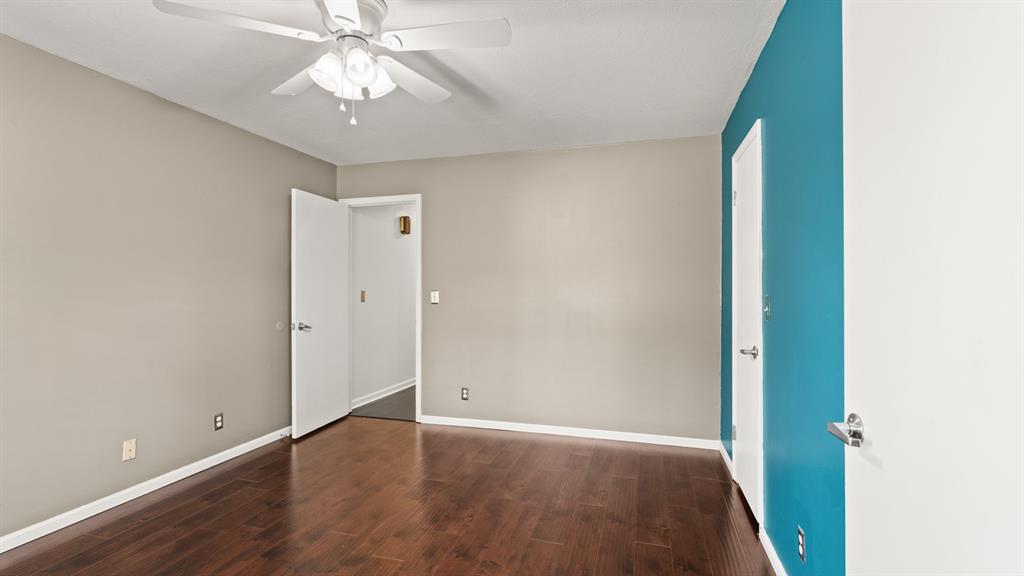
Interior space featuring wood-finish flooring, a ceiling fan with integrated lighting, and an accent wall
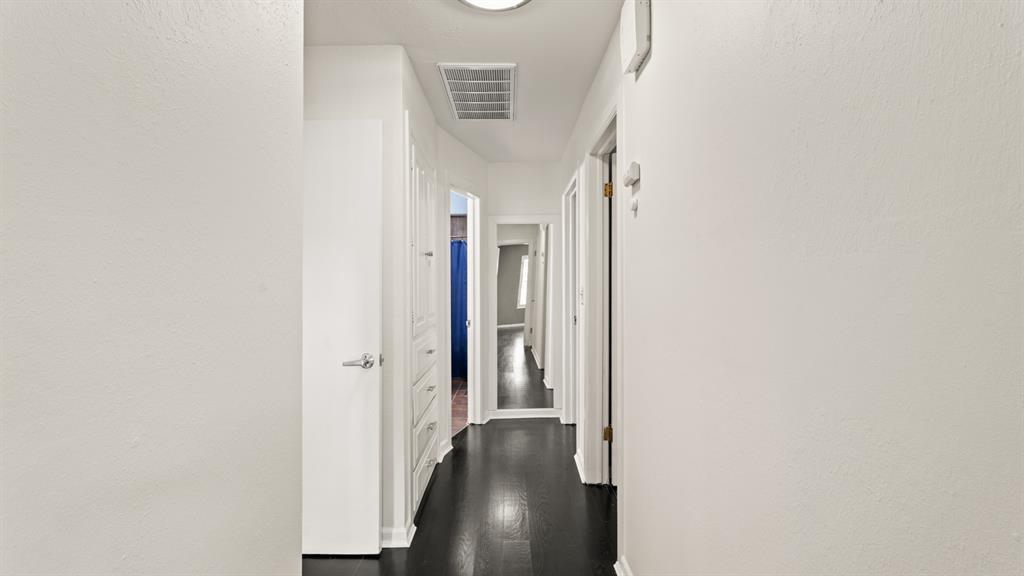
Hallway featuring dark wood-finish flooring, recessed ceiling lighting, and built-in floor-to-ceiling cabinetry with multiple drawers
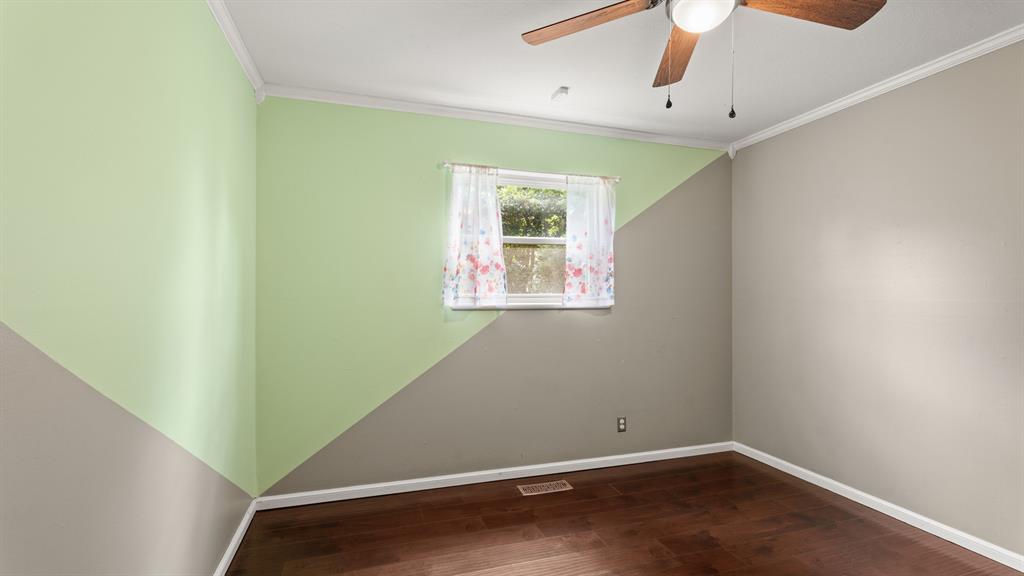
Wood-finish flooring, central ceiling fan, and window featuring natural light
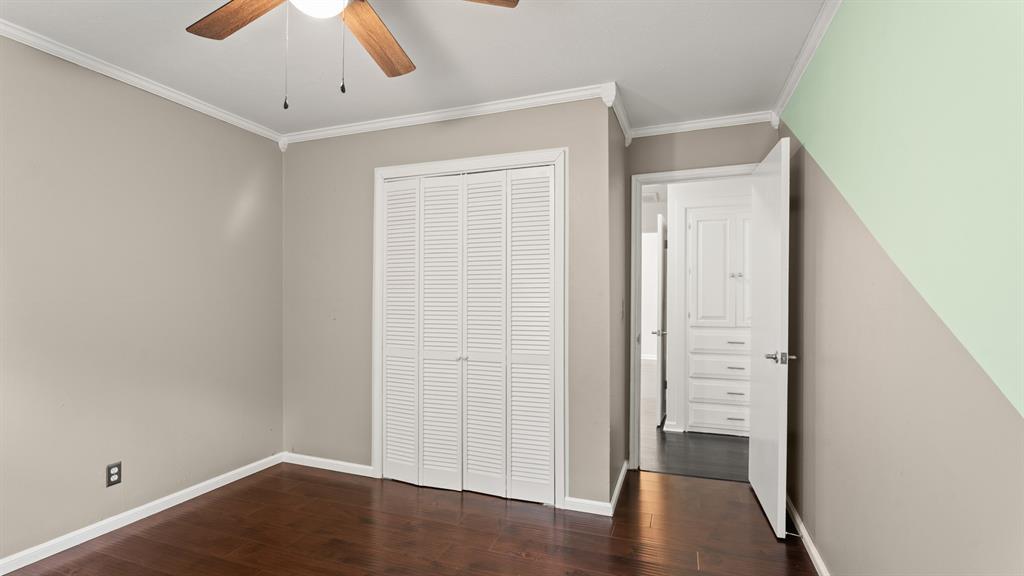
Interior room featuring wood-finish flooring, crown molding, a ceiling fan with integrated lighting, and a bifold louvered closet door
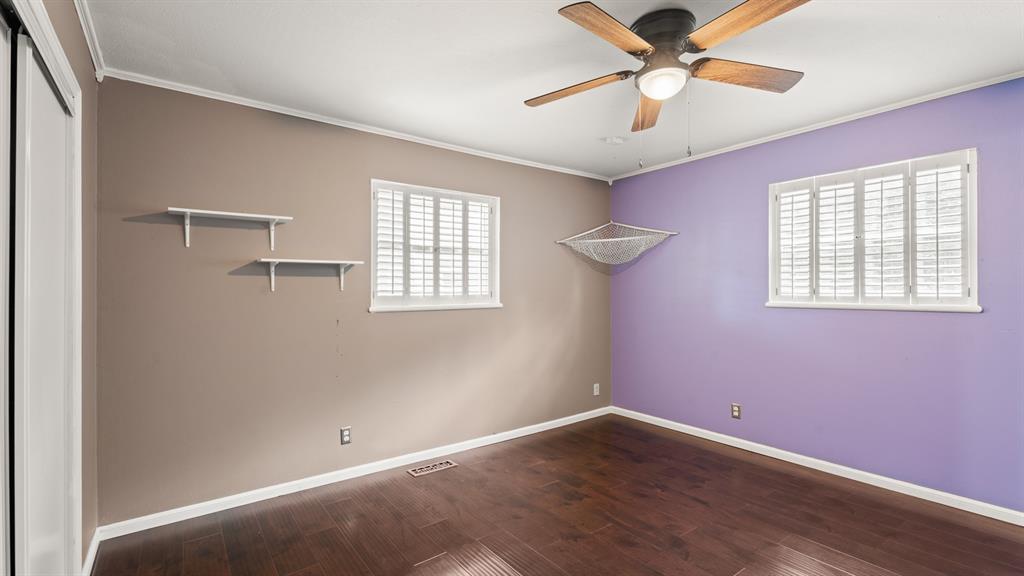
Wood-finish flooring, ceiling fan with integrated light fixture, and windows equipped with interior shutters
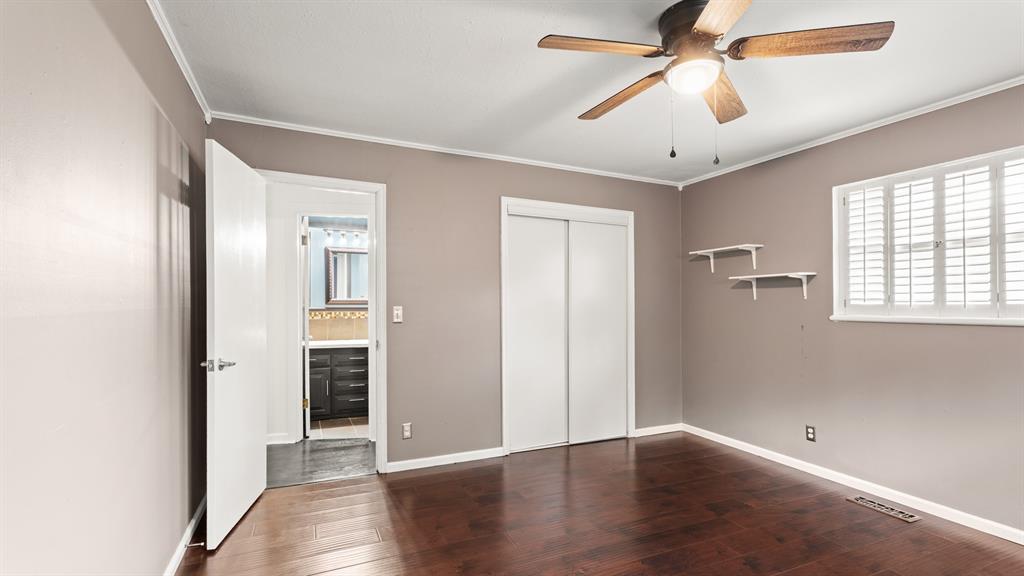
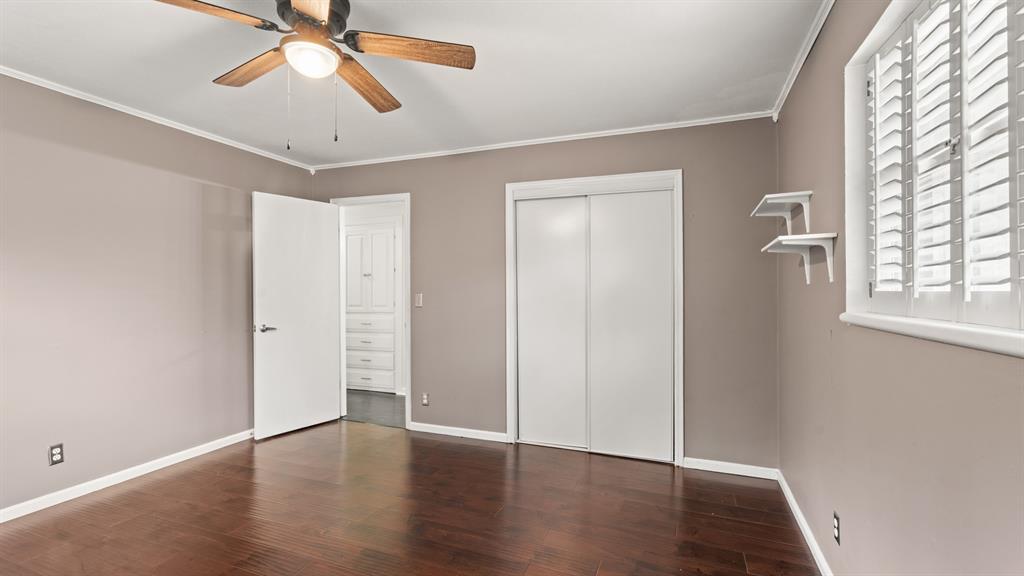
Room featuring dark wood-finish flooring, a ceiling fan with integrated lighting, sliding closet doors, and a window with plantation-style shutters
Room featuring wood-finish flooring, a ceiling fan with integrated lighting, sliding-door closet, plantation shutters, and built-in storage cabinetry
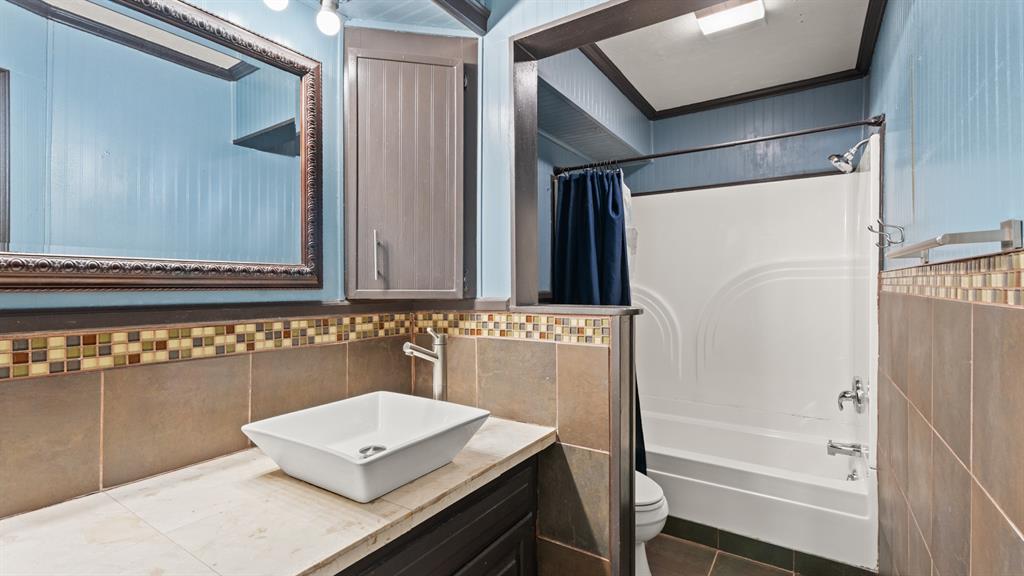
Bathroom featuring a vessel sink atop a stone-tile vanity, mosaic glass tile backsplash, framed wall mirror, integrated cabinetry, and a molded tub-shower surround
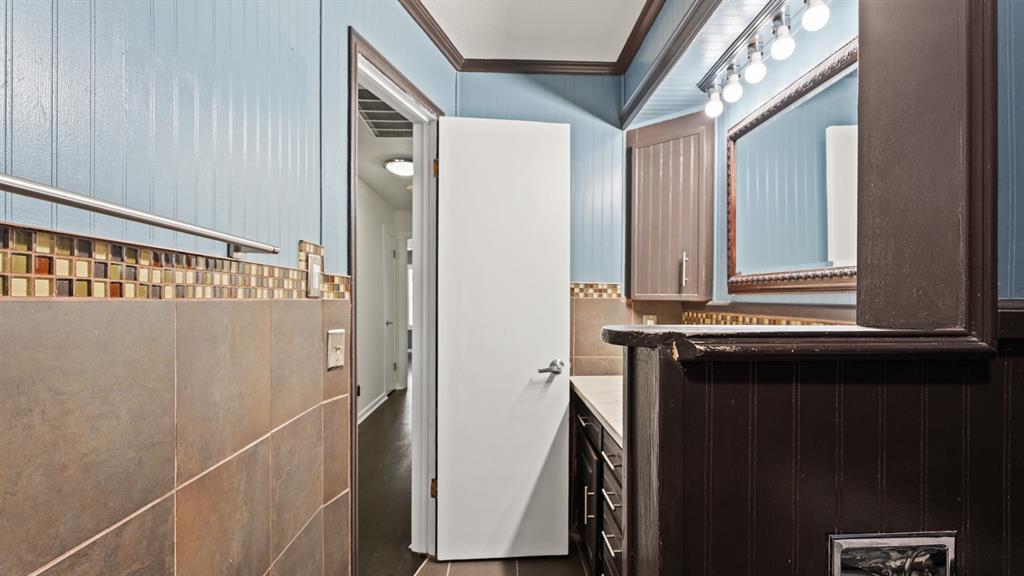
Bathroom vanity featuring wood-finish cabinetry, a stone-surfaced countertop, multi-tonal mosaic tile accents, and a framed mirror with integrated lighting
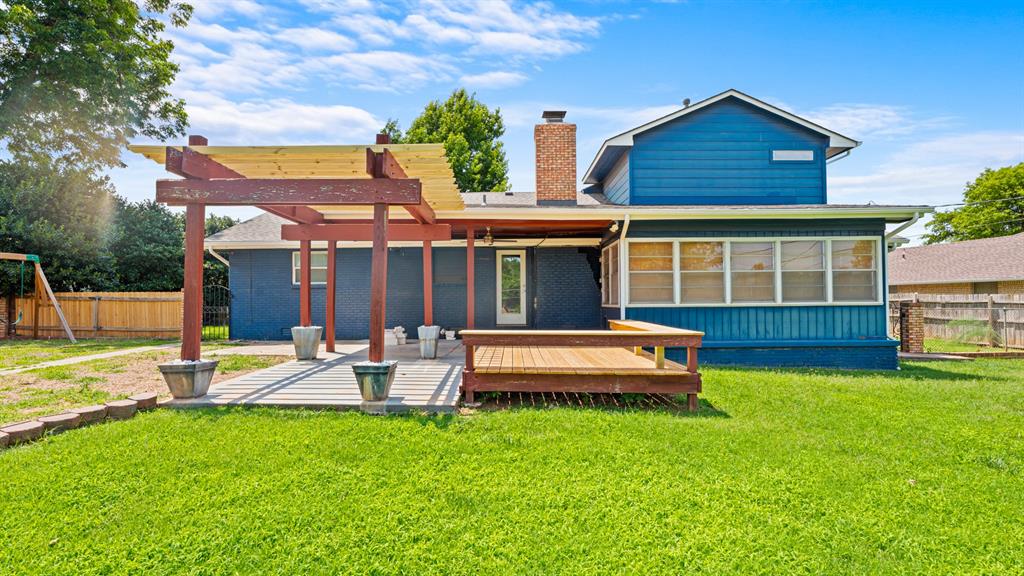
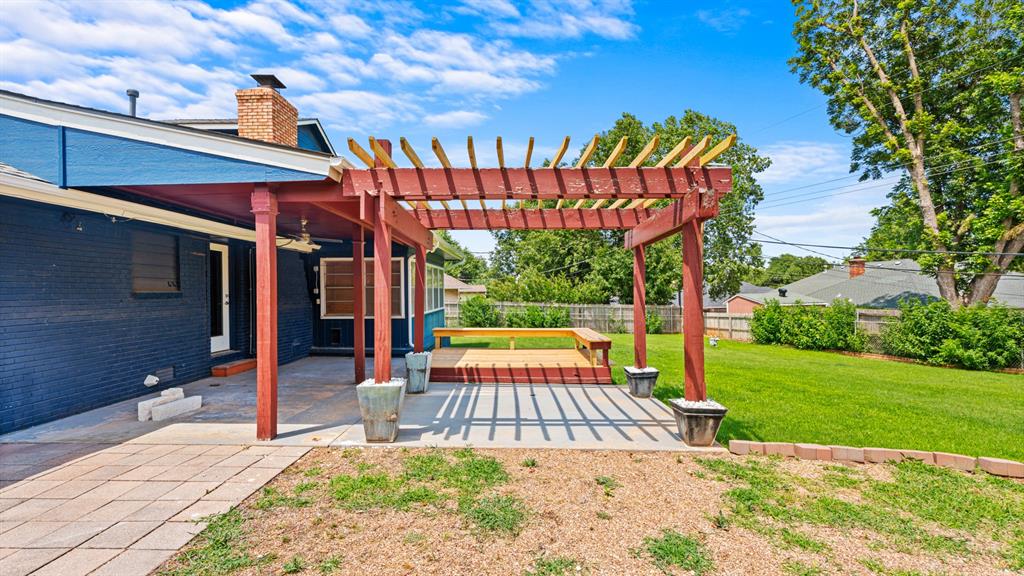
Rear exterior featuring a wood-beam pergola, elevated wooden deck, brick chimney, and multi-pane windows
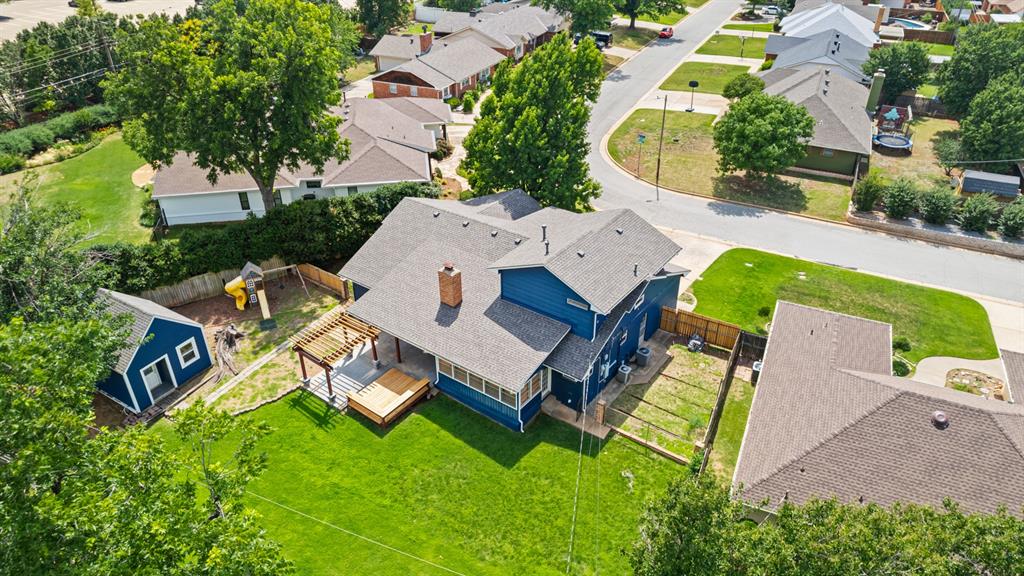
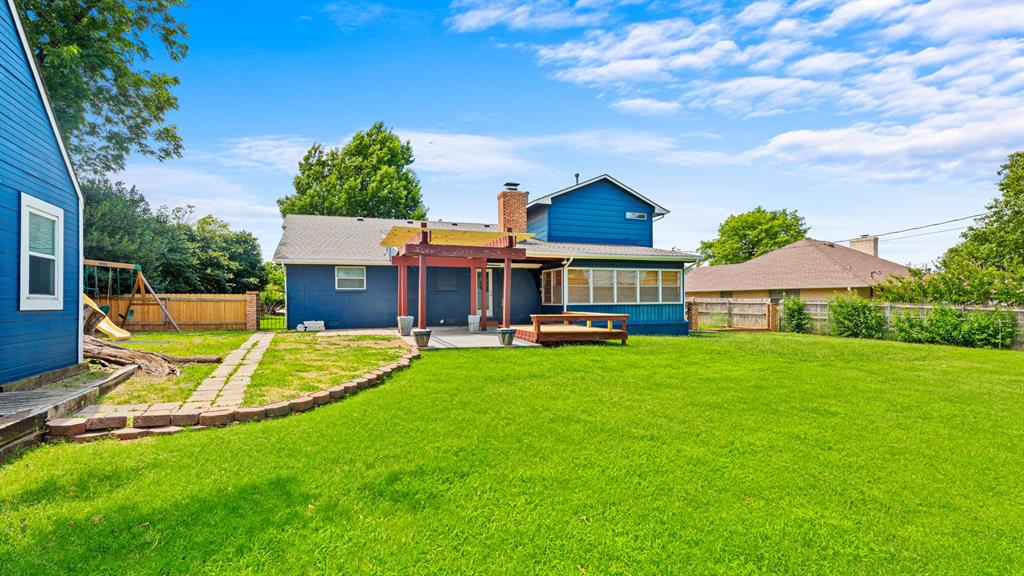
Aerial perspective featuring a detached storage structure, wooden pergola, rear deck, and chimney stack
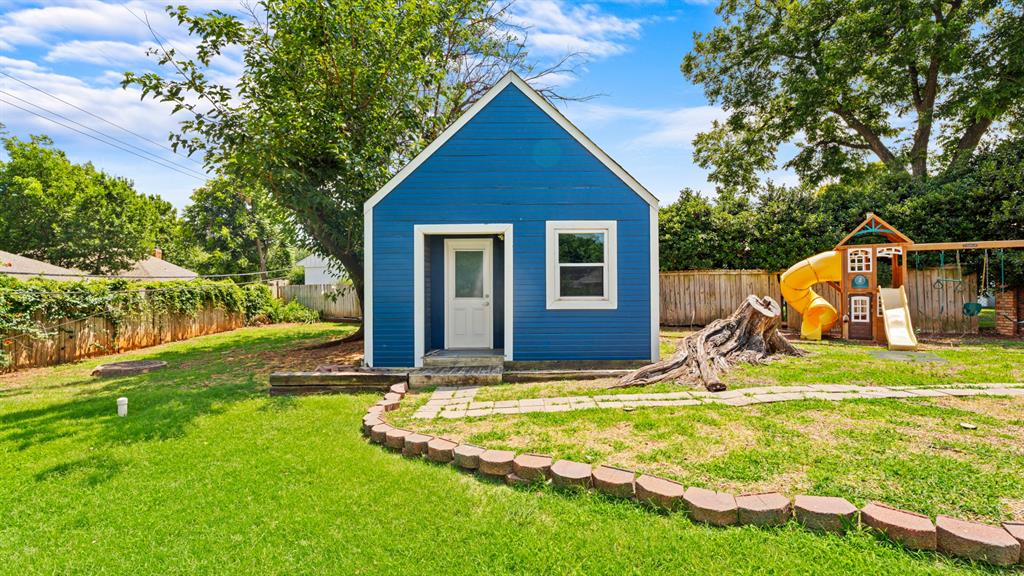
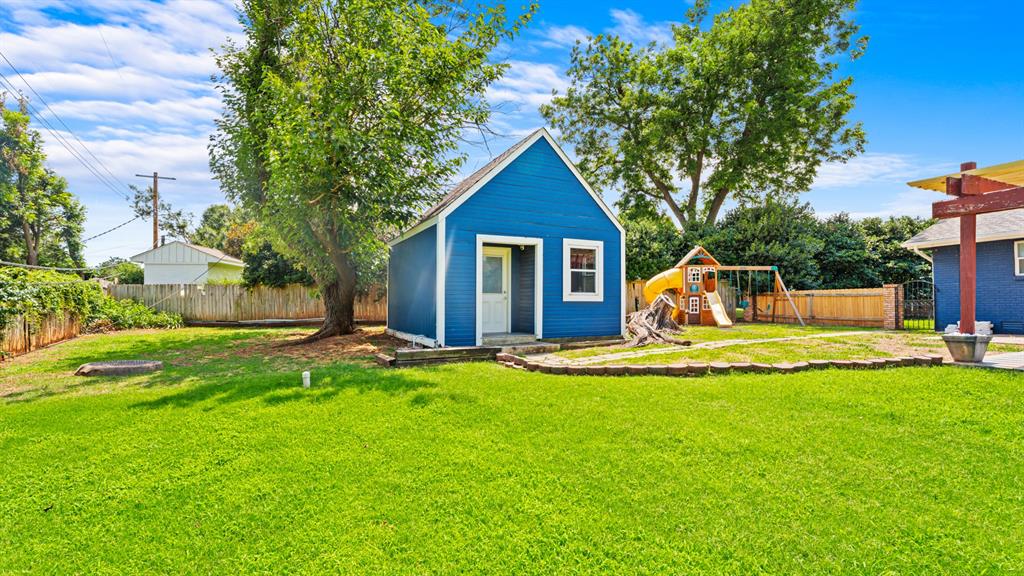
Detached accessory structure with blue lap siding, a gabled roofline, and a paved stone walkway, set within a fenced yard featuring stone garden edging
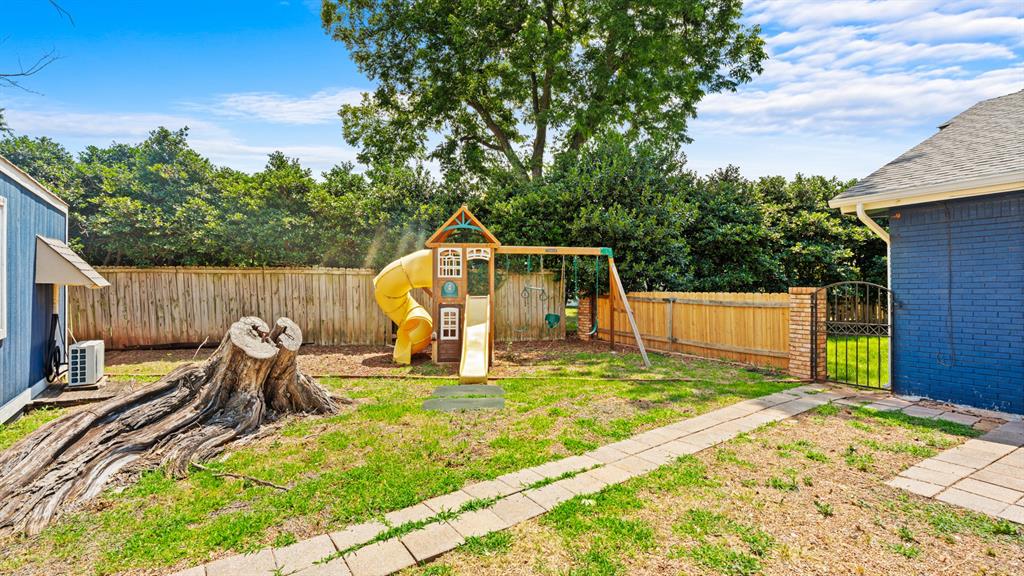
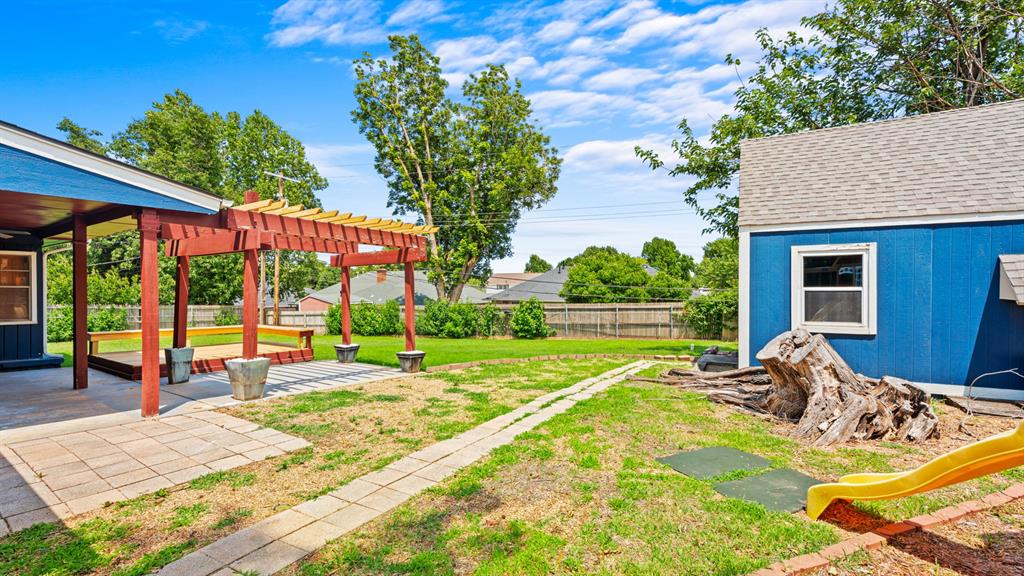
Backyard featuring a wood privacy fence, brick exterior siding, and a stone-paver walkway
Backyard featuring a paved patio, a wooden pergola, an elevated wood-deck platform, and an auxiliary building with blue siding
Rear exterior featuring a covered patio, expansive wood-slat pergola, raised wood-finish deck with built-in bench seating, and masonry chimney
Backyard featuring a detached blue-sided storage structure, manicured lawn, perimeter wood fencing, and mature trees
Expansive backyard featuring a manicured lawn, stone-edged pathway, pergola, wood deck, and privacy fencing
Two-story exterior featuring blue siding, shingled roof, attached two-car garage, concrete driveway, and mature landscaping
Blue multi-level exterior featuring a two-car garage, shingled roof, concrete driveway, and mature landscaping
Tucked into one of Oklahoma City's most established and walkable neighborhoods, this 4-bedroom, 3-bath architect-designed home pairs timeless character with thoughtful, modern upgrades. An open, flowing floor plan is anchored by a striking rock wall fireplace and hardwood floors that carry through the main living areas. Energy-efficient windows fill the home with natural light, showcasing the architectural detail that sets it apart. The beautiful kitchen with granite countertops, glass tile backsplash, and freshly refinished cabinetry - is built for everyday living and easy entertaining. The private upstairs primary suite features hardwood floors, an ensuite bath, and a spacious walk-in closet. Three additional bedrooms downstairs offer flexibility for family, guests, or a dedicated home office. A heated and cooled bonus room (not included in square footage) provides even more usable space for a studio, hobby room, or flex space. Out back, a detached guest house - also not included in the square footage - opens up a world of possibilities. Use it as a private home office, creative studio, gym, in-law suite, or even potential rental income. A true bonus feature you won't find on most listings in the area. New roof - June 2024Gutter leaf guards installed - June 2024New water heater - August 2025Whole-home water filtration system (2018)Full sprinkler system (2017)Refinished real hardwood flooring (2017)Kitchen Cabinets refinished (2026)Mini-split system in bonus spaceNew replaced back patio decking and pergola runners (2026)New Garage Doors and Motors (2026)
Details
MLS #
1254630
Listing Type
For Sale
Style
House
Sub-Type
Resale
Status
Active
Year
1962
Days On Site
4
Listing Provided By
High Key Realty | Hai Nguyen
Features
Bed(s)
4
Bath(s)
3 Total
SQ Feet
2,311
Garage
2
Acreage
0.34
Interior
Rooms Total
0
Heating
Central Gas
Fireplaces Total
1
Exterior
Exterior Features
Rain Gutters
Lot Features
Interior Lot, Other
Foundation Details
Combination
Parking
Garage Spaces
2
Taxes
Okc Tax Amount
3775.9000
Tax Block
001
Tax Lot
008
Area Information
State
OK
County
Oklahoma
City
Oklahoma City
Zip Code
73116
School District
Oklahoma
School District
Putnam City HS
Elementary School
Kirkland Early Childhood Ctr
High School
Putnam City HS
Listing VS Median (in 73116)
Price: $379,900
low | high
Med: $315,000
67.083443011319% of Average
sqft: 2,311
low | high
Med: 1,717
75.703158805712% of Average
$ / sqft: $164
low | high
Med: $183
38.398274198694% of Average
On site: 4
low | high
Med: 35
11.428571428571% of Average
Sourced by Back At You
MLS Number: 1254630
Hai Nguyen – (405) 208-0284 – haisellsokc@gmail.com
High Key Realty – (405) 208-0284 – haisellsokc@gmail.com
Copyright 2026 MLSOK, Inc. We do not attempt to verify the currency, completeness, accuracy, or authenticity of the data contained herein. Information is subject to transcription and transmission errors and is provided “as is”. All information, including but not limited to property square footage and lot size, zoning, and fitness for a particular purpose is subject to inaccuracies and should be independently verified through personal inspection and/or consultation with appropriate professionals. The listing information provided is for consumers’ personal, non-commercial use and may not be used for any purpose other than to identify prospective purchasers. This data is copyrighted and may not be transmitted, retransmitted, copied, framed, repurposed, or altered in any way for any other site, individual and/or purpose without the express written permission of MLSOK, Inc.
MLS Number: 1254630
Hai Nguyen – (405) 208-0284 – haisellsokc@gmail.com
High Key Realty – (405) 208-0284 – haisellsokc@gmail.com
 New Listing