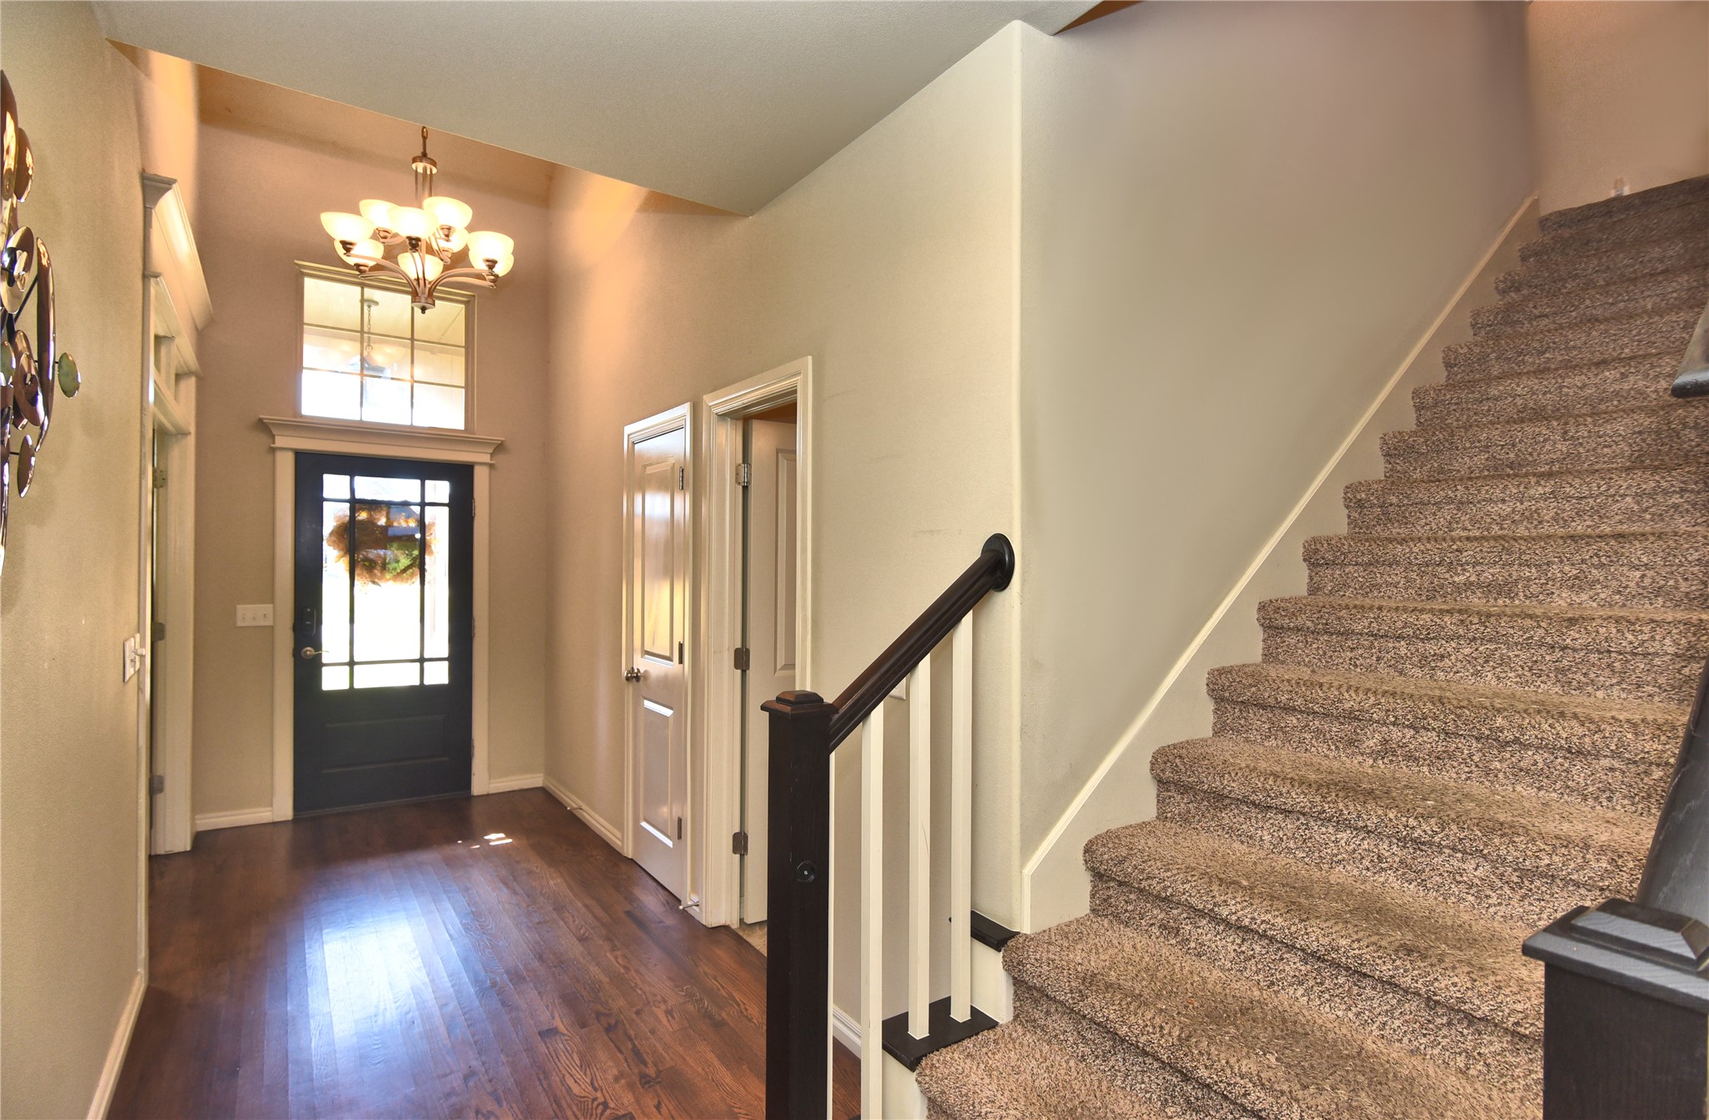
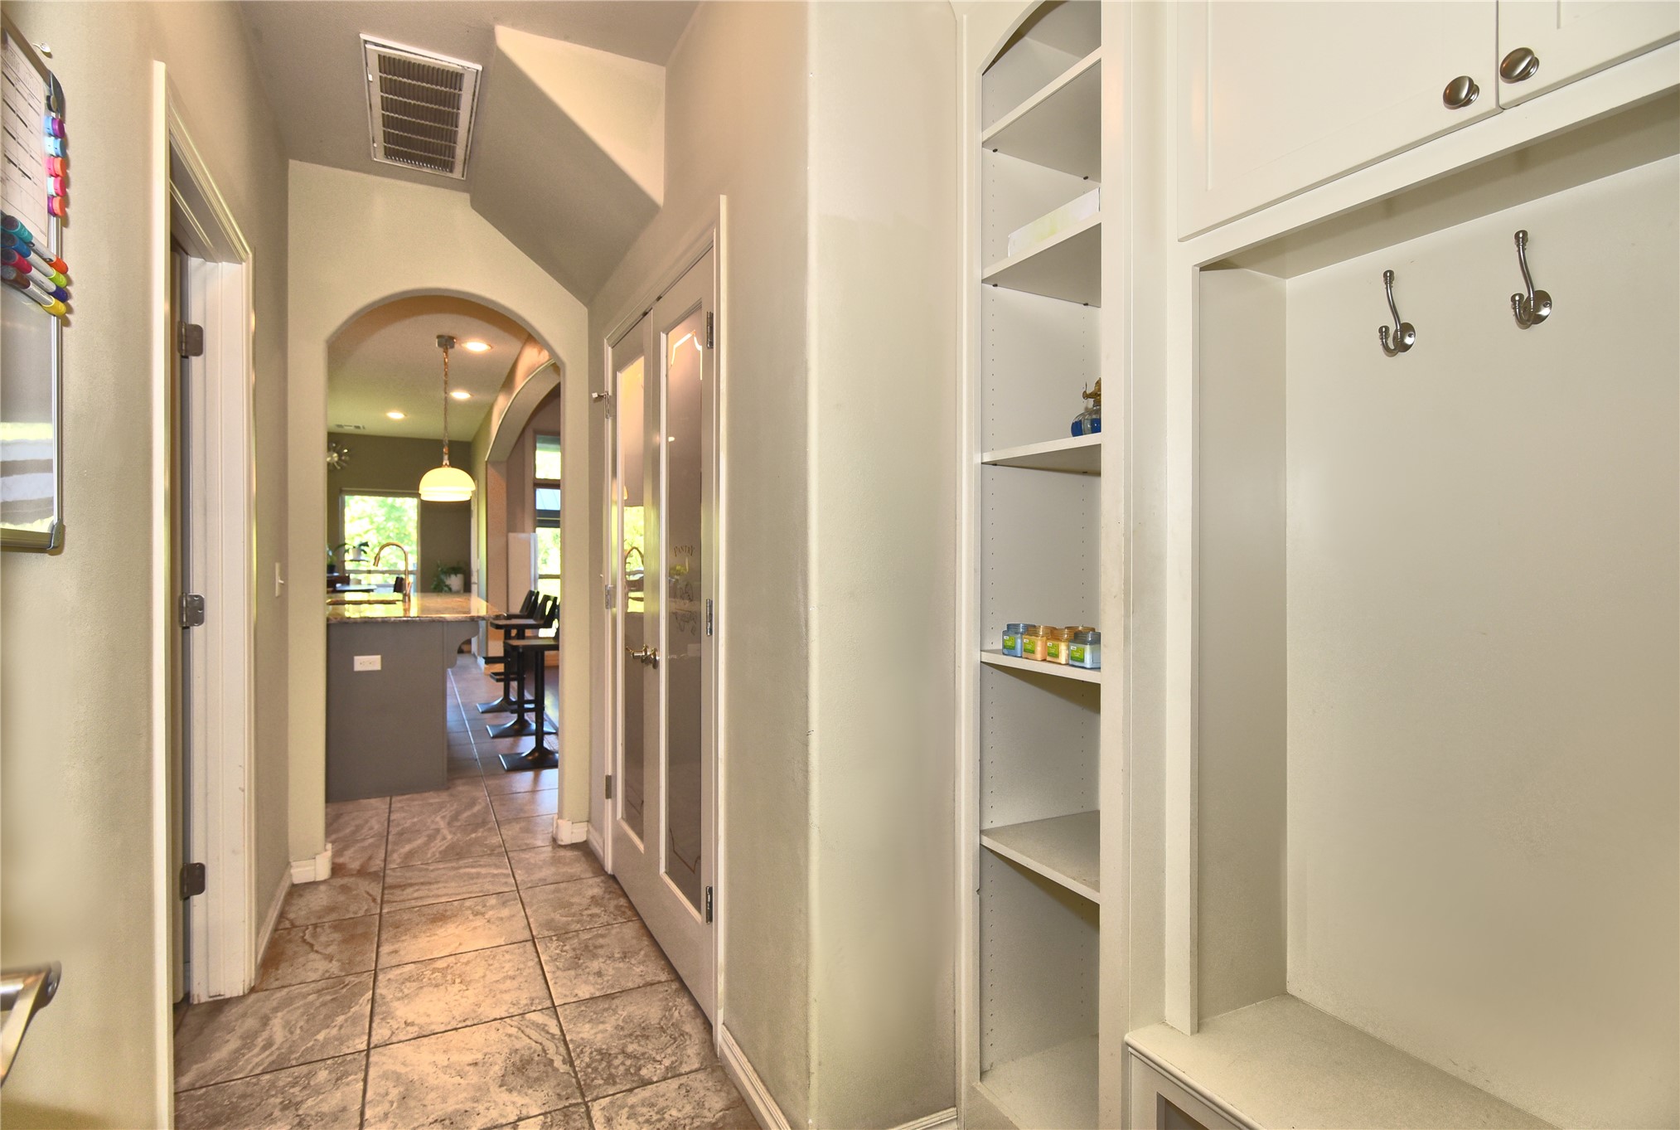
Hallway featuring tile flooring, an arched entryway, built-in shelving, and a built-in bench with coat hooks
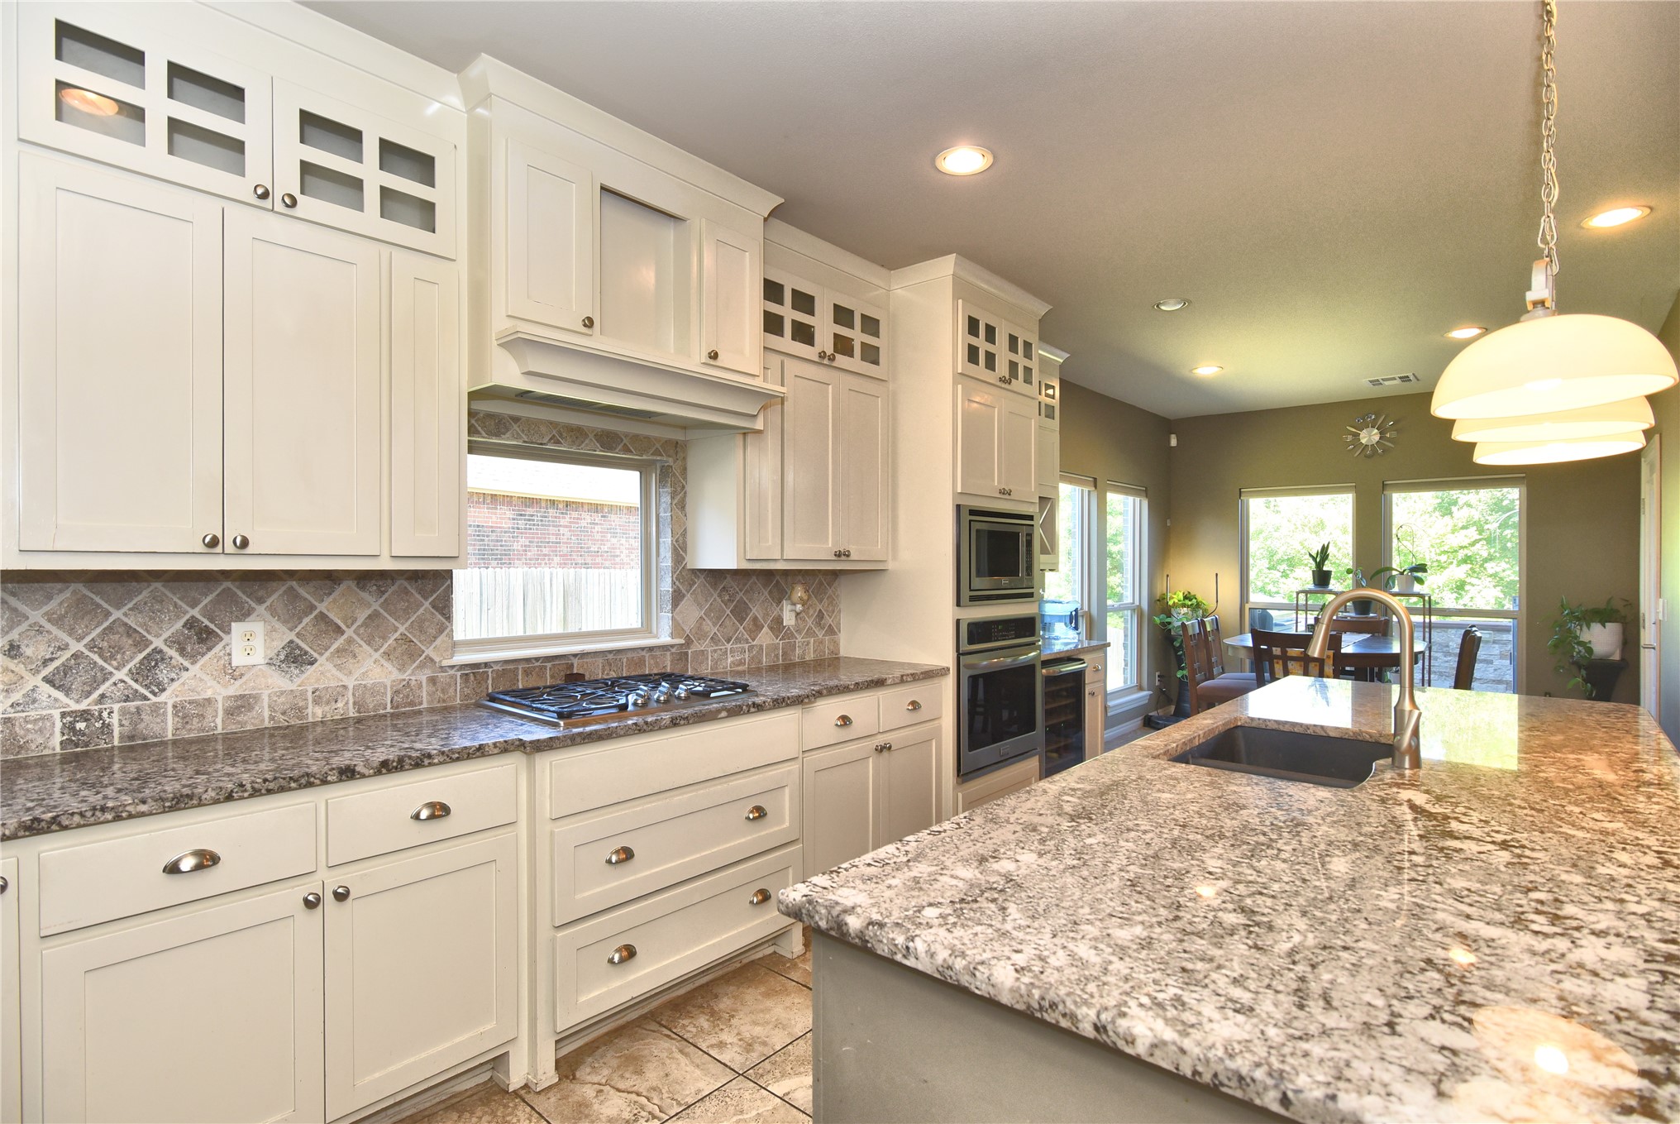
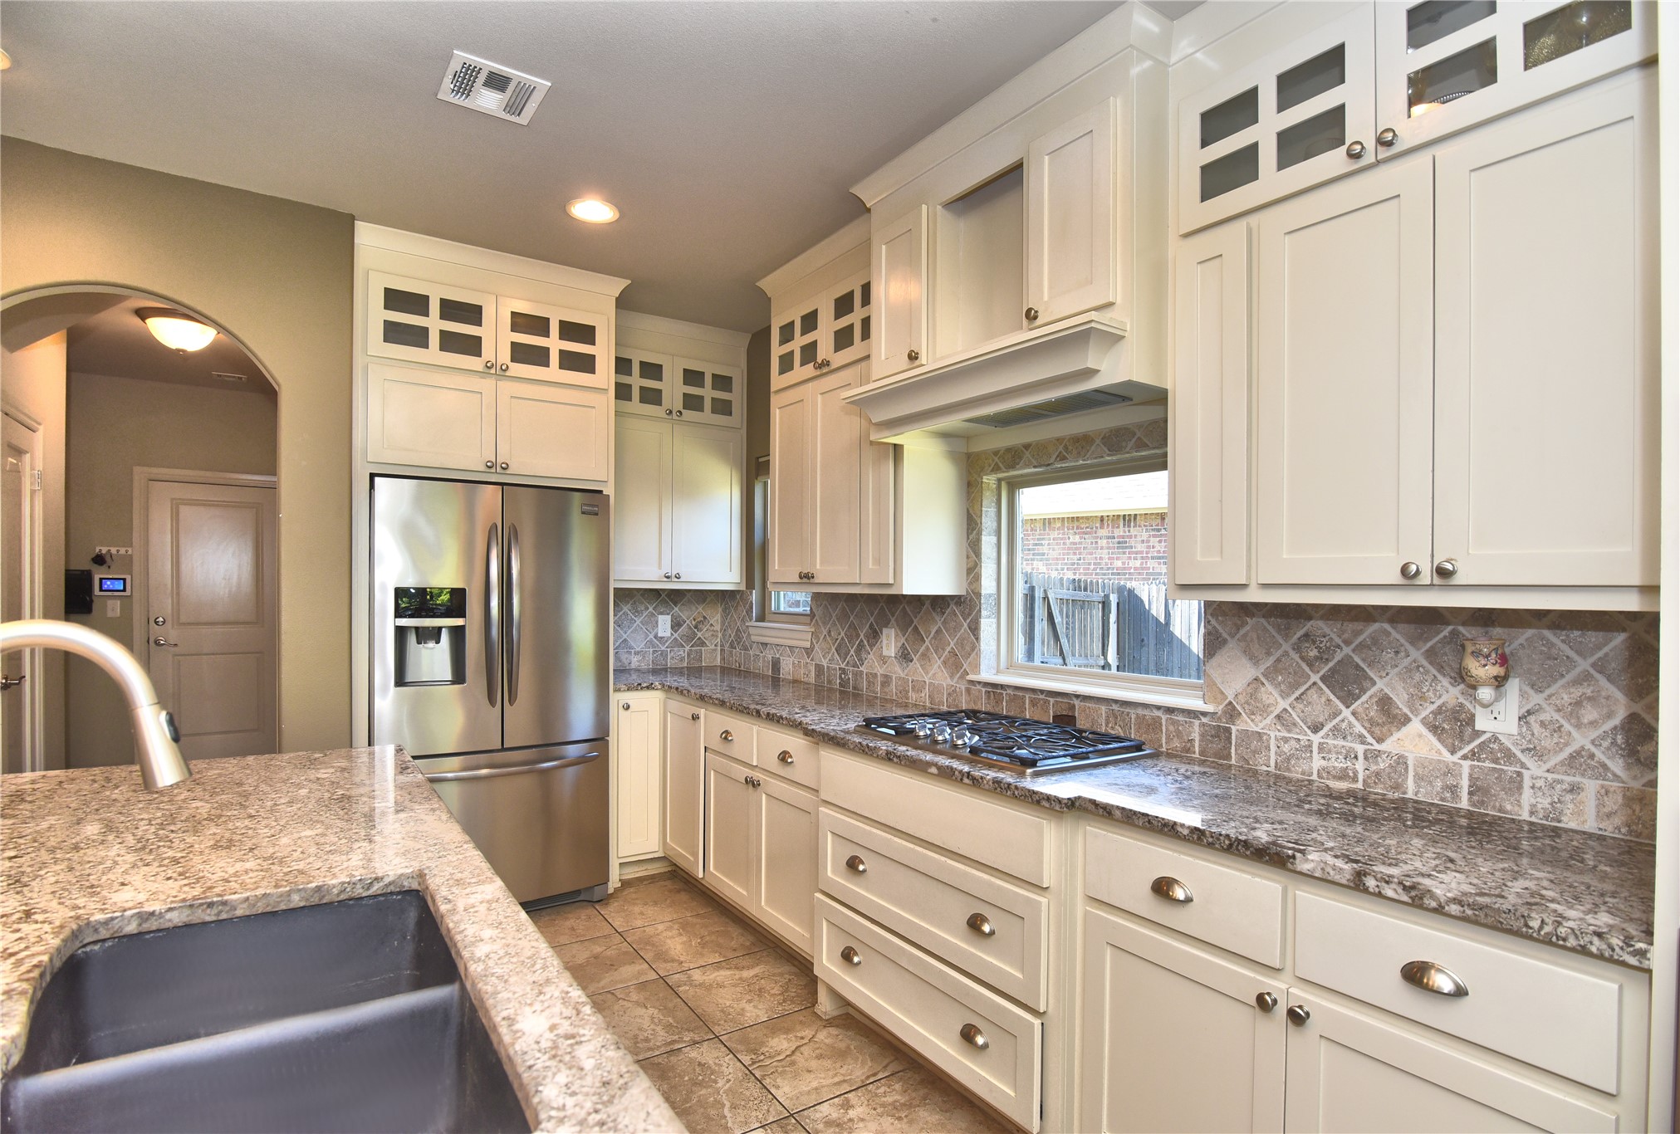
Kitchen featuring light-toned cabinetry, a patterned tile backsplash, and a built-in gas cooktop
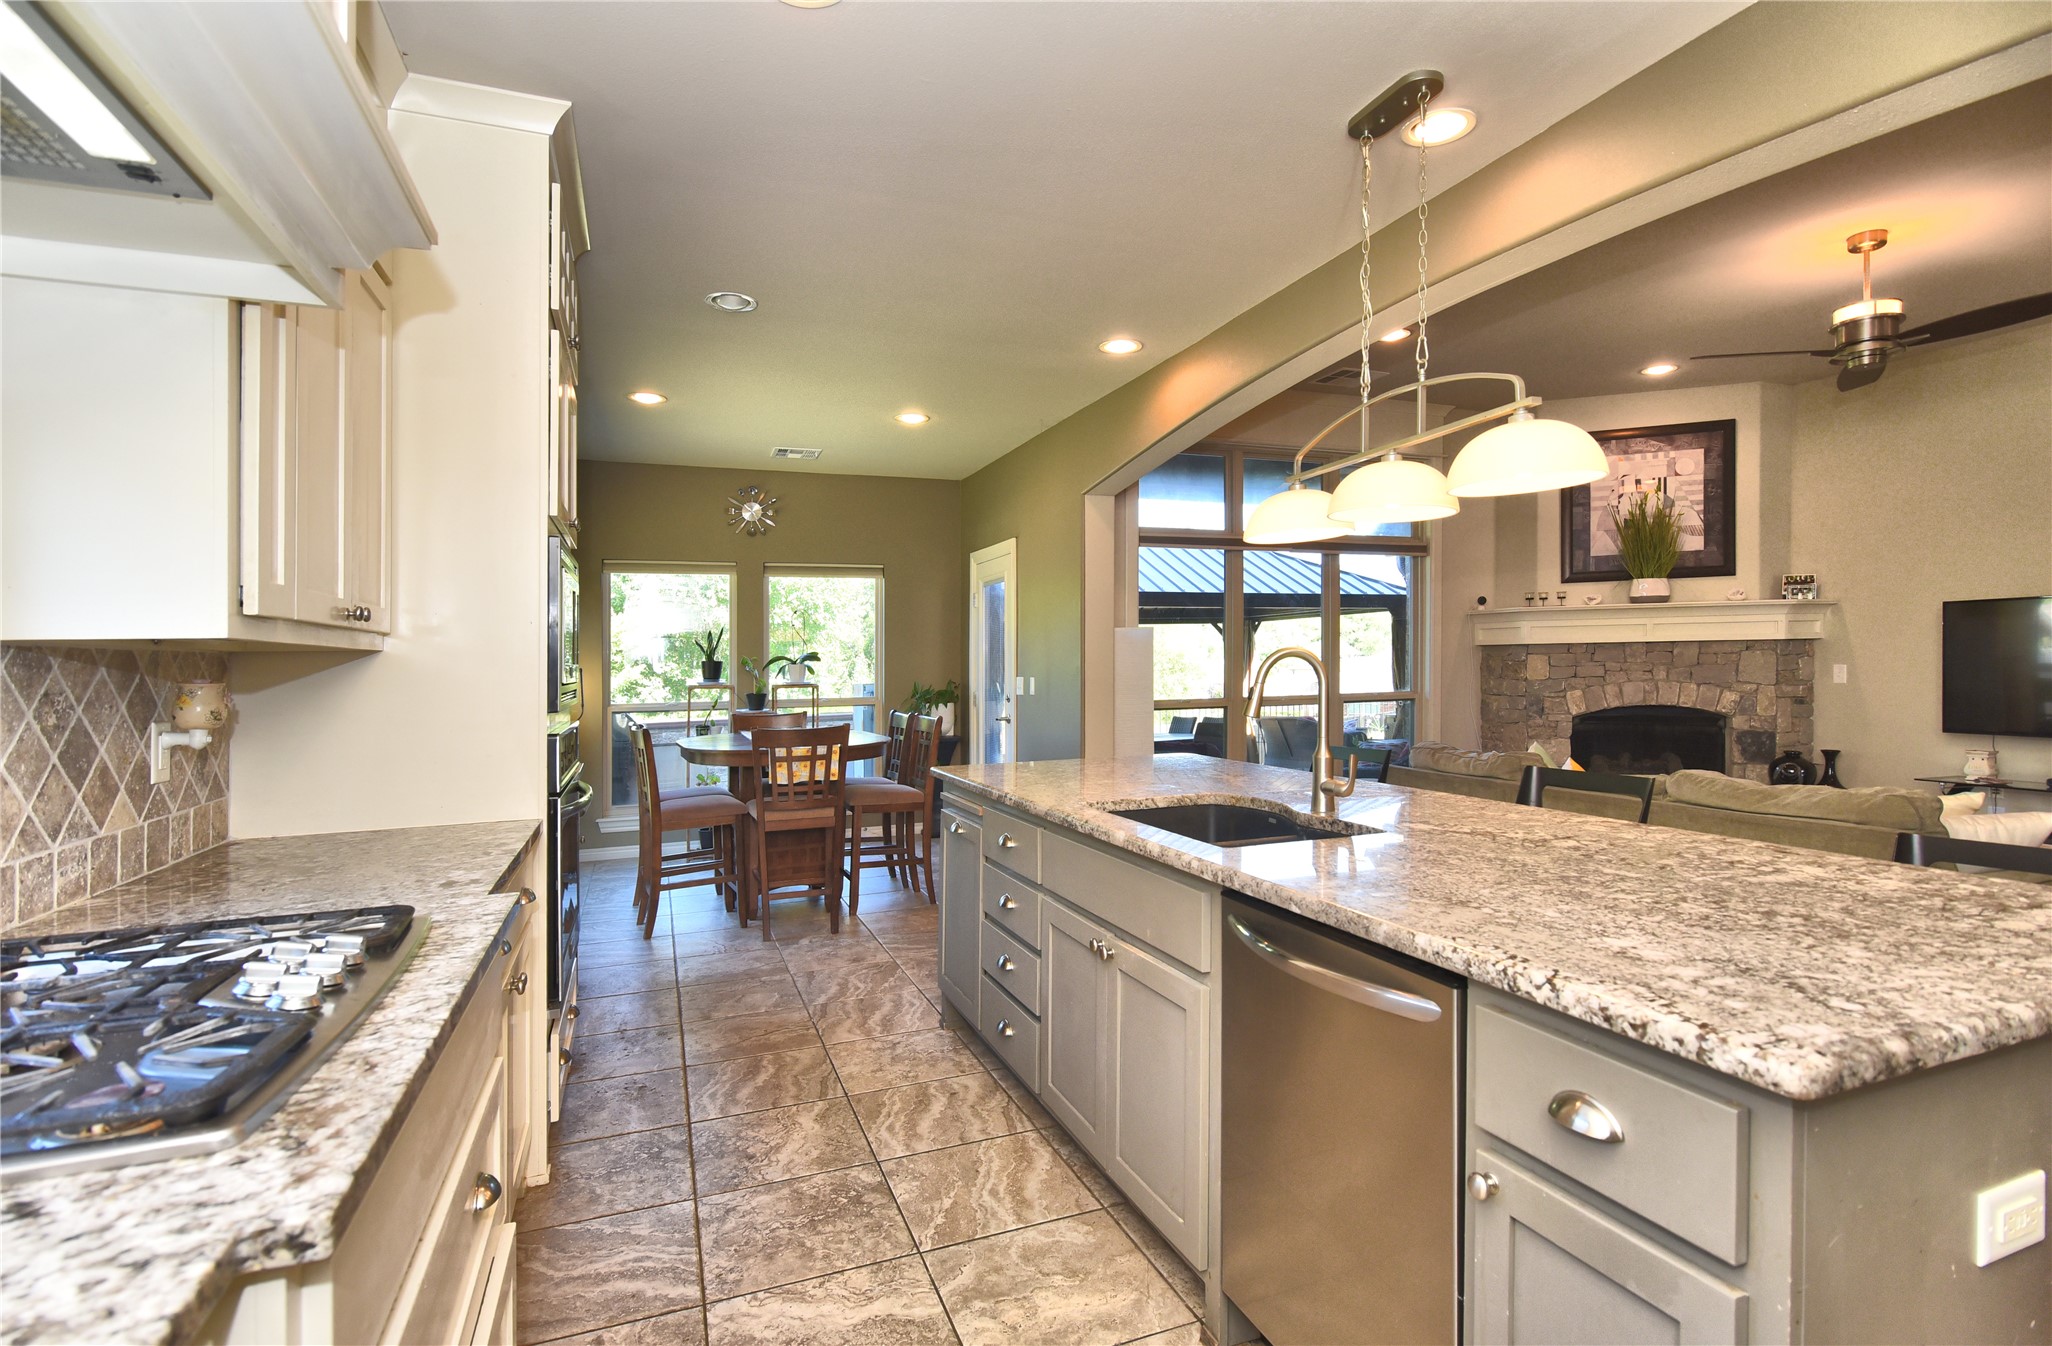
Kitchen featuring an expansive island with a stainless steel sink, granite countertops, and tile flooring
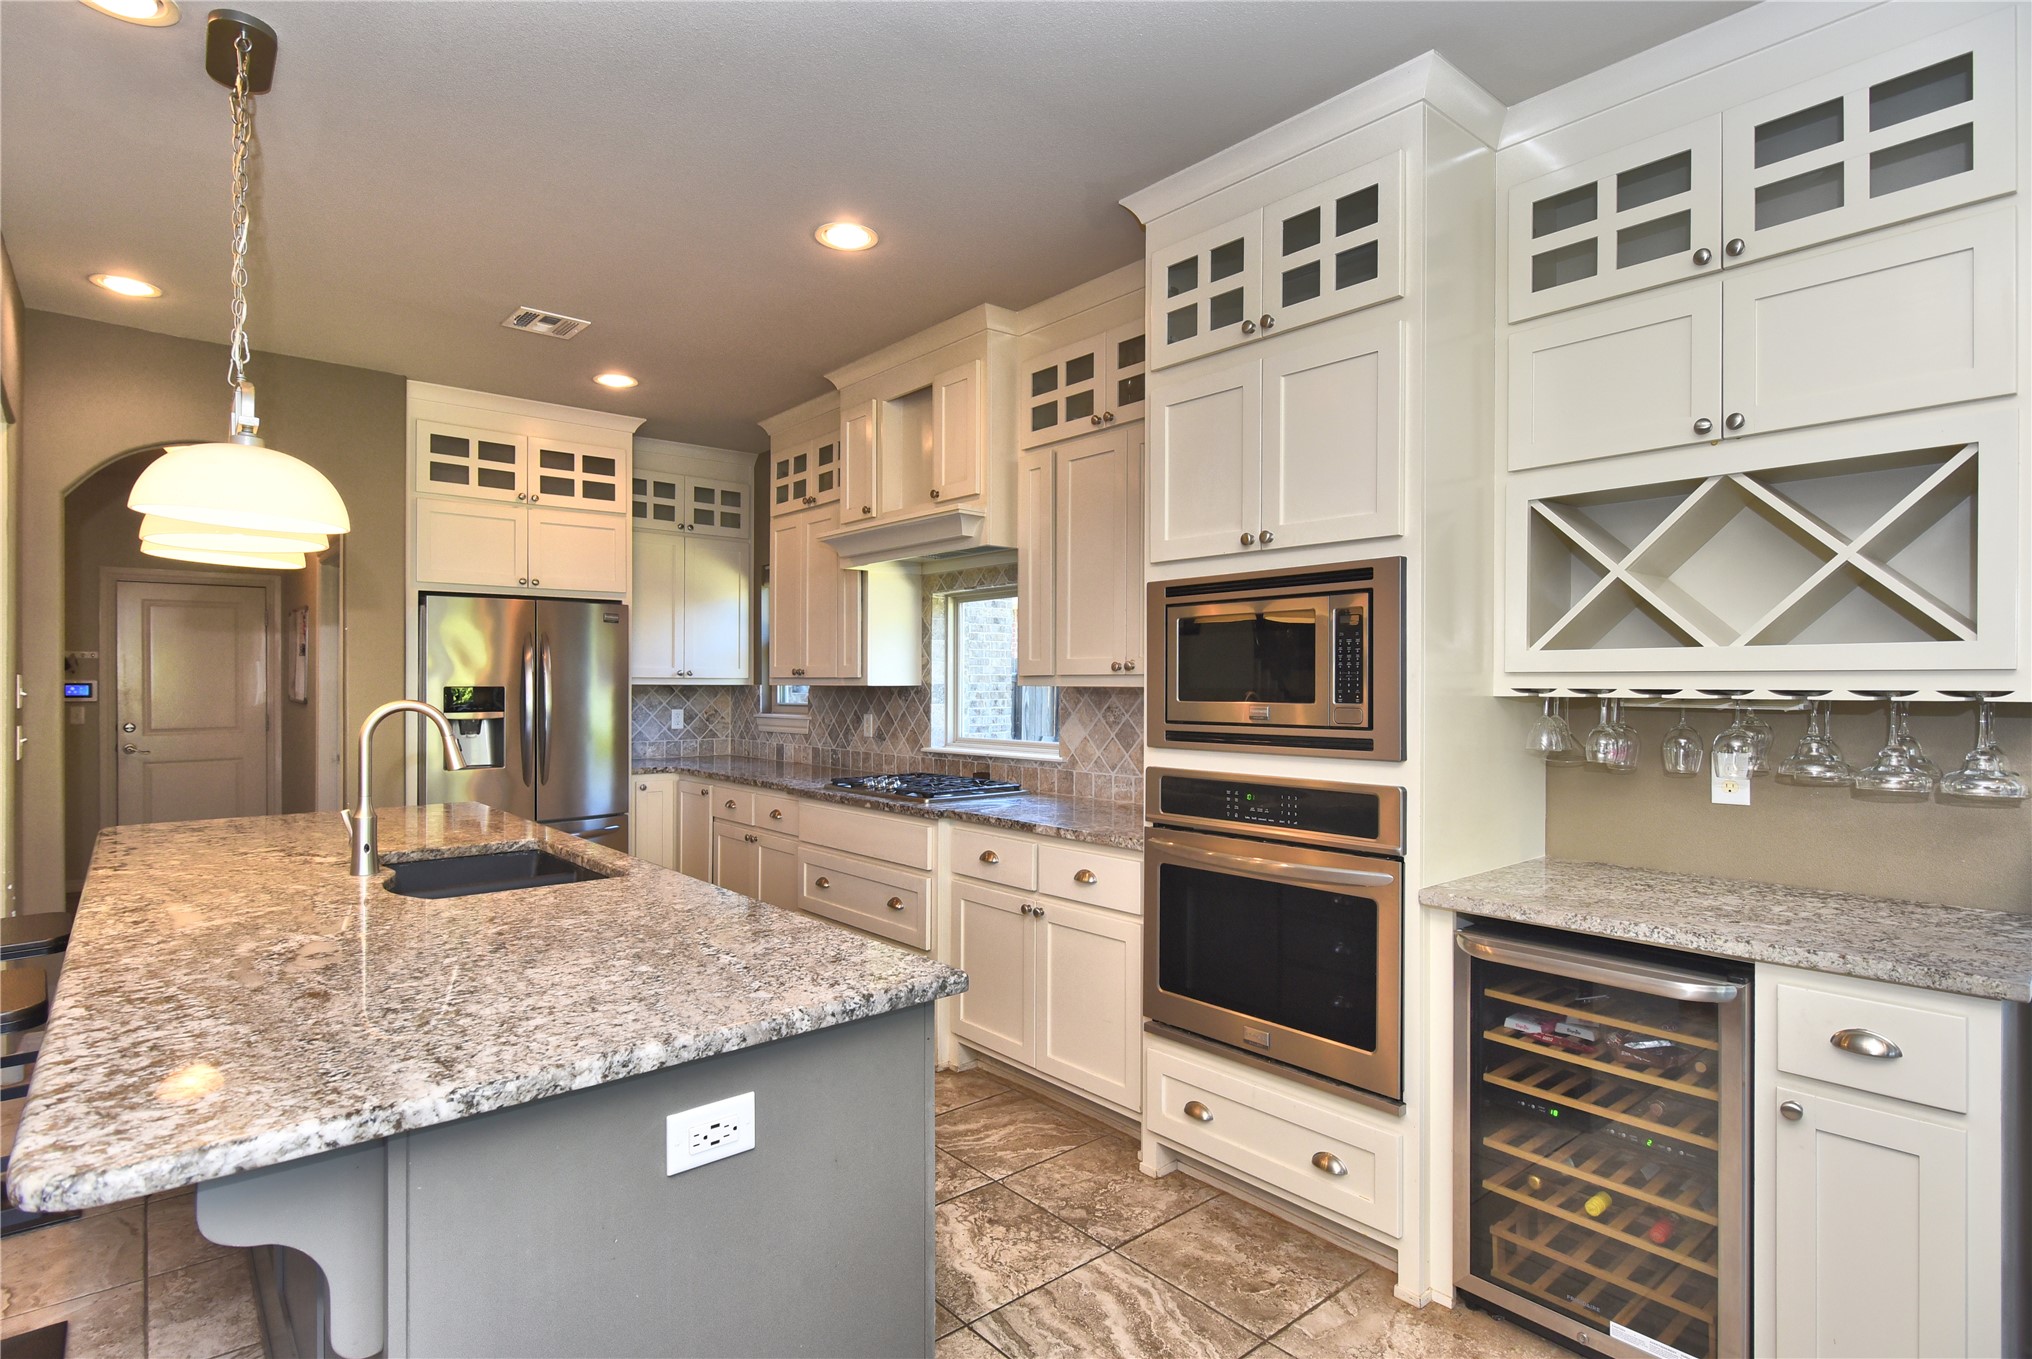
Kitchen featuring white shaker cabinetry, stainless steel appliances, a center island with sink, and tile flooring
Kitchen with white cabinetry, granite countertops, tile flooring, and a patterned tile backsplash
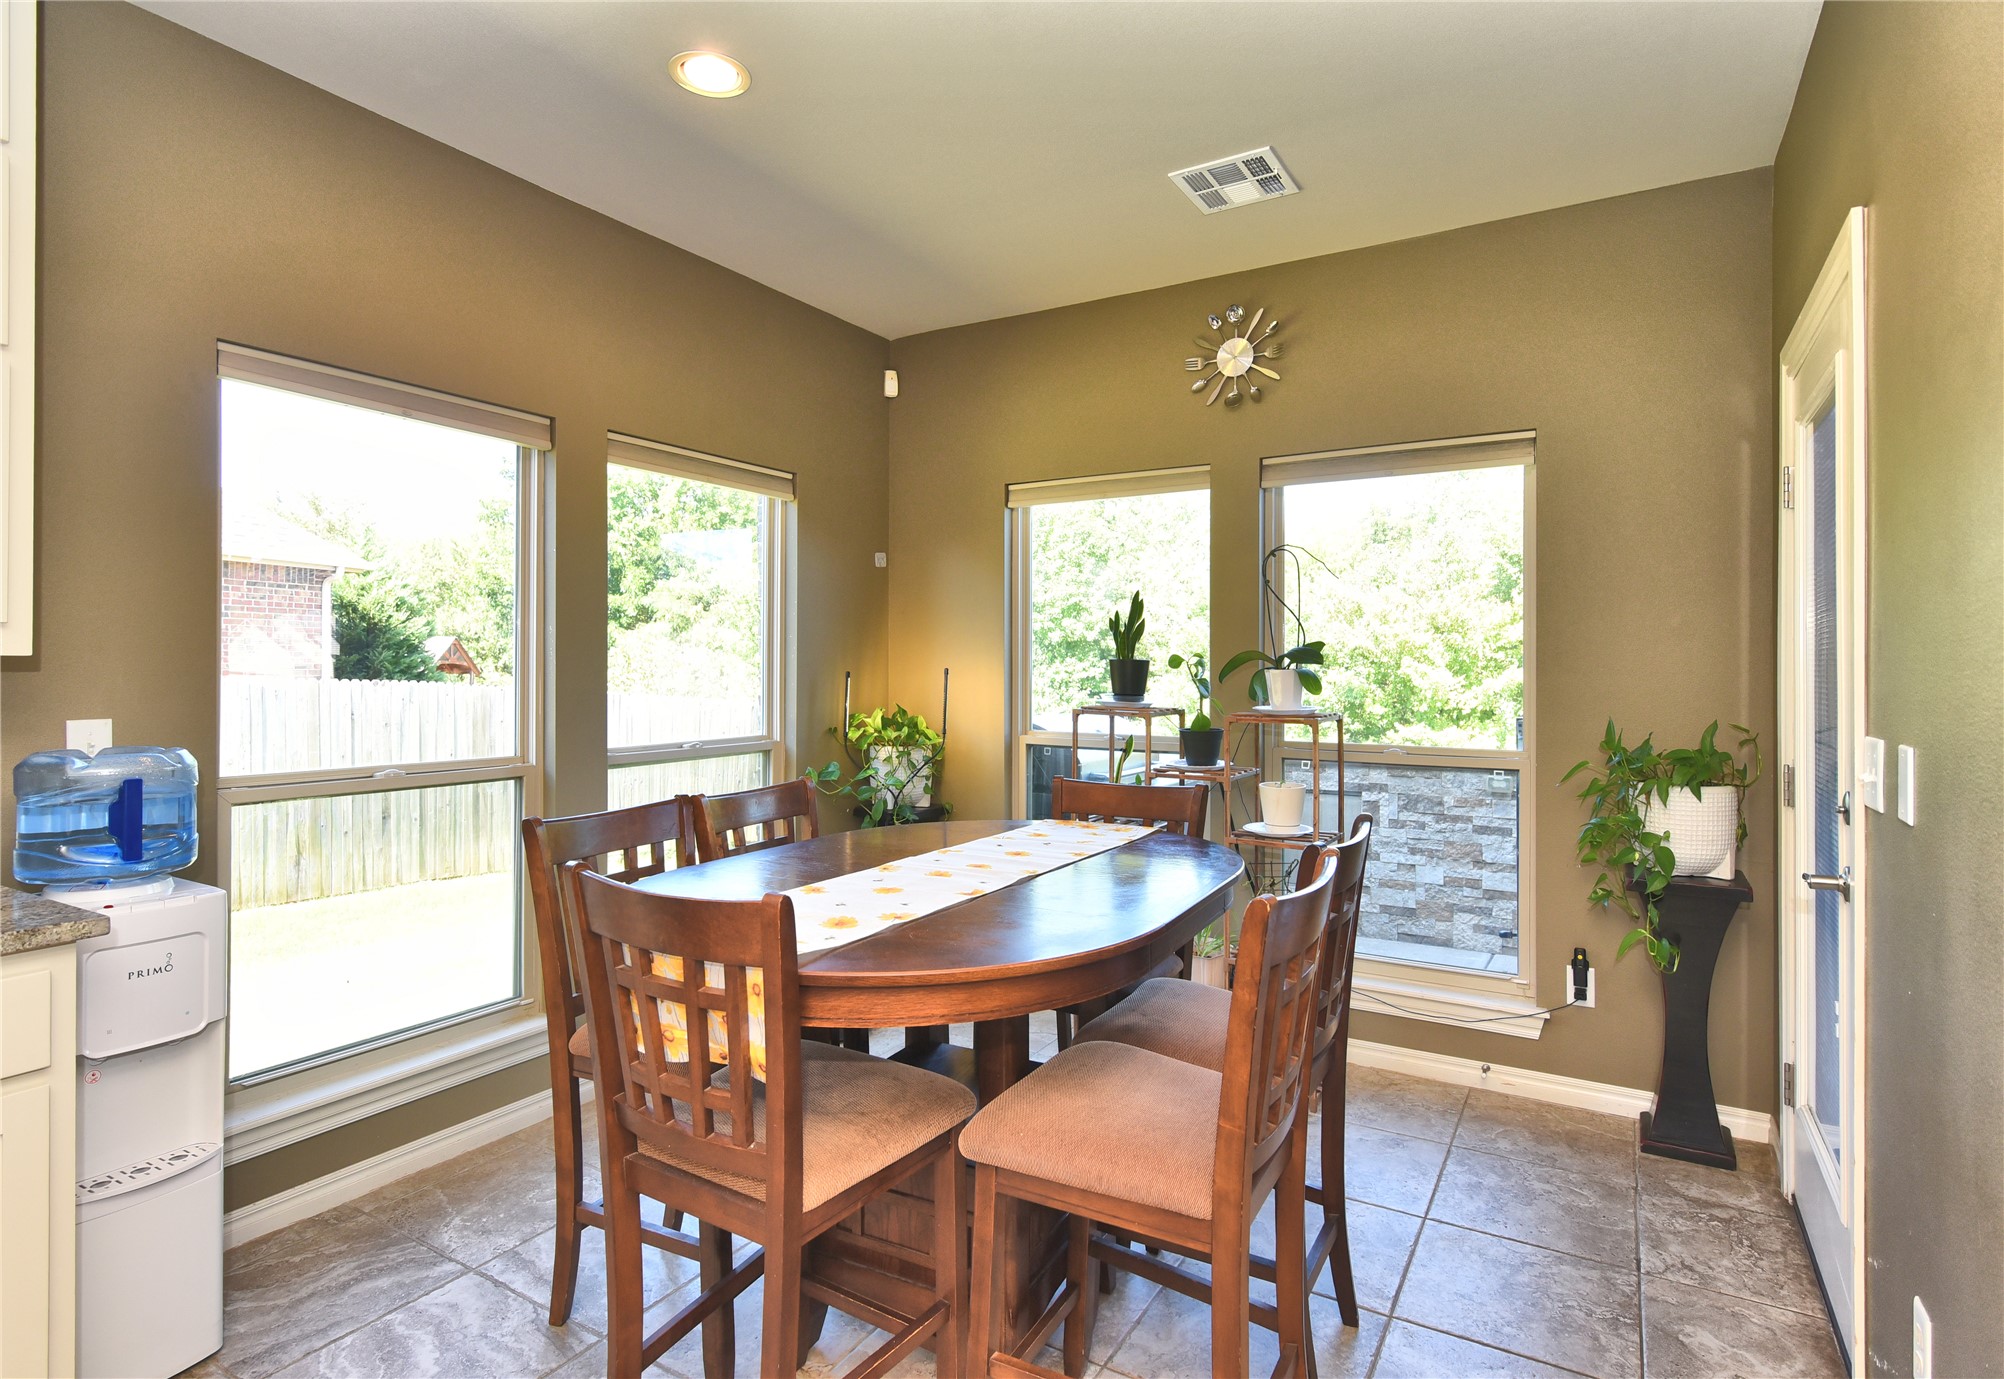
Recessed lighting, tiled flooring, multiple windows, and a glass-paneled door
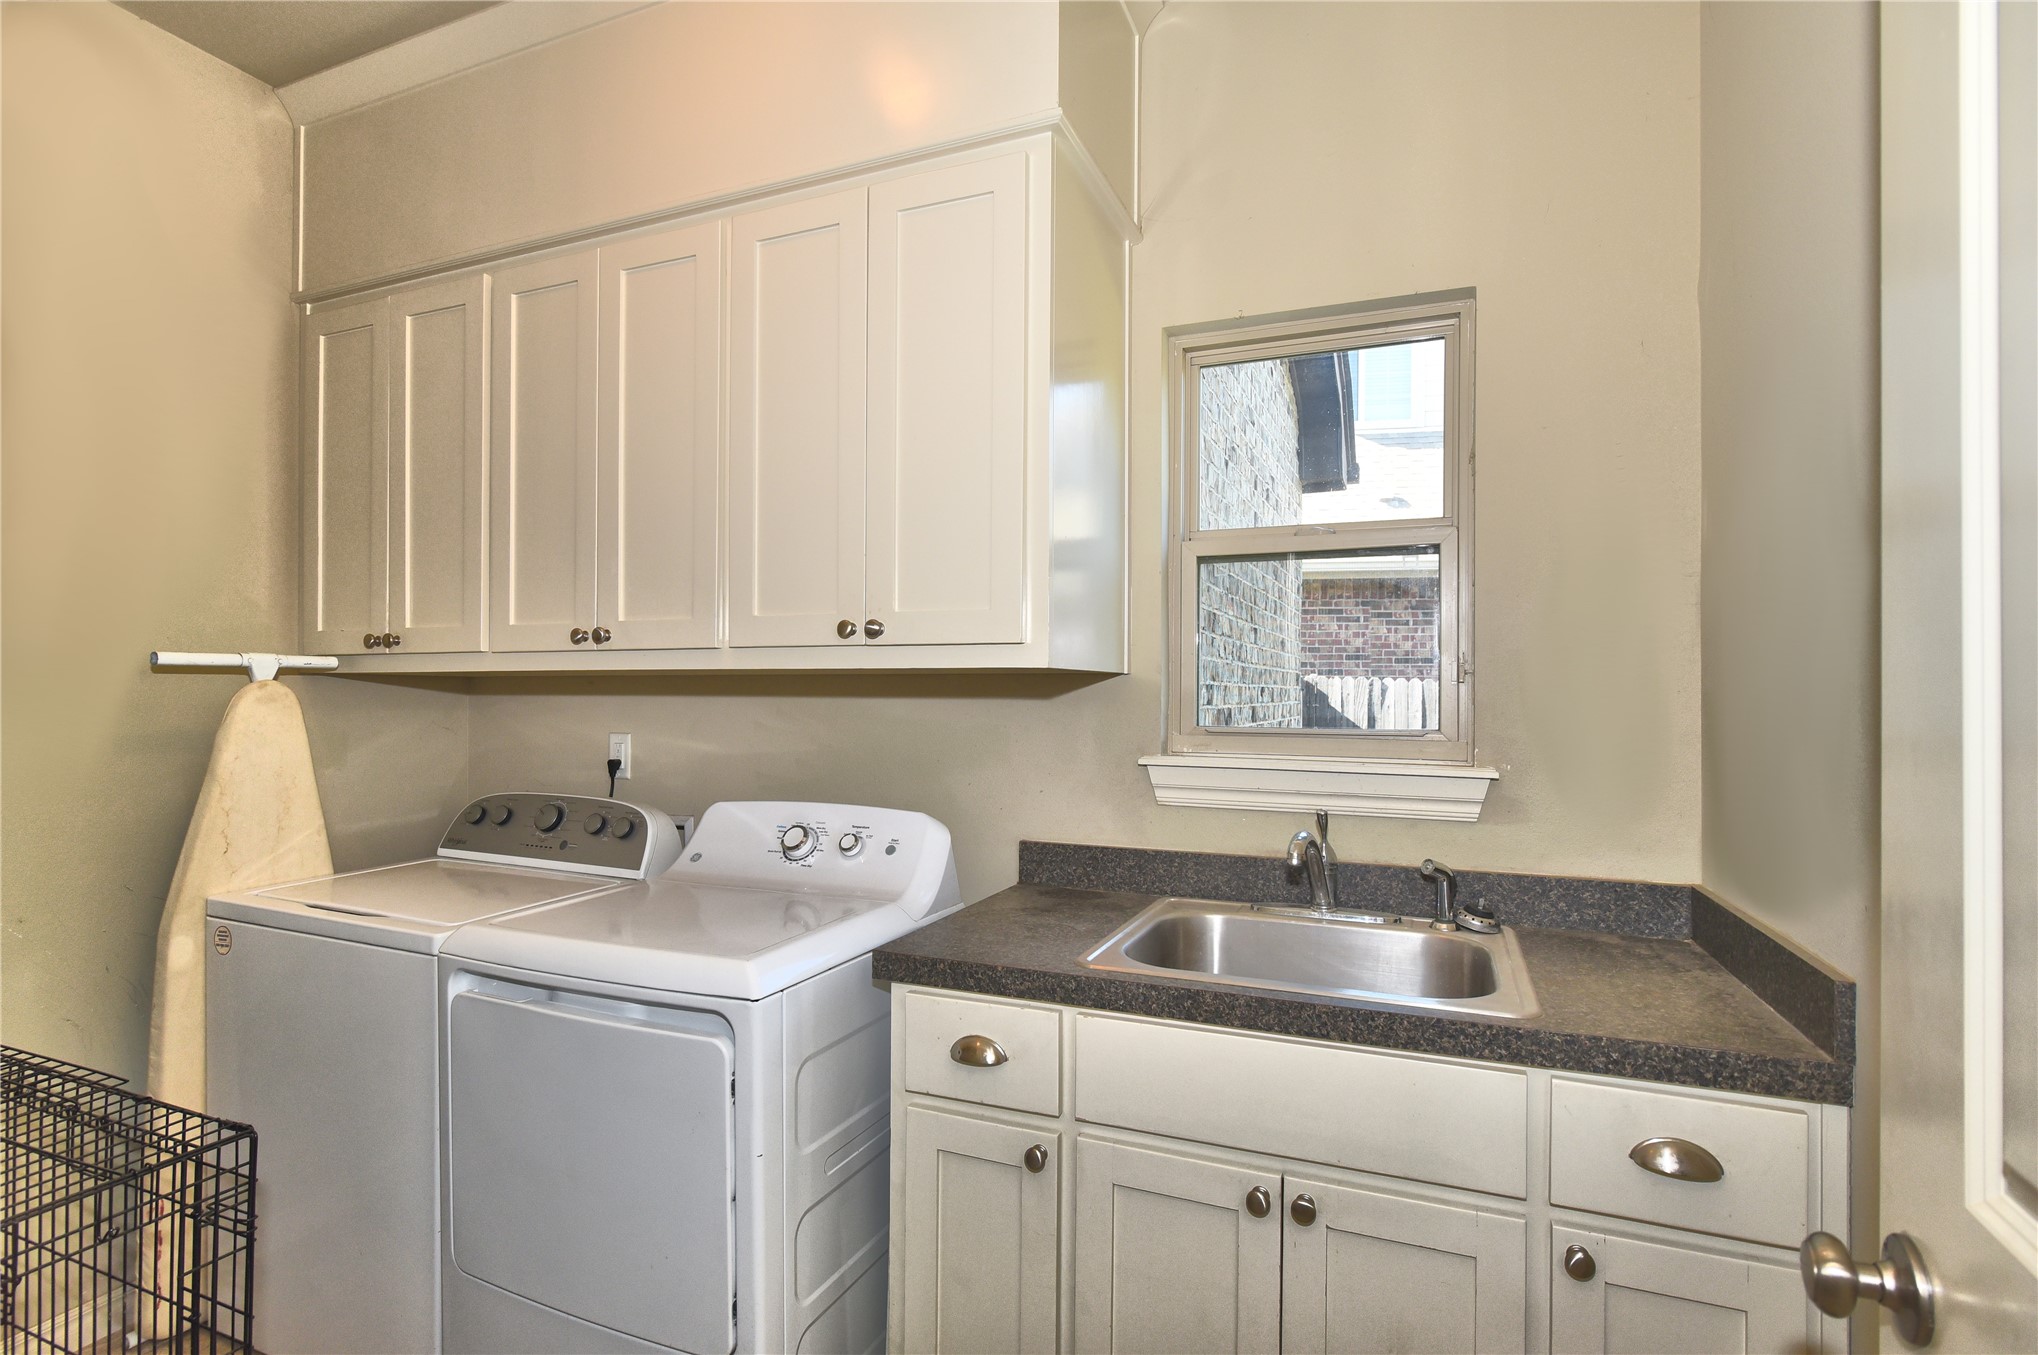
White shaker-style upper cabinetry, built-in utility sink with a chrome faucet, dark countertop, and a window with a white sill
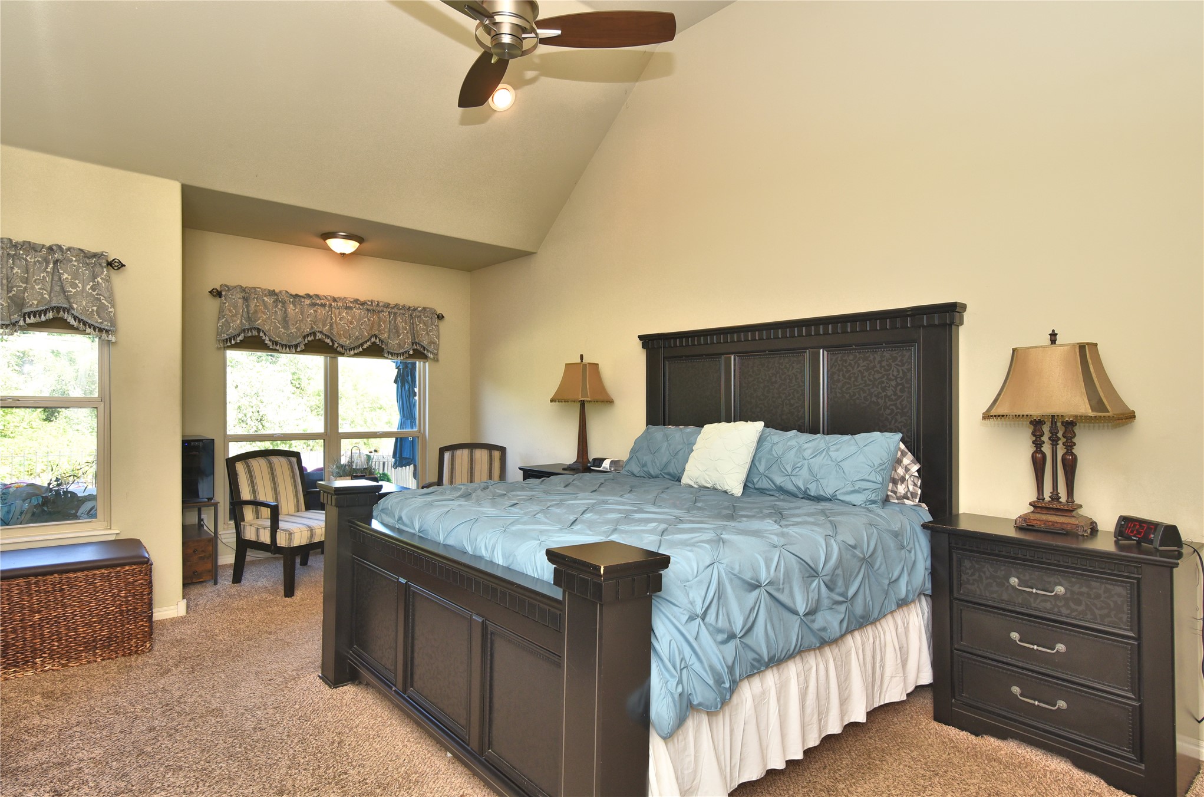
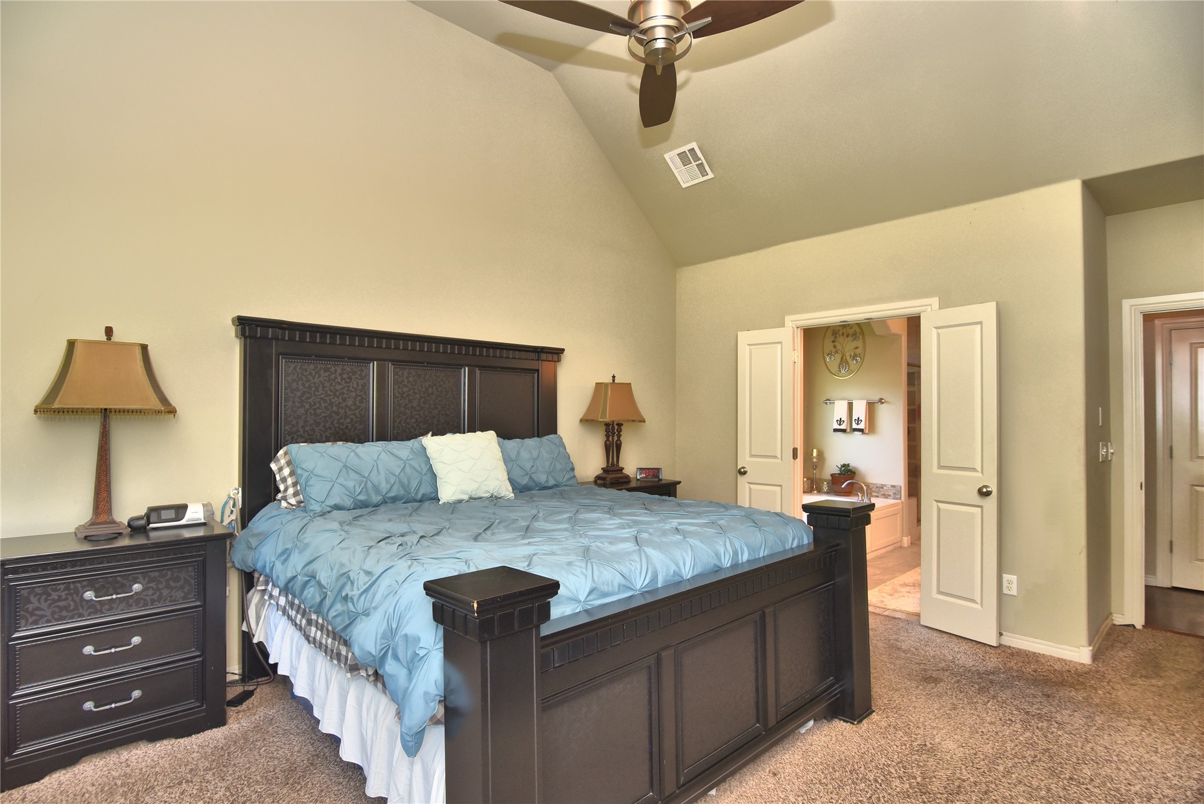
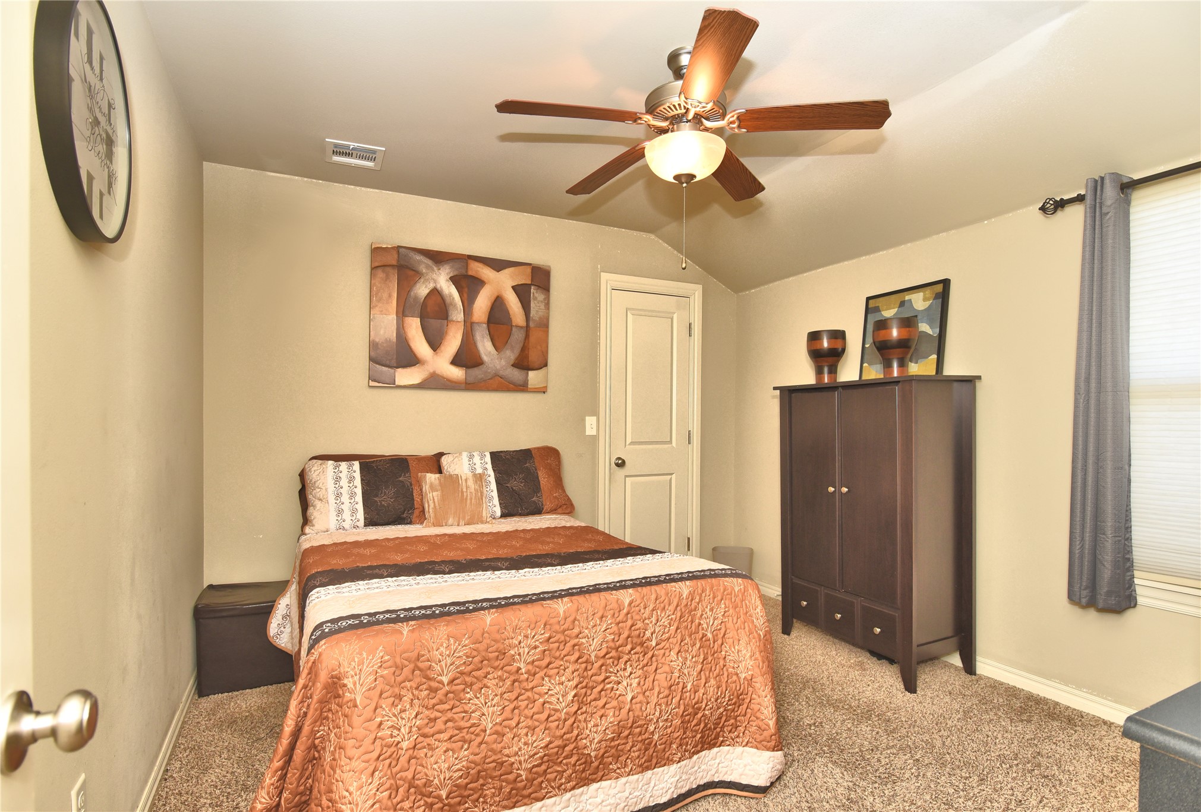
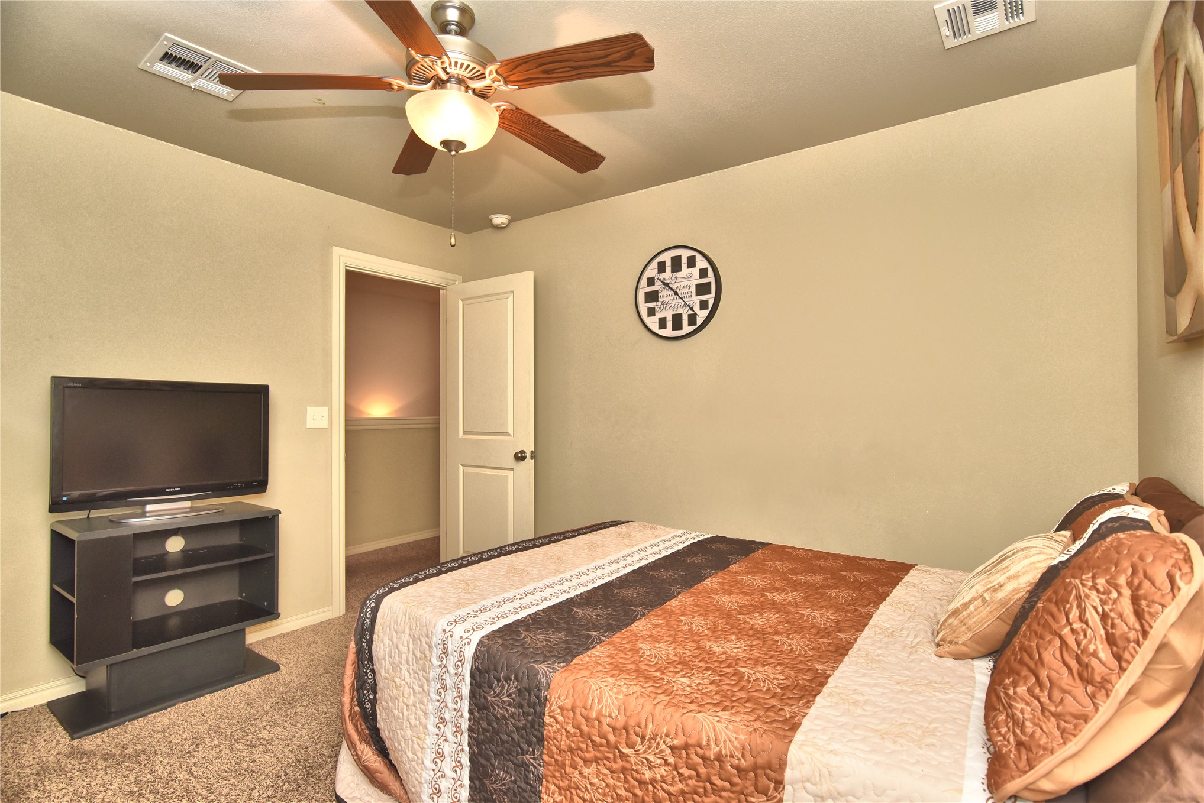
Vaulted ceiling with a ceiling fan, carpet flooring, and multiple windows providing natural light
Vaulted ceiling with a ceiling fan, carpeted flooring, and double doors
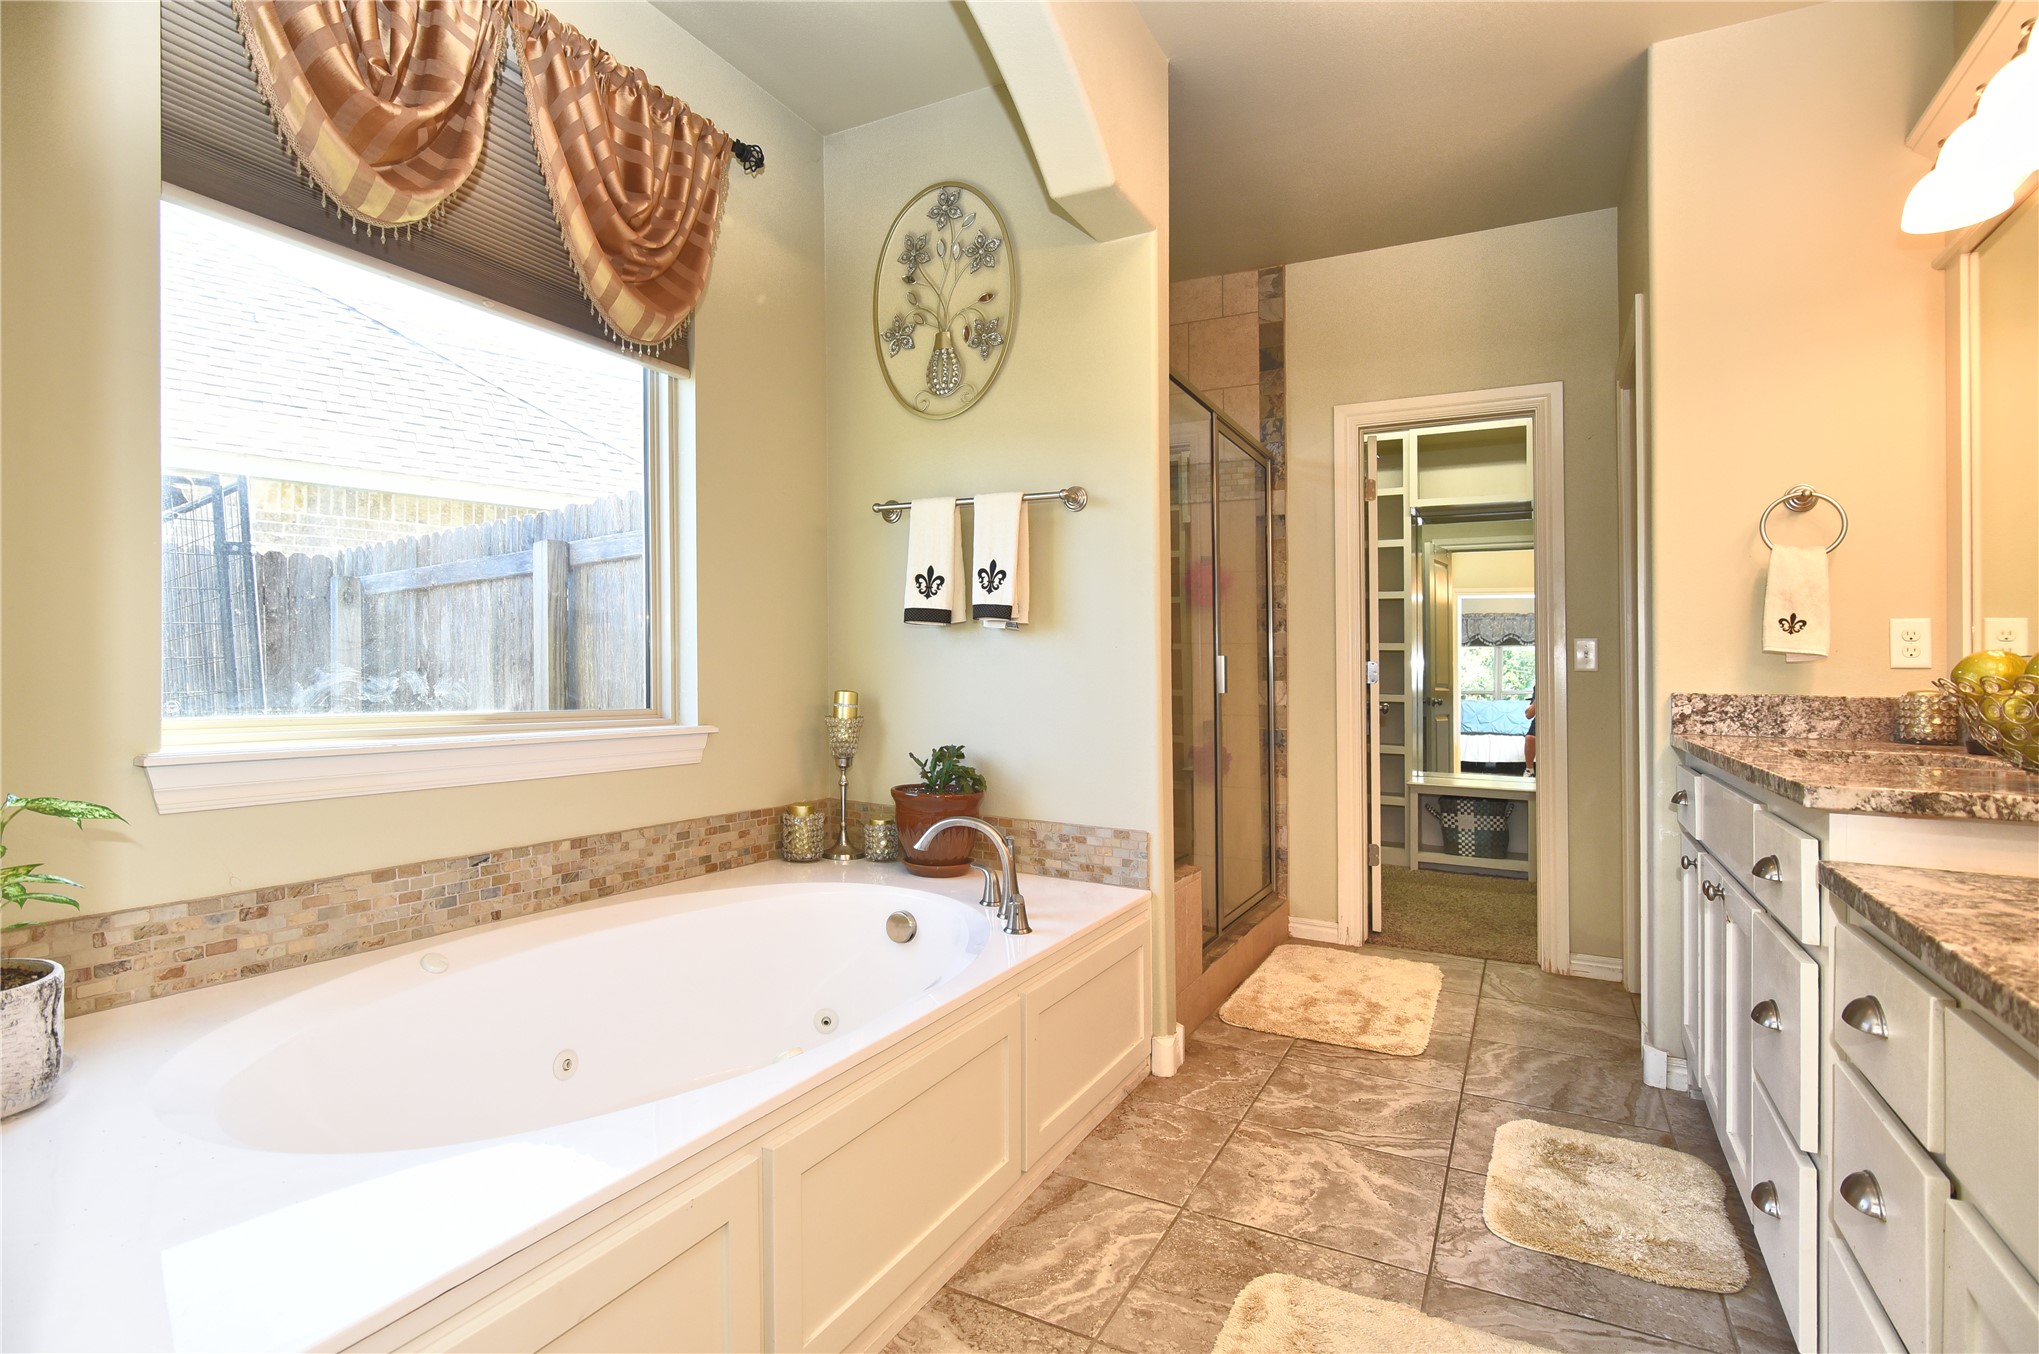
Soaking tub with mosaic tile surround, enclosed shower, dual vanity with stone countertops, and tile flooring
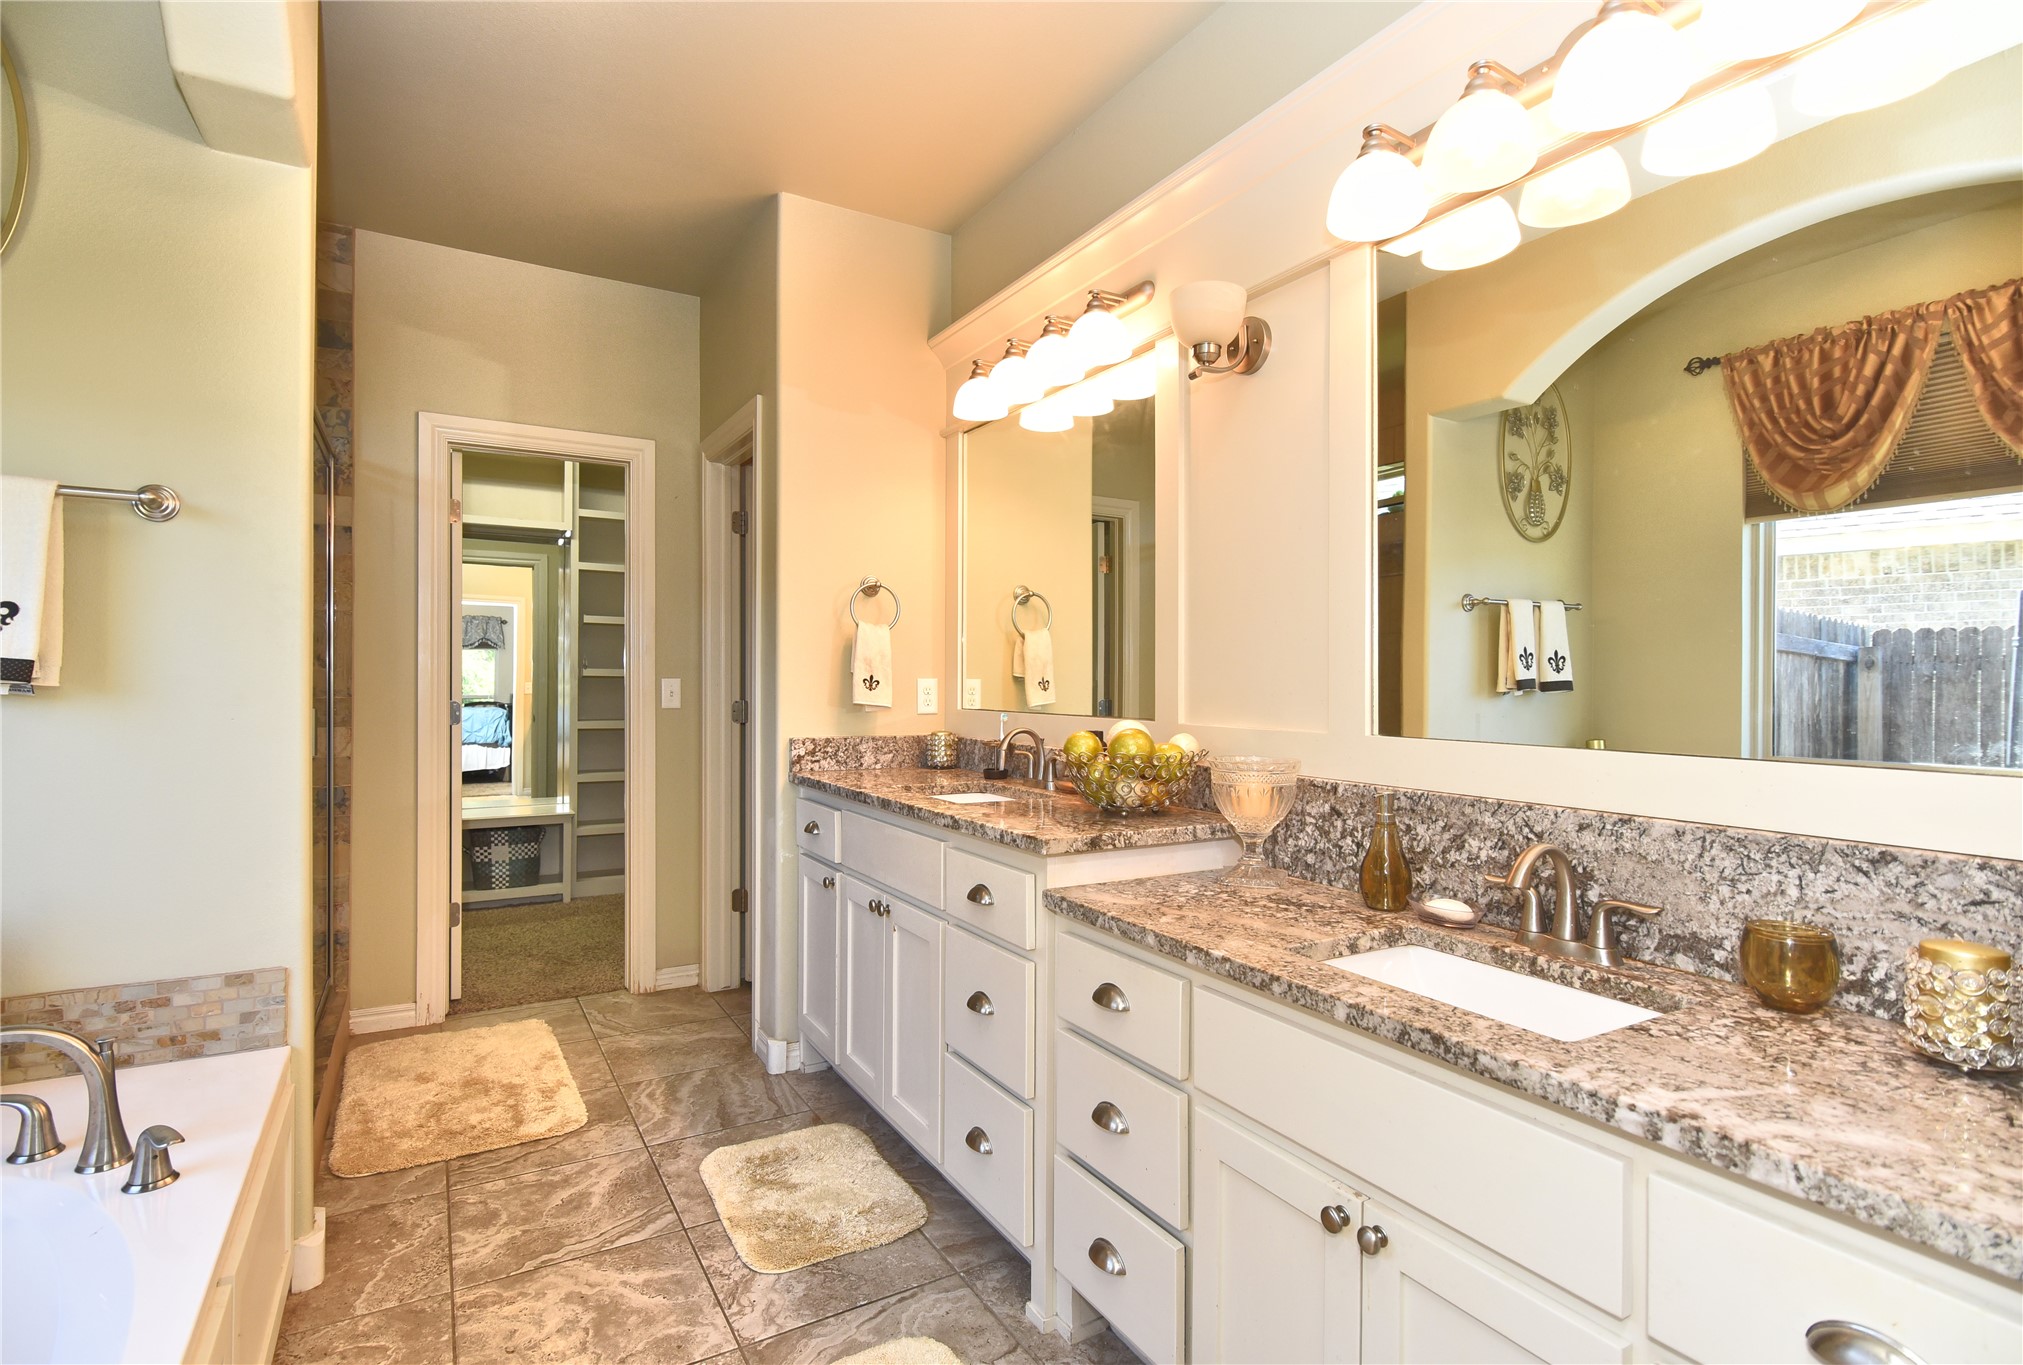
Dual vanity with stone countertops and undermount sinks, tile flooring, and built-in bathtub with tile surround
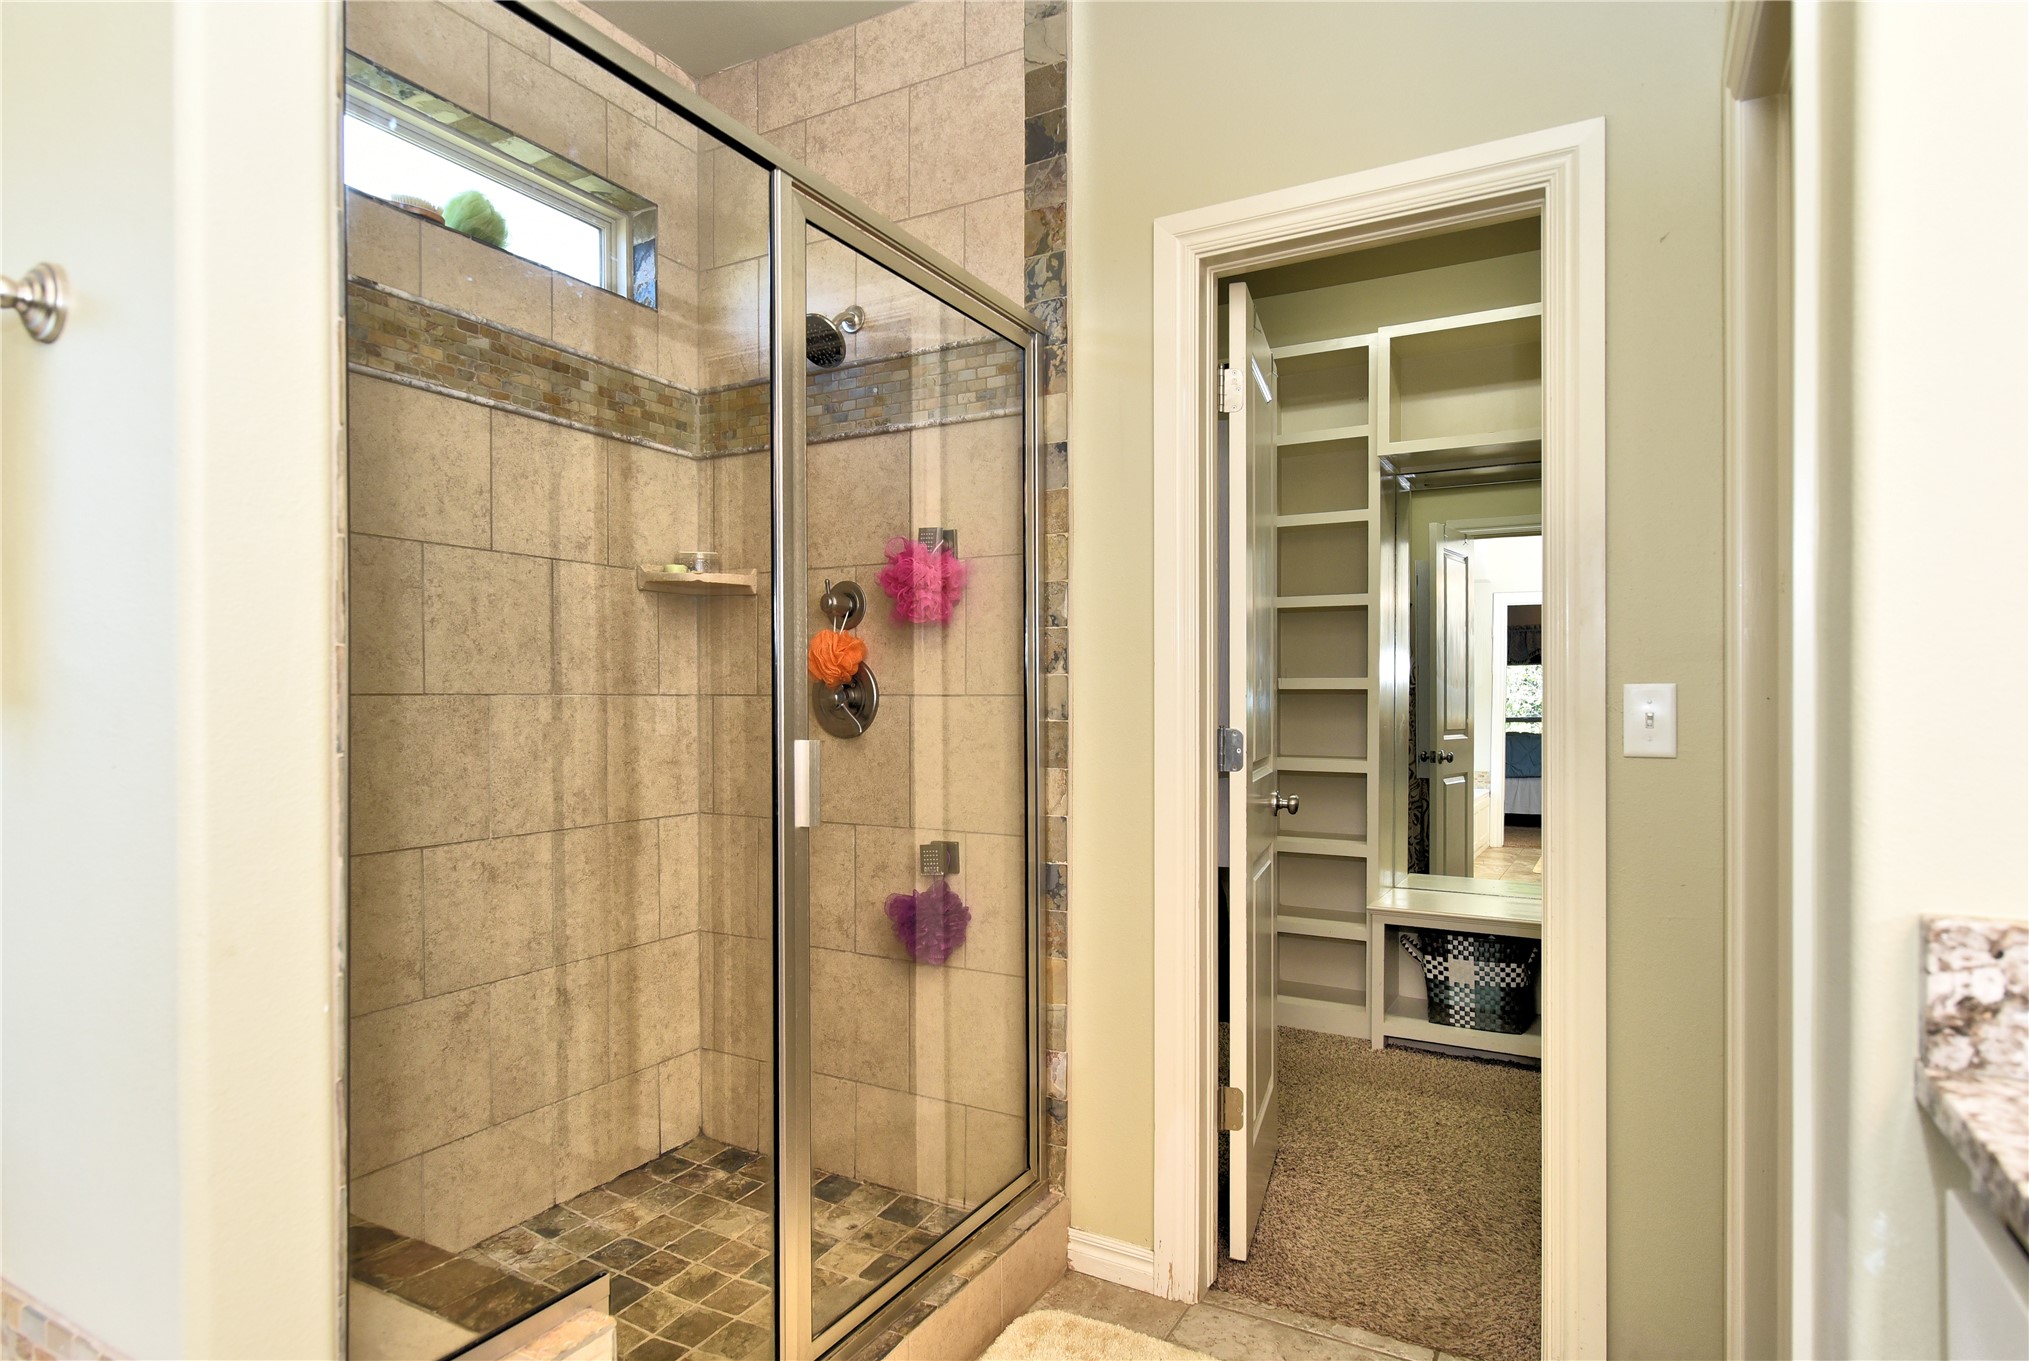
Walk-in shower with clear glass enclosure, natural stone tile walls, and a tiled shower pan
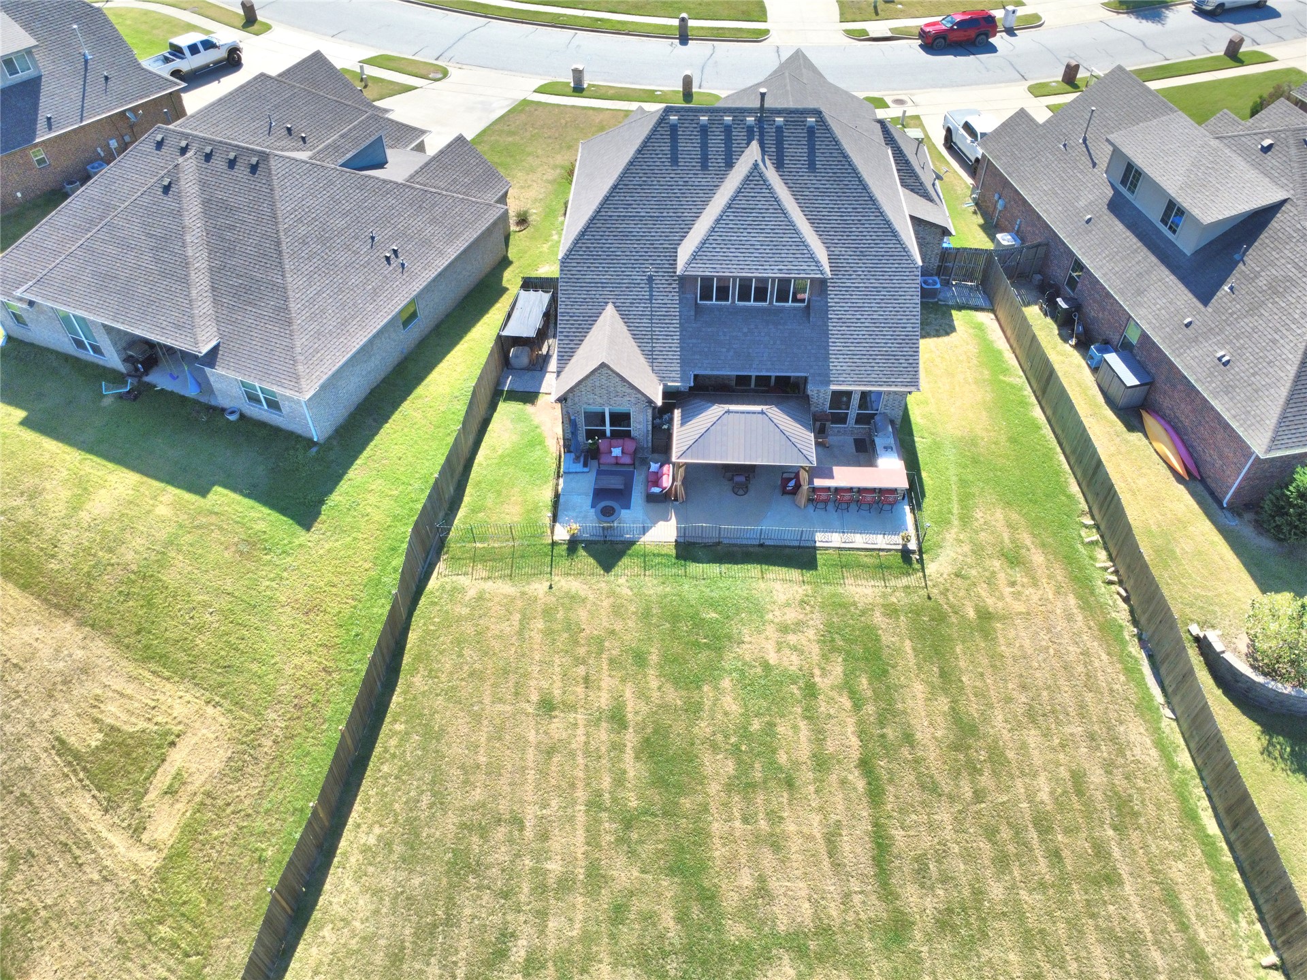
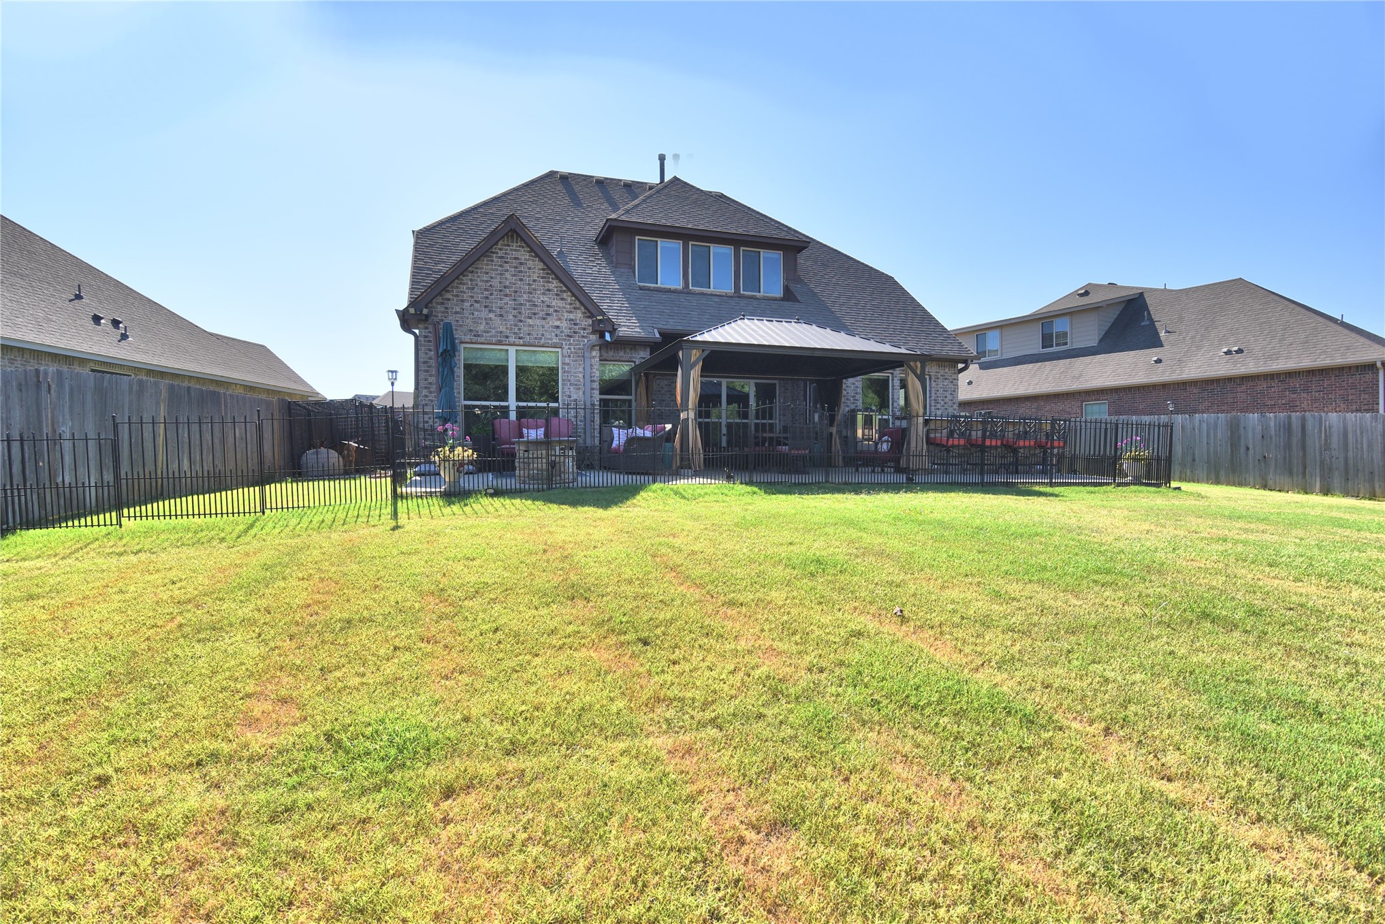
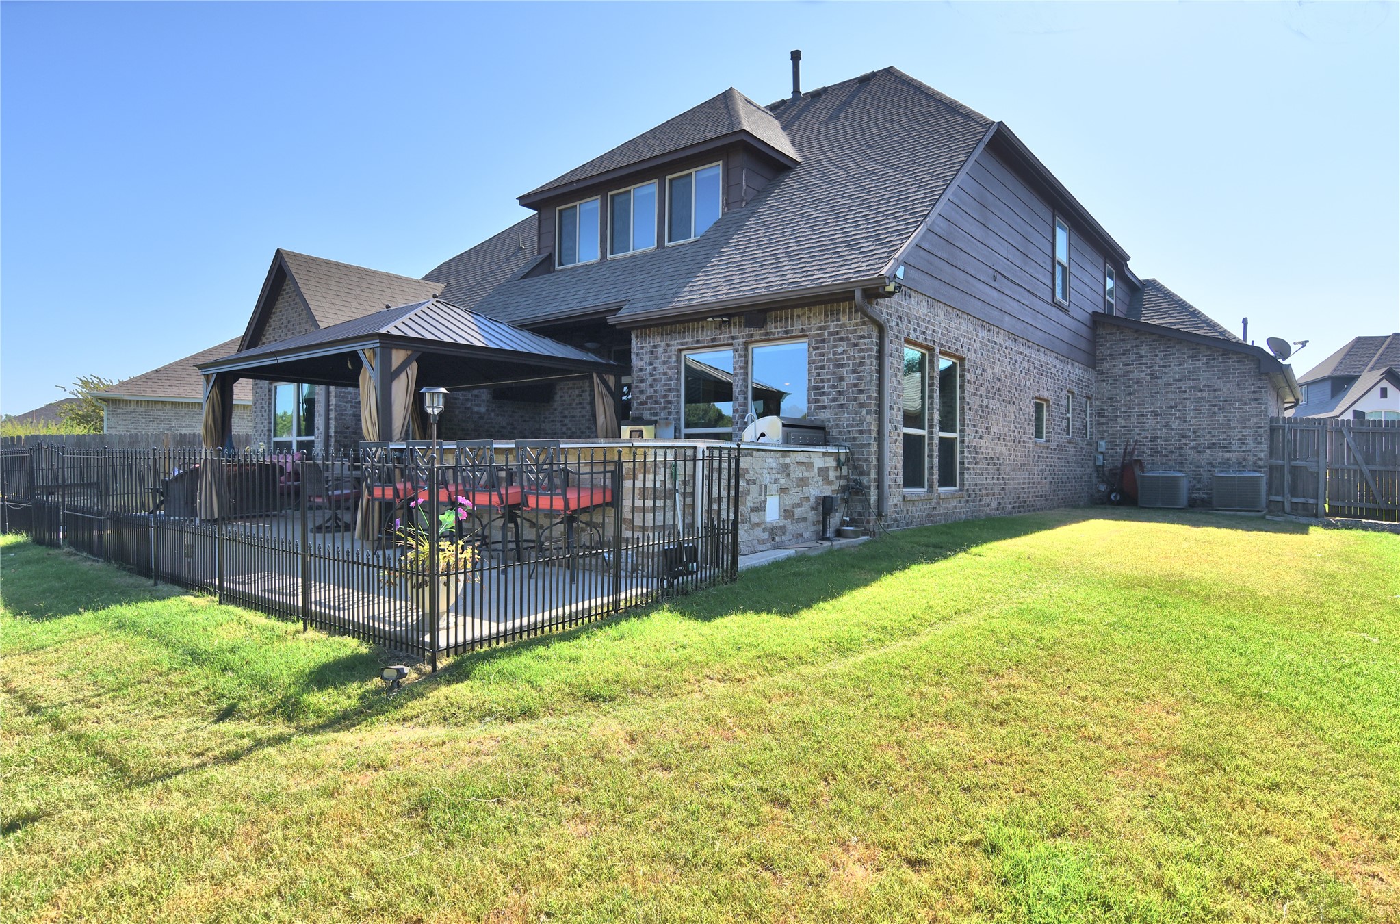
Rear exterior with a pitched roof, upper-level windows, and a covered patio
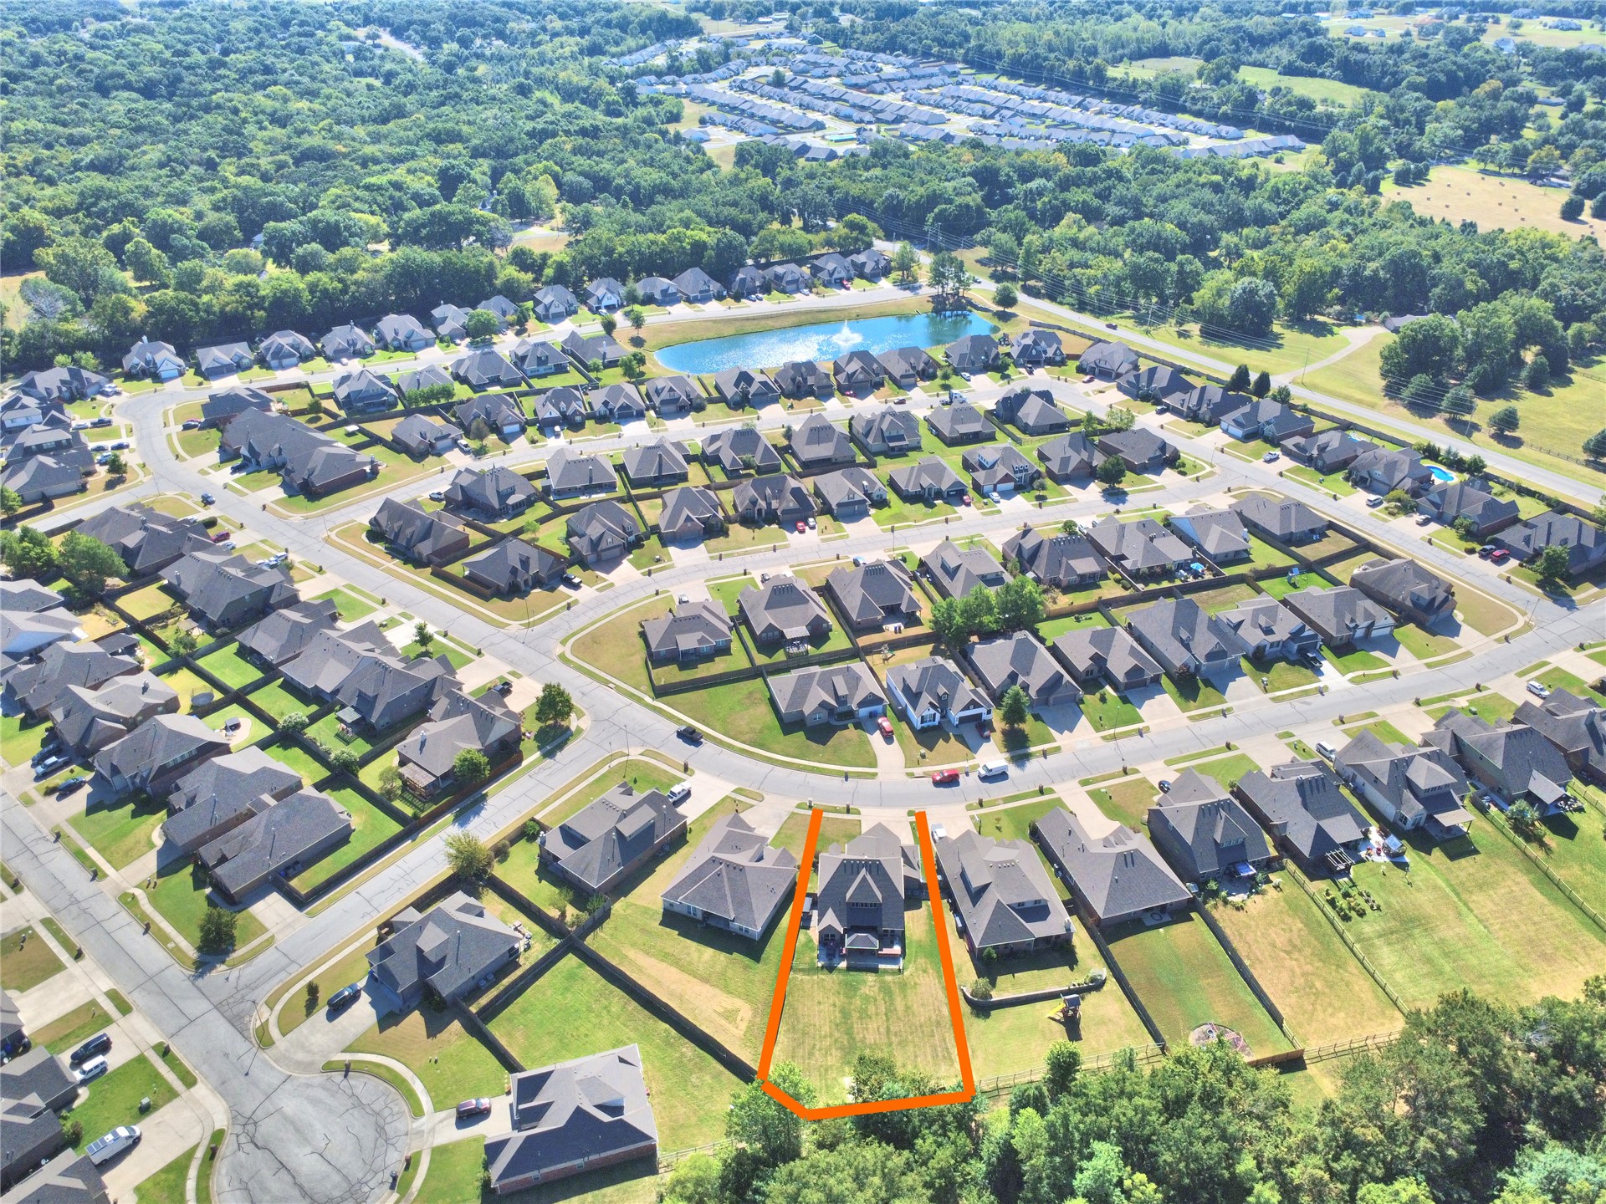
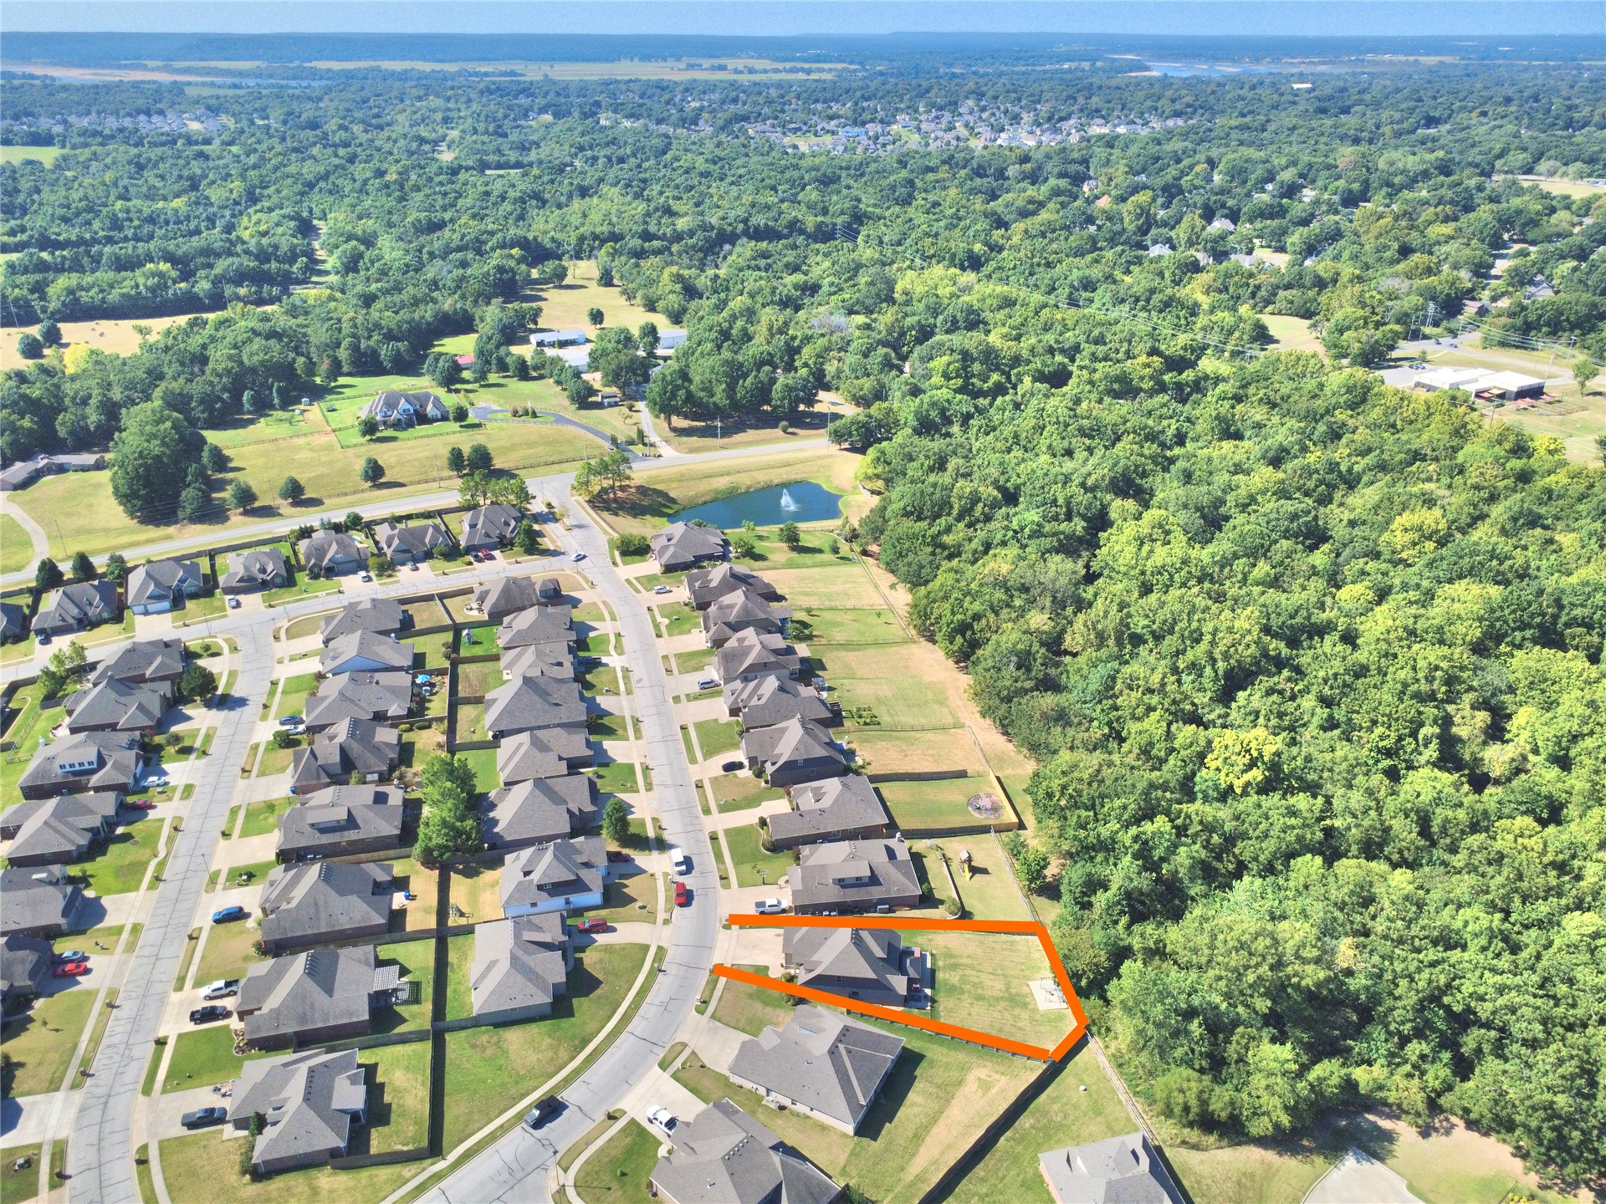
Aerial perspective of a residential community featuring a prominent central pond with a fountain
Additional content
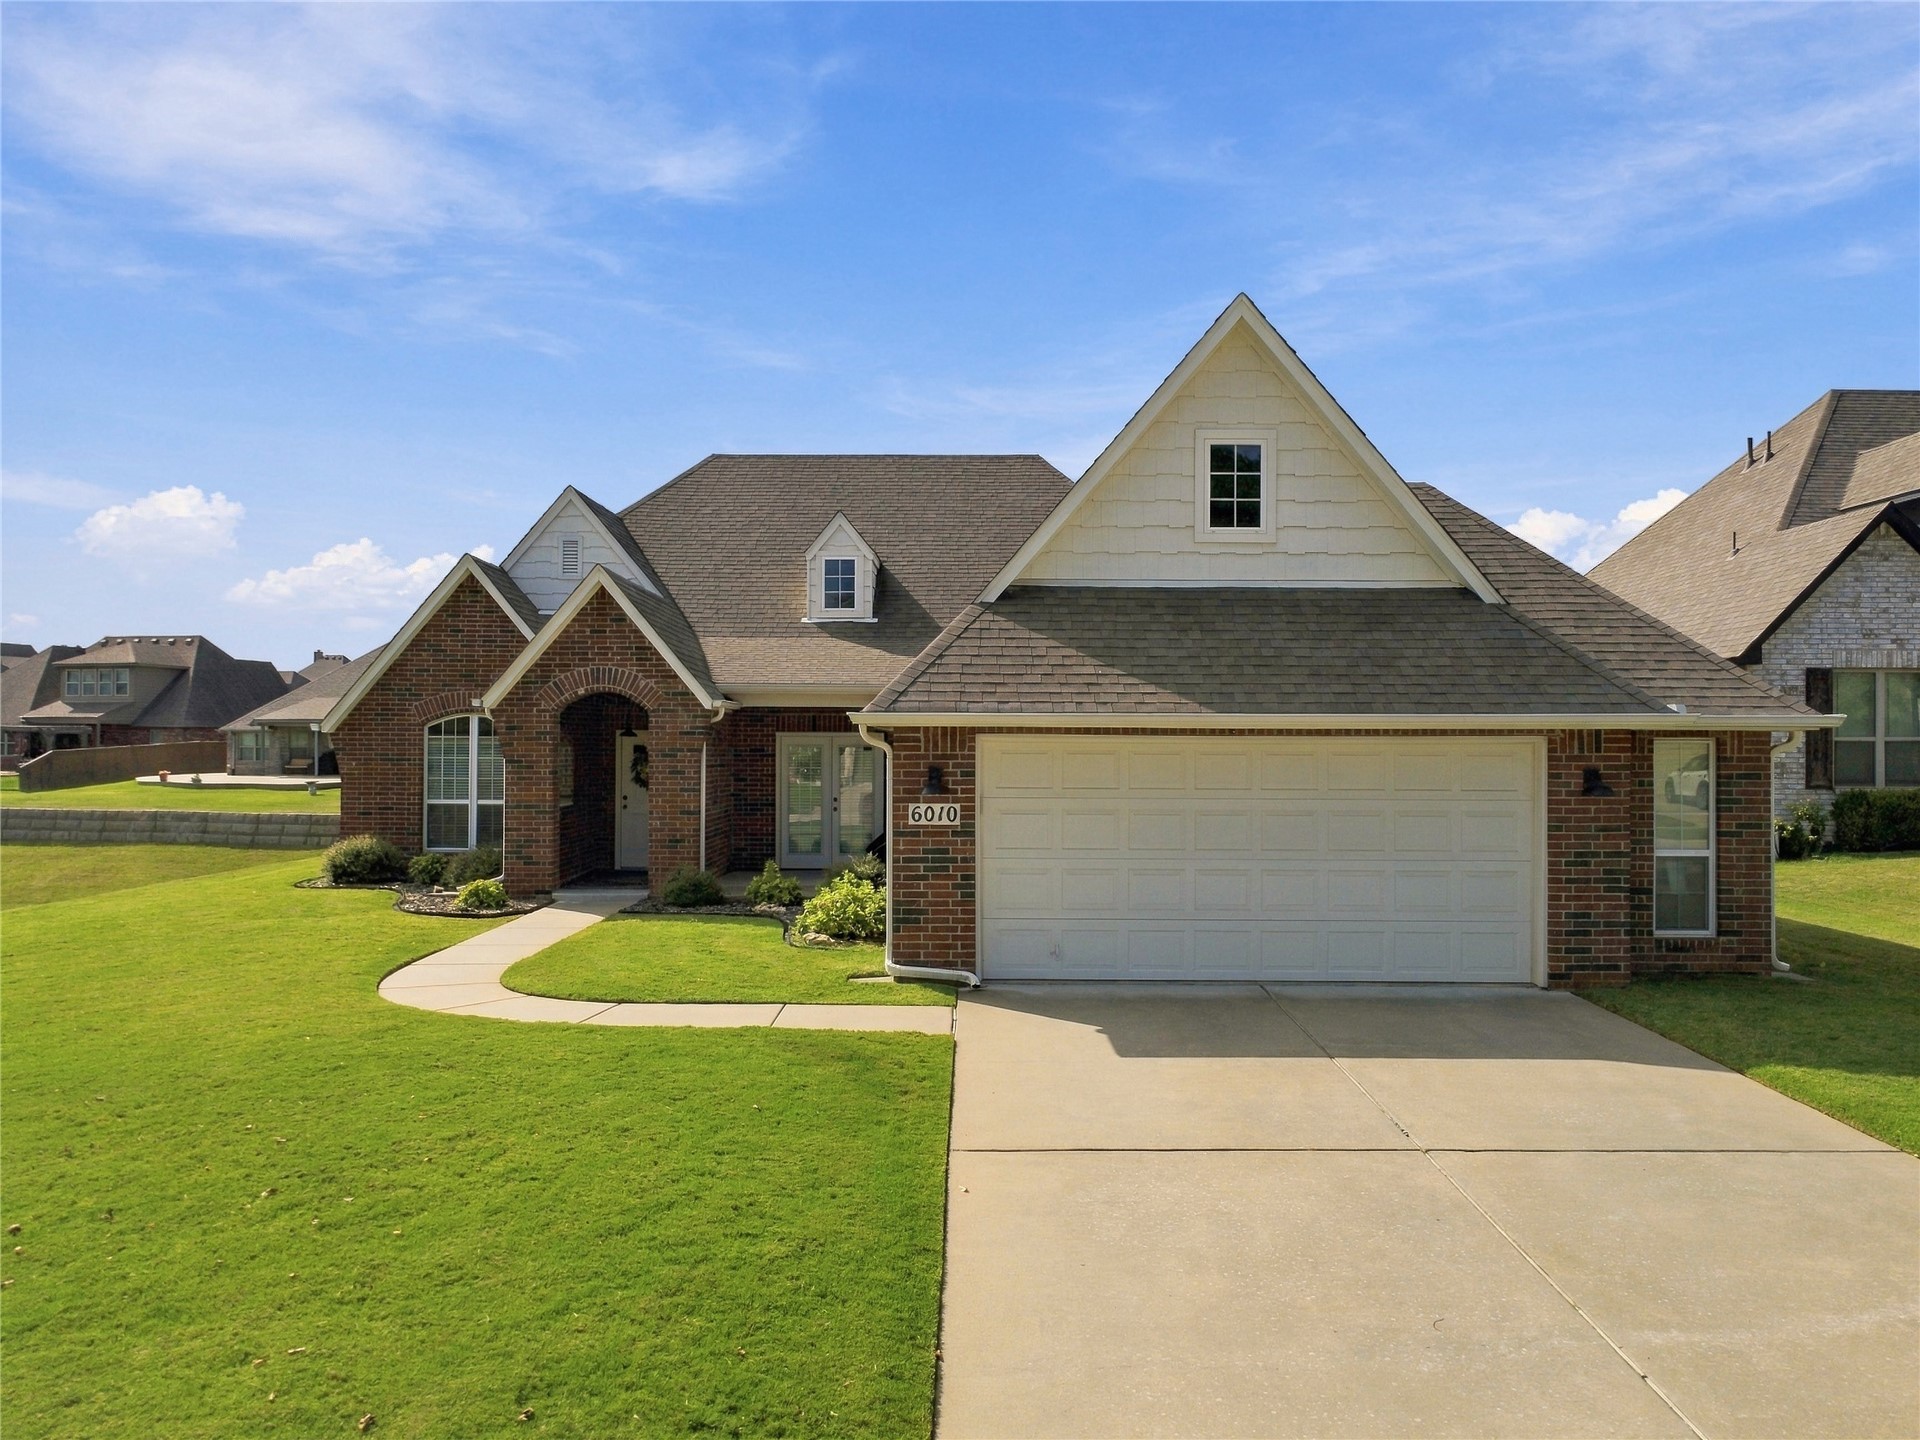
Residential property with a landscaped yard
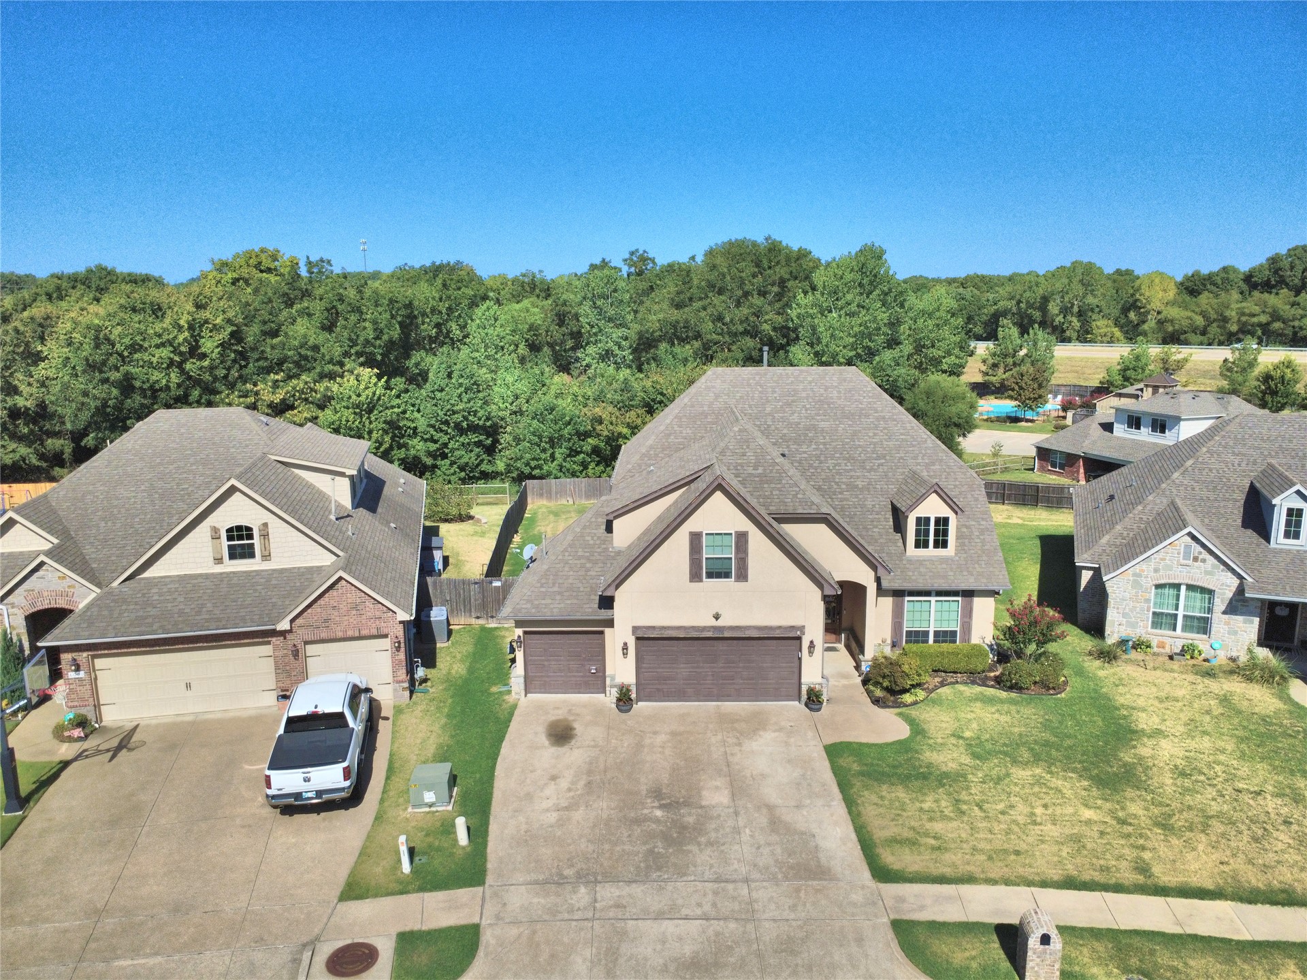
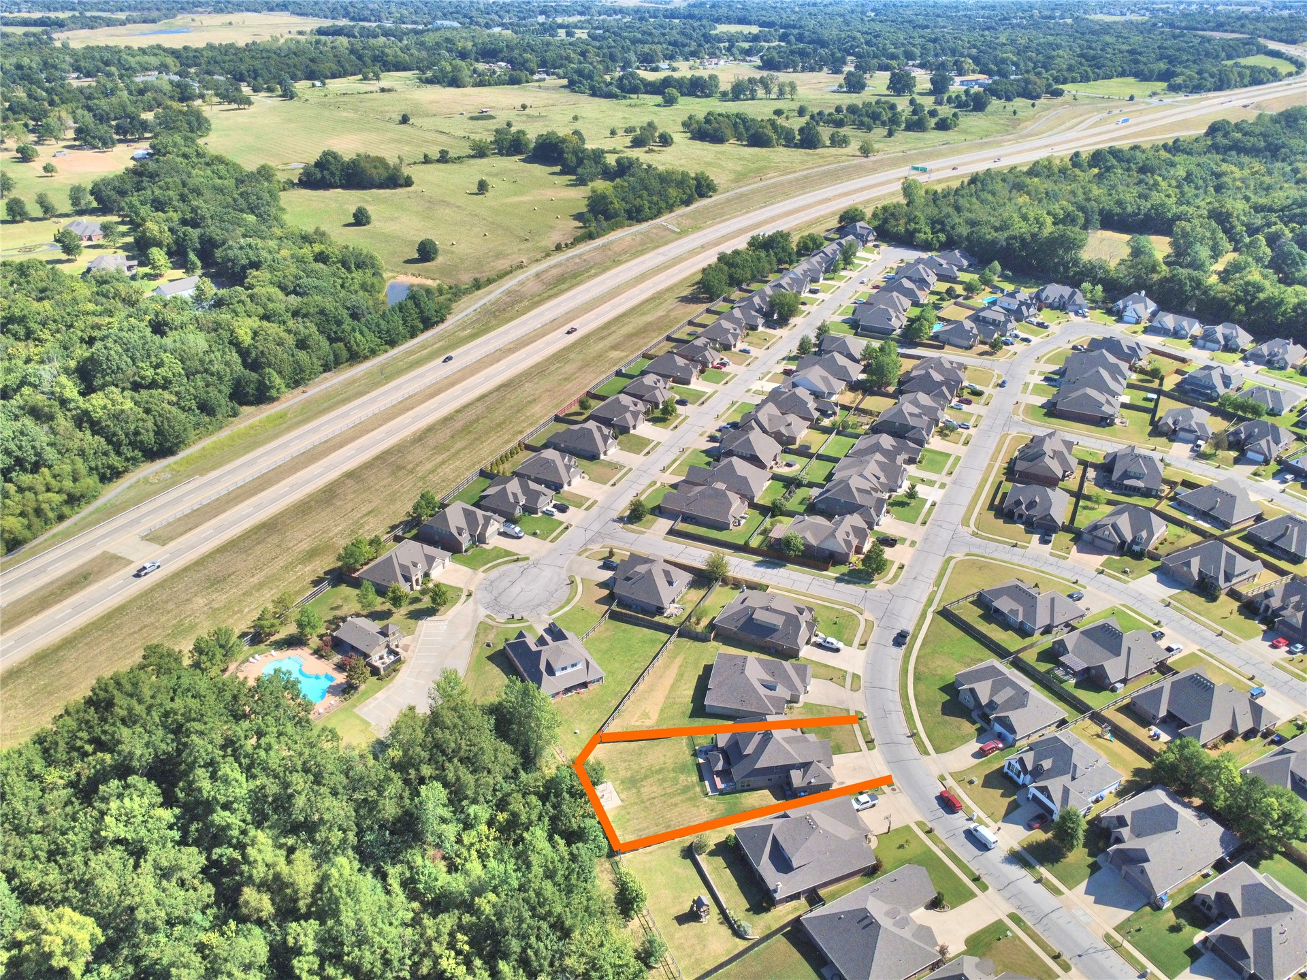
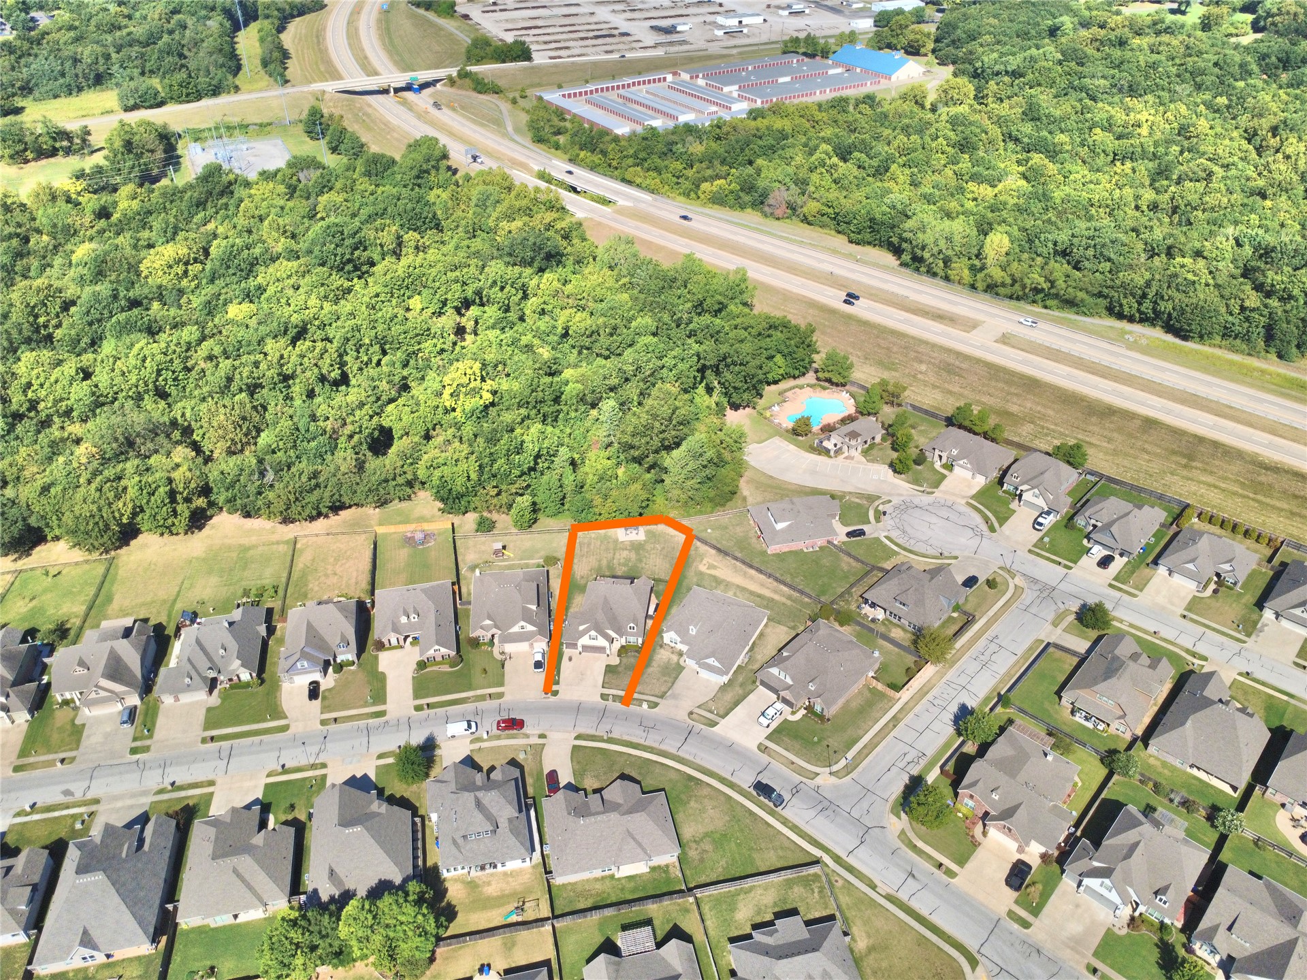
Residential property situated on a developed street, featuring a sizable backyard and adjacent to a wooded area
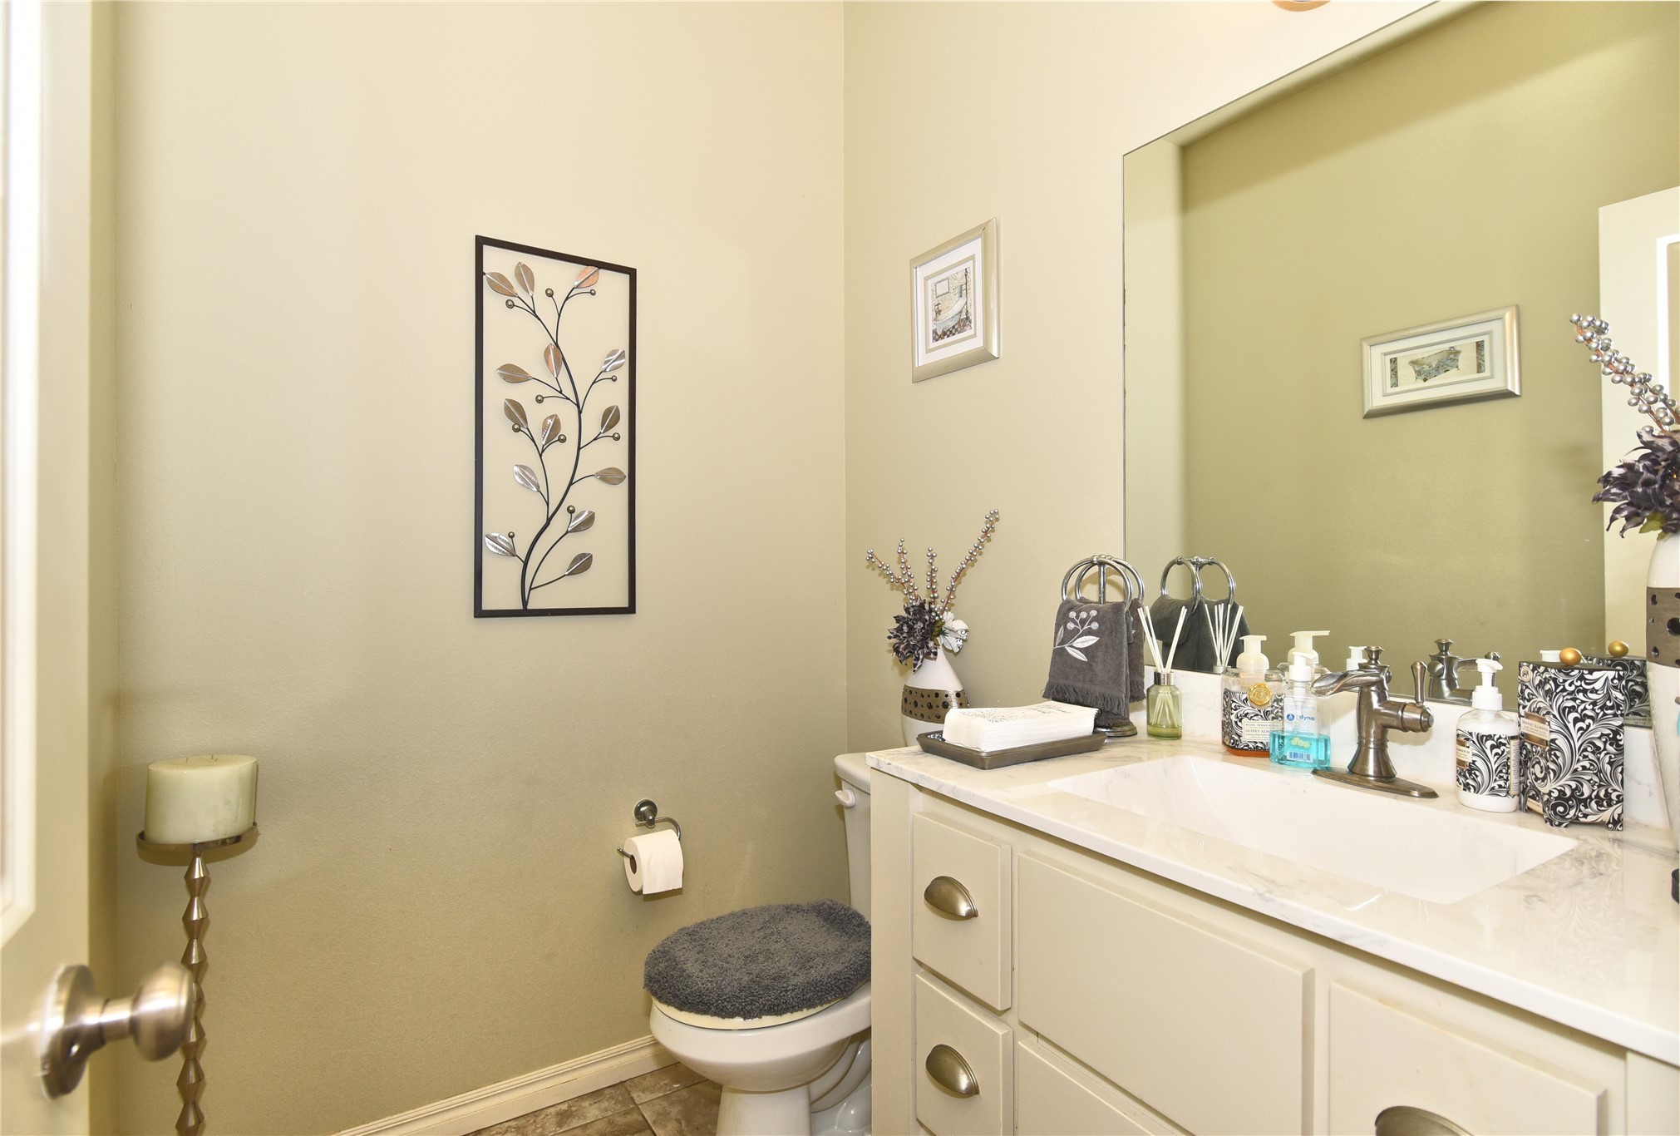
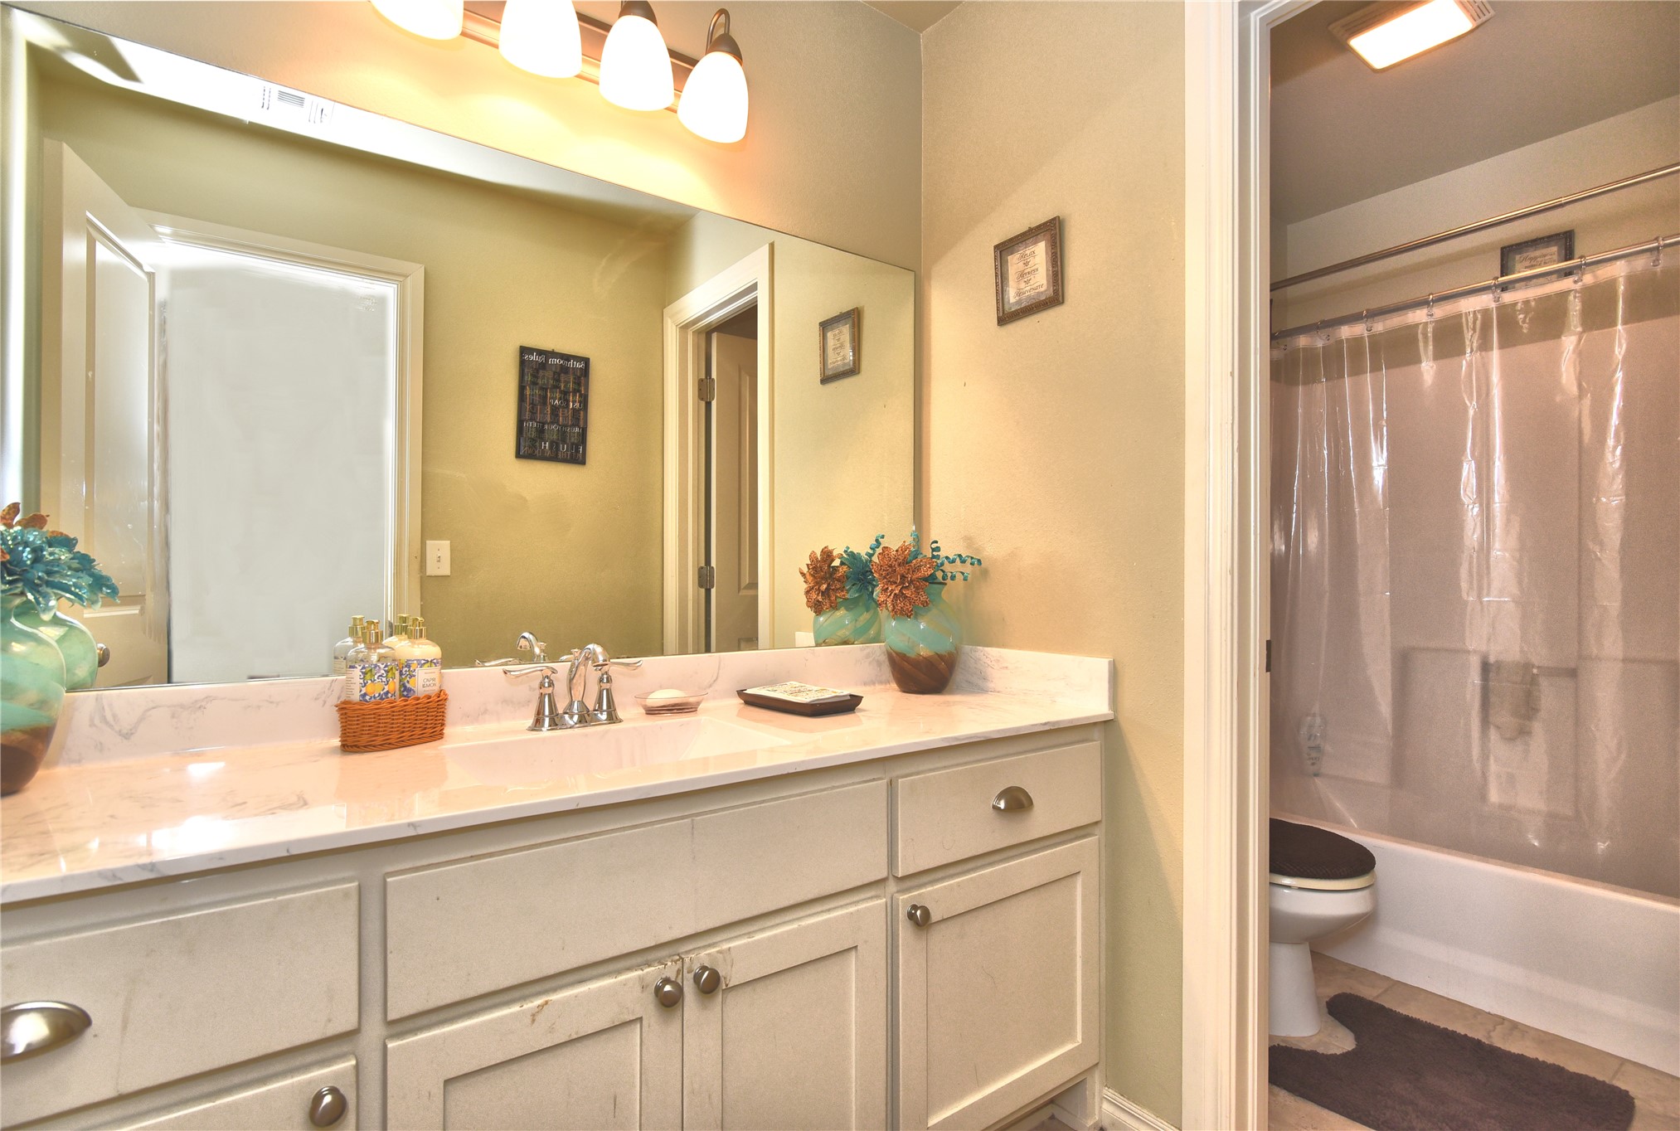
Vanity with an integrated sink and brushed nickel faucet
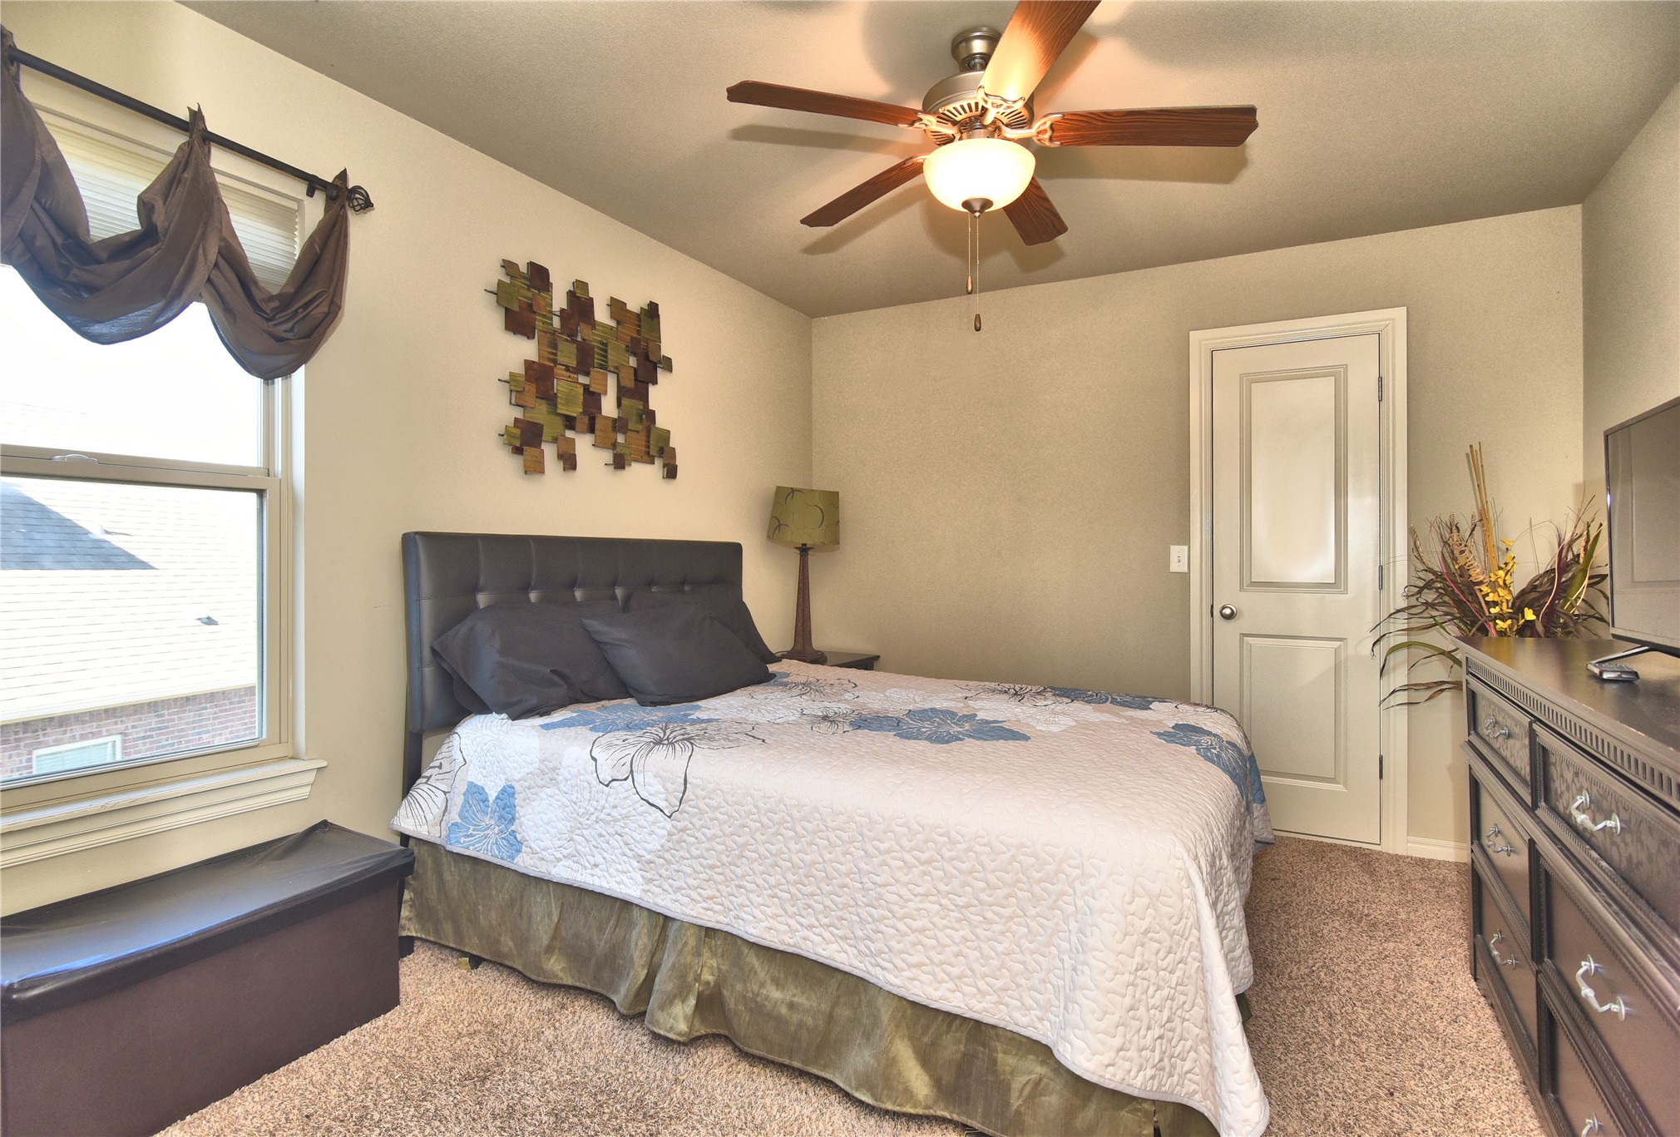
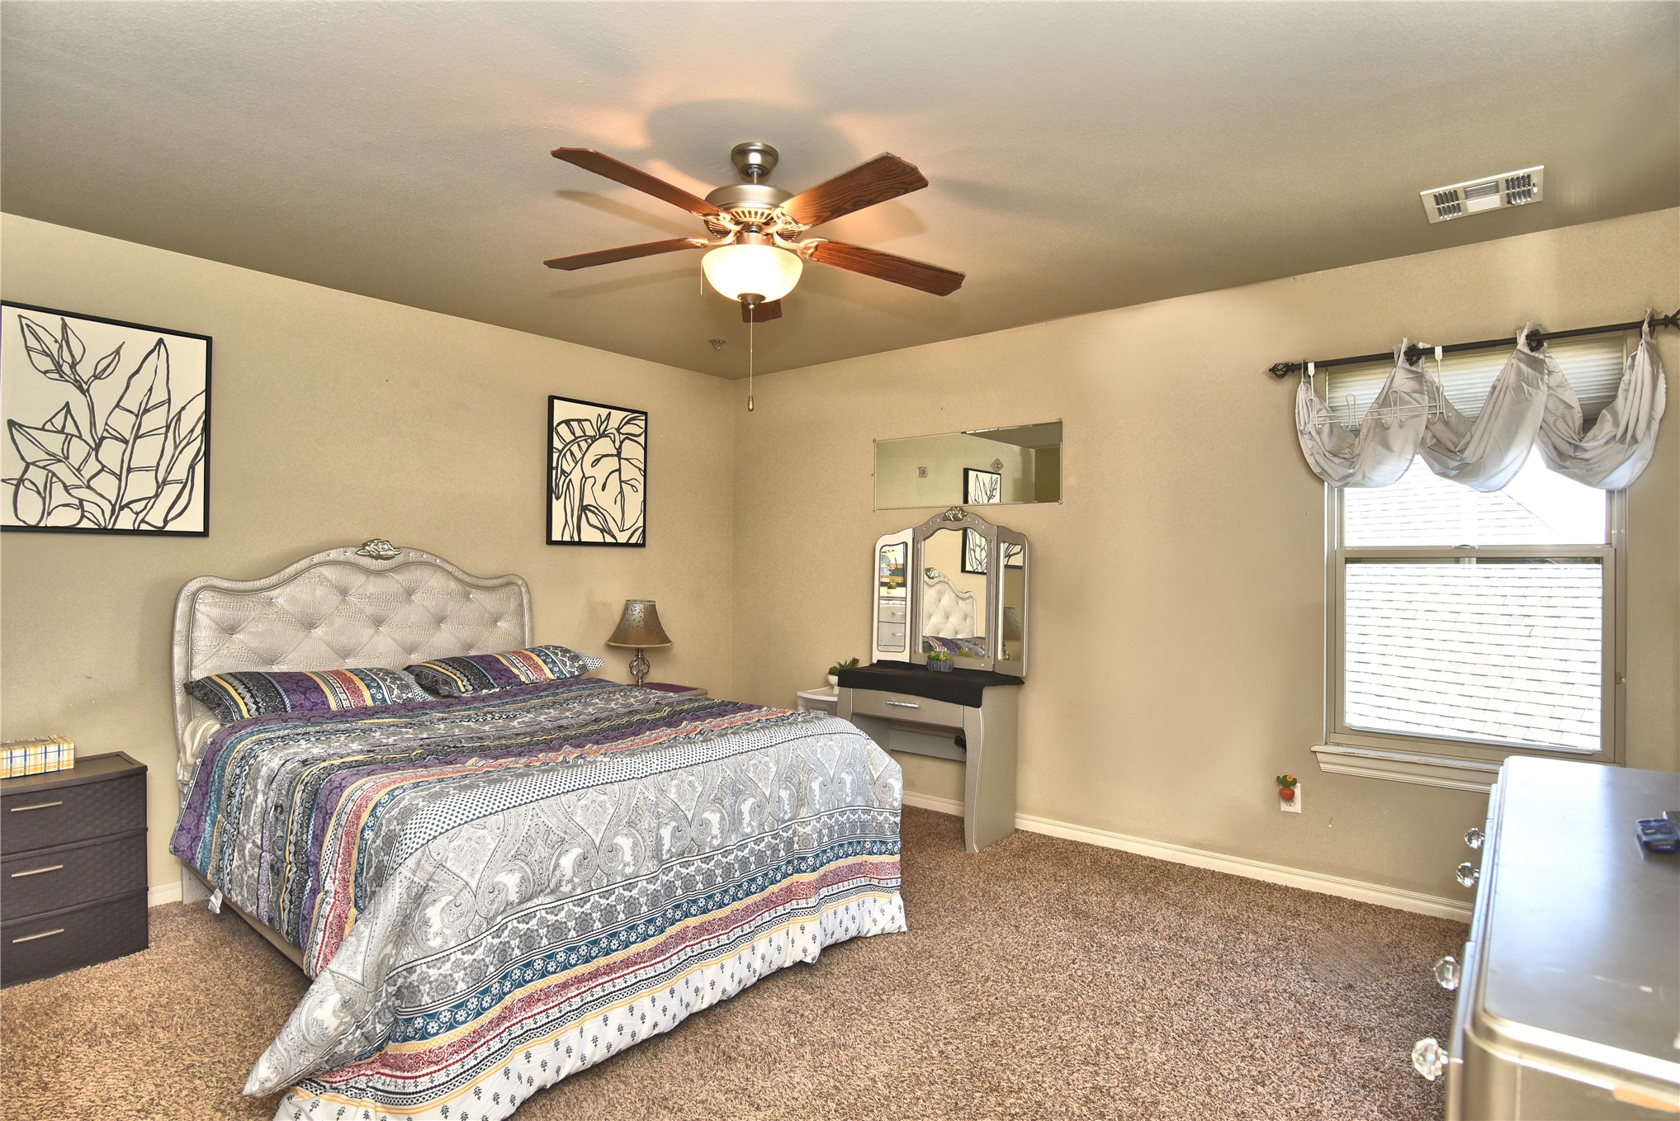
Window with window treatments, ceiling fan with light fixture, neutral wall color, built-in door, and carpet flooring
Ceiling fan with integrated lighting
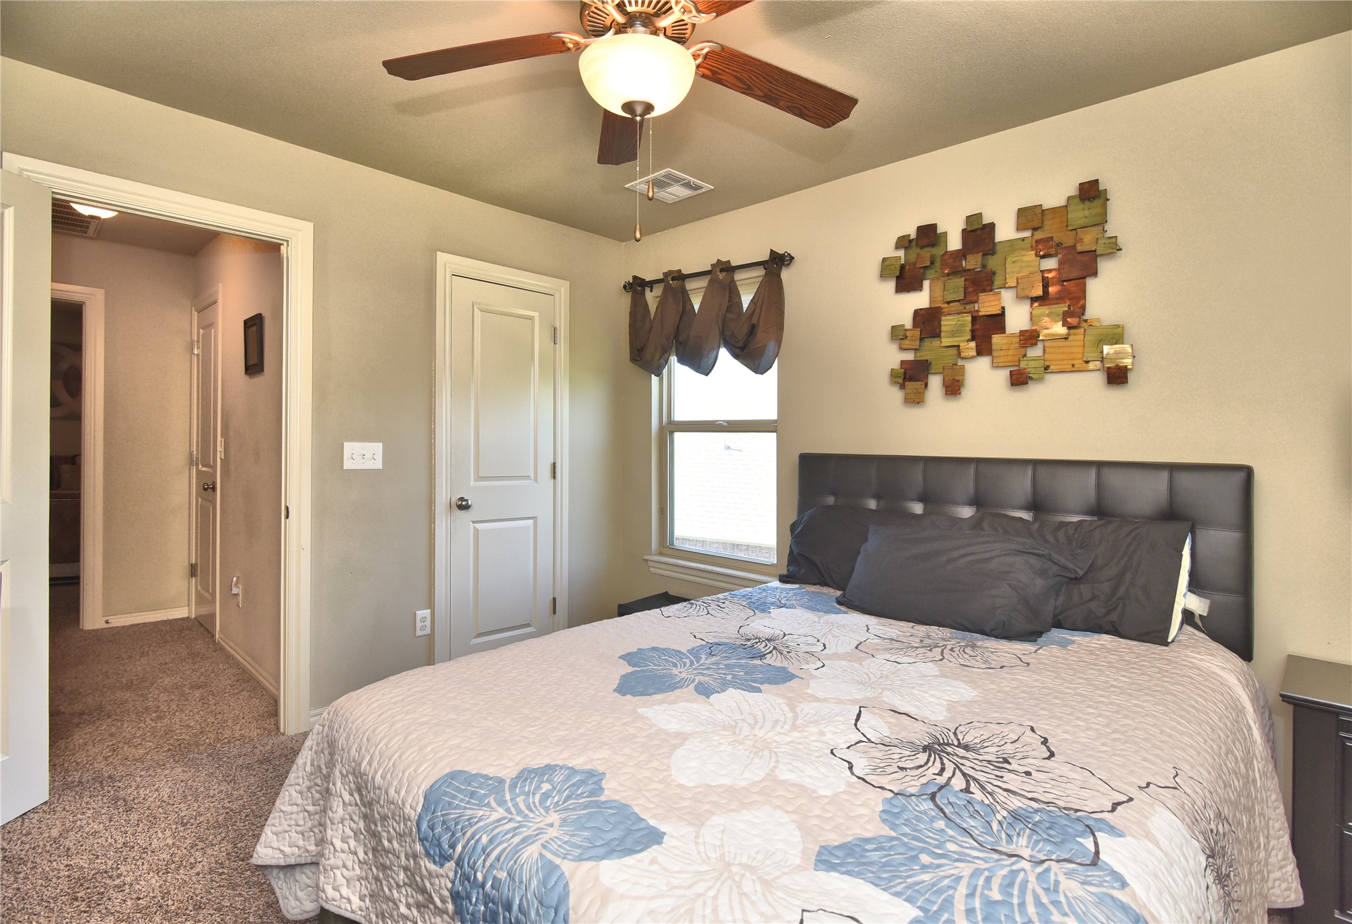
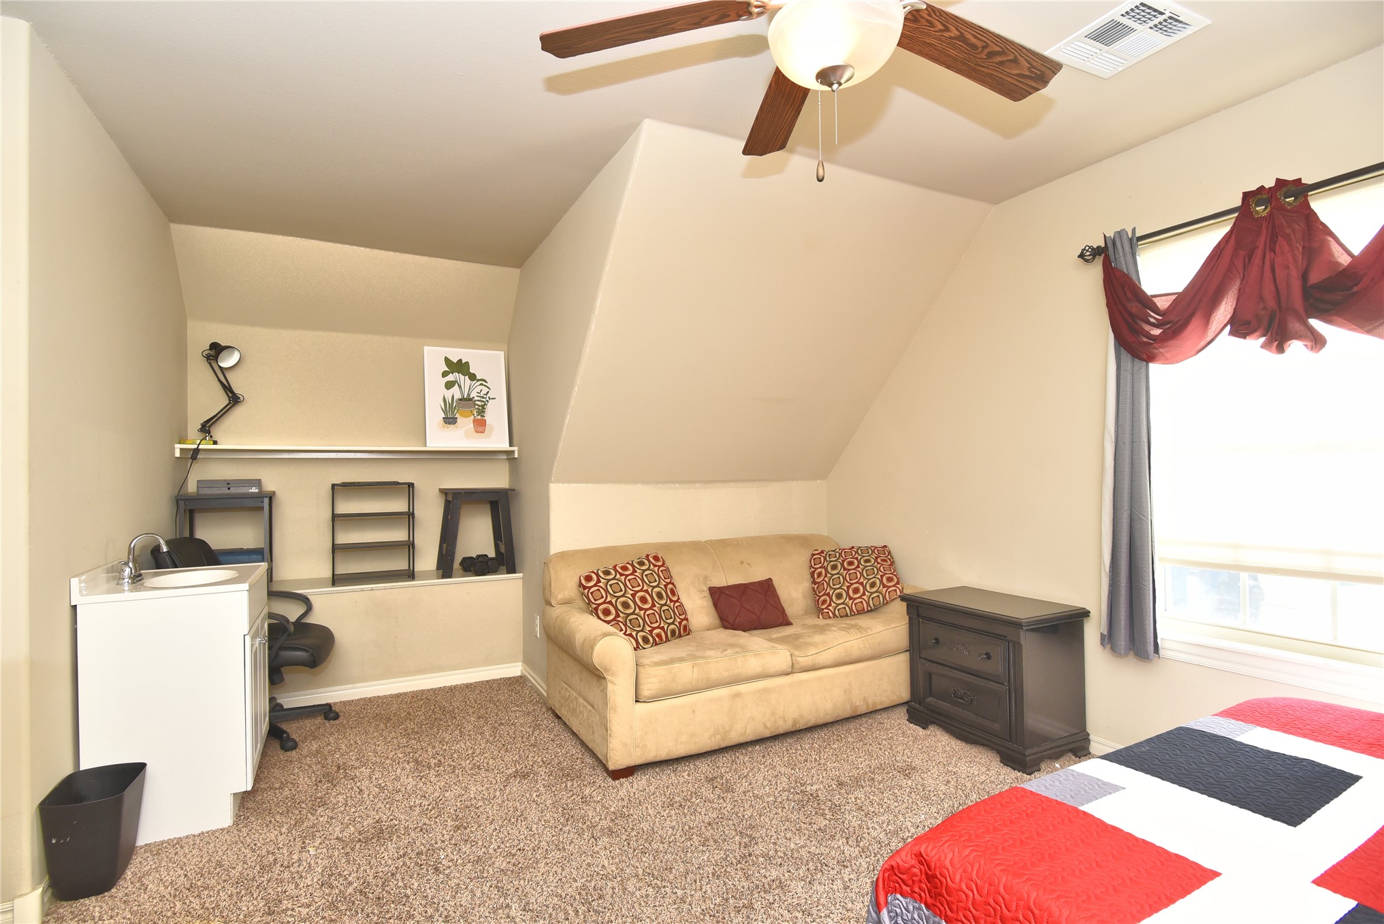
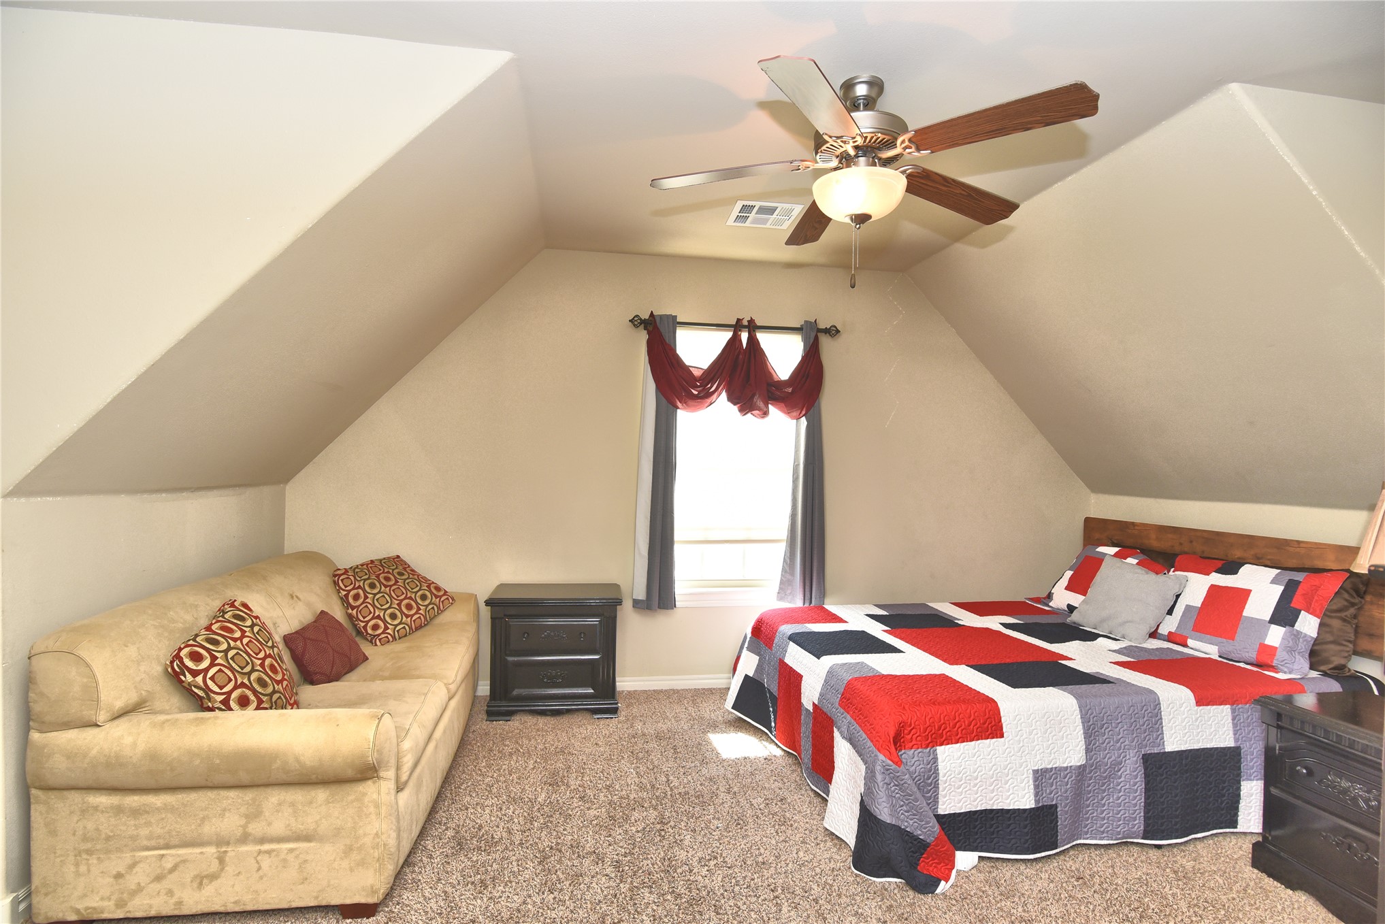
Sloped ceiling with an attached ceiling fan, neutral carpet flooring, and a window with blinds
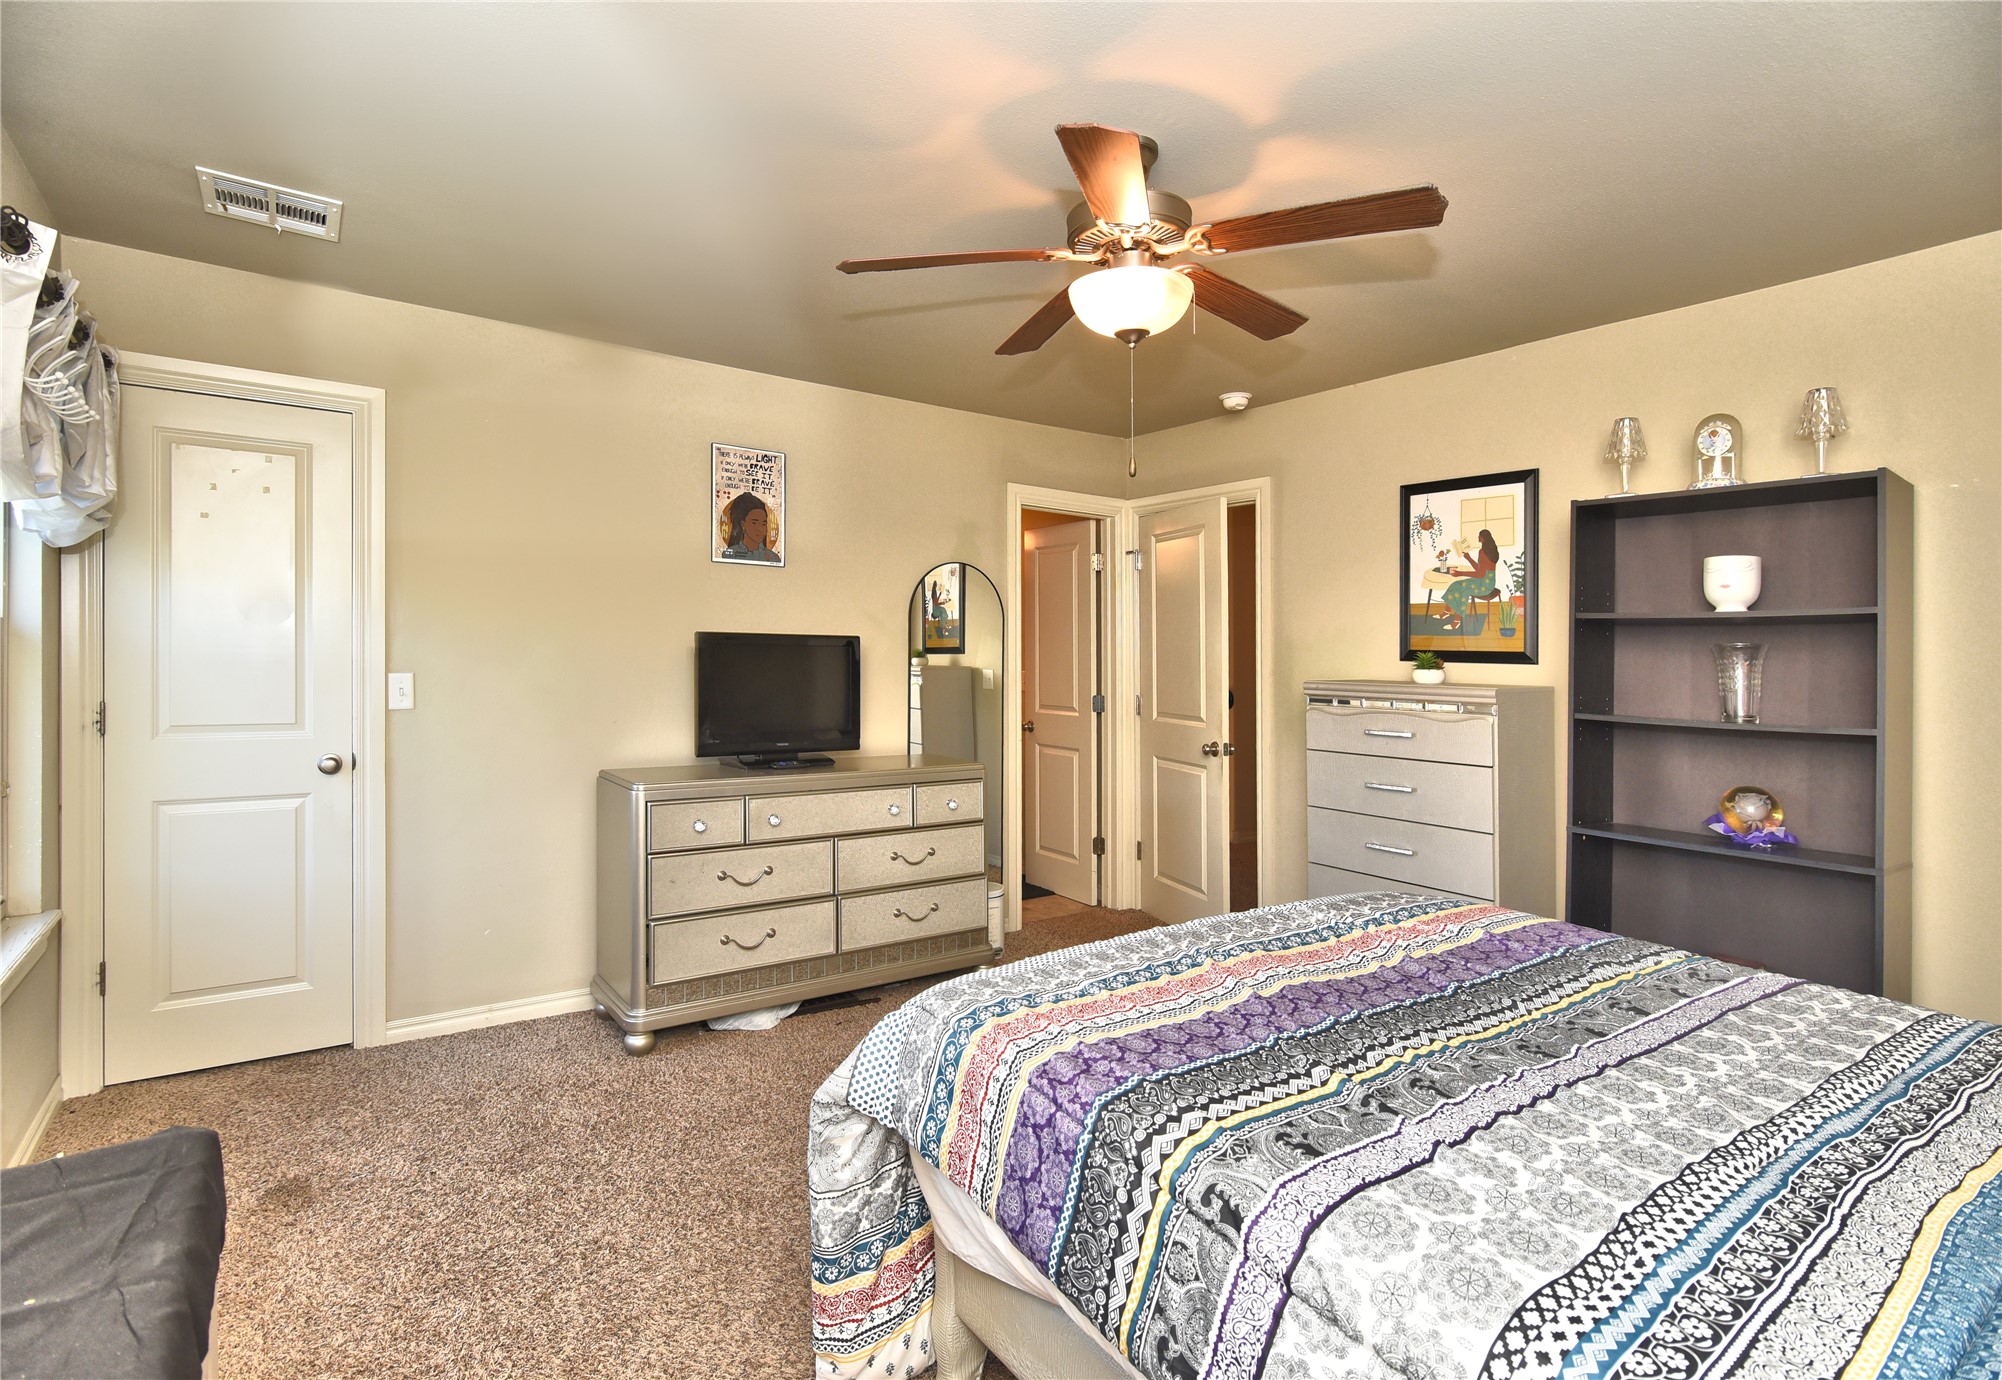
Carpeted flooring, ceiling fan with integrated lighting, and a white interior door
Angled ceiling lines, carpeted flooring, built-in vanity with sink, window with blinds, and ceiling fan with light fixture
Sloped ceiling room featuring carpet flooring and a window with blinds
White vanity with cabinet storage, a light-toned countertop, and an undermount sink
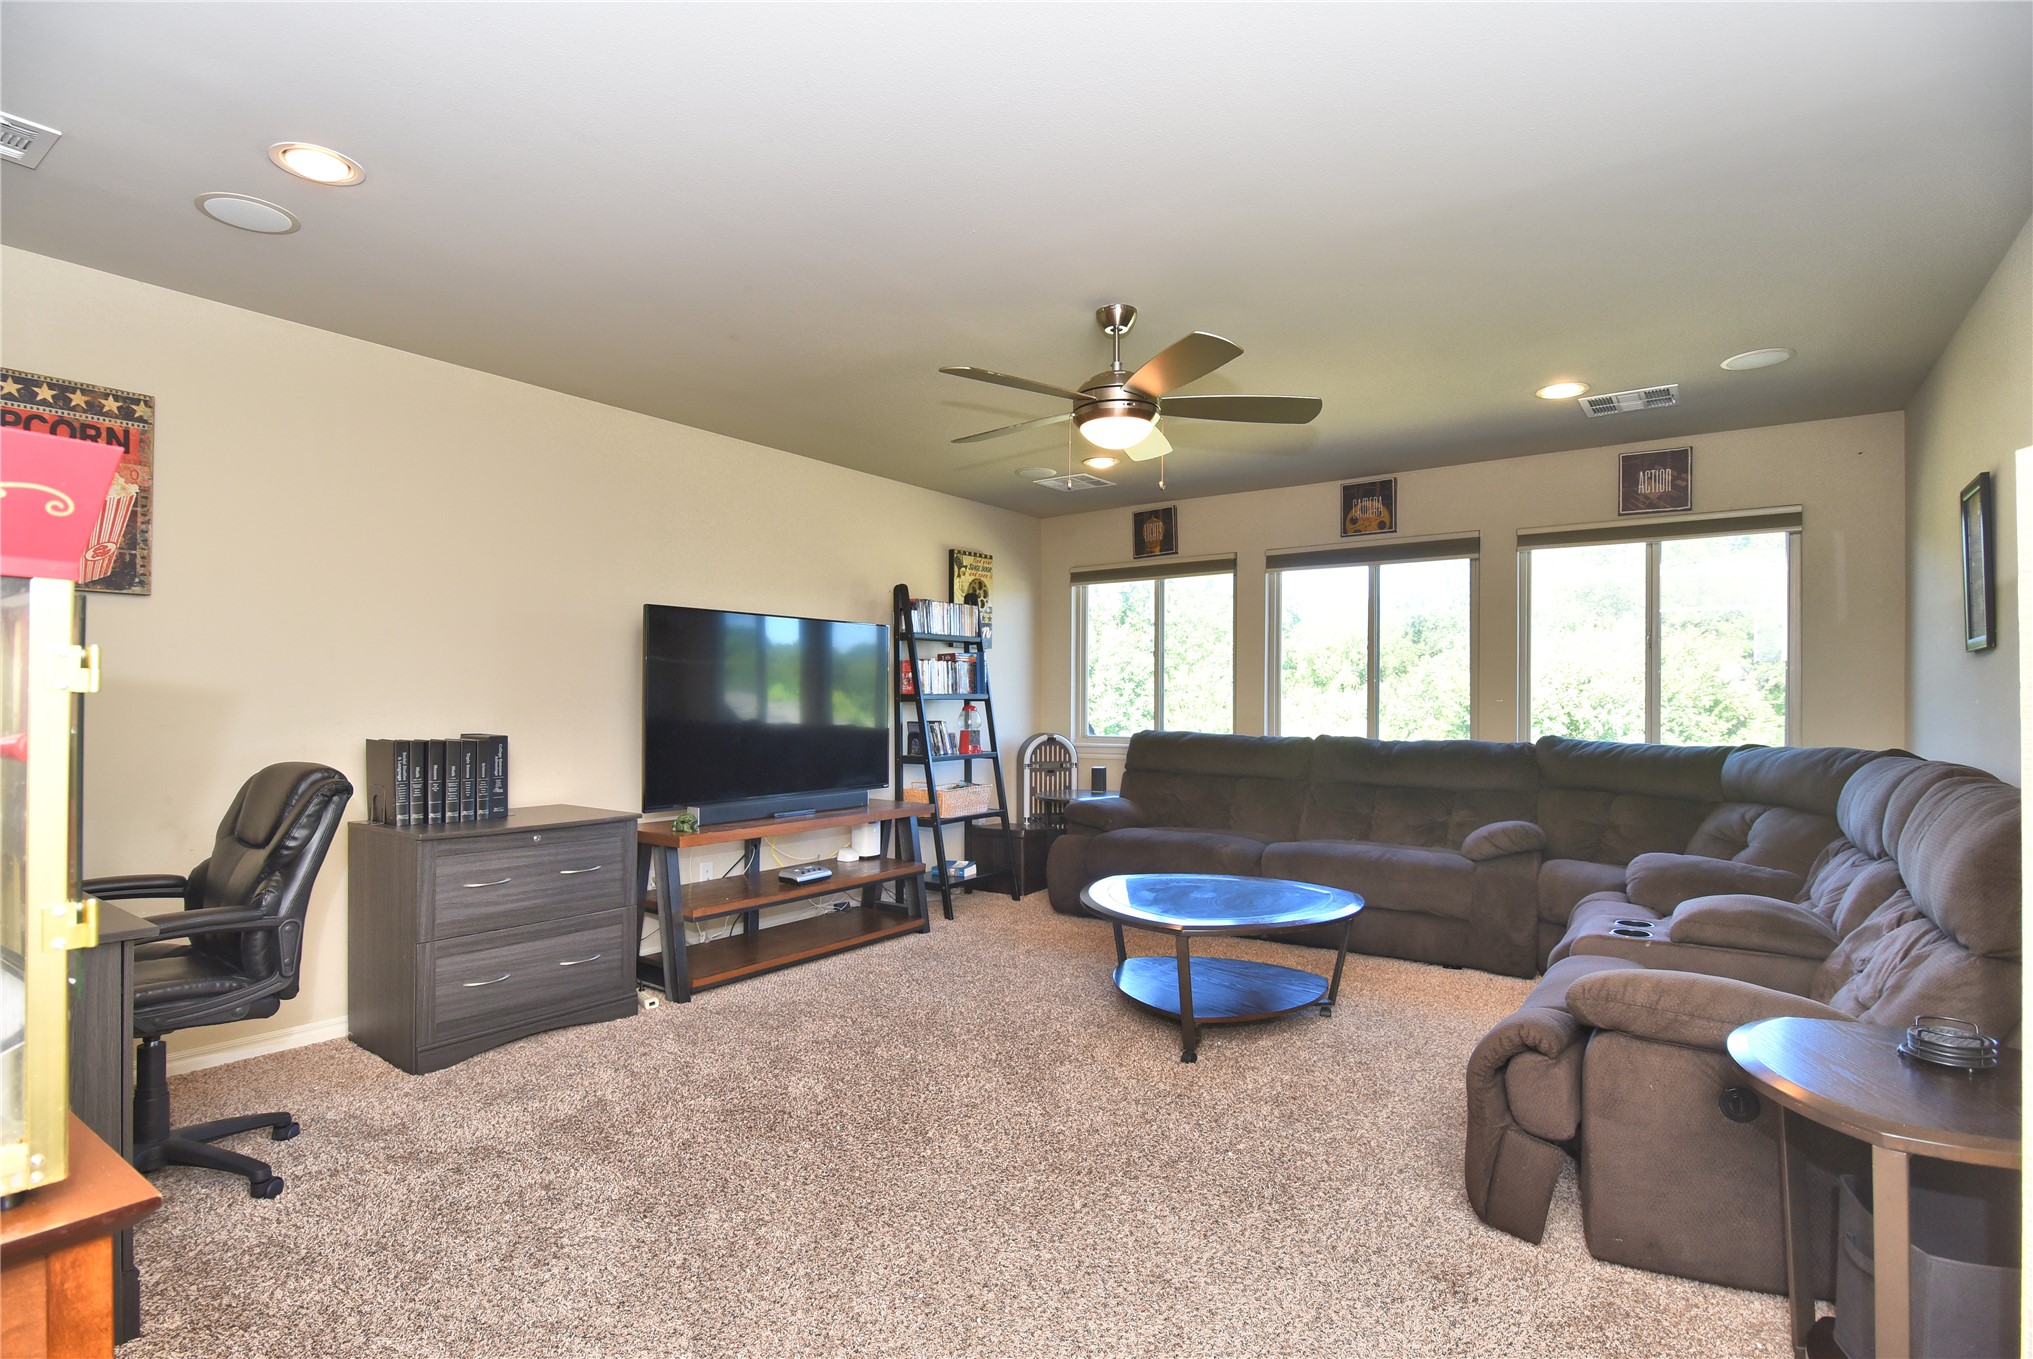
Carpeted room with recessed lighting, three large windows, a ceiling fan with integrated lighting, and neutral wall tones
Wall-to-wall carpeting and a ceiling fan with integrated lighting
Ceiling fan with integrated lighting, textured carpeting, and white doors
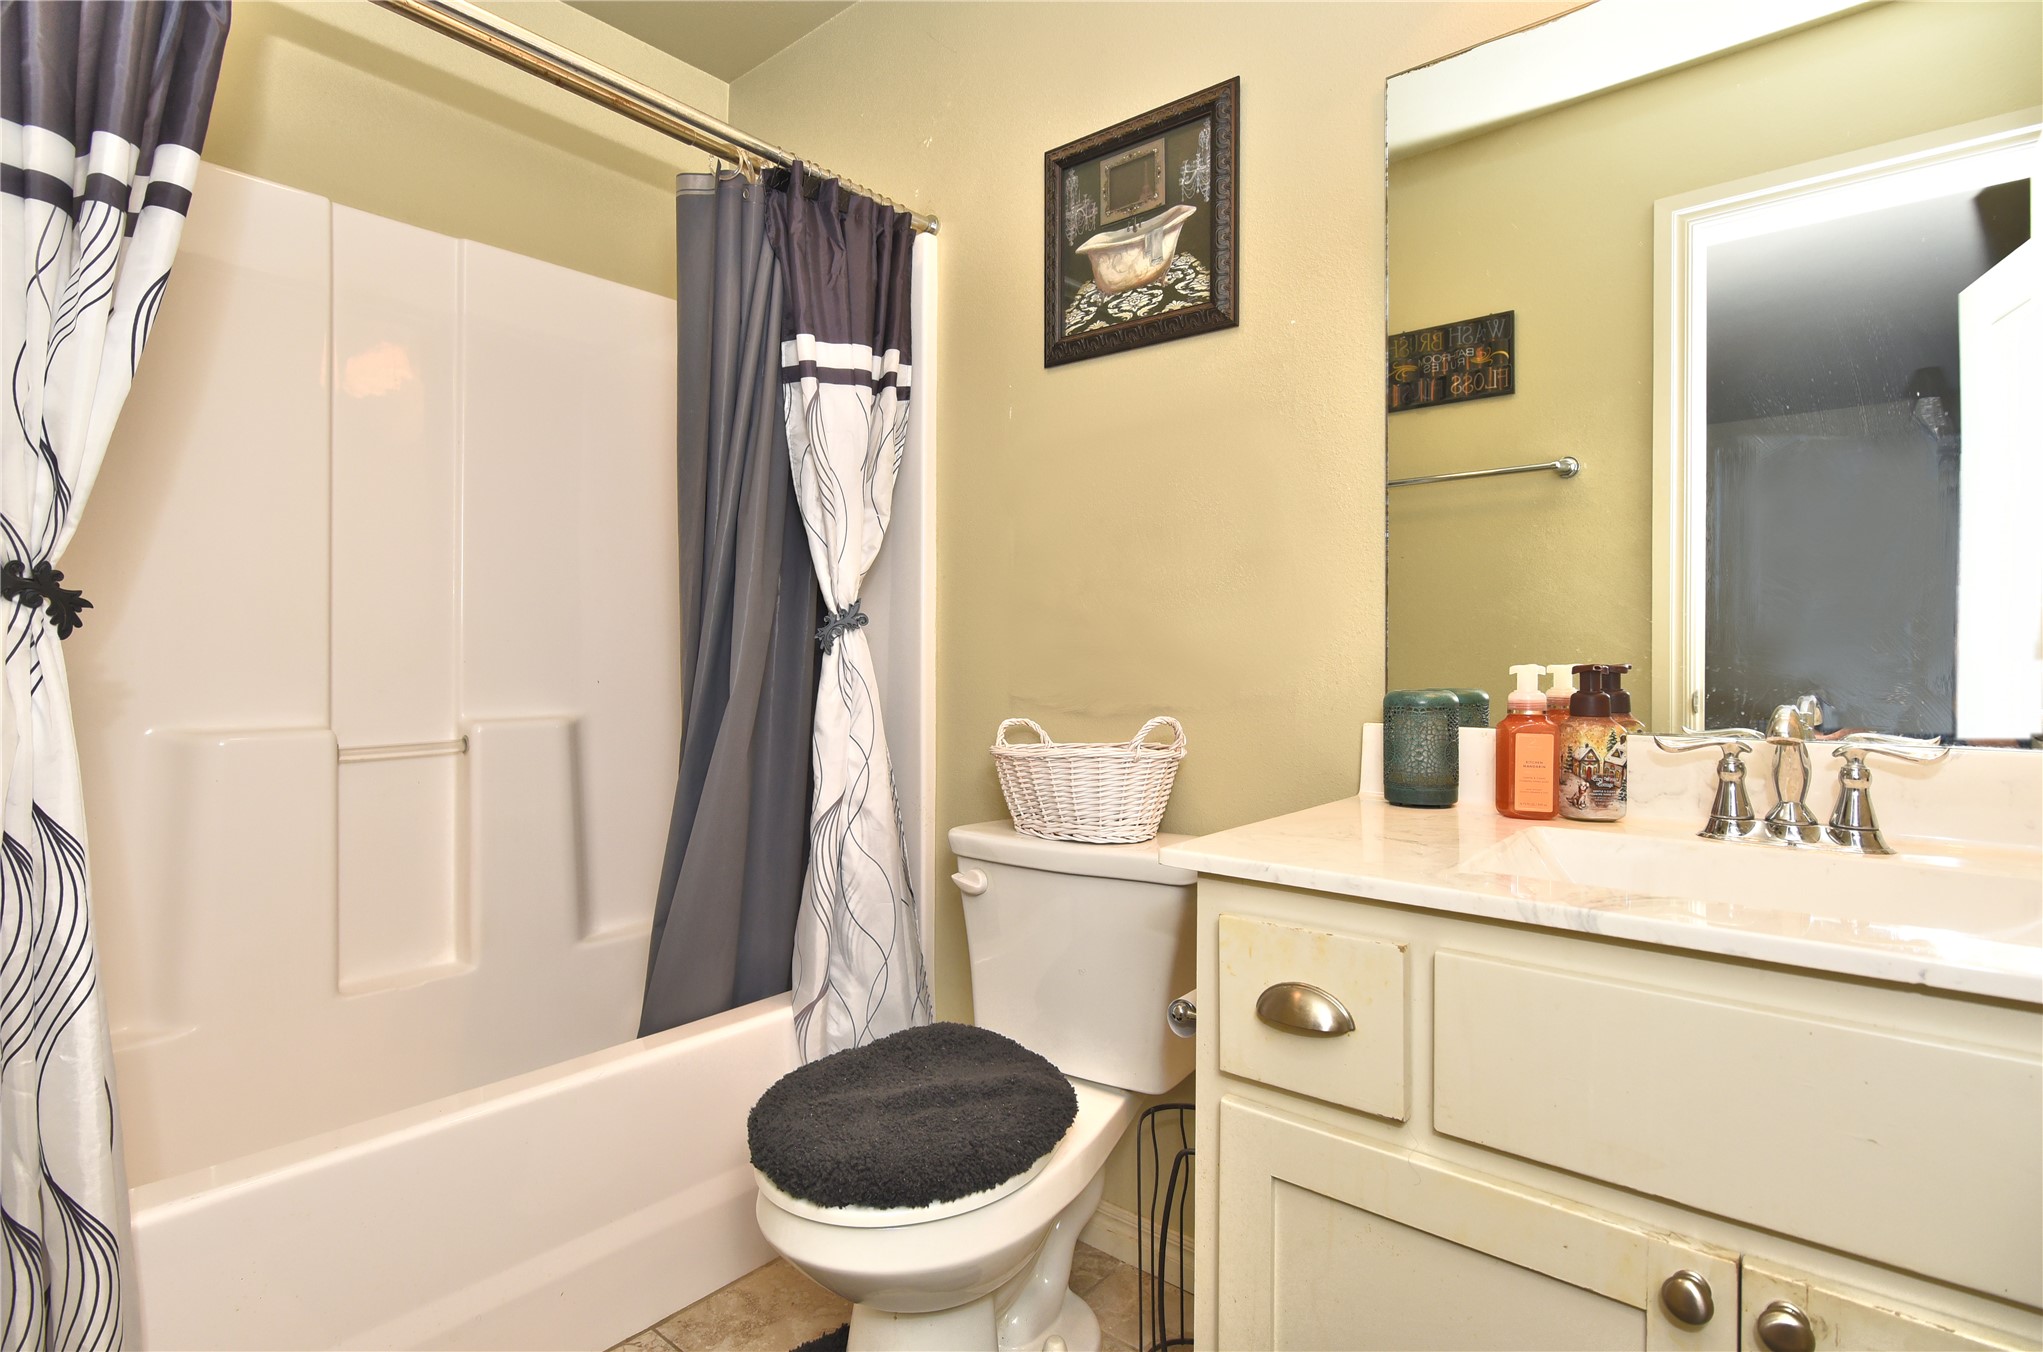
White bathtub with shower surround
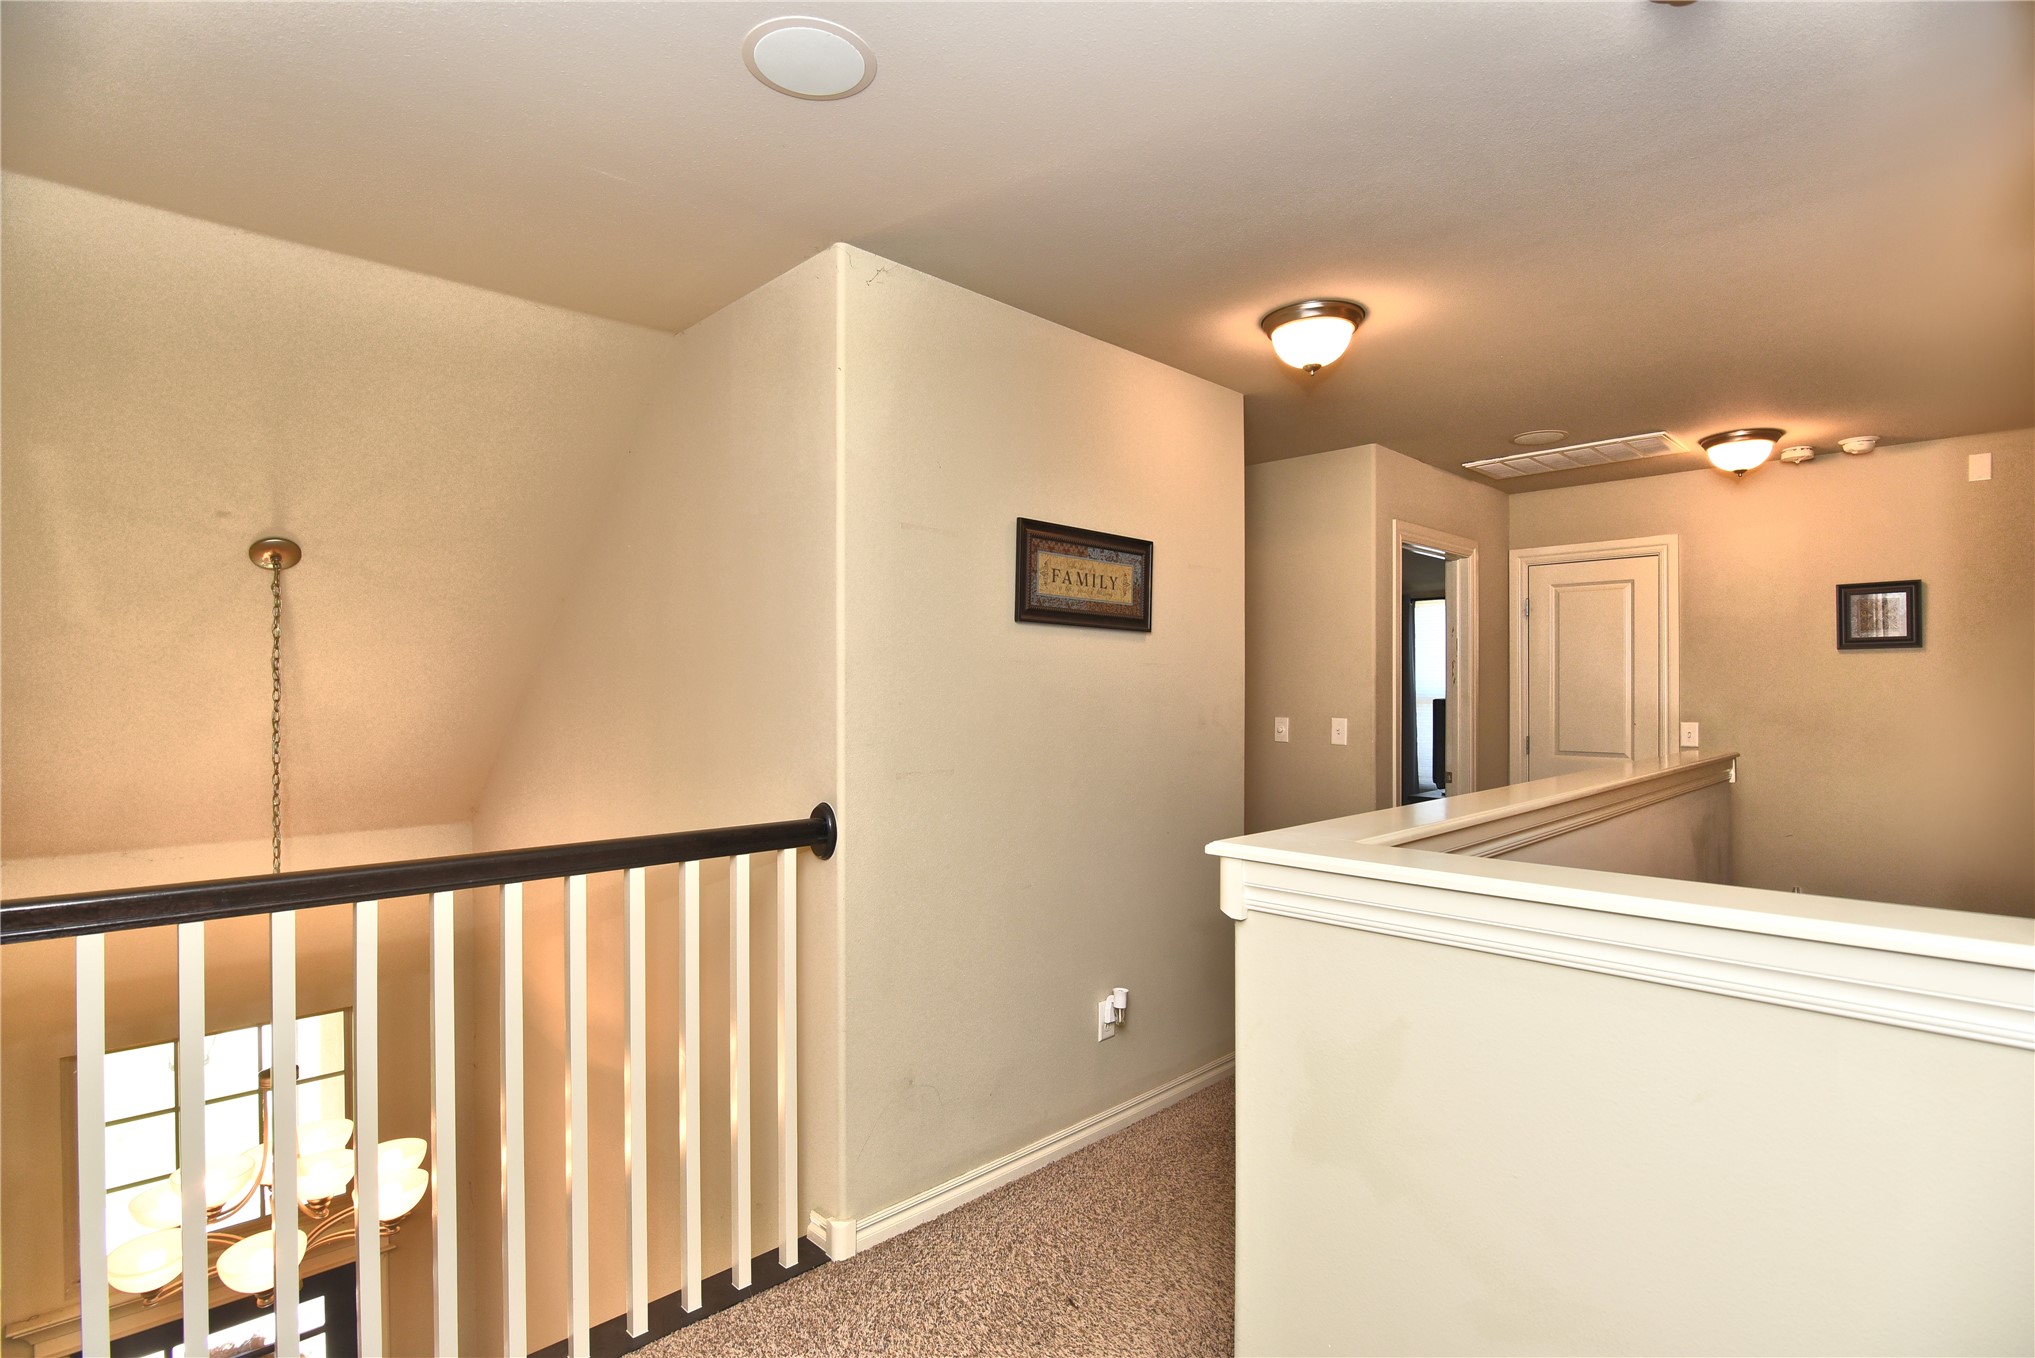
Upper-level landing featuring textured walls, neutral-toned carpeting, and a white balustrade with a dark wood-finish handrail
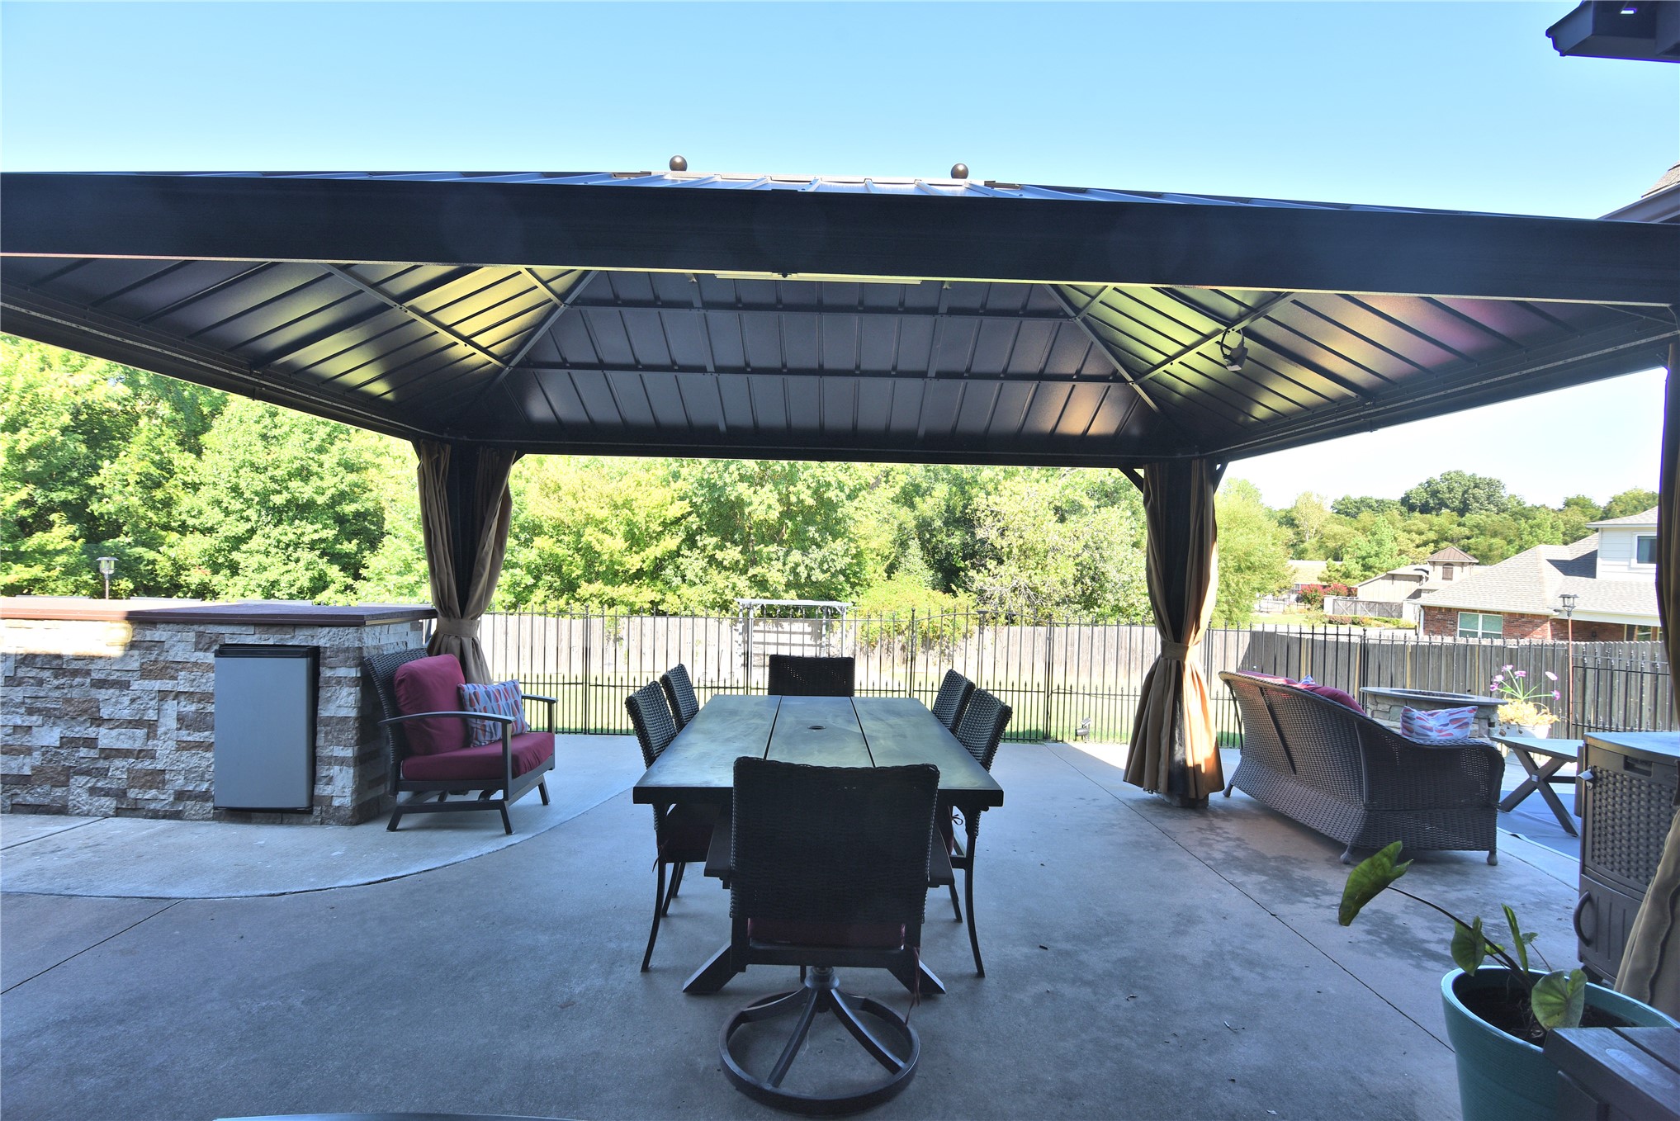
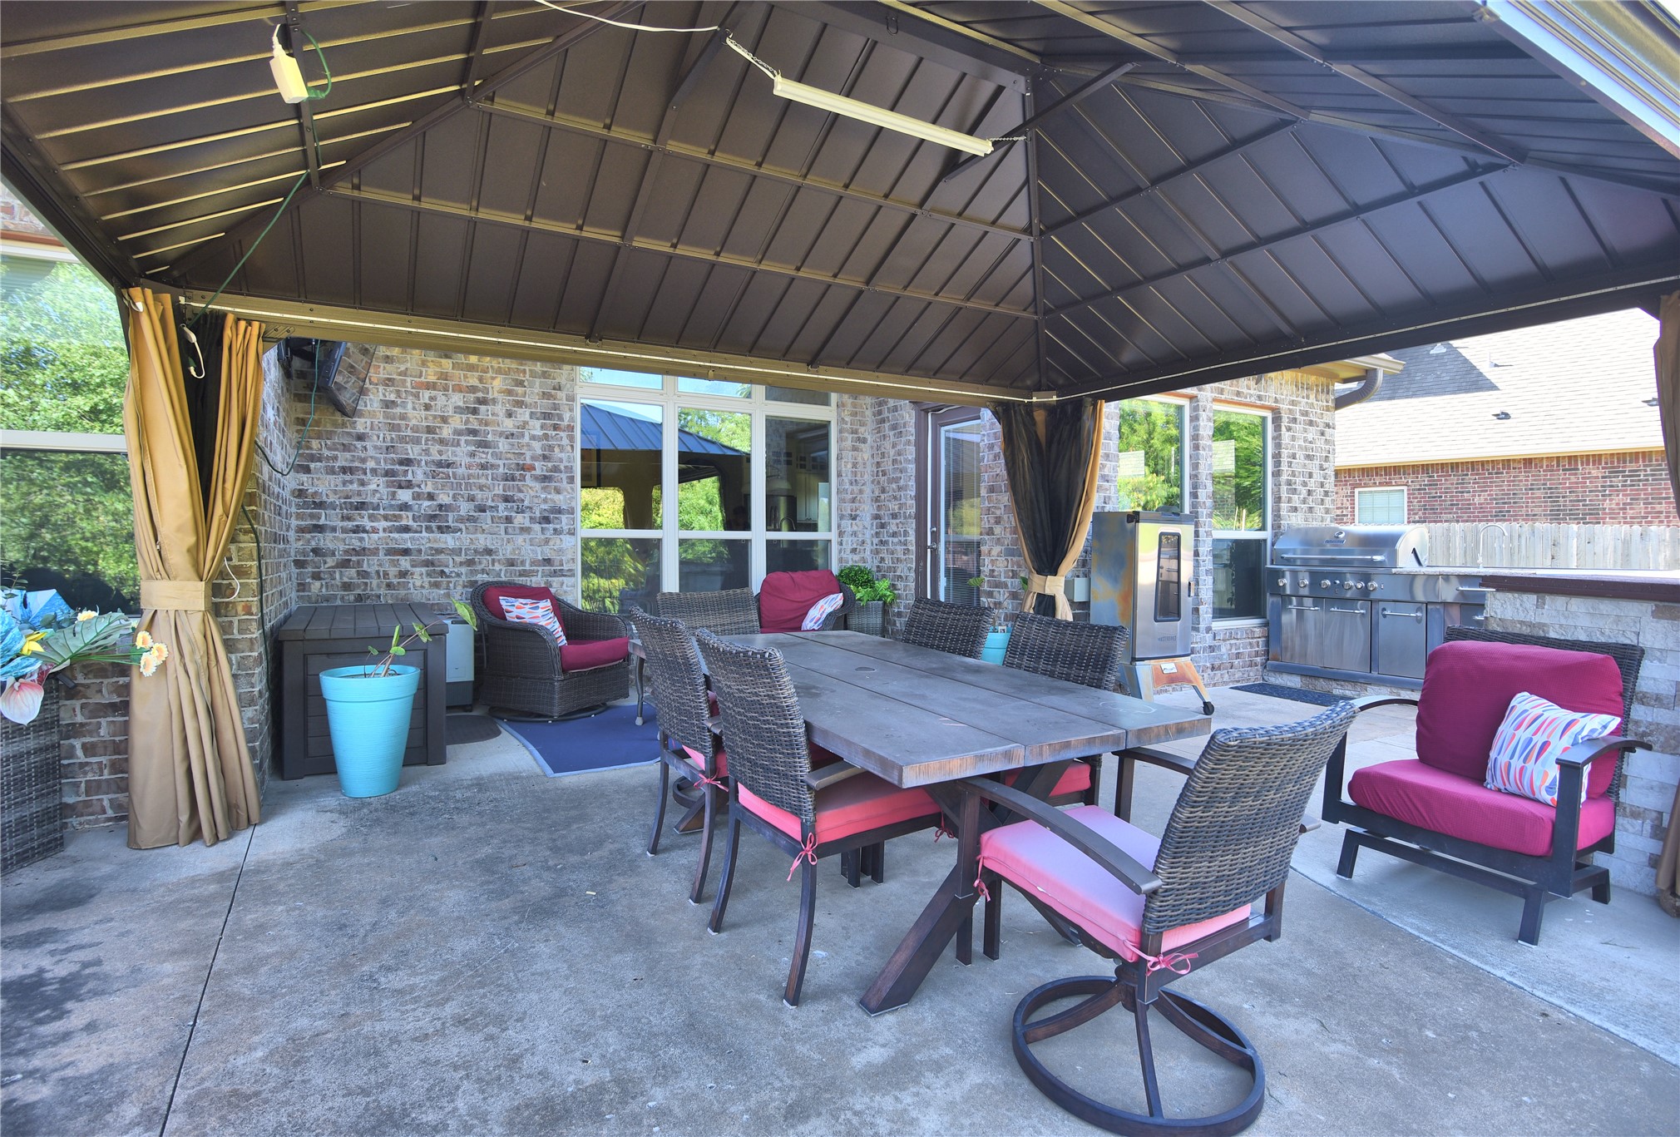
Expansive patio featuring a built-in stone-clad bar with an integrated refrigerator, a large metal gazebo with a solid roof, and concrete flooring
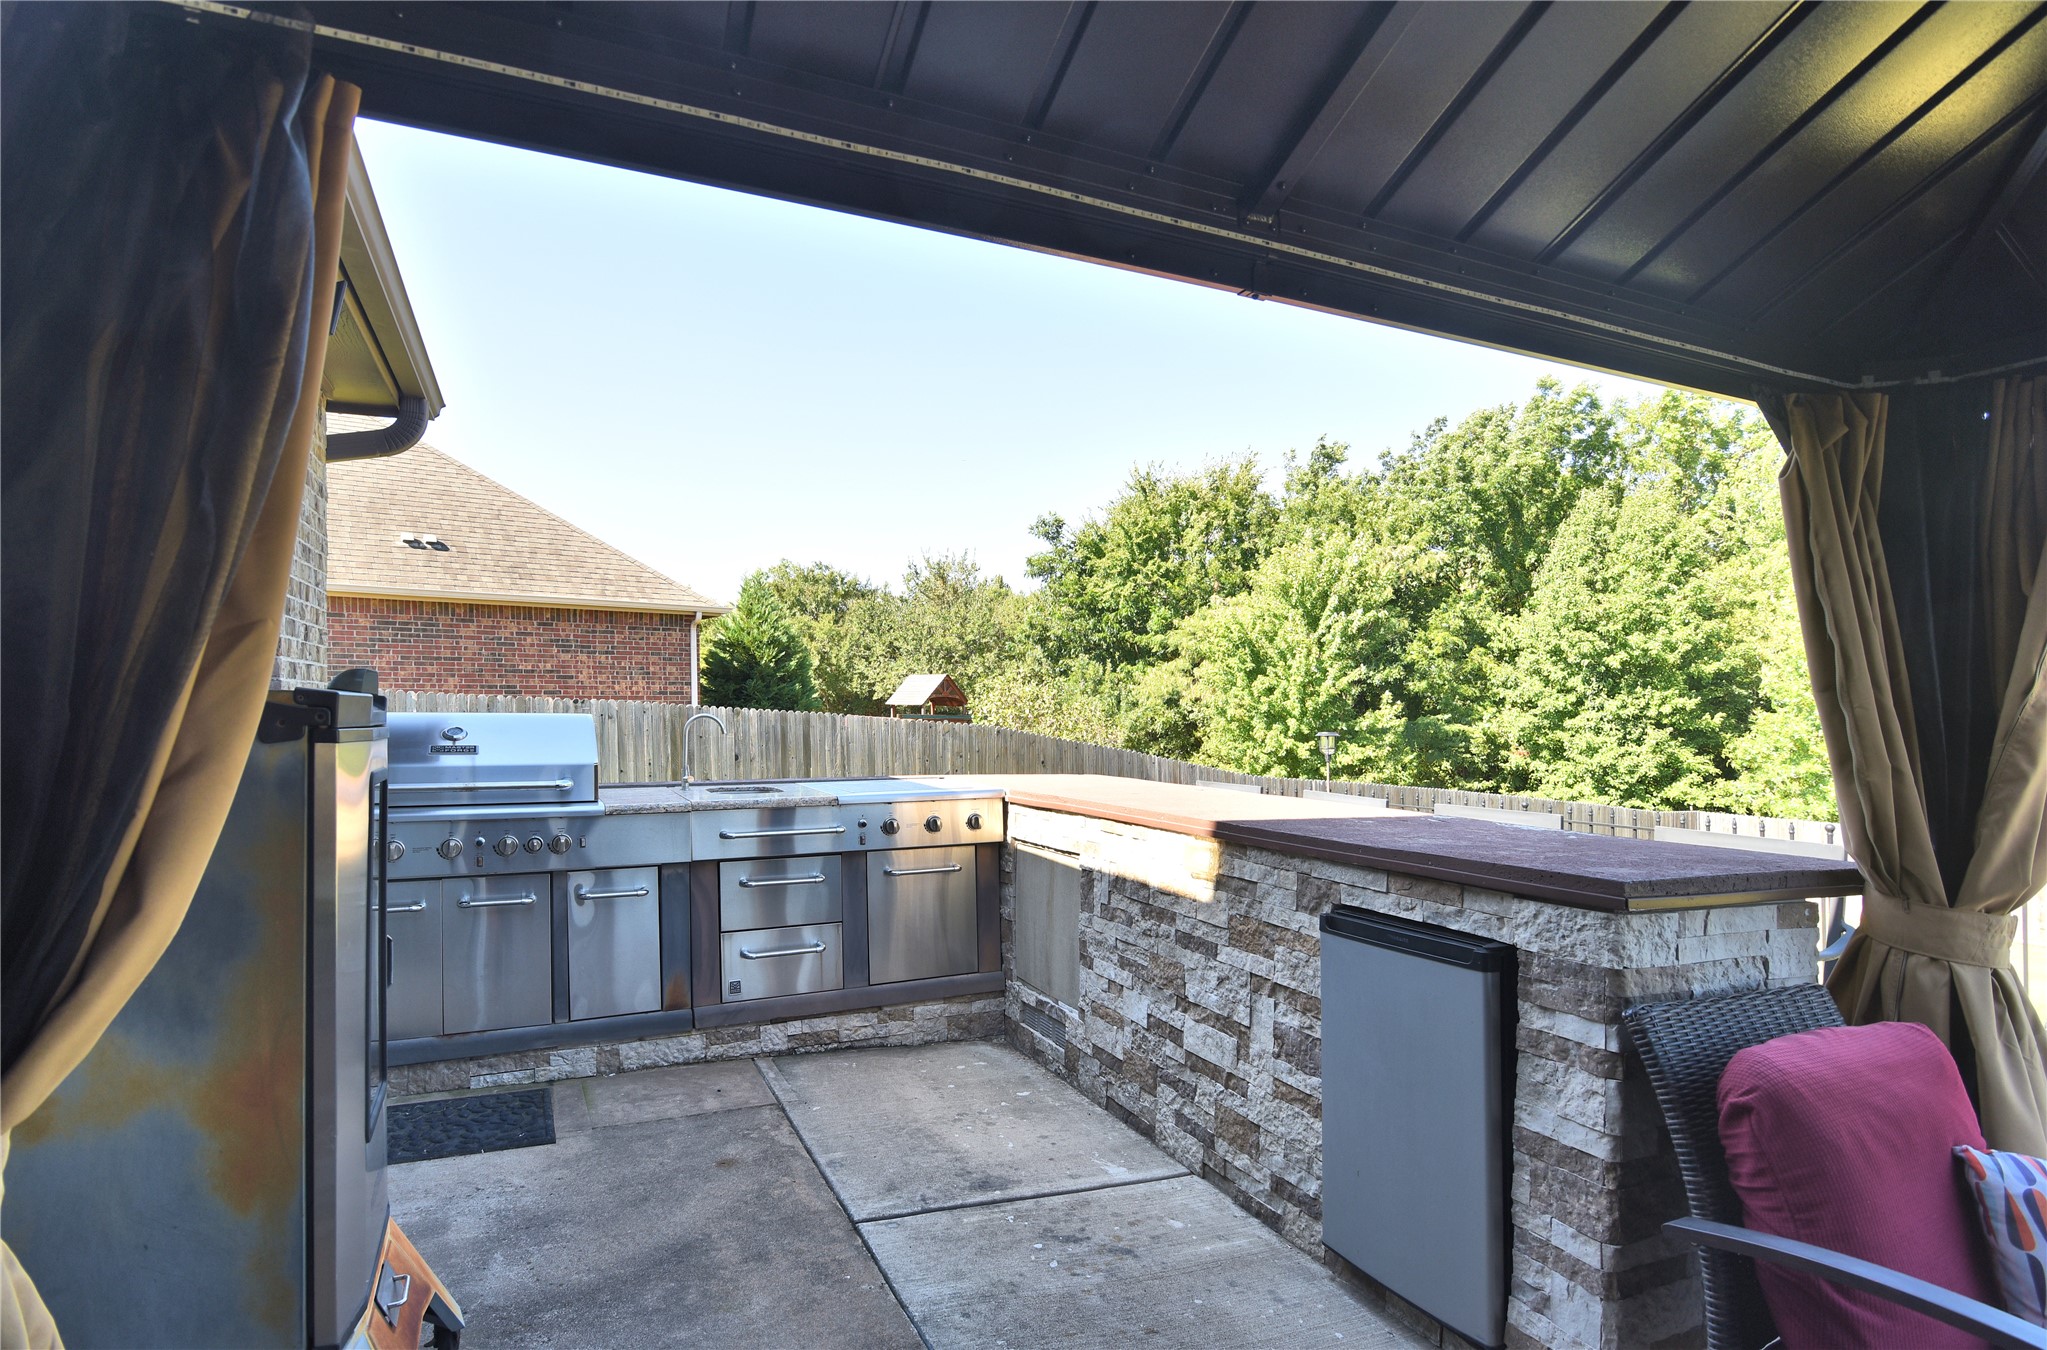
Covered outdoor kitchen featuring a built-in grill, stainless steel cabinetry, stone veneer island, and concrete patio
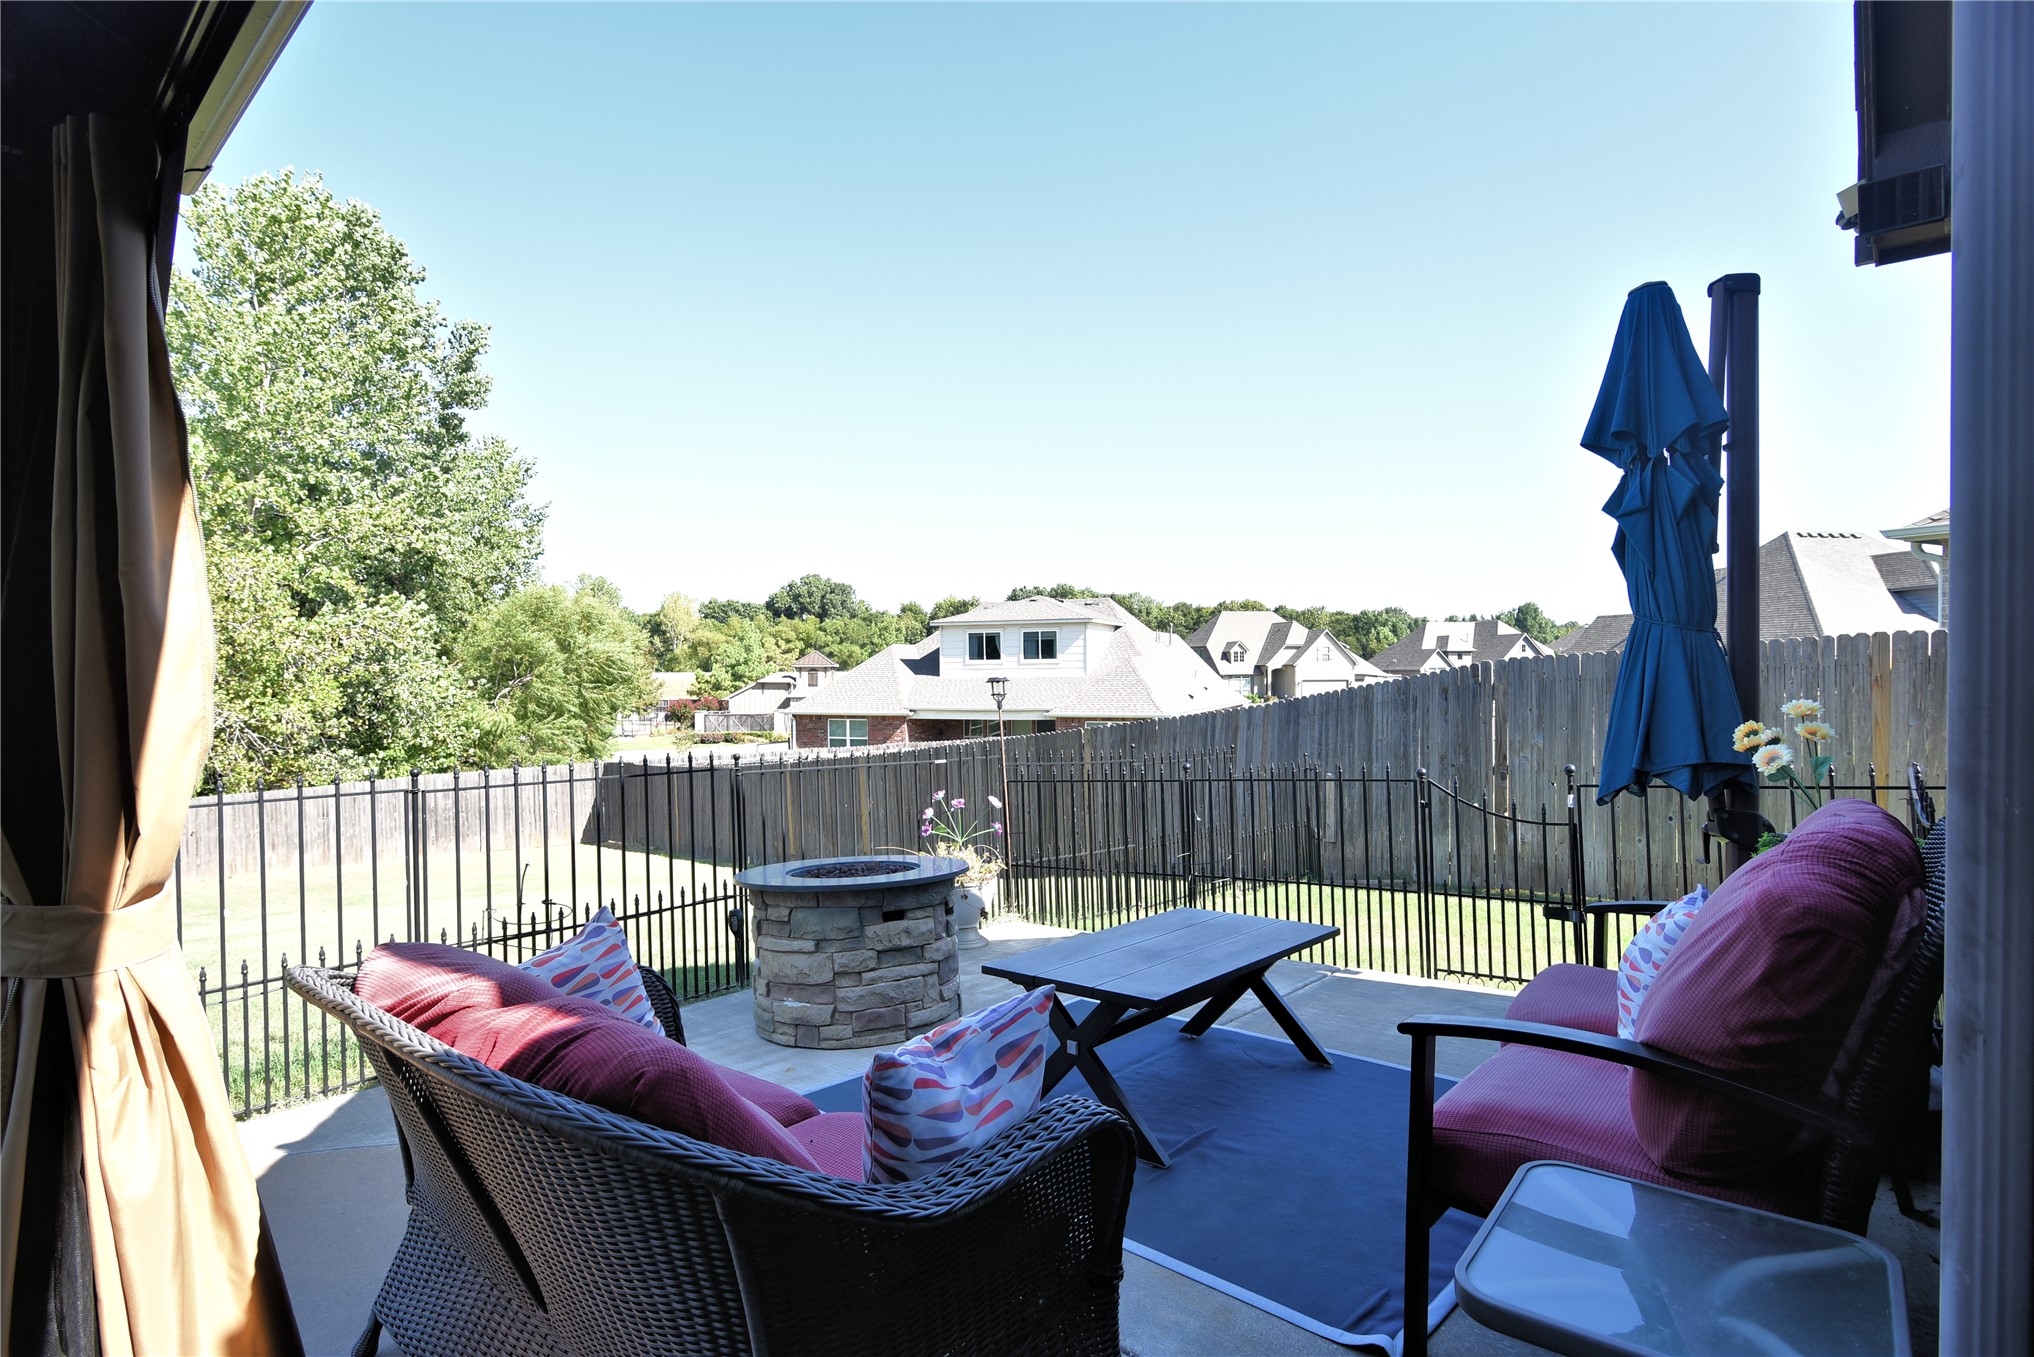
Covered patio with a stone-clad fire pit, concrete flooring, and wrought iron fencing
Covered patio featuring a durable metal roof, brick exterior, and concrete flooring
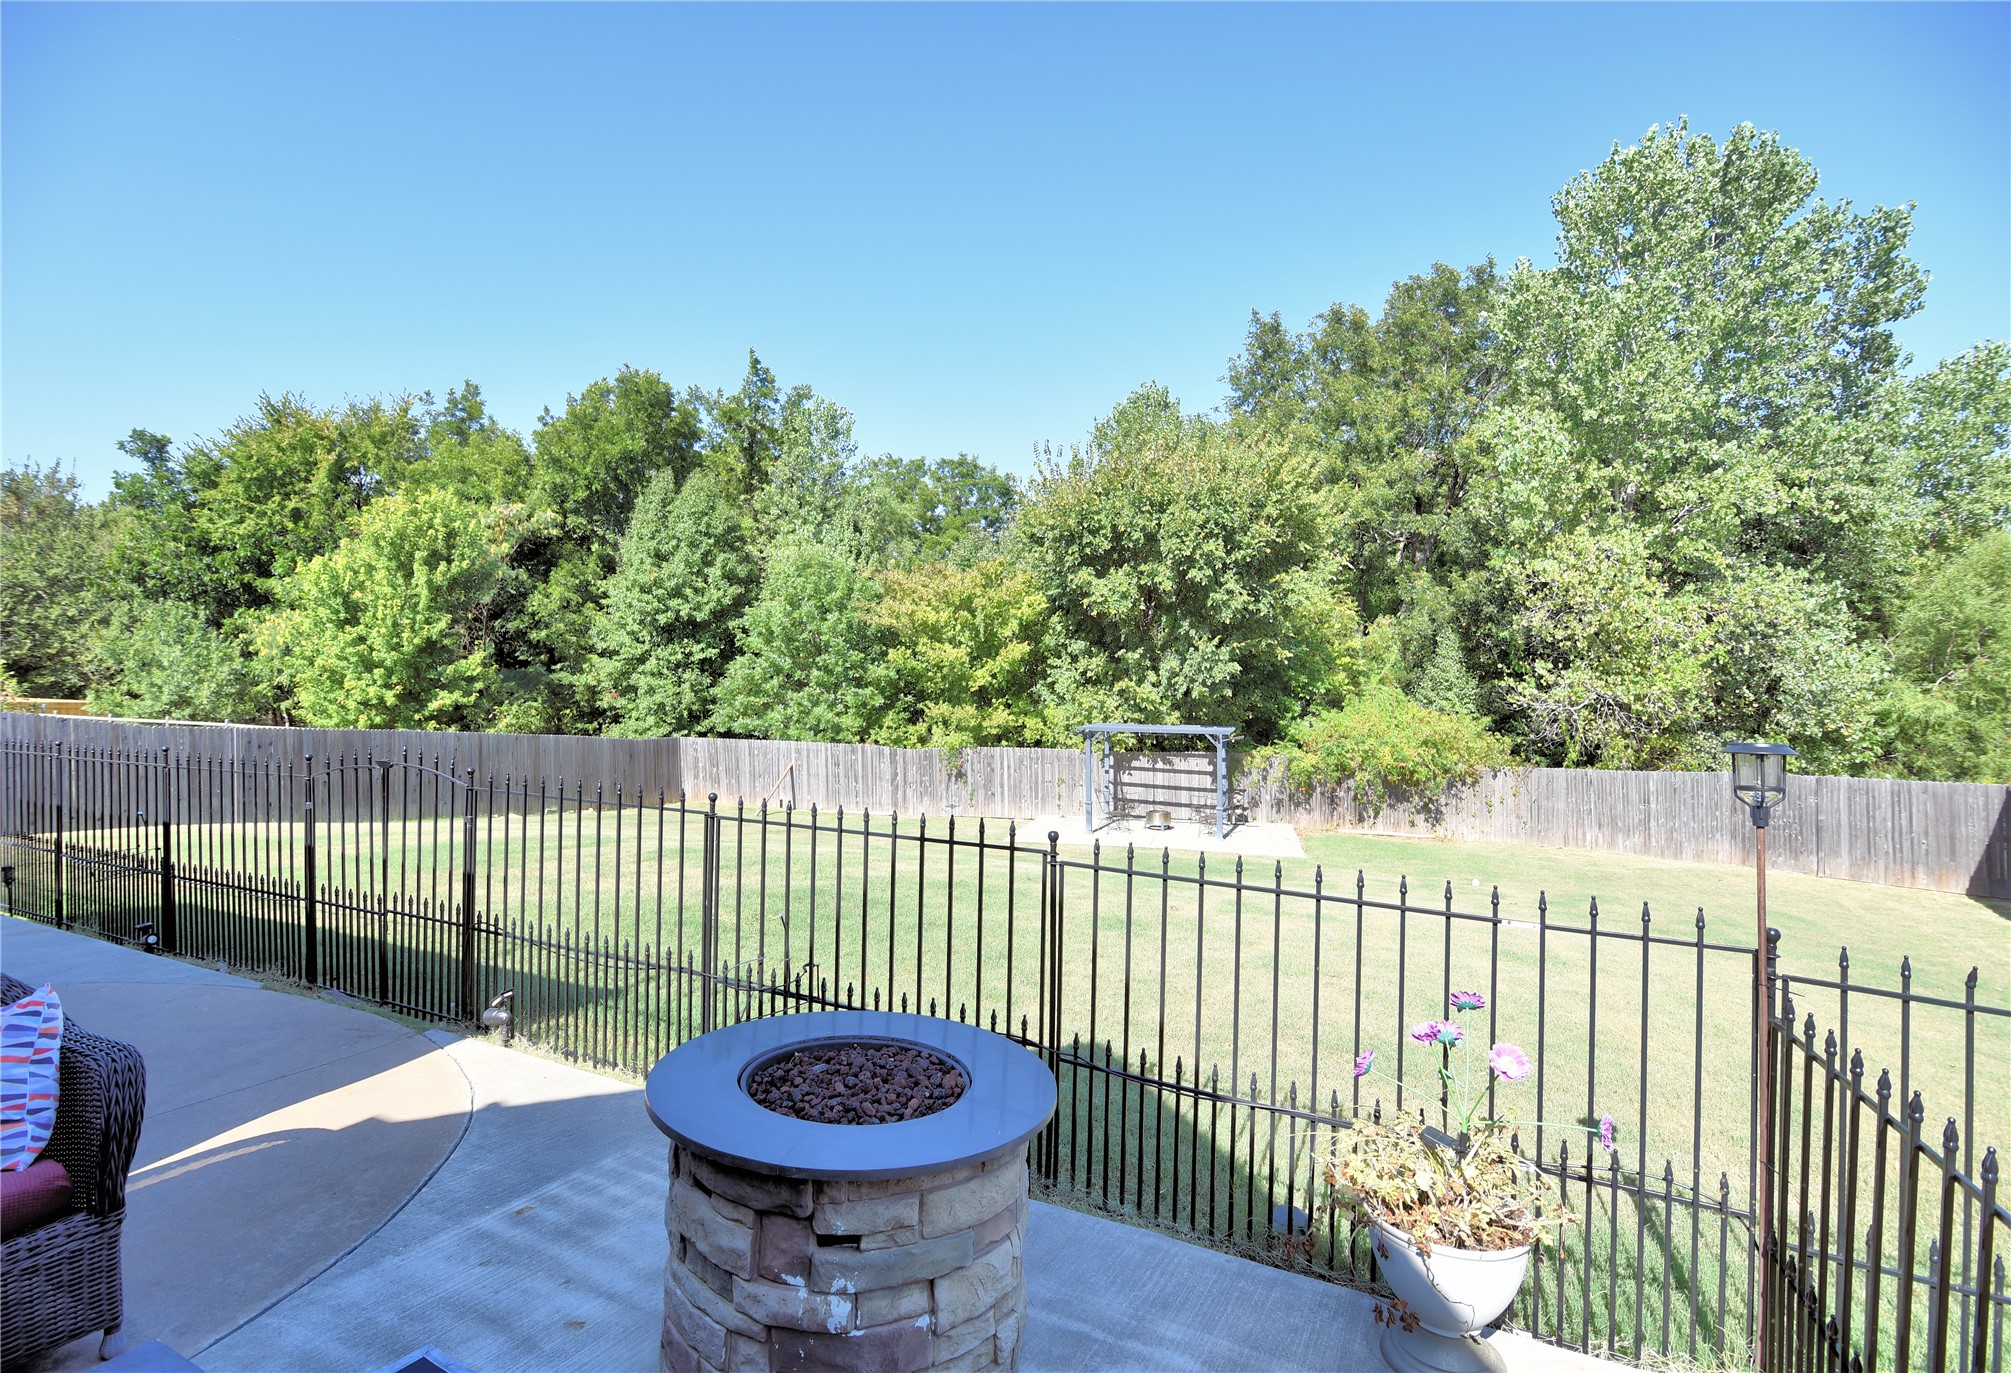
Expansive paved patio with a built-in stone fire pit
Expansive backyard with a full lawn, black metal fencing, and a covered patio featuring a corrugated metal roof
Expansive backyard featuring a manicured lawn, brick and siding exterior, a stone-accented outdoor kitchen, and a covered patio area with a metal gazebo
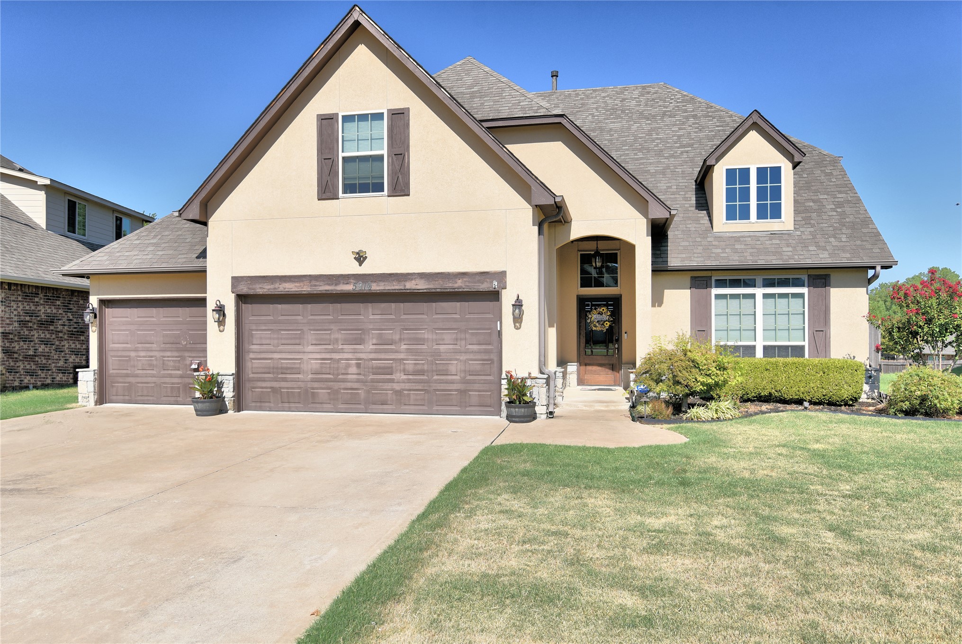
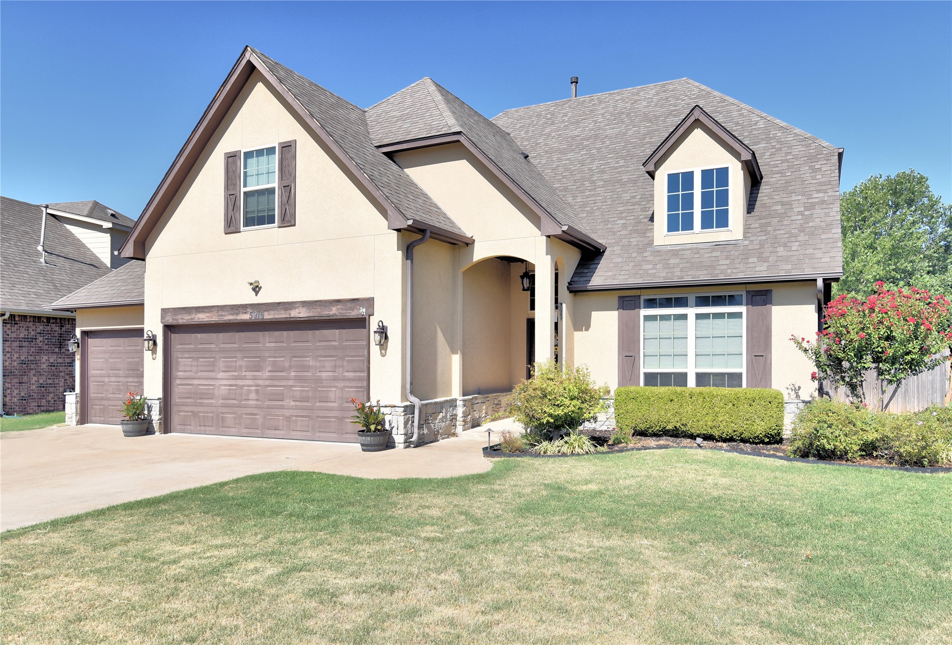
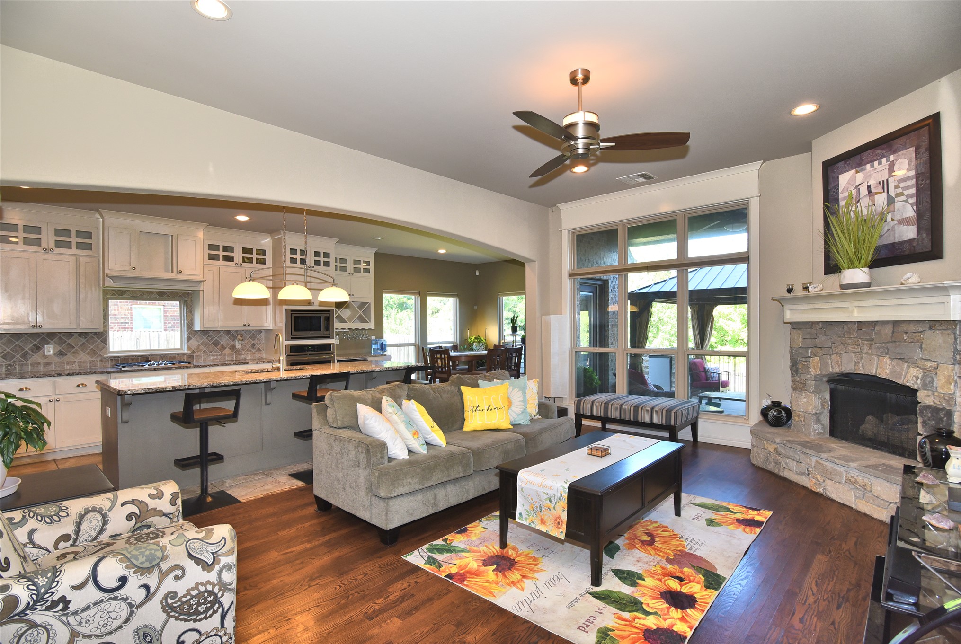
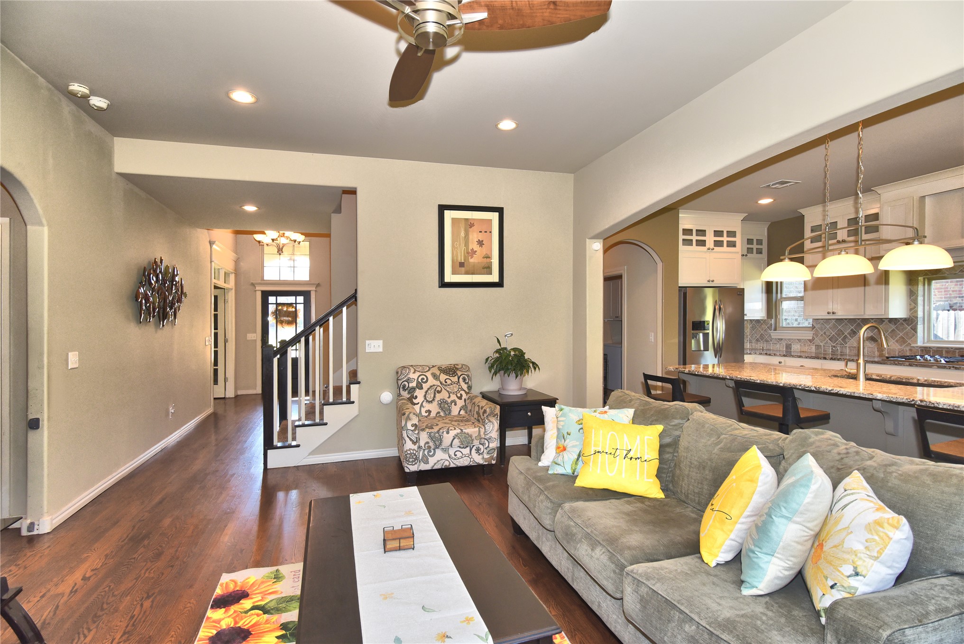
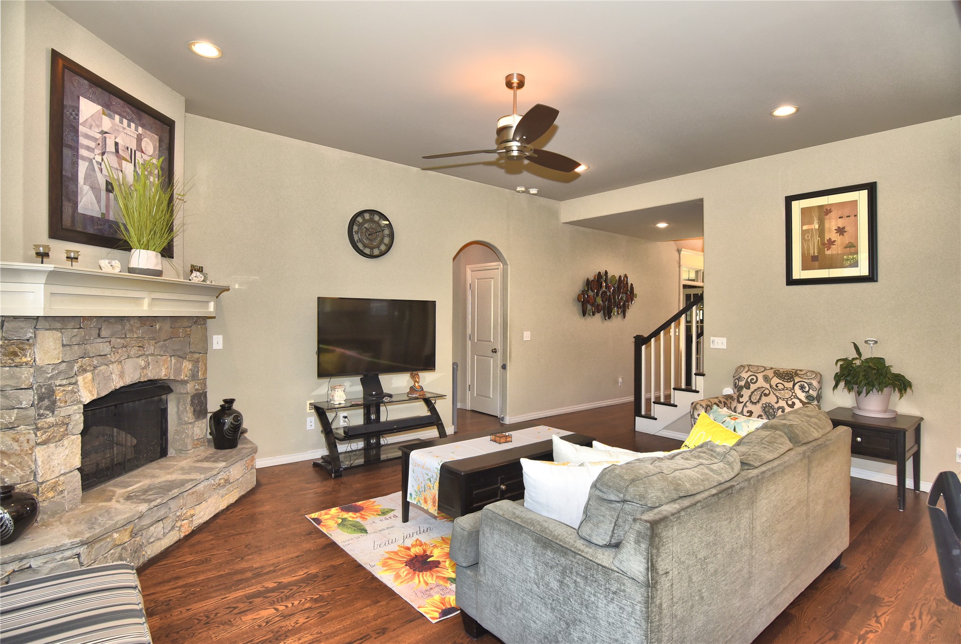
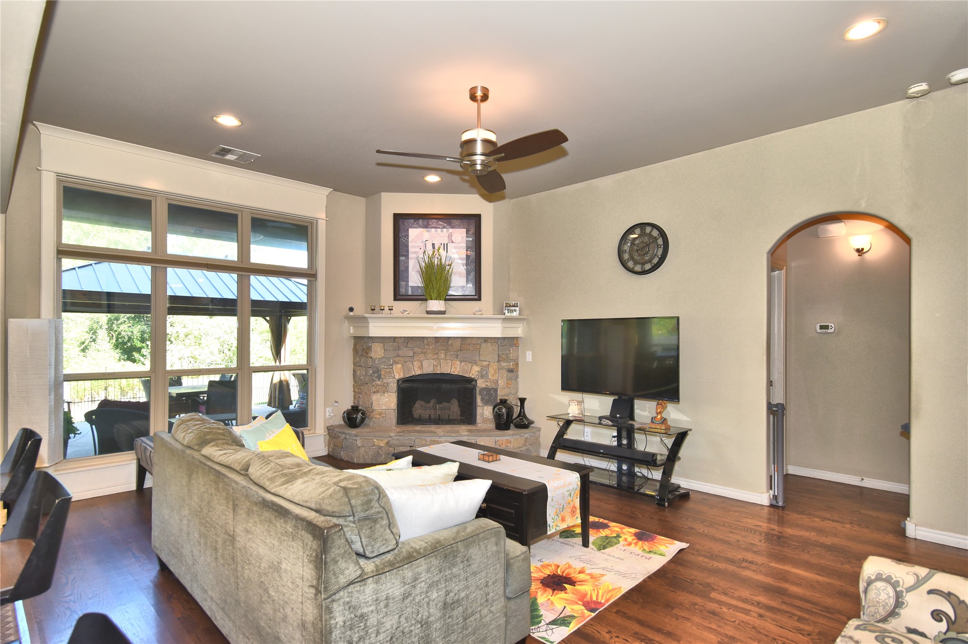
Move-in ready, beautifully maintained, and packed with space-this one-owner home checks every box. This stunning property offers the perfect combination of comfort, functionality, and room to grow. Featuring 4 living areas (with office), 4 bedrooms, 3.5bathrooms, a 3-car garage, and a timeless stucco and brick exterior, this home is designed for both everyday living and effortless entertaining. Step inside to a bright, open-concept layout with hardwood floors throughout the main level. A spacious foyer welcomes you, with a private home office and nearby half bath. The living area flows seamlessly into a chef's kitchen complete with quartz countertops, pull-out spice rack and trash bin. Large yard with an outside oasis with full outdoor kitchen perfect for entertaining all year around!
Details
MLS #
2632895
Listing Type
For Sale
Style
House
HOA Dues
$675
Sub-Type
Resale
Status
Active
Year
2015
Days On Site
48
Listing Provided By
Keller Williams Advantage | Charlyn Terry
Features
Bed(s)
4
Bath(s)
3 Total
SQ Feet
2,856
Garage
3
Story(s)
2
Acreage
0.30
Exterior
Lot Features
None
Parking
Garage Yes / No
Yes
Parking Features
Asphalt
Taxes
Tax Annual Amount
5390
Area Information
State
OK
County
Tulsa
City
Broken Arrow
Zip Code
74011
Community Name
Brighton Village
Listing VS Median (in Brighton Village)
Price: $425,000
low | high
Med: $397,500
56.470588235294% of Average
sqft: 2,856
low | high
Med: 2,418
65.336134453782% of Average
$ / sqft: $149
low | high
Med: $164
39.528535980149% of Average
On site: 48
low | high
Med: 21
100% of Average
Sourced by Back At You
Market Activity 74011
Date
Sales
Avg $ Per SqFt
Min Sale Price
Max Sale Price
Med Sale Price
Date: Sep 2026
Sales: 5
Avg $ Per SqFt: $157.1
Min Sale Price: $232,000
Max Sale Price: $725,620
Med Sale Price: $475,000
Date: Aug 2026
Sales: 27
Avg $ Per SqFt: $163.74
Min Sale Price: $136,000
Max Sale Price: $1,310,000
Med Sale Price: $286,000
Date: Jul 2026
Sales: 35
Avg $ Per SqFt: $158.16
Min Sale Price: $95,000
Max Sale Price: $633,500
Med Sale Price: $280,000
Date: Jun 2026
Sales: 49
Avg $ Per SqFt: $158.68
Min Sale Price: $98,000
Max Sale Price: $985,000
Med Sale Price: $327,465
Date: May 2026
Sales: 57
Avg $ Per SqFt: $157.15
Min Sale Price: $125,000
Max Sale Price: $930,000
Med Sale Price: $305,000
Date: Apr 2026
Sales: 56
Avg $ Per SqFt: $162.63
Min Sale Price: $195,000
Max Sale Price: $1,725,000
Med Sale Price: $315,000
Date: Mar 2026
Sales: 74
Avg $ Per SqFt: $174.27
Min Sale Price: $150,000
Max Sale Price: $2,780,000
Med Sale Price: $316,500
Date: Feb 2026
Sales: 49
Avg $ Per SqFt: $162.82
Min Sale Price: $75,000
Max Sale Price: $812,000
Med Sale Price: $303,190
Date: Jan 2026
Sales: 51
Avg $ Per SqFt: $149.7
Min Sale Price: $1,795
Max Sale Price: $780,000
Med Sale Price: $304,500
Date: Dec 2025
Sales: 42
Avg $ Per SqFt: $140.06
Min Sale Price: $1,195
Max Sale Price: $725,000
Med Sale Price: $261,750
Date: Nov 2025
Sales: 51
Avg $ Per SqFt: $164.15
Min Sale Price: $235,000
Max Sale Price: $594,000
Med Sale Price: $313,980
Date: Oct 2025
Sales: 25
Avg $ Per SqFt: $161.03
Min Sale Price: $1,900
Max Sale Price: $949,000
Med Sale Price: $328,000
Sourced by Back At You
Sep 2026
Sales:
5
Avg $ Per SqFt:
$157.1
Min Sale Price:
$232,000
Max Sale Price:
$725,620
Med Sale Price:
$475,000
Aug 2026
Sales:
27
Avg $ Per SqFt:
$163.74
Min Sale Price:
$136,000
Max Sale Price:
$1,310,000
Med Sale Price:
$286,000
Jul 2026
Sales:
35
Avg $ Per SqFt:
$158.16
Min Sale Price:
$95,000
Max Sale Price:
$633,500
Med Sale Price:
$280,000
Jun 2026
Sales:
49
Avg $ Per SqFt:
$158.68
Min Sale Price:
$98,000
Max Sale Price:
$985,000
Med Sale Price:
$327,465
May 2026
Sales:
57
Avg $ Per SqFt:
$157.15
Min Sale Price:
$125,000
Max Sale Price:
$930,000
Med Sale Price:
$305,000
Apr 2026
Sales:
56
Avg $ Per SqFt:
$162.63
Min Sale Price:
$195,000
Max Sale Price:
$1,725,000
Med Sale Price:
$315,000
Mar 2026
Sales:
74
Avg $ Per SqFt:
$174.27
Min Sale Price:
$150,000
Max Sale Price:
$2,780,000
Med Sale Price:
$316,500
Feb 2026
Sales:
49
Avg $ Per SqFt:
$162.82
Min Sale Price:
$75,000
Max Sale Price:
$812,000
Med Sale Price:
$303,190
Jan 2026
Sales:
51
Avg $ Per SqFt:
$149.7
Min Sale Price:
$1,795
Max Sale Price:
$780,000
Med Sale Price:
$304,500
Dec 2025
Sales:
42
Avg $ Per SqFt:
$140.06
Min Sale Price:
$1,195
Max Sale Price:
$725,000
Med Sale Price:
$261,750
Nov 2025
Sales:
51
Avg $ Per SqFt:
$164.15
Min Sale Price:
$235,000
Max Sale Price:
$594,000
Med Sale Price:
$313,980
Oct 2025
Sales:
25
Avg $ Per SqFt:
$161.03
Min Sale Price:
$1,900
Max Sale Price:
$949,000
Med Sale Price:
$328,000
MLS Number: 2632895
Charlyn Terry – (918) 810-4630 – c.terryproperties@gmail.com
Keller Williams Advantage – (918) 712-2252 – sbeach@kw.com
MLS Internet Data Exchange (IDX) information is provided exclusively for consumers’ personal, non-commercial use and may not be used for any purpose other than to identify prospective properties consumers may be interested in purchasing, and that the data is deemed reliable but is not guaranteed accurate by the Greater Tulsa Association of REALTORS® MLS.
MLS Number: 2632895
Charlyn Terry – (918) 810-4630 – c.terryproperties@gmail.com
Keller Williams Advantage – (918) 712-2252 – sbeach@kw.com