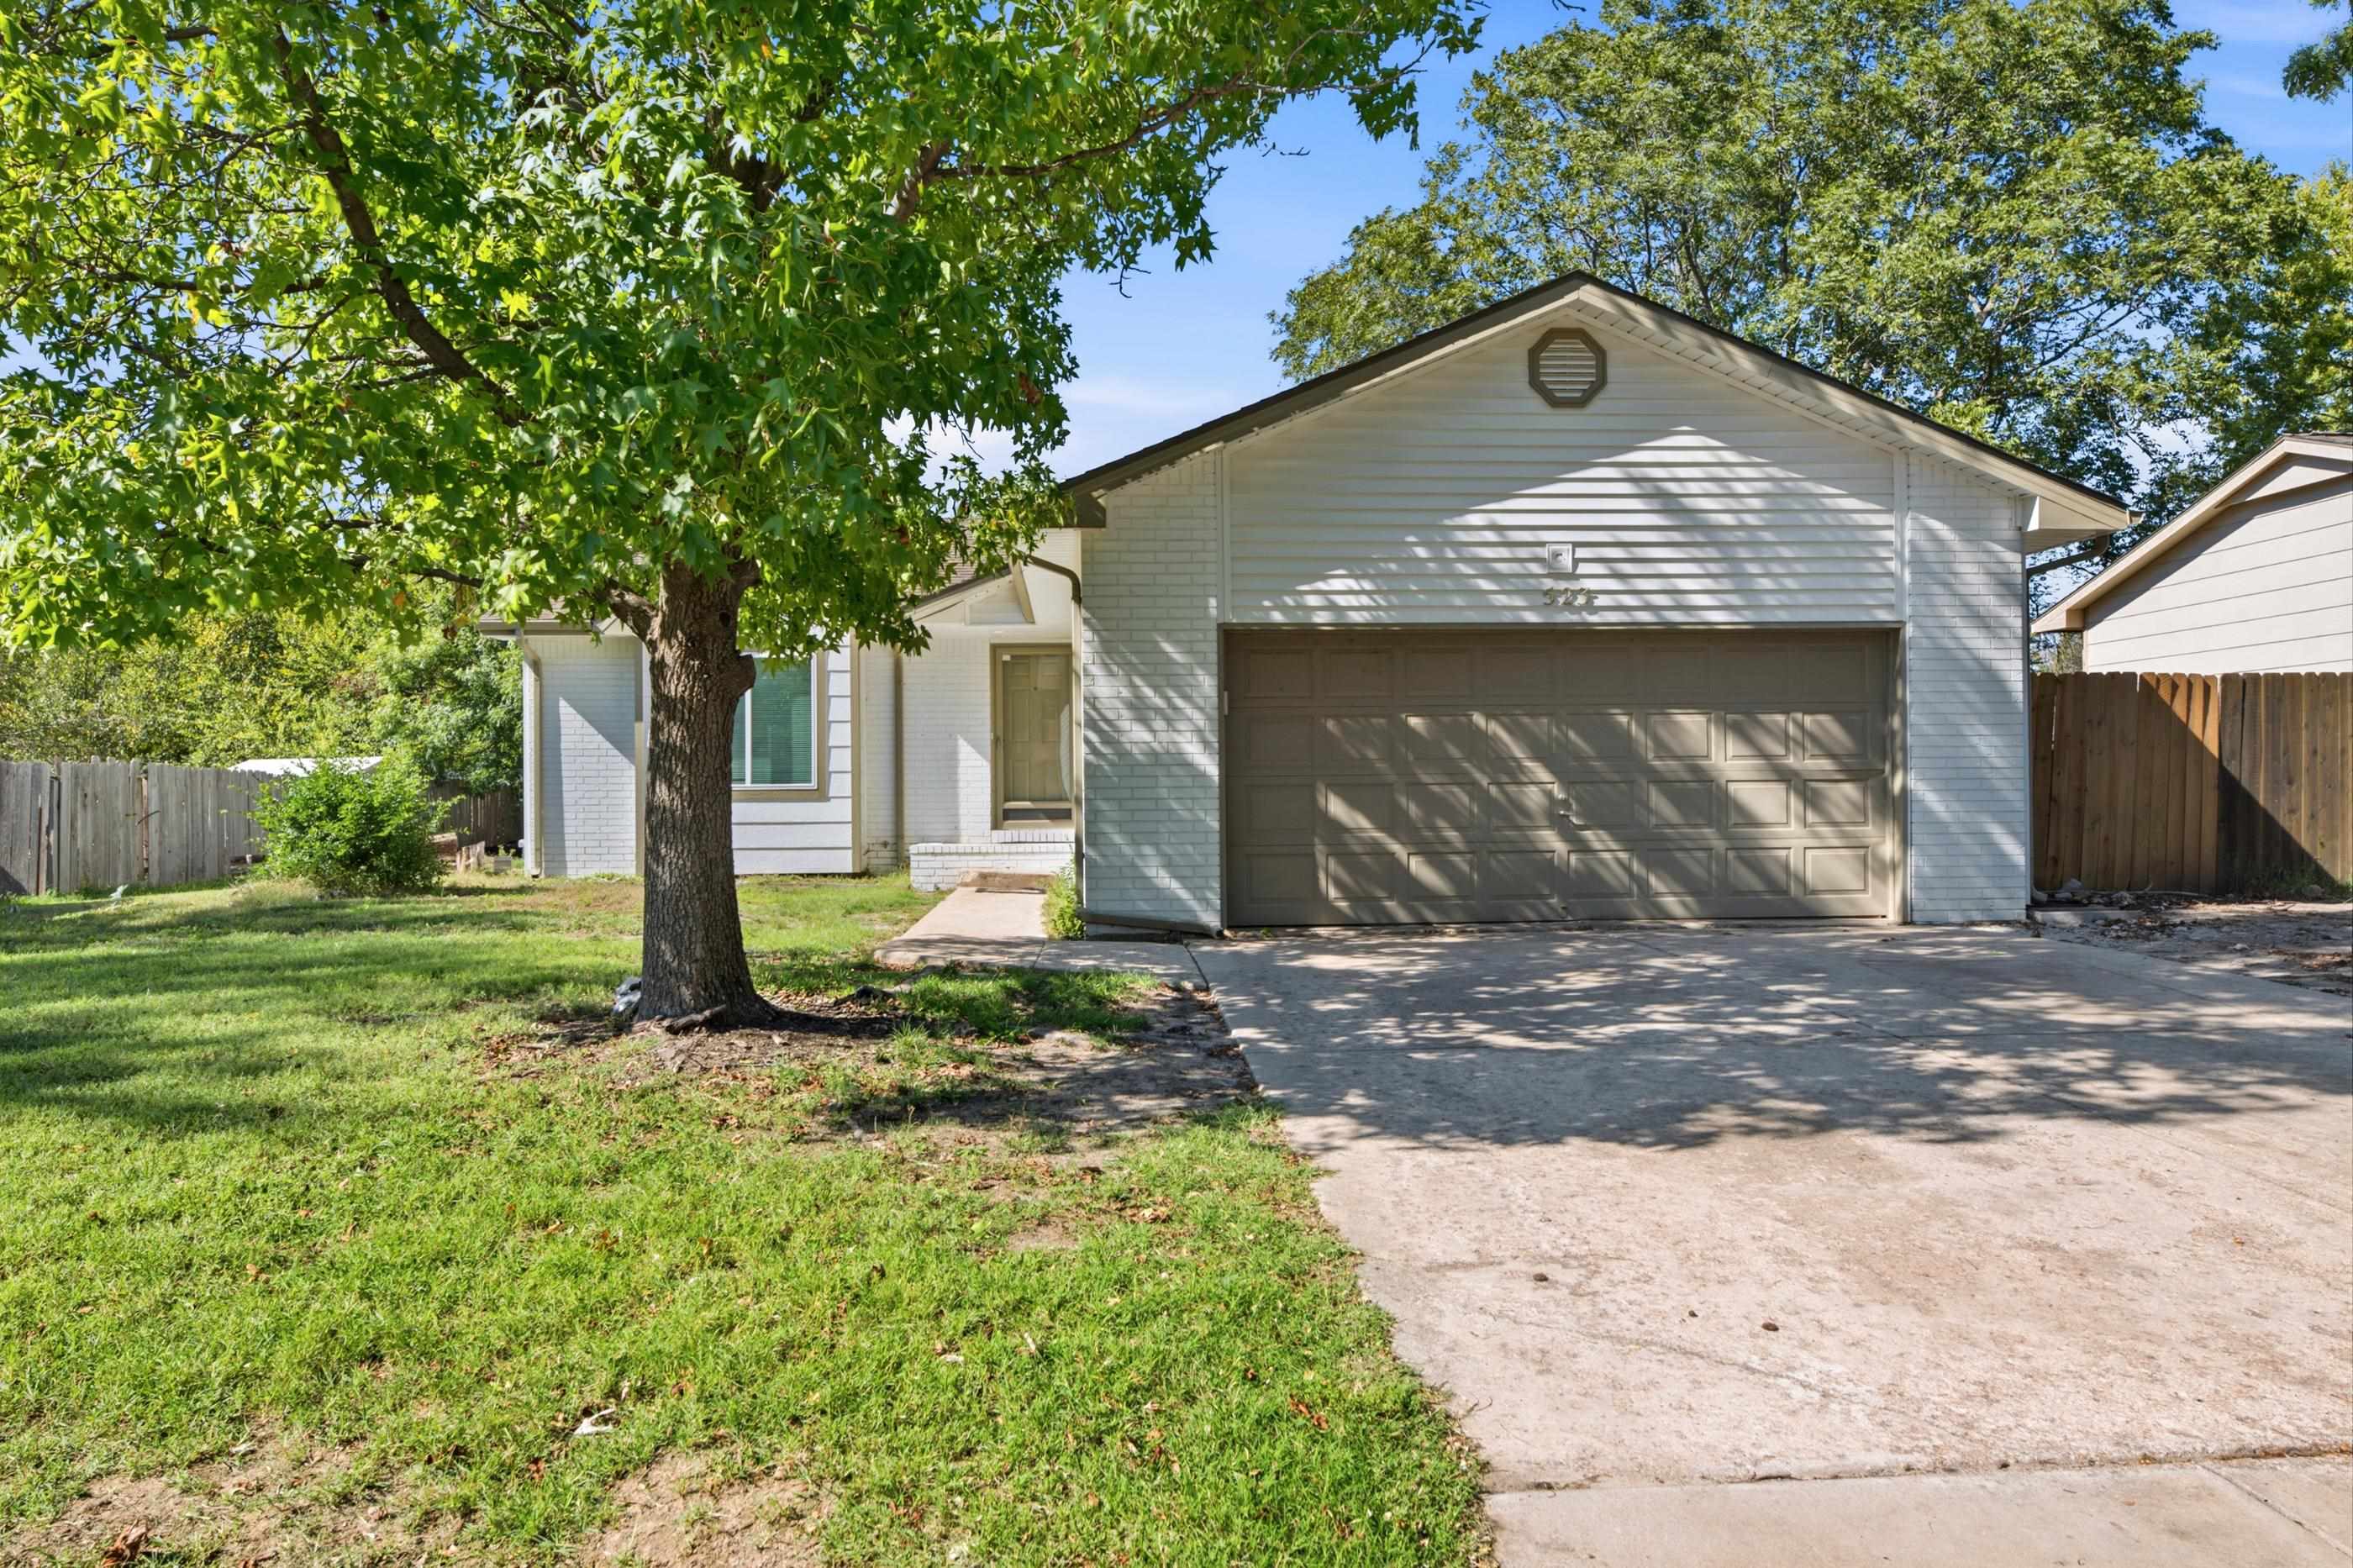
Exterior featuring light-toned brick and siding, front-facing two-car garage, concrete driveway, and mature trees
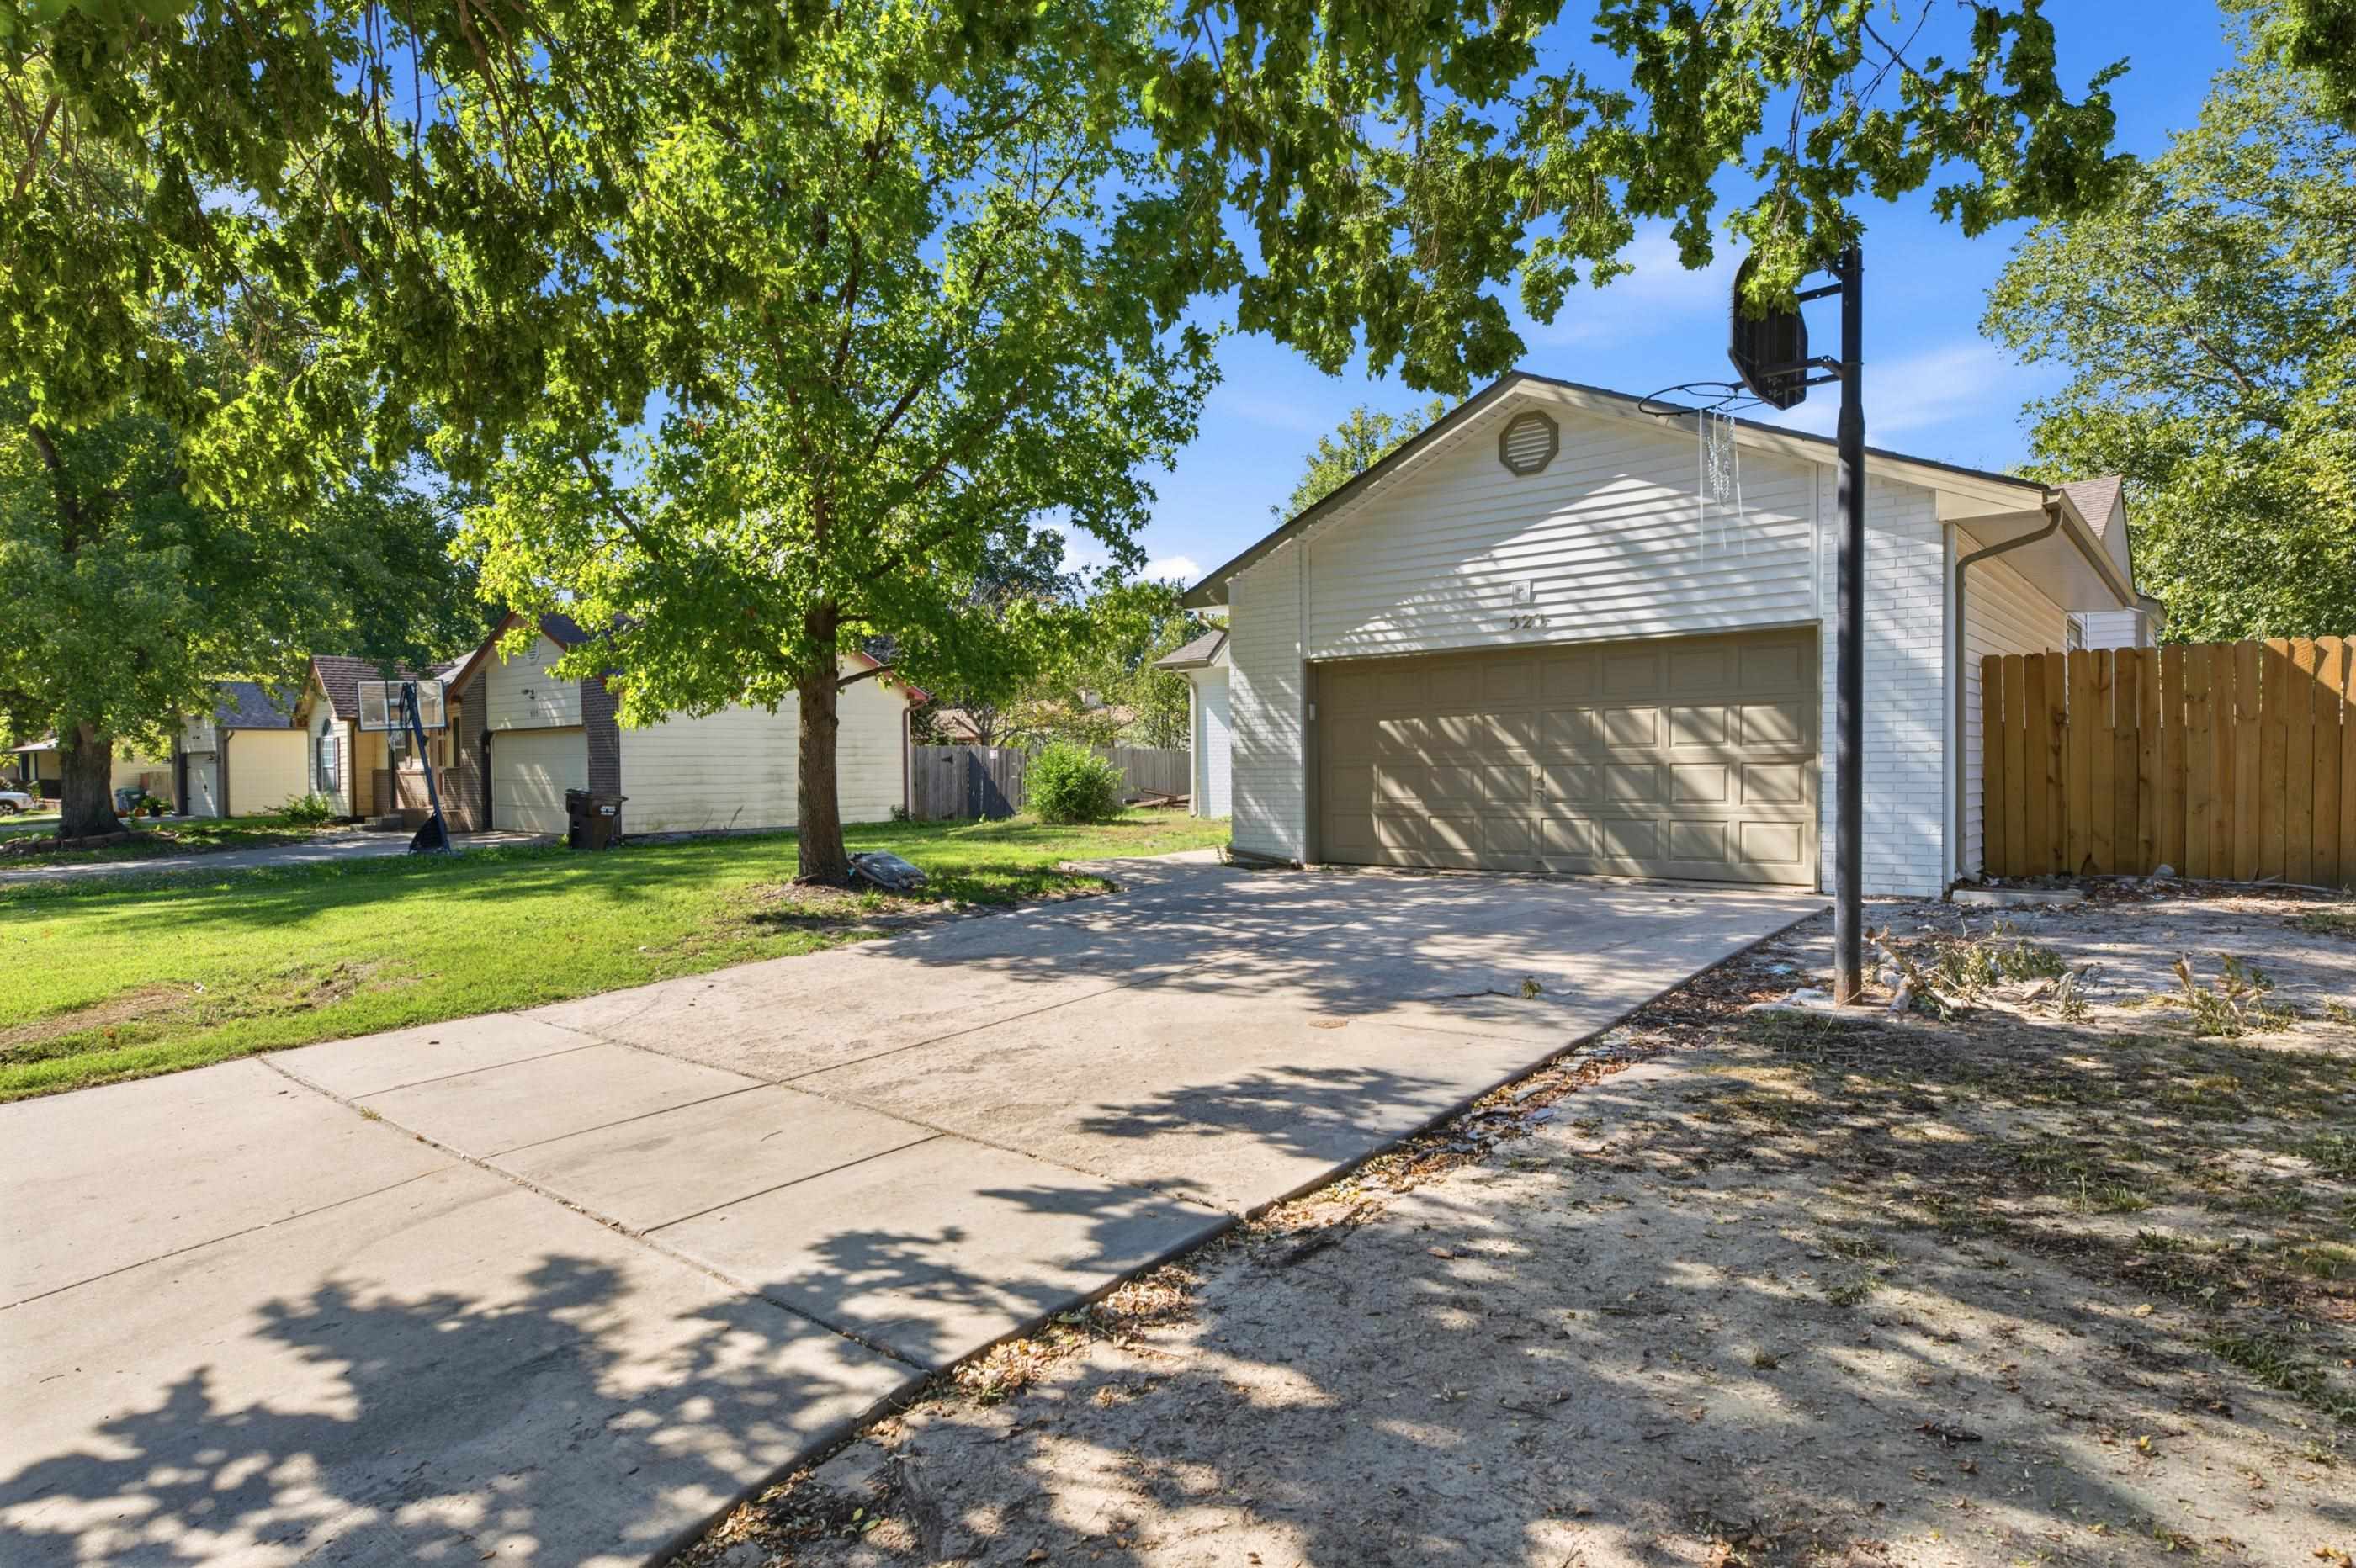
Attached garage with concrete driveway, horizontal siding, and vertical wood fencing
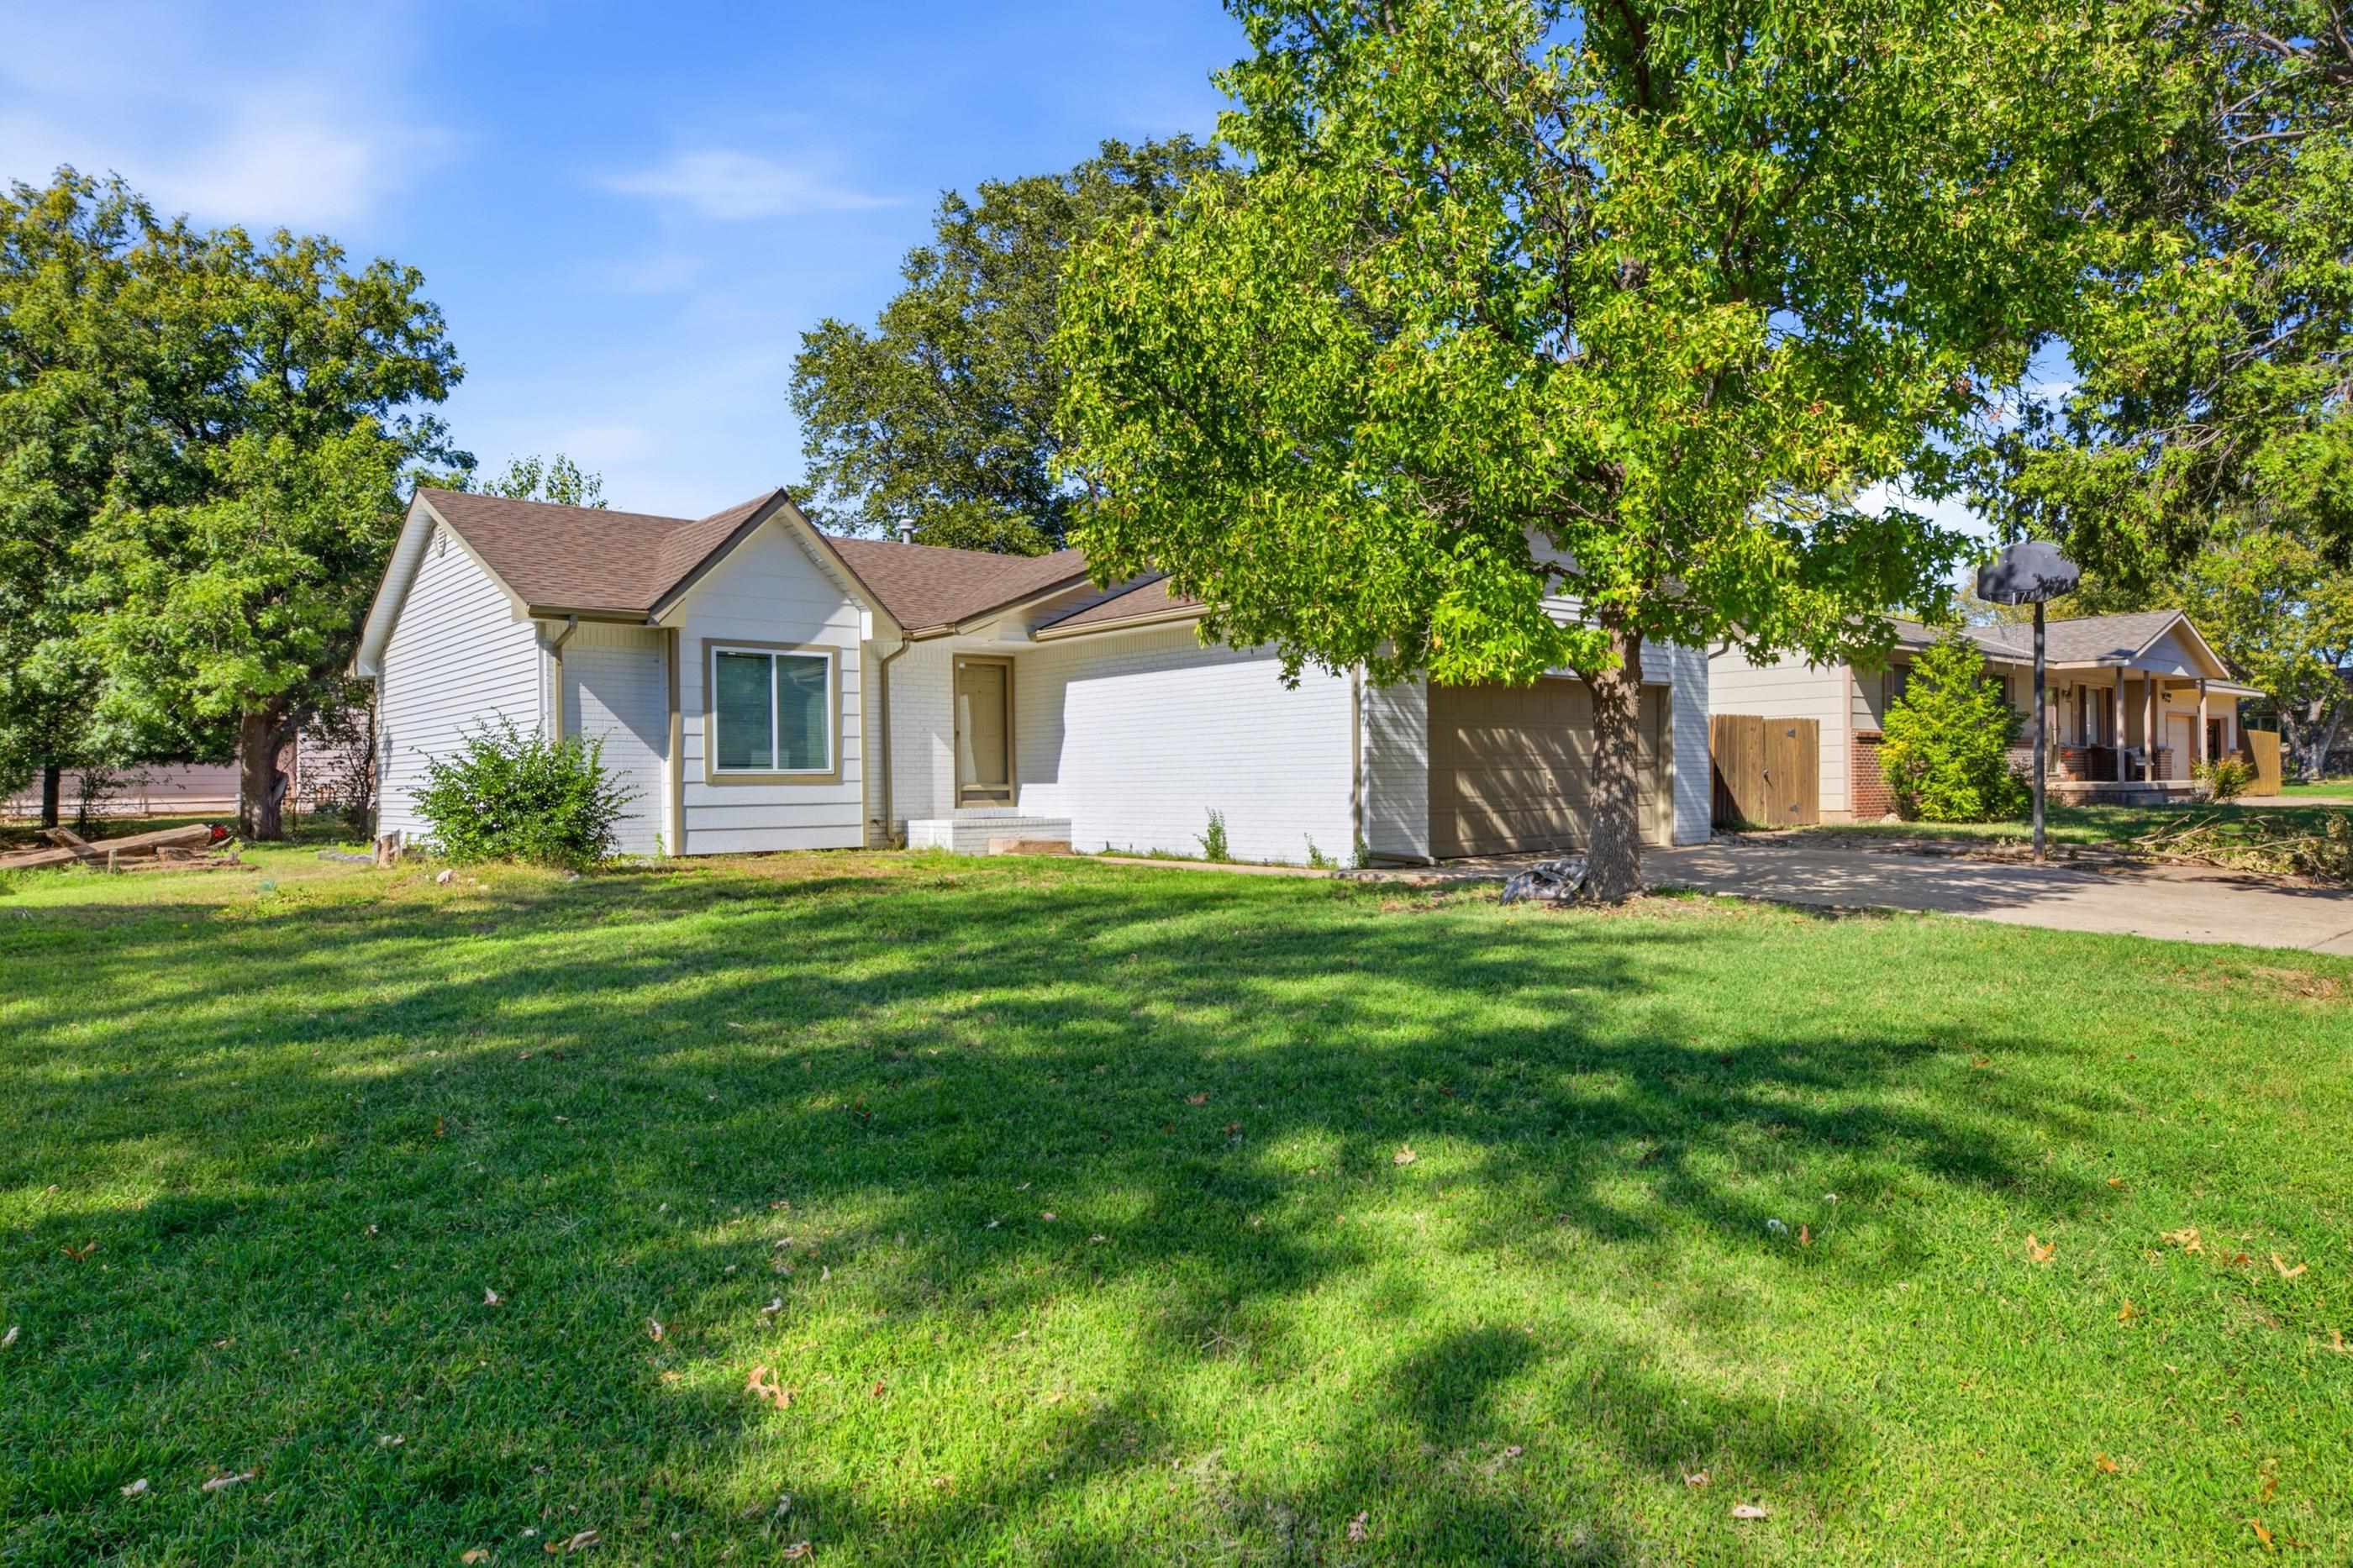
Exterior featuring a light-toned siding facade, a dual-gabled roofline, an attached two-car garage, and an expansive front lawn with mature landscaping
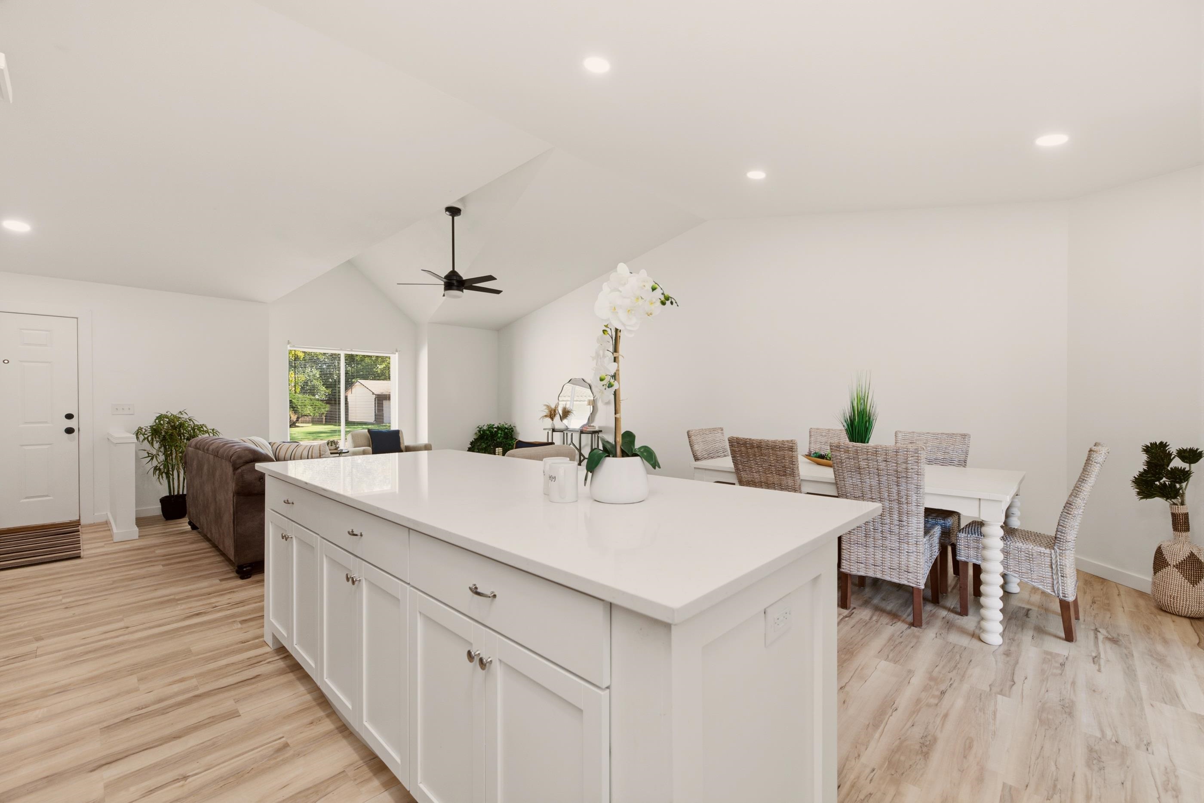
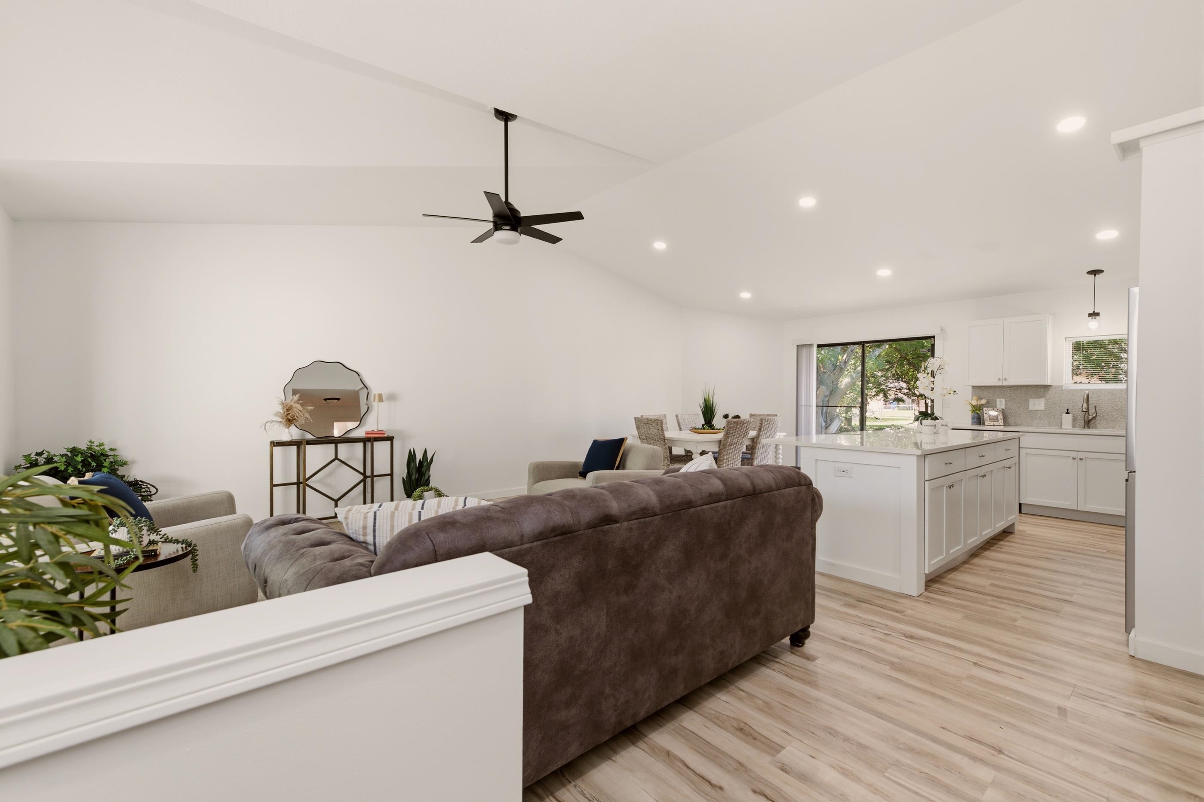
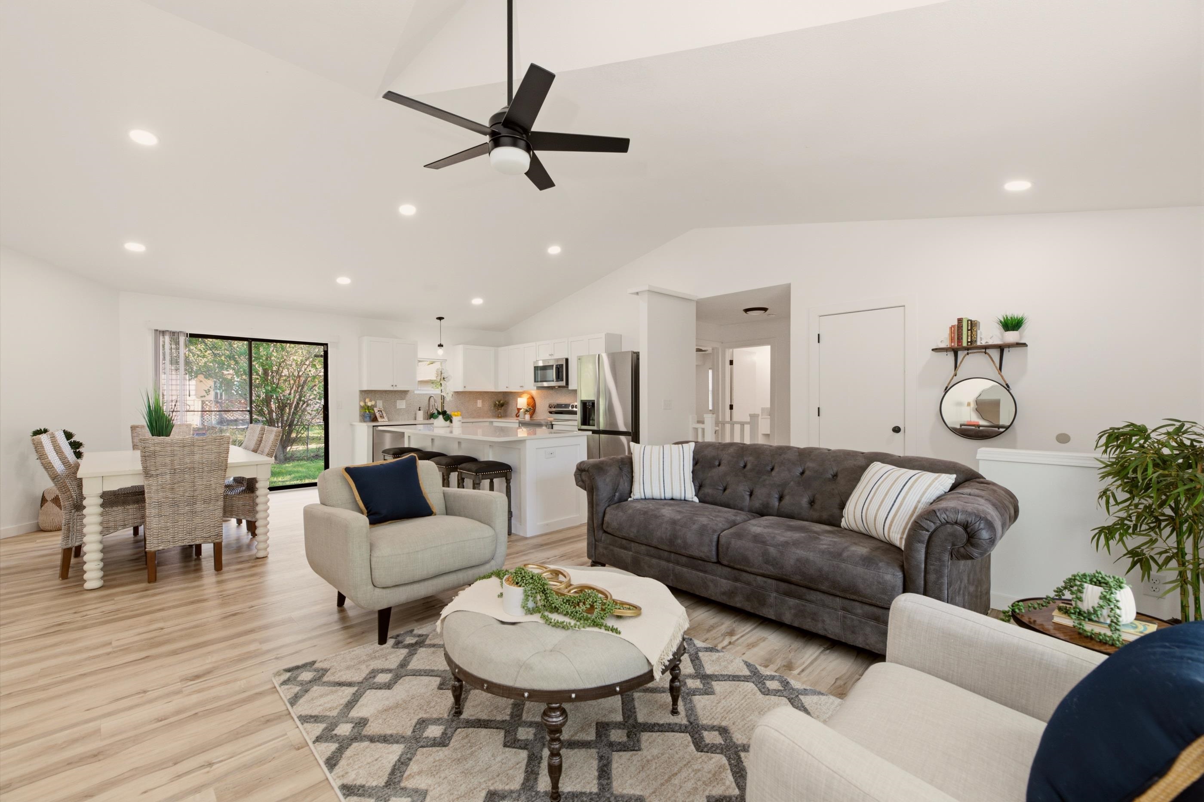
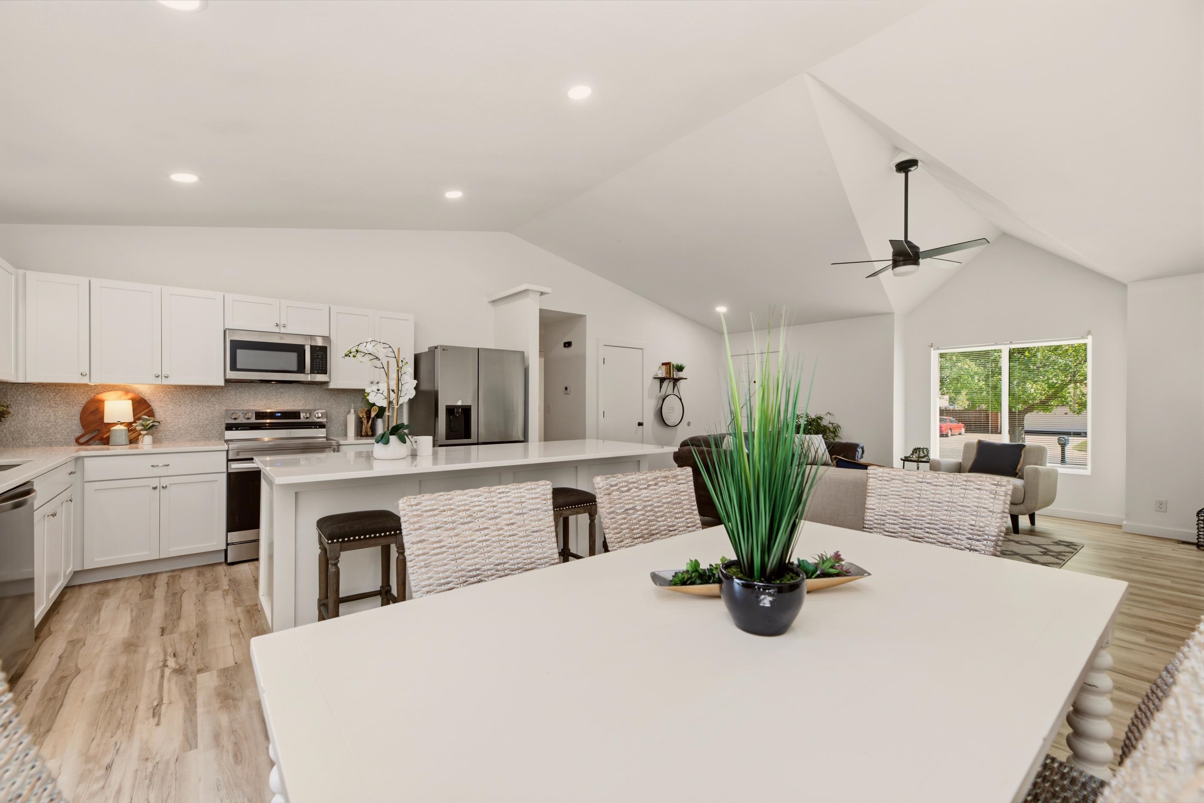
Vaulted ceilings featuring recessed lighting, a central island with a quartz countertop, white shaker-style cabinetry, a matte black ceiling fan, and wood-finish flooring
Open-concept living space featuring vaulted ceilings, wood-finish flooring, recessed lighting, a center island with stone-finish countertops, and a matte black ceiling fan
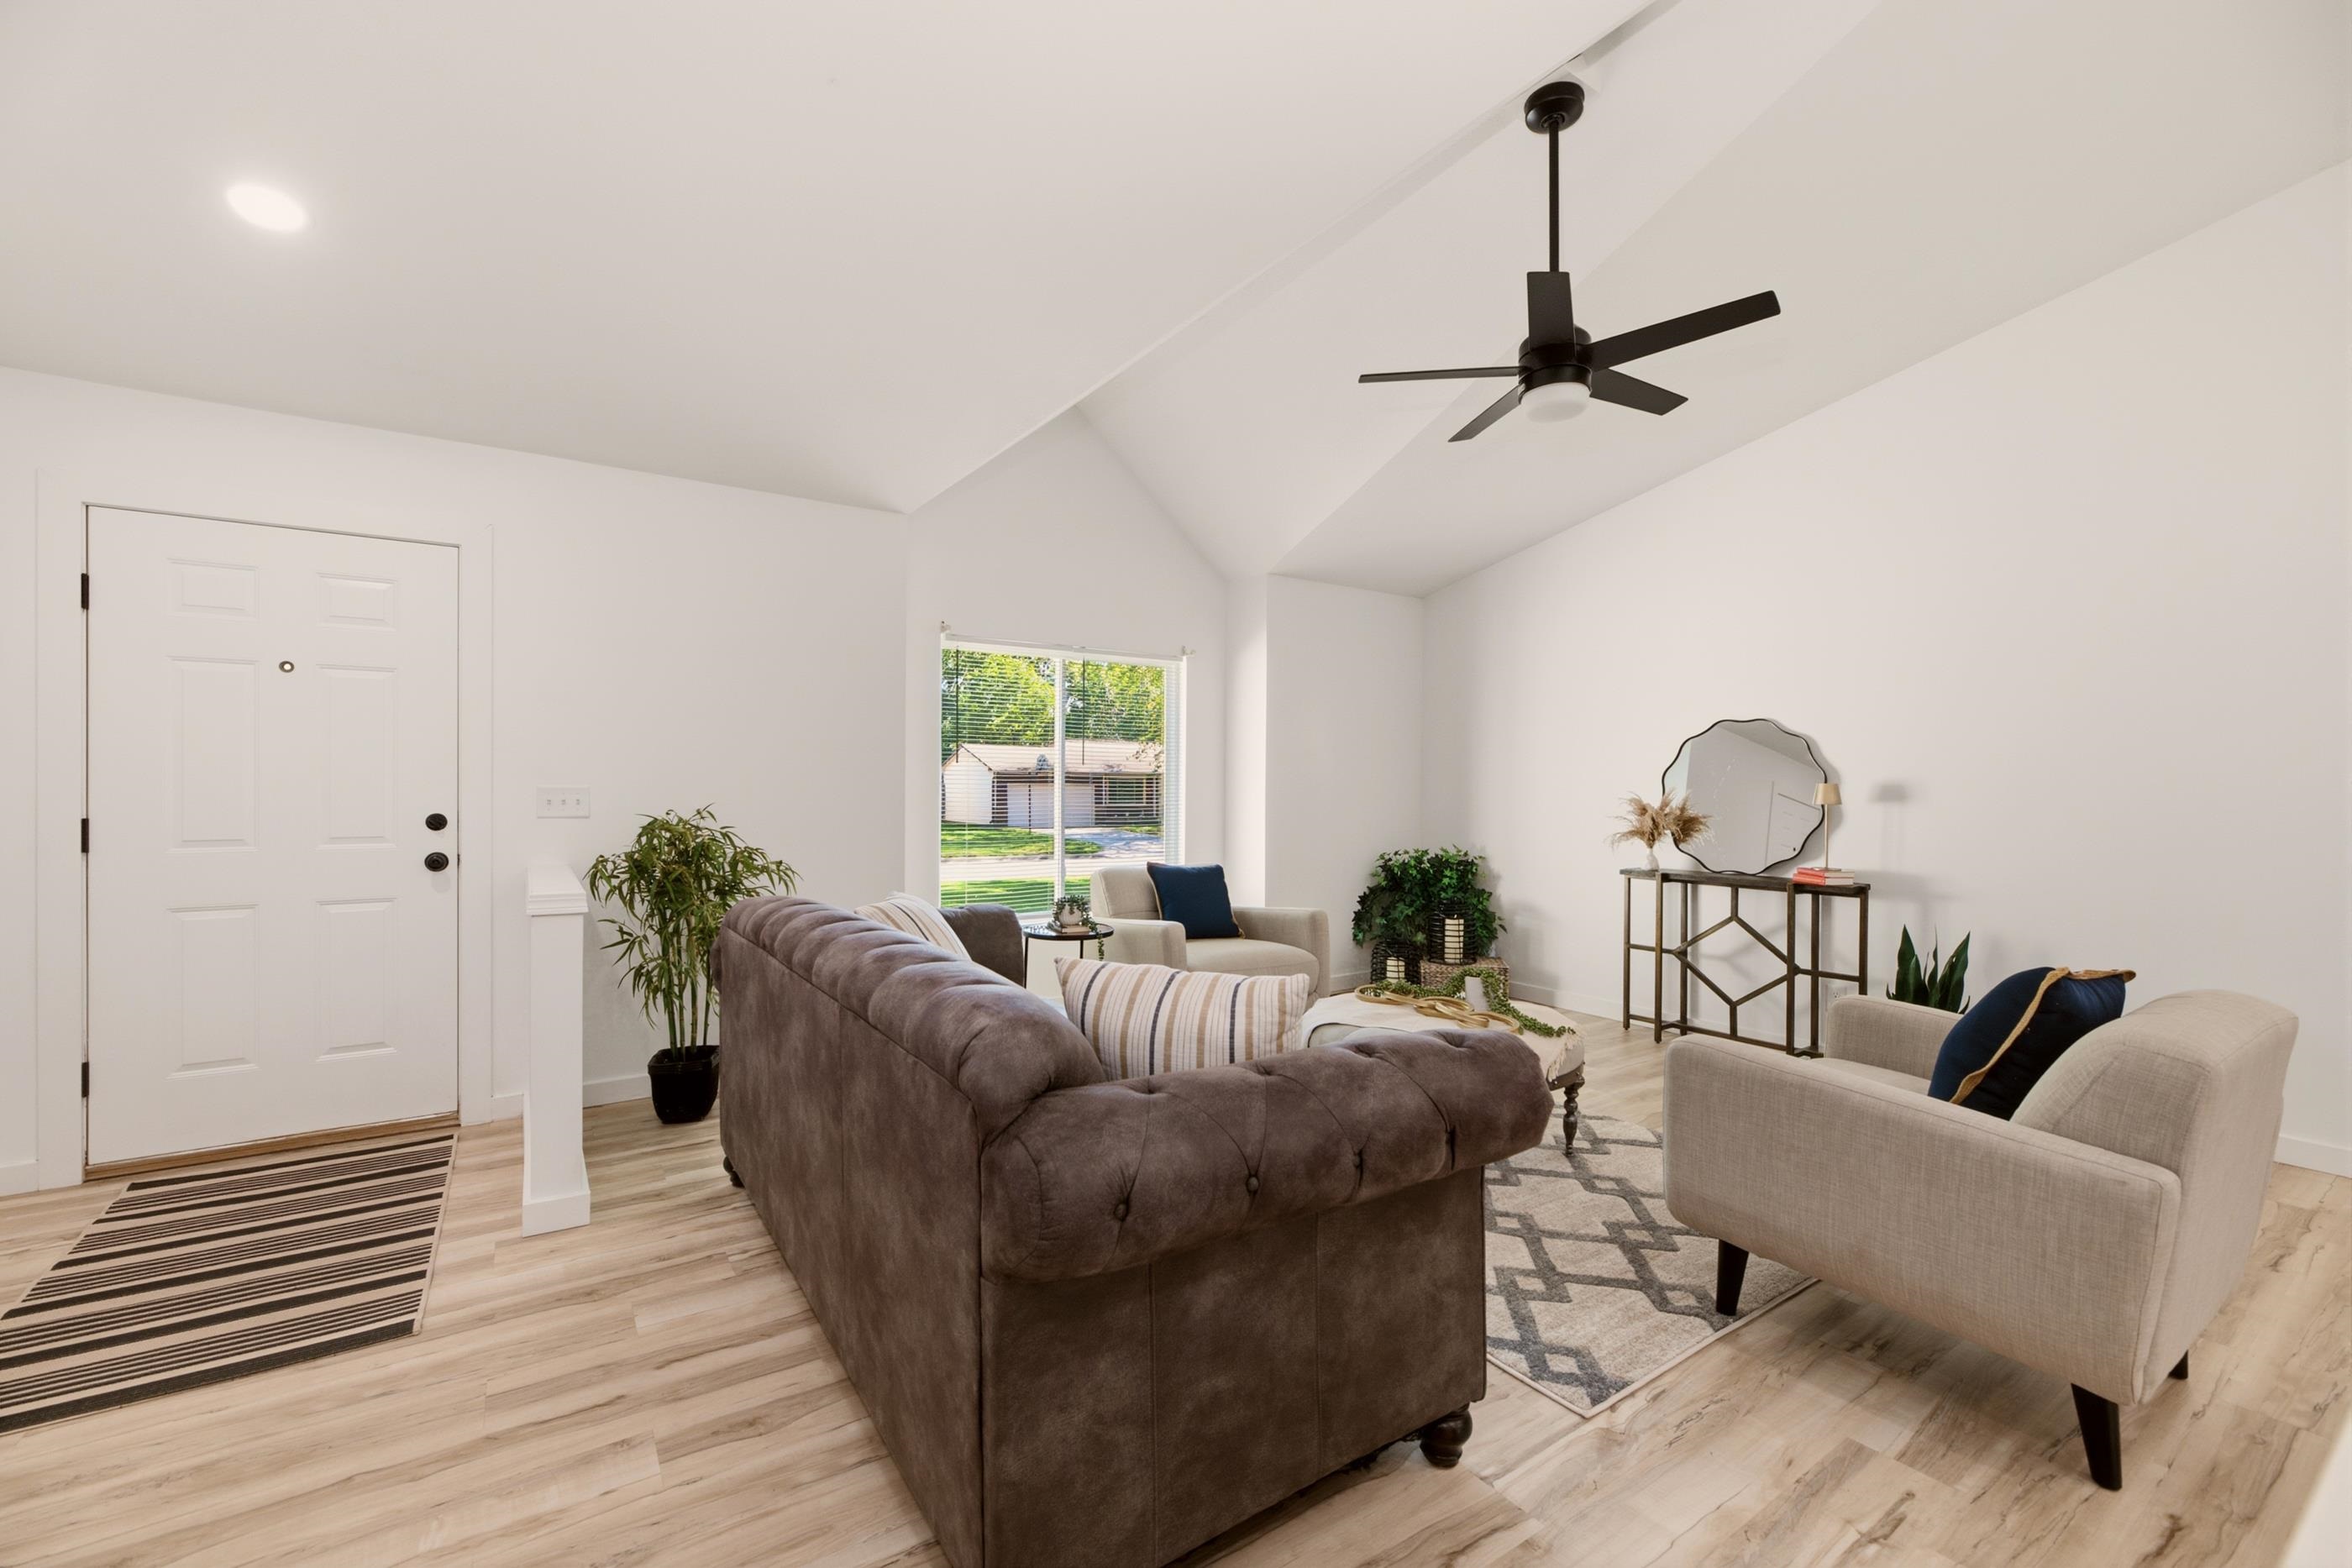
Vaulted ceilings featuring a matte black ceiling fan, wood-finish flooring, and a six-panel entry door
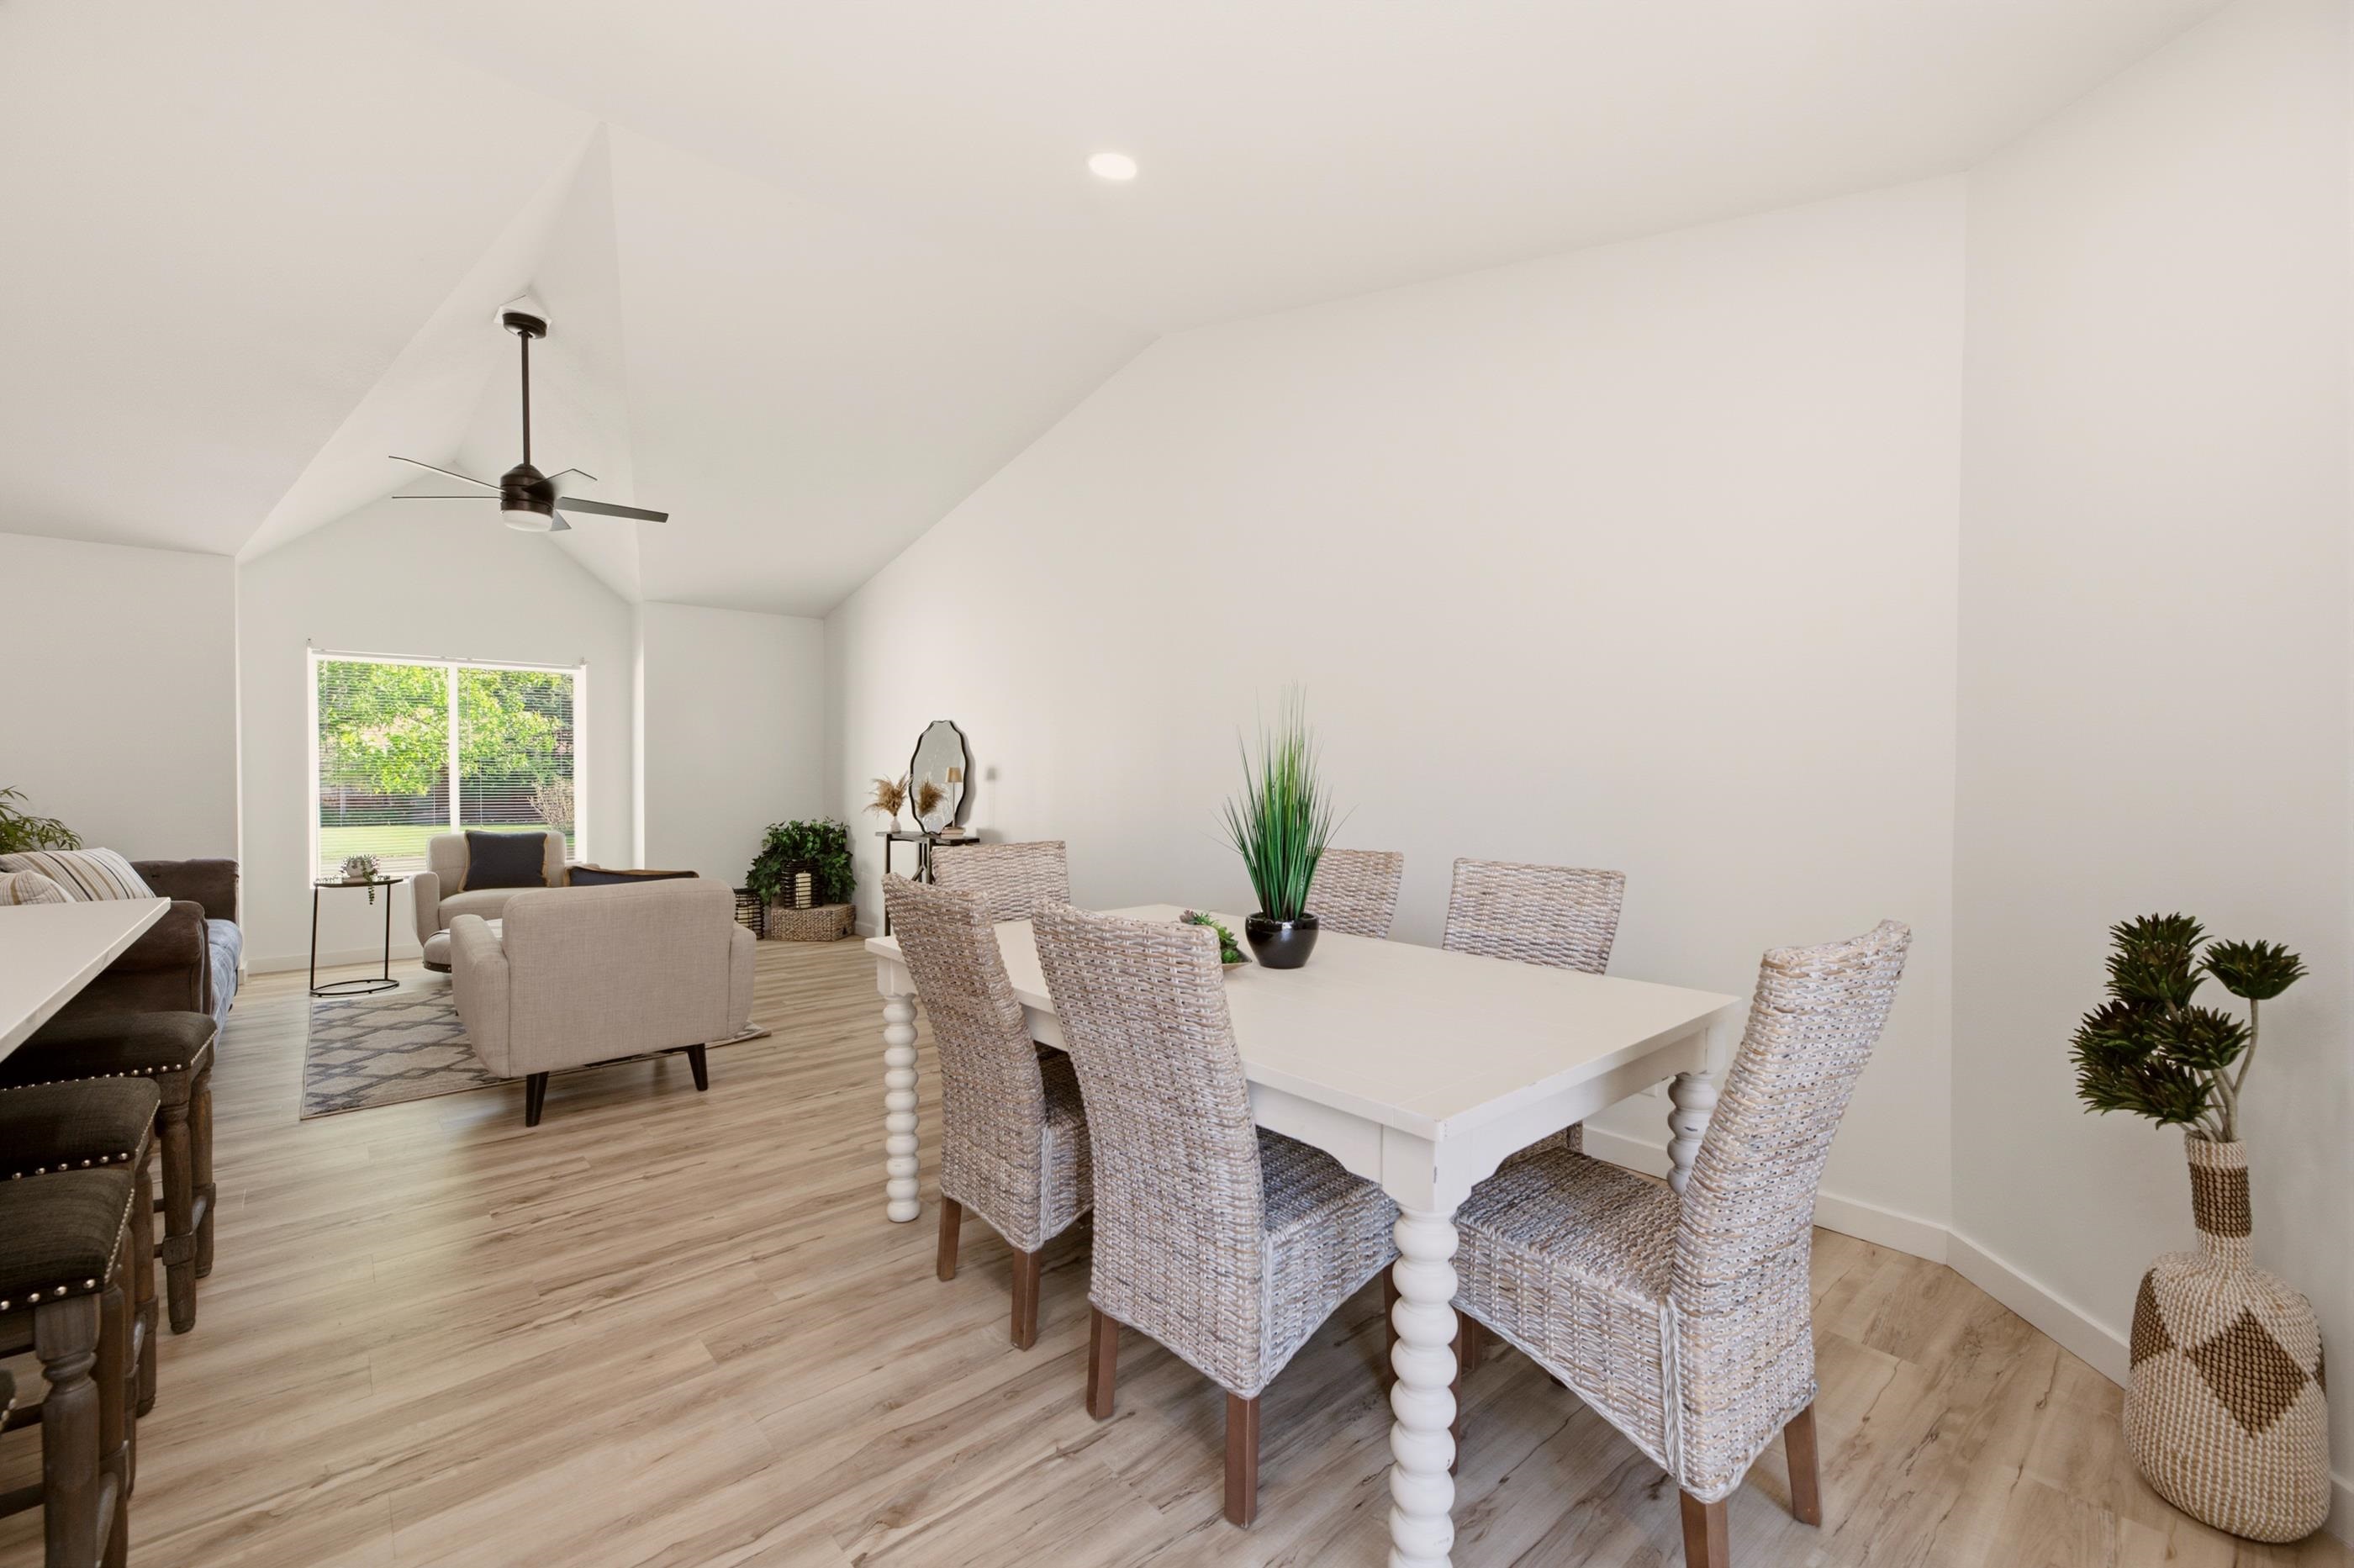
Vaulted ceilings, wood-finish flooring, recessed lighting, central ceiling fan, and sliding glass door
Vaulted ceiling with a central matte black ceiling fan, wood-finish flooring, and large picture window
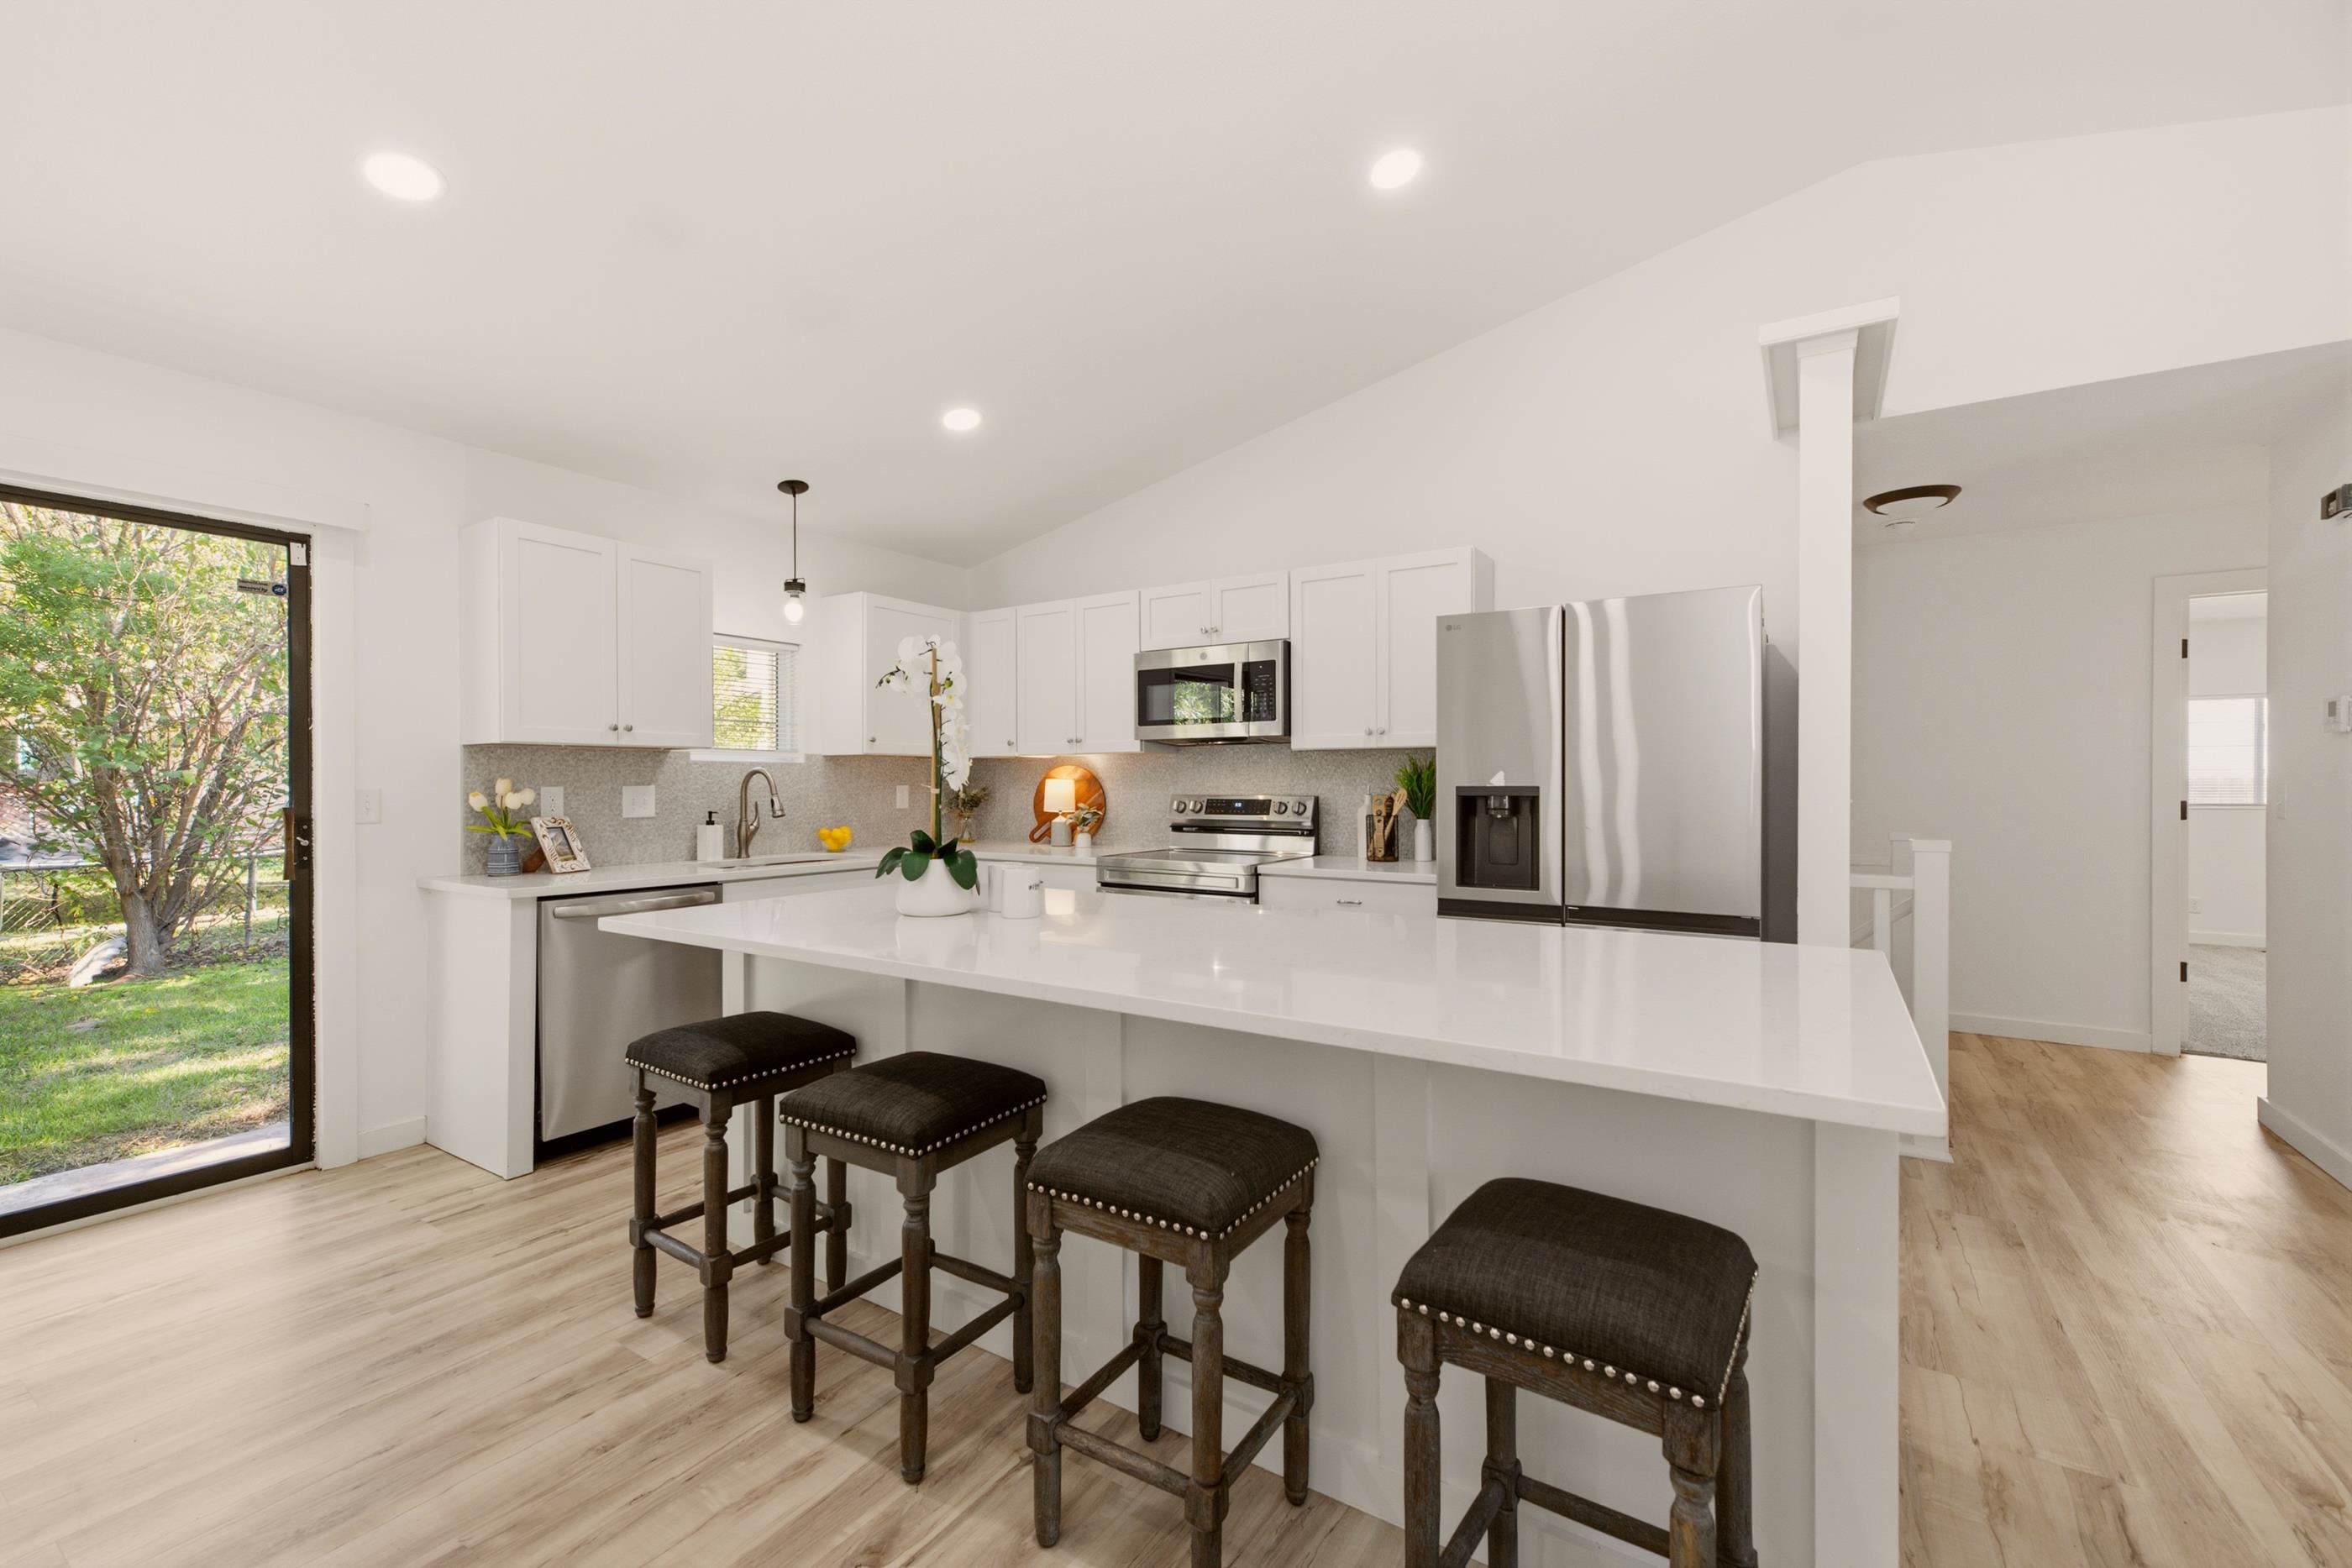
Vaulted ceilings, white cabinetry, quartz-topped kitchen island, stainless steel appliances, and wood-finish flooring
Kitchen featuring a central island with a solid-surface countertop, white shaker-style cabinetry, stainless steel appliances, and wood-finish flooring
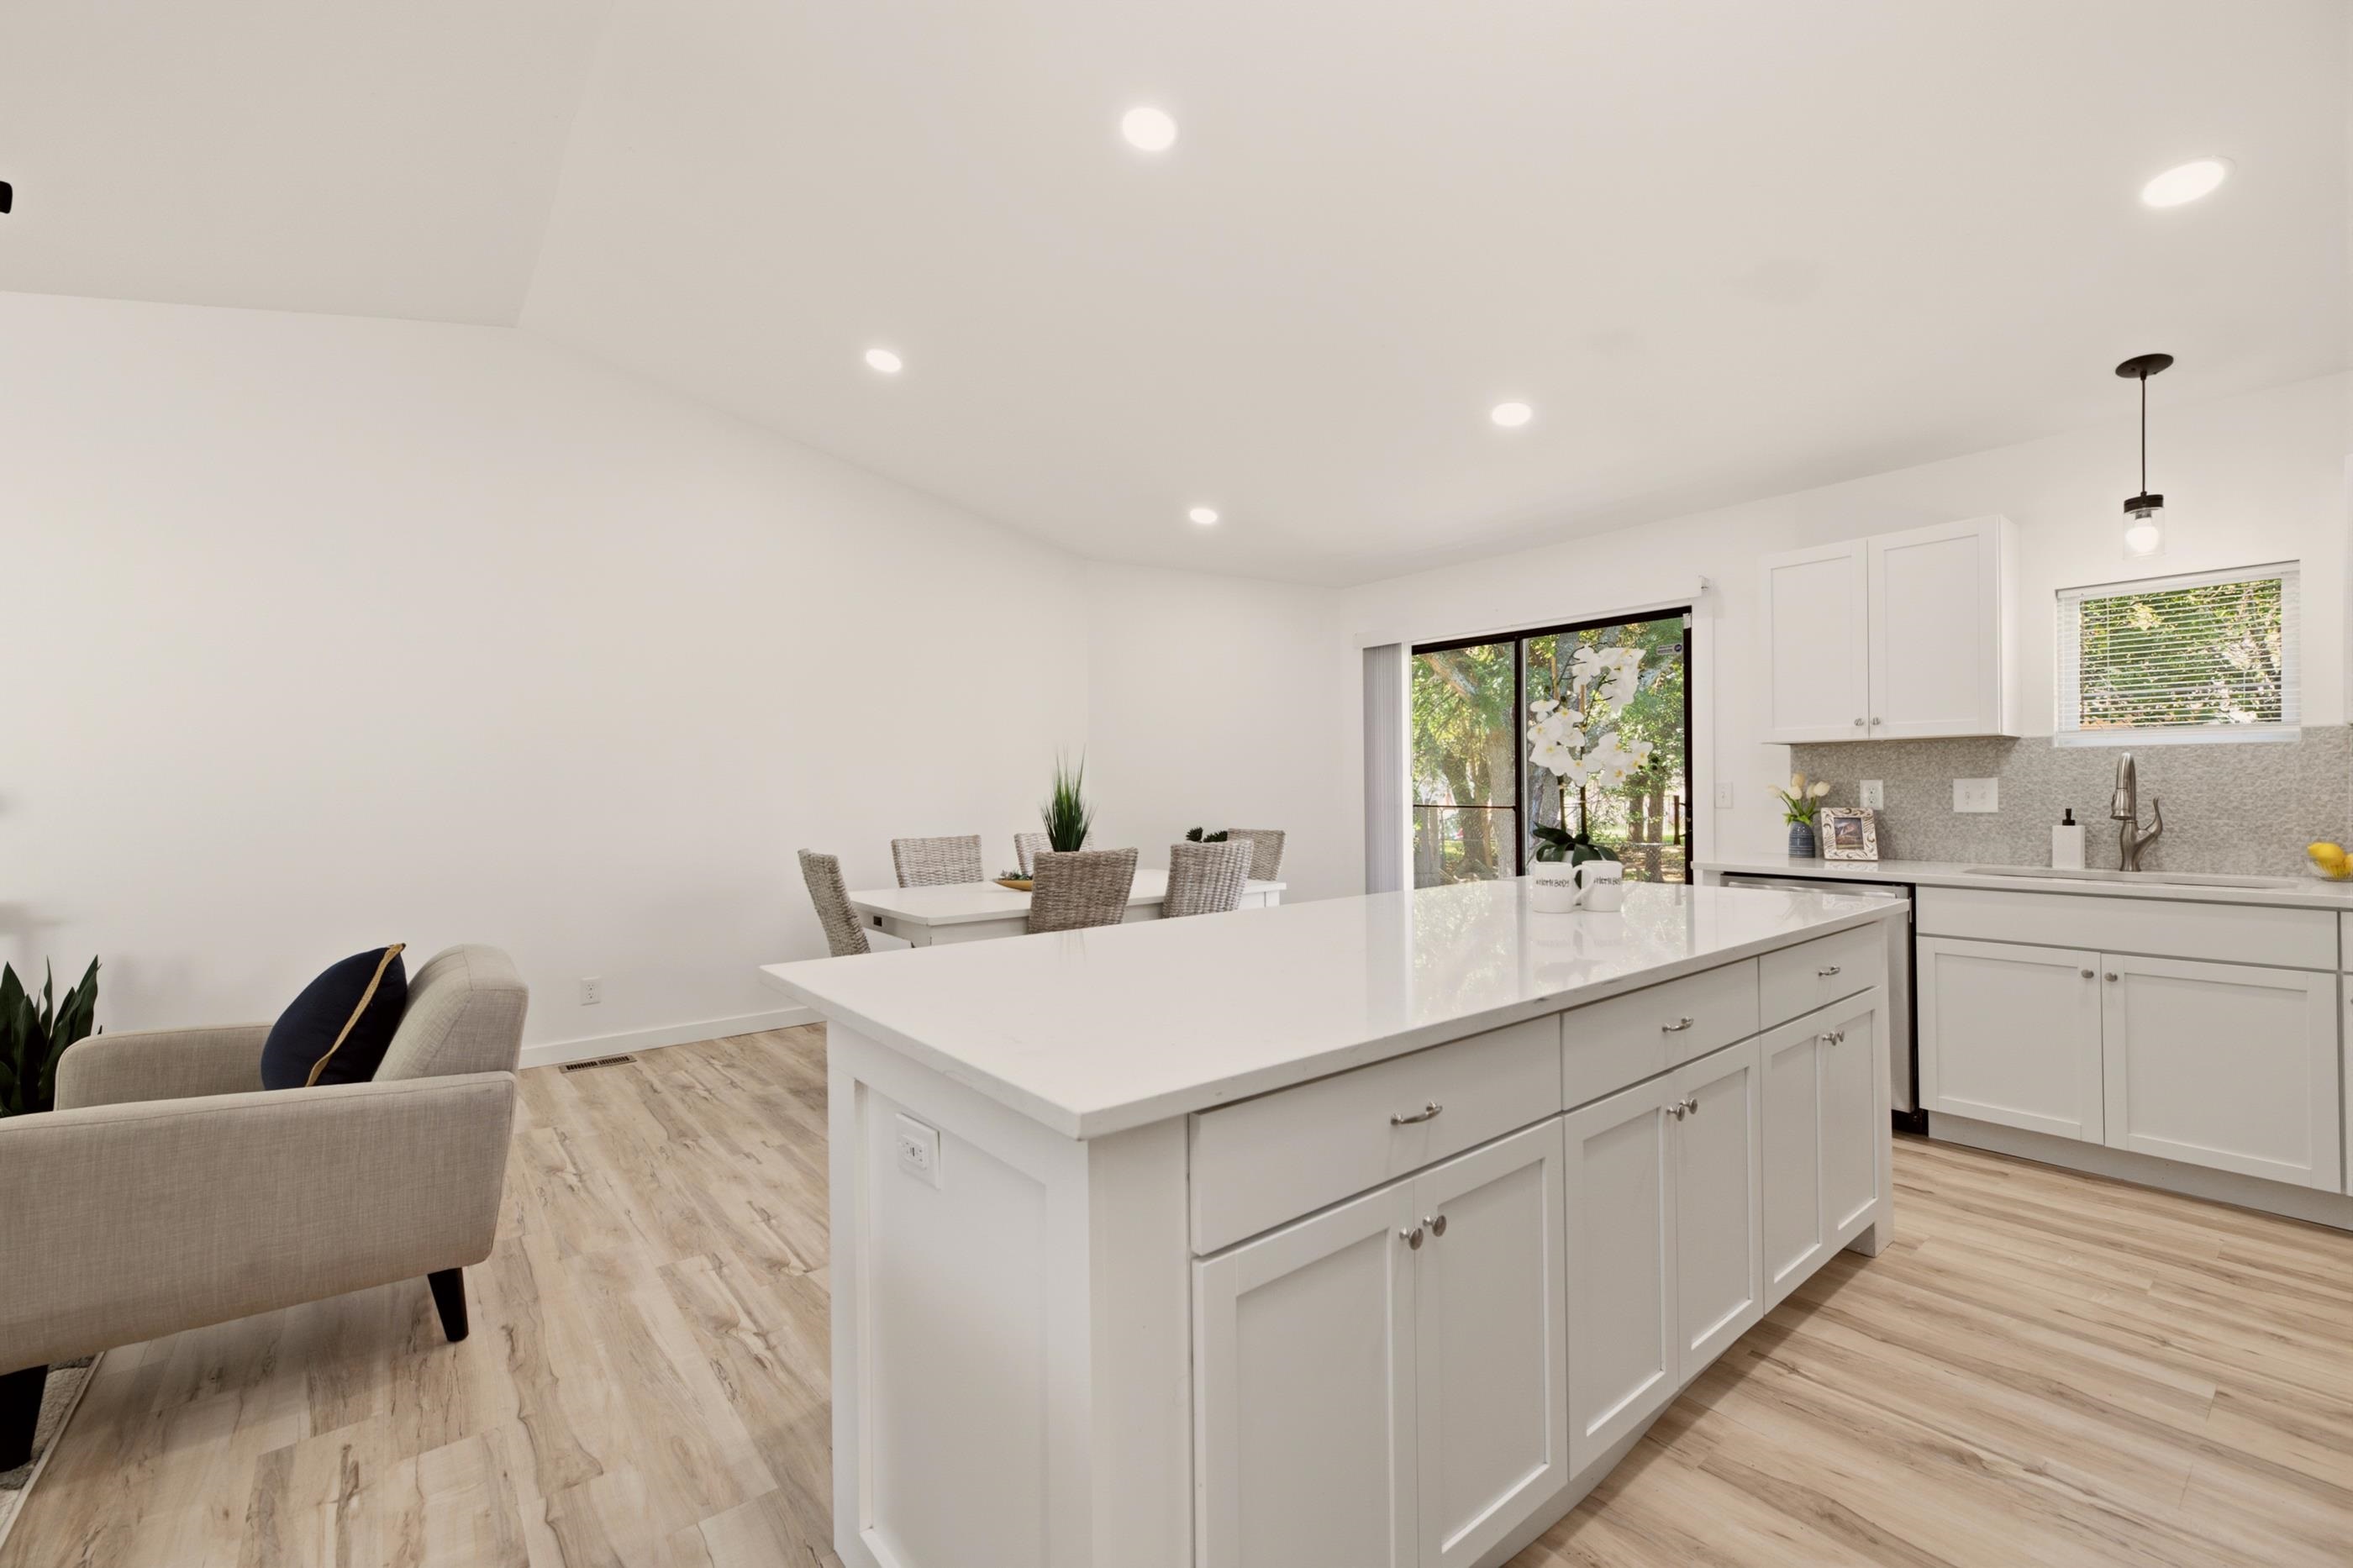
Kitchen featuring an island with a stone countertop, white shaker-style cabinetry, mosaic tile backsplash, wood-finish flooring, and recessed ceiling lighting
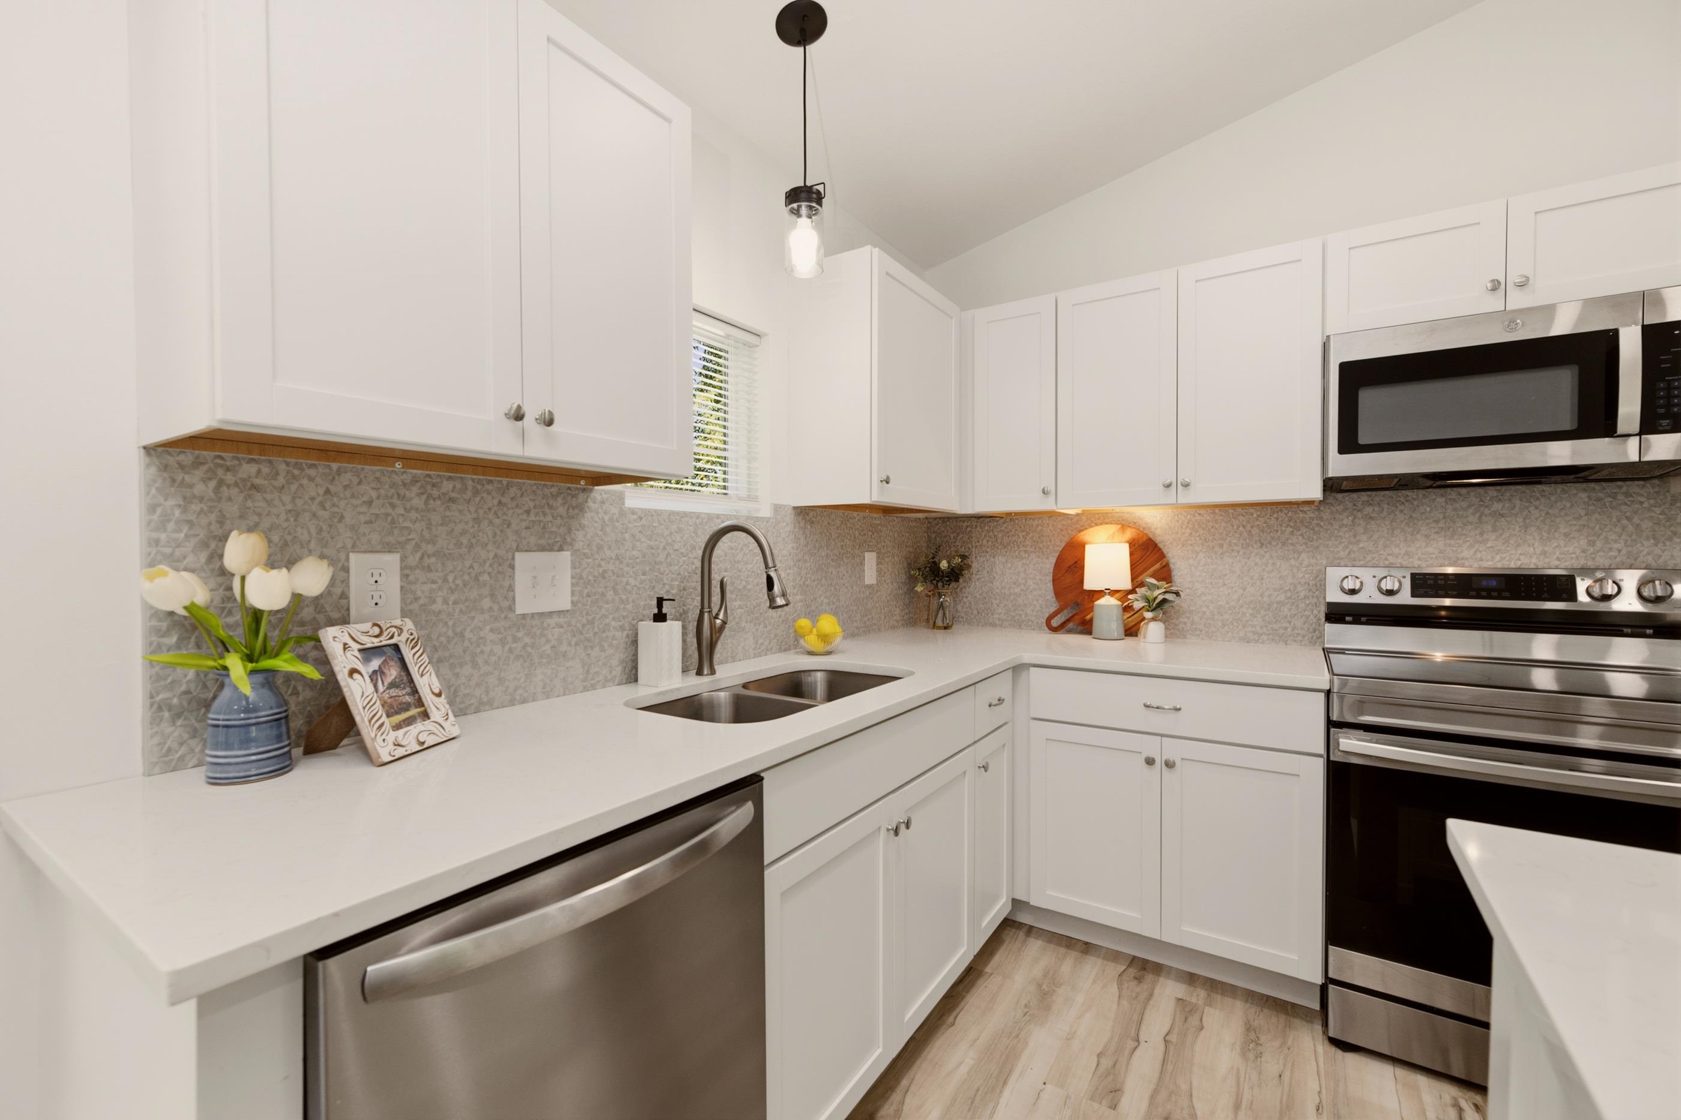
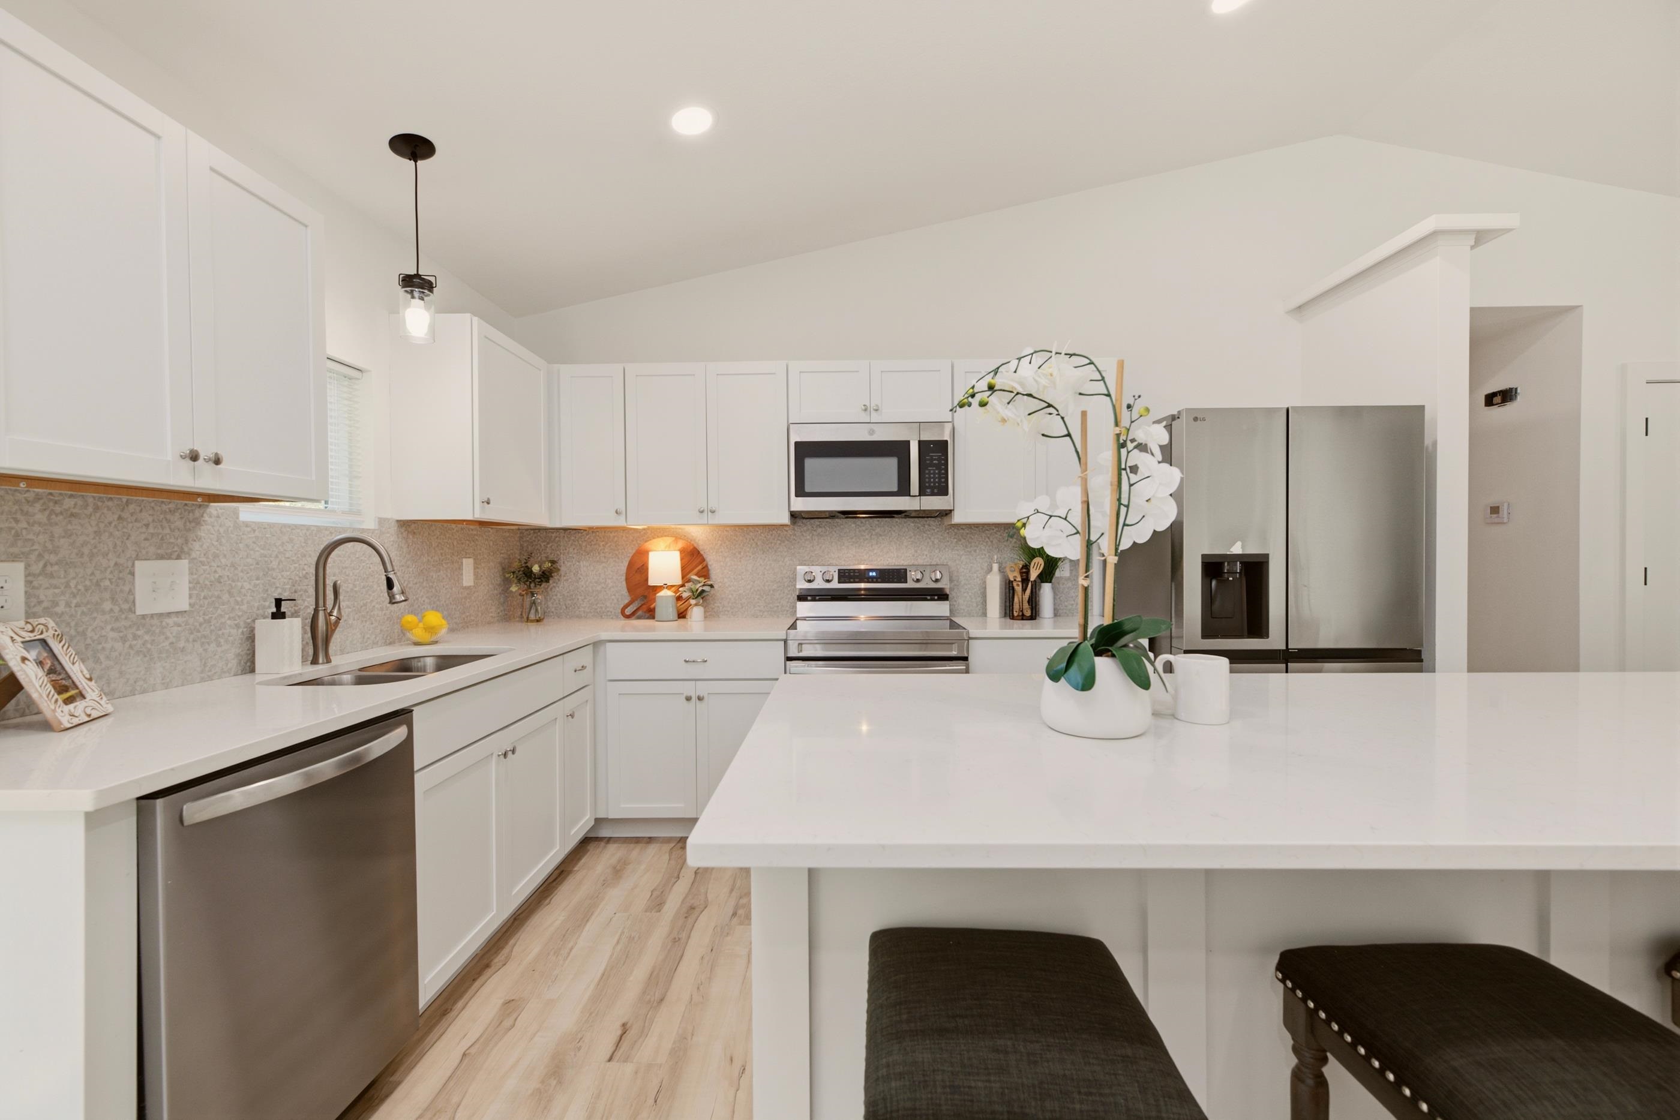
Kitchen featuring white Shaker-style cabinetry, solid-surface countertops, textured backsplash, stainless steel appliances, and wood-finish flooring
Kitchen featuring white cabinetry, quartz countertops, stainless steel appliances, a central island, and wood-finish flooring
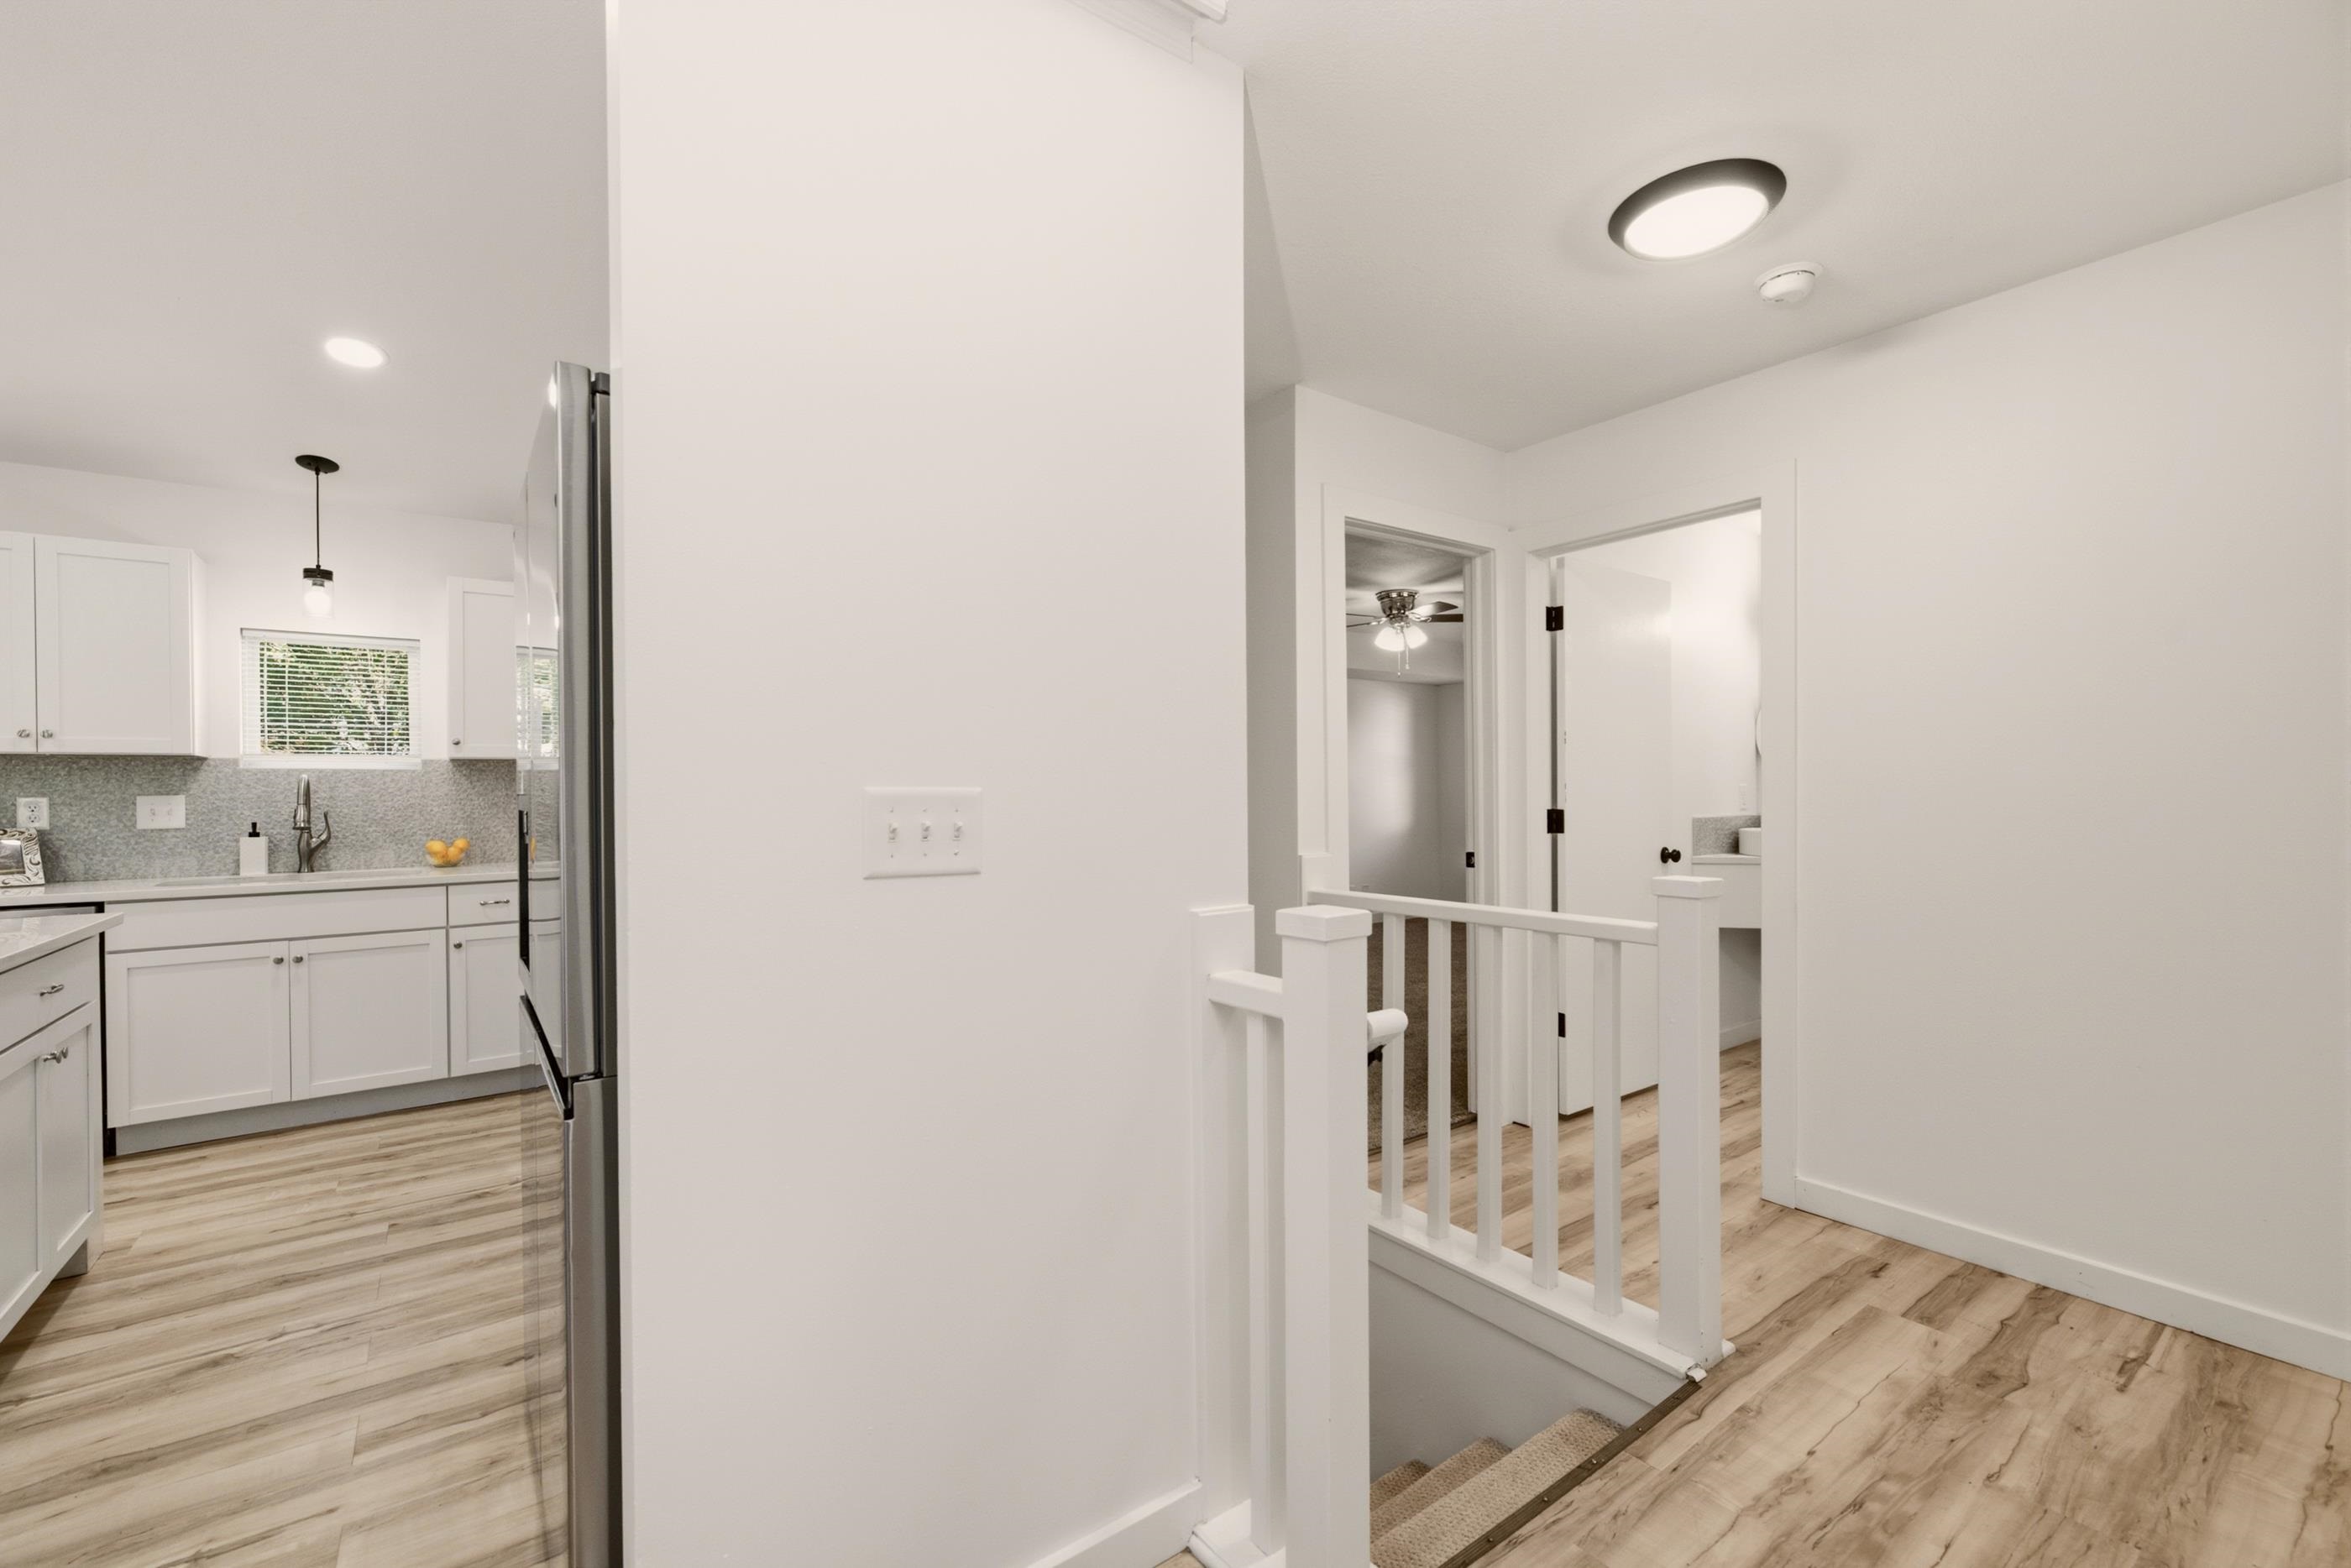
Kitchen featuring white cabinetry, light-toned backsplash, stainless steel appliances, and wood-finish flooring, accompanied by a white stair railing
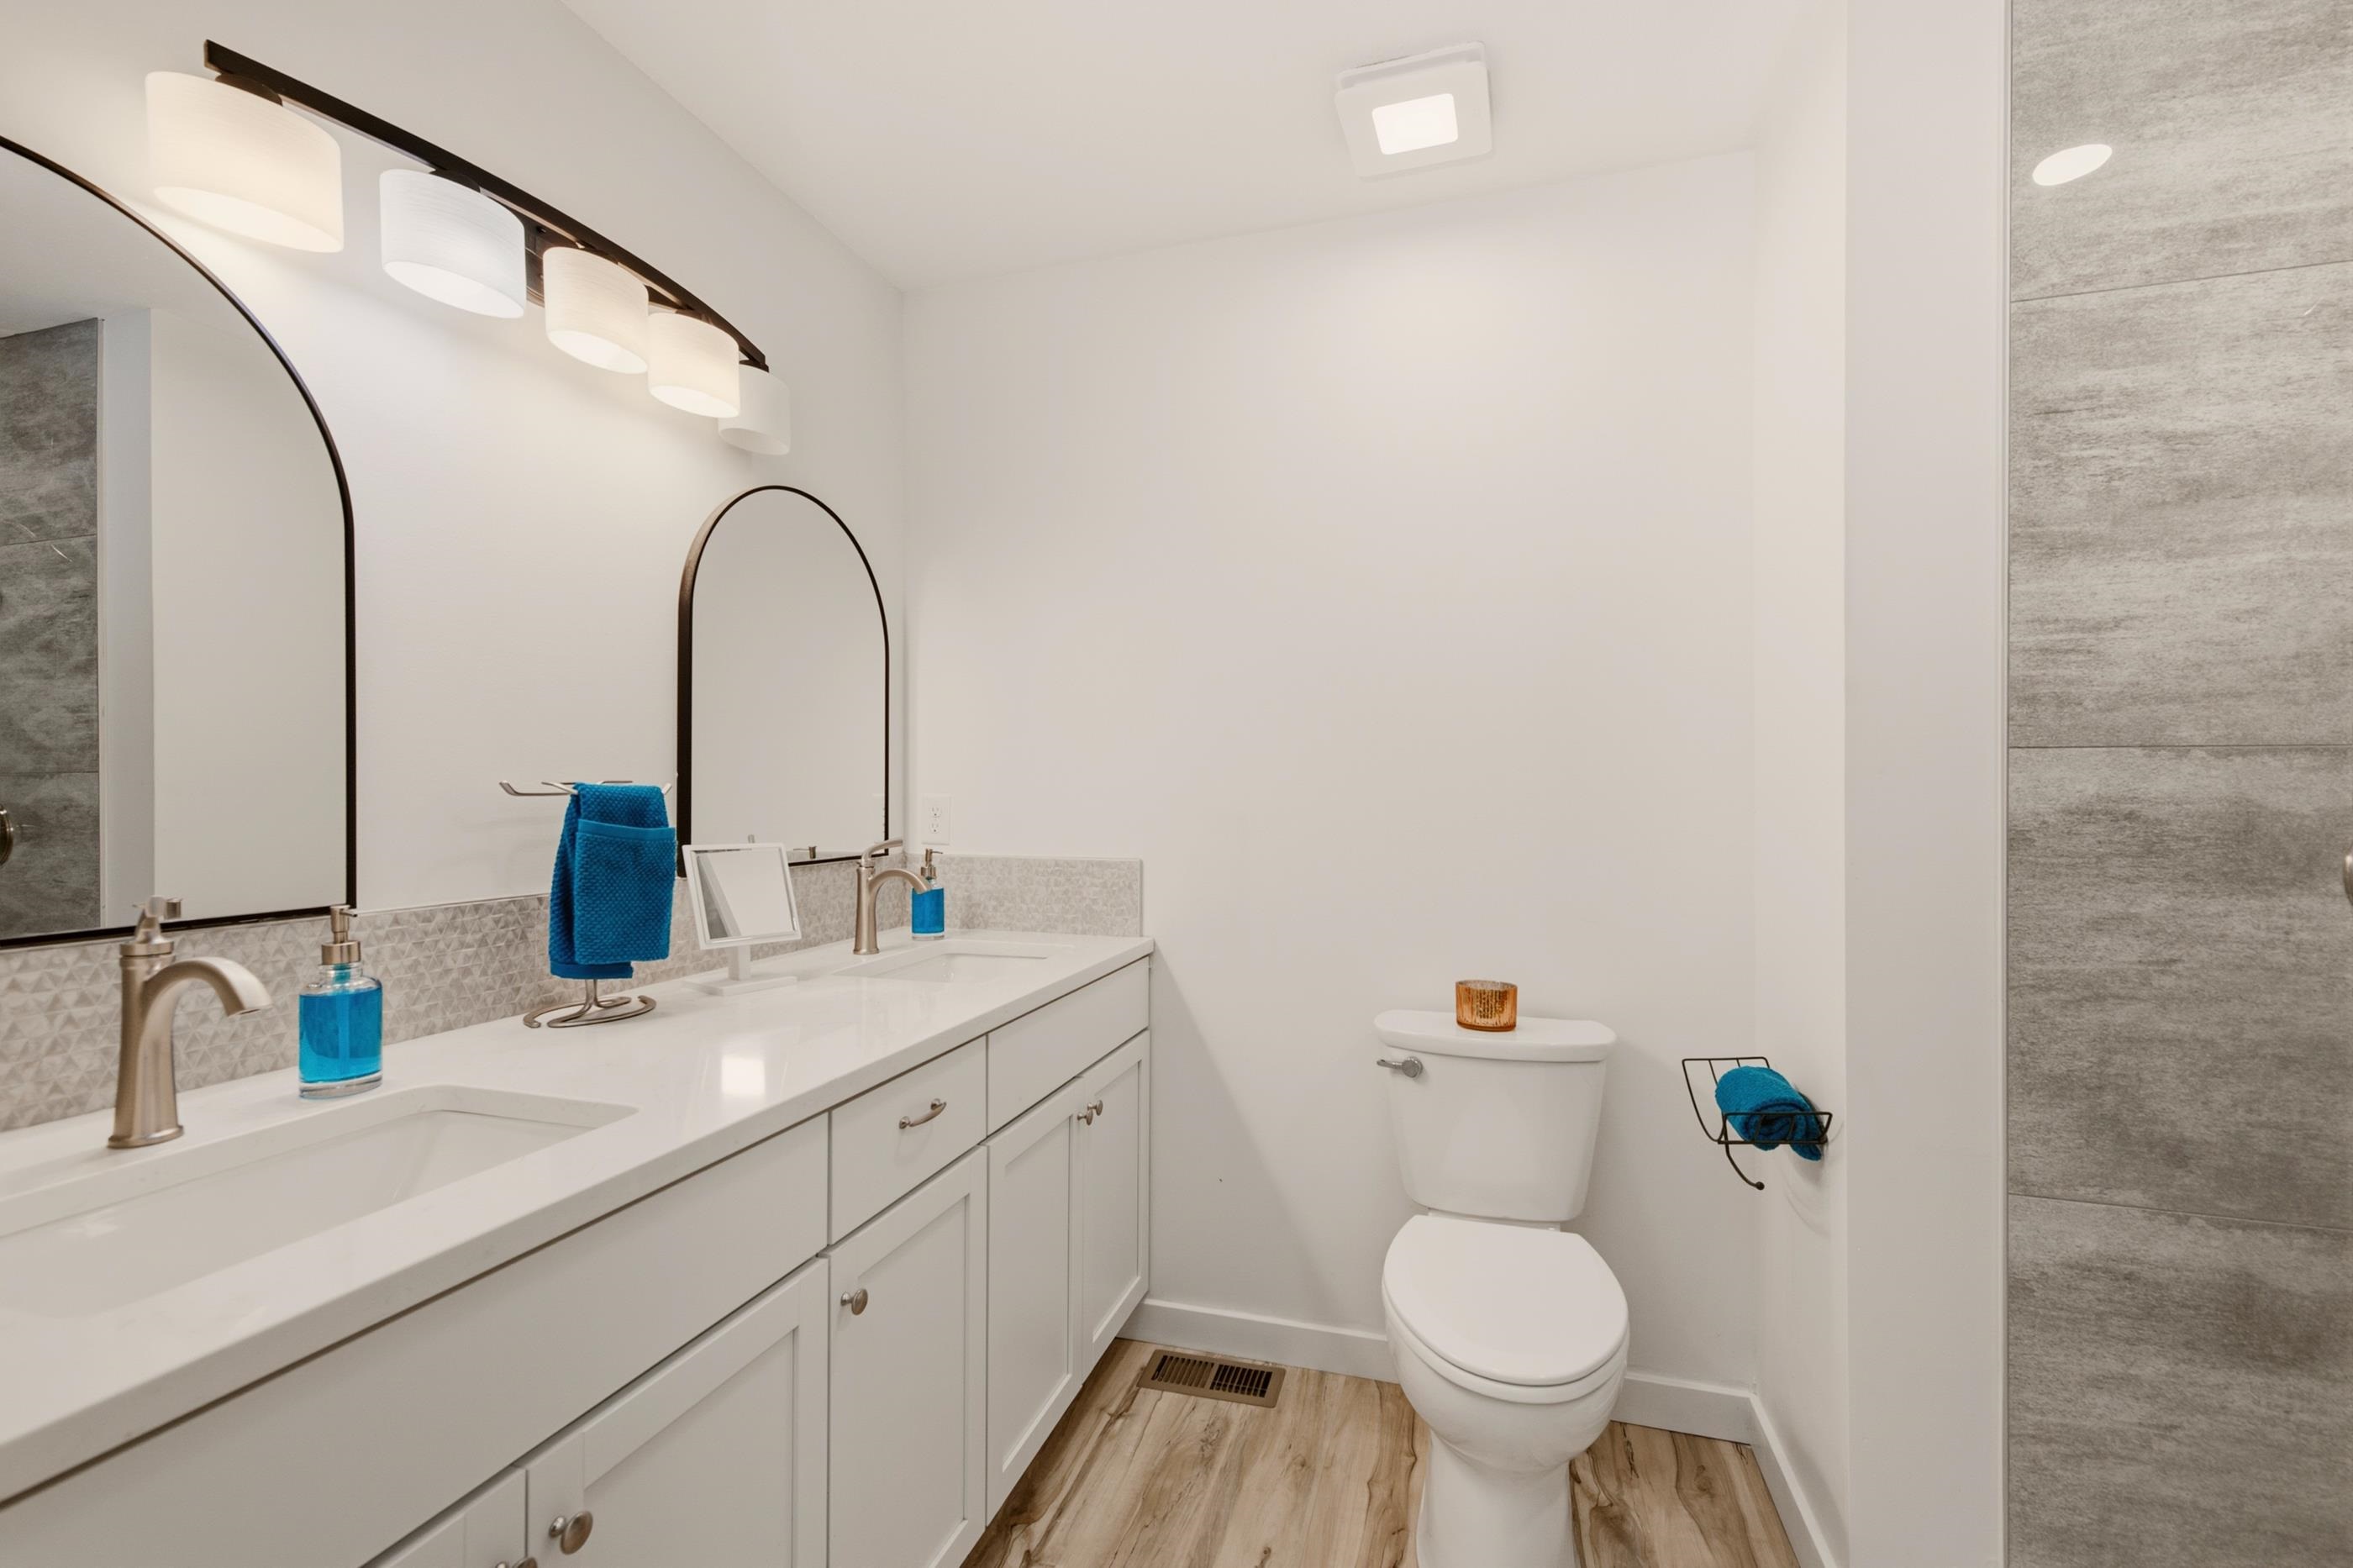
Dual-sink vanity with a solid-surface countertop, arch-top mirrors, satin nickel faucets, and wood-finish flooring
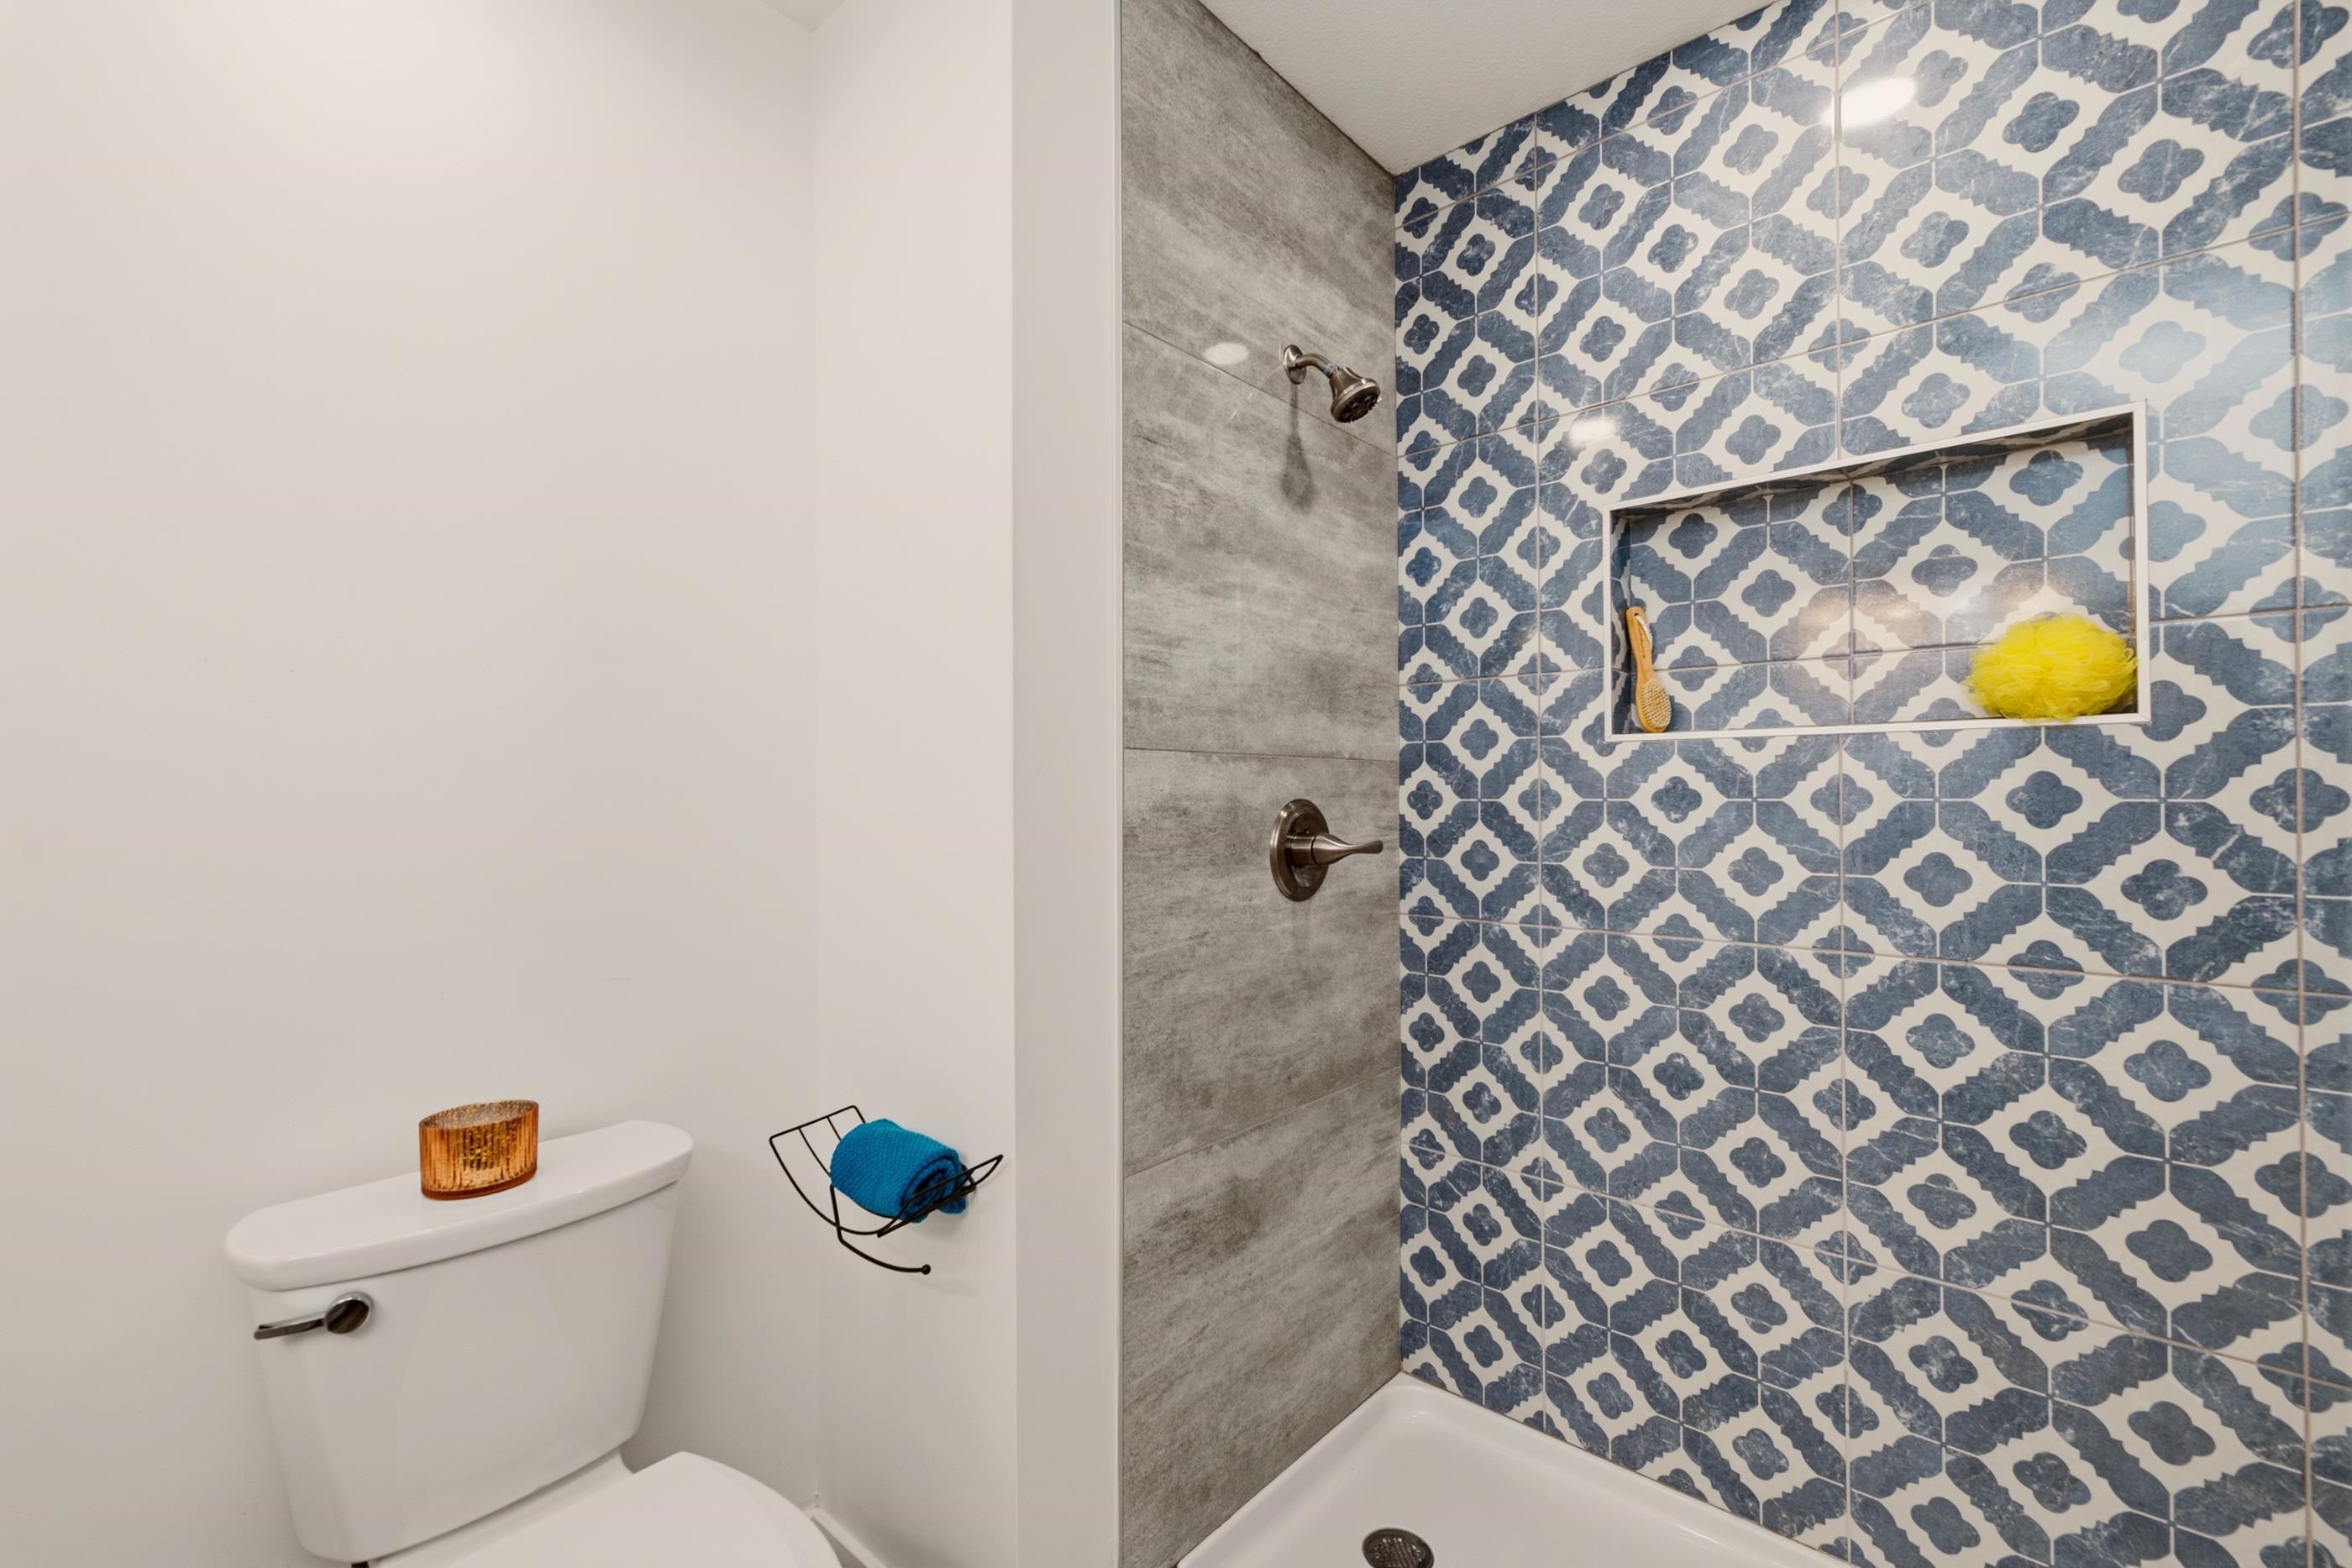
Walk-in shower featuring blue and white patterned tilework, grey stone-finish wall tile, an integrated recessed wall niche, and polished chrome fixtures
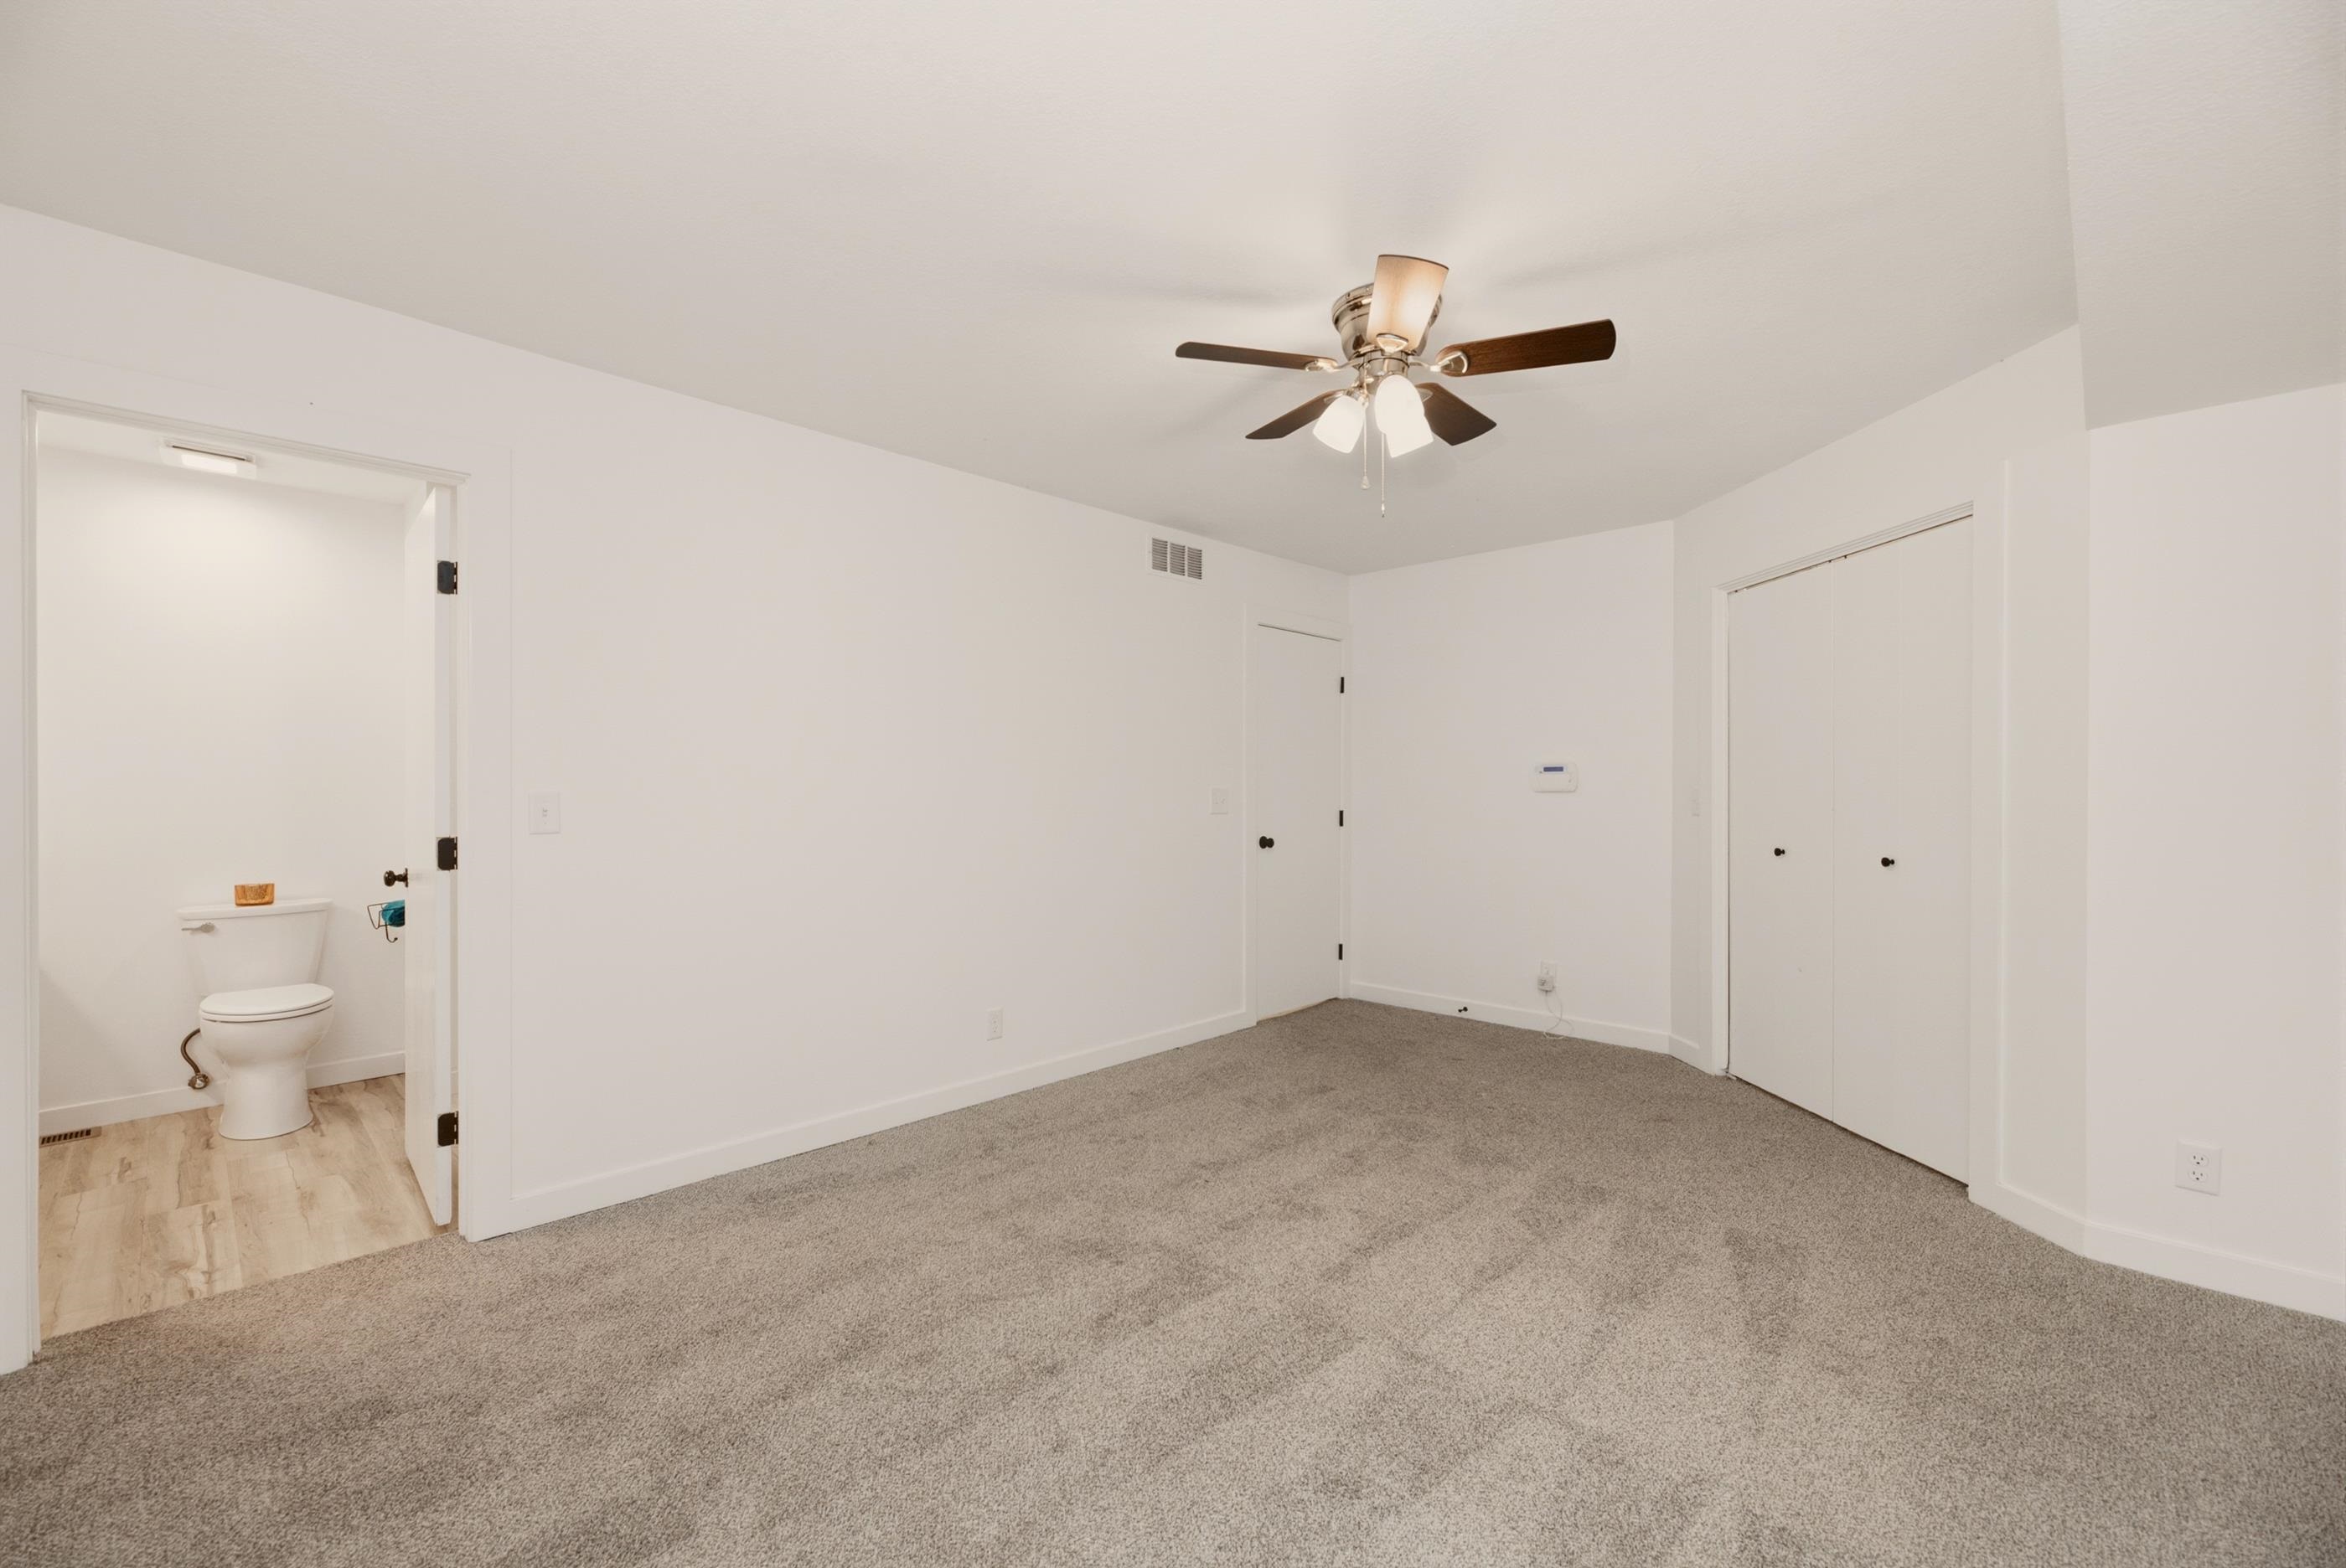
Neutral-toned carpeting, ceiling fan with integrated light fixture, closet with dual panel doors, and attached bathroom featuring wood-finish flooring
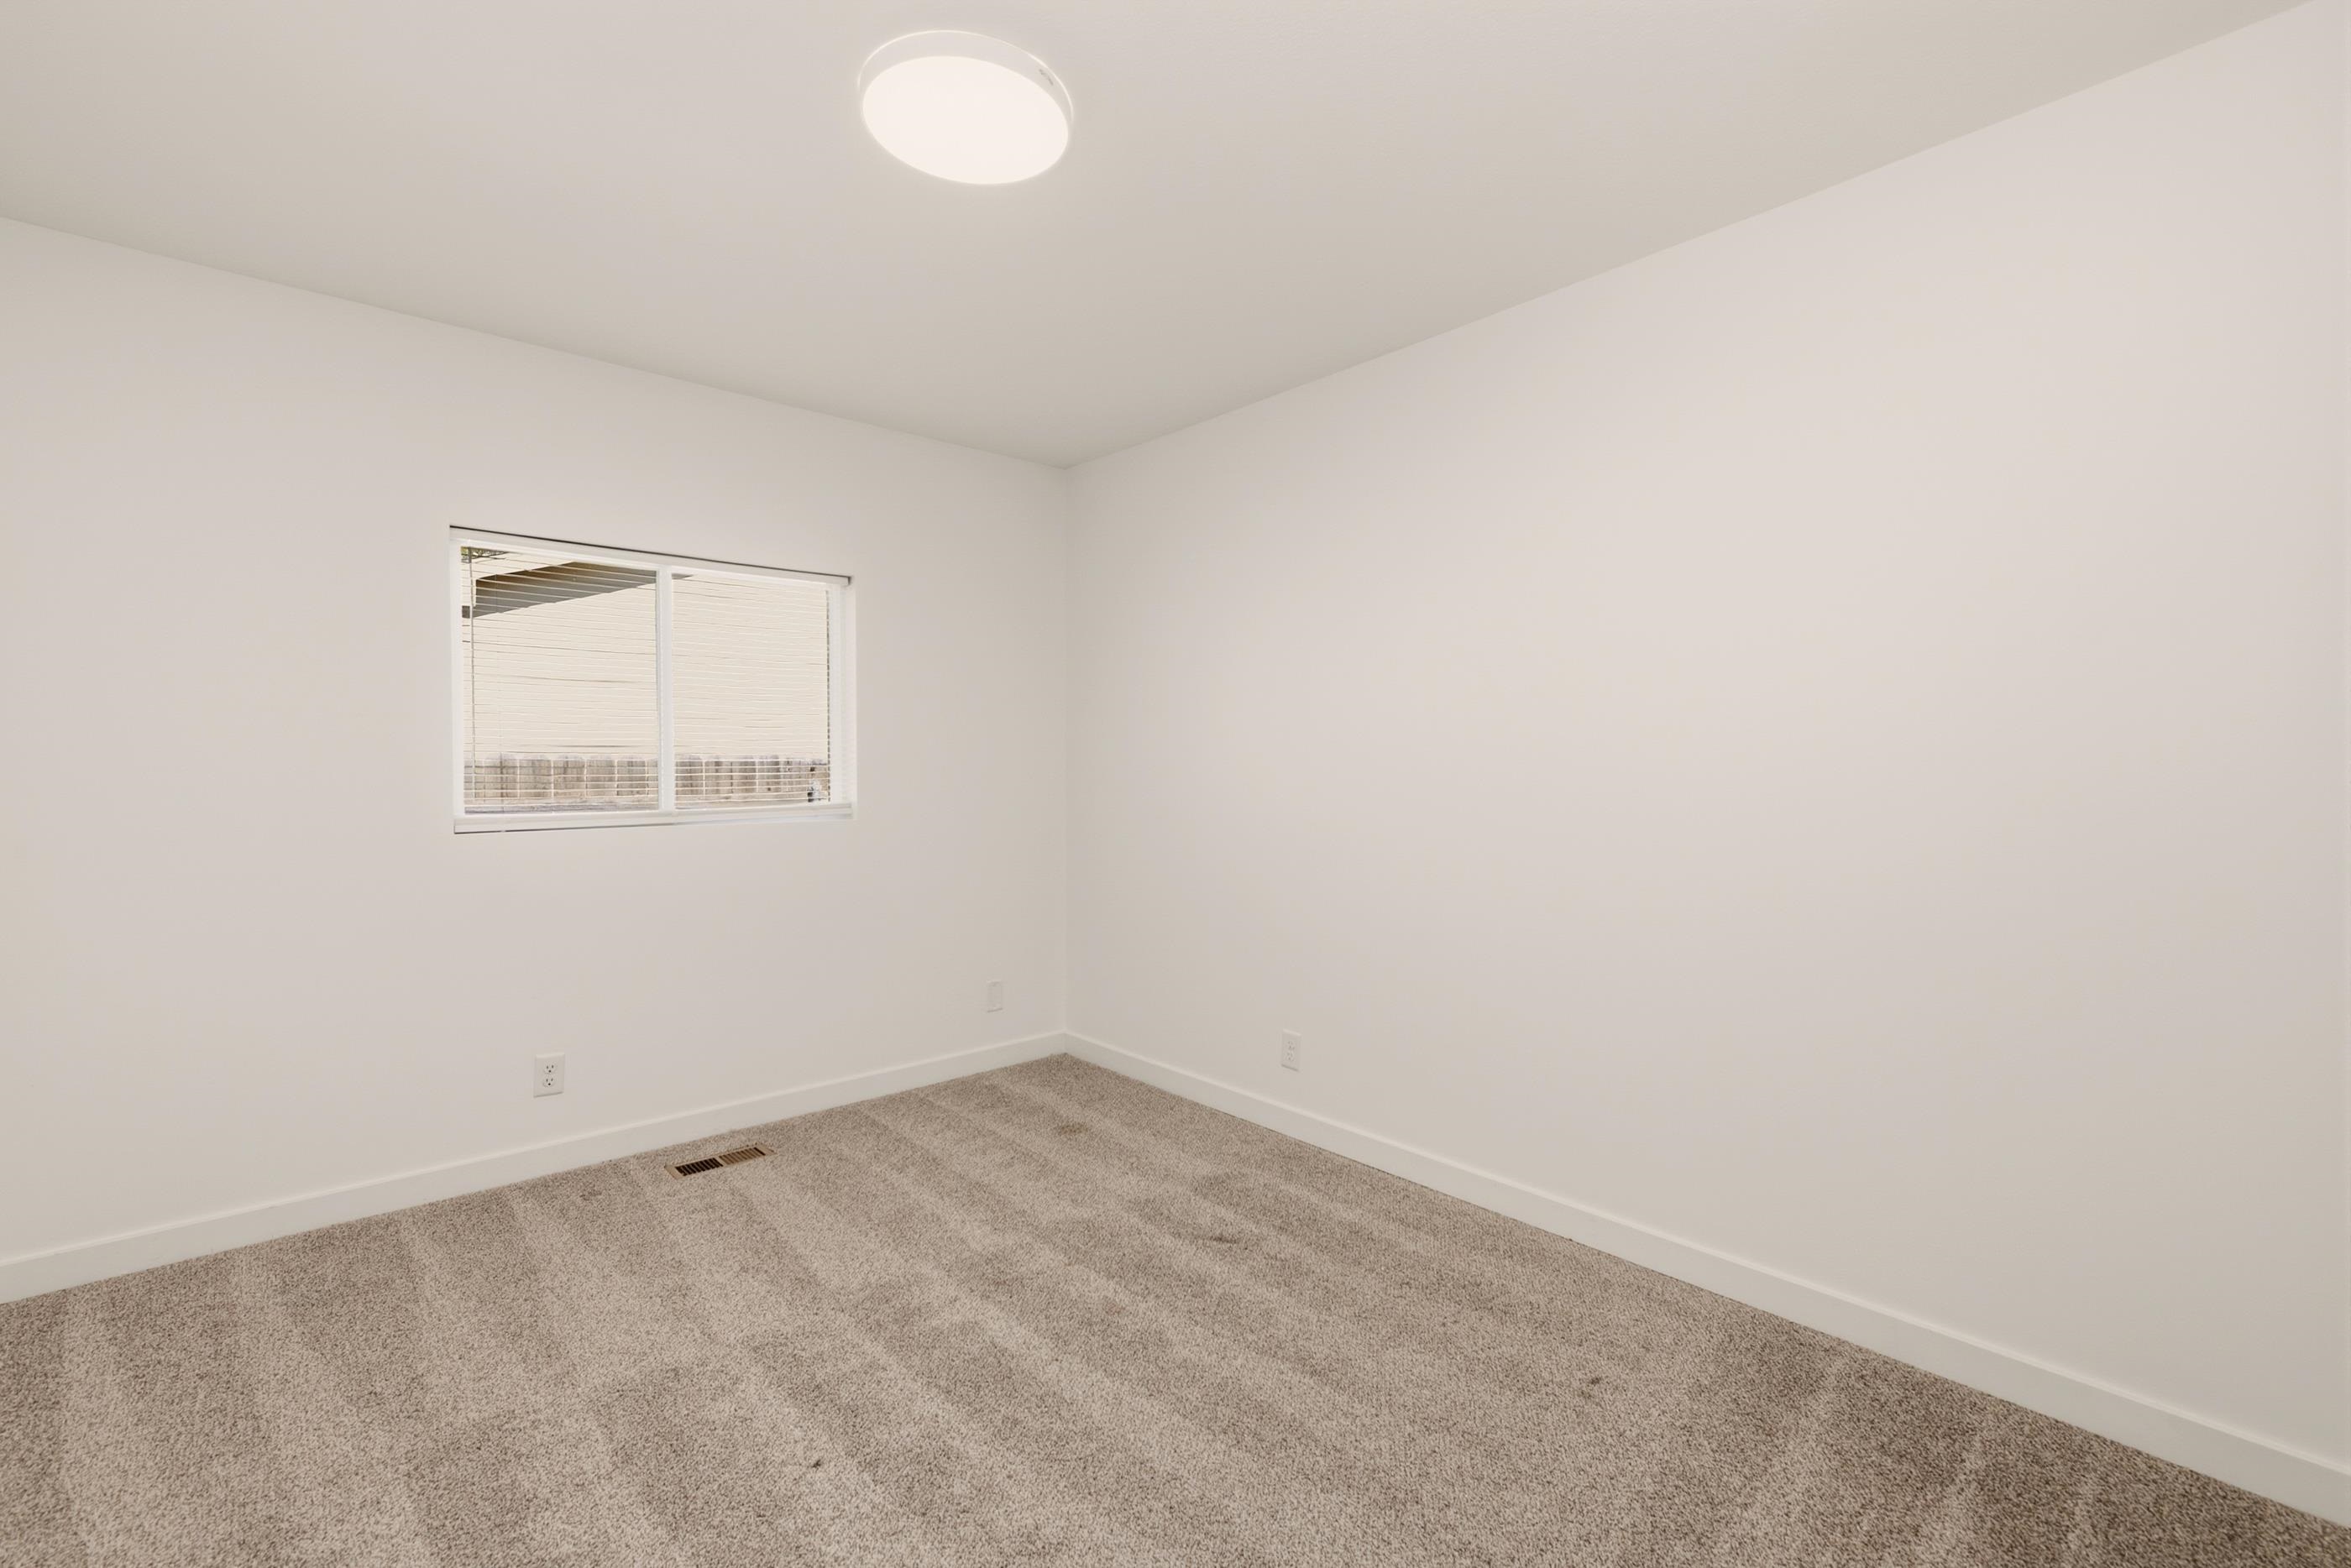
Neutral wall tones, carpeted flooring, and a flush-mount overhead light fixture
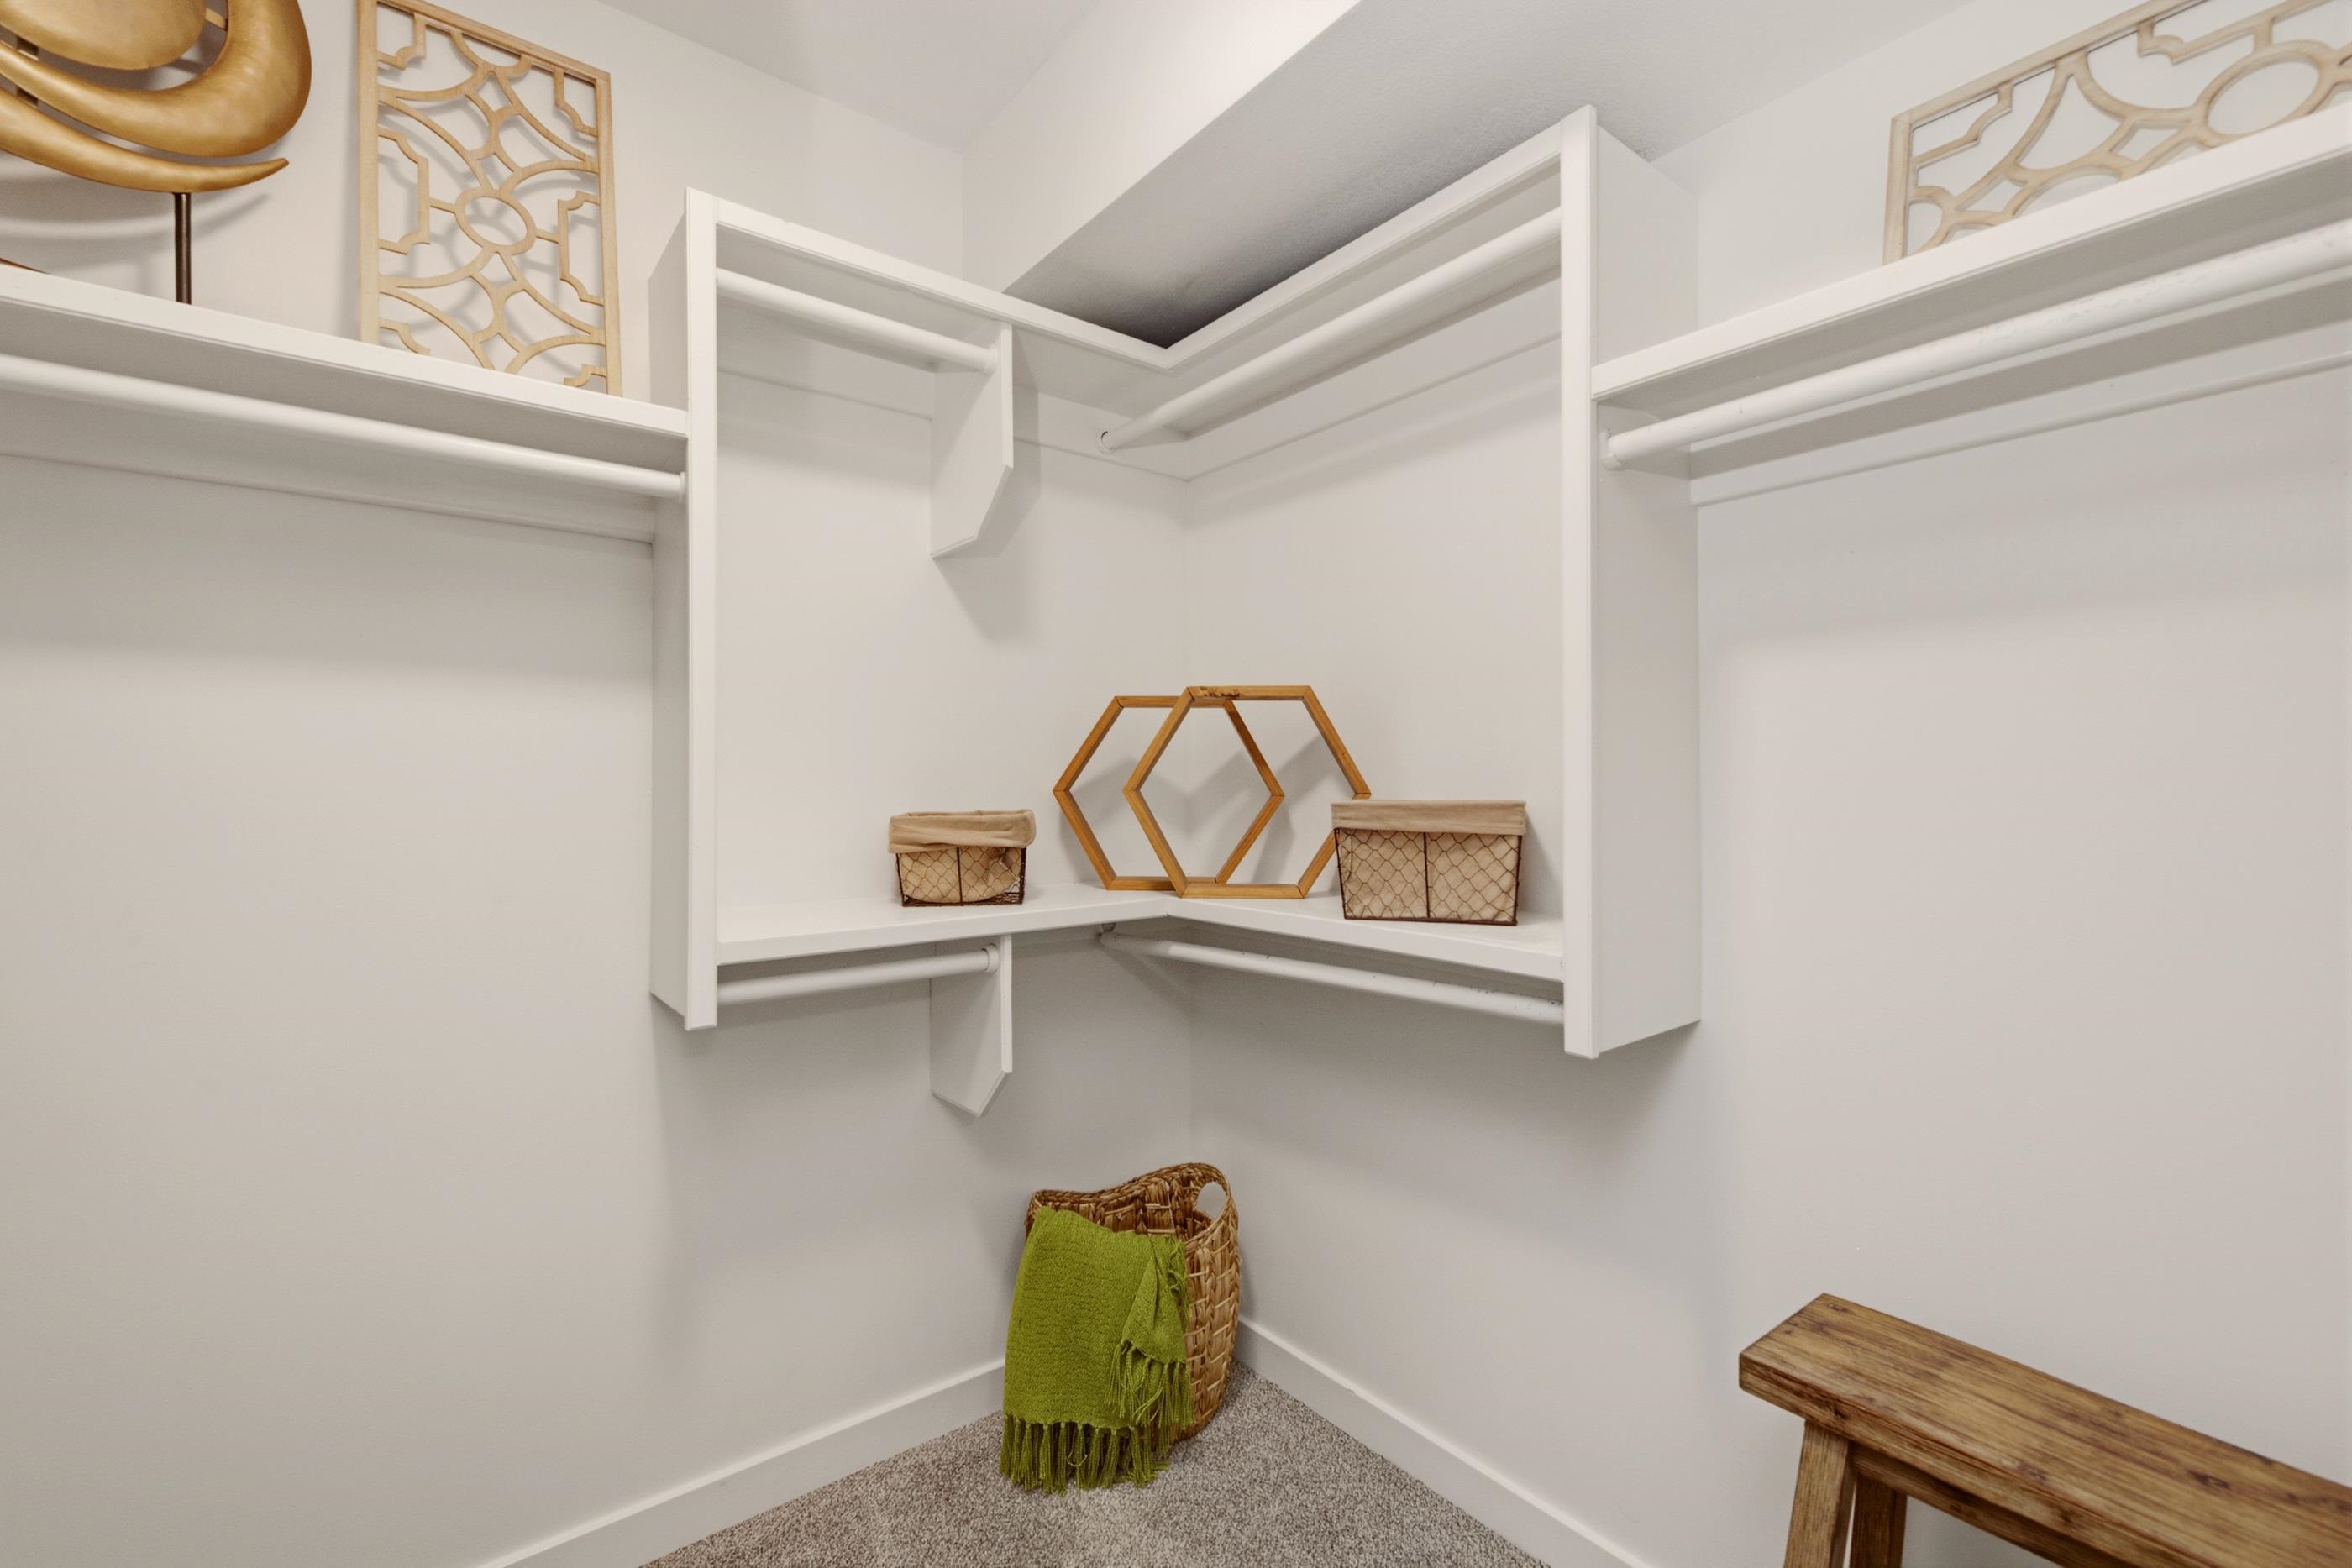
Walk-in closet featuring white built-in shelving, integrated hanging rods, and neutral carpeting
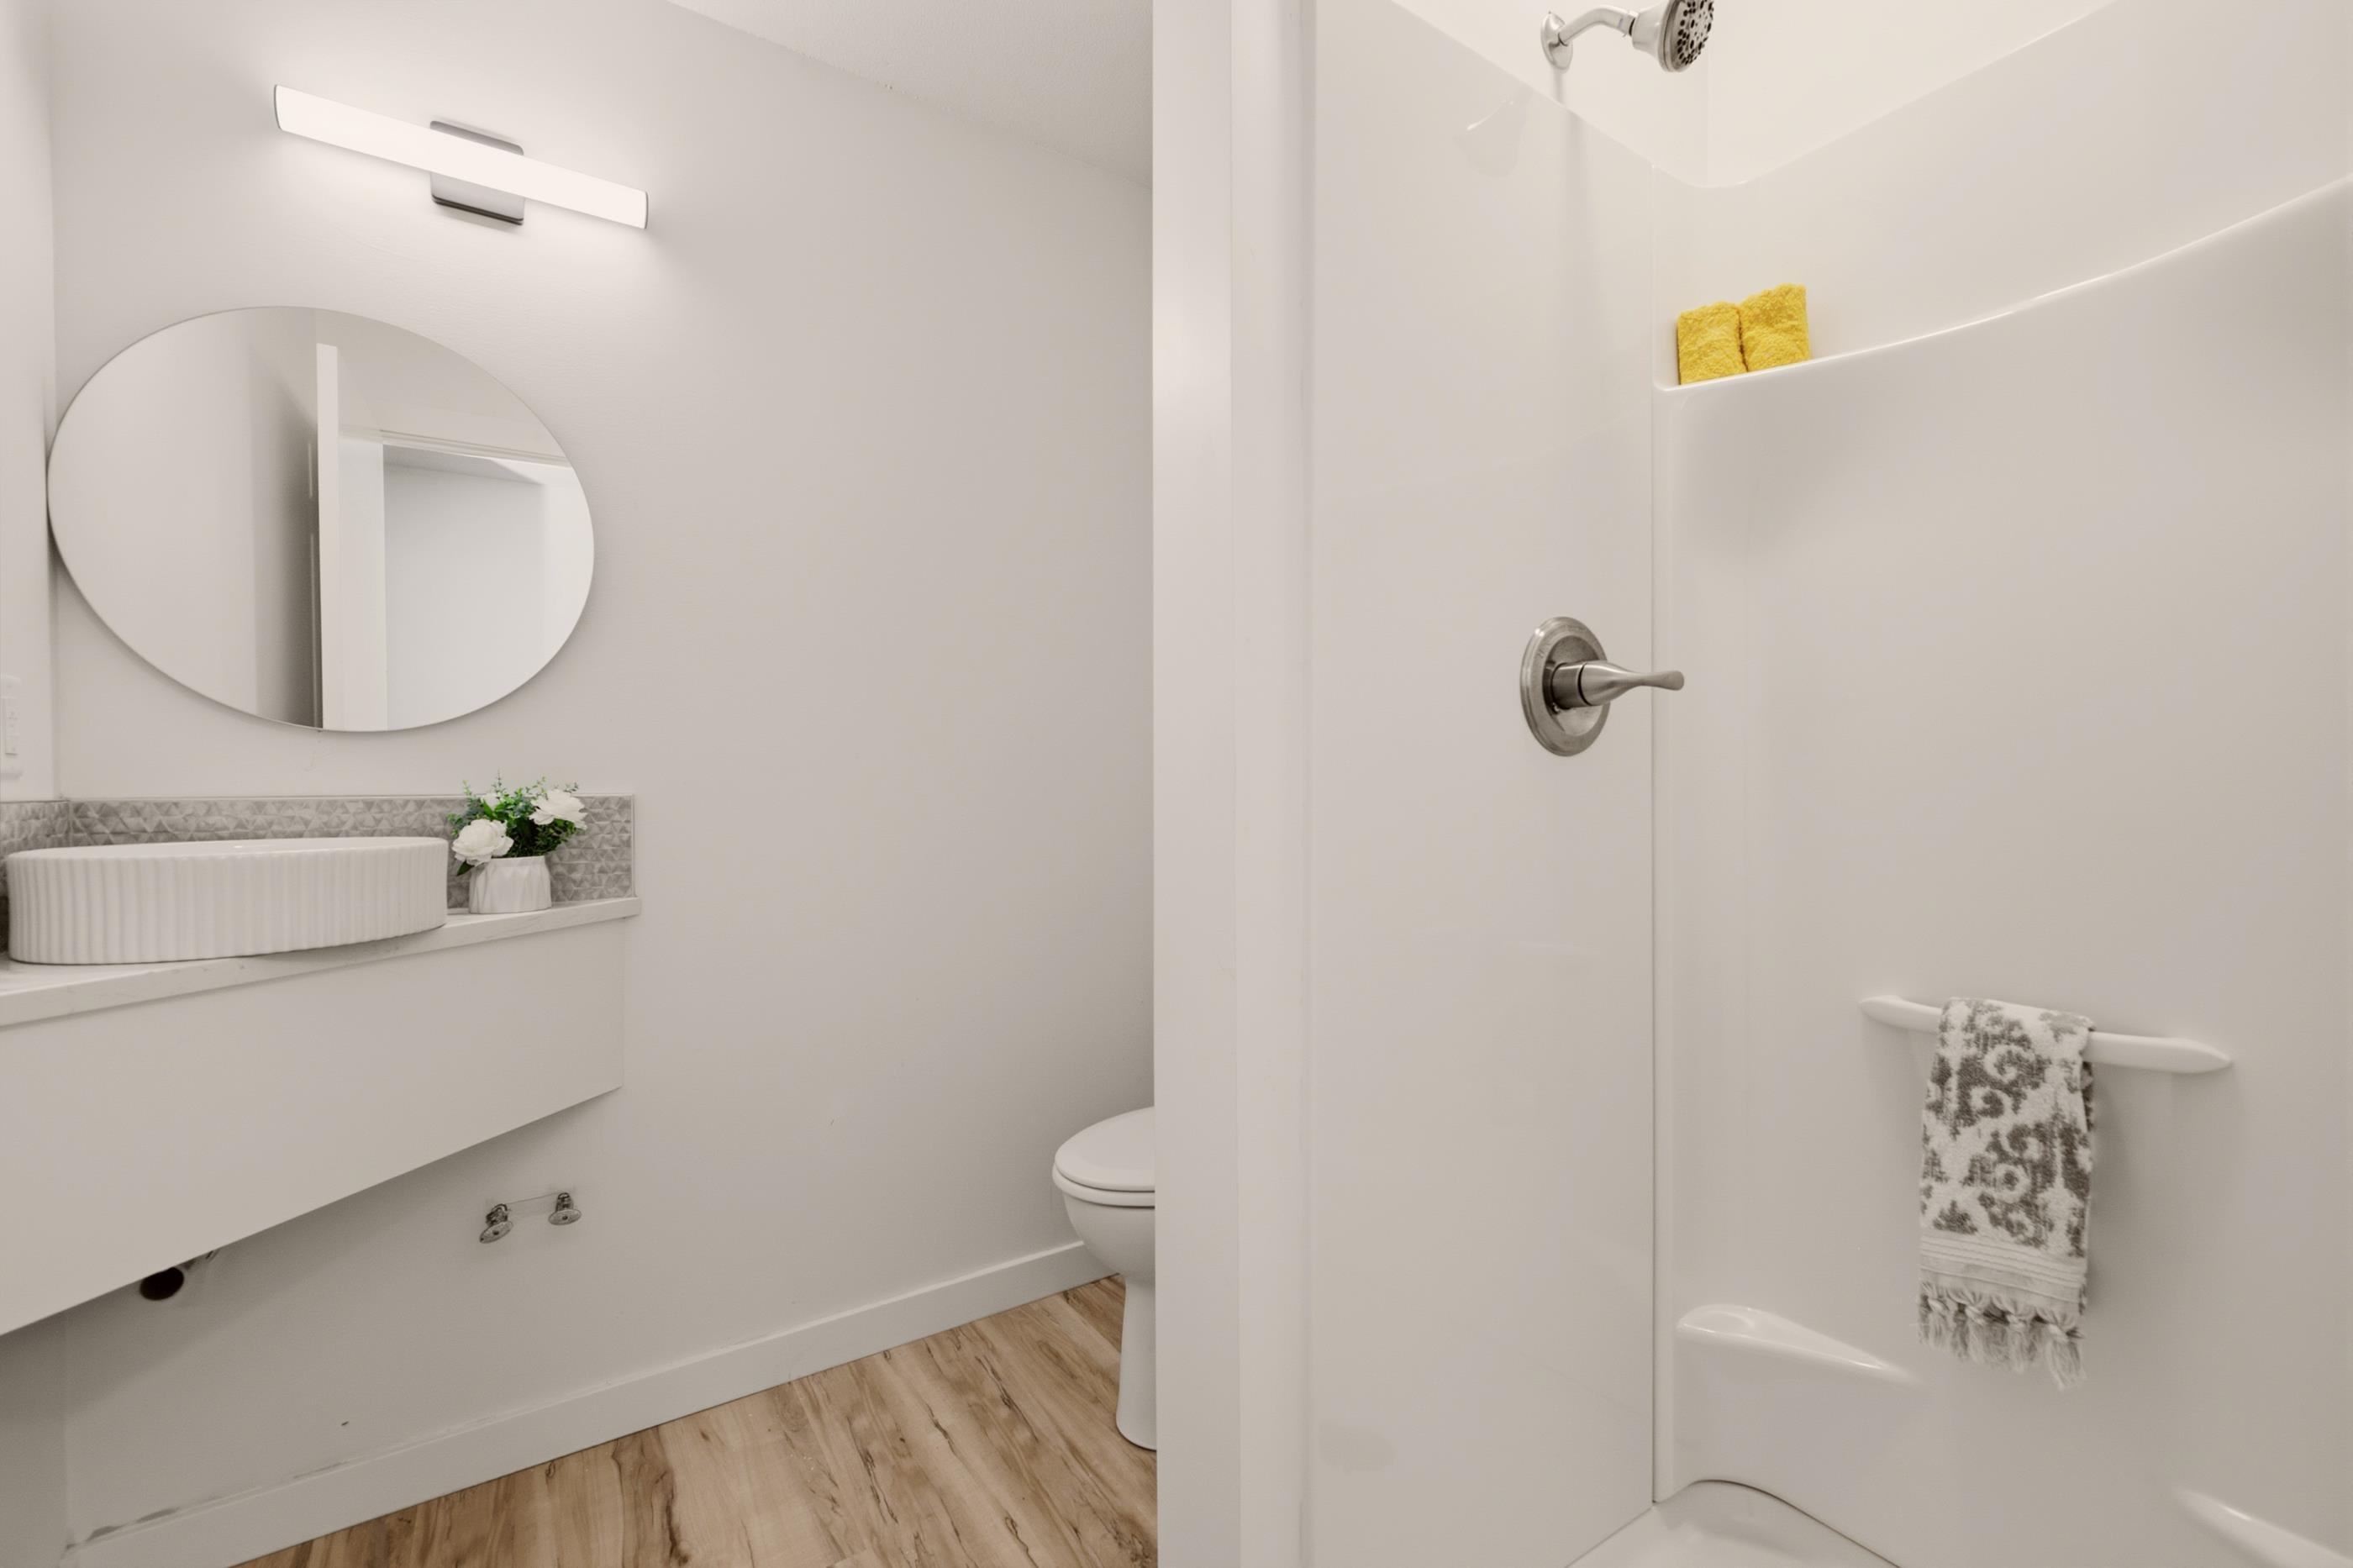
Bathroom featuring a floating vanity with a ribbed cylindrical vessel sink, oval mirror, minimalist wall-mounted vanity light, and a tub-shower combination with a single-handle faucet
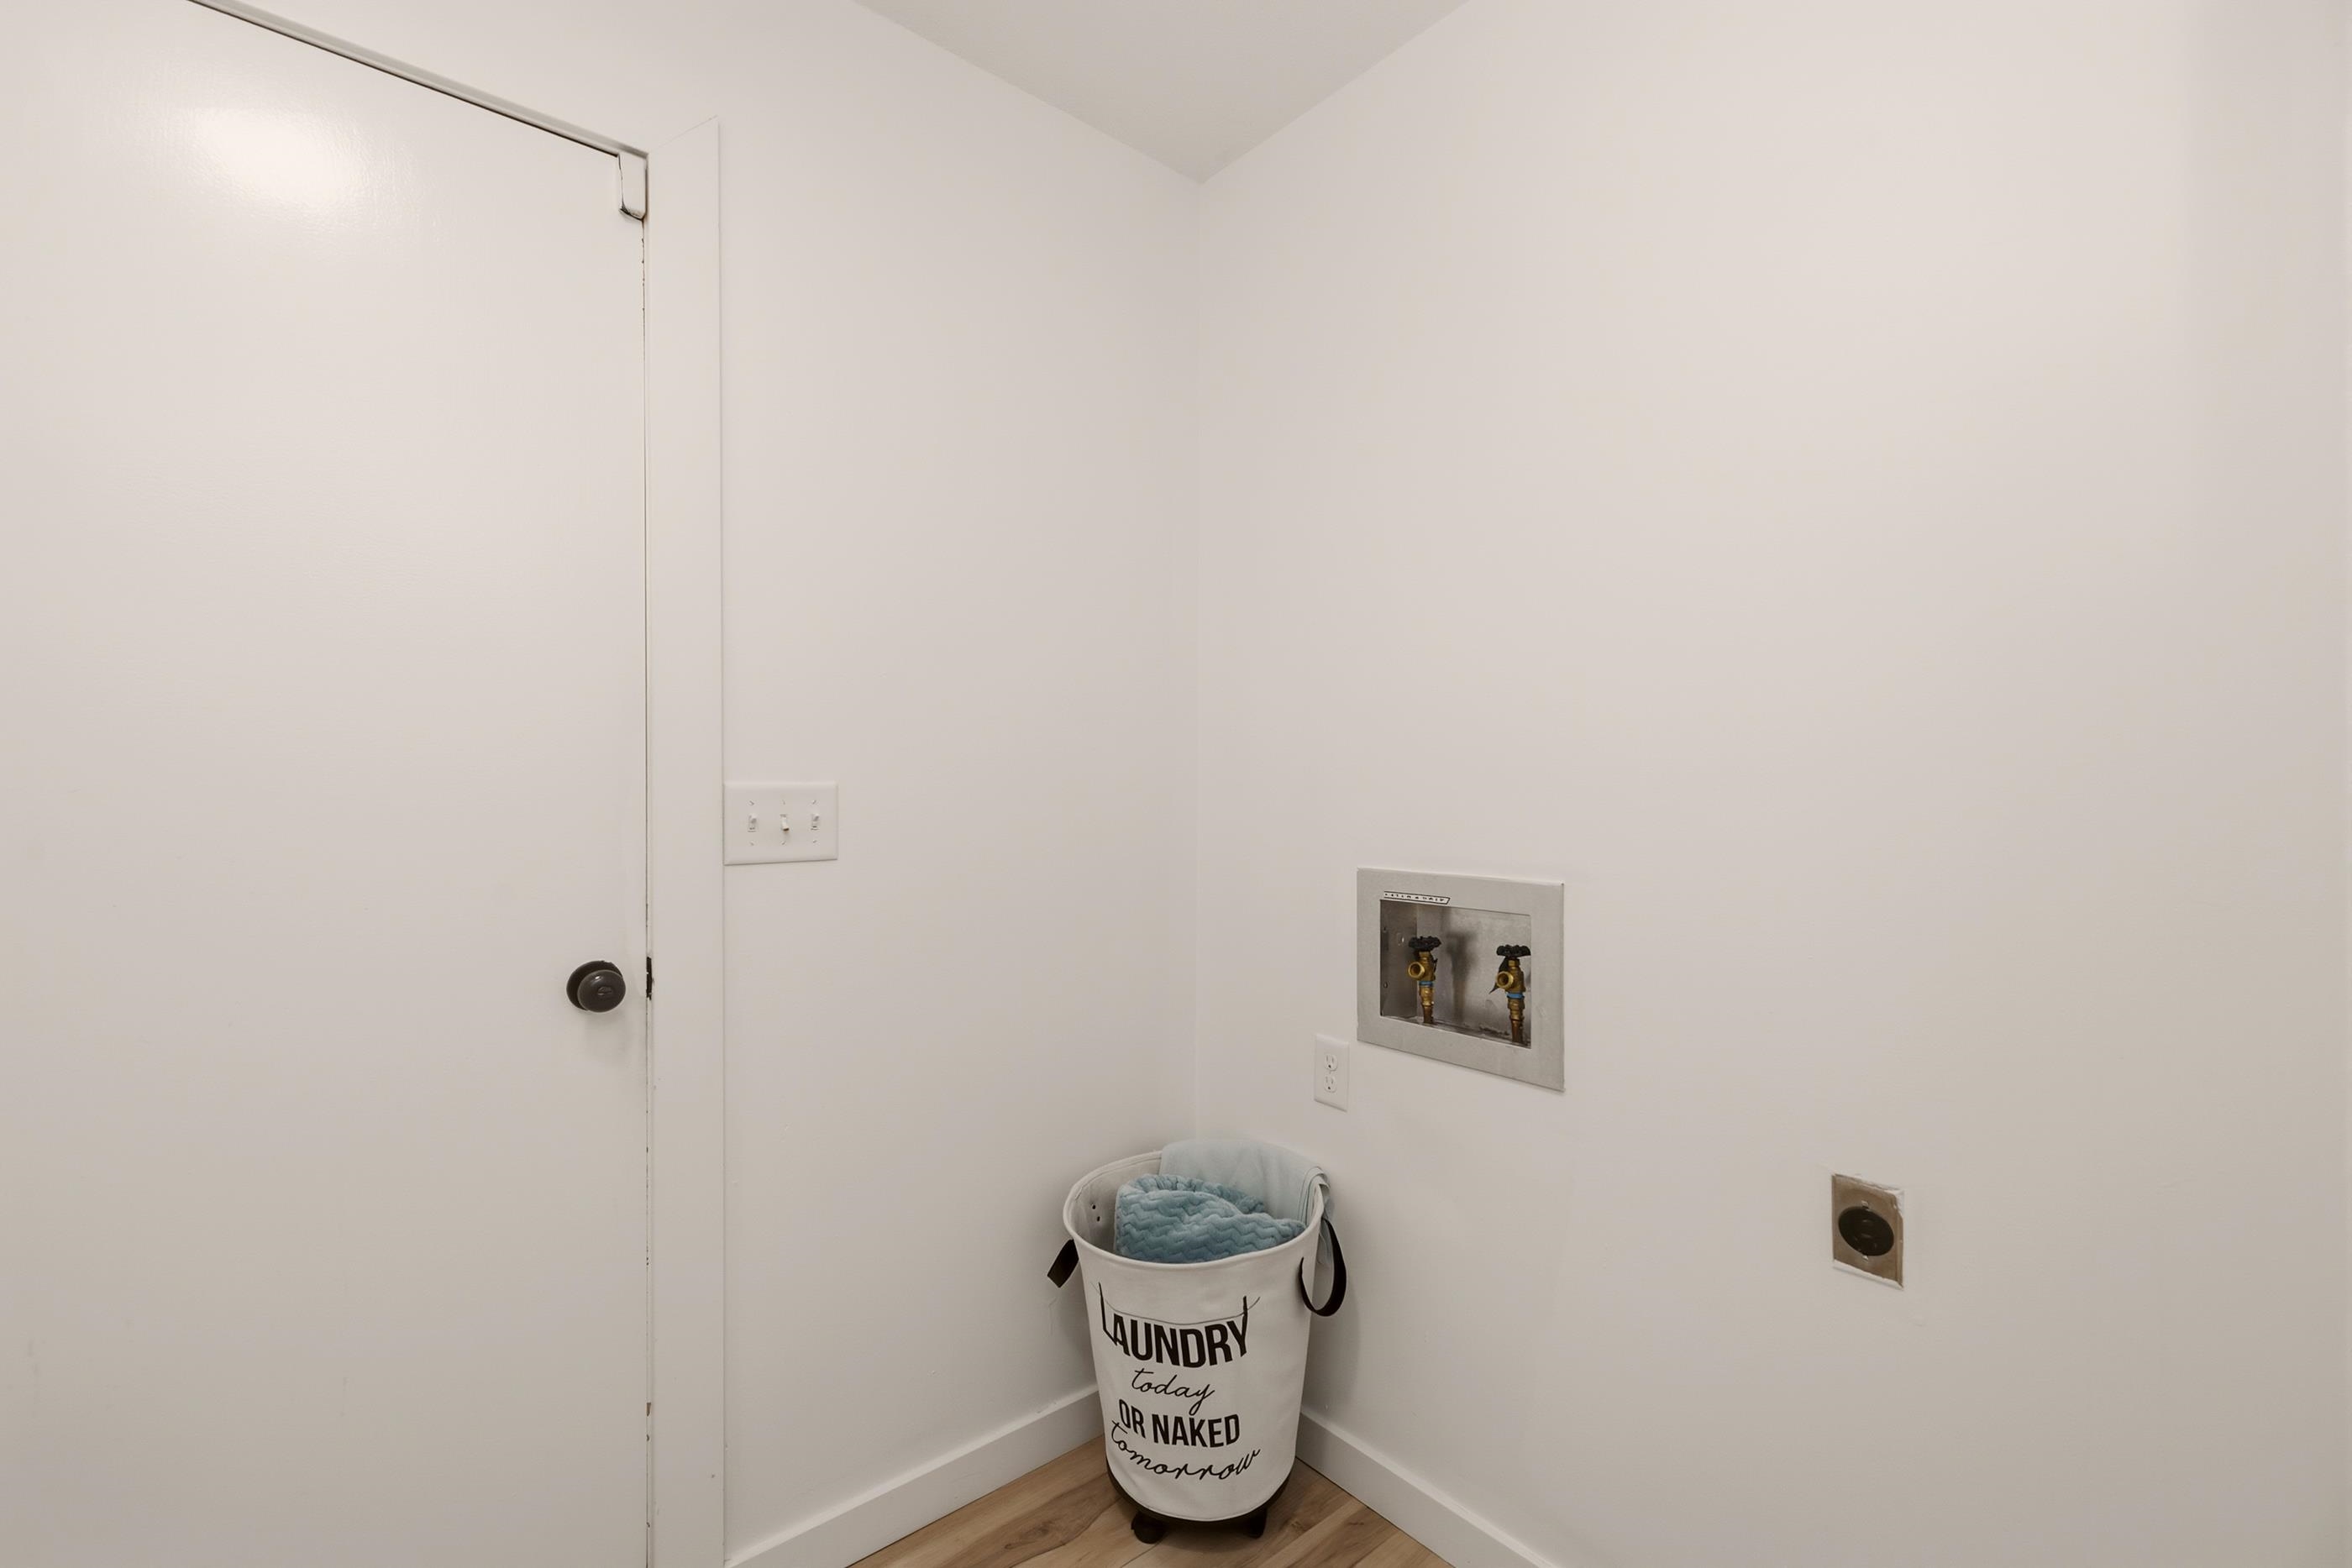
Utility area featuring wood-finish flooring, a recessed water supply box, and a standard door
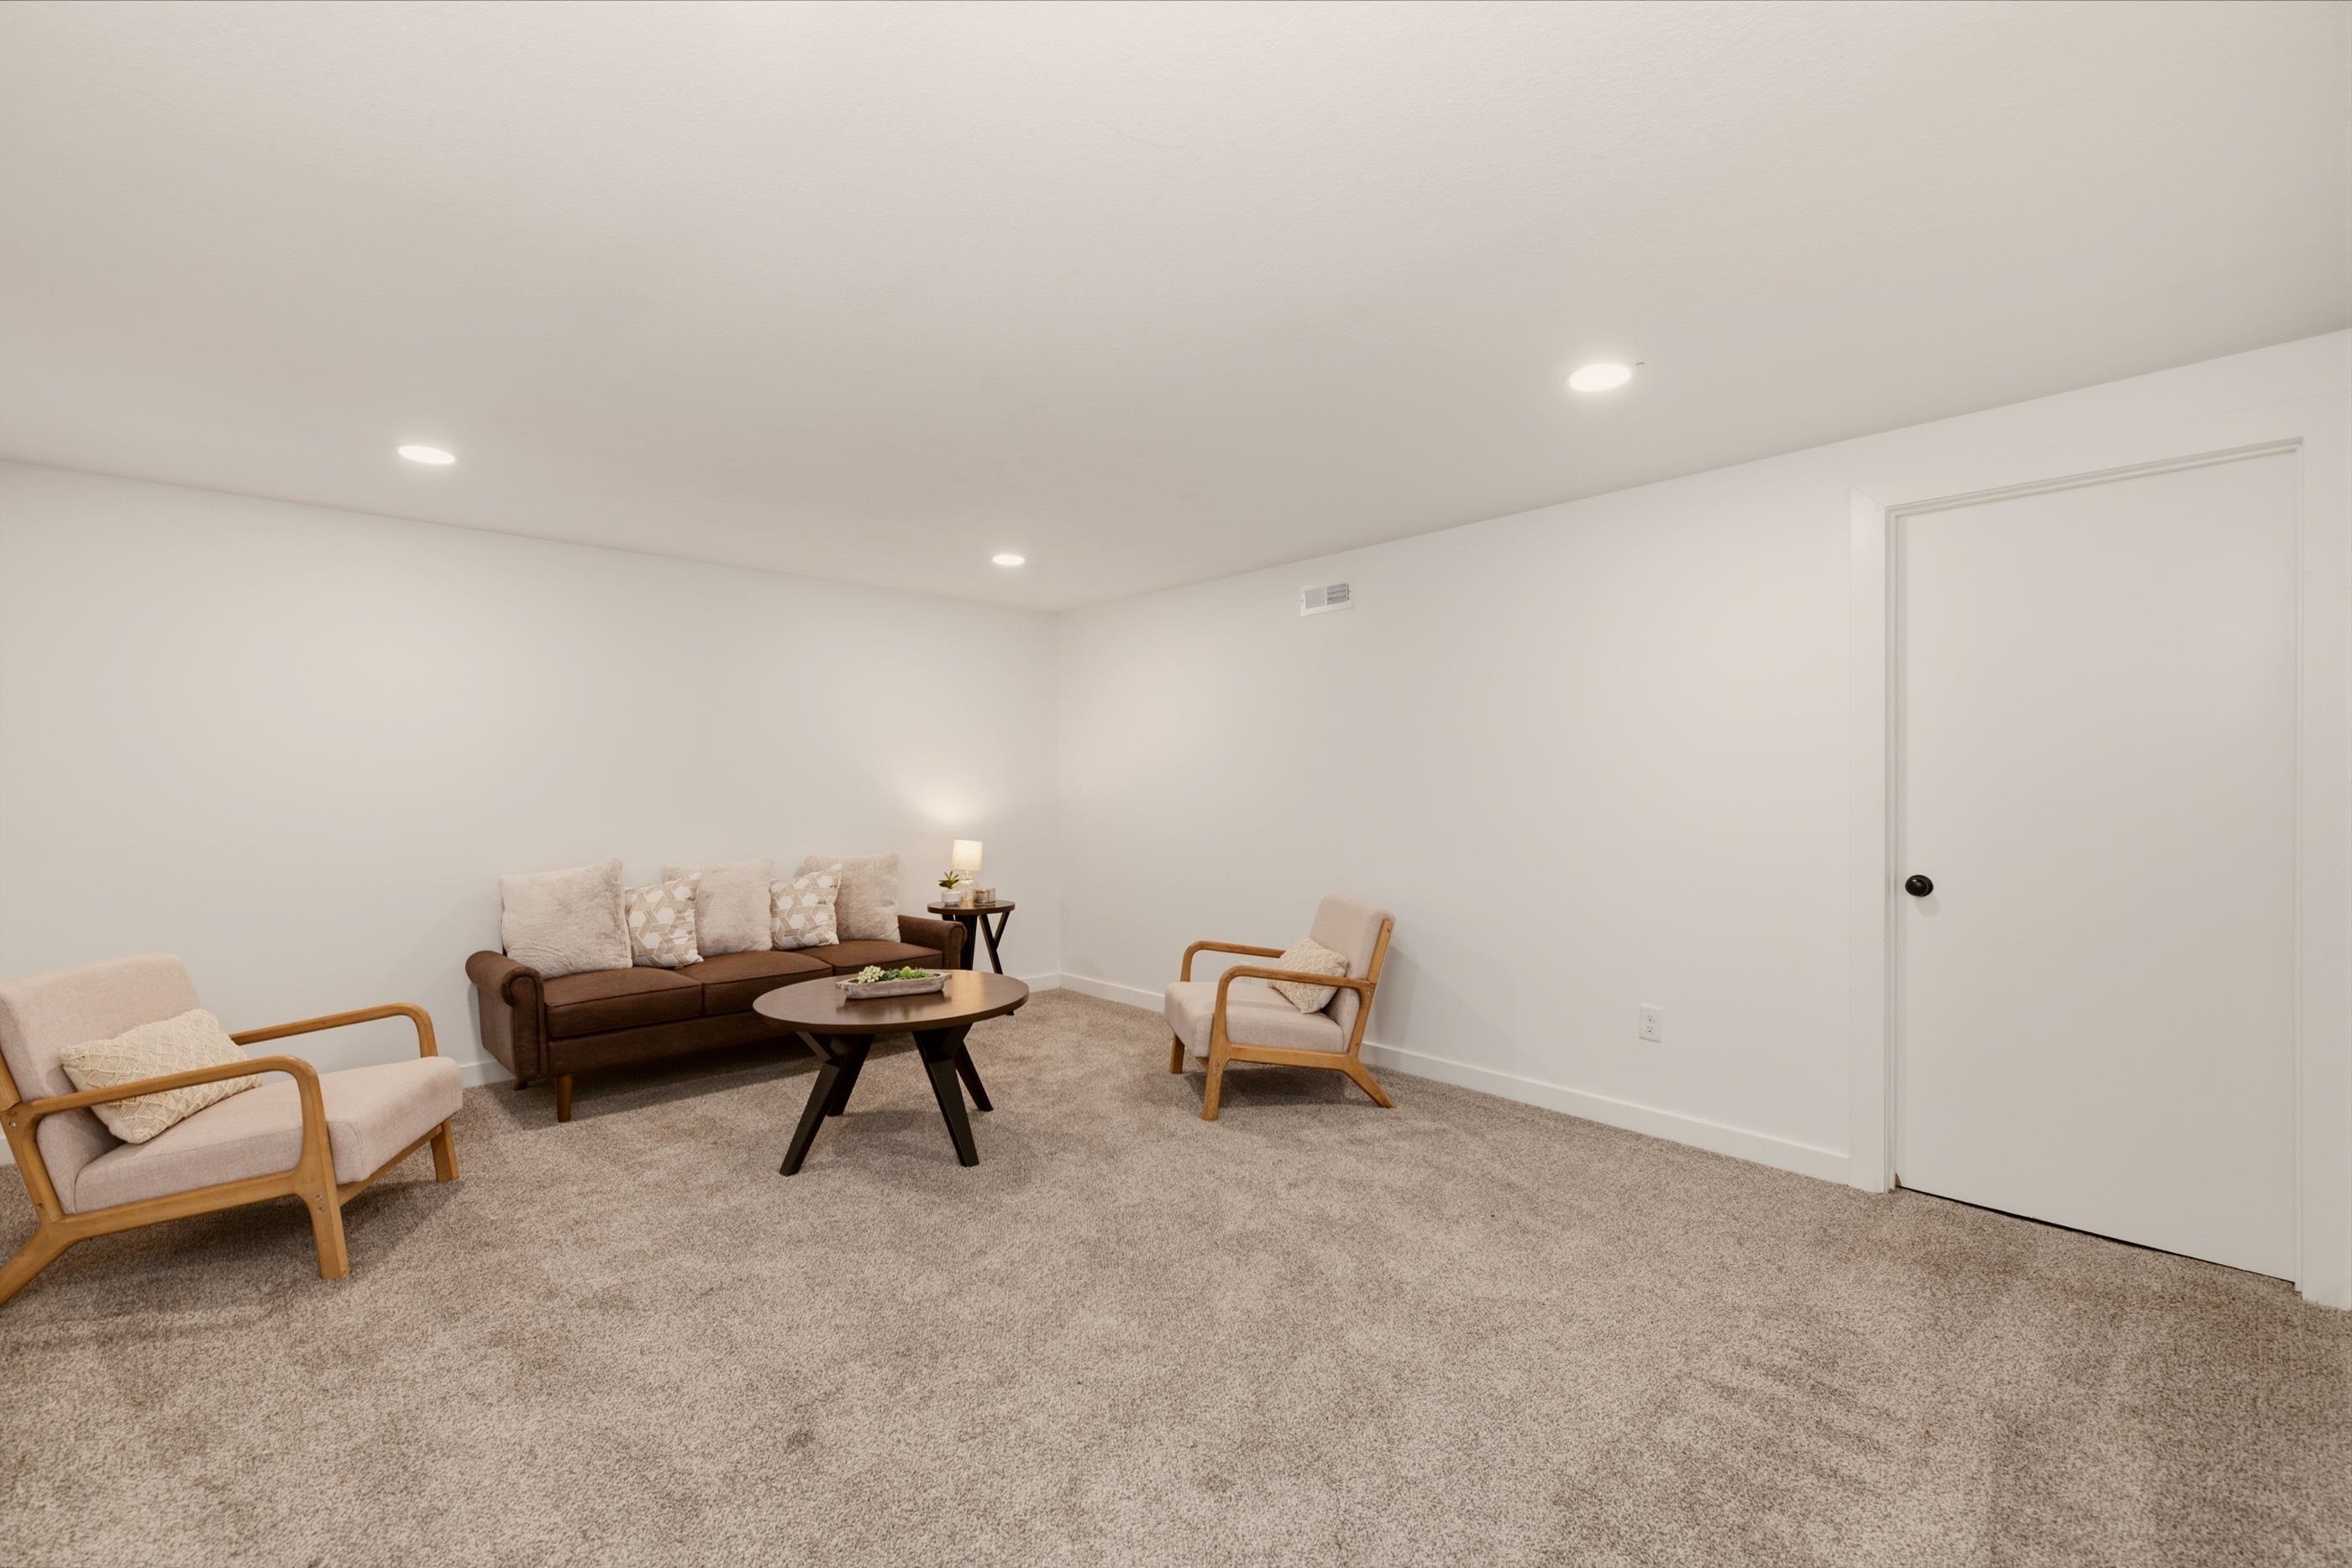
Interior space featuring neutral wall tones, wall-to-wall carpeting, recessed ceiling lighting, and a solid-core door with matte black hardware
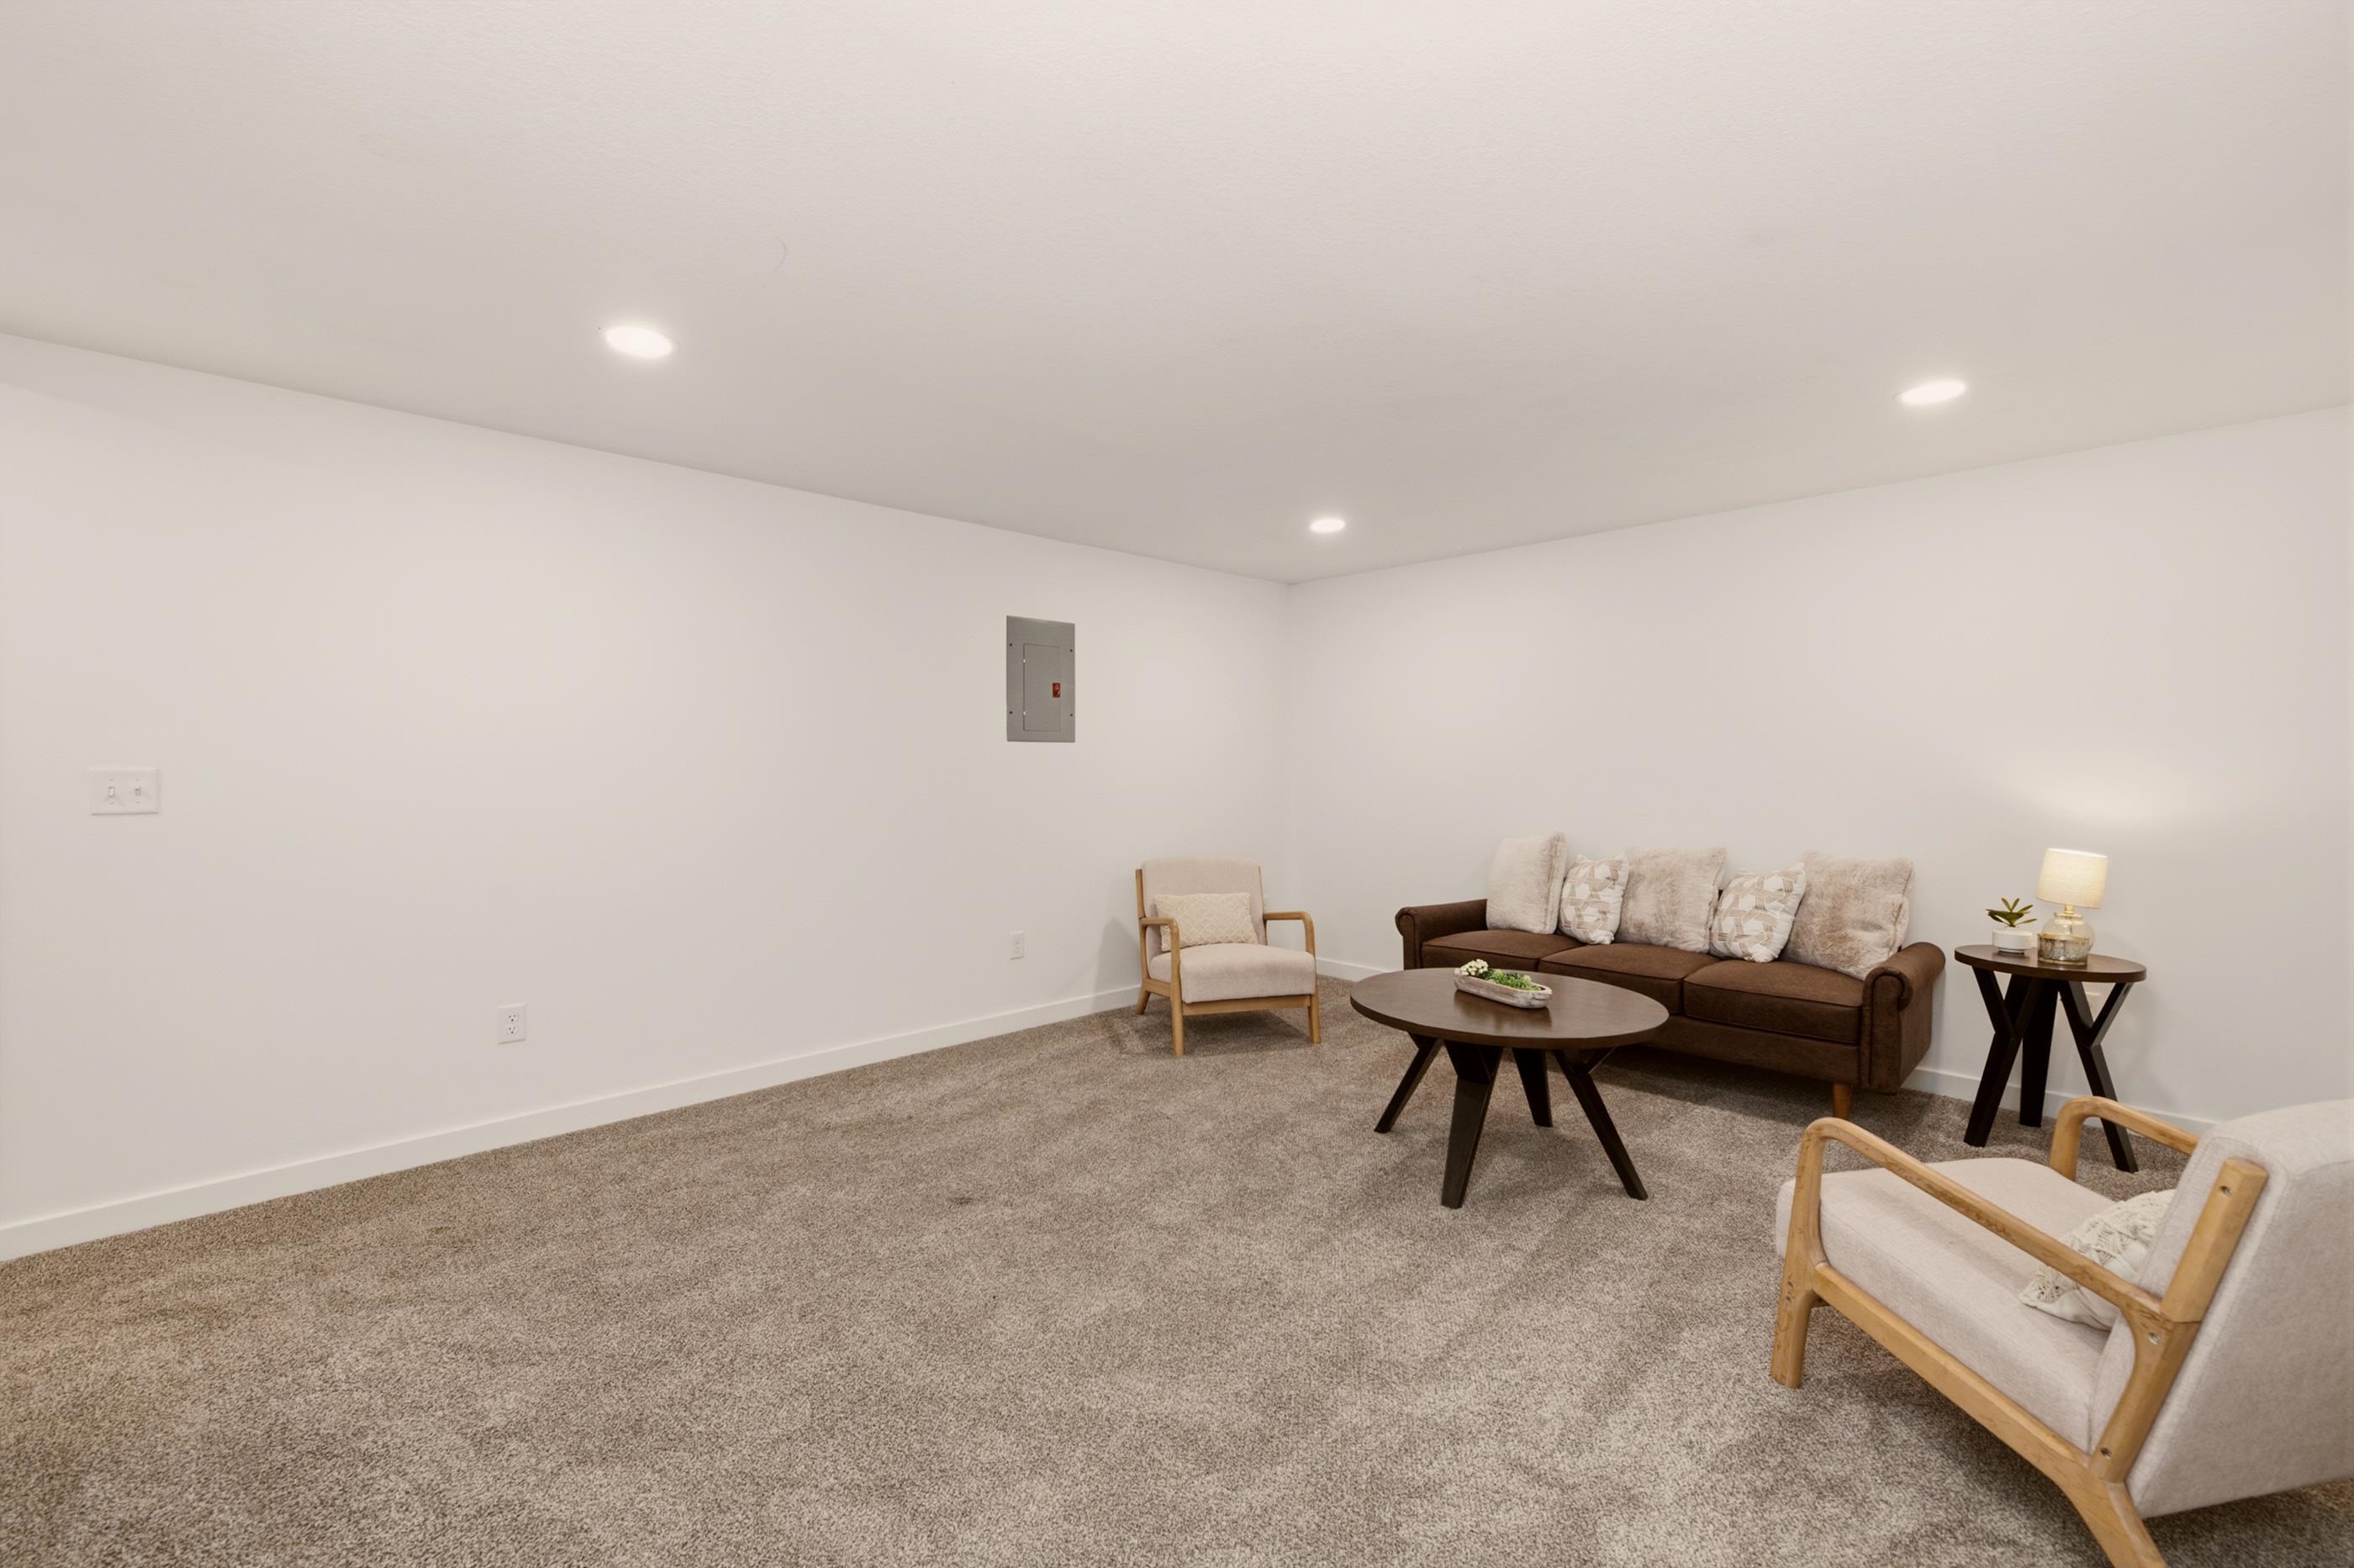
Interior space featuring neutral-toned carpeting, crisp white walls, and recessed ceiling lighting
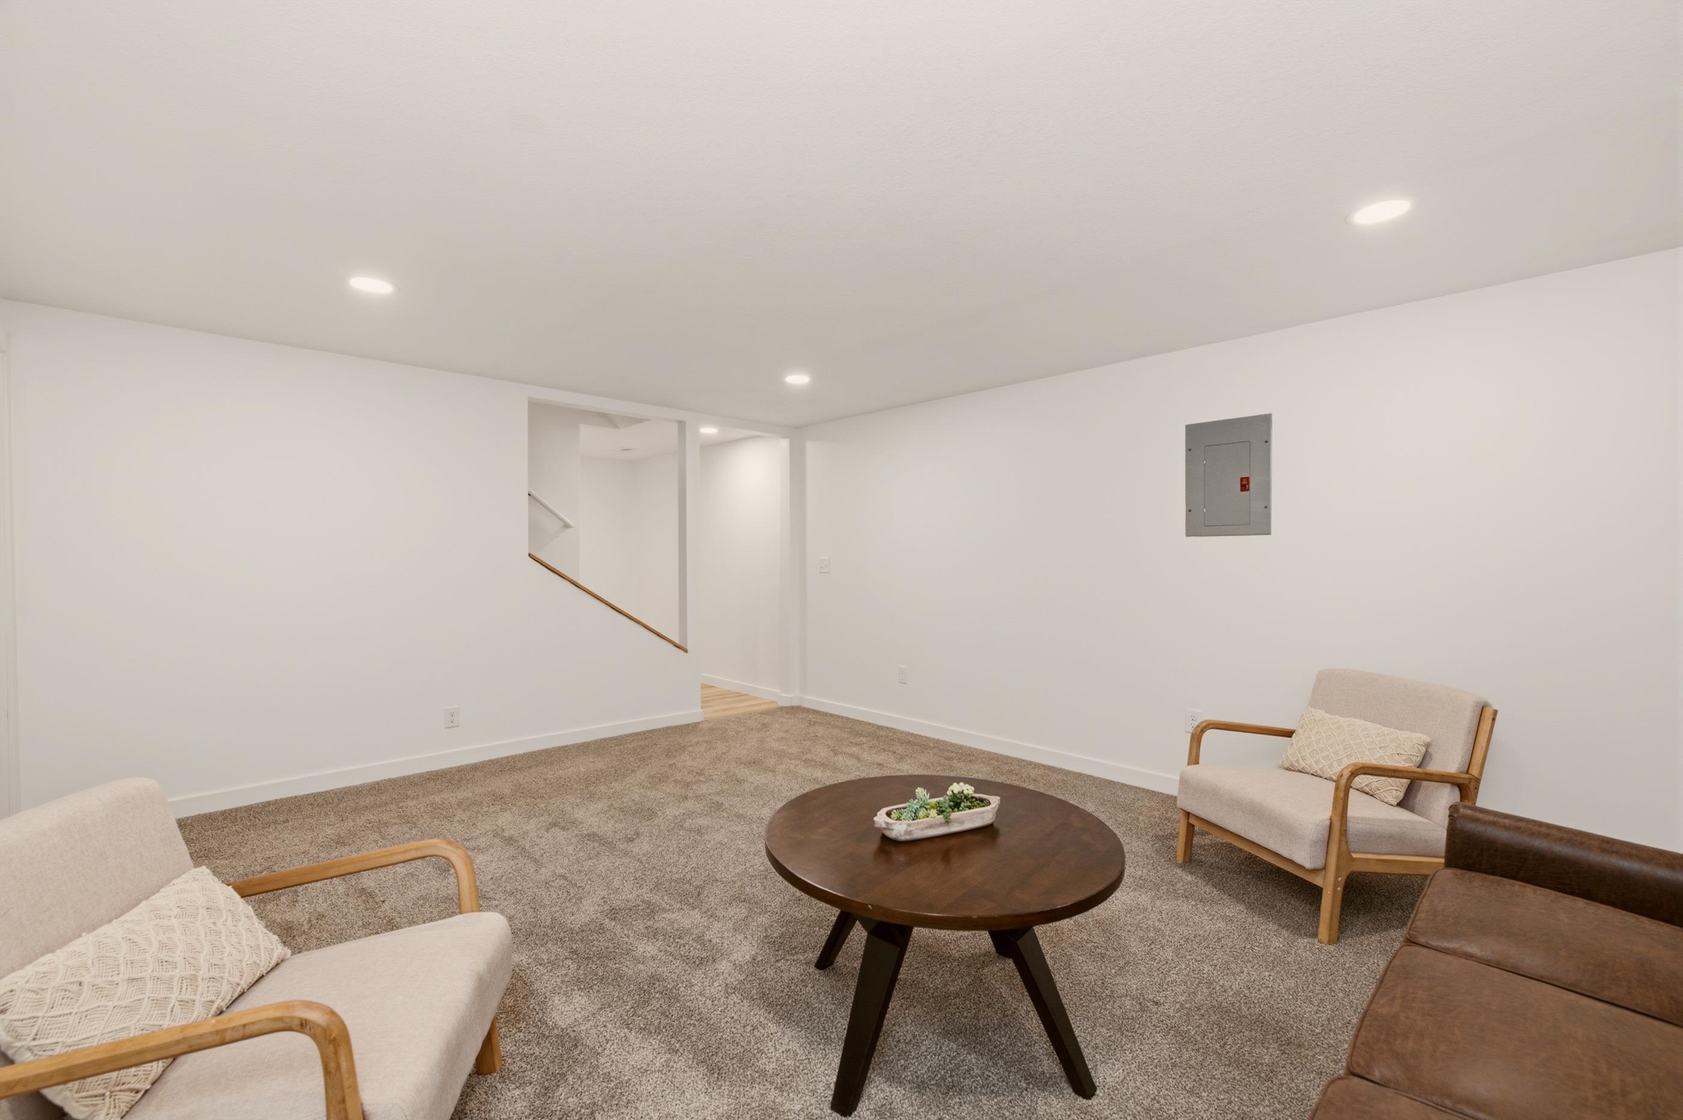
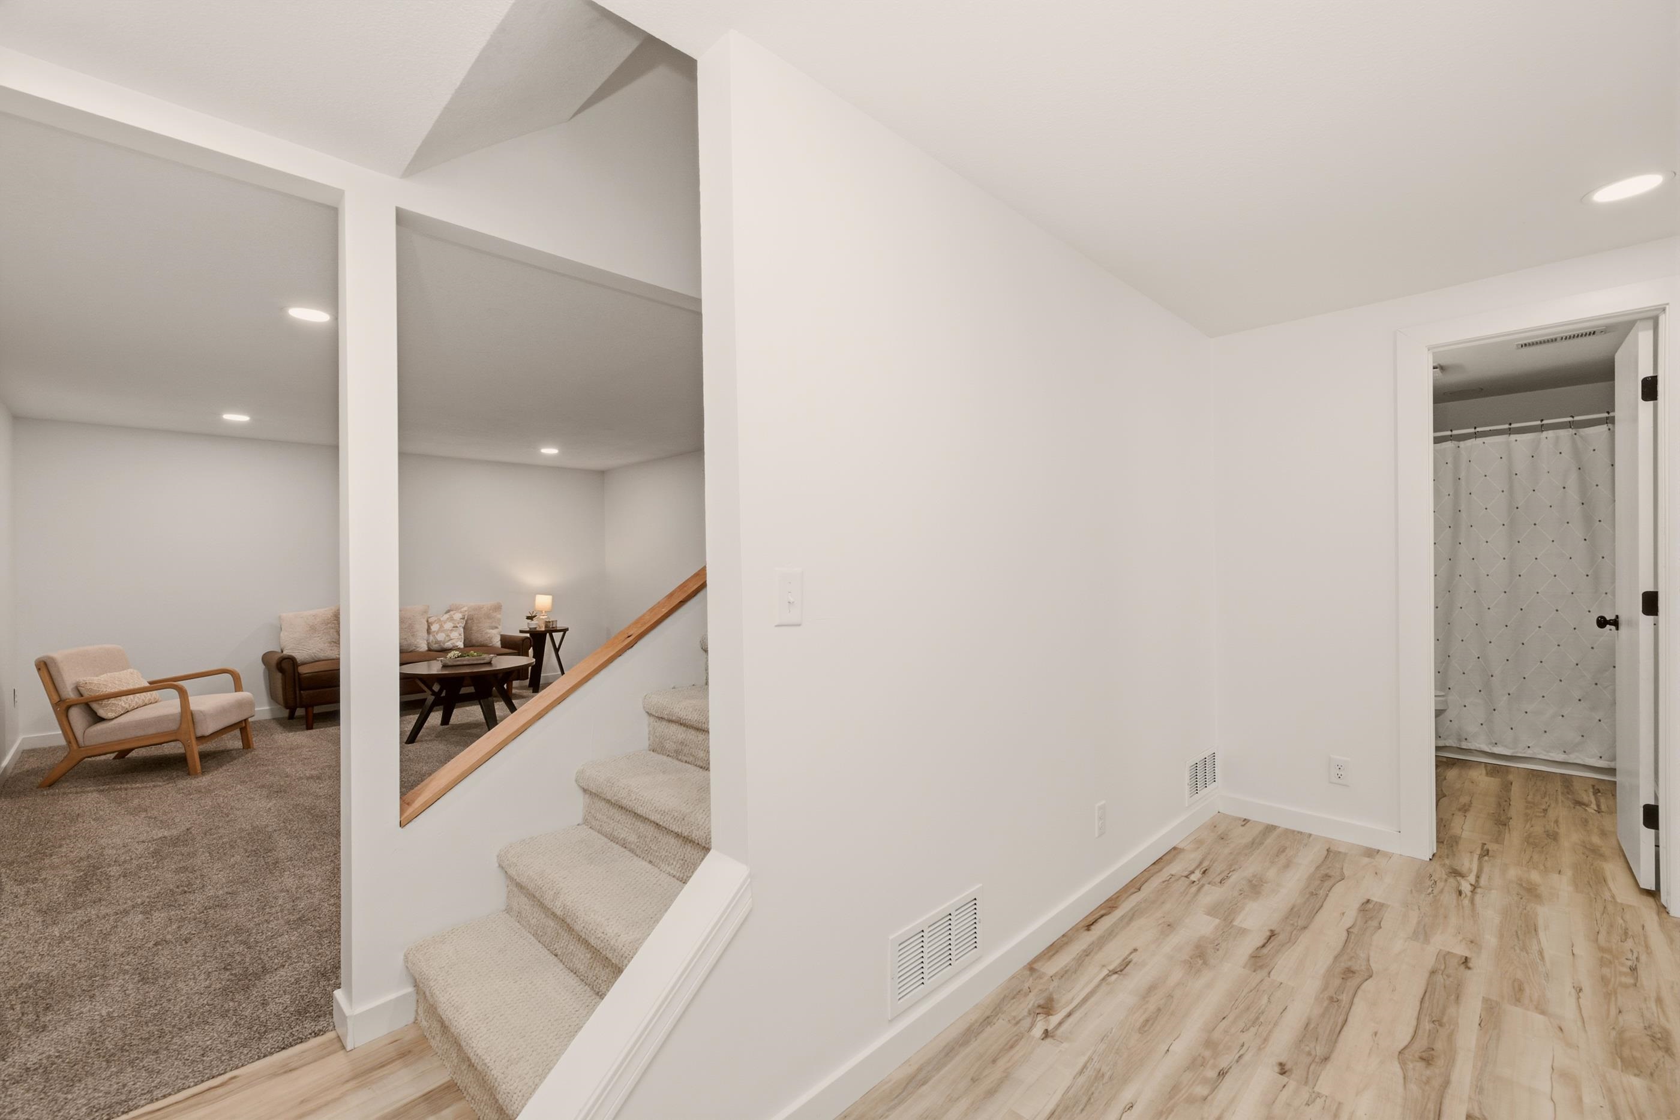
Neutral interior space featuring wall-to-wall carpeting, recessed ceiling lighting, and a staircase with a wooden handrail
Staircase featuring carpeted steps and a natural wood handrail, wood-finish flooring, and recessed lighting
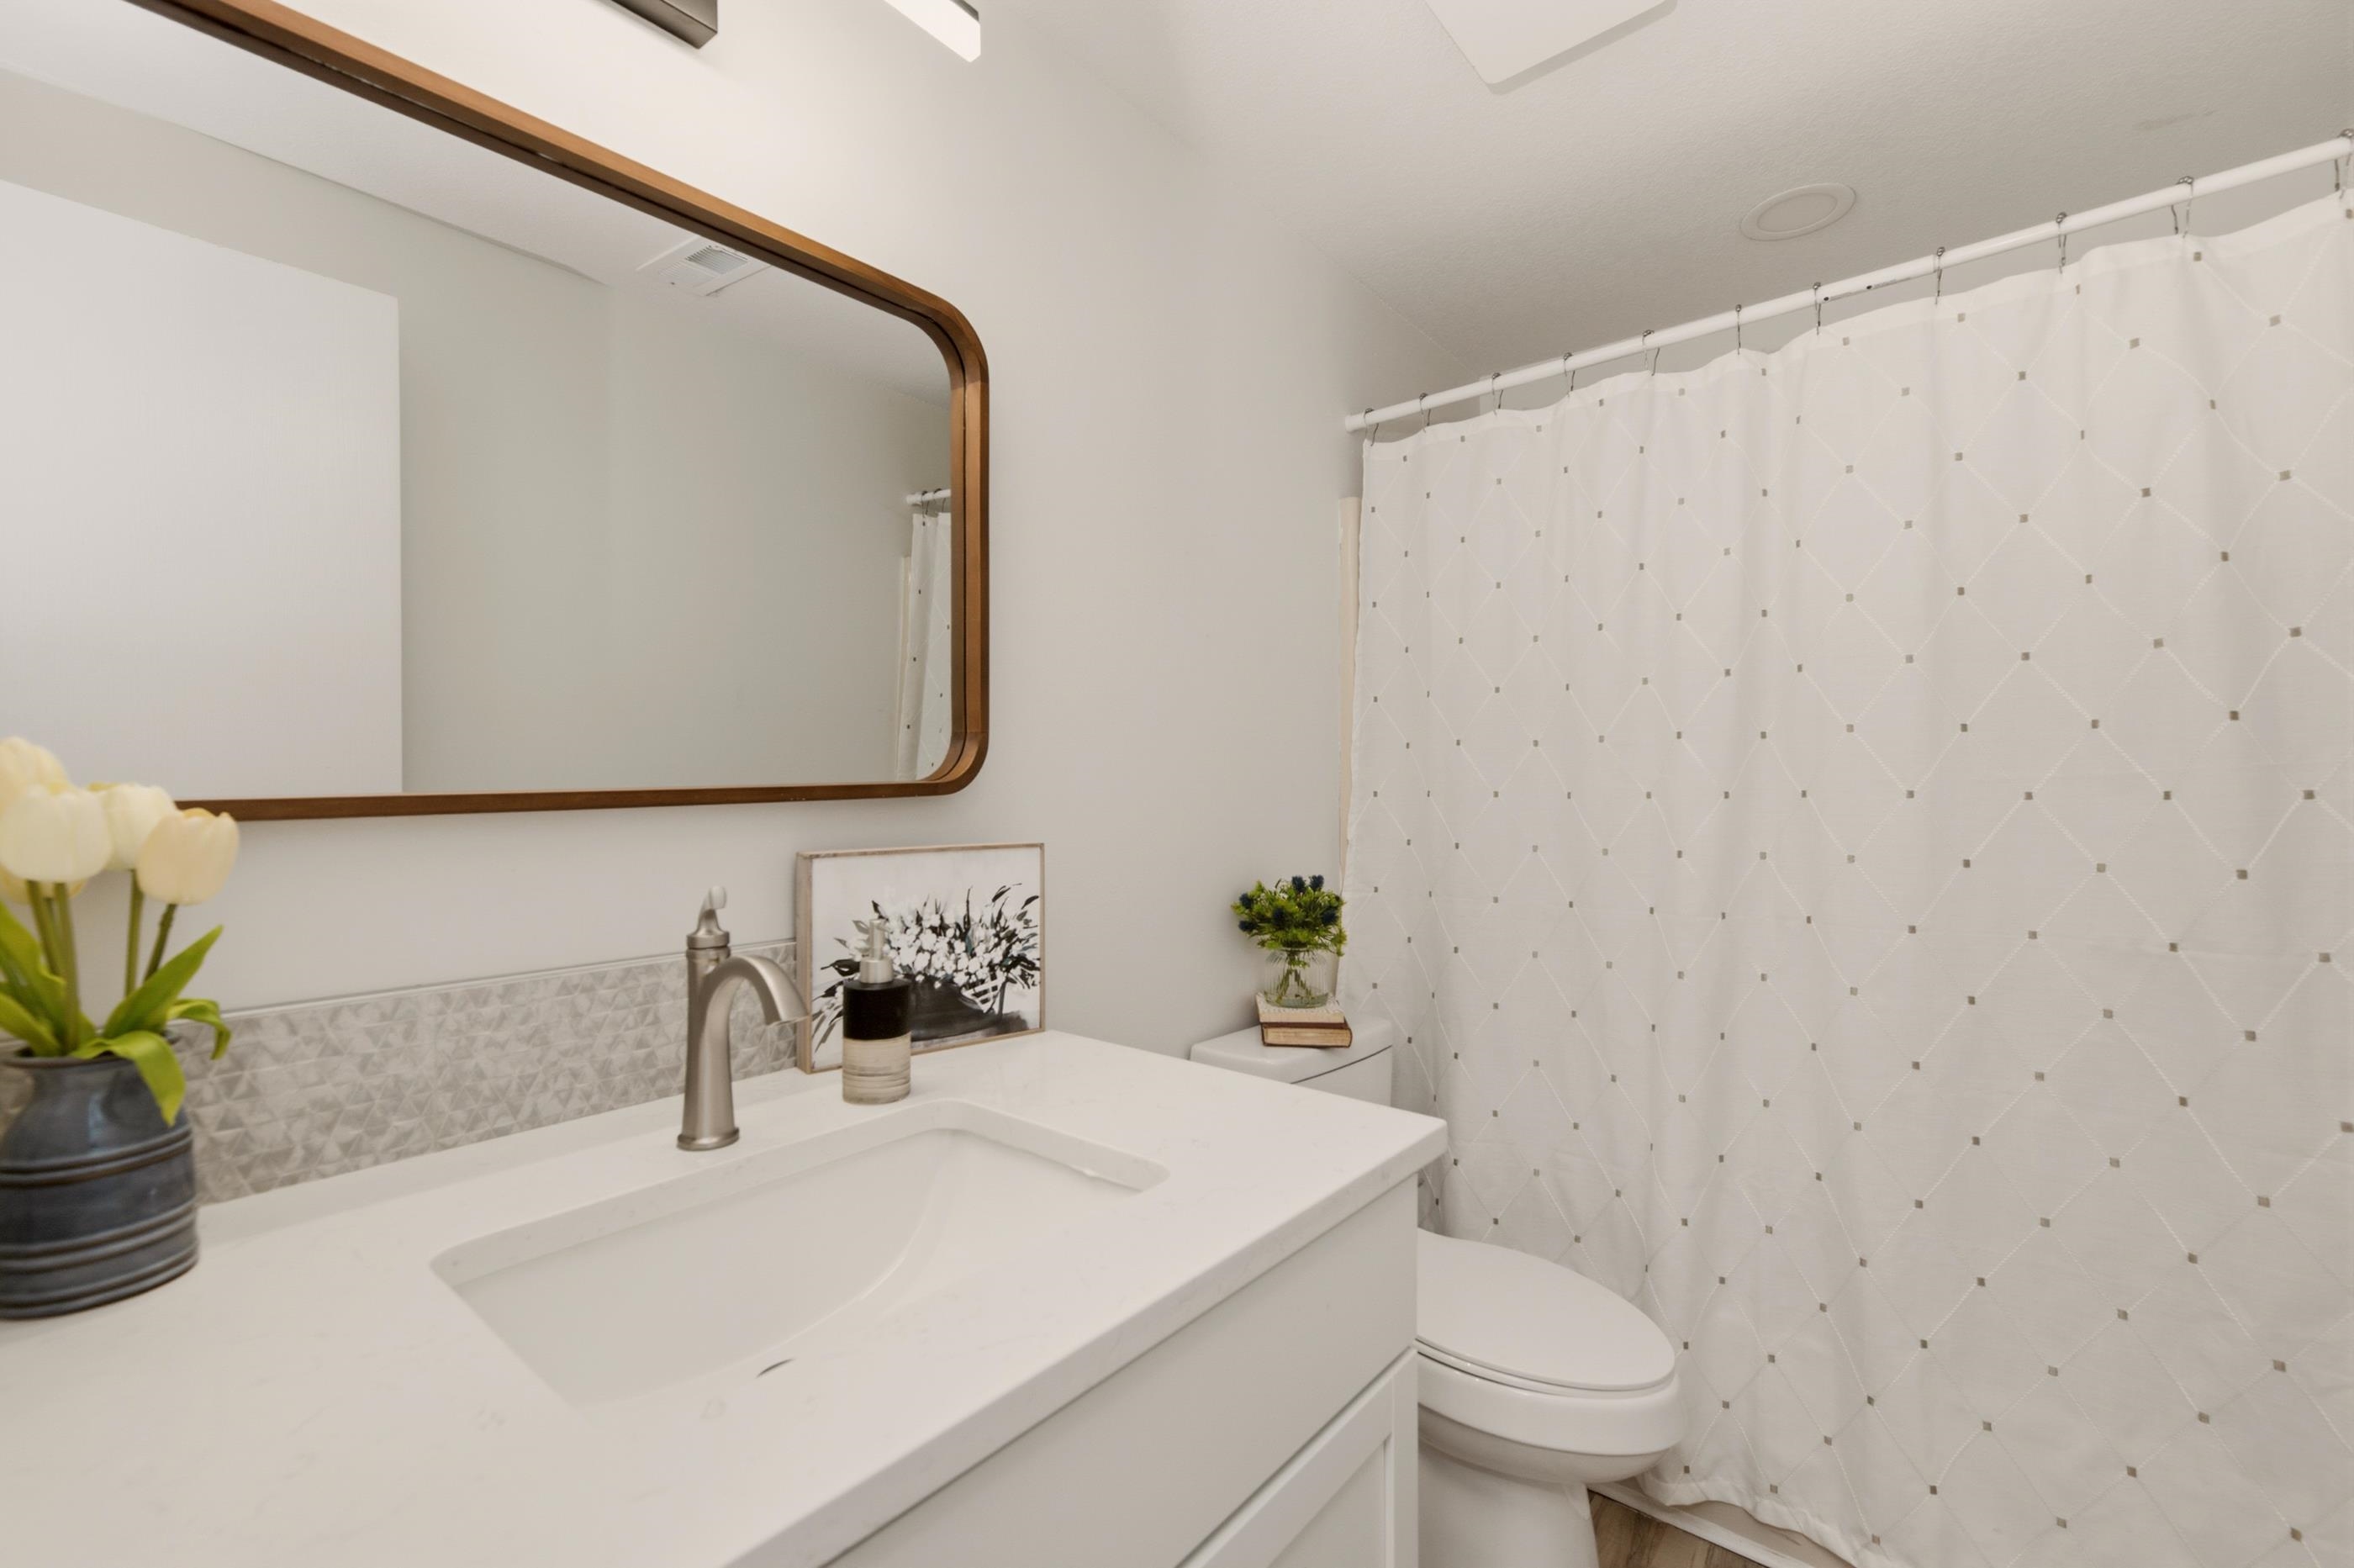
Bathroom featuring a white vanity with a composite countertop, an integrated rectangular sink, a metallic faucet, and a wall-mounted rectangular mirror with a bronze frame
Interior space featuring neutral-toned carpeting, crisp white wall finishes, a ceiling-mounted flush light fixture, and a built-in closet with multi-panel swinging doors
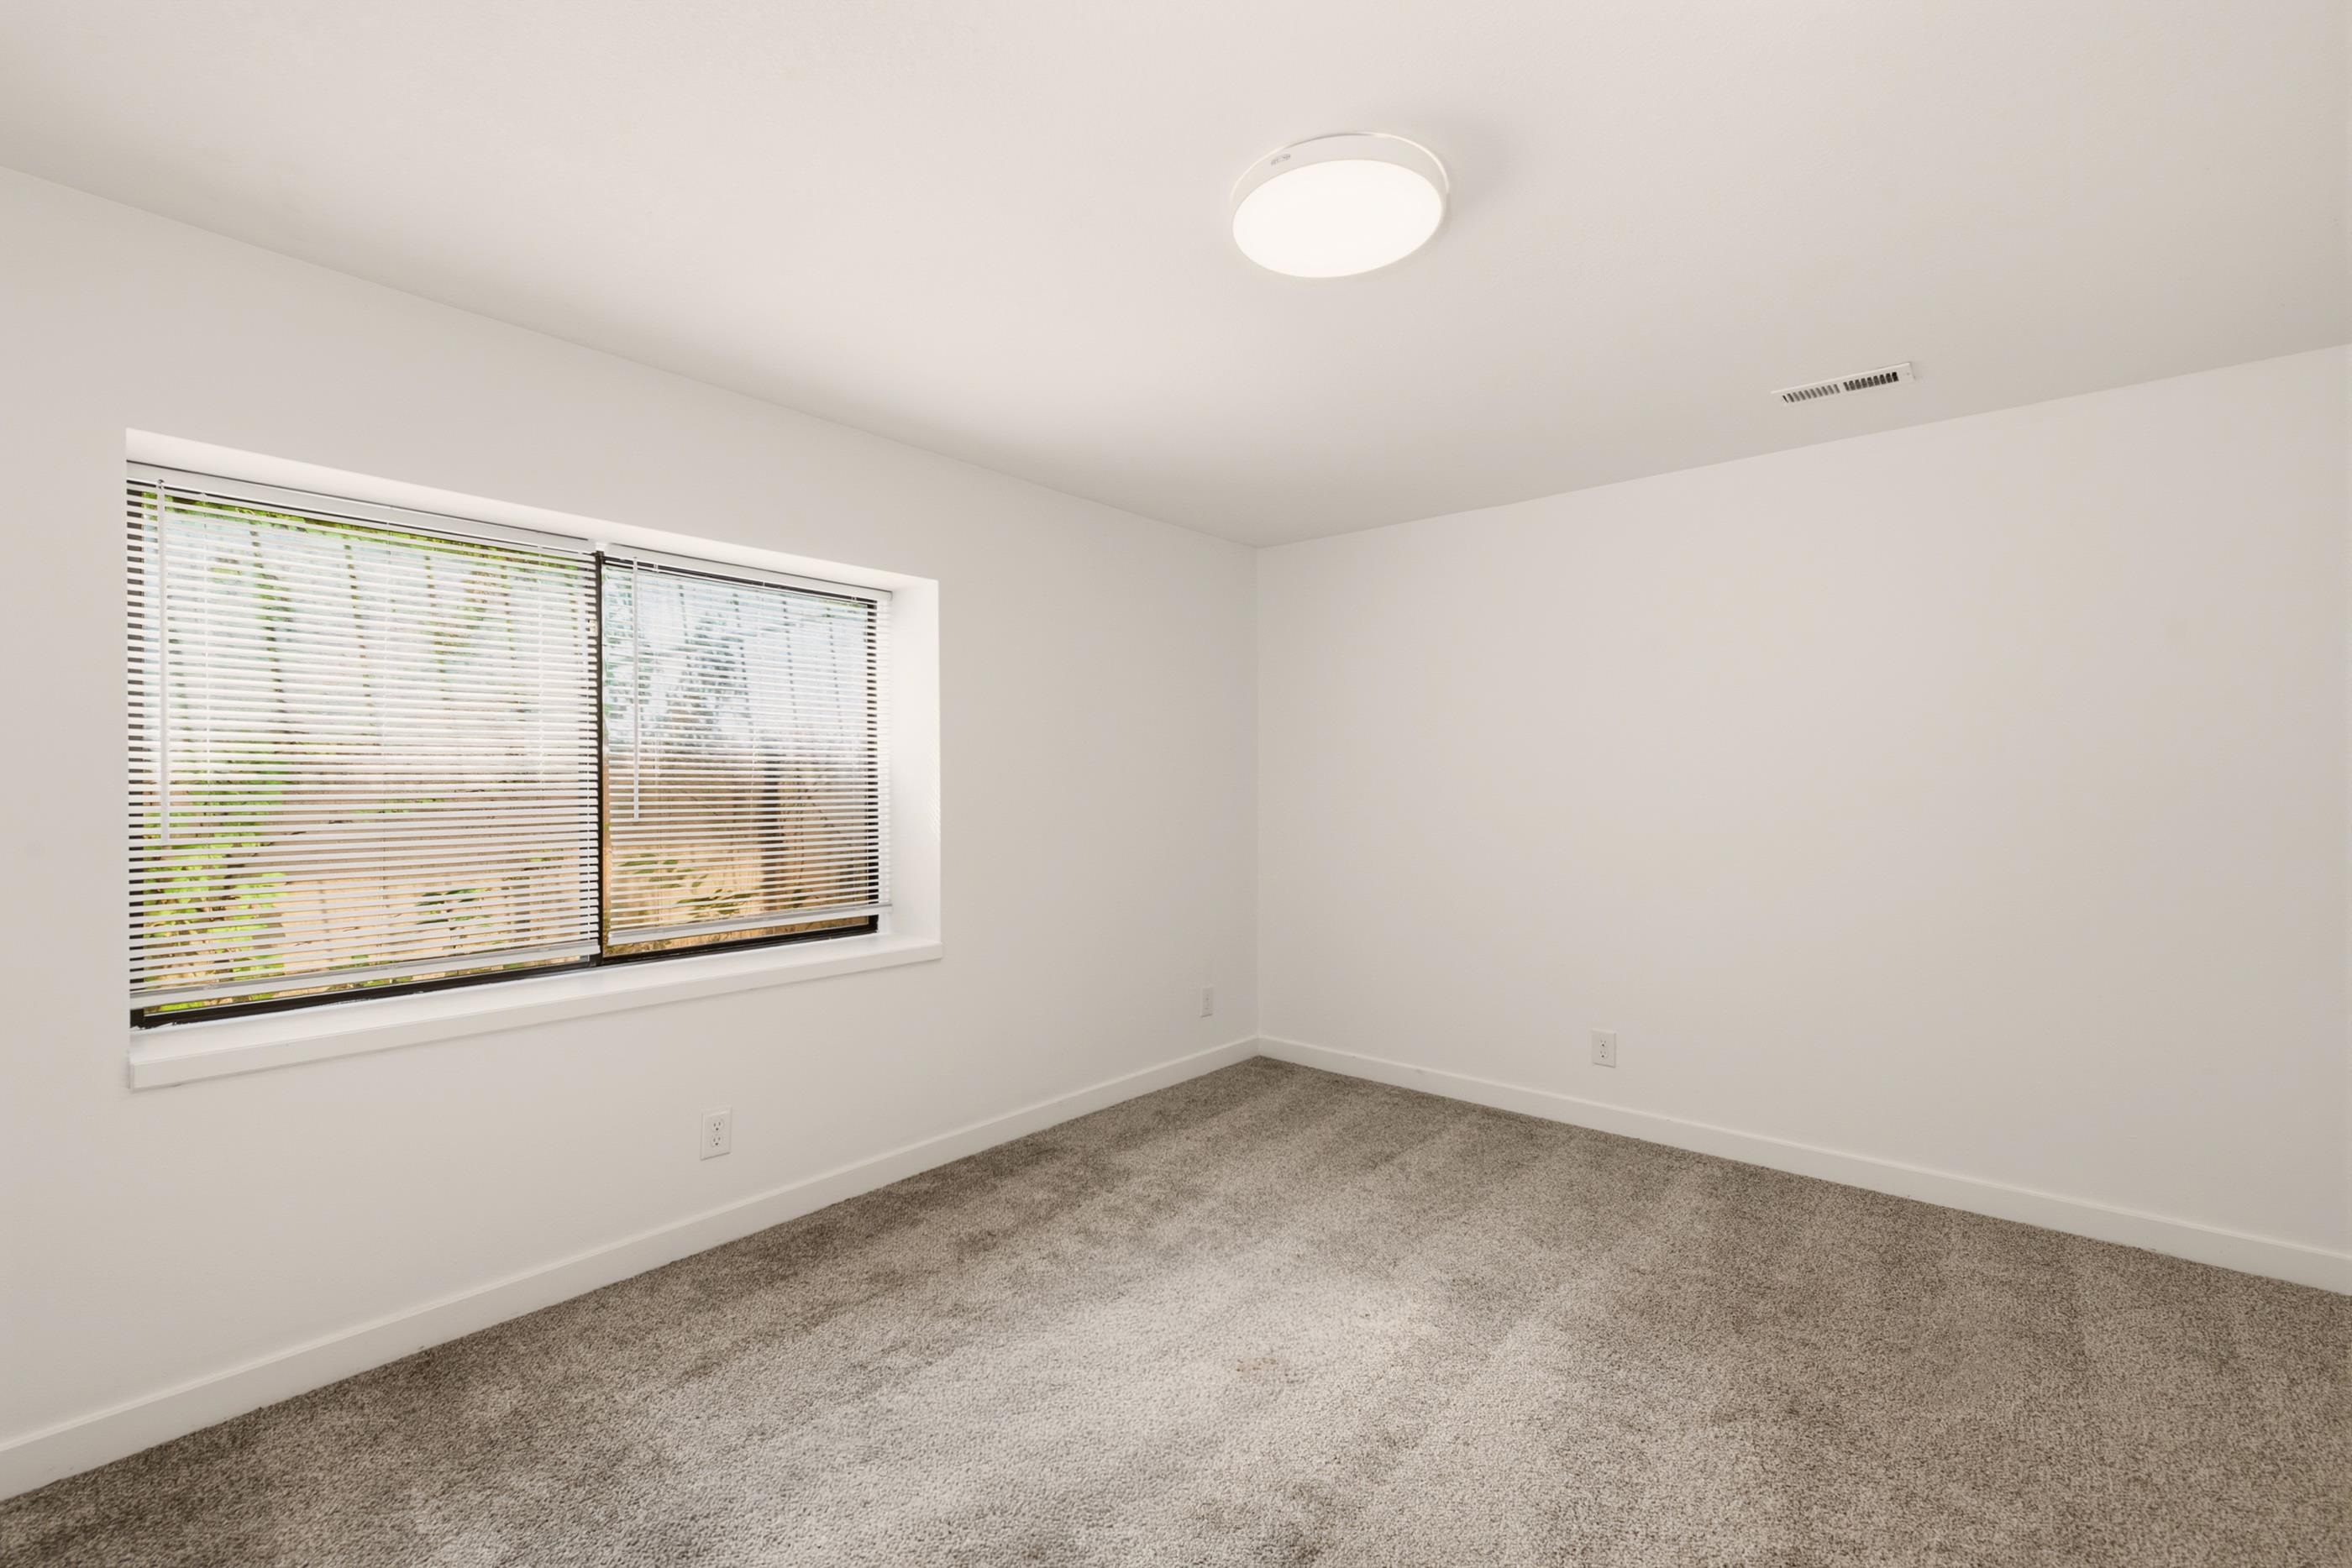
Neutral-toned carpeting, large sliding window, and minimalist flush-mount overhead lighting
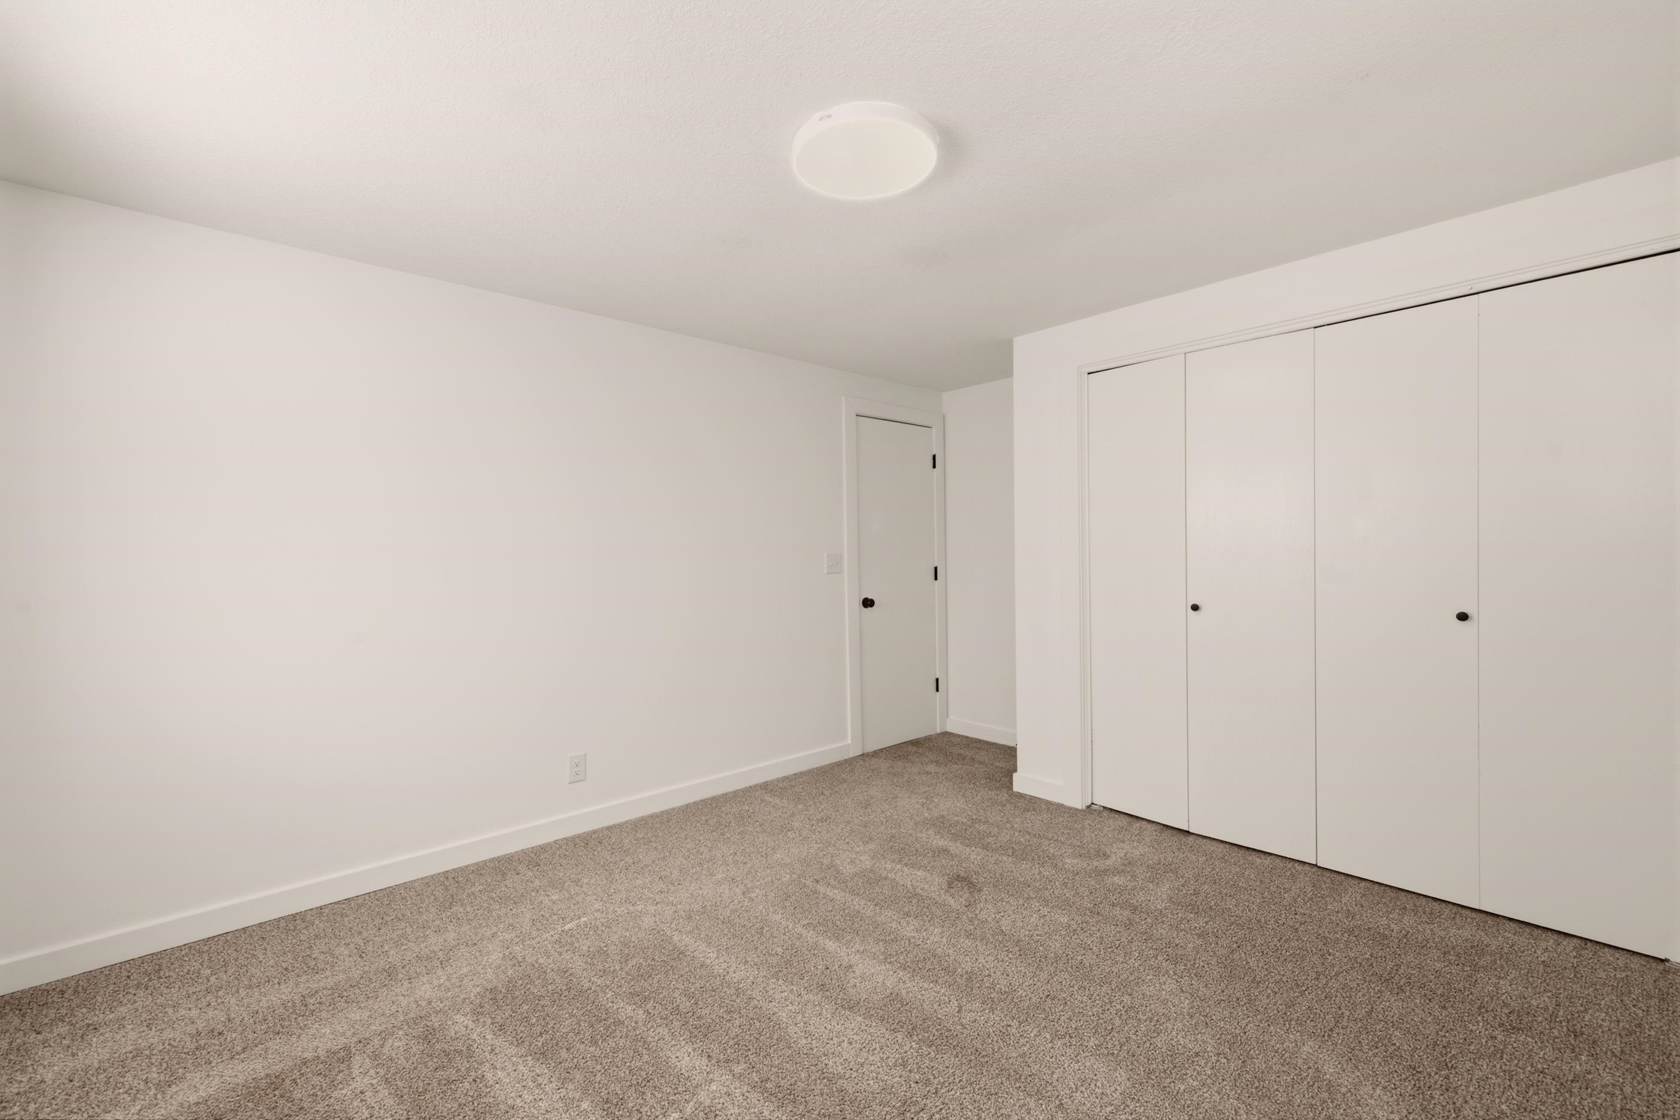
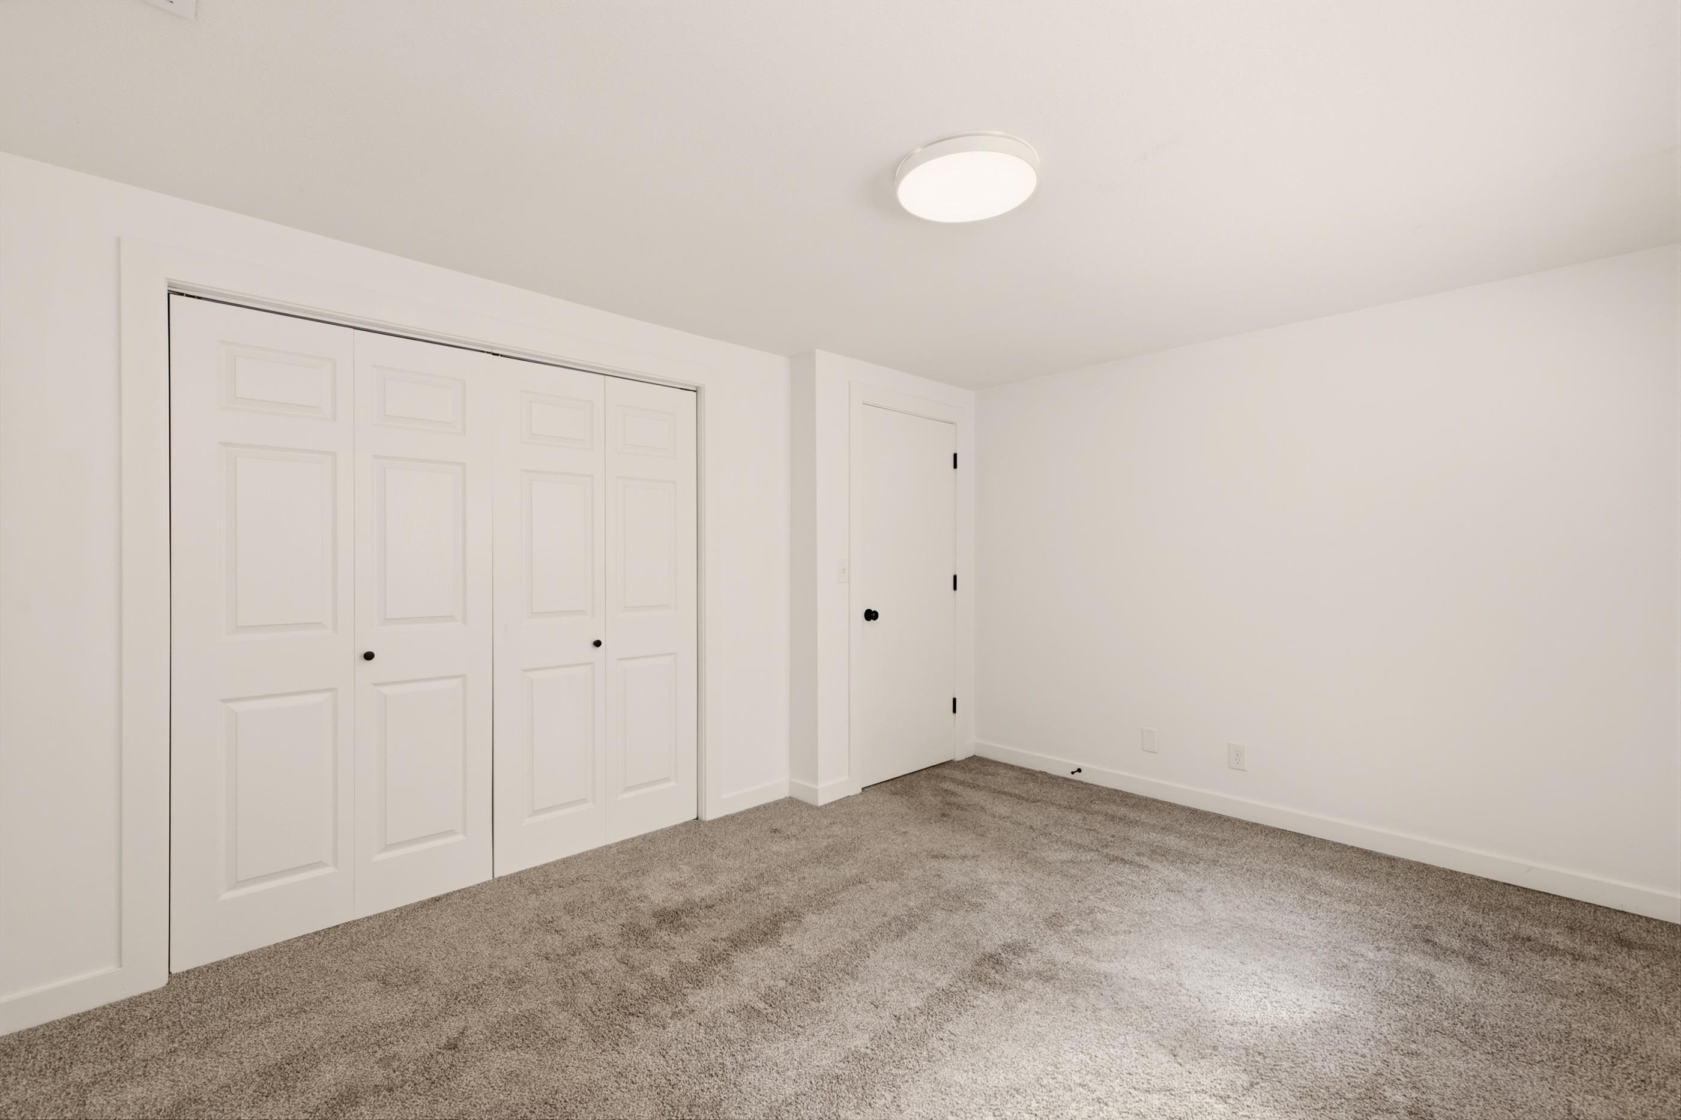
Neutral-toned carpeting, white walls, dual bifold closet doors, single-panel interior door, and flush-mount ceiling light
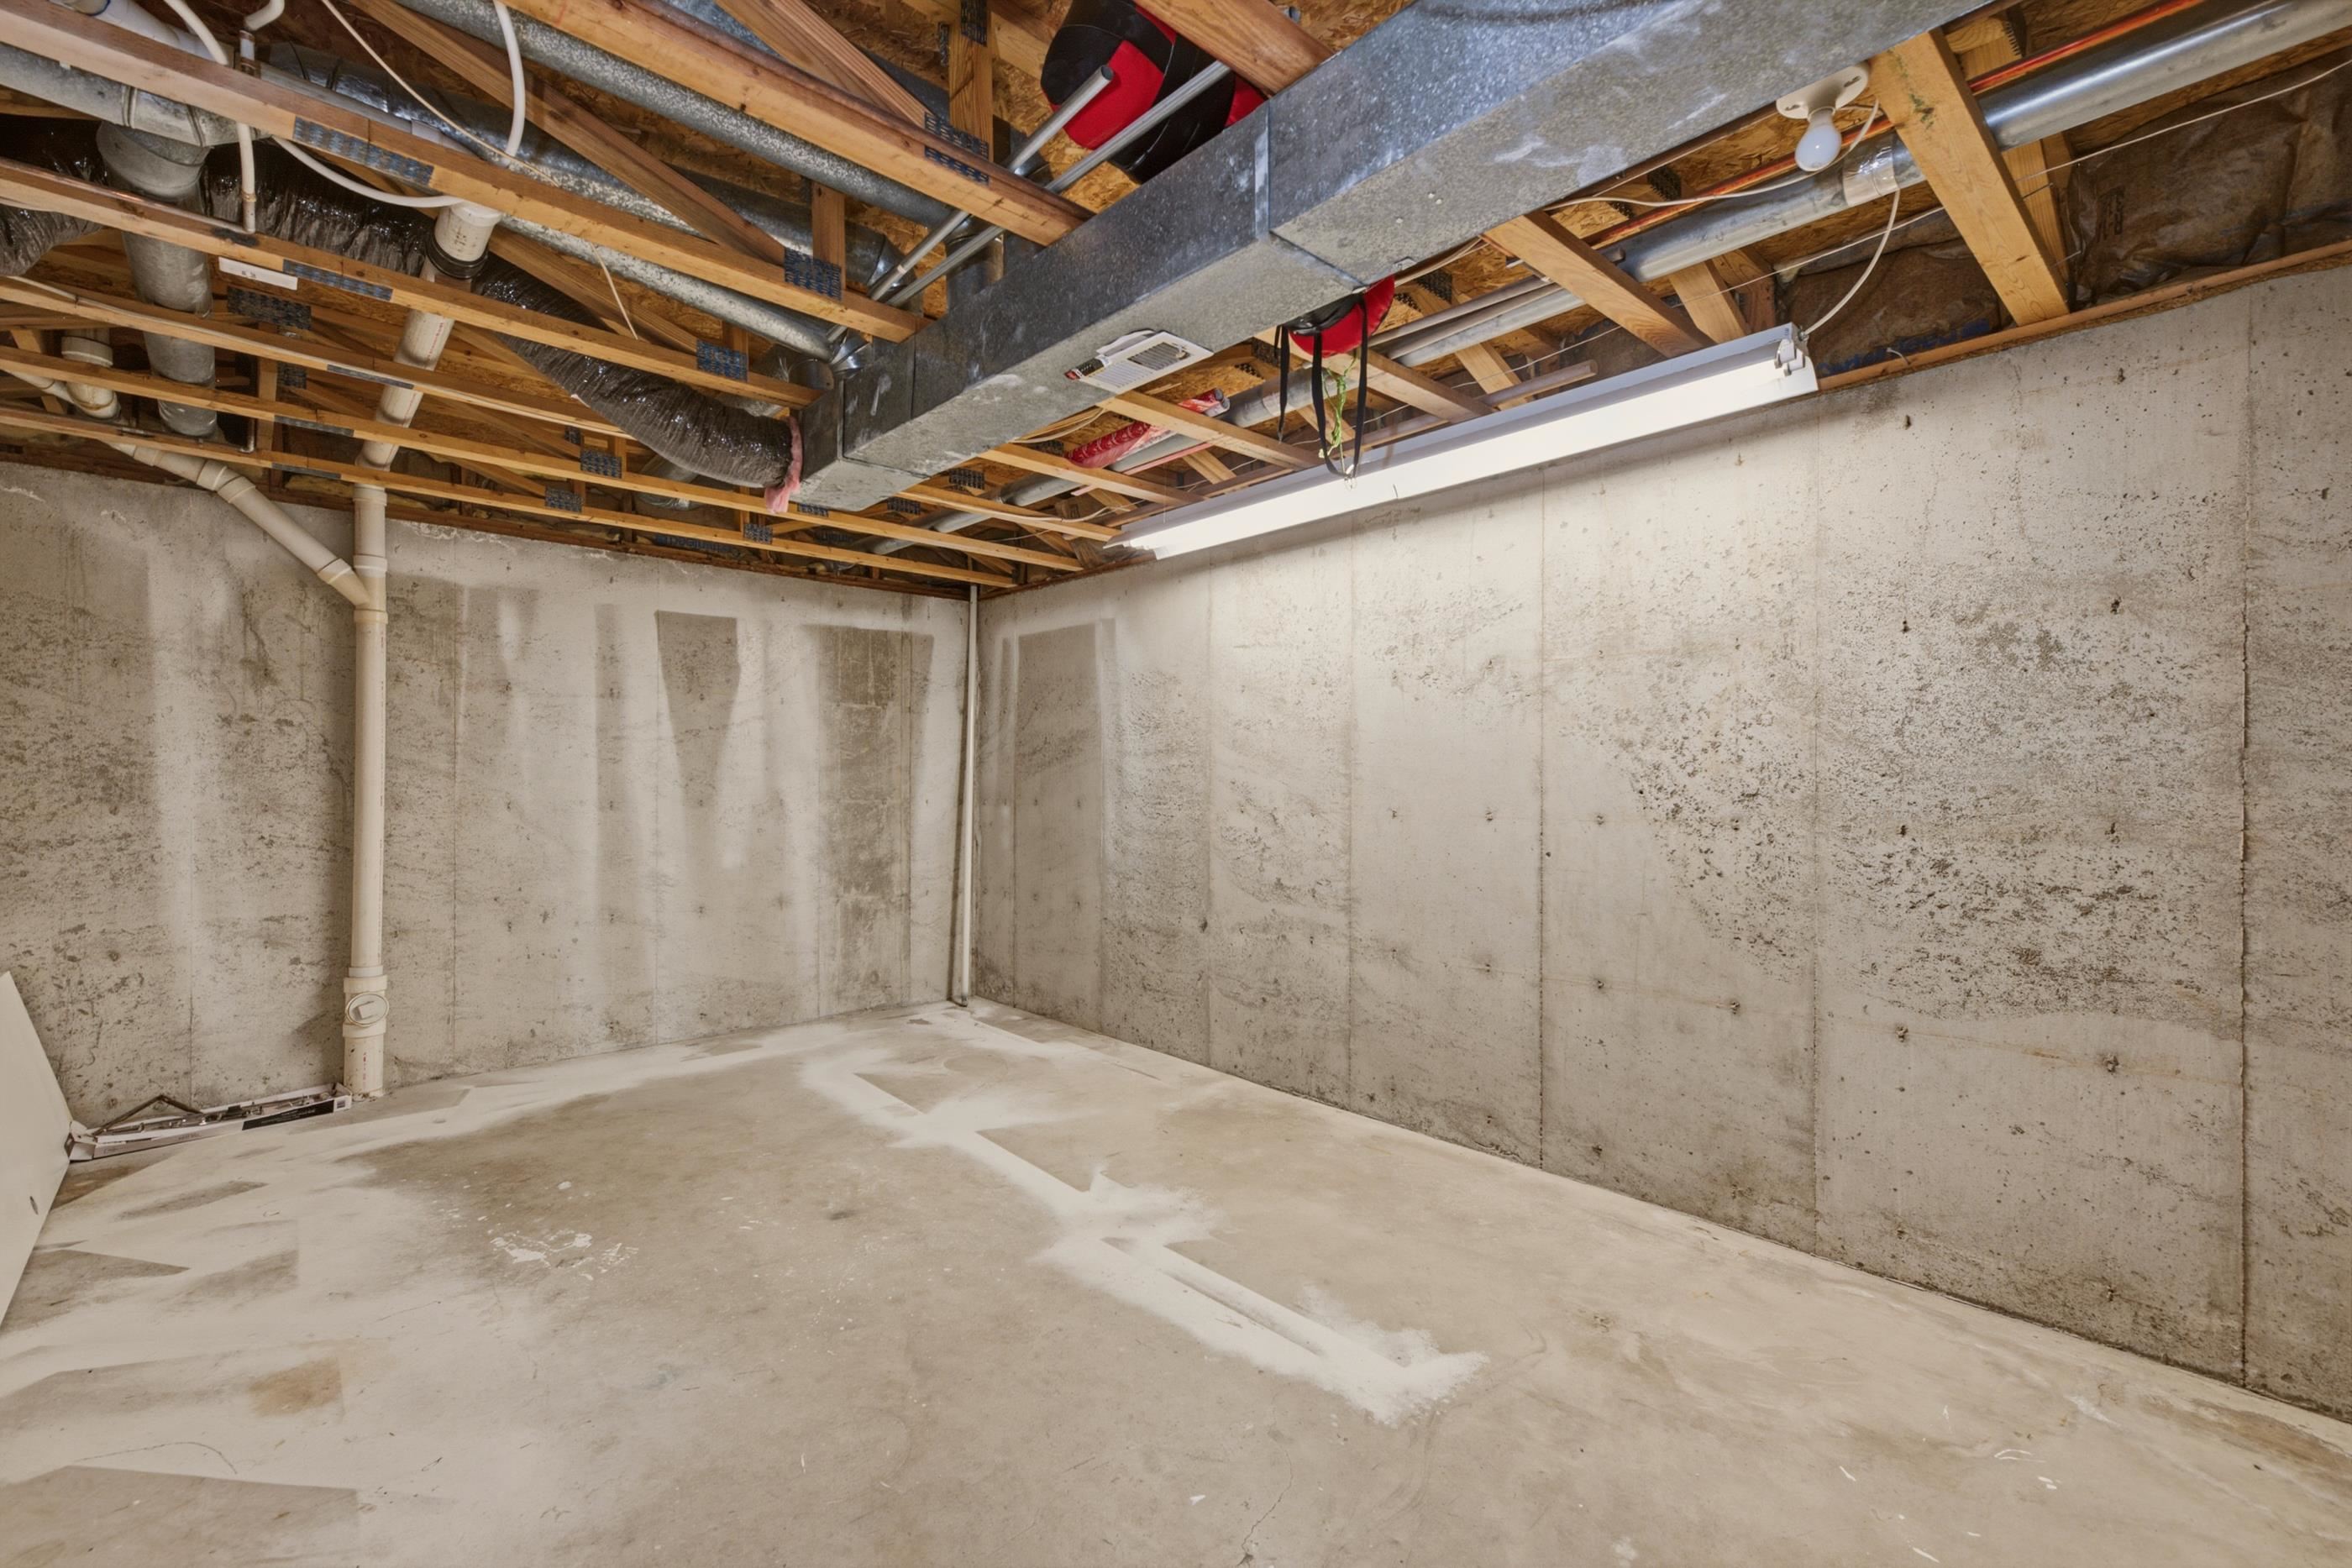
Unfinished lower level featuring concrete walls, concrete flooring, exposed wood ceiling joists, and overhead linear lighting
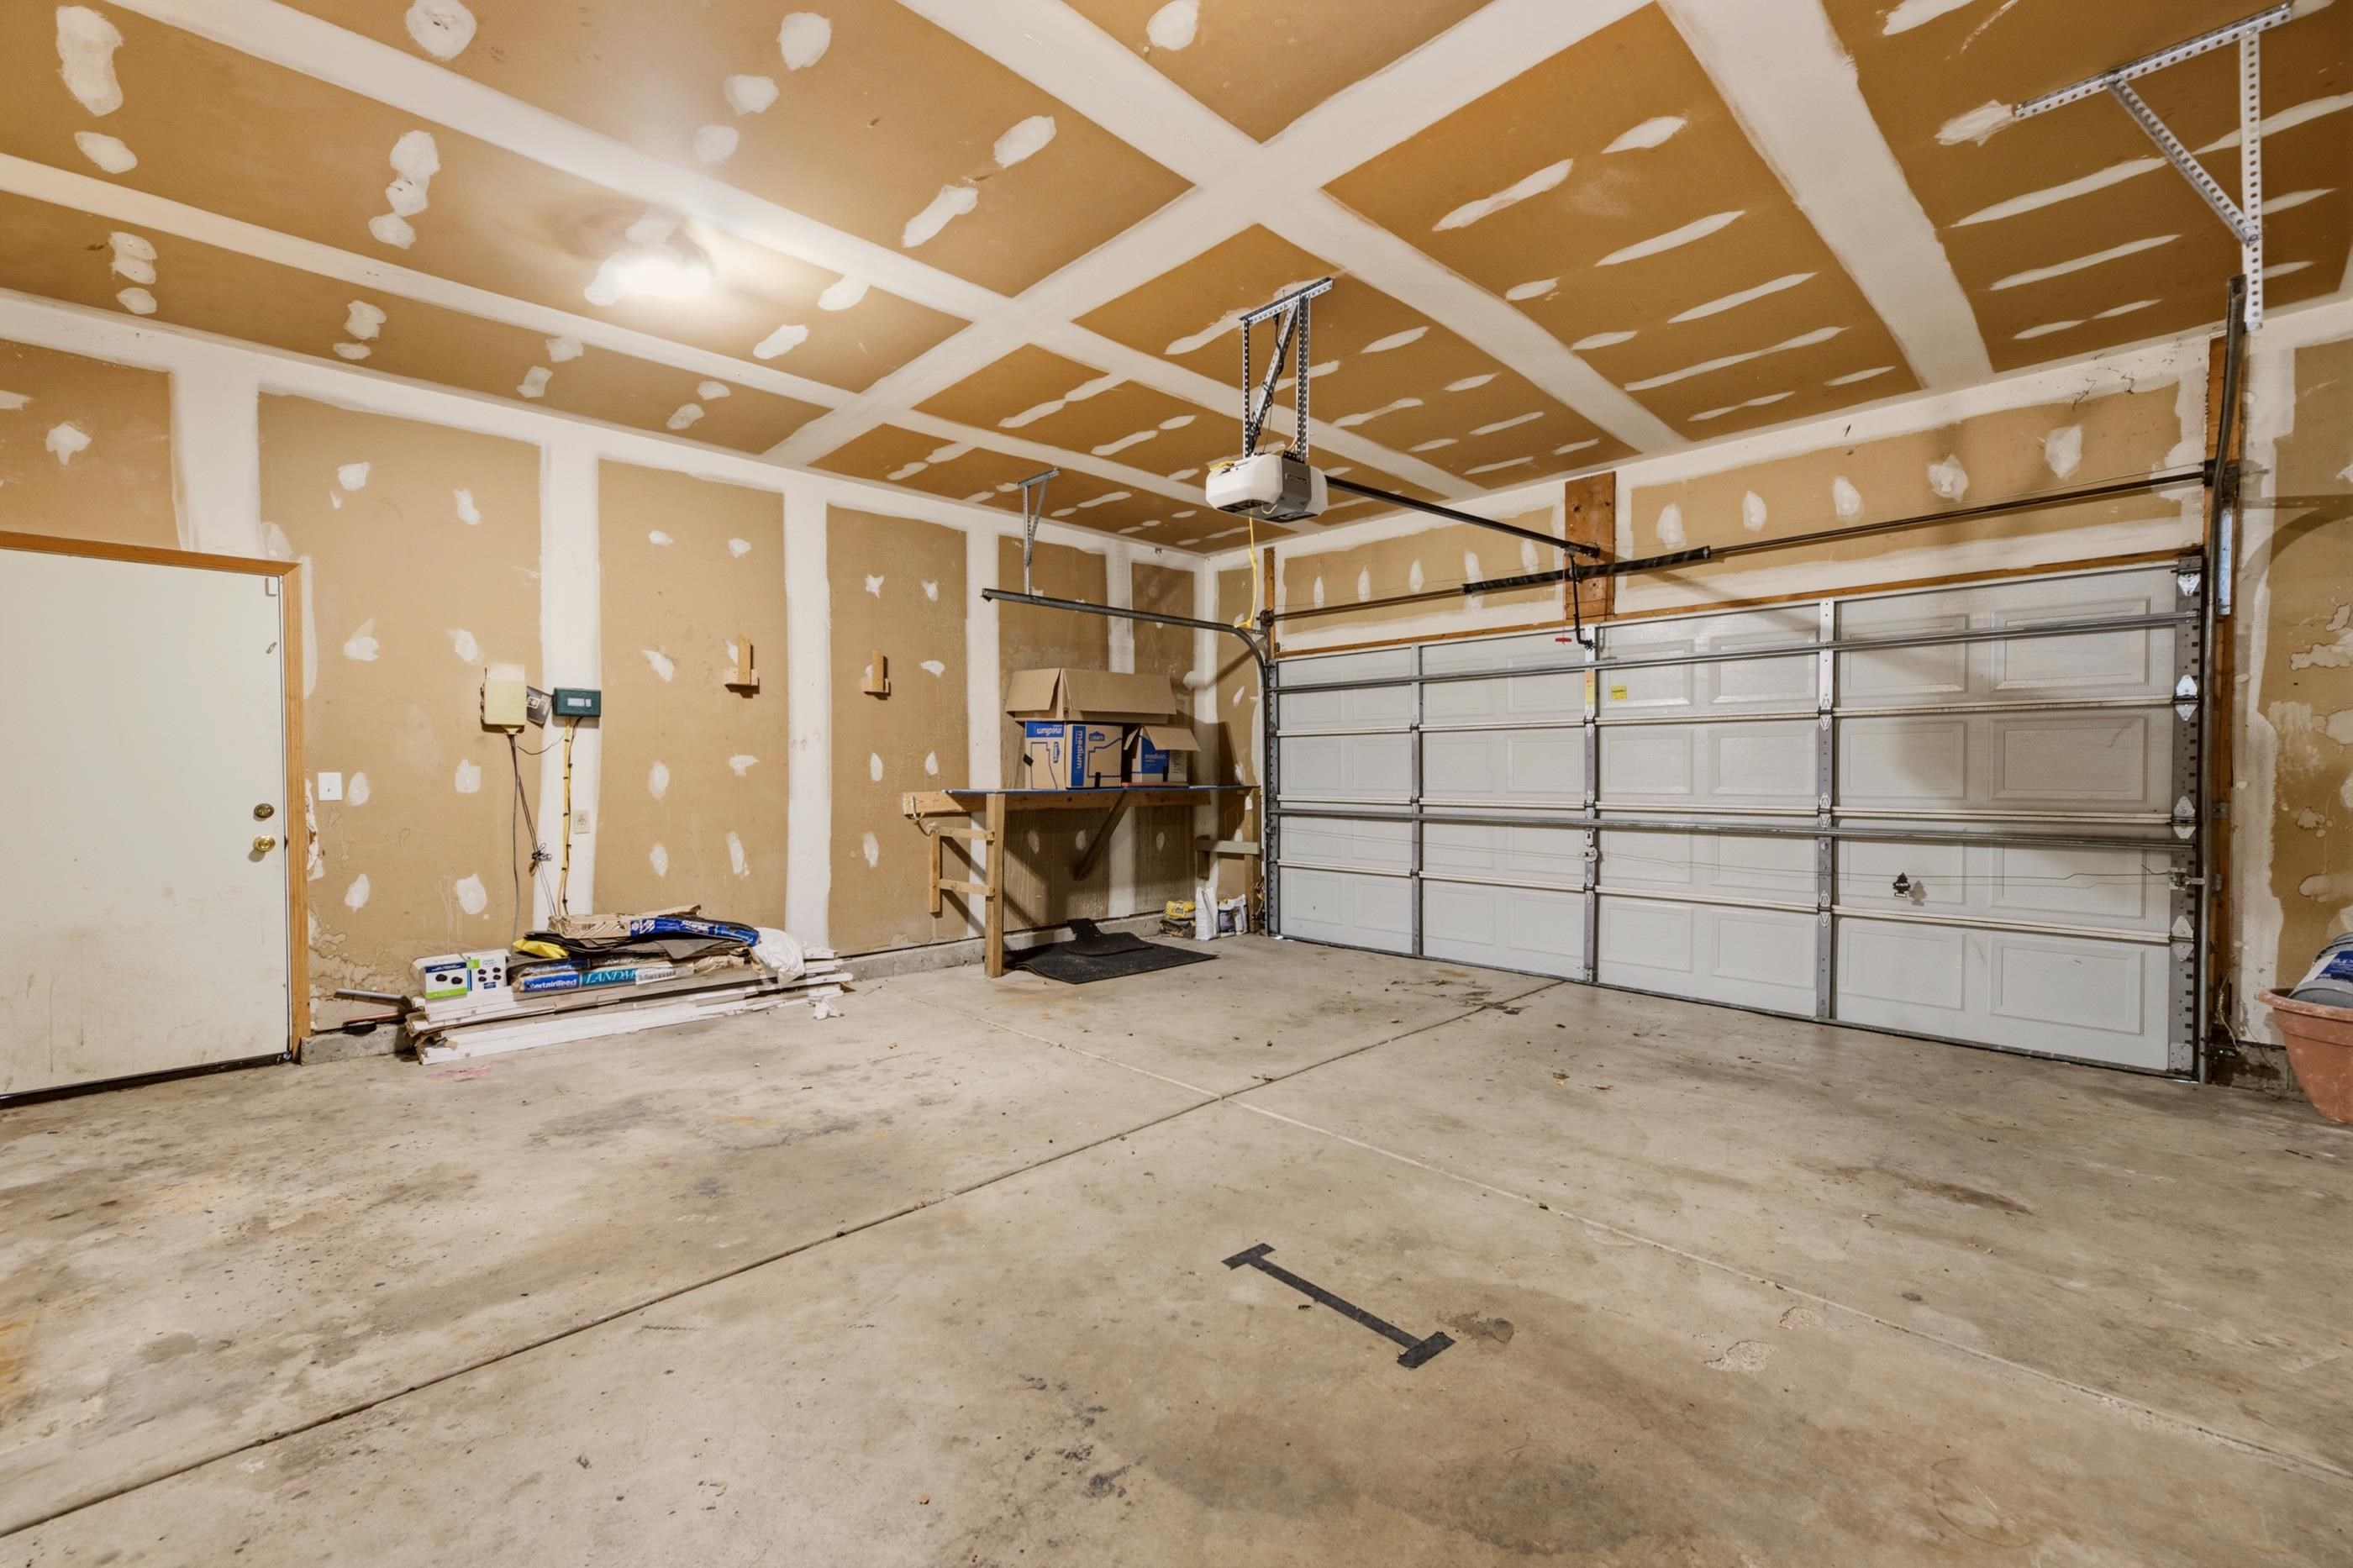
Two-car garage featuring a sectional overhead door, concrete flooring, attached workbench, and overhead automatic door opener
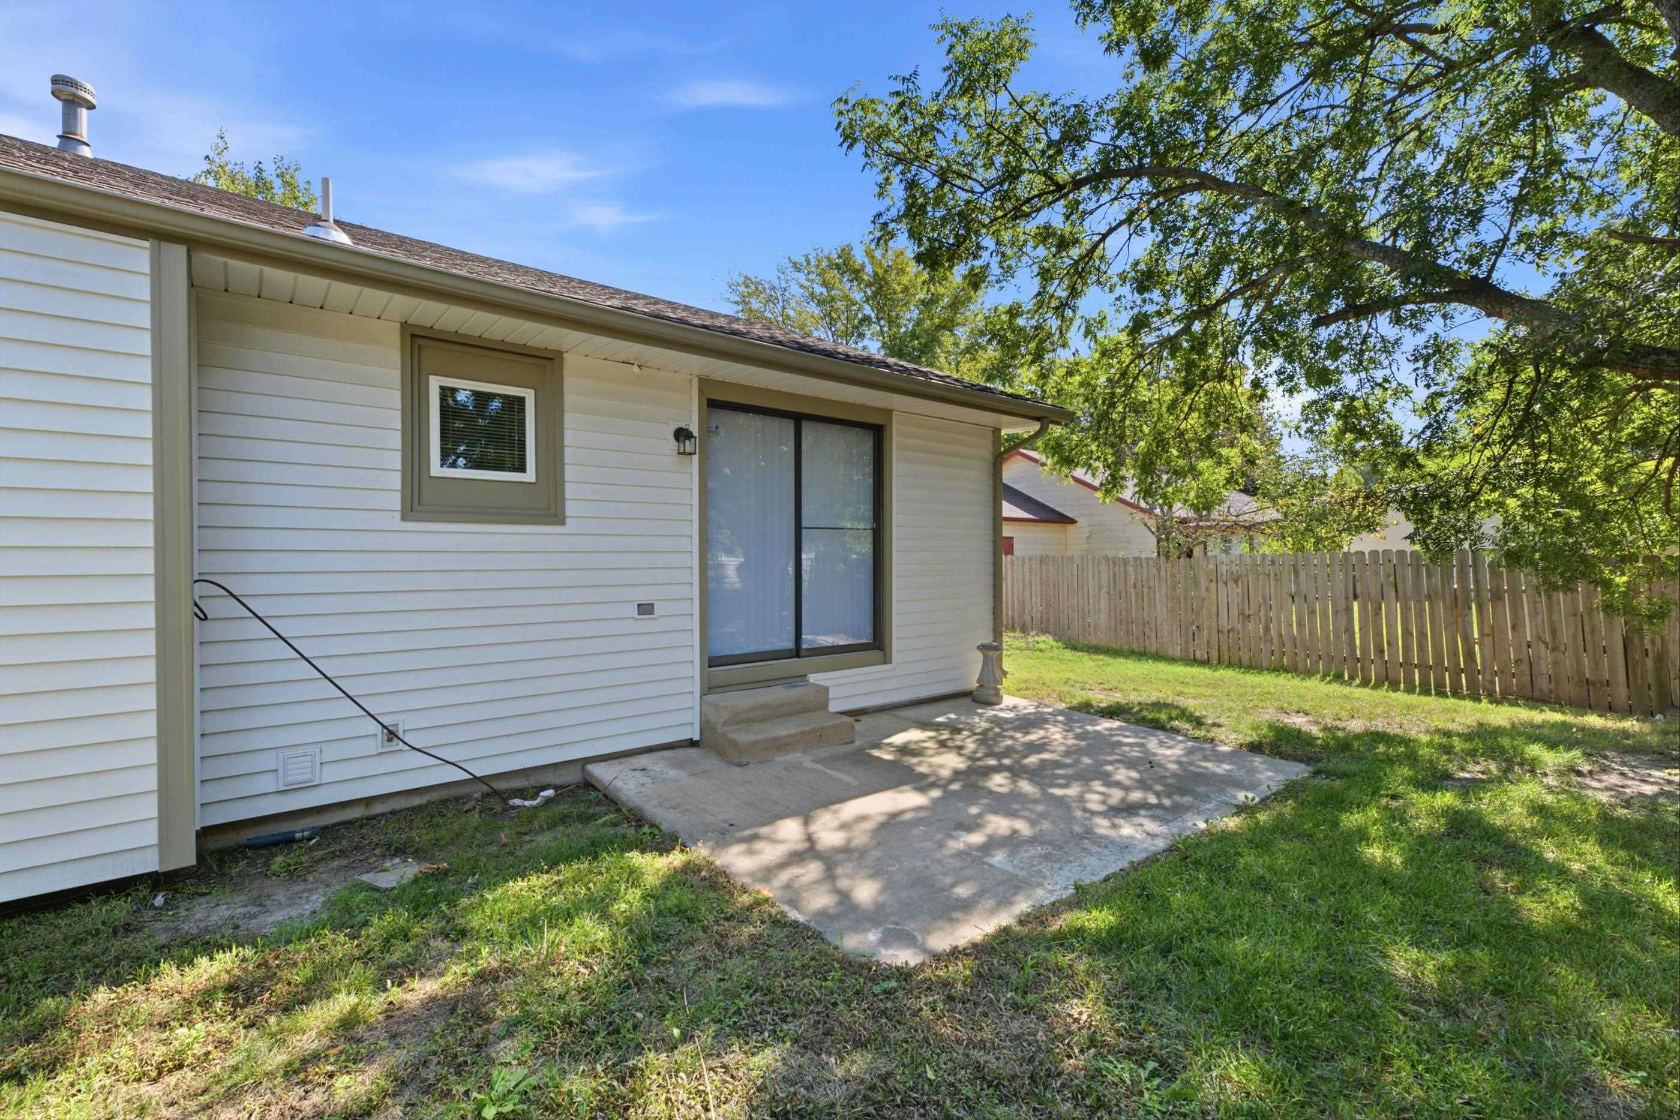
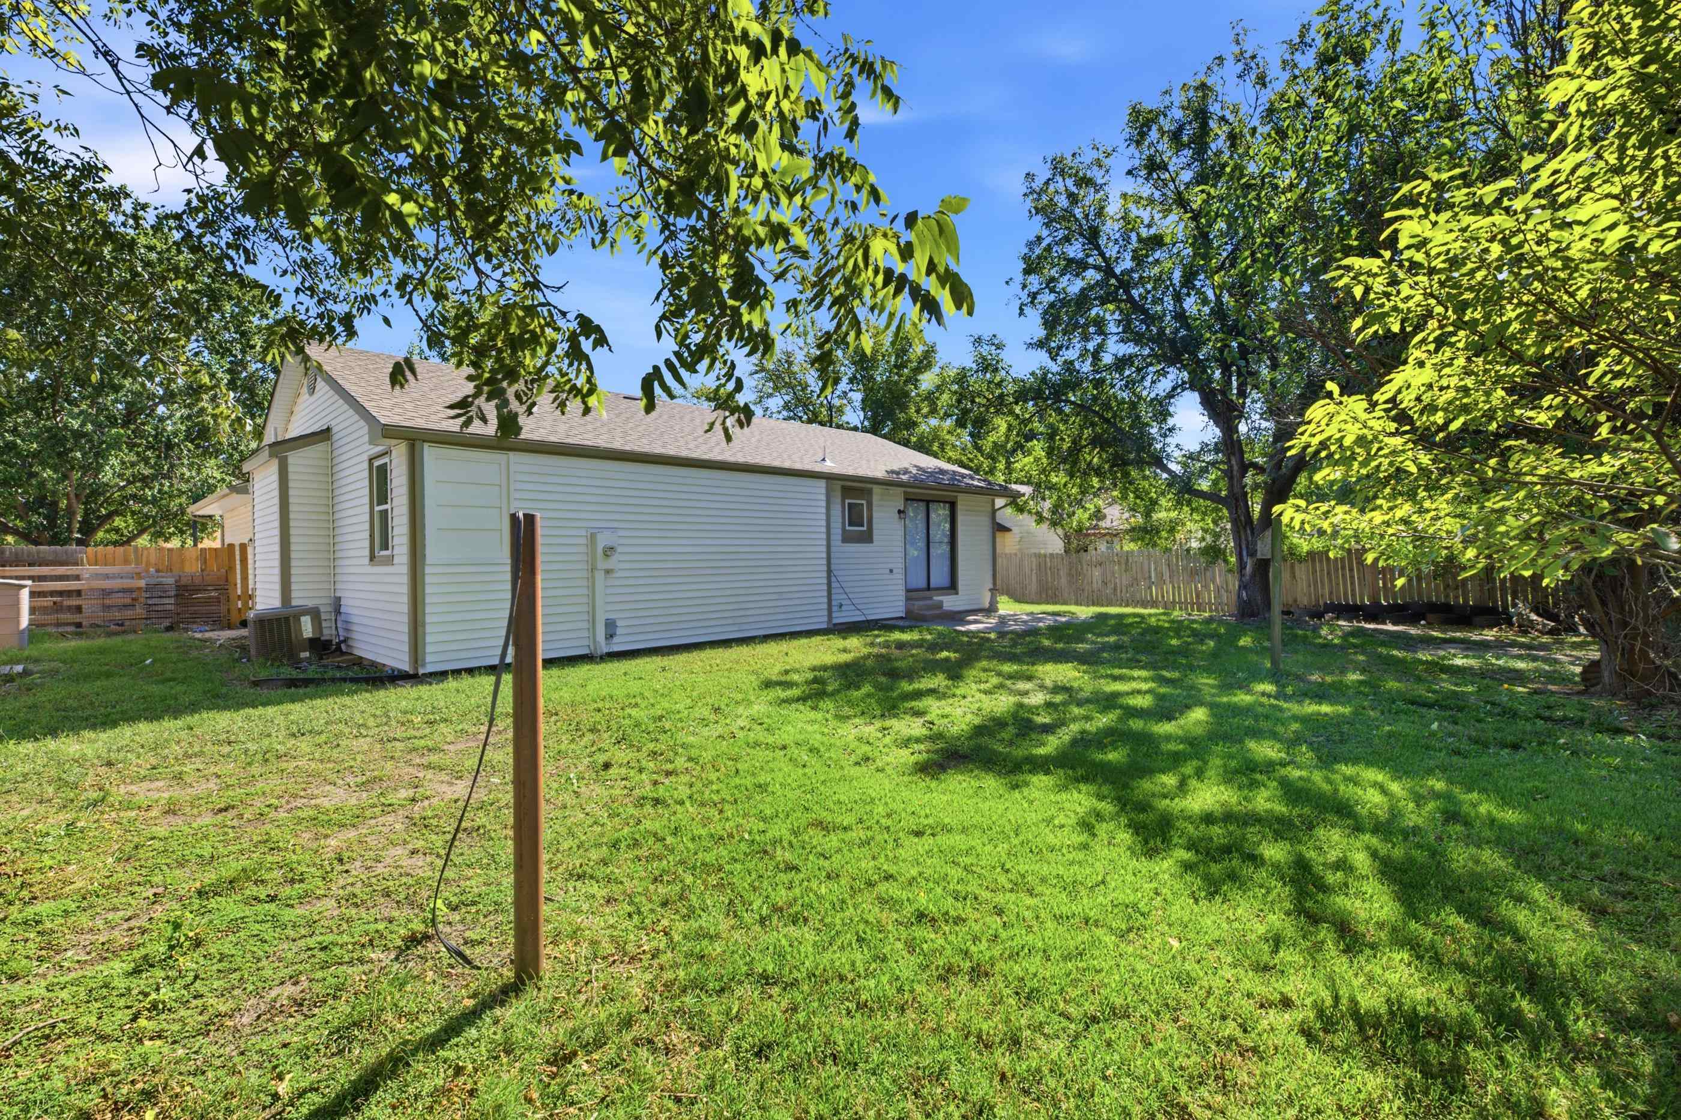
Backyard featuring a lawn, paved patio, perimeter wood fencing, and mature trees
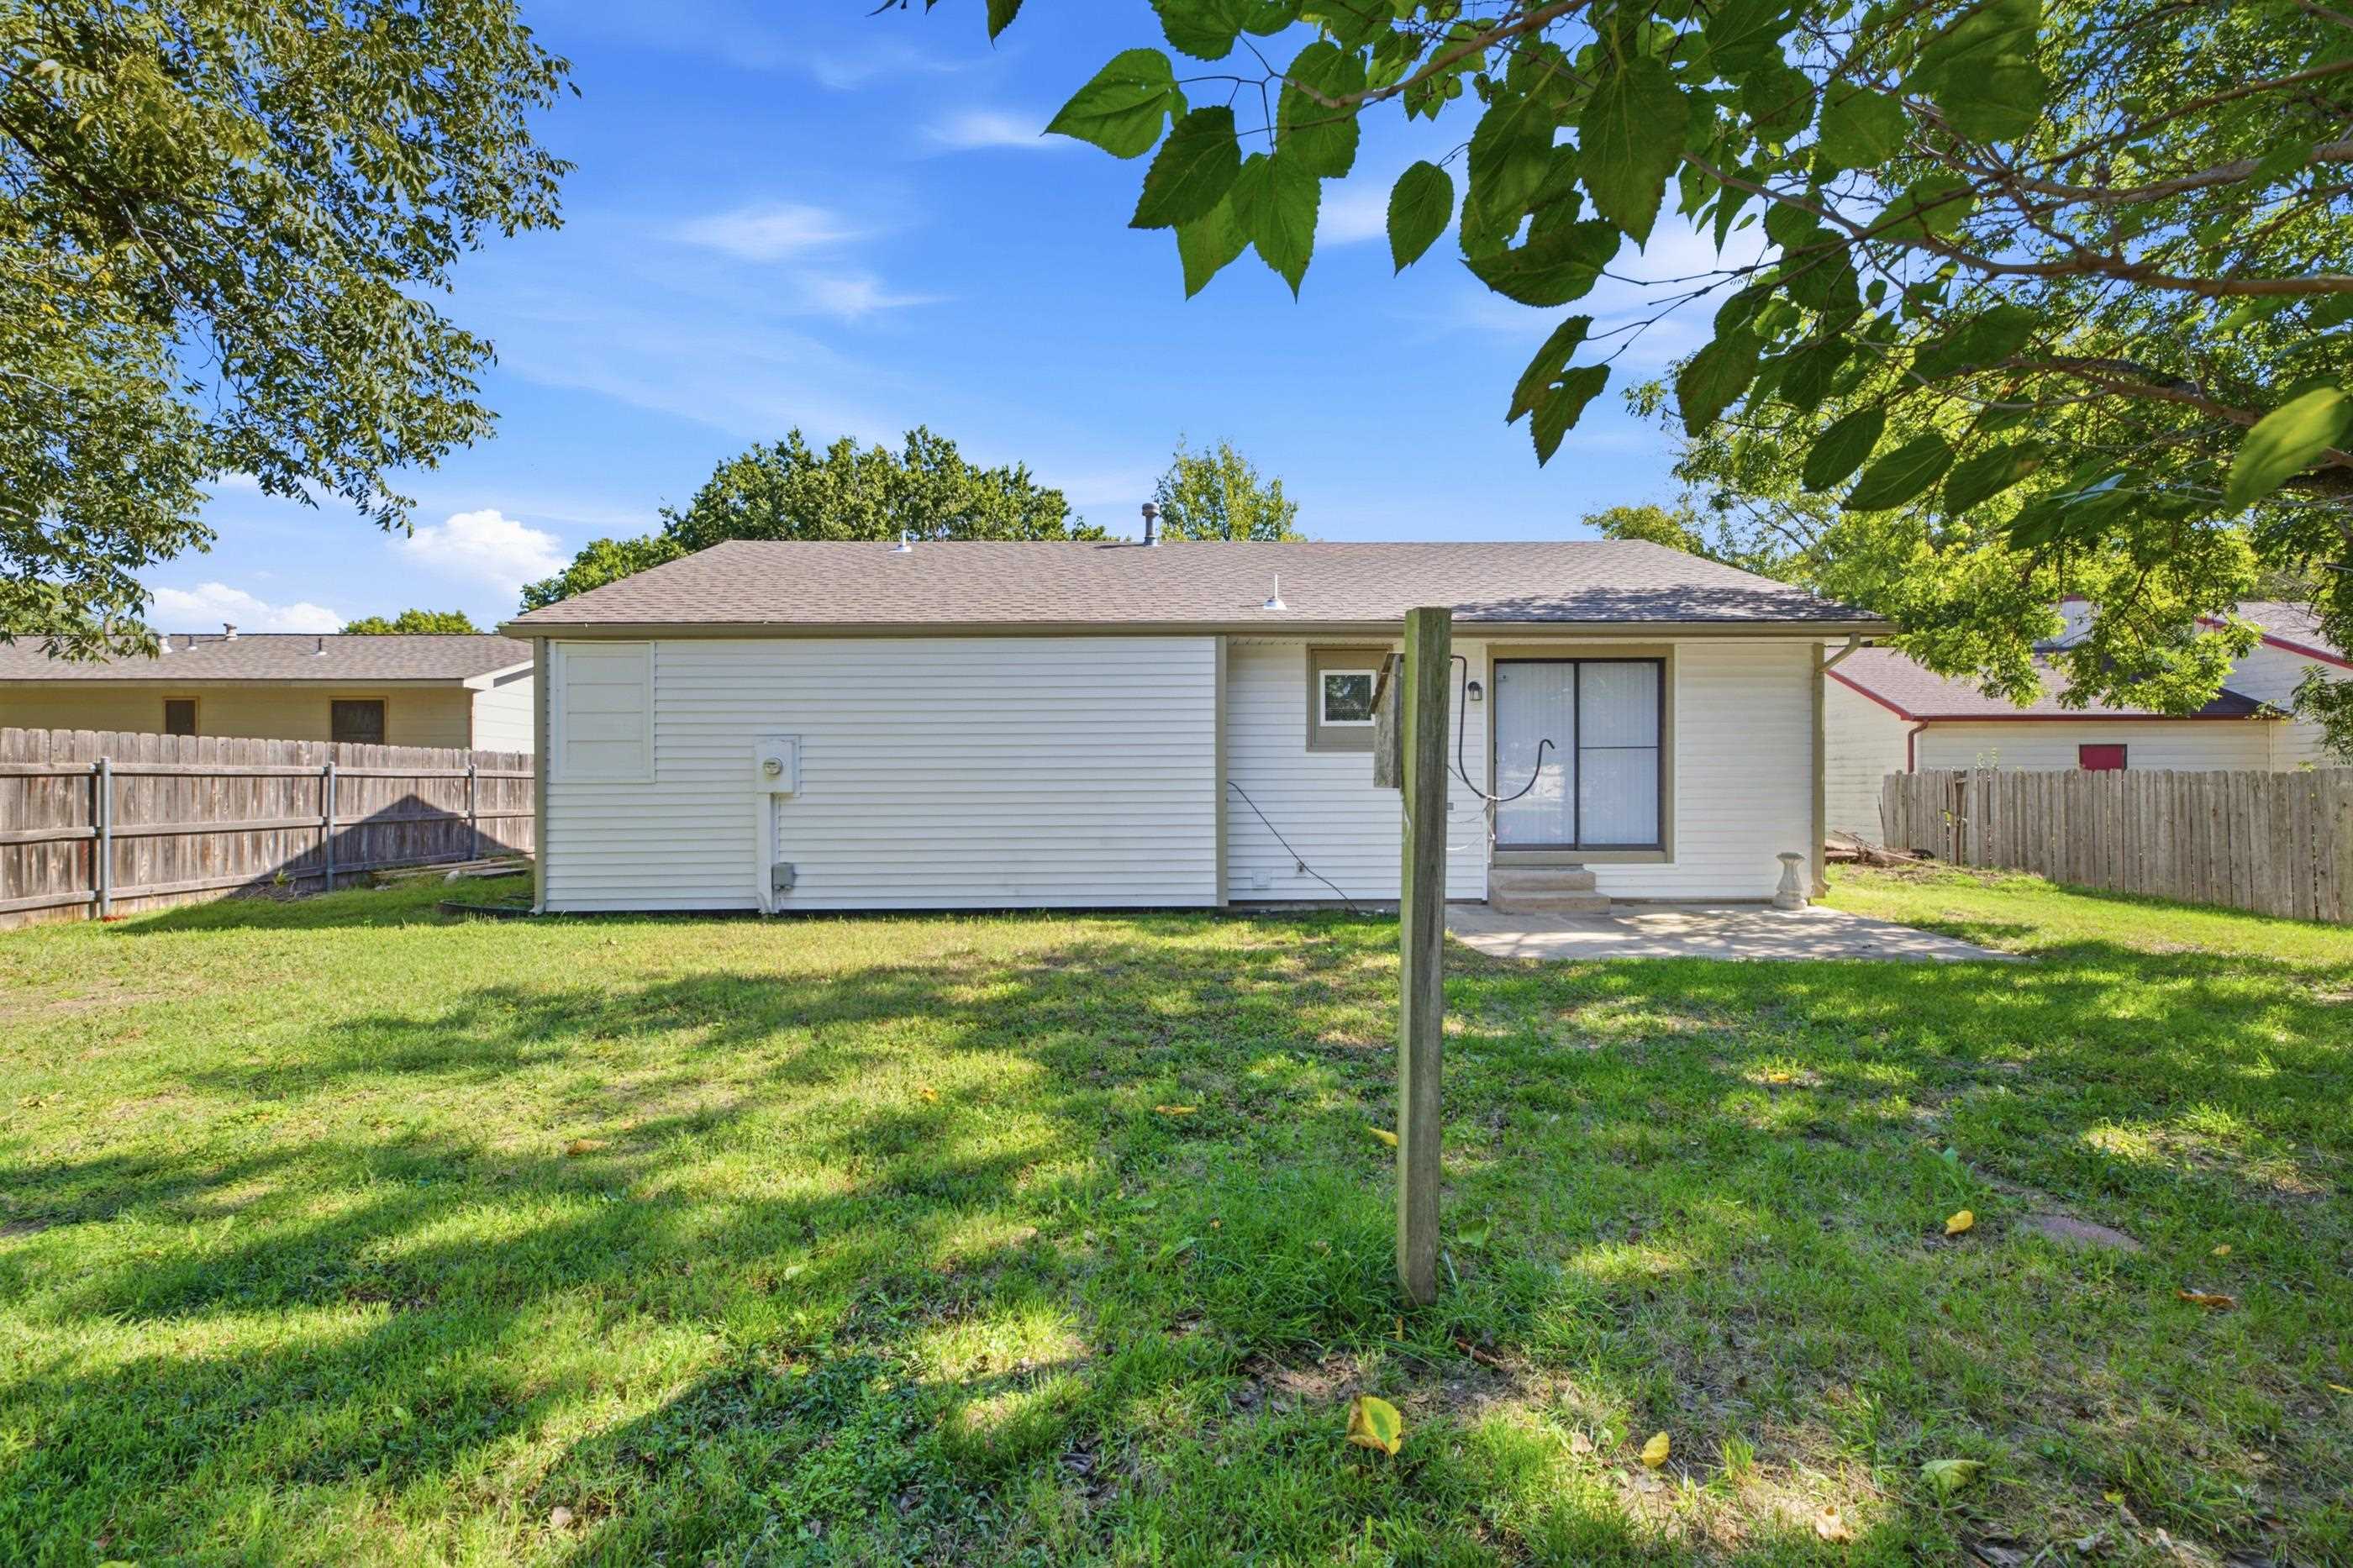
Exterior rear elevation featuring vinyl siding, a concrete patio, sliding glass door, and wood-fence enclosure
Rear exterior featuring white horizontal siding, a gabled roofline, concrete patio, and a wood-slatted privacy fence
Welcome home to this beautifully remodeled 4-bedroom, 3-full-bath home that has been updated from top to bottom! Featuring a spacious open-concept layout, the living room, dining area, and kitchen flow seamlessly together, making it perfect for everyday living and entertaining. Enjoy peace of mind with a brand-new roof and gutters, all-new windows, and modern finishes throughout. The spacious primary suite features a beautifully updated bathroom with dual vanities and a walk-in closet. All appliances stay, making this home truly move-in ready! Additional highlights include a full-size 2-car garage, plenty of living space, and thoughtful updates throughout. Best of all, NO HOA and NO specials! Don't miss your opportunity to own this stunning, completely remodeled home!
Details
MLS #
680452
Listing Type
For Sale
Style
House
Sub-Type
Resale
Status
Active
Year
1989
Days On Site
8
Listing Provided By
New Door Real Estate | Grant Ketzner
Features
Bed(s)
4
Bath(s)
3 Total
SQ Feet
2,153
Garage
2
Basement
Y
Story(s)
1
Acreage
0.20
Exterior
Exterior Features
Guttering - ALL, Frame w/Less than 50% Mas, Brick, Vinyl/Aluminum
Lot Features
Standard
Community Features
Jogging Path, Lake
Taxes
Property
2628
Area Information
State
KS
County
Sedgwick
City
Wichita
Zip Code
67212
School District
SCKMLS
Community Name
WESTLINK
School District
Northwest
Elementary School
Peterson
High School
Northwest
Listing VS Median (in WESTLINK)
Price: $289,900
low | high
Med: $259,500
60.486374611935% of Average
sqft: 2,153
low | high
Med: 2,050
54.784022294473% of Average
$ / sqft: $135
low | high
Med: $127
55.948924738442% of Average
On site: 8
low | high
Med: 47
17.021276595745% of Average
Sourced by Back At You
MLS Number: 680452
Grant Ketzner – (316) 759-9583 – grant@newdoorks.com
New Door Real Estate – (316) 830-8830 – shay@newdoorks.com
MLS Internet Data Exchange (IDX) information is provided exclusively for consumers’ personal, non-commercial use and may not be used for any purpose other than to identify prospective properties consumers may be interested in purchasing, and that the data is deemed reliable but is not guaranteed accurate by the REALTORS® of South Central Kansas.
MLS Number: 680452
Grant Ketzner – (316) 759-9583 – grant@newdoorks.com
New Door Real Estate – (316) 830-8830 – shay@newdoorks.com
 In-Person: 10/22 5:00 PM - 7:00 PM