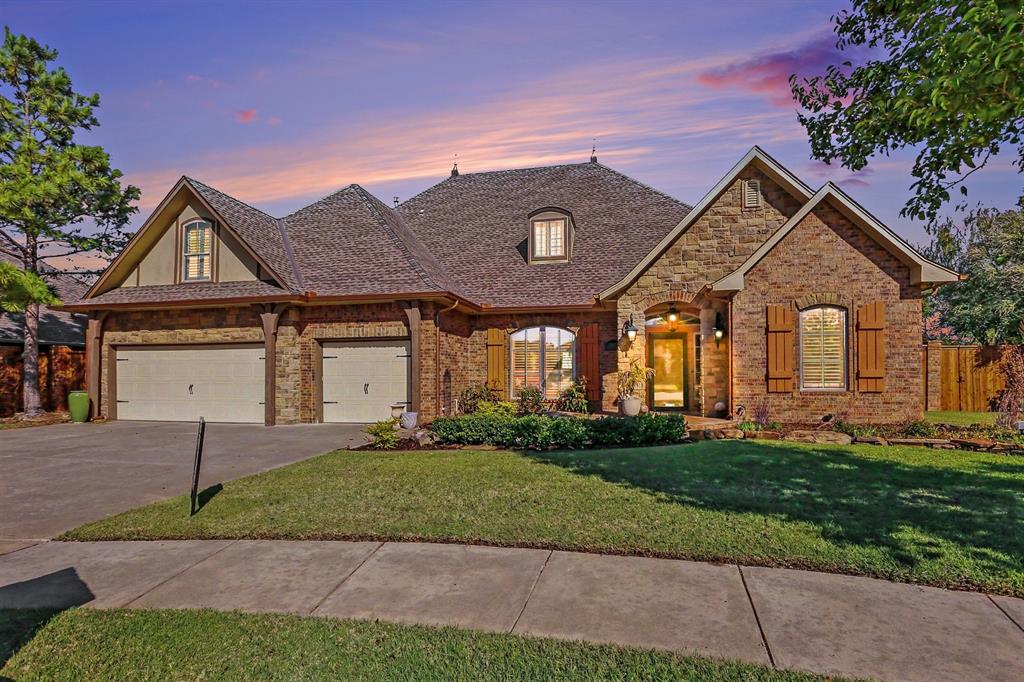
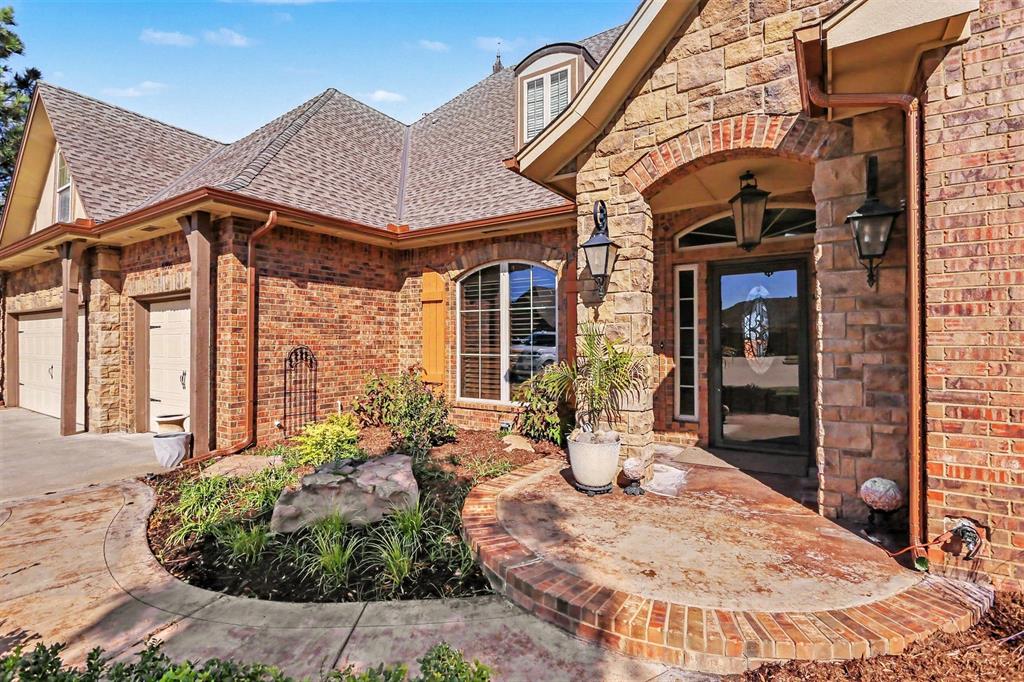
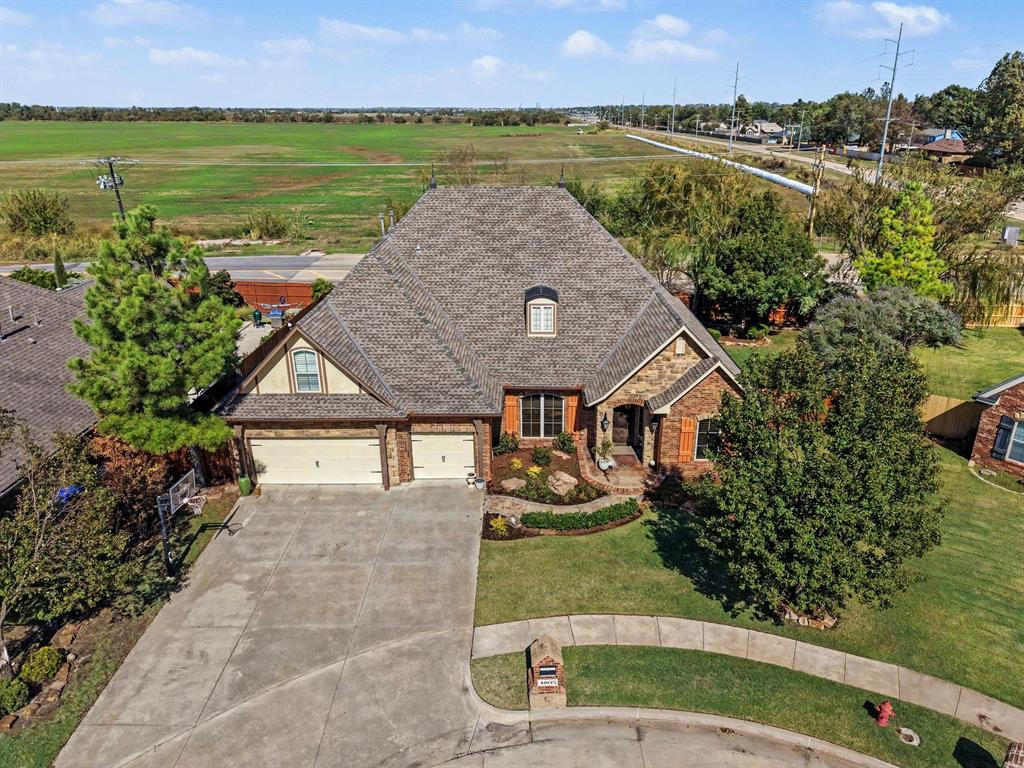
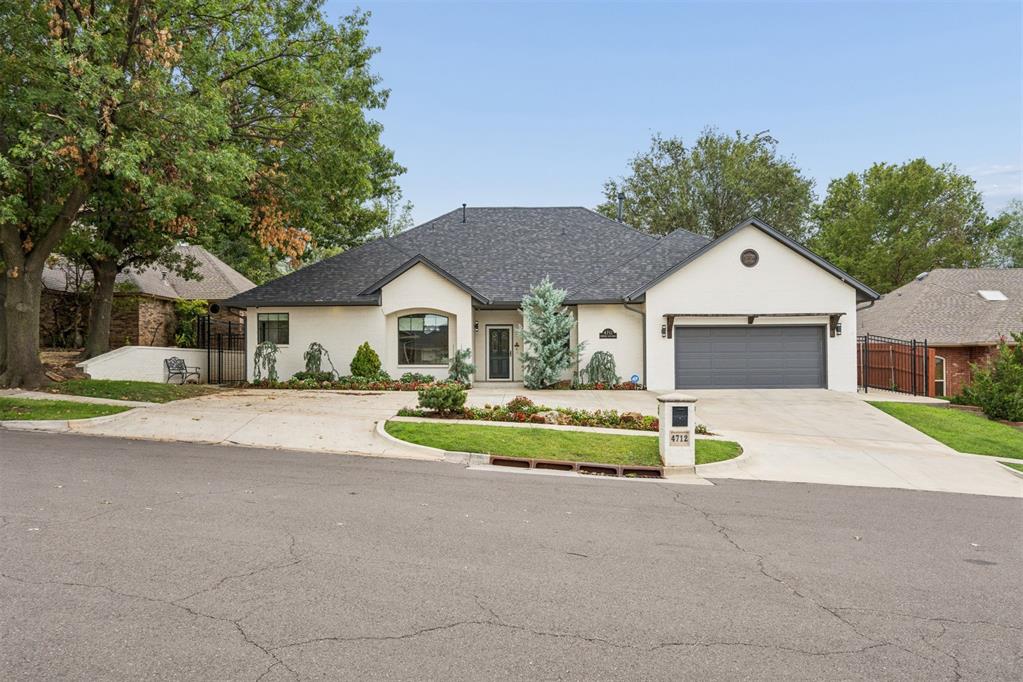
Stone and brick exterior with arched entryway, cedar-toned shutters, dual-bay garage, and architectural shingle roof
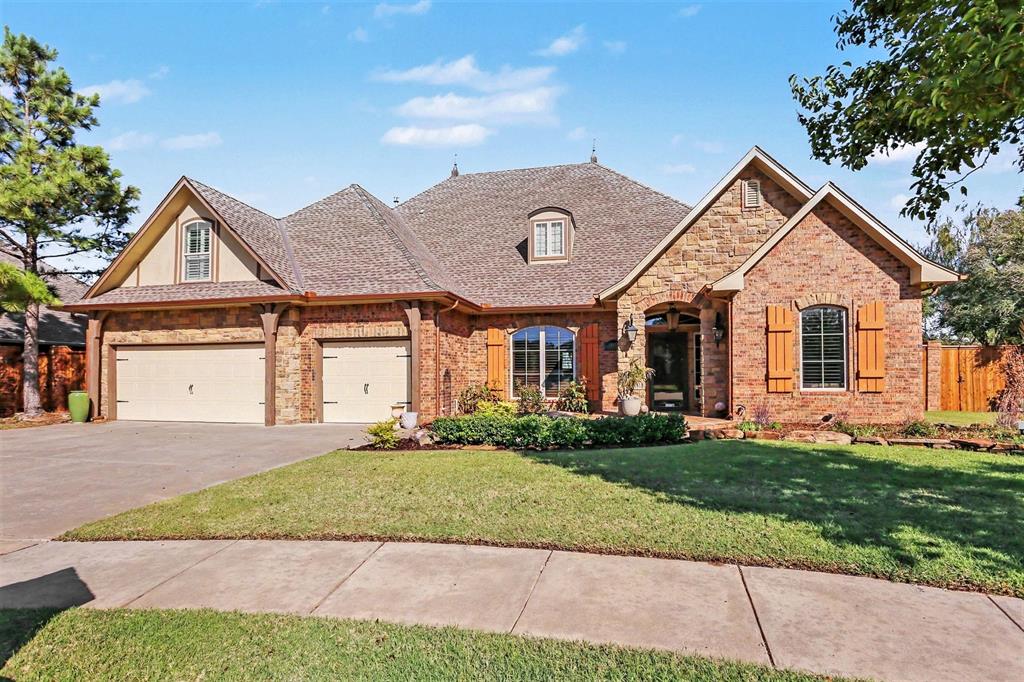
Brick and stone facade featuring a multi-gabled roofline, decorative window shutters, and a three-car garage
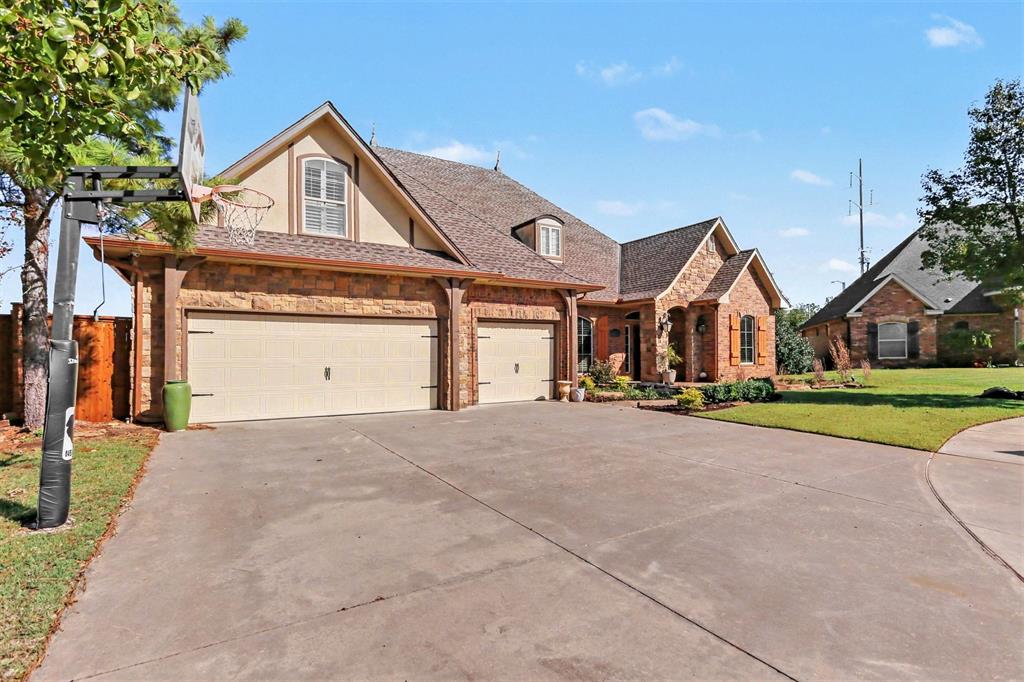
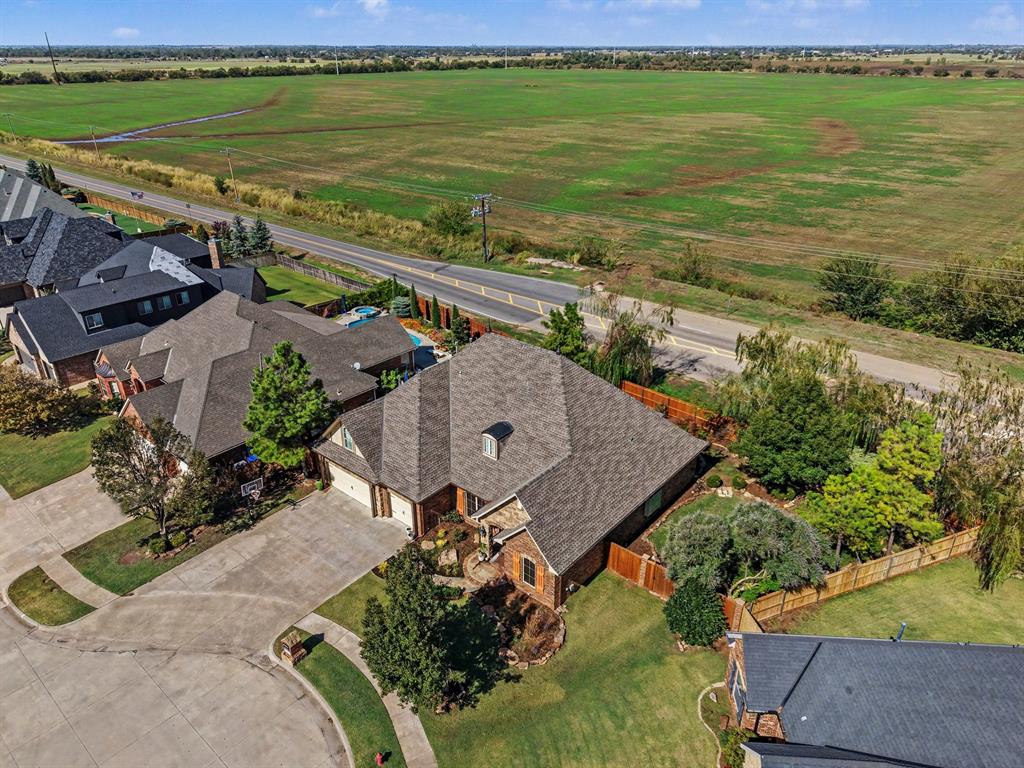
Exterior elevation featuring multi-gabled rooflines, stone and stucco siding, arched entryway, and a three-car garage with concrete driveway
Exterior facade featuring multi-gabled rooflines, a combination of brick and natural stone masonry, an arched entryway, decorative iron exterior lighting, and a stained concrete walkway
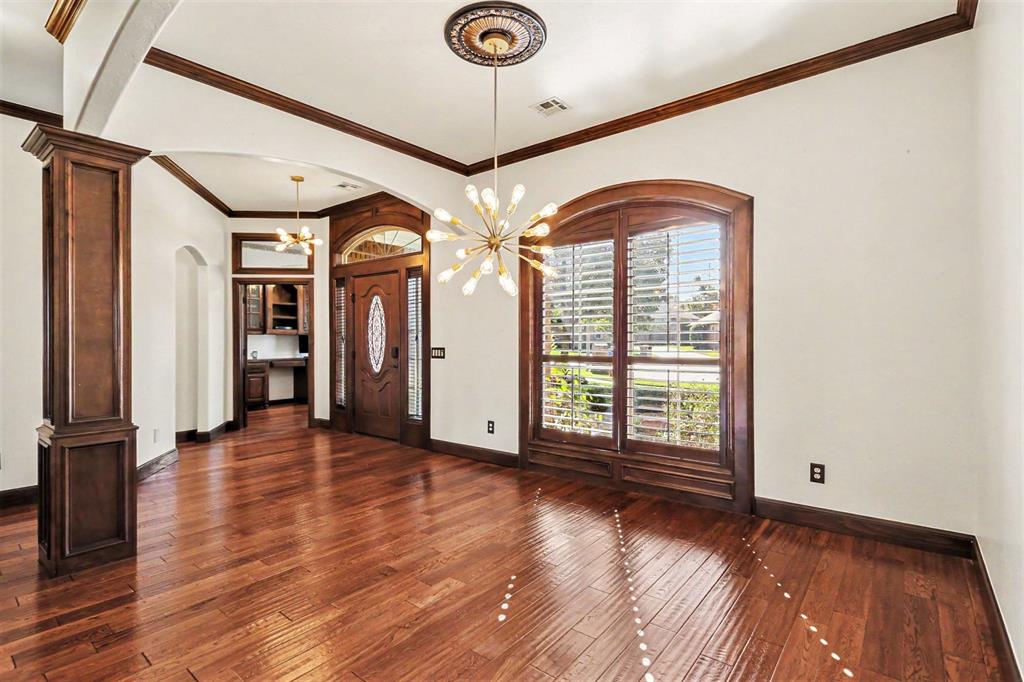
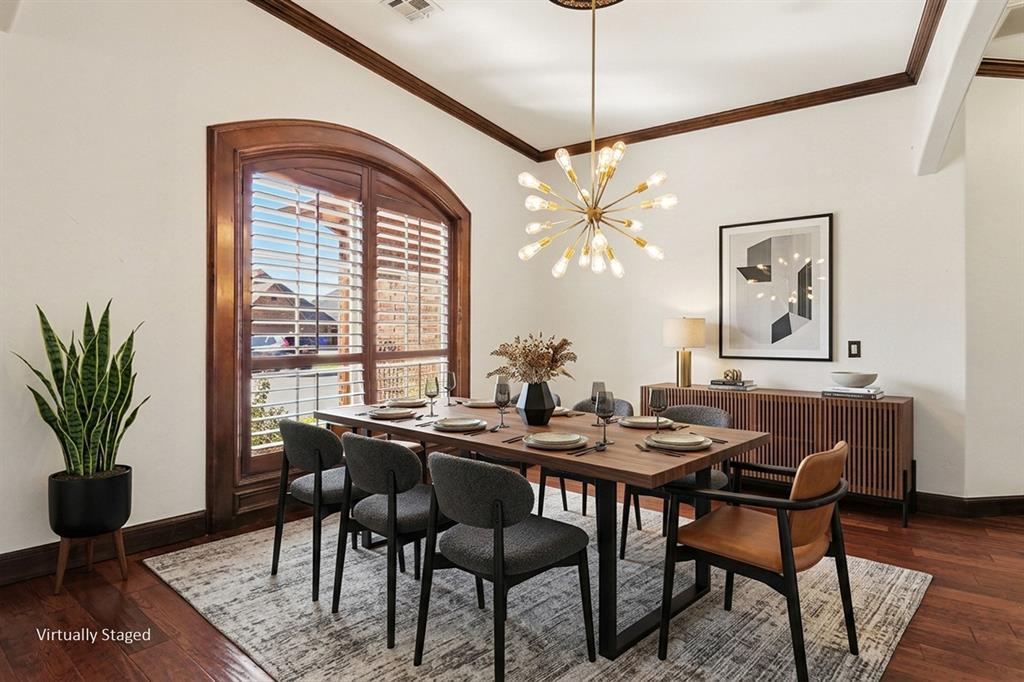
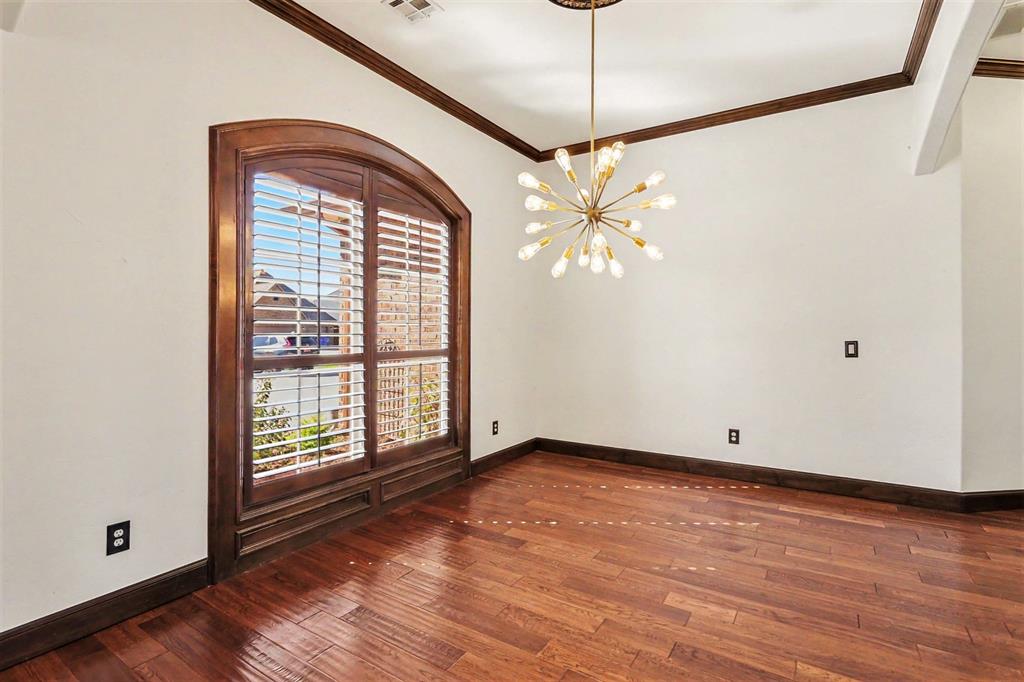
Arched window with heavy wood trim, wood-finish flooring, crown molding, and a multi-light starburst chandelier
Wood-finish flooring with crown molding, arched window with wood trim, built-in shutters, and a multi-arm brass finish chandelier
Living area featuring wood-finish flooring, custom built-in cabinetry, stone fireplace surround, coffered ceiling detail, and recessed lighting
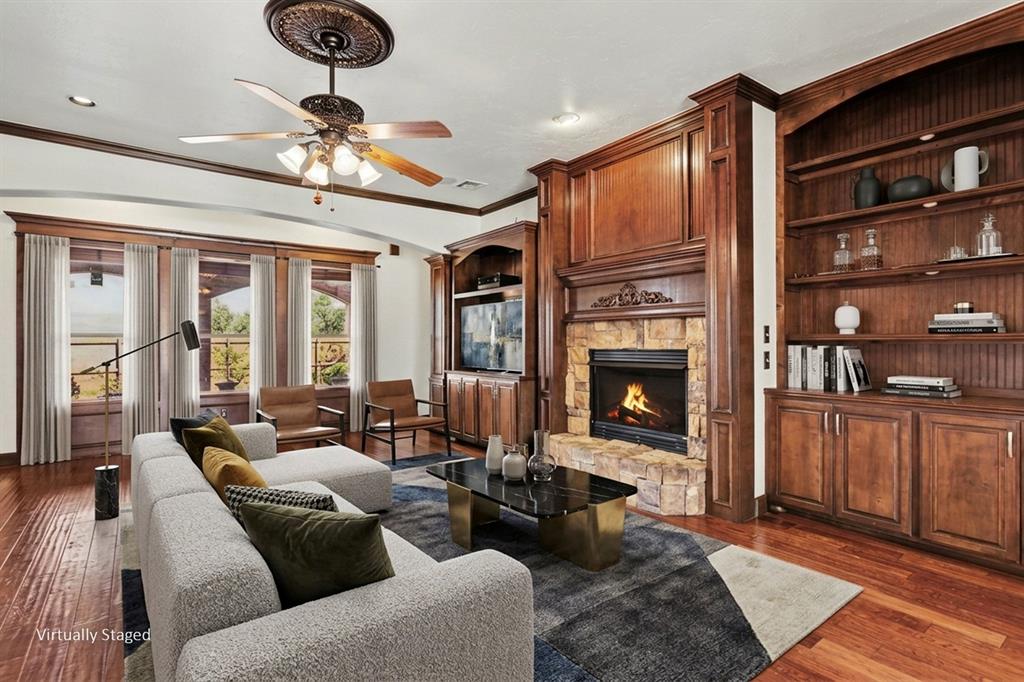
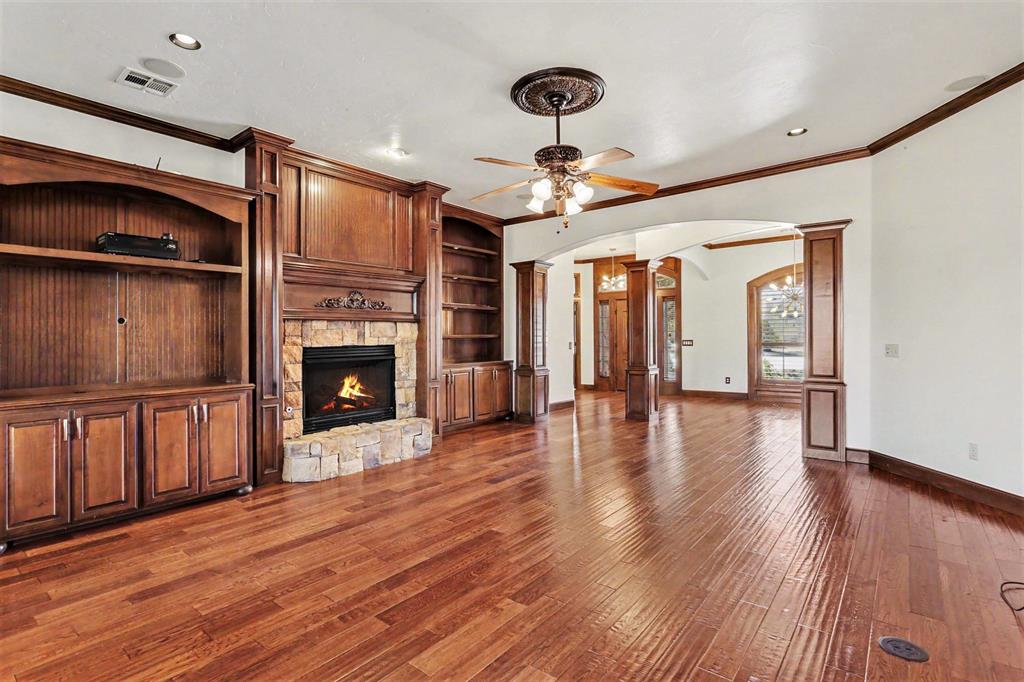
Wood-finish flooring, custom built-in wood cabinetry, stone fireplace surround, beadboard detailing, and ornate ceiling medallion with a decorative fan
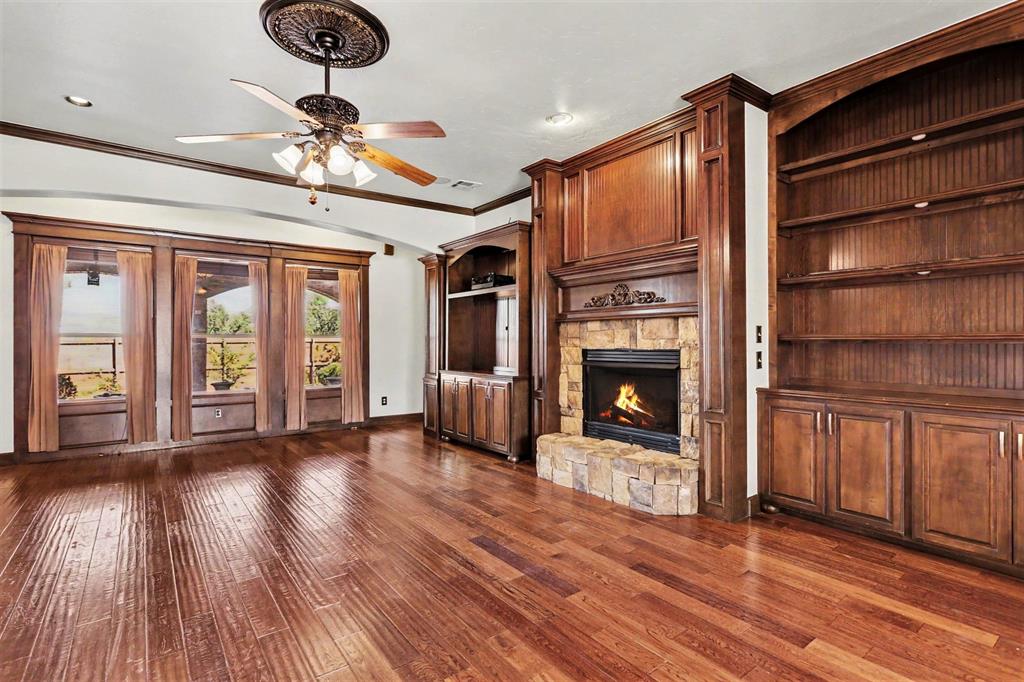
Living area featuring wood-finish flooring, custom built-in cabinetry, a stone-surround fireplace, arched architectural detailing, and a ceiling fan with medallion
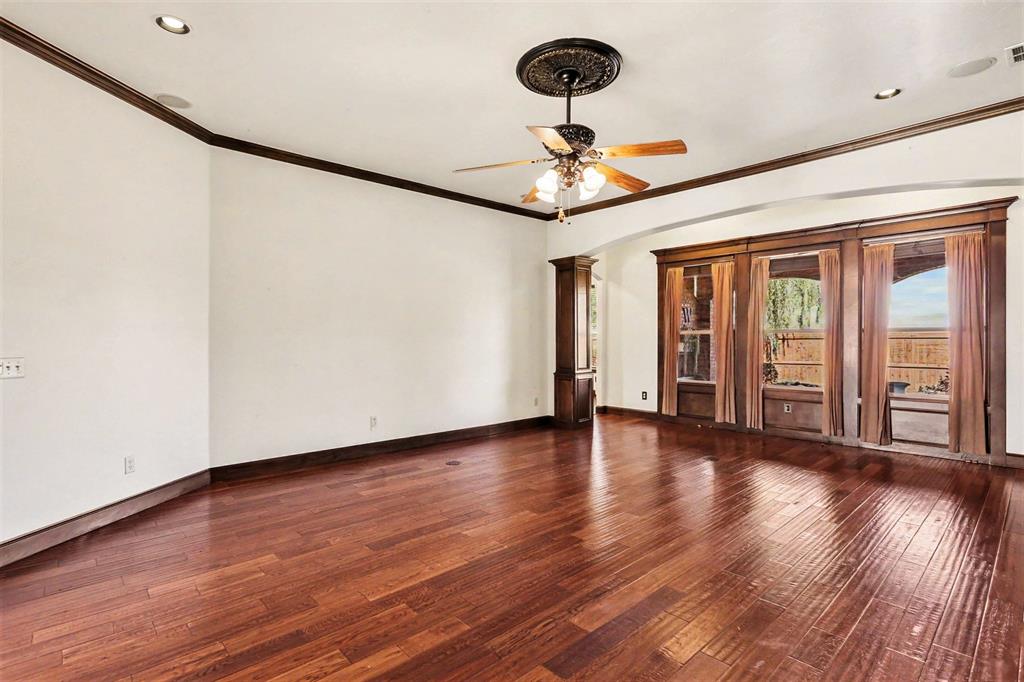
Wood-finish flooring, dark wood-tone crown molding, decorative ceiling medallion with an attached multi-light ceiling fan, and extensive wood-encased window trim
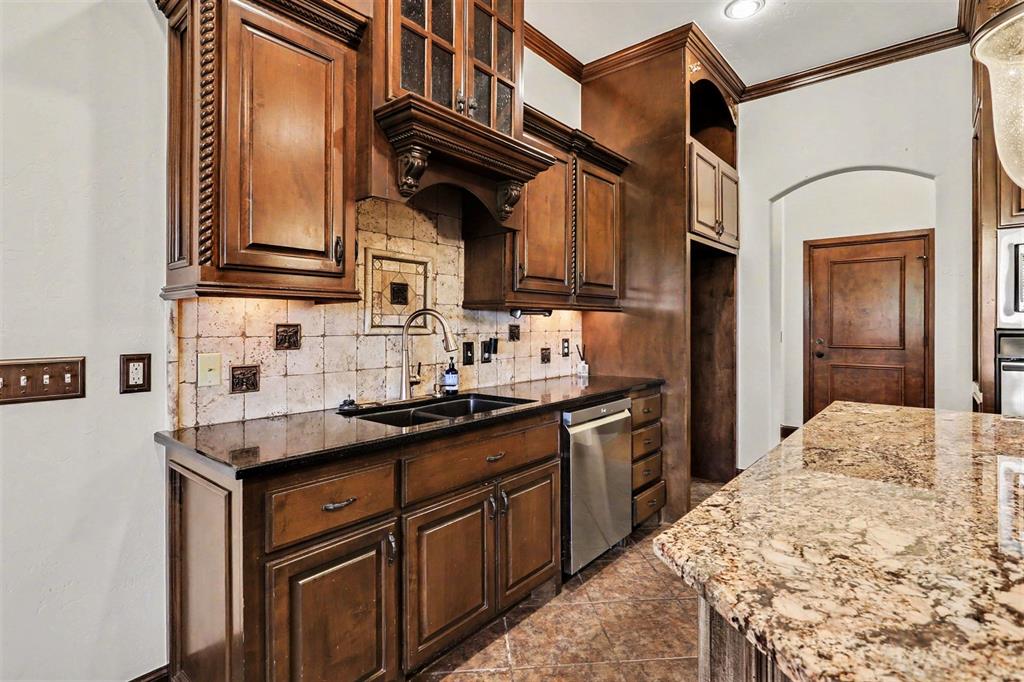
Kitchen featuring custom stained wood cabinetry, dark stone countertops, a decorative tile backsplash, stainless steel dishwasher, and crown molding
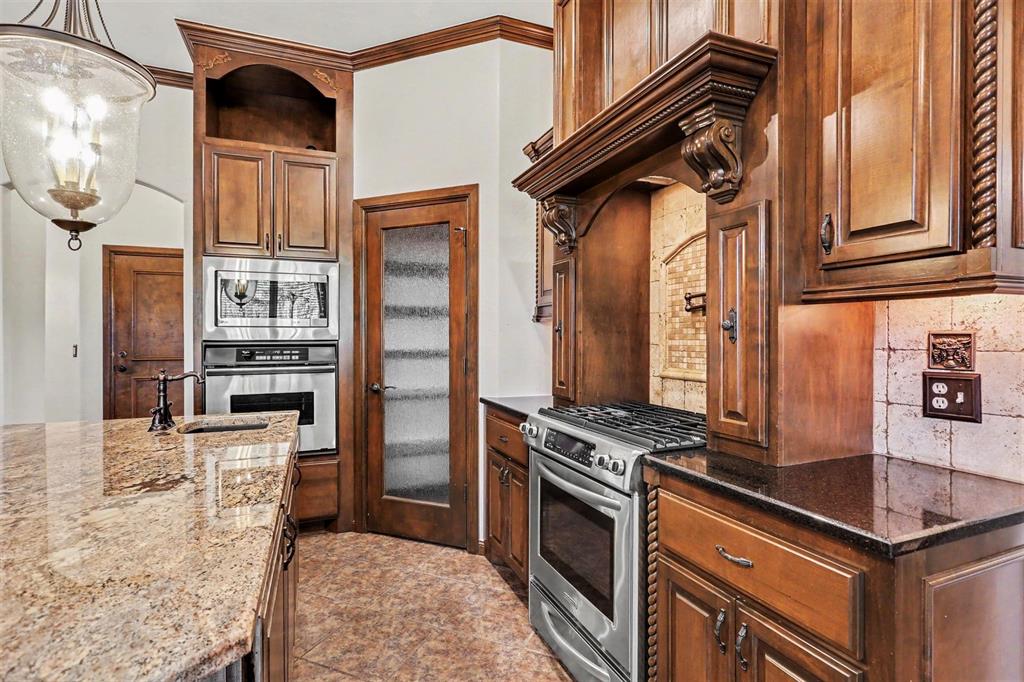
Custom wood cabinetry featuring an ornate range hood, stone countertops, stainless steel appliances, and a glass-paneled pantry door
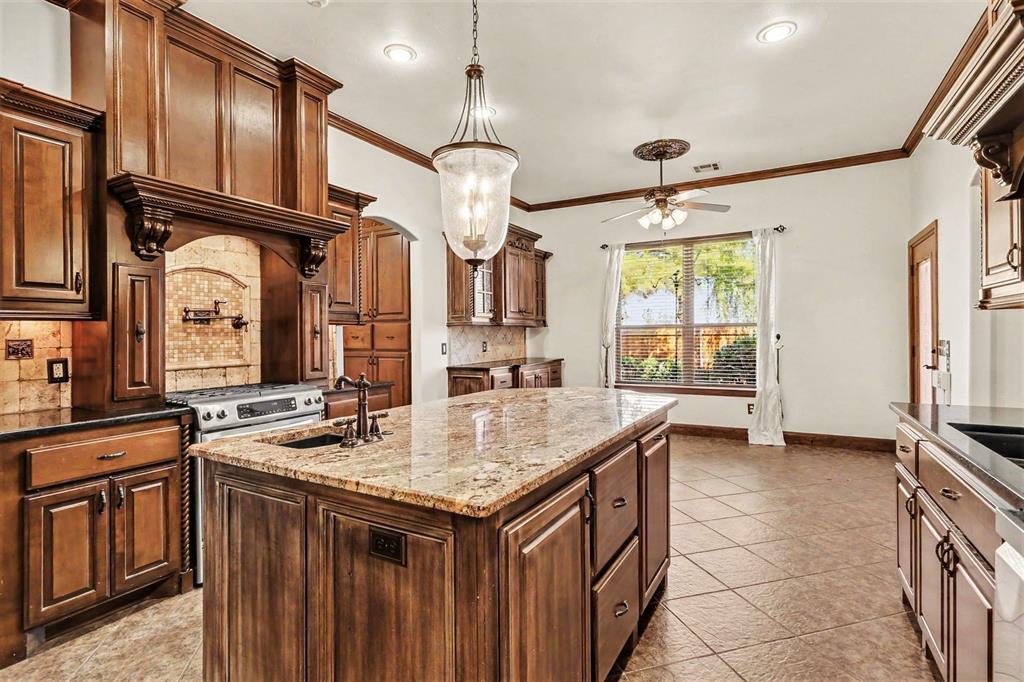
Kitchen featuring custom wood cabinetry, stone countertops, a central island with integrated sink, stone tile backsplash, and a decorative pendant light fixture
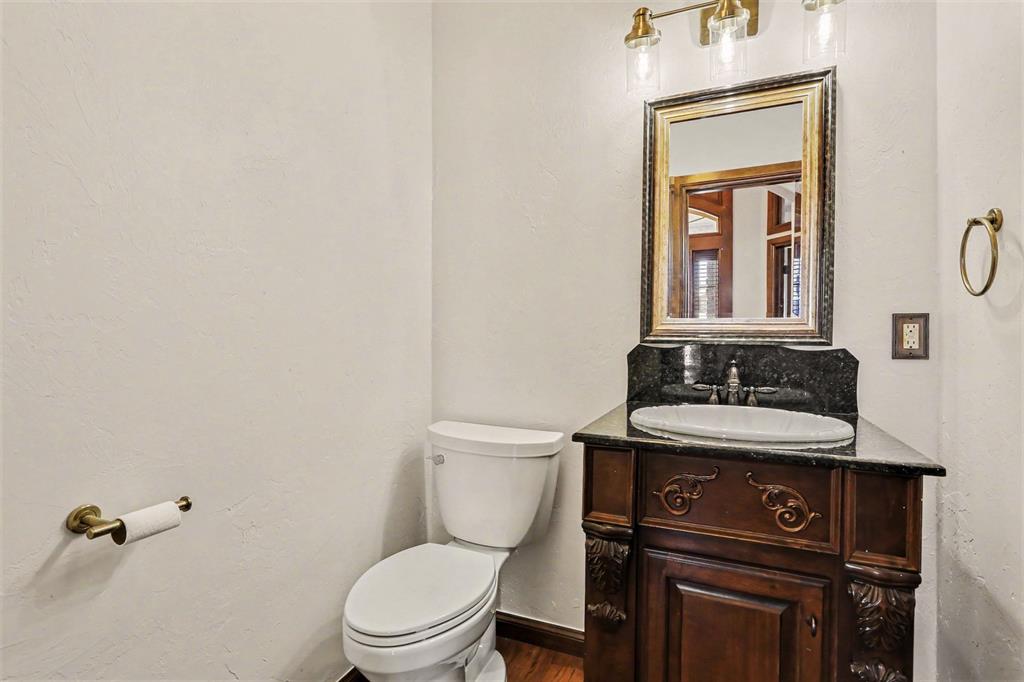
Dark wood vanity featuring ornate carved detailing, stone countertop, oval undermount sink, brass-tone hardware, and tri-light fixture
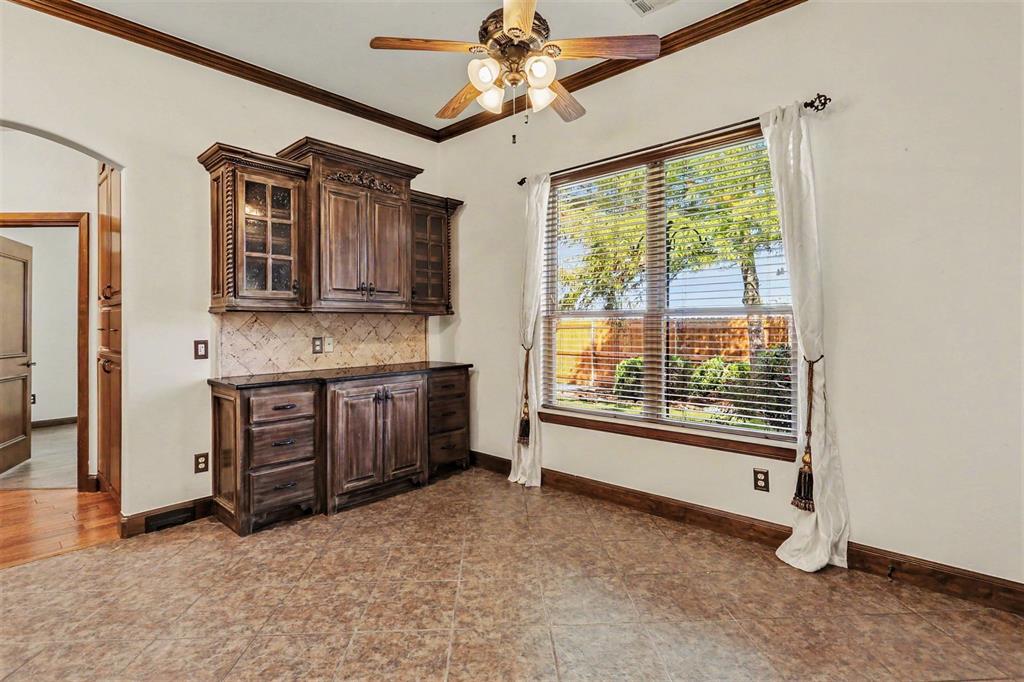
Custom built-in wood cabinetry with glass-paneled upper storage, tile flooring, crown molding, and a ceiling fan
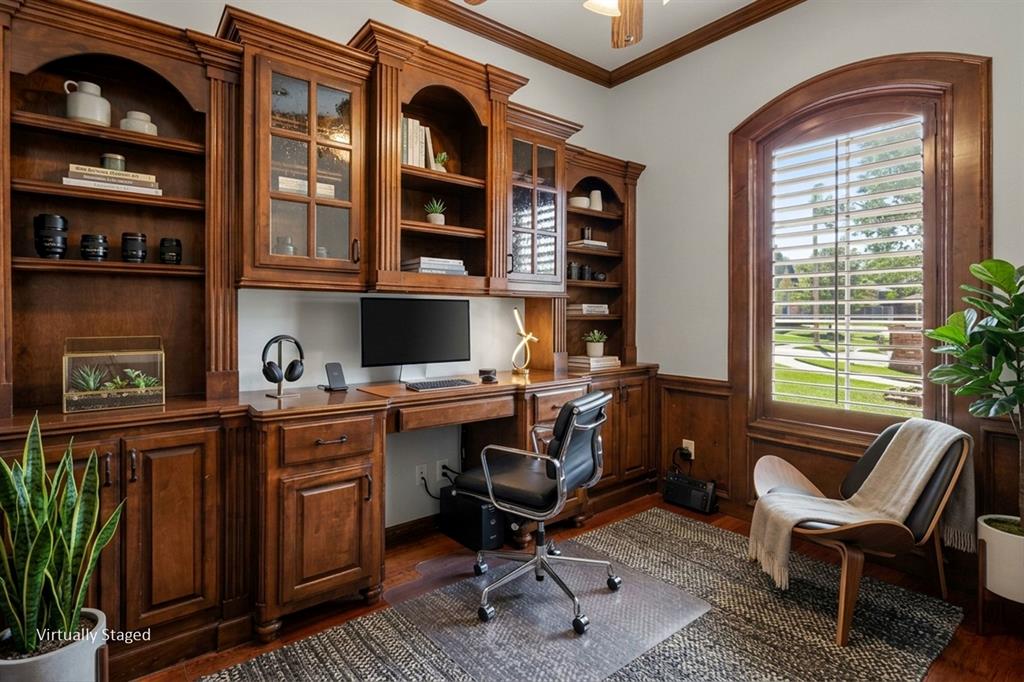
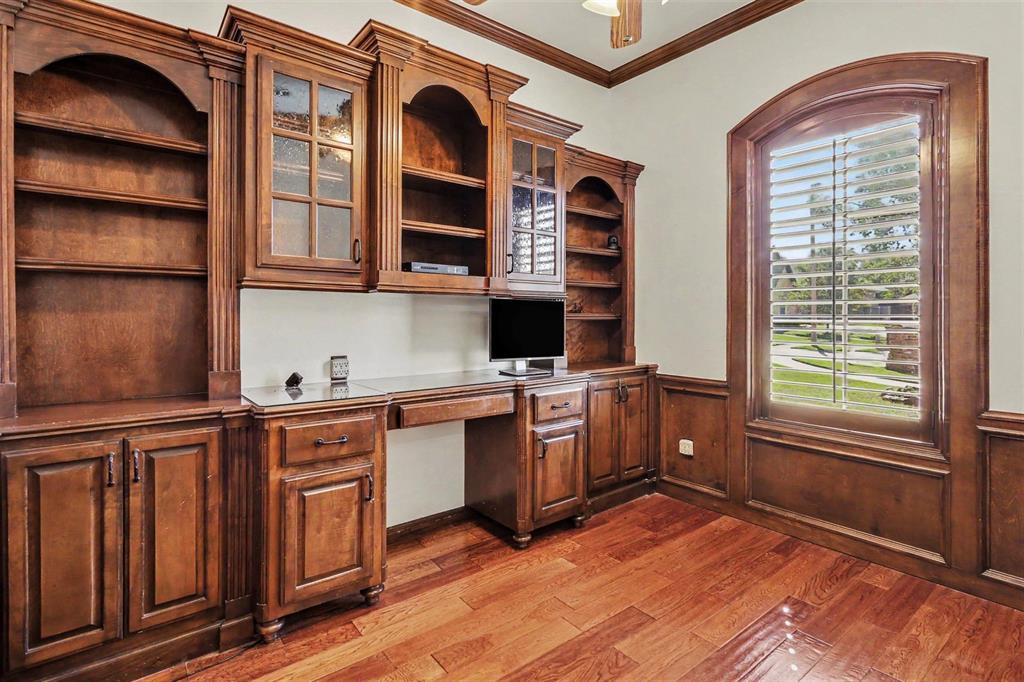
Custom built-in wood cabinetry with integrated shelving and glass-front upper storage, arched window with plantation shutters, wood-finish flooring, and ornate crown molding
Custom built-in wood cabinetry with glass-front display shelves, wood-finish flooring, wainscoting, and an arched window featuring plantation shutters
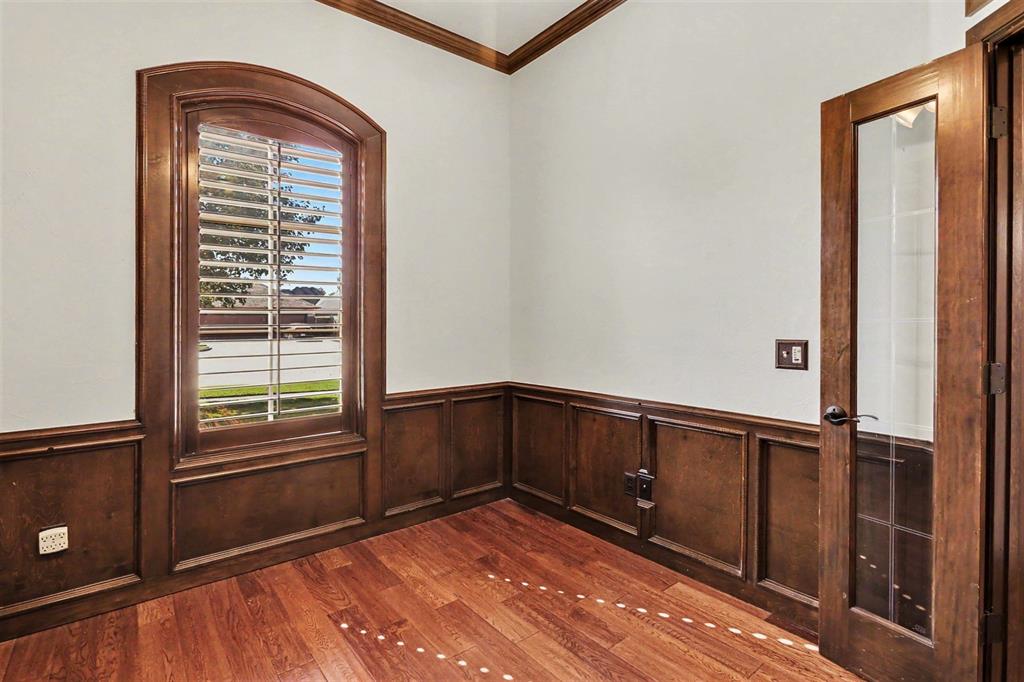
Wood-finish flooring, dark wood wainscoting, arched window with integrated shutters, and a glass-paneled wooden door
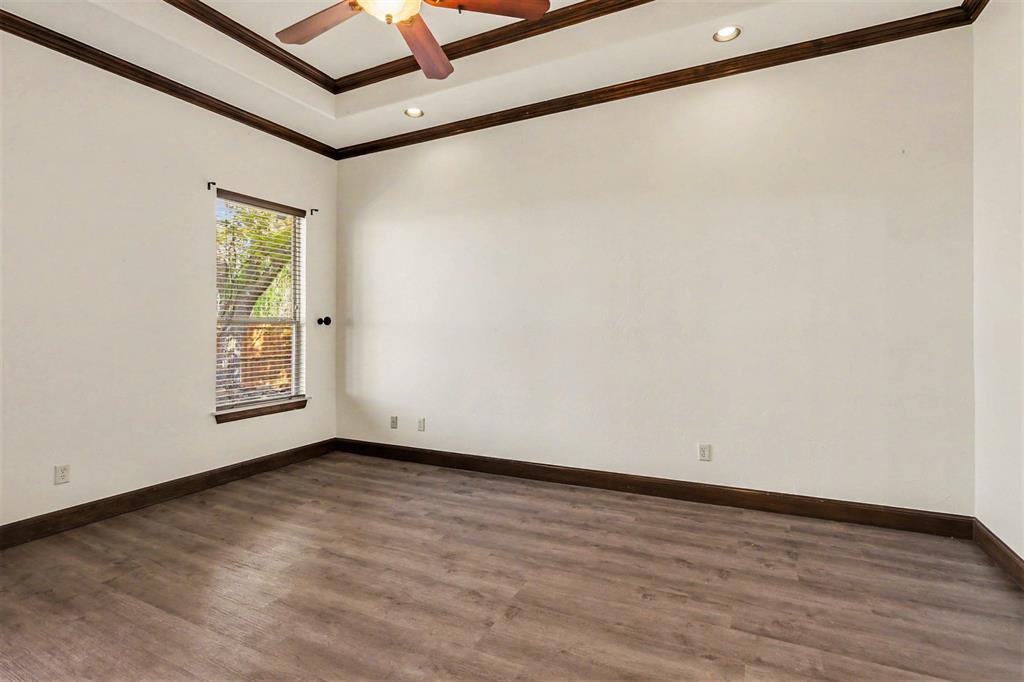
High tray ceilings with crown molding, wood-finish flooring, and recessed lighting
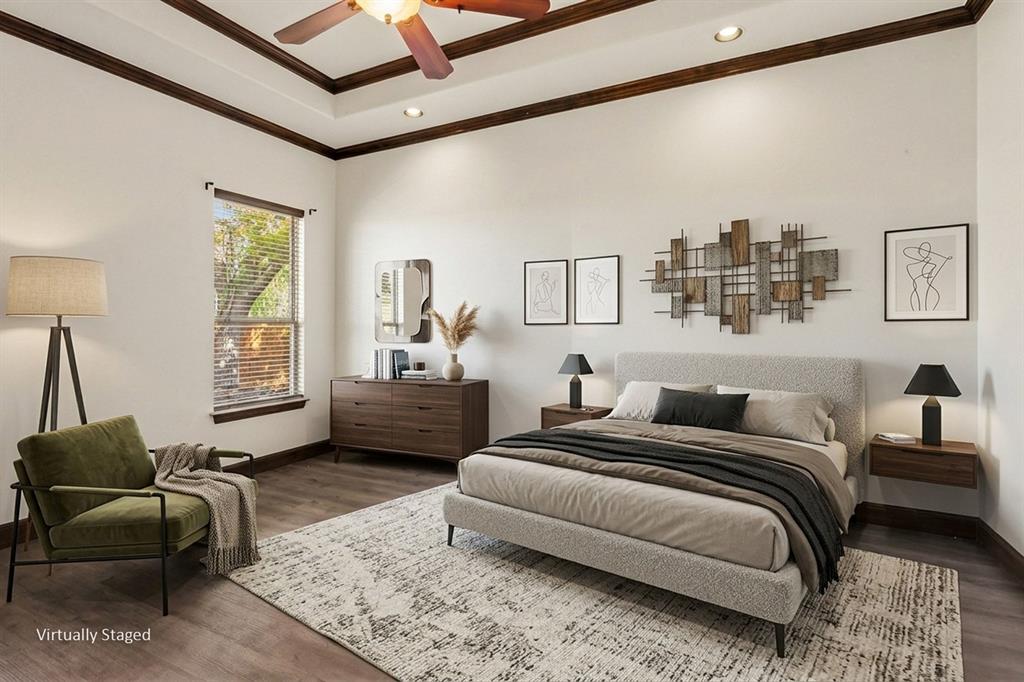
Tray ceiling with dark wood-finish crown molding, wood-finish flooring, ceiling fan, and recessed lighting
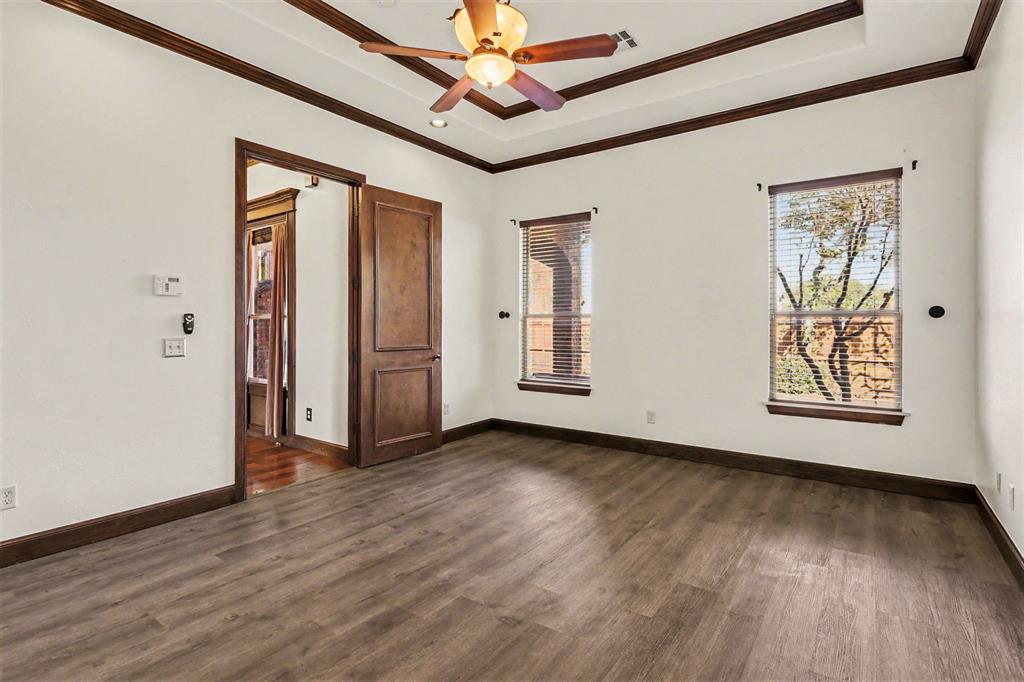
Room featuring a tray ceiling with crown molding, wood-finish flooring, a central ceiling fan, solid wood-paneled door, and two windows with horizontal blinds
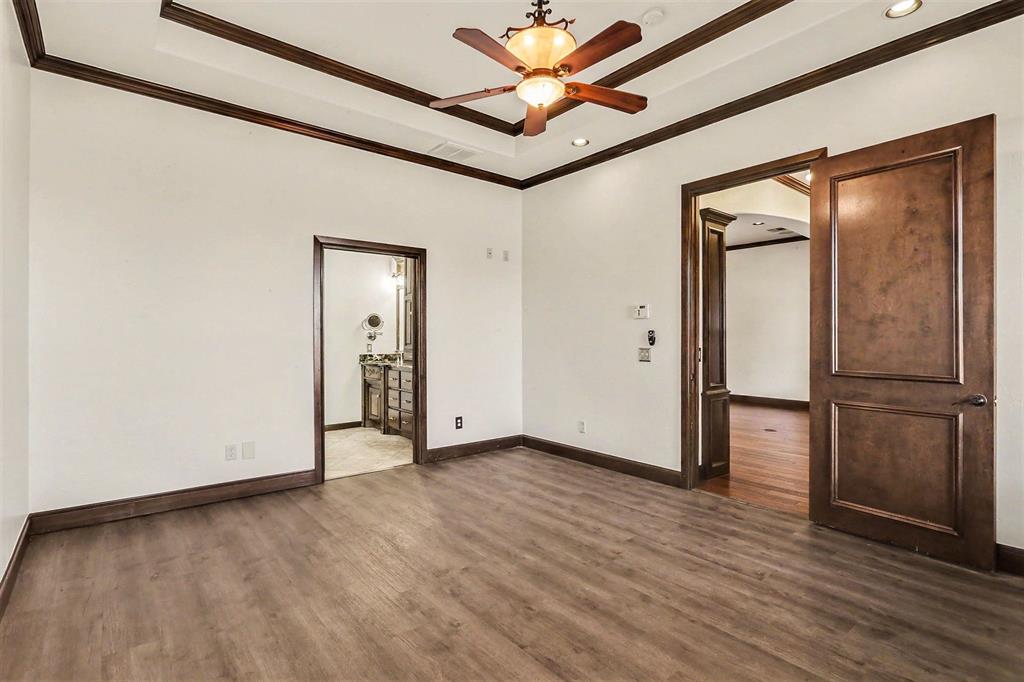
Tray ceiling with dark wood-toned crown molding, recessed lighting, central ceiling fan, wood-finish flooring, and solid wood-paneled interior doors
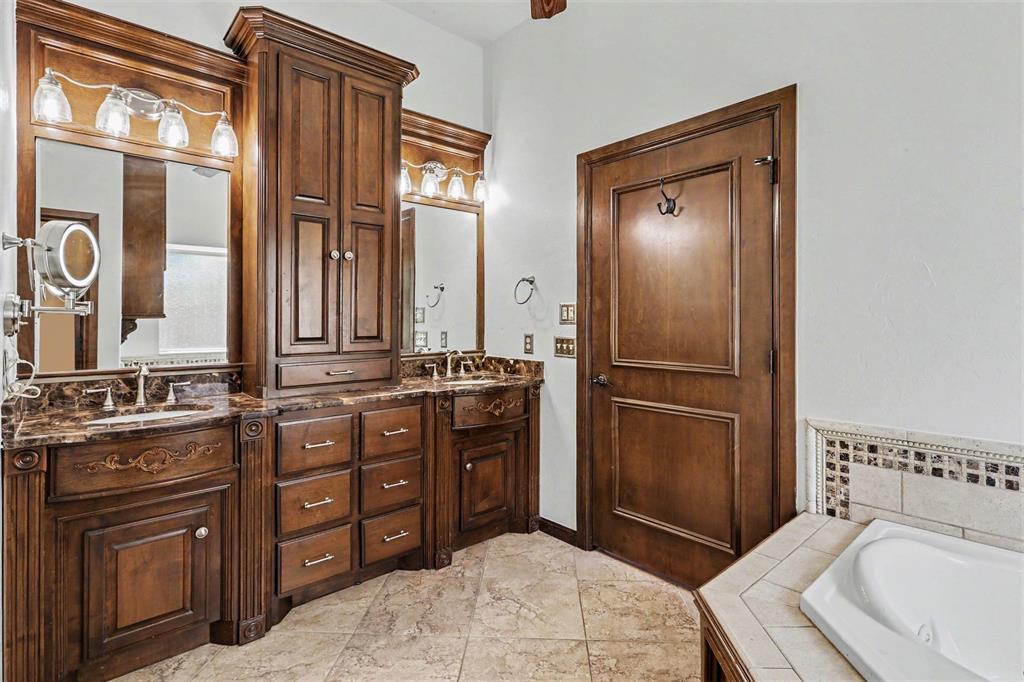
Custom stained wood cabinetry, stone-finish countertops with dual undermount sinks, tile-surround drop-in soaking tub, and matching wood interior door
Walk-in shower featuring a sliding glass door, dual shower heads, and an integrated tiled niche, alongside a closet area with built-in wooden shelving and cabinetry
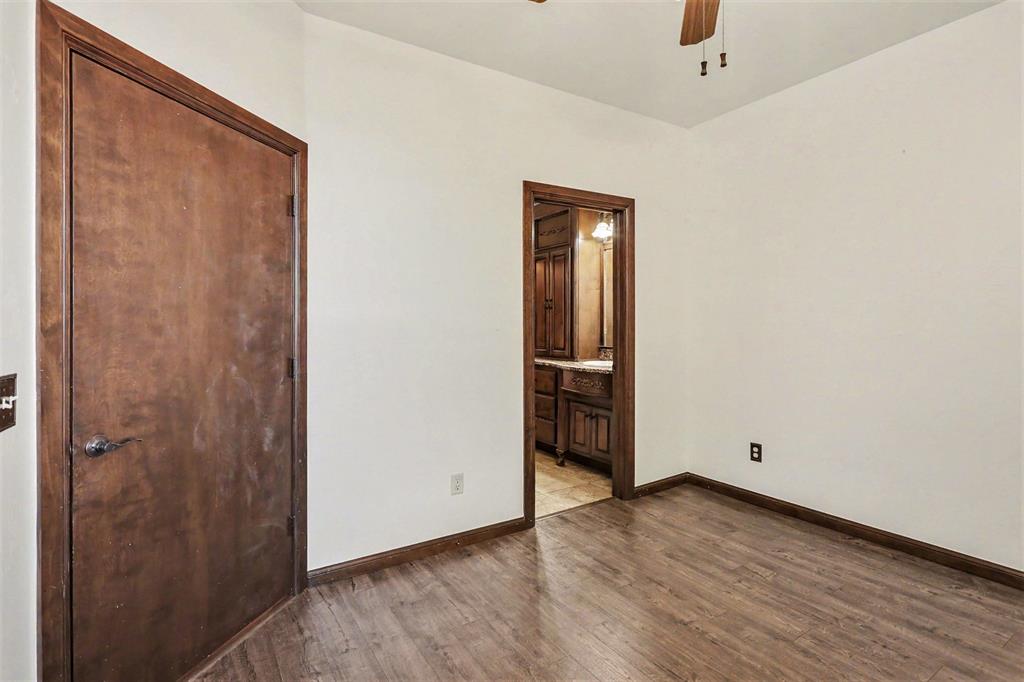
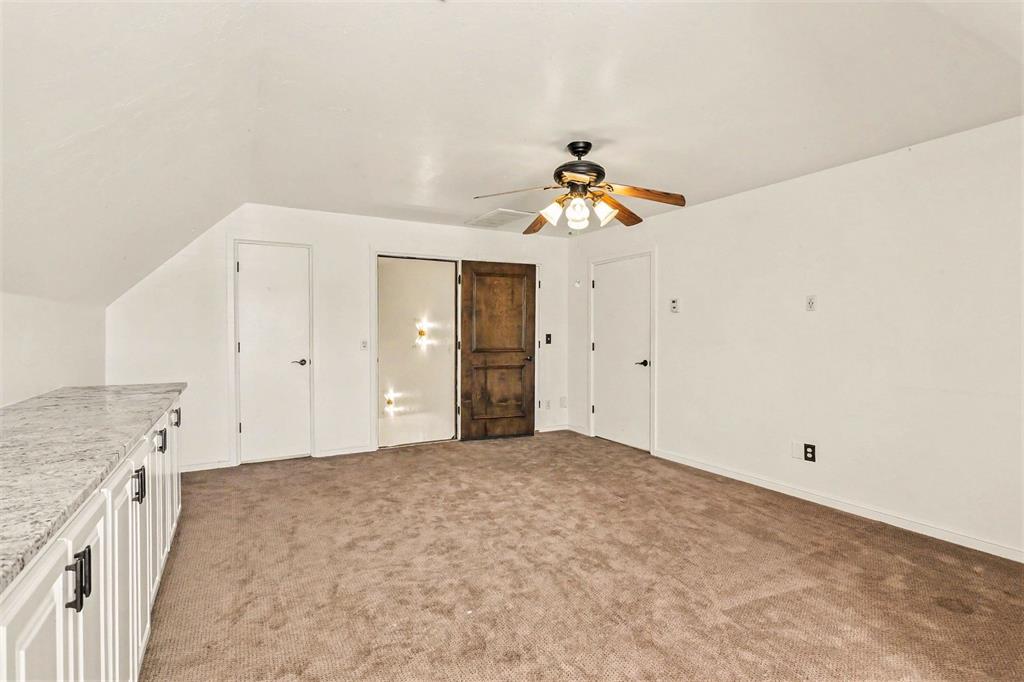
Room featuring wood-finish flooring, solid wood doors, matching wood-trim door casing, and a ceiling fan
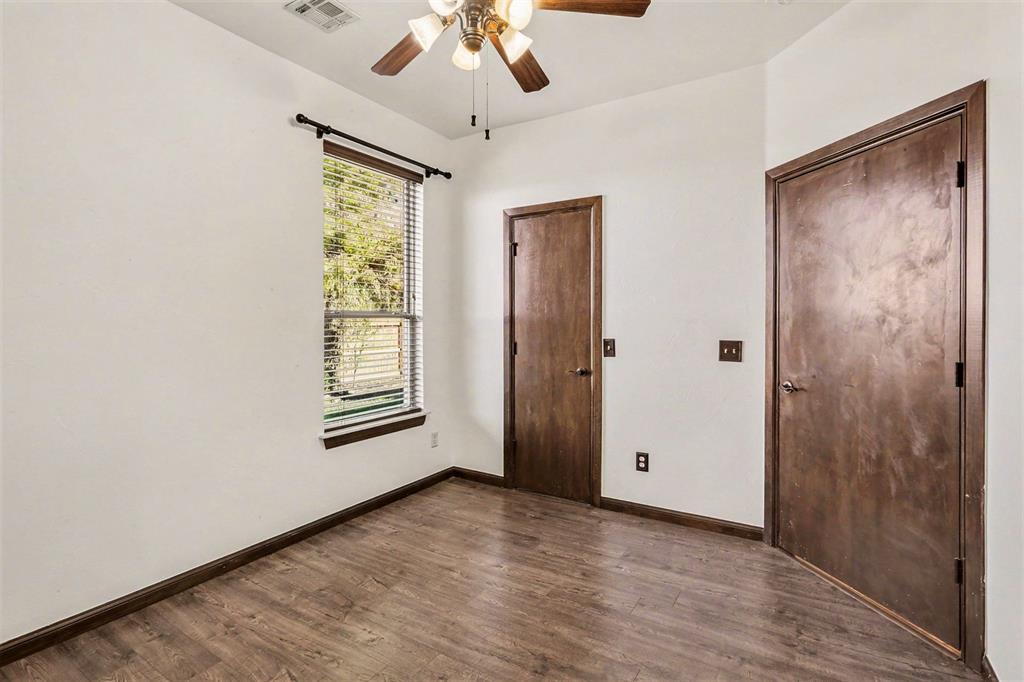
Room featuring wood-finish flooring, a ceiling-mounted light fixture with a fan, and two interior solid-core doors with coordinating trim
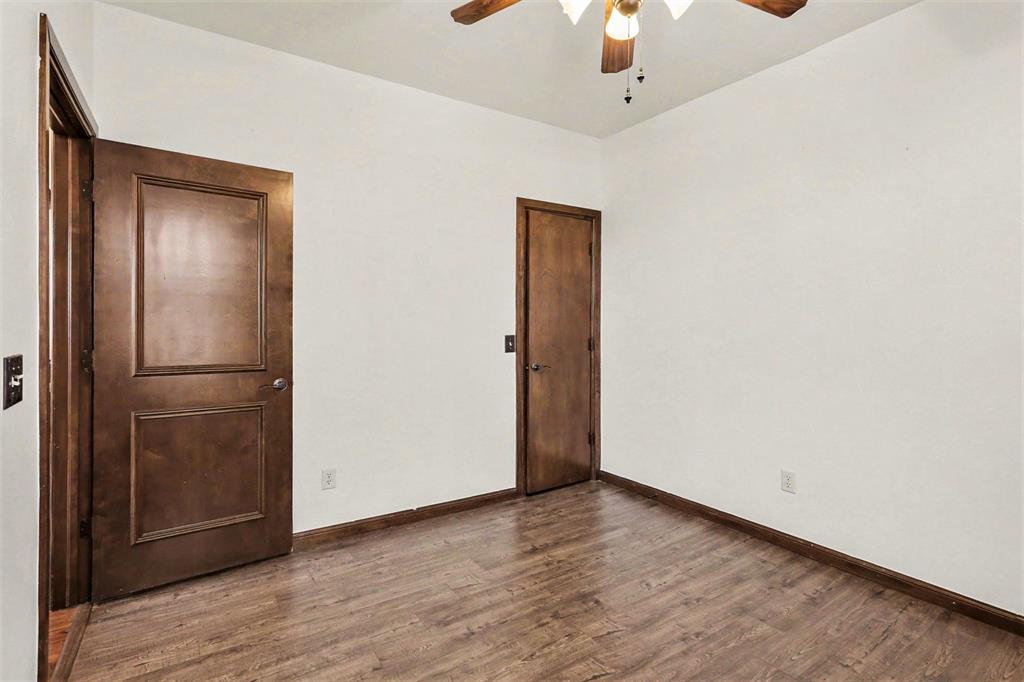
Wood-finish flooring, solid wood doors with matching casing, and ceiling fan fixture
Interior room featuring wood-finish flooring, two solid-core paneled doors, and a ceiling-mounted fan with integrated lighting
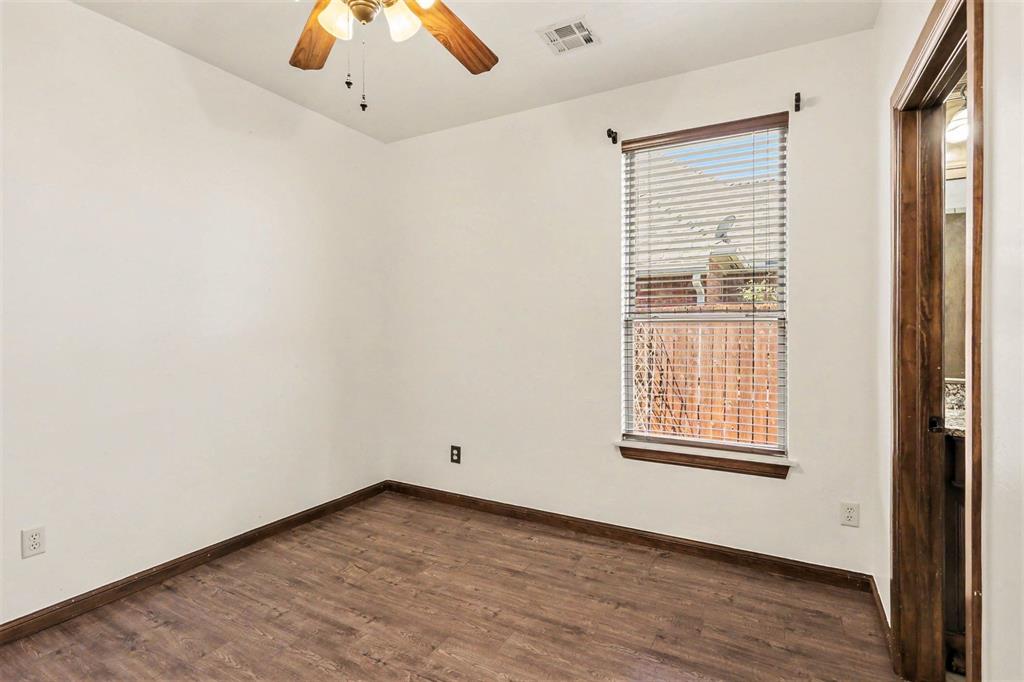
Room with wood-finish flooring, ceiling fan with light fixture, window with horizontal blinds, and wood-trim door frame
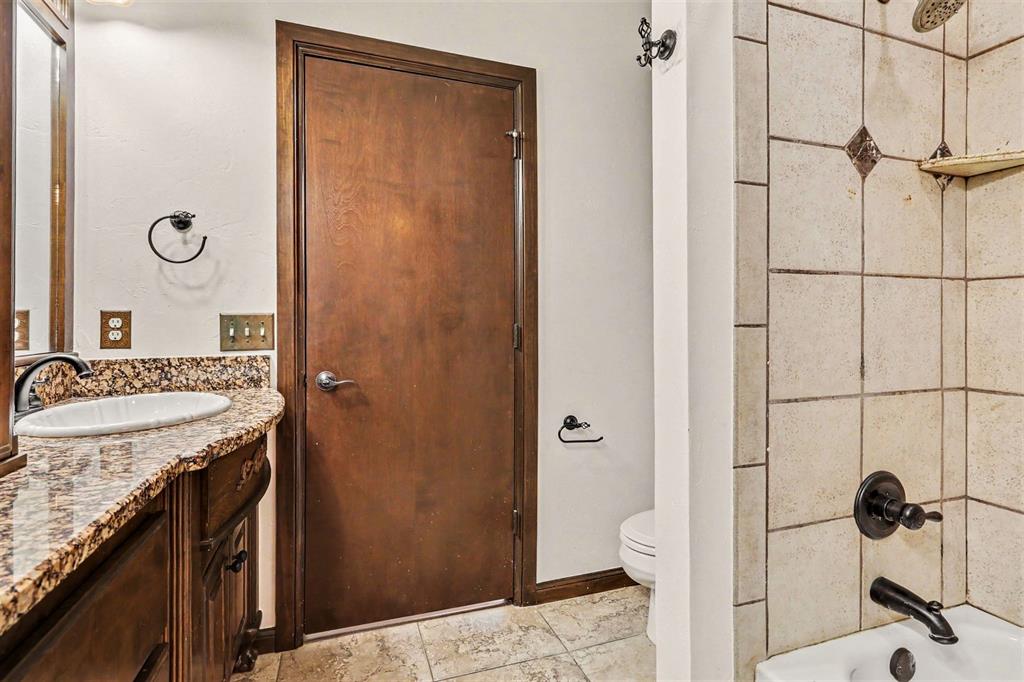
Bathroom vanity with stone-patterned countertop, oval undermount sink, tiled shower surround with decorative accents, oil-rubbed bronze fixtures, and tile flooring
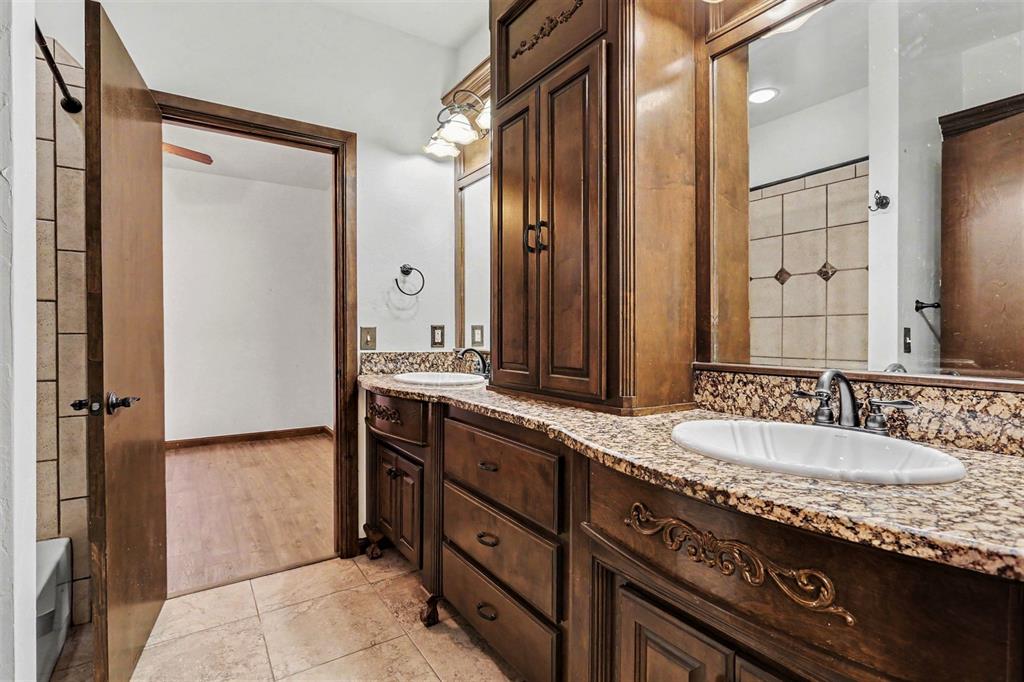
Bathroom vanity featuring dark-stained wood cabinetry with ornate millwork, dual integrated oval sinks, polished stone countertops, and full-width mirrors
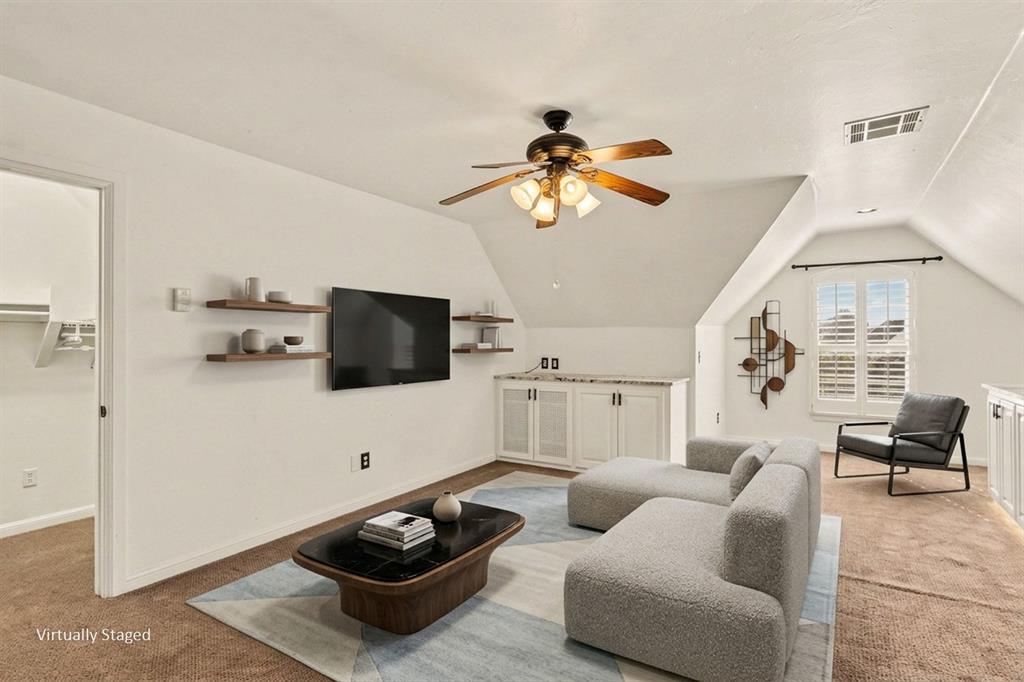
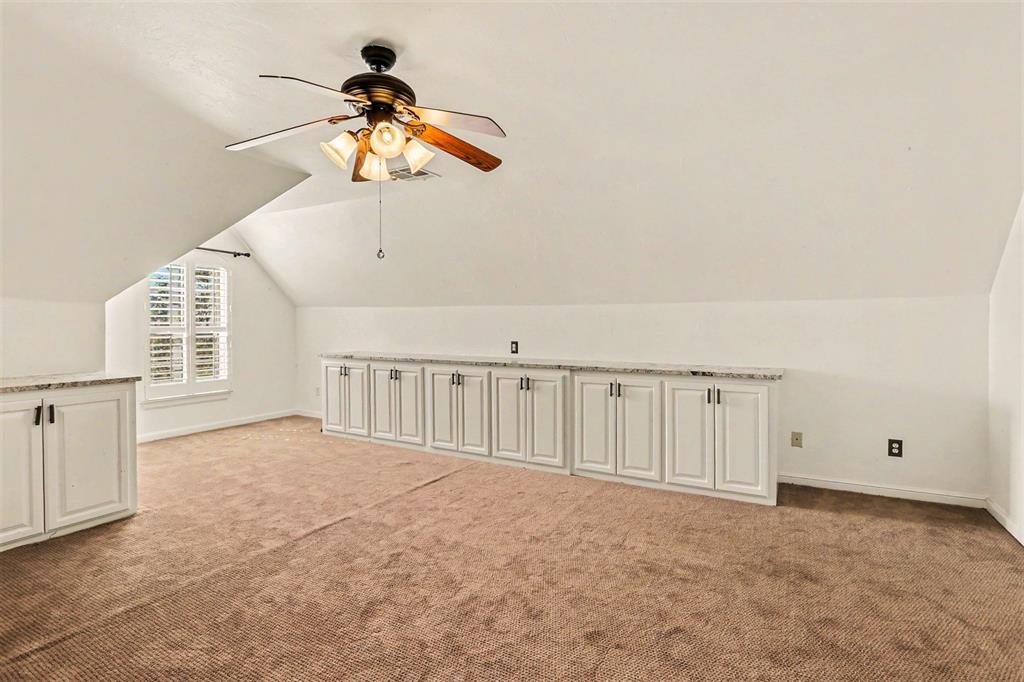
Vaulted ceiling, custom built-in cabinetry with stone countertop, wood-finish wall shelving, and plantation shutters
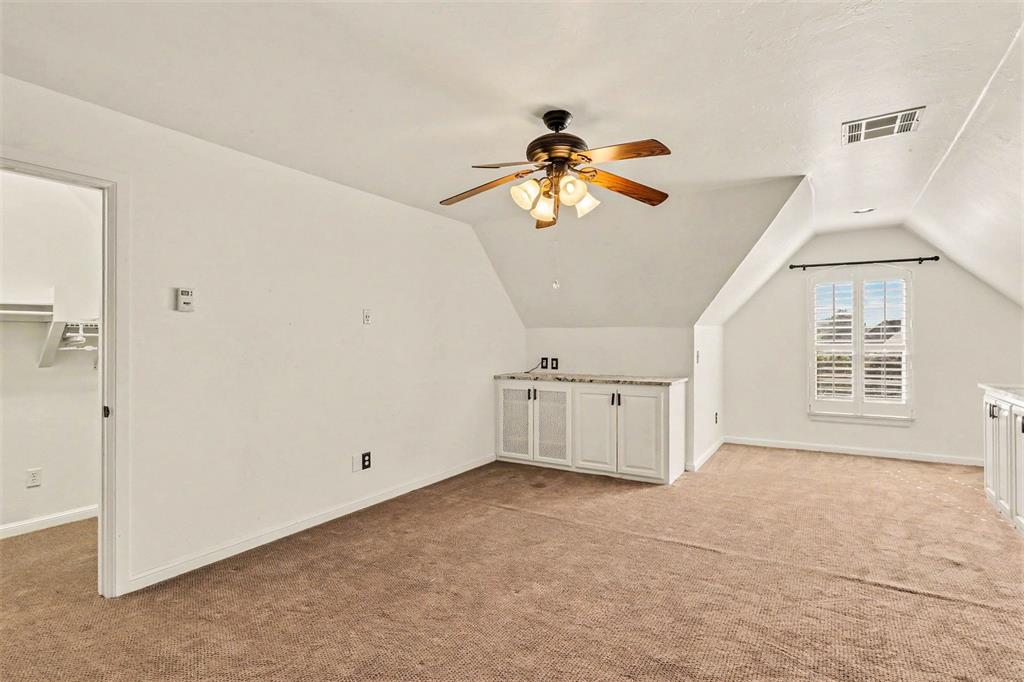
Vaulted ceiling room featuring neutral carpeting, built-in cabinetry with stone-surface counters, a multi-light ceiling fan, and window shutters
Sloped ceiling featuring a multi-blade ceiling fan with integrated lighting, white built-in cabinetry with stone-finish countertops, and plantation shutters
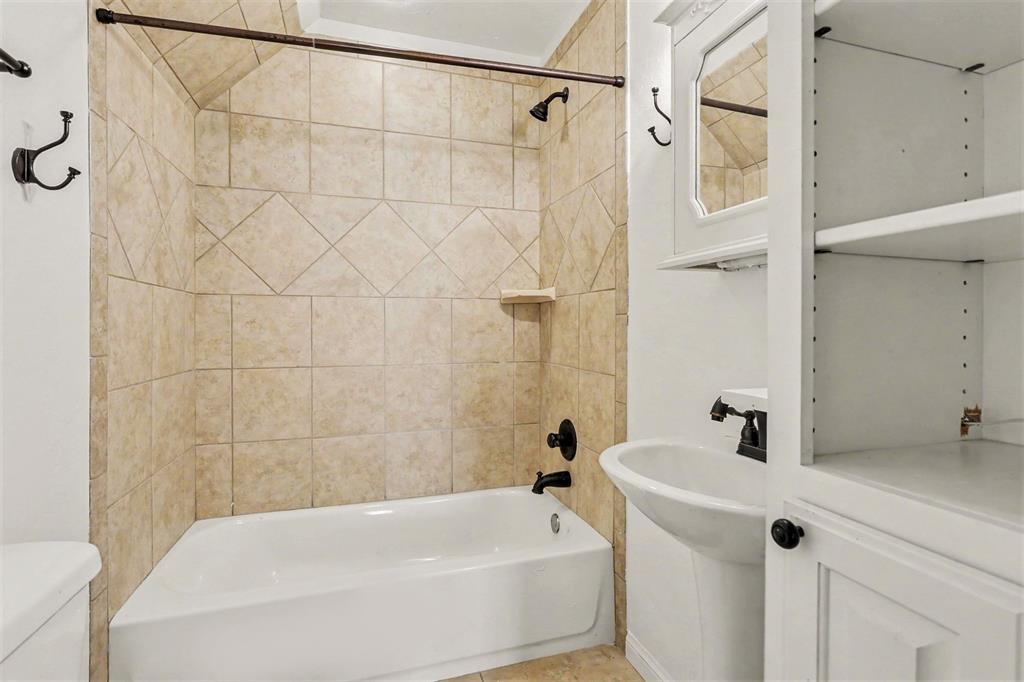
Bathtub surround featuring diagonal-set stone-finish tile, white pedestal sink, built-in cabinetry with open shelving, and matte black hardware
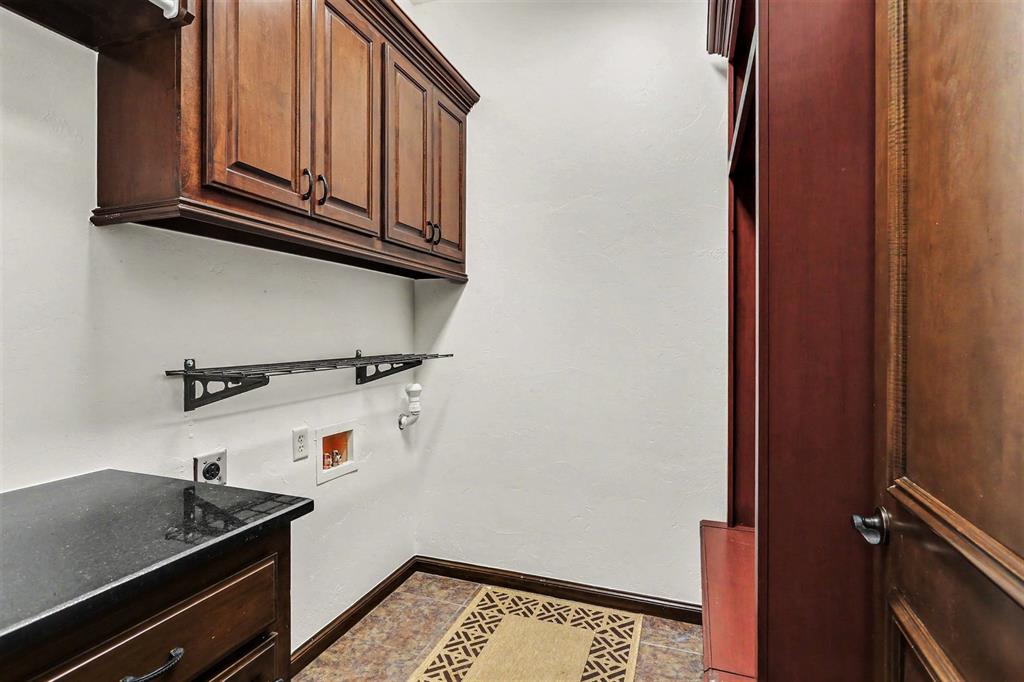
Utility room featuring stained wood cabinetry, dark stone-finish countertop, built-in tall storage unit, and wall-mounted wire shelving
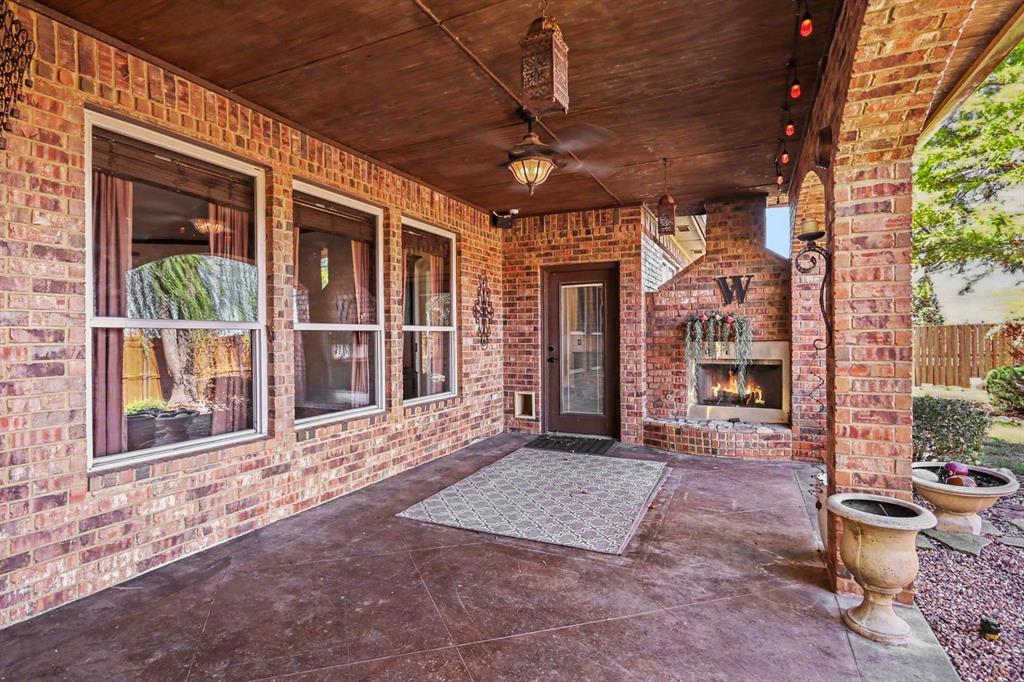
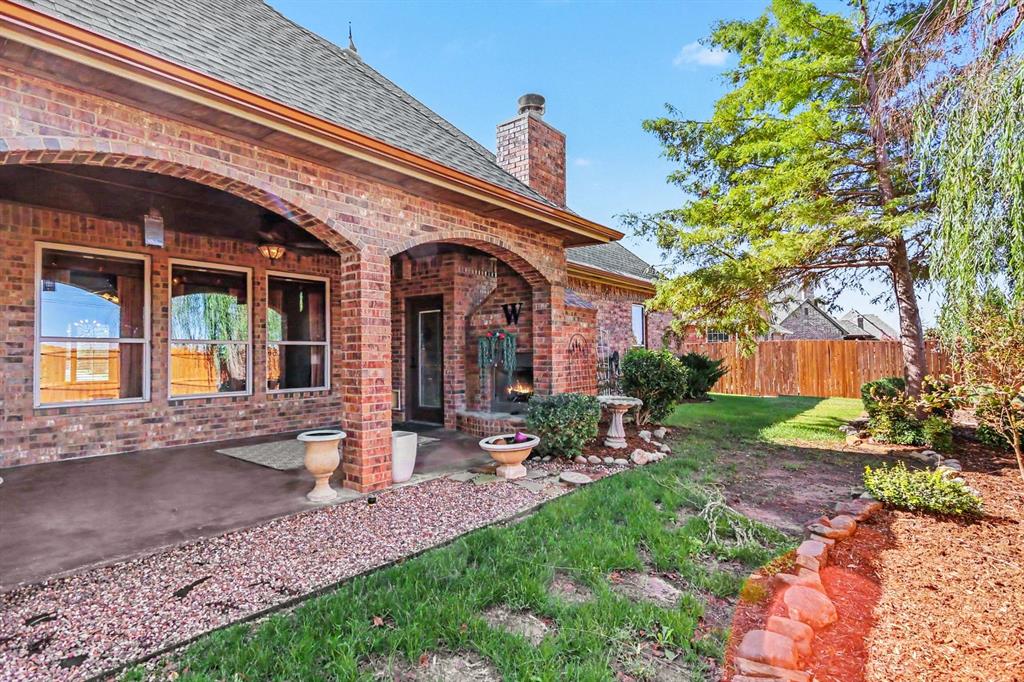
Covered patio featuring a brick exterior, built-in outdoor masonry fireplace, stained wood ceiling, patterned concrete flooring, and ceiling-mounted lighting
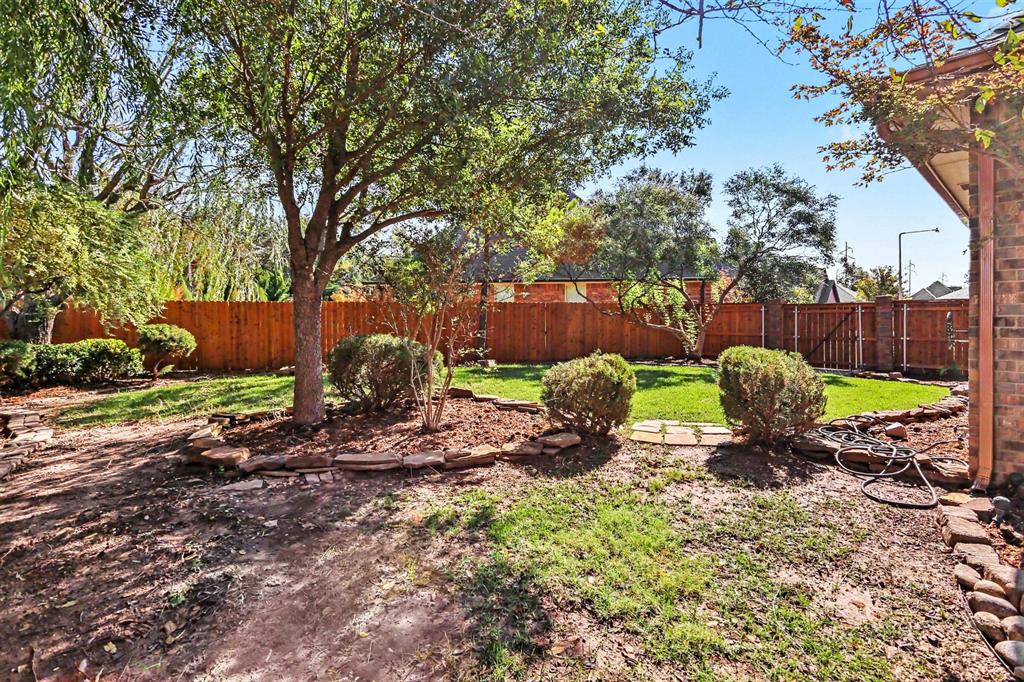
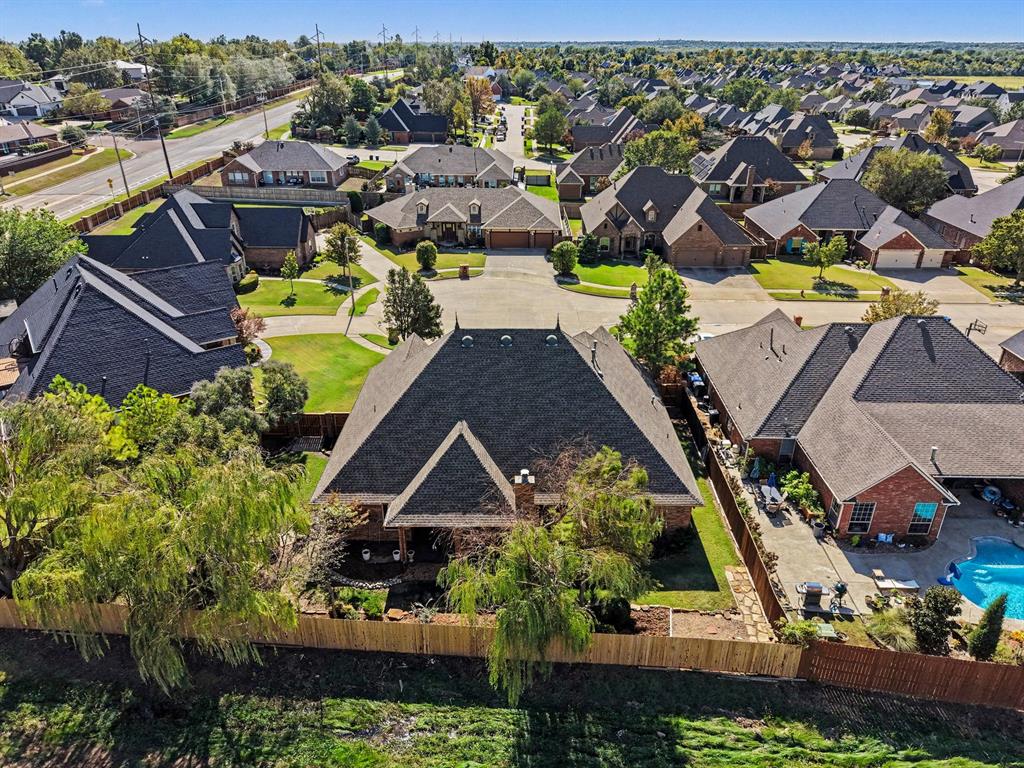
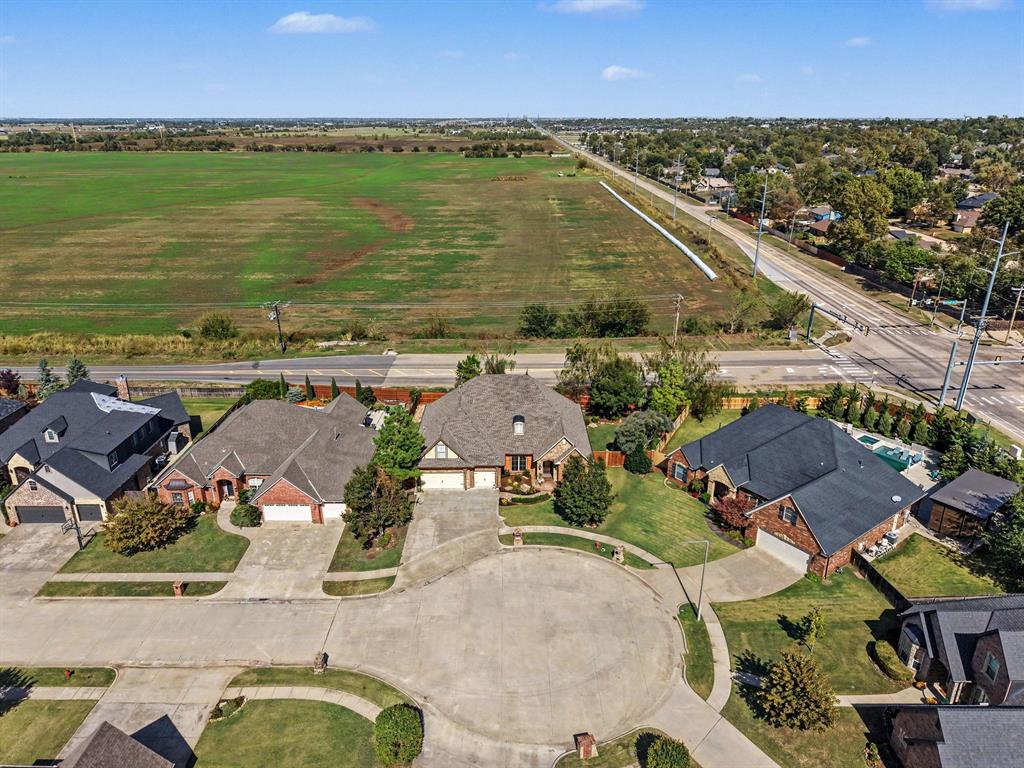
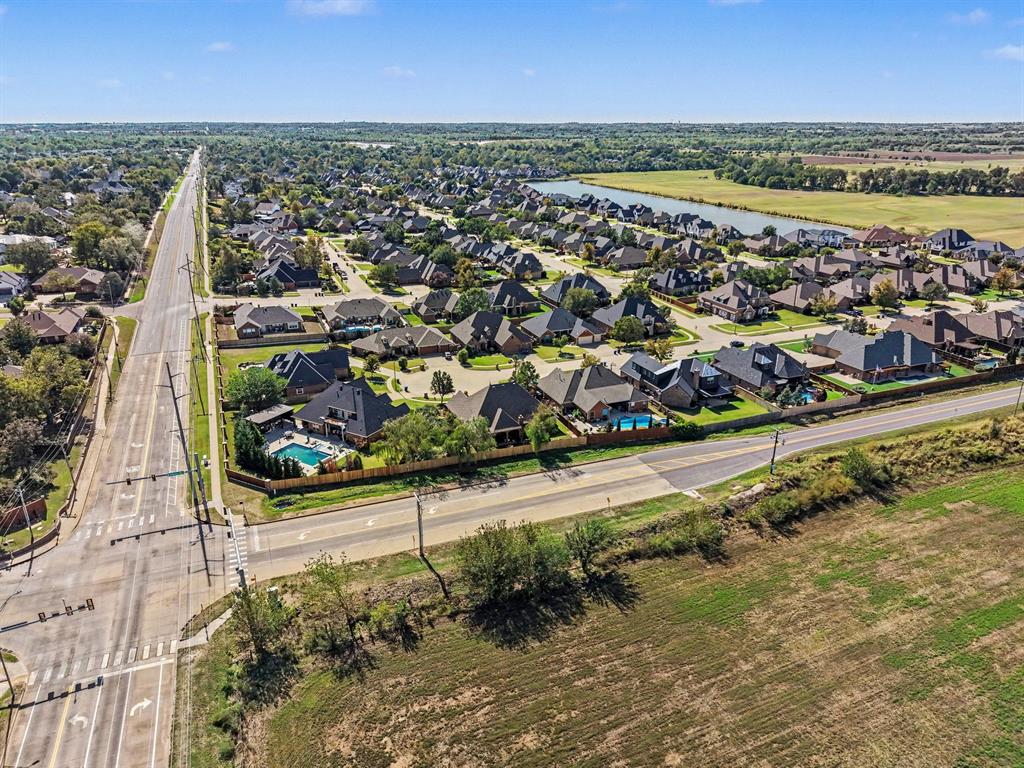
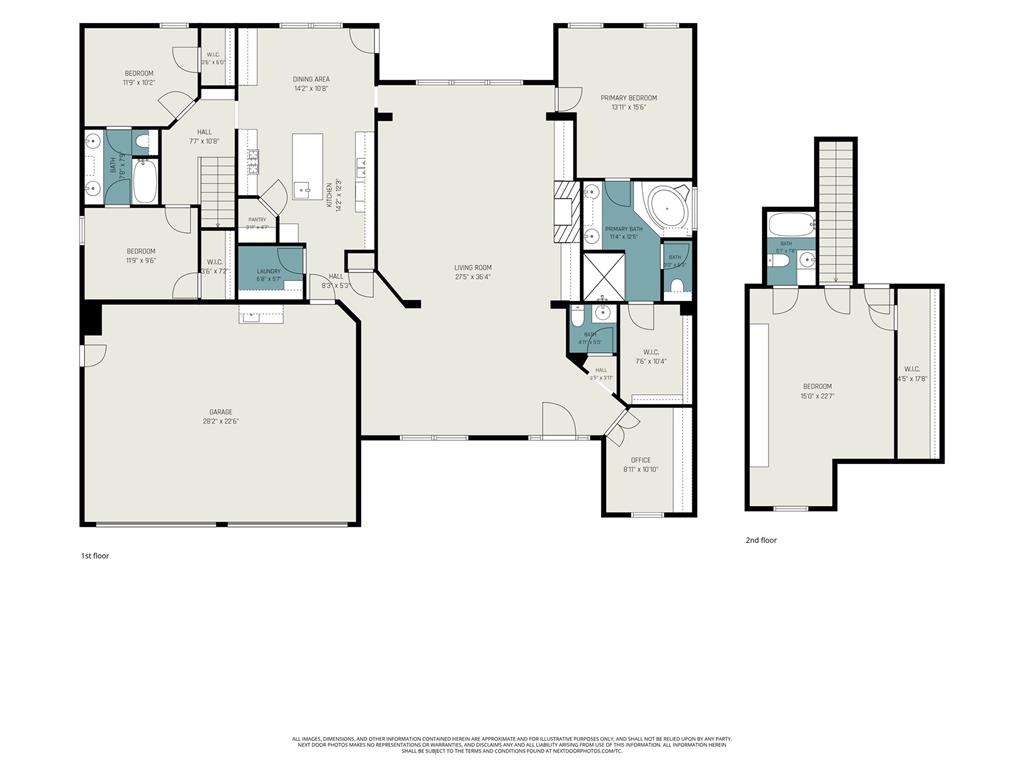
Room to spread out, space to gather, and a fresh new feel-welcome to 4805 Wellman Drive in Norman's Arbor Lake neighborhood! With fresh interior paint, updated landscaping, and a new fence, this 4-bedroom, 3.5-bath home is ready for a fresh look. A dedicated study gives work and hobbies a place of their own, while the spacious layout offers plenty of flexibility for everyday life and entertaining. The primary suite features a generous bathroom and a walk-in closet that doubles as a storm shelter/safe room. Upstairs, an oversized bedroom or bonus room with its own full bath and walk-in attic access opens up the possibilities. Movie nights? Guest retreat? Your favorite hangout? You decide! Enjoy the refreshed backyard, the convenience of a 3-car garage, and neighborhood amenities that include a stocked lake and playground. Come take a look, explore the possibilities, and find your favorite spot to settle in!
Details
MLS #
1254687
Listing Type
For Sale
Style
House
HOA Dues
$508
Sub-Type
Resale
Status
Active
Year
2007
Days On Site
1
Listing Provided By
Heather & Company Realty Group | Ryan Venk
Features
Bed(s)
4
Bath(s)
4 Total
SQ Feet
2,910
Garage
3
Story(s)
2
Acreage
0.27
Interior
Rooms Total
0
Heating
Central Gas
Fireplaces Total
1
Exterior
Lot Features
Cul-De-Sac, Interior Lot
Foundation Details
Slab
Parking
Garage Spaces
3
Taxes
Okc Tax Amount
5935.0000
Tax Block
2
Tax Lot
9
Area Information
State
OK
County
Cleveland
City
Norman
Zip Code
73072
School District
Cleveland
School District
Norman North HS
Elementary School
Truman ES,Truman Primary School
High School
Norman North HS
Listing VS Median (in 73072)
Price: $495,000
low | high
Med: $378,250
73.585858585859% of Average
sqft: 2,910
low | high
Med: 2,166
75.567010309278% of Average
$ / sqft: $170
low | high
Med: $175
46.964984490575% of Average
On site: 1
low | high
Med: 147
2% of Average
Sourced by Back At You
MLS Number: 1254687
Ryan Venk – (405) 985-4455 – venkrealtors@gmail.com
Heather & Company Realty Group – (405) 735-1777 – hschleeper@gmail.com
Copyright 2026 MLSOK, Inc. We do not attempt to verify the currency, completeness, accuracy, or authenticity of the data contained herein. Information is subject to transcription and transmission errors and is provided “as is”. All information, including but not limited to property square footage and lot size, zoning, and fitness for a particular purpose is subject to inaccuracies and should be independently verified through personal inspection and/or consultation with appropriate professionals. The listing information provided is for consumers’ personal, non-commercial use and may not be used for any purpose other than to identify prospective purchasers. This data is copyrighted and may not be transmitted, retransmitted, copied, framed, repurposed, or altered in any way for any other site, individual and/or purpose without the express written permission of MLSOK, Inc.
MLS Number: 1254687
Ryan Venk – (405) 985-4455 – venkrealtors@gmail.com
Heather & Company Realty Group – (405) 735-1777 – hschleeper@gmail.com
 New Listing