 Price Reduced Listing
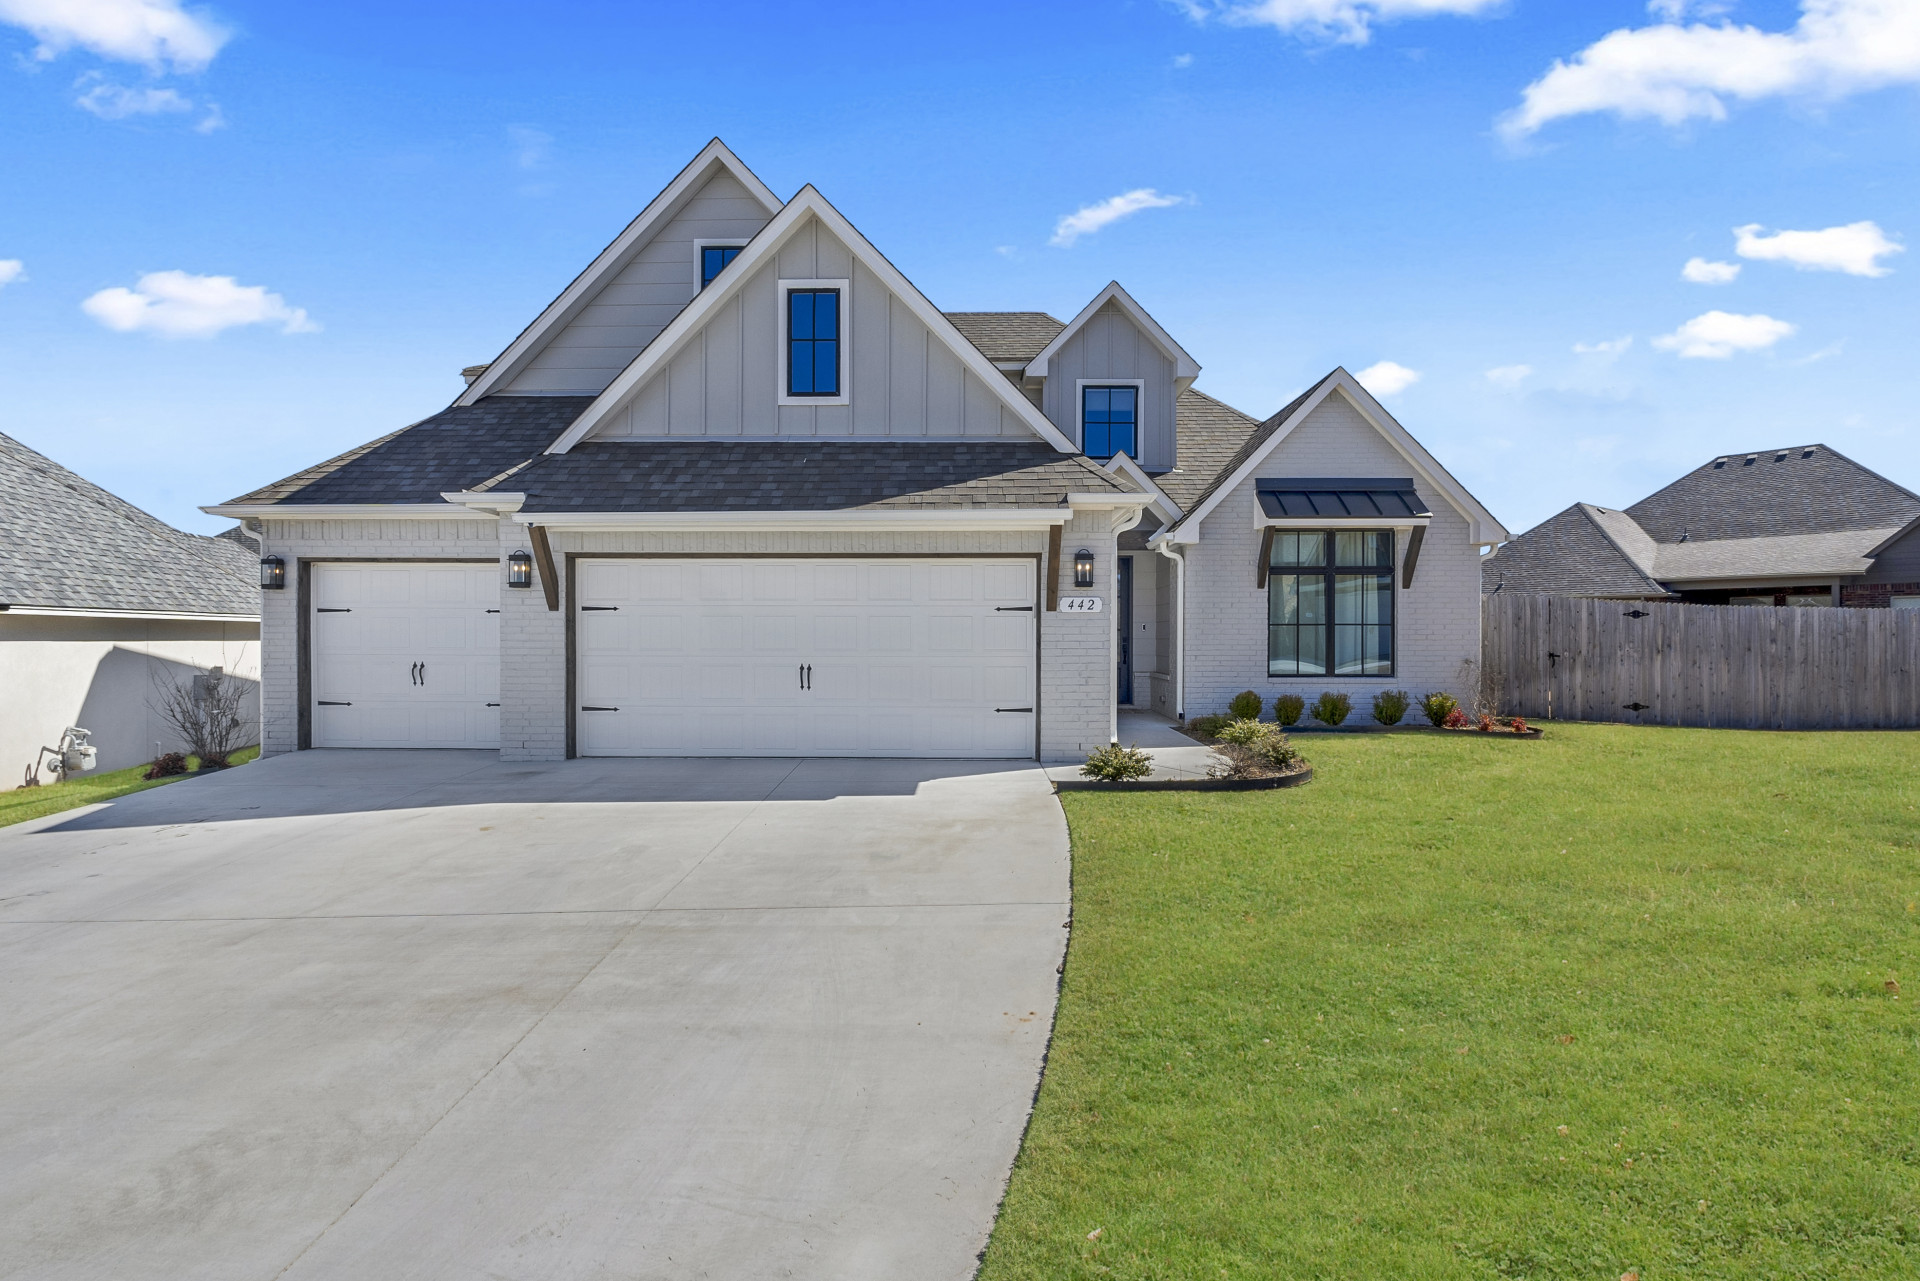
Contemporary exterior featuring light brick, dark roofing, a two-car garage, and a concrete driveway
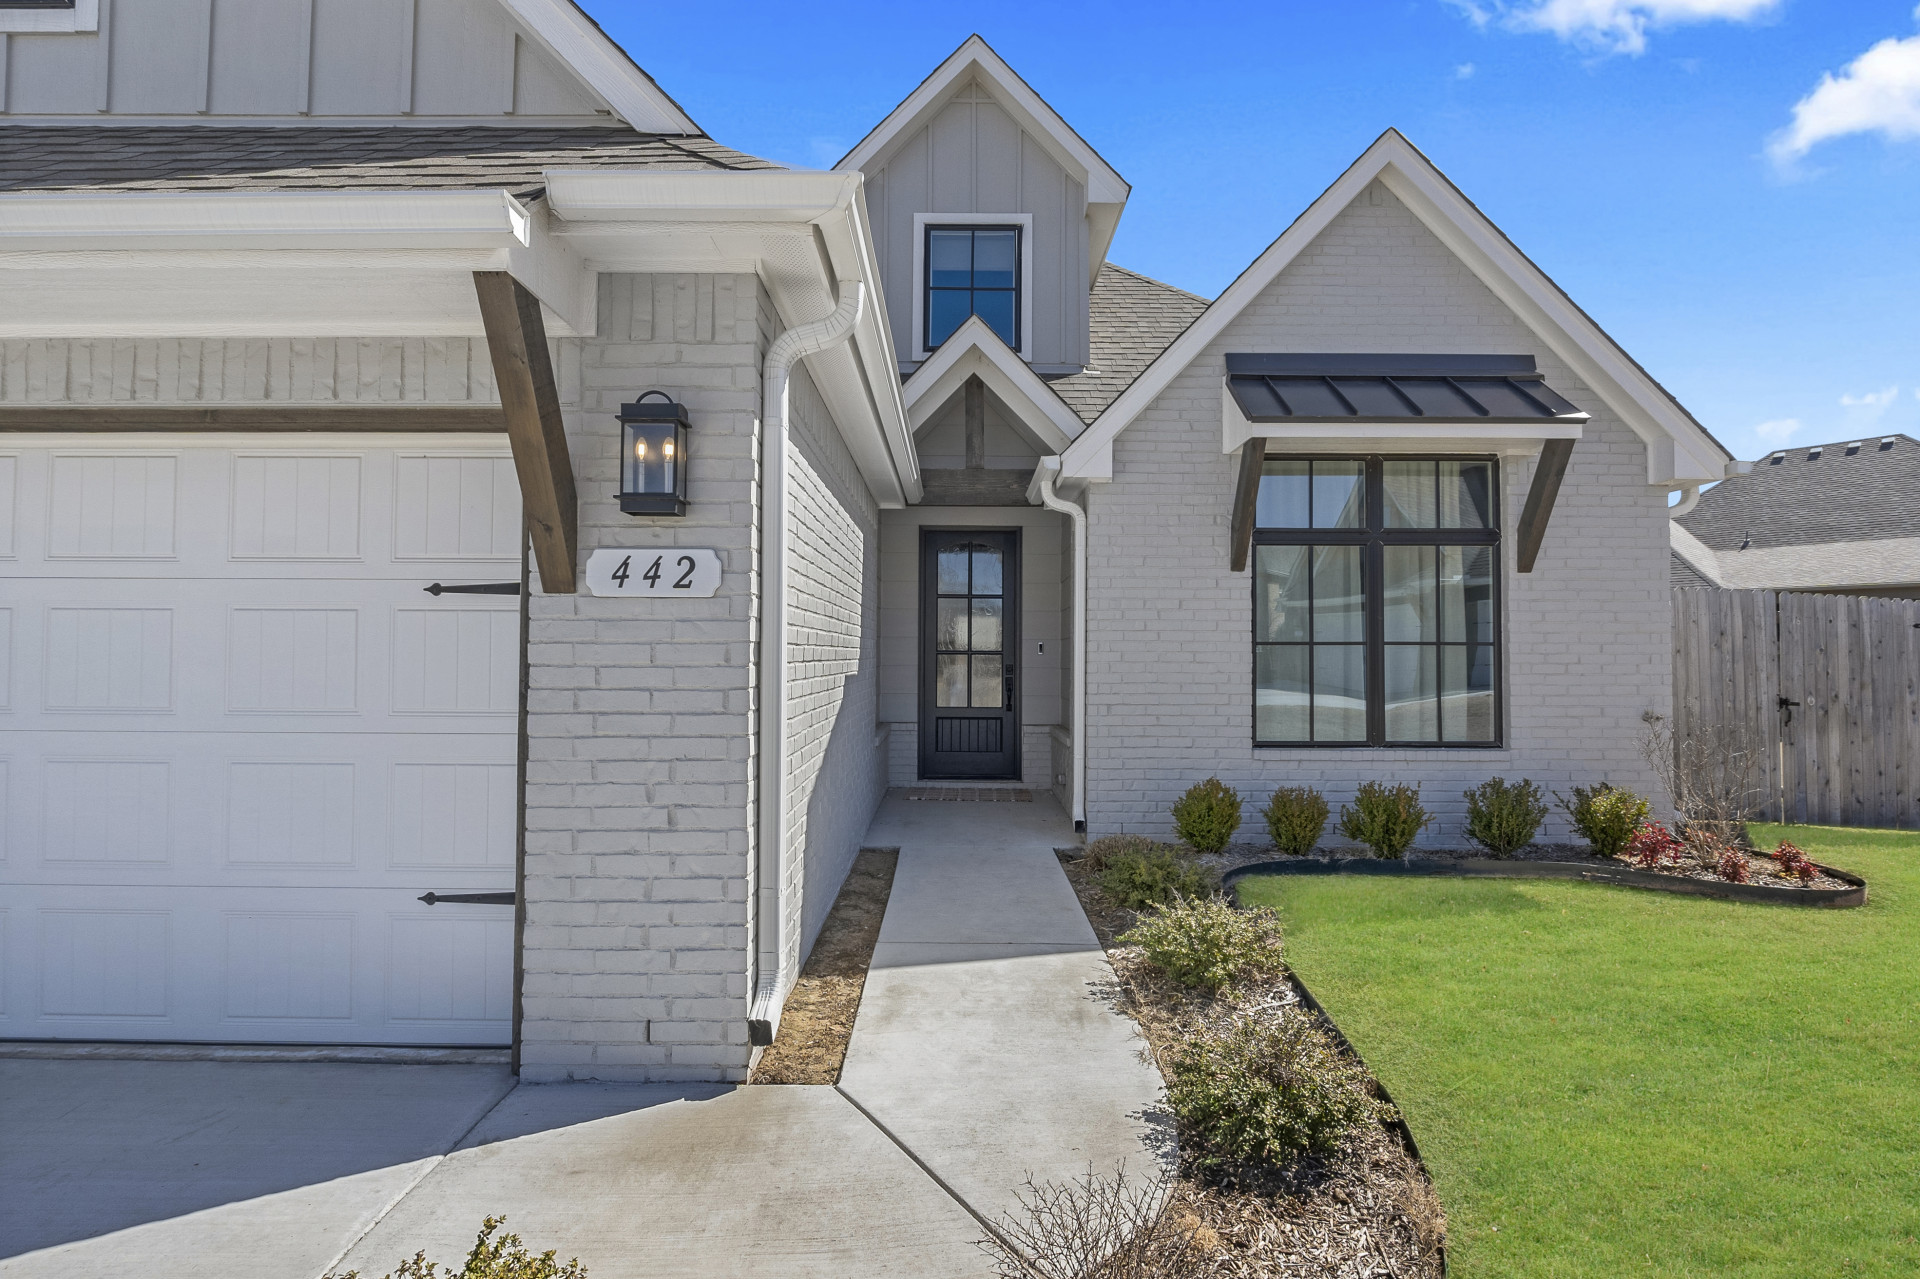
White brick exterior with gray siding accents, prominent front entry, black window frames, and an integrated garage
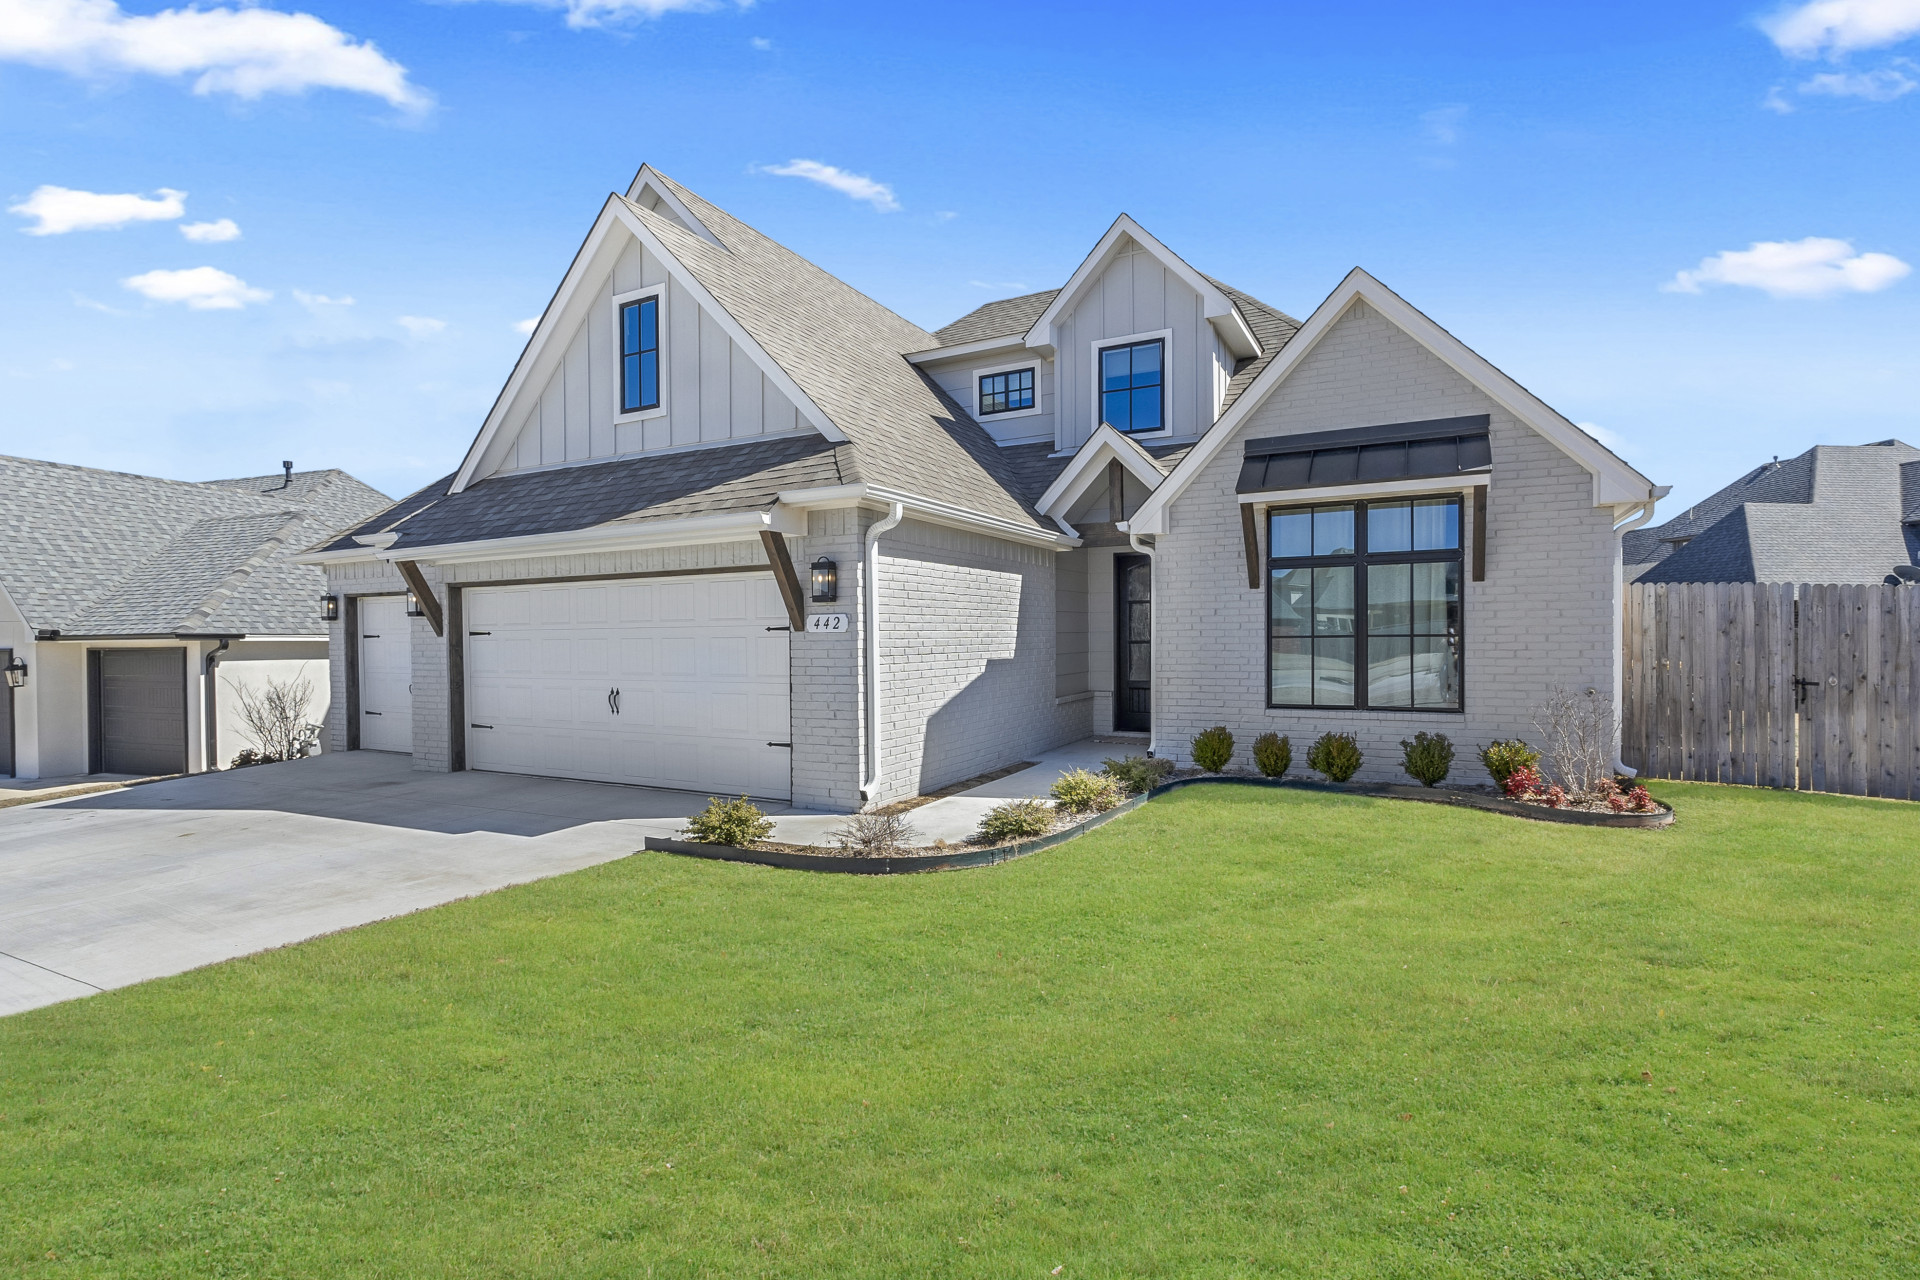
Light-colored brick exterior with dark trim accents, multiple gables, a two-car garage, and a front yard with manicured landscaping
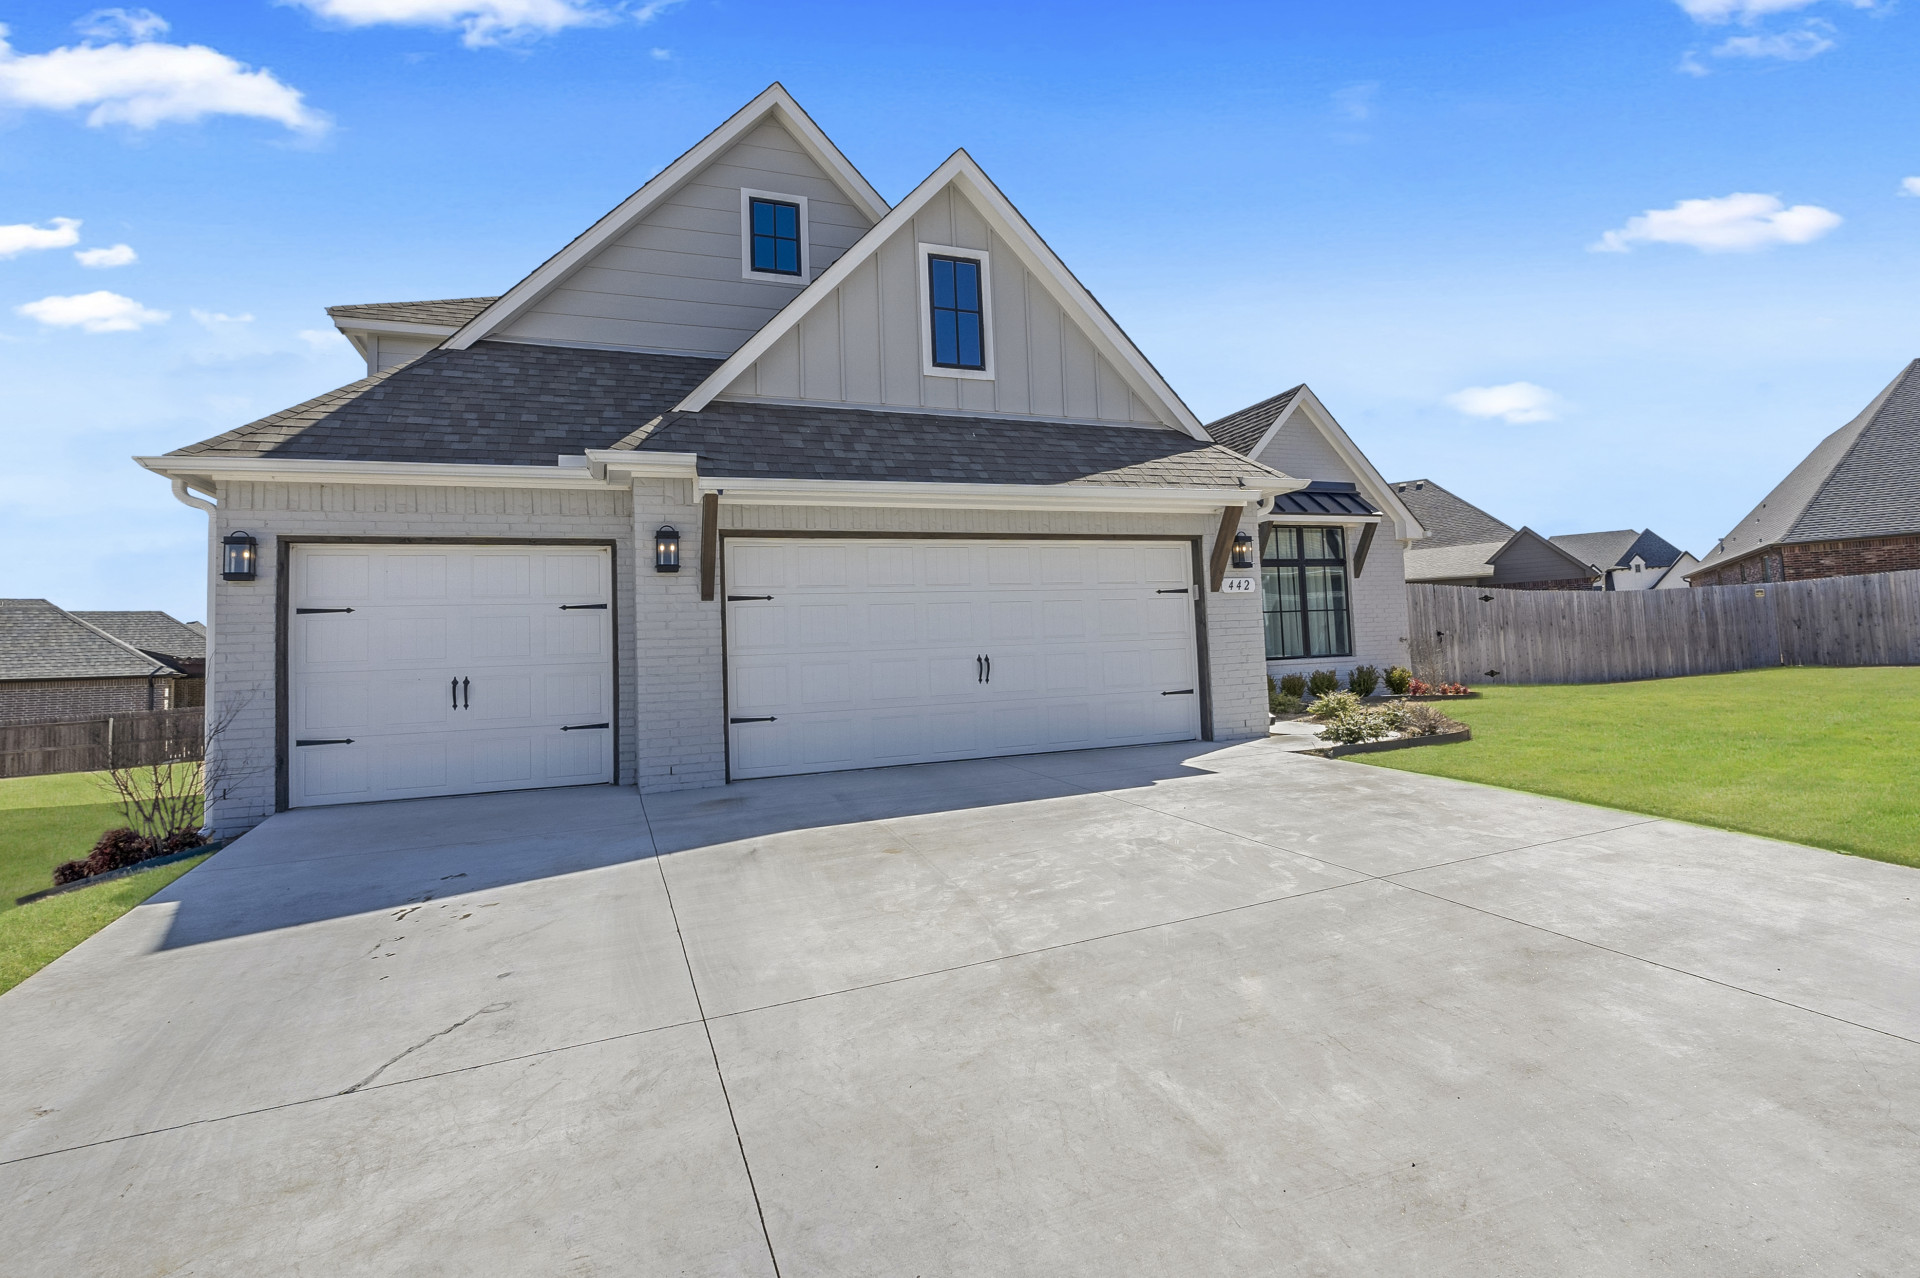
White brick and board-and-batten exterior with a two-car garage
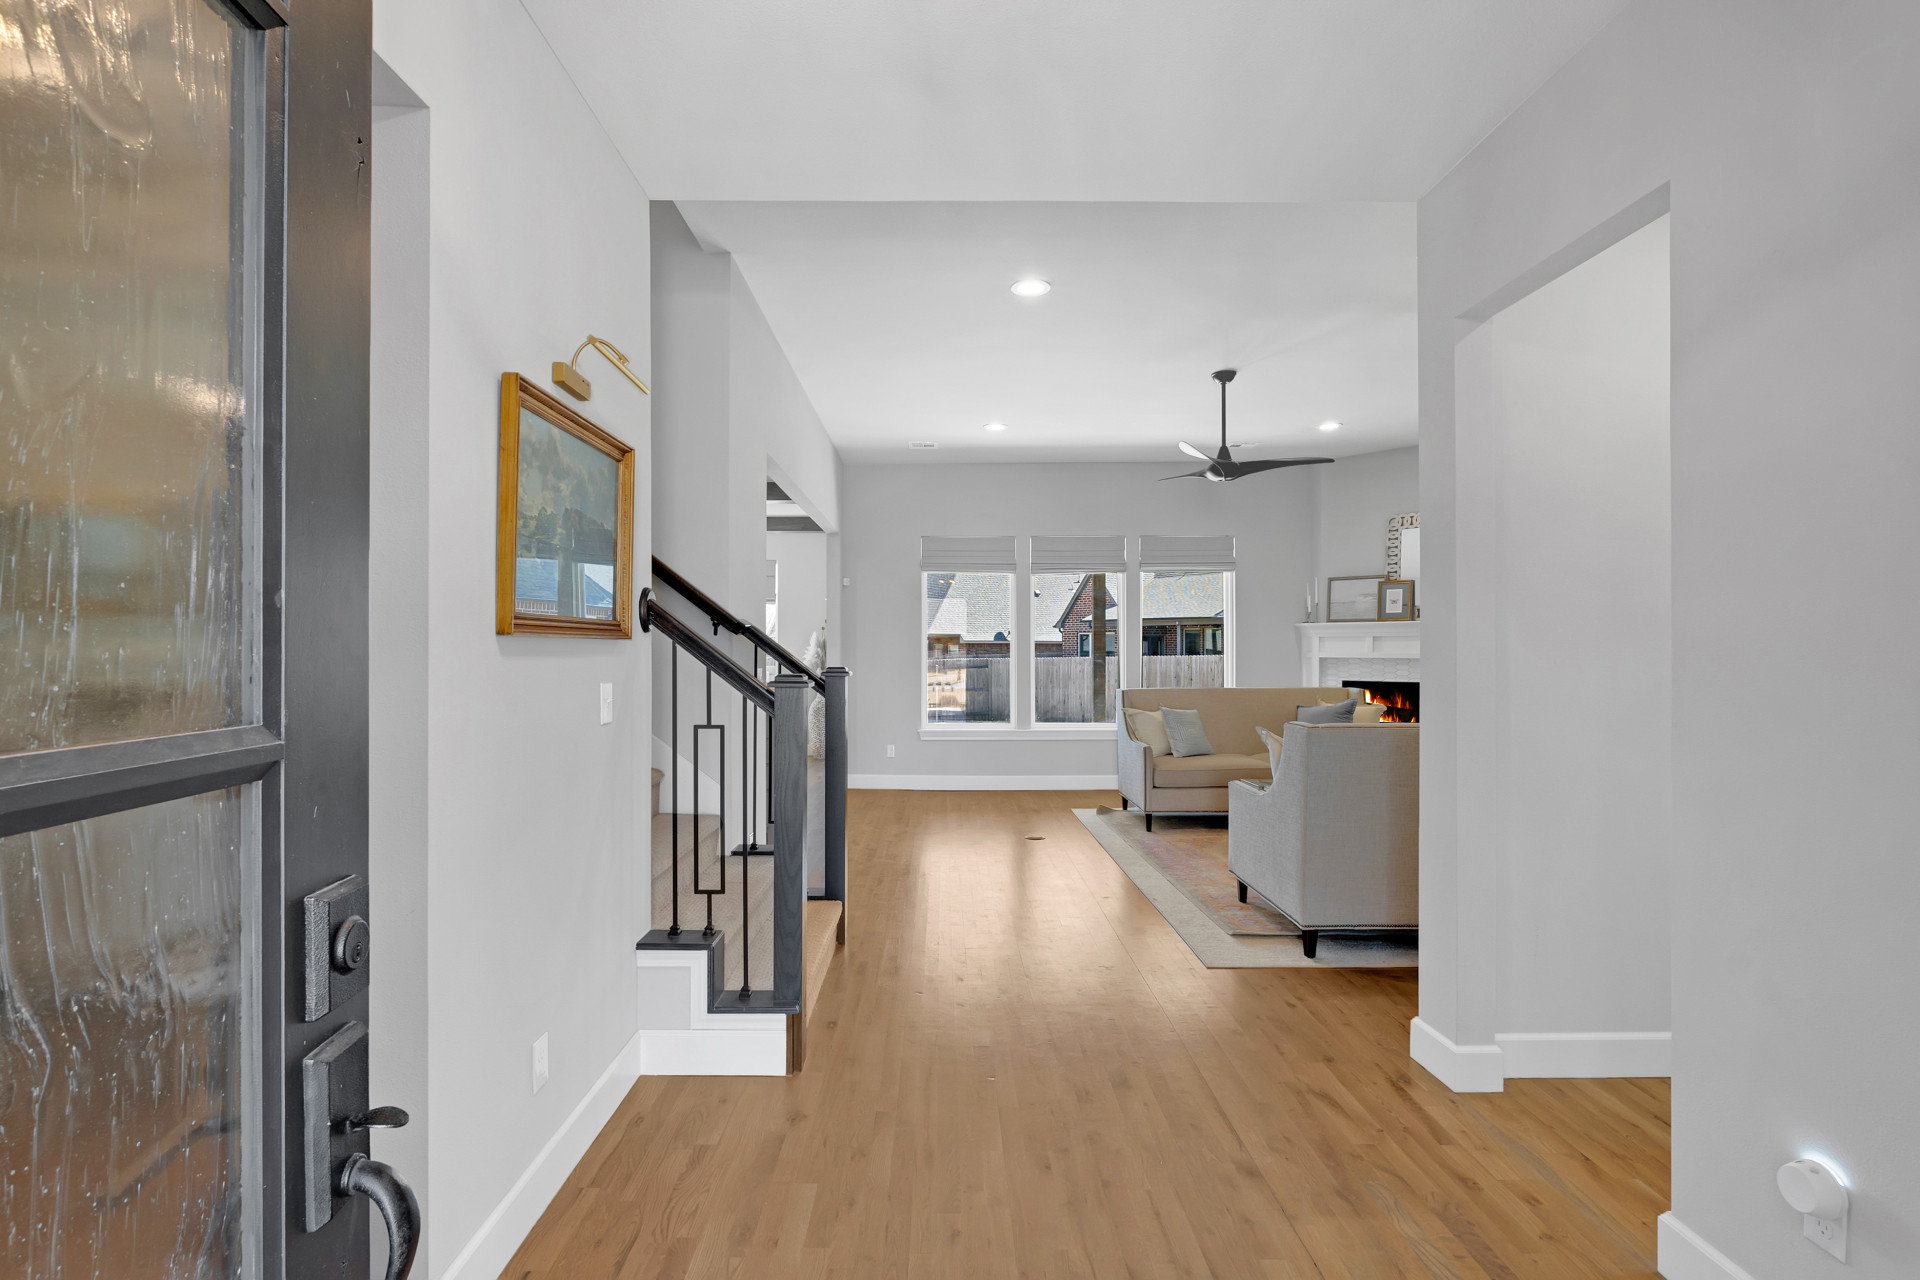
Wood-finish flooring, recessed lighting, and a modern ceiling fan
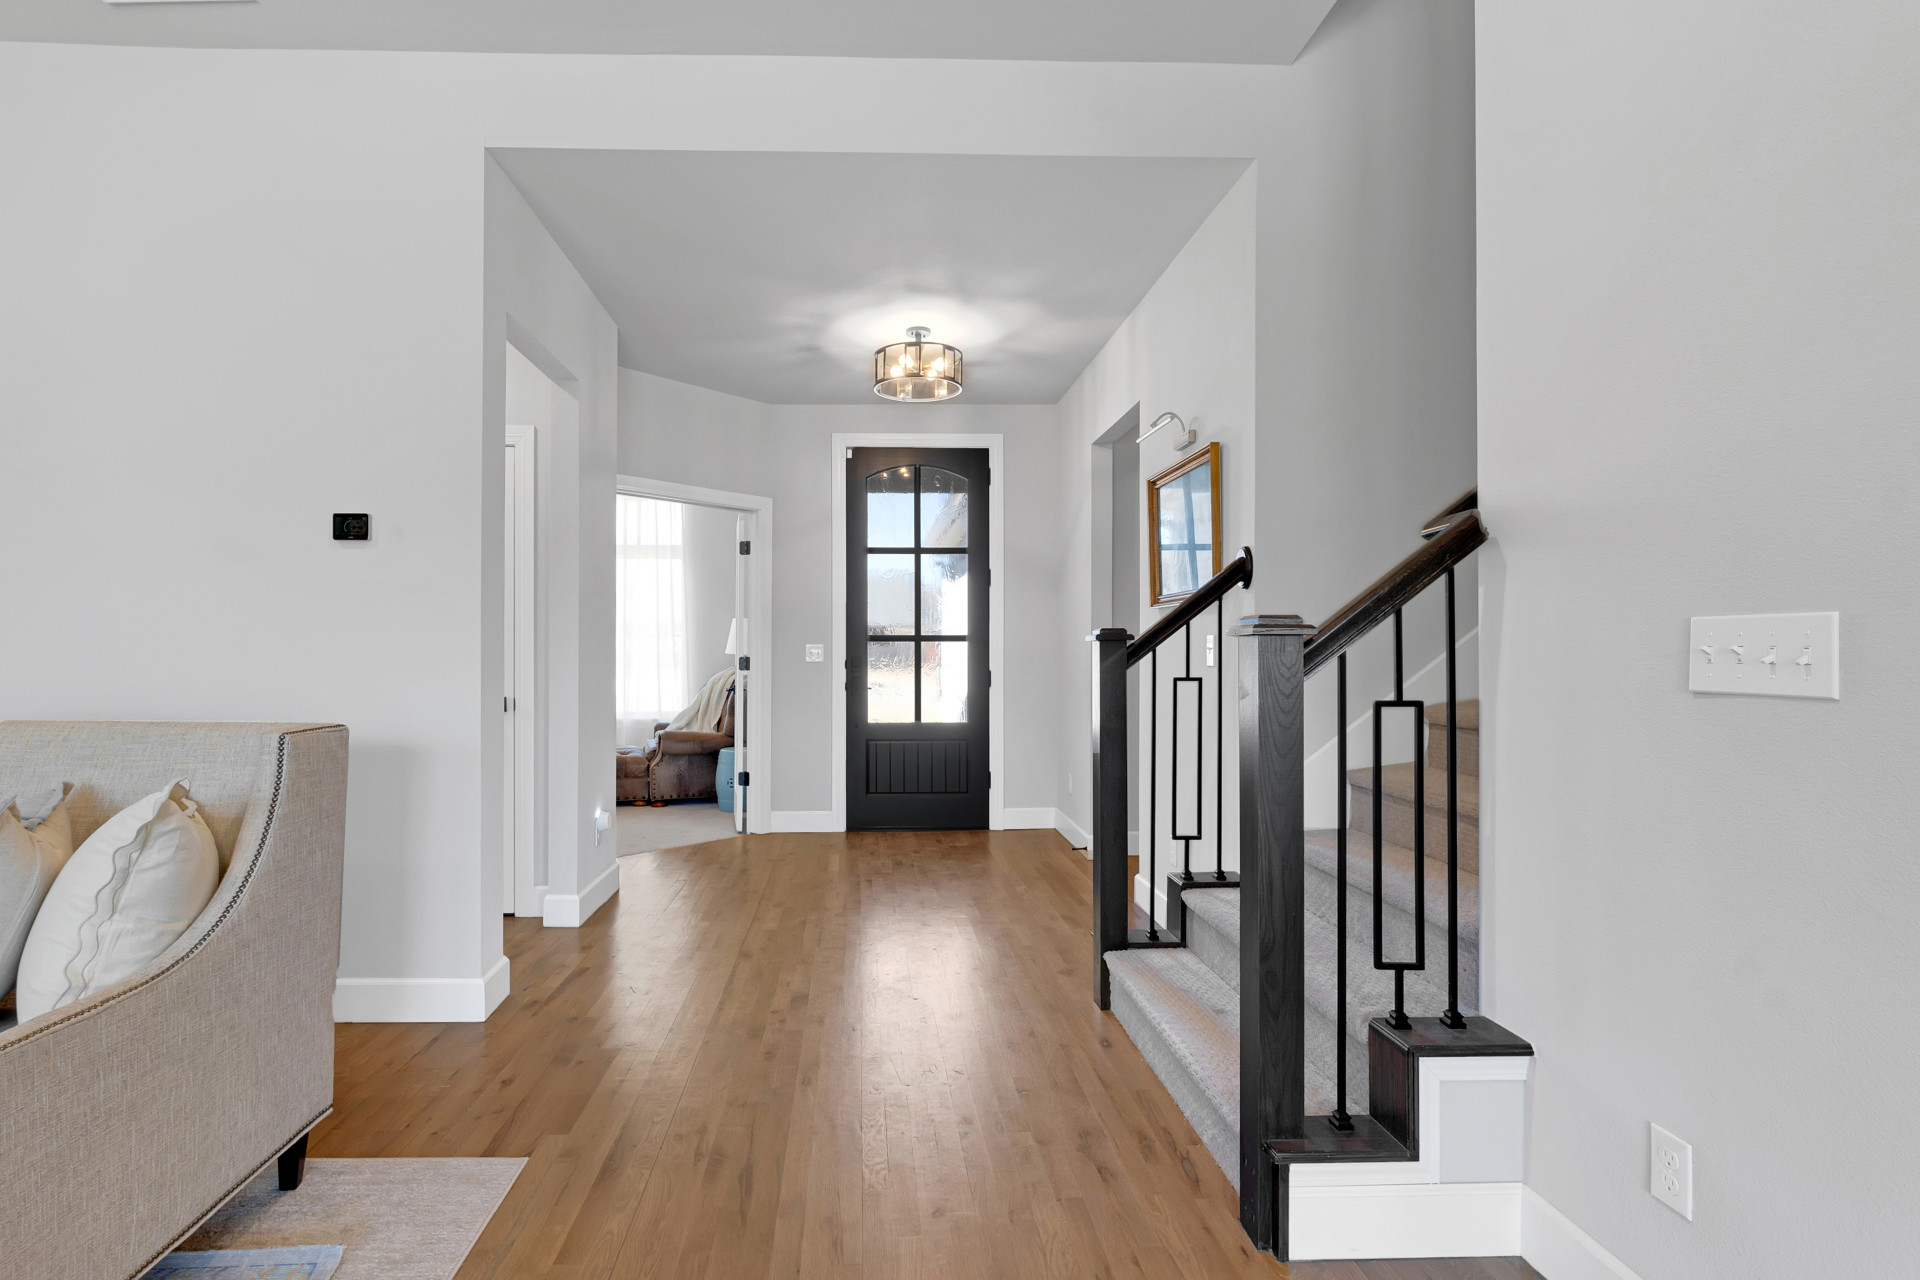
Wood-finish flooring throughout, with a contrasting dark wood staircase featuring black metal balusters
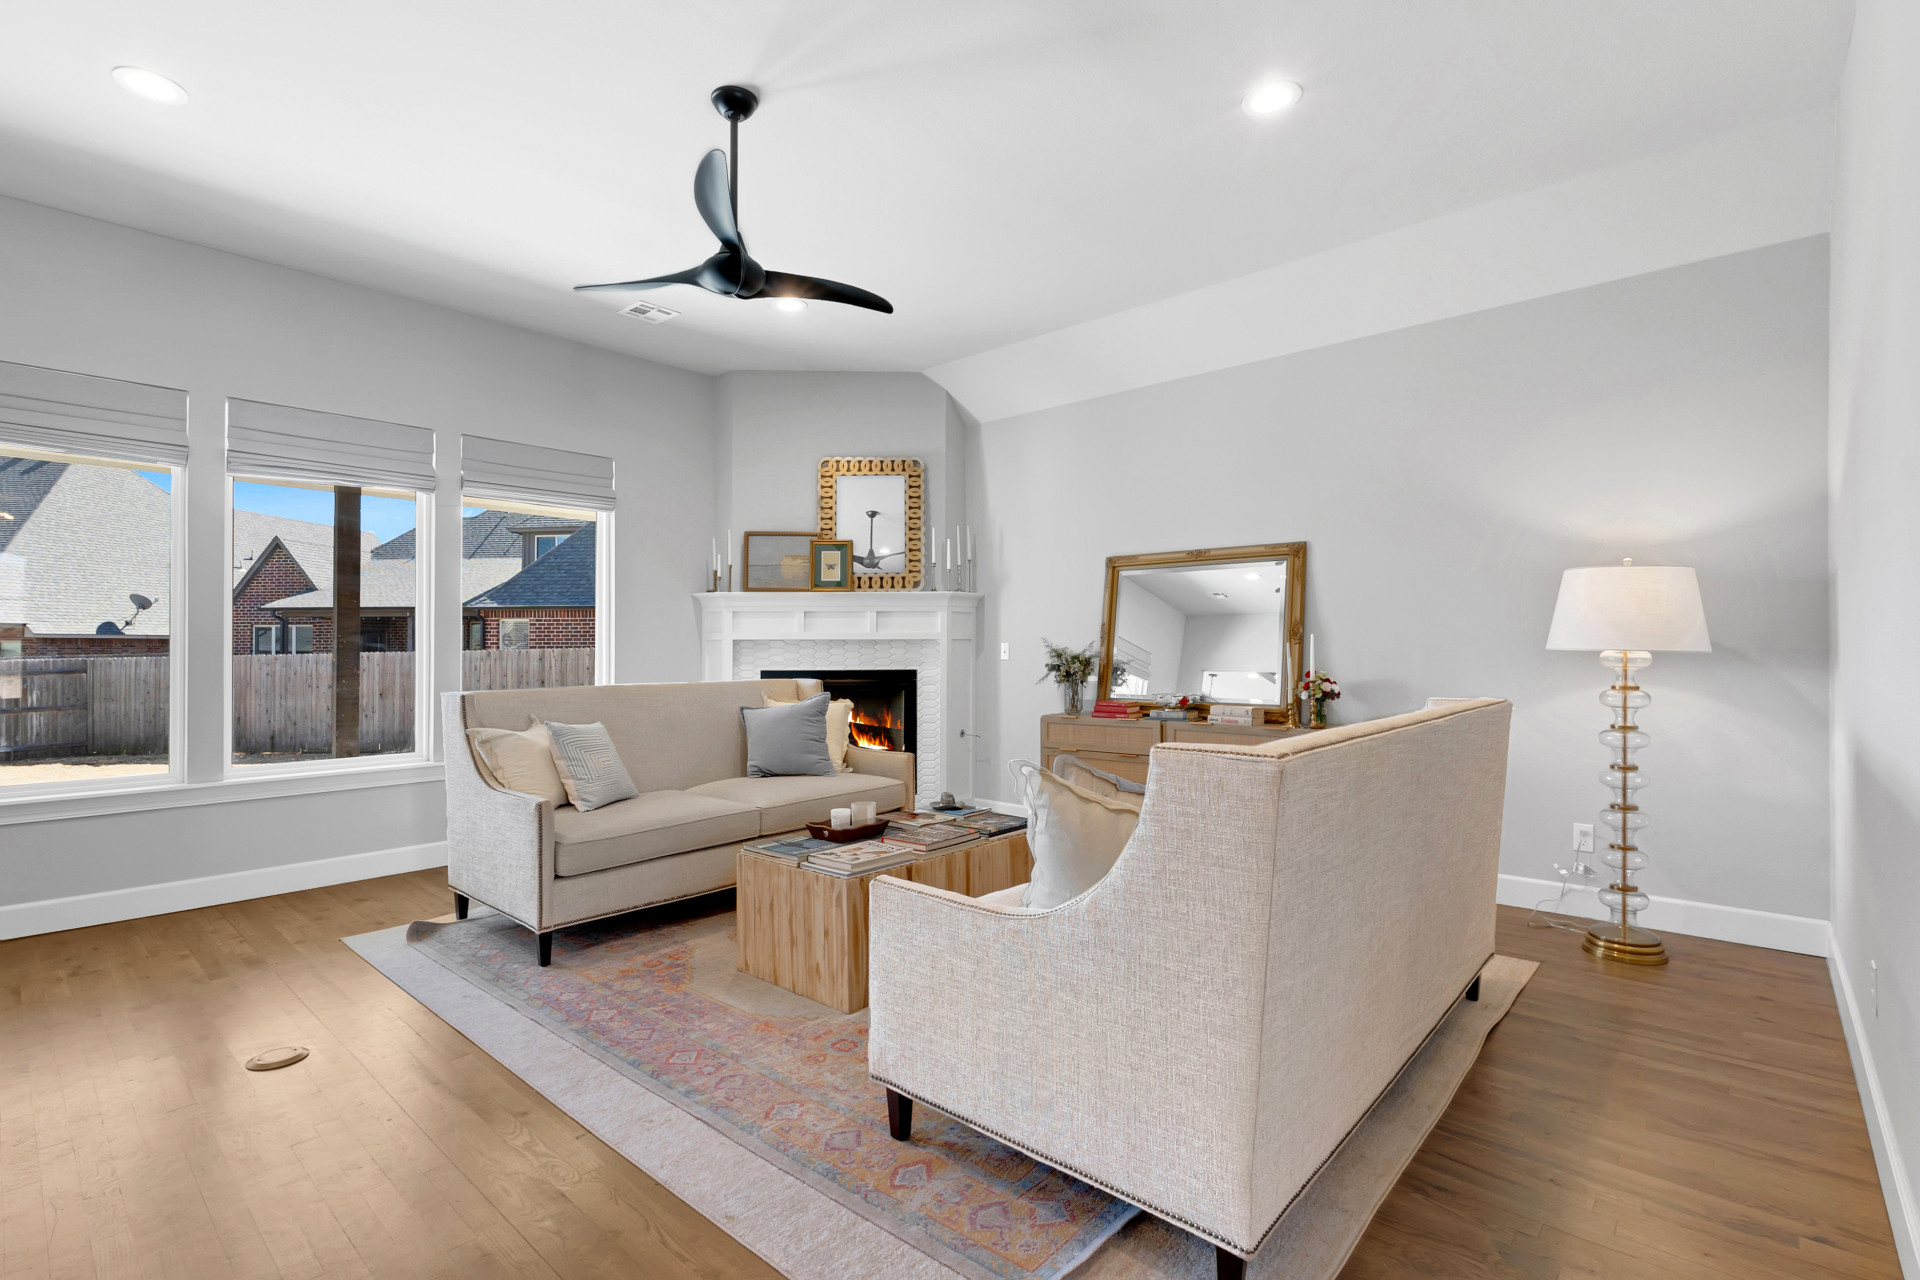
Living area featuring wood-finish flooring, a white mantel, and a ceiling fan
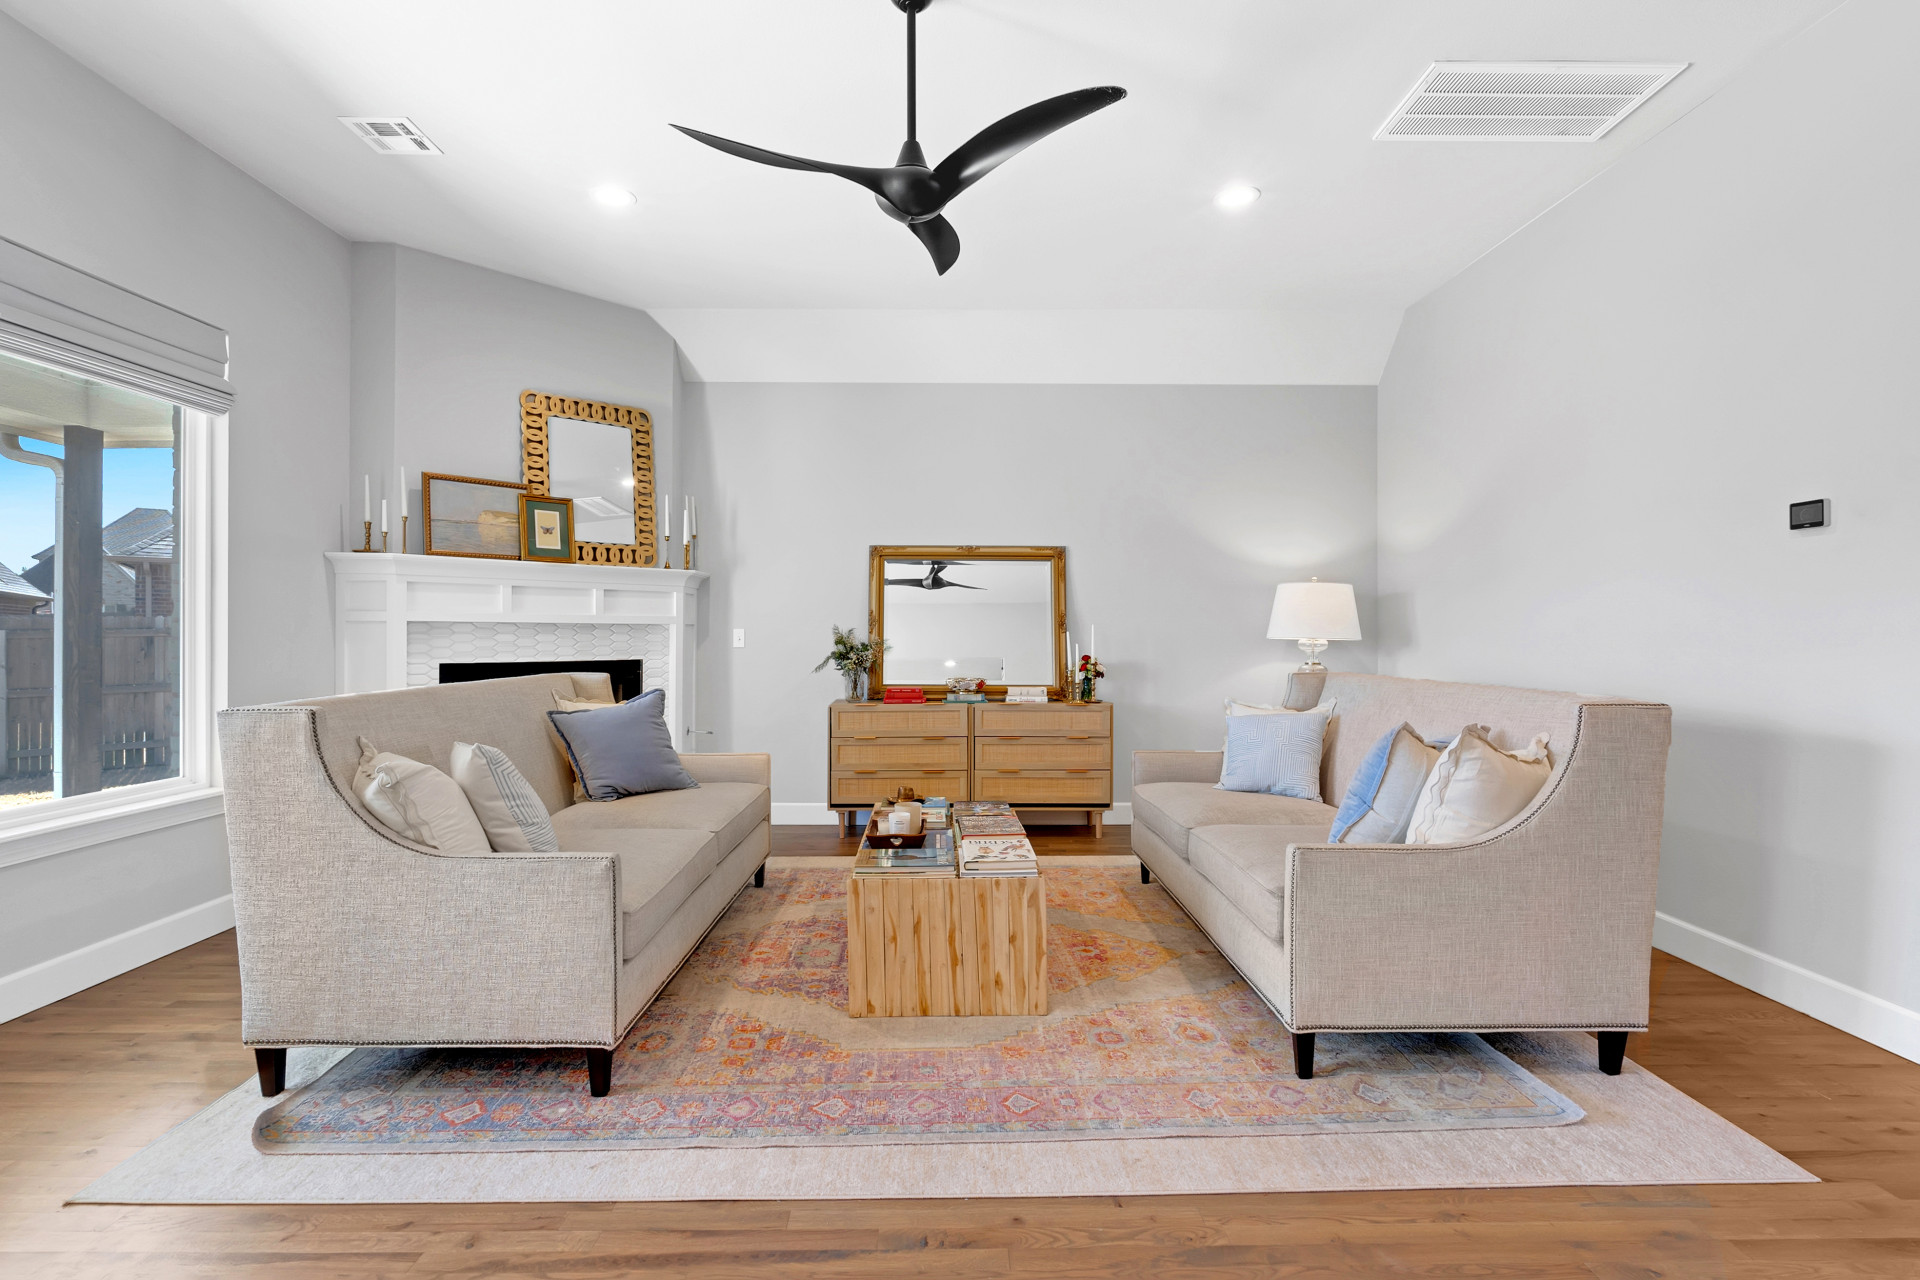
Spacious living area featuring wood-finish flooring, a white mantel, an accent wall, and a ceiling fan with integrated lighting
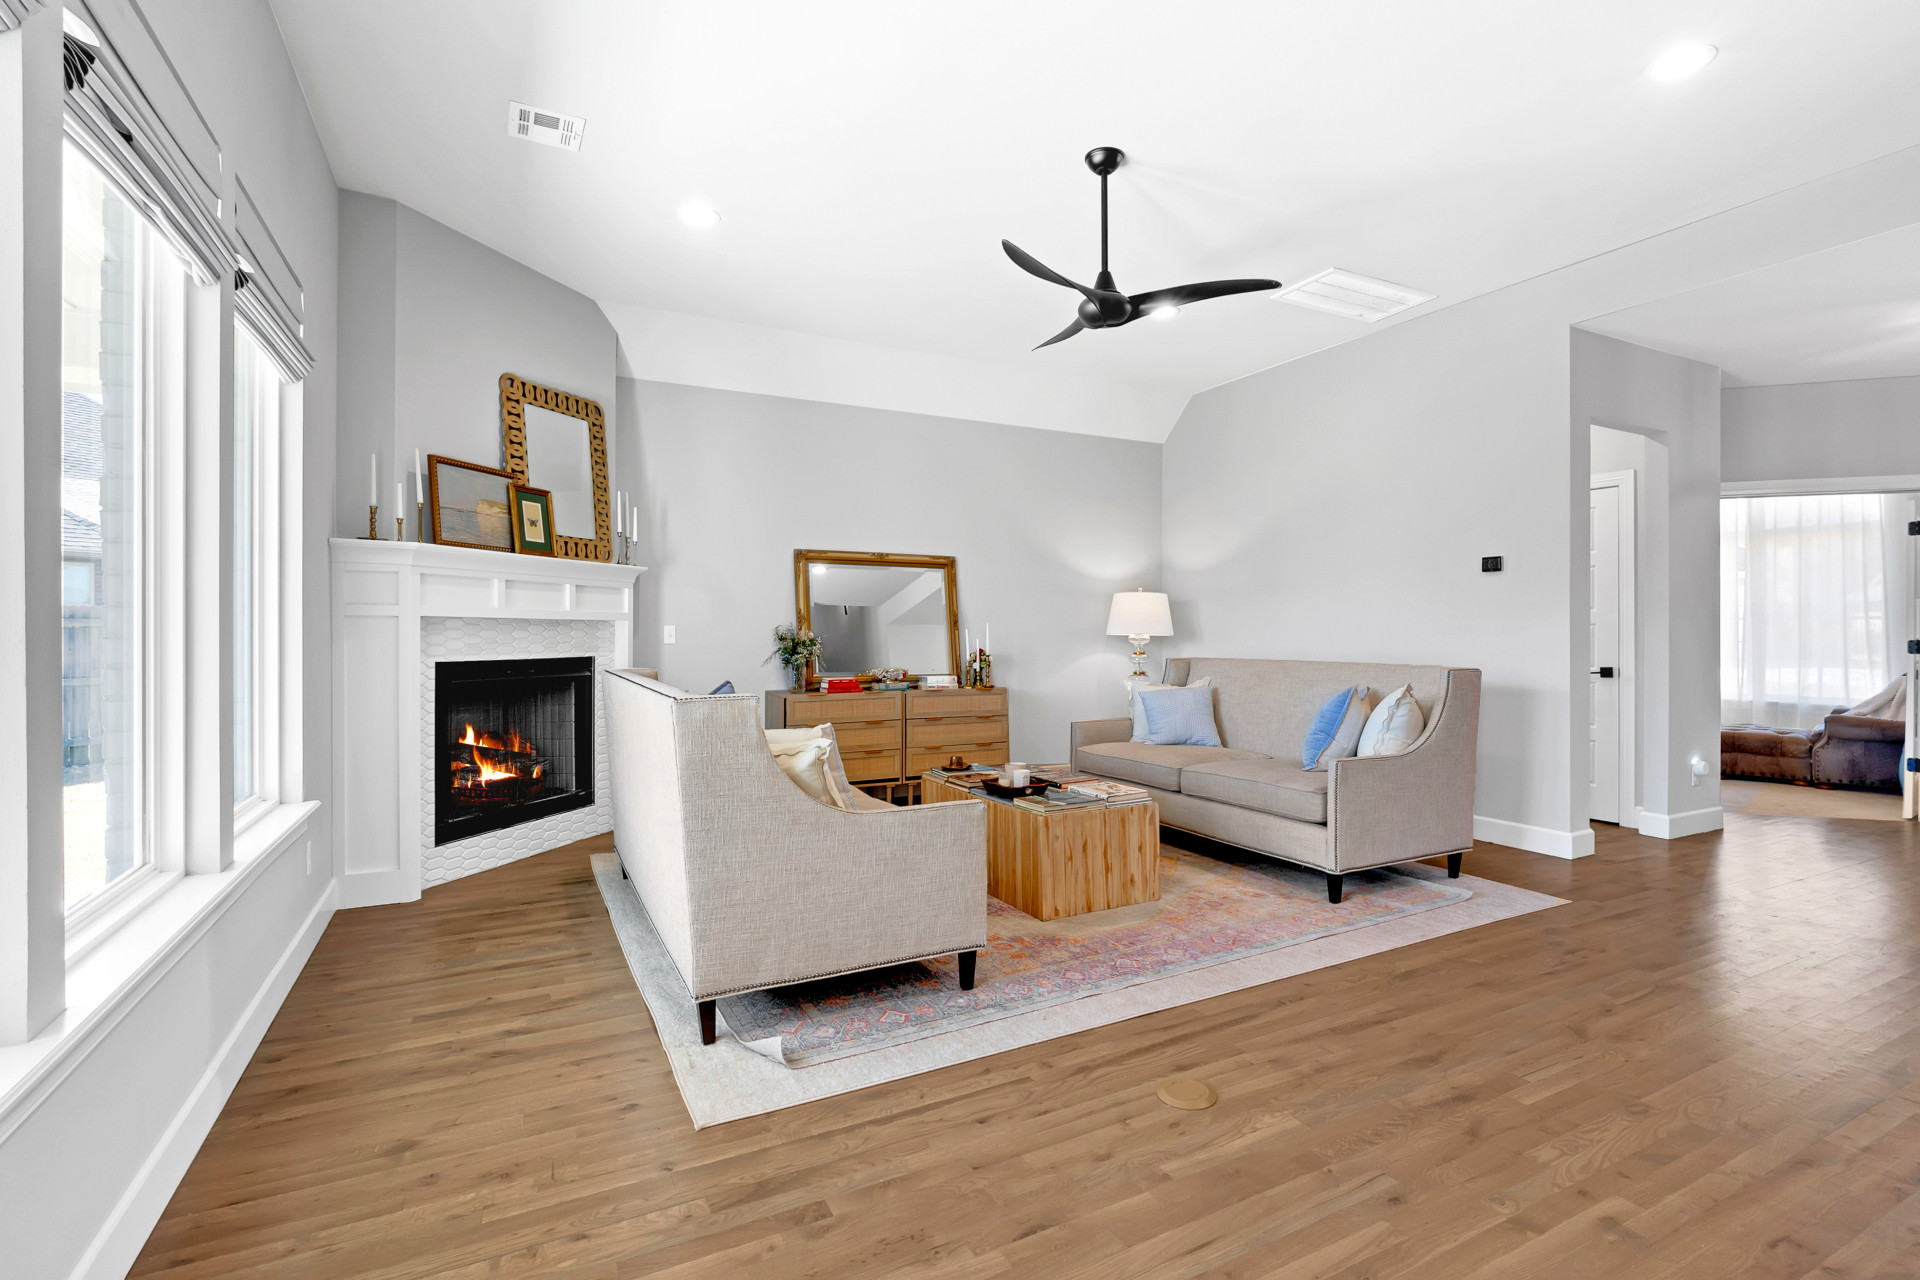
Light wood-finish flooring, corner fireplace with white mantel, windows with white trim, vaulted ceiling, and modern ceiling fan
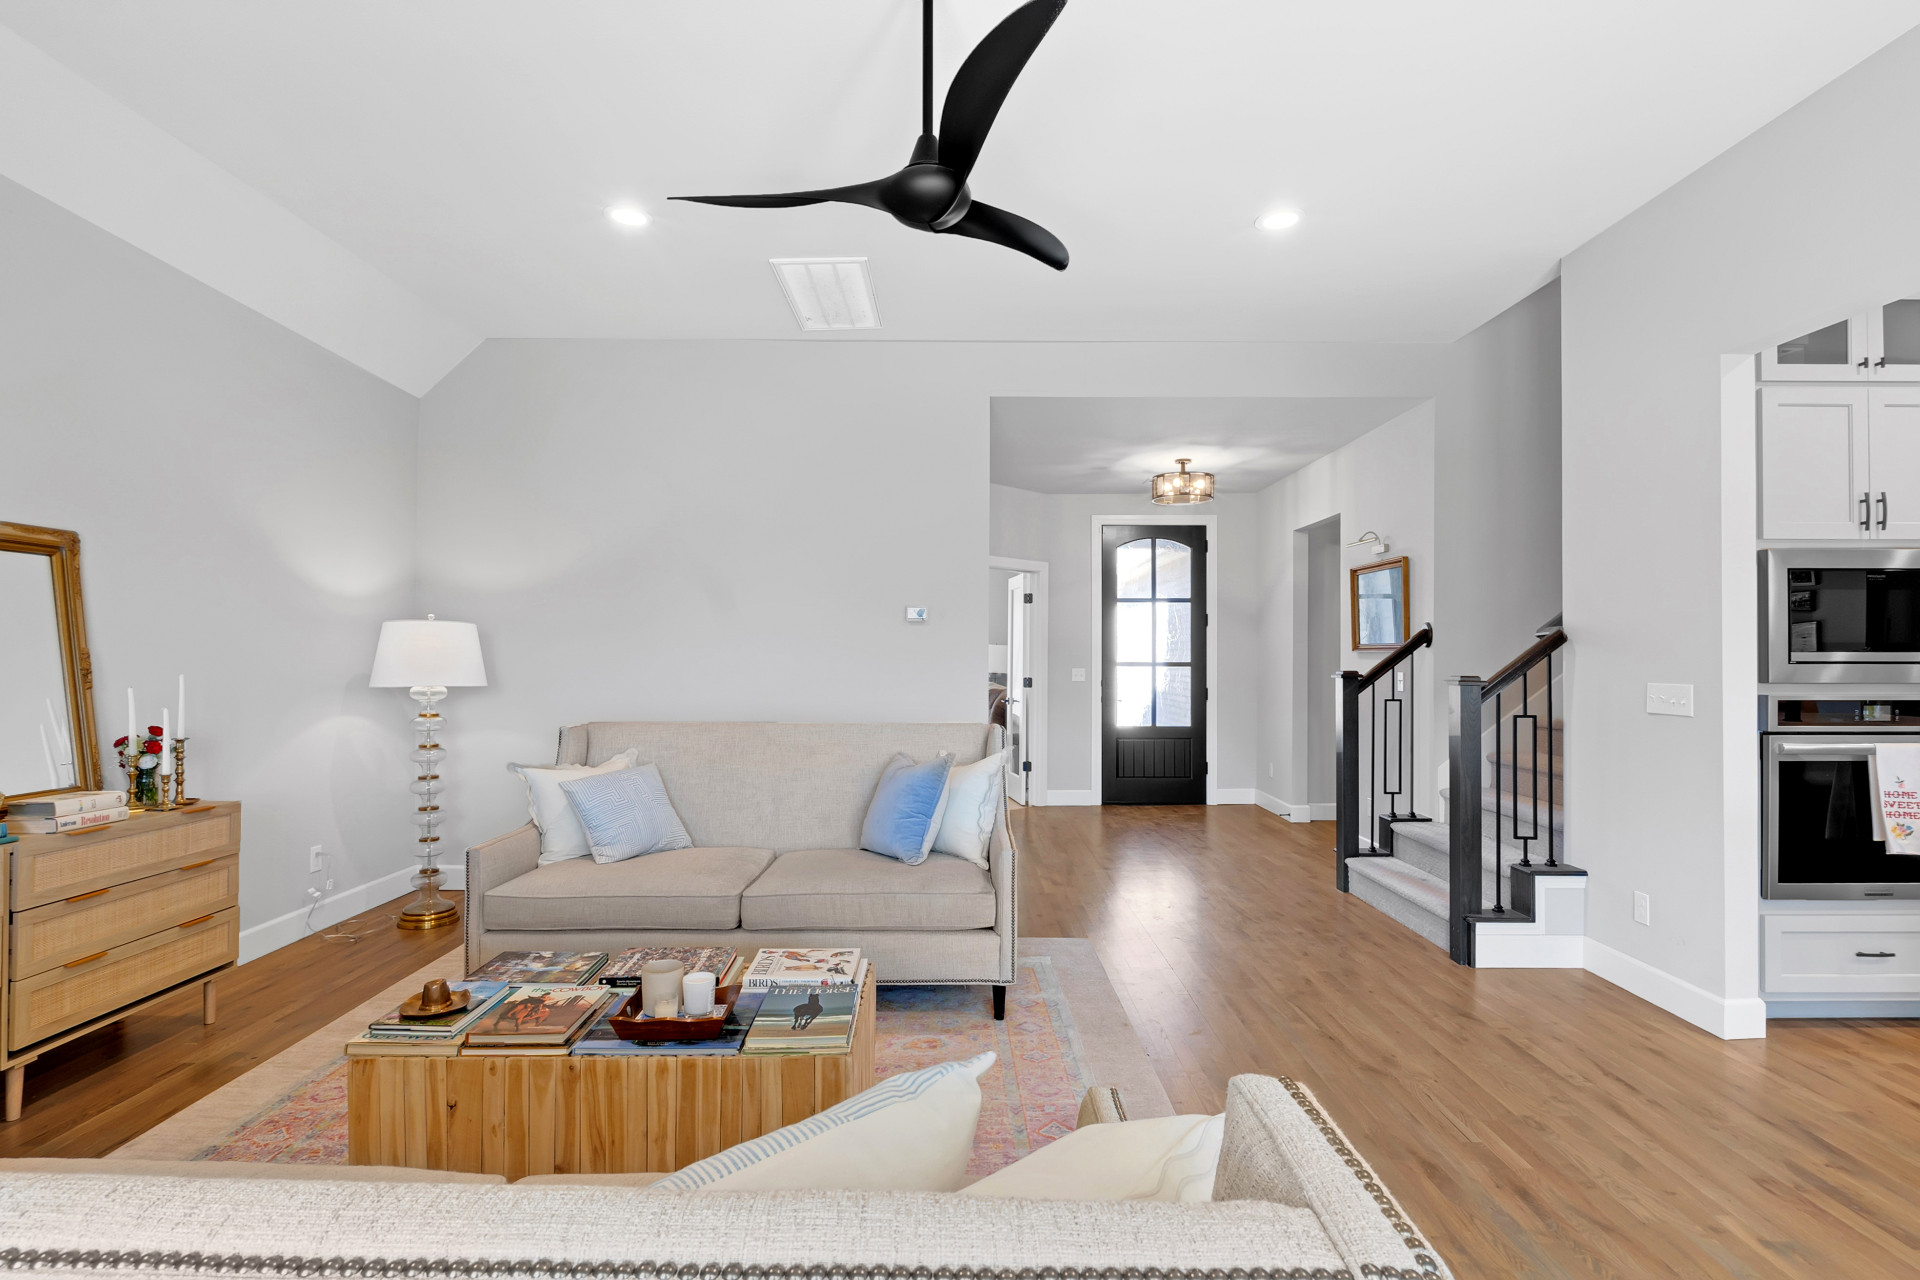
Vaulted ceiling, recessed lighting, wood-finish flooring, modern ceiling fan, built-in kitchen cabinetry with integrated appliances
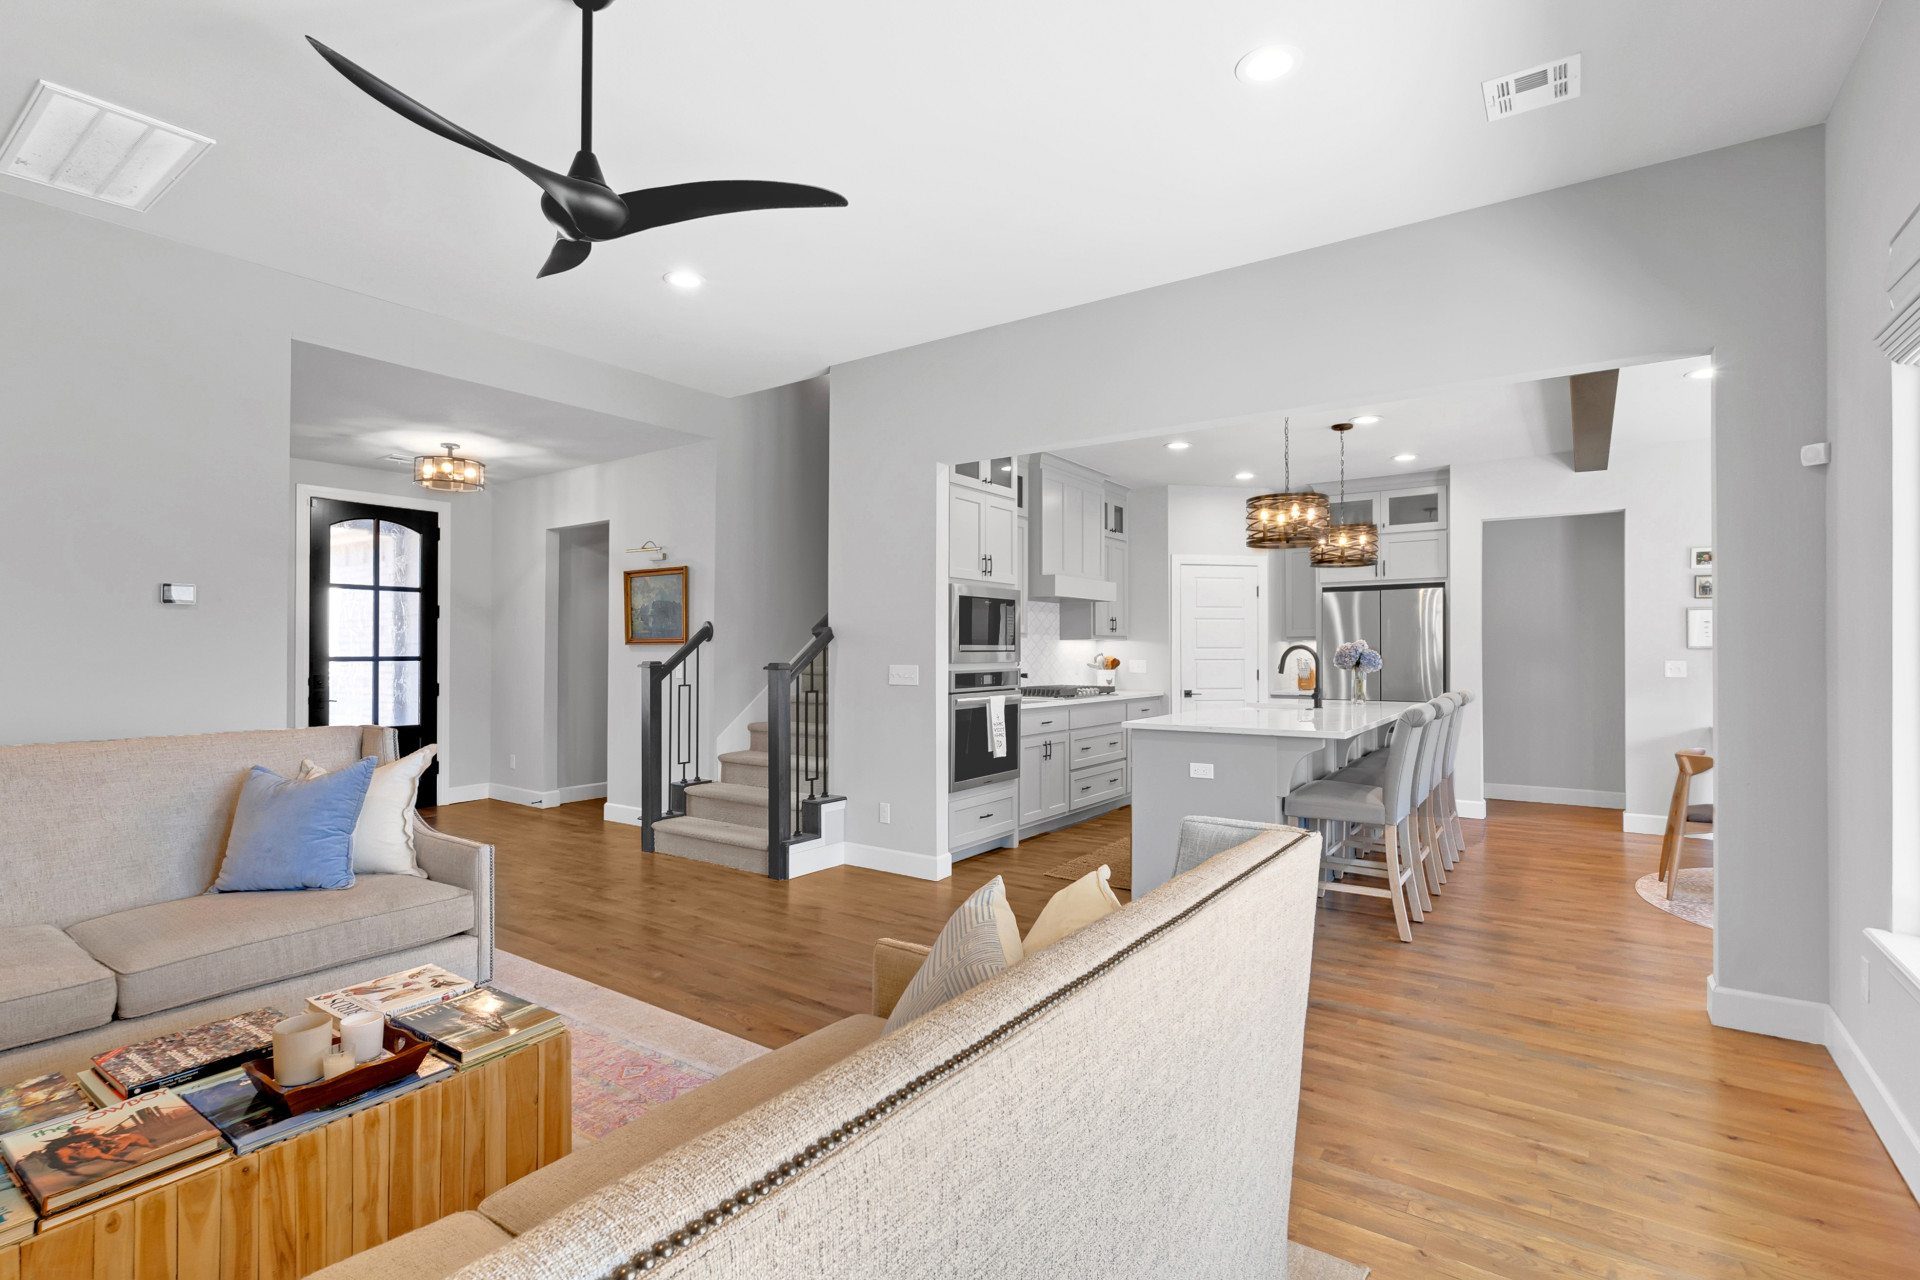
Light wood-finish flooring throughout, bright recessed lighting, modern black ceiling fan, white shaker cabinetry, and a central kitchen island with seating
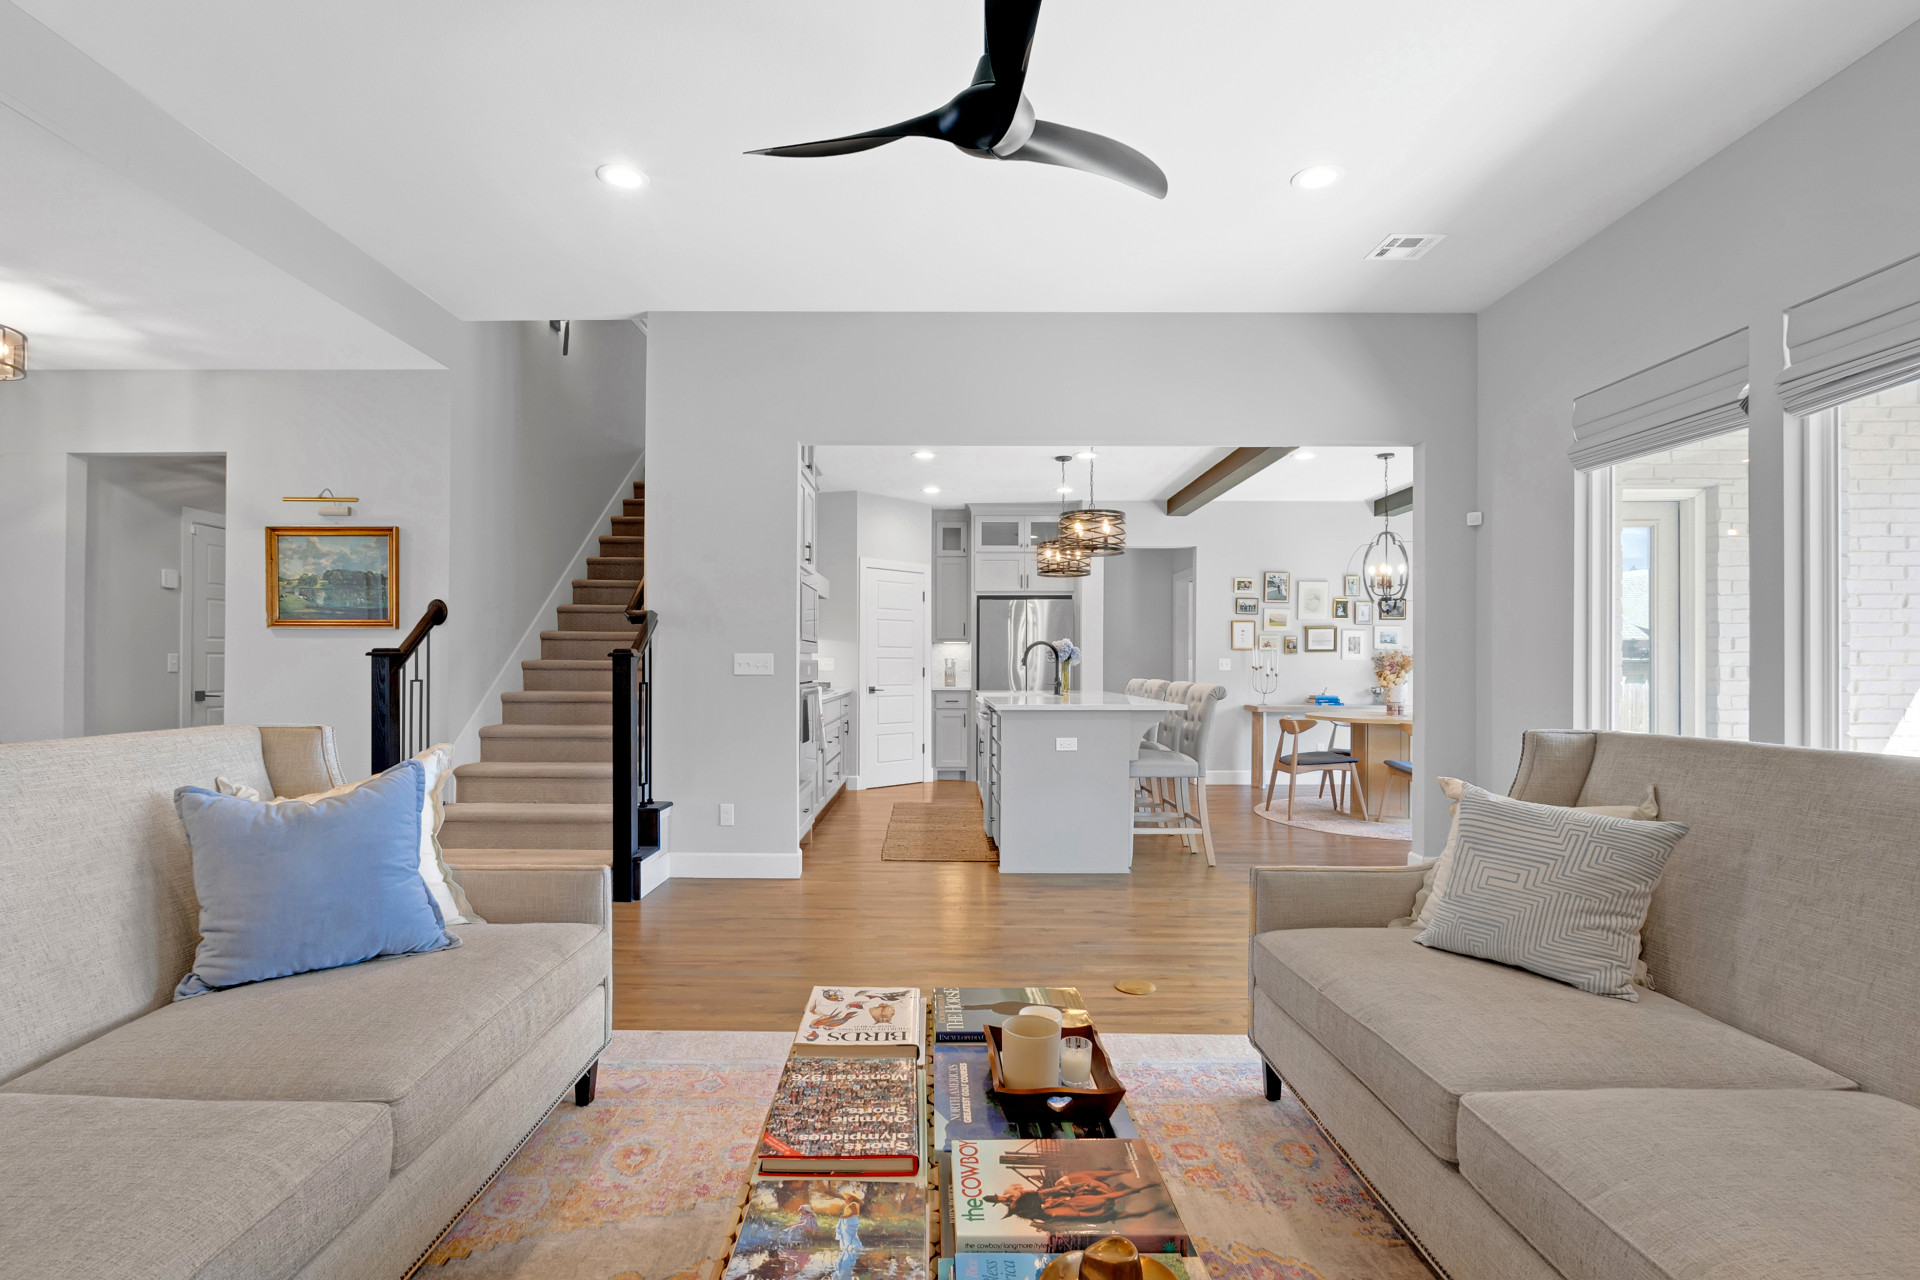
Open-concept living area featuring wood-finish flooring, a contemporary ceiling fan, recessed lighting, and large windows with roman shades
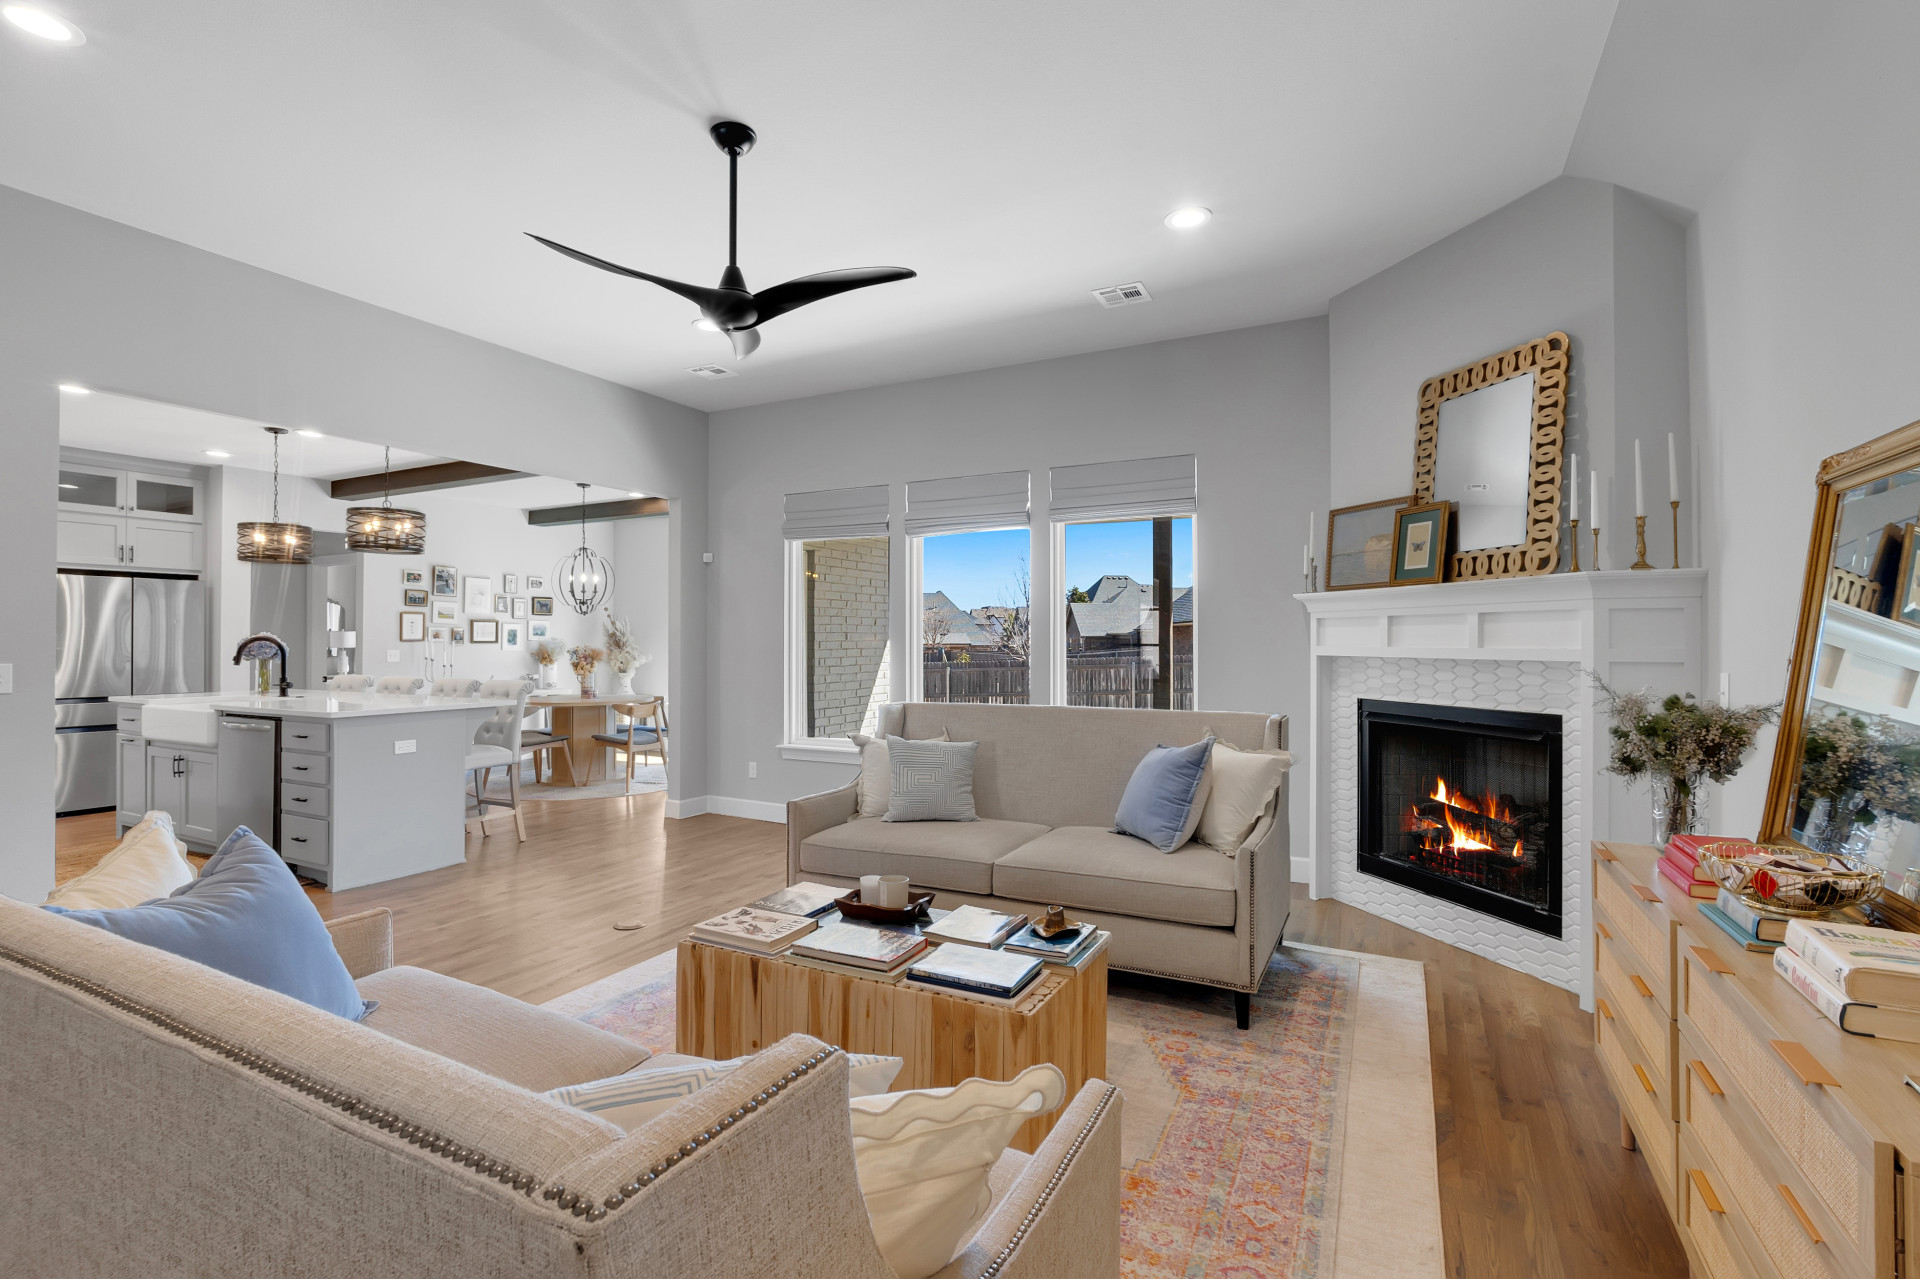
Living area with wood-finish flooring, a corner fireplace featuring a tile surround and mantel, and a modern ceiling fan
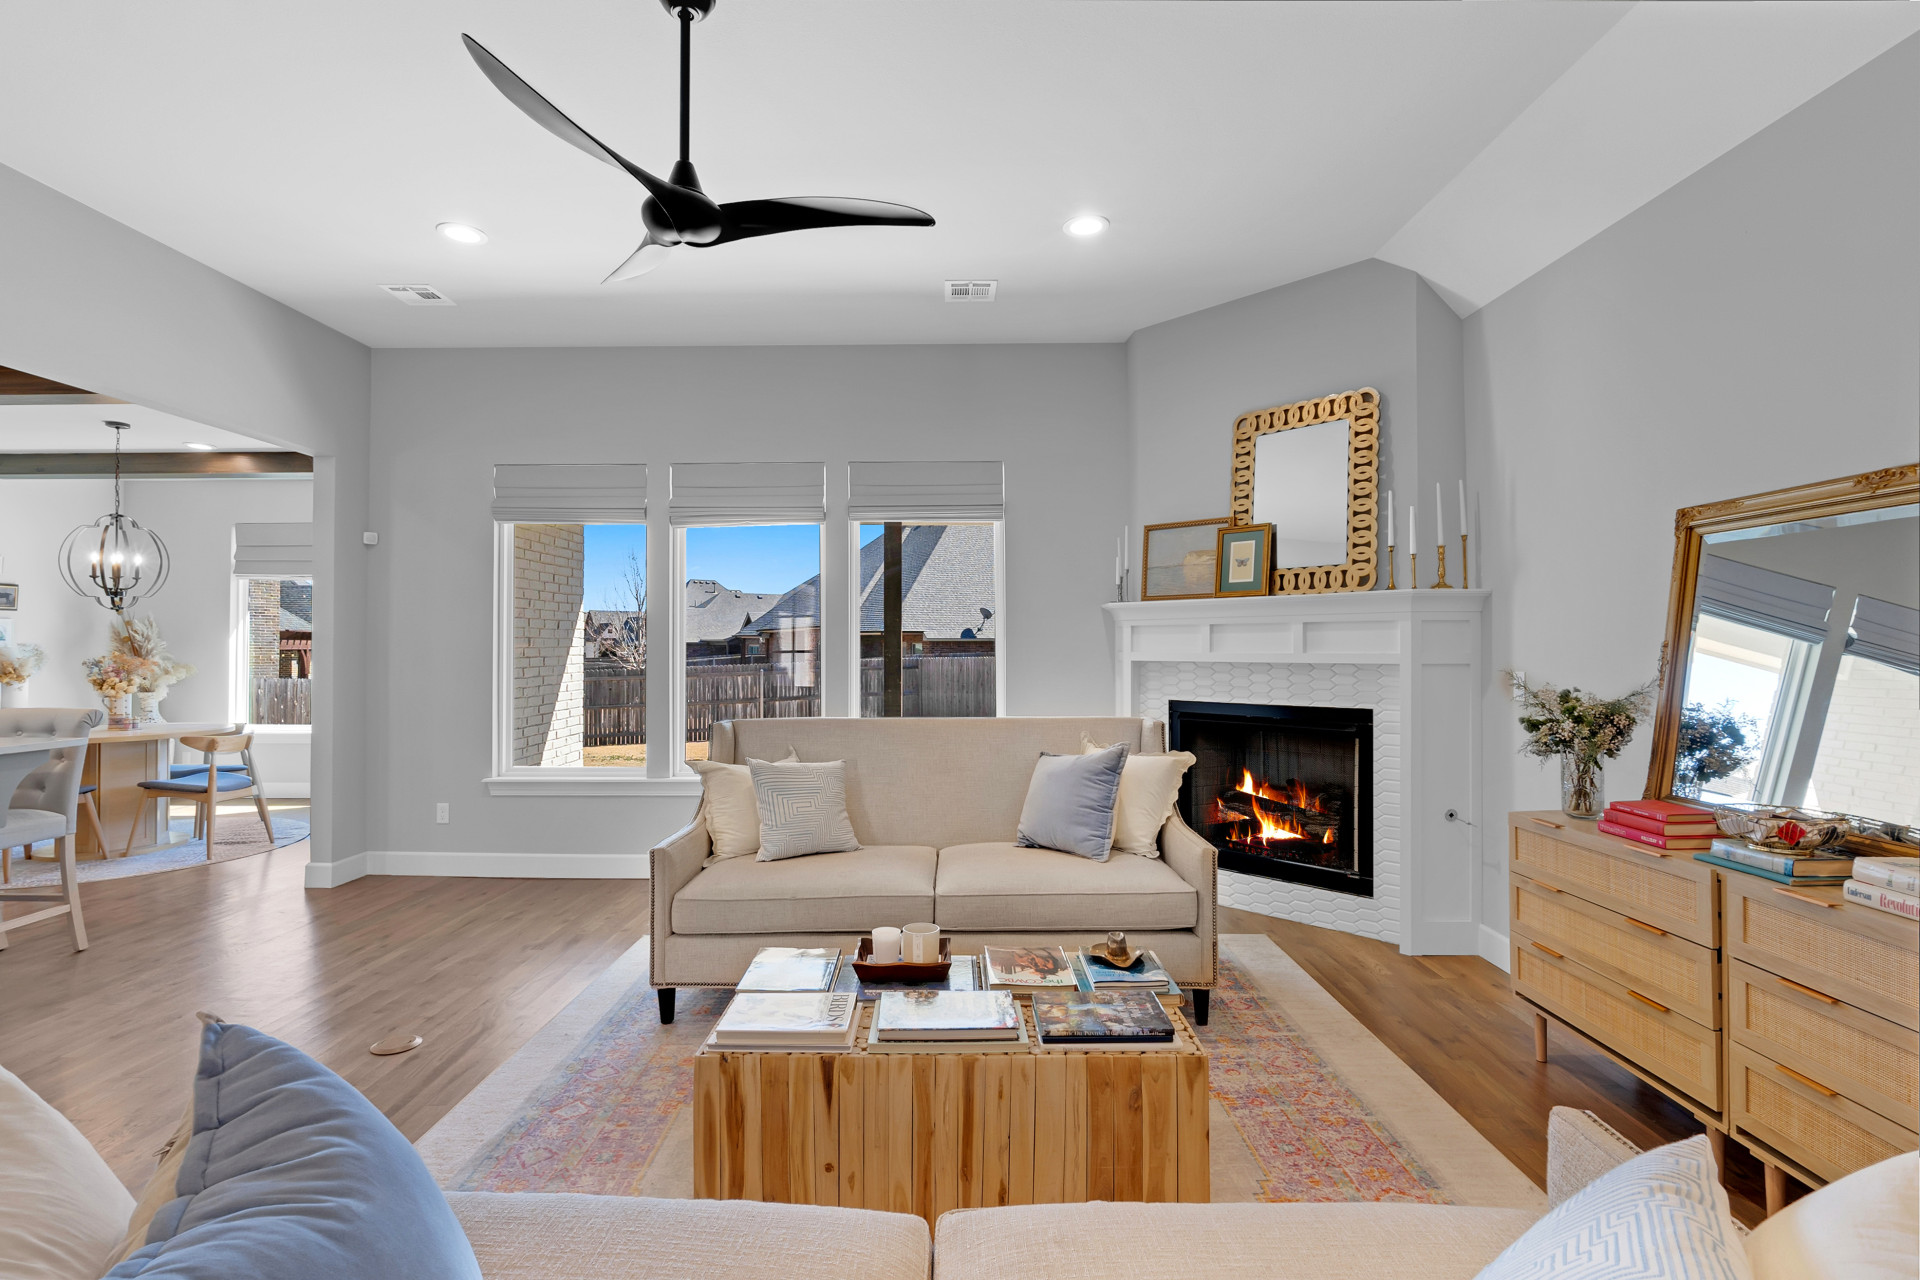
Living area with wood-finish flooring, a corner fireplace featuring a white mantel, and multiple windows
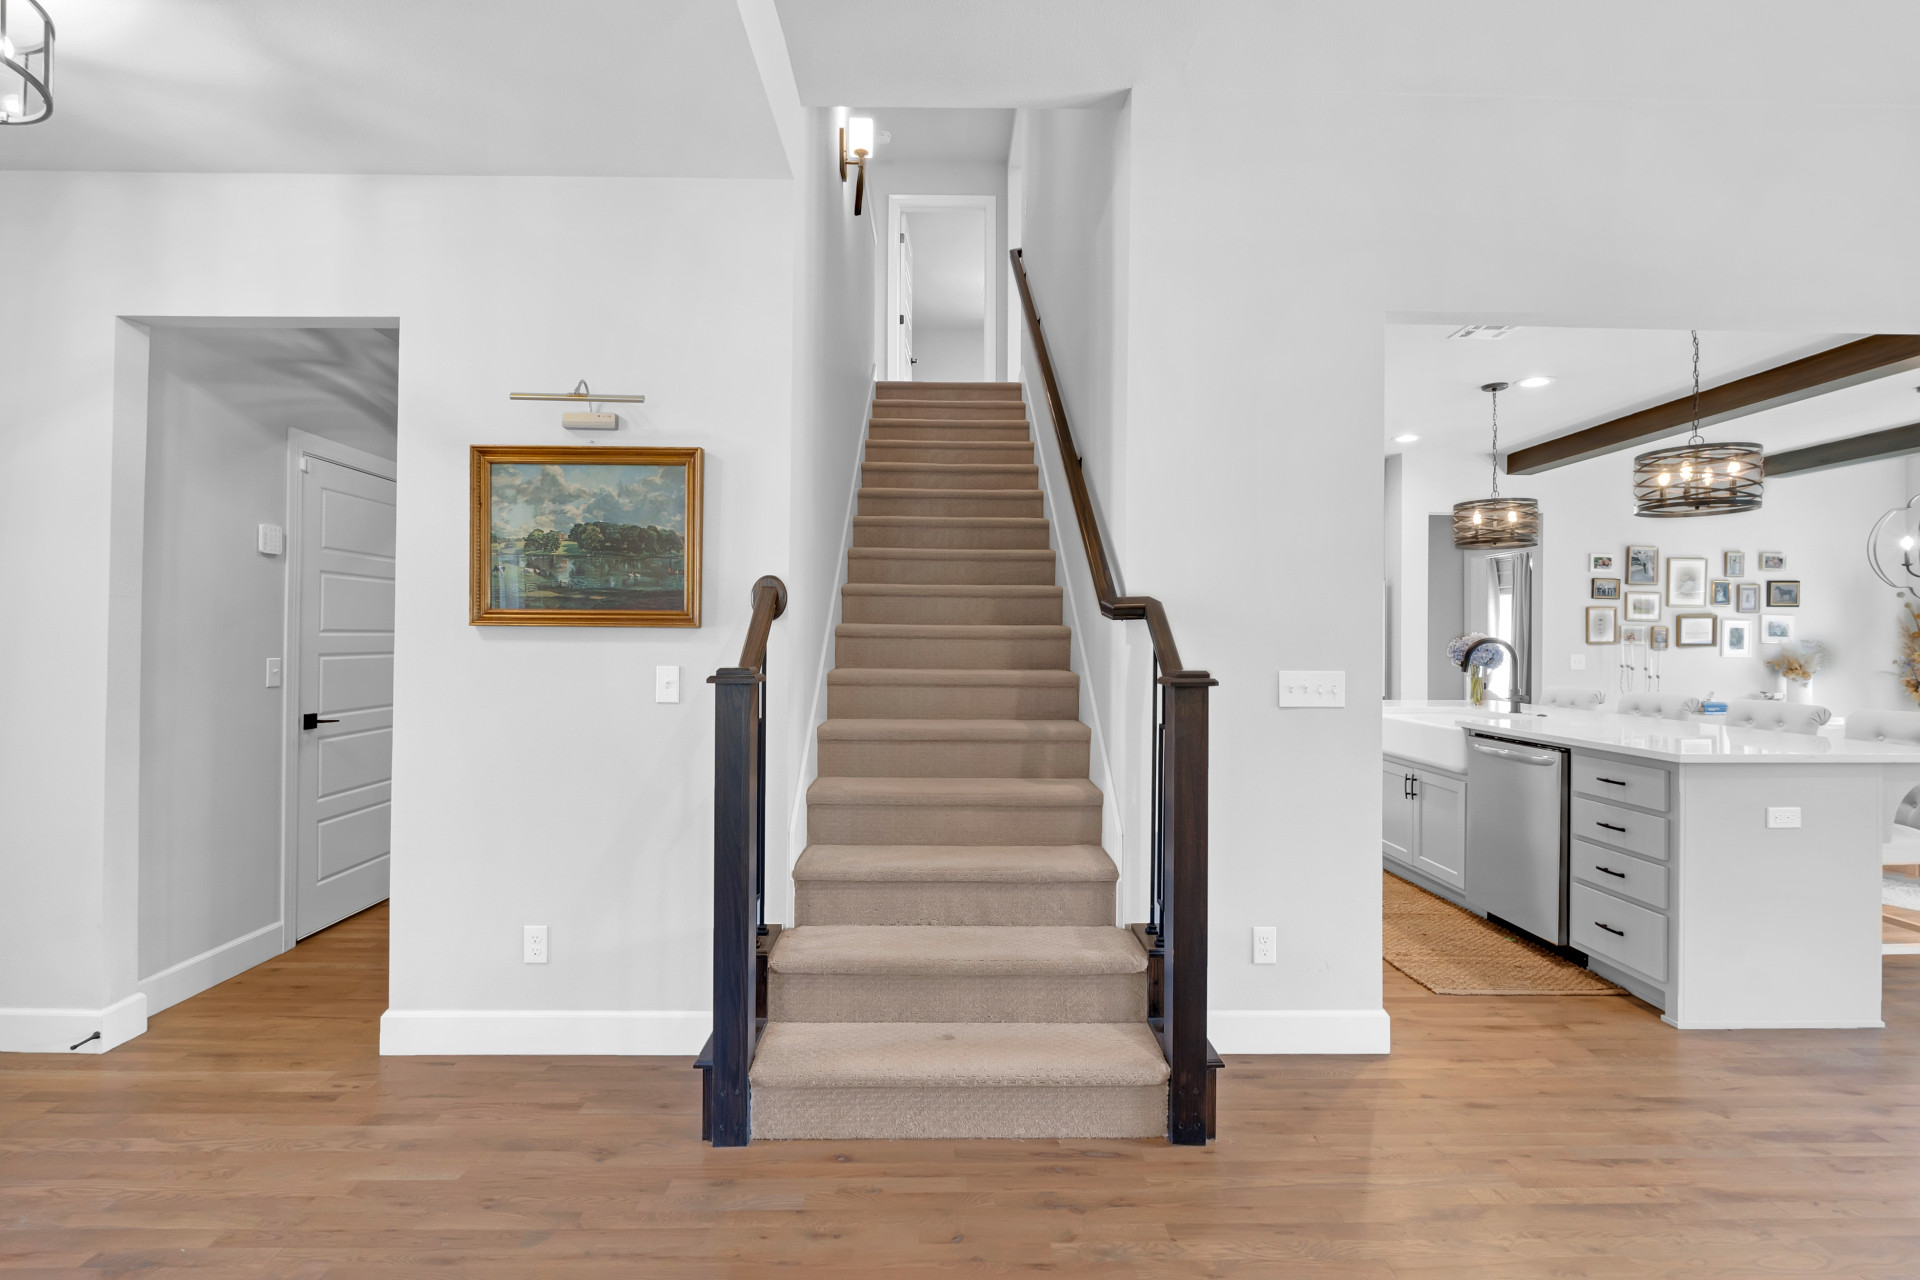
Hardwood-finish flooring, carpeted staircase with dark wood newel posts and handrail, recessed lighting, white perimeter cabinetry with contrasting countertops, stainless steel appliances, and exposed ceiling beams
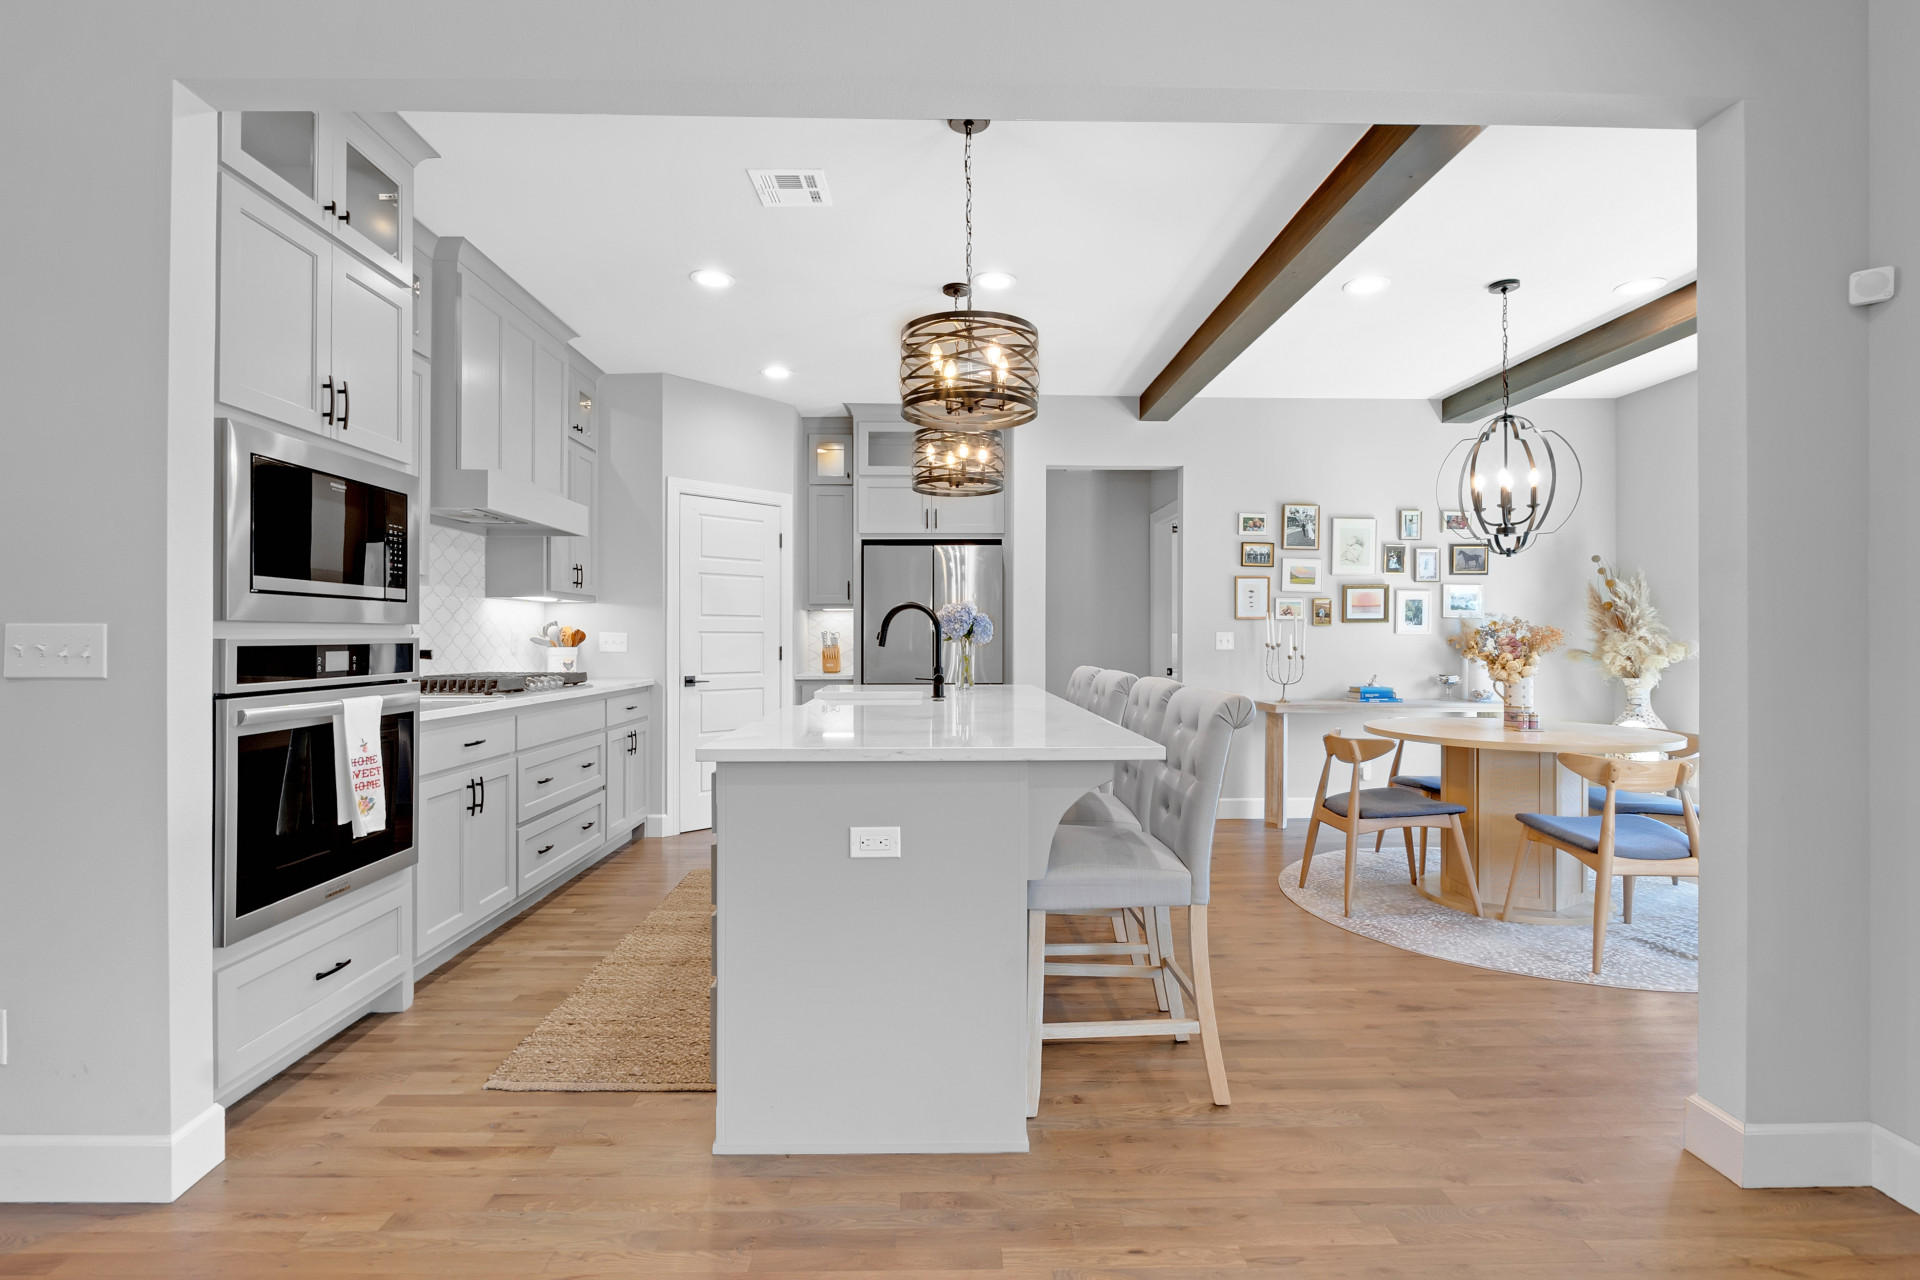
Modern kitchen featuring light cabinetry with dark hardware, stainless steel appliances, a center island with seating, and wood-finish flooring
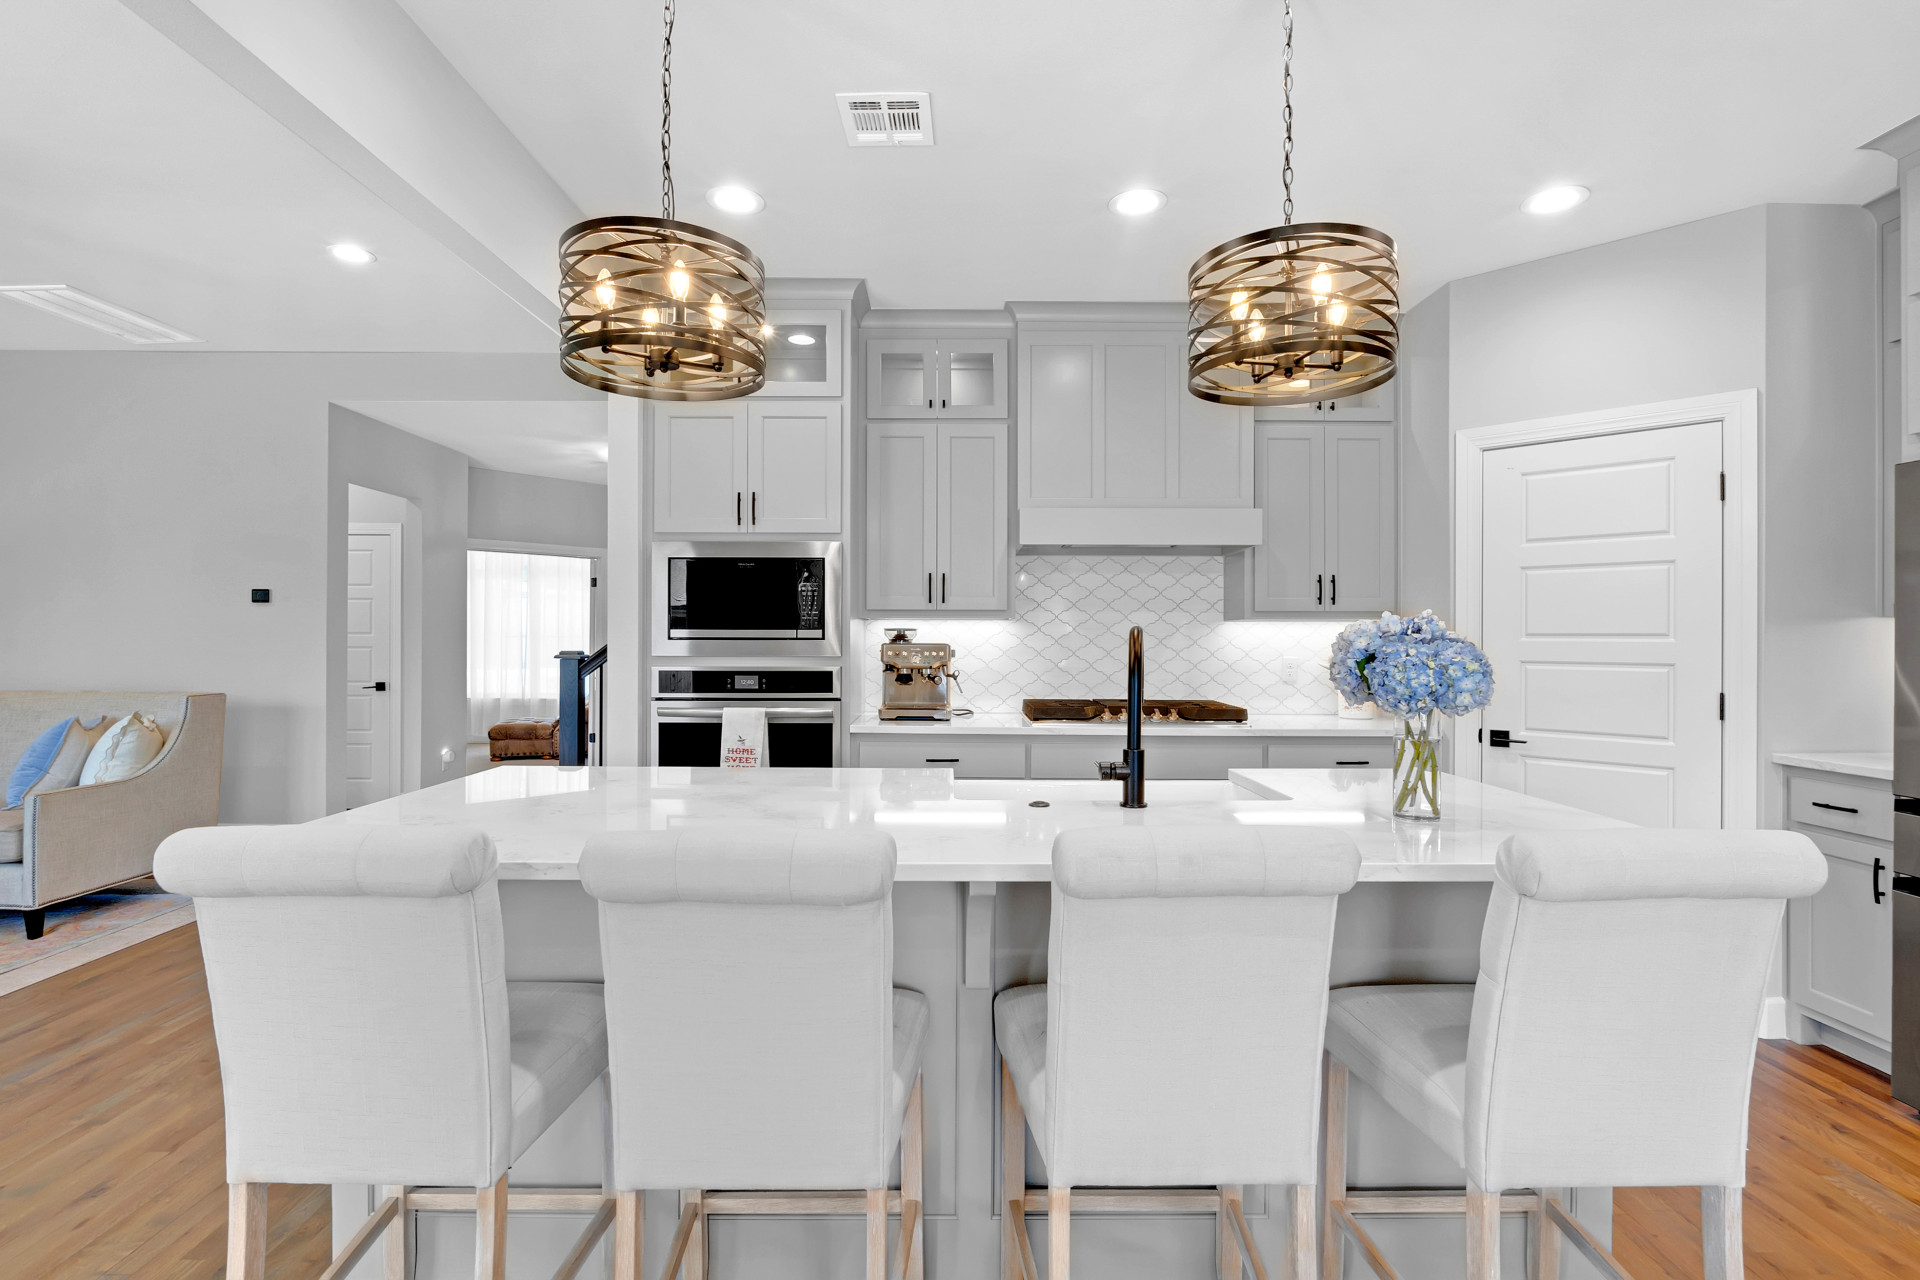
Spacious kitchen island with a white countertop, light gray cabinetry, built-in stainless steel appliances, and two decorative pendant lights
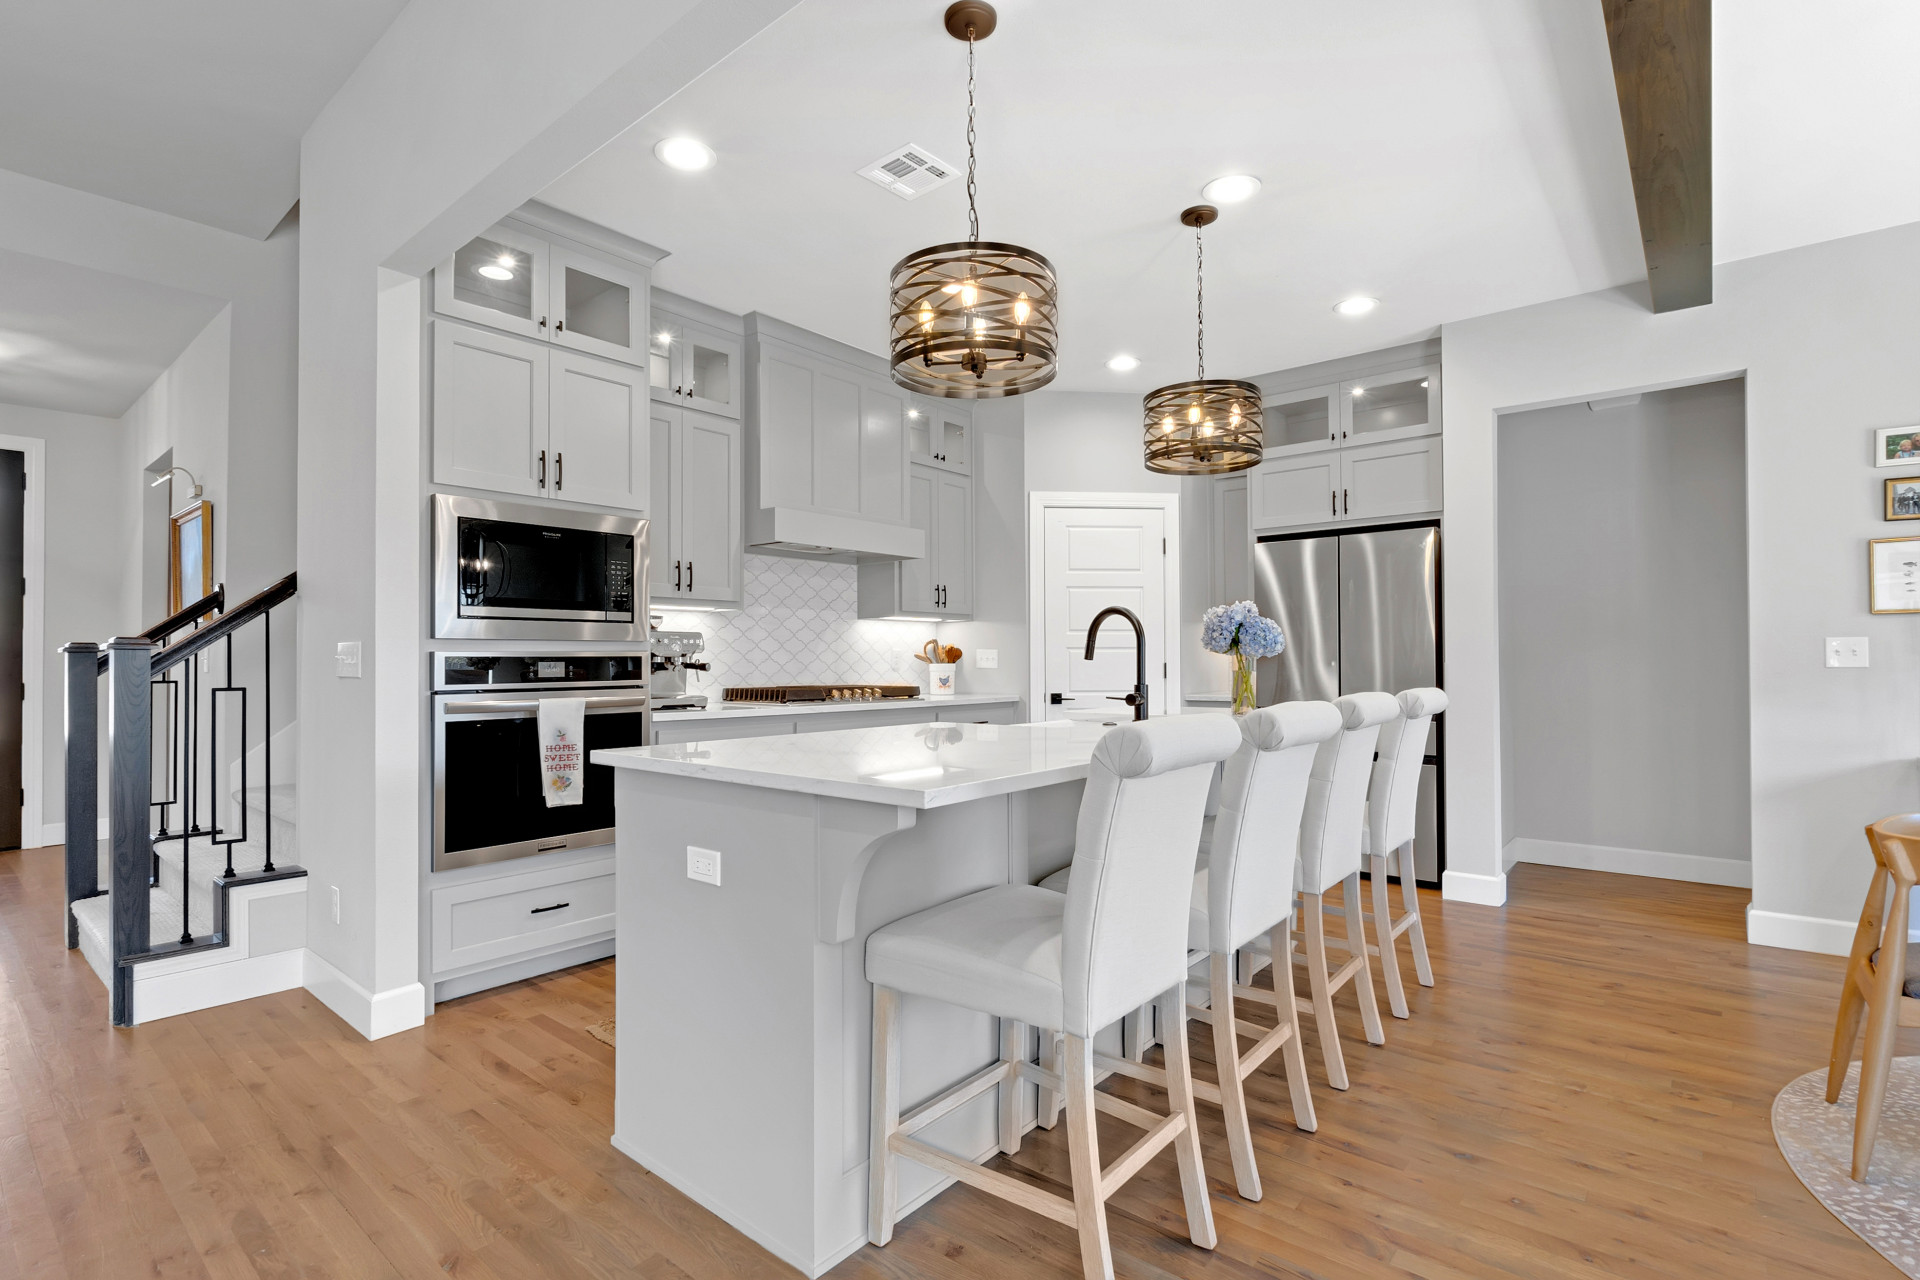
Kitchen featuring wood-finish flooring, light gray cabinetry, stainless steel appliances, a white island with seating, and decorative pendant lighting
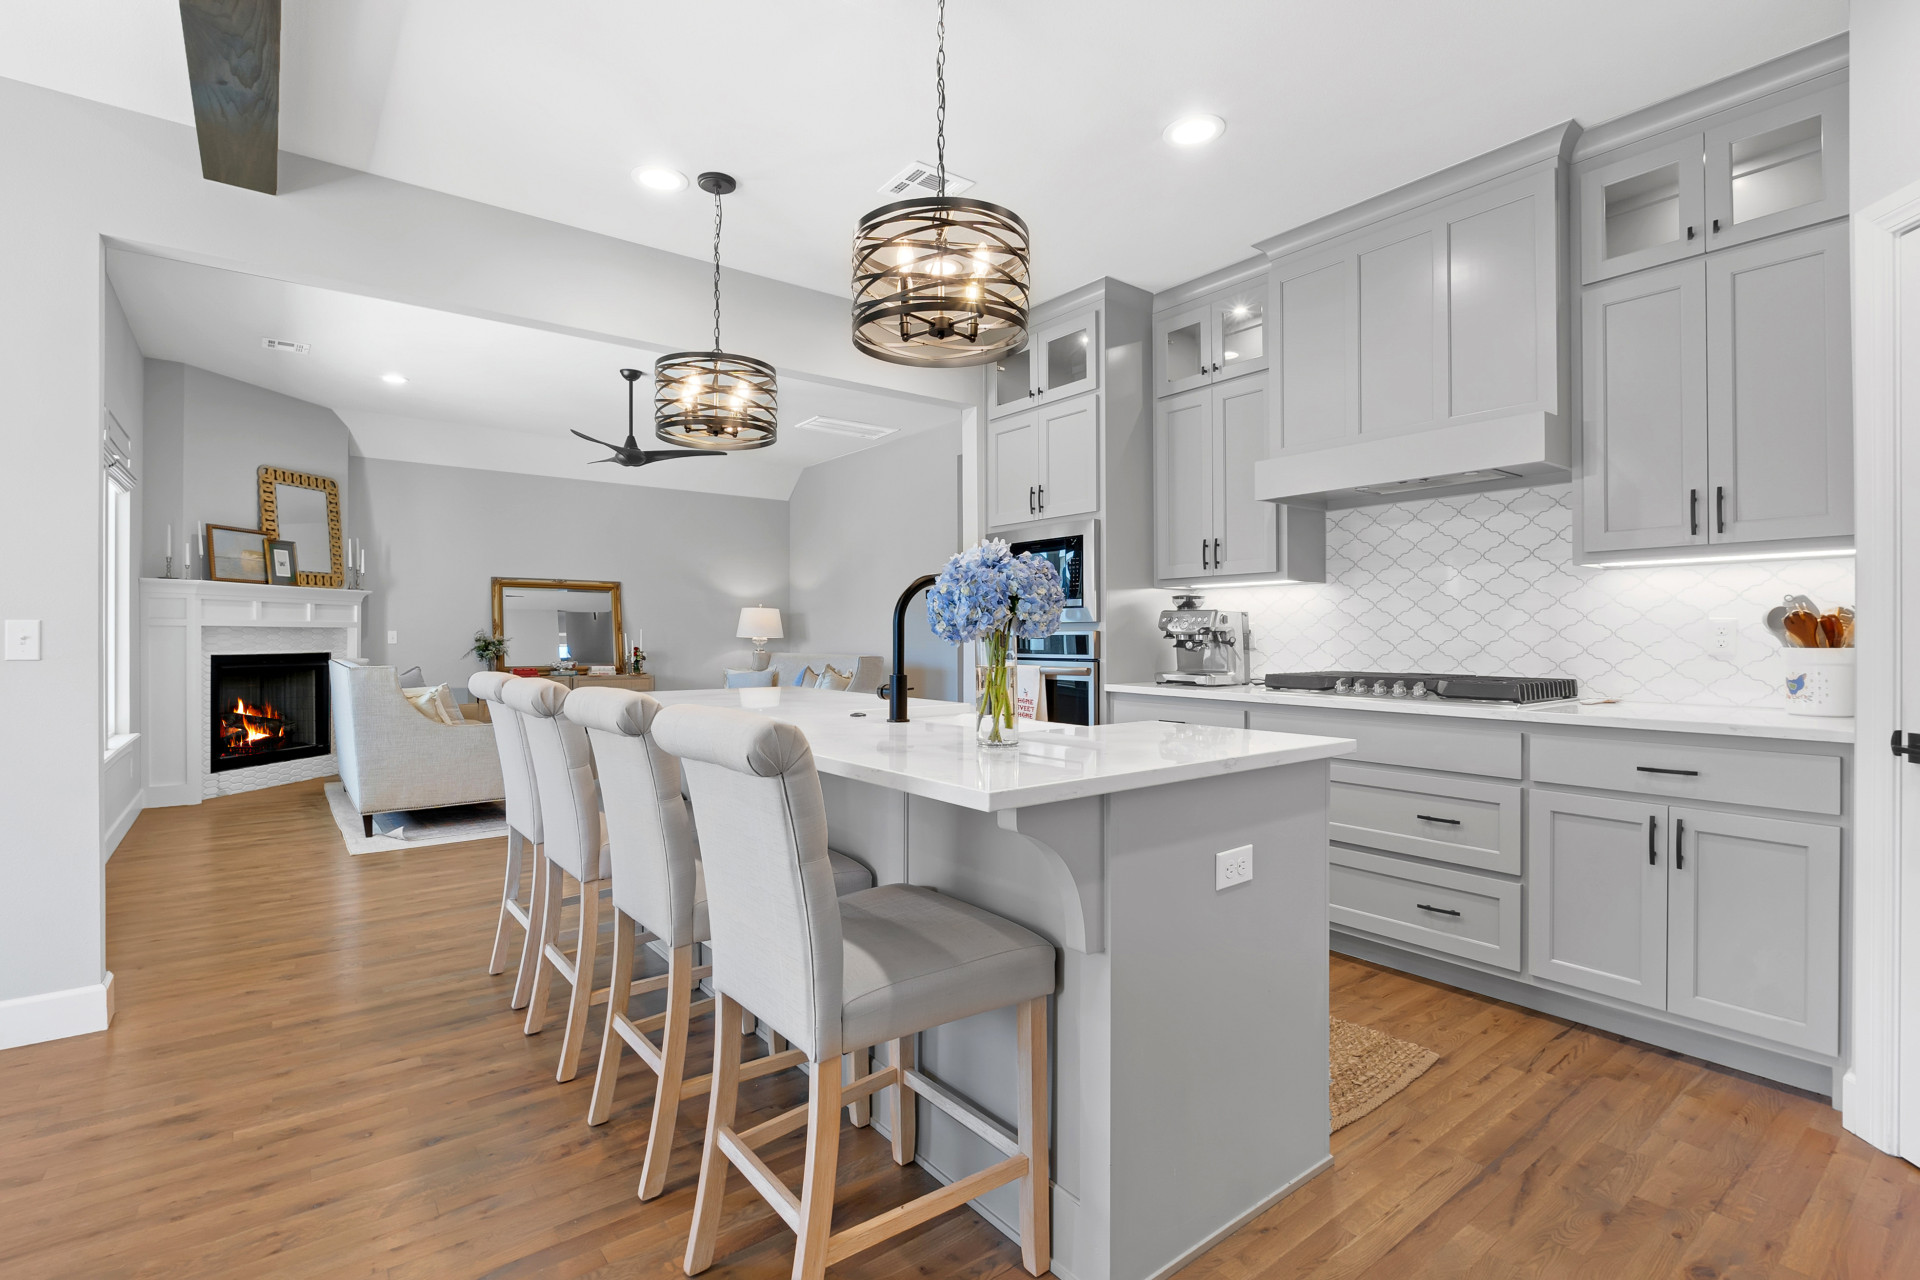
Kitchen with central island seating, wood-finish flooring, light gray cabinetry, and white tile backsplash
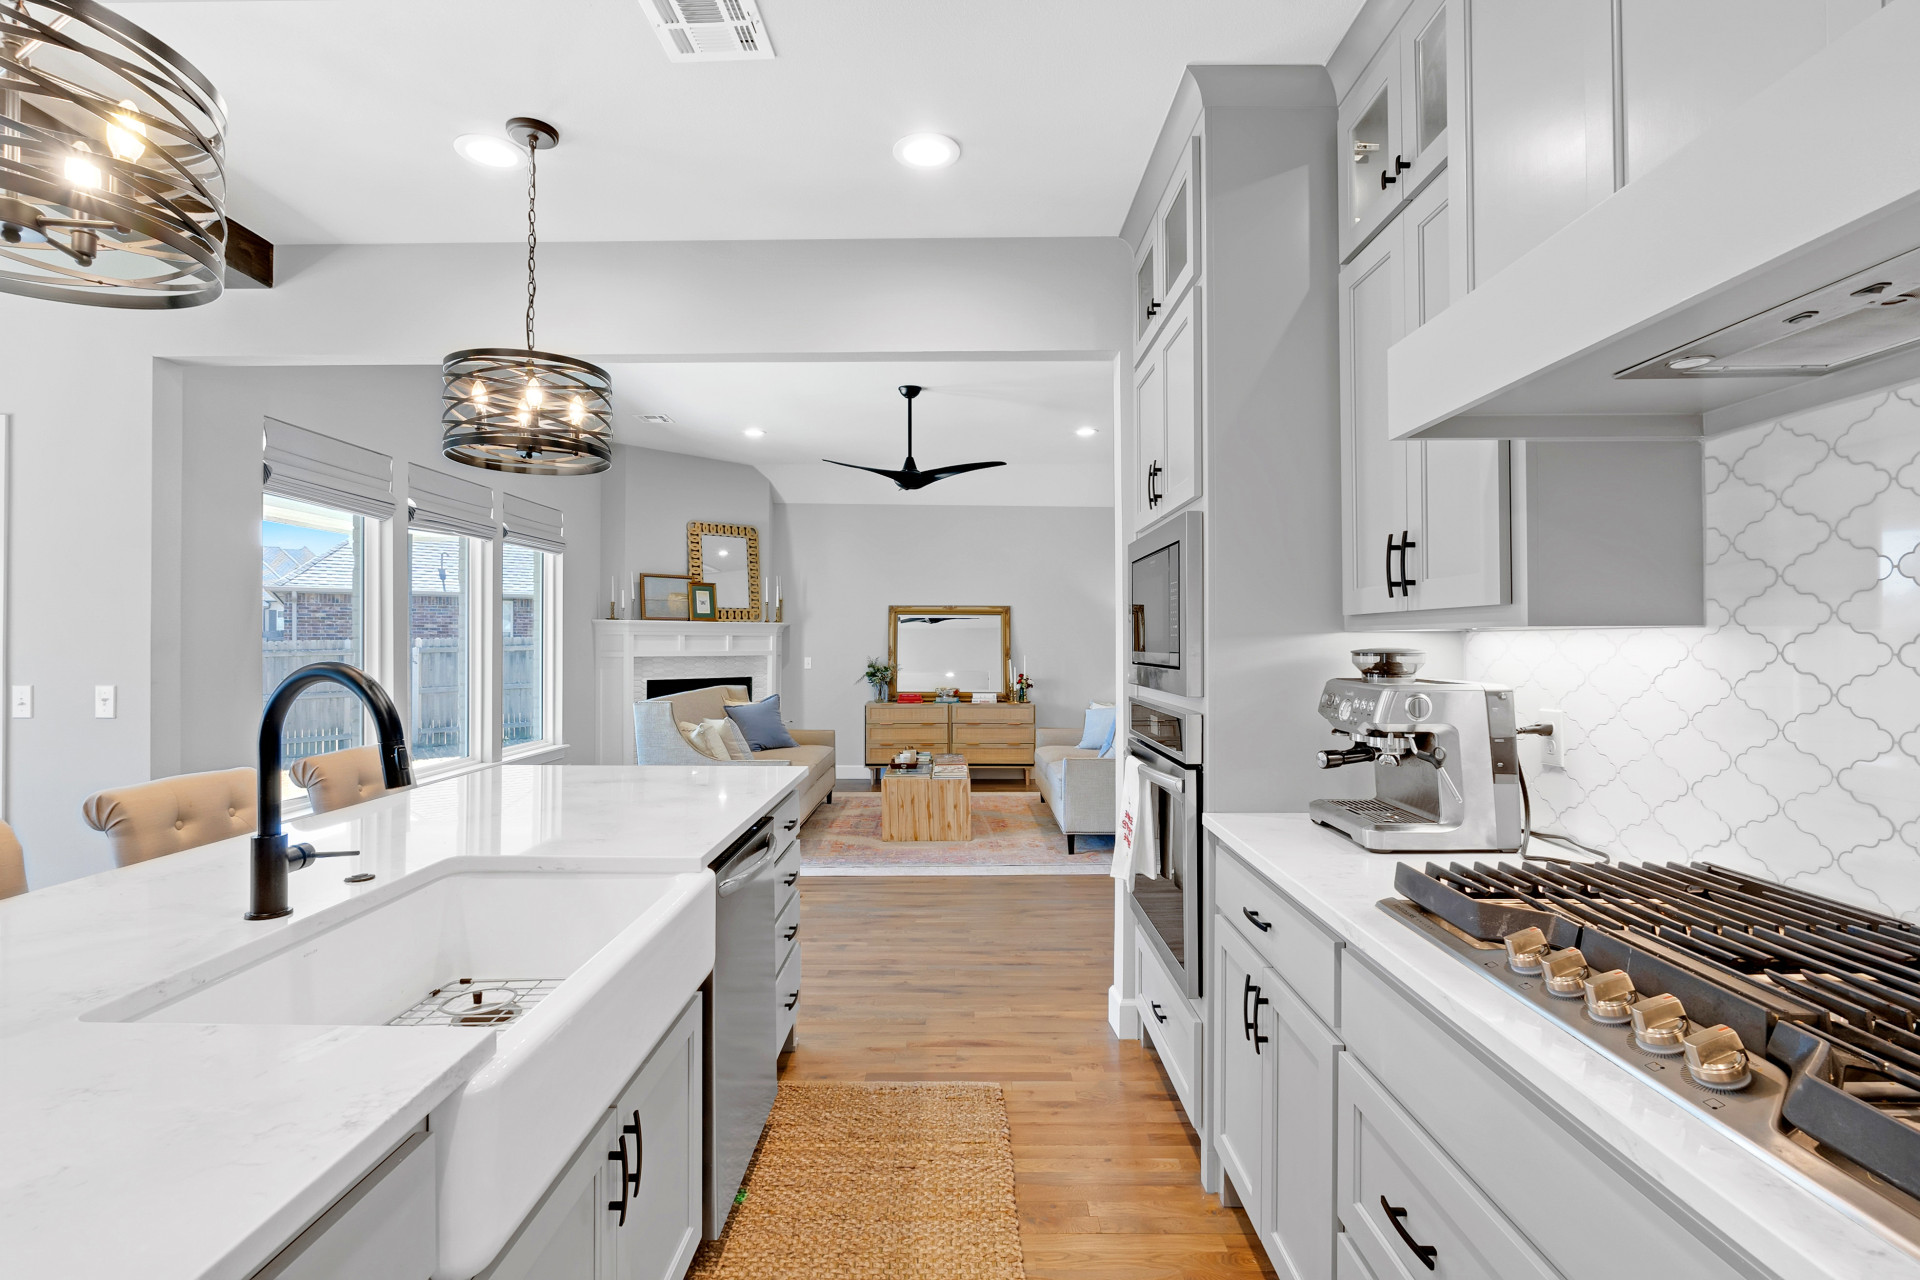
Spacious kitchen featuring white countertops, a large farmhouse sink with a matte black faucet, and white cabinetry
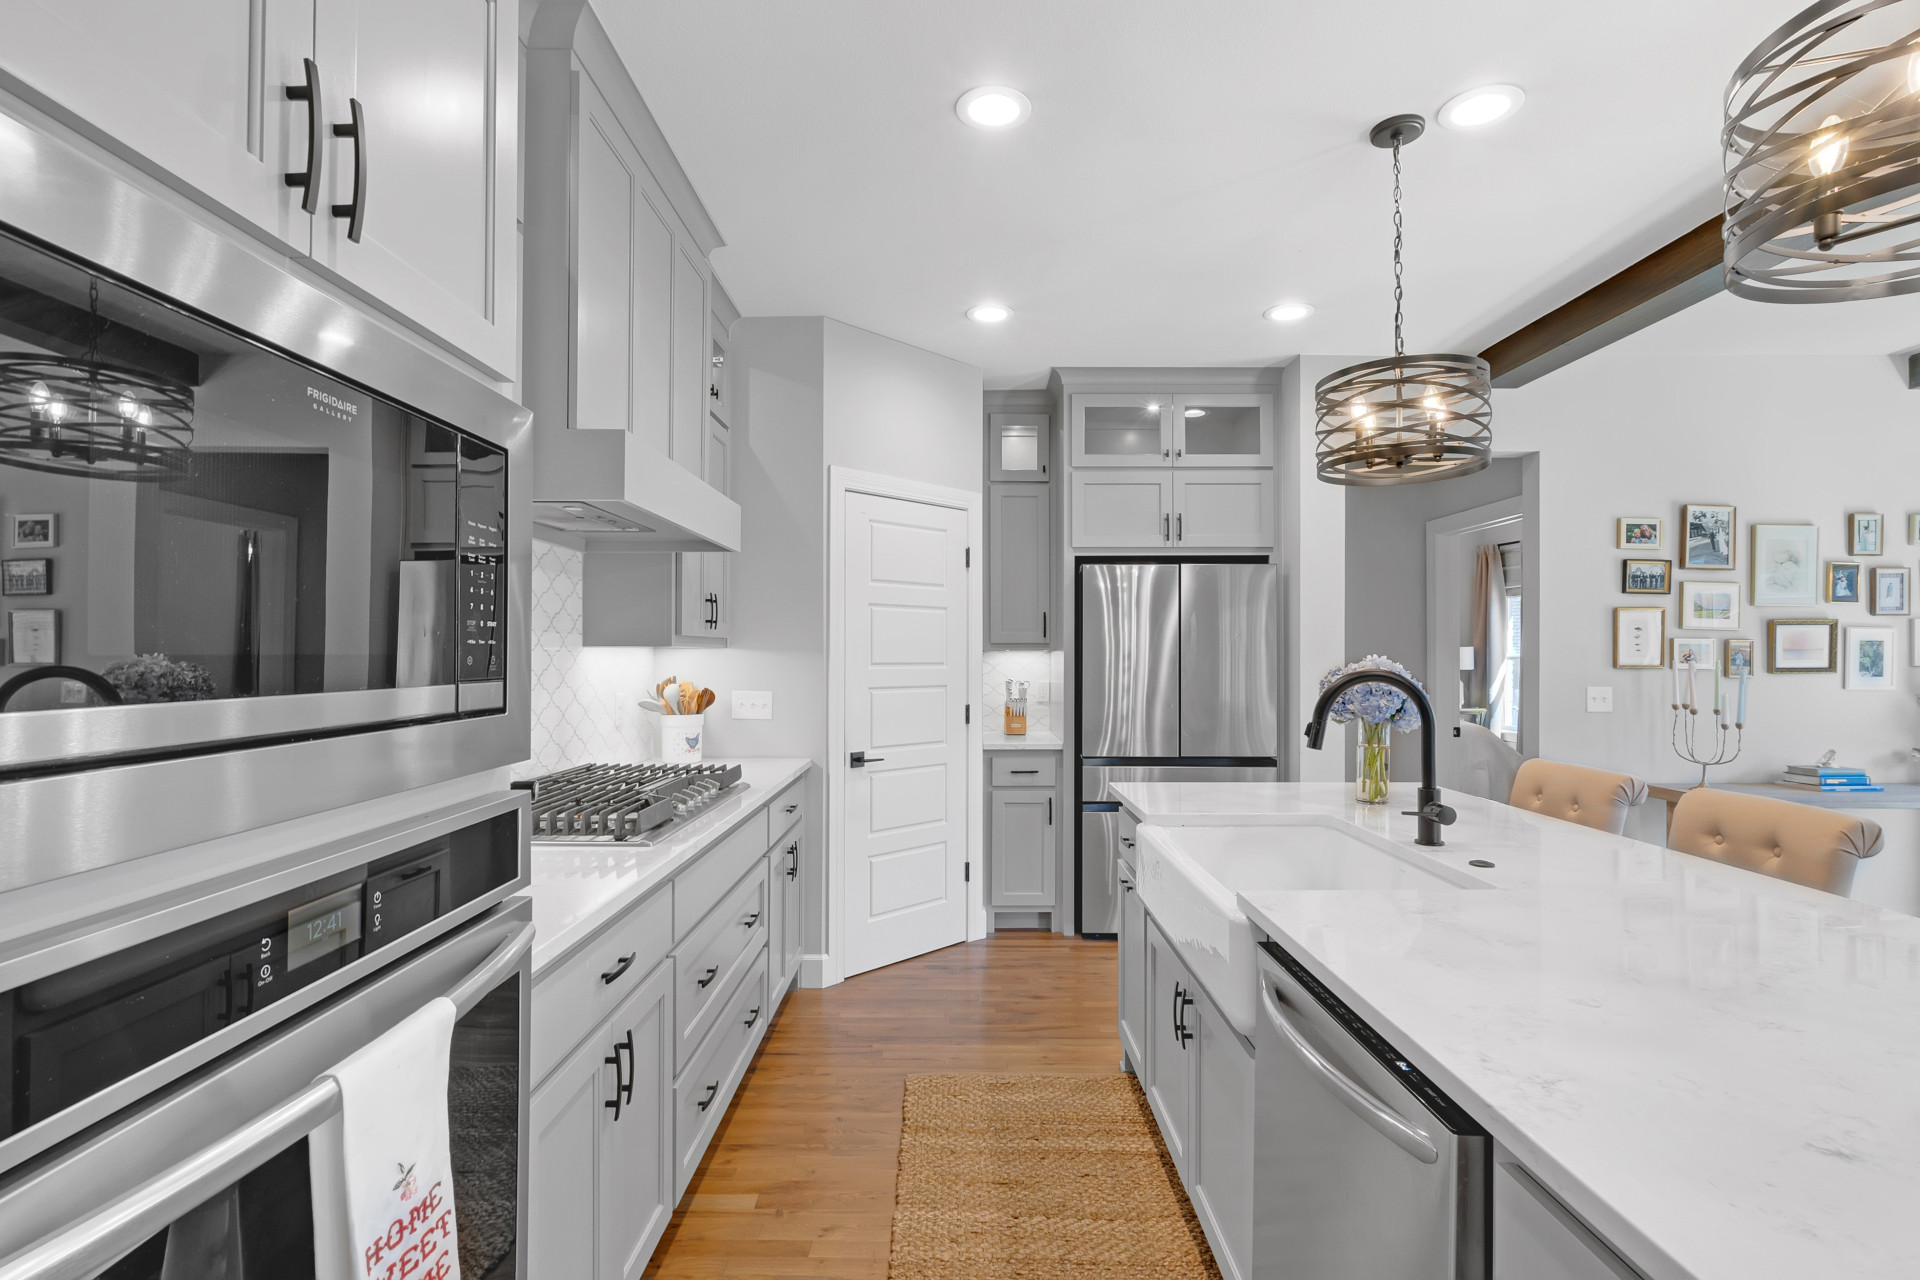
Kitchen featuring light-toned cabinetry, stainless steel appliances, a center island with a farmhouse sink, and wood-finish flooring
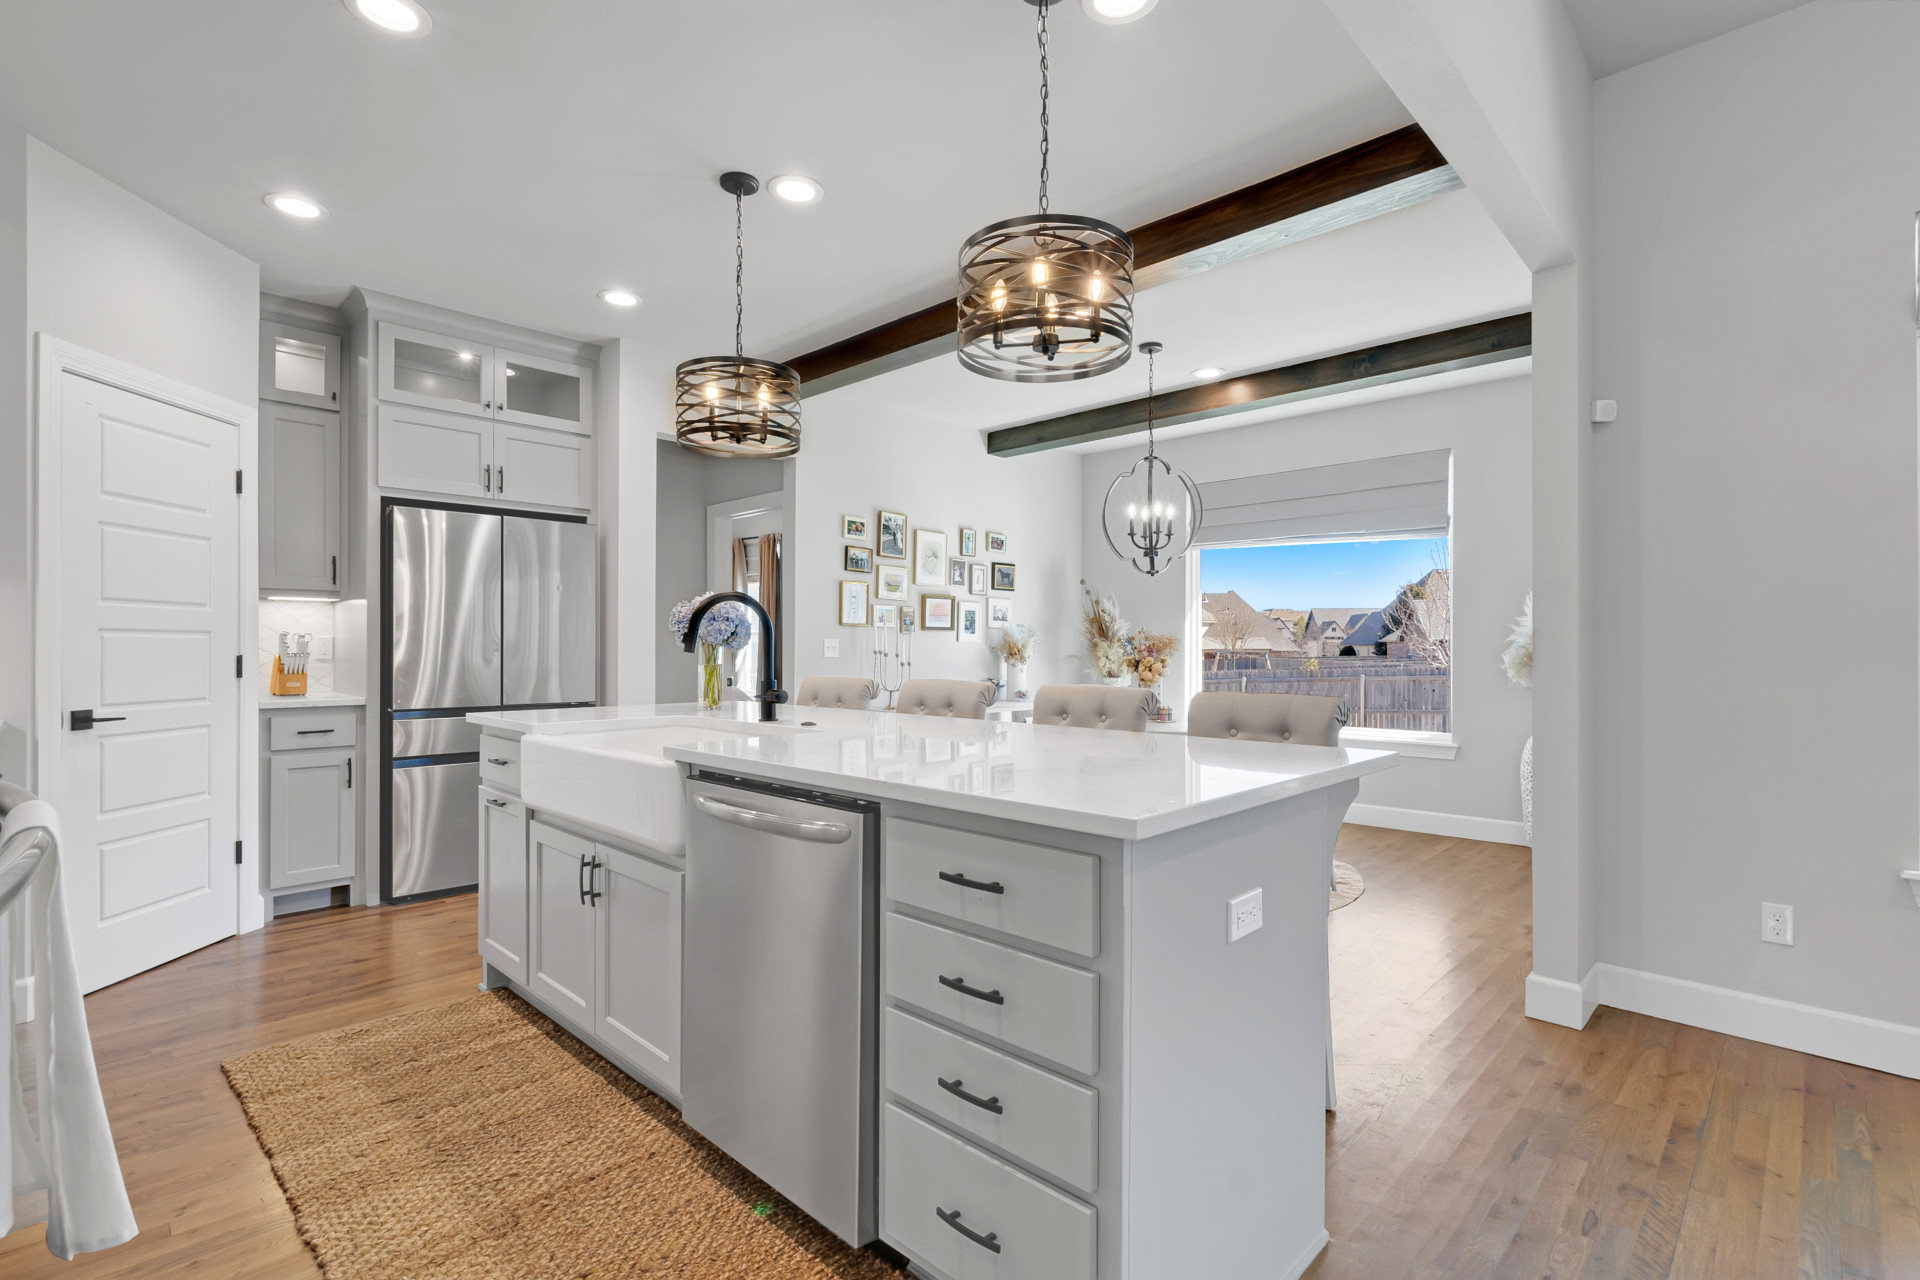
Kitchen featuring a center island with a farmhouse sink, stainless steel appliances, pendant lighting, and light wood-finish flooring
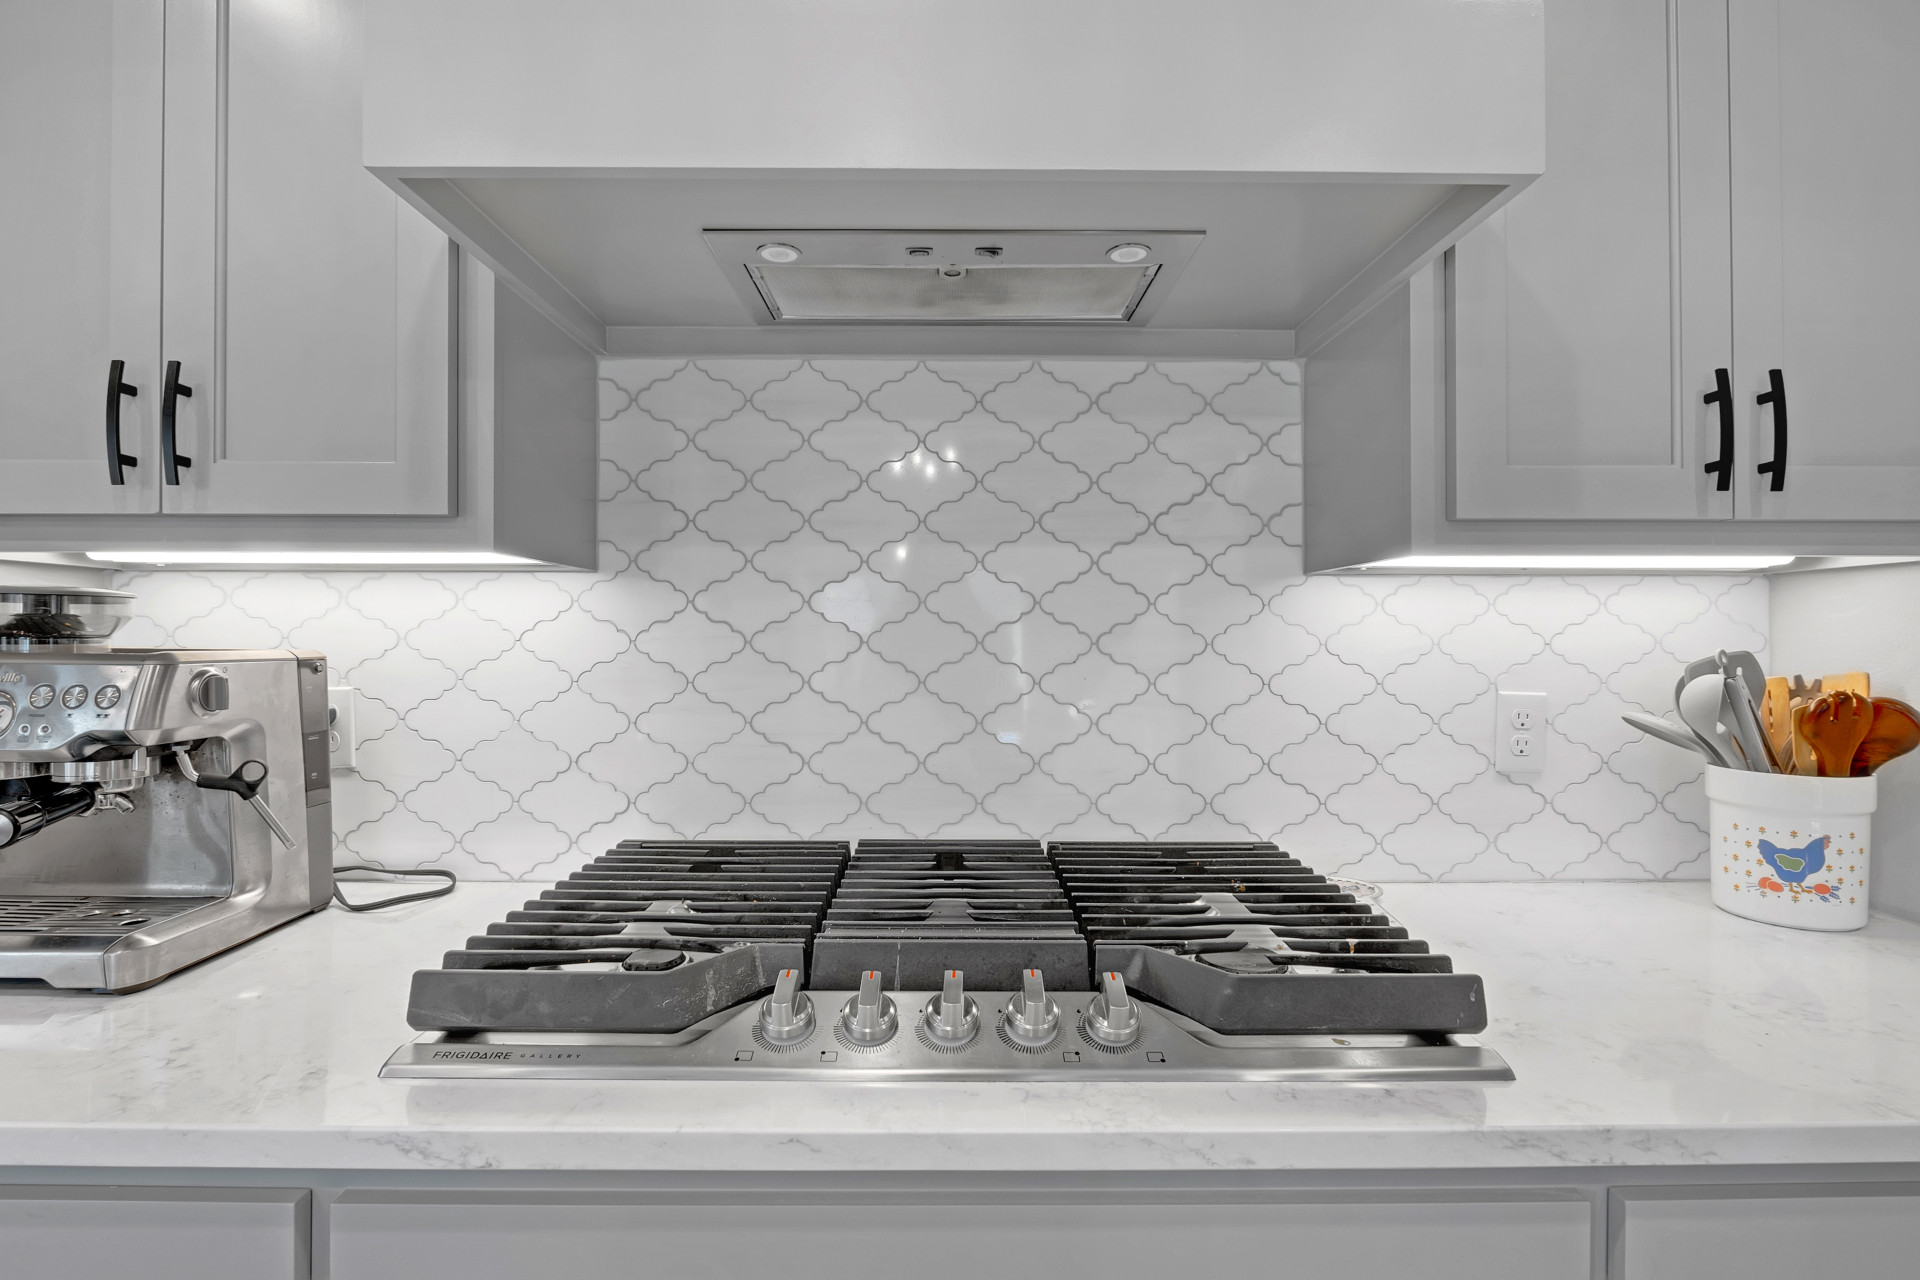
Built-in gas cooktop with stainless steel accents, light-toned cabinetry with matte black hardware, mosaic tile backsplash, under-cabinet lighting, and light-toned countertops
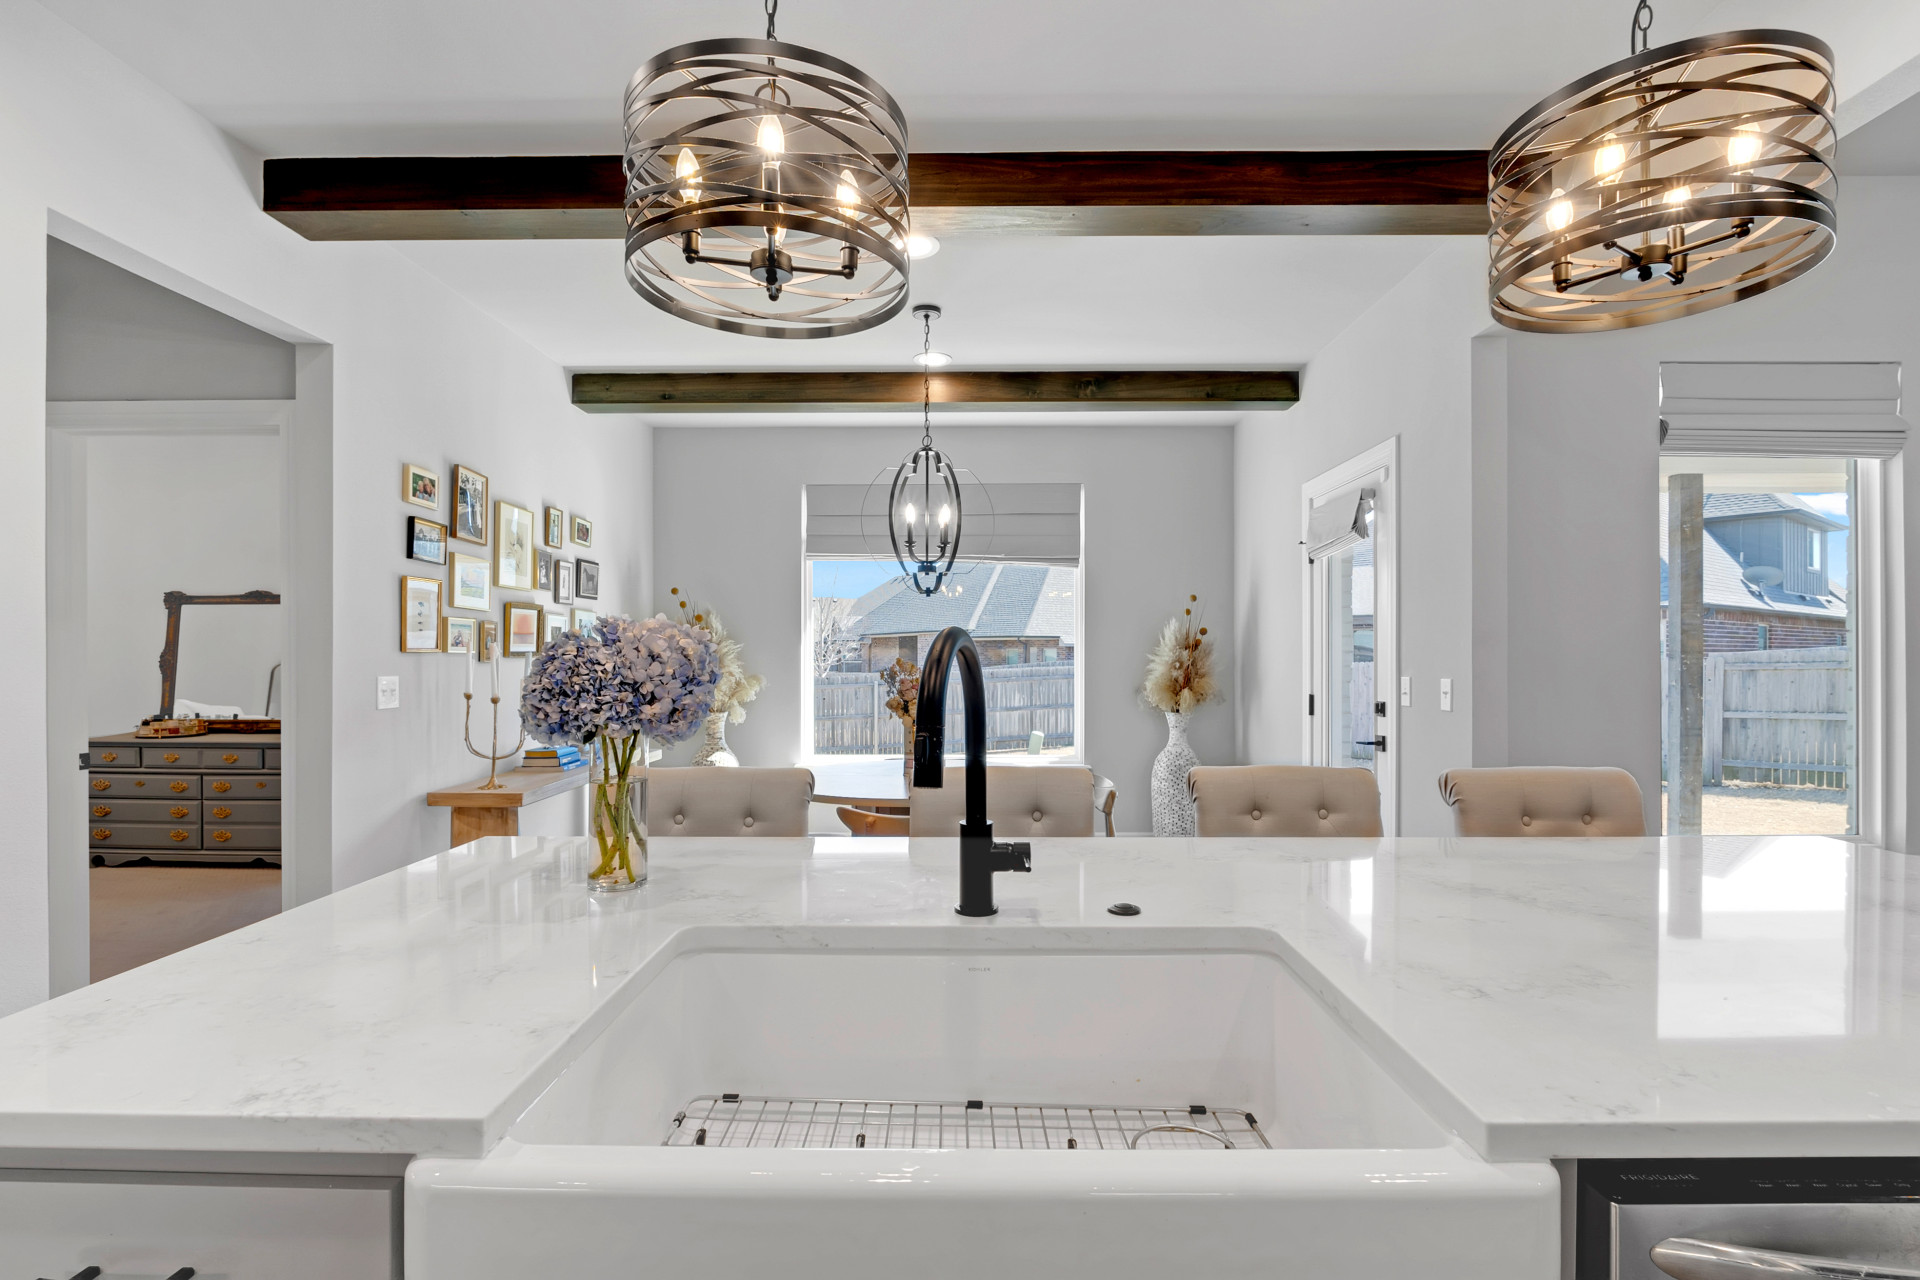
White farmhouse sink with a matte black faucet, set into a white countertop
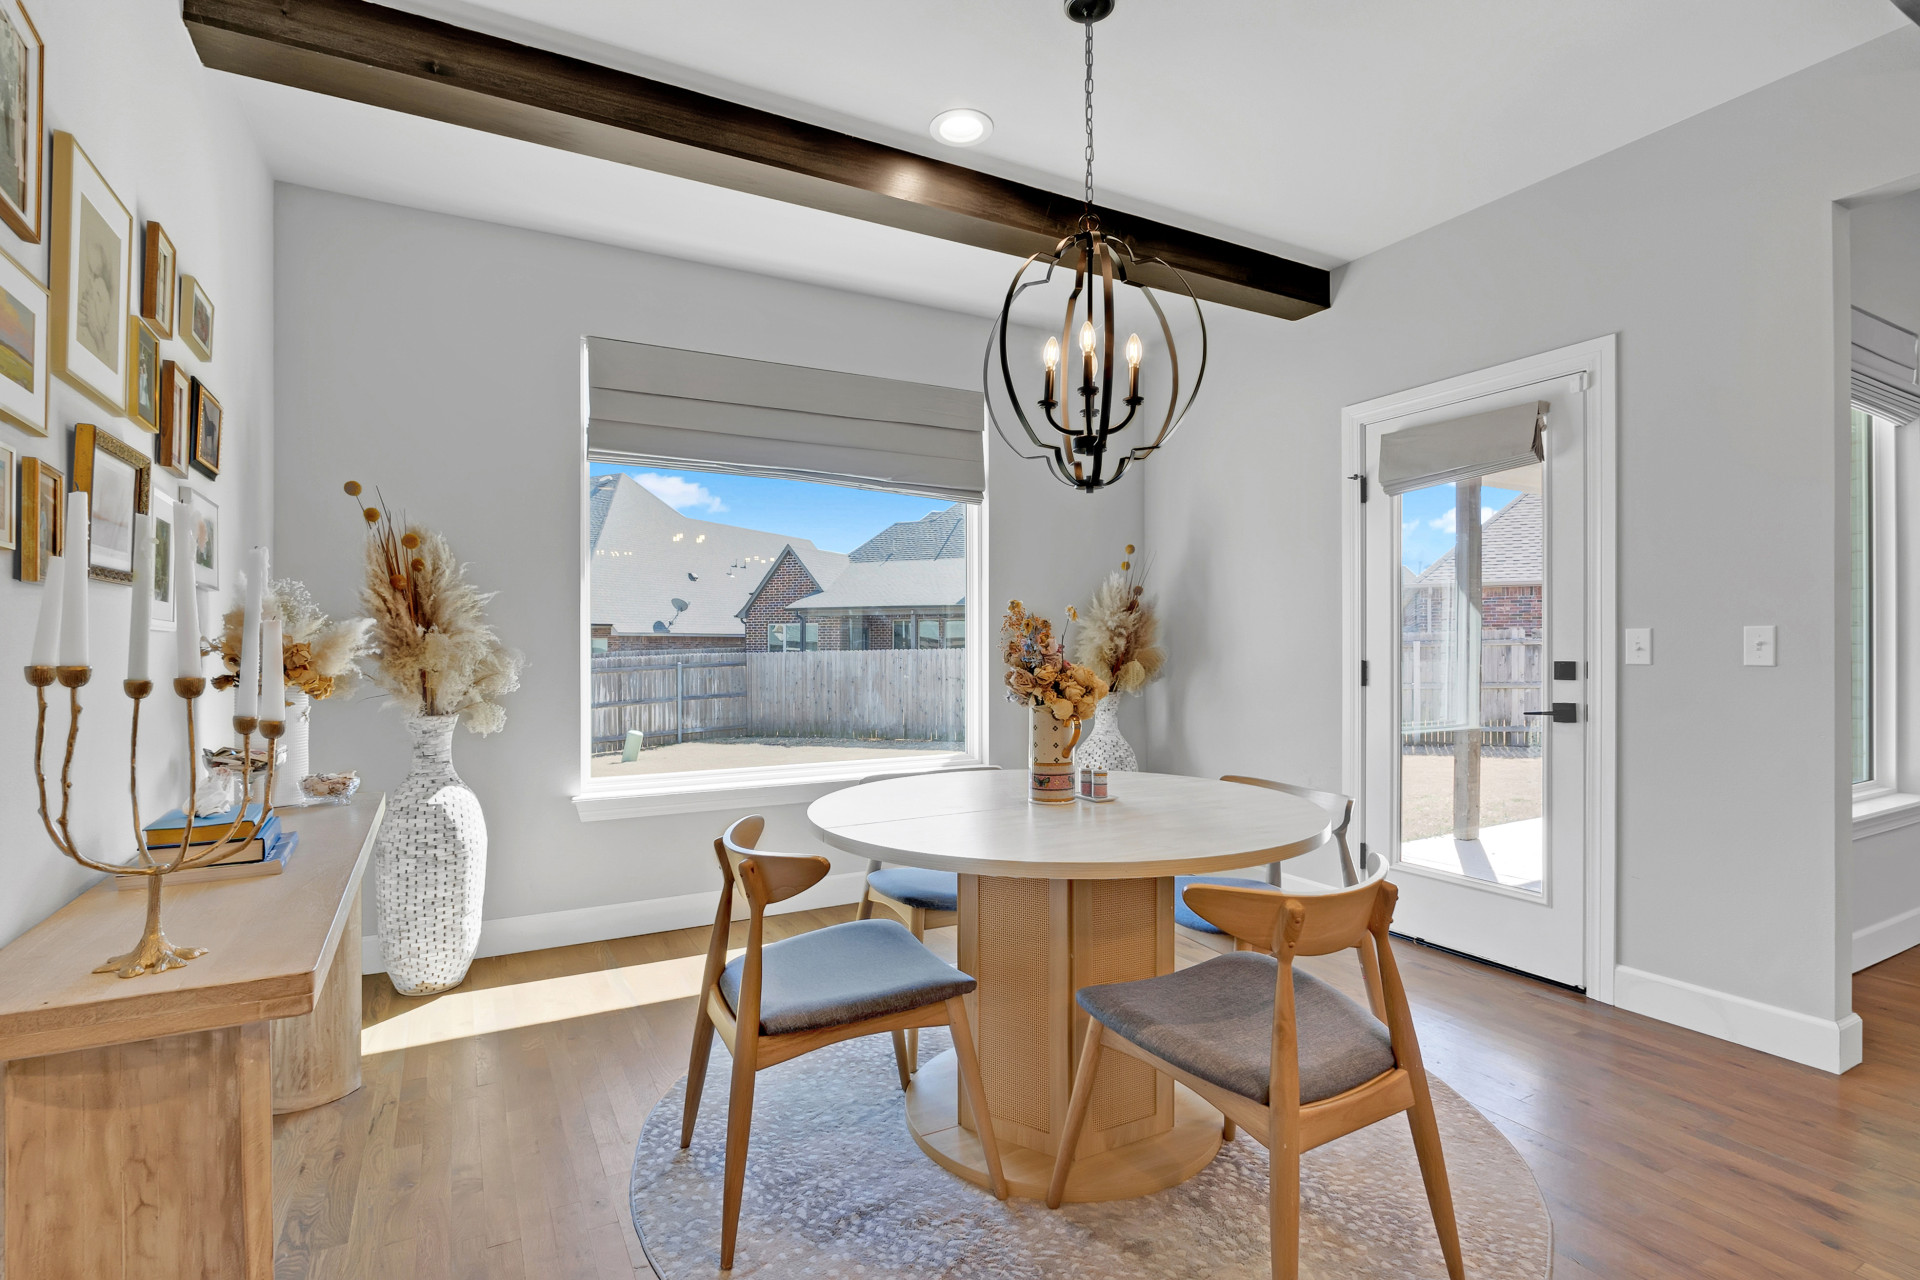
Recessed lighting, wood-finish flooring, exposed ceiling beam, contemporary chandelier, and French door with transom window
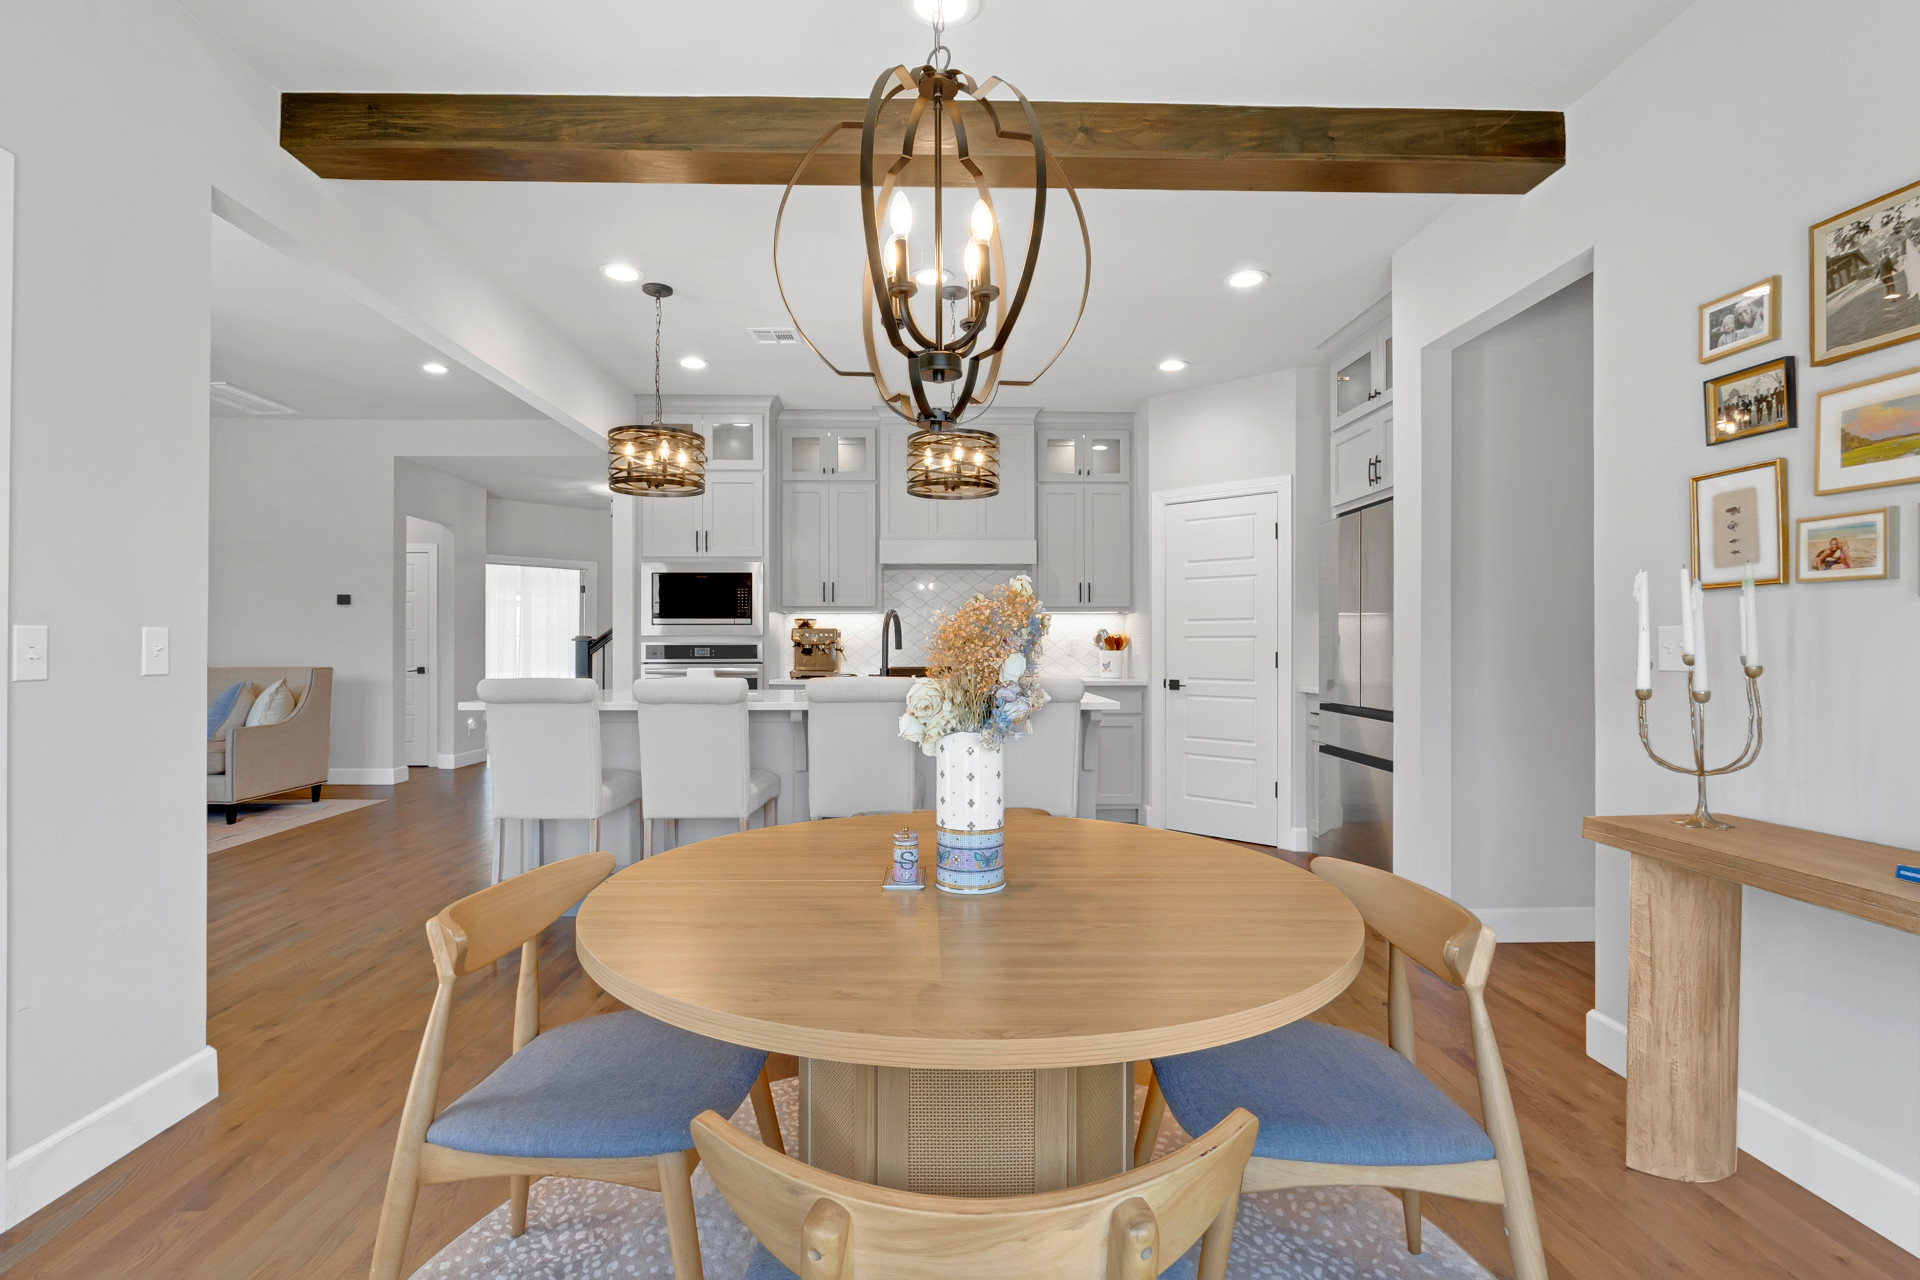
Open-concept layout with wood-finish flooring, a decorative wood beam, and a kitchen featuring light cabinetry
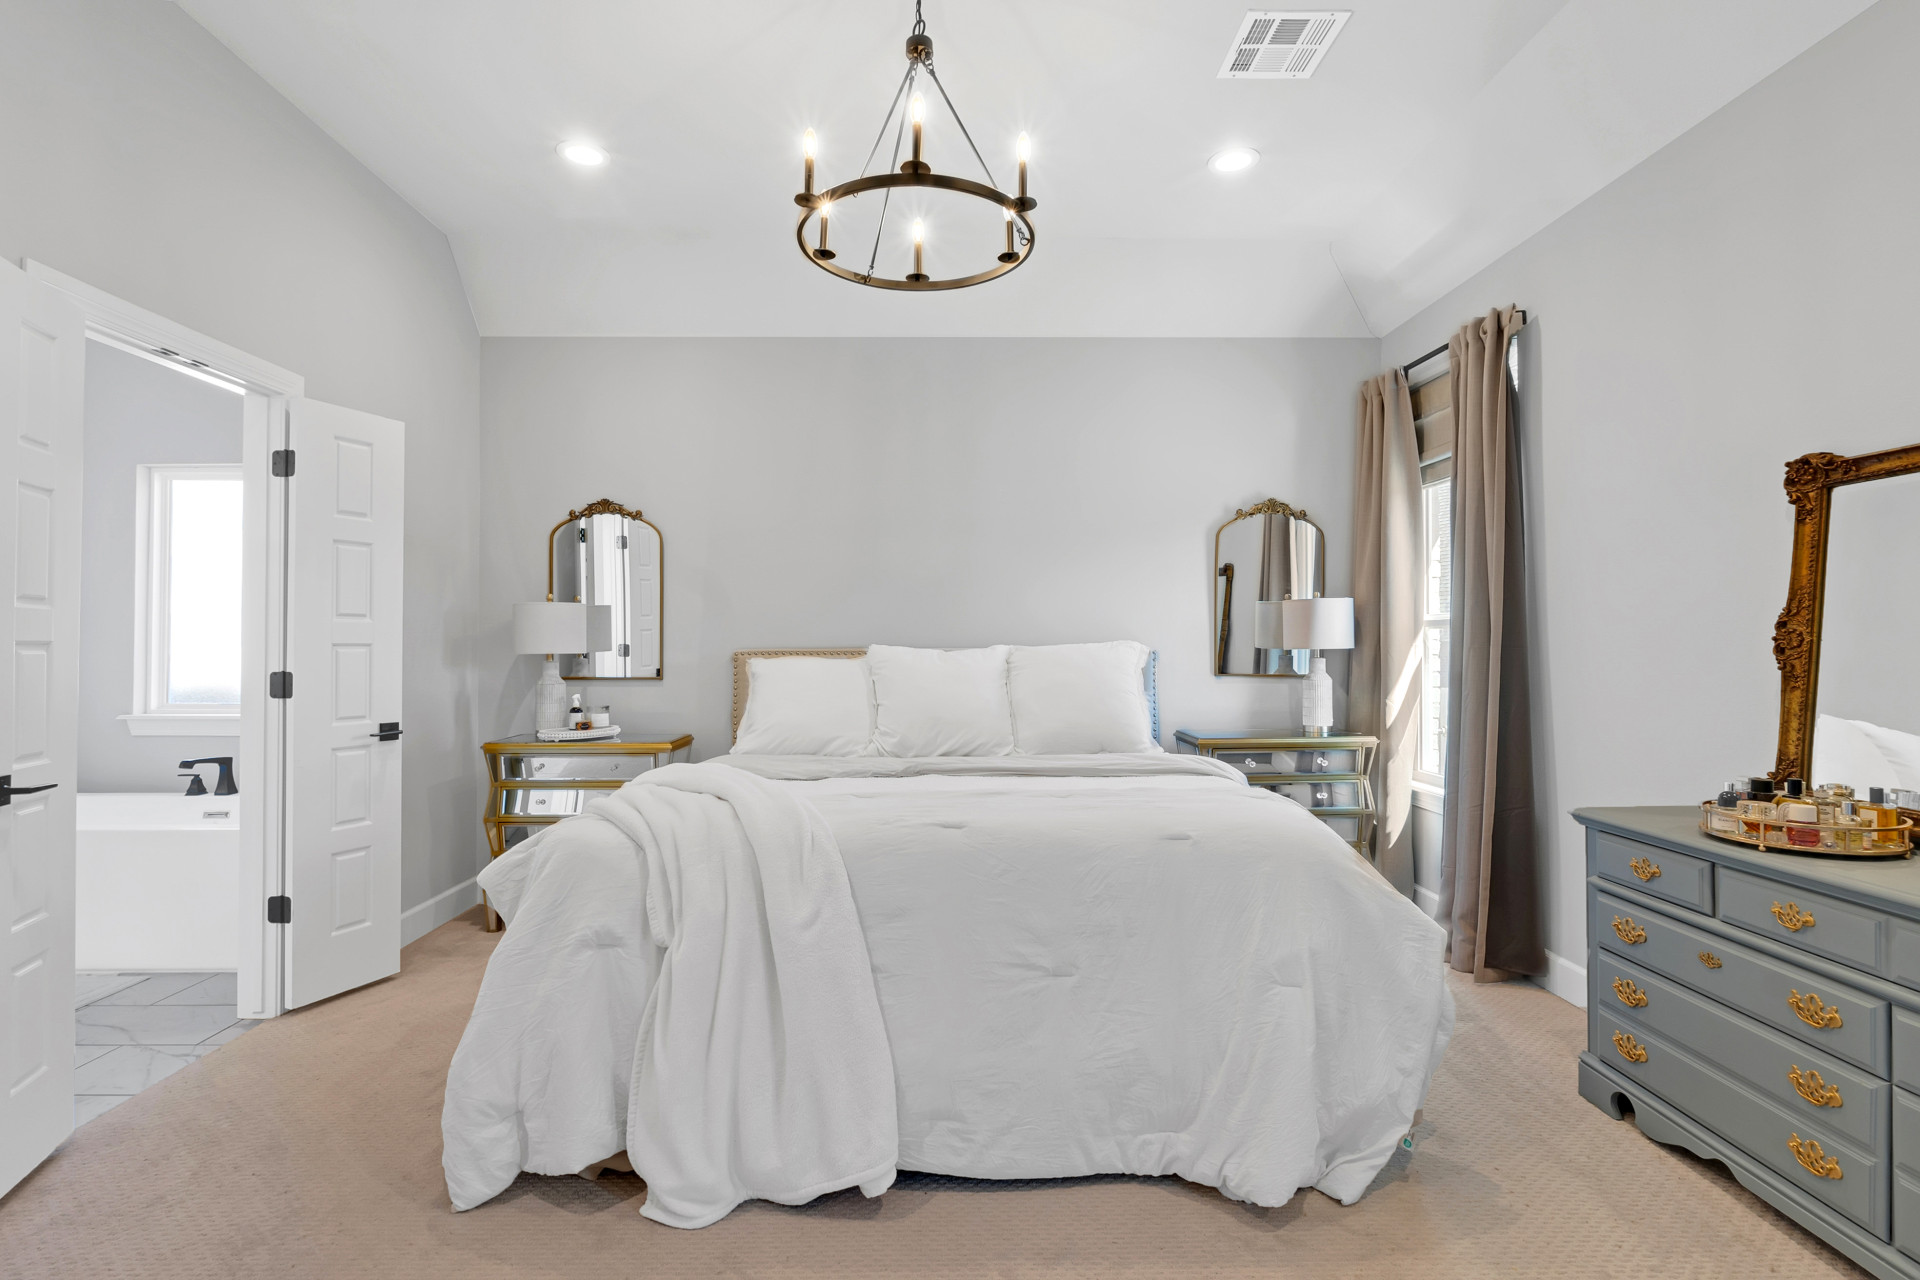
Vaulted ceiling with a contemporary chandelier and recessed lighting
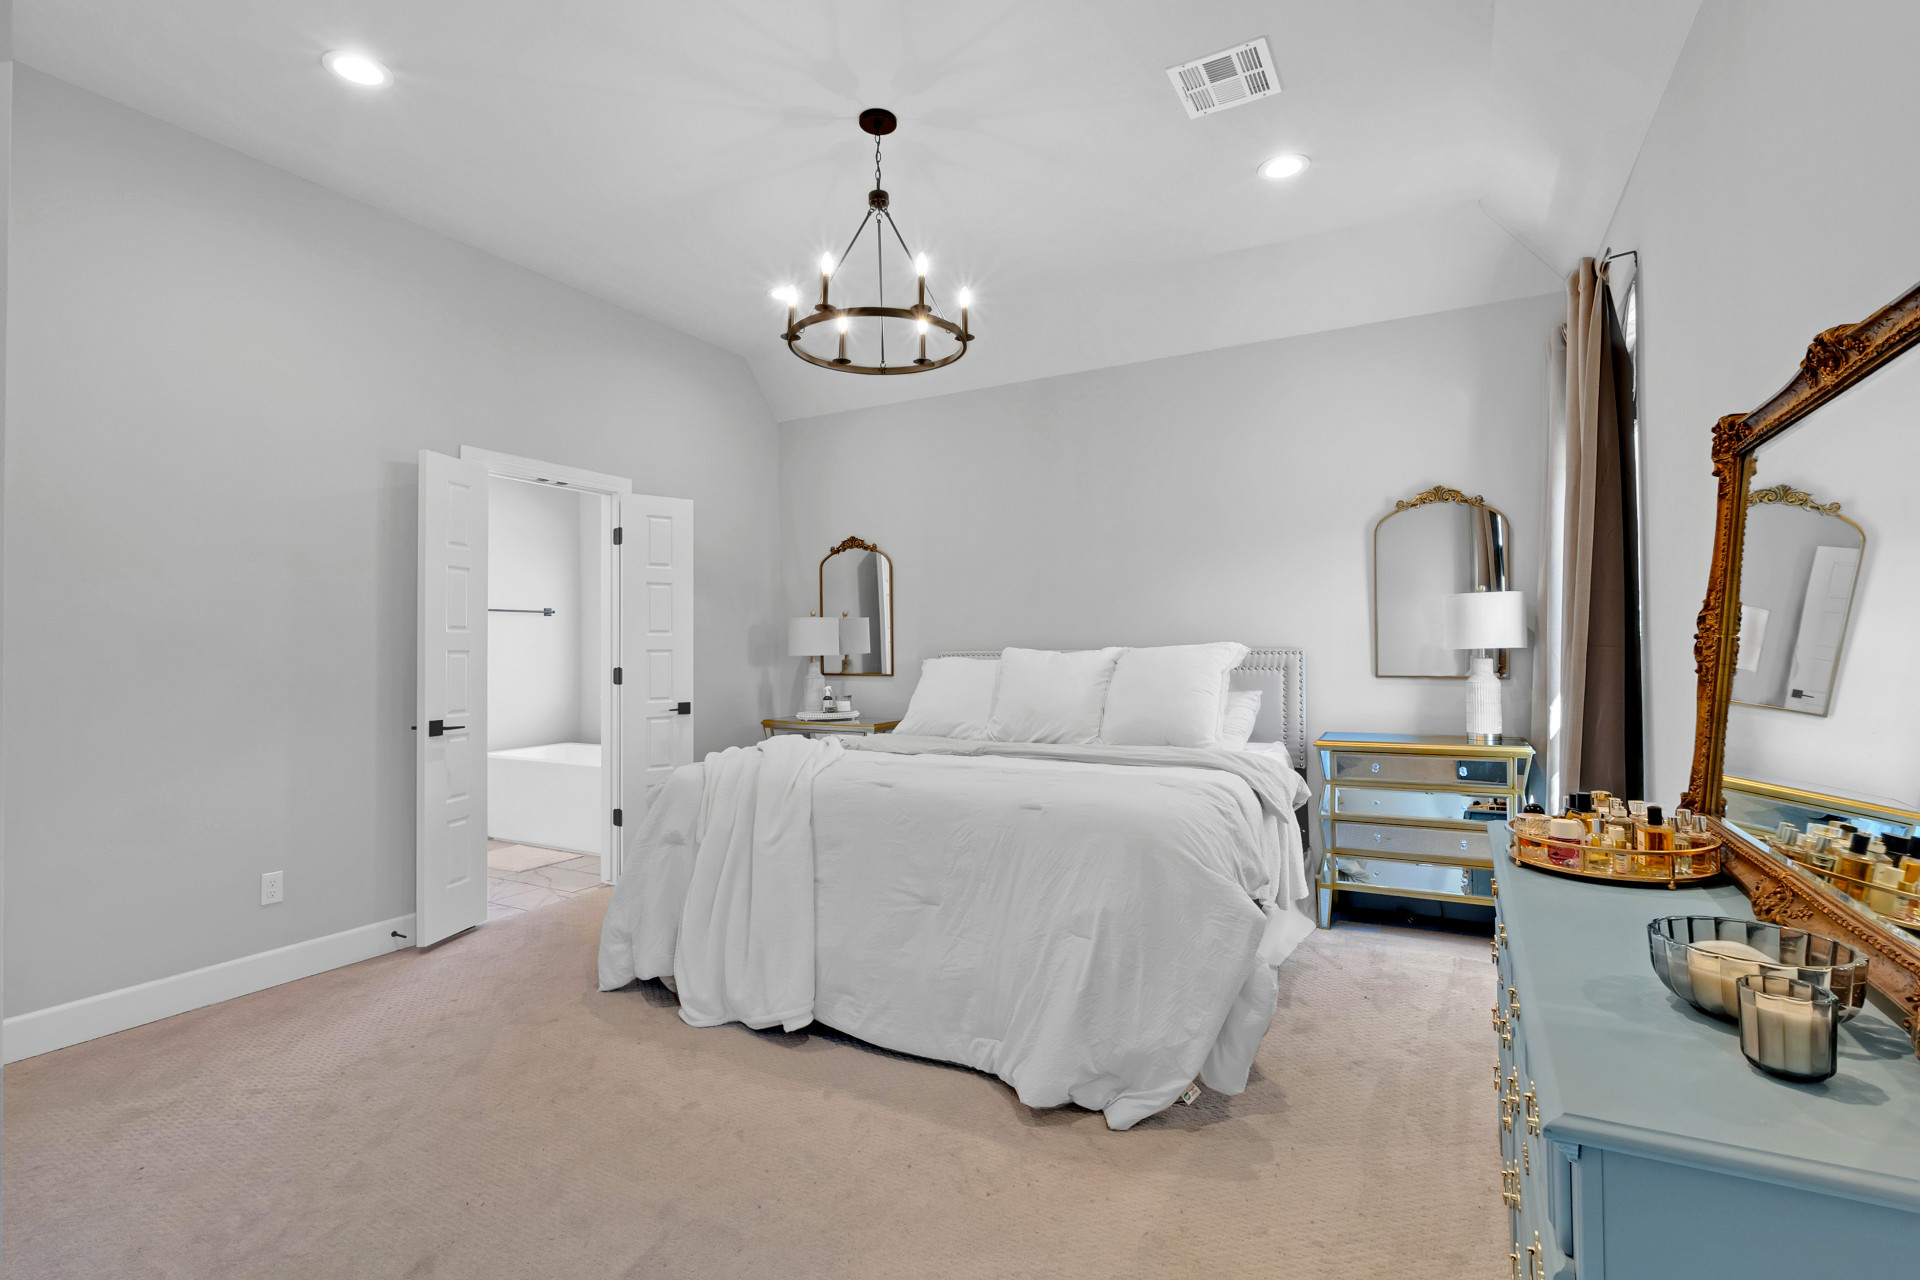
Vaulted ceiling with a chandelier, recessed lighting, and a neutral wall color
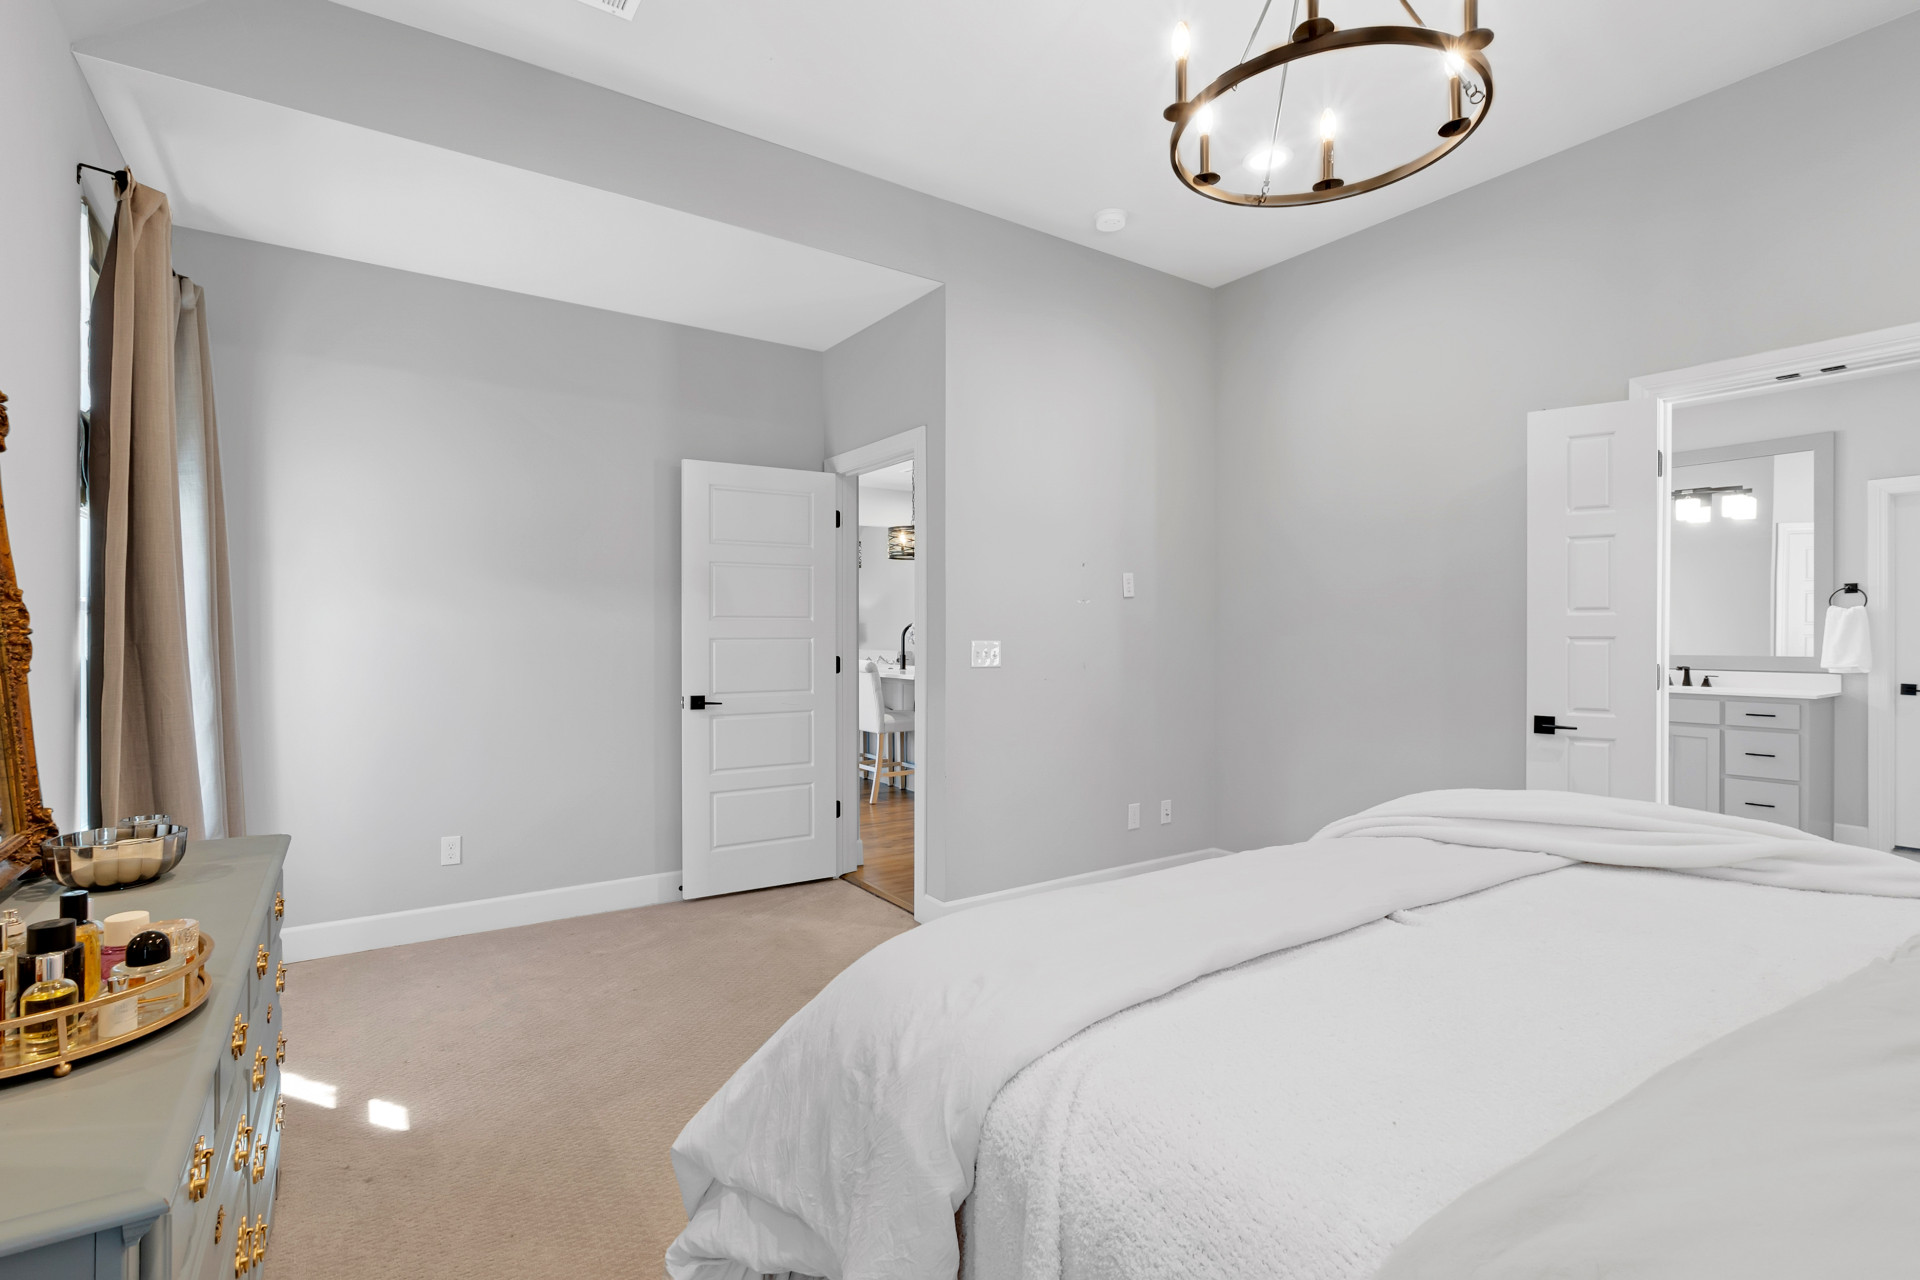
Vaulted ceilings with a circular chandelier, light gray walls, and carpet flooring
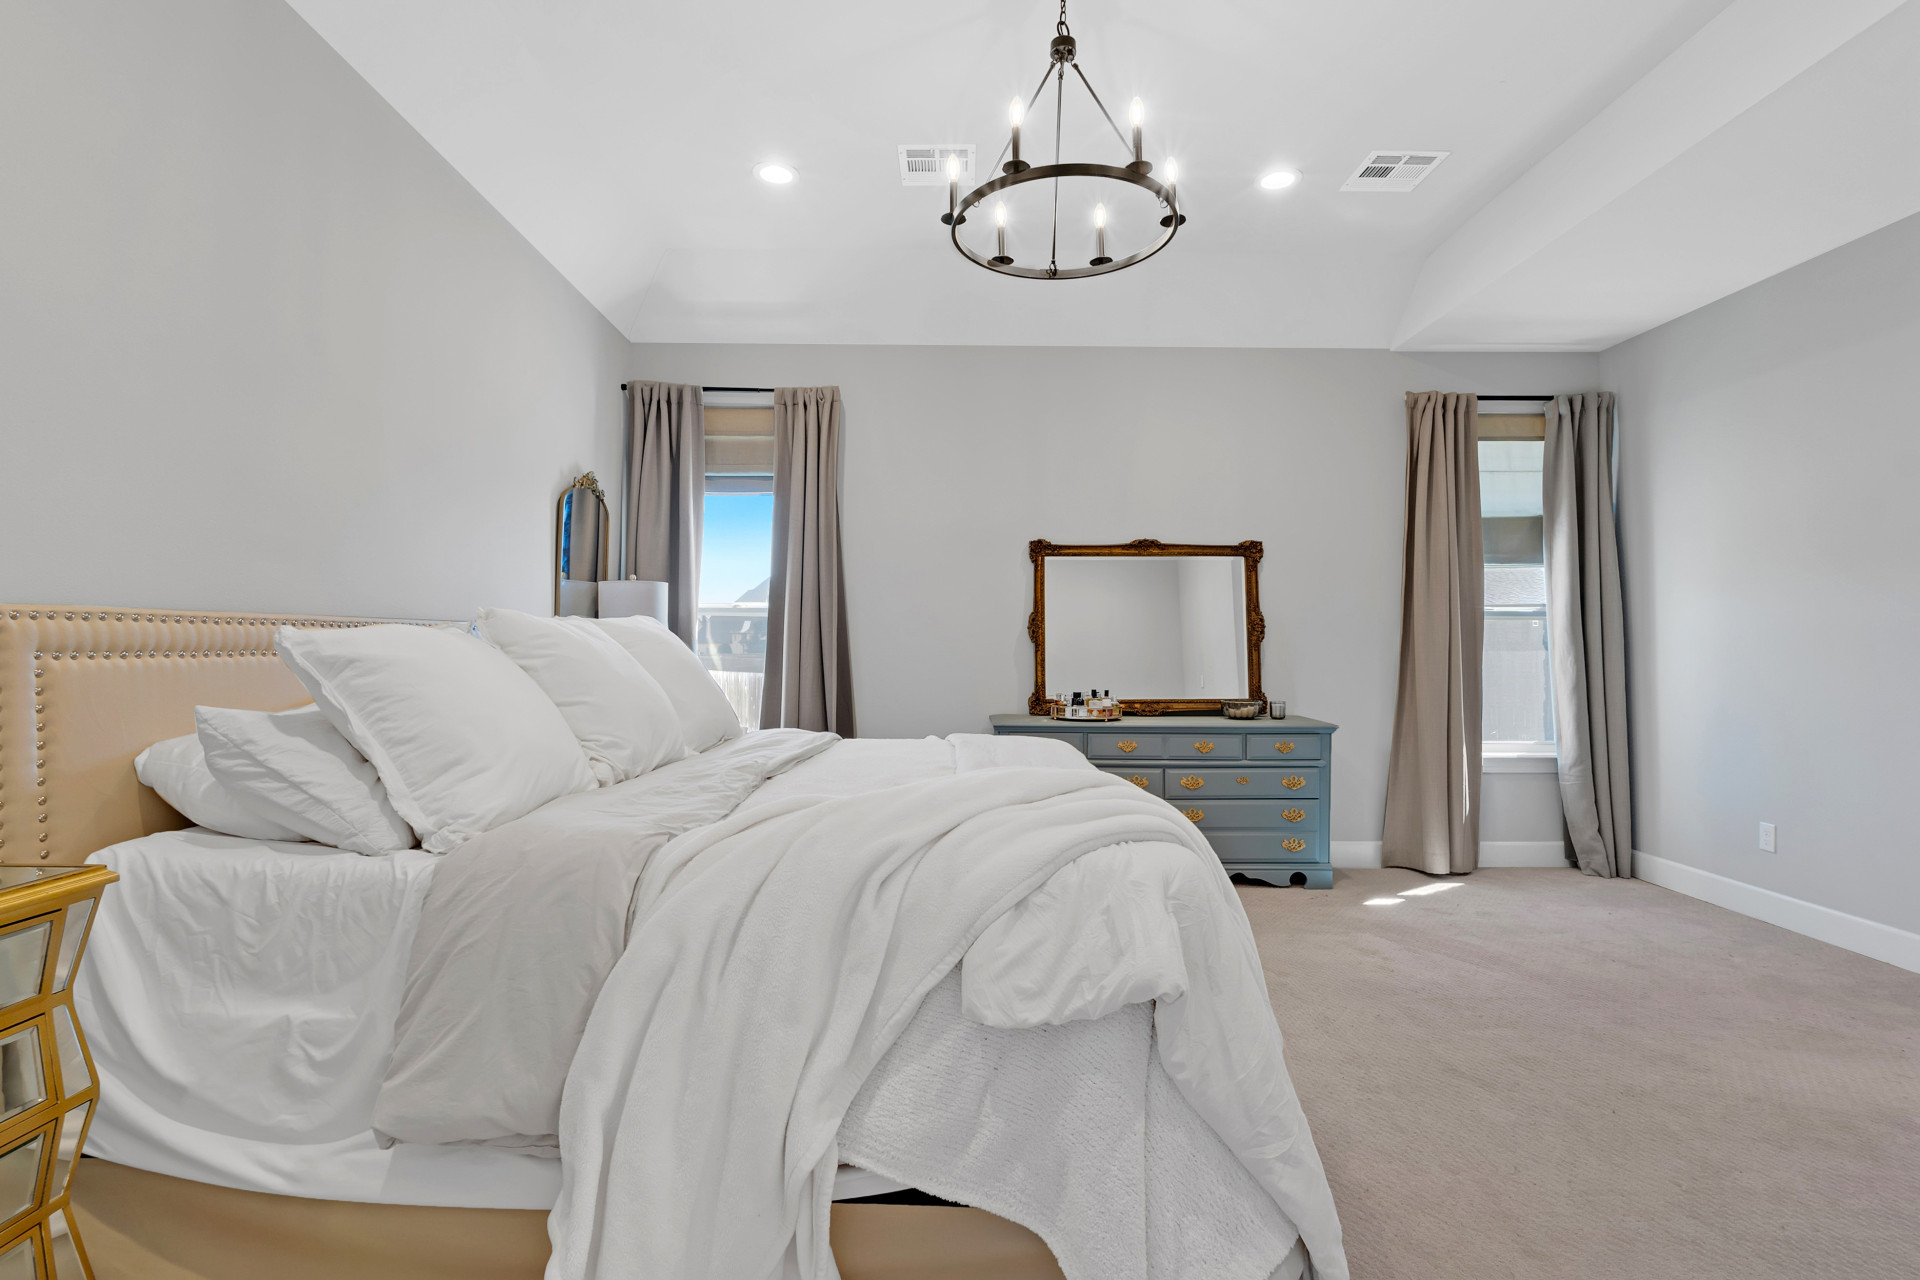
Vaulted ceiling with a chandelier, recessed lighting, carpeted flooring, and two windows with drapes
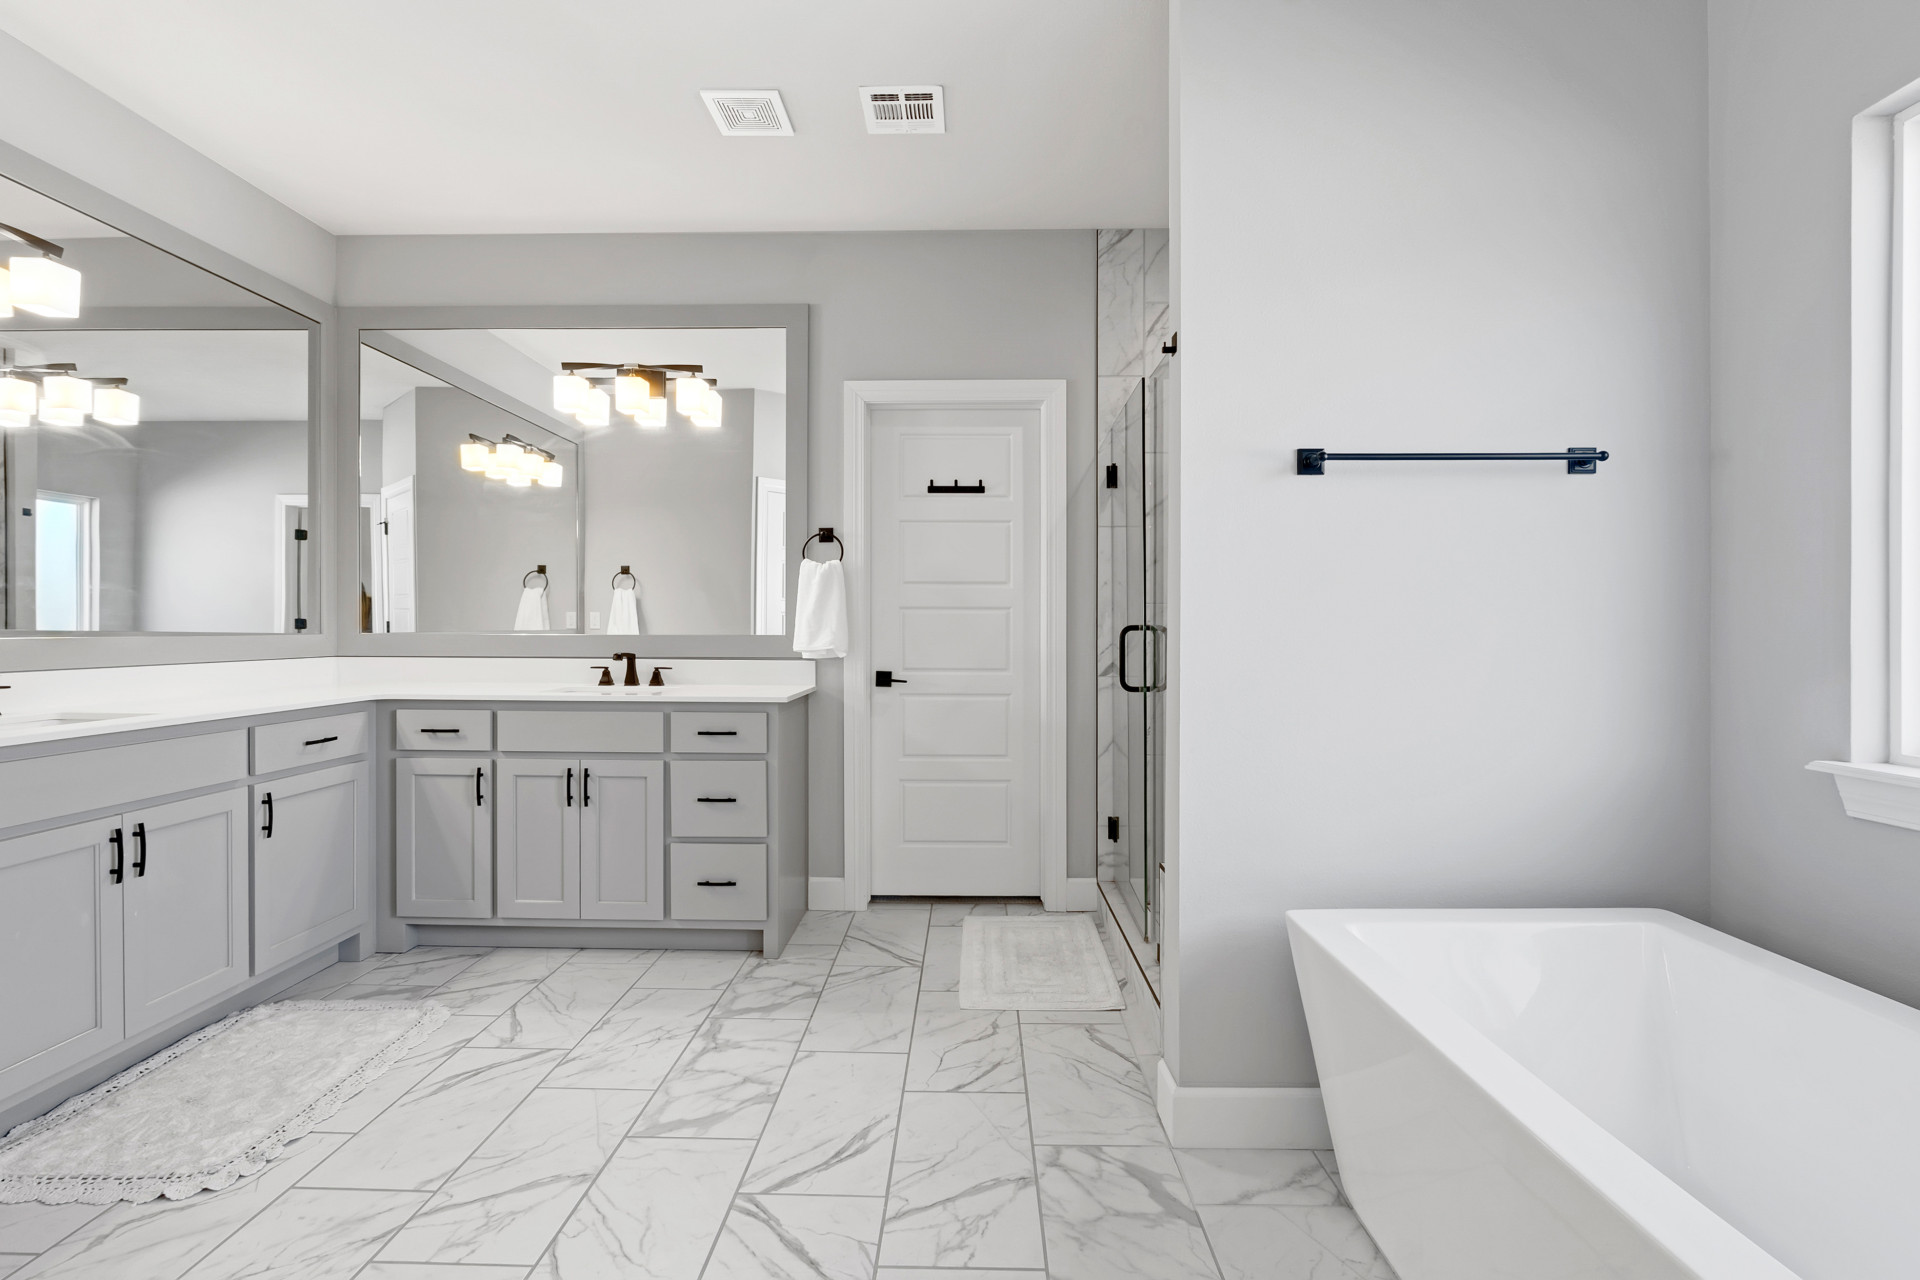
Dual vanity with undermount sinks, stone countertops, and ample storage
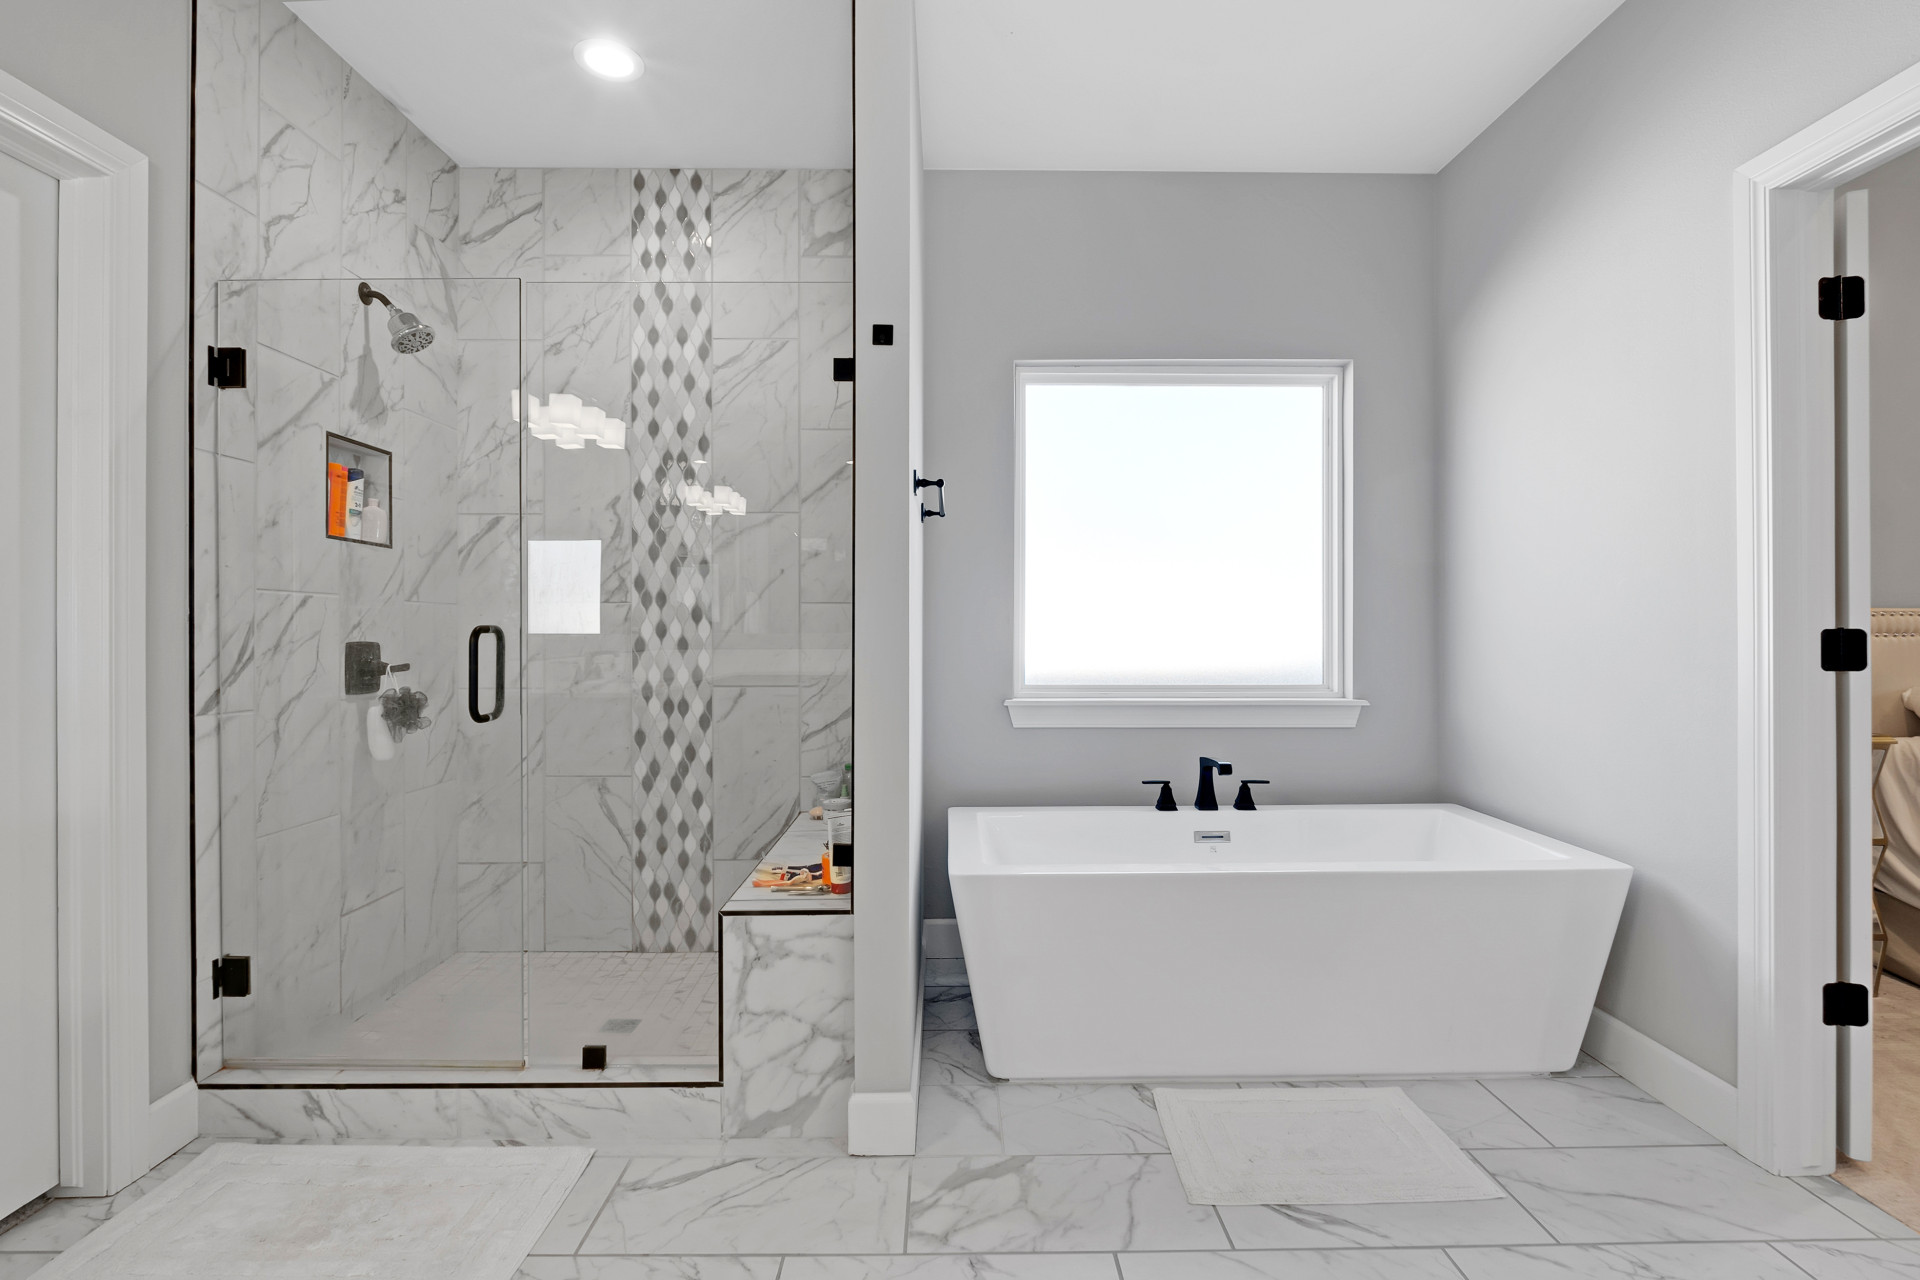
Walk-in shower with a glass enclosure, white marble-look tile, and a built-in bench
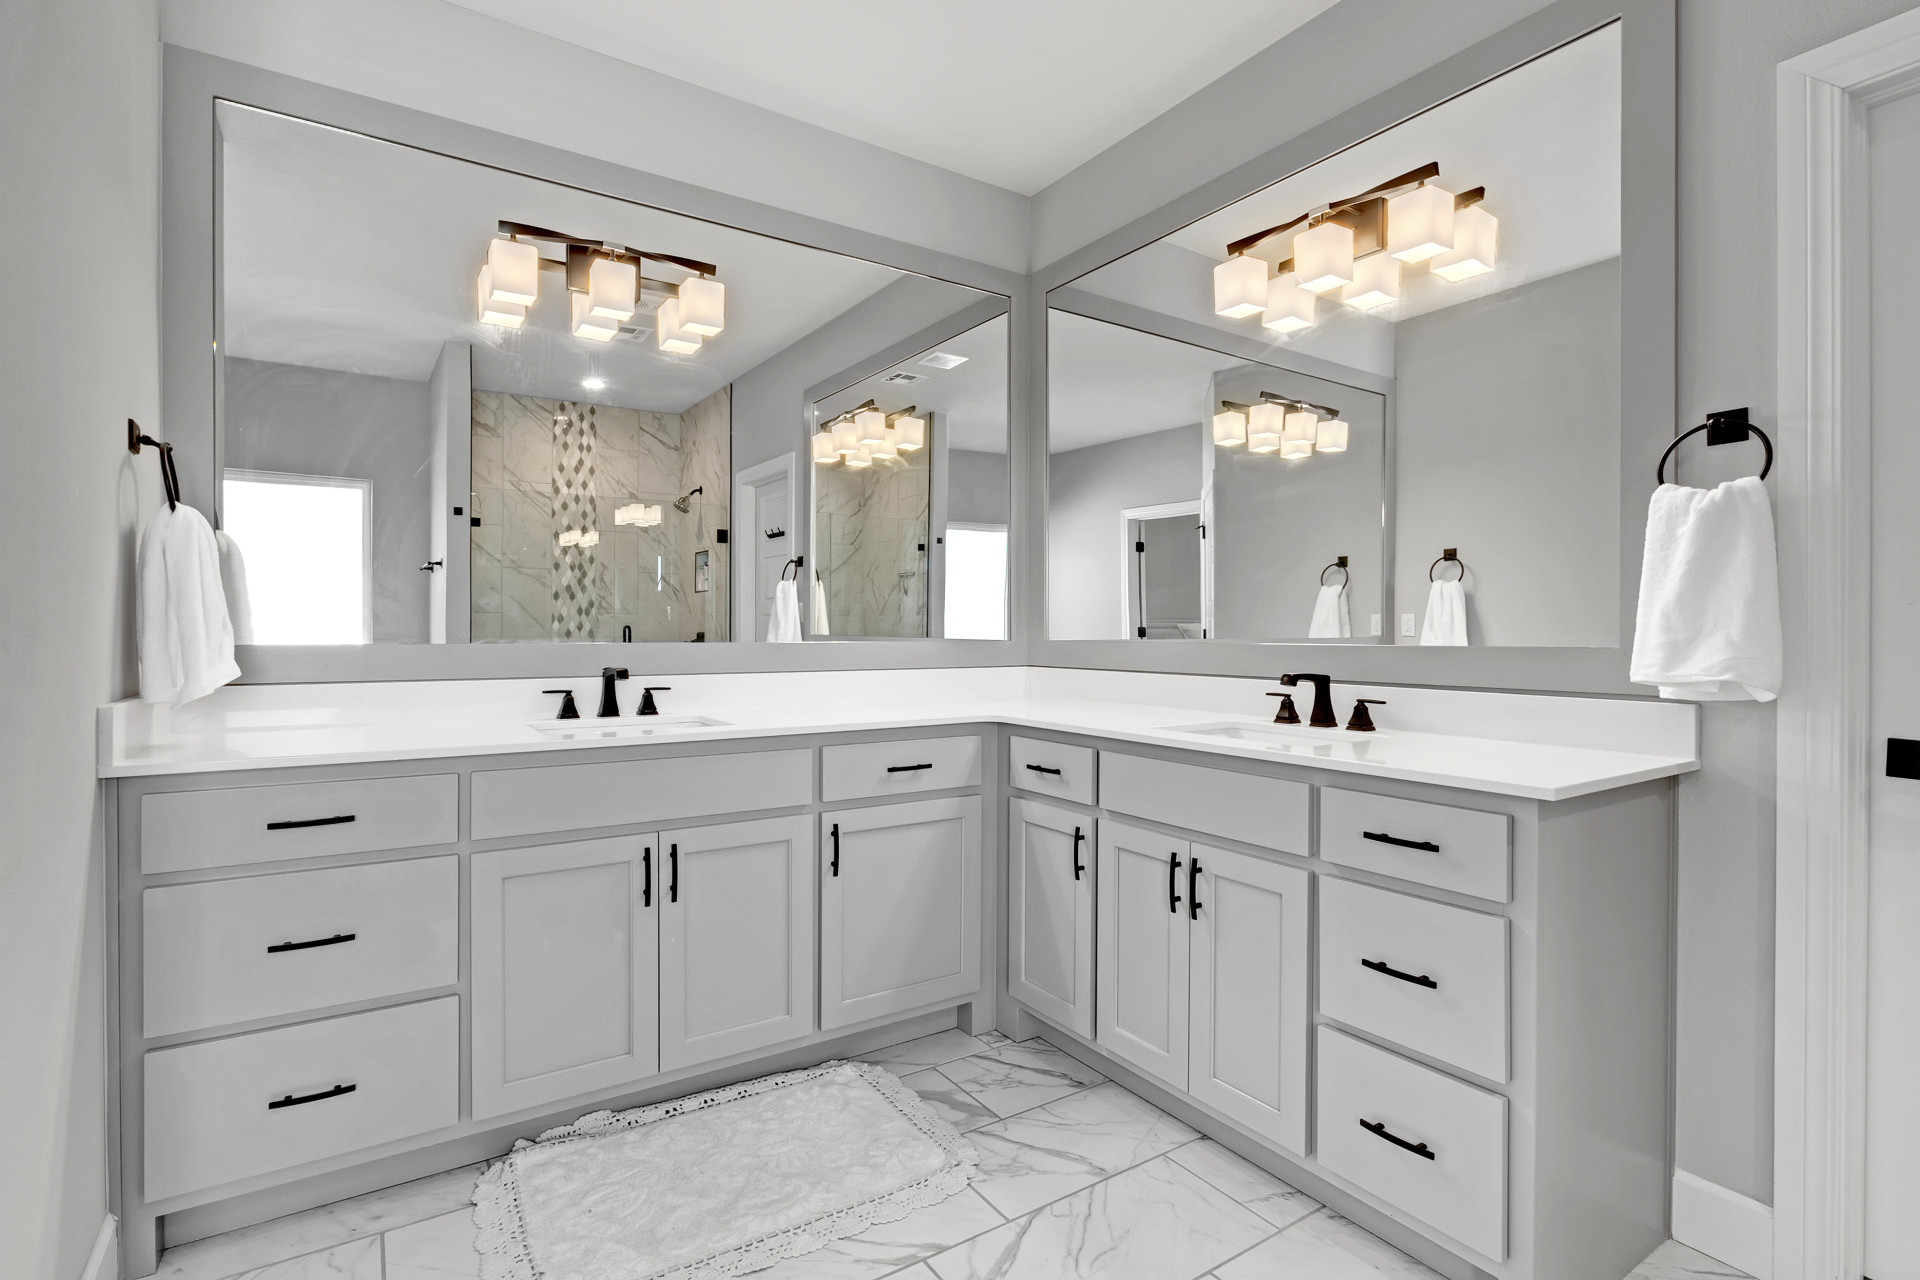
Dual vanities with white countertops and undermount sinks
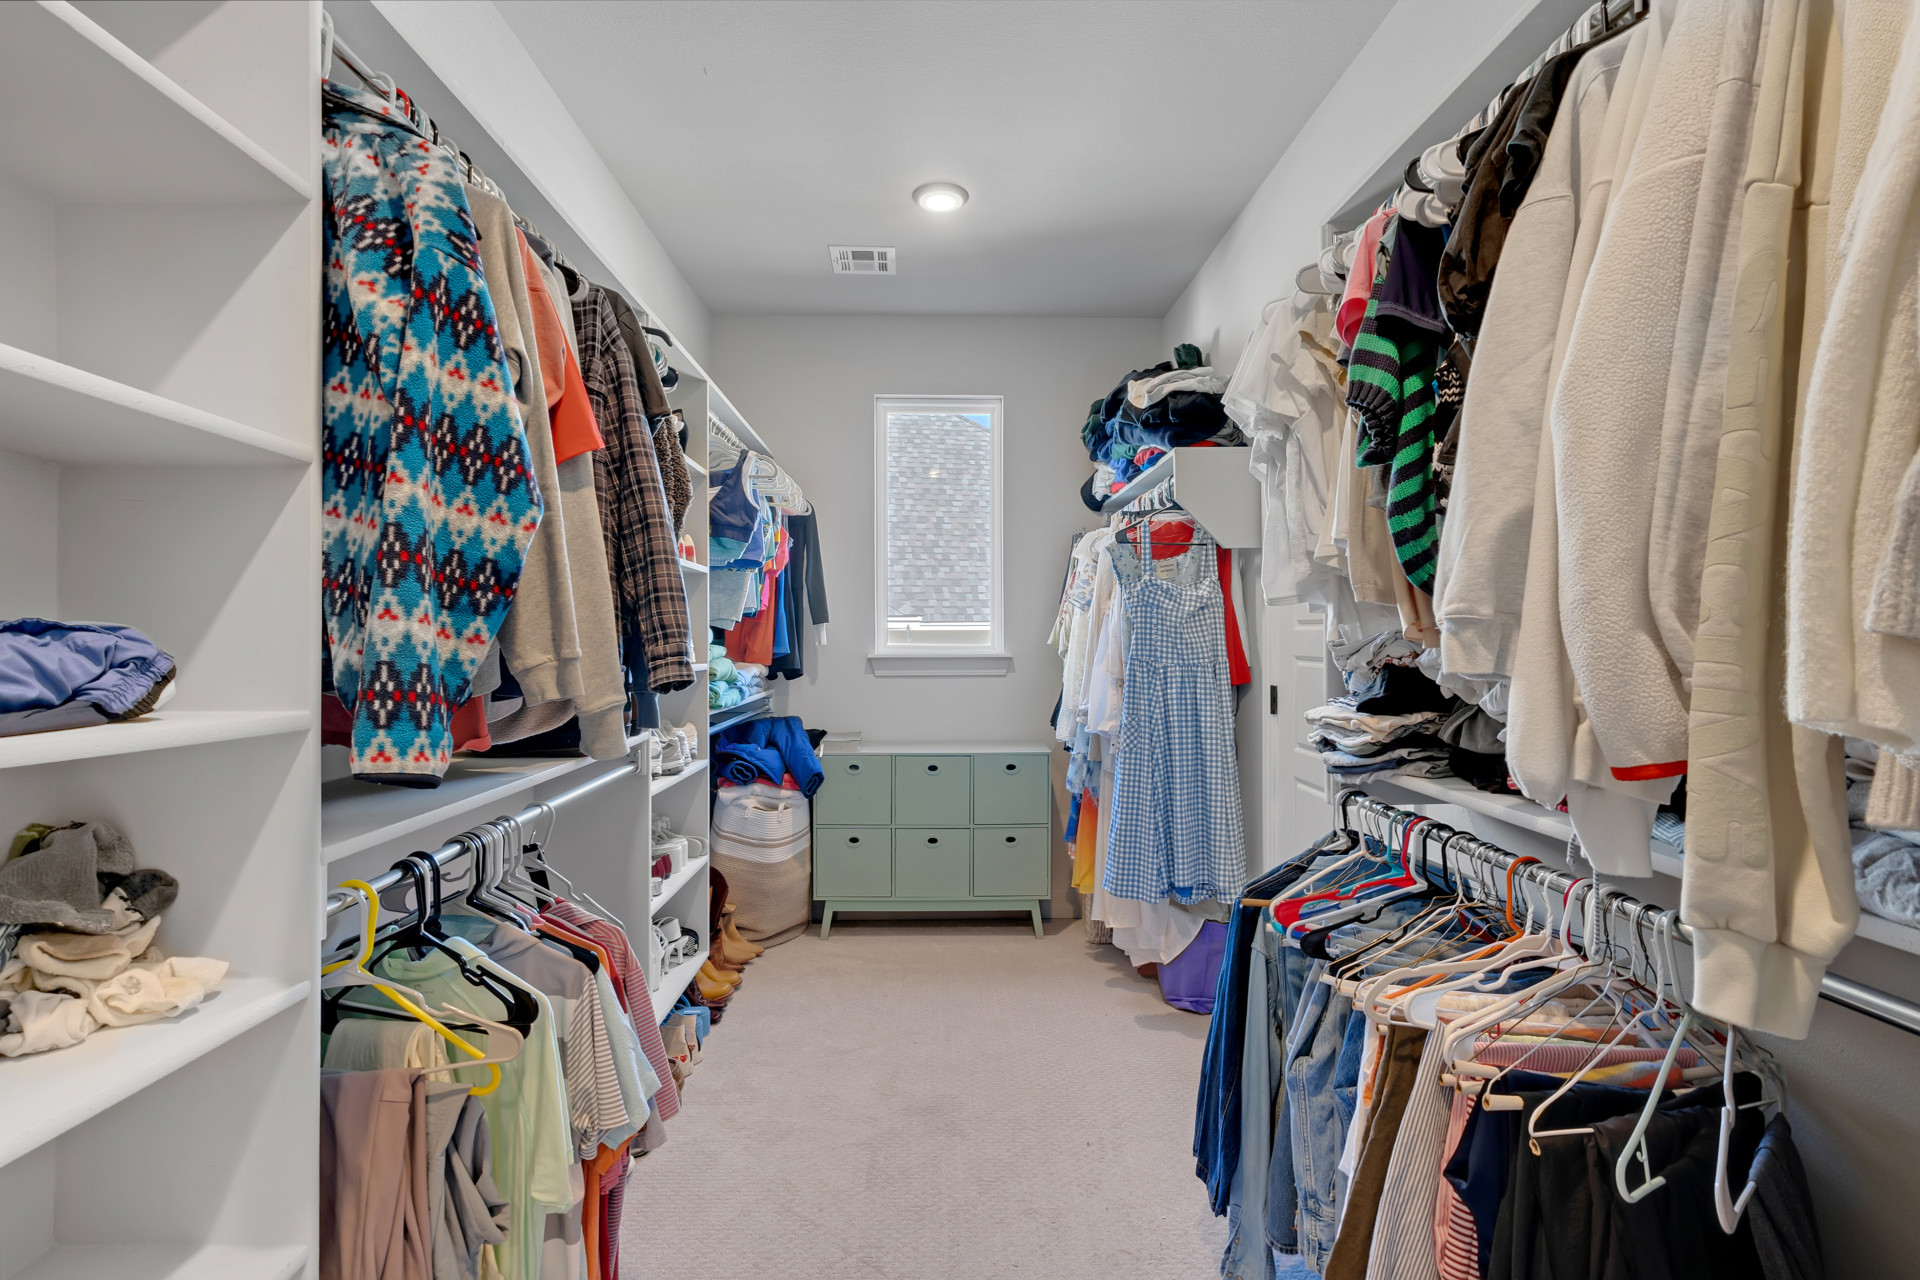
Additional content
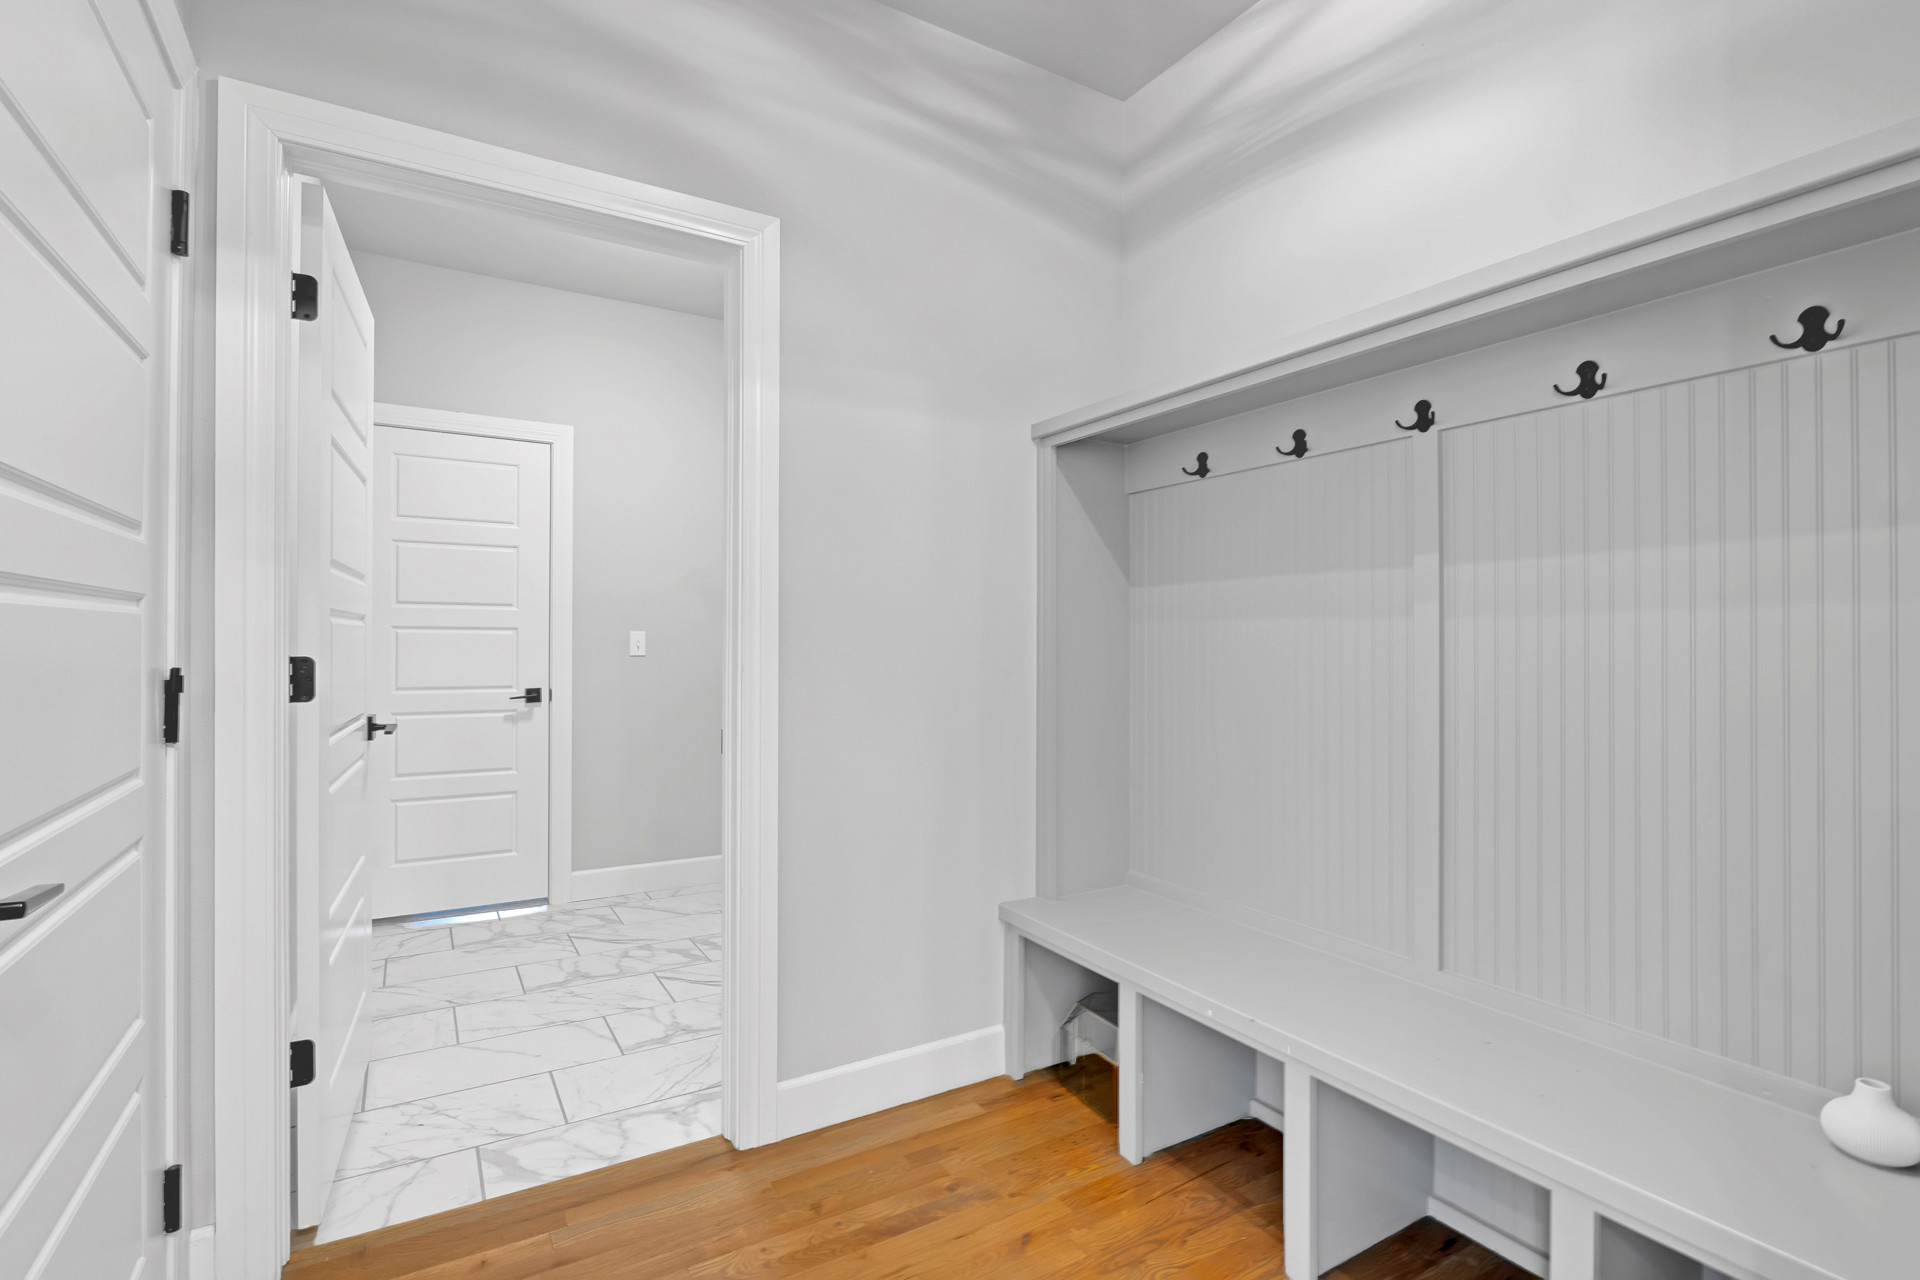
Built-in bench with storage, beadboard paneling, and wall hooks
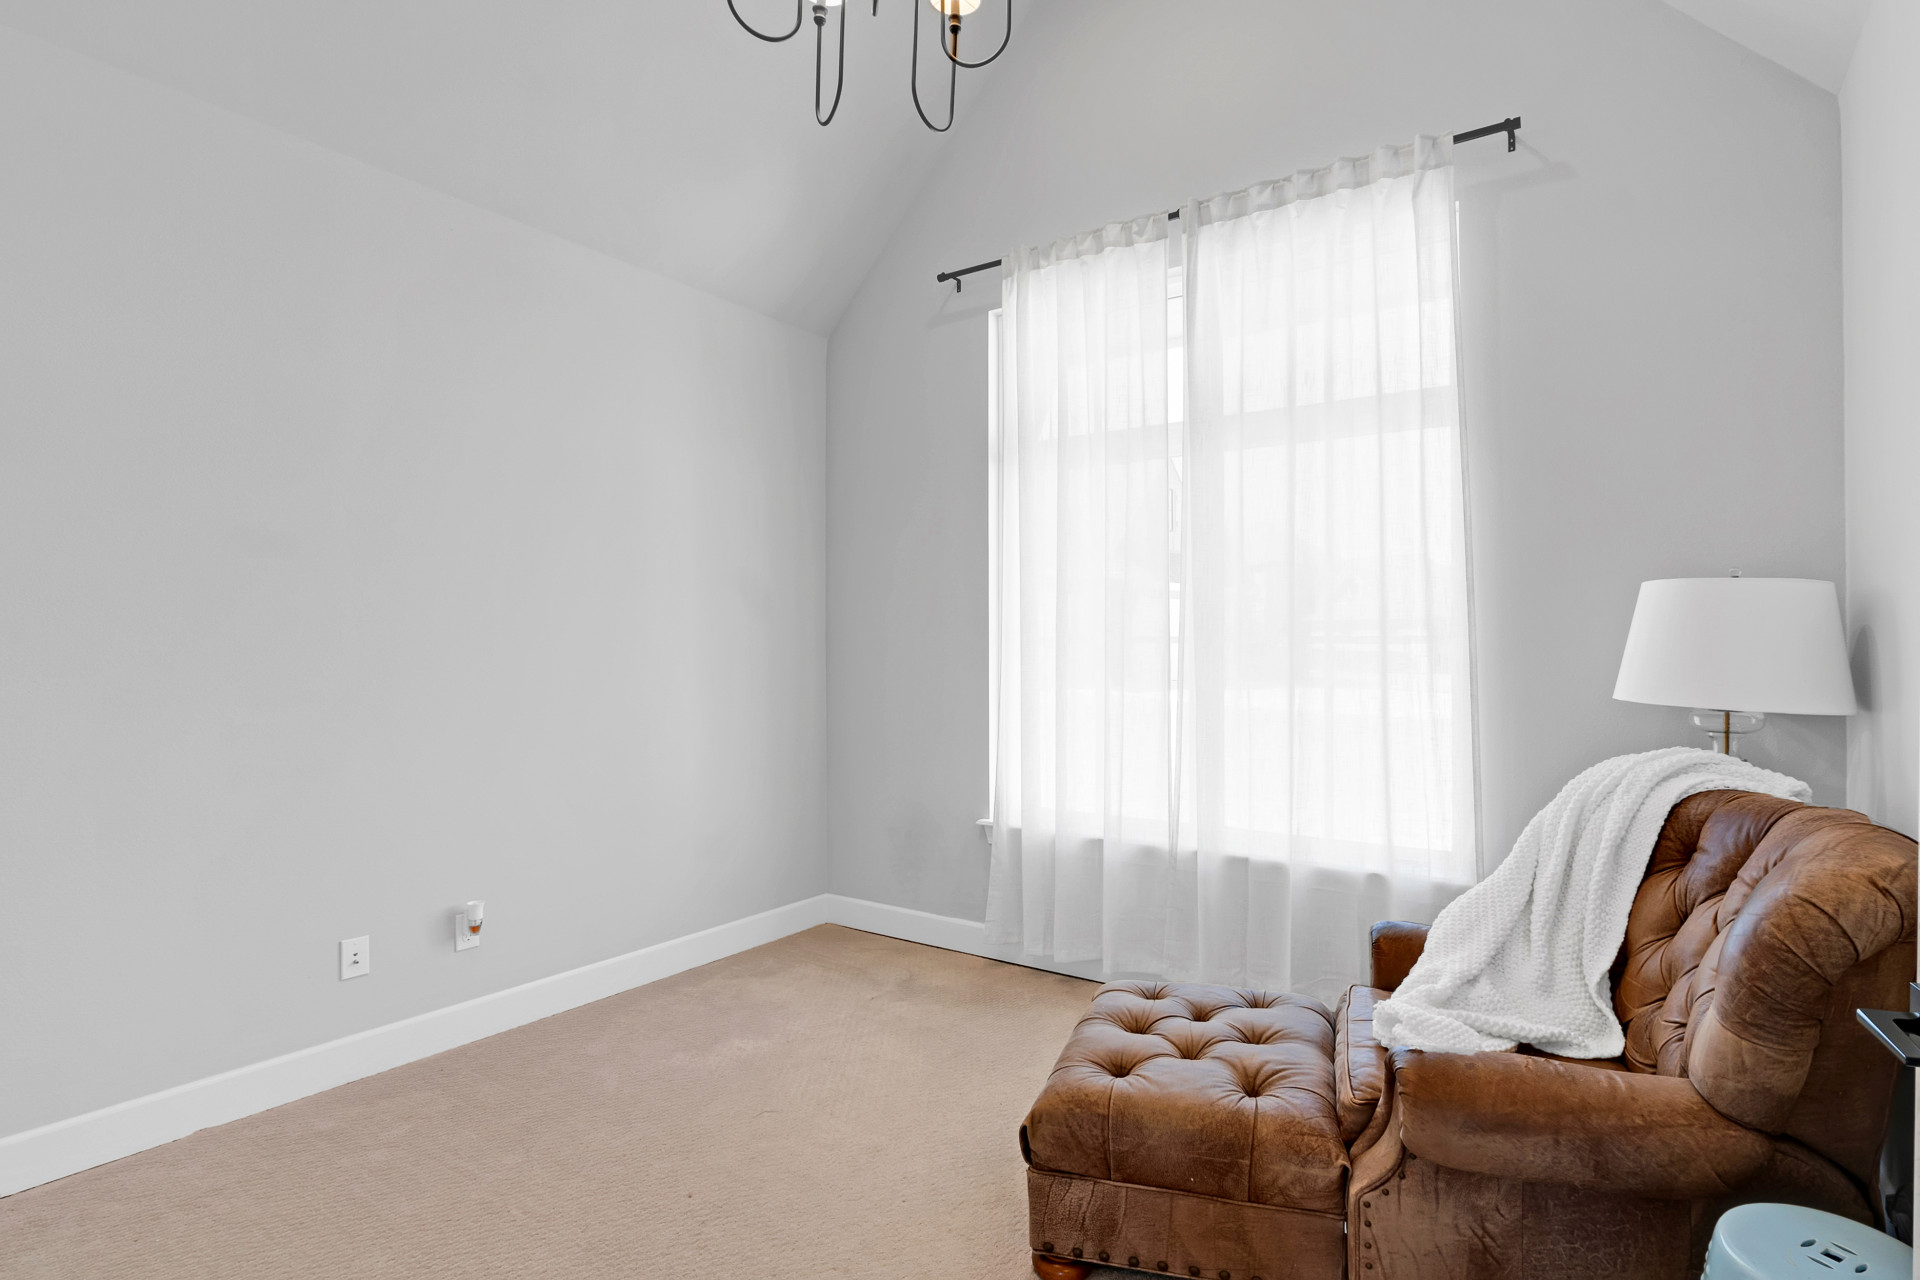
Vaulted ceiling with an attached chandelier
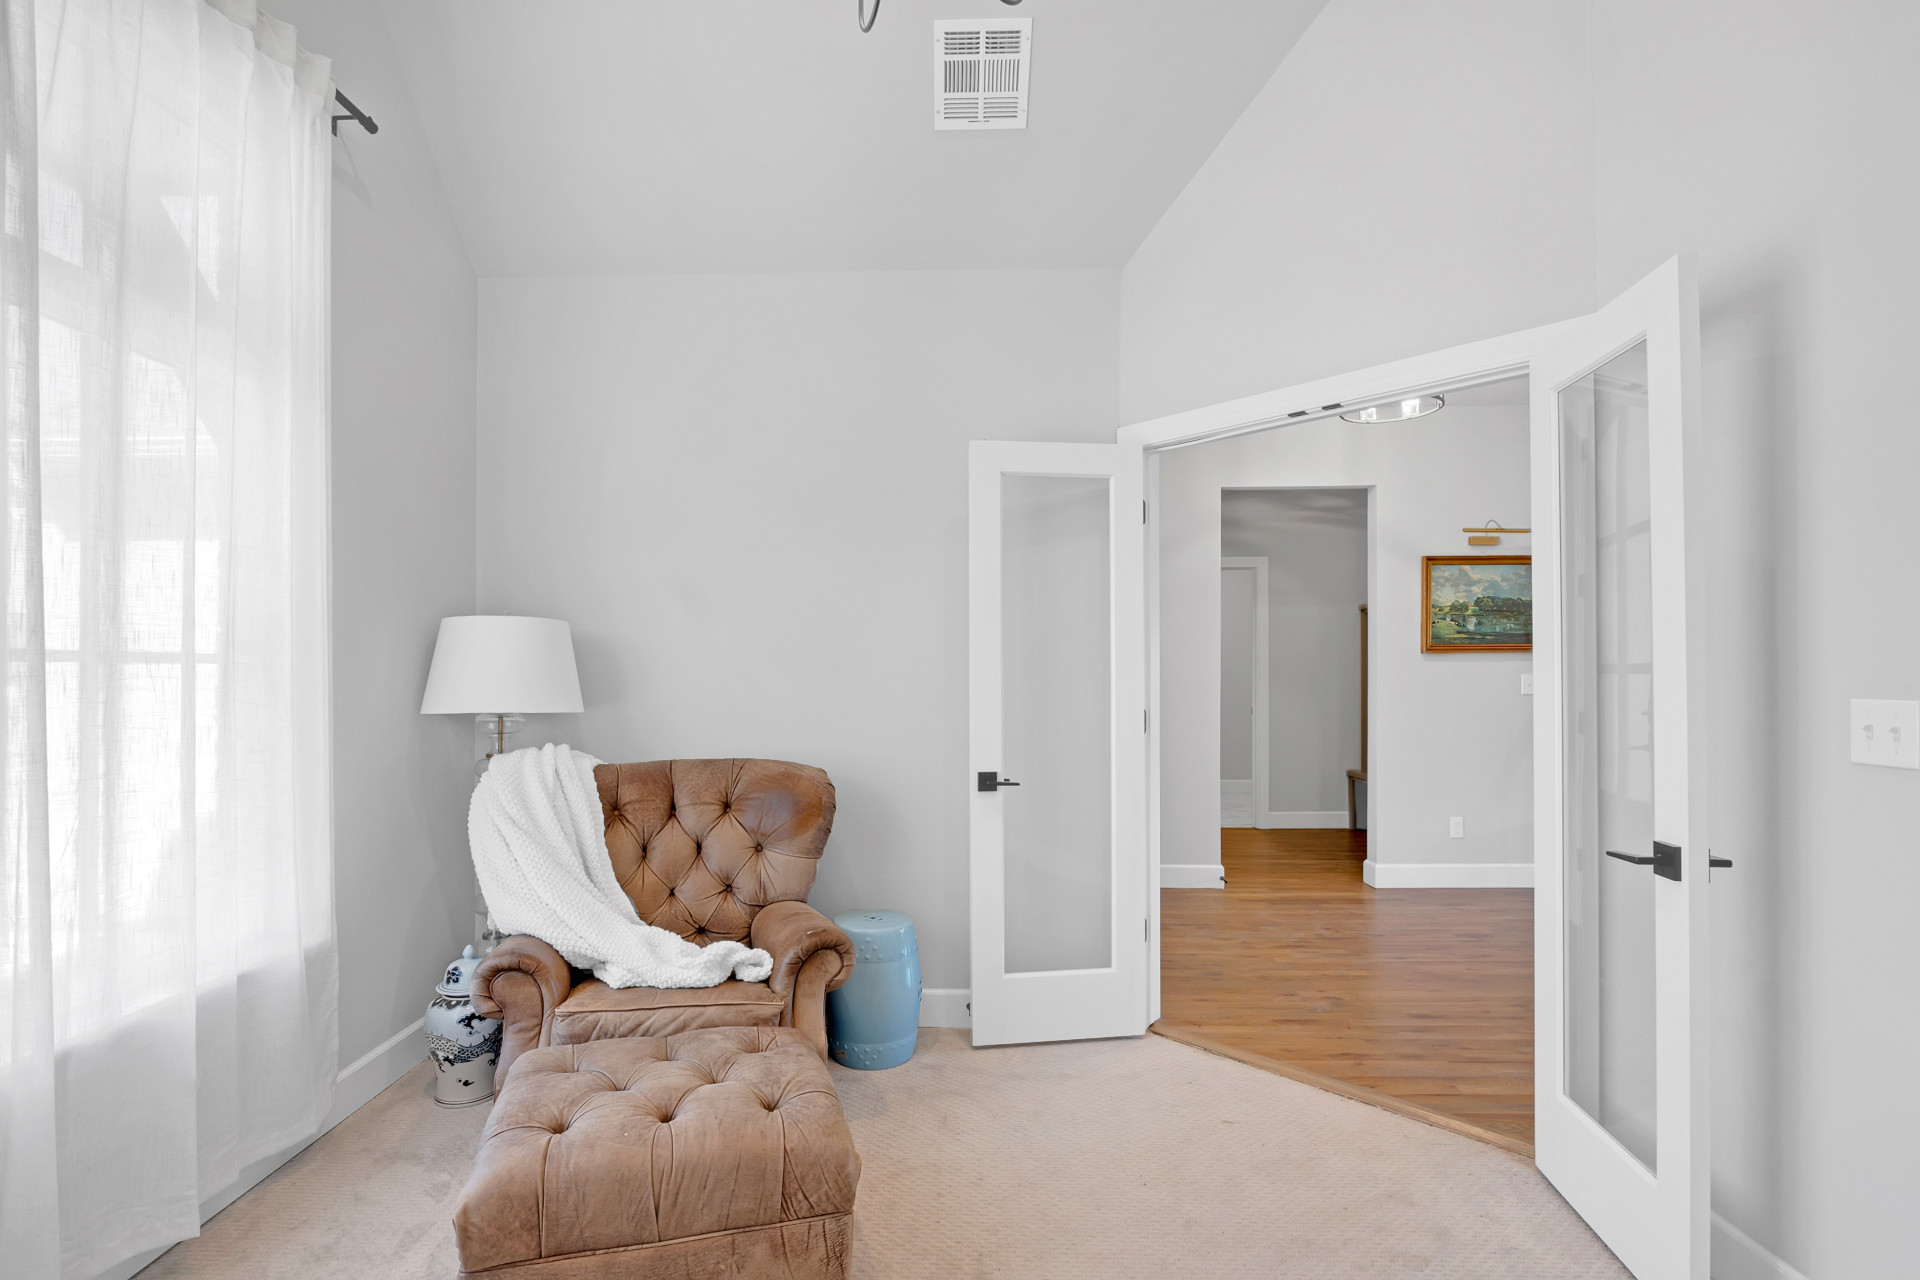
Vaulted ceiling with recessed lighting, French doors with frosted glass panels, light neutral carpeting, and wood-finish flooring
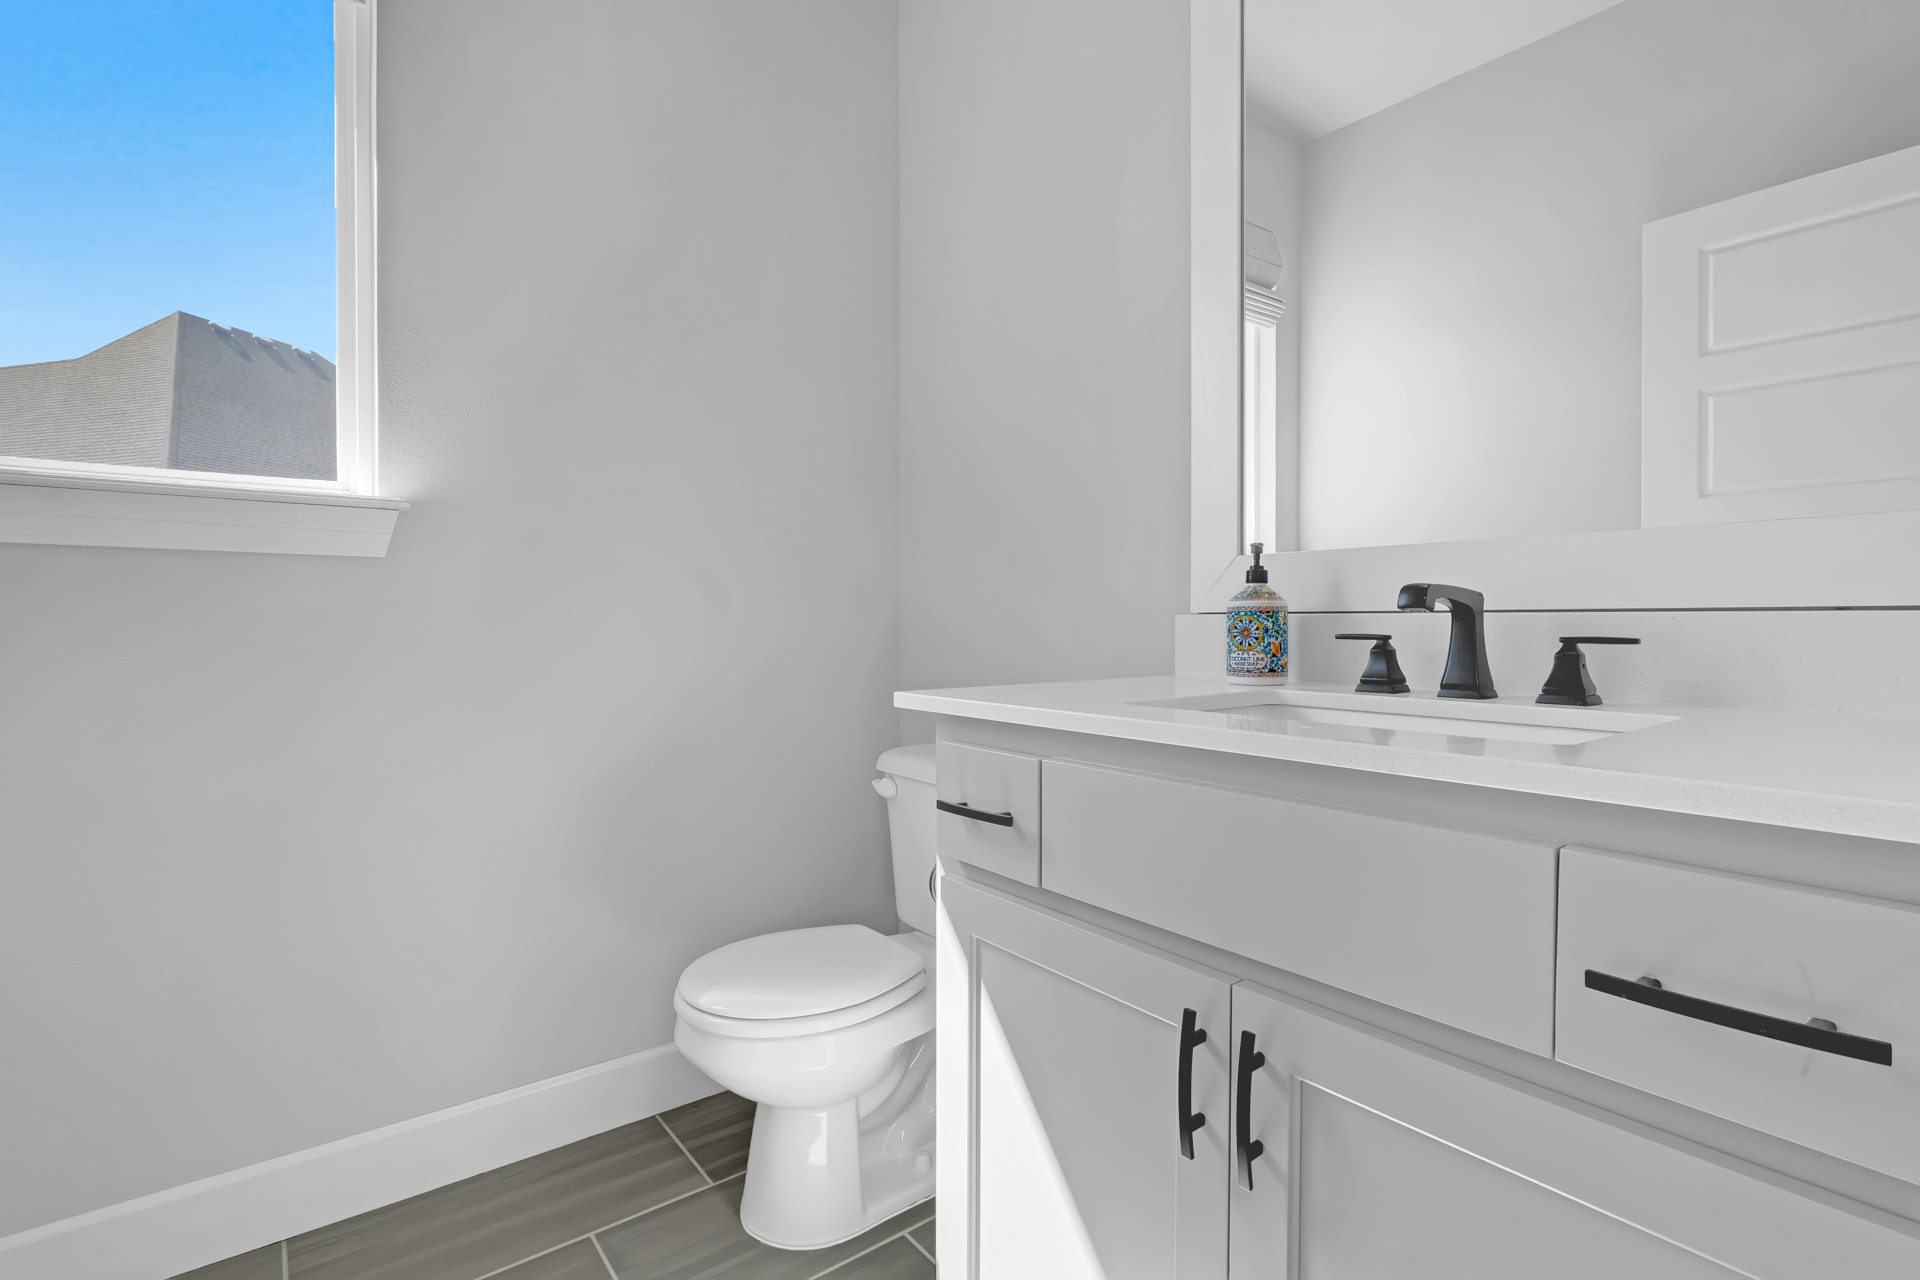
Modern bathroom featuring a white vanity with dual drawers and matte black hardware, quartz countertop, and a three-hole faucet with matte black finish
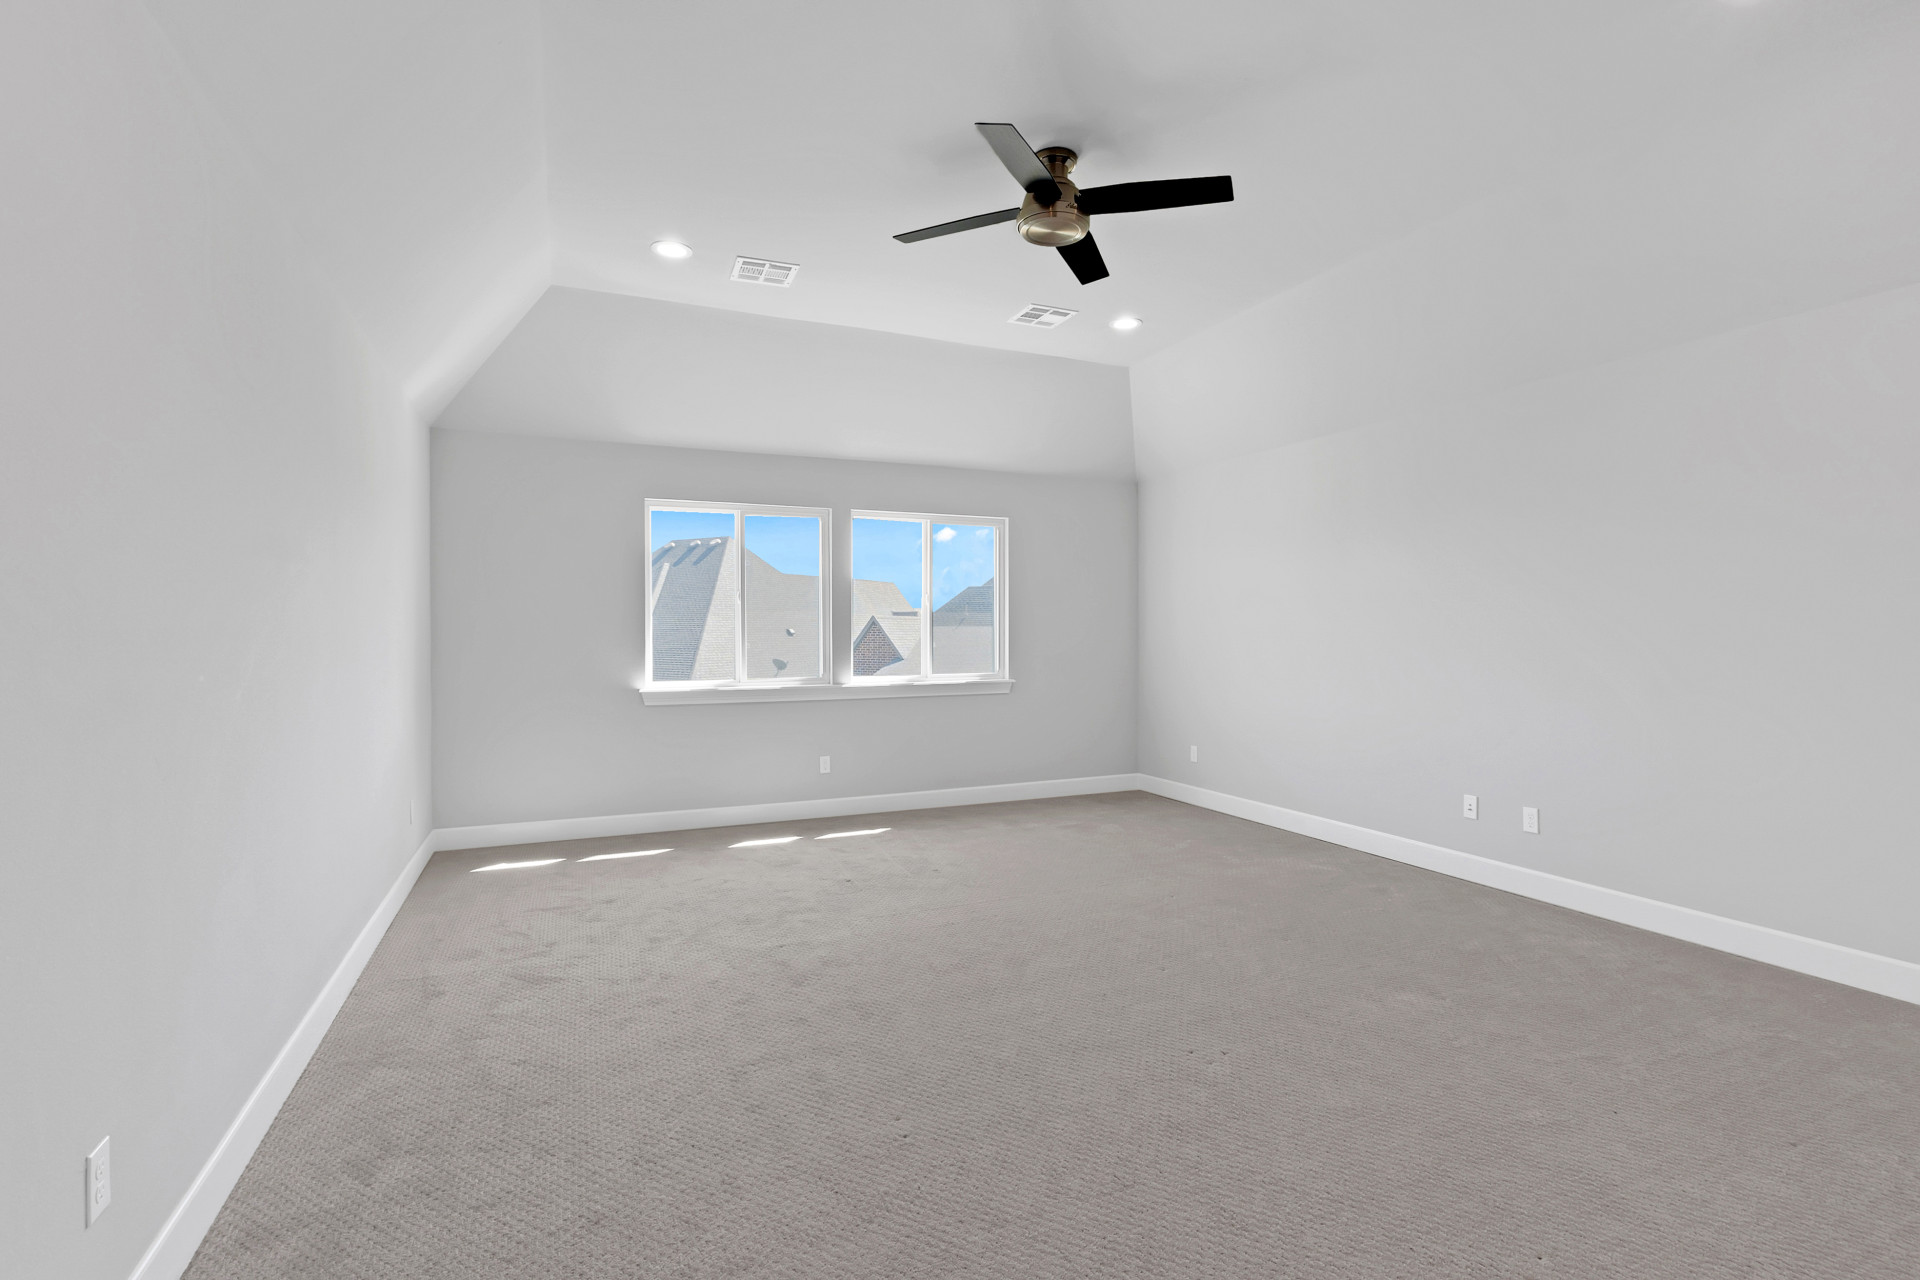
Spacious room featuring vaulted ceilings, recessed lighting, a modern ceiling fan, and multiple windows
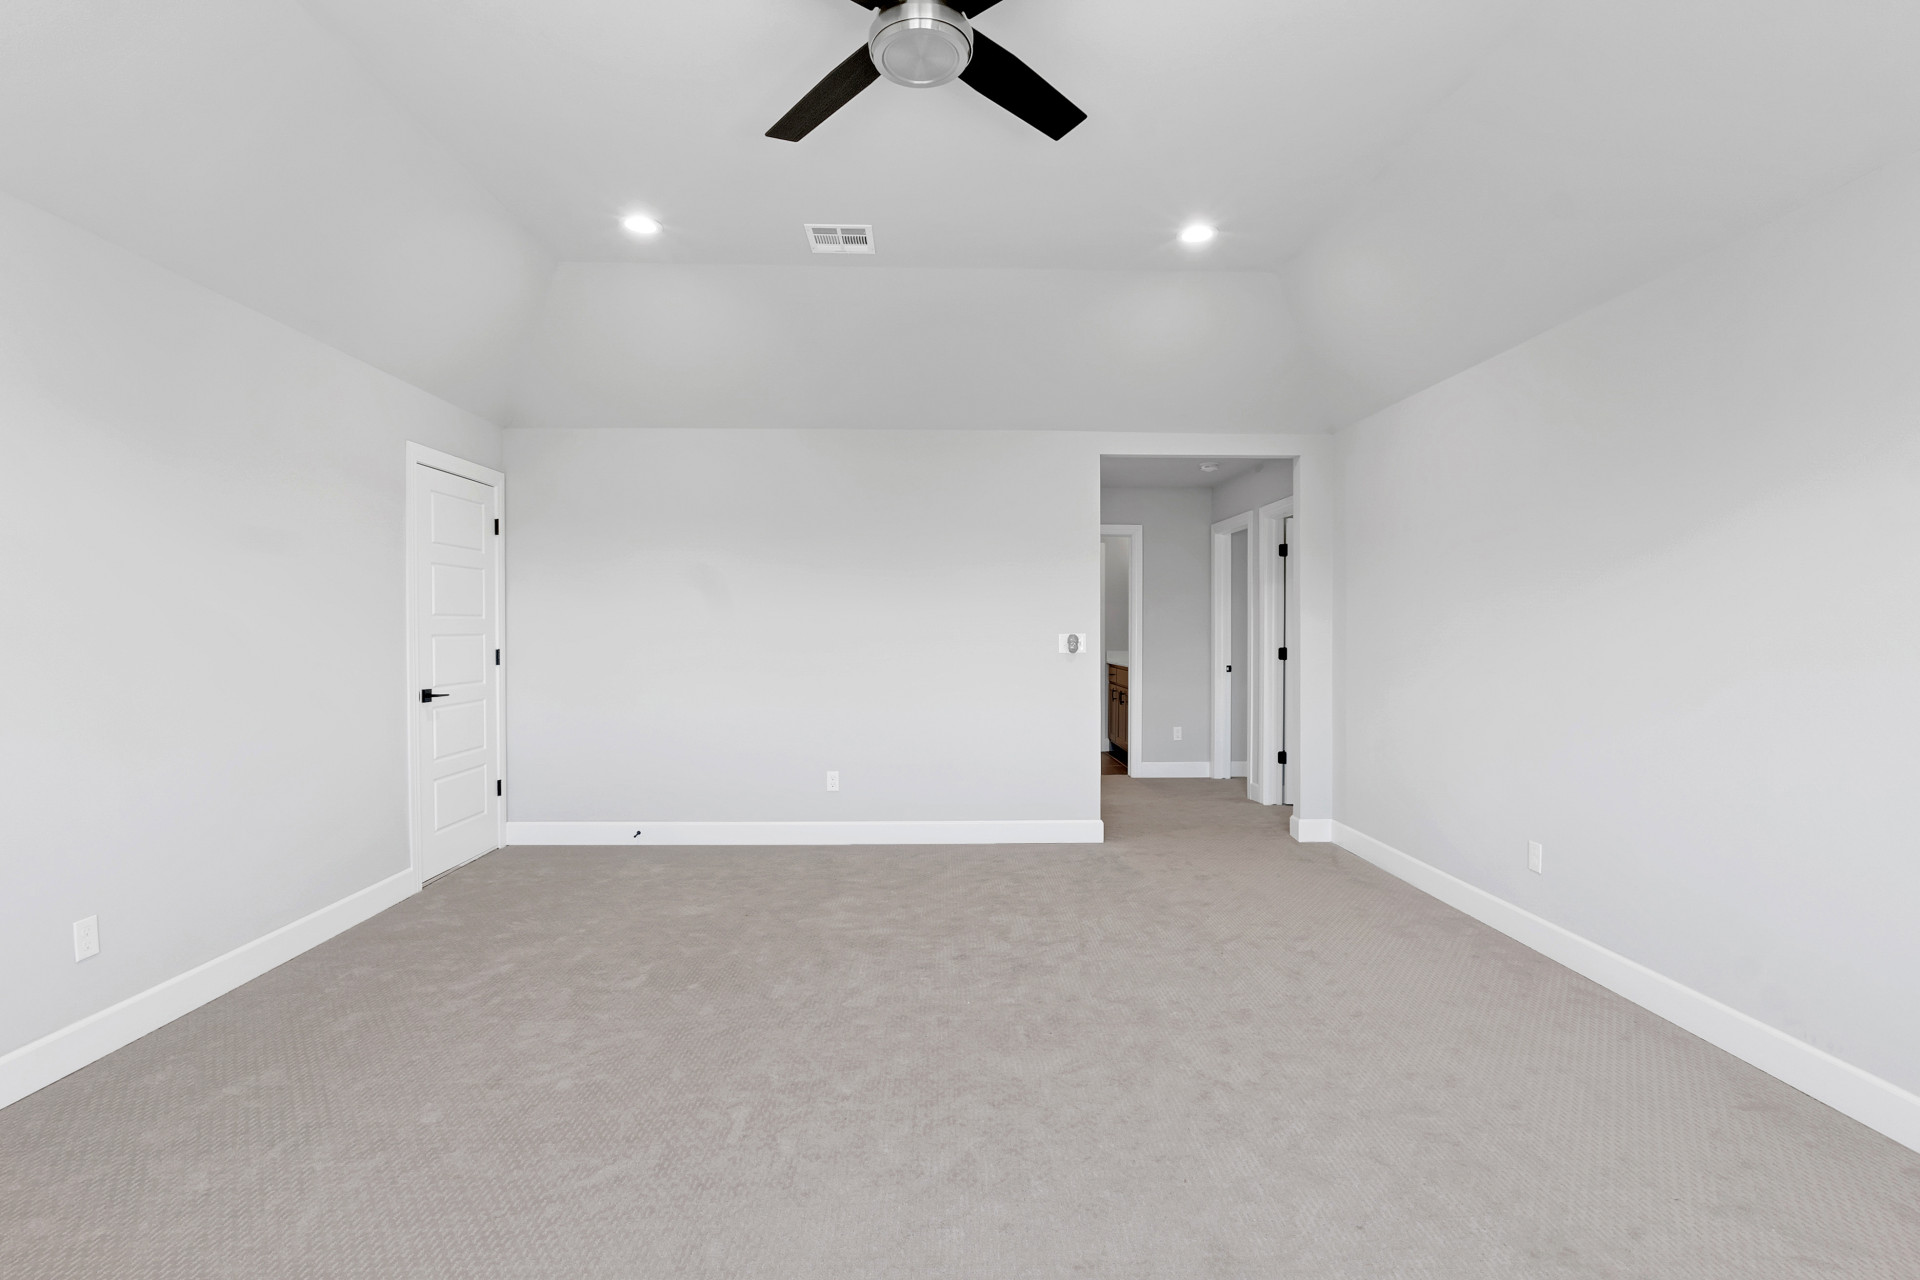
Recessed lighting, sloped ceiling, ceiling fan, white paneled door, and carpet flooring
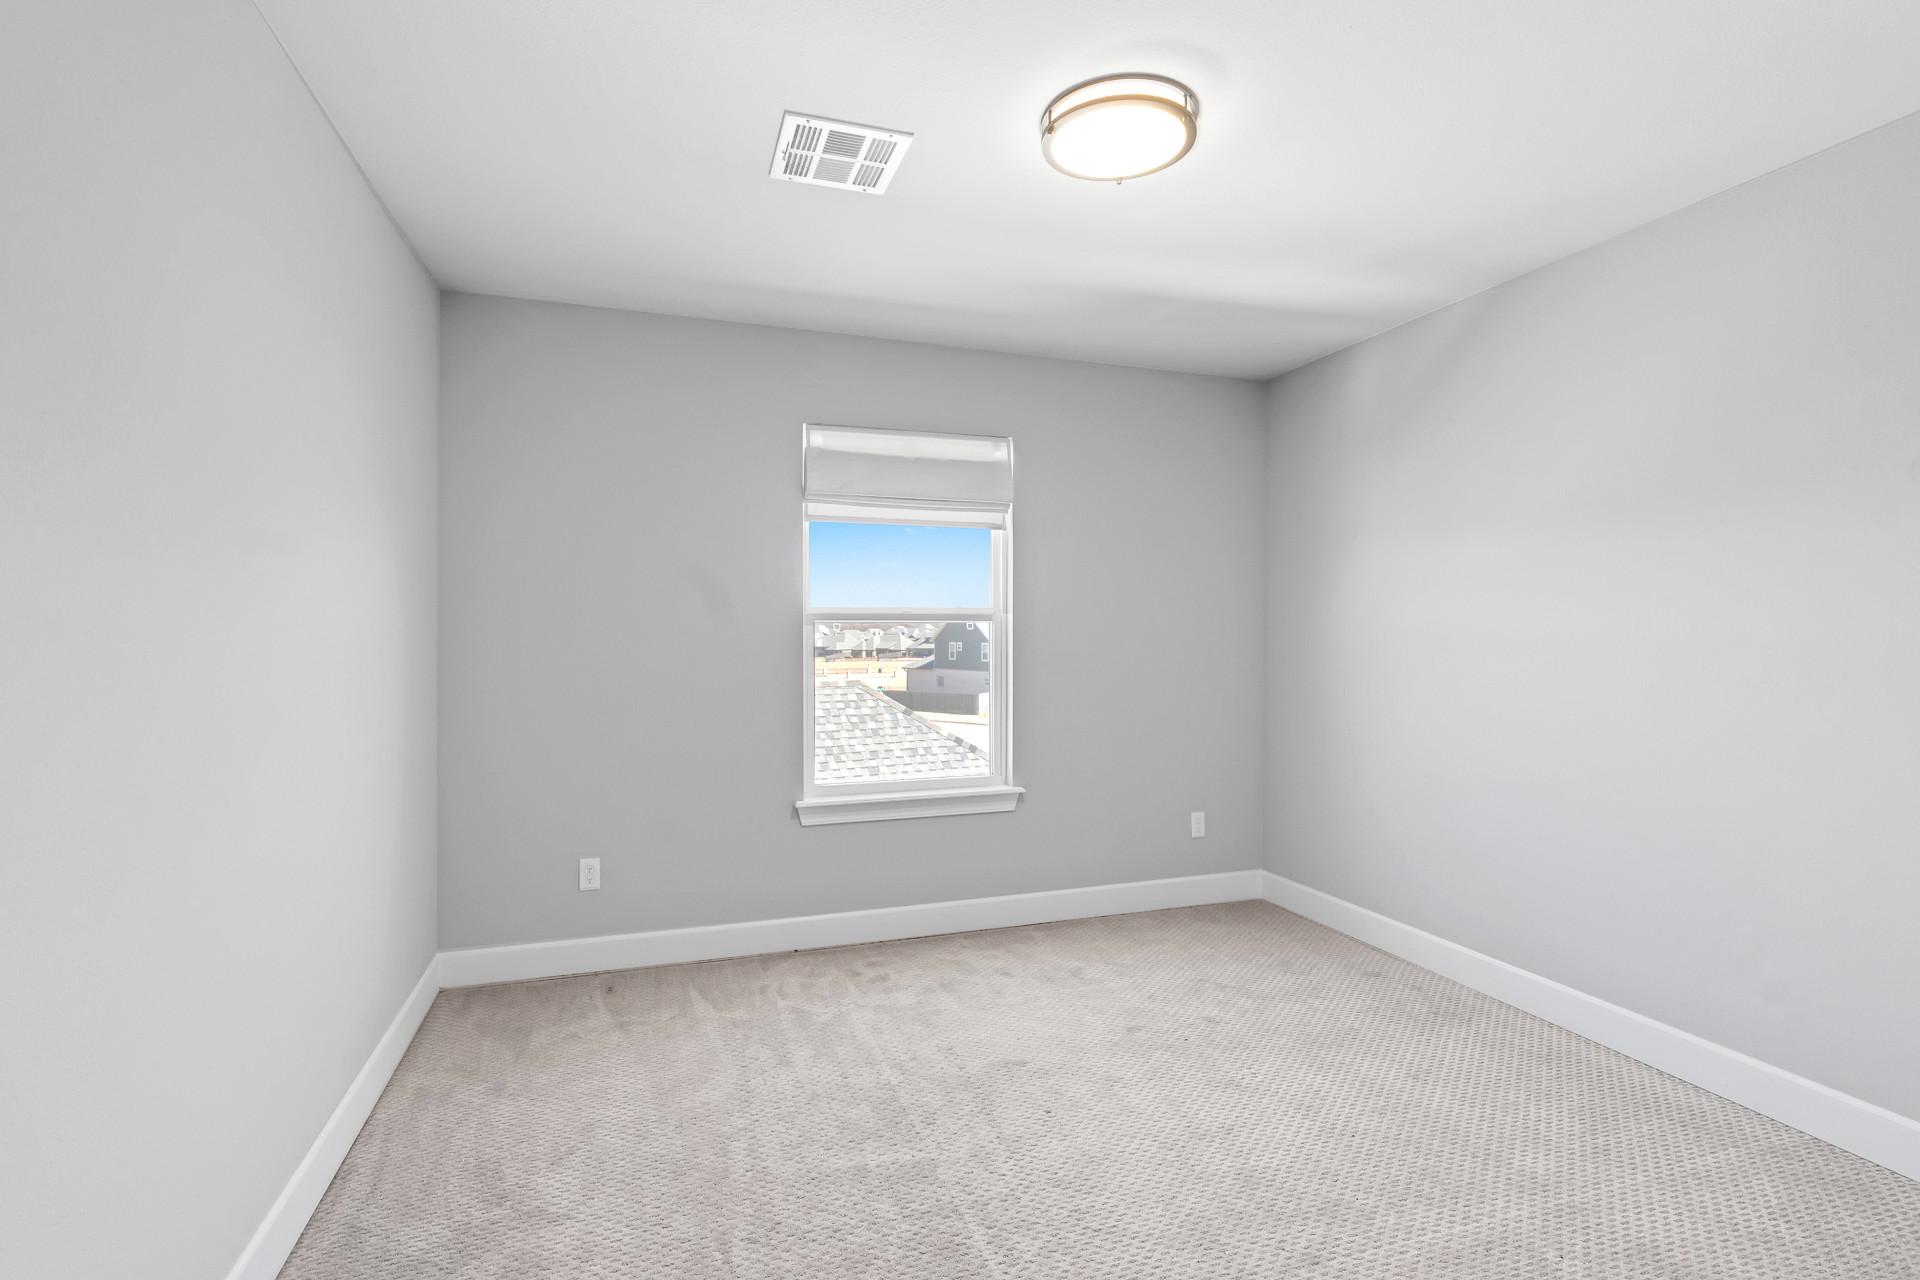
Neutral gray wall tones, plush carpet flooring, a single window with white trim, and an overhead flush-mount light fixture
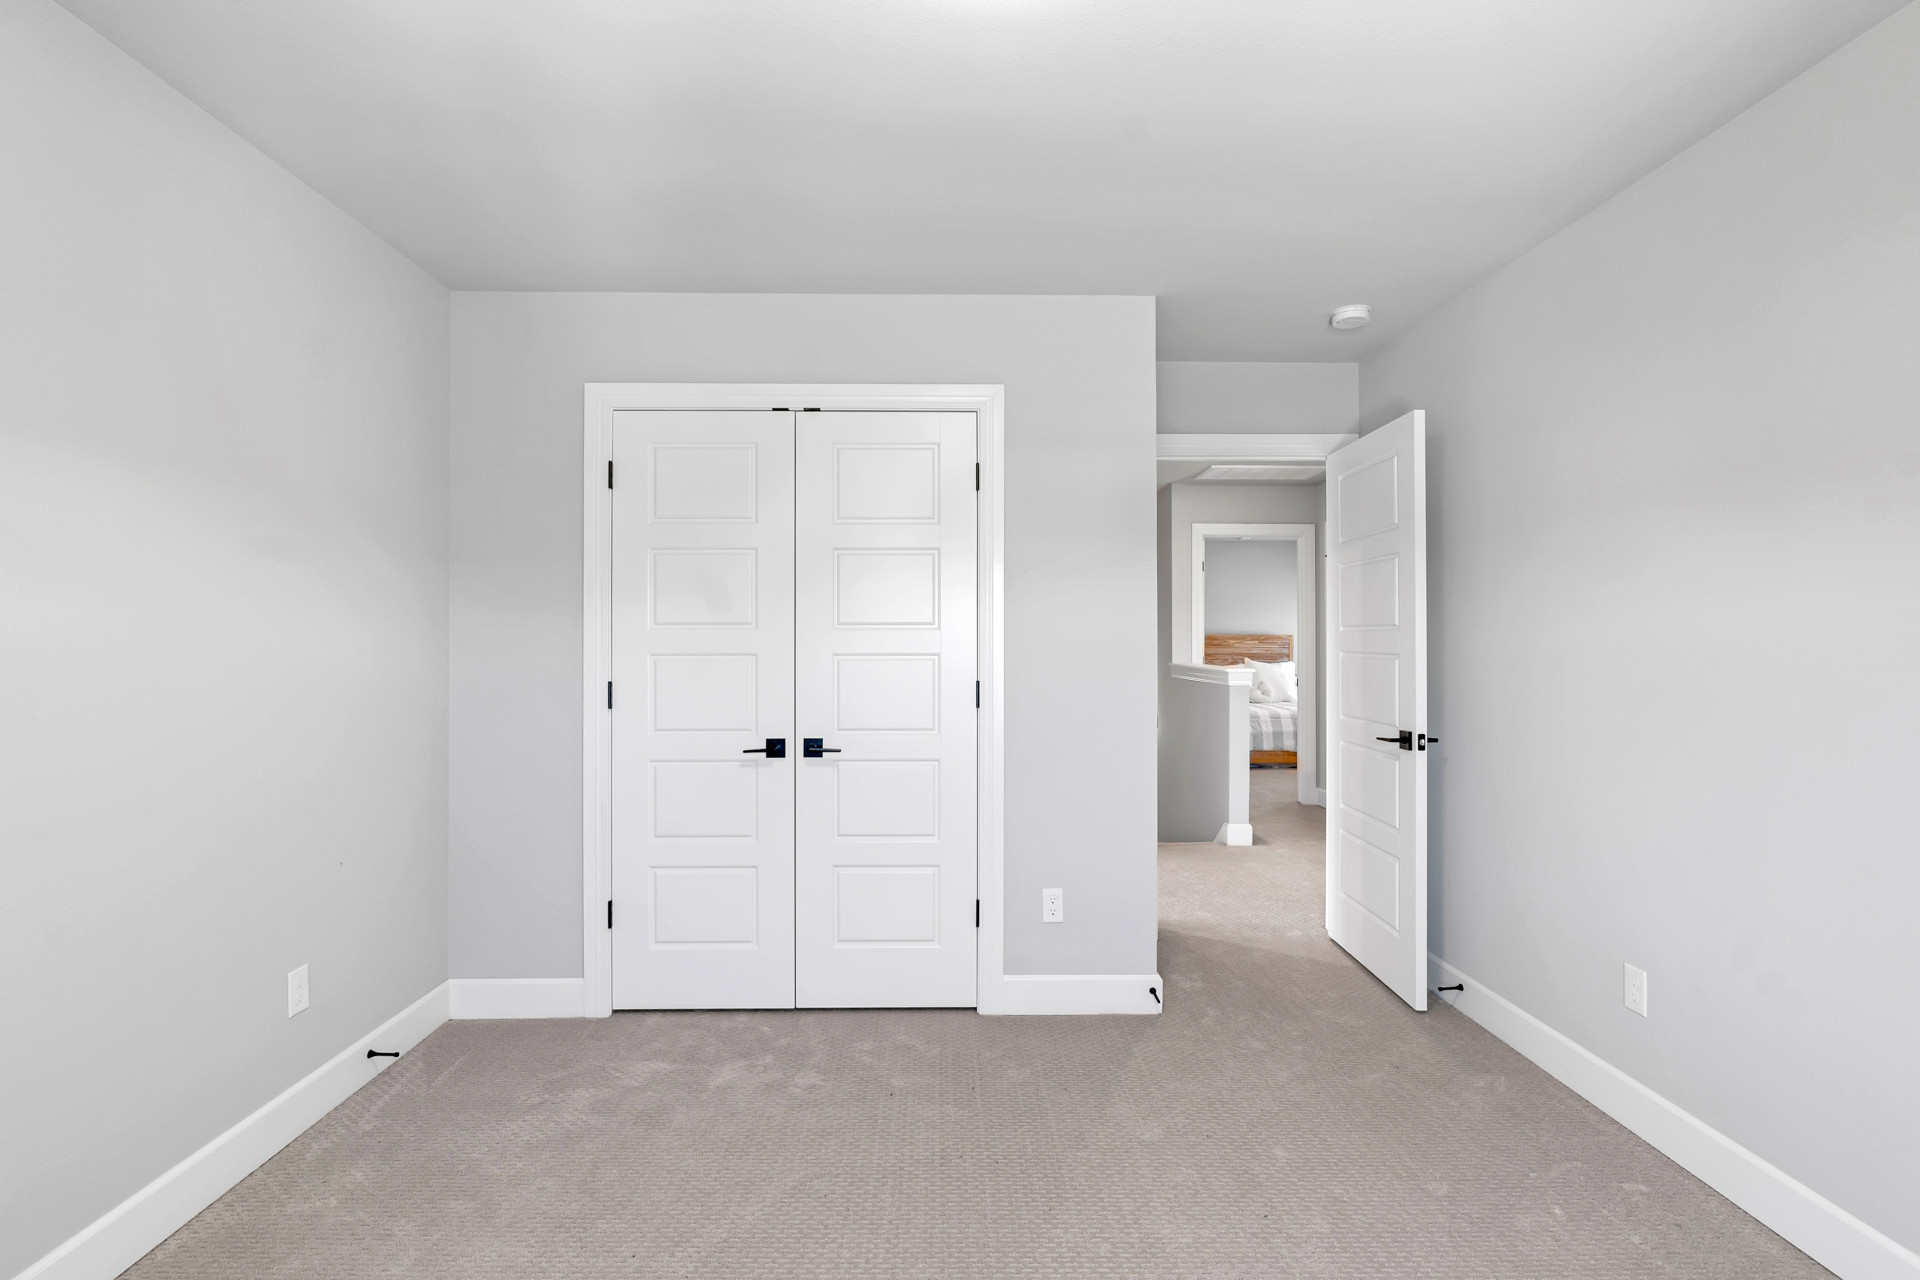
Light gray wall paint, white trim, and light gray carpeting
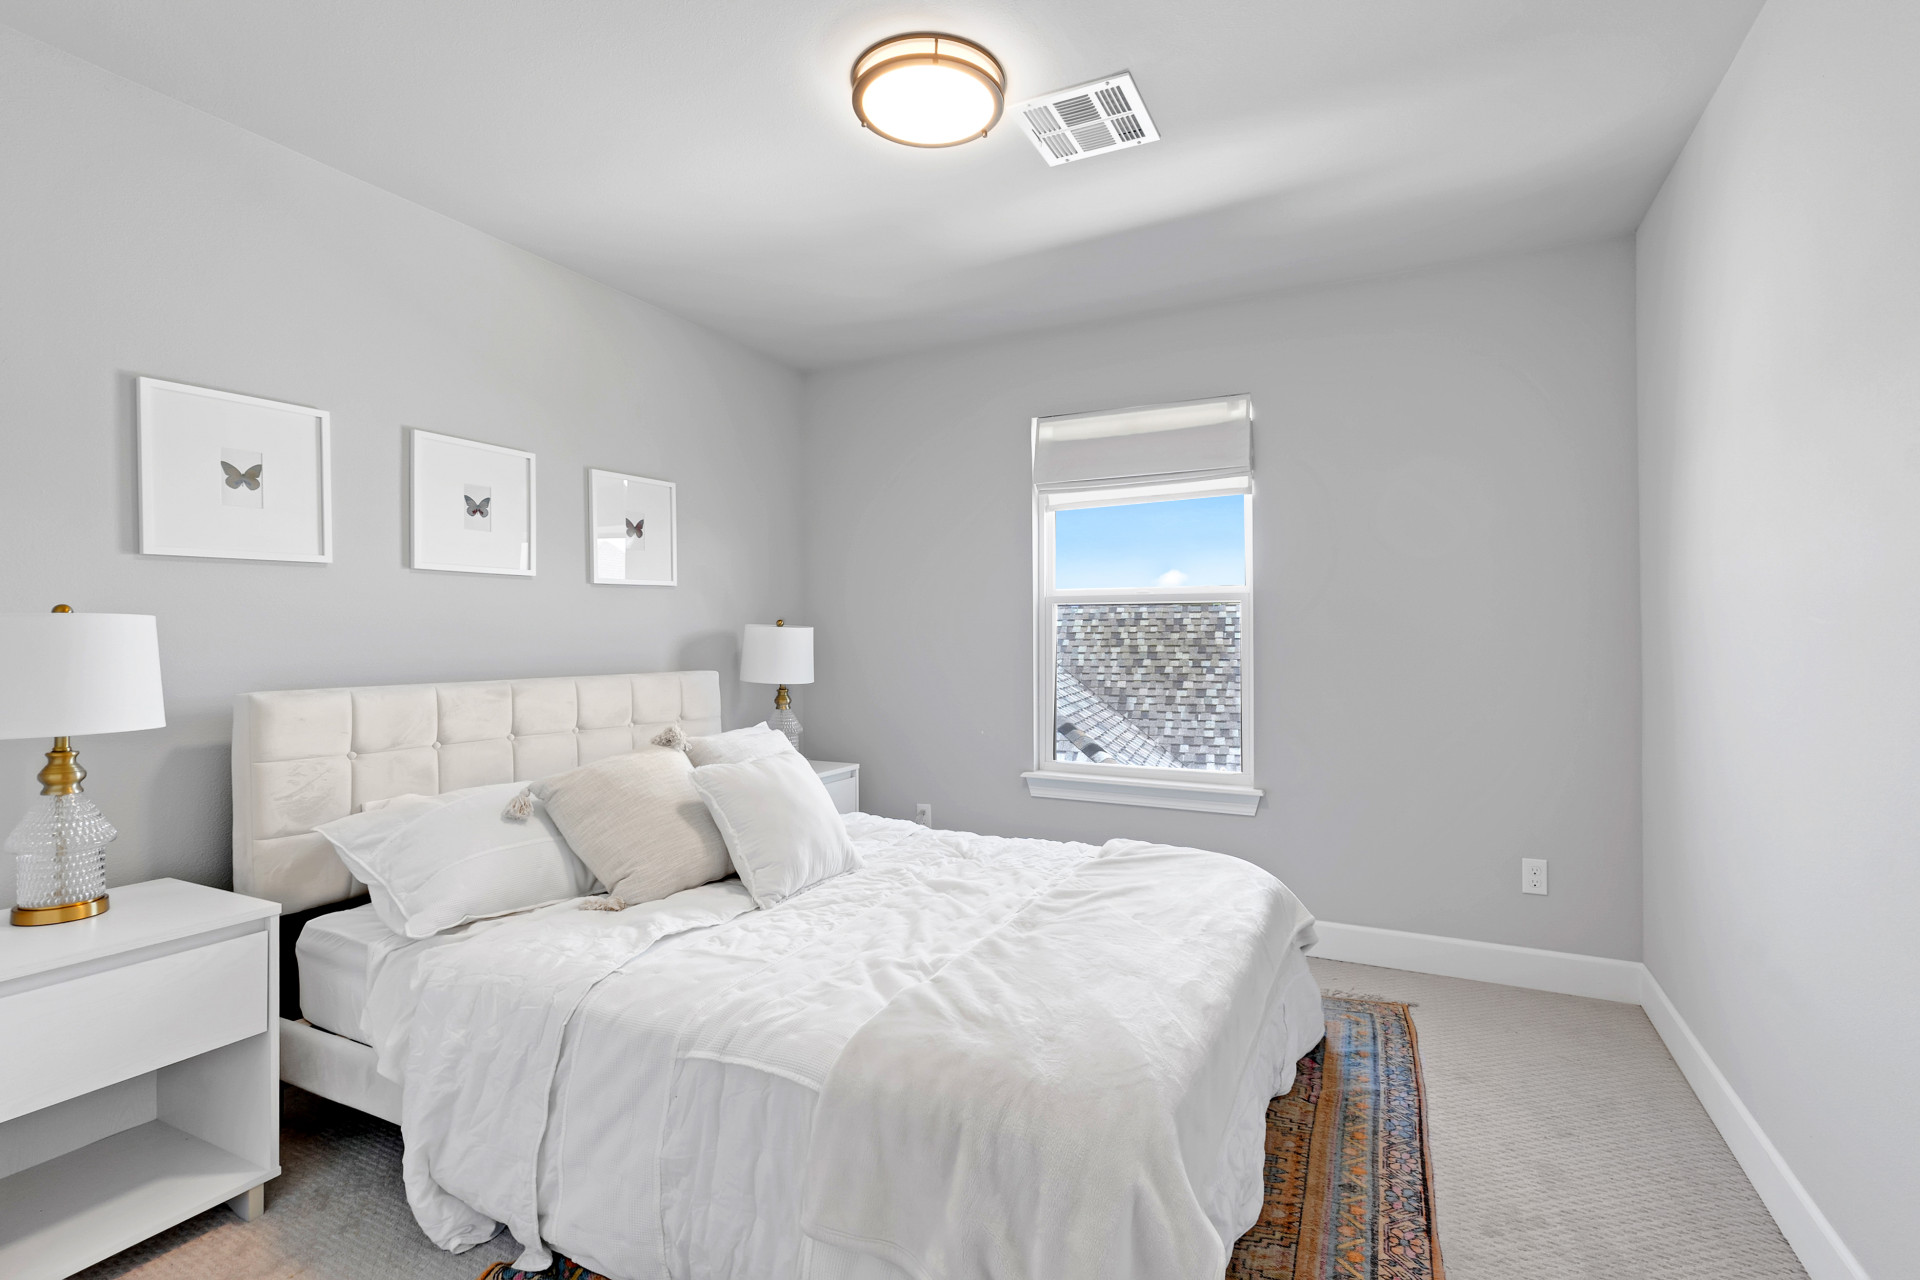
Recessed overhead lighting, light gray wall tones, and neutral carpet flooring
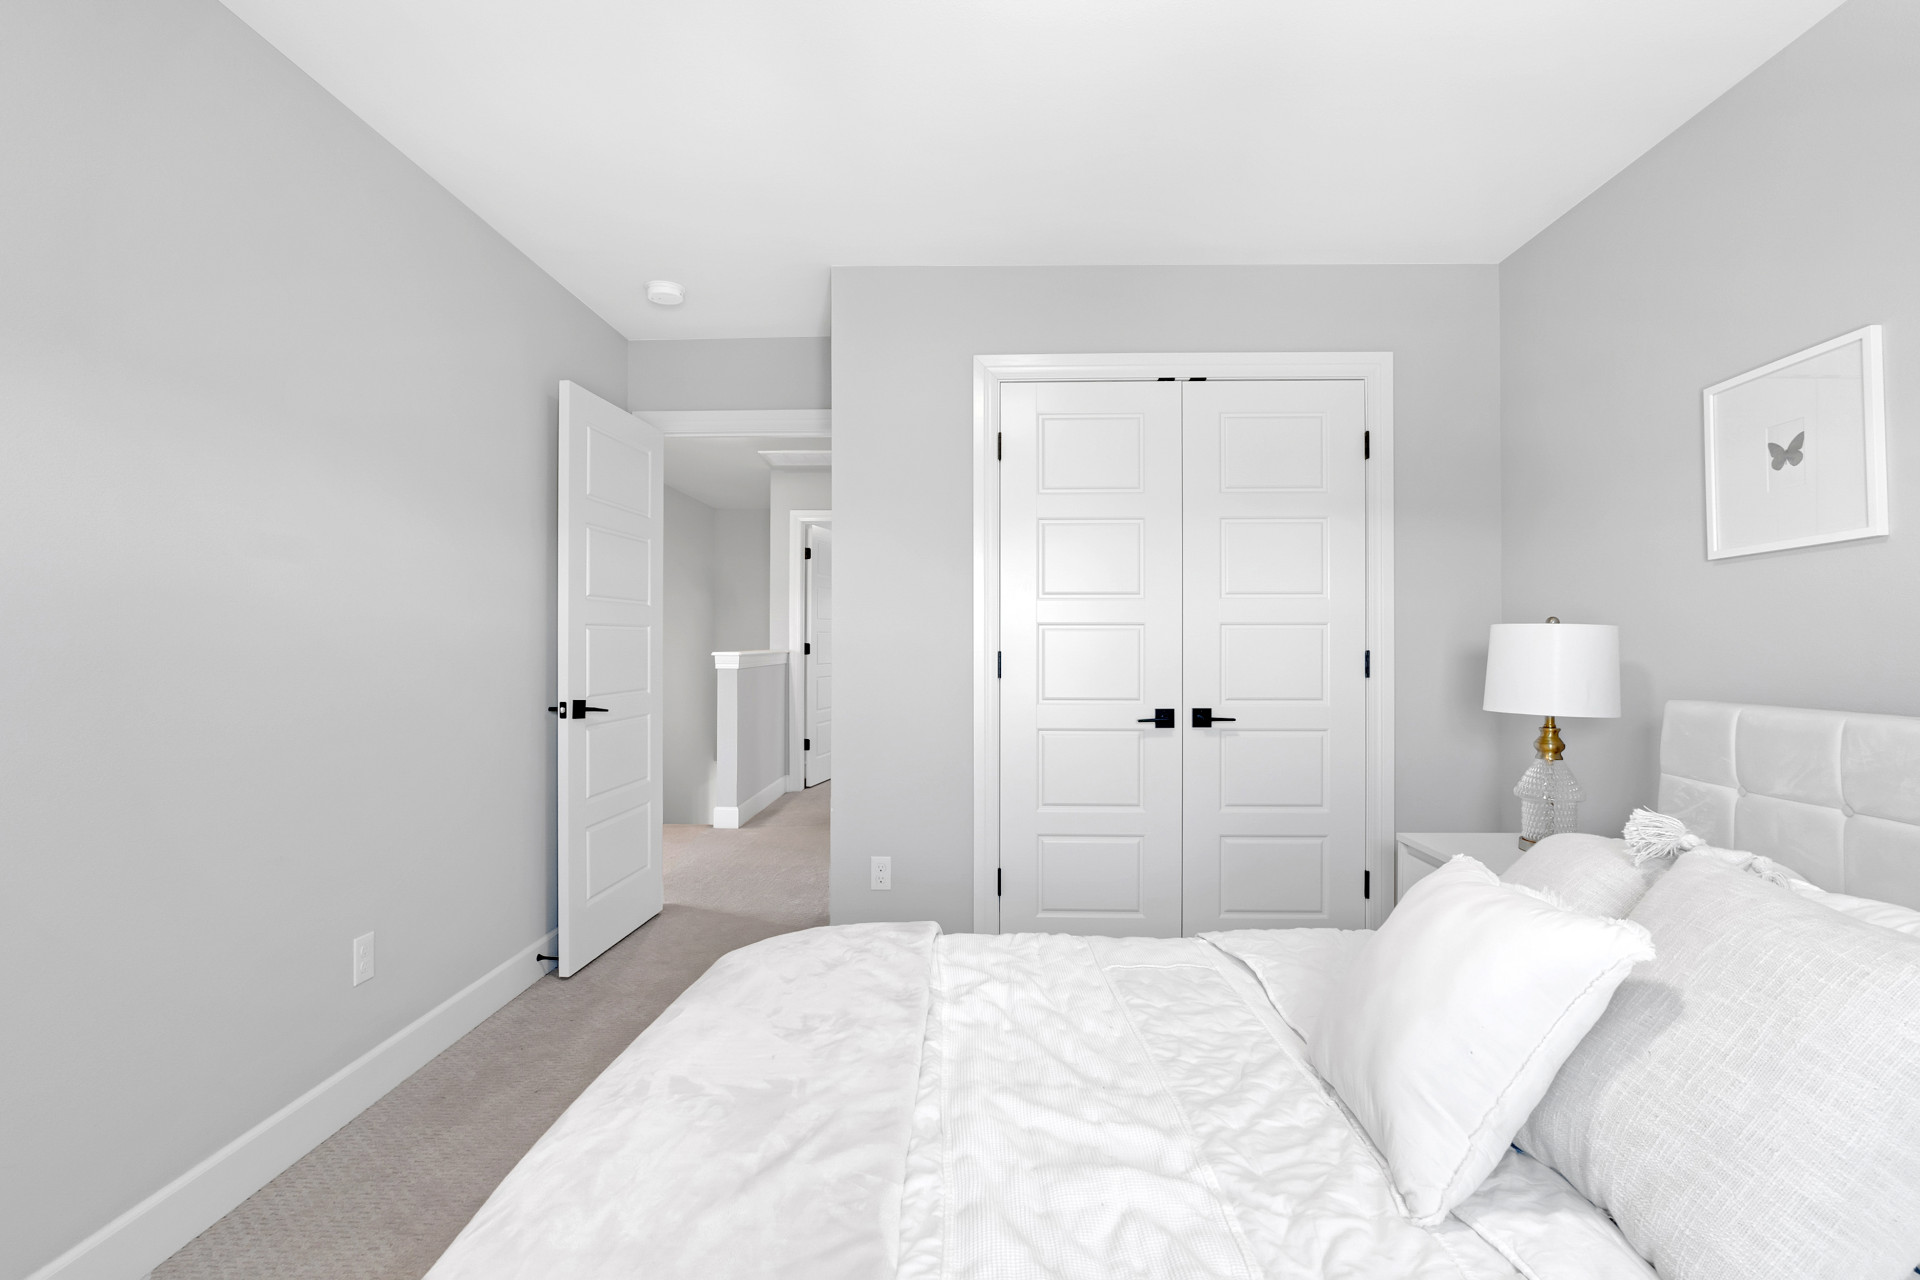
Recessed lighting, light gray wall tones, white trim, paneled doors with matte black hardware, and carpet flooring
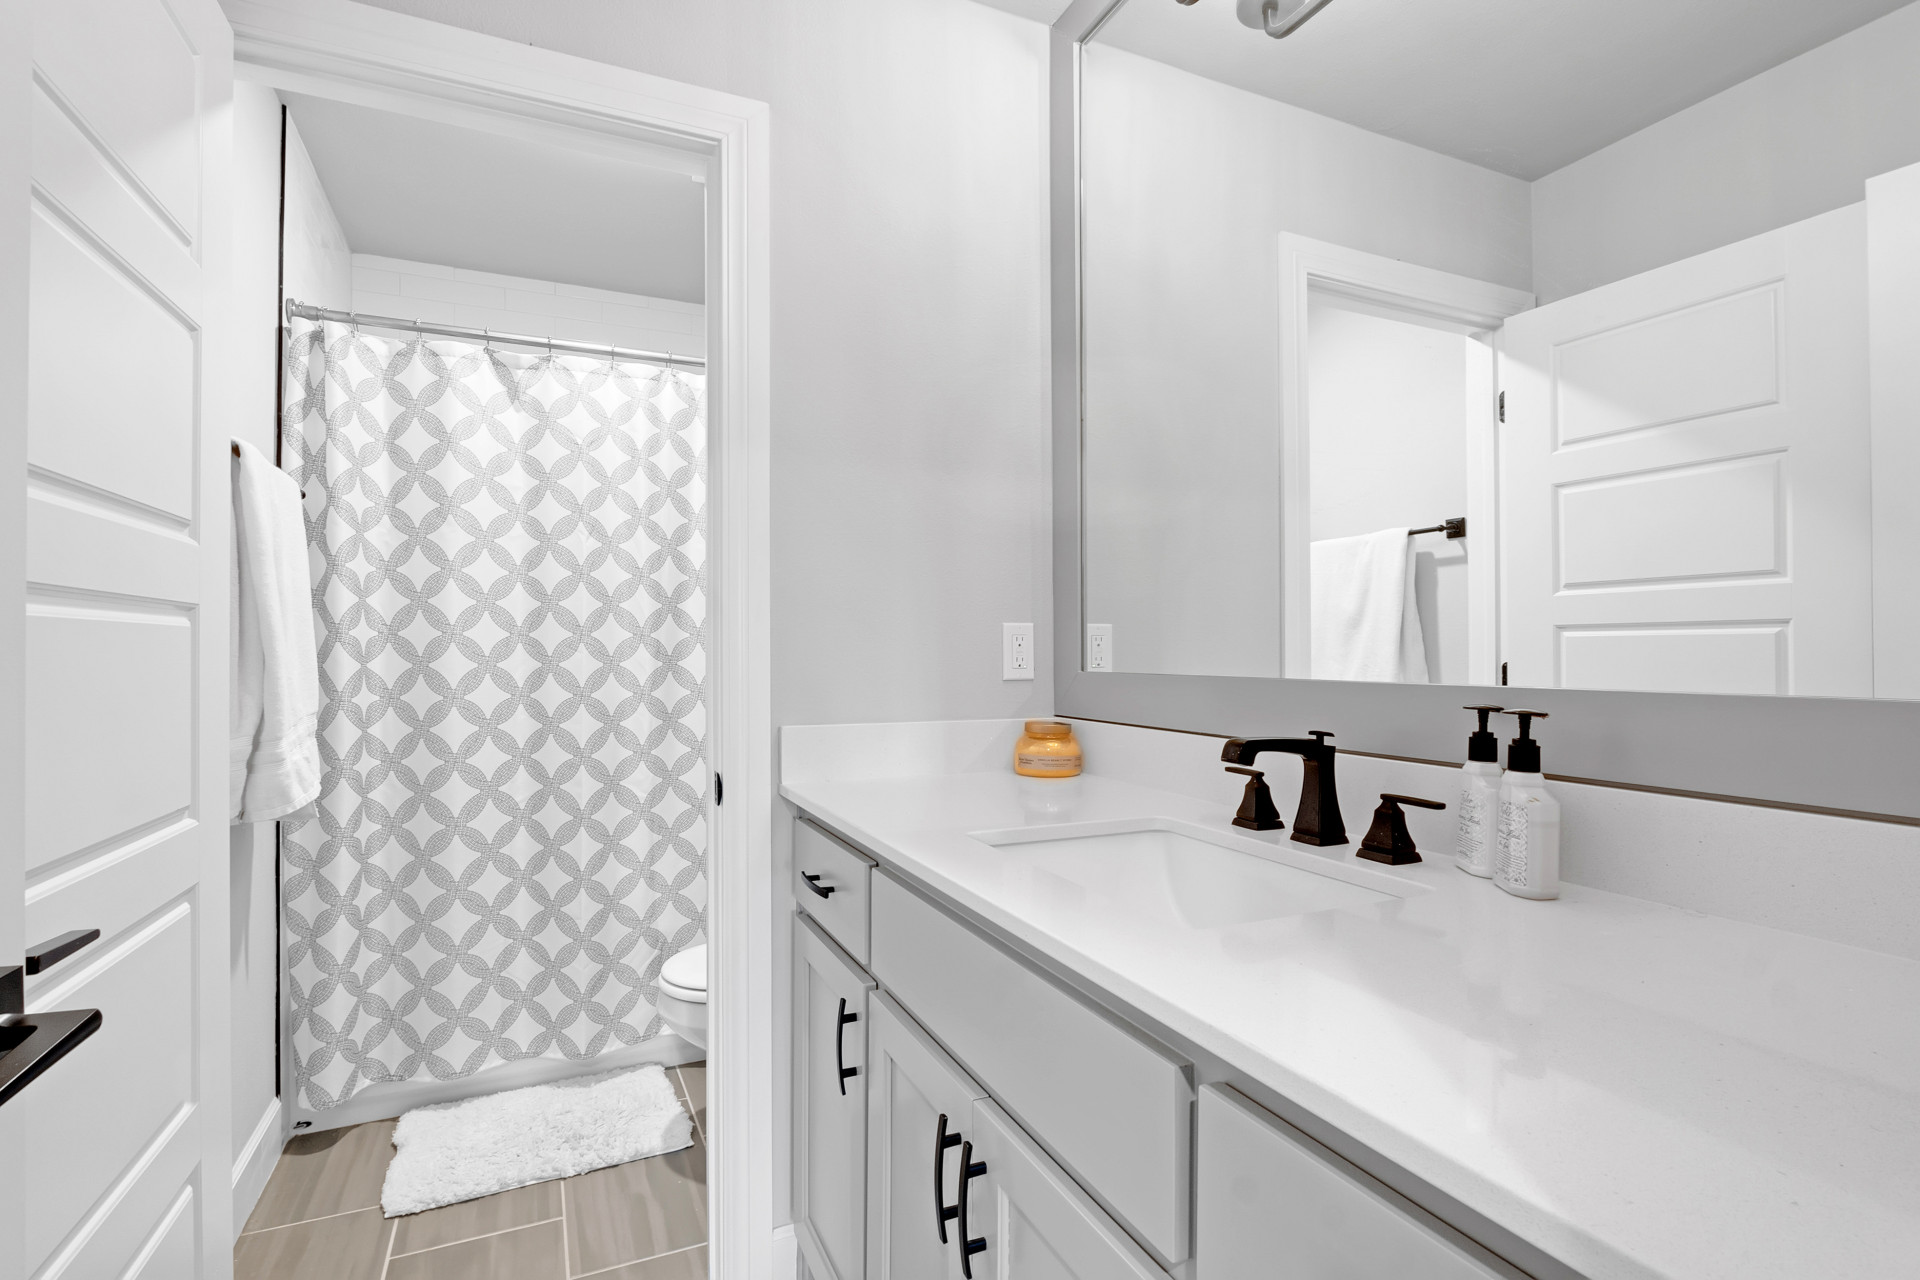
Vanity with white countertop and integrated sink, bronze-finish faucet, and coordinating cabinet hardware
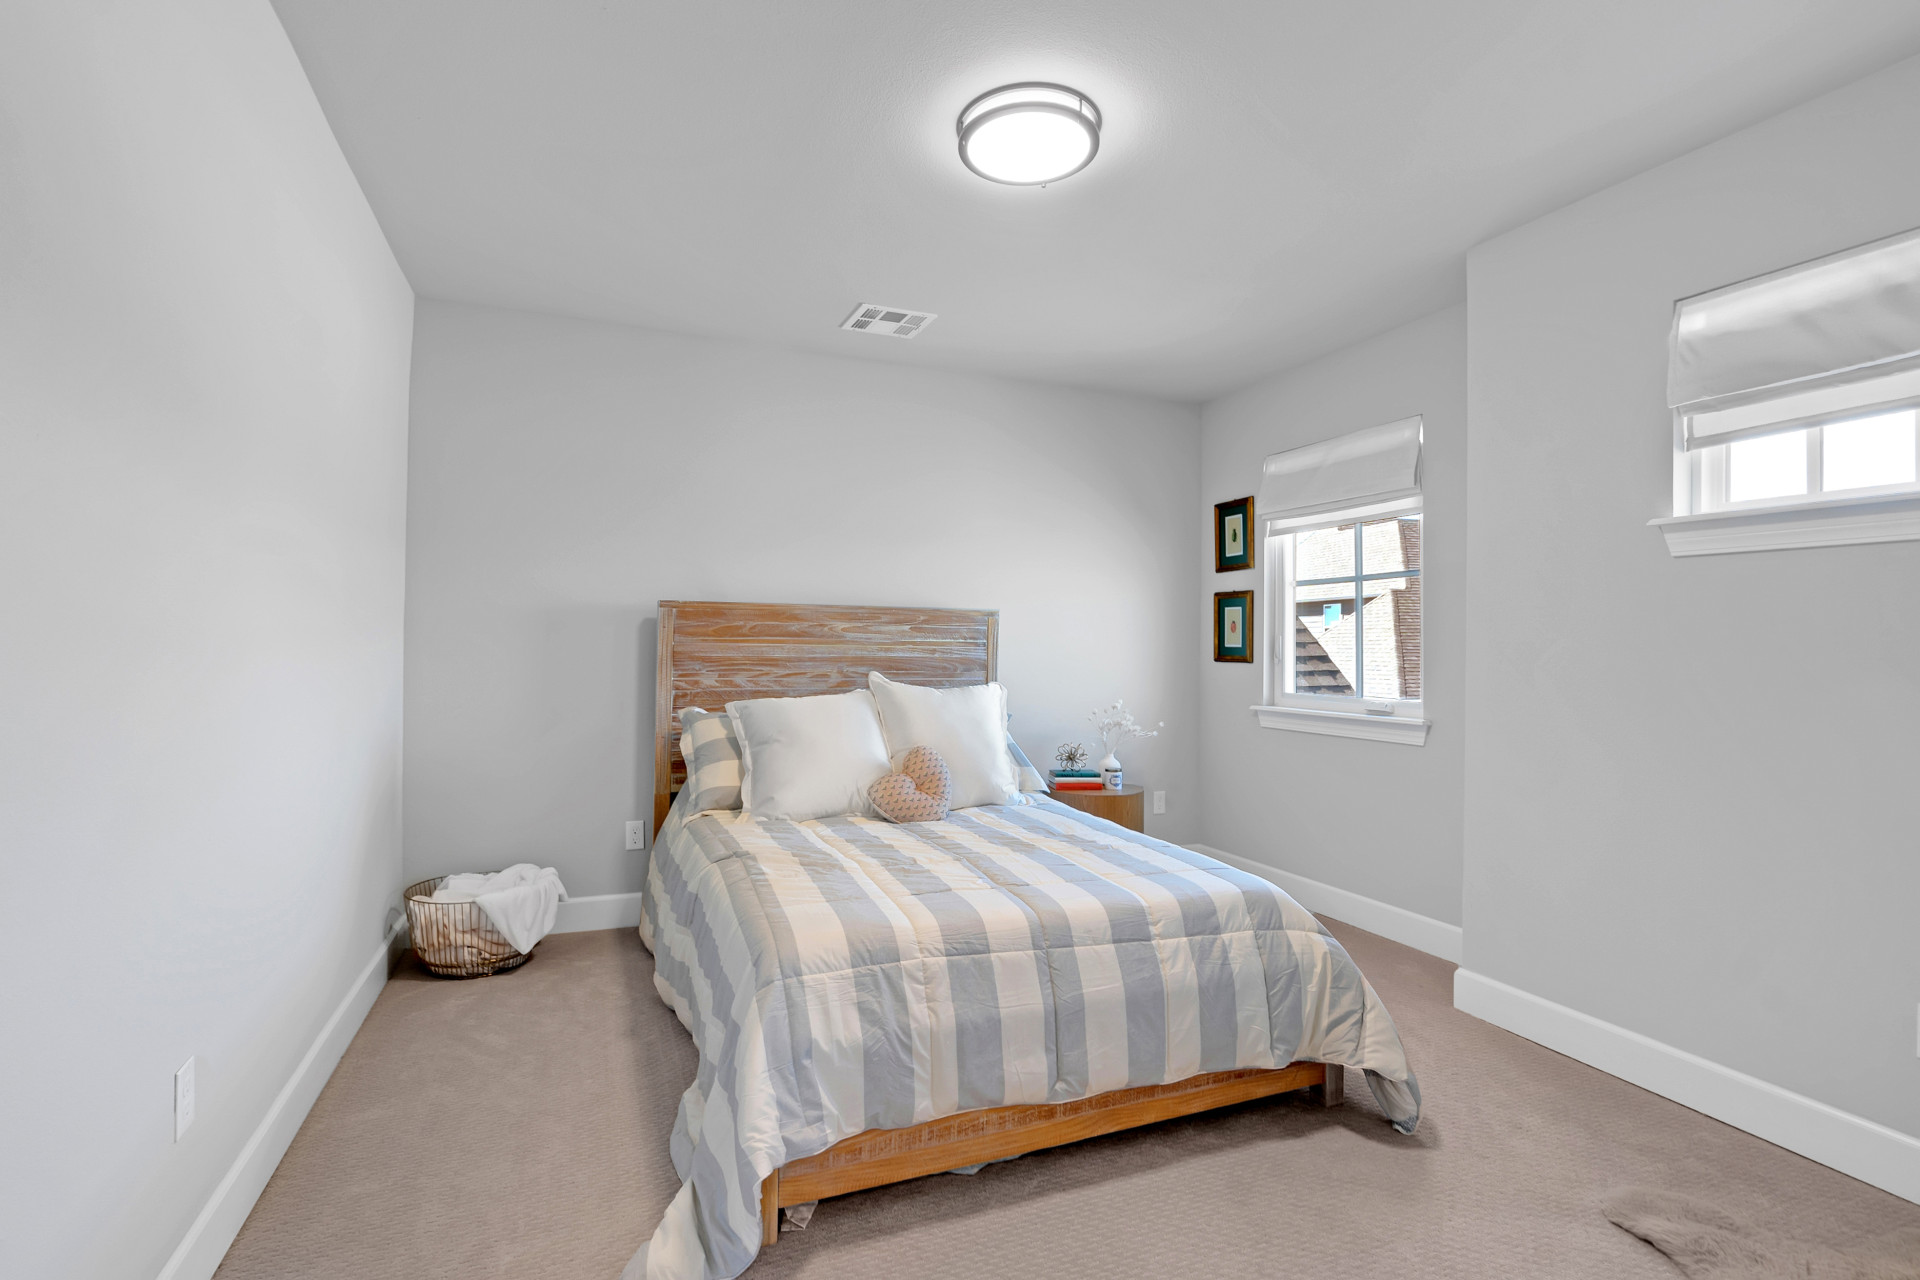
Recessed lighting, wood-finish headboard, window with blind, additional window, and carpeted flooring
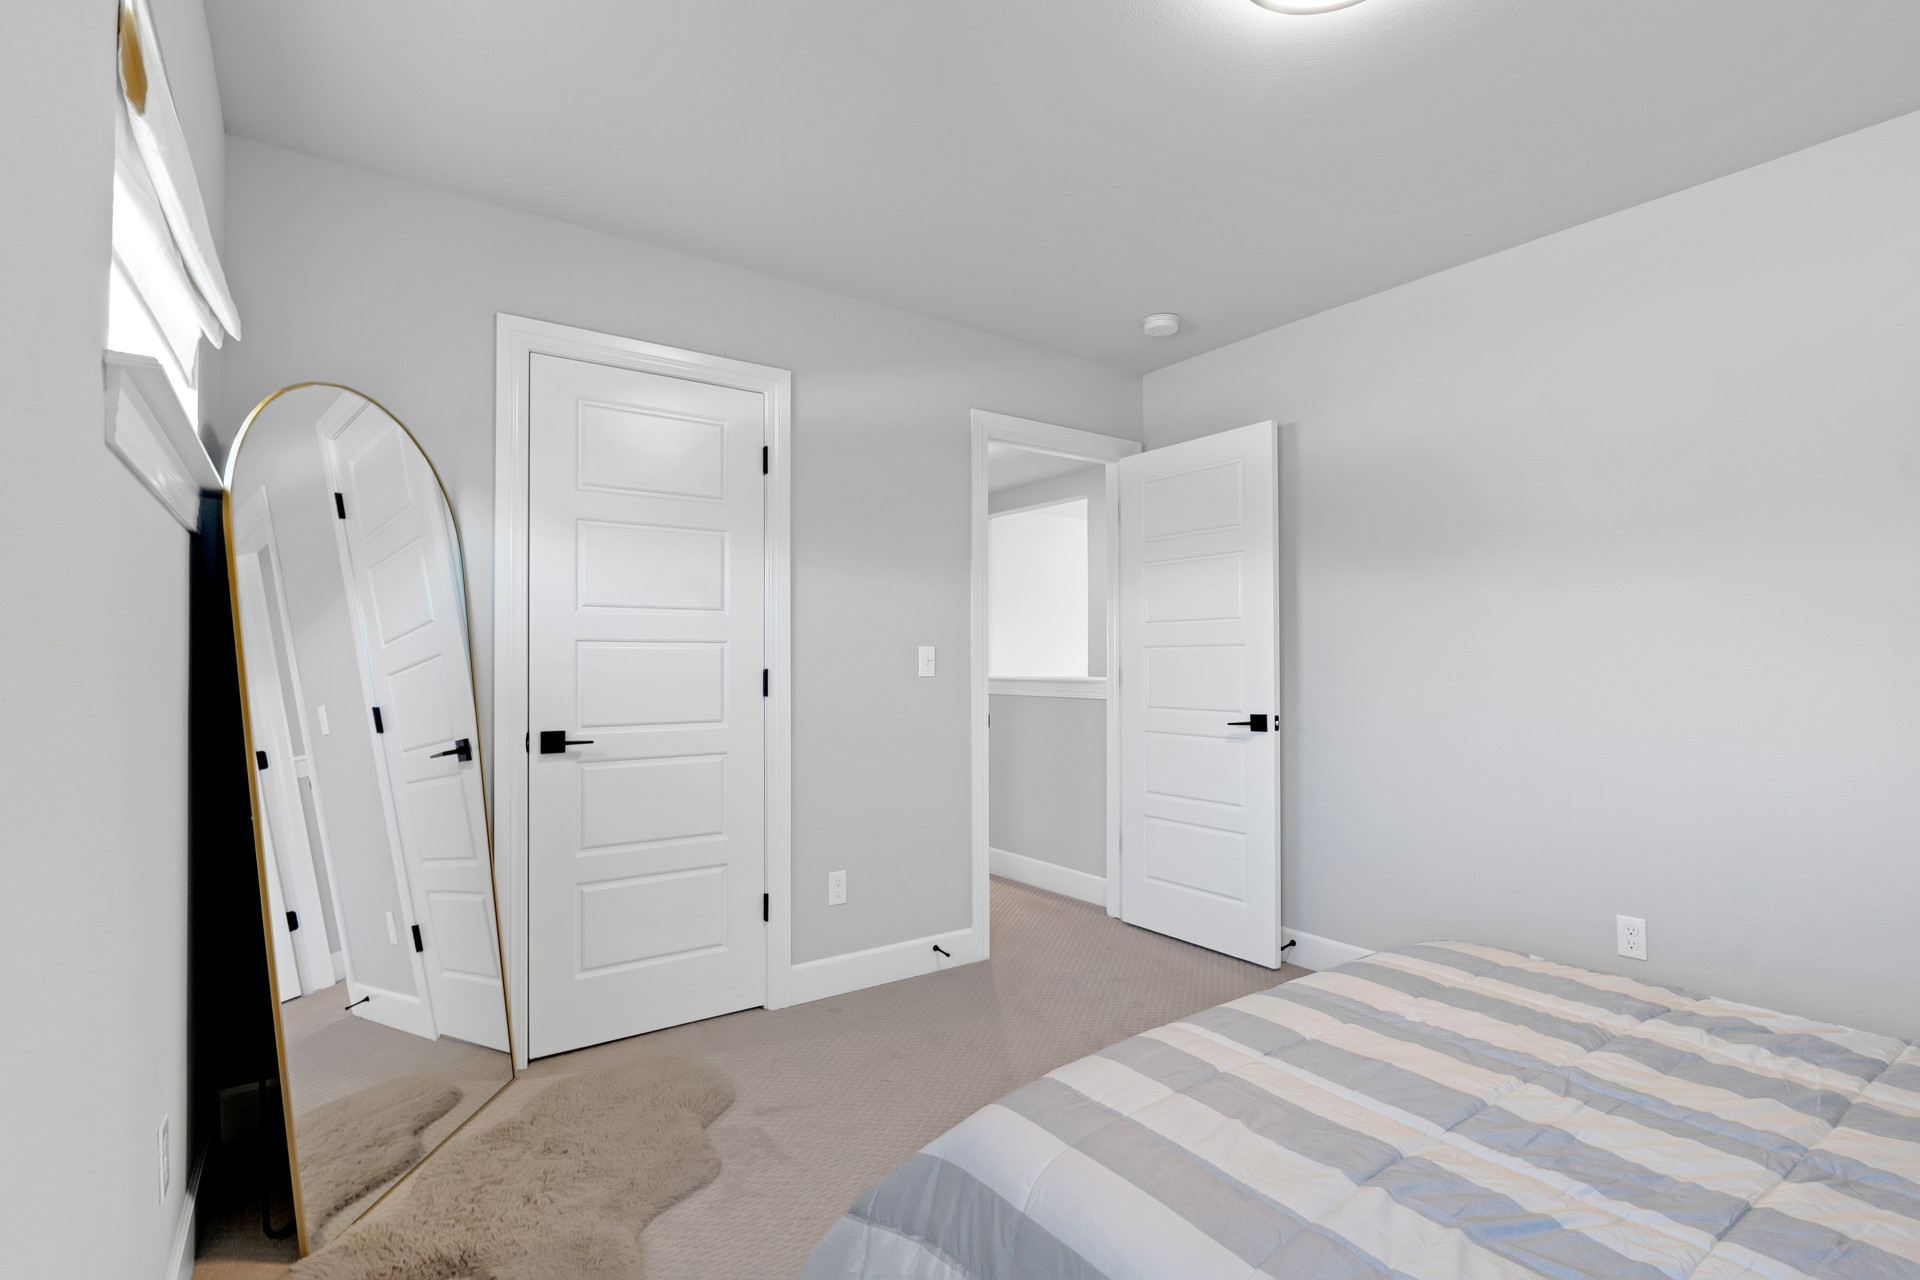
Recessed ceiling light, white paneled doors, matte black hardware, light neutral wall color, and carpeted flooring
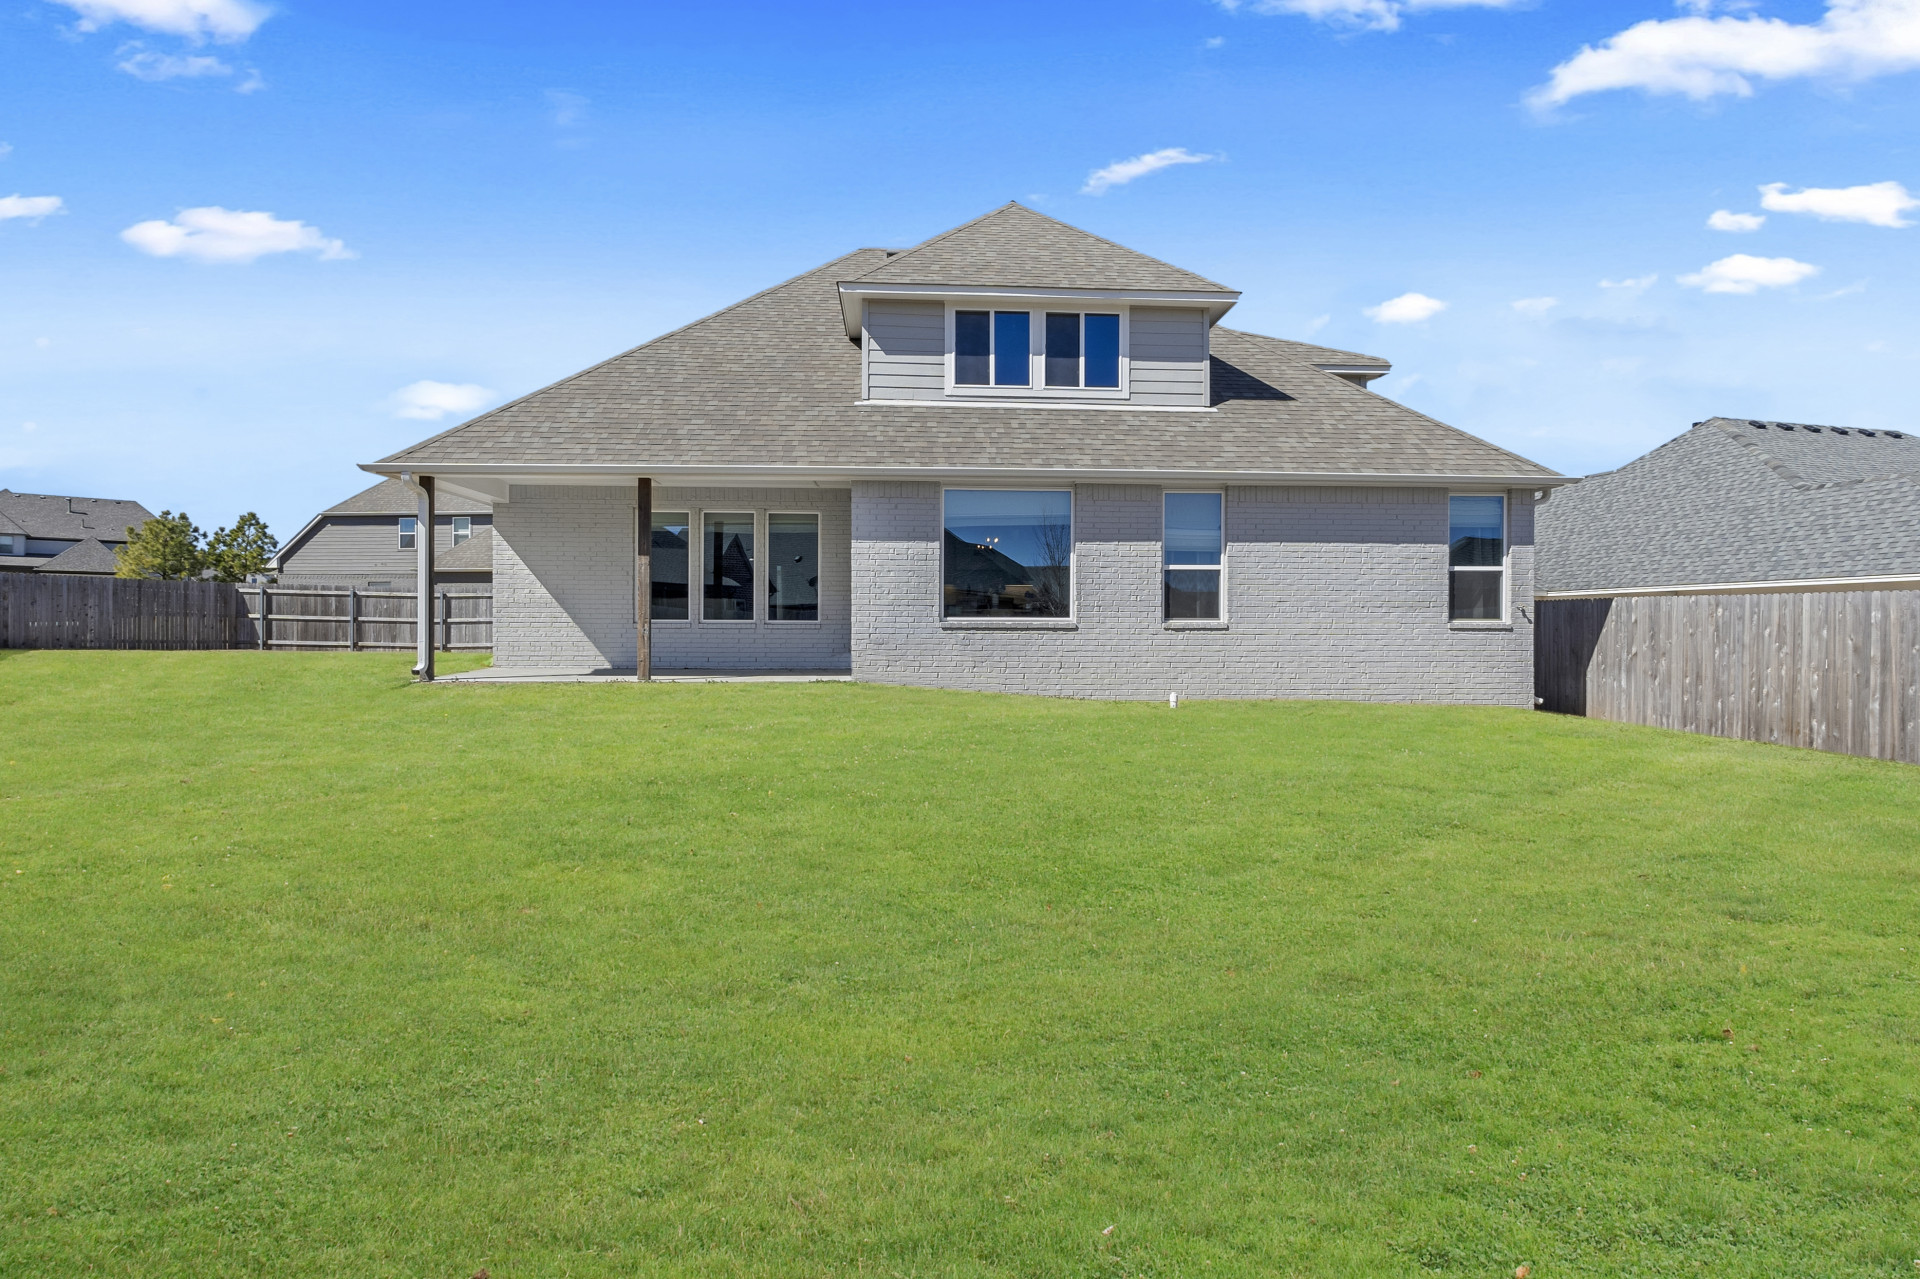
Expansive grass lawn with a full wooden privacy fence
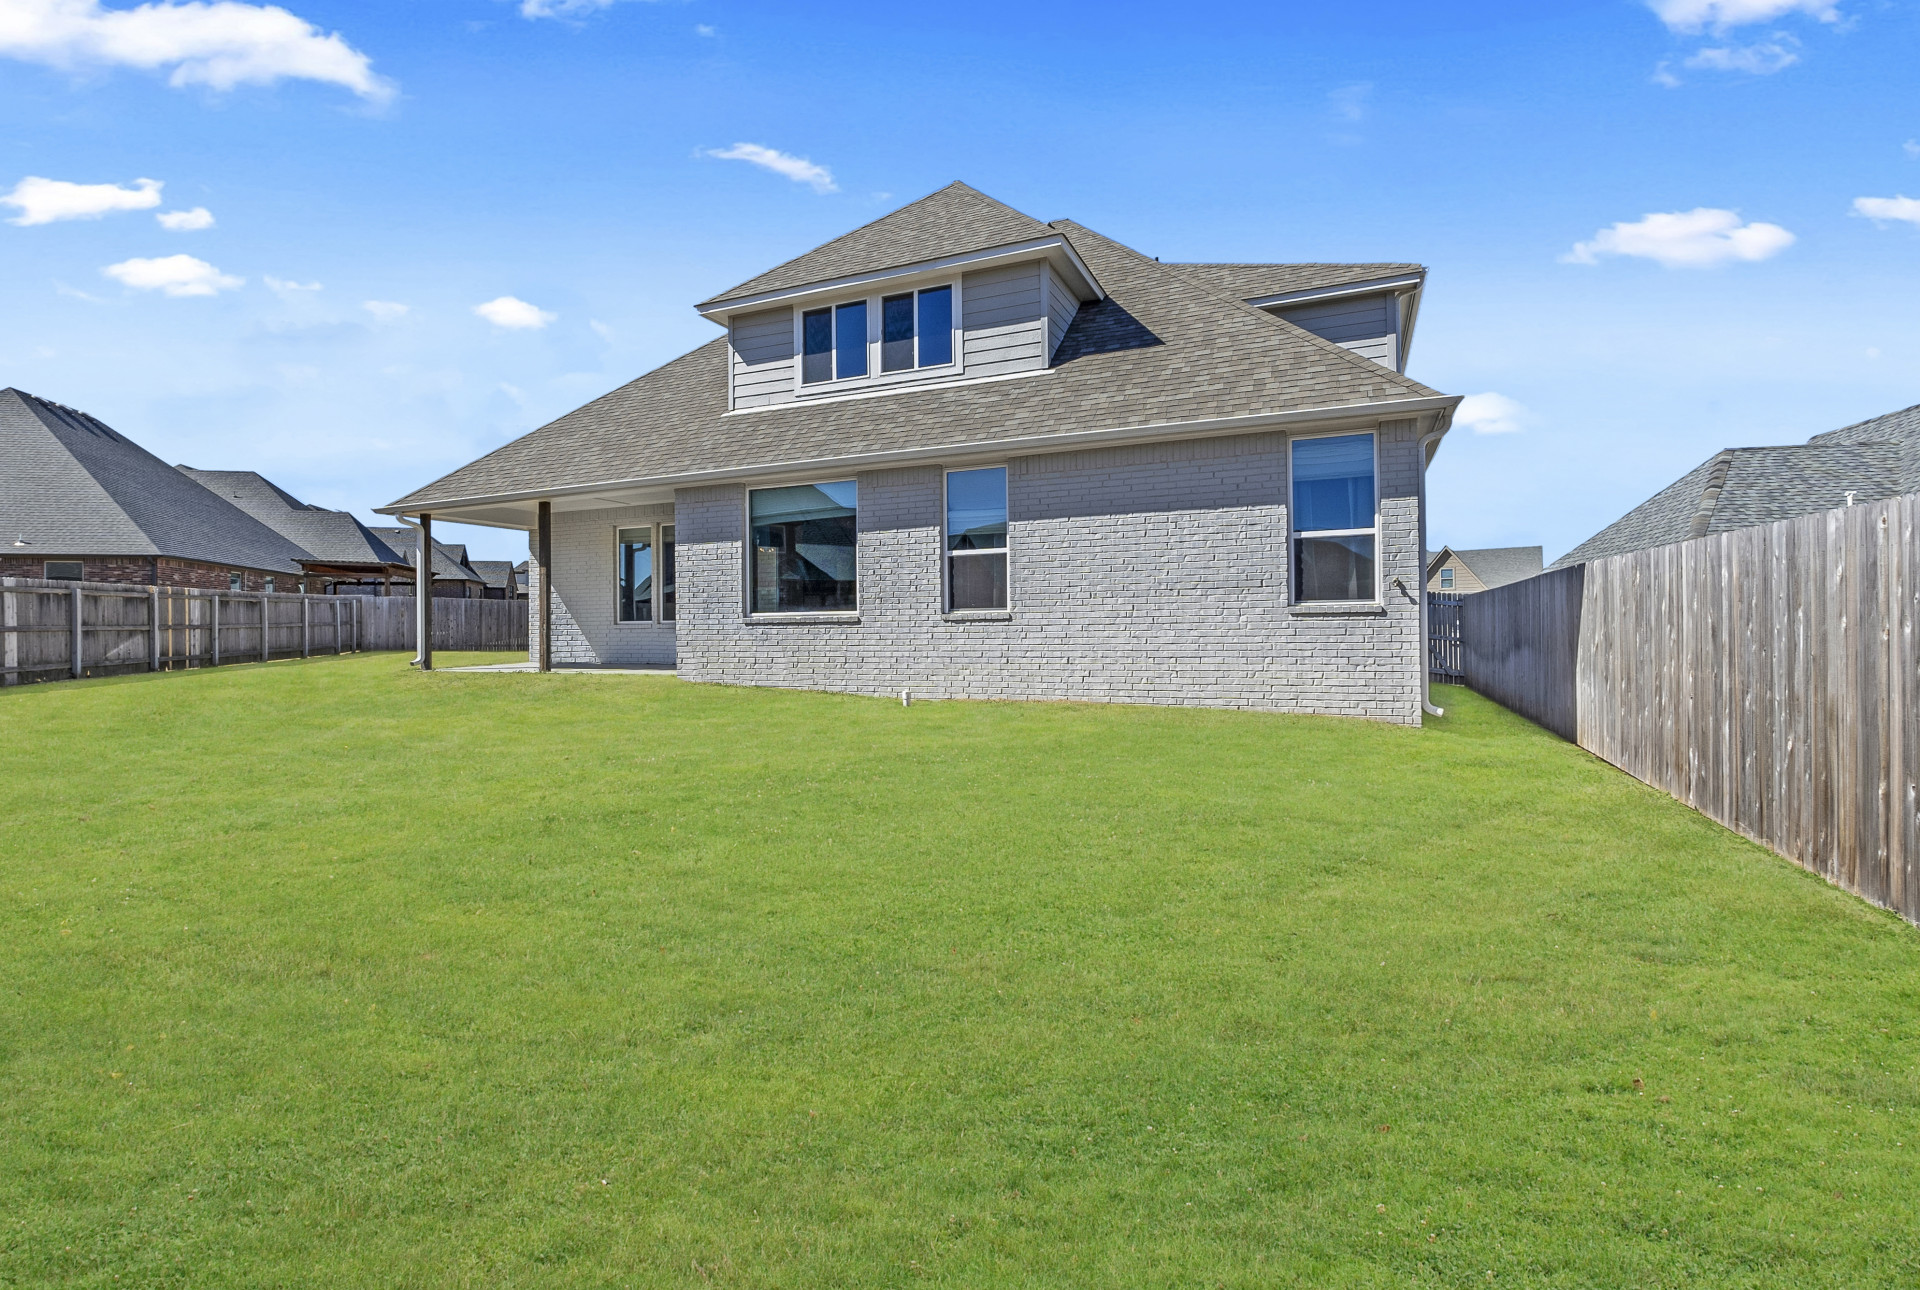
Expansive green lawn with a full wooden privacy fence
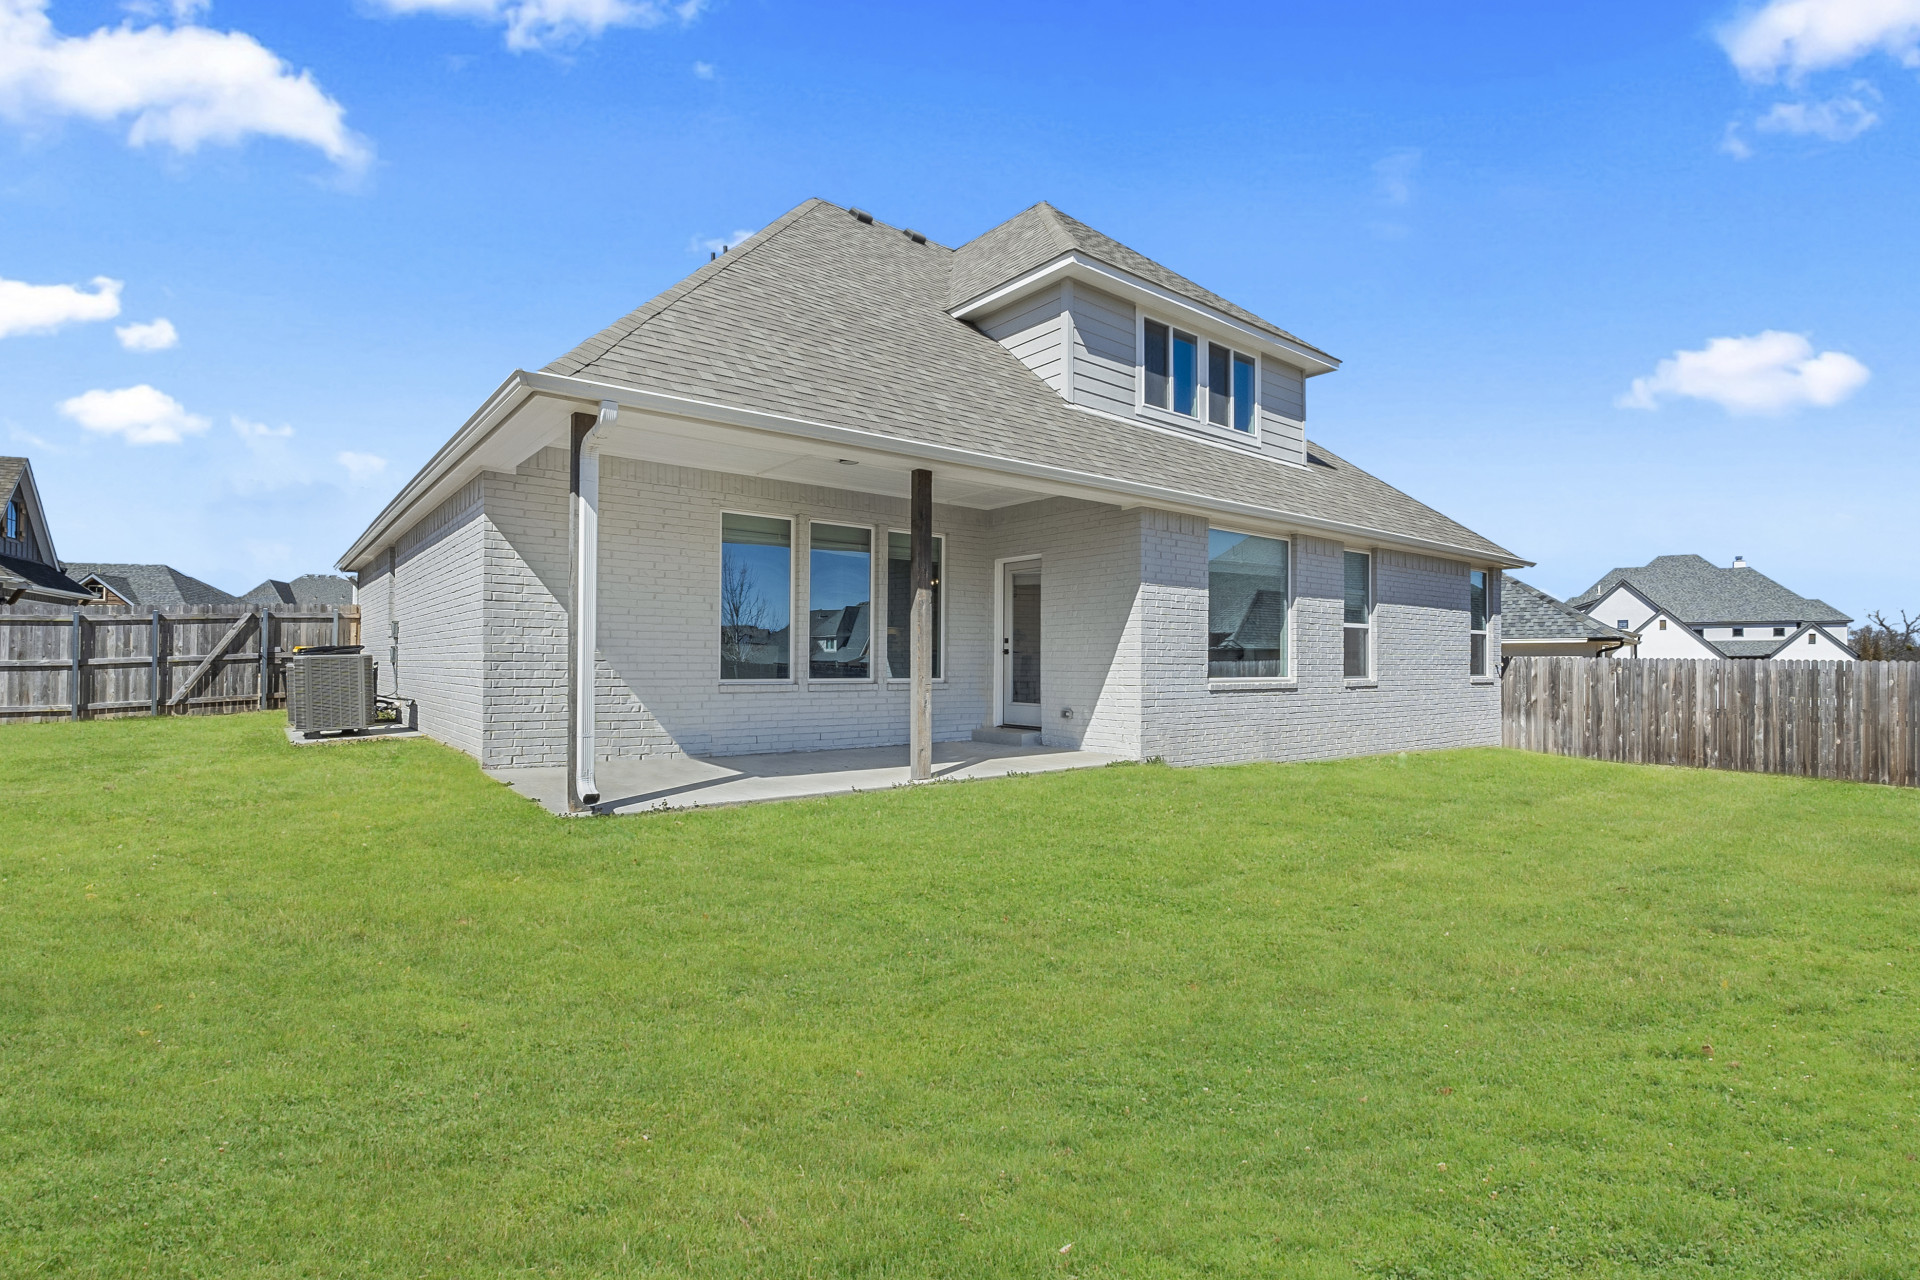
Expansive green lawn featuring a covered concrete patio, grey brick exterior, and a dormer with multiple windows

Description
Beautiful home in Yorktown. 9'+ ceilings throughout. Wonderful Study directly off foyer, + 1/2 bath. Open plan w wood floors in Foyer, Great Room, KT and Nook, Utility. 2 wood beams in ceiling of Nook. Beautiful Kitchen with quartz island & counters, built-in stainless appliances. Incredible master suite w/large walk-in closet & exit to laundry rm. Master bath w dual vanities, large tiled shower w bench, stand-alone soaker tub, water closet. 3 beds + bath + Game room on 2nd level. Very large, covered patio.POB: Creek Turnpike, exit on Elm/Peoria, turn South on Elm/Peoria, drive roughly 3 miles and turn left on 131st. Left on 6th St., 1st L and immediate R on S. 5th Place, follow curve to L and home is in cul-de-sac on L.
Details
| MLS # | 2633689 |
|---|---|
| Listing Type | For Sale |
| Style | House |
| HOA Dues | $63 |
| Sub-Type | Resale |
| Status | Active |
| Year | 2022 |
| Days On Site | 39 |
| Listing Provided By | HomeSmart Stellar Realty | Tomas Barrientos |
Features
| Bed(s) | 4 |
|---|---|
| Bath(s) | 3 Total |
| SQ Feet | 2,720 |
| Garage | 3 |
| Story(s) | 1 |
| Acreage | 0.24 |
Exterior
| Lot Features | Cul De Sac |
|---|
Parking
| Garage Yes / No | Yes |
|---|---|
| Parking Features | Attached, Garage |
Taxes
| Tax Annual Amount | 6430 |
|---|
Location
| Community Features | Gutters |
|---|
Area Information
| State | OK |
|---|---|
| County | Tulsa |
| City | Jenks |
| Zip Code | 74037 |
| Community Name | Yorktown |
| Listing VS Median (in Yorktown) | |
Price: $459,000 low | high Med: $459,000 sqft: 2,720 low | high Med: 2,720 $ / sqft: $169 low | high Med: $169 On site: 39 low | high Med: 39 | |
Market Activity 74037
Request a showing
Request a showing
Contact
Learn More About This Property

| State | OK |
|---|---|
| County | Tulsa |
| City | Jenks |
| Zip Code | 74037 |
| Community Name | Yorktown |
| Listing VS Median (in Yorktown) | |
Price: $459,000 low | high Med: $459,000 sqft: 2,720 low | high Med: 2,720 $ / sqft: $169 low | high Med: $169 On site: 39 low | high Med: 39 | |
Nearby Listings (Within 1/10 mile)
Price: $344K - $573K
sqft: 2,000 - 3,000
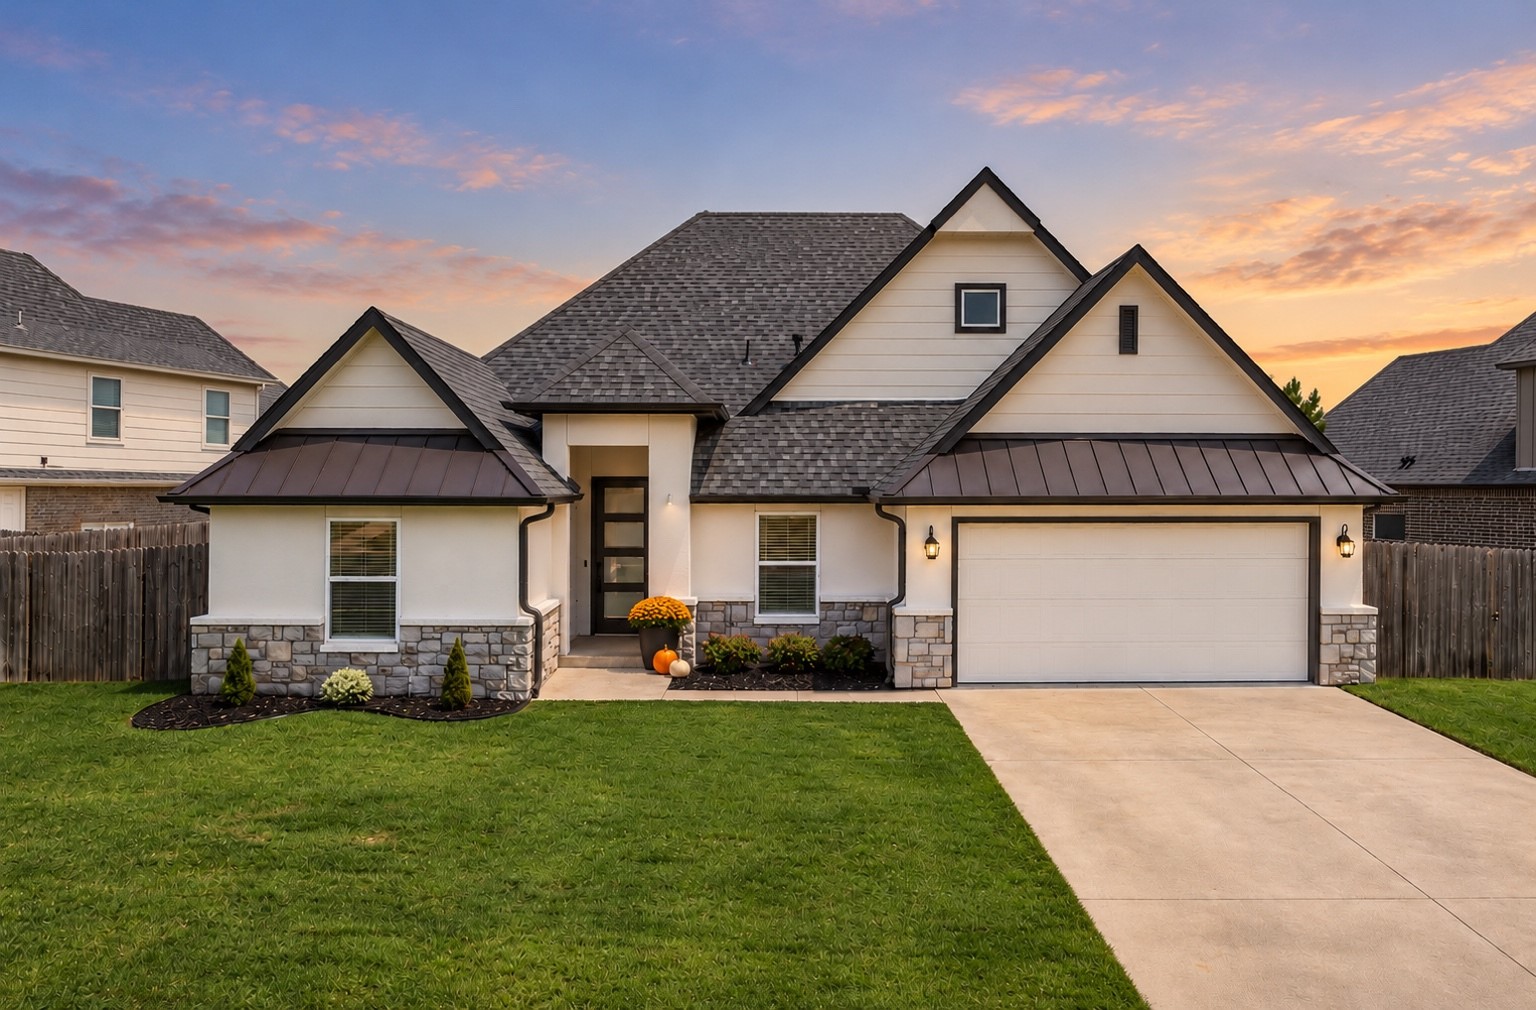
Listing Updated: October 22, 2026 at 2:51:47 PM PDT
