 Price Reduced Listing
$274,900 $1,648 est/mo Sourced by Back At You
4215 SE Fairview Road,Bartlesville, OK 74006
Bartlesville, OK 74006
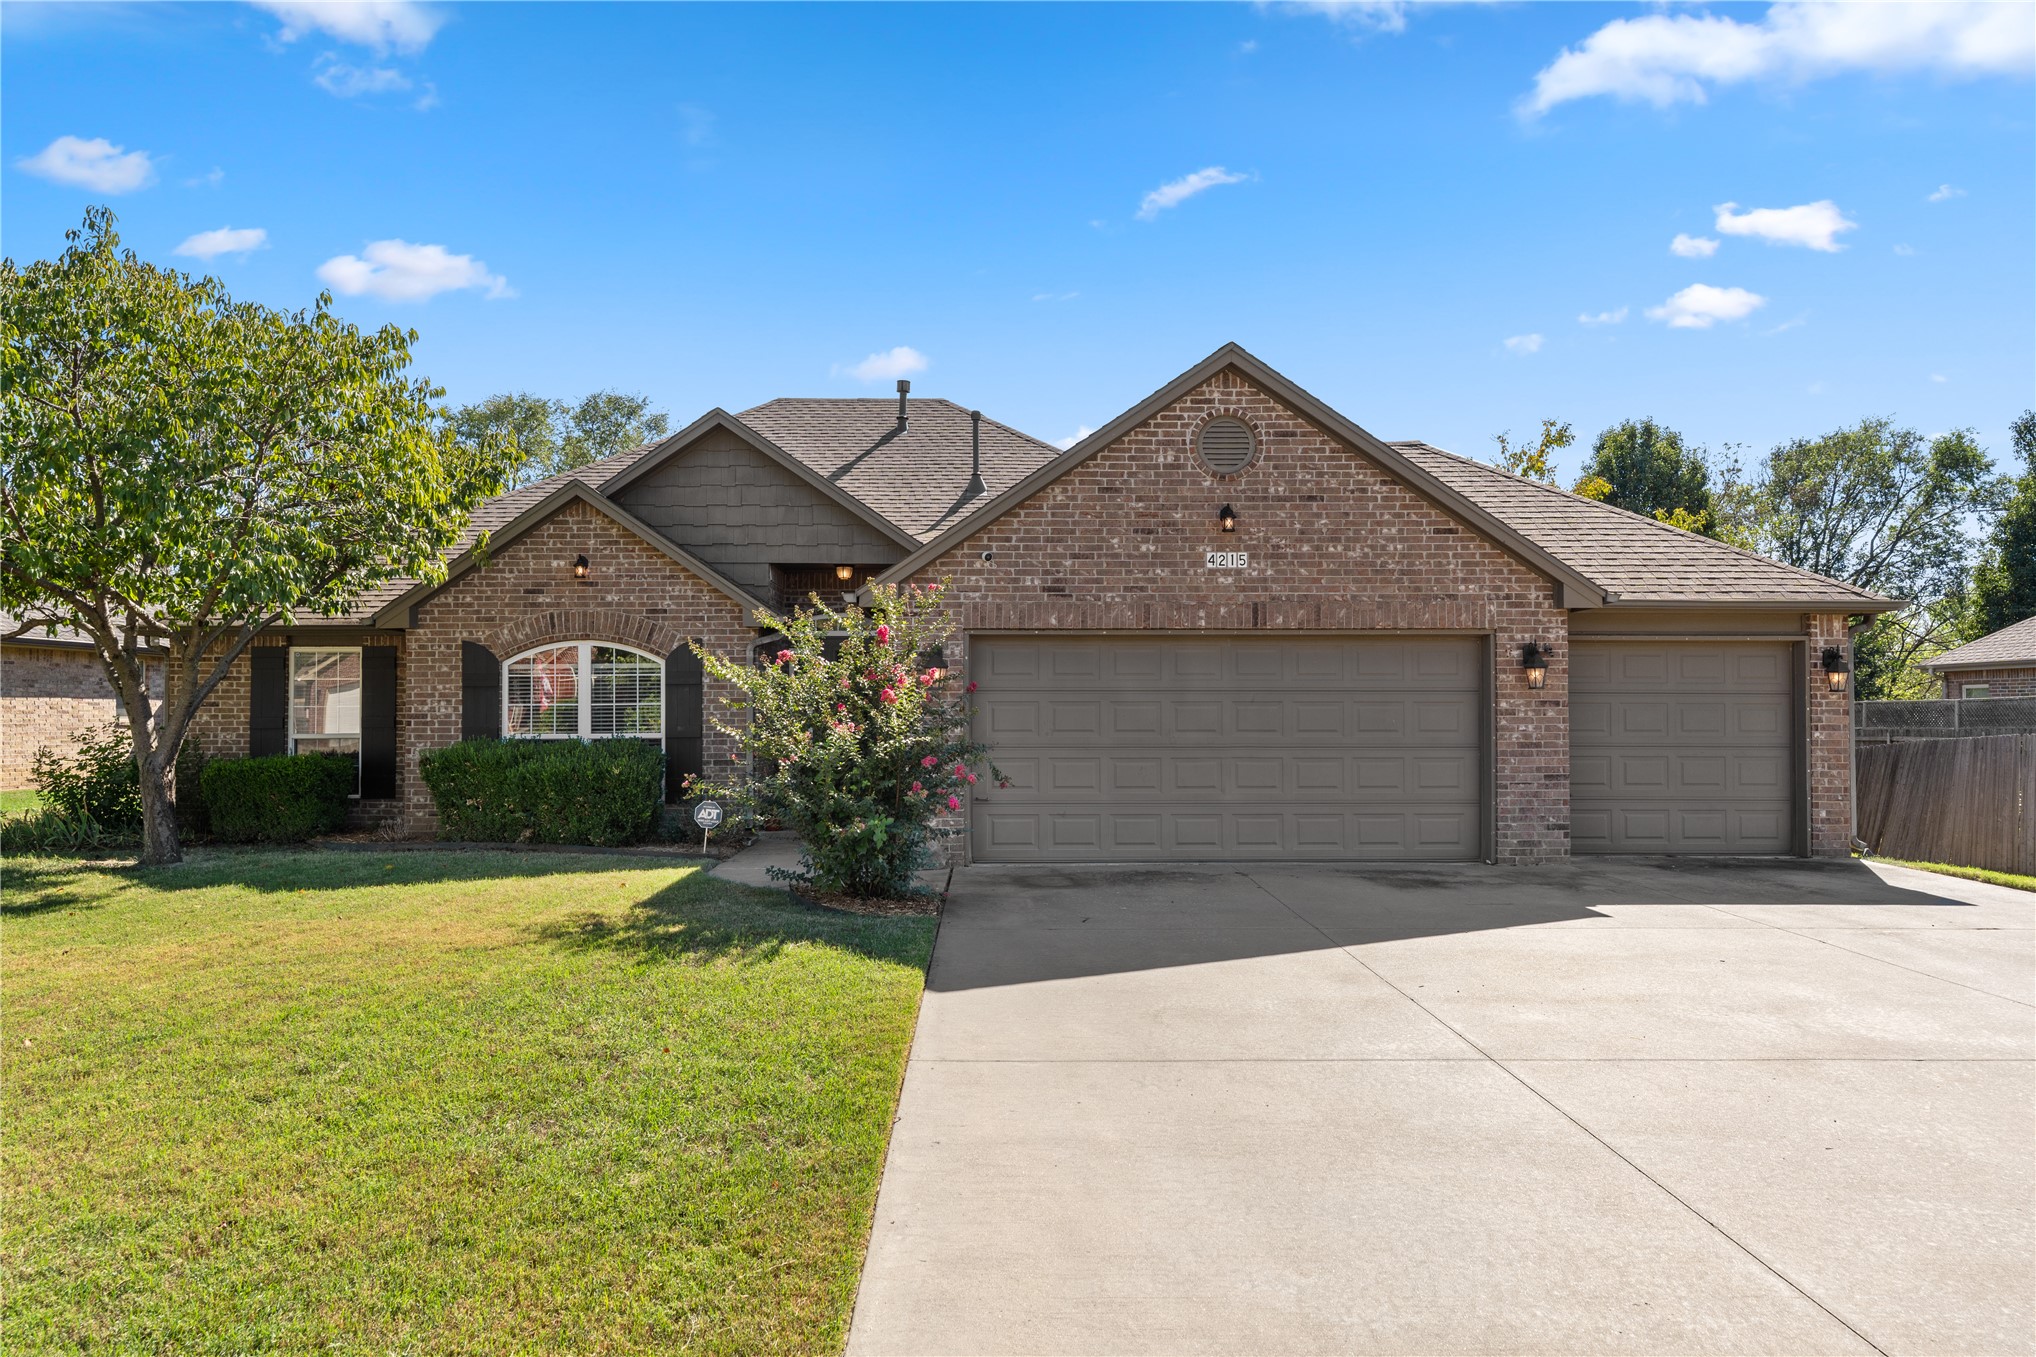
Brick exterior, arched window, attached two-car garage, and a separate single-car garage
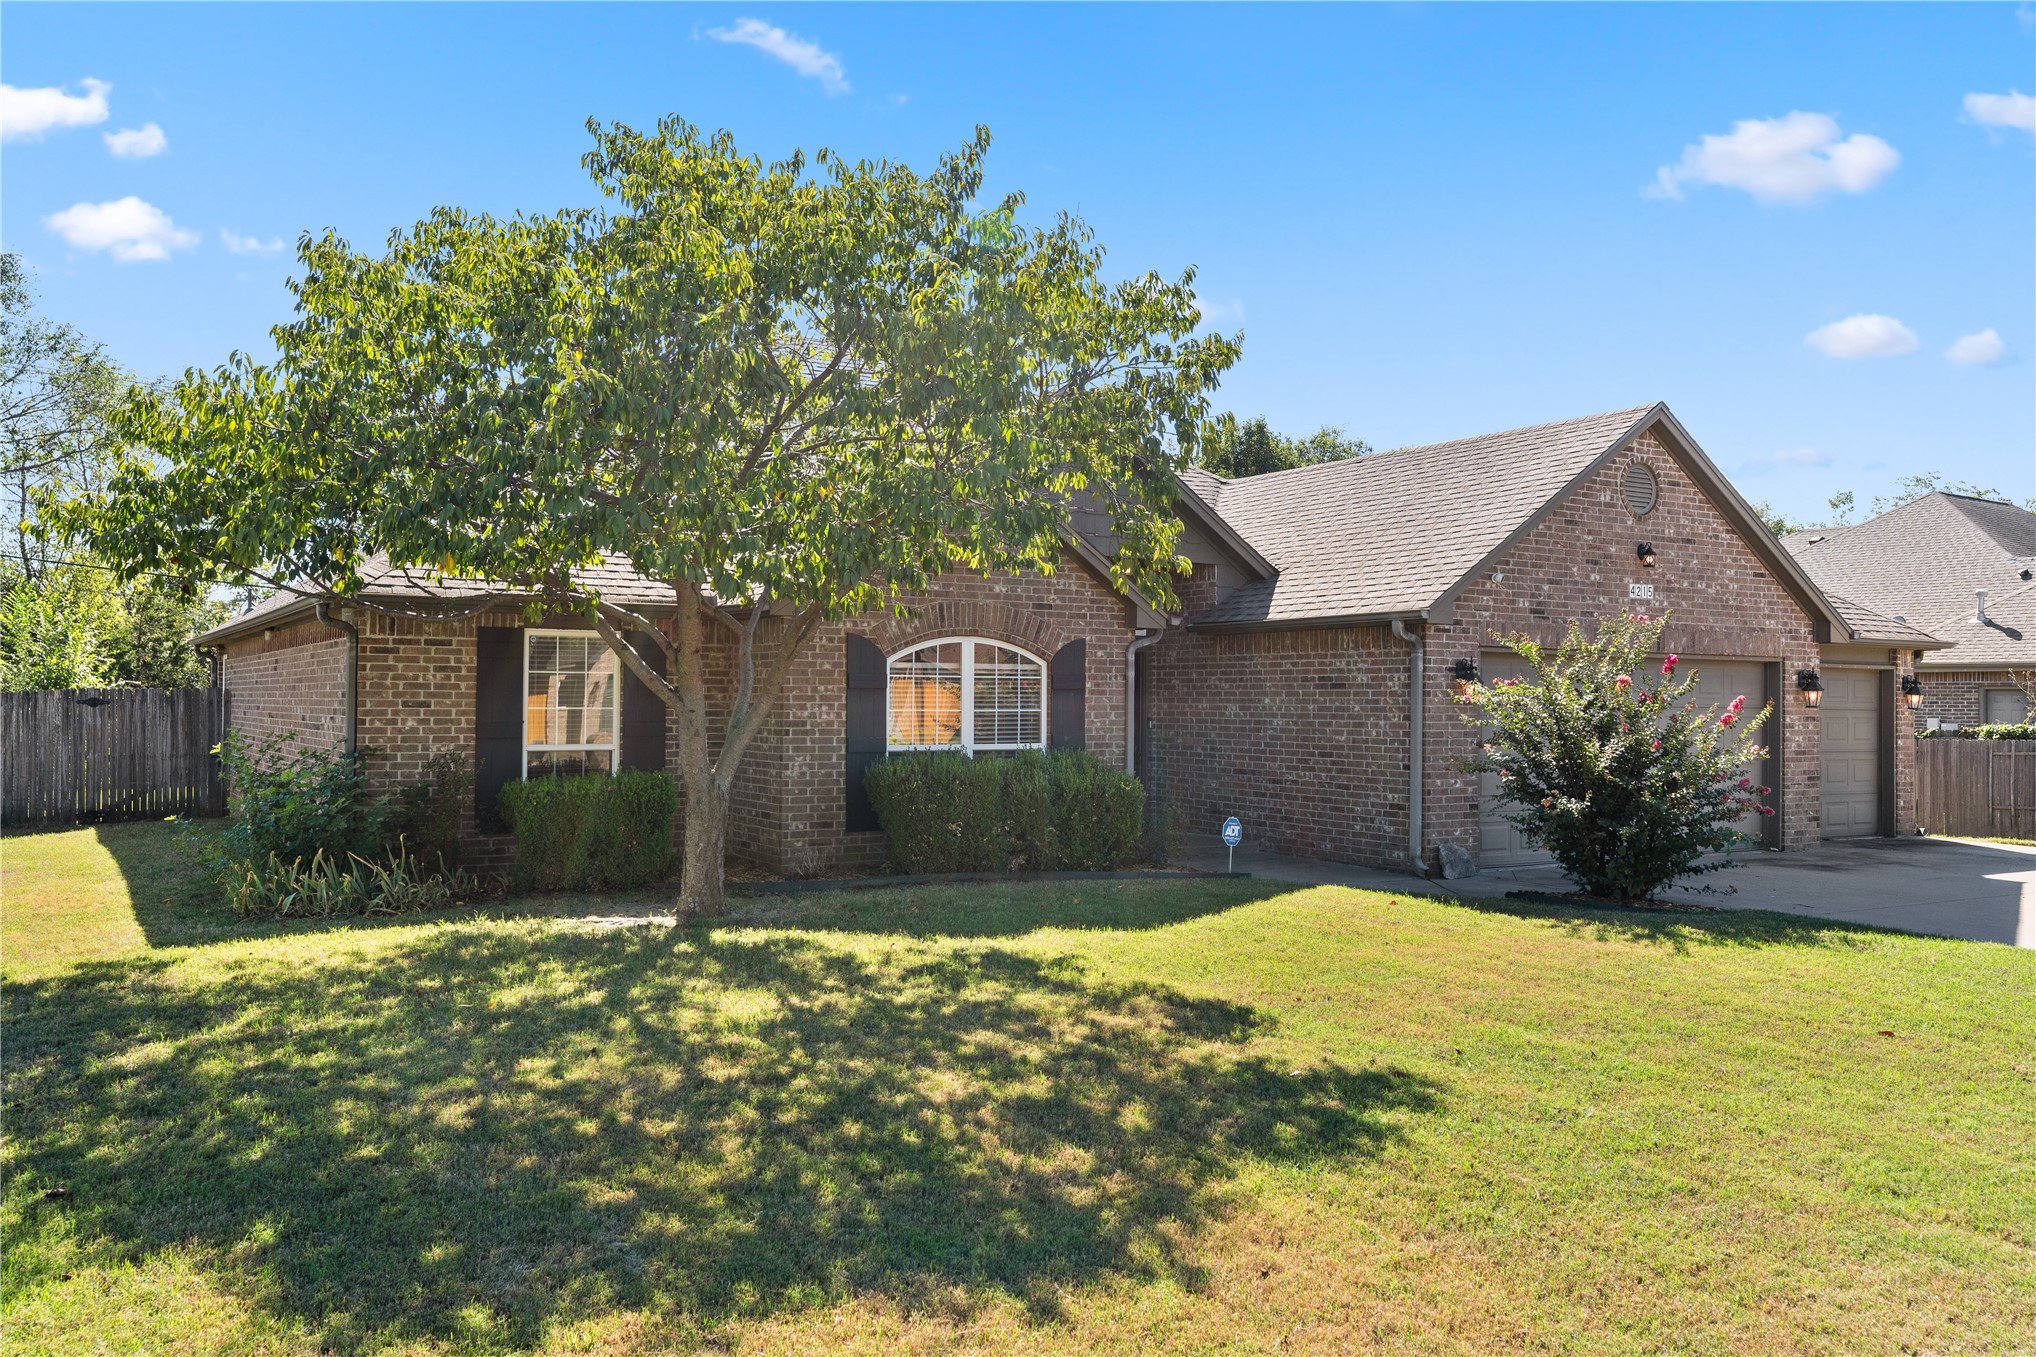
Brick exterior with a gabled roofline, arched windows, and a multi-car garage
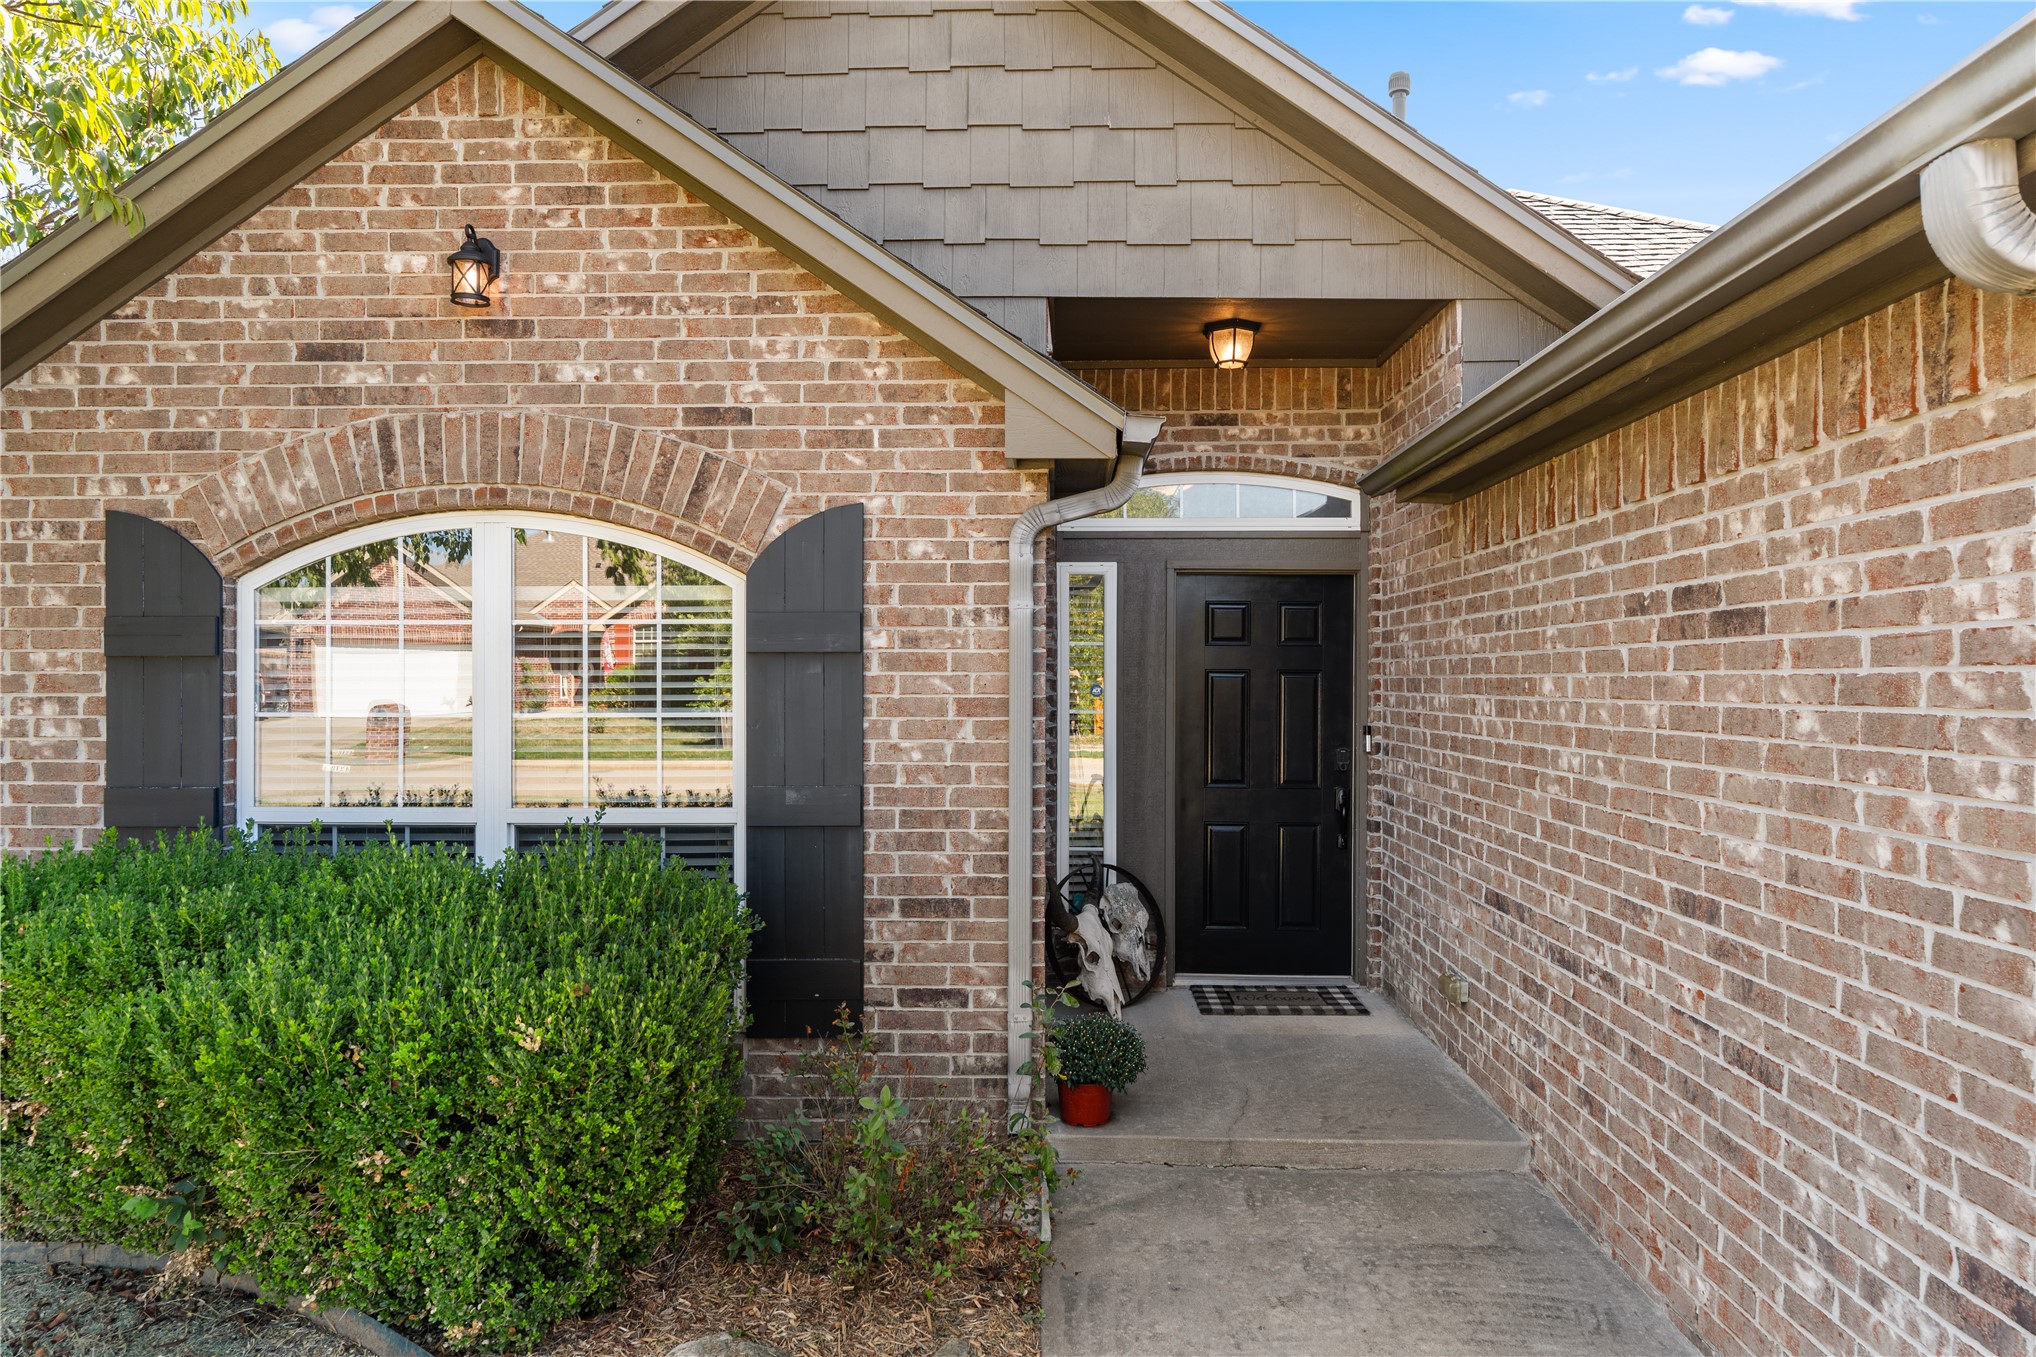
Brick exterior featuring arched window, dark paneled entry door, covered entry, and decorative outdoor lighting
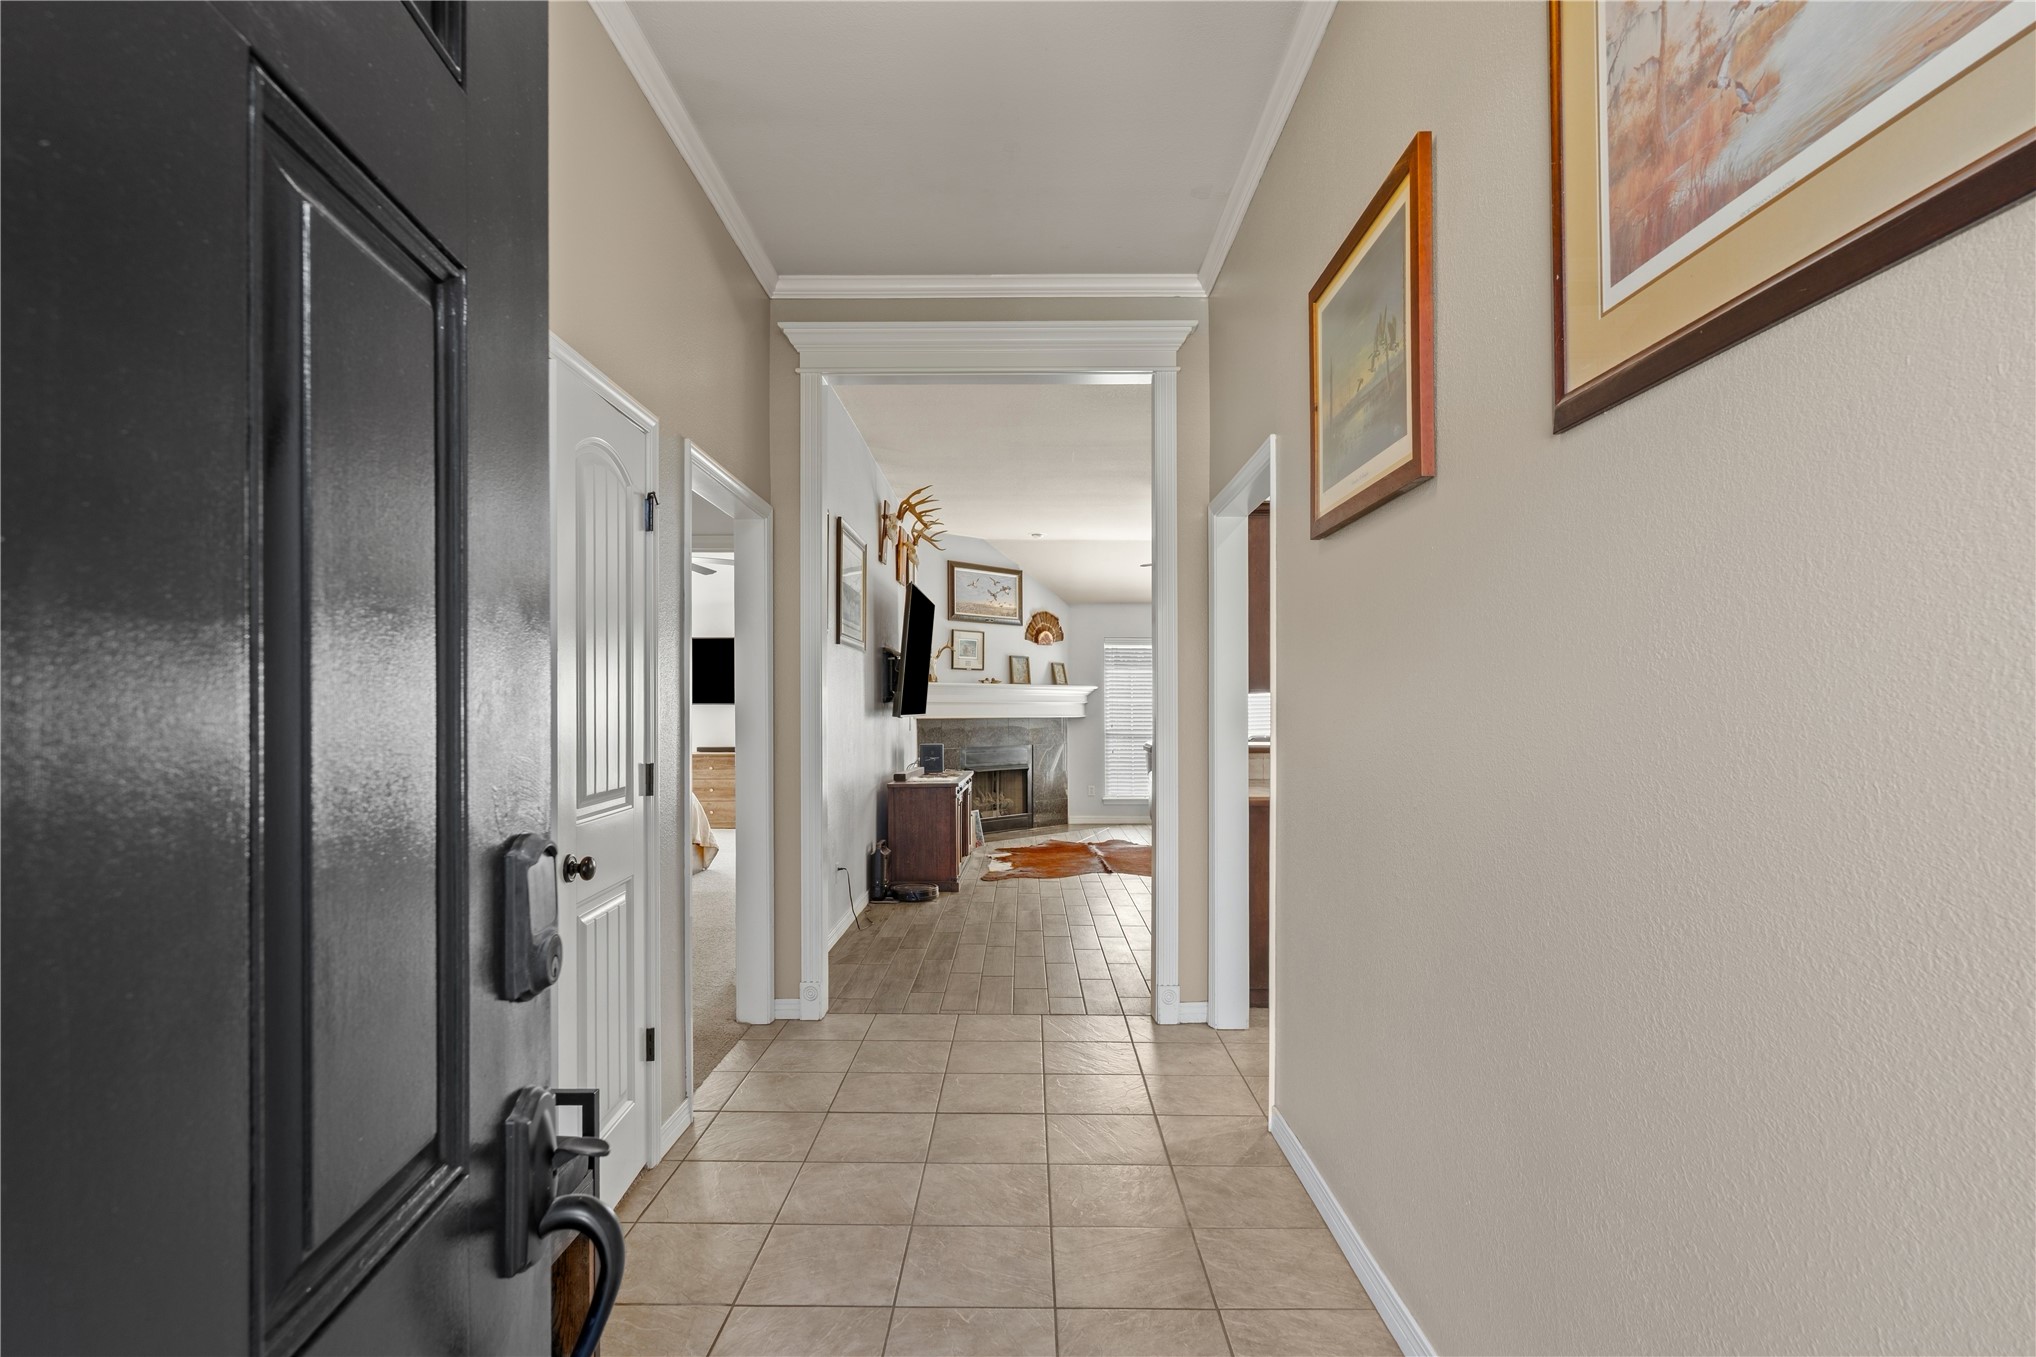
Entryway featuring tile flooring, crown molding, and a paneled interior door
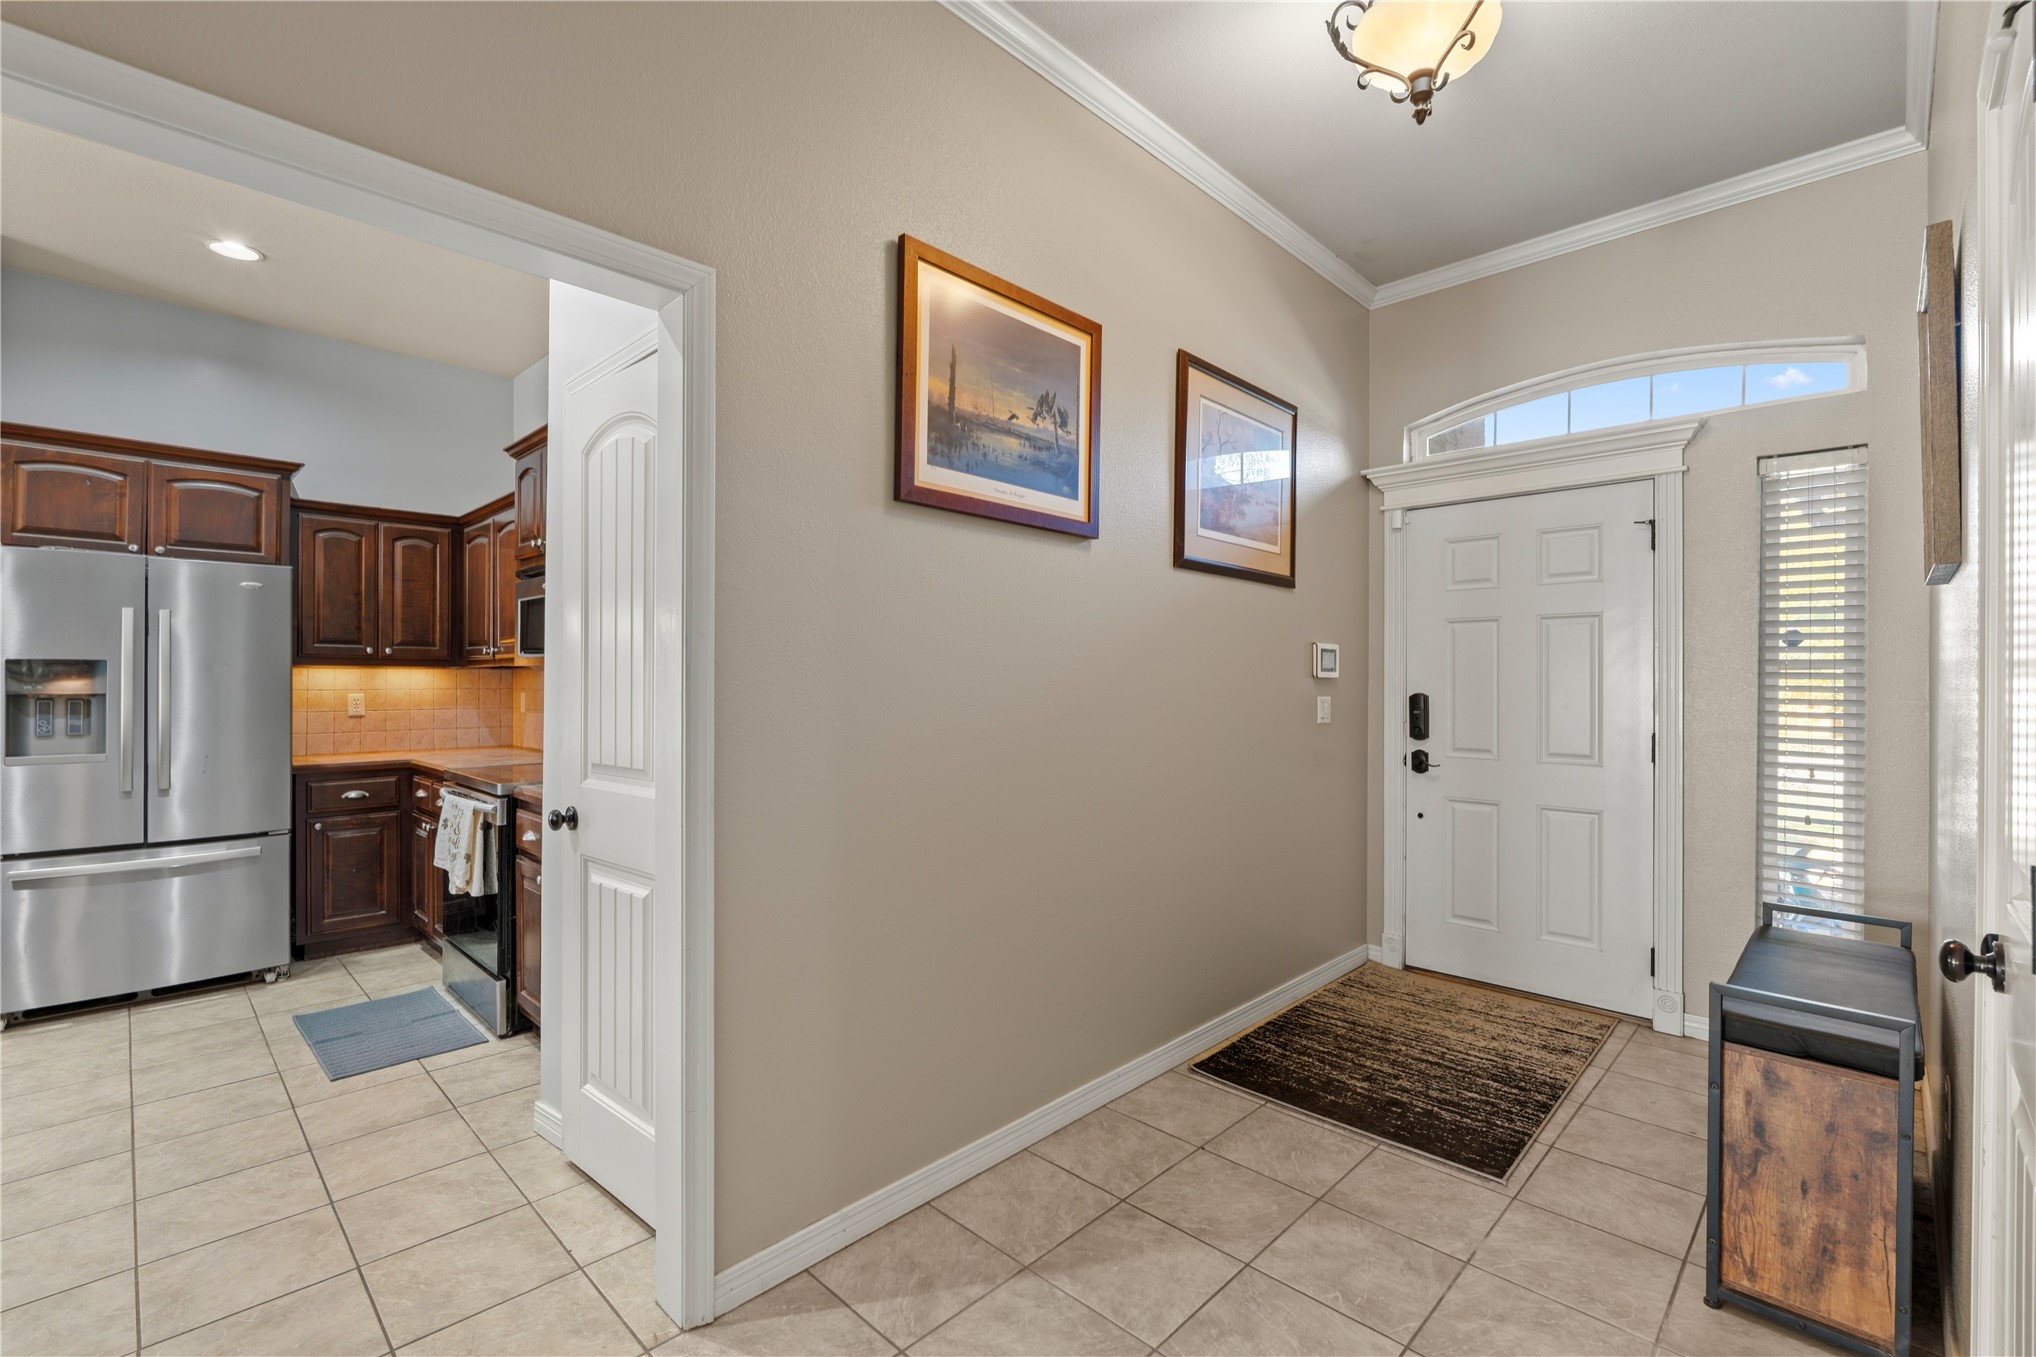
Foyer with tile flooring, crown molding, and an arched transom window above the entry door
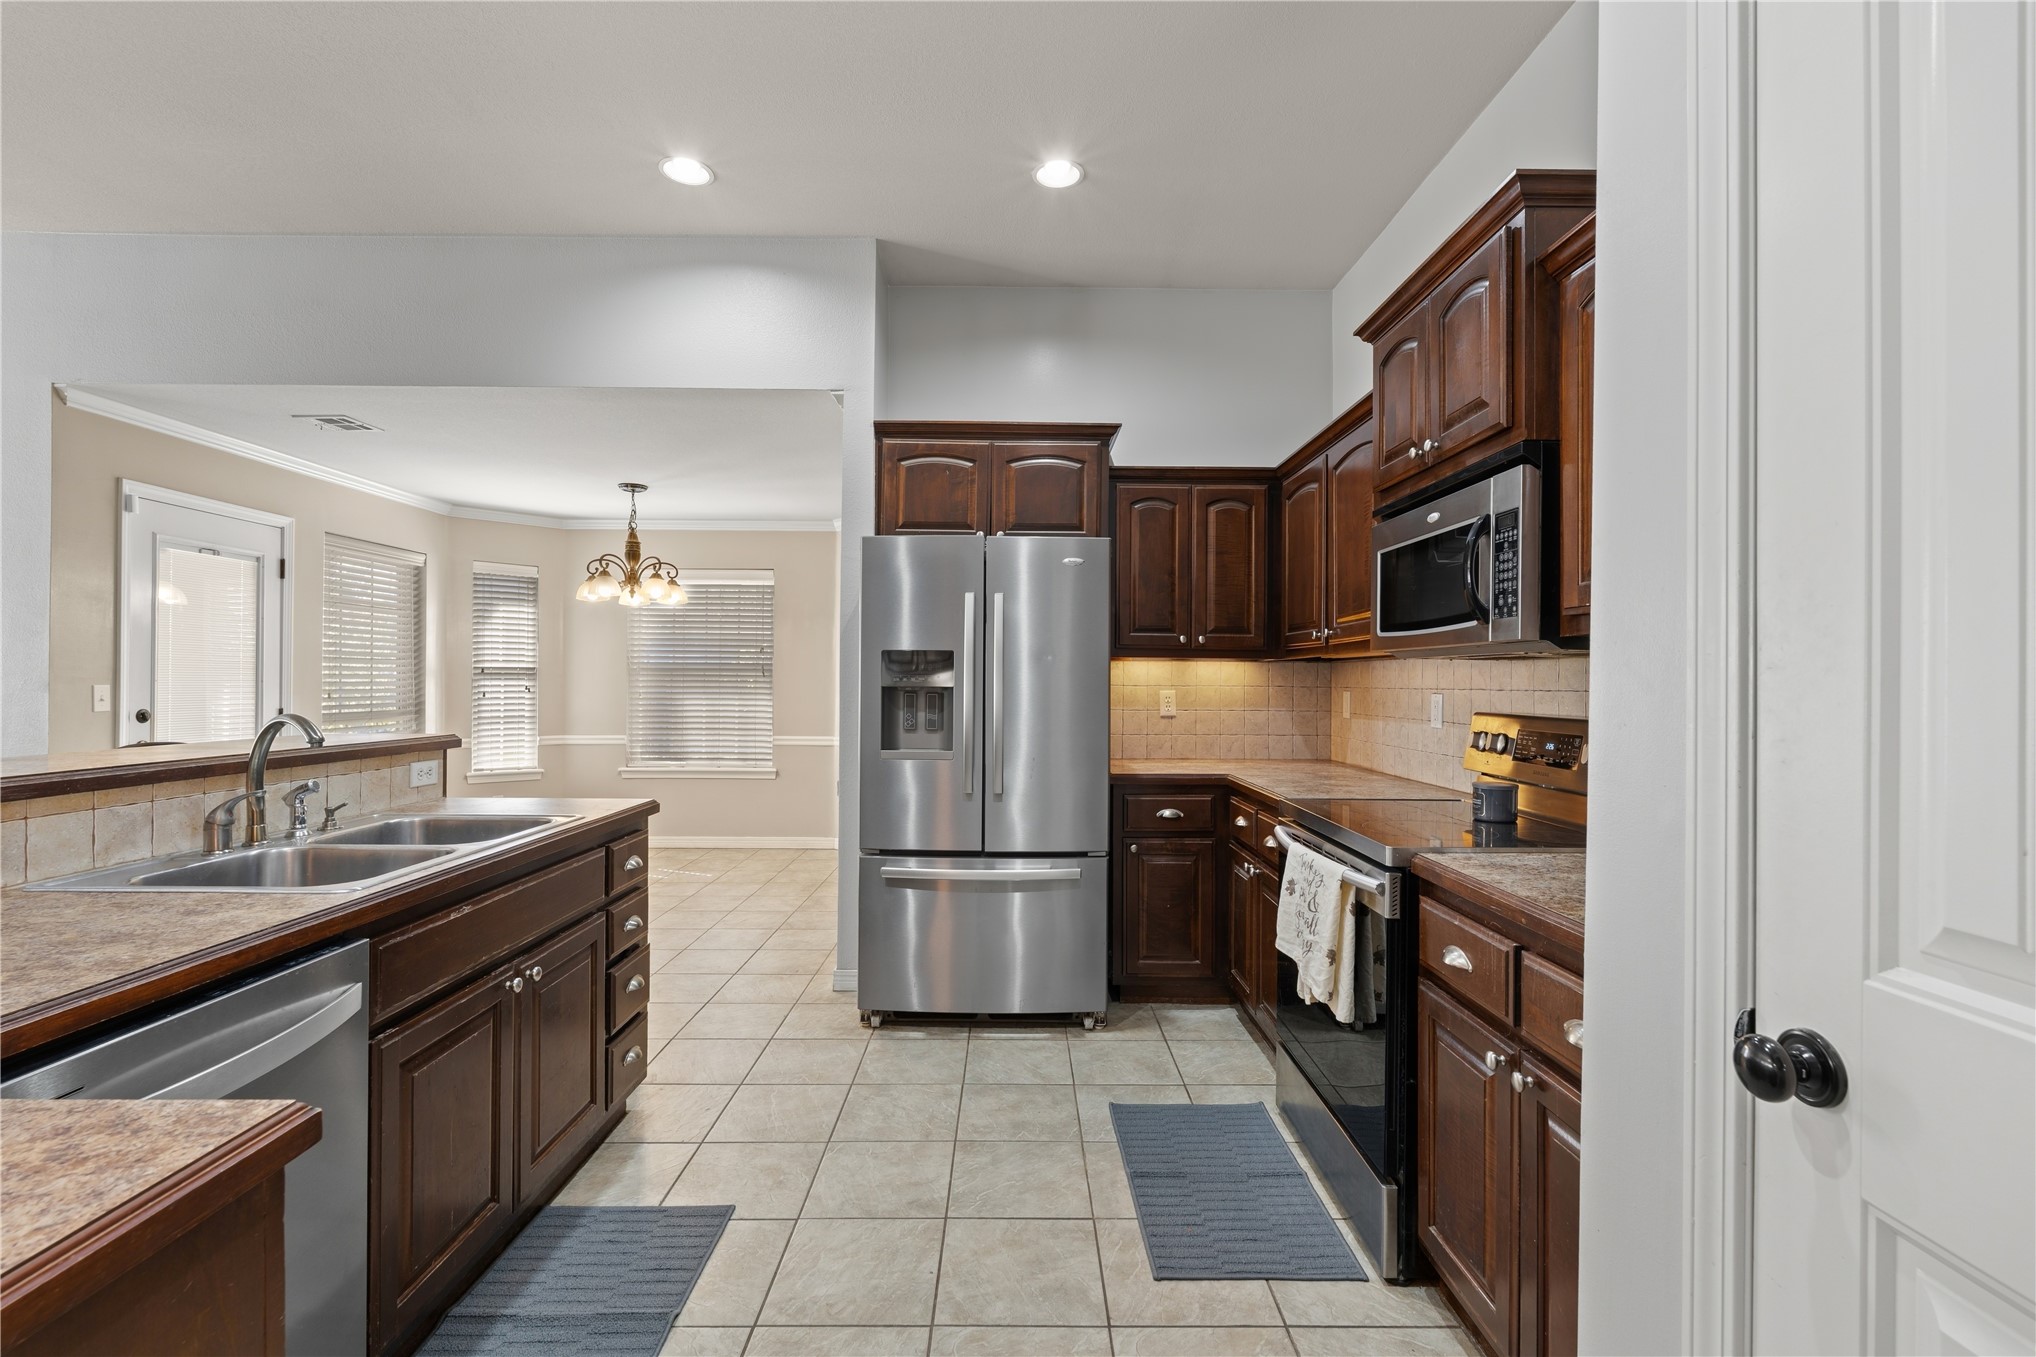
Kitchen featuring dark wood cabinetry, stainless steel appliances, tile flooring, and a stone-look countertop with tile backsplash
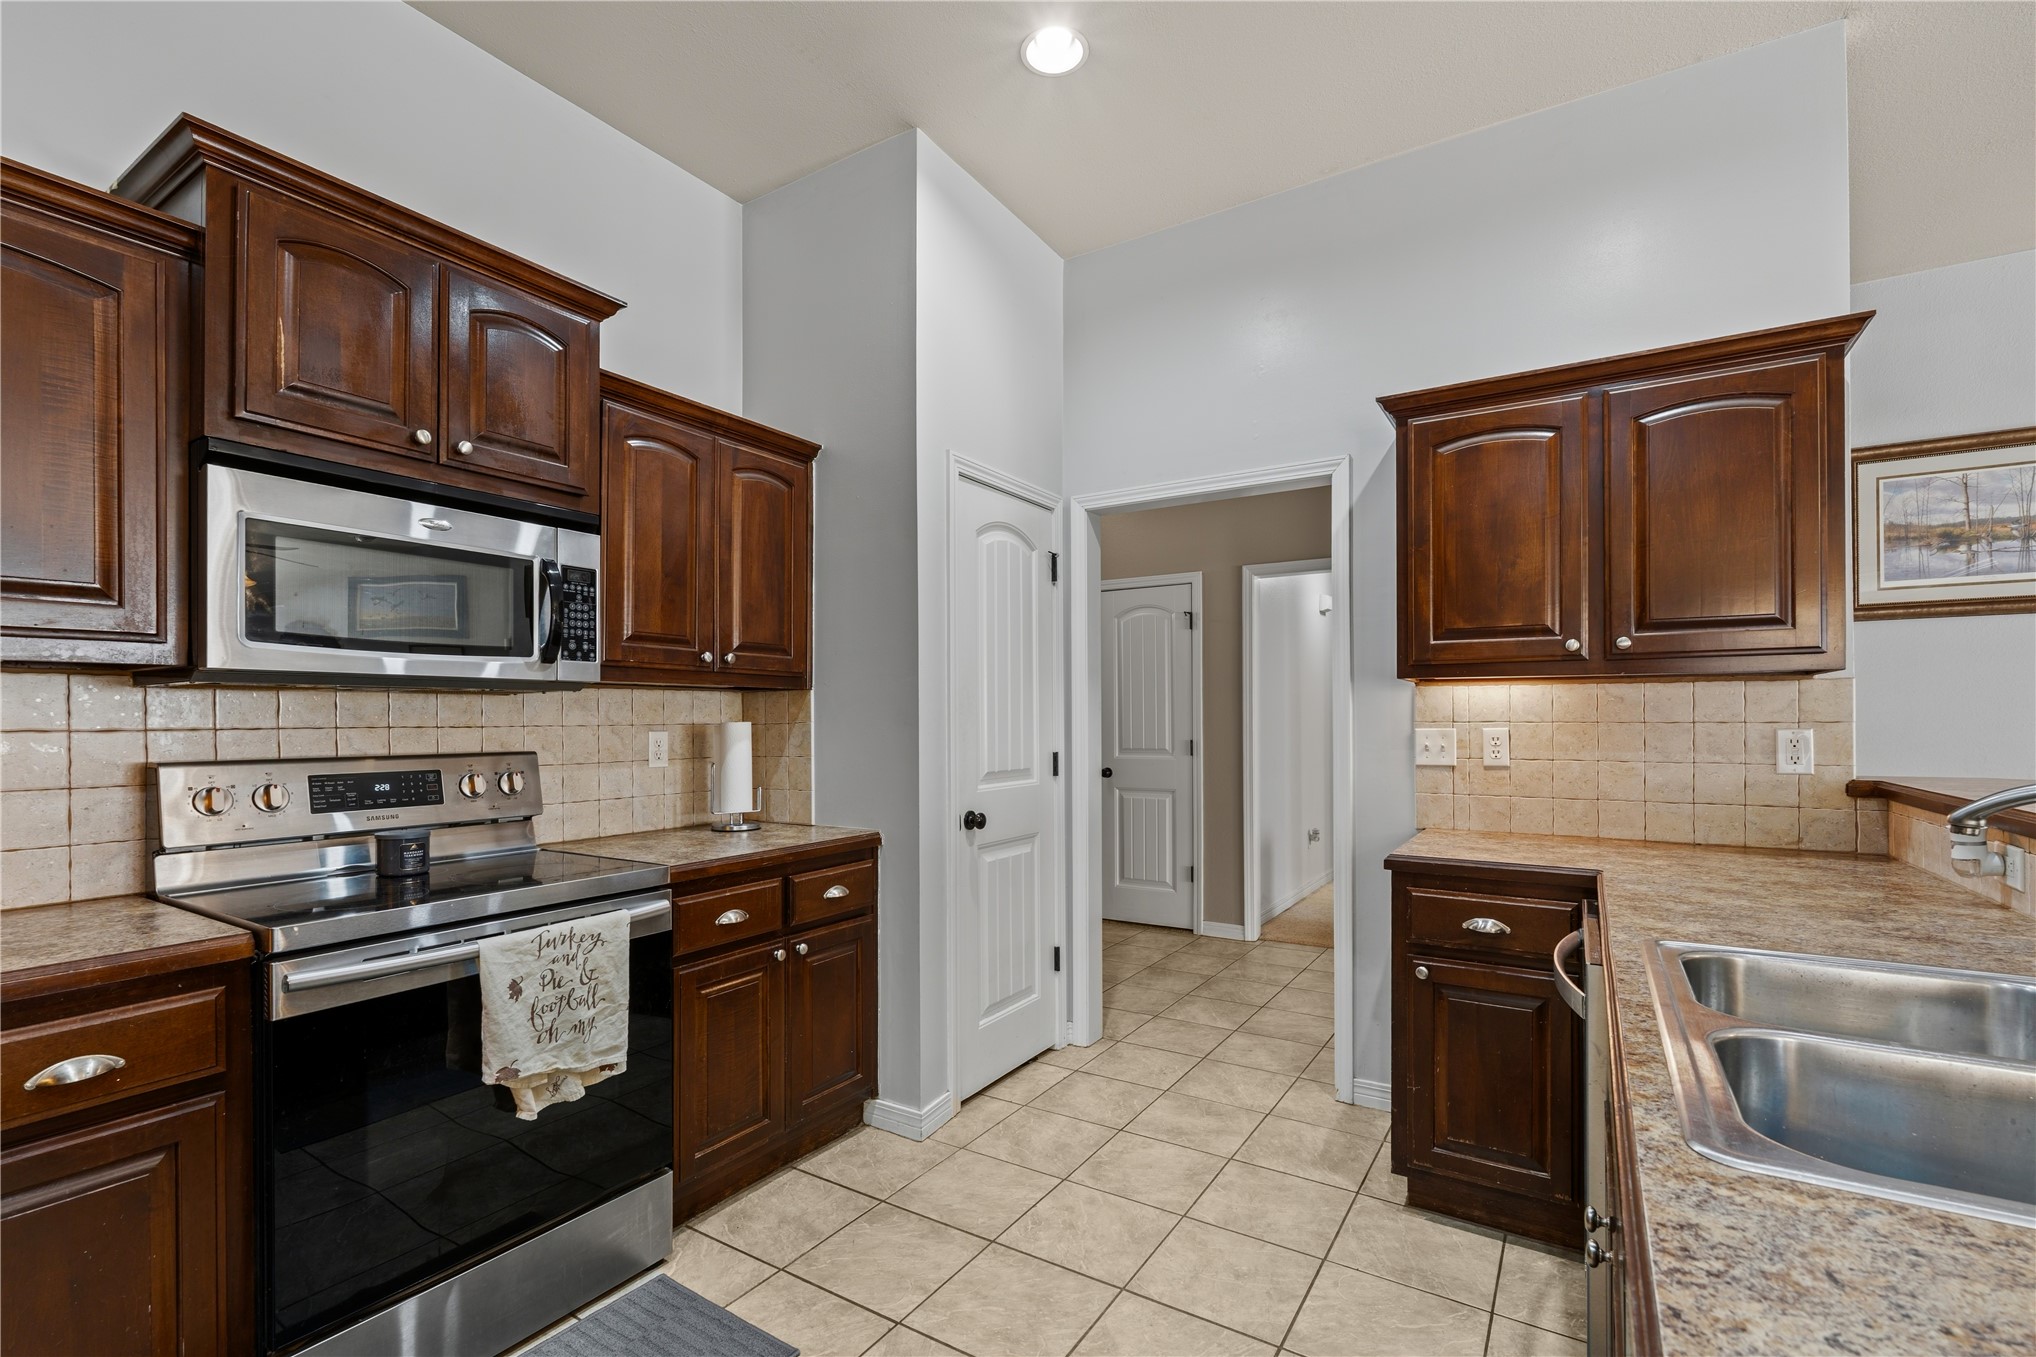
Kitchen featuring wood cabinetry, stainless steel appliances, tile flooring, and a tile backsplash
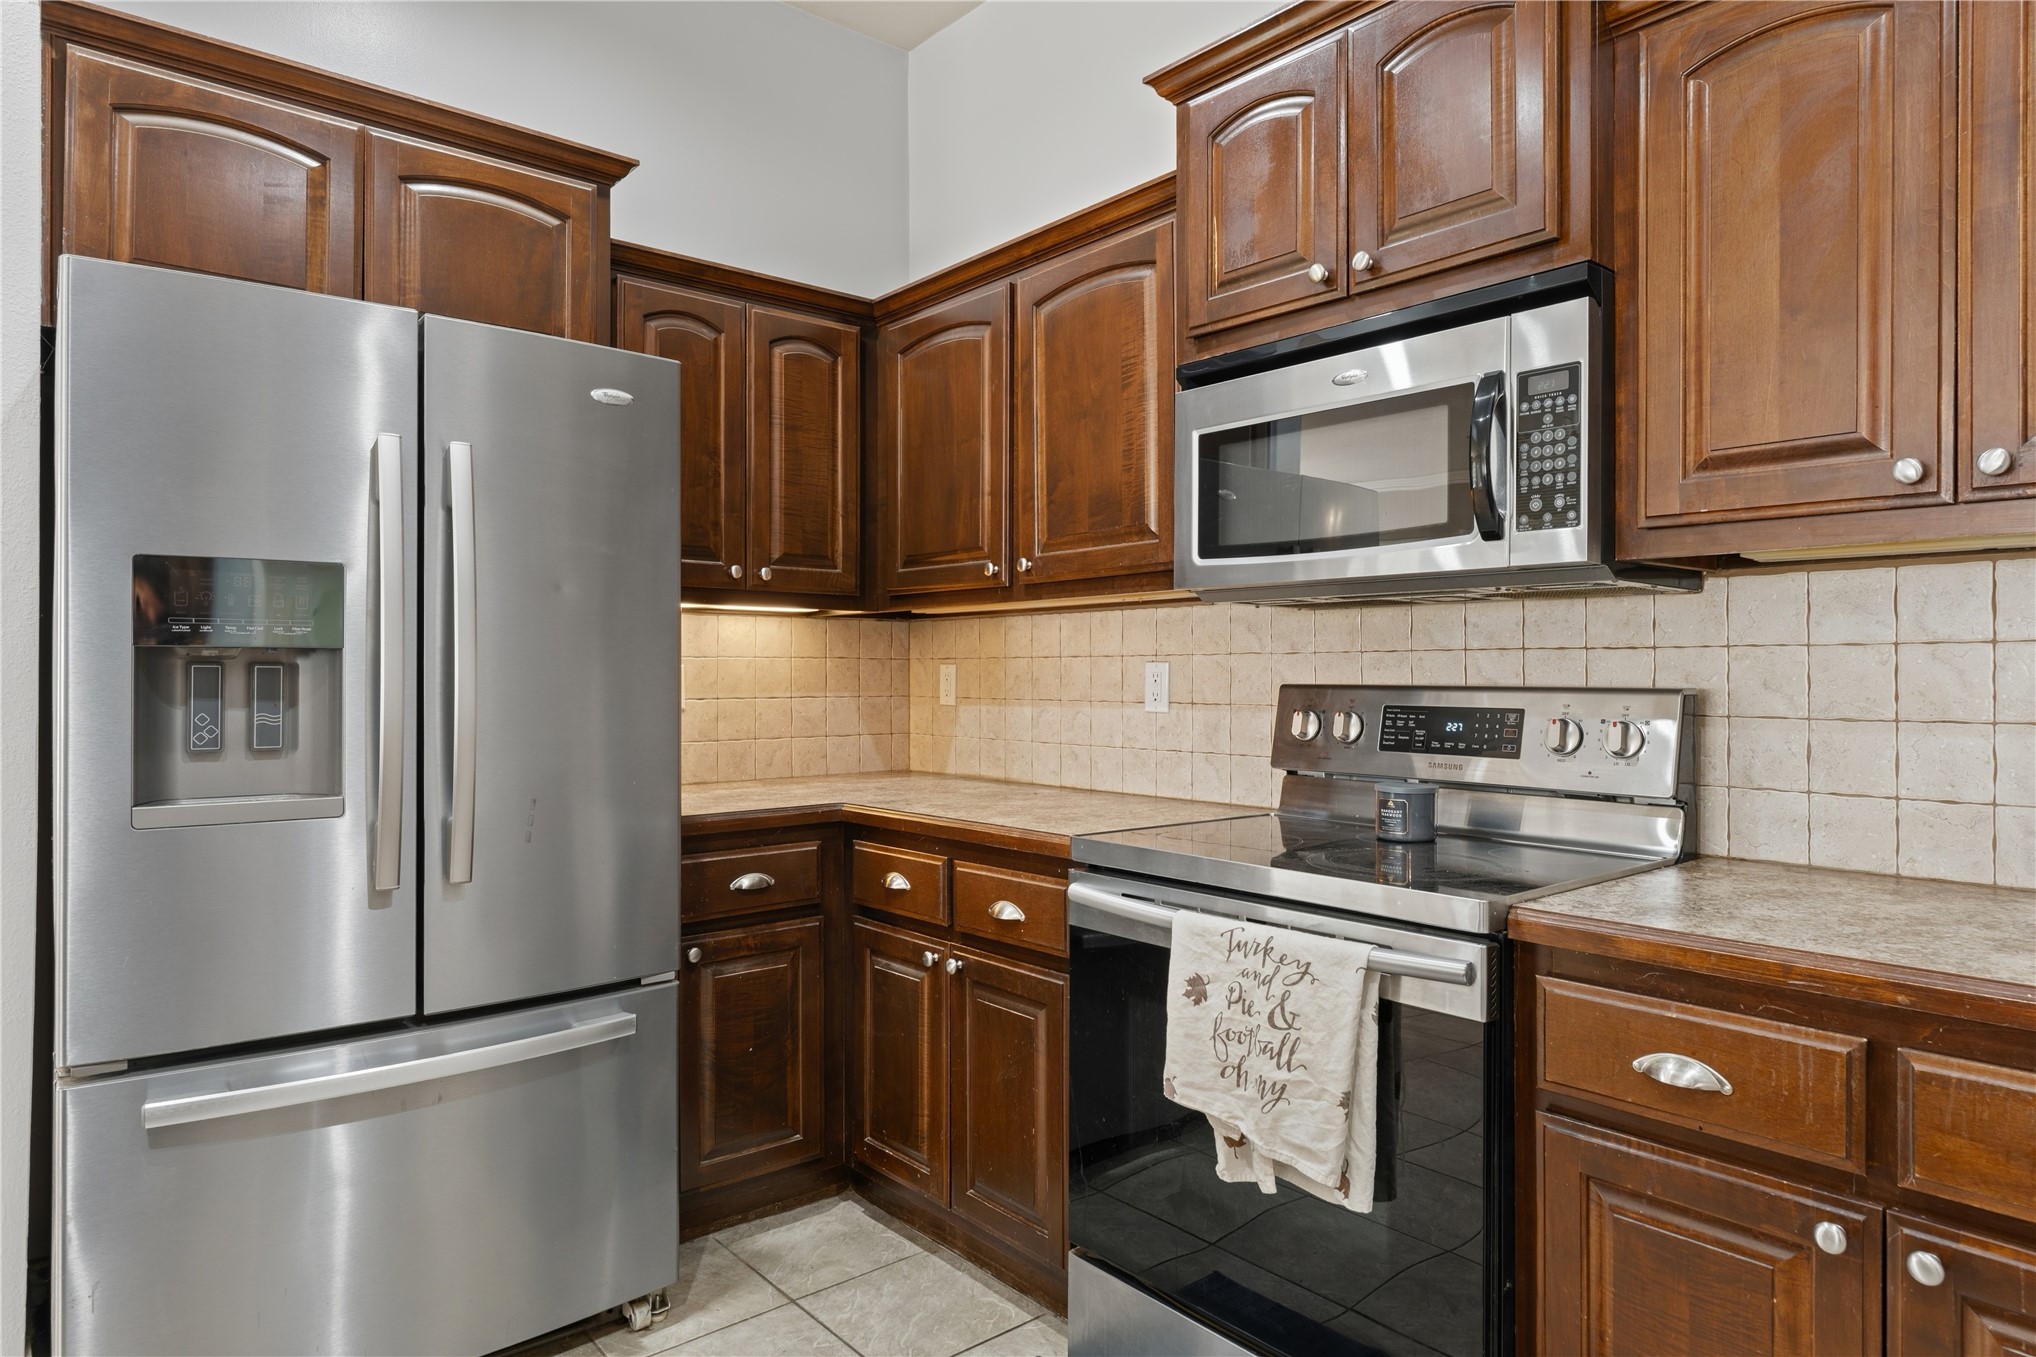
Stainless steel French door refrigerator, wood cabinetry, stainless steel range with overhead microwave, tiled backsplash, and recessed lighting
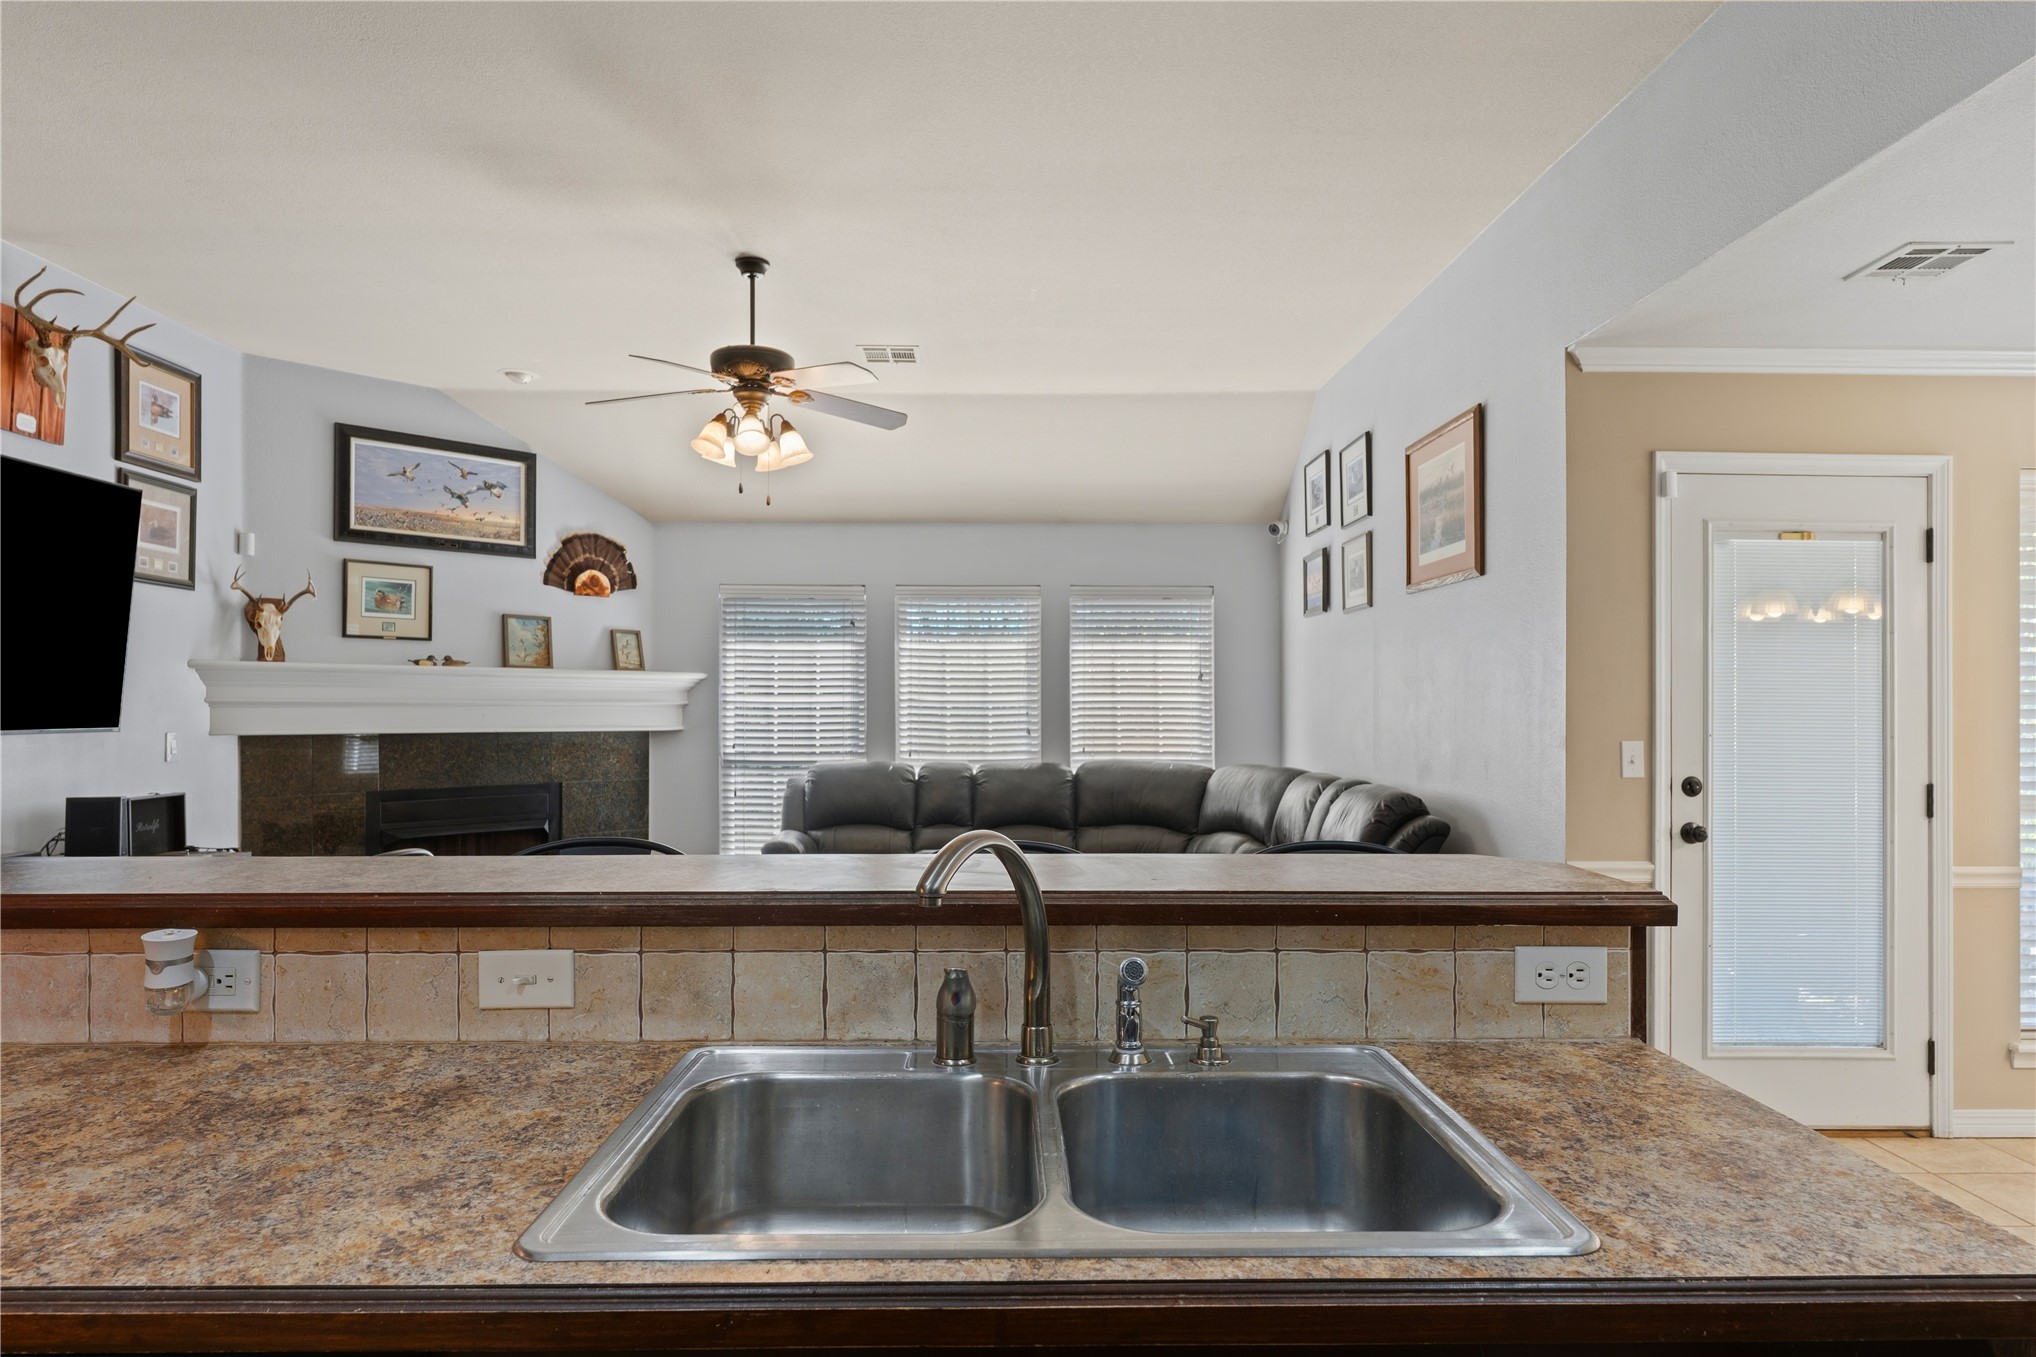
Kitchen sink with a dual basin and stainless steel faucet, complemented by a tiled backsplash and???????????????????????????????????????? countertop
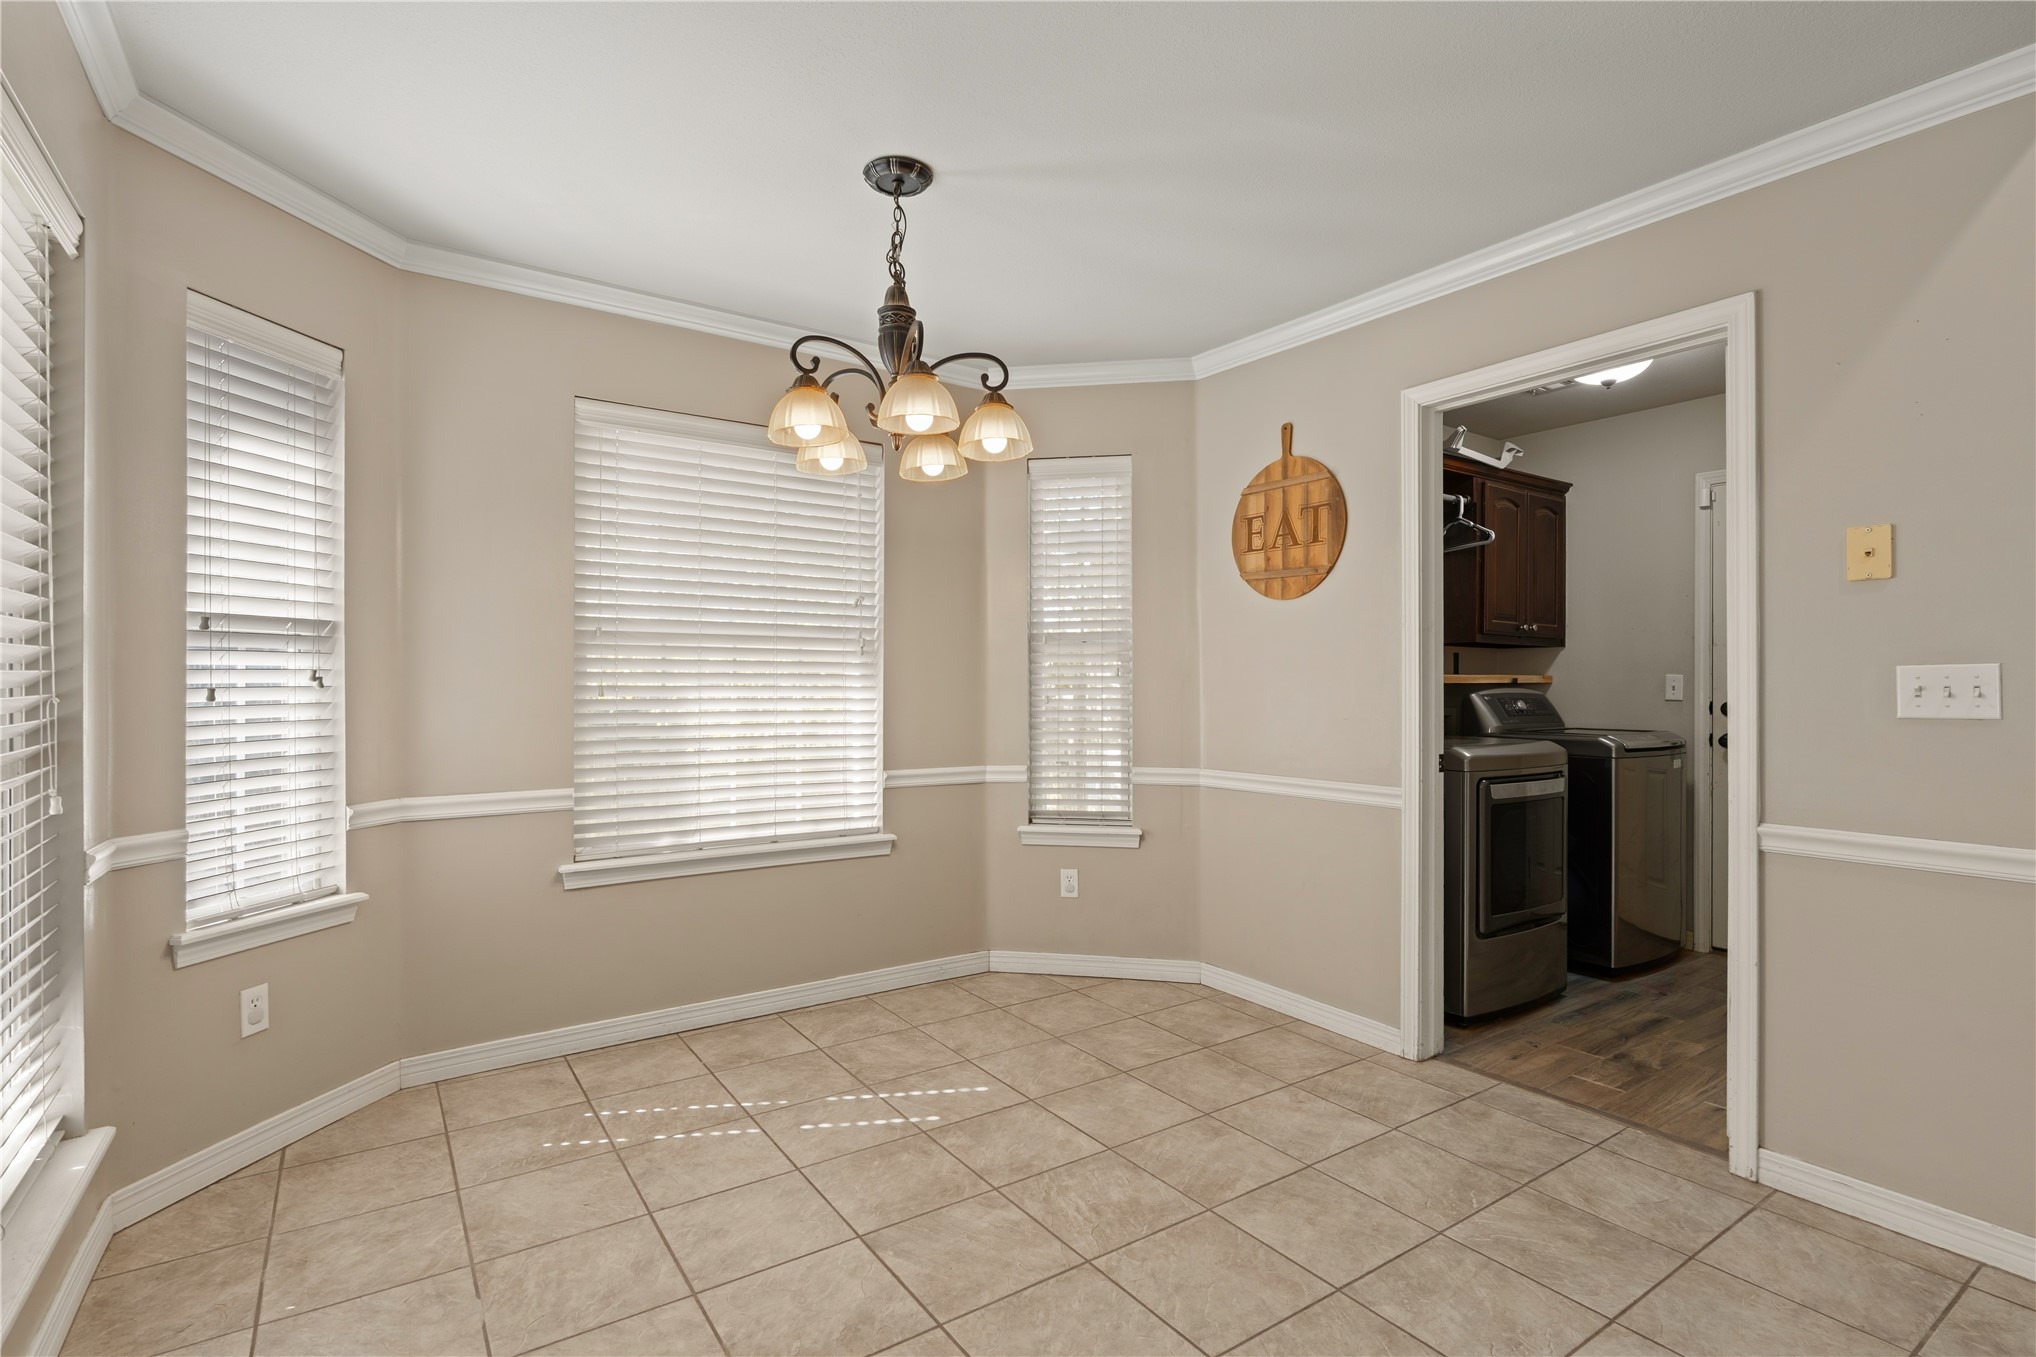
Bay window with multiple windows, tile flooring, crown molding, and a chandelier
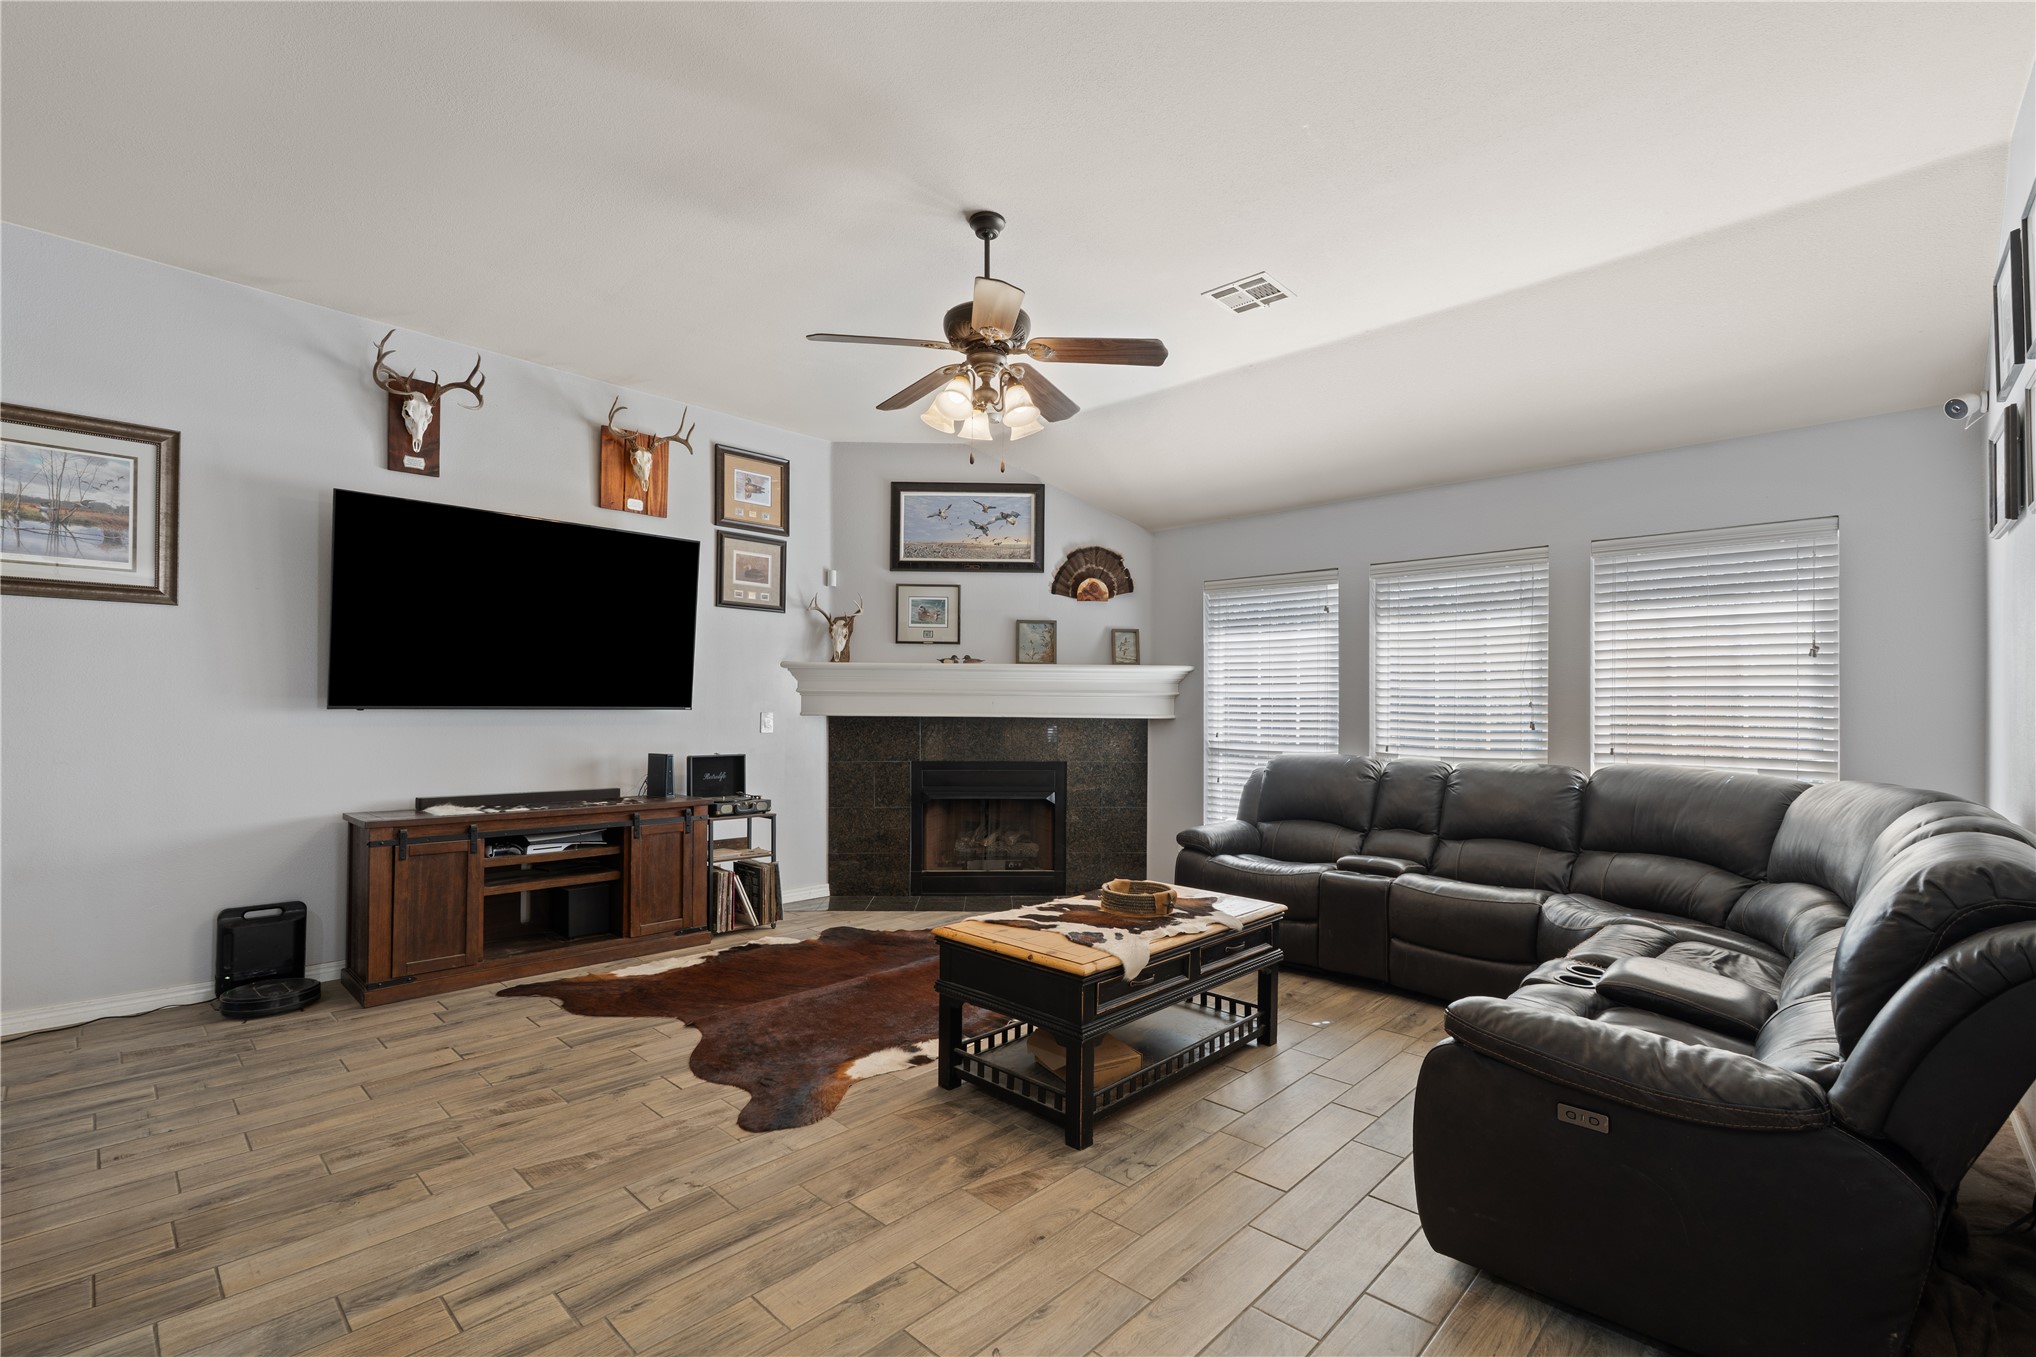
Spacious room featuring wood-finish flooring, a ceiling fan, and multiple windows
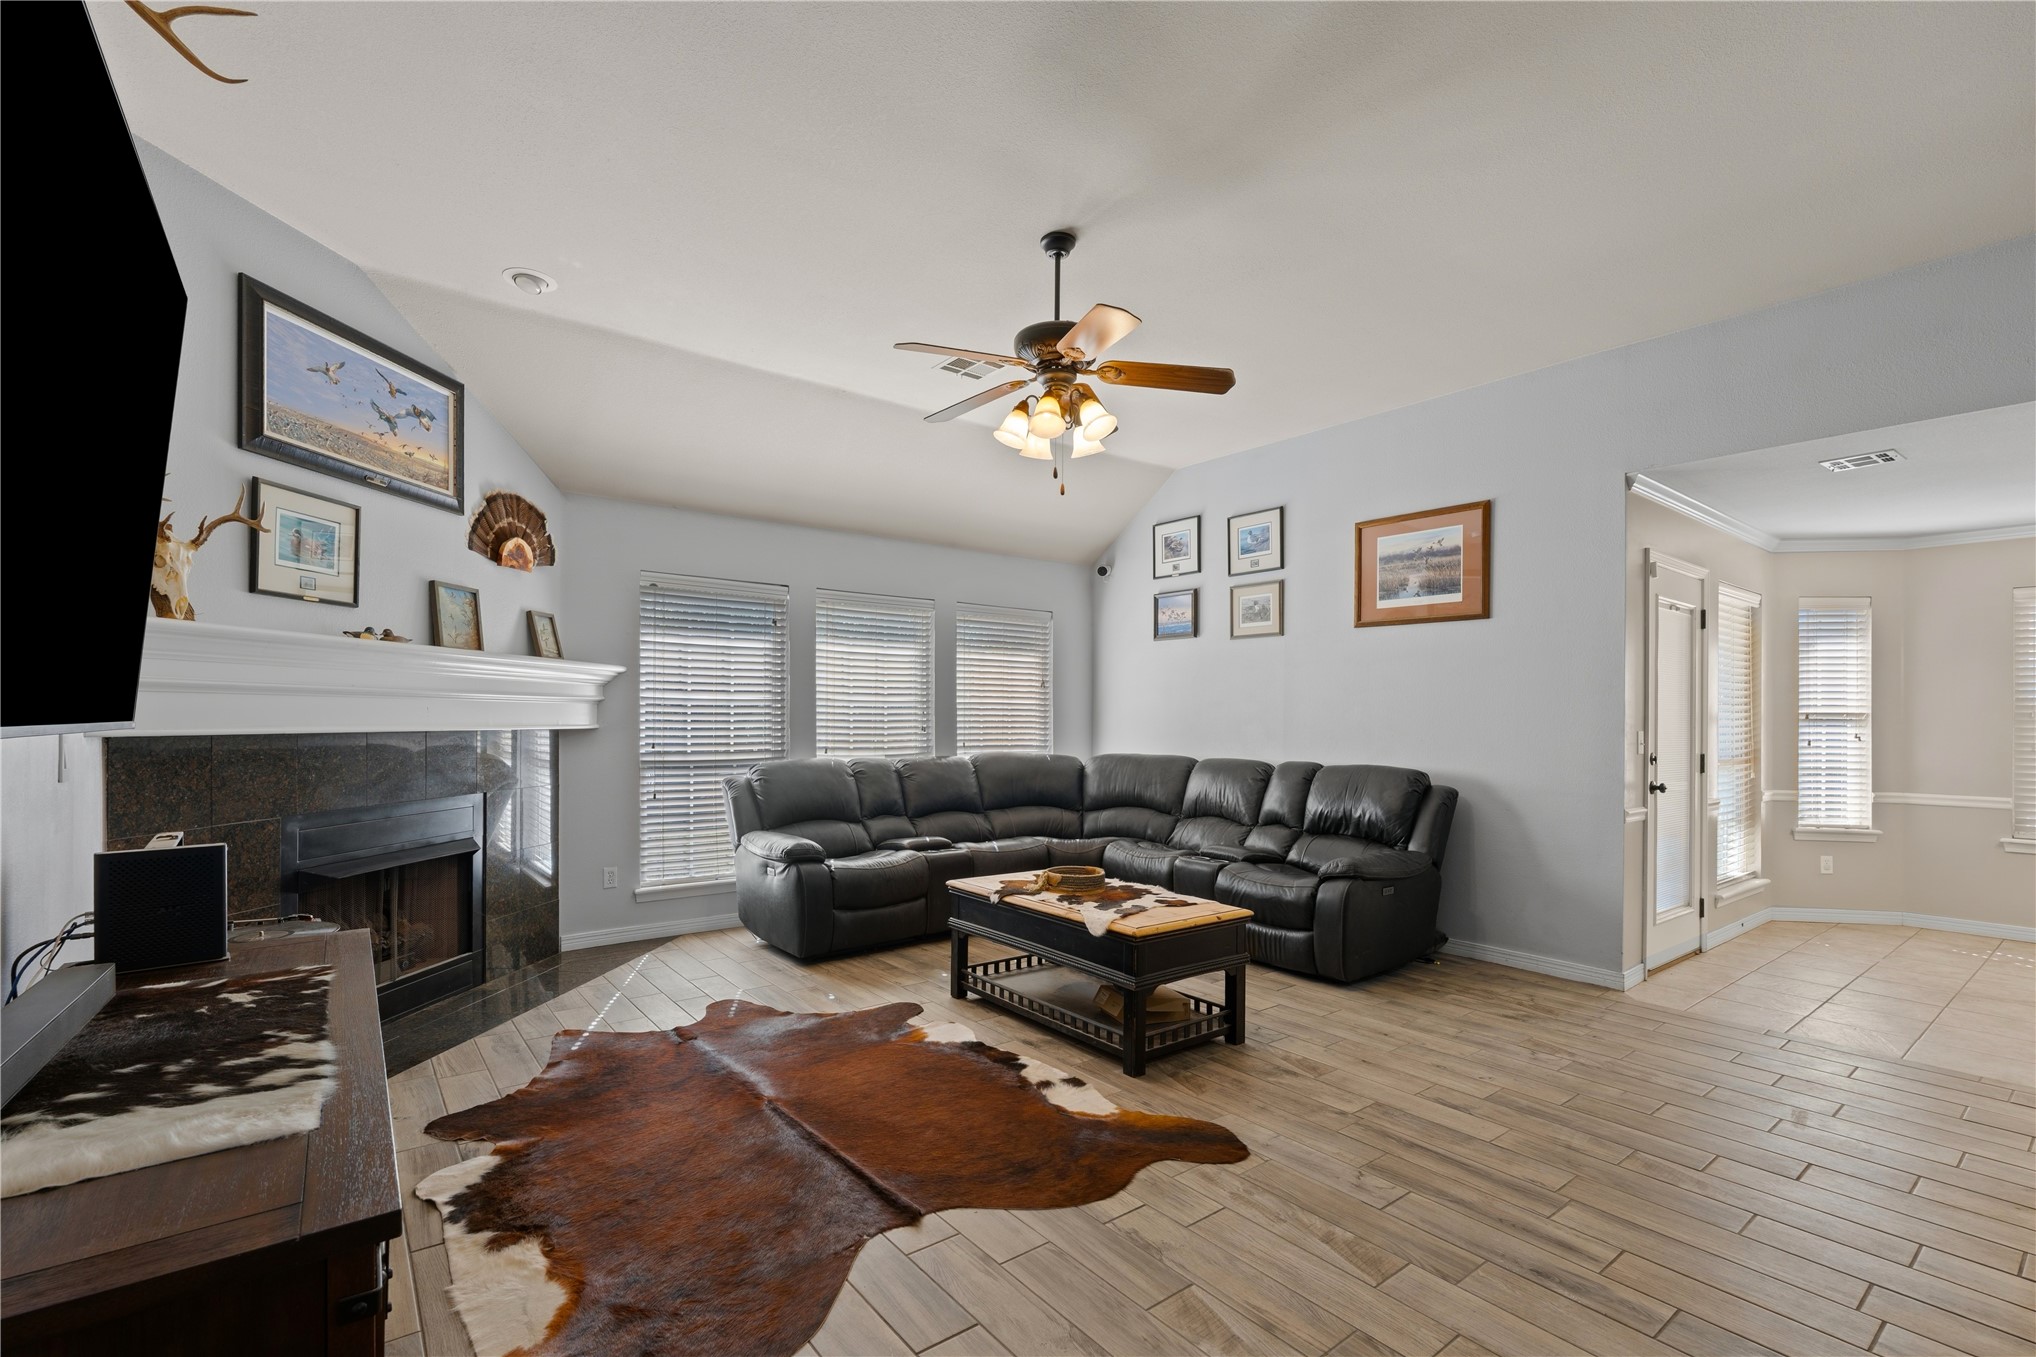
Vaulted ceilings, a fireplace with a stone surround, and wood-finish flooring define this living space
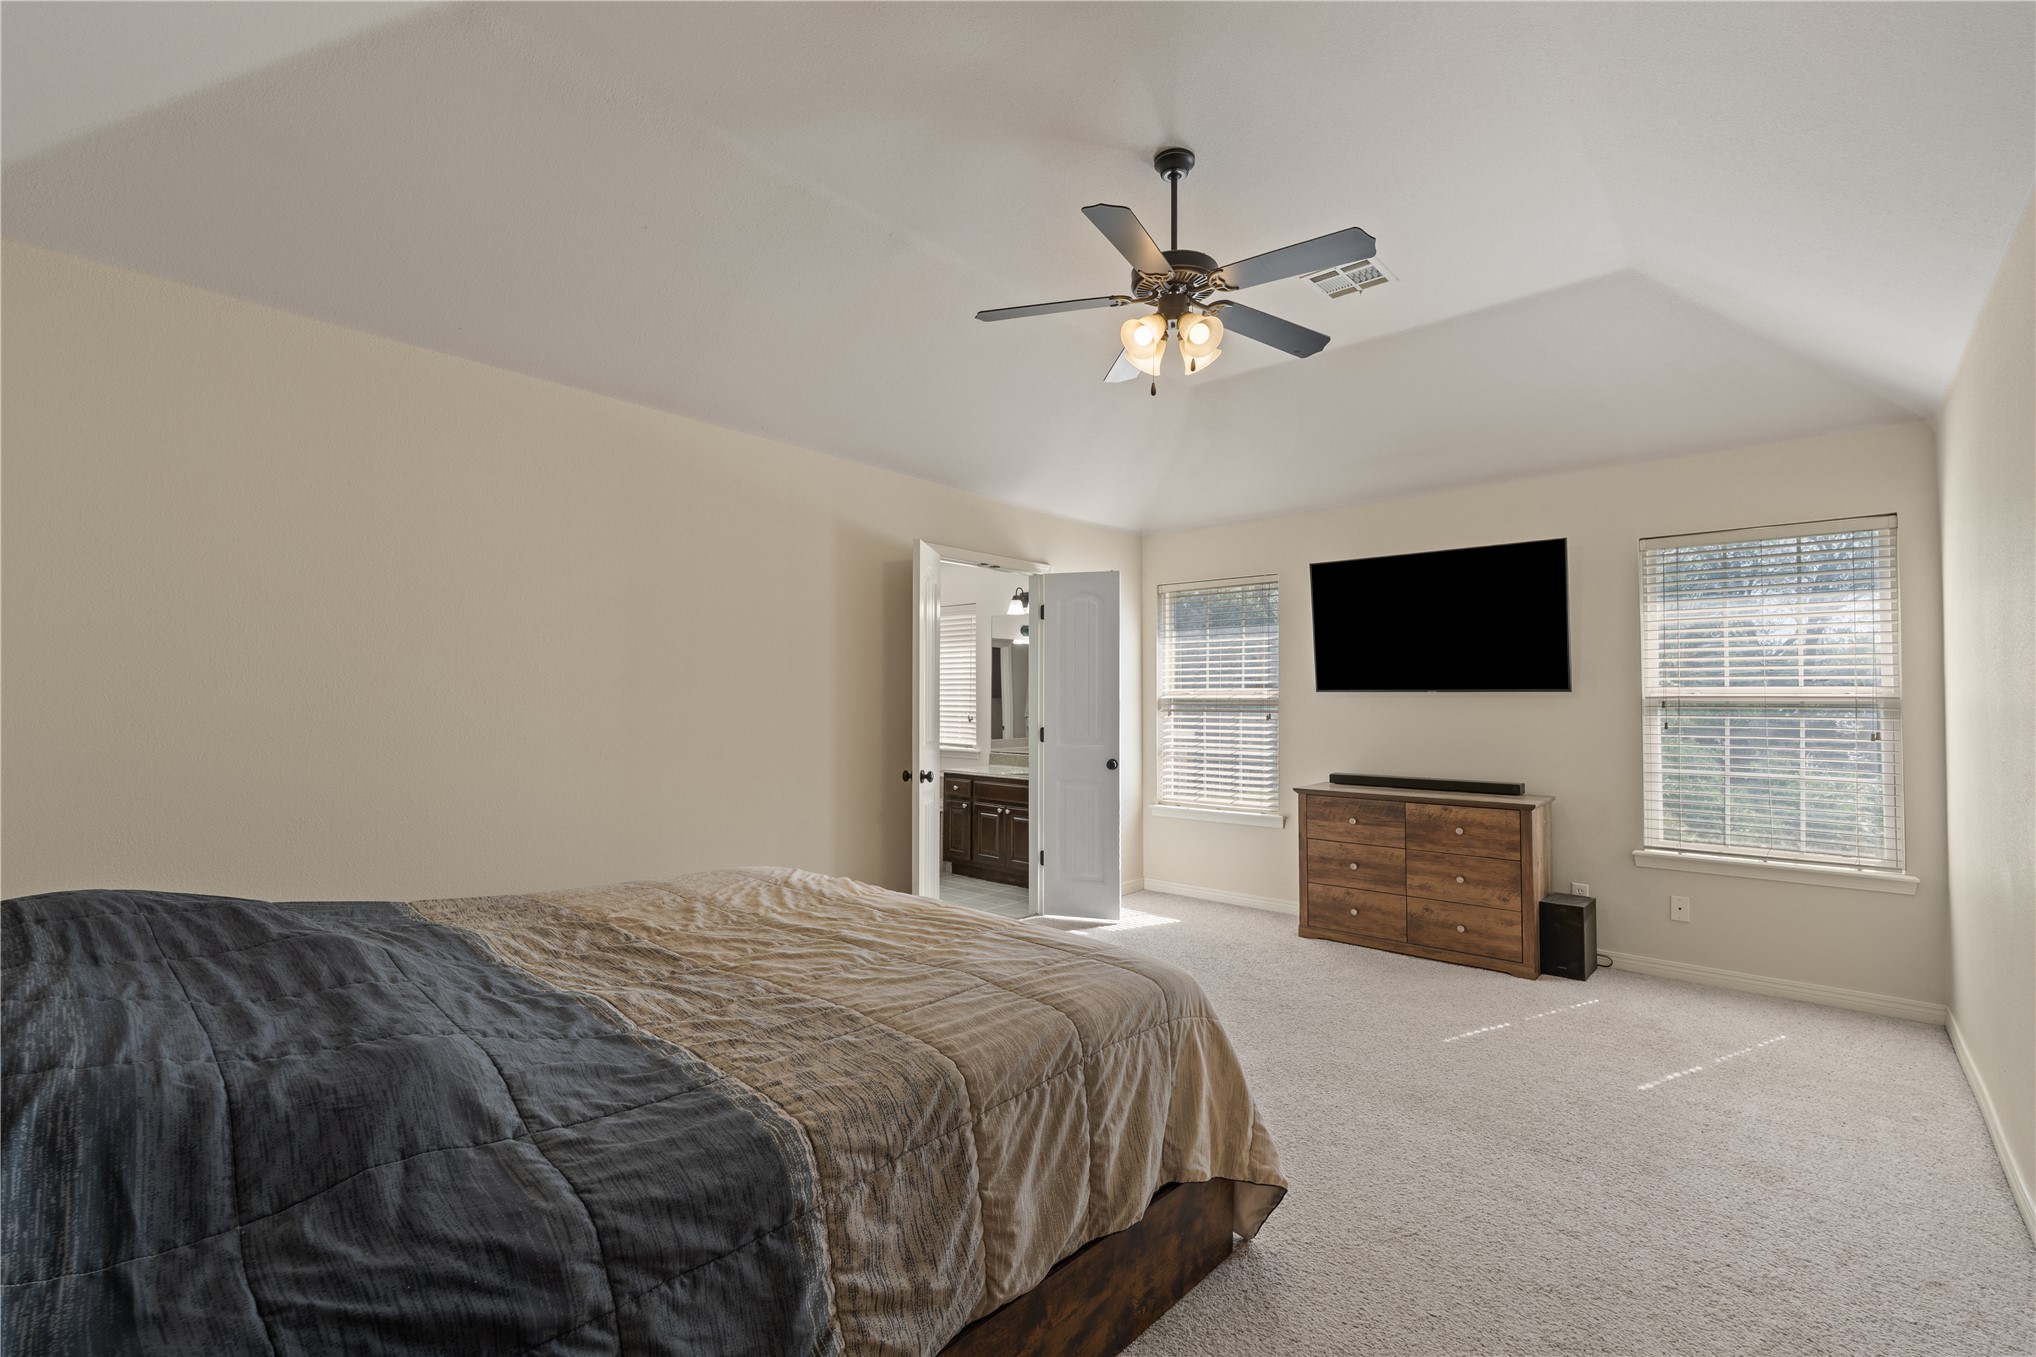
Spacious primary suite featuring neutral carpet flooring, ceiling fan with integrated lighting, wall-mounted flat-screen television, wood-finish dresser, and an ensuite bathroom with dual vanity and tile flooring
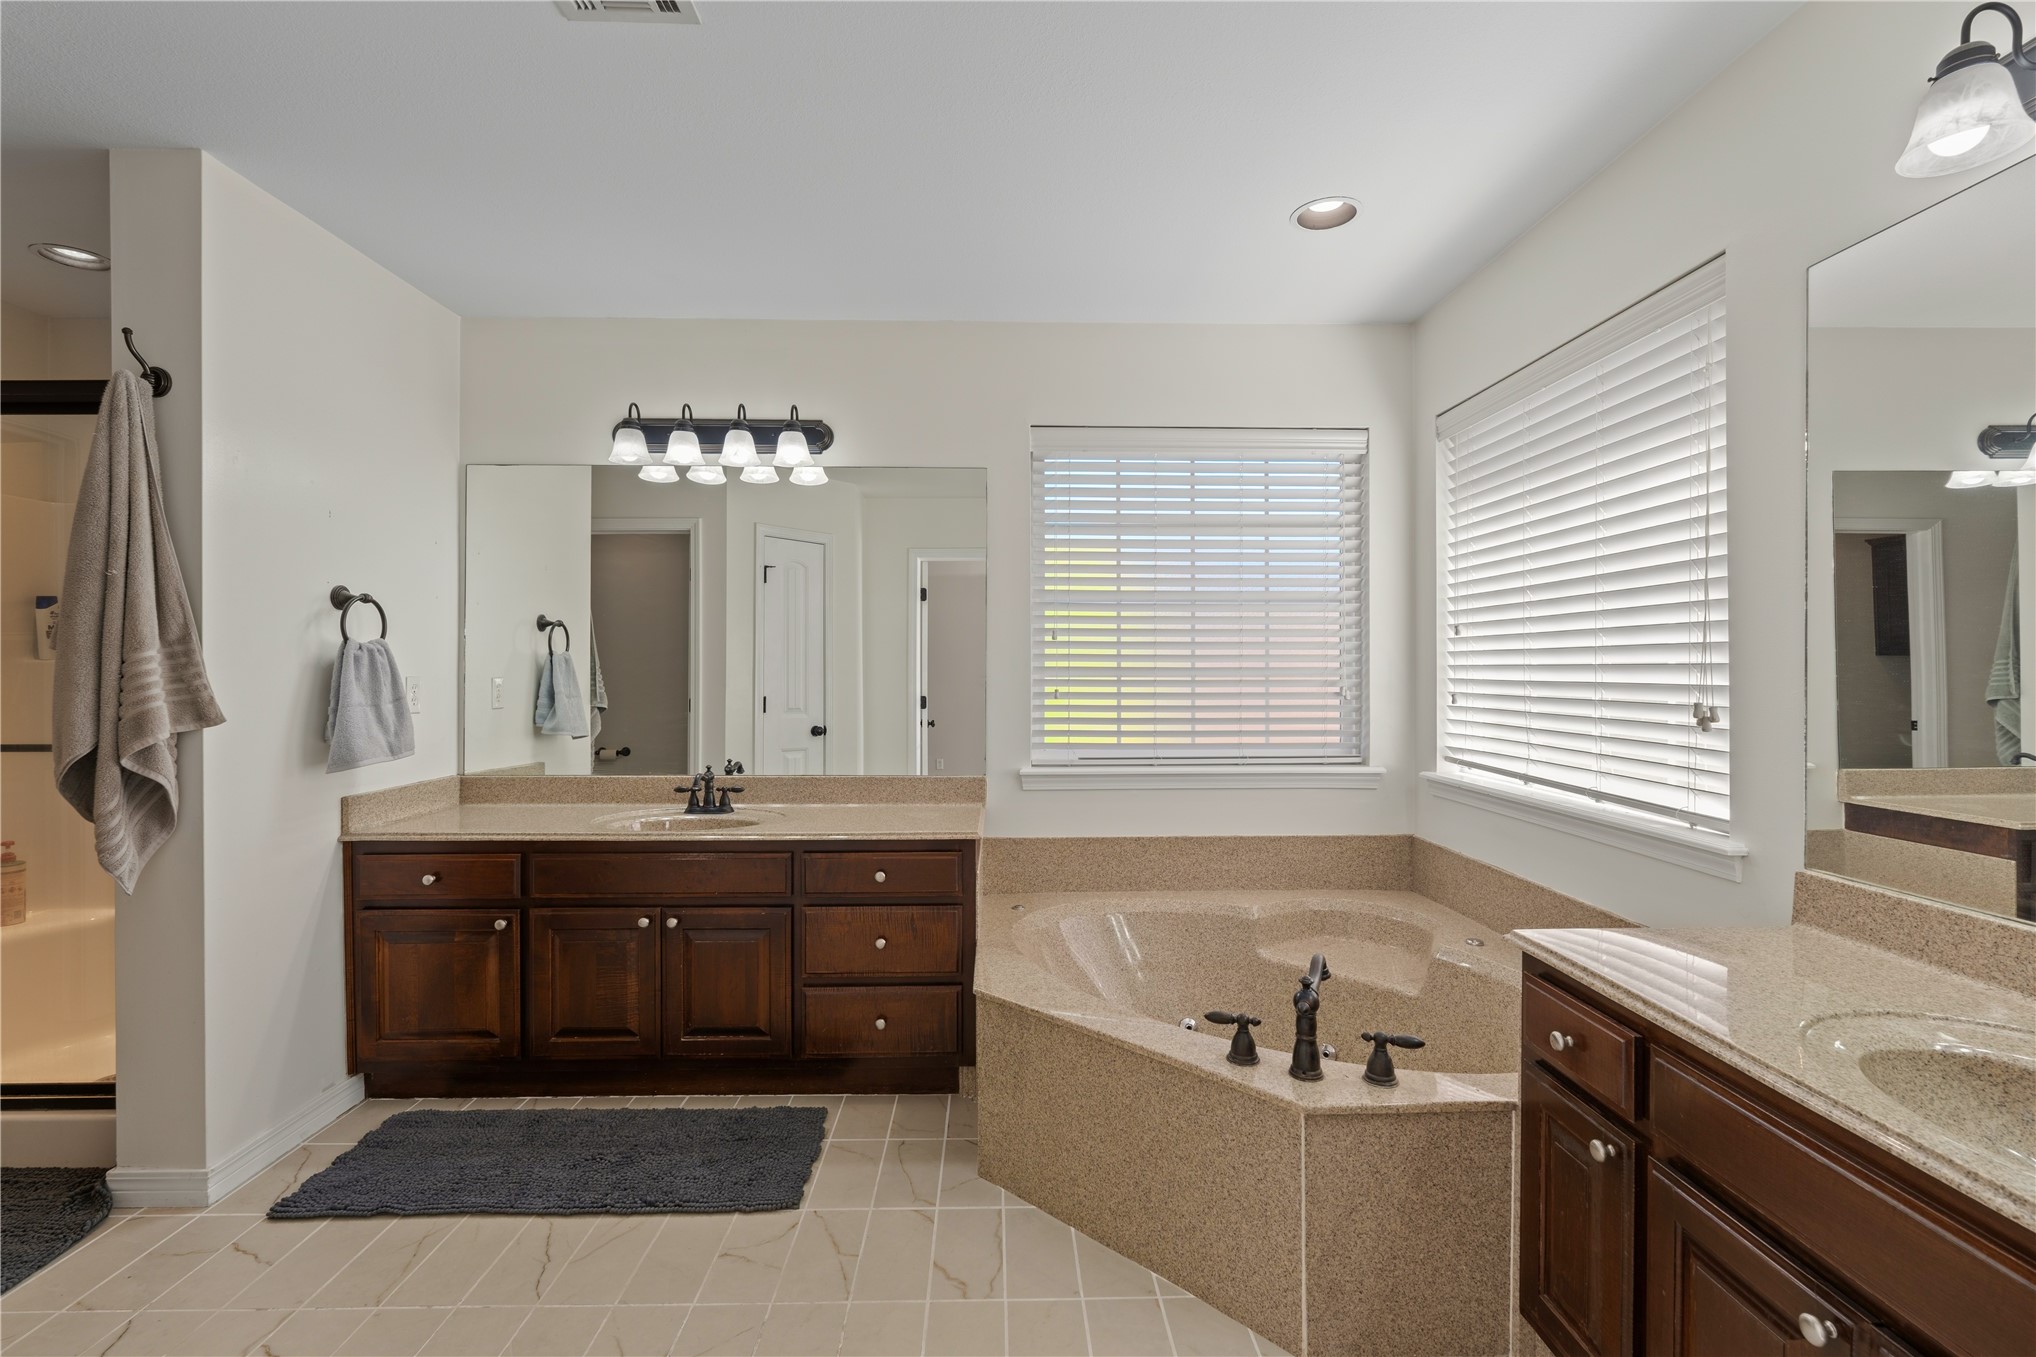
Dual wood-finish vanities with undermount sinks and light-toned countertops
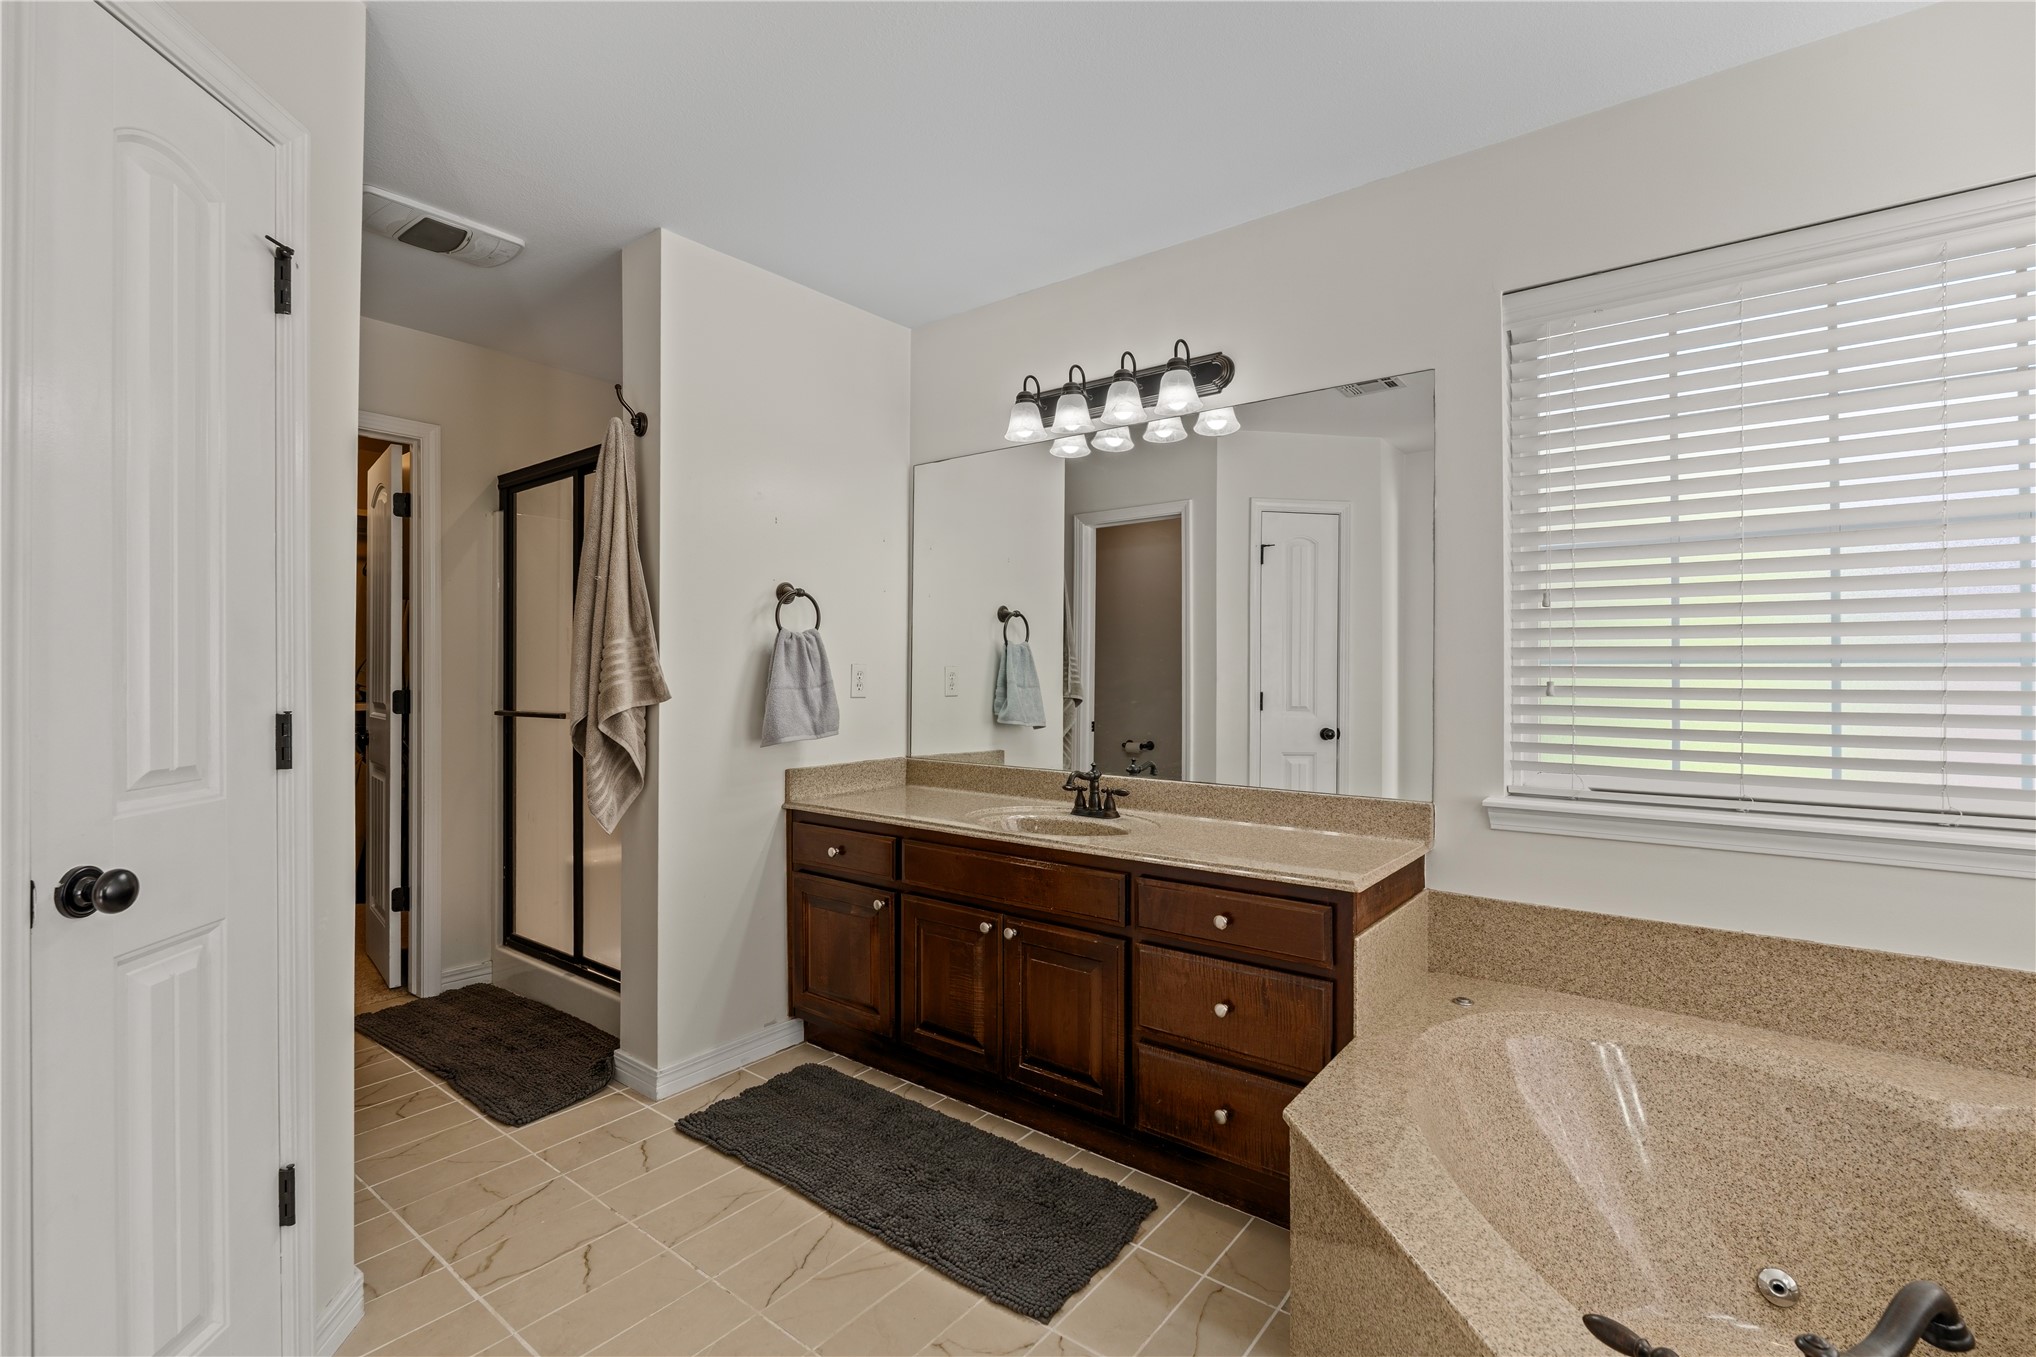
Bathroom featuring a dark wood vanity with a light-toned countertop, a large mirror, and a built-in corner bathtub
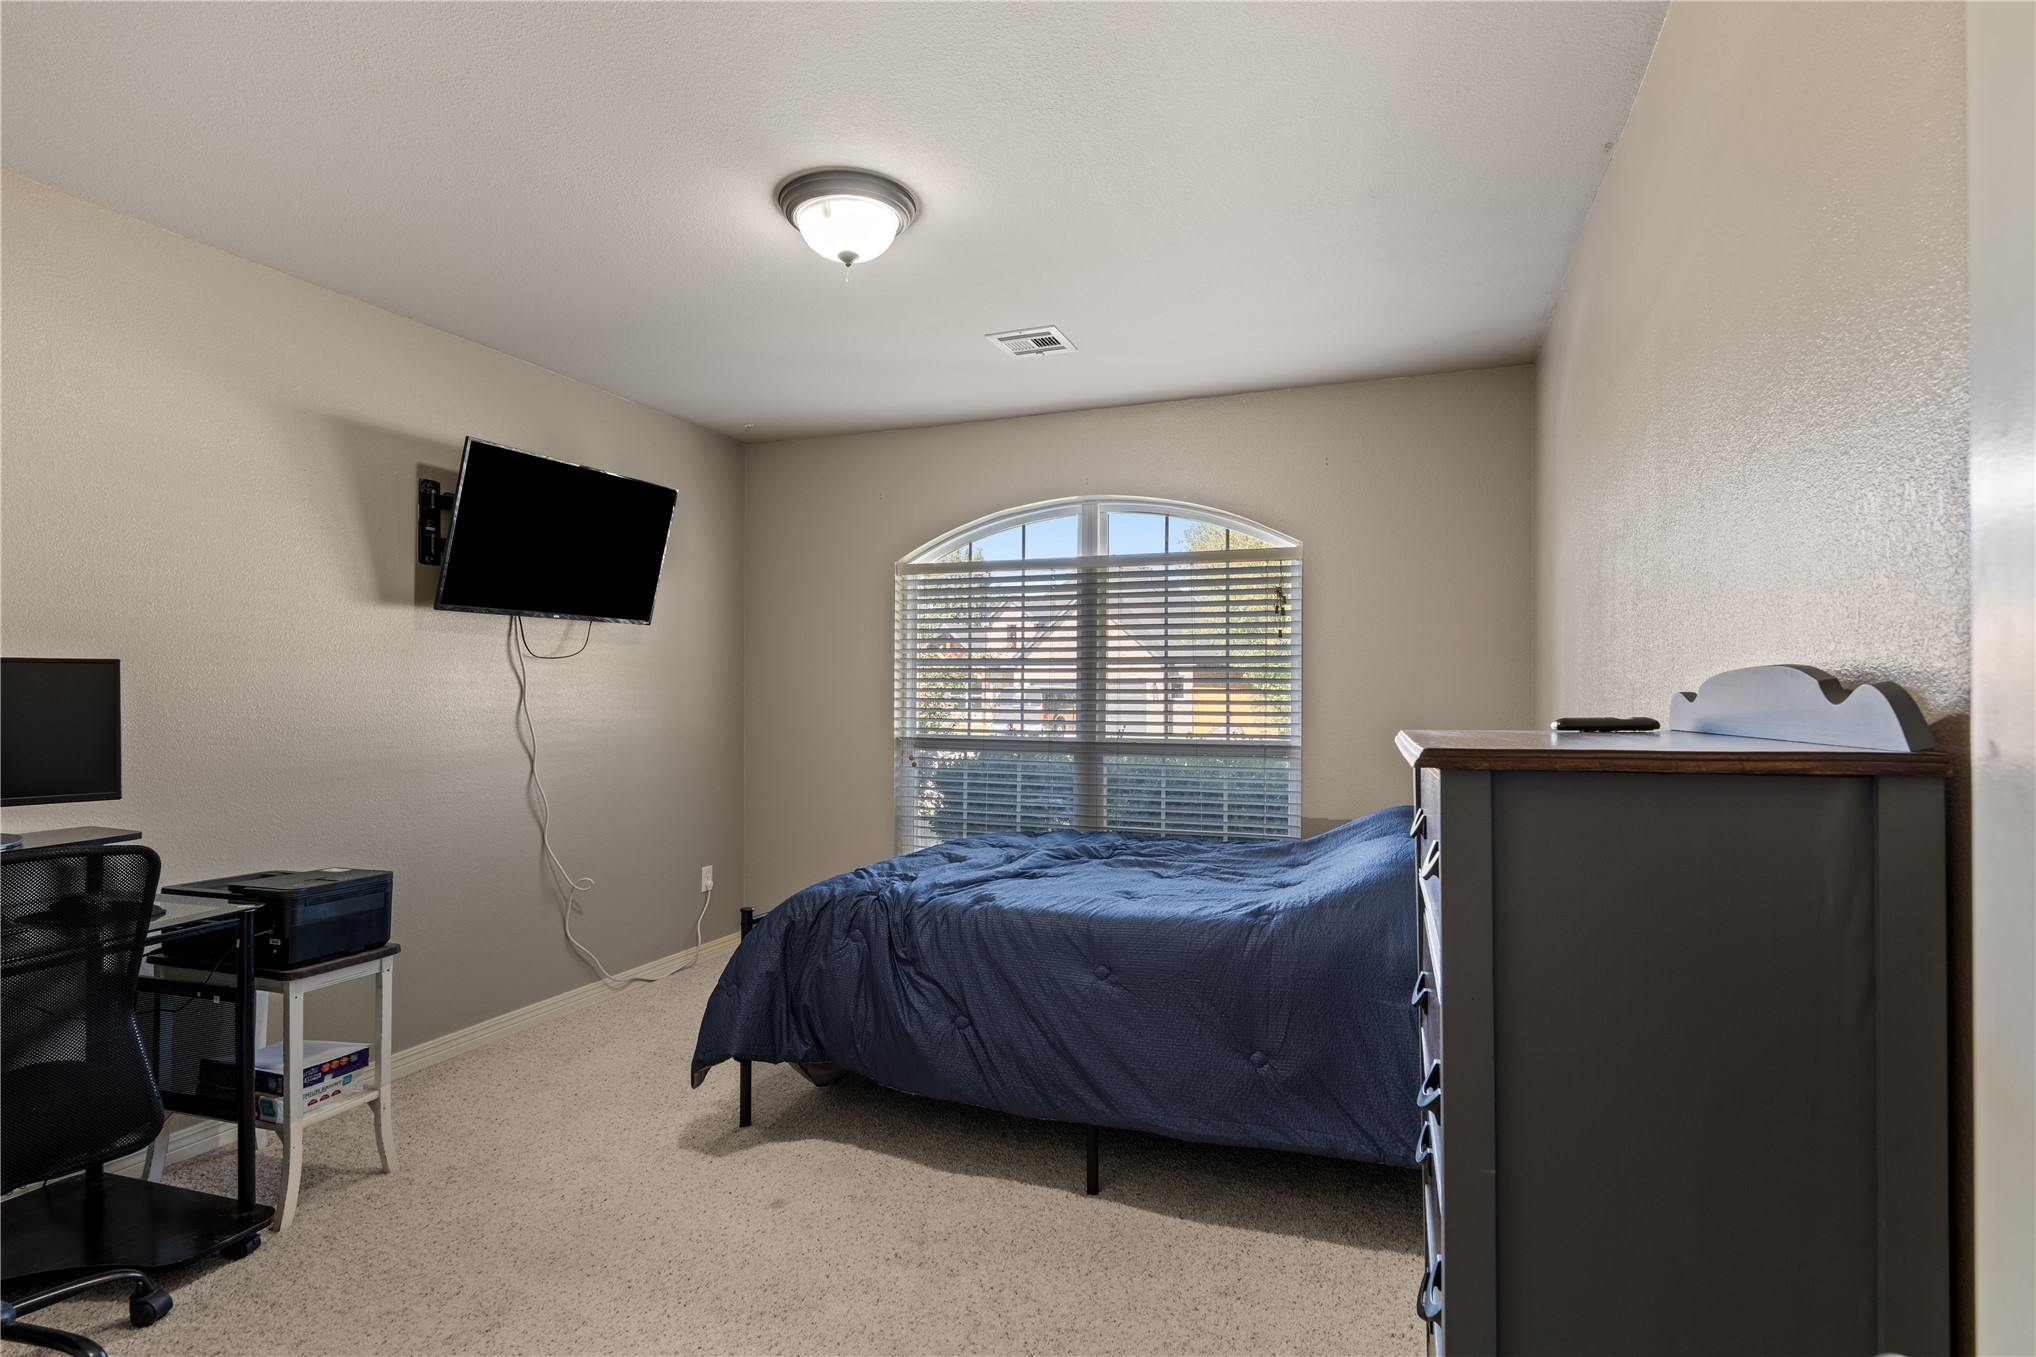
Arched window with blinds
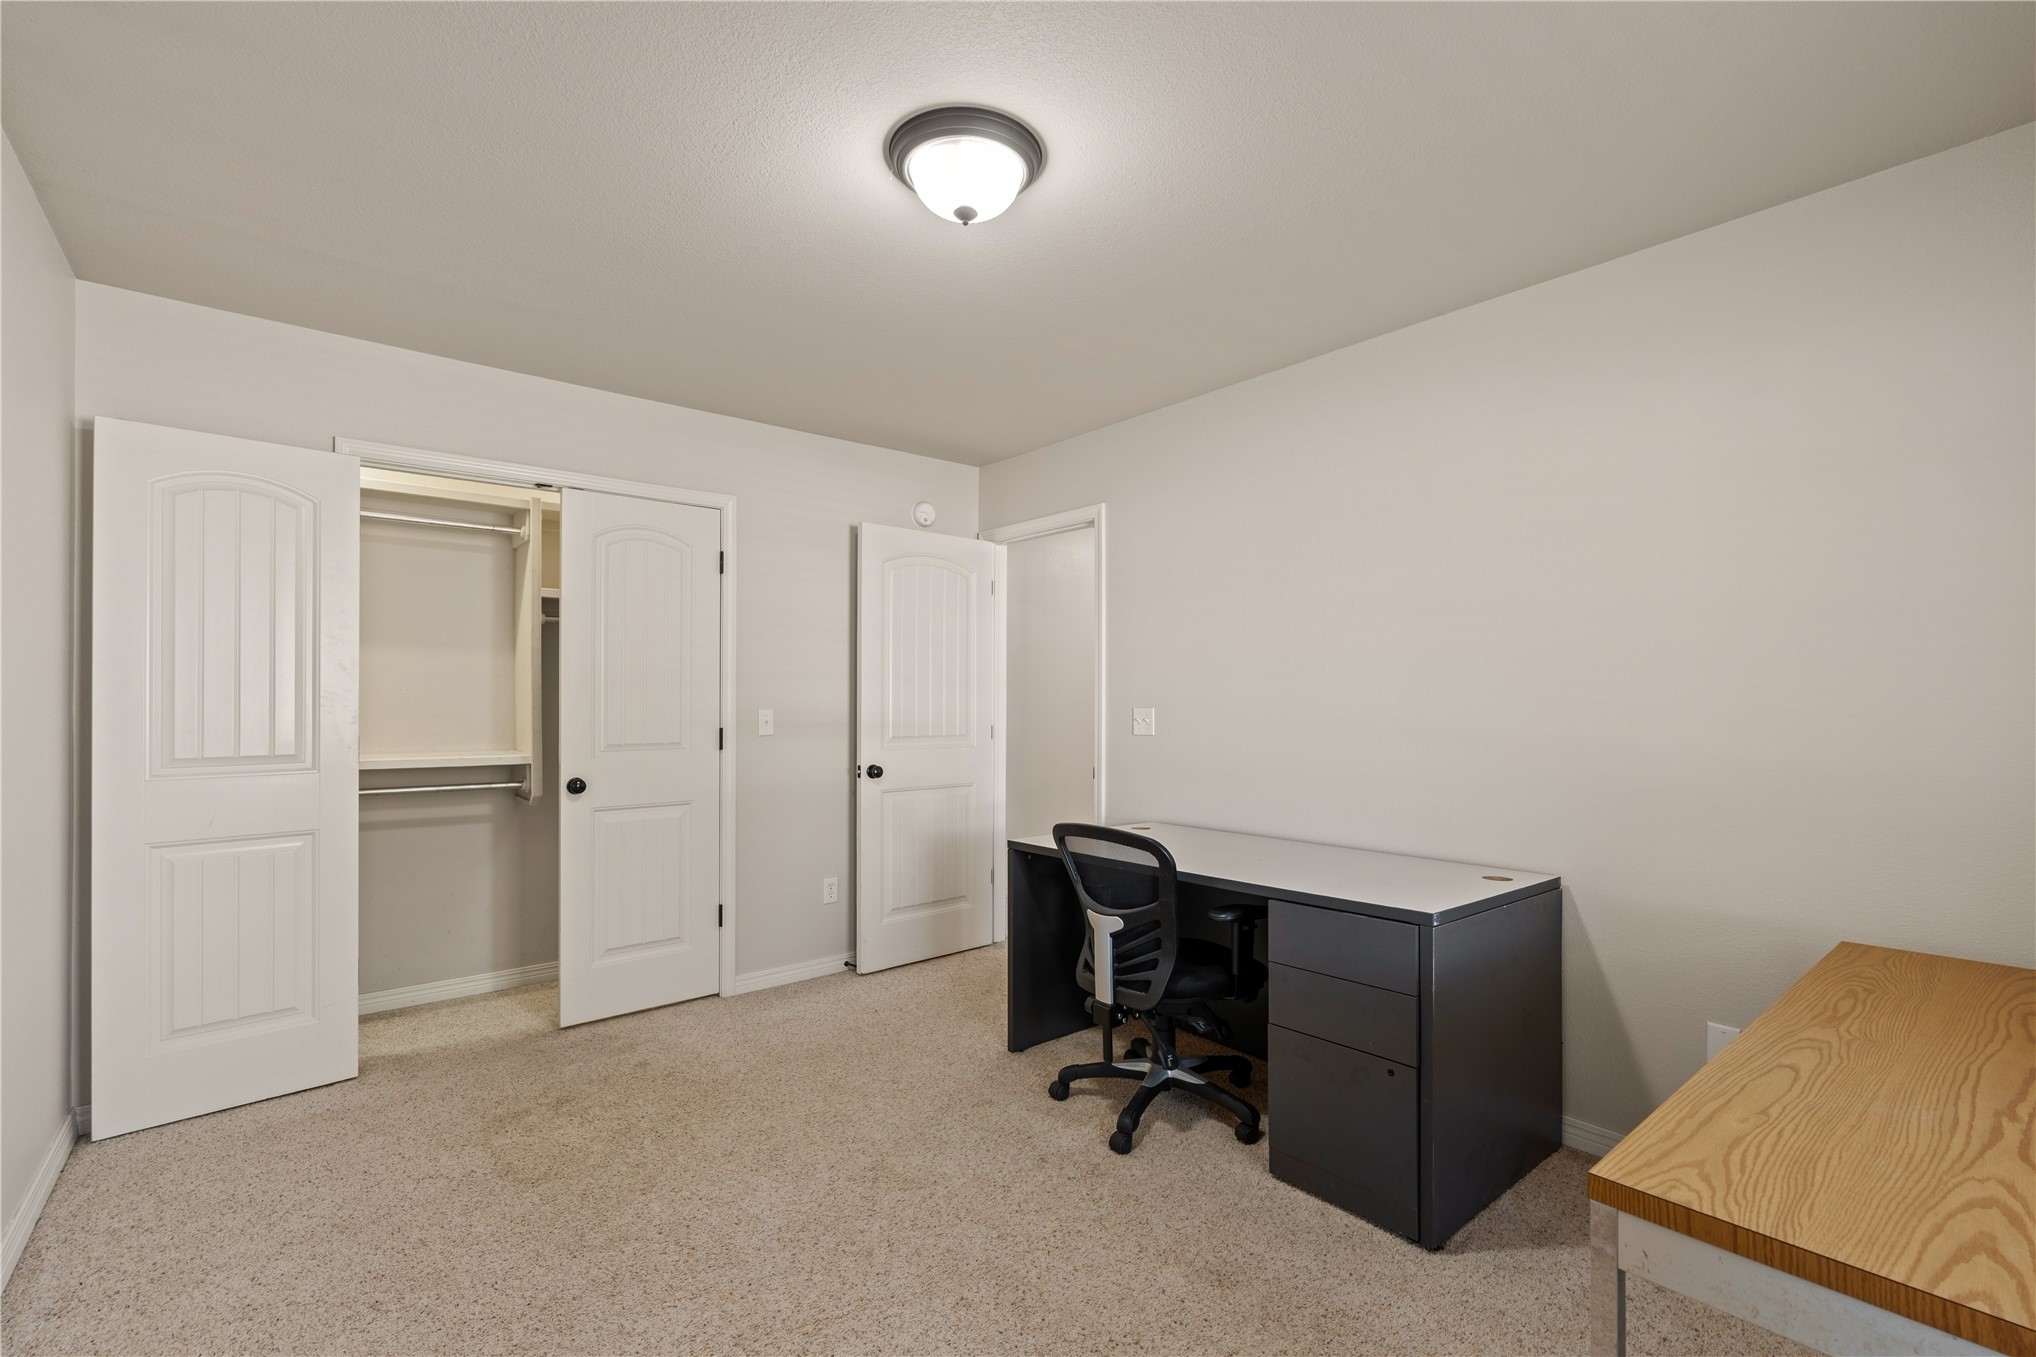
Neutral wall tones, carpeted flooring, white paneled doors, and a built-in closet with shelving and hanging rods
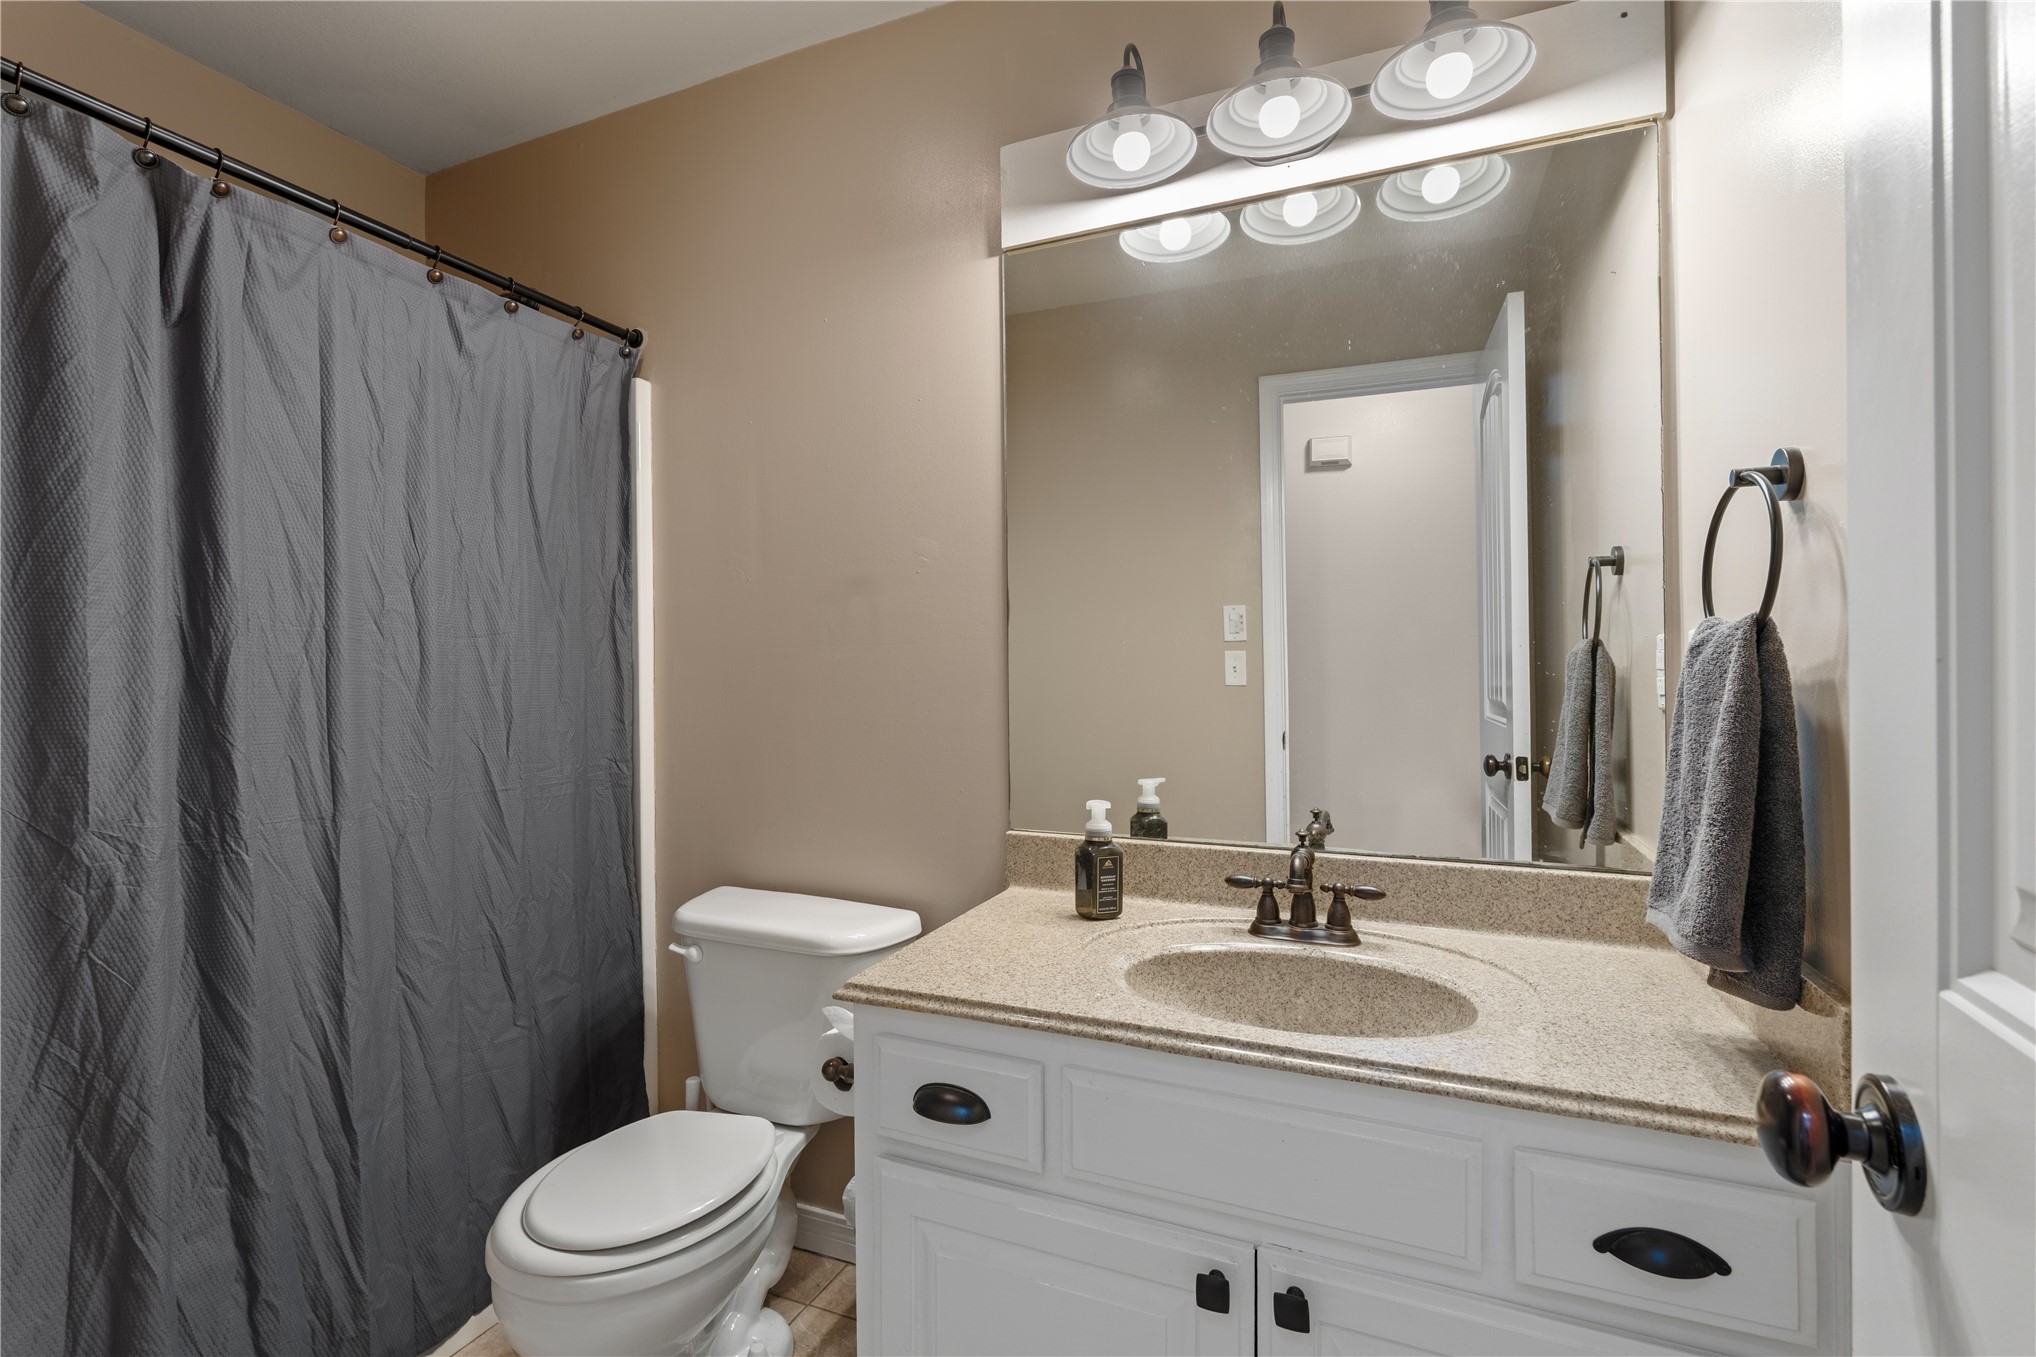
White vanity with dark hardware, a single basin sink, and a light-colored countertop
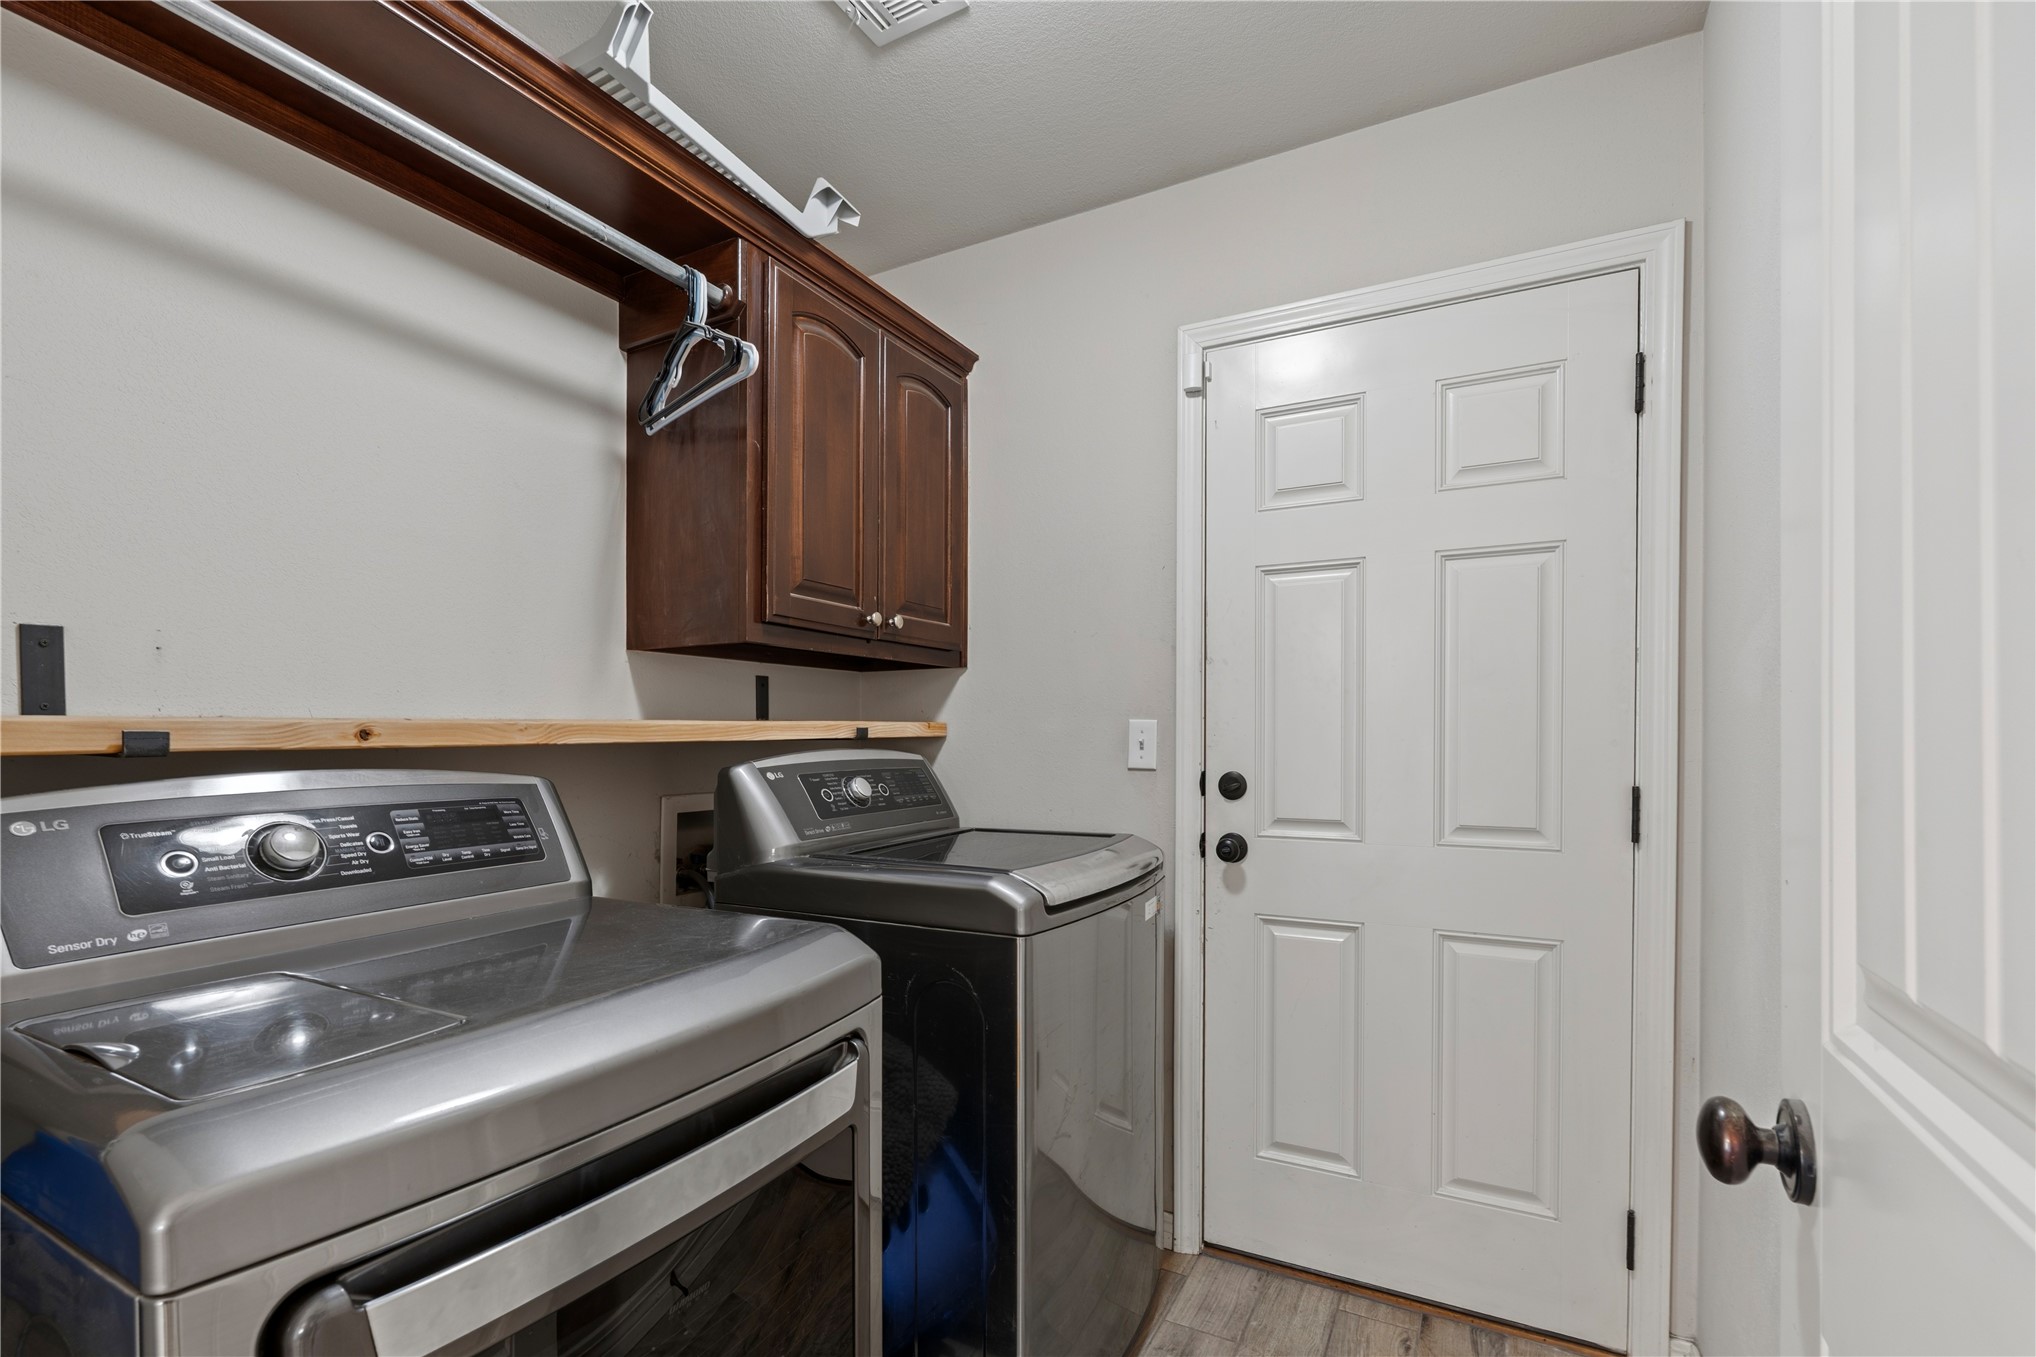
Functional laundry area featuring wood-finish flooring, overhead cabinetry, and a hanging rod
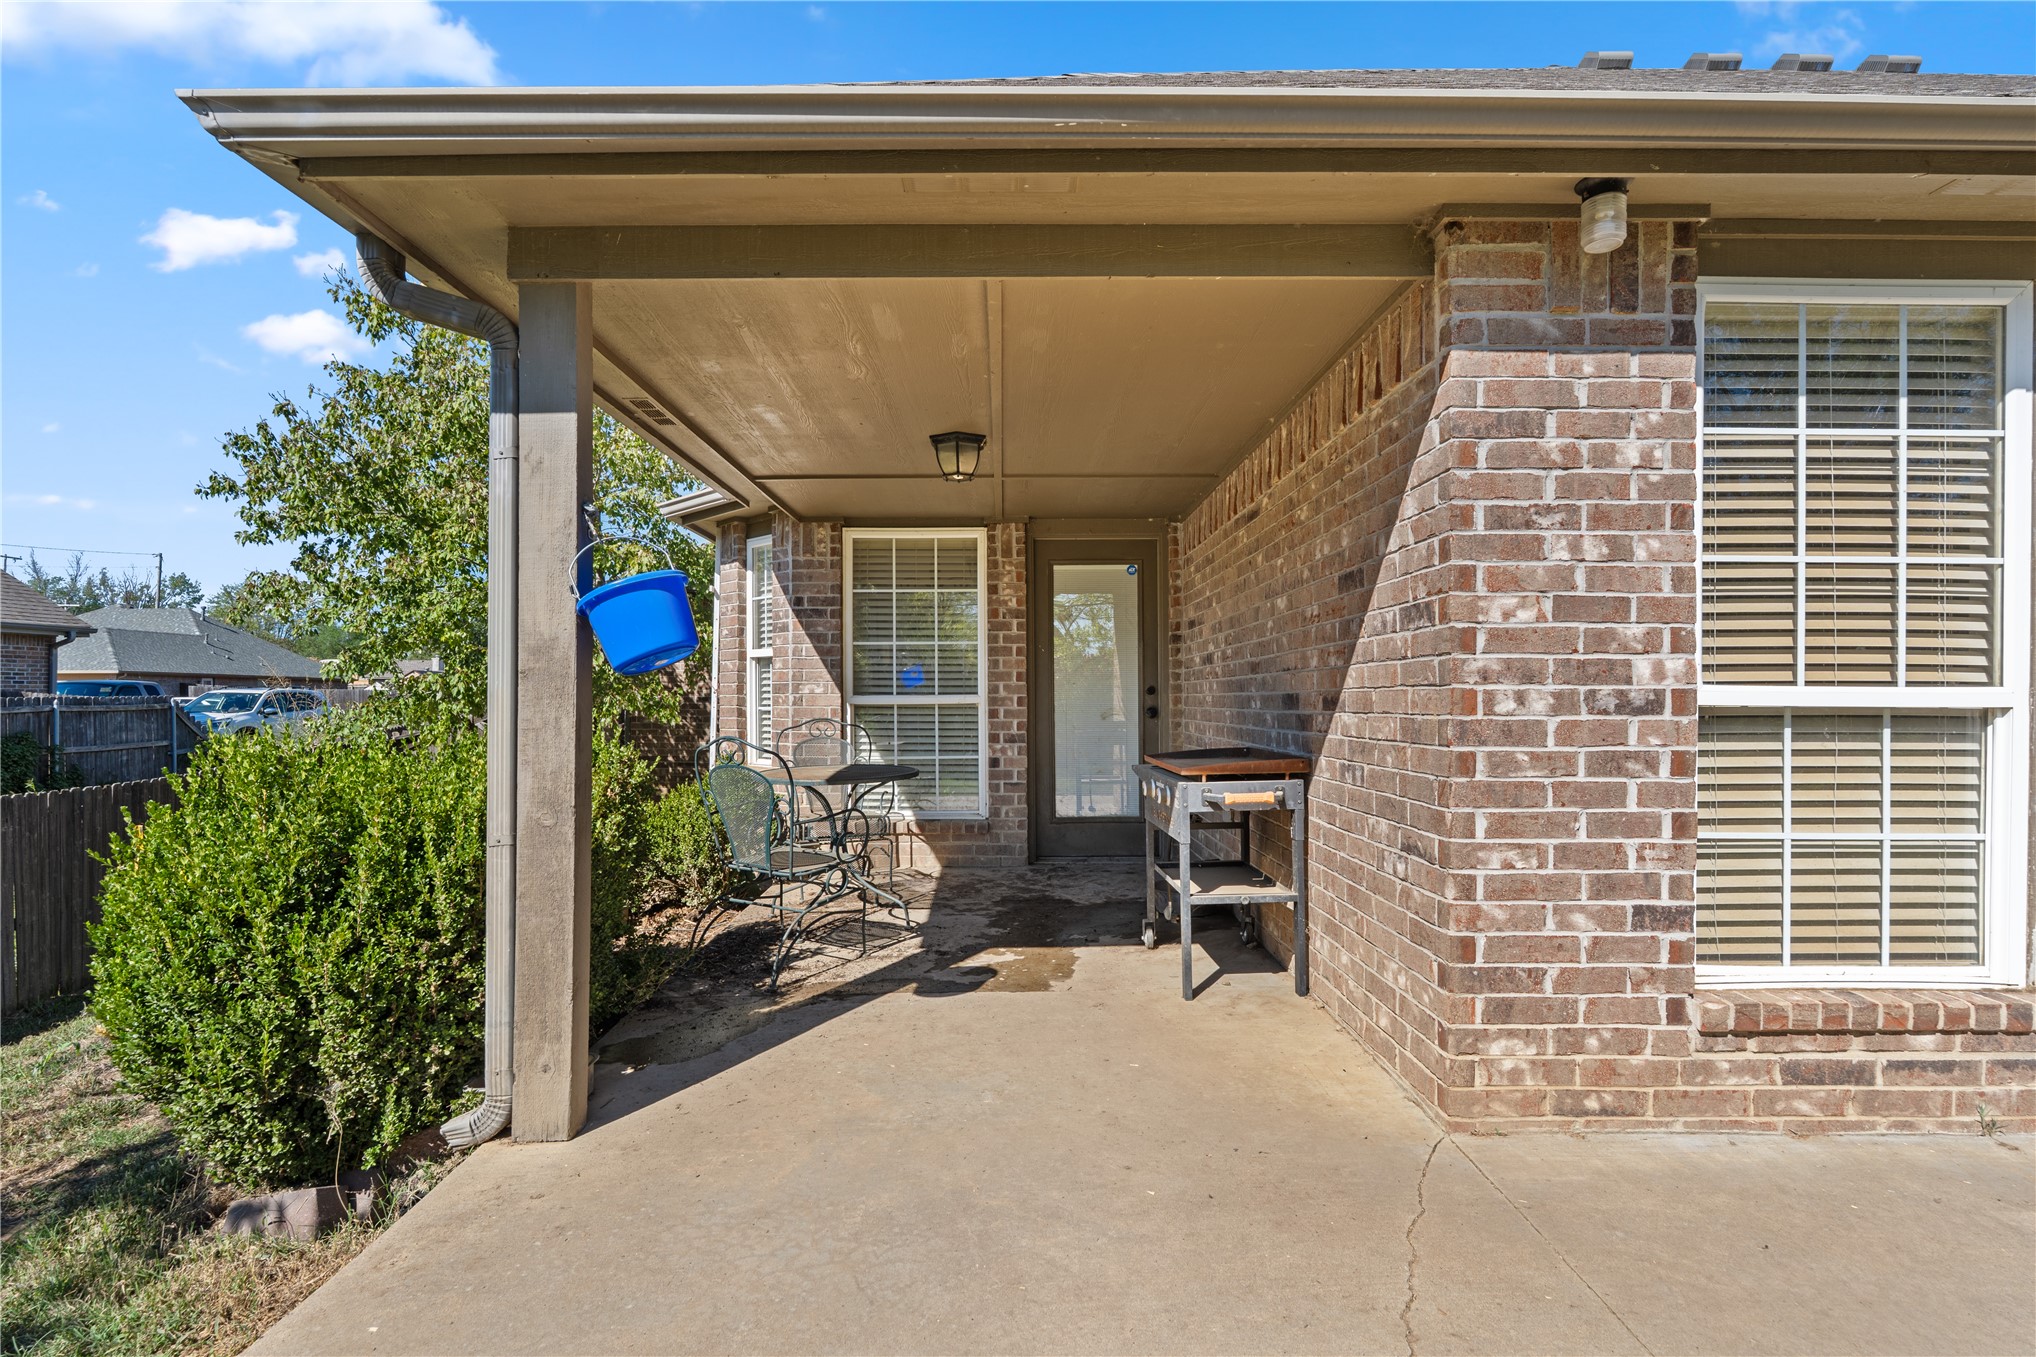
Covered patio featuring a brick exterior and a window with blinds
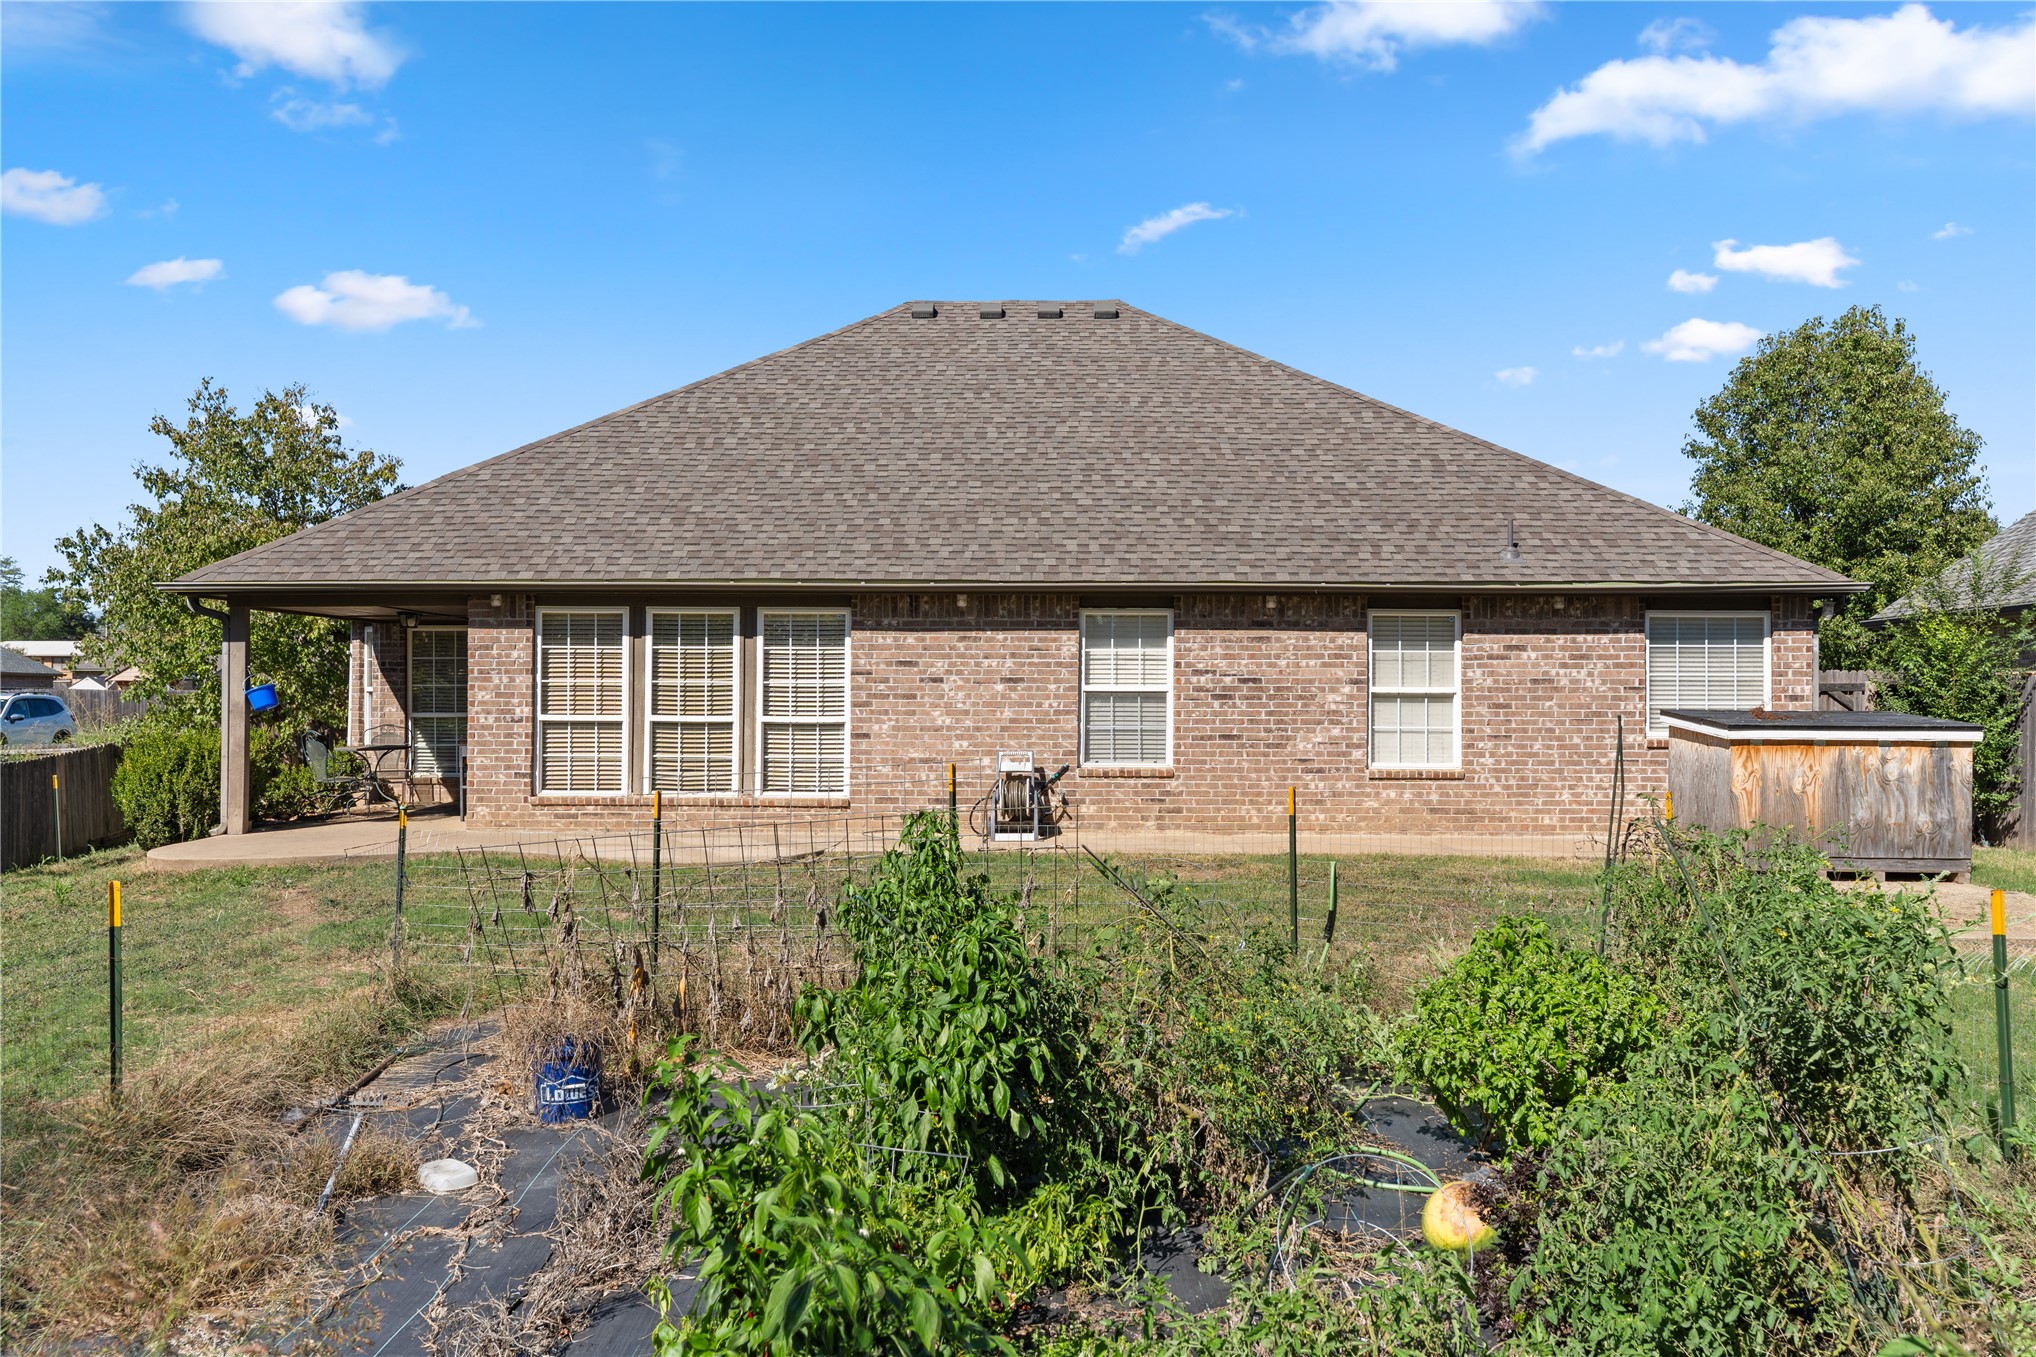
Brick exterior with multiple windows, a covered patio, and a shingle roof
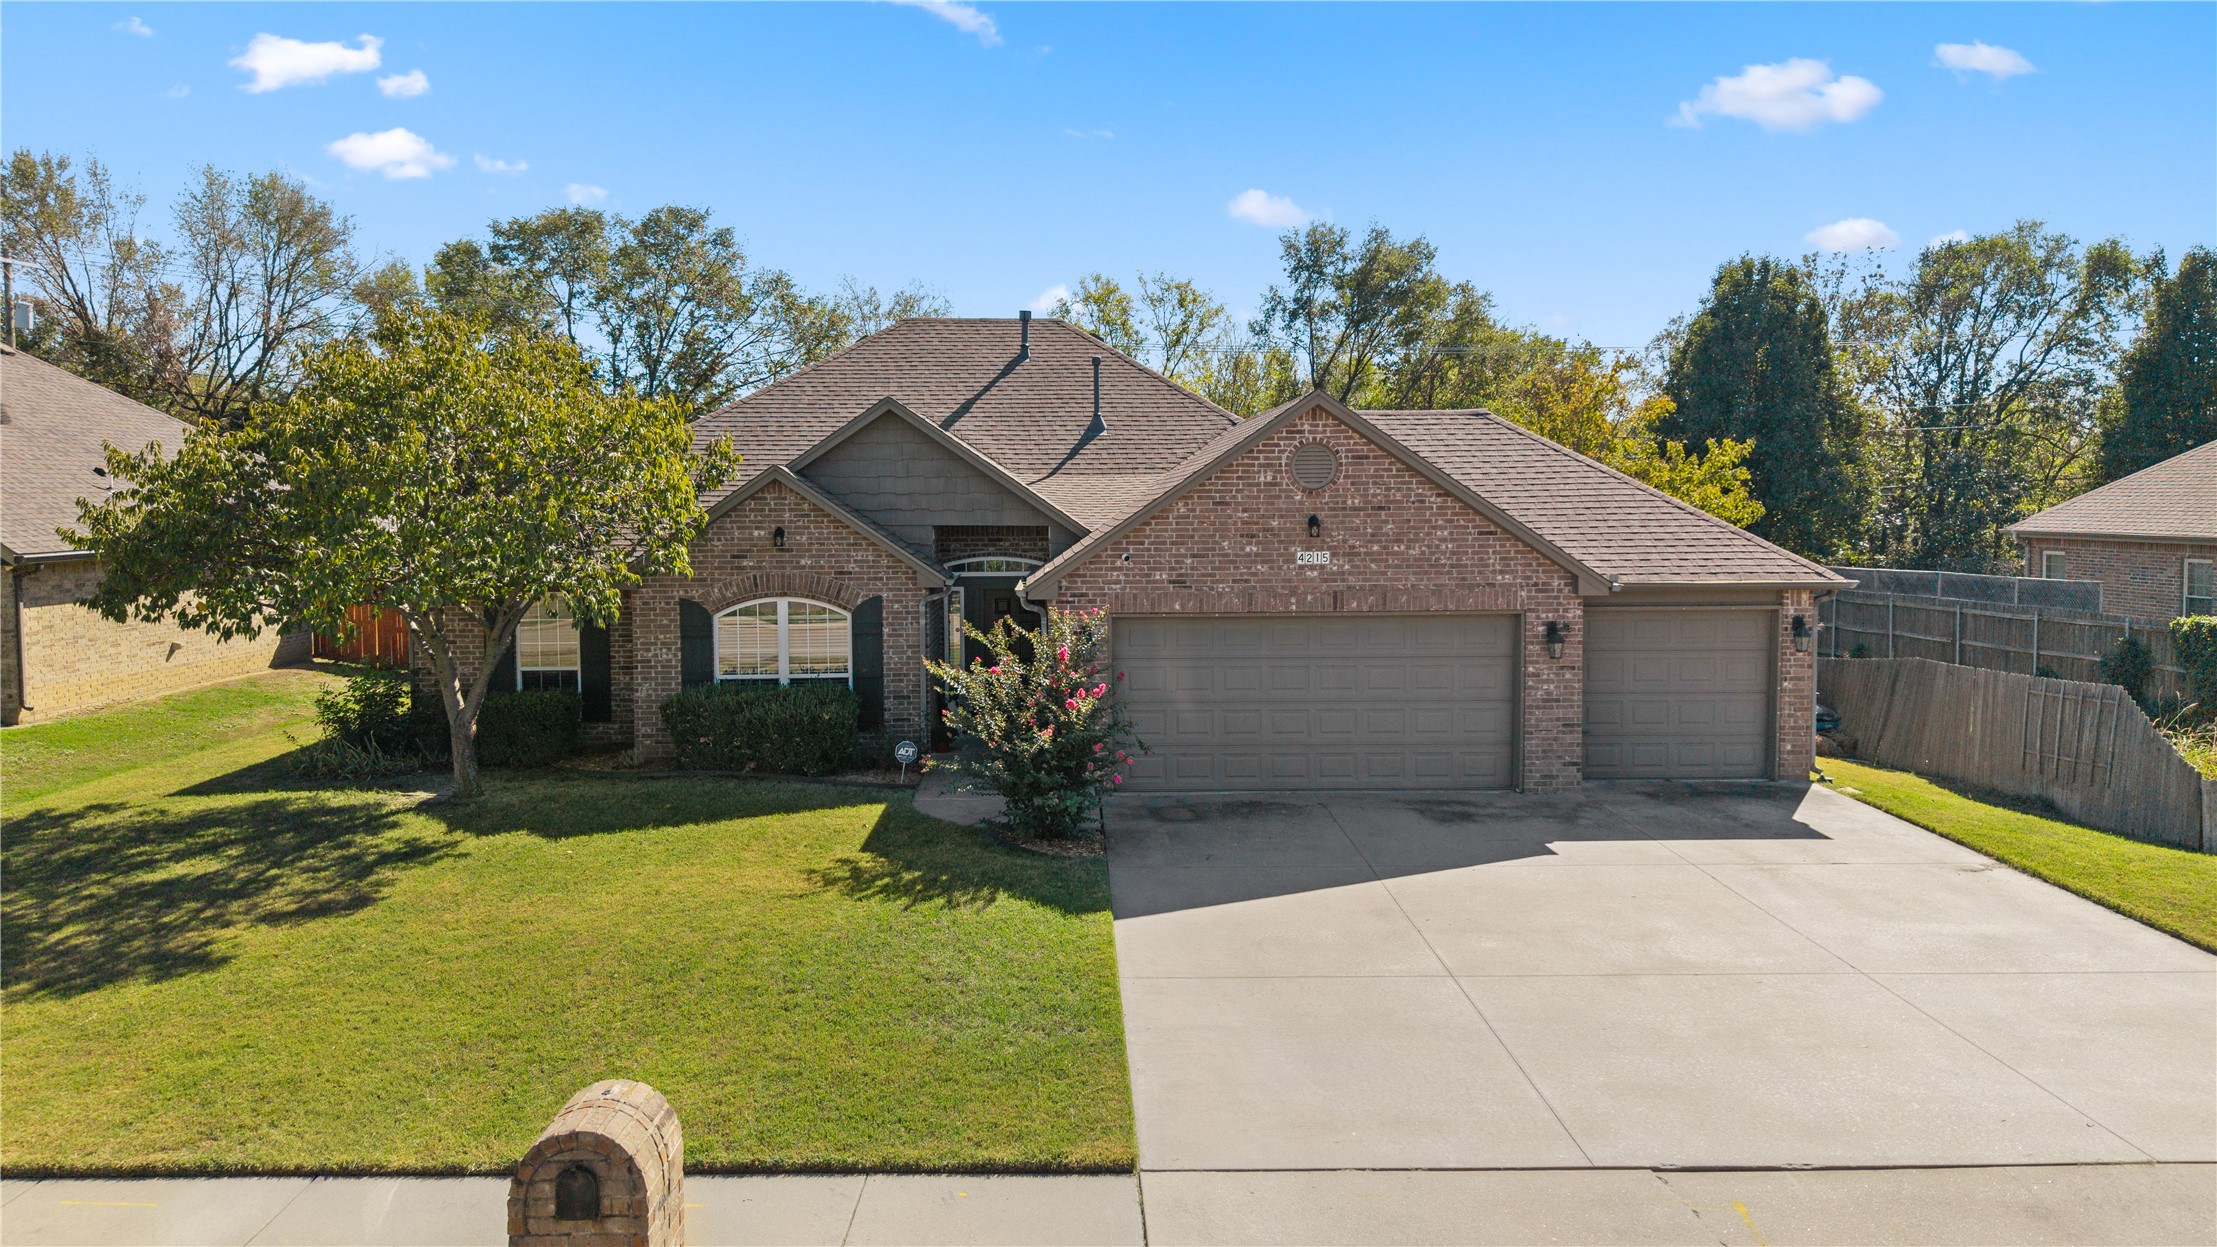
Brick and siding exterior with a two-car garage, mature landscaping, and a concrete driveway
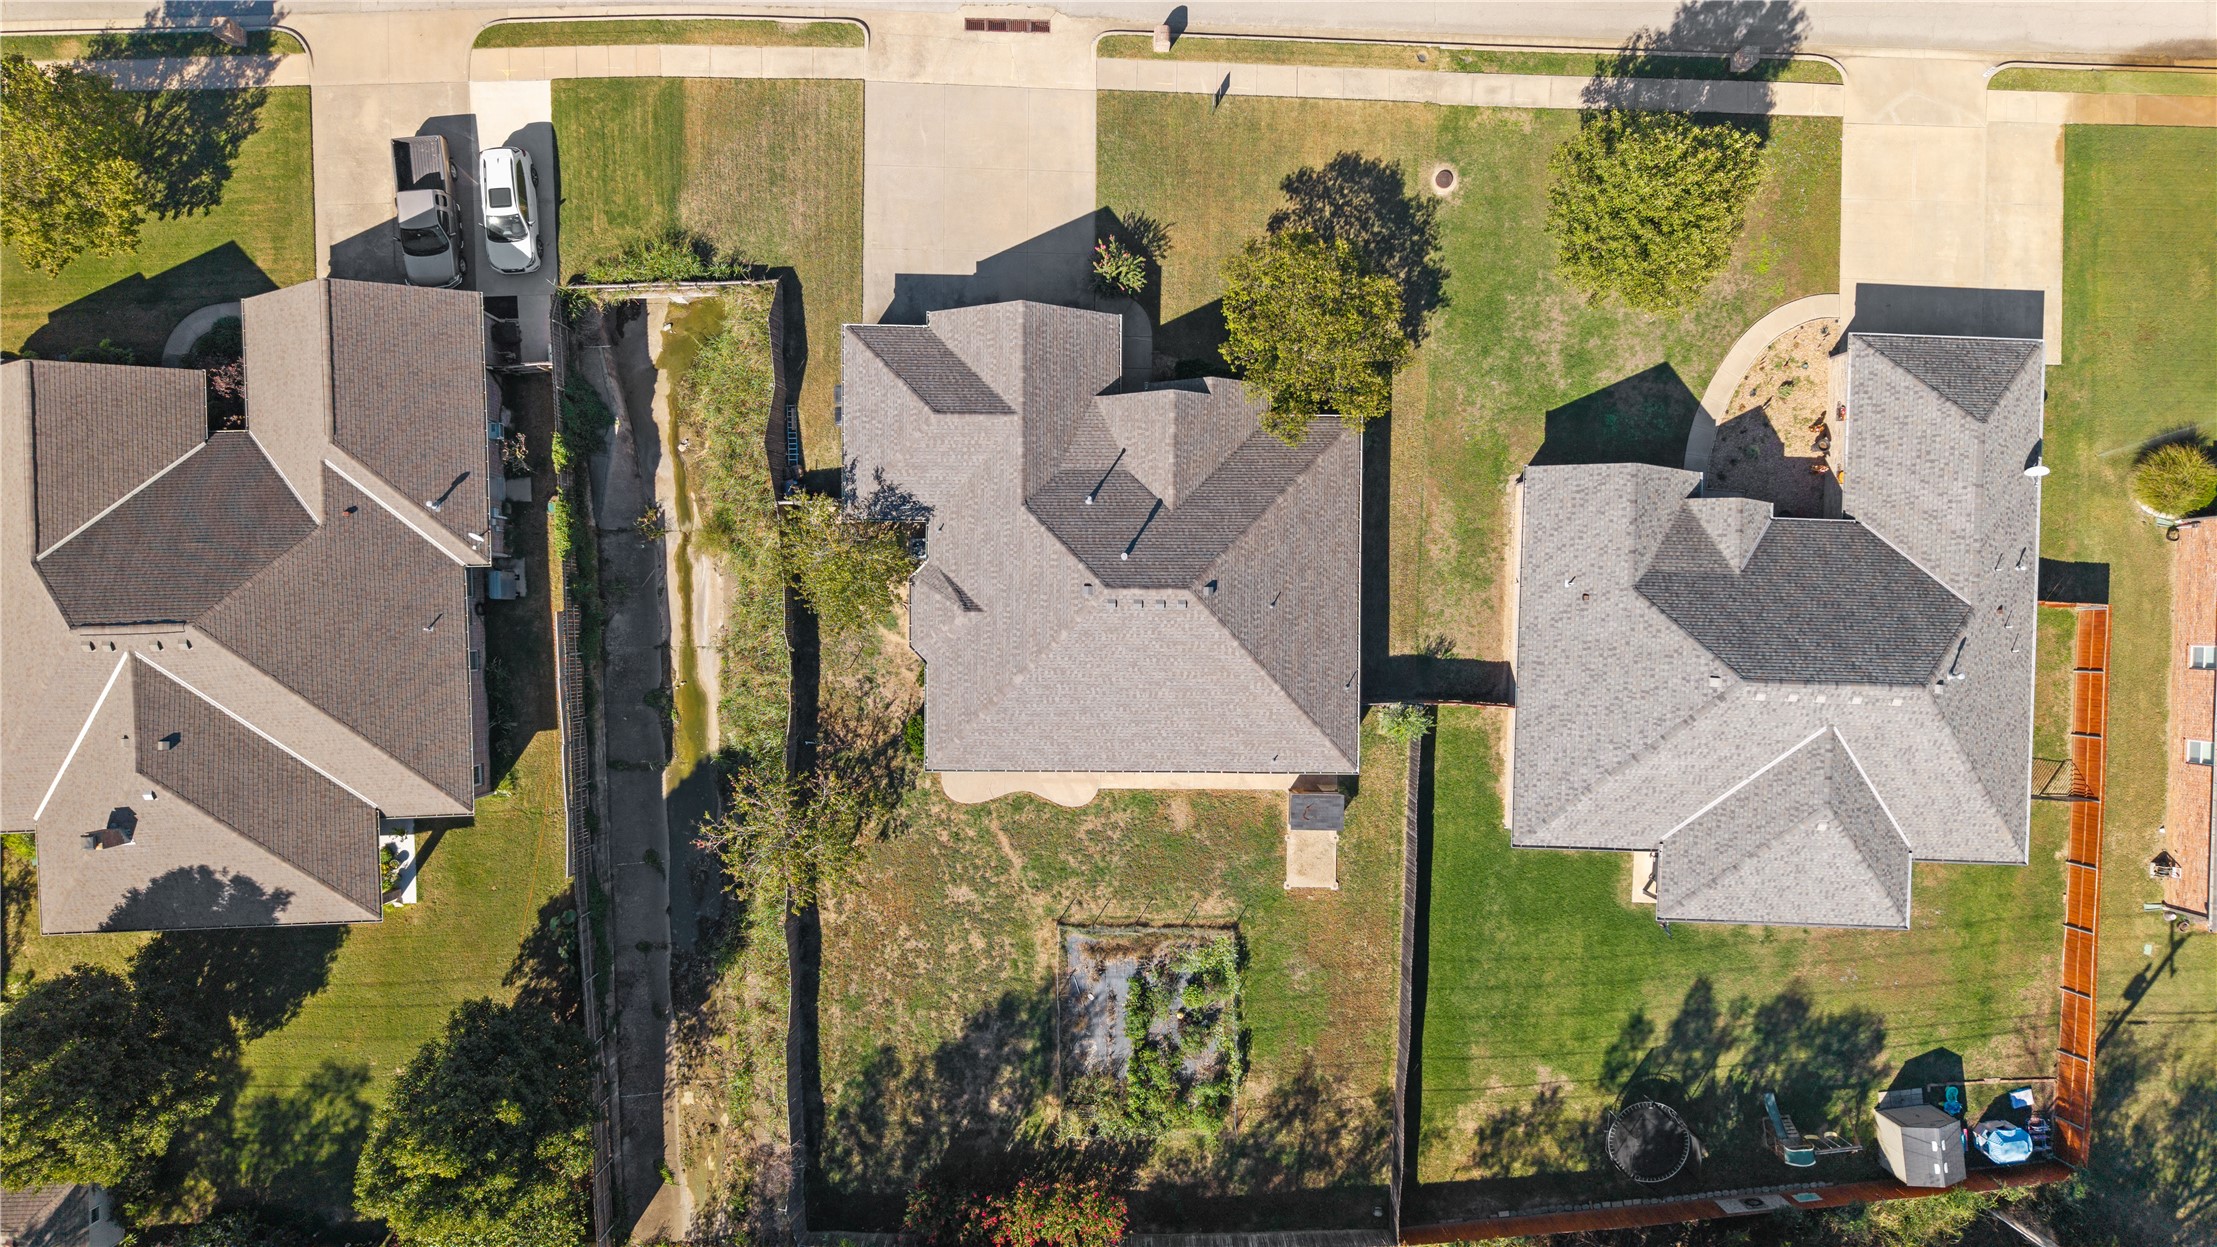
Additional content
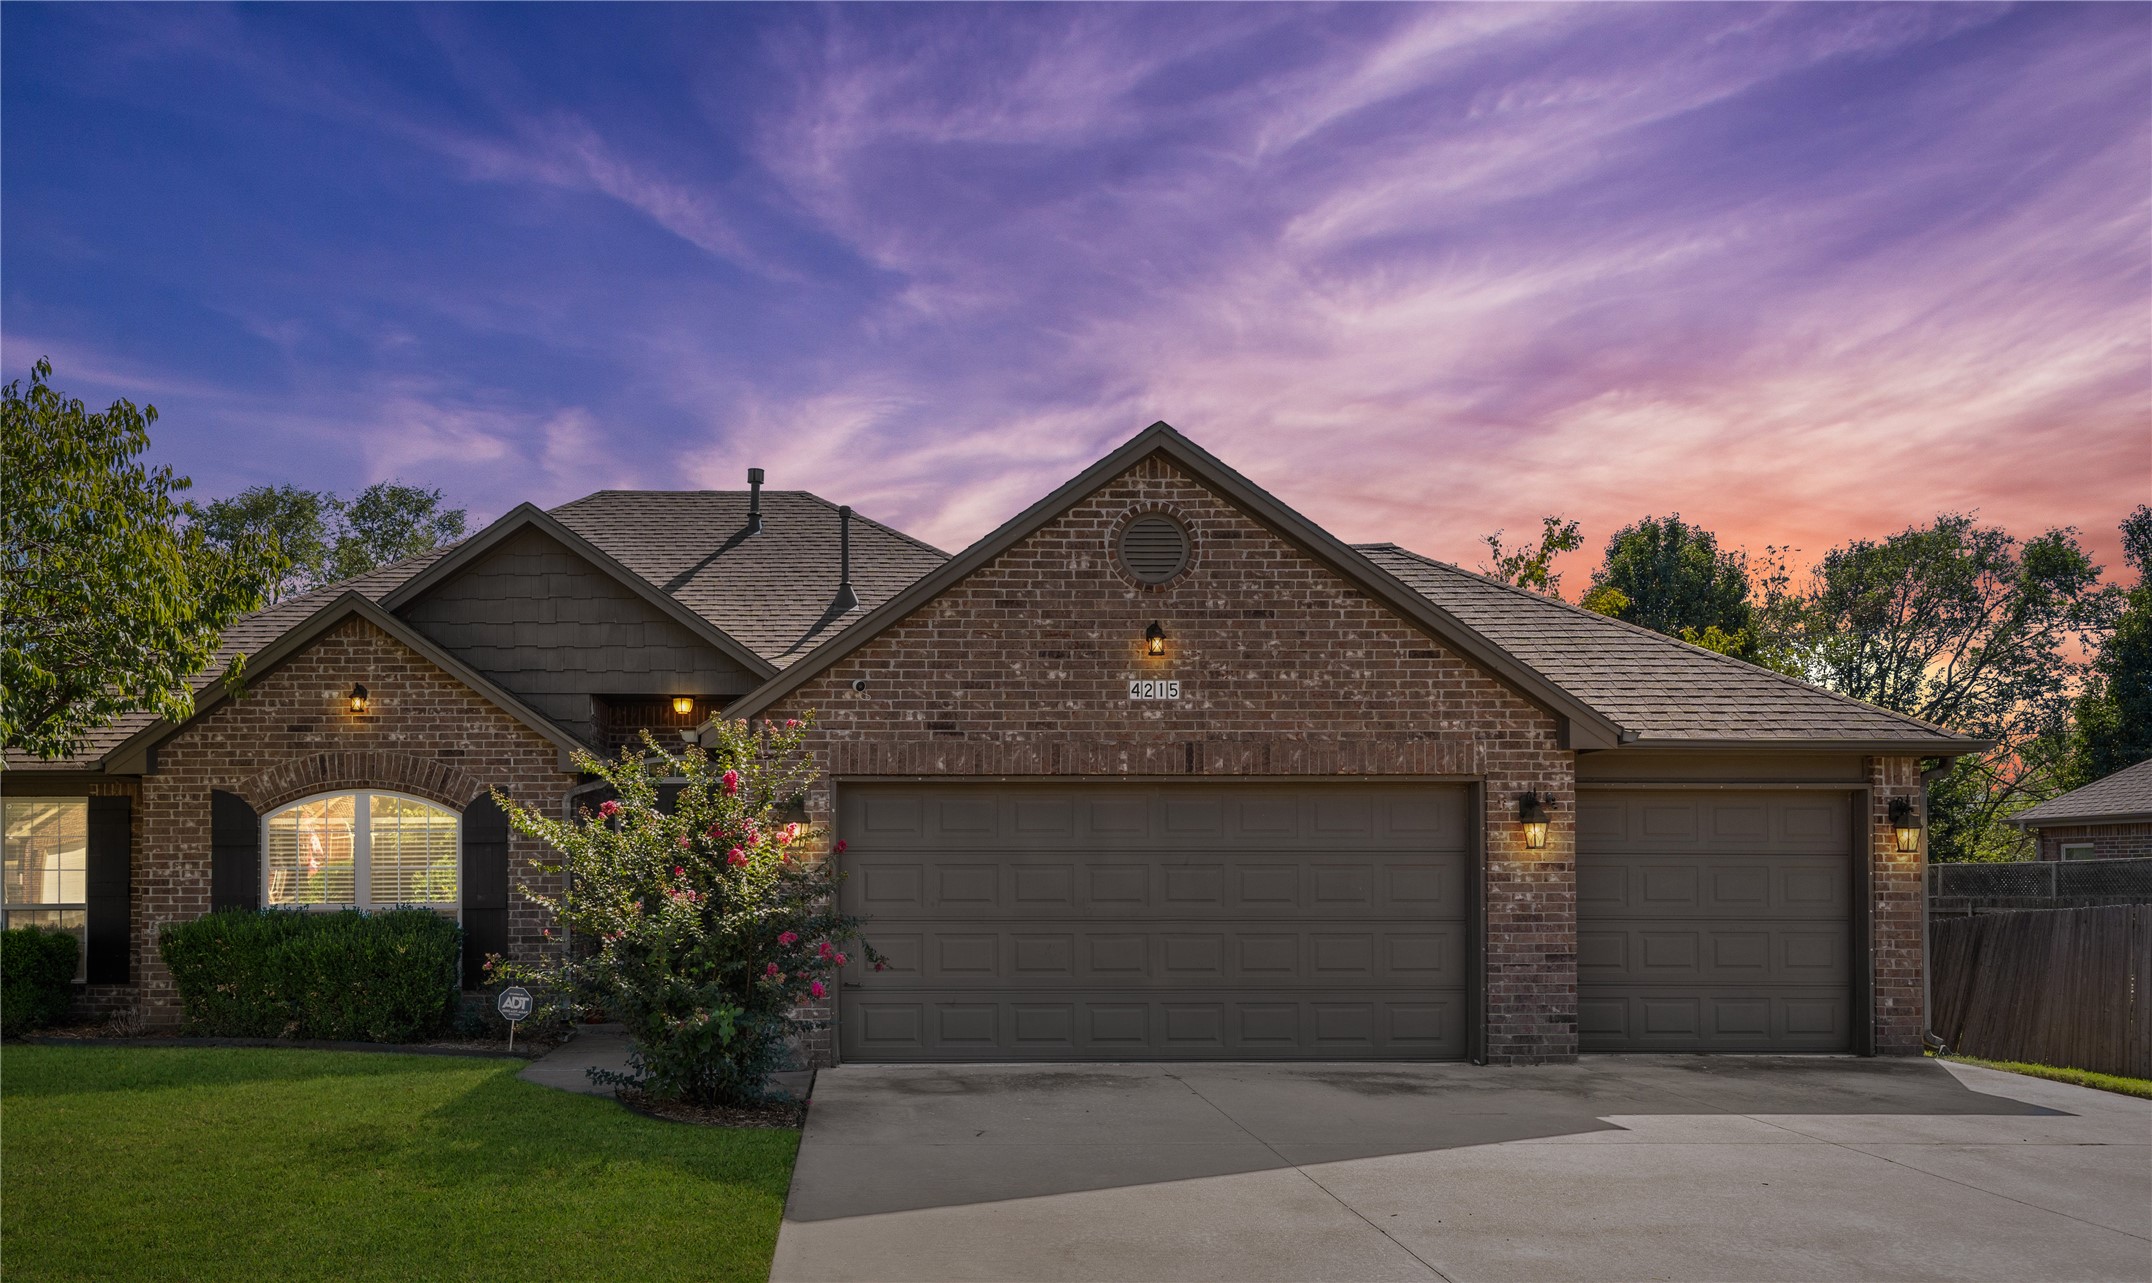
Brick exterior with gabled roof lines, attached two-car garage, established front landscaping, and a concrete driveway

Description
Nestled in an established neighborhood, this home features a open floor plan, with seperate dining area and a bay window. The kitchen features stainless steel appliances and has a pantry. The primary bedroom has a vaulted ceiling with a luxurious bathroom with a double vanity, spa tub for soaking after a long day and a seperate shower. The walk in closet is conveniently located adjacent to the bathroom. The yard has a privacy fence with gates on each side of the yard as well as a space for your garden. Plenty of room for your cars and tools in this 3 car garage.
Details
| MLS # | 2632092 |
|---|---|
| Listing Type | For Sale |
| Style | House |
| Sub-Type | Resale |
| Status | Active |
| Year | 2006 |
| Days On Site | 21 |
| Listing Provided By | Solid Rock REALTORS | Donna Smith |
Features
| Bed(s) | 3 |
|---|---|
| Bath(s) | 2 Total |
| SQ Feet | 1,876 |
| Garage | 3 |
| Story(s) | 1 |
| Acreage | 0.29 |
| Water Front | Yes |
Exterior
| Lot Features | None |
|---|
Parking
| Garage Yes / No | Yes |
|---|---|
| Parking Features | Attached, Garage |
Taxes
| Tax Annual Amount | 3117 |
|---|
Location
| Community Features | Gutters, Sidewalks |
|---|
Area Information
| State | OK |
|---|---|
| County | Washington |
| City | Bartlesville |
| Zip Code | 74006 |
| Community Name | Rolling Hills XII |
| Listing VS Median (in Rolling Hills XII) | |
Price: $274,900 low | high Med: $318,500 sqft: 1,876 low | high Med: 2,301 $ / sqft: $147 low | high Med: $138 On site: 21 low | high Med: 0 | |
Market Activity 74006
Request a showing
Request a showing
Contact
Learn More About This Property

| State | OK |
|---|---|
| County | Washington |
| City | Bartlesville |
| Zip Code | 74006 |
| Community Name | Rolling Hills XII |
| Listing VS Median (in Rolling Hills XII) | |
Price: $274,900 low | high Med: $318,500 sqft: 1,876 low | high Med: 2,301 $ / sqft: $147 low | high Med: $138 On site: 21 low | high Med: 0 | |
Listing Updated: October 19, 2026 at 11:00:05 AM PDT
