 New Listing
$264,900 $1,588 est/mo Sourced by Back At You
4110 S Florence Court 4110,Tulsa, OK 74105
Tulsa, OK 74105
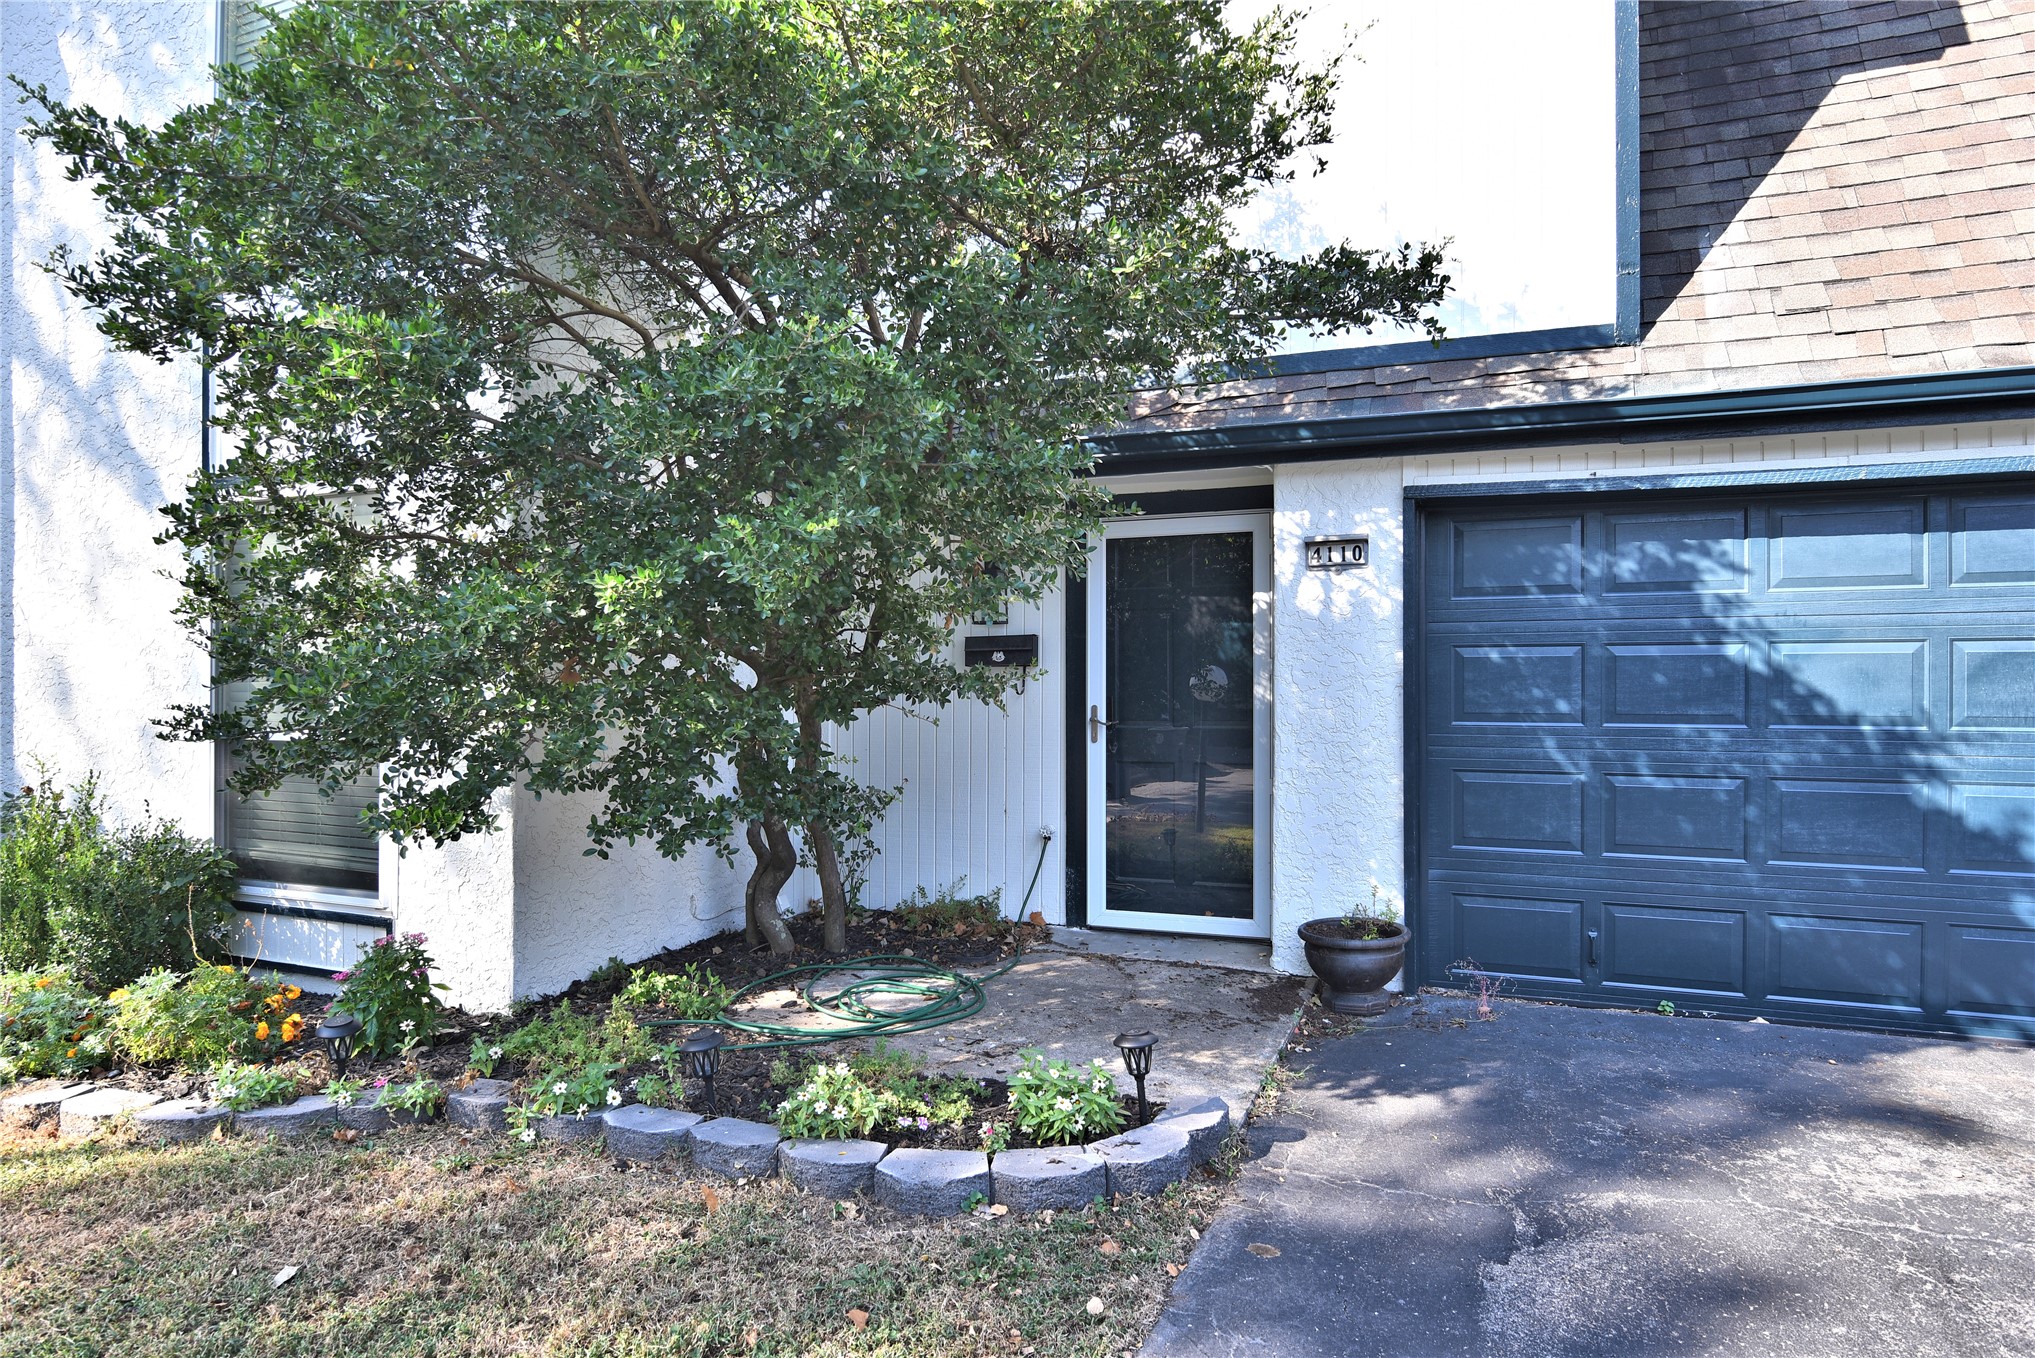
Stucco exterior featuring an attached single-car garage, mature landscaping, stone-edged garden beds, and a glass-paneled entry door
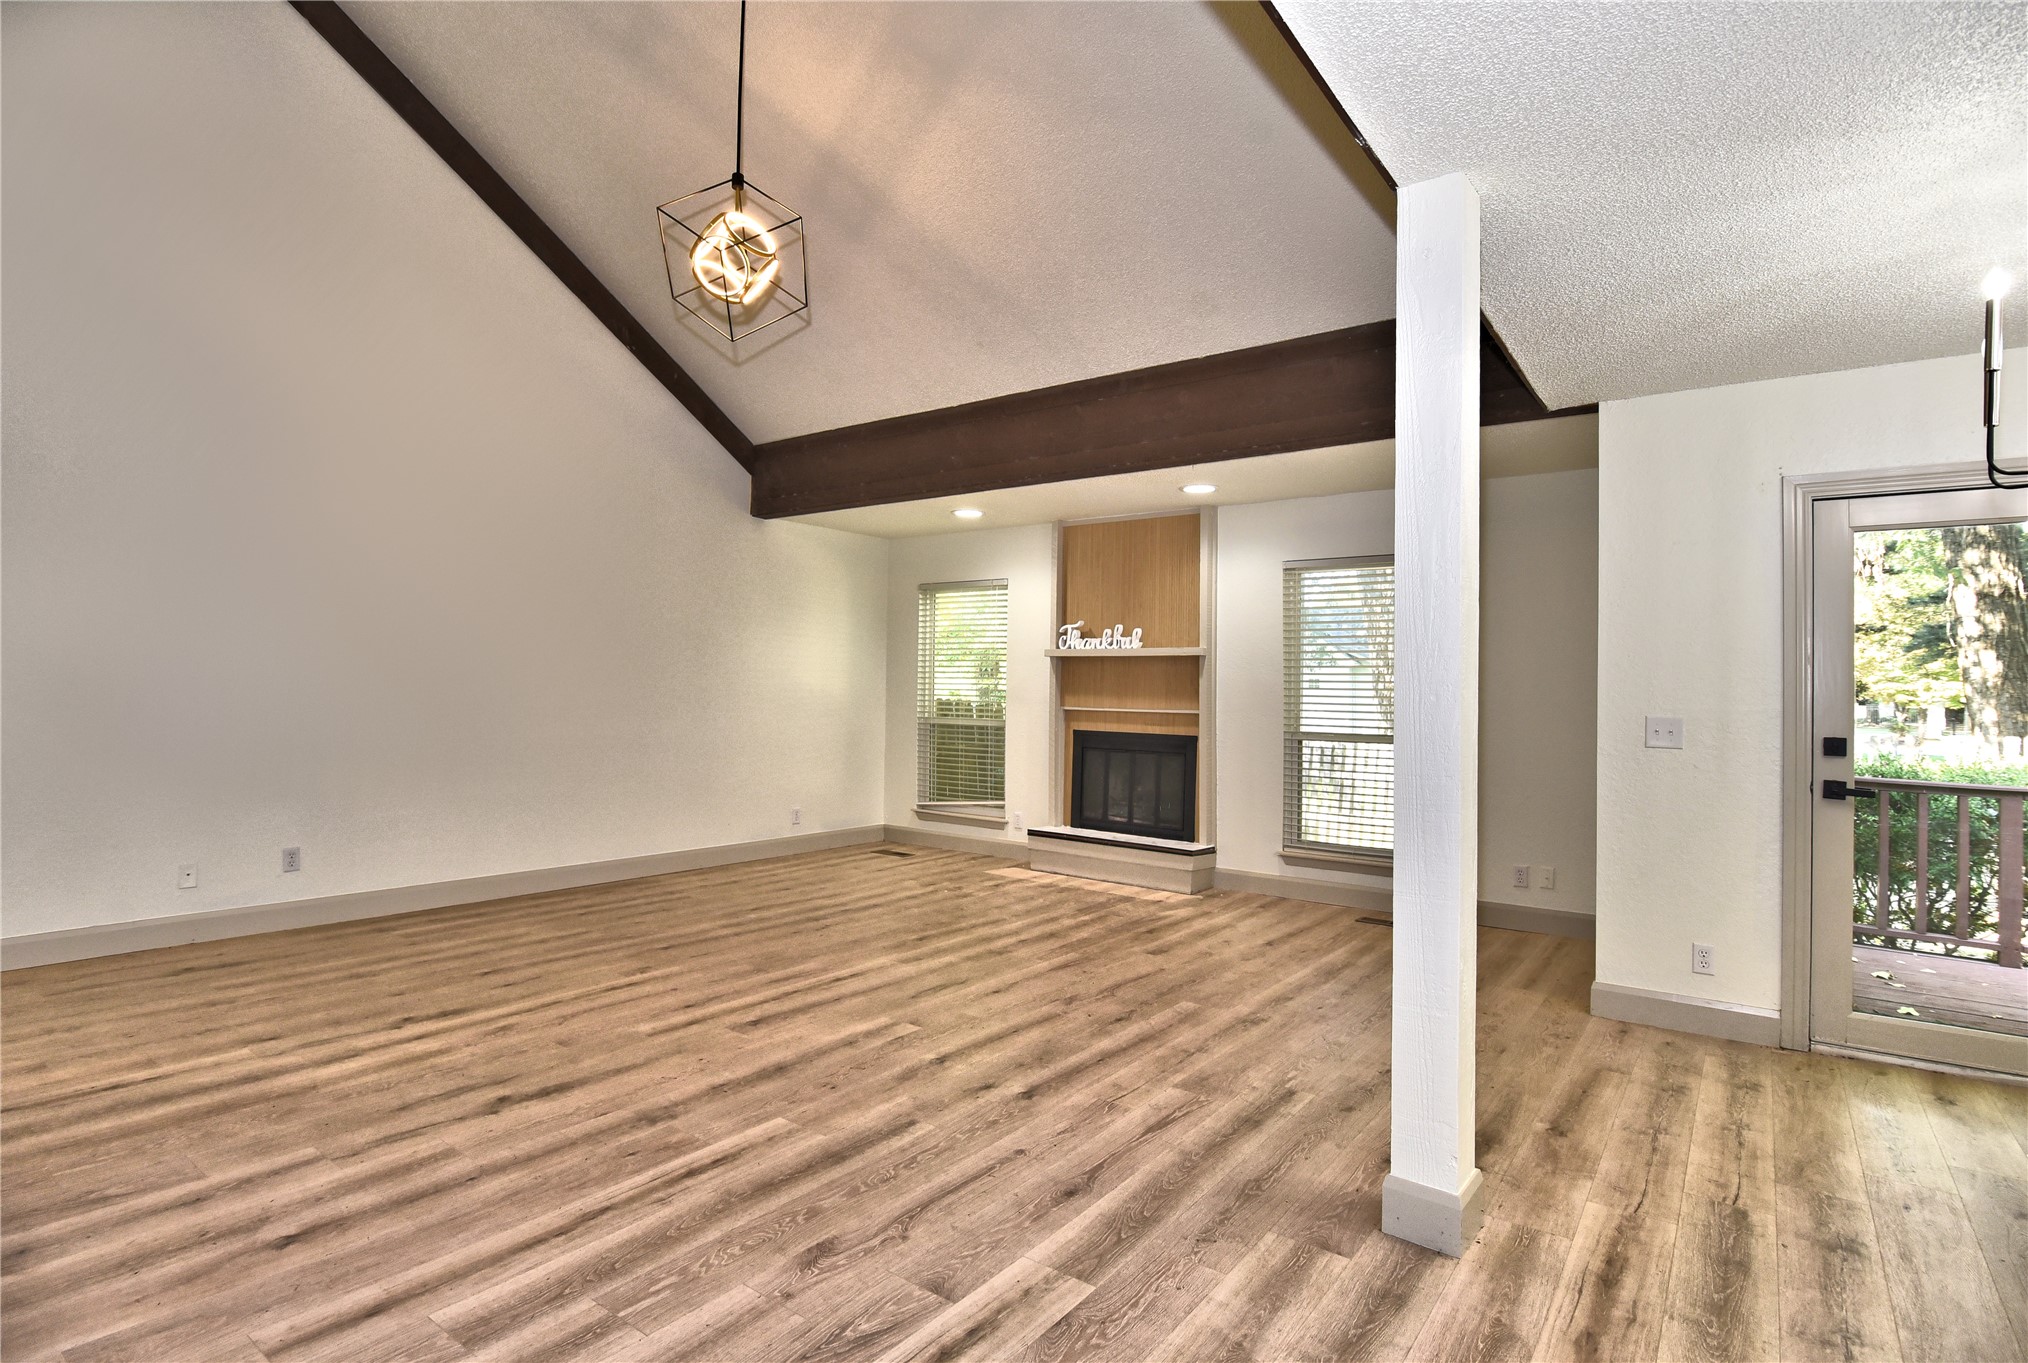
Vaulted ceilings with exposed beams, wood-finish flooring, fireplace with floor-to-ceiling wood surround, geometric pendant lighting, and full-glass paneled exterior door
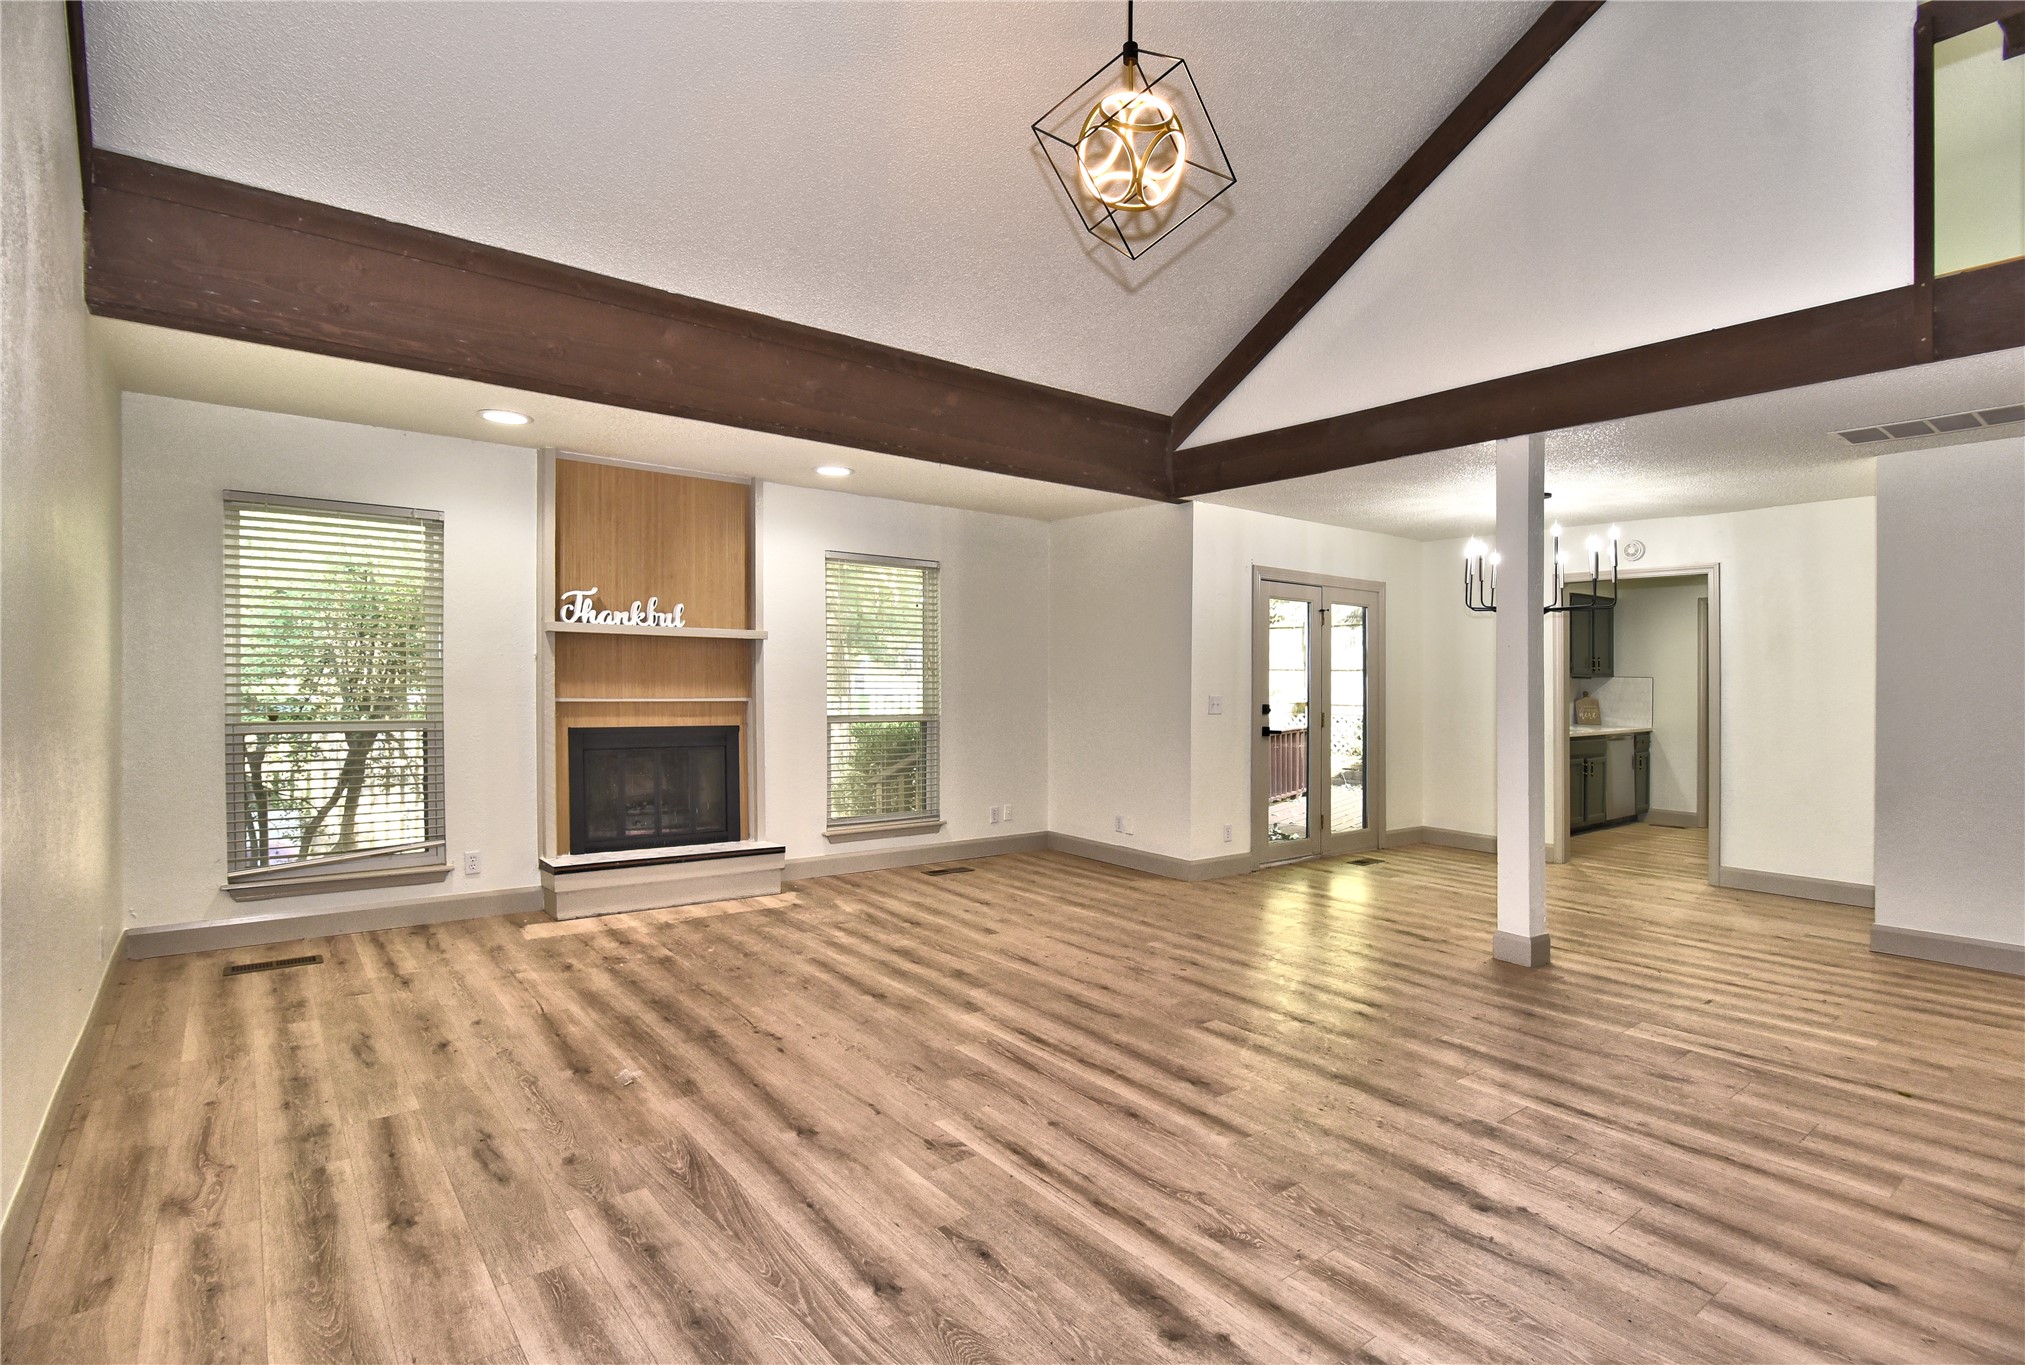
Vaulted ceilings featuring exposed wood-finish beams, wood-finish flooring, floor-to-ceiling wood fireplace surround, and geometric pendant lighting
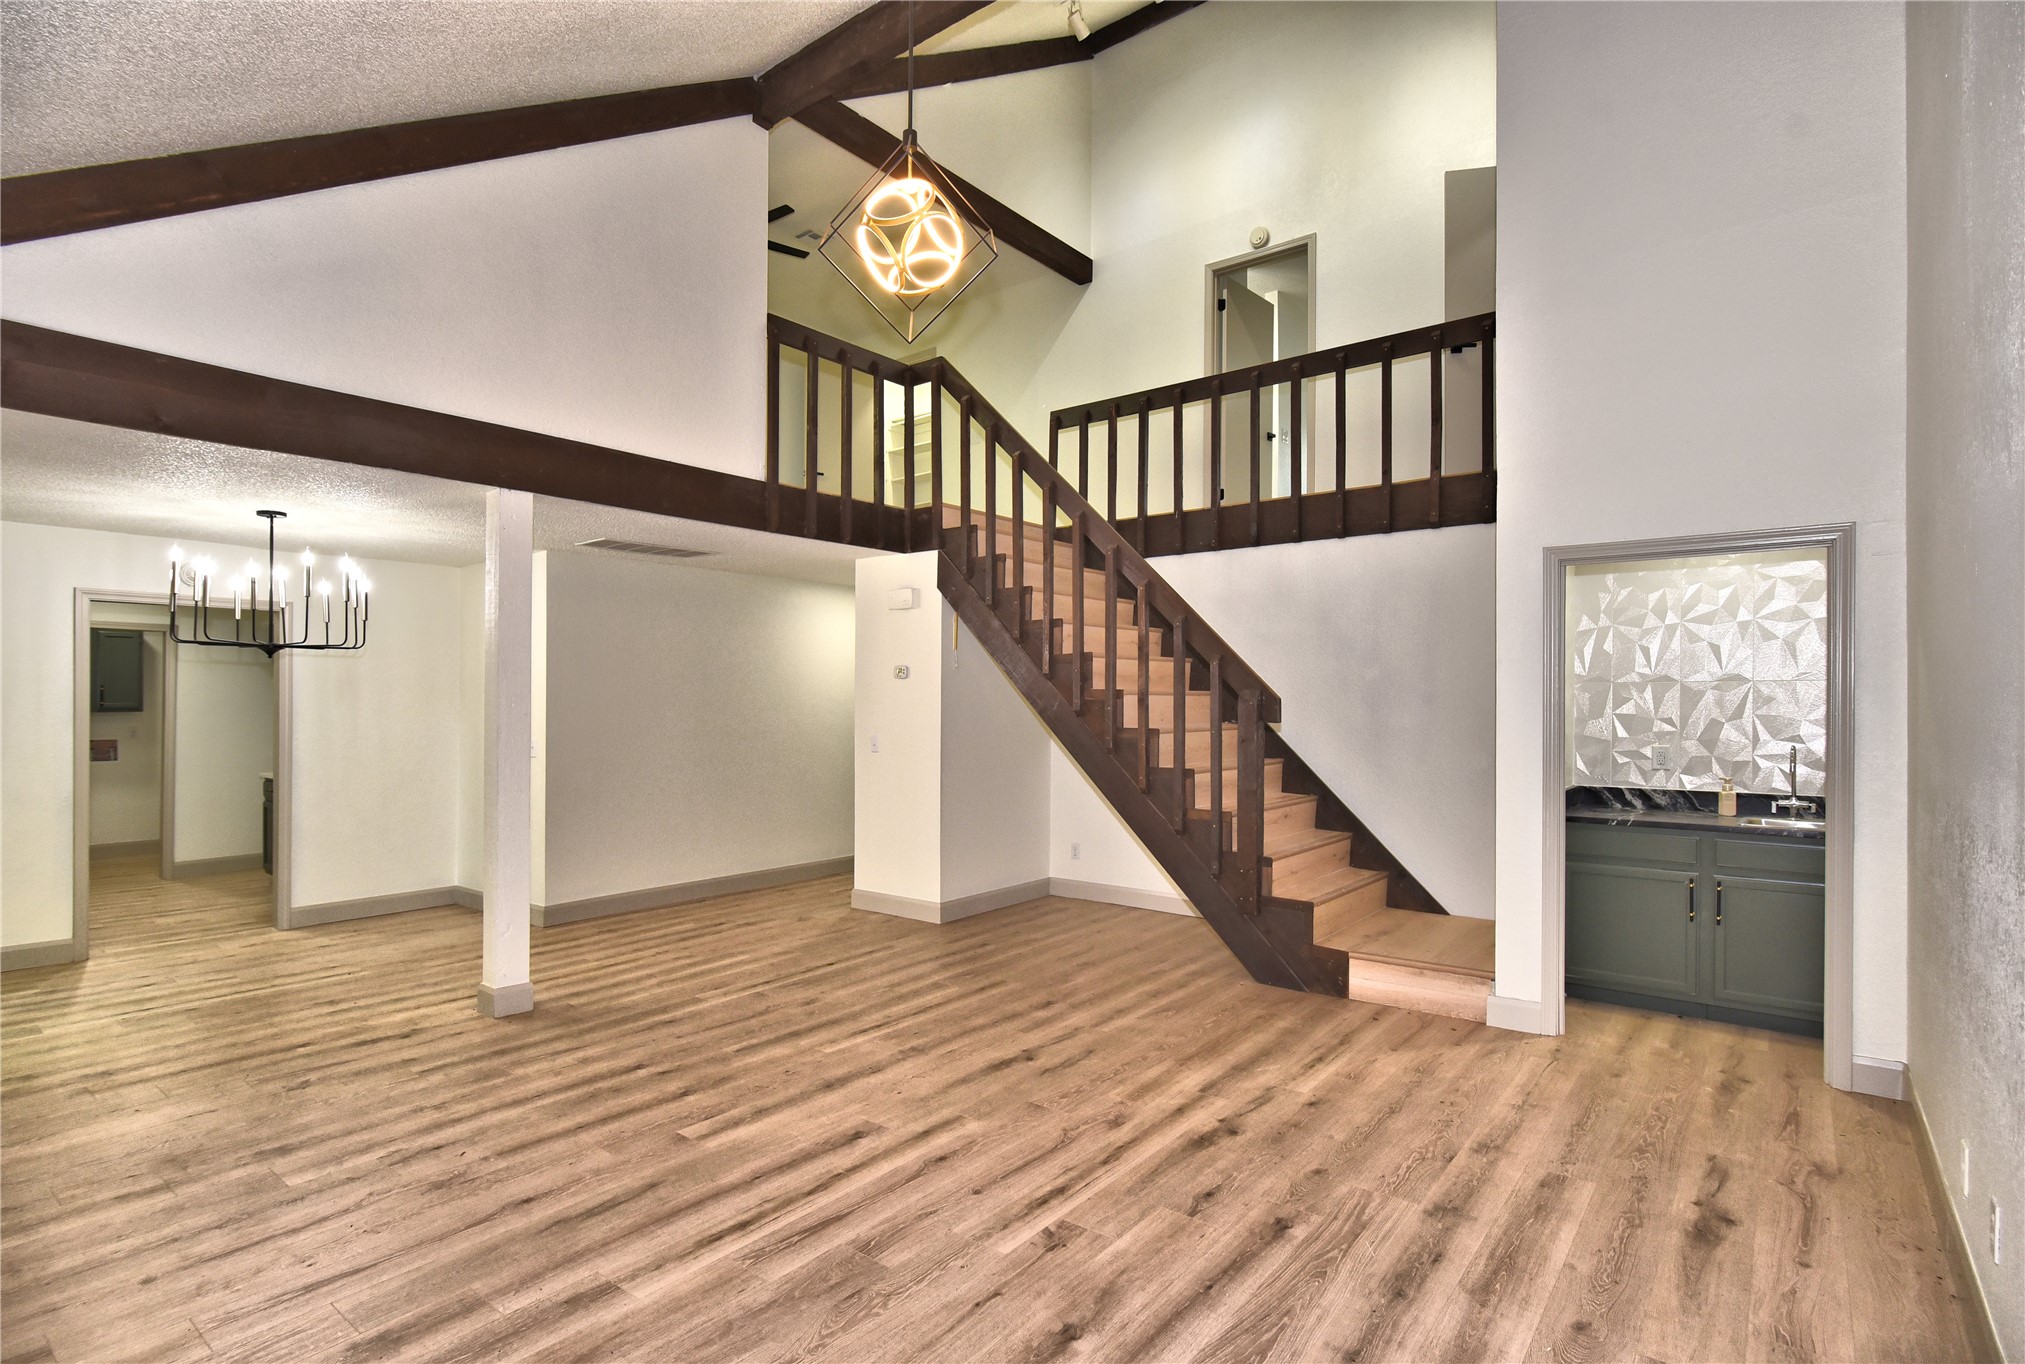
Vaulted ceilings featuring exposed wood beams, wood-finish flooring, a tiered staircase with wood railing, a custom wet bar with stone countertop, and geometric-patterned backsplash
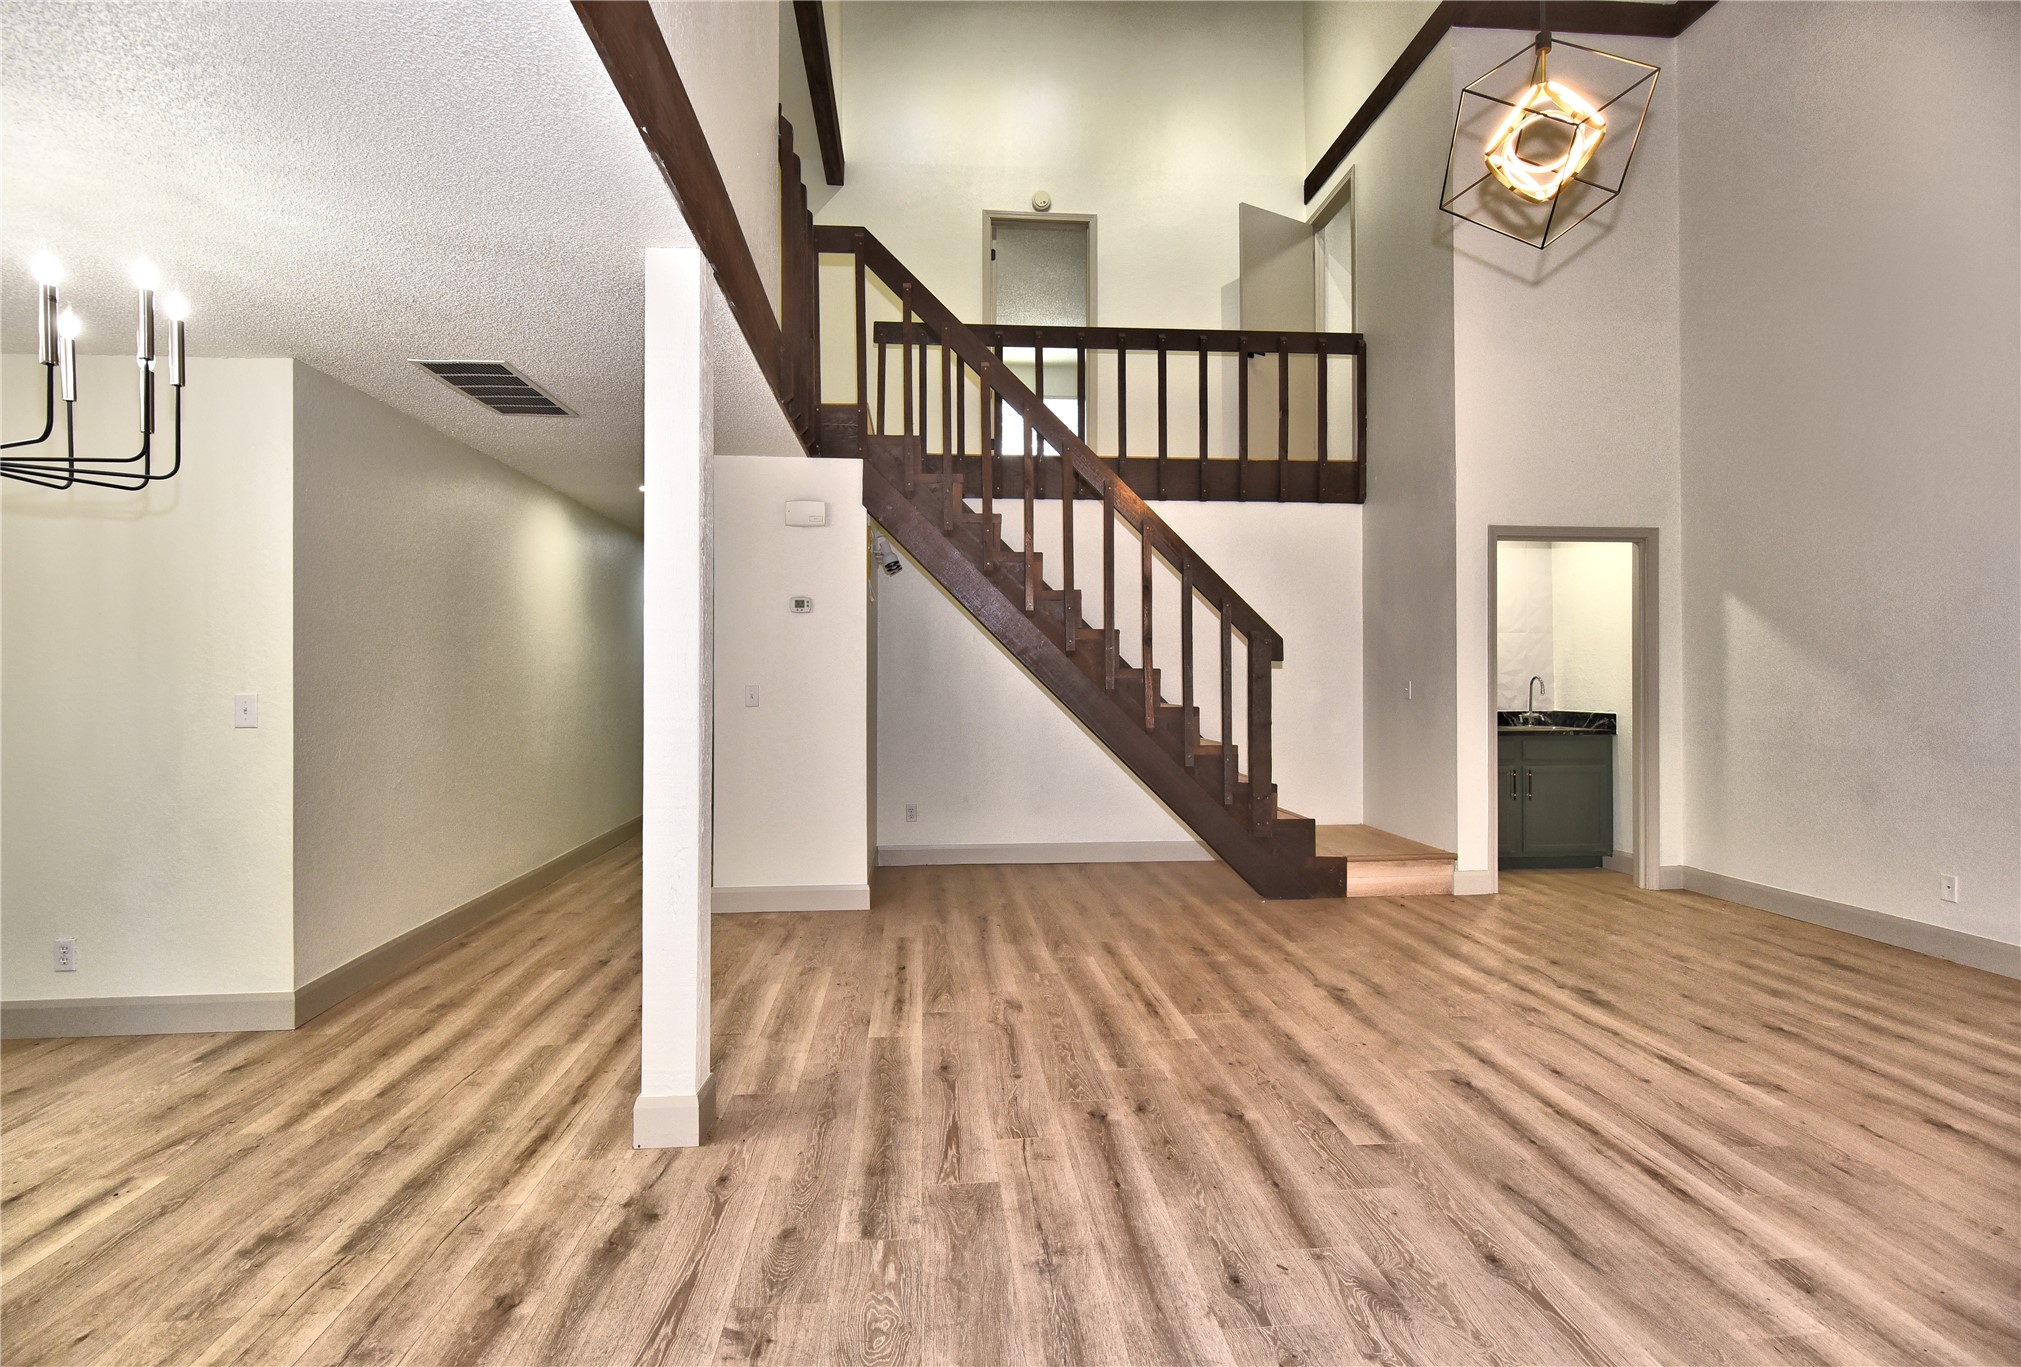
Vaulted ceilings featuring a geometric metal pendant light, wood-finish flooring, and a central staircase with a dark-finished wood railing
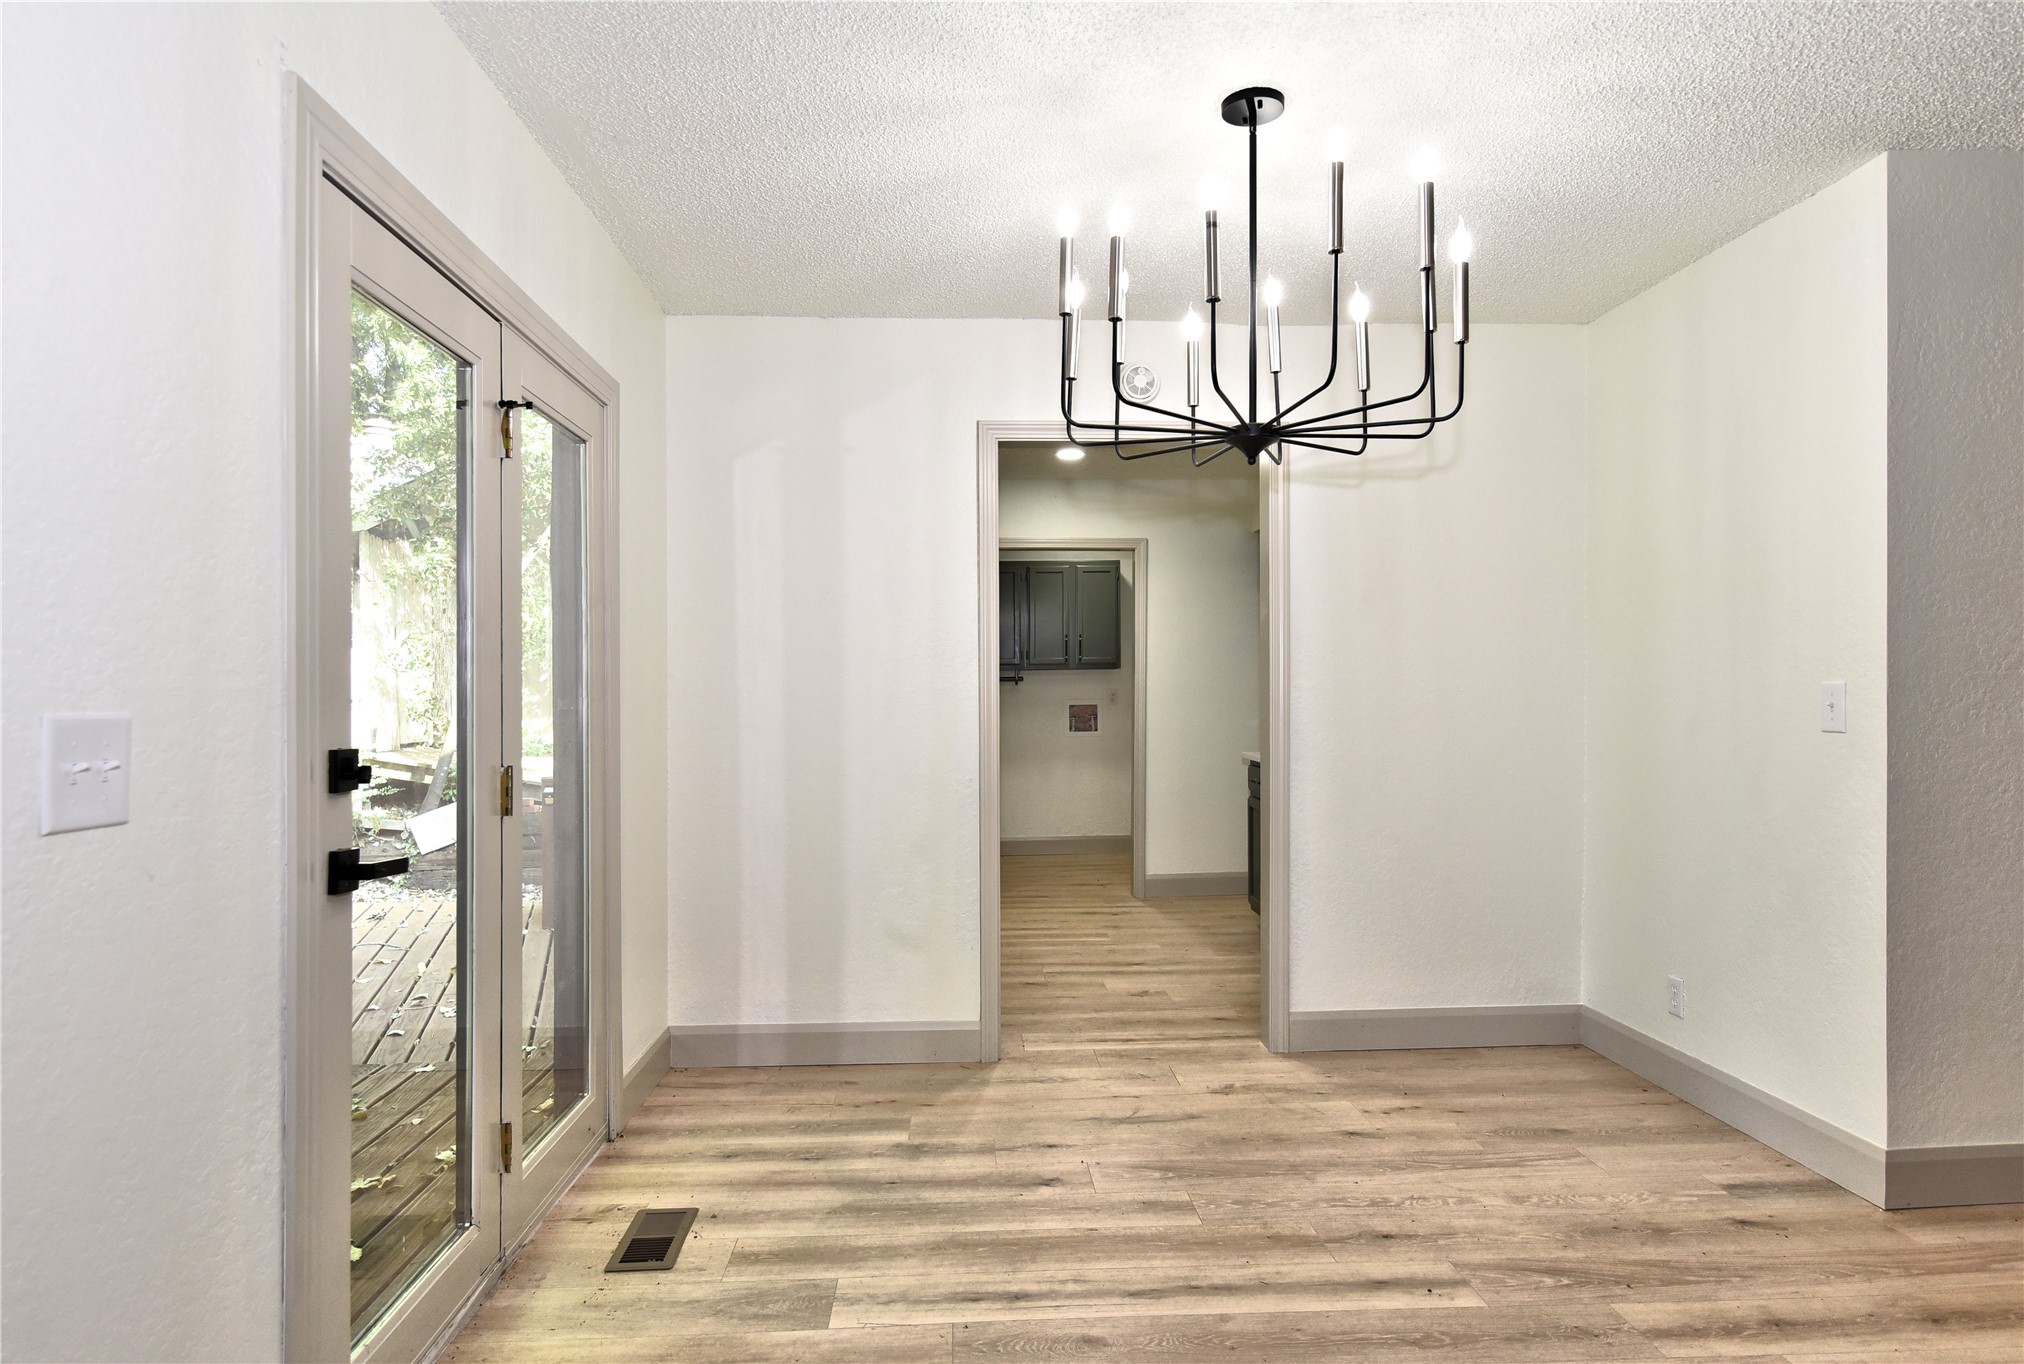
Modern matte black tiered chandelier, wood-finish flooring, and glass-paneled double doors leading to an exterior deck
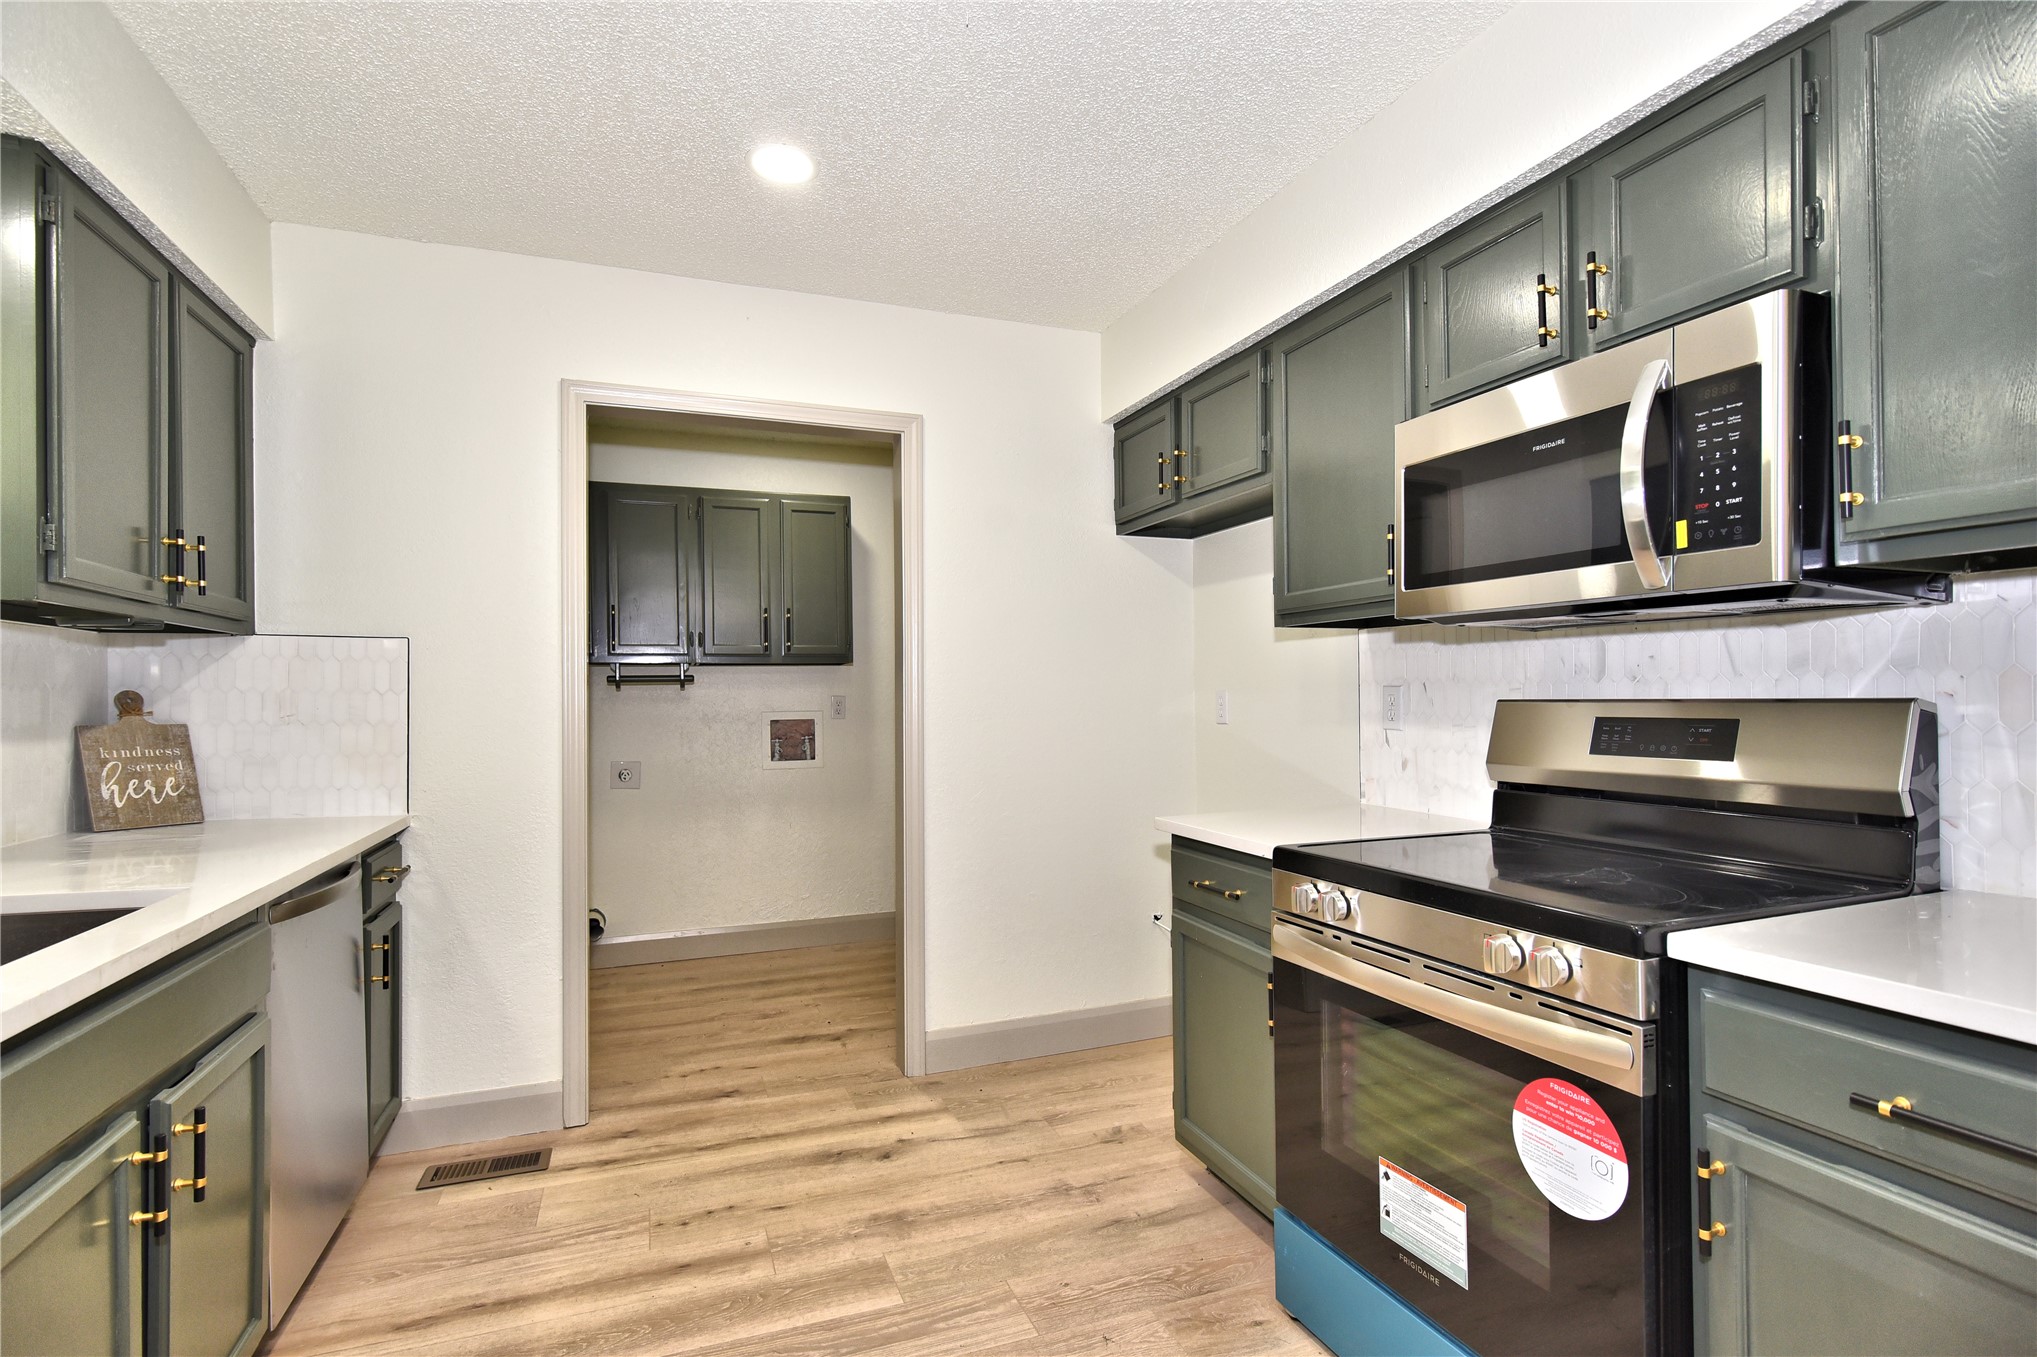
Kitchen featuring forest green cabinetry with brass-tone hardware, white countertops, stainless steel appliances, and wood-finish flooring
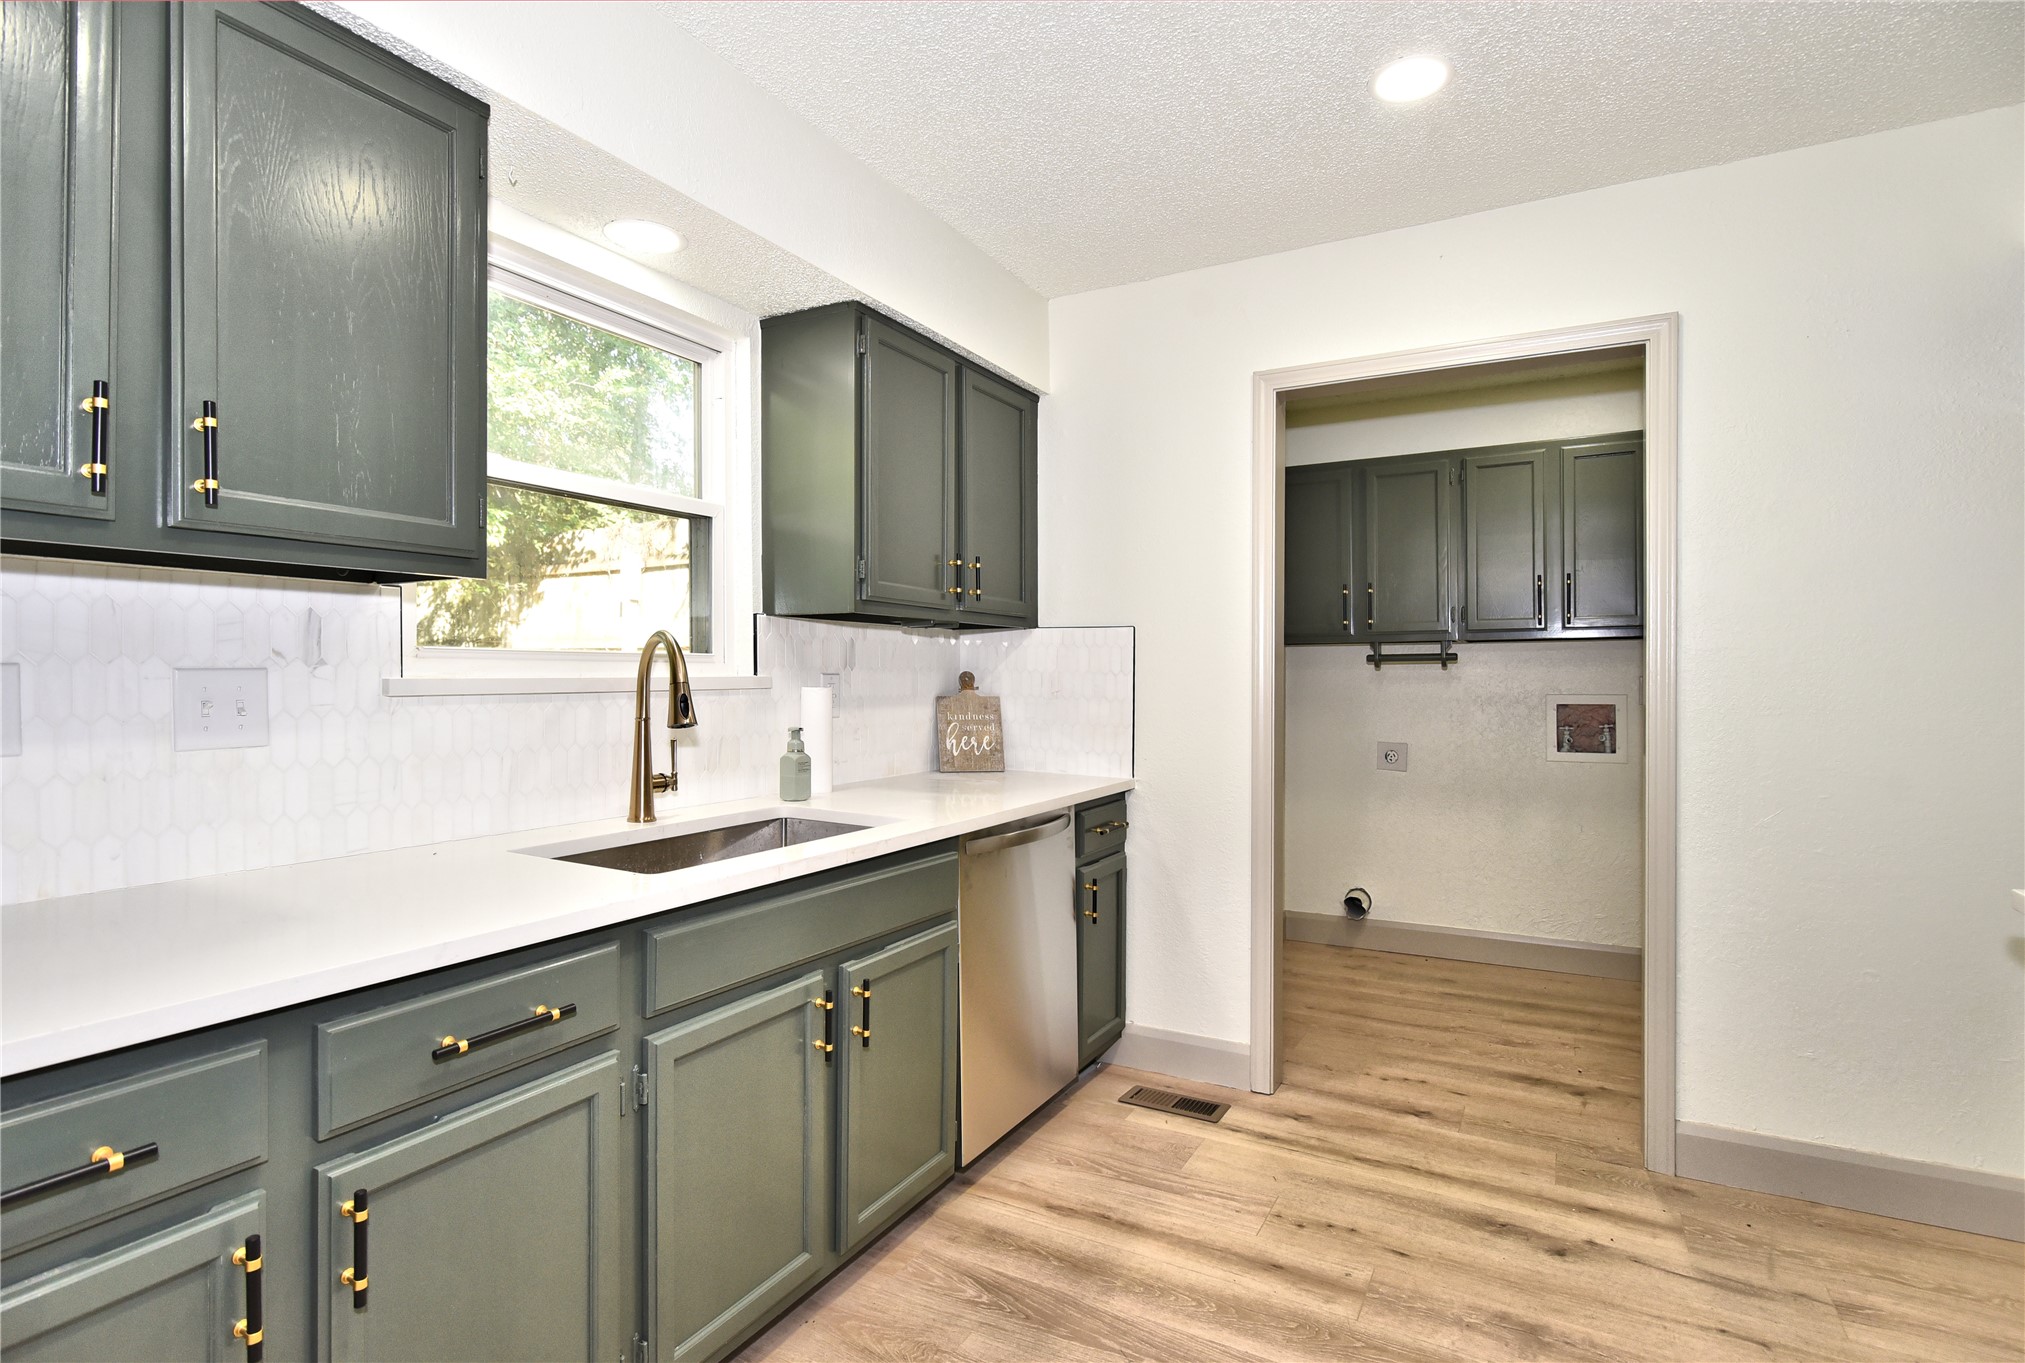
Kitchen featuring gray Shaker-style cabinetry, white solid-surface countertops, a stainless steel undermount sink with a gooseneck faucet, and wood-finish flooring
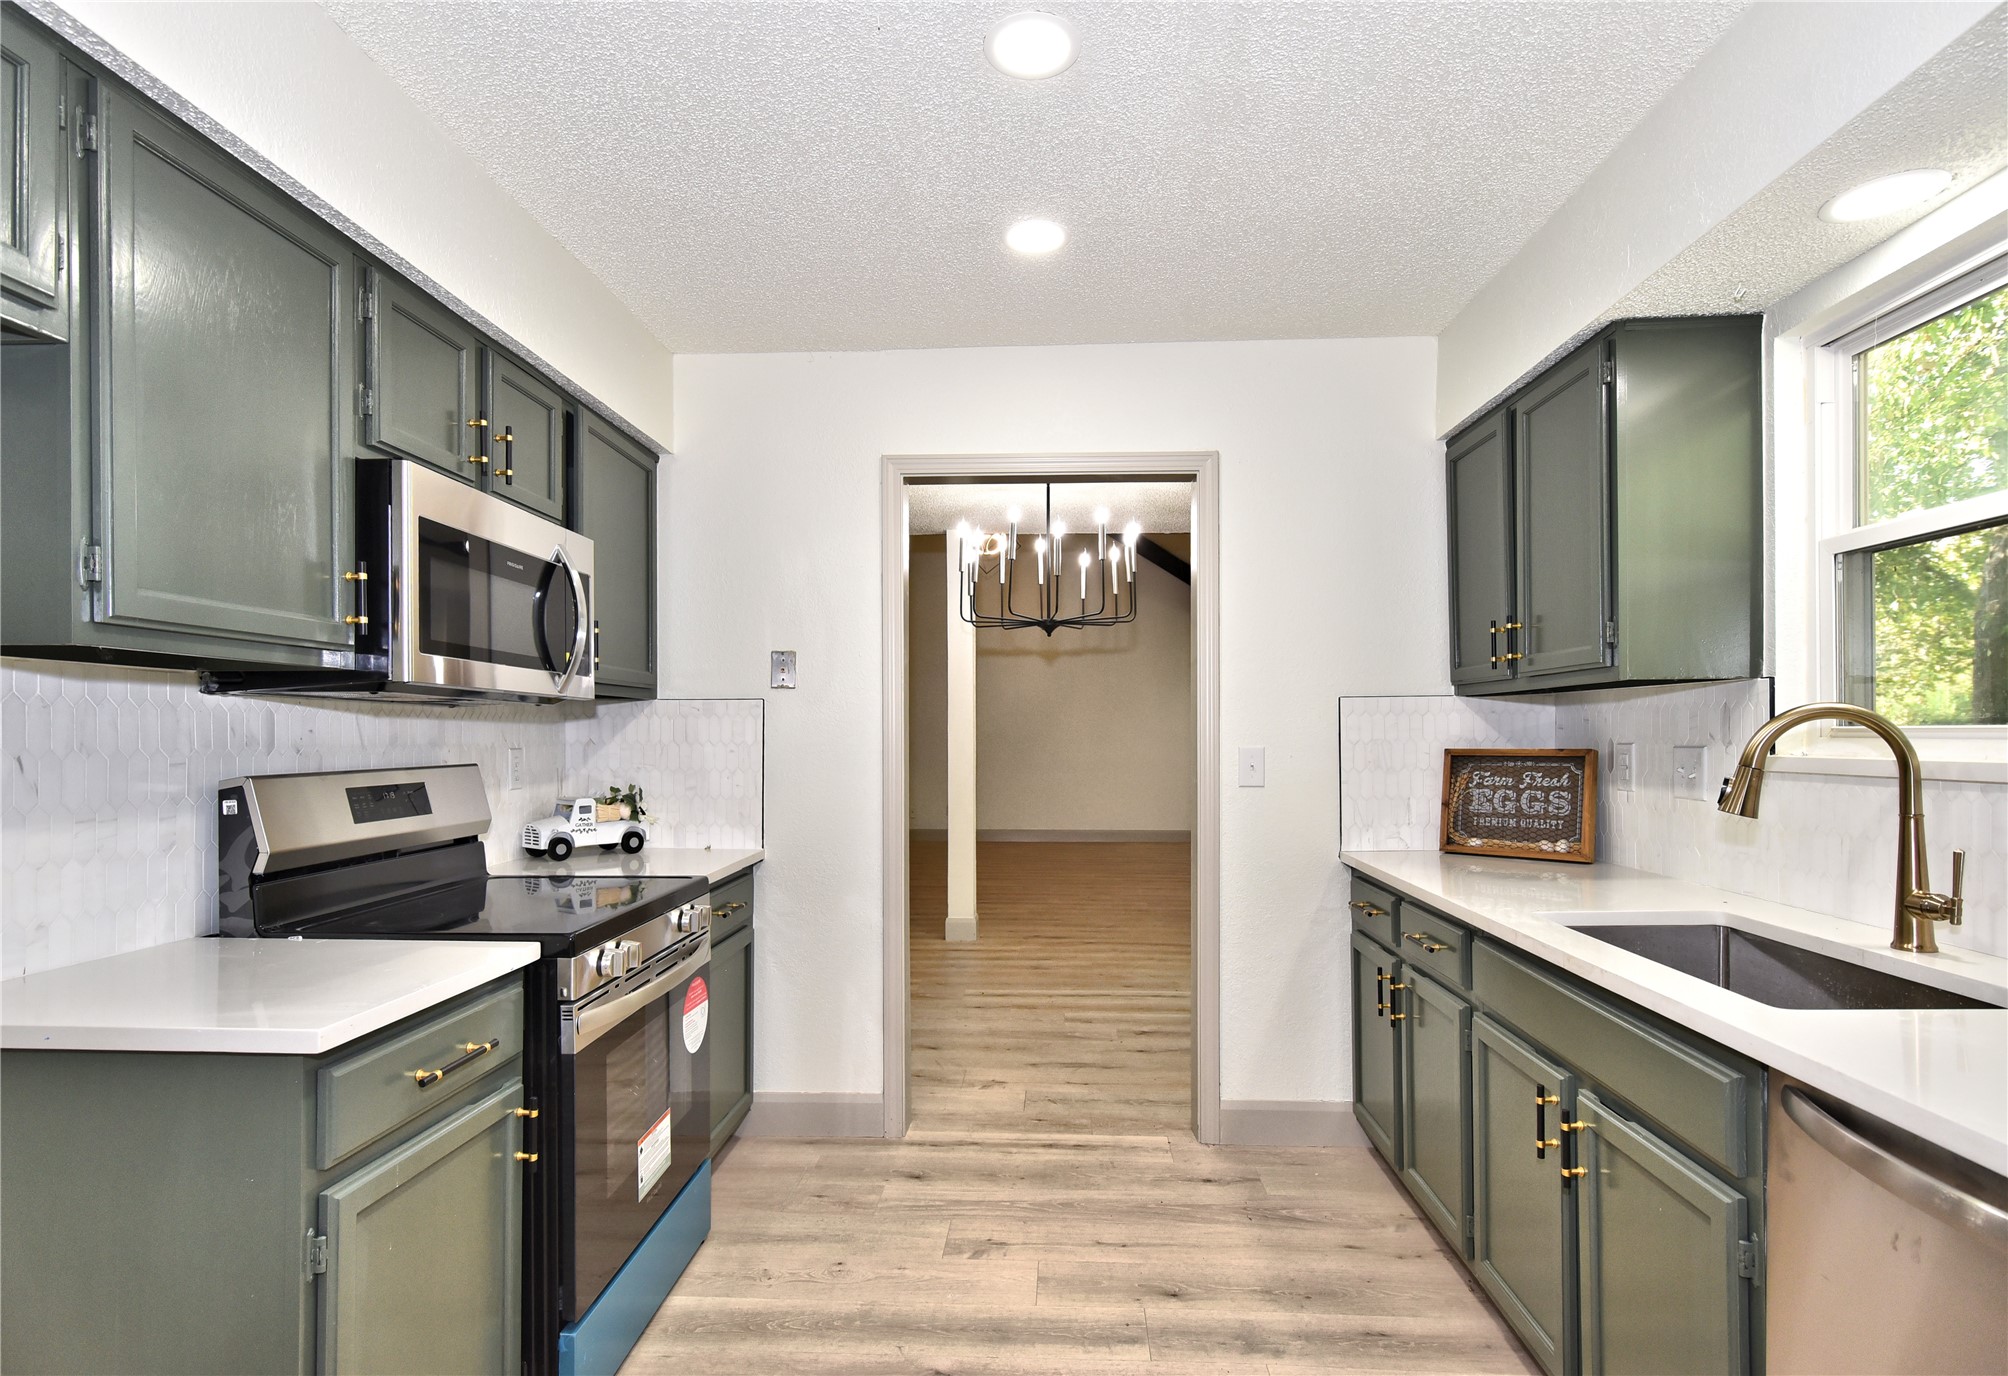
Kitchen featuring sage green cabinetry, quartz countertops, white subway tile backsplash, stainless steel appliances, and a gooseneck faucet
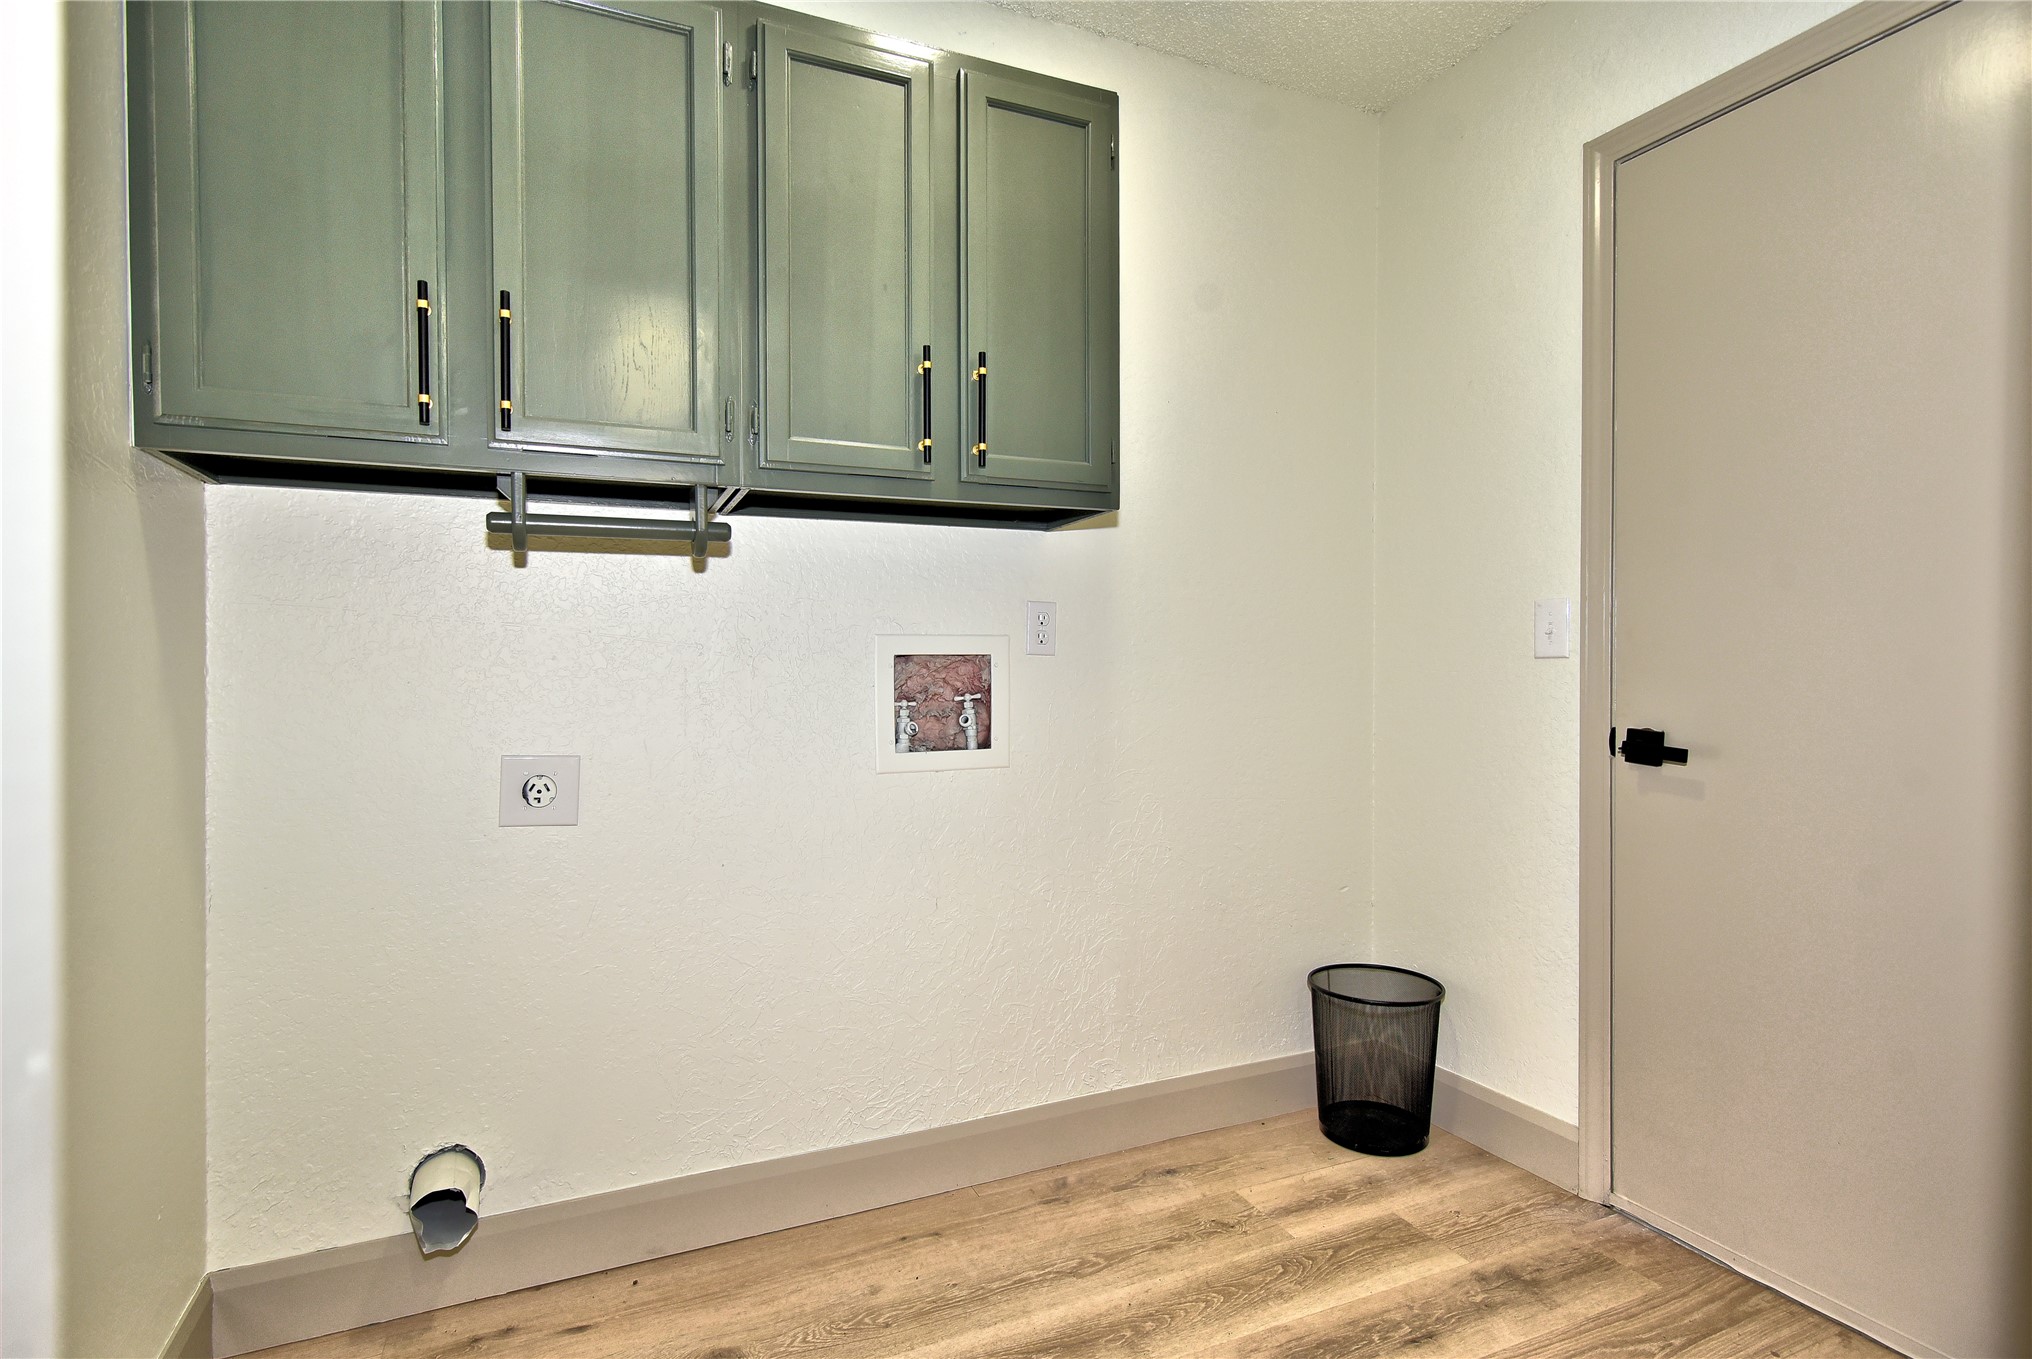
Utility room featuring wall-mounted sage cabinetry with gold-tone hardware, wood-finish flooring, and a recessed plumbing connection box
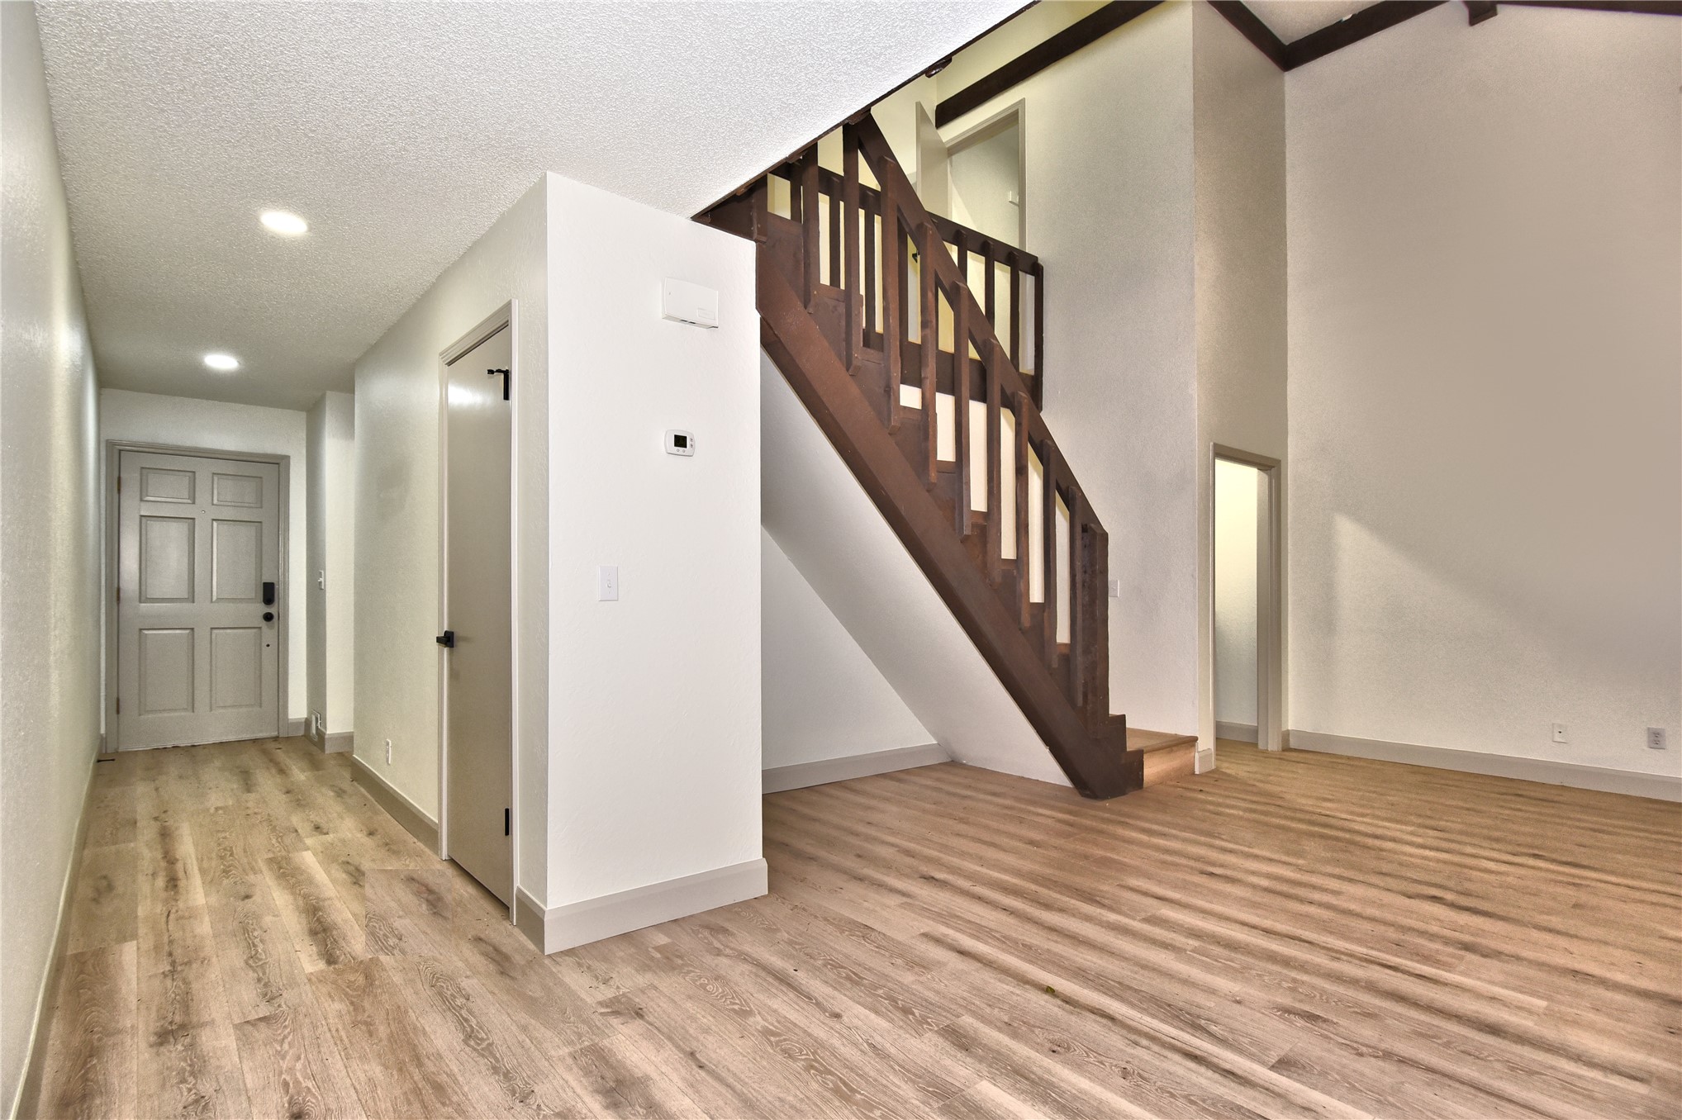
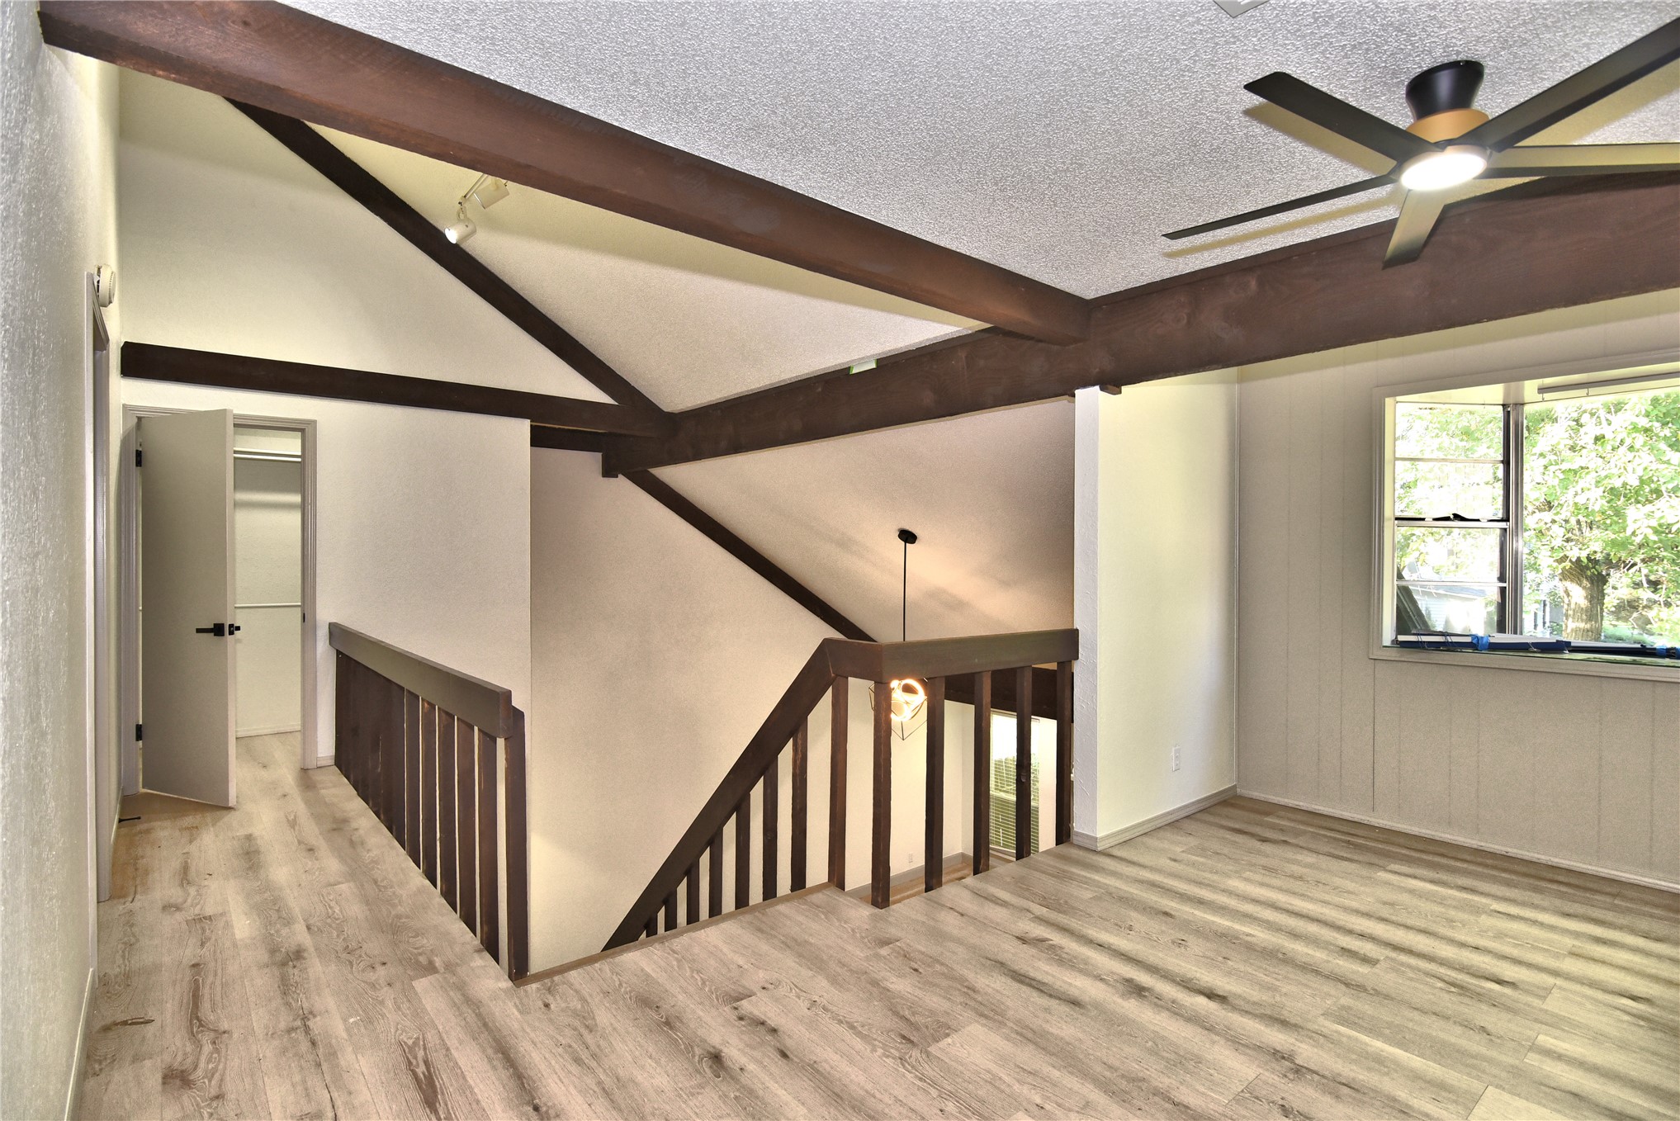
Vaulted ceiling with exposed wood-finish beams, wood-finish flooring, integrated ceiling fan, and stair railing with vertical balusters
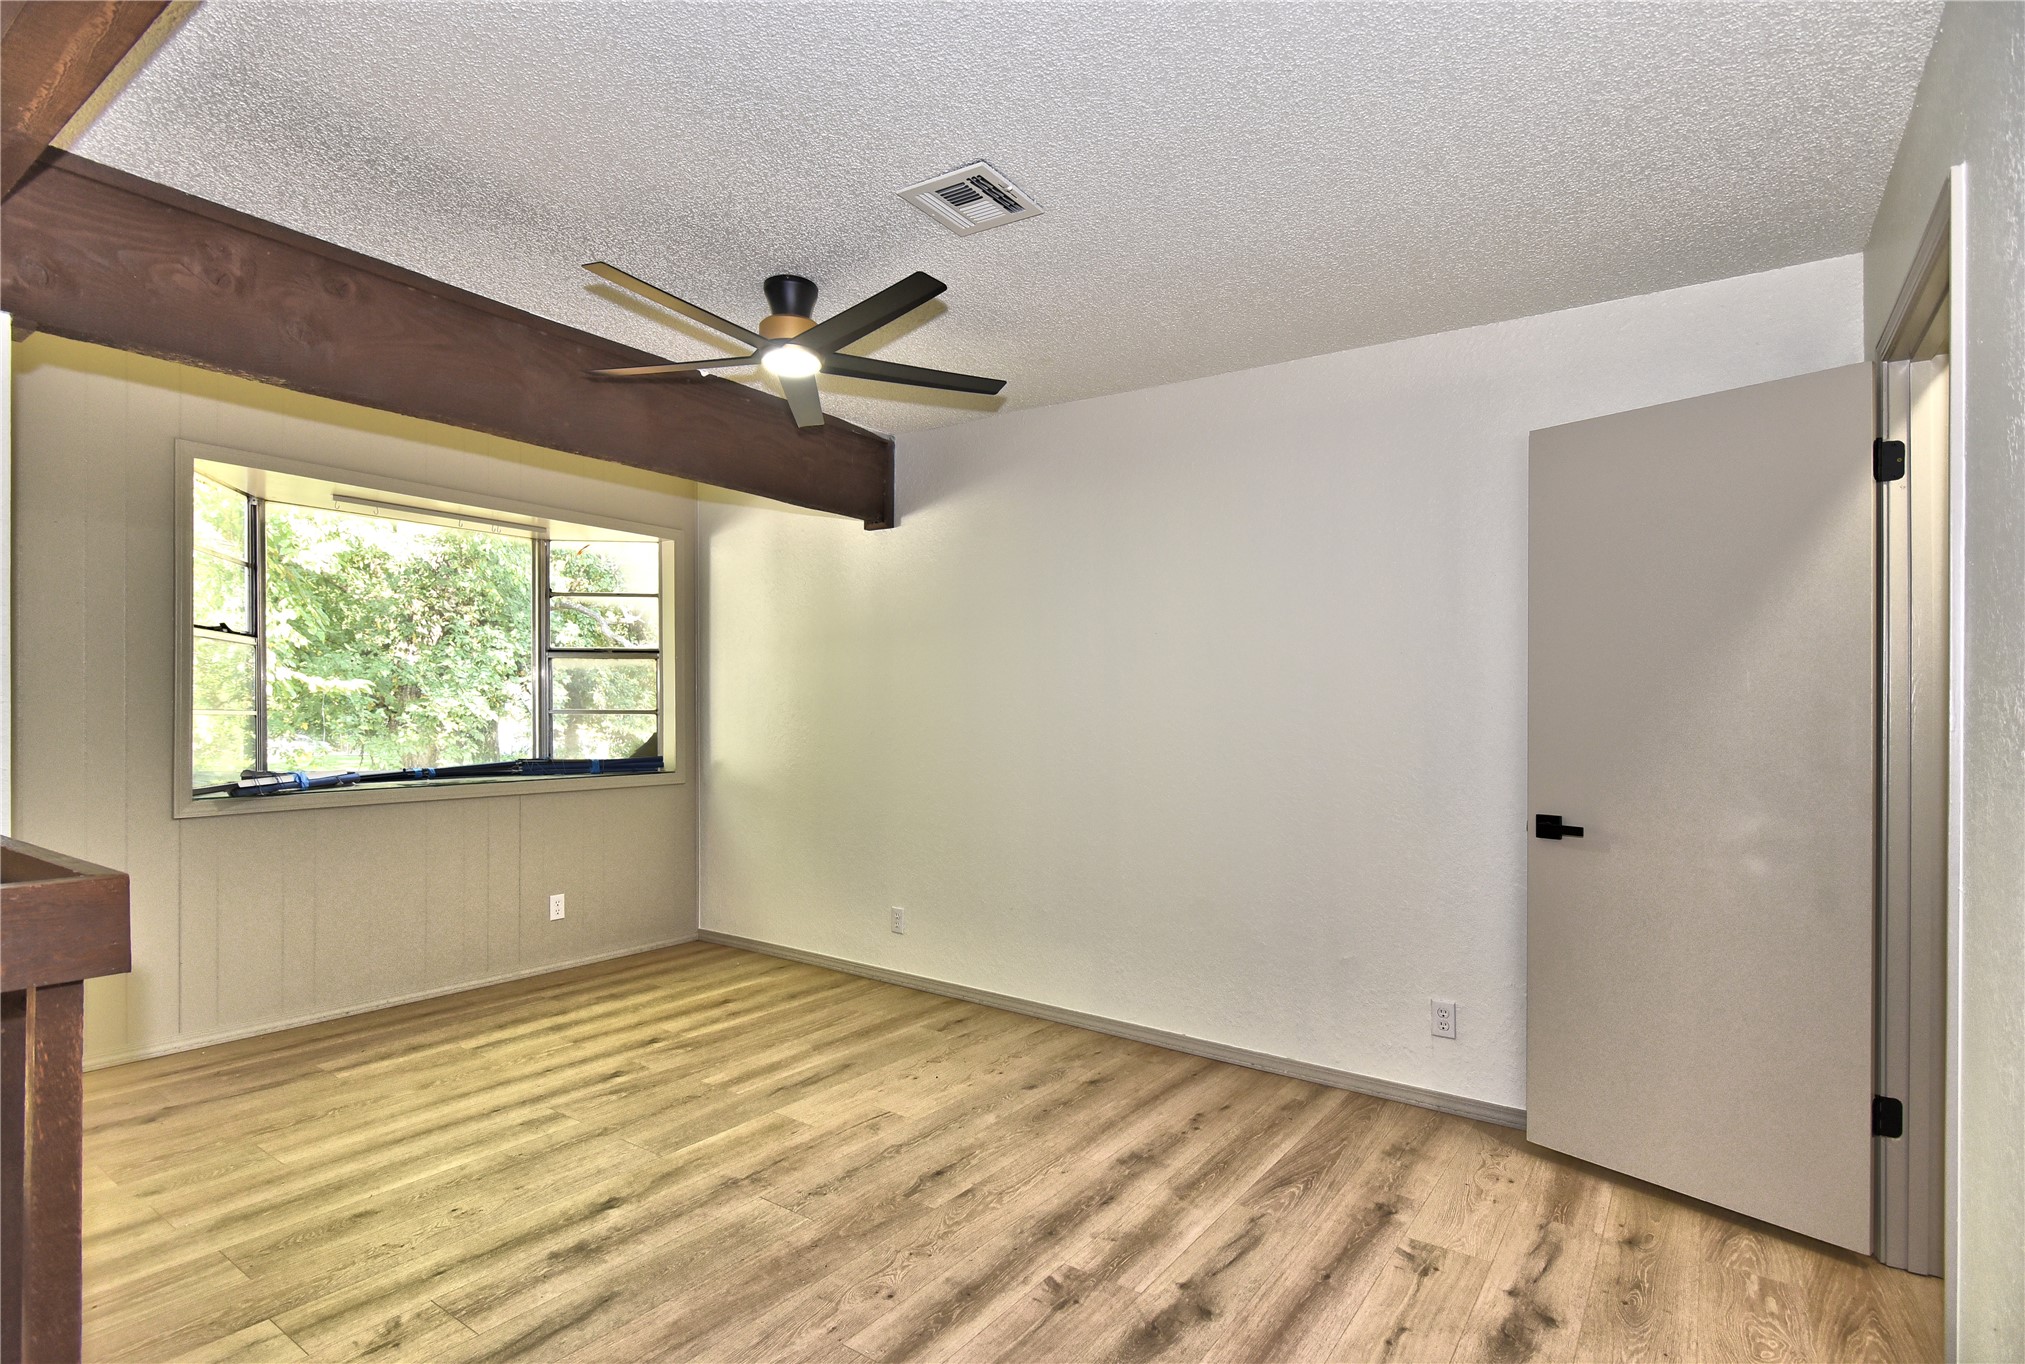
Room featuring wood-finish flooring, an exposed structural ceiling beam, a multi-blade ceiling fan with integrated lighting, and a wide picture window
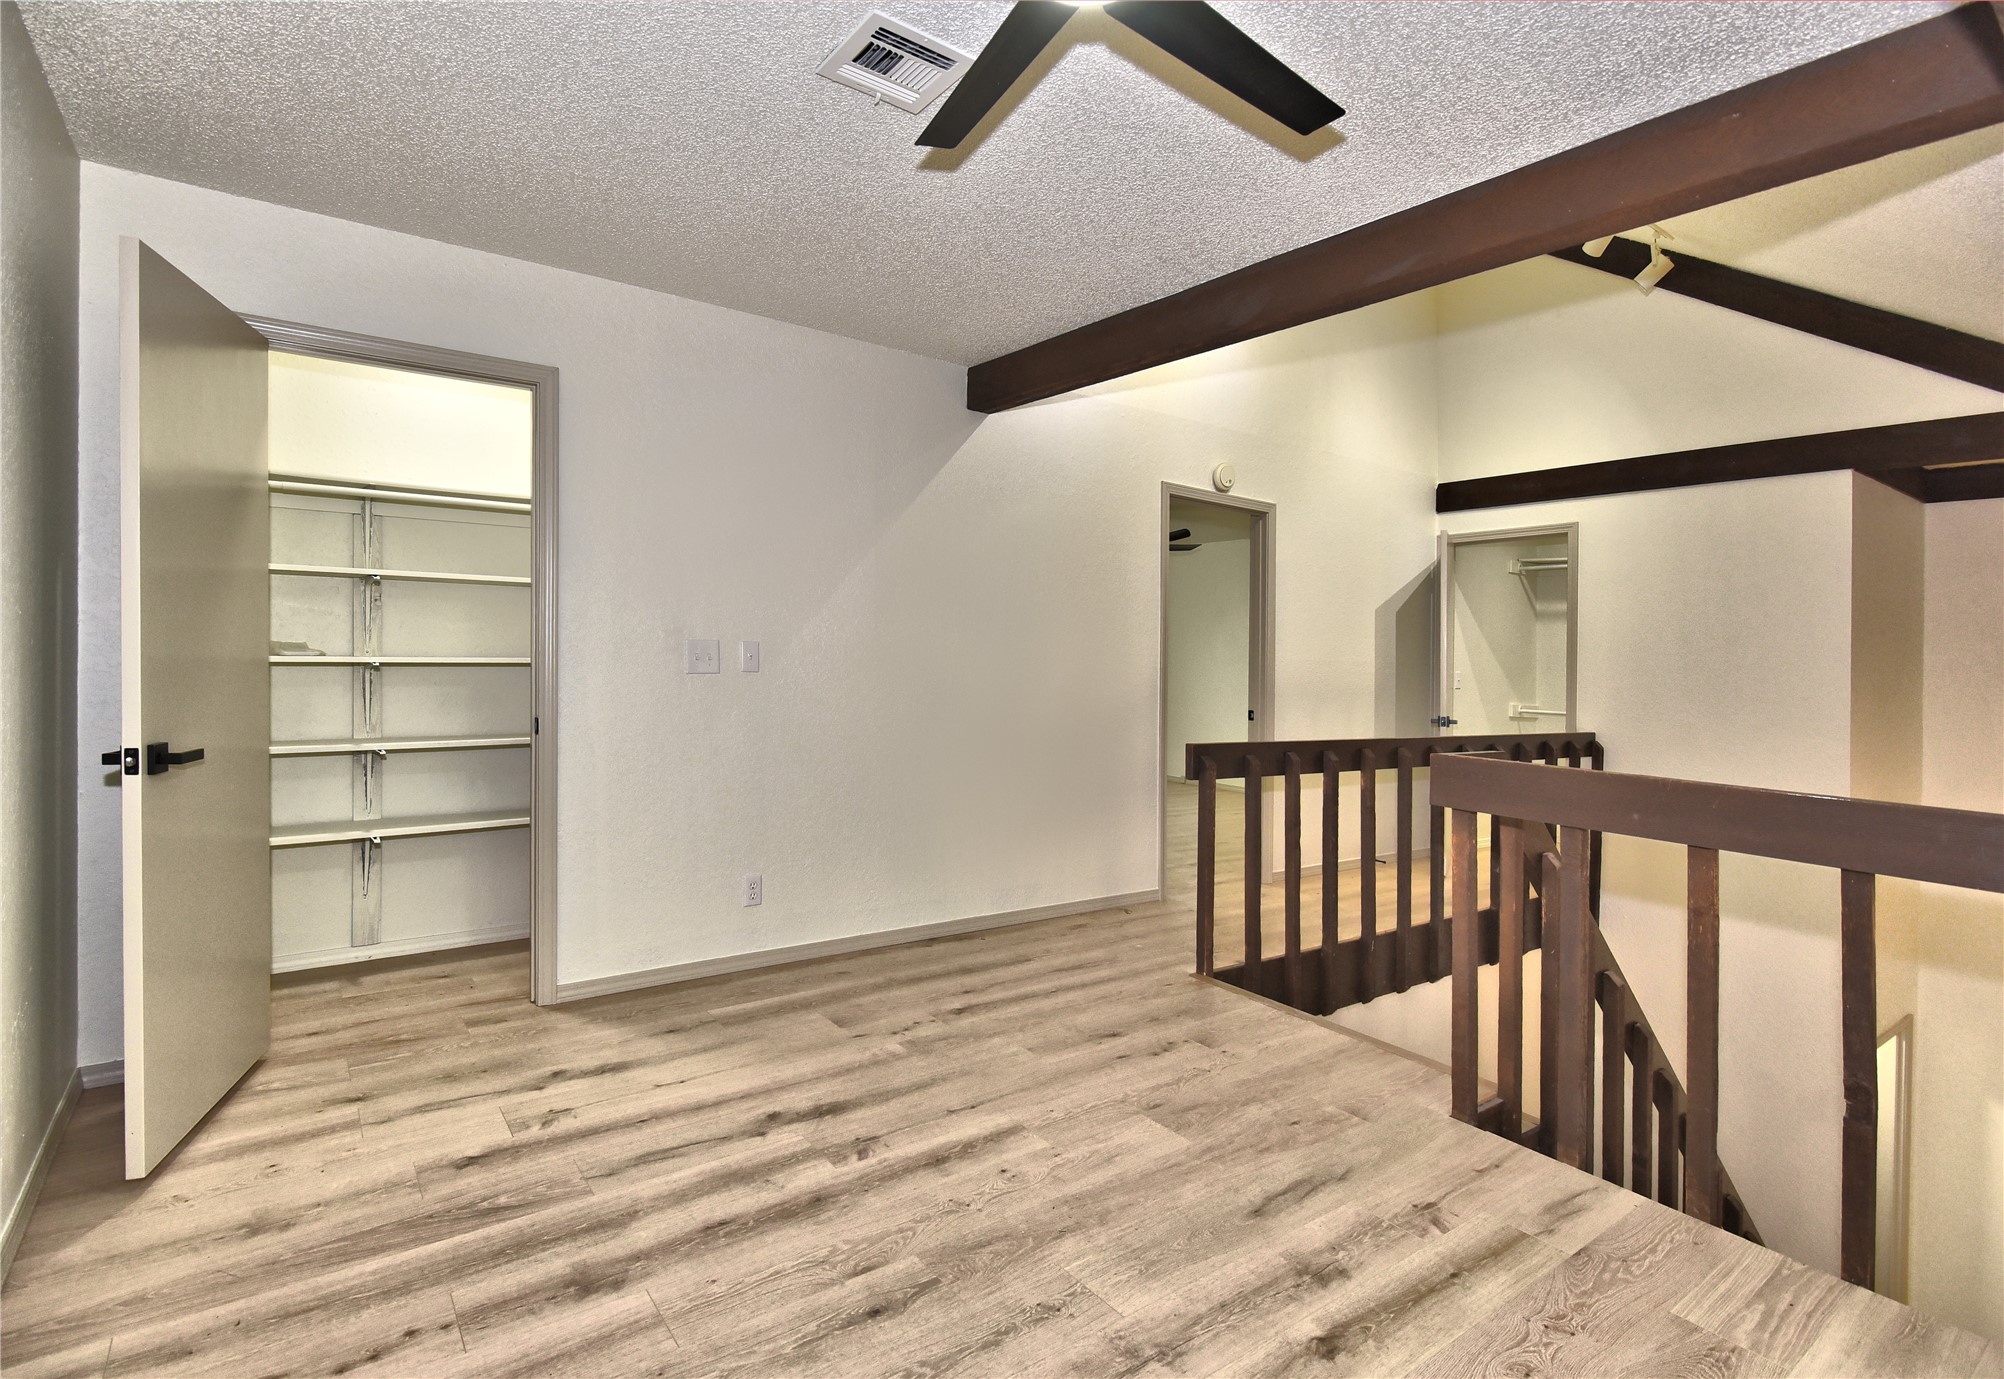
Interior space featuring wood-finish flooring, exposed structural beams, ceiling fan, and a built-in walk-in closet with integrated shelving
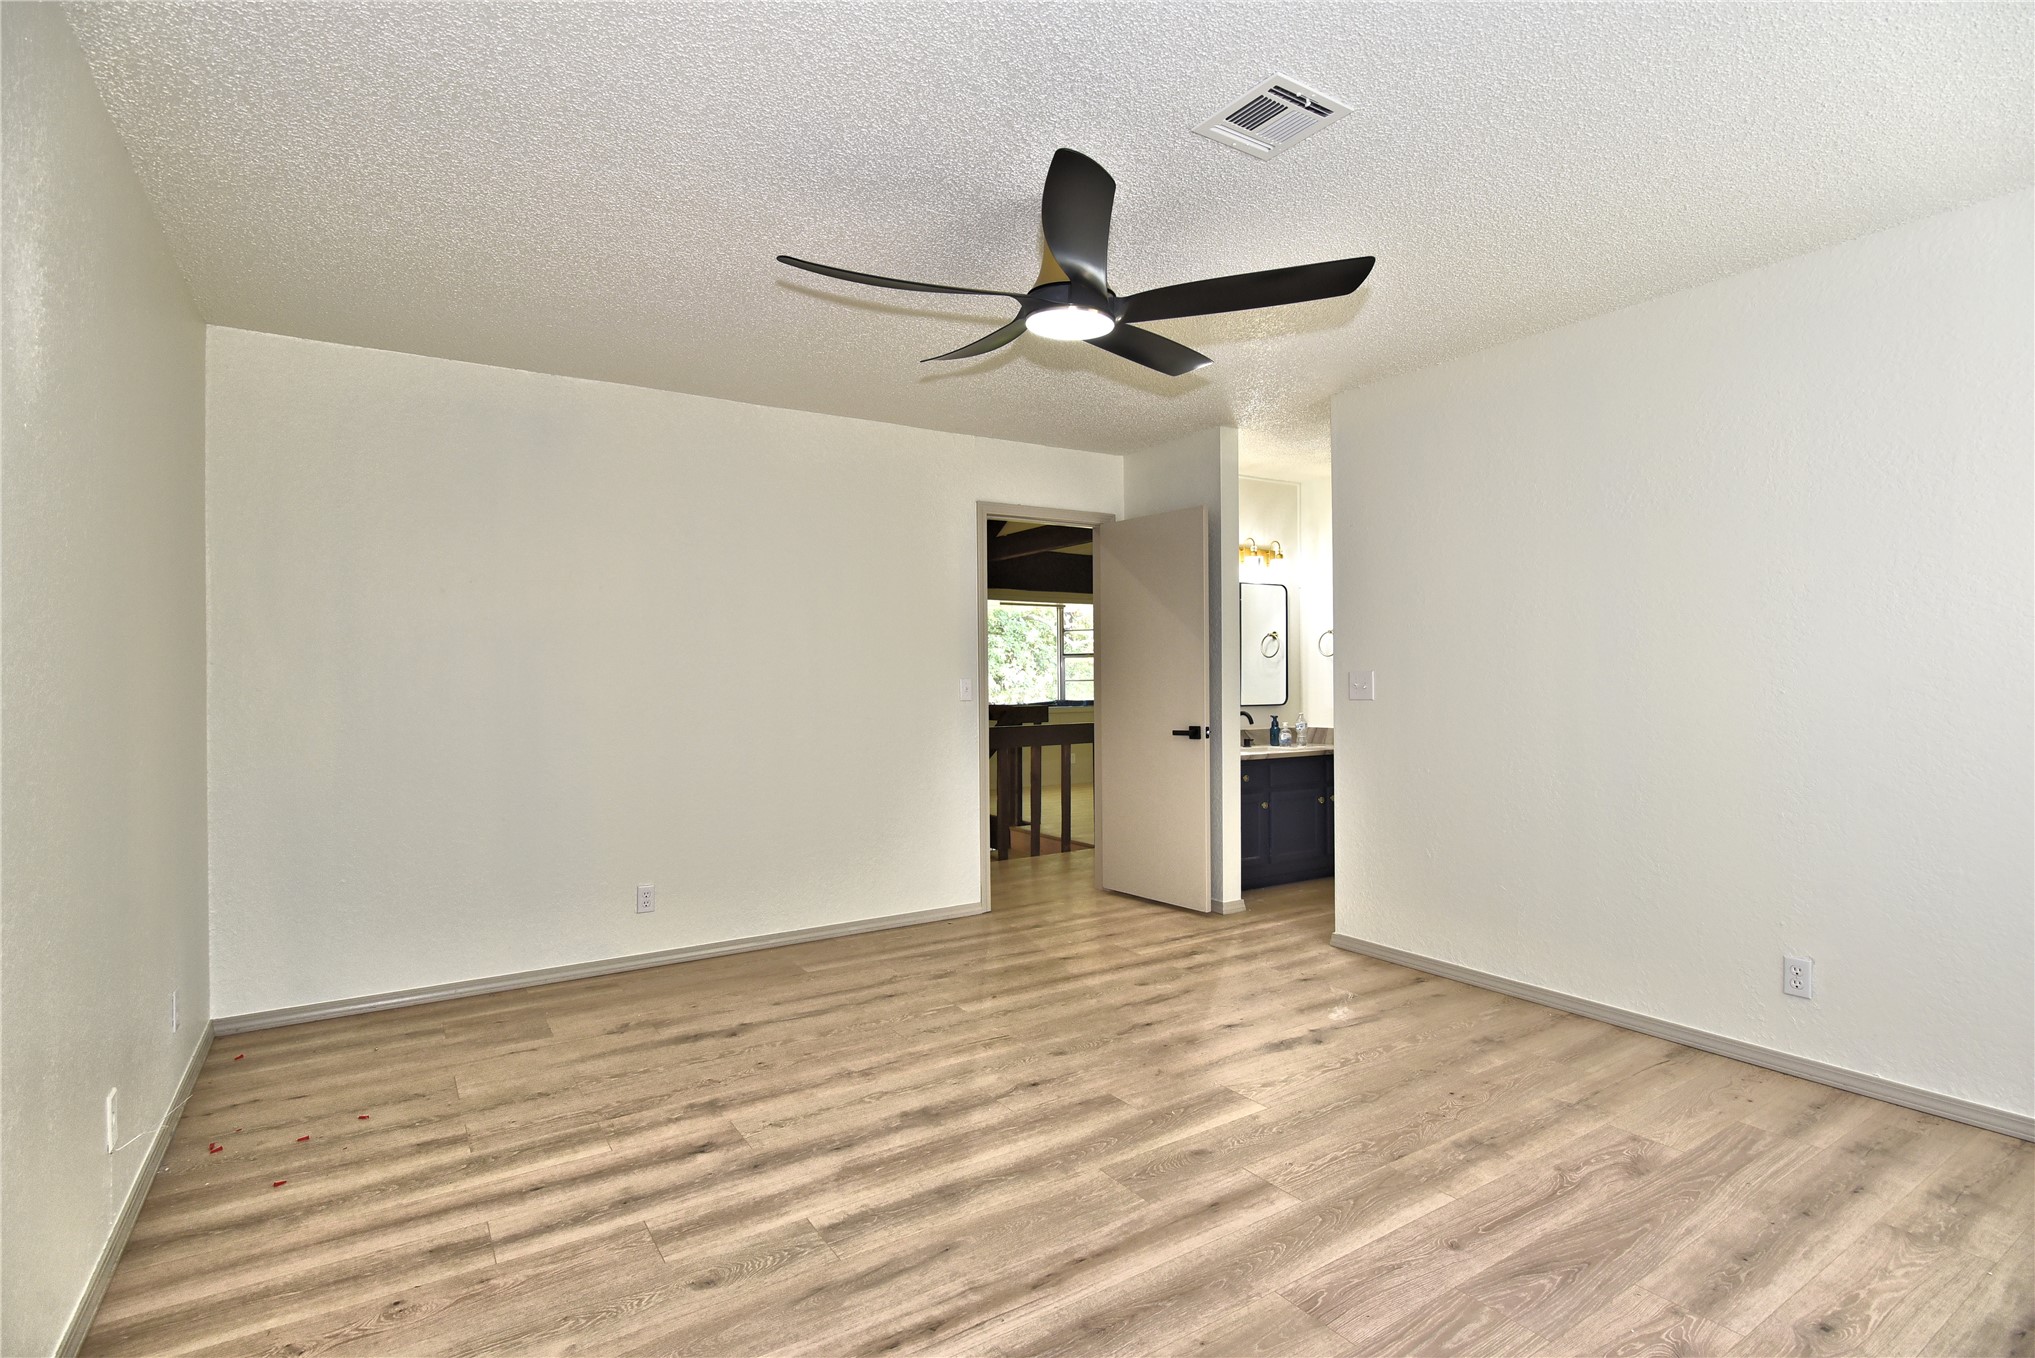
Room featuring neutral wall paint, wood-finish flooring, a multi-blade ceiling fan with integrated lighting, and a doorway revealing a vanity area
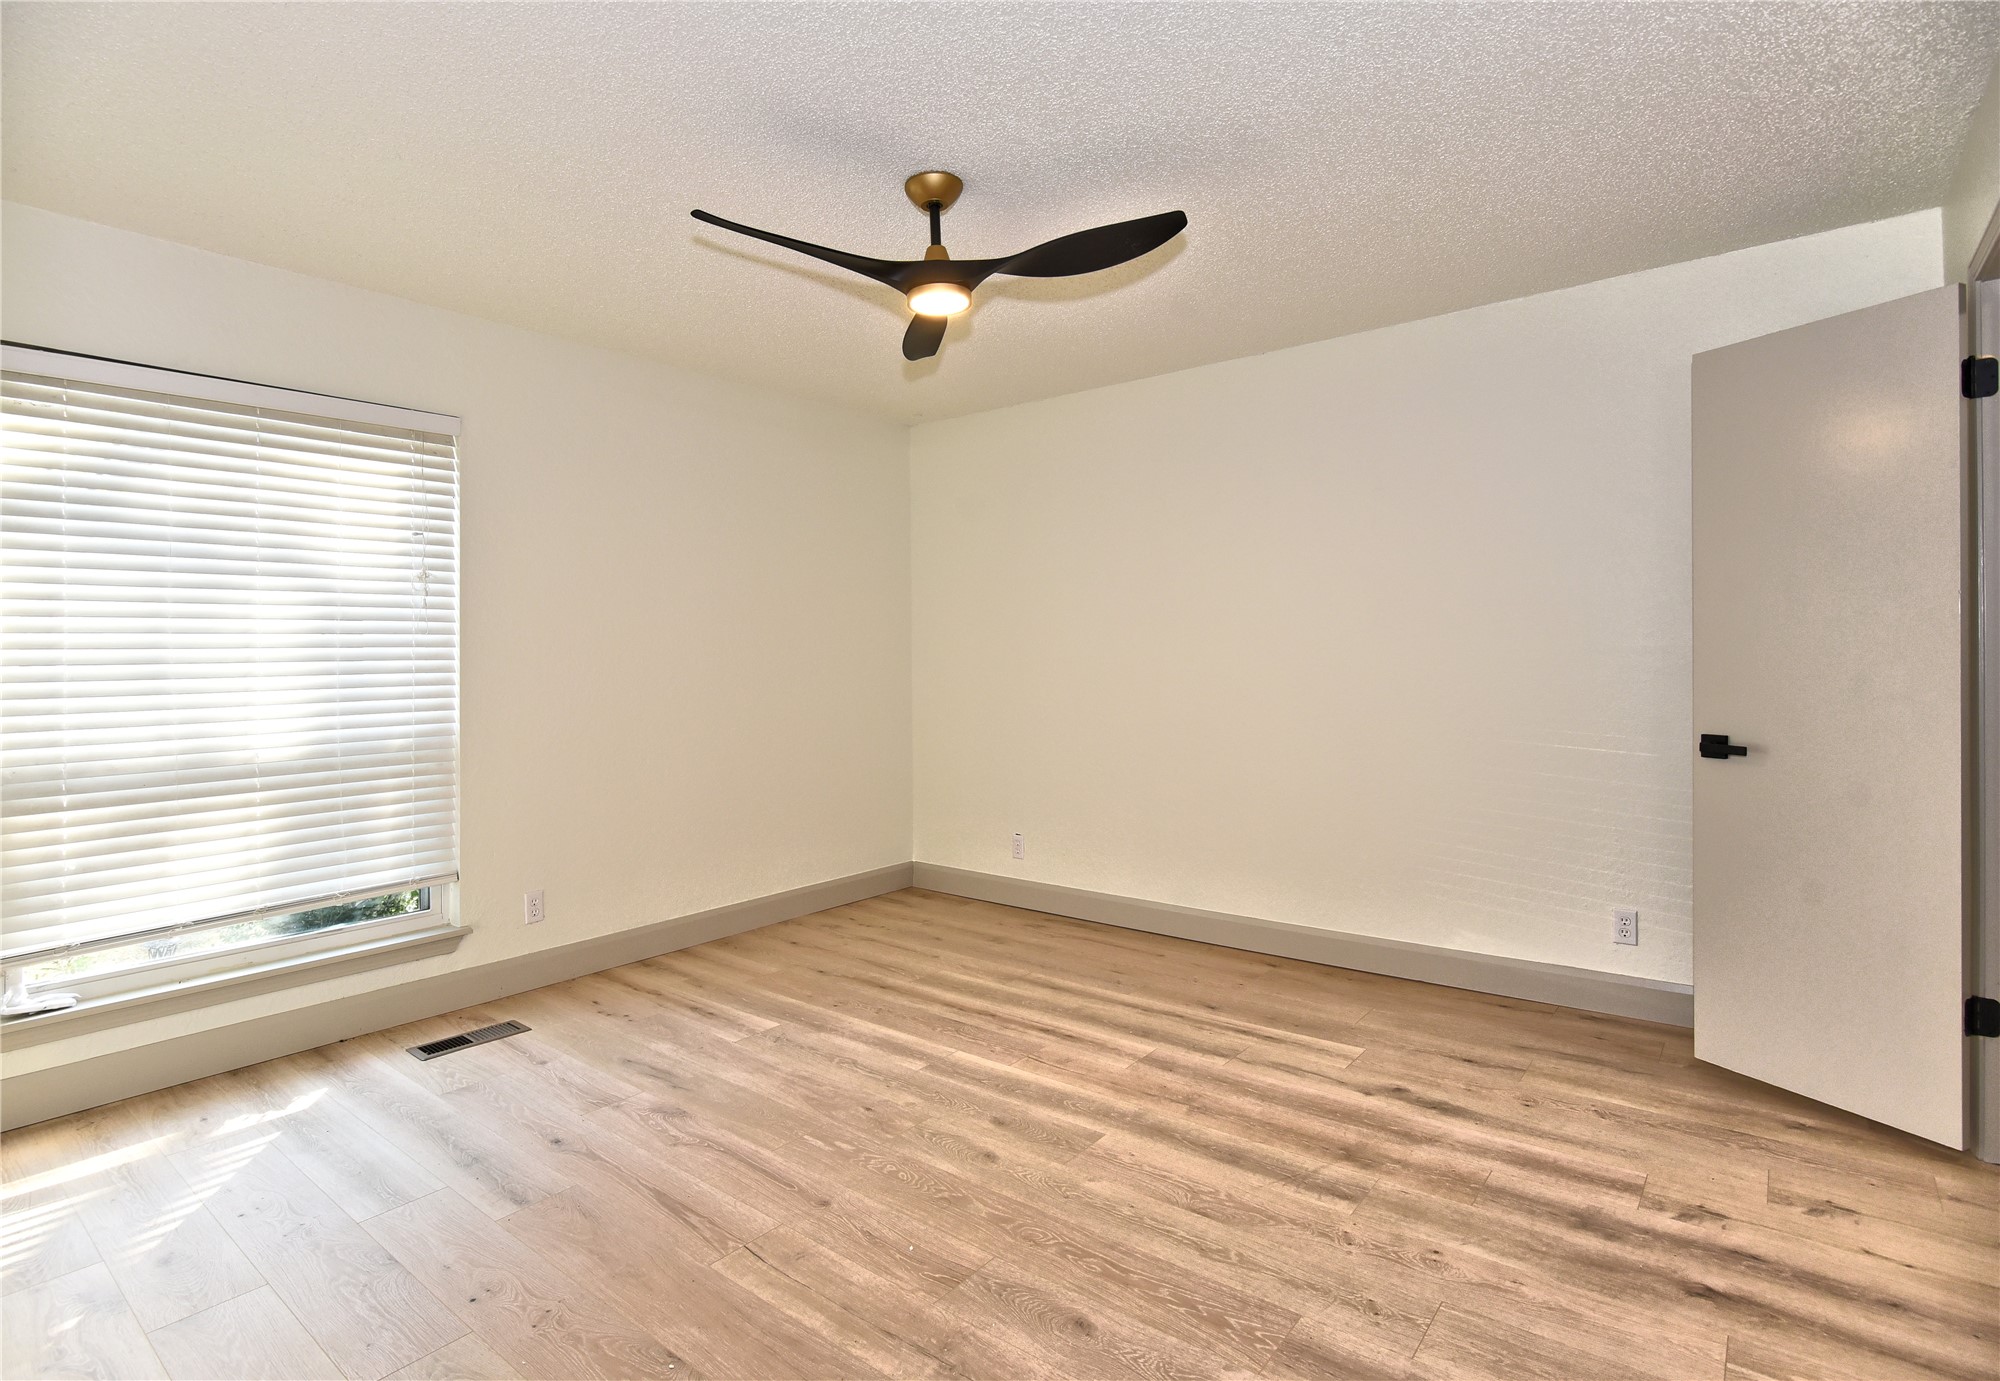
Wood-finish flooring, matte black ceiling fan with integrated lighting, neutral wall palette, and single-panel interior door with matte black hardware
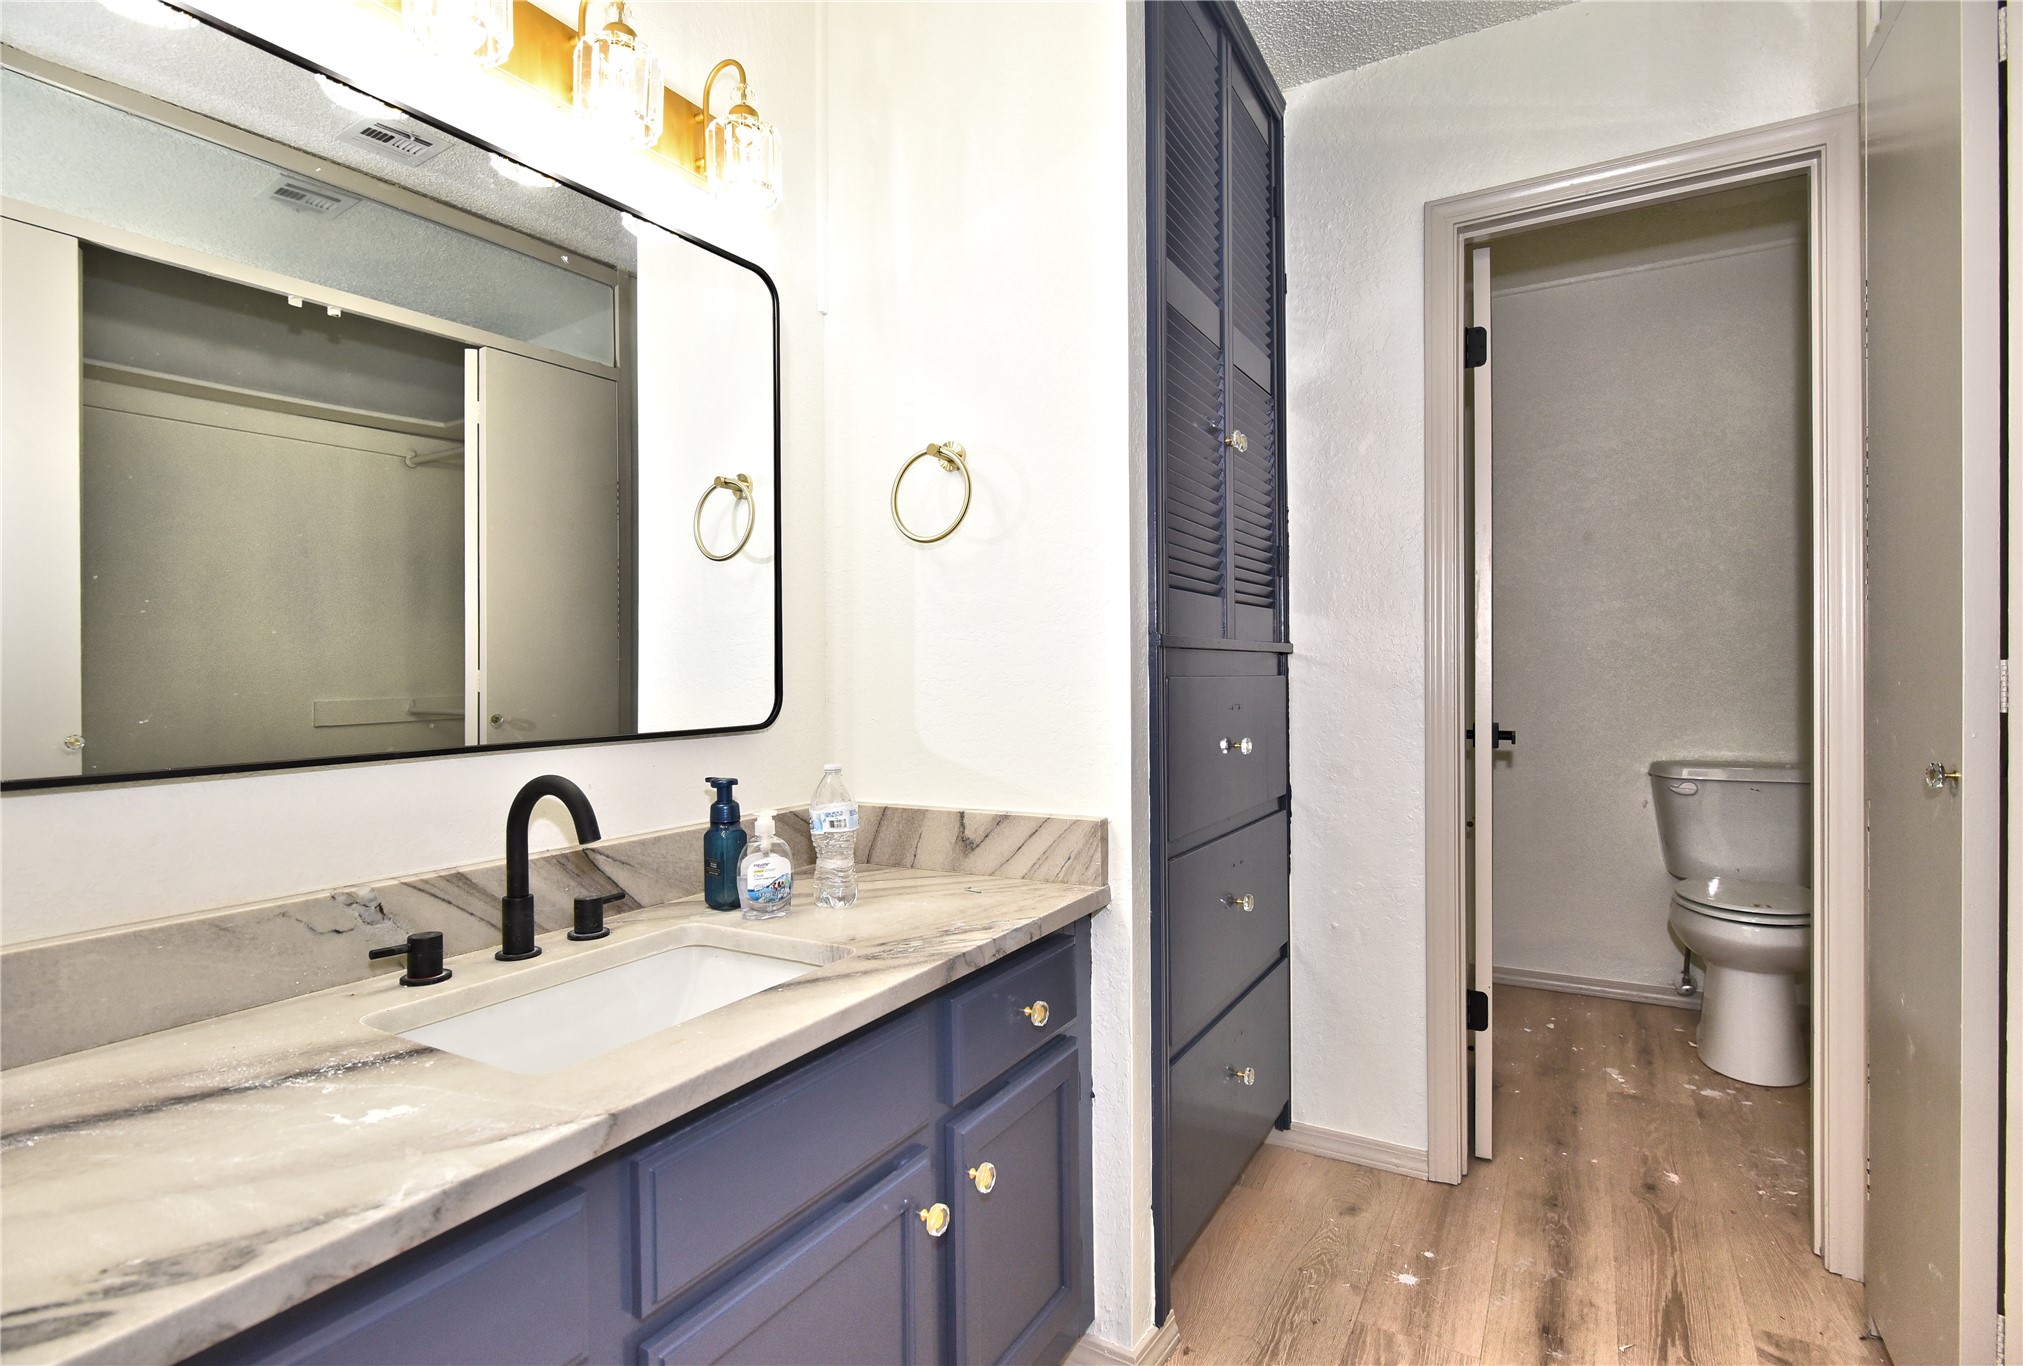
Blue vanity cabinetry with stone-patterned countertop, integrated undermount sink, matte black faucet, and full-height built-in linen storage
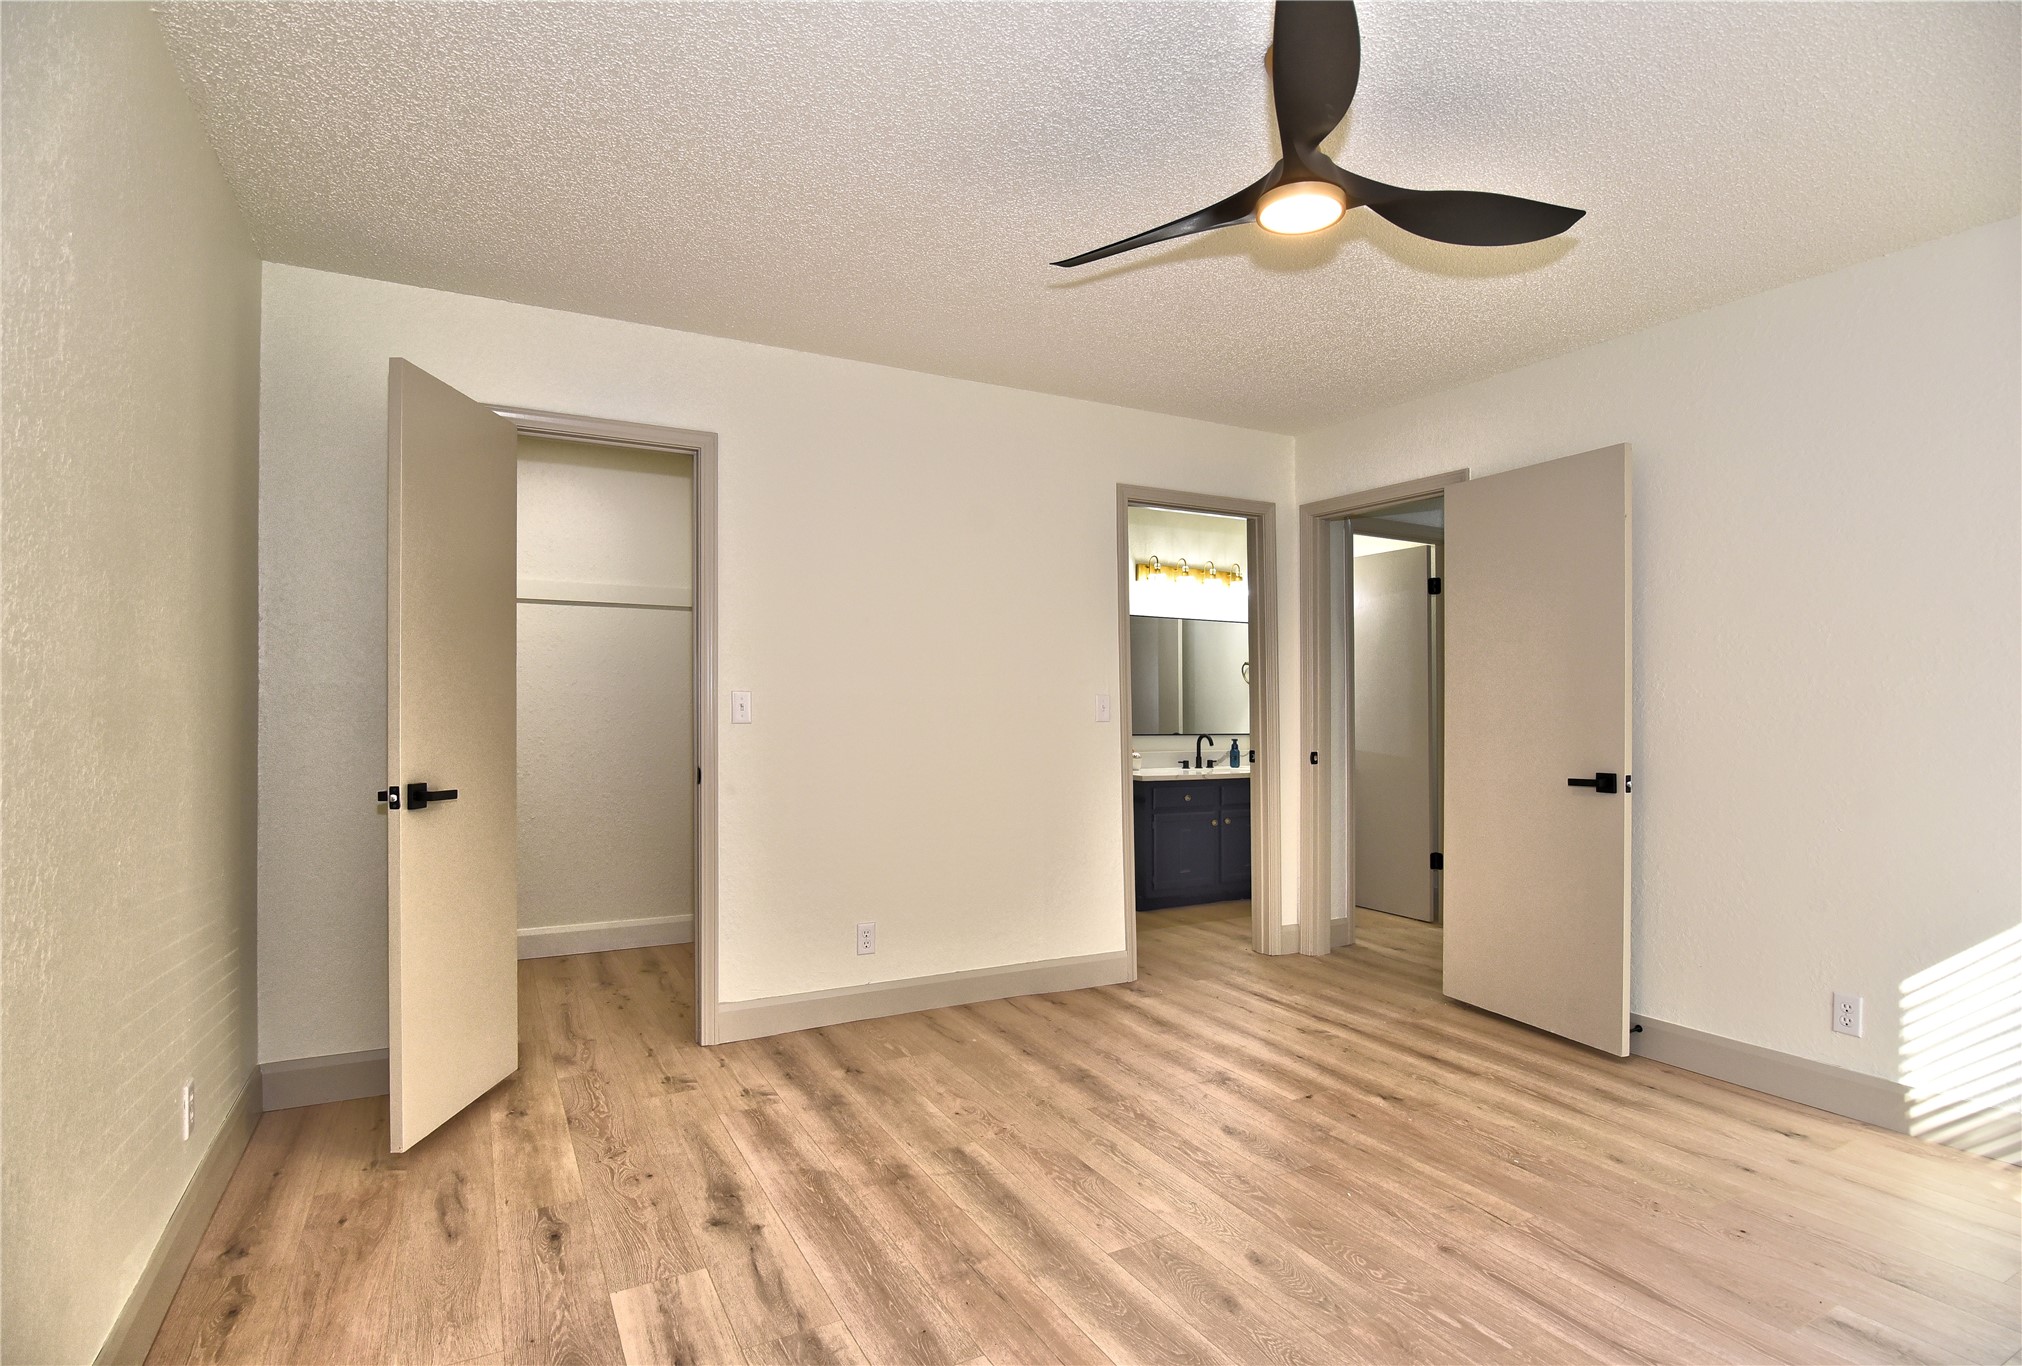
Room featuring wood-finish flooring, three-blade ceiling fan with integrated lighting, and matte black door hardware
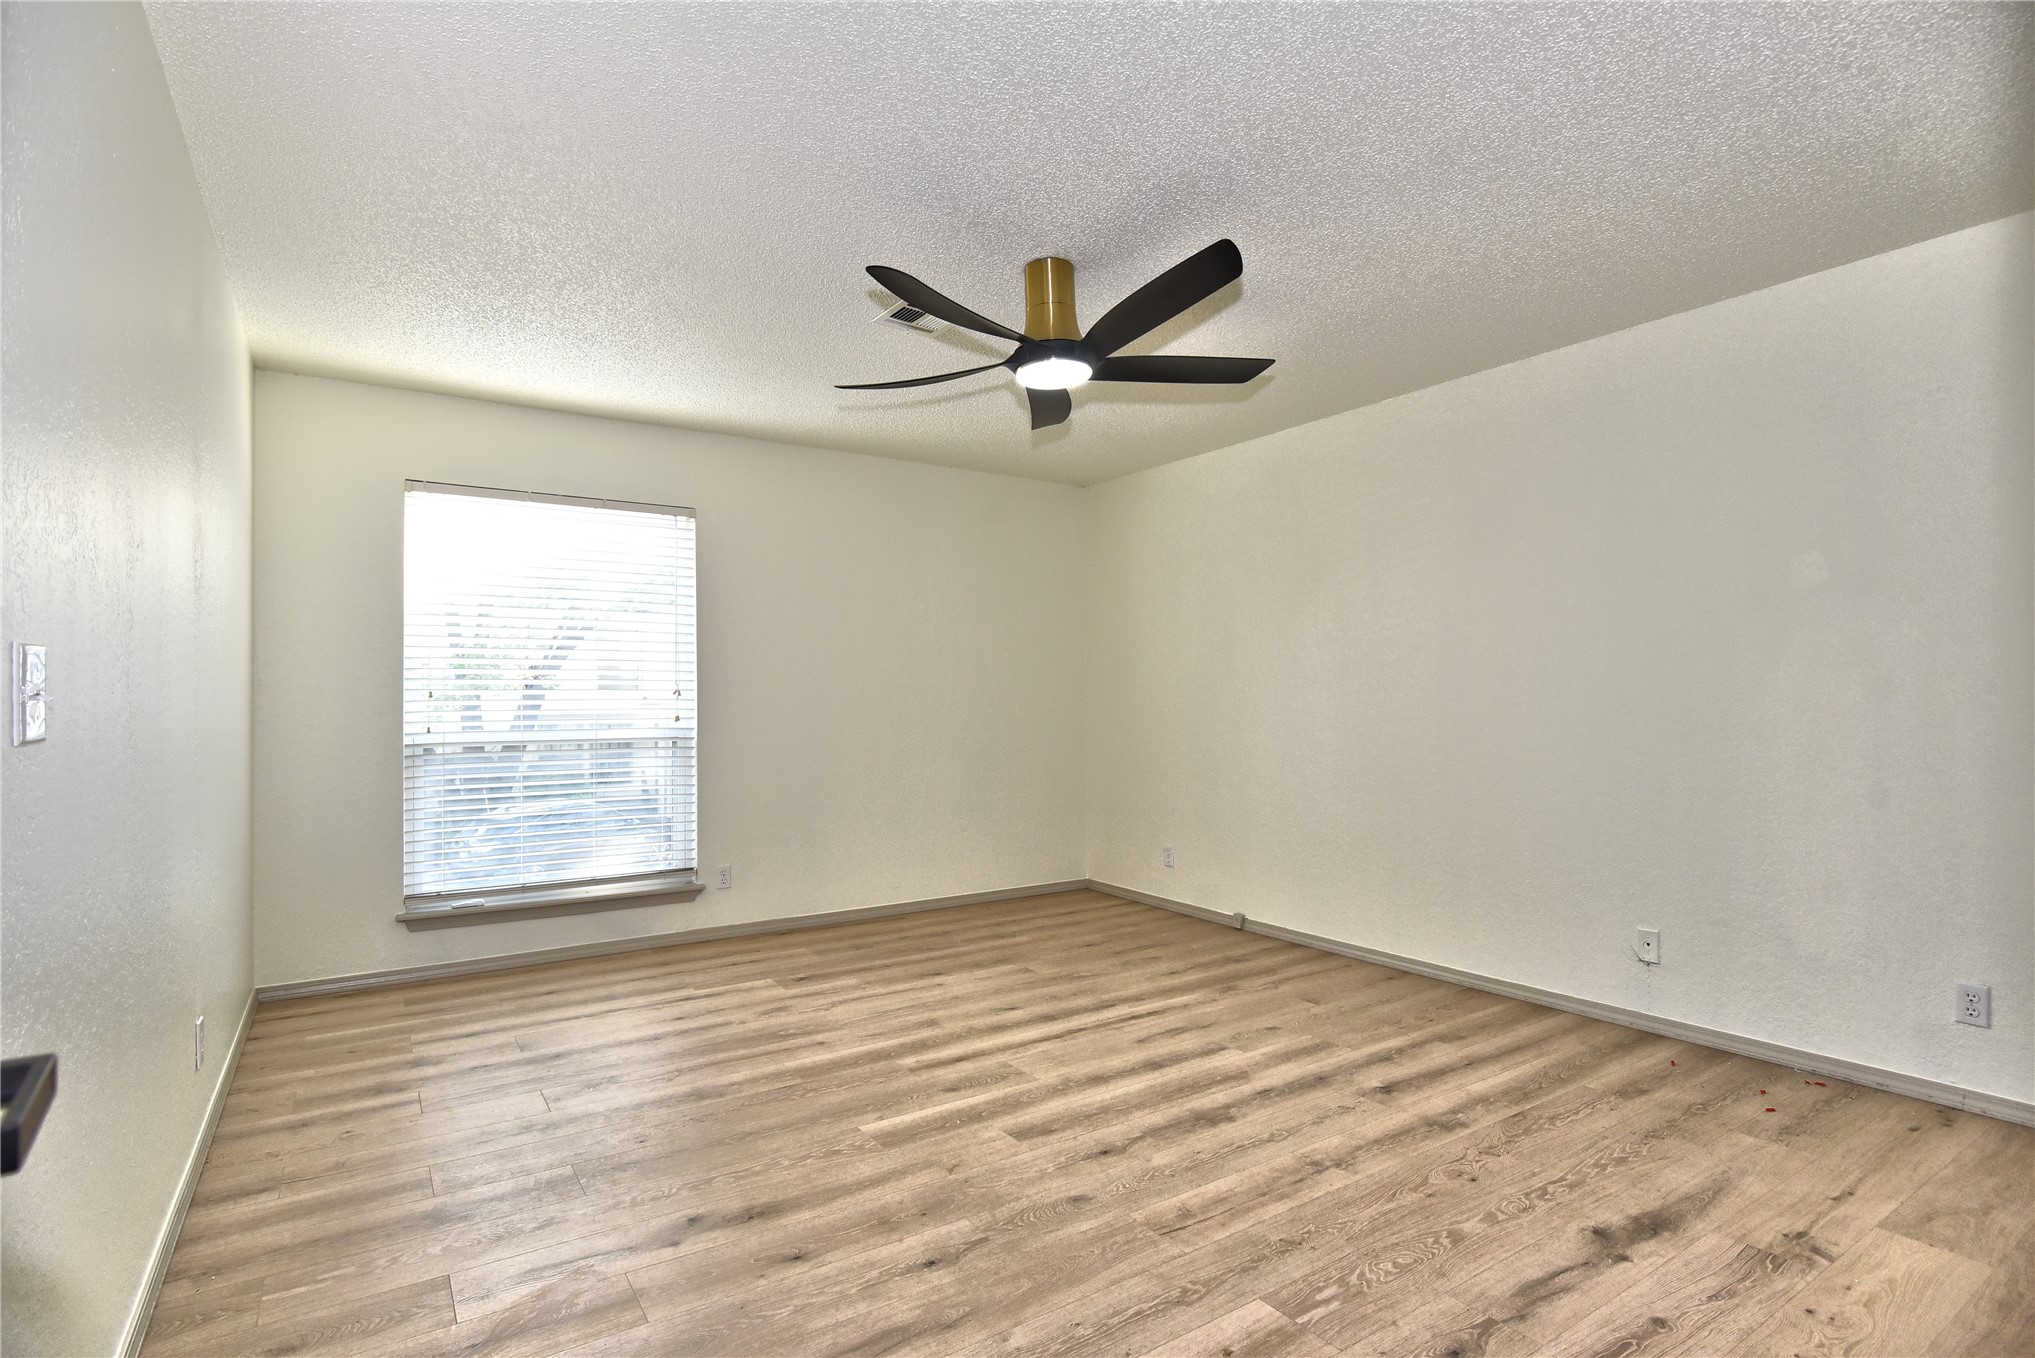
Neutral-toned interior featuring wood-finish flooring, a ceiling fan with integrated lighting, and a single-pane window with horizontal blinds
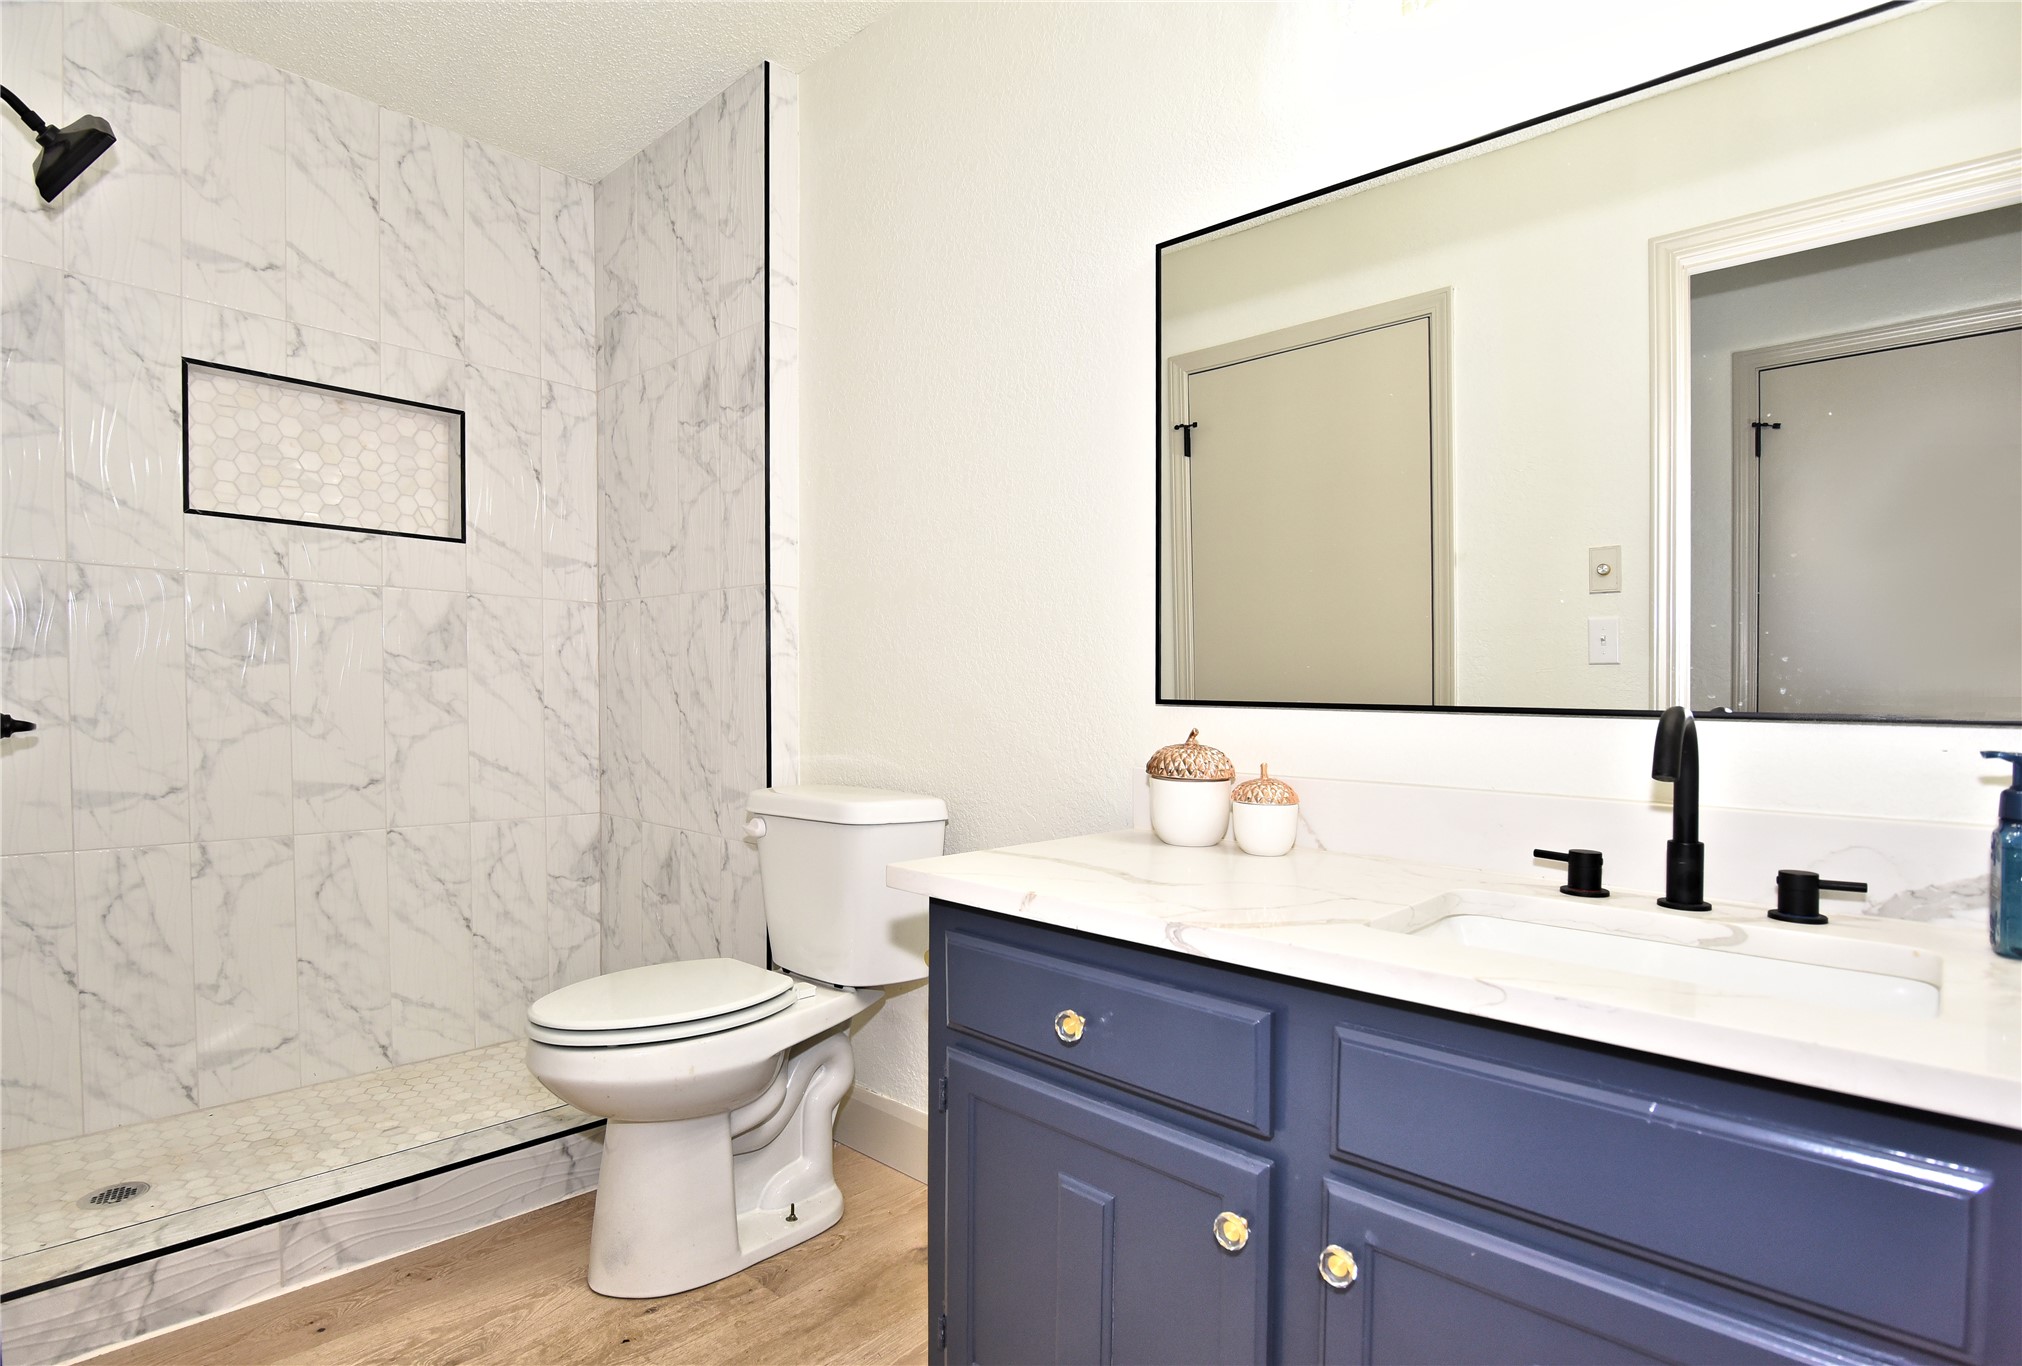
Bathroom featuring a stone-look tiled walk-in shower with a recessed niche, navy blue vanity cabinet, stone countertop with an integrated sink, matte black fixtures, and a large framed mirror
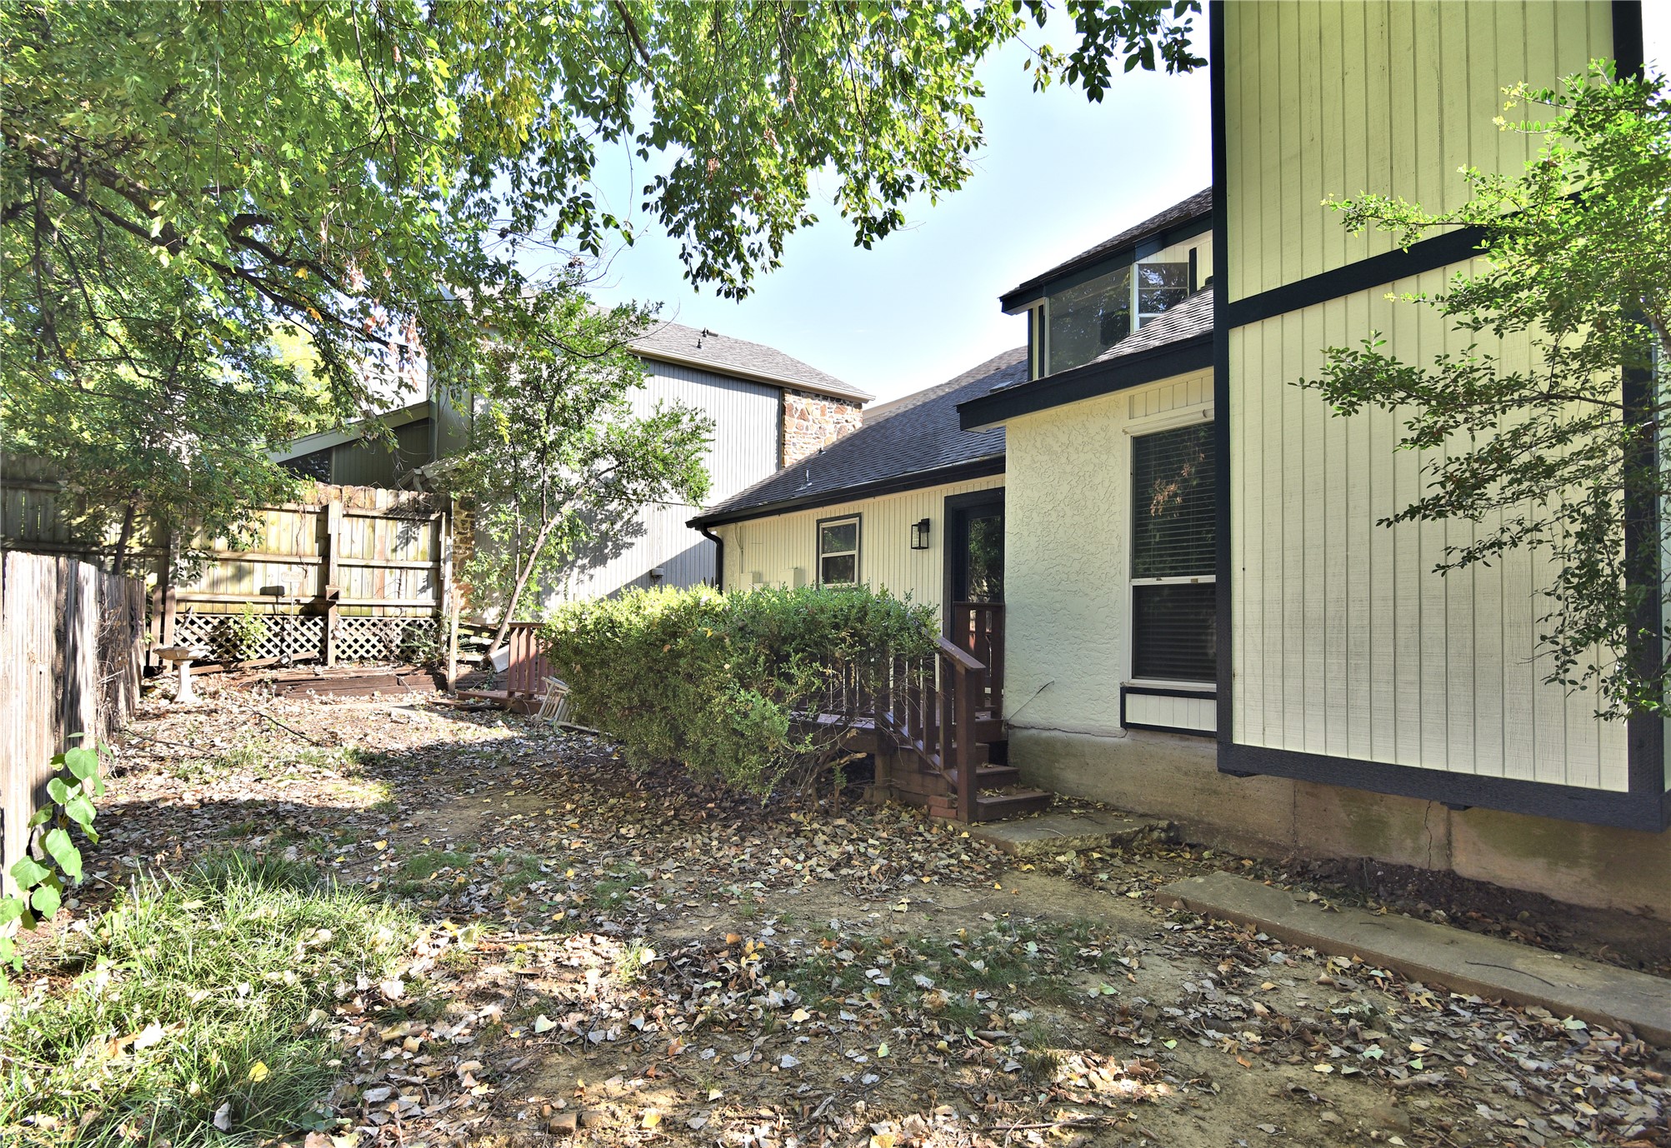
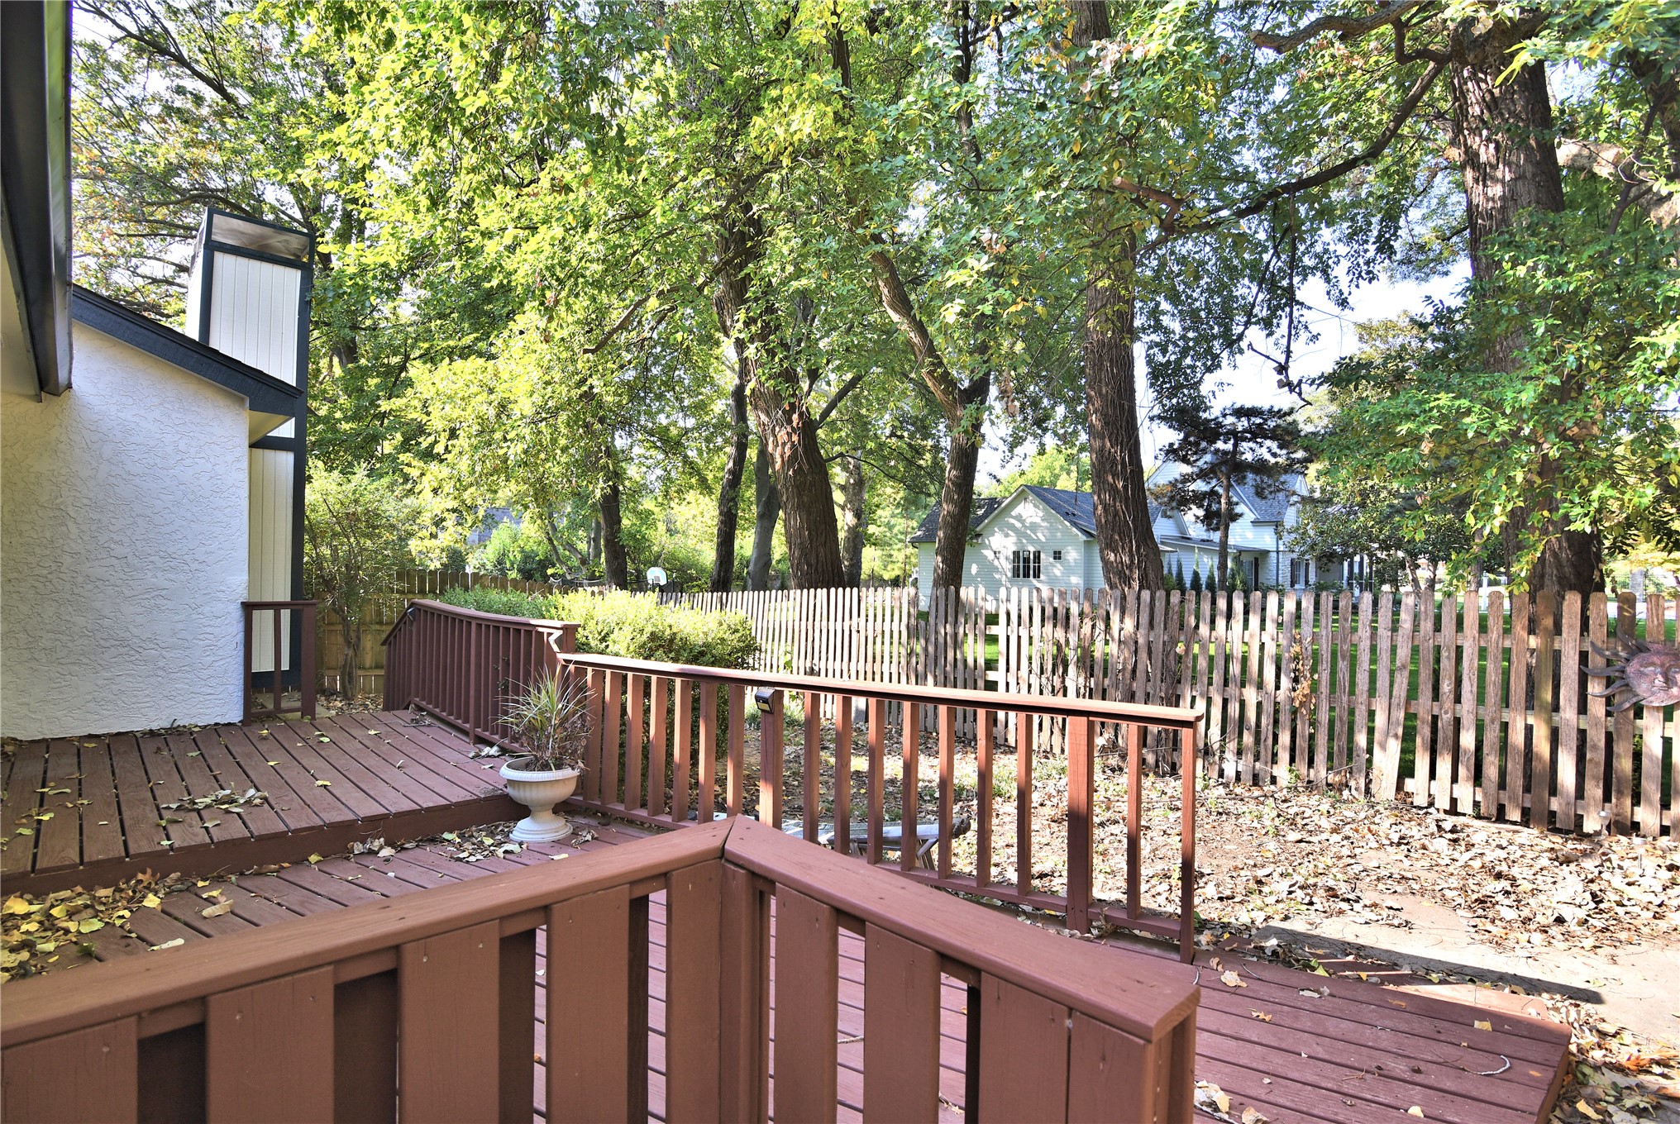
Multi-level wood deck with integrated railings and mature tree canopy
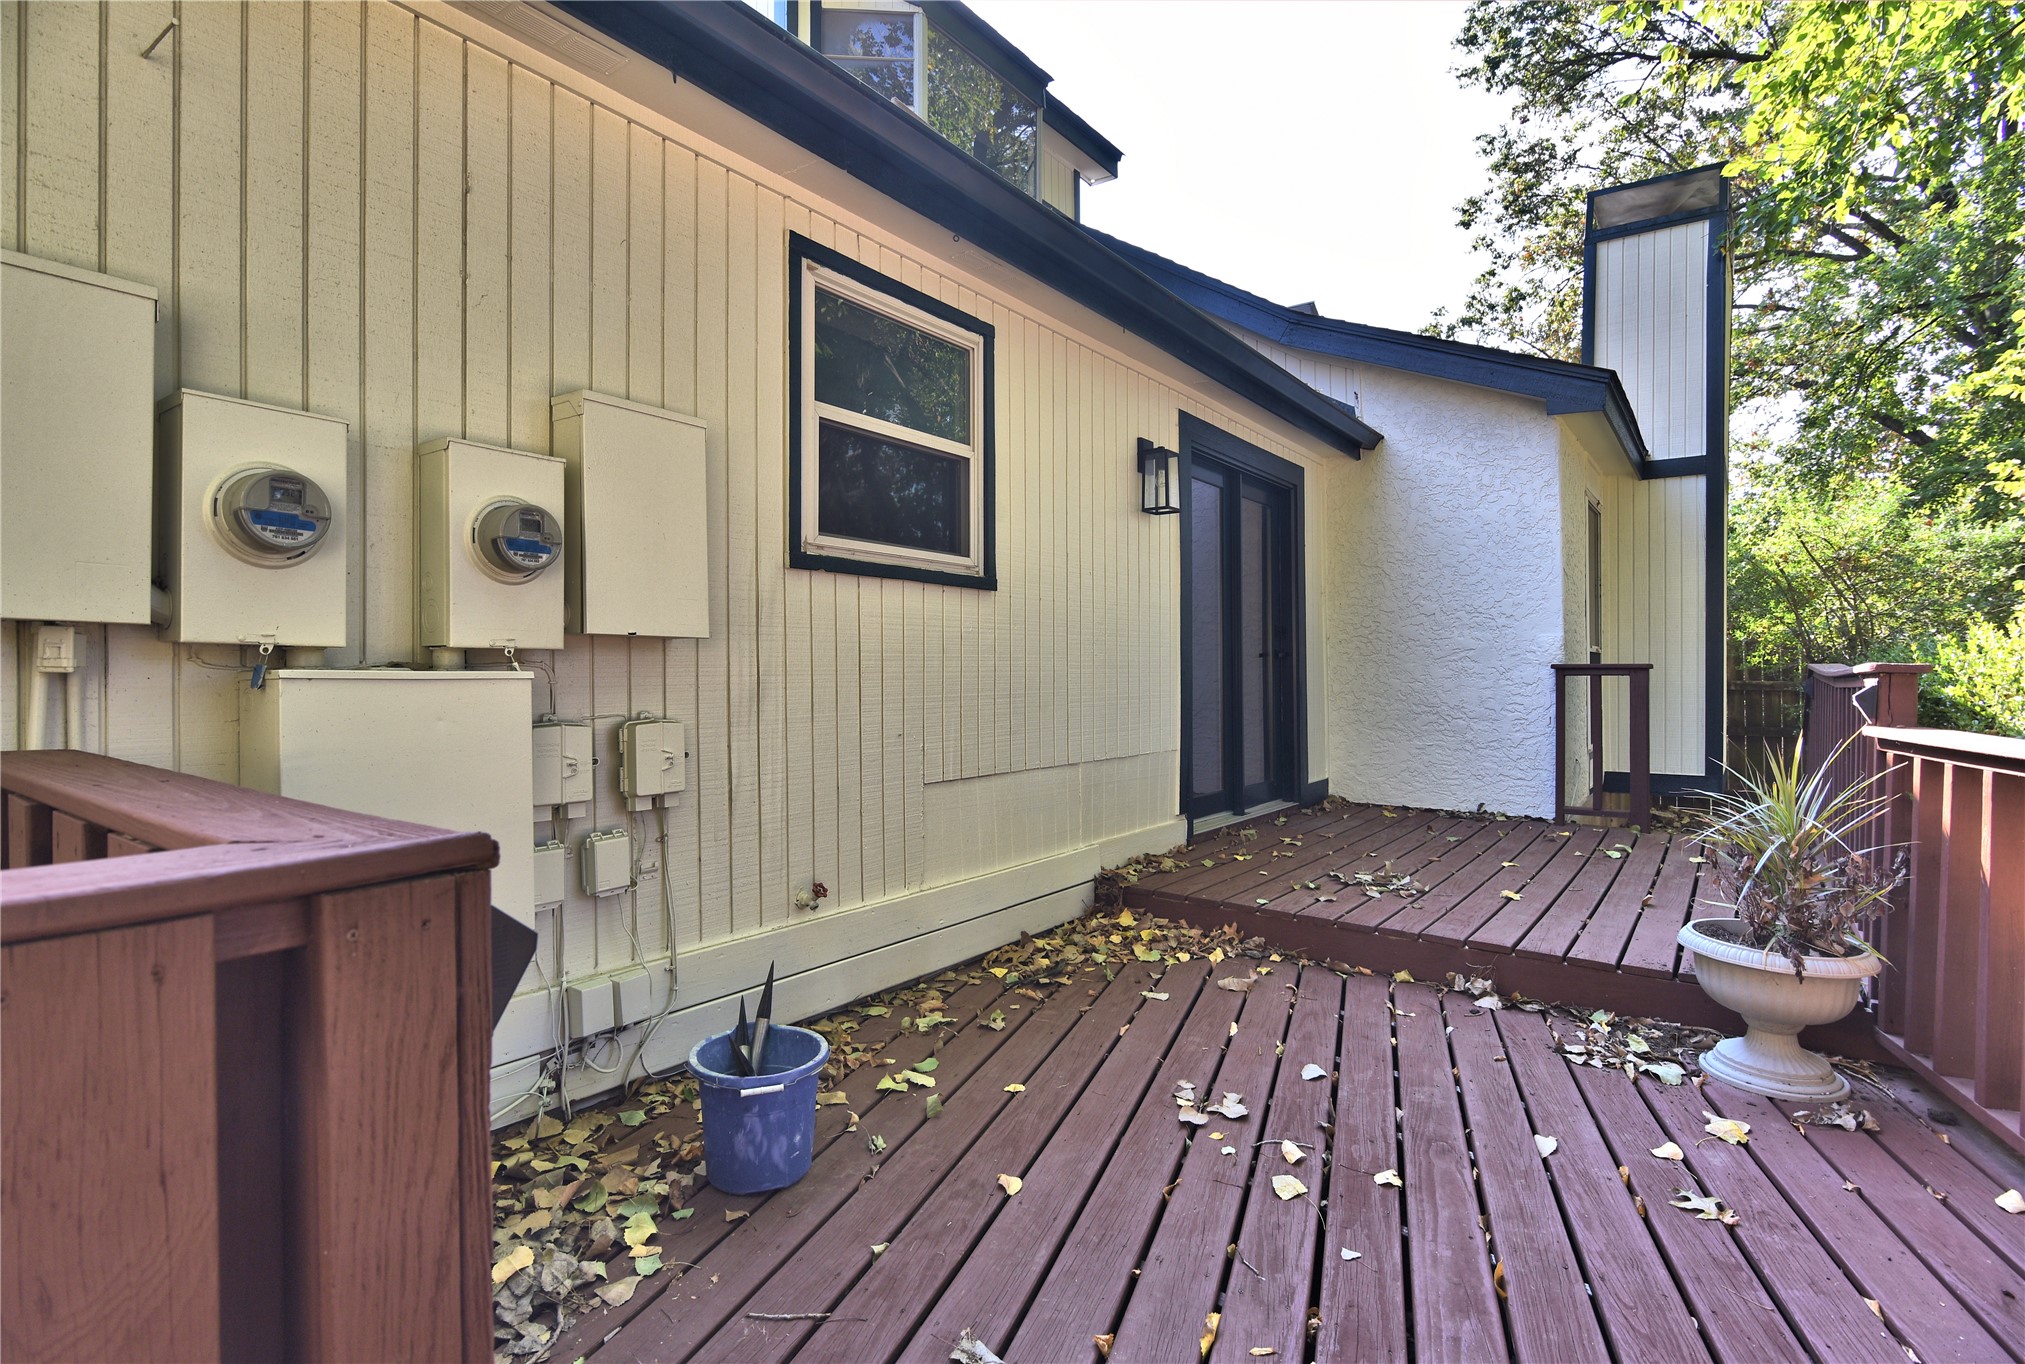
Exterior deck featuring painted wood-plank decking, wood railing, and vertical siding with stucco-finish accents
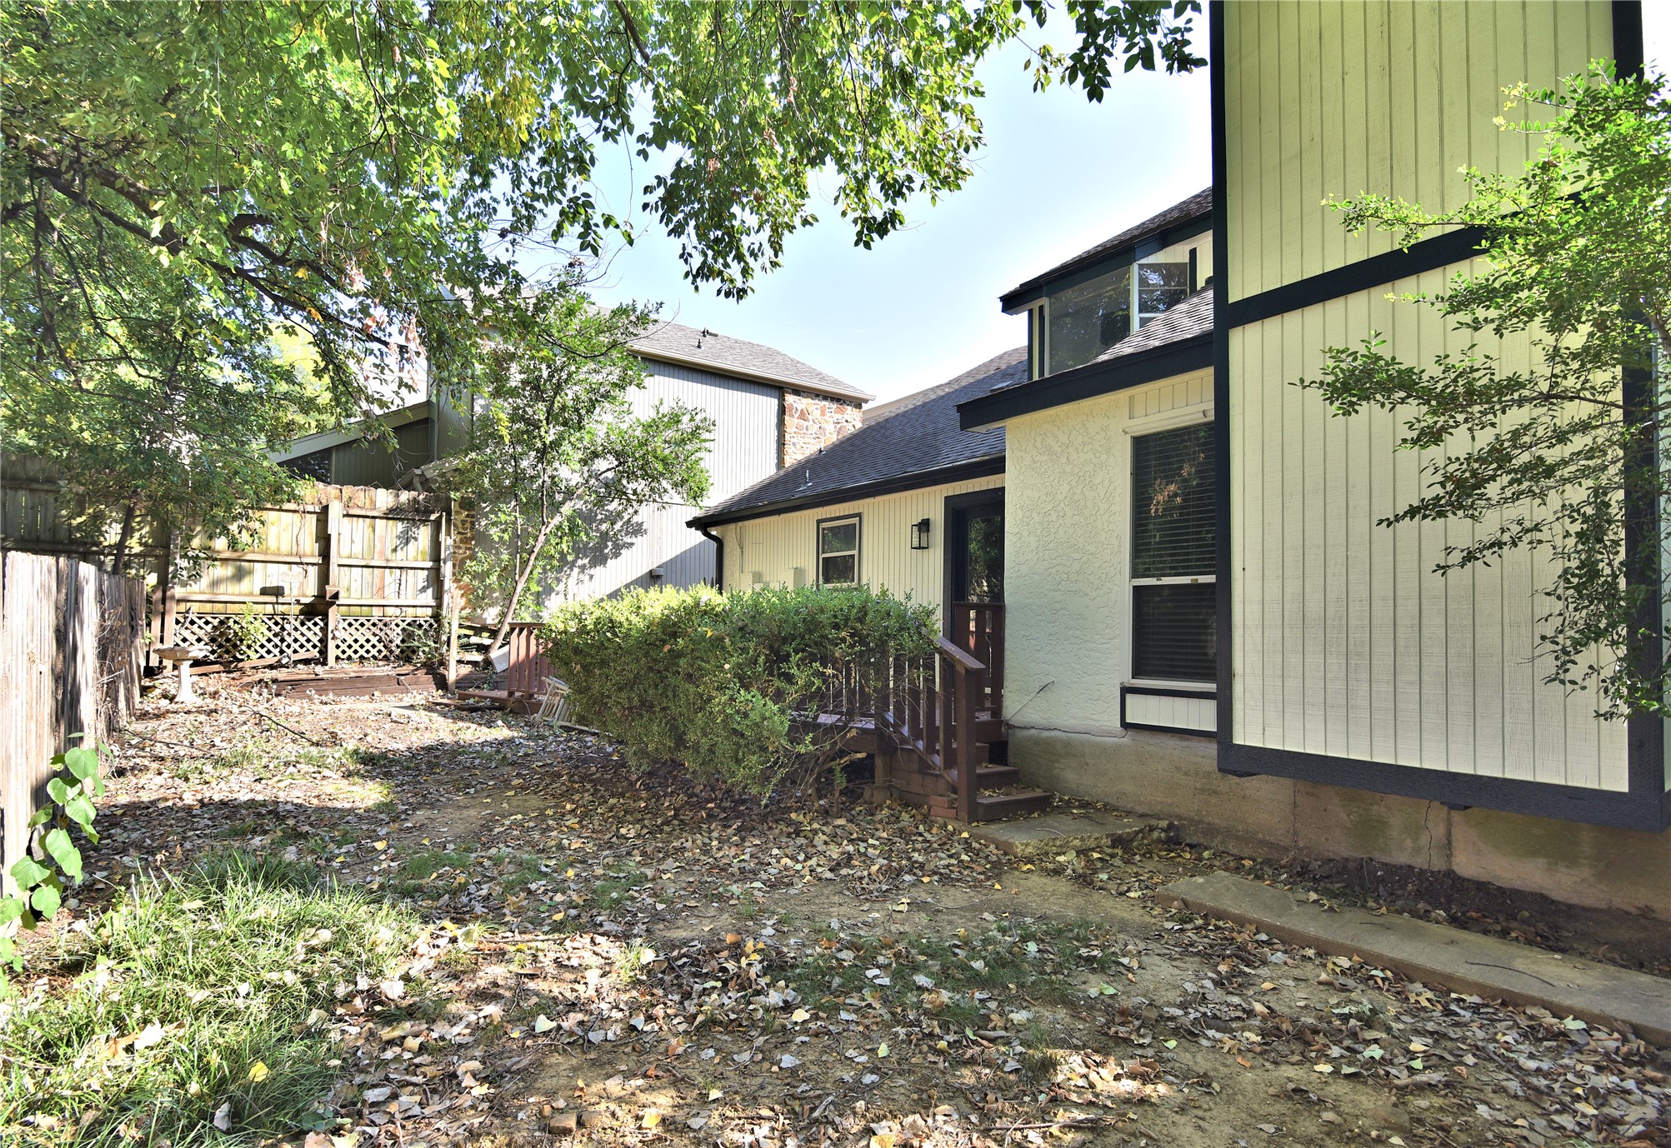
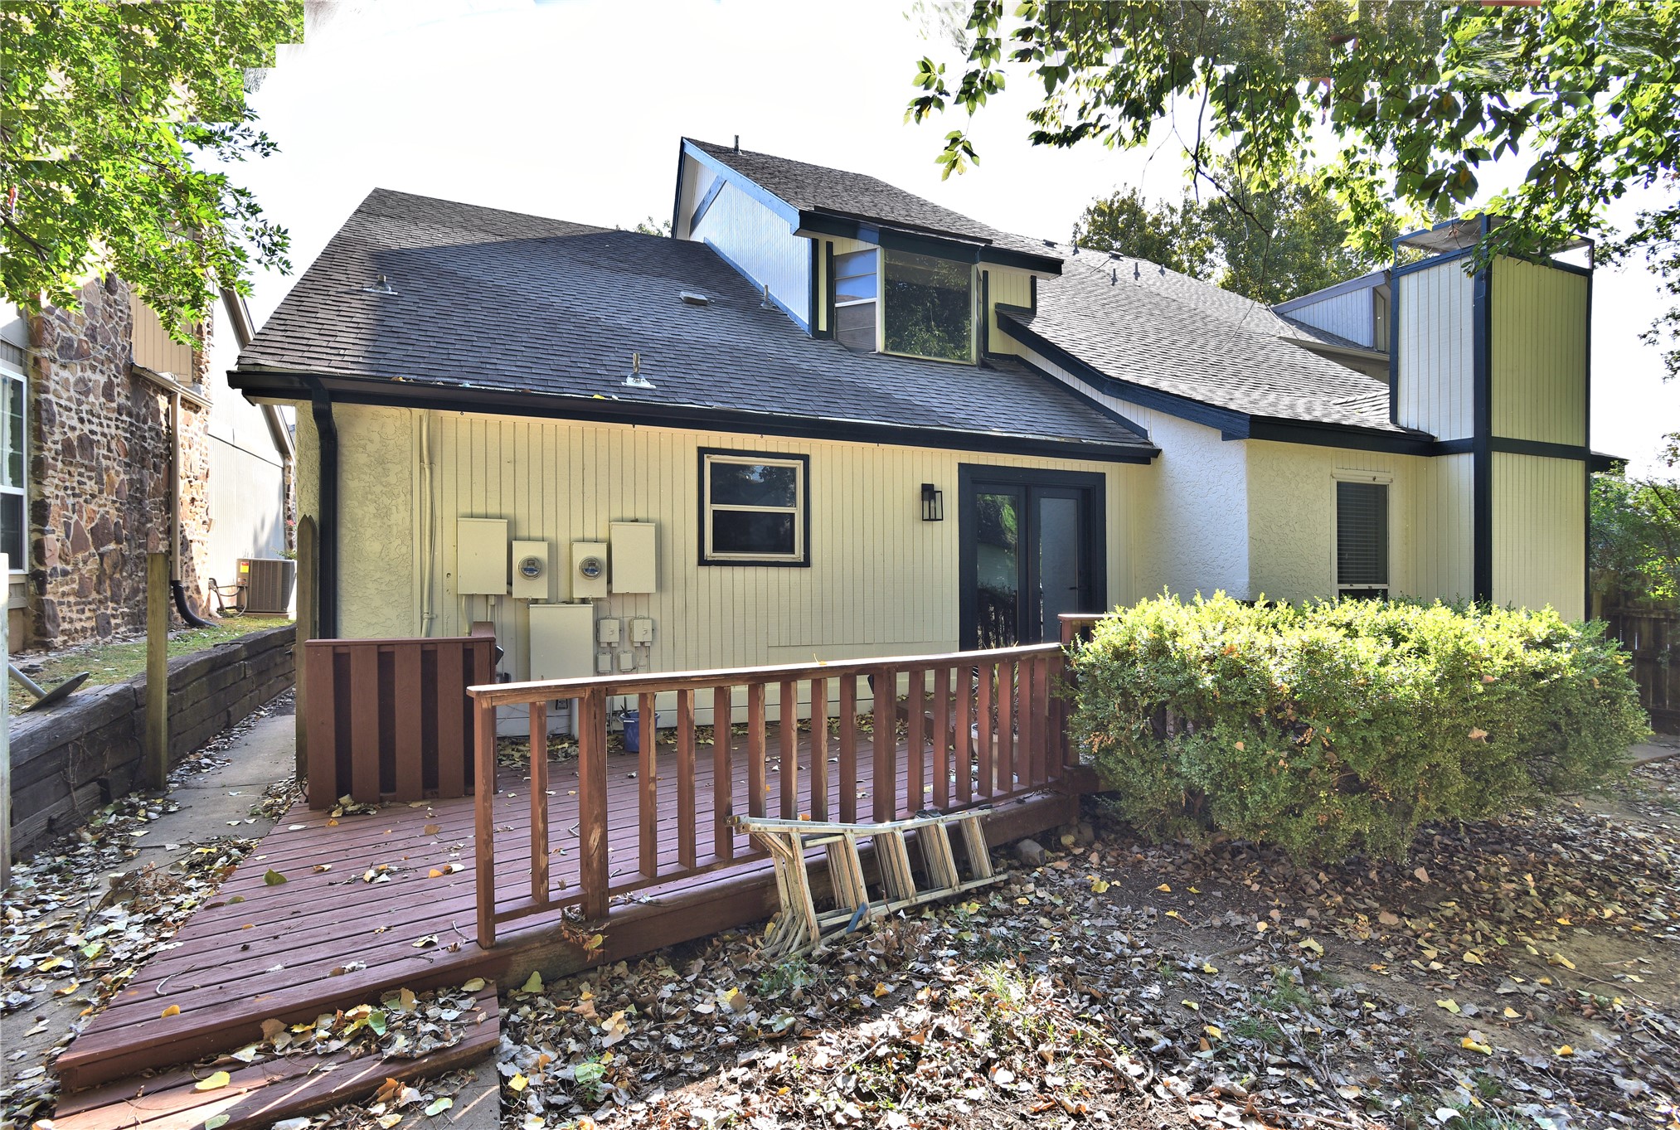
Exterior featuring a wood deck with railings, vertical panel siding, multiple roof gables, and a prominent chimney stack

Description
? COMPLETELY REMODELED in Midtown Tulsa! This stylish 2-bedroom, 2-bath residence is designed for comfortable, easy living. The open floor plan features quartz countertops, all-new appliances, fresh flooring and paint, updated lighting and hardware, modern tile showers, a fireplace and wet bar. Enjoy an indoor laundry room, attached garage, private deck and fenced yard, all tucked into a cul-de-sac setting near shopping, dining and major Tulsa roadways. Turnkey, updated and ready to impress!
Details
| MLS # | 2638052 |
|---|---|
| Listing Type | For Sale |
| Style | Condominium |
| Sub-Type | Resale |
| Status | Active |
| Year | 1978 |
| Days On Site | 3 |
| Listing Provided By | Realty One Group Dreamers | Patricia Taber |
Features
| Bed(s) | 2 |
|---|---|
| Bath(s) | 2 Total |
| SQ Feet | 1,784 |
| Garage | 2 |
| Story(s) | 2 |
| Acreage | 0.14 |
Exterior
| Lot Features | Cul De Sac |
|---|
Parking
| Garage Yes / No | Yes |
|---|---|
| Parking Features | Attached, Garage |
Taxes
| Tax Annual Amount | 2954 |
|---|
Location
| Community Features | Gutters |
|---|
Area Information
| State | OK |
|---|---|
| County | Tulsa |
| City | Tulsa |
| Zip Code | 74105 |
| Community Name | Sunnybrook Acres II resub |
| Listing VS Median (in Sunnybrook Acres II resub) | |
Price: $264,900 low | high Med: $264,900 sqft: 1,784 low | high Med: 1,784 $ / sqft: $148 low | high Med: $148 On site: 3 low | high Med: 3 | |
Market Activity 74105
Request a showing
Request a showing
Contact
Learn More About This Property

| State | OK |
|---|---|
| County | Tulsa |
| City | Tulsa |
| Zip Code | 74105 |
| Community Name | Sunnybrook Acres II resub |
| Listing VS Median (in Sunnybrook Acres II resub) | |
Price: $264,900 low | high Med: $264,900 sqft: 1,784 low | high Med: 1,784 $ / sqft: $148 low | high Med: $148 On site: 3 low | high Med: 3 | |
Nearby Listings (Within 1/2 mile)
Price: $198K - $331K
sqft: 1,000 - 2,000

Listing Updated: October 19, 2026 at 2:04:12 PM PDT
