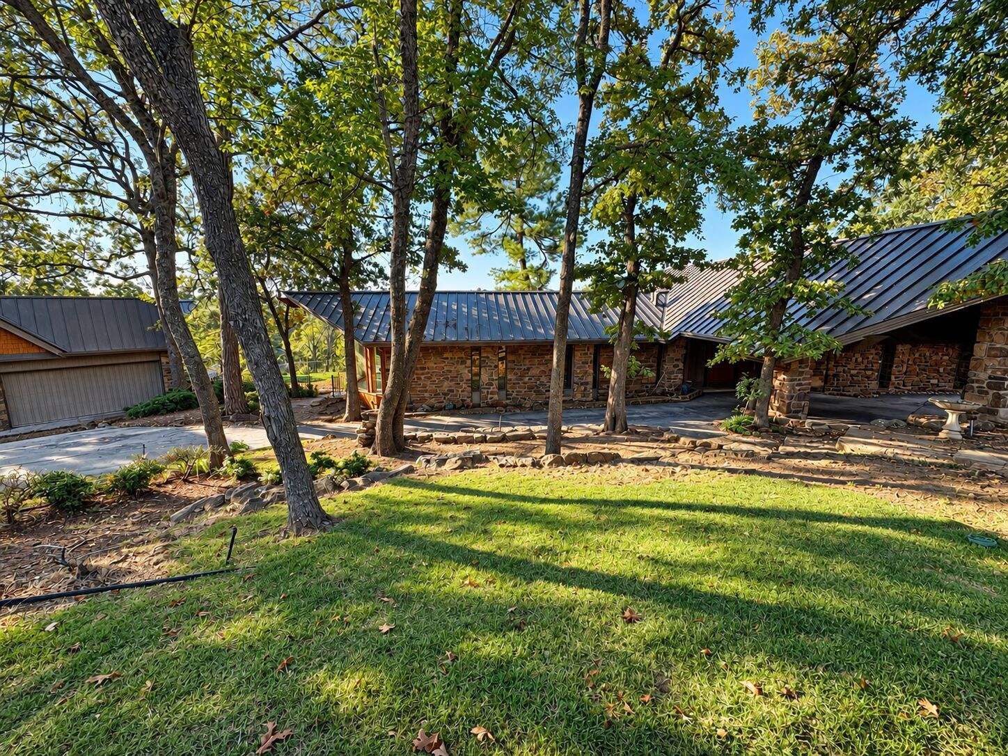
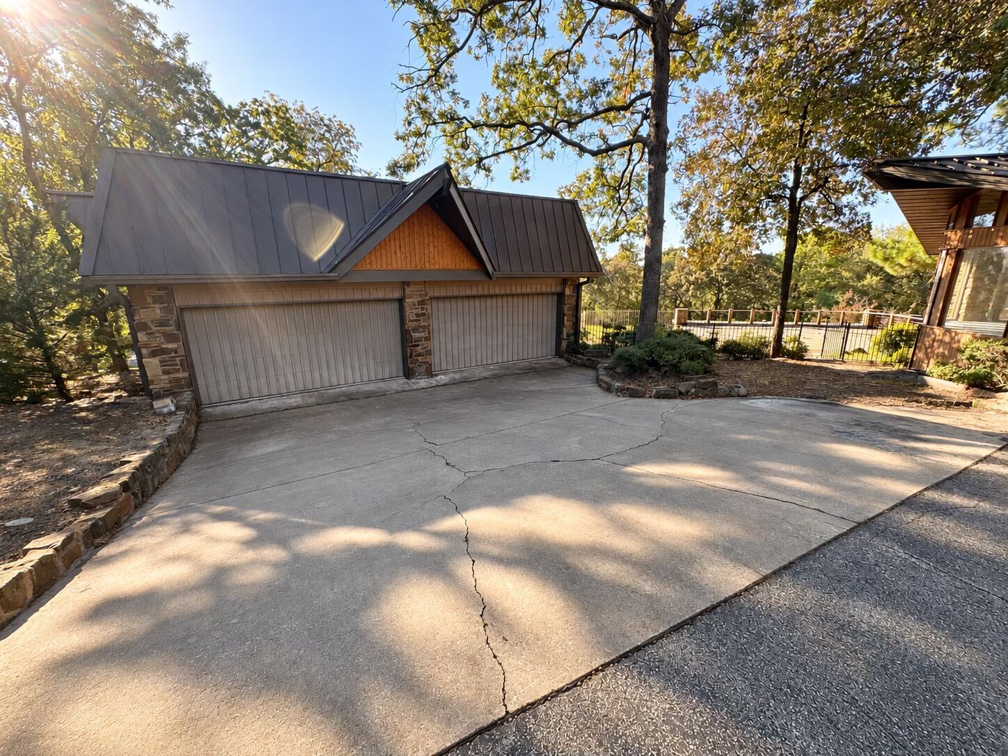
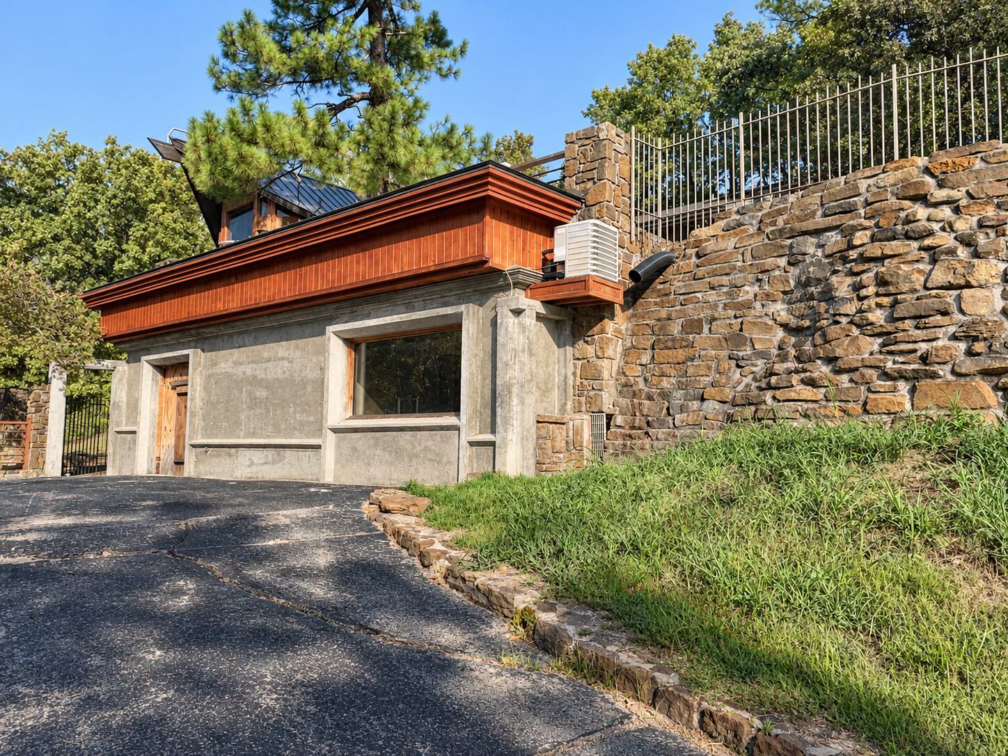
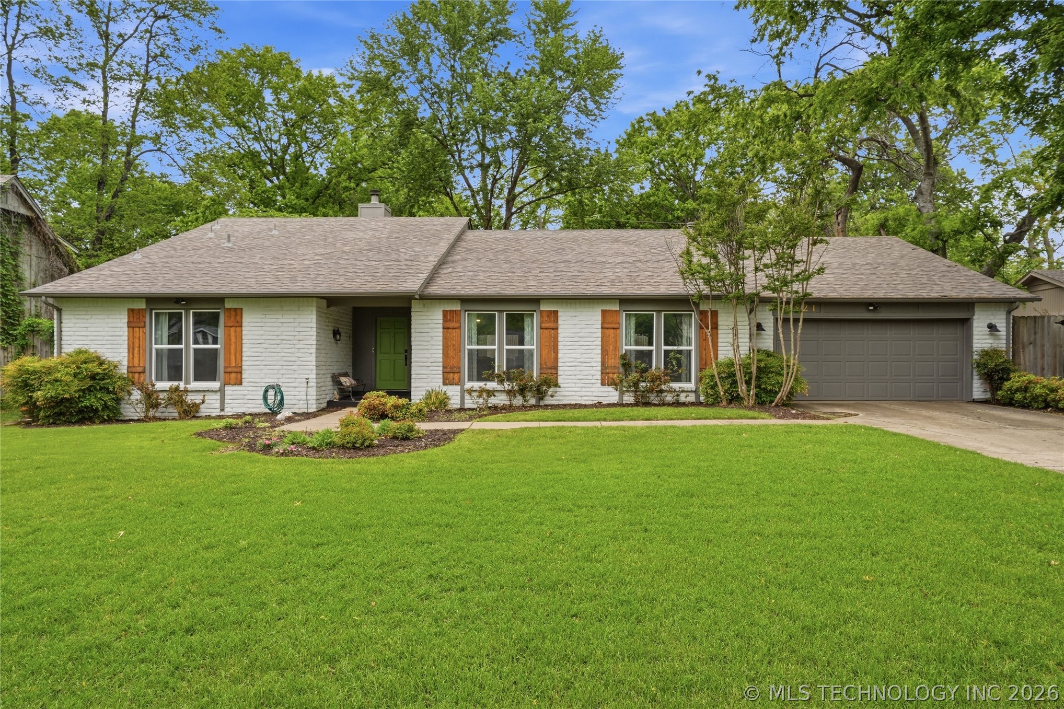
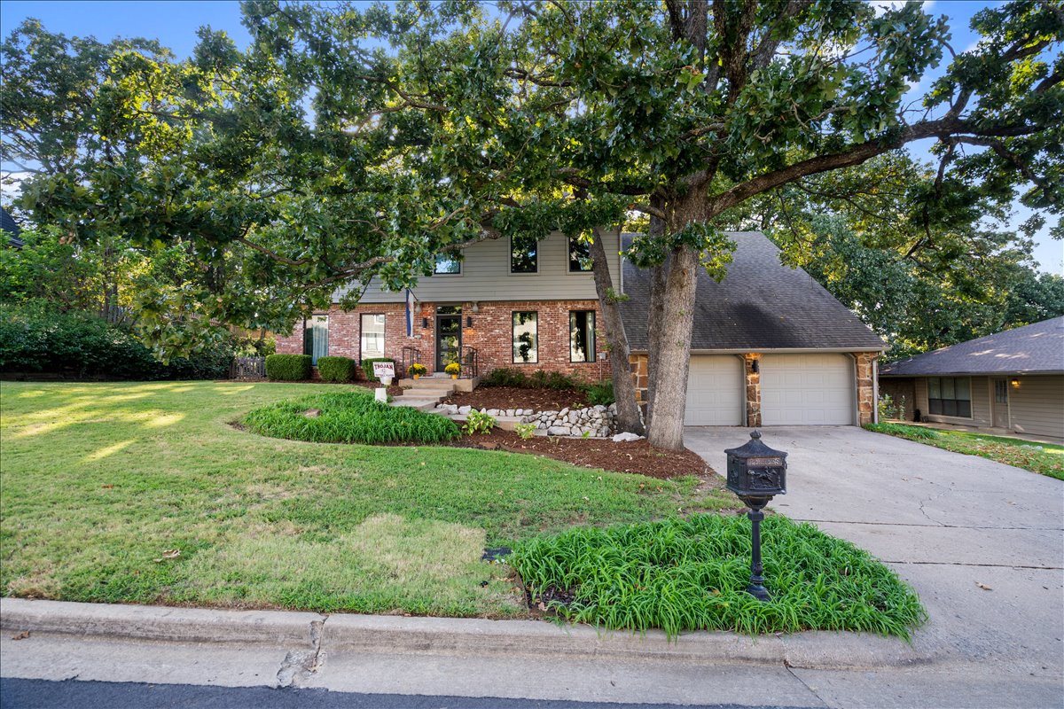
Stone exterior with a metal roof, mature trees, a paved driveway, and a garage with a wood-finish door
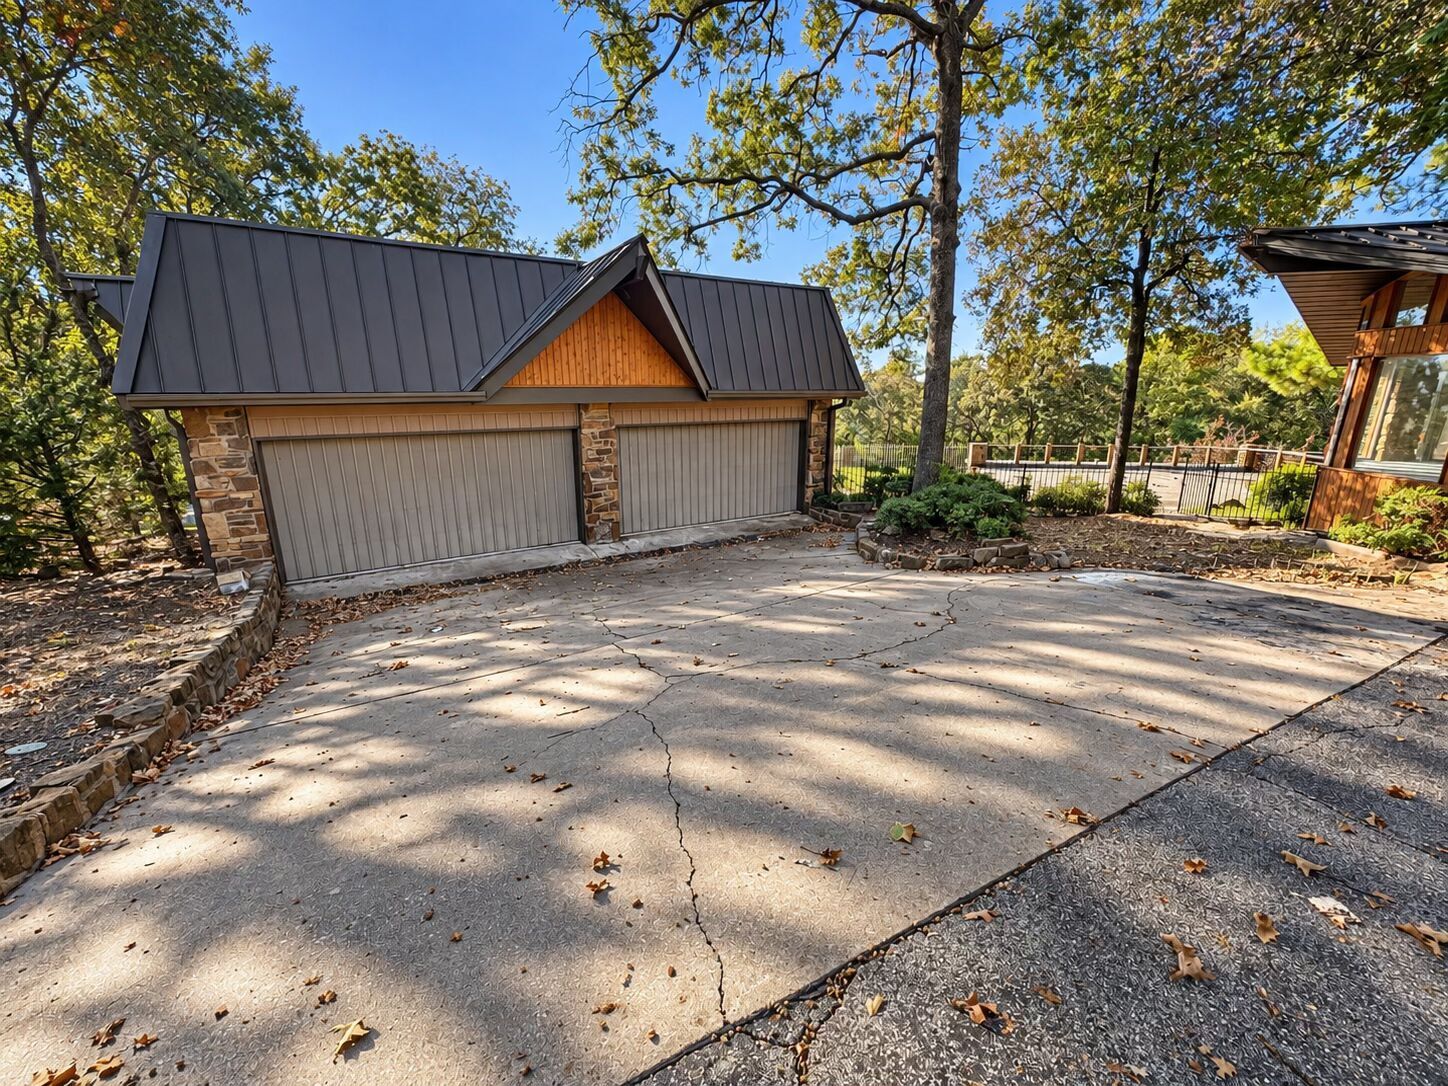
Two-car garage with stone accents and a metal roof
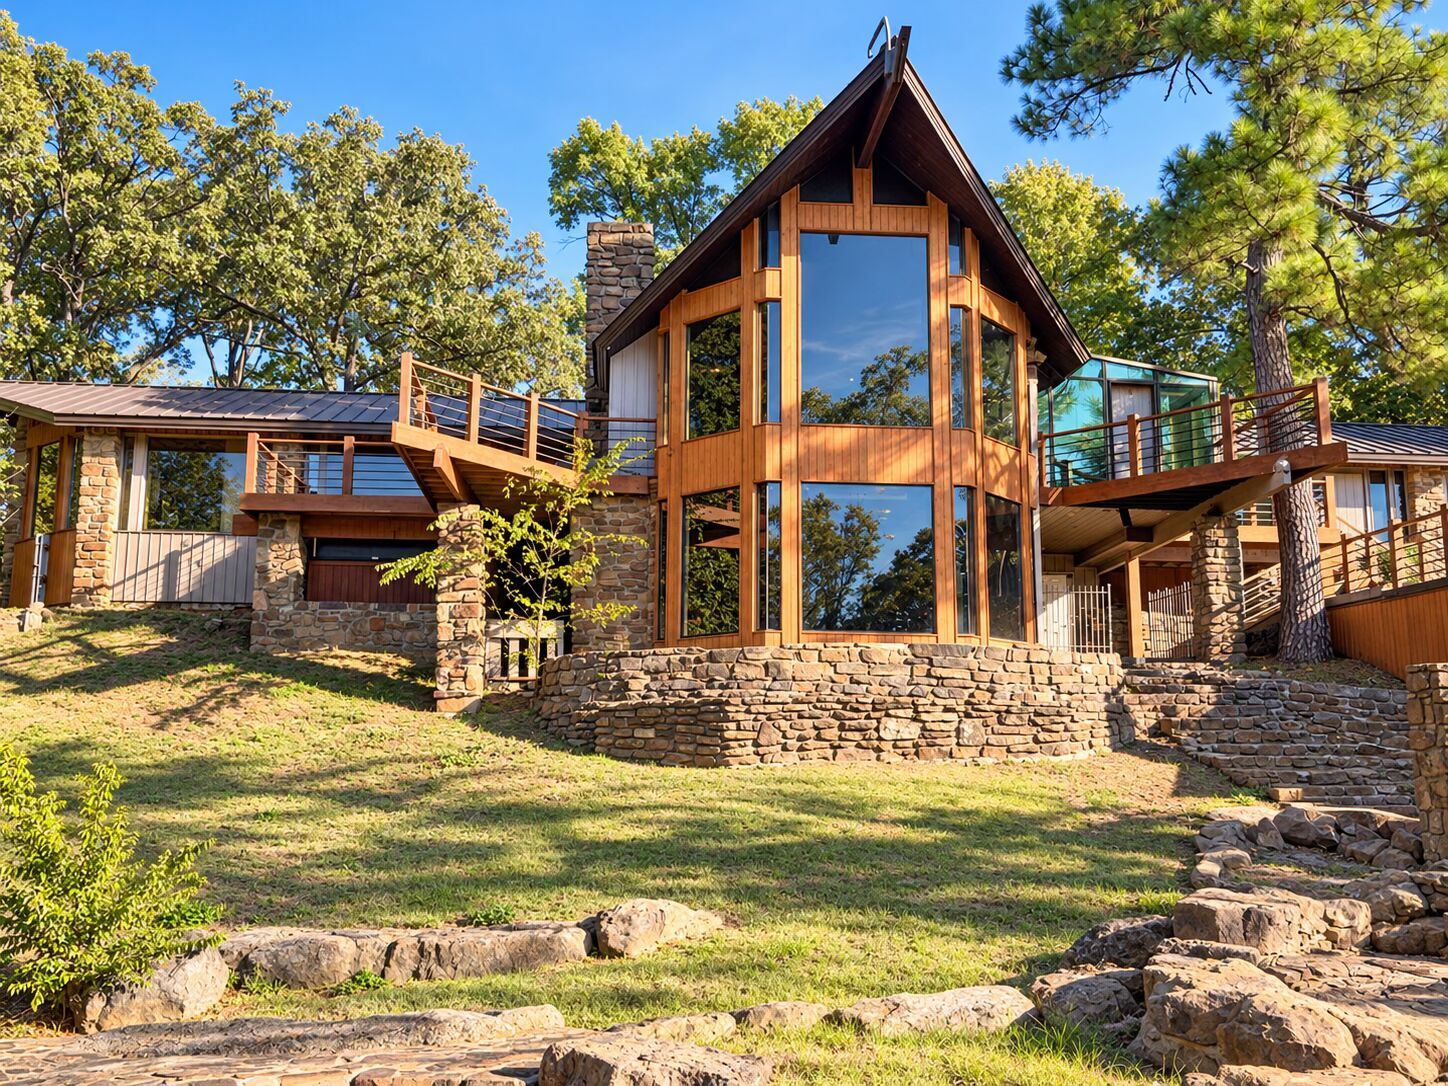
Stone and wood-clad exterior with large windows
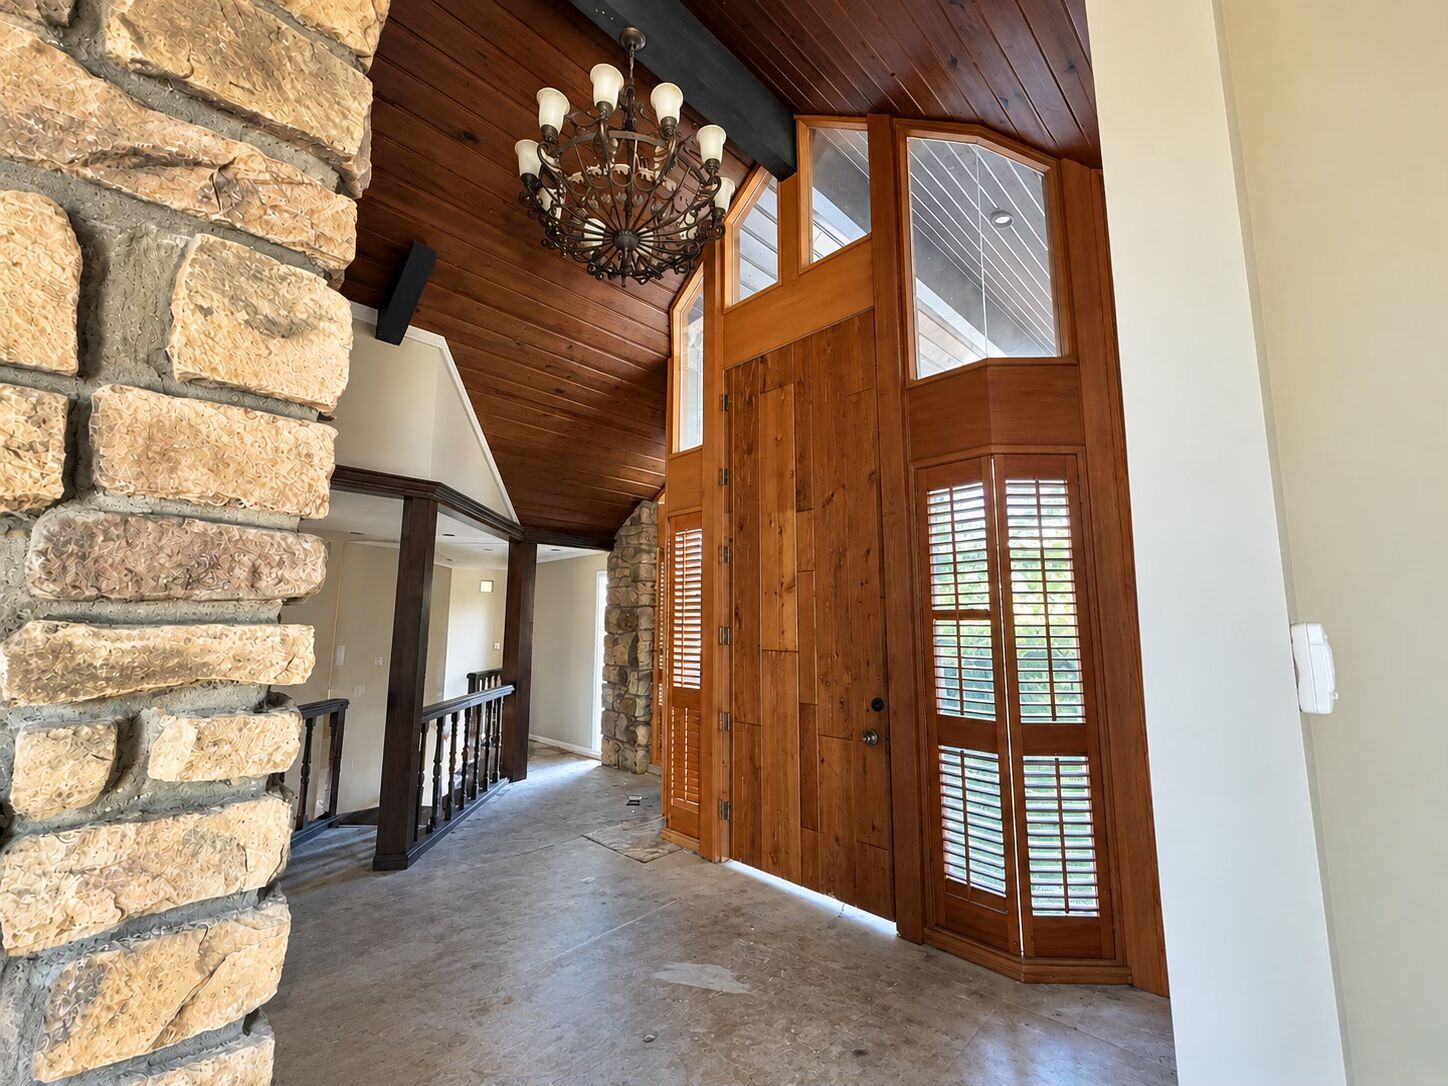
Vaulted wood-paneled ceiling, stone column, chandelier, wood-clad entrance, and louvered windows
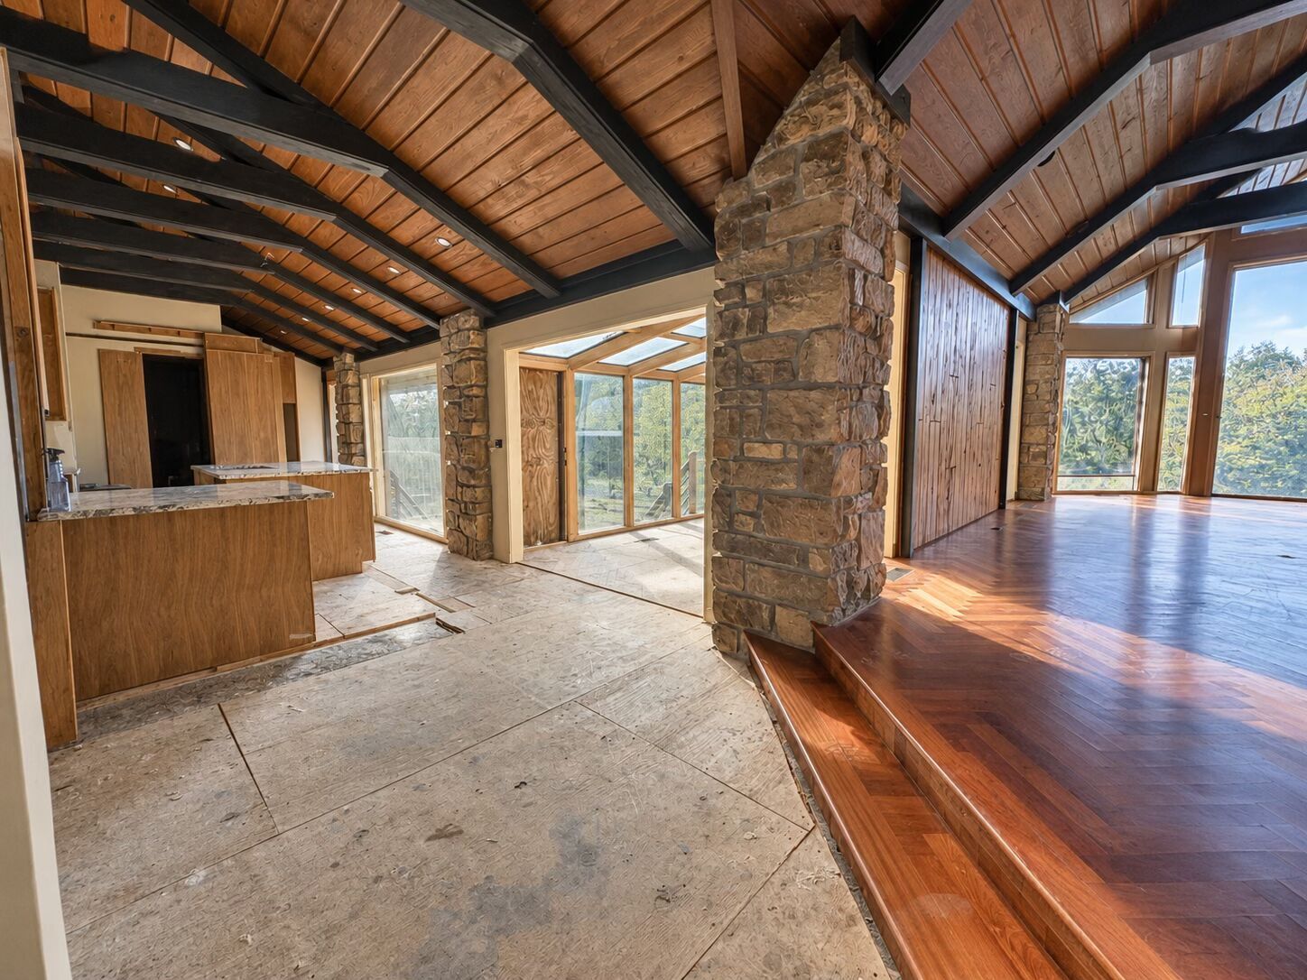
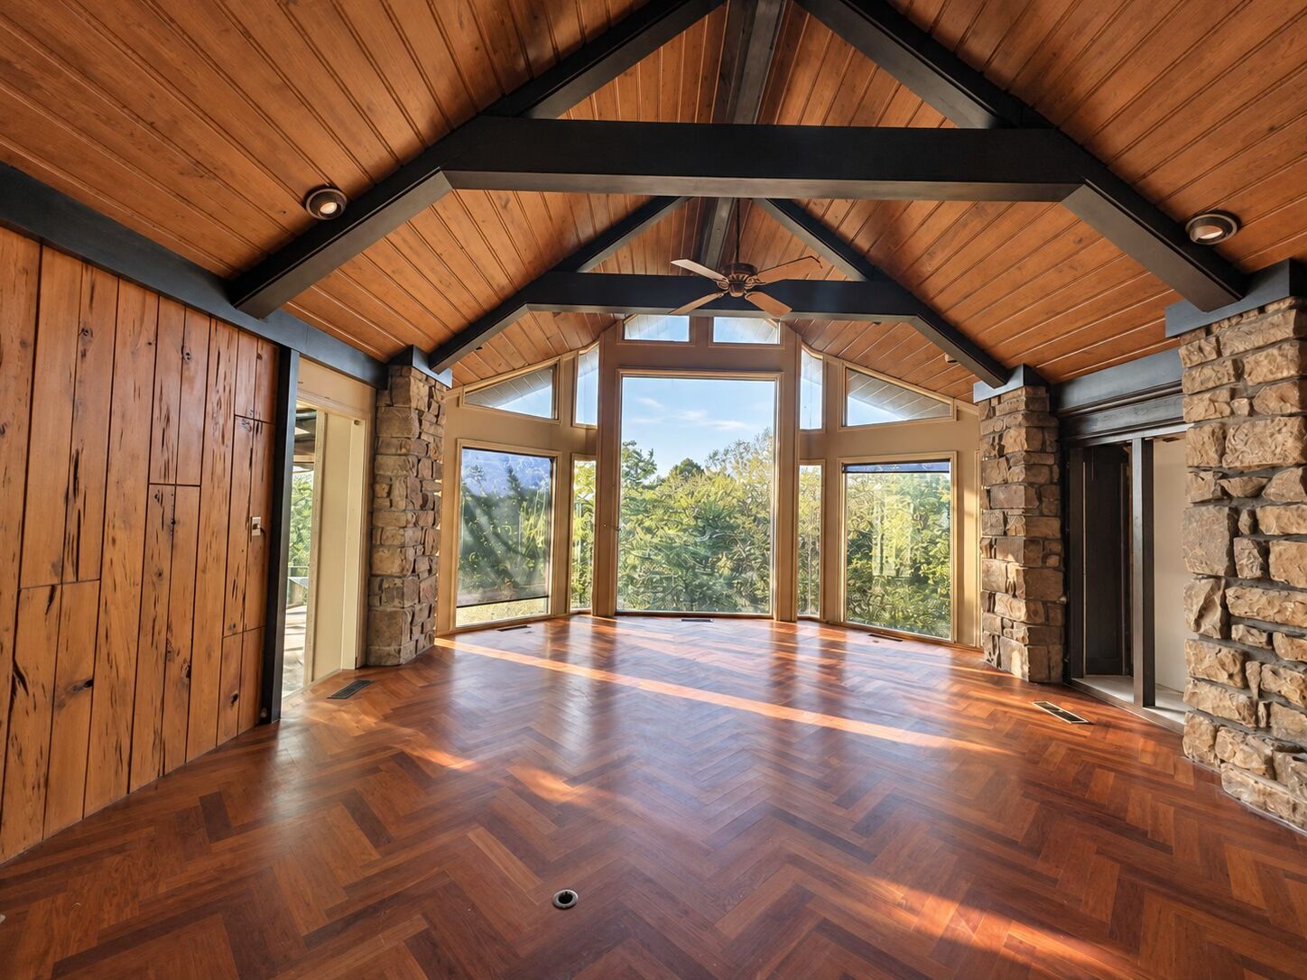
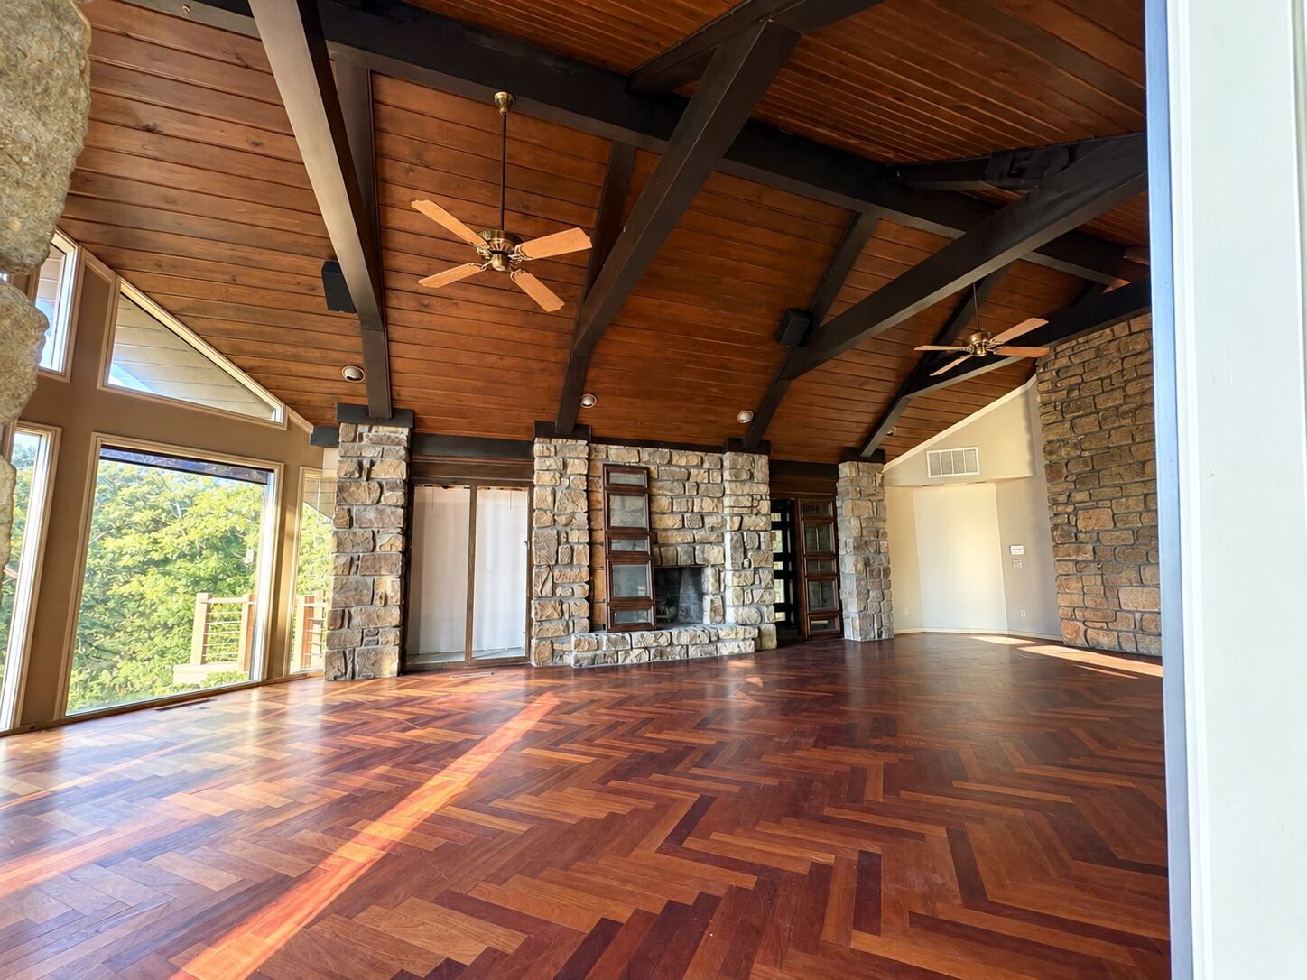
Wood-paneled vaulted ceilings with exposed beams, stone architectural elements, and expansive windows
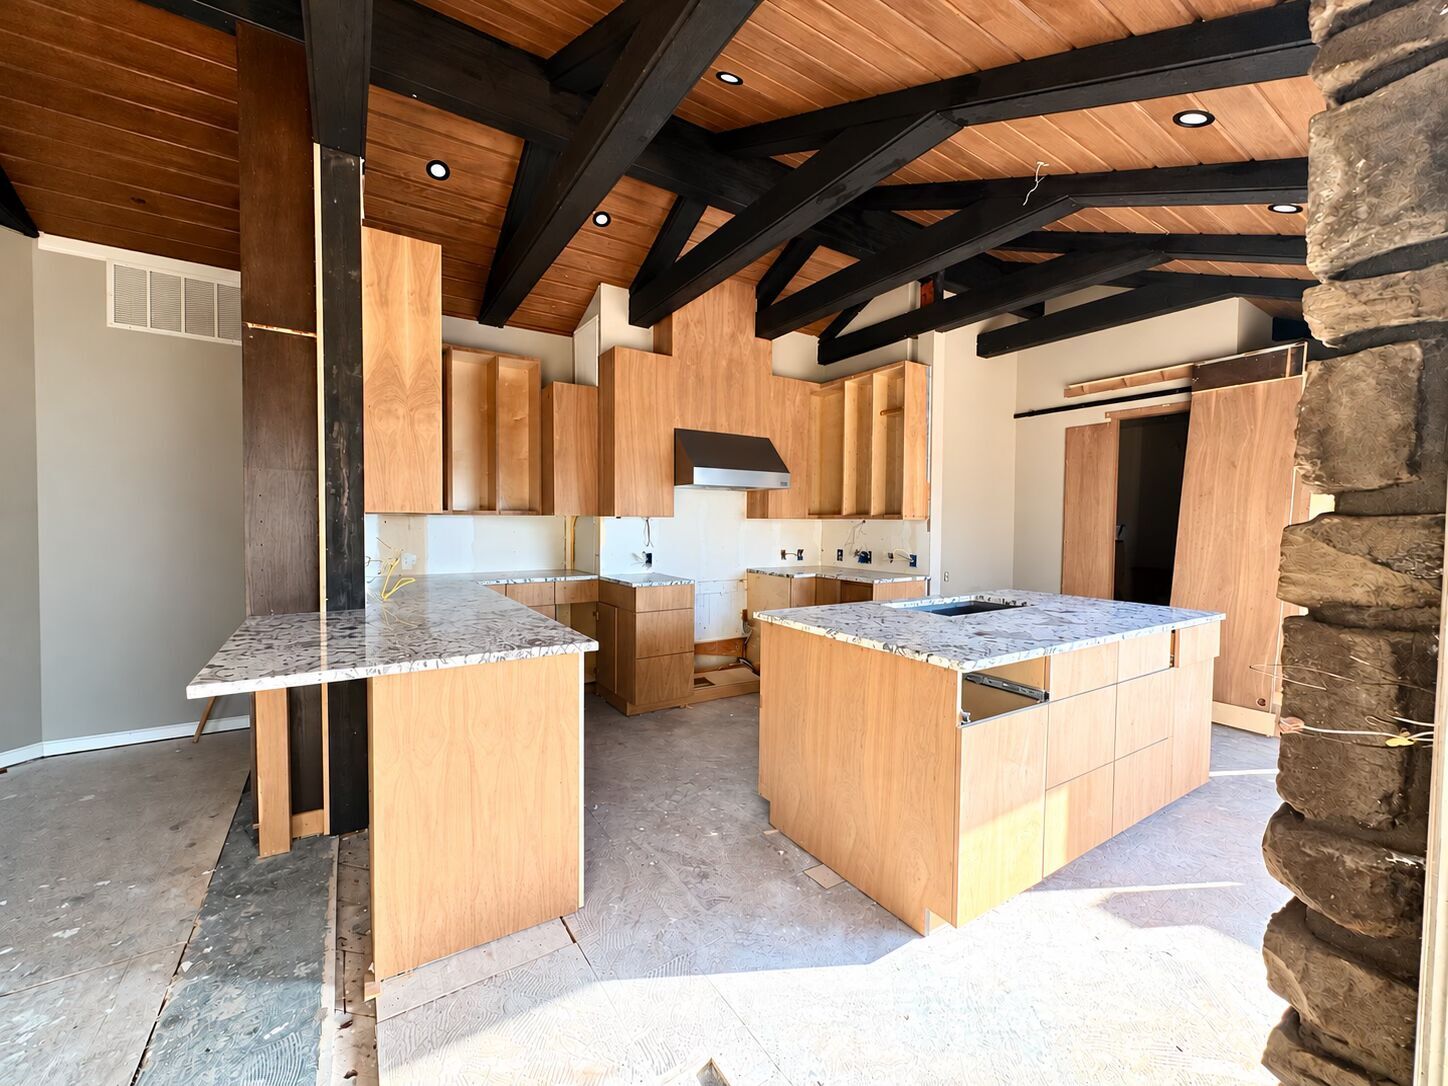
Vaulted wood-paneled ceiling with dark exposed beams, recessed lighting, U-shaped kitchen layout, center island, and light wood cabinetry with stone-finish countertops
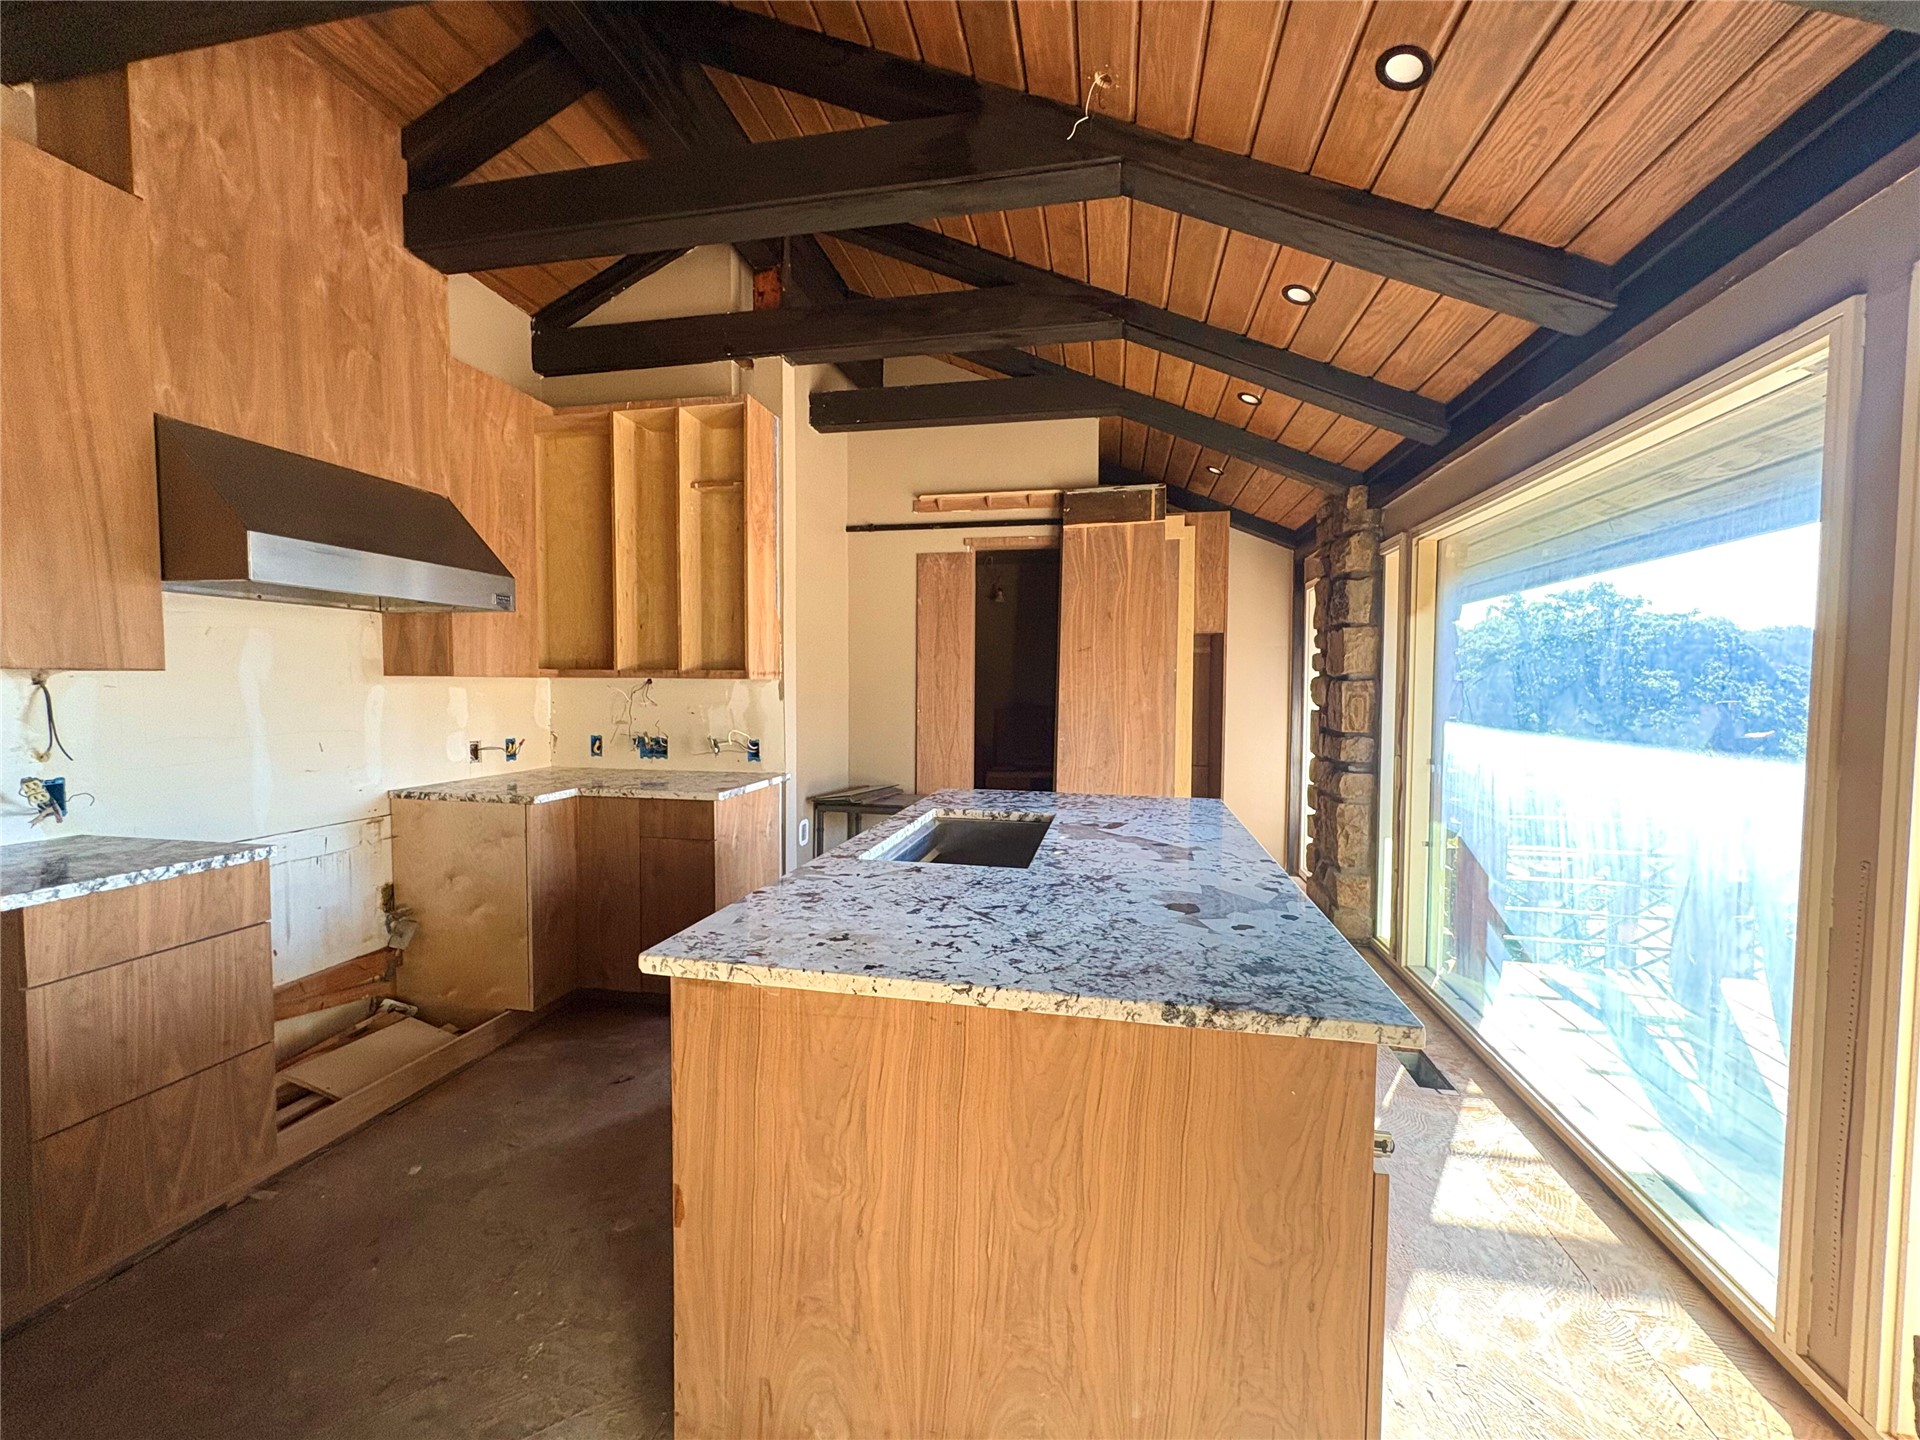
Vaulted wood-paneled ceiling with exposed beams and recessed lighting, extensive window panels, stone accent wall, wood-finish cabinetry, and solid surface countertops
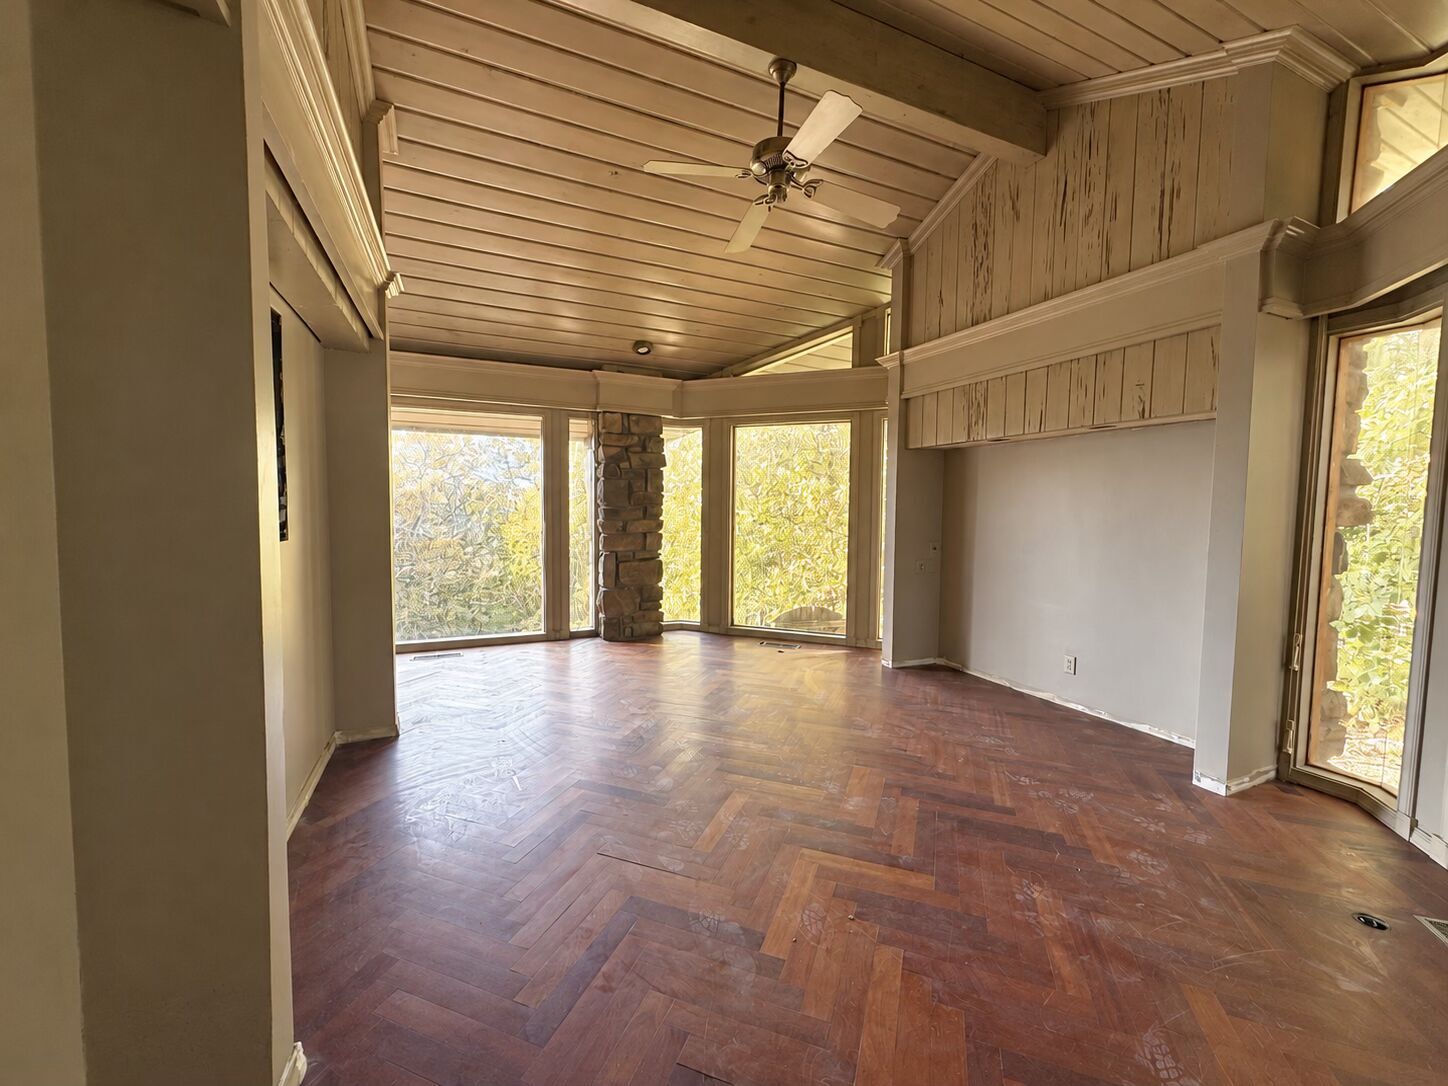
Herringbone wood flooring, vaulted wood-paneled ceiling with exposed beams, stone accent walls, expansive windows, and a ceiling fan
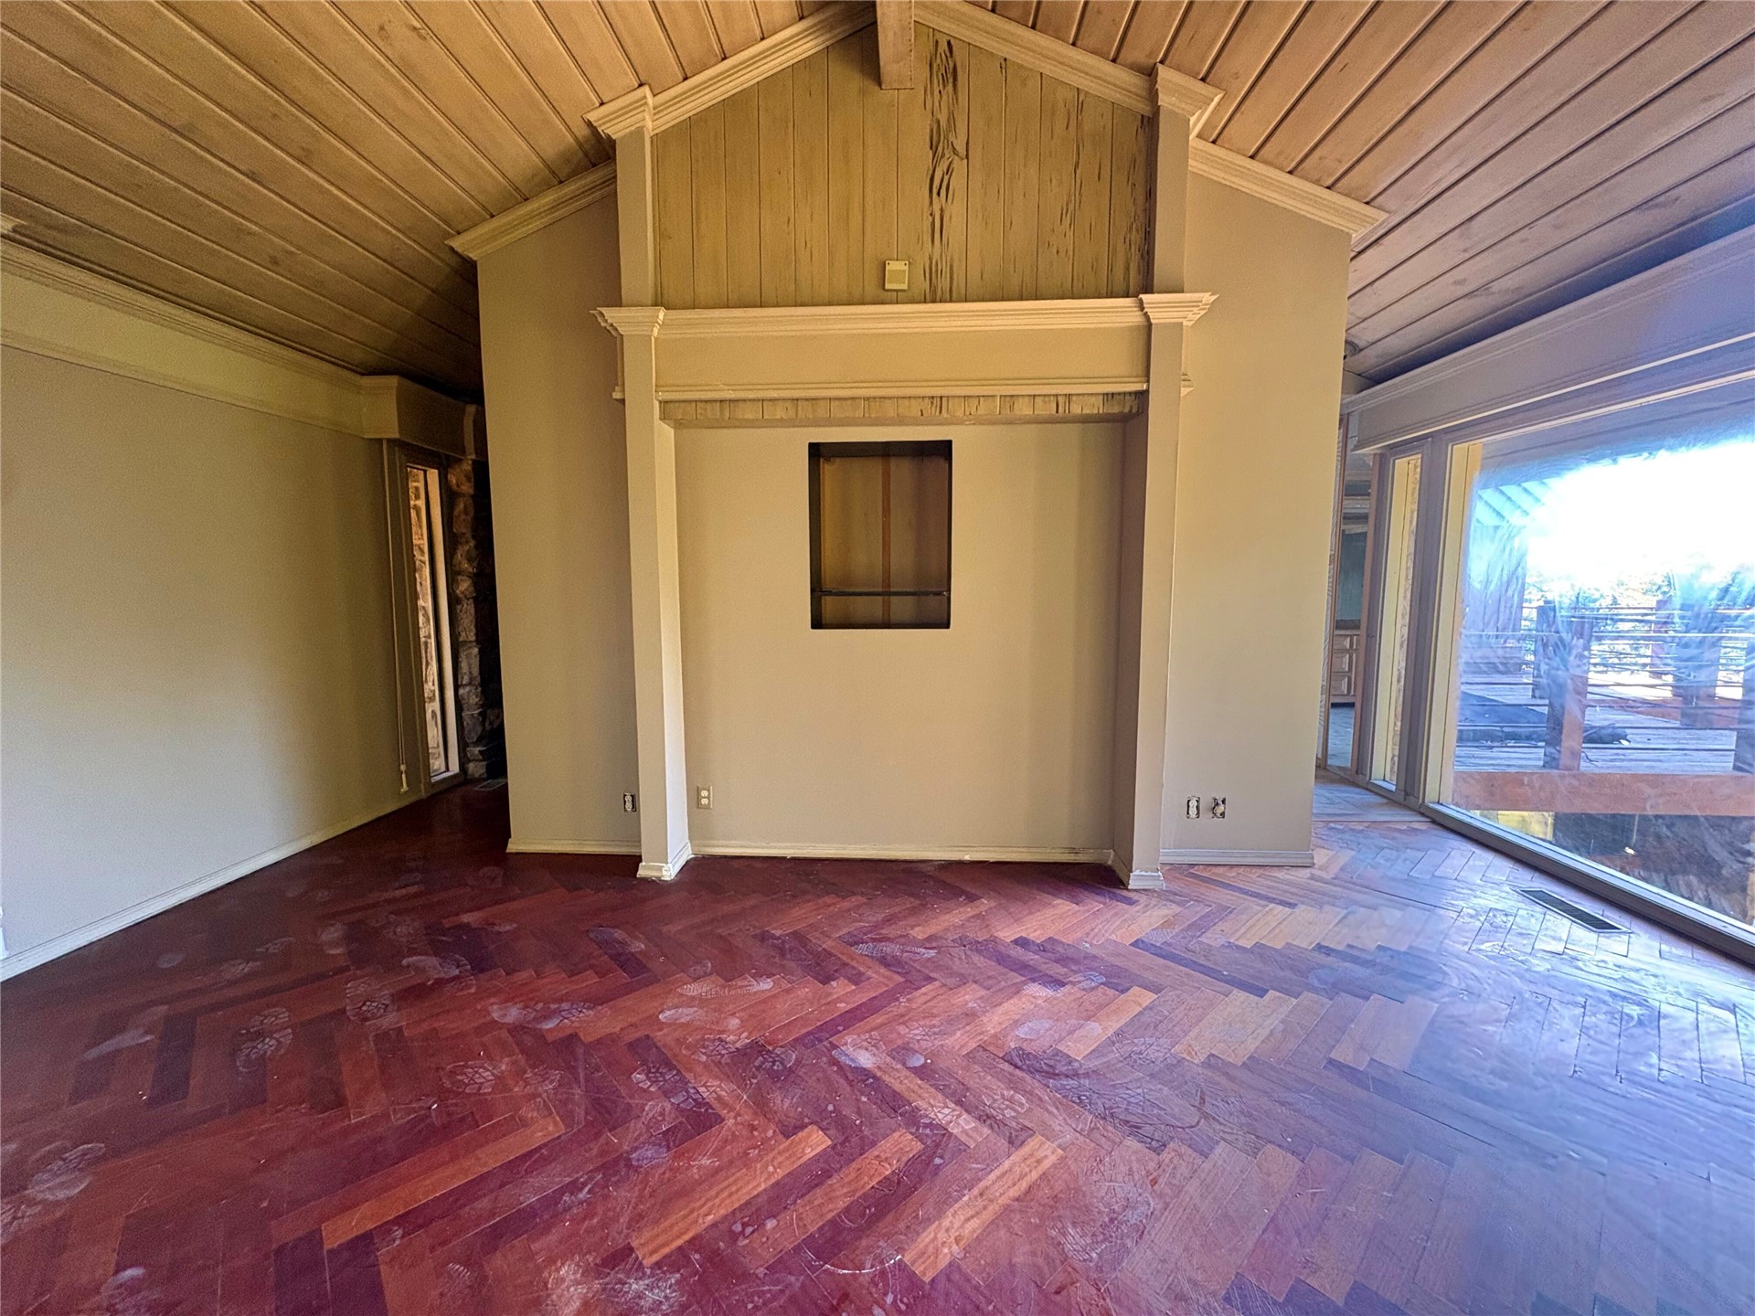
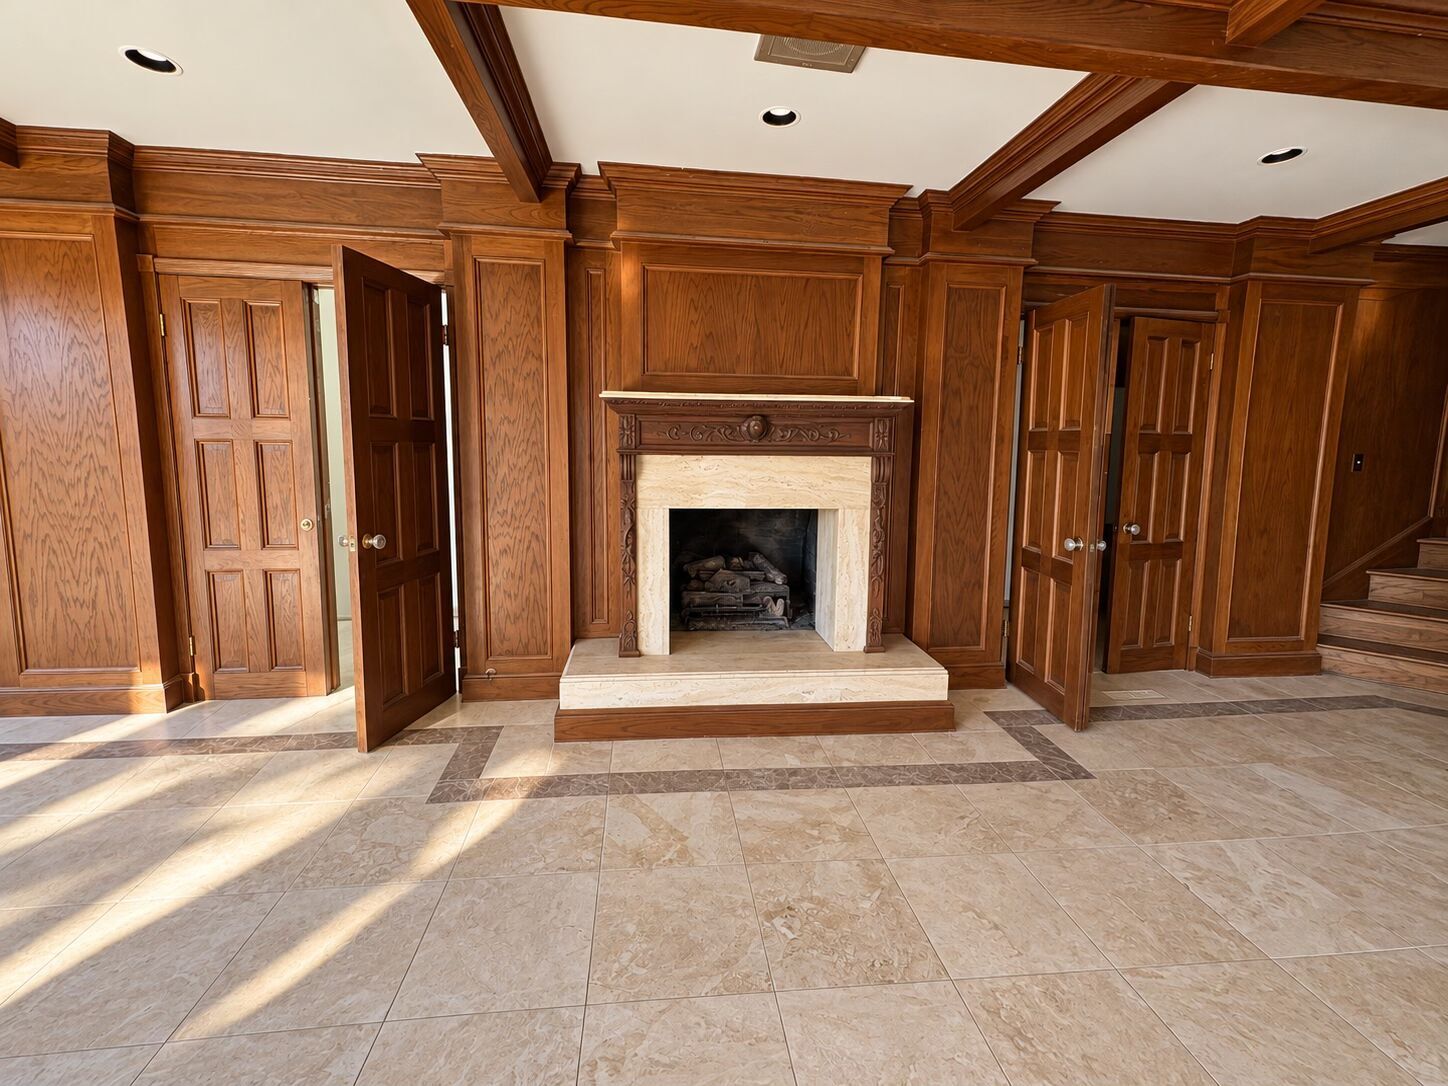
Vaulted wood-paneled ceilings with exposed beams, herringbone wood flooring, stone fireplace with hearth, and expansive windows
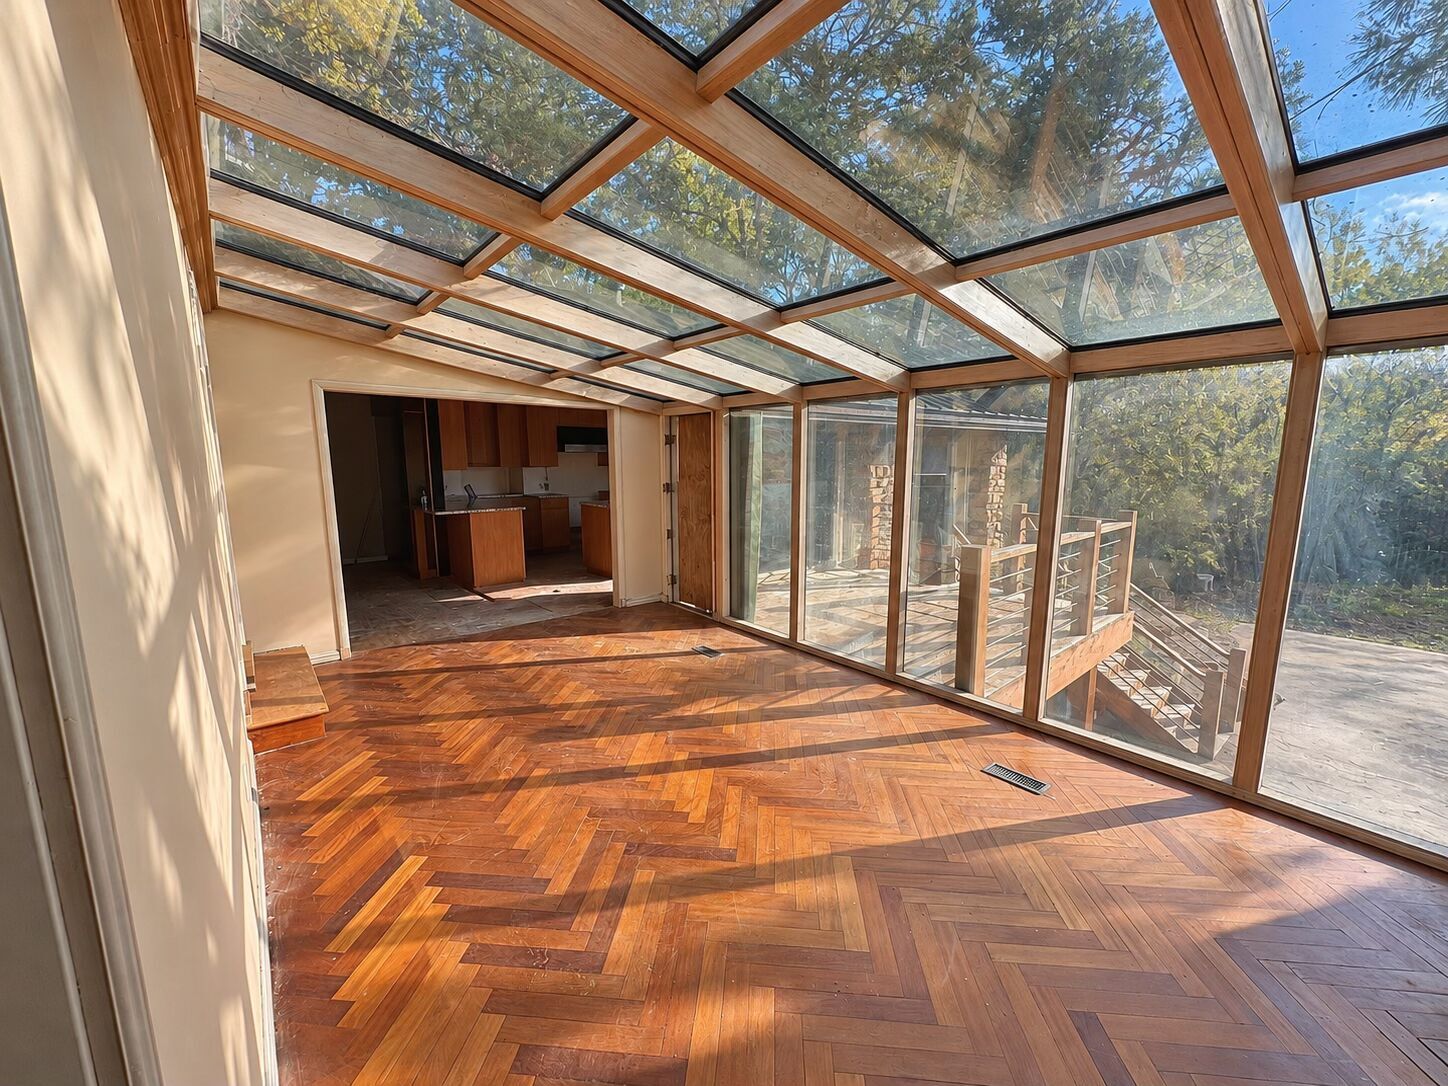
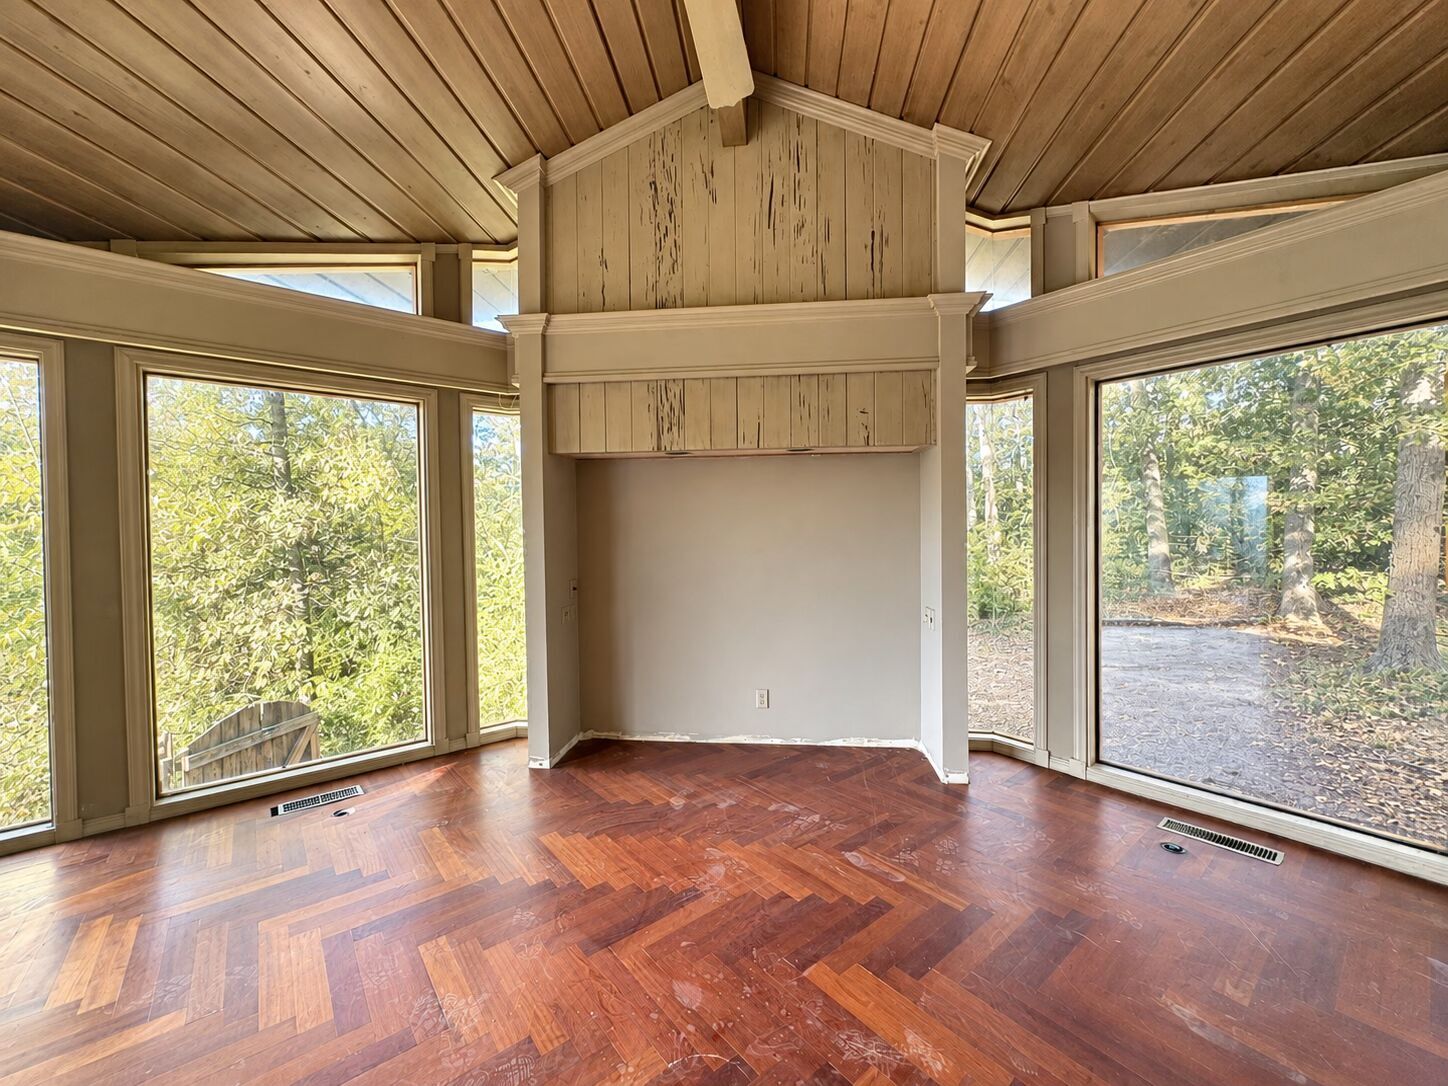
Solarium featuring extensive glass walls and ceiling, wood-finish flooring with a herringbone pattern, and direct access to an exterior deck
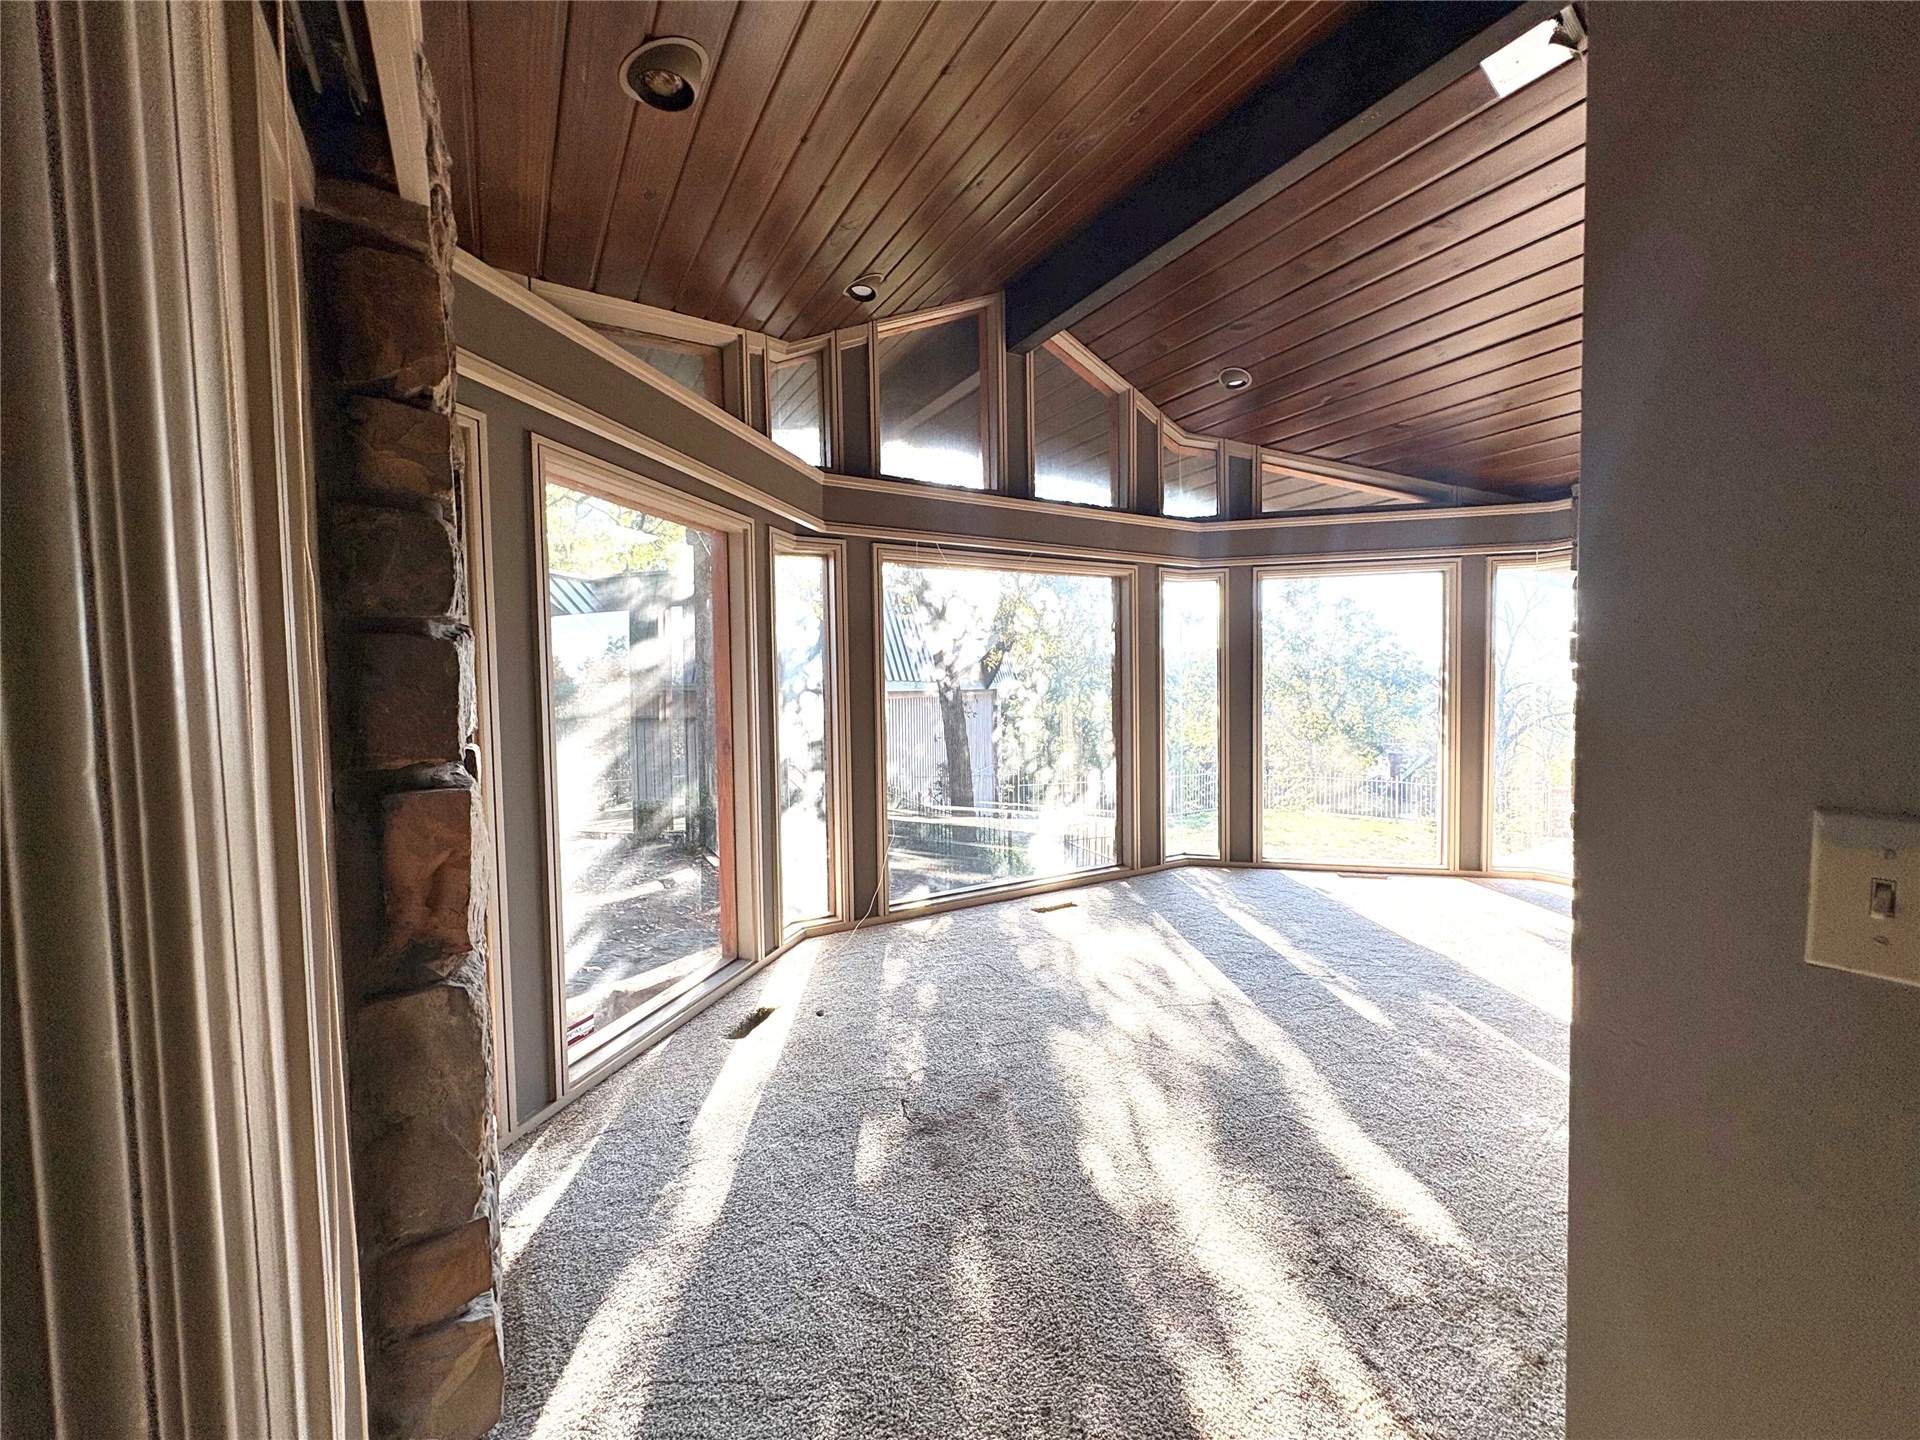
Wood-paneled ceiling, recessed lighting, stone column, and expansive bay windows
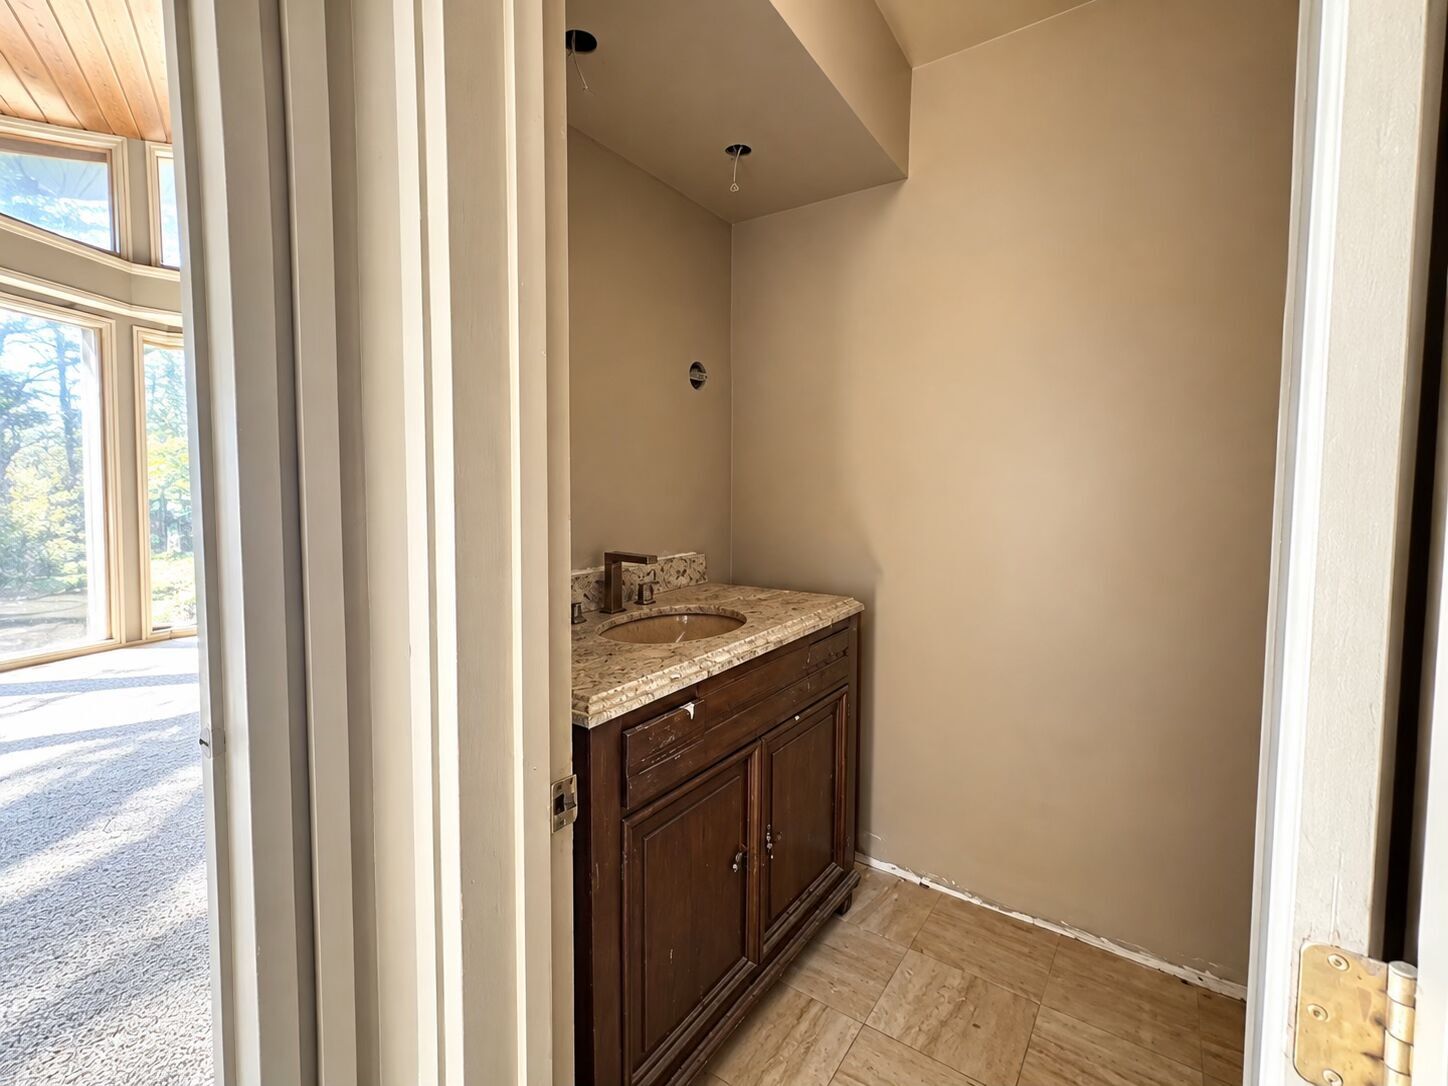
Vanity with a light-colored countertop, integrated sink, and dark wood-finish cabinetry
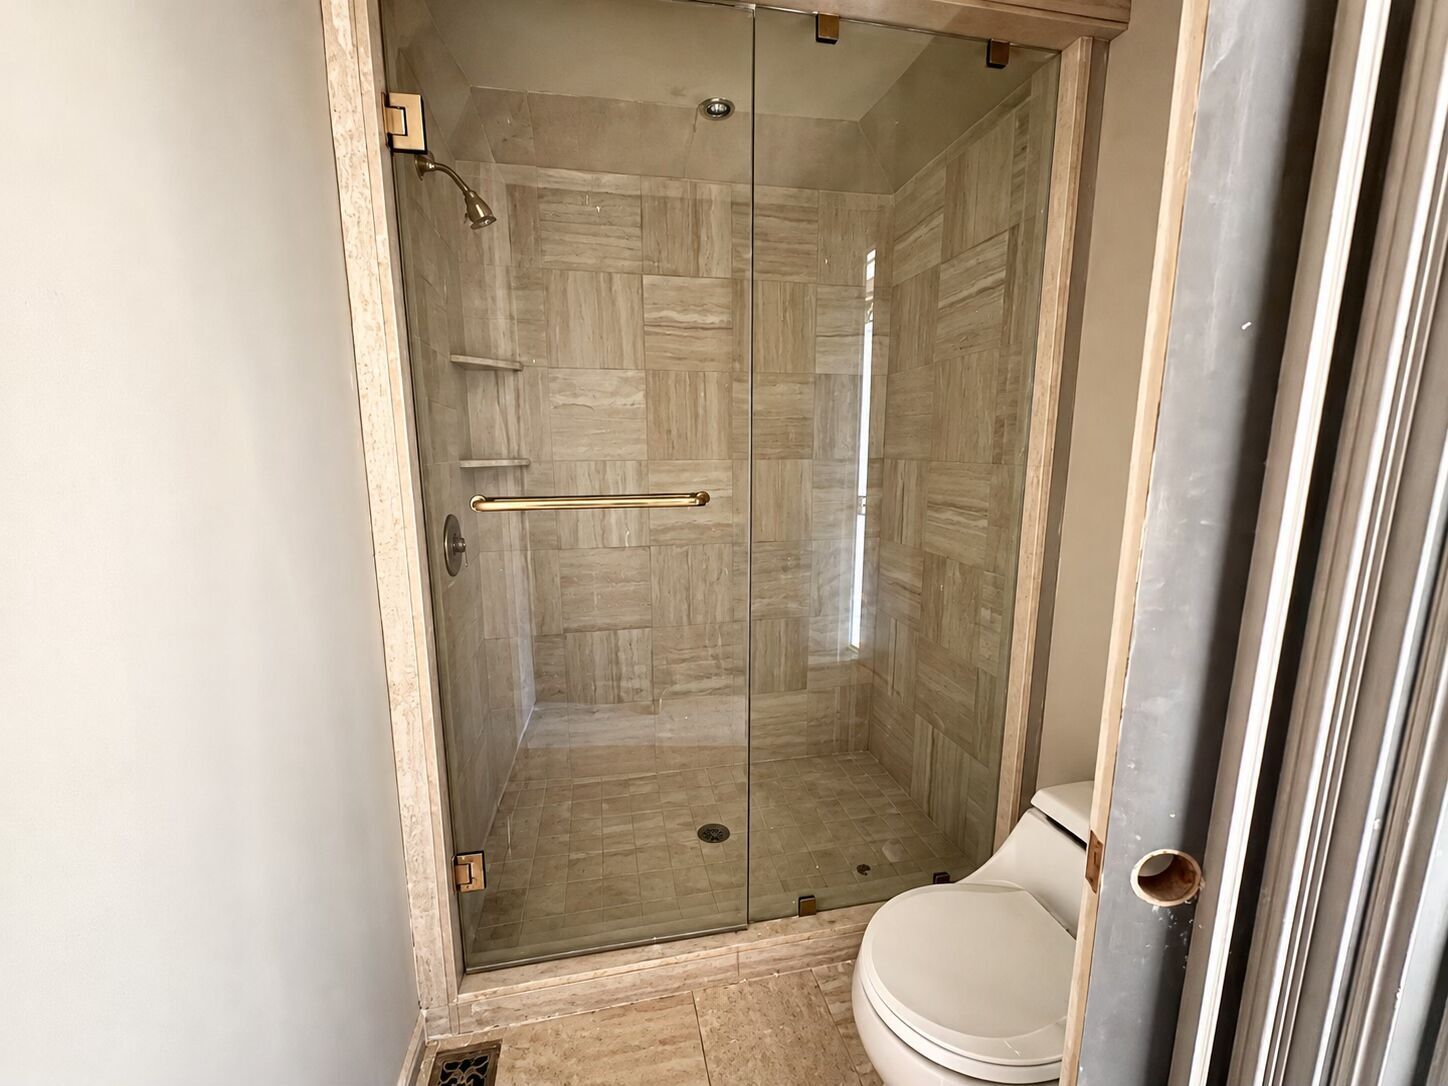
Glass-enclosed shower with stone tile walls, built-in shelving, and a brass-finish showerhead
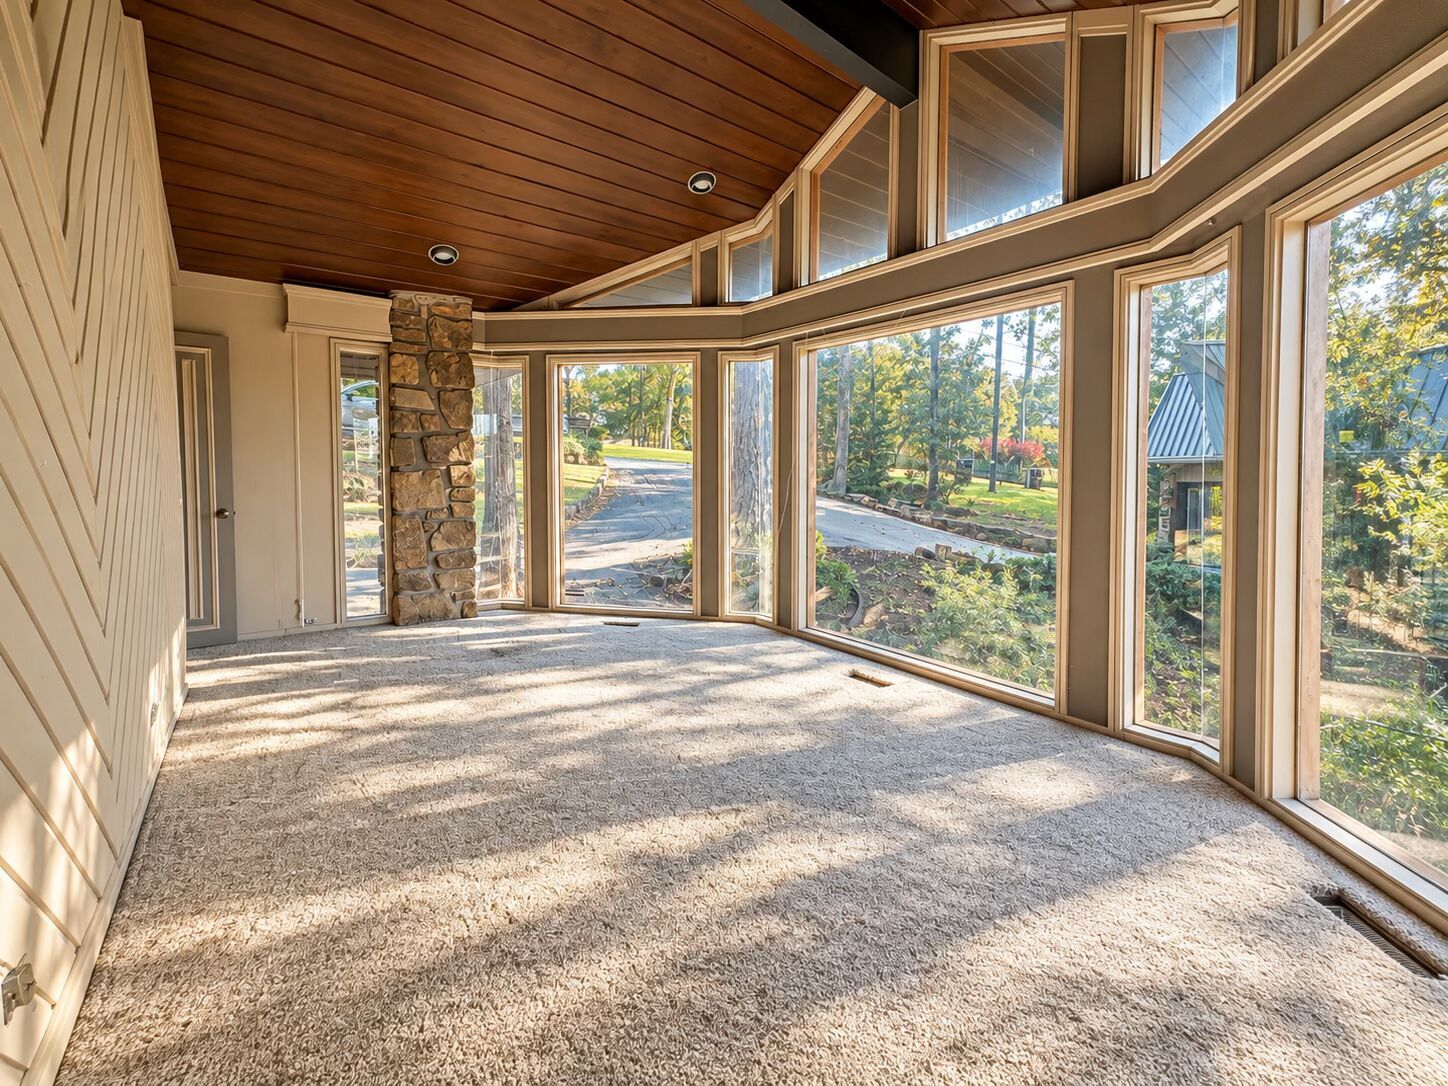
Expansive room with extensive window banks, a stone-clad pillar, and a wood-paneled ceiling
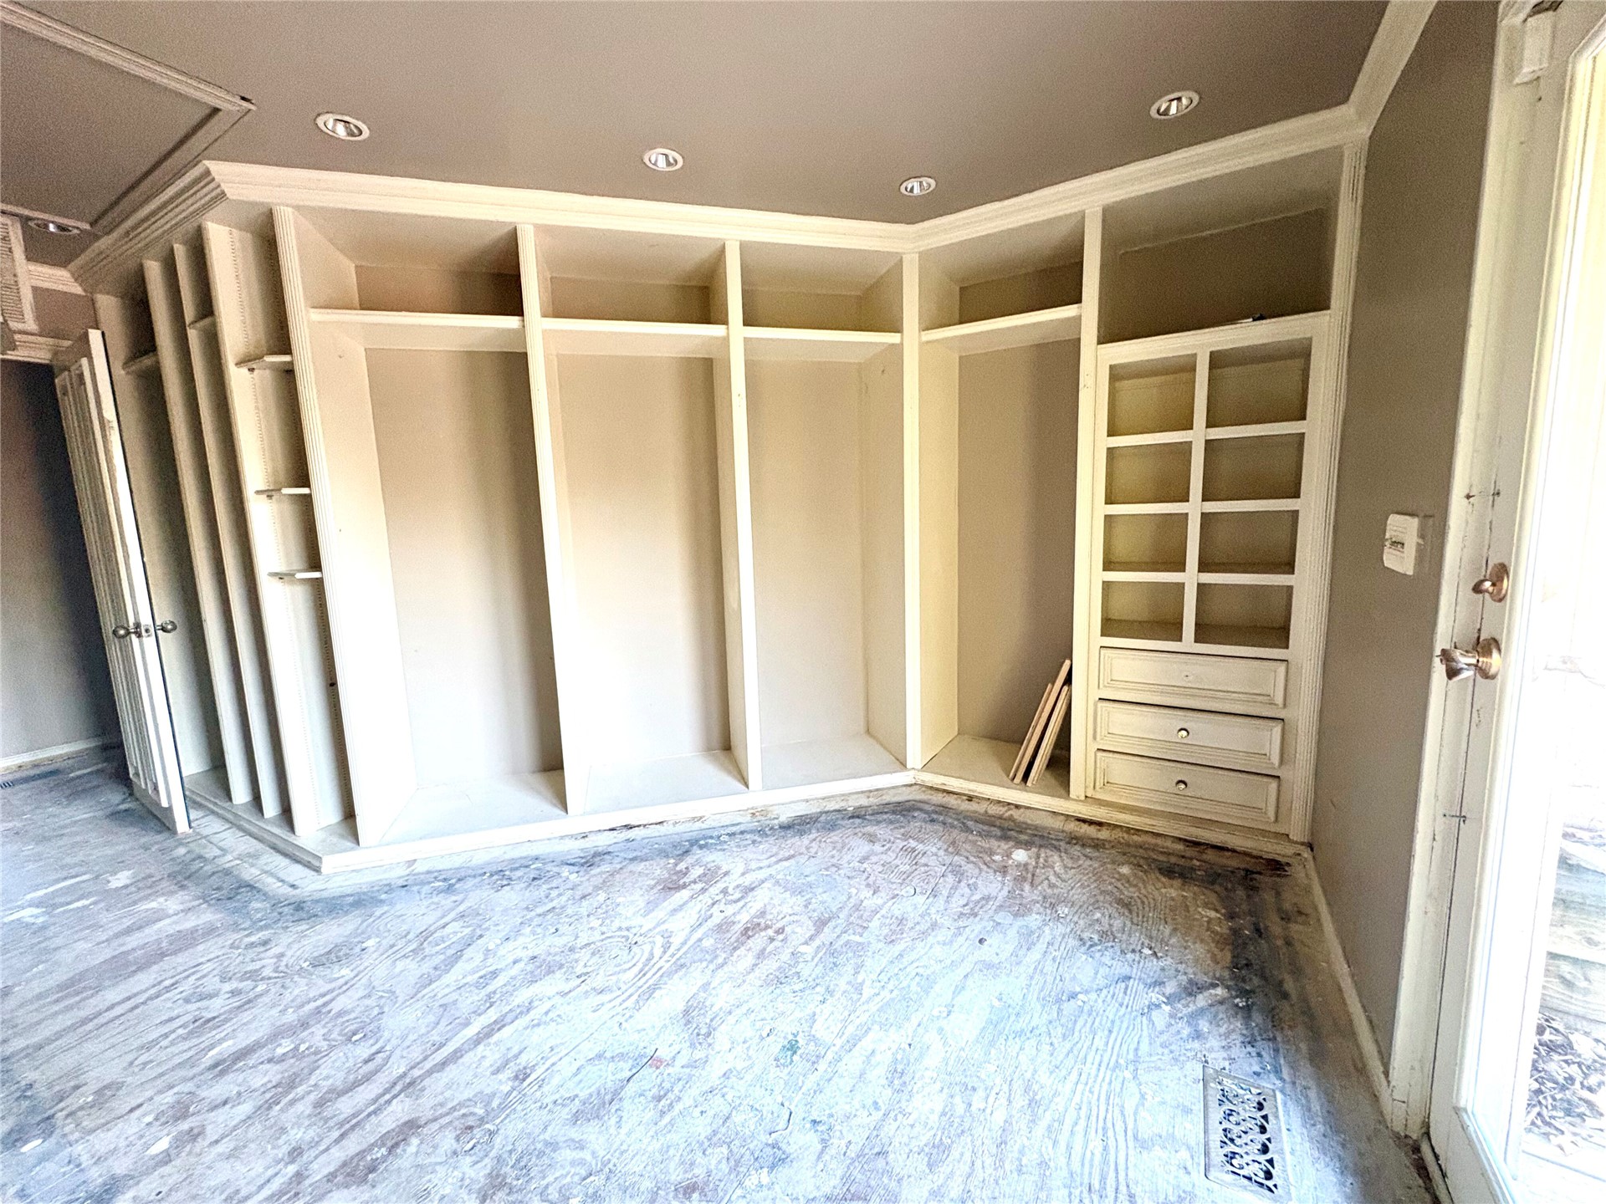
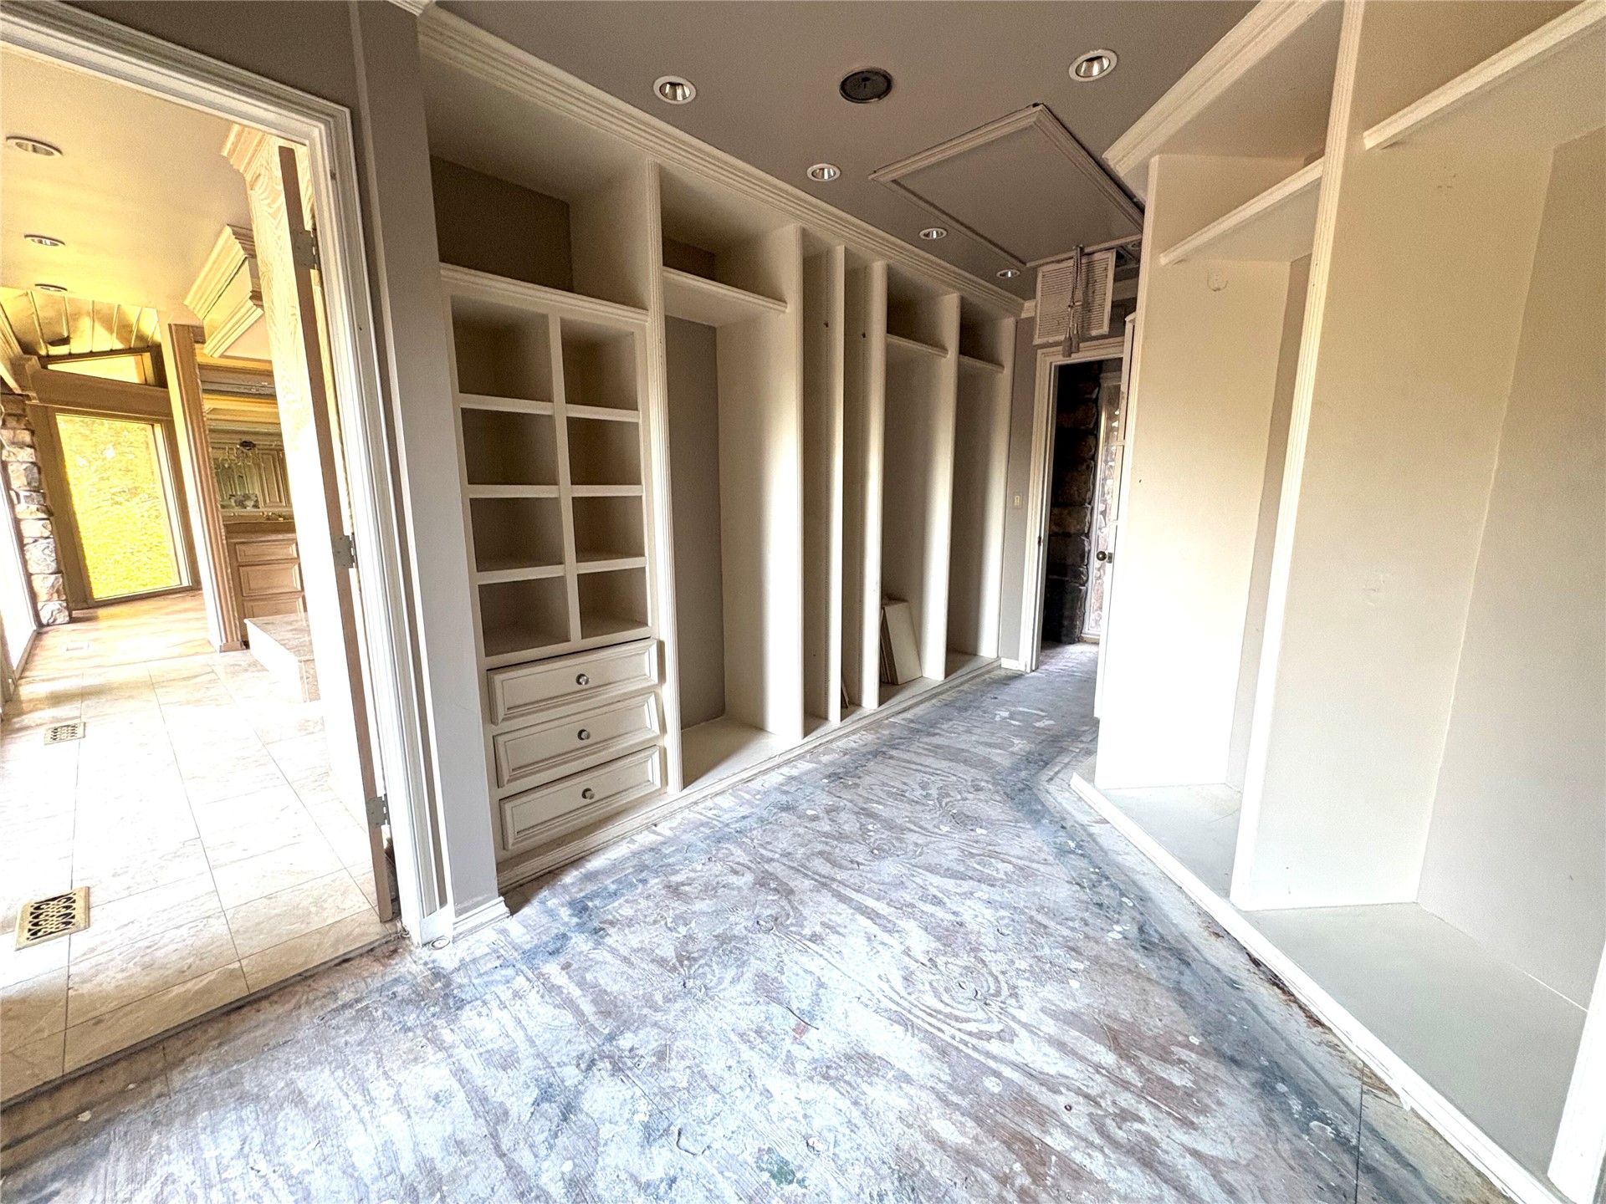
Built-in custom cabinetry with multiple shelving units and drawers, crown molding, and recessed lighting
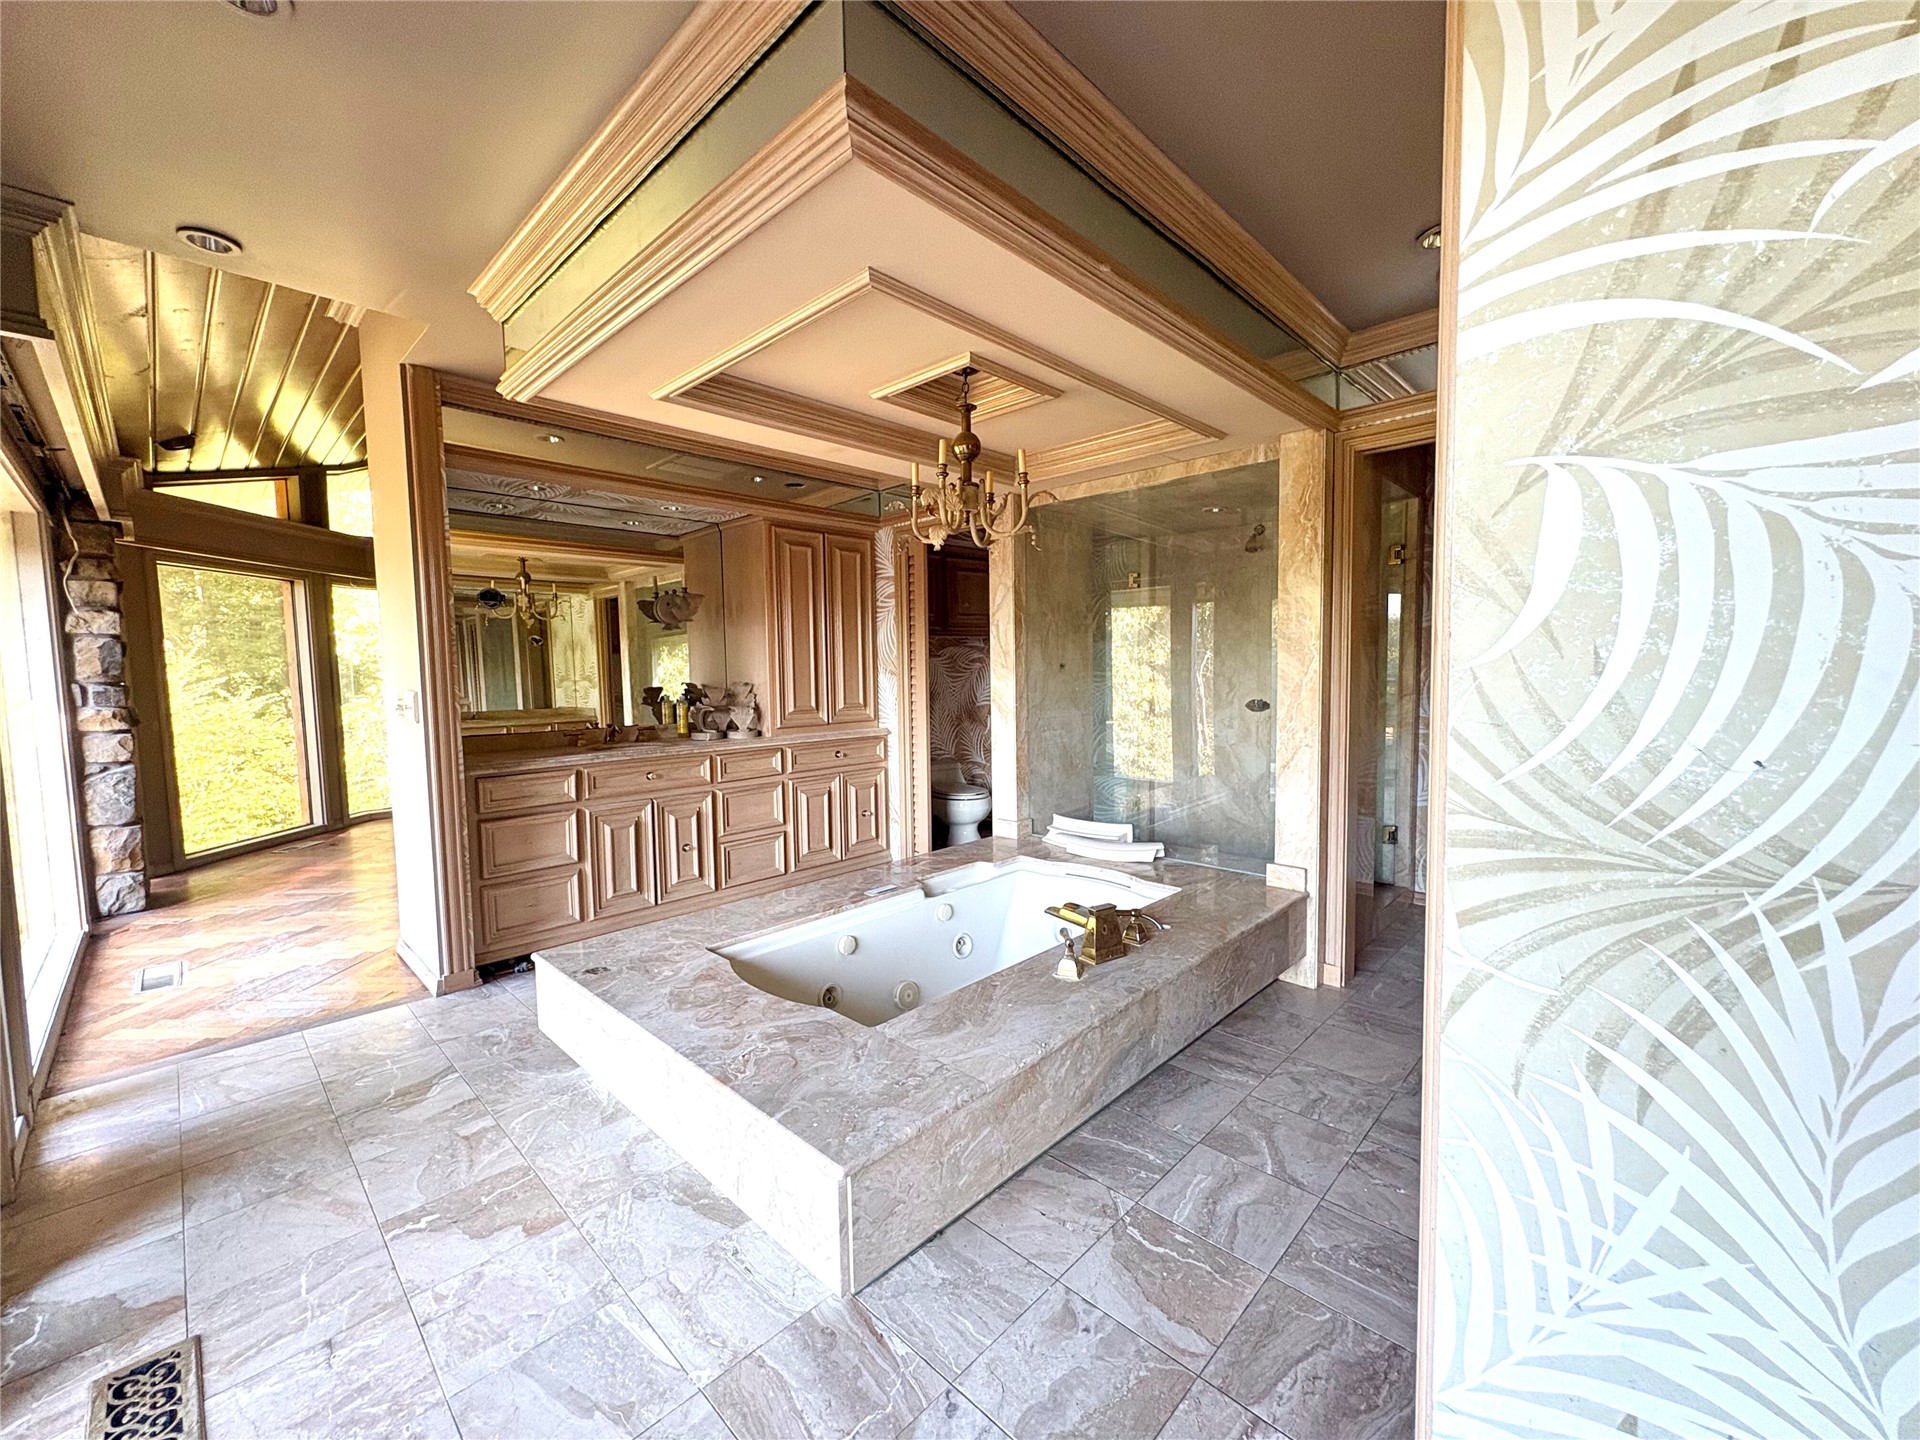
Spacious room featuring an integrated jetted tub, extensive wood cabinetry, large format tile flooring, and a stone accent wall
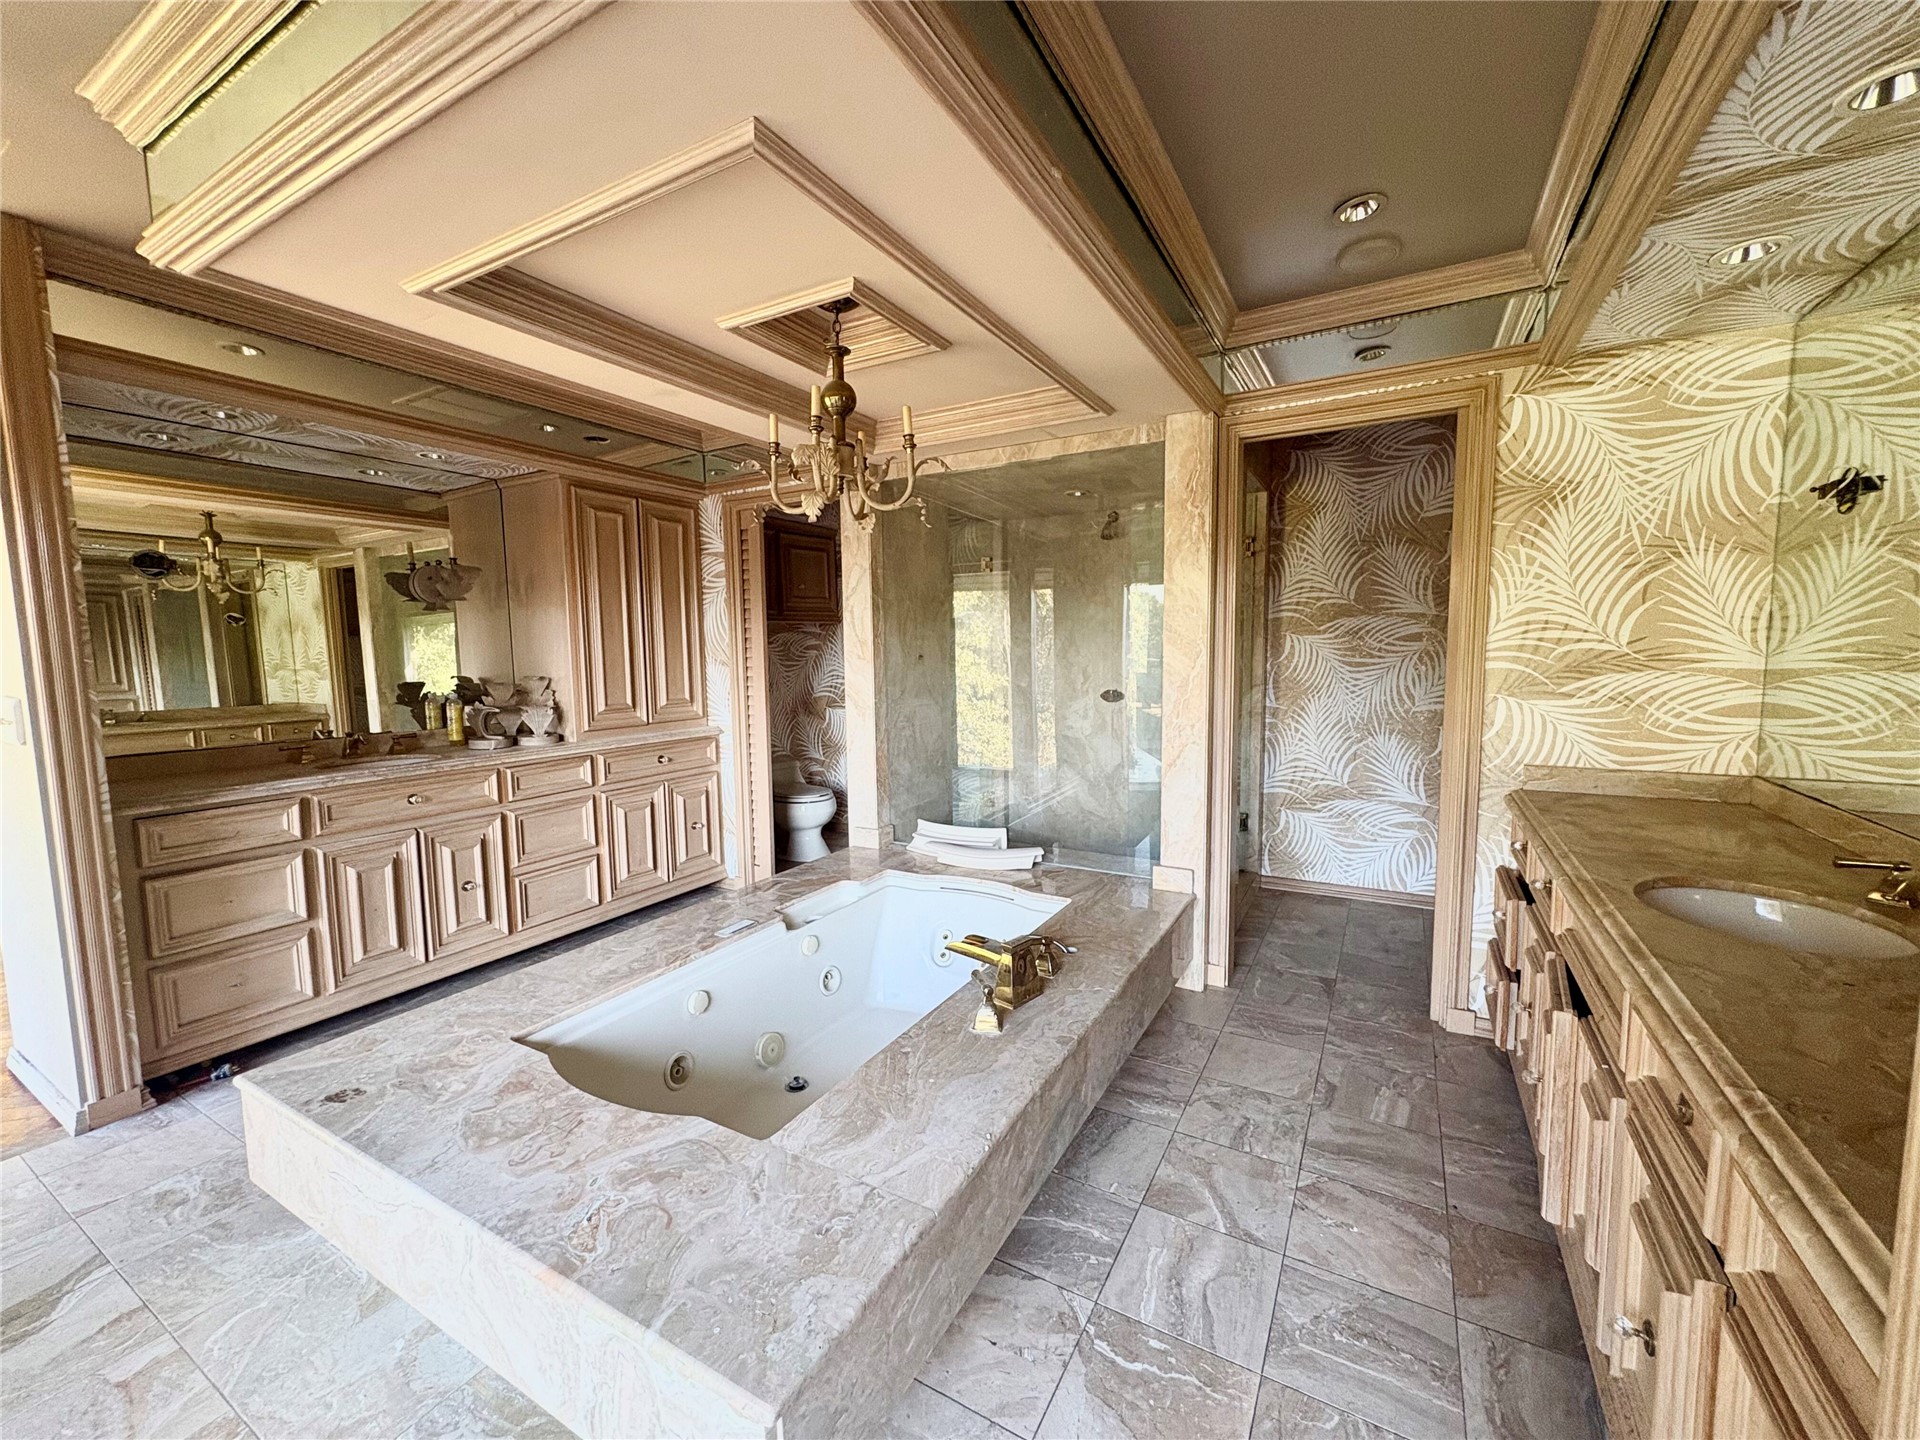
Recessed jetted tub, dual vanity areas with extensive cabinetry, chandelier lighting, and a glass-enclosed shower
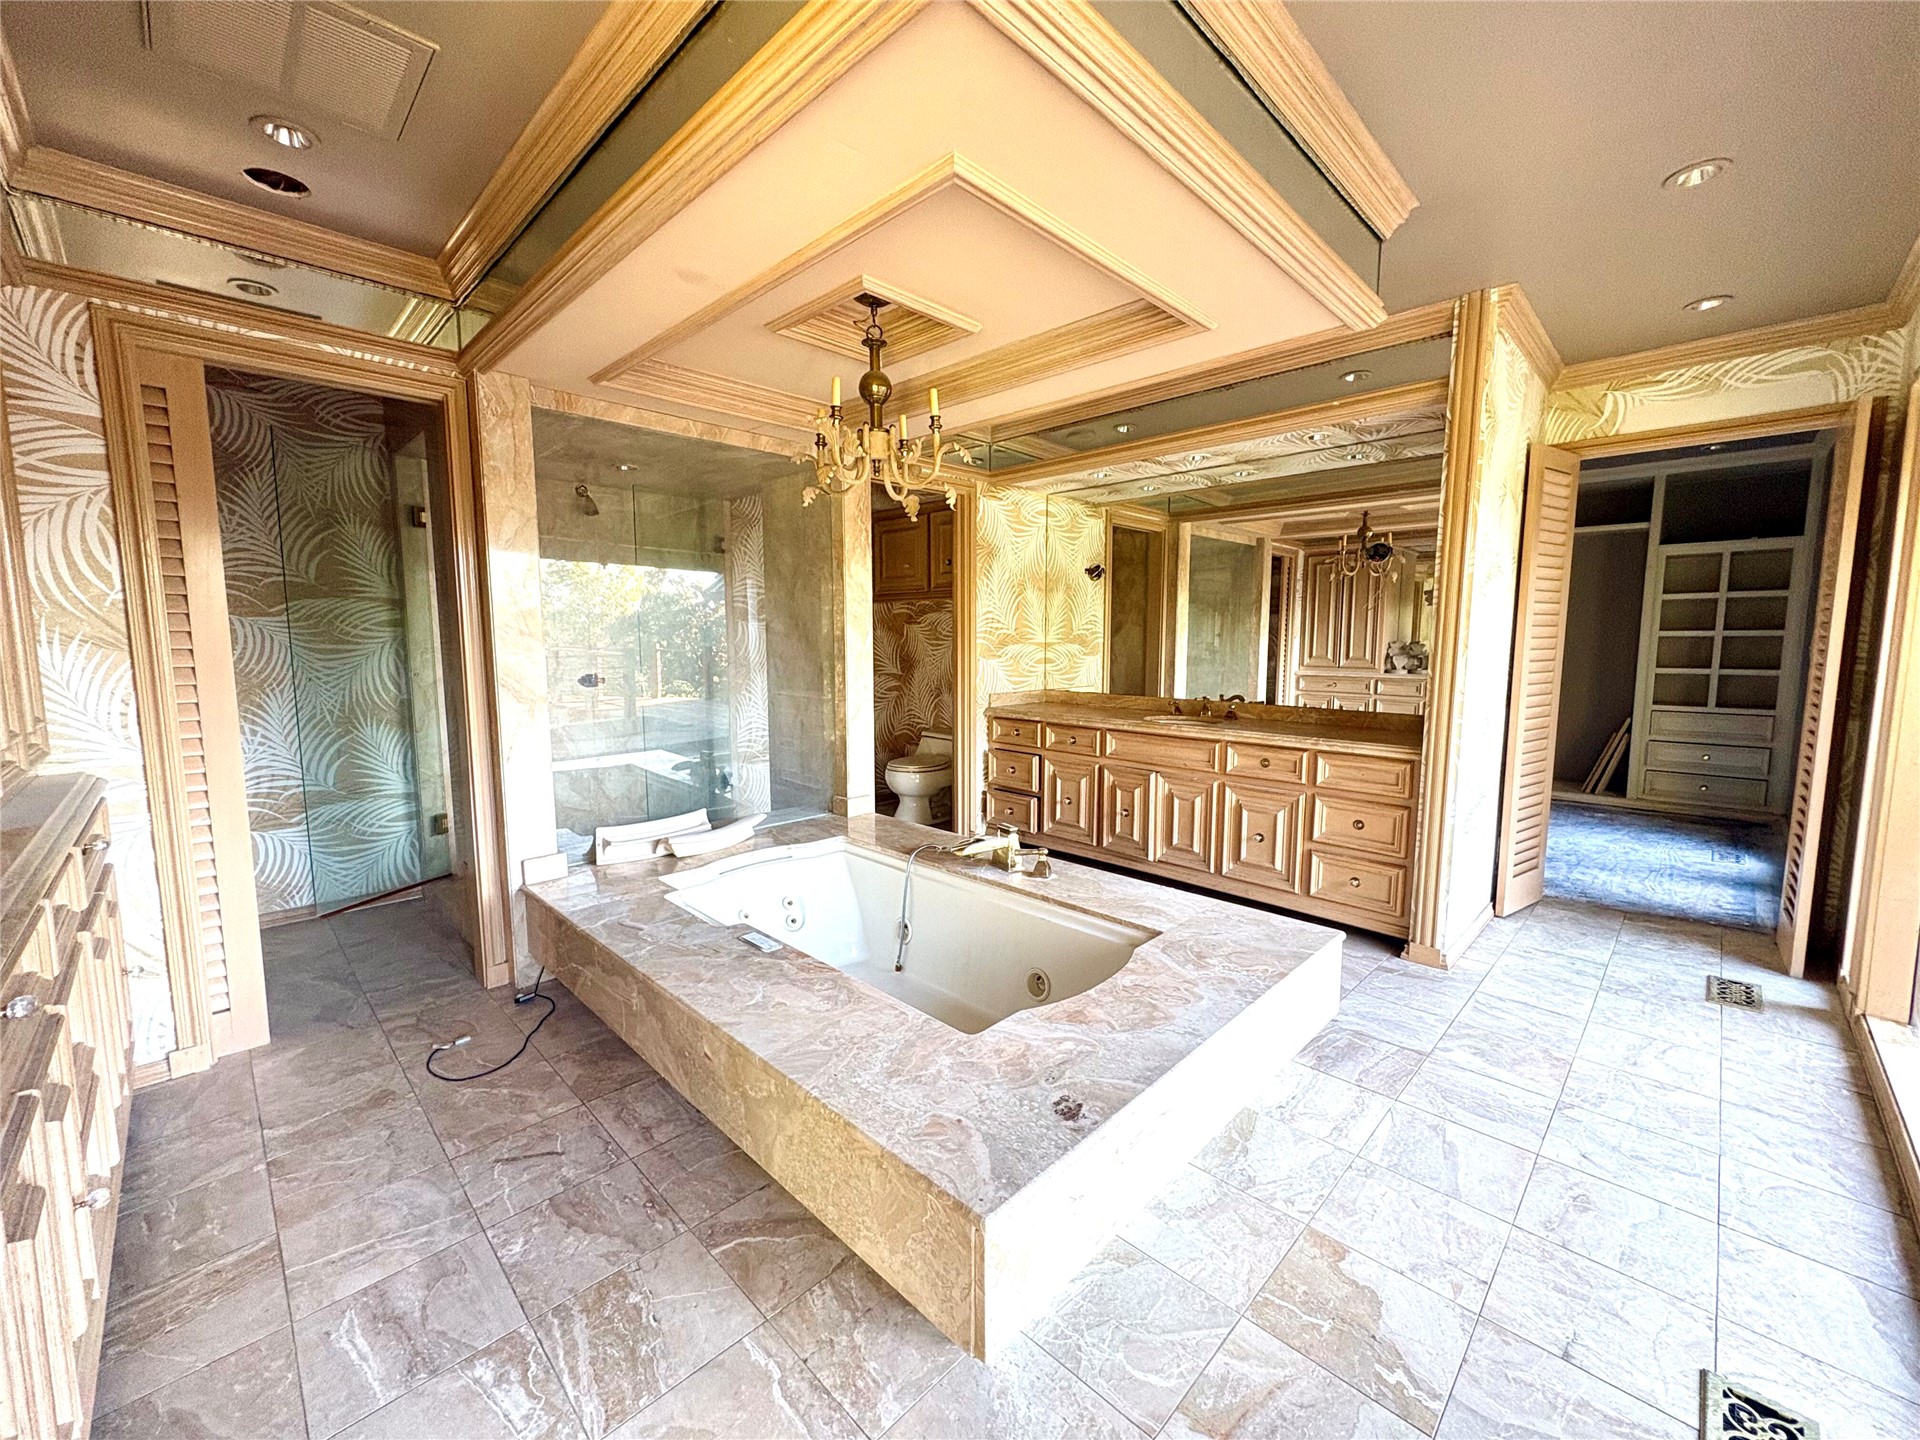
Expansive bathroom featuring a built-in jetted tub, dual vanity with wood-finish cabinetry, and a glass-enclosed shower
Herringbone wood-finish flooring, vaulted wood-paneled ceiling, exposed stone pillar, and large windows
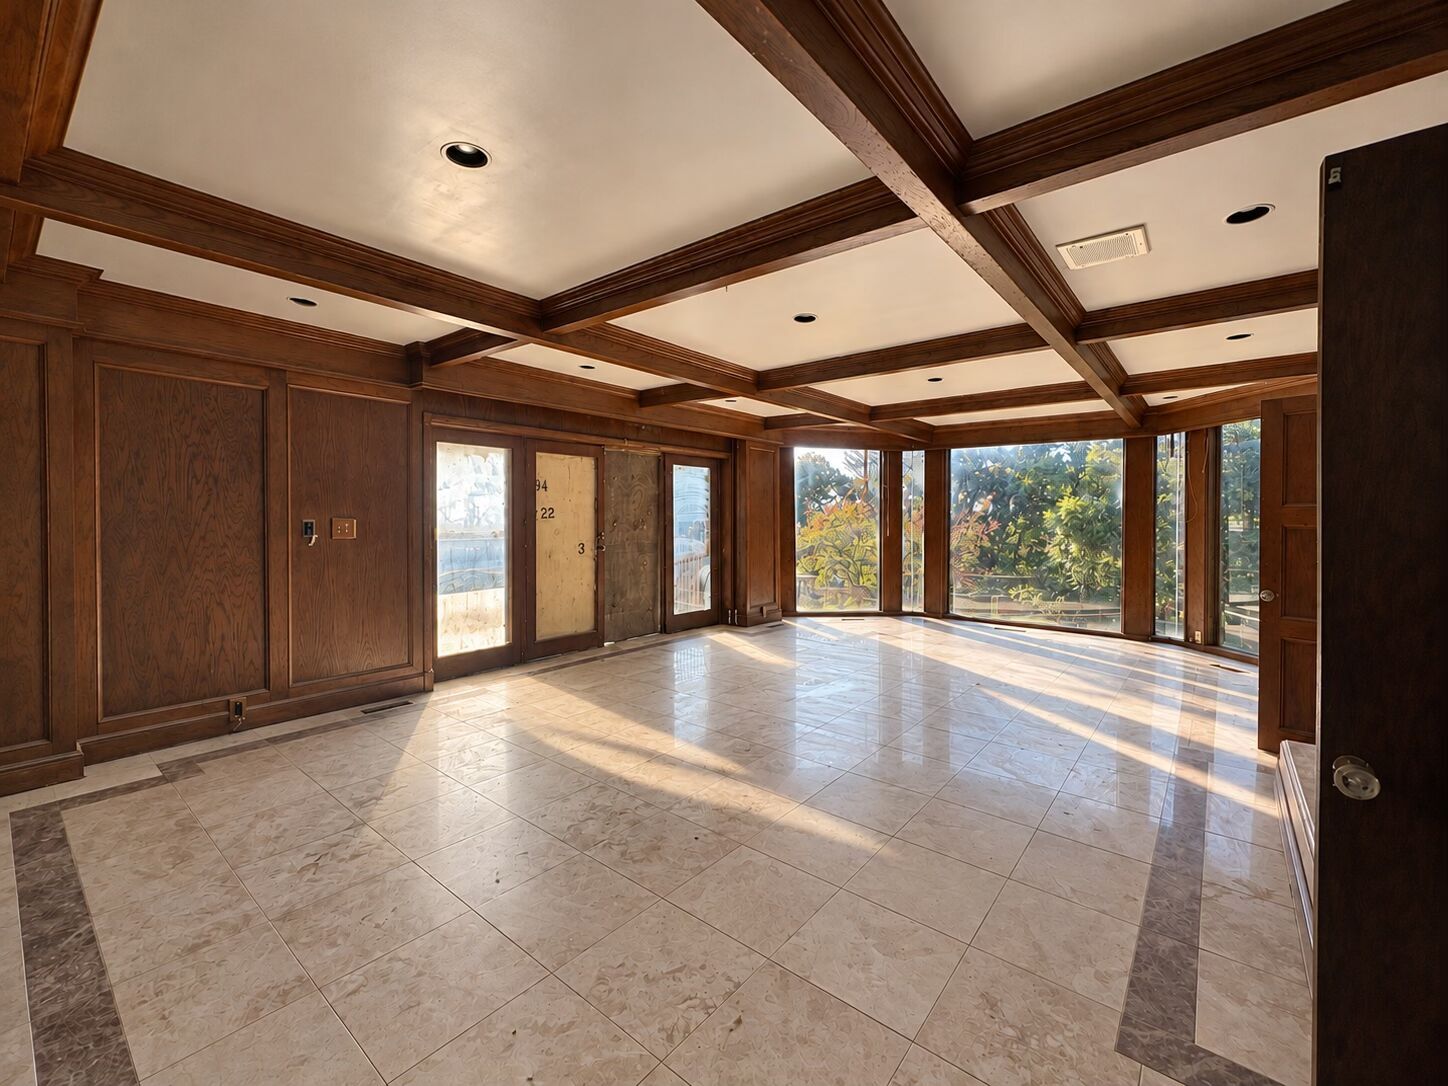
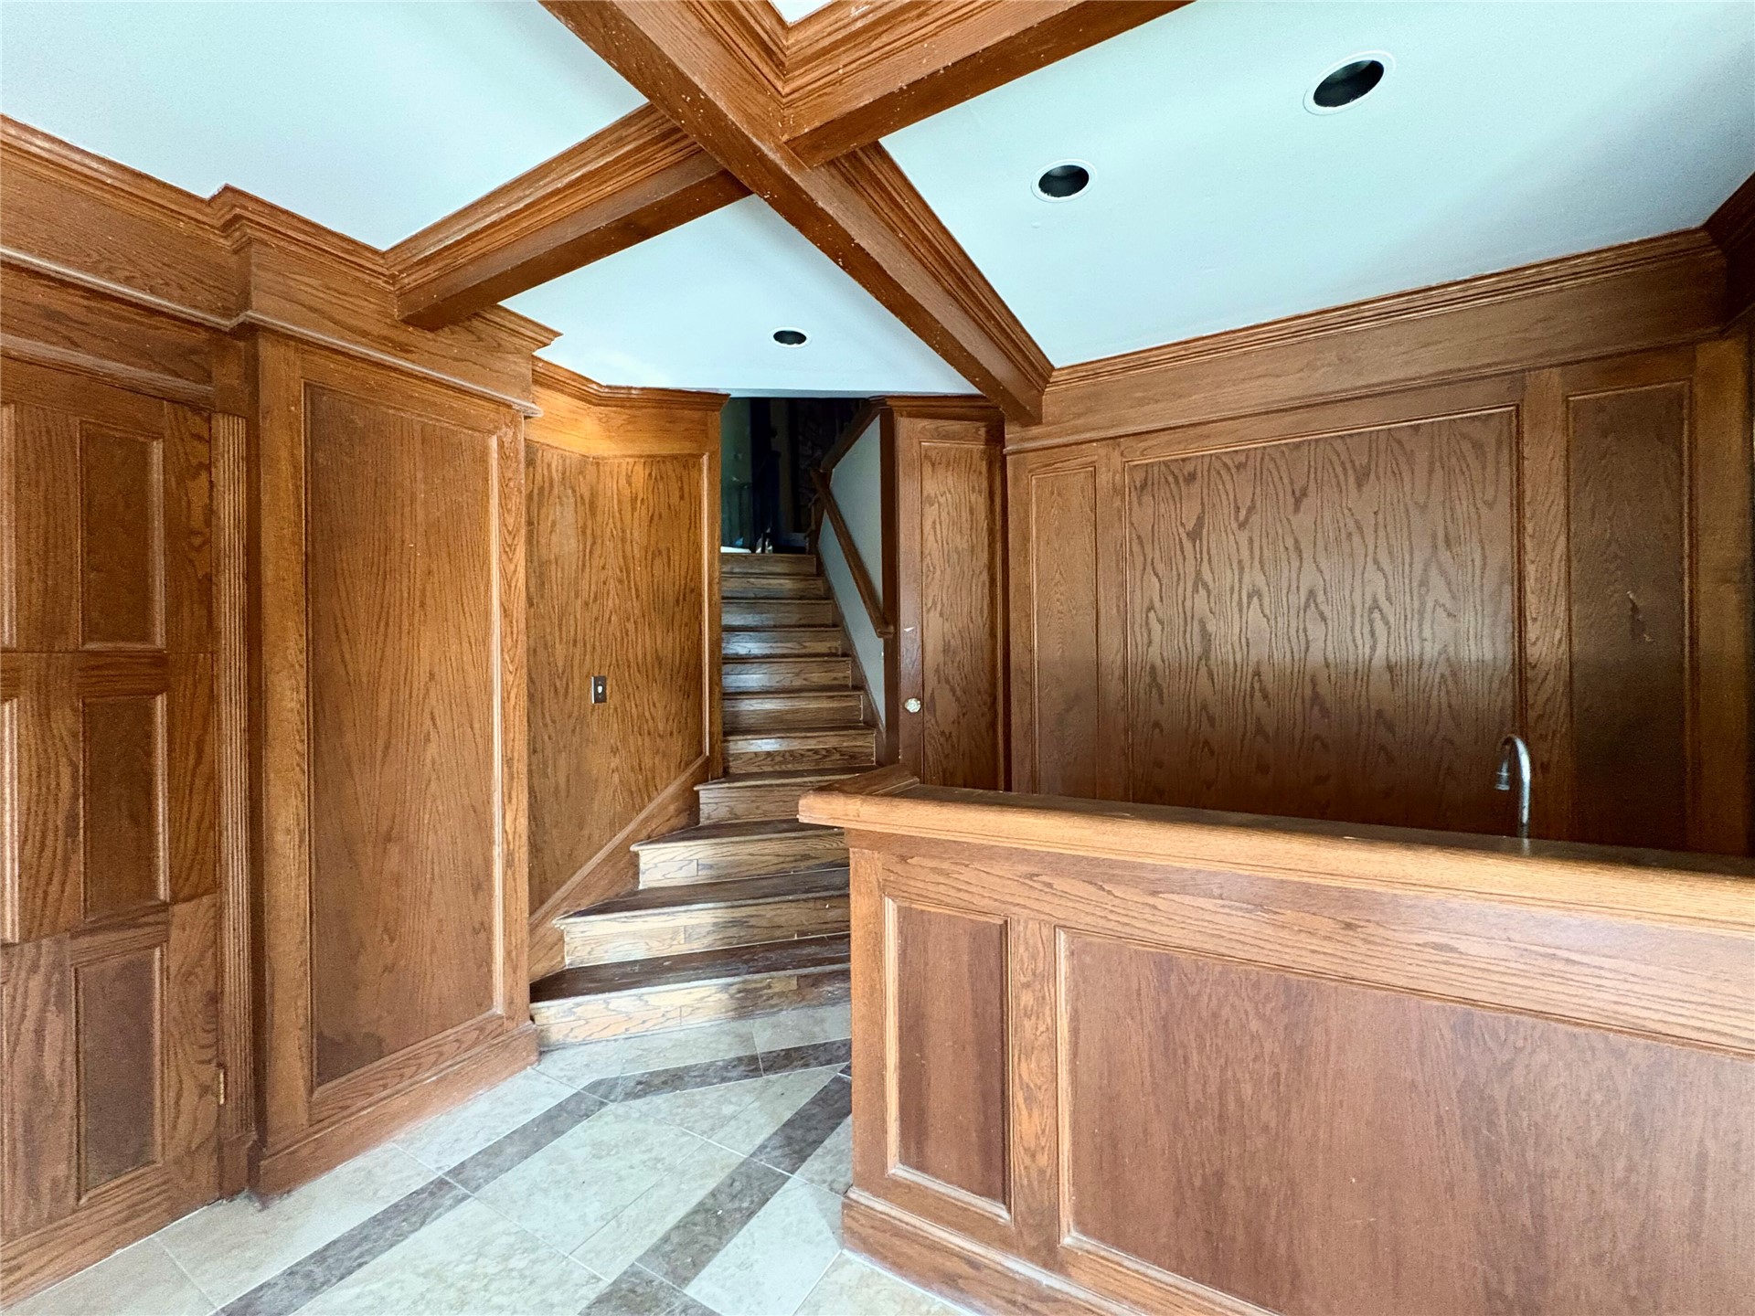
Coffered ceiling with recessed lighting
Stone tile flooring with decorative inlay
Rich wood paneling, wood-finished built-in bar with sink, recessed lighting, wood-finished staircase, and tiled flooring
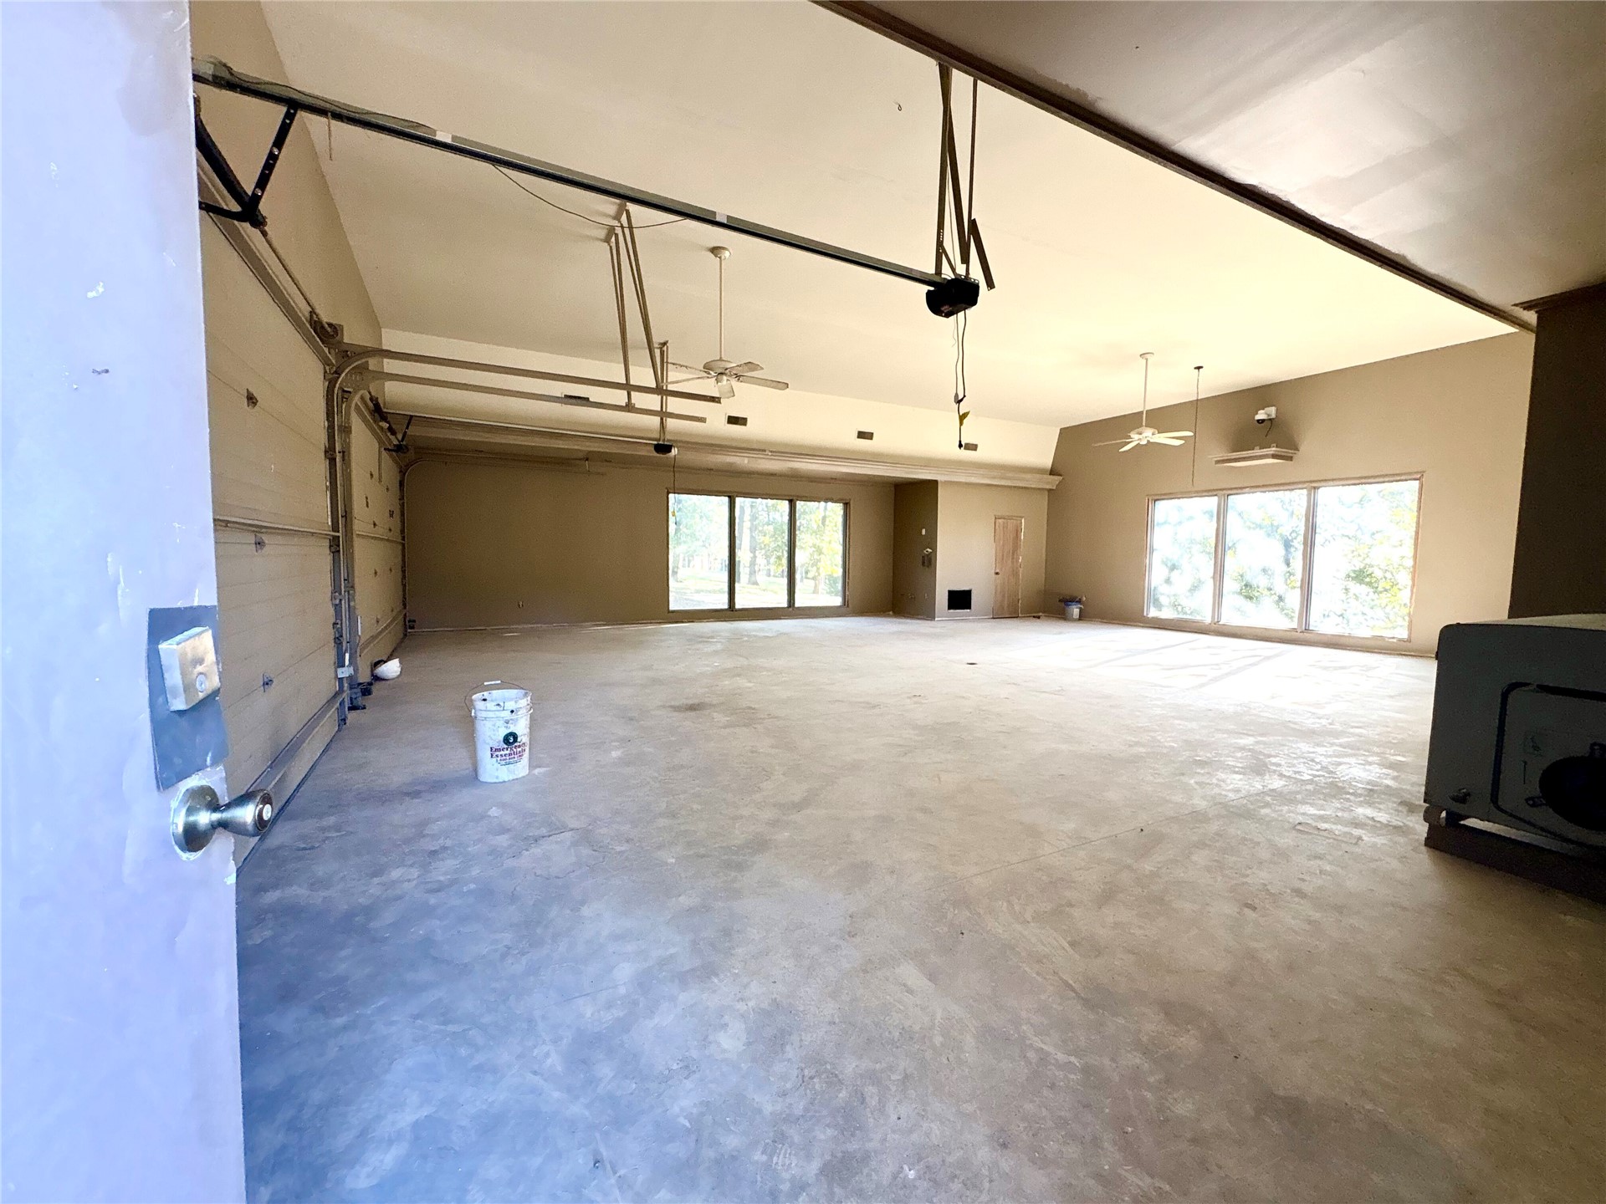
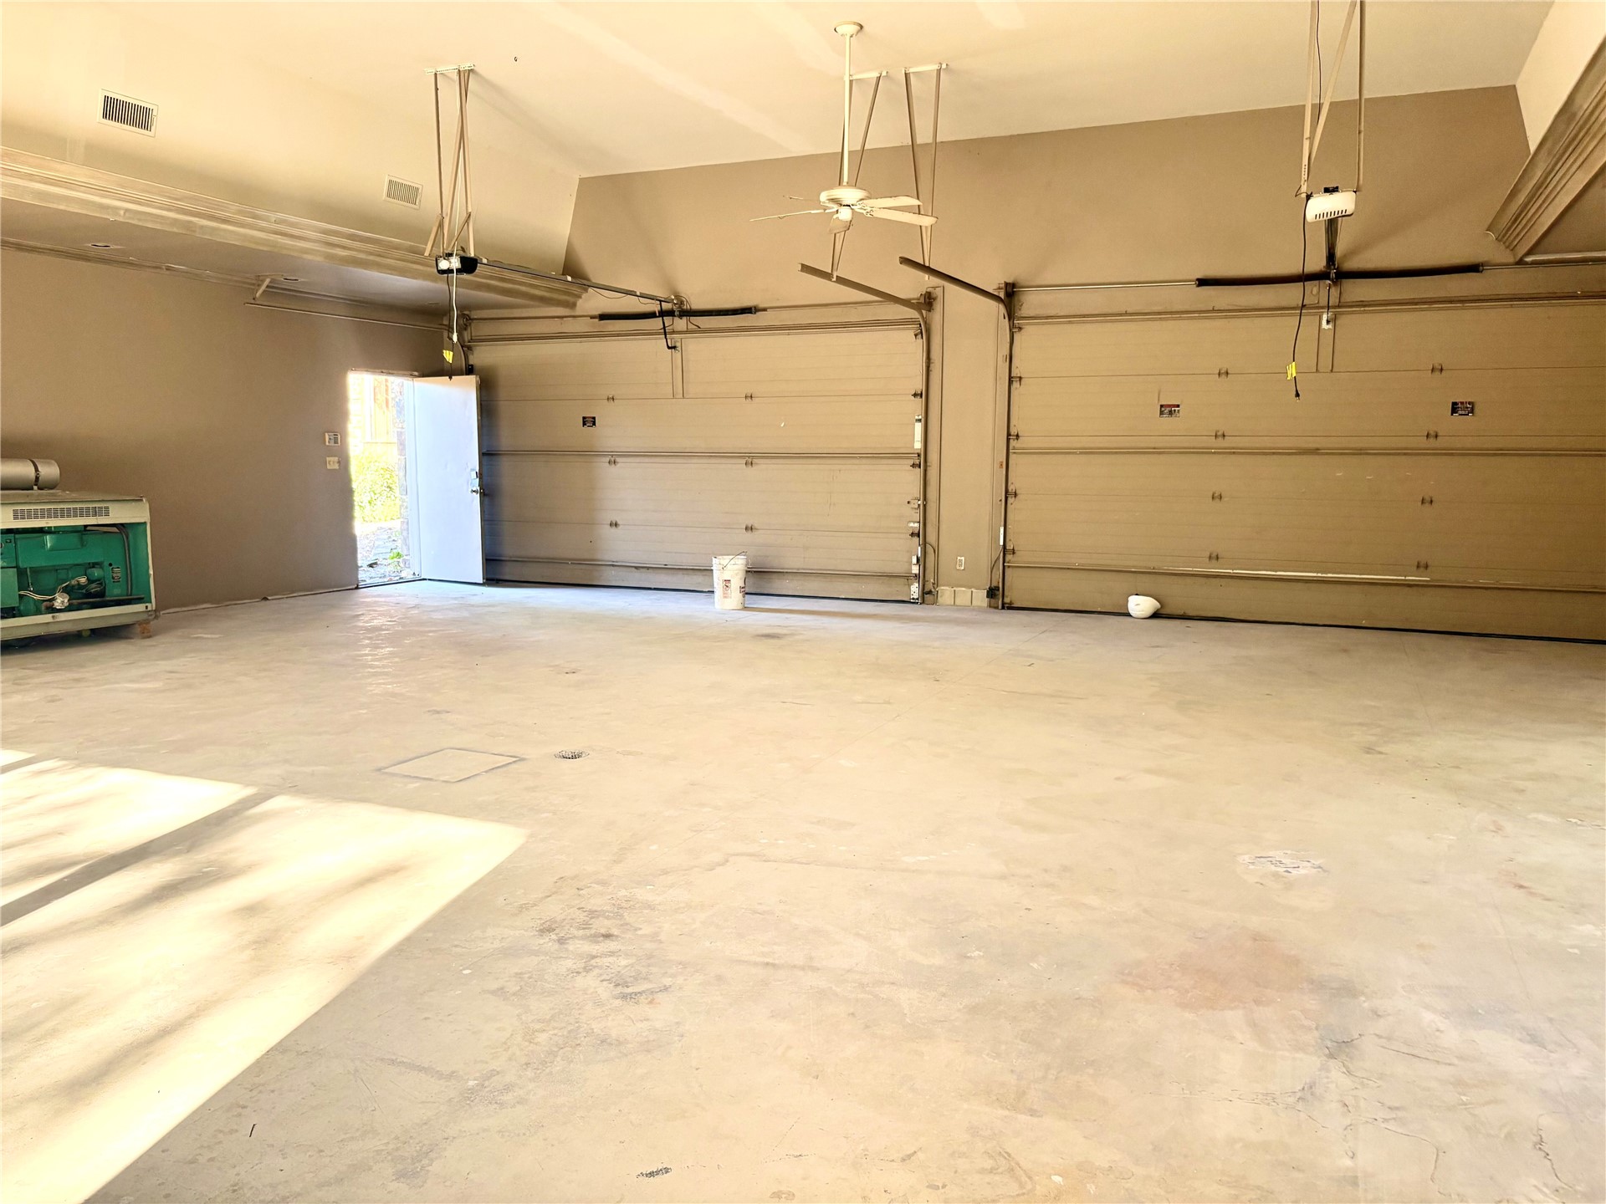
Spacious interior with concrete flooring and multiple large windows
Additional content
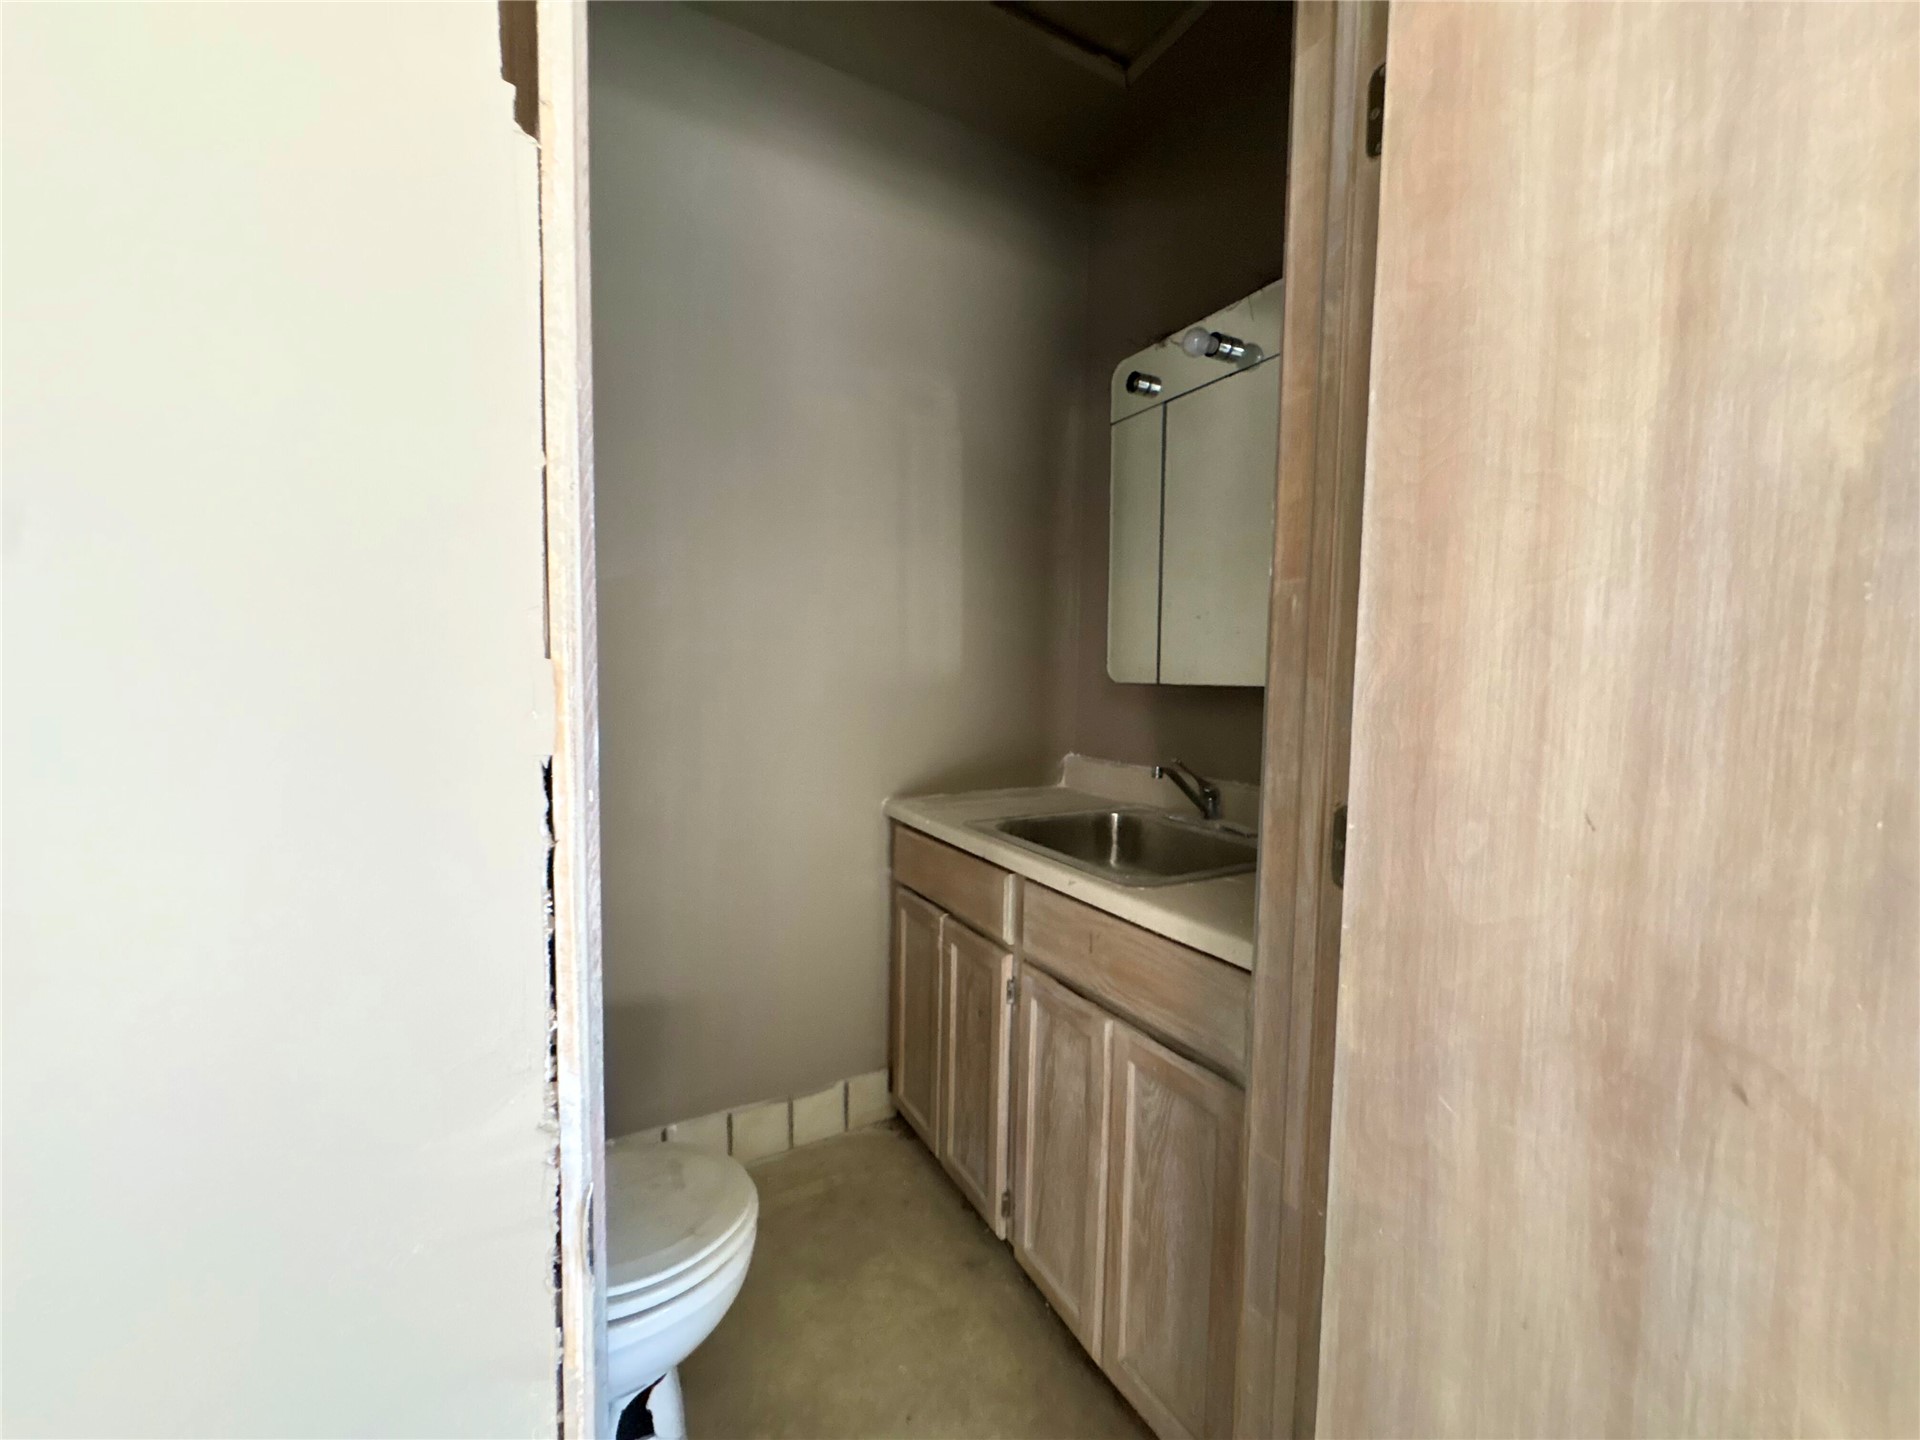
Vanity with integrated sink, wood-finish cabinetry, and wall-mounted medicine cabinet with lighting
Additional content
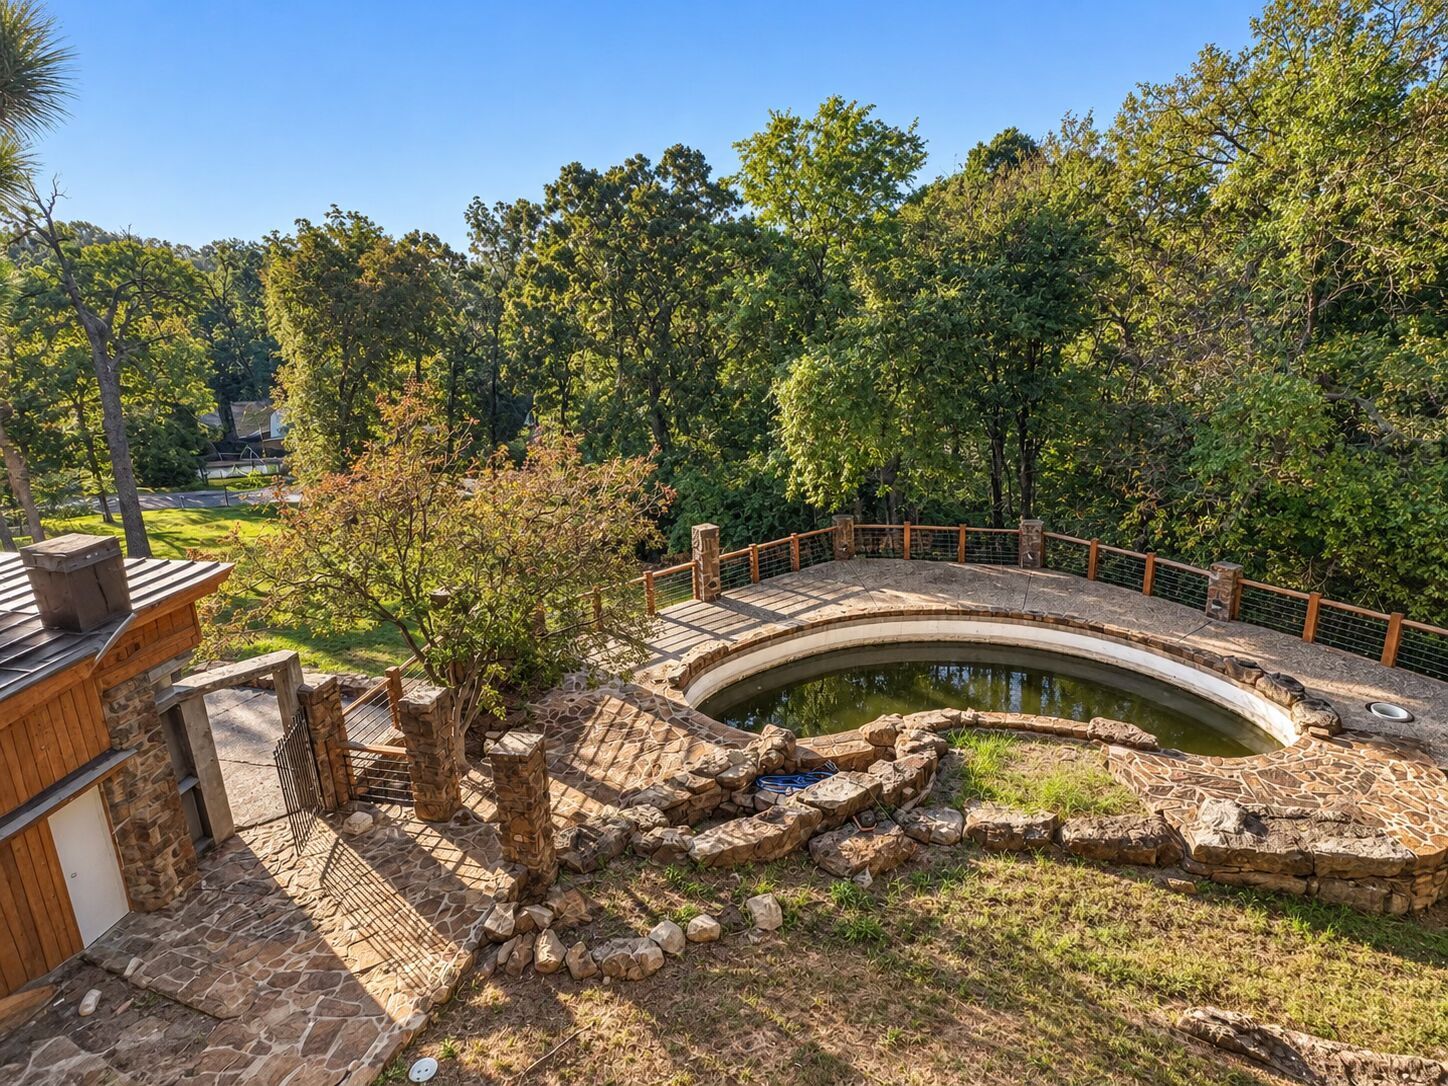
Stone retaining wall with metal fencing
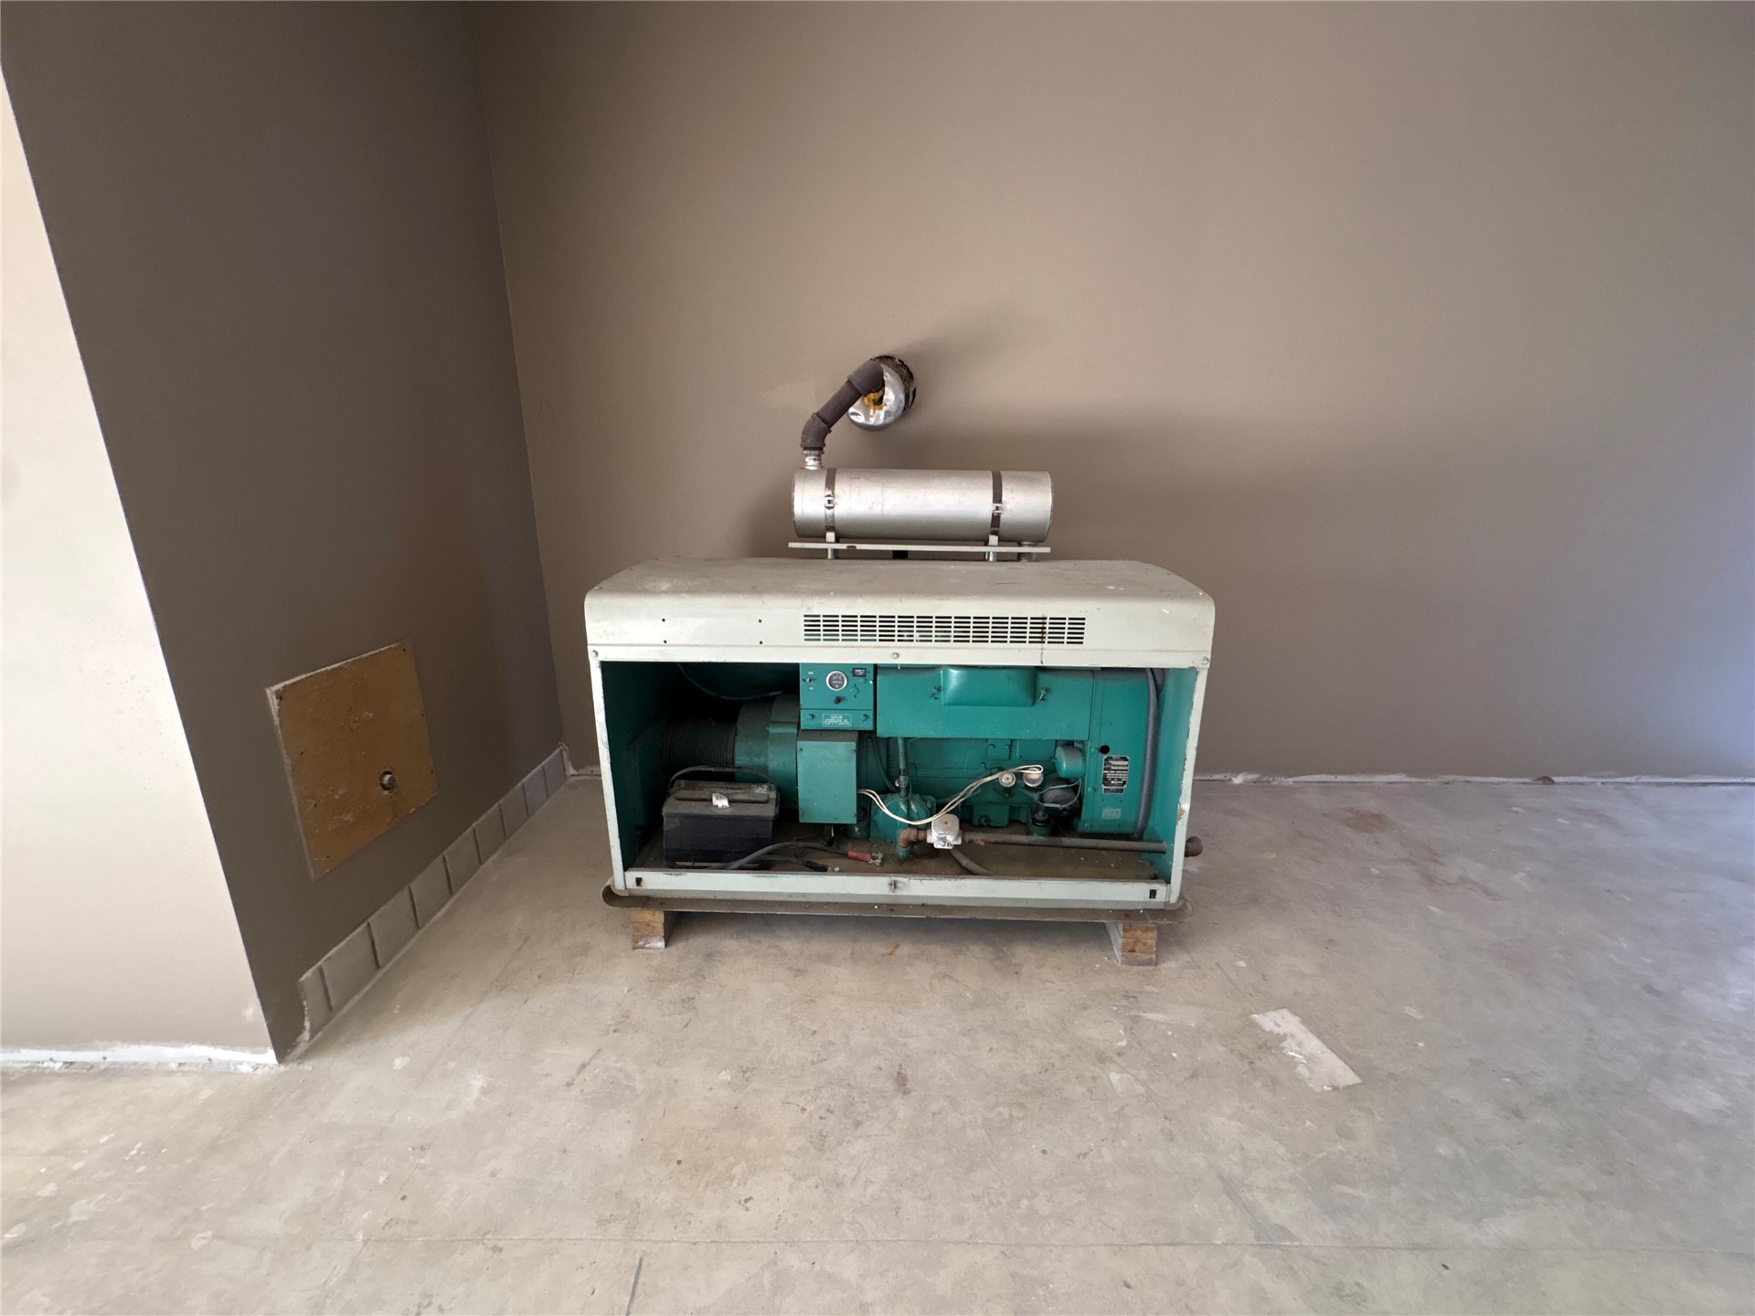
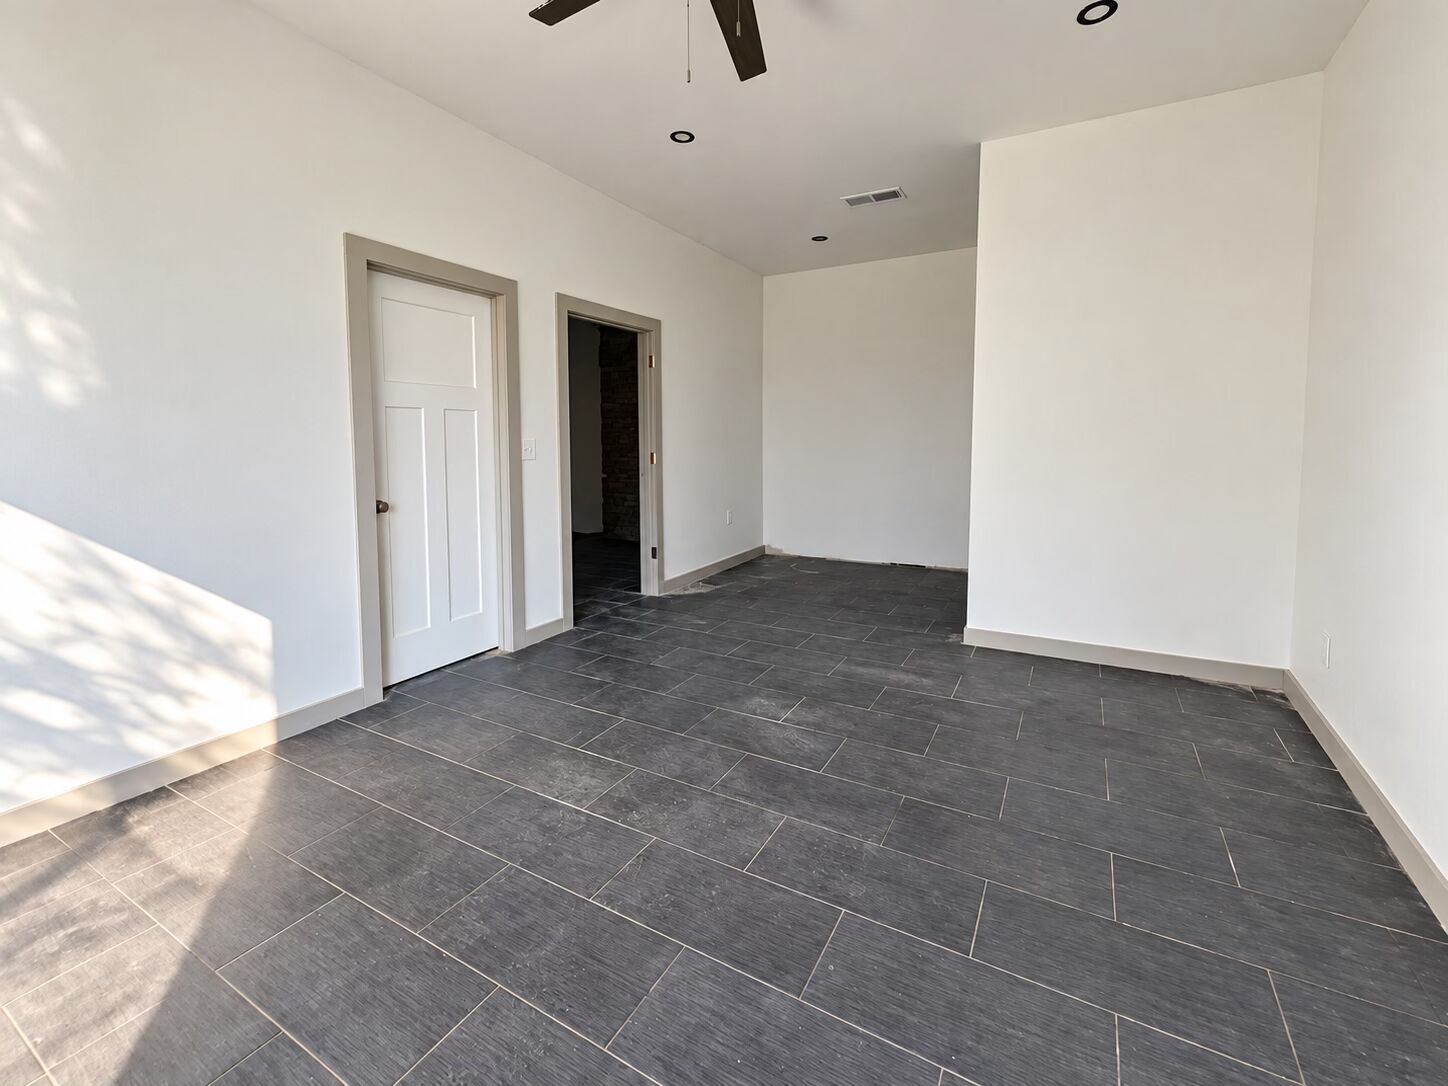
Recessed lighting, ceiling fan, white paneled door, dark tile flooring, and neutral wall tones
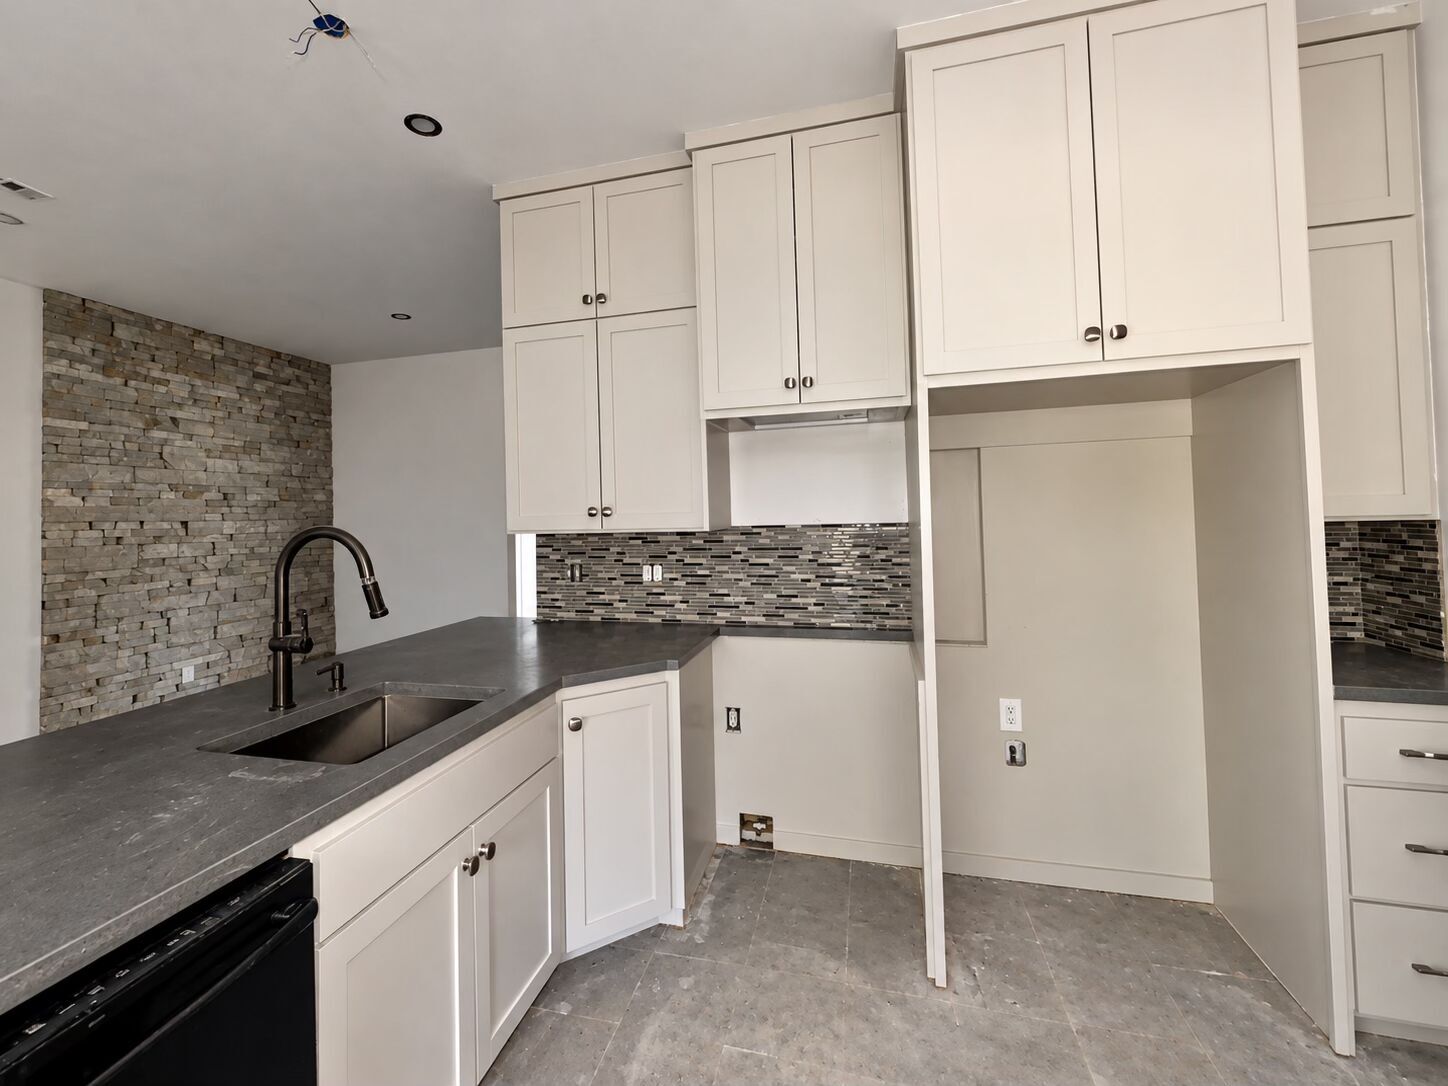
Kitchen featuring light-toned cabinetry, dark countertops, a built-in sink with a gooseneck faucet, a mosaic tile backsplash, and a stacked stone accent wall
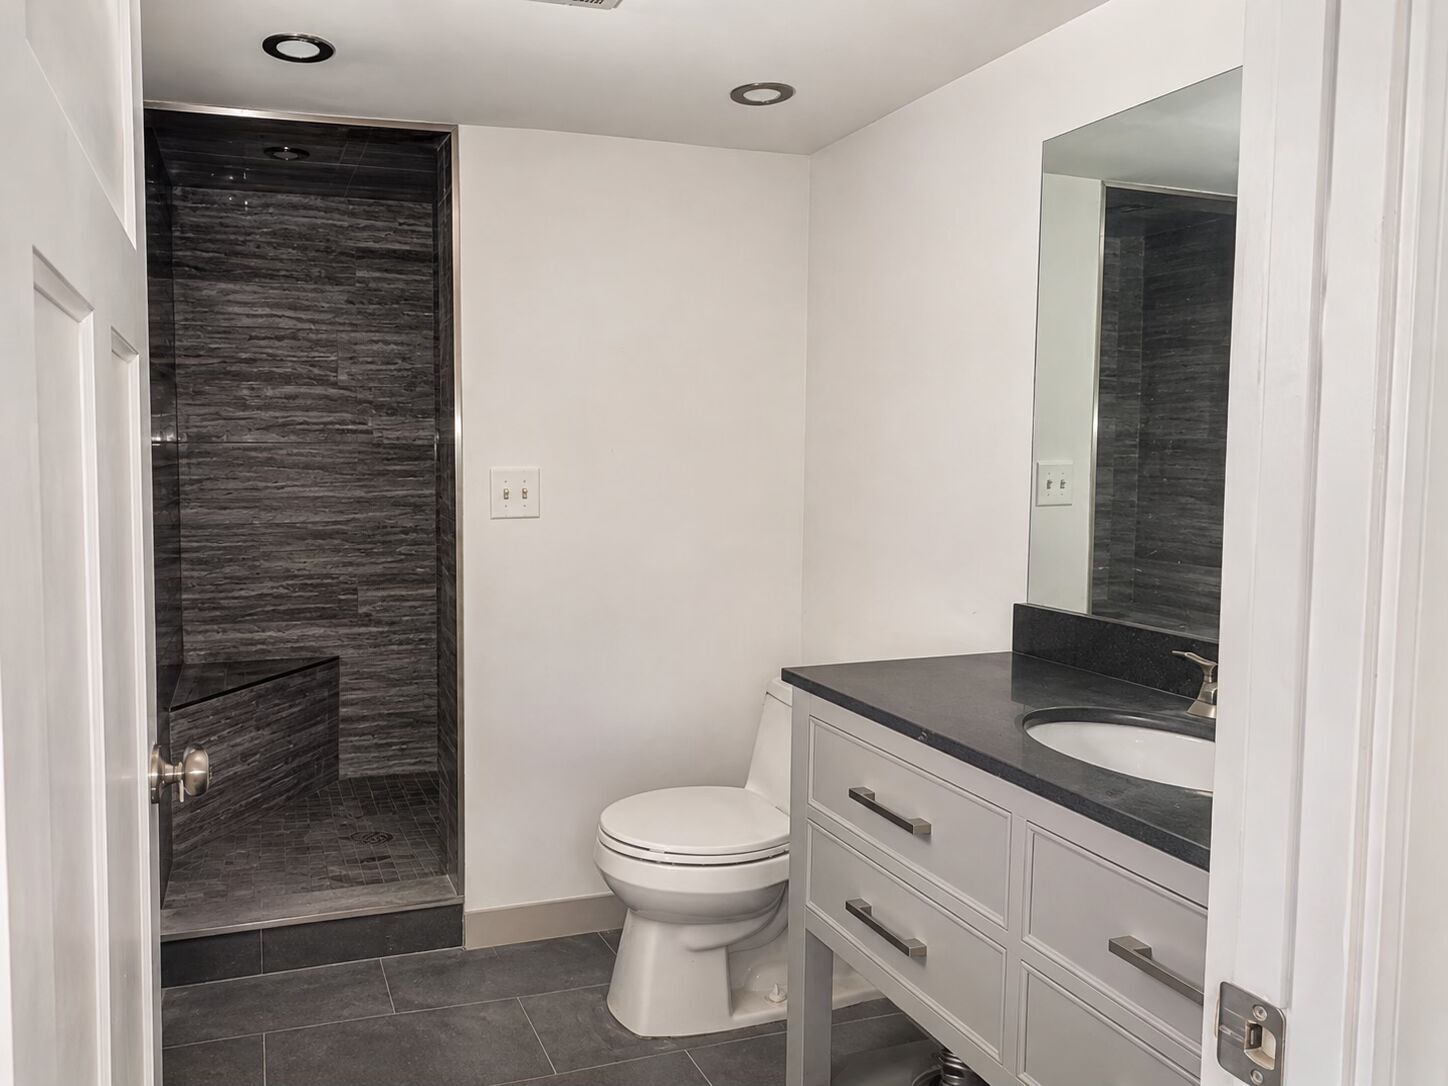
Walk-in shower with textured wall tile and built-in bench
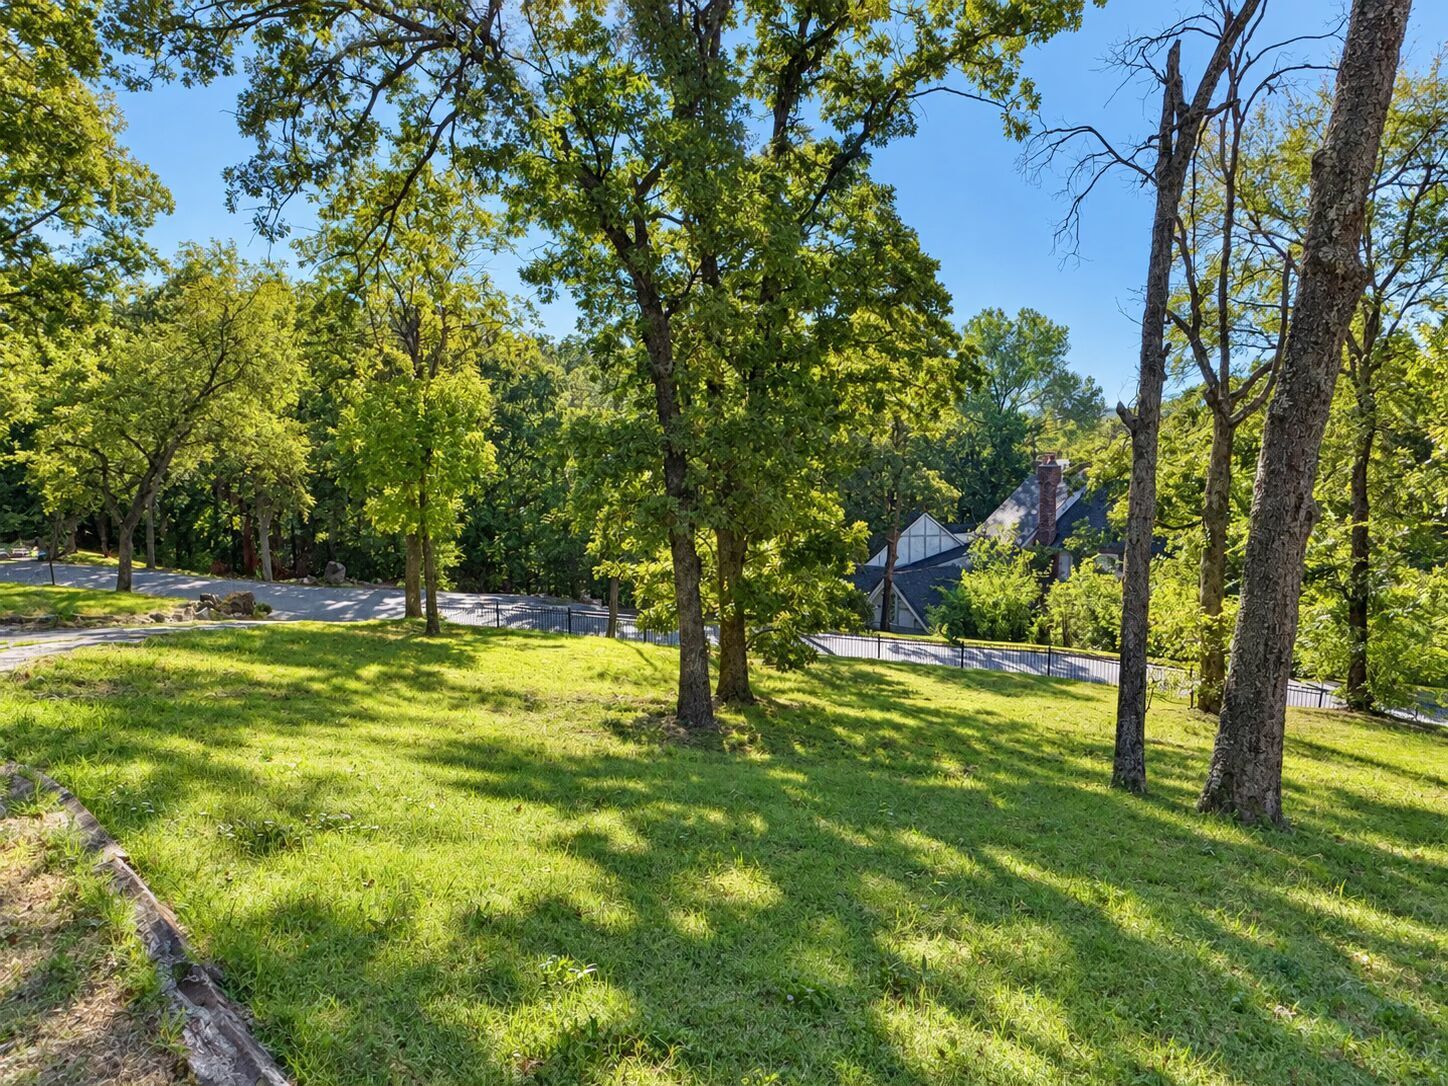
Expansive lawn with mature trees, stone retaining wall, and a paved driveway
A rare South Tulsa estate opportunity! Situated on approximately 3.5 acres across two parcels, this distinctive hillside property offers architectural character, wooded privacy, and exceptional potential. Dramatic walls of glass, vaulted ceilings, and extensive stonework create a striking foundation for a truly unique residence. Enjoy the outdoor setting with a swimming pool, substantial garage space, and a recently updated standing-seam metal roof. The separate corner parcel adds another dimension to this offering, with potential for additional residential use or development, subject to zoning, approvals, and buyer verification. An opportunity to own property extending from west of Sleepy Hollow to Oswego along E. 76th Street, this unique offering presents an expansive South Tulsa footprint with room to reimagine, restore, and explore the possibilities. Whether you envision a custom hillside estate or a larger land investment, the potential is here. Property is being sold AS-IS, CASH ONLY and is priced to reflect the completion of HVAC, kitchen, flooring, and appliances. Bring your vision and discover the possibilities!
MLS Internet Data Exchange (IDX) information is provided exclusively for consumers’ personal, non-commercial use and may not be used for any purpose other than to identify prospective properties consumers may be interested in purchasing, and that the data is deemed reliable but is not guaranteed accurate by the Greater Tulsa Association of REALTORS® MLS.