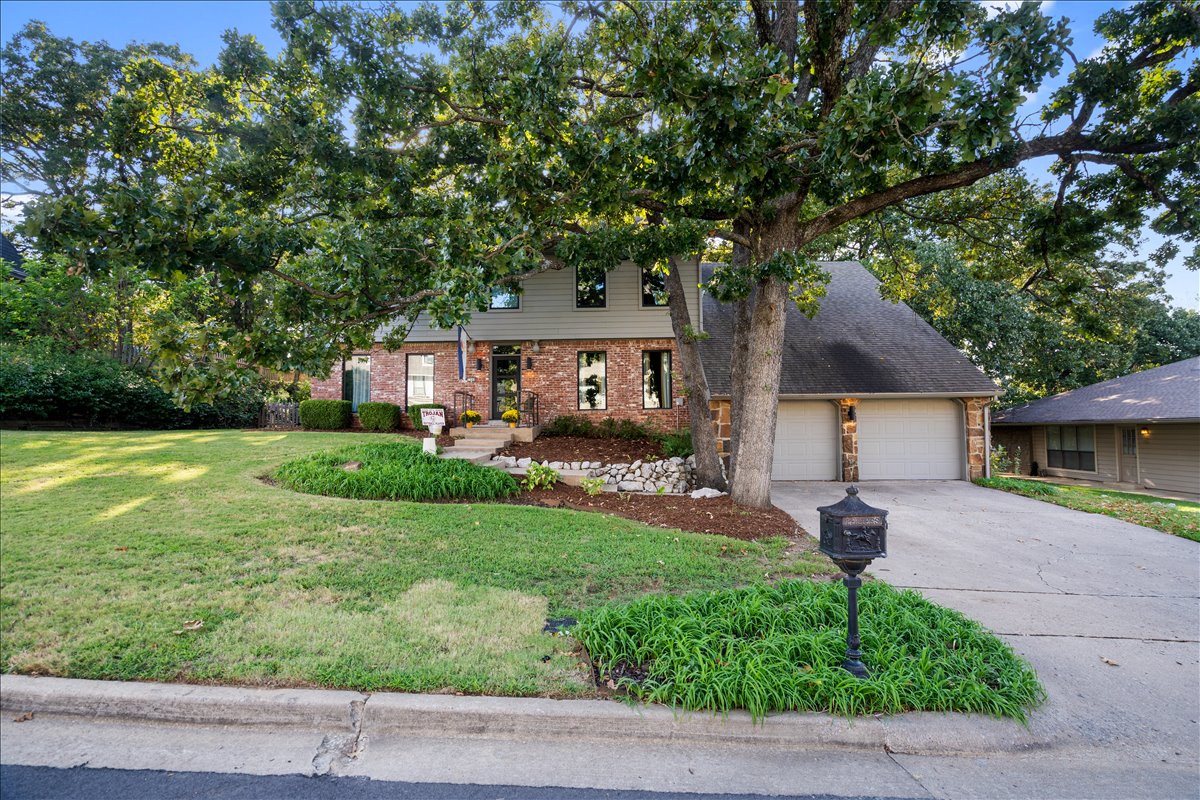
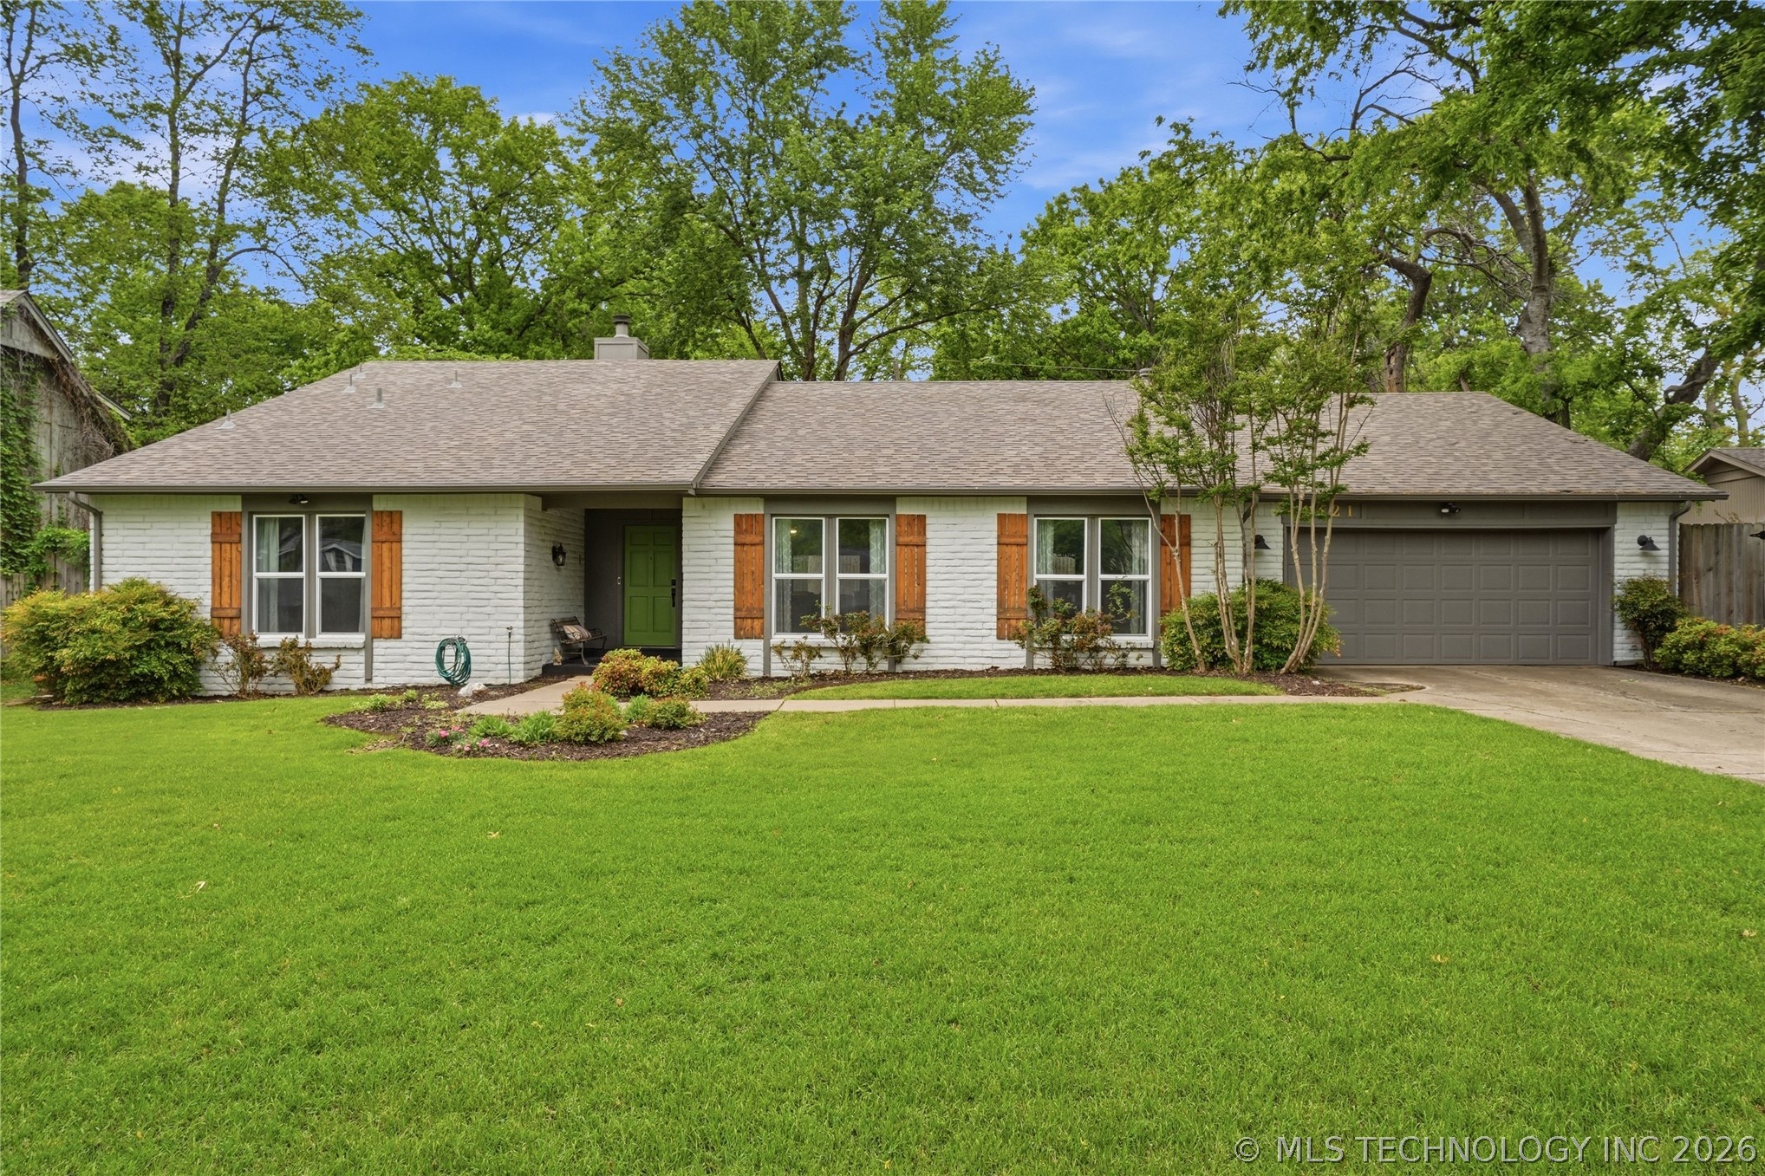
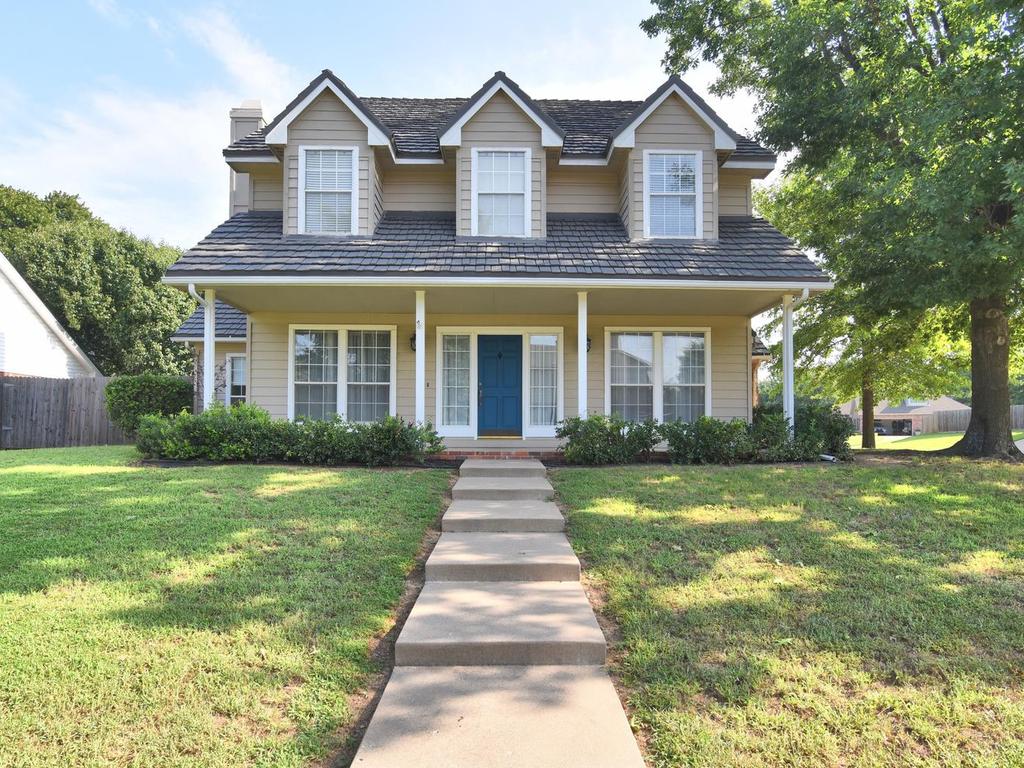
Brick facade featuring a two-car garage, mature trees, and a landscaped front yard with a concrete driveway
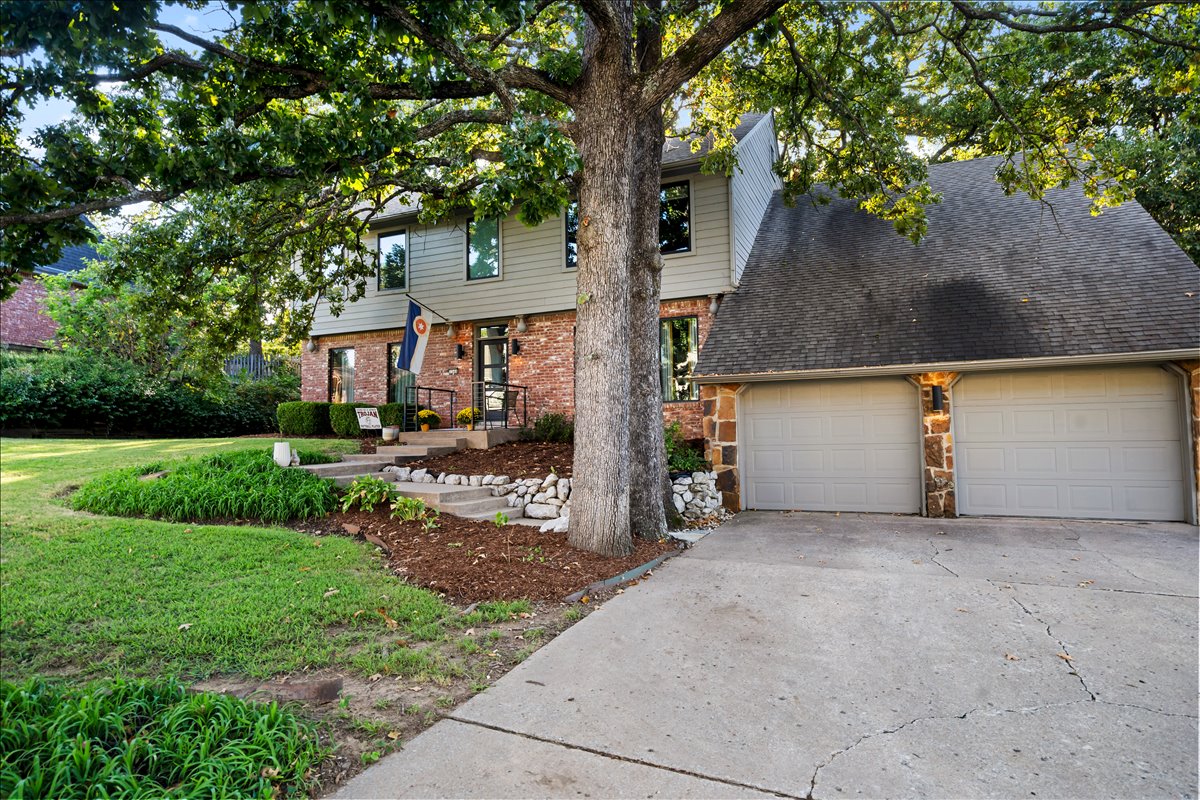
Brick and siding exterior with a two-car garage, mature landscaping, concrete driveway, and stone accents
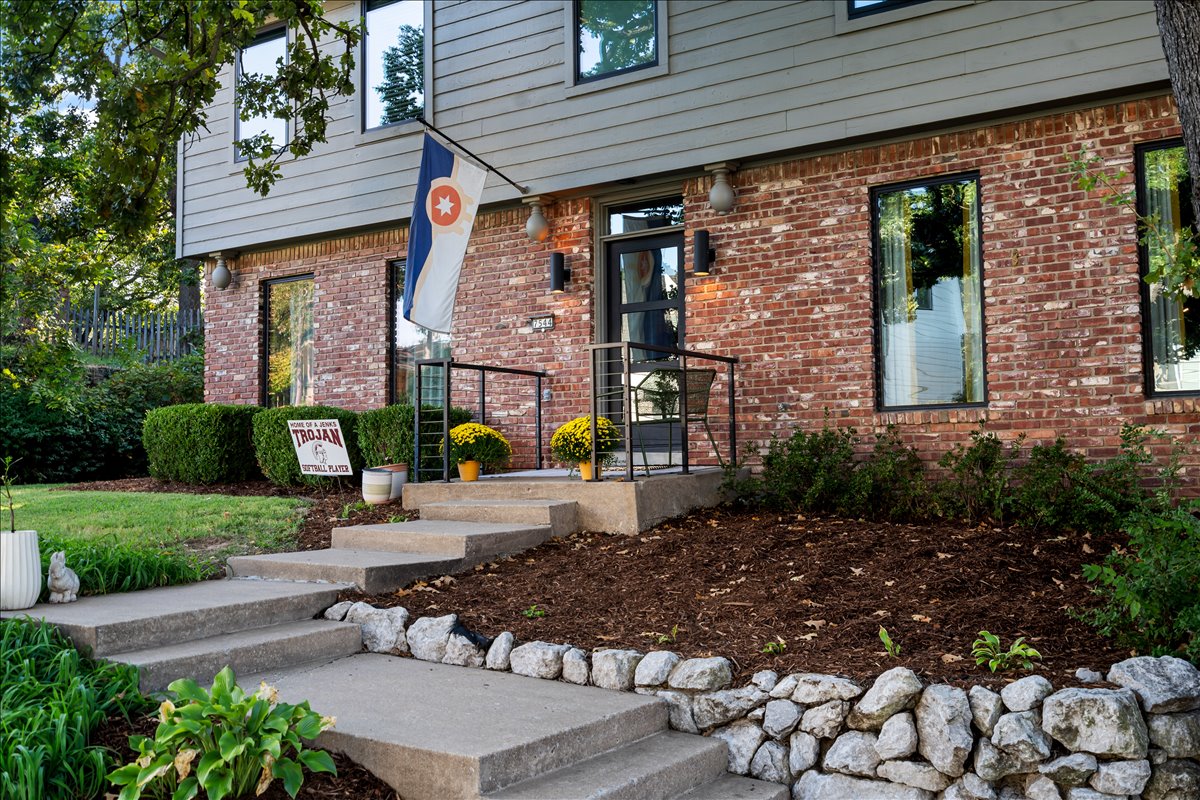
Brick and horizontal siding exterior with dark-framed windows, concrete pathway, and stone retaining wall
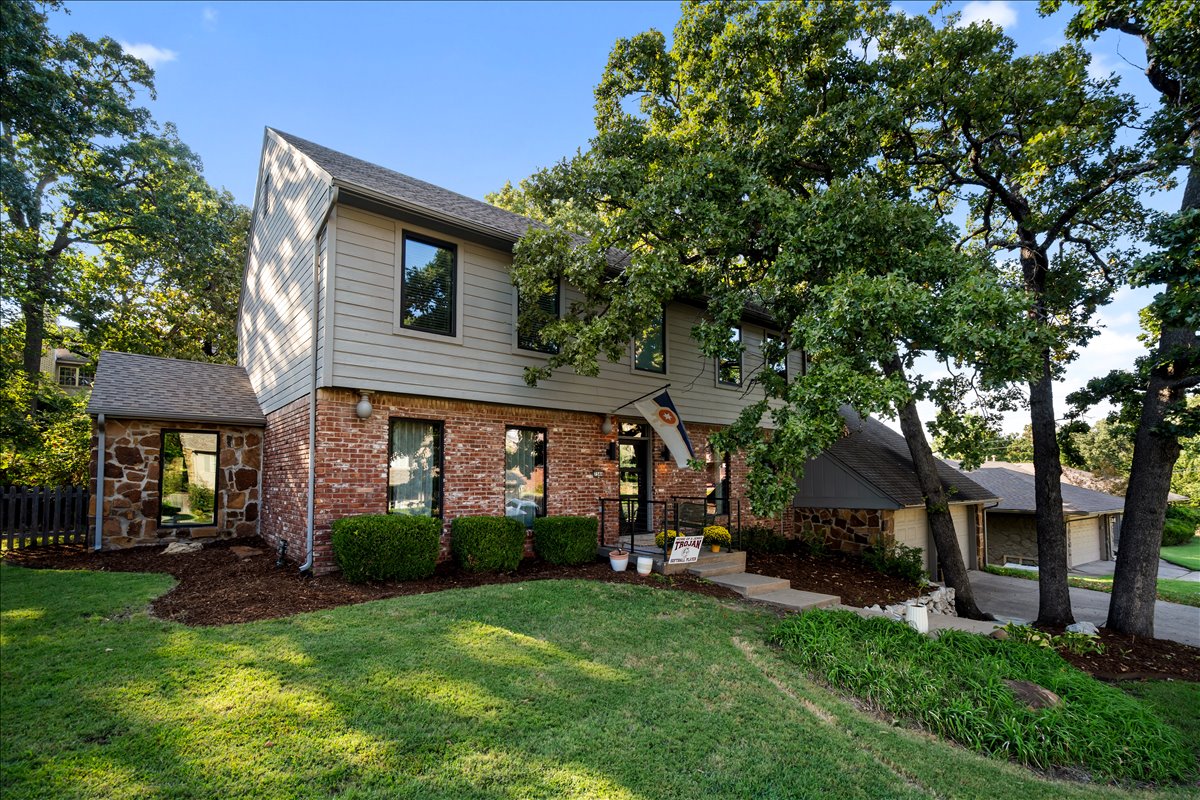
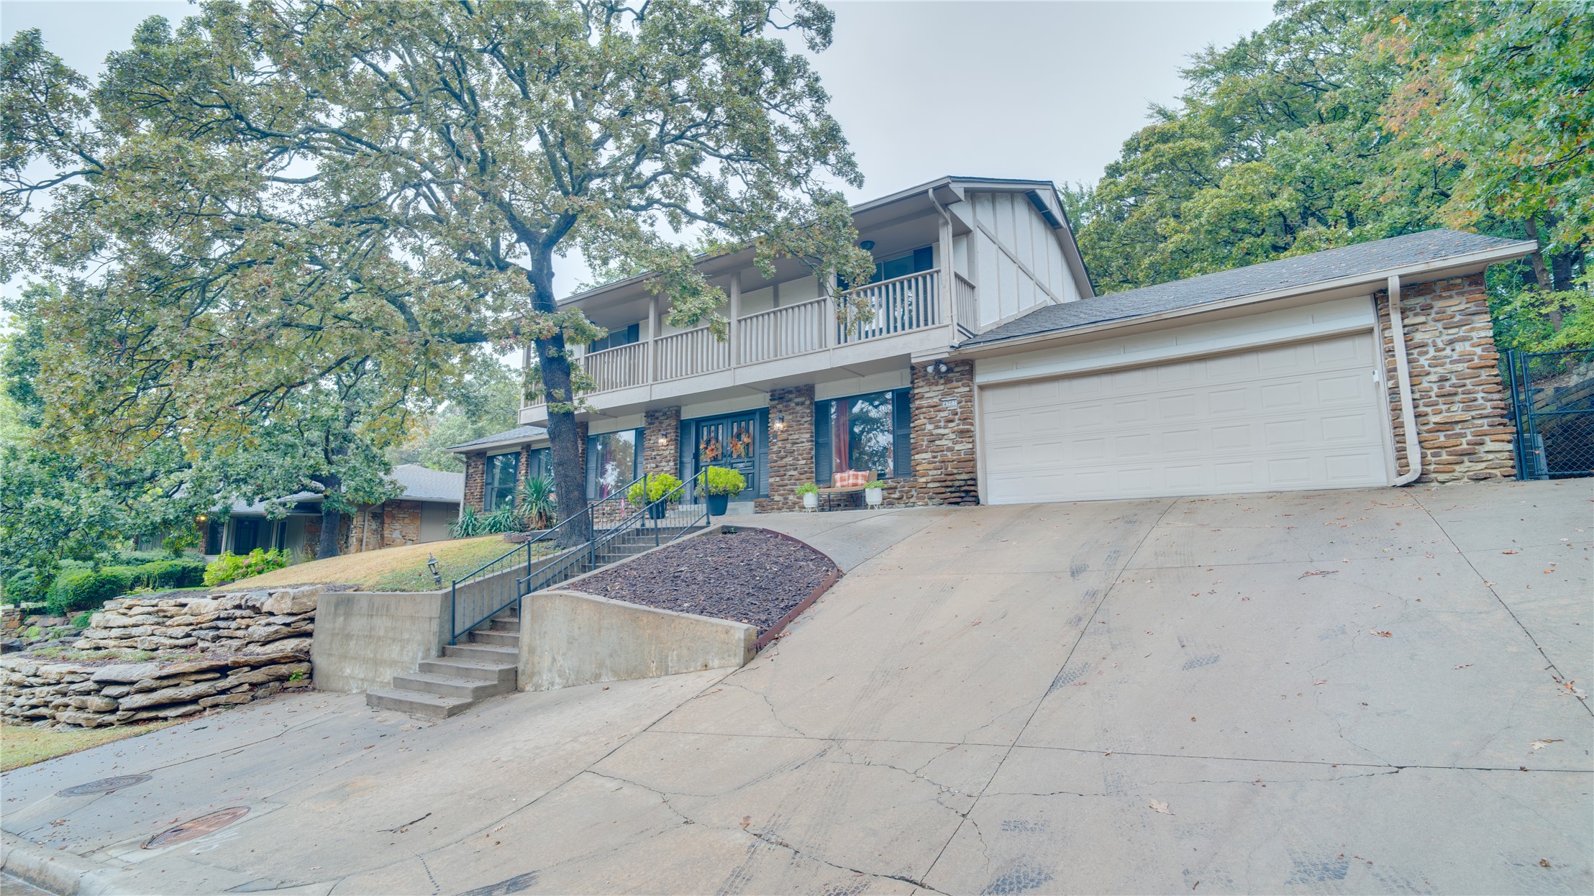
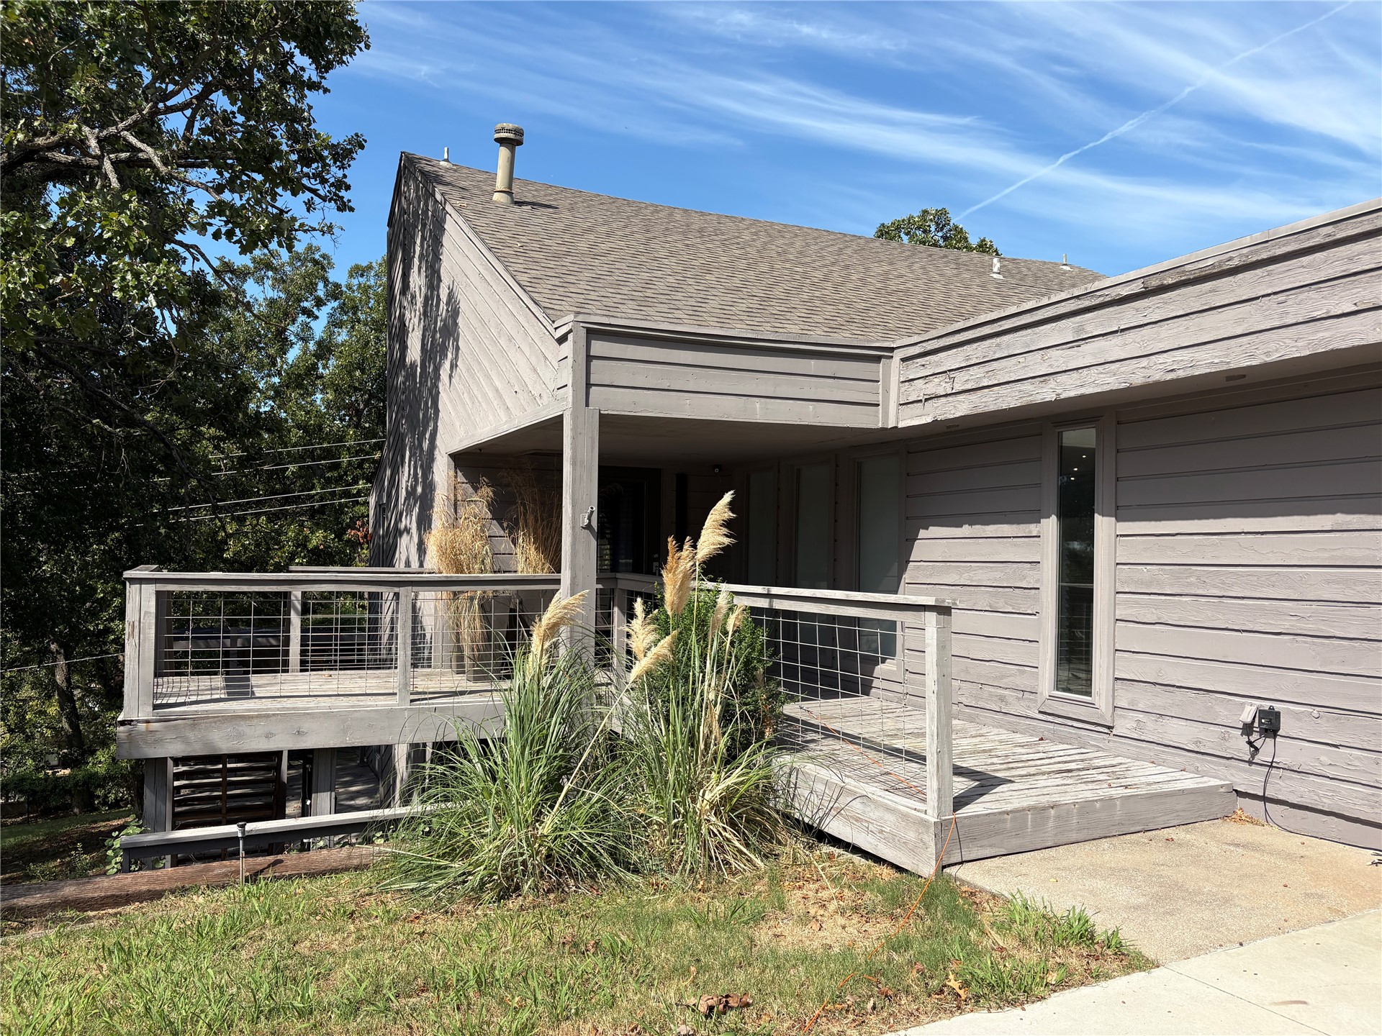
Multi-level residence featuring a brick and stone facade, vertical siding, and a gabled roofline
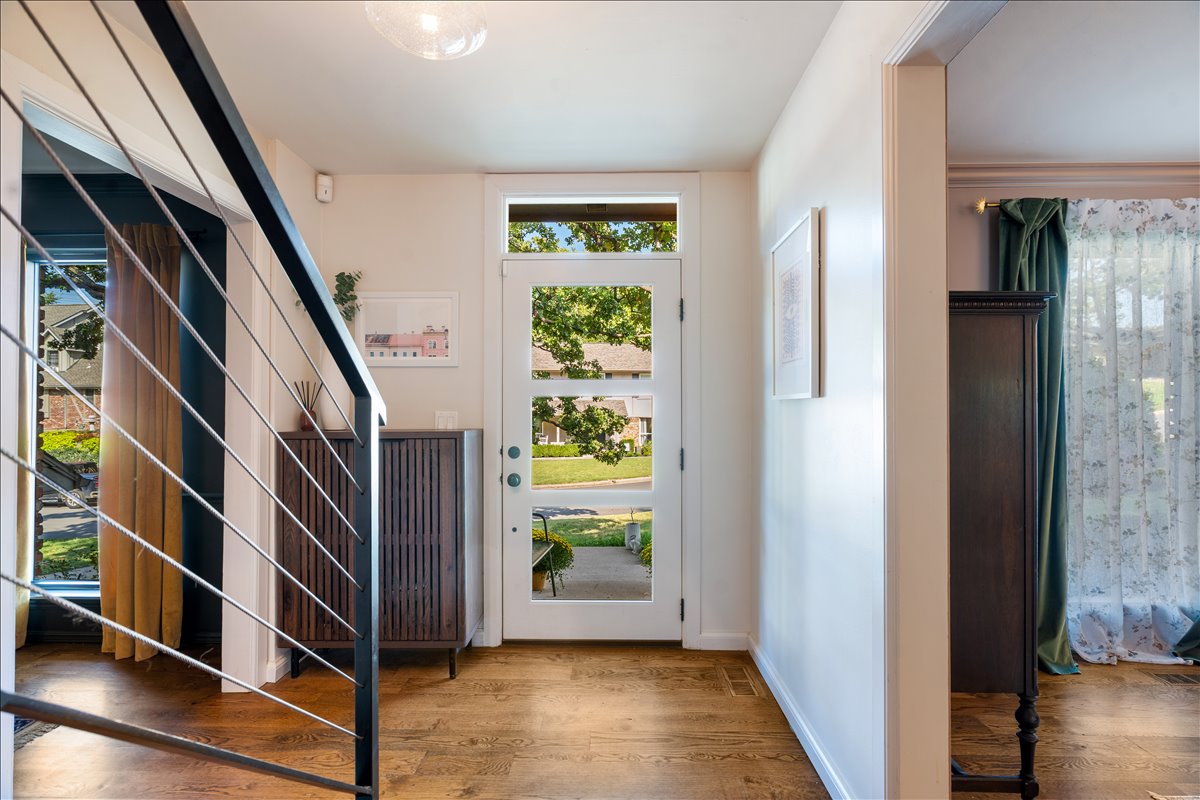
Wood-finish flooring, modern front door with transom window, and cable railing system
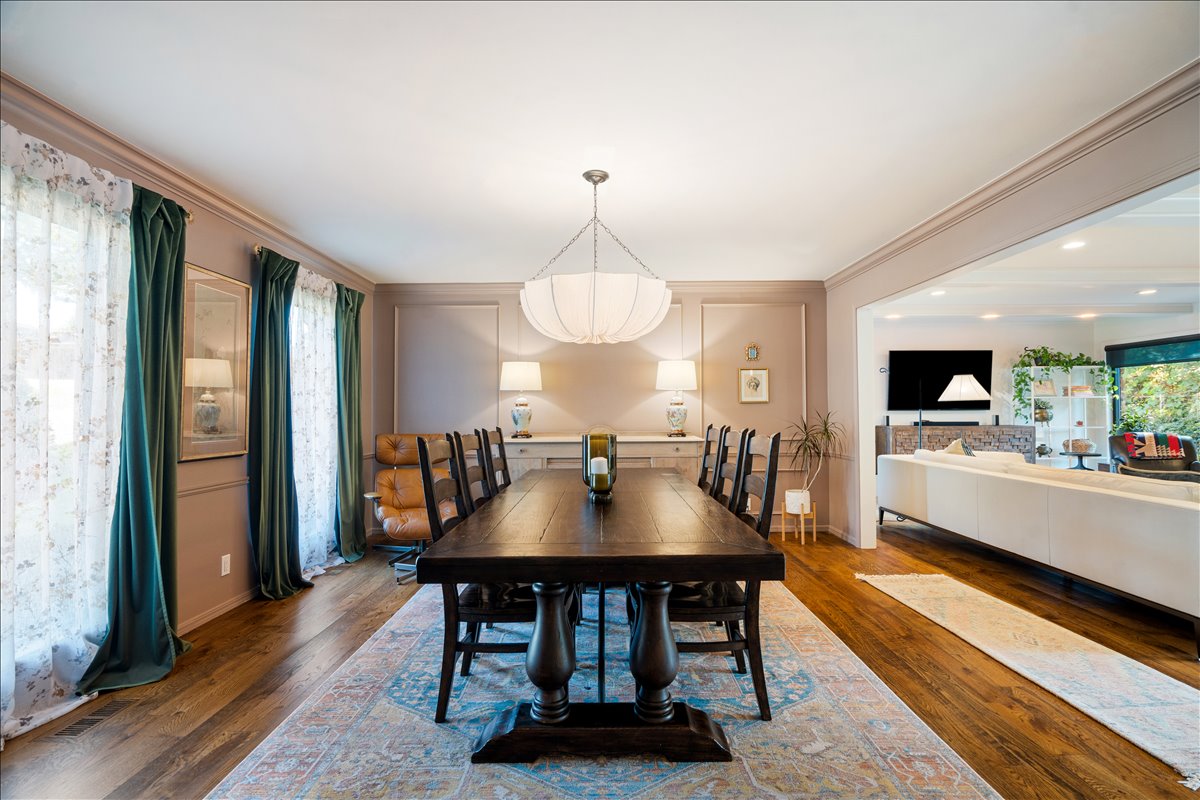
Hardwood-finish flooring, recessed lighting, and crown molding
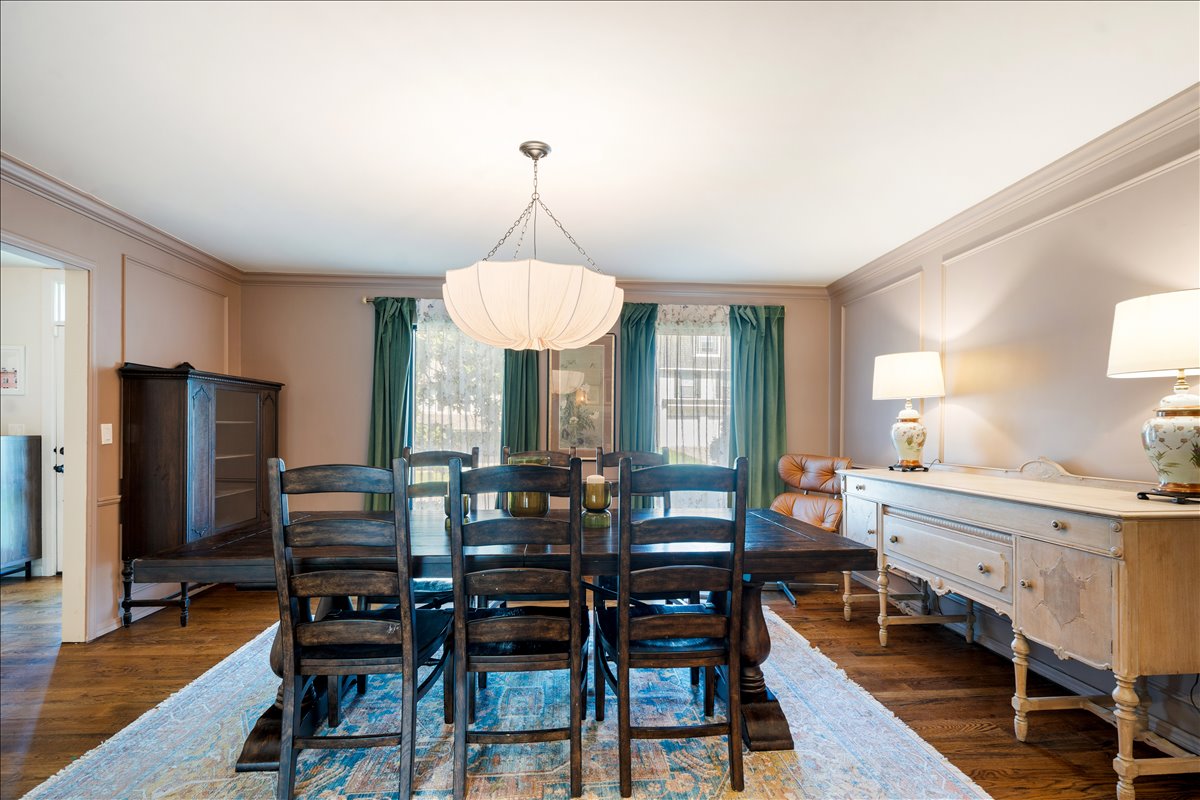
Hardwood flooring, decorative wall molding, and a chandelier with a fabric shade
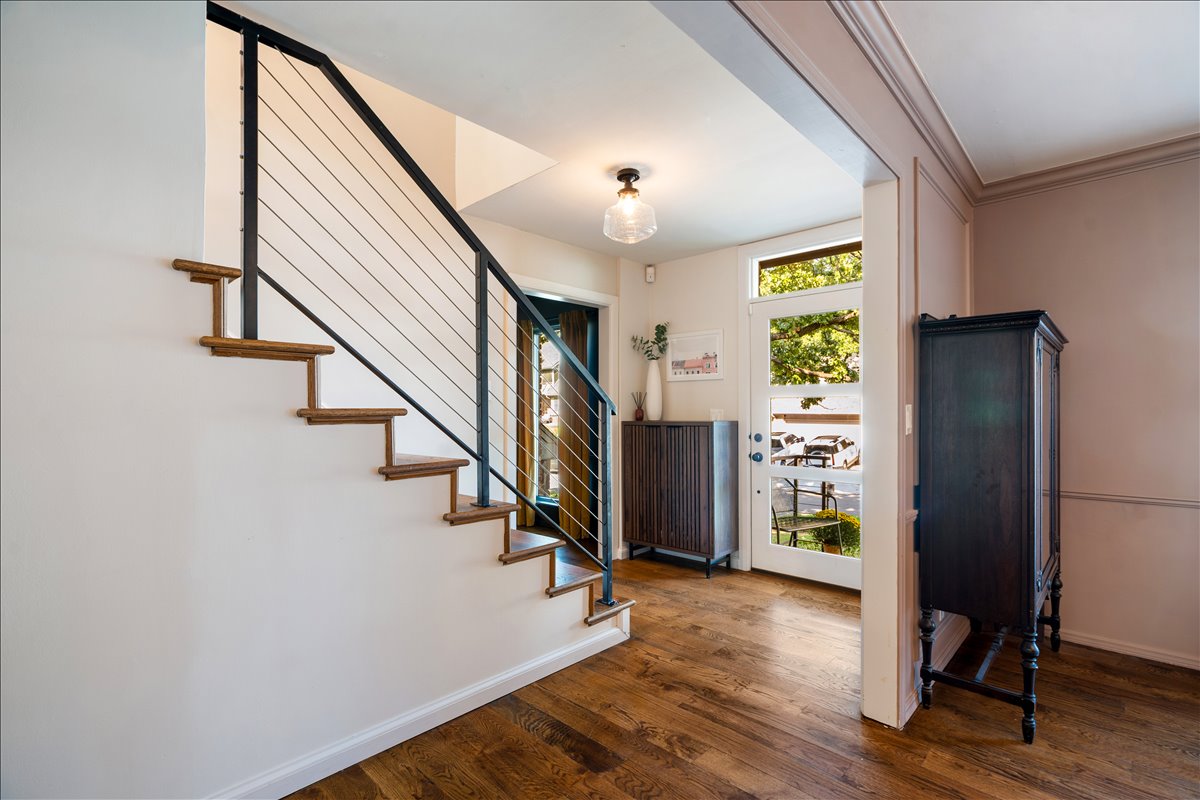
Wood-finish flooring throughout the space
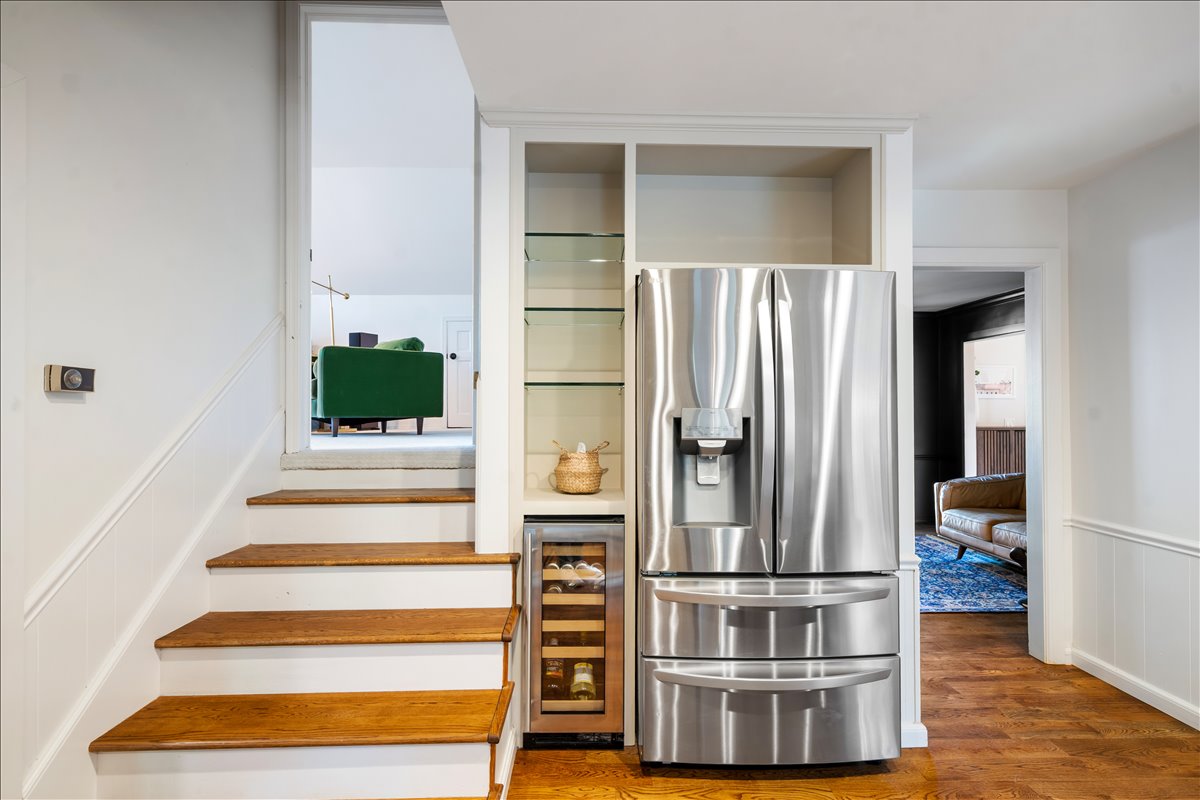
Integrated stainless steel French door refrigerator, built-in wine cooler, custom built-in cabinetry with glass shelving, wood-finish flooring, and painted wainscoting
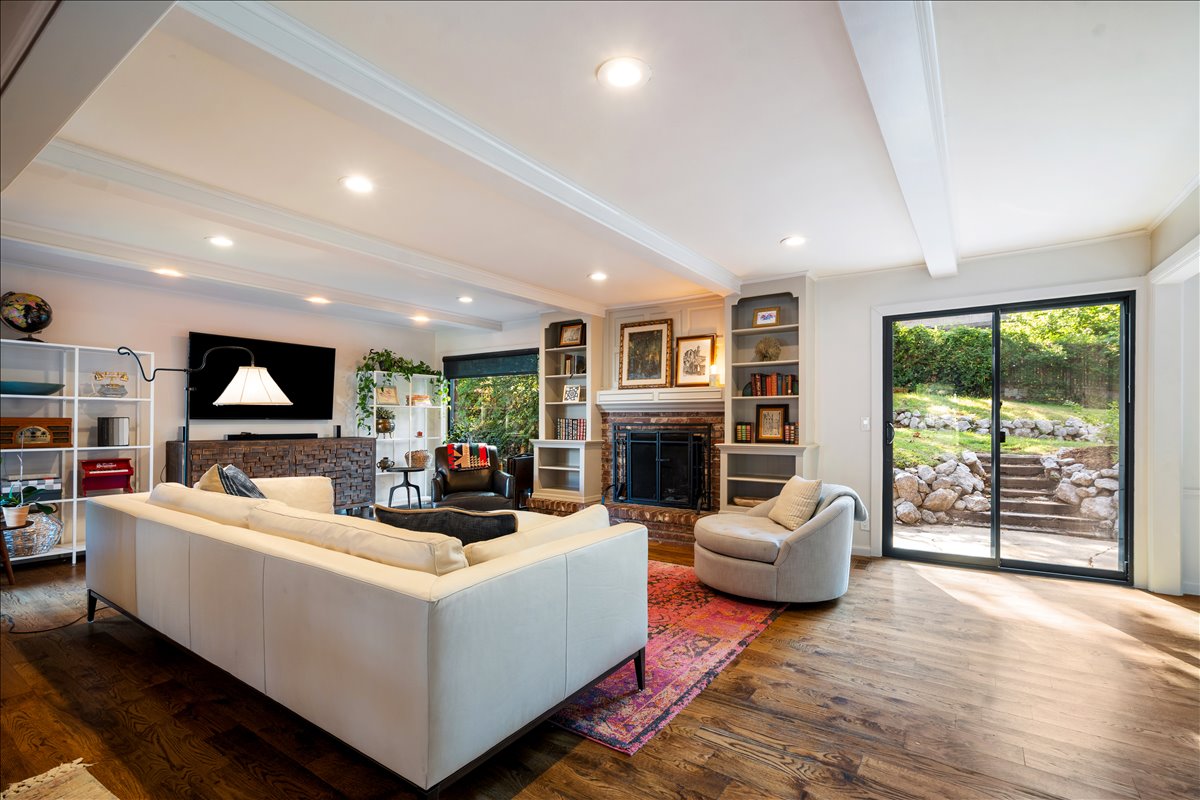
Recessed lighting illuminates the wood-finish flooring
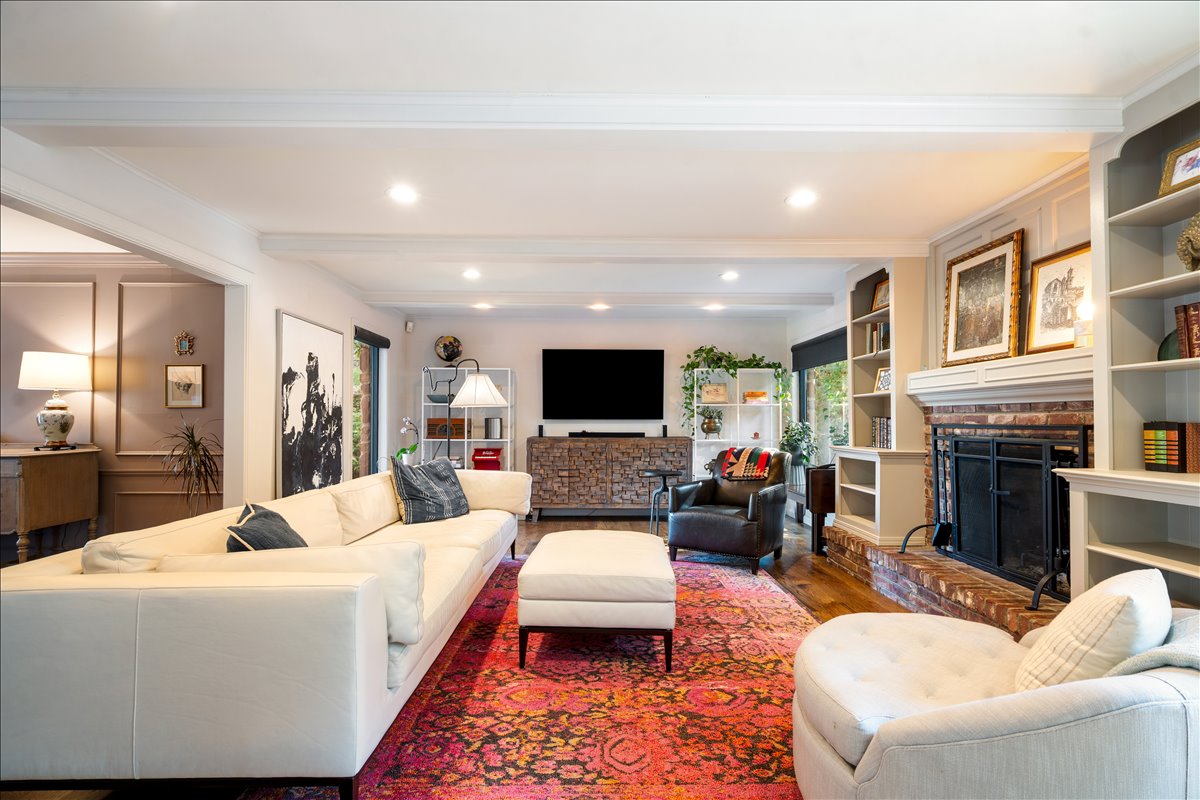
Recessed lighting illuminates wood-finish flooring
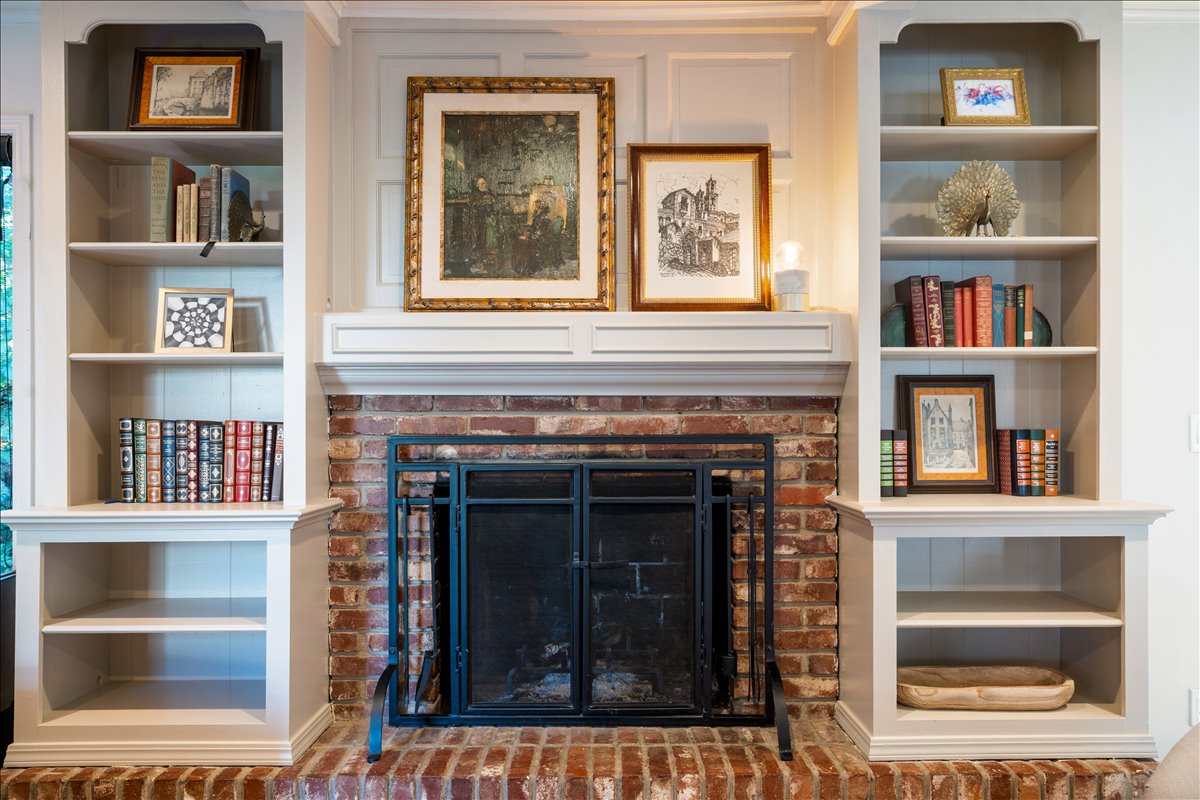
Brick fireplace with a black metal screen, flanked by two built-in shelving units
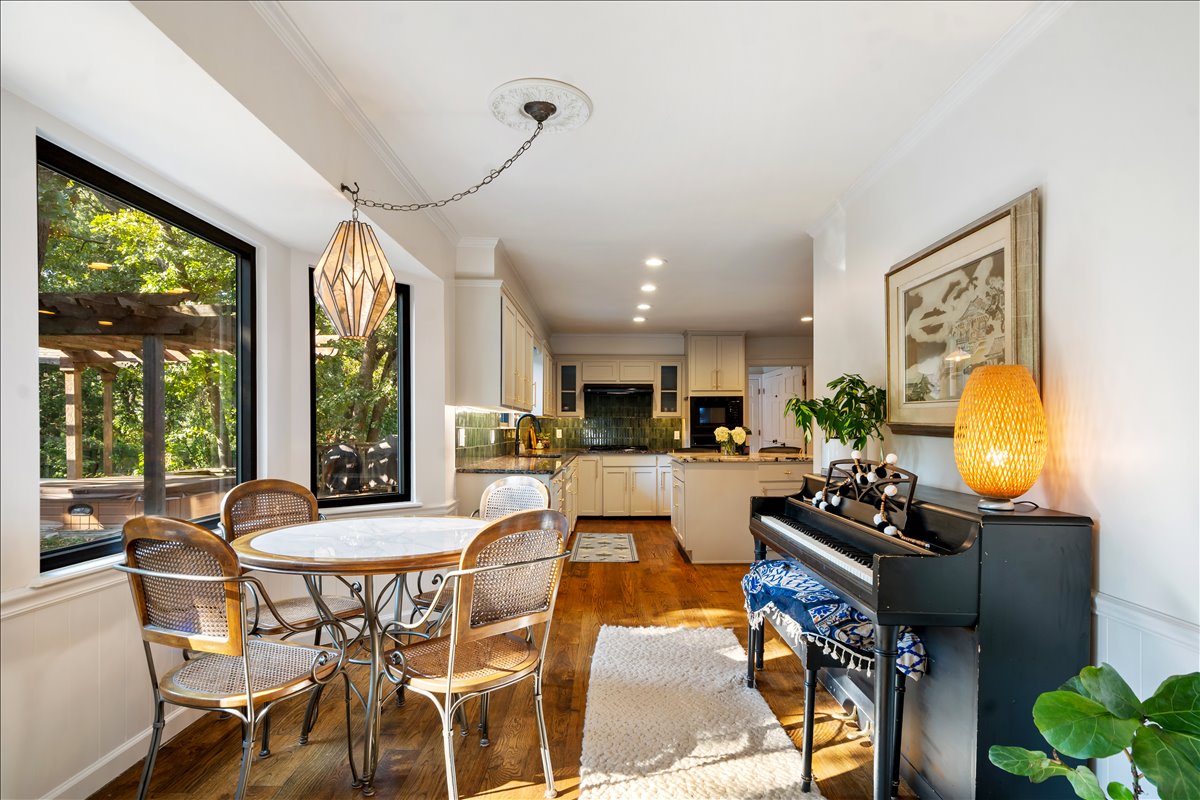
Wood-finish flooring throughout, with a recessed lighting in the kitchen area
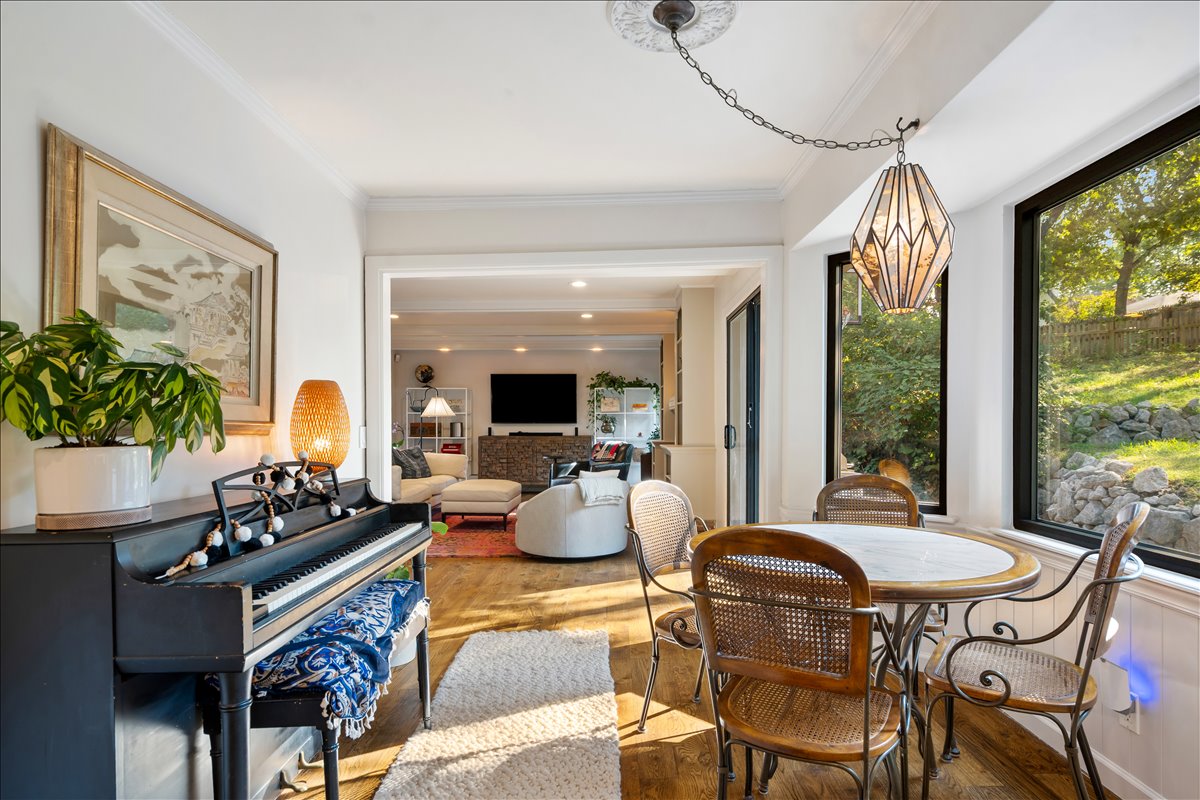
Hardwood flooring throughout, crown molding, cased entryways, and large windows with dark frames
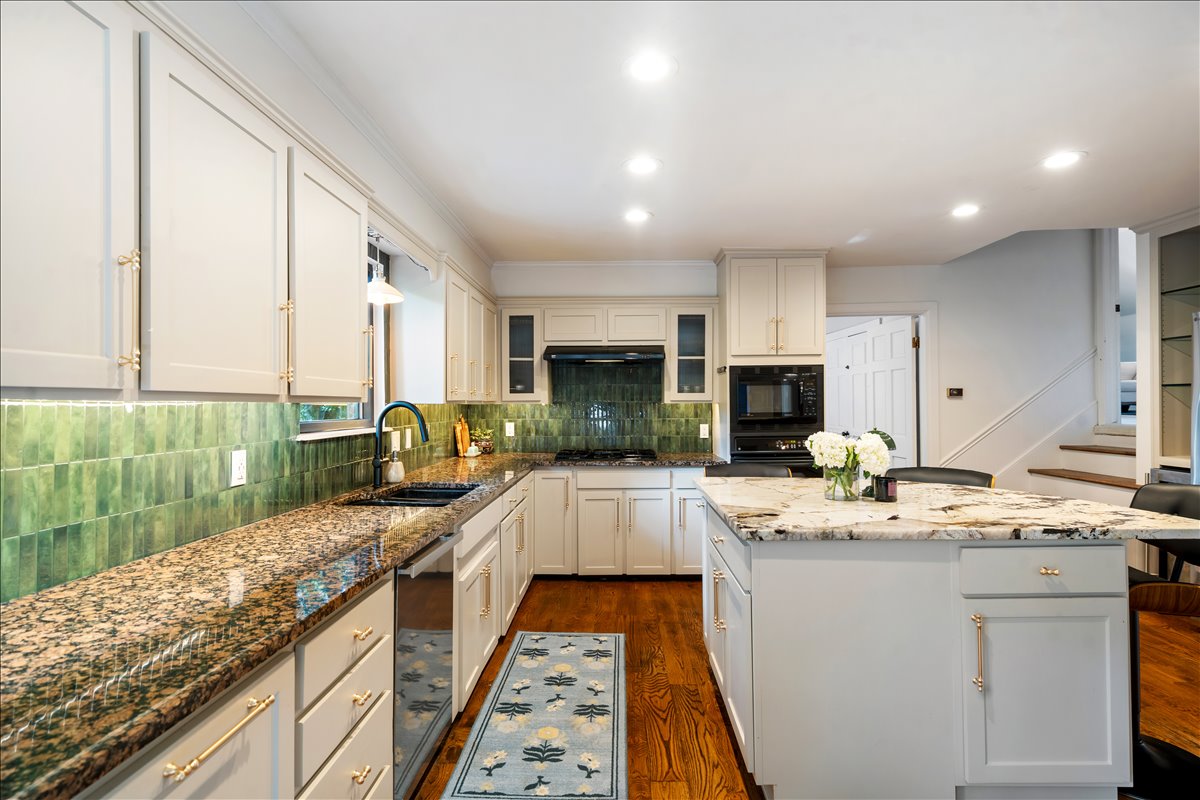
Kitchen featuring white shaker cabinetry, speckled countertops, a green tile backsplash, stainless steel appliances, and wood-finish flooring
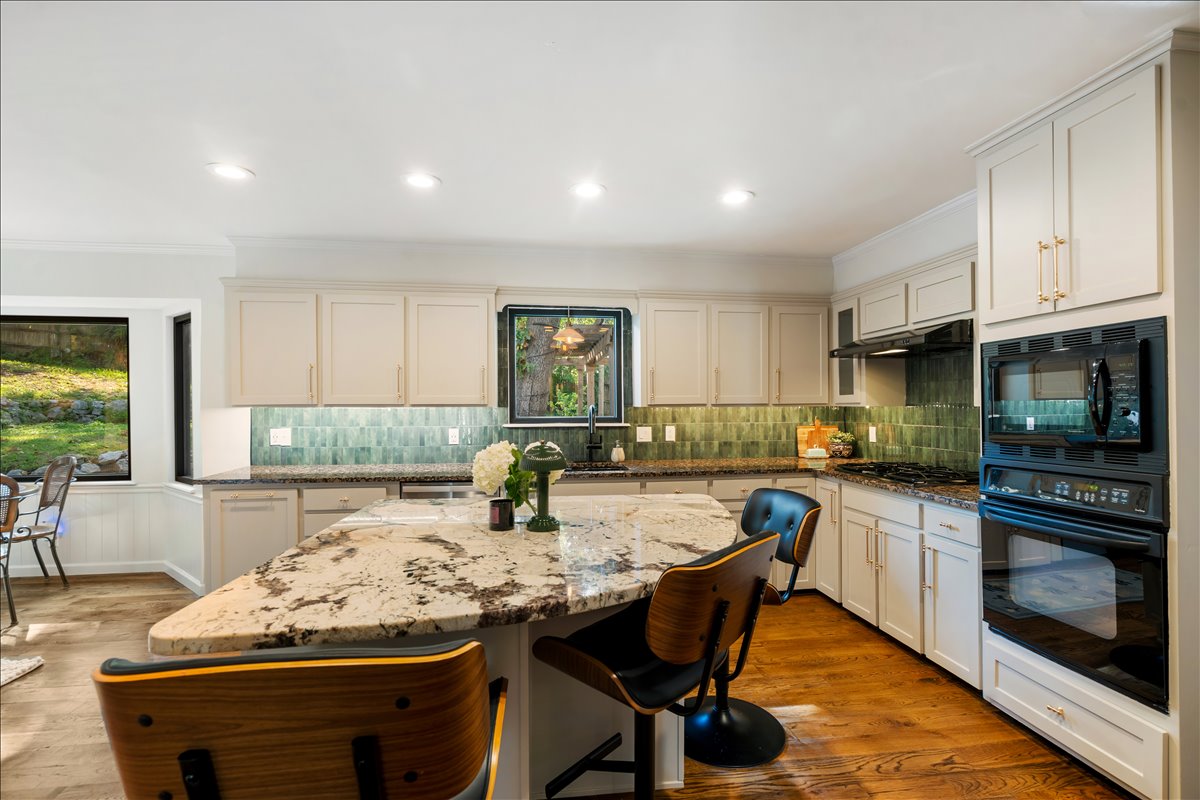
Kitchen featuring a large island with stone countertop, built-in appliances, recessed lighting, and wood-finish flooring
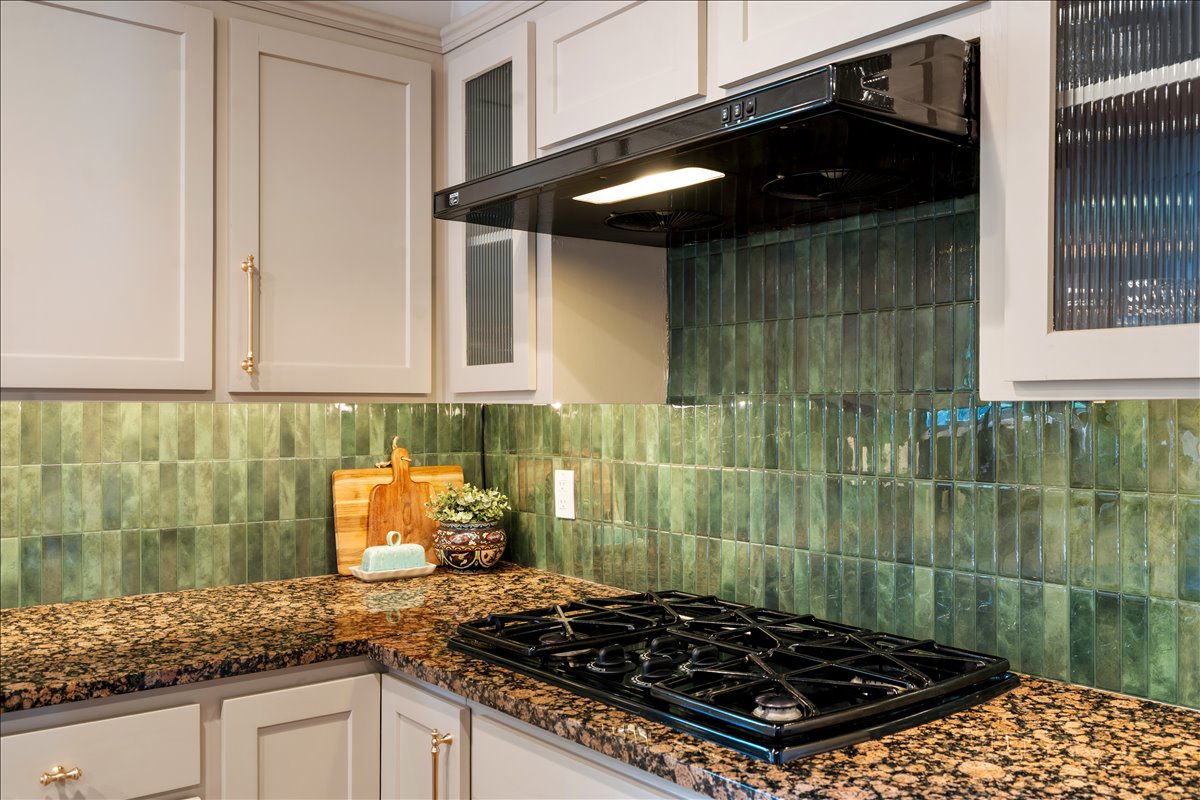
Light-colored cabinetry with gold-tone hardware, a dark brown speckled countertop, a green subway tile backsplash, and a black built-in cooktop with an overhead range hood
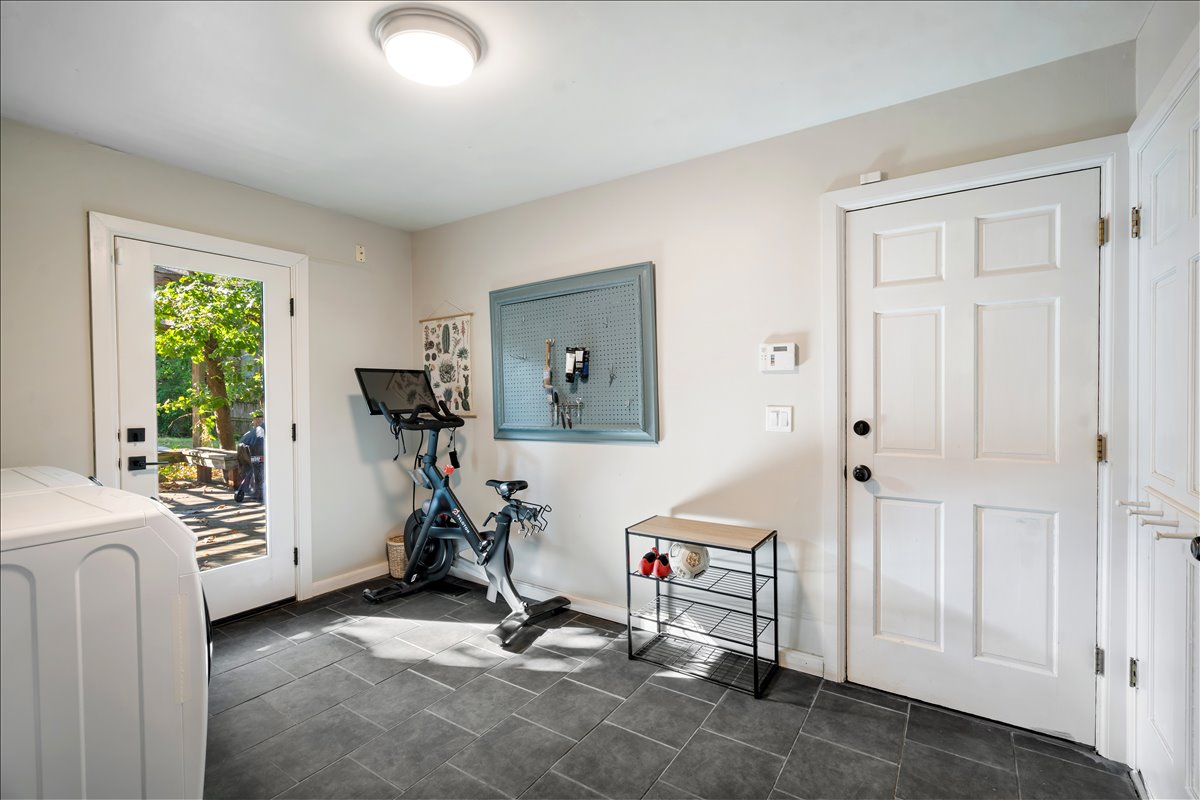
Black tile flooring, white flush mount ceiling light, white panel door with black hardware, white framed glass paneled door, built-in white cabinetry with black hardware
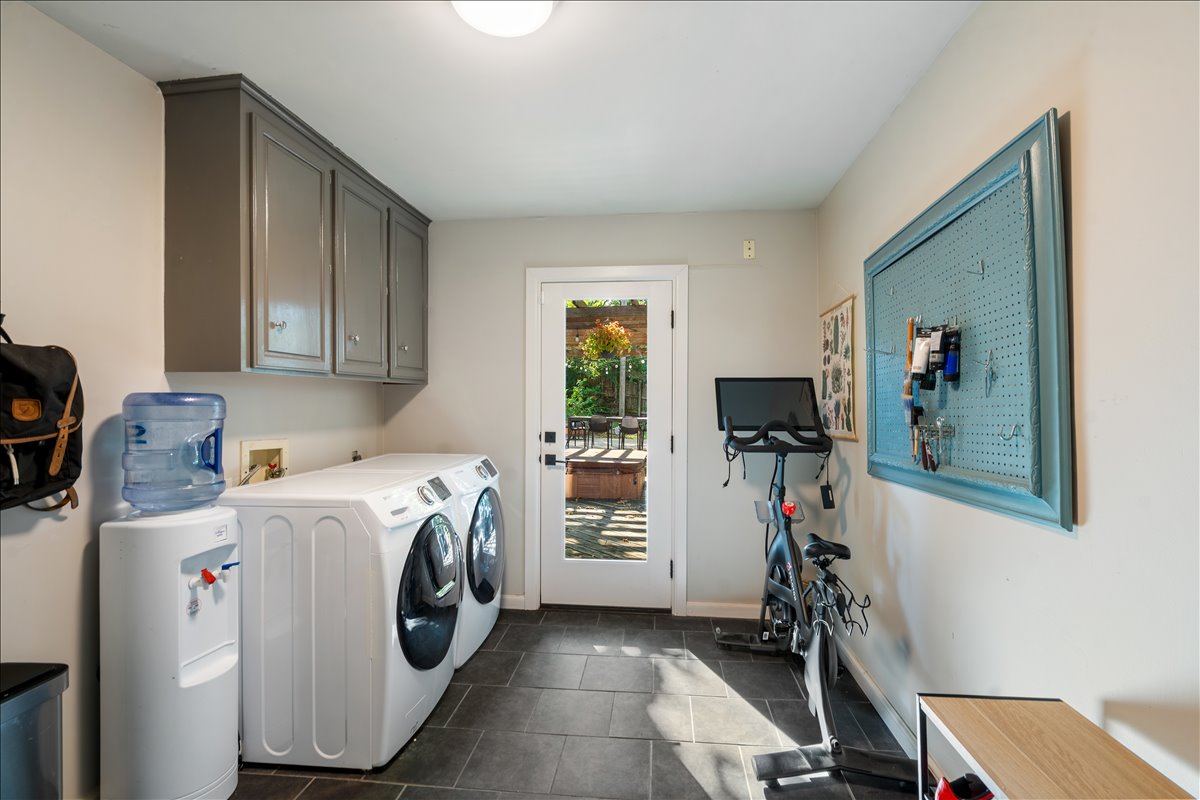
Dark tile flooring, overhead cabinetry, and a glass-paned door
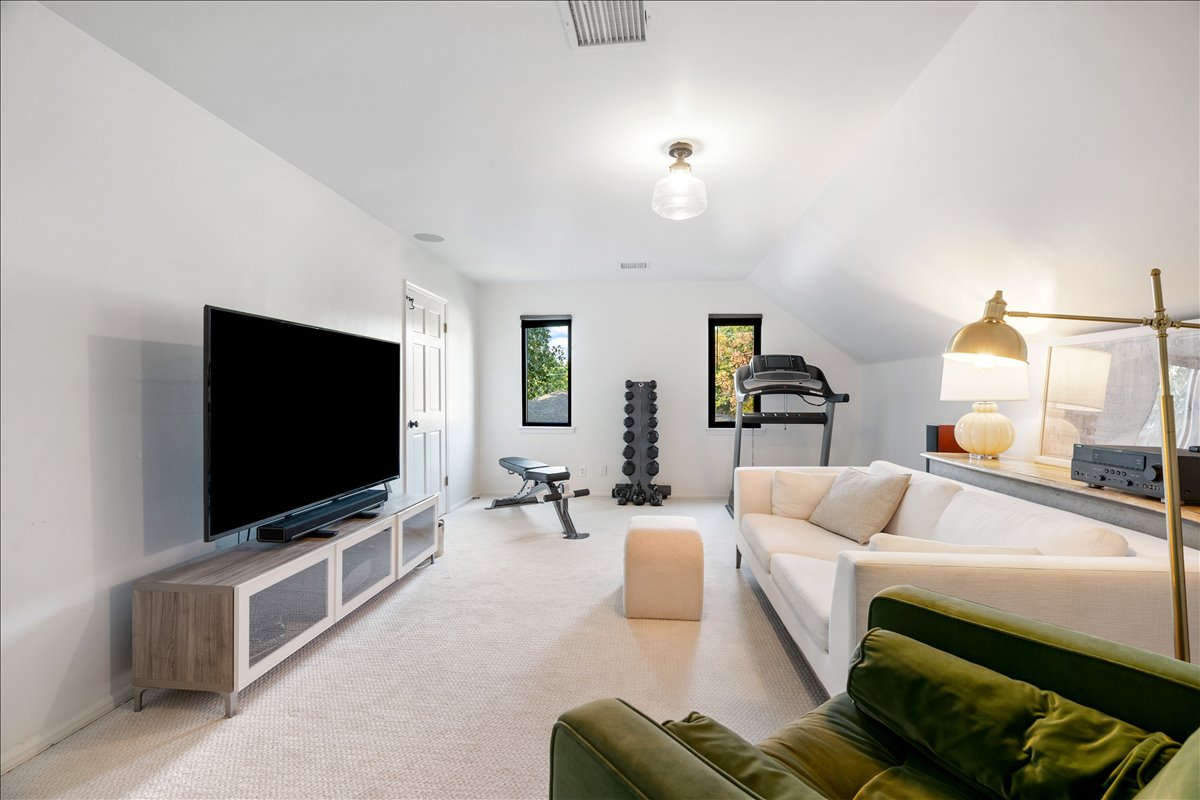
Carpeted room with sloped ceilings, recessed lighting, and a modern media console
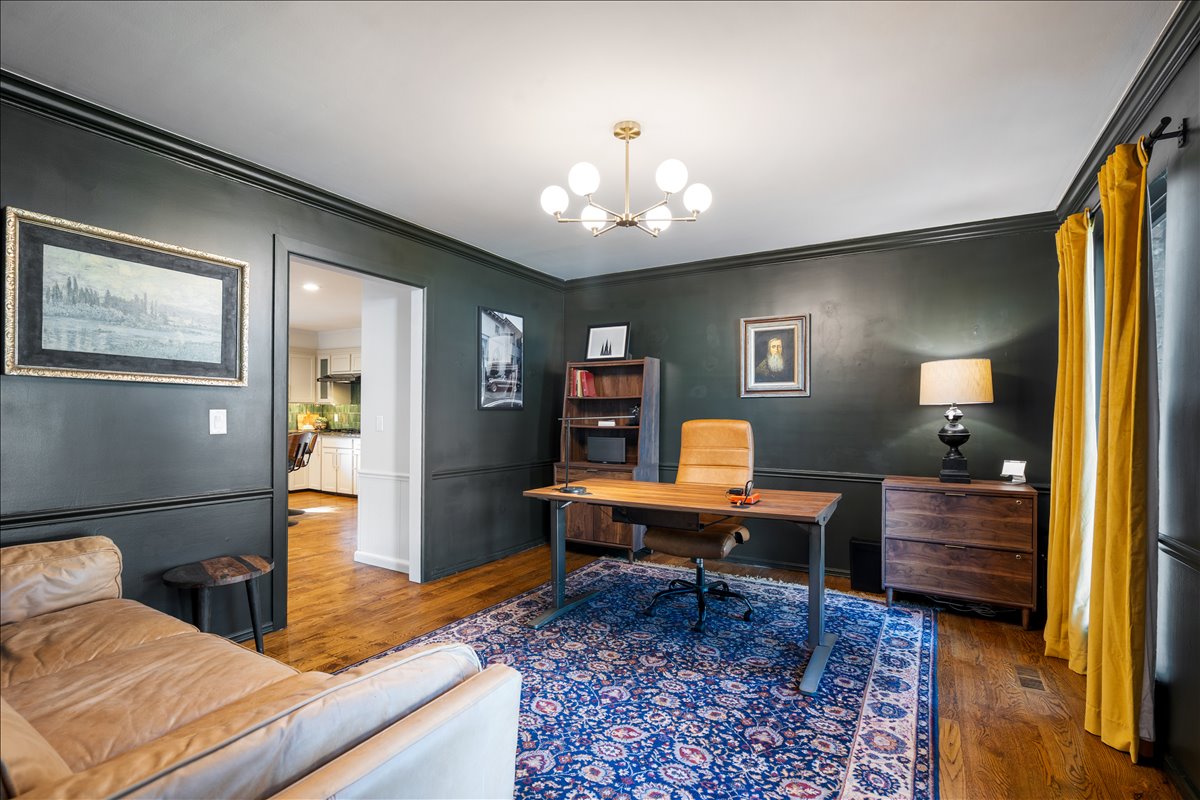
Hardwood flooring, painted walls with wainscoting, and a modern chandelier
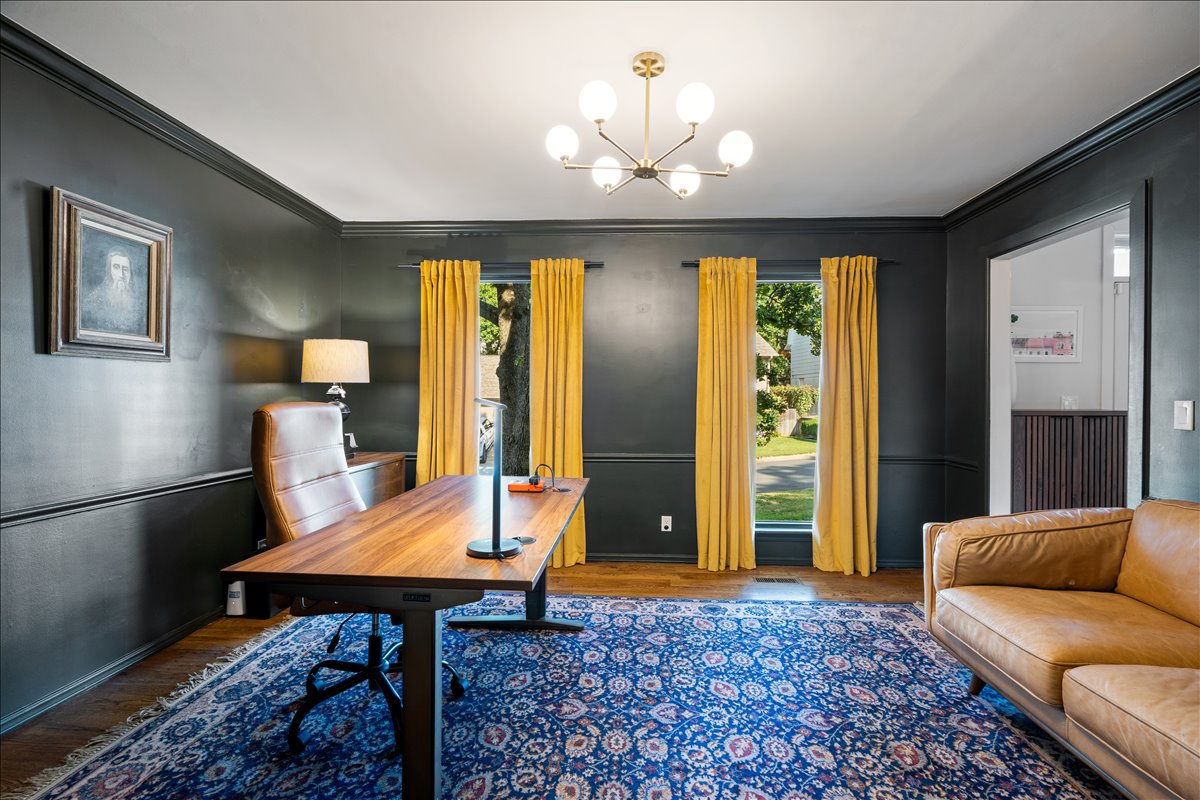
Crown molding, dark paneled walls, wood-finish flooring, two large windows, and an overhead multi-bulb light fixture
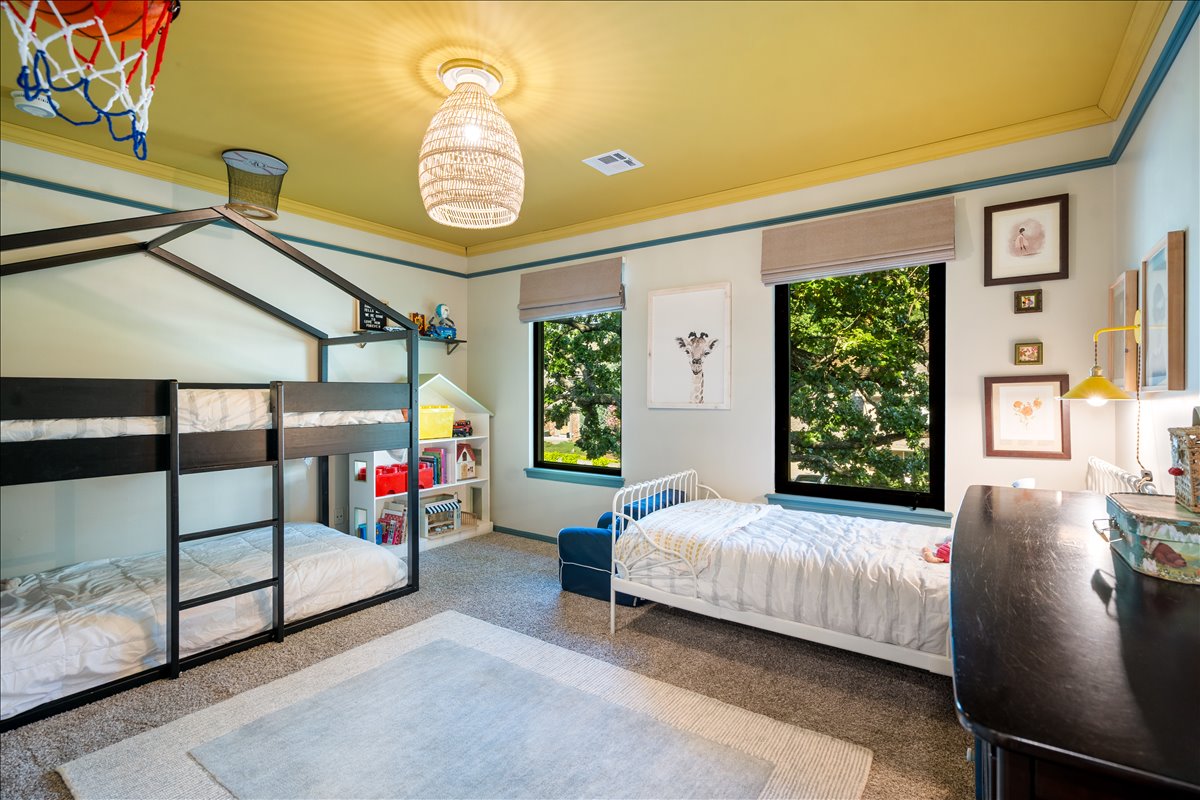
Recessed lighting, large windows, ceiling-mounted light fixture, built-in shelving, and carpeted flooring
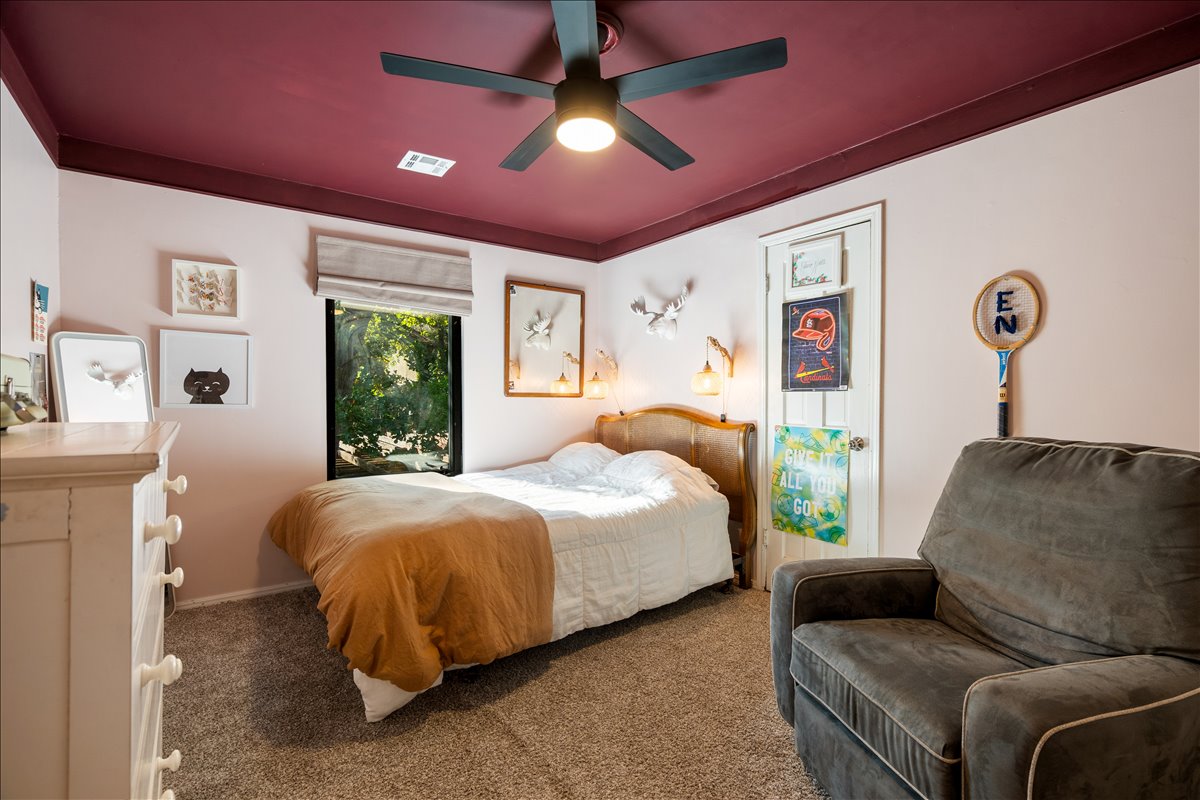
Recessed window with a custom shade, ceiling fan with integrated lighting, and wall-mounted light fixtures
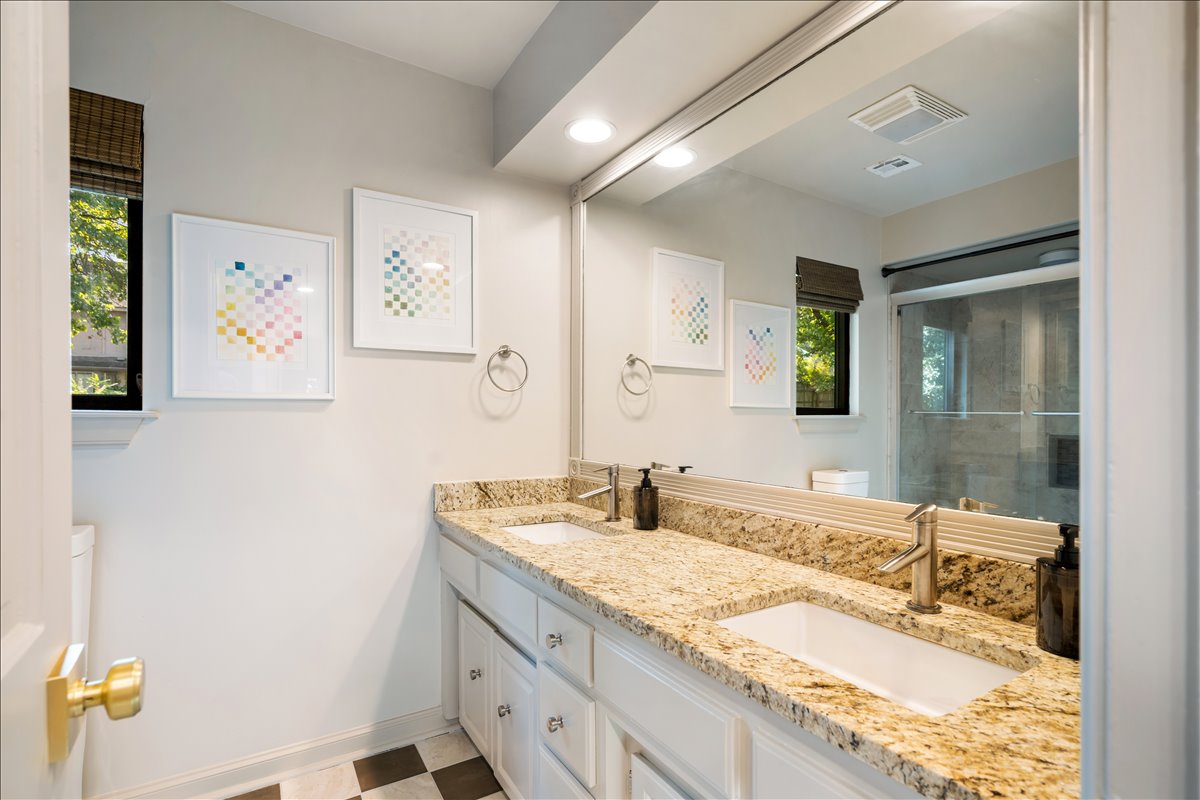
Dual-sink vanity with warm-toned stone countertops, white cabinetry, and brass hardware
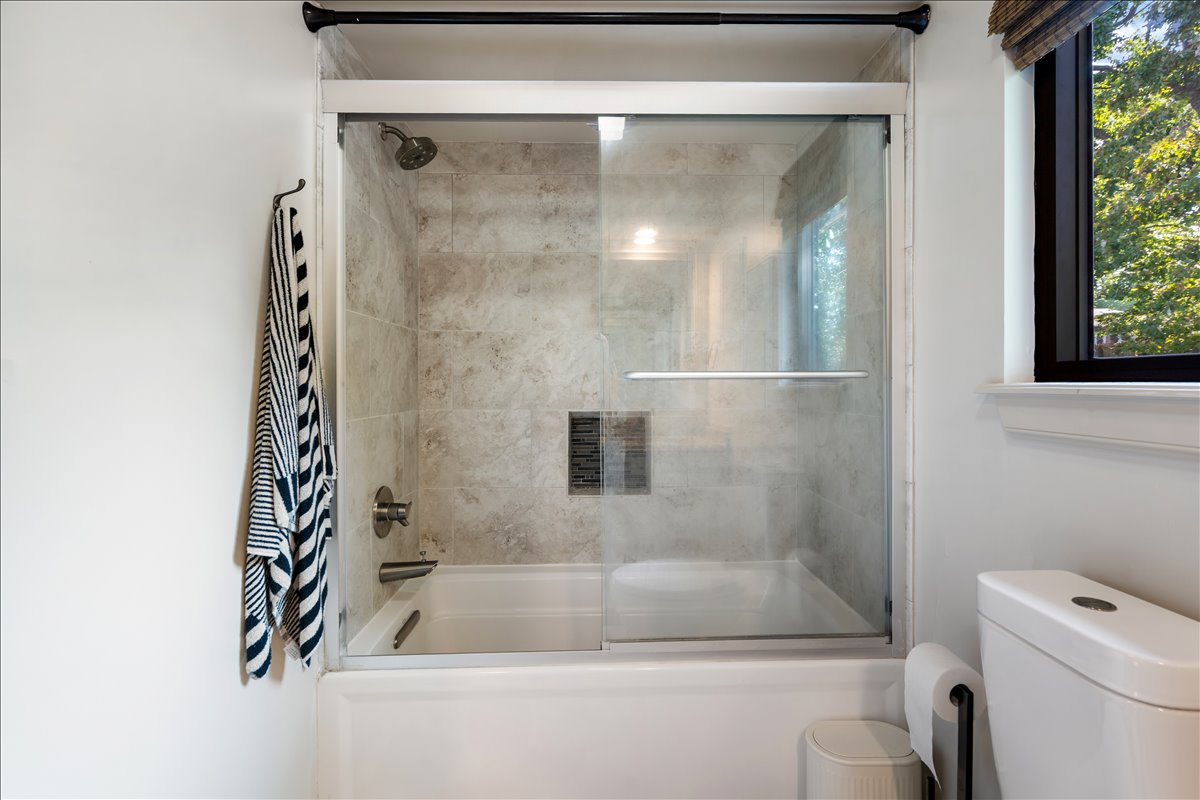
Bathtub with a glass sliding shower door, tile surround, and built-in shower niche
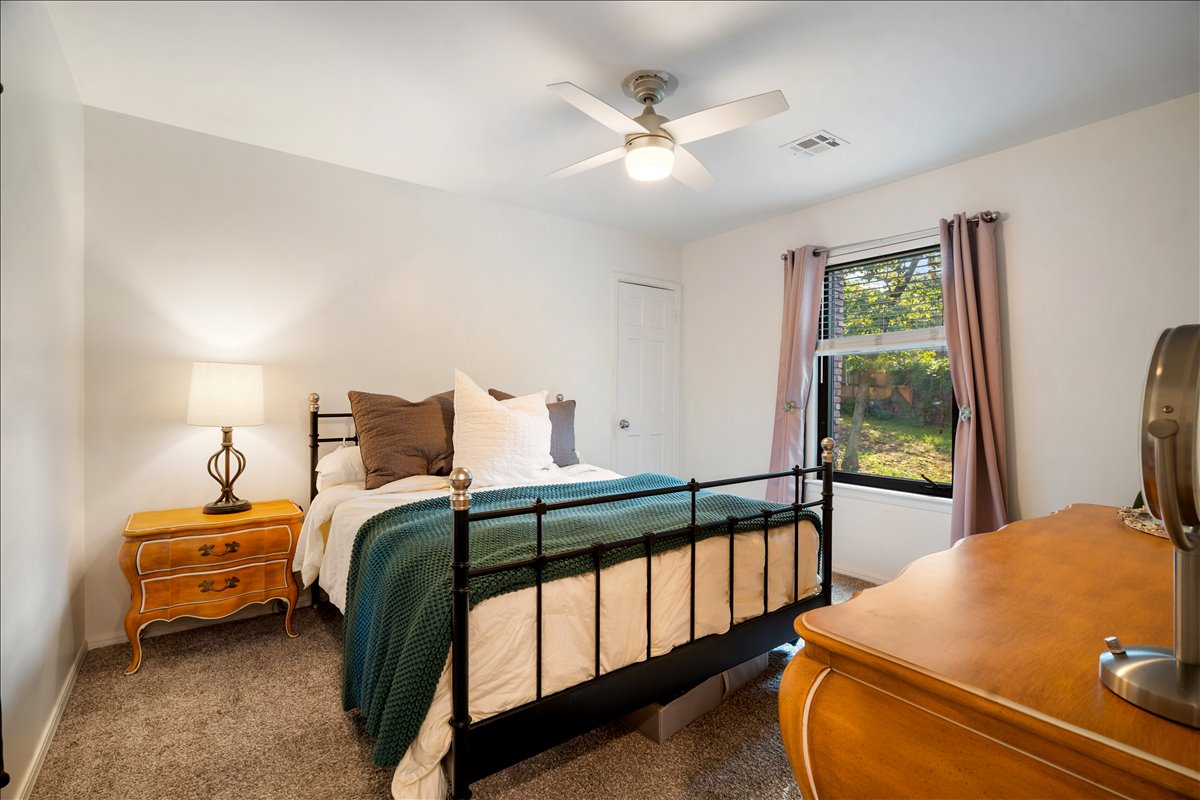
Neutral wall paint and ceiling fan with integrated lighting
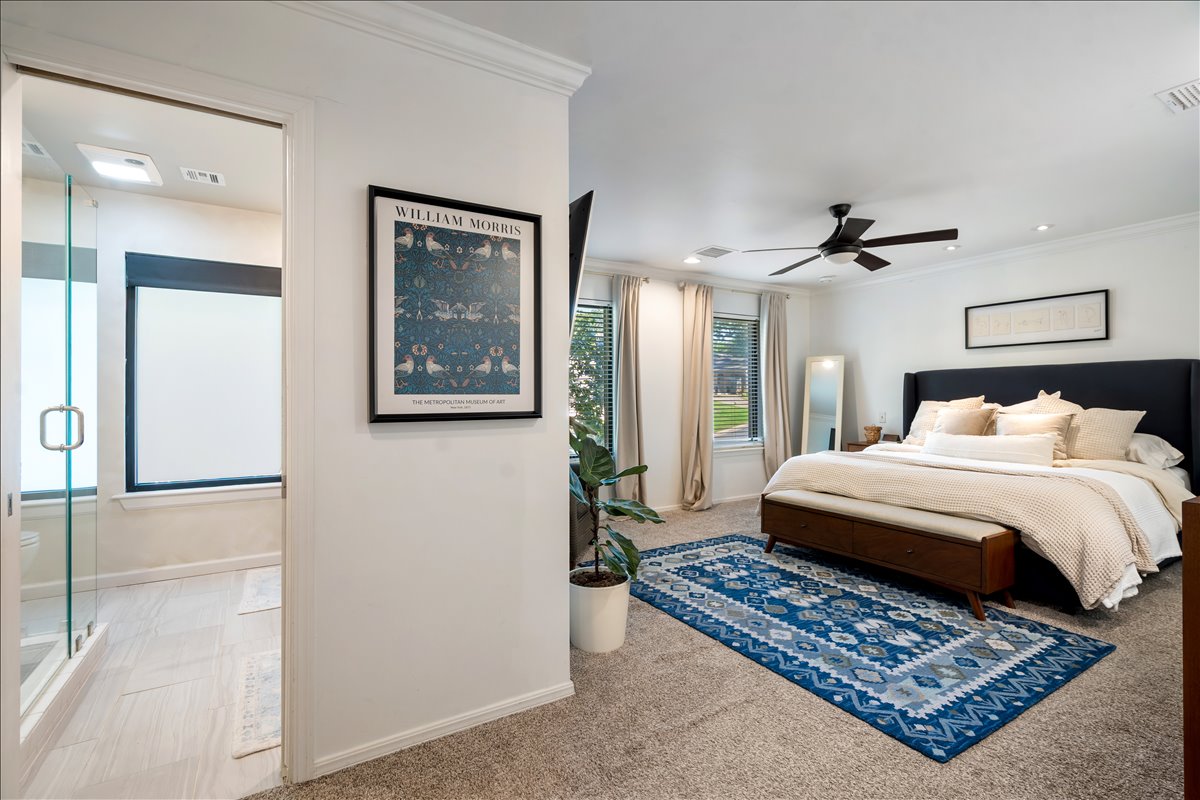
Recessed lighting, crown molding, ceiling fan, and large windows with privacy blinds
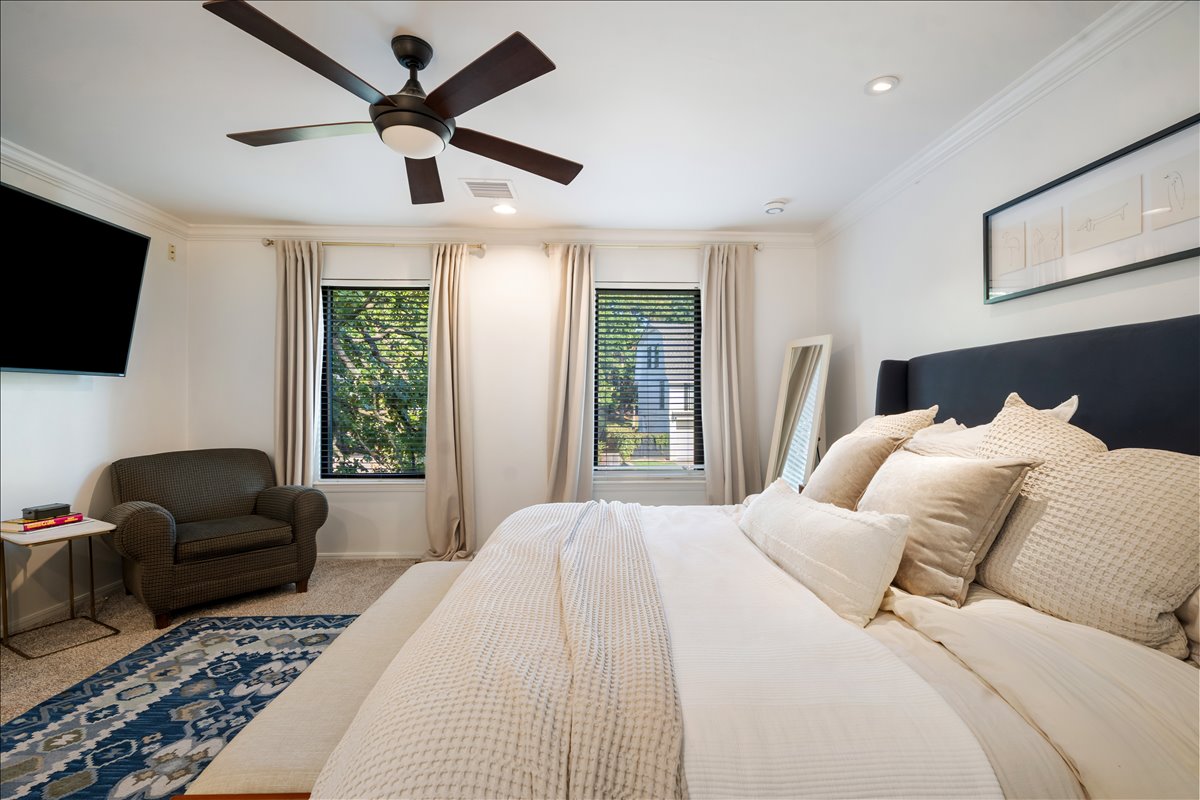
Recessed lighting, crown molding, a ceiling fan, and two windows with blinds
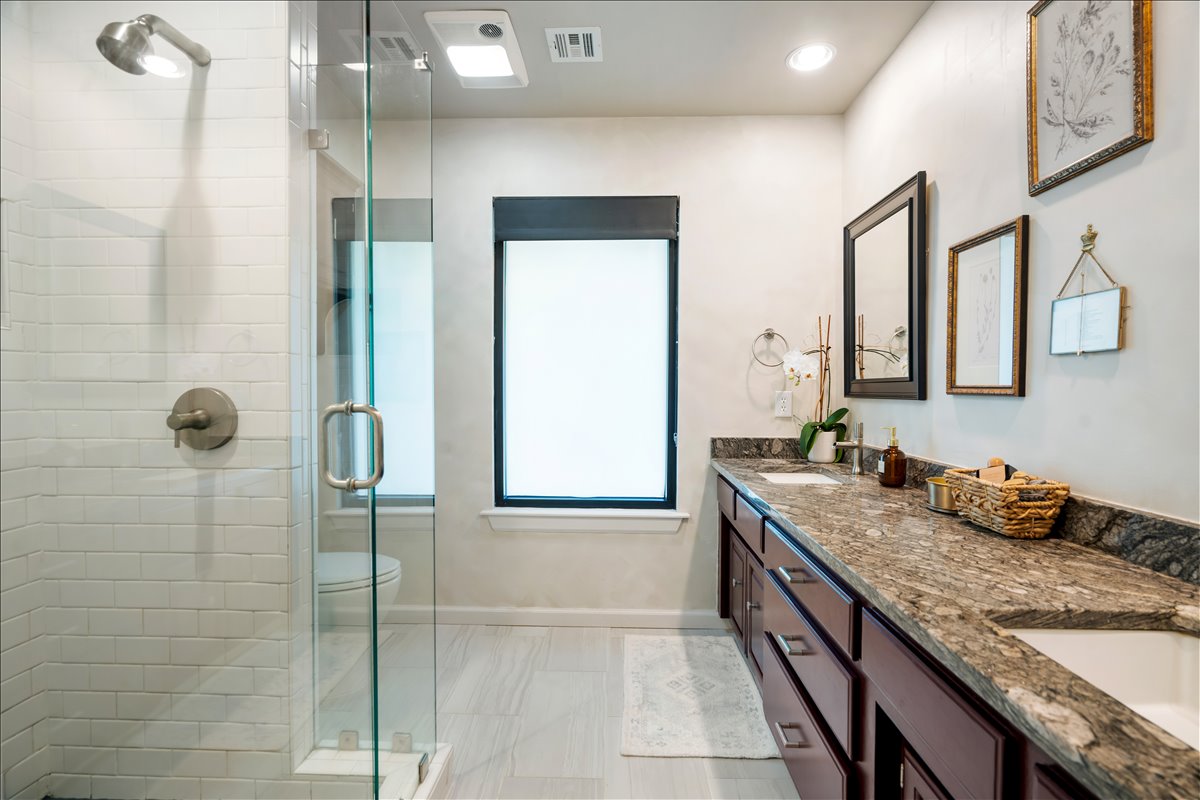
Walk-in shower with subway tile surround and glass enclosure
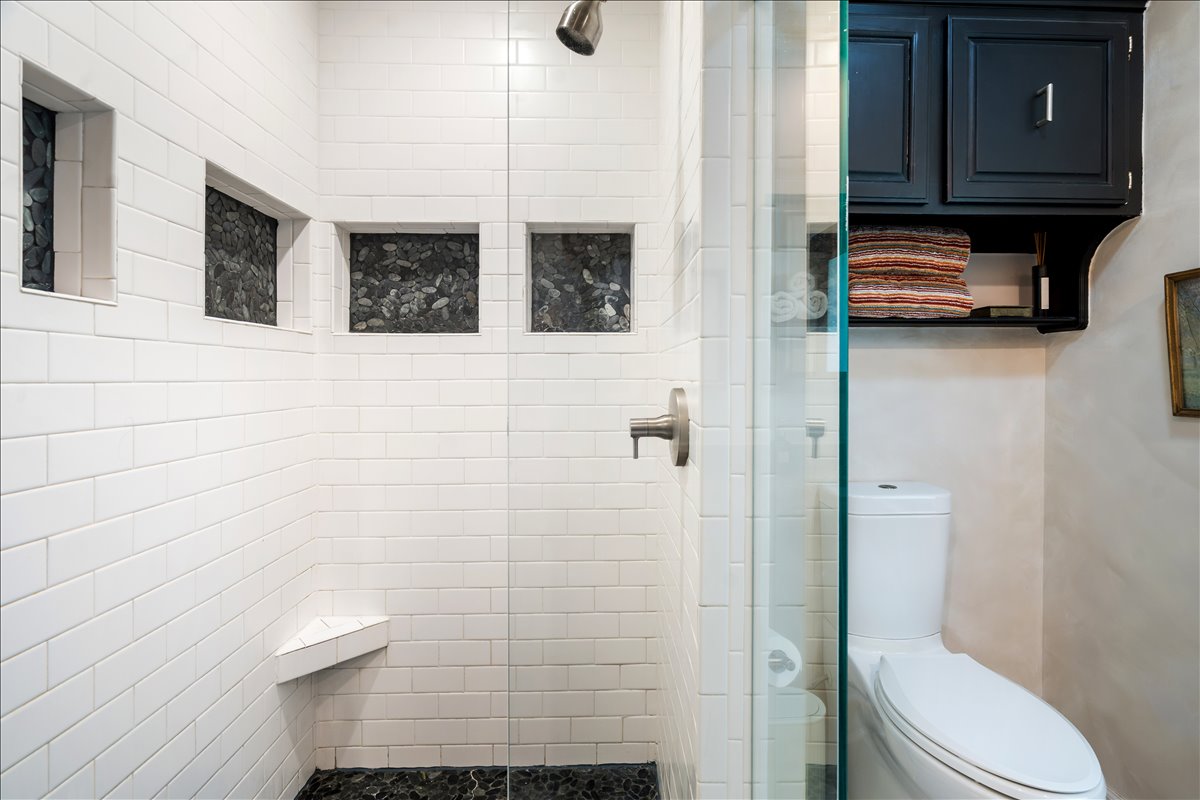
White subway tile shower surround with a built-in corner seat and three recessed niches
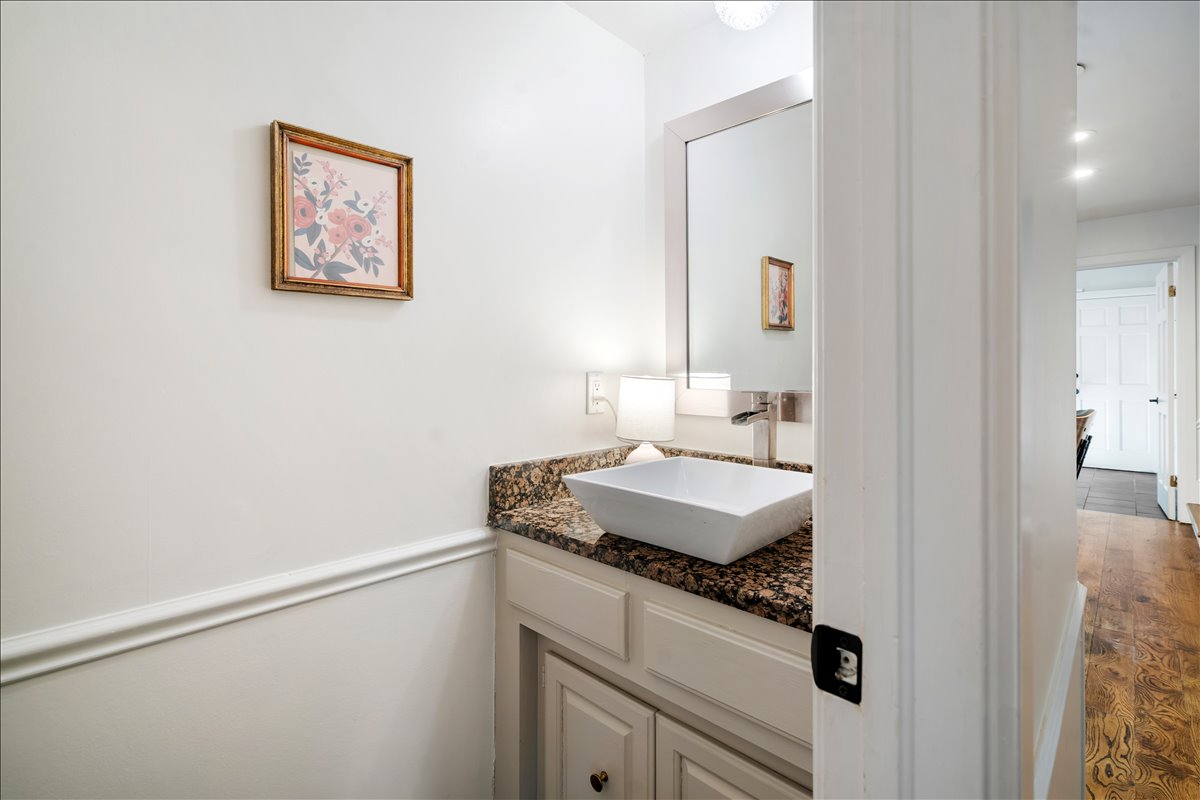
Vanity with a vessel sink, stone countertop, built-in cabinetry, and wall-mounted faucet
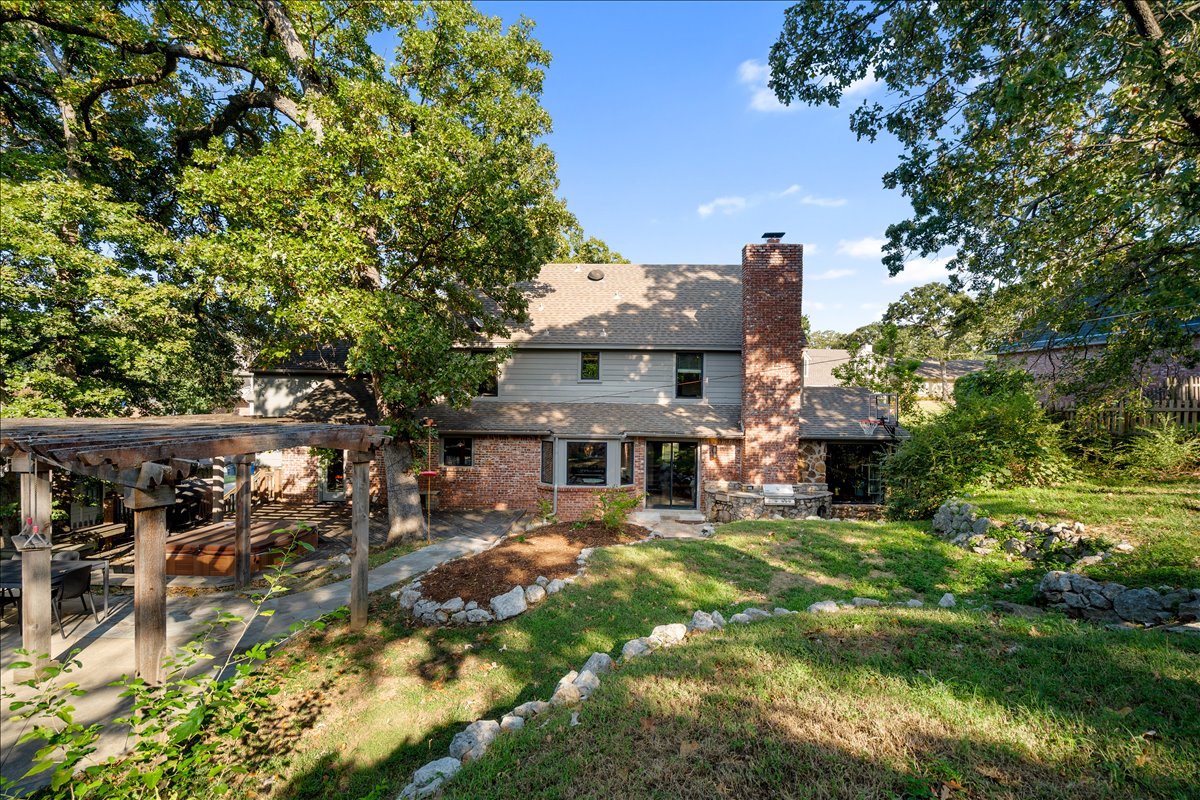
Exterior featuring a brick and siding facade, a prominent brick chimney, and a multi-level roofline
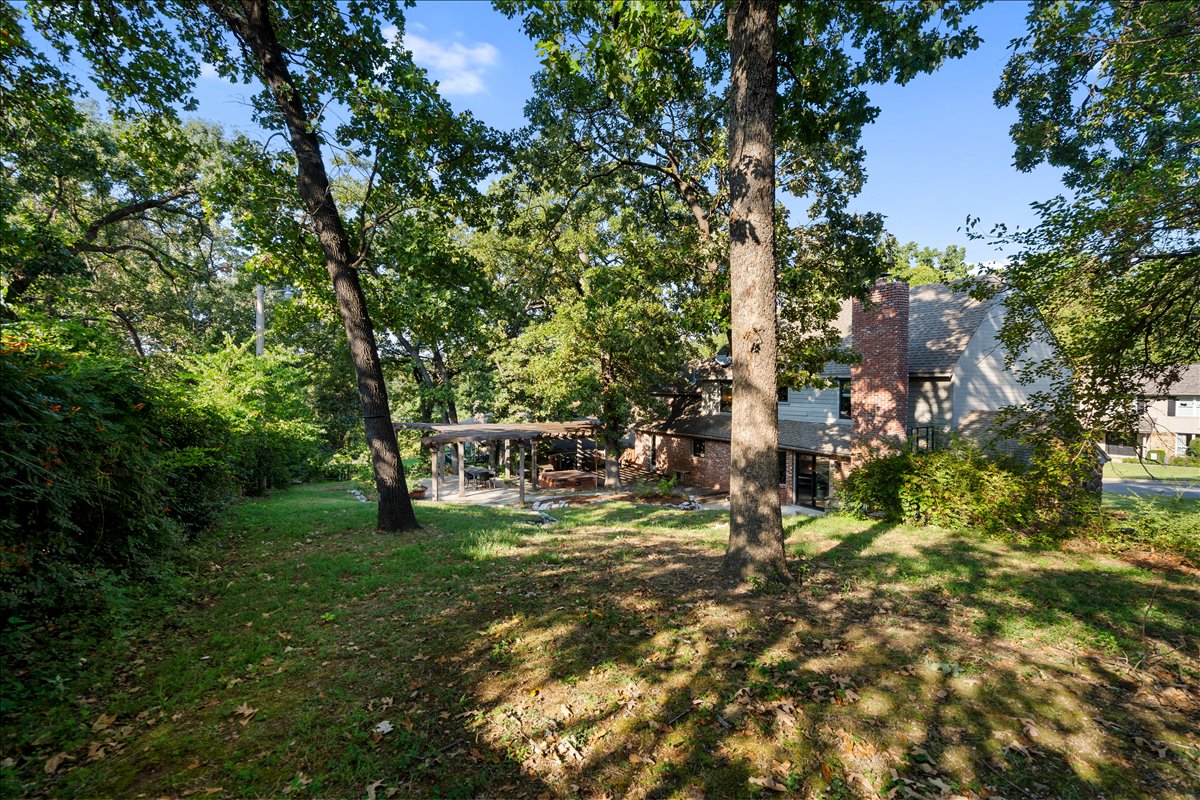
Expansive rear yard featuring mature trees, a wooden pergola, and a brick chimney
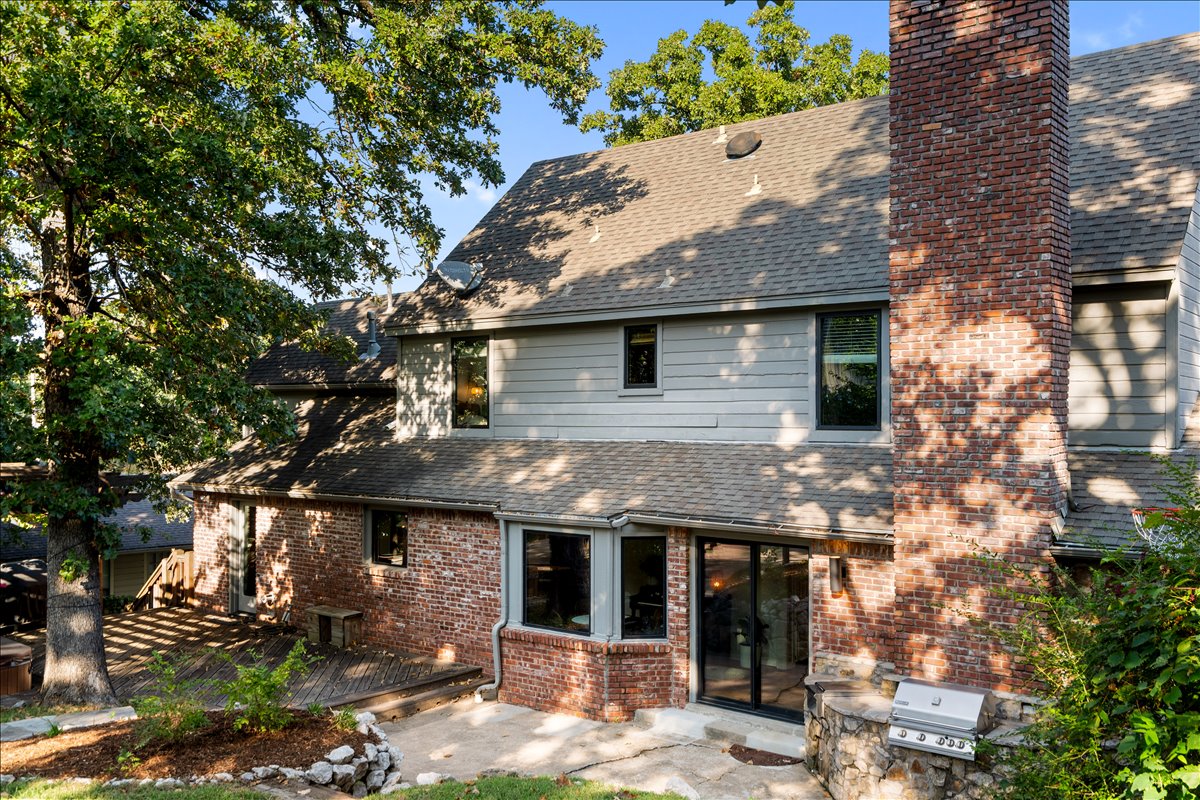
Brick and siding exterior with multiple windows and a prominent brick chimney
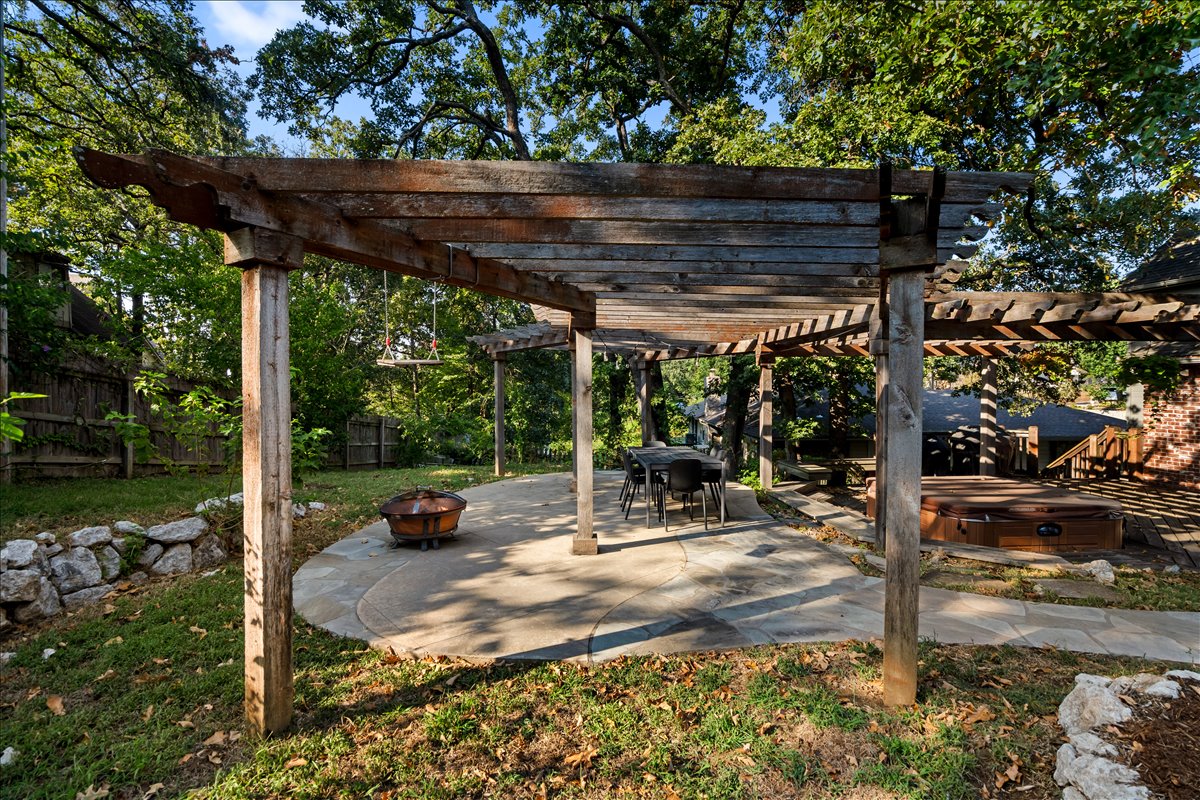
Expansive outdoor living area featuring multiple pergolas, a stone patio, and a built-in spa
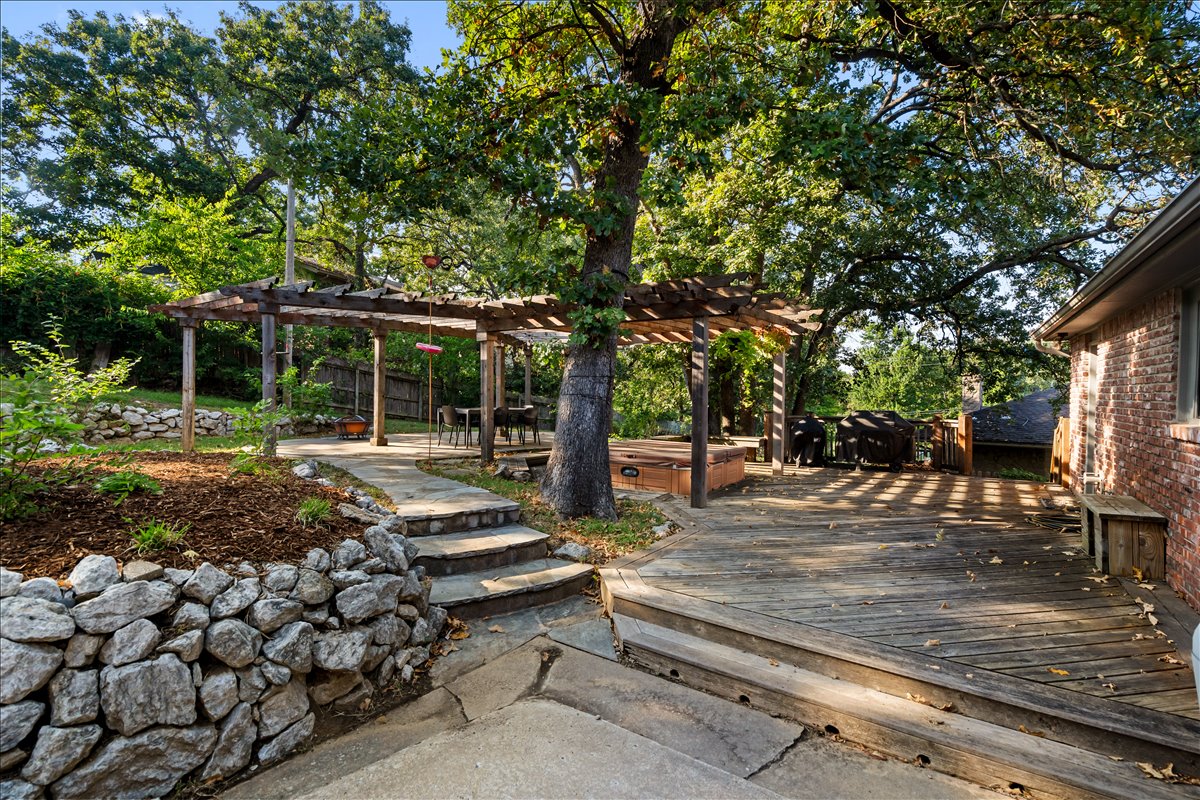
Expansive wood deck with an integrated hot tub and pergola
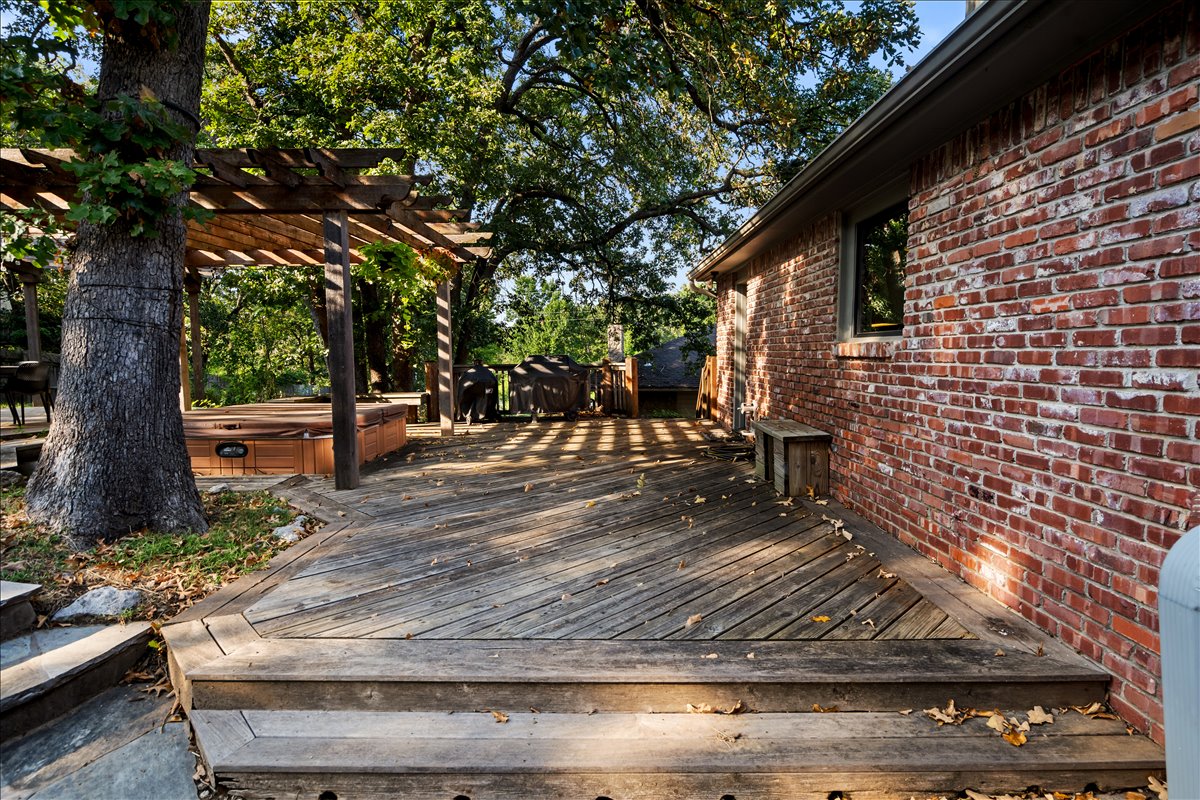
Expansive outdoor wood deck with multiple levels
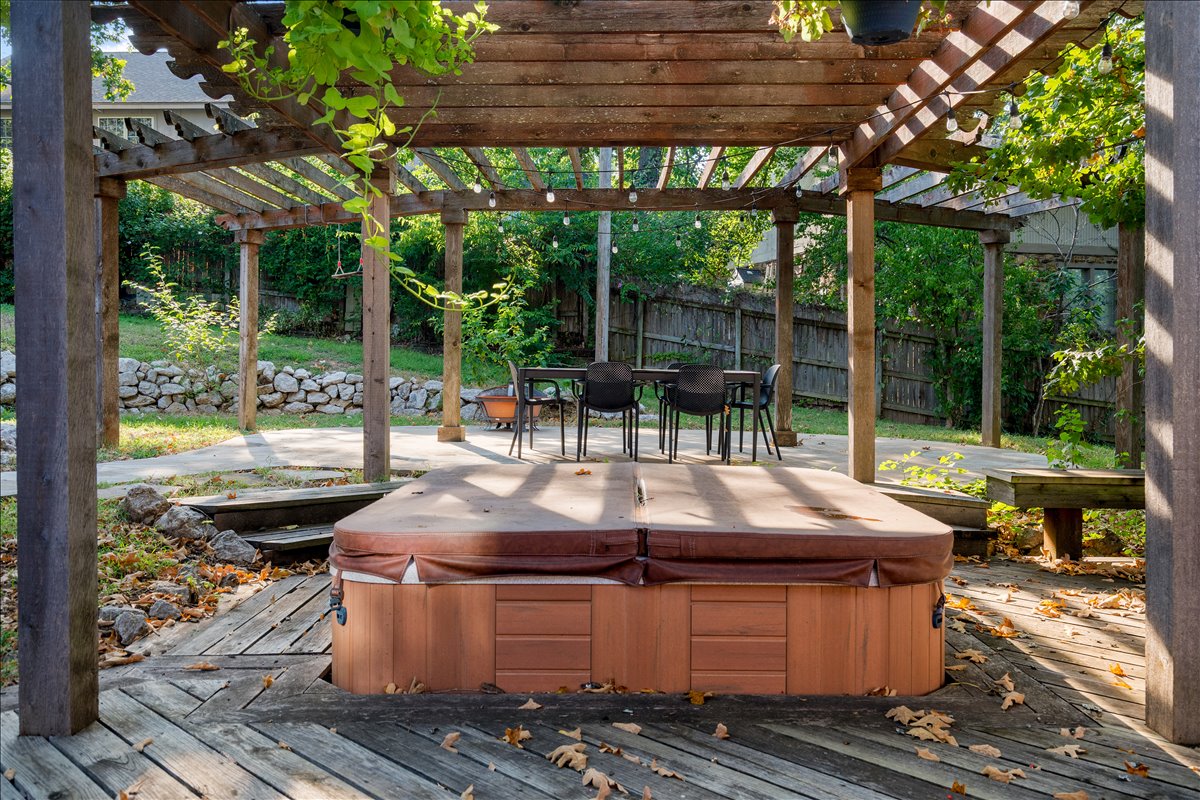
Expansive covered patio featuring a wood-beam pergola structure, composite decking, and integrated hot tub with cover
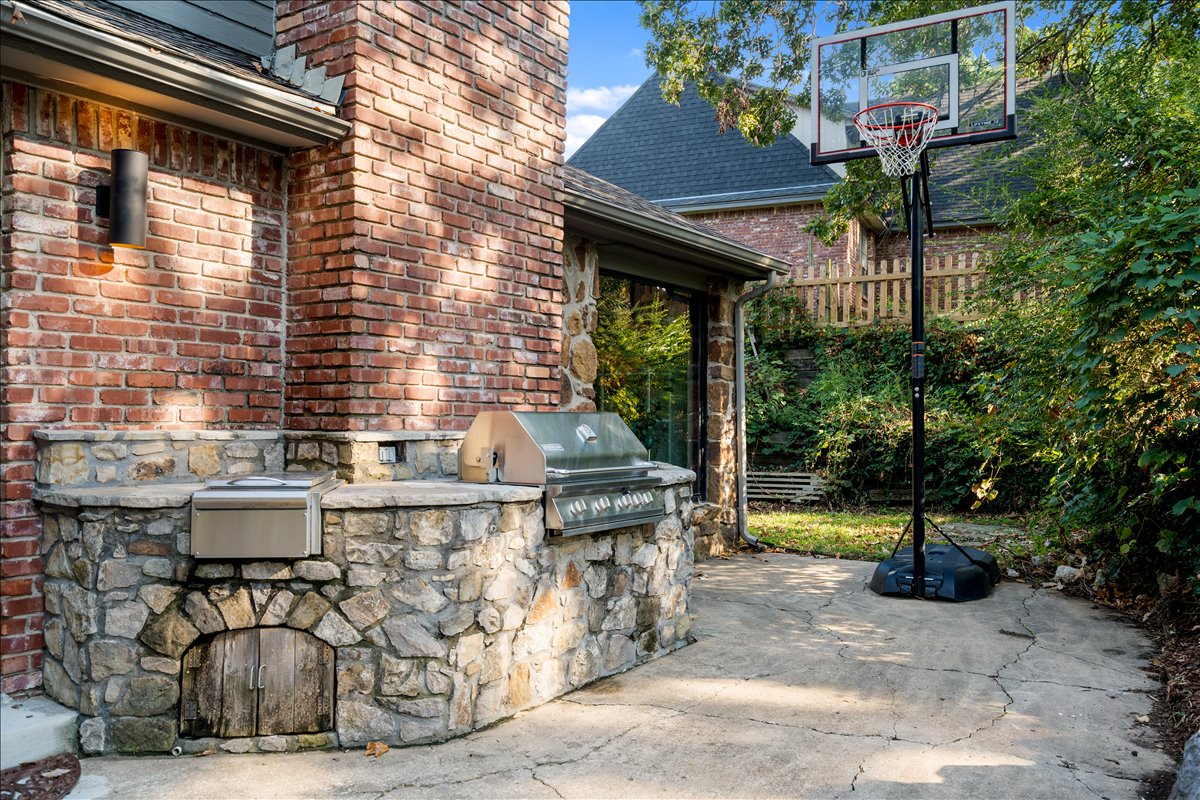
Brick exterior featuring a stone outdoor kitchen with built-in grill
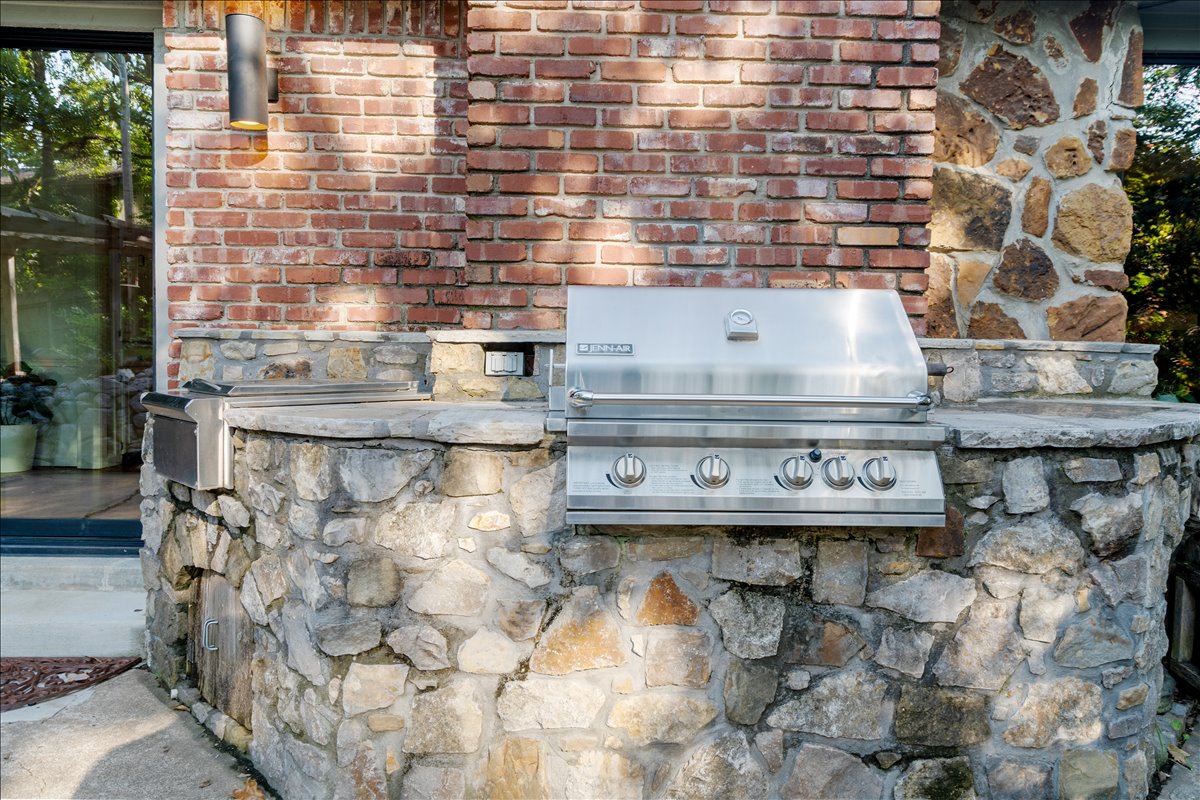
Built-in outdoor kitchen with a stainless steel grill, stone veneer base, and a brick exterior wall
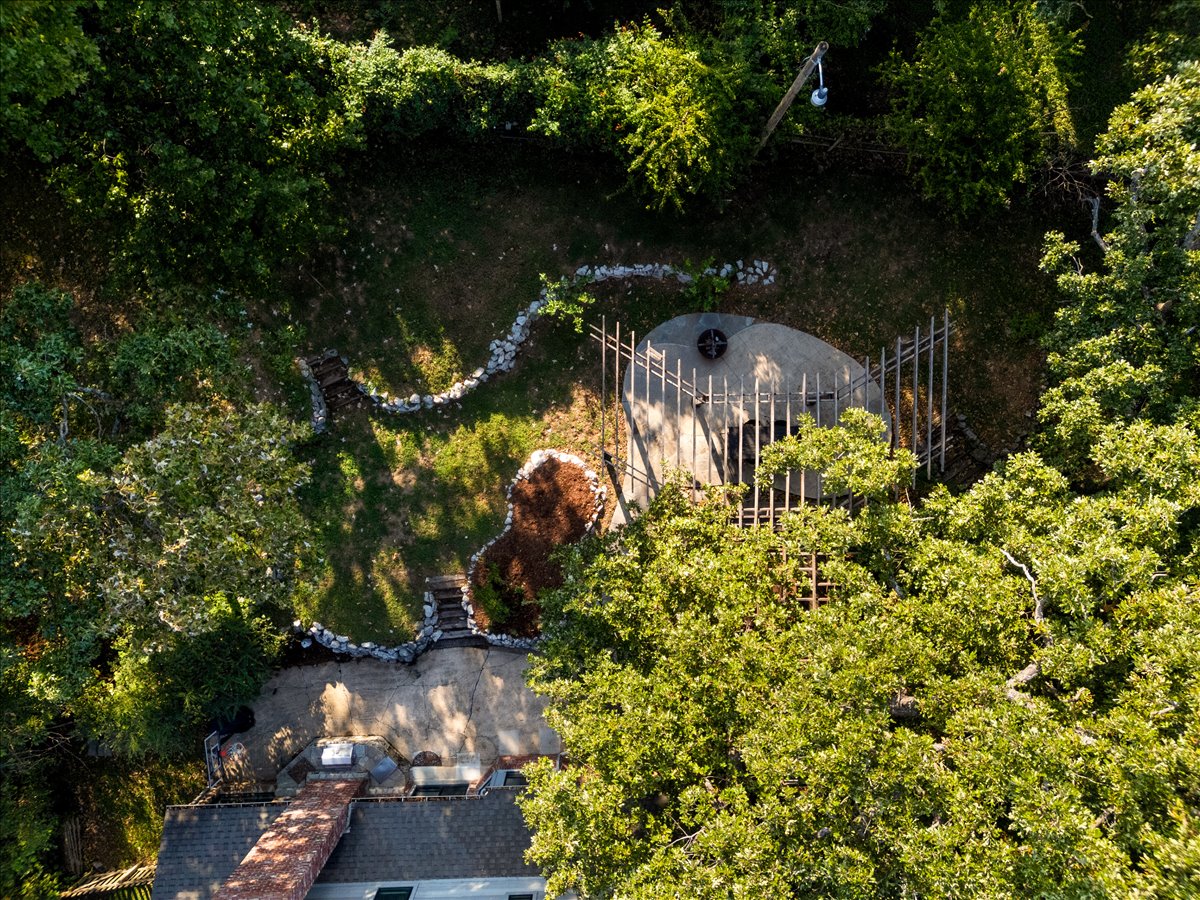
Expansive yard featuring a terraced layout, stone-lined pathways, and a circular patio with a central fire pit
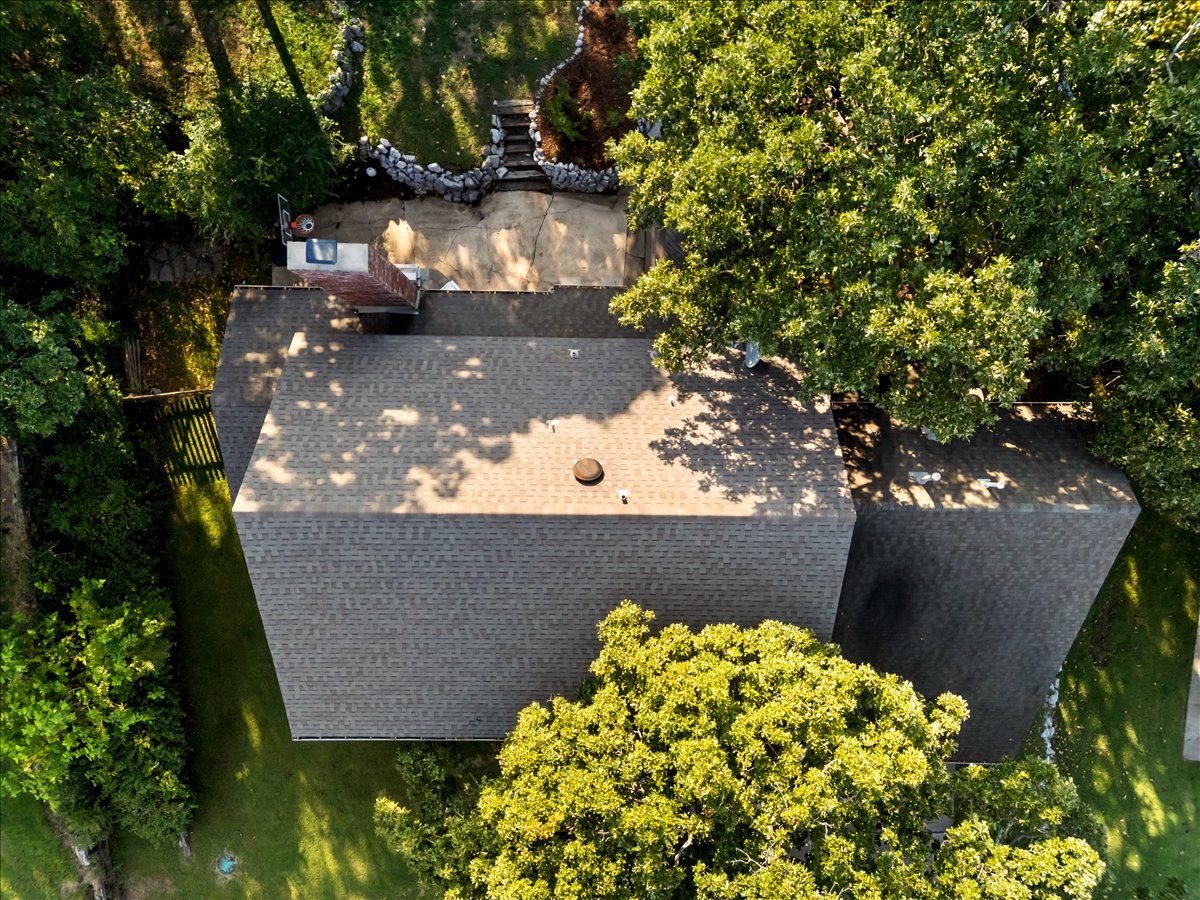
Asphalt shingle roofing
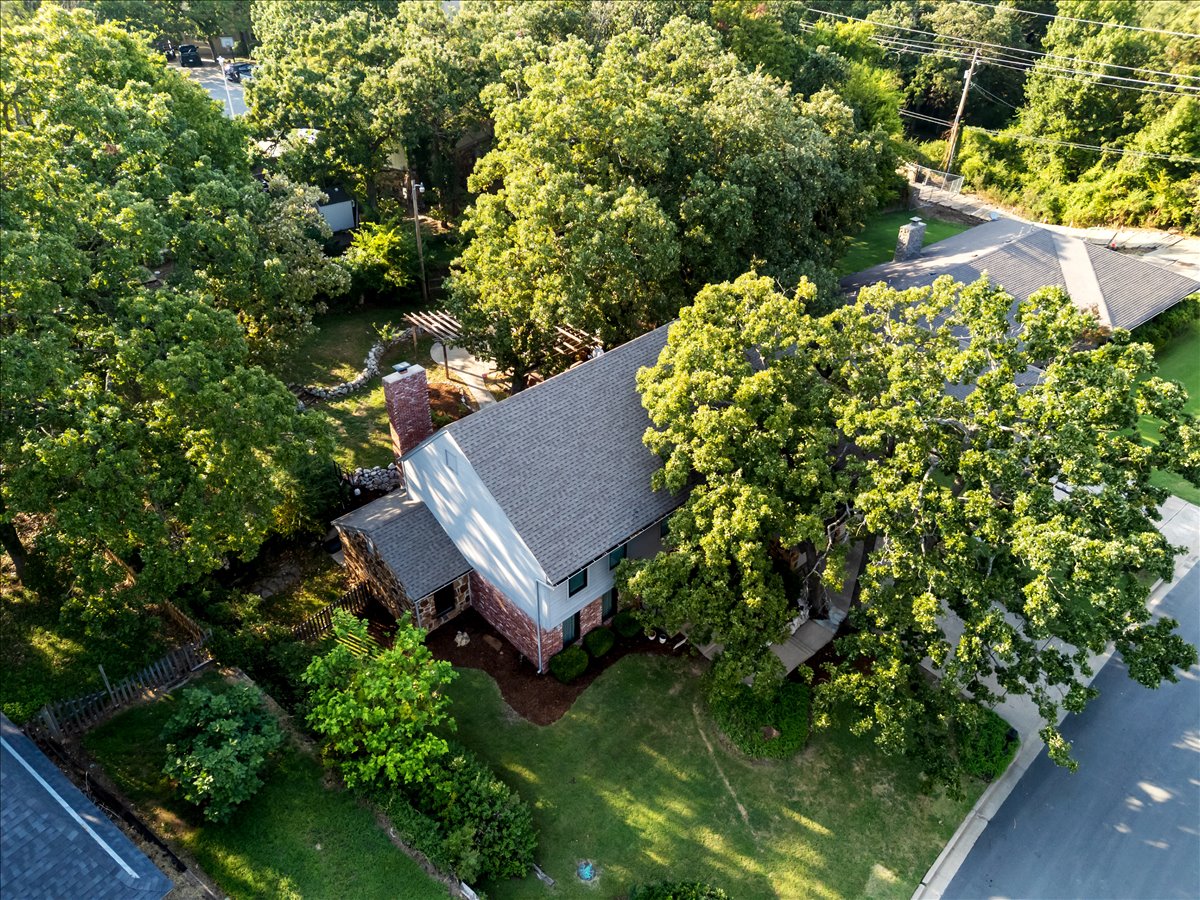
Aerial view showcasing a brick residence nestled within a mature tree-canopied lot
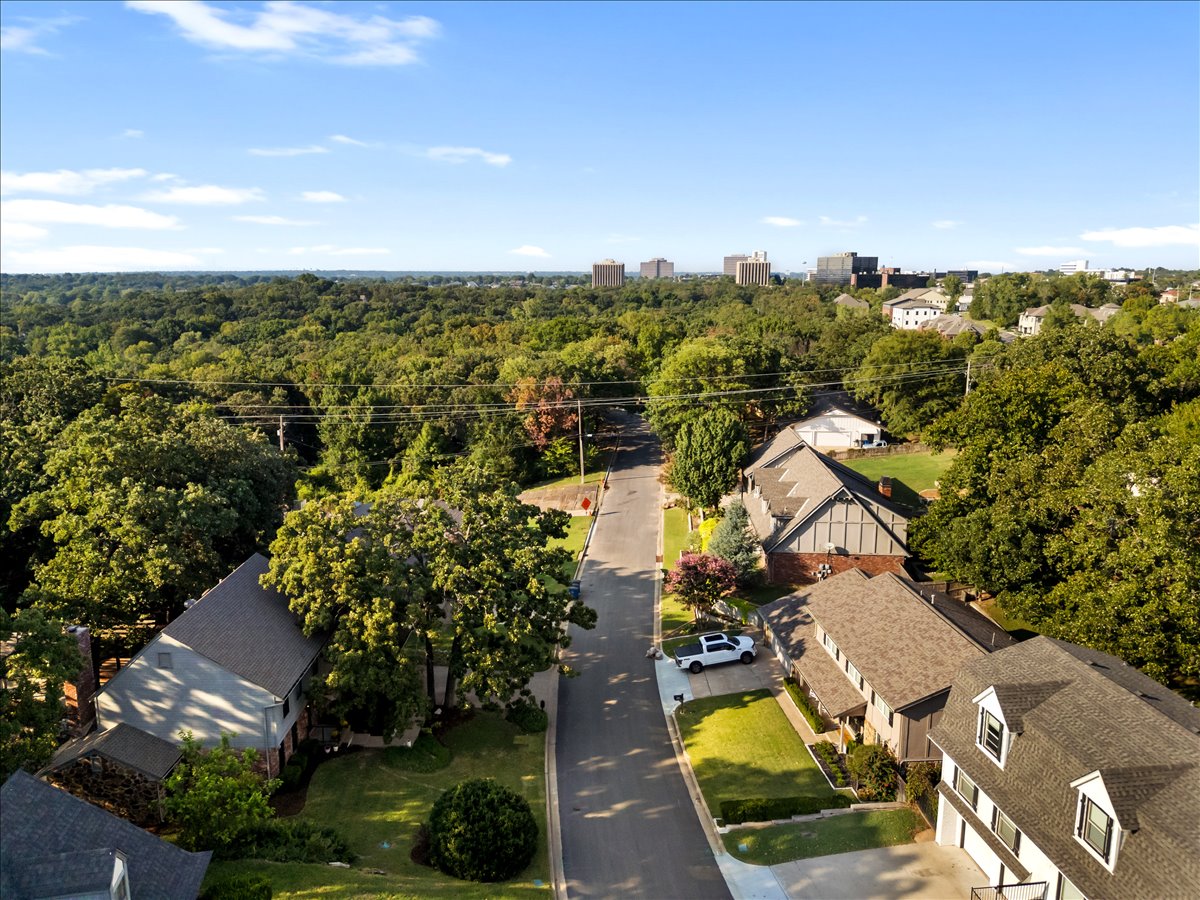
Additional content
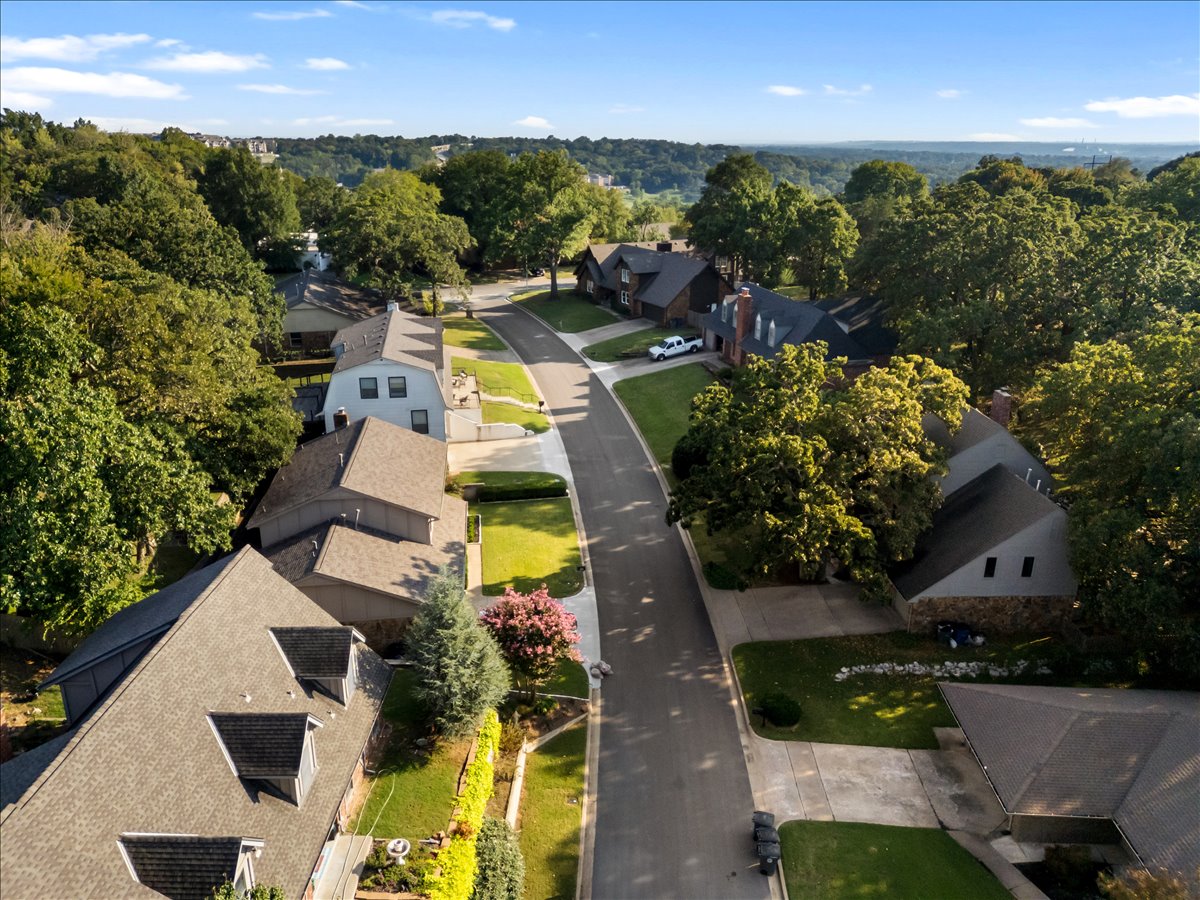
Residential street with mature trees and established landscaping

Description
Beautifully updated home featuring 4 bedrooms, 2.5 bathrooms, and a park-like backyard with a spa. The spacious floor plan includes a formal dining room, dedicated office, and a versatile bonus room just off the kitchen, perfect for a game room or home theater. The updated kitchen features granite countertops, newer appliances, and a wine cooler, extensive hardwoods in the main living areas. Additionally, an oversized garage and a walk-out attic. This is a move-in-ready home! Conveniently located with quick access to St Francis and all south Tulsa amenities and Jenks Schools system.
Details
| MLS # | 2635724 |
|---|---|
| Listing Type | For Sale |
| Style | House |
| Sub-Type | Resale |
| Status | Active |
| Year | 1978 |
| Days On Site | 23 |
| Listing Provided By | Keller Williams Advantage | Robert Smith |
Features
| Bed(s) | 4 |
|---|---|
| Bath(s) | 3 Total |
| SQ Feet | 3,087 |
| Garage | 2 |
| Story(s) | 2 |
| Acreage | 0.32 |
Exterior
| Lot Features | Mature Trees, Sloped |
|---|
Parking
| Garage Yes / No | Yes |
|---|---|
| Parking Features | Attached, Garage |
Taxes
| Tax Annual Amount | 3100 |
|---|
Location
| Community Features | Gutters |
|---|
Area Information
| State | OK |
|---|---|
| County | Tulsa |
| City | Tulsa |
| Zip Code | 74136 |
| Community Name | Silver Oaks B6 14 |
| Listing VS Median (in Silver Oaks B6 14) | |
Price: $438,000 low | high Med: $399,000 sqft: 3,087 low | high Med: 2,527 $ / sqft: $142 low | high Med: $158 On site: 23 low | high Med: 22 | |
Market Activity 74136
Request a showing
Request a showing
Contact
Learn More About This Property

| State | OK |
|---|---|
| County | Tulsa |
| City | Tulsa |
| Zip Code | 74136 |
| Community Name | Silver Oaks B6 14 |
| Listing VS Median (in Silver Oaks B6 14) | |
Price: $438,000 low | high Med: $399,000 sqft: 3,087 low | high Med: 2,527 $ / sqft: $142 low | high Med: $158 On site: 23 low | high Med: 22 | |
Nearby Listings (Within 1/2 mile)
Price: $328K - $547K
sqft: 2,000 - 3,500
Listing Updated: October 18, 2026 at 12:04:13 AM PDT
