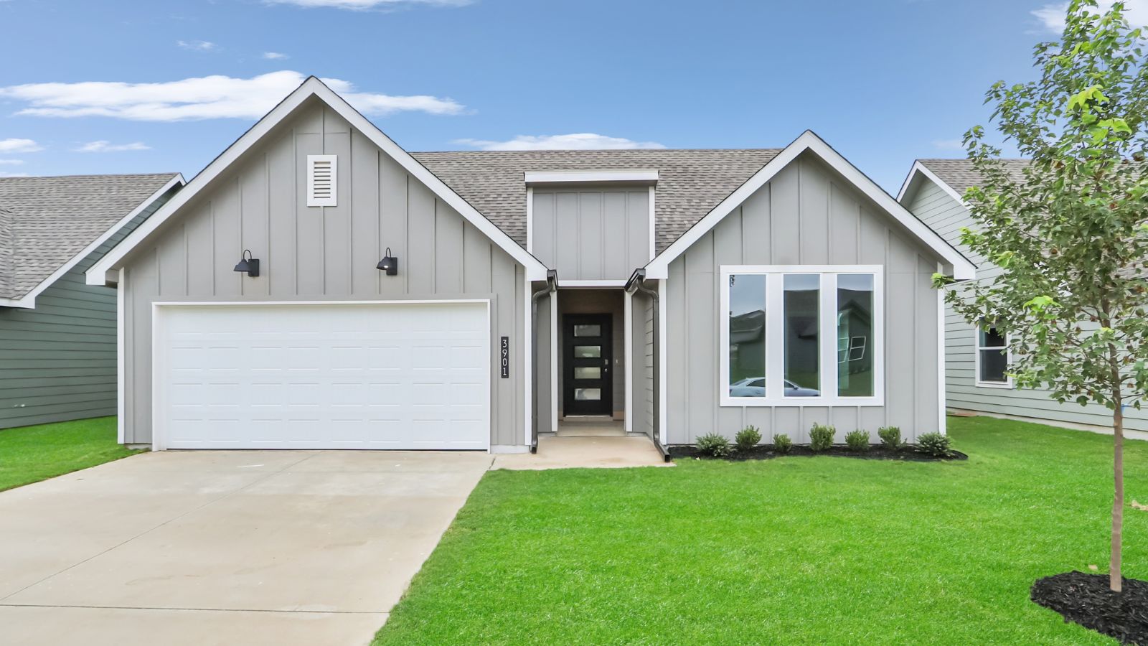
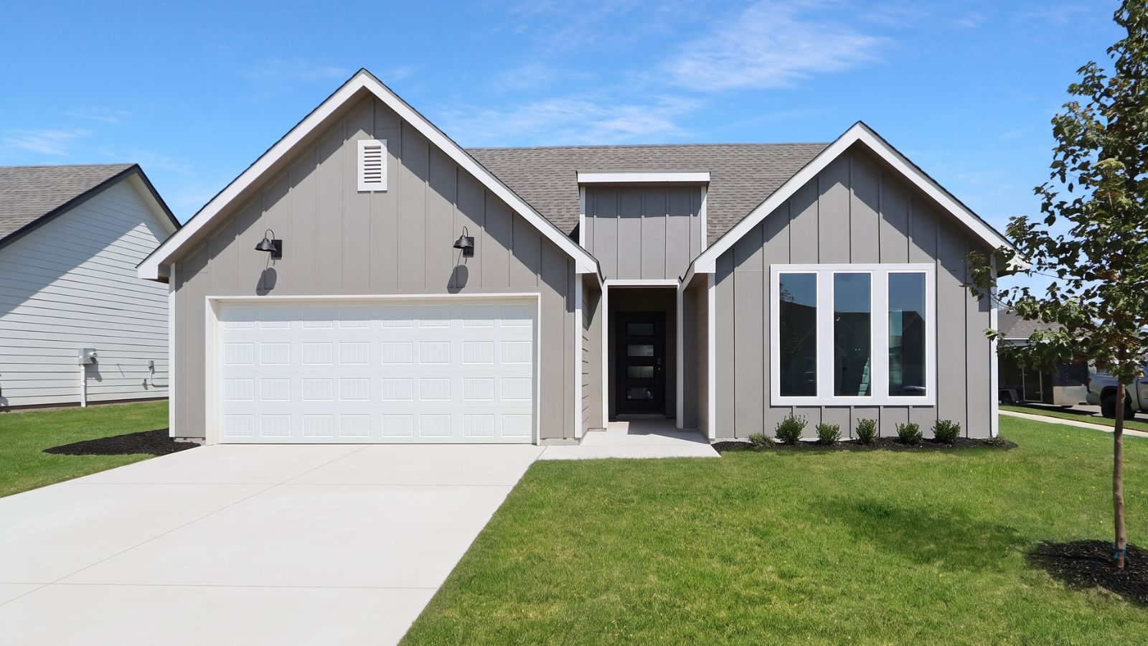
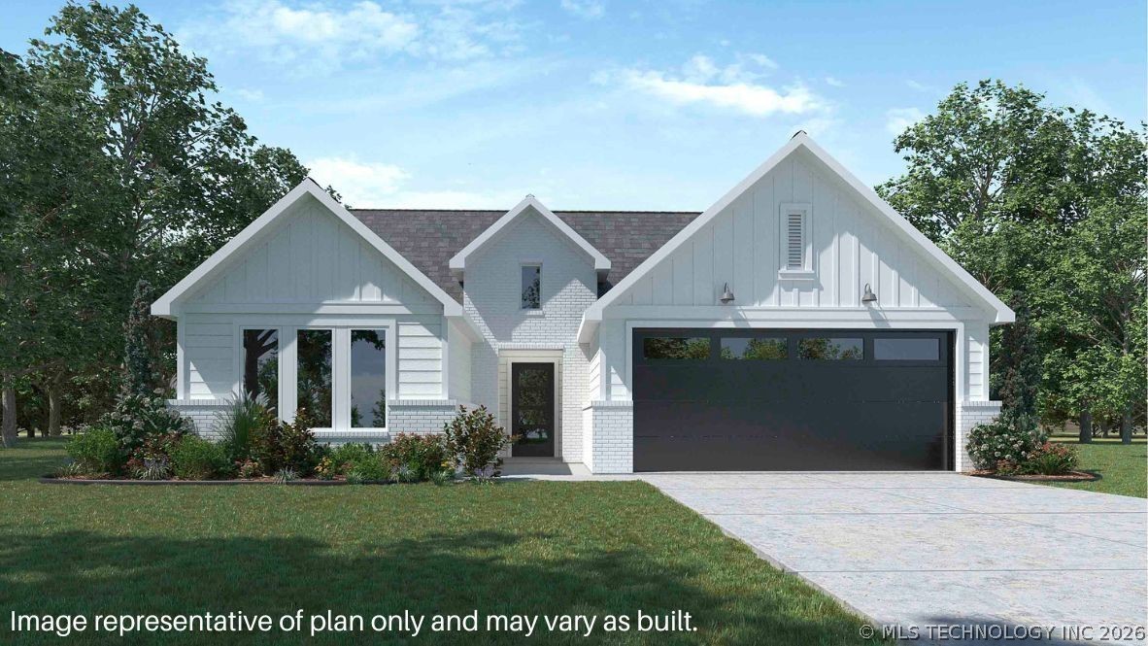
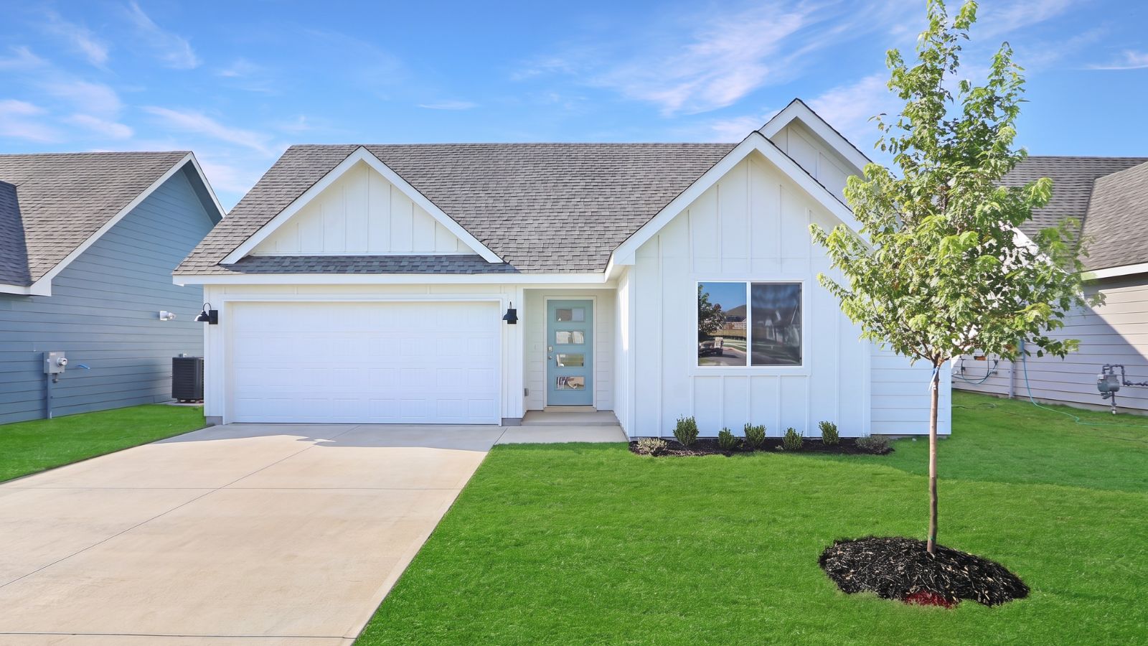
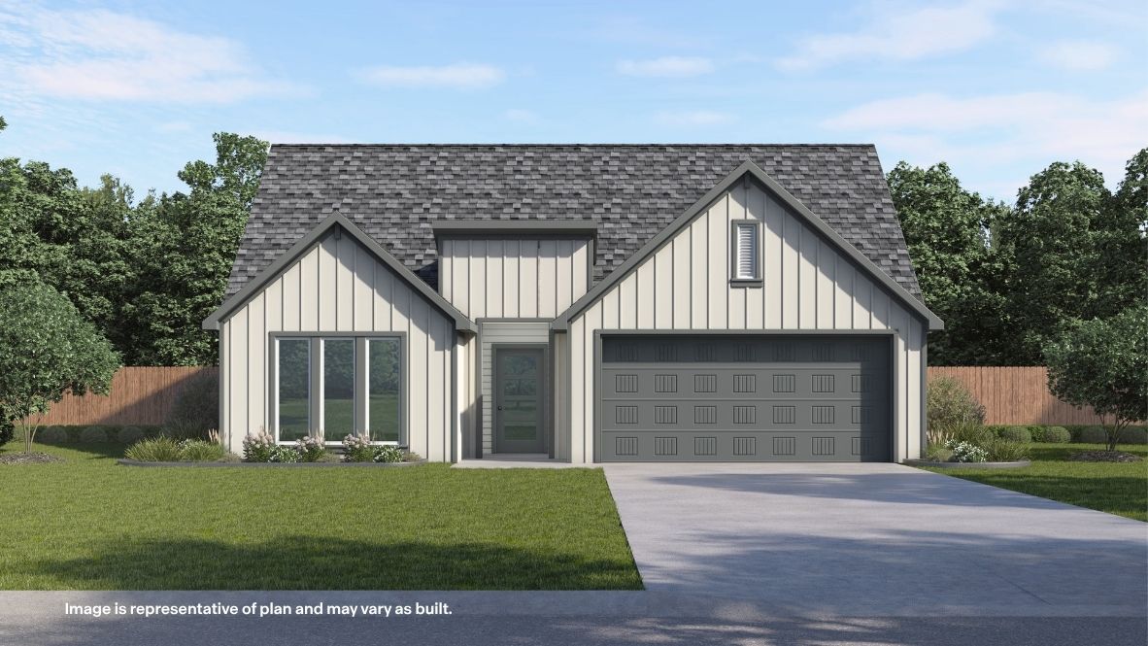
Modern exterior with board and batten siding, attached garage, large front windows, and a multi-pane front door
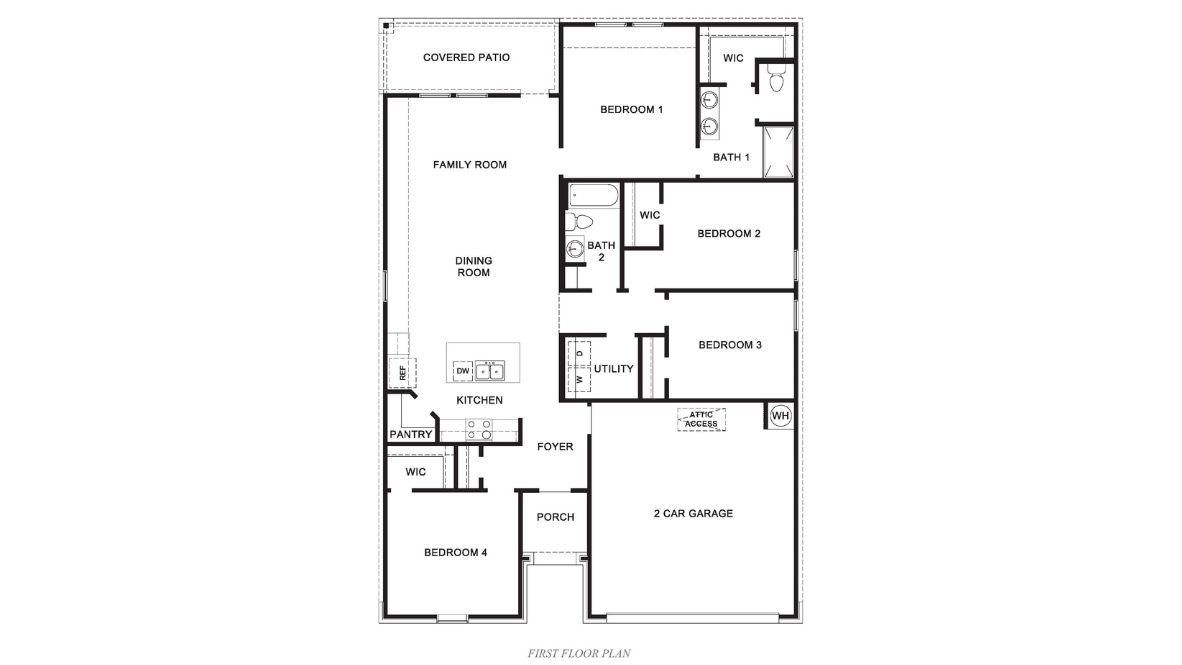
Floor plan
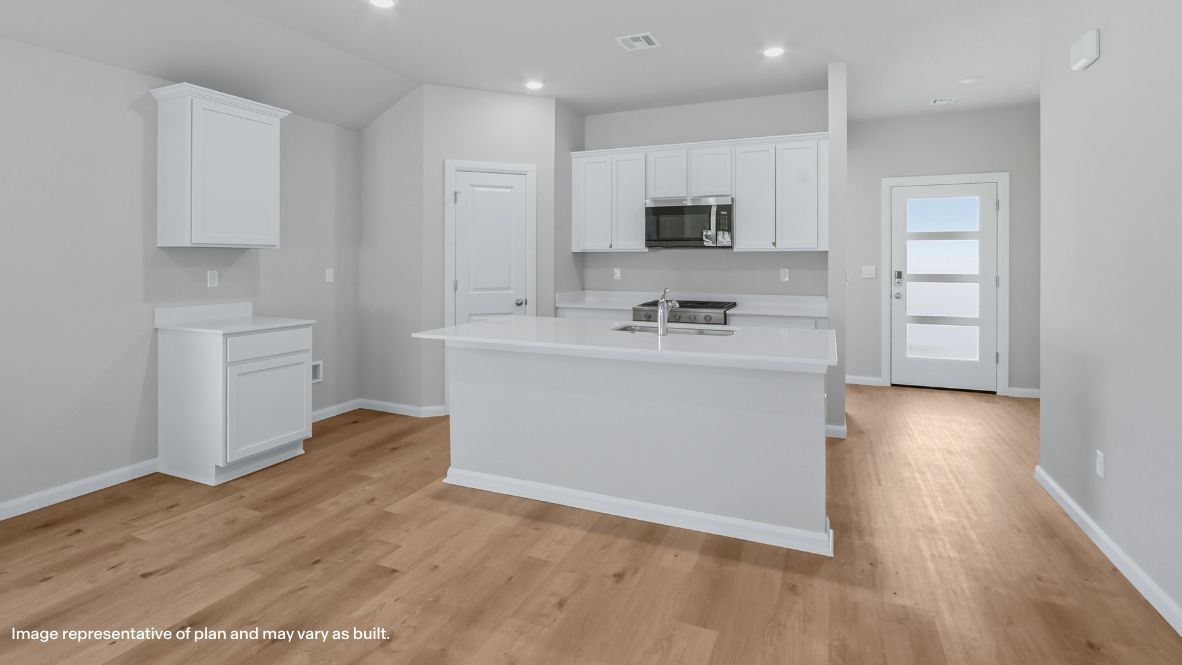
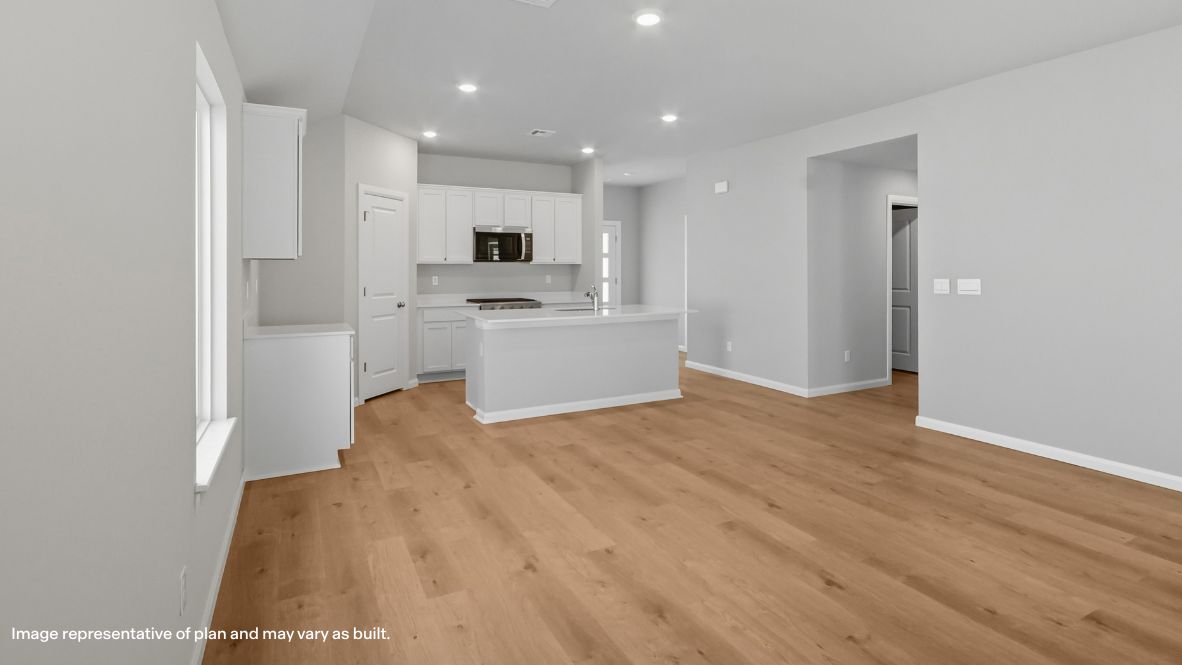
Spacious kitchen island with white countertop, white shaker-style cabinetry, stainless steel microwave, and wood-finish flooring
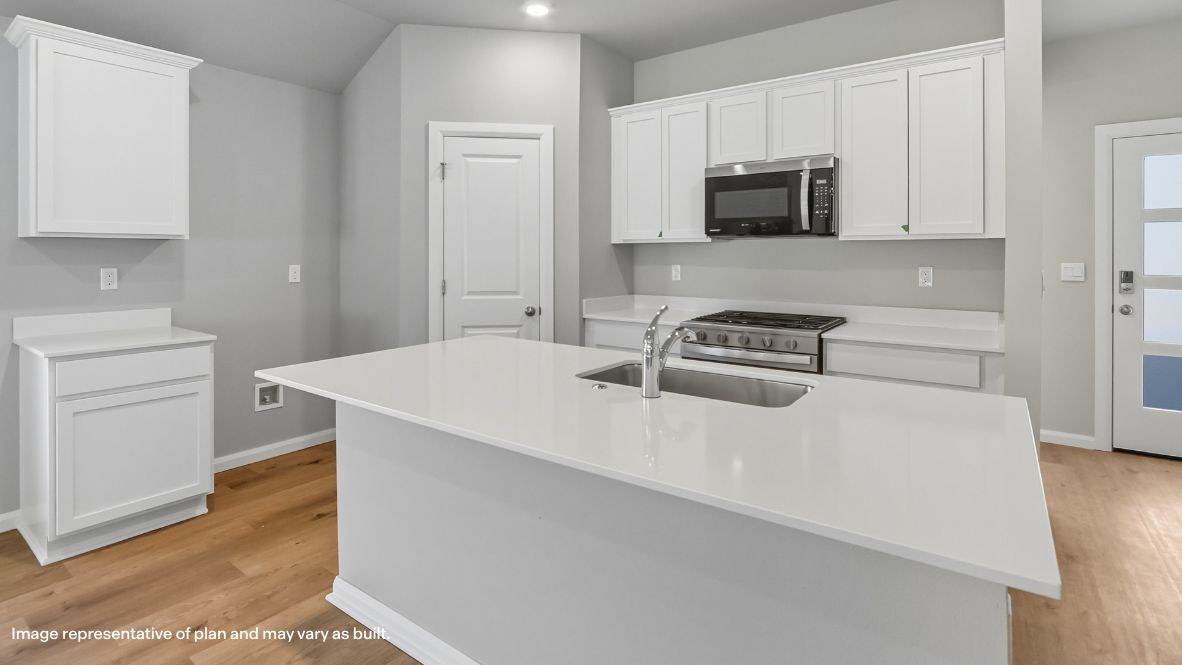
Kitchen featuring a stainless steel gas range, microwave, white shaker-style cabinetry, light-toned countertops, and wood-finish flooring
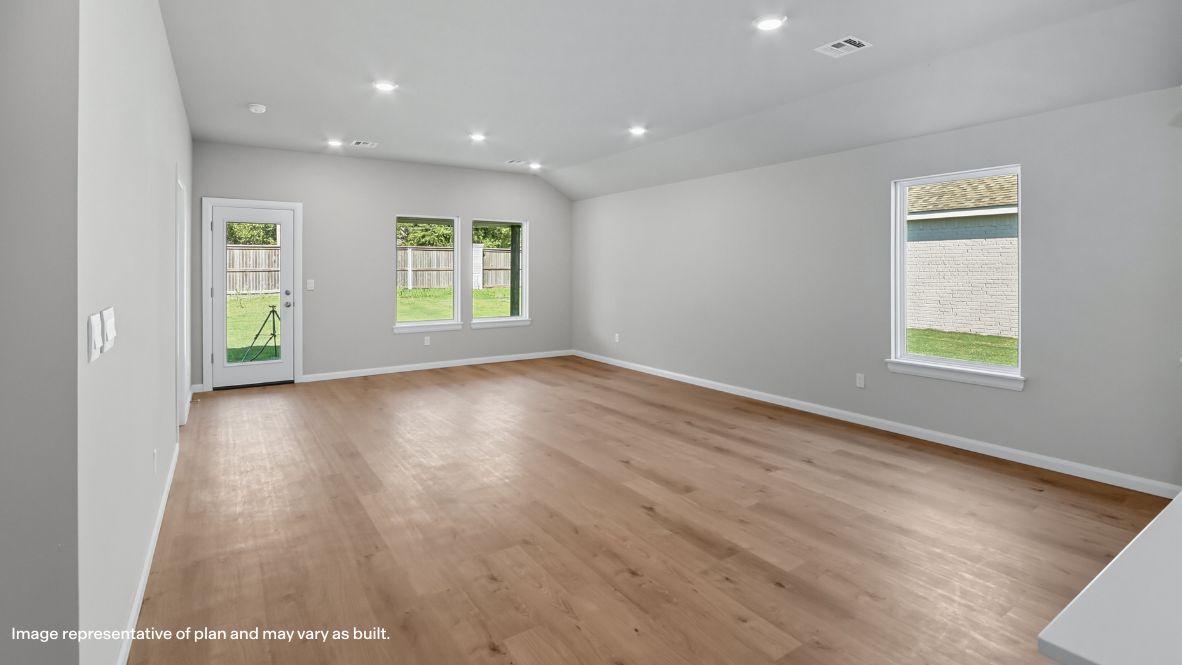
Spacious room with wood-finish flooring, recessed lighting, multiple windows, and a glass-paneled door
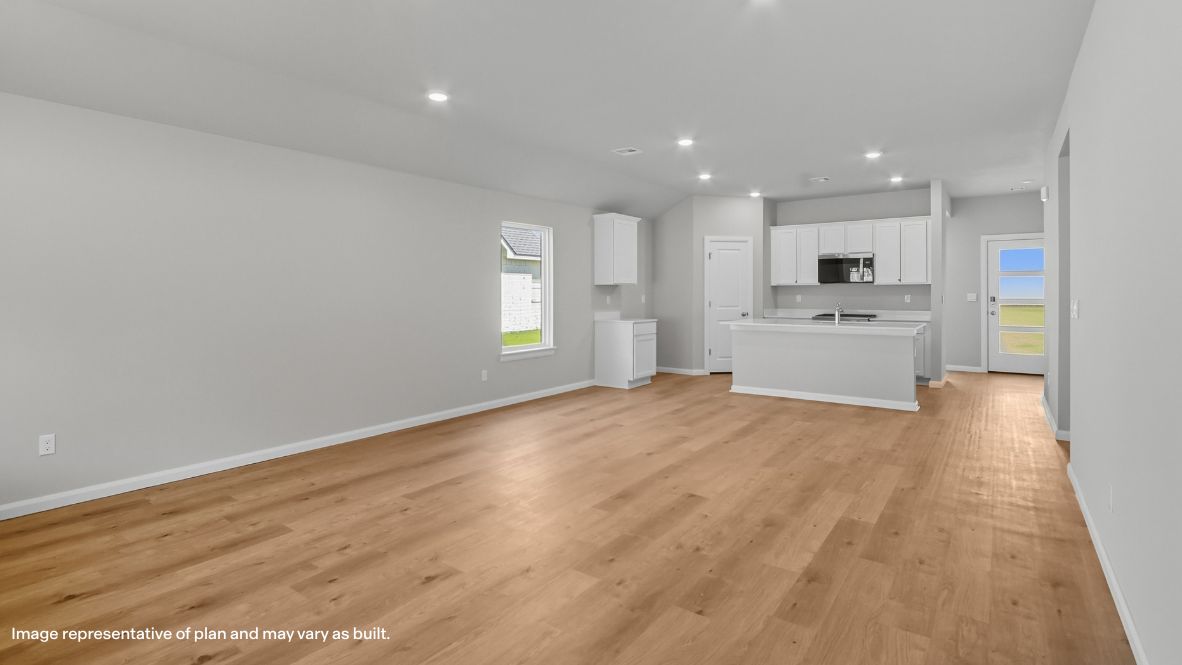
Open-concept living space featuring wood-finish flooring, recessed lighting, and a kitchen with white cabinetry and a central island
Open-concept living area featuring wood-finish flooring, recessed lighting, and a kitchen with white cabinetry, stainless steel appliances, and an island
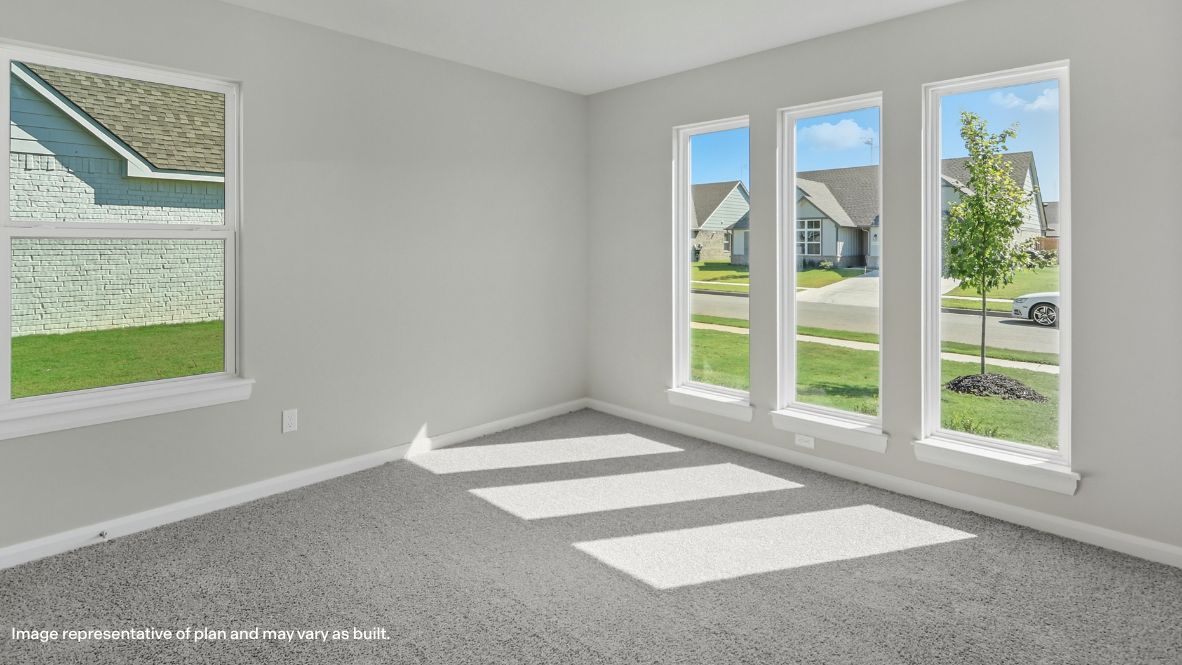
Multiple large windows, grey wall paint, and grey carpet flooring
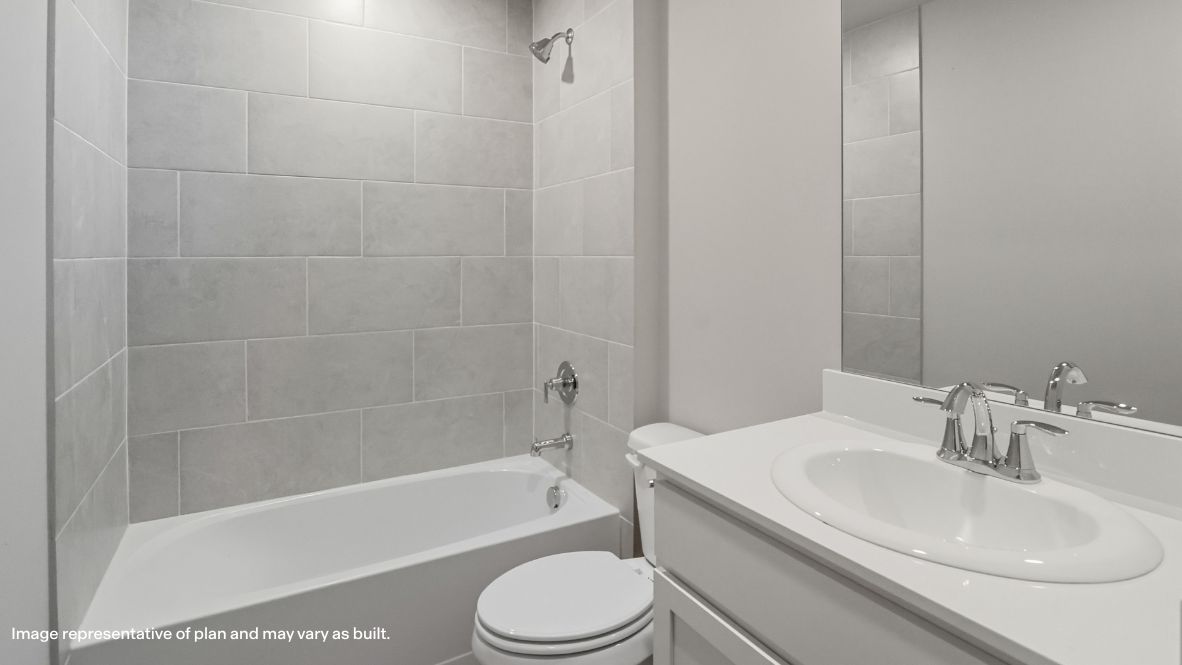
Integrated bathtub and shower with light-toned tiled surround, chrome showerhead, and matching fixtures
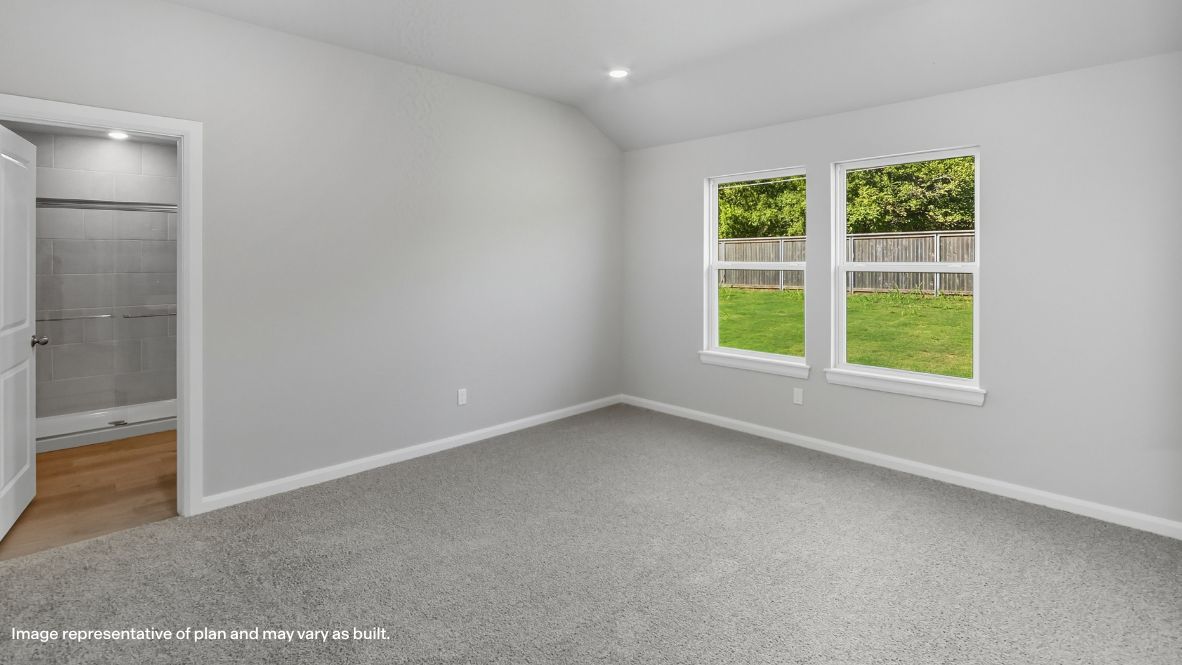
Recessed lighting, light gray carpet flooring, dual windows, privacy fencing, and wood-finish flooring in the adjacent space
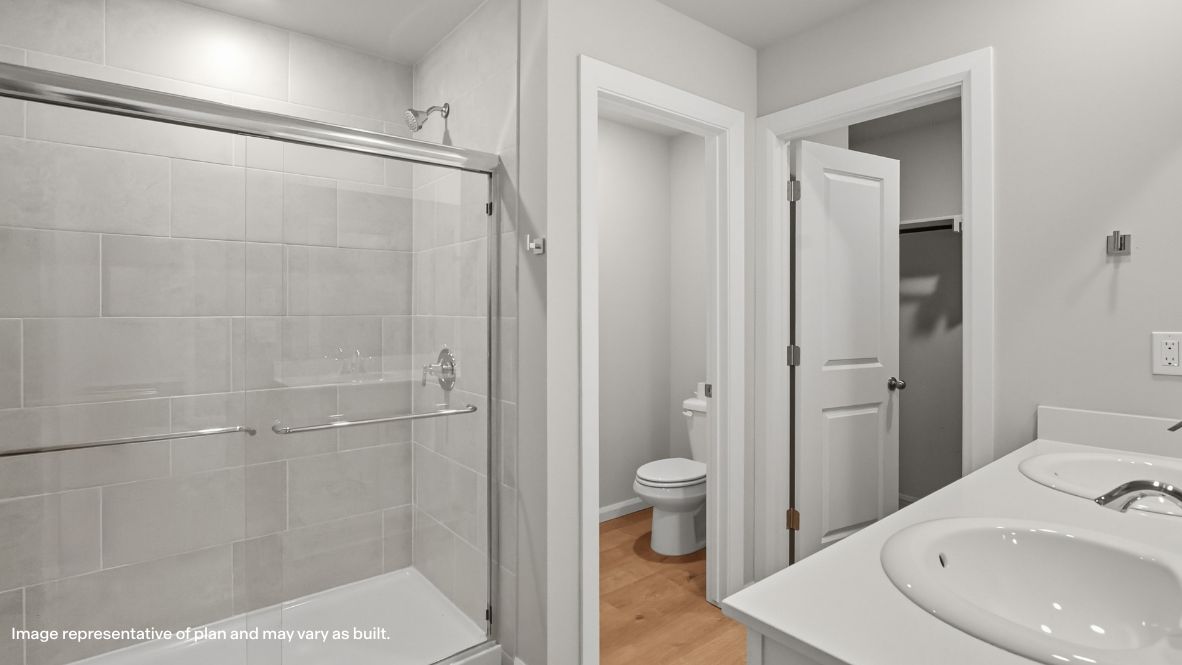
Shower with glass enclosure and tiled walls, dual vanity with undermount sinks, and wood-finish???????????????????????????????????????? flooring
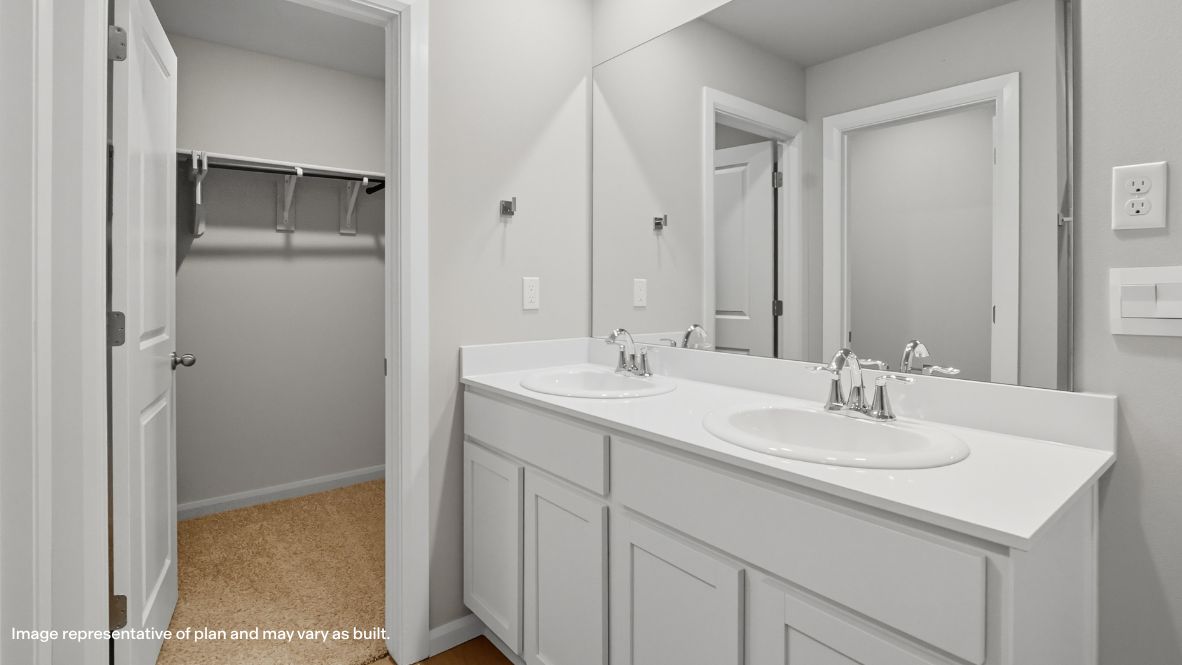
Dual vanity with integrated sinks and chrome fixtures, framed by a large wall-mounted mirror
NEW CONSRUCTION - BA SCHOOLS - LUXURY VINYL PLANK**The Elgin Plan | 4 Bed | 2 Bath | Single-Story**Located within the Broken Arrow School District, The Cedars offers both convenience and comfort for families.The community is ideally situated near the Broken Arrow Golf Course, Cinemark Theater, and Preserve Park, which features a playground and splash pad - perfect for family fun. The Elgin plan is a beautifully designed single-story home featuring 4 bedrooms and 2 bathrooms. The welcoming foyer leads into the open-concept kitchen and living area, perfect for modern living and entertaining. The kitchen includes a breakfast bar, elegant countertops, stainless steel appliances, and a convenient corner pantry. The primary bedroom, located at the rear of the home for added privacy, offers a peaceful retreat with an ensuite bathroom that includes a large walk-in shower and a spacious walk-in closet. The three secondary bedrooms are positioned toward the front of the home, offering both privacy and easy access. Additional features of this home include a covered rear patio, a tankless water heater, and luxury vinyl flooring throughout the main living areas, kitchen, and bathrooms. The **HOME IS CONNECTED** Smart Home package comes included, featuring a front video doorbell, smart door lock, Qolsys IQ4 Panel, smart light switch, and smart thermostat for enhanced convenience and security. UNDER CONSTRUCTION - Estimated completion November 2026
Details
MLS #
2635289
Listing Type
For Sale
Style
House
HOA Dues
$448
Sub-Type
Resale
Status
Pending
Year
2026
Days On Site
29
Listing Provided By
D.R. Horton Realty of TX, LLC | Amber Tackett
Features
Bed(s)
4
Bath(s)
2 Total
SQ Feet
1,614
Garage
2
Story(s)
1
Acreage
0.18
Exterior
Lot Features
None
Parking
Garage Yes / No
Yes
Parking Features
Attached, Garage
Taxes
Tax Annual Amount
100
Location
Community Features
Sidewalks
Area Information
State
OK
County
Wagoner
City
Broken Arrow
Zip Code
74014
Community Name
The Cedars At The Preserve II
Listing VS Median (in The Cedars At The Preserve II)
MLS Internet Data Exchange (IDX) information is provided exclusively for consumers’ personal, non-commercial use and may not be used for any purpose other than to identify prospective properties consumers may be interested in purchasing, and that the data is deemed reliable but is not guaranteed accurate by the Greater Tulsa Association of REALTORS® MLS.