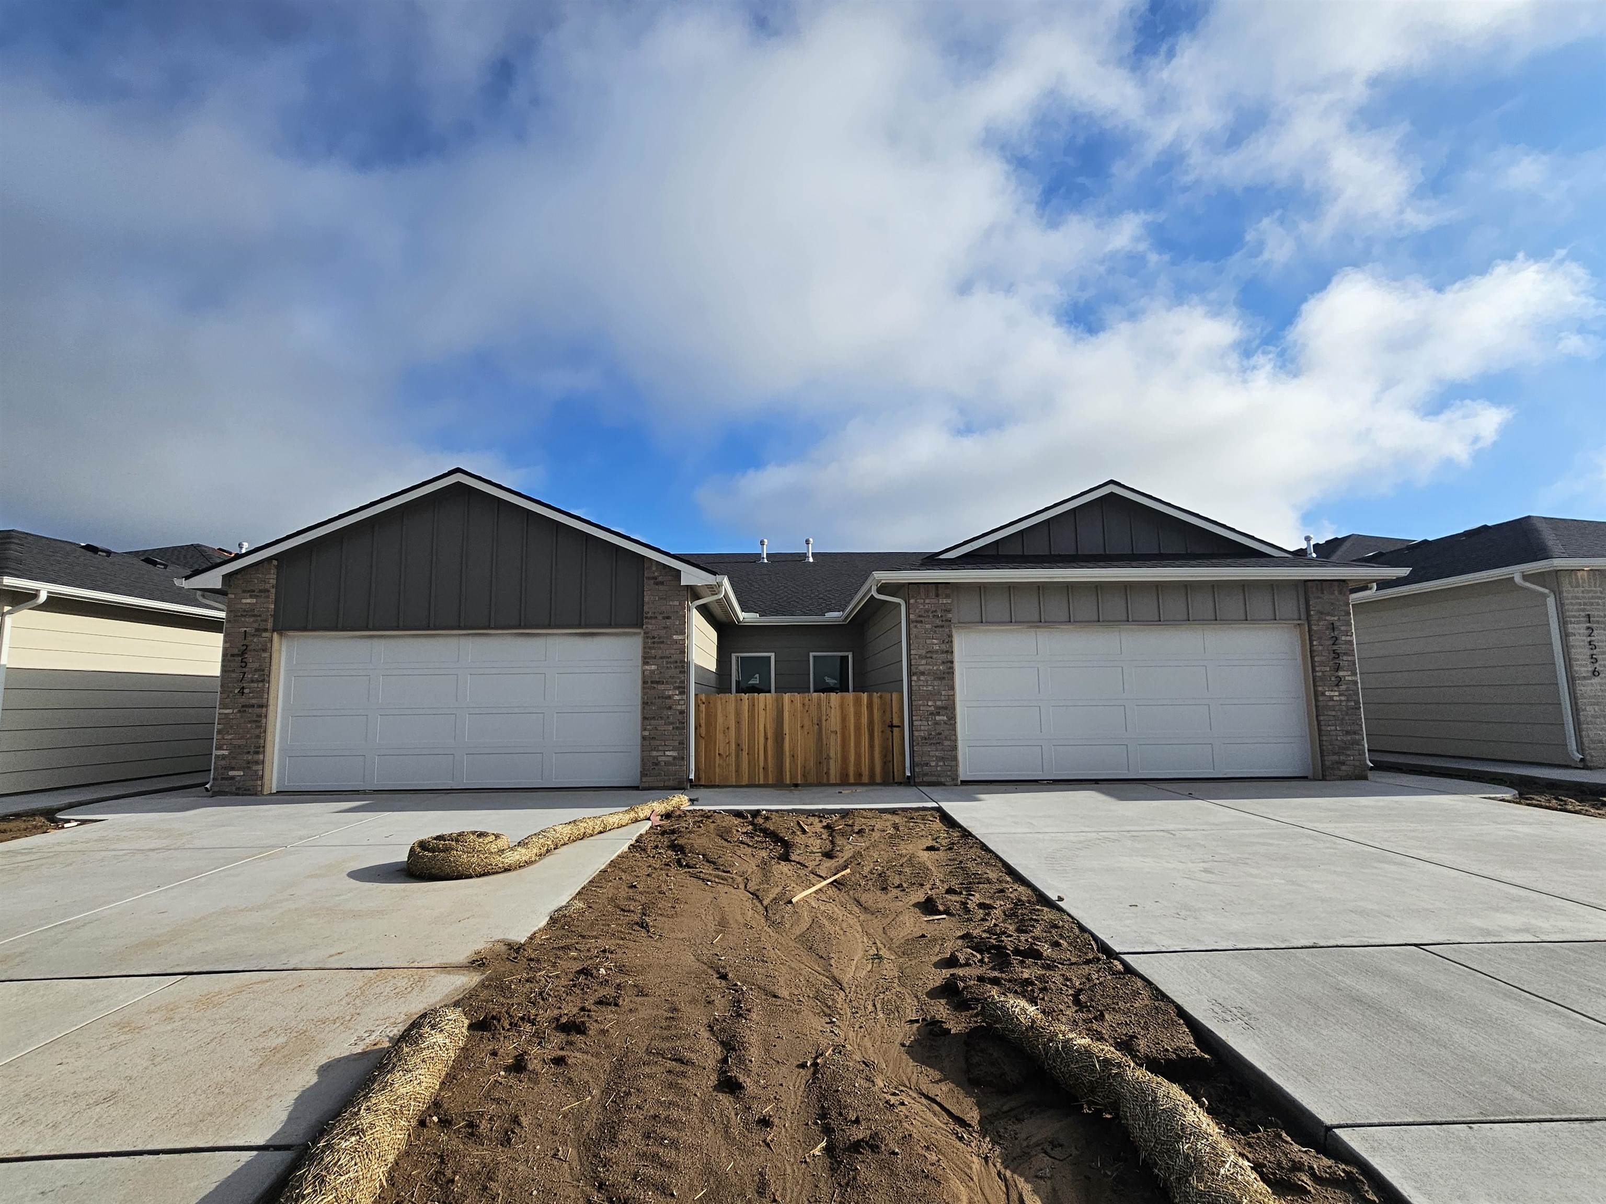
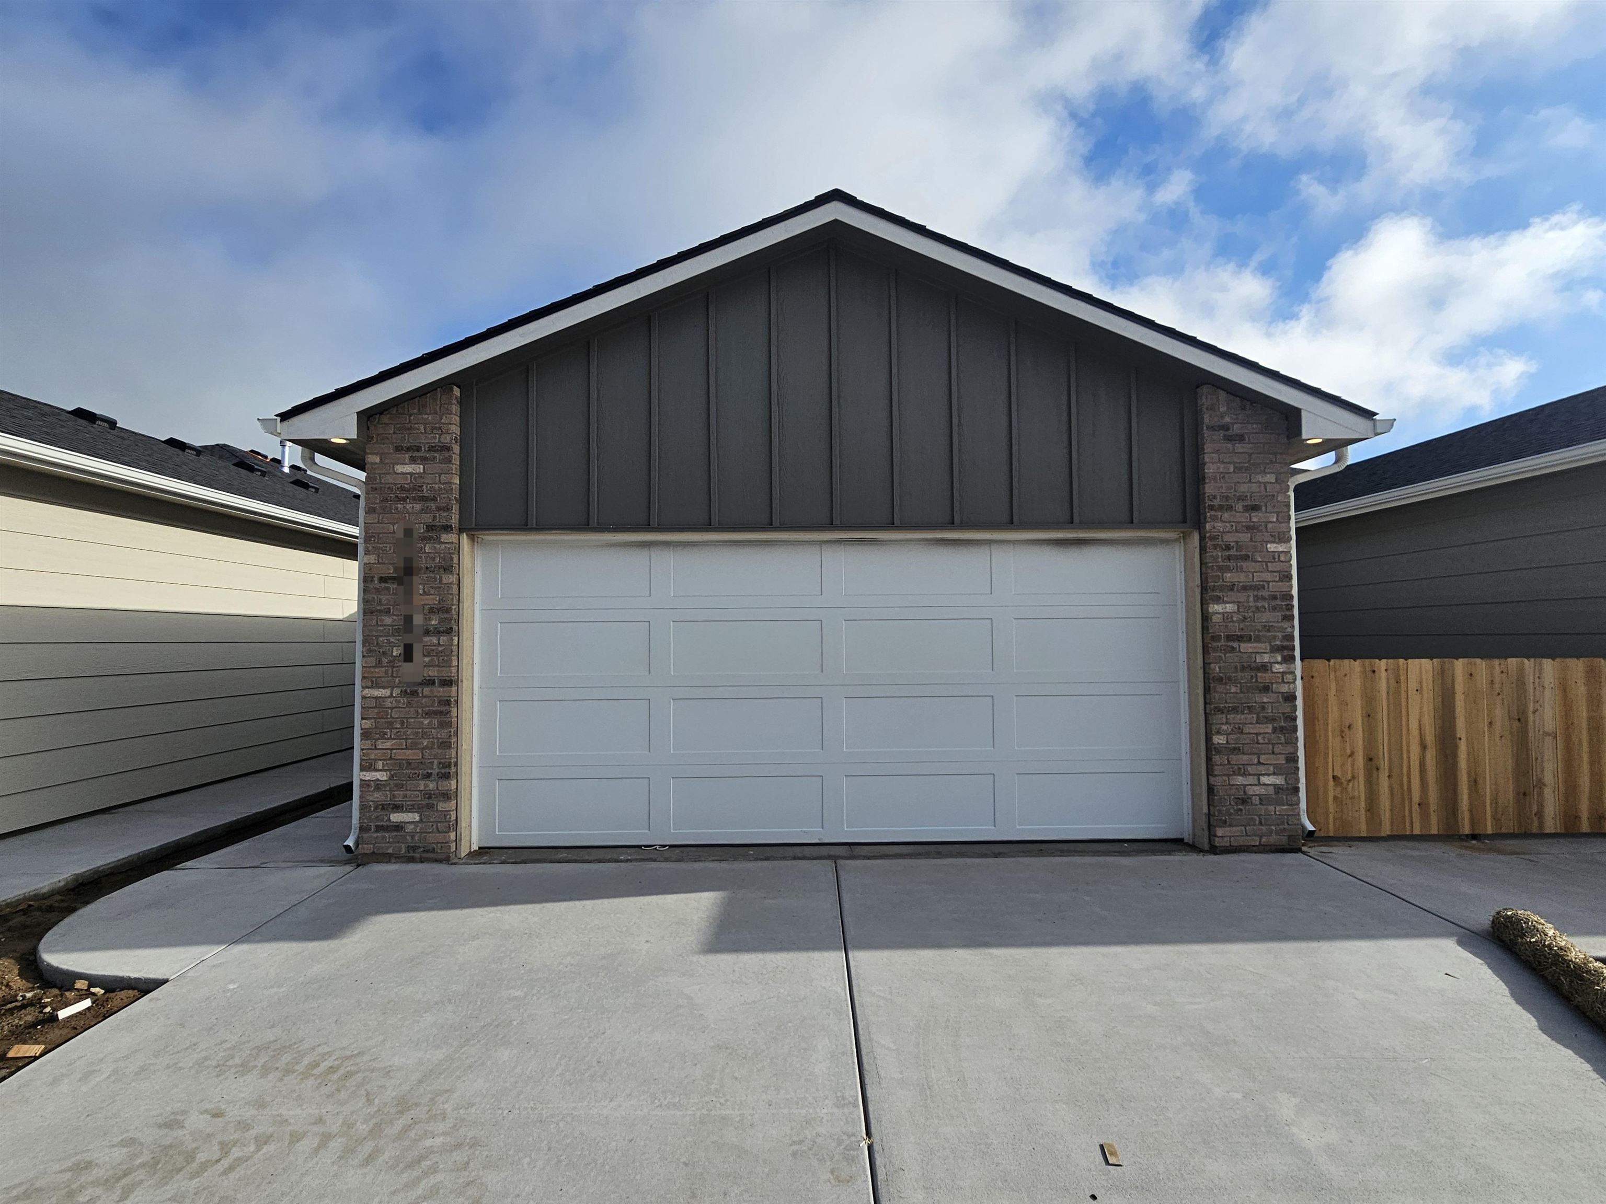
Duplex exterior featuring two single-car garages with white paneled doors, stone veneer accents, dark vertical siding, and a central wood privacy fence
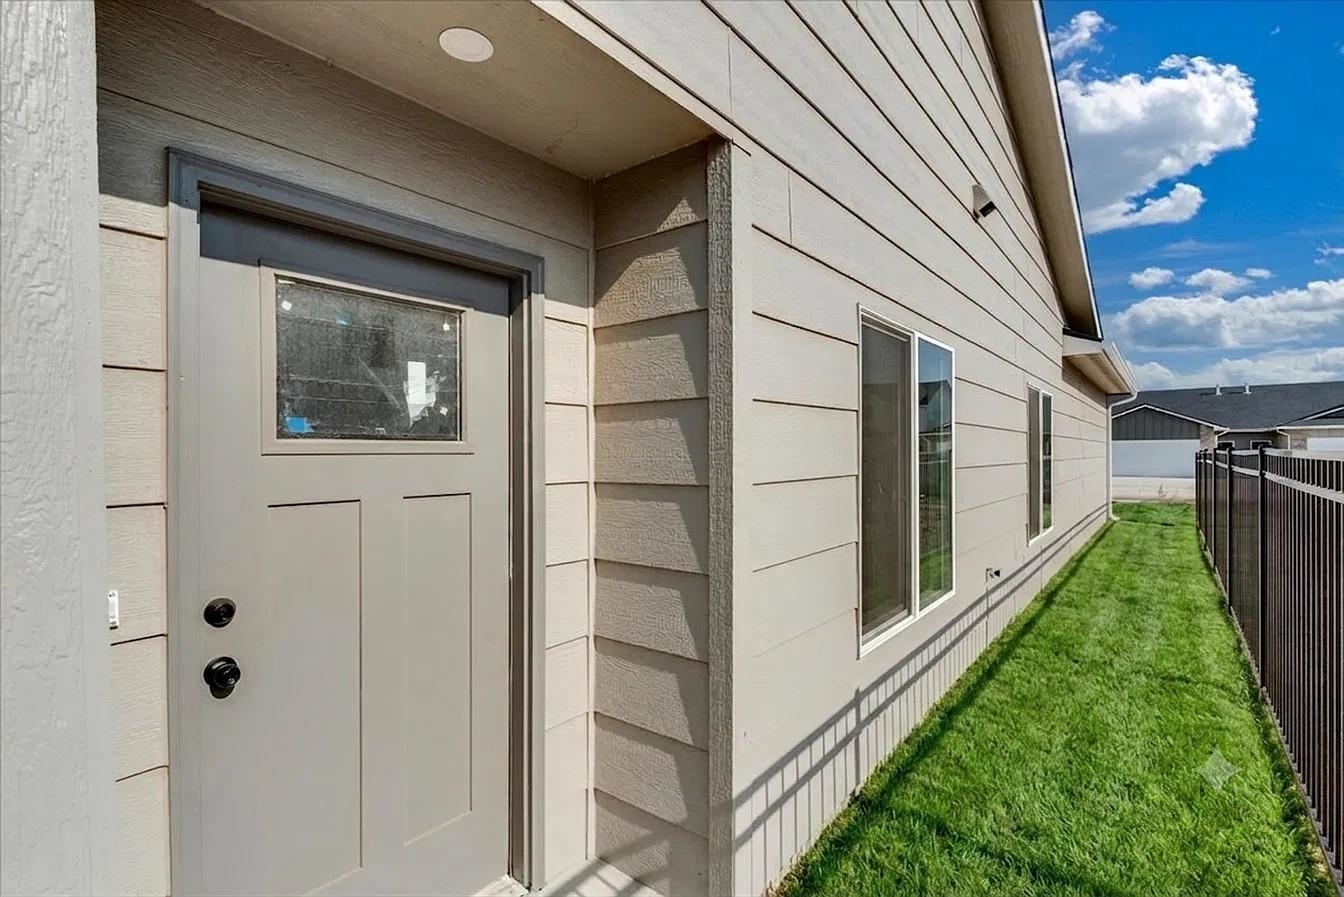
Exterior side entrance featuring horizontal lap siding, a metal perimeter fence, and recessed ceiling lighting
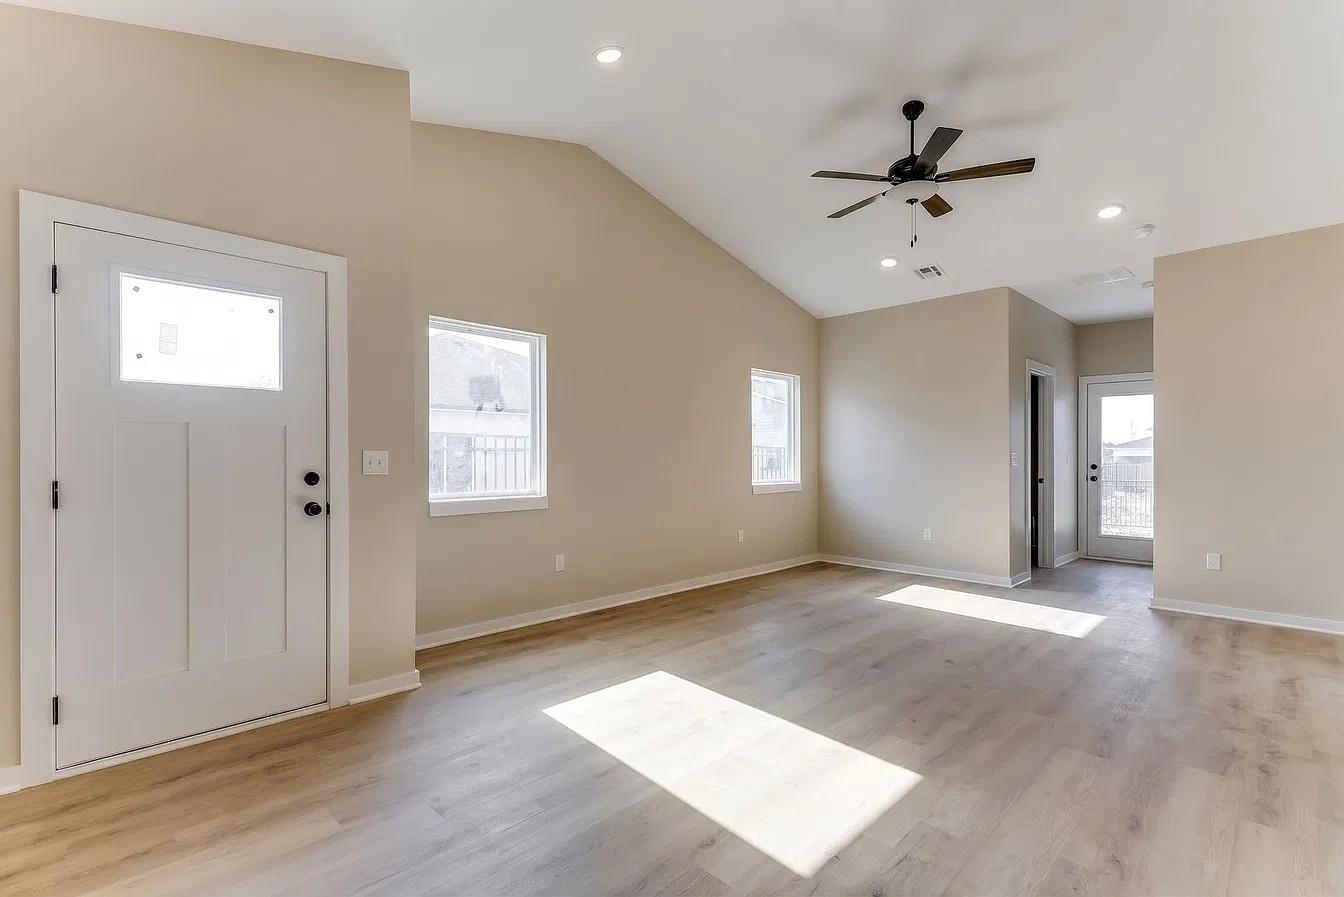
Vaulted ceilings, wood-finish flooring, recessed lighting, ceiling fan, and multiple exterior doors with glass inserts
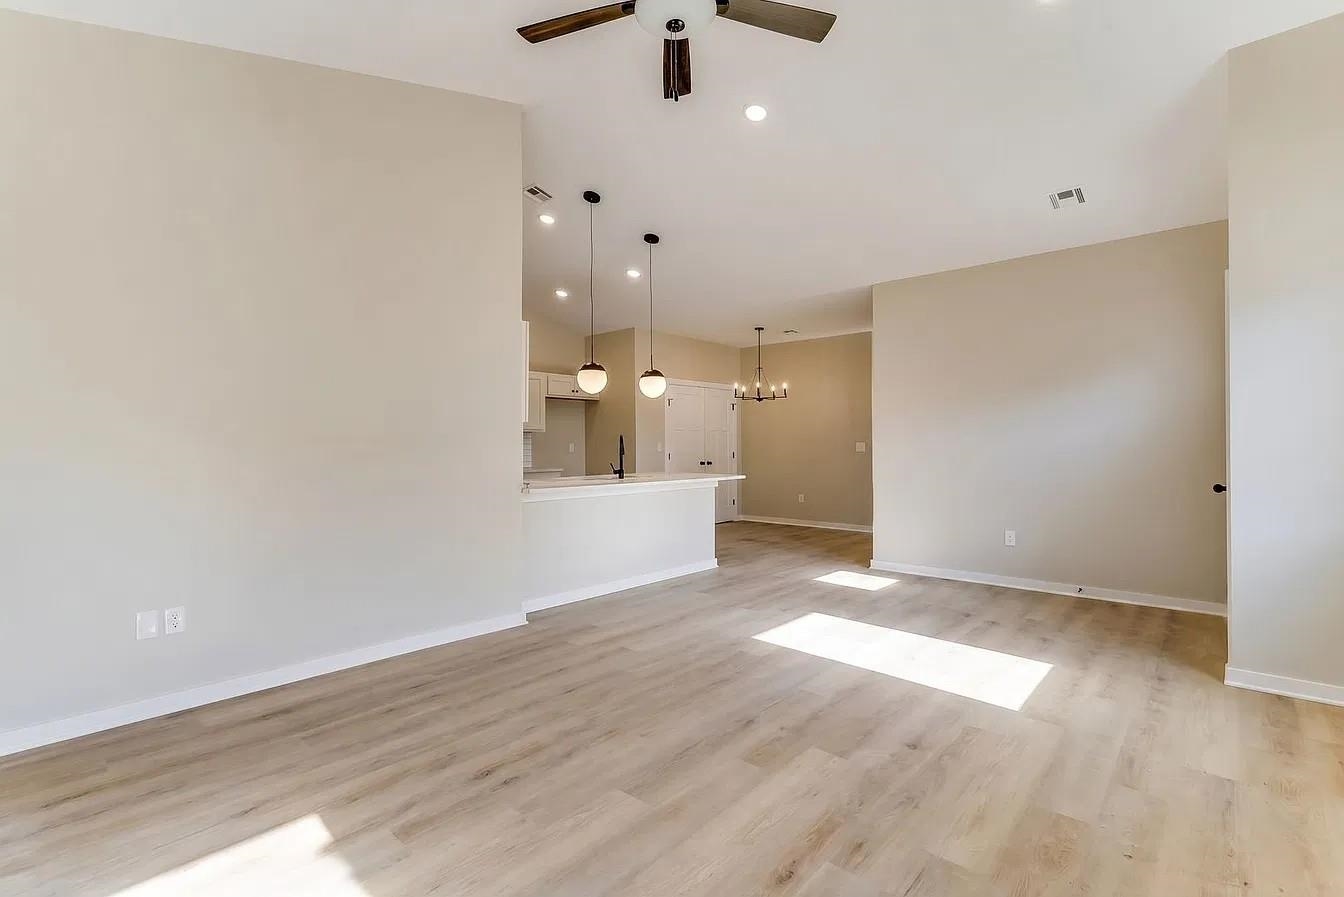
Open concept interior featuring wood-finish flooring, recessed lighting, a ceiling fan, a breakfast bar, and pendant lighting
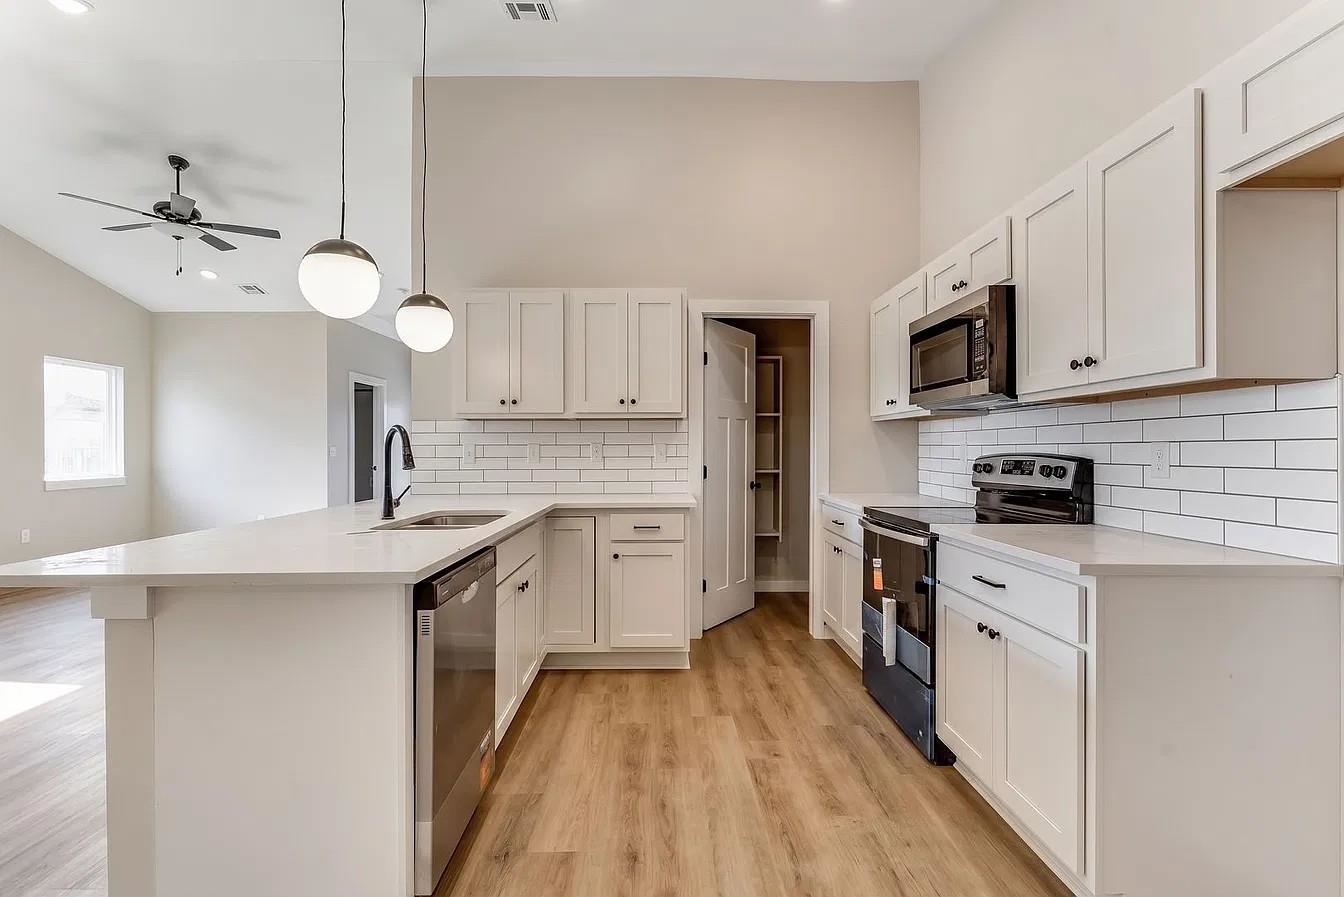
Kitchen featuring white shaker-style cabinetry, quartz countertops, white subway tile backsplash, stainless steel appliances, and wood-finish flooring
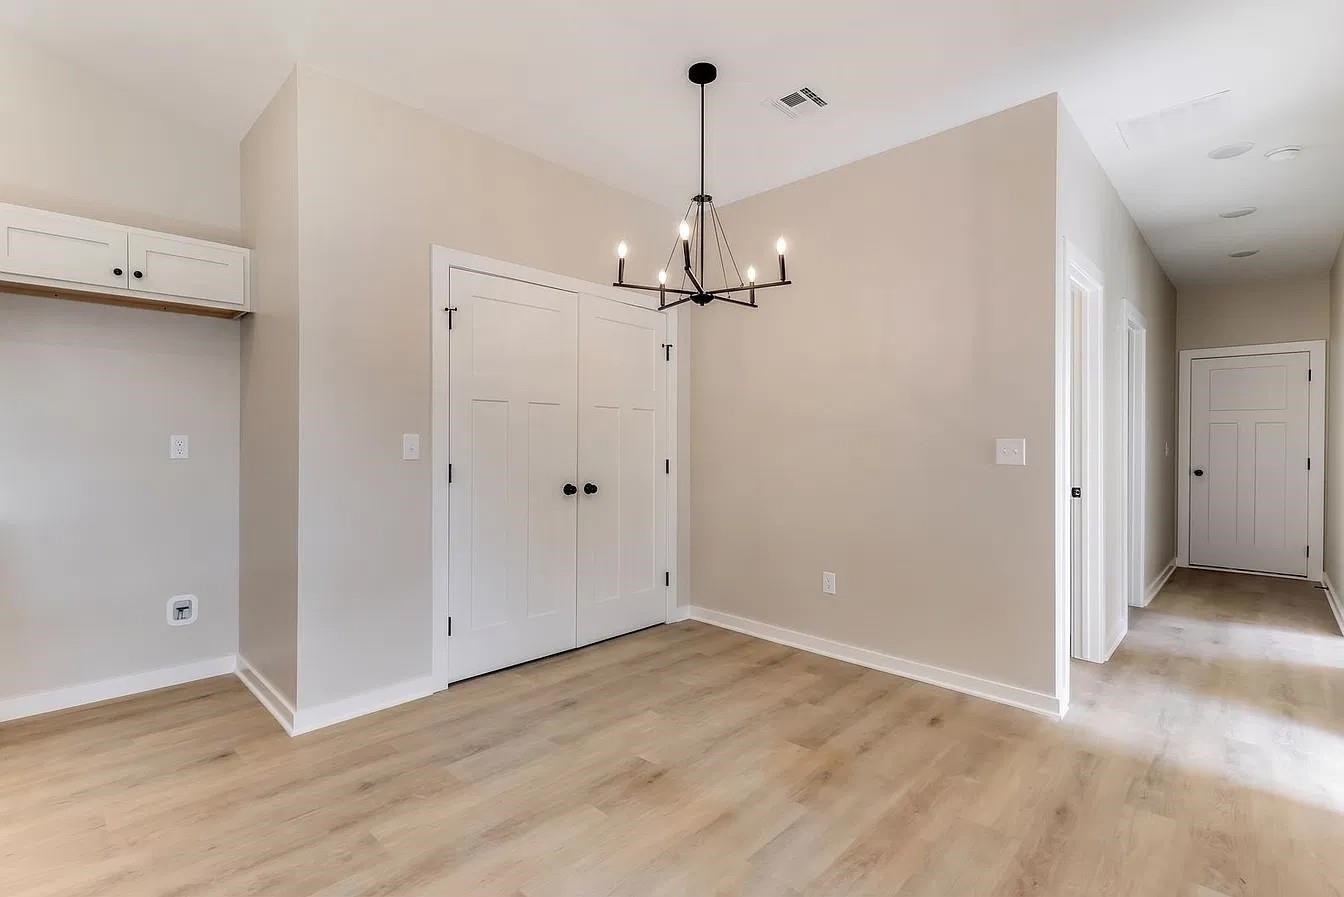
Wood-finish flooring, double doors, overhead chandelier lighting, and built-in cabinetry
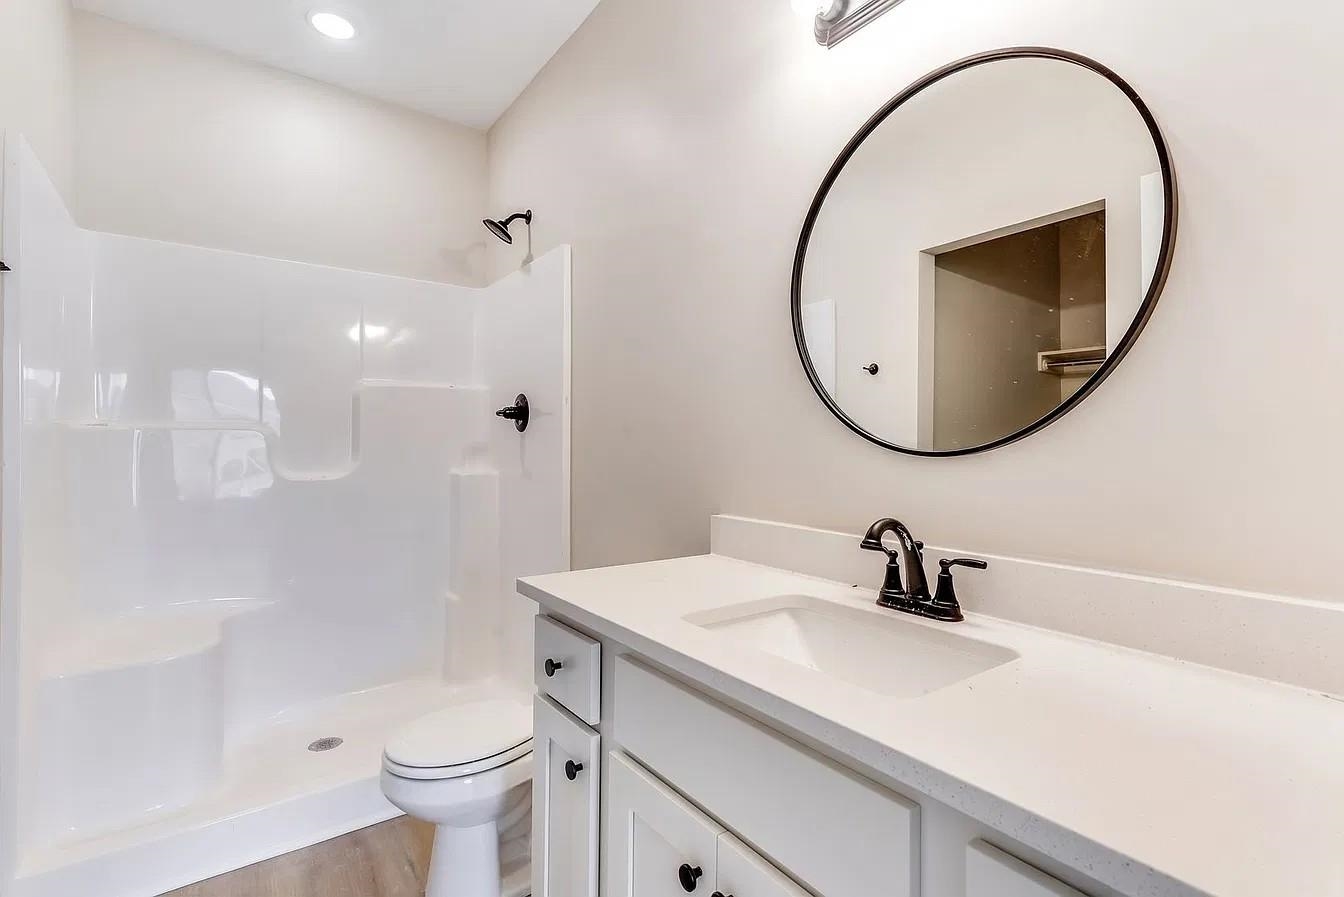
Bathroom featuring a white vanity with a solid-surface countertop, an integrated sink, a framed circular wall mirror, and a molded shower enclosure with a built-in seat
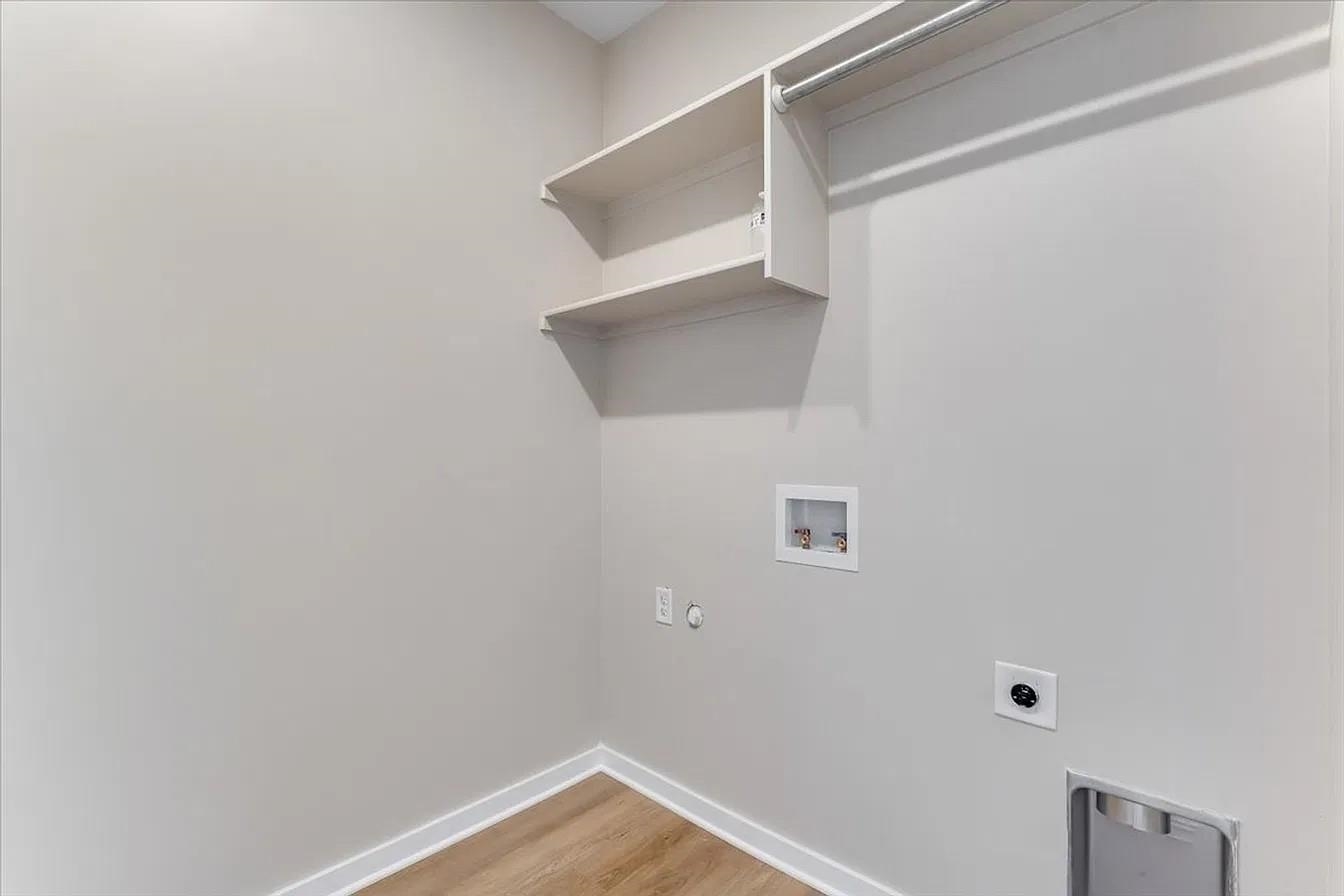
Utility space featuring wood-finish flooring, white walls, and built-in upper shelving with an integrated clothes rod
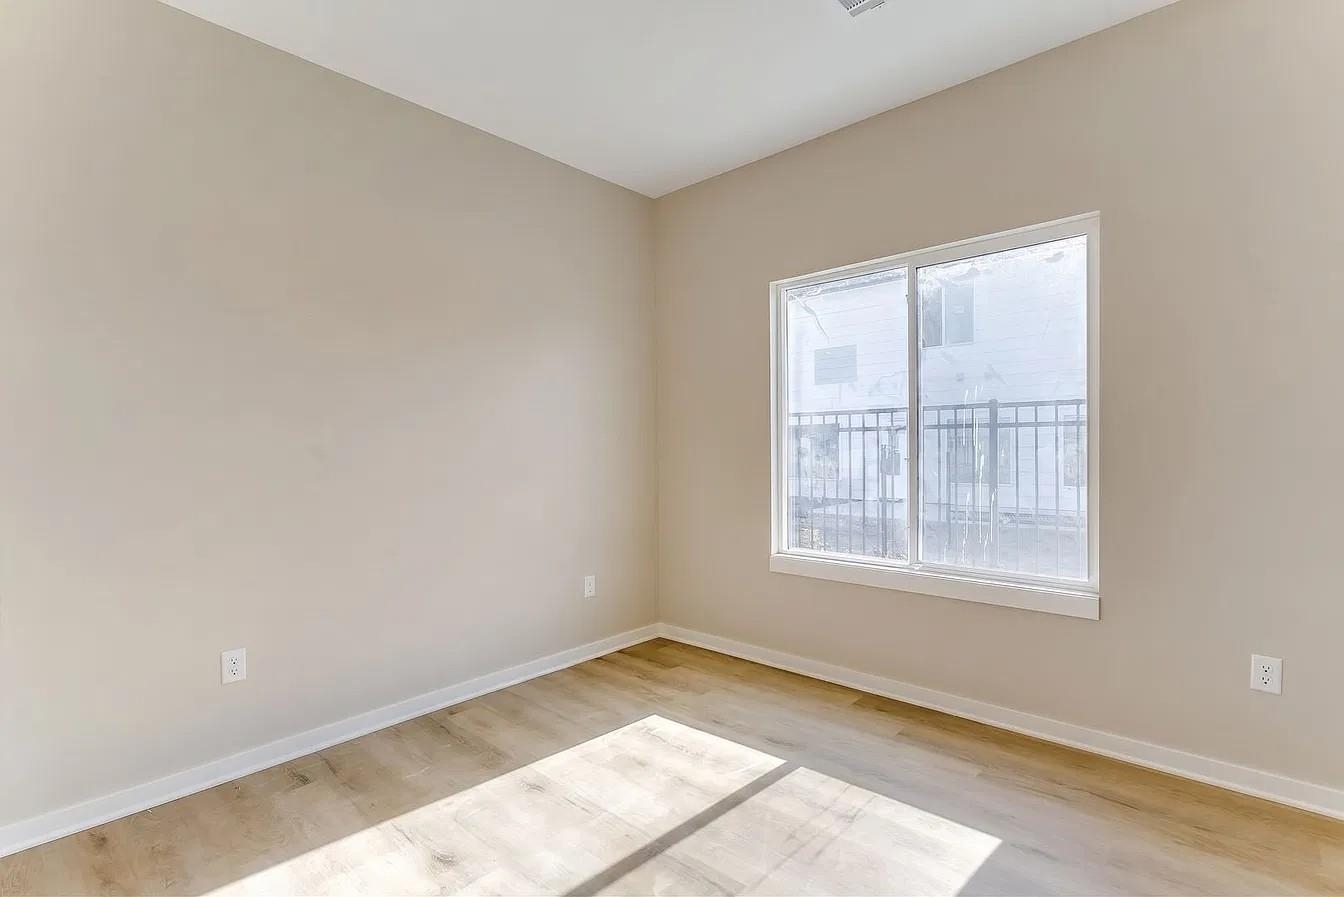
Neutral-toned interior space featuring wood-finish flooring and a large slider window
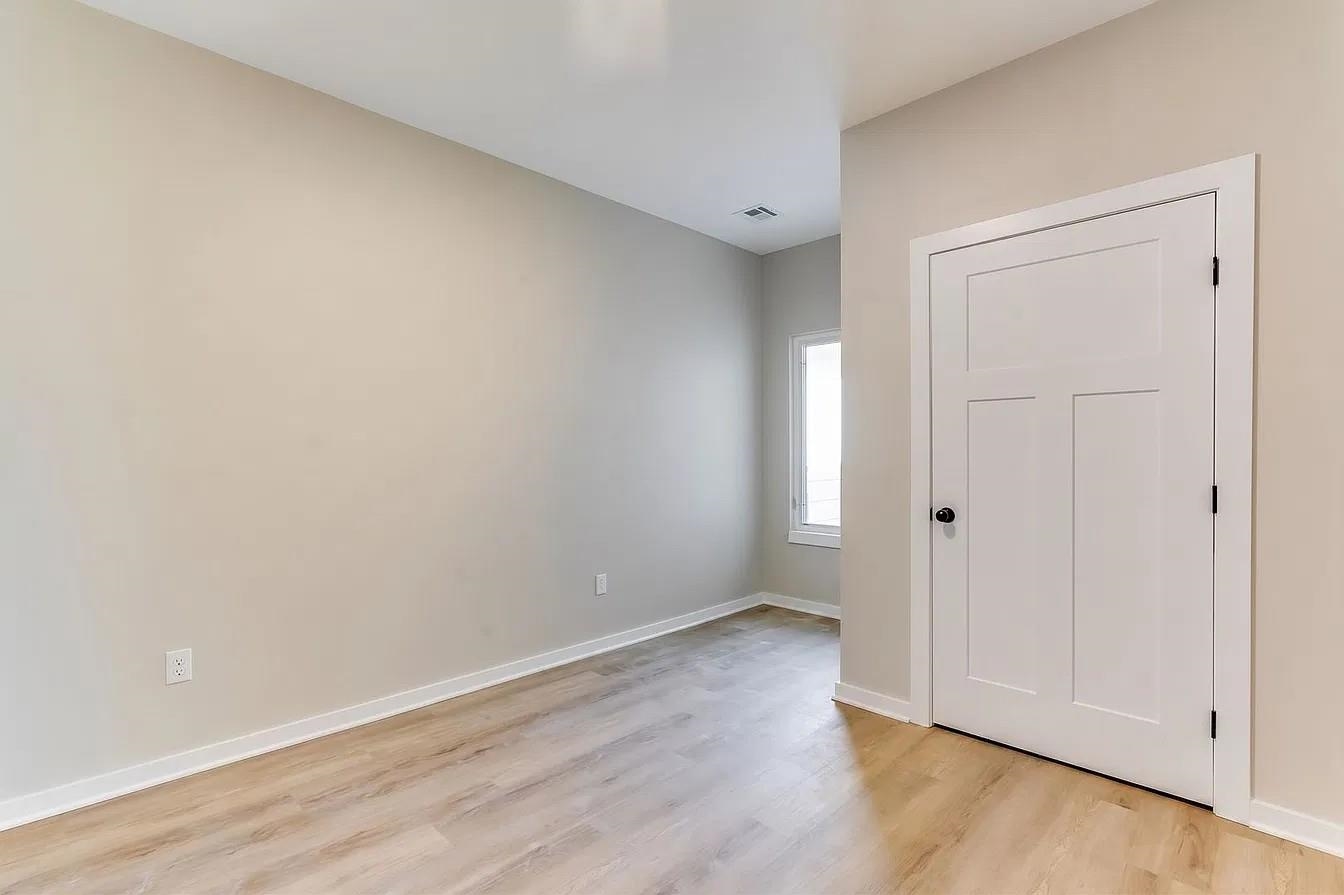
Room featuring neutral wall paint, wood-finish flooring, and a three-panel interior door with matte black hardware
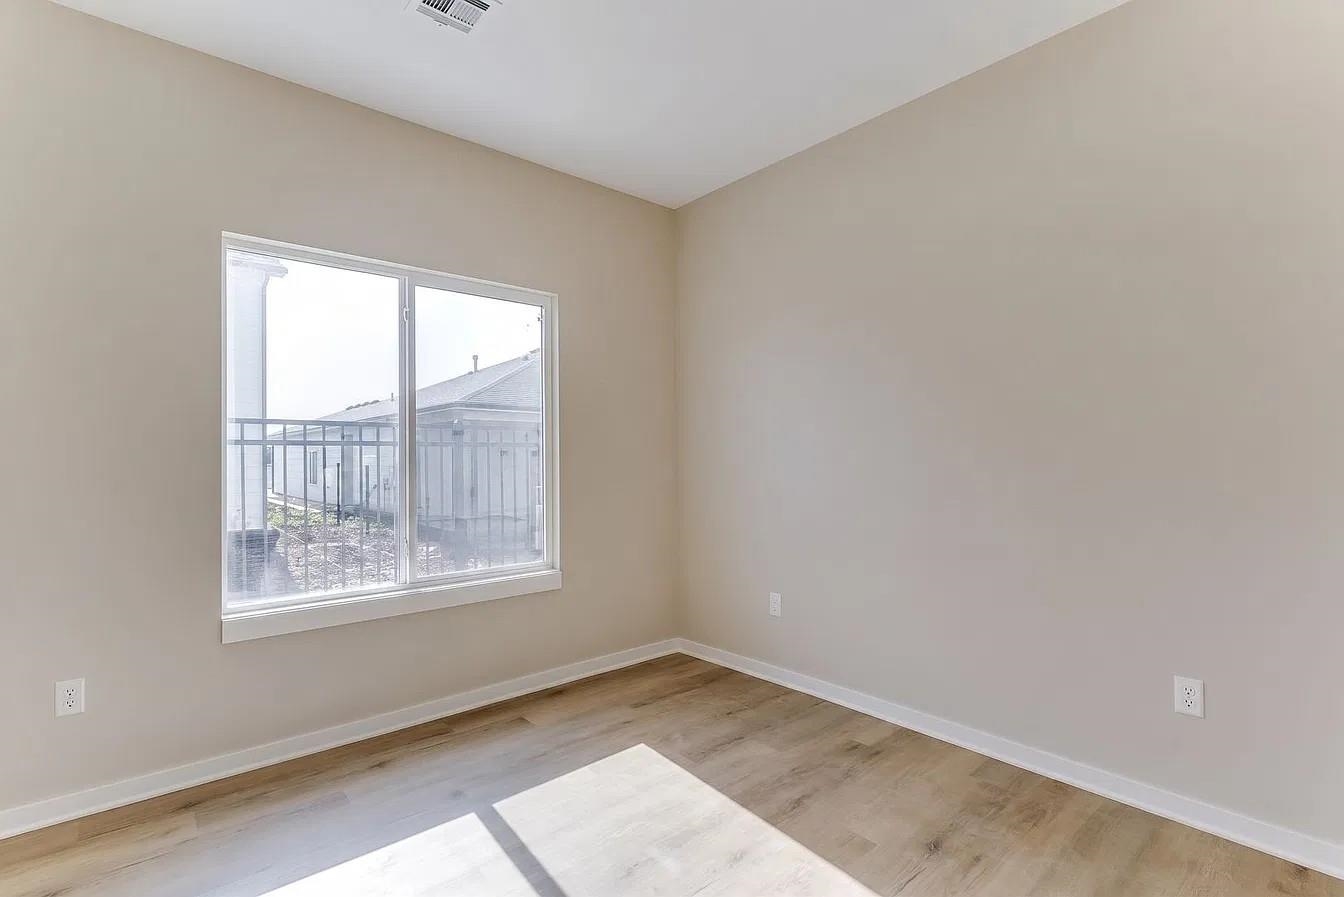
Interior space featuring neutral wall paint, wood-finish flooring, and a large window with white trim
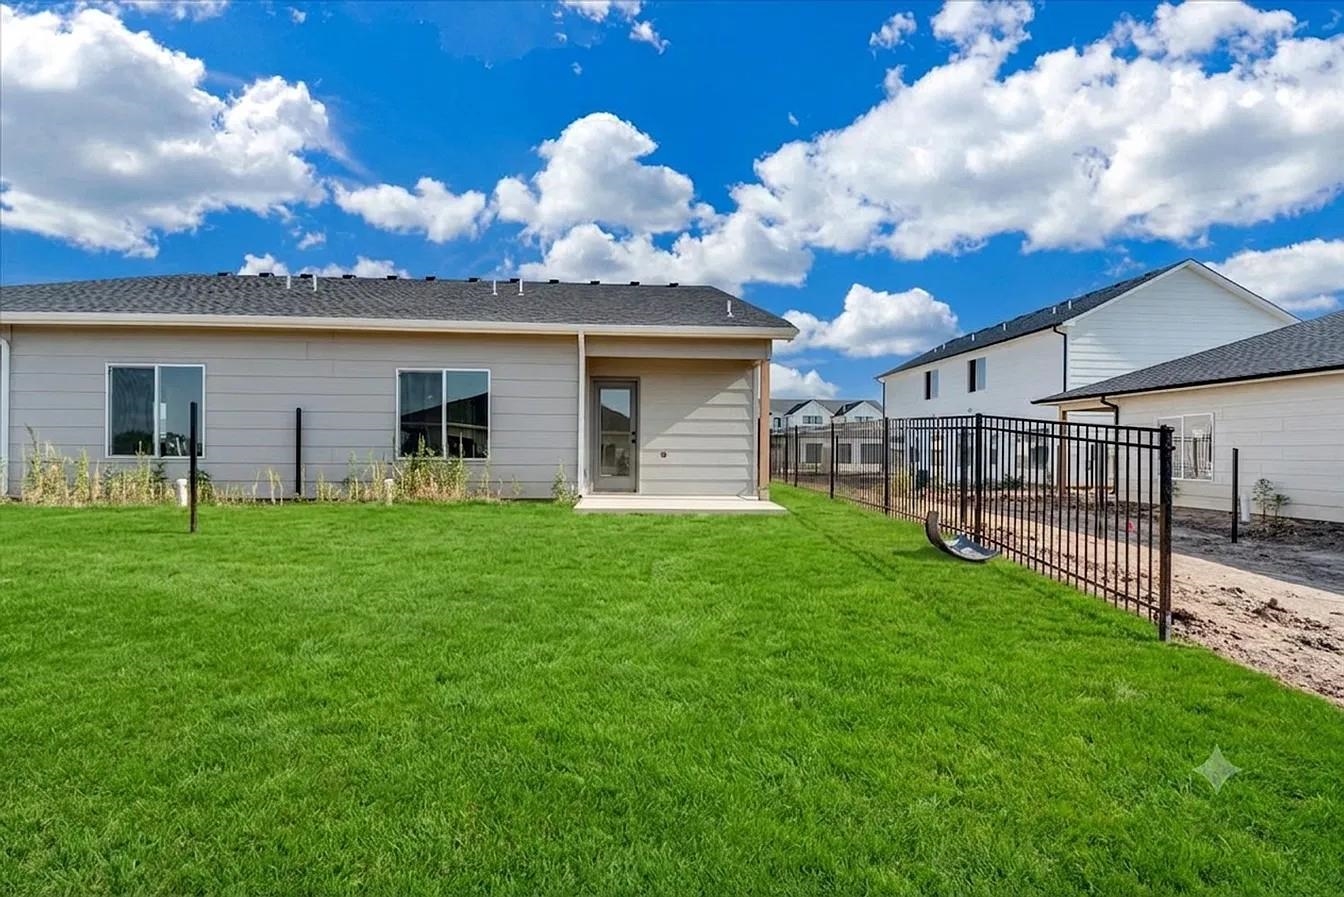
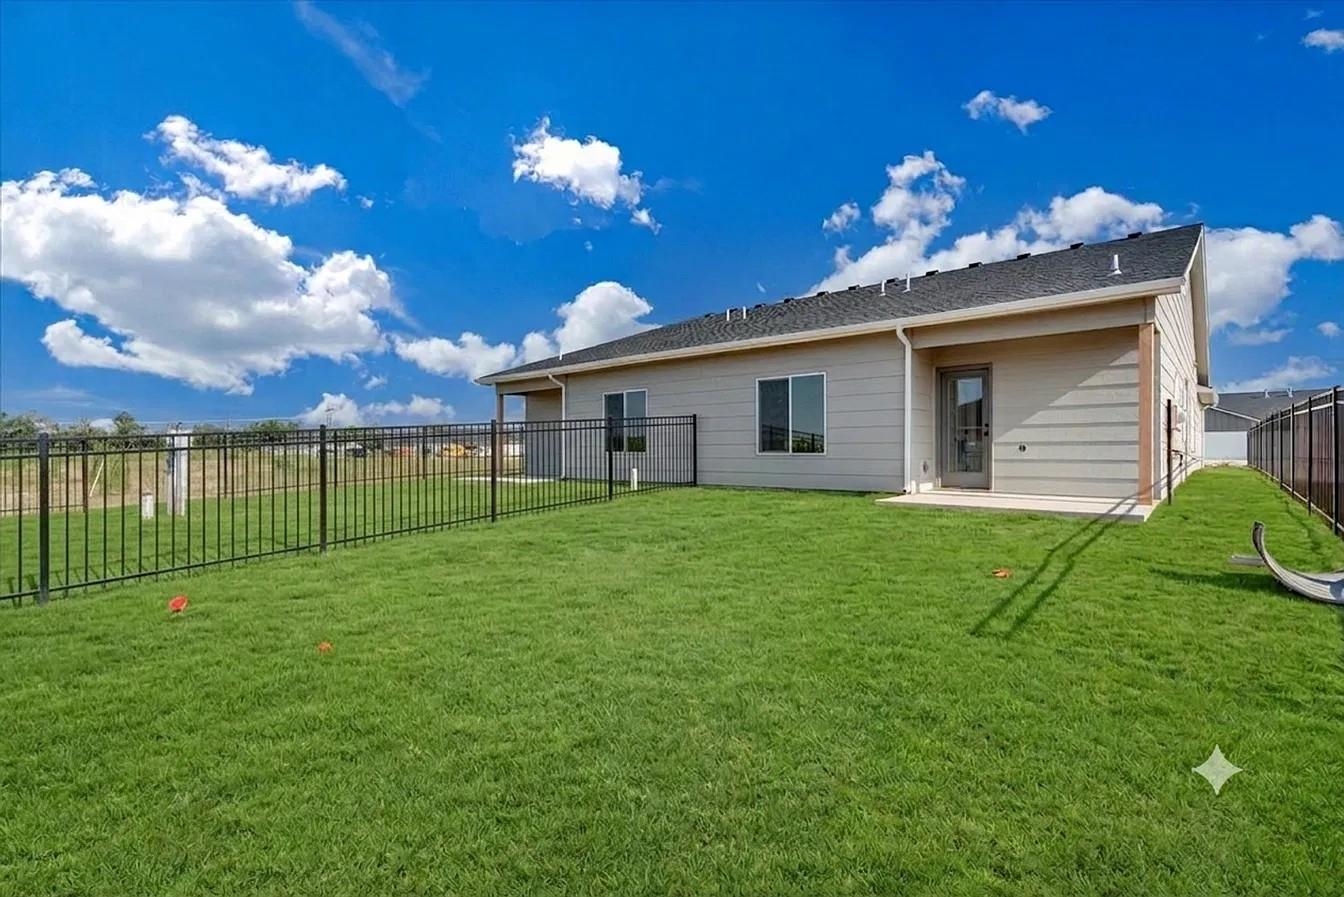
Exterior rear elevation featuring horizontal siding, a covered concrete patio, and a fully fenced backyard with a grass lawn
Backyard featuring a leveled lawn, metal perimeter fencing, a covered concrete patio, horizontal siding, and an asphalt shingle roof
Single-car garage featuring a white panel door, brick veneer siding, dark vertical siding, and a concrete driveway
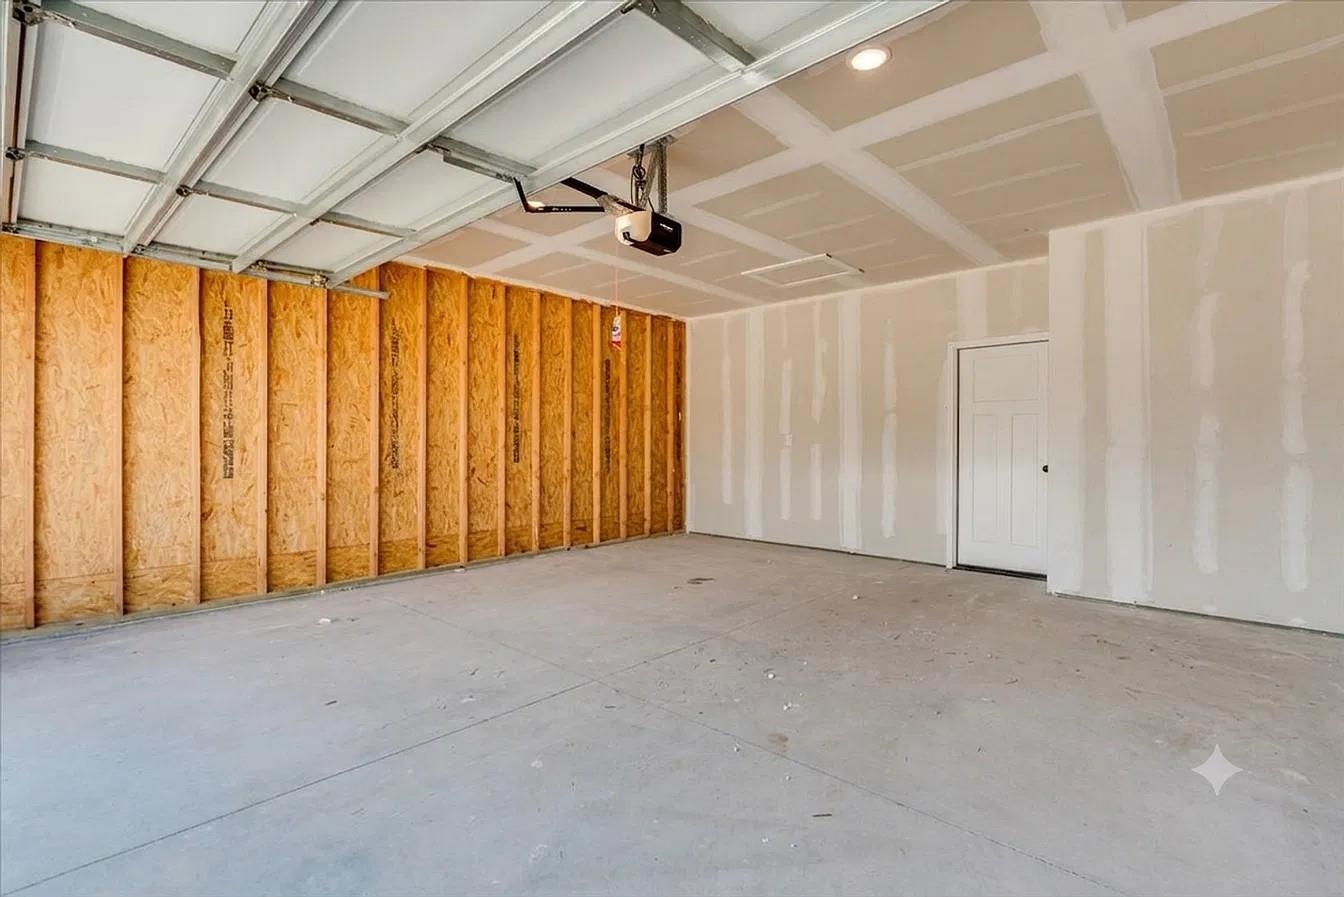
Multi-car garage featuring a concrete floor, overhead door mechanism, ceiling-mounted lighting, and a single-panel interior access door
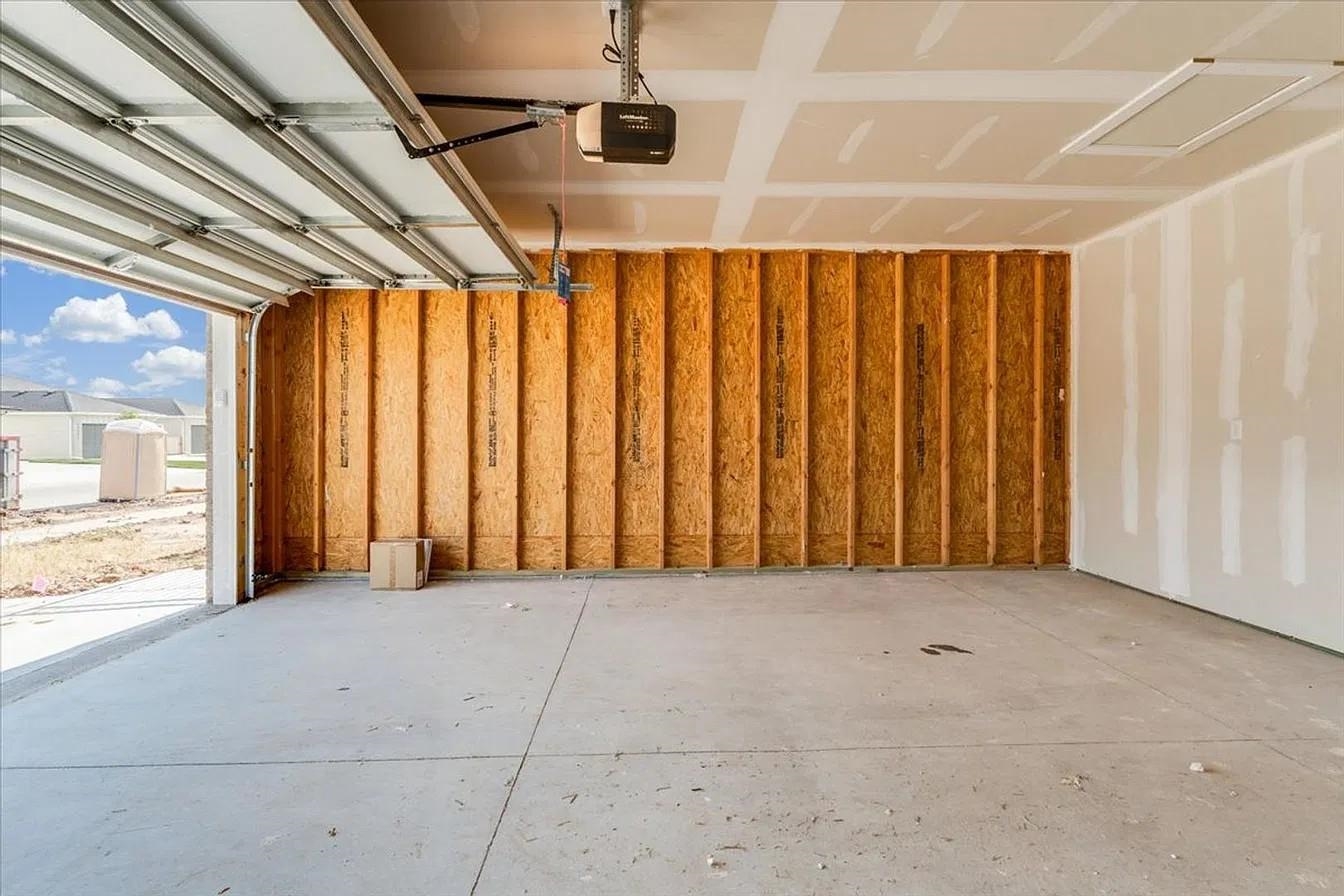
Two-car garage featuring a concrete floor, automatic door opener, and attic access hatch
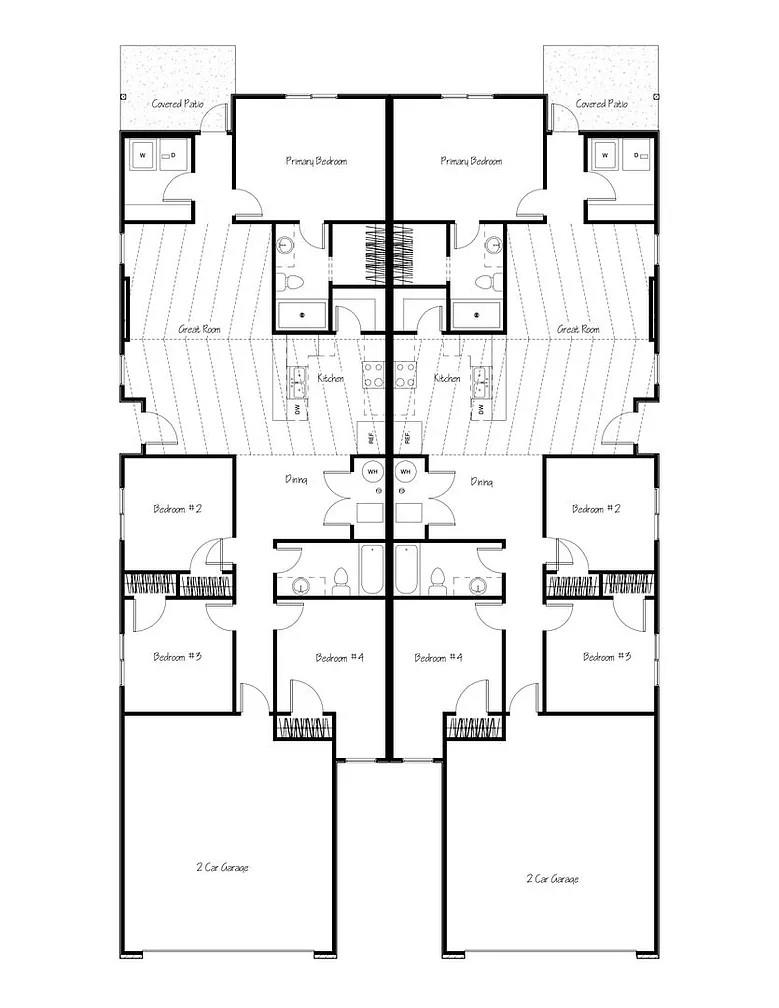
Come check out the "Cromwell" Floor plan that features 4 bedrooms, 2 bathrooms in The Heights subdivision in Maize. You will love the neutral interior finish of this home. Natural Cream walls, Frost White quartz countertops, white cabinetry, beautiful Honey Maple luxury vinyl floor planks for easy care and maintenance. Kitchen features a large pantry, double basin sink, microwave, oven and dishwasher. Sod, sprinkler and fence included in the price. General taxes have not been assessed and specials are estimated. HOA is estimated to be at $75/month. HOA covers lawn care, irrigation, well, and sprinkler maintenance. **Seller is offering a $3,000 buyer concessions**
Details
MLS #
680489
Listing Type
For Sale
Style
Duplex
HOA Dues
$900
Sub-Type
Resale
Status
Active
Year
2025
Days On Site
8
Listing Provided By
Bricktown ICT Realty | Kit Corby
Features
Bed(s)
4
Bath(s)
2 Total
SQ Feet
1,433
Garage
2
Story(s)
1
Acreage
0.08
Exterior
Exterior Features
Guttering - ALL, Irrigation Well, Sprinkler System, Frame w/More than 50% Mas
MLS Internet Data Exchange (IDX) information is provided exclusively for consumers’ personal, non-commercial use and may not be used for any purpose other than to identify prospective properties consumers may be interested in purchasing, and that the data is deemed reliable but is not guaranteed accurate by the REALTORS® of South Central Kansas.