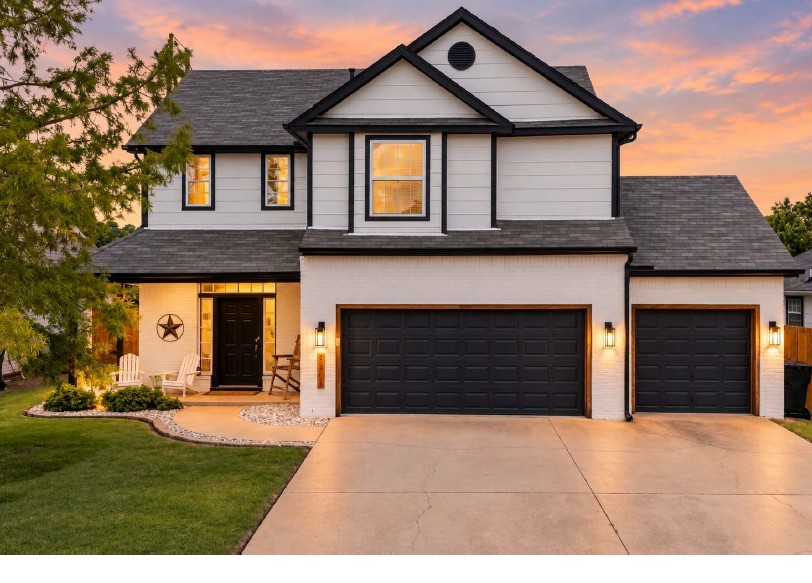
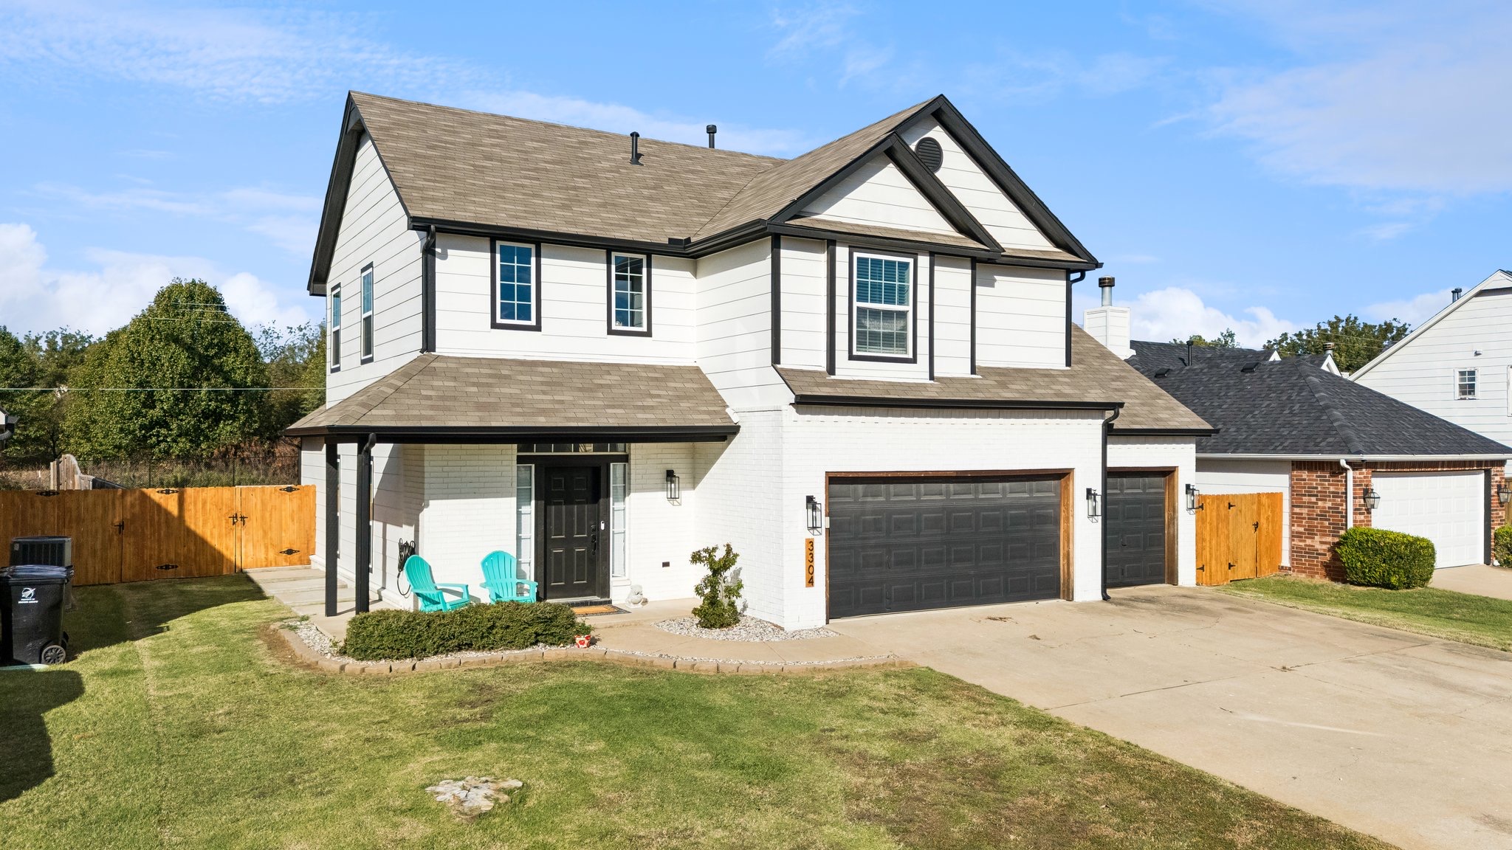
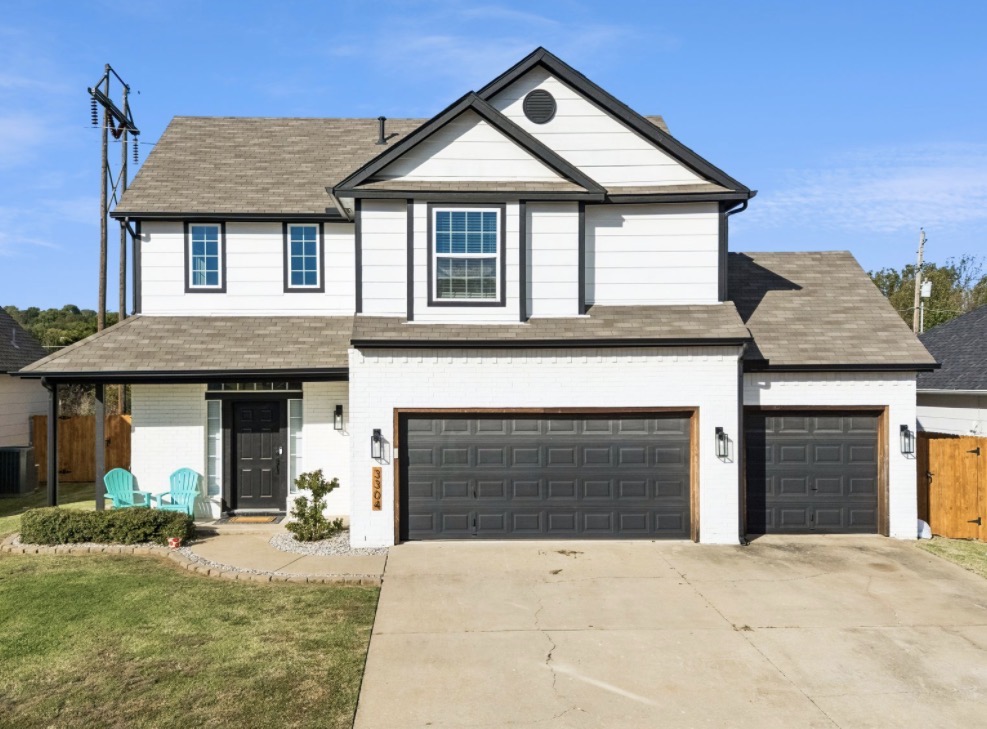
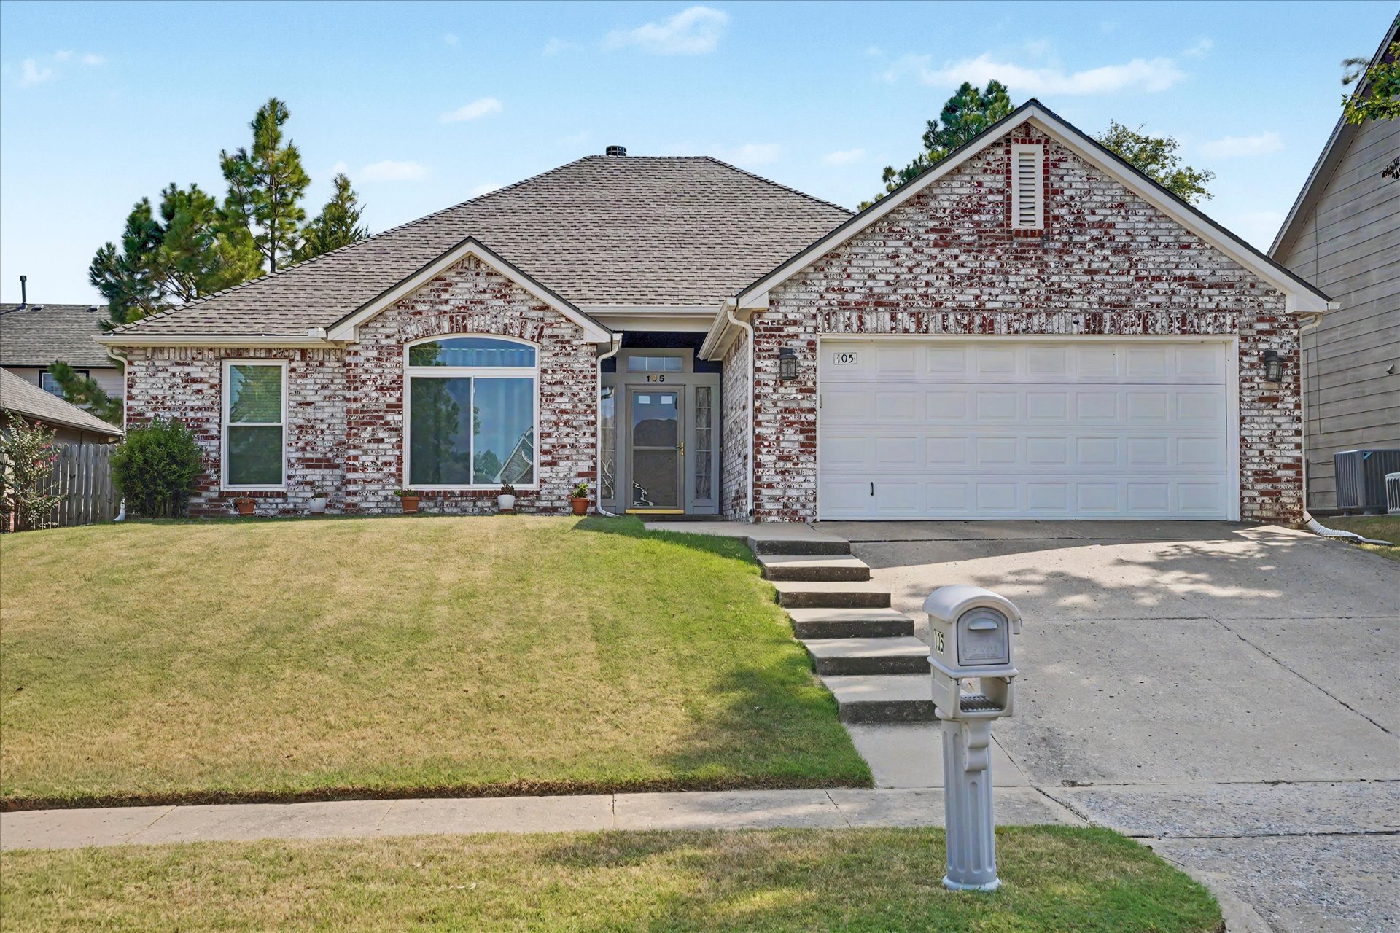
Two-story exterior featuring painted brick and horizontal siding, a multi-gabled roofline, three-car garage, and a covered entryway
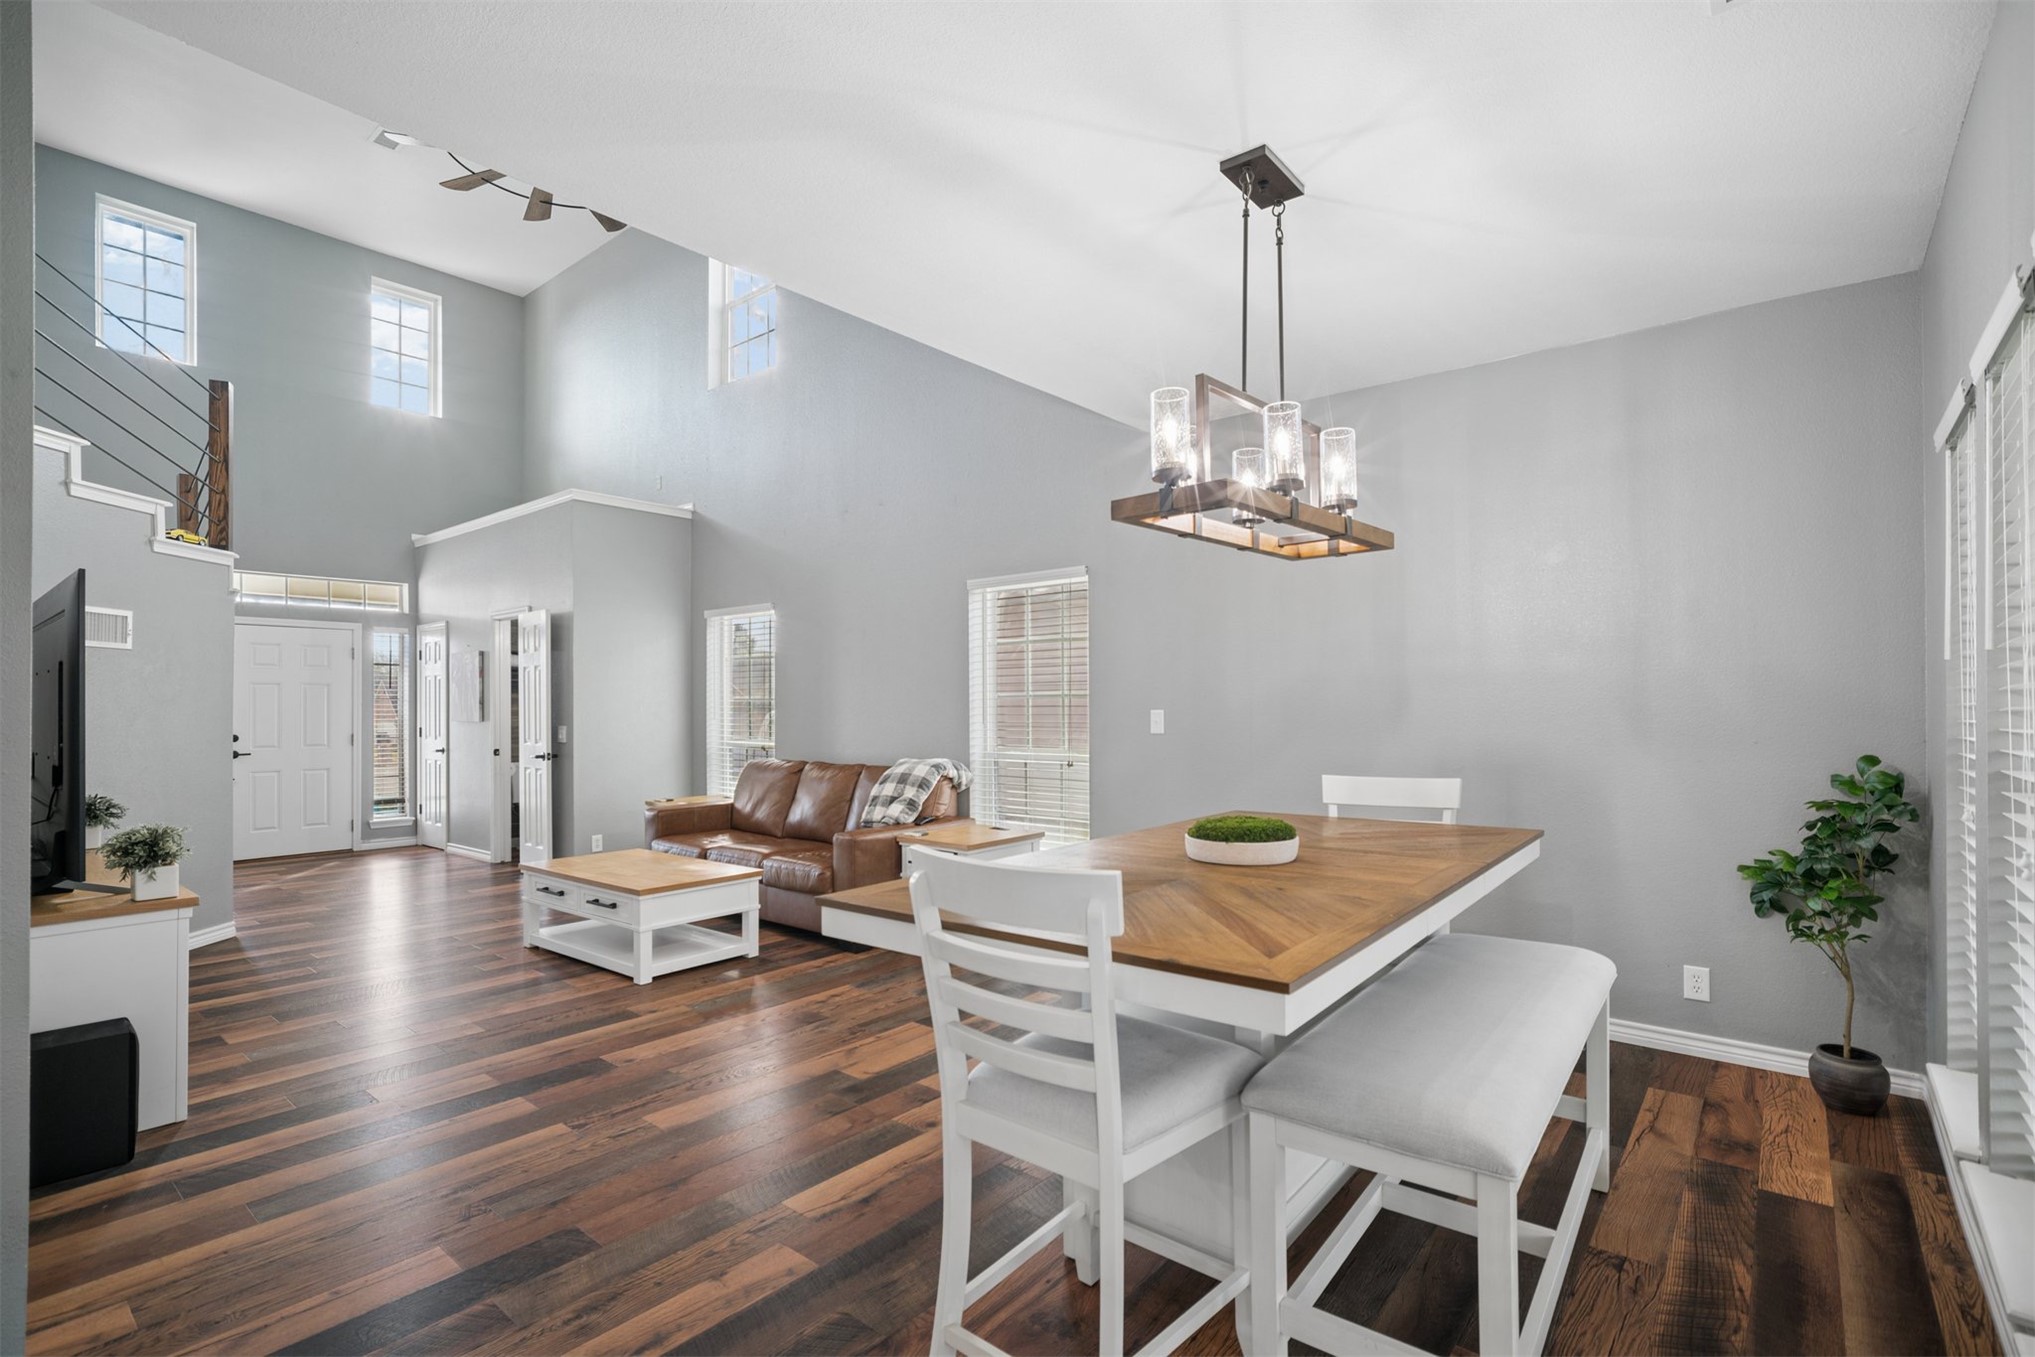
Vaulted ceilings with exposed beams, wood-finish flooring, multi-level windows, and a rectangular metal-frame pendant light fixture
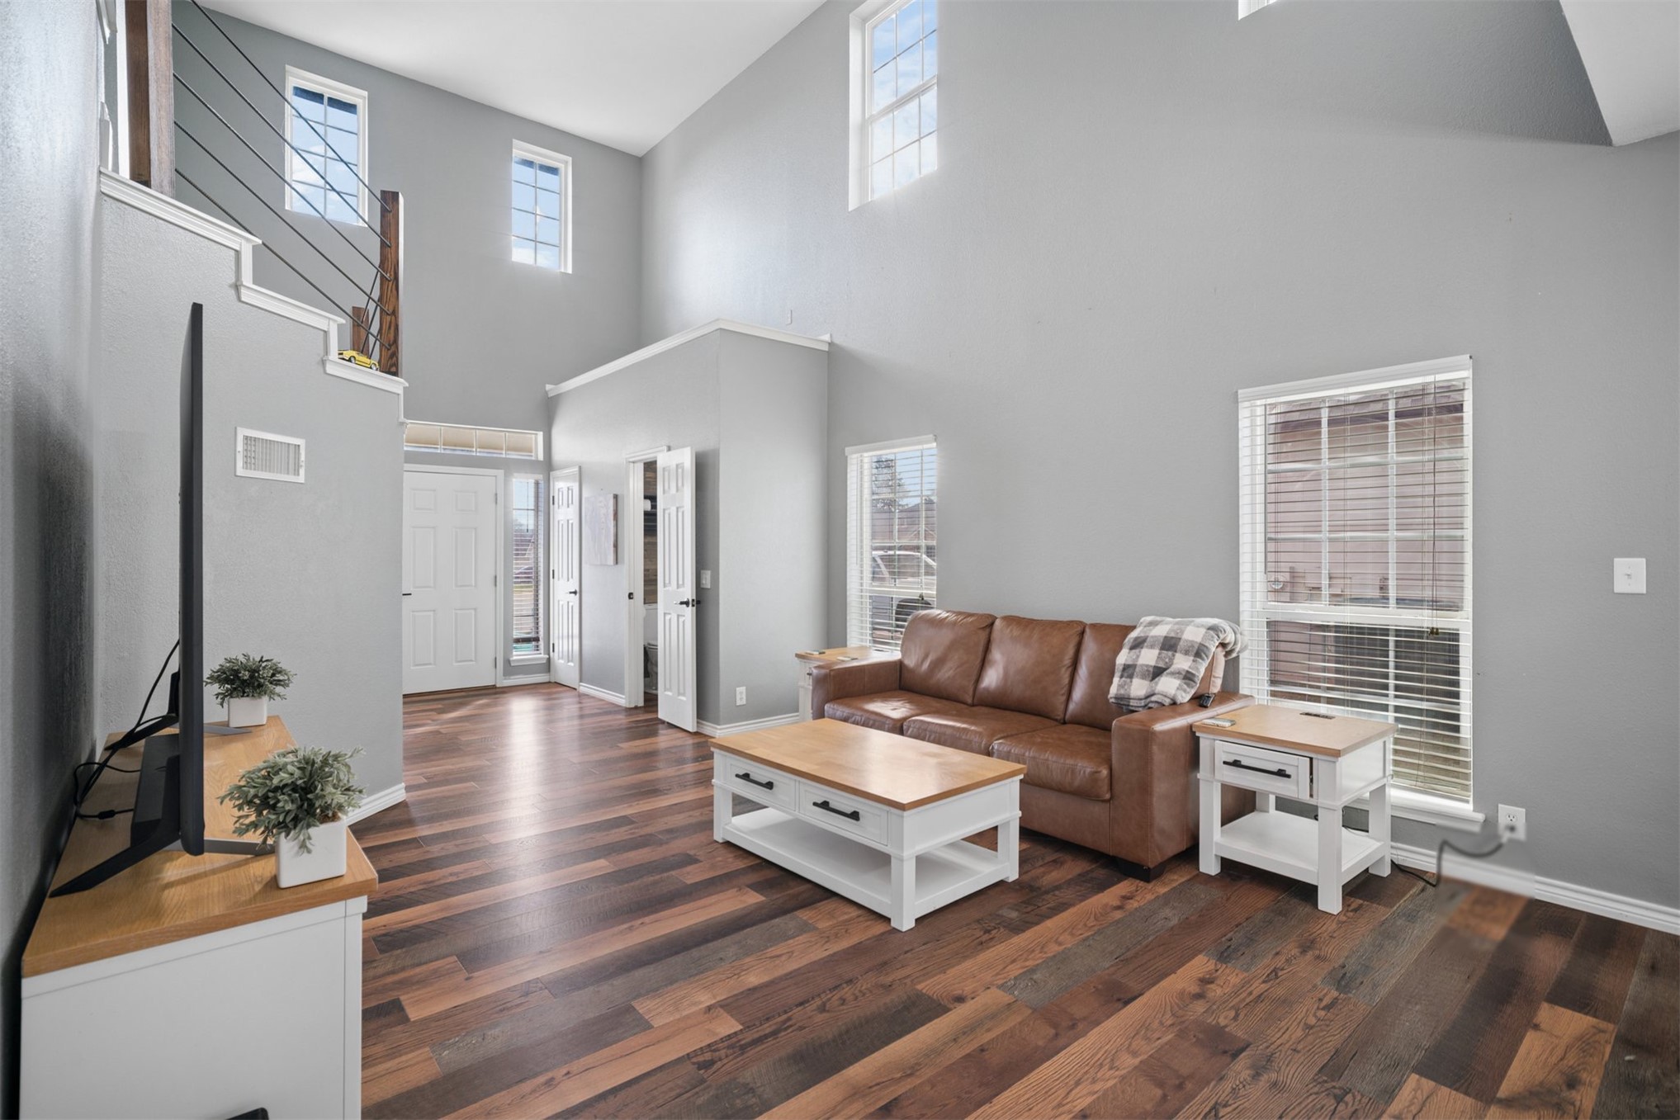
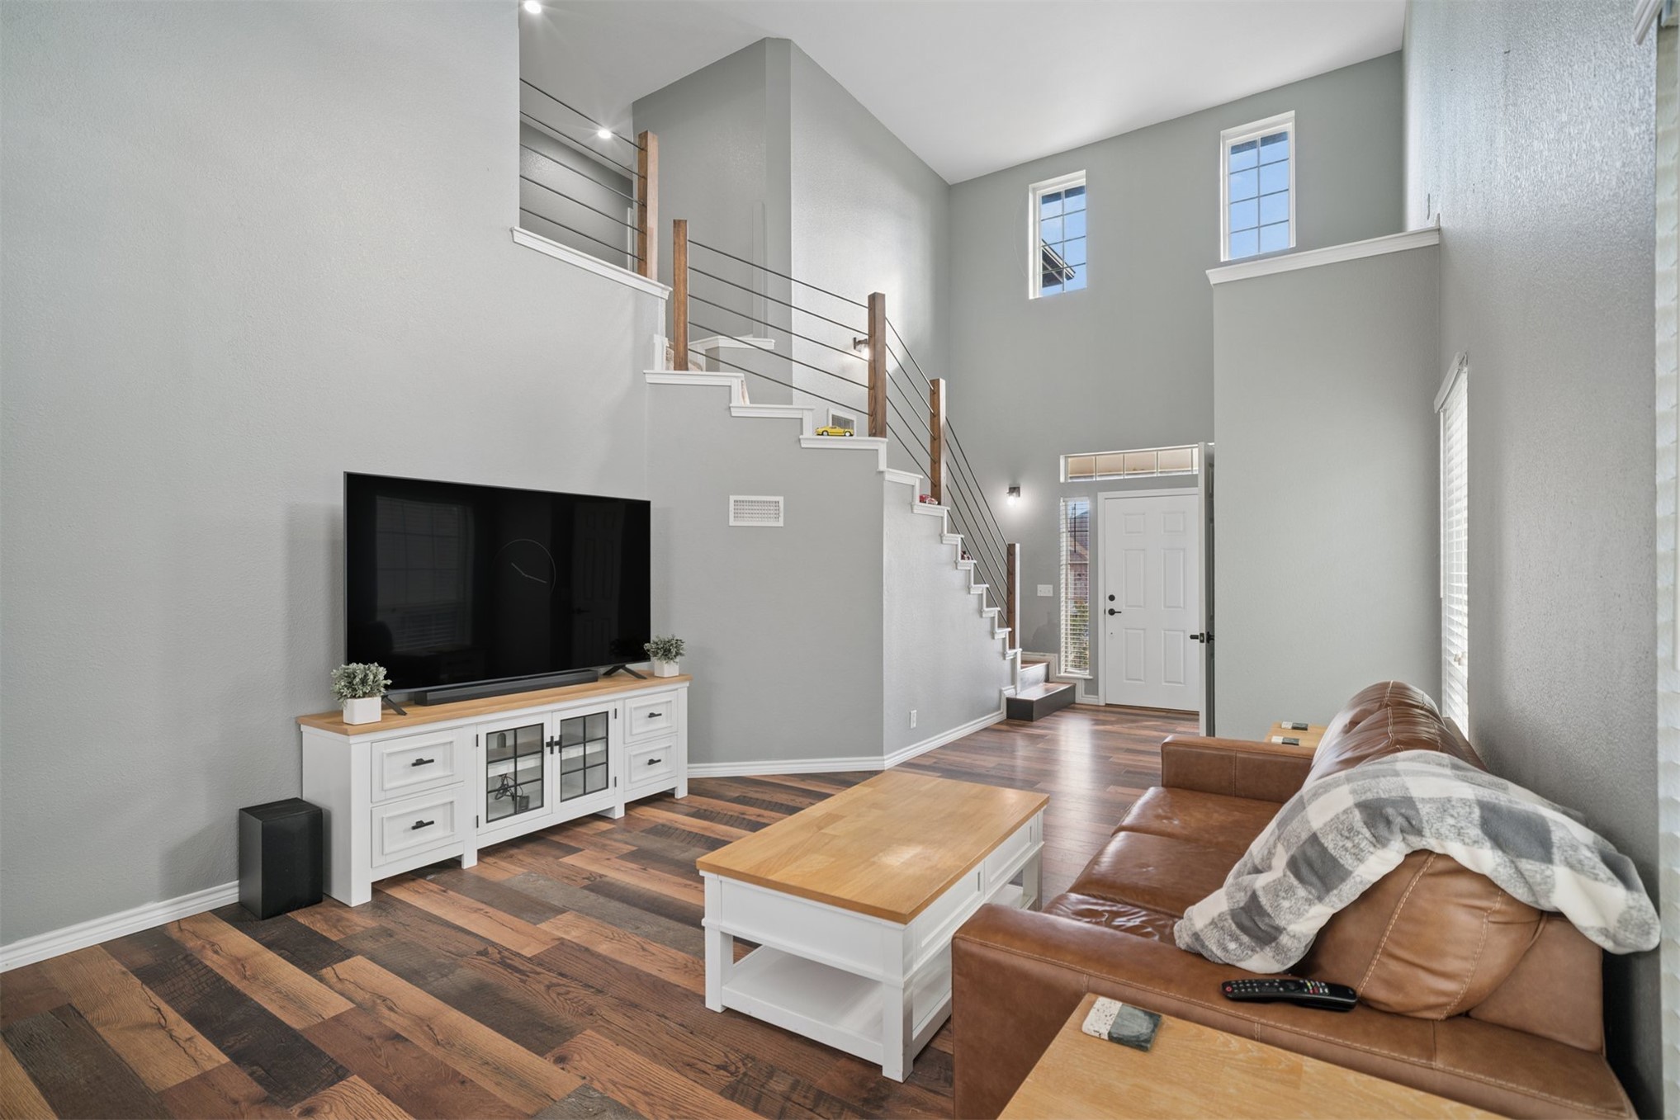
Vaulted ceilings, wood-finish flooring, multi-level windows, and a staircase featuring horizontal cable railing
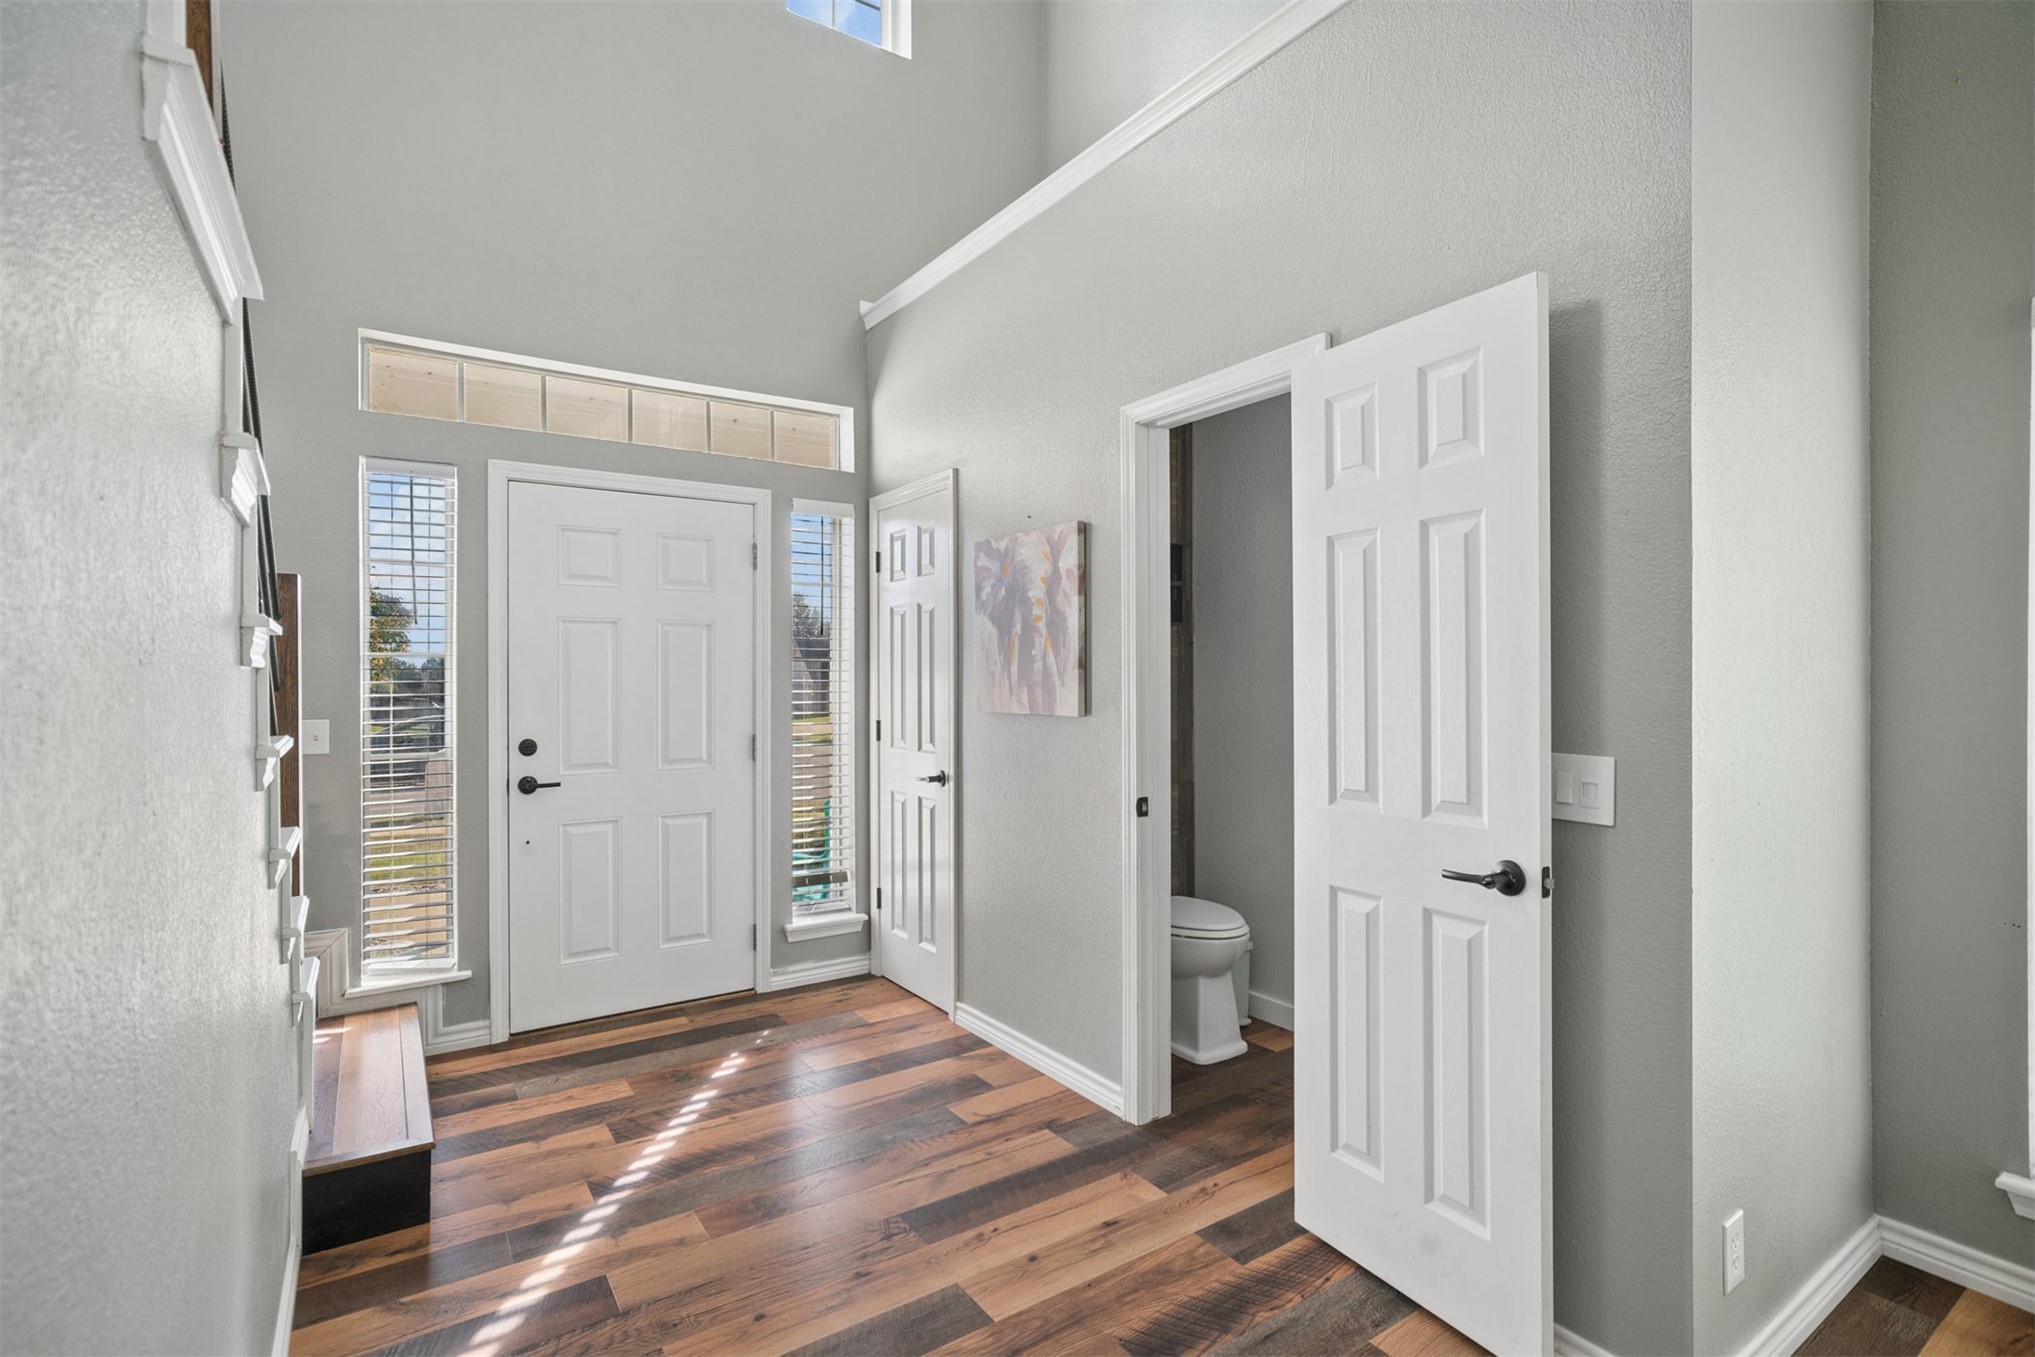
Entryway featuring high ceilings, wood-finish flooring, a multi-paneled entry door, vertical sidelight windows with a transom, and neutral wall tones
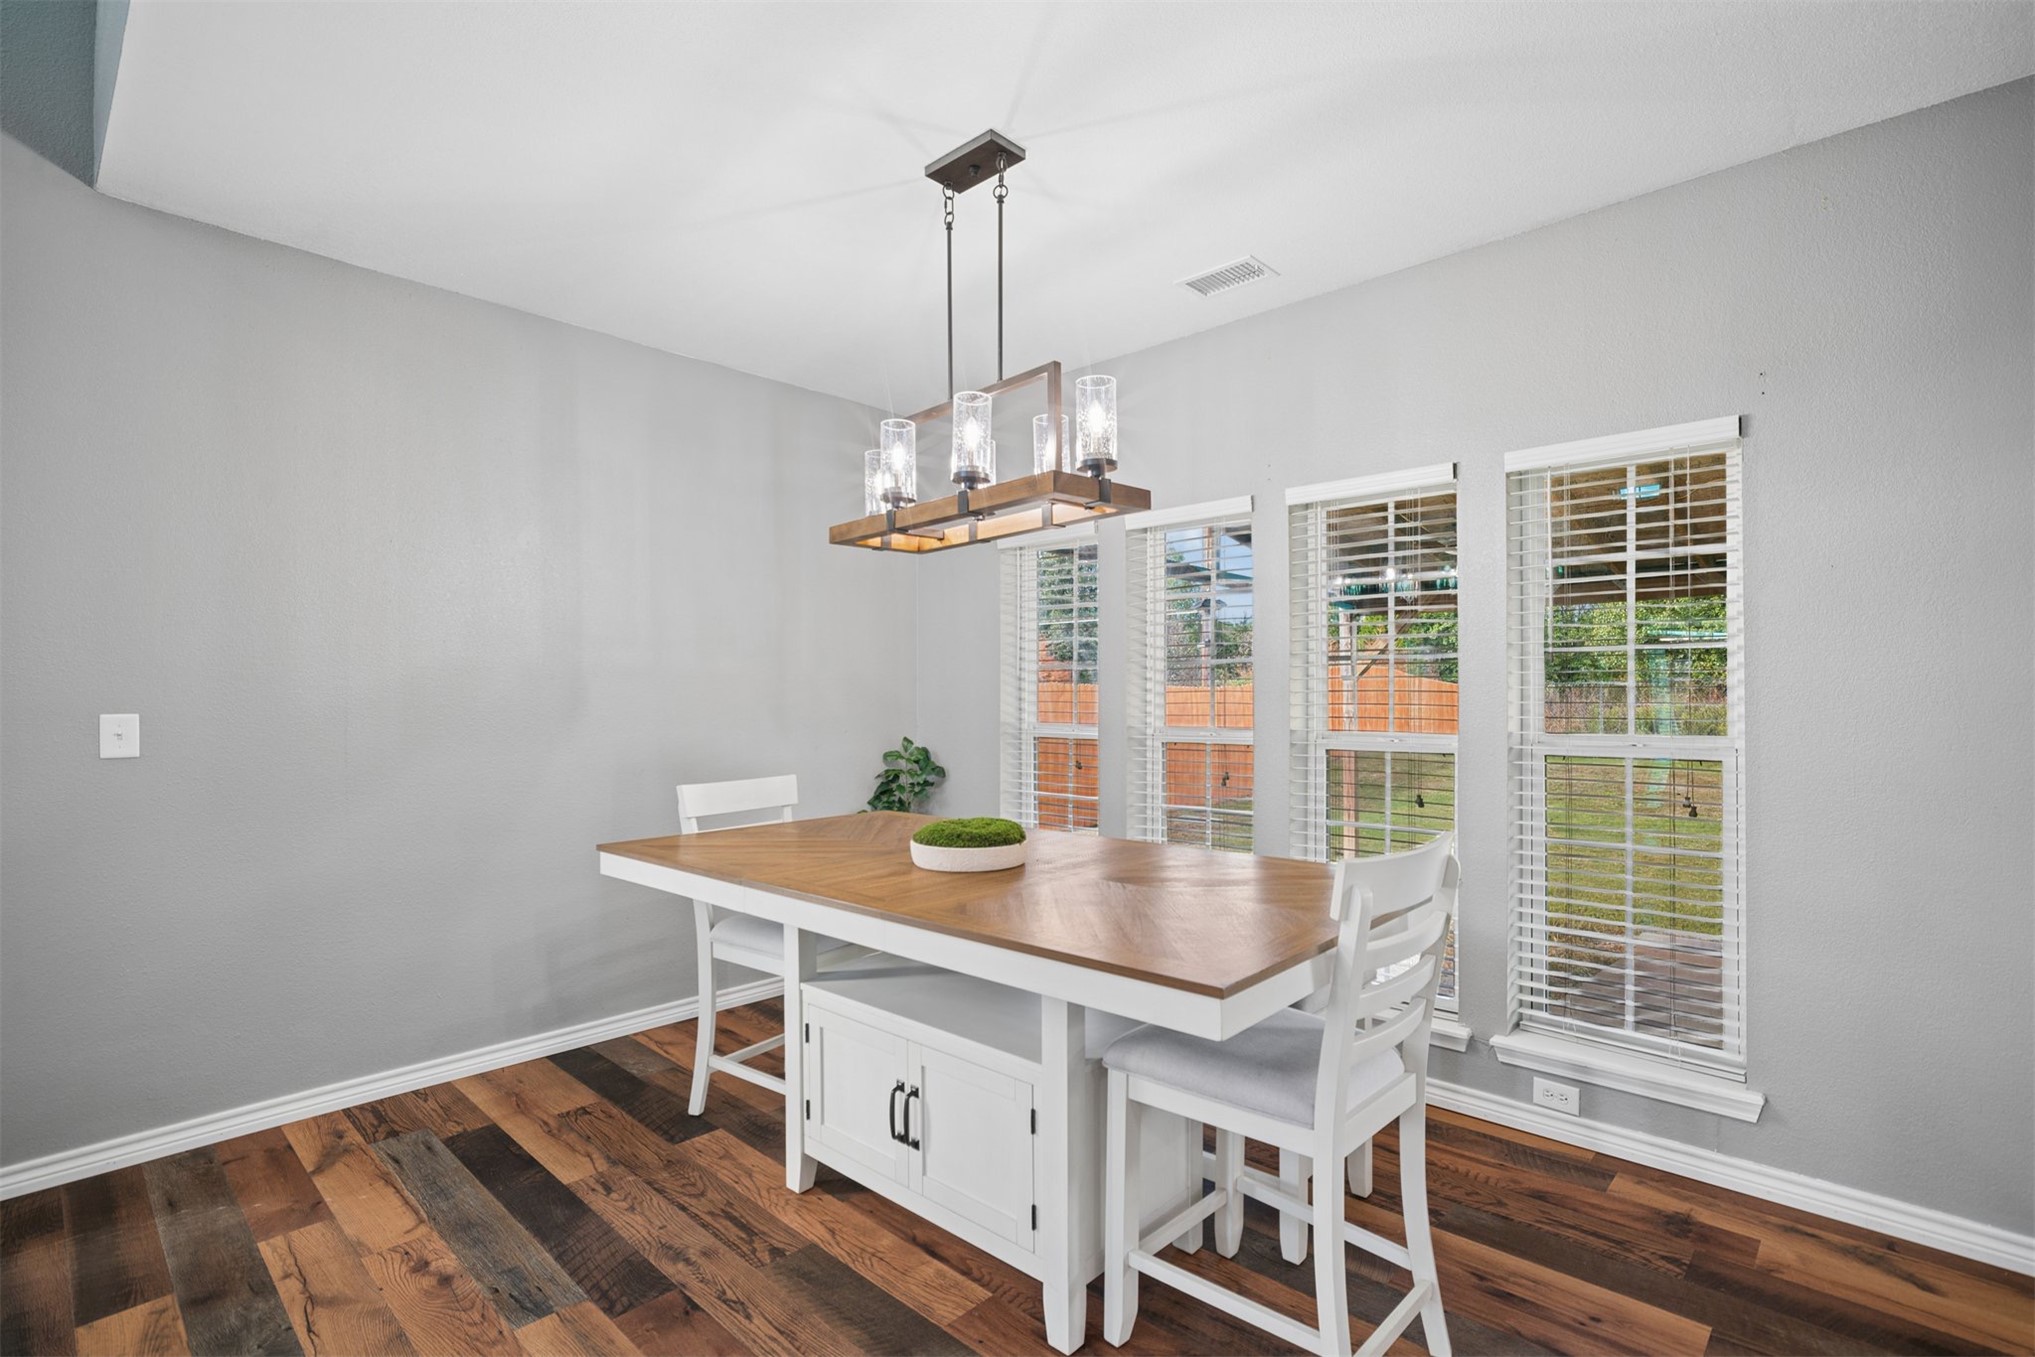
Multi-tonal wood-finish flooring, linear pendant lighting with glass shades, and triple-pane windows
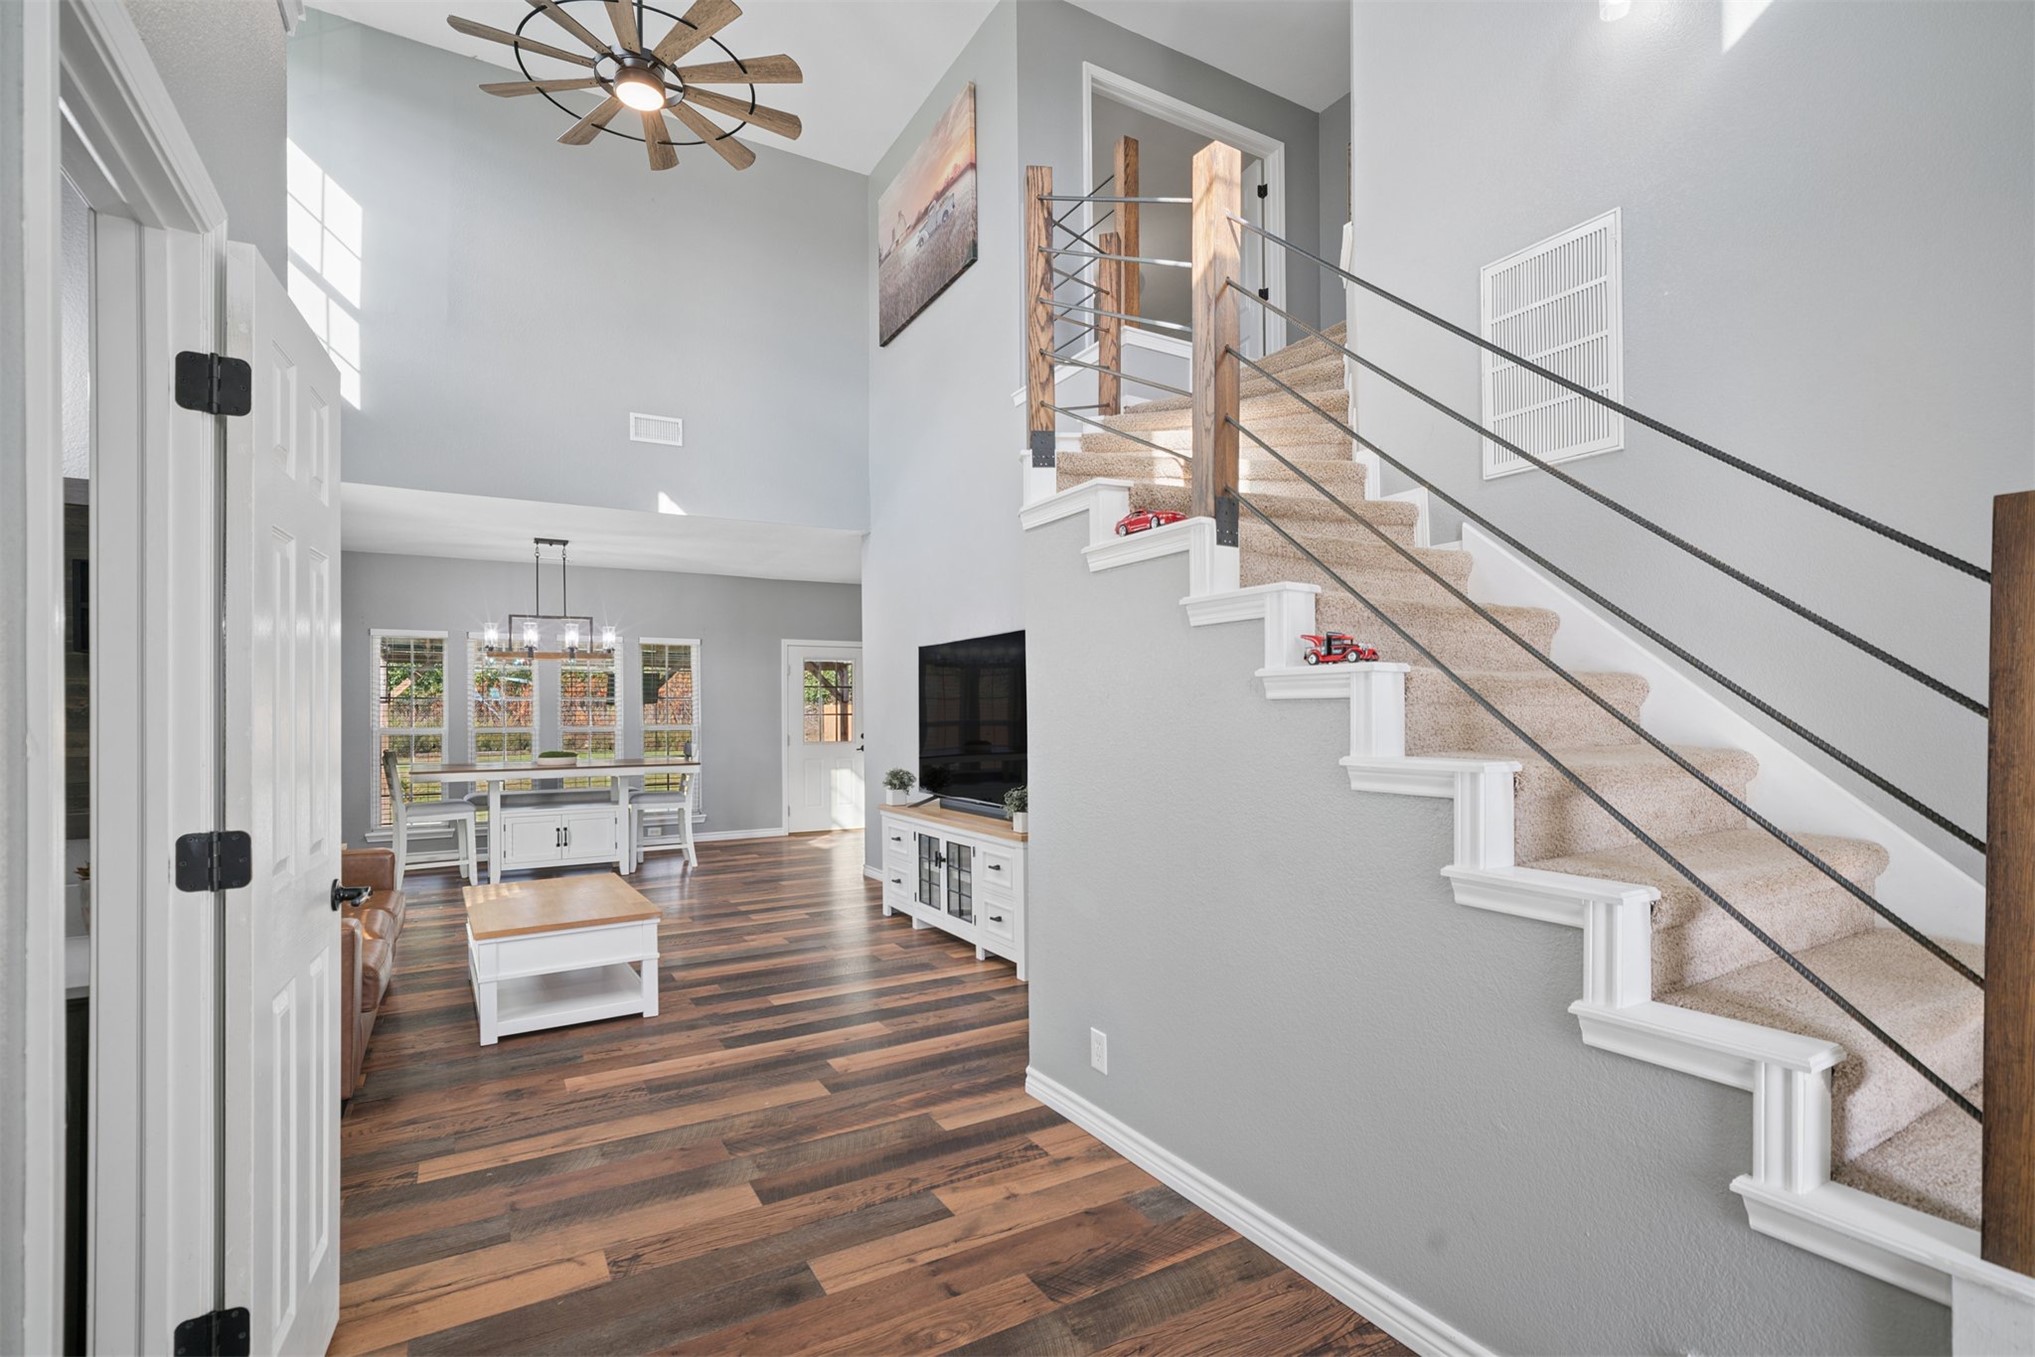
Two-story interior volume with wood-finish flooring, staircase featuring horizontal metal cable railing, and multi-paned windows
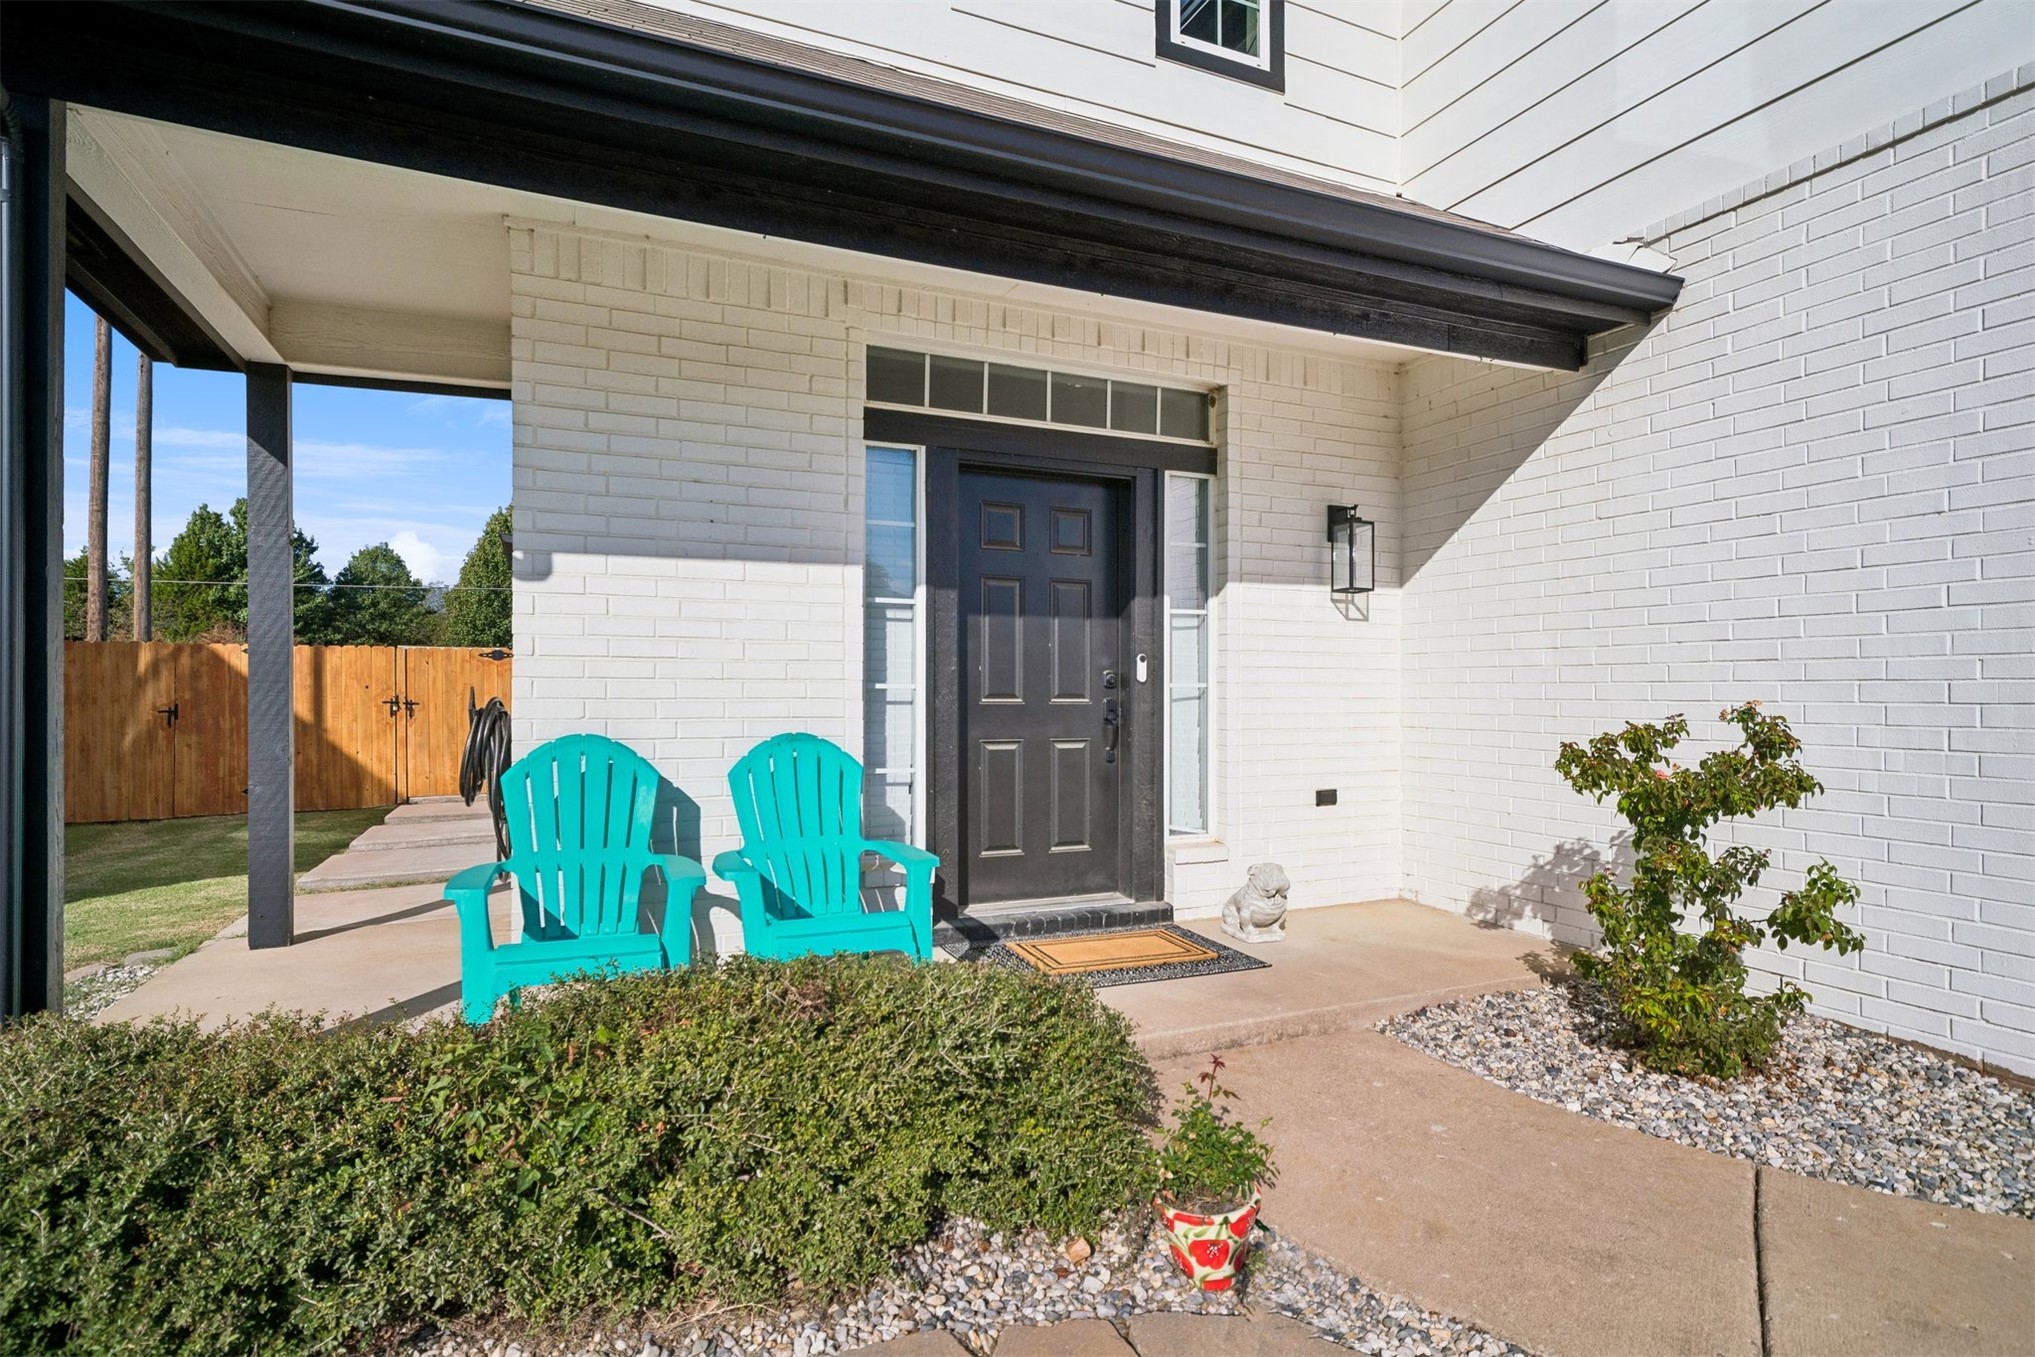
Covered front porch featuring white-painted brick masonry, a dark-toned door with sidelights, transom window, and mounted outdoor lantern lighting
Two-story residence featuring a painted brick and horizontal siding exterior, a multi-gabled roofline, a covered front entryway, and a three-car garage
Two-story exterior featuring a white painted brick and horizontal siding façade, dual-bay garage with paneled doors, covered front entryway, and architectural shingle roof
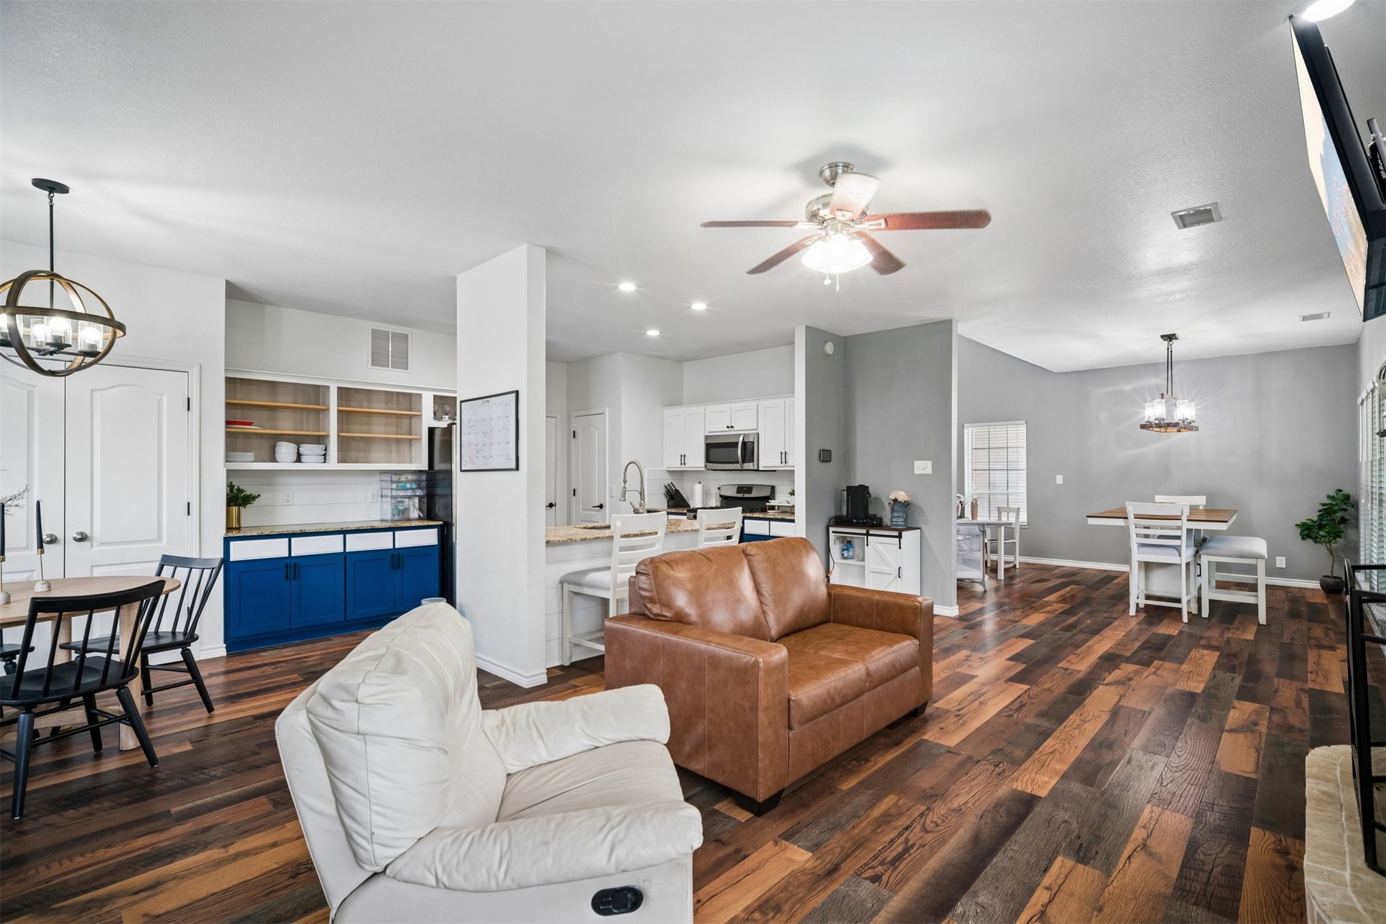
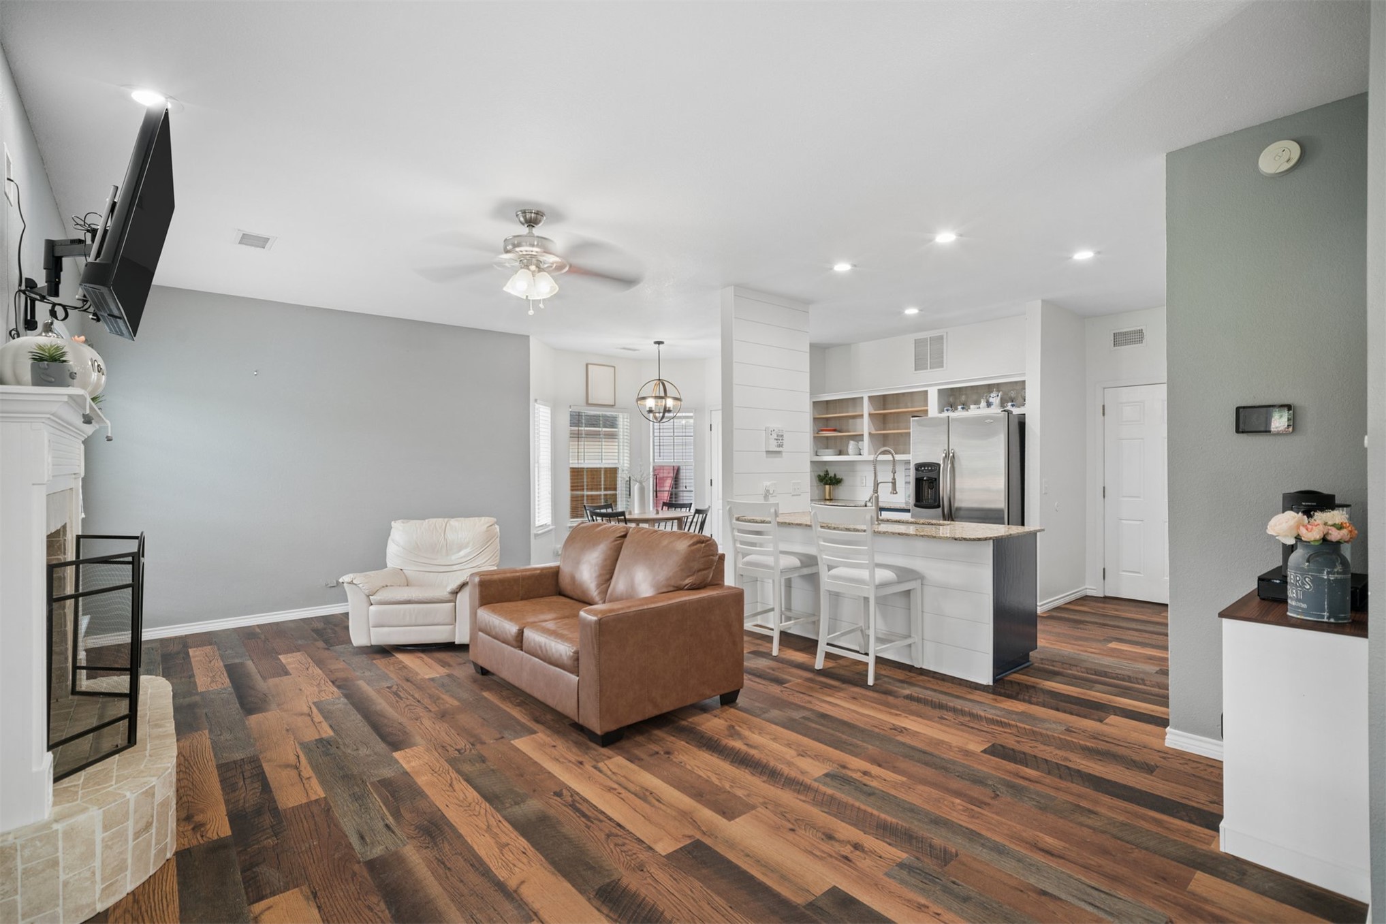
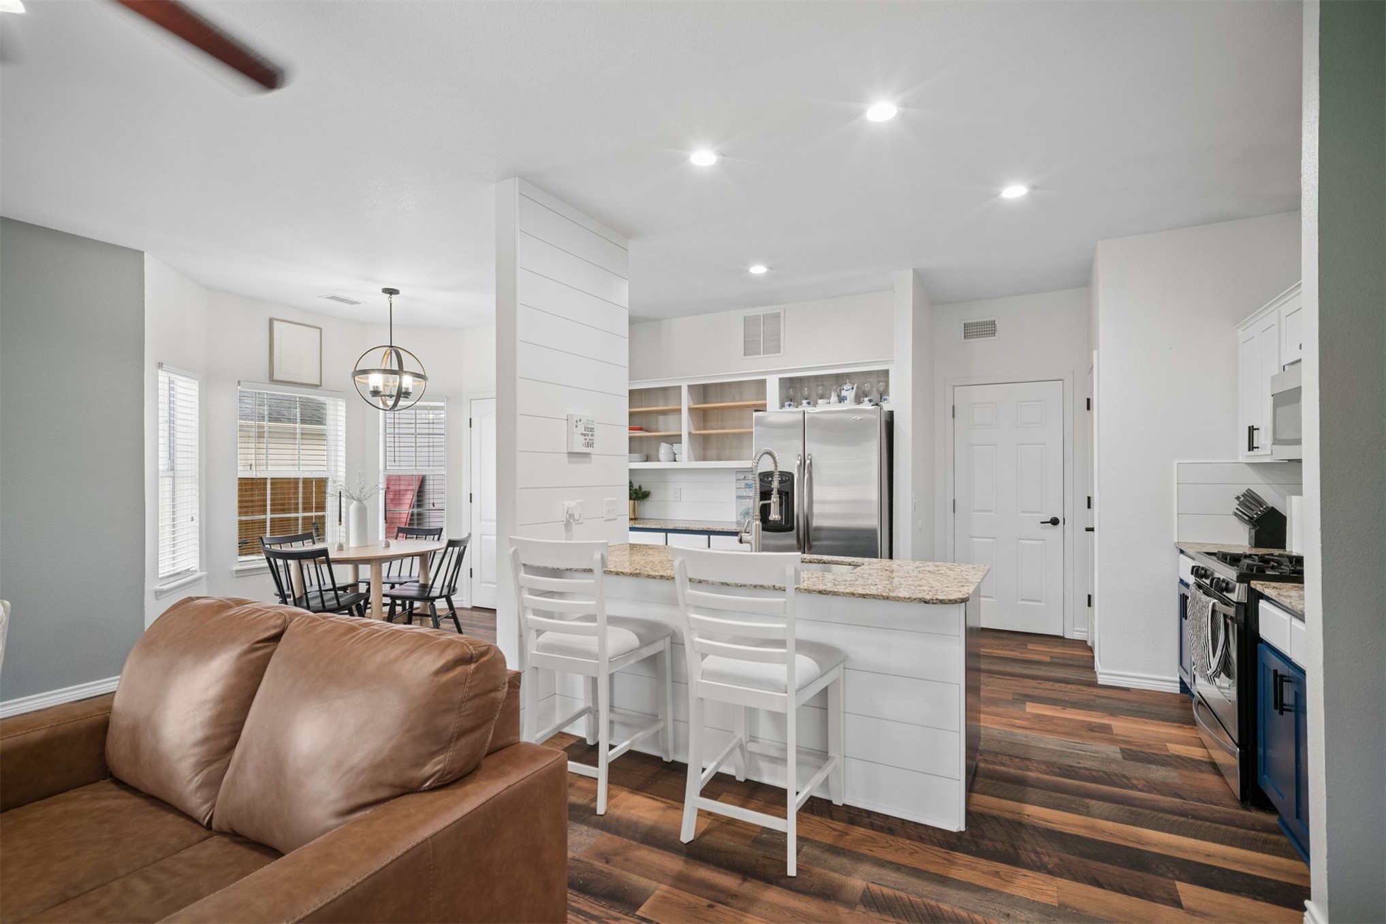
Open-concept area featuring varied-tone wood-finish flooring, built-in cabinetry with stone countertops, a breakfast bar, recessed lighting, and dual suspended light fixtures
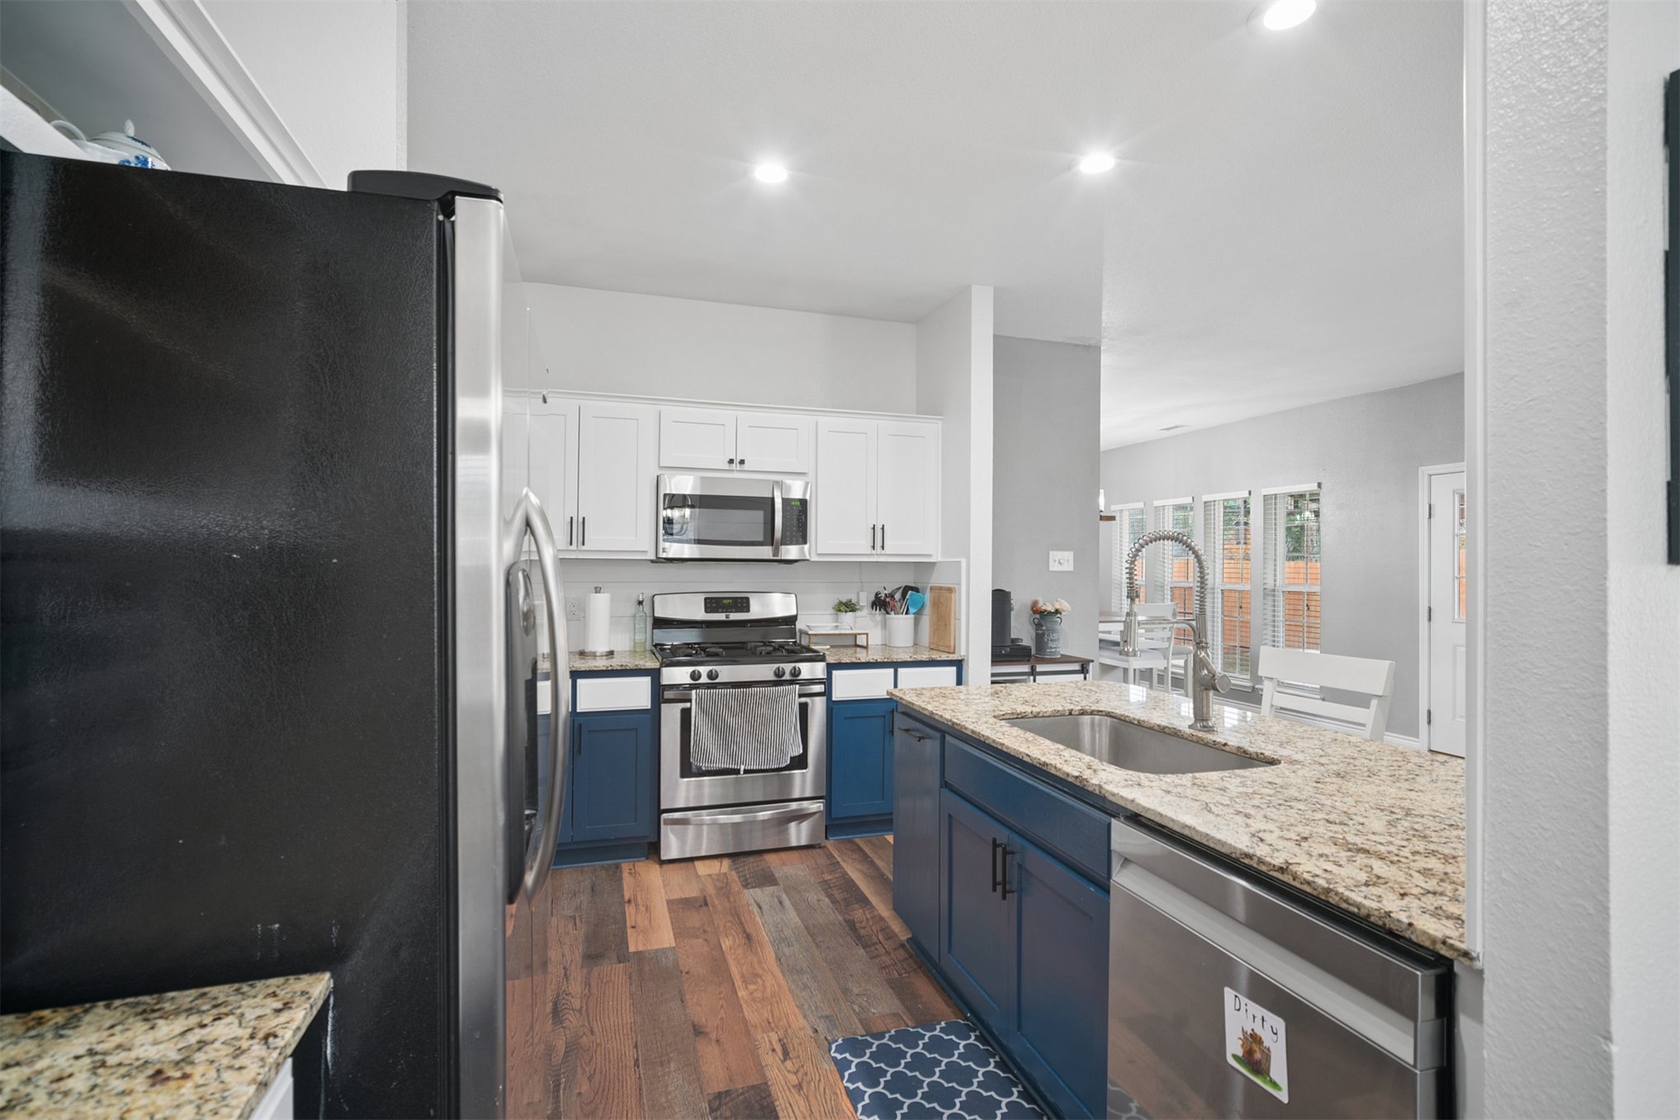
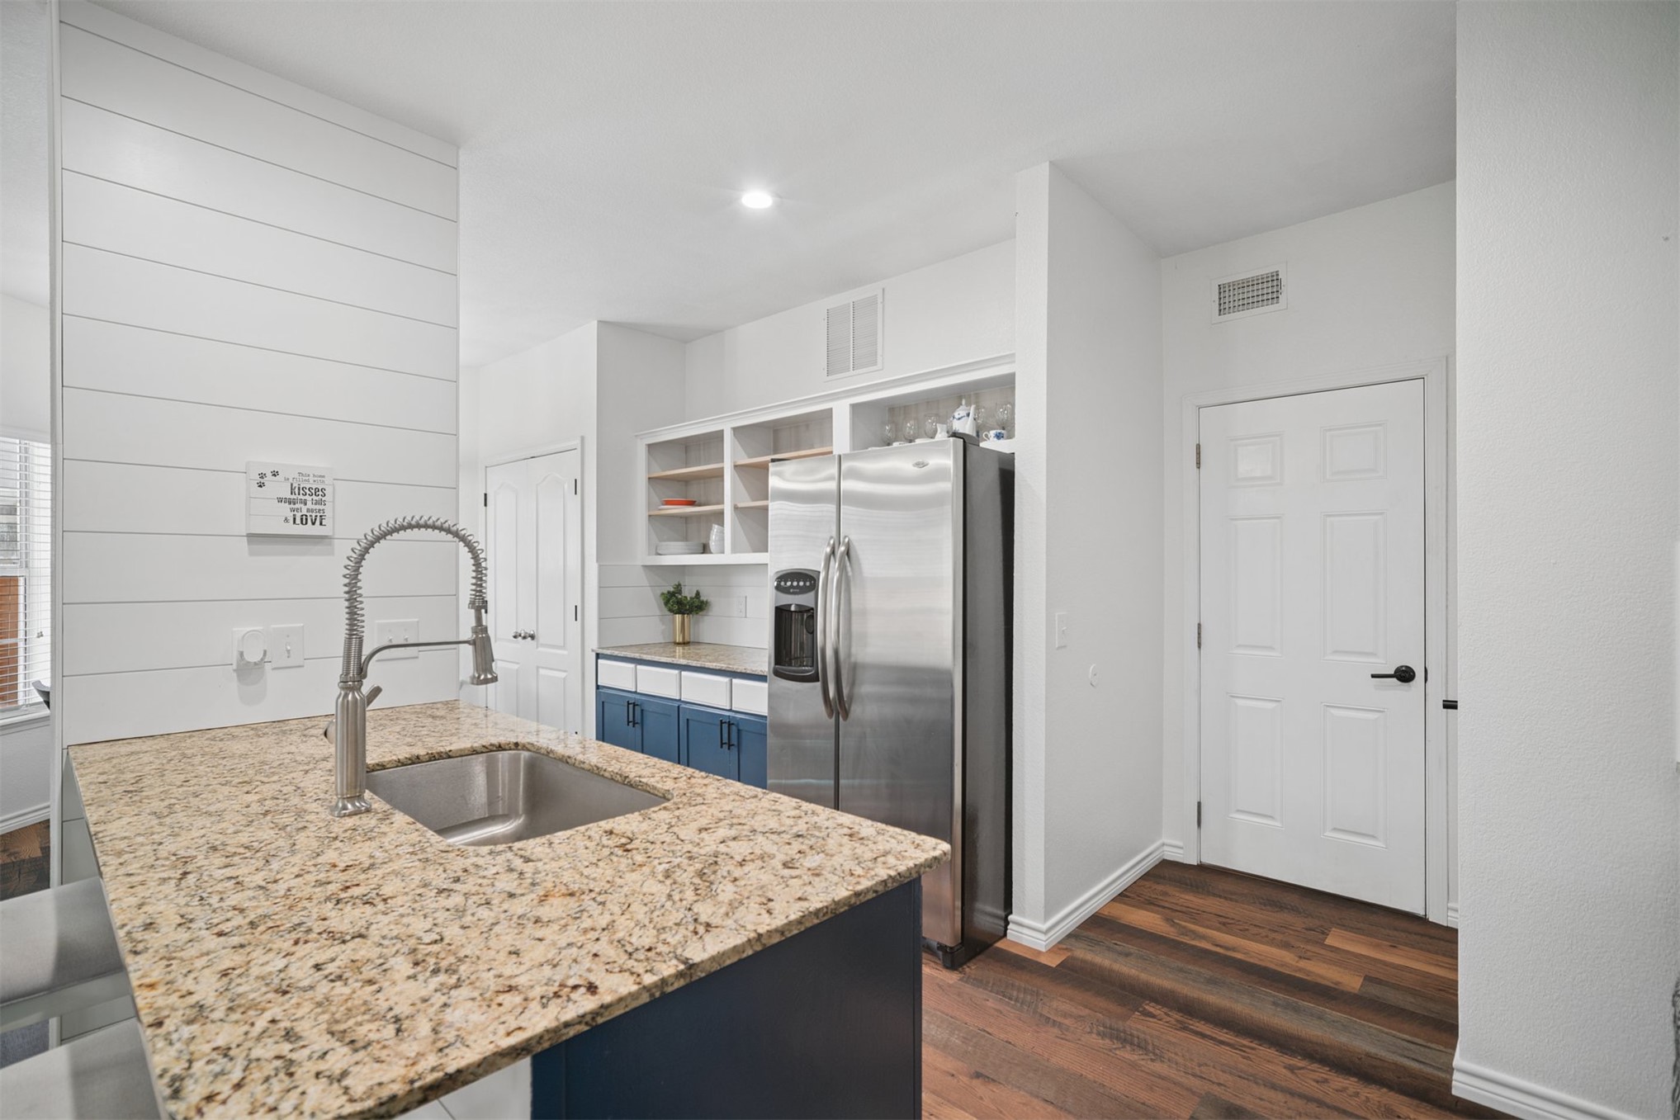
Kitchen featuring dual-tone cabinetry, stone countertops, stainless steel appliances, and wood-finish flooring
Living area featuring wood-finish flooring, a stone-surround fireplace, shiplap-accented walls, recessed lighting, and a kitchen island with stone countertops
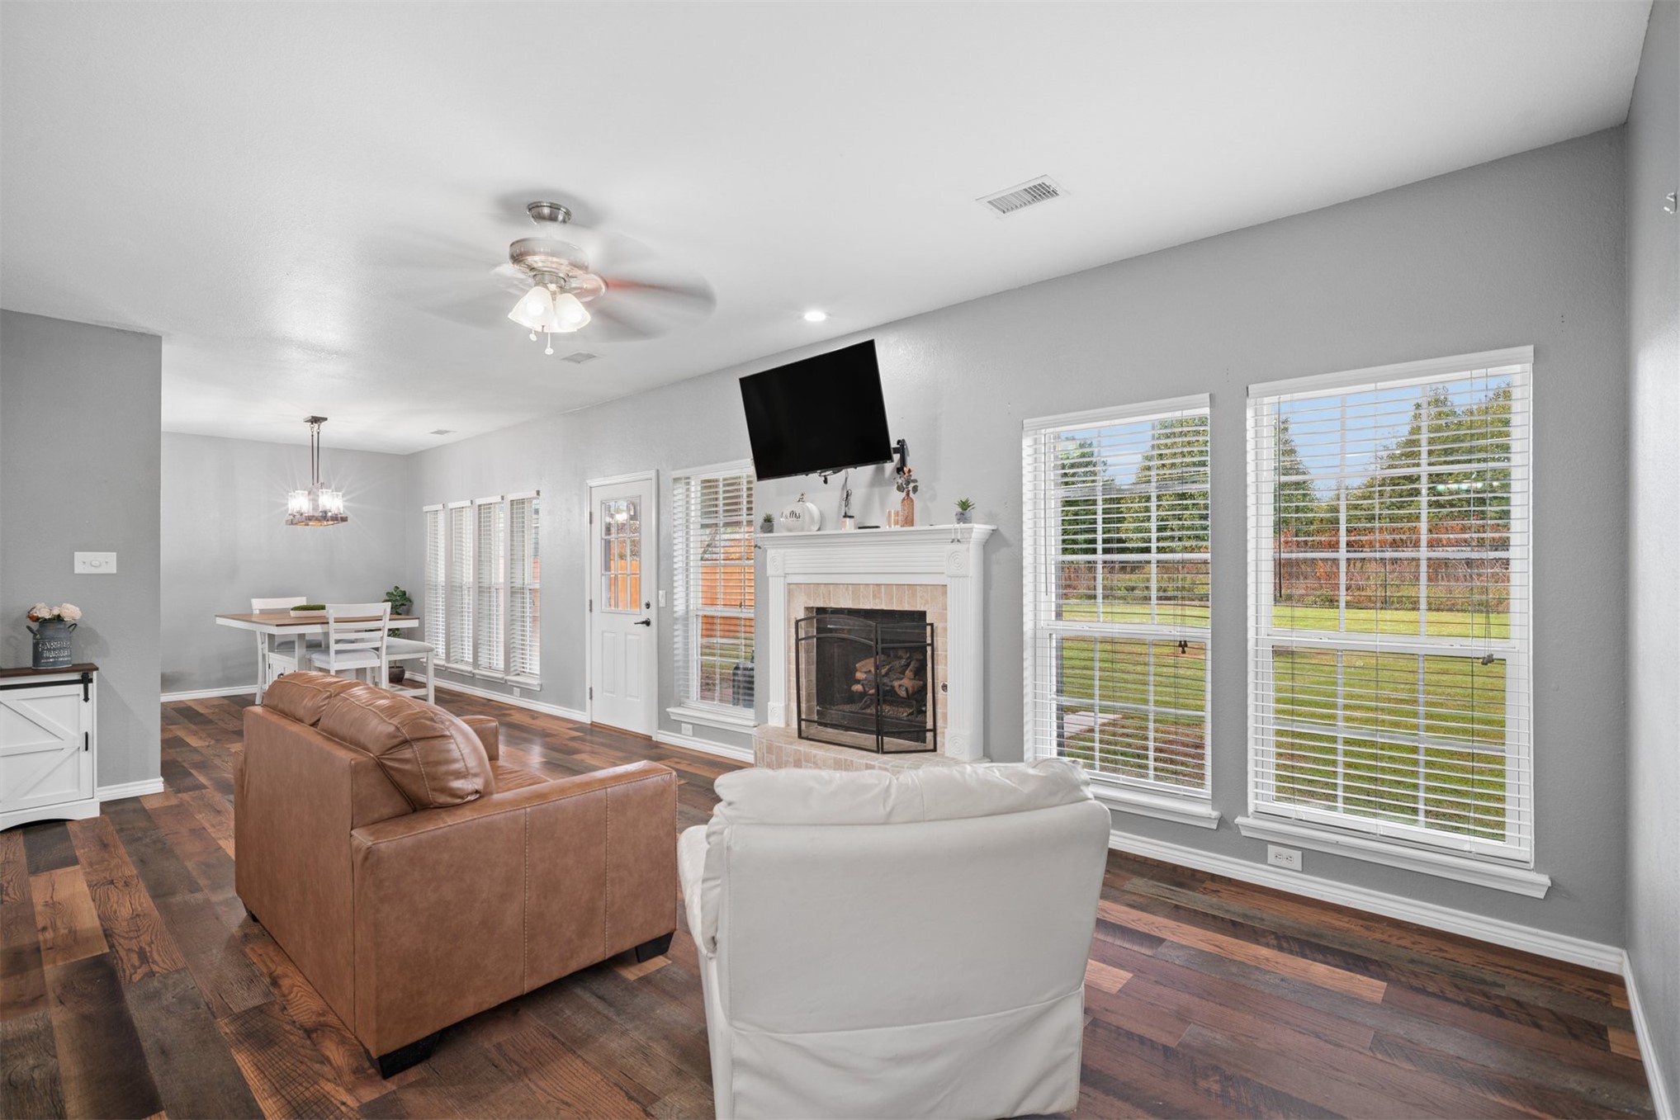
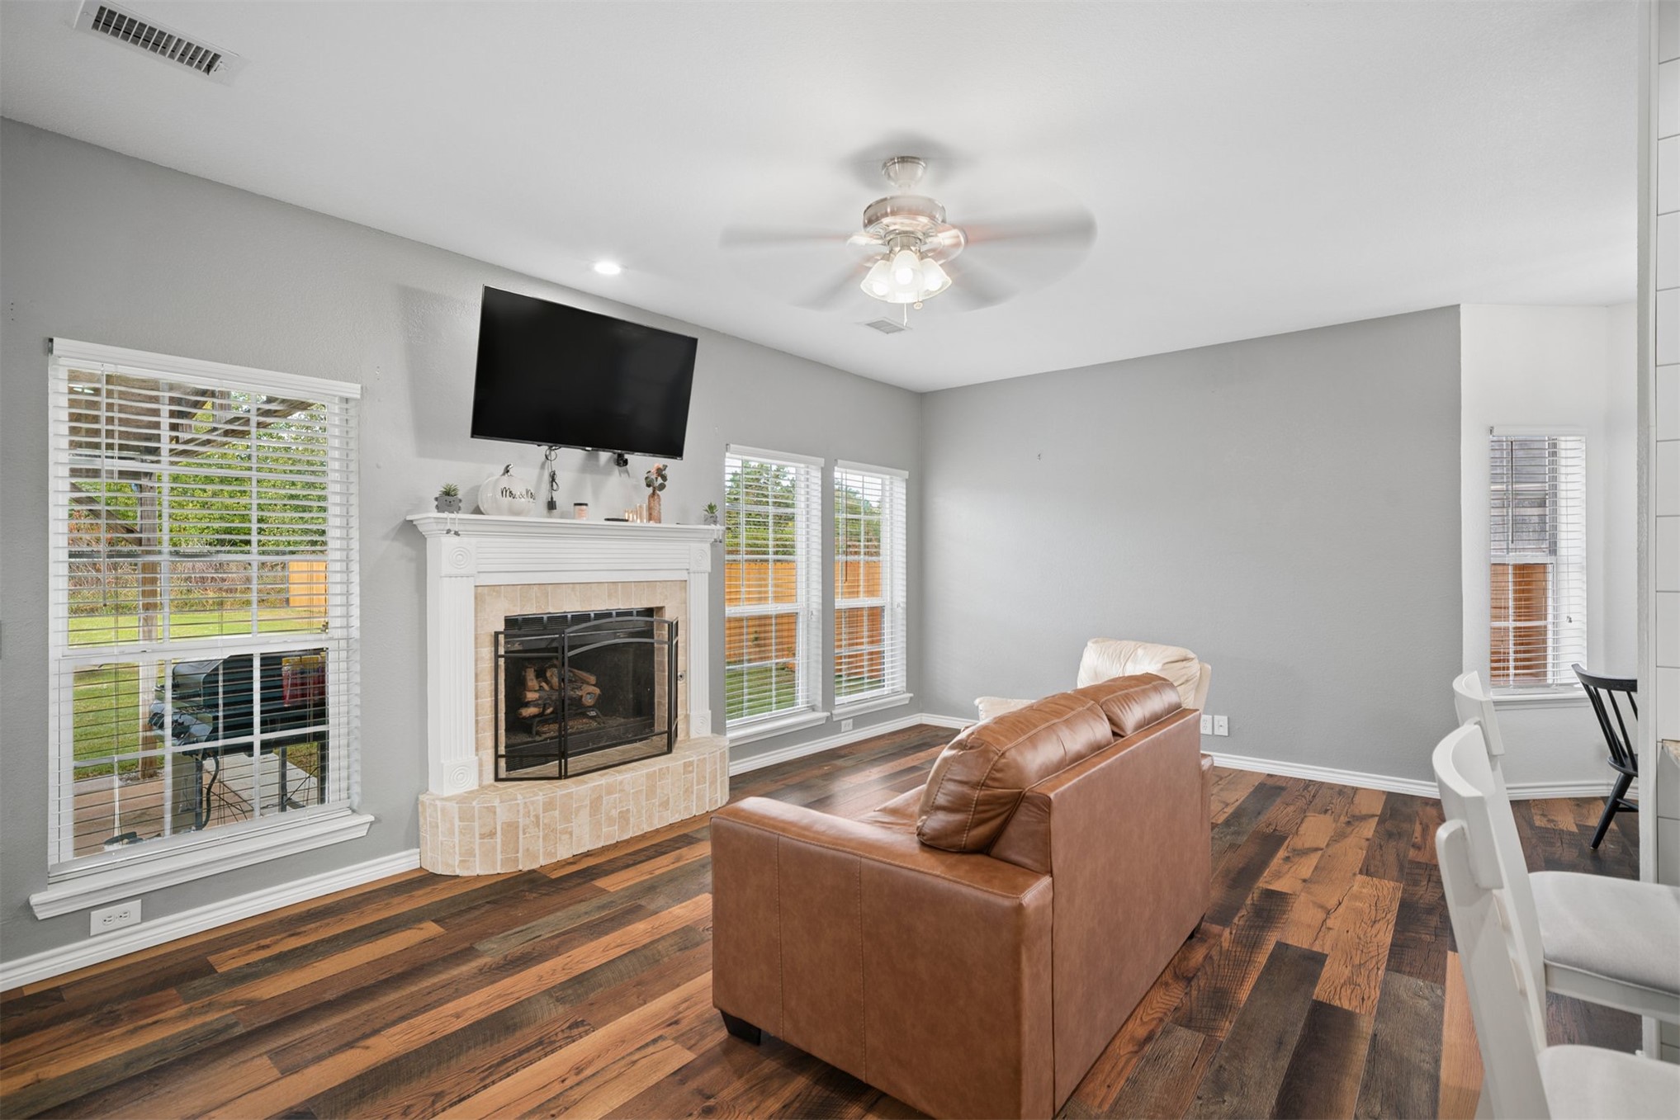
Open-concept area featuring wood-finish flooring, a fireplace with a white mantel, neutral wall tones, large windows, and a ceiling fan with integrated lighting
Living area featuring wood-finish flooring, a fireplace with a neutral-toned surround, three multi-pane windows, and a ceiling-mounted light fixture with fan
Kitchen featuring a stone-surfaced island with an undermount stainless steel sink, high-arc pull-down faucet, shiplap wall accents, built-in cabinetry, and wood-finish flooring
Kitchen featuring white shiplap accenting, stone-finish countertops, stainless steel appliances, and wood-finish flooring throughout
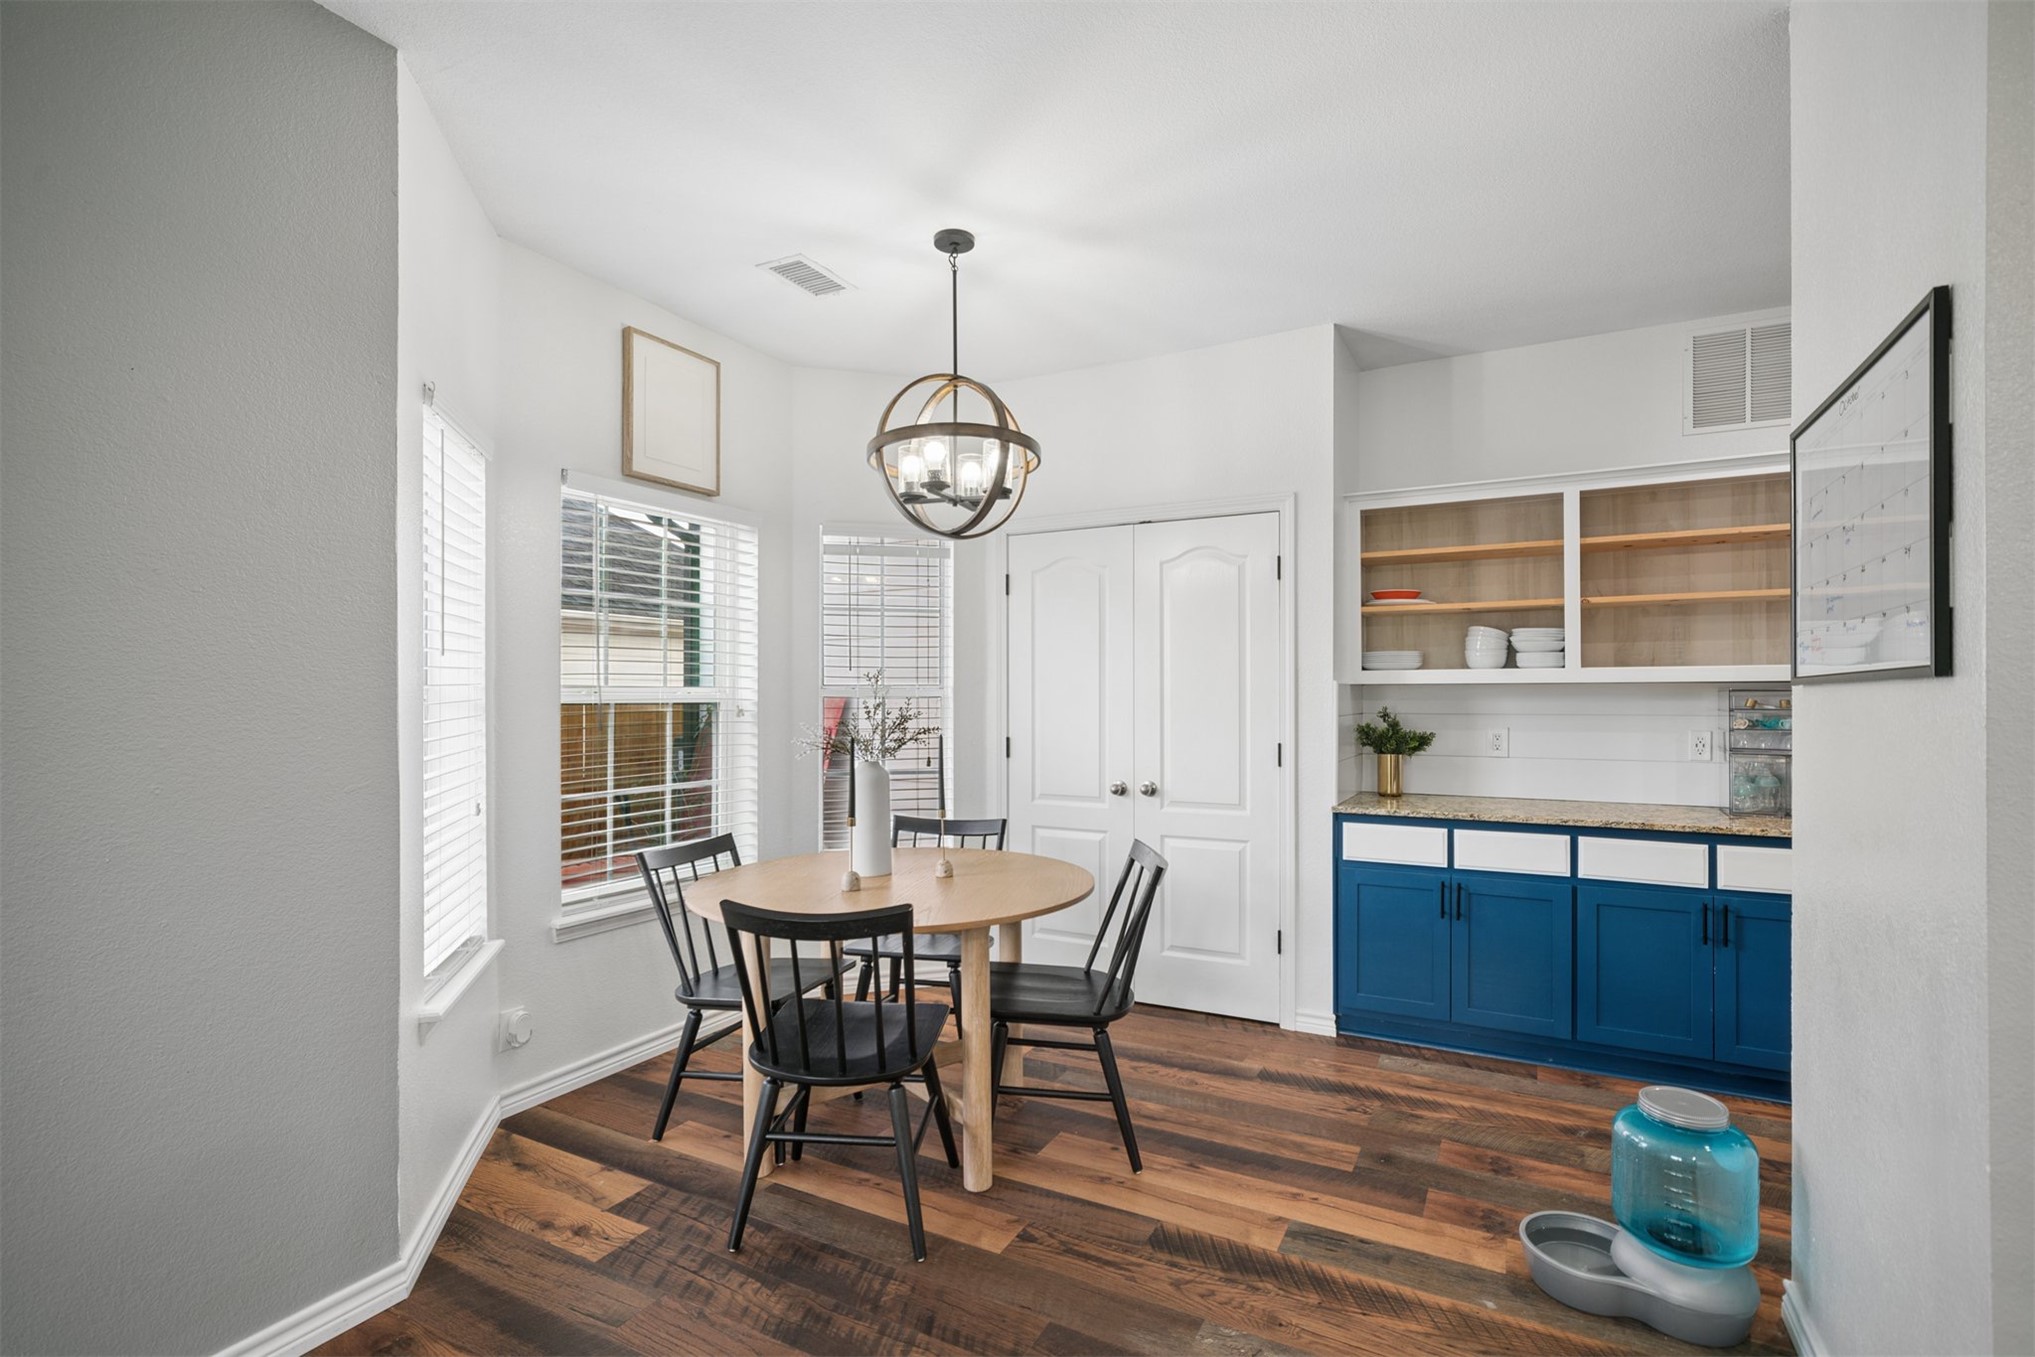
Wood-finish flooring, built-in cabinetry with stone countertop, open shelving, orb-style chandelier, and double-door closet
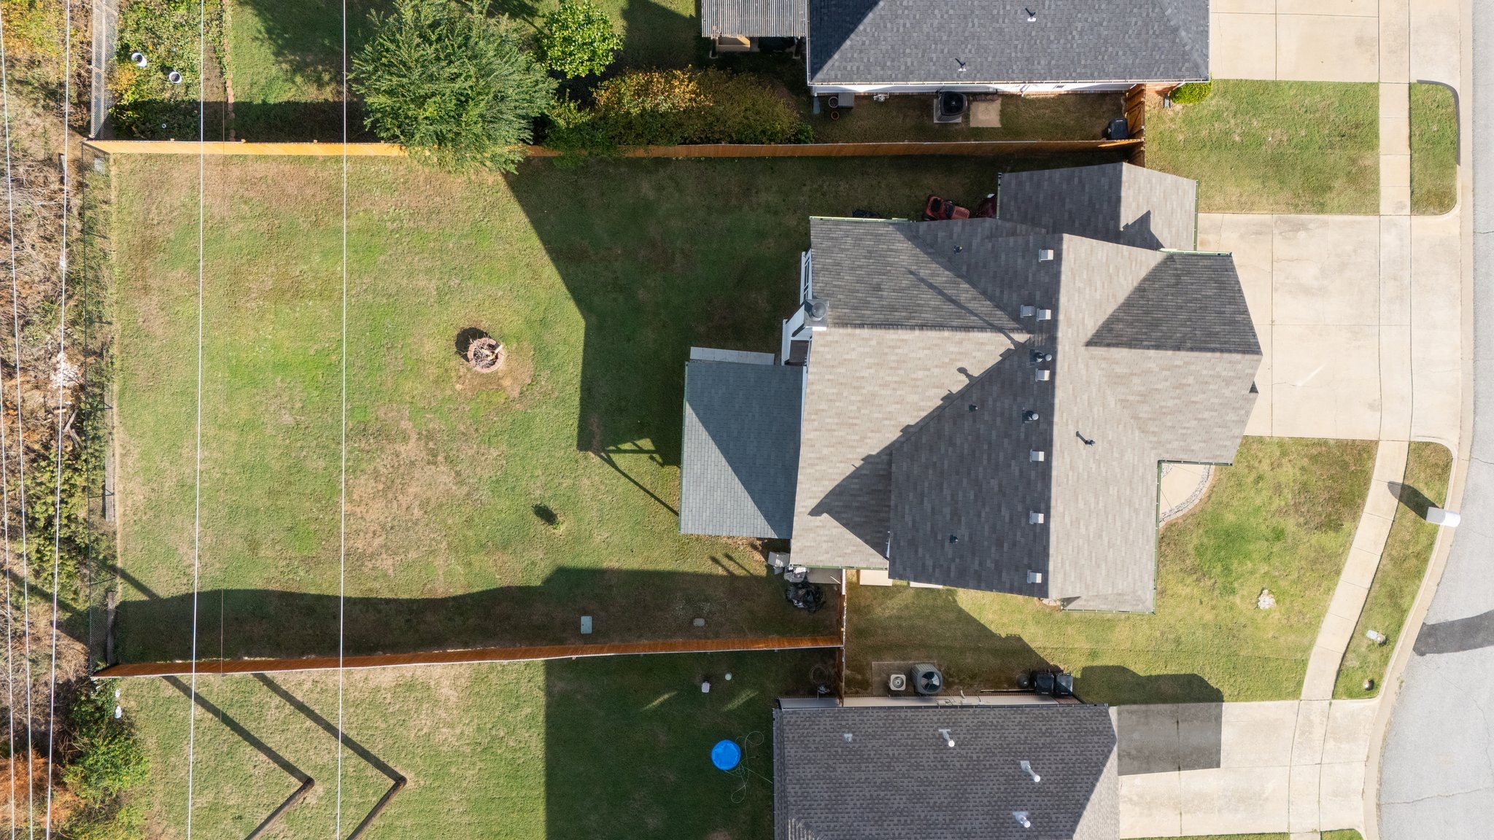
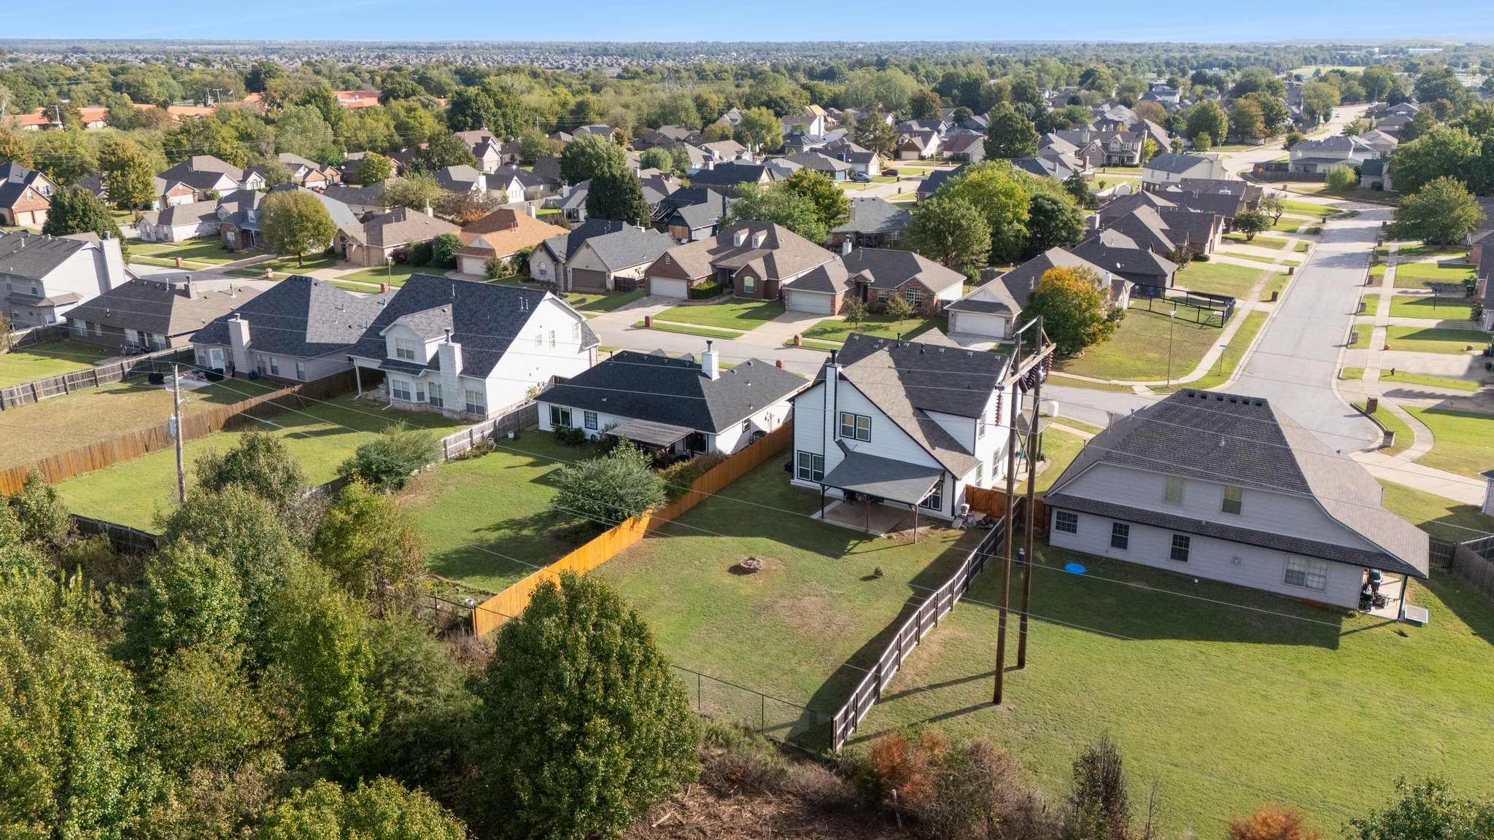
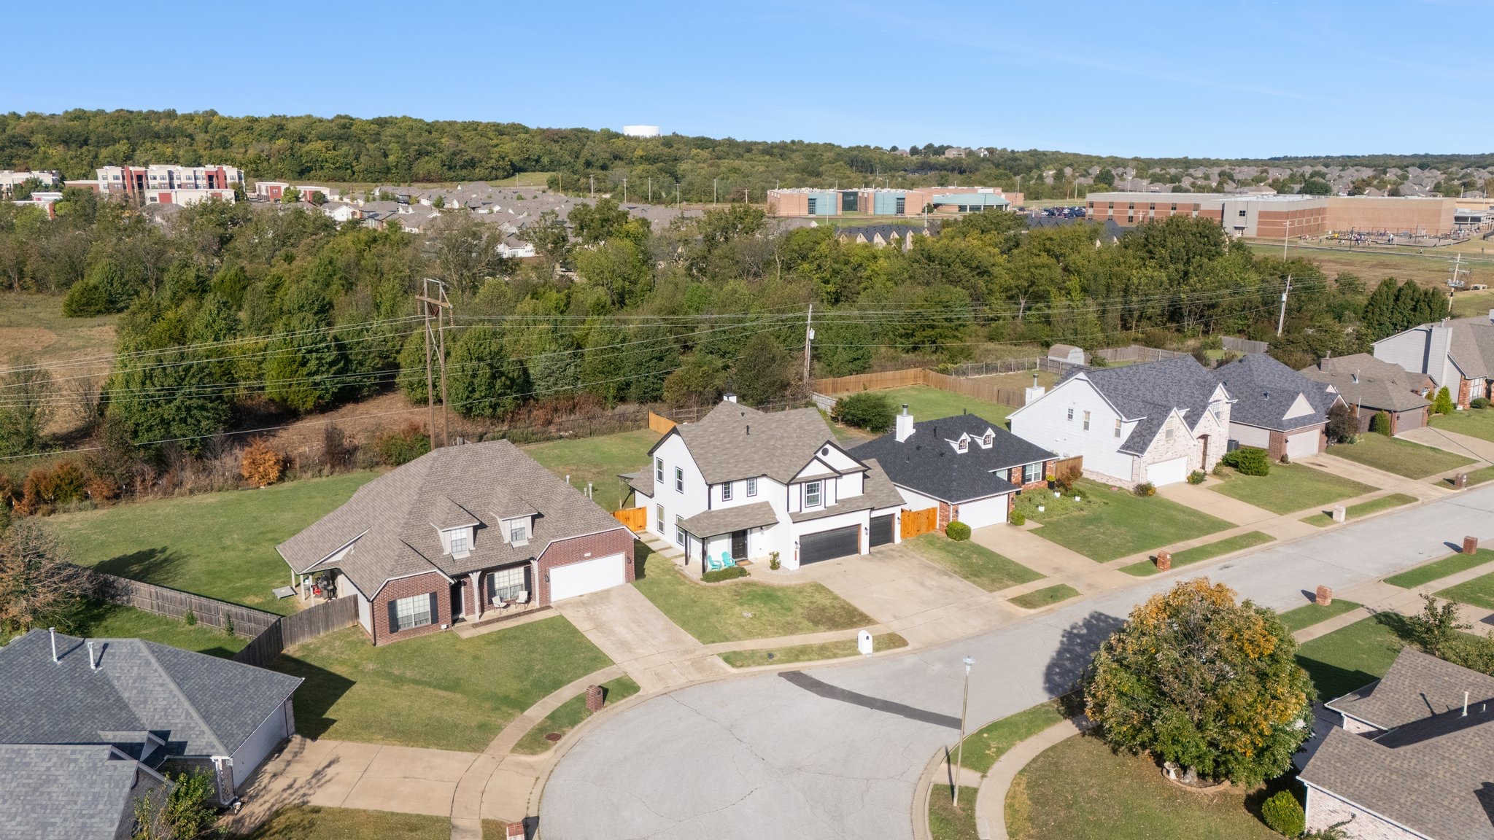
Aerial view of a property featuring a fenced-in rear yard, multi-pitched shingle roofing, and a concrete driveway
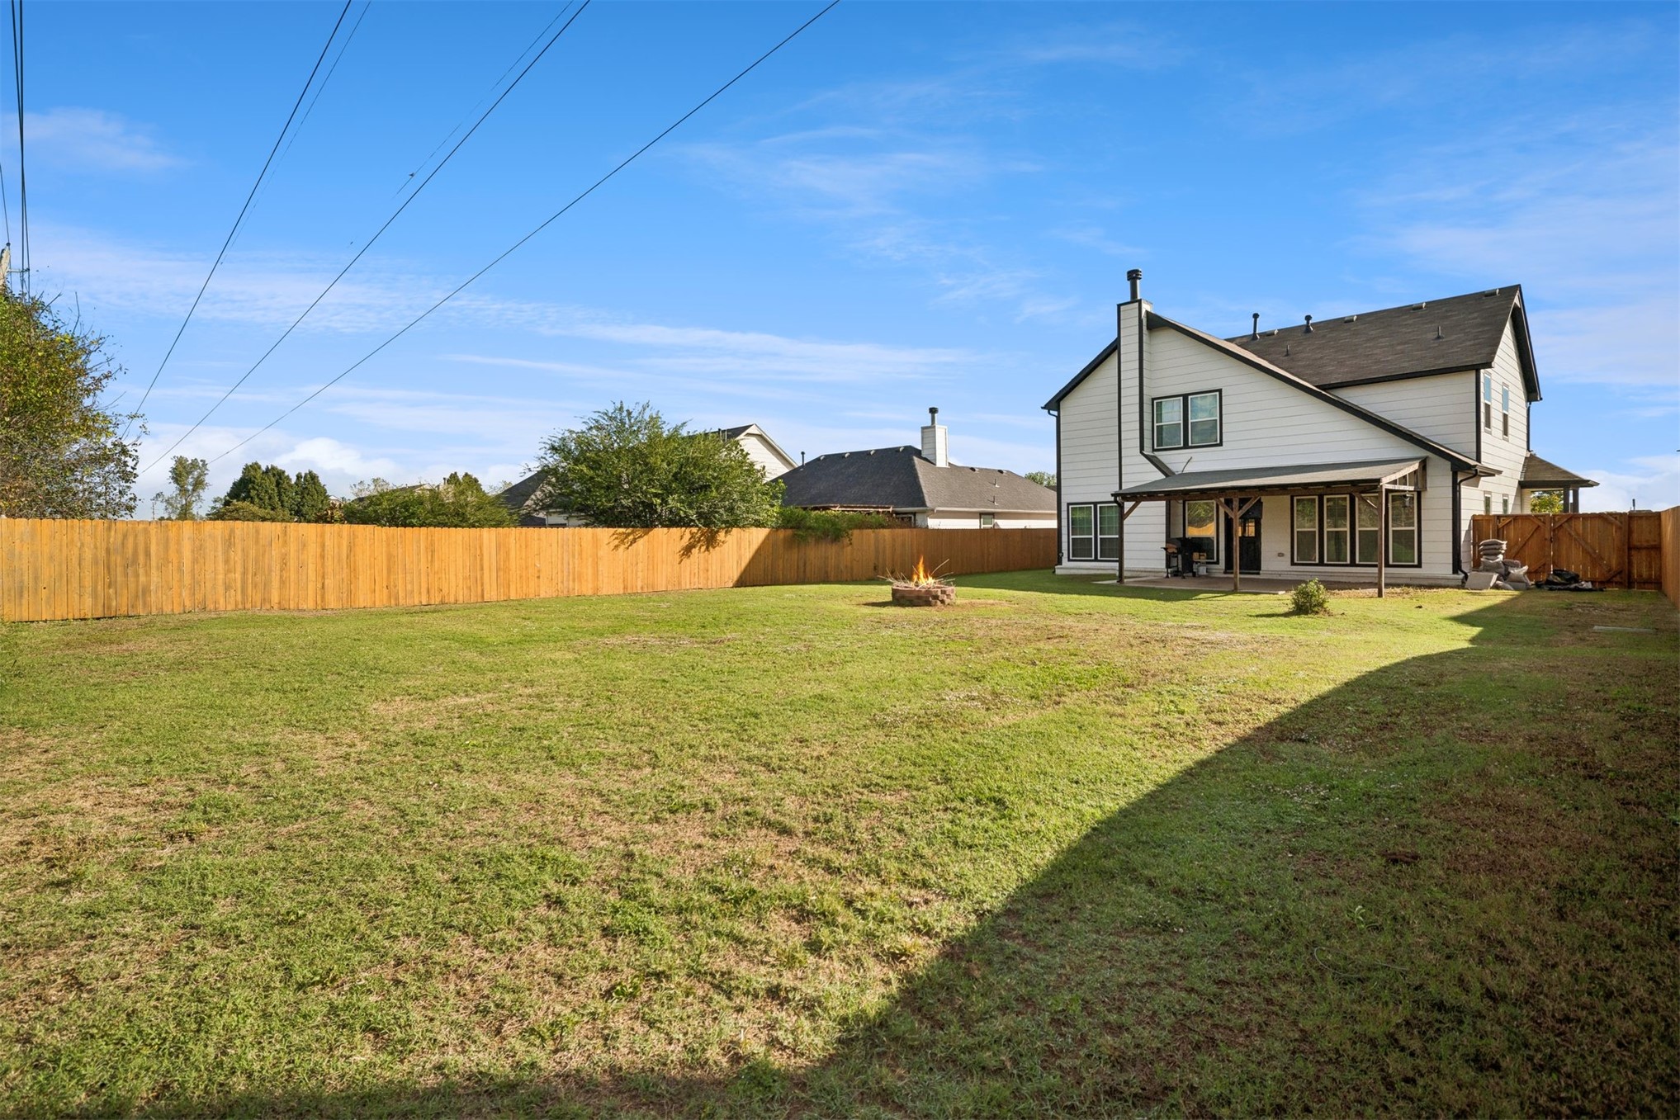
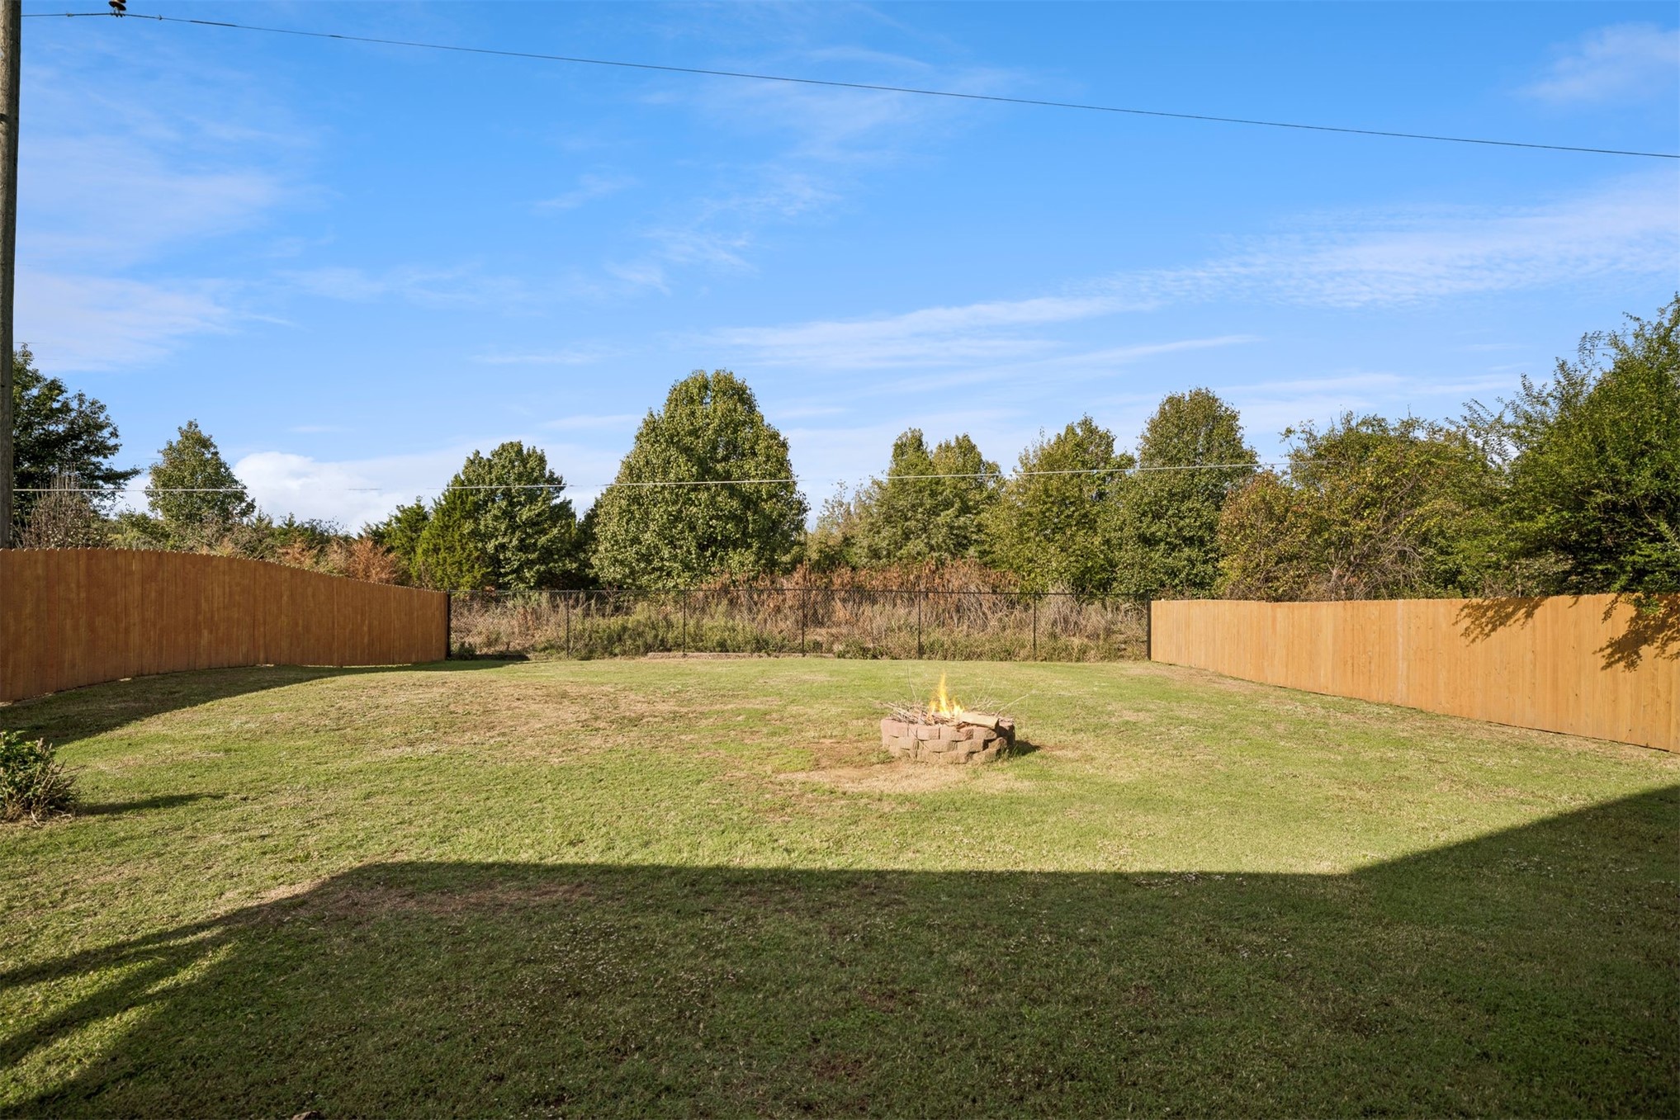
Expansive backyard featuring a wood privacy fence, covered rear patio, stone fire pit, and level lawn
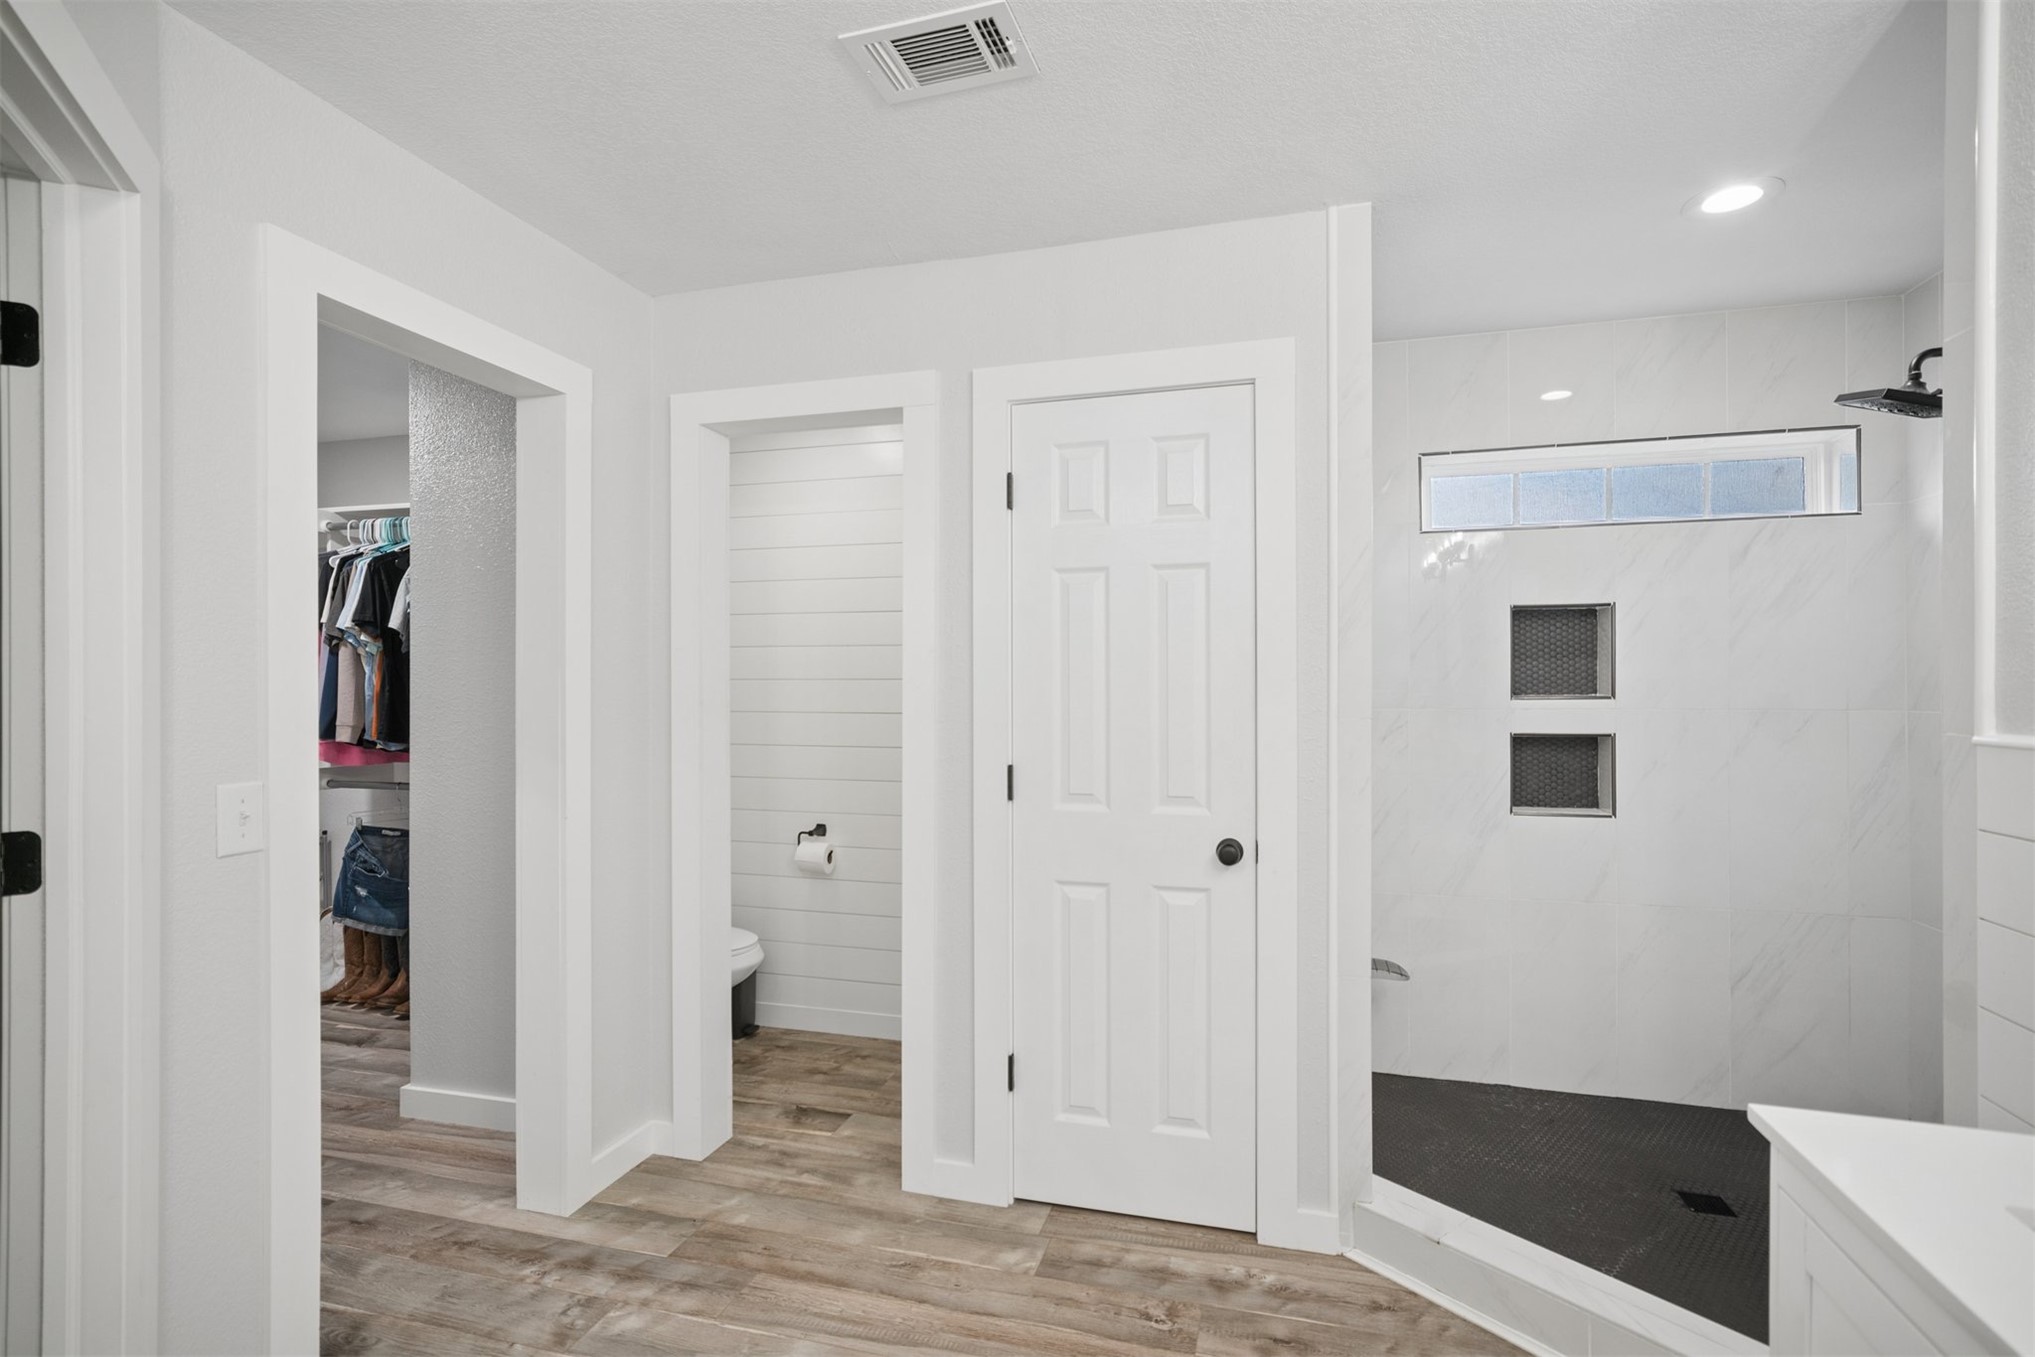
Walk-in shower with stone-look wall tile, dual built-in recessed niches, and dark floor tiling
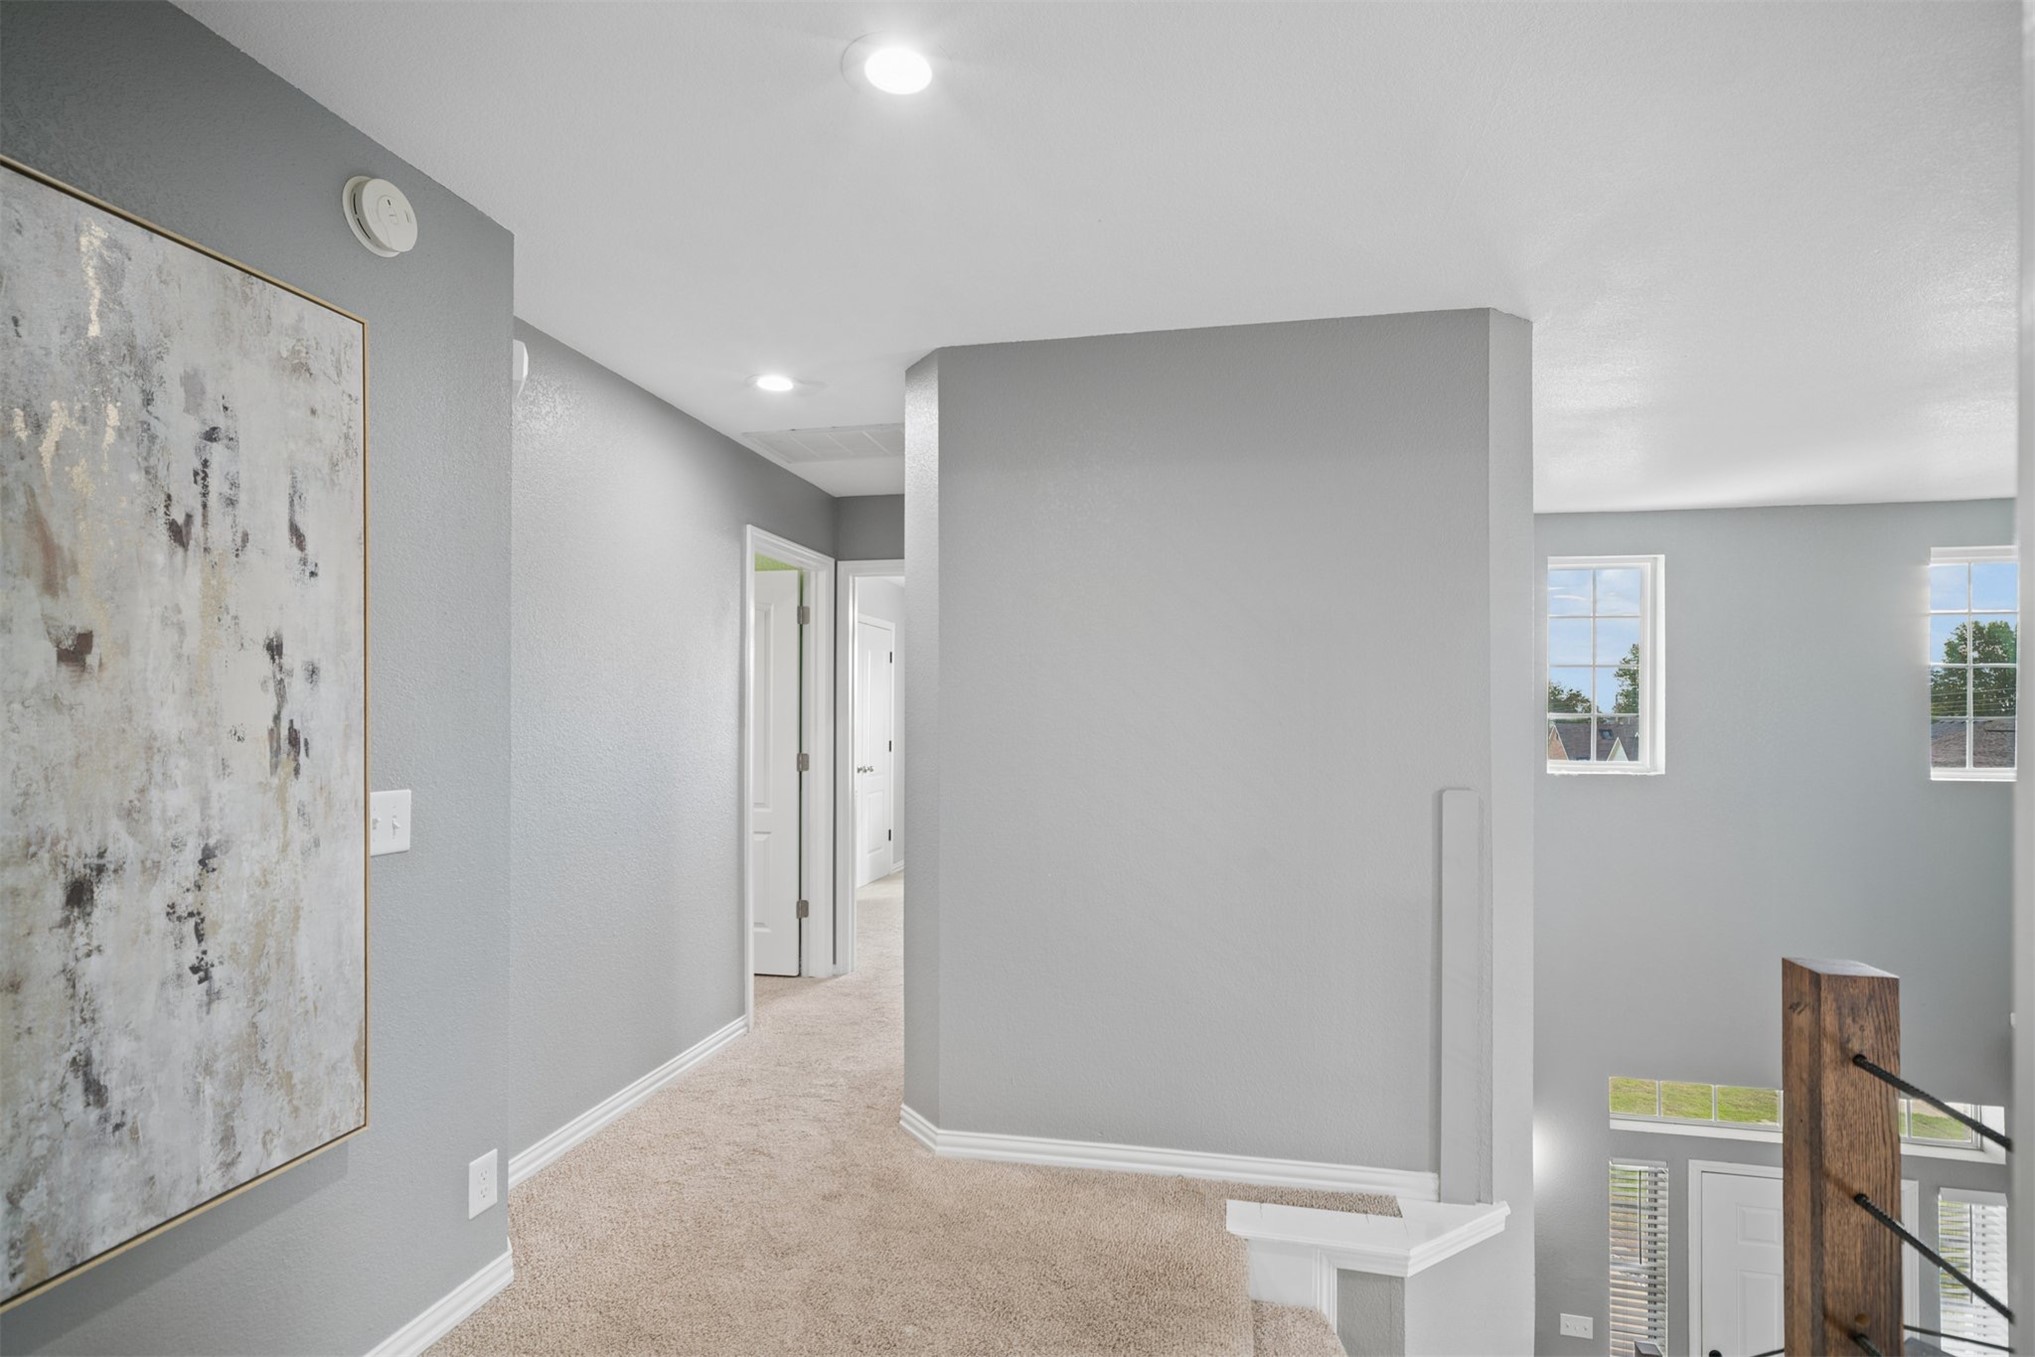
Neutral-toned interior featuring wall-to-wall carpeting, recessed lighting, multi-pane windows, and a wood-finish staircase railing with metal horizontal supports
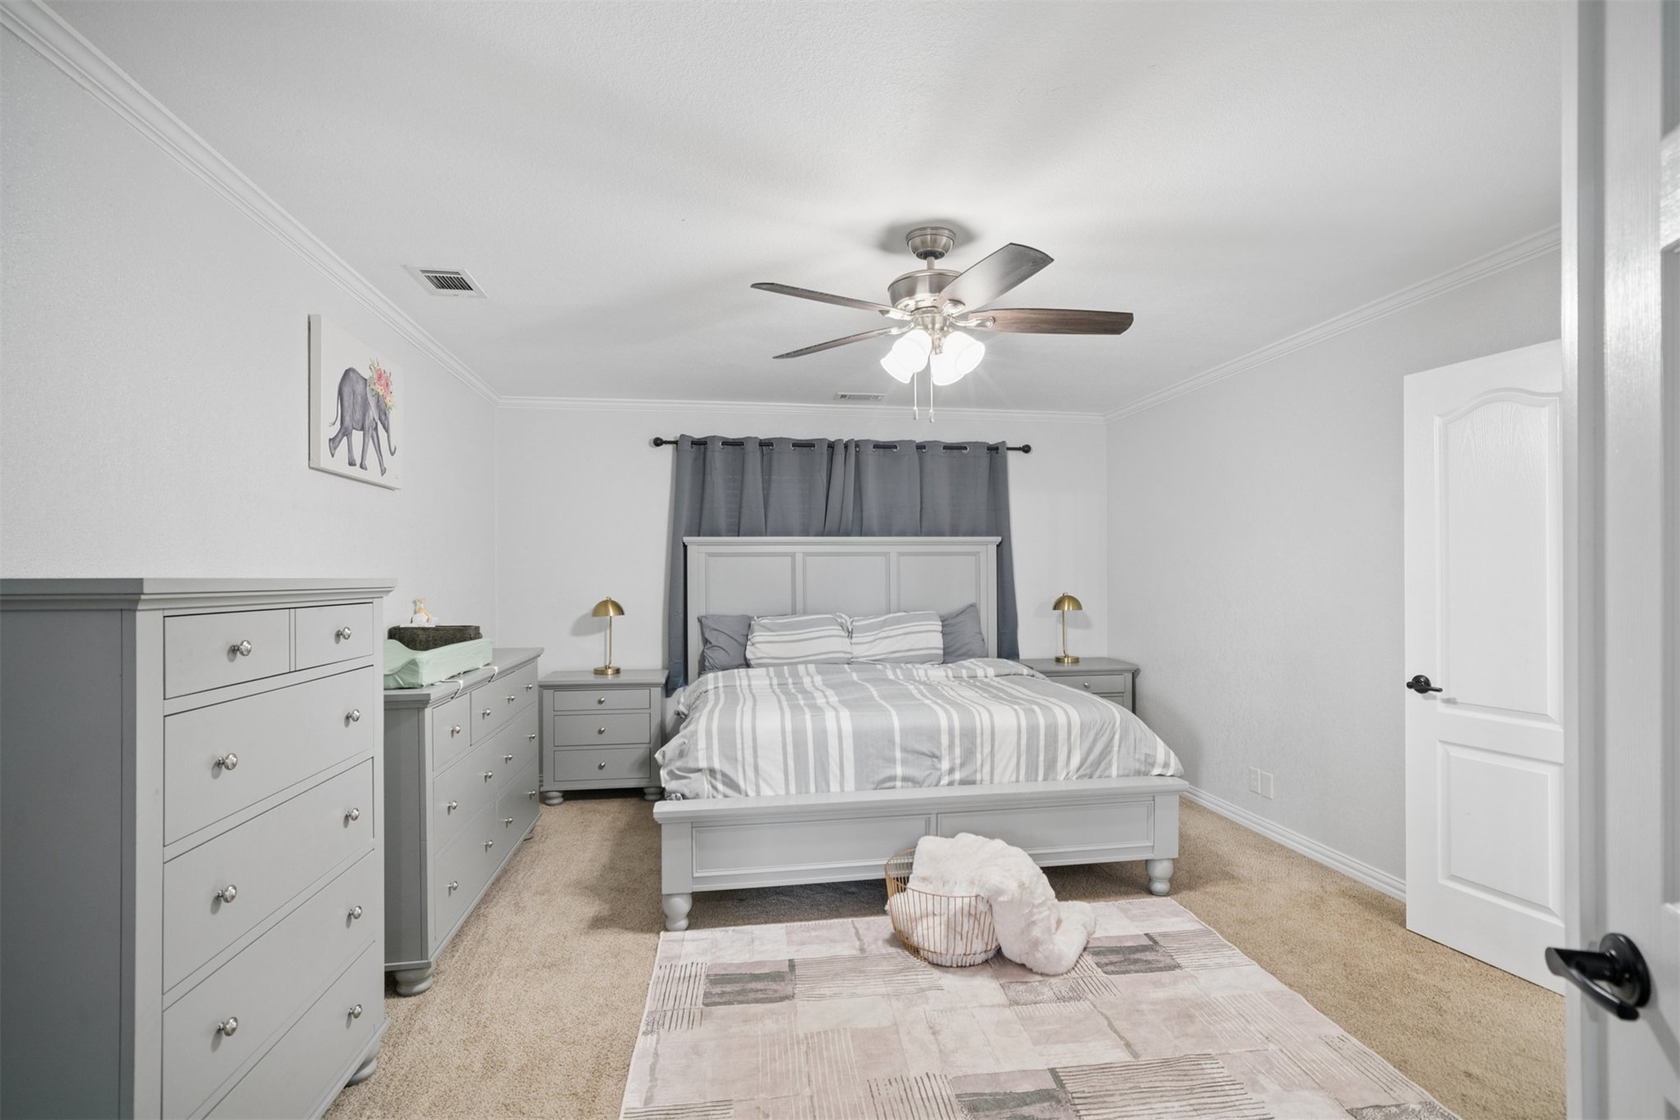
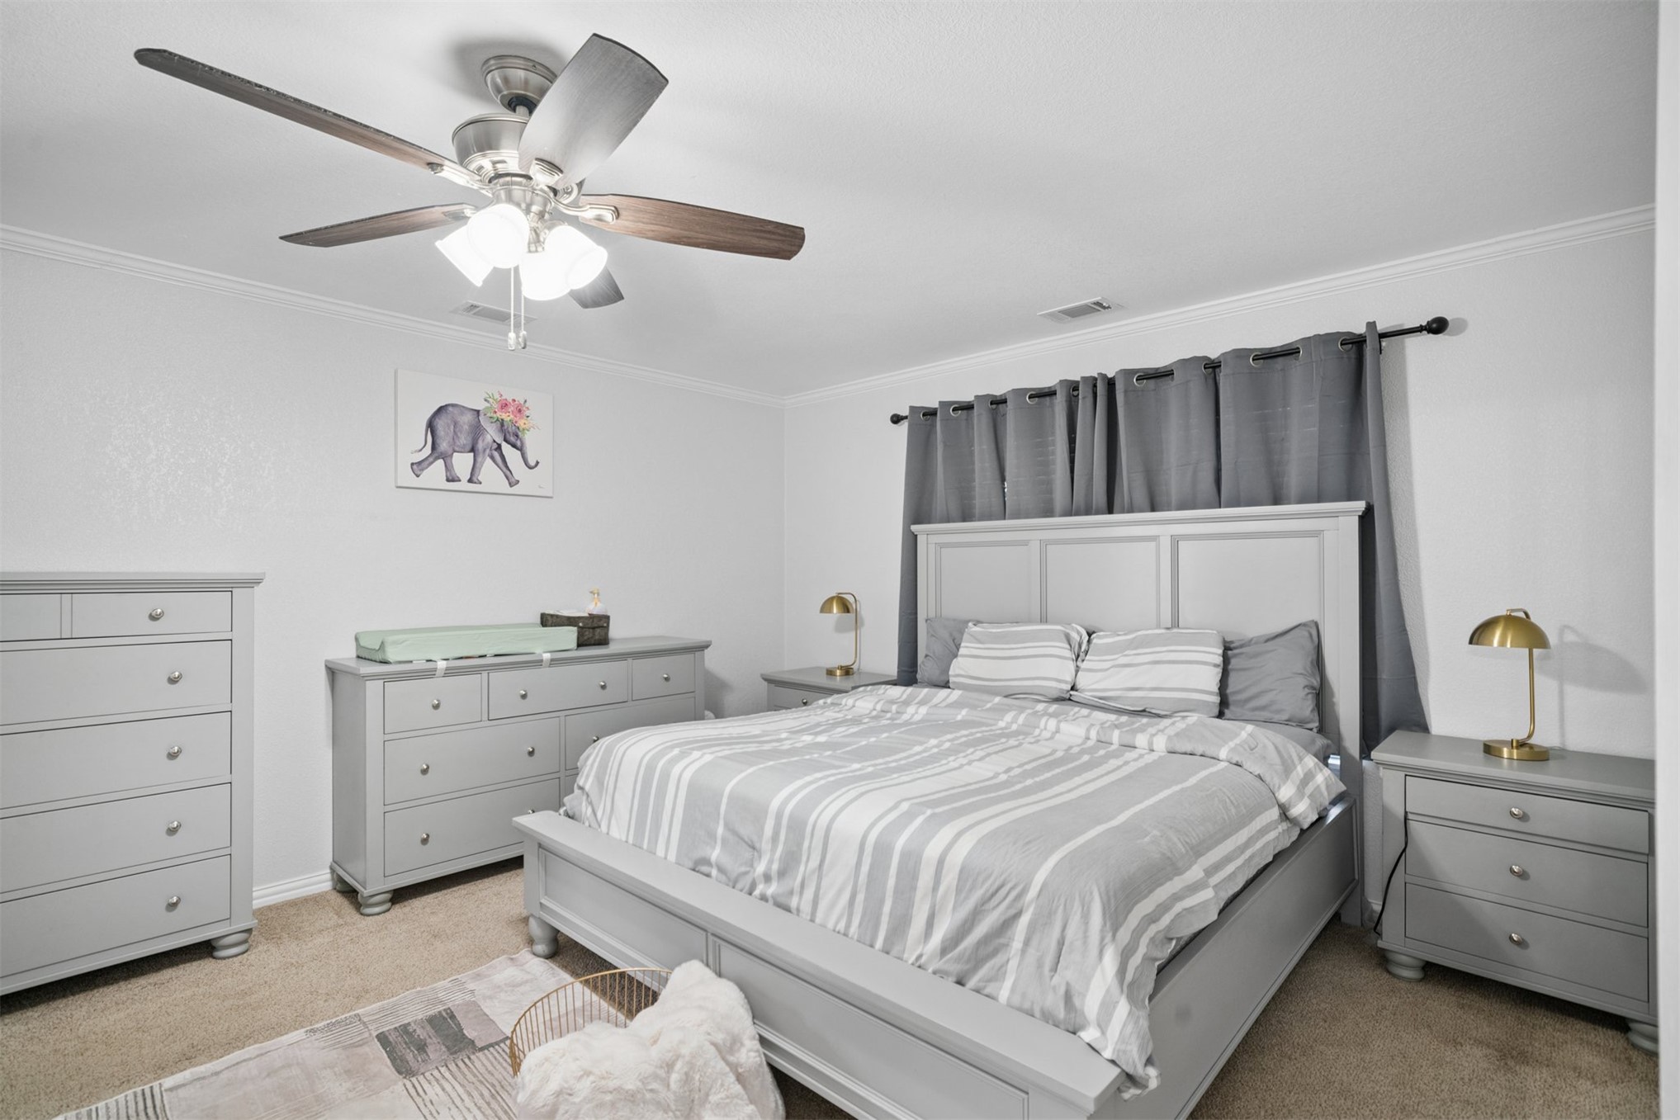
Neutral-toned carpeting, crown molding, and a multi-blade ceiling fan with integrated lighting
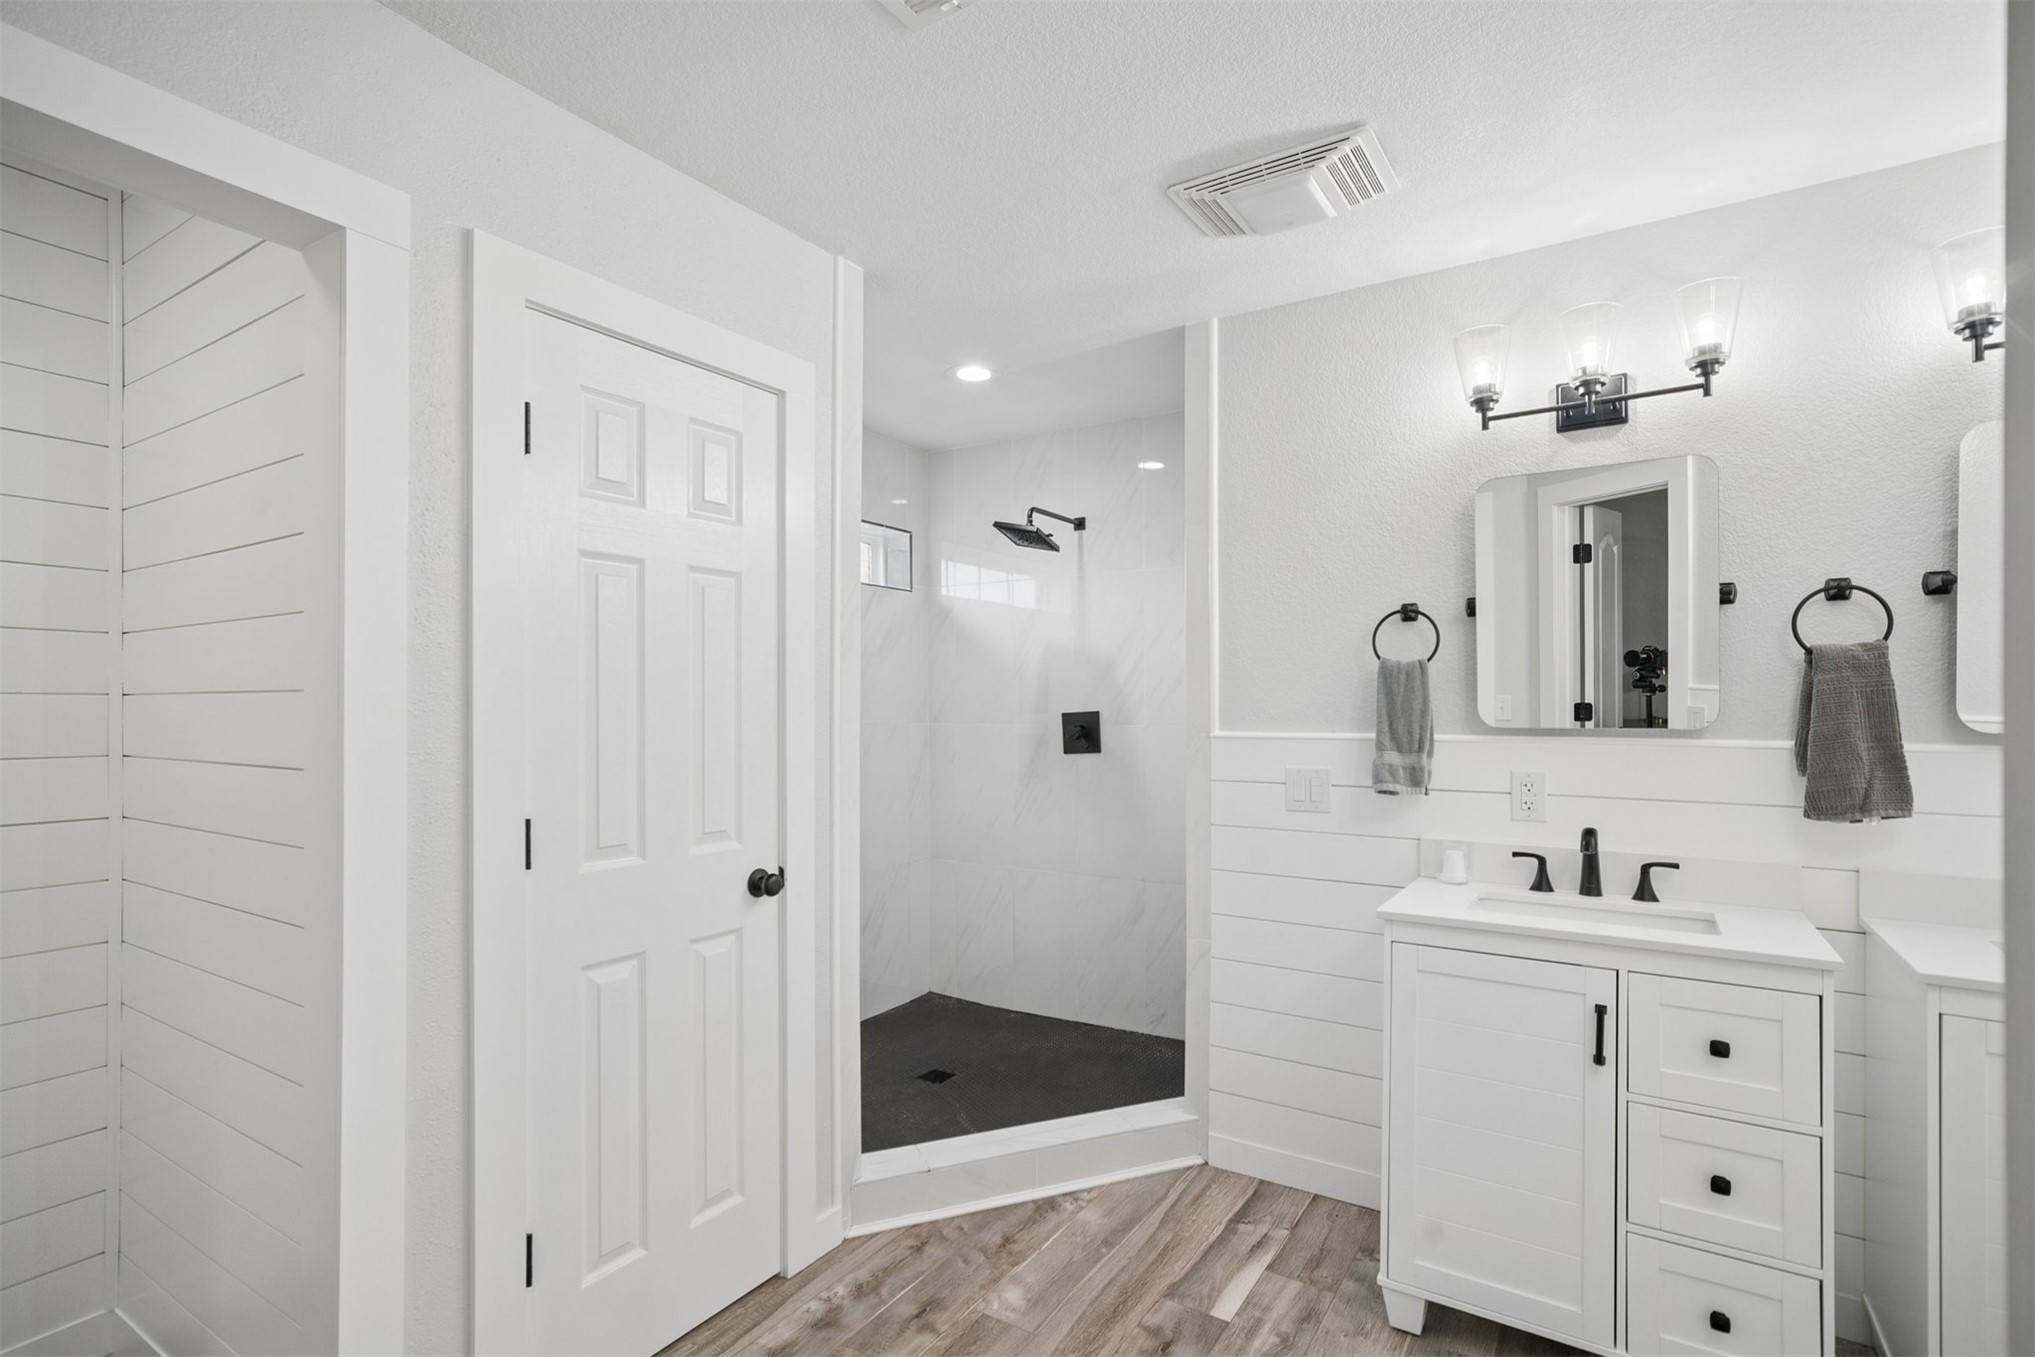
Bathroom featuring white shiplap wall paneling, a single-sink vanity with dark hardware, wood-finish flooring, and a walk-in shower with a matte black rainfall showerhead
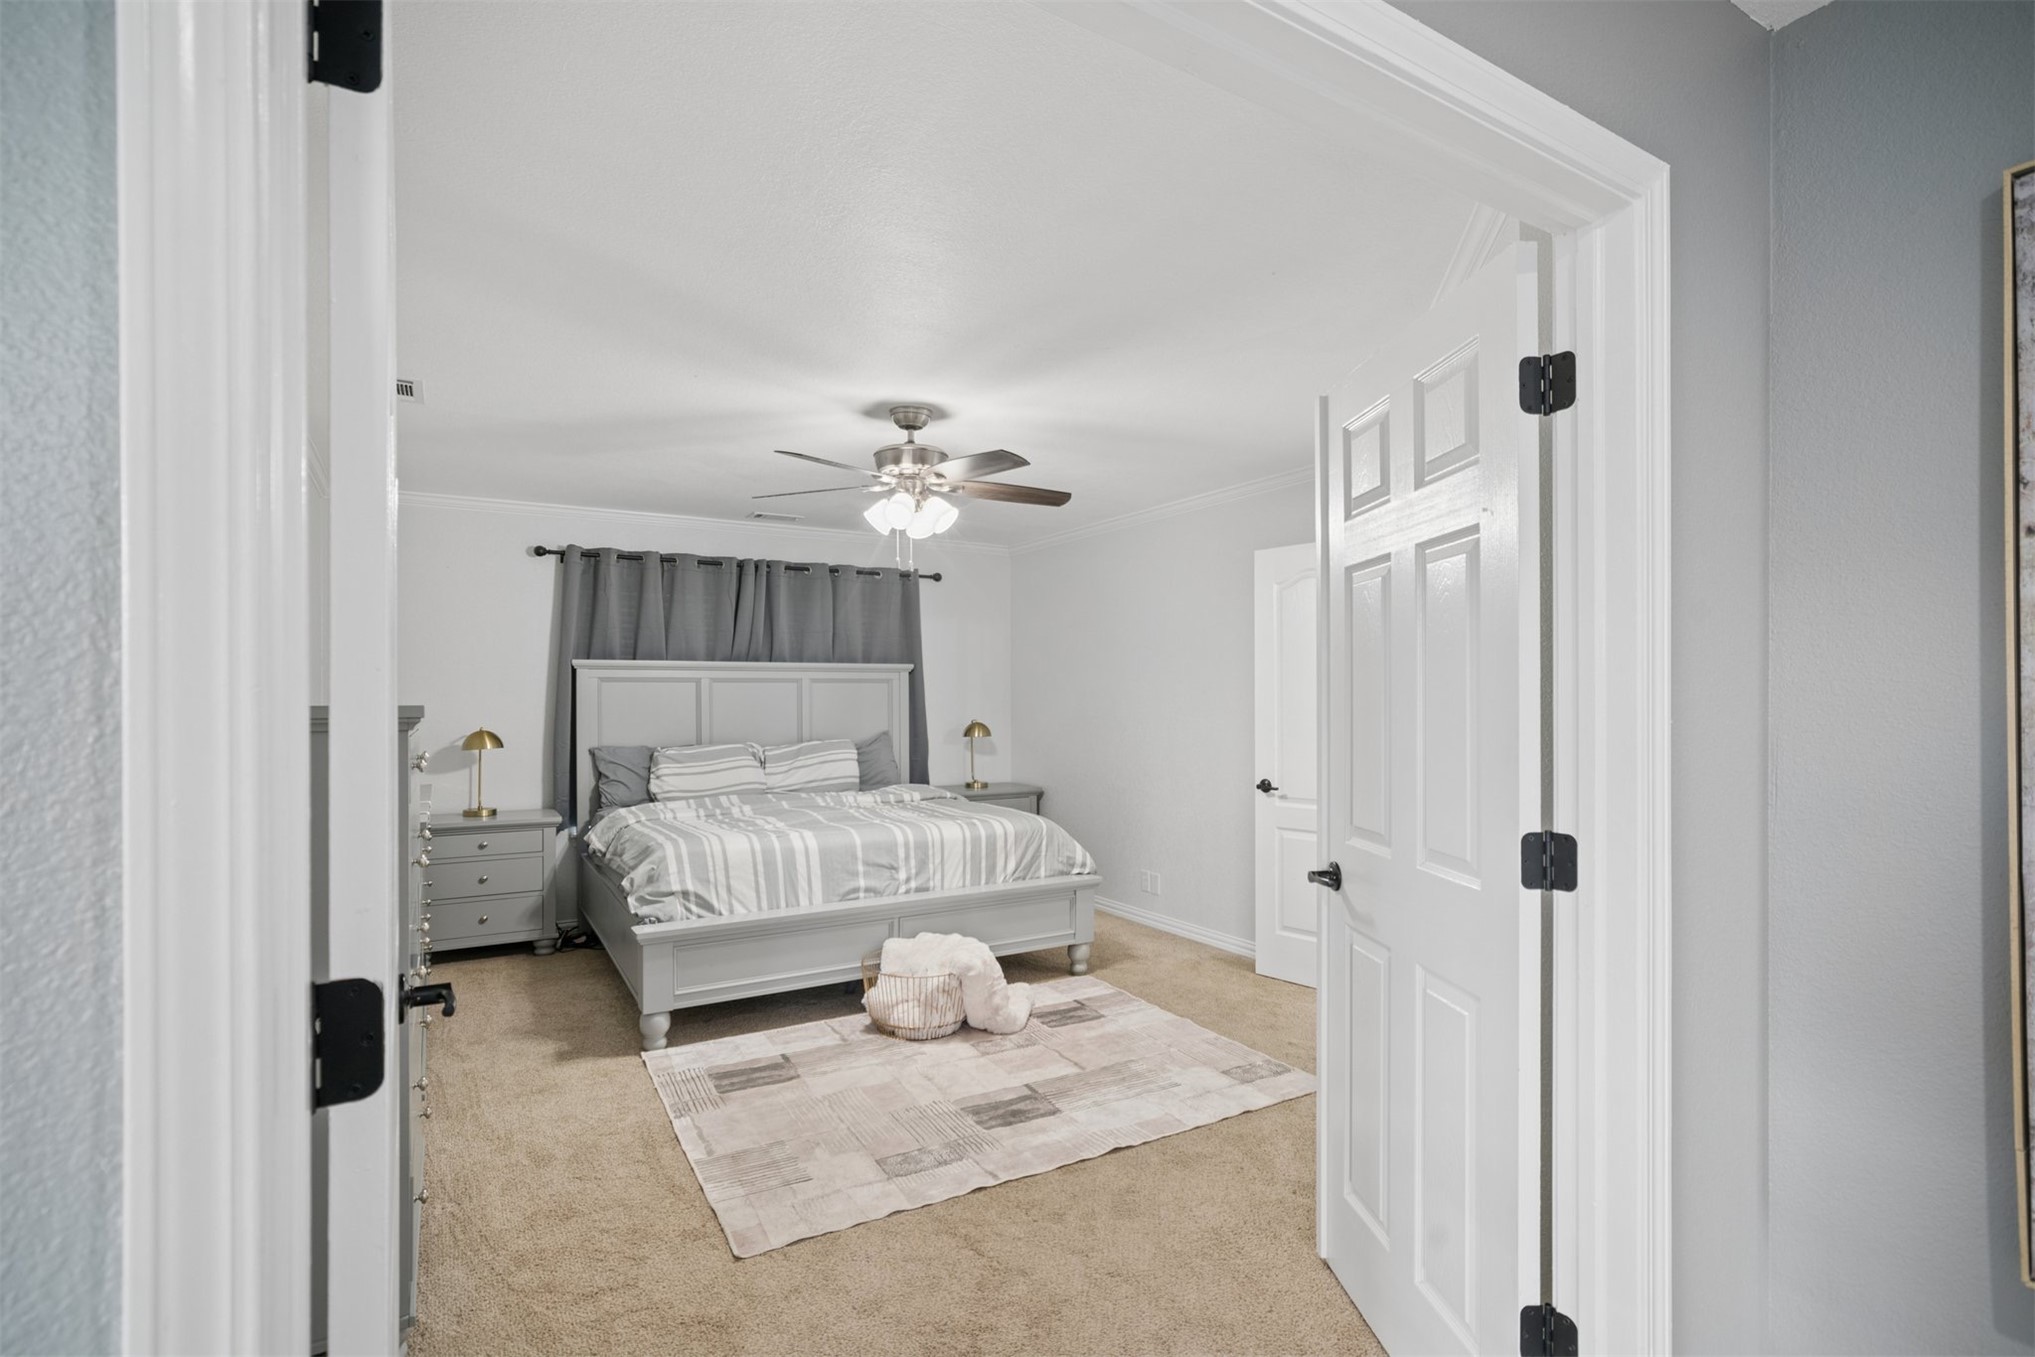
Double door entrance featuring neutral carpeting, a central ceiling fan with integrated lighting, and a six-panel interior???????????????????????????????????????? door
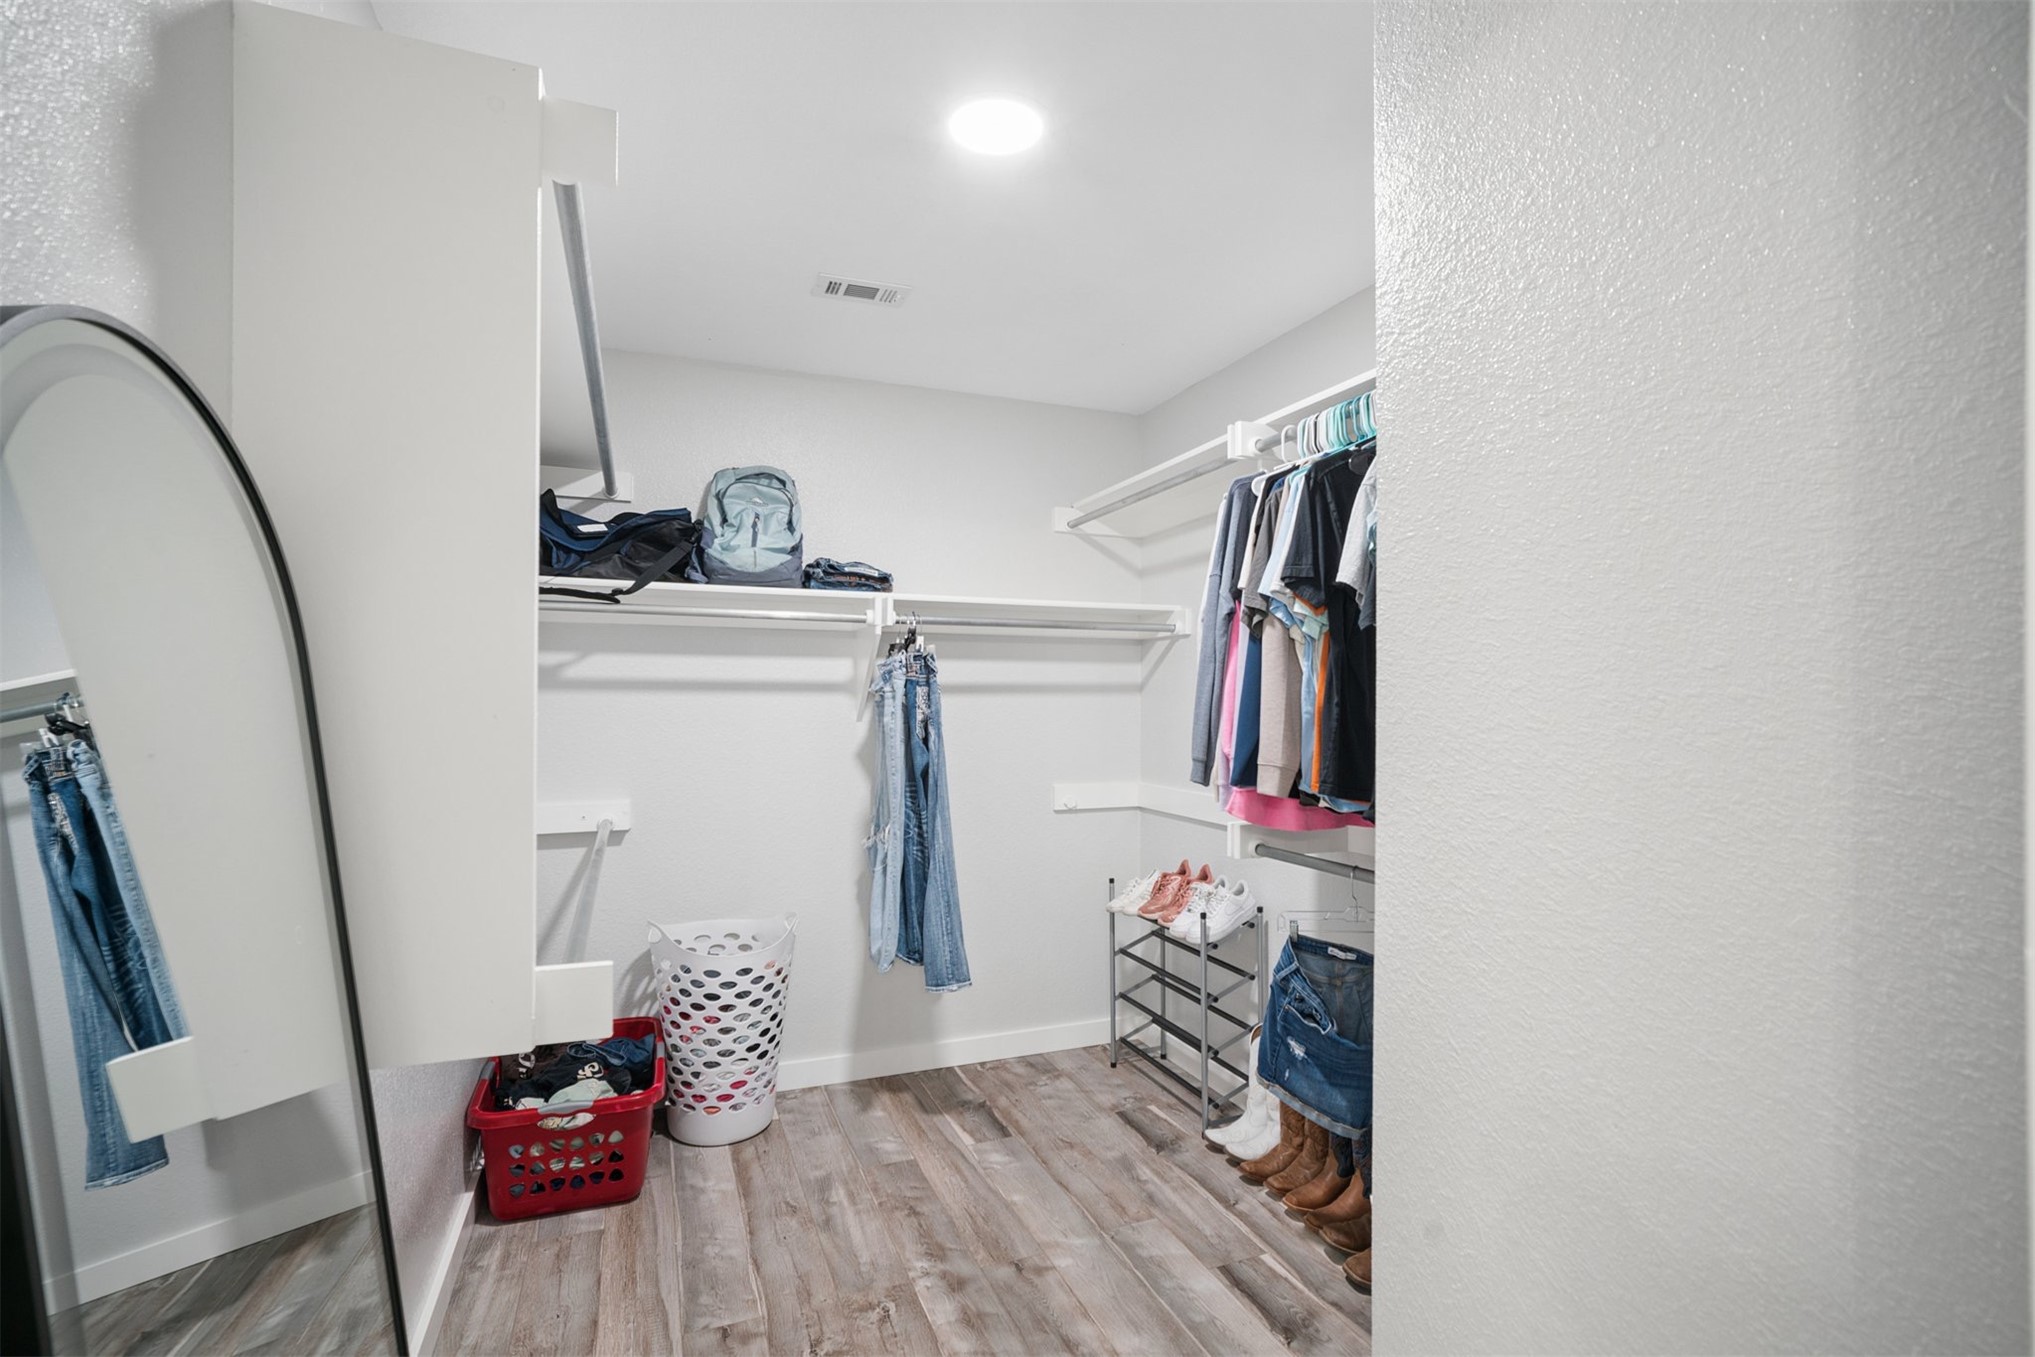
Walk-in closet featuring wood-finish flooring and multi-level built-in shelving
Neutral-toned carpet flooring, brushed-nickel ceiling fan with integrated lighting, and neutral wall paint
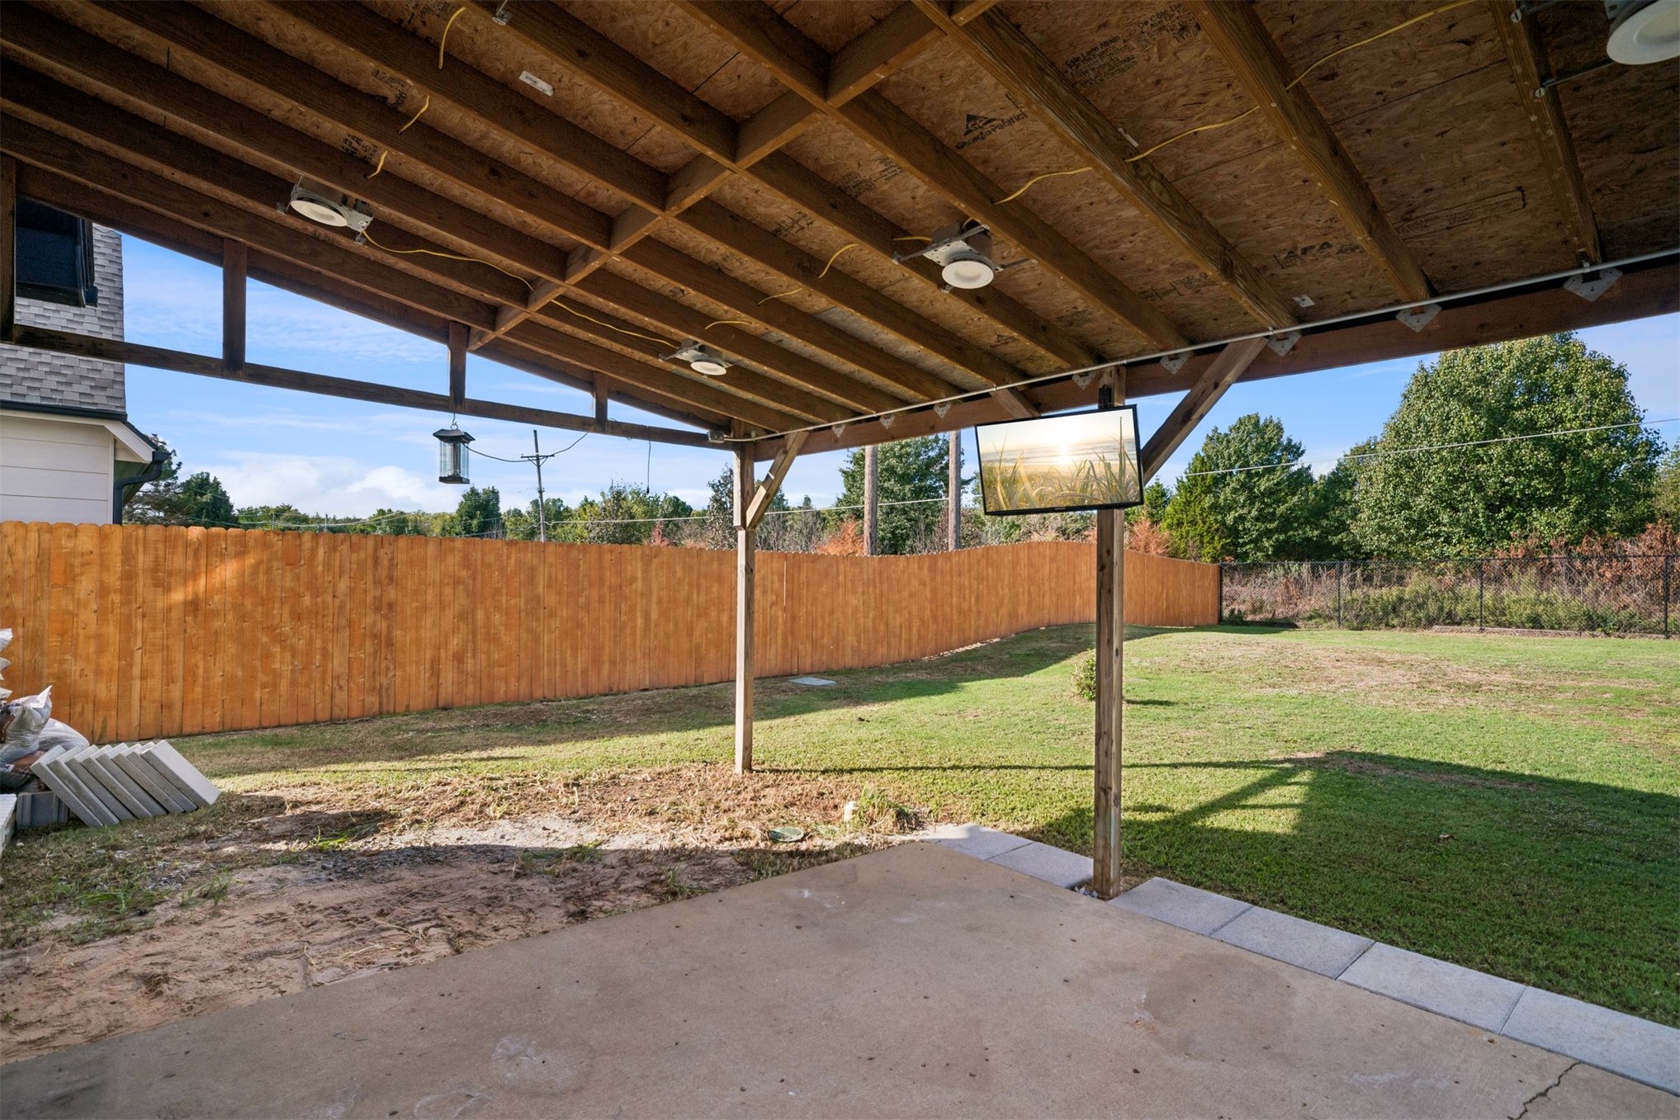
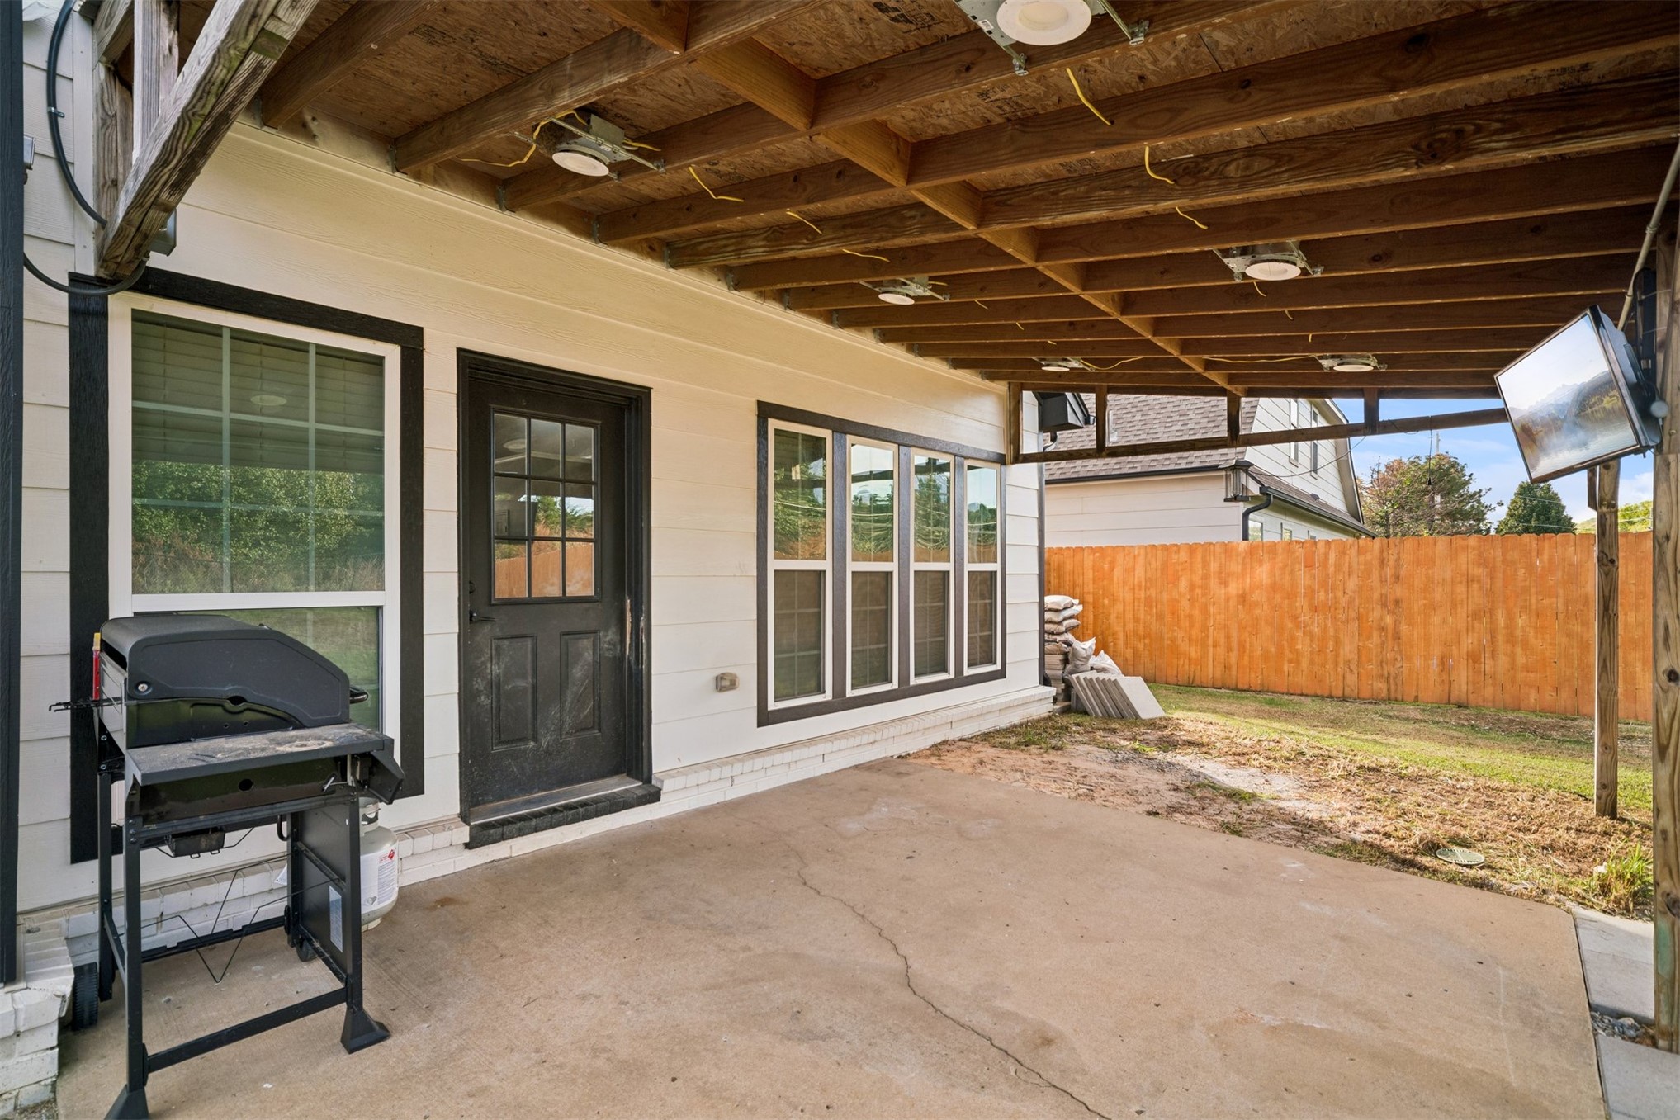
Covered patio featuring an exposed timber-frame ceiling, recessed lighting, concrete flooring, and a fenced backyard
Aerial perspective featuring a multi-story residence with a pitched shingle roof, integrated covered patio, expansive lawn, and wood-panel perimeter fencing
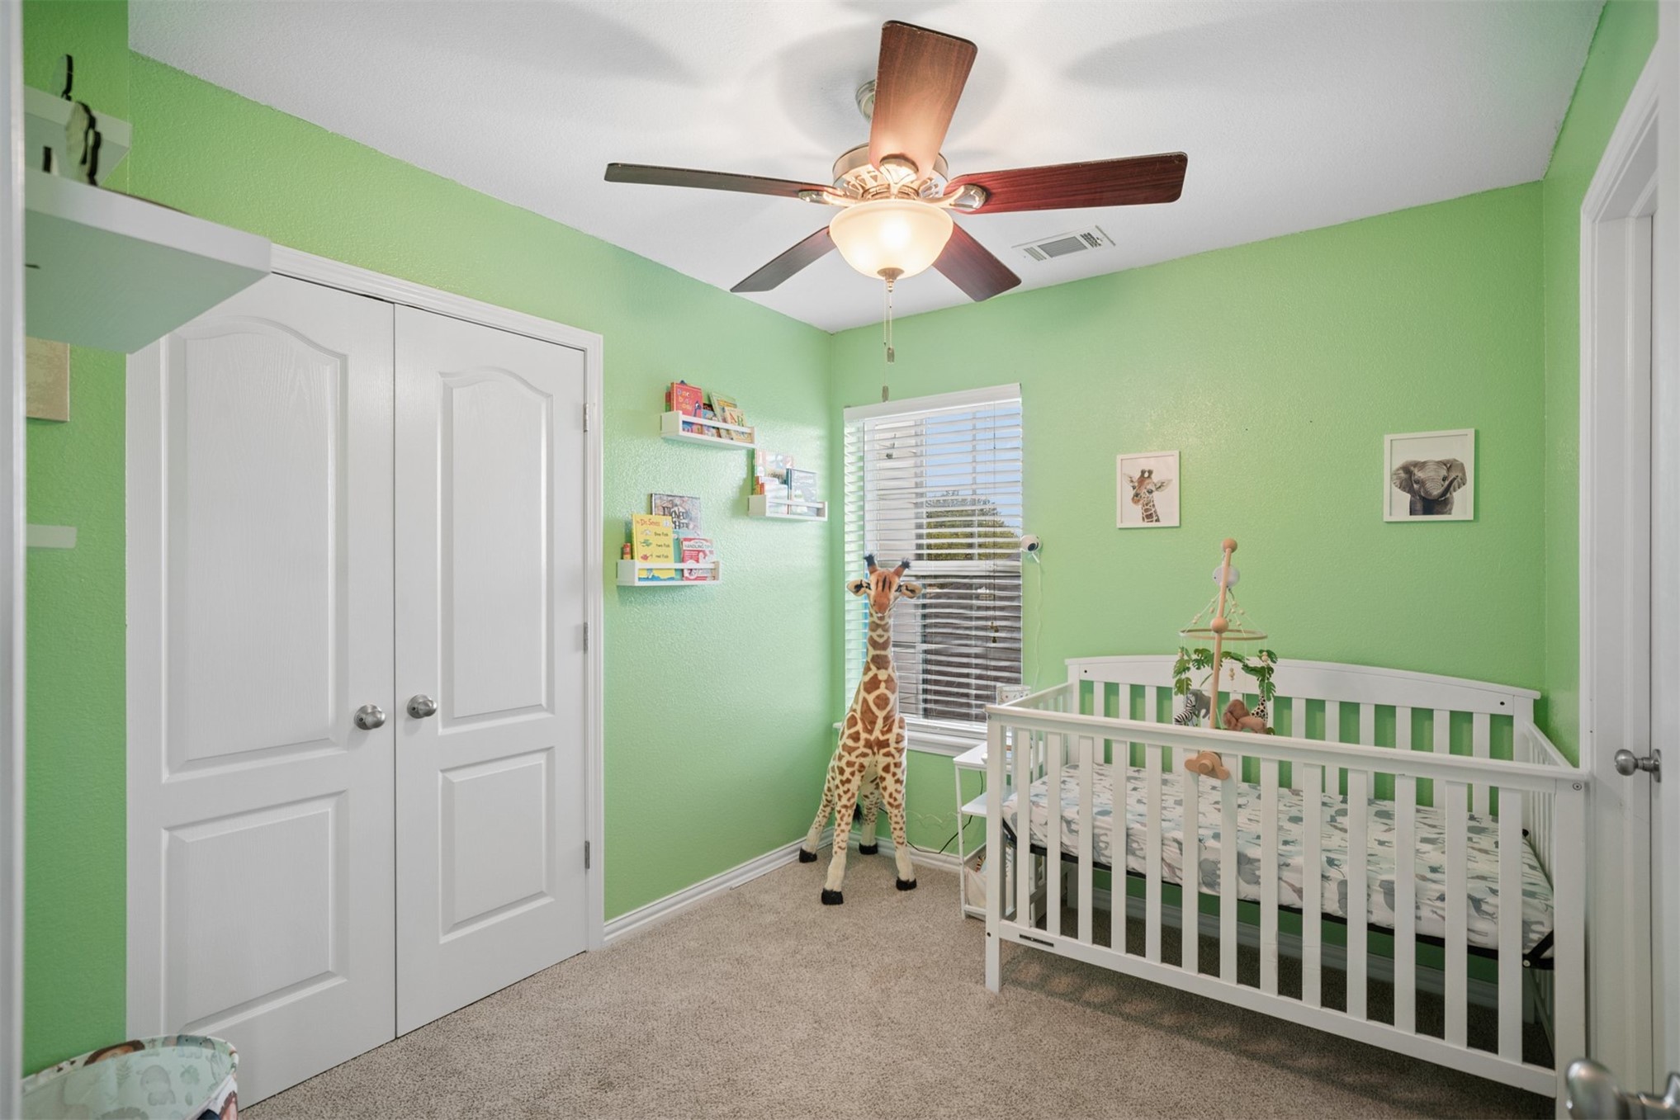
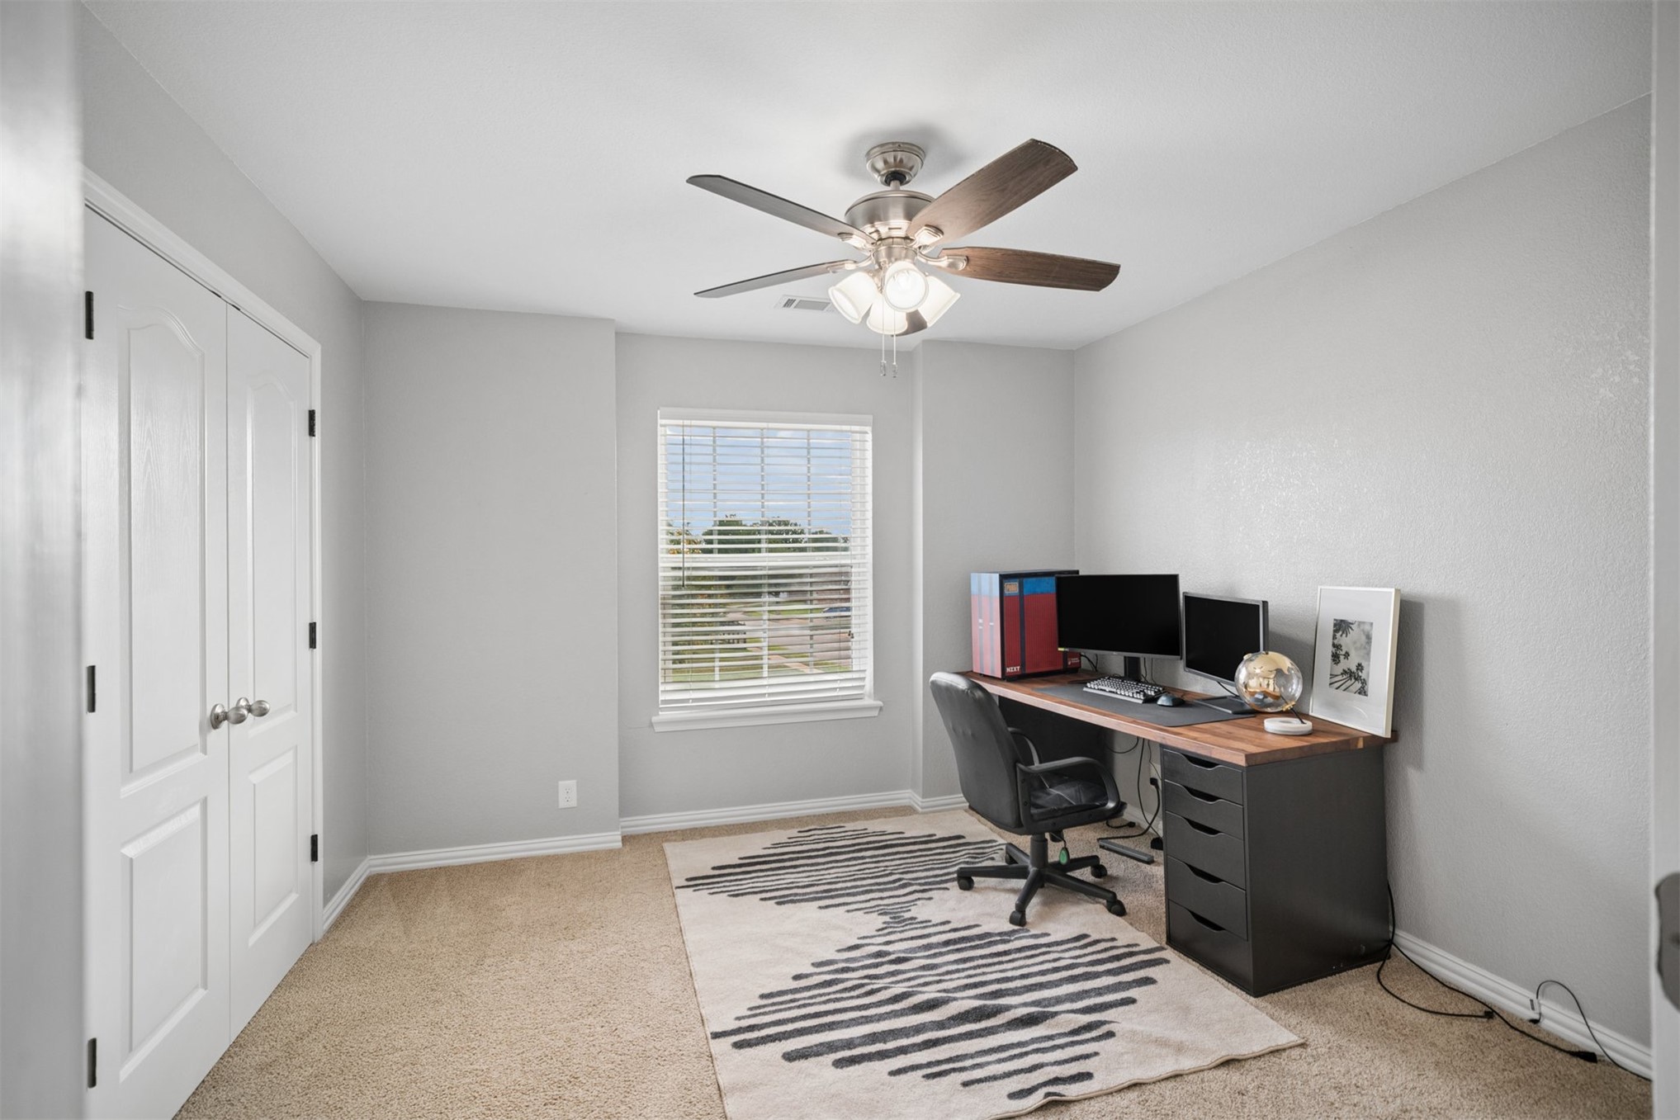
Neutral carpeting, double-panel closet doors, ceiling fan with integrated light fixture, and horizontal blind window treatments
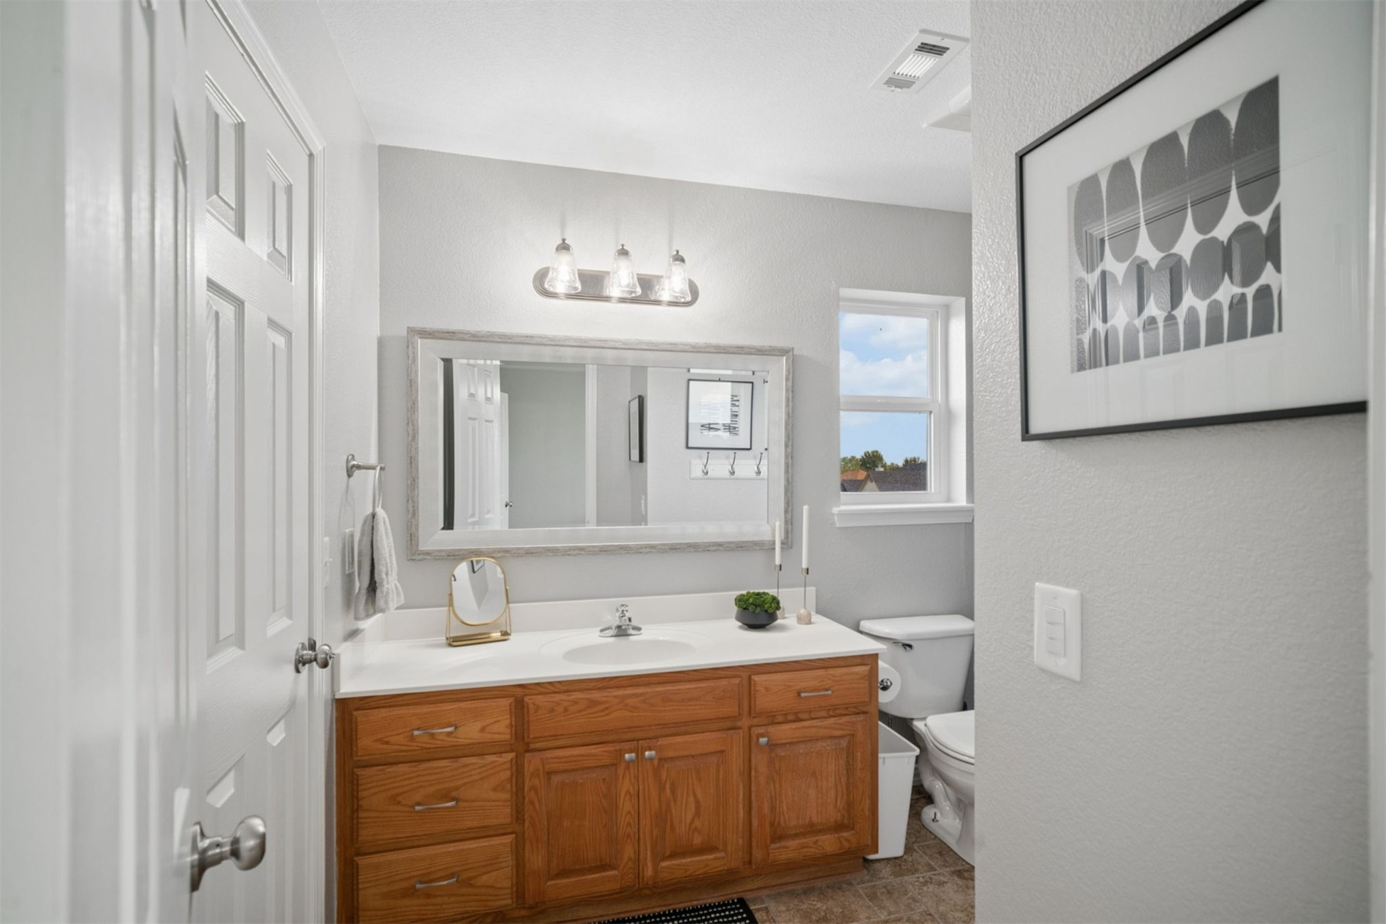
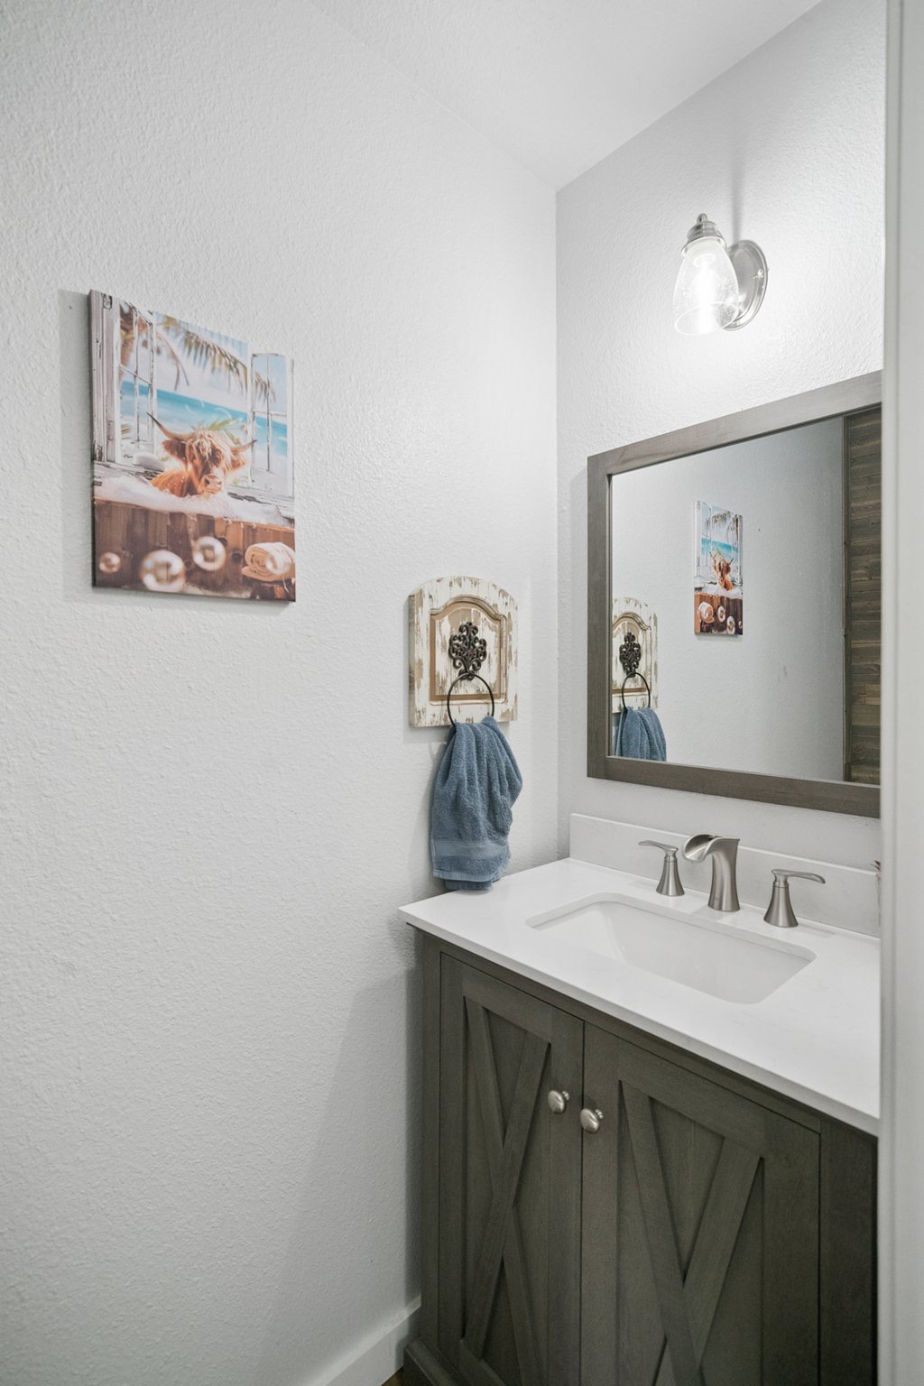
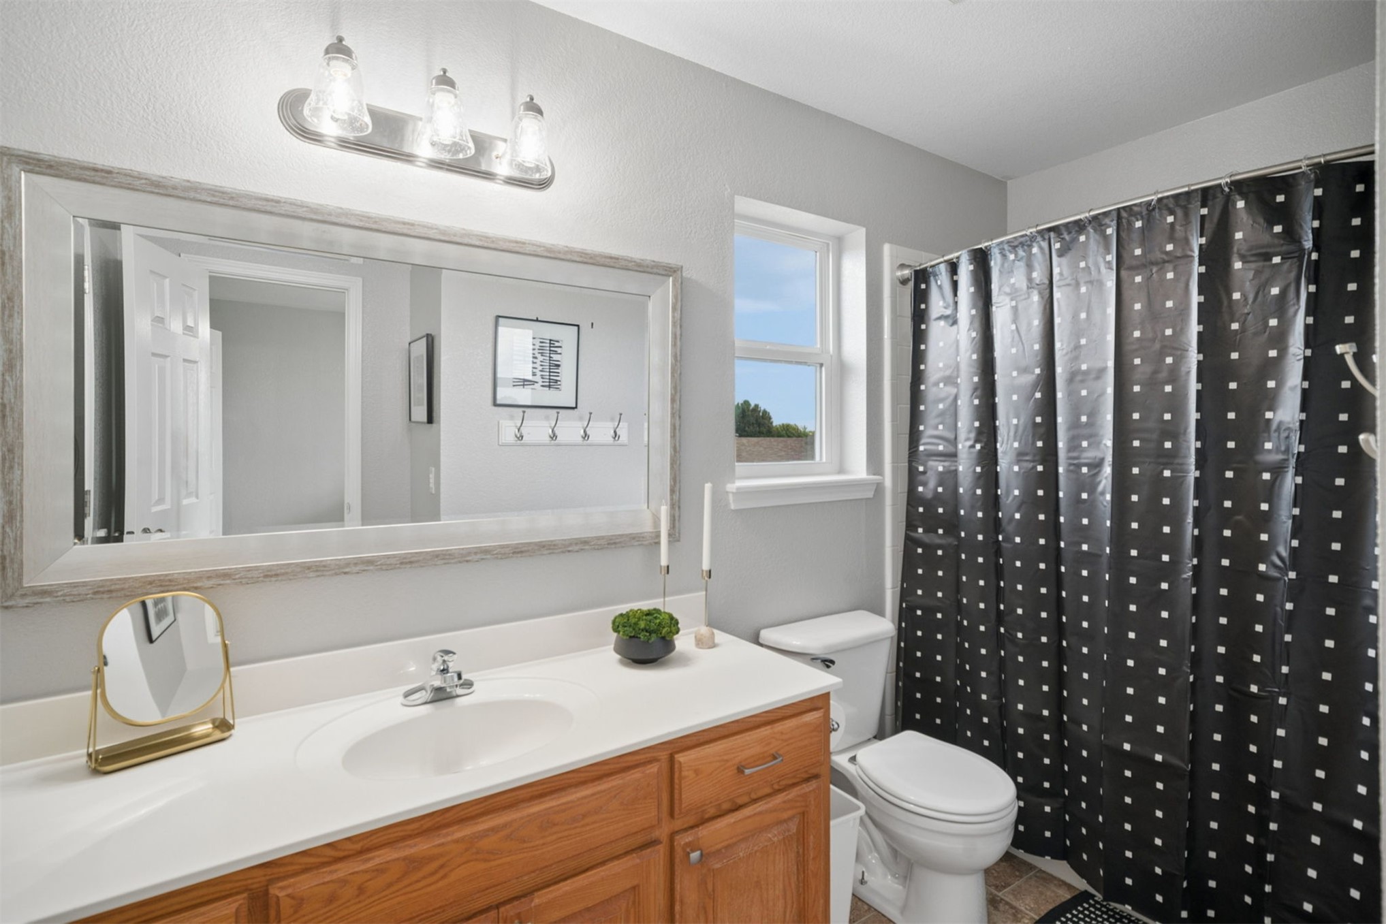
Wood-finish vanity with a white countertop and integrated sink, framed wall mirror, and three-light overhead fixture
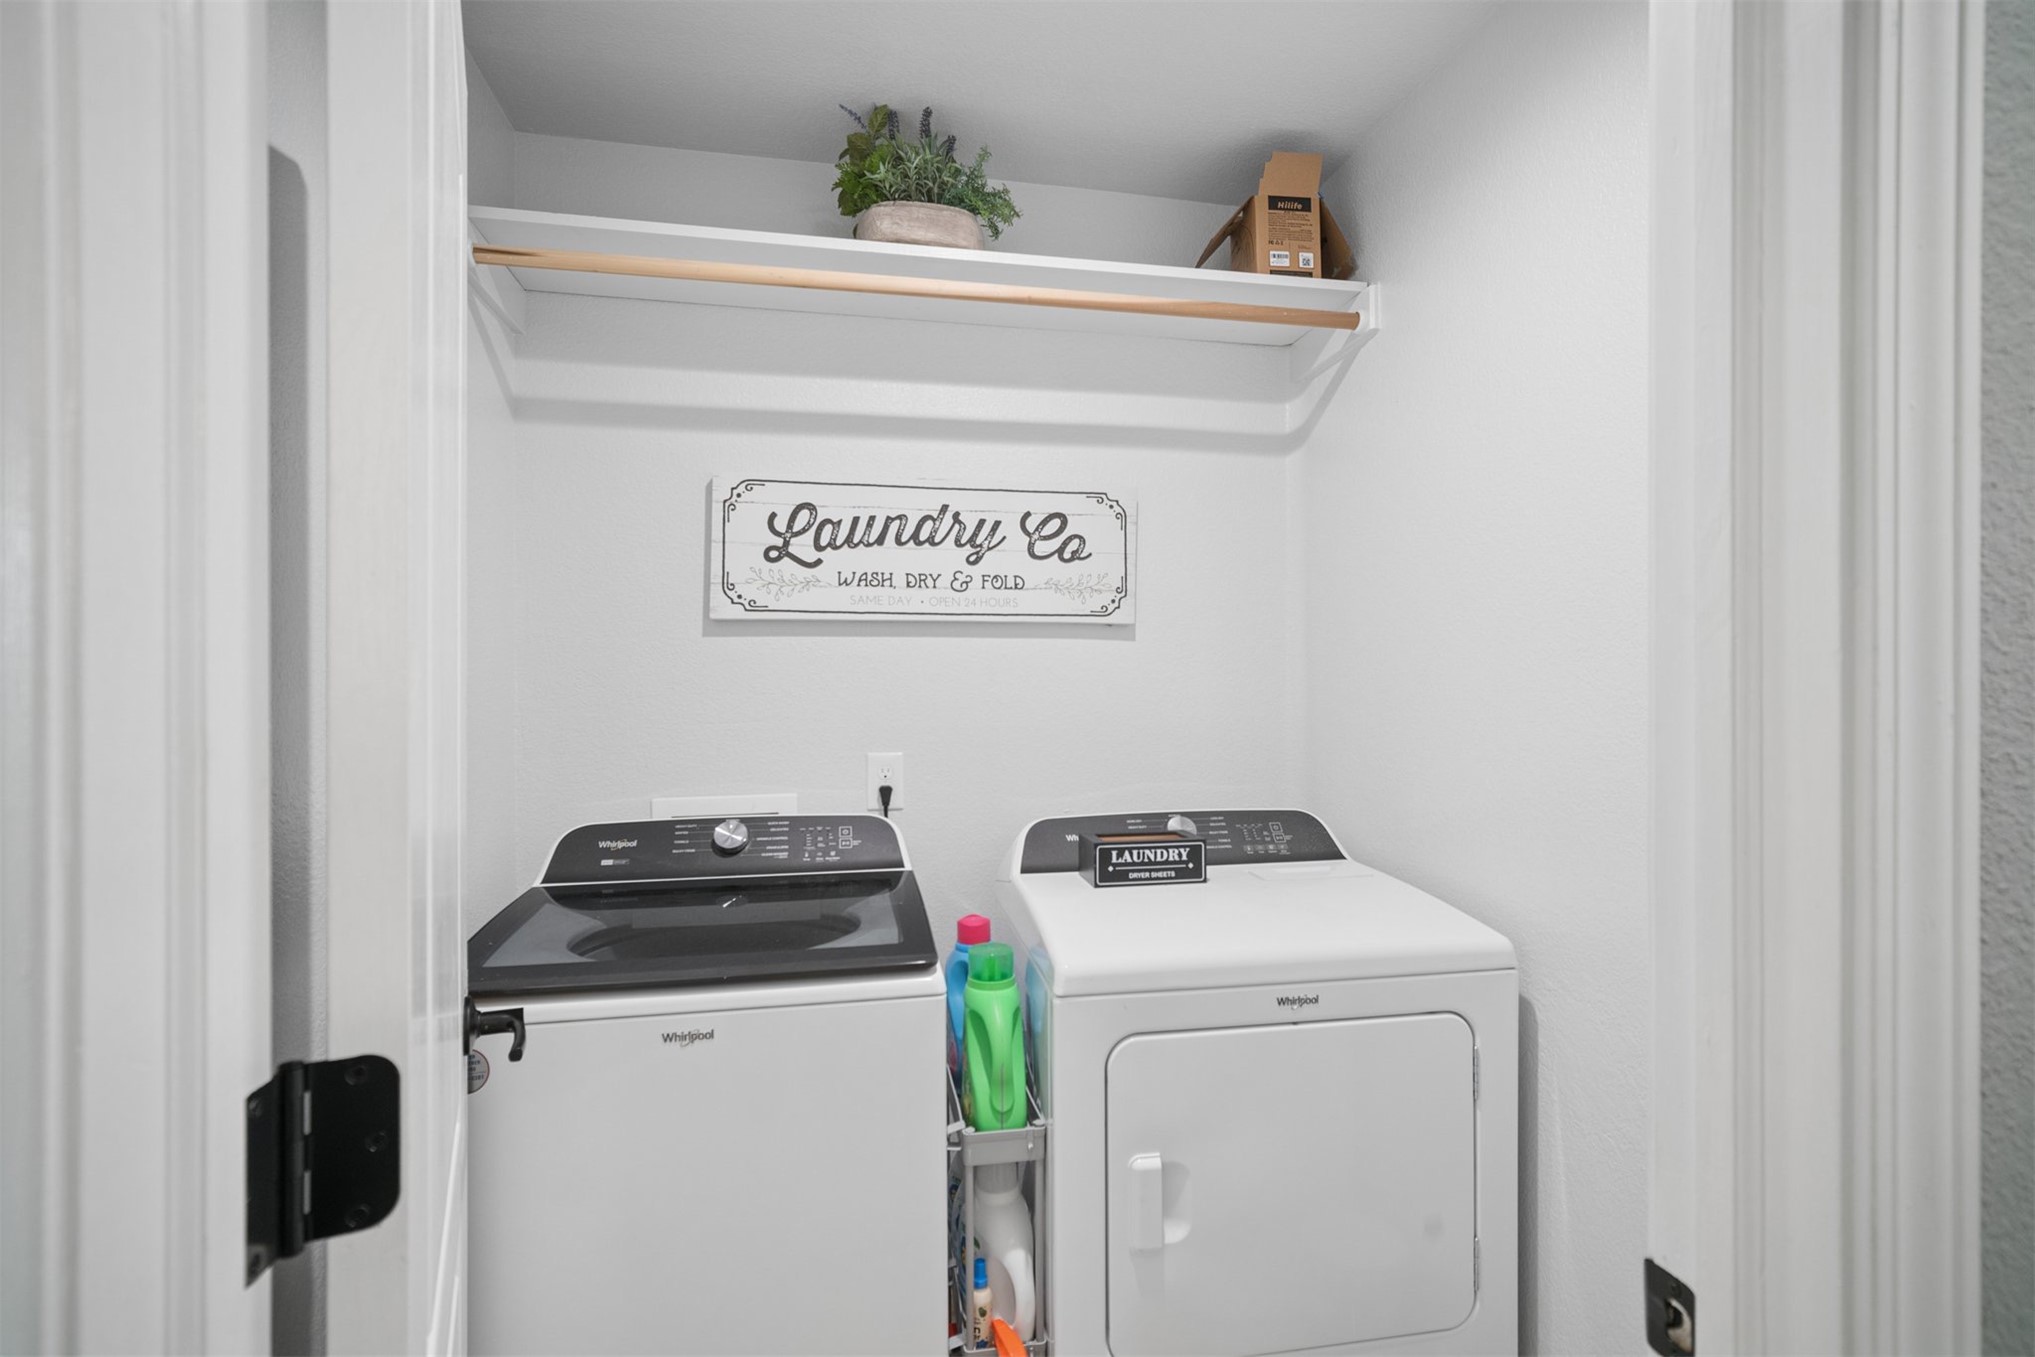
Laundry area featuring a built-in overhead shelf with a integrated hanging rod
Vanity with a white rectangular countertop, undermount sink, brushed nickel widespread faucet, framed mirror, and single-light wall sconce
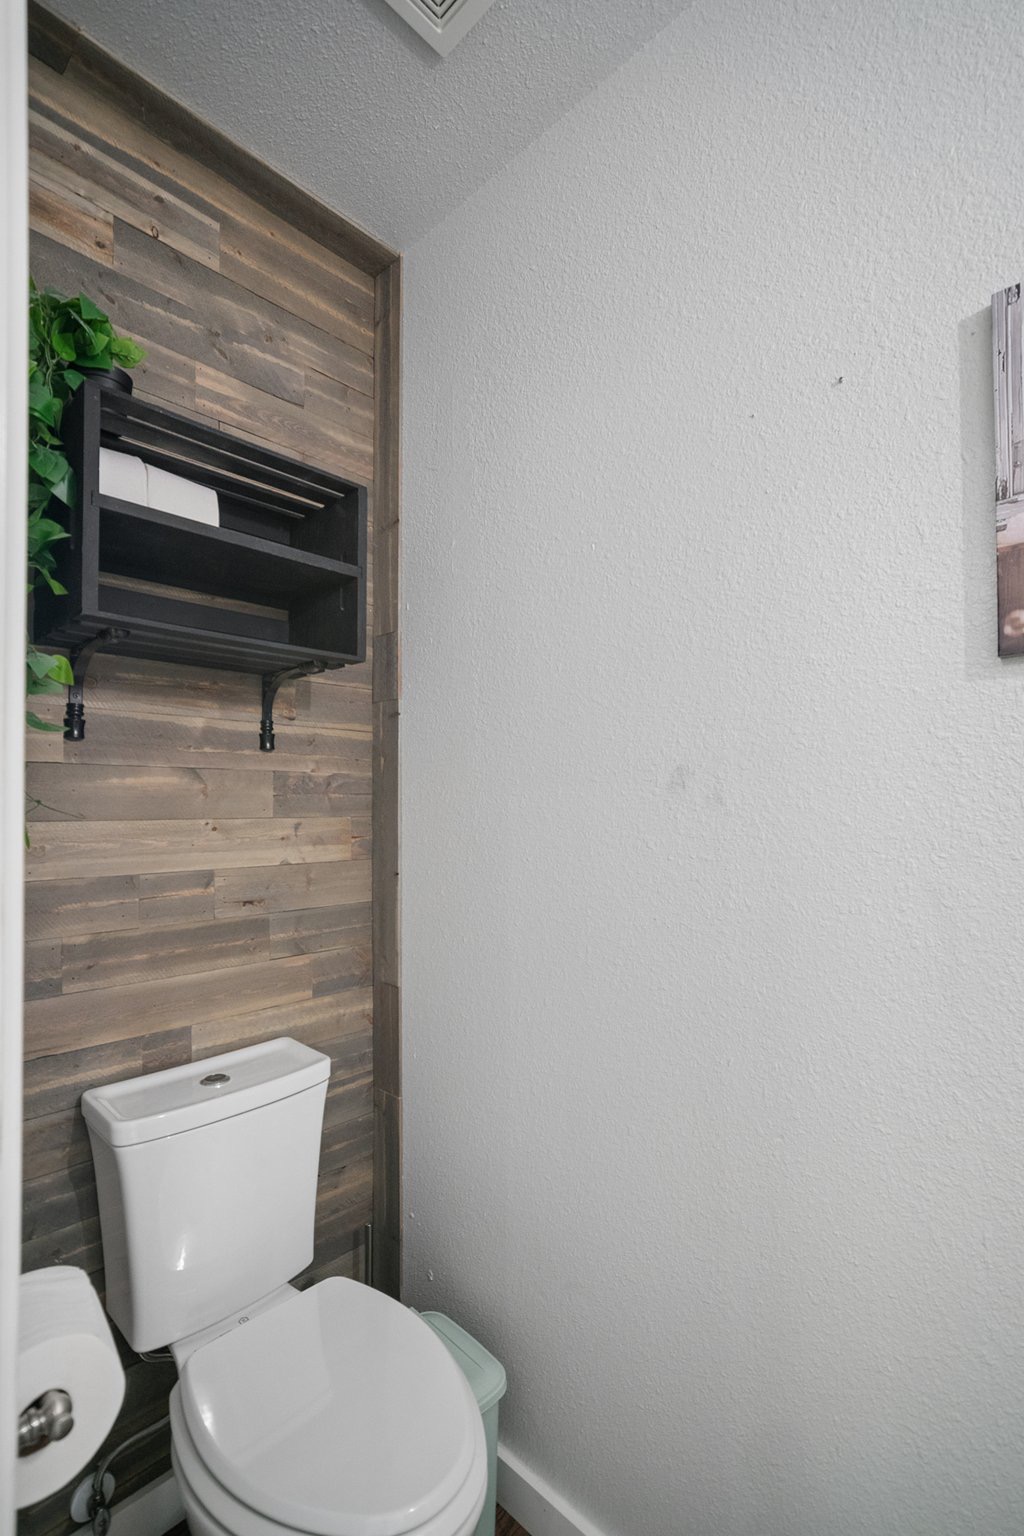
Restroom featuring wood-plank accent walling, white textured wall finishes, and a wall-mounted black shelving unit
Neutral-toned interior featuring dual-panel closet doors, wall-to-wall carpeting, a multi-blade ceiling fan with integrated lighting, and a single-hung window
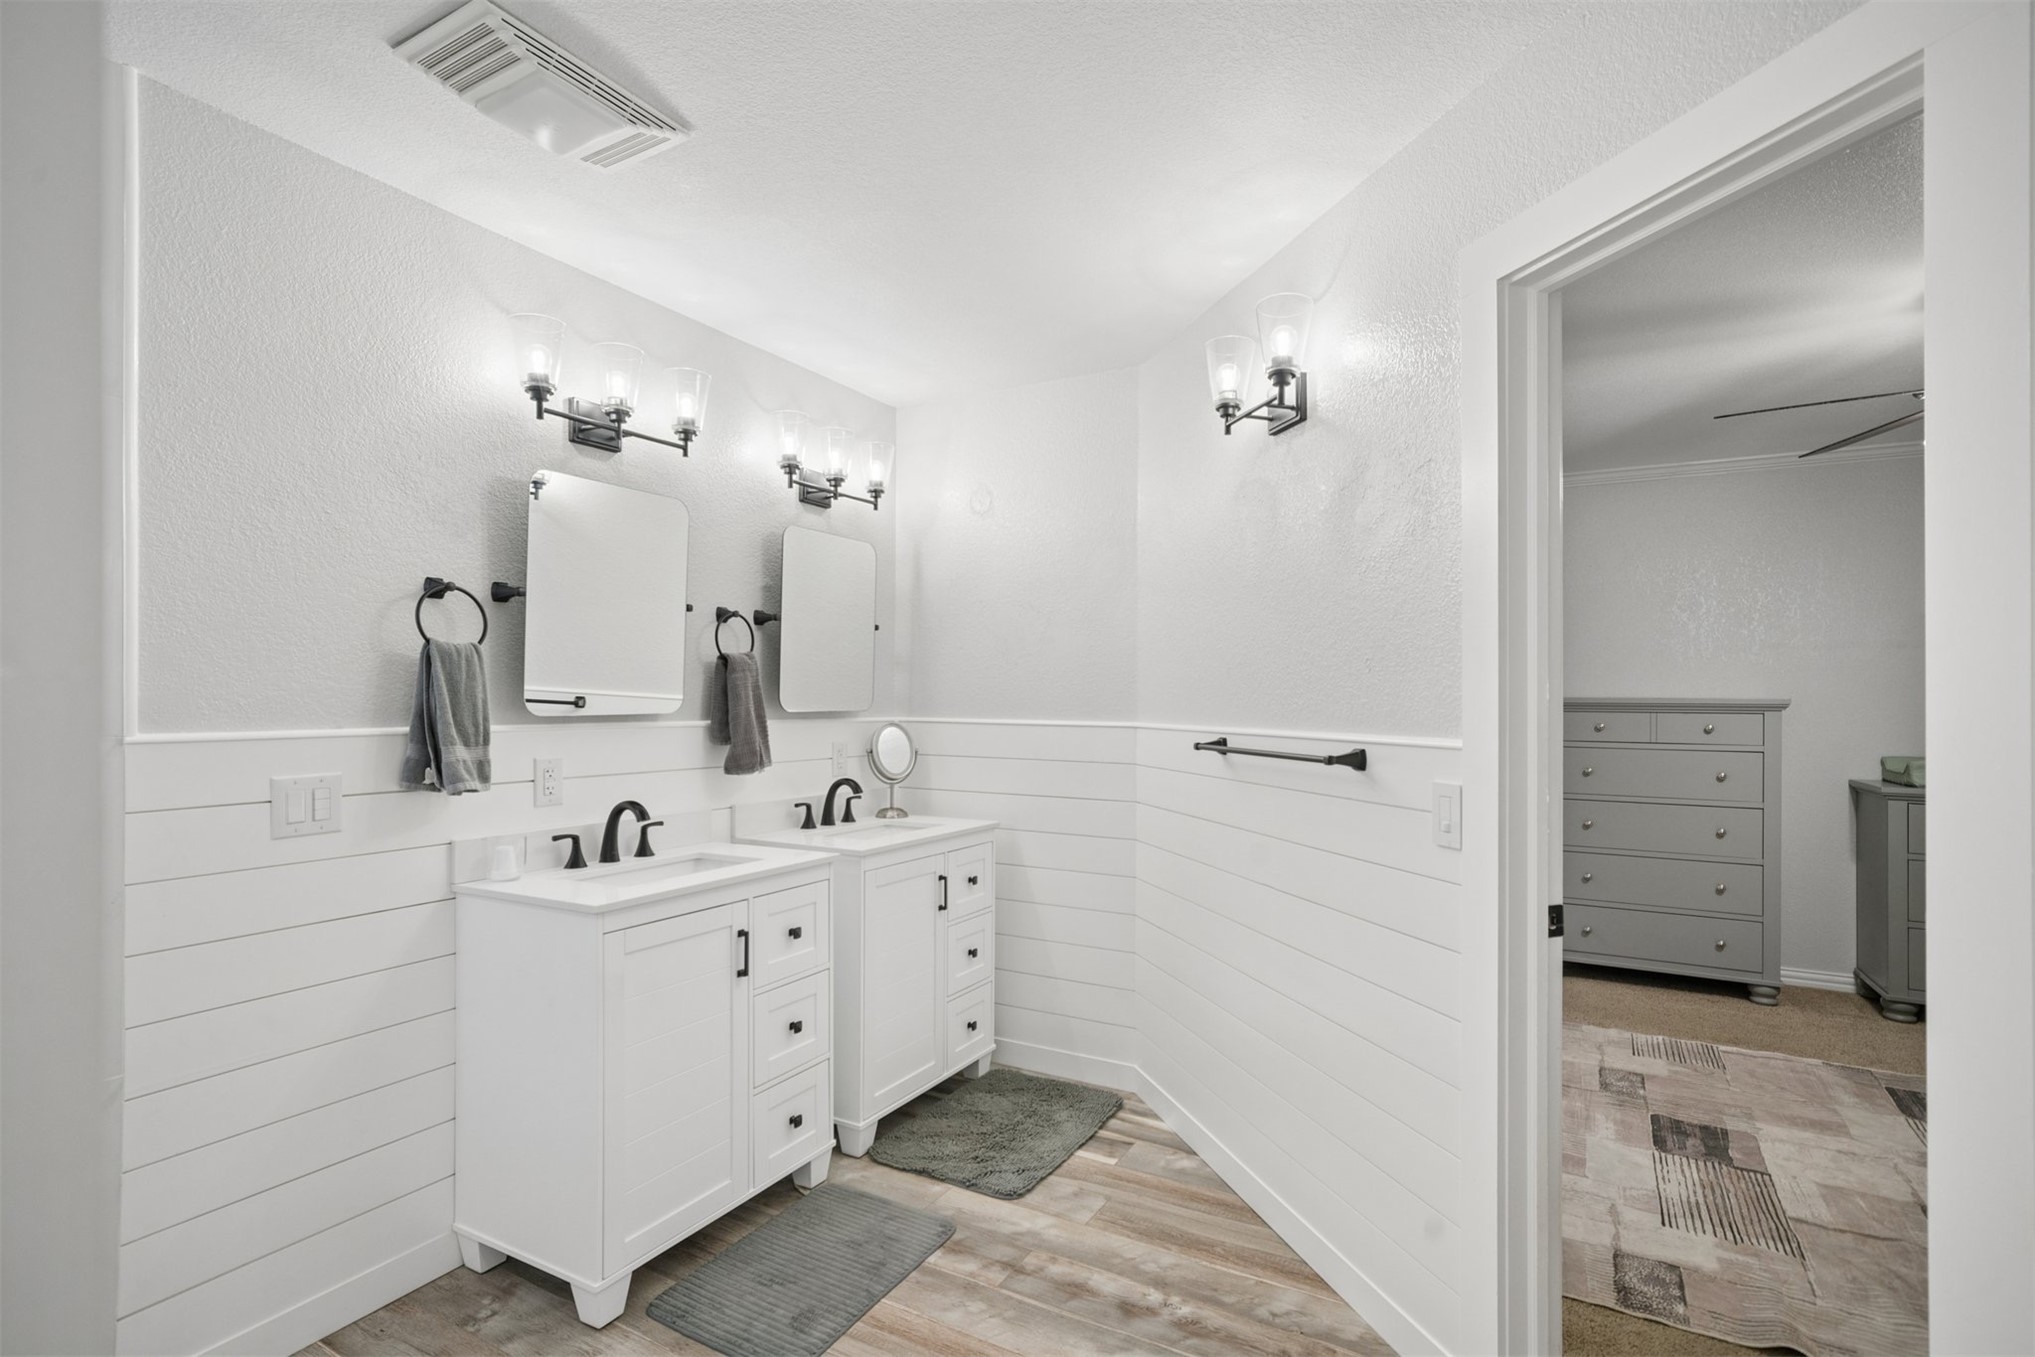
Double vanity with white cabinetry, horizontal plank wall detailing, wood-finish flooring, and matte black fixtures
Bathroom featuring a natural wood vanity with a white solid-surface countertop and integrated sink, a large rectangular mirror with a metallic frame, and a three-light vanity fixture
Covered patio featuring an exposed-beam ceiling, recessed lighting, concrete flooring, exterior-grade wall-mounted light fixtures, and multi-pane windows with dark framing
Aerial perspective of a suburban neighborhood featuring residential homes with multi-gabled rooflines, brick and siding exteriors, concrete driveways, and landscaped lots
Expansive backyard featuring a manicured lawn, full-perimeter wood fencing, and a built-in stone fire pit
Welcome to 3304 N 1st St. This beautifully remodeled home features 3 spacious bedrooms, 2 full, bathrooms, and 1 half bath, offering modern upgrades, stylish finishes, and exceptional comfort throughout! All new renovations and updates were completed in 2024, making this home truly move-in ready! Step inside to discover extensive improvements, including two new HVAC systems, new upstairs ductwork, new flooring, fresh interior and exterior paint, updated siding and trim, and a beautifully remodeled downstairs living area. The upstairs features fresh paint, new baseboards, and a stunning primary suite complete with a remodeled bathroom and closet. Additional 2024 upgrades include all -new ceiling fans and light fixtures, updated electrical switches and outlets, new gutters, a new sprinkler system, two new garage door openers, and approximately 14.5 inches of attic insulation for improved energy efficiency. A newer hot water tank and dishwasher provide additional convenience. With major improvements completed in 2024, this thoughtfully renovated home offers modern functionality, comfort, and peach of mind without the hassle of taking on major updates yourself. Don't miss this beautifully transformed Broken Arrow gem! Schedule your private showing today!
MLS Internet Data Exchange (IDX) information is provided exclusively for consumers’ personal, non-commercial use and may not be used for any purpose other than to identify prospective properties consumers may be interested in purchasing, and that the data is deemed reliable but is not guaranteed accurate by the Greater Tulsa Association of REALTORS® MLS.
 New Listing
 In-Person: 10/24 11:00 AM - 12:00 PM