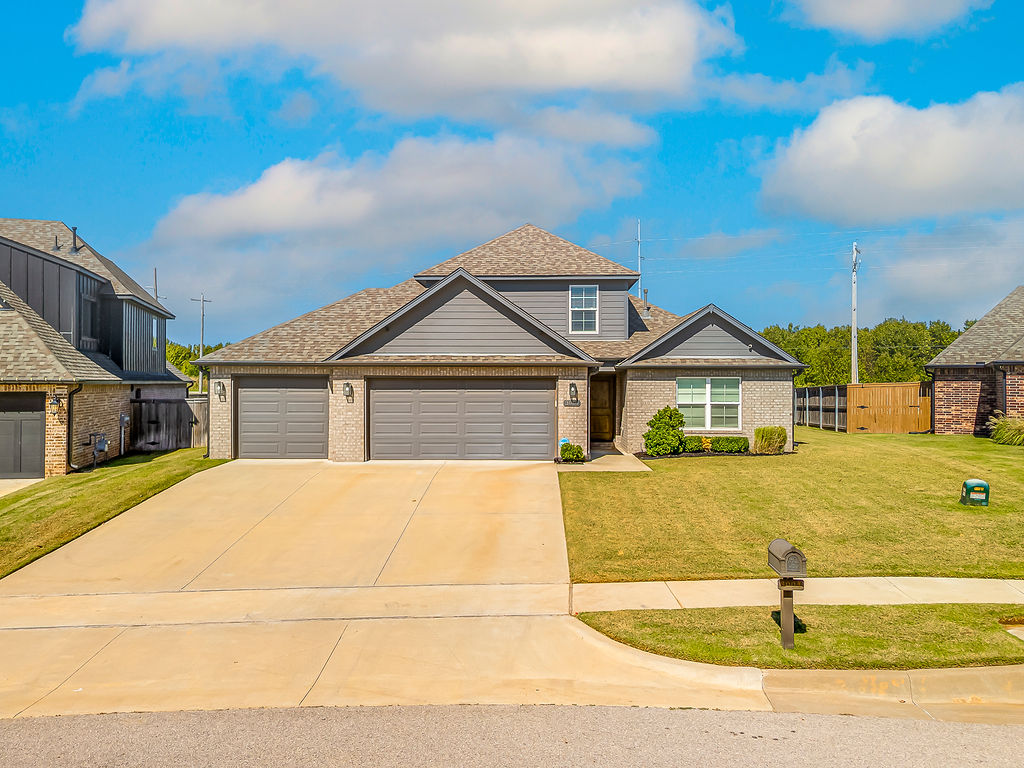
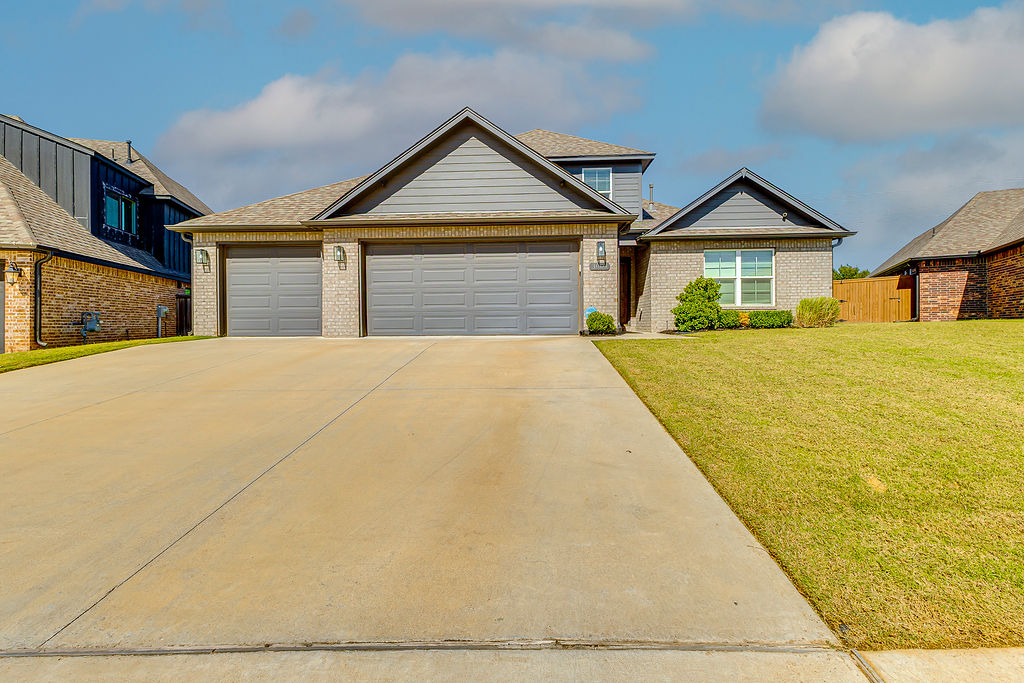
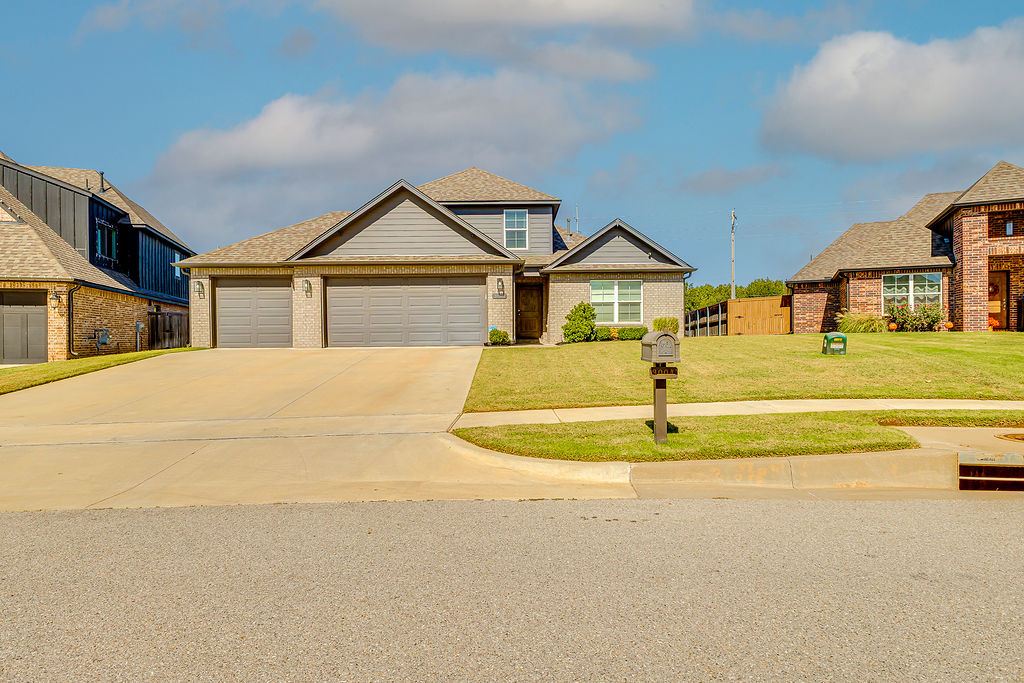
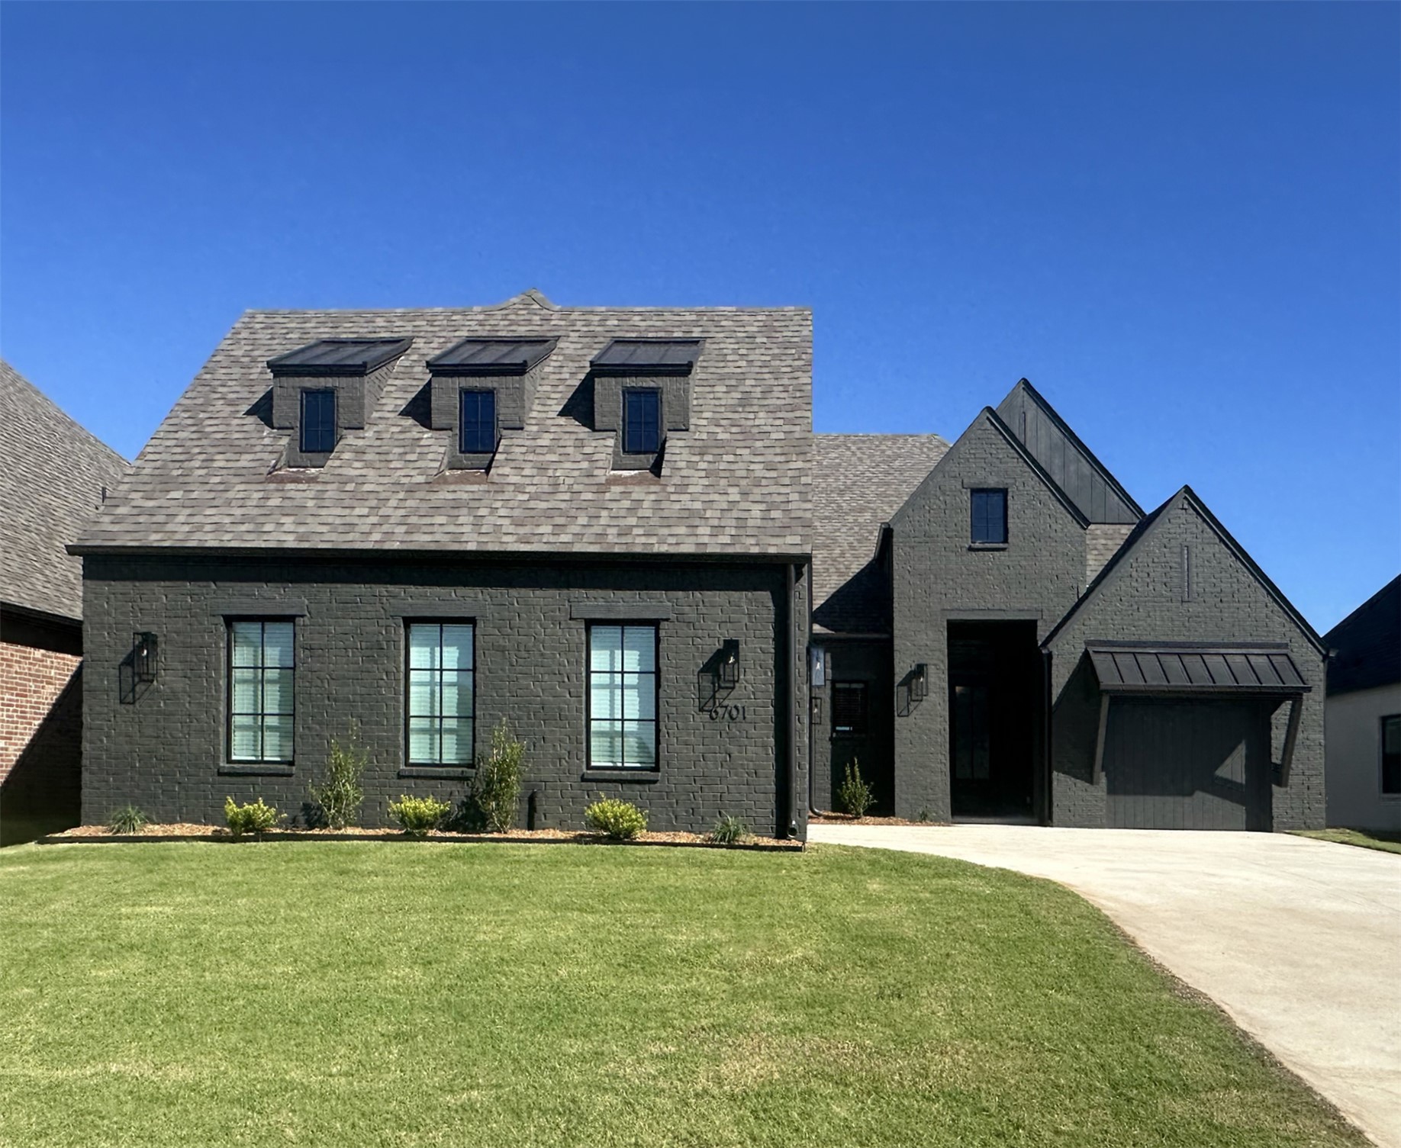
Single-story residence featuring a brick and horizontal siding exterior, attached three-car garage, asphalt shingle roof, and a concrete driveway
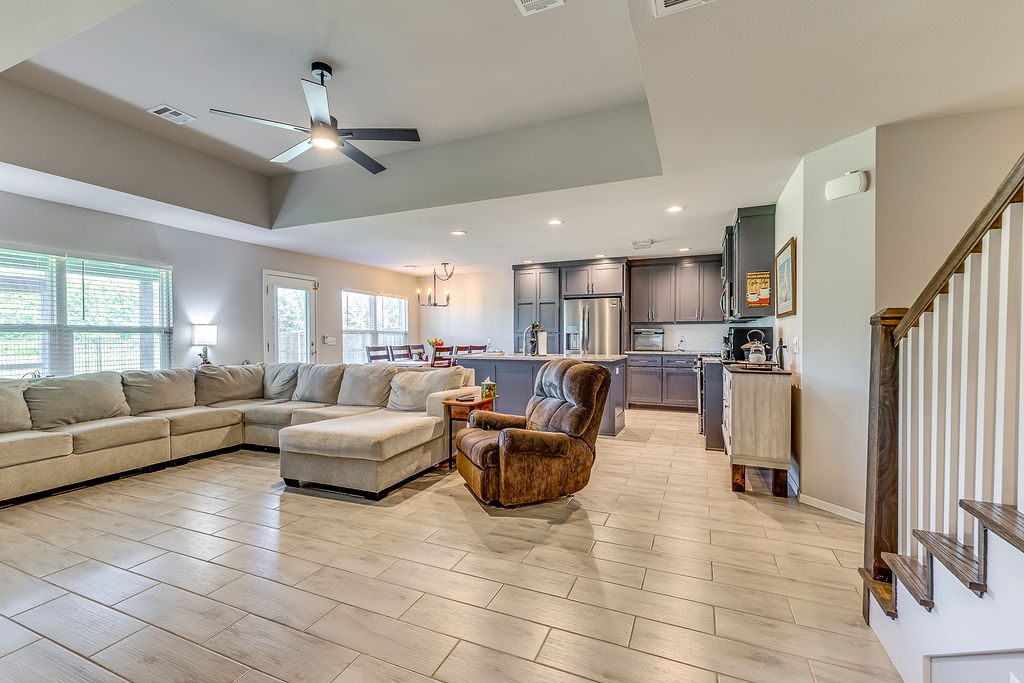
Vaulted ceilings, wood-finish tile flooring, recessed lighting, ceiling fan, and dark cabinetry
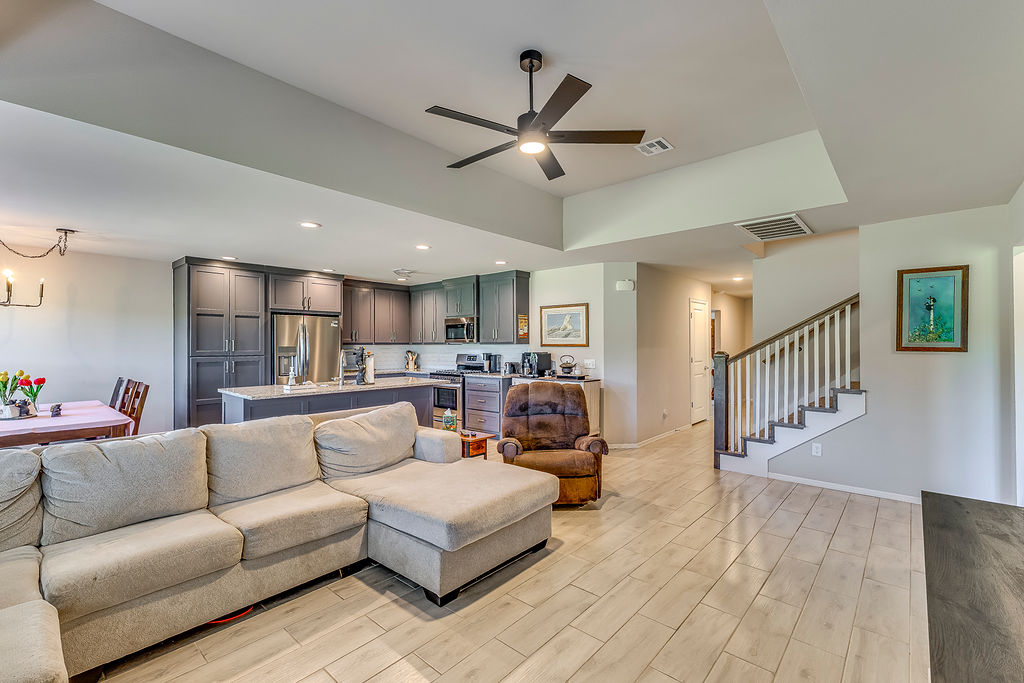
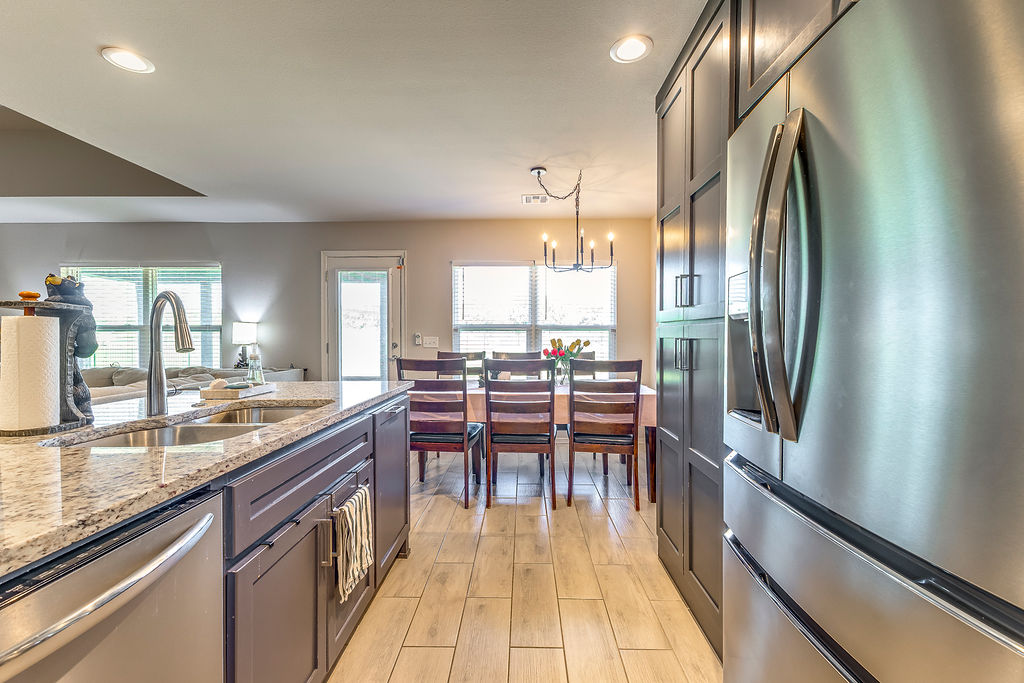
Open-concept interior featuring vaulted ceilings, wood-finish flooring, dark cabinetry, and a central island with a stone-finish countertop
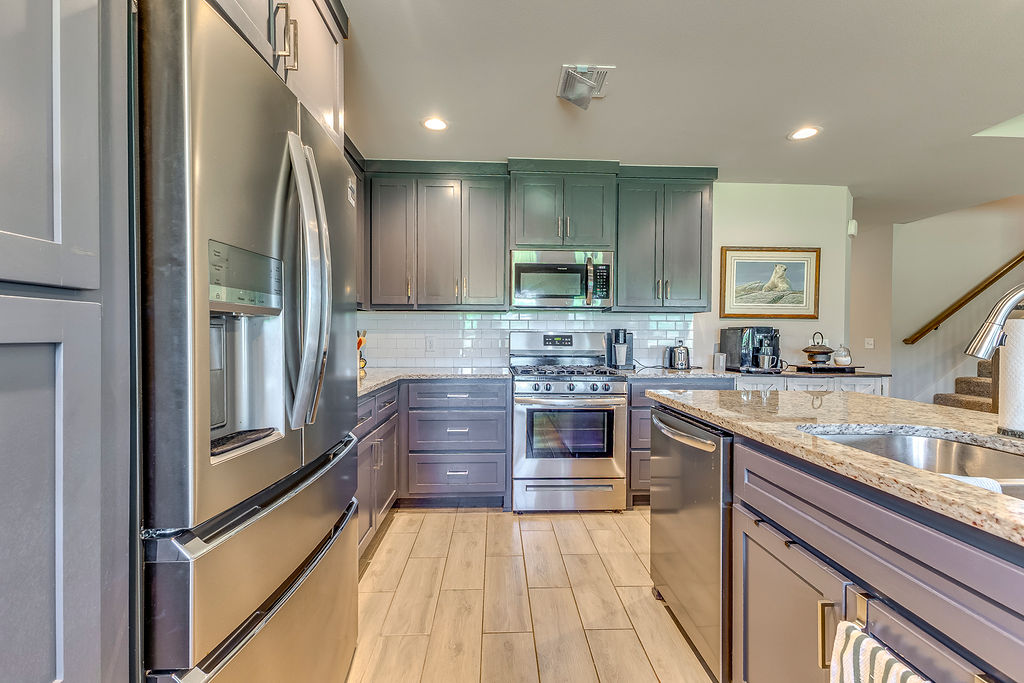
Kitchen featuring charcoal-toned cabinetry, stone-surface countertops, stainless steel appliances, a central island, and wood-finish tile flooring
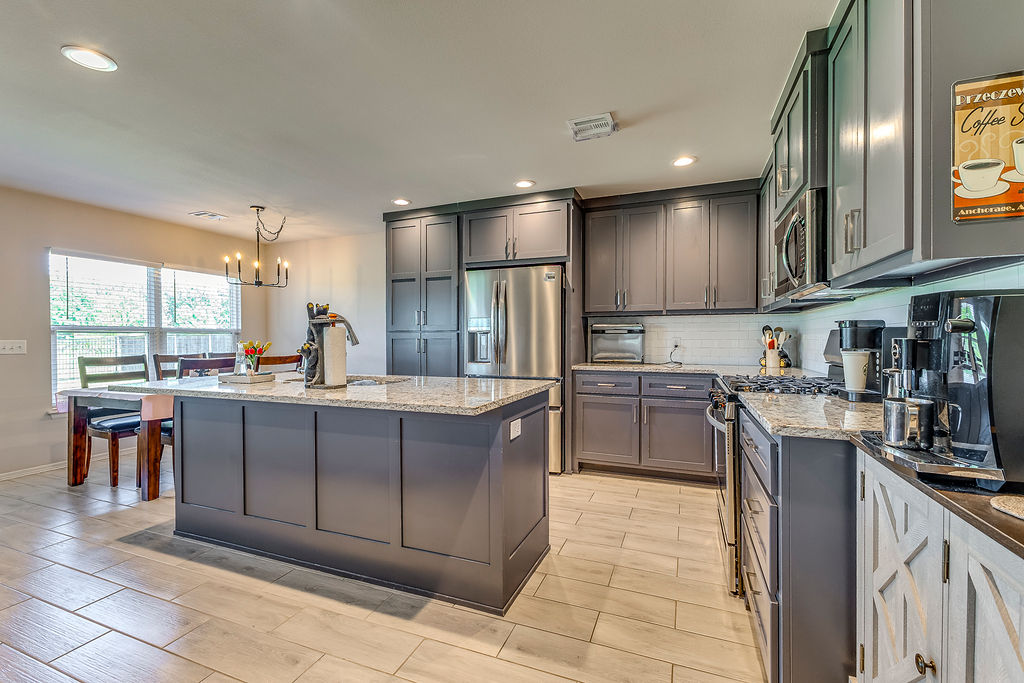
Kitchen featuring dark grey shaker-style cabinetry, stone countertops, stainless steel appliances, white subway tile backsplash, and wood-finish flooring
Kitchen featuring dark cabinetry, stone-surface countertops, stainless steel appliances, and wood-finish flooring
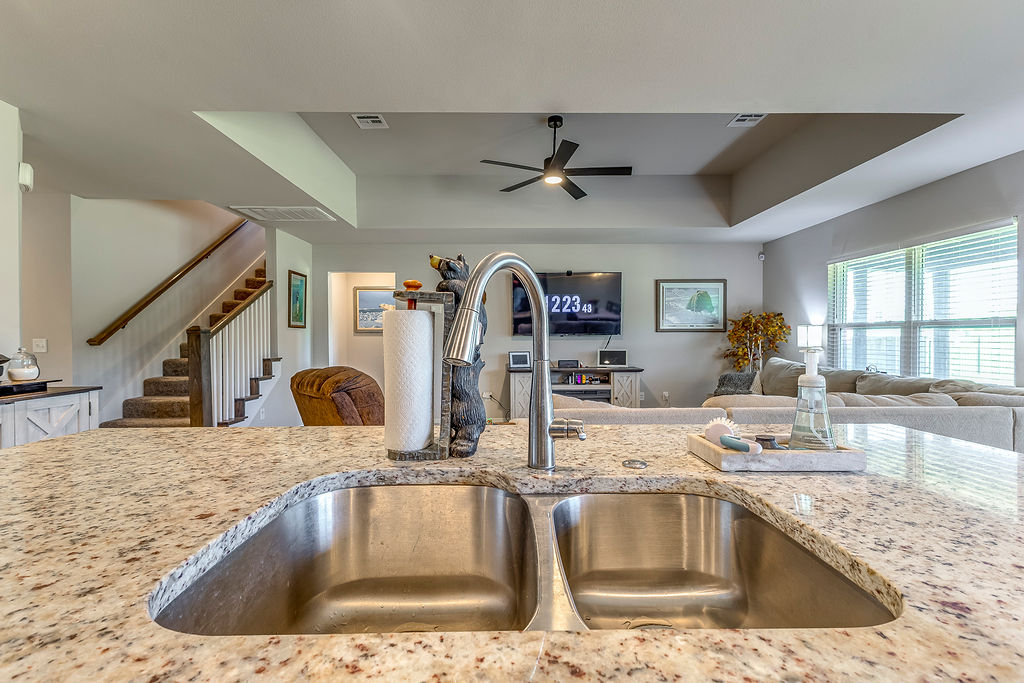
Kitchen island featuring a stone countertop with an undermount double-basin stainless steel sink and a high-arch faucet, set beneath a recessed tray ceiling with a central matte black ceiling fan
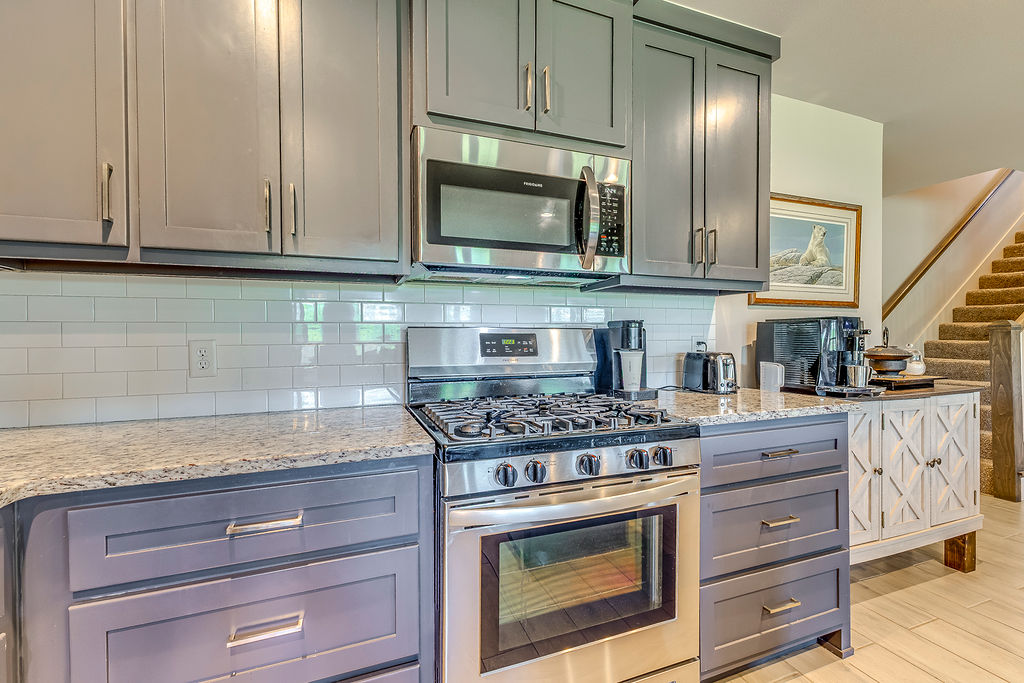
Kitchen featuring dark grey shaker-style cabinetry, stone-surface countertops, white subway tile backsplash, and stainless steel gas range with built-in microwave
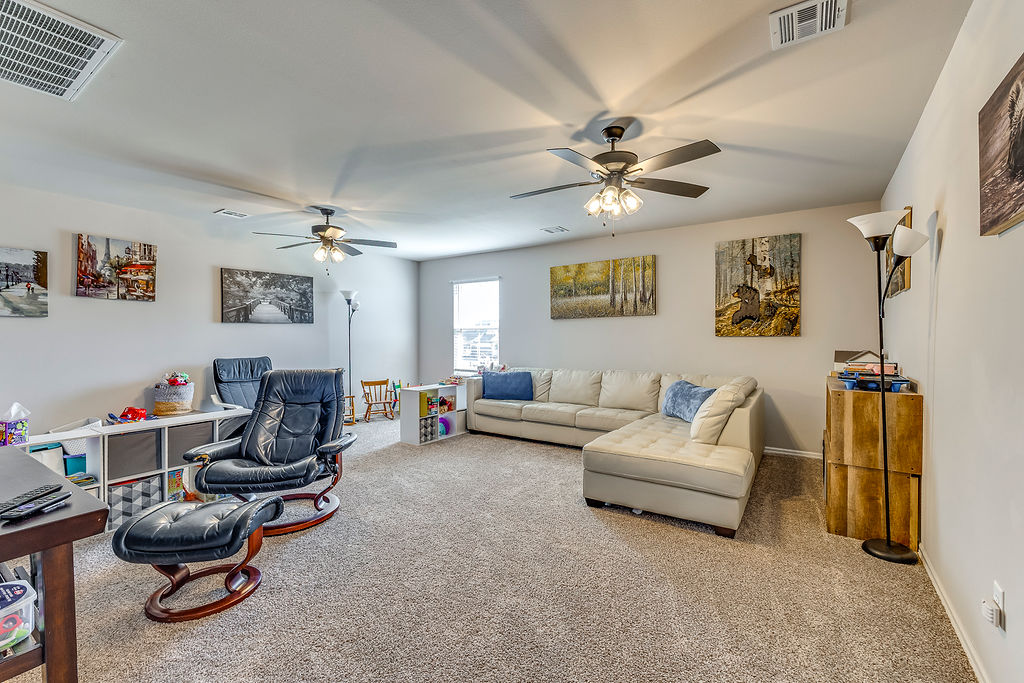
Spacious room featuring neutral carpeting, two ceiling fans with integrated light fixtures, and windows providing natural light
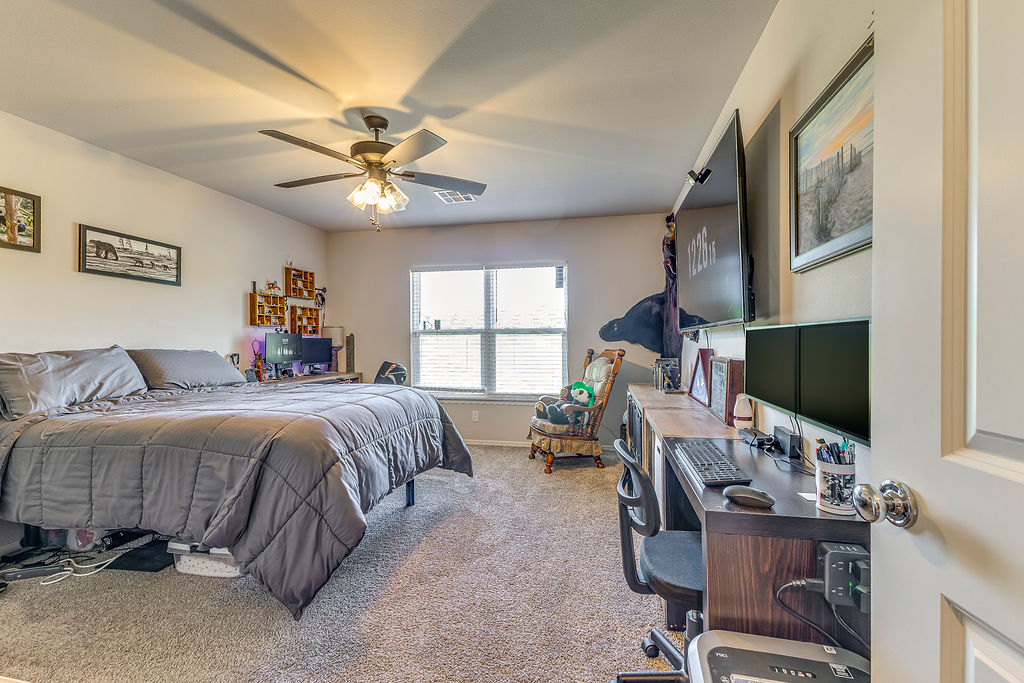
Neutral-toned room featuring wall-to-wall carpeting, a multi-blade ceiling fan with integrated light fixture, and large double-pane windows
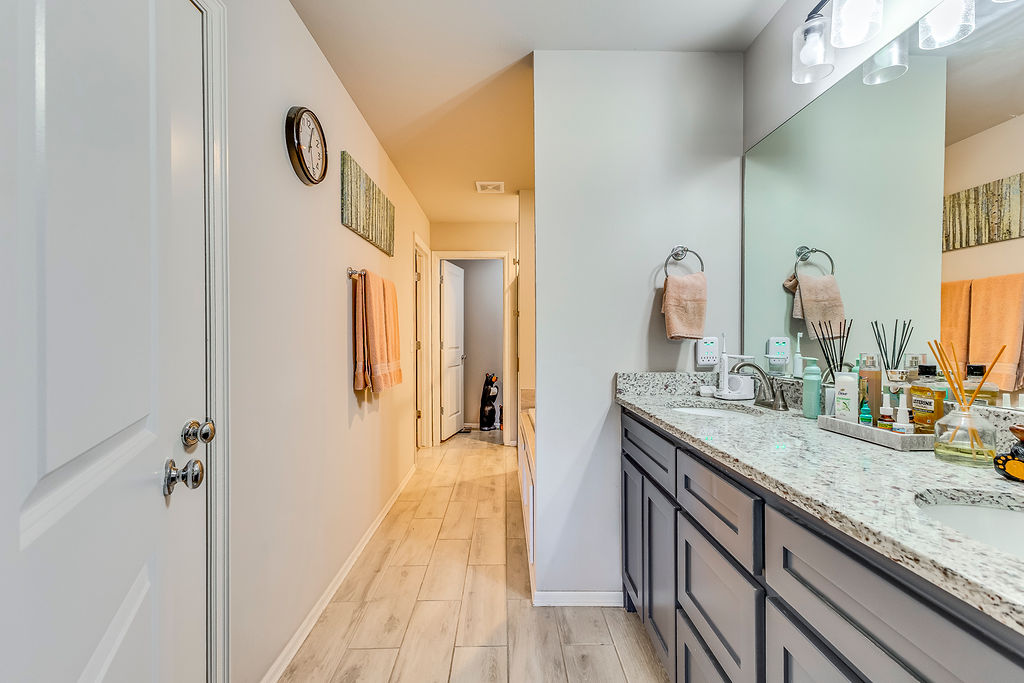
Bathroom featuring a double vanity with grey cabinetry, stone-finish countertop, dual under-mount sinks, wood-finish flooring, and a full-width mirror
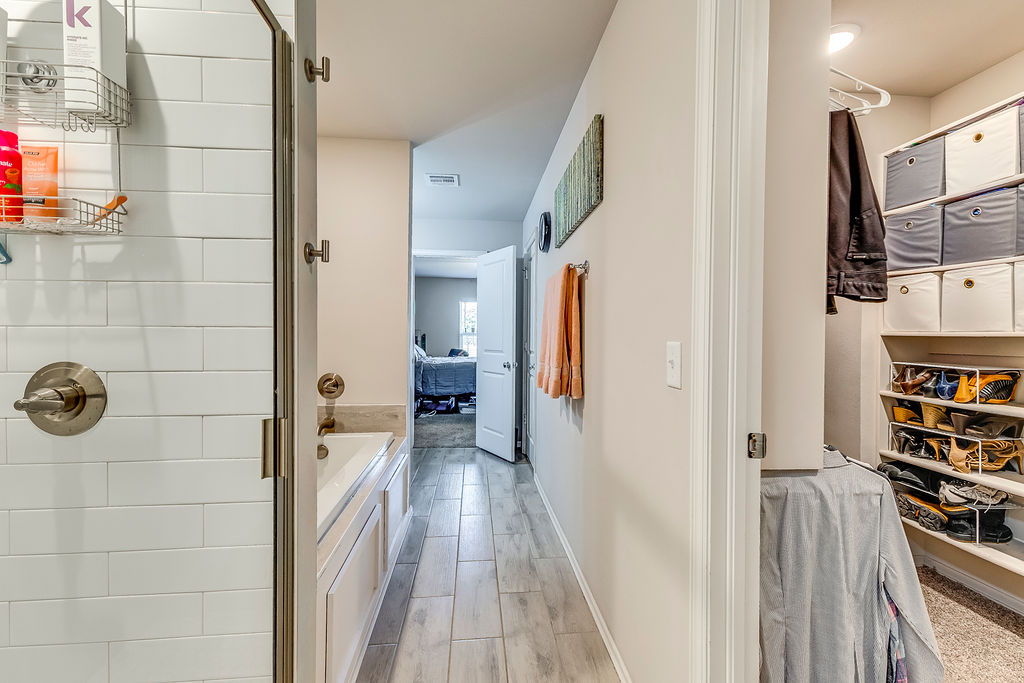
Walk-in closet featuring built-in shelving, shower with white subway tile surround, and wood-finish flooring
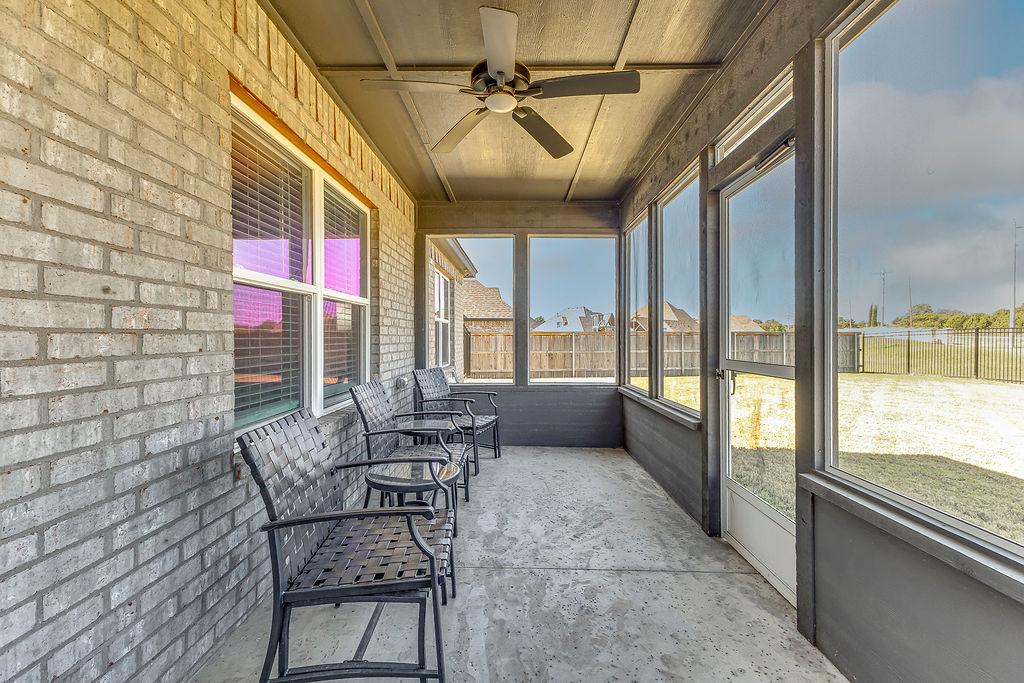
Enclosed porch featuring masonry exterior walls, a concrete floor, floor-to-ceiling windows, and a ceiling fan
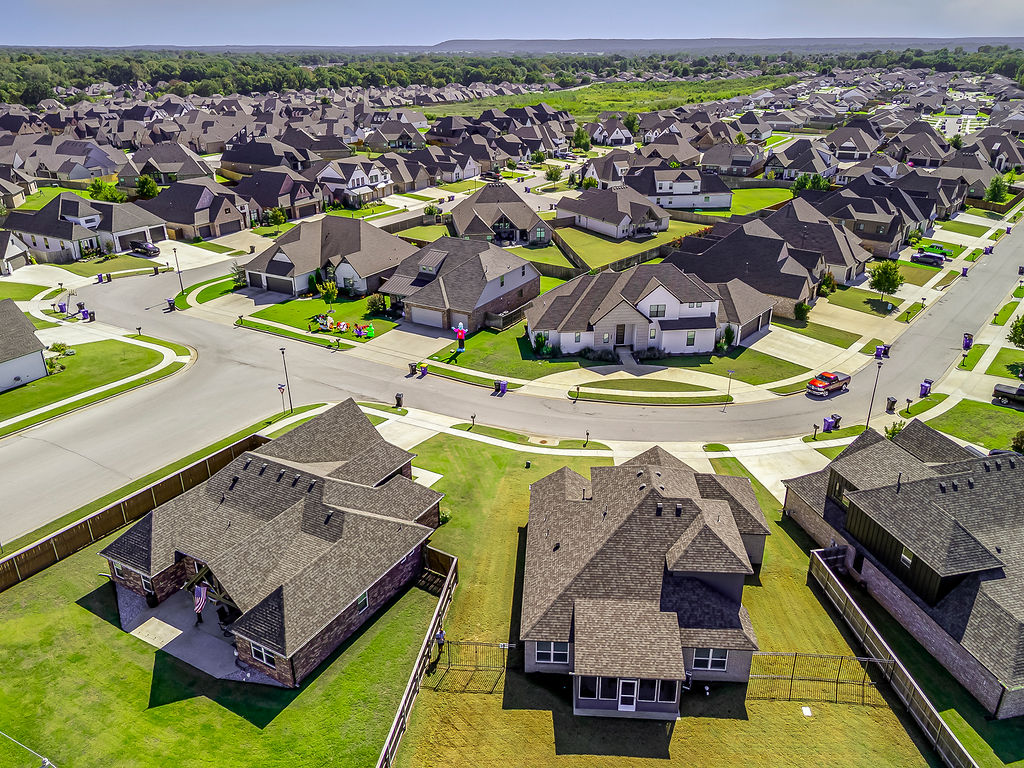
Aerial perspective of a suburban neighborhood featuring residential properties with shingled roof lines, paved street infrastructure, and maintained lawns
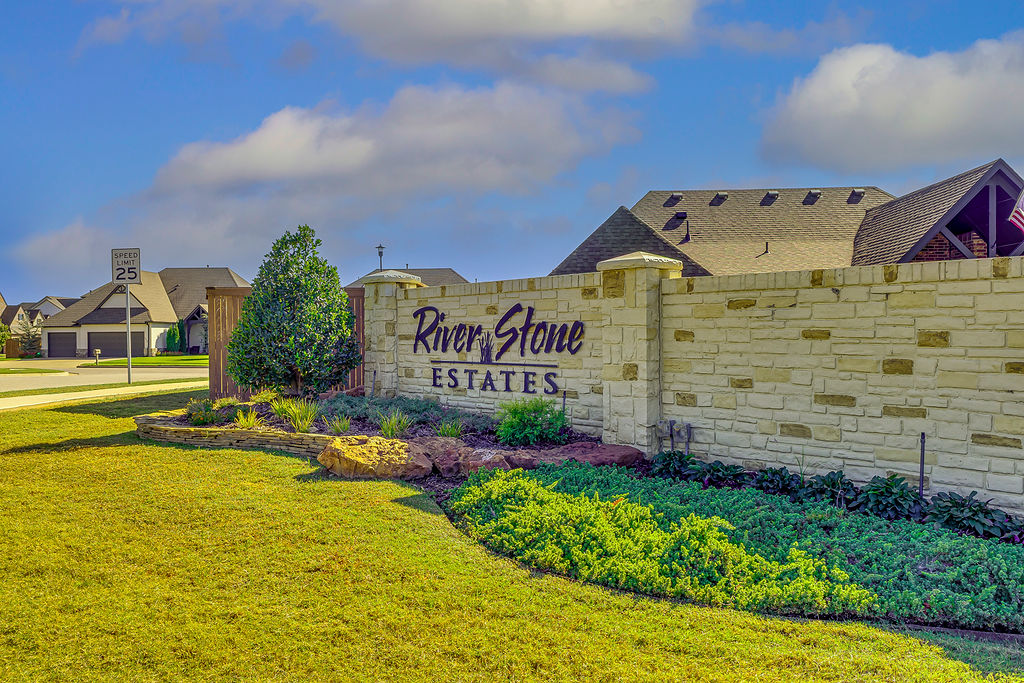
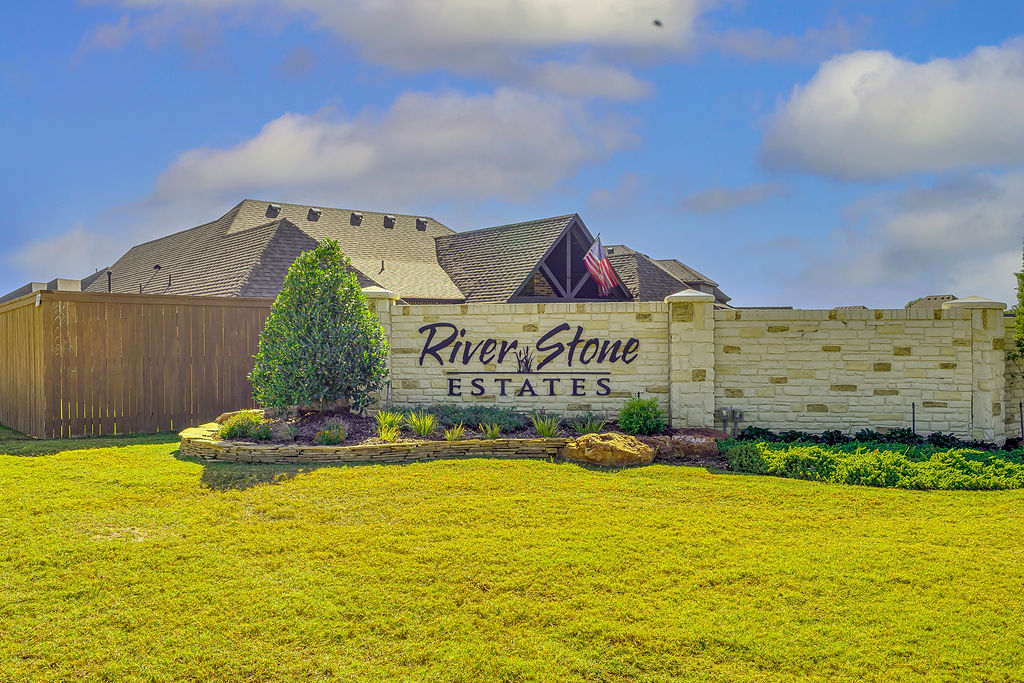
Community entrance featuring a natural stone wall, structured landscape beds with integrated masonry, and mature greenery
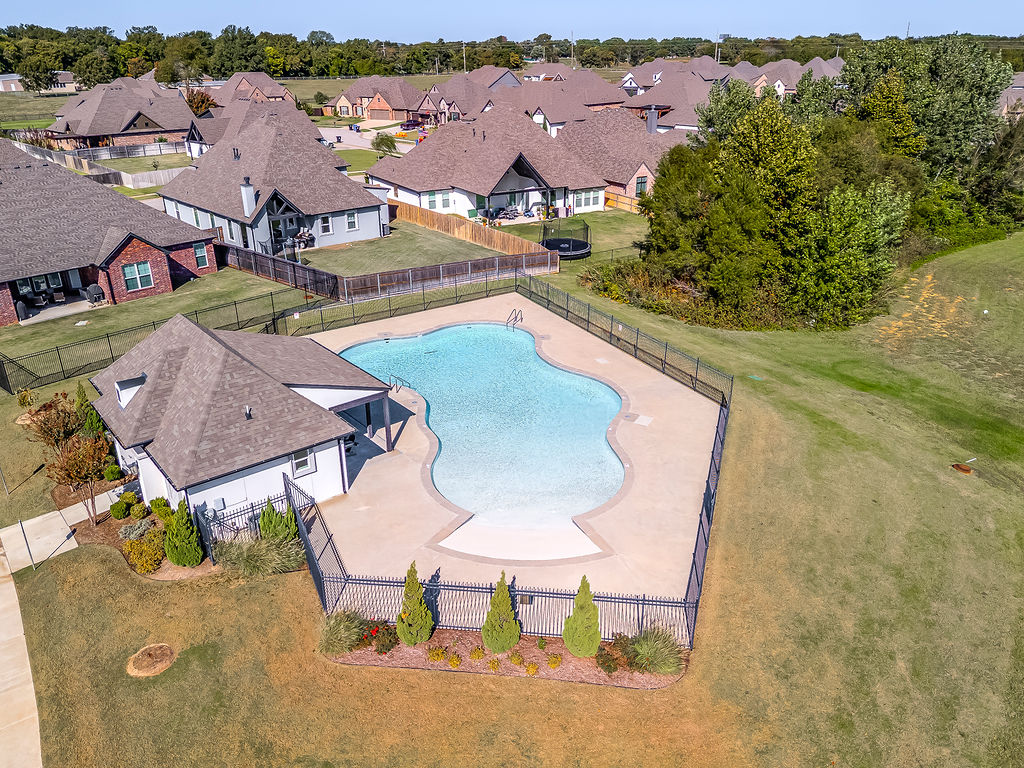
Community pool featuring a free-form swimming area, concrete decking, and perimeter metal fencing
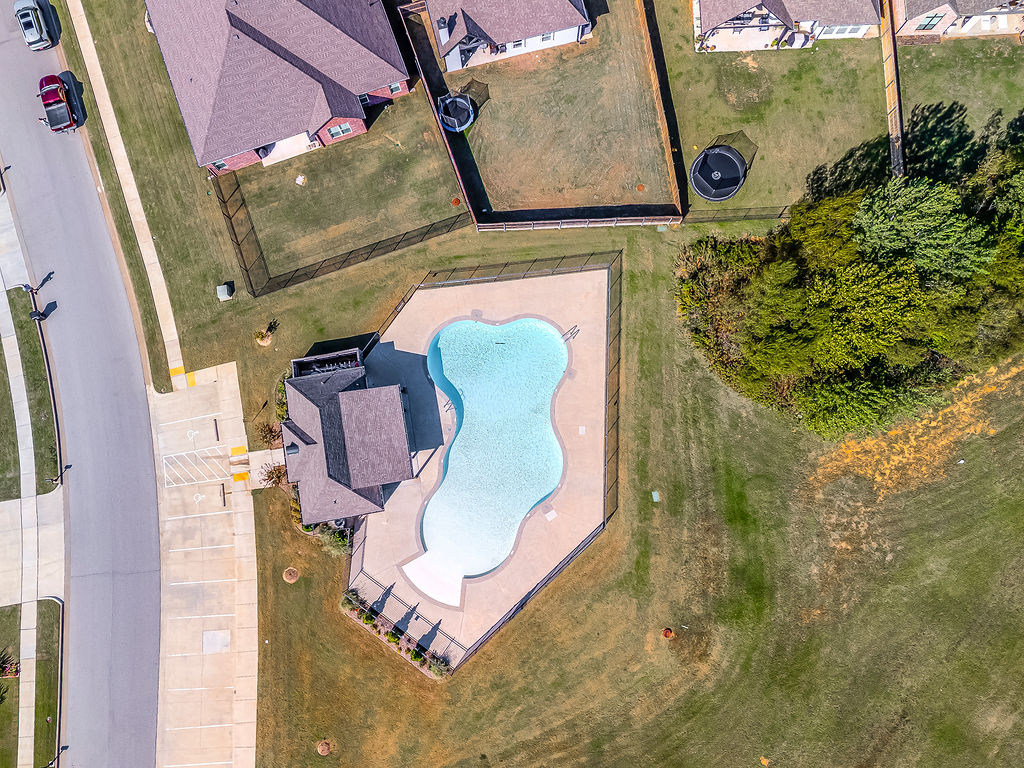
Aerial view featuring a custom-shaped swimming pool, extensive concrete pool deck, and perimeter fencing
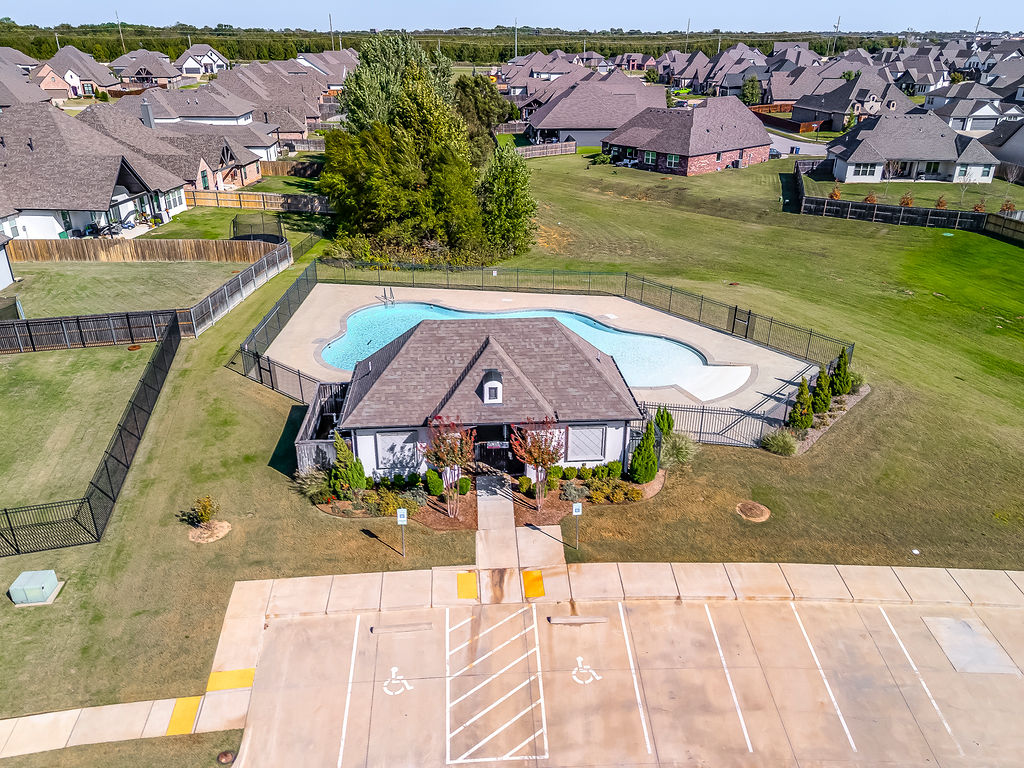
Community amenity center featuring a swimming pool, fenced perimeter, surrounding concrete pool deck, and dedicated parking area
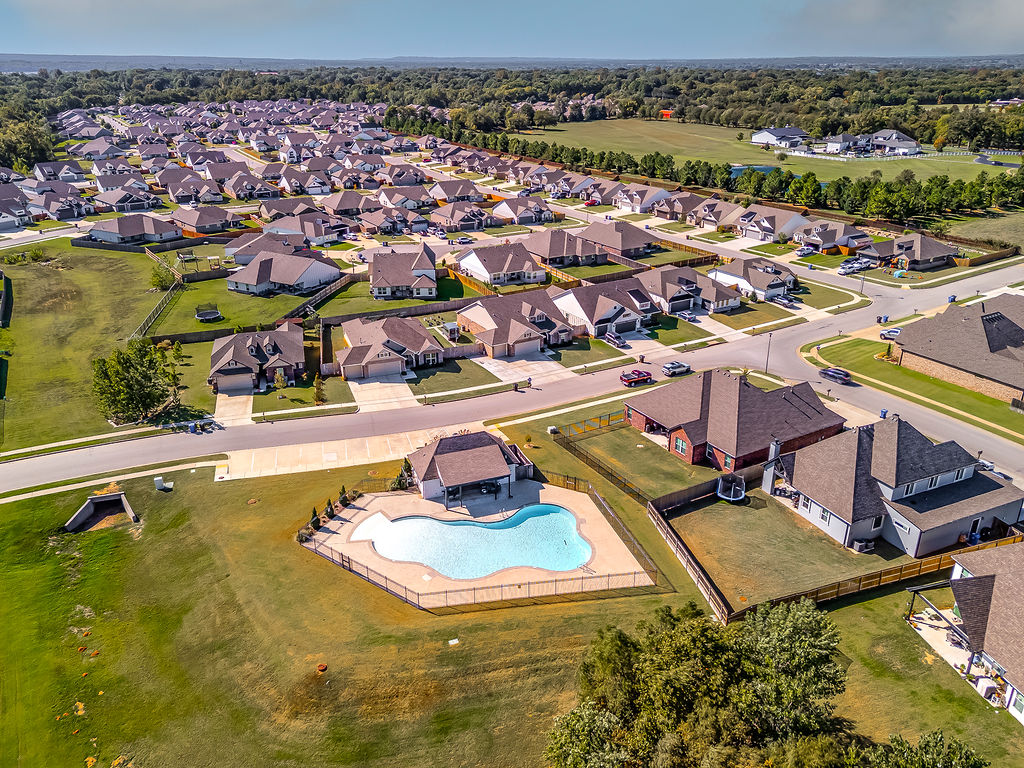
Aerial perspective featuring a community swimming pool, concrete pool deck, and perimeter fencing, situated within a residential neighborhood with surrounding green space
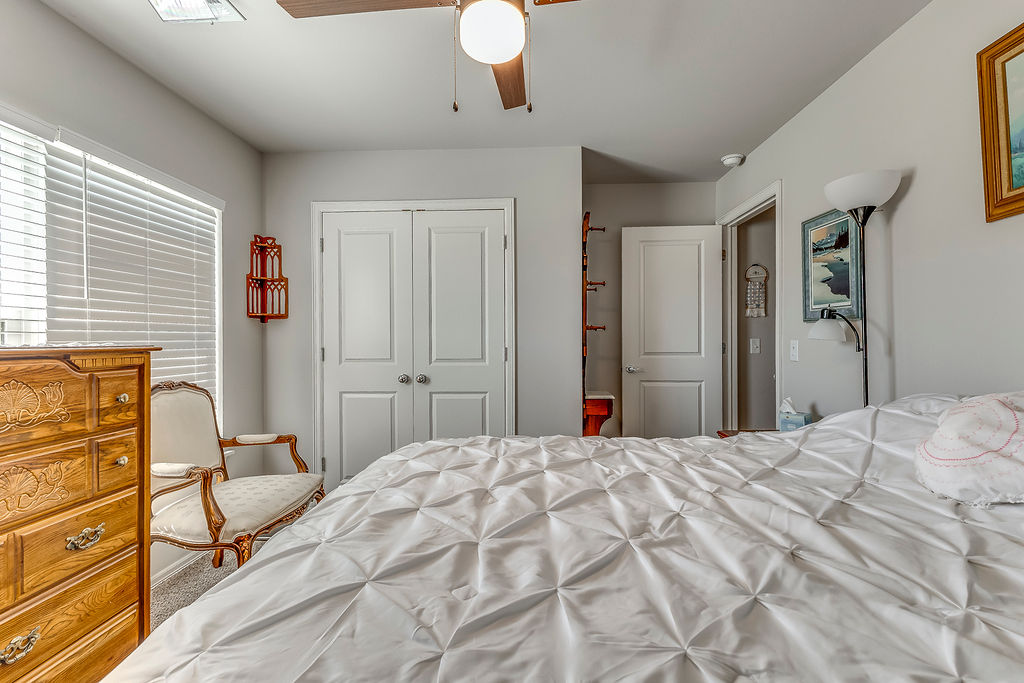
Neutral interior space featuring white-toned wall paint, horizontal slatted blinds, a ceiling fan with light fixture, and two sets of interior doors with a six-panel design
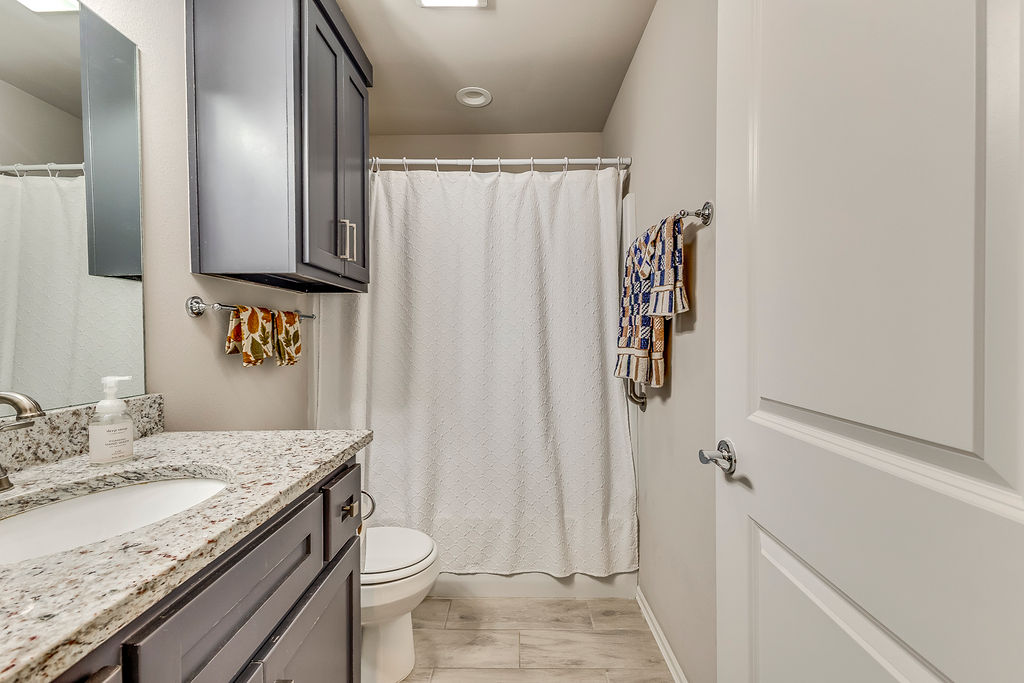
Bathroom featuring a vanity with stone-patterned countertop, charcoal-toned cabinetry, wood-finish tile flooring, and a combined tub and shower
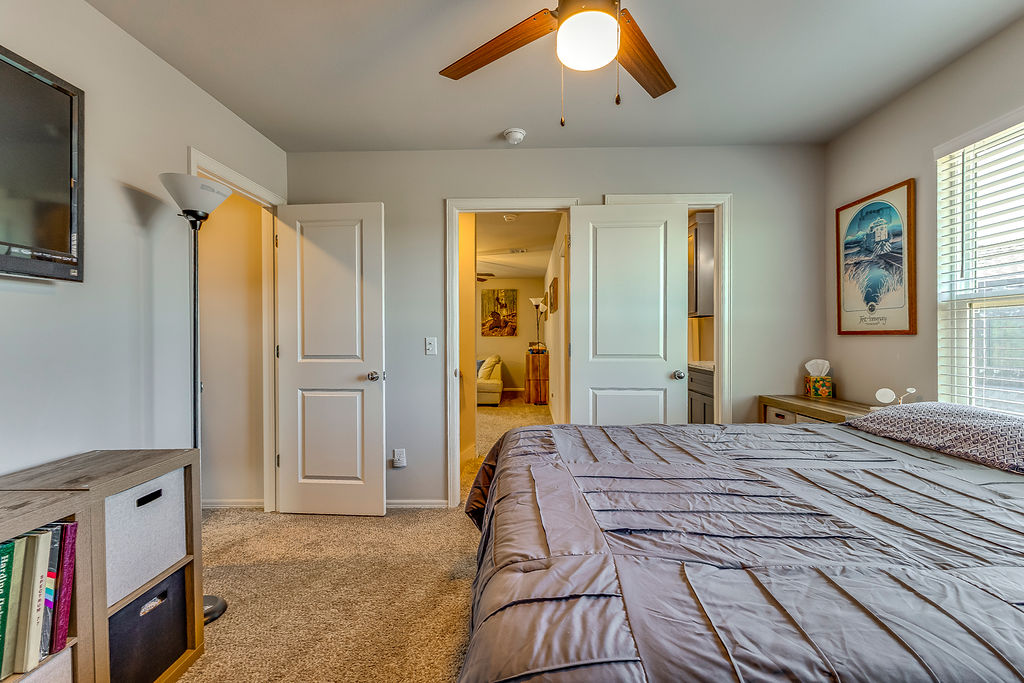
Room featuring neutral-toned carpeting, two-panel interior doors, and a ceiling-mounted light fixture with integrated fan blades
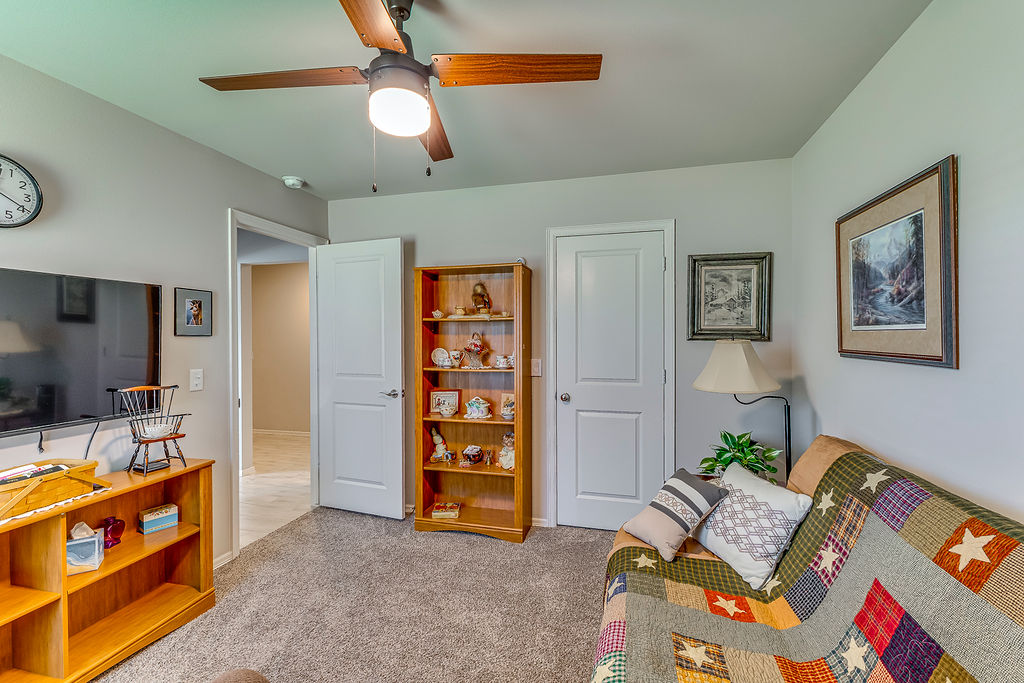
Neutral-toned interior featuring wall-to-wall carpeting, a ceiling-mounted light fixture with fan, and multi-panel interior doors
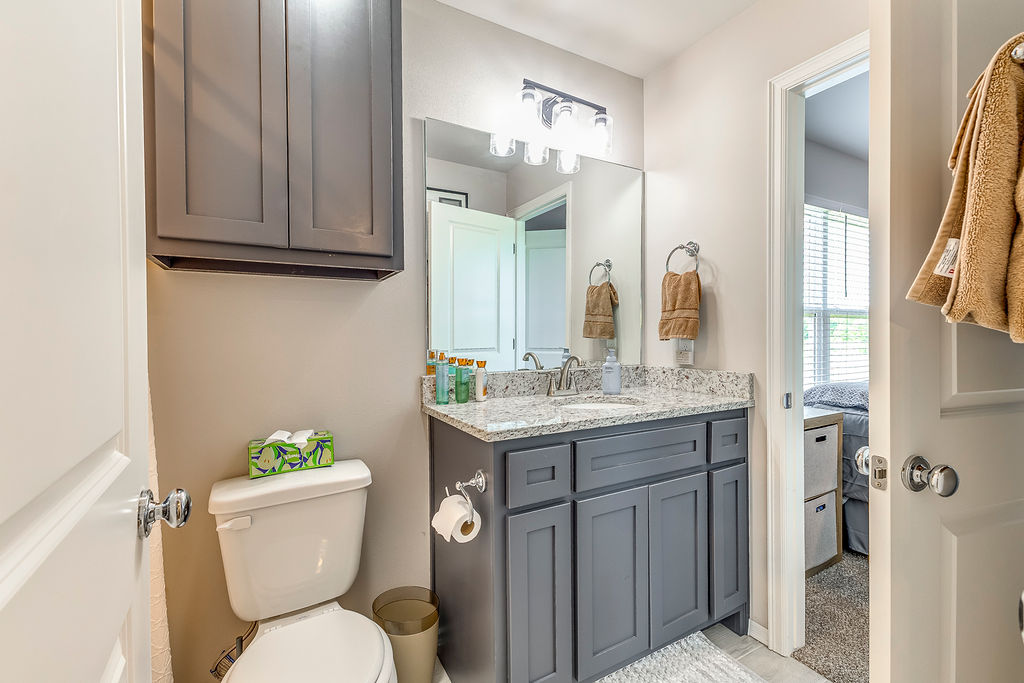
Bathroom featuring a charcoal gray shaker-style vanity with stone-composite countertop, matching wall-mounted cabinetry, polished chrome fixtures, and a large plate glass mirror
Multi-gabled brick and lap siding exterior featuring a three-car garage, concrete driveway, and professional landscaping
Brick and horizontal siding exterior featuring a three-car garage, concrete driveway, asphalt shingle roof, and manicured lawn
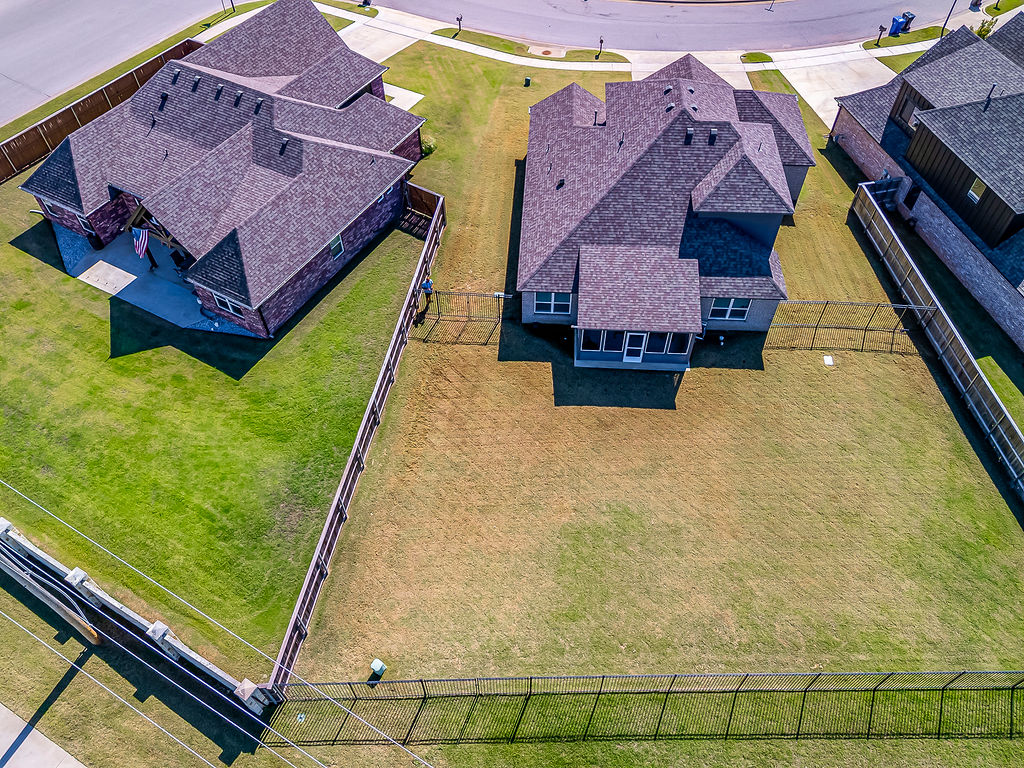
Aerial perspective of a property featuring an expansive lawn, fenced perimeter, roof with multiple gables, and a rear covered patio
Stone masonry community monument sign featuring integrated landscaping and manicured turf
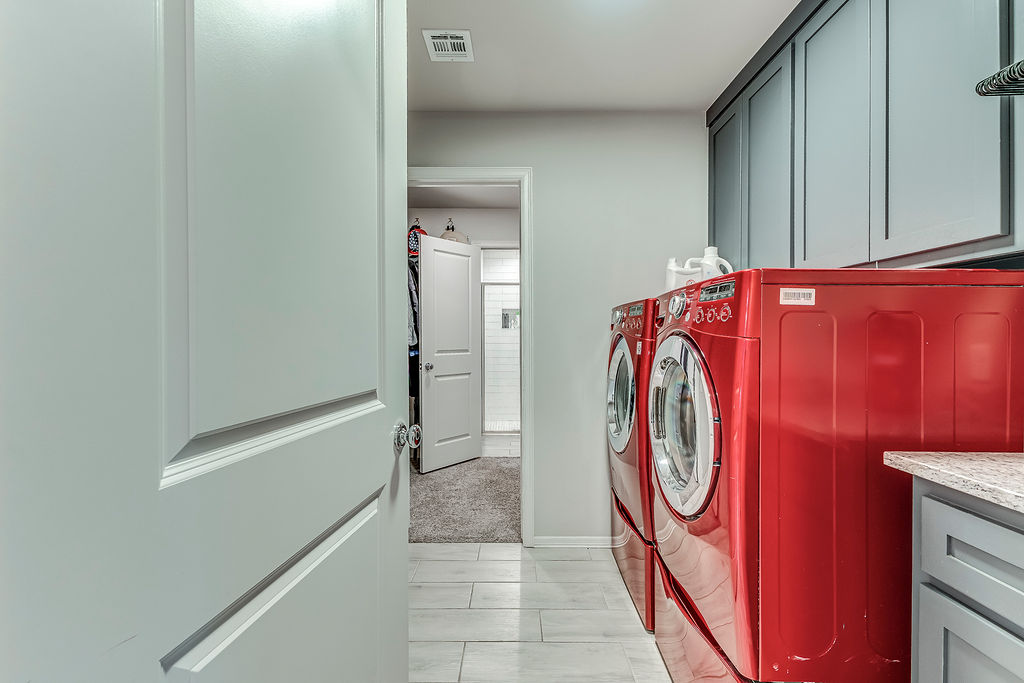
Welcome to a home that truly has it all-space, thoughtful upgrades, and an enviable location in Riverstone Estates, within the Broken Arrow School District. Lovingly maintained by its original owner and set on nearly a quarter-acre, this four-bedroom, three-bath home offers comfort, flexibility, and community amenities, including access to the neighborhood pool. Step inside to a bright, open-concept living space filled with natural light and finished with beautiful granite countertops-perfect for relaxed evenings and lively gatherings alike. The spacious primary suite and two additional bedrooms are located on the main level, along with two full baths. Upstairs, a generous bonus room, fourth bedroom, and full bath create an ideal retreat for guests, work, hobbies, or play. Ample walk-in attic space makes storage easy. Thoughtful features add comfort and peace of mind, including a fully enclosed, heated and air-conditioned storm shelter, a security system, and wood blinds throughout. The screened-in deck is ready for morning coffee, evening conversations, and everything in between. The garage brings even more versatility, with an enclosed, climate-controlled workshop ready for projects, hobbies, storage, or a dedicated workspace. The sellers are also leaving the kitchen refrigerator, an additional garage refrigerator, and the garage block freezer. Love the outdoors? Lil' Links Golf Course is just steps away, while nearby Haikey Park offers walking trails, pickleball and tennis courts, baseball fields, playgrounds, and disc golf. With its welcoming layout, standout extras, and convenient access to recreation, this Riverstone Estates home is ready to make its next chapter just as special.
Details
MLS #
2637585
Listing Type
For Sale
Style
House
HOA Dues
$900
Sub-Type
Resale
Status
Active
Year
2022
Days On Site
6
Listing Provided By
Conley & Co Realty | Haley Lee
Features
Bed(s)
4
Bath(s)
3 Total
SQ Feet
2,367
Garage
3
Story(s)
2
Acreage
0.24
Exterior
Lot Features
None
Parking
Garage Yes / No
Yes
Parking Features
Attached, Garage, Shelves, Storage, Workshop In Garage
Taxes
Tax Annual Amount
5743
Location
Community Features
Gutters, Sidewalks
Area Information
State
OK
County
Tulsa
City
Broken Arrow
Zip Code
74011
Community Name
Riverstone Estates
Listing VS Median (in Riverstone Estates)
Price: $448,730
low | high
Med: $466,865
45.958594254897% of Average
sqft: 2,367
low | high
Med: 2,555
42.05745669624% of Average
$ / sqft: $190
low | high
Med: $183
53.366384470048% of Average
On site: 6
low | high
Med: 16.5
36.363636363636% of Average
Sourced by Back At You
Market Activity 74011
Date
Sales
Avg $ Per SqFt
Min Sale Price
Max Sale Price
Med Sale Price
Date: Sep 2026
Sales: 4
Avg $ Per SqFt: $159.94
Min Sale Price: $250,000
Max Sale Price: $725,620
Med Sale Price: $515,000
Date: Aug 2026
Sales: 27
Avg $ Per SqFt: $163.74
Min Sale Price: $136,000
Max Sale Price: $1,310,000
Med Sale Price: $286,000
Date: Jul 2026
Sales: 35
Avg $ Per SqFt: $158.16
Min Sale Price: $95,000
Max Sale Price: $633,500
Med Sale Price: $280,000
Date: Jun 2026
Sales: 49
Avg $ Per SqFt: $158.68
Min Sale Price: $98,000
Max Sale Price: $985,000
Med Sale Price: $327,465
Date: May 2026
Sales: 57
Avg $ Per SqFt: $157.15
Min Sale Price: $125,000
Max Sale Price: $930,000
Med Sale Price: $305,000
Date: Apr 2026
Sales: 56
Avg $ Per SqFt: $162.63
Min Sale Price: $195,000
Max Sale Price: $1,725,000
Med Sale Price: $315,000
Date: Mar 2026
Sales: 74
Avg $ Per SqFt: $174.27
Min Sale Price: $150,000
Max Sale Price: $2,780,000
Med Sale Price: $316,500
Date: Feb 2026
Sales: 49
Avg $ Per SqFt: $162.82
Min Sale Price: $75,000
Max Sale Price: $812,000
Med Sale Price: $303,190
Date: Jan 2026
Sales: 51
Avg $ Per SqFt: $149.7
Min Sale Price: $1,795
Max Sale Price: $780,000
Med Sale Price: $304,500
Date: Dec 2025
Sales: 42
Avg $ Per SqFt: $140.06
Min Sale Price: $1,195
Max Sale Price: $725,000
Med Sale Price: $261,750
Date: Nov 2025
Sales: 51
Avg $ Per SqFt: $164.15
Min Sale Price: $235,000
Max Sale Price: $594,000
Med Sale Price: $313,980
Date: Oct 2025
Sales: 25
Avg $ Per SqFt: $161.03
Min Sale Price: $1,900
Max Sale Price: $949,000
Med Sale Price: $328,000
Sourced by Back At You
Sep 2026
Sales:
4
Avg $ Per SqFt:
$159.94
Min Sale Price:
$250,000
Max Sale Price:
$725,620
Med Sale Price:
$515,000
Aug 2026
Sales:
27
Avg $ Per SqFt:
$163.74
Min Sale Price:
$136,000
Max Sale Price:
$1,310,000
Med Sale Price:
$286,000
Jul 2026
Sales:
35
Avg $ Per SqFt:
$158.16
Min Sale Price:
$95,000
Max Sale Price:
$633,500
Med Sale Price:
$280,000
Jun 2026
Sales:
49
Avg $ Per SqFt:
$158.68
Min Sale Price:
$98,000
Max Sale Price:
$985,000
Med Sale Price:
$327,465
May 2026
Sales:
57
Avg $ Per SqFt:
$157.15
Min Sale Price:
$125,000
Max Sale Price:
$930,000
Med Sale Price:
$305,000
Apr 2026
Sales:
56
Avg $ Per SqFt:
$162.63
Min Sale Price:
$195,000
Max Sale Price:
$1,725,000
Med Sale Price:
$315,000
Mar 2026
Sales:
74
Avg $ Per SqFt:
$174.27
Min Sale Price:
$150,000
Max Sale Price:
$2,780,000
Med Sale Price:
$316,500
Feb 2026
Sales:
49
Avg $ Per SqFt:
$162.82
Min Sale Price:
$75,000
Max Sale Price:
$812,000
Med Sale Price:
$303,190
Jan 2026
Sales:
51
Avg $ Per SqFt:
$149.7
Min Sale Price:
$1,795
Max Sale Price:
$780,000
Med Sale Price:
$304,500
Dec 2025
Sales:
42
Avg $ Per SqFt:
$140.06
Min Sale Price:
$1,195
Max Sale Price:
$725,000
Med Sale Price:
$261,750
Nov 2025
Sales:
51
Avg $ Per SqFt:
$164.15
Min Sale Price:
$235,000
Max Sale Price:
$594,000
Med Sale Price:
$313,980
Oct 2025
Sales:
25
Avg $ Per SqFt:
$161.03
Min Sale Price:
$1,900
Max Sale Price:
$949,000
Med Sale Price:
$328,000
MLS Number: 2637585
Haley Lee – (918) 896-0448 – haleysellsoklahoma@gmail.com
Conley & Co Realty – (405) 593-7790 – selloklahoma@gmail.com
MLS Internet Data Exchange (IDX) information is provided exclusively for consumers’ personal, non-commercial use and may not be used for any purpose other than to identify prospective properties consumers may be interested in purchasing, and that the data is deemed reliable but is not guaranteed accurate by the Greater Tulsa Association of REALTORS® MLS.
MLS Number: 2637585
Haley Lee – (918) 896-0448 – haleysellsoklahoma@gmail.com
Conley & Co Realty – (405) 593-7790 – selloklahoma@gmail.com
 New Listing