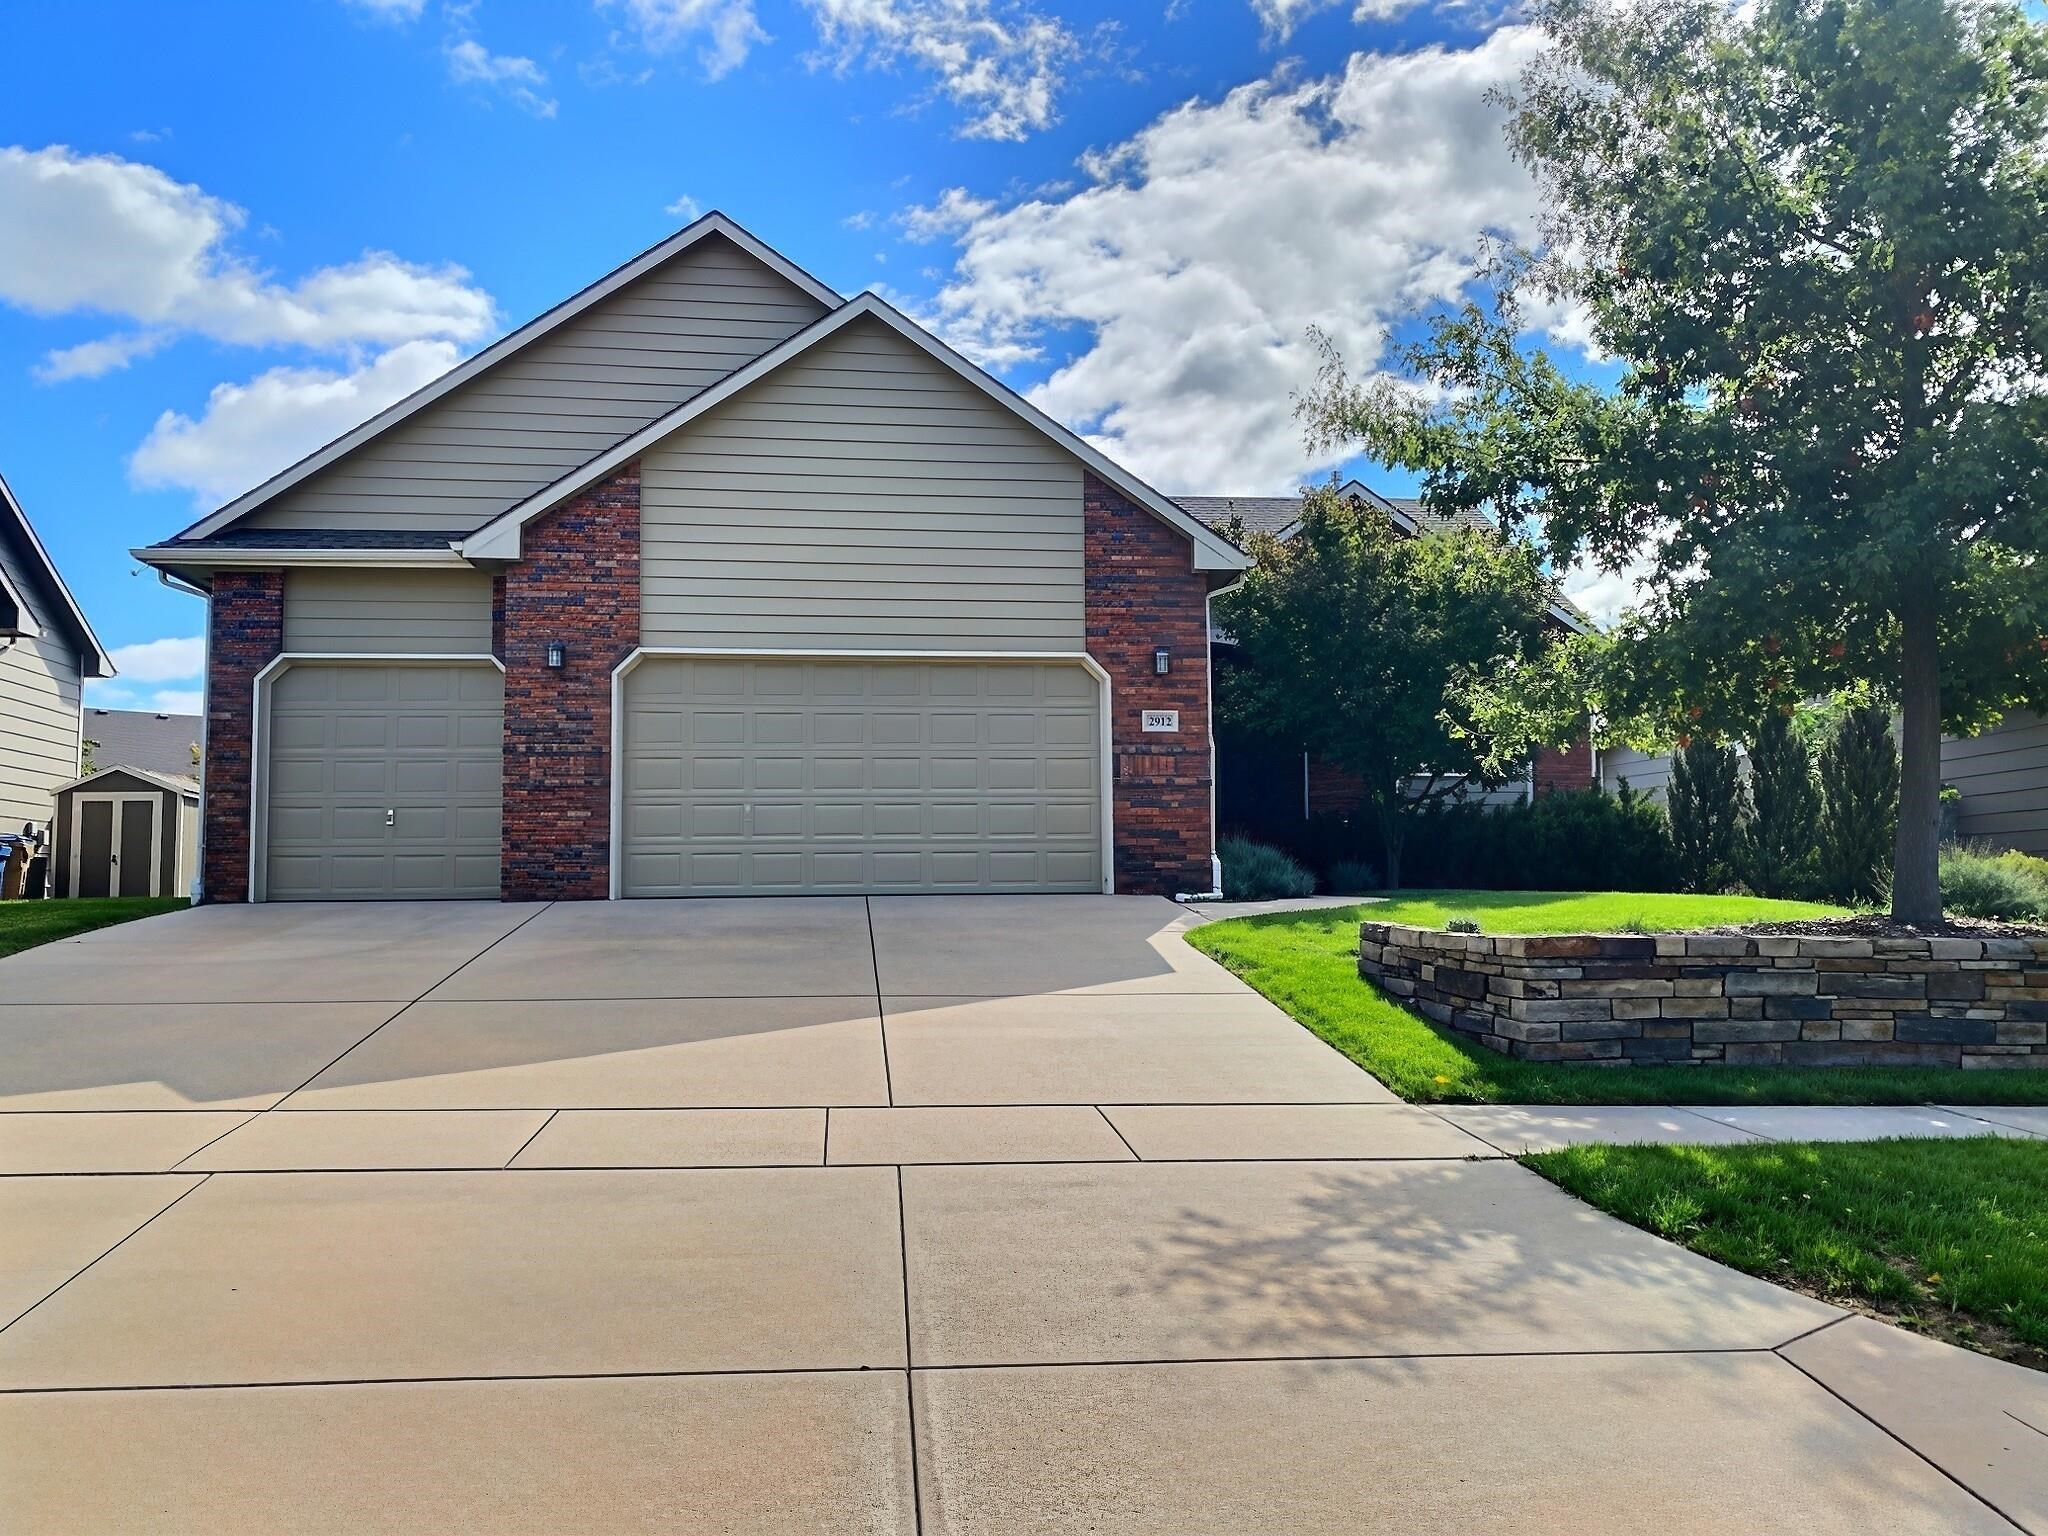
Exterior featuring horizontal siding, red brick masonry, a three-car garage, concrete driveway, and a stacked stone landscape border
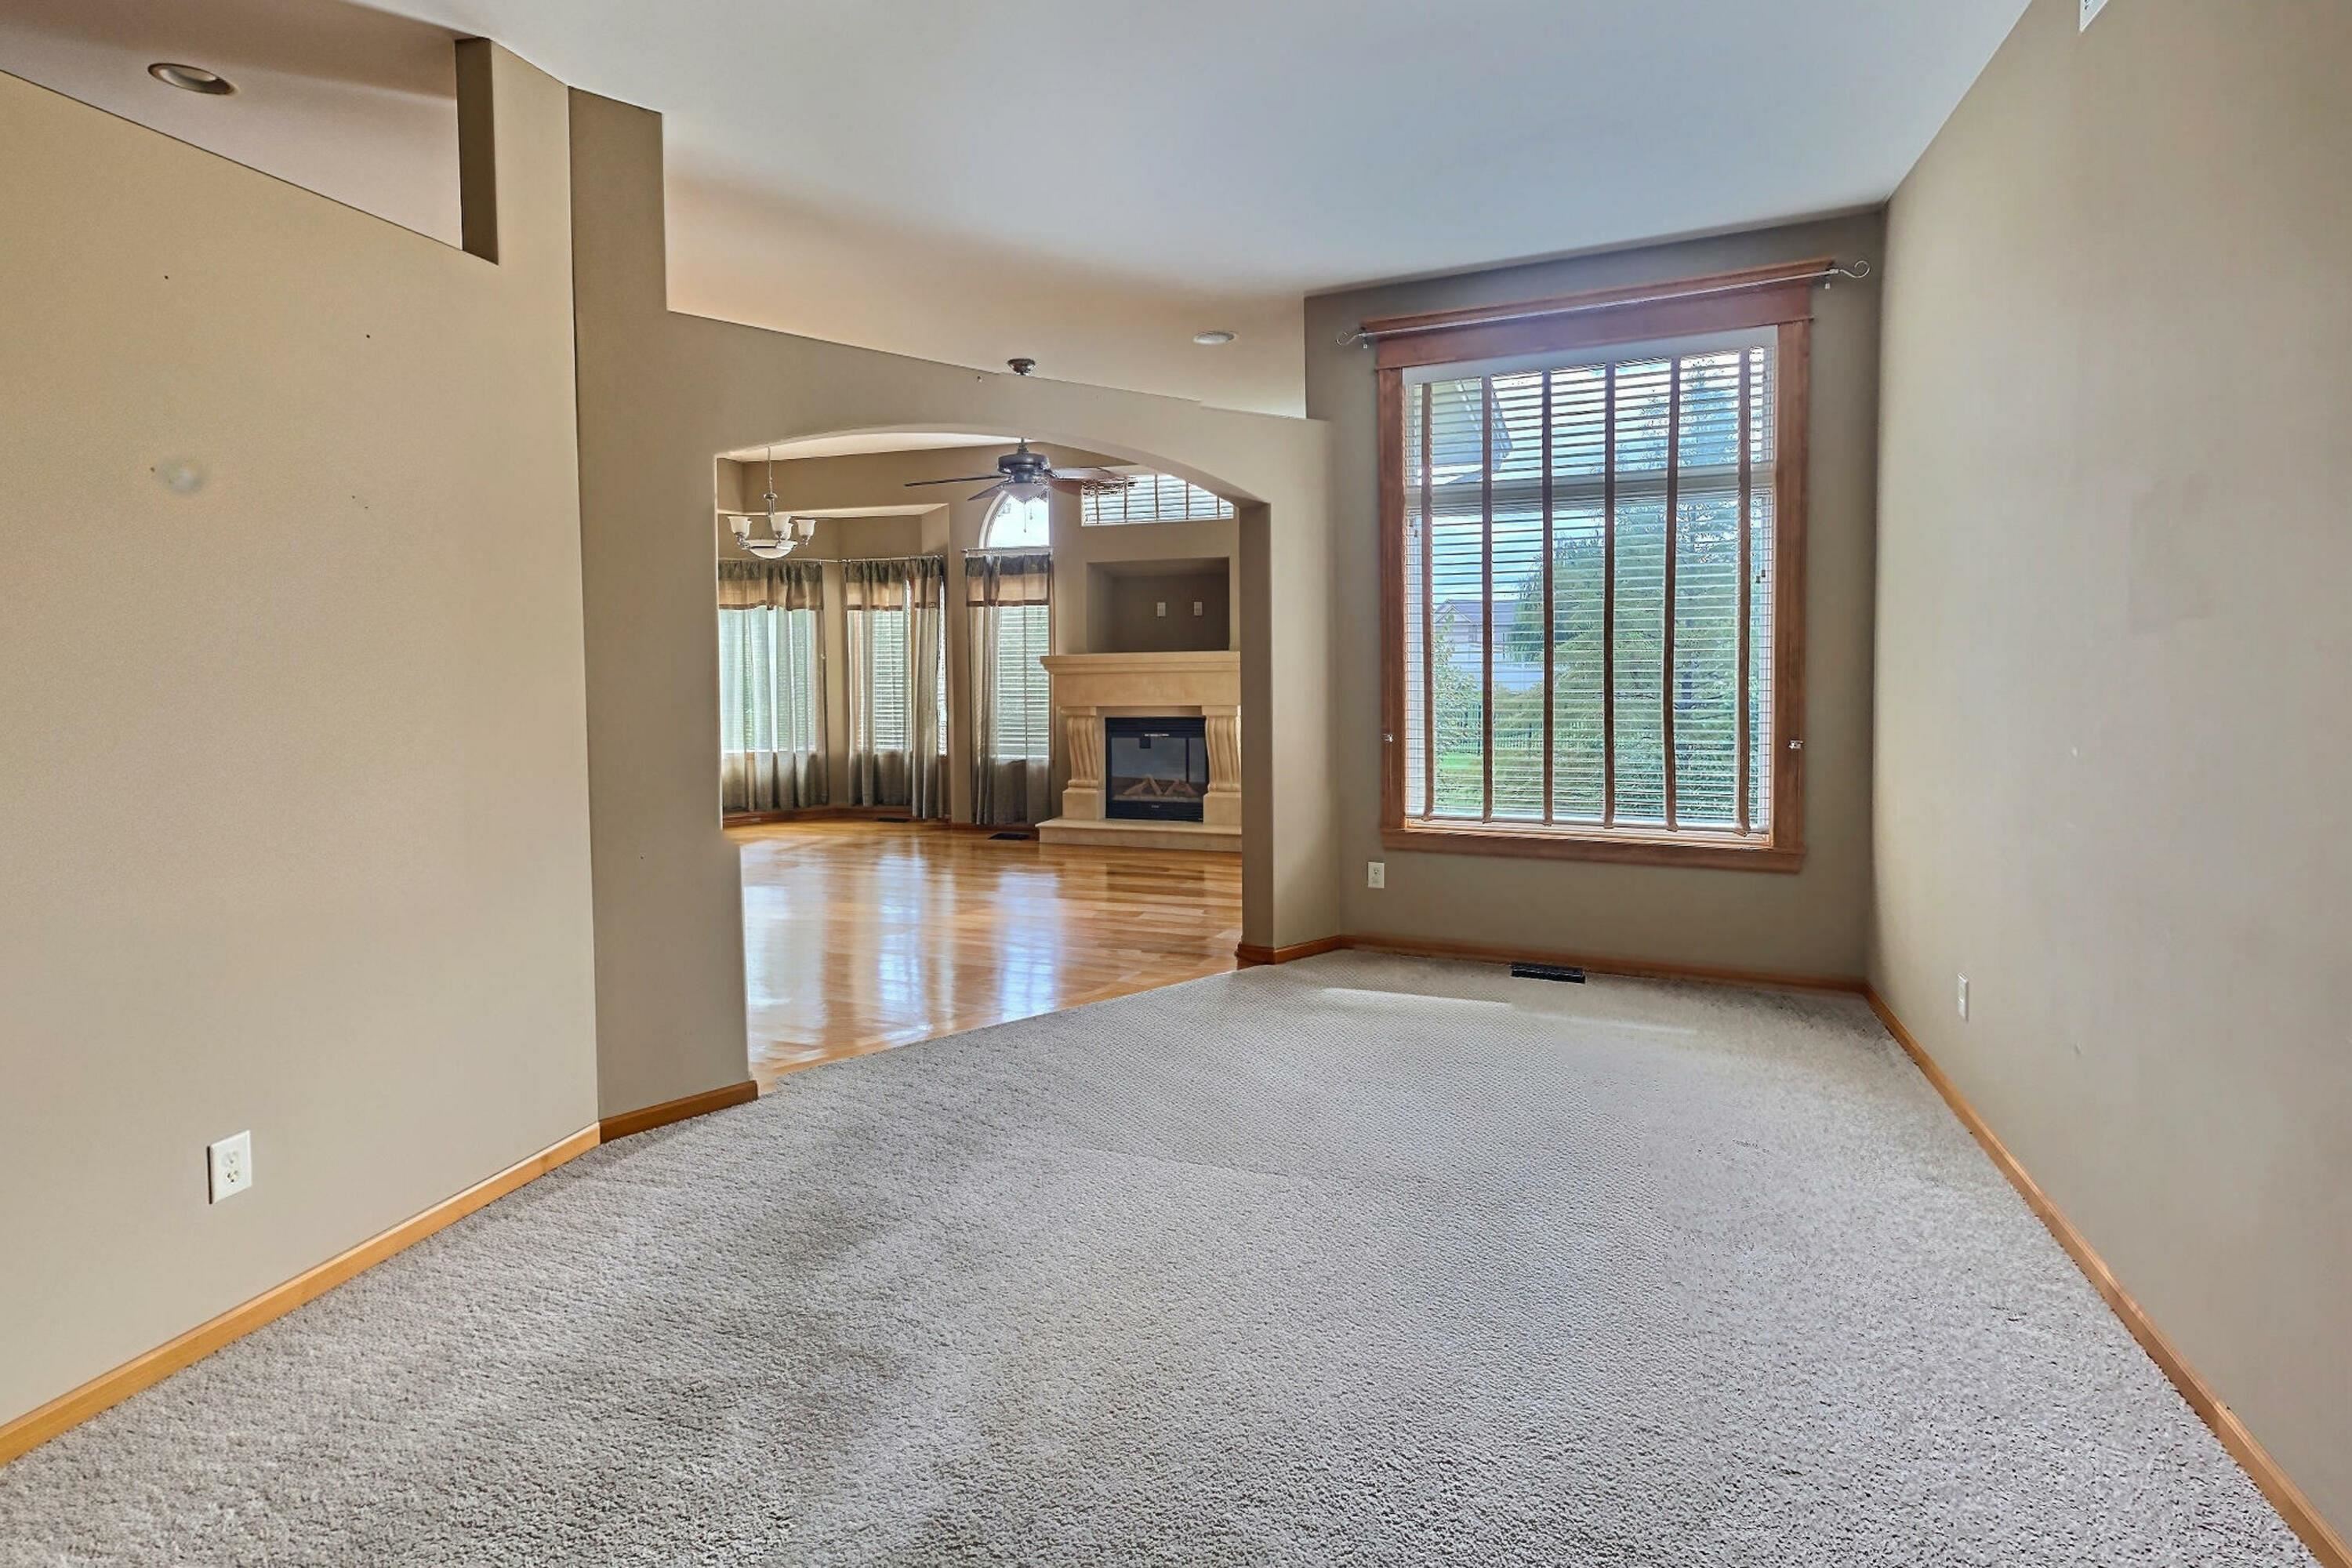
Arched architectural pass-through, large picture window with wooden casing, recessed ceiling lighting, and carpet flooring
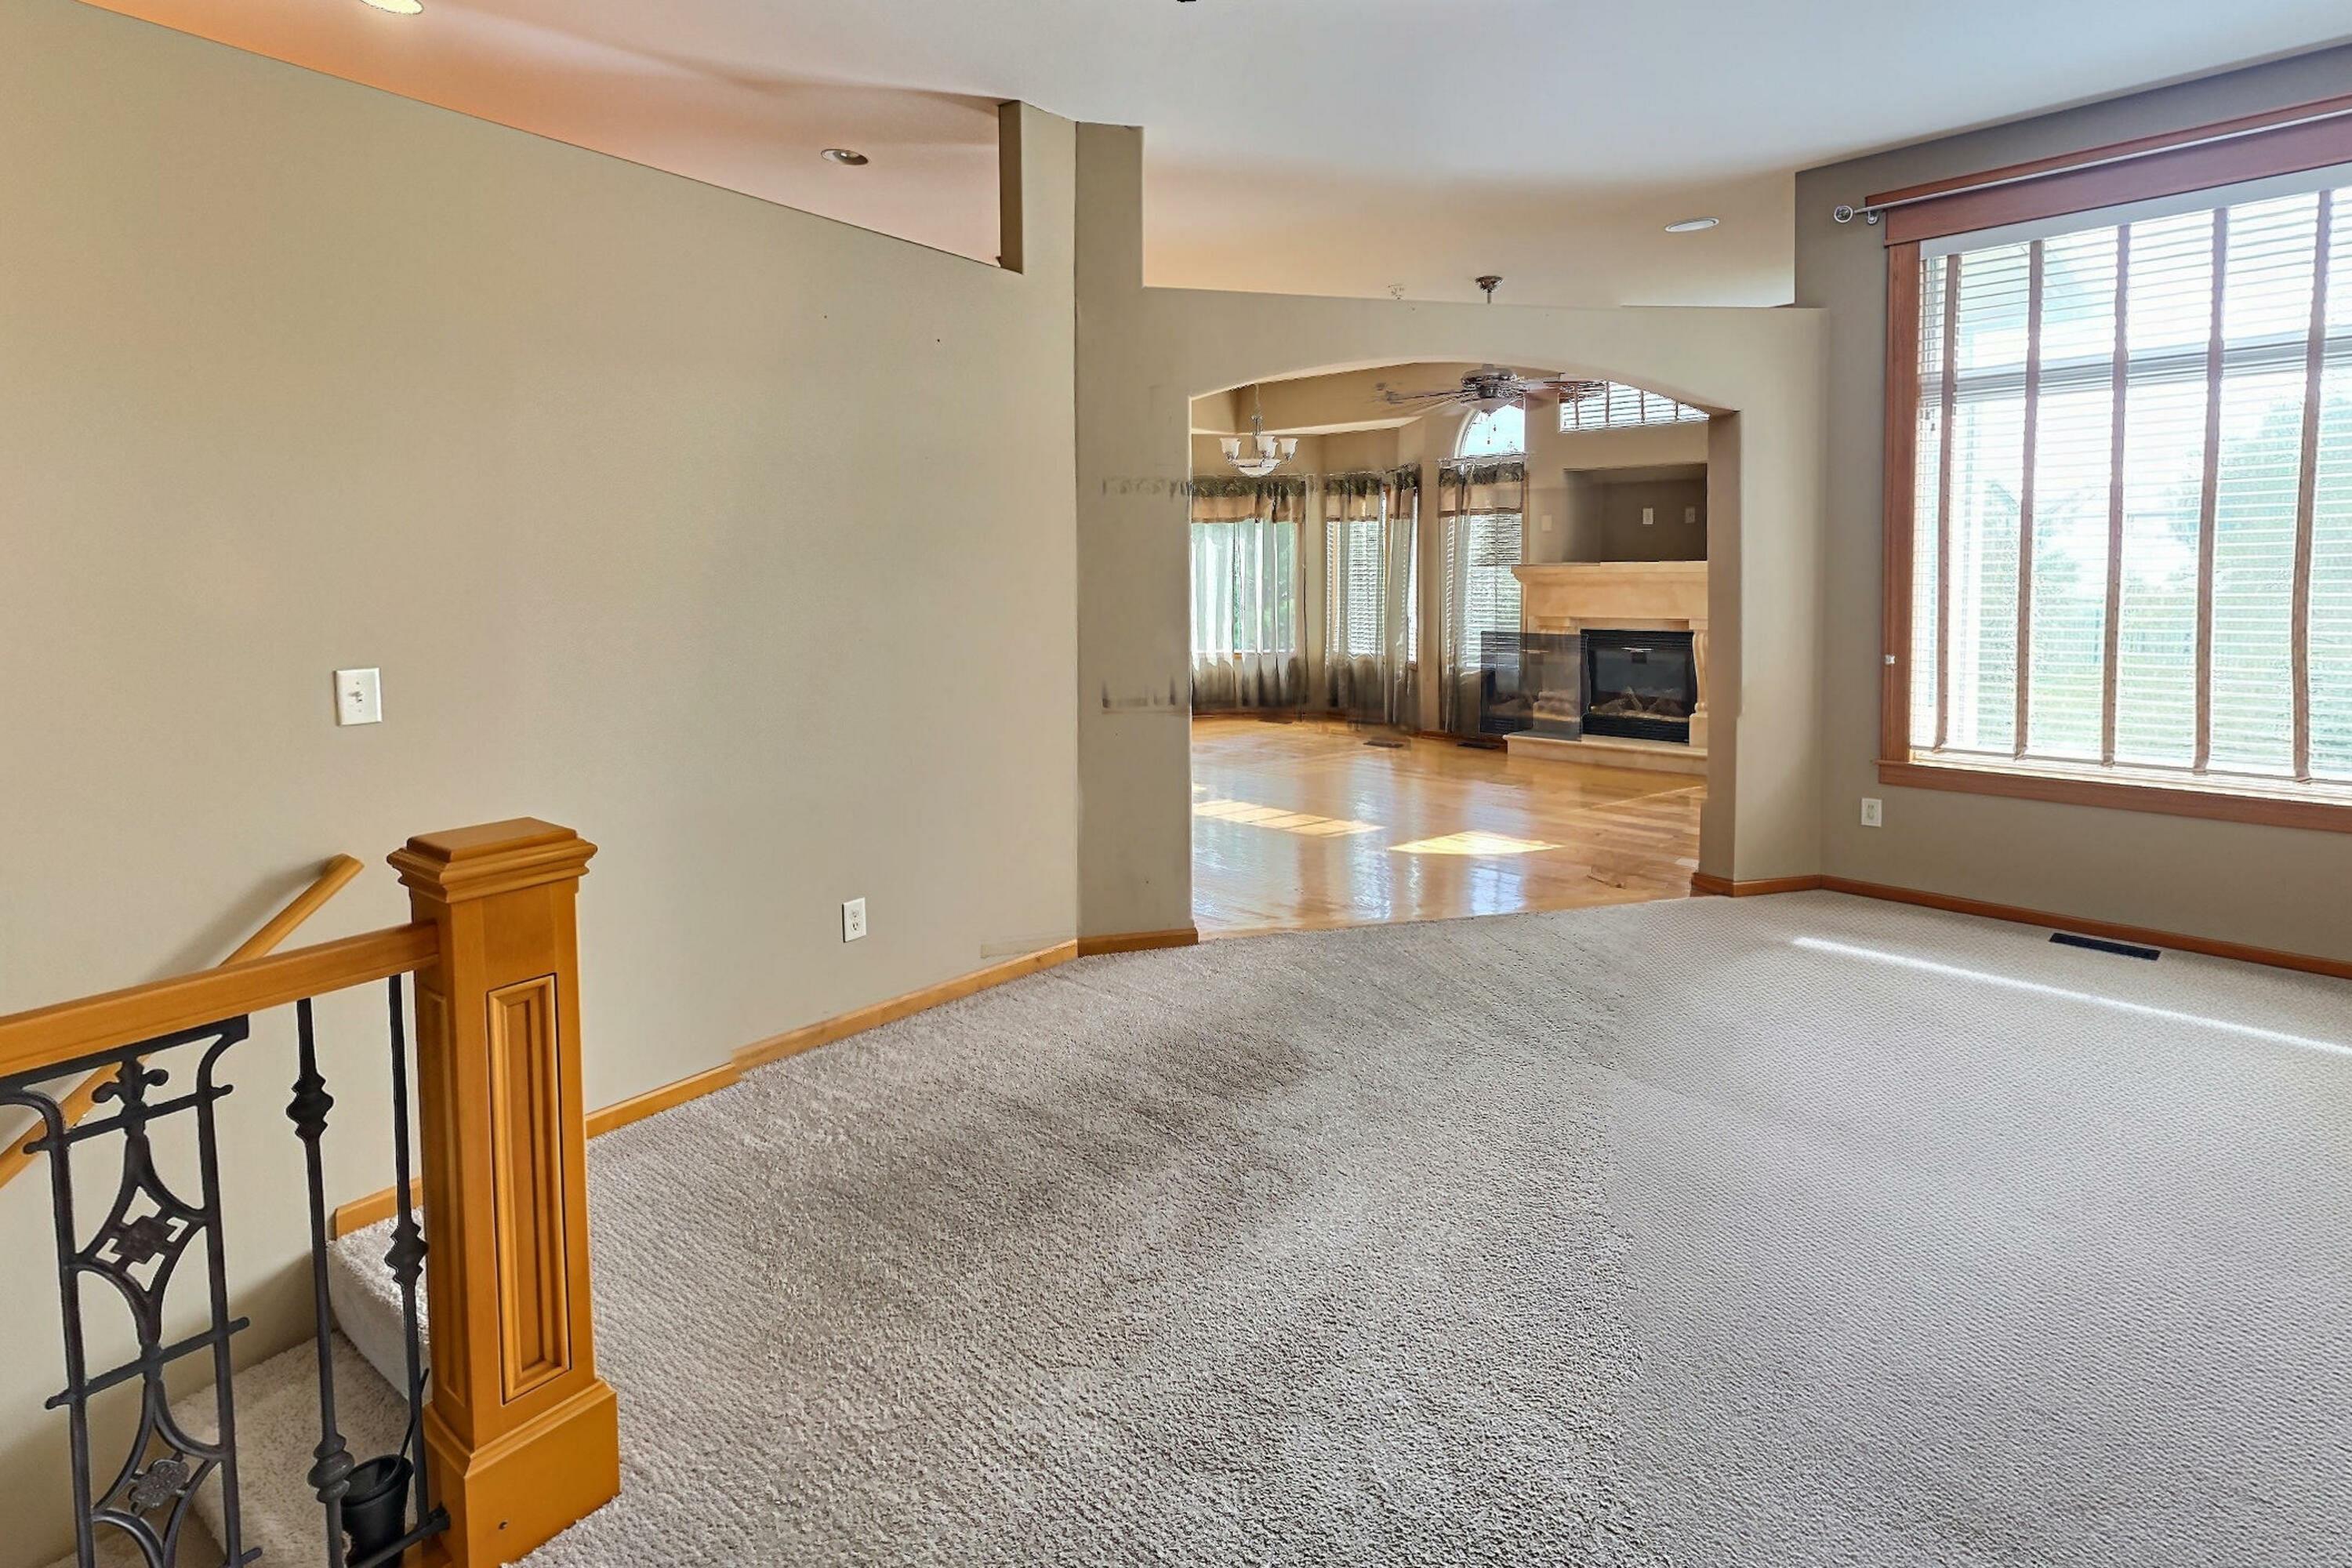
Architectural archway, carpet flooring, staircase with wood post and decorative metal balusters, and expansive windows
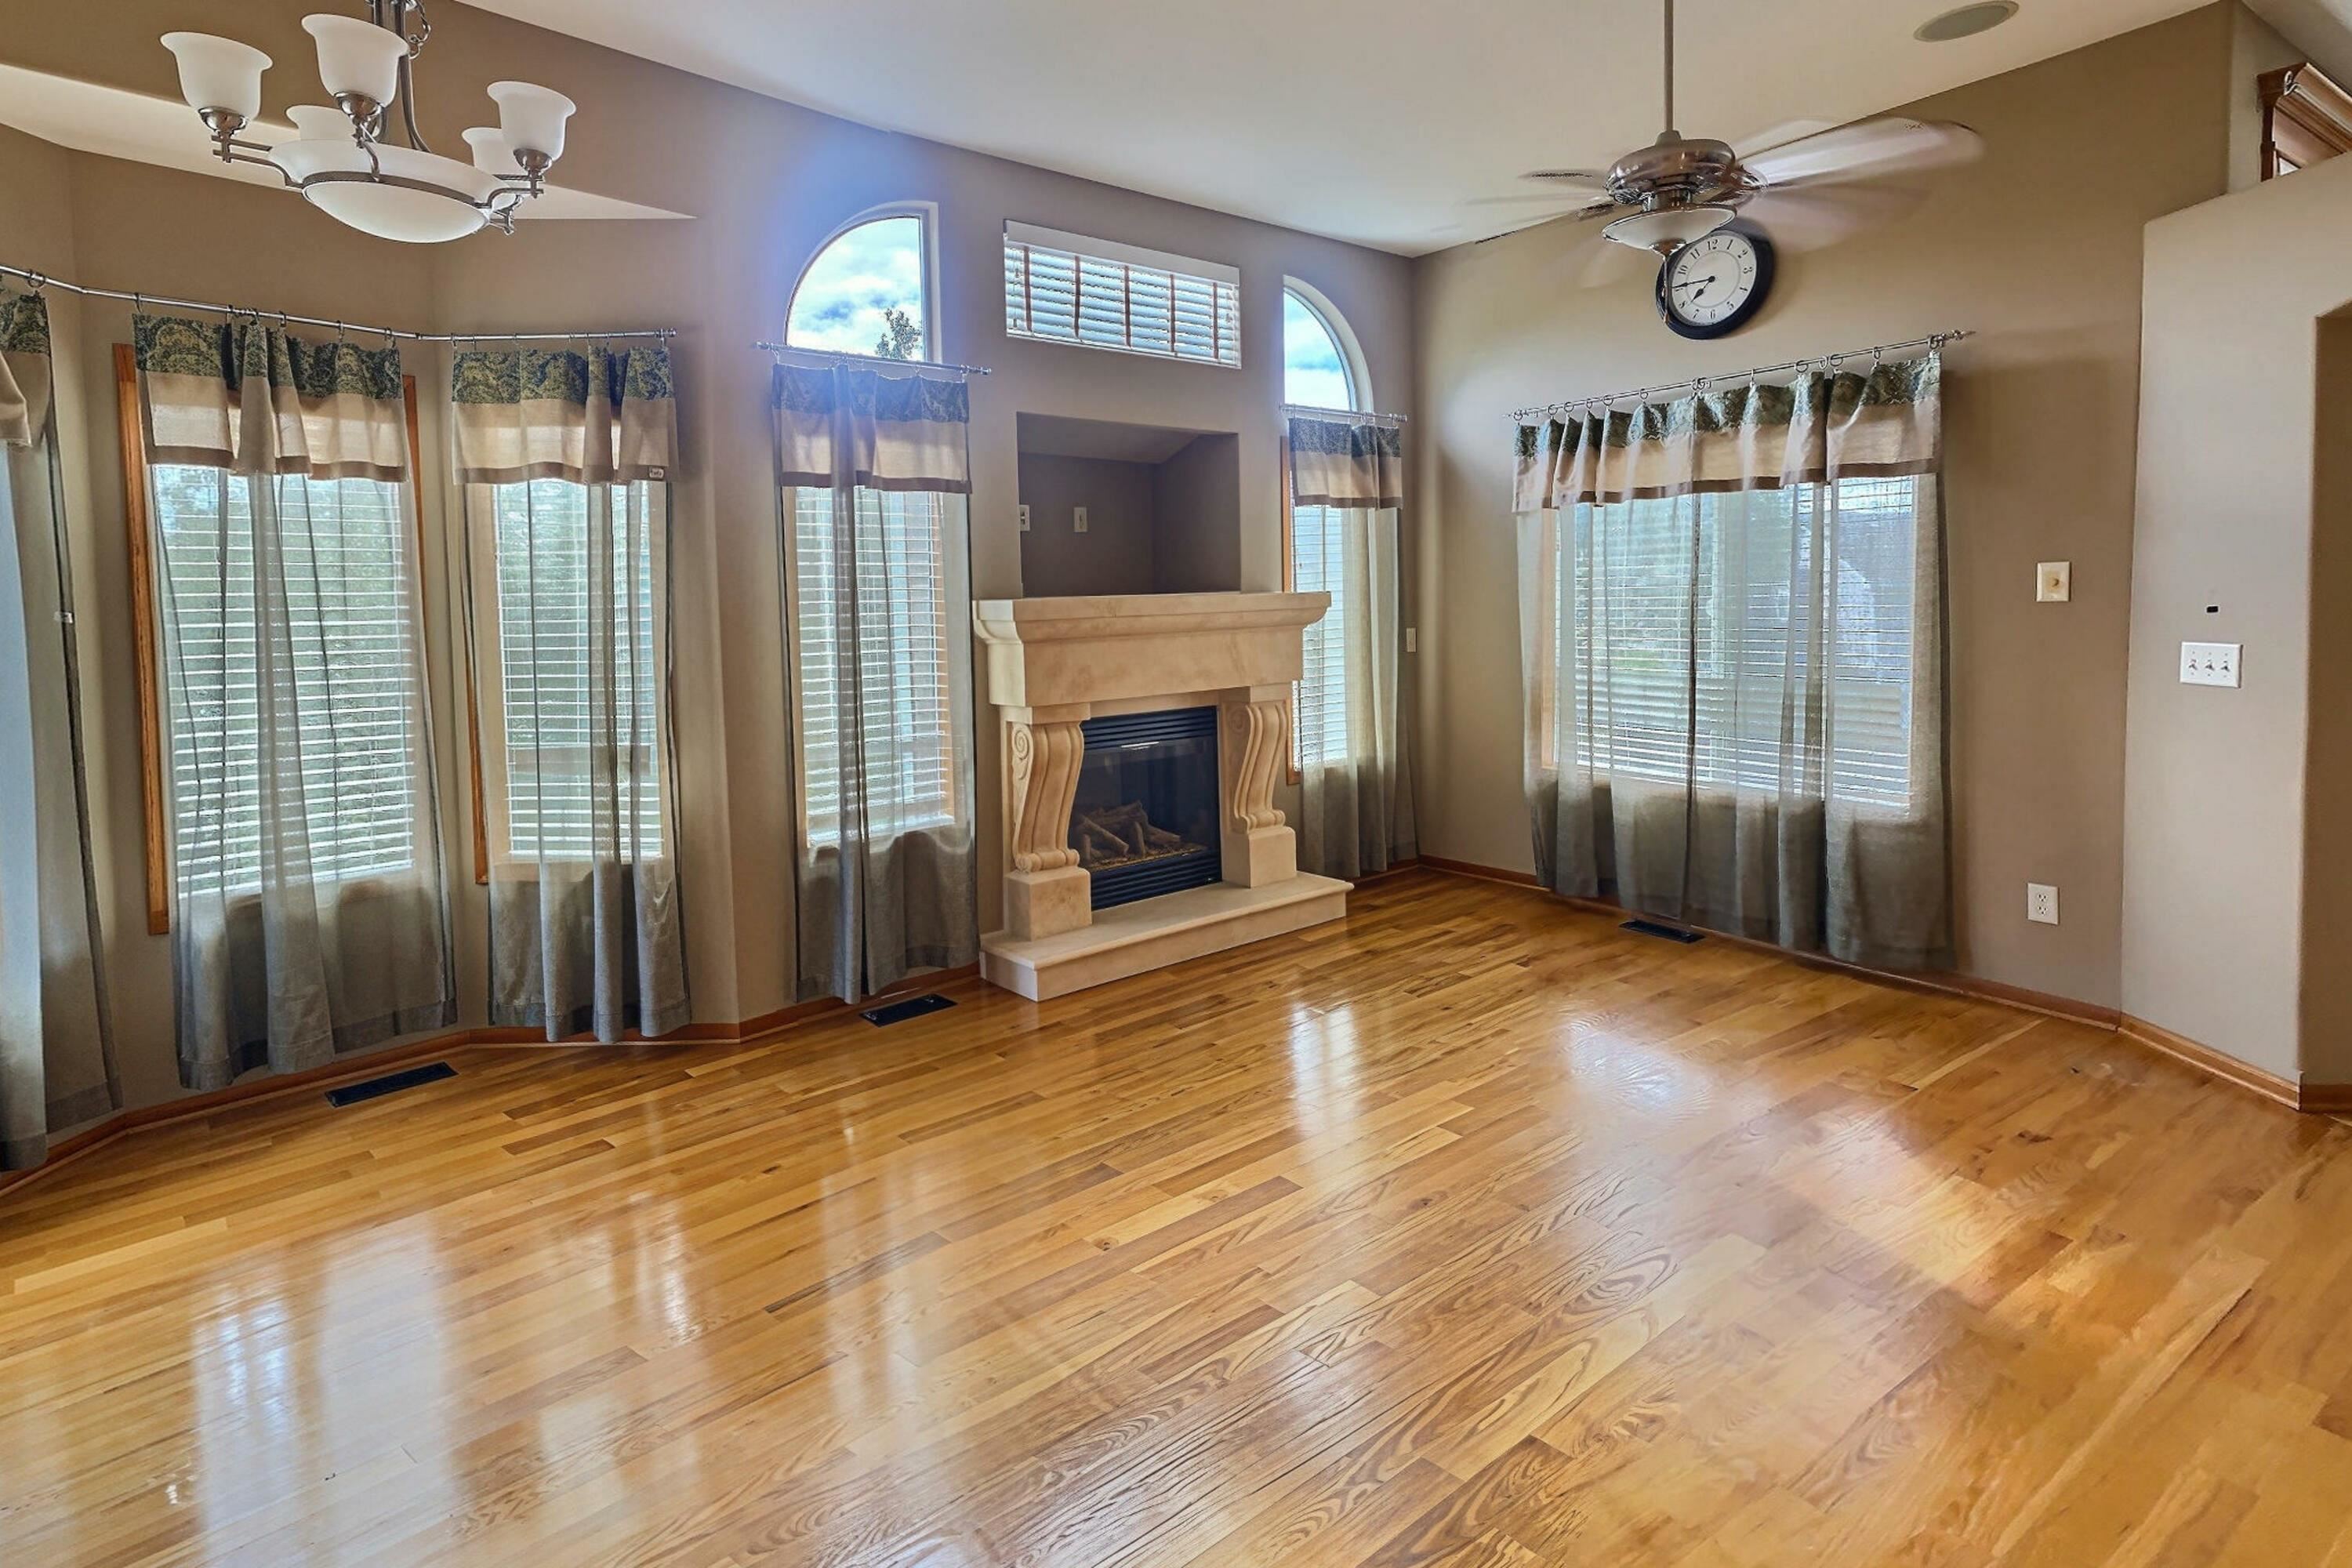
Living area featuring wood-finish flooring, a stone-surround fireplace, arched windows, and a multi-arm chandelier
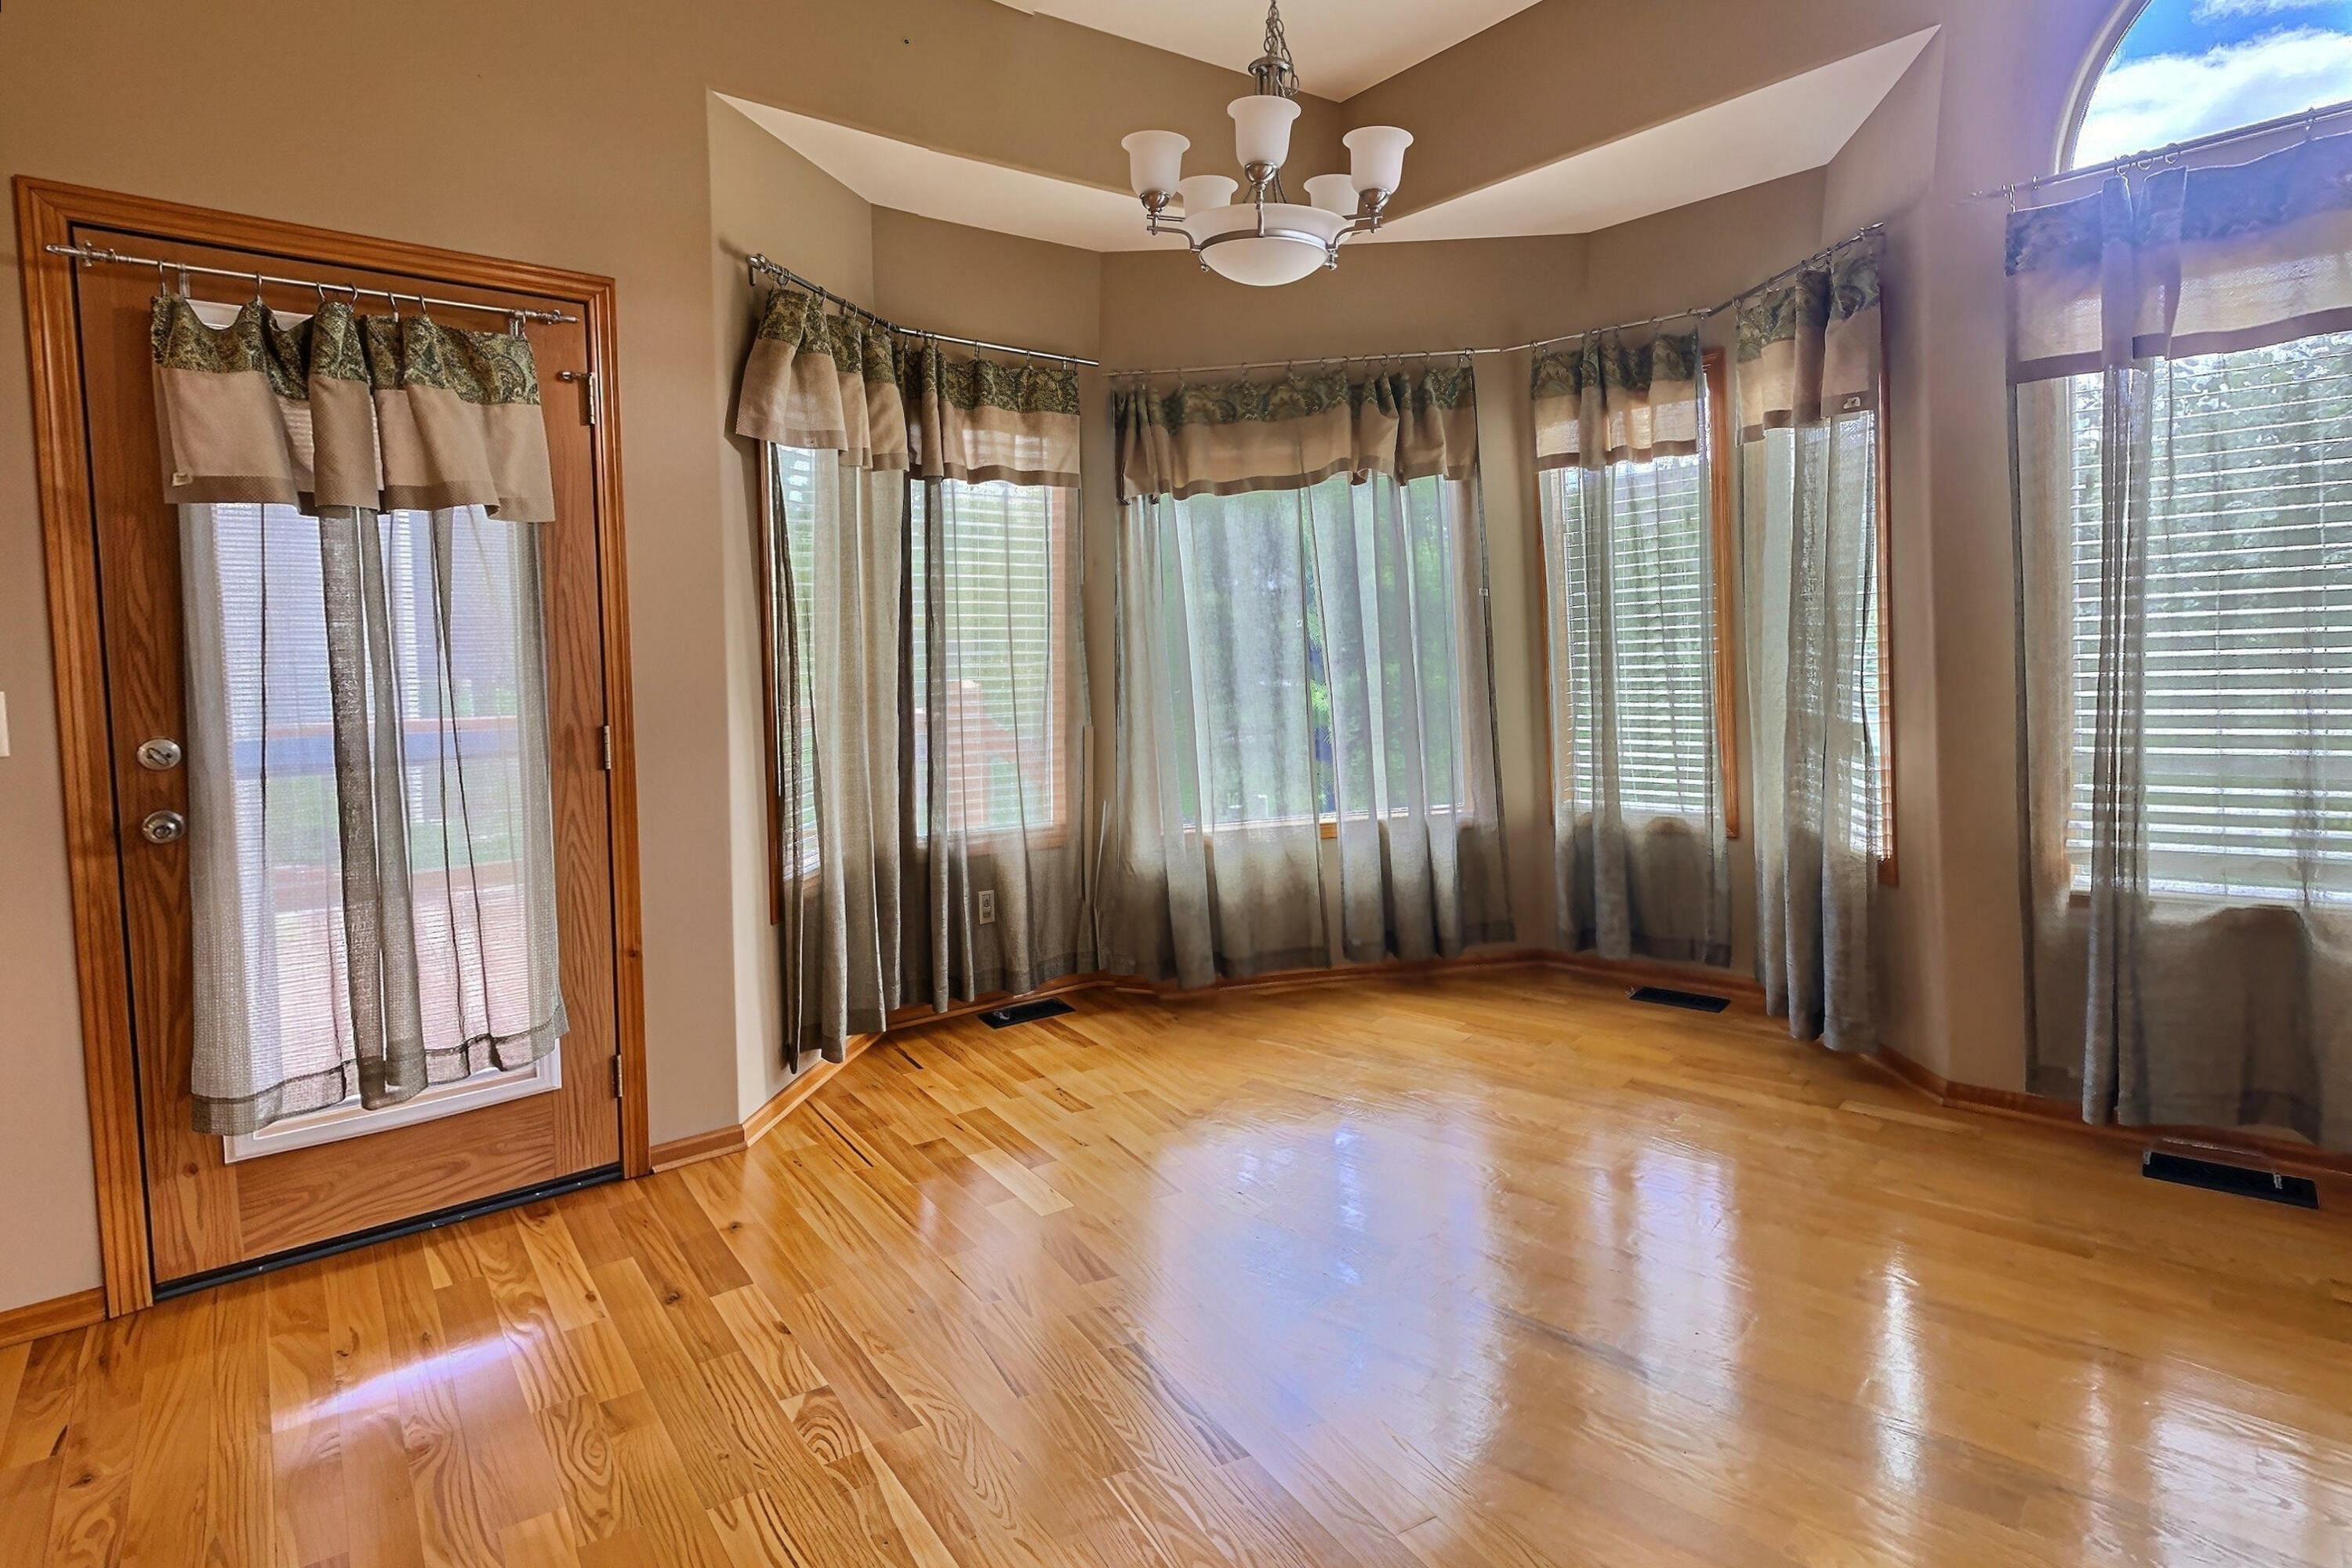
Bay window featuring multiple panels, wood-finish flooring, a multi-light chandelier, and a wood-frame glass panel door
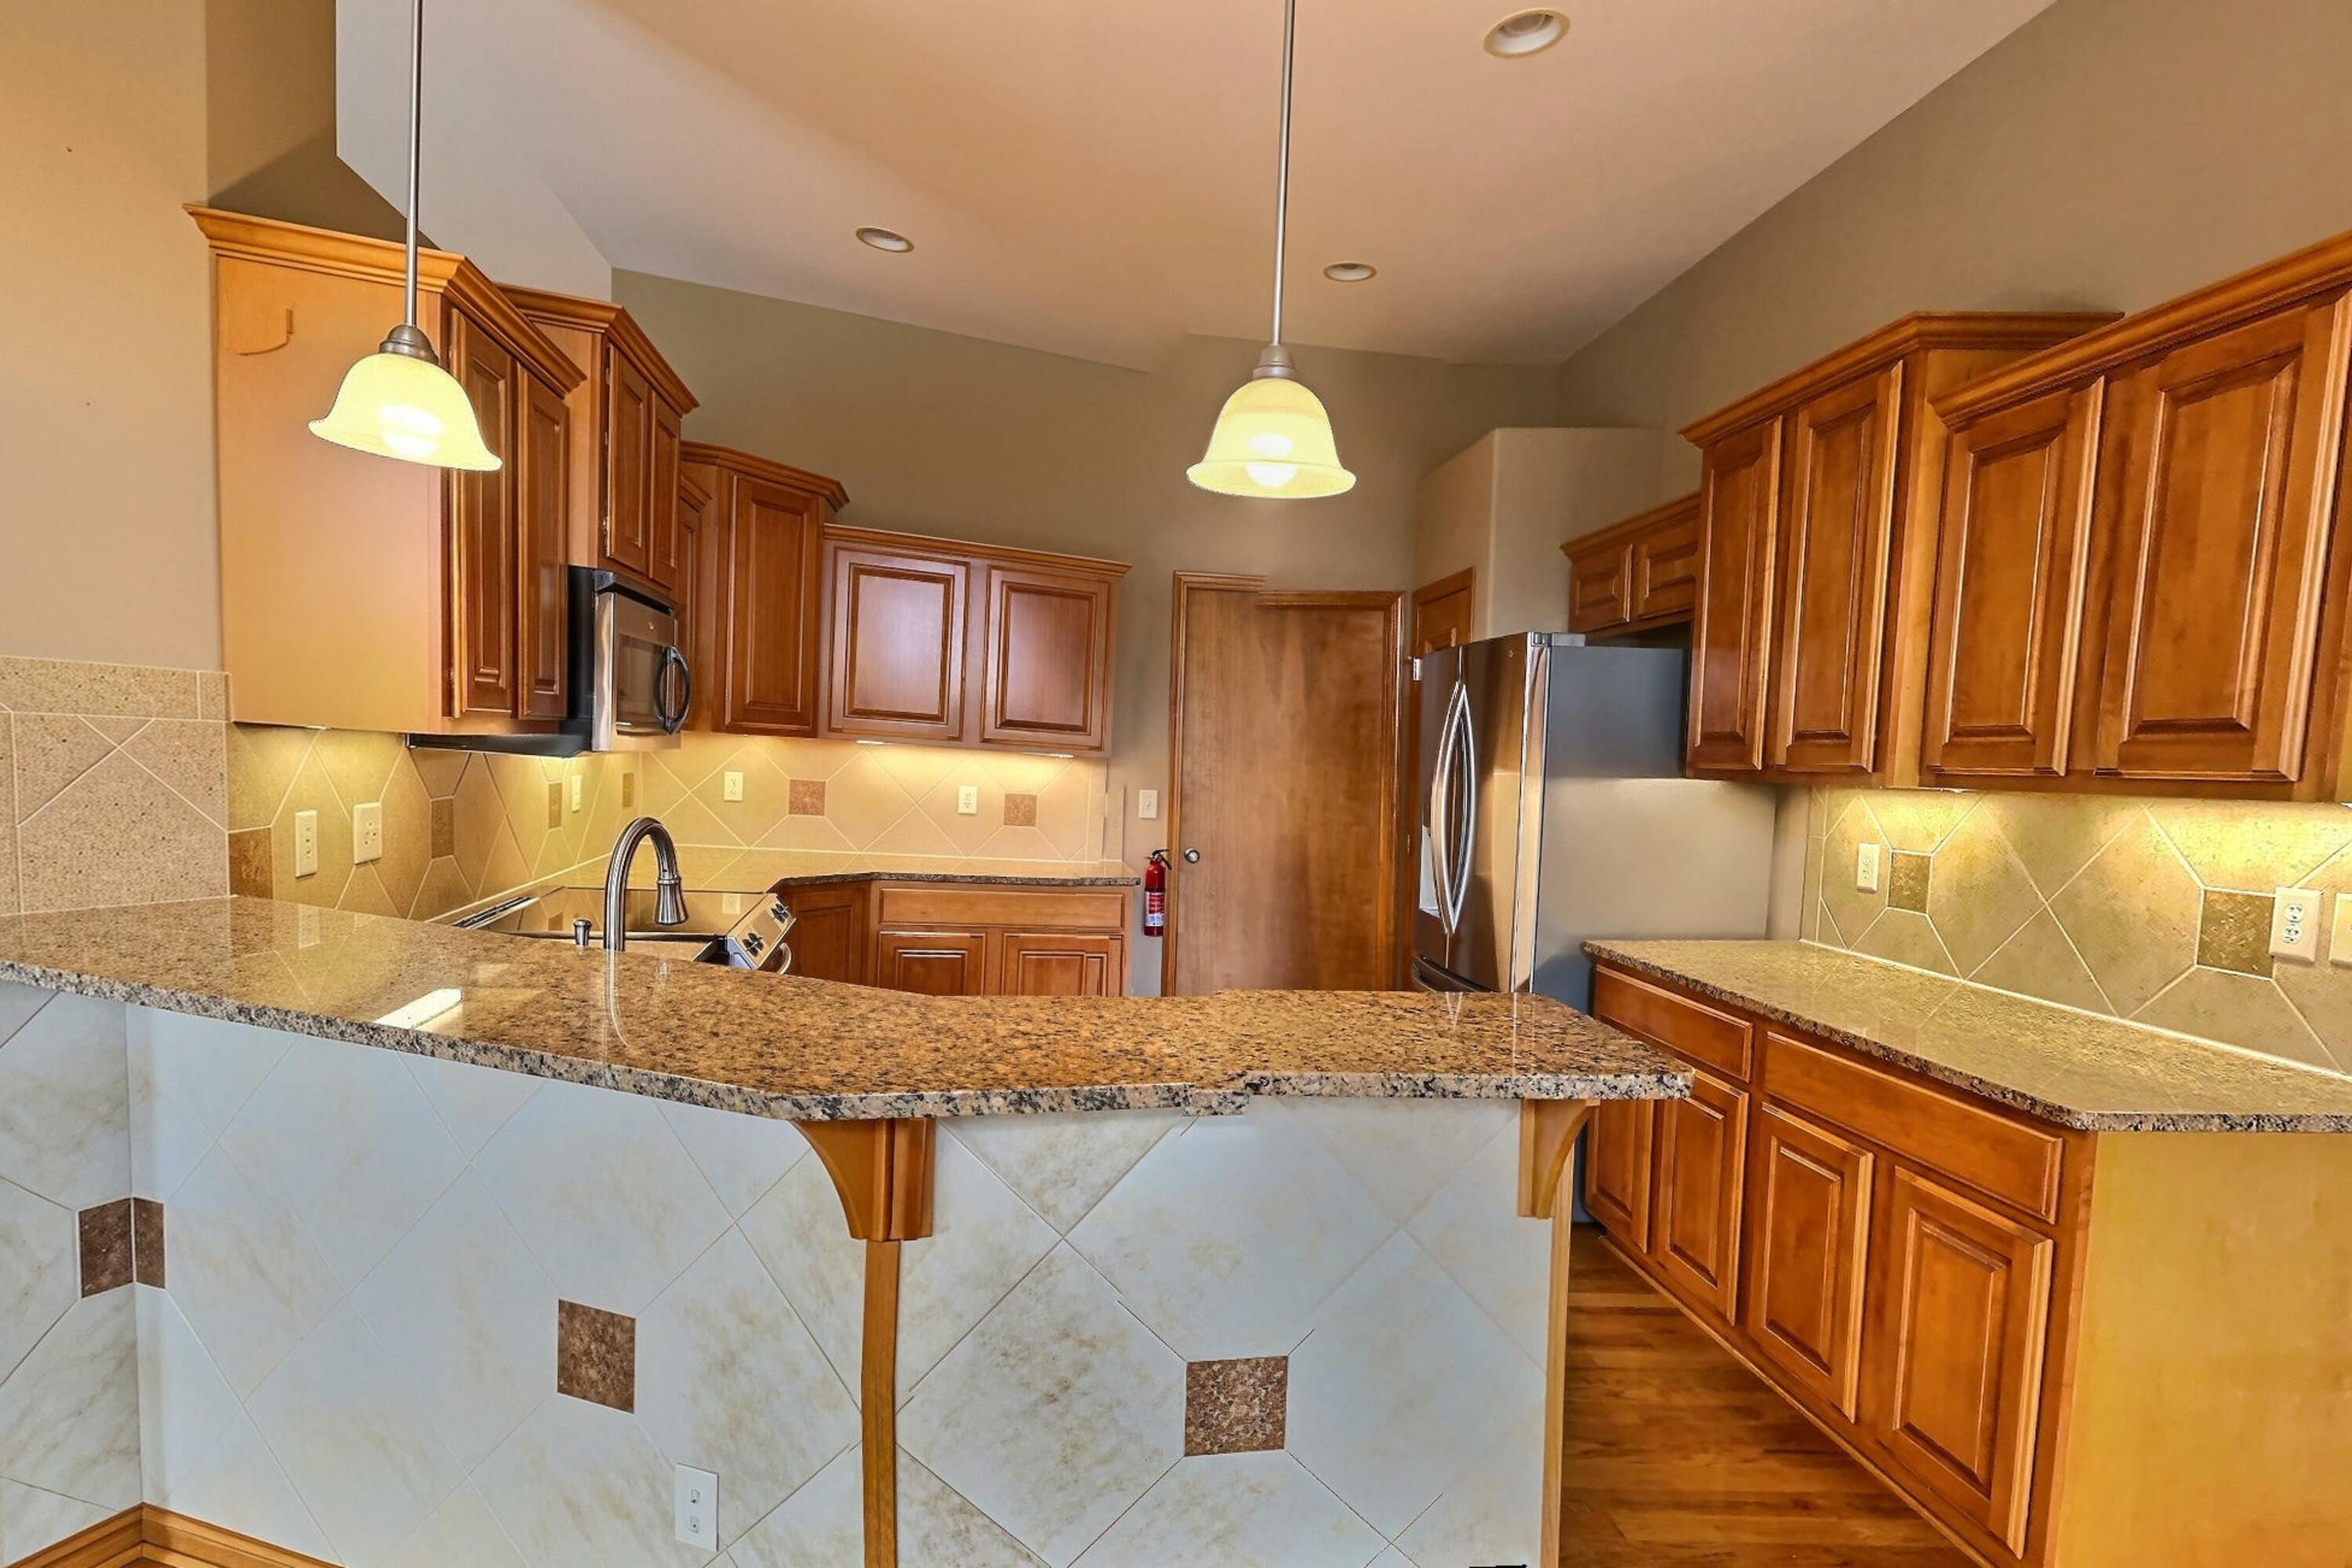
Kitchen featuring wood cabinetry, stone-finish countertops, tiled backsplash, dual pendant lighting, and recessed ceiling lights
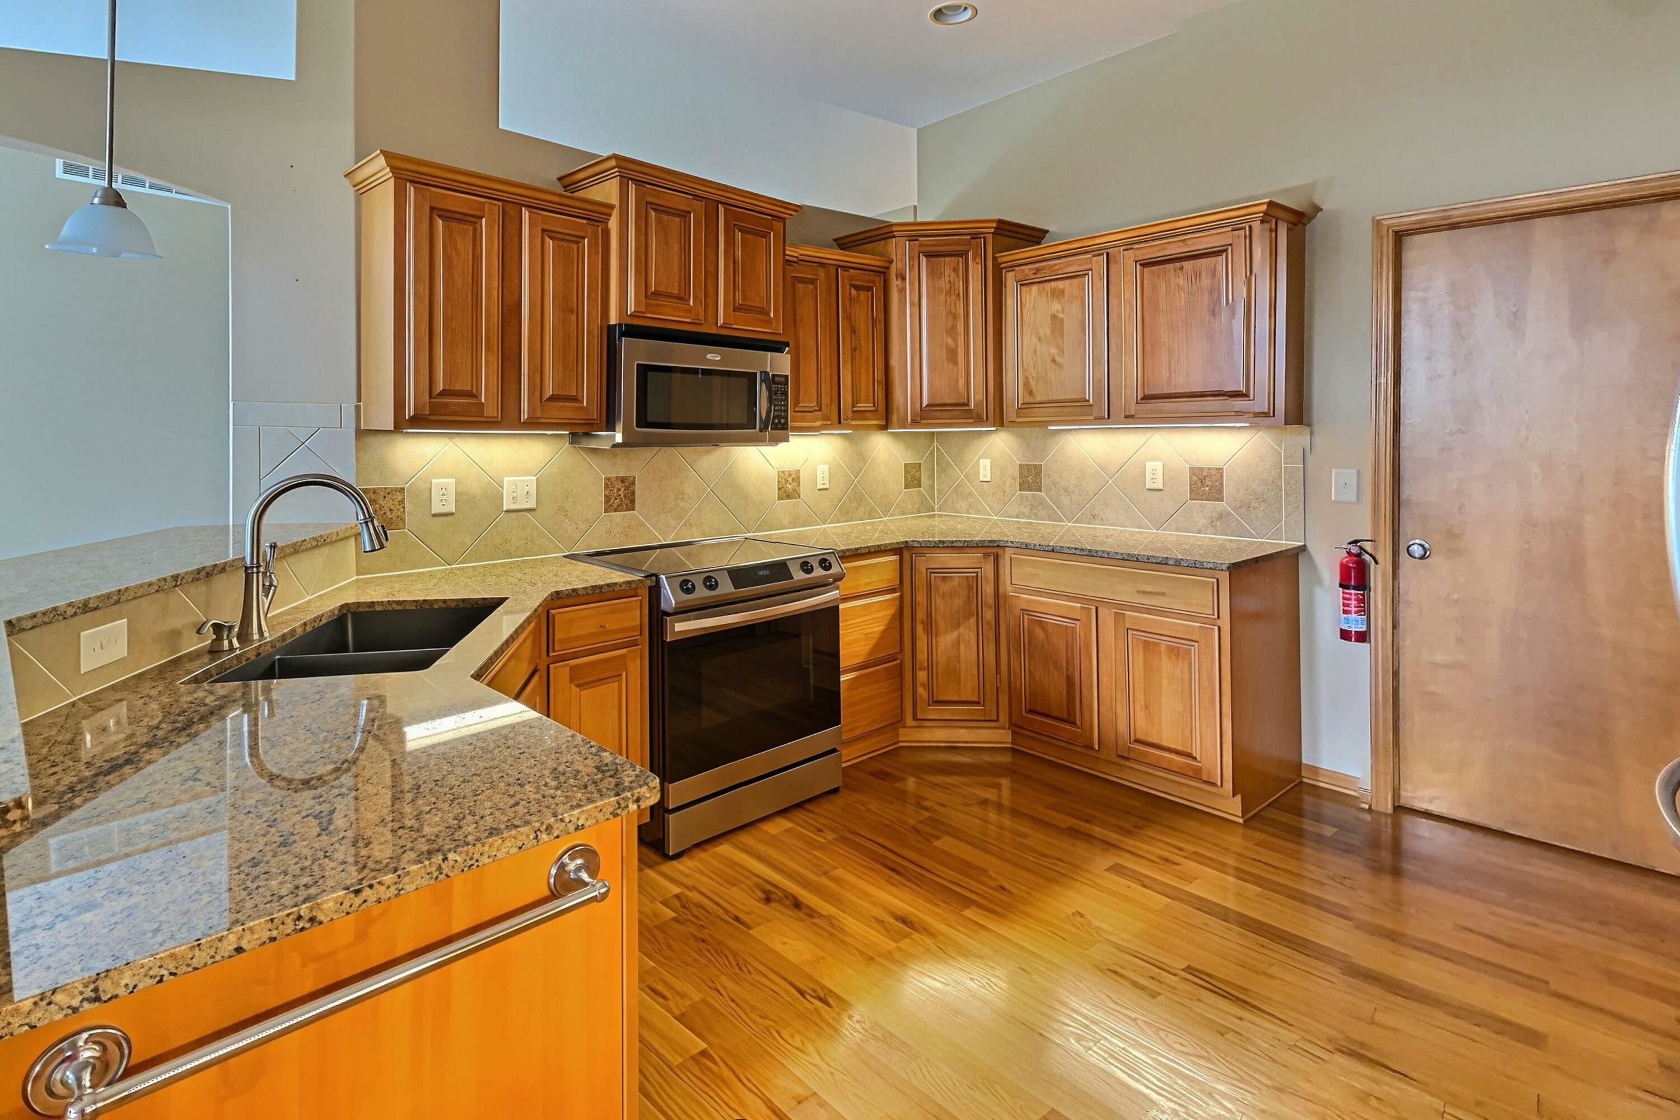
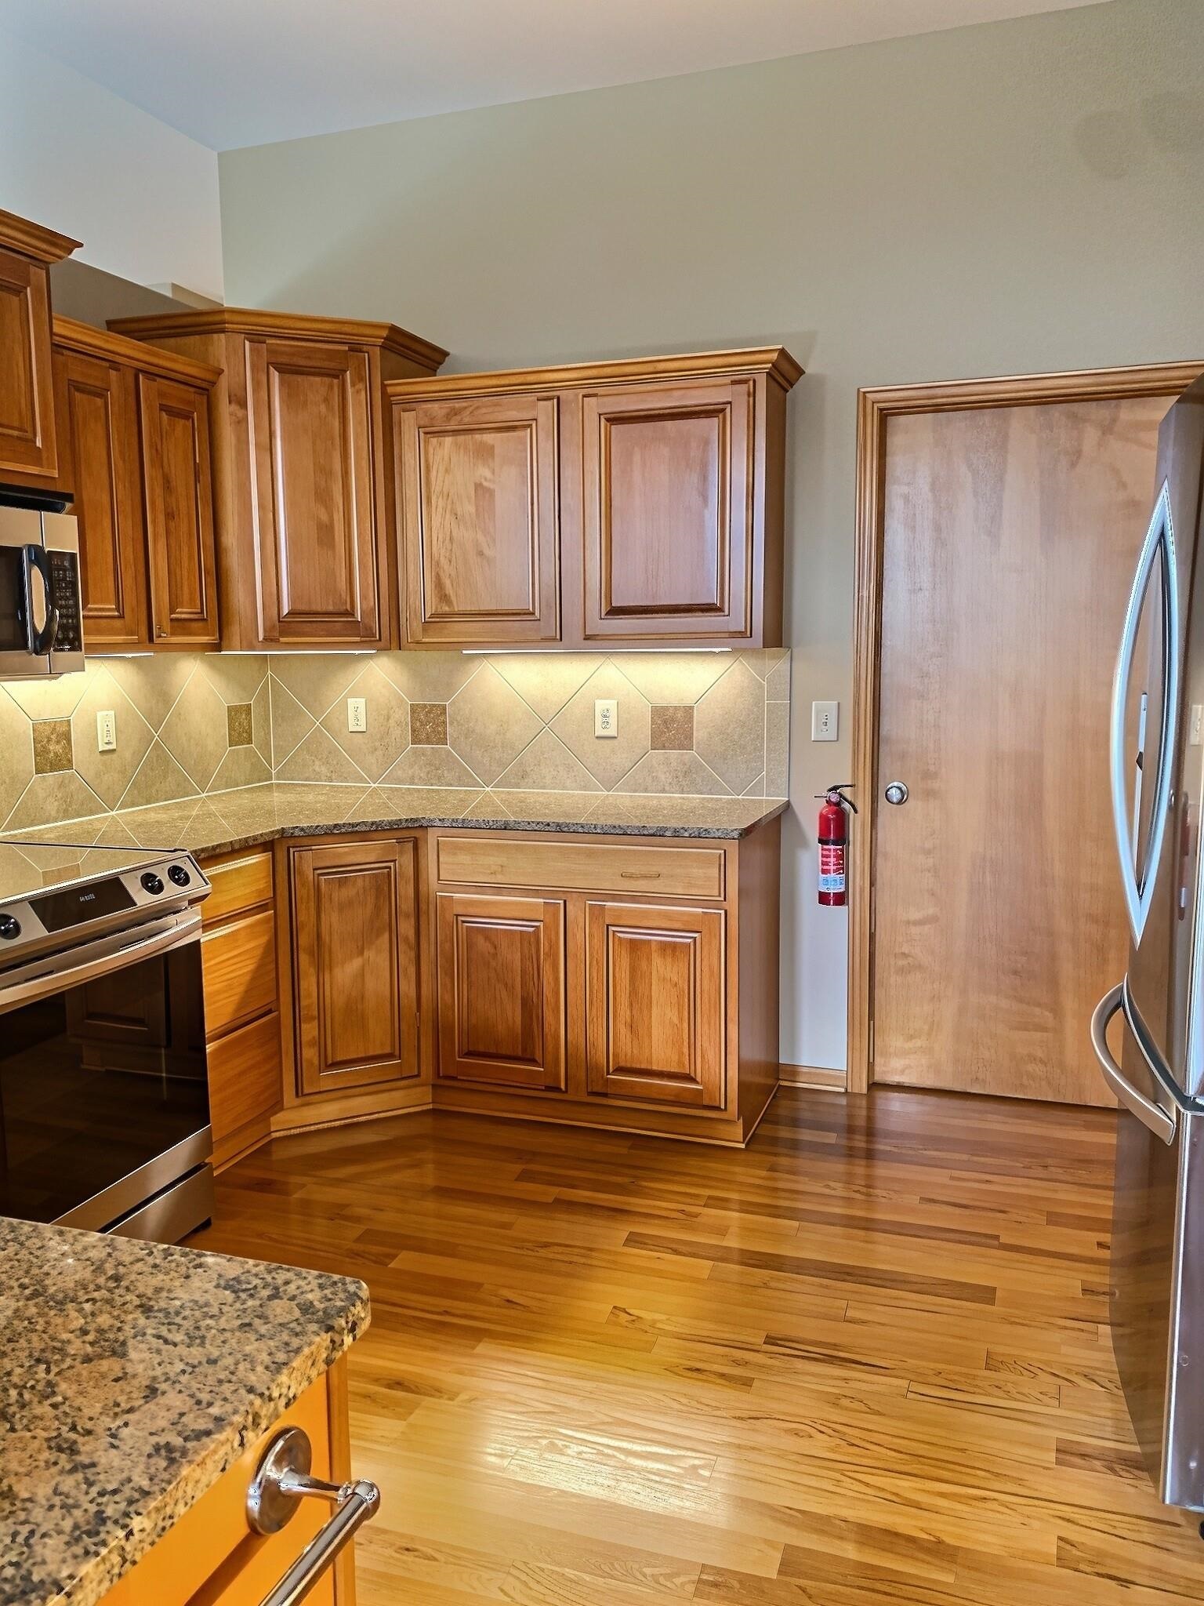
Kitchen featuring wood cabinetry, stone countertops, a tile backsplash, stainless steel appliances, and wood-finish flooring
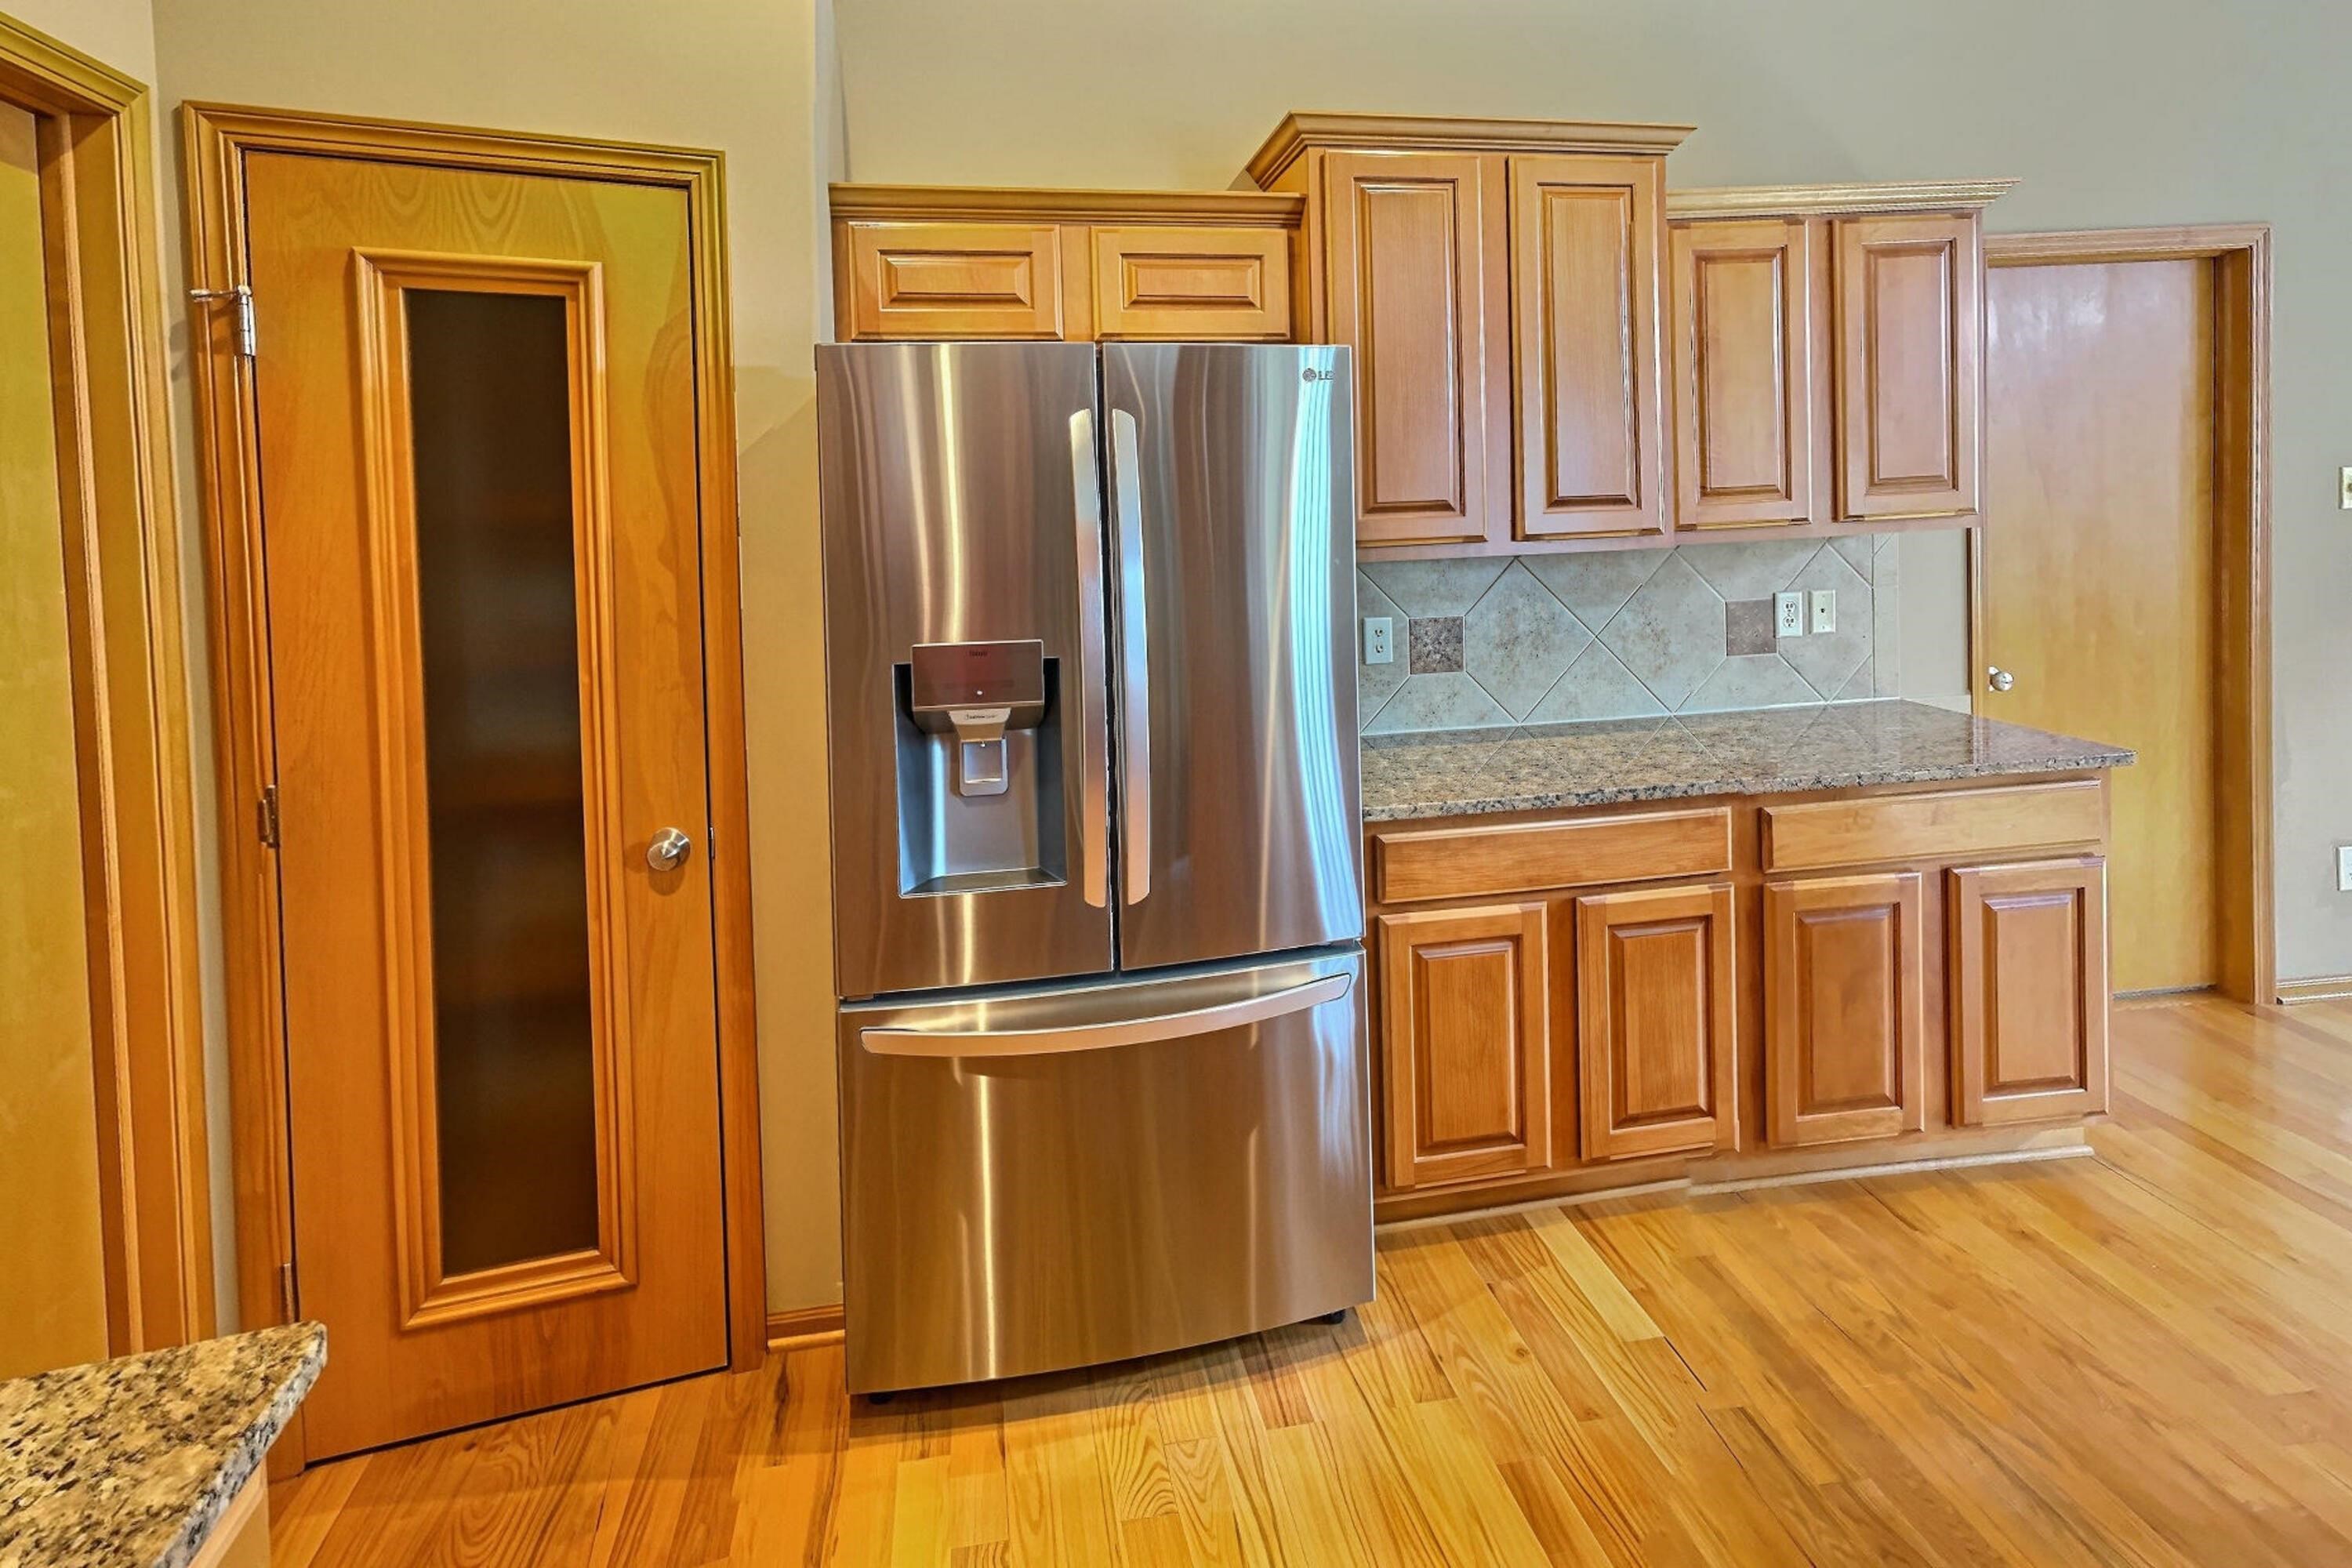
Kitchen featuring wood cabinetry, stone countertops, a stainless steel refrigerator, wood-finish flooring, and a pantry door with a glass inlay
Kitchen featuring wood cabinetry, stone-surface countertops, stone tile backsplash, integrated under-cabinet lighting, and wood-finish flooring
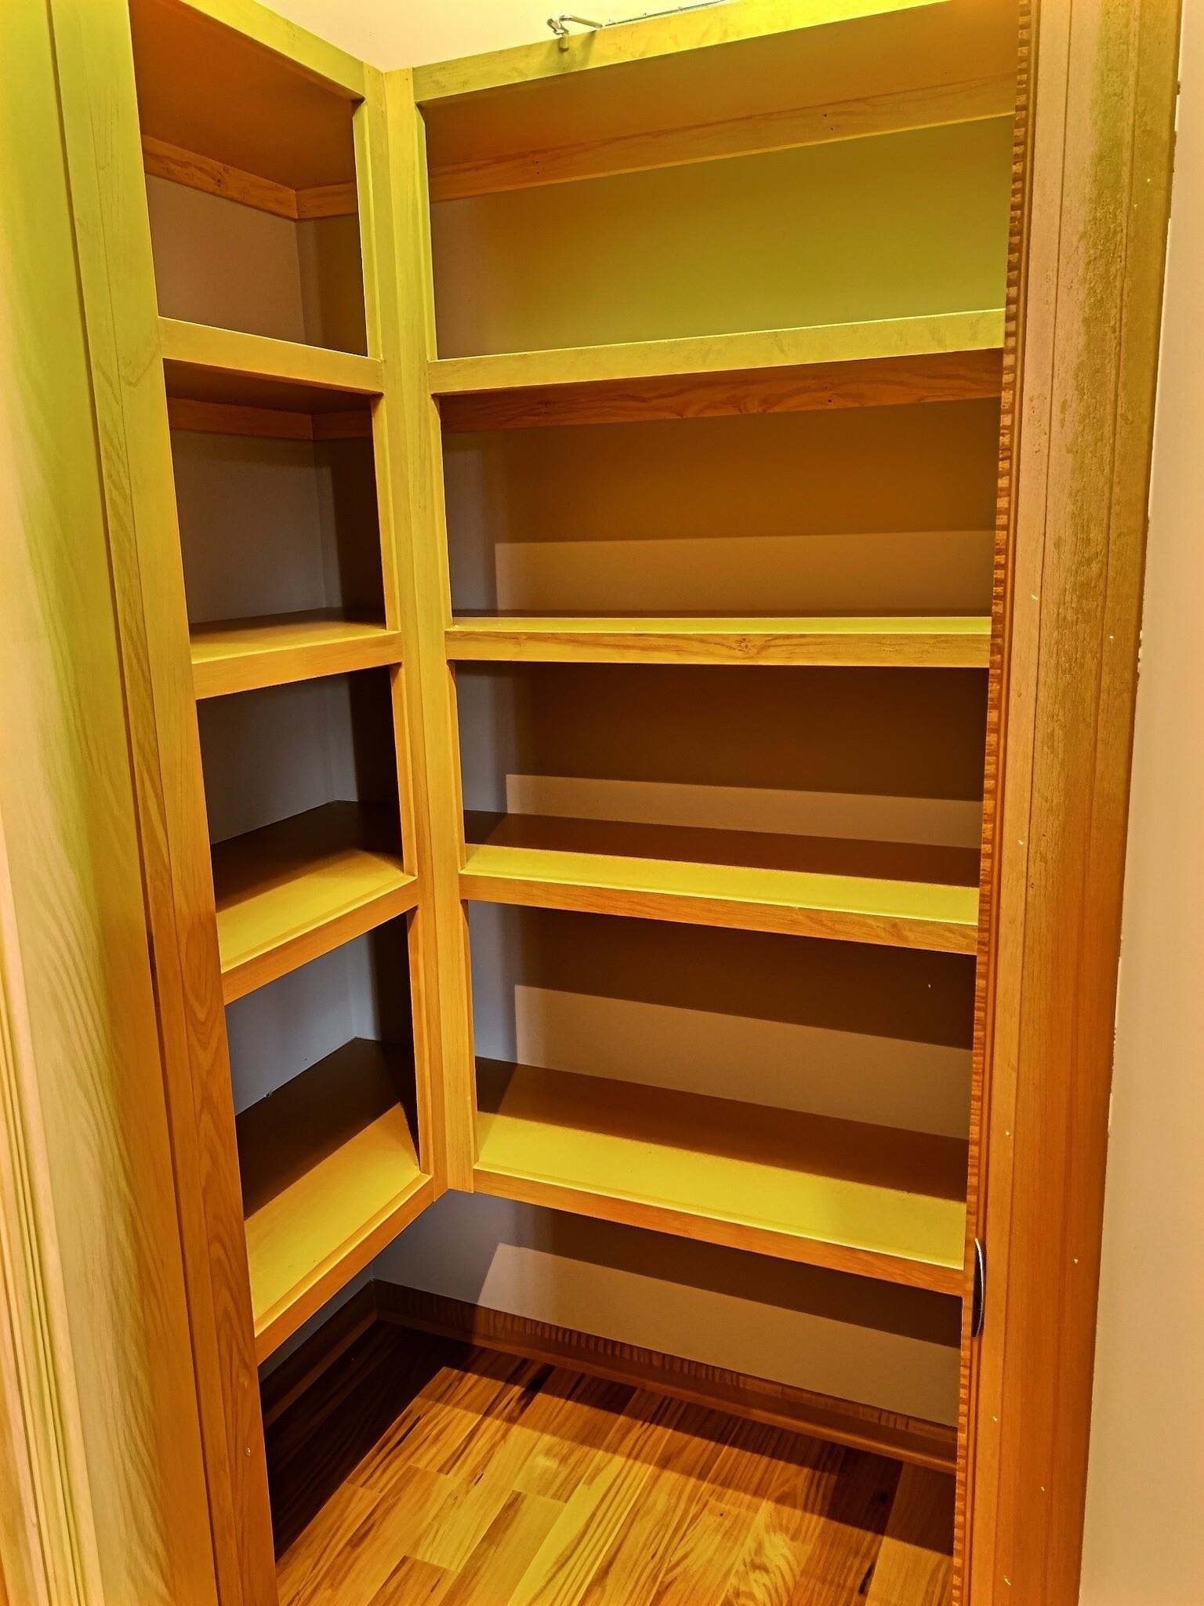
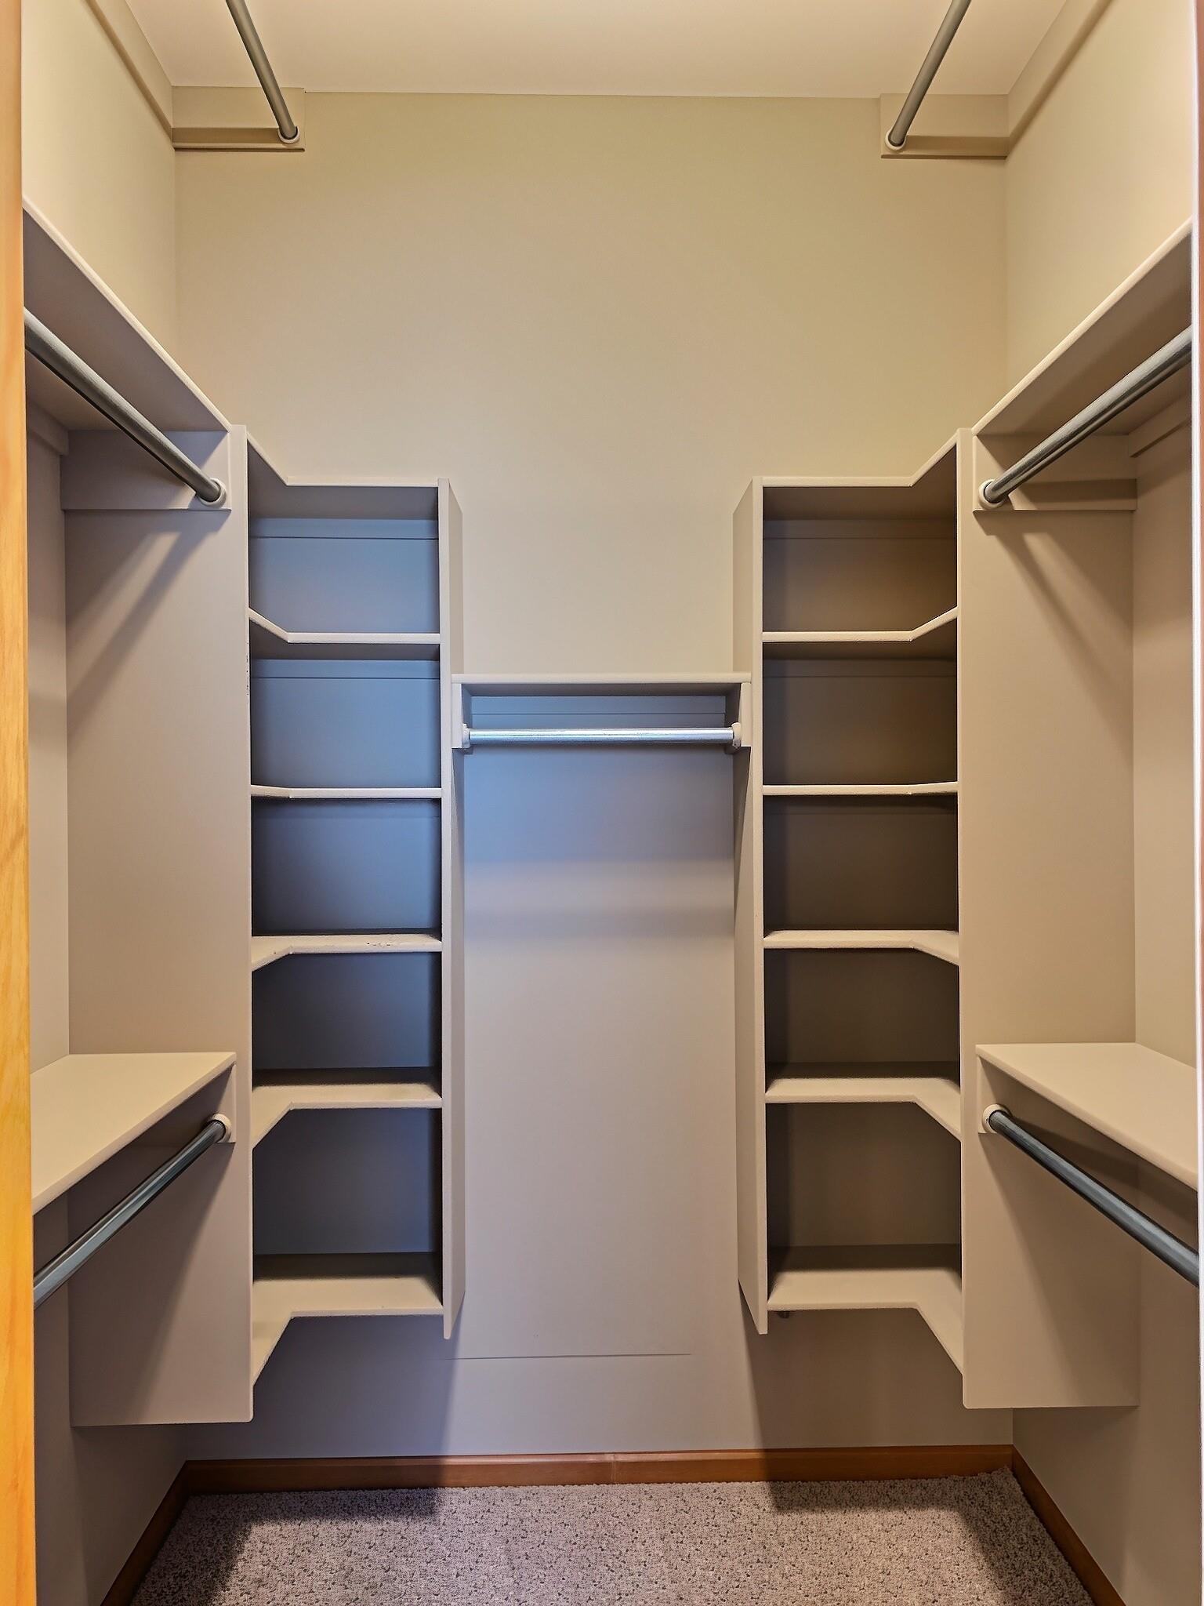
Built-in walk-in storage featuring custom wood shelving and wood-finish flooring
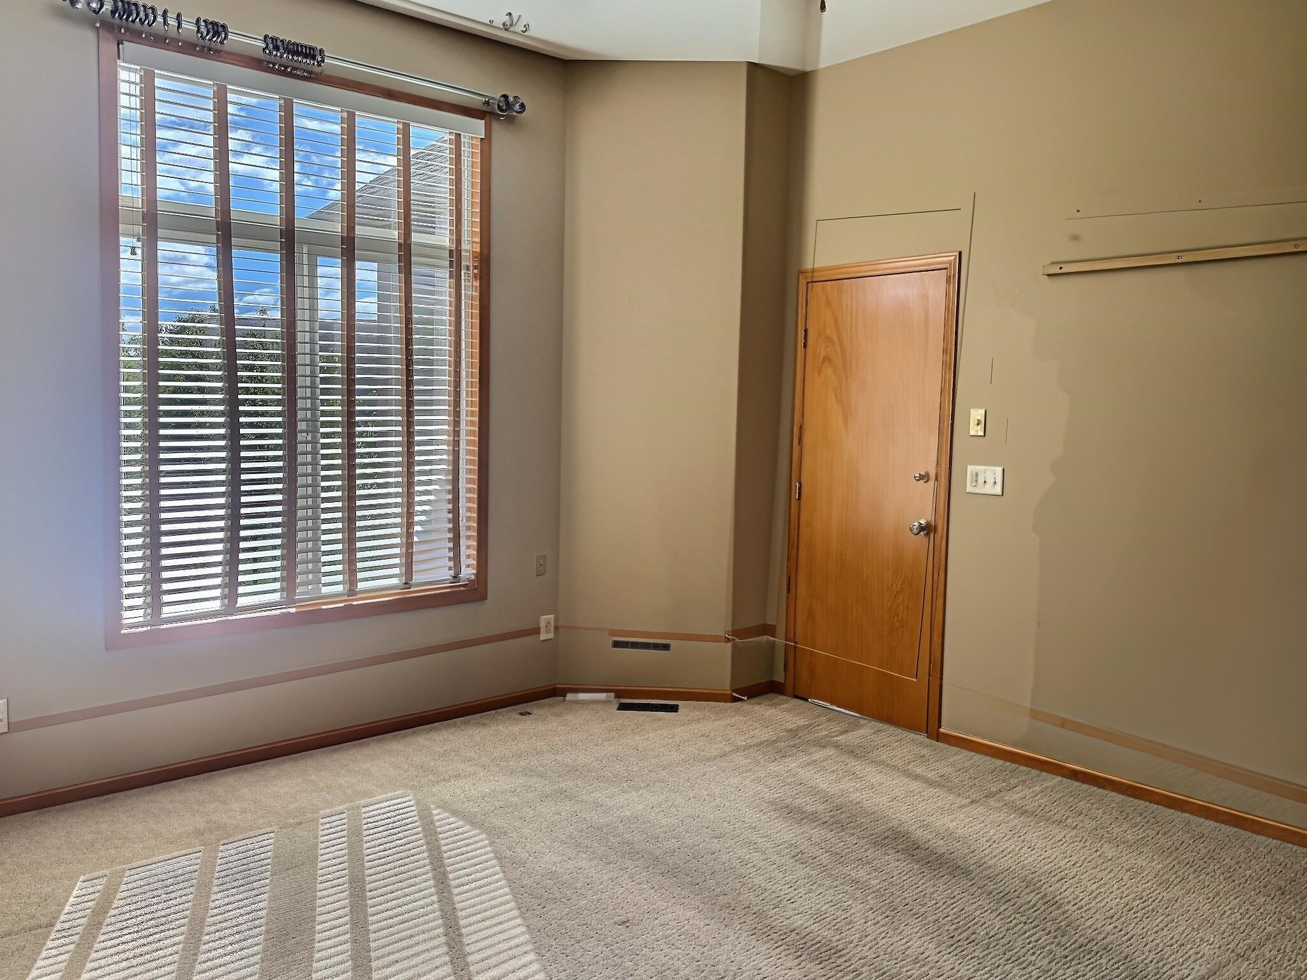
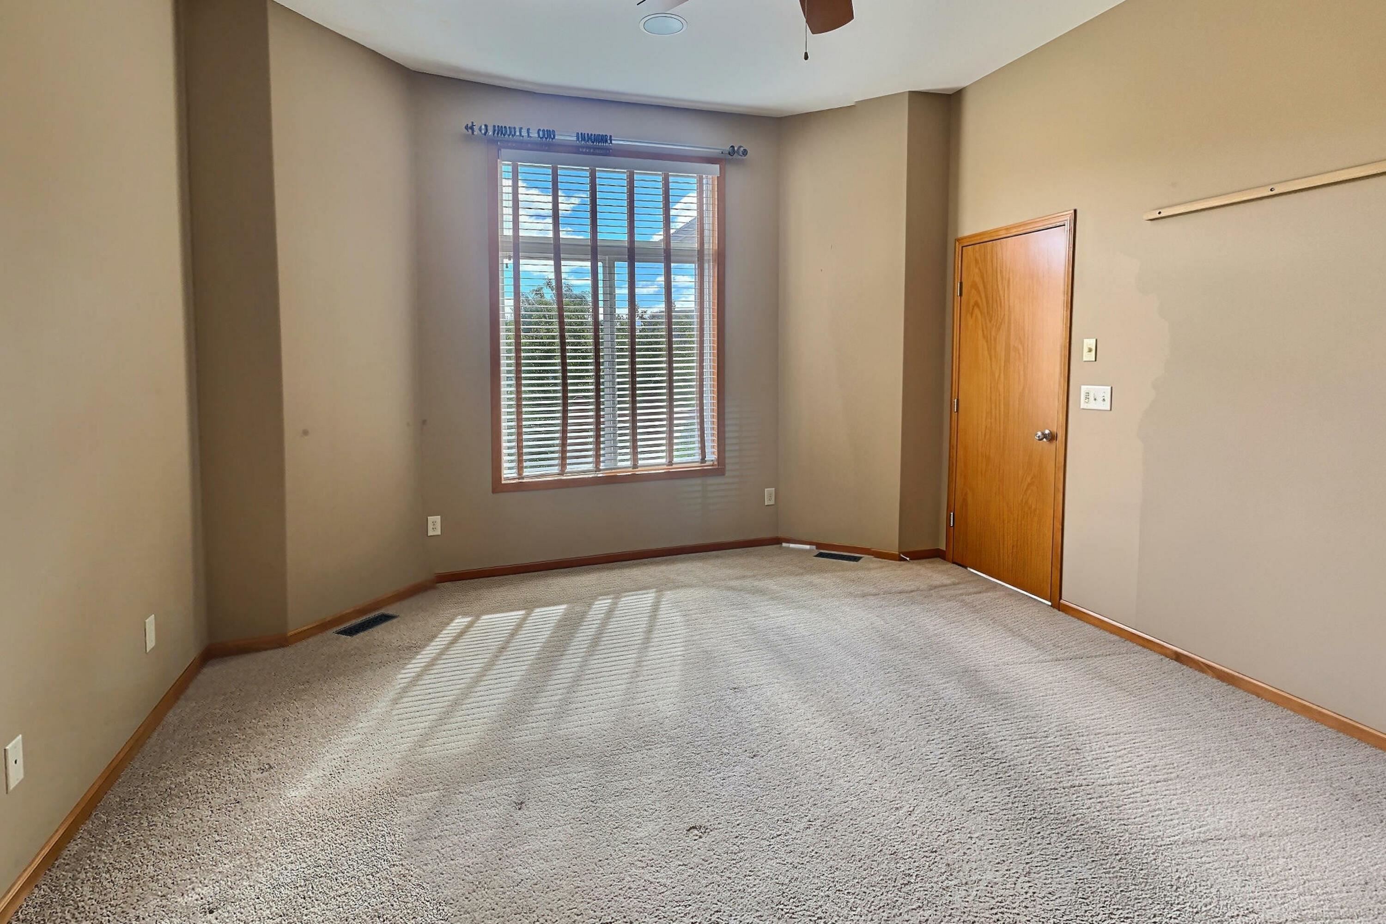
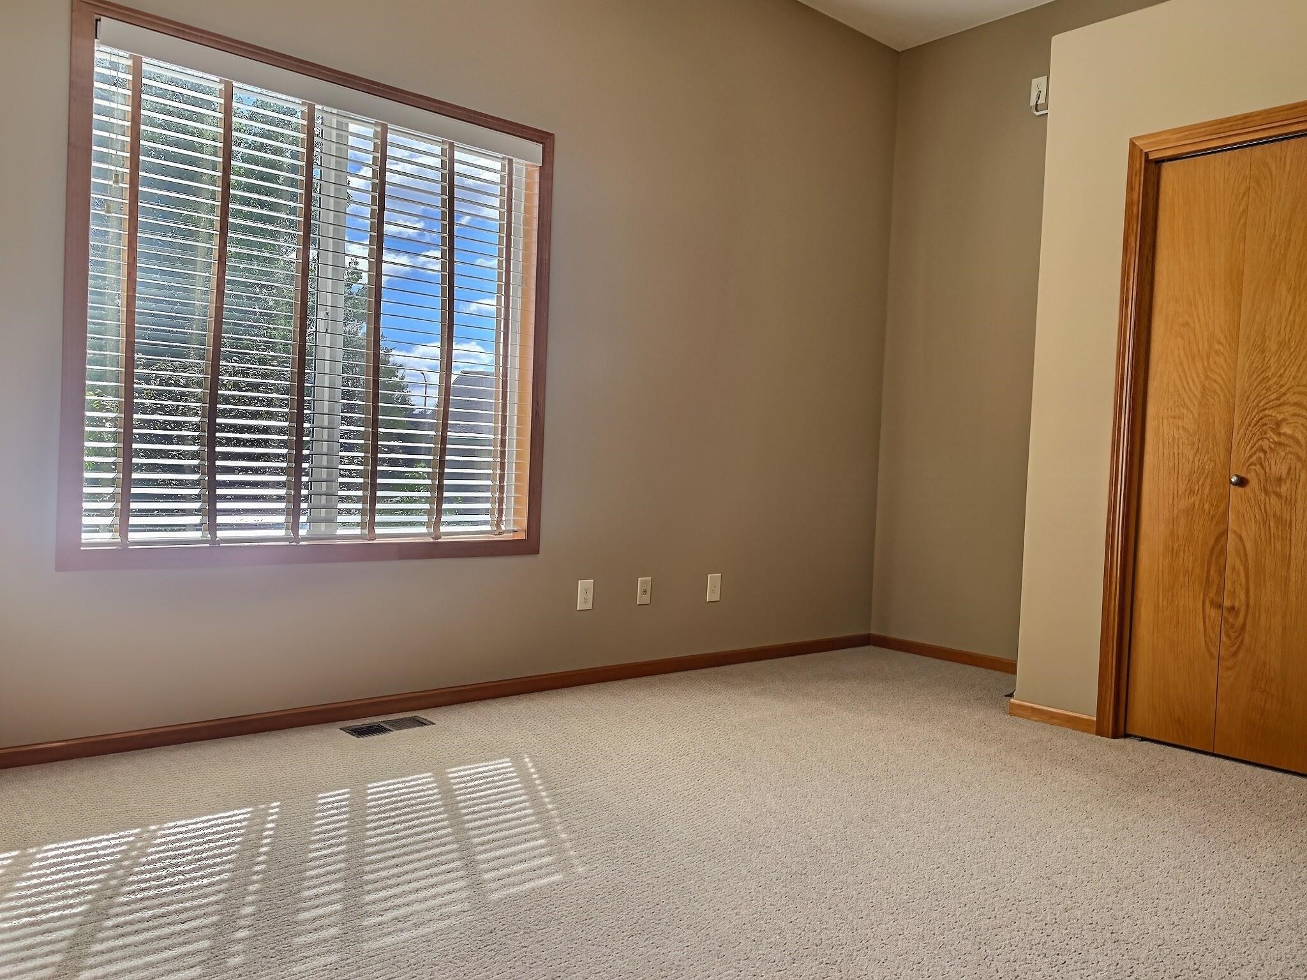
High-ceiling room featuring a tall, multi-pane window with wood-finish blinds, solid wood-core door, and carpeted flooring
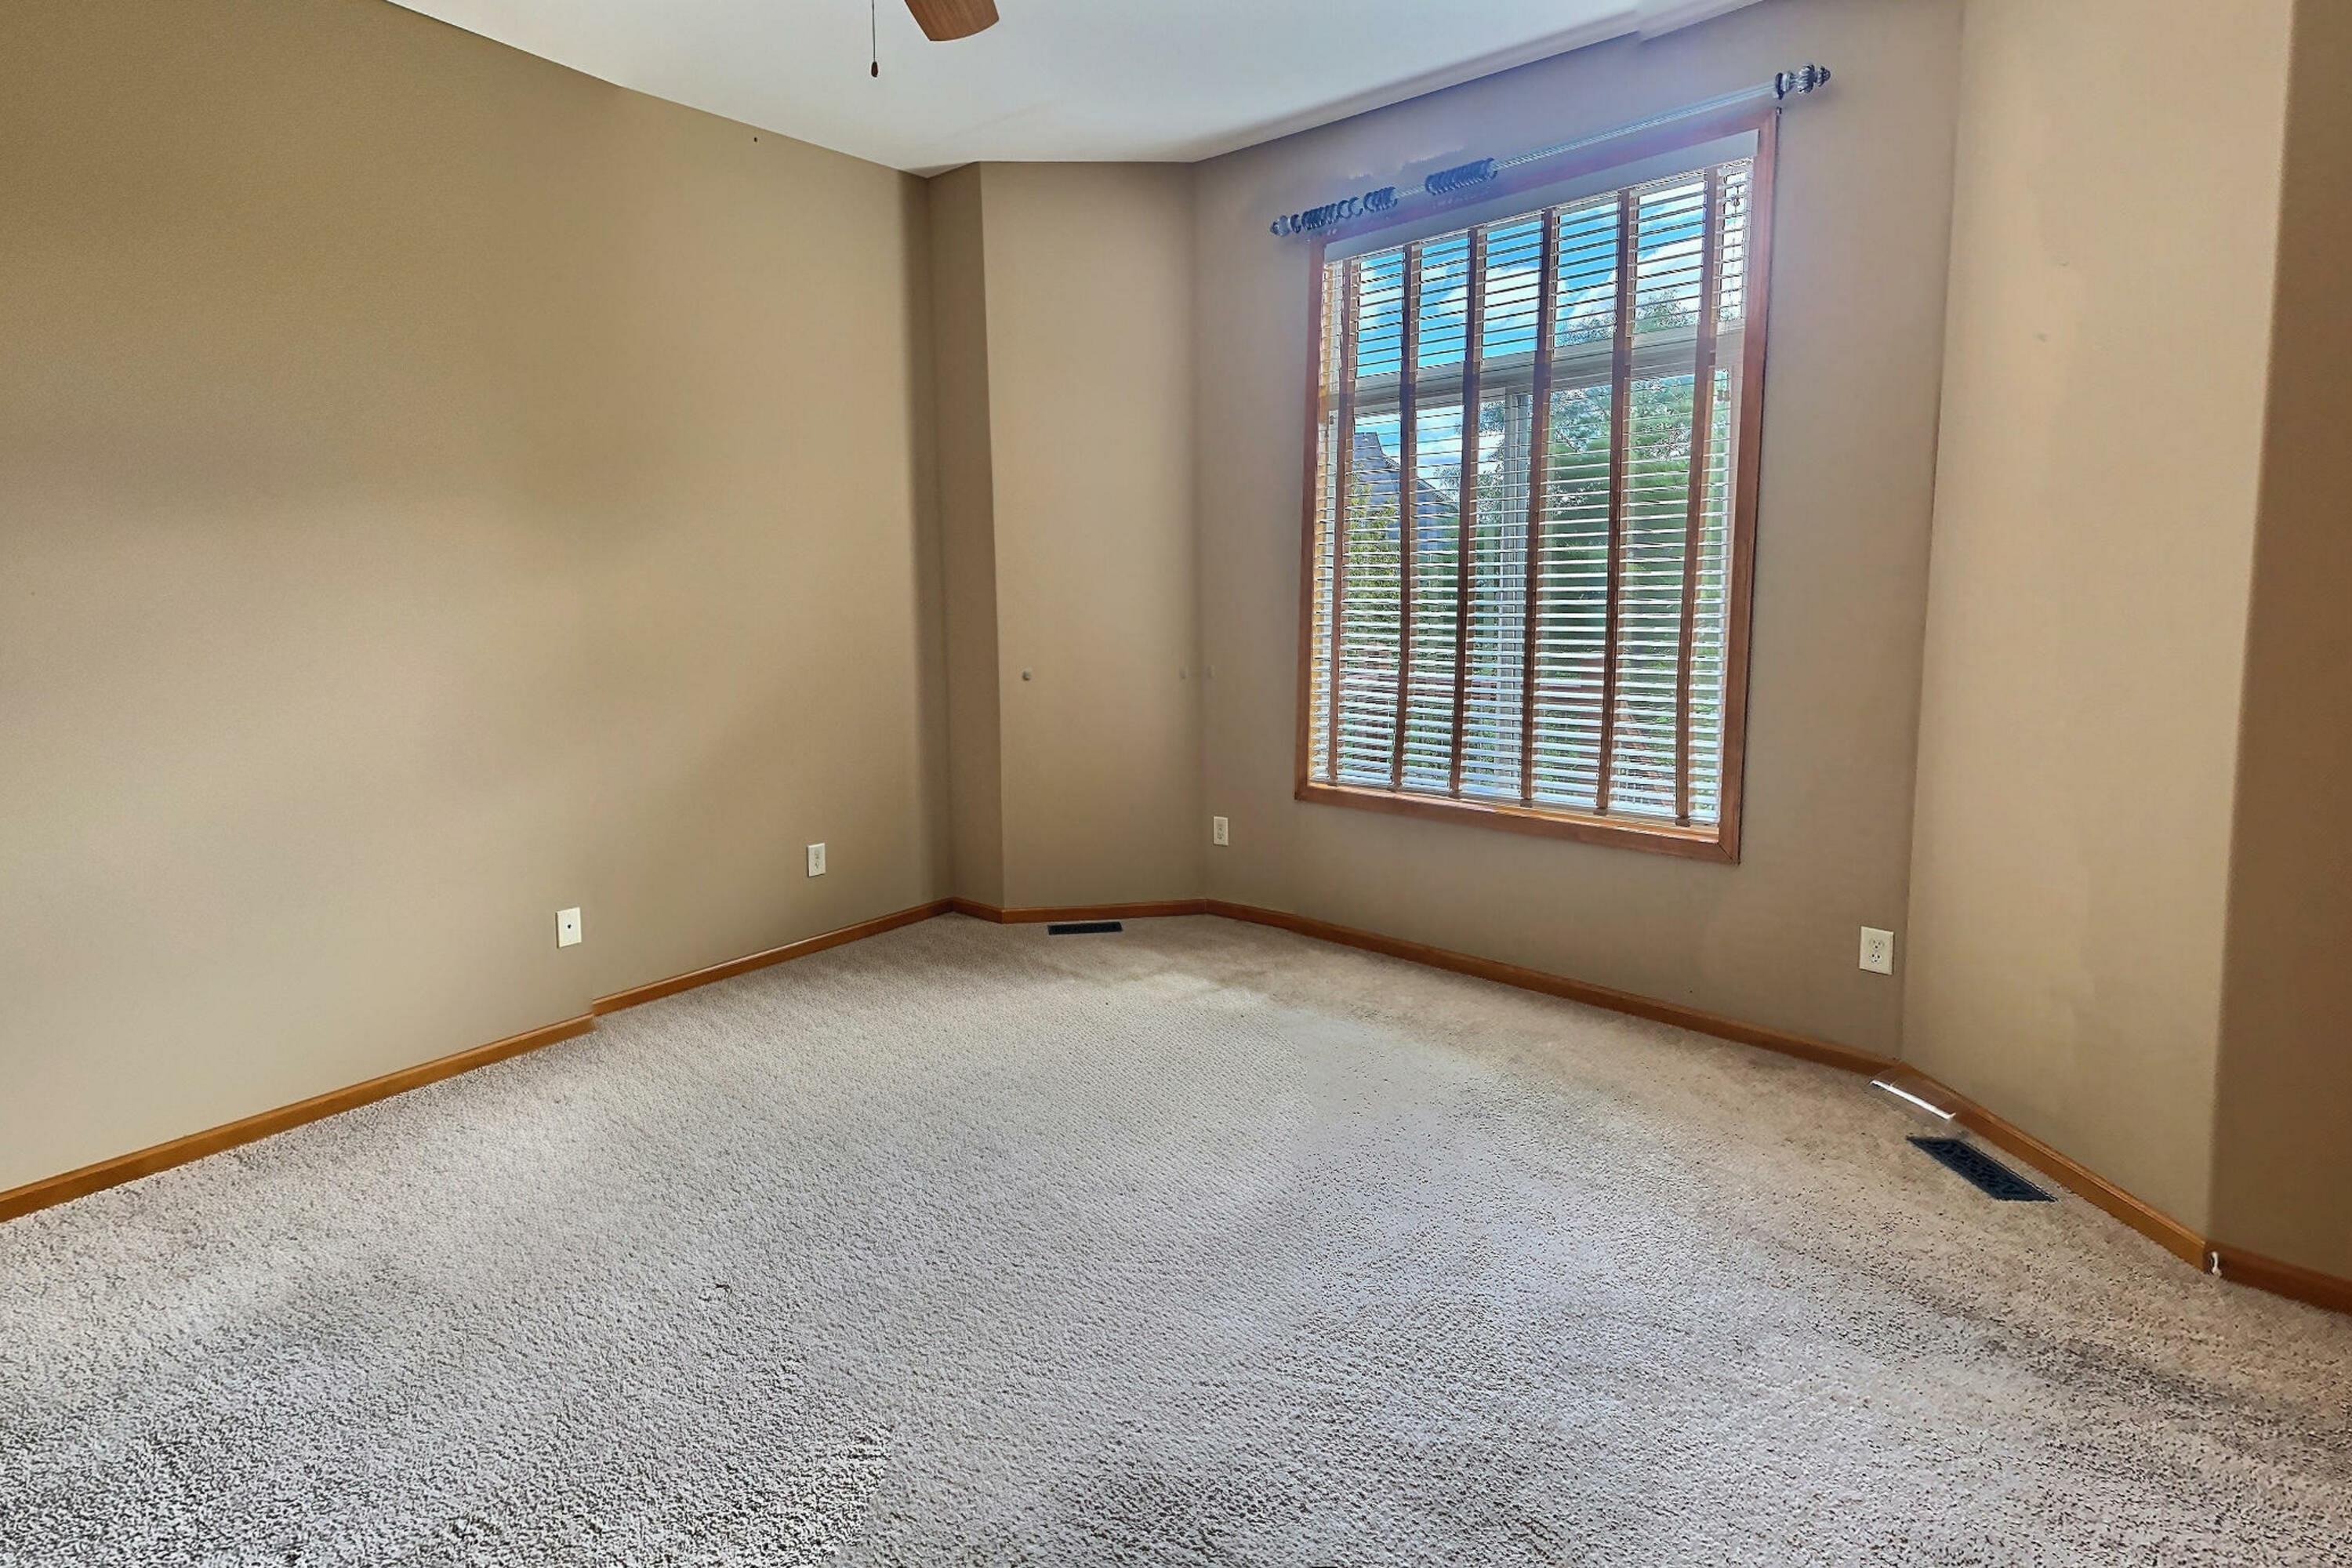
Neutral-toned interior space featuring wall-to-wall carpeting, wood-trim window frame, and a ceiling fan
Interior room featuring vaulted ceilings, neutral wall tones, plush wall-to-wall carpeting, and a prominent recessed window with wood-trim framing
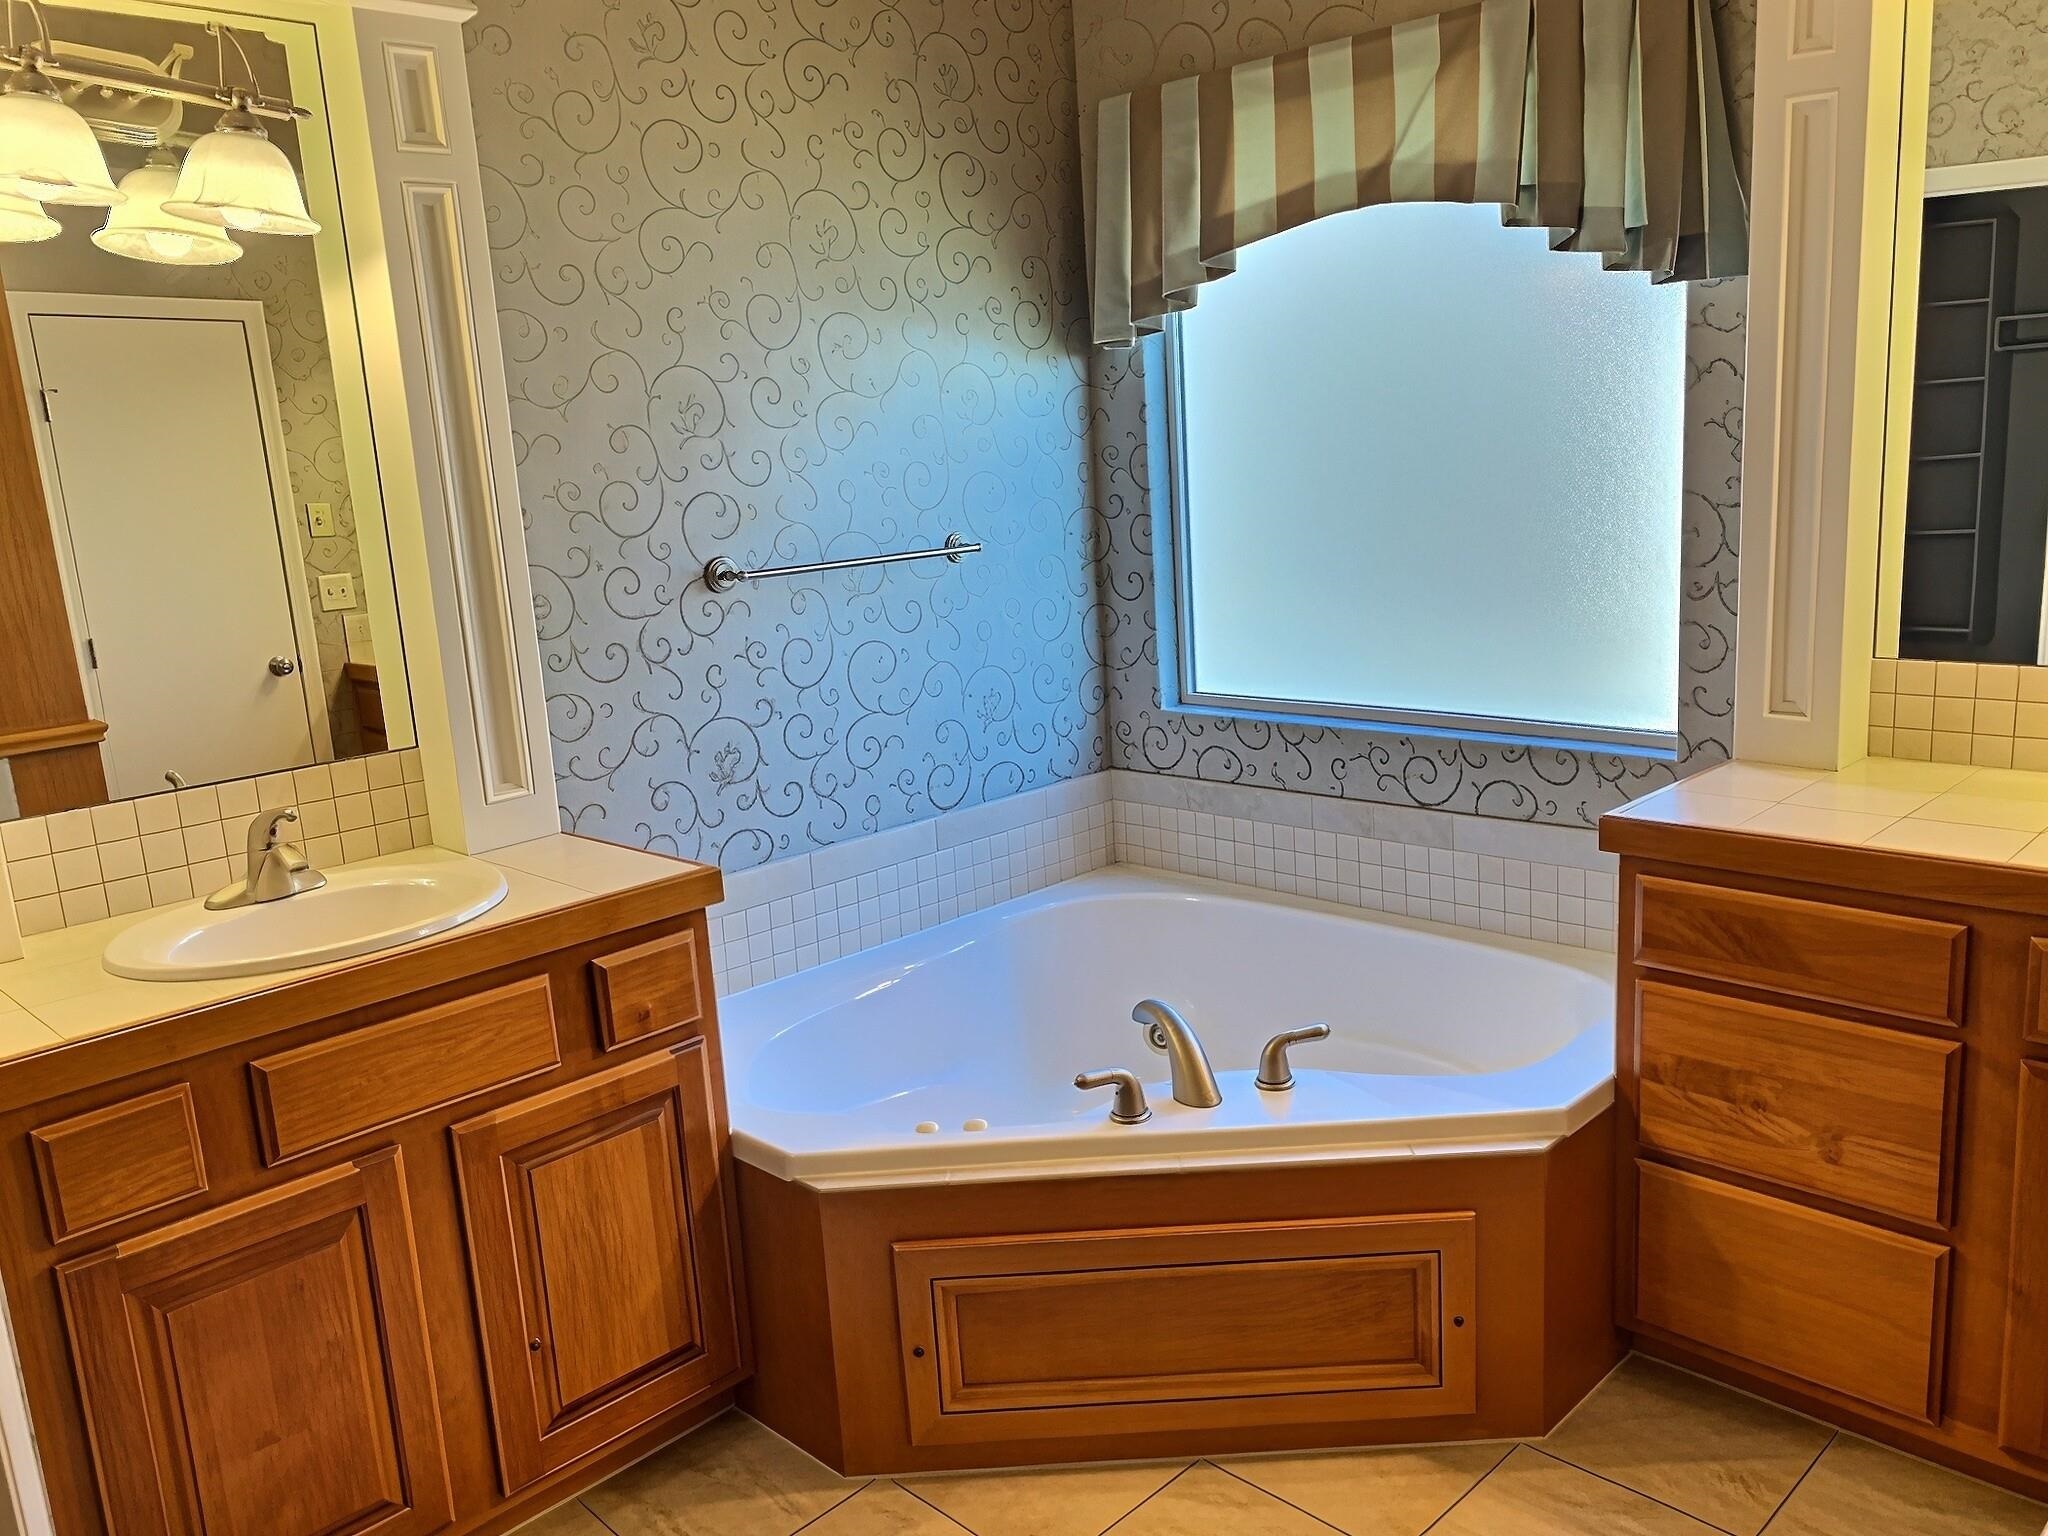
Corner soaking tub featuring a tile surround and deck-mounted faucet, flanked by dual wood-finish cabinetry vanities with inset sinks and wall-mounted lighting
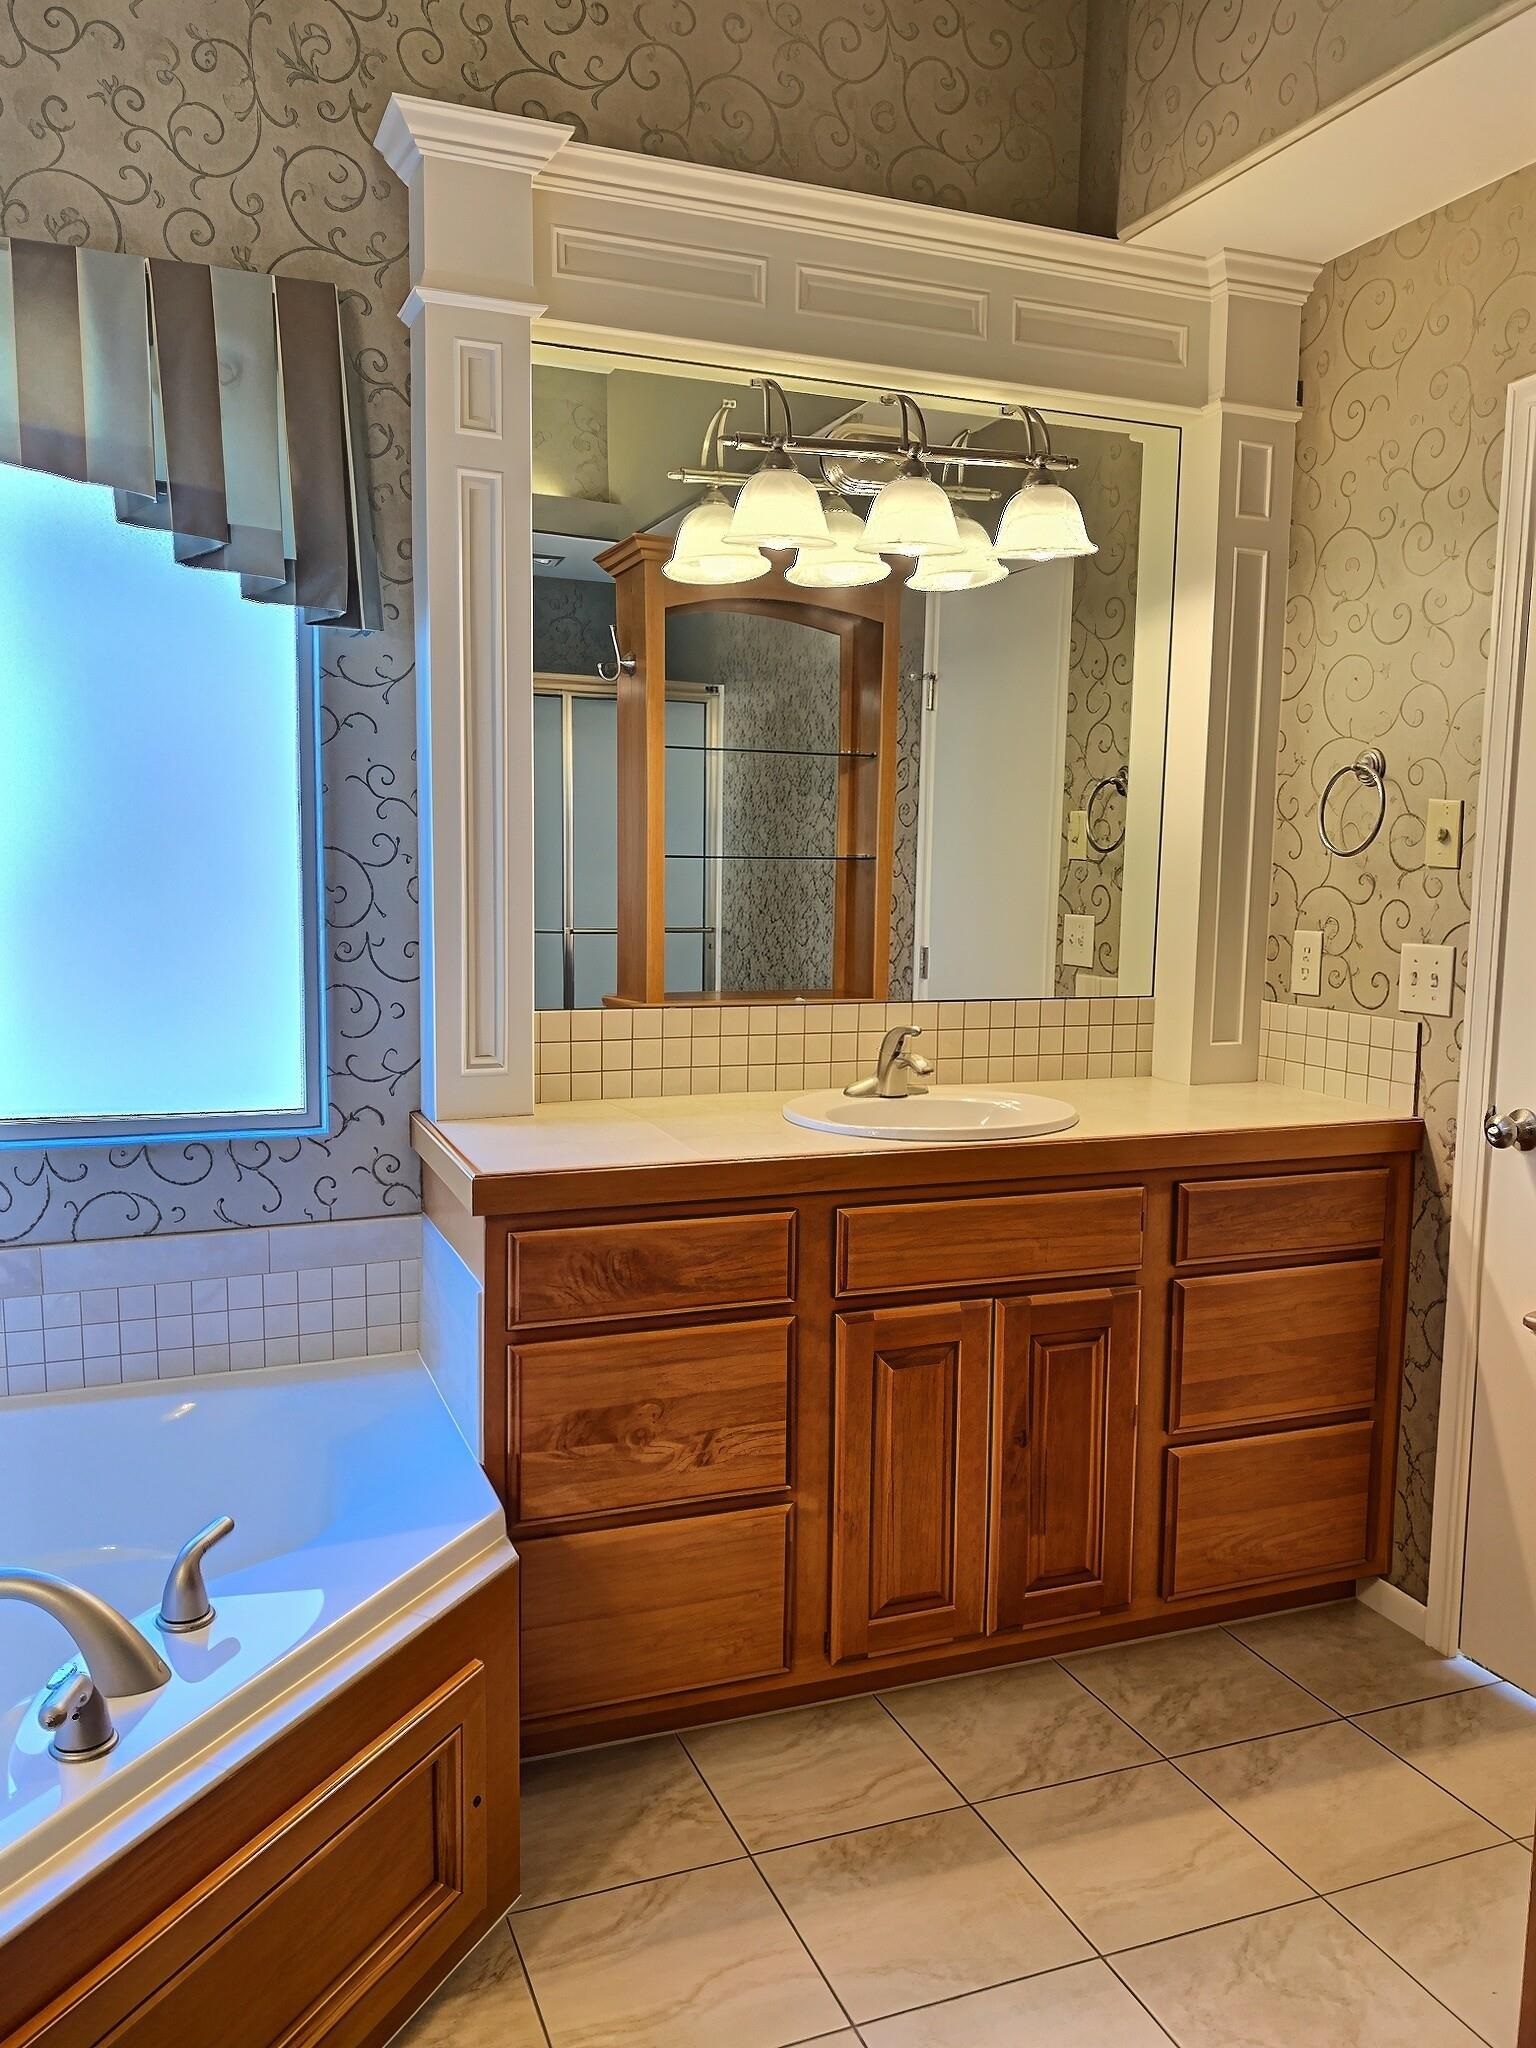
Bathroom vanity featuring natural wood cabinetry, a solid-surface countertop with an integrated basin, large-format mirror with ornate trim, and five-light vanity fixture
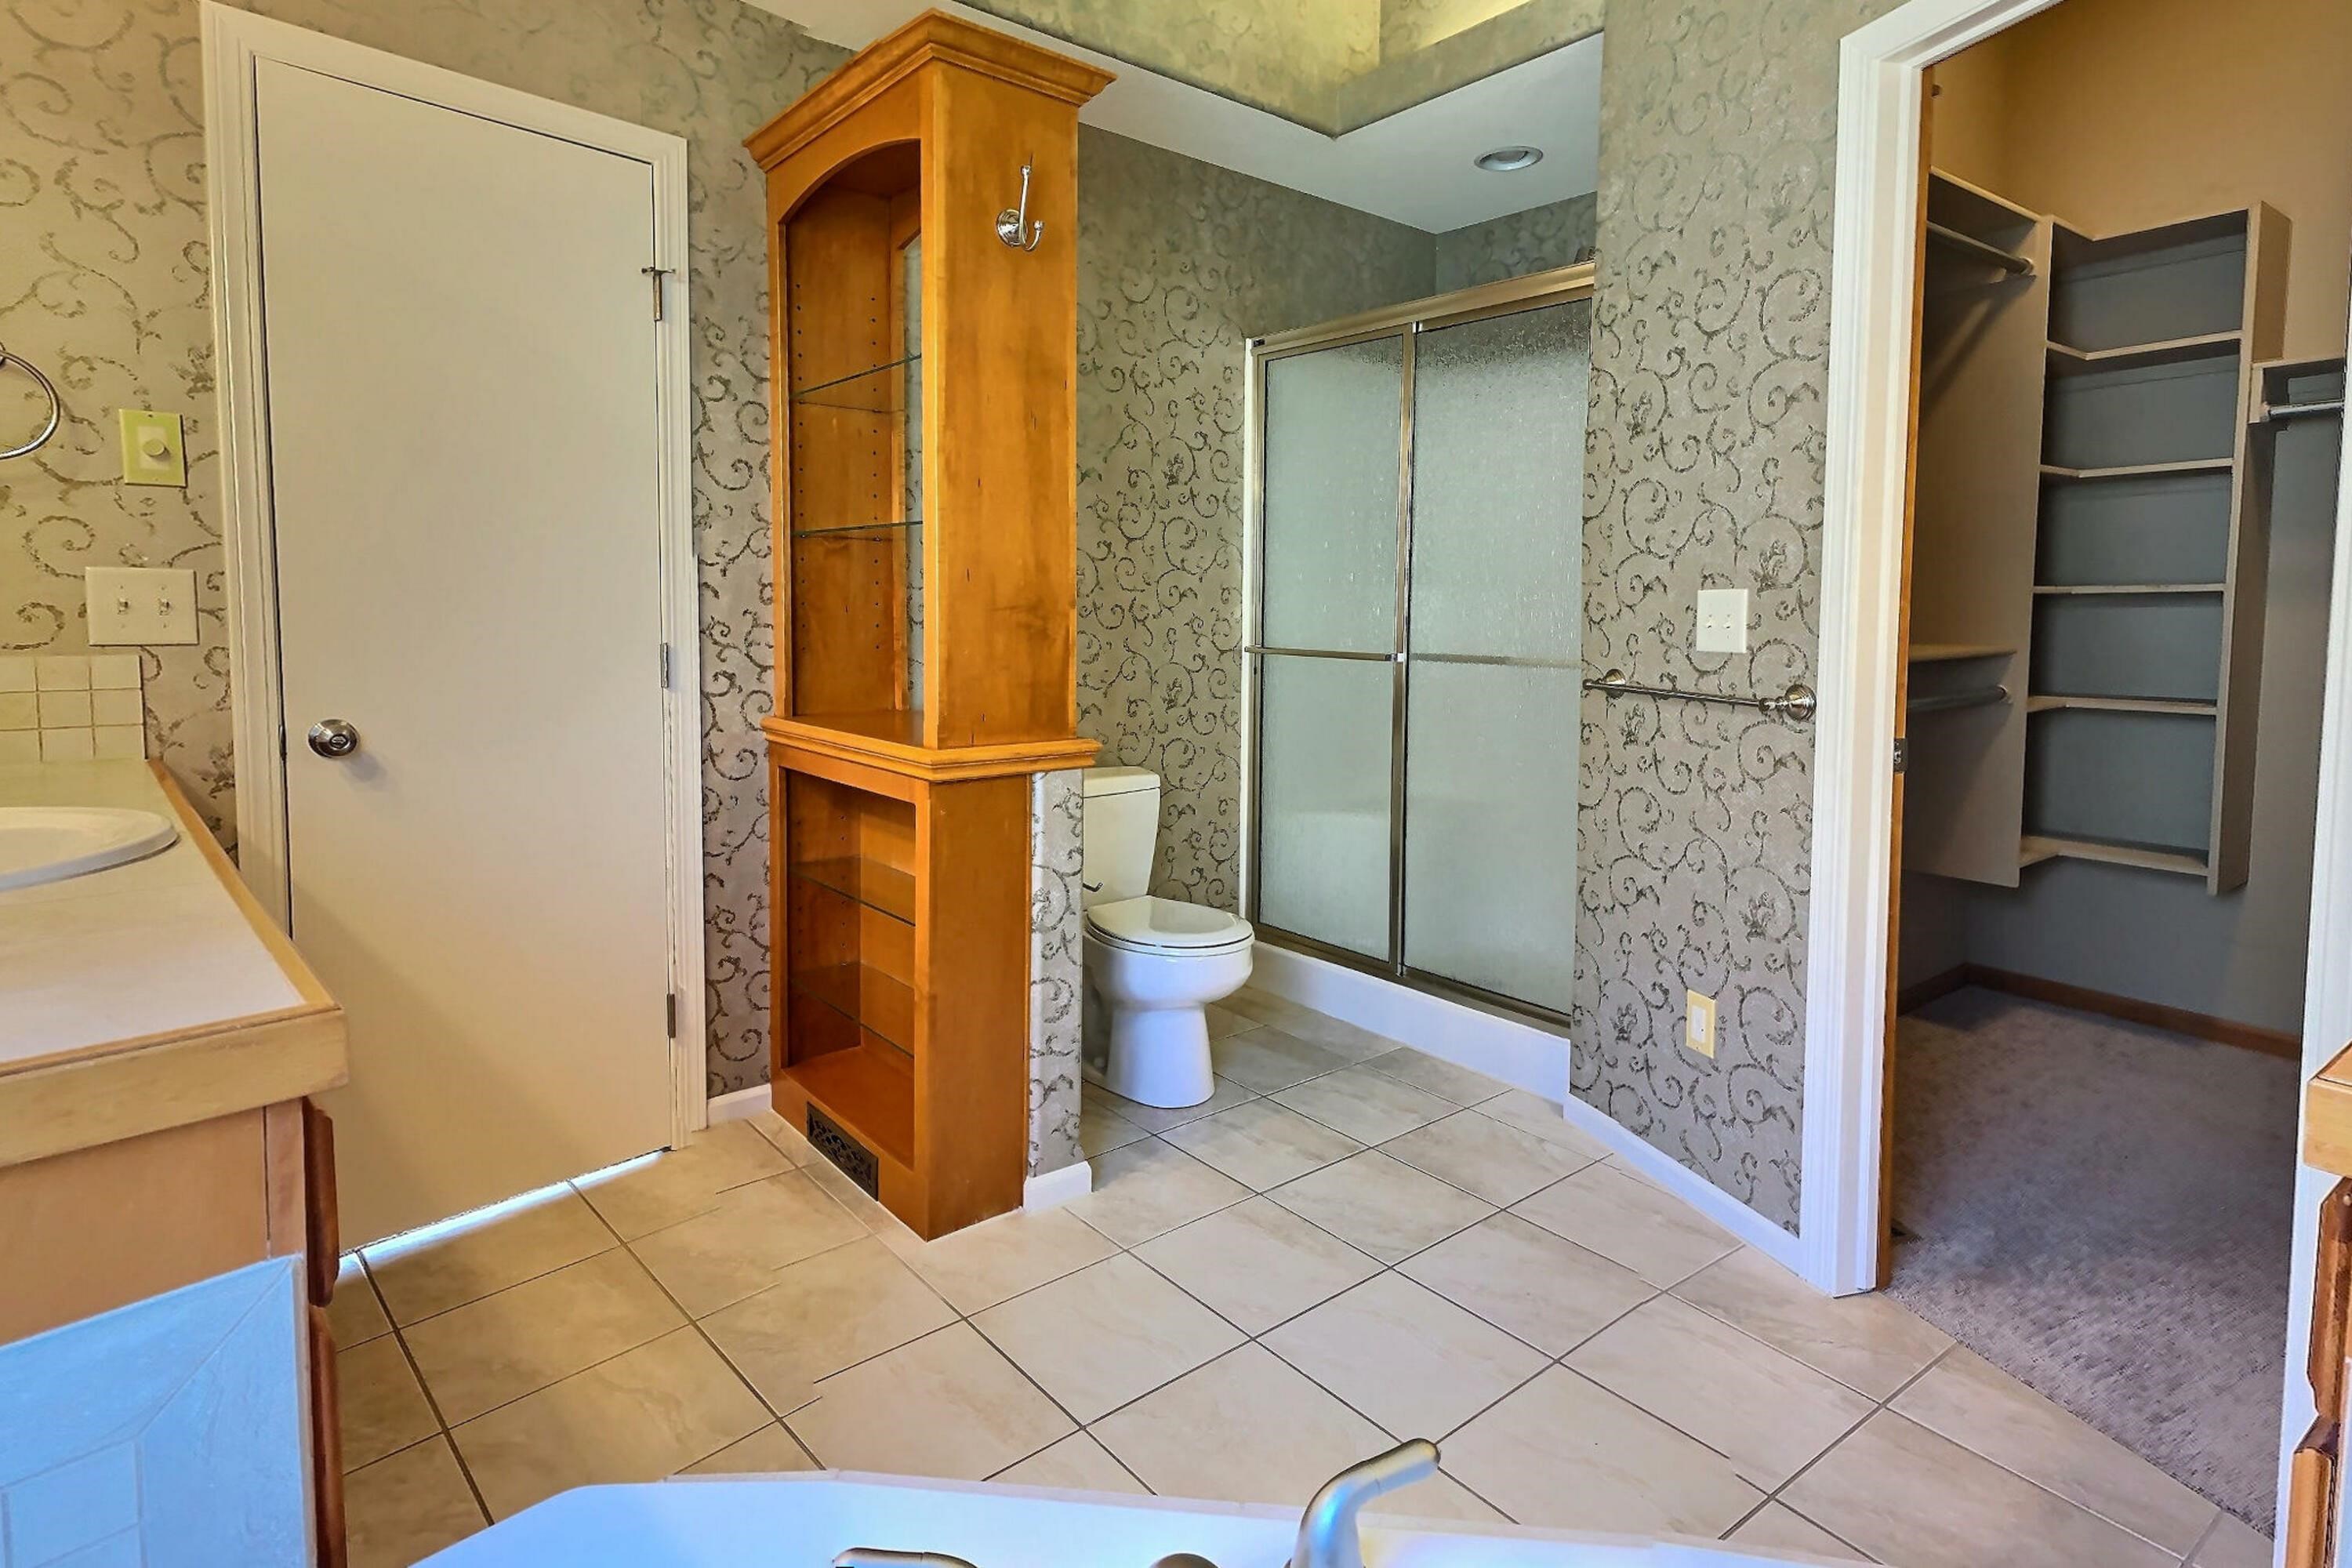
Bathroom featuring a built-in wood shelving unit, tile flooring, walk-in shower with a framed glass enclosure, and a walk-in closet with integrated shelving
Built-in storage system featuring multi-tiered shelving, corner display units, and dual hanging rods
Room featuring neutral-toned carpeting, a large window with wood trim, and a built-in wooden closet
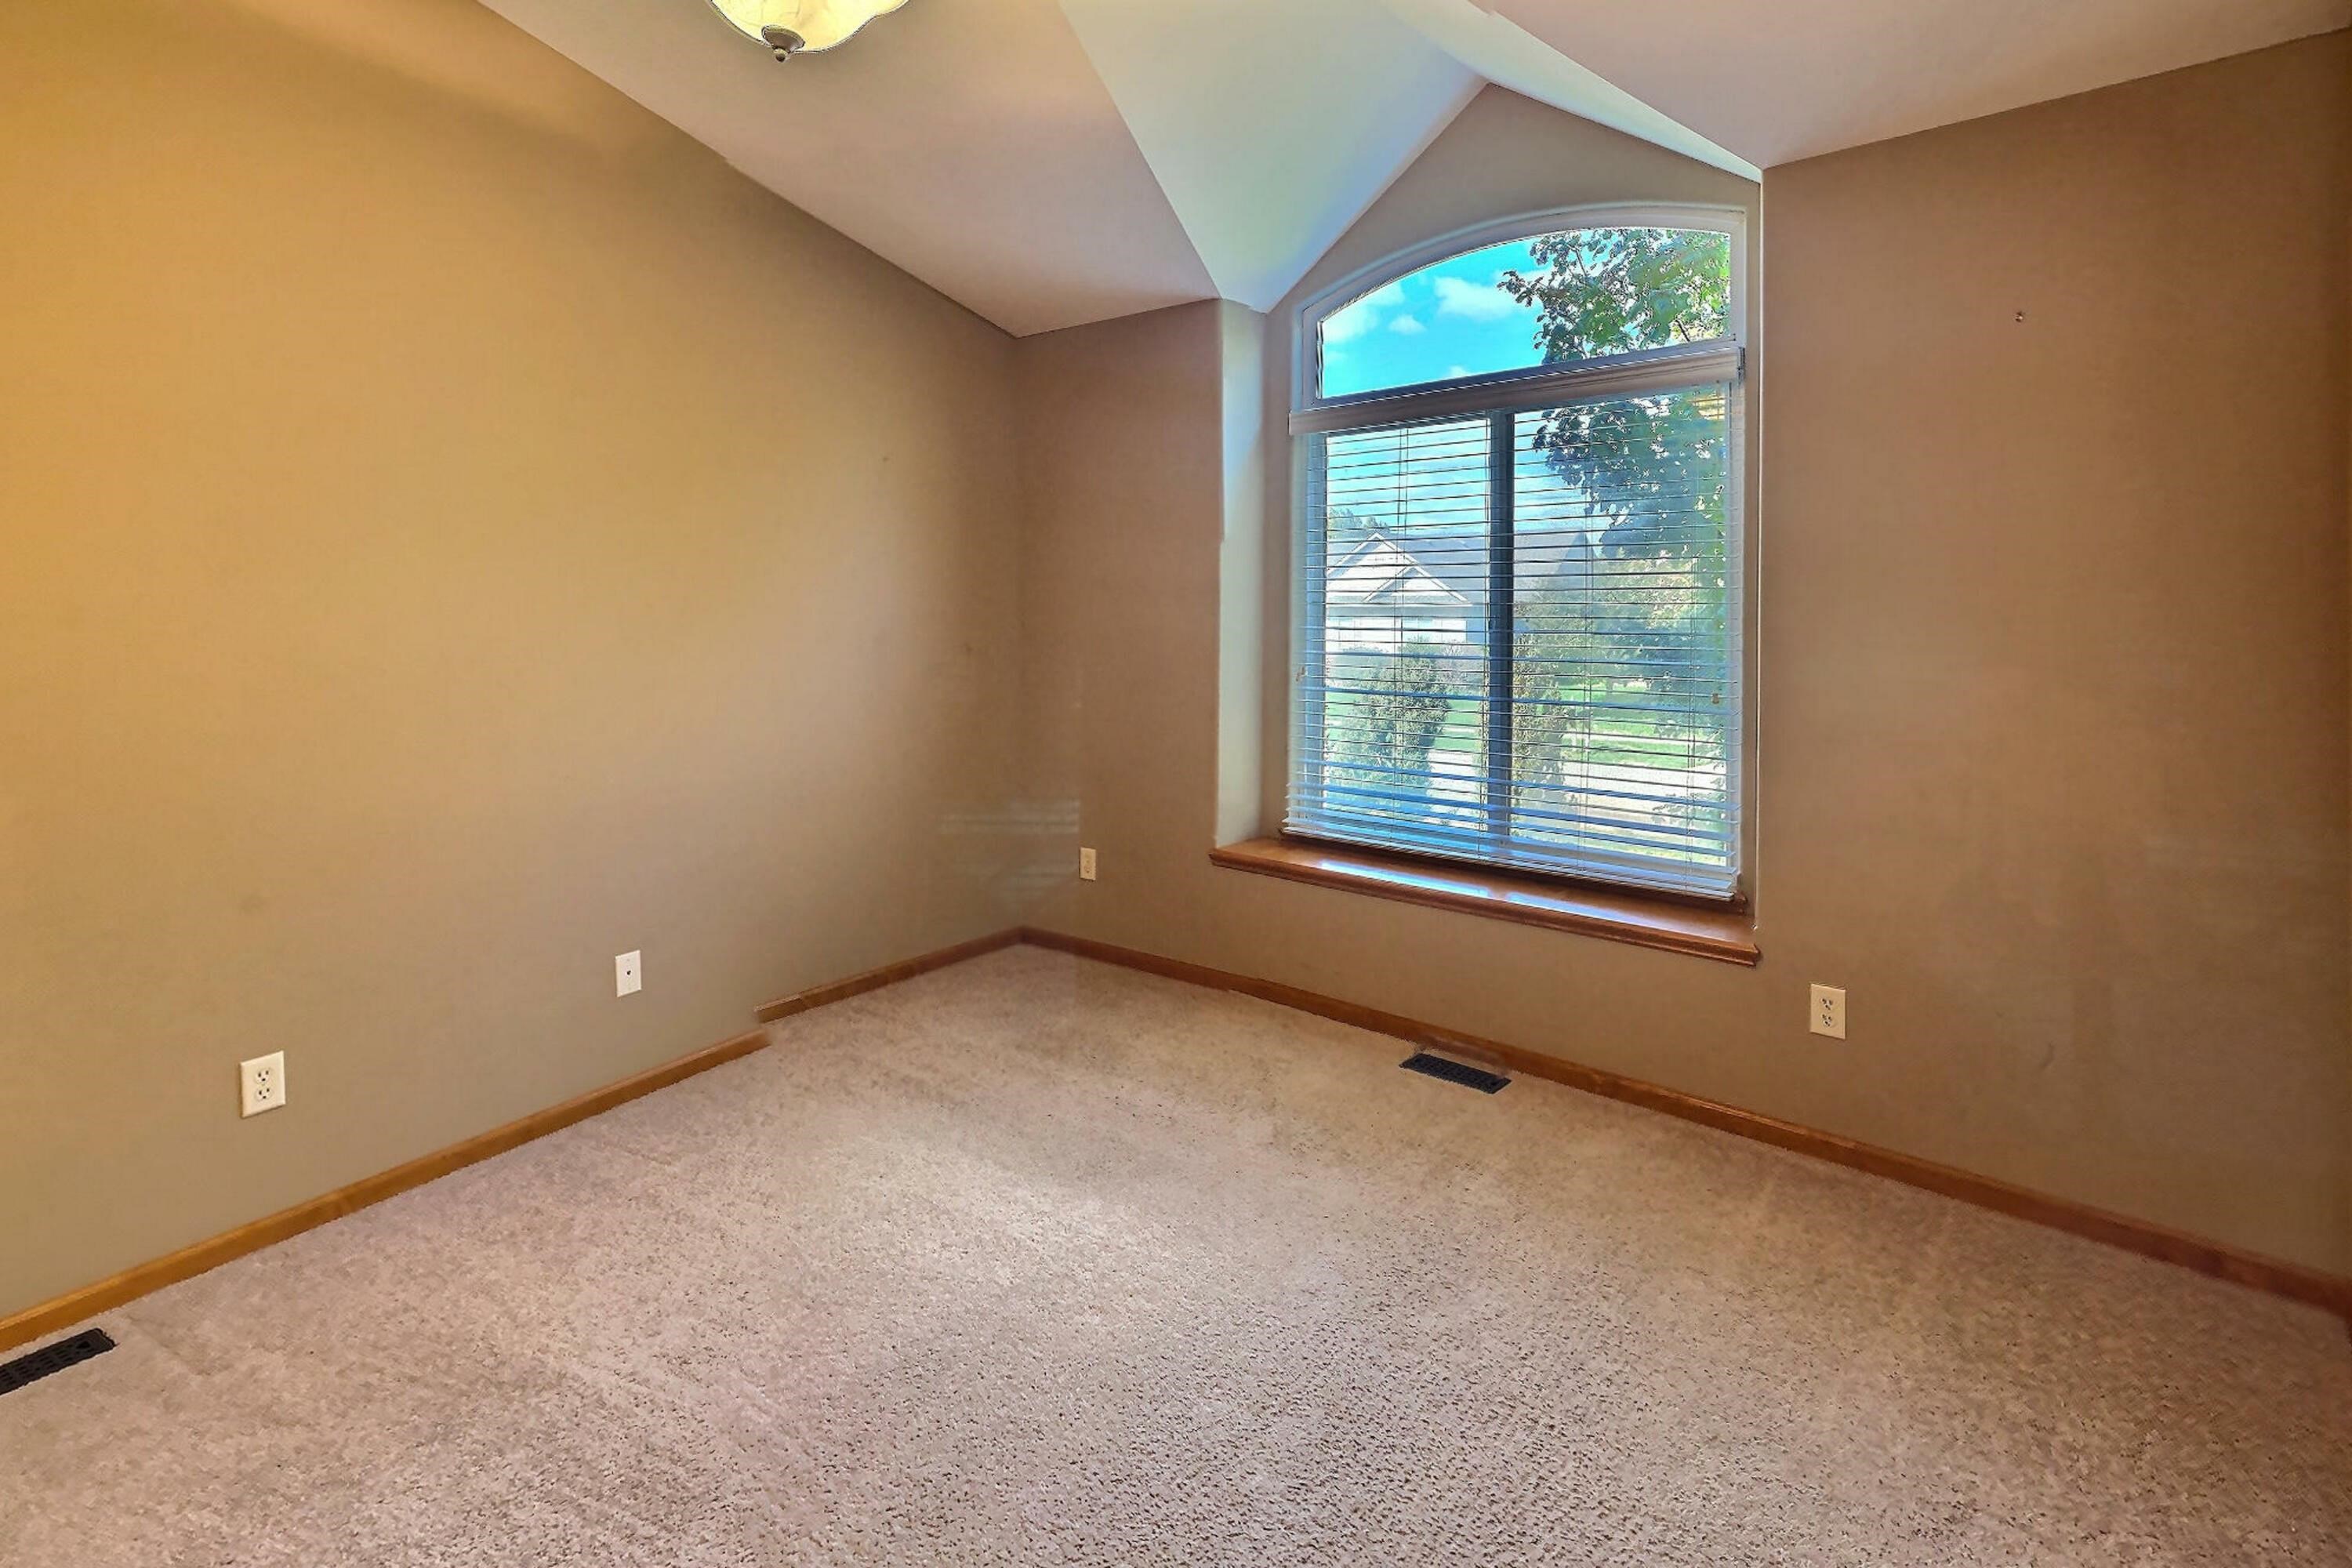
Vaulted ceiling featuring a central flush-mount light fixture, neutral wall finishes, carpeted flooring, and a large arched window with a wood-finished sill
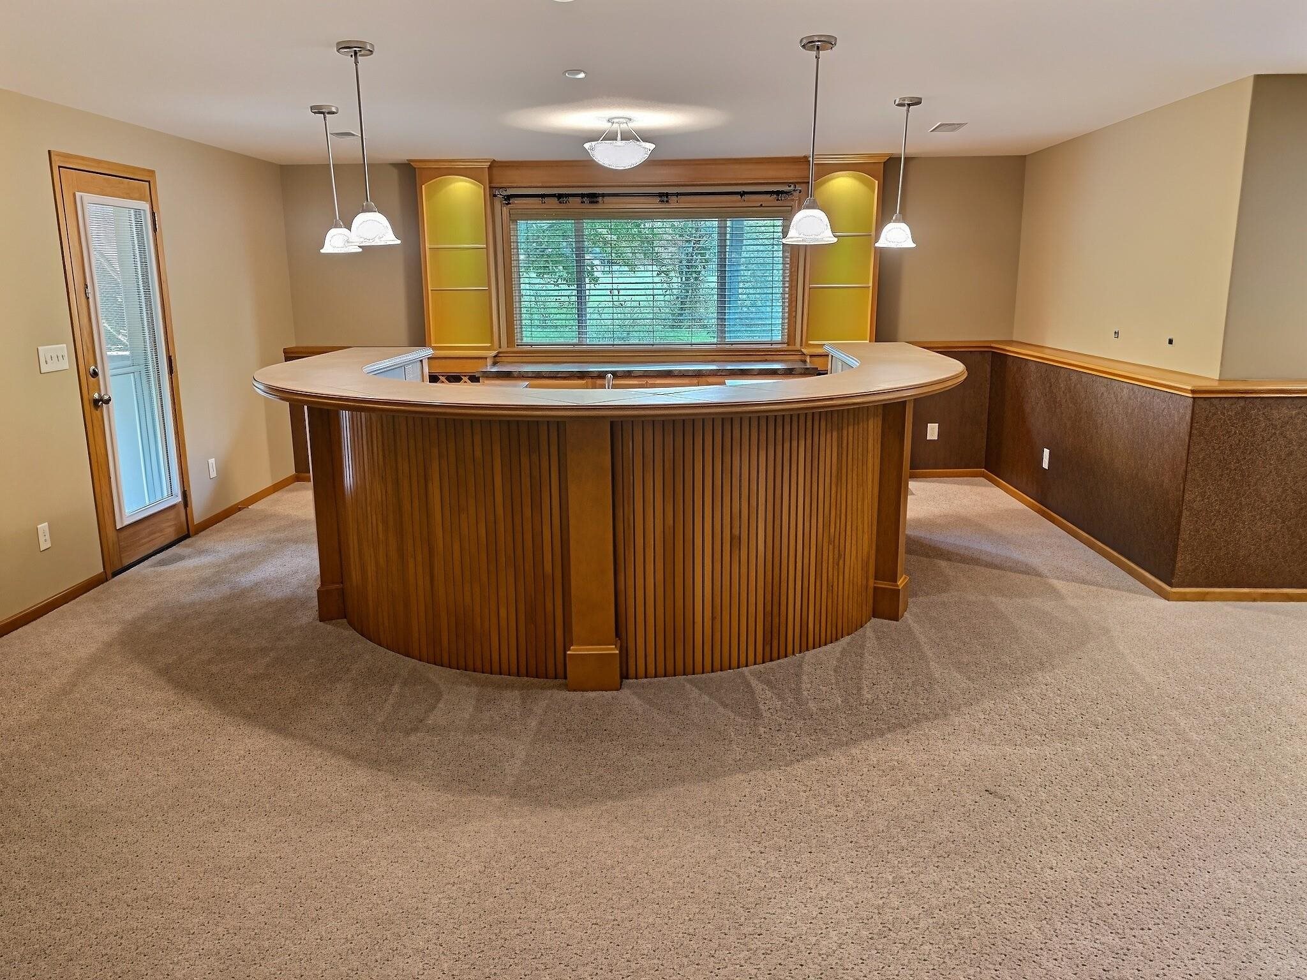
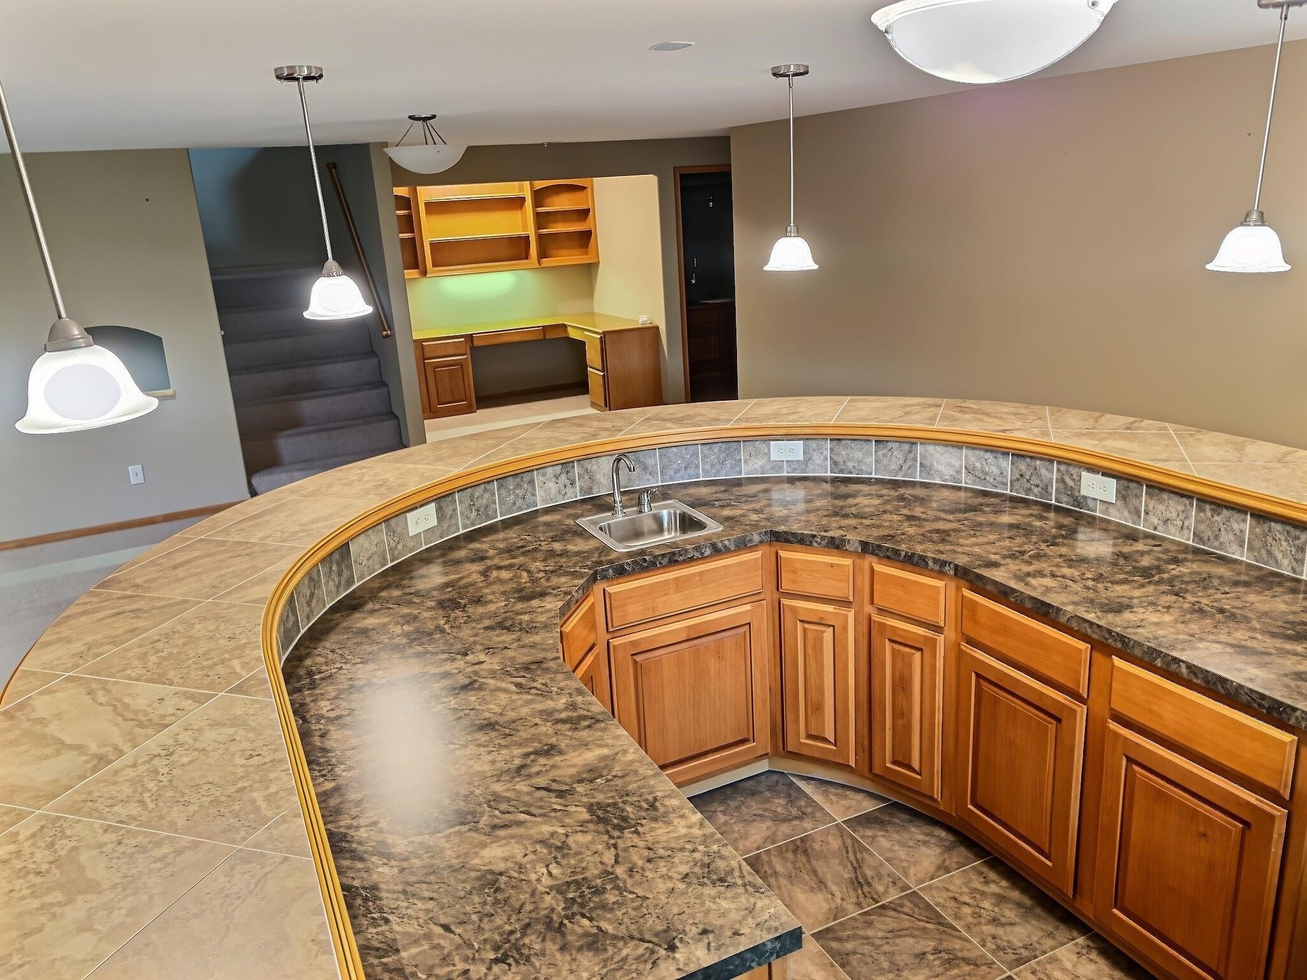
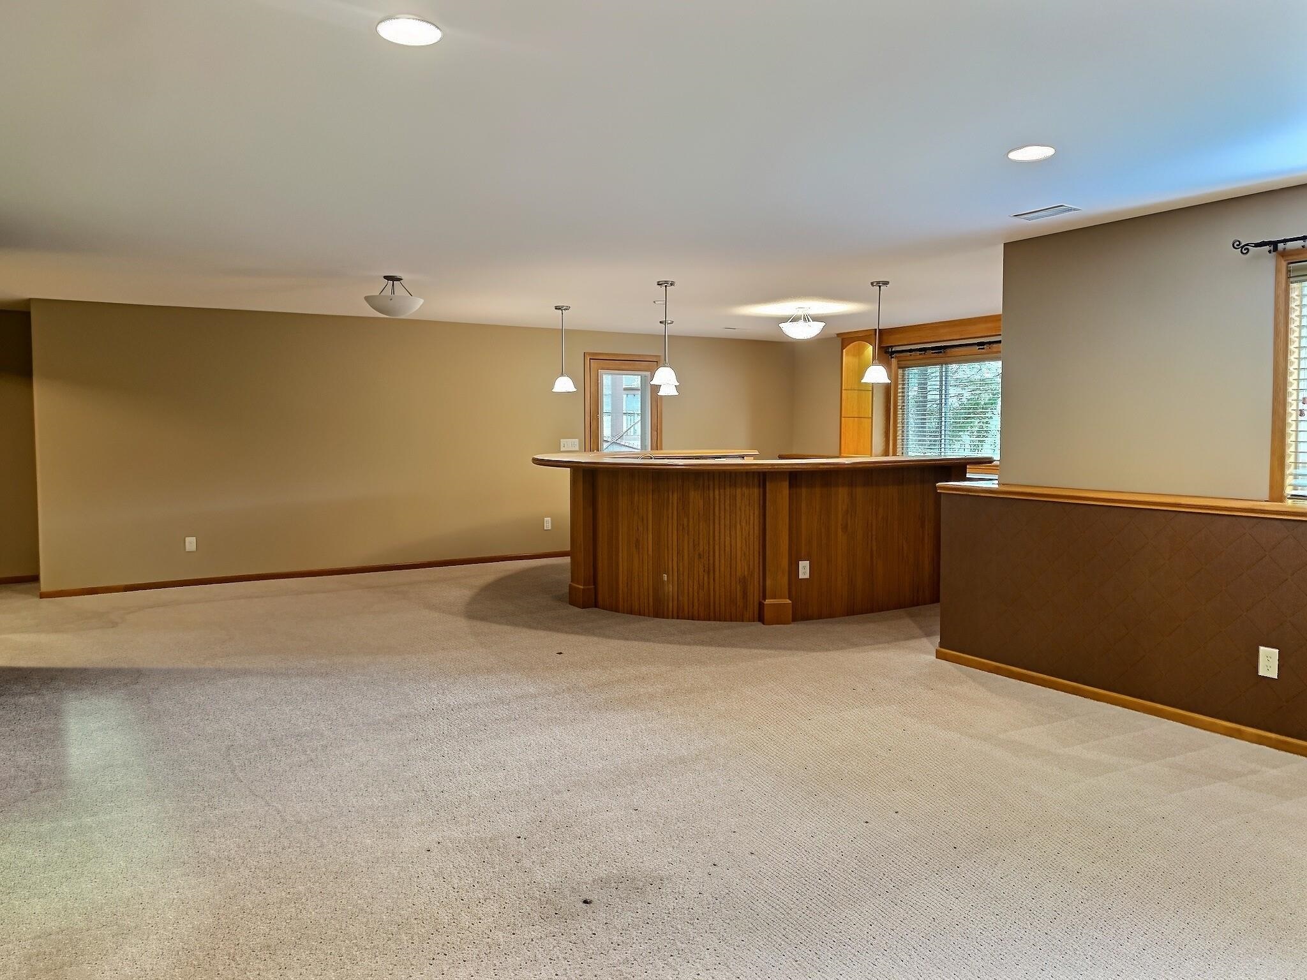
Custom wood-paneled wet bar featuring a curved countertop, integrated glass shelving with recessed lighting, pendant illumination, and wainscoting
Curved wet bar featuring cabinetry with wood-finish doors, stone-tiled countertop, integrated stainless steel sink, and decorative pendant lighting
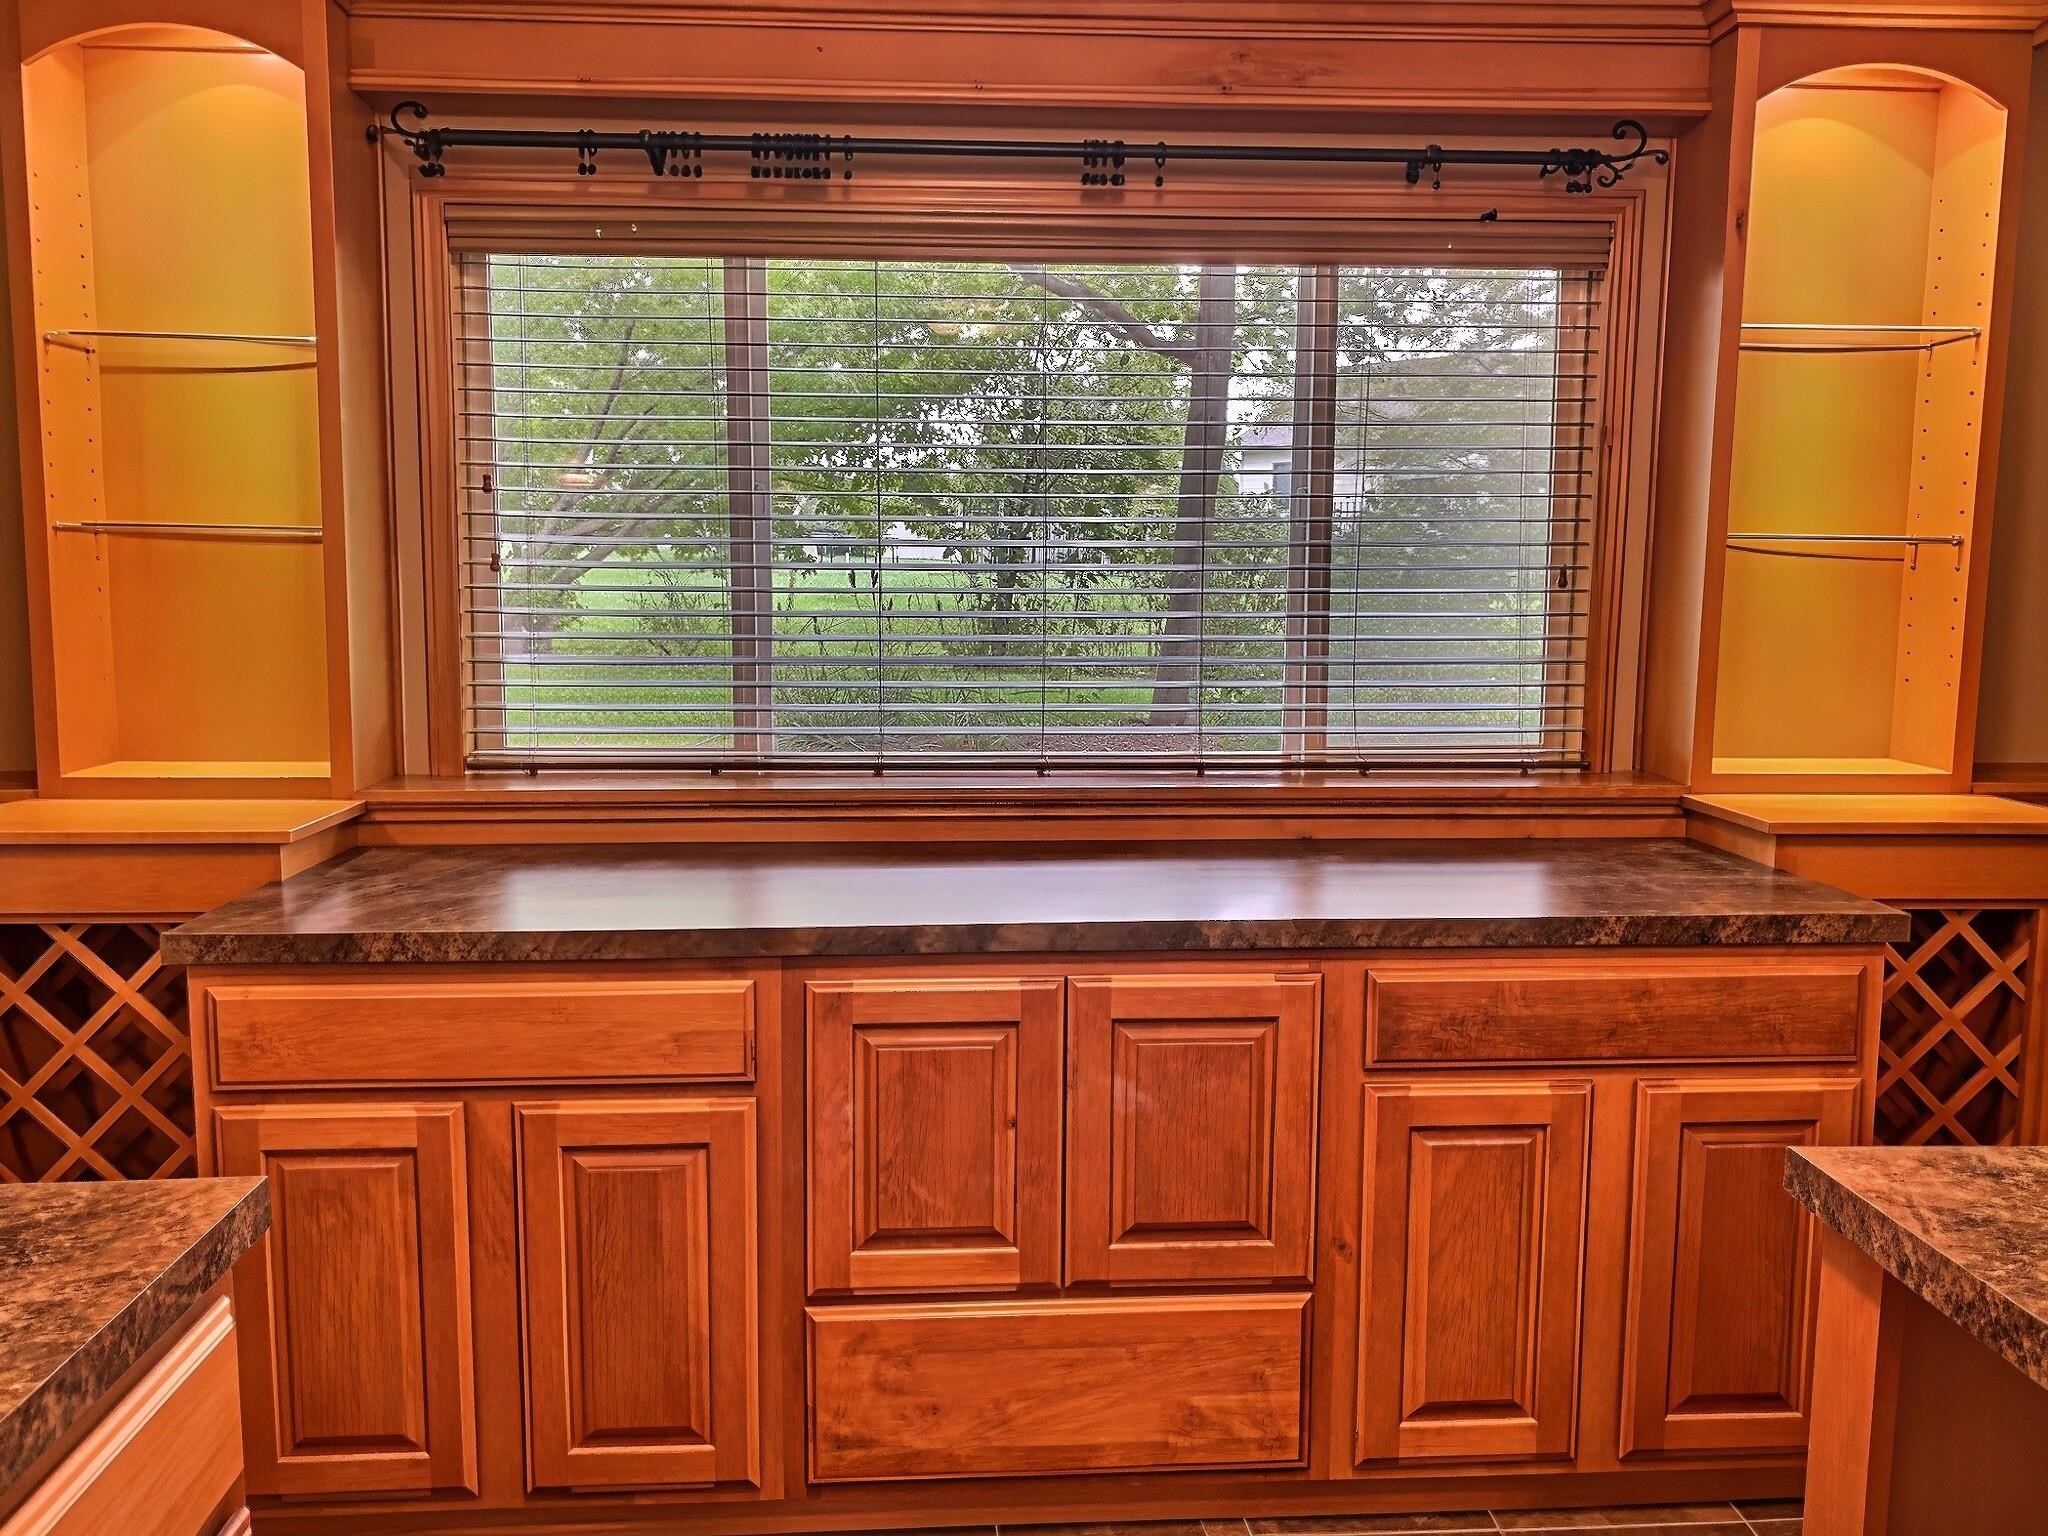
Custom wood cabinetry featuring integrated wine storage, dual built-in shelving units, and a dark stone-finish countertop beneath a large window
Curved wooden wet bar with built-in cabinetry, recessed and pendant lighting, and wainscoting detail
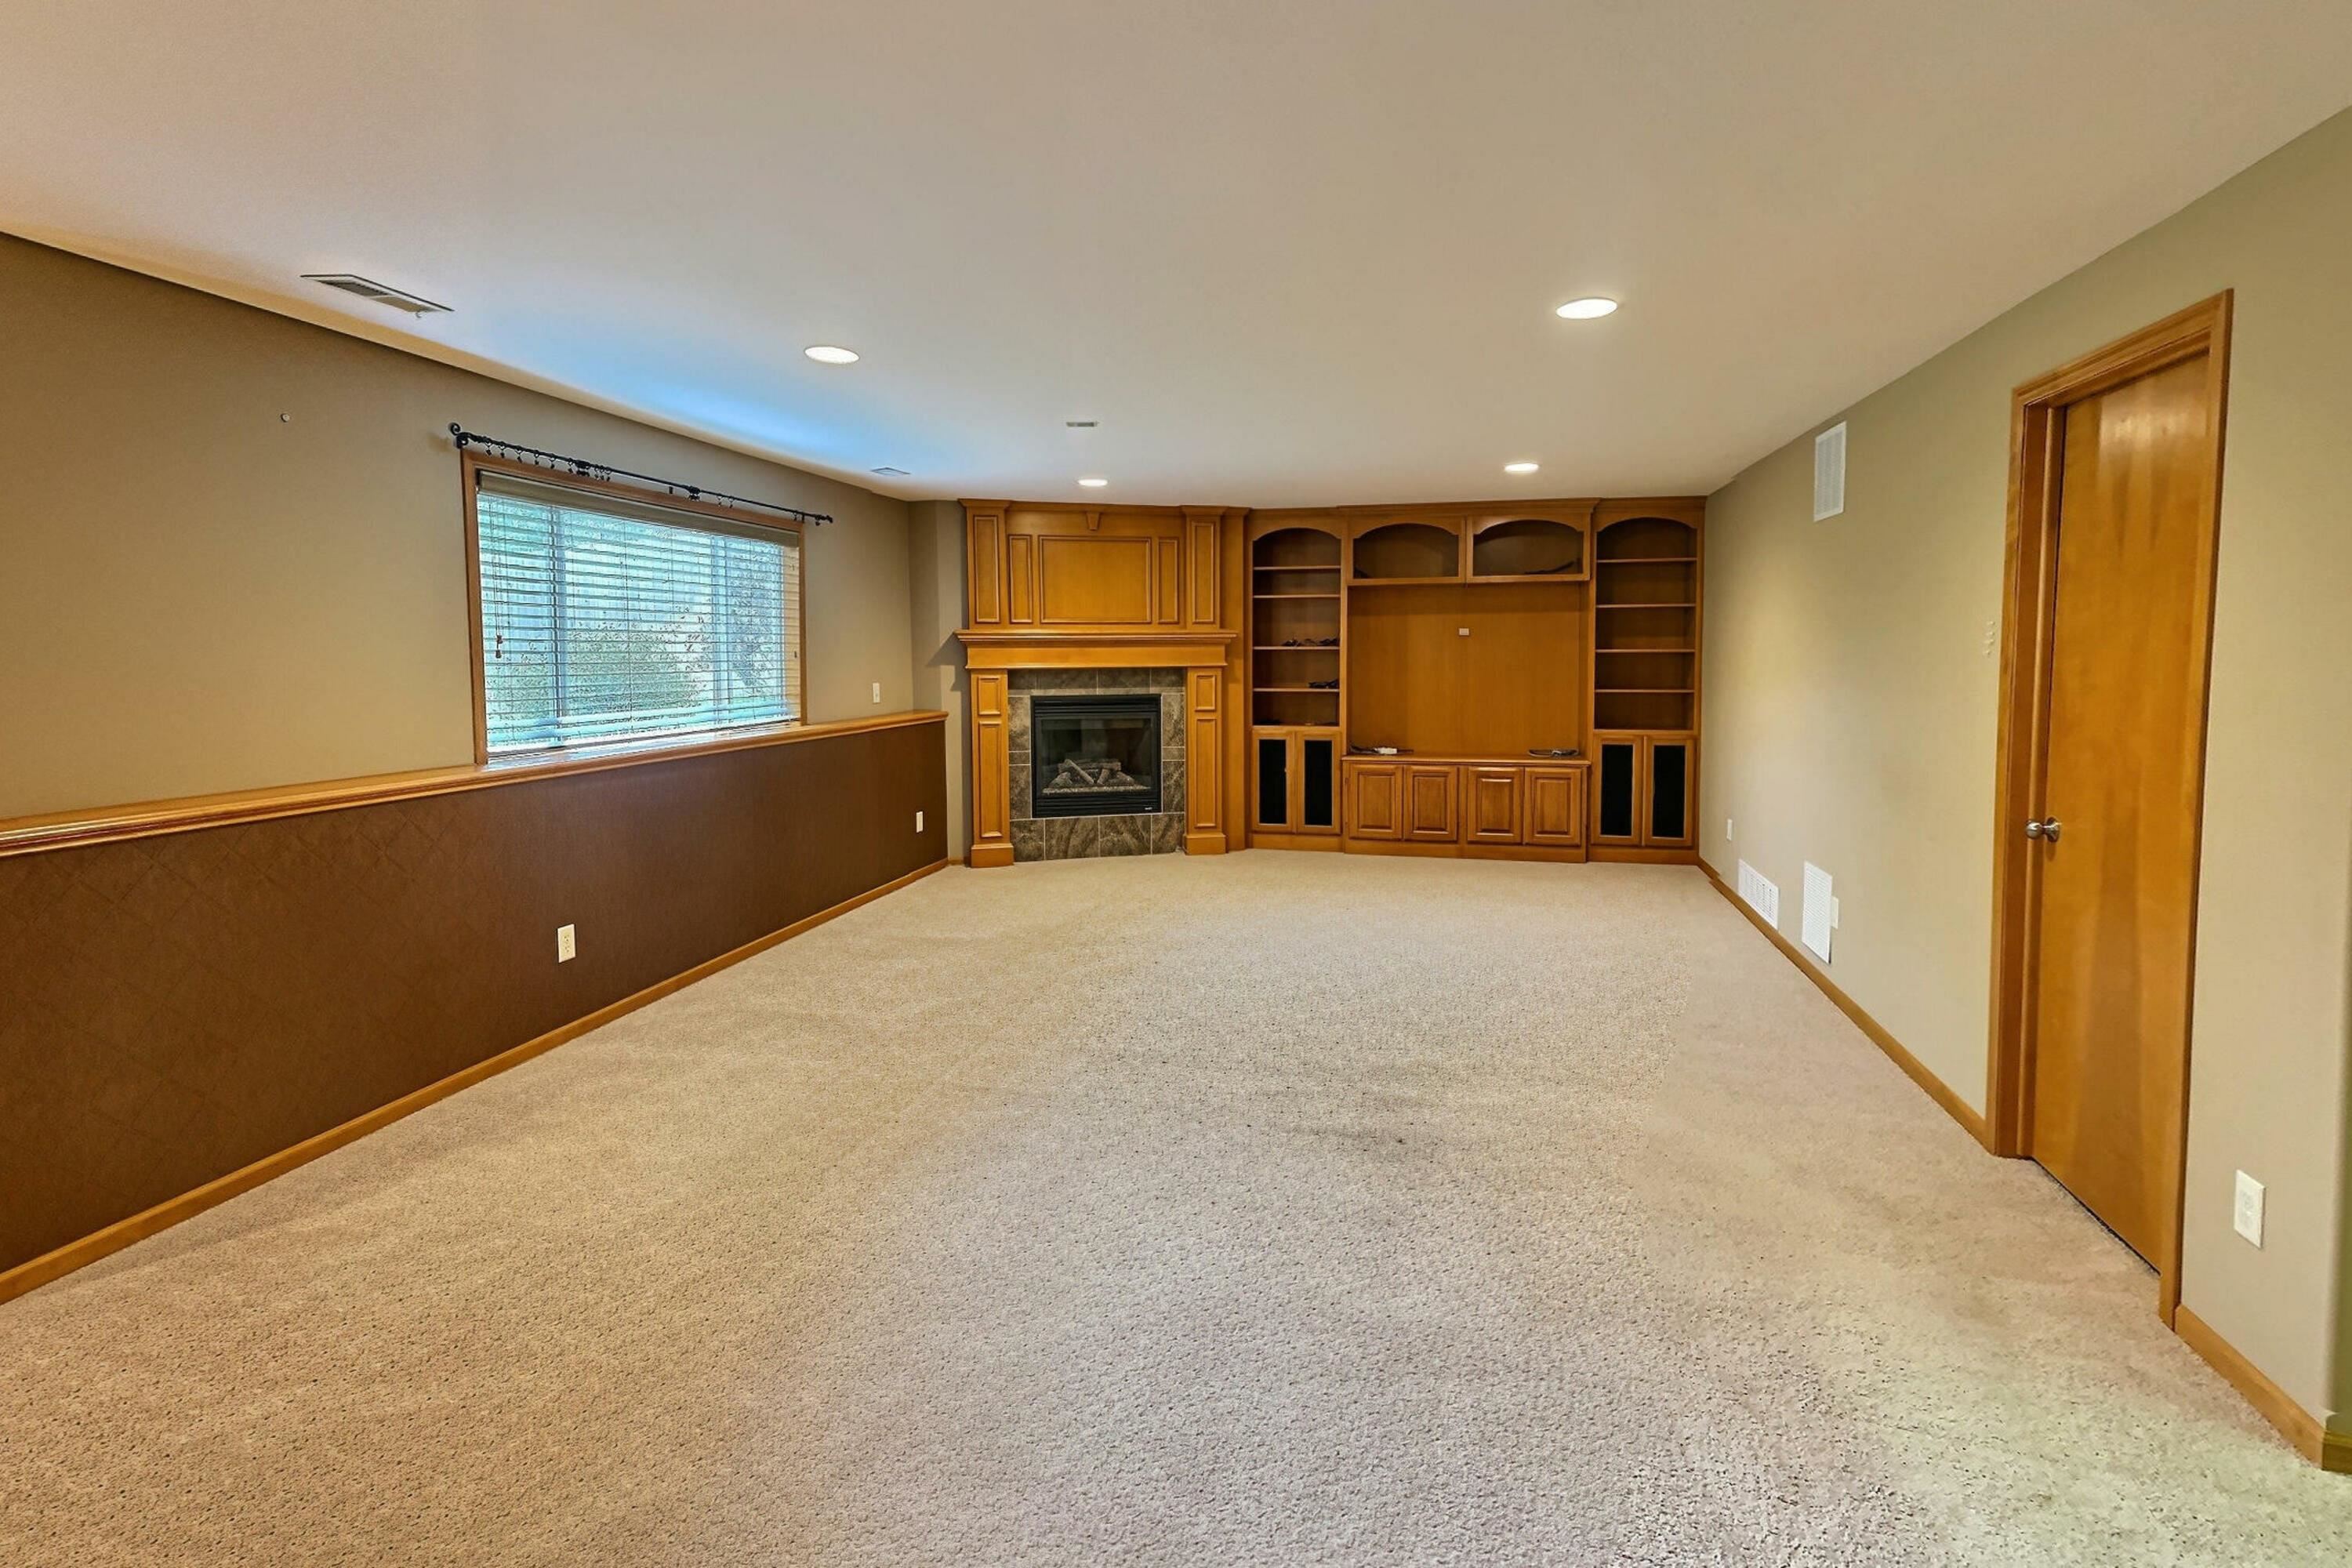
Interior room featuring wall-to-wall carpeting, recessed ceiling lighting, a fireplace with a stone surround, and built-in wood cabinetry
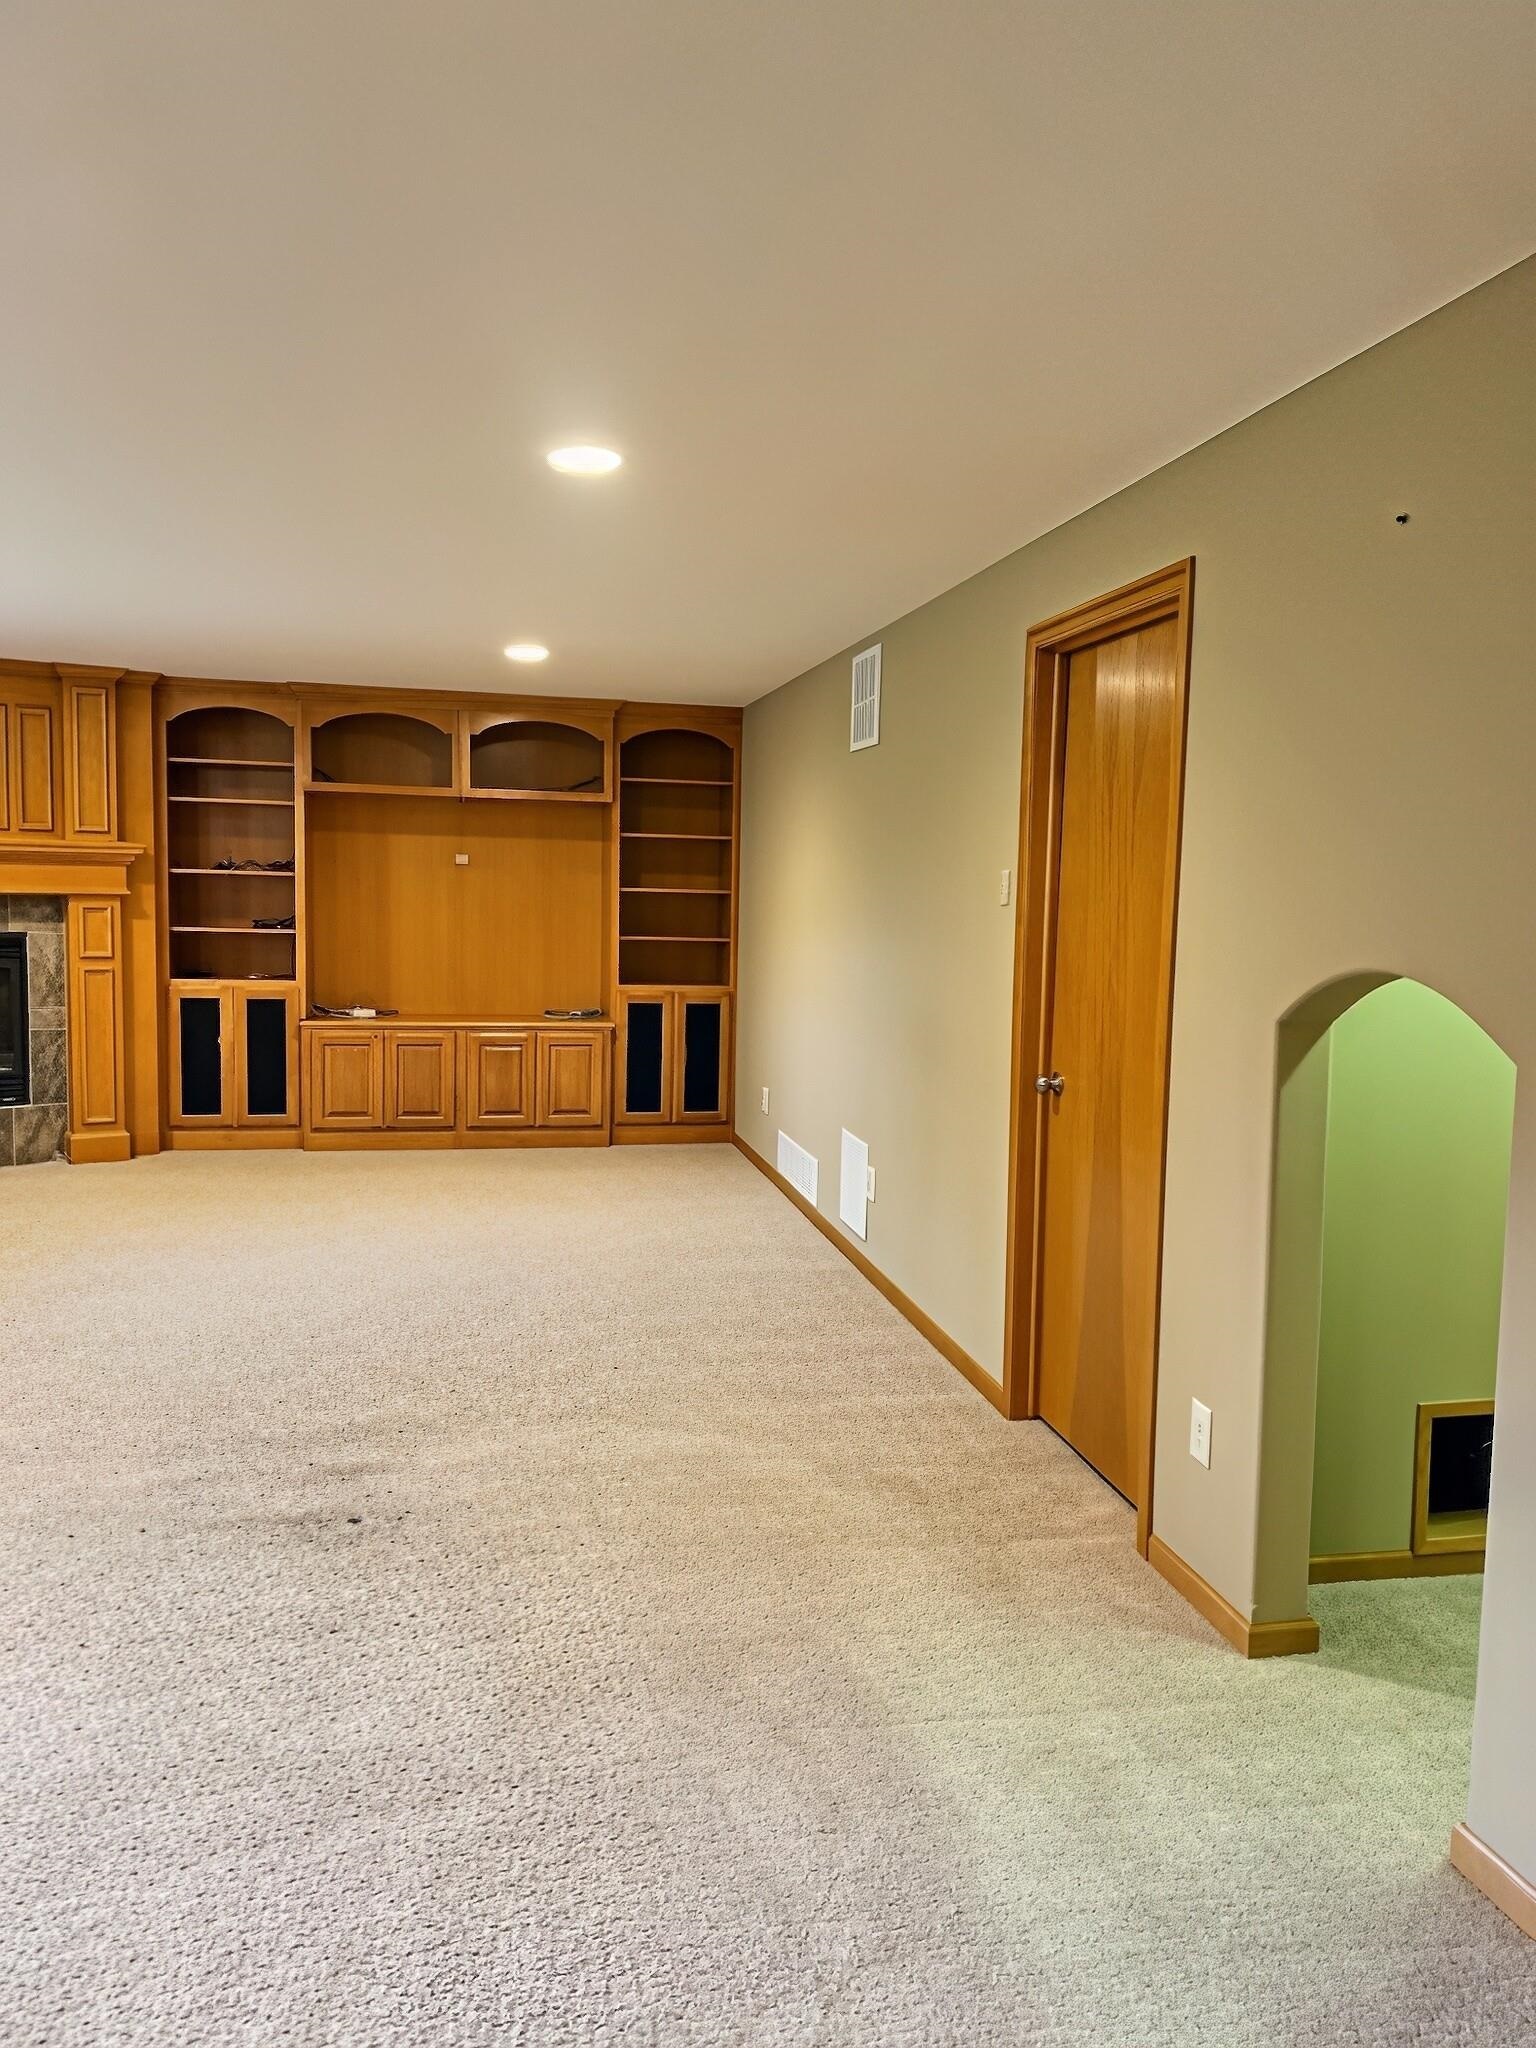
Custom built-in wood cabinetry with integrated shelving, stone-surround fireplace, recessed lighting, and arched architectural wall detail
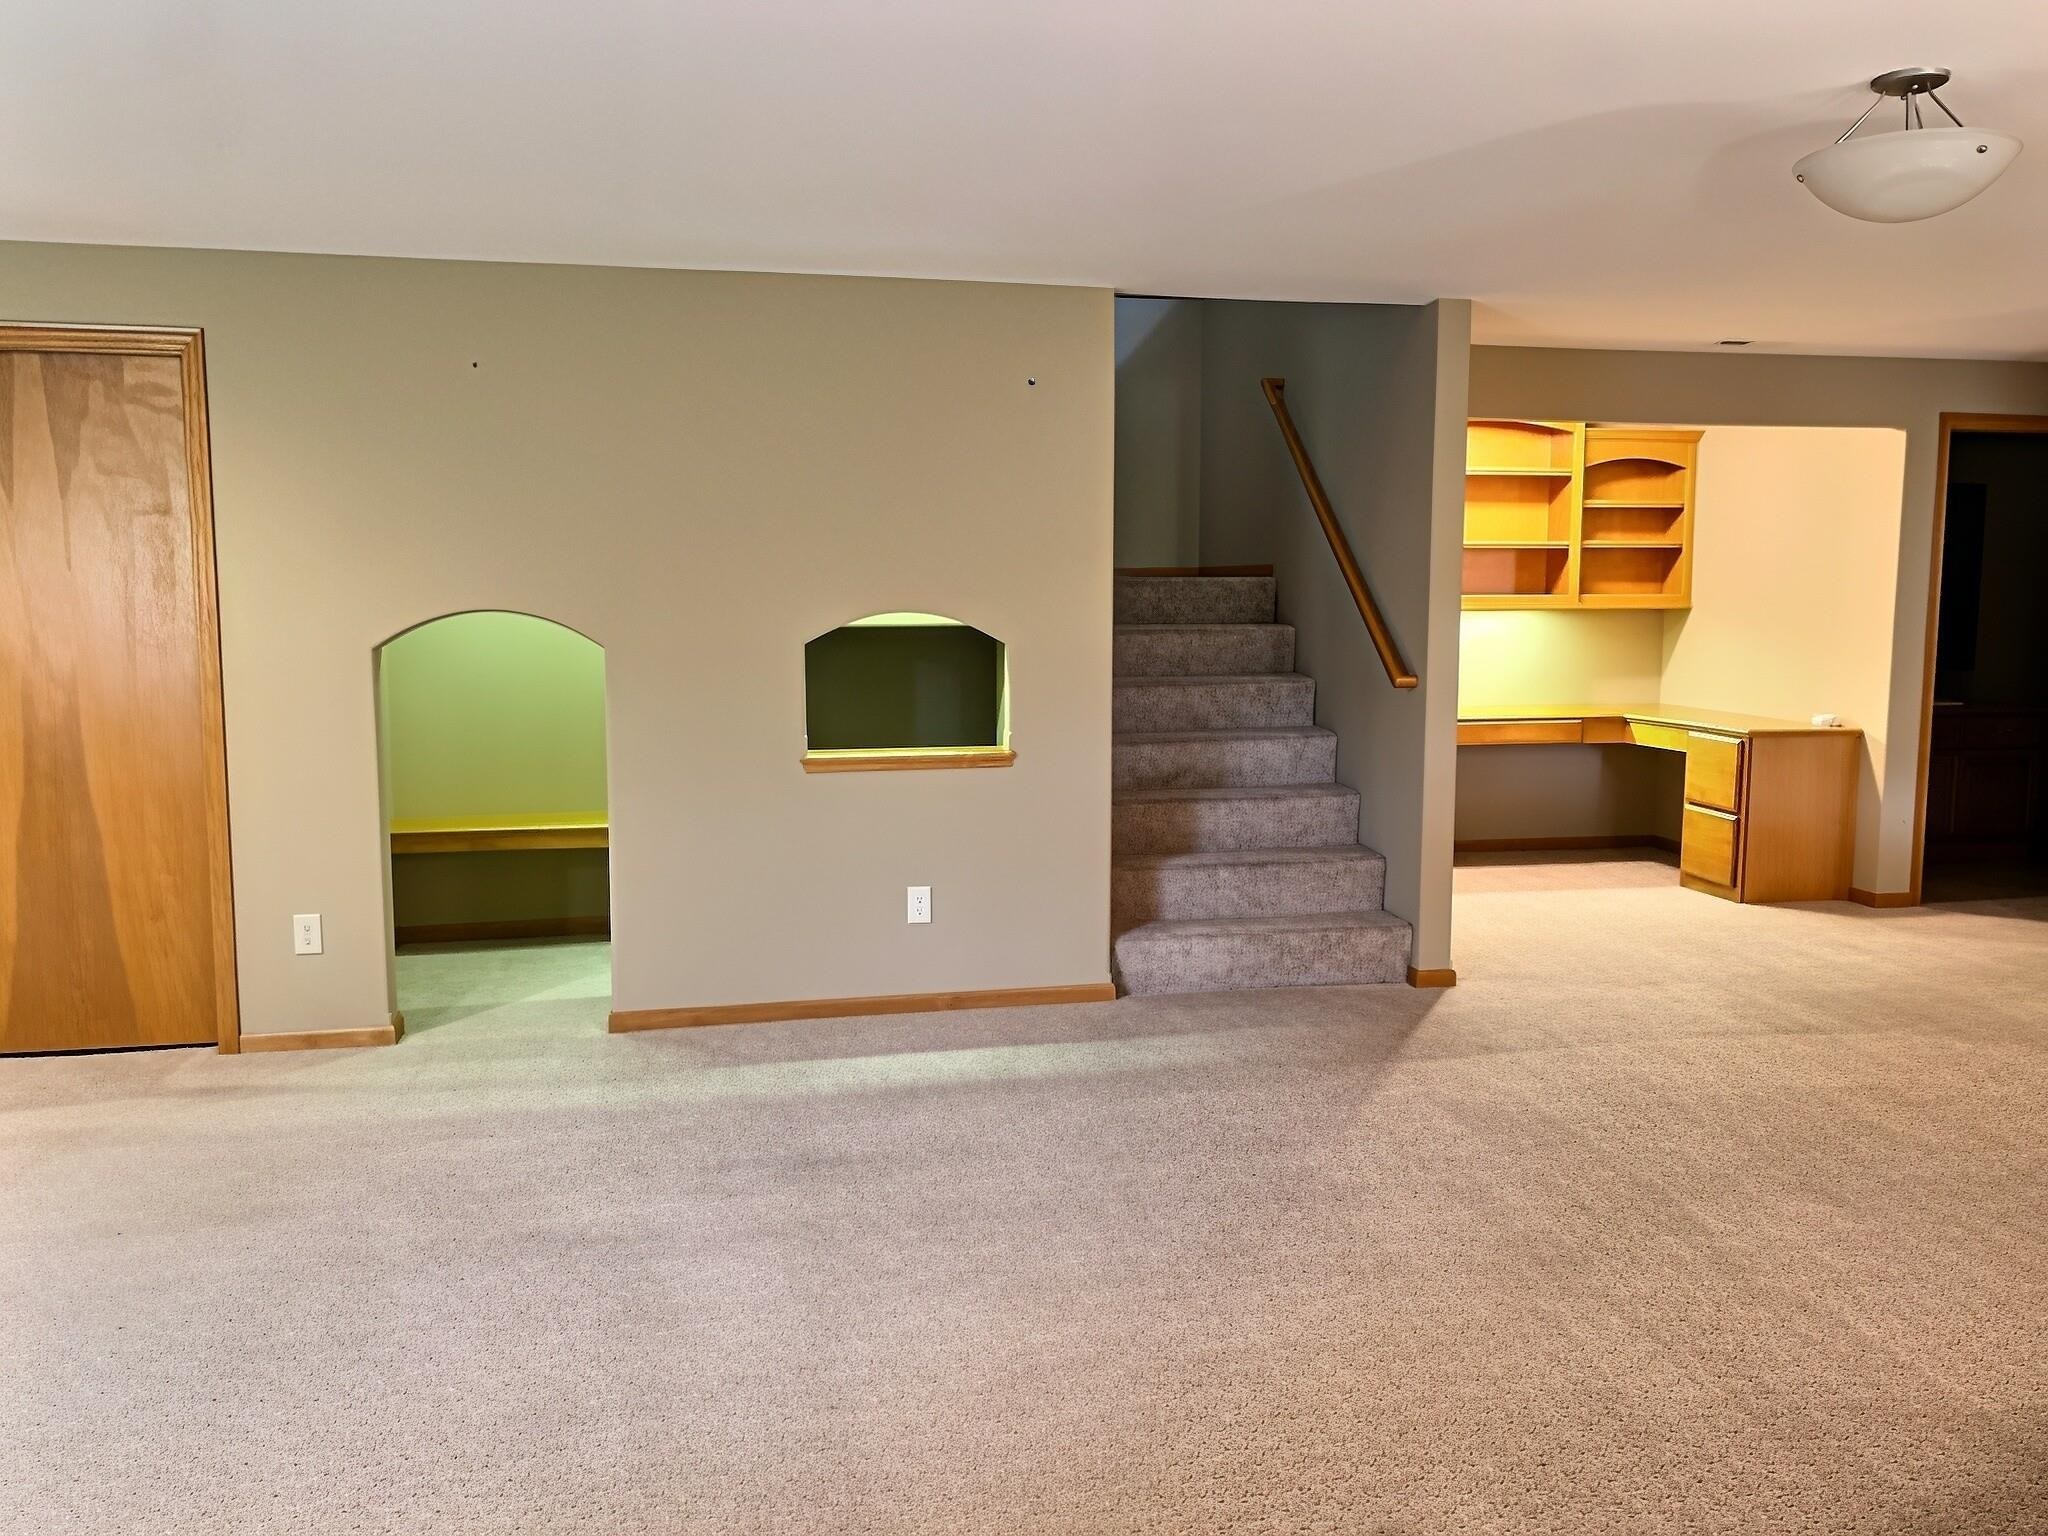
Interior space featuring arched wall cutouts, a carpeted staircase with a wood handrail, and built-in wood cabinetry with an integrated desk
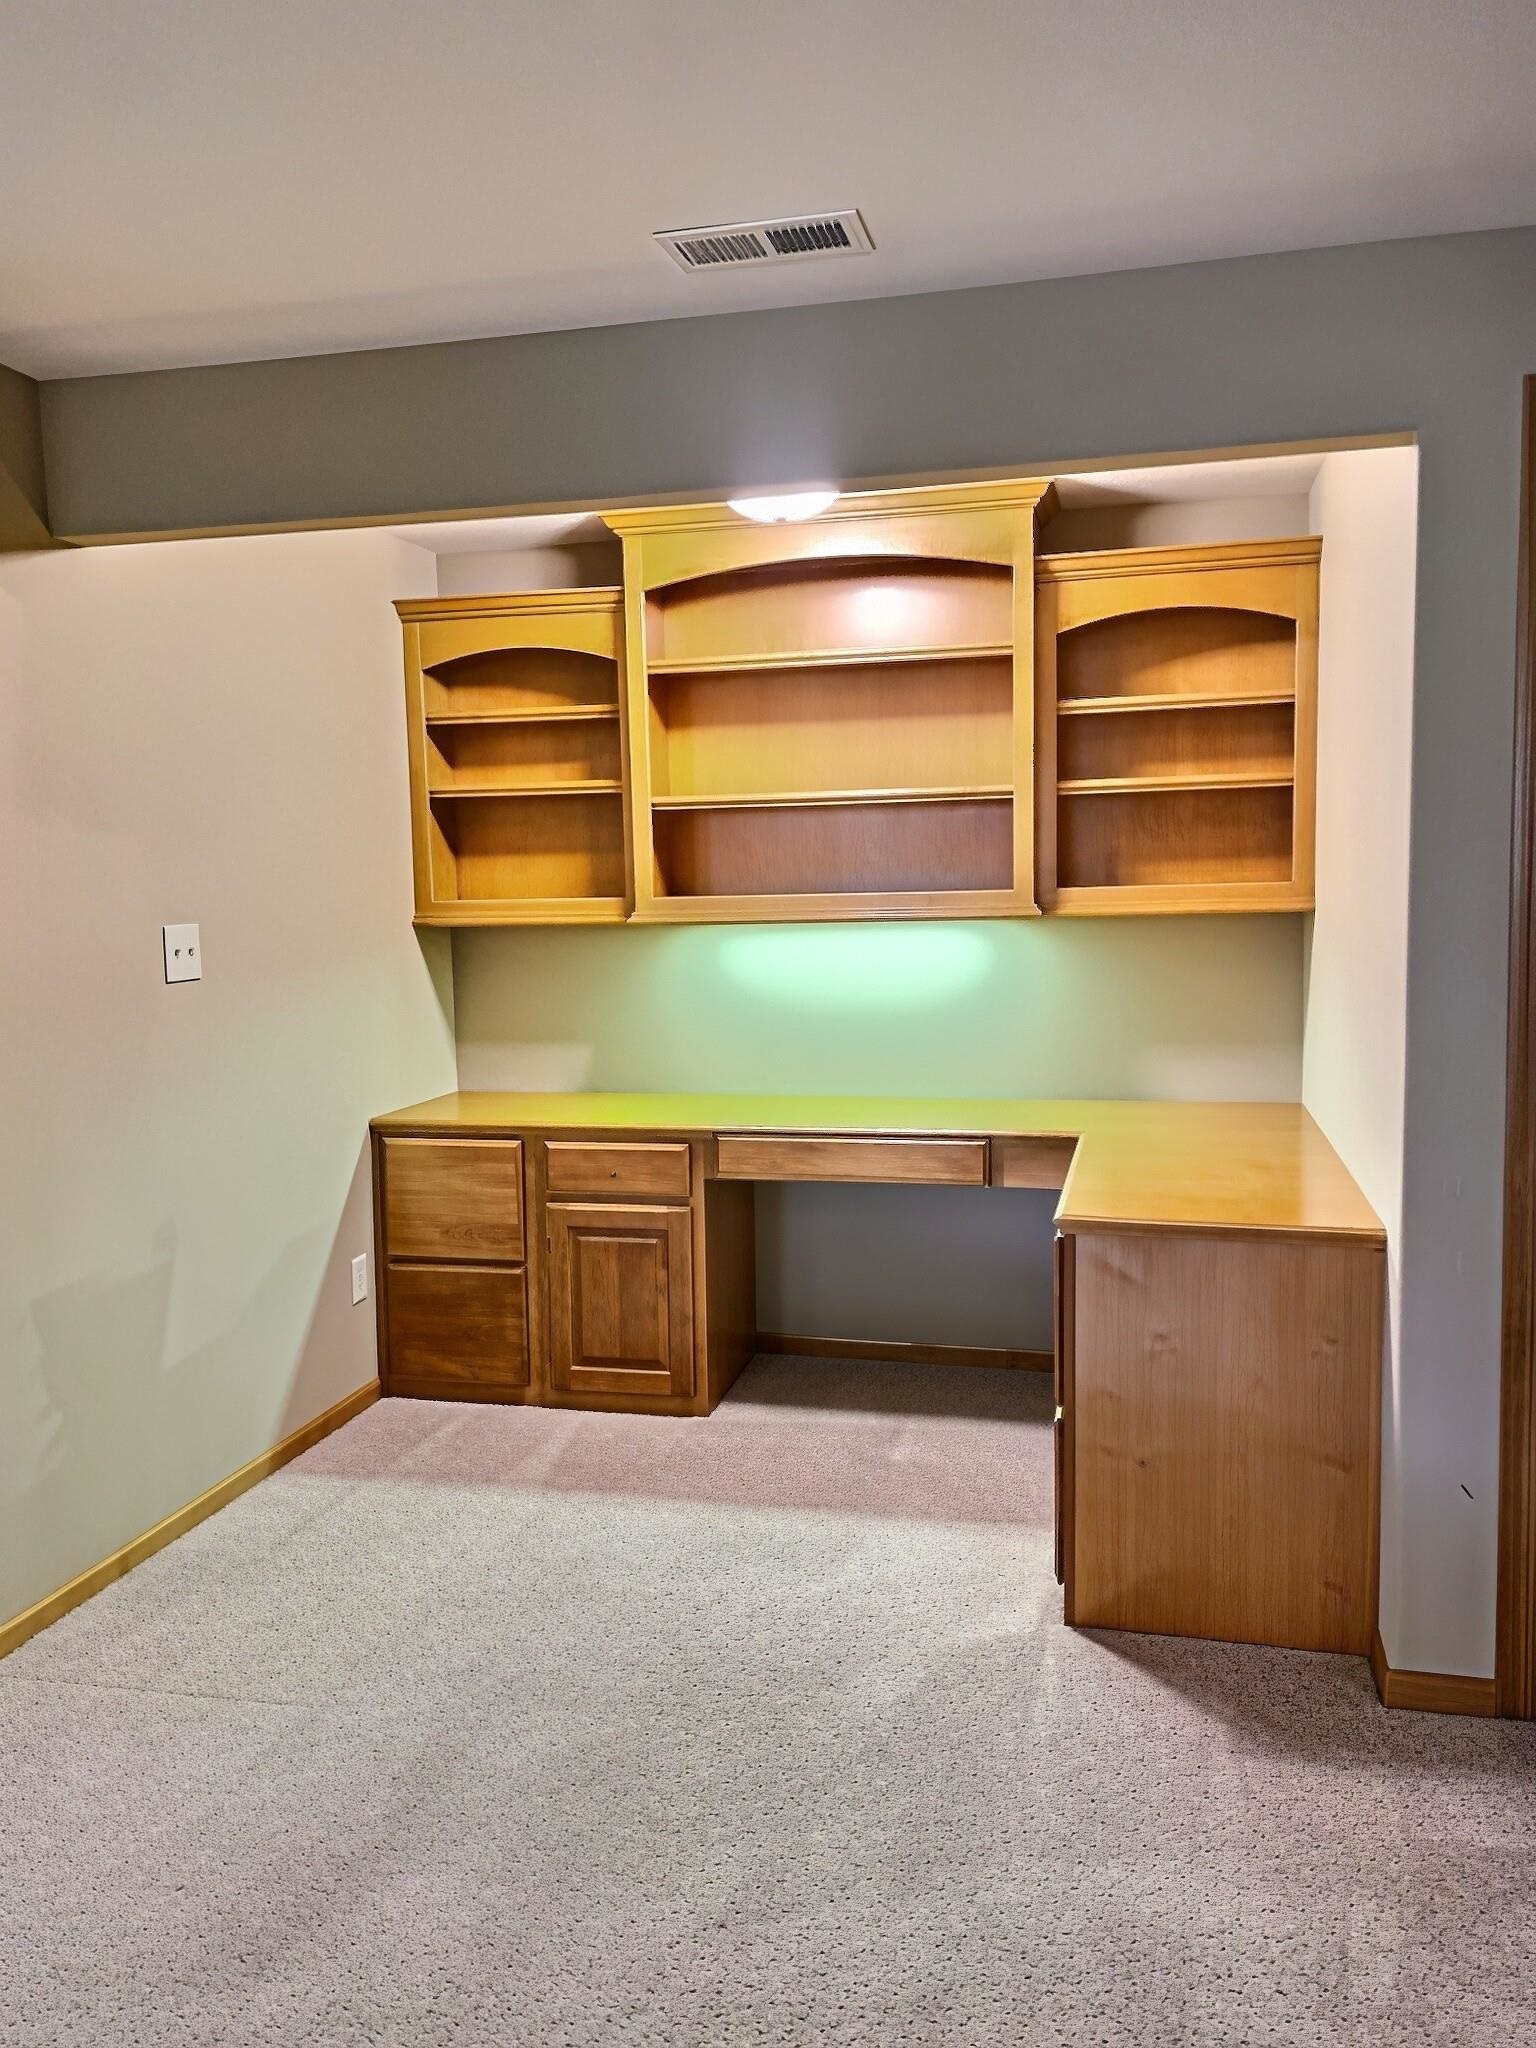
Built-in wooden cabinetry featuring an L-shaped desk surface, drawer storage, and integrated shelving with recessed lighting
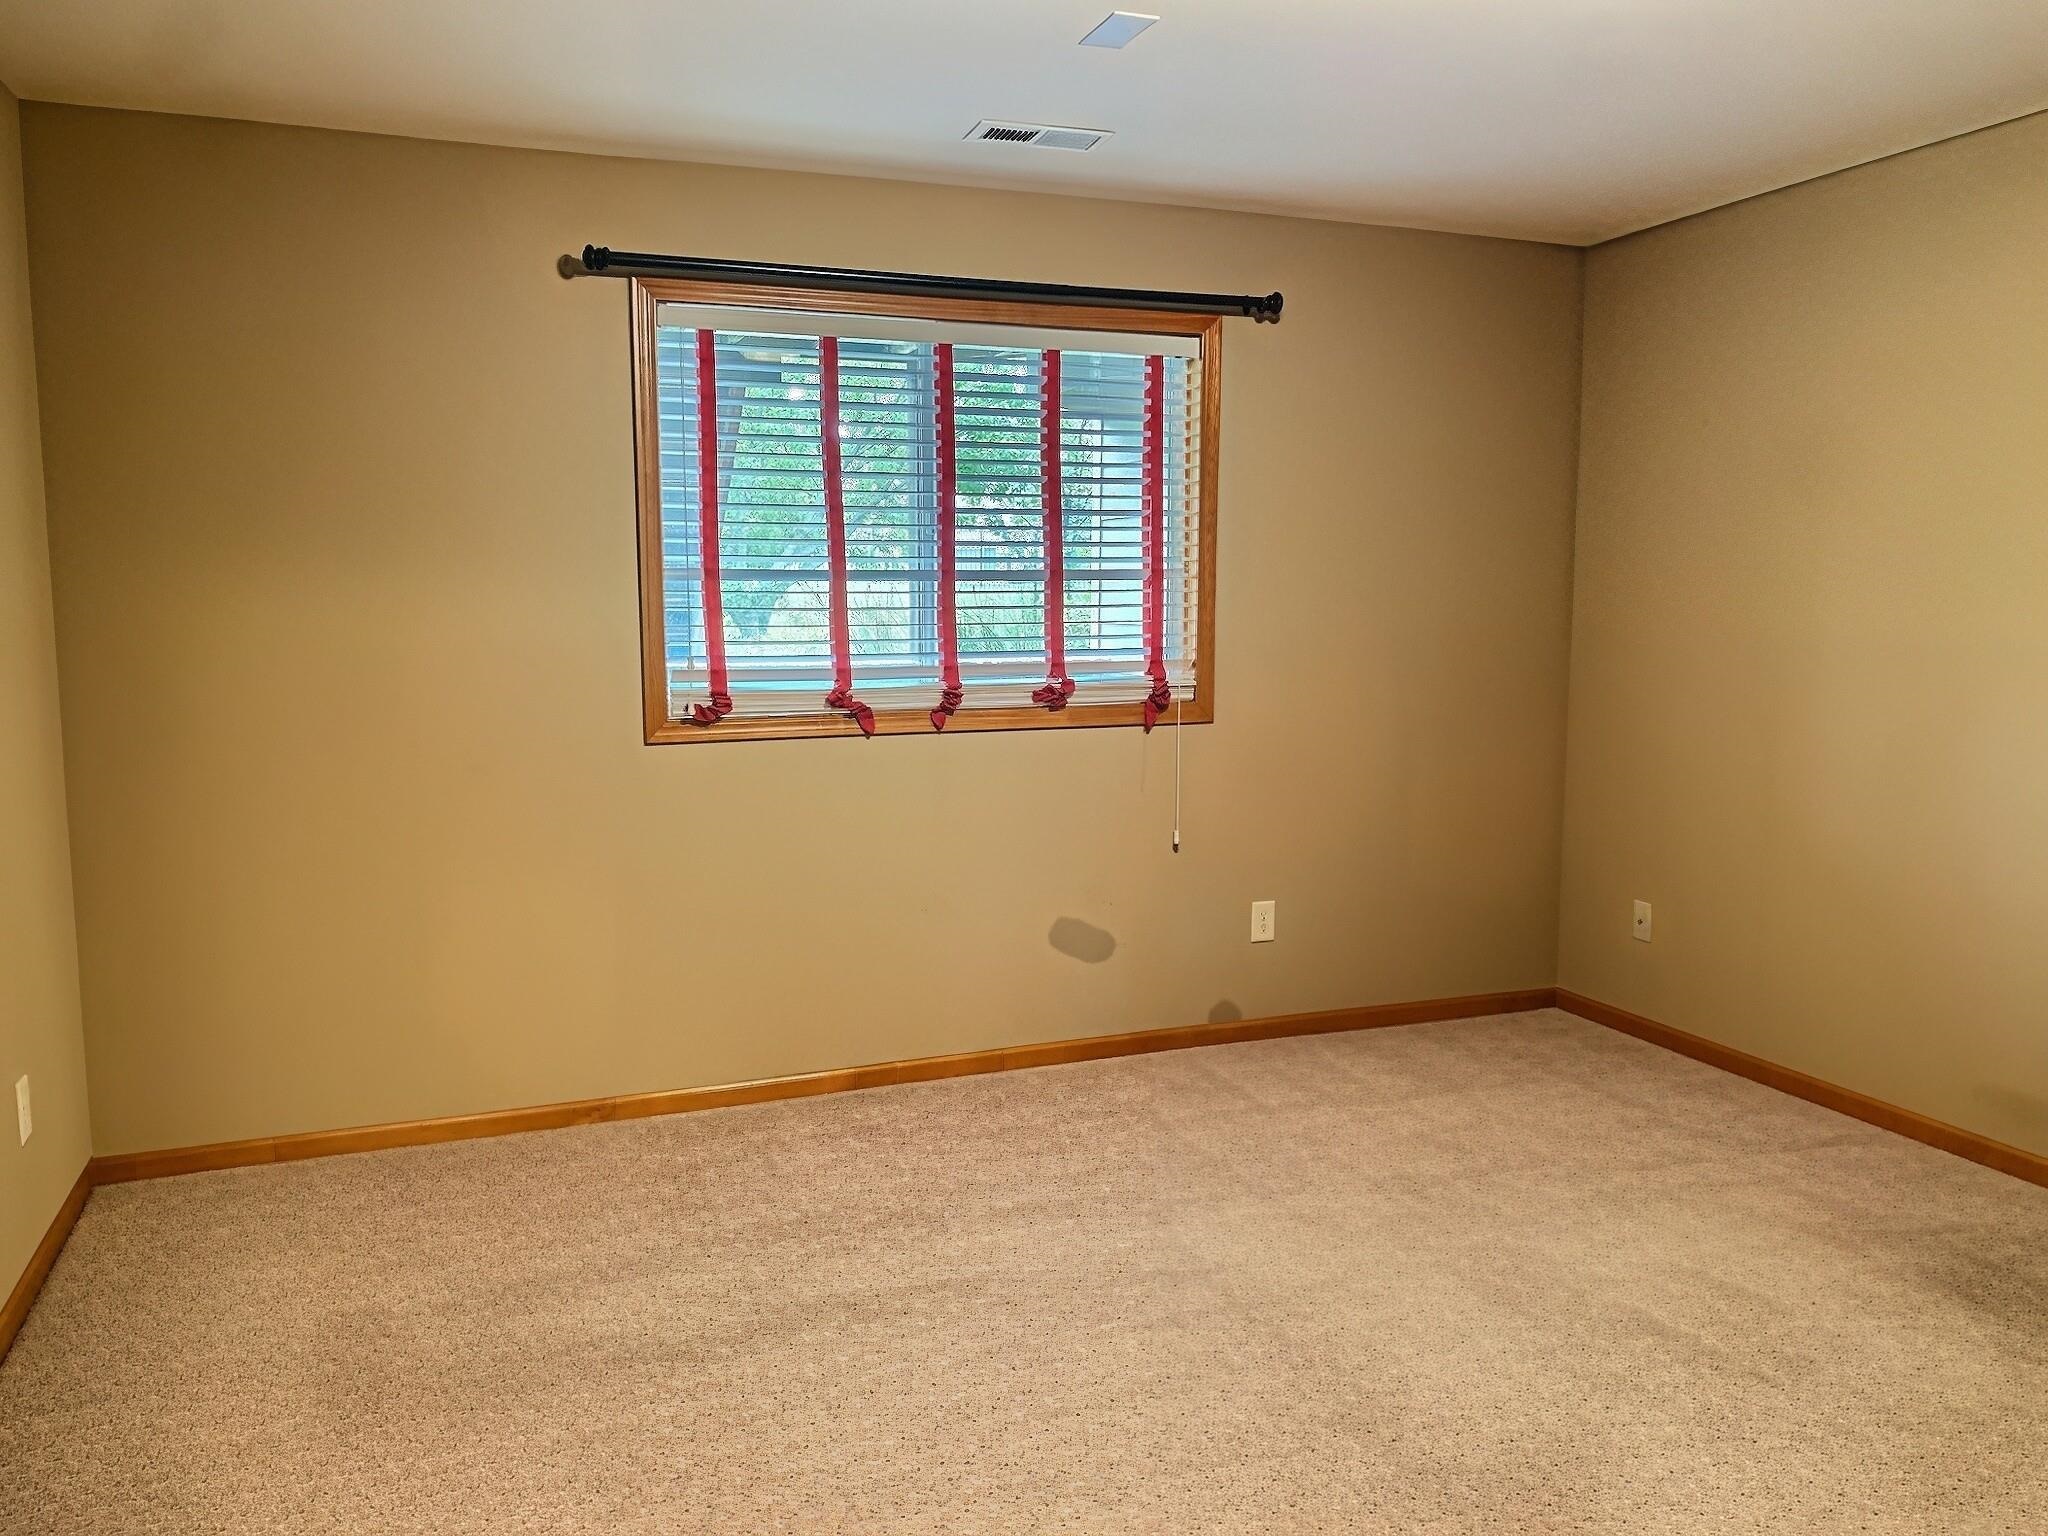
Neutral-toned interior space featuring carpeted flooring, wood-framed window, and wall-mounted curtain rod
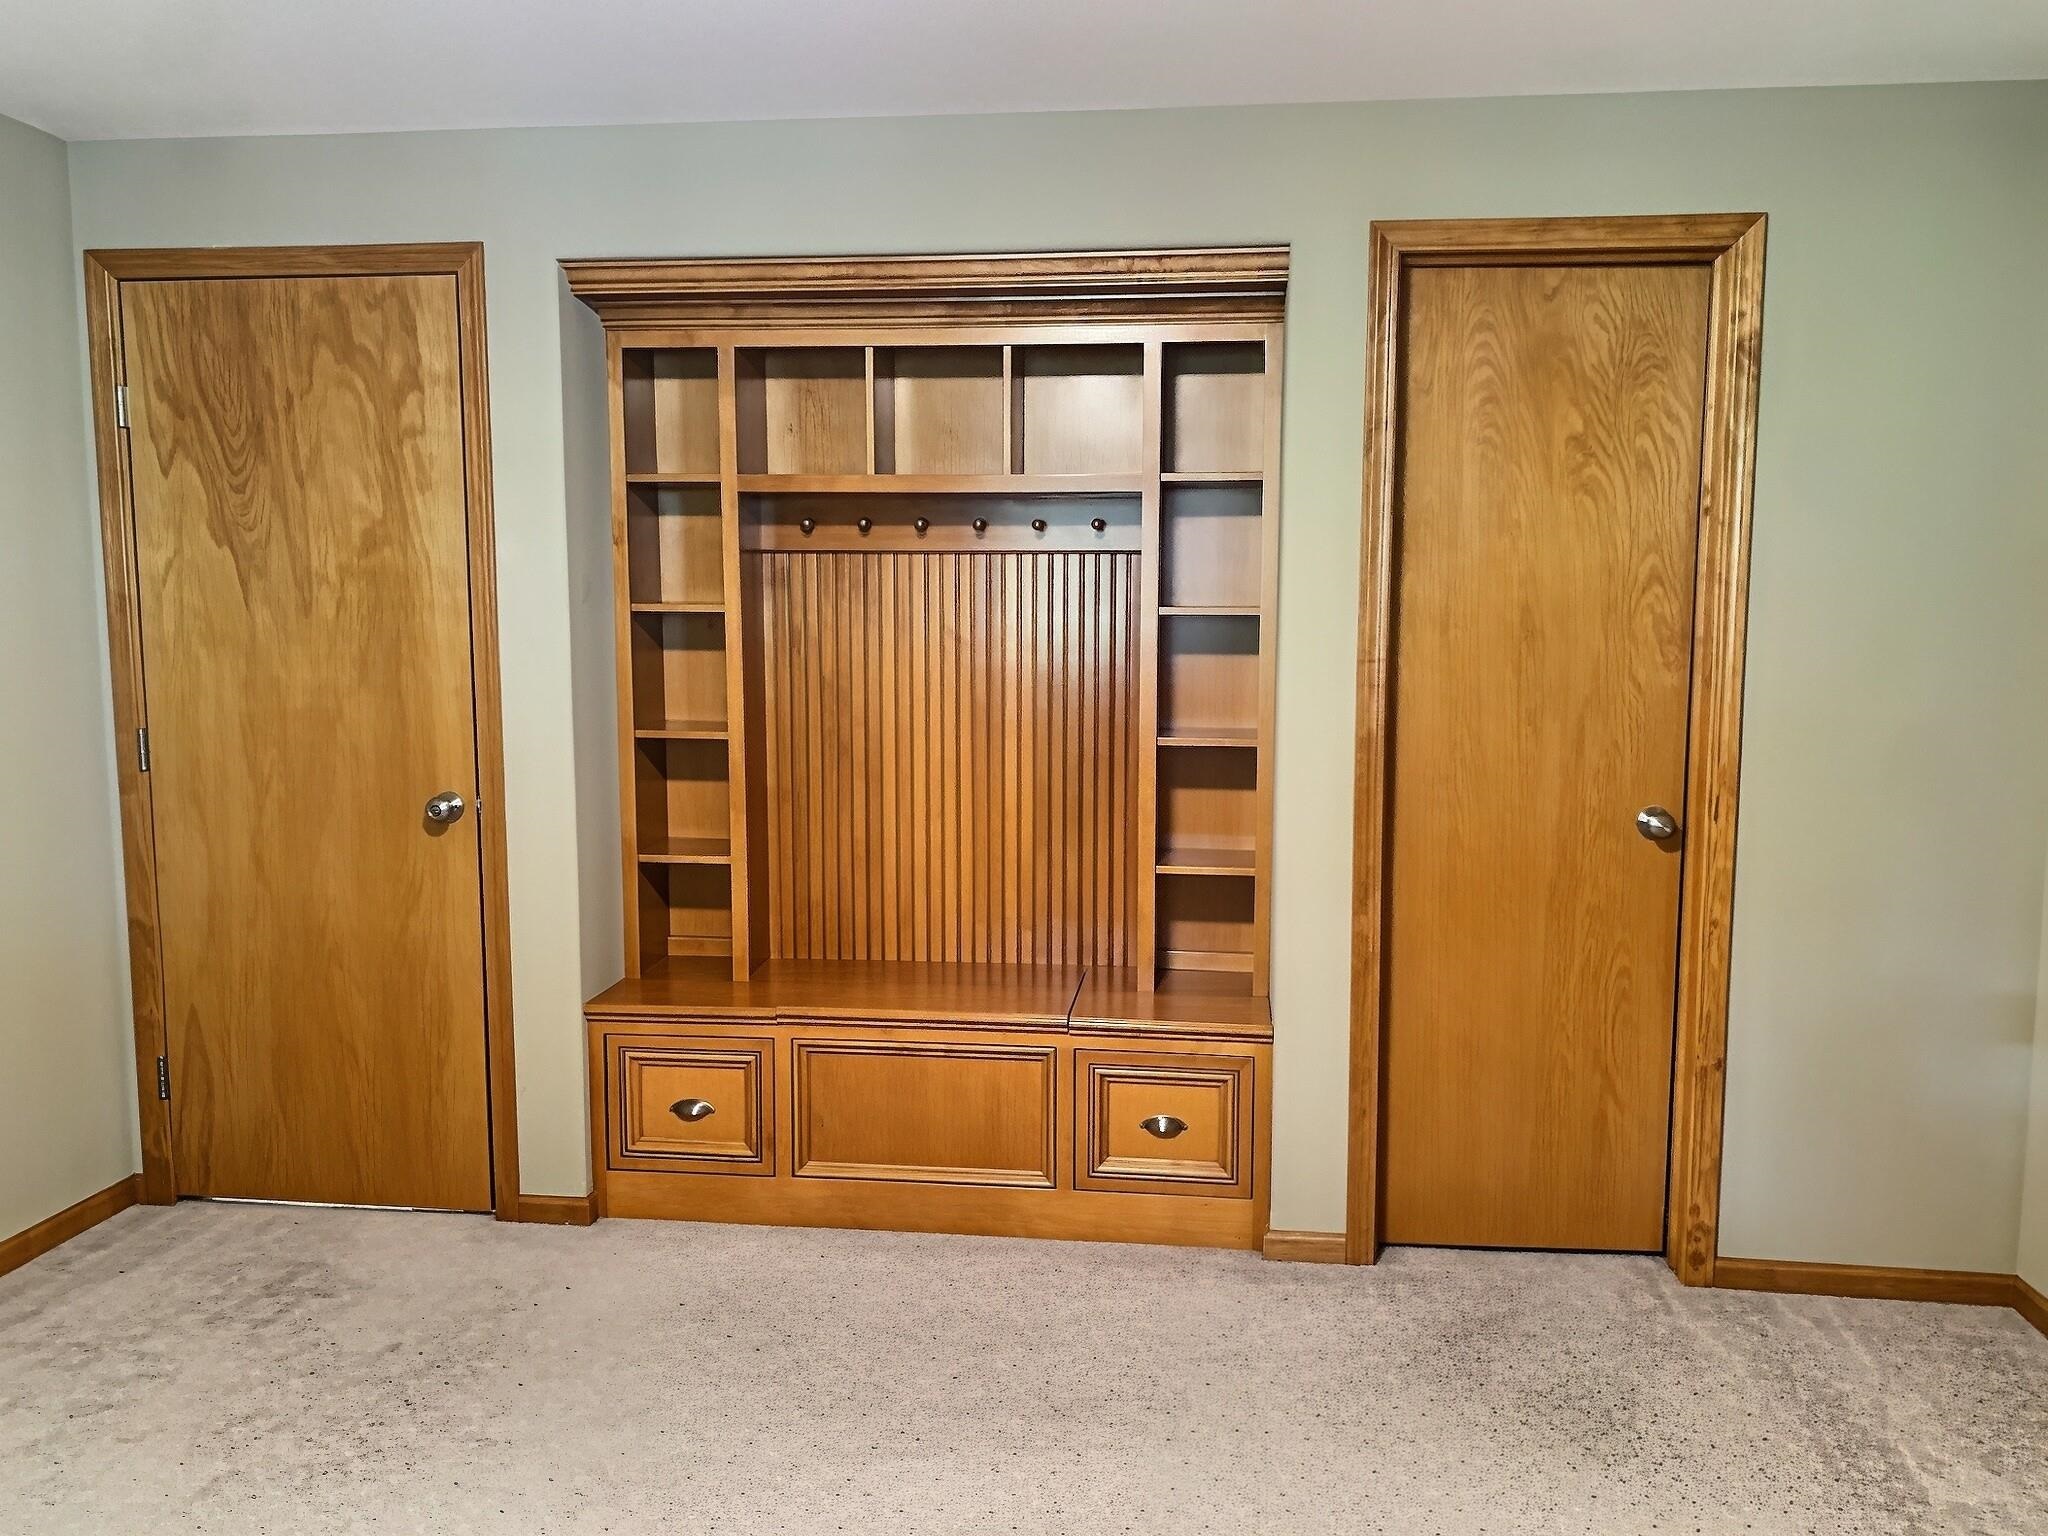
Built-in wooden cabinetry featuring open shelving, vertical beadboard paneling, integrated coat hooks, and lower storage drawers, flanked by two wooden doors
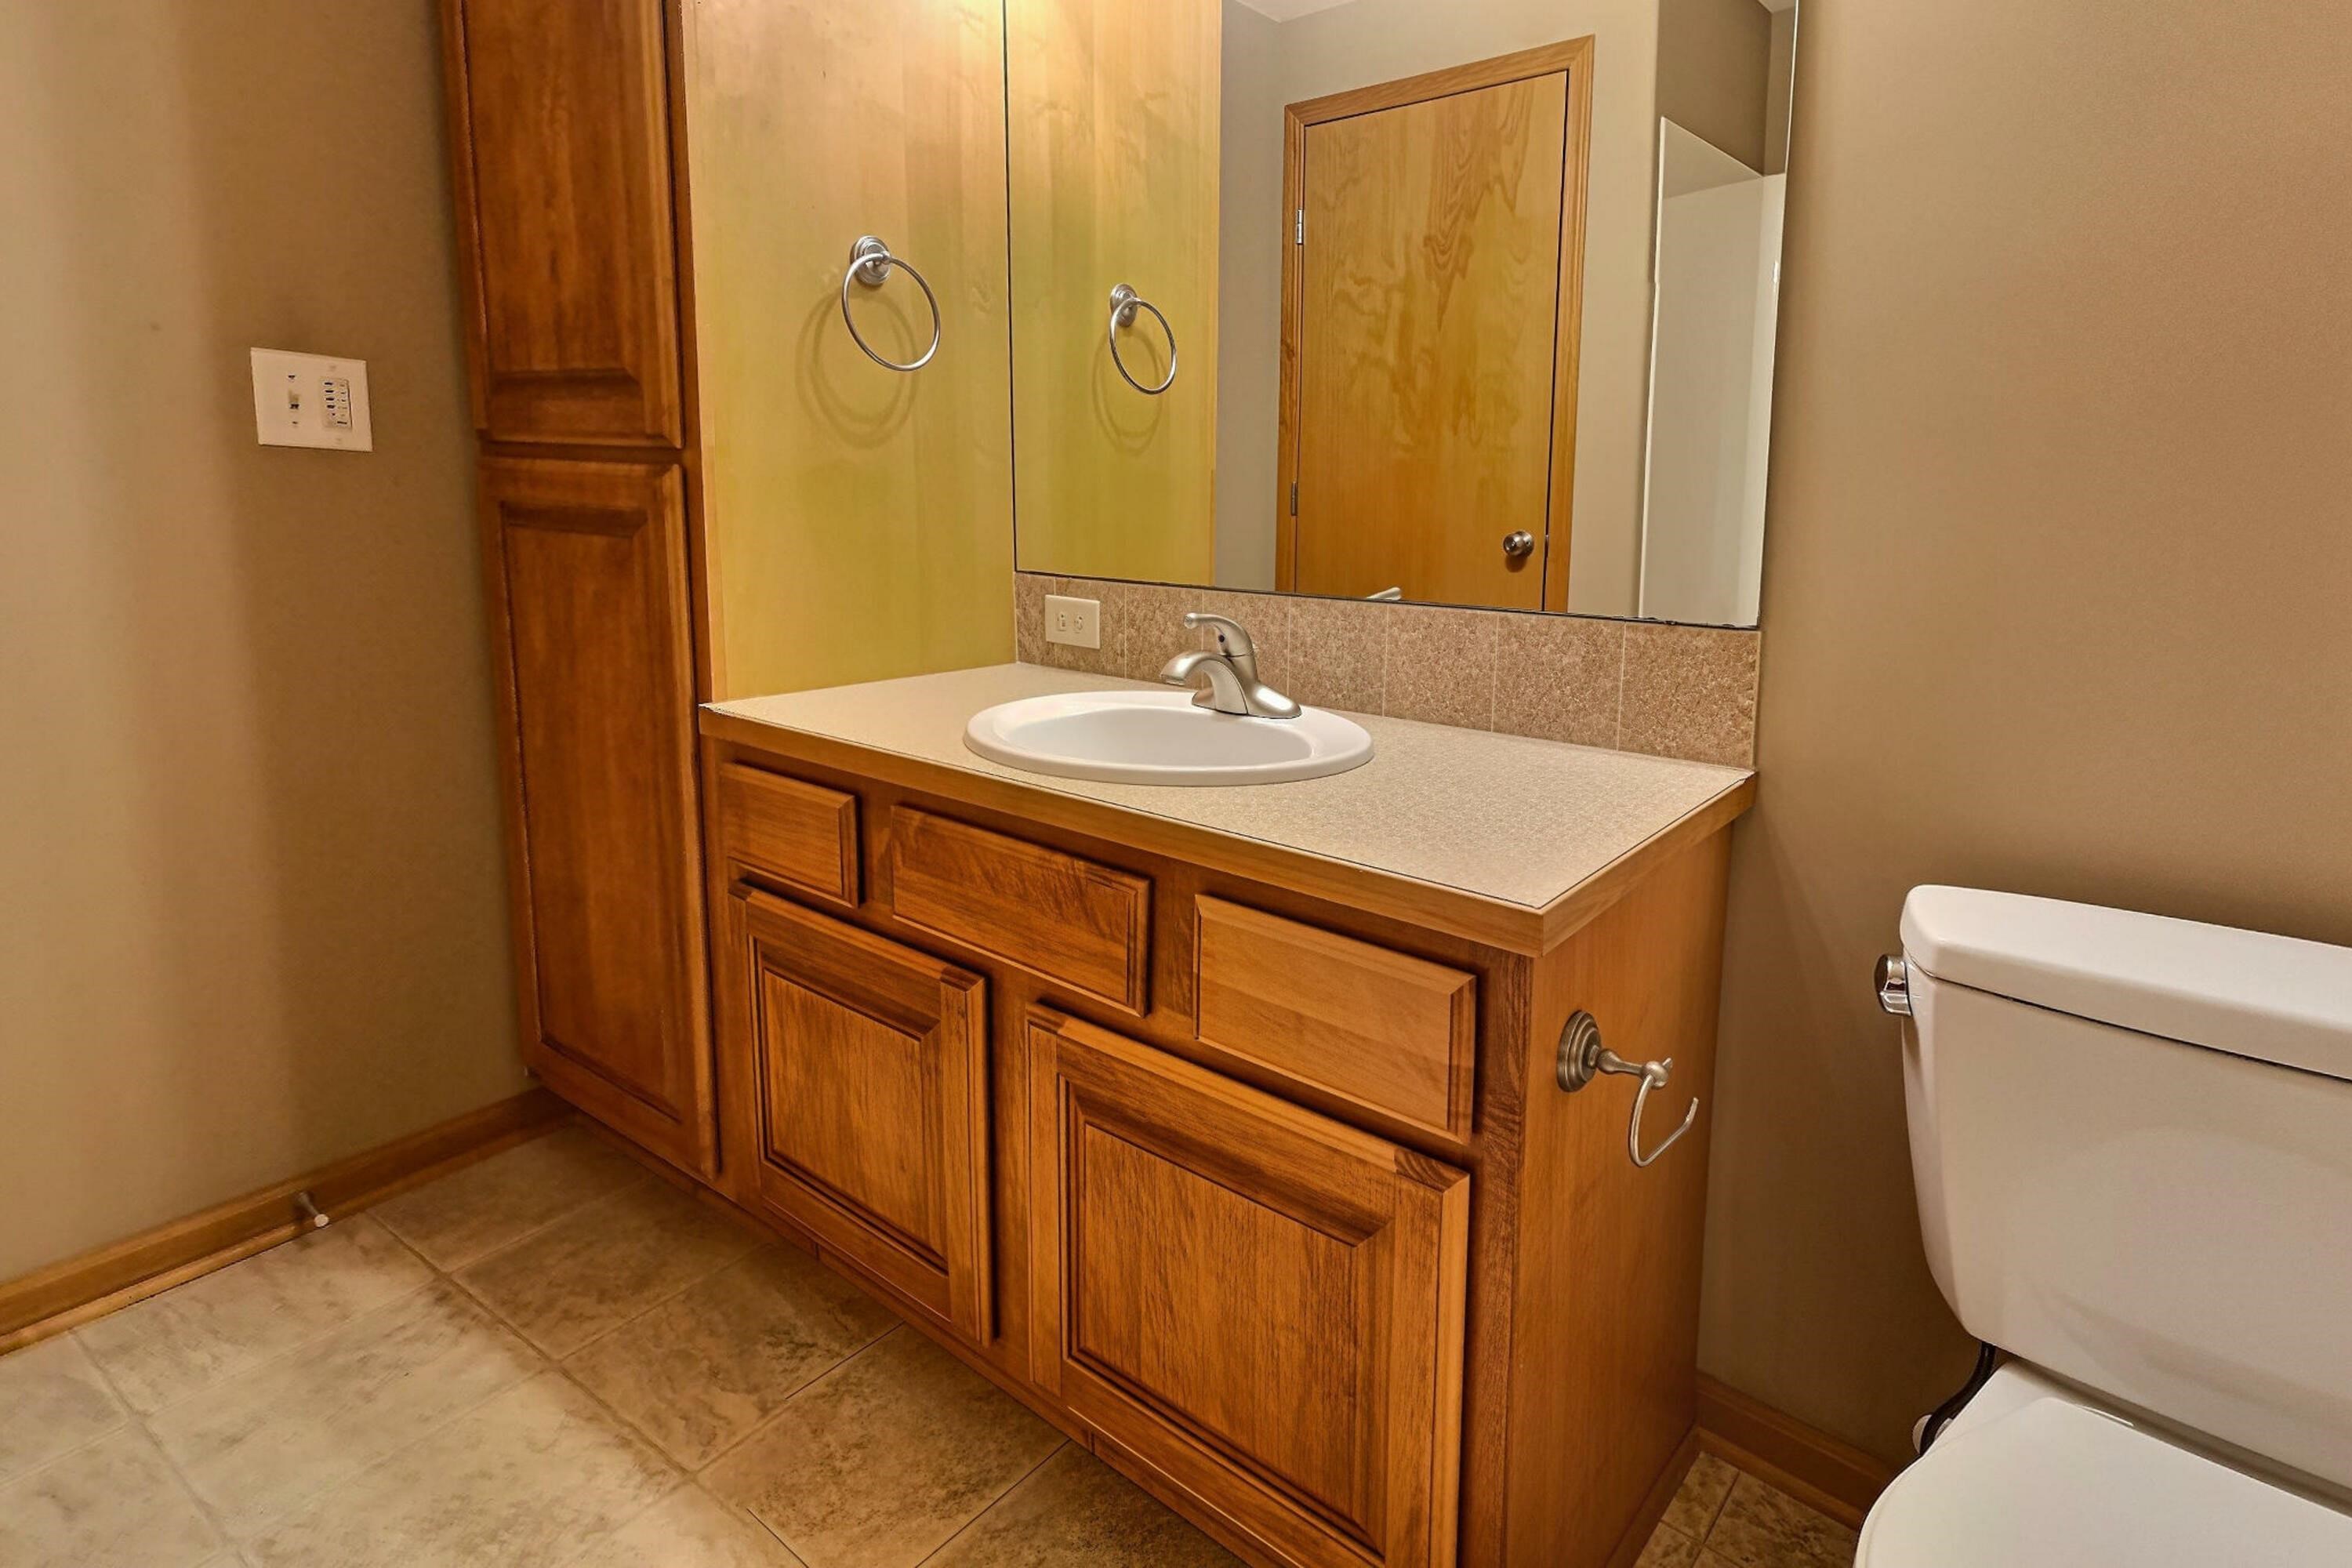
Built-in wooden vanity with floor-to-ceiling storage cabinetry, integrated countertop with inset basin, large wall-mounted mirror, and tile flooring
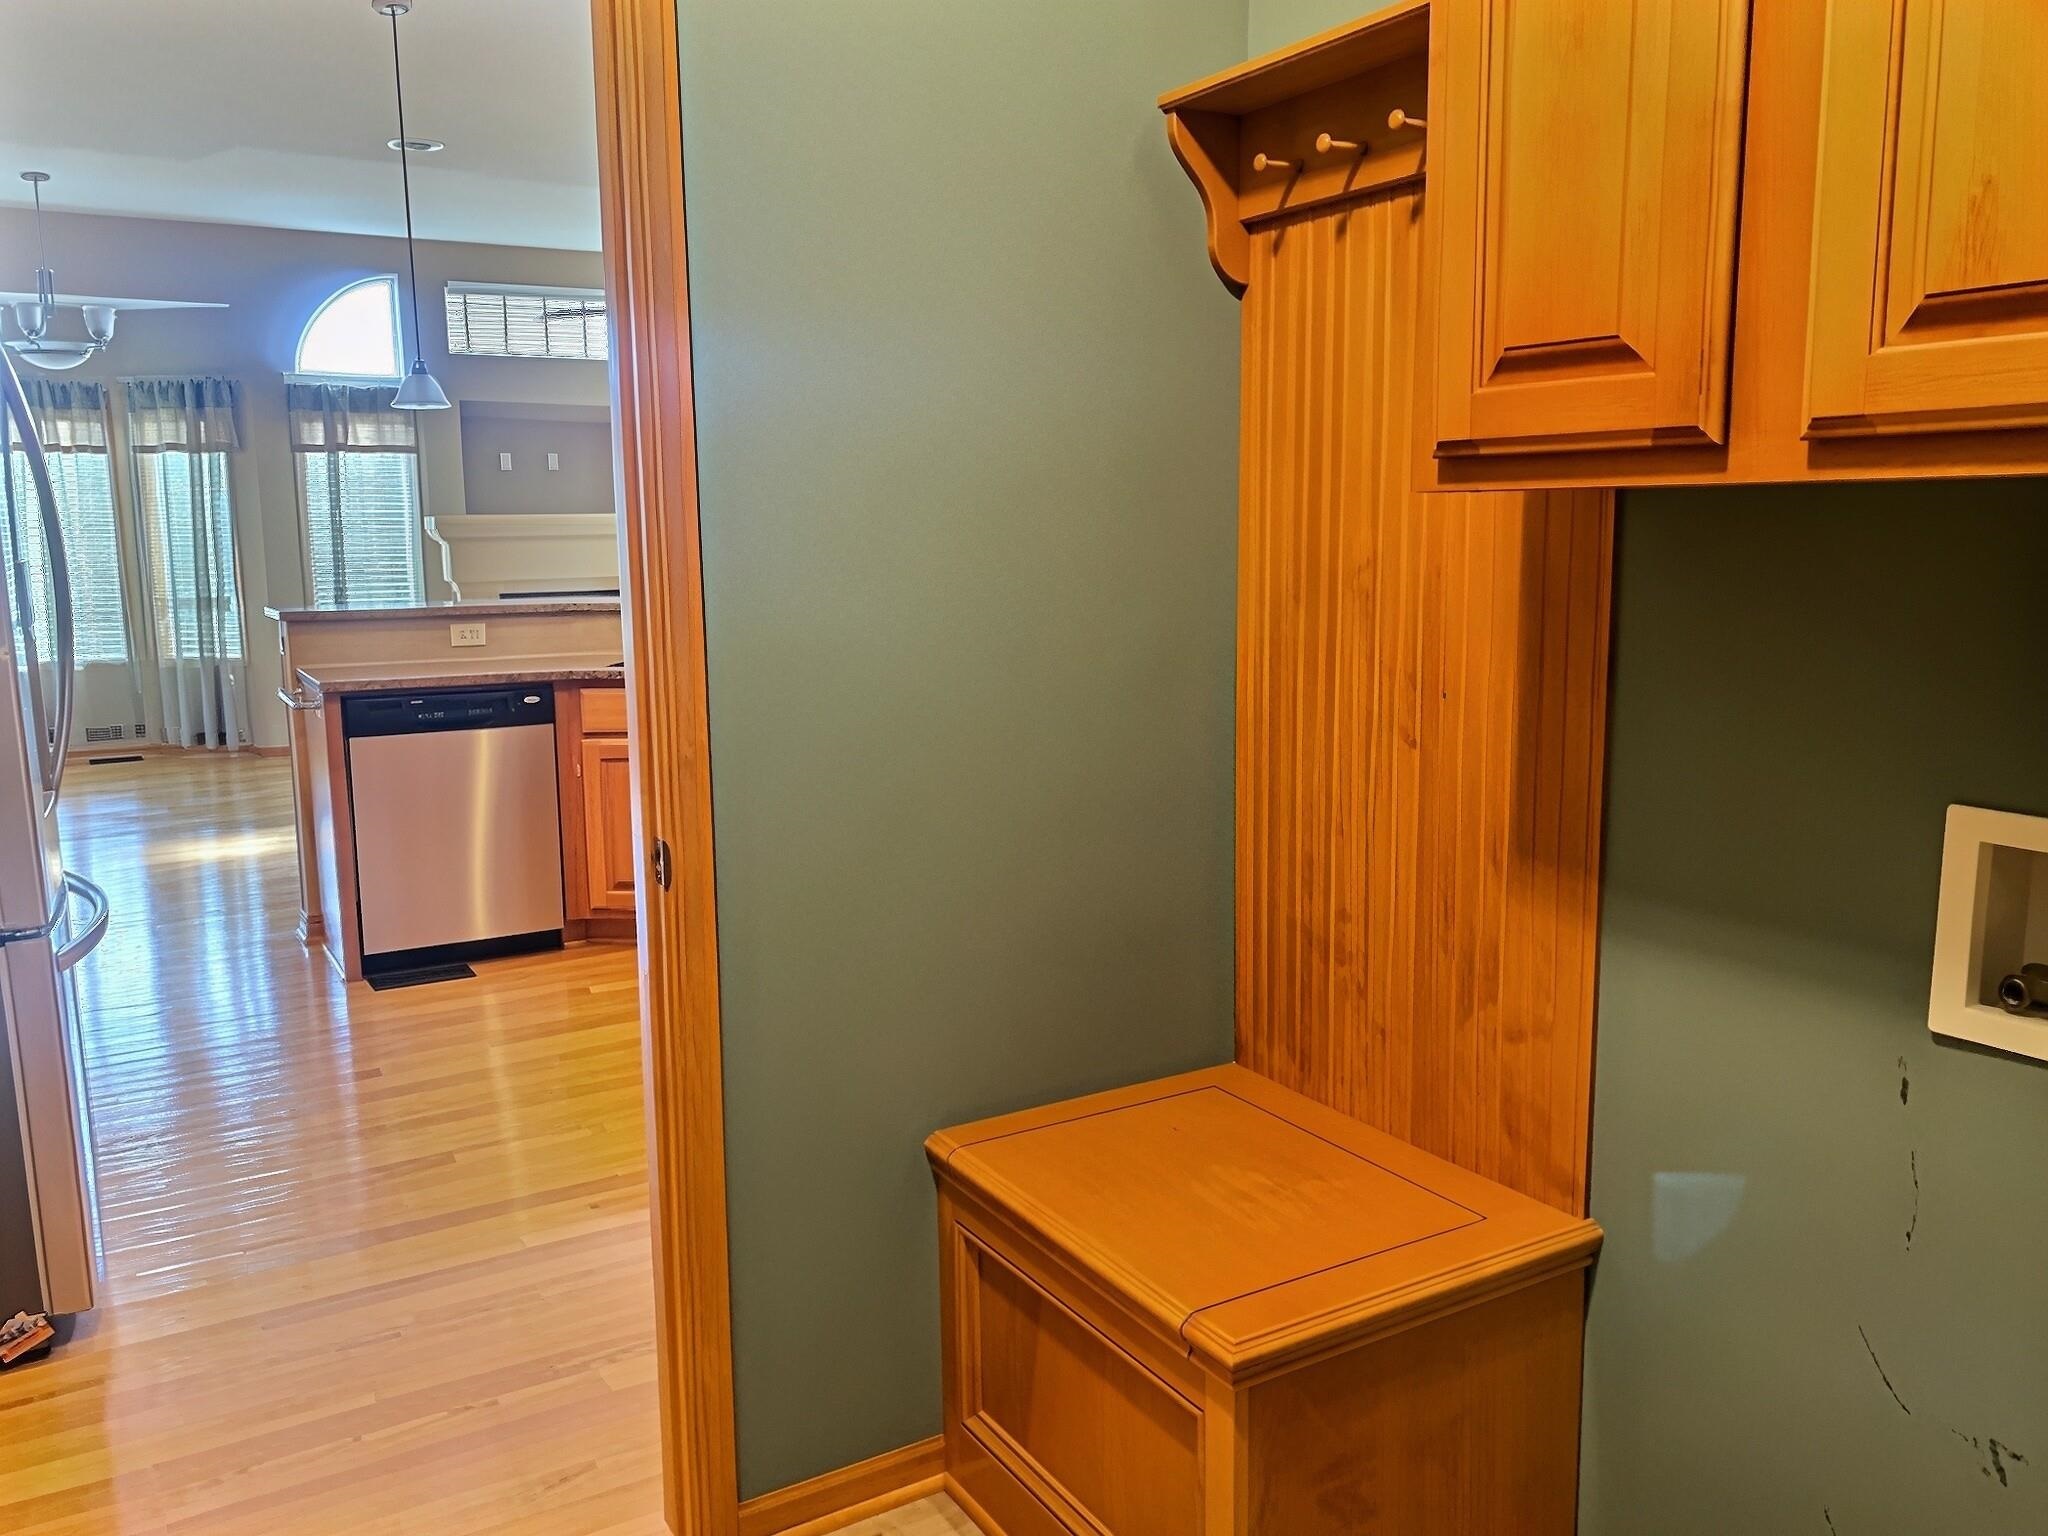
Built-in wood cabinetry with integrated storage bench and wall-mounted hooks, complemented by hardwood flooring throughout the interior
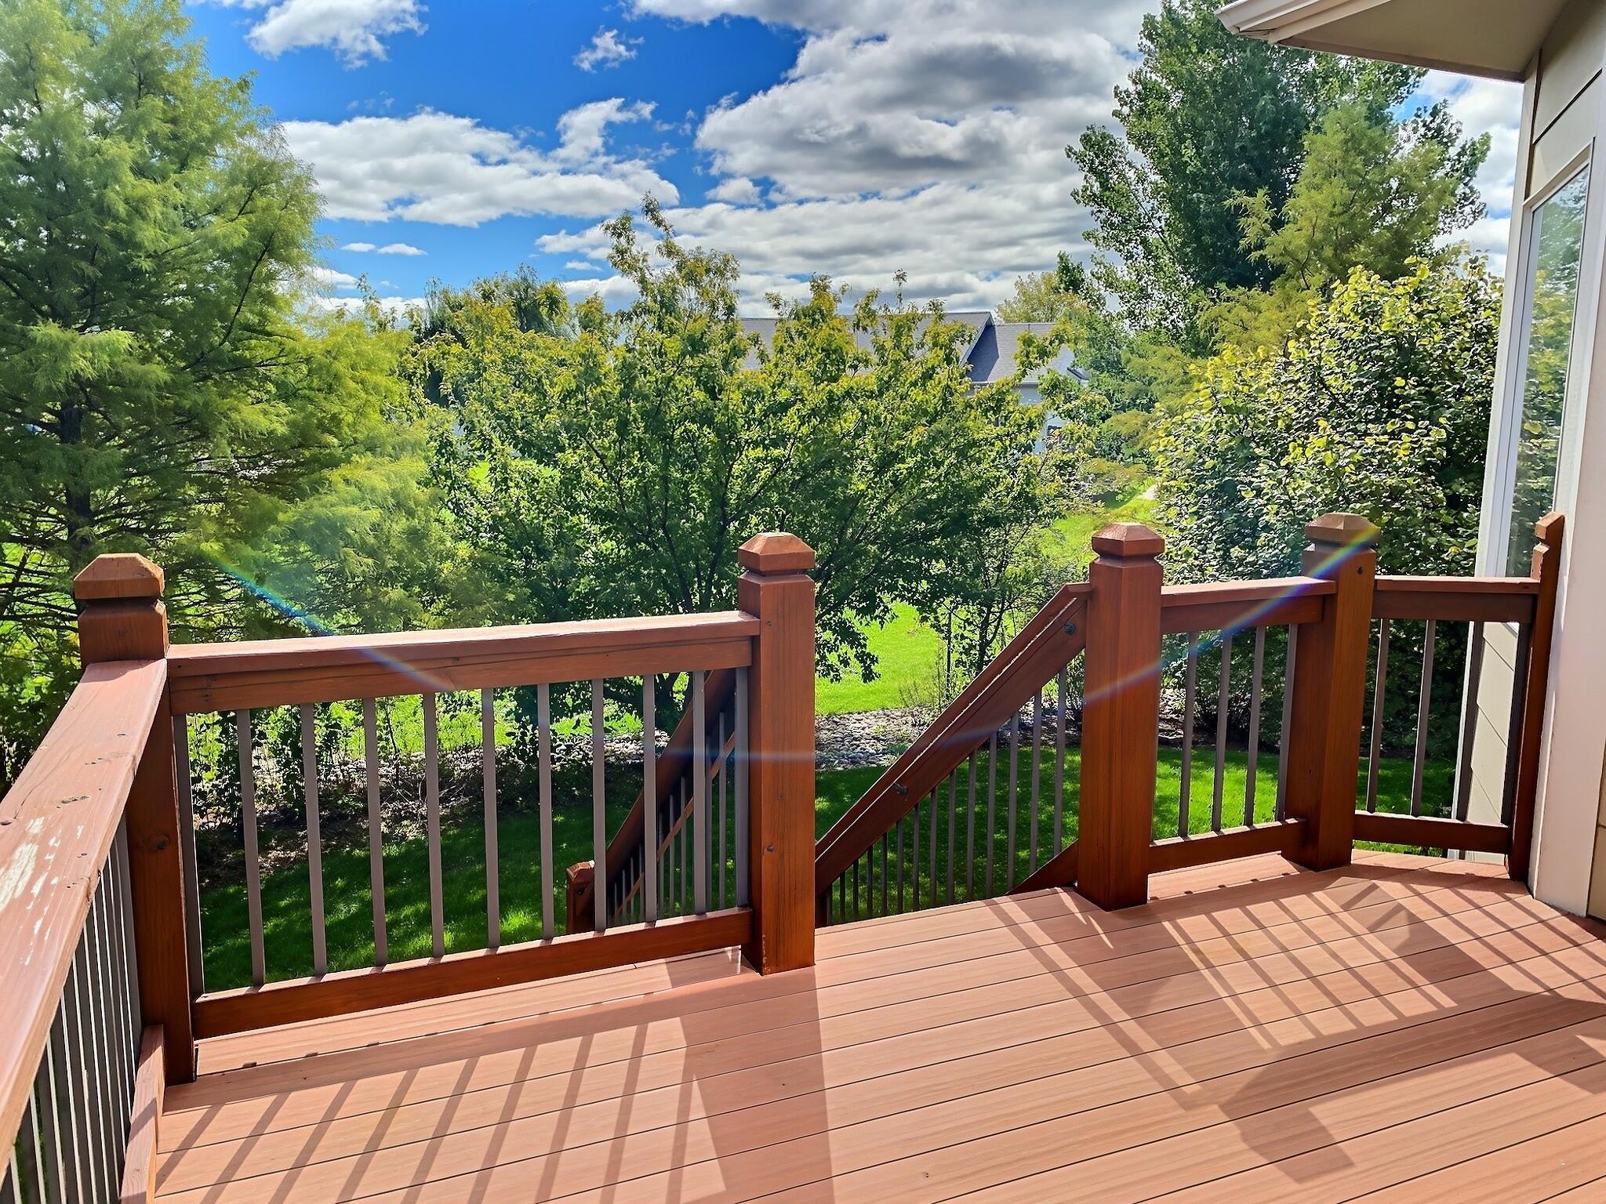
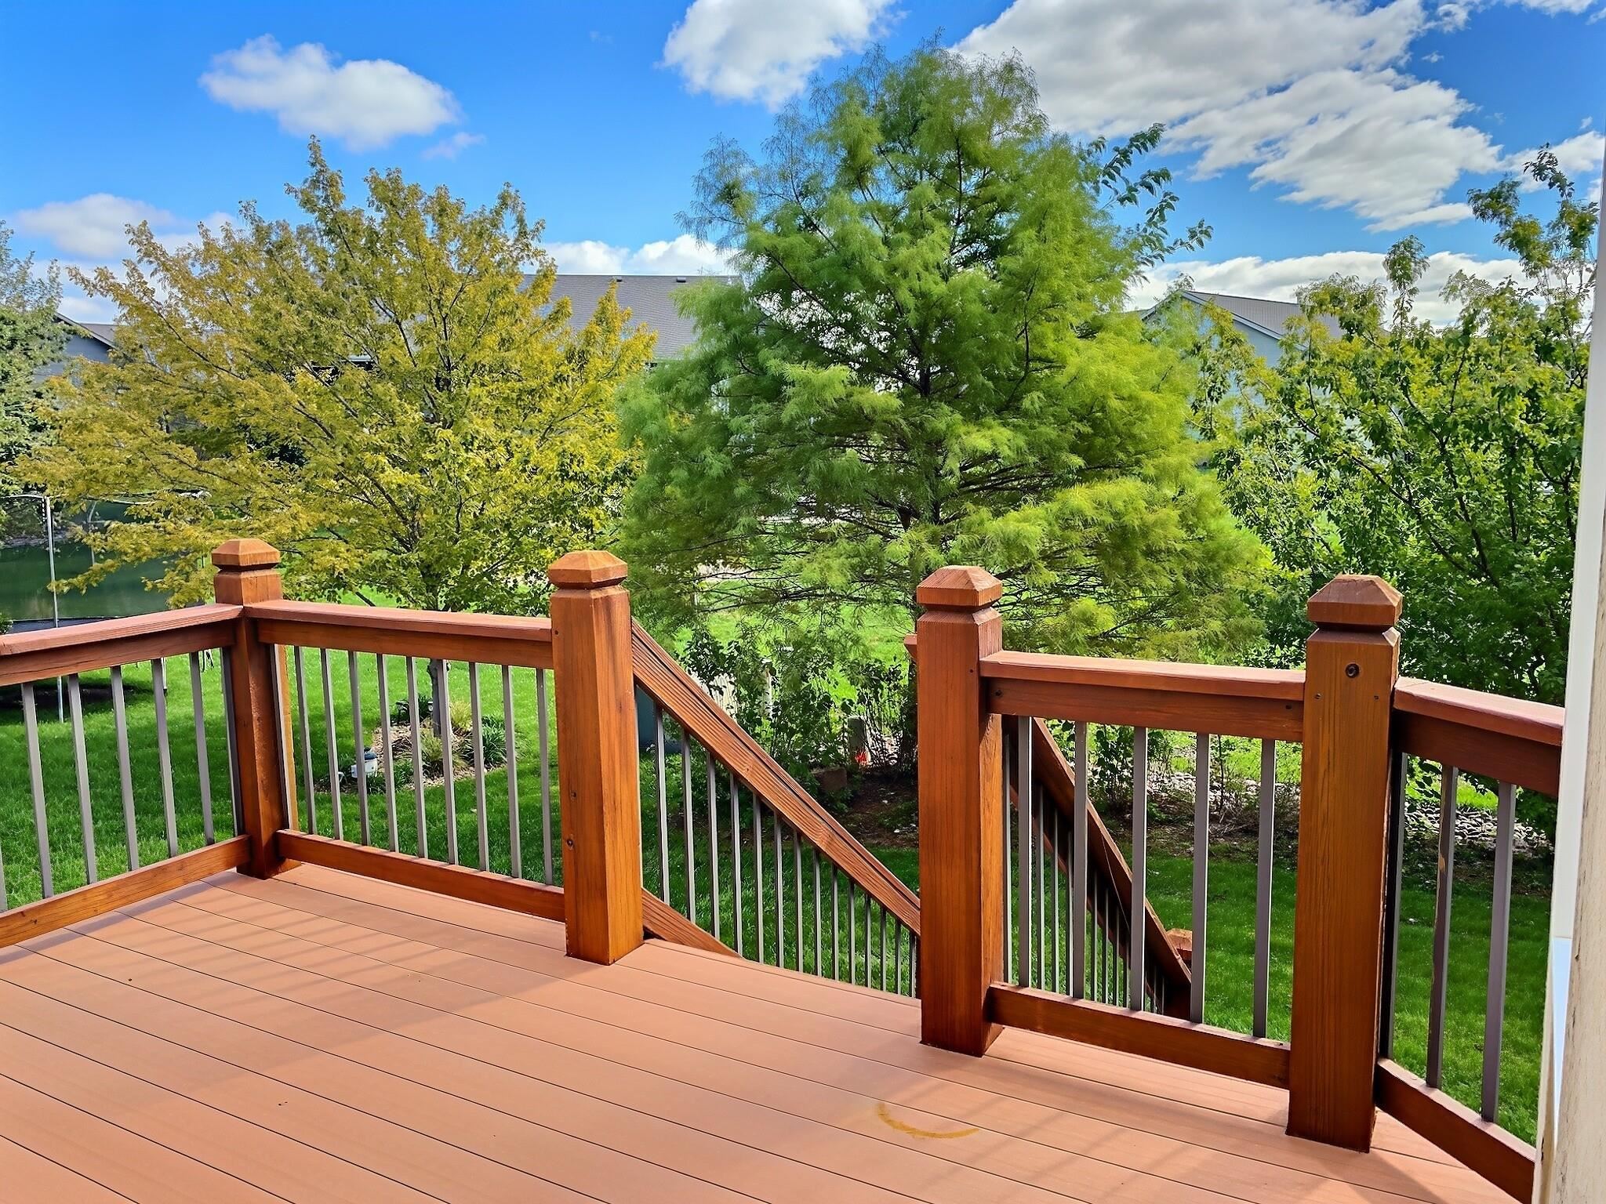
Elevated deck featuring composite decking, wood-finish railing posts, and vertical metal balusters
Raised wood-finish deck with metal balusters, wooden support posts, and stairs leading to a backyard featuring mature trees
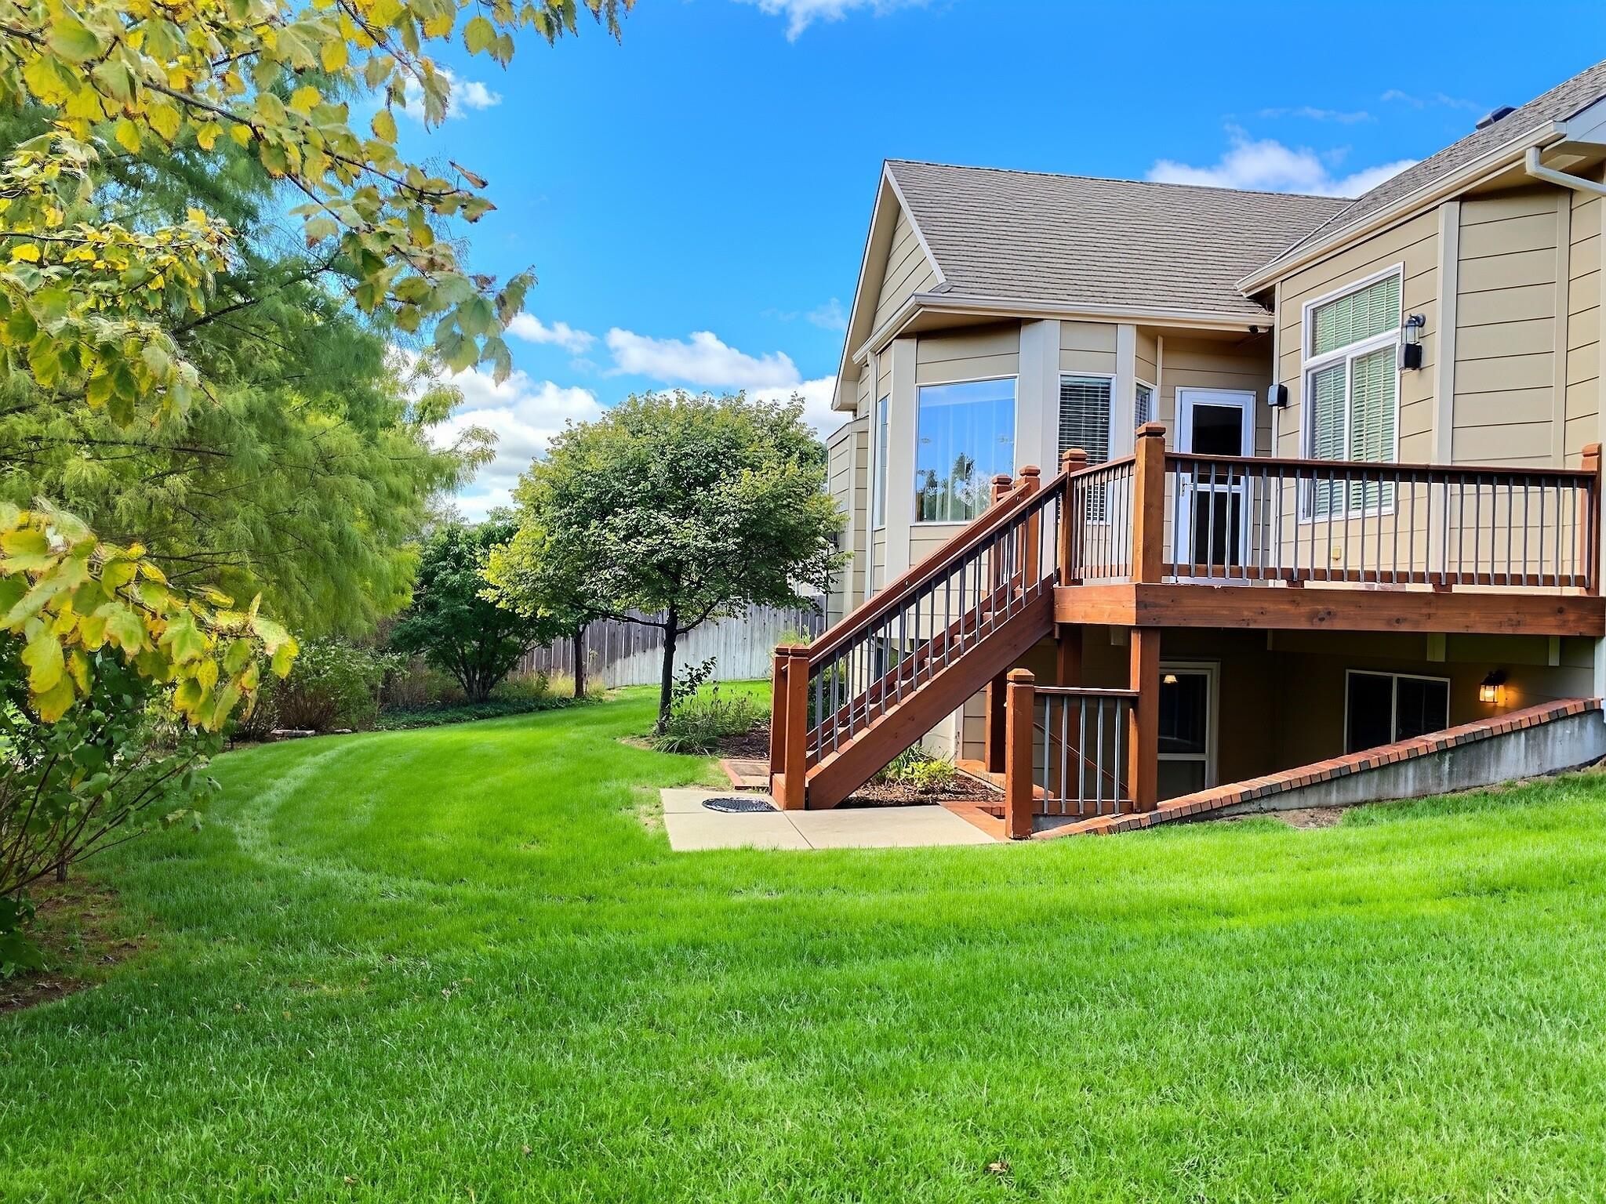
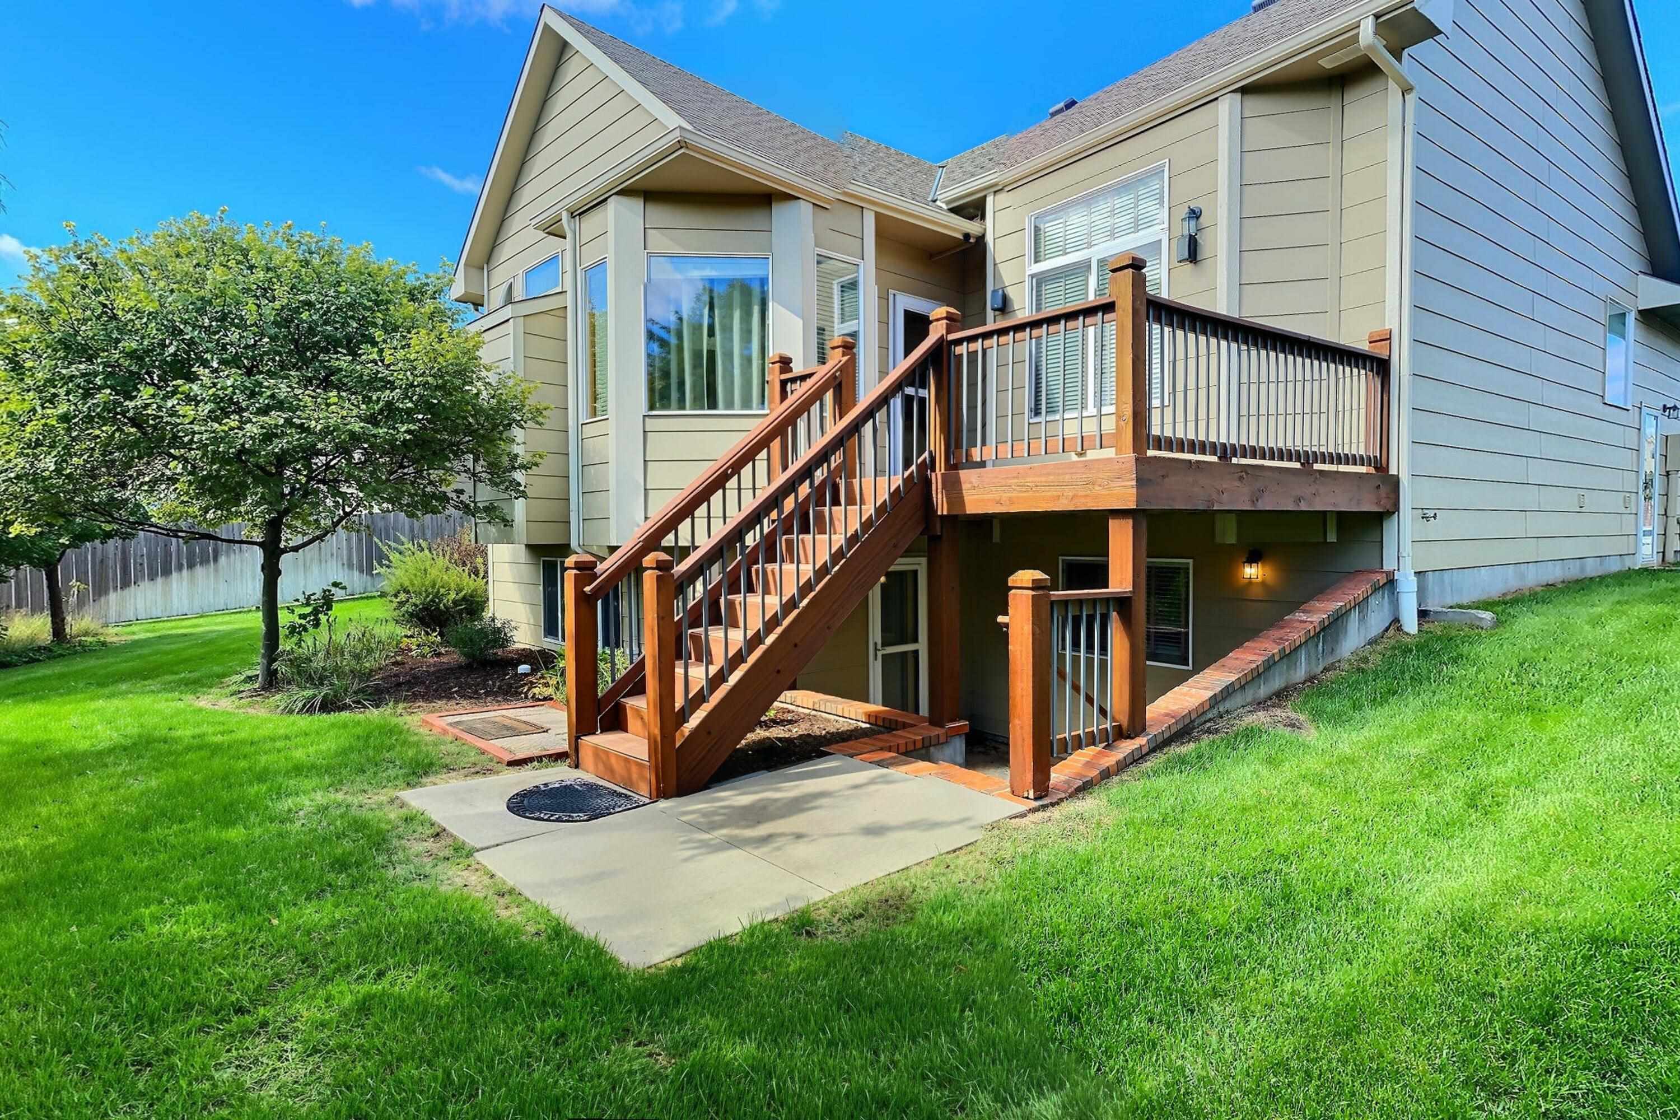
Raised wooden deck with metal railing, concrete patio, and expansive lawn area
Exterior features include wood-siding, an elevated deck with wood railings, and a concrete patio set within a spacious lawn
Welcome to this beautiful, well-maintained 4-bedroom, 3-bathroom home in Derby! Ideally located within walking distance from the HOA pool and Derby school, this home offers the perfect blend of comfort, convenience, and entertaining space. The spacious primary suite provides a relaxing retreat, complete with a luxurious Jacuzzi tub separate shower and walk-in closets. Whether you're hosting family gatherings or enjoying a quiet evening at home, the impressive, oversized wet bar featuring abundant built-in storage, offers plenty of space to entertain and make lasting memories. The convenient walkout basement adds versatility and functionality, a built-in entertainment center, and a built-in dedicated office space. You'll also love the charming corner nook, perfect for a play area, creative space, or additional storage-the possibilities are endless! With plenty of room to grow, relax, and entertain, this home is ready to make it your own. Don't let this Derby gem pass you by-schedule your showing today!
Details
MLS #
680623
Listing Type
For Sale
Style
House
HOA Dues
$300
Sub-Type
Resale
Status
Active
Year
2006
Days On Site
5
Listing Provided By
LPT Realty | Brionne Kirk
Features
Bed(s)
4
Bath(s)
3 Total
SQ Feet
2,970
Garage
3
Basement
Y
Story(s)
1
Acreage
0.21
Interior
Flooring
Hardwood
Exterior
Exterior Features
Guttering - ALL, Sprinkler System, Frame w/Less than 50% Mas
MLS Internet Data Exchange (IDX) information is provided exclusively for consumers’ personal, non-commercial use and may not be used for any purpose other than to identify prospective properties consumers may be interested in purchasing, and that the data is deemed reliable but is not guaranteed accurate by the REALTORS® of South Central Kansas.
 New Listing
 In-Person: 10/24 2:00 PM - 4:00 PM