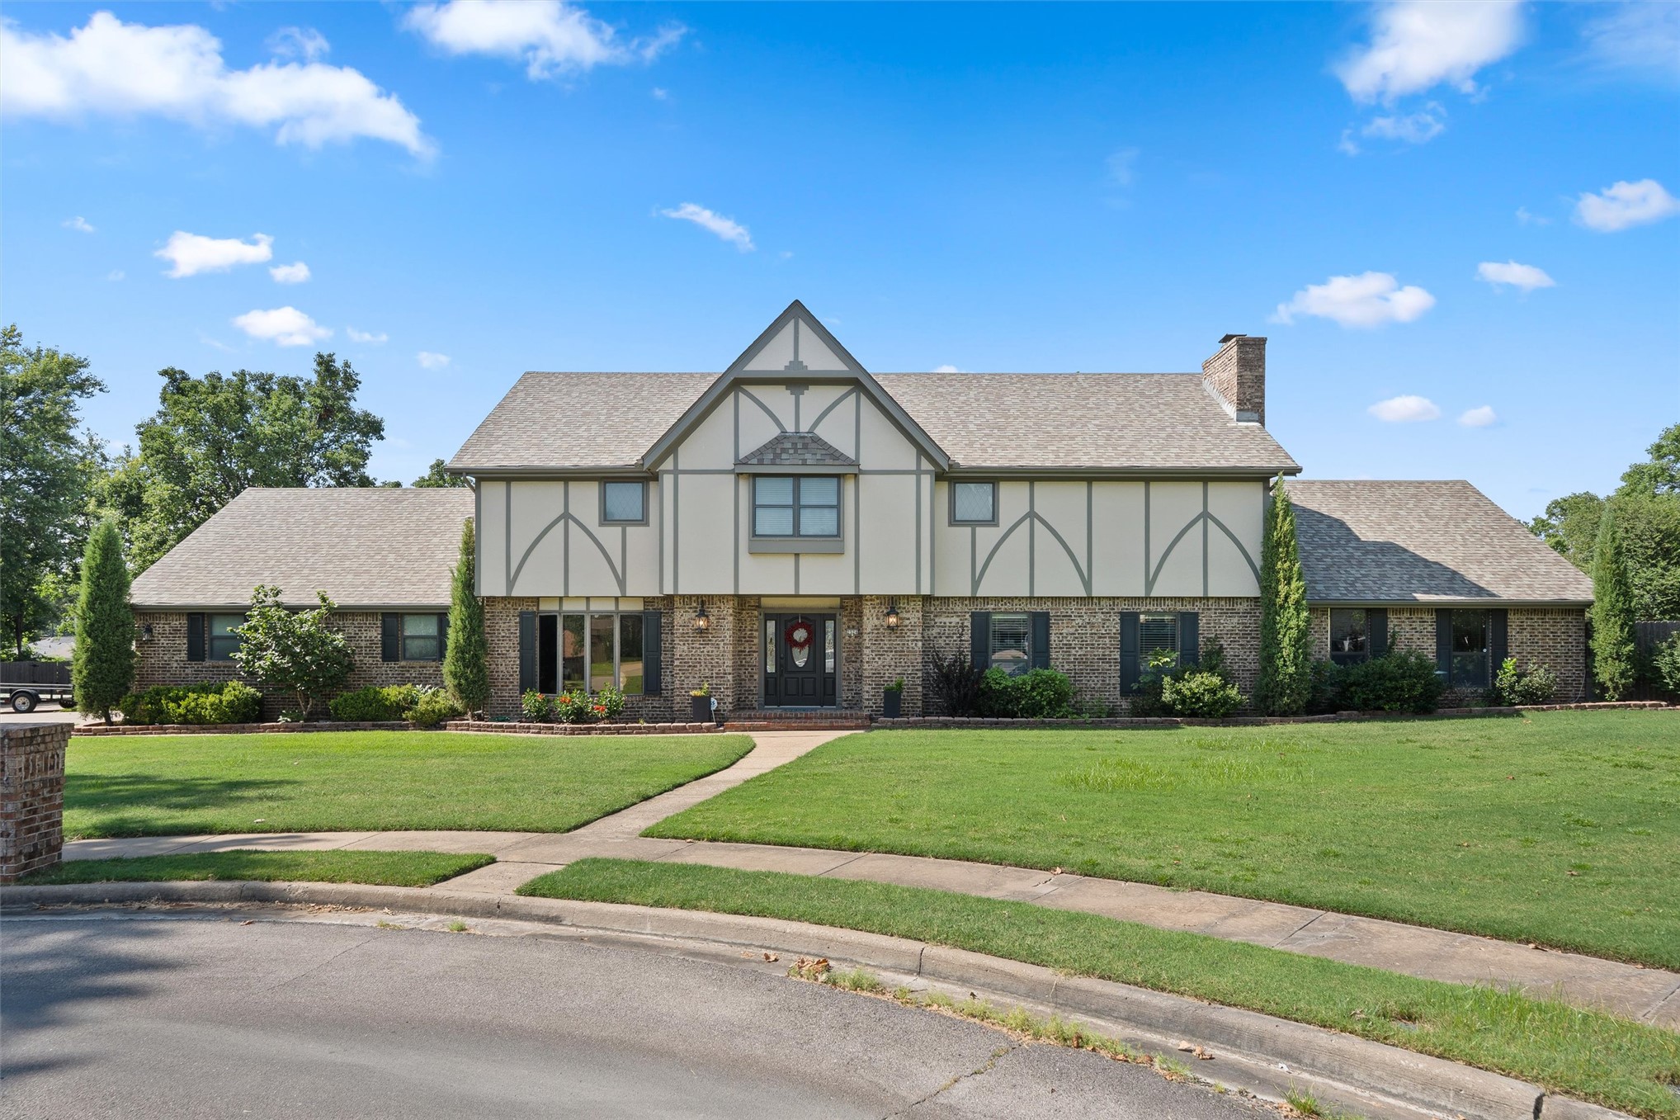
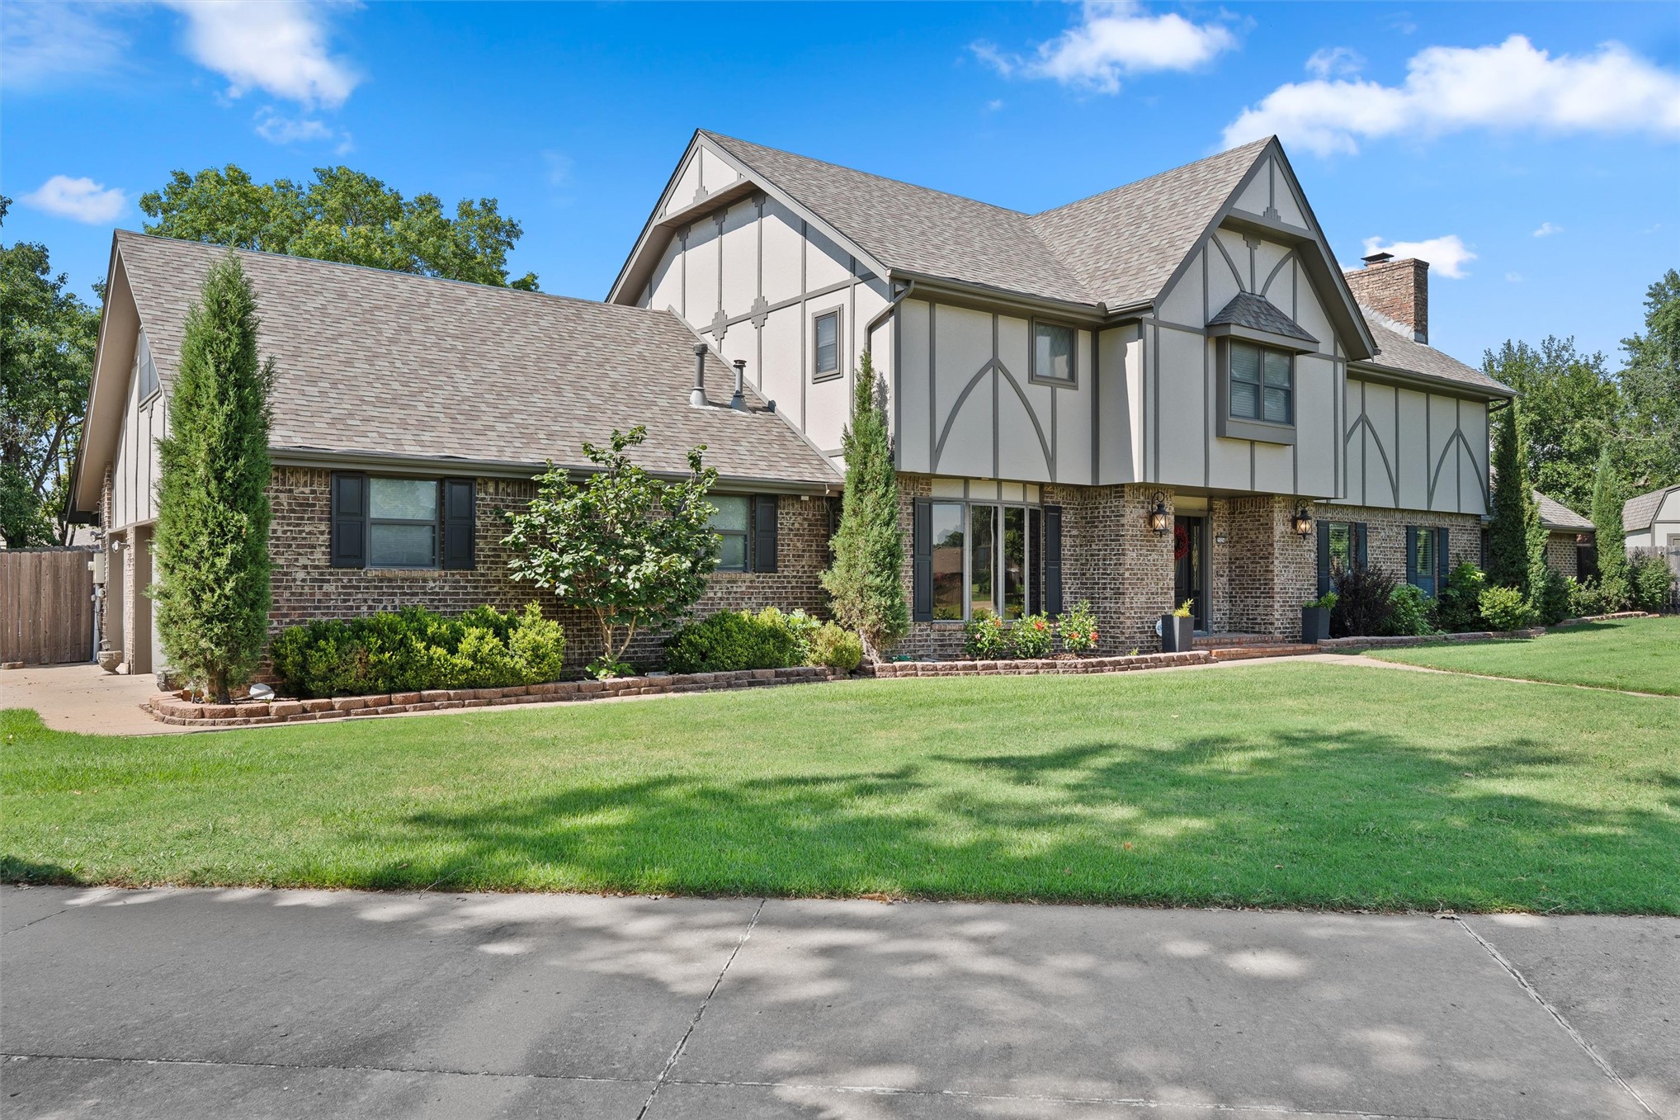
Tudor-style exterior featuring a multi-gable roofline, brick and stucco facade, and decorative half-timbering

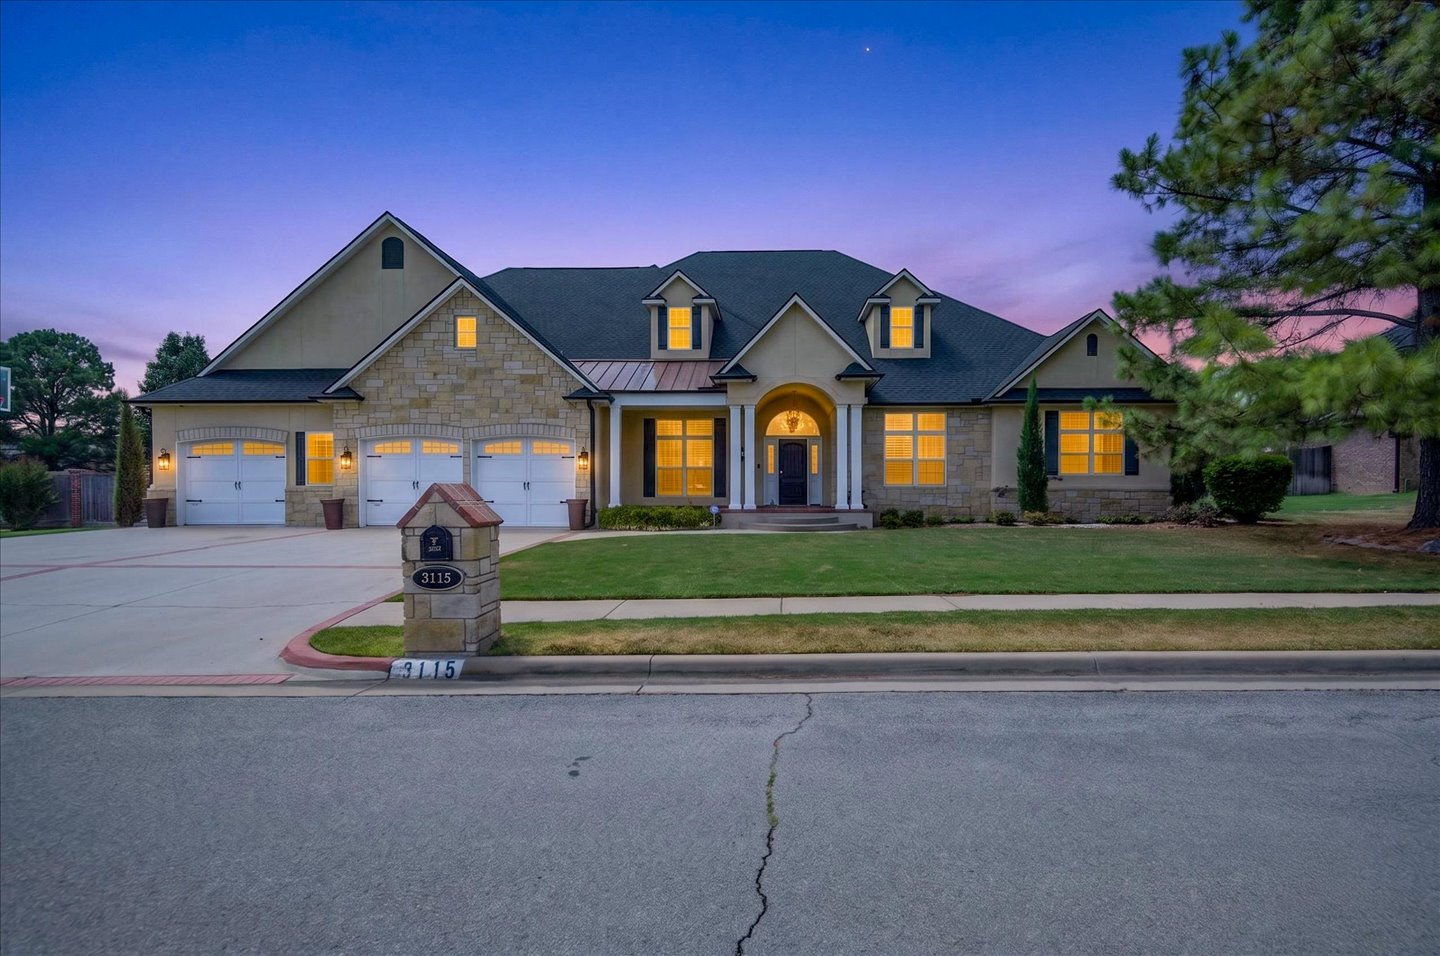
Tudor-style residence with a prominent gabled roofline, stone and stucco exterior, arched window details, a large front lawn, and a paved circular drive
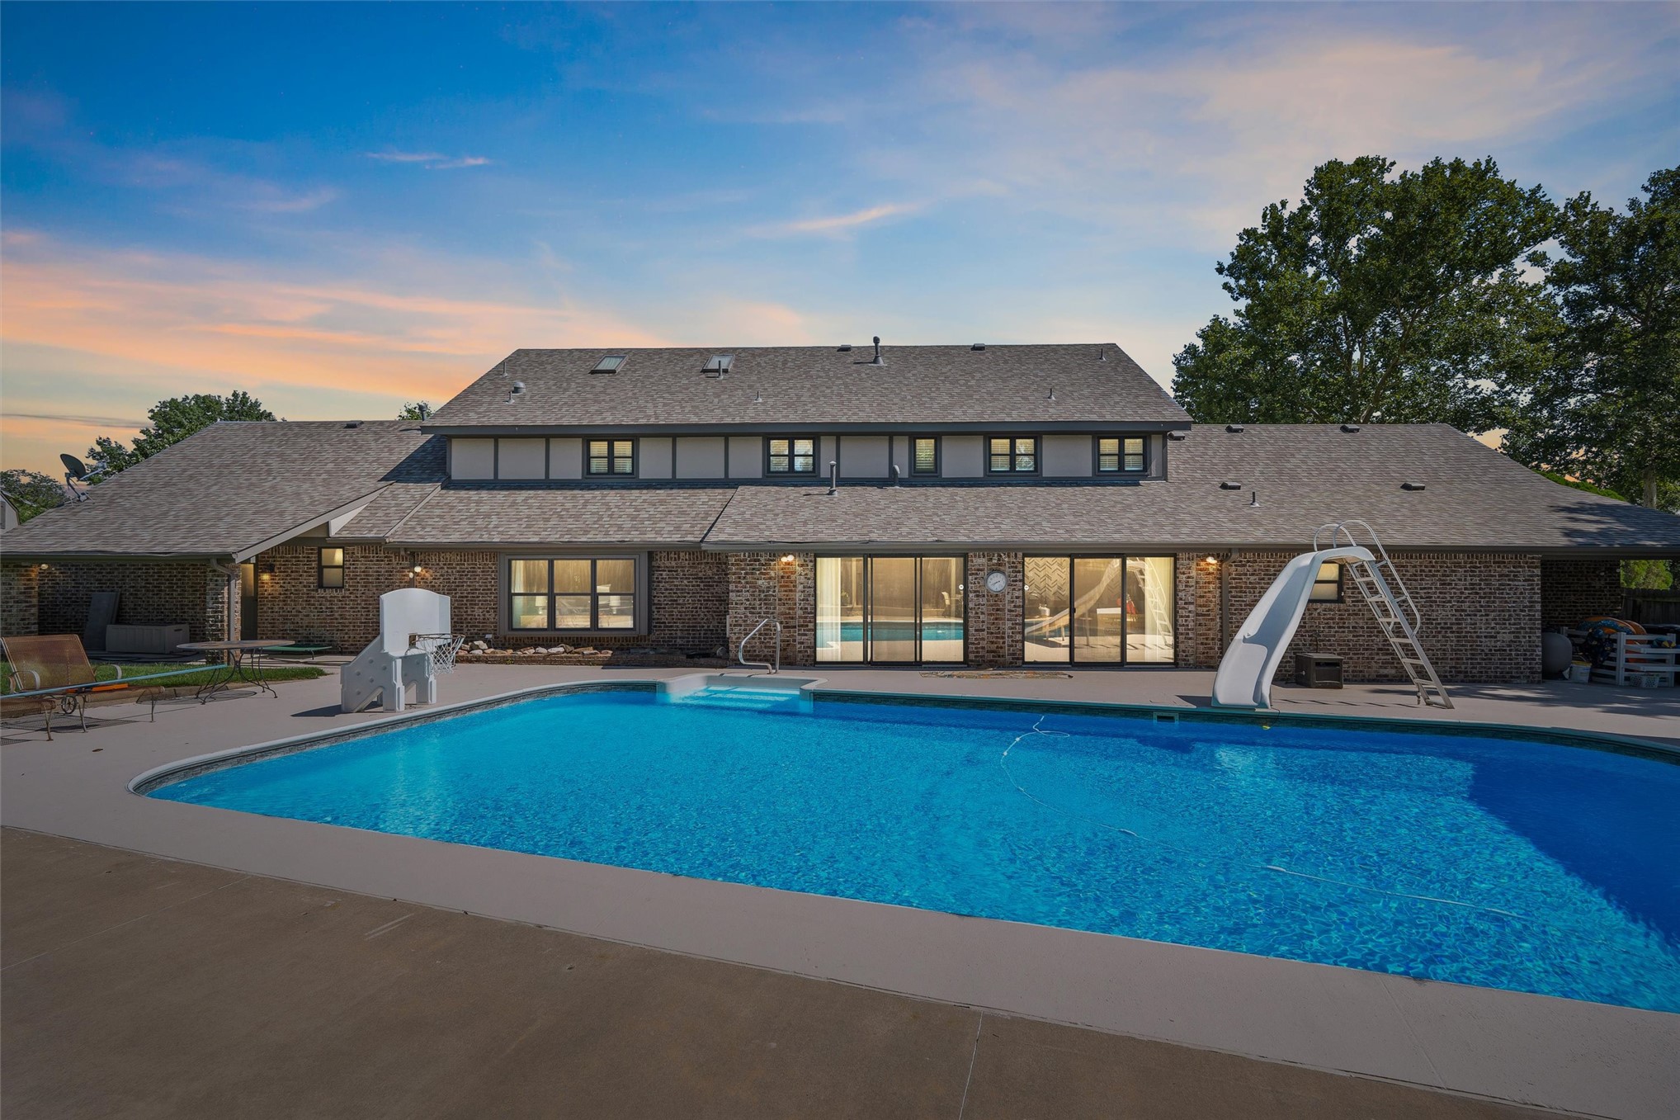
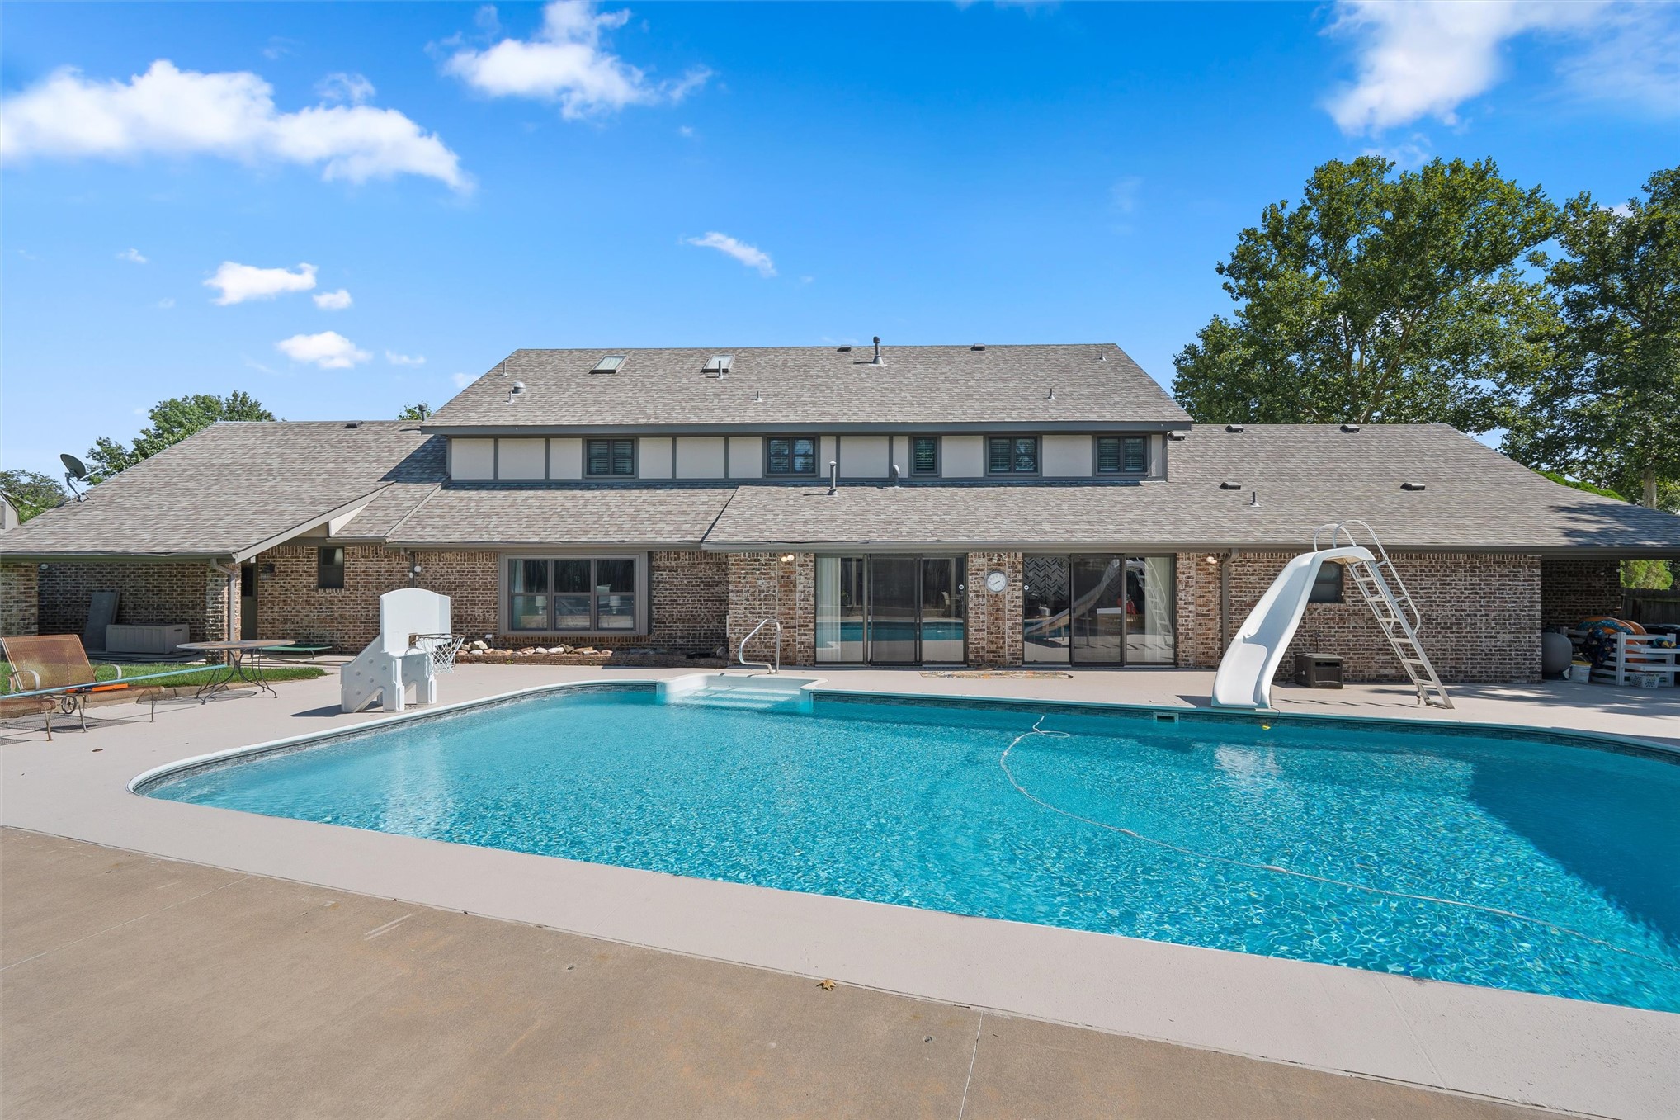
Brick exterior residence featuring a substantial in-ground swimming pool
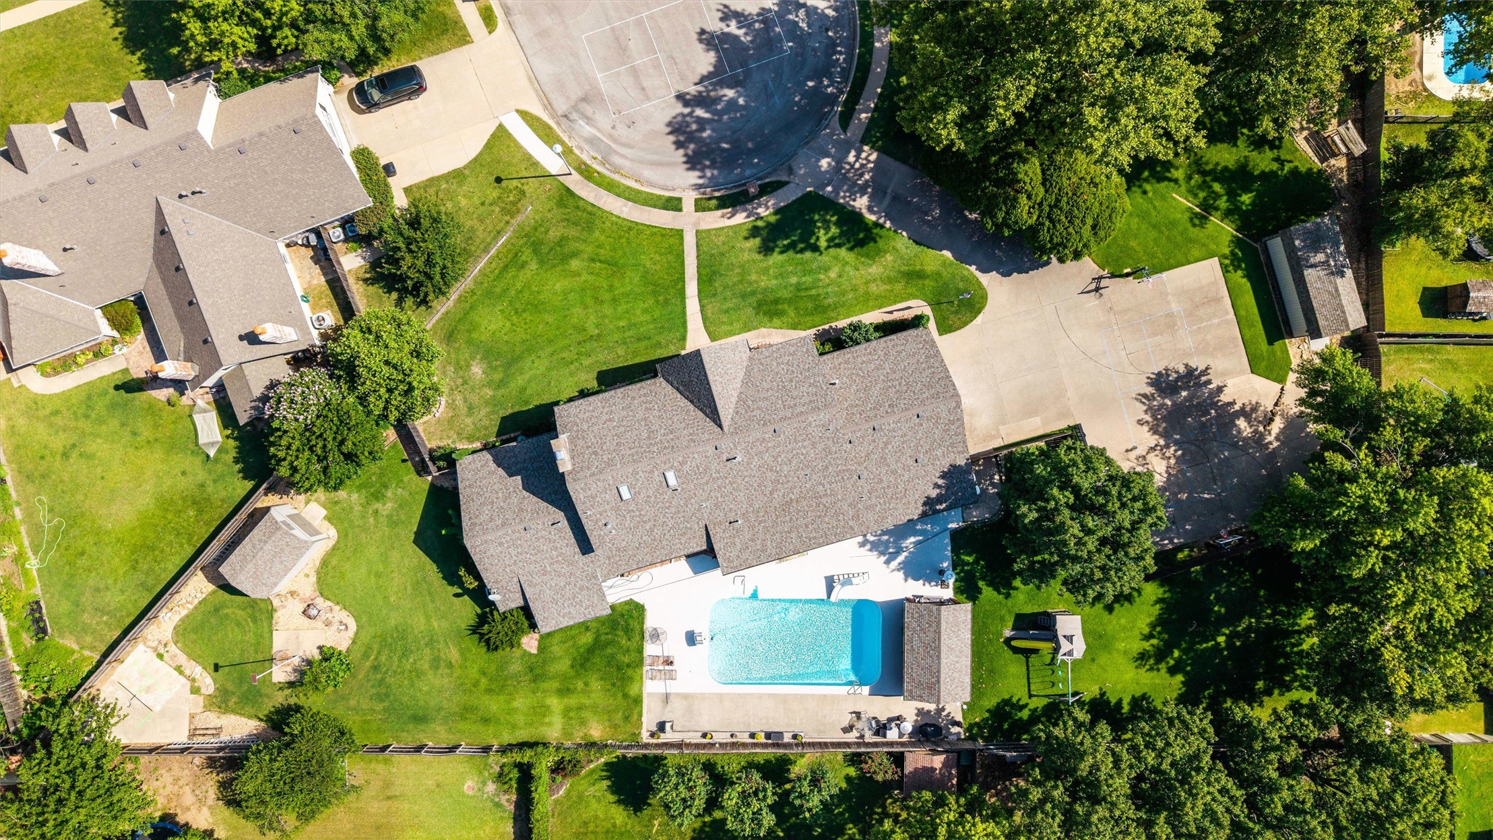
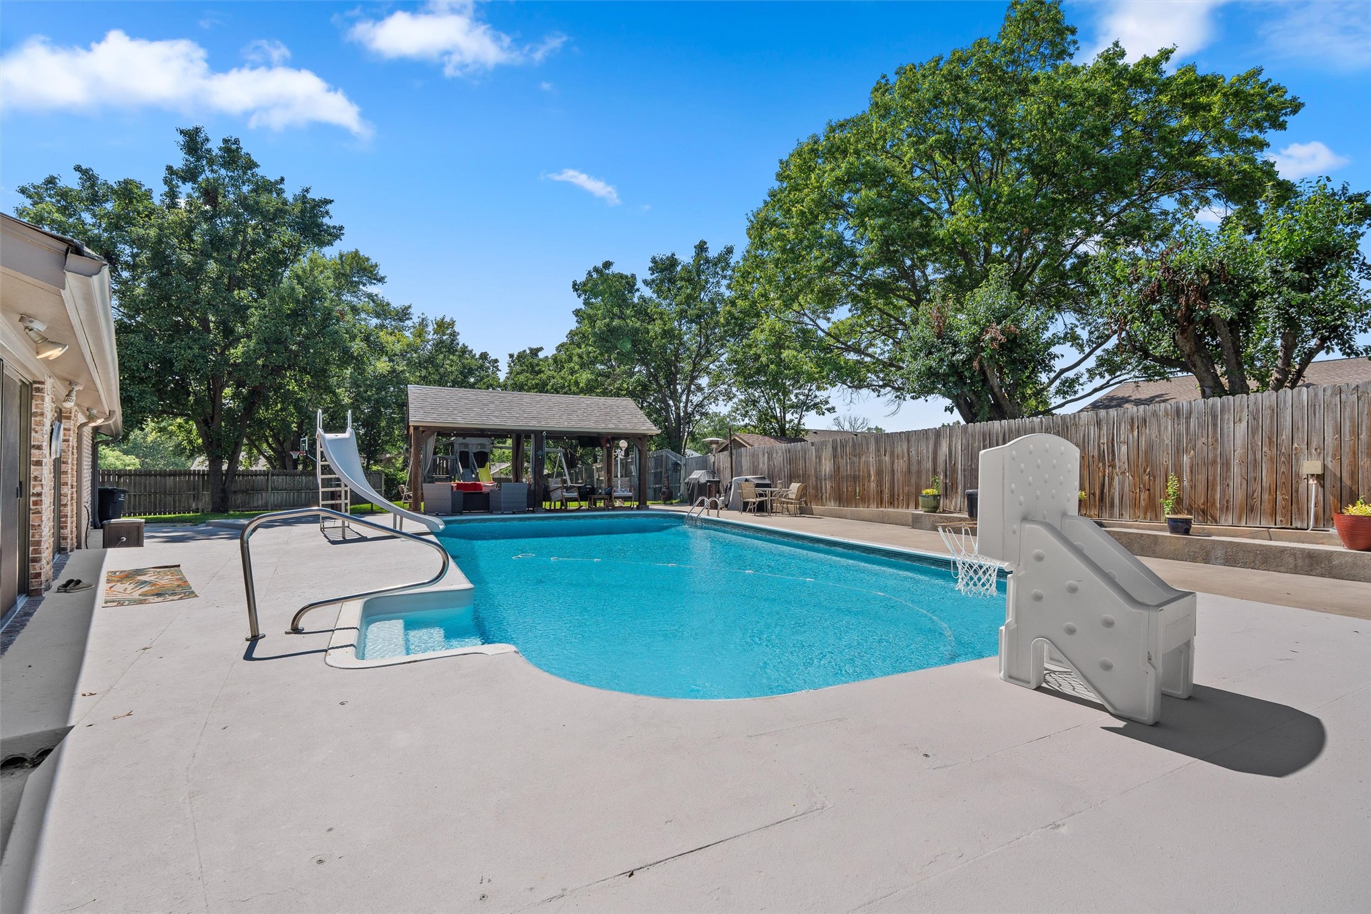
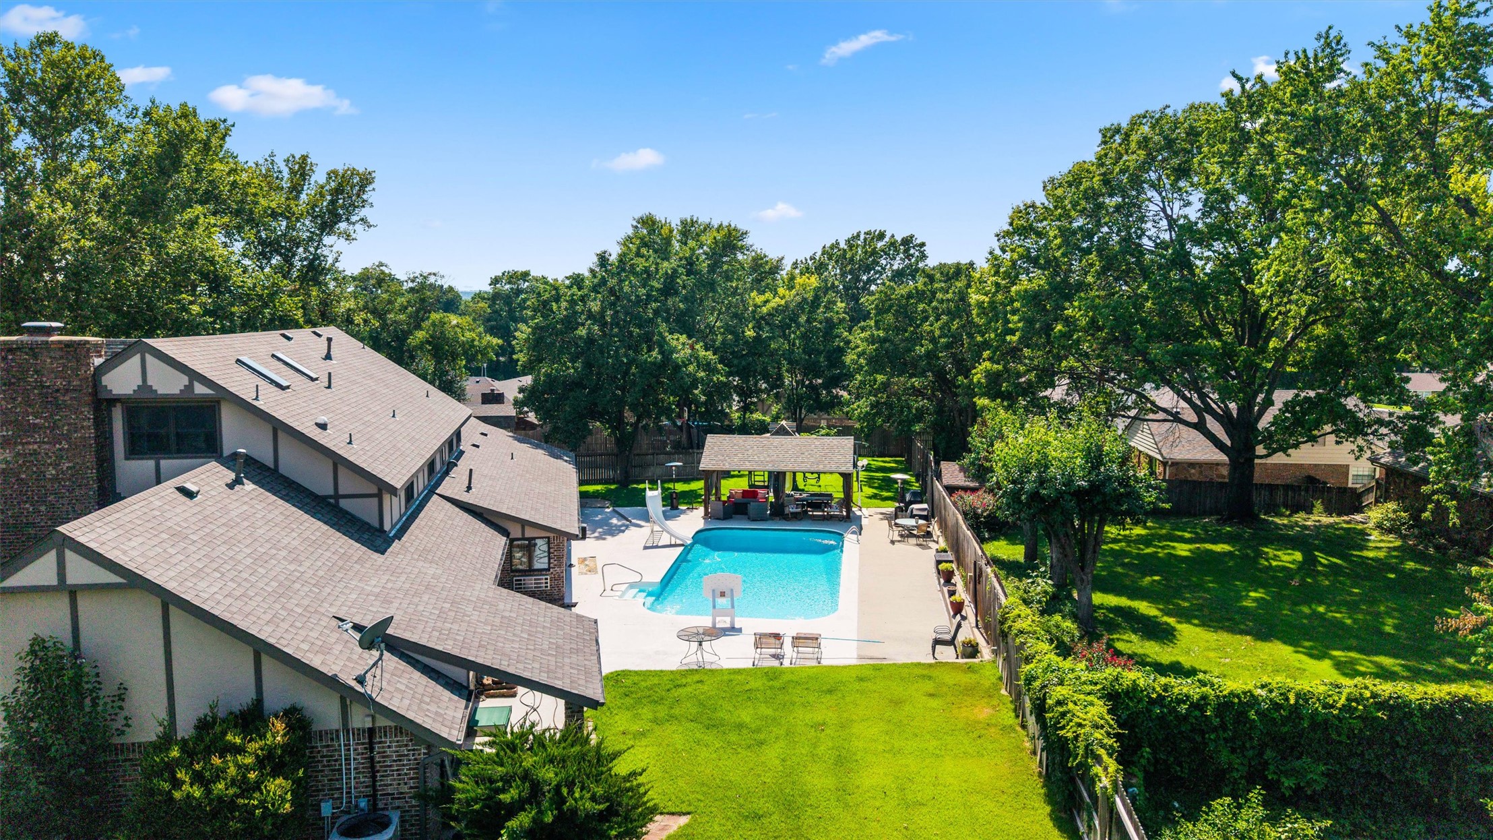
Expansive property featuring a large swimming pool, paved patio, and mature trees
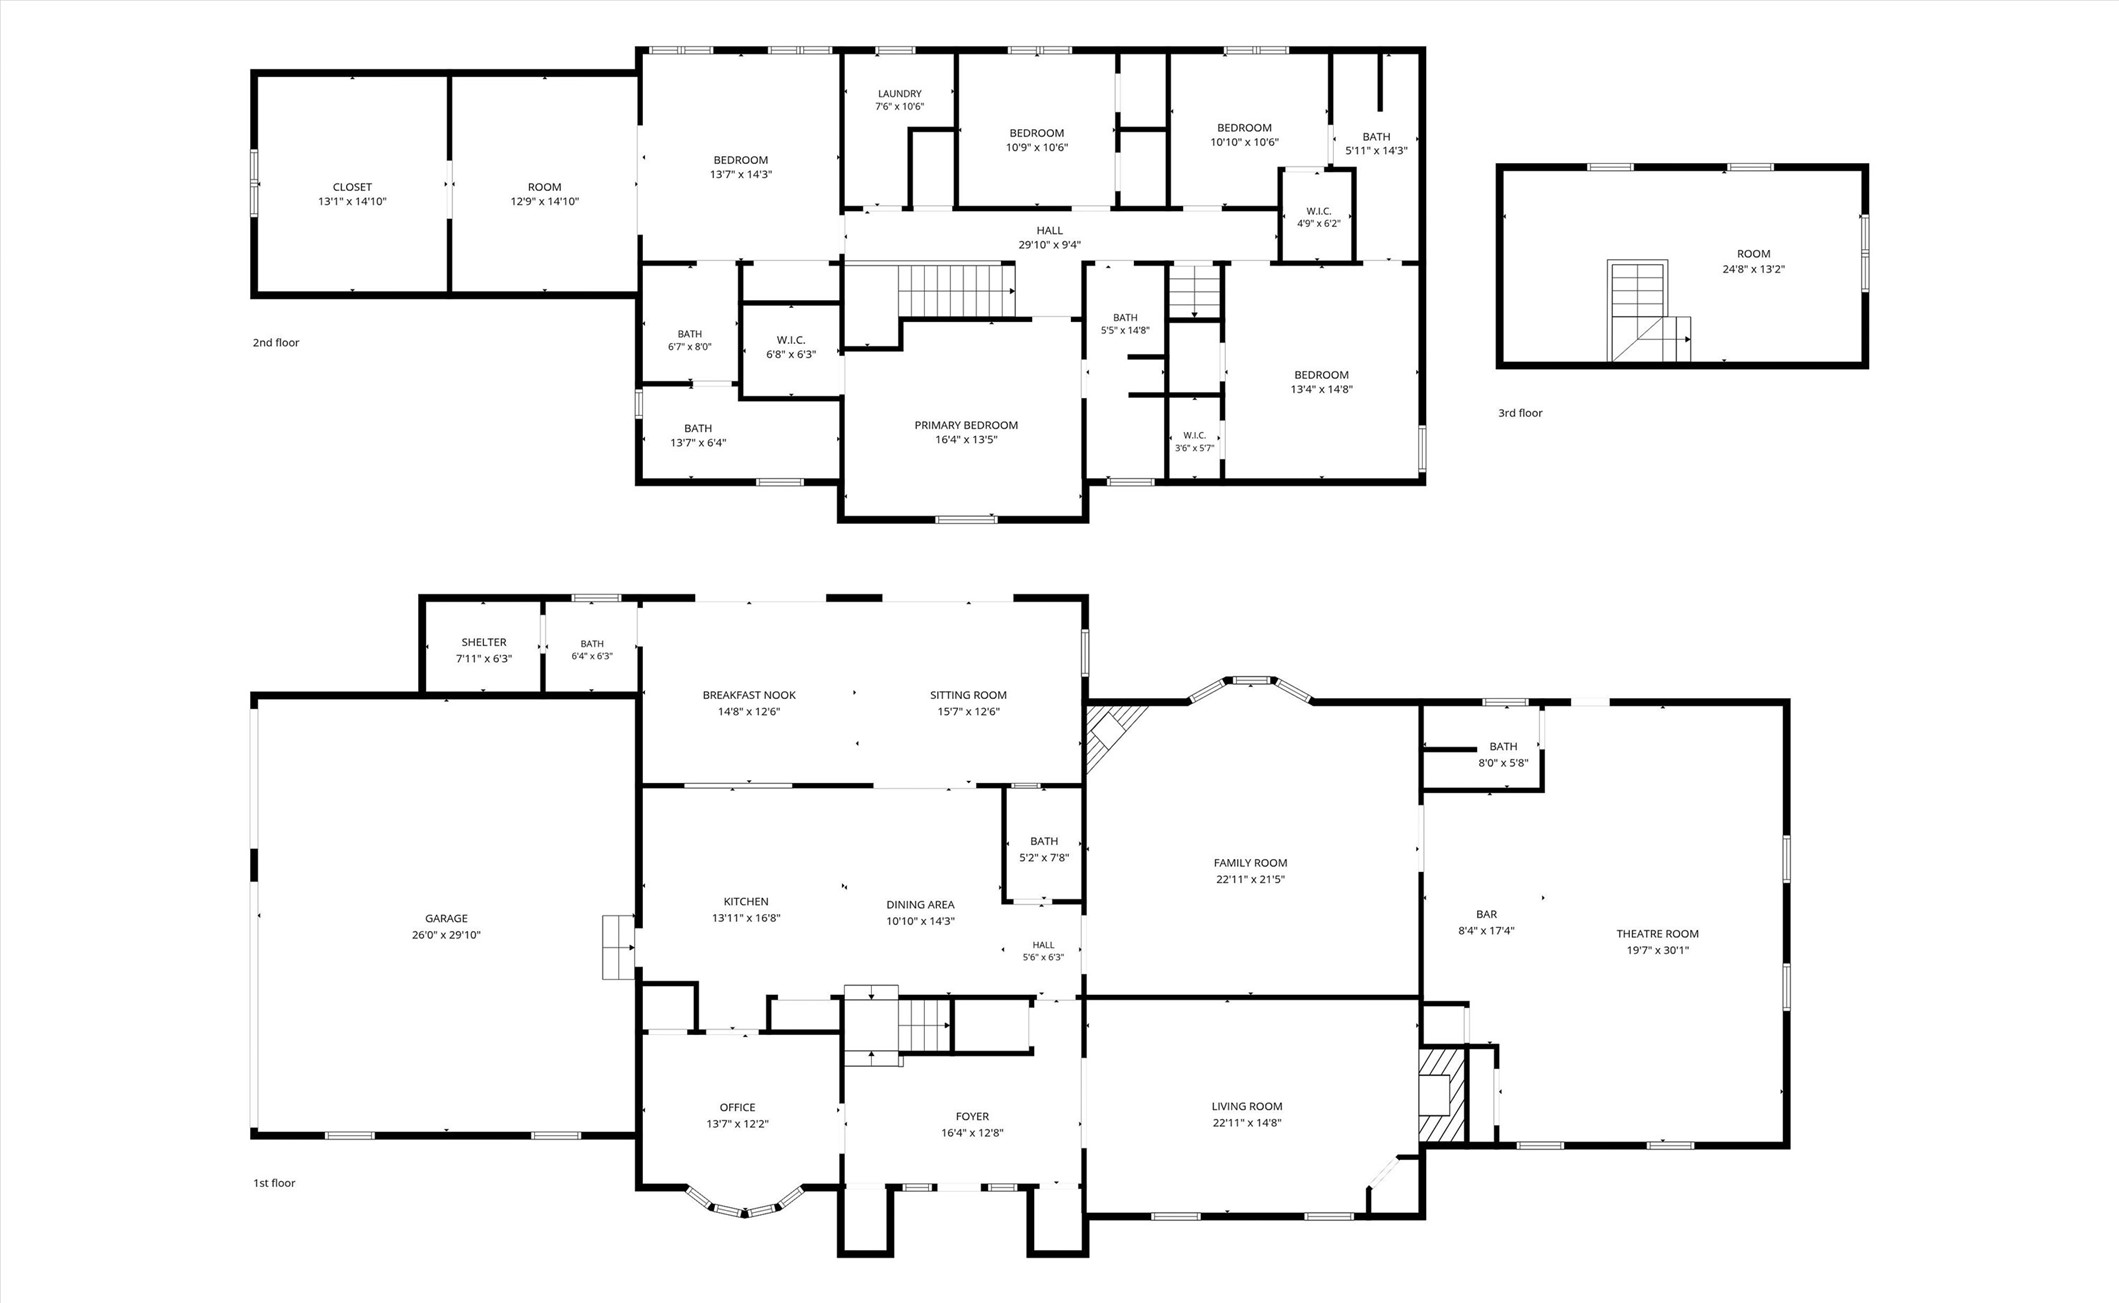
Floor plan
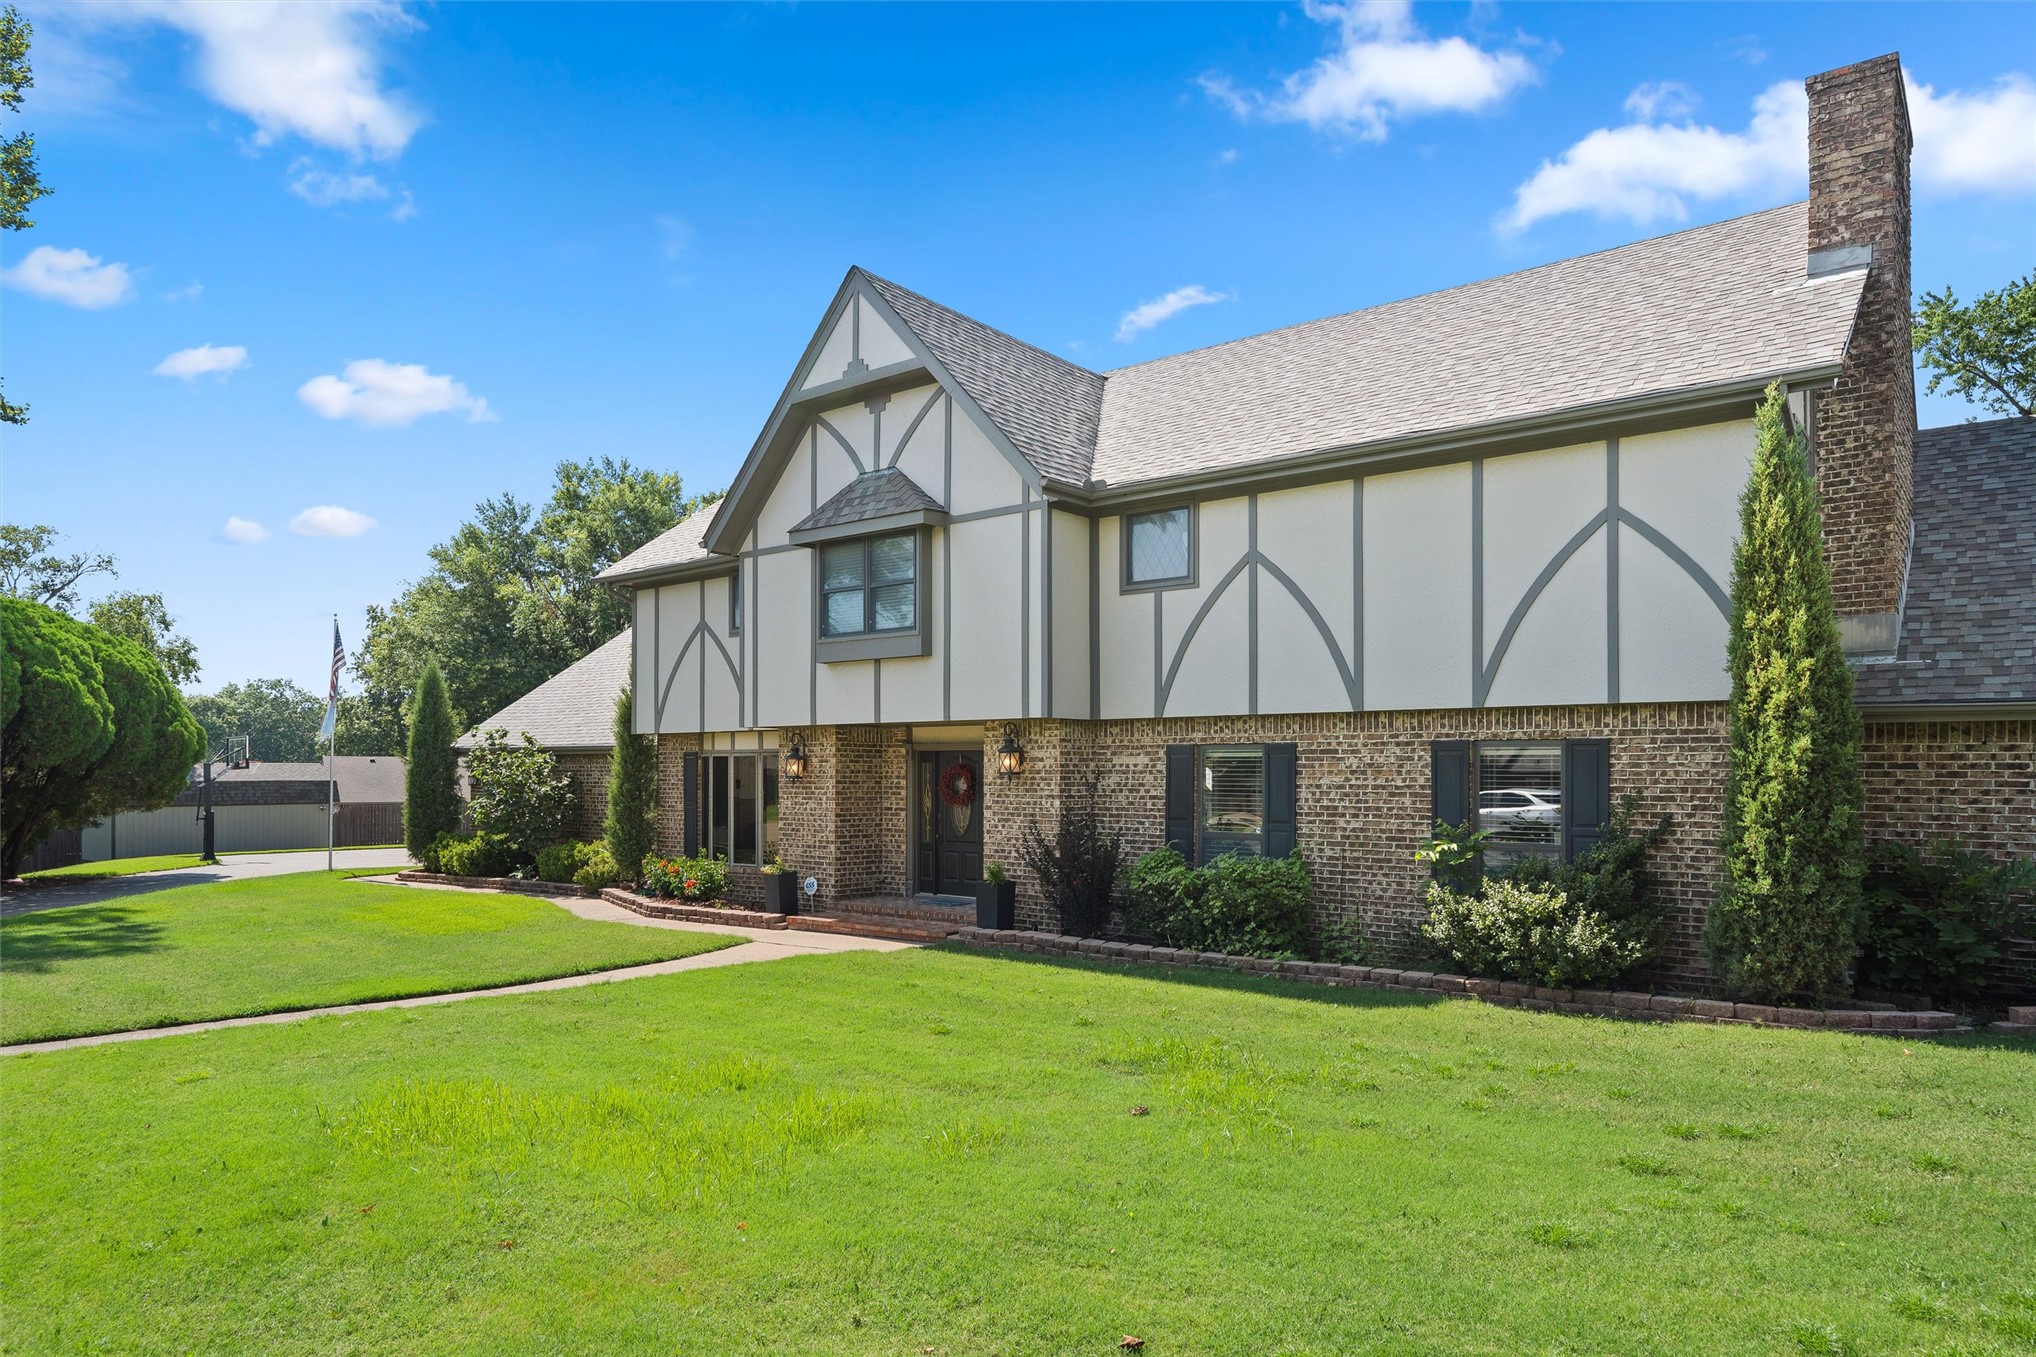
Tudor-style residence featuring a brick facade, decorative timbering, and a gabled roofline
Tudor-style exterior featuring brick and decorative half-timbering with arched accents
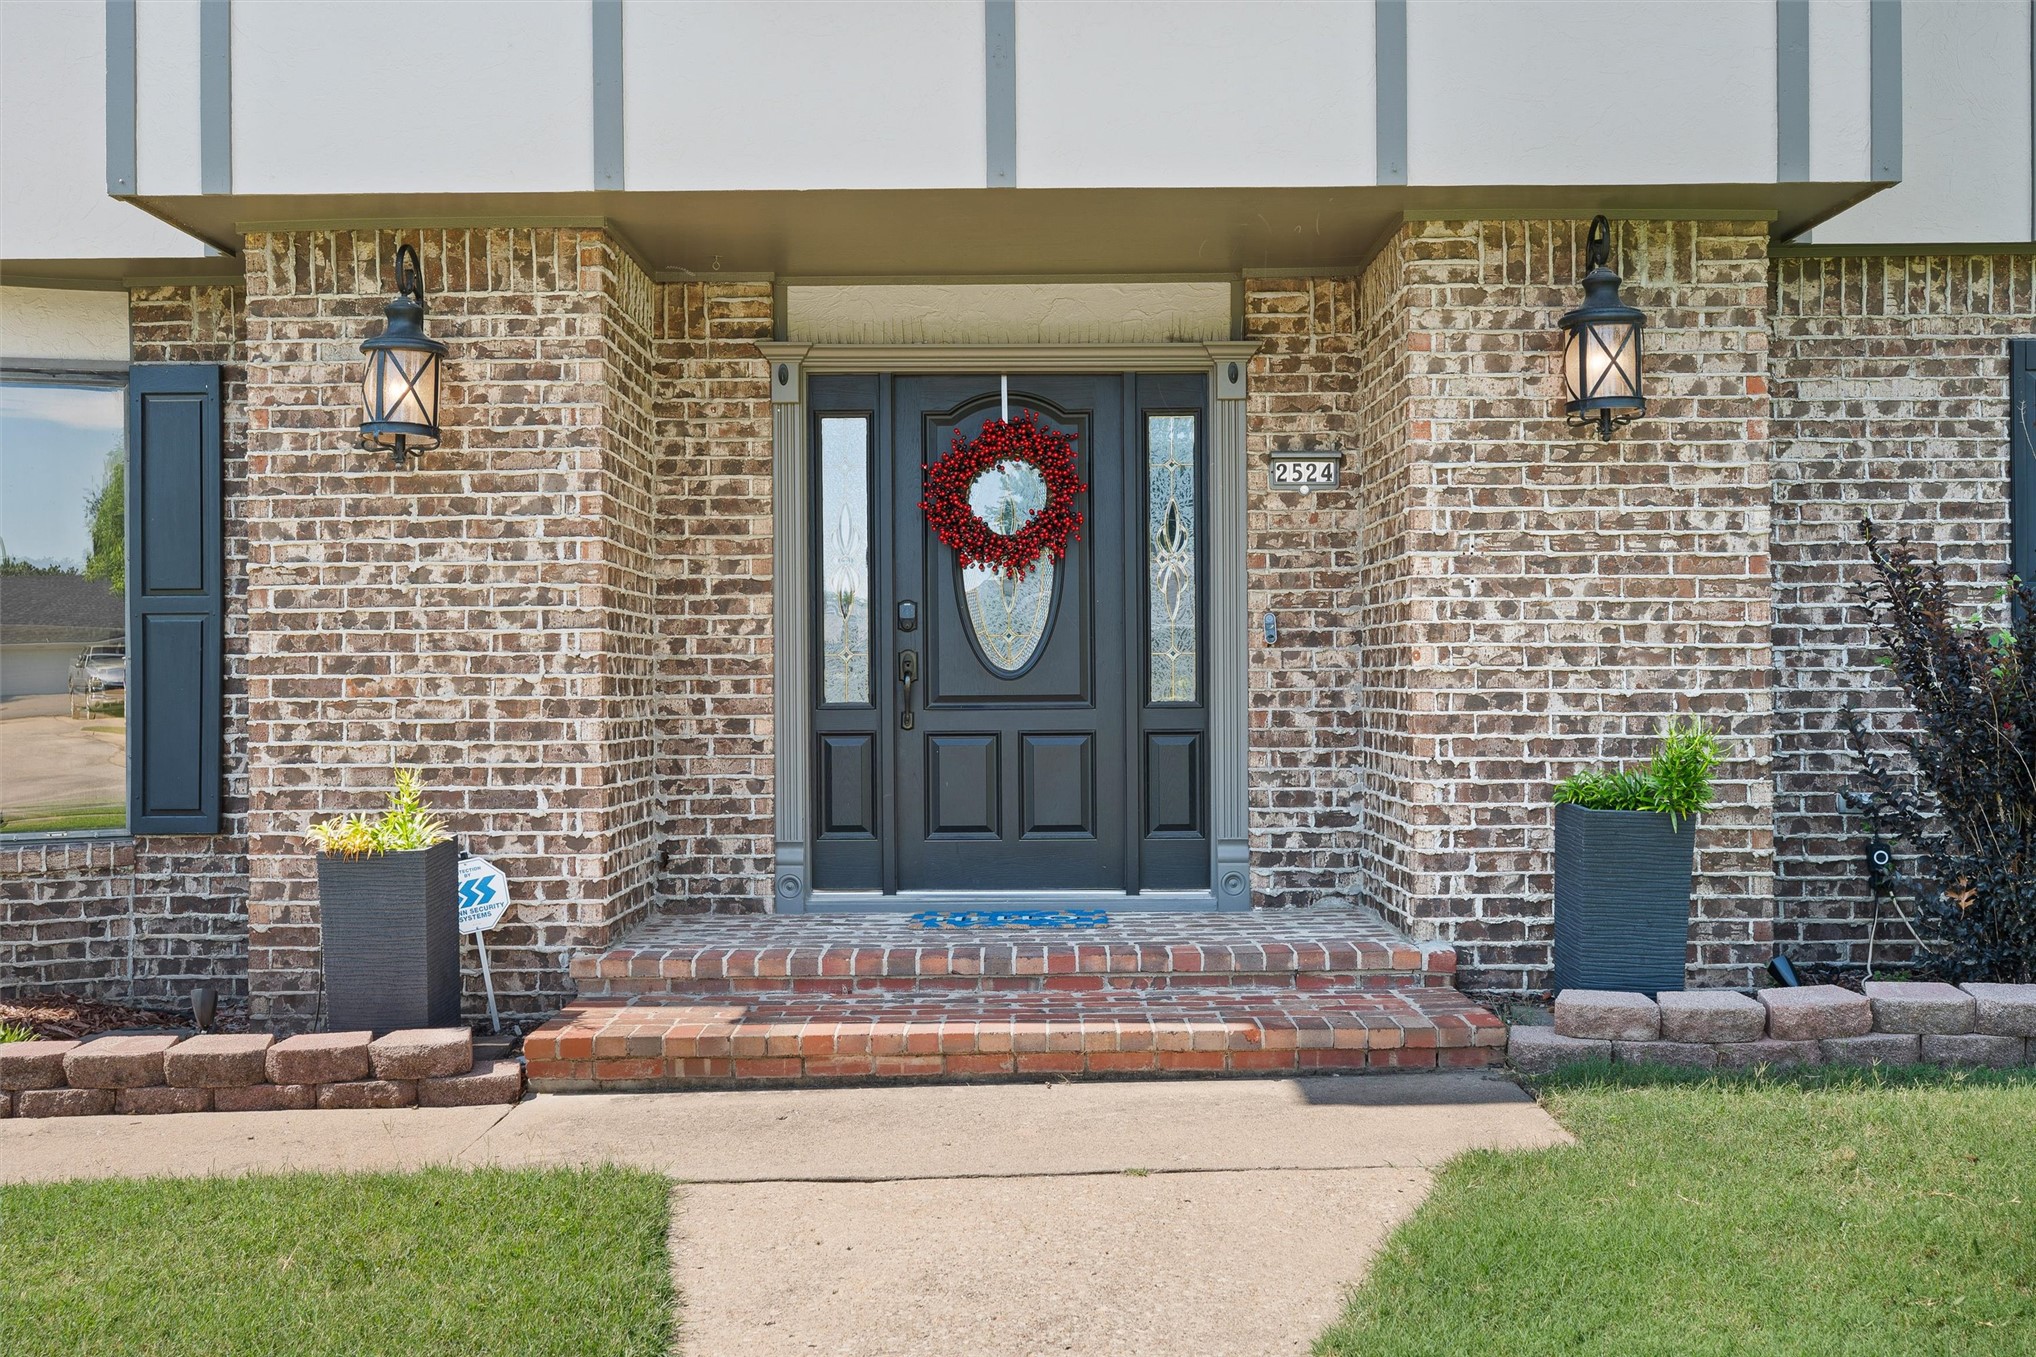
Brick facade entry featuring a dark-paneled door with decorative glass inserts, flanked by matching sidelights
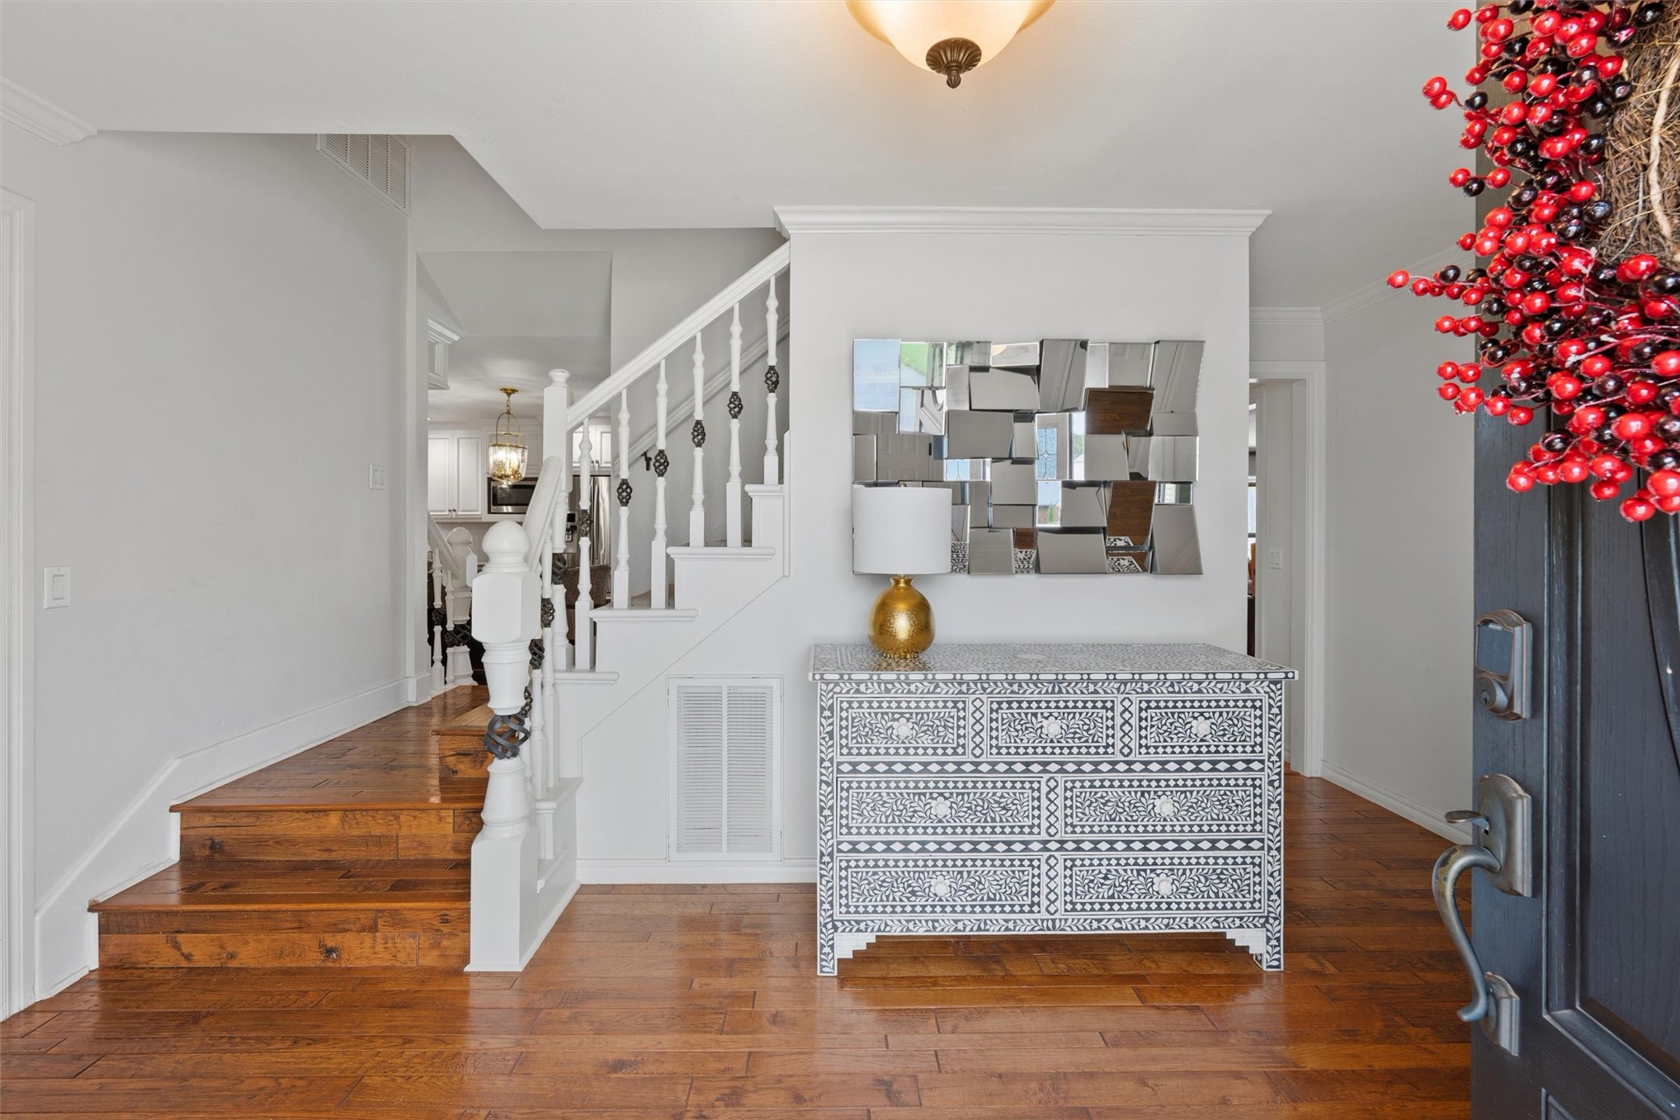
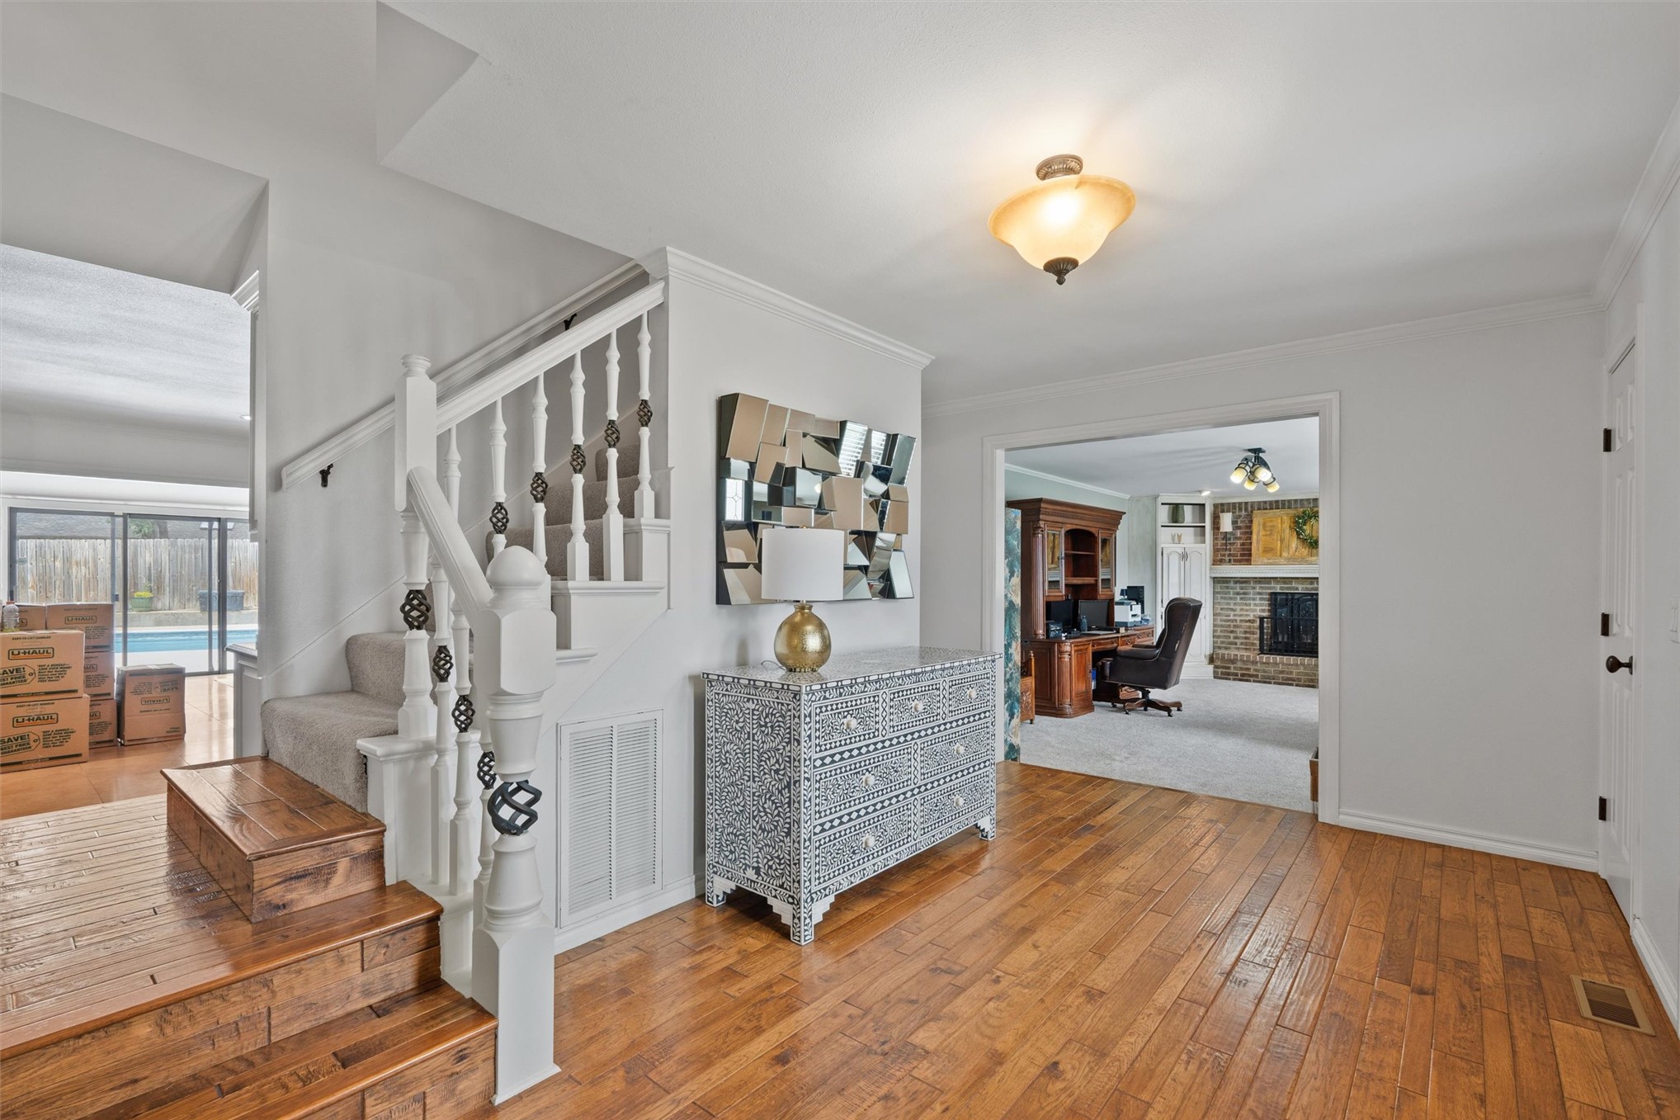
Hardwood flooring throughout the entryway, leading to a white staircase with decorative balusters
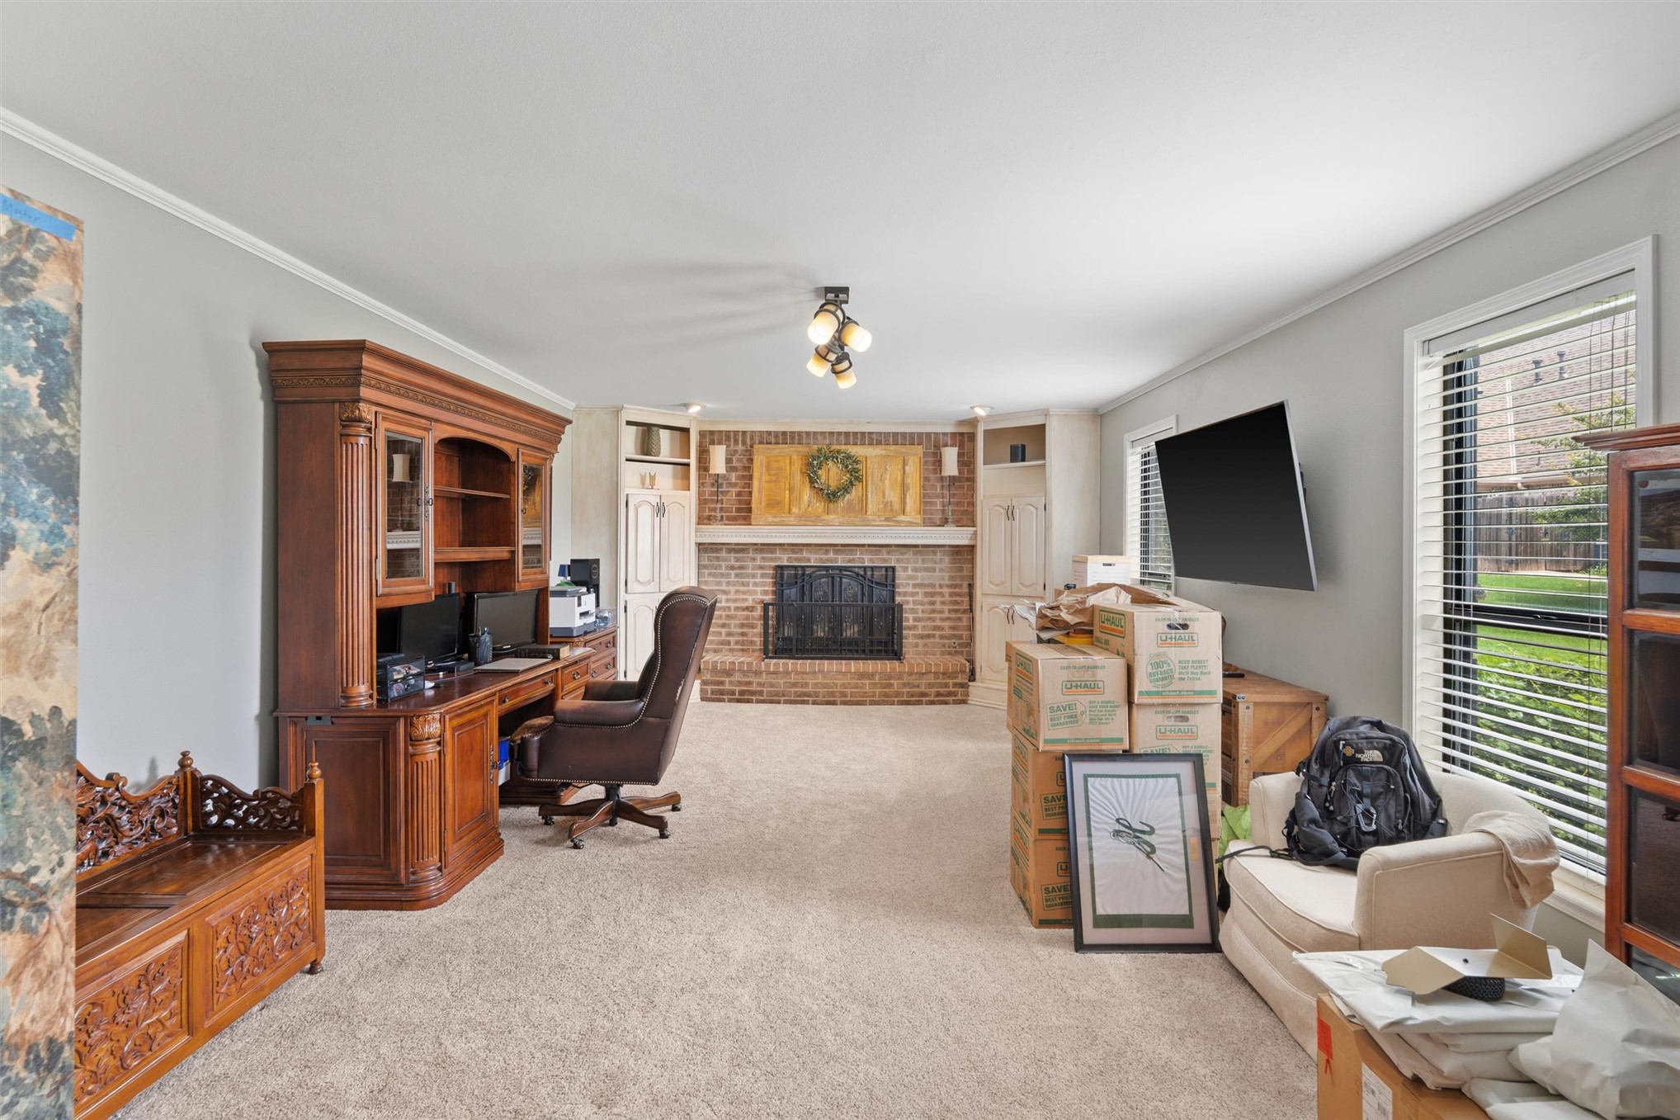
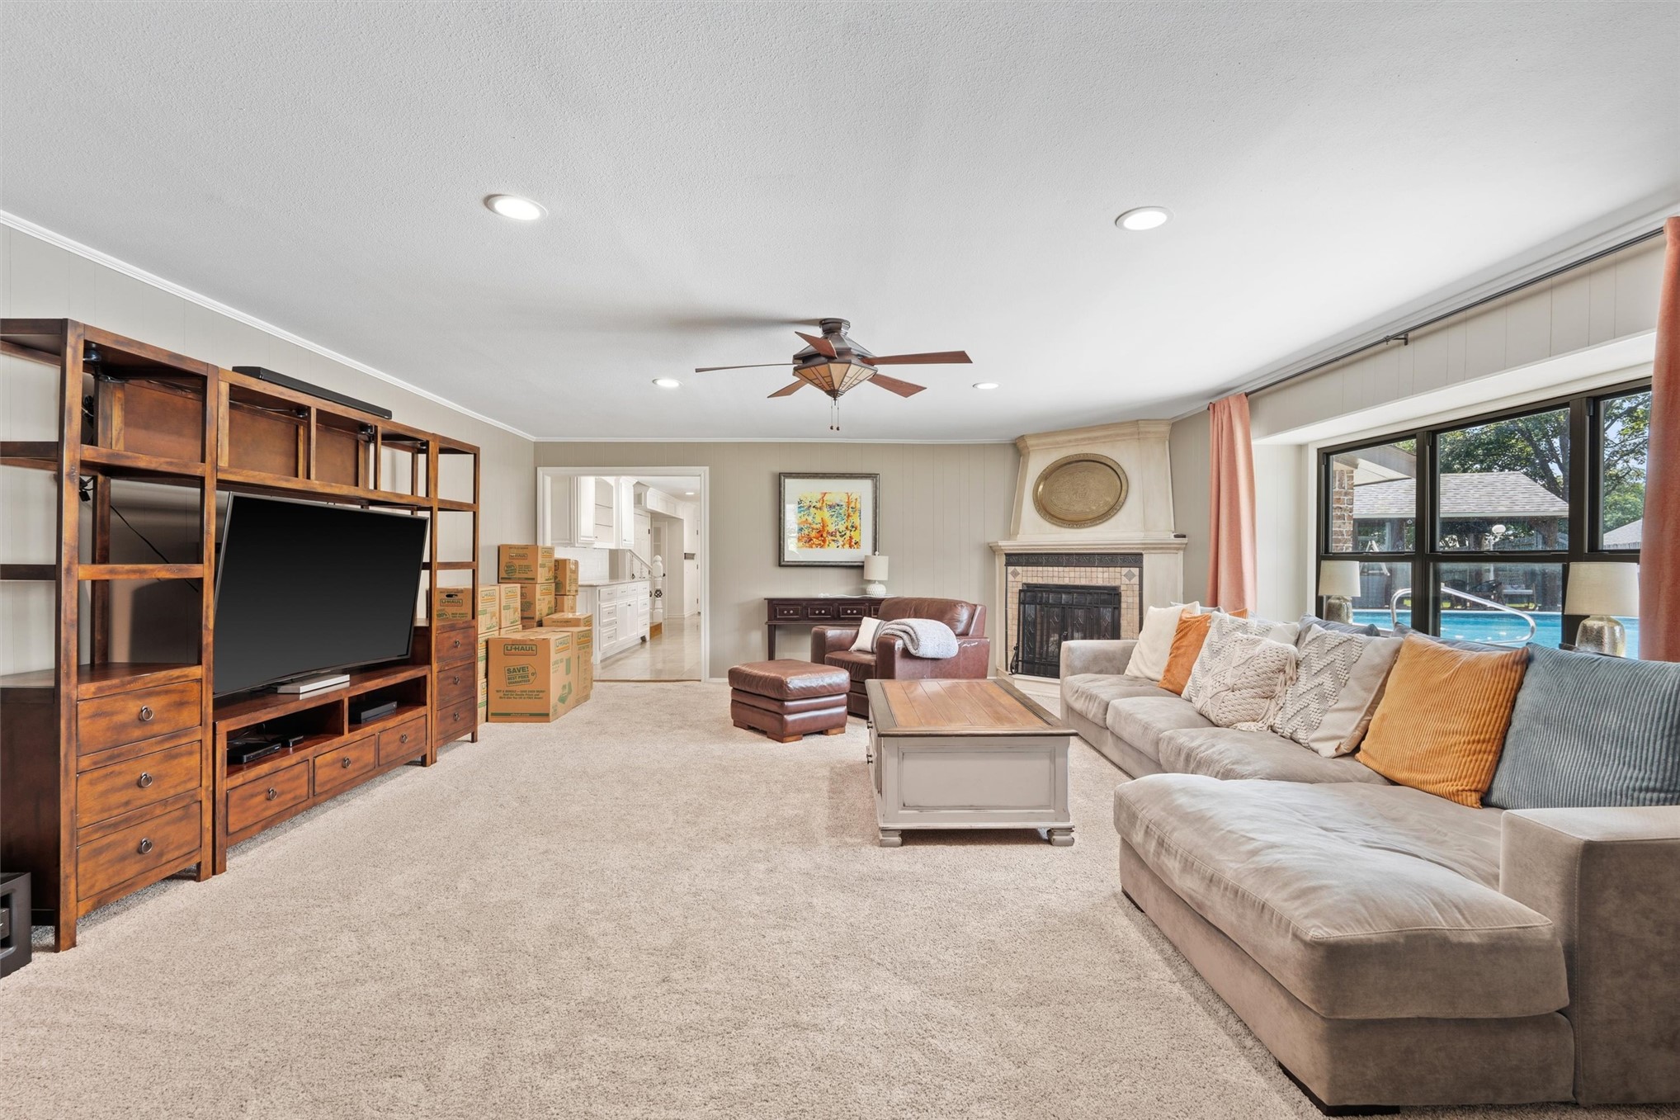
Spacious room featuring light-colored carpet flooring and a prominent brick fireplace with a detailed mantel
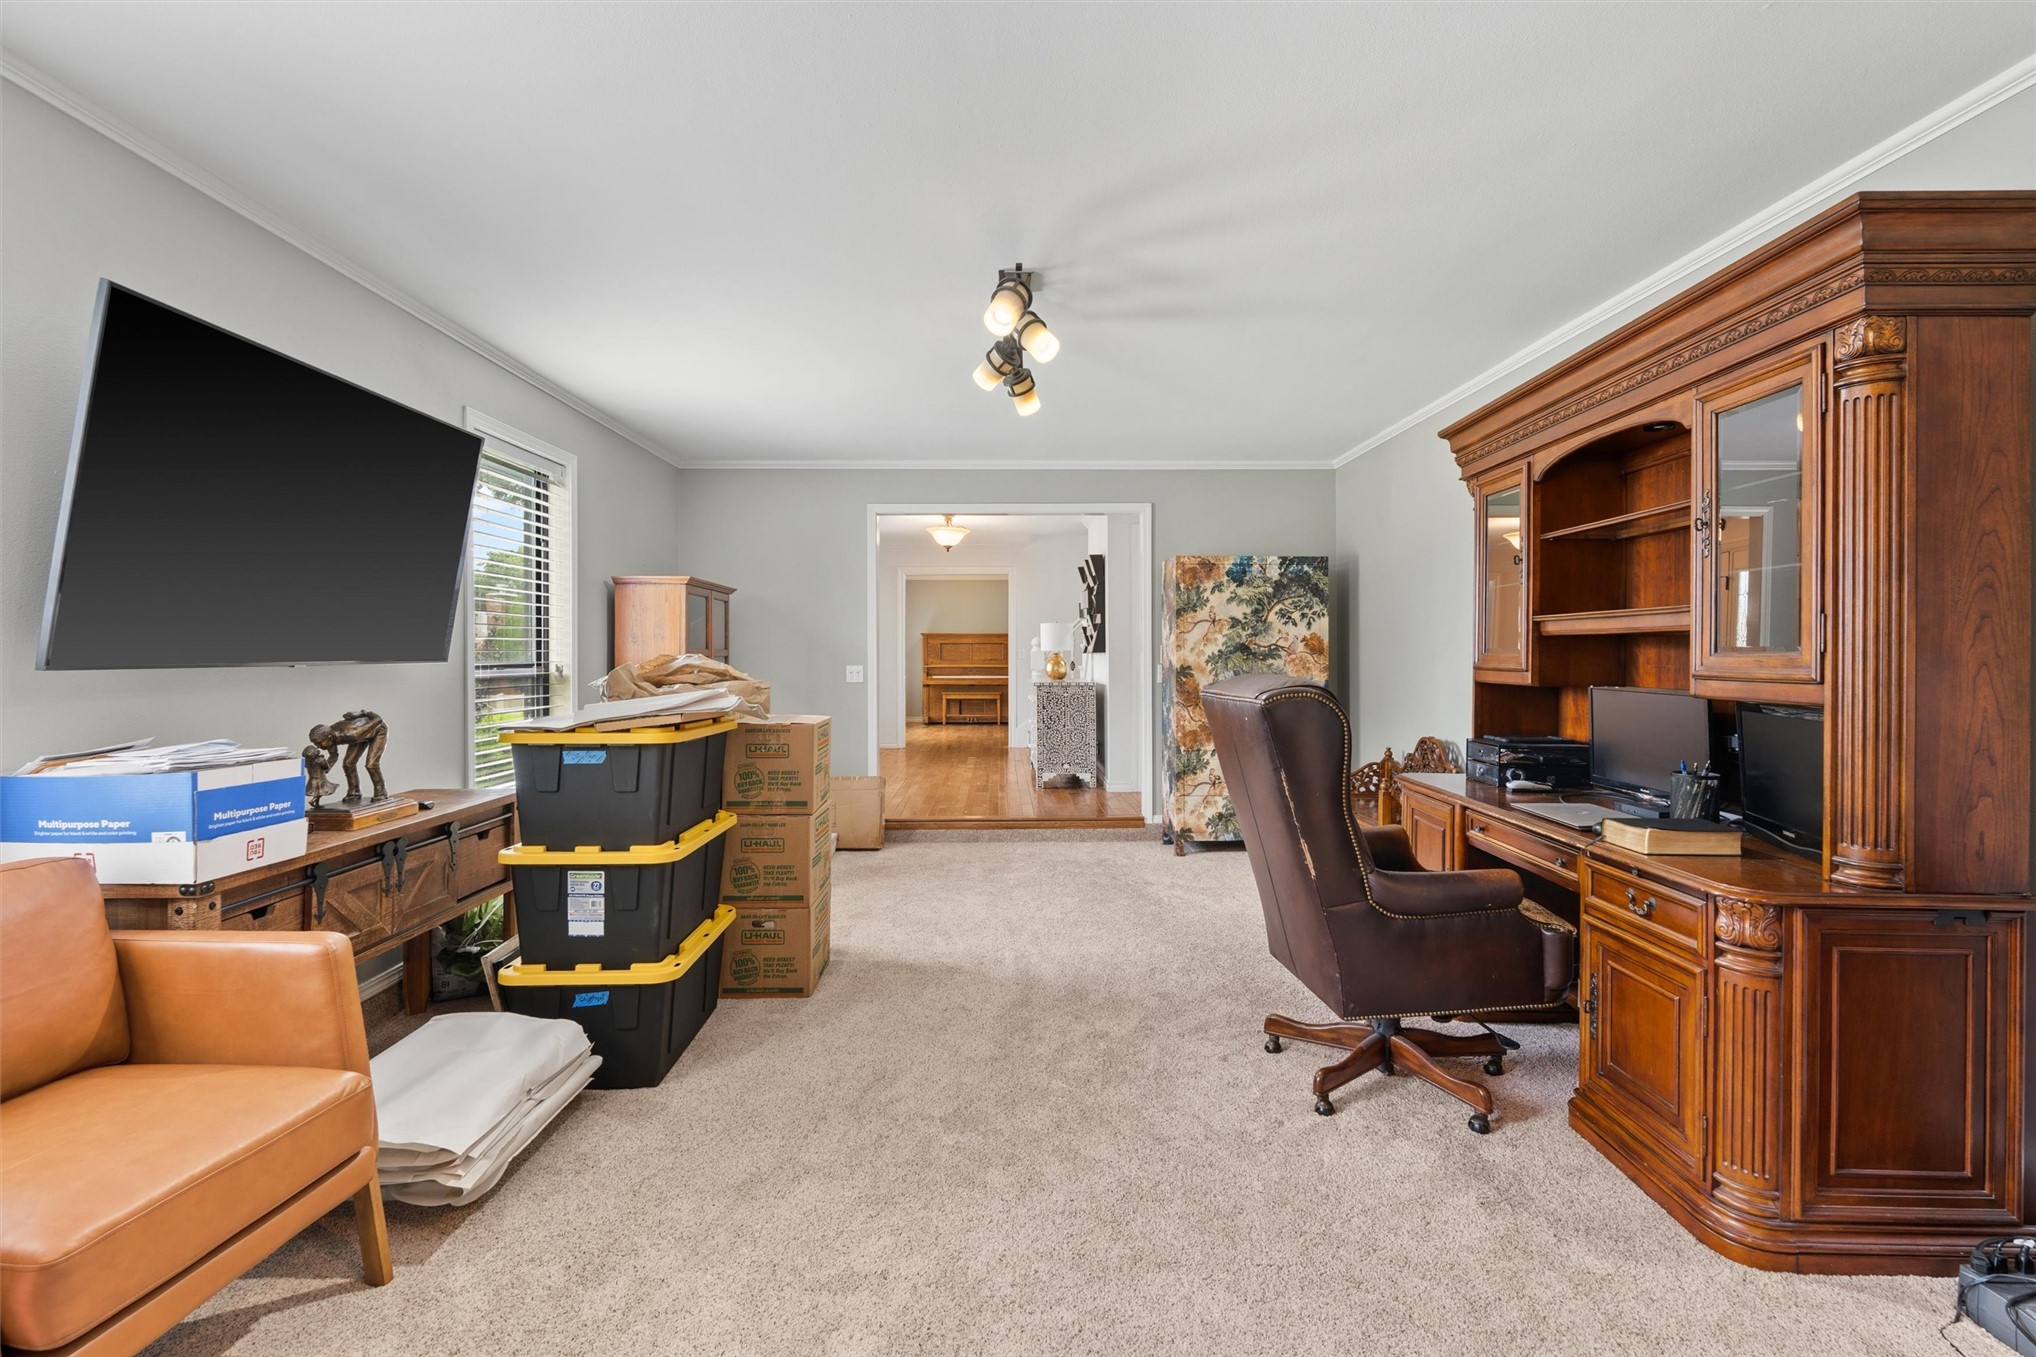
Carpeted interior space featuring light gray walls, white crown molding, and a recessed doorway
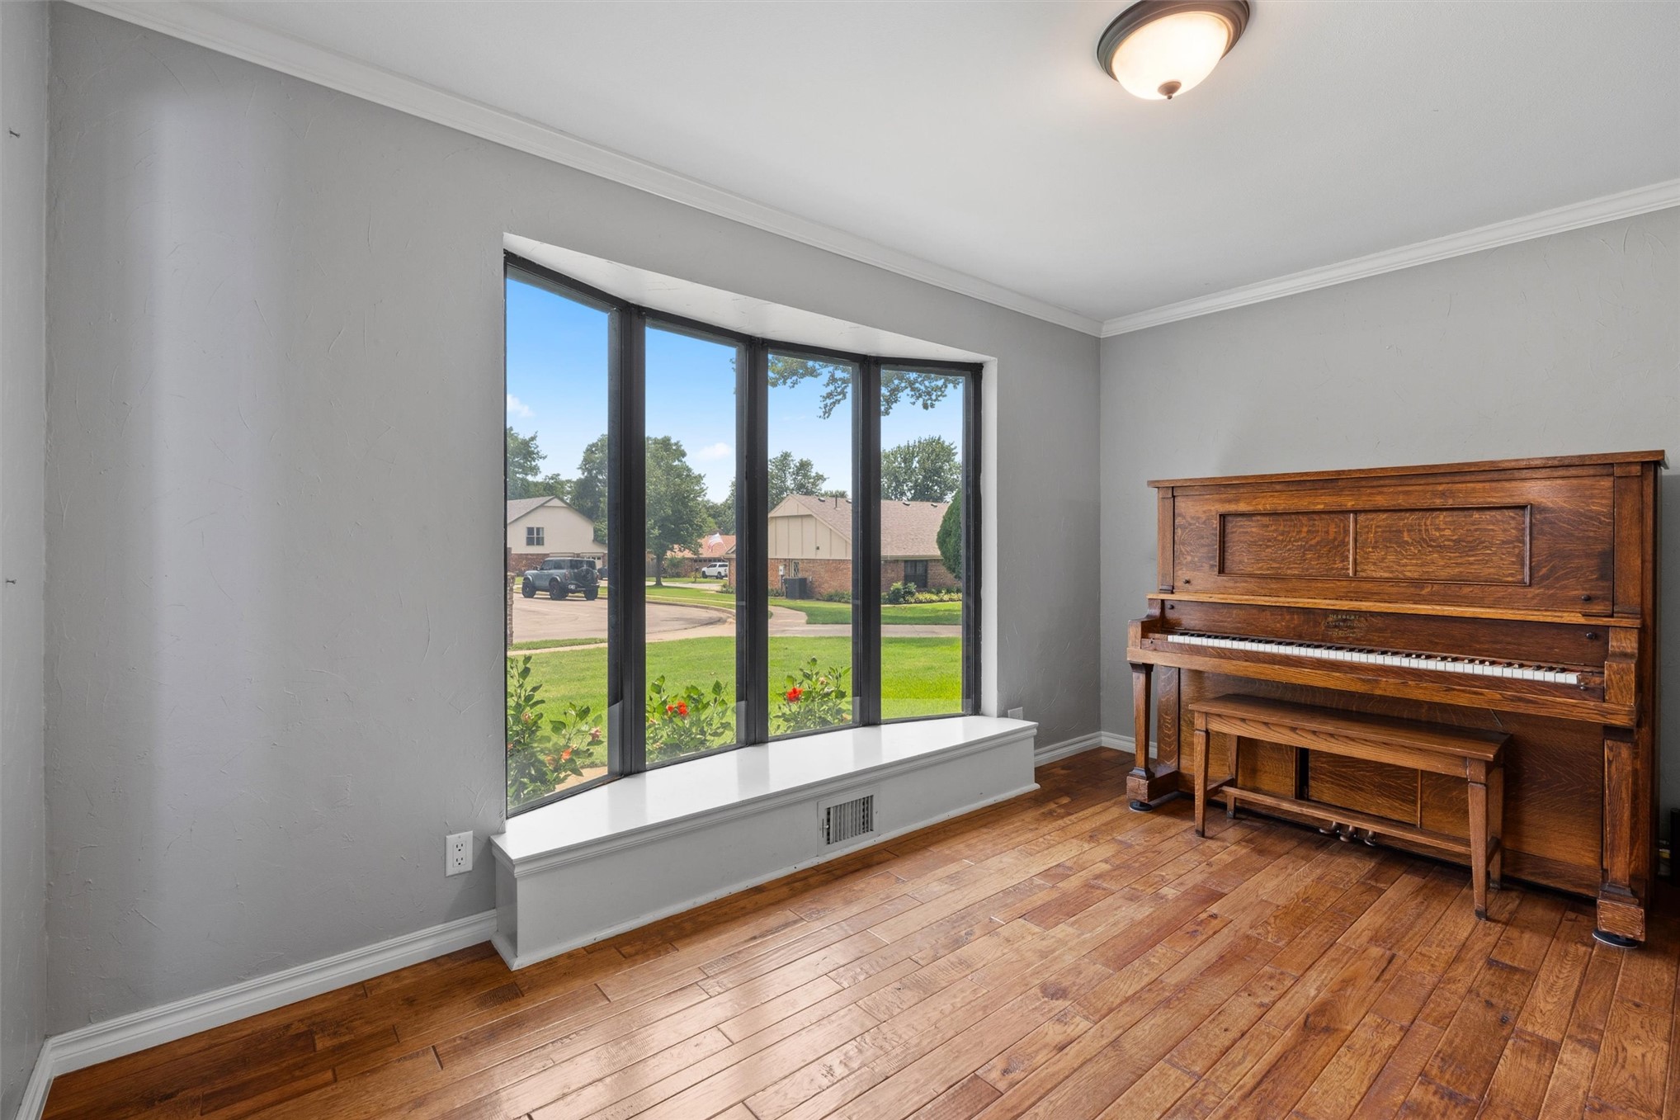
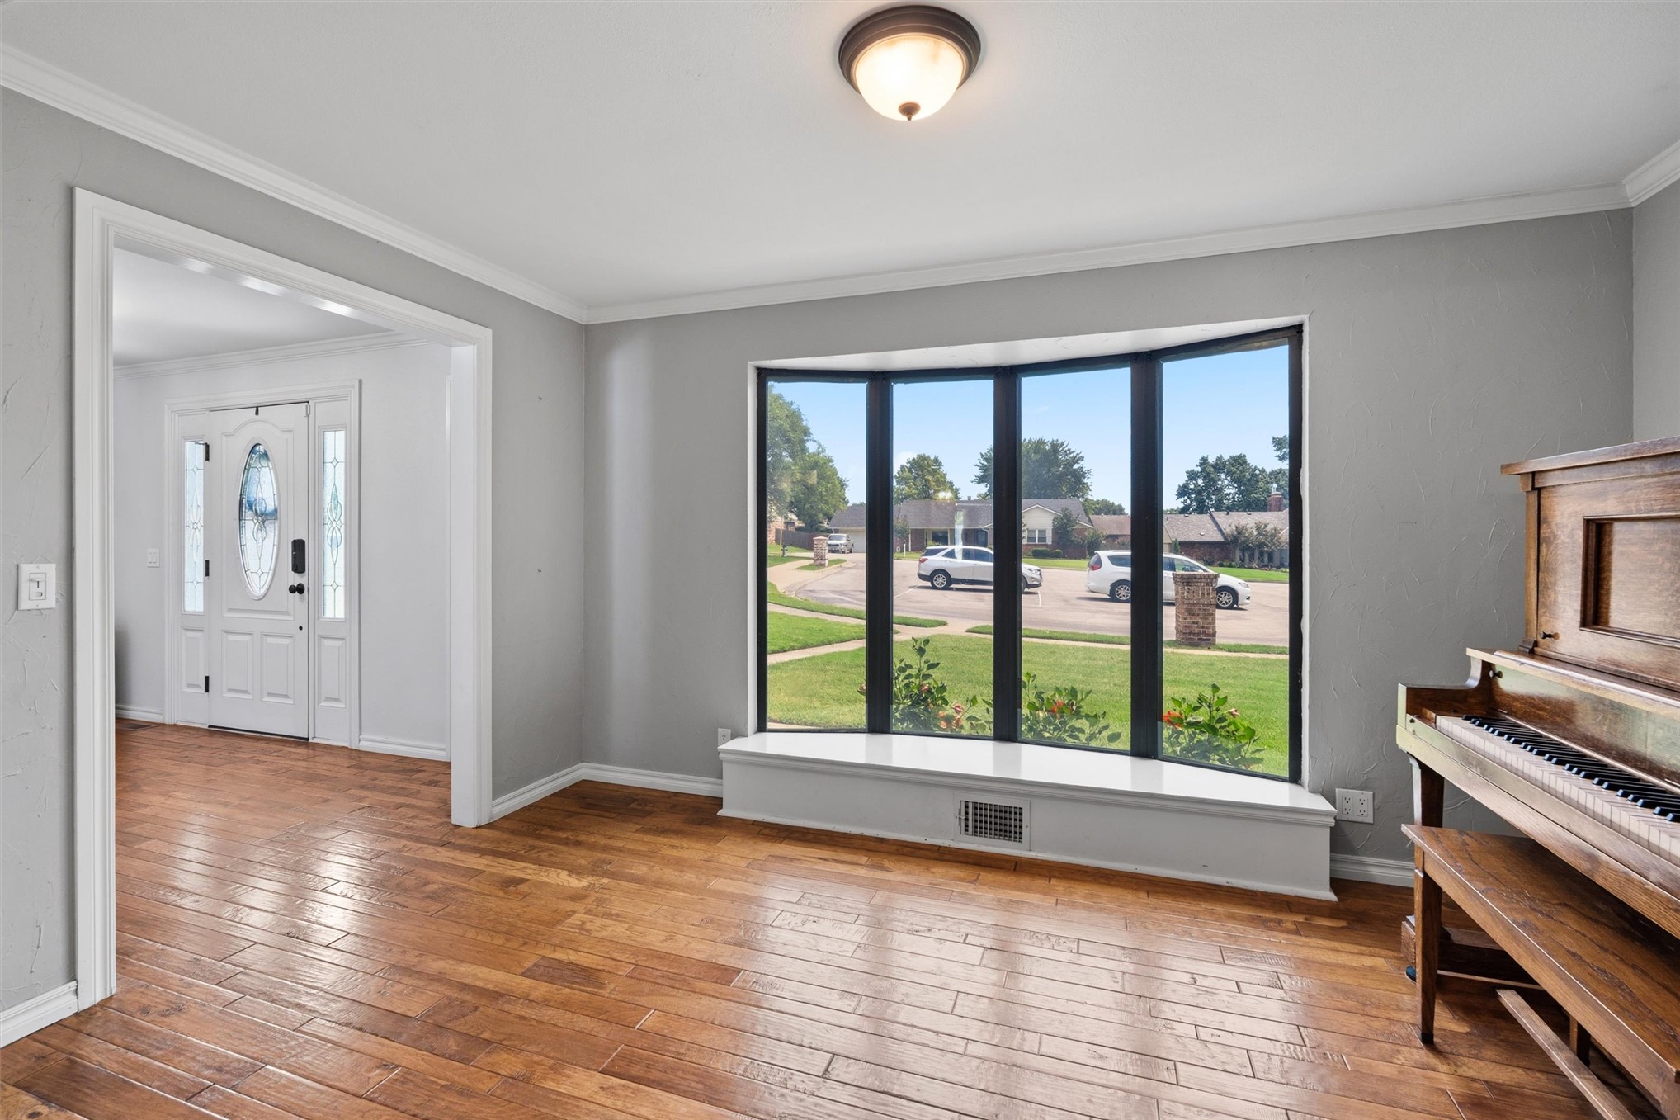
Room featuring a prominent bay window with a window seat, wood-finish flooring, light gray wall paint, white crown molding, and a flush-mount ceiling light fixture
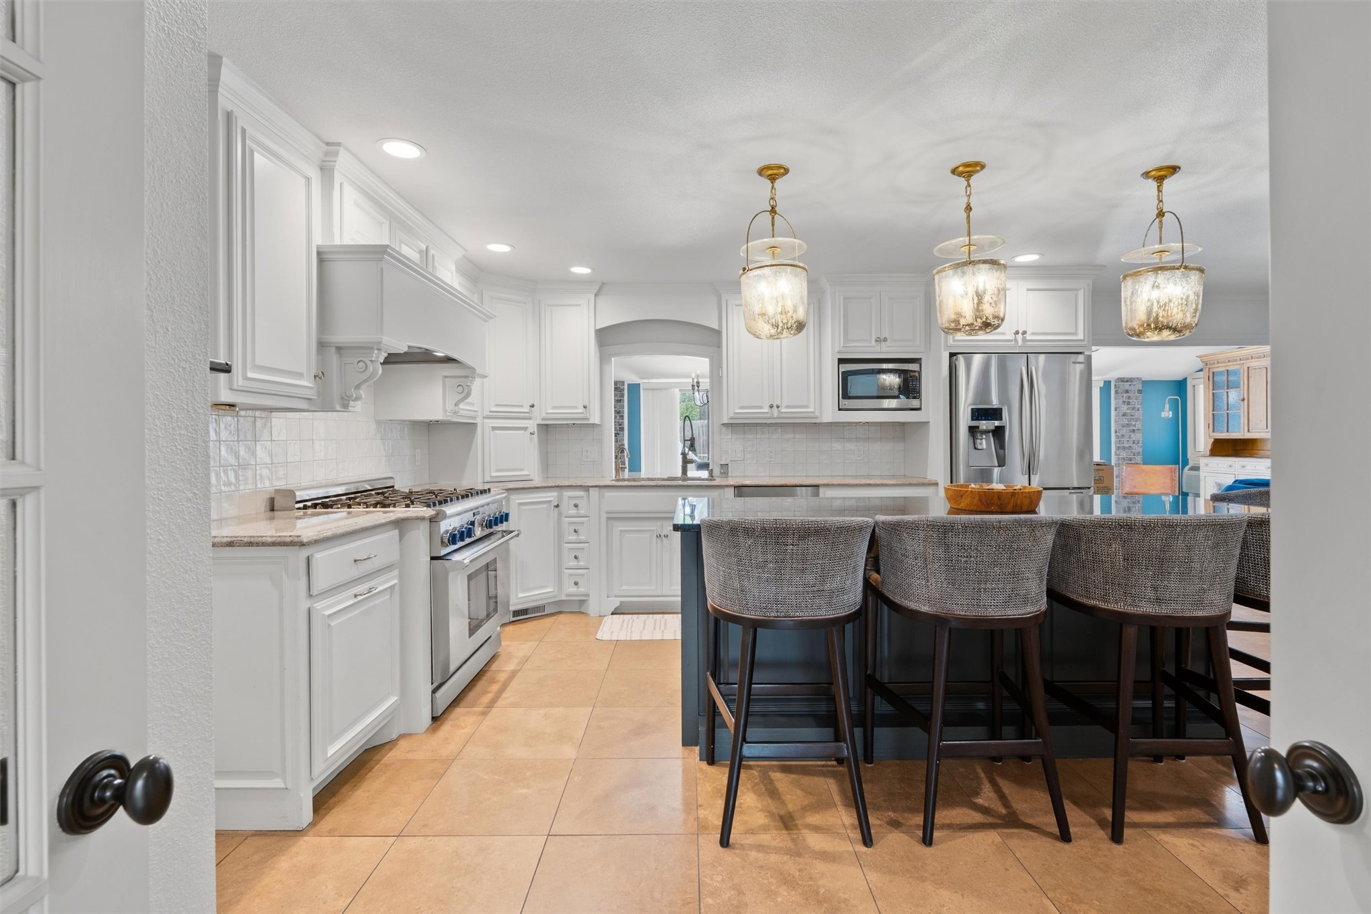
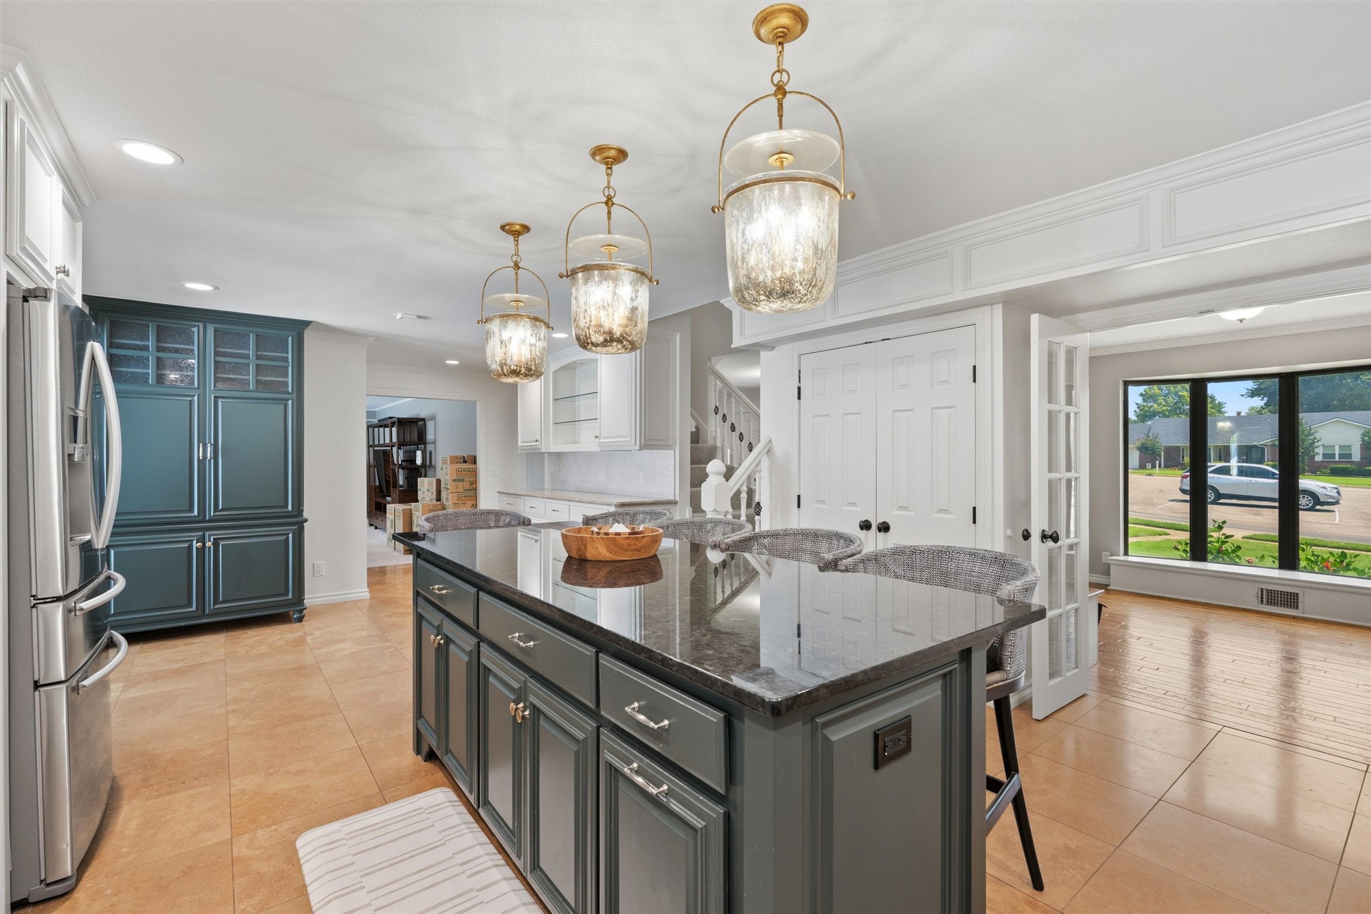
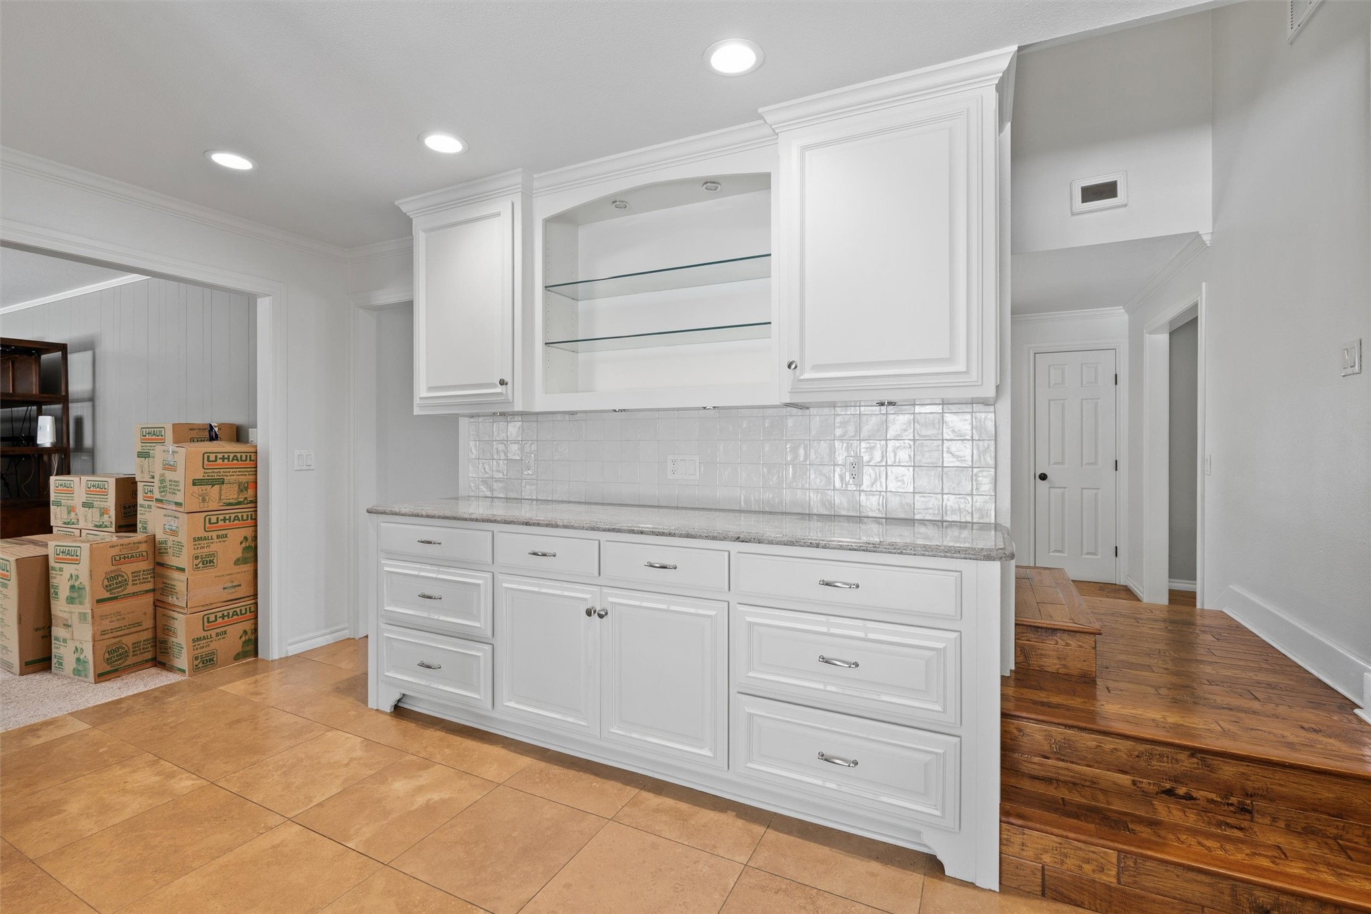
Open-concept kitchen featuring an island with seating, white cabinetry, stainless steel appliances, and tile flooring
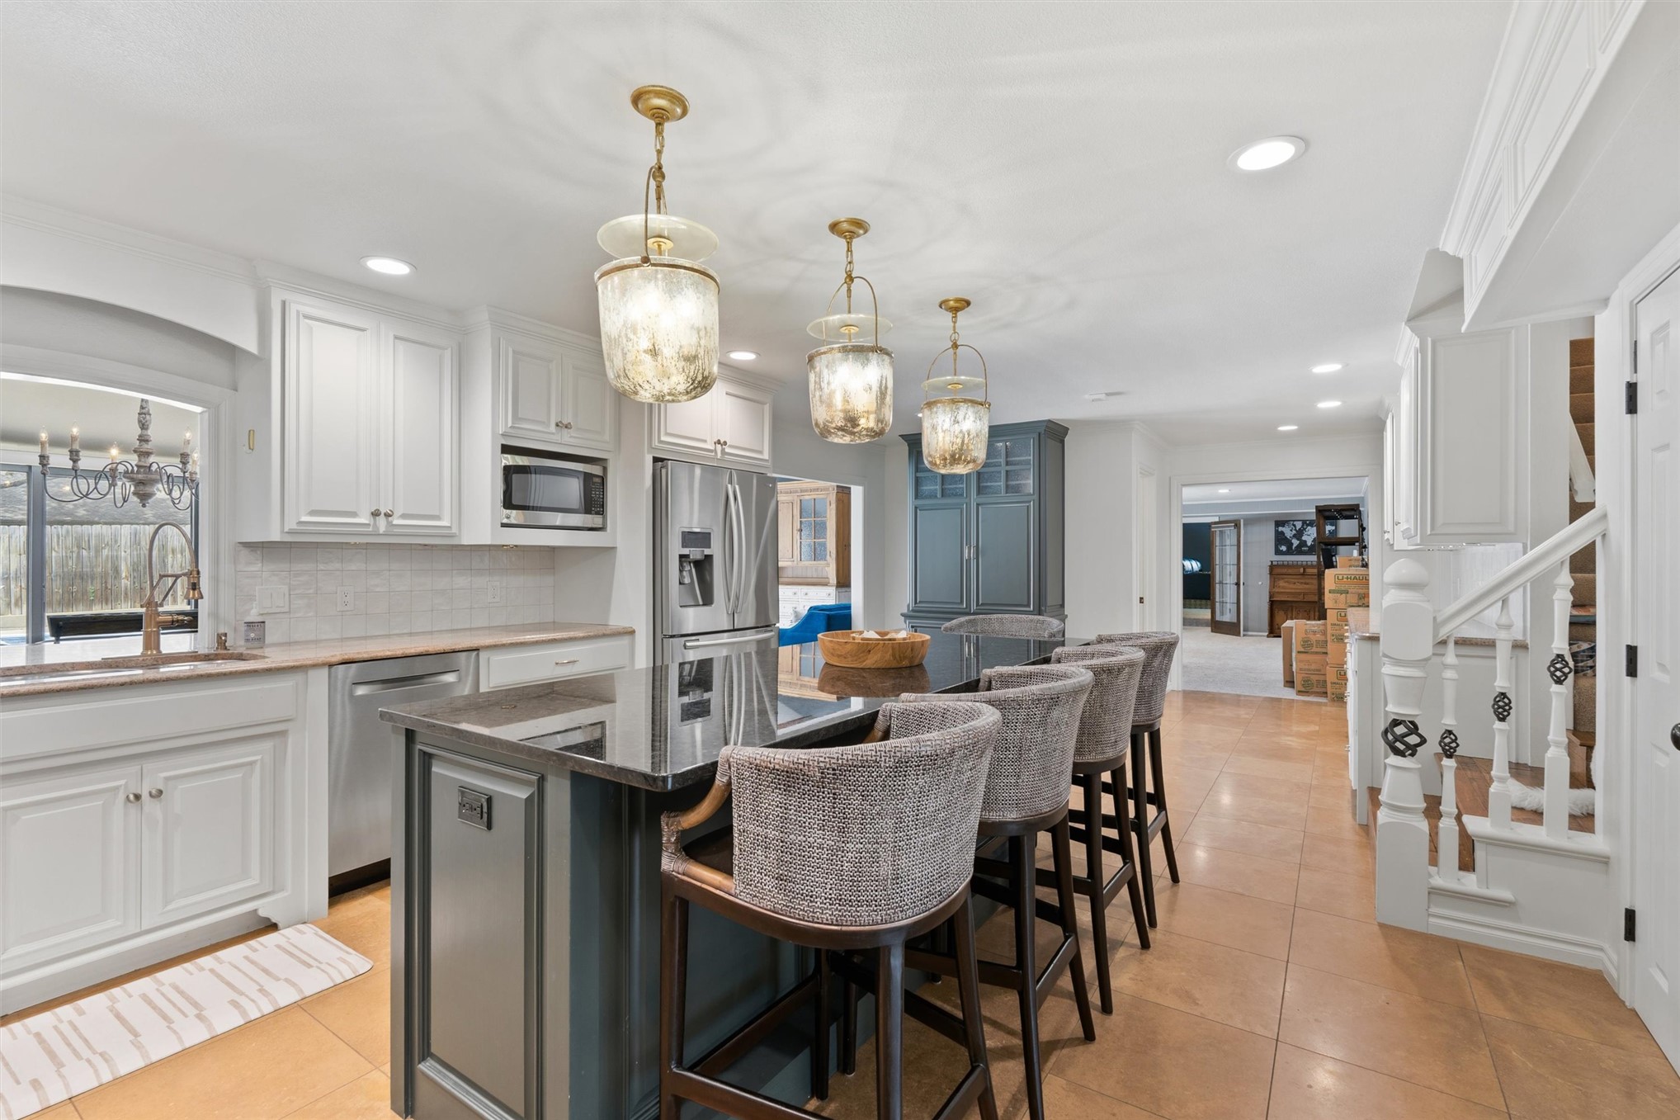
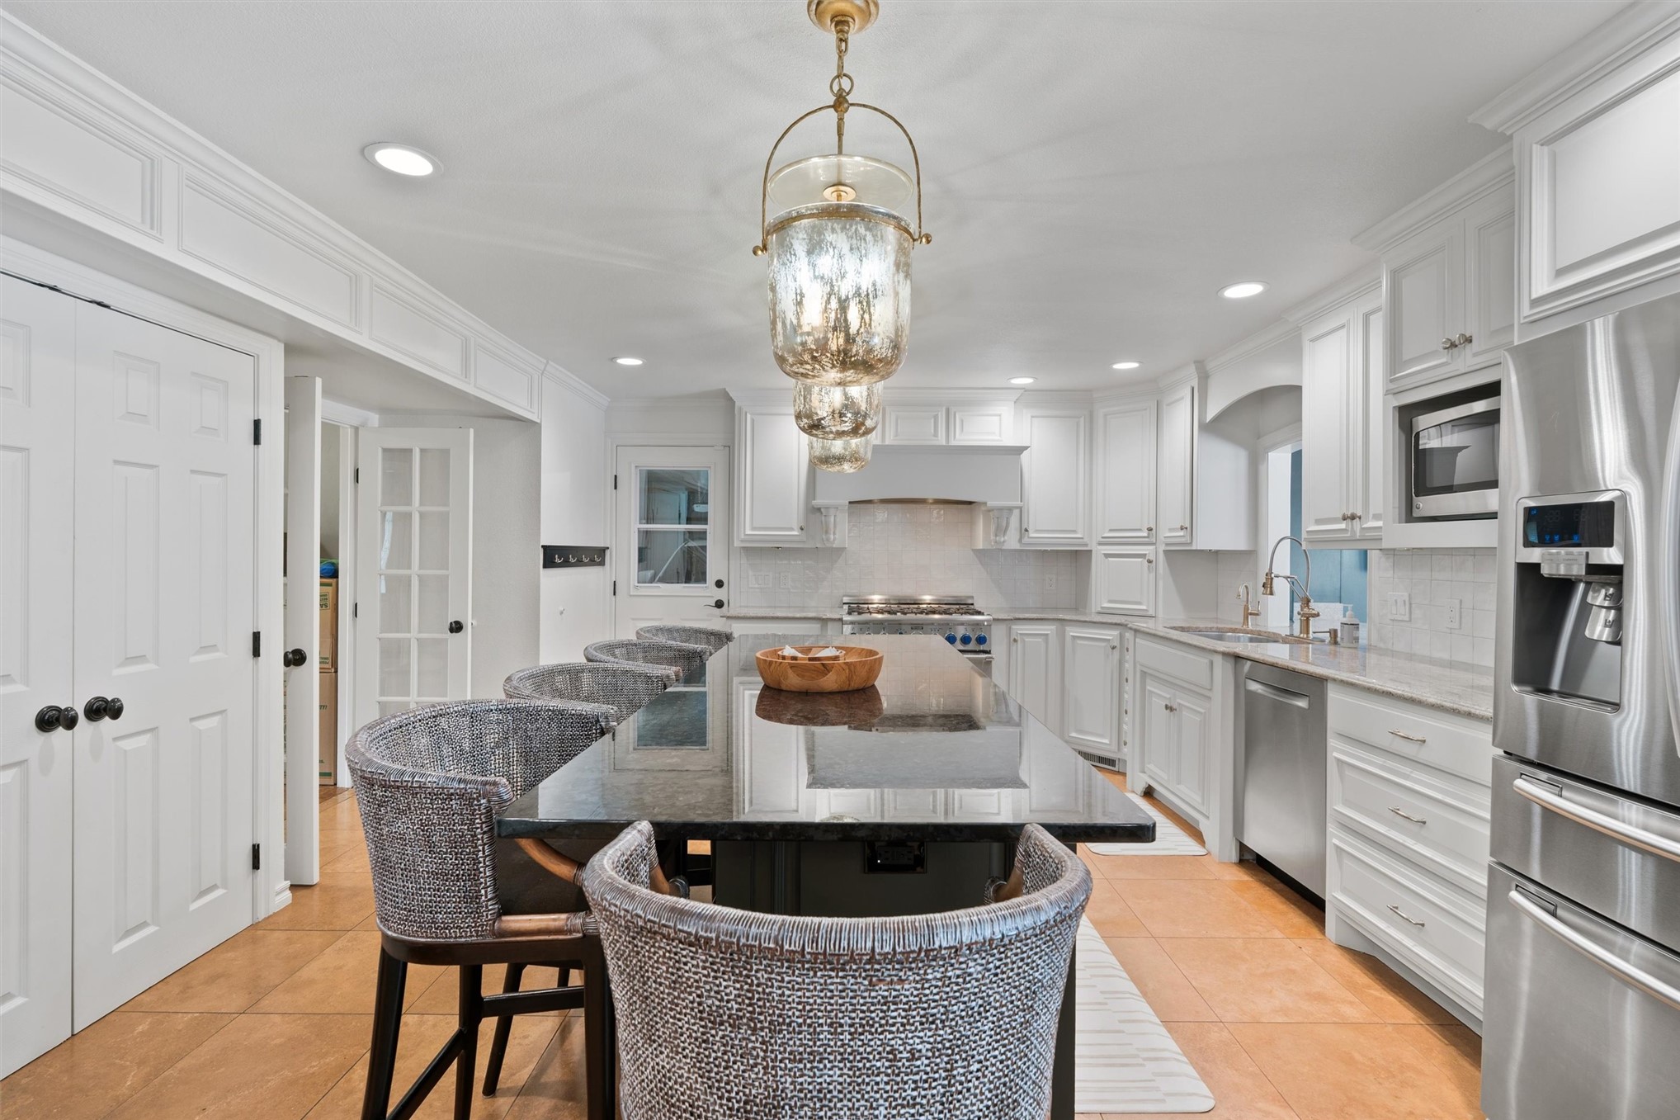
Expansive kitchen featuring a large central island with seating for four, integrated stainless steel appliances, white cabinetry, and recessed lighting
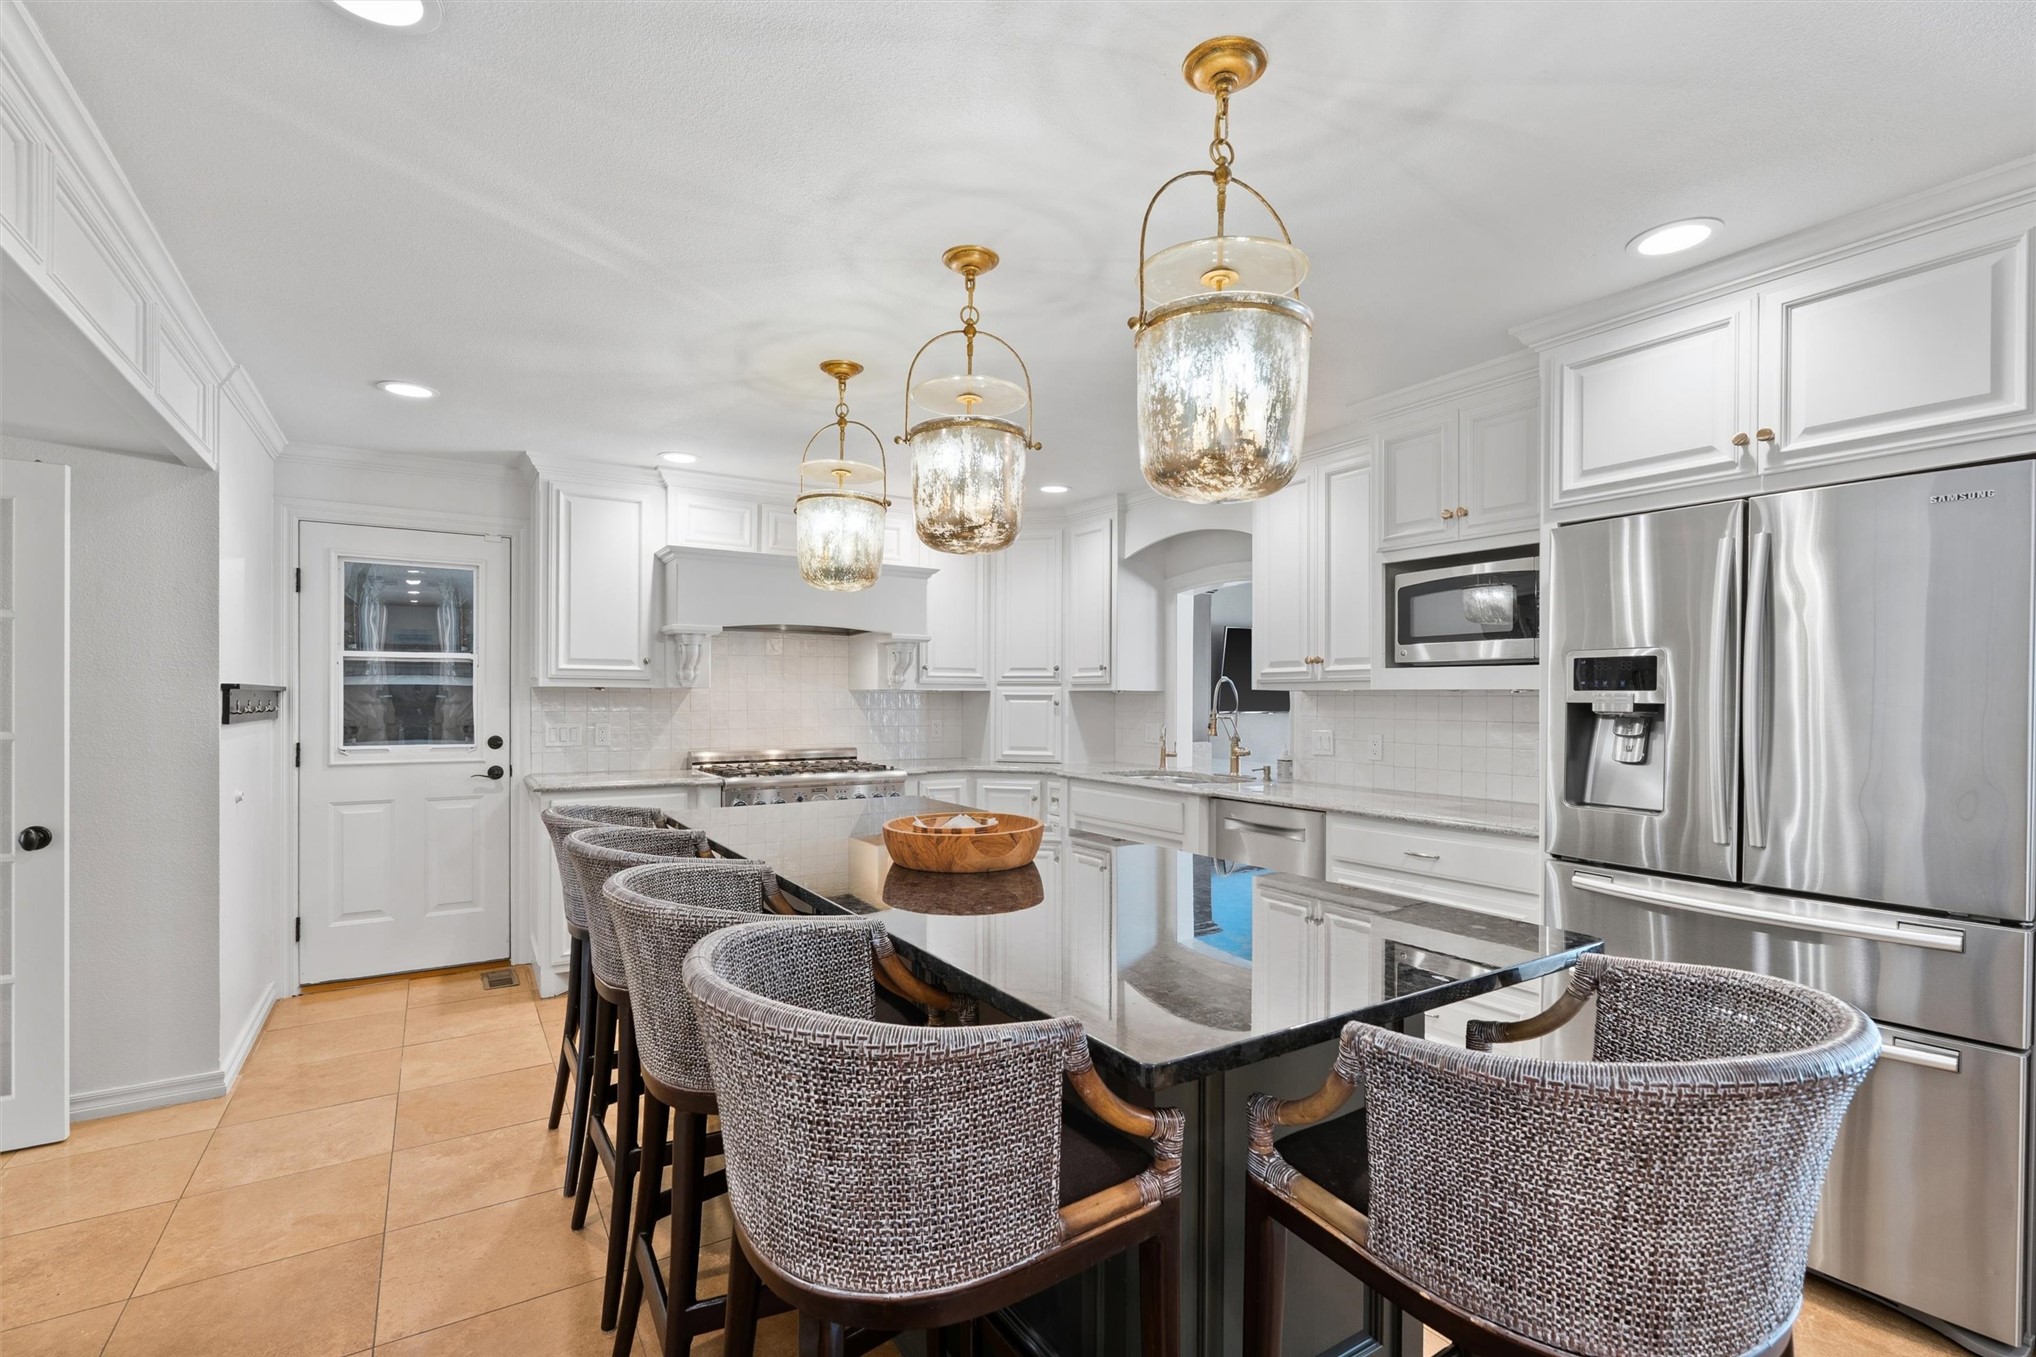
Kitchen island featuring a dark countertop, integrated cabinetry, and three overhead pendant lights
Spacious kitchen featuring a large central island with a dark countertop, white perimeter cabinetry, recessed lighting, and a tiered decorative chandelier
Expansive kitchen featuring a large island with seating, stainless steel appliances, recessed lighting, and tile flooring
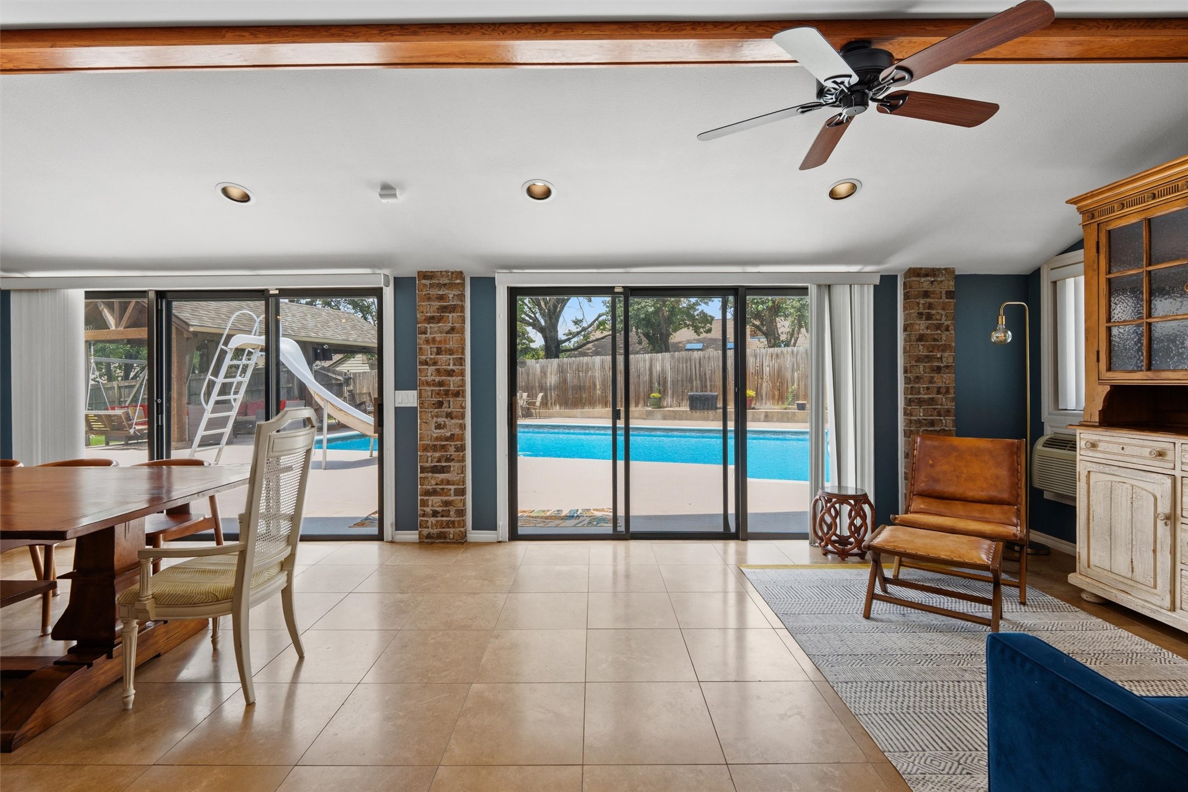
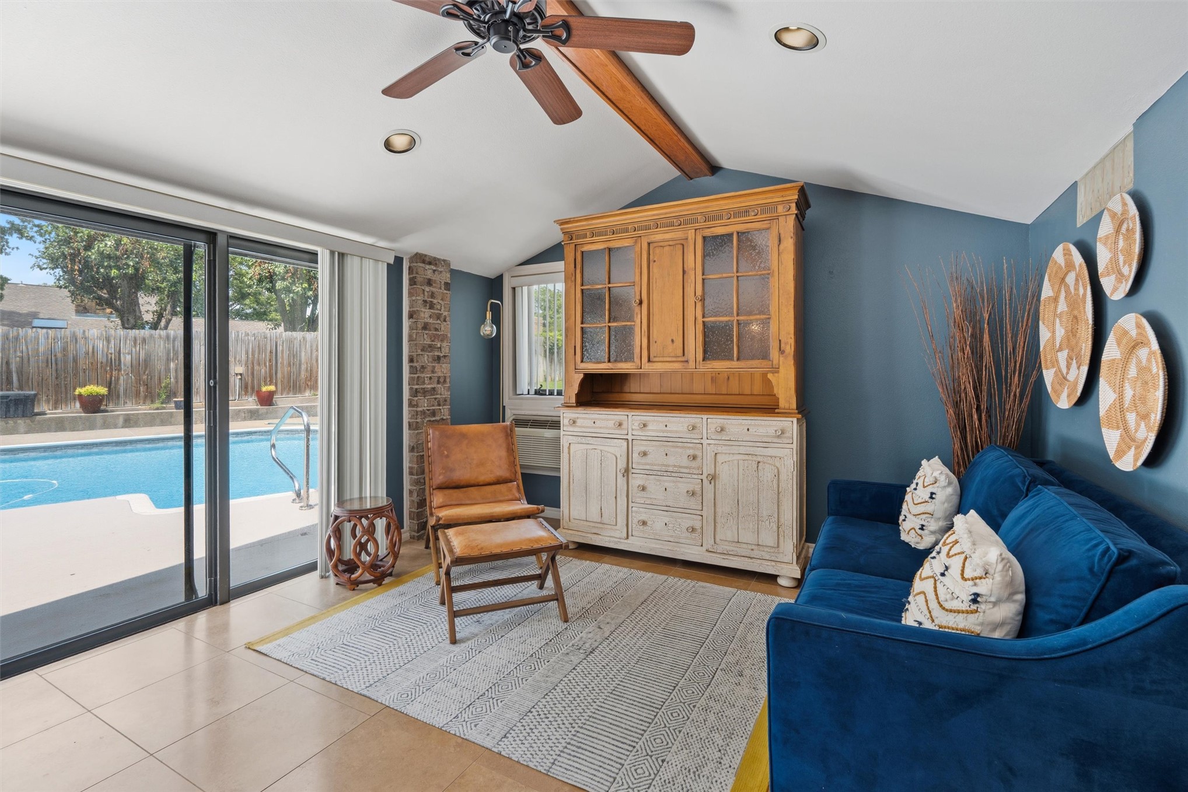
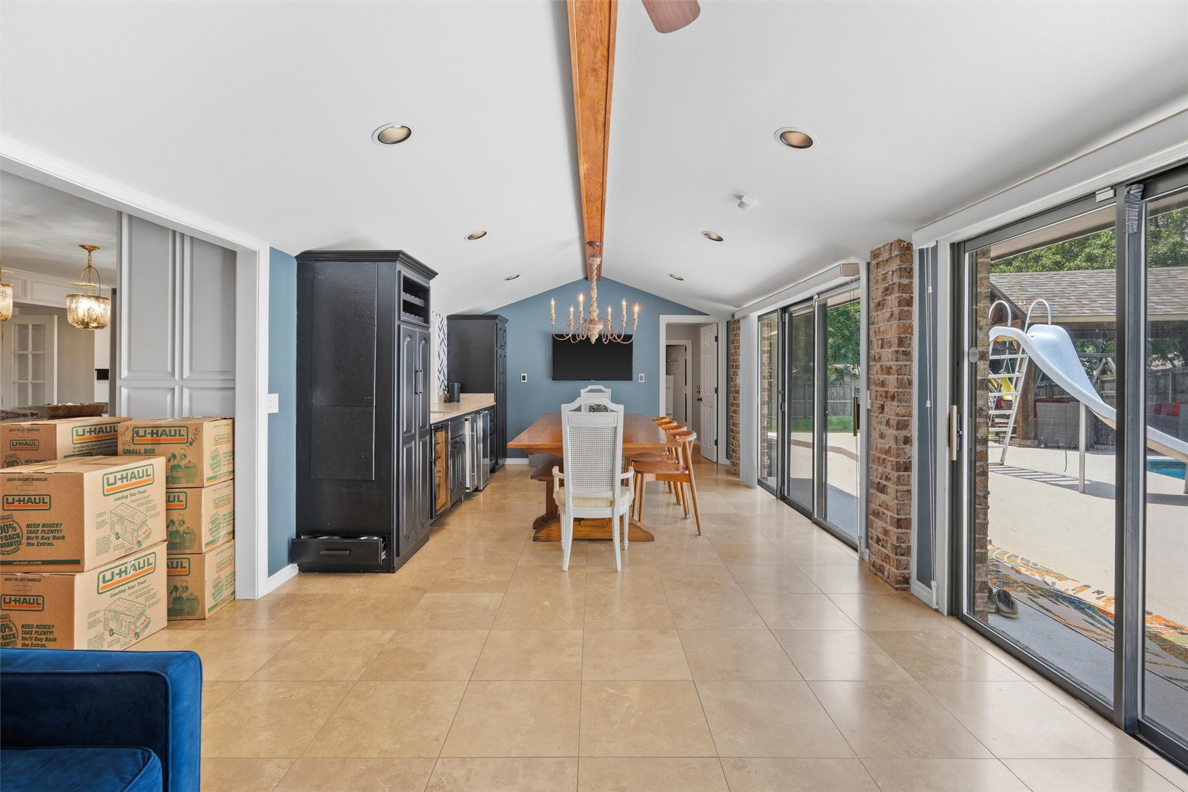
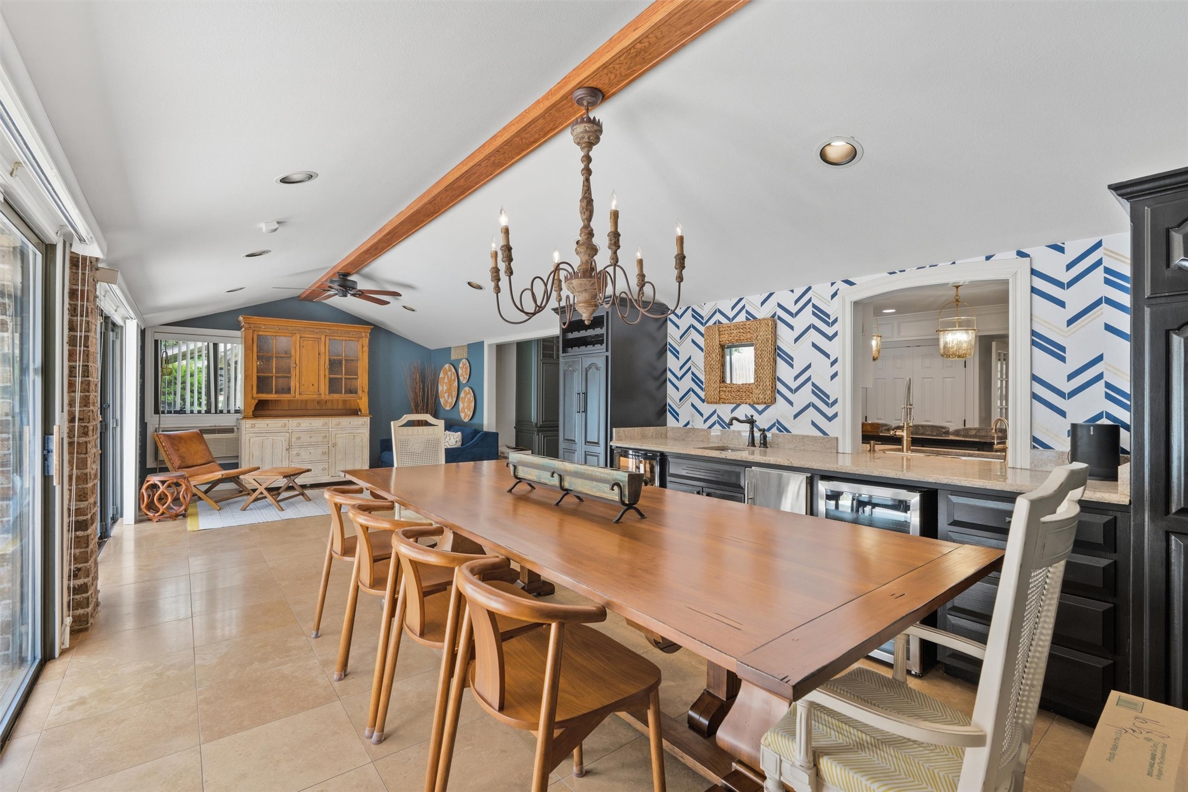
Vaulted ceilings with a wood beam accent a spacious interior featuring large format tile flooring
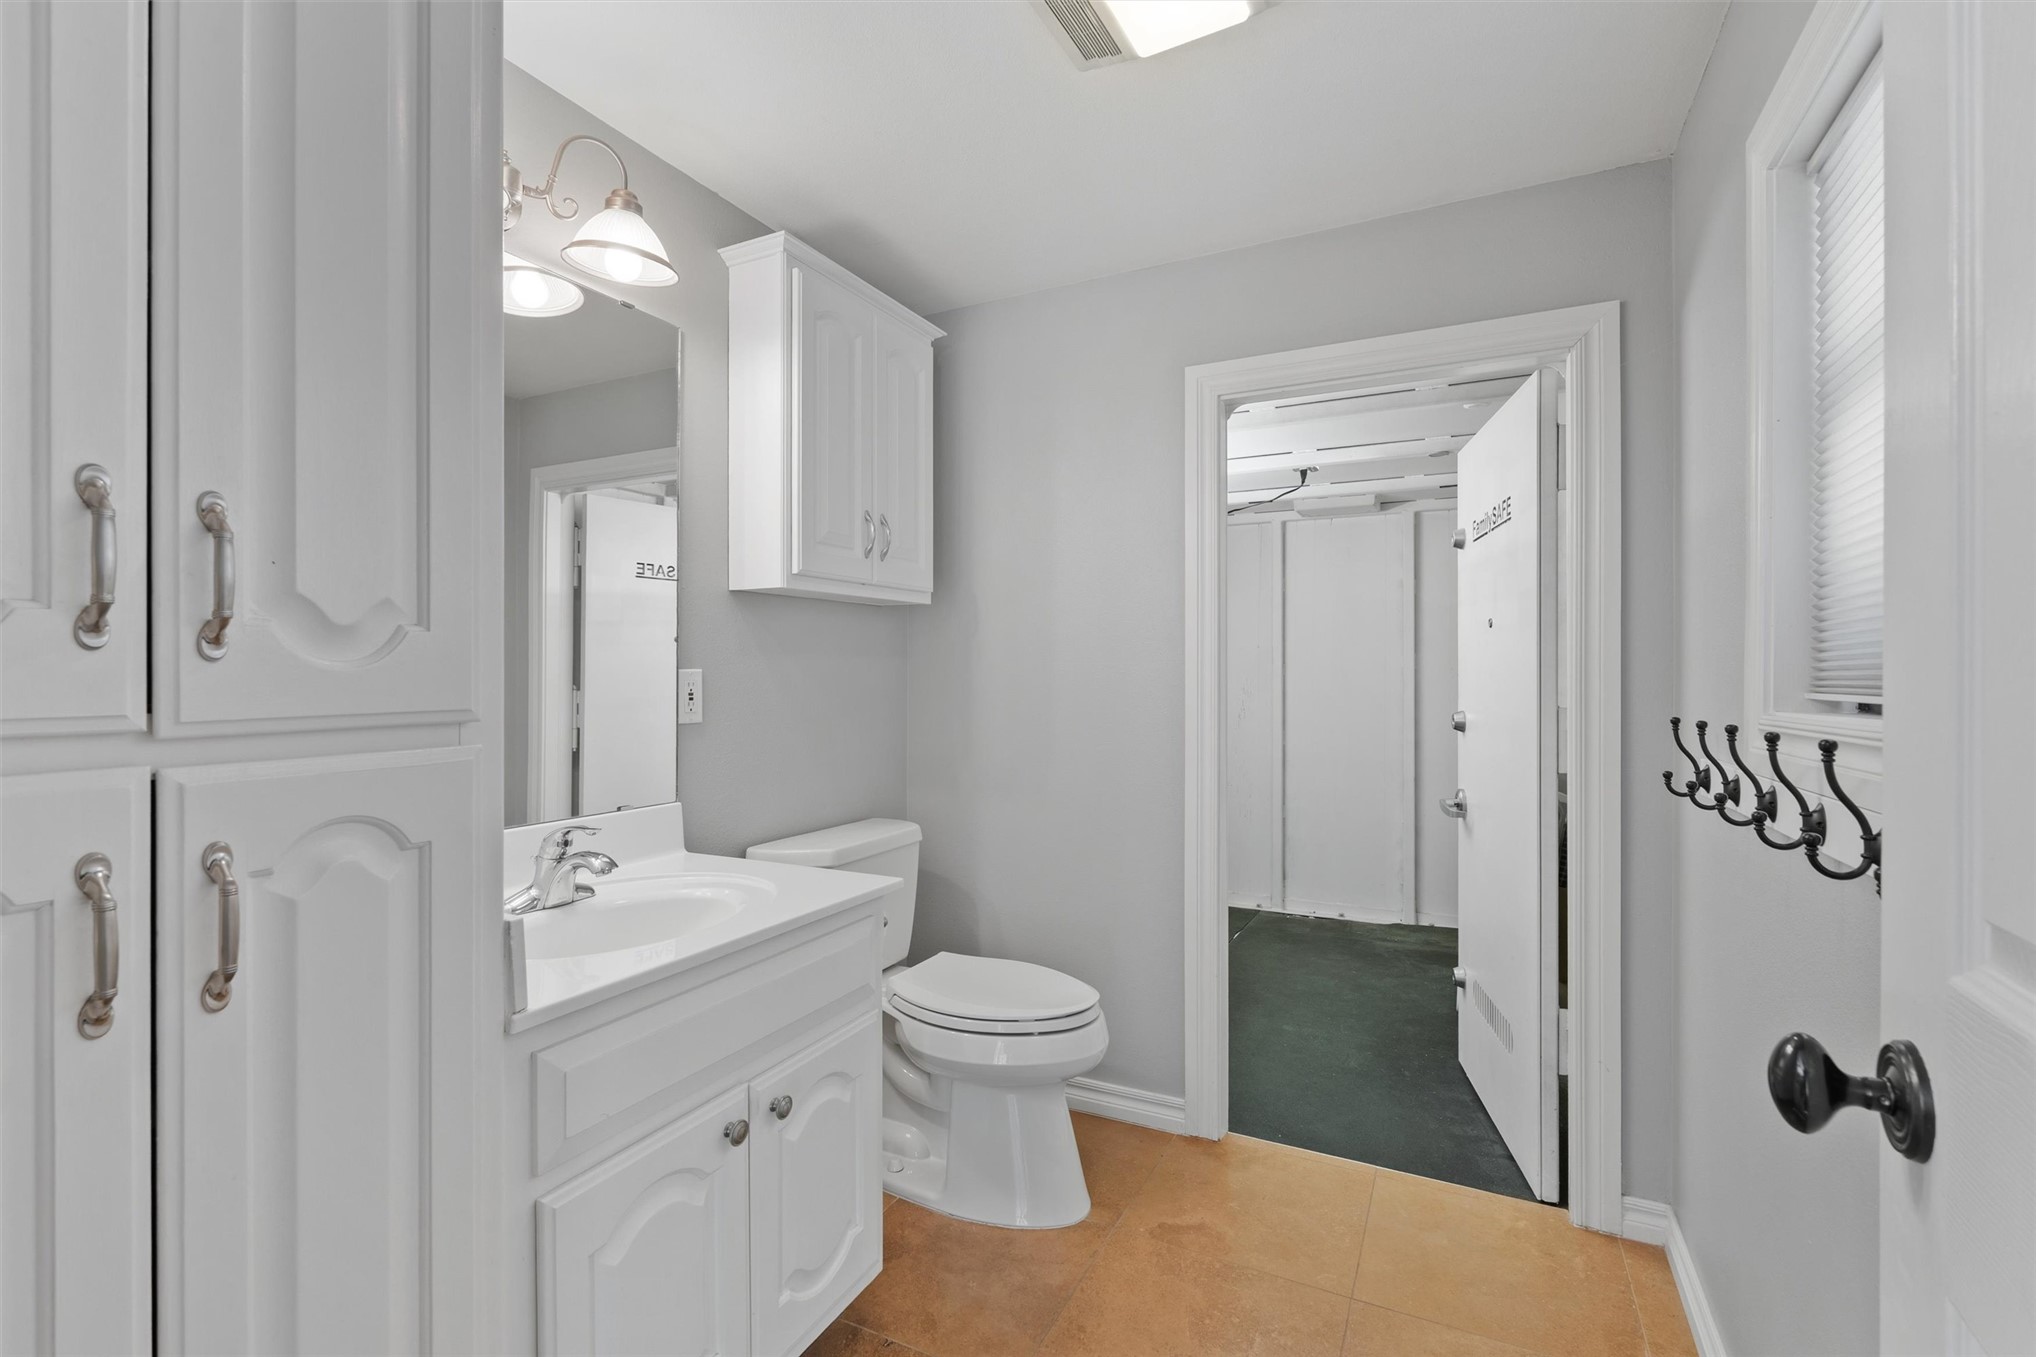
Bathroom vanity featuring a white sink basin and chrome faucet
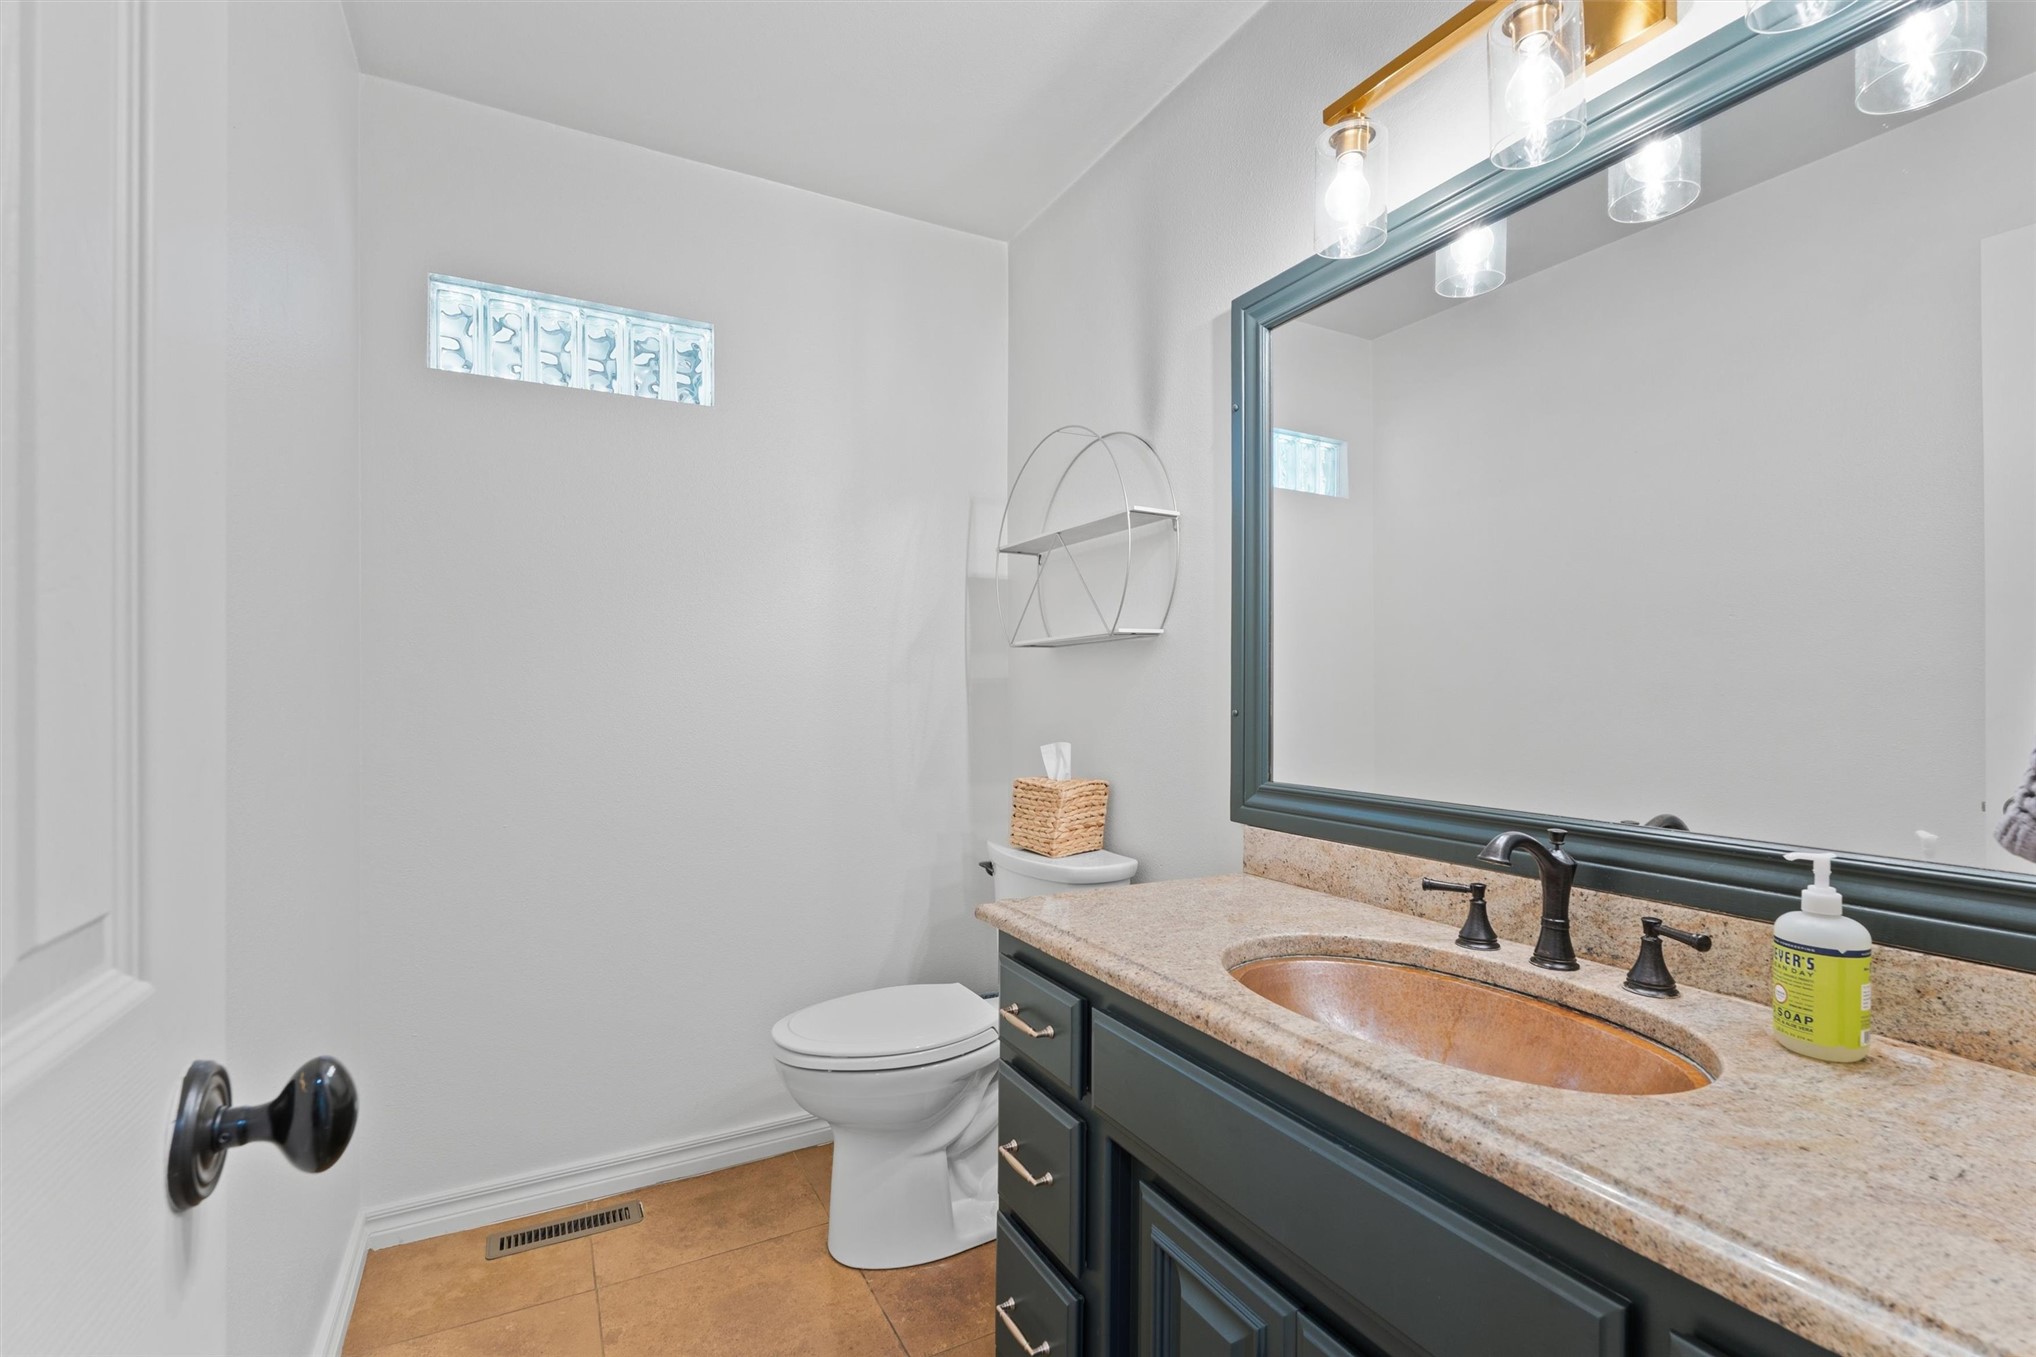
Bathroom vanity featuring a granite countertop with an undermount copper sink and bronze-finish faucet
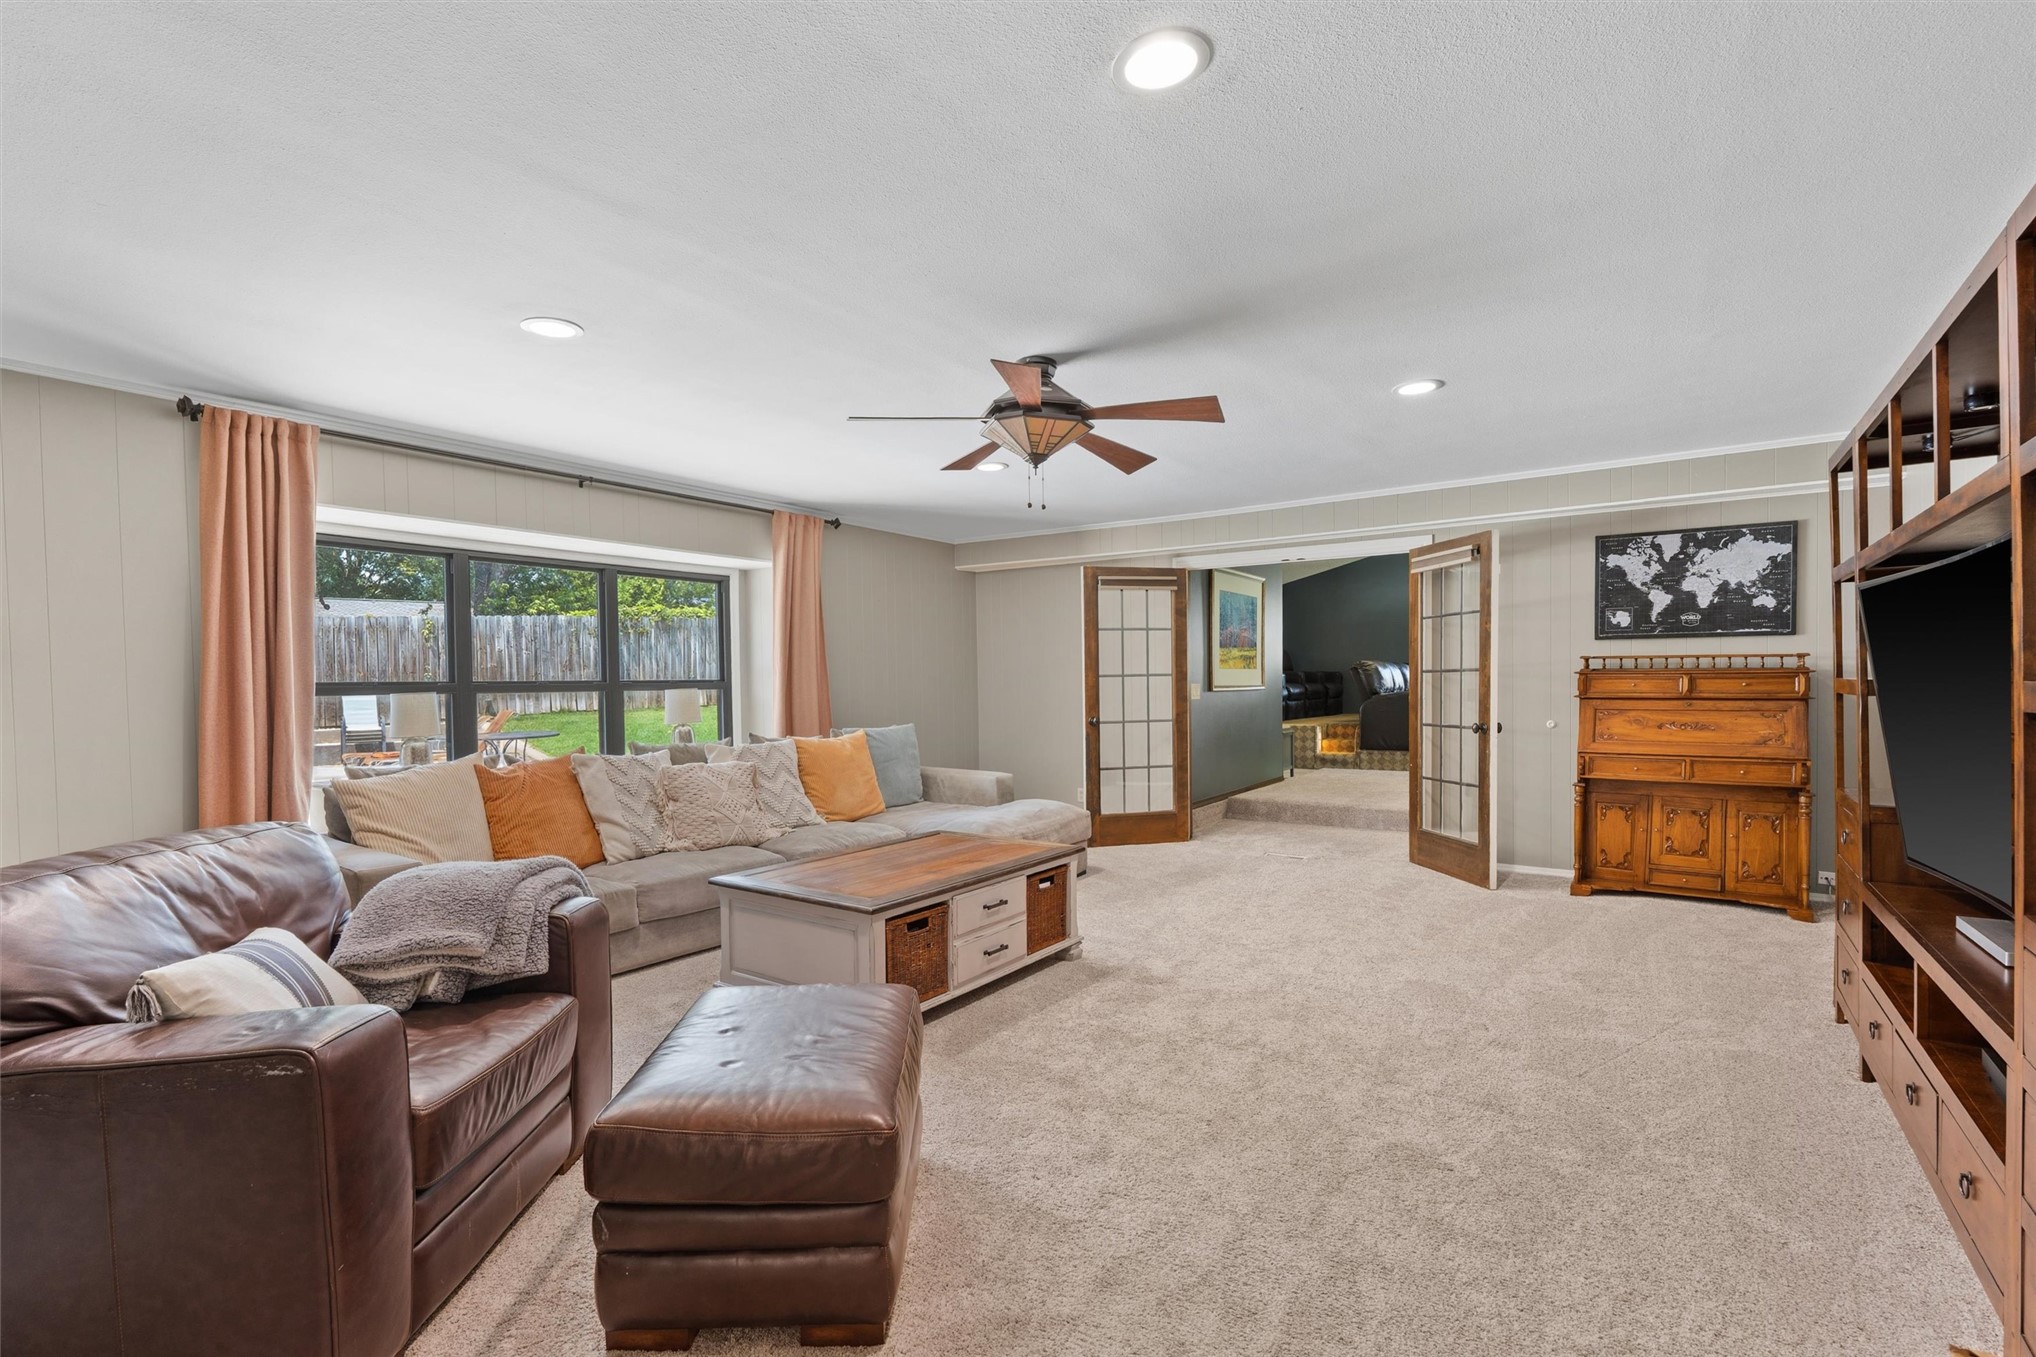
Spacious living area featuring neutral carpeting and recessed lighting
Spacious living area featuring neutral carpeting and recessed lighting
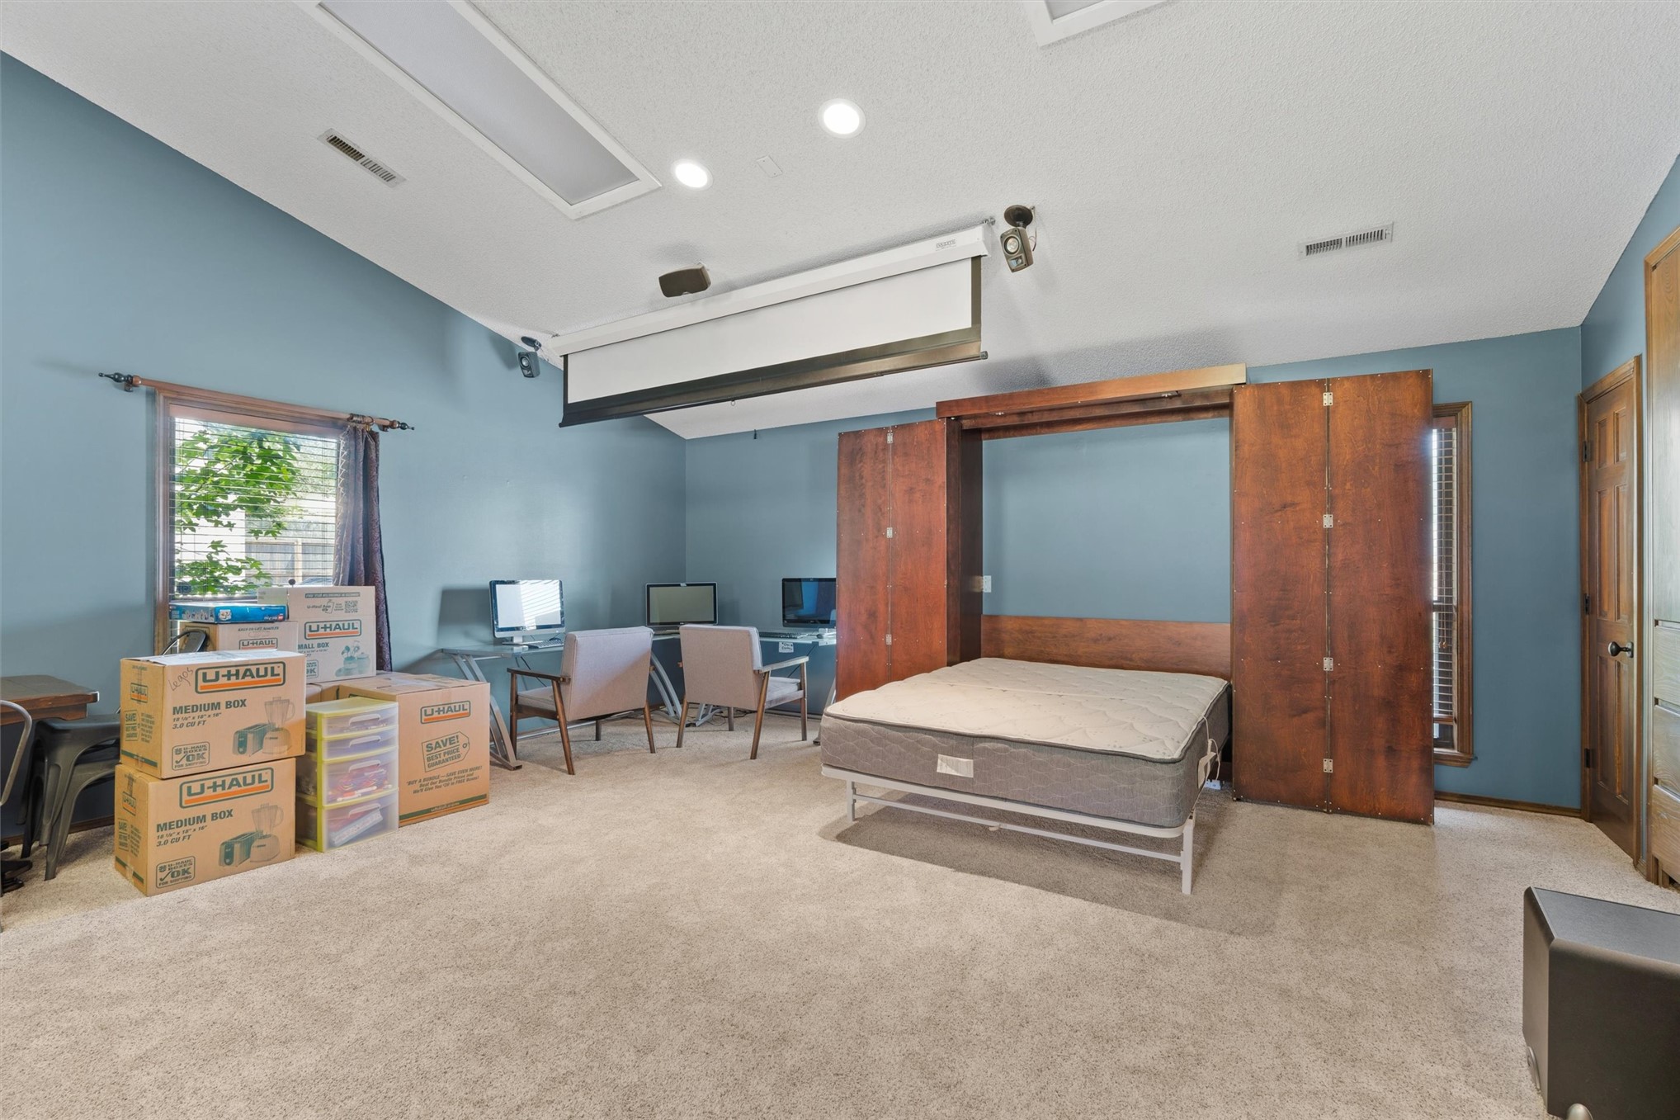
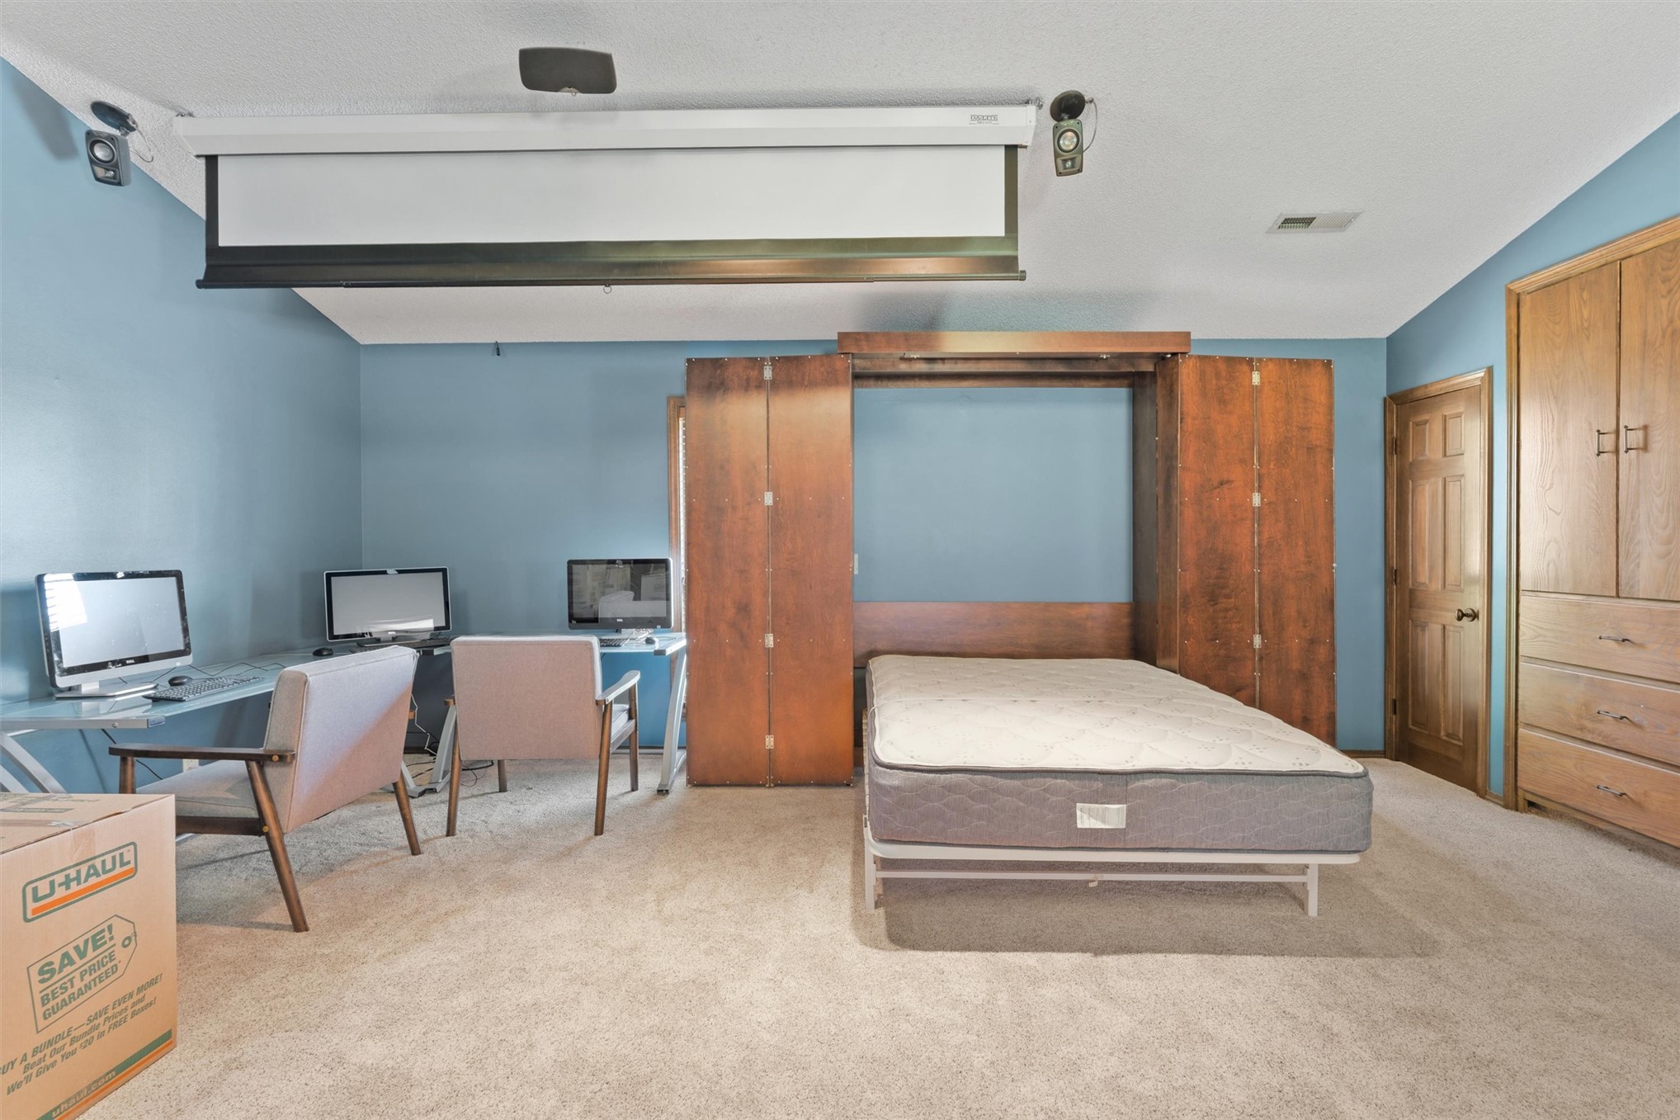
Carpeted room featuring a built-in wall bed, a retractable projection screen, recessed lighting, and a window with blinds
Versatile room featuring a built-in wall bed, integrated cabinetry, projector screen, and recessed lighting
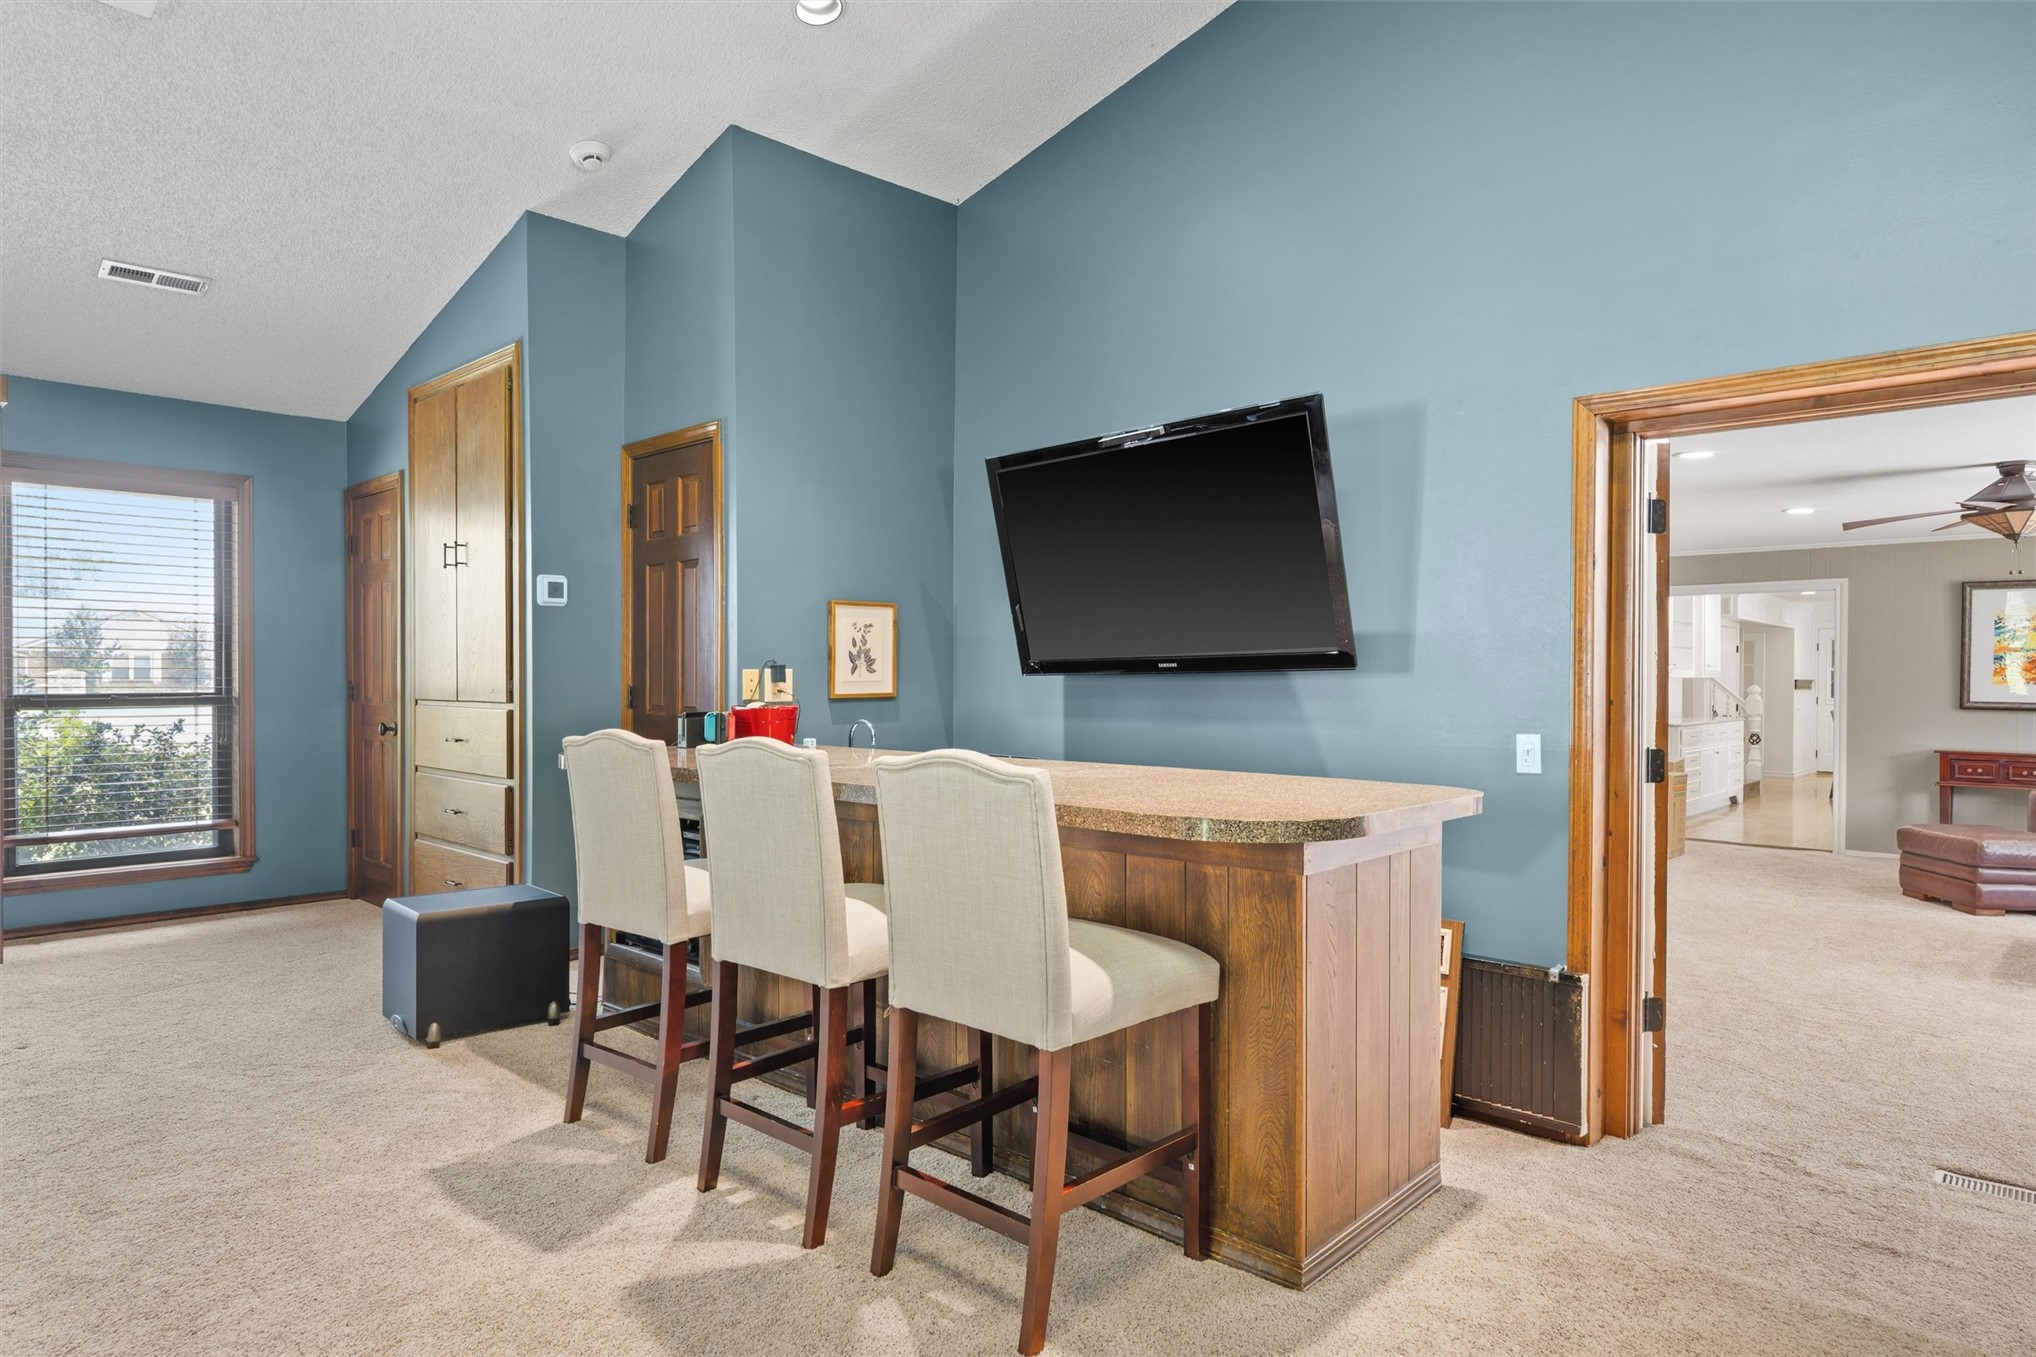
Built-in bar with stone-finish countertop and wood-finish paneling, featuring a wall-mounted display
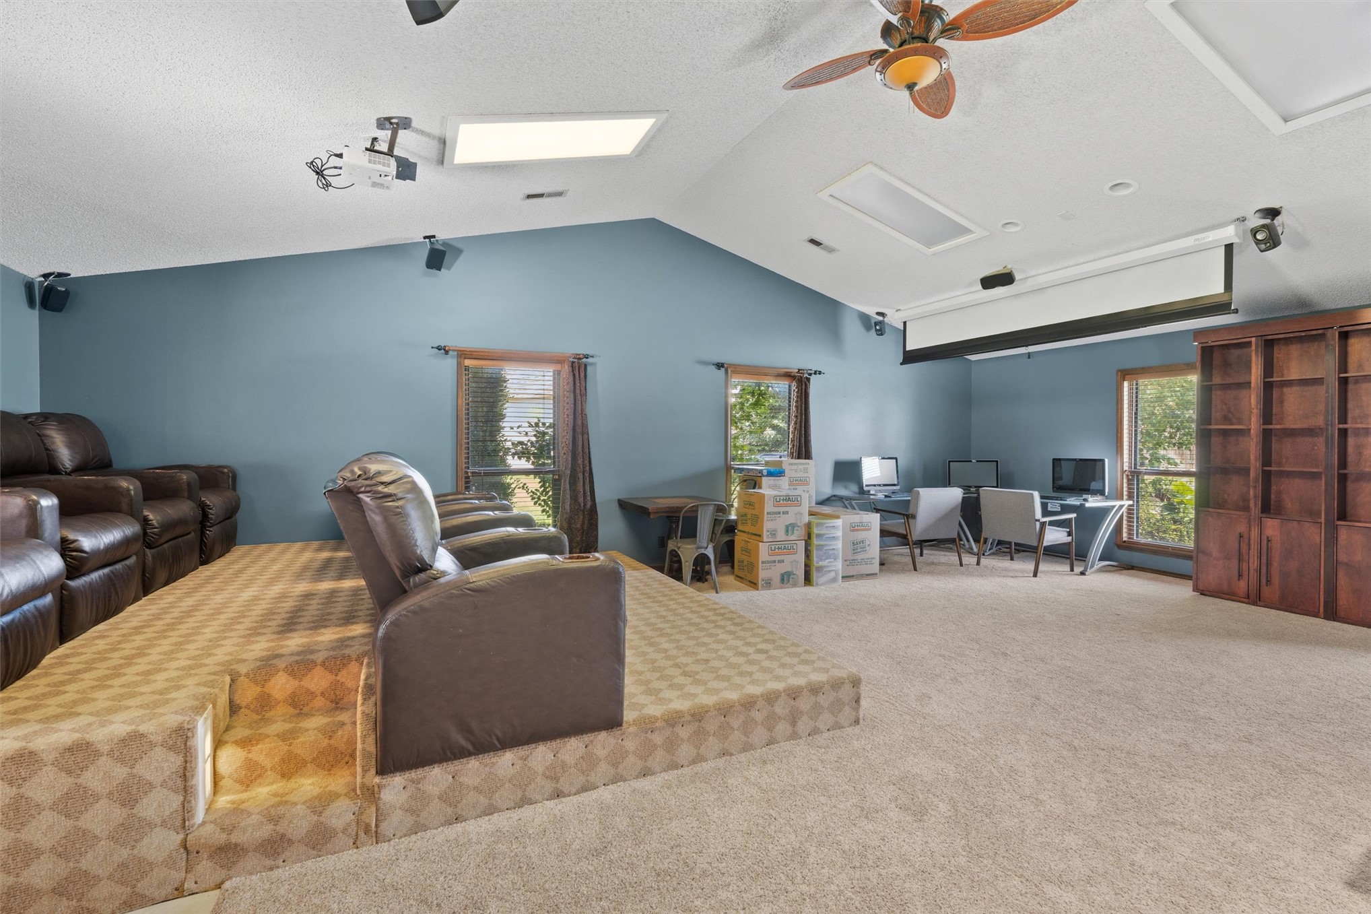
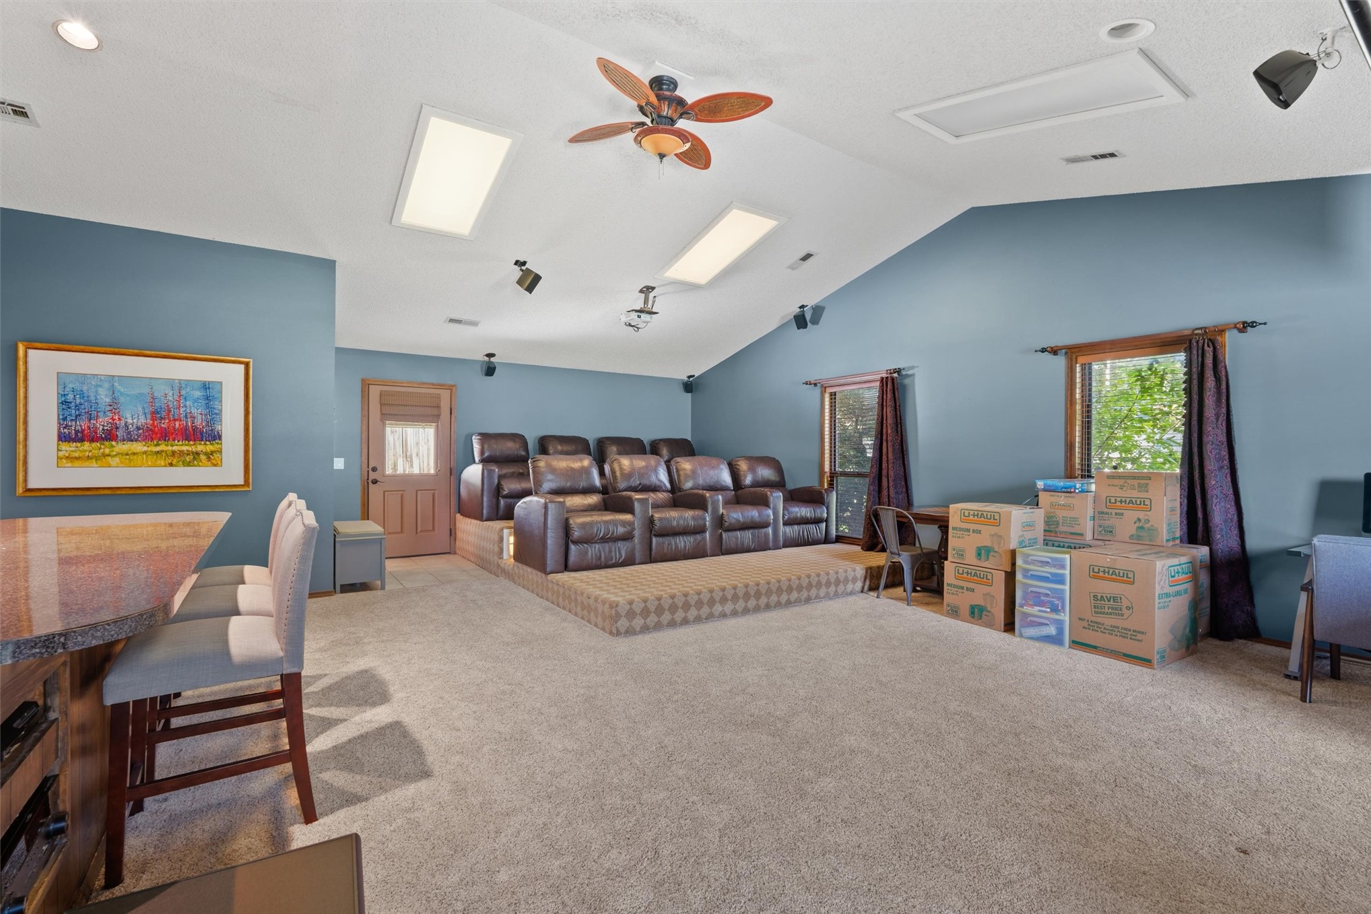
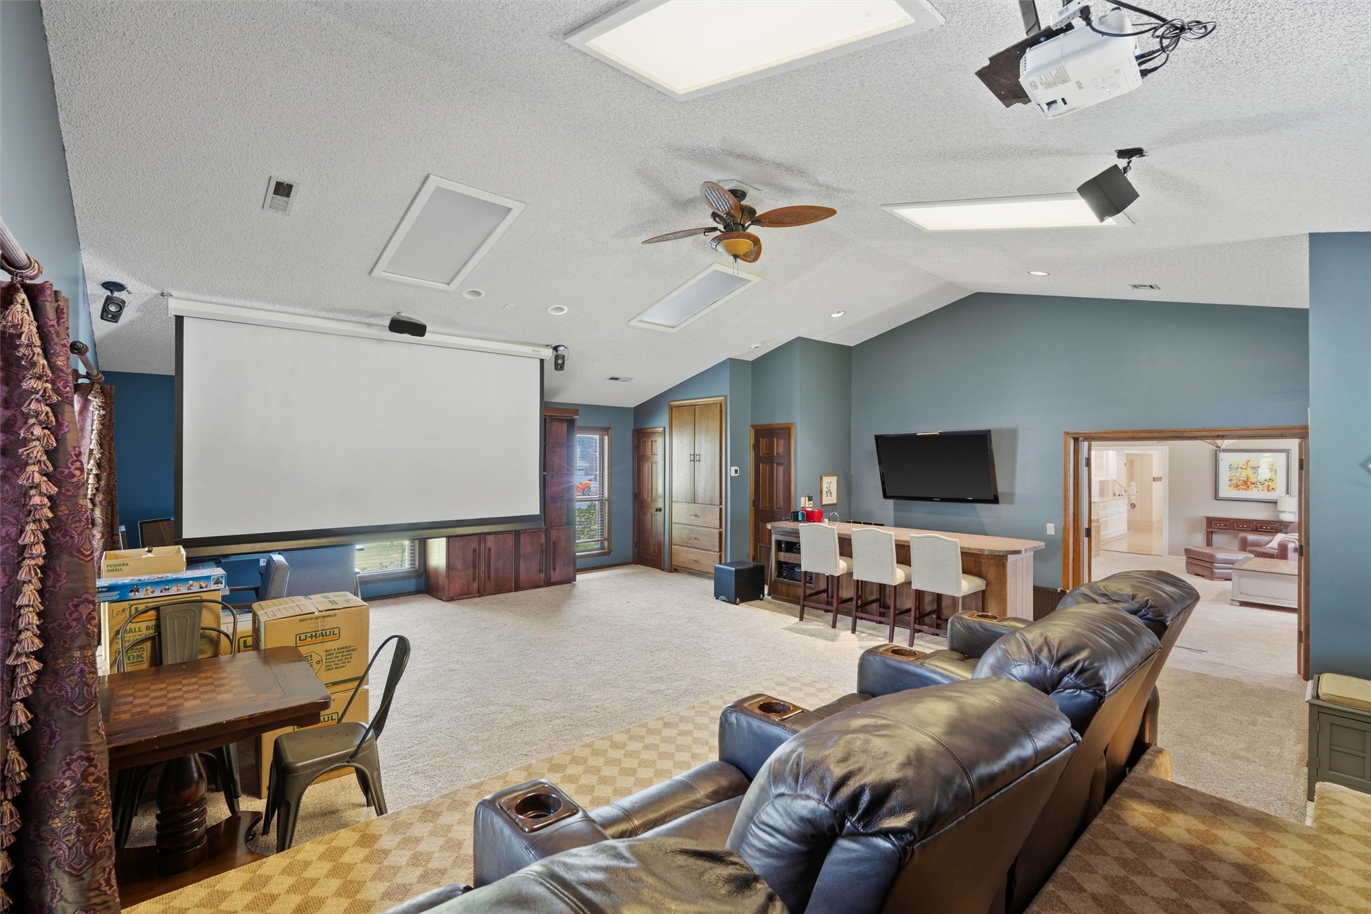
Spacious entertainment room featuring a projection screen, vaulted ceiling with skylights, built-in bar, and recessed lighting
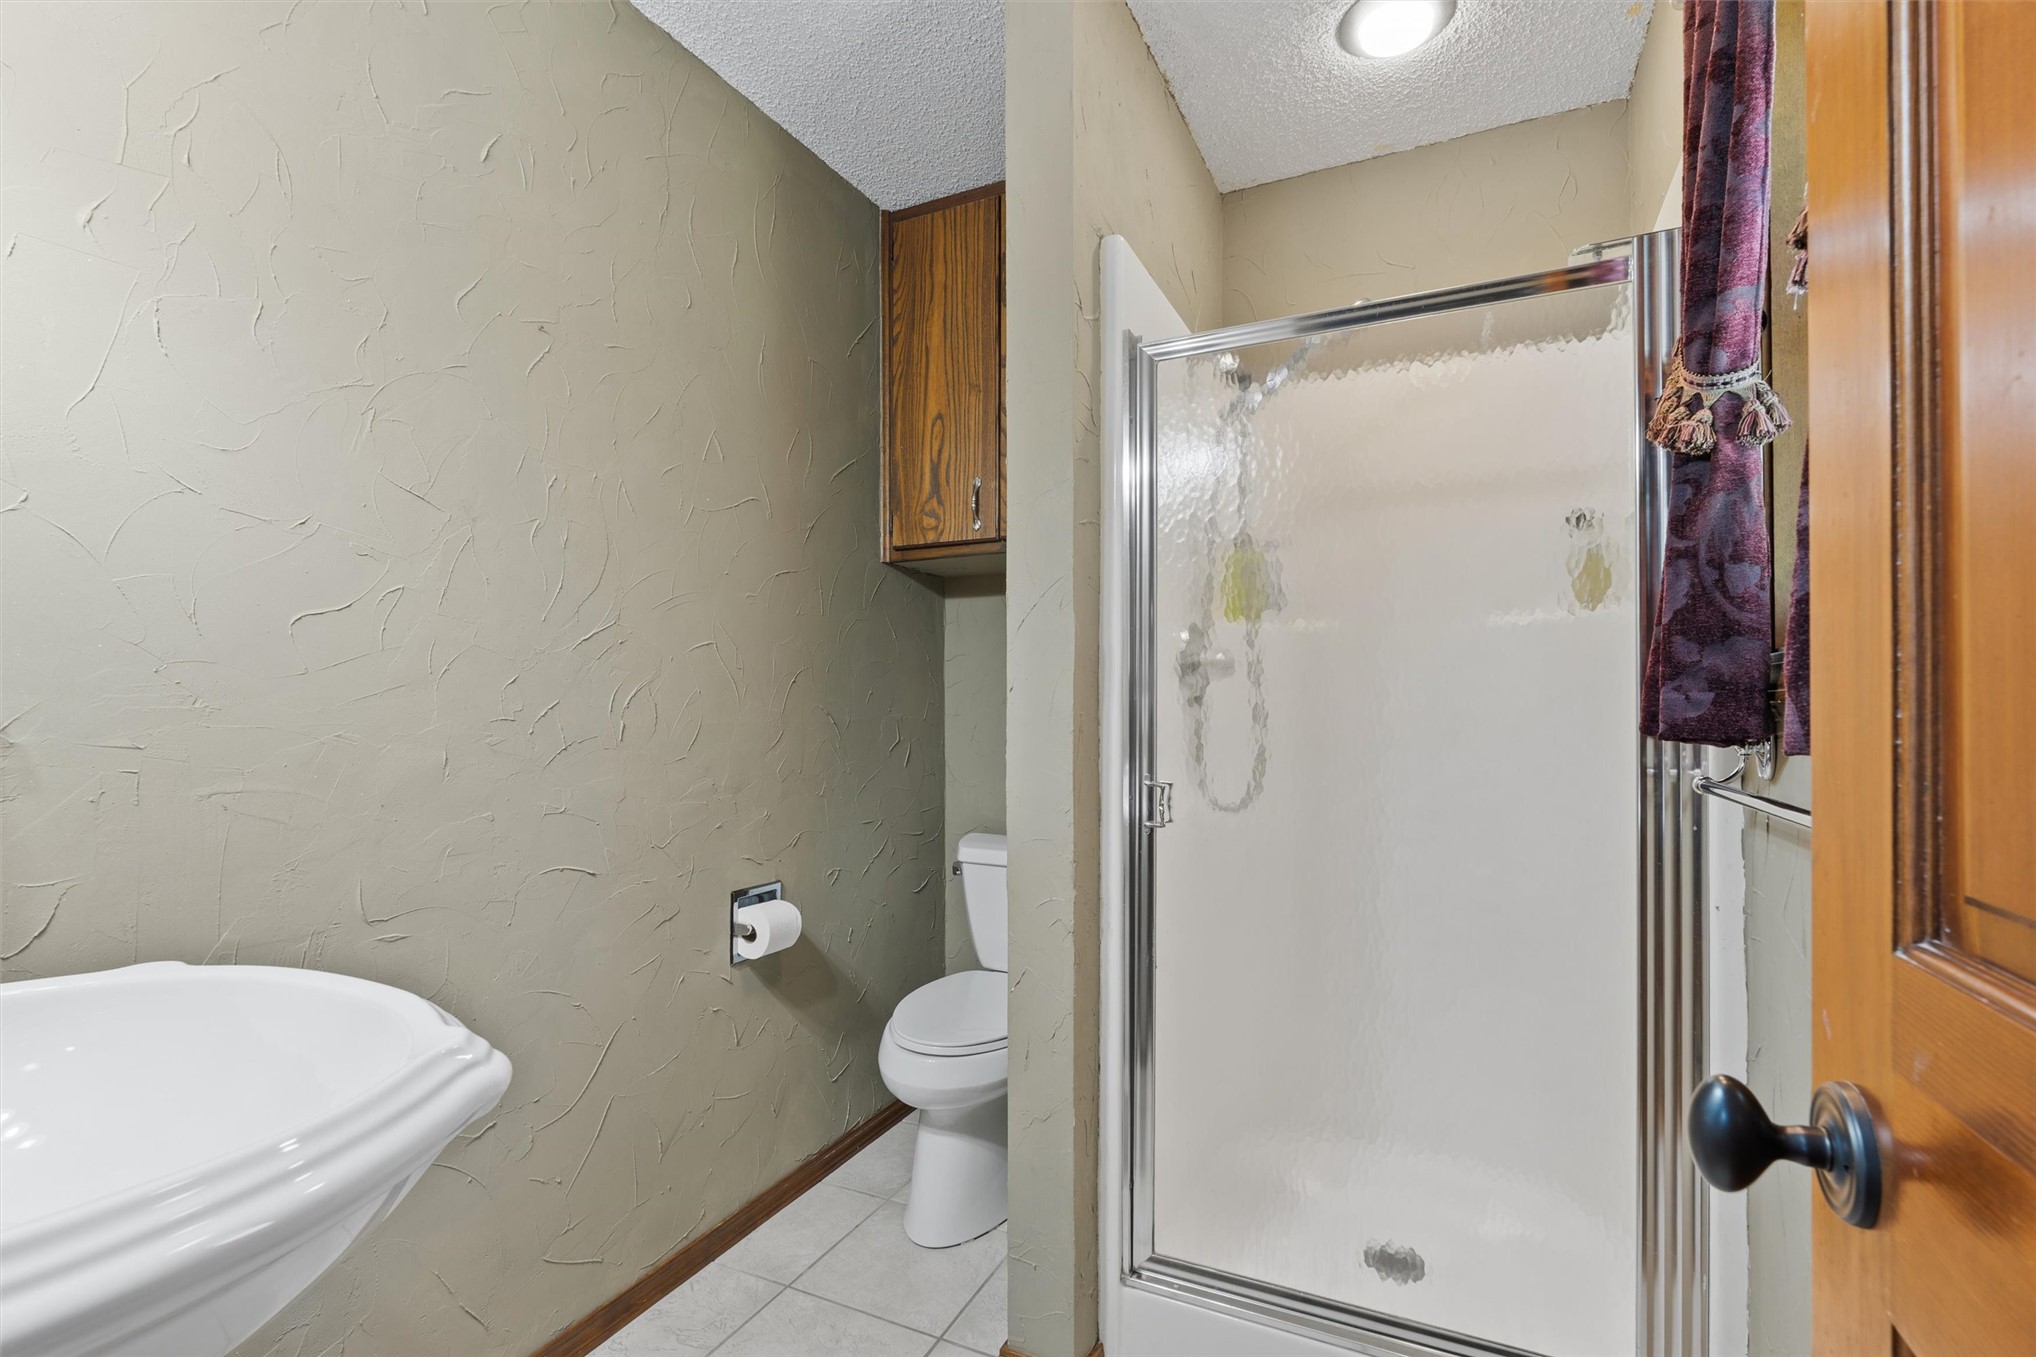
Bathroom featuring a glass-enclosed shower, white ceramic pedestal sink, and tiled flooring
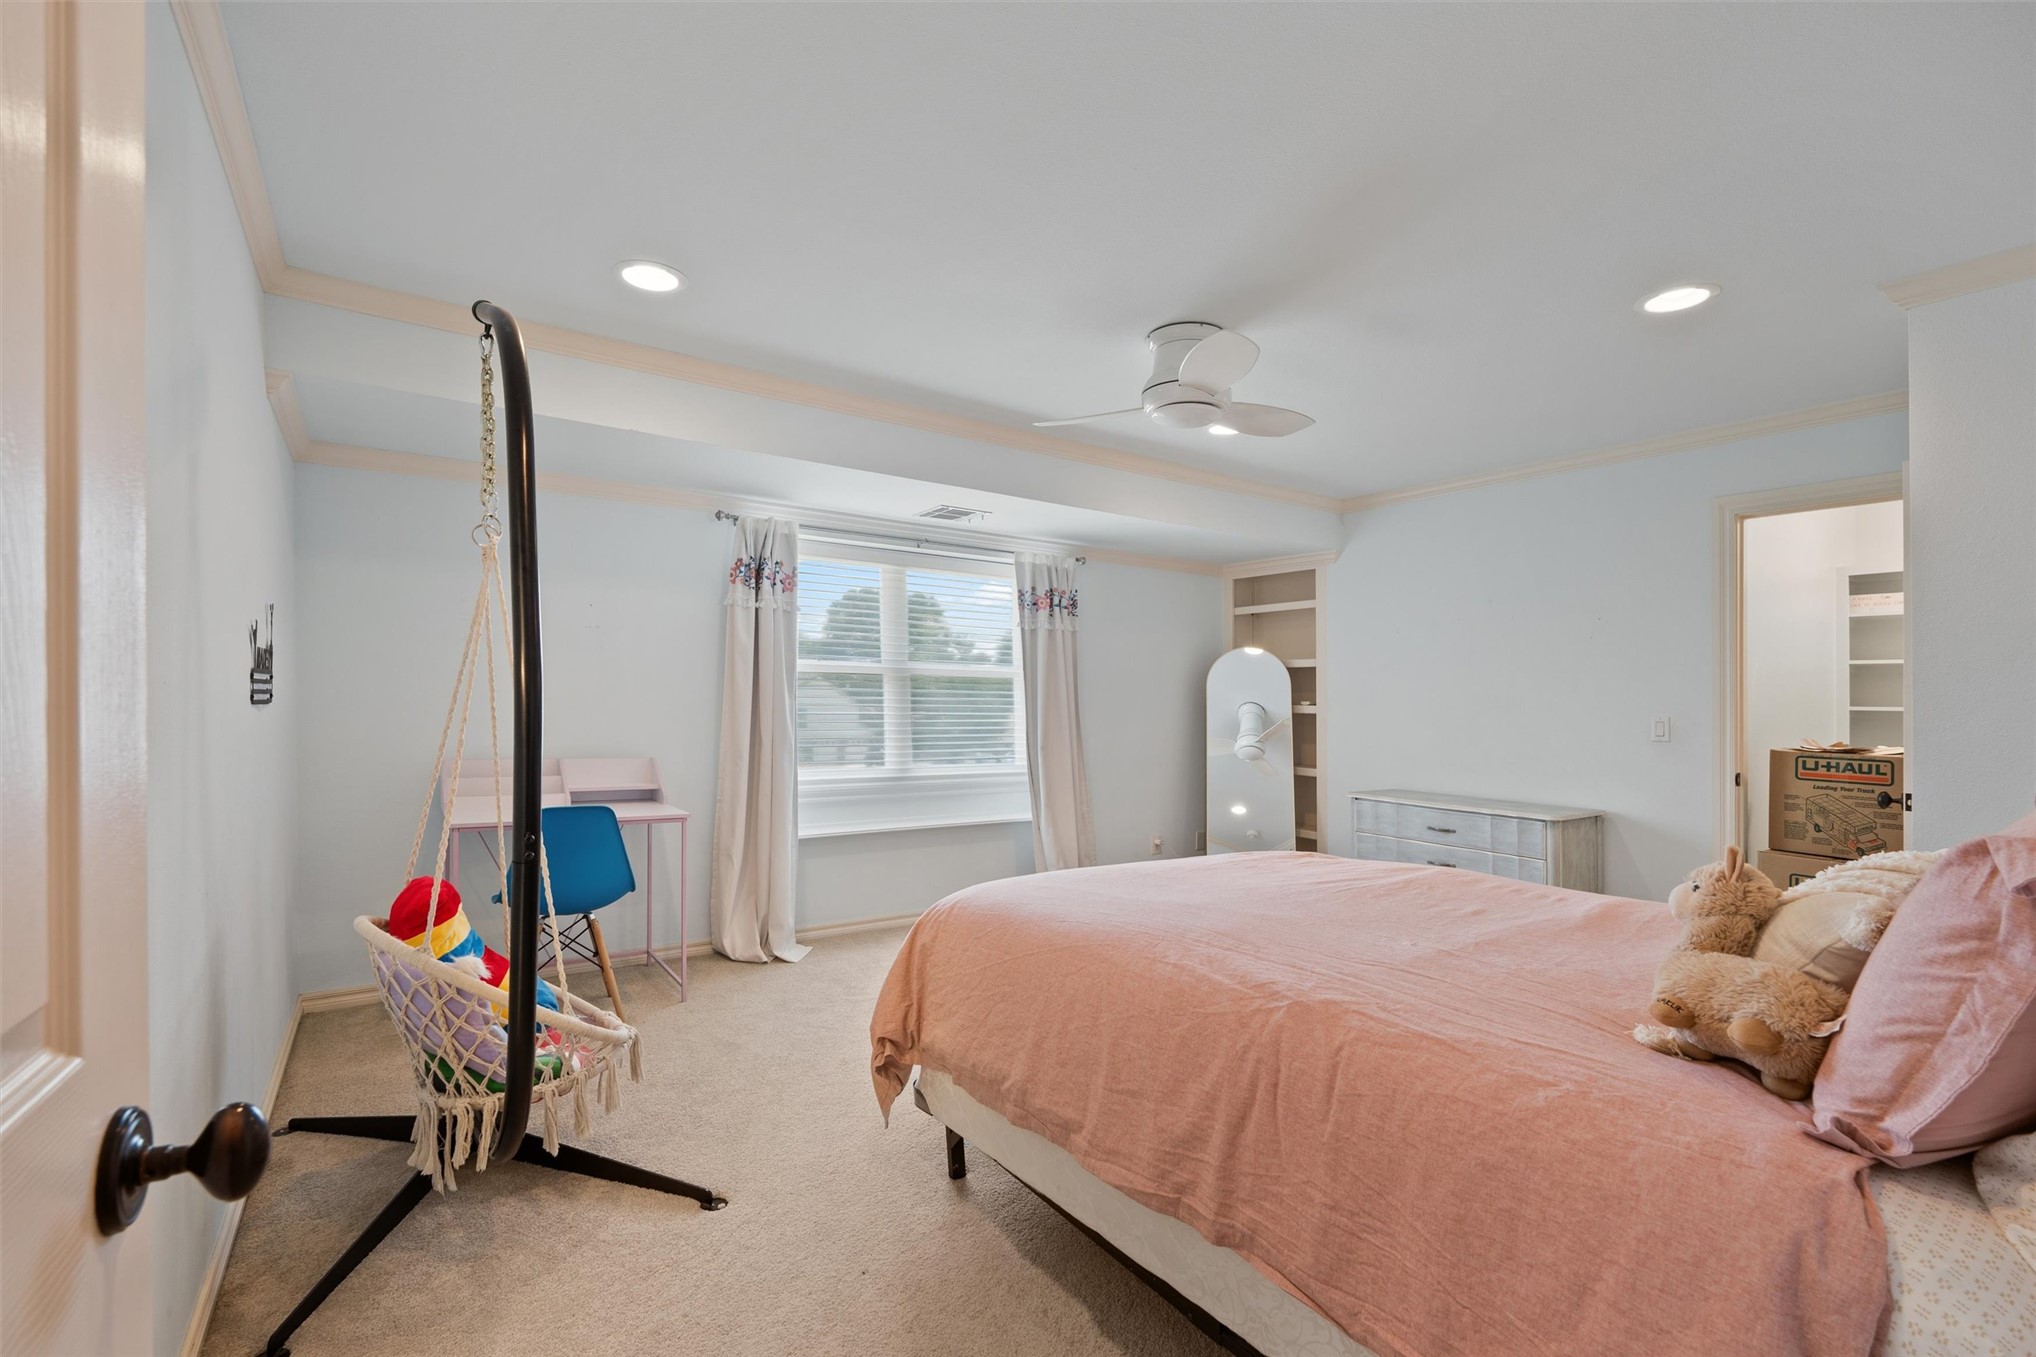
Bright room featuring a window with blinds, a ceiling fan, recessed lighting, and built-in shelving
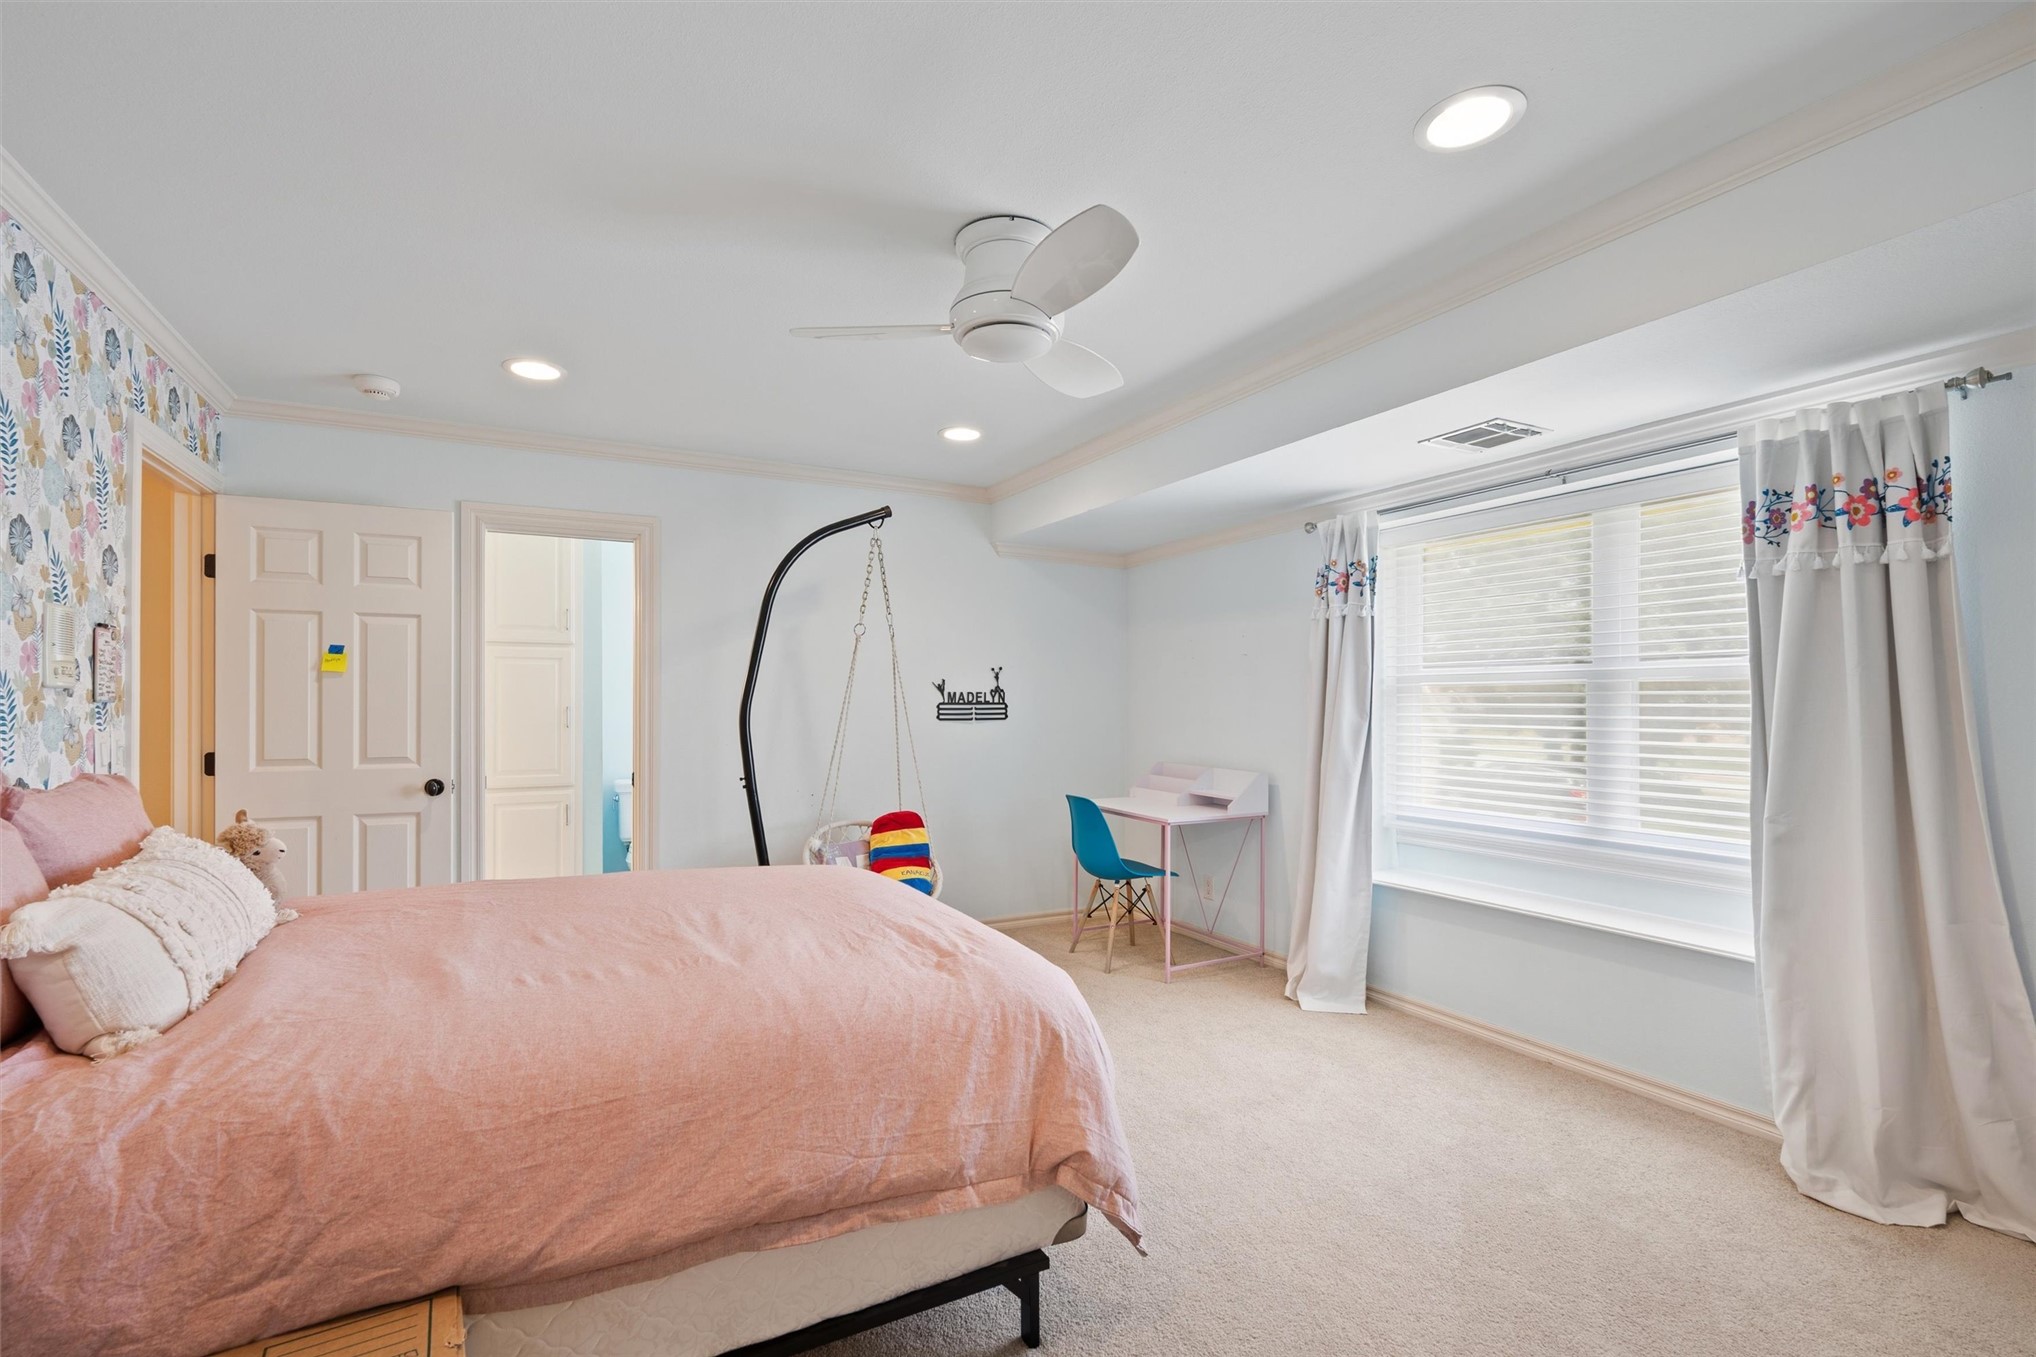
Carpeted room featuring a ceiling fan, recessed lighting, crown molding, a large window with blinds, and a built-in window ledge
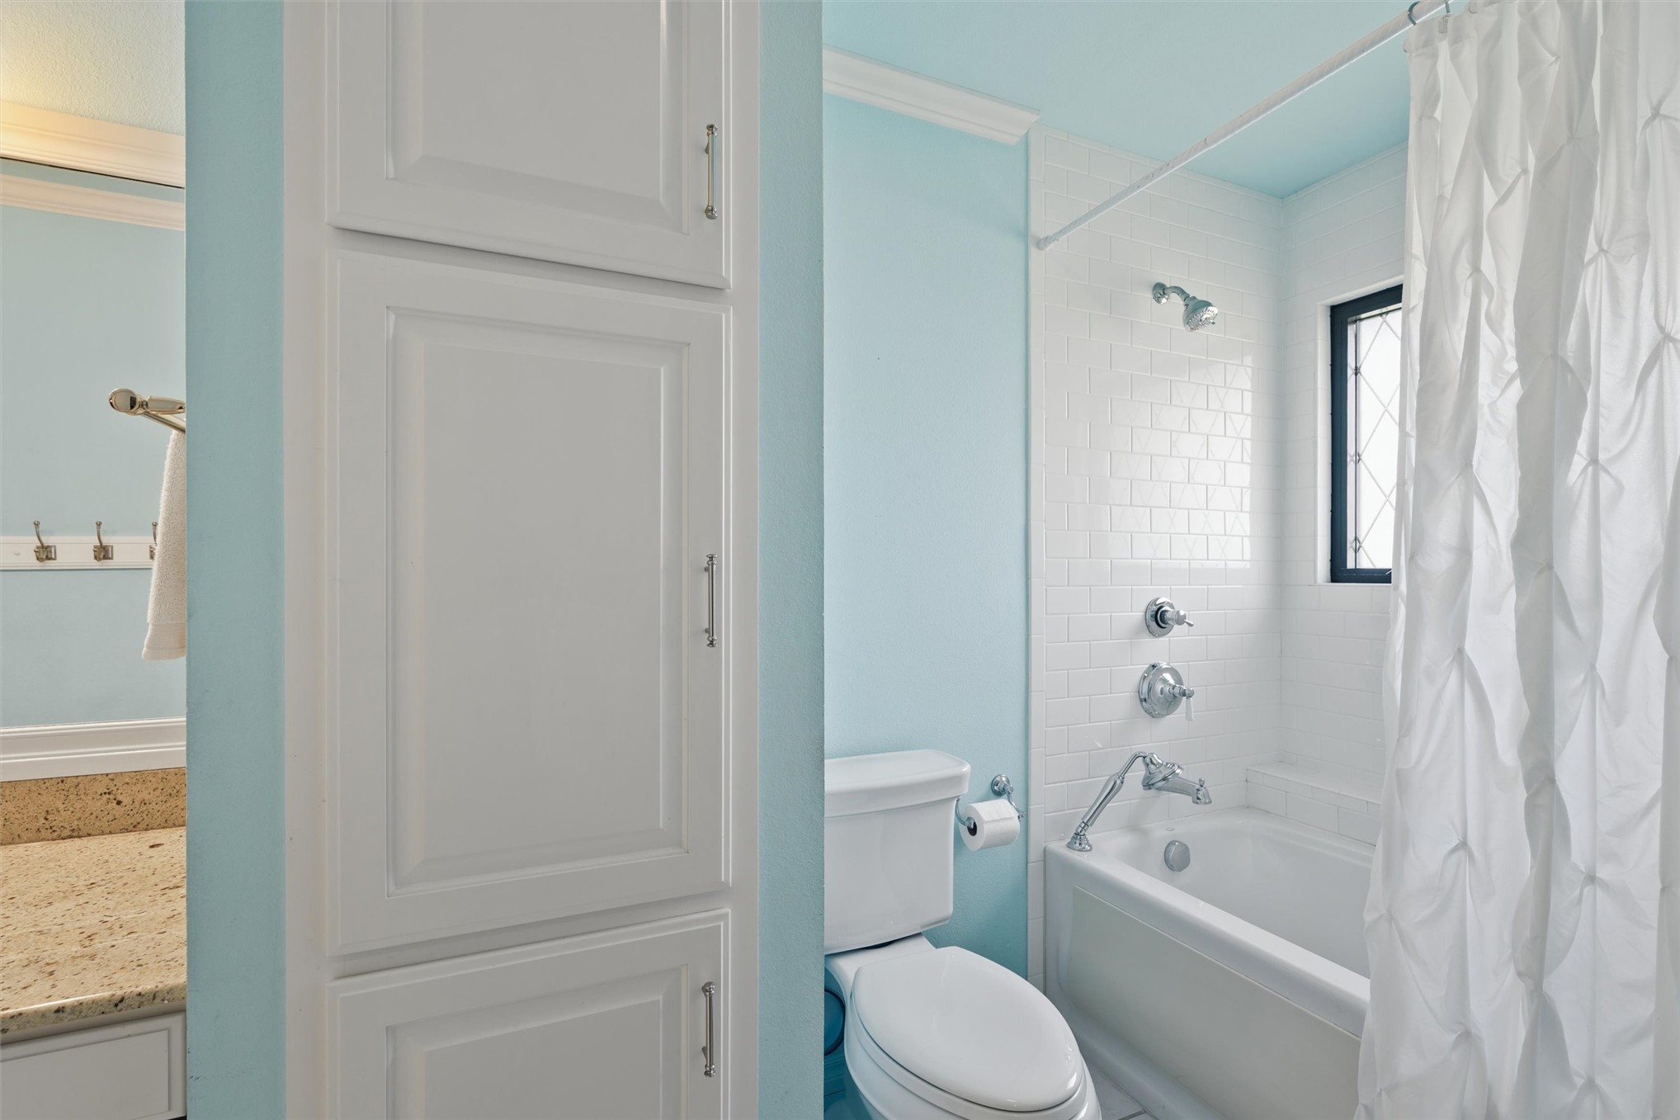
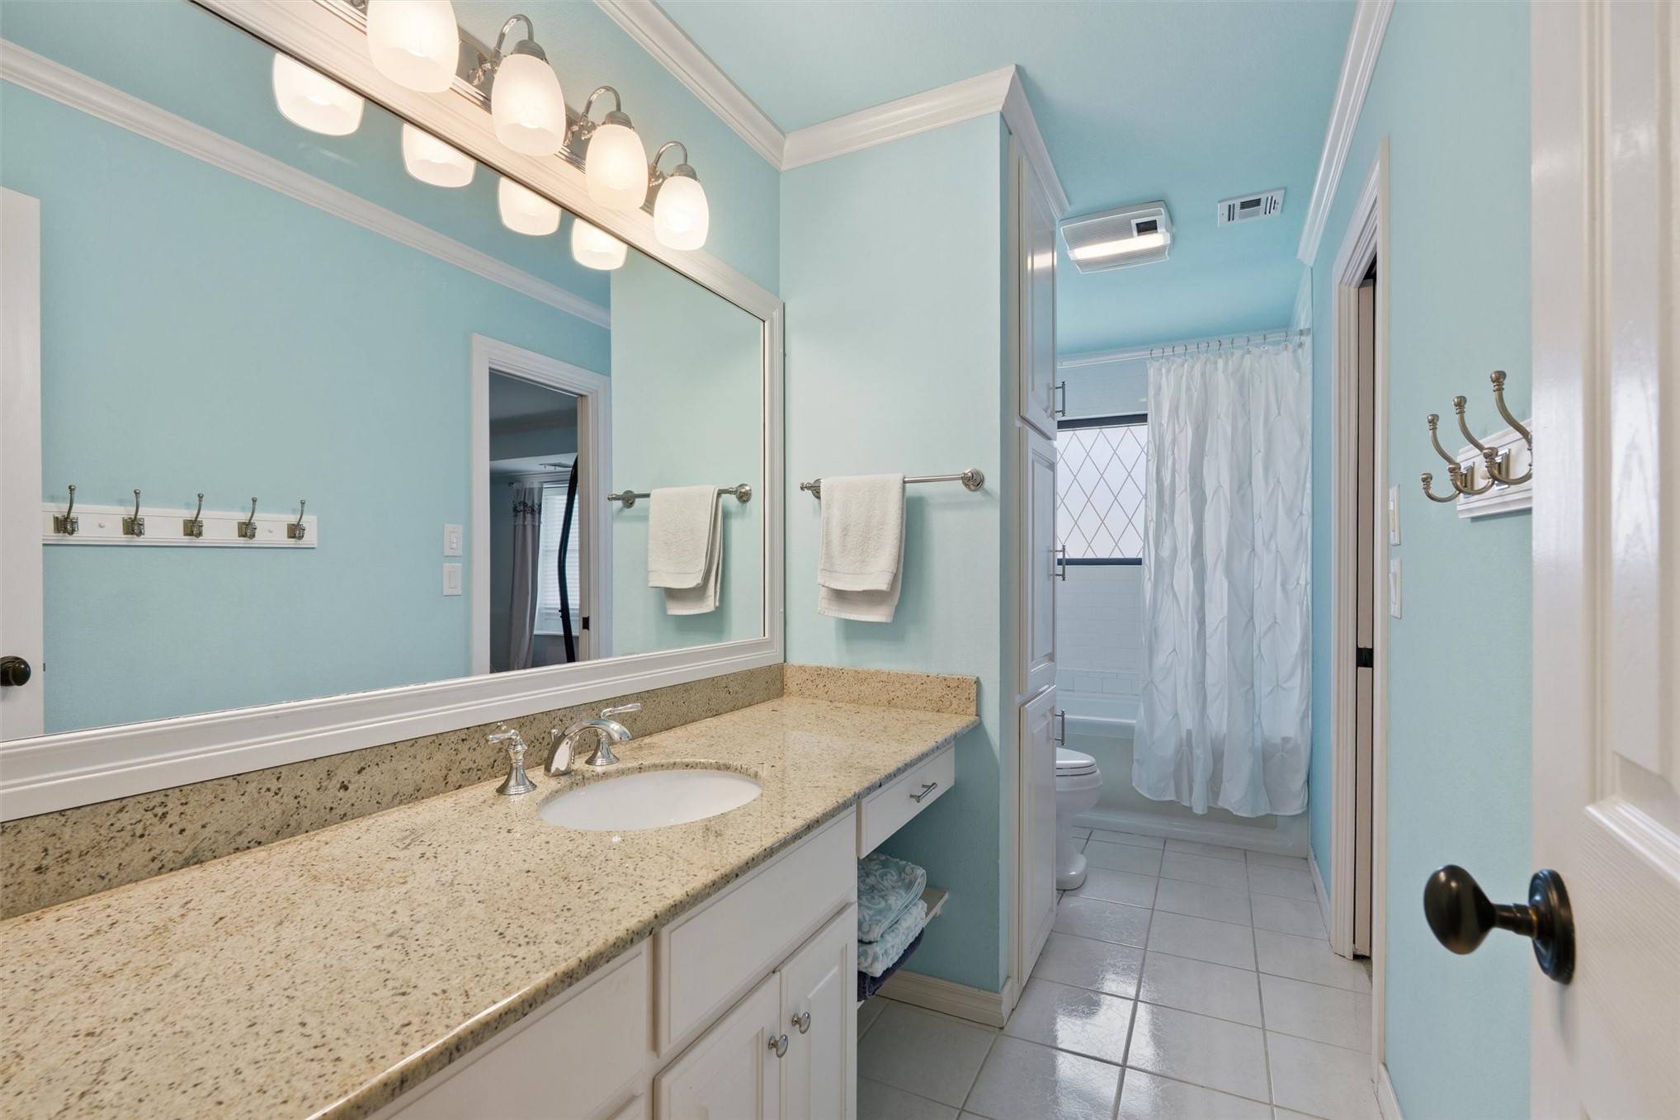
Bathroom featuring a white subway tile surround, built-in bathtub with chrome fixtures, a leaded glass window, and a built-in white storage cabinet
Bathroom vanity with an integrated sink and a speckled countertop
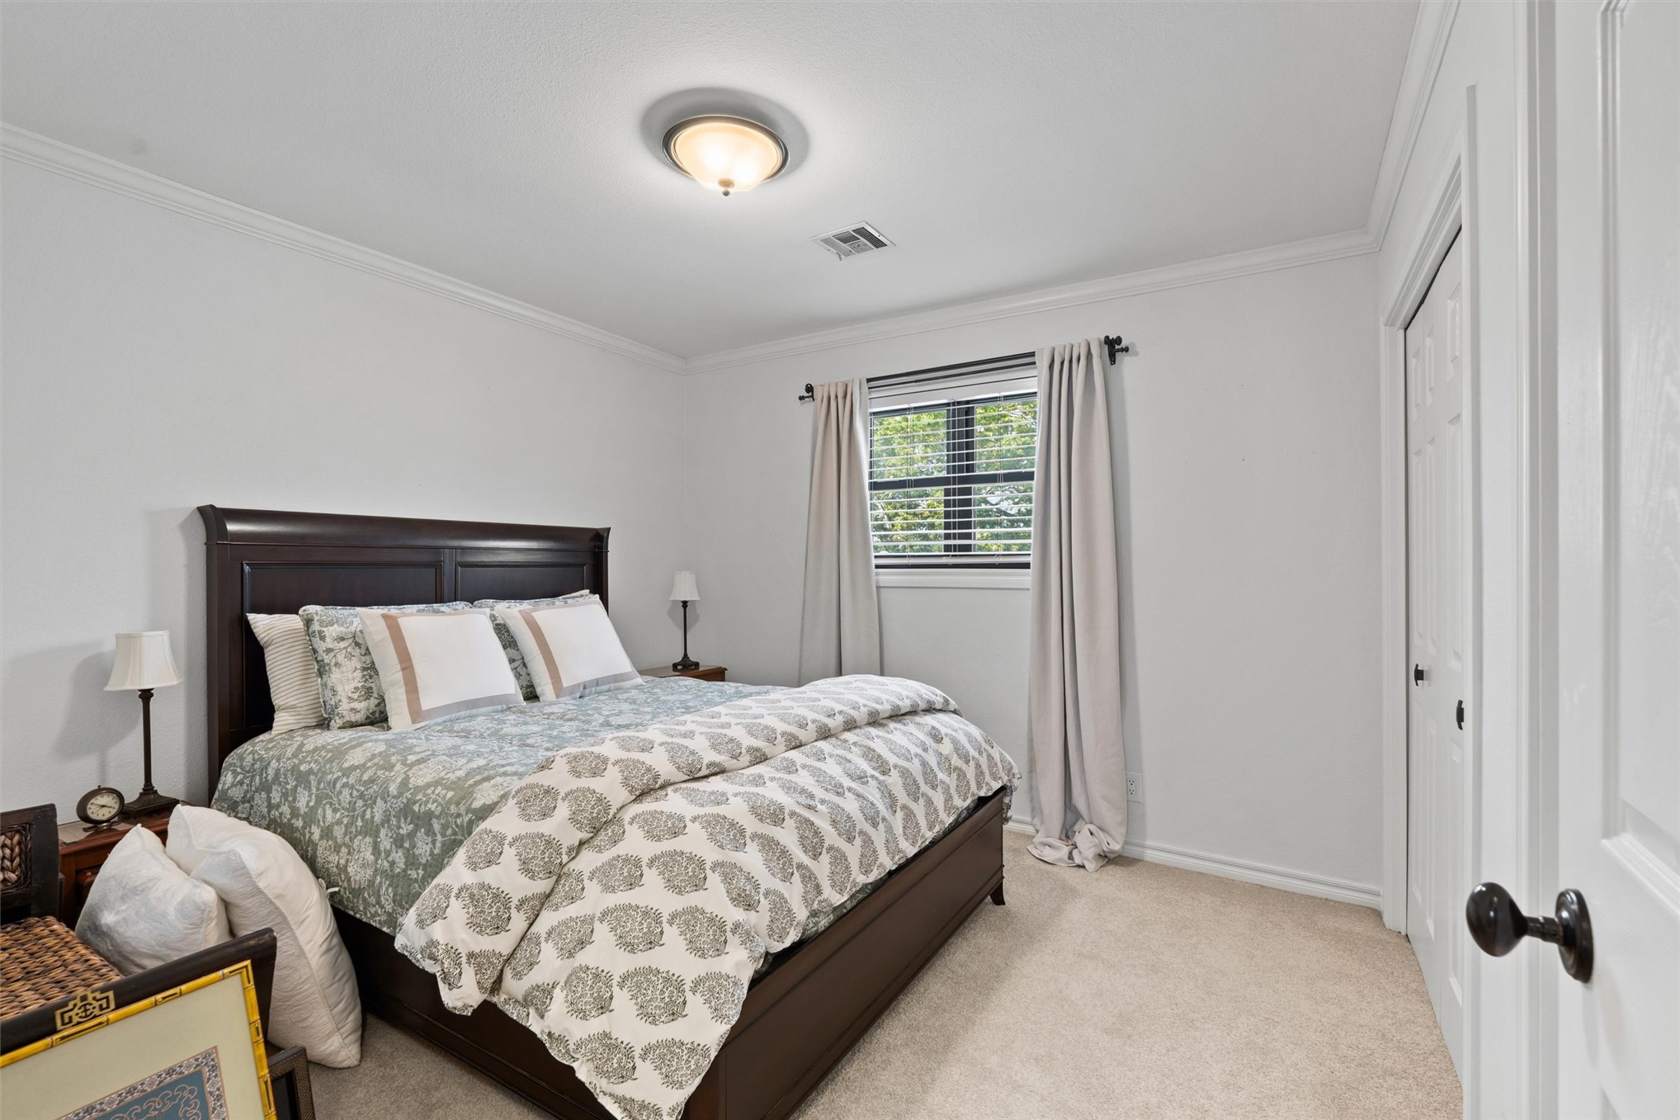
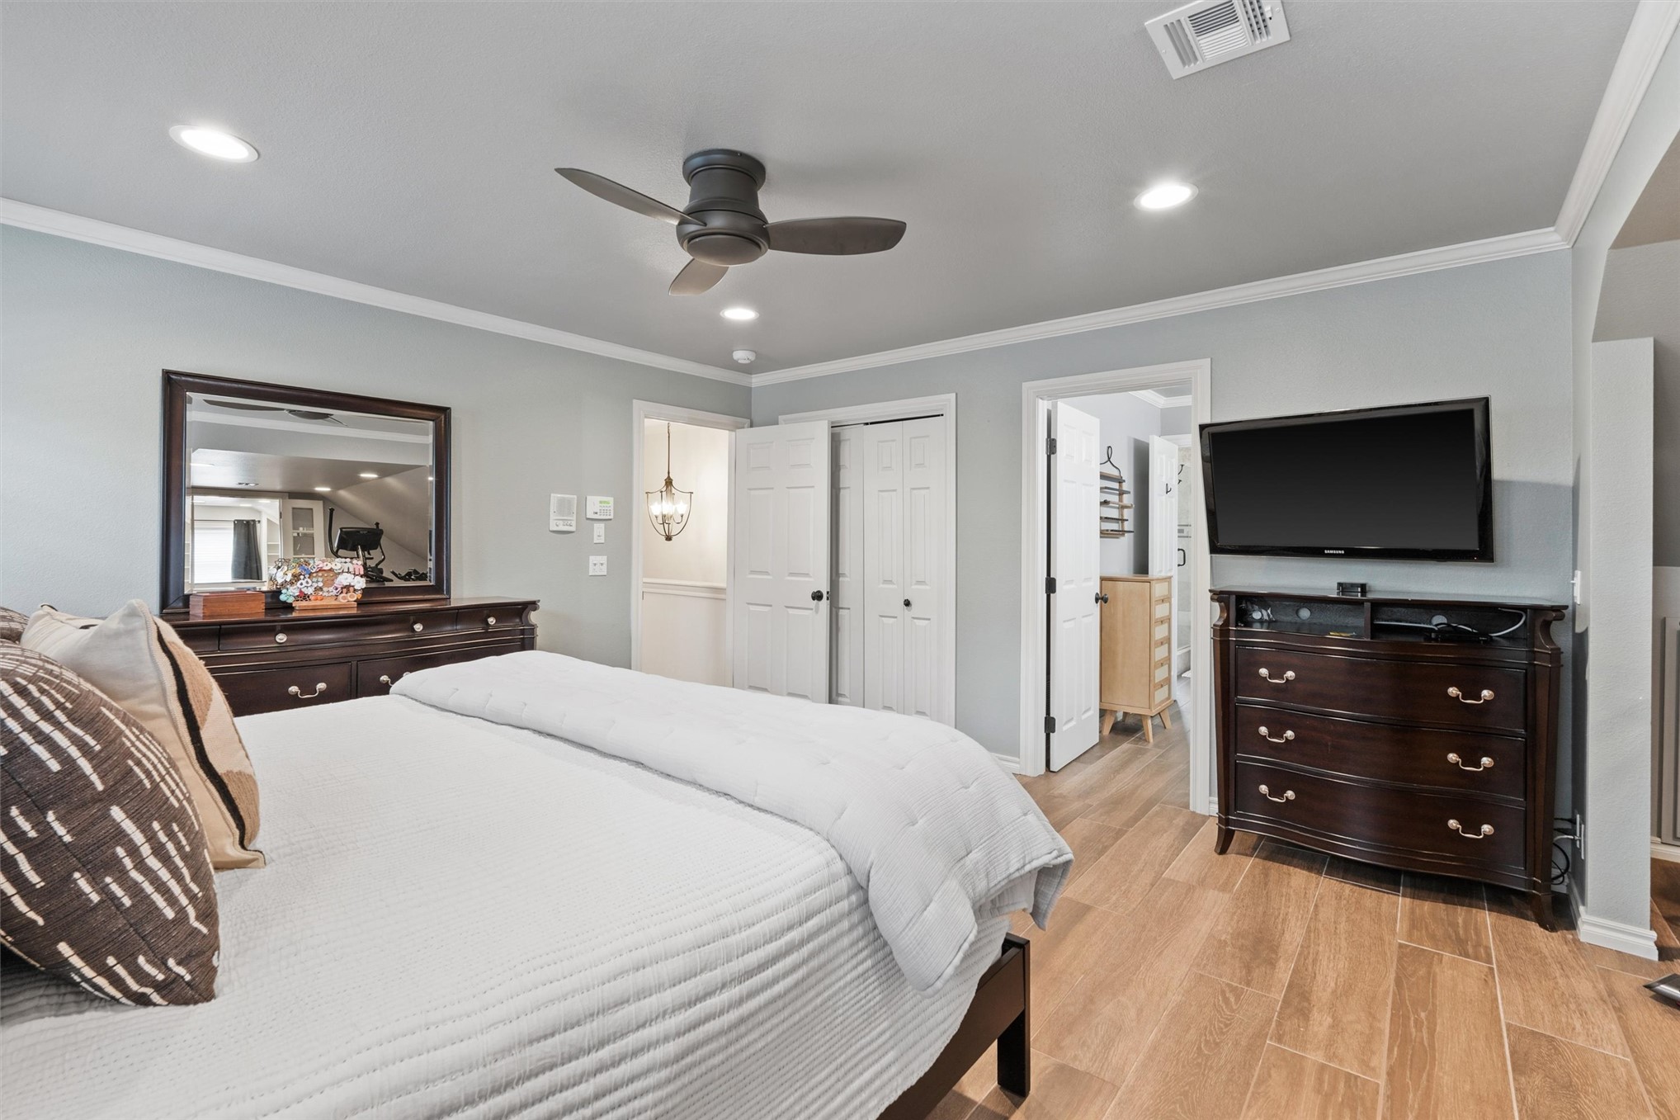
Bedroom featuring crown molding, neutral wall color, carpet flooring, a window with blinds, and white paneled doors
Crisp white walls with crown molding and baseboards
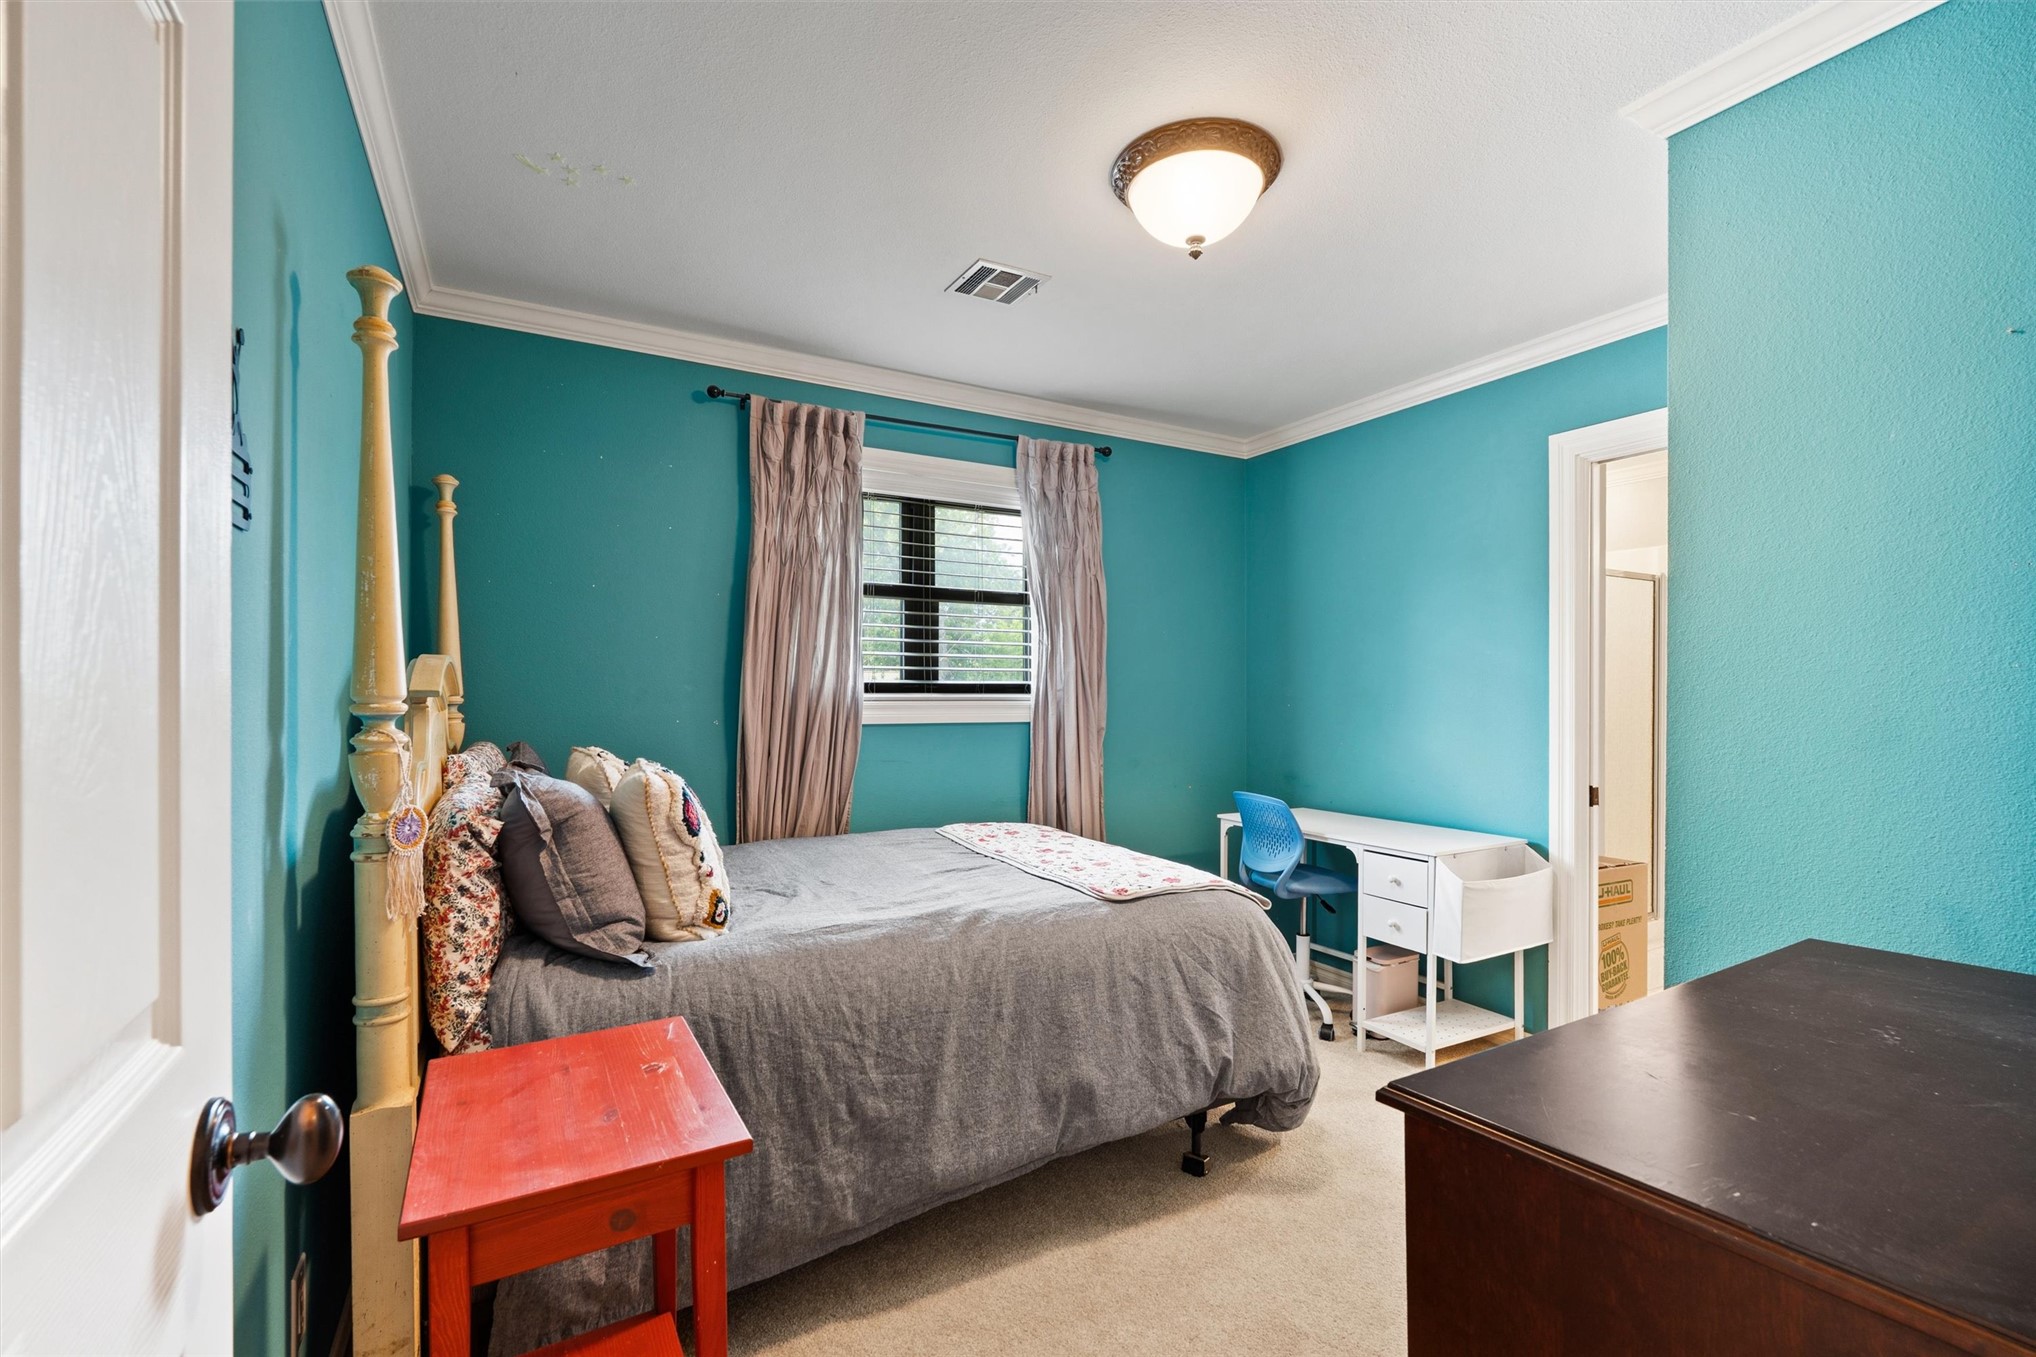
Bedroom featuring textured walls, crown molding, a window with horizontal blinds, and carpet flooring
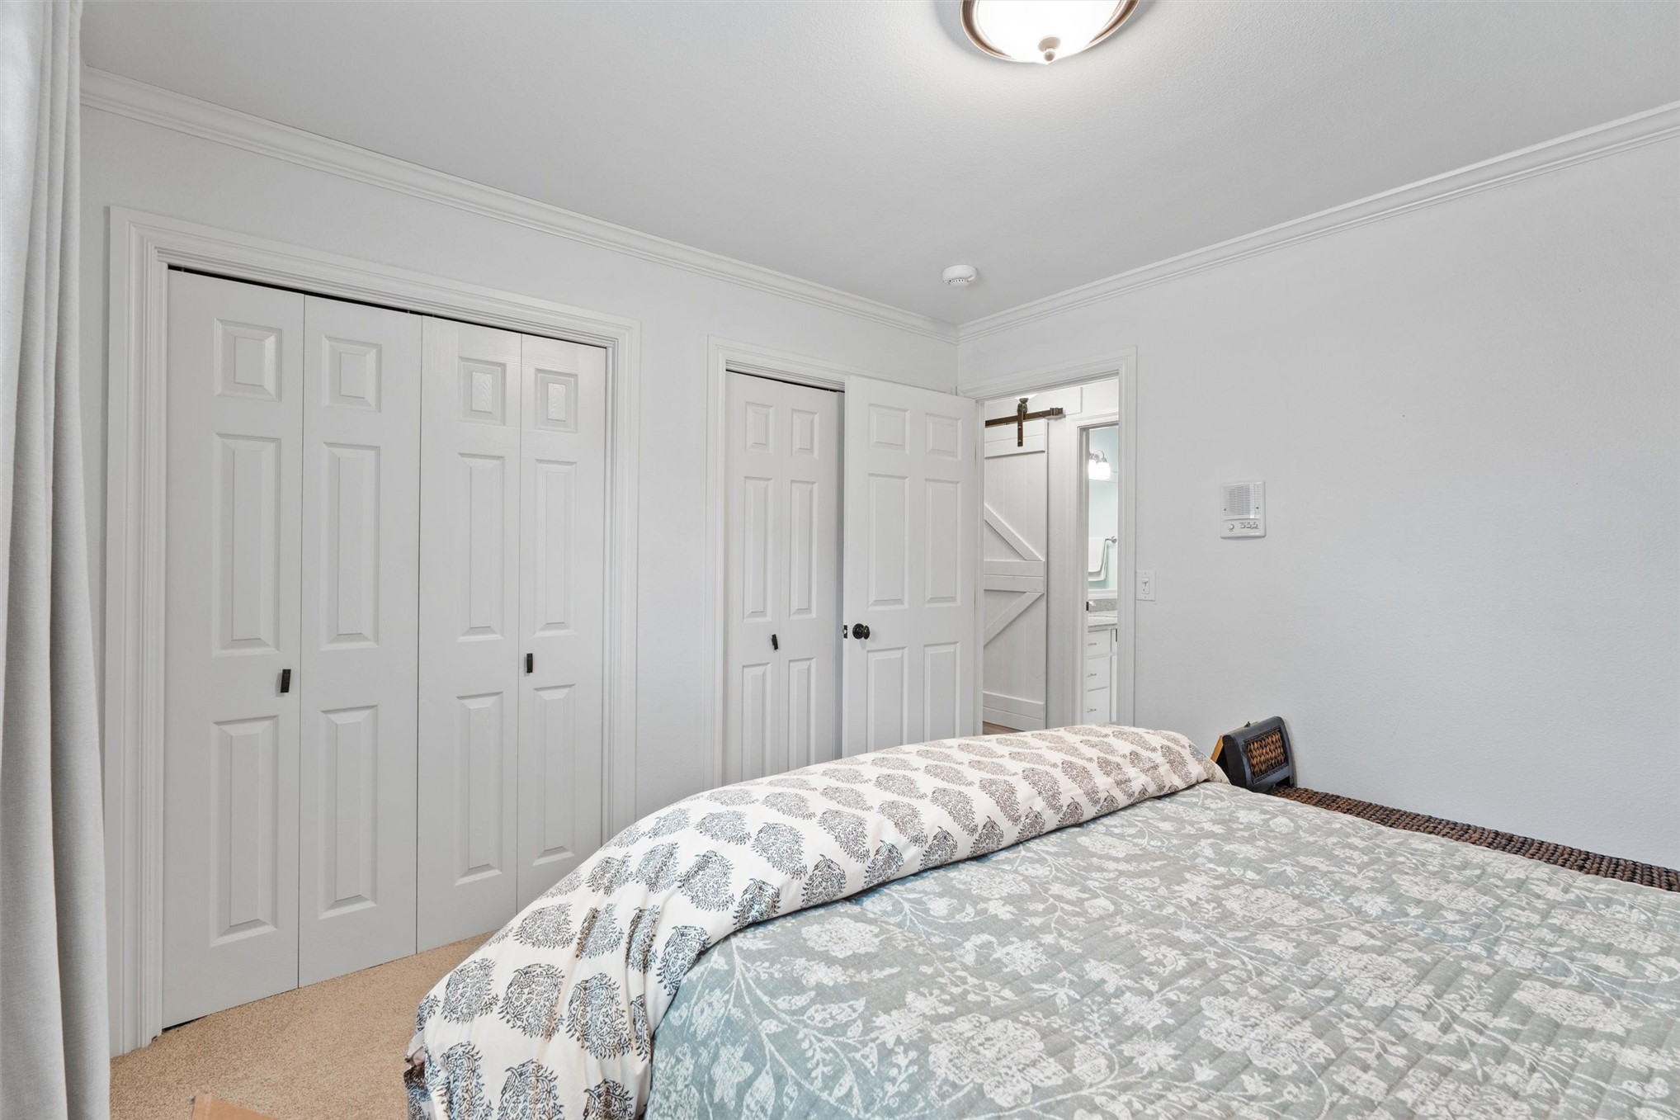
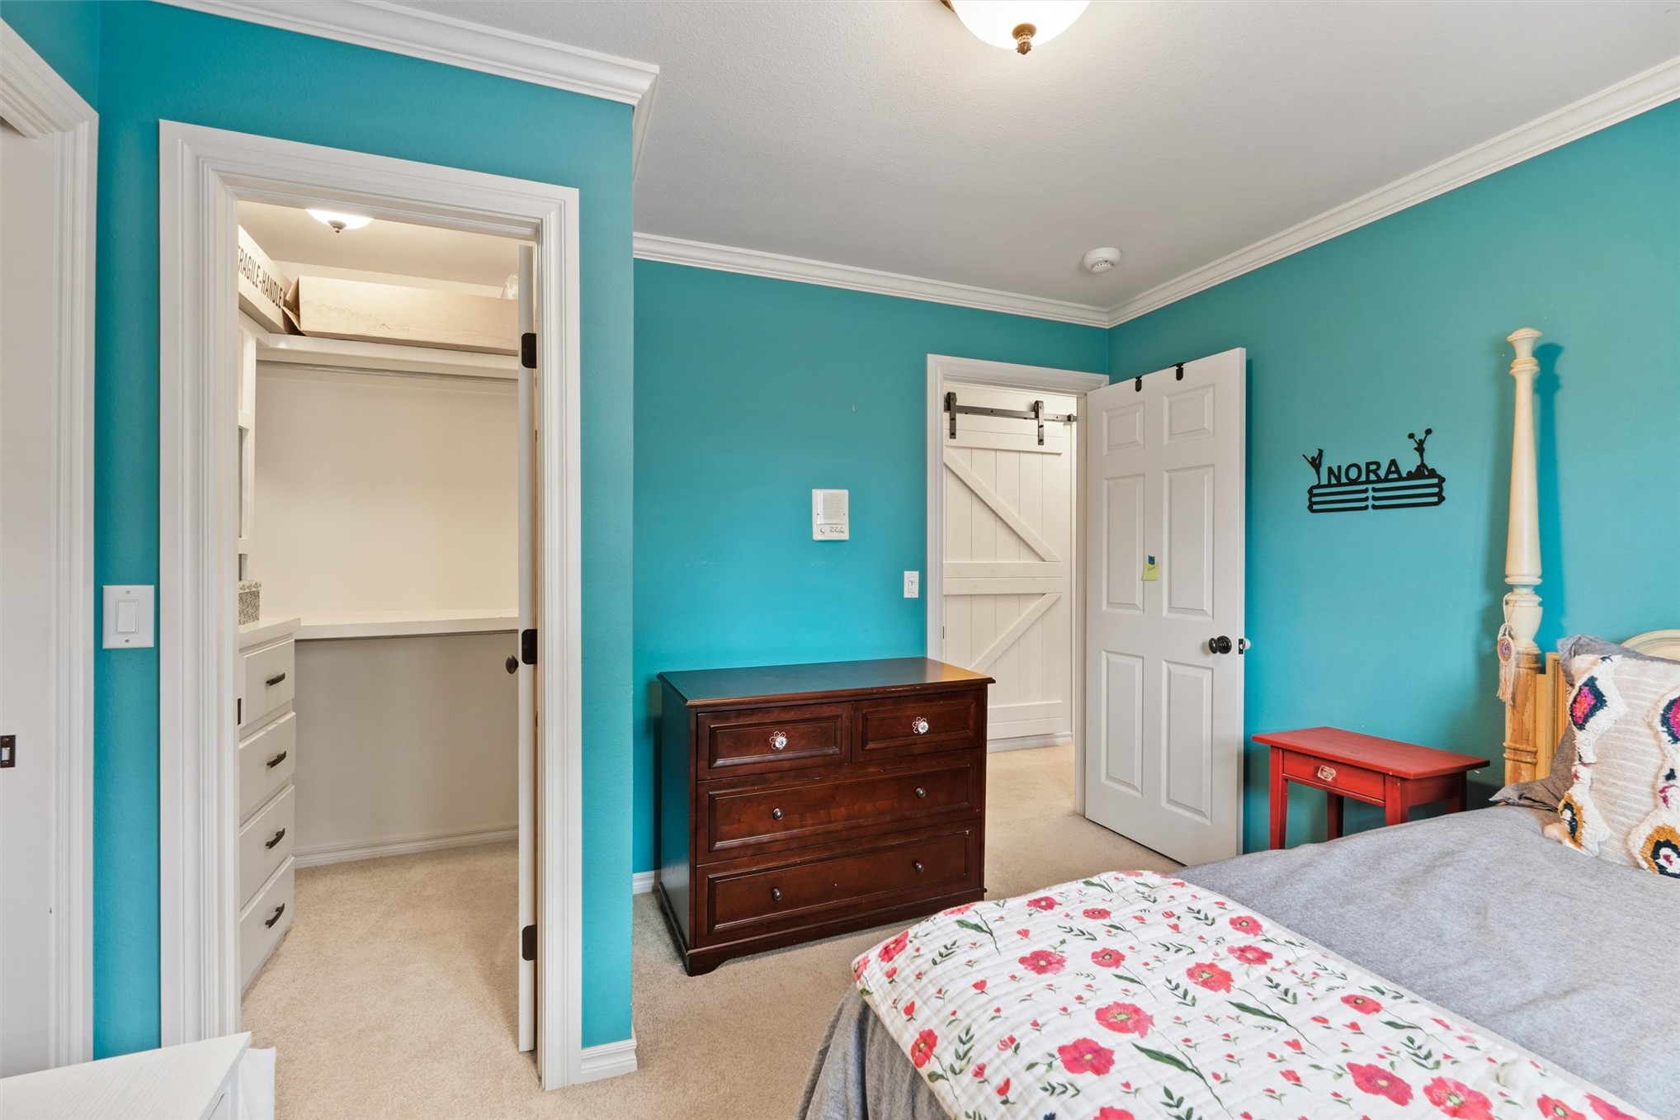
Bedroom featuring crown molding, neutral carpet flooring, and a barn door leading to an additional space
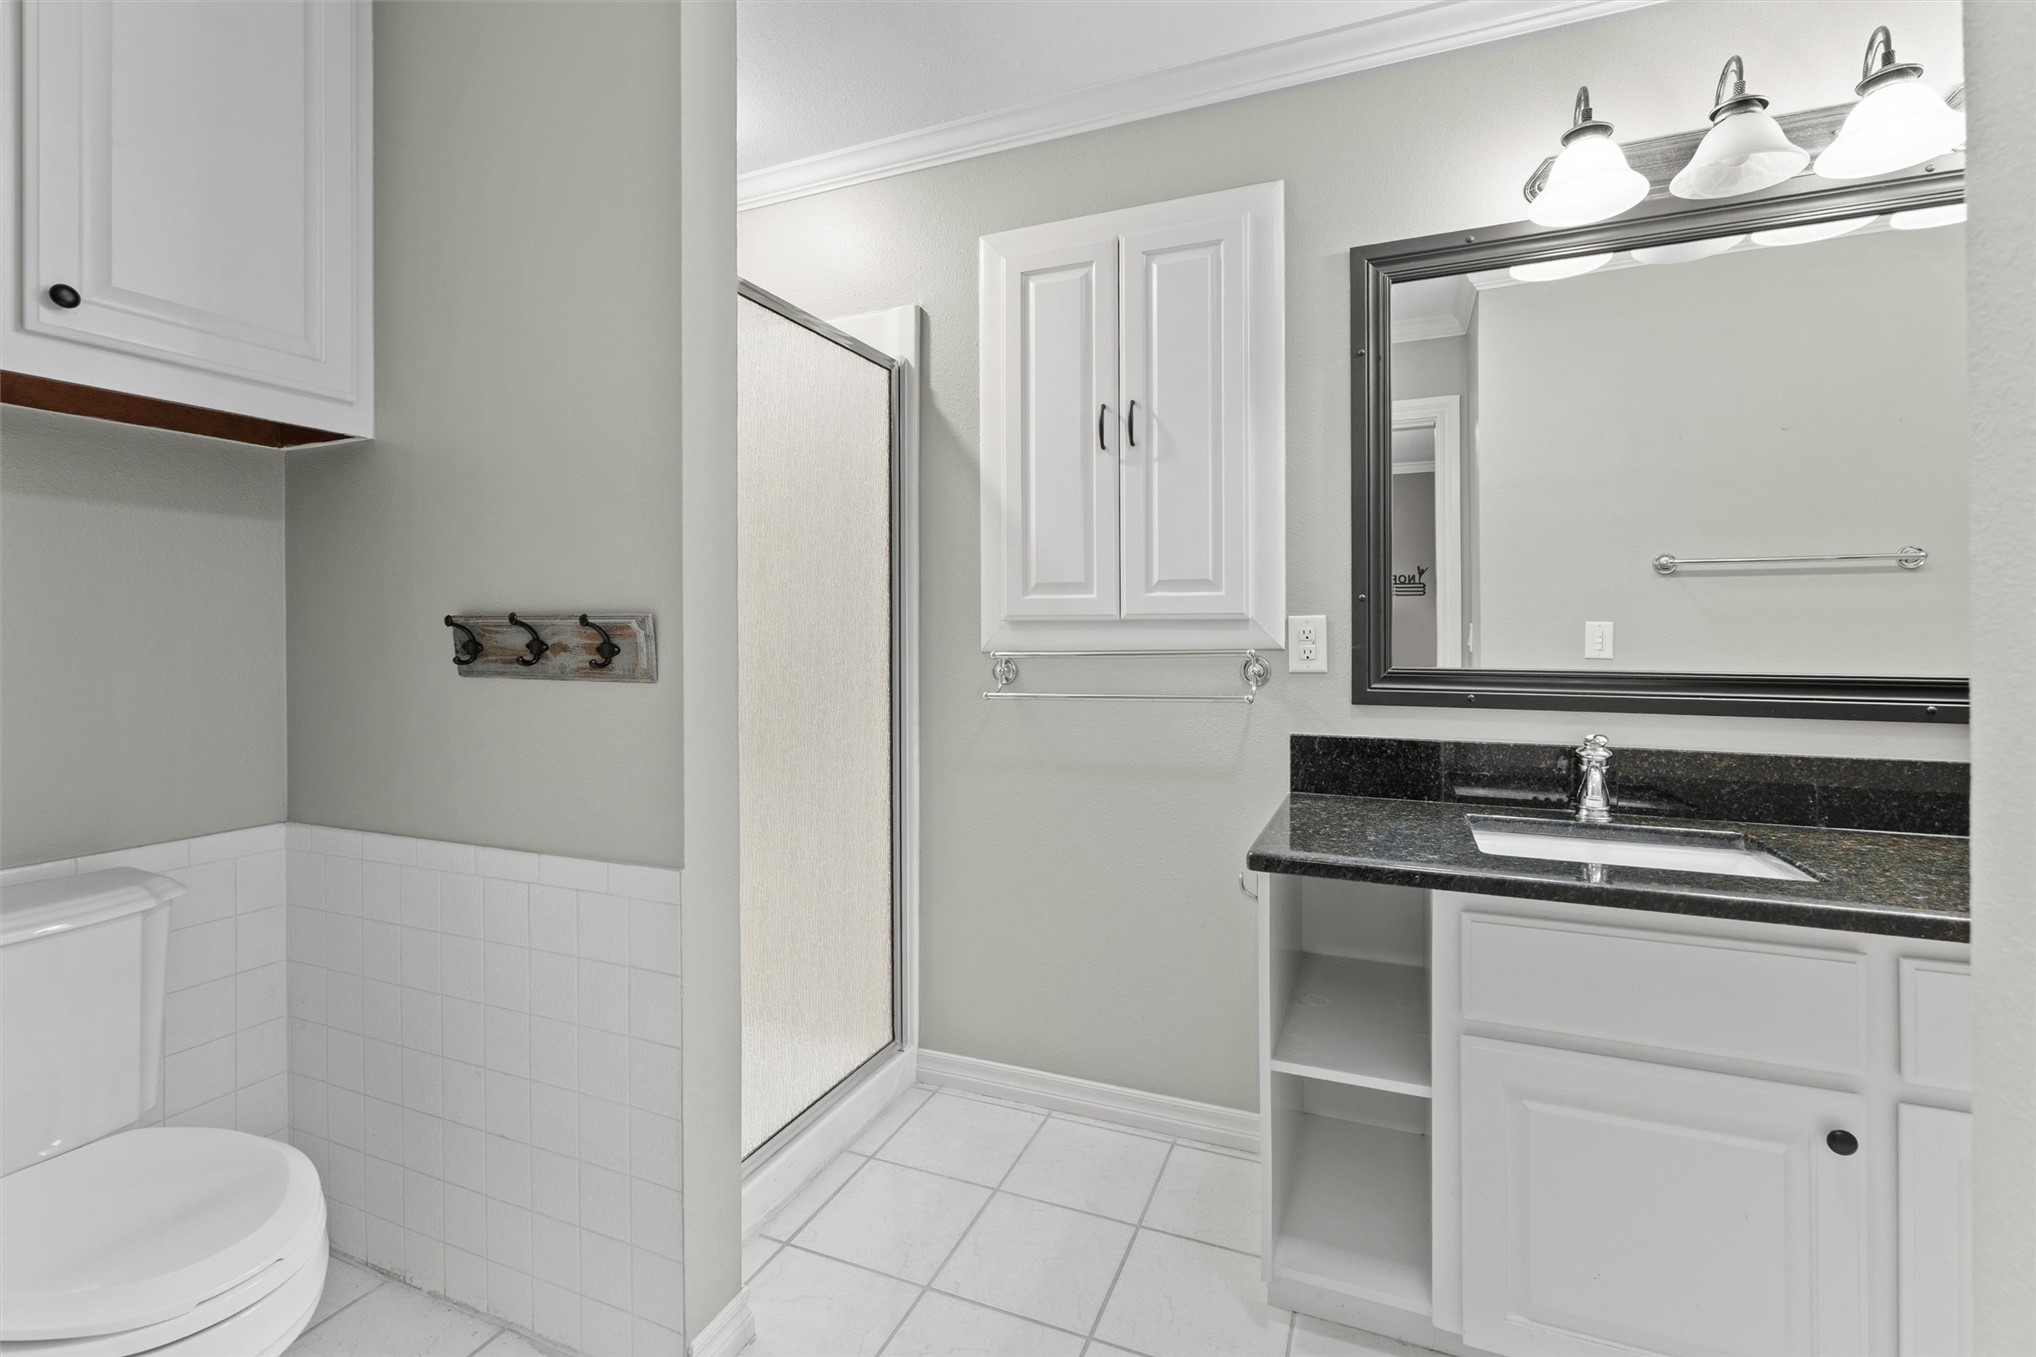
Bathroom featuring a vanity with a dark countertop, white cabinetry, and an integrated sink
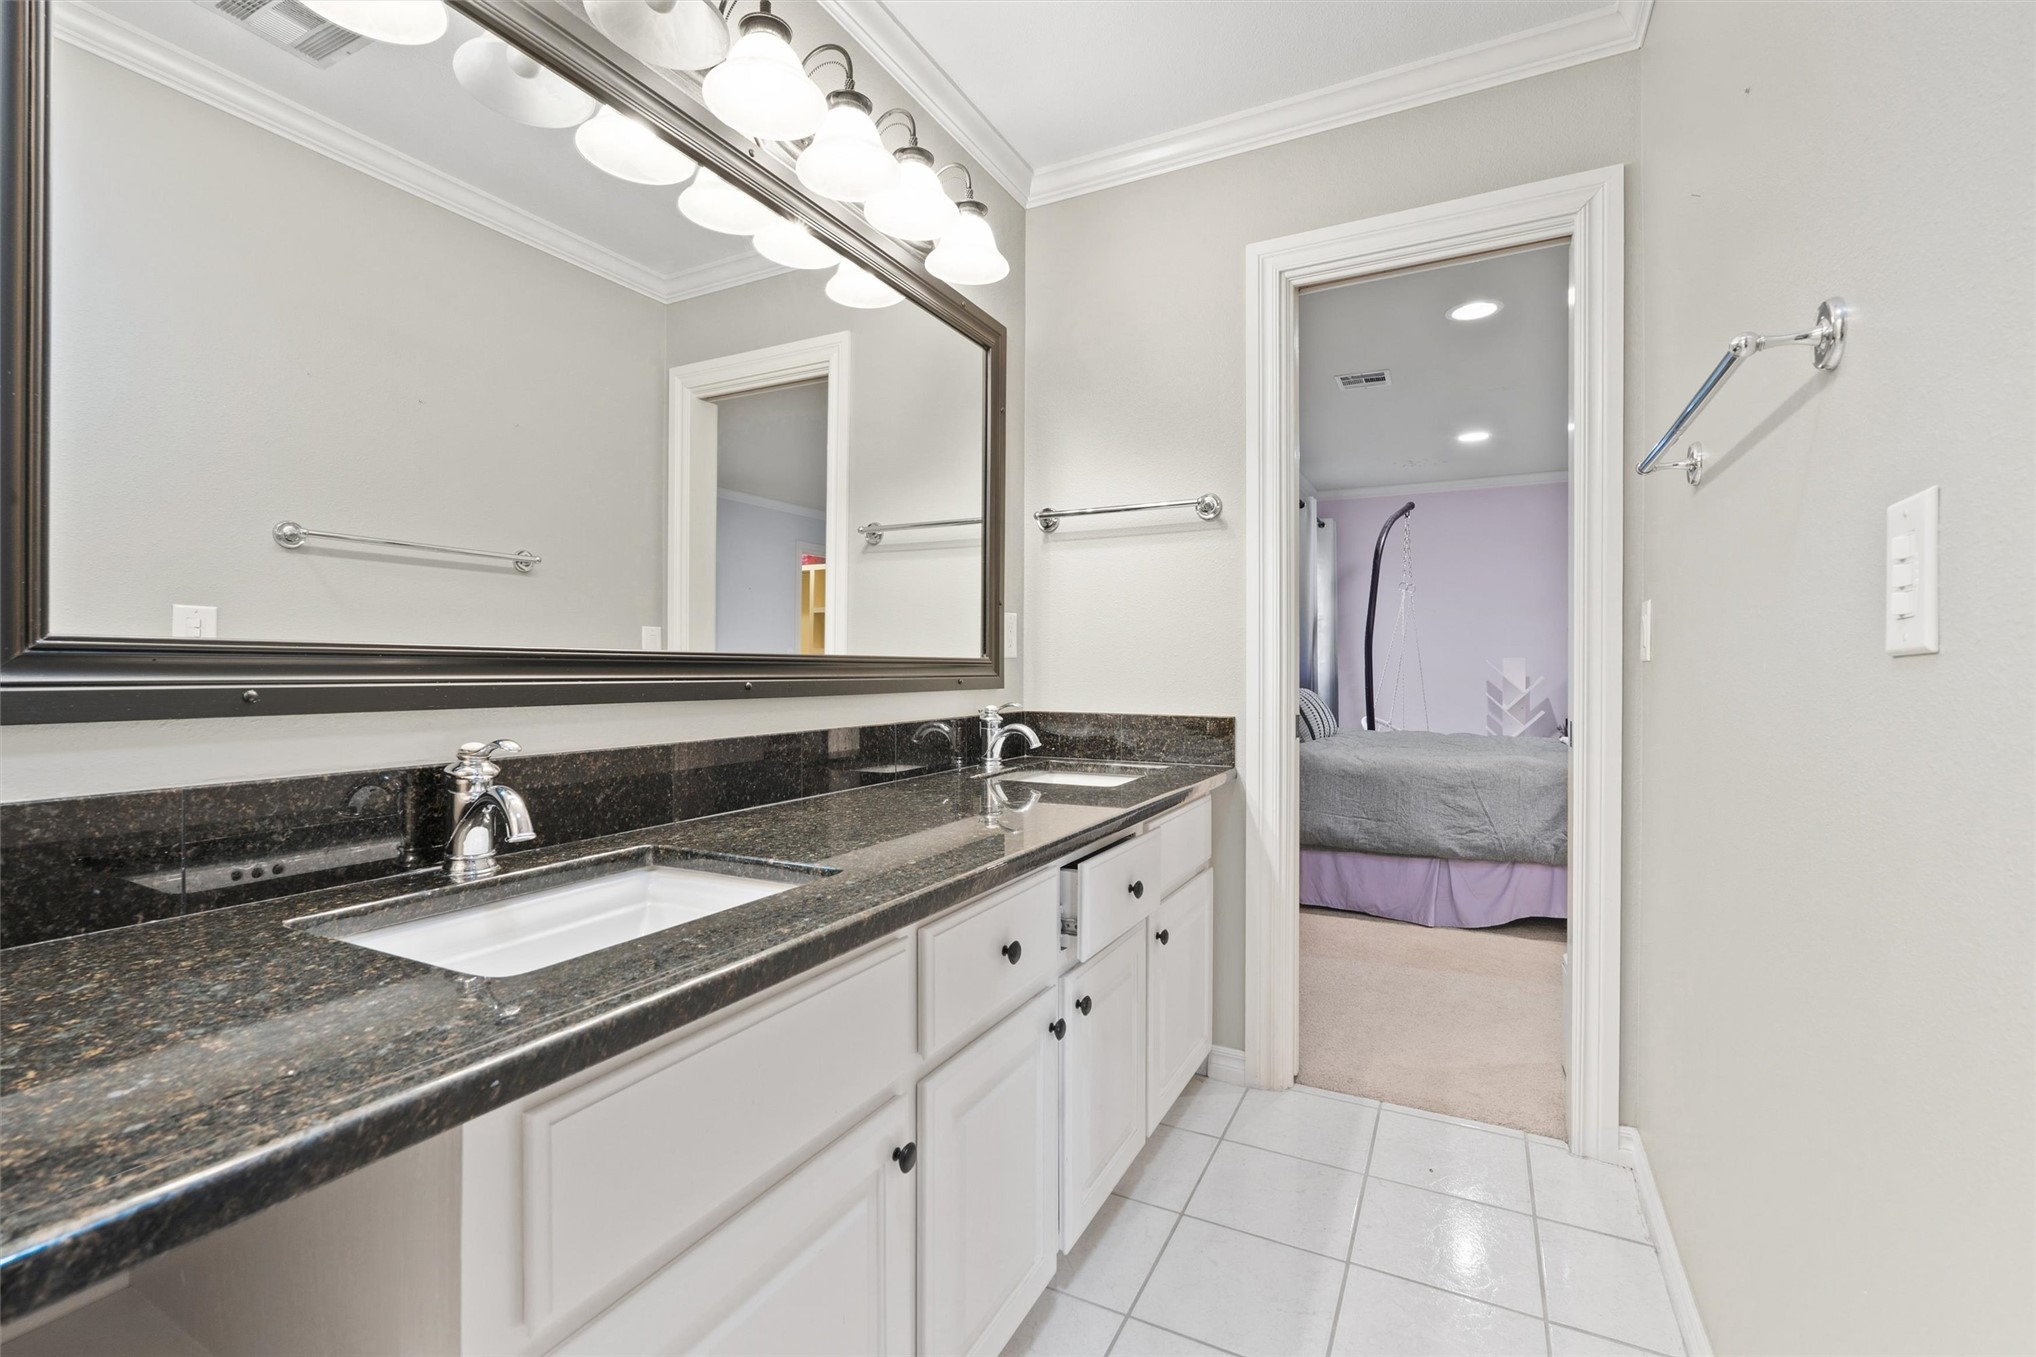
Dual vanity featuring undermount sinks, stone-finish countertop, and chrome fixtures
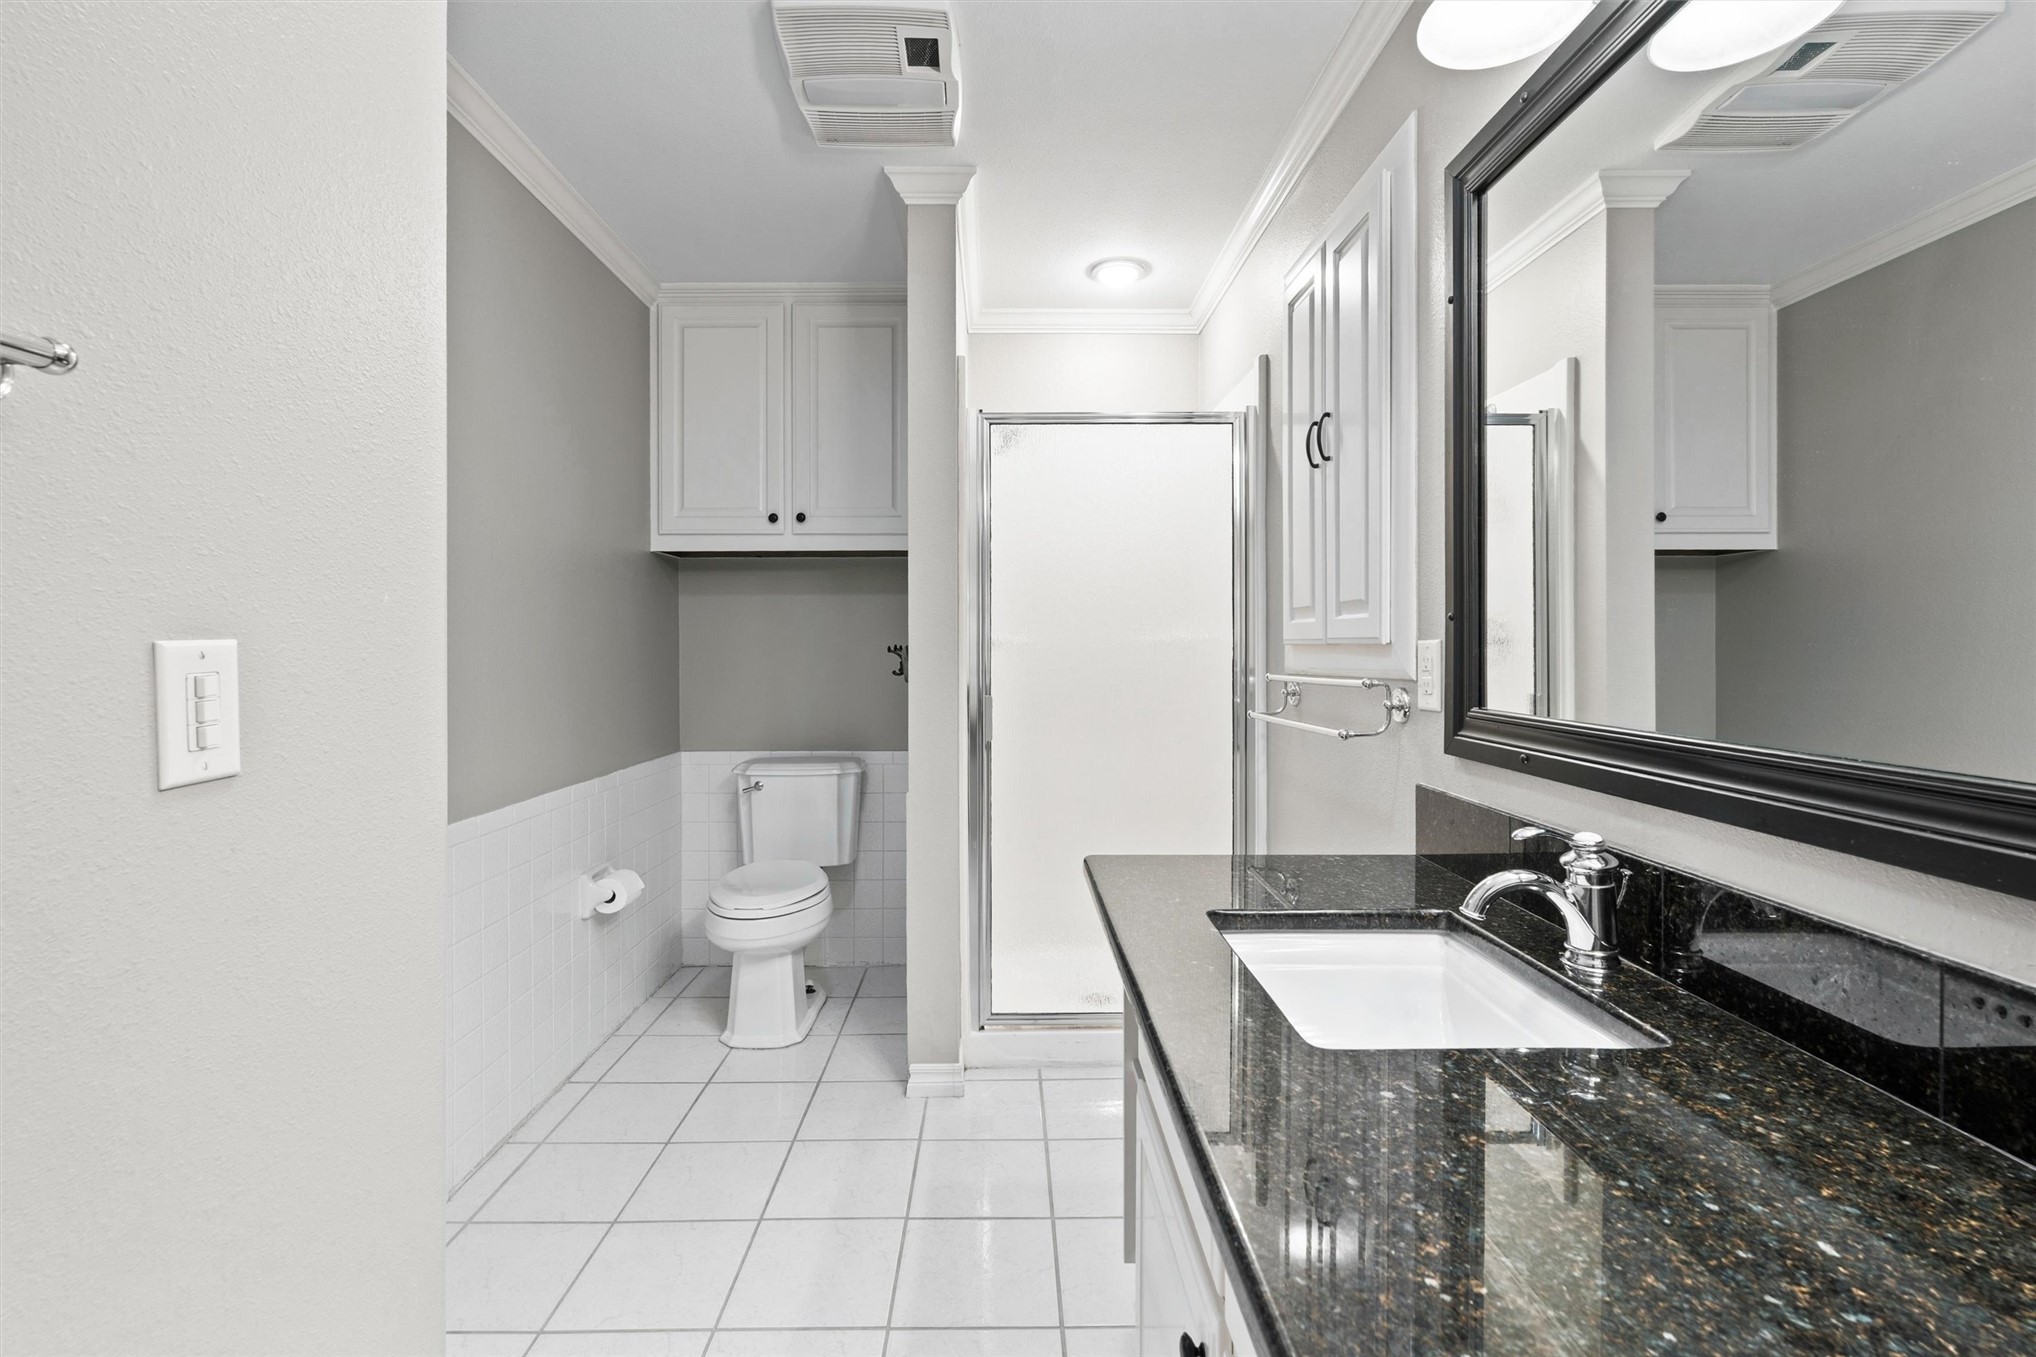
Bathroom featuring a dark granite-finish countertop, undermount sink, and chrome fixtures
Carpeted room featuring white trim, multiple paneled doors, and recessed ceiling lighting
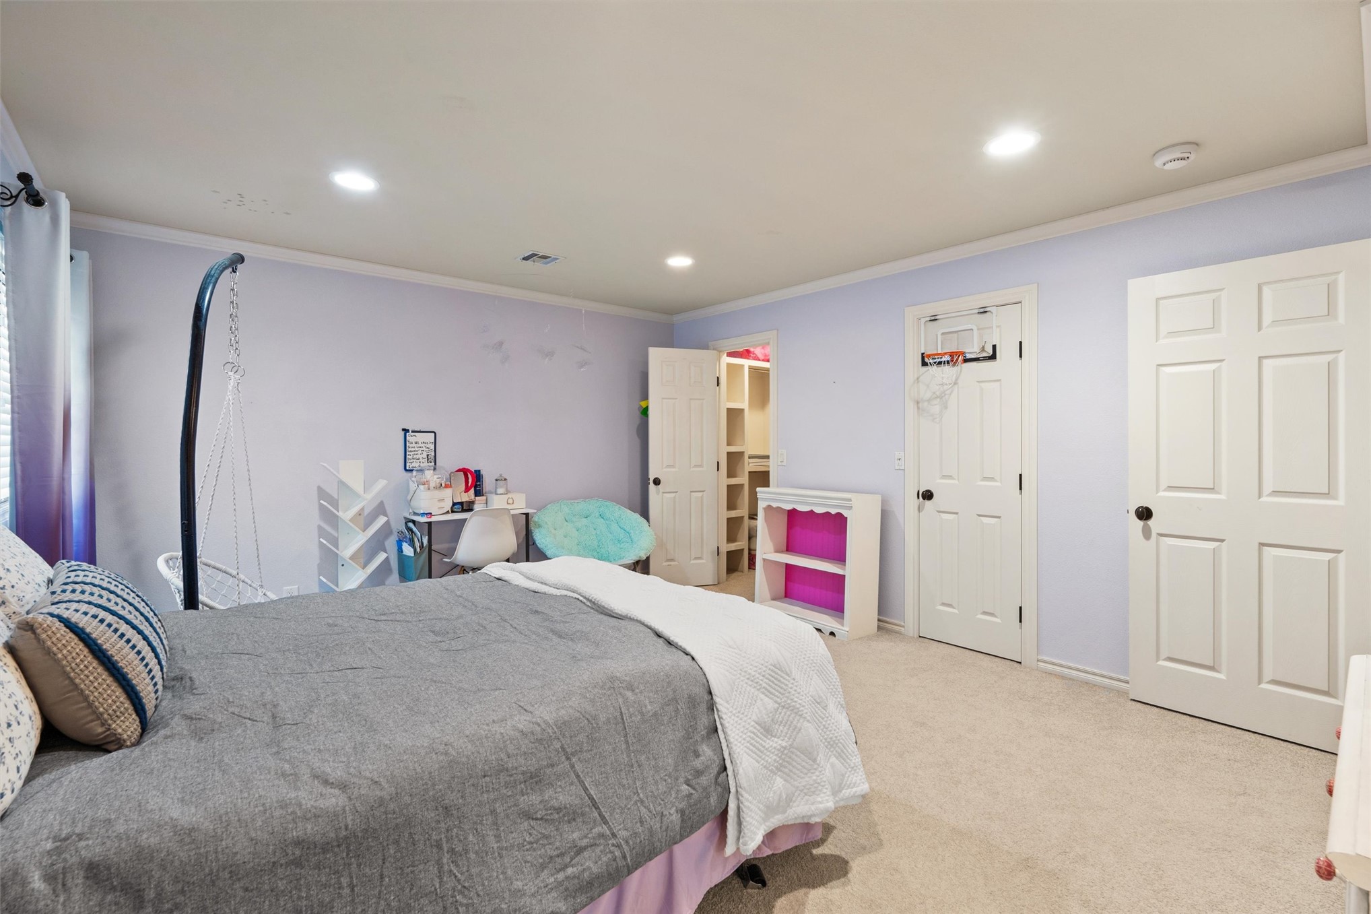
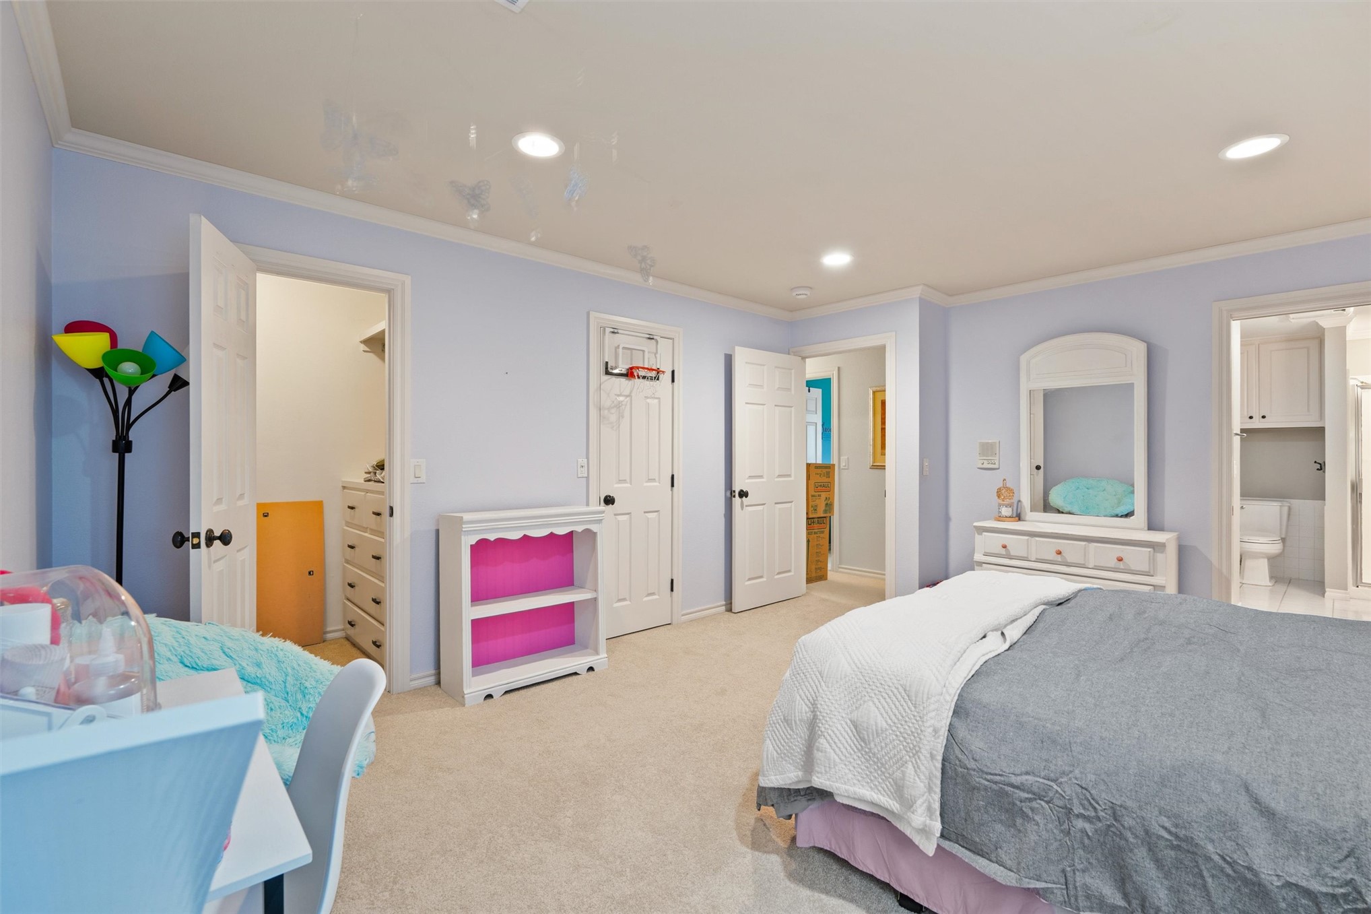
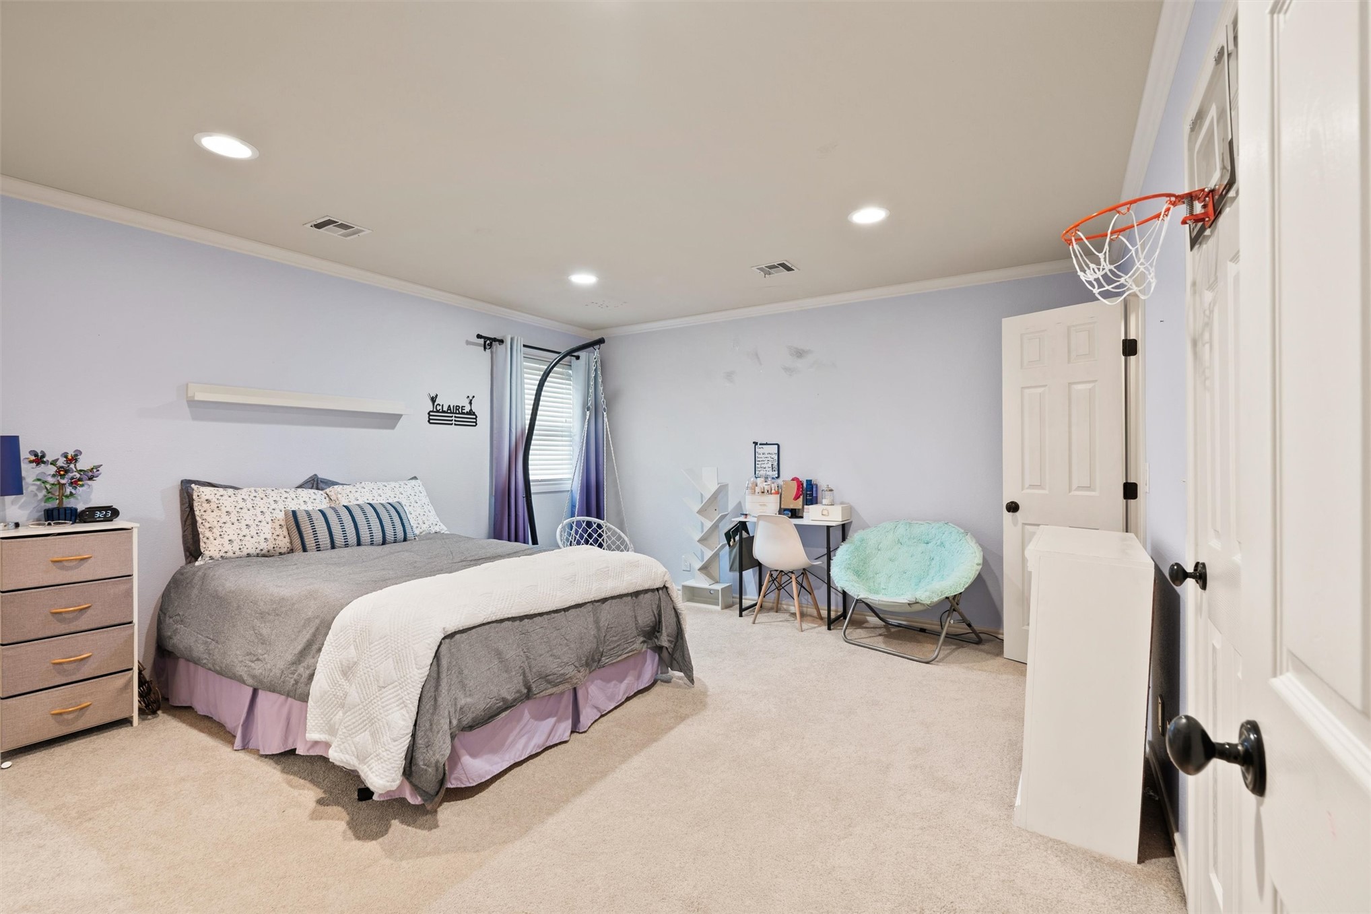
Spacious room featuring light-toned carpeting and light blue wall color
Spacious room featuring light blue walls, recessed lighting, crown molding, and neutral-toned carpeting
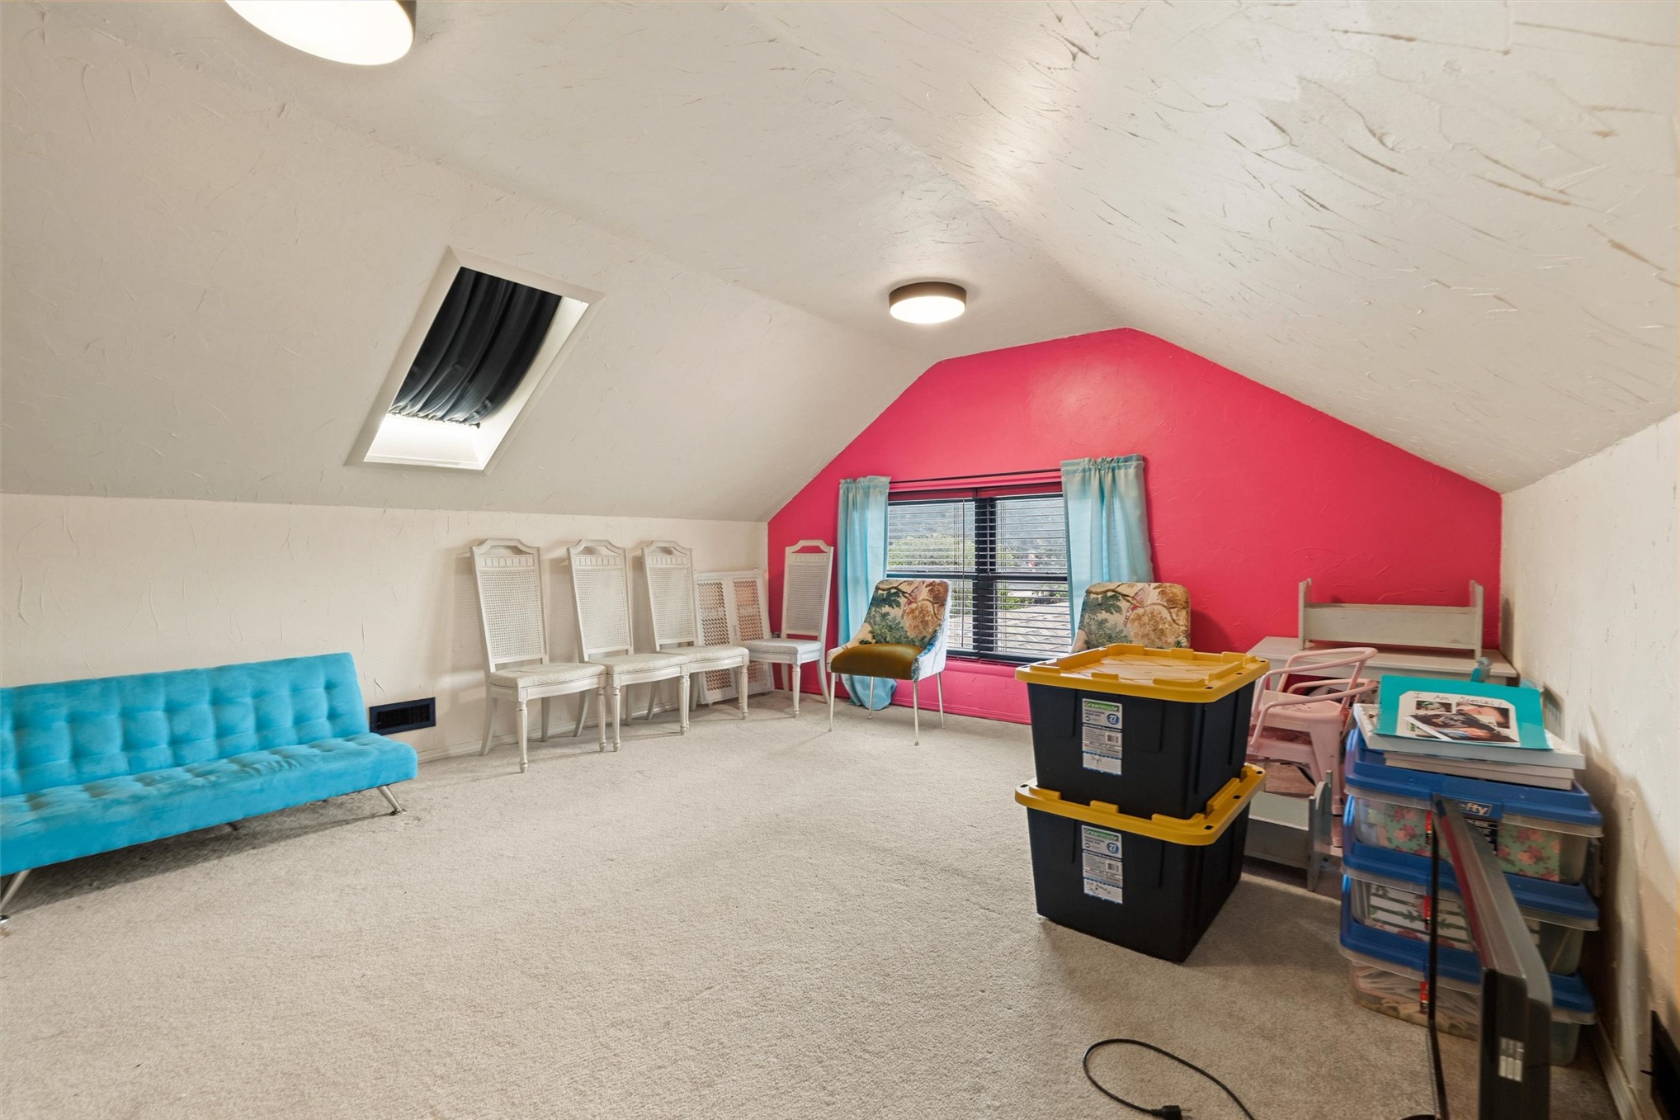
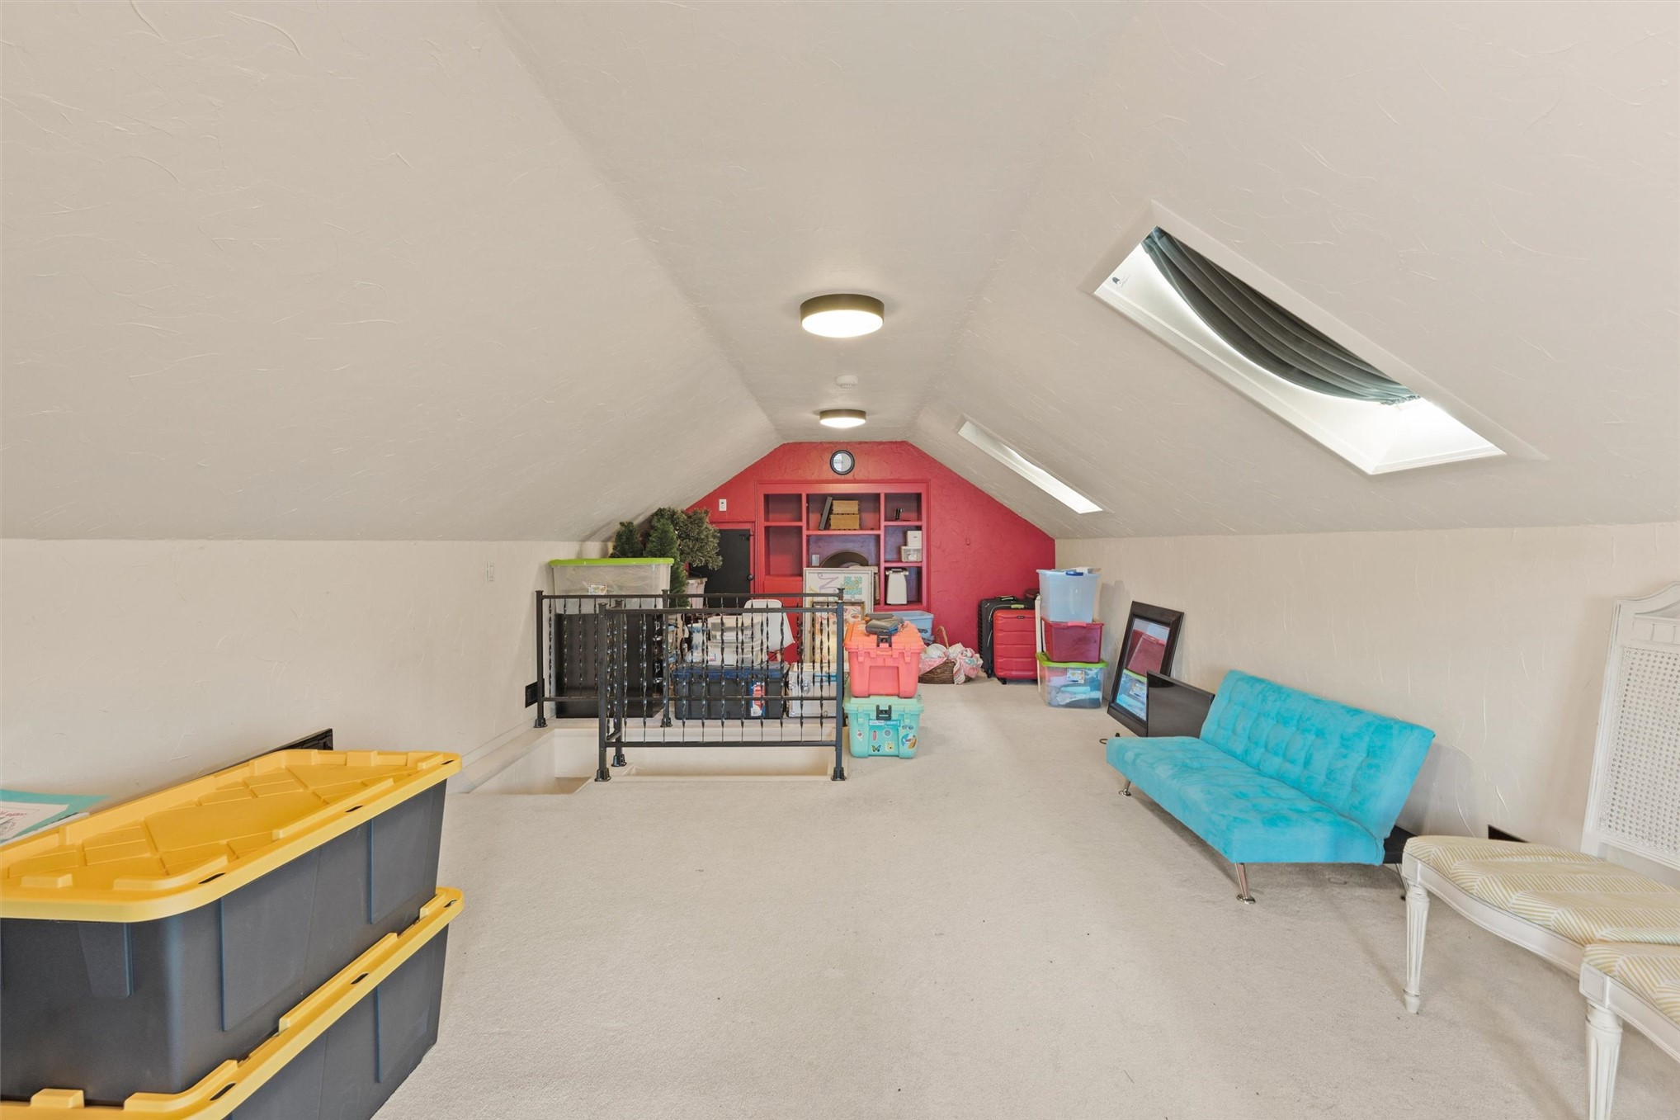
Carpeted attic space featuring a prominent skylight, a window with blinds, and sloped ceilings
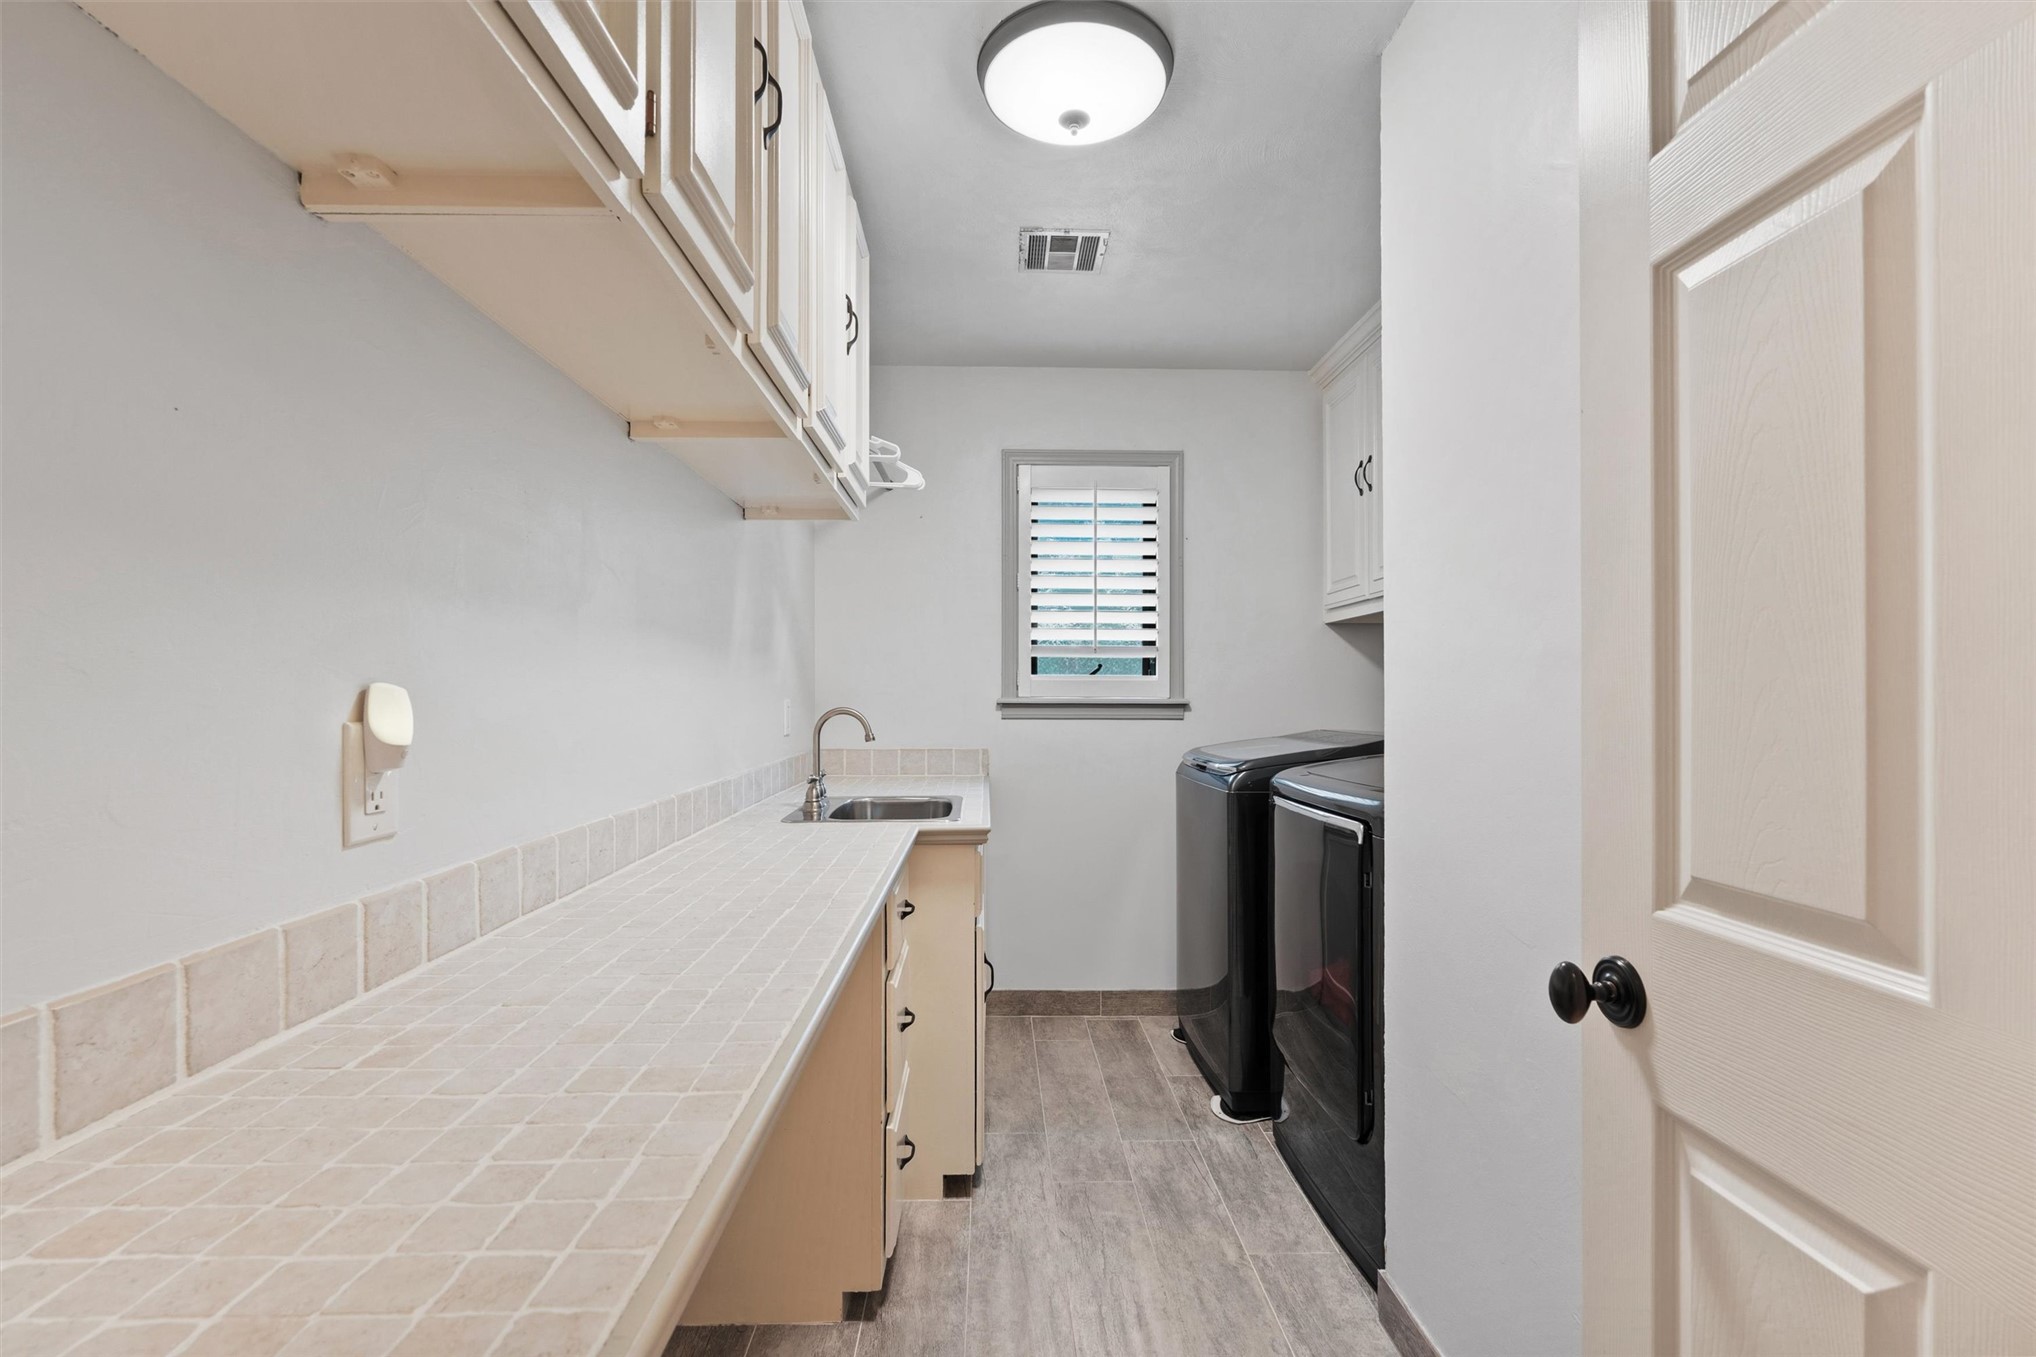
Laundry room featuring wood-finish flooring, a utility sink, and ample counter space with tiled backsplash
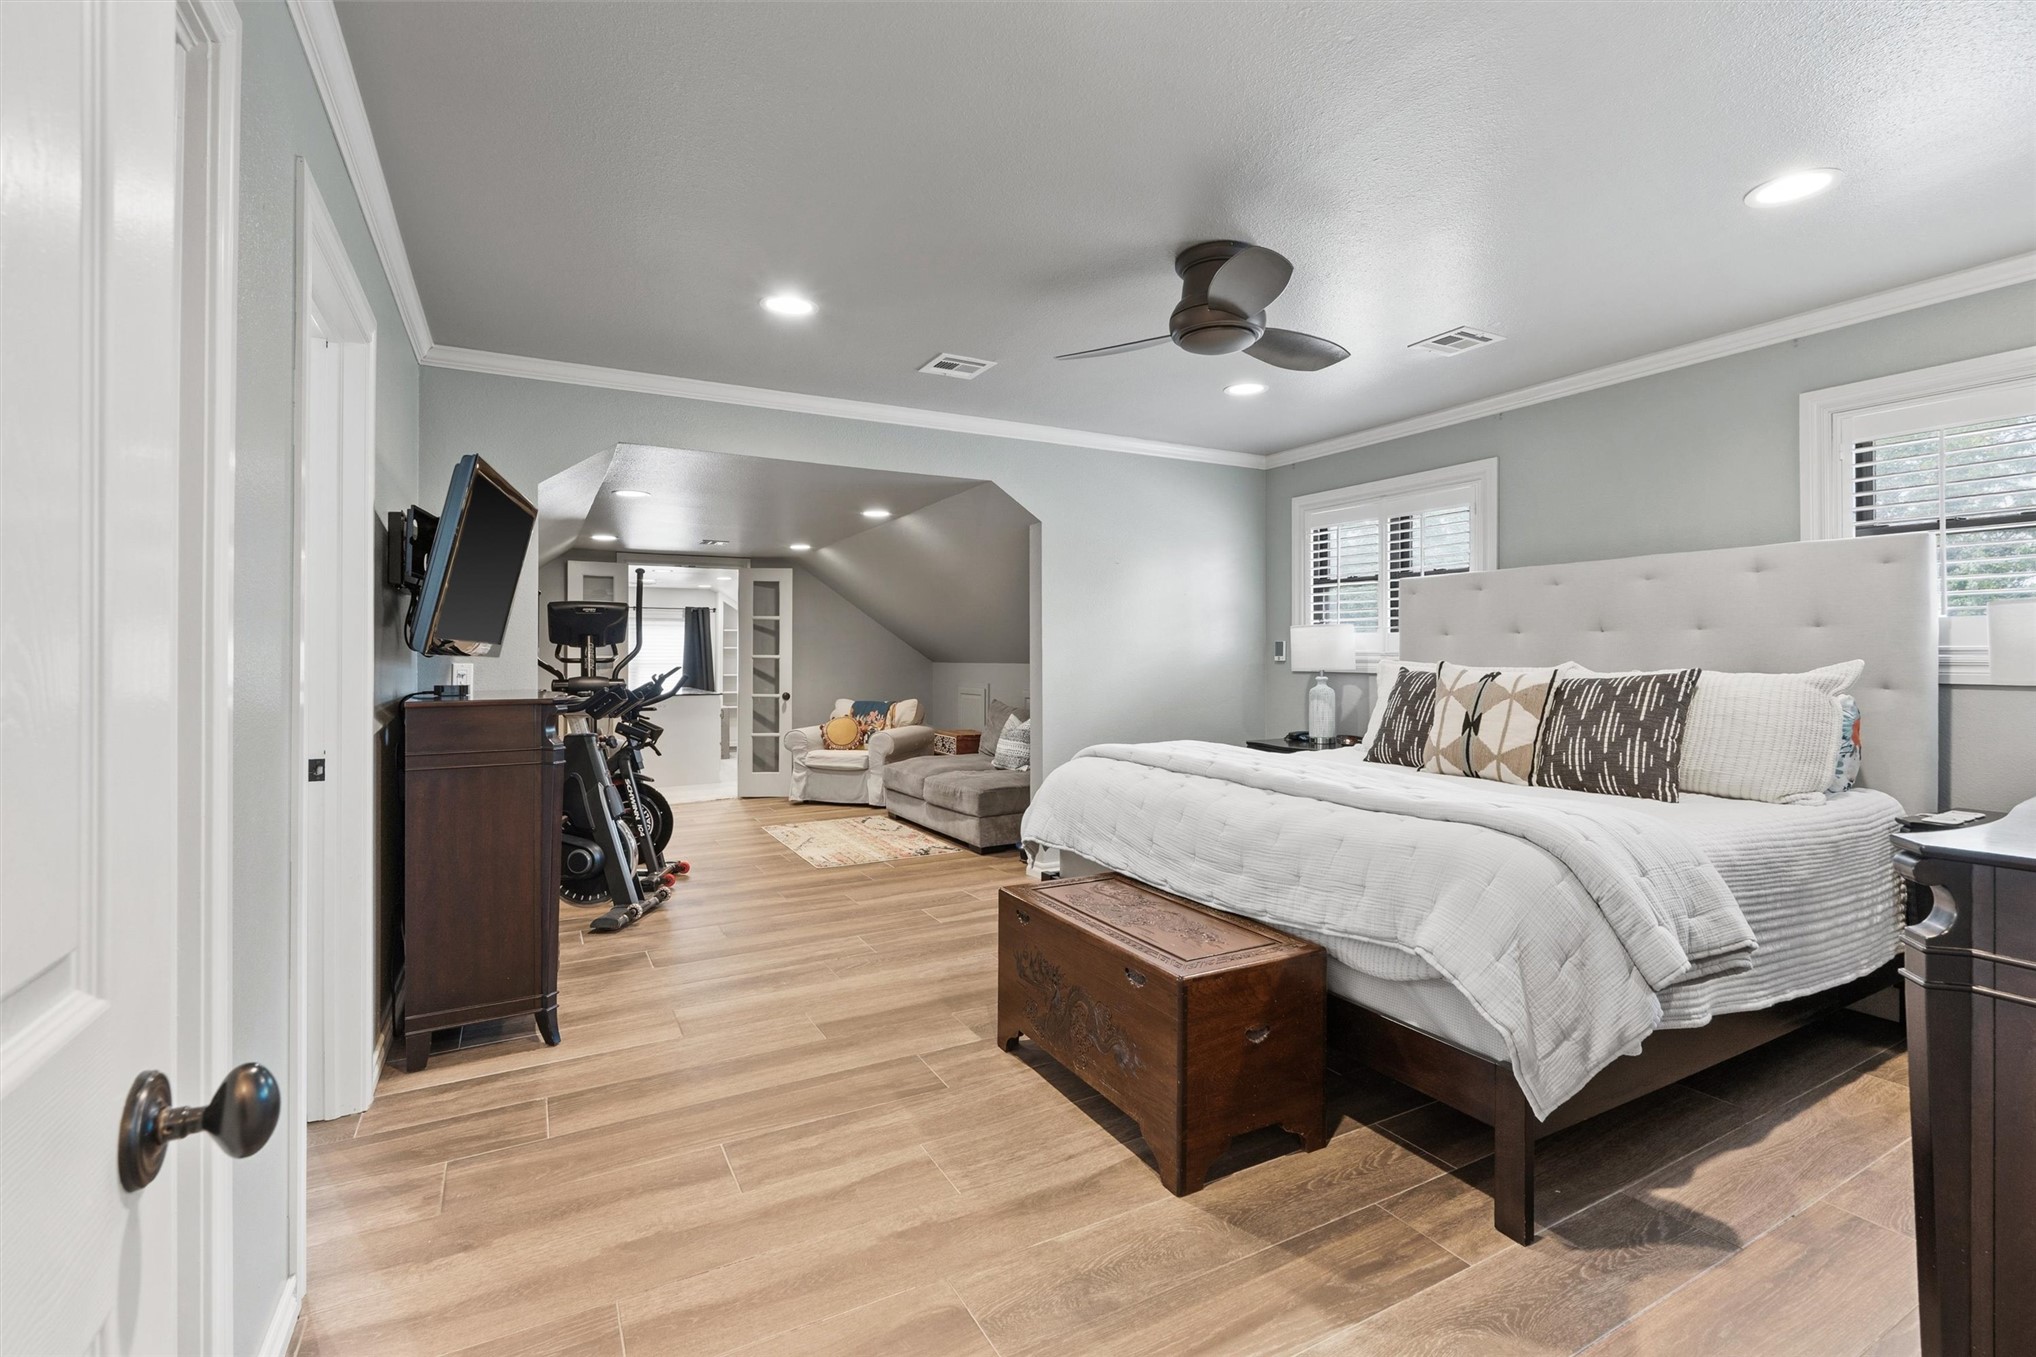
Spacious room featuring wood-finish flooring, recessed lighting, and a ceiling fan
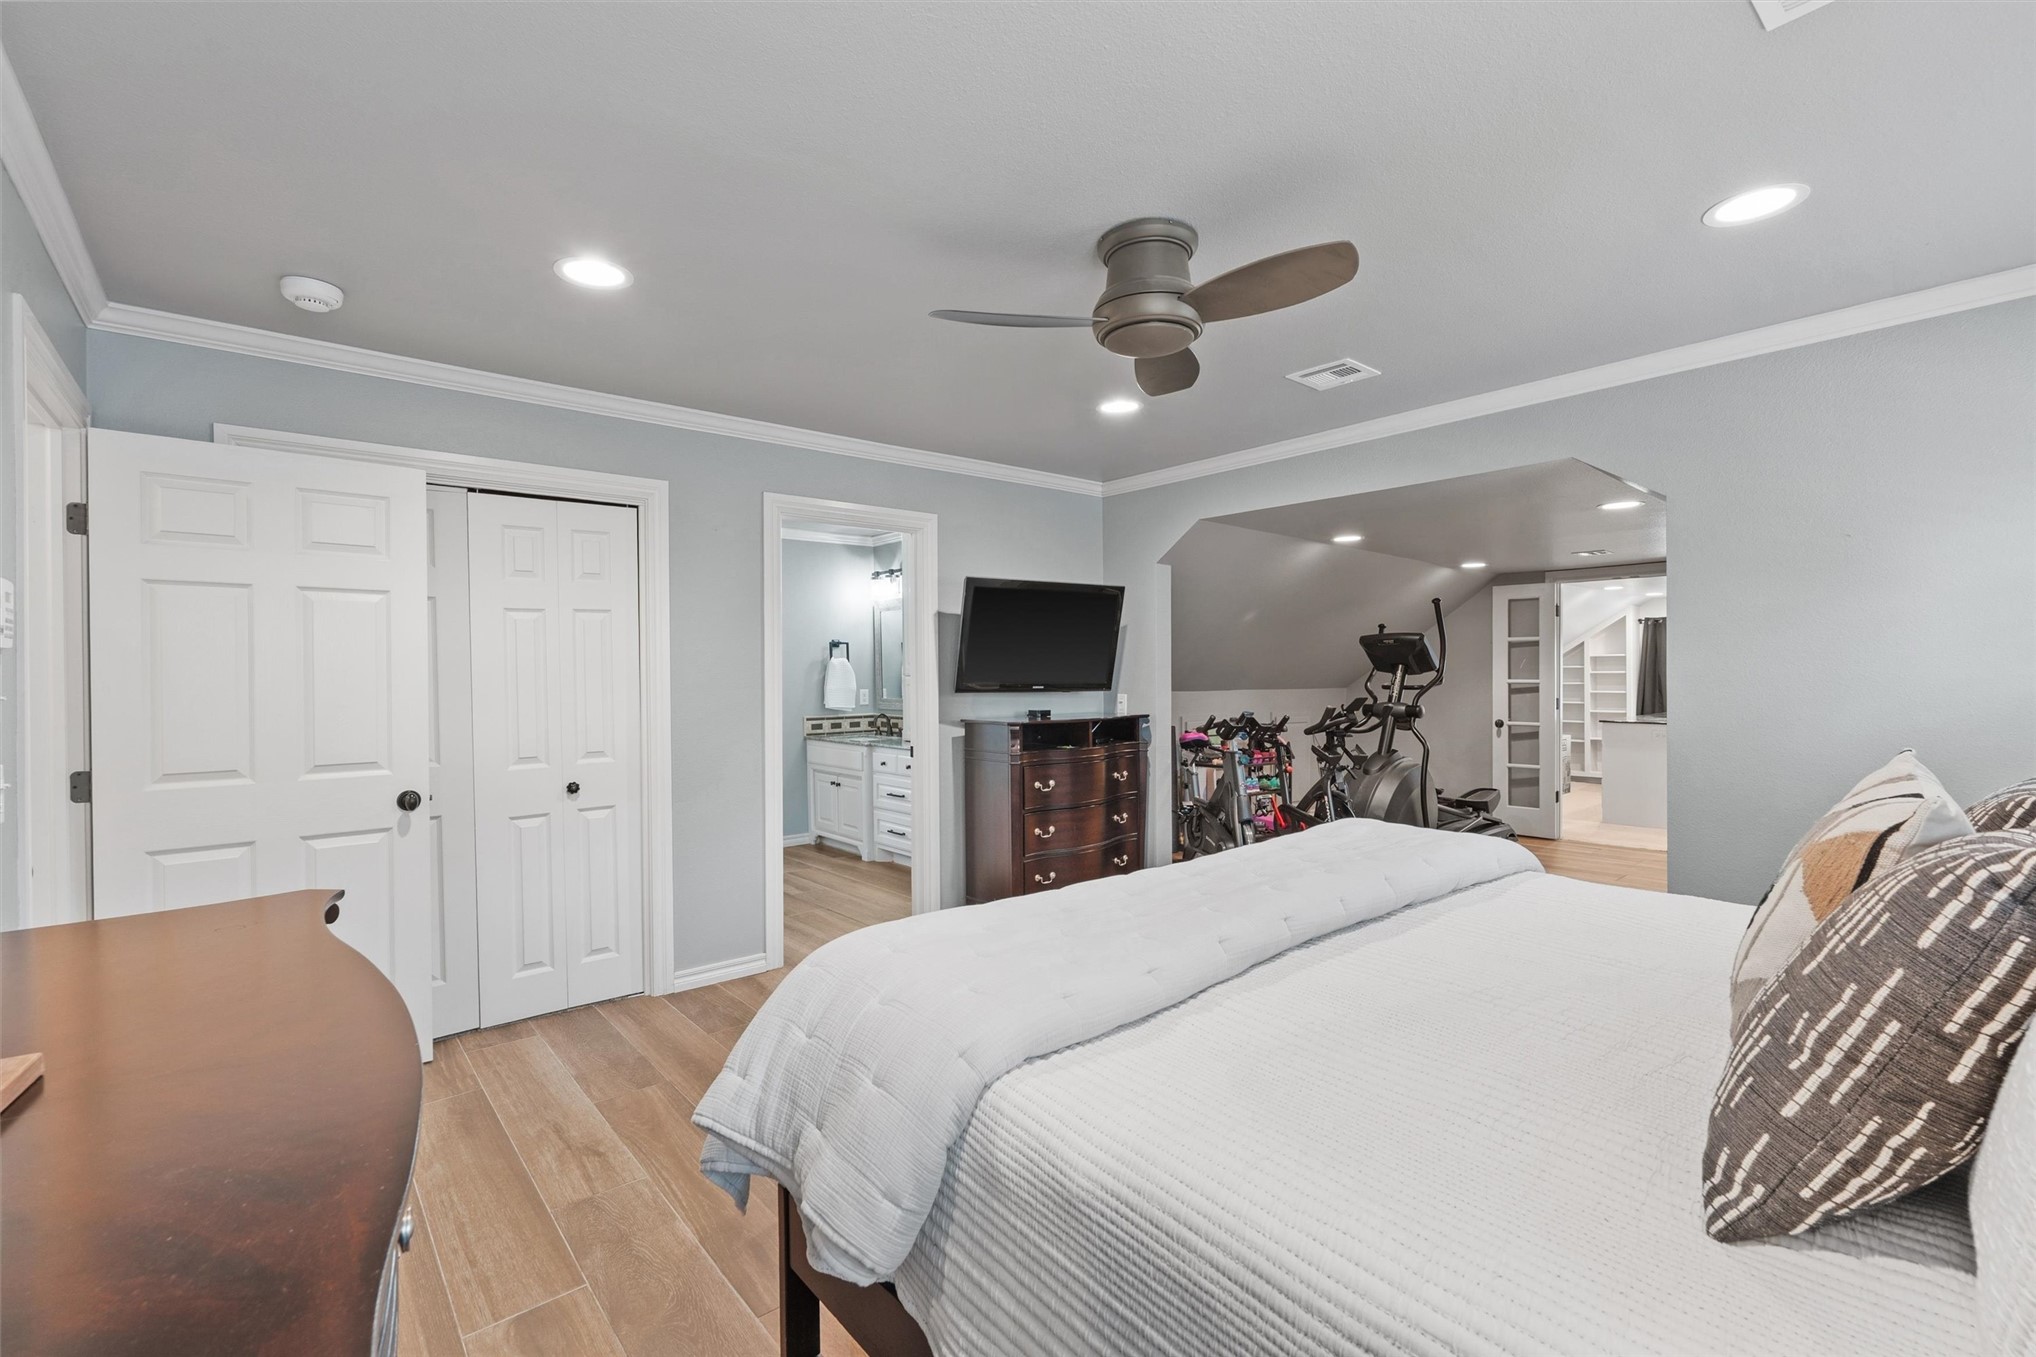
Bedroom featuring wood-finish flooring, recessed lighting, and a ceiling fan
Recessed lighting, crown molding, and wood-finish flooring
Dual vanity with undermount sinks, speckled countertops, and a tiled backsplash
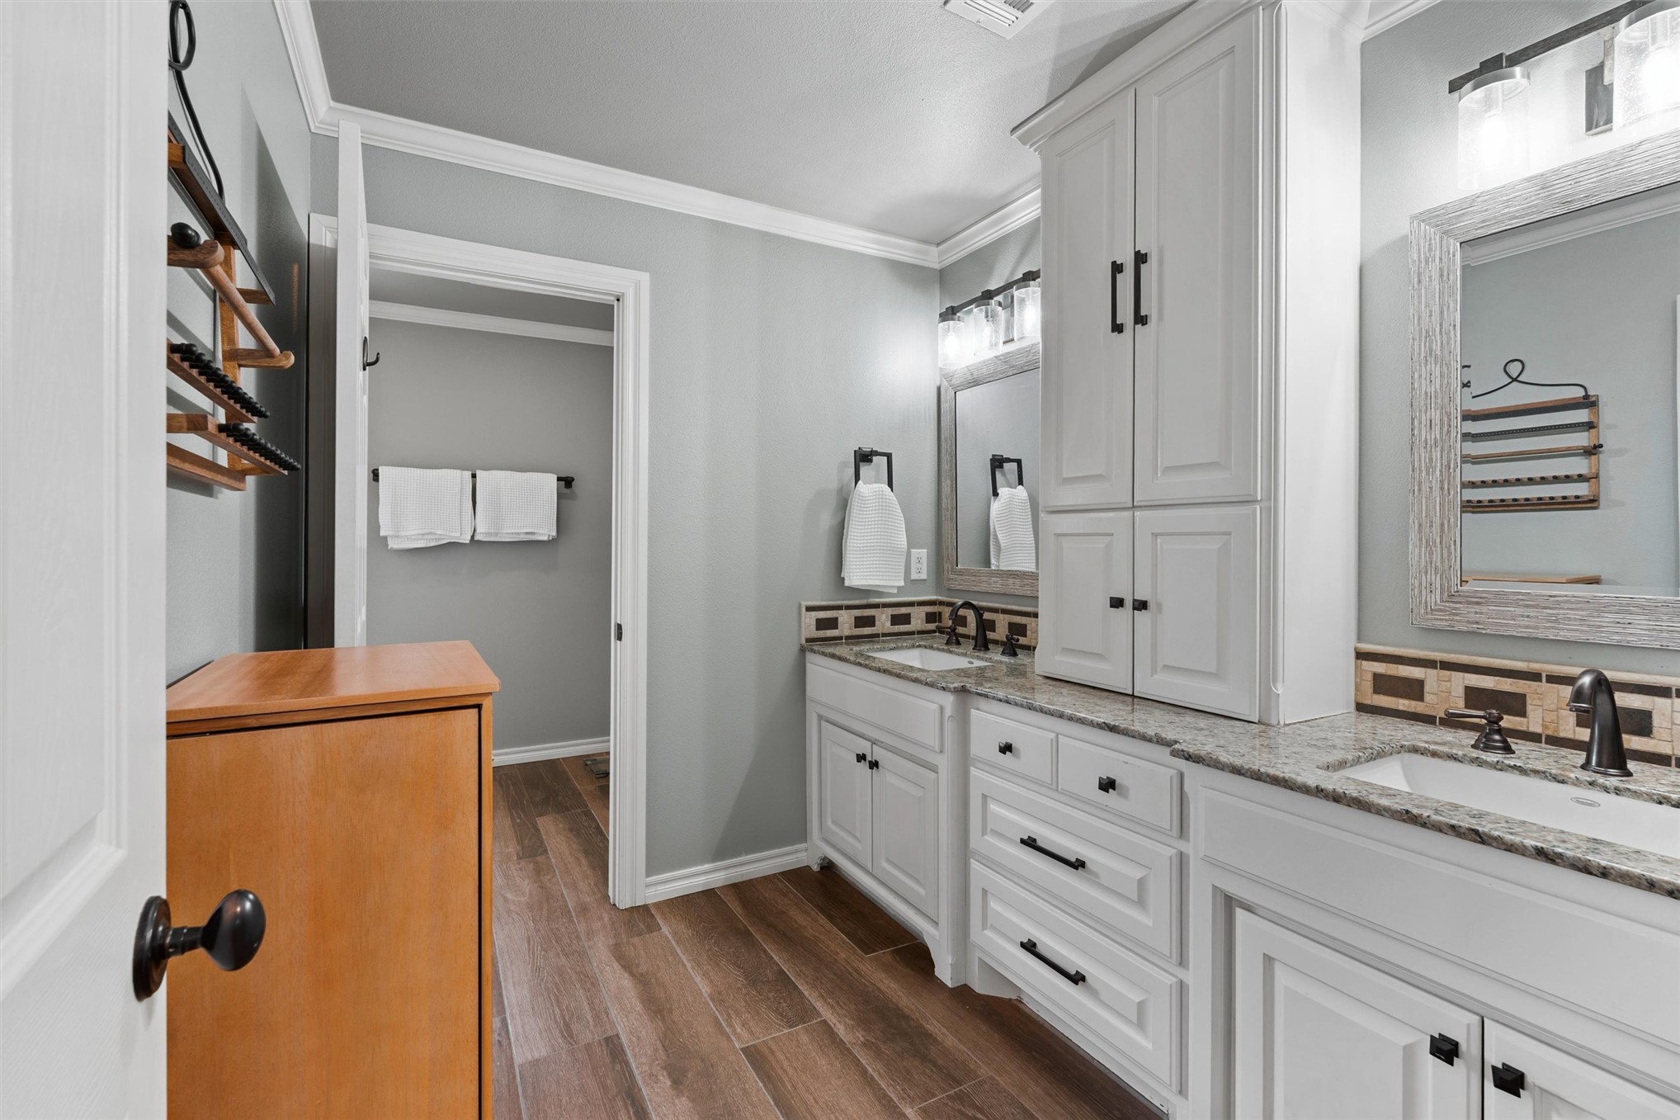
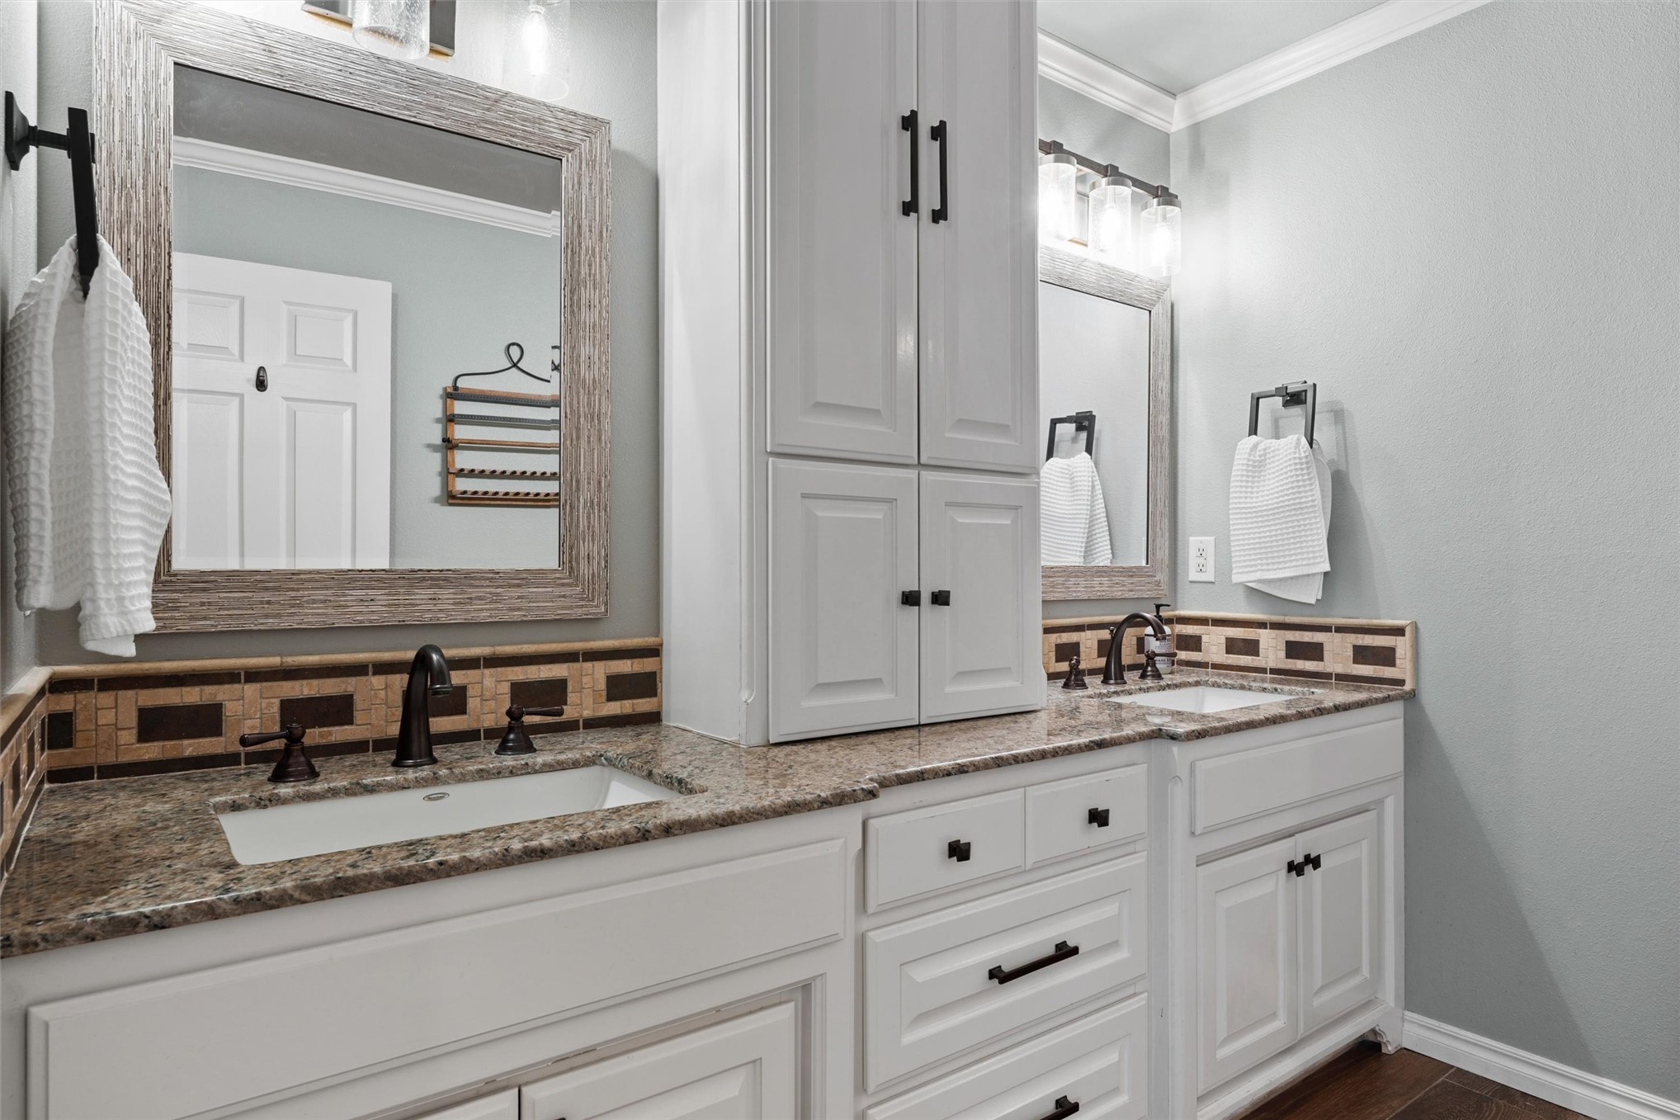
Dual vanity featuring white cabinetry, integrated sinks, granite countertops, and dark bronze fixtures
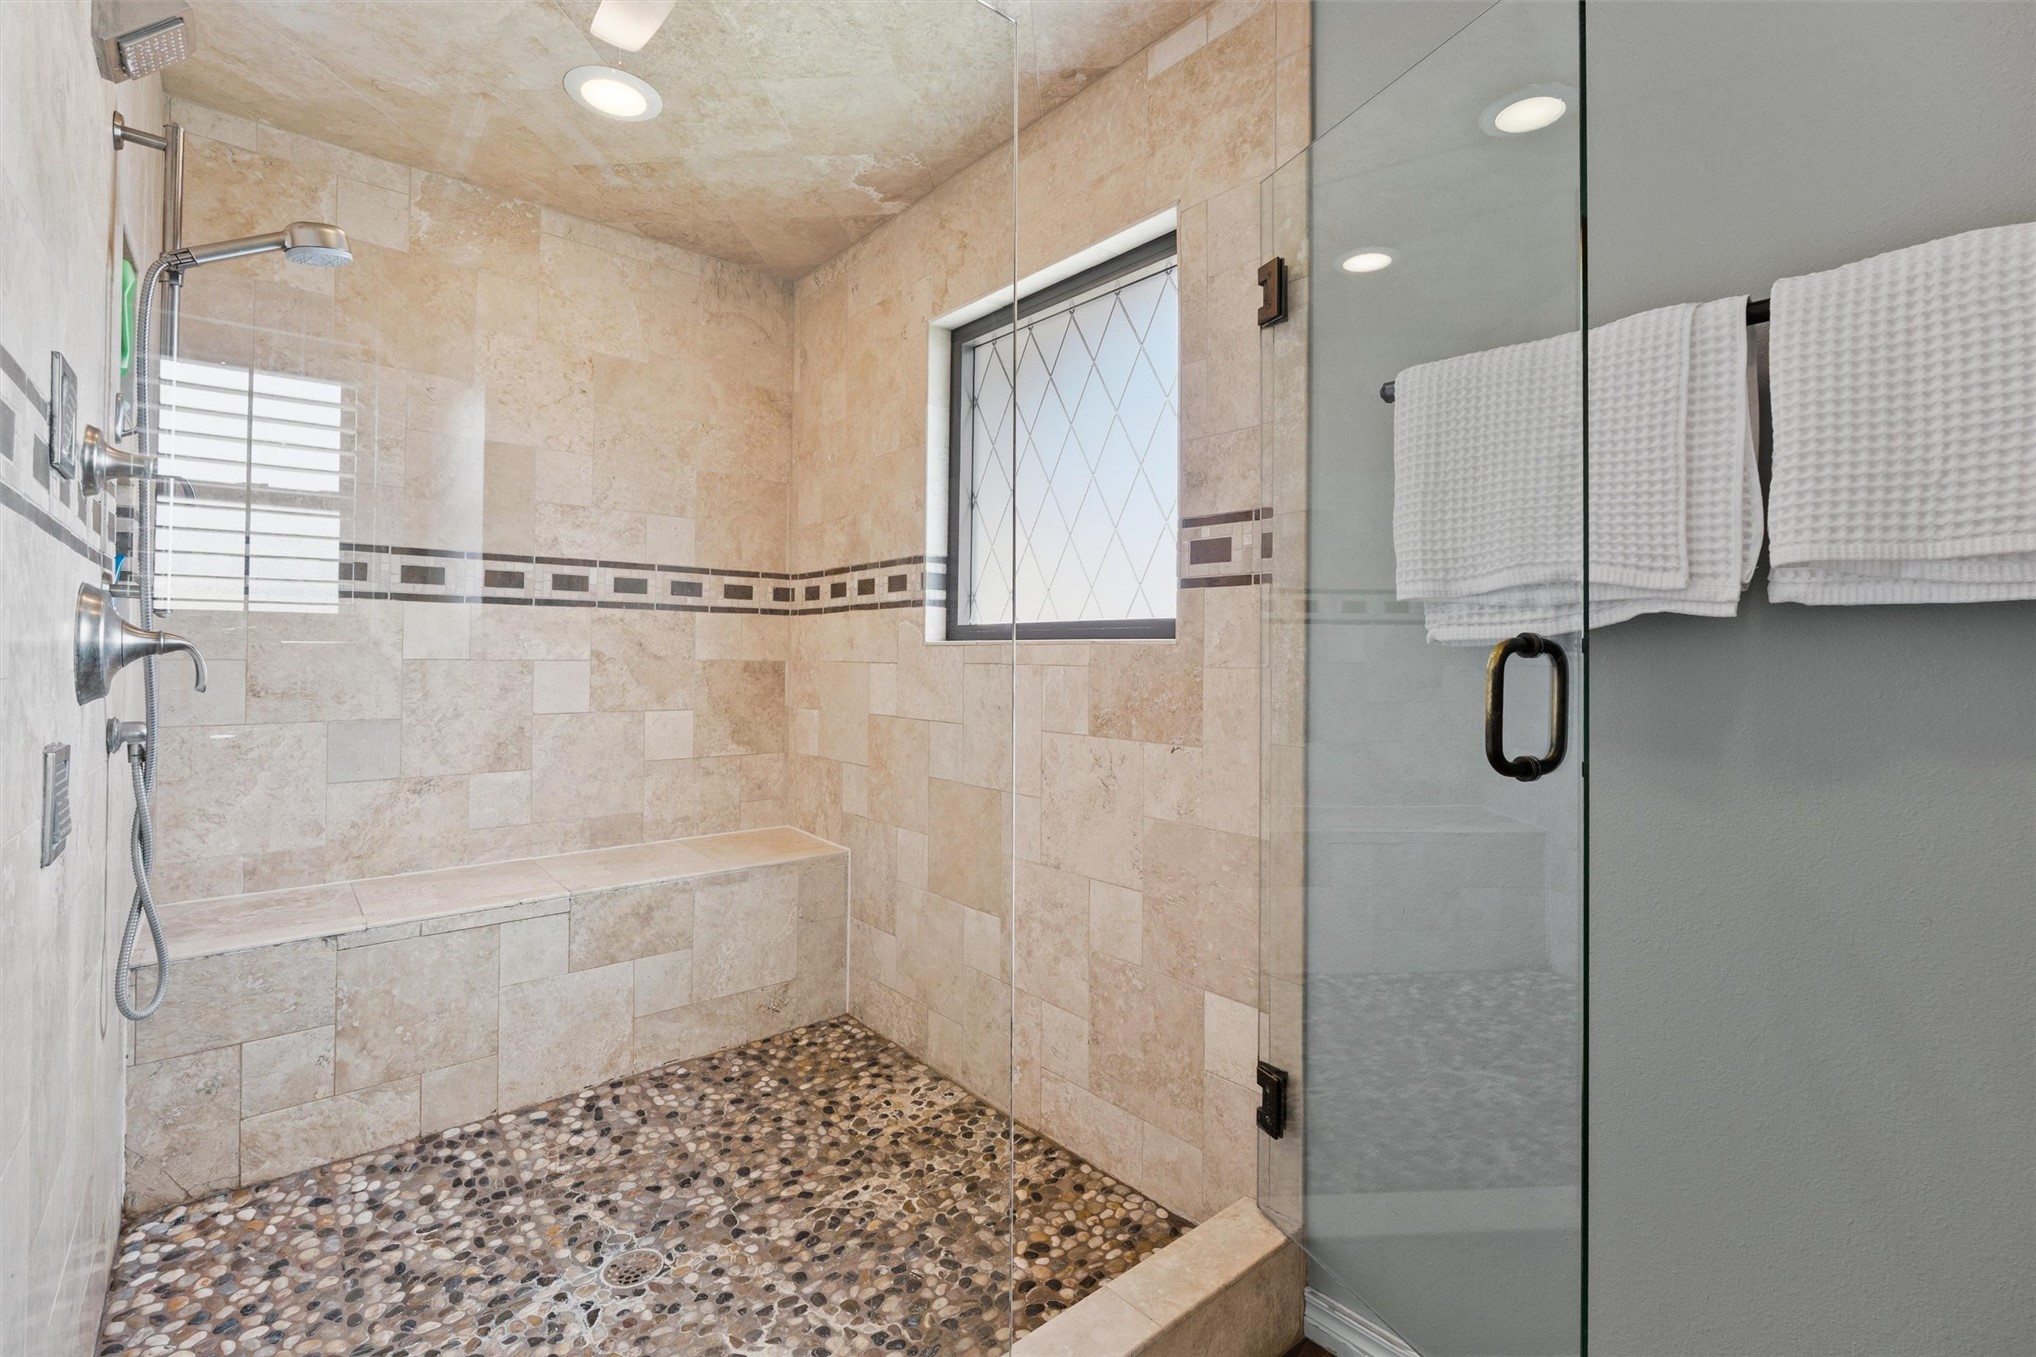
Spacious walk-in shower featuring natural stone-look wall tiling, a pebble floor, built-in bench, and clear glass enclosure
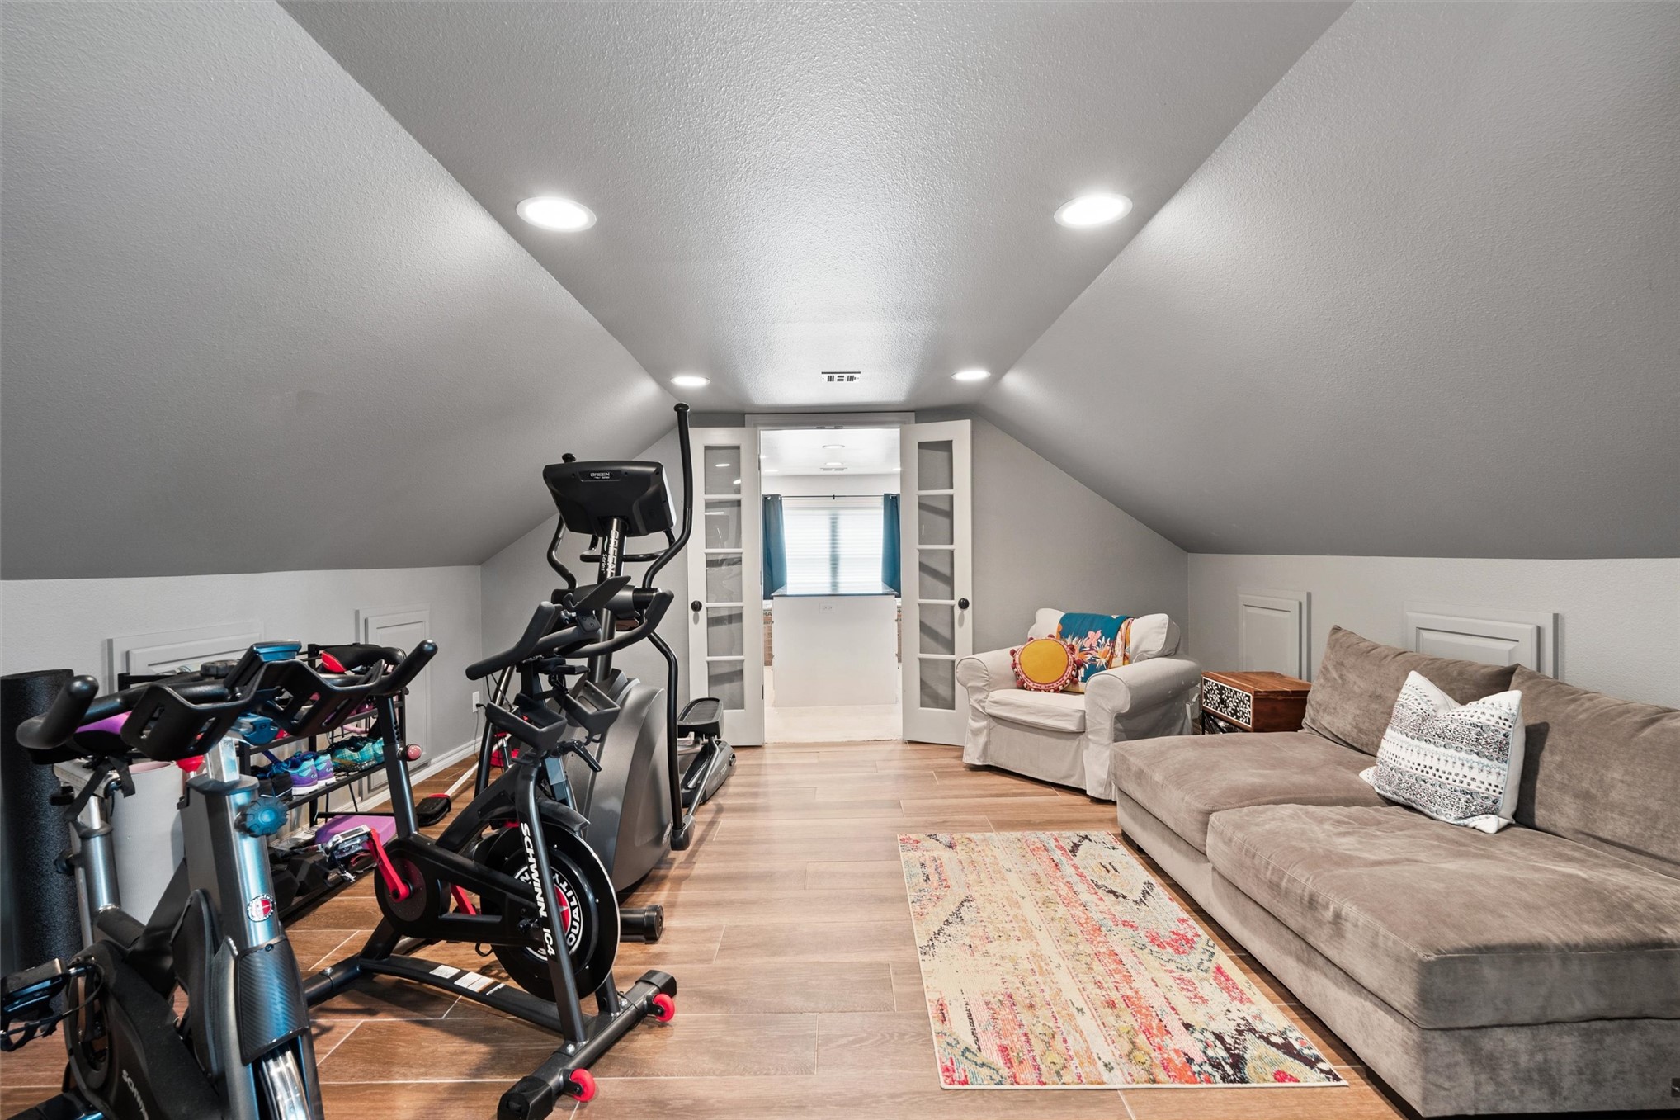
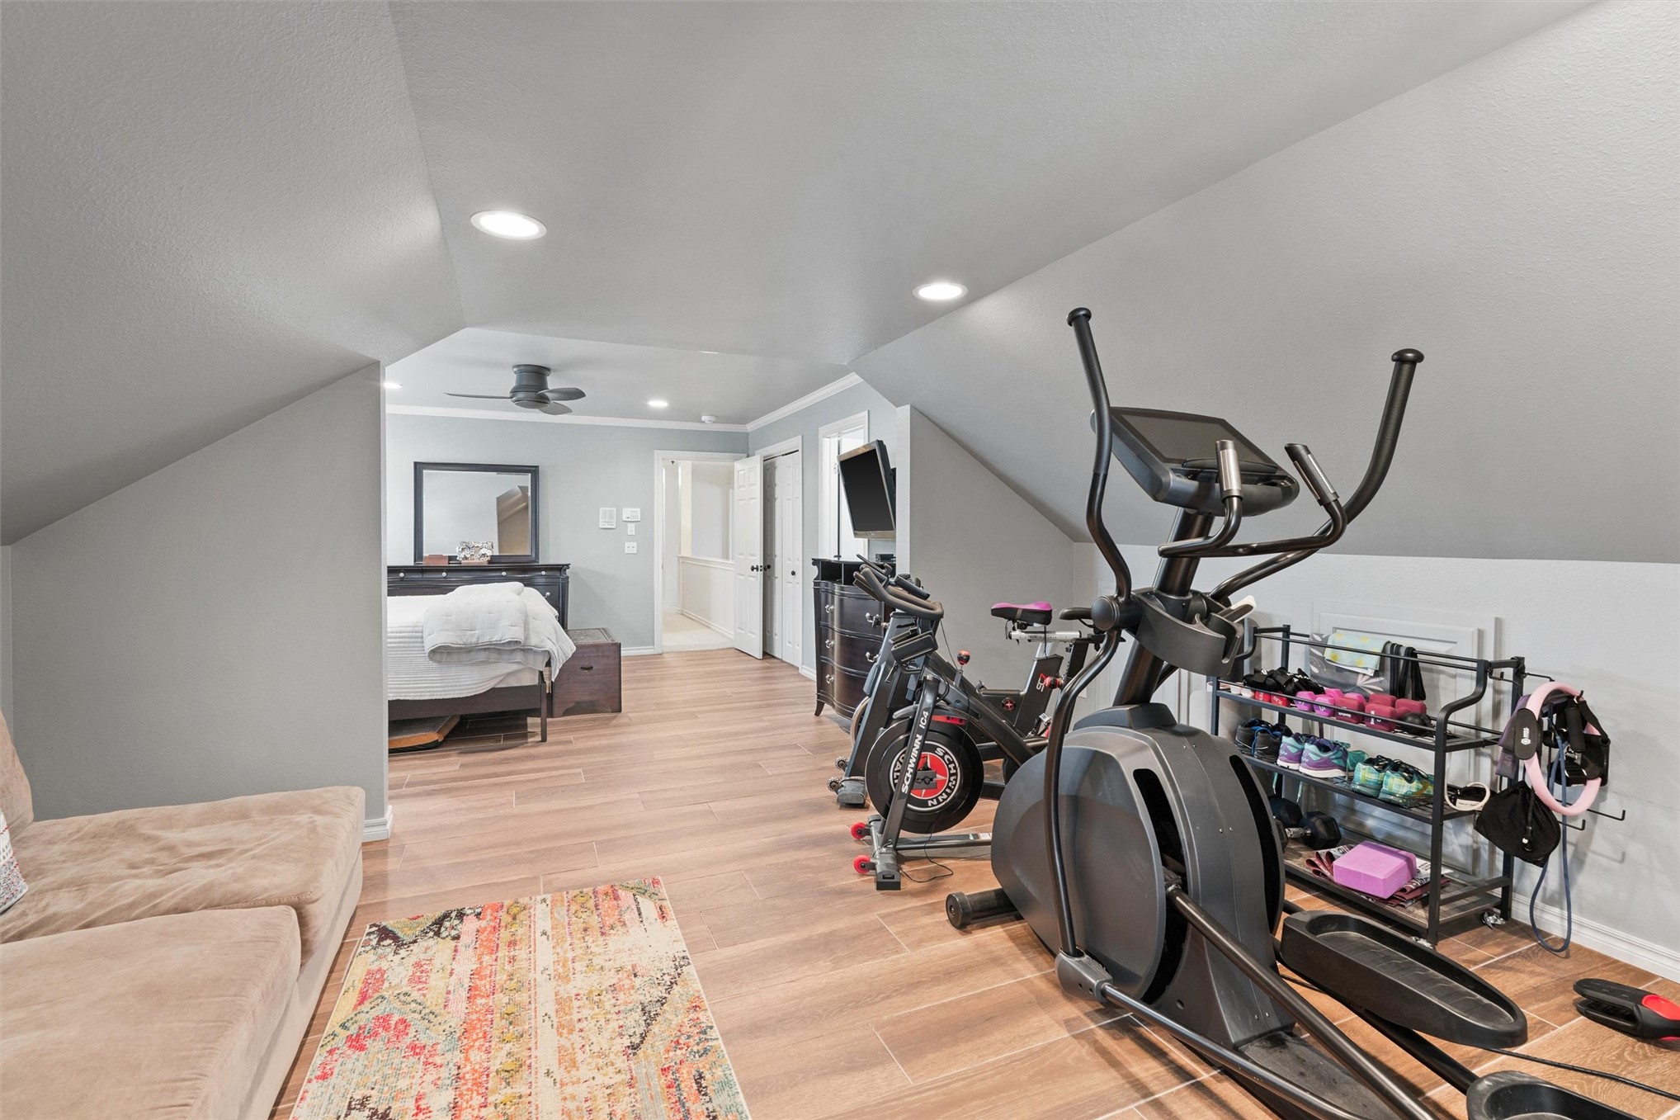
Versatile upper-level space featuring wood-finish flooring, recessed lighting, and sloped ceilings
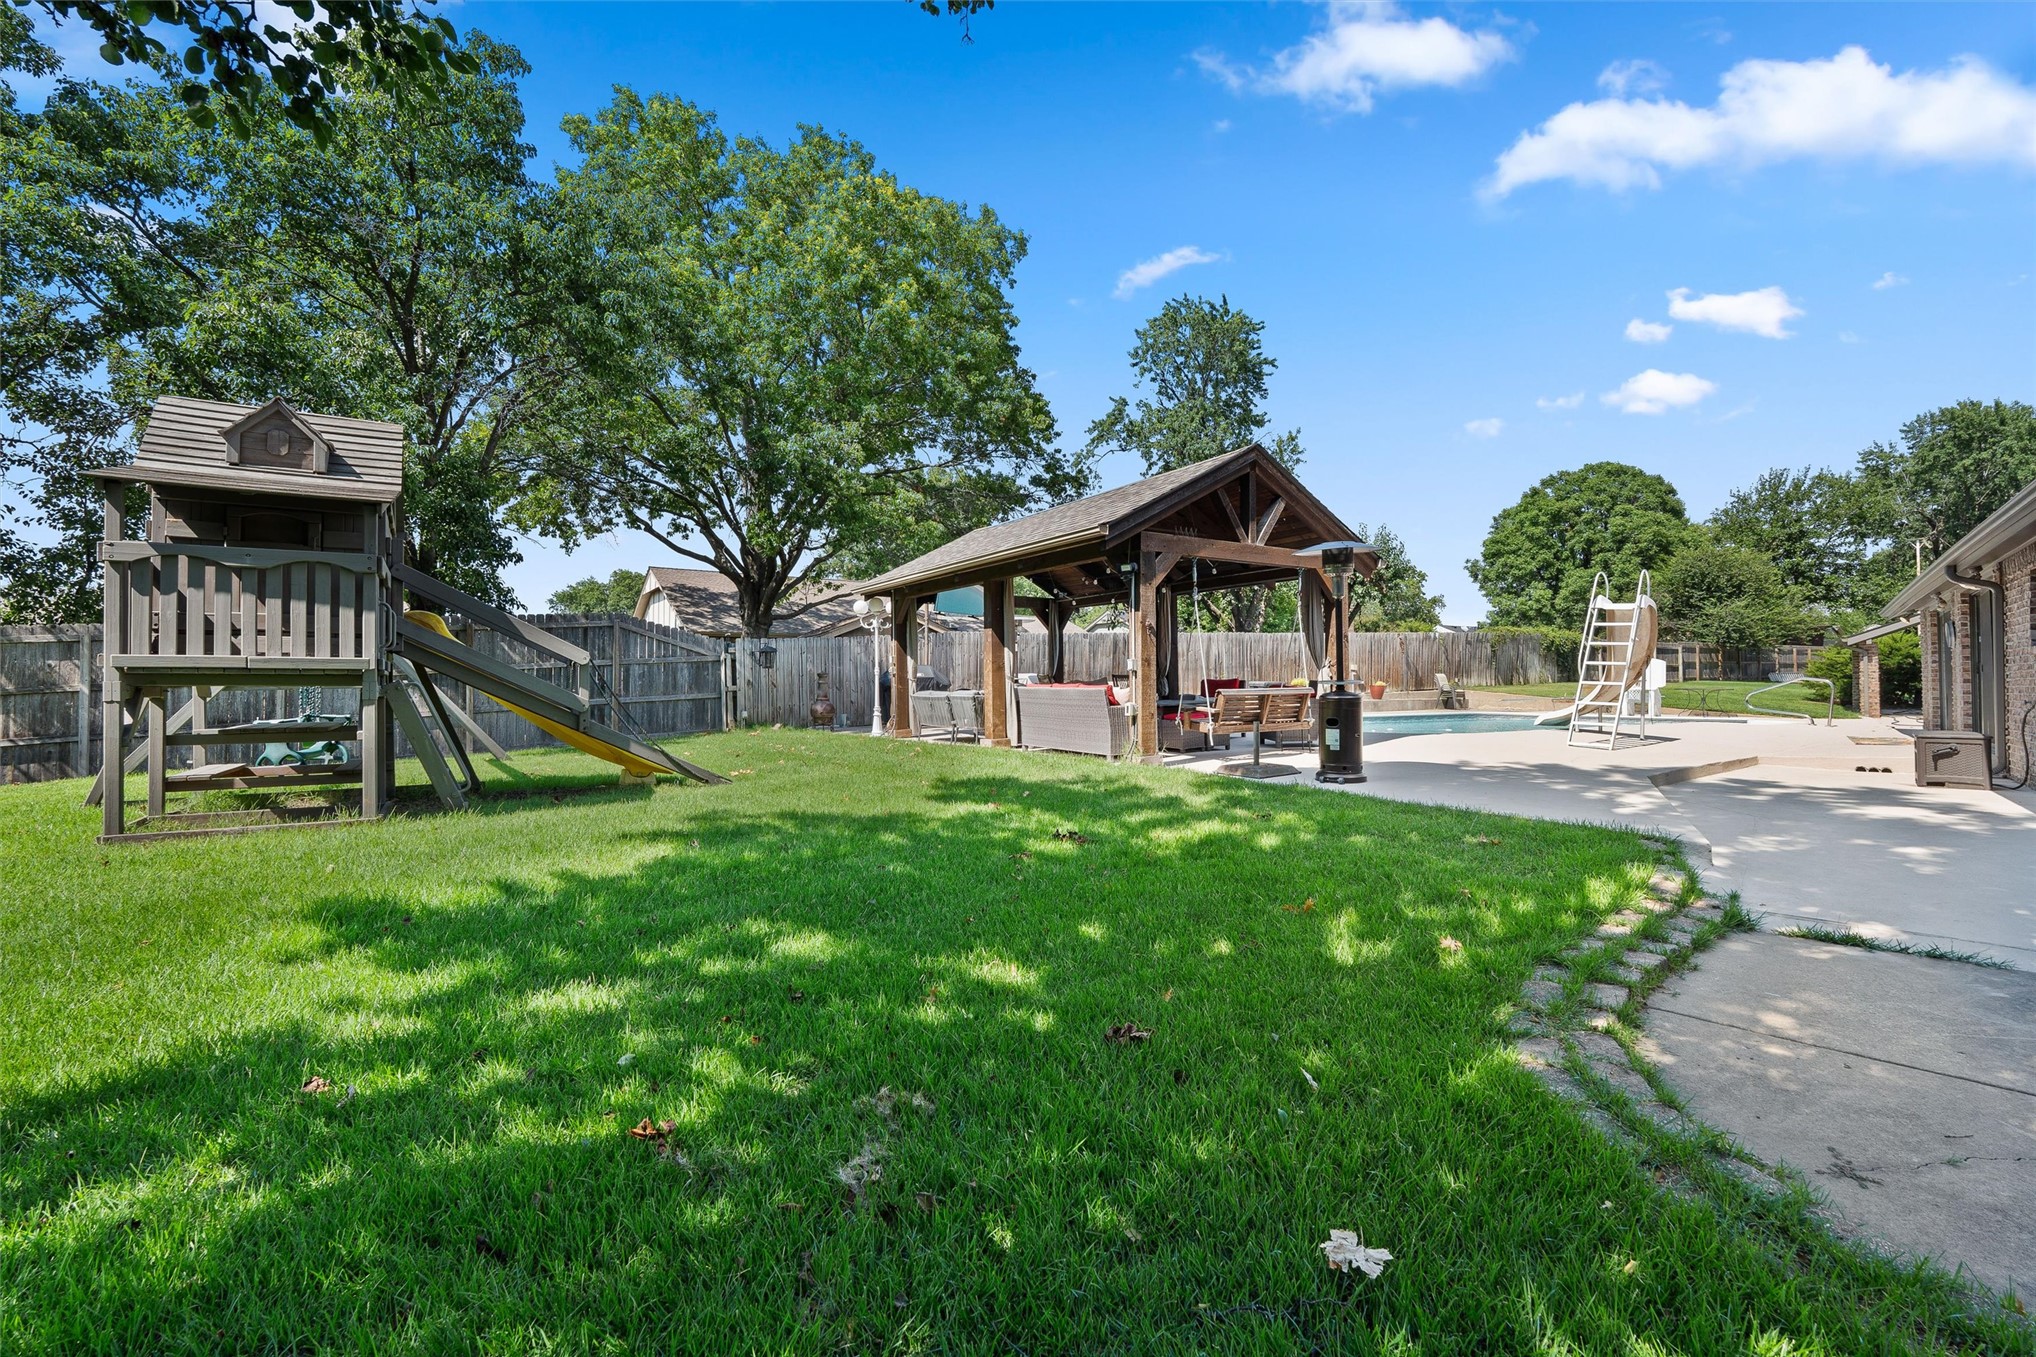
Expansive backyard featuring a lush lawn, a dedicated play structure, and a covered patio with an outdoor kitchen setup
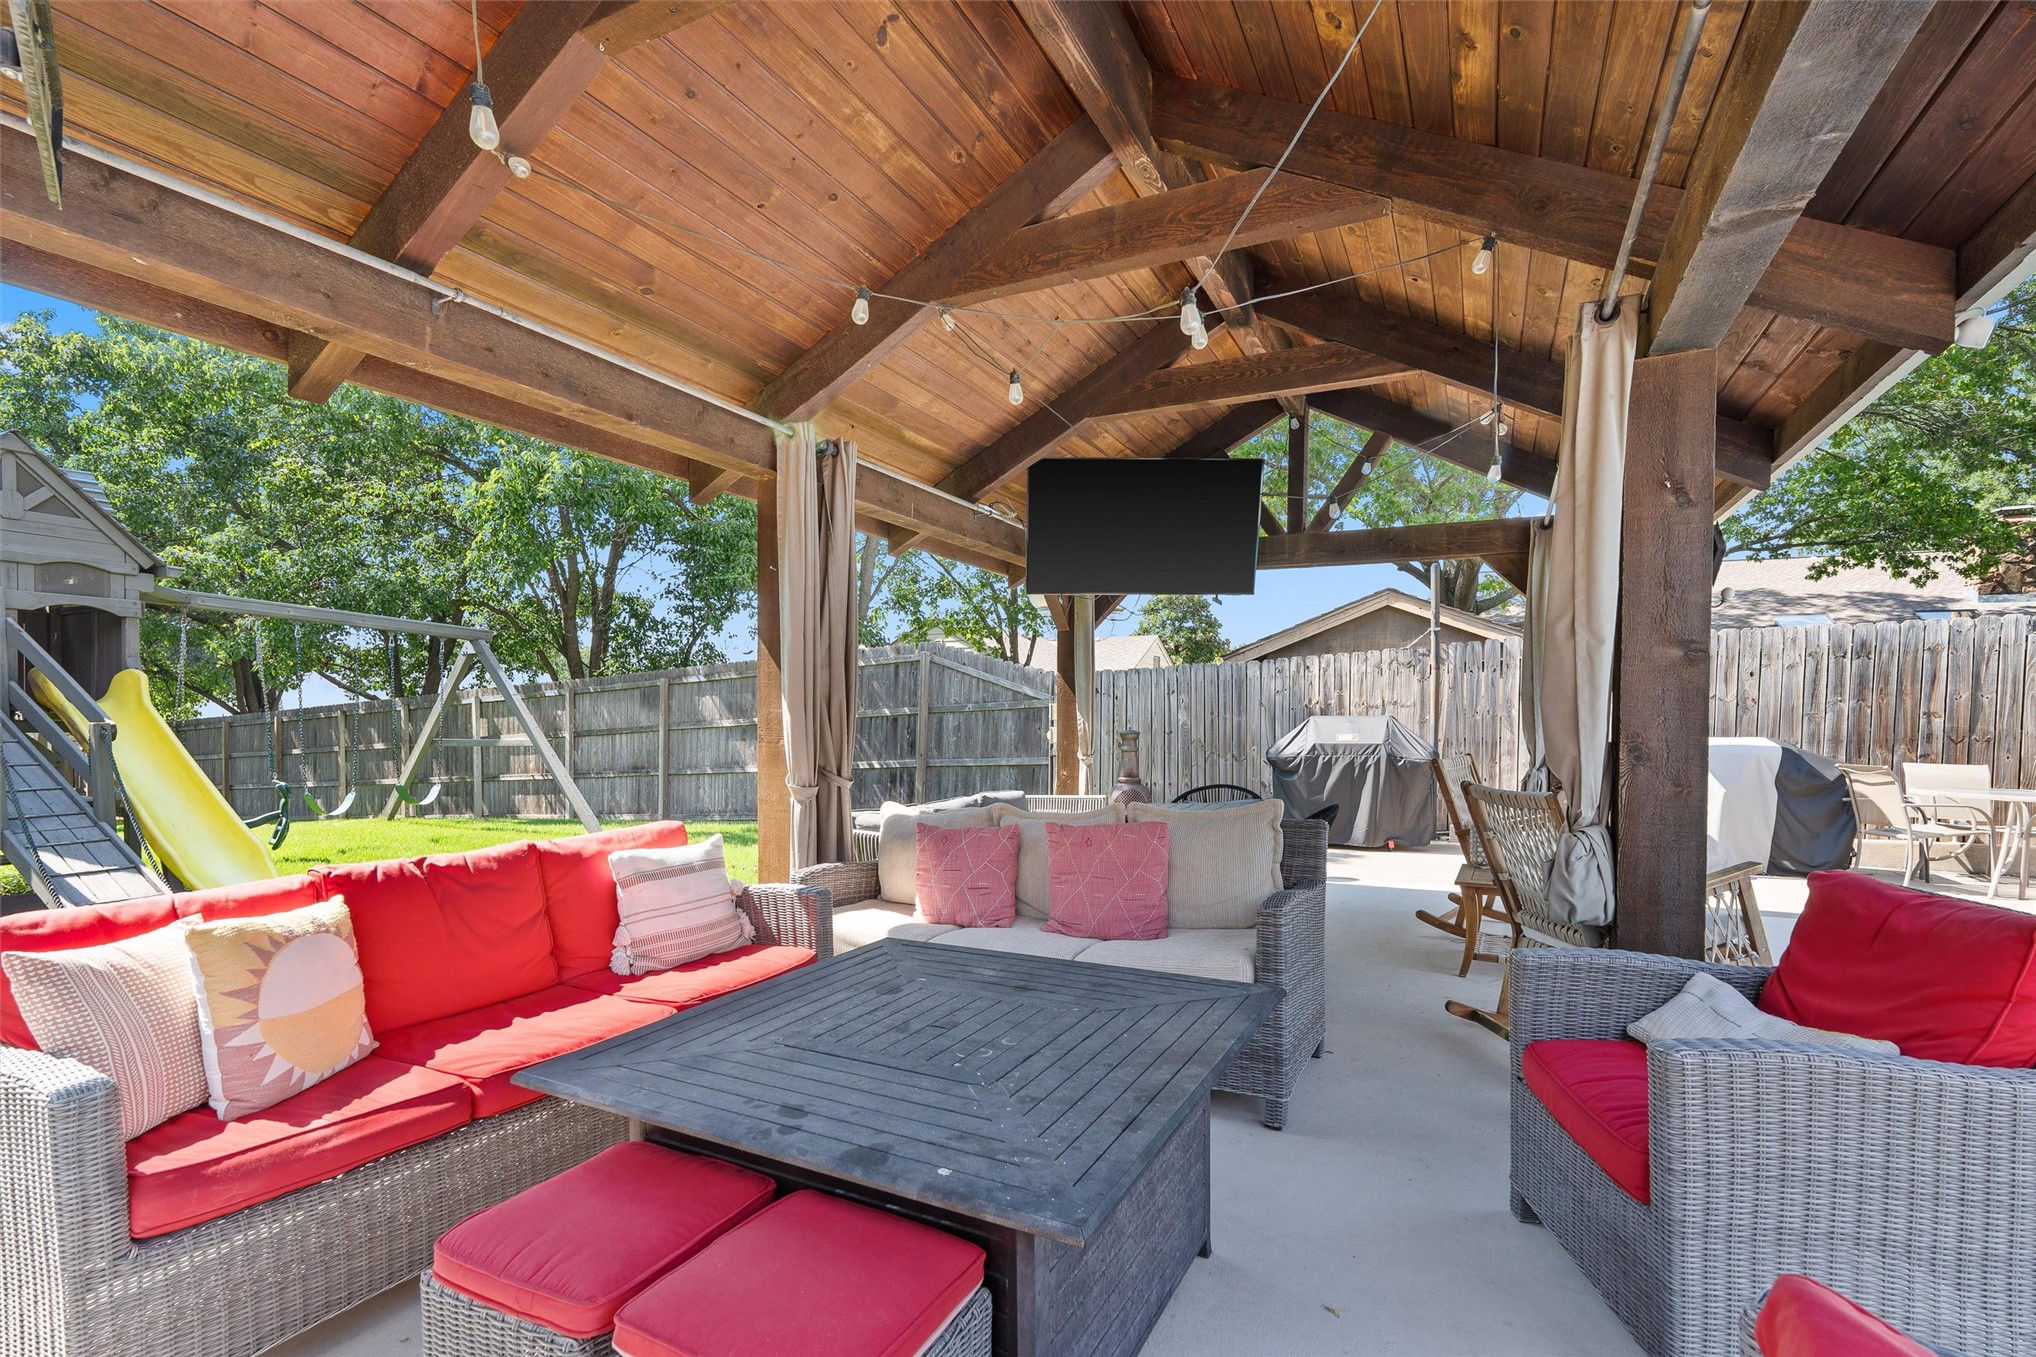
Expansive covered patio featuring a wood-beam ceiling, string lighting, and a mounted screen
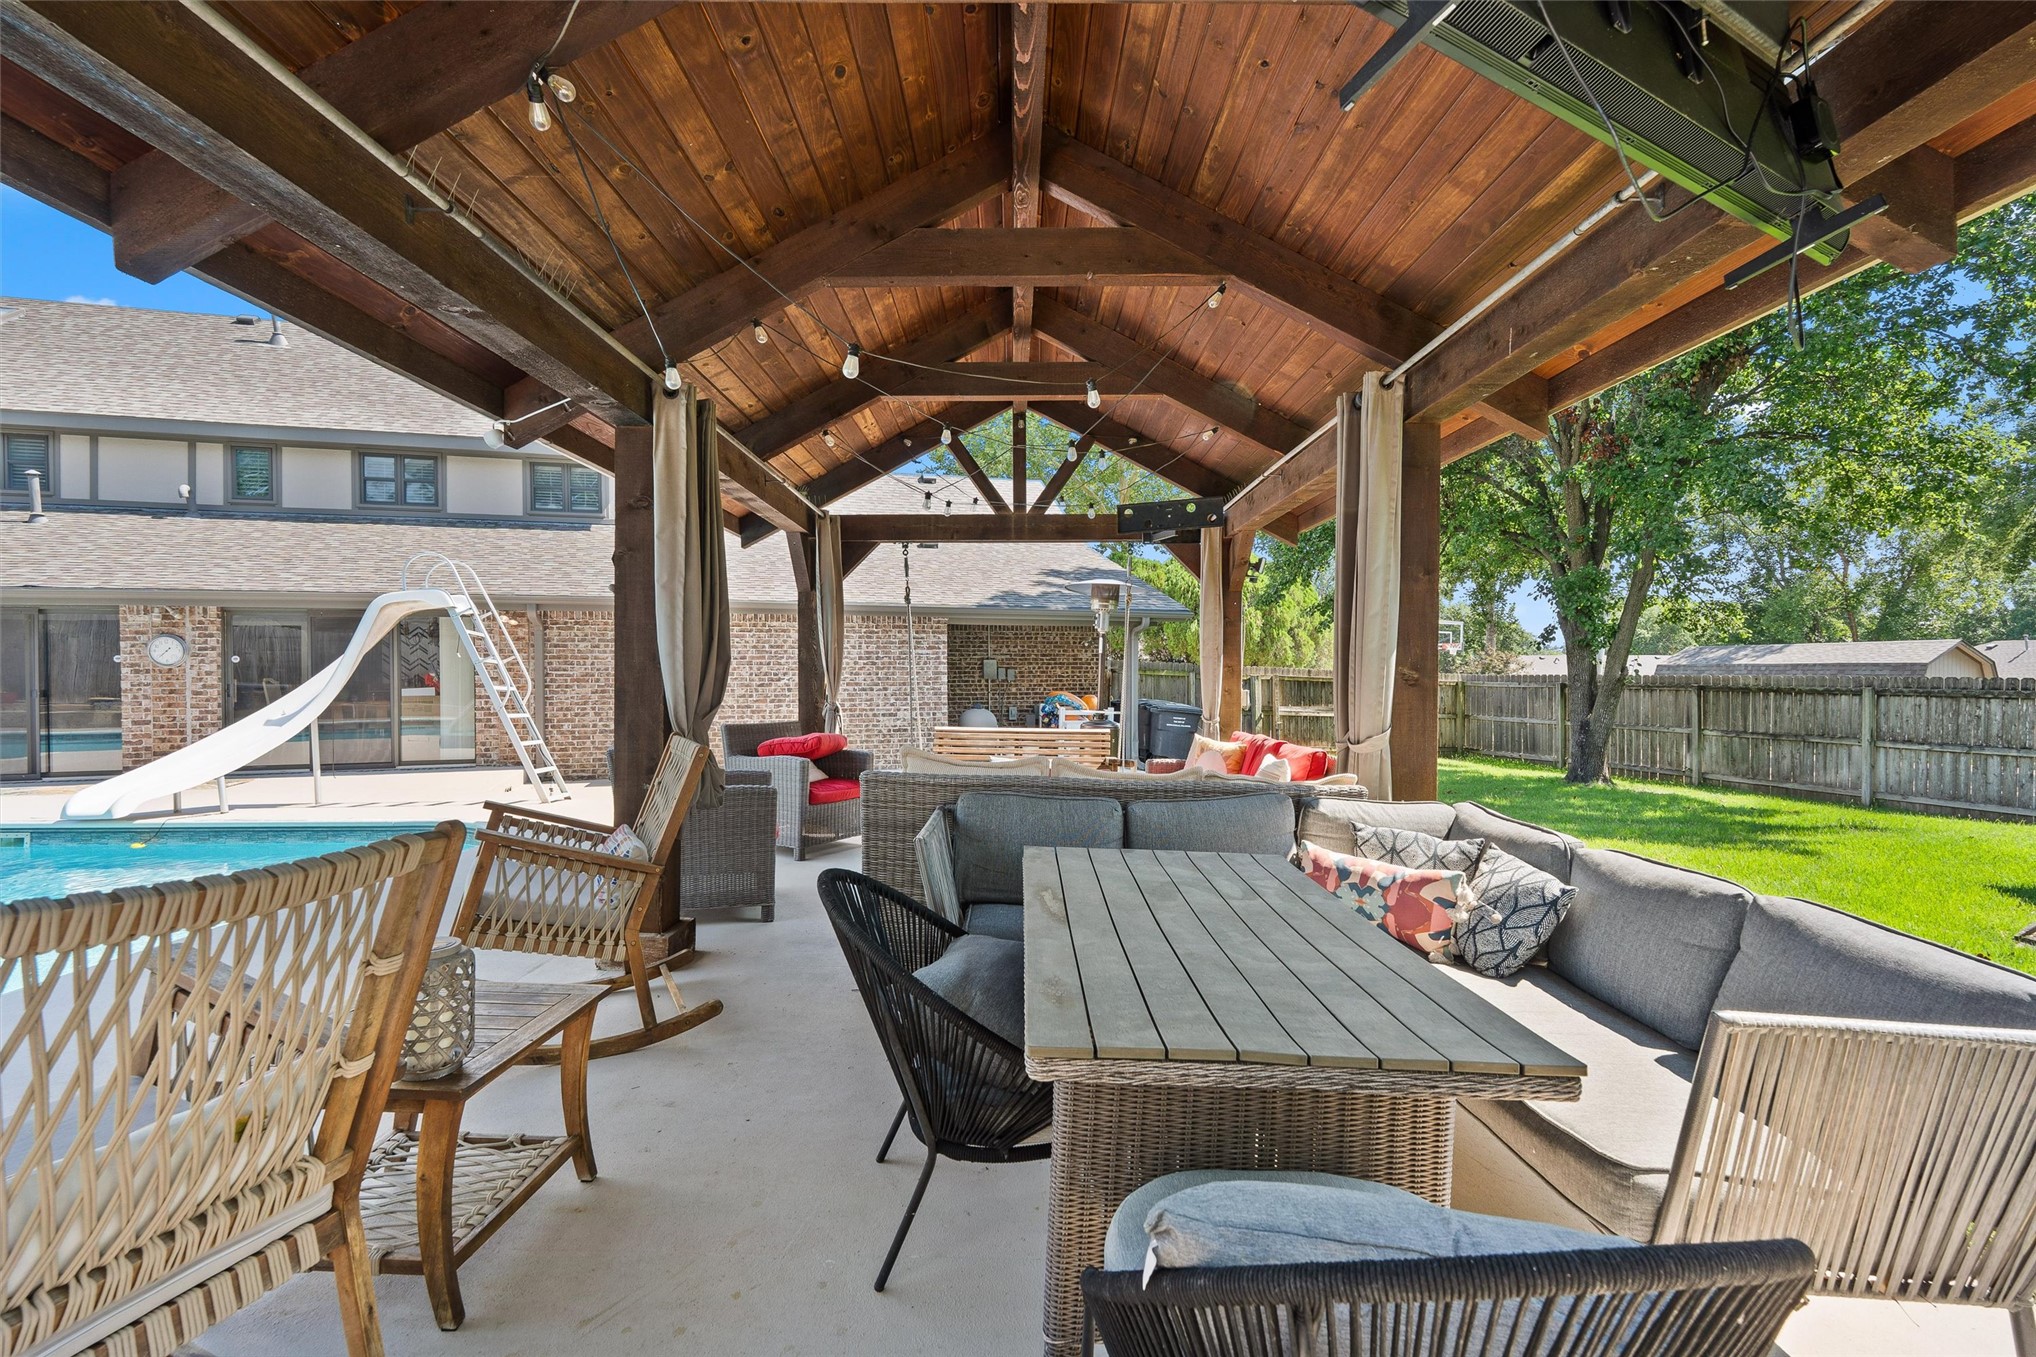
Expansive outdoor living area featuring a vaulted wood-beam ceiling, concrete patio, string lighting, and a dedicated dining space
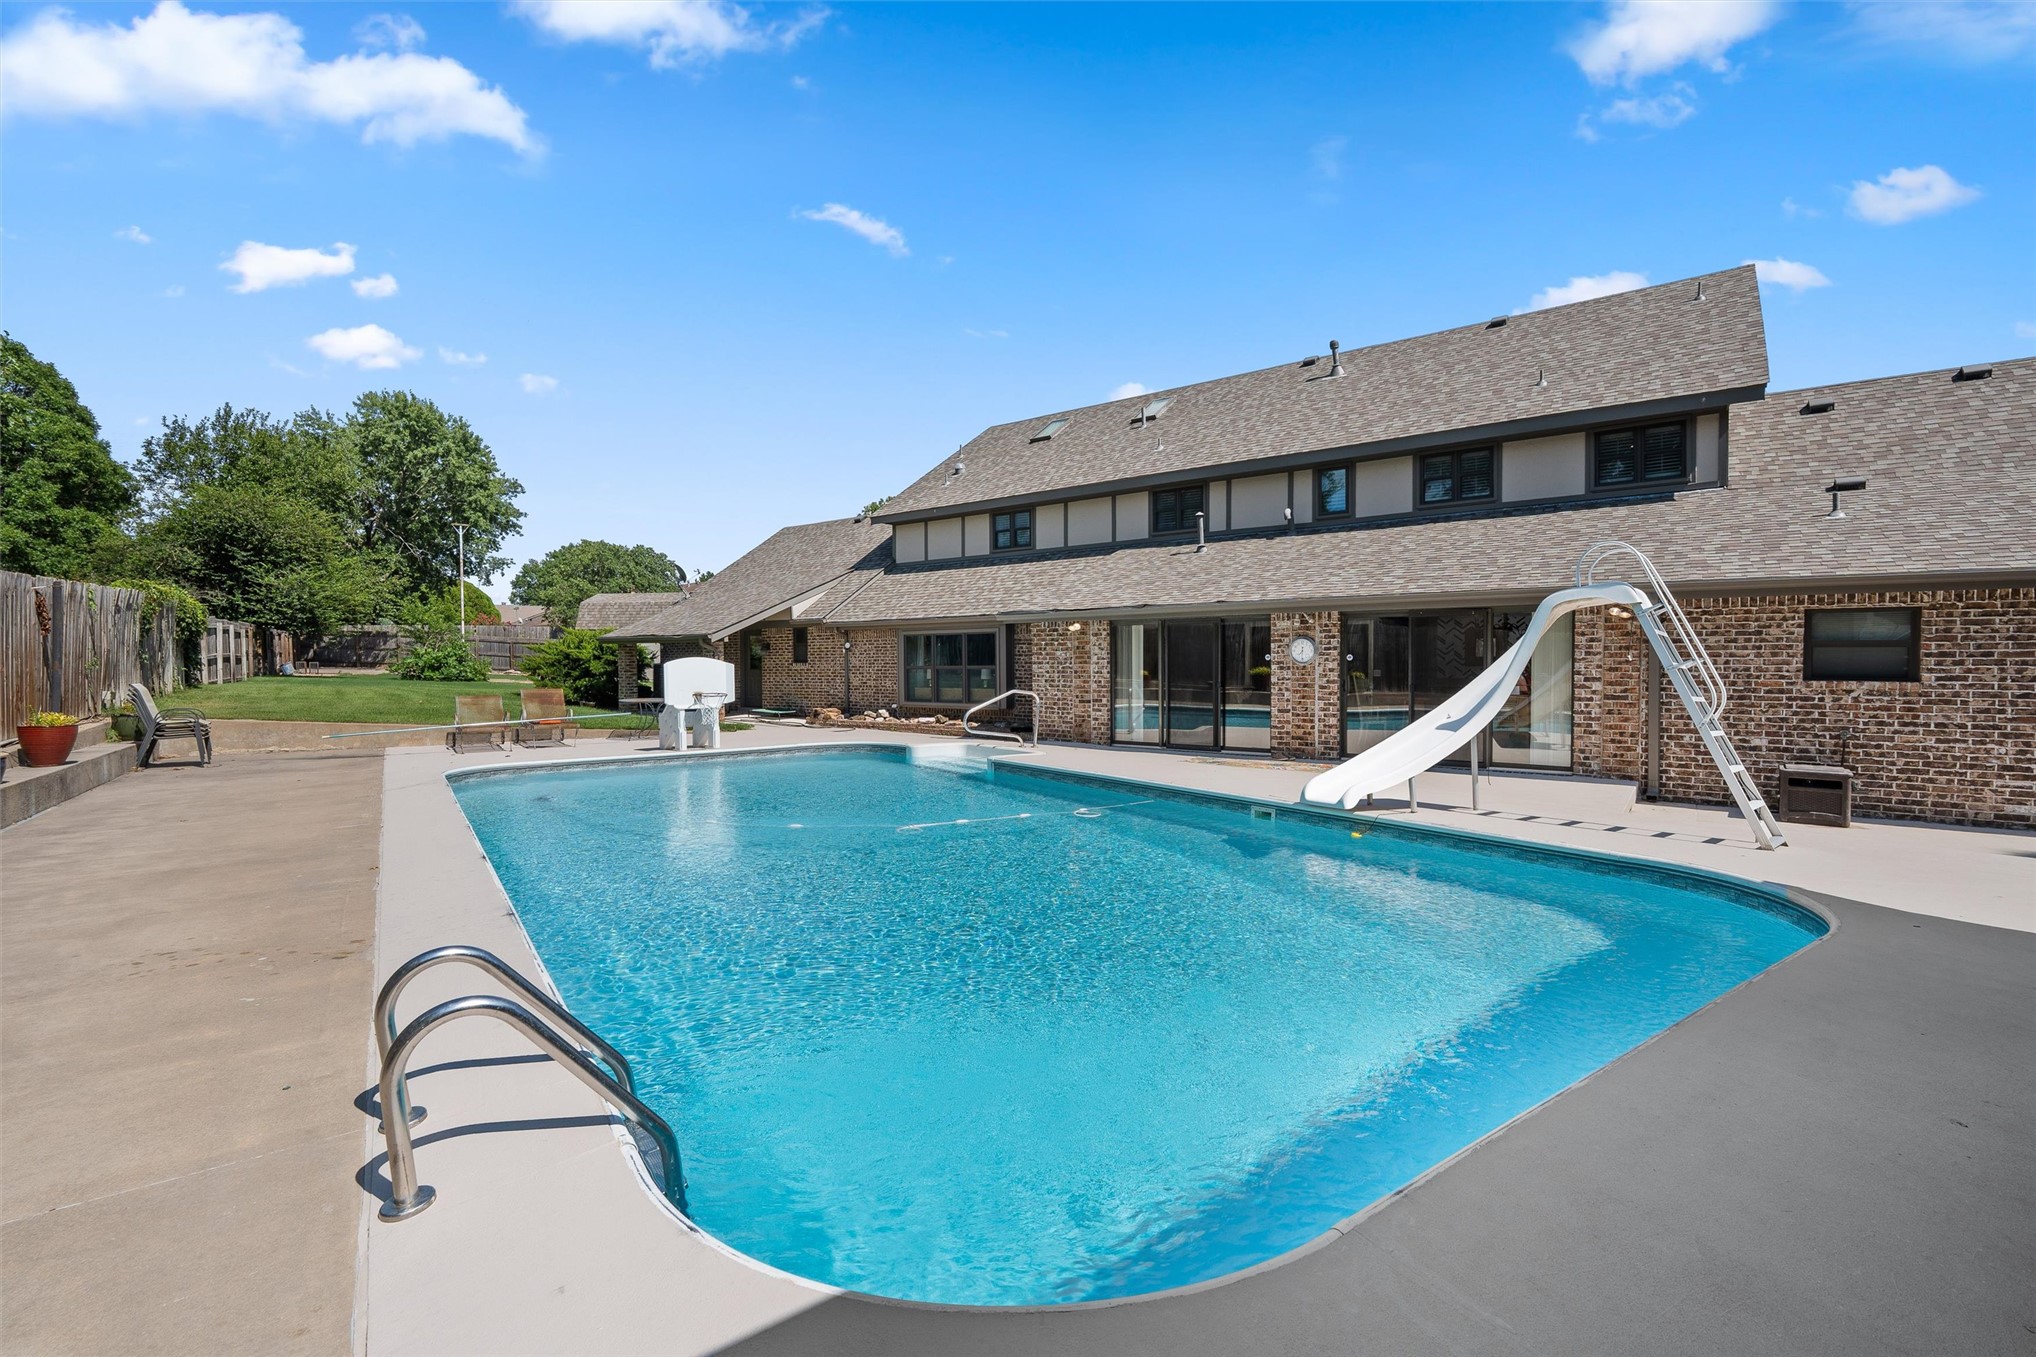
Expansive outdoor living area featuring a sparkling in-ground pool with an attached slide, a surrounding concrete patio, and a privacy fence
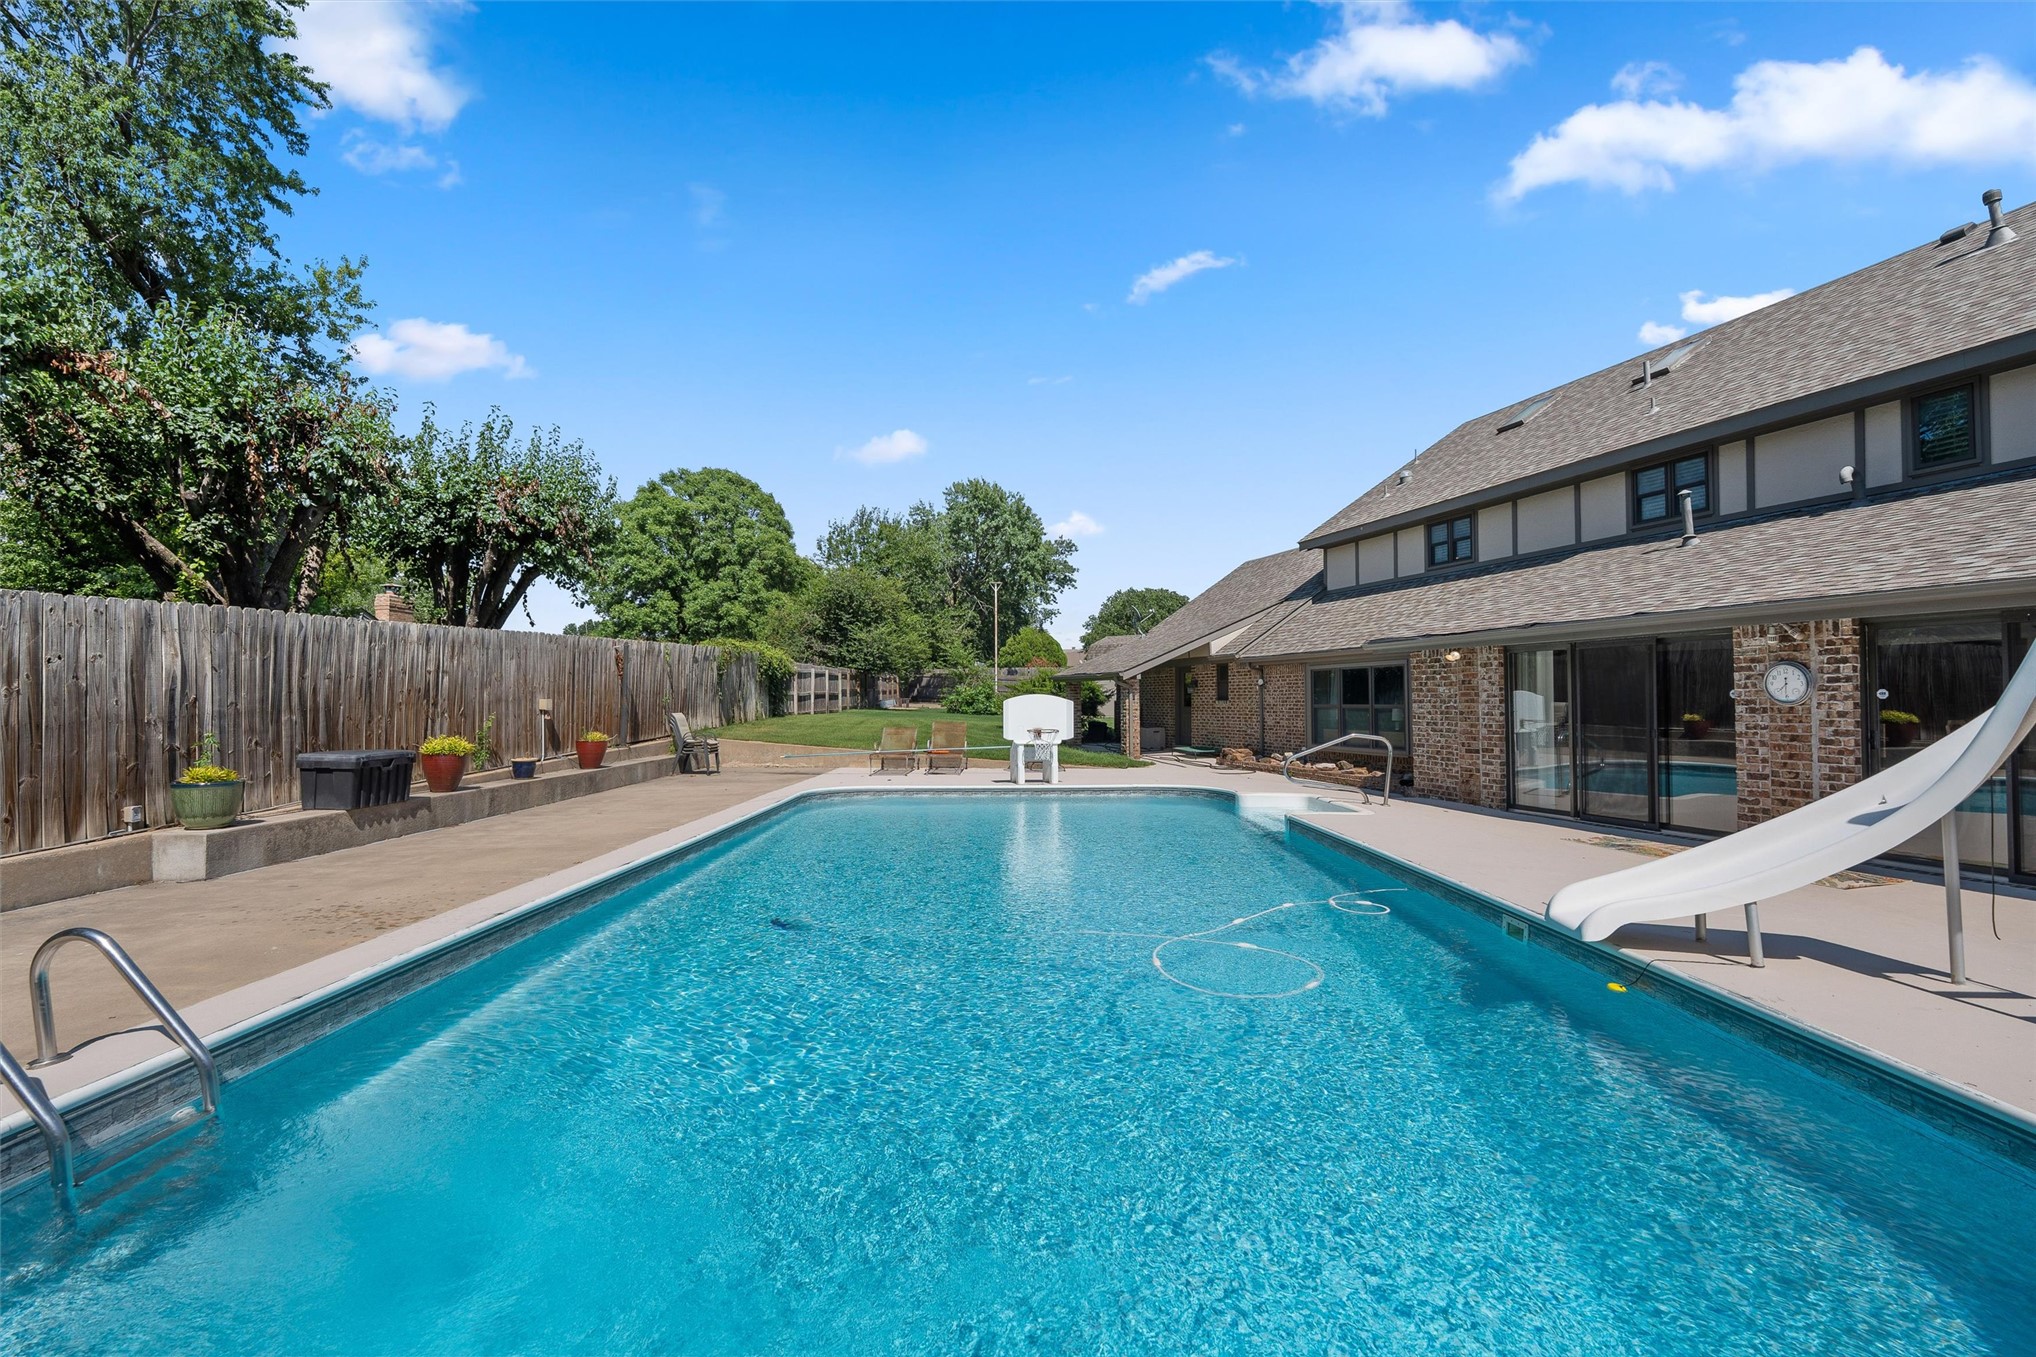
Expansive backyard featuring a large in-ground swimming pool with an attached slide, concrete patio surround, and a privacy fence
Expansive swimming pool with integrated slide and surrounding concrete patio
Swimming pool with integrated slide and wide concrete decking
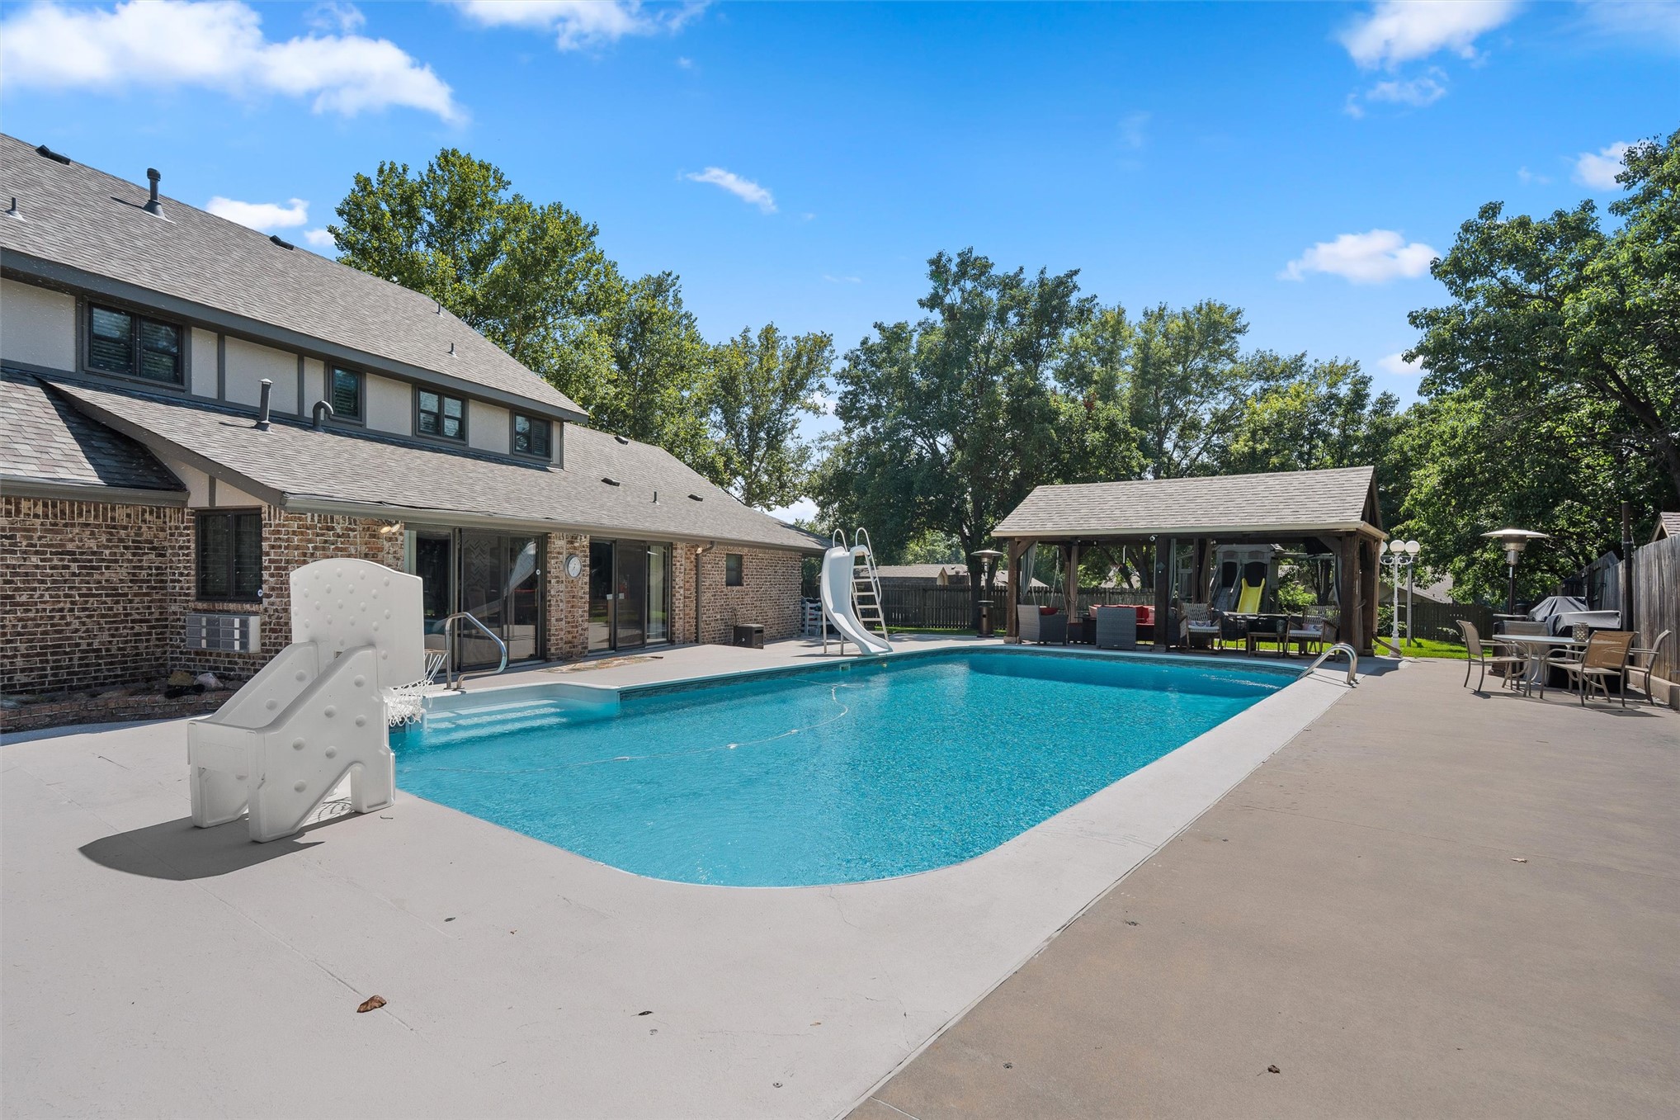
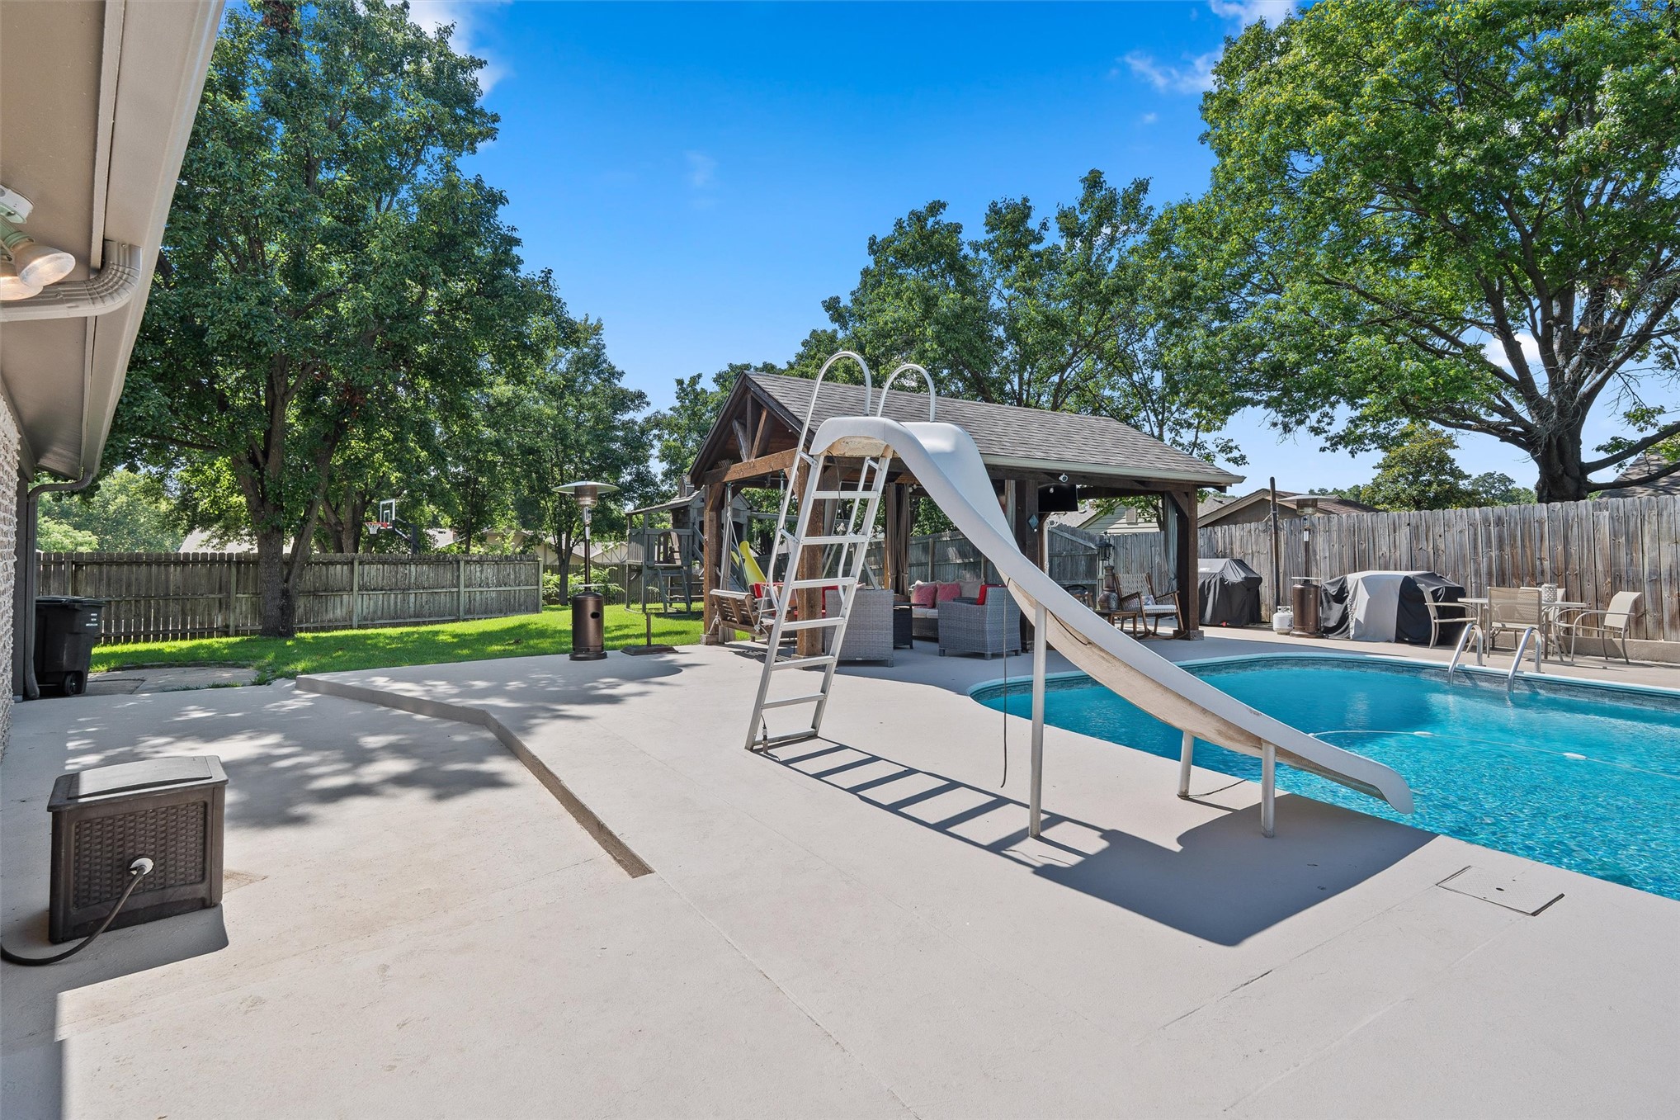
Expansive backyard featuring a large swimming pool with integrated steps, a poolside slide, and a separate covered pavilion
Outdoor oasis featuring a custom-shaped swimming pool with slide, a covered gazebo, and an expansive concrete patio
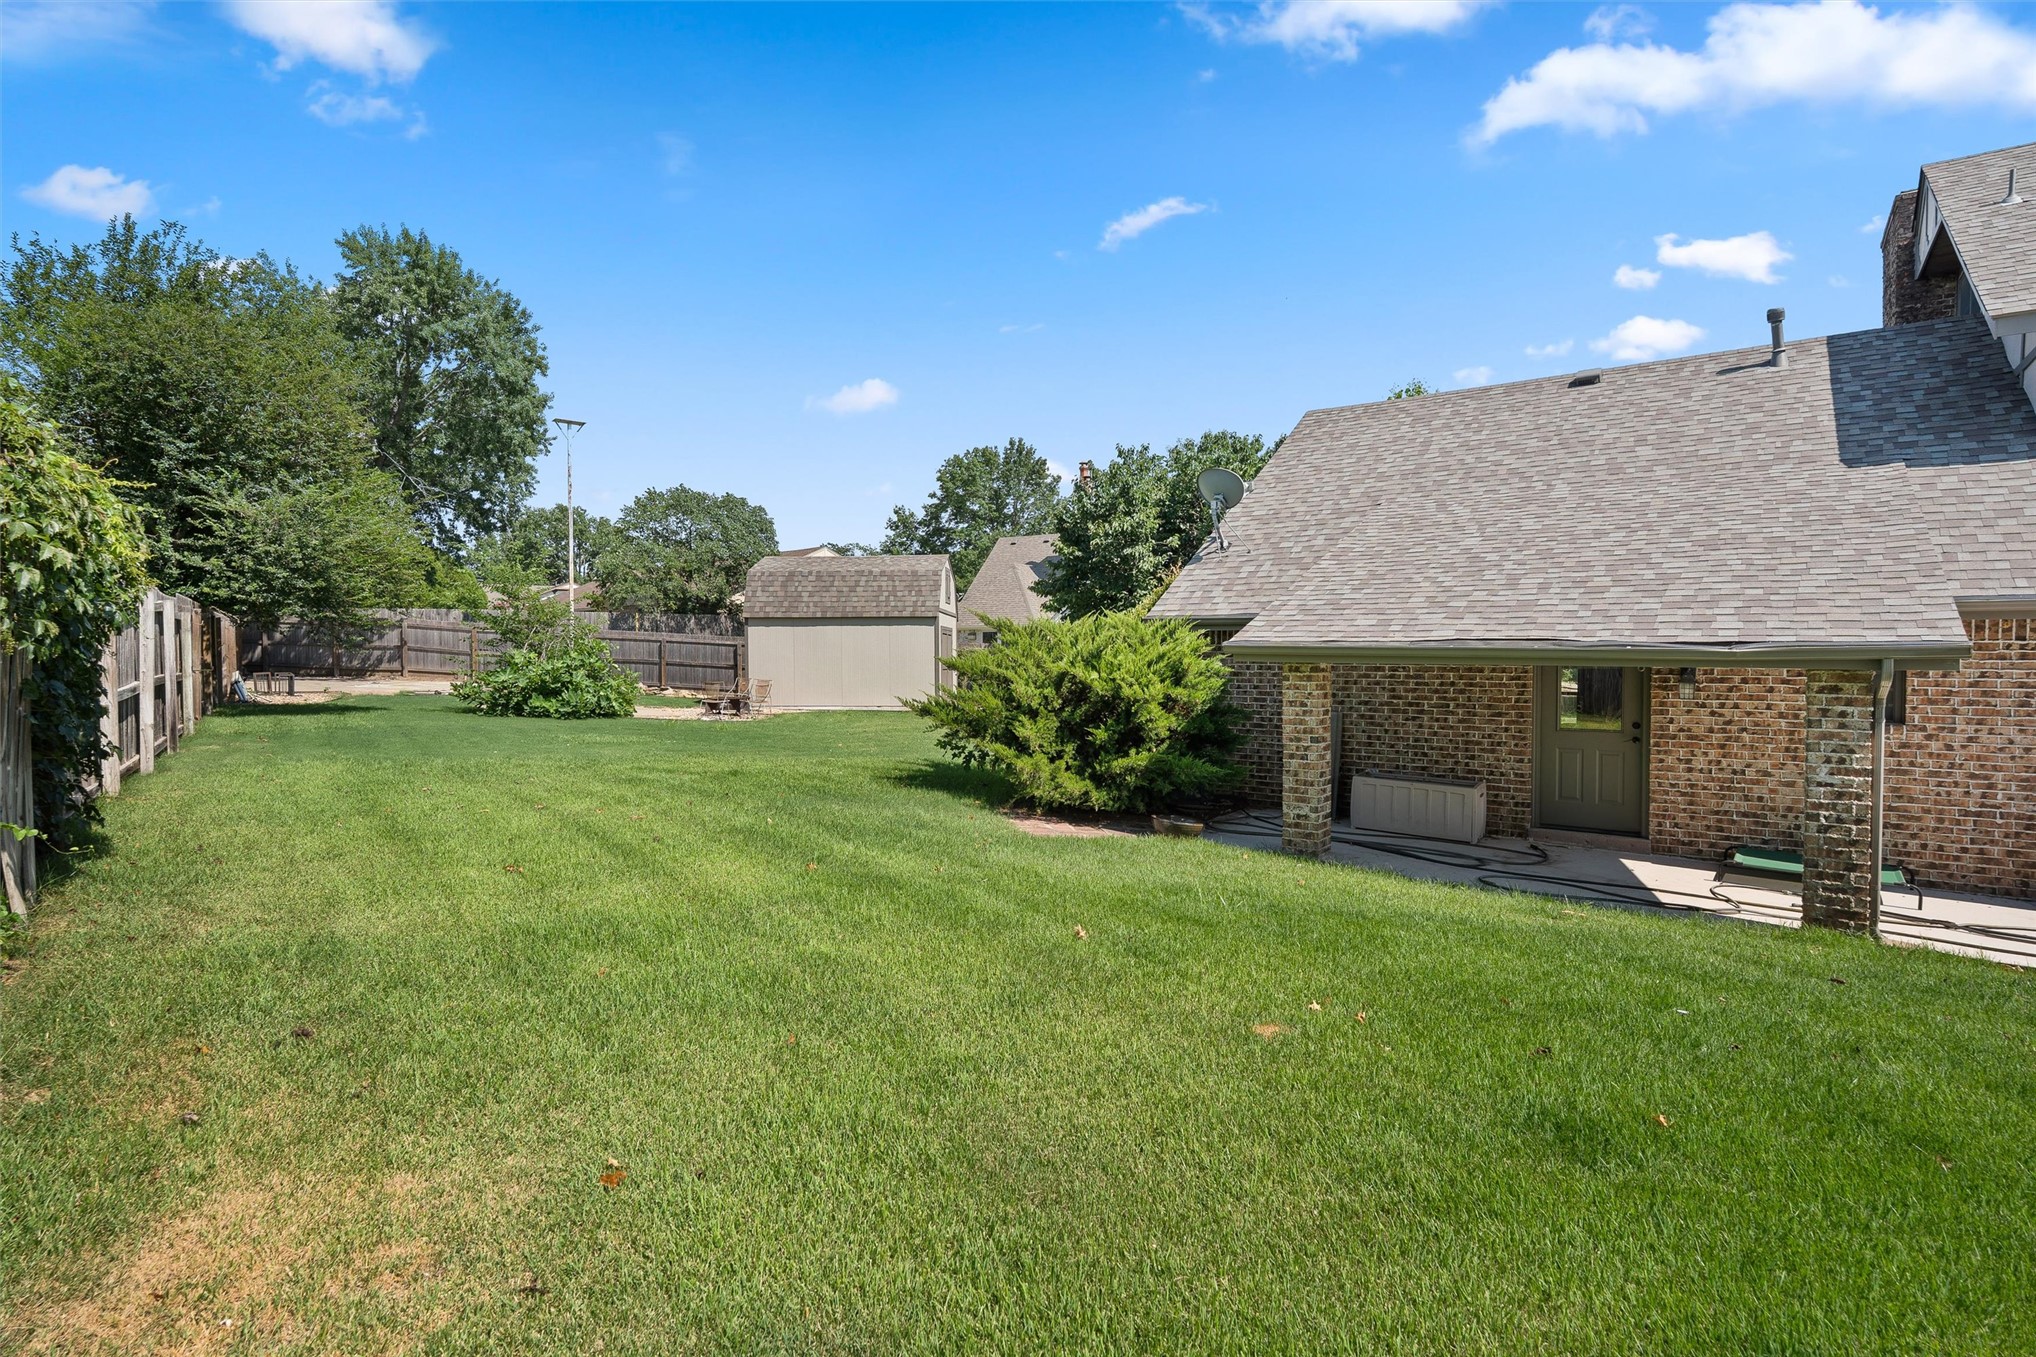
Expansive backyard featuring a manicured lawn, established shrubs, and a detached storage shed
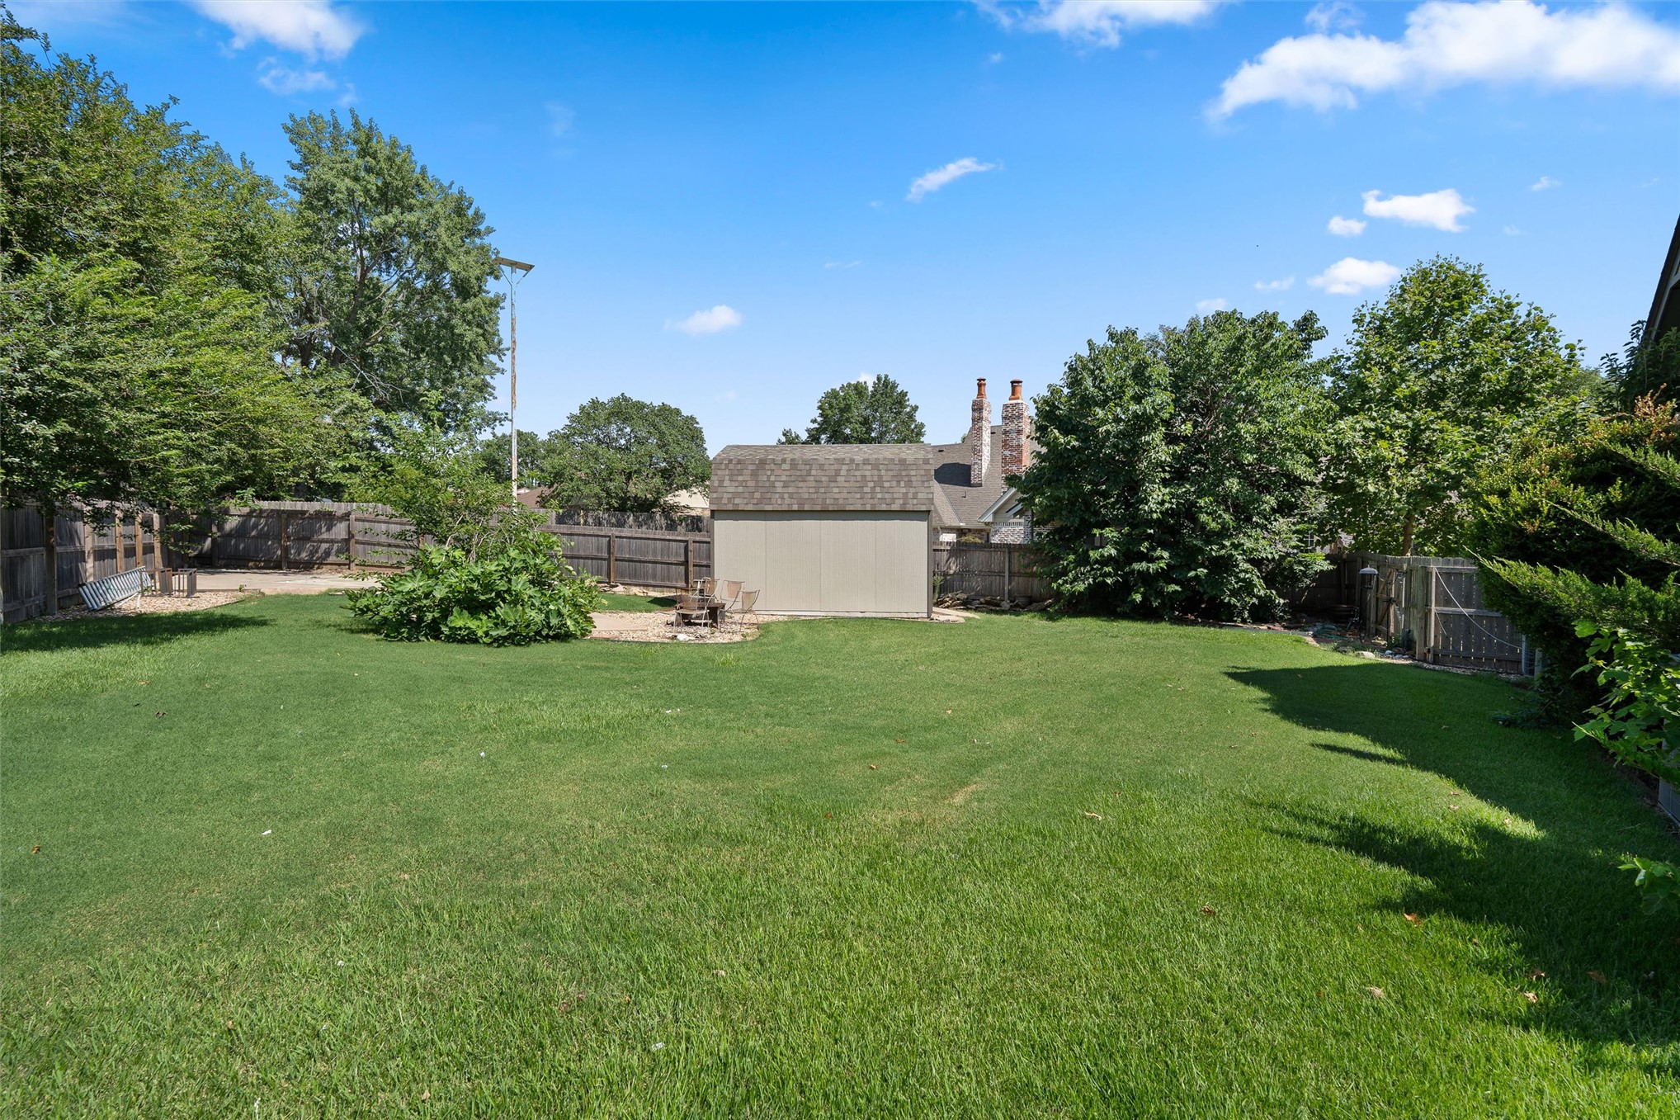
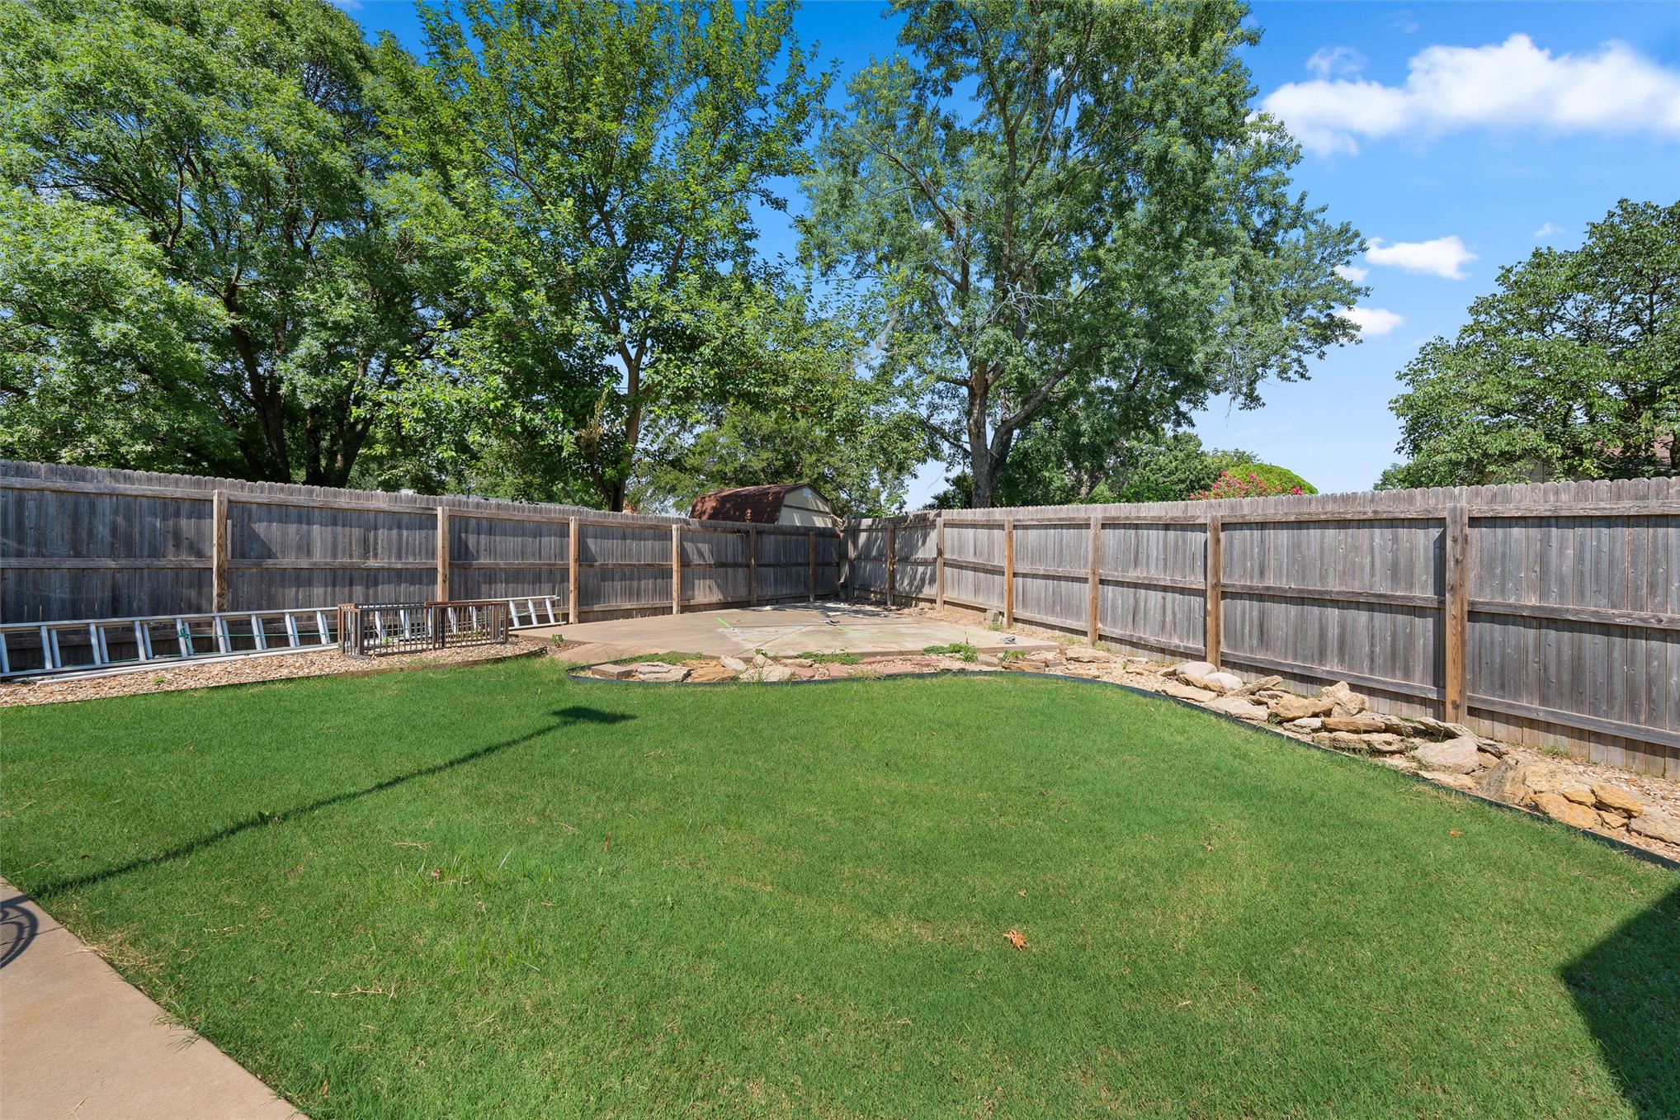
Expansive backyard featuring a large green lawn, perimeter fencing, and mature trees
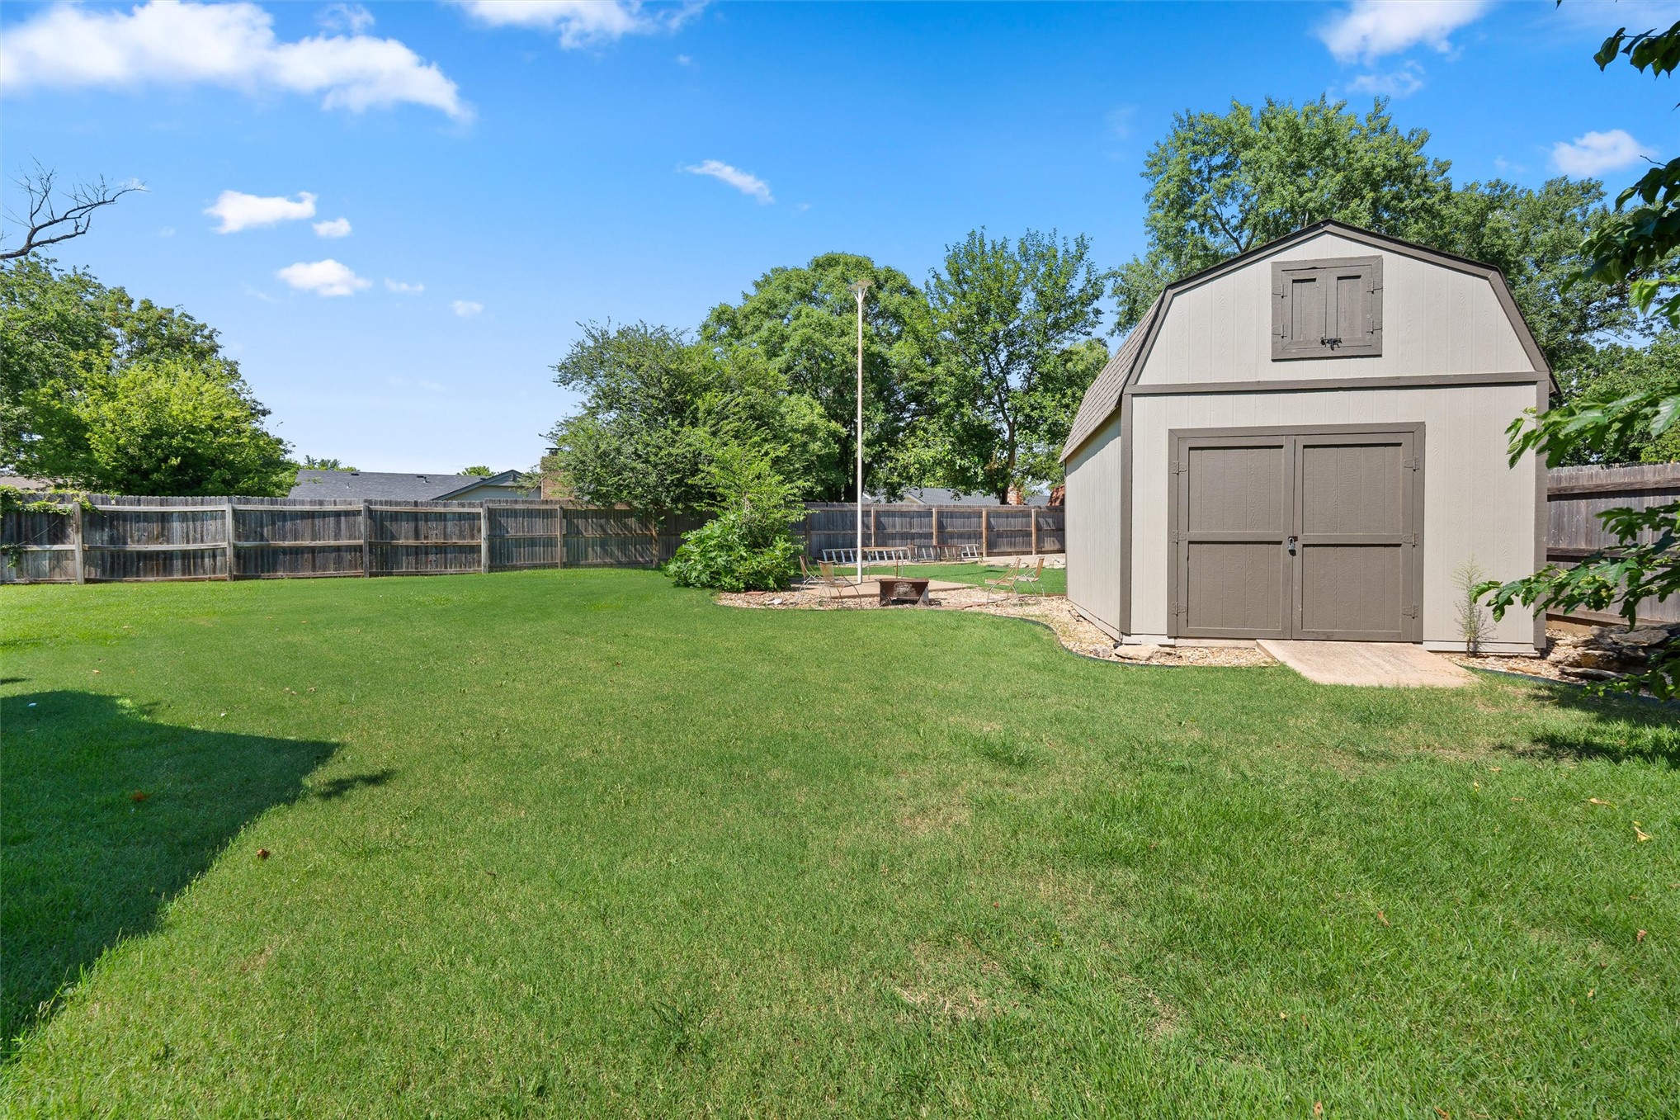
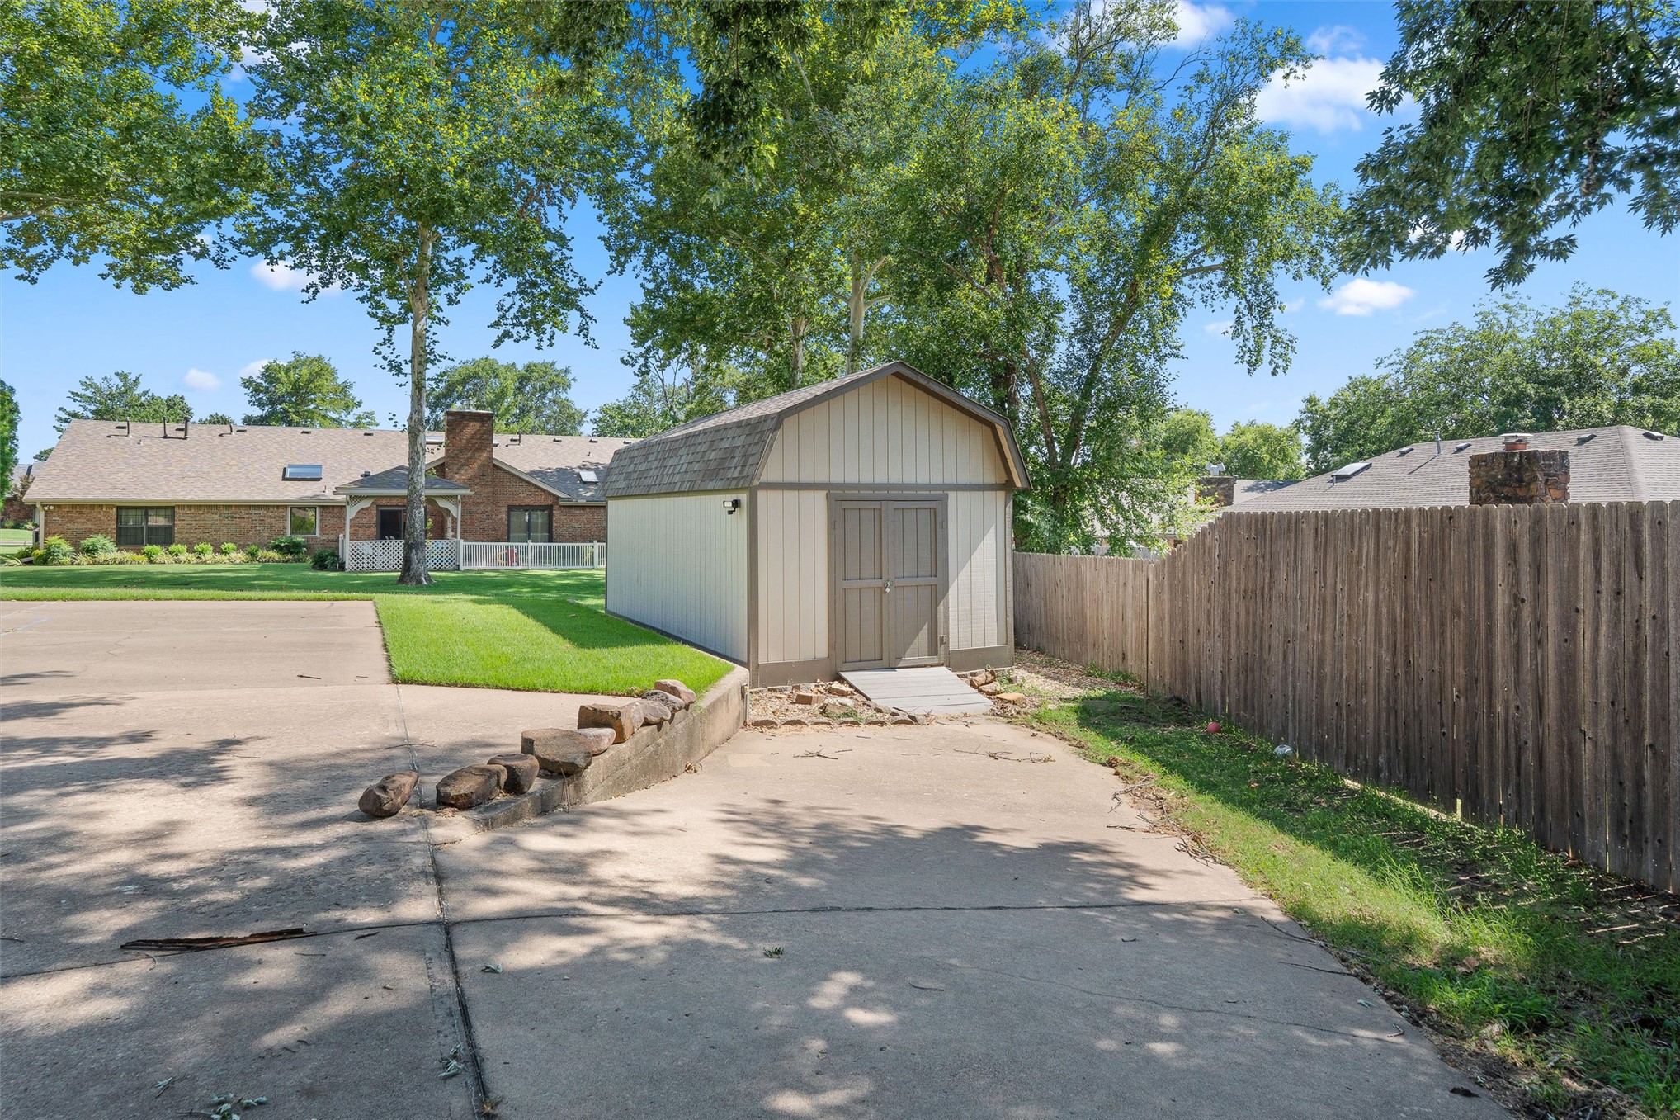
Spacious backyard featuring a detached storage shed, a wood fence perimeter, and mature trees
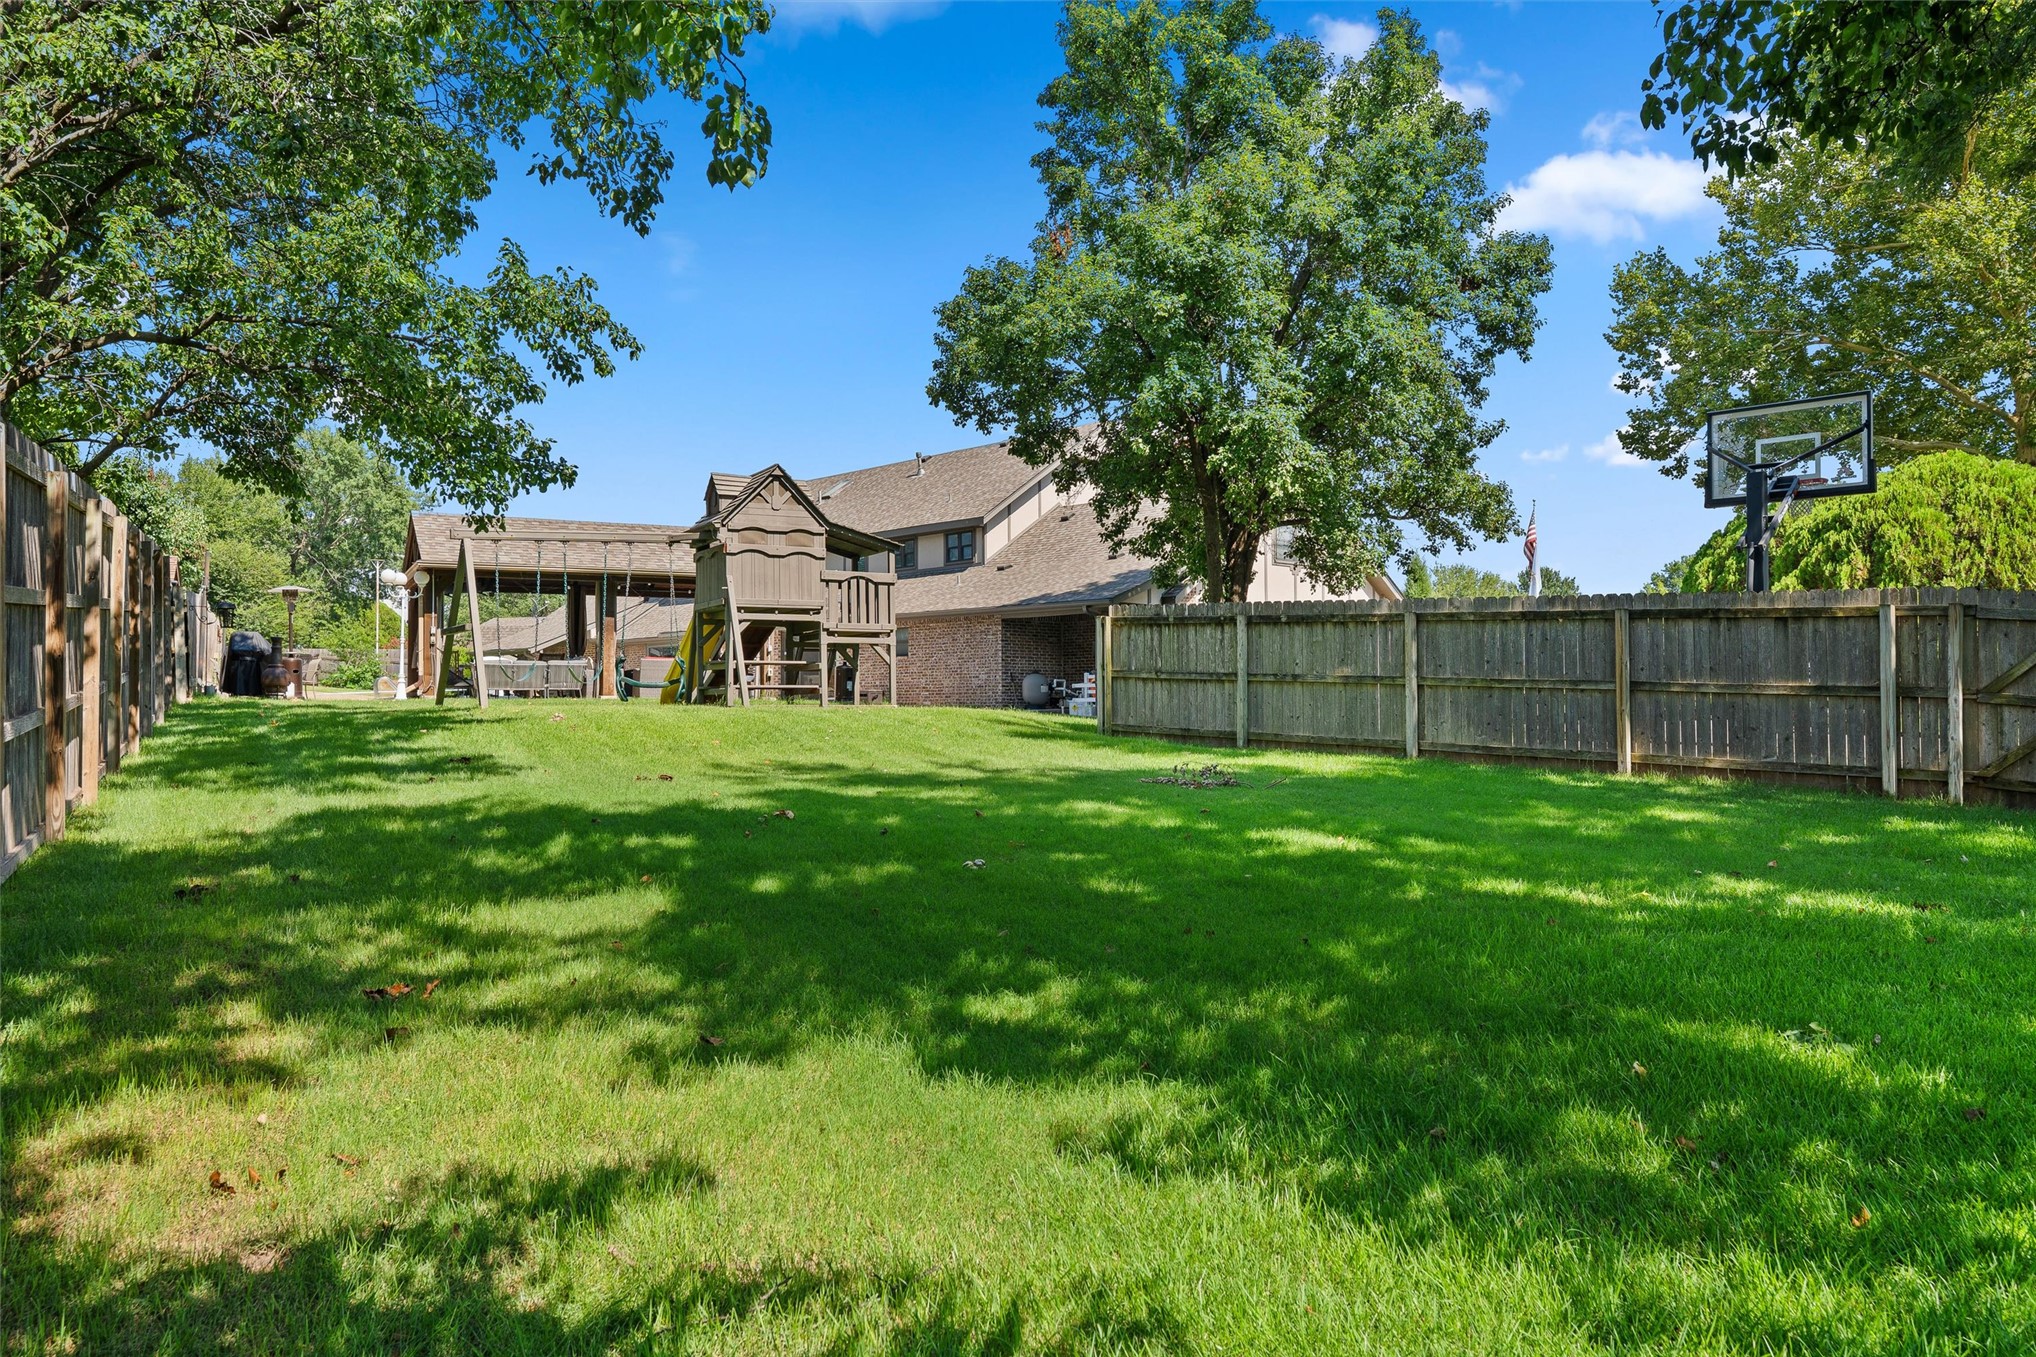
Expansive backyard featuring a manicured lawn, a full wood privacy fence, and mature trees providing natural shading
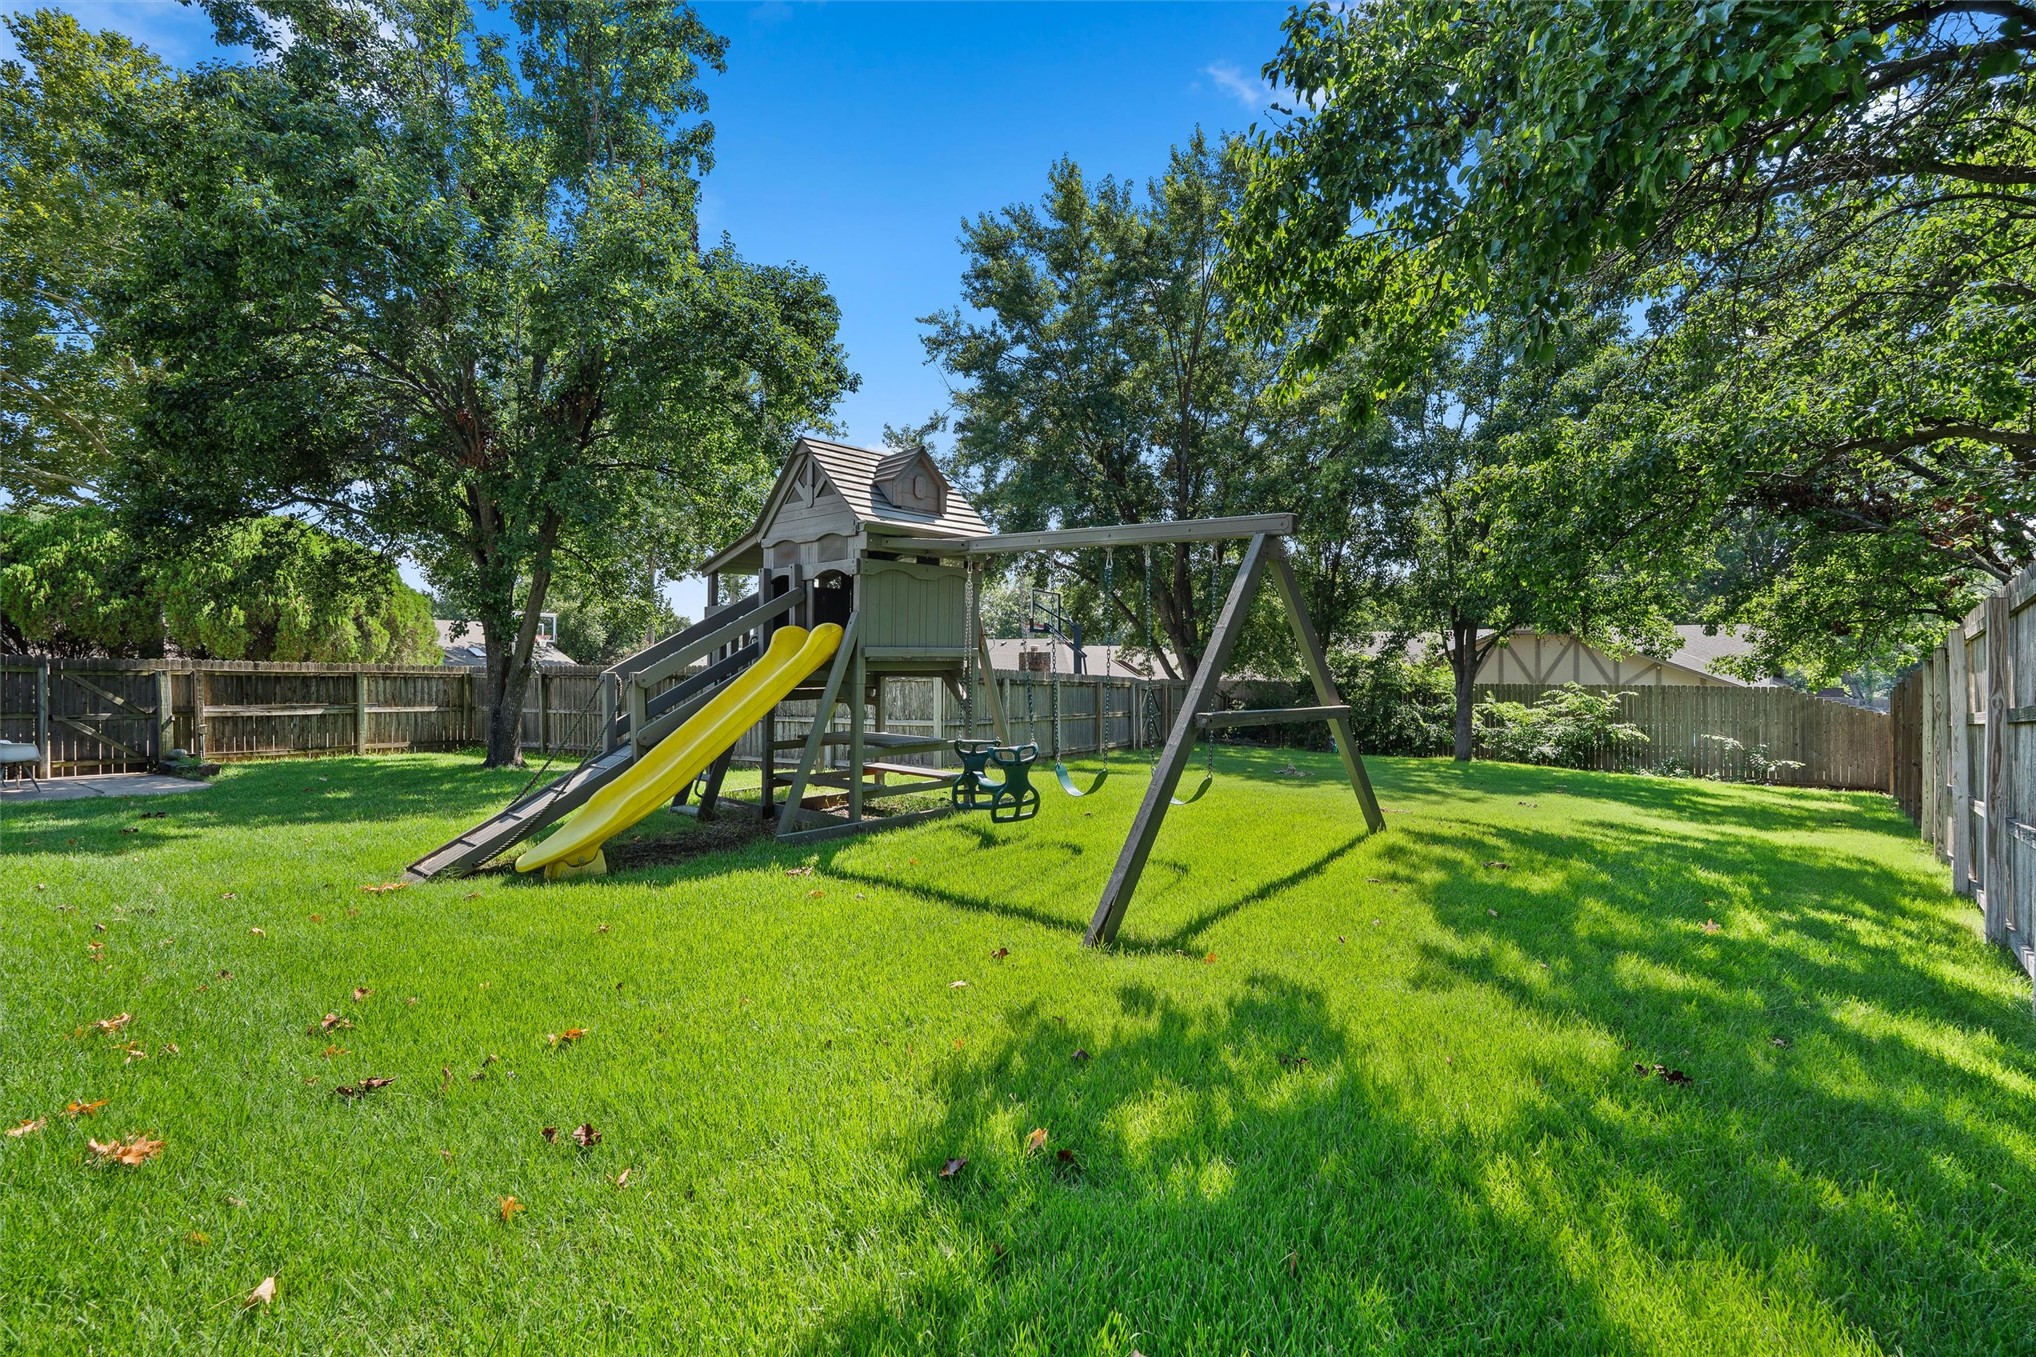
Expansive grassy backyard featuring a playset with two slides and a swing set
Expansive green lawn with a perimeter wood fence
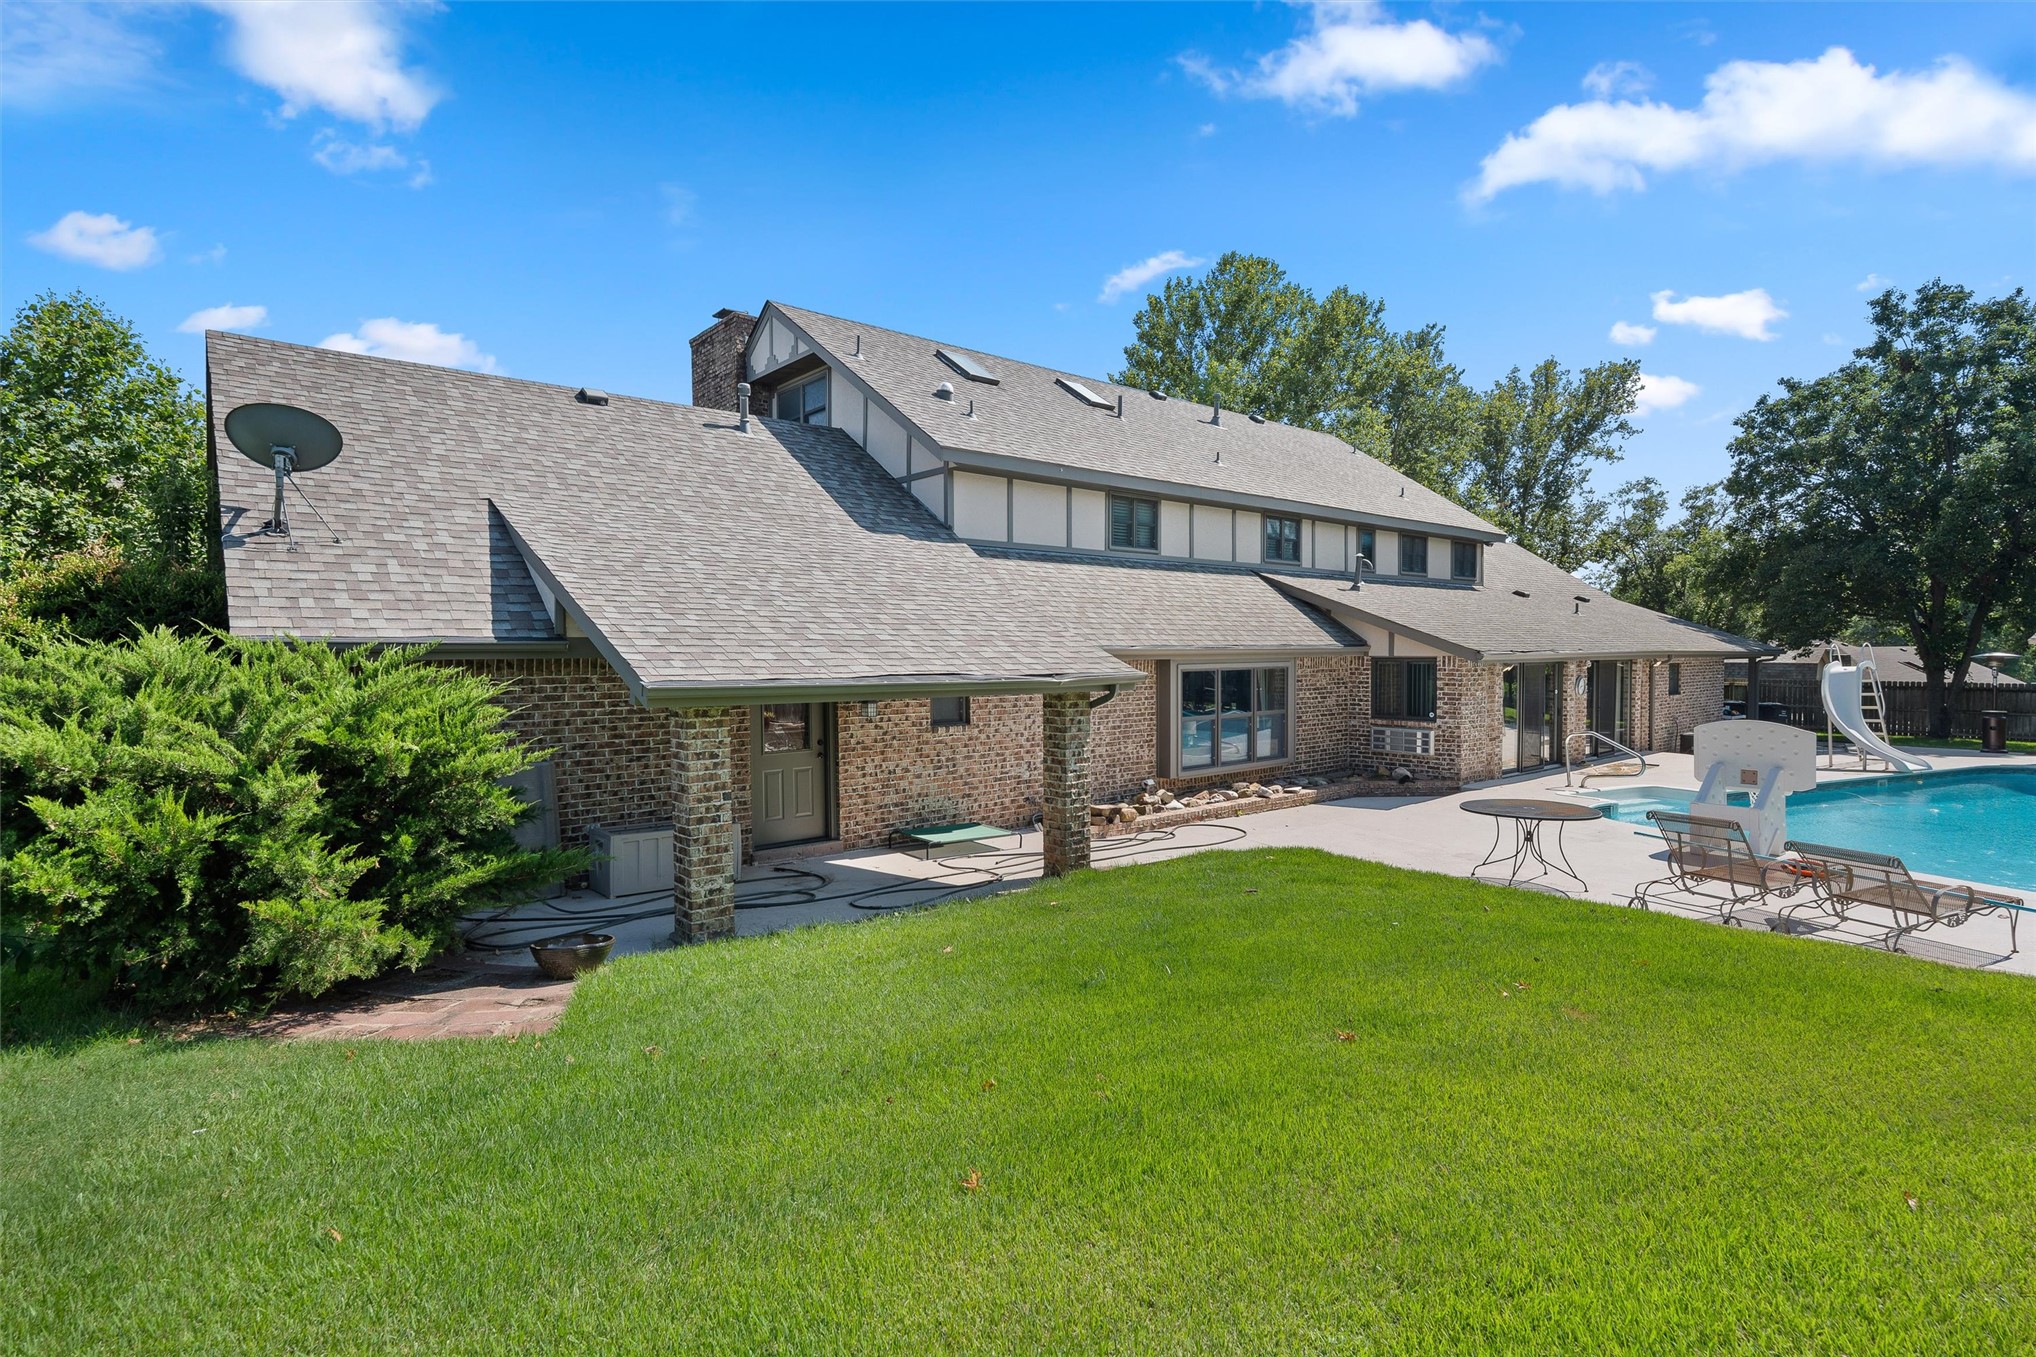
Exterior brick residence featuring a multi-level shingle roof, established landscaping, a rear patio, and an outdoor swimming pool
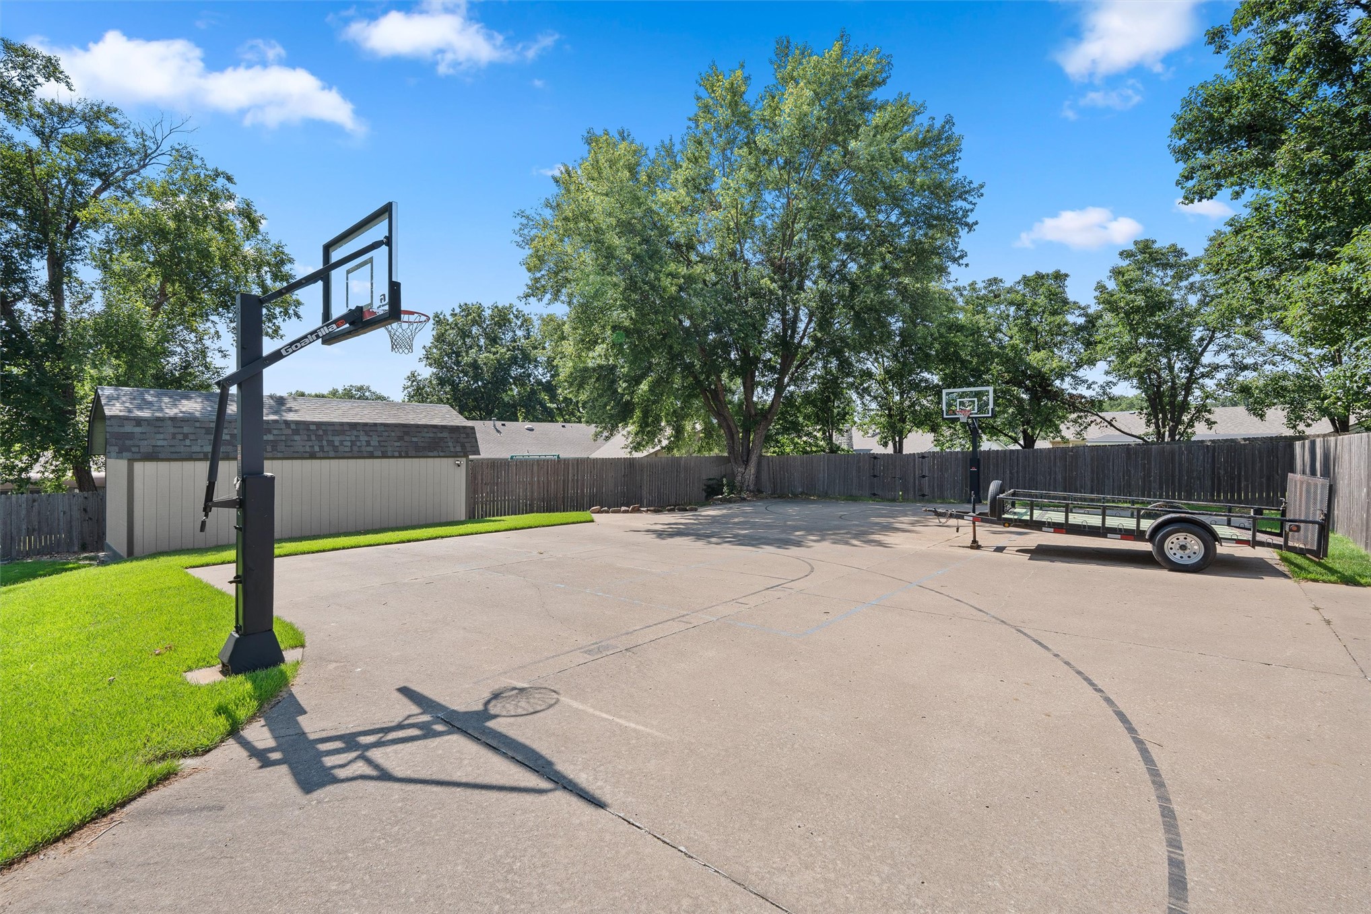
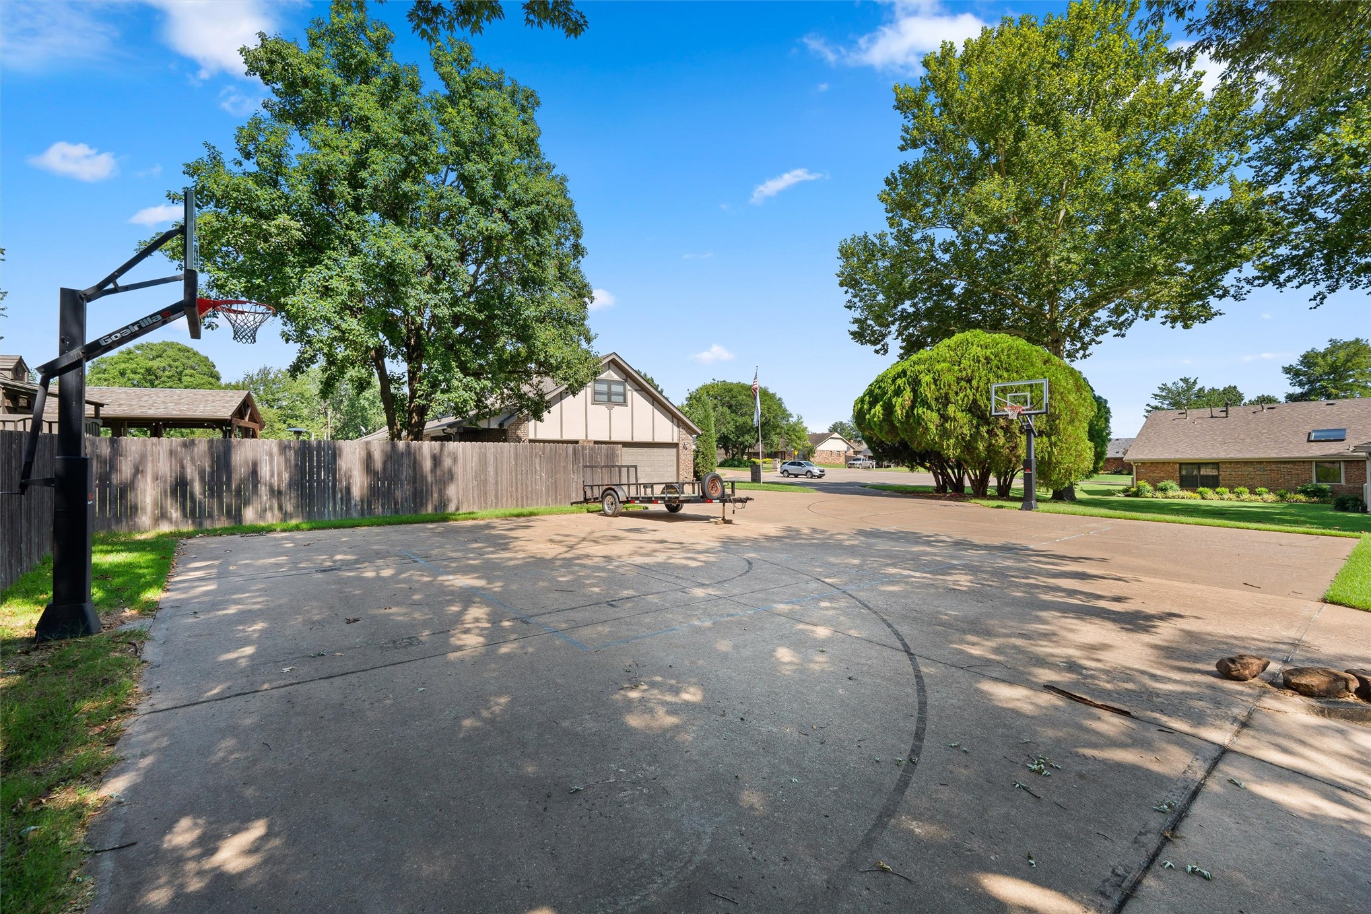
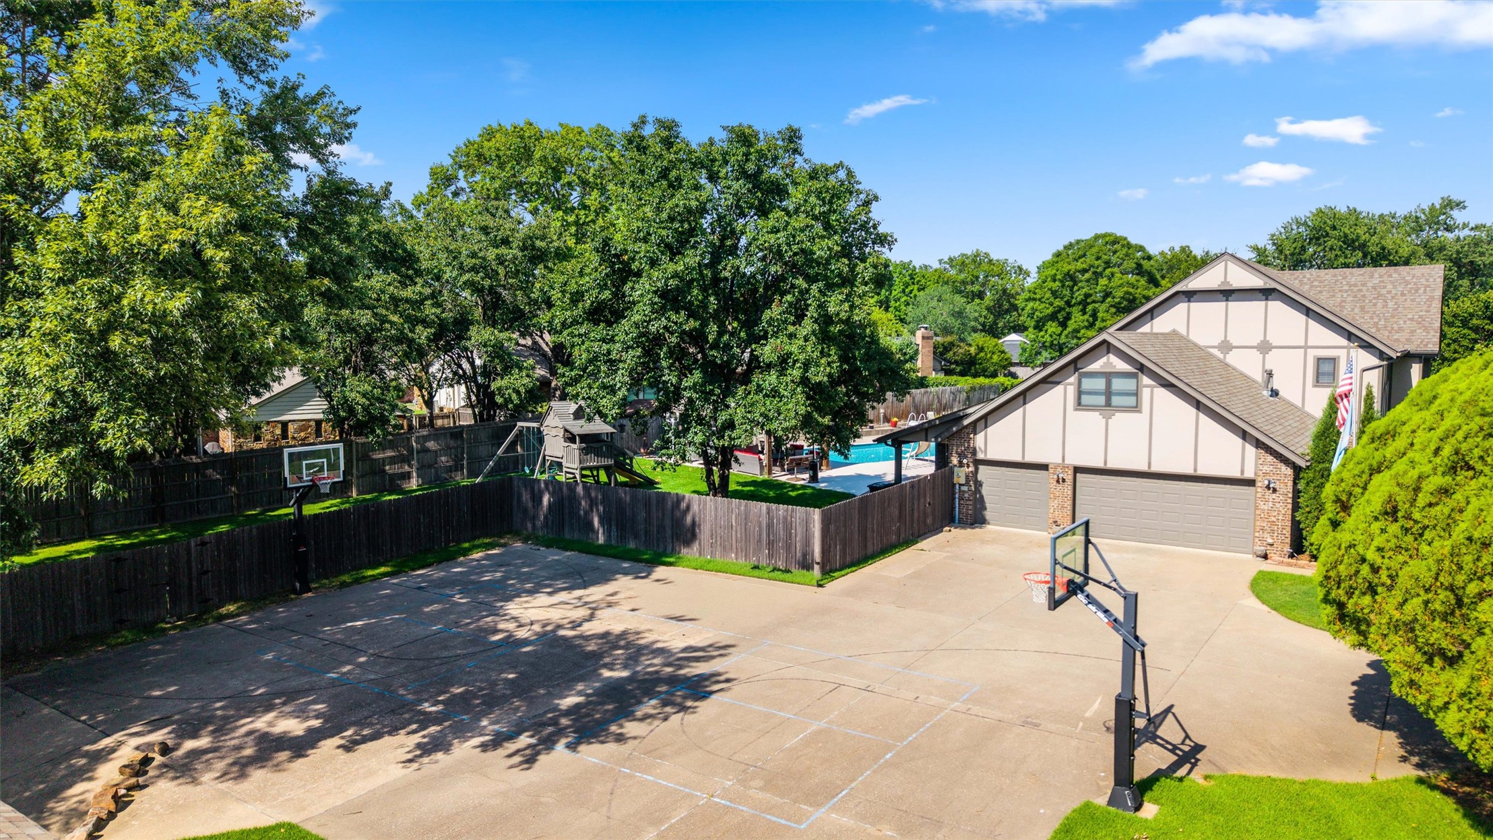
Paved sports court featuring an adjustable basketball hoop
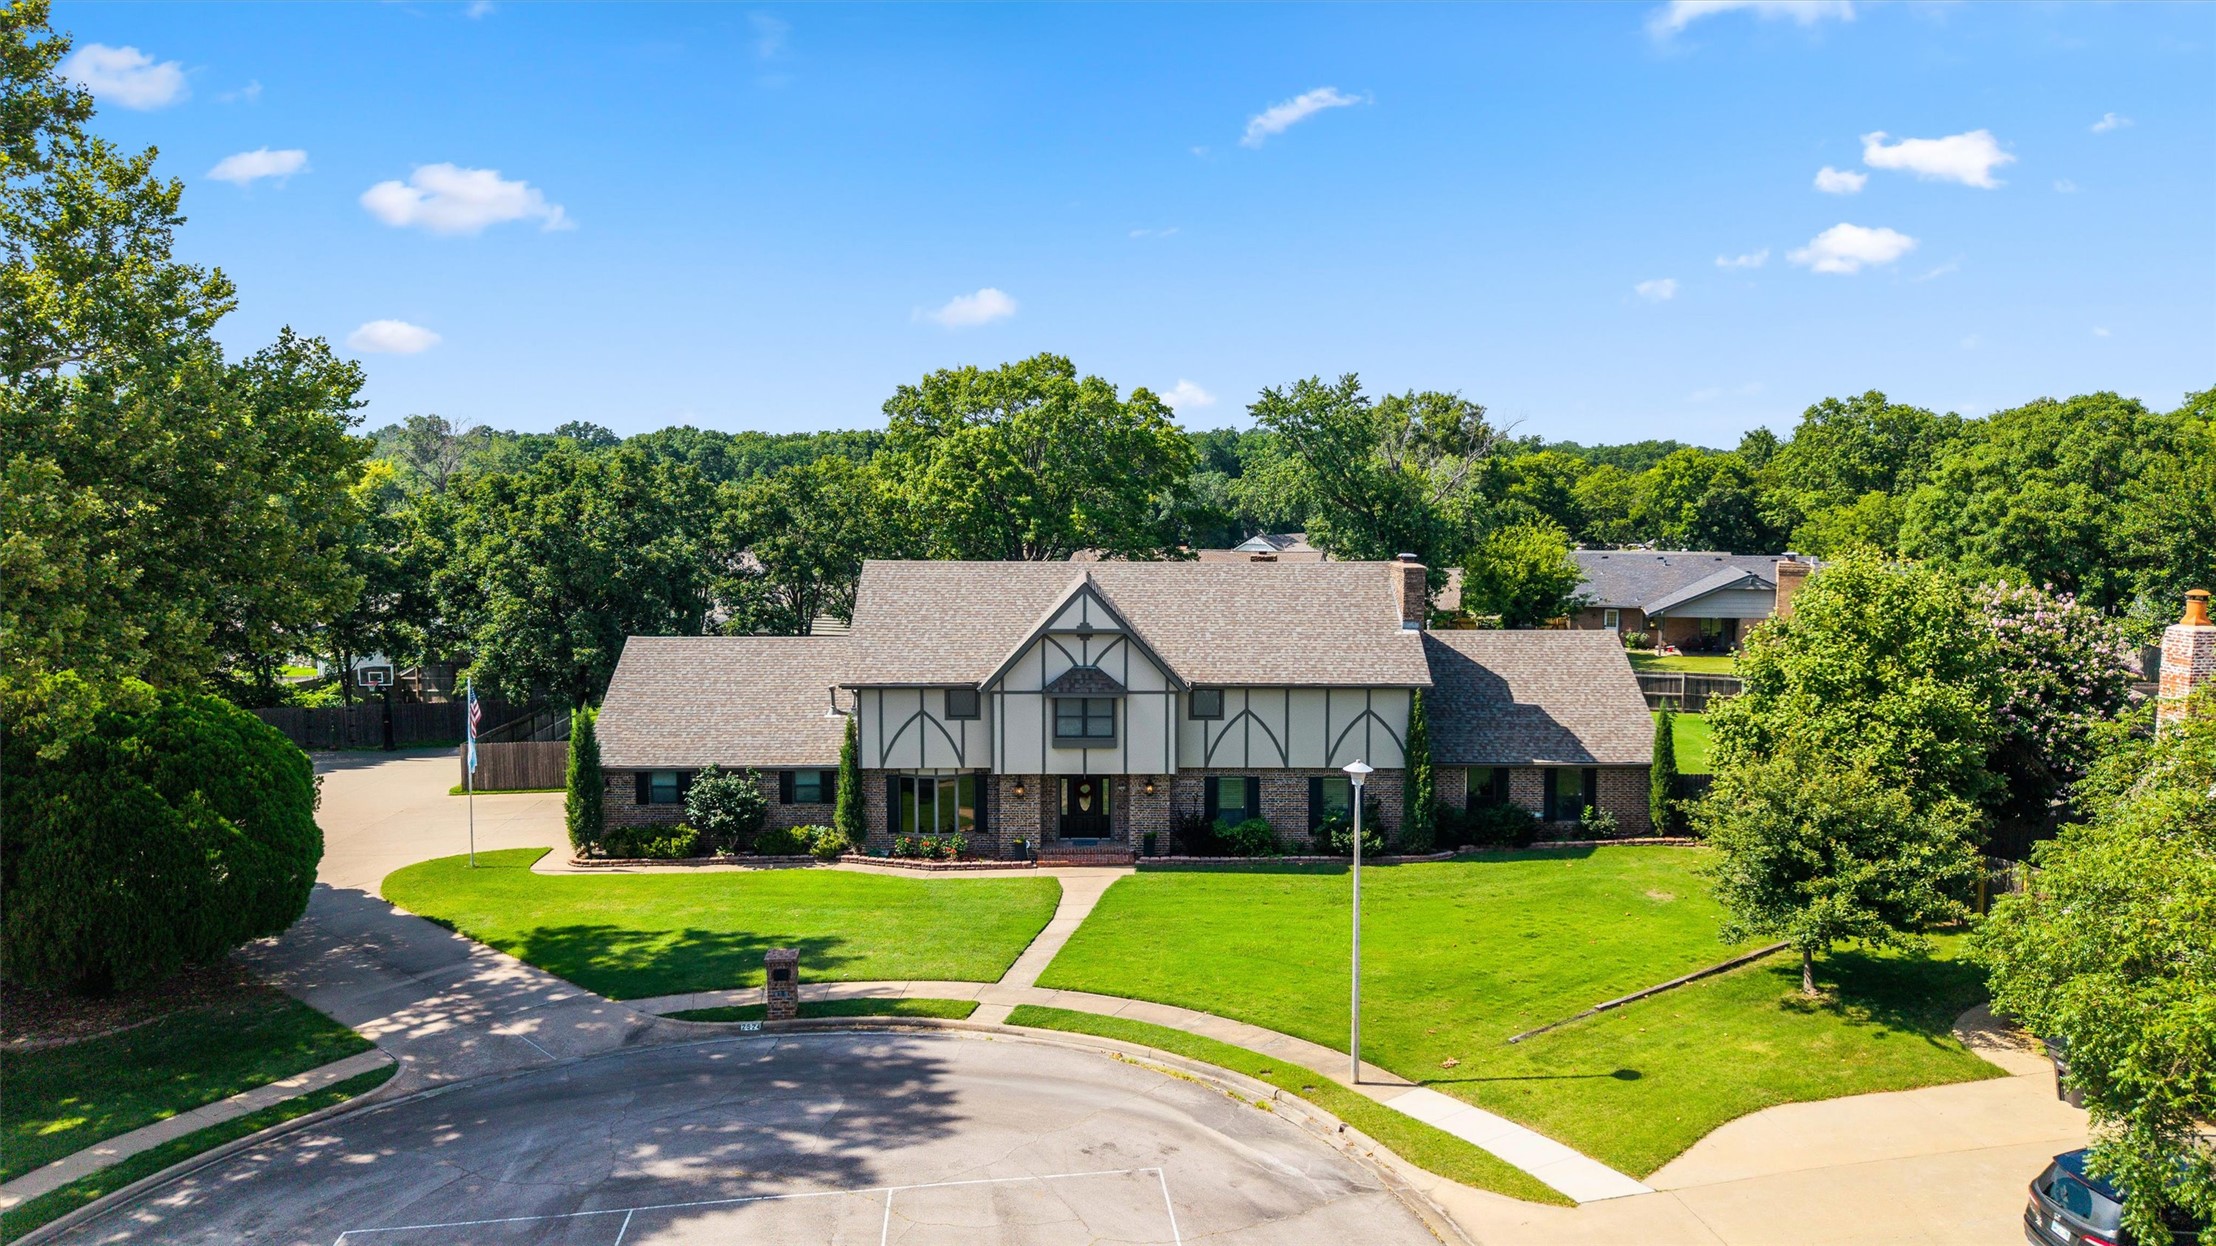
Tudor-style residence featuring a prominent gabled roofline, brick and stucco exterior with timber accents, and a large manicured front lawn
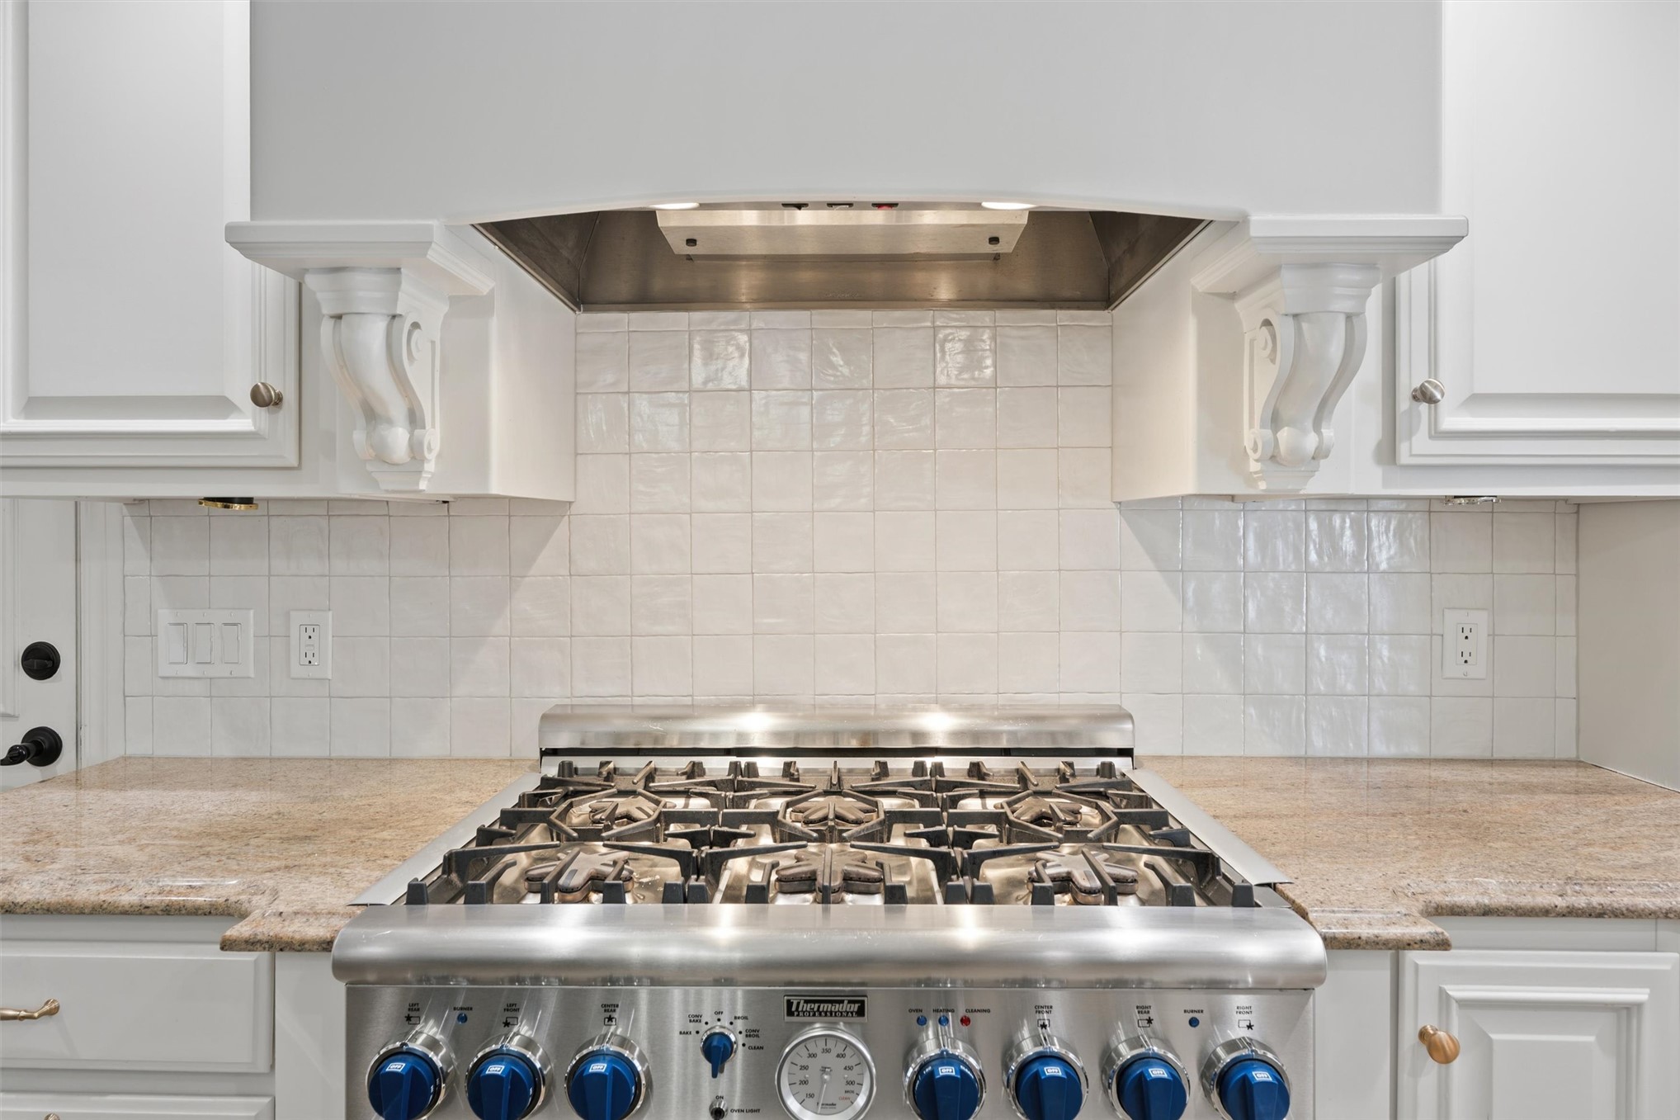
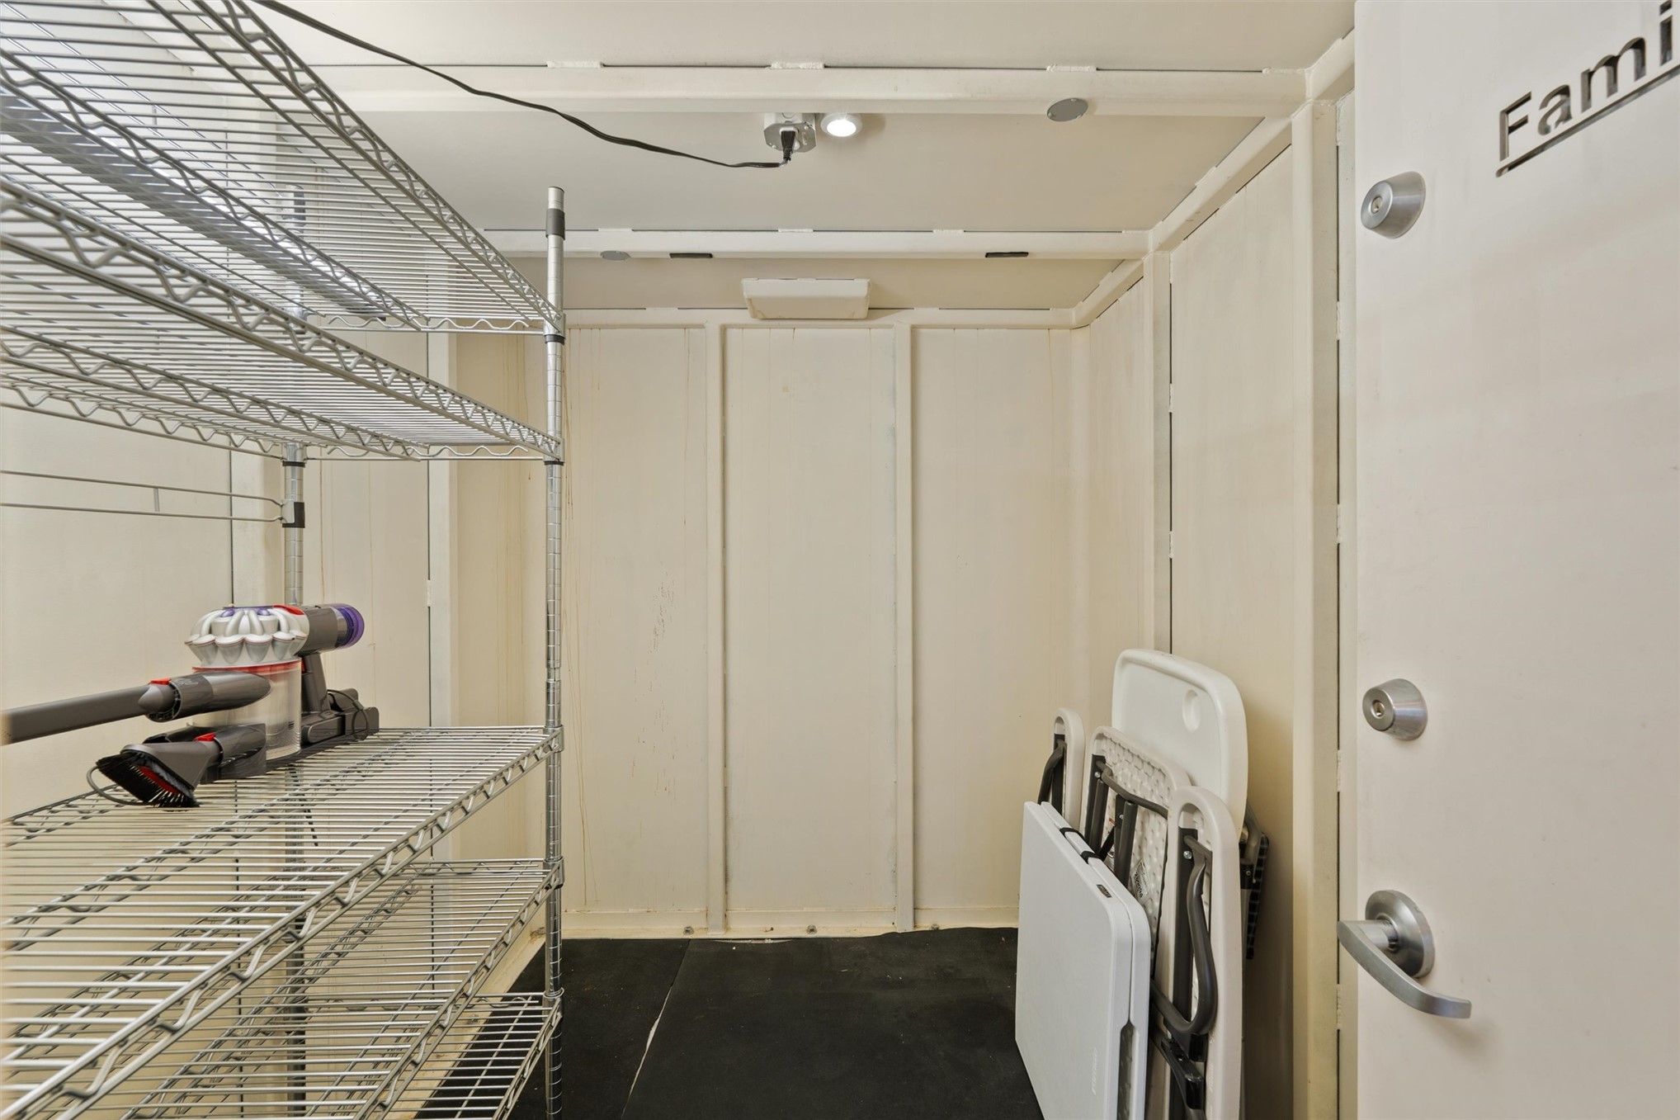
A rare opportunity to own one of Colonial Estates' most exceptional properties! Situated on a beautifully landscaped 0.78-acre lot, this one-of-a-kind estate offers an unmatched combination of luxury, space, and quality updates! Boasting 5 bedrooms, 4 full bathrooms, 2 half bathrooms, multiple living areas, and a dedicated theater room, this home was designed for both everyday living and unforgettable entertaining! The heart of the home is the remodeled kitchen (2022) featuring heated floors, granite countertops, SS appliances, abundant cabinetry, and premium finishes that make cooking and gathering a joy! Throughout the home you'll find two inviting fireplaces, spacious living areas, a safe room, and a thoughtfully designed floor plan that provides room for everyone! Step outside to your own private oasis! The backyard is built for entertaining with a sparkling inground pool featuring a new liner (2021) and new pump (2023), two Goalrilla basketball goals, a wooden playset, two large storage sheds, and extensive landscaping and fencing that have been completely replaced! The impressive list of improvements continues with three new HVAC systems (2021), a new roof (2023), complete exterior repairs and repainting (2021), updated internal paint, primary suite flooring with added heat controls, and new garage doors (2019). Every detail has been thoughtfully maintained and updated, allowing the next owners to simply move in and enjoy! Offering incredible indoor and outdoor living spaces, timeless appeal, and an extensive list of high-end improvements, this extraordinary Colonial Estates home is truly a rare find! Homes of this caliber seldom become availabledon't miss your opportunity to make this spectacular estate your forever home!
Details
MLS #
2626561
Listing Type
For Sale
Style
House
HOA Dues
$75
Sub-Type
Resale
Status
Pending
Year
1981
Days On Site
23
Listing Provided By
McGraw, REALTORS | Courtney Roberts
Features
Bed(s)
5
Bath(s)
6 Total
SQ Feet
5,546
Garage
3
Pool
Yes
Story(s)
3
Acreage
0.78
Exterior
Lot Features
Cul De Sac, Mature Trees
Parking
Garage Yes / No
Yes
Parking Features
Attached, Garage, Garage Faces Side, Shelves
Taxes
Tax Annual Amount
7107
Location
Community Features
Gutters, Sidewalks
Area Information
State
OK
County
Washington
City
Bartlesville
Zip Code
74006
Community Name
Colonial Estates V
Listing VS Median (in Colonial Estates V)
Price: $695,000
low | high
Med: $695,000
50% of Average
sqft: 5,546
low | high
Med: 5,546
50% of Average
$ / sqft: $125
low | high
Med: $125
50% of Average
On site: 23
low | high
Med: 23
100% of Average
Sourced by Back At You
Market Activity 74006
Date
Sales
Avg $ Per SqFt
Min Sale Price
Max Sale Price
Med Sale Price
Date: Jul 2026
Sales: 9
Avg $ Per SqFt: $129.25
Min Sale Price: $80,000
Max Sale Price: $651,000
Med Sale Price: $253,000
Date: Jun 2026
Sales: 22
Avg $ Per SqFt: $114.41
Min Sale Price: $60,000
Max Sale Price: $429,000
Med Sale Price: $215,000
Date: May 2026
Sales: 34
Avg $ Per SqFt: $118.7
Min Sale Price: $80,000
Max Sale Price: $432,000
Med Sale Price: $214,450
Date: Apr 2026
Sales: 41
Avg $ Per SqFt: $127.06
Min Sale Price: $68,000
Max Sale Price: $875,000
Med Sale Price: $250,000
Date: Mar 2026
Sales: 43
Avg $ Per SqFt: $118.4
Min Sale Price: $15,000
Max Sale Price: $525,000
Med Sale Price: $235,000
Date: Feb 2026
Sales: 38
Avg $ Per SqFt: $129.14
Min Sale Price: $78,500
Max Sale Price: $1,225,000
Med Sale Price: $220,650
Date: Jan 2026
Sales: 37
Avg $ Per SqFt: $109.69
Min Sale Price: $21,000
Max Sale Price: $1,138,000
Med Sale Price: $165,000
Date: Dec 2025
Sales: 20
Avg $ Per SqFt: $122.05
Min Sale Price: $1,300
Max Sale Price: $472,500
Med Sale Price: $209,000
Date: Nov 2025
Sales: 28
Avg $ Per SqFt: $125.8
Min Sale Price: $1,400
Max Sale Price: $714,100
Med Sale Price: $220,000
Date: Oct 2025
Sales: 25
Avg $ Per SqFt: $126.41
Min Sale Price: $92,100
Max Sale Price: $1,675,000
Med Sale Price: $241,000
Date: Sep 2025
Sales: 17
Avg $ Per SqFt: $120.02
Min Sale Price: $65,000
Max Sale Price: $810,000
Med Sale Price: $183,000
Date: Aug 2025
Sales: 11
Avg $ Per SqFt: $109.36
Min Sale Price: $83,000
Max Sale Price: $415,000
Med Sale Price: $225,000
Sourced by Back At You
Jul 2026
Sales:
9
Avg $ Per SqFt:
$129.25
Min Sale Price:
$80,000
Max Sale Price:
$651,000
Med Sale Price:
$253,000
Jun 2026
Sales:
22
Avg $ Per SqFt:
$114.41
Min Sale Price:
$60,000
Max Sale Price:
$429,000
Med Sale Price:
$215,000
May 2026
Sales:
34
Avg $ Per SqFt:
$118.7
Min Sale Price:
$80,000
Max Sale Price:
$432,000
Med Sale Price:
$214,450
Apr 2026
Sales:
41
Avg $ Per SqFt:
$127.06
Min Sale Price:
$68,000
Max Sale Price:
$875,000
Med Sale Price:
$250,000
Mar 2026
Sales:
43
Avg $ Per SqFt:
$118.4
Min Sale Price:
$15,000
Max Sale Price:
$525,000
Med Sale Price:
$235,000
Feb 2026
Sales:
38
Avg $ Per SqFt:
$129.14
Min Sale Price:
$78,500
Max Sale Price:
$1,225,000
Med Sale Price:
$220,650
Jan 2026
Sales:
37
Avg $ Per SqFt:
$109.69
Min Sale Price:
$21,000
Max Sale Price:
$1,138,000
Med Sale Price:
$165,000
Dec 2025
Sales:
20
Avg $ Per SqFt:
$122.05
Min Sale Price:
$1,300
Max Sale Price:
$472,500
Med Sale Price:
$209,000
Nov 2025
Sales:
28
Avg $ Per SqFt:
$125.8
Min Sale Price:
$1,400
Max Sale Price:
$714,100
Med Sale Price:
$220,000
Oct 2025
Sales:
25
Avg $ Per SqFt:
$126.41
Min Sale Price:
$92,100
Max Sale Price:
$1,675,000
Med Sale Price:
$241,000
Sep 2025
Sales:
17
Avg $ Per SqFt:
$120.02
Min Sale Price:
$65,000
Max Sale Price:
$810,000
Med Sale Price:
$183,000
Aug 2025
Sales:
11
Avg $ Per SqFt:
$109.36
Min Sale Price:
$83,000
Max Sale Price:
$415,000
Med Sale Price:
$225,000
MLS Number: 2626561
Courtney Roberts – (918) 914-0243 – courtney.roberts@mcgrawrealtors.com
MLS Internet Data Exchange (IDX) information is provided exclusively for consumers’ personal, non-commercial use and may not be used for any purpose other than to identify prospective properties consumers may be interested in purchasing, and that the data is deemed reliable but is not guaranteed accurate by the Greater Tulsa Association of REALTORS® MLS.
MLS Number: 2626561
Courtney Roberts – (918) 914-0243 – courtney.roberts@mcgrawrealtors.com