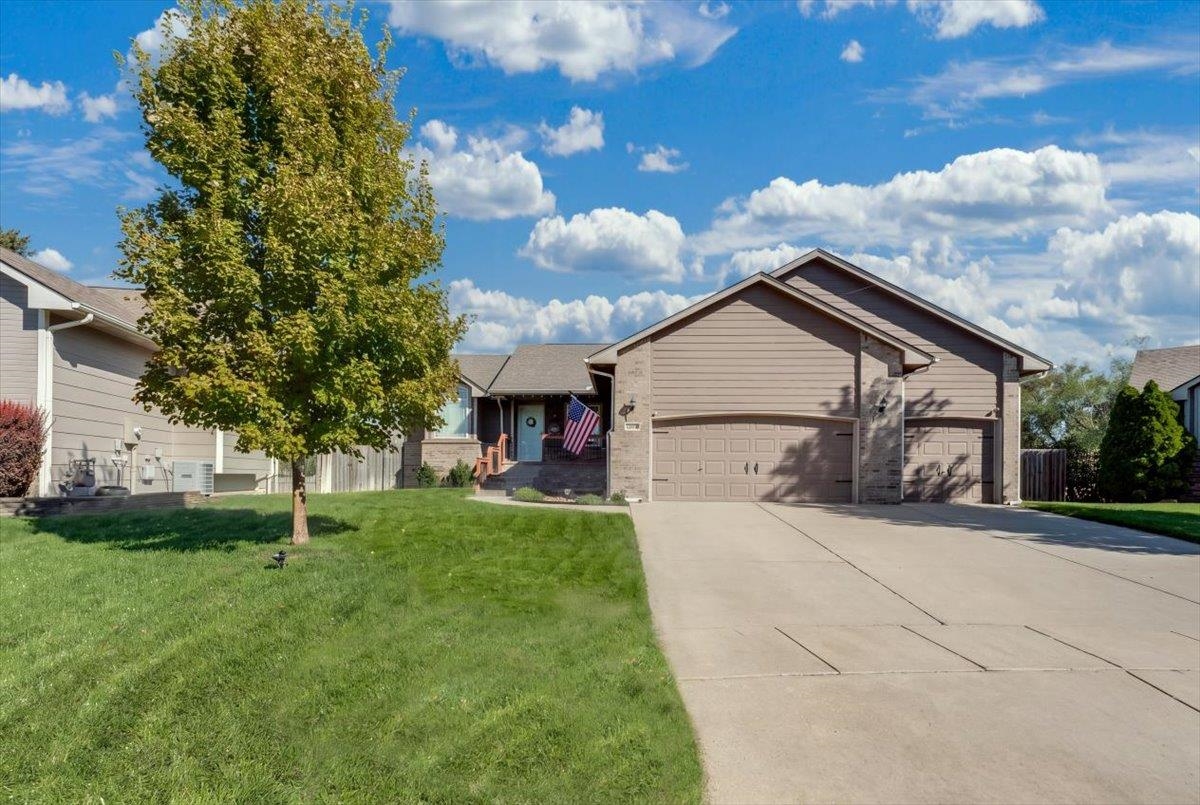
Expansive concrete driveway leading to a three-car garage
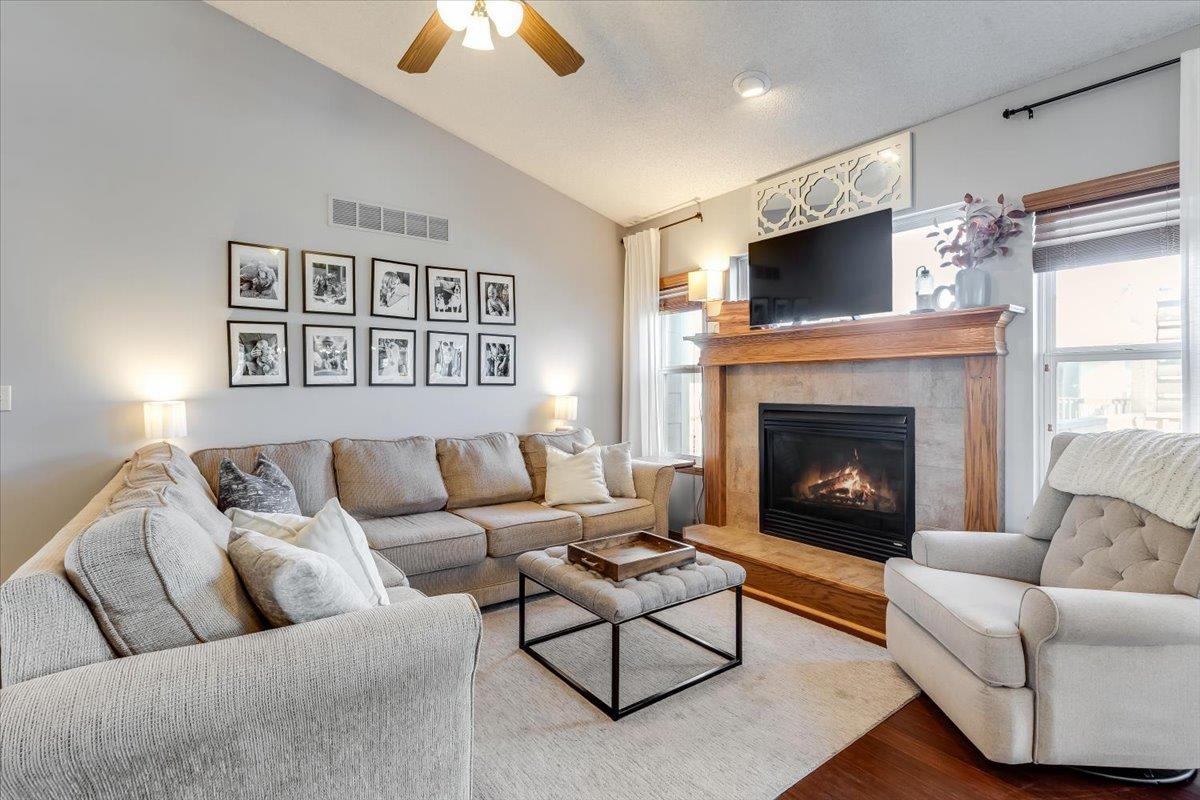
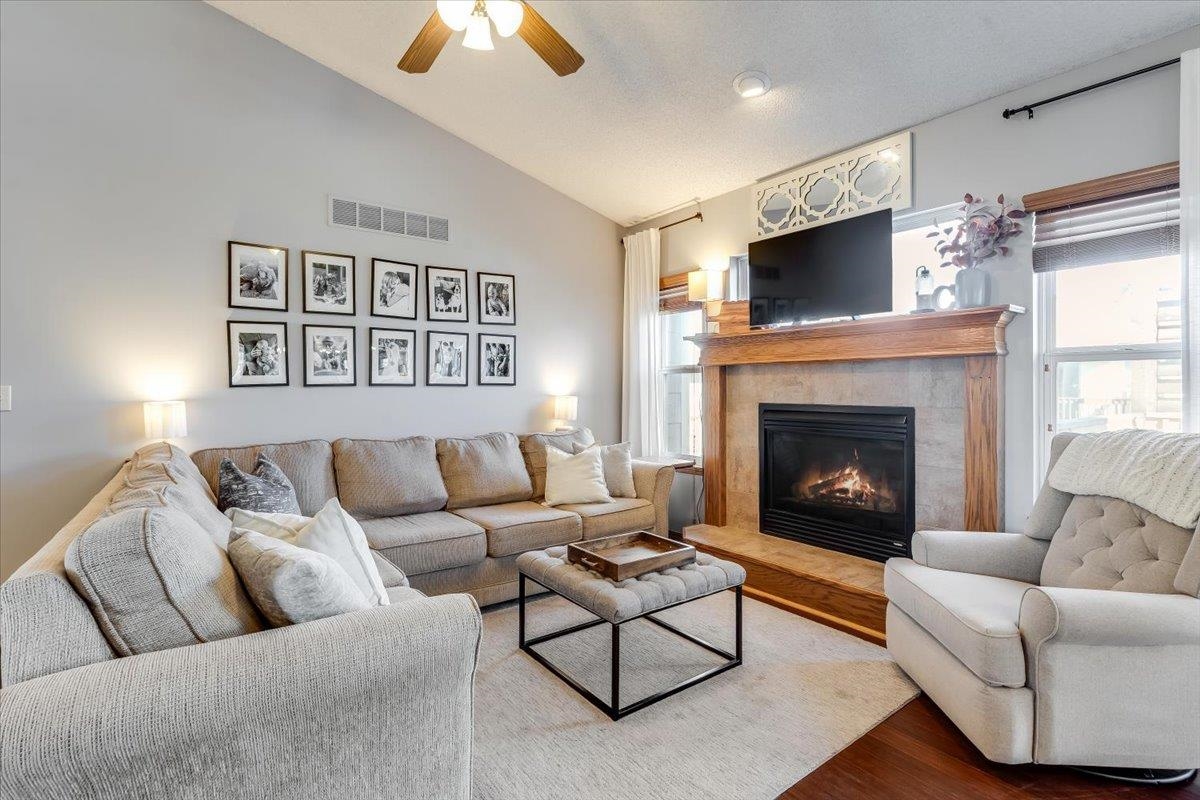
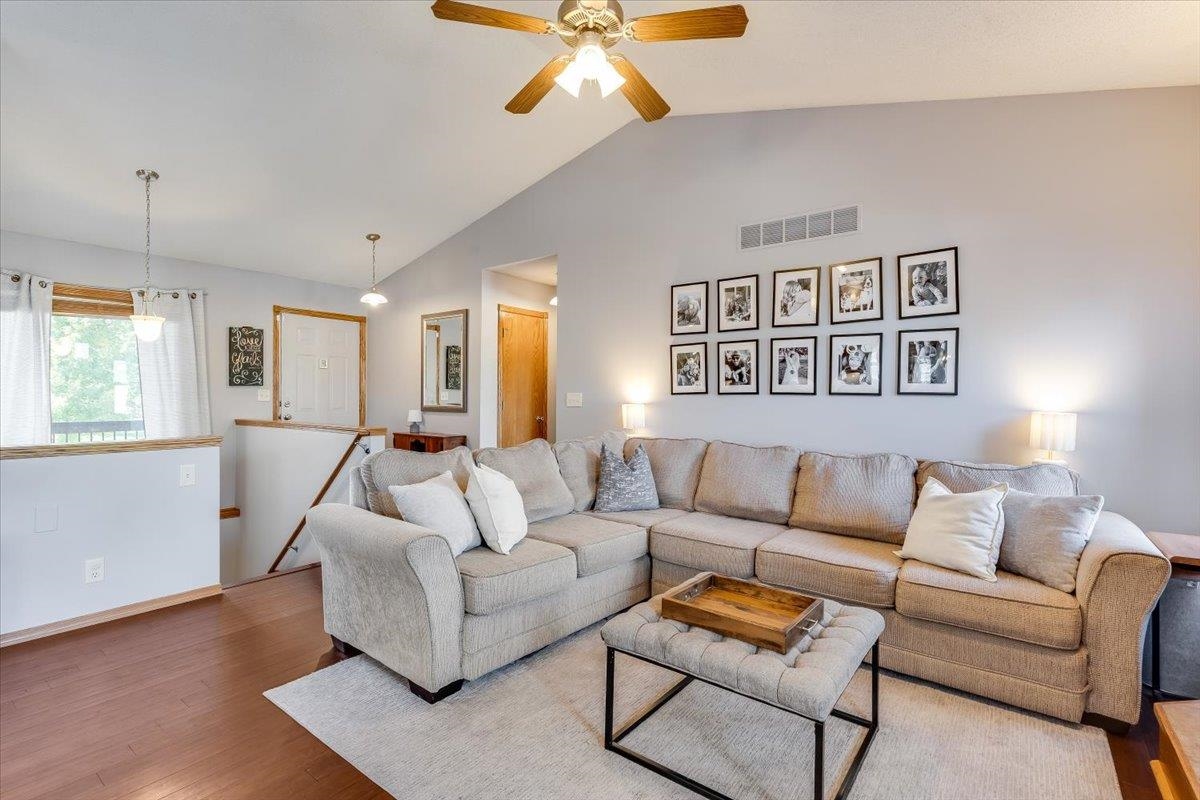
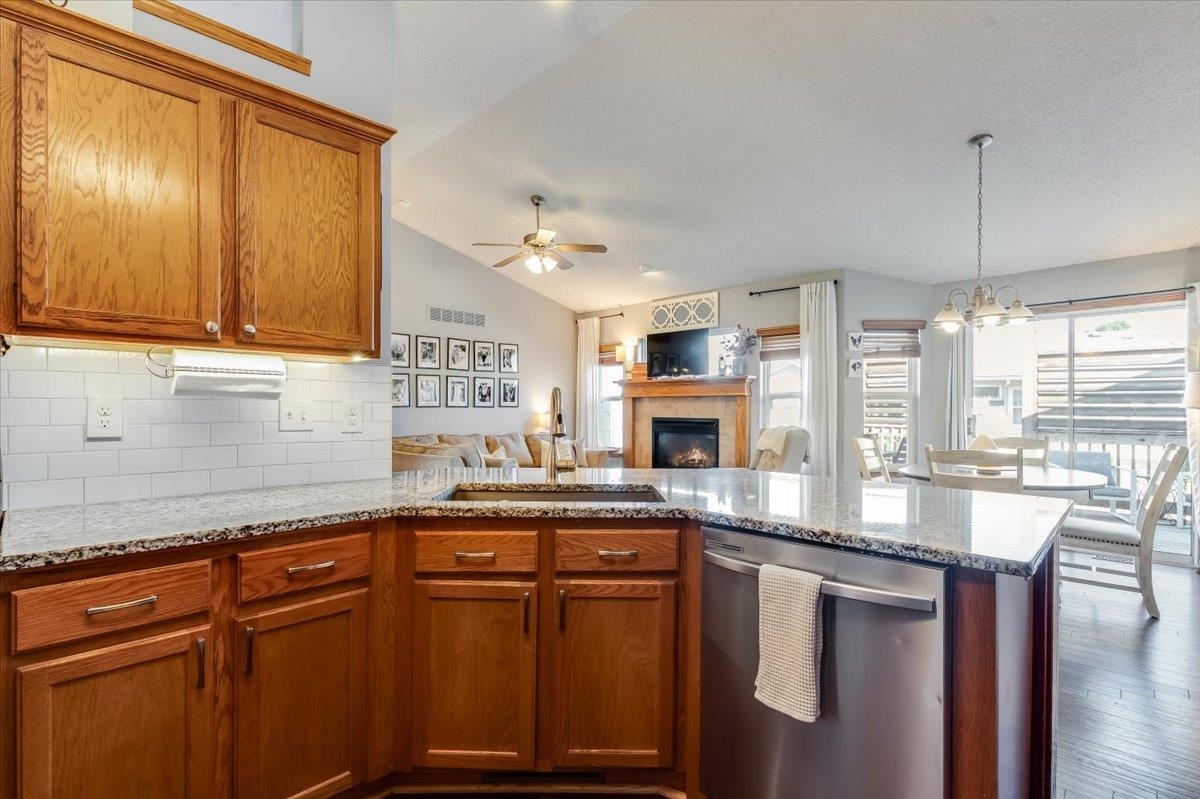
Living area with a vaulted ceiling, wood-finish flooring, a ceiling fan, and an integrated fireplace with a wood mantle and tile surround
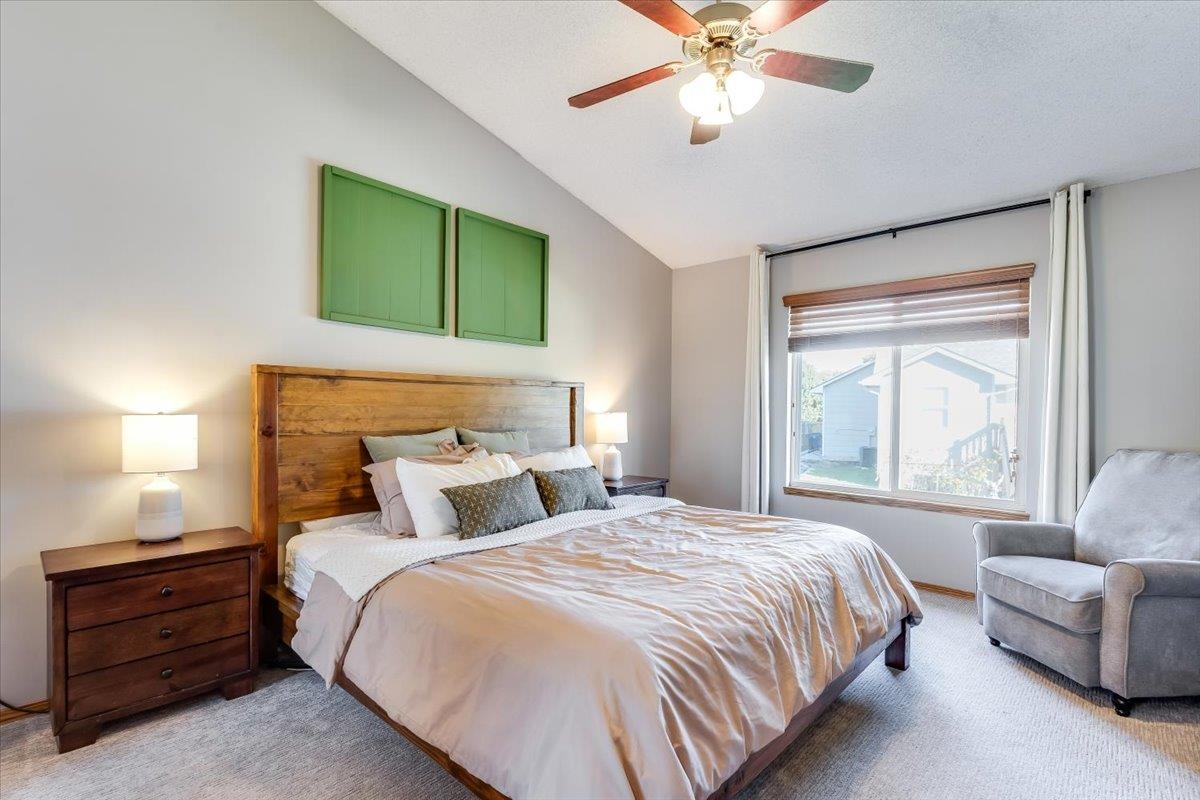
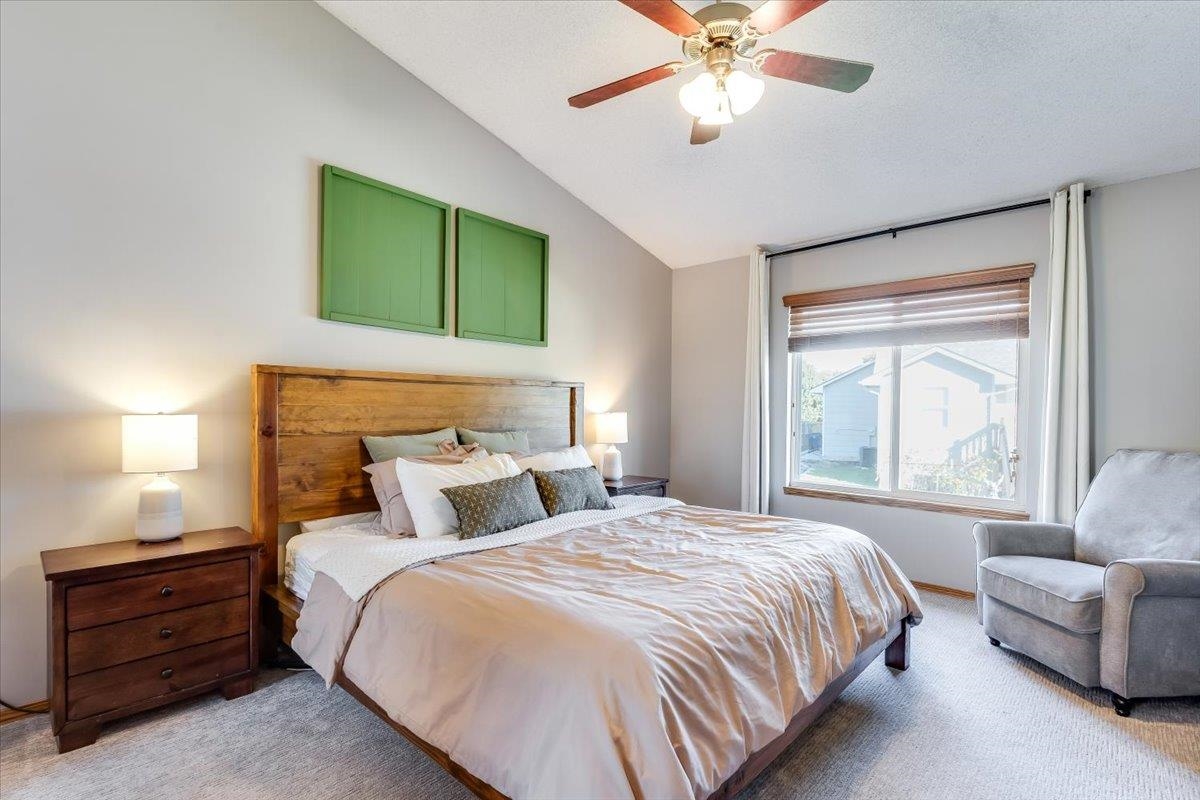
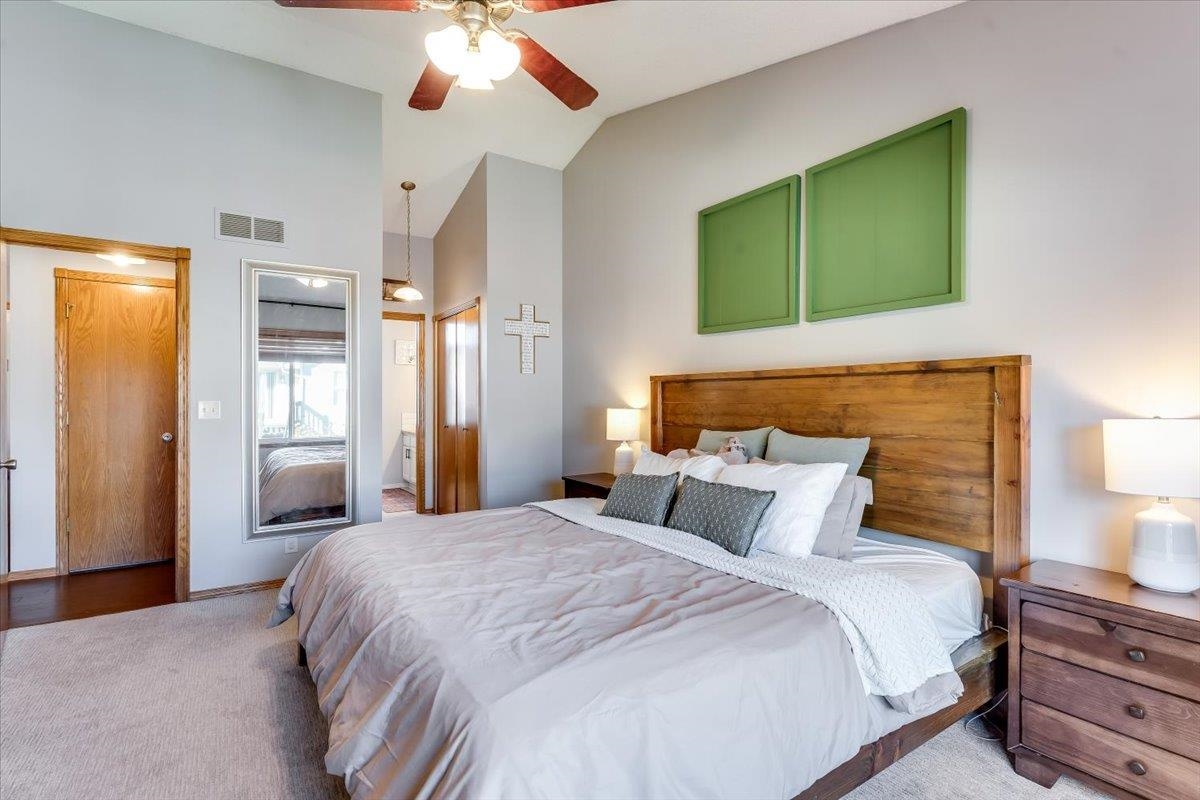
Vaulted ceiling with ceiling fan, wood-finish headboard, window with wood-finish blinds, light-toned carpeting, and neutral wall tones
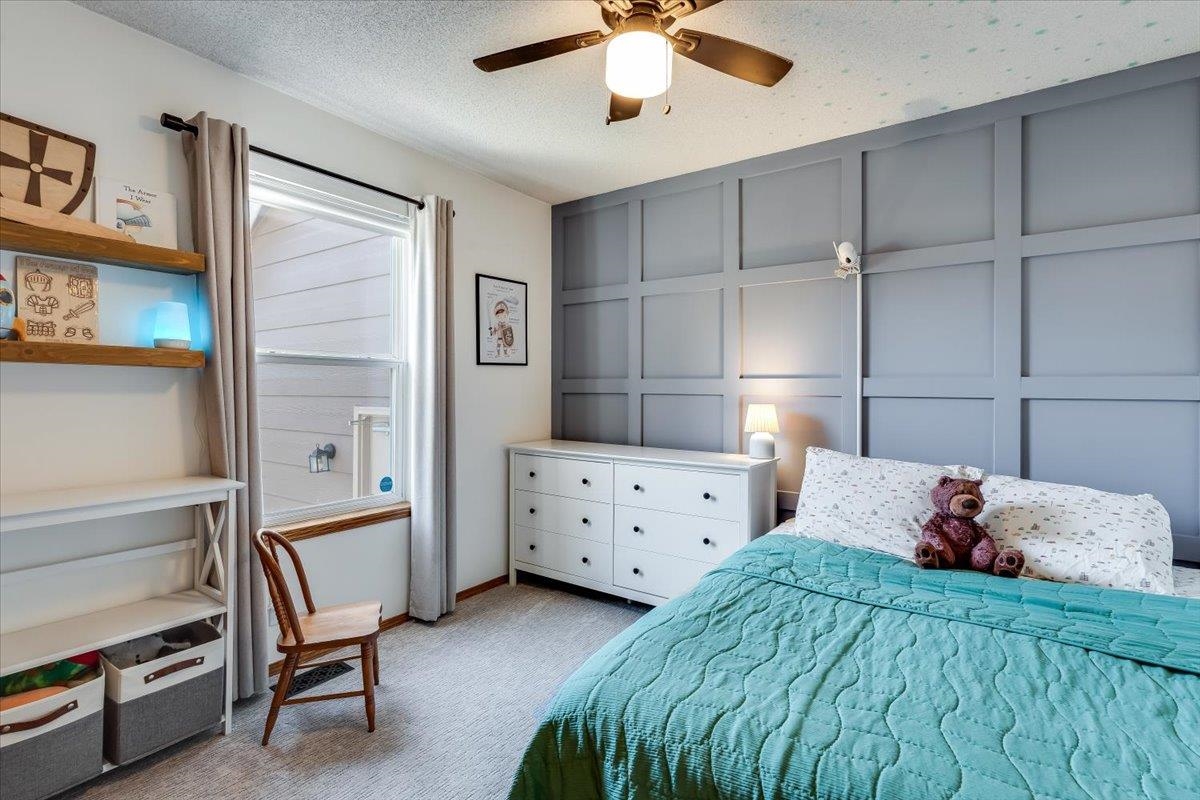
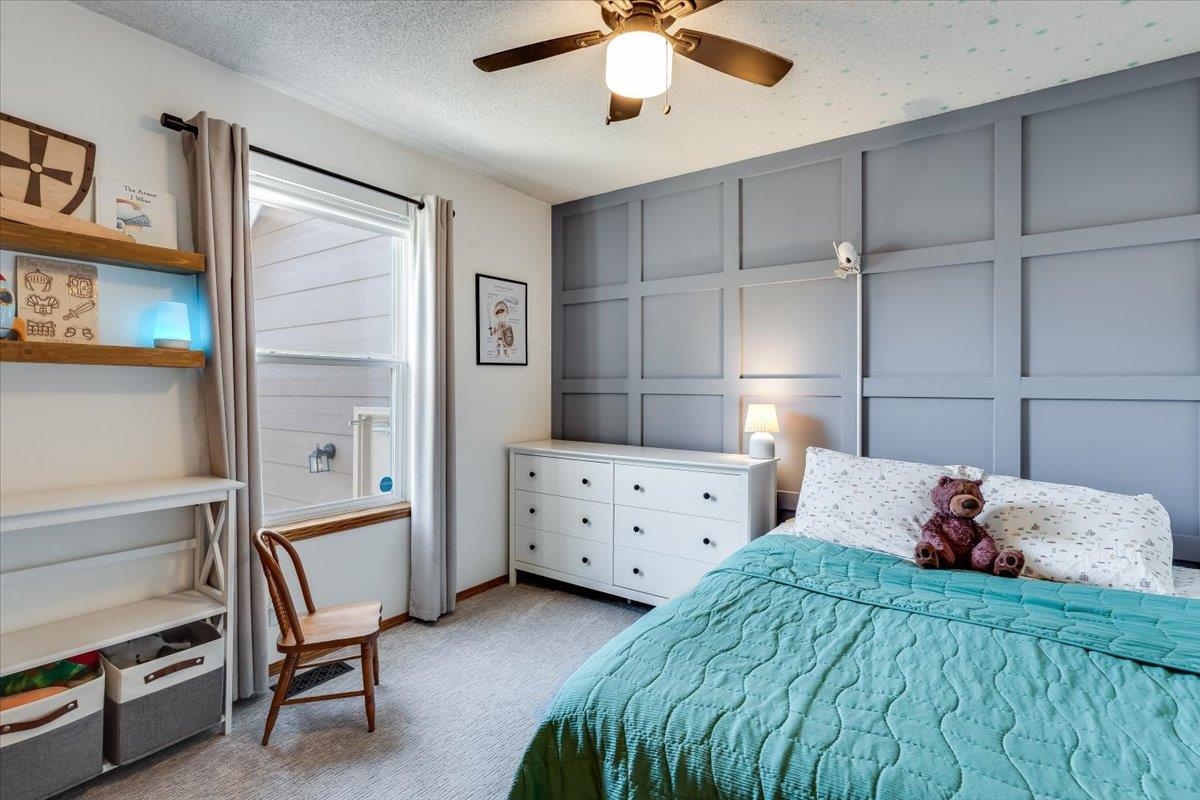
Spacious bedroom featuring a custom upholstered accent wall with grid paneling, white six-drawer dresser with hardware details, wood-finish flooring, ceiling fan with integrated lighting, and a dedicated workspace with shelving and desk area
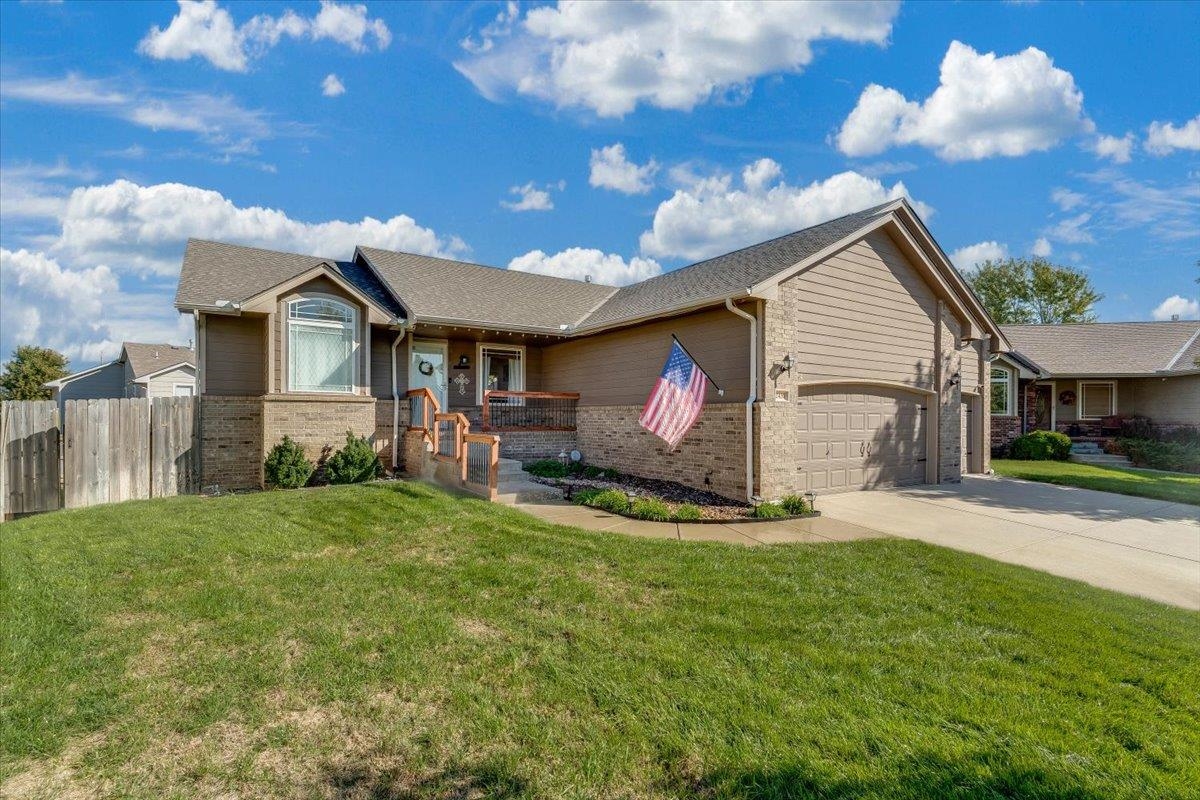
Exterior featuring a two-car garage, brick and siding facade, covered entry, and a bay window
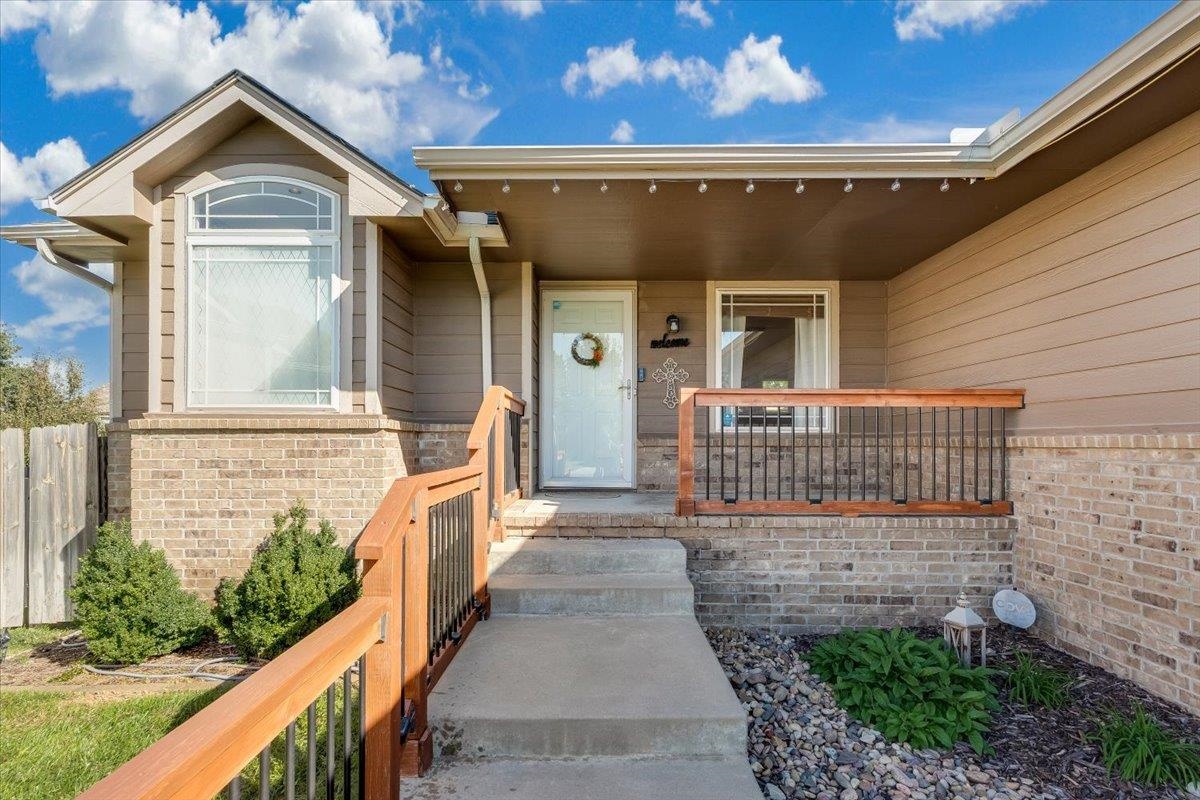
Brick and siding exterior with a covered entry
Open-concept living area with wood-finish flooring, vaulted ceiling, and a fireplace with a tile surround and wood mantel
Living area with a vaulted ceiling, wood-finish flooring, a ceiling fan, and an integrated fireplace with a wood mantle and tile surround
Vaulted ceiling featuring a ceiling fan, wood-finish flooring, and pendant lighting
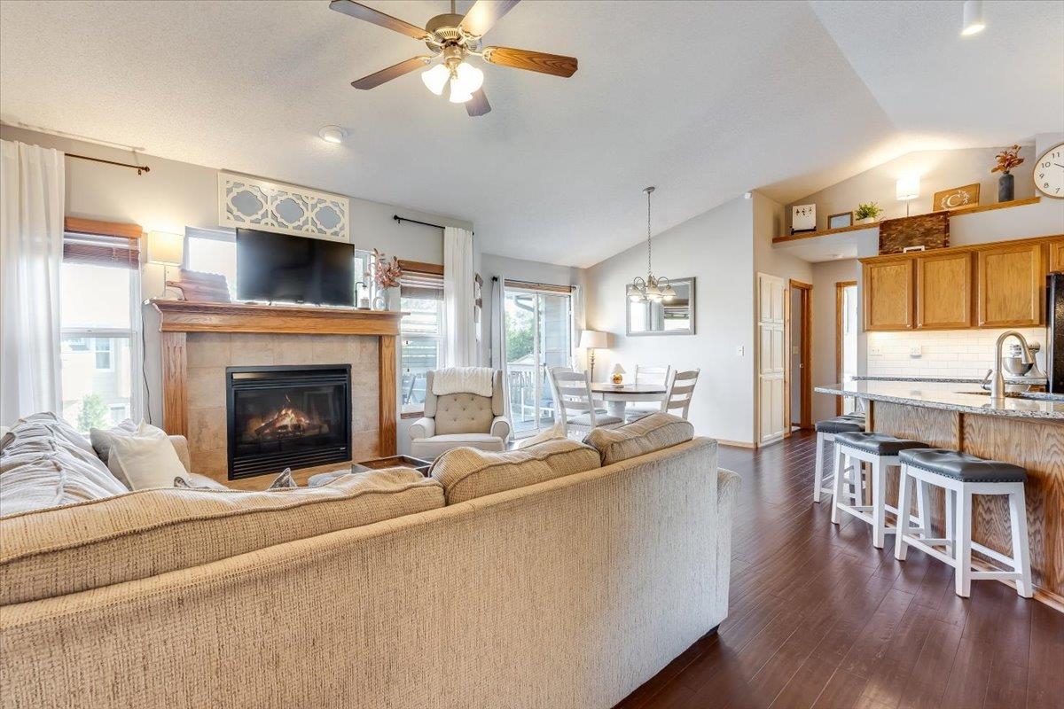
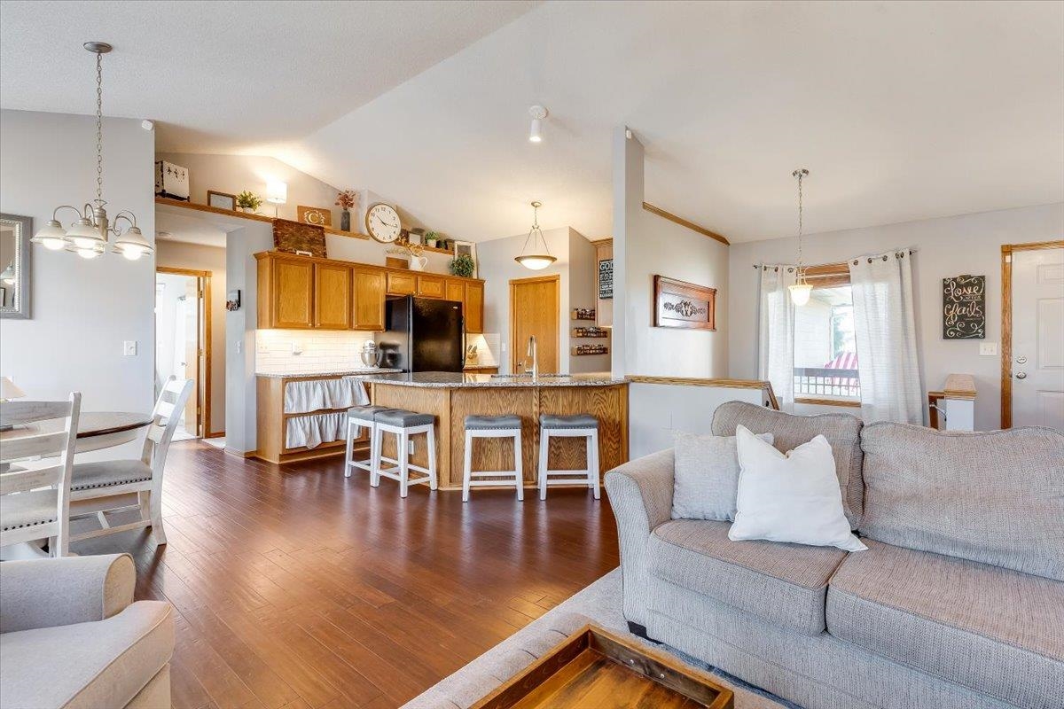
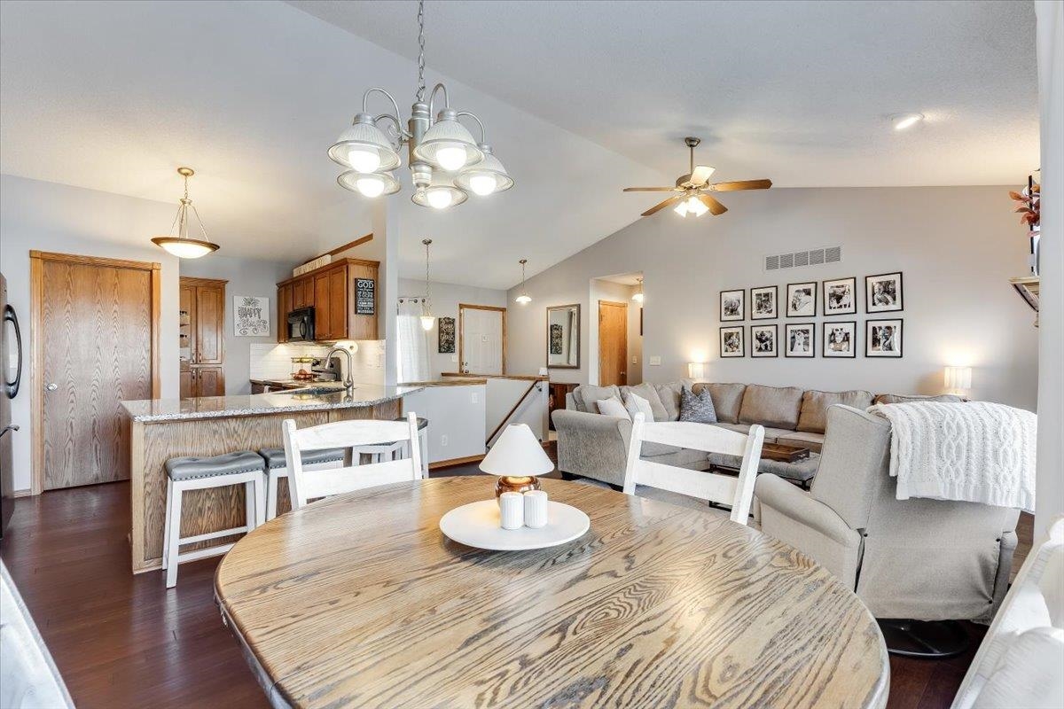
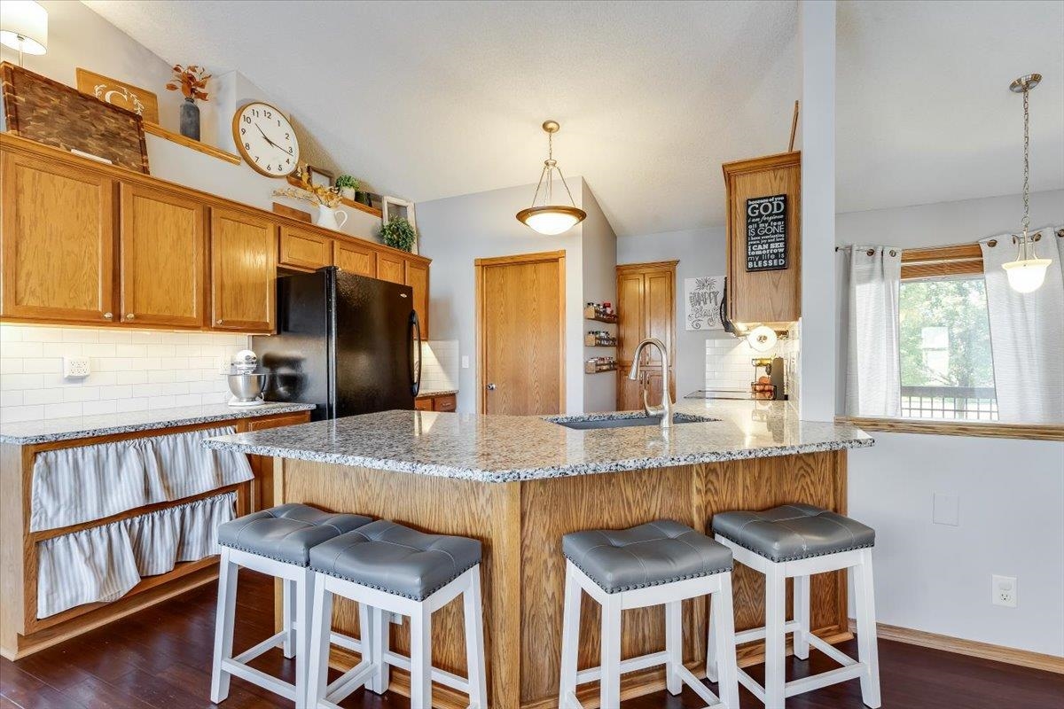
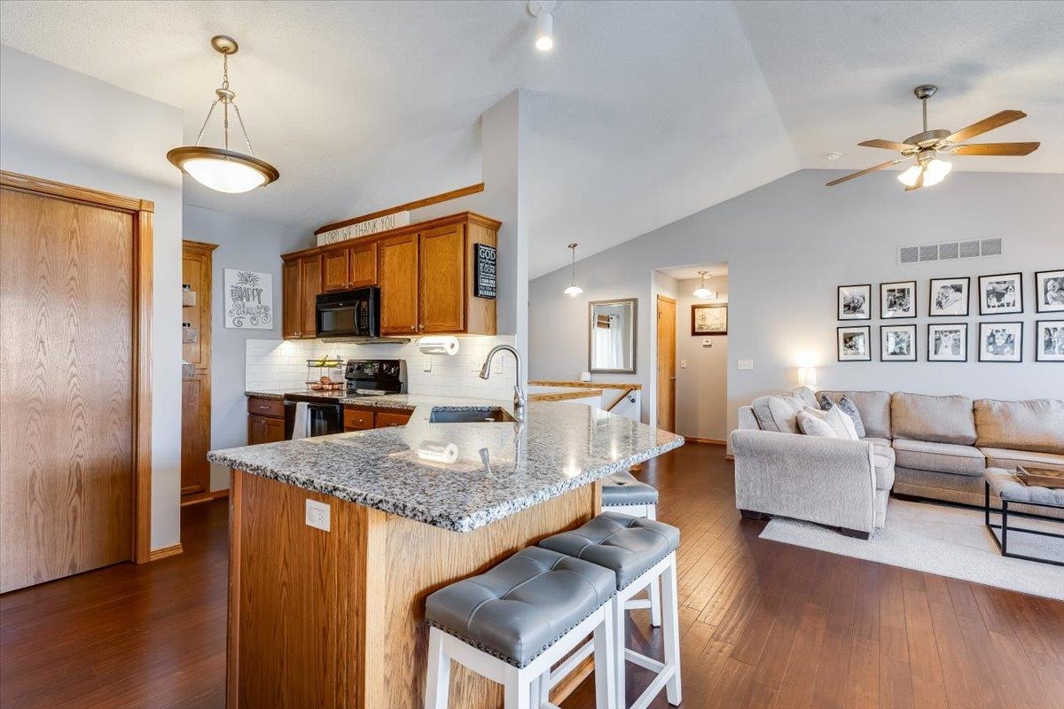
Open-concept living area featuring wood-finish flooring, vaulted ceilings, a kitchen island with seating, and wood cabinetry
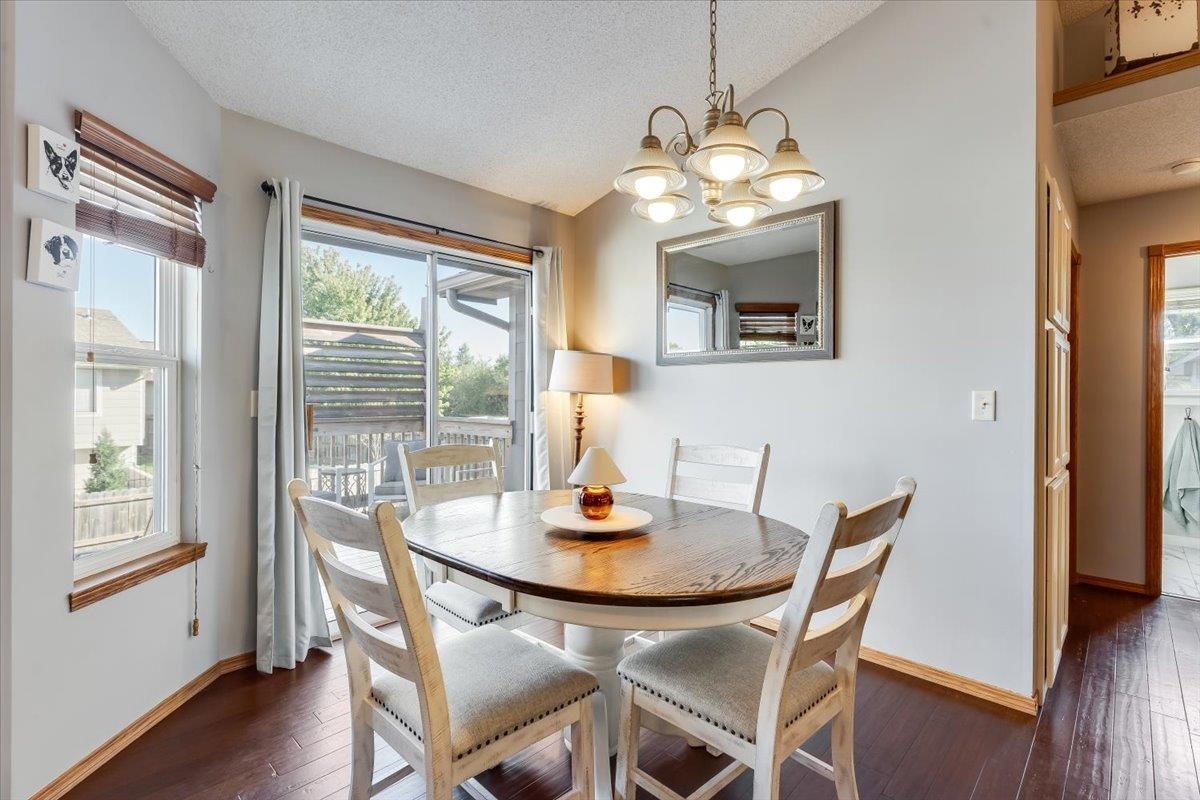
Dark wood-finish flooring with light wall paint
Vaulted ceiling with ceiling fan, recessed lighting, wood-finish flooring, kitchen island with seating, and pendant lighting
Kitchen featuring wood-finish cabinetry, granite countertops, a built-in stainless steel sink, and a subway tile backsplash
Open-concept layout with vaulted ceilings, wood-finish flooring, and a kitchen island featuring a granite-style countertop
Vaulted ceiling with ceiling fan, wood-finish headboard, window with wood-finish blinds, light-toned carpeting, and neutral wall tones
Vaulted ceiling with a ceiling fan, recessed lighting, and wood-finish doors
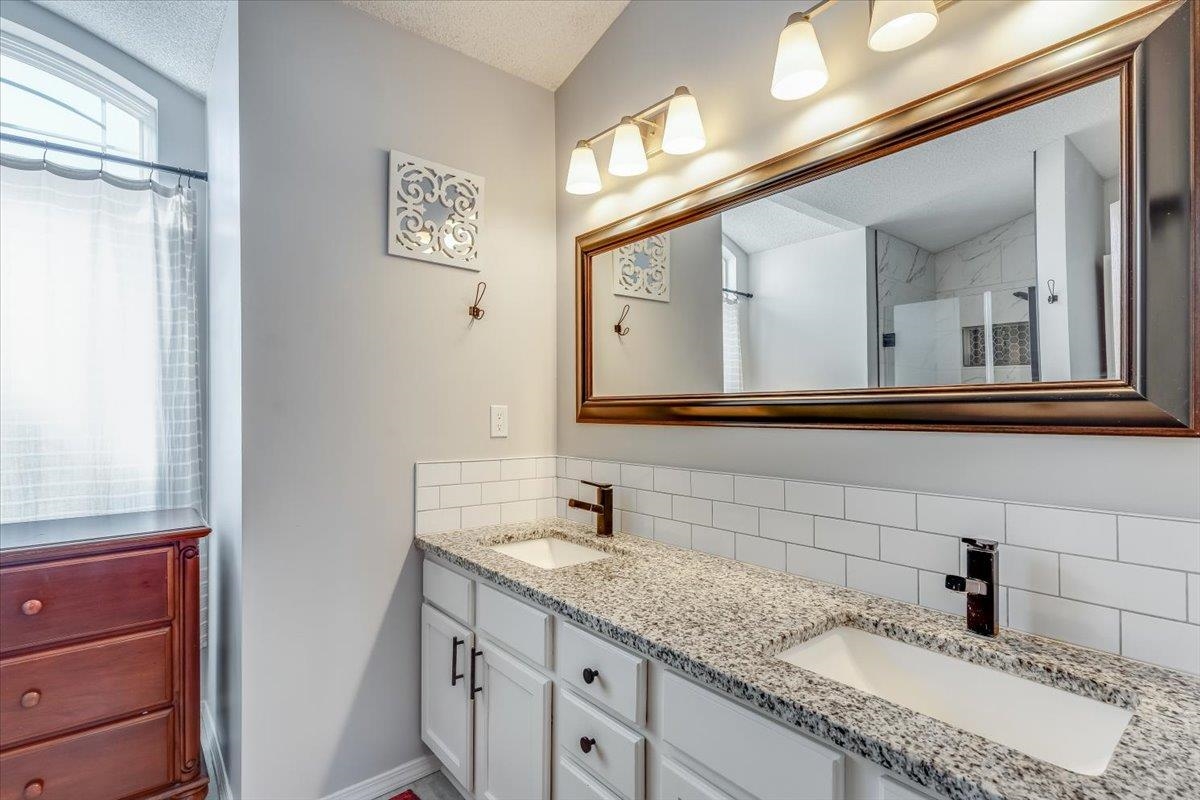
Double vanity with granite countertops and undermount sinks, white subway tile backsplash, and framed mirror
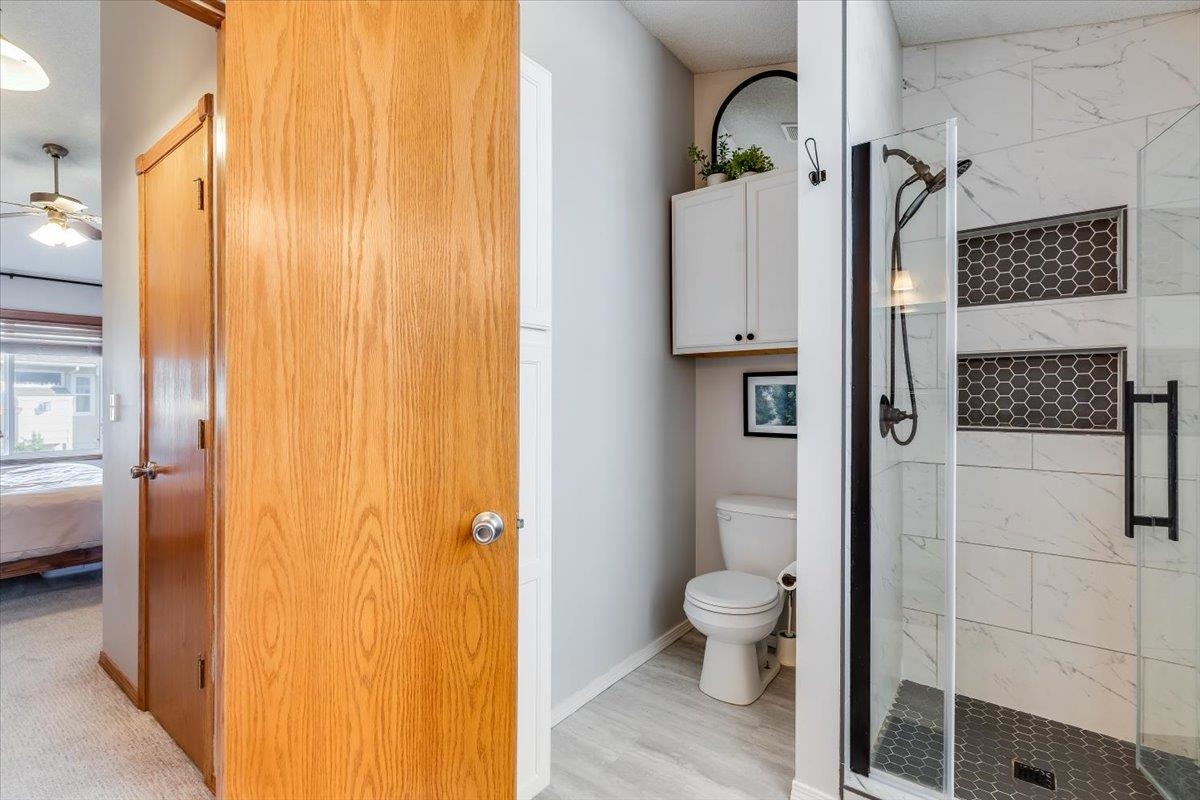
Shower with glass enclosure, black framed shower door, and two recessed shelves with hexagonal tile
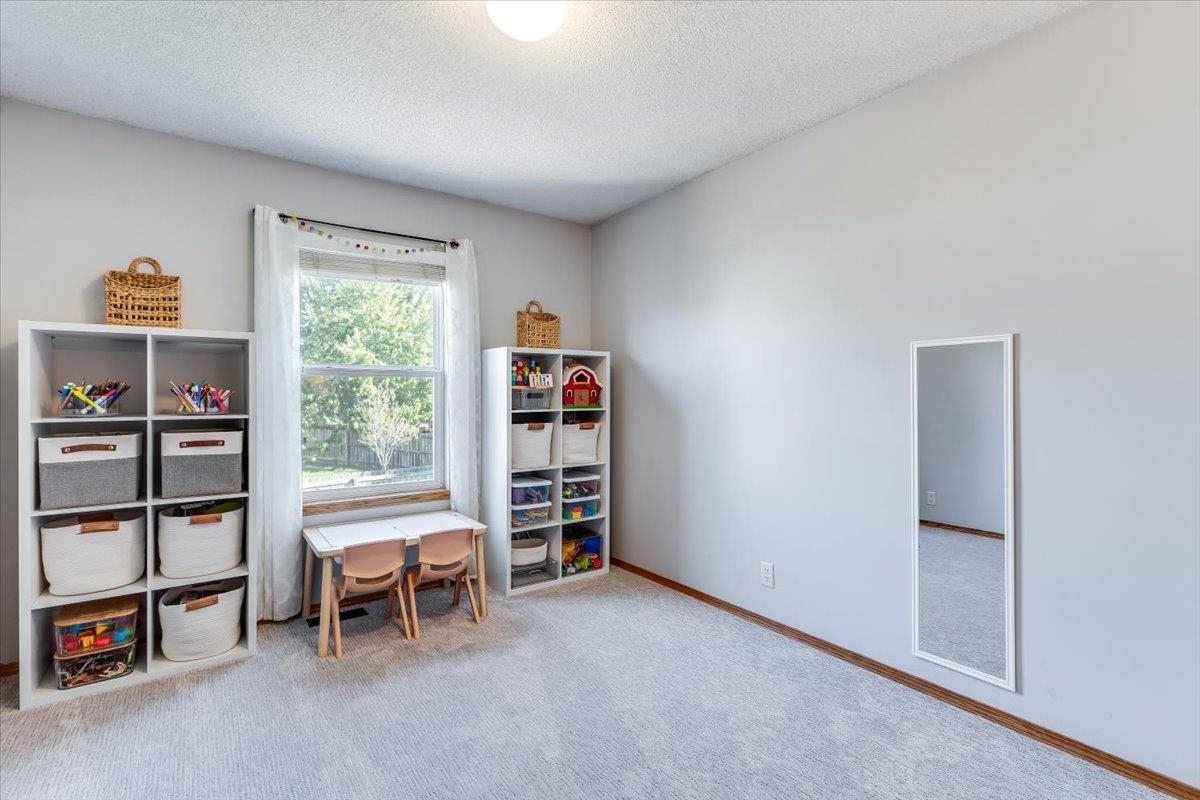
Bright, versatile room featuring abundant natural light from a large multi-pane window, neutral carpeting, and built-in shelving with cubbies and storage baskets
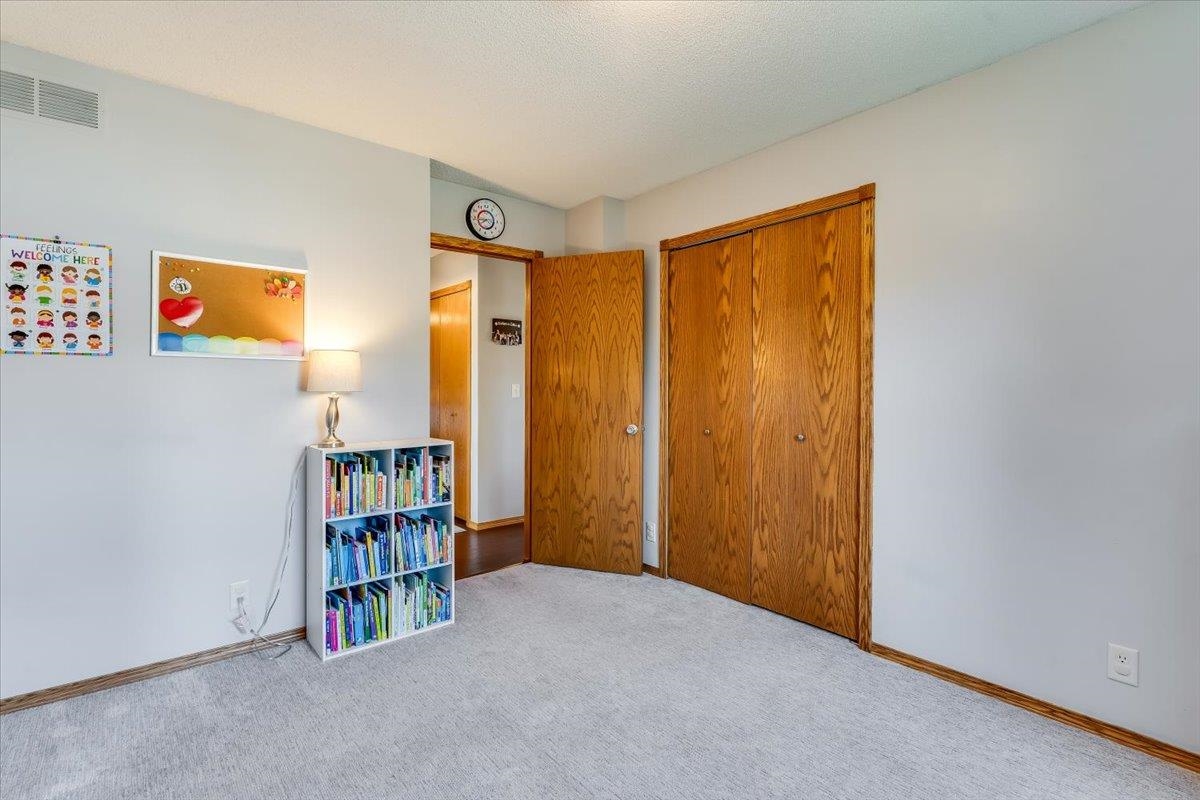
Light gray wall paint, light-toned carpet flooring, and two wood-finish double-door closets
Spacious bedroom featuring a custom upholstered accent wall with grid paneling, white six-drawer dresser with hardware details, wood-finish flooring, ceiling fan with integrated lighting, and a dedicated workspace with shelving and desk area
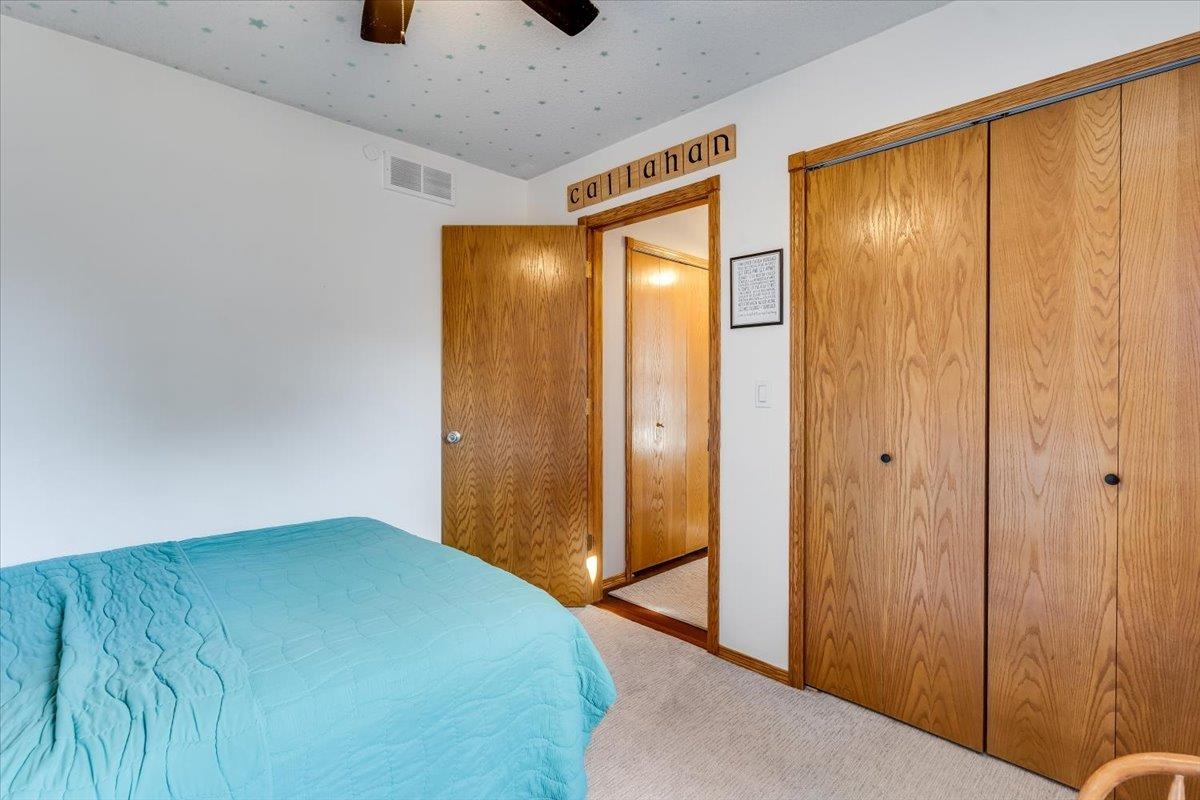
Neutral-toned carpet flooring, light wood-finish doors, and an overhead ceiling fan
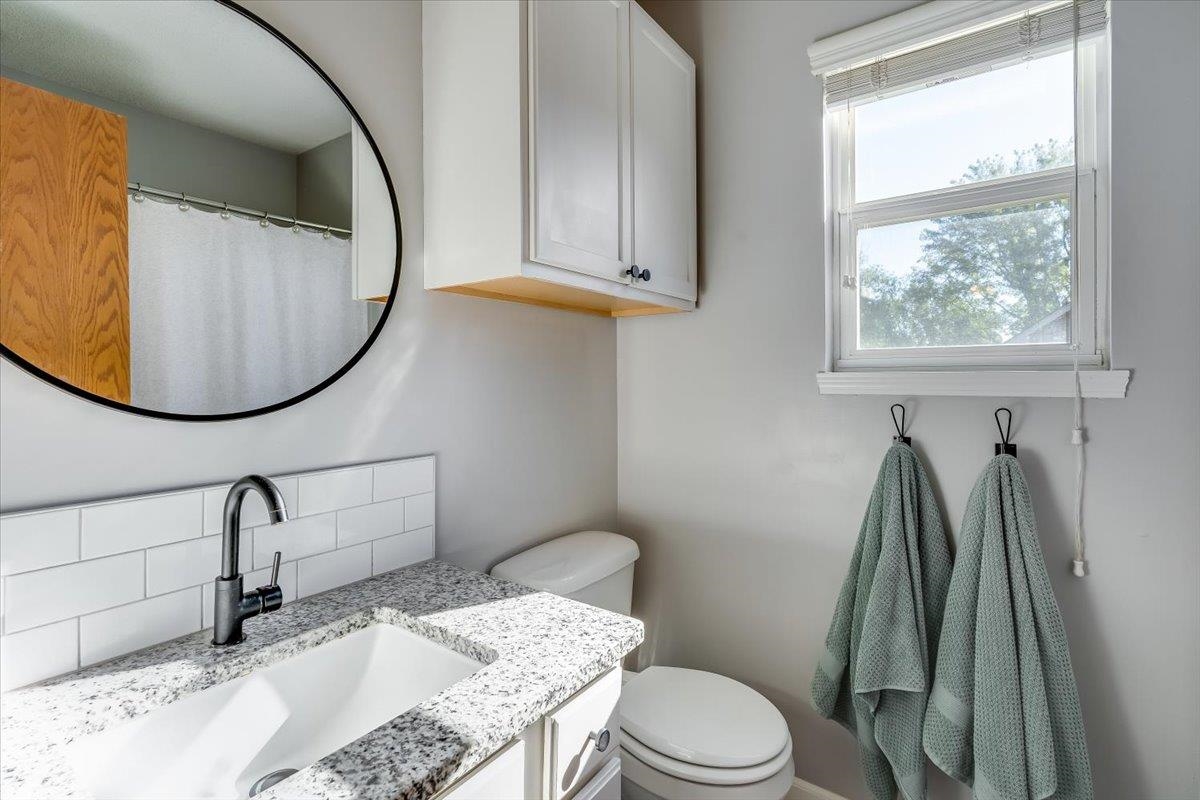
Vanity with integrated sink, speckled countertop, and subway tile backsplash
Recessed lighting, wood-finish baseboards, and neutral wall tones
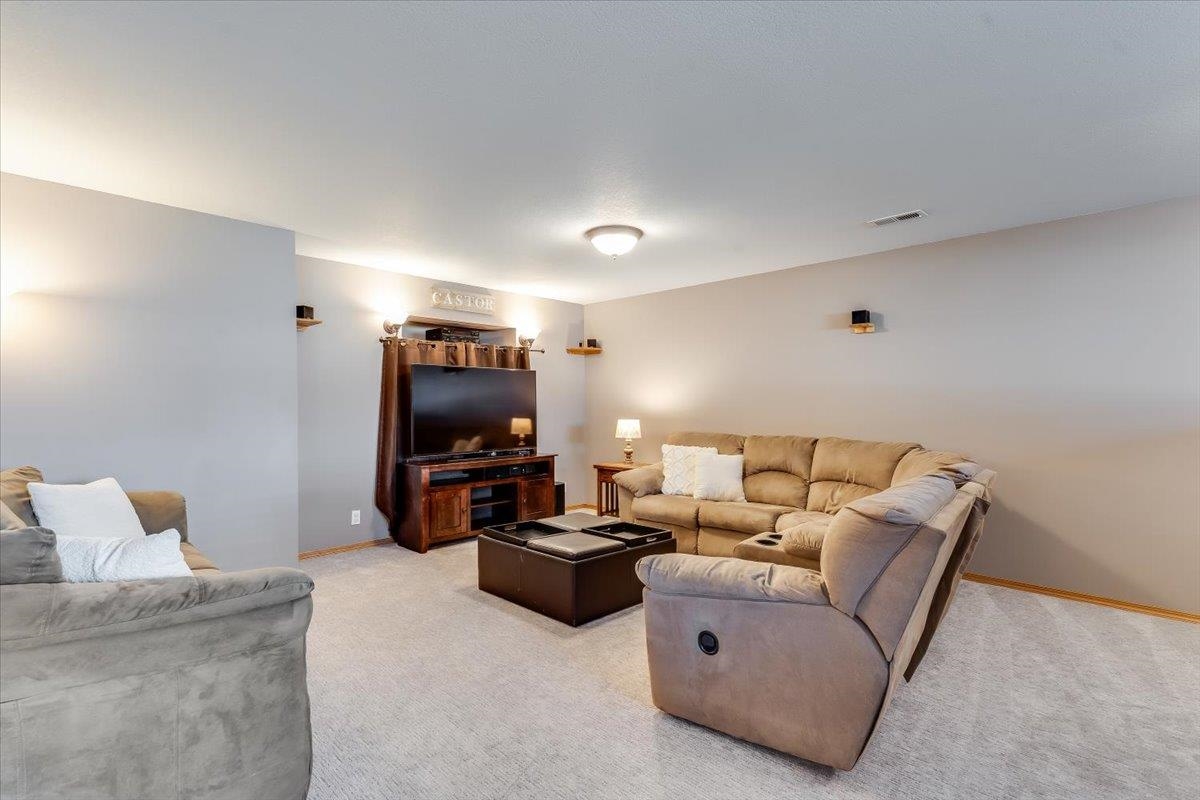
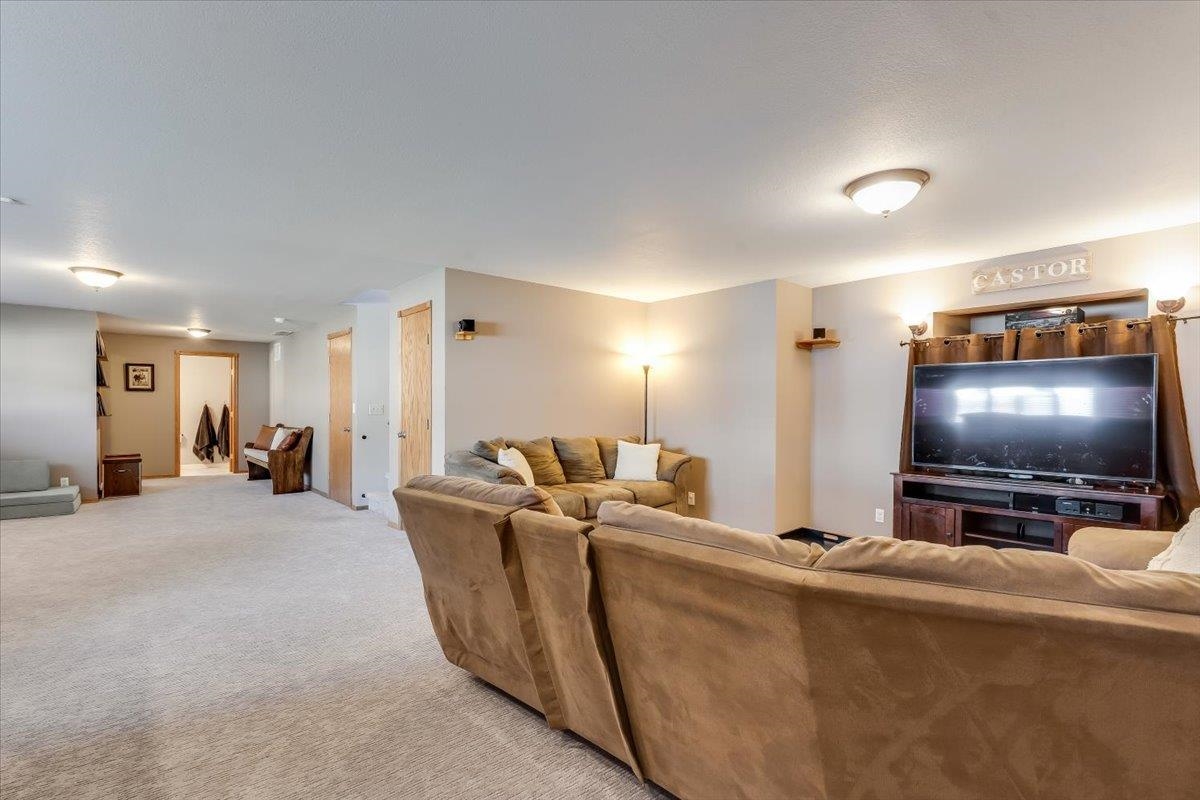
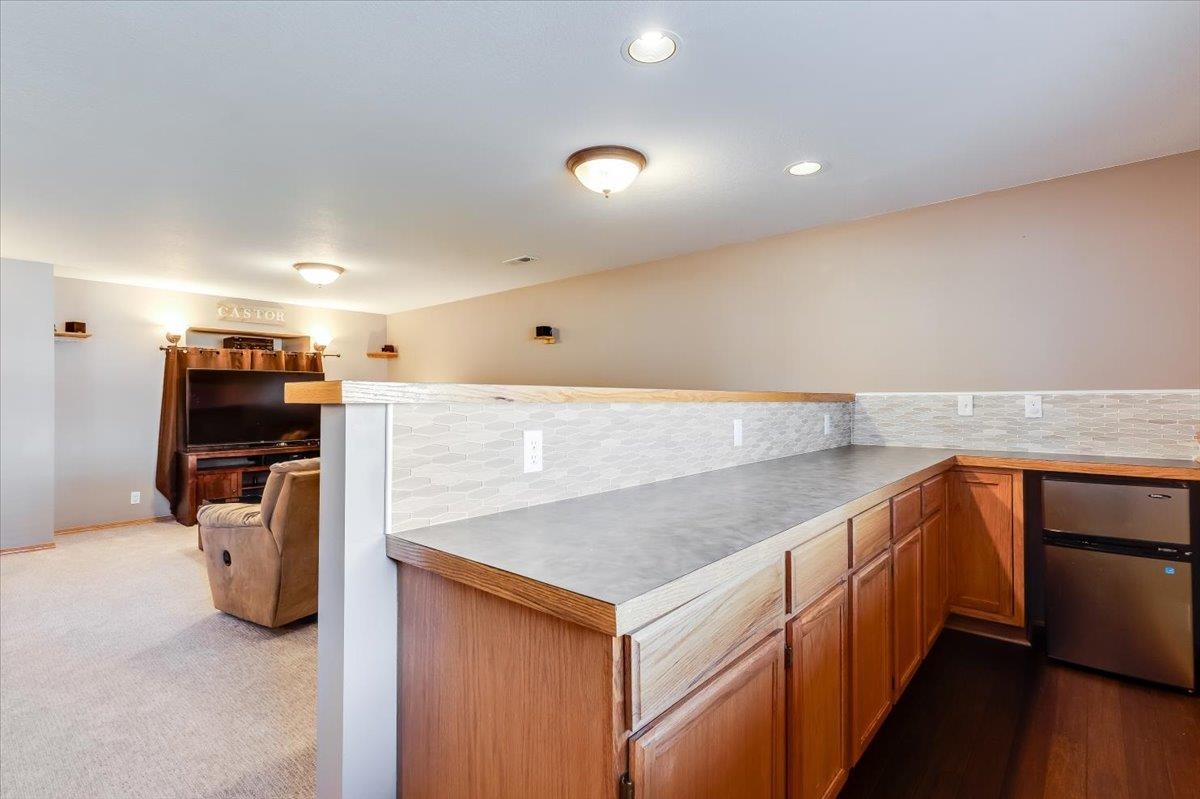
Recessed media niche with accent lighting and a wood-finish media console
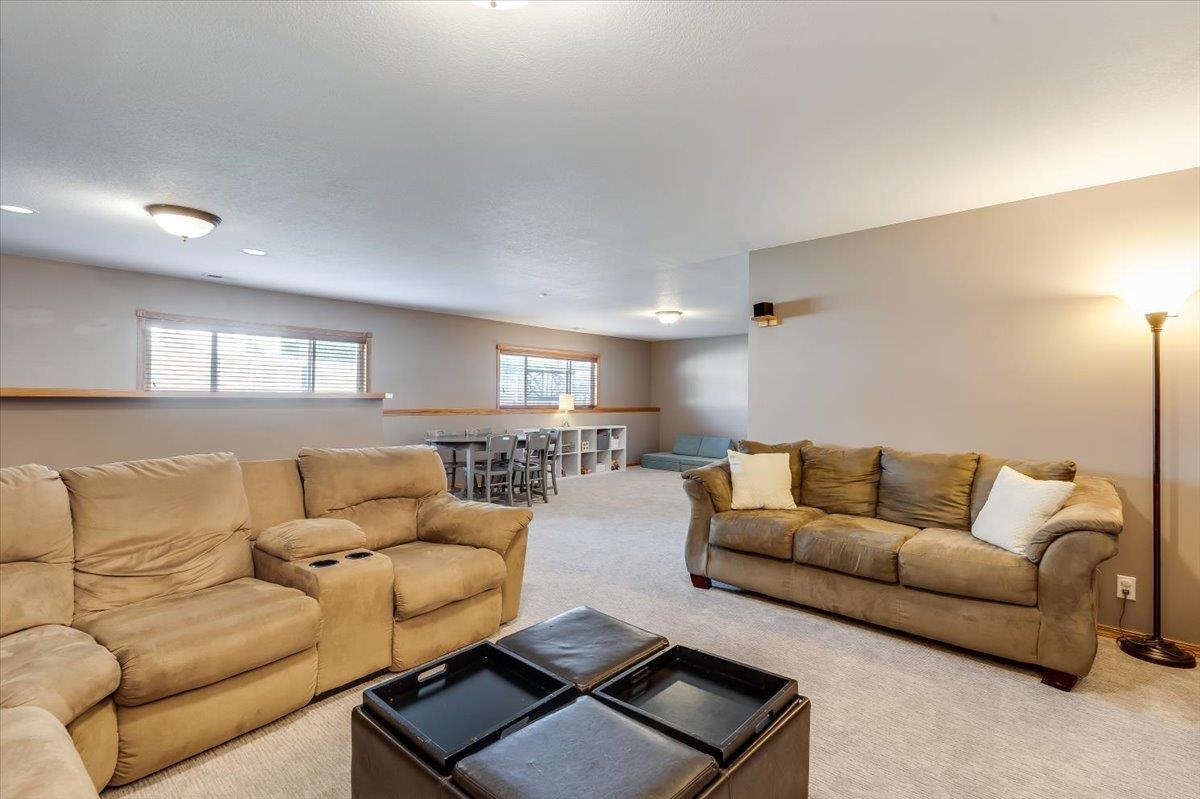
Expansive carpeted room with multiple windows, recessed lighting, and a neutral wall color
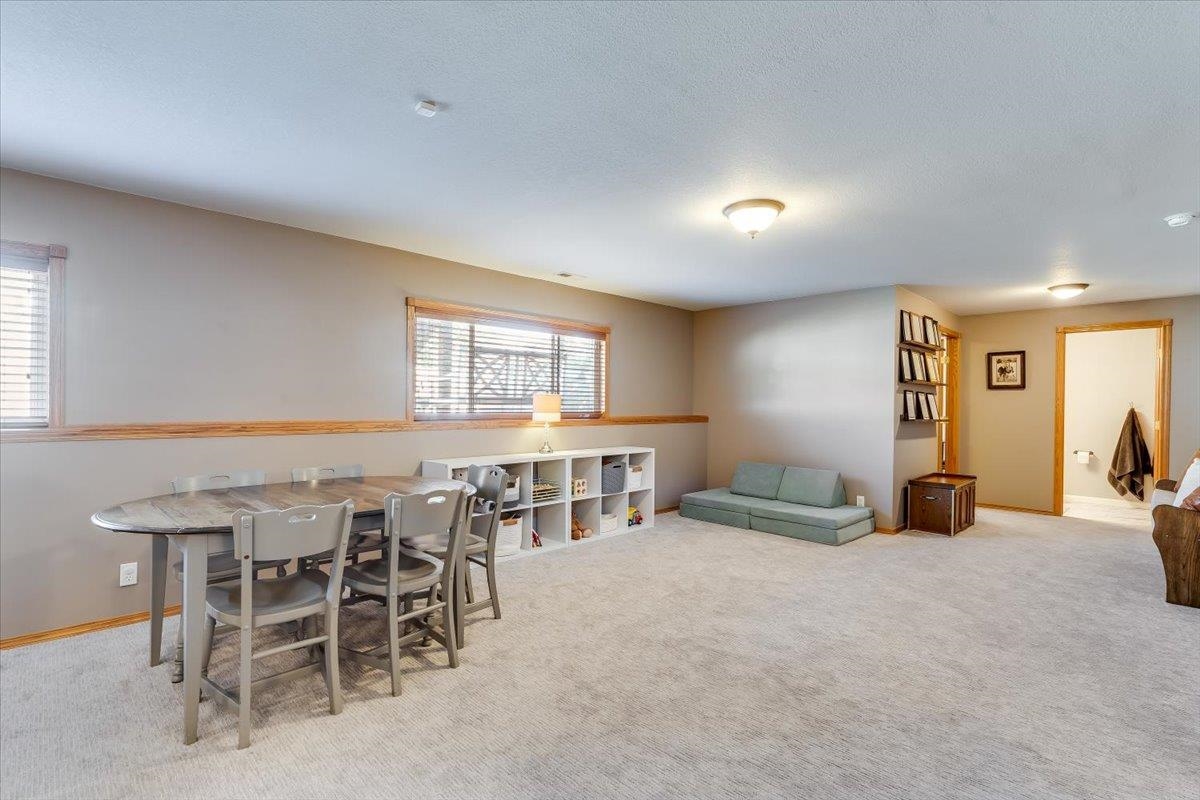
Spacious room with plush carpeting, neutral wall colors, and multiple windows with horizontal blinds
L-shaped wood-finish cabinetry with a laminate countertop, integrated compact refrigerator, and tile backsplash
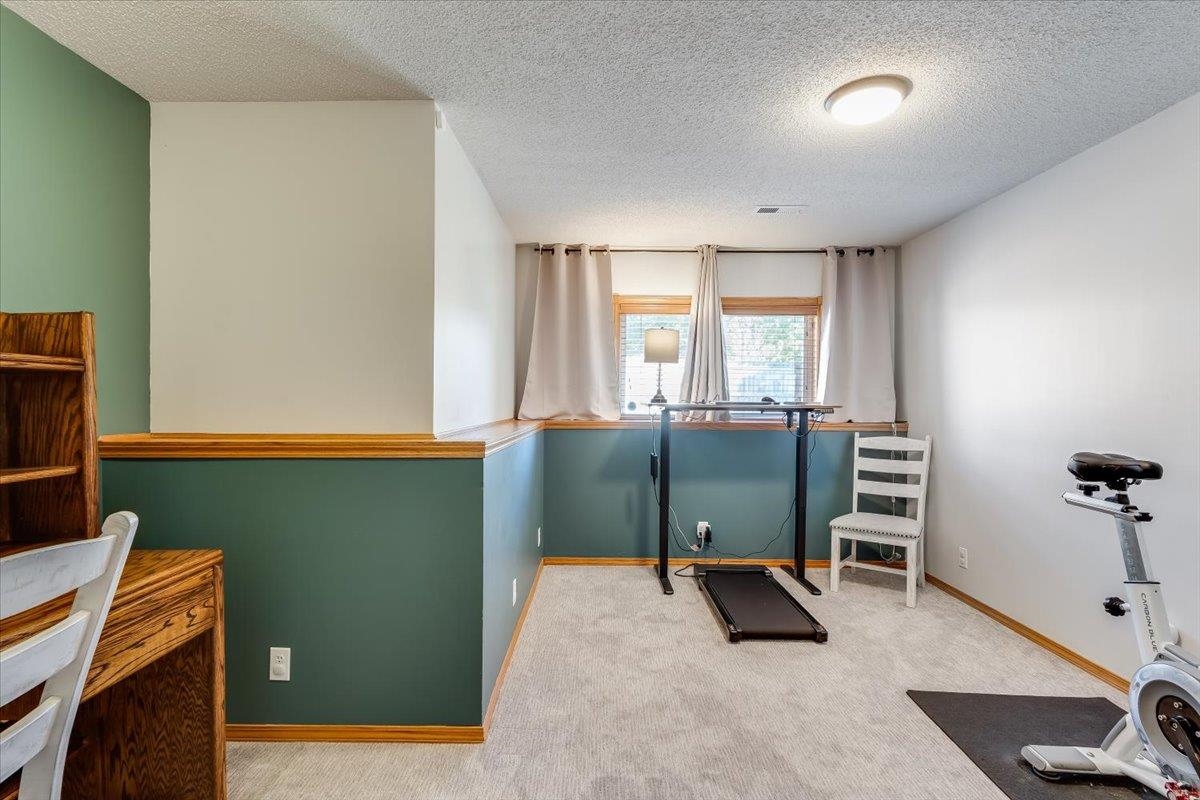
Carpeted flooring, recessed window, natural light, and overhead lighting
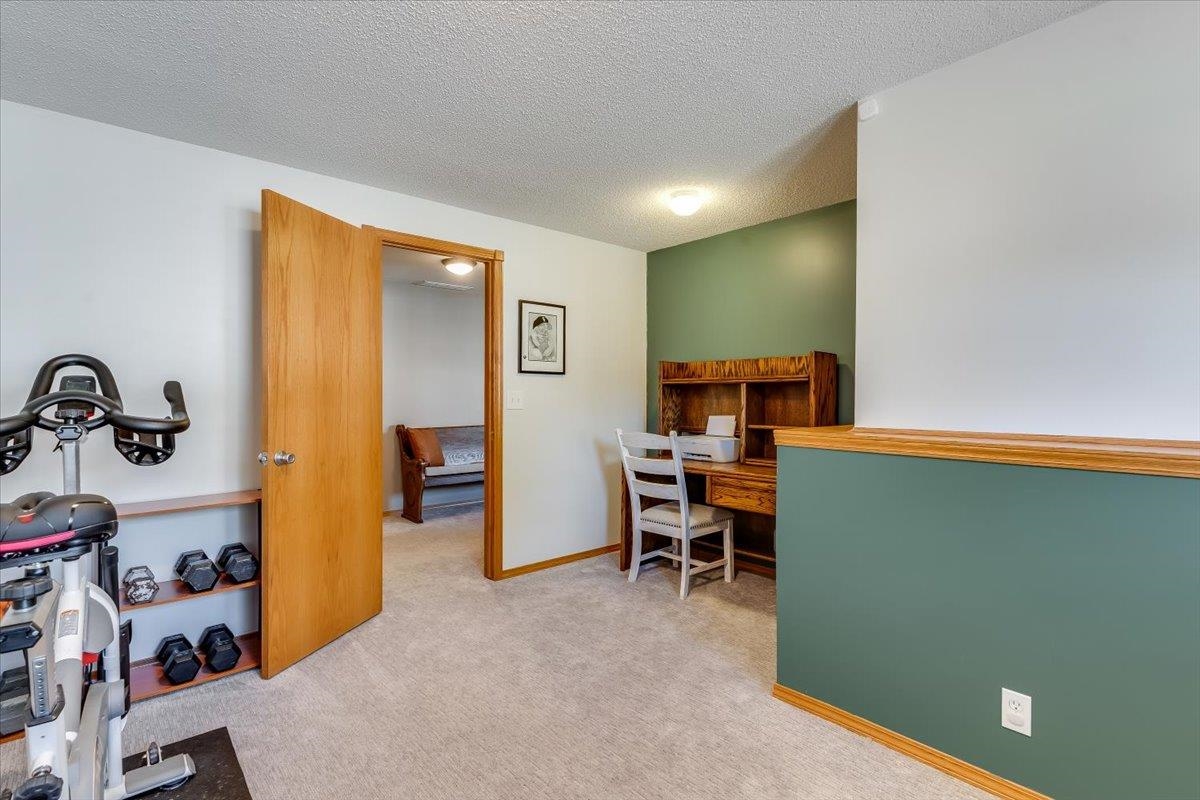
Carpeted flooring throughout, recessed shelving, neutral wall tones, wood-paneled door, and wood trim accents
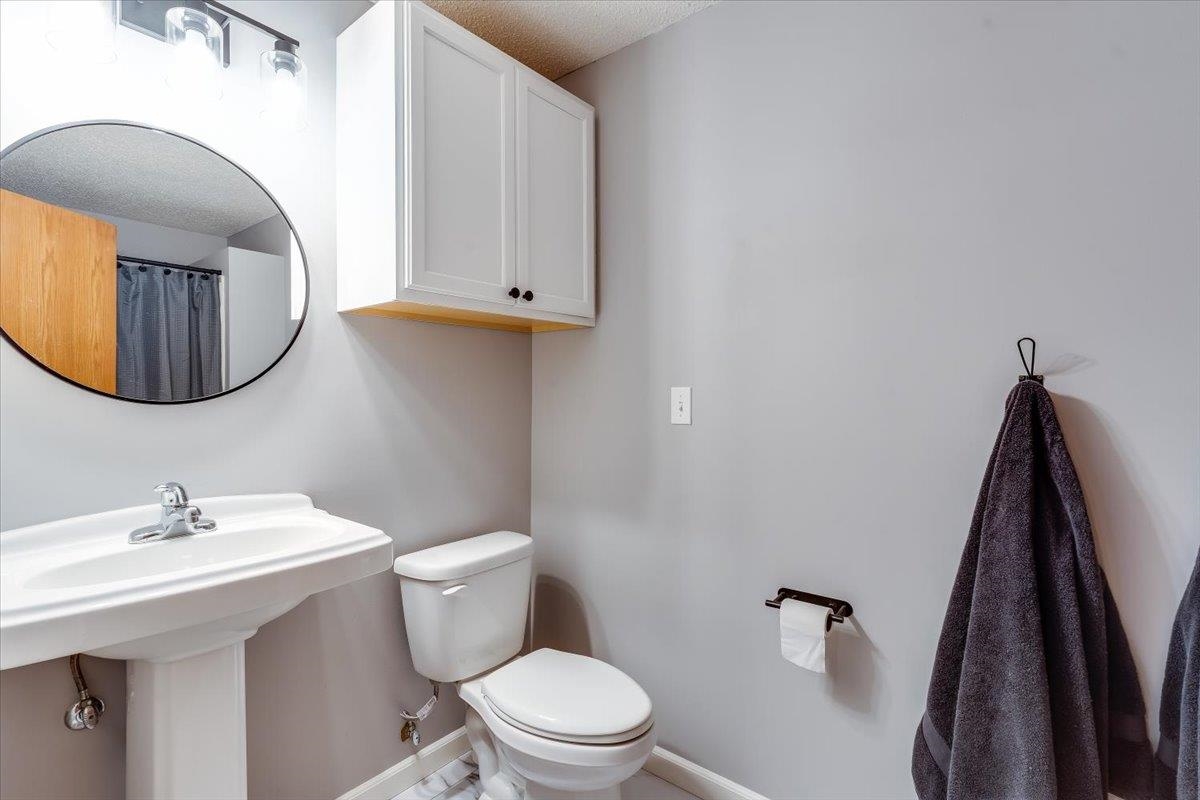
Pedestal sink with chrome faucet, circular mirror, white wall-mounted cabinetry, and toilet with exposed plumbing
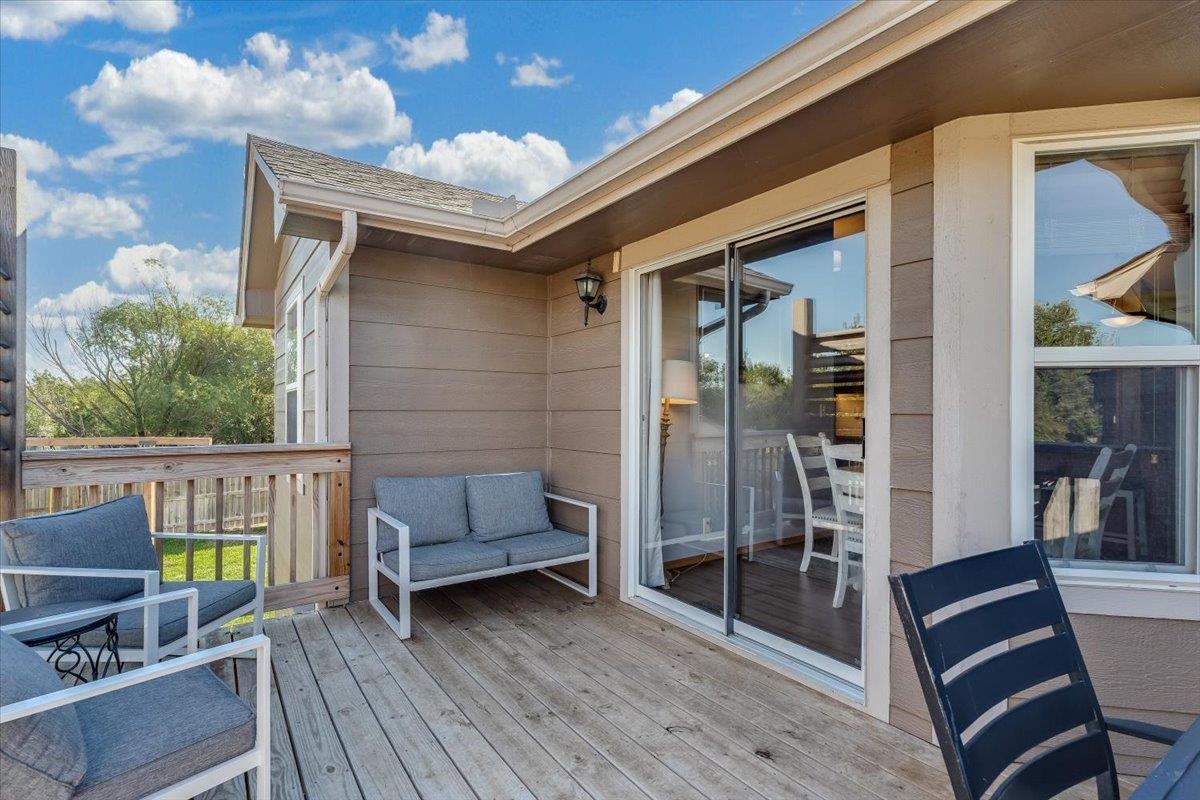
Expansive wooden deck featuring horizontal plank siding, a sliding glass door, and multiple windows
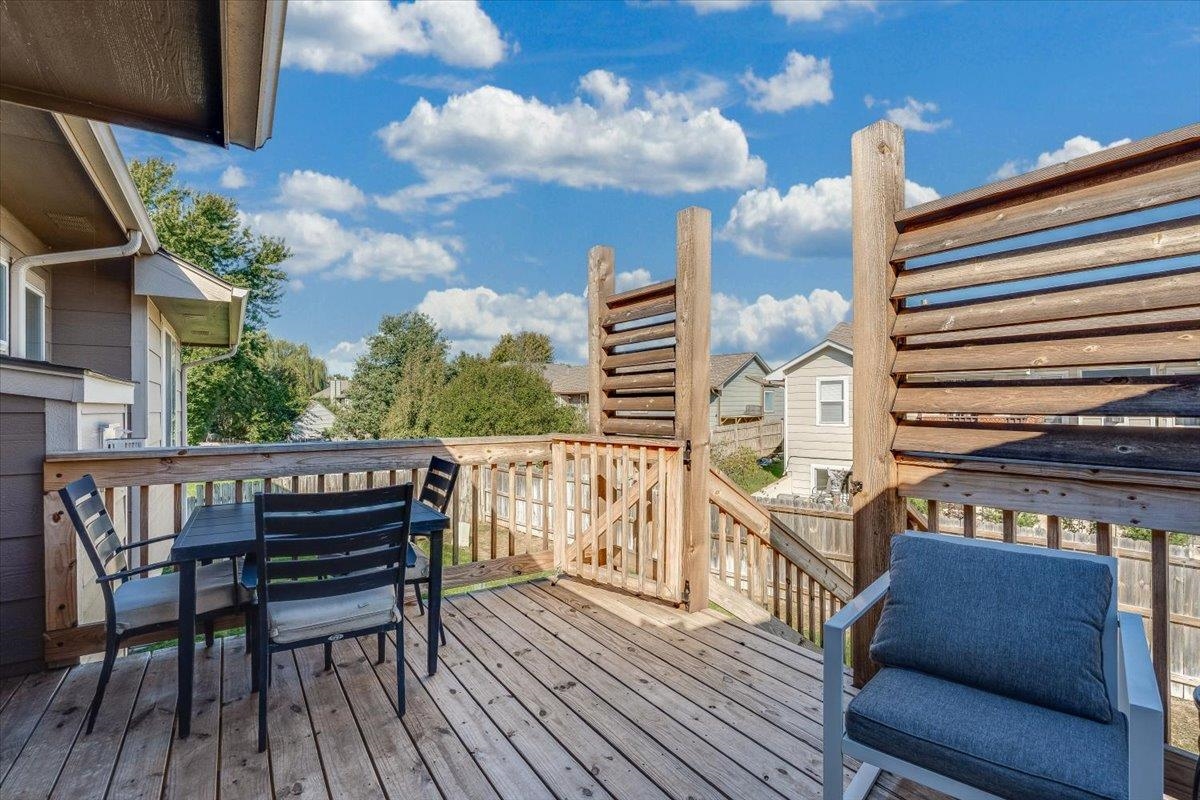
Wood deck surface with wood railings and privacy screens
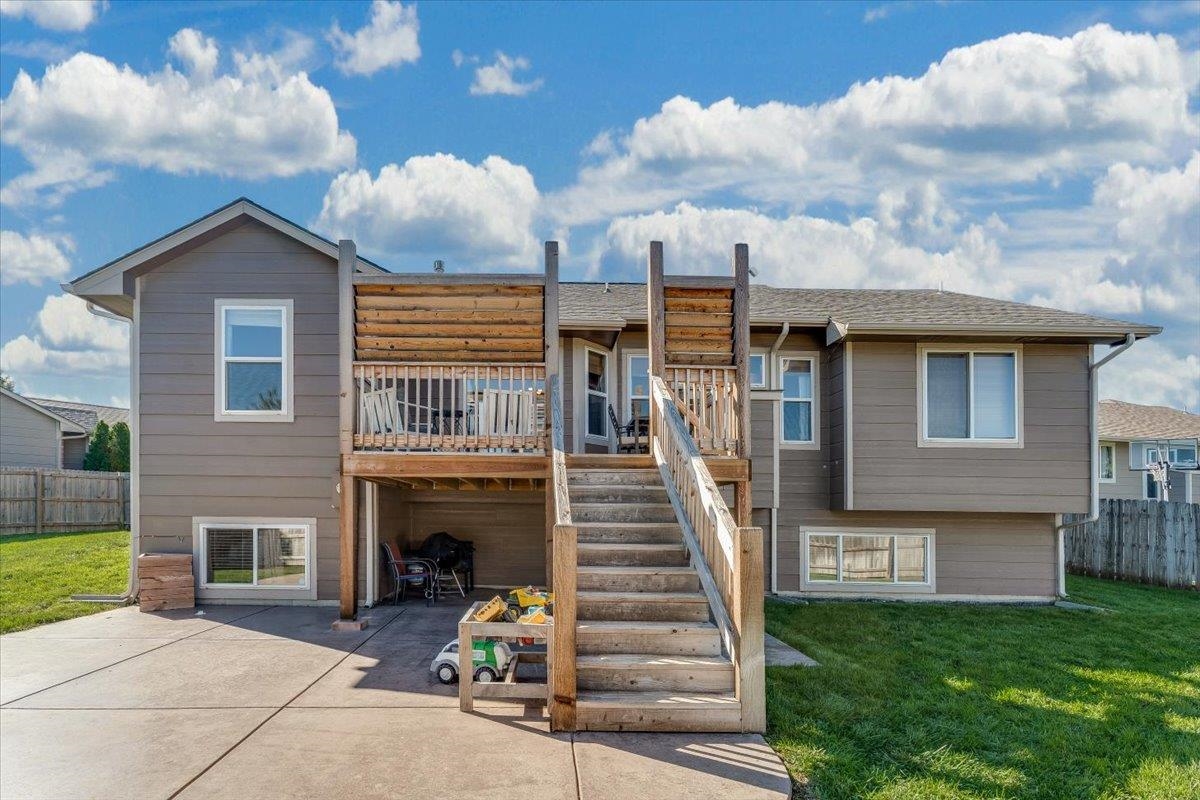
Elevated rear deck with natural wood railing, exterior siding, concrete patio, and a grass lawn
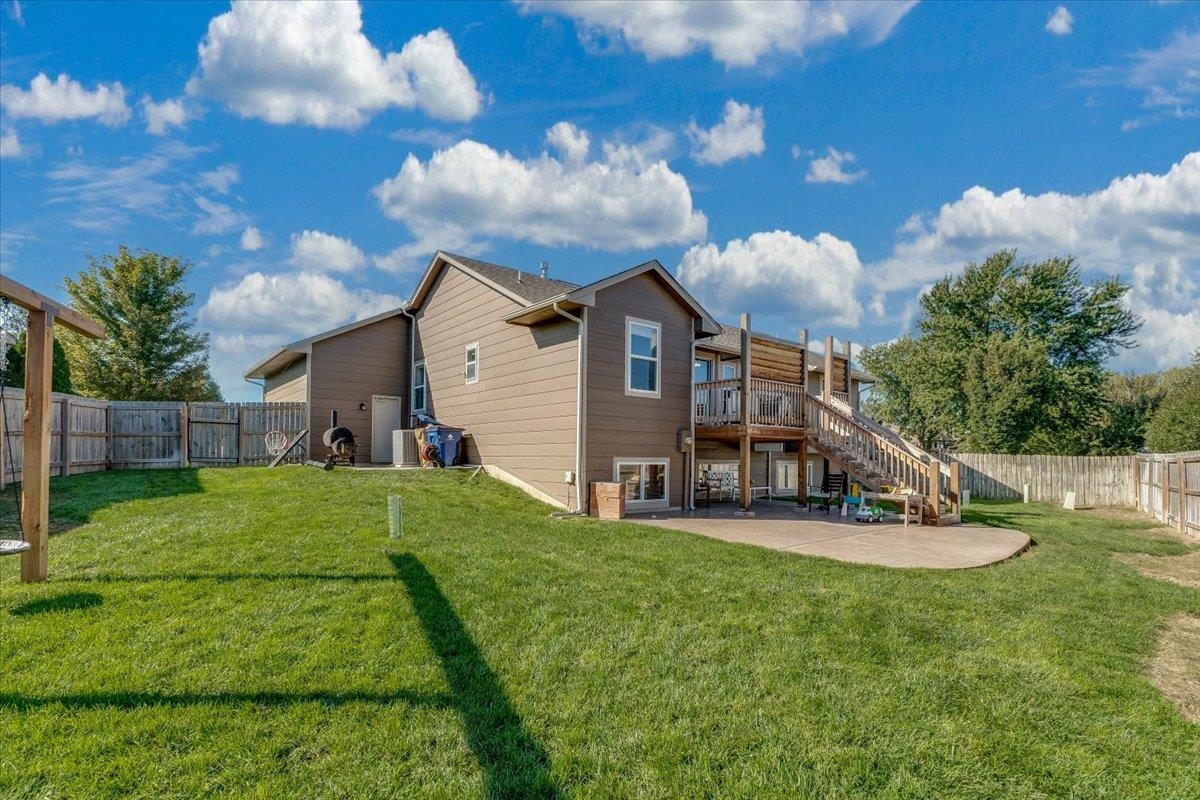
Expansive backyard featuring a manicured lawn, a multi-level deck, a ground-level patio, and wood privacy fencing
Welcome home to this beautifully maintained 4-bedroom, 3-bathroom home tucked away on a quiet cul-de-sac lot in a desirable subdivision within the highly sought-after Goddard School District! This home has been lovingly cared for and offers the perfect combination of space, comfort, and thoughtful updates. Step inside to find a welcoming floor plan featuring new carpet throughout in 2022, spacious living areas, and plenty of room to entertain or simply relax. The home also features a dry bar, perfect for hosting friends and family. The impressive 3-car garage is fully finished and insulated, offering a clean, functional space for vehicles, storage, hobbies, or projects. Outside, enjoy the privacy of a fully fenced backyard with a fence that's just five years old, all situated on a desirable cul-de-sac lot. Additional updates include a new water heater in 2025, providing added peace of mind for the next owner. From its fantastic location and generous living space to the pride of ownership evident throughout, this home truly has so much to offer. Well-loved, well-maintained, and ready for its next chapter don't miss your opportunity to call this one home!
Details
MLS #
680219
Listing Type
For Sale
Style
House
HOA Dues
$600
Sub-Type
Resale
Status
Active
Year
2005
Days On Site
13
Listing Provided By
At Home Wichita Real Estate | Kyle Pepper
Features
Bed(s)
4
Bath(s)
3 Total
SQ Feet
2,557
Garage
3
Basement
Y
Story(s)
1
Acreage
0.22
Interior
Flooring
Hardwood
Exterior
Exterior Features
Guttering - ALL, Sprinkler System, Frame w/Less than 50% Mas
MLS Internet Data Exchange (IDX) information is provided exclusively for consumers’ personal, non-commercial use and may not be used for any purpose other than to identify prospective properties consumers may be interested in purchasing, and that the data is deemed reliable but is not guaranteed accurate by the REALTORS® of South Central Kansas.