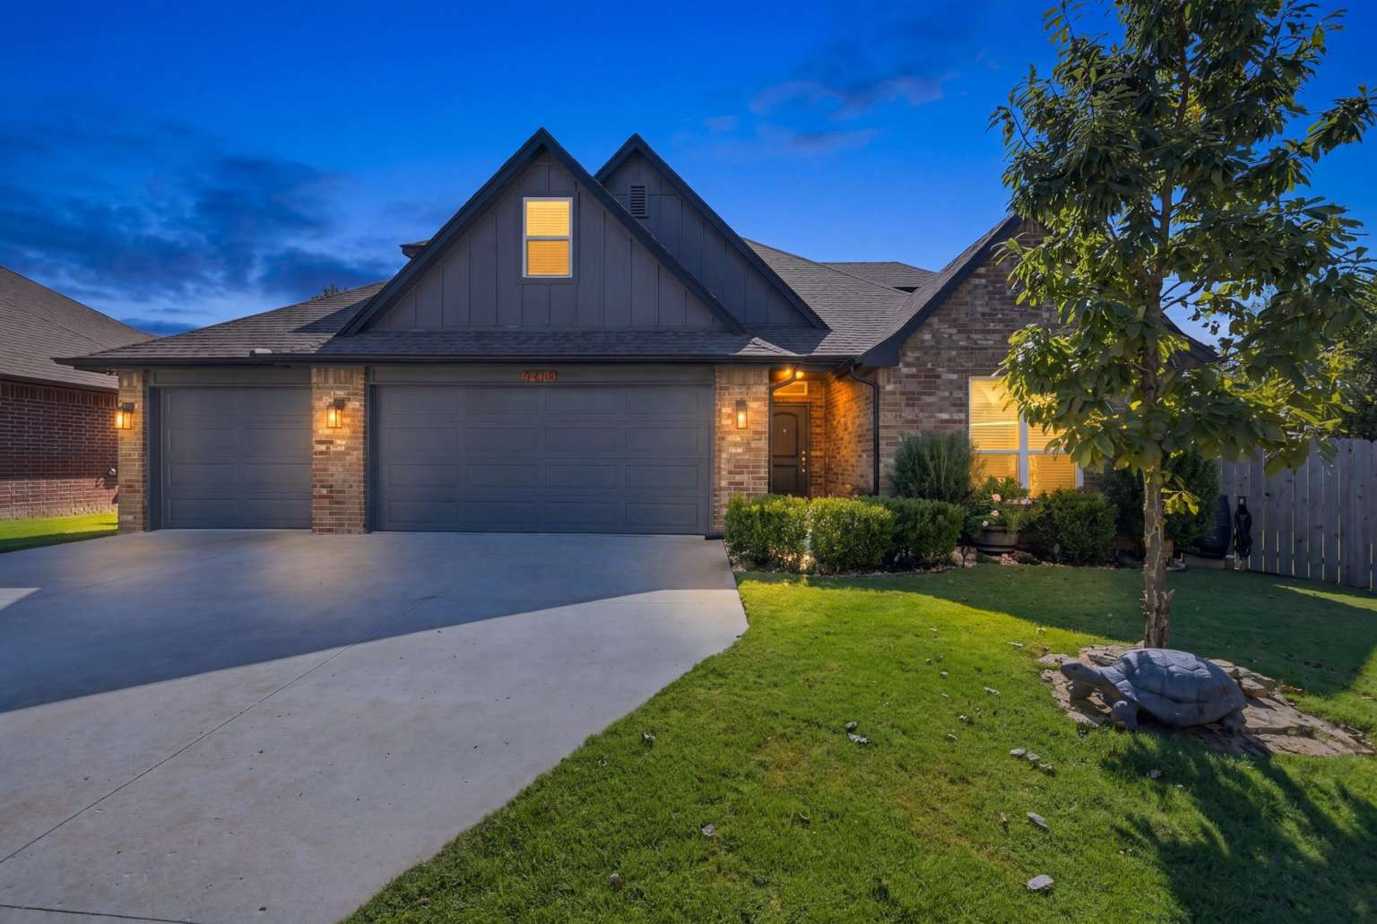
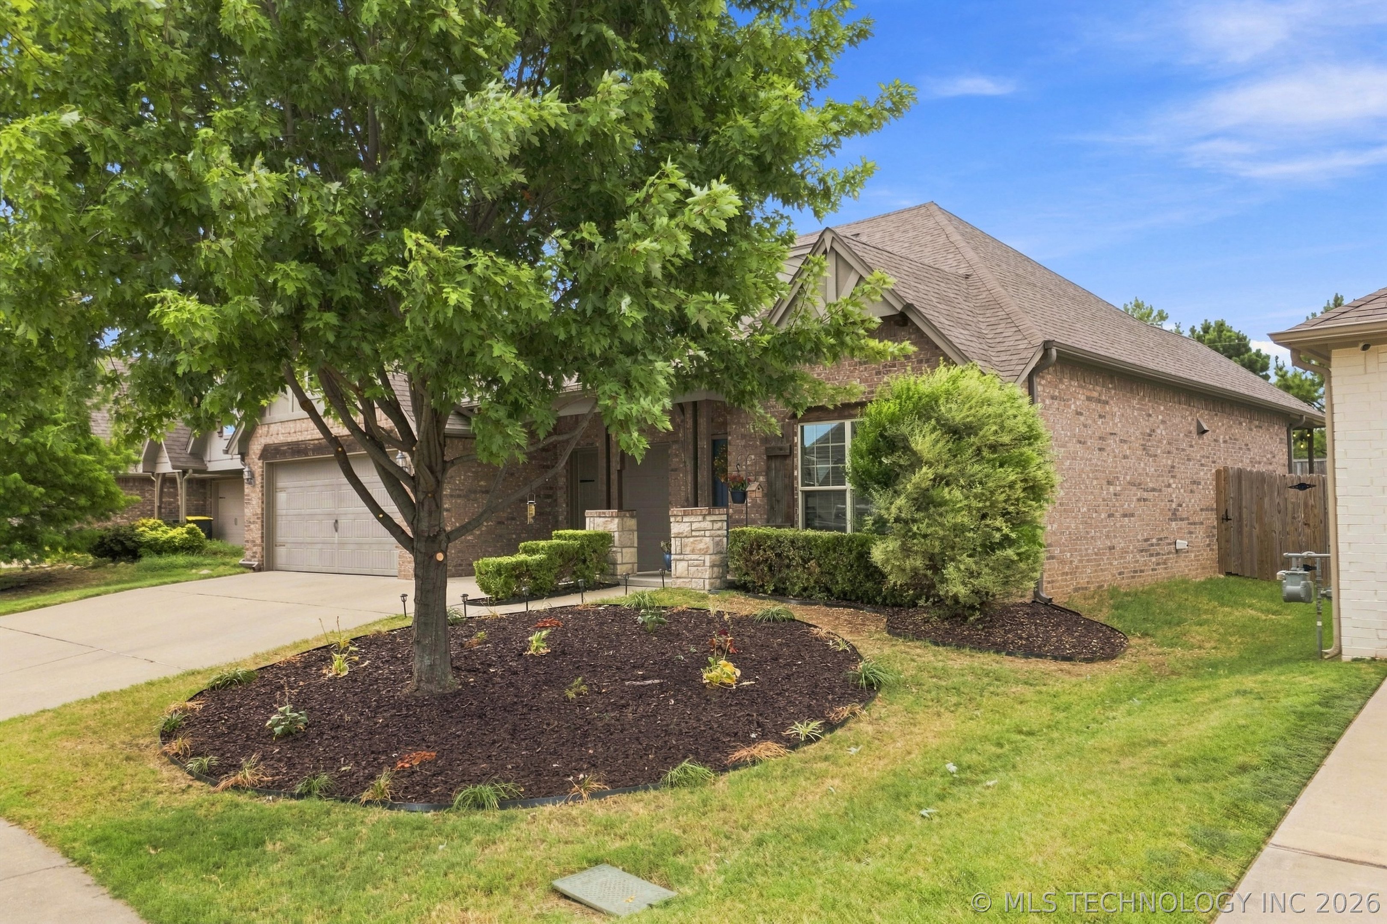
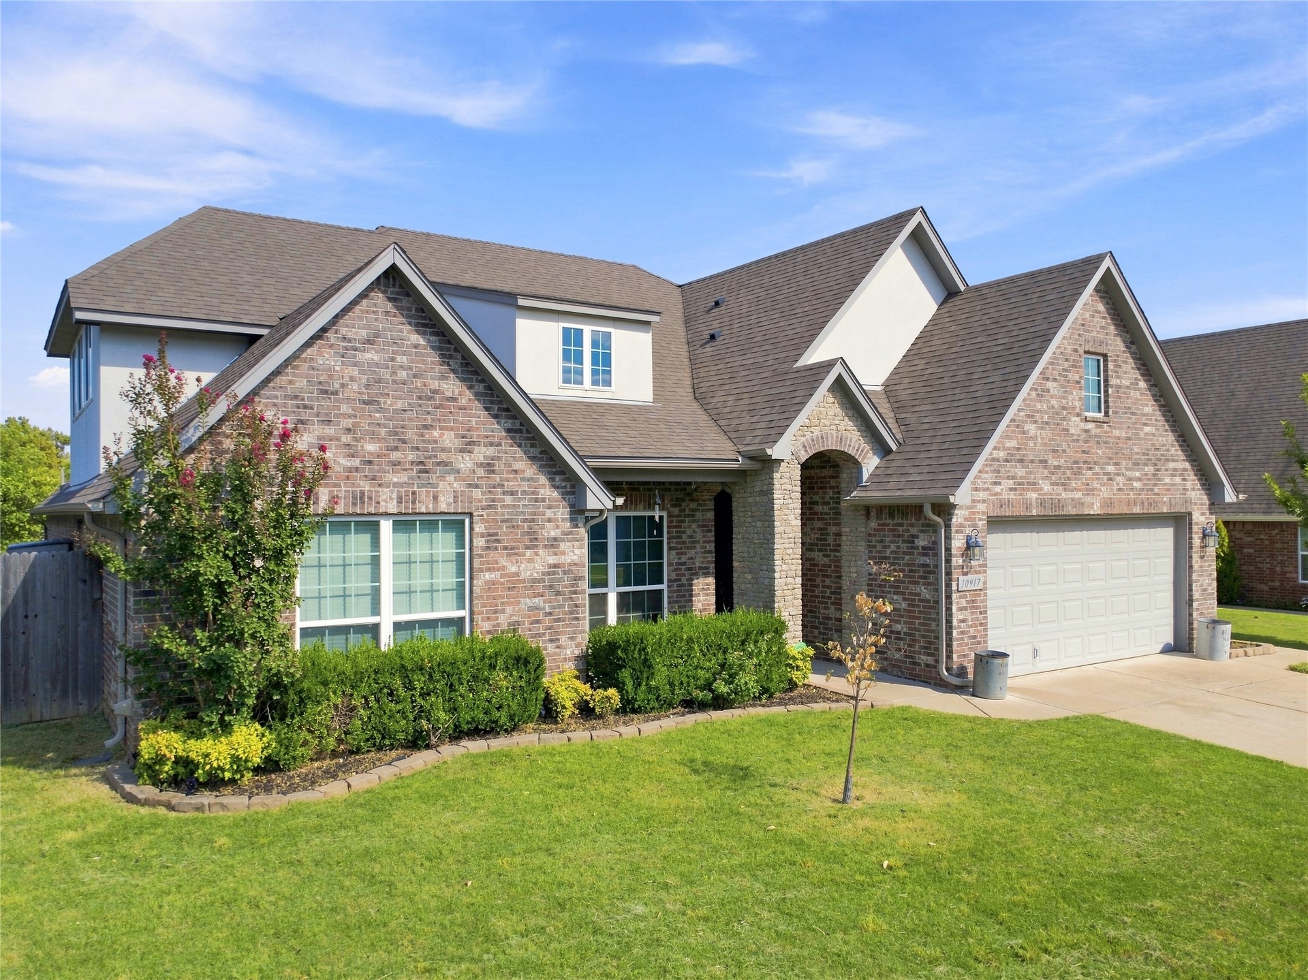
Brick and board and batten exterior with a multi-car garage and concrete driveway
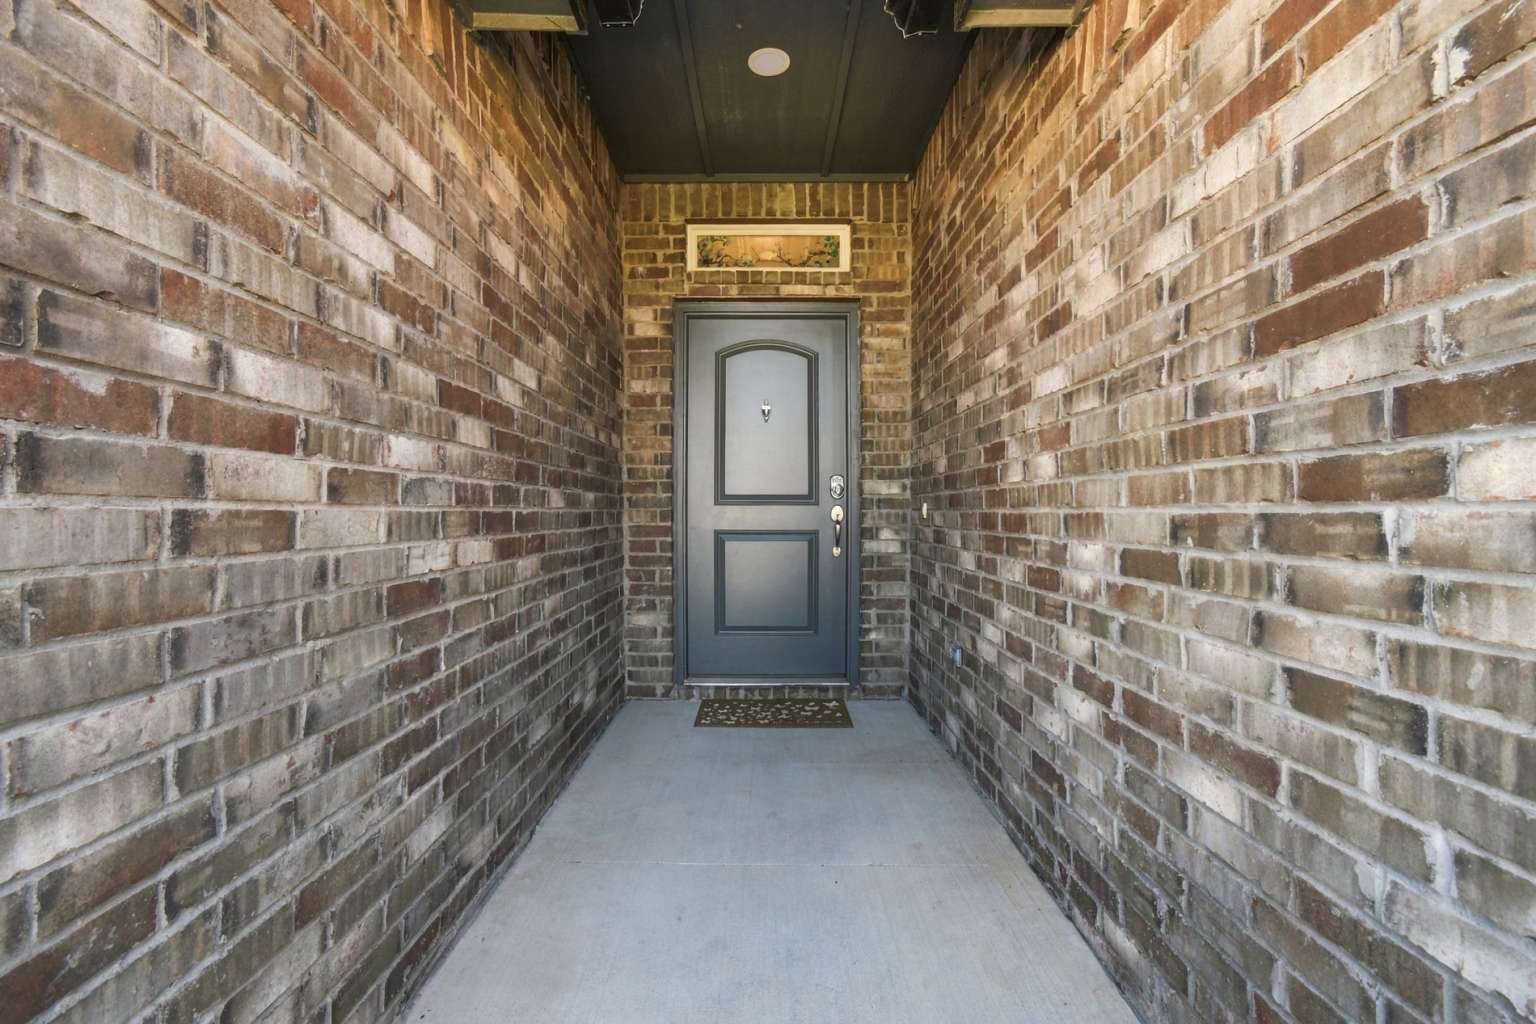
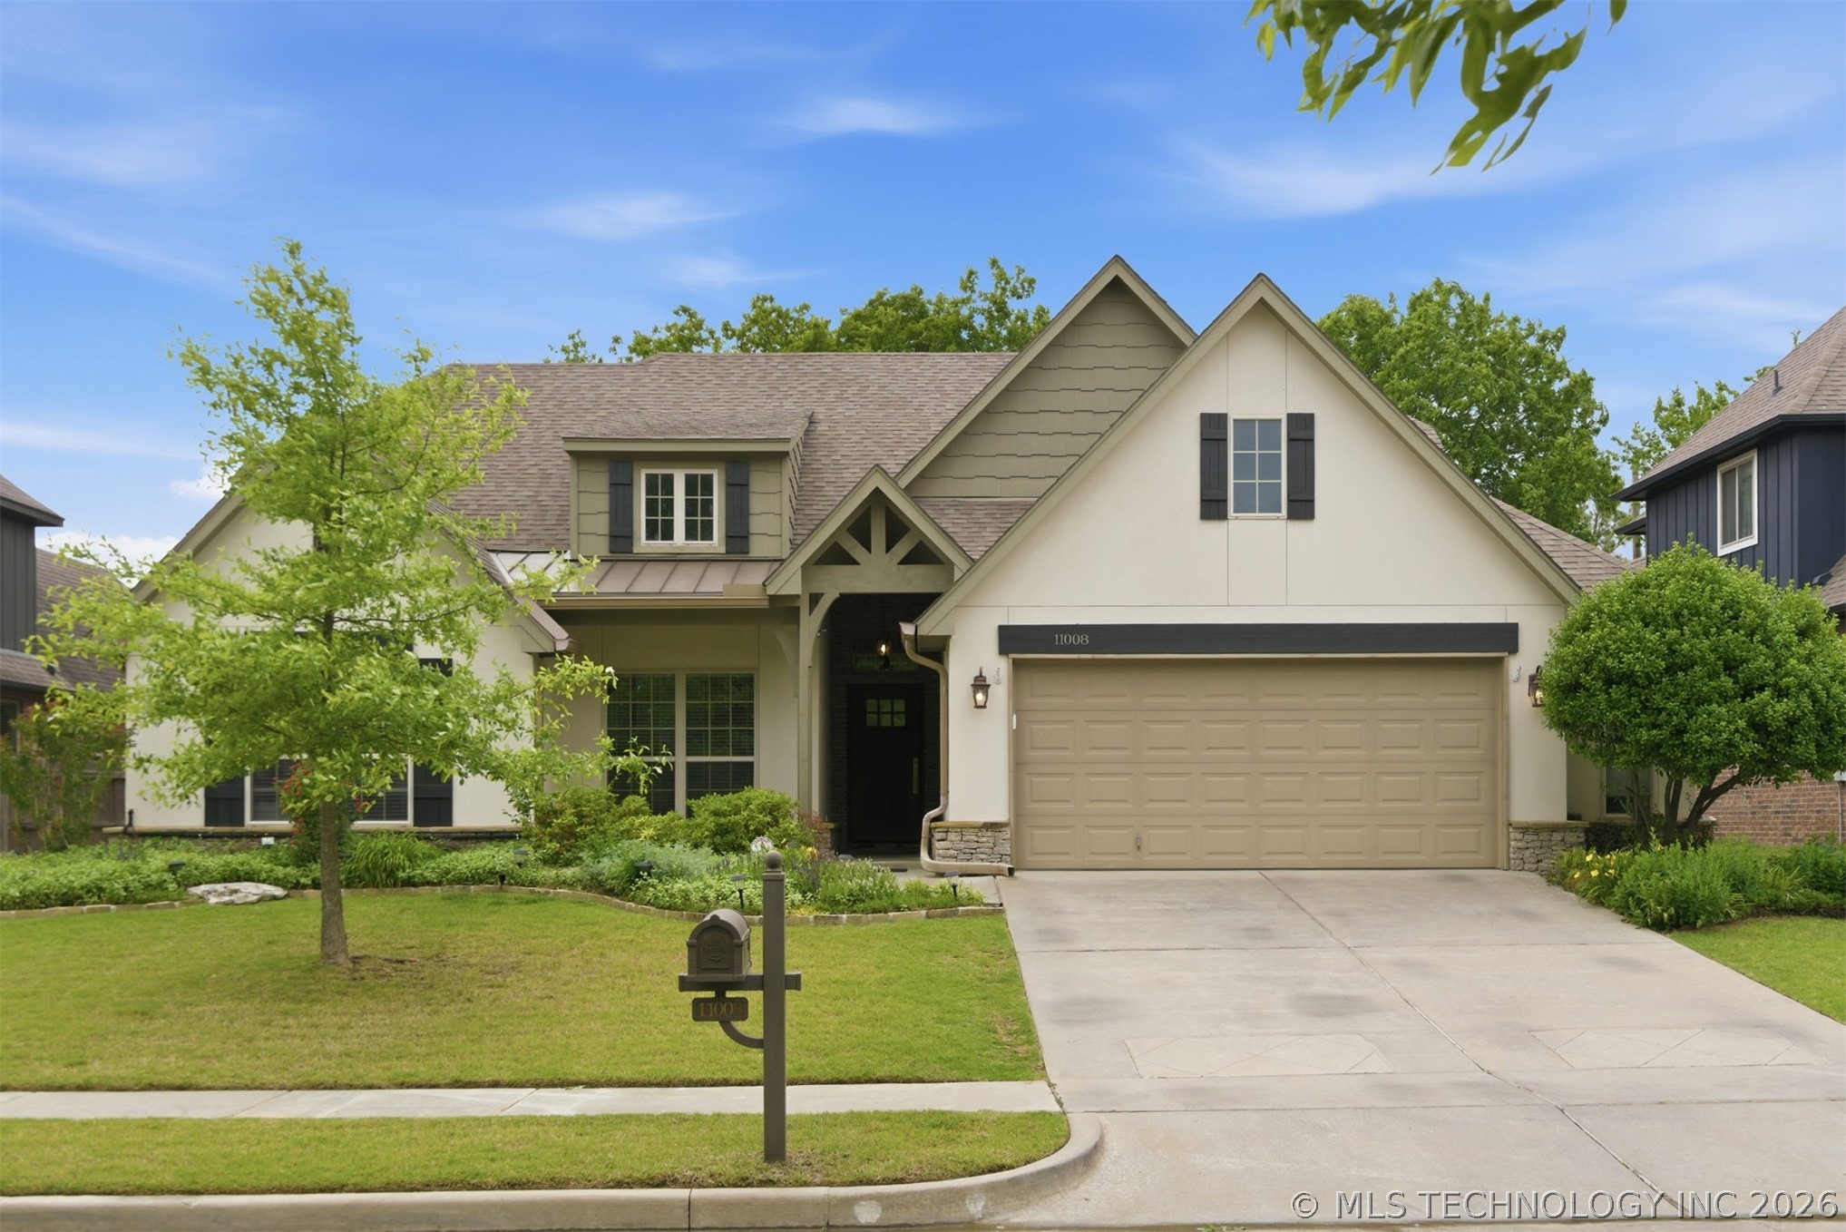
Brick exterior with a covered entry and a paneled front door
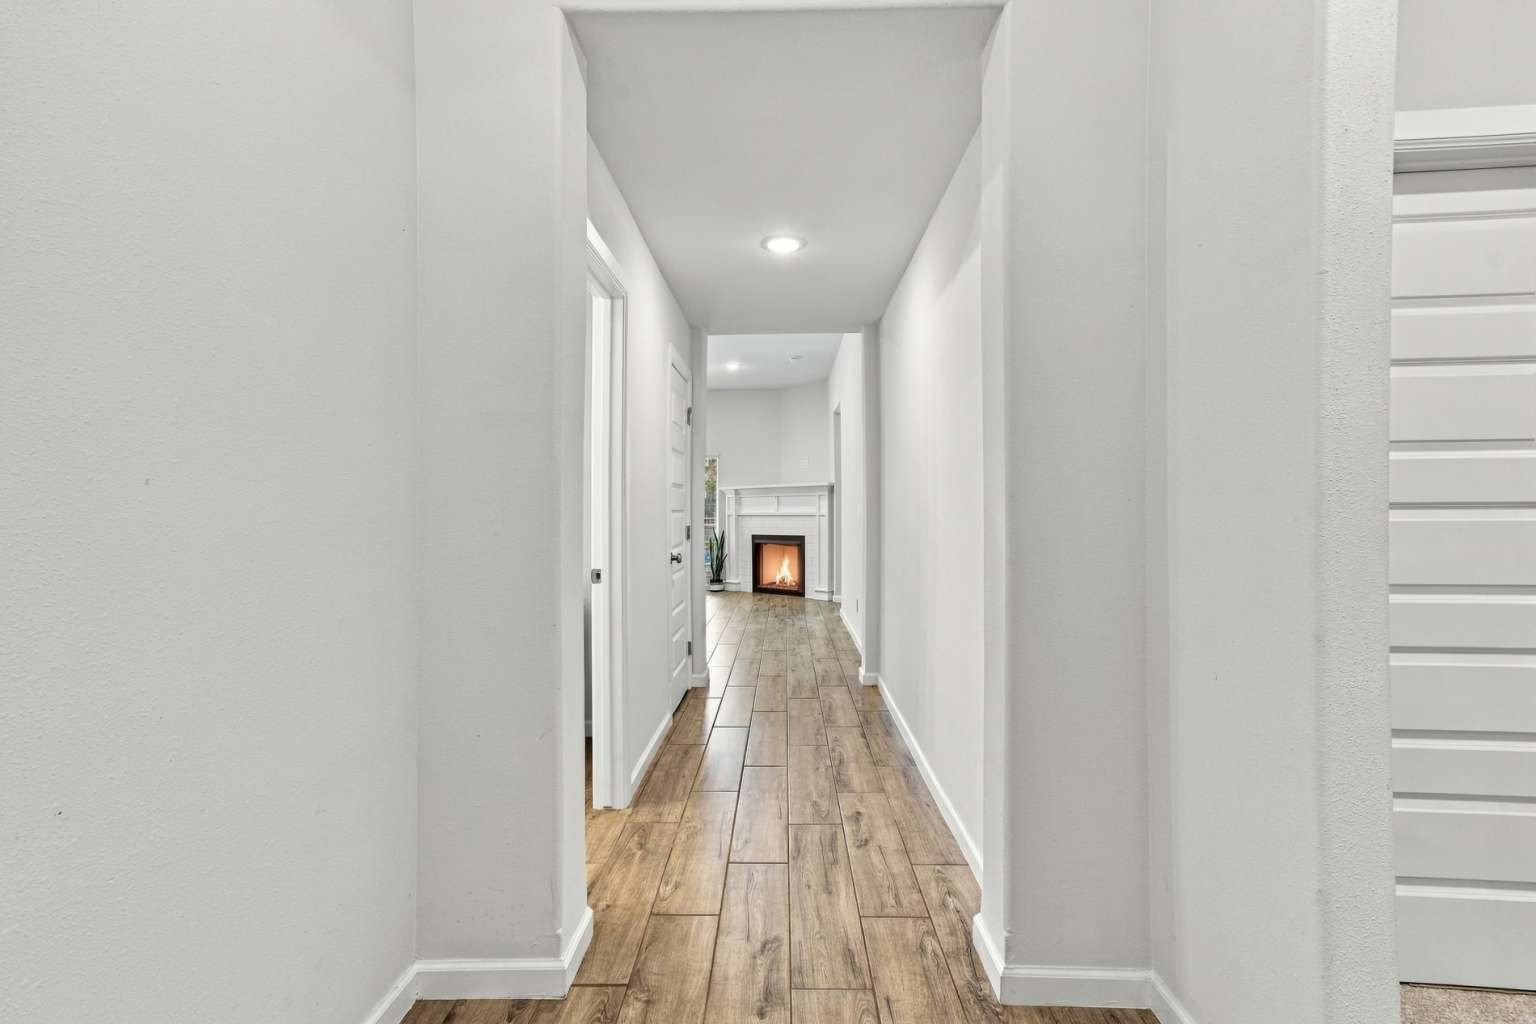
Hallway with wood-finish flooring, recessed lighting, and a white interior door
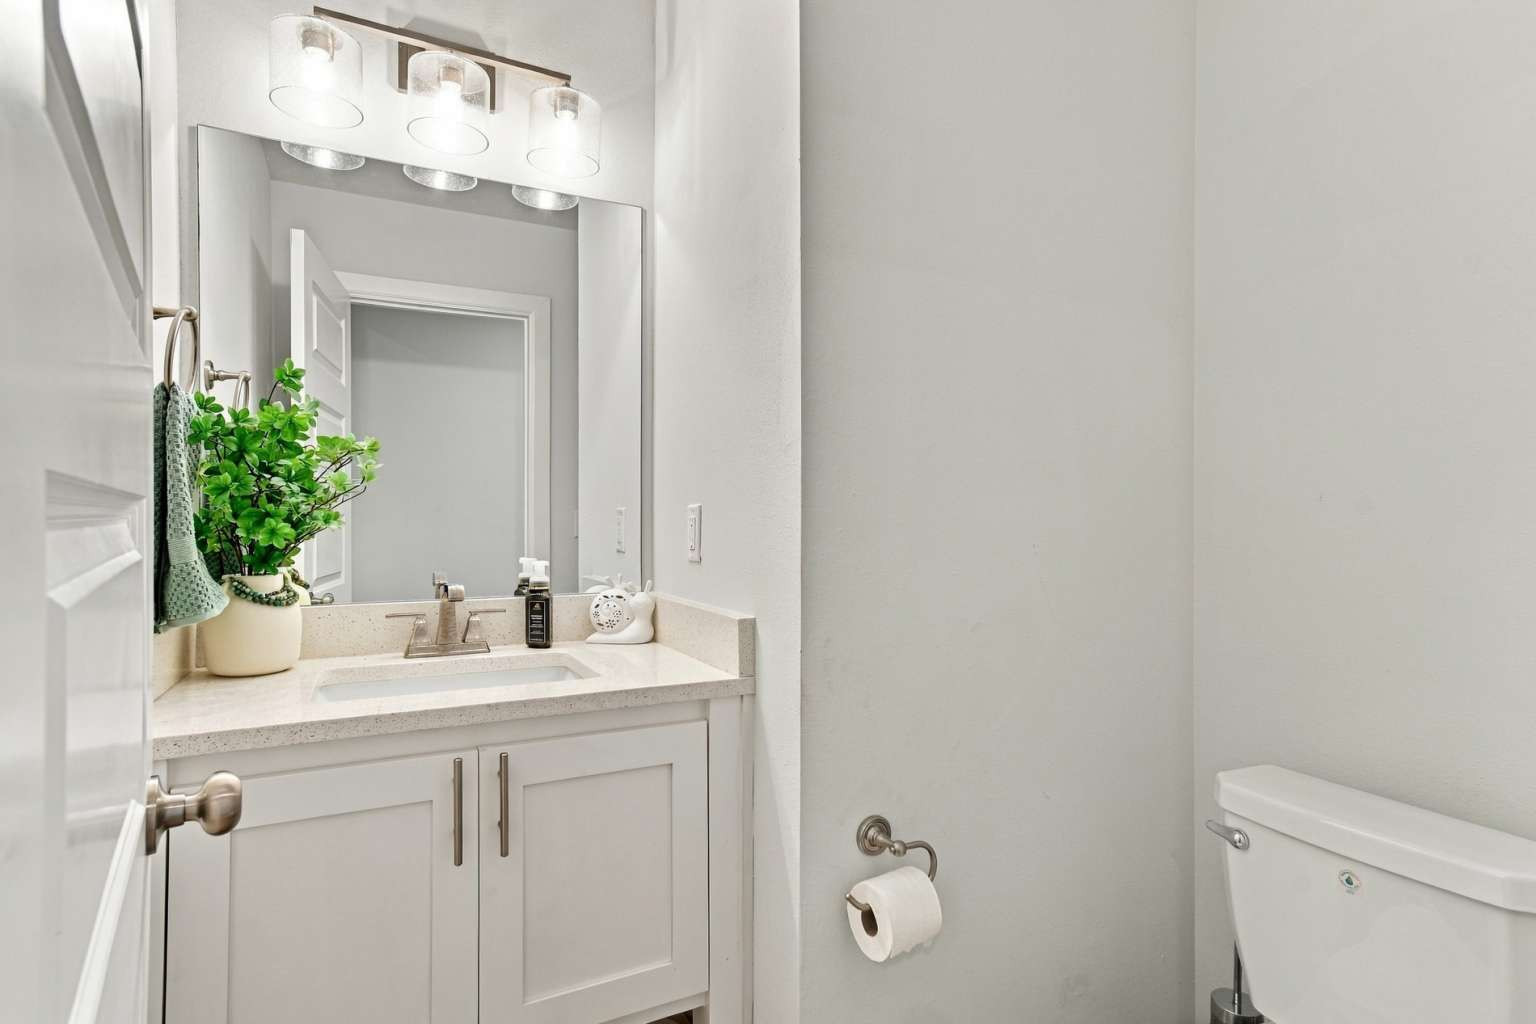
White vanity with a light-toned countertop, rectangular undermount sink, and a brushed nickel faucet
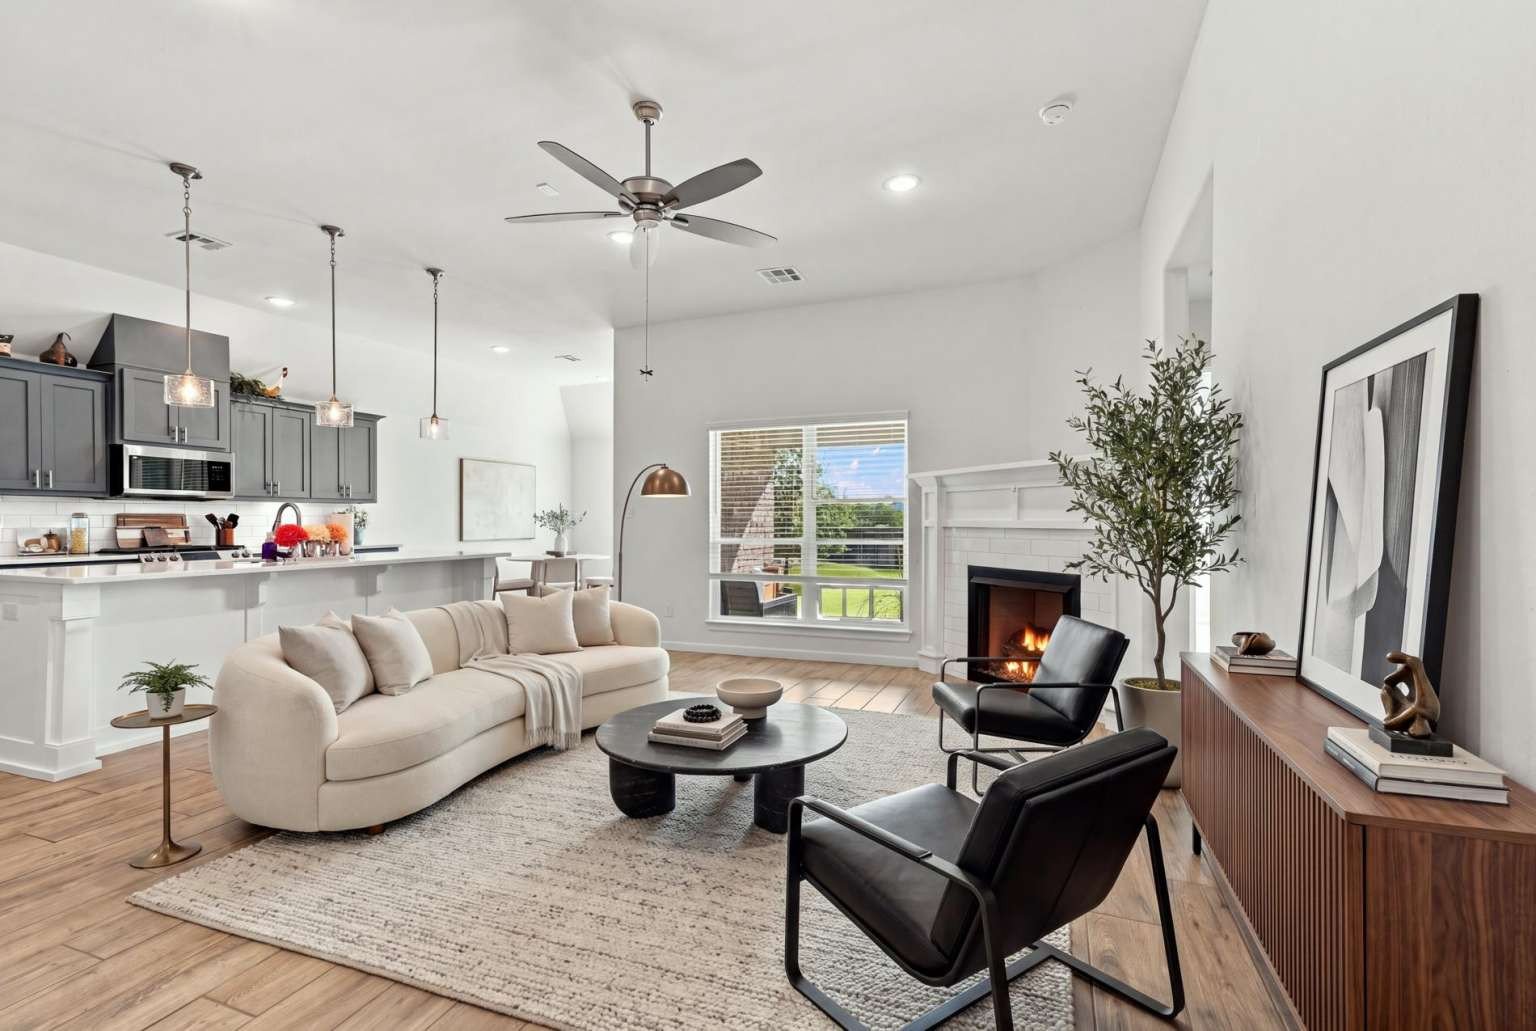
Open-concept living area with wood-finish flooring, a white-mantled fireplace, and a ceiling fan
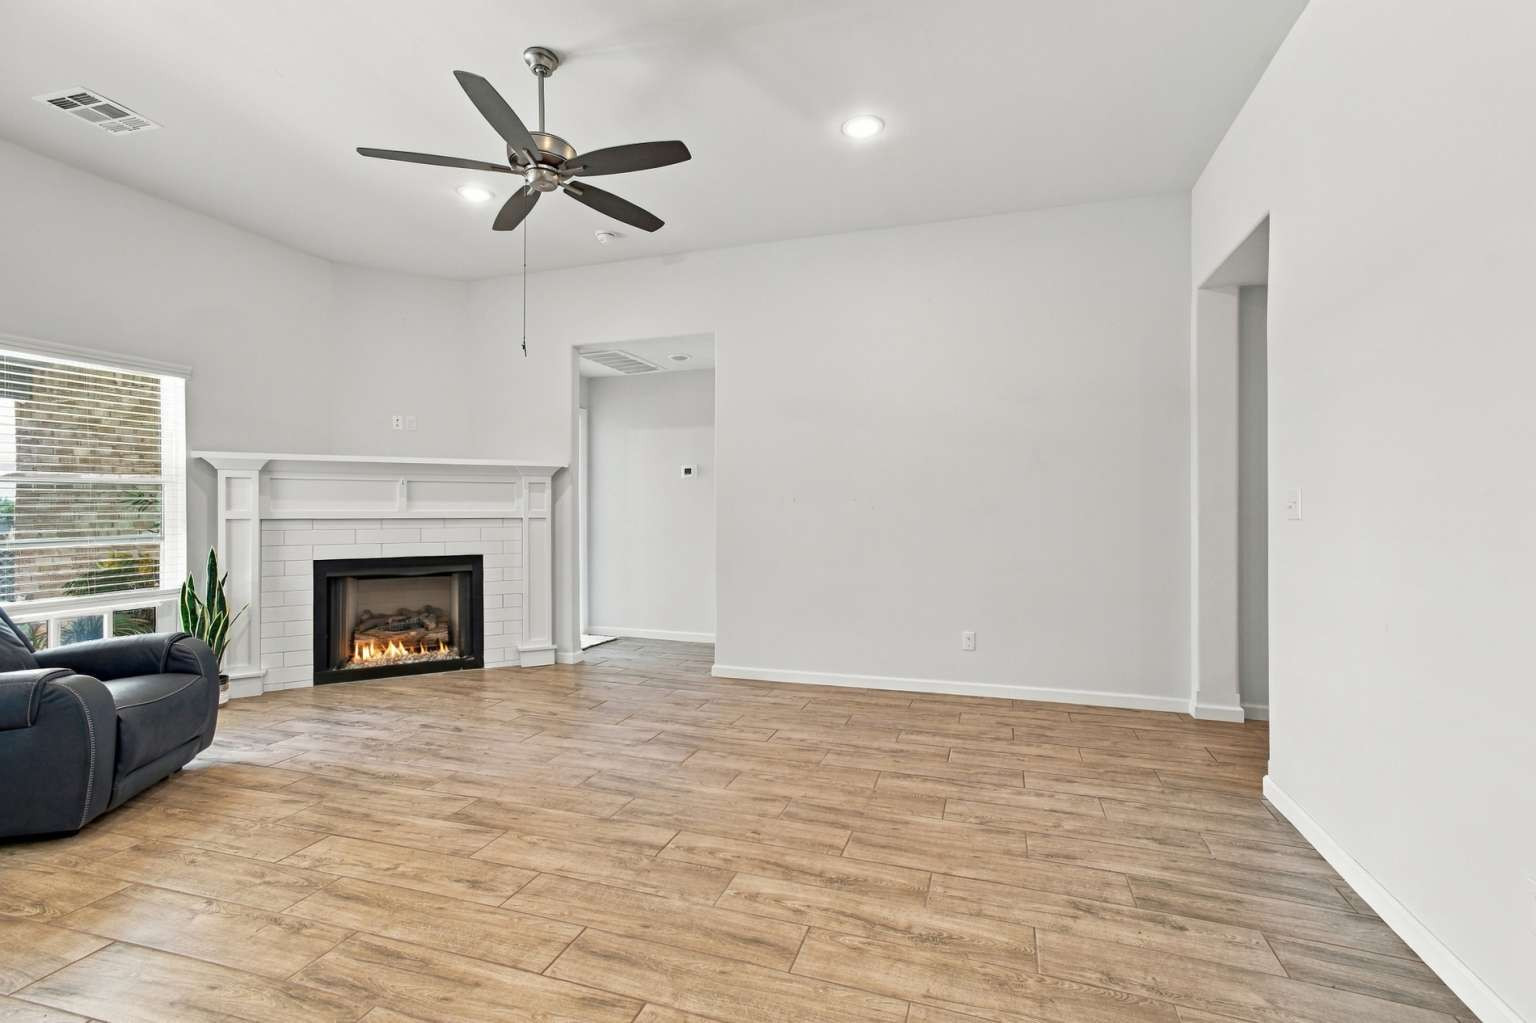
Fireplace with white subway tile surround and mantel, wood-finish flooring, ceiling fan, recessed lighting, and large windows
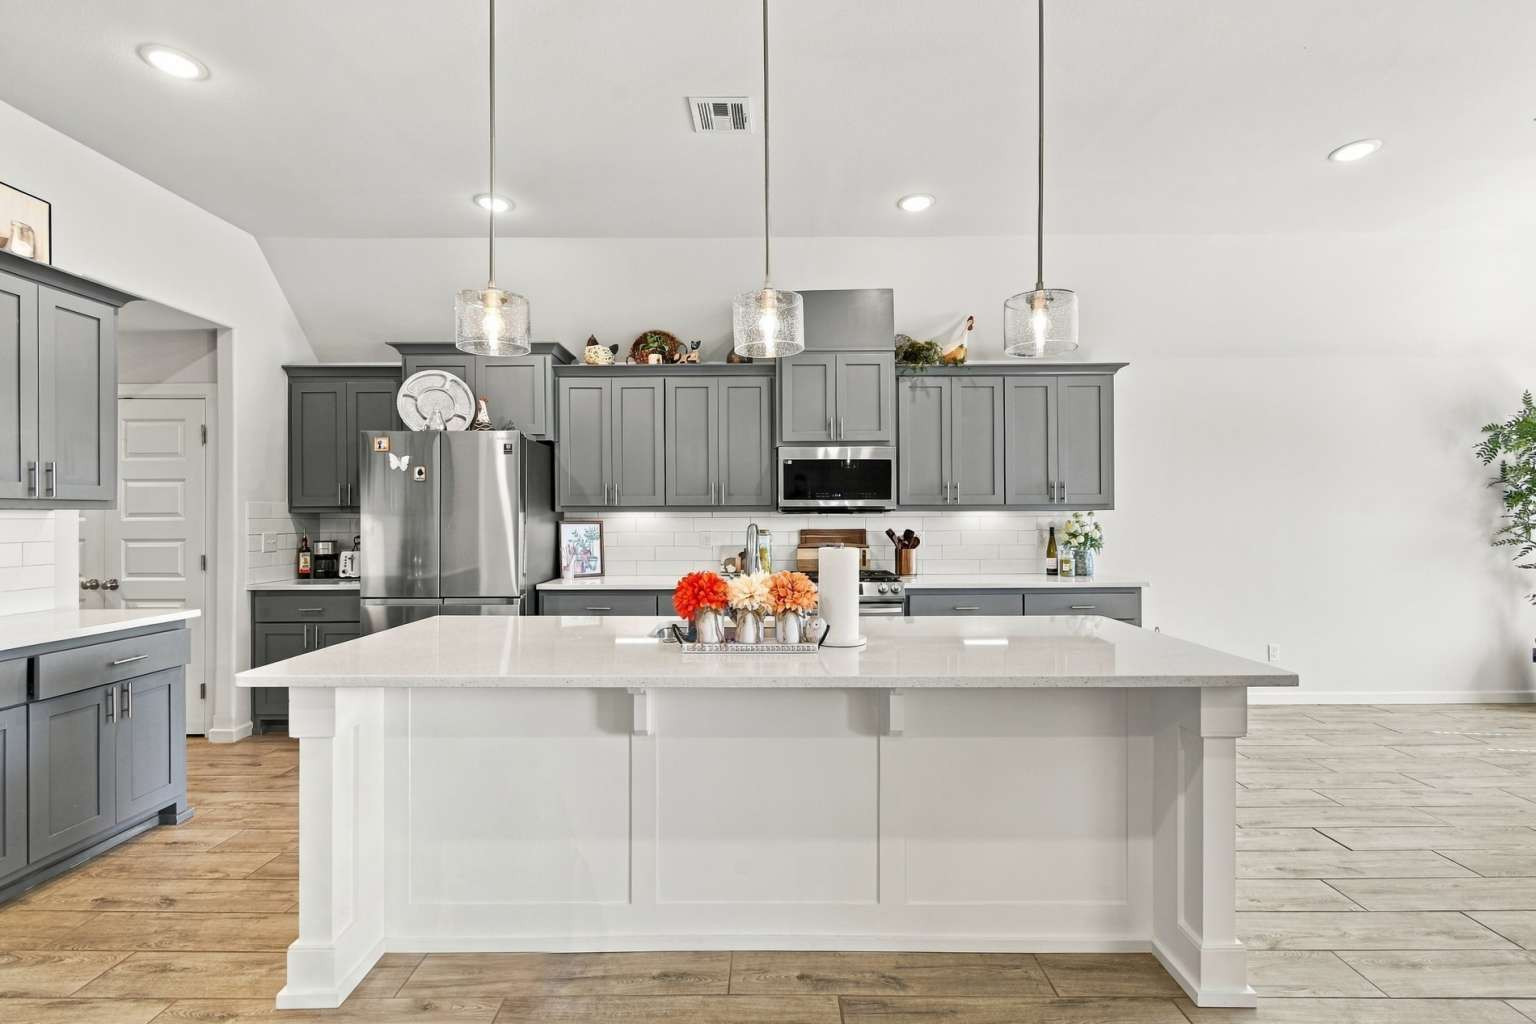
Spacious kitchen featuring a large central island with a white countertop, grey cabinetry, white subway tile backsplash, and wood-finish flooring
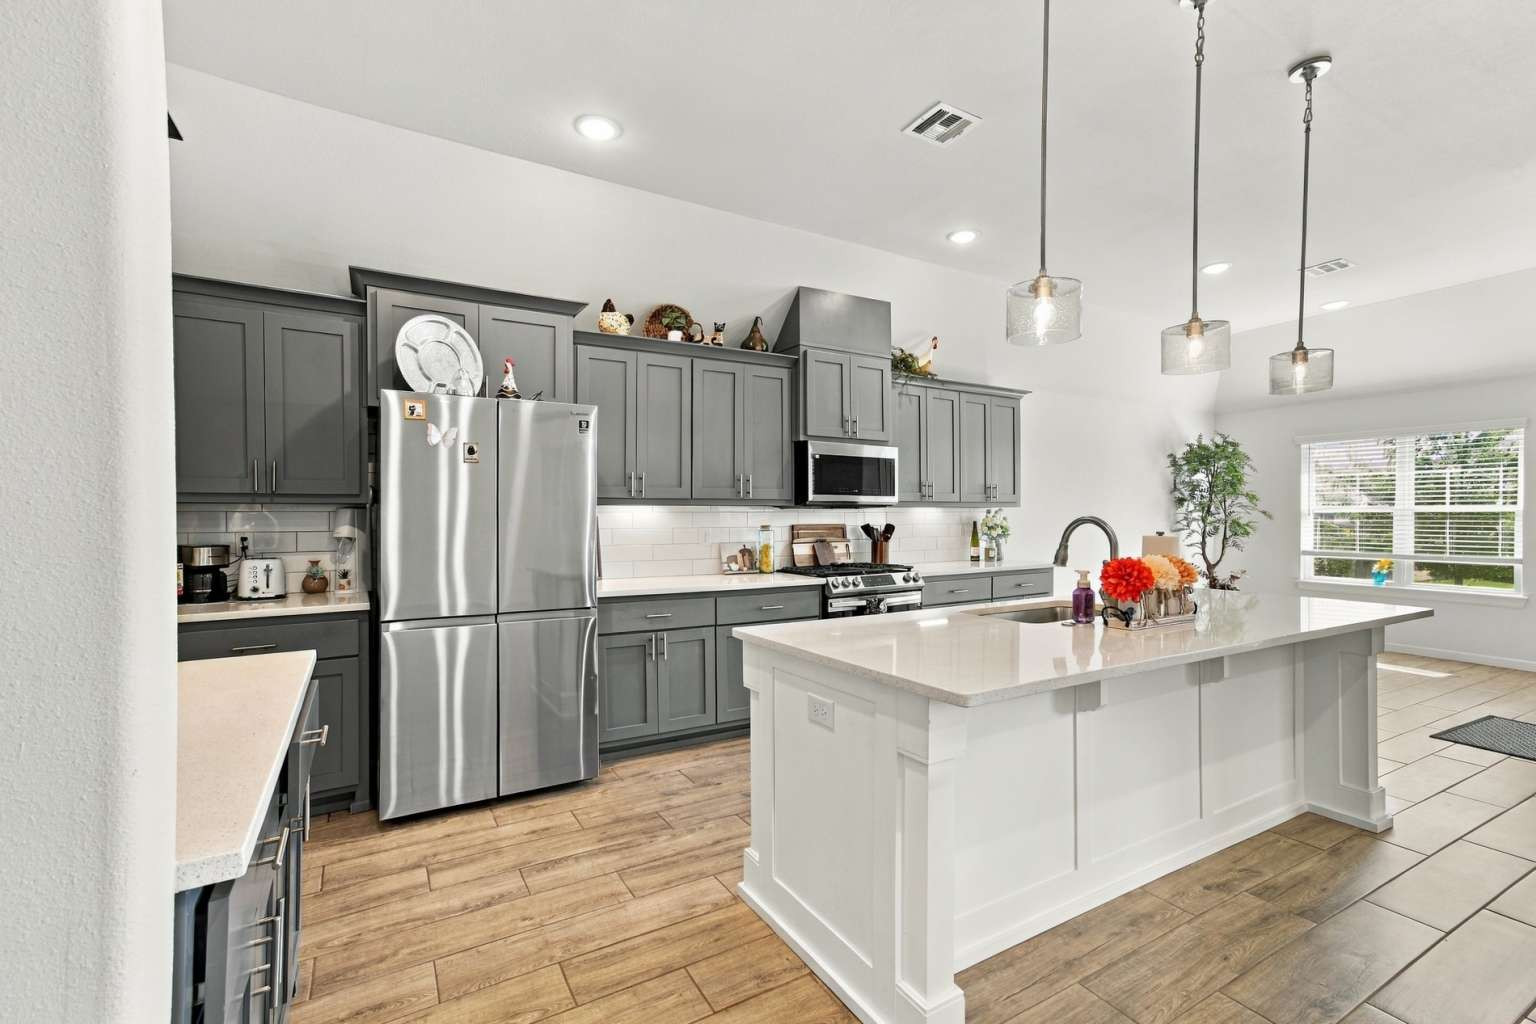
Kitchen featuring gray cabinetry, white subway tile backsplash, stainless steel appliances, a white kitchen island with an undermount sink, and wood-finish flooring
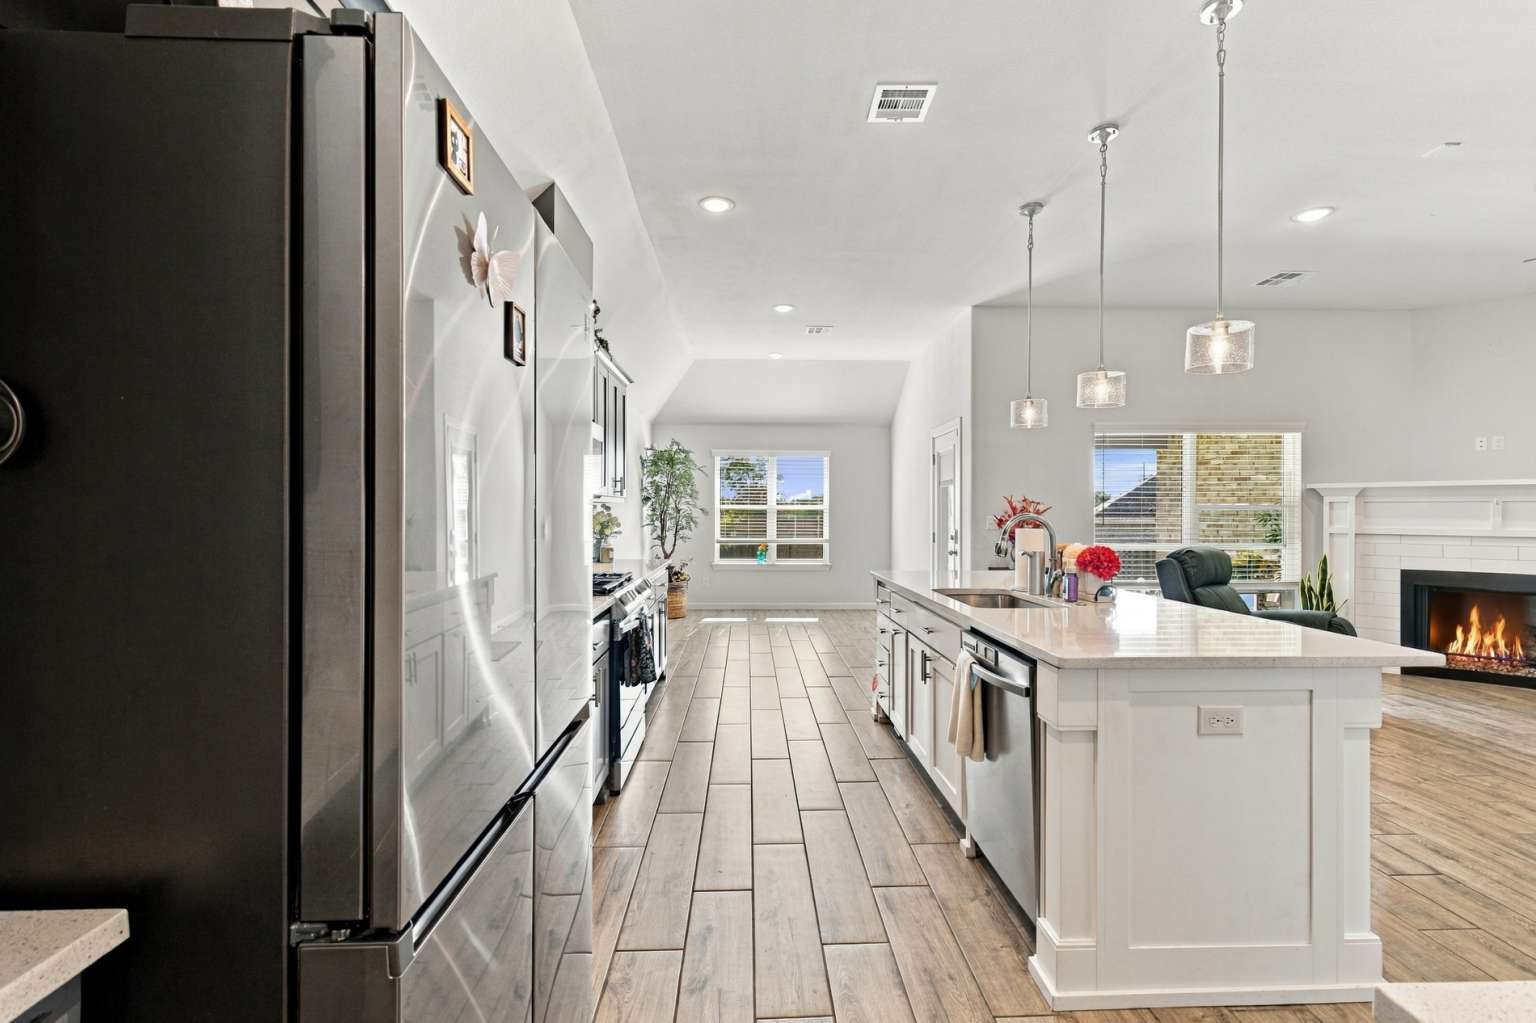
Open-concept kitchen featuring an elongated island with integrated sink, stainless steel appliances, wood-finish flooring, and recessed lighting
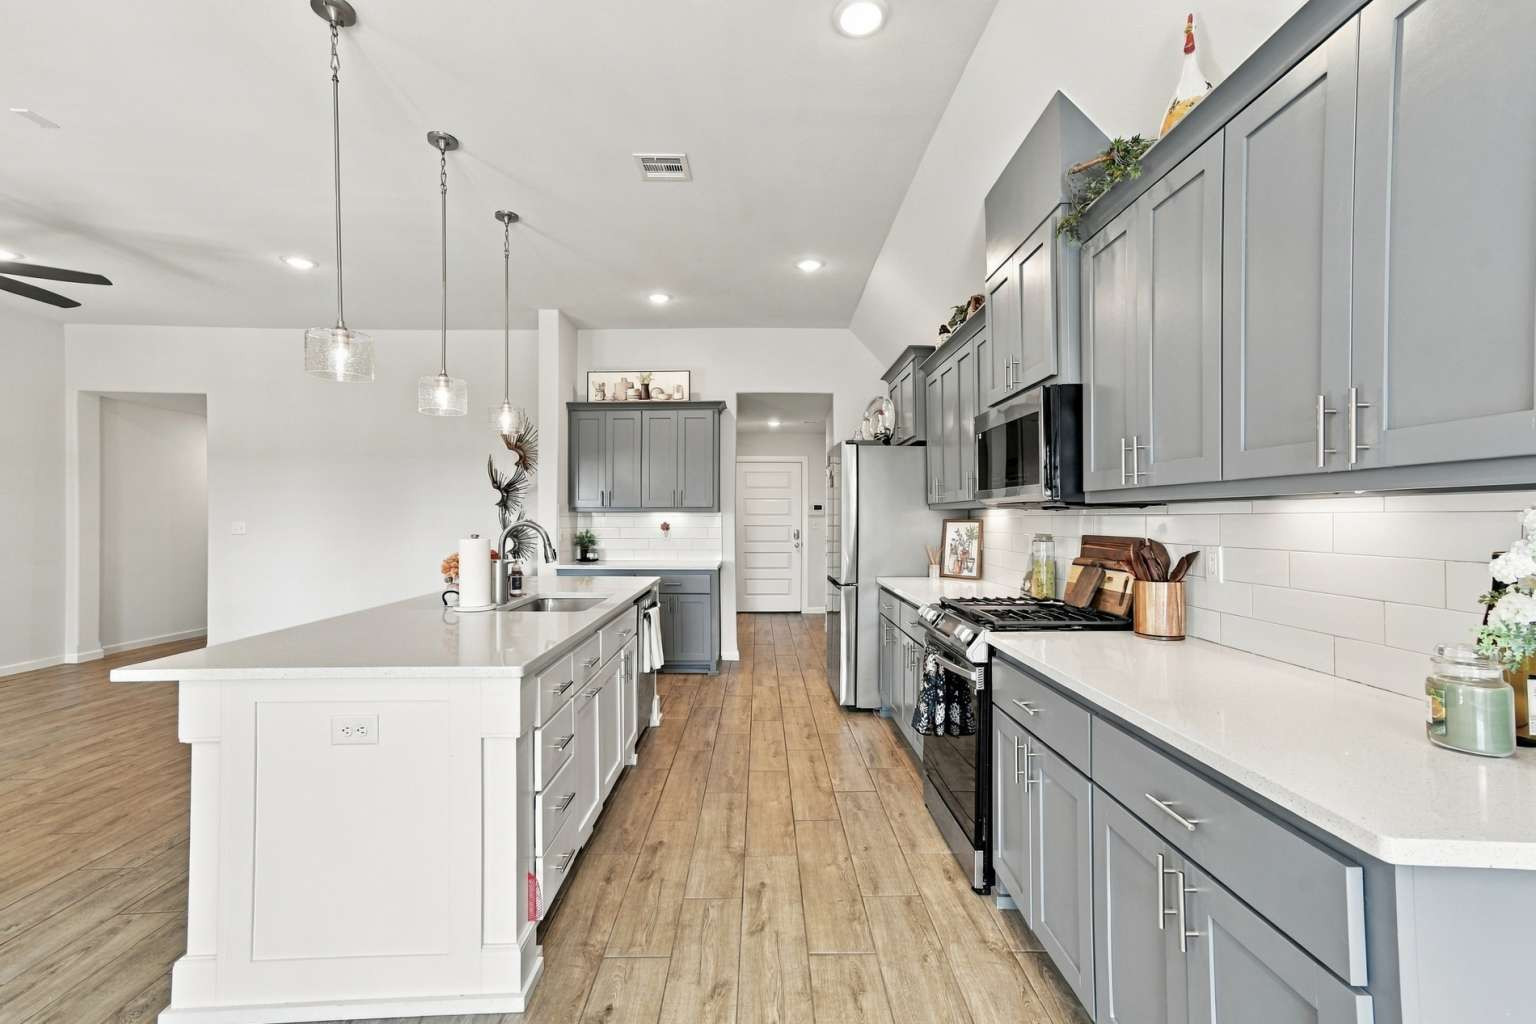
Kitchen featuring an elongated island with integrated sink, pendant lighting, wood-finish flooring, white subway tile backsplash, and stainless steel appliances
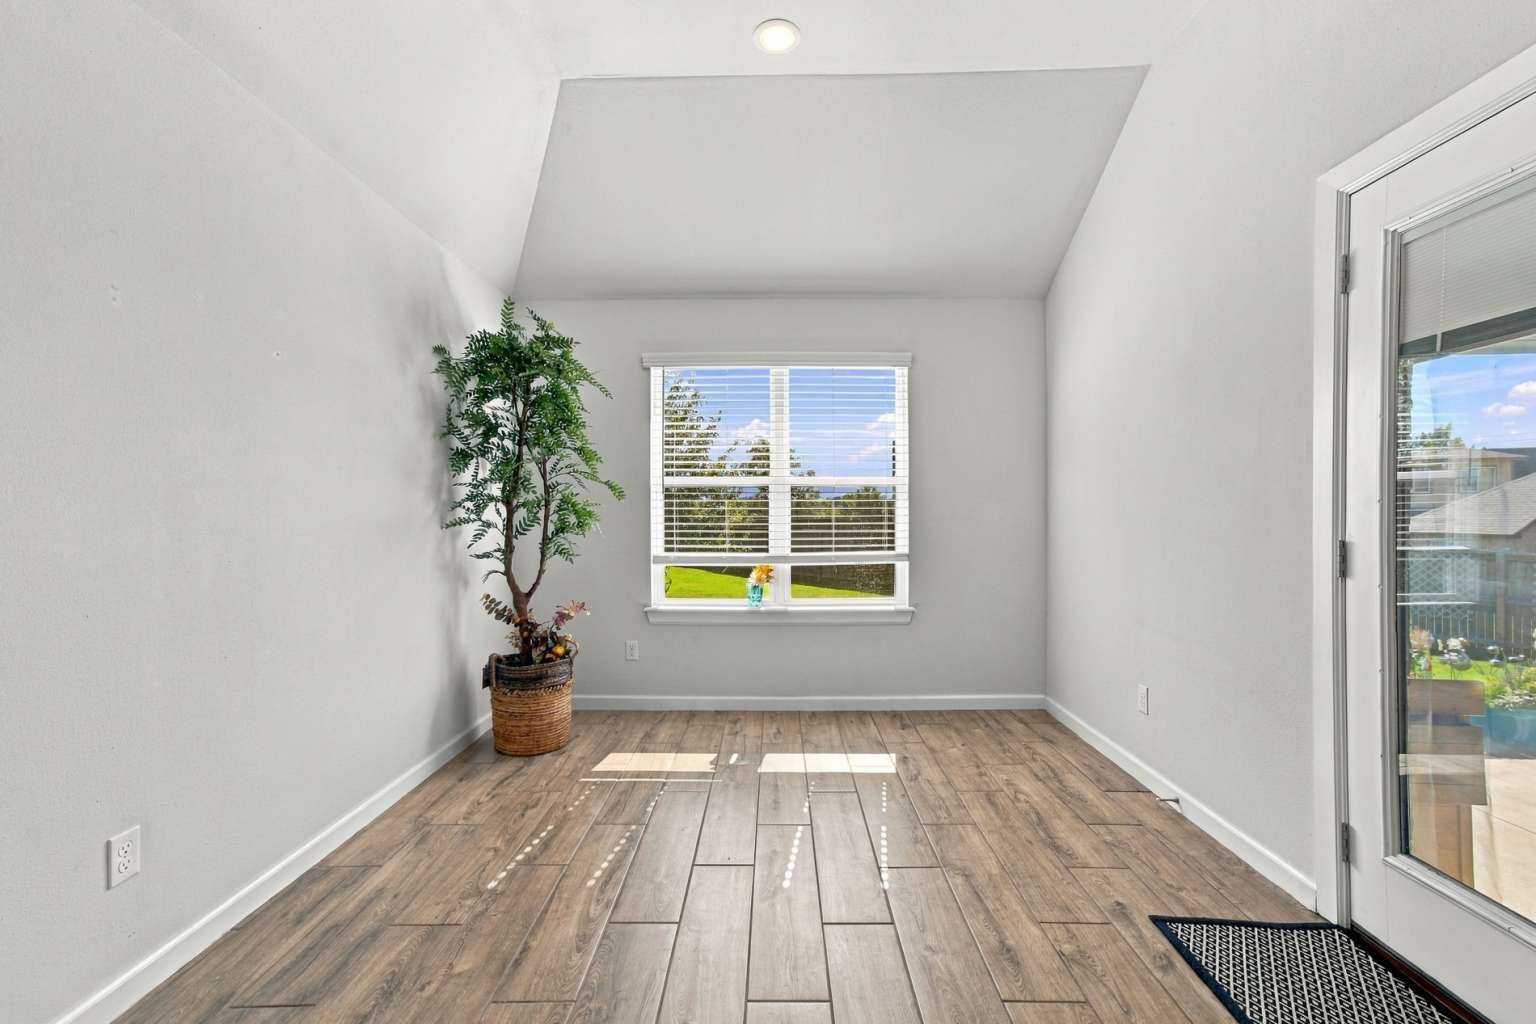
Recessed ceiling lighting, wood-finish flooring, white walls, and a large window with blinds
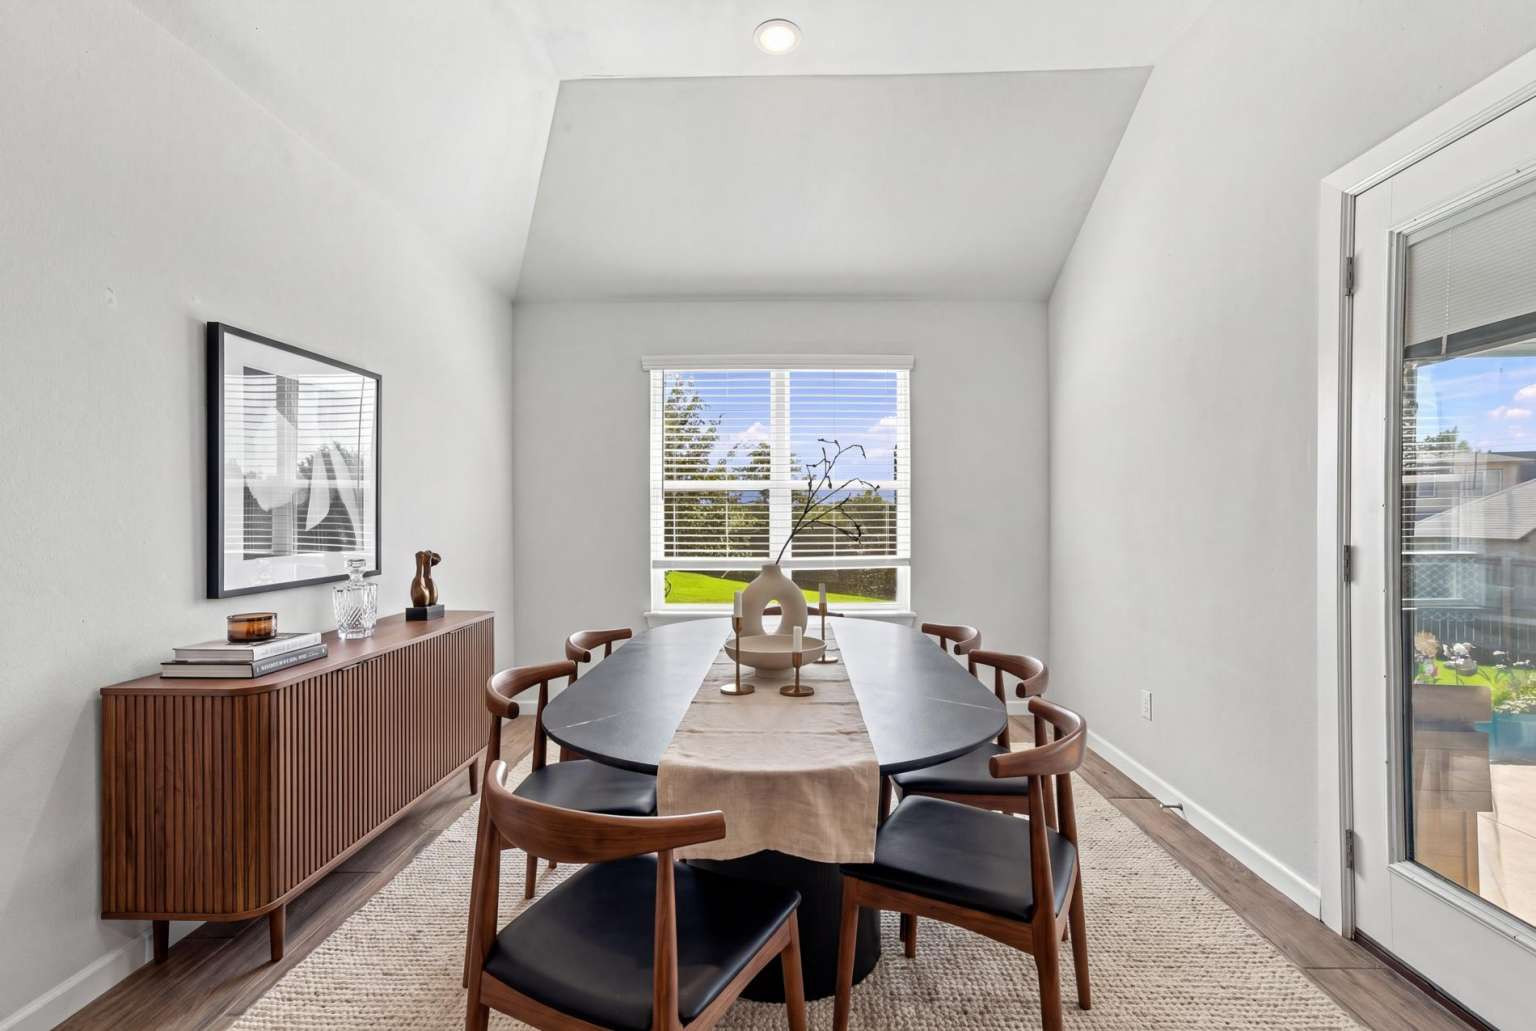
Vaulted ceiling, recessed lighting, wood-finish flooring, large window, glass-paneled door
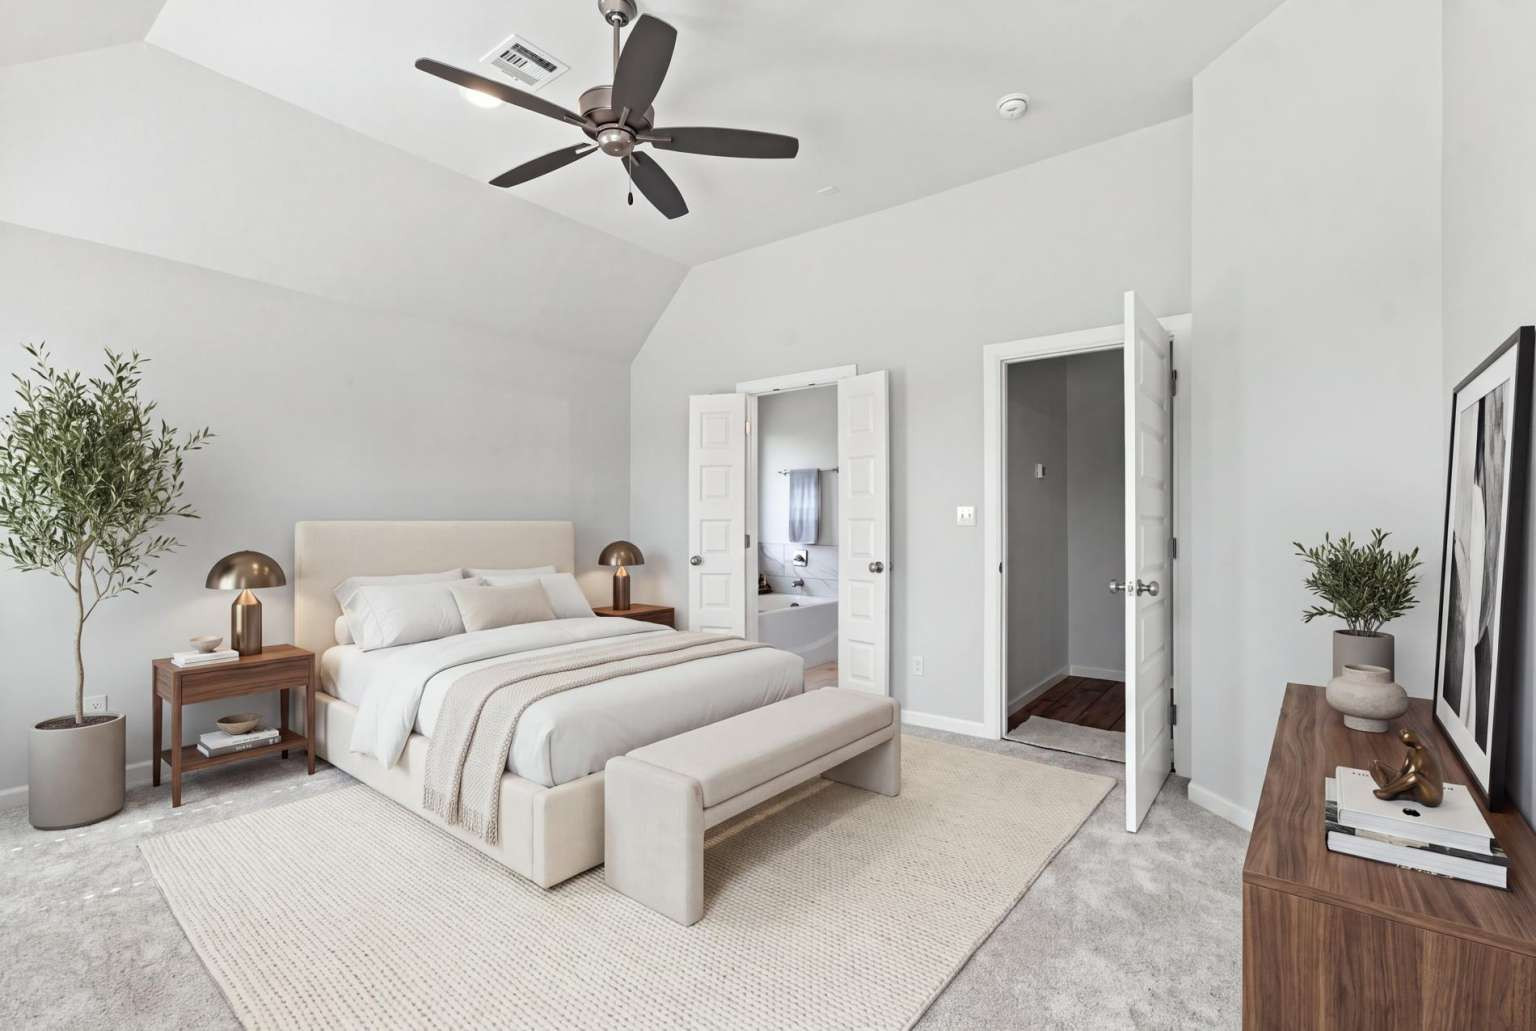
Serene primary bedroom showcasing a neutral upholstered bed frame, dual wood-finish nightstands with brass hardware, soft area rug, and ceiling fan
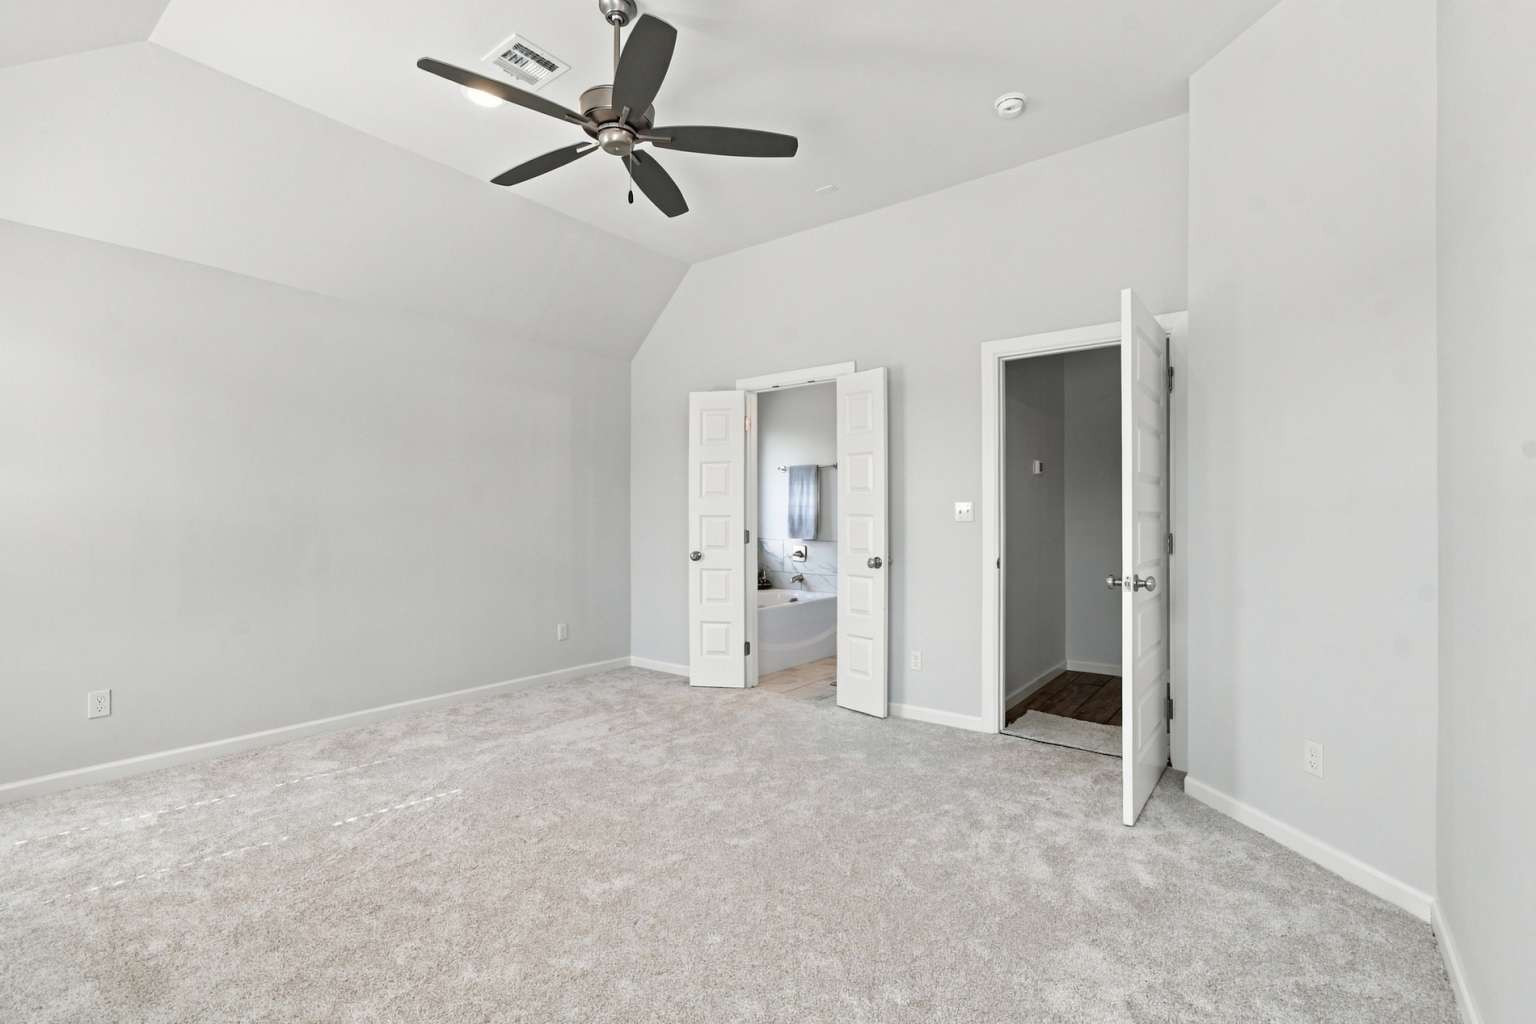
Vaulted ceiling, ceiling fan, neutral carpet, white paneled doors, and recessed lighting
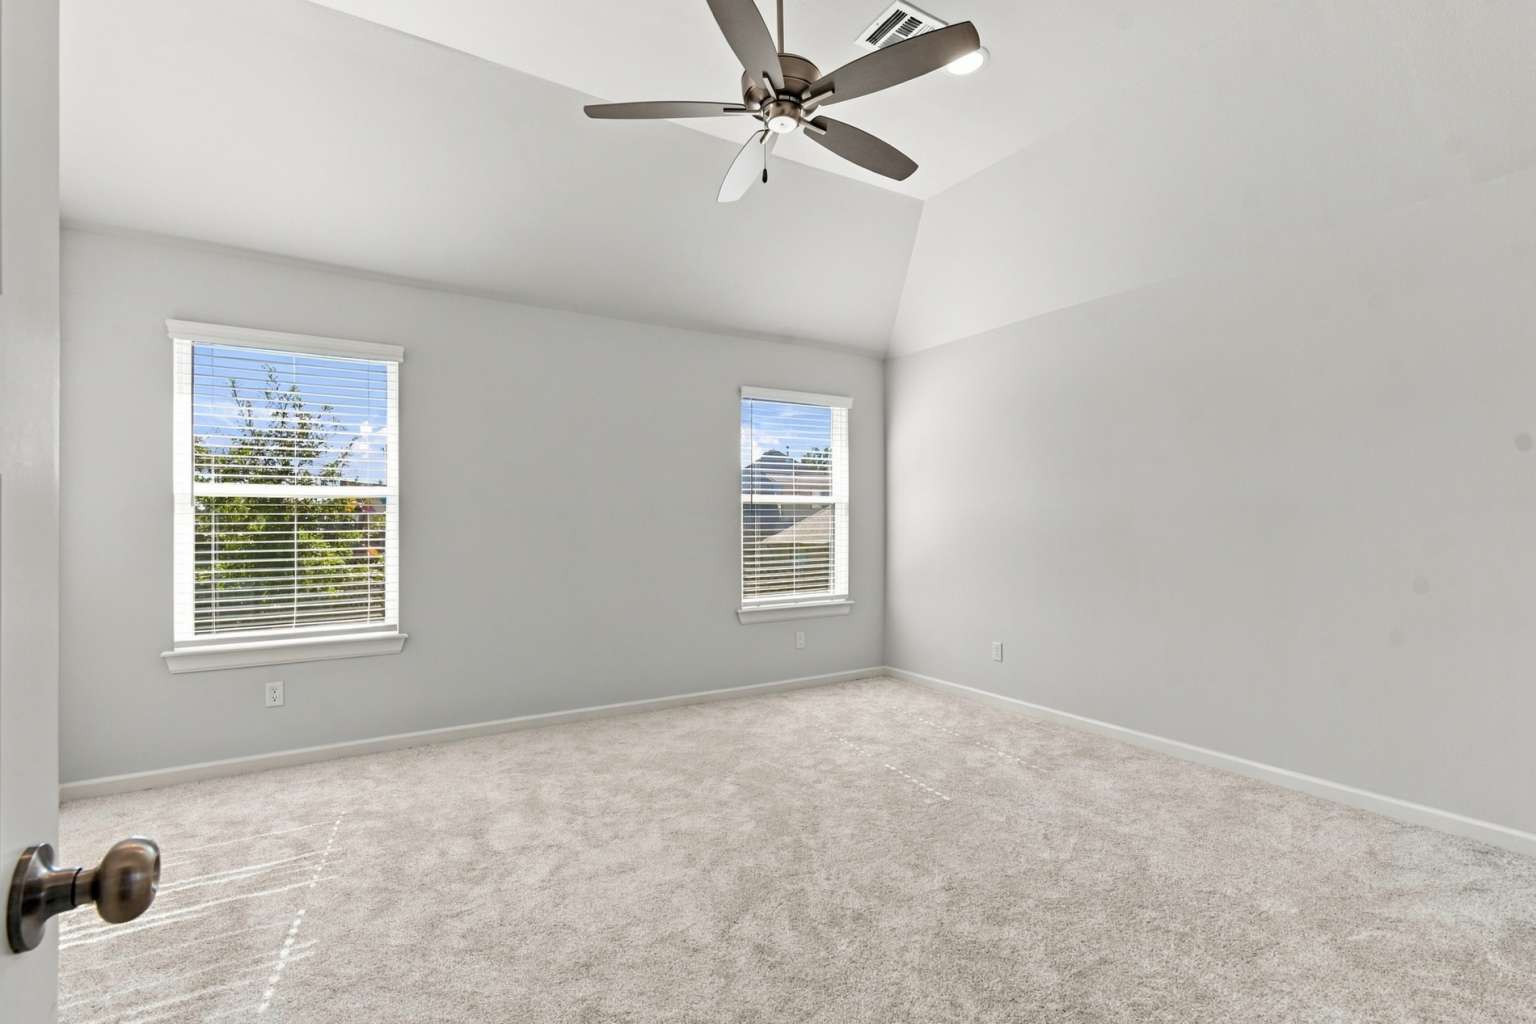
Vaulted ceiling with an attached ceiling fan, dual windows with blinds, and light-toned carpeting
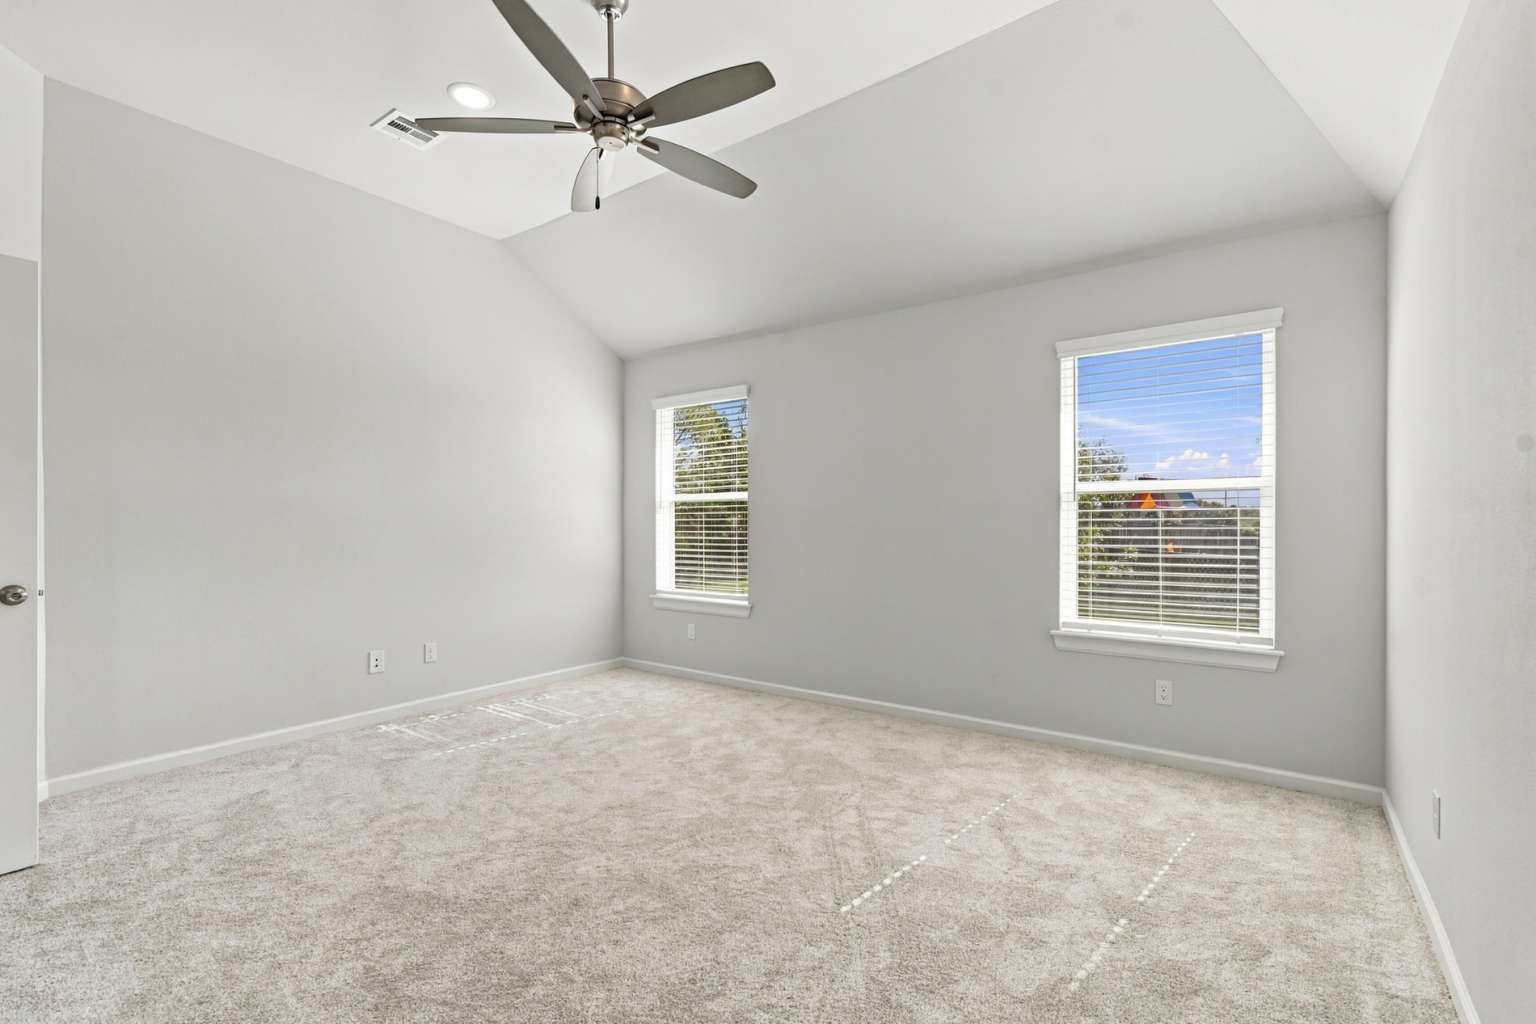
Vaulted ceiling with an integrated ceiling fan, recessed lighting, and two windows with blinds
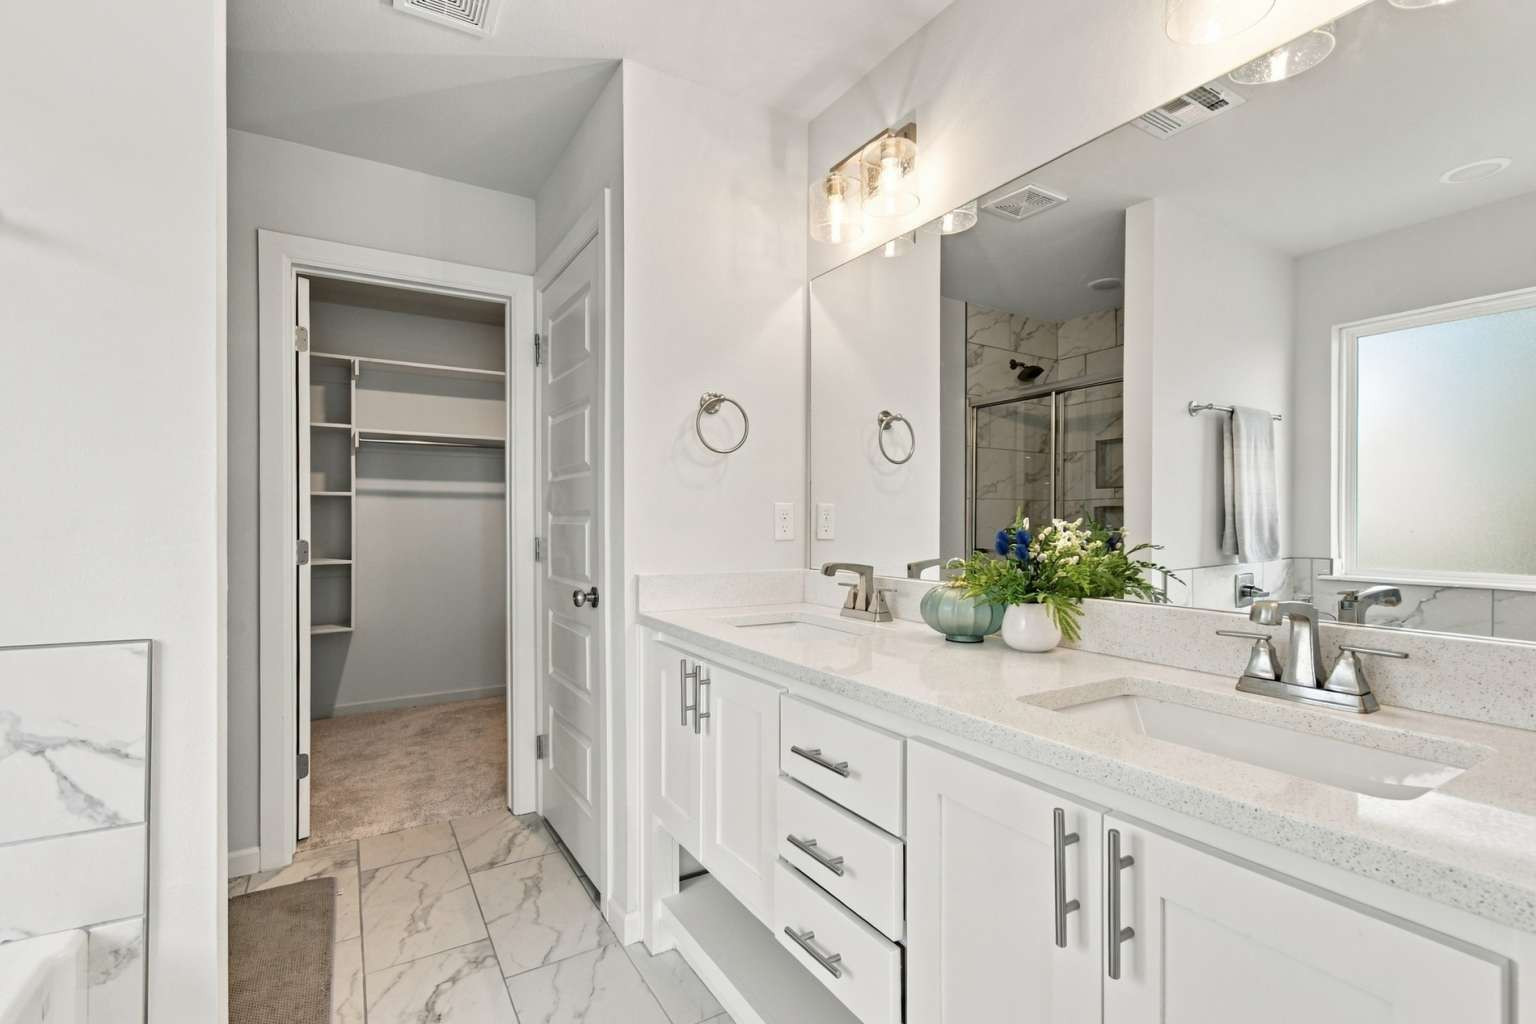
Double vanity with white cabinetry, light-colored countertops, and undermount sinks
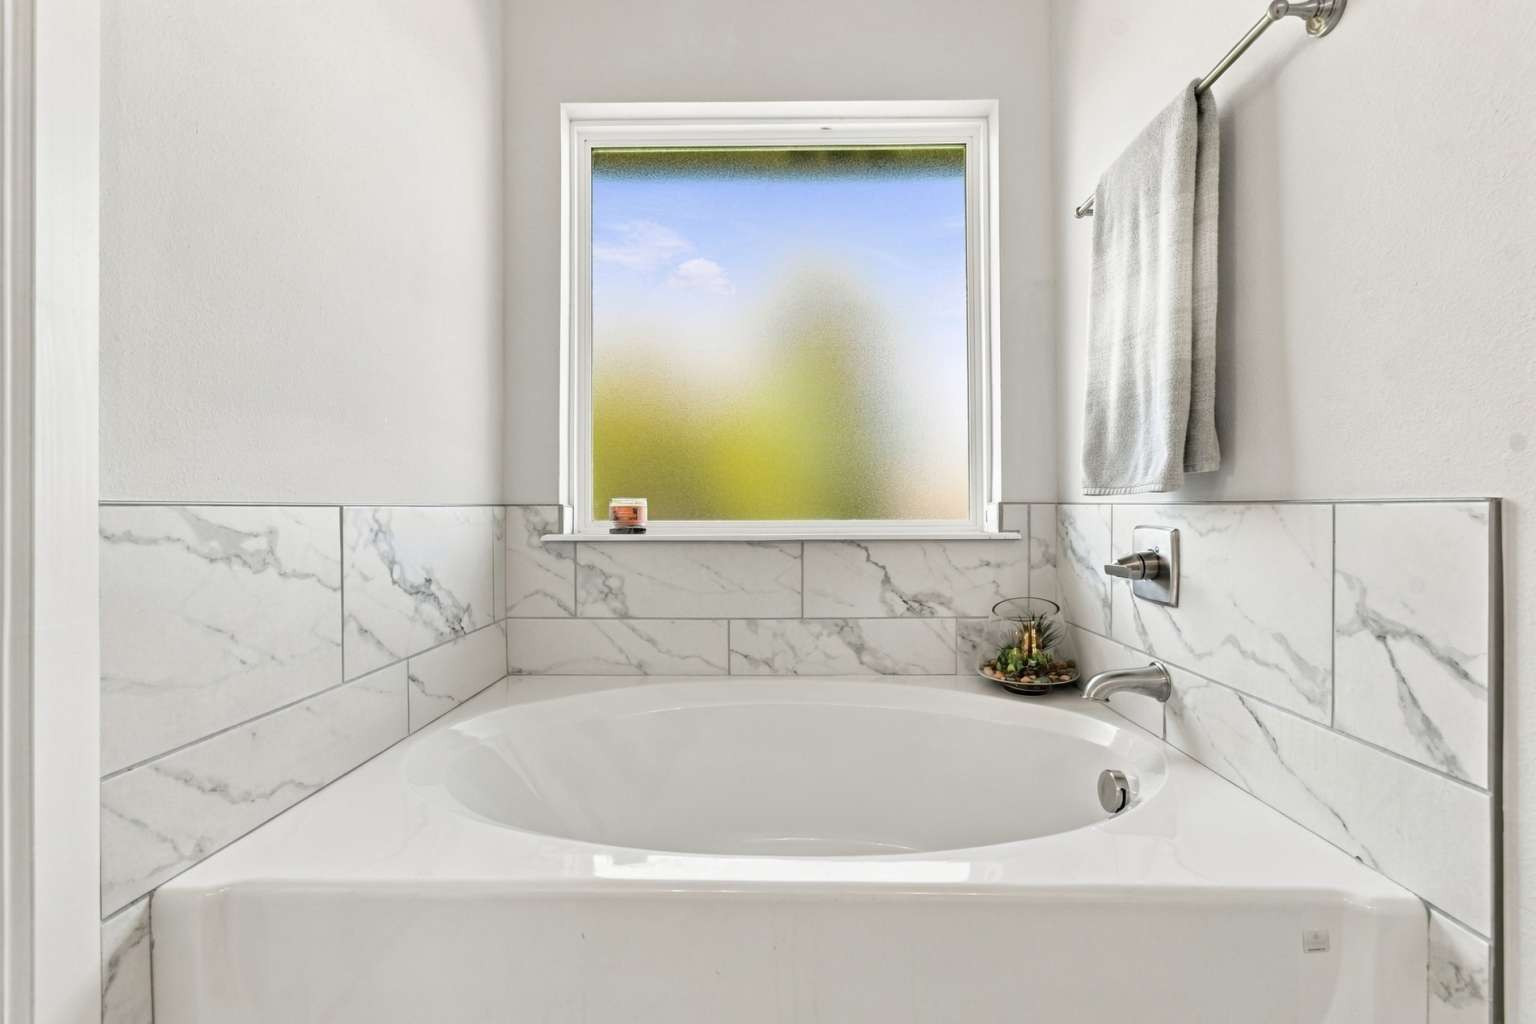
Built-in soaking tub with a white finish, surrounded by white and grey tiled walls
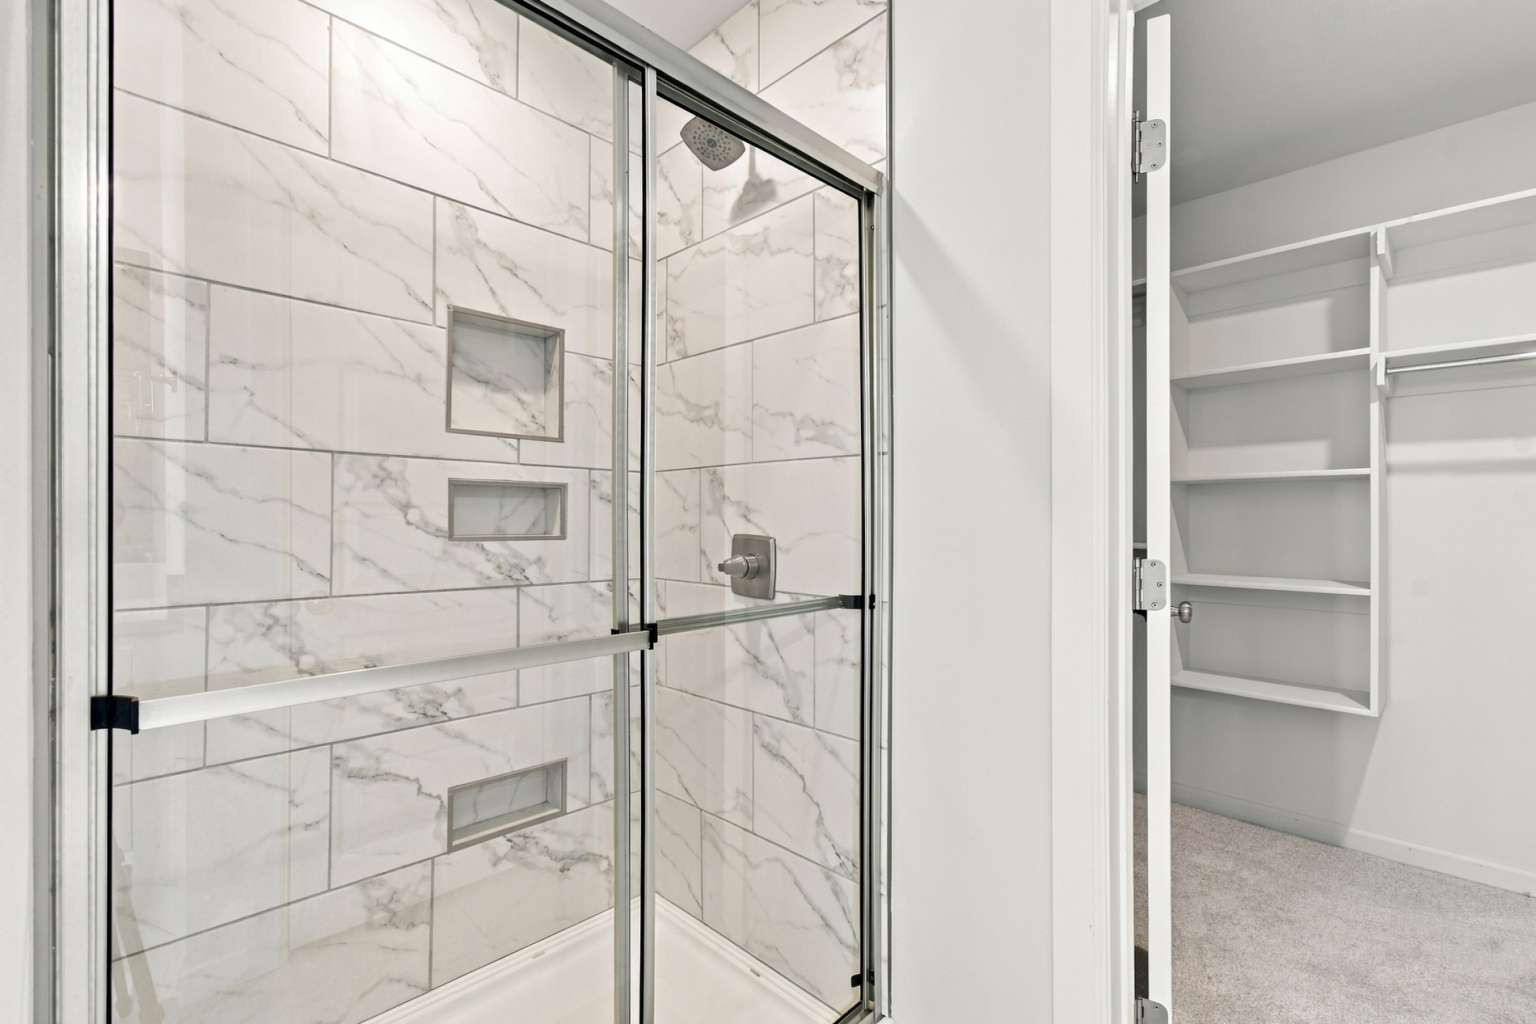
Shower with sliding glass doors, multiple recessed niches, and a rainfall showerhead
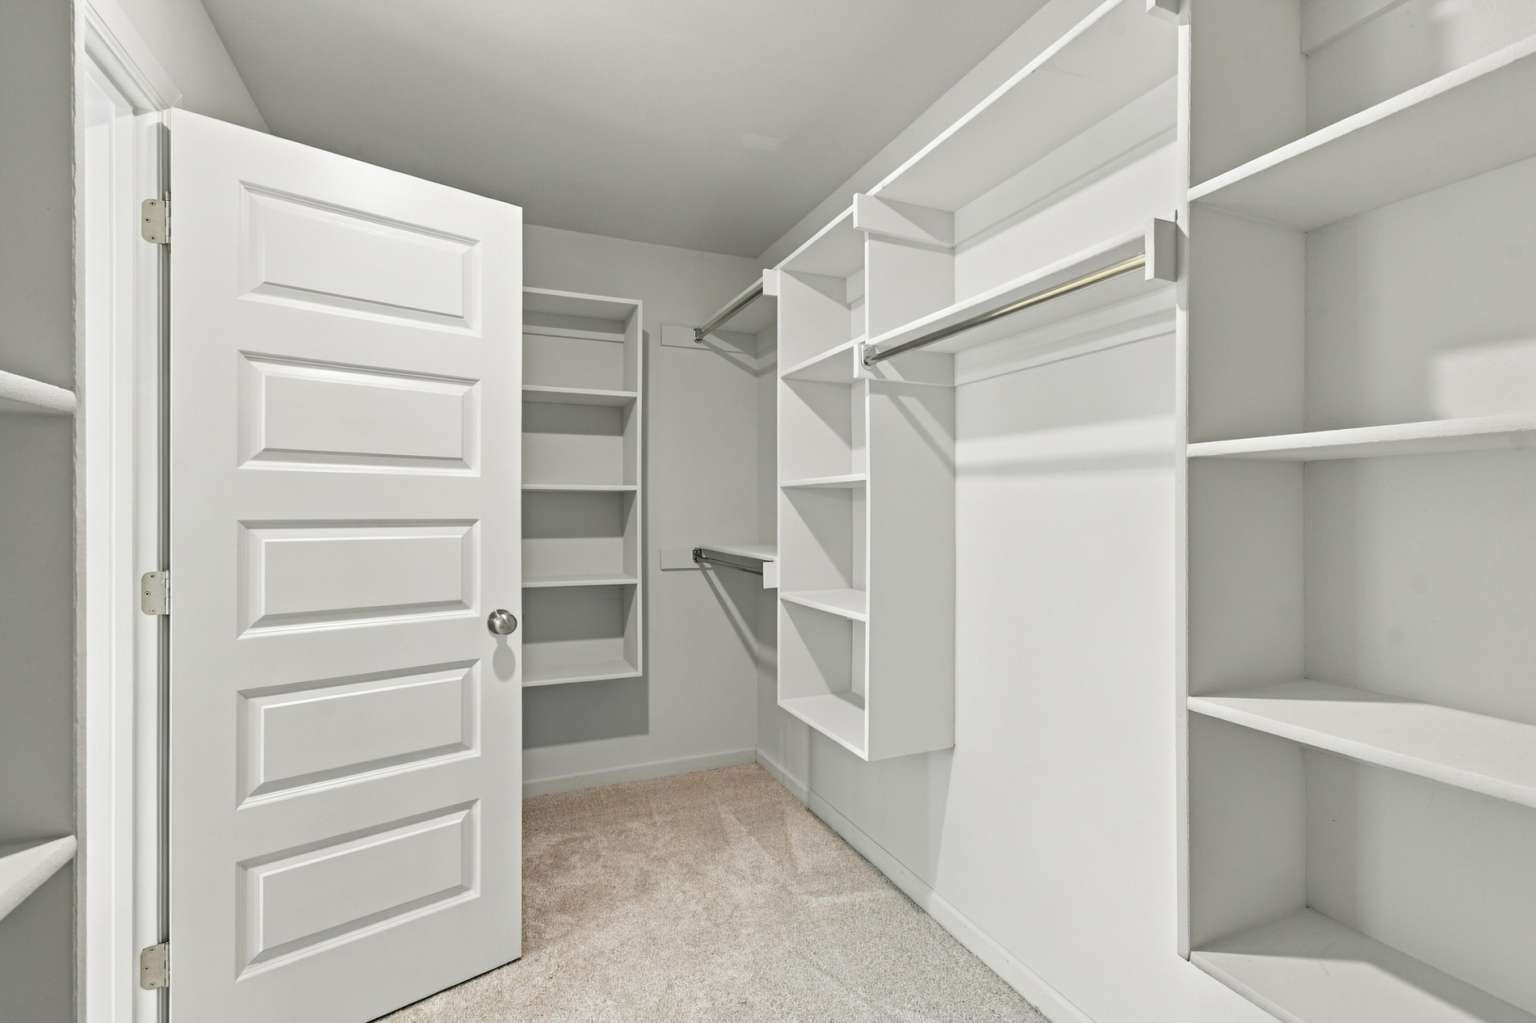
Walk-in closet featuring white built-in shelving, hanging rods, and carpet flooring
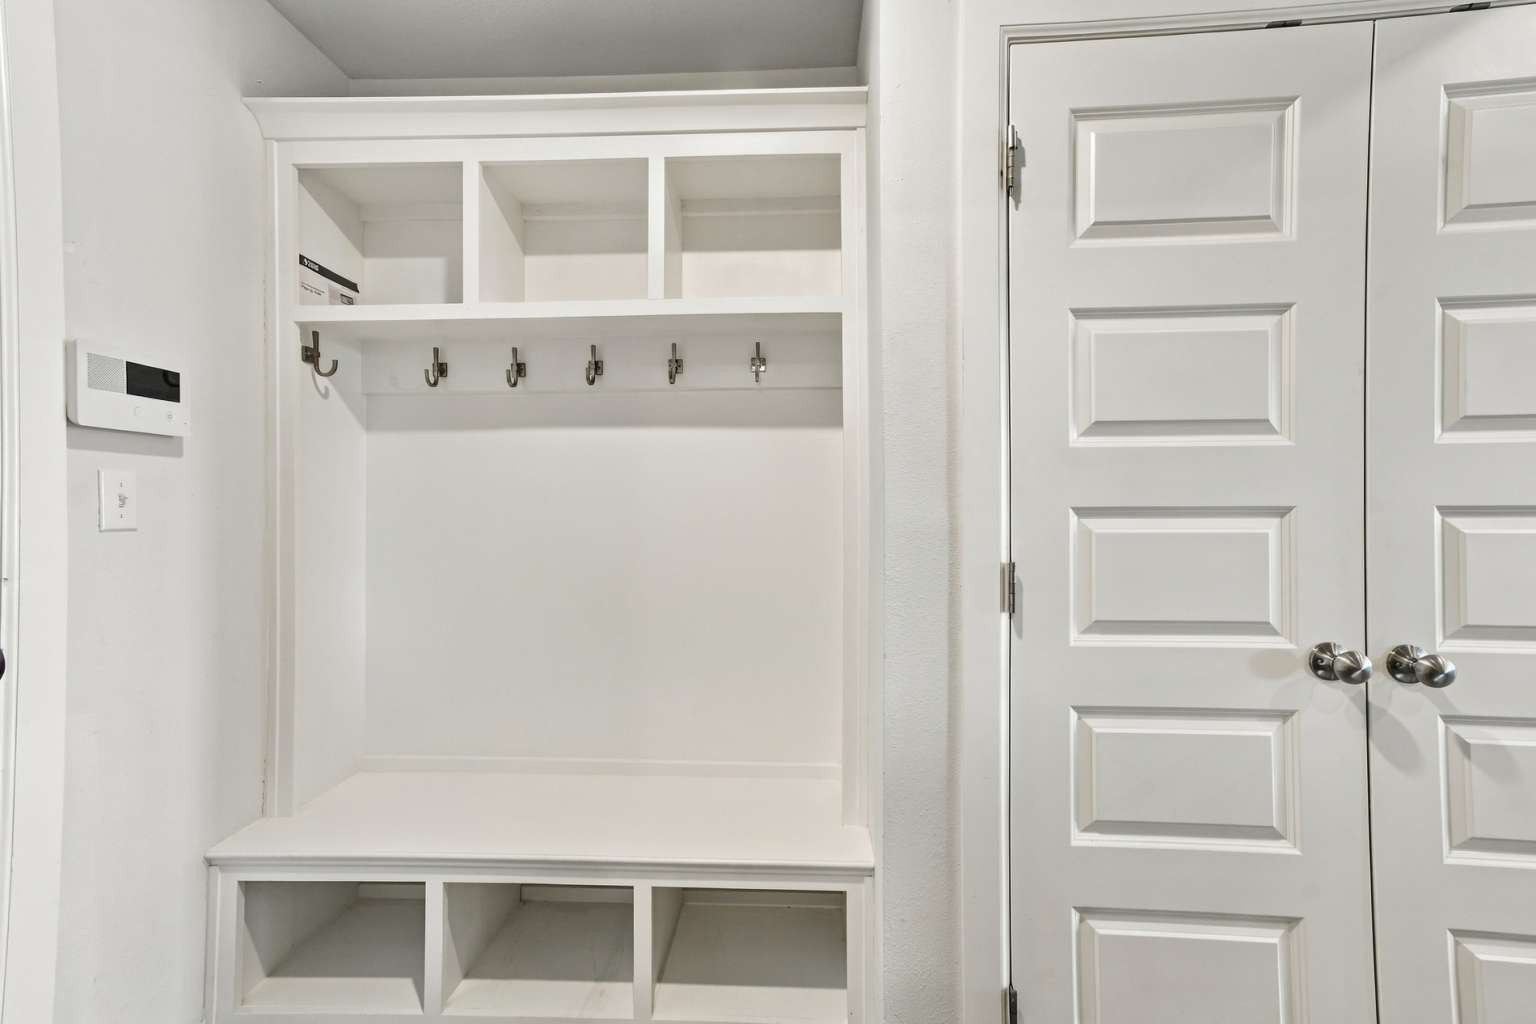
Built-in storage bench with overhead shelving and coat hooks
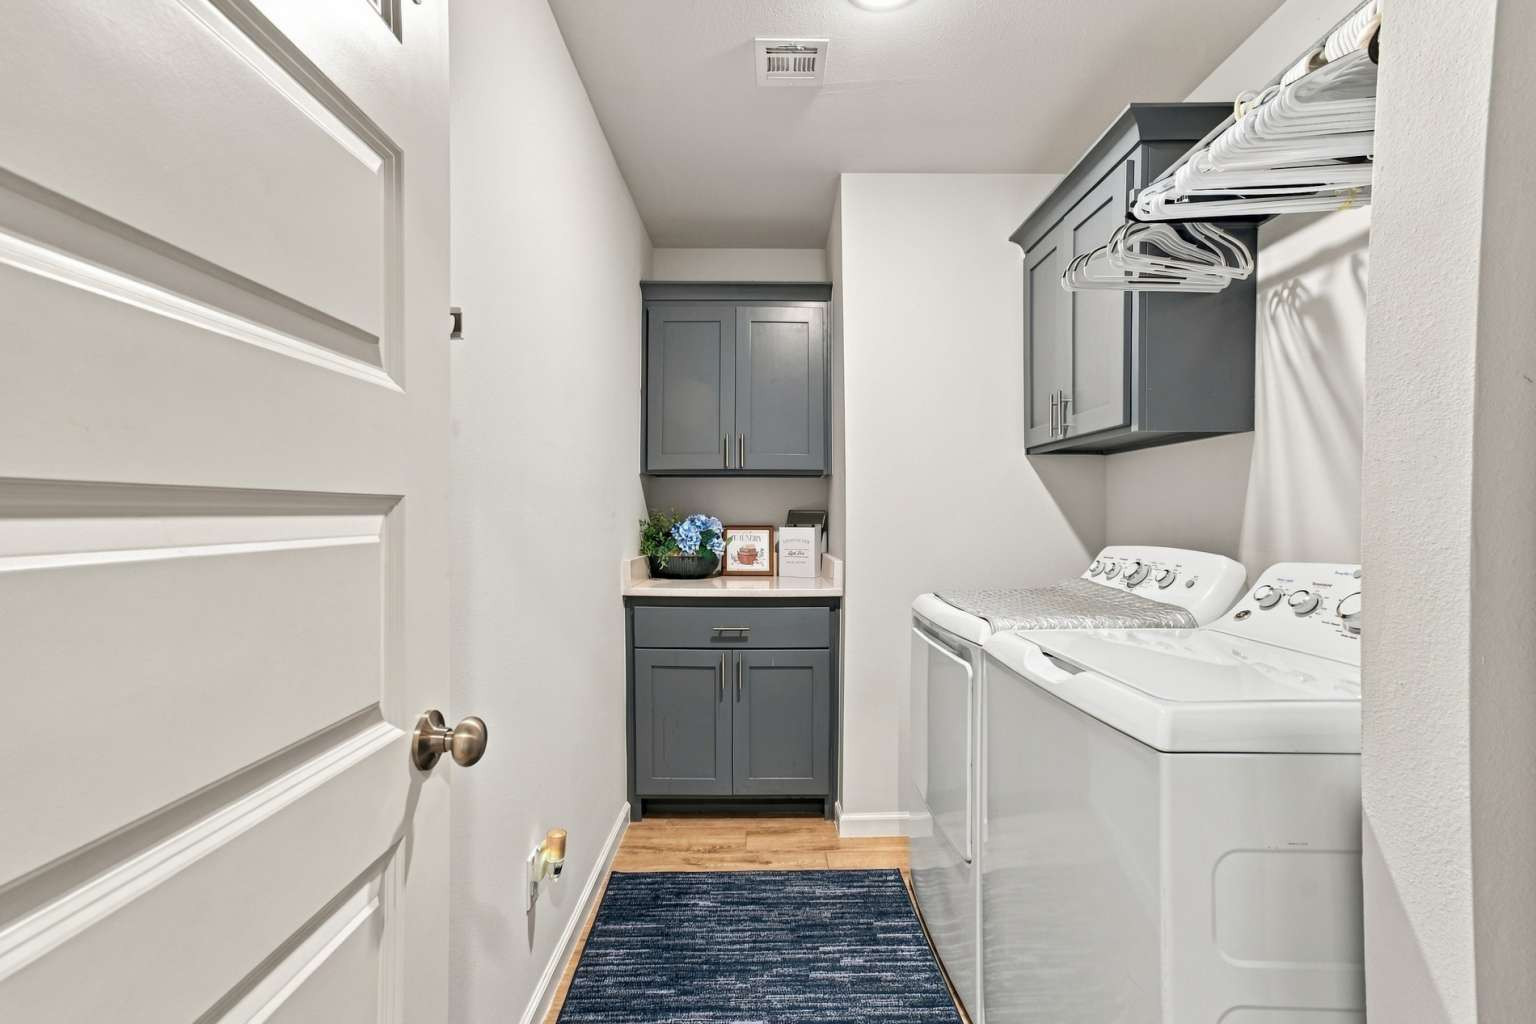
Laundry area featuring wood-finish flooring, built-in cabinetry with stone-look countertop, and overhead storage with hanging rod
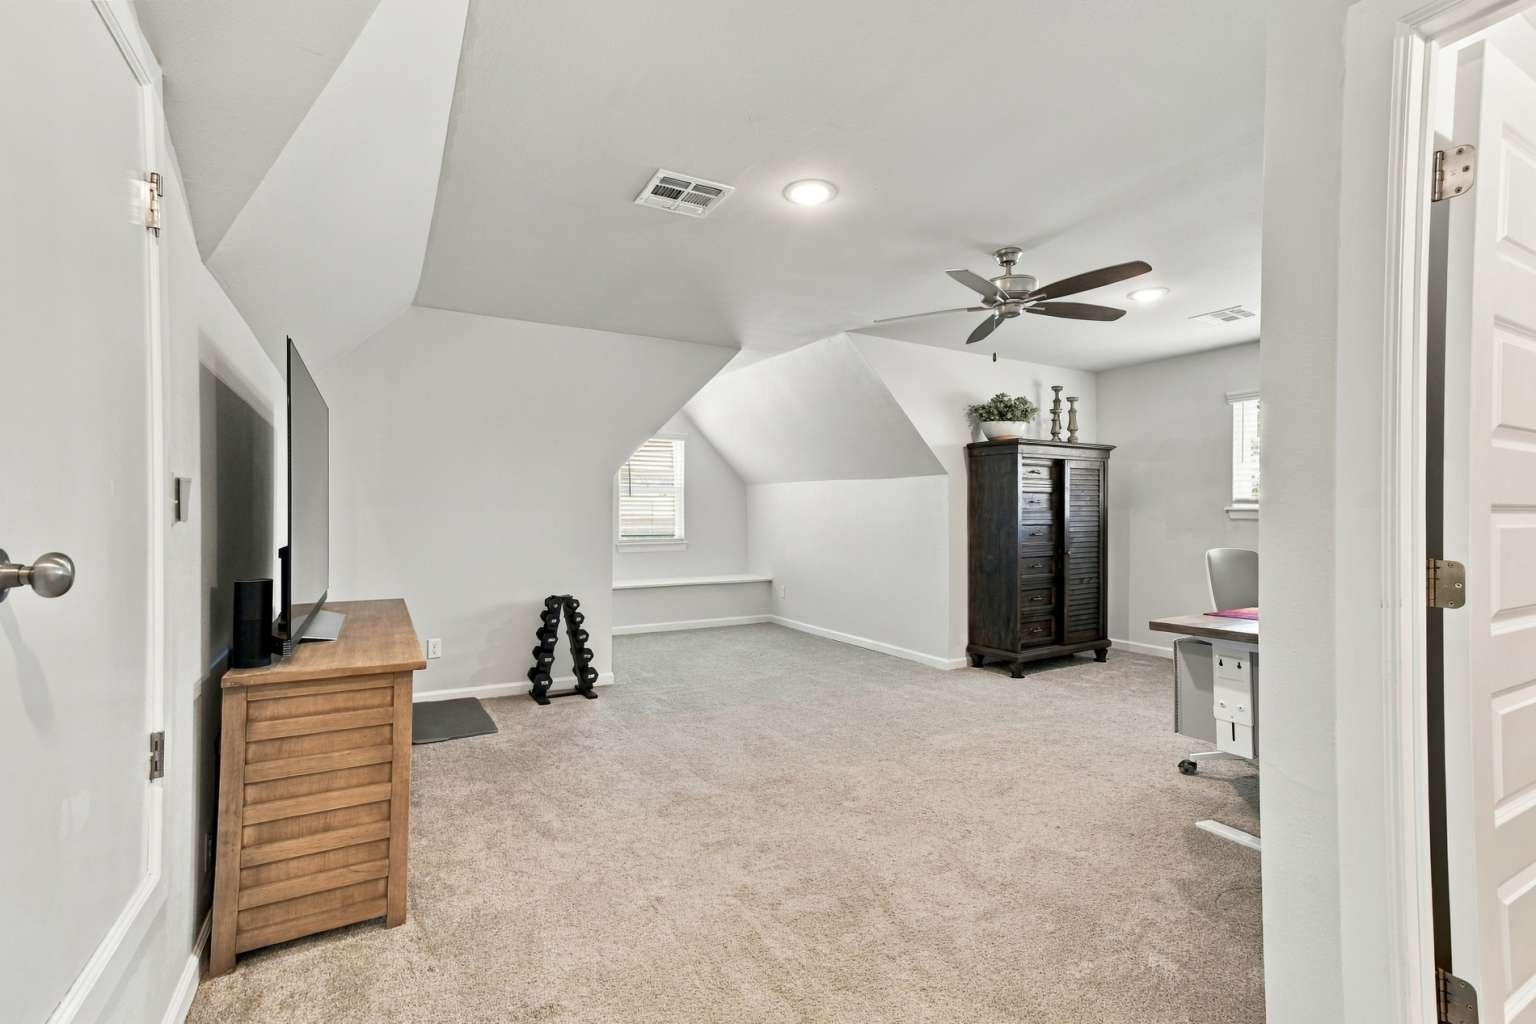
Carpeted room featuring a ceiling fan with integrated lighting and recessed lighting
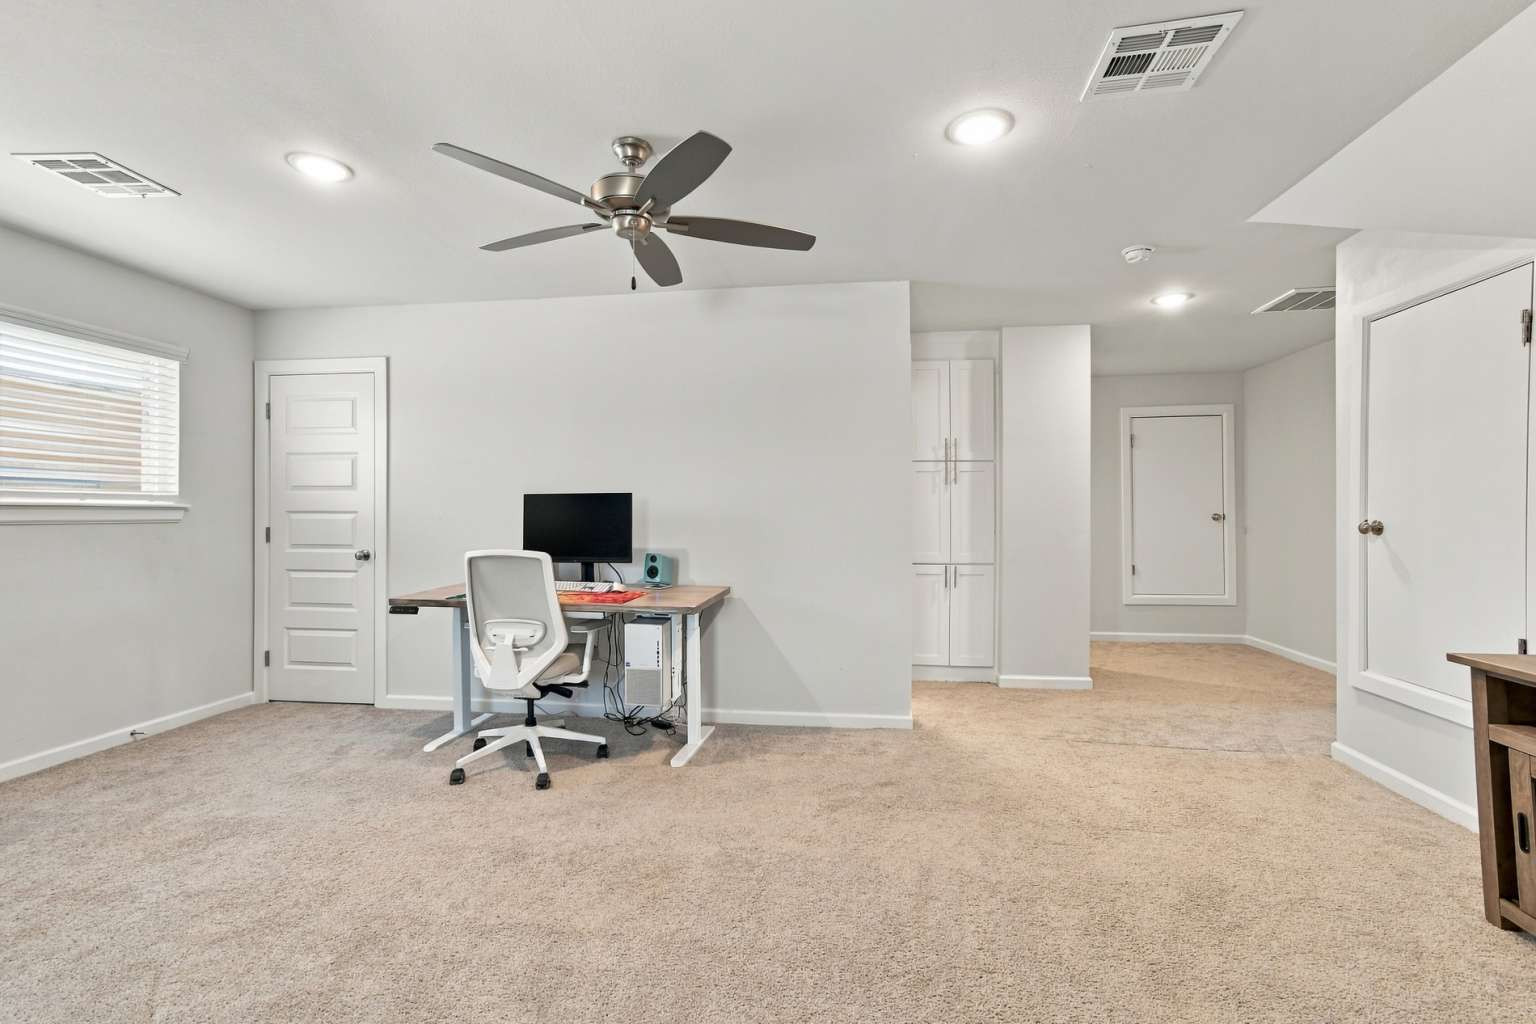
Carpeted room featuring recessed lighting, a ceiling fan, window with blinds, and built-in cabinetry
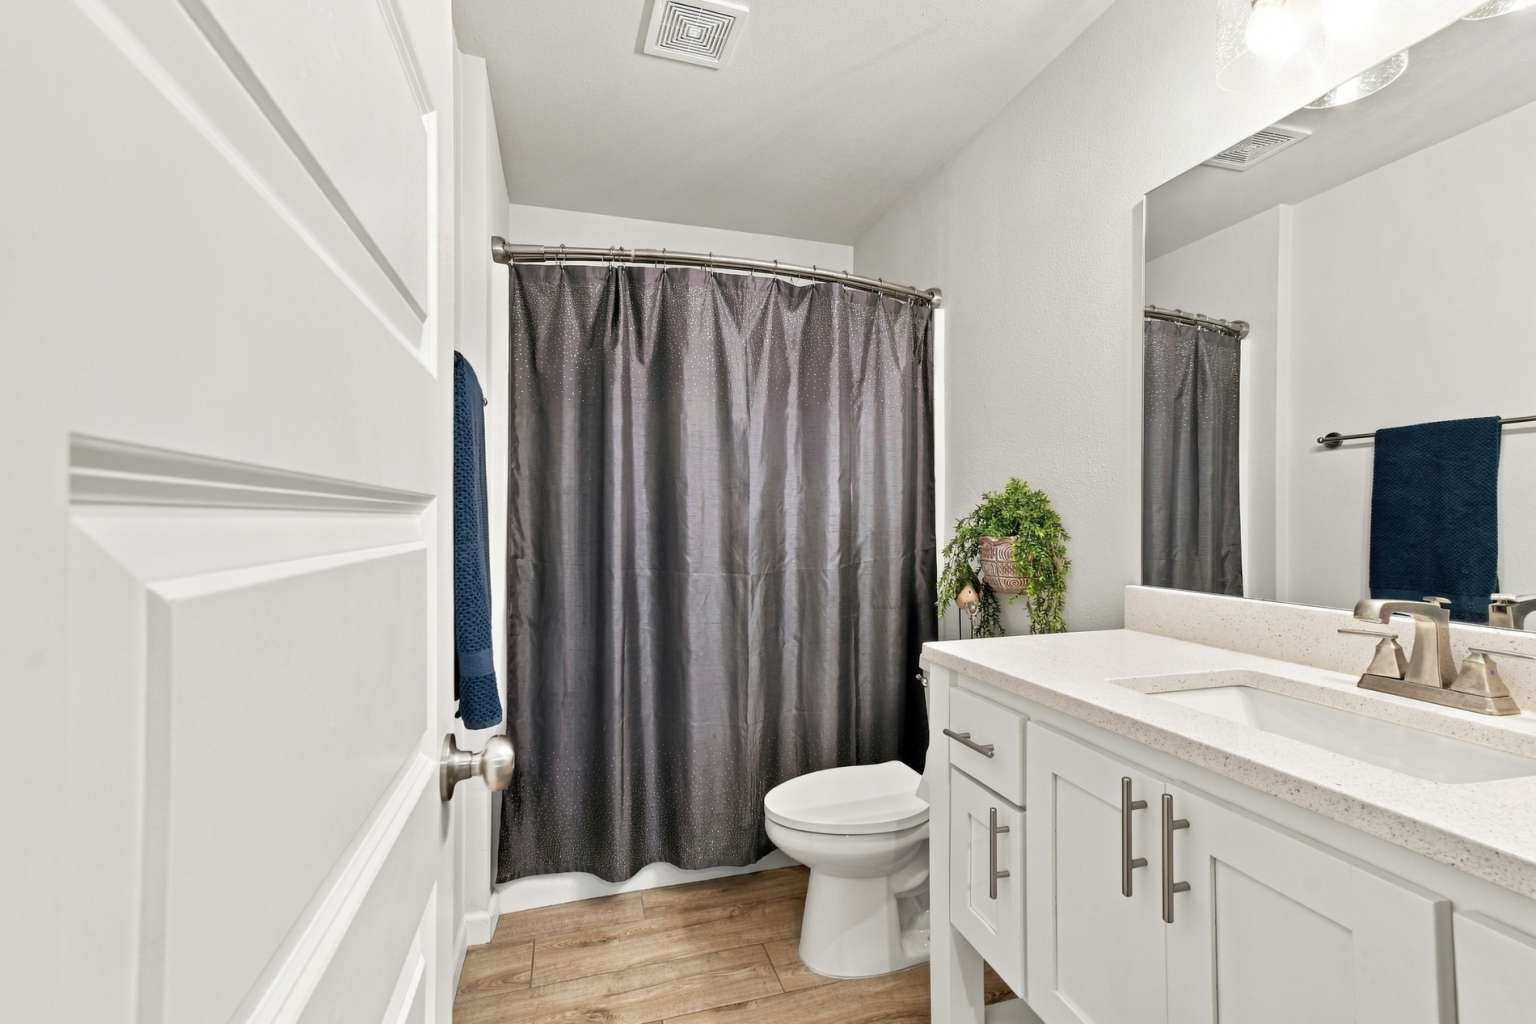
White shaker-style vanity with a light-toned countertop and an integrated sink
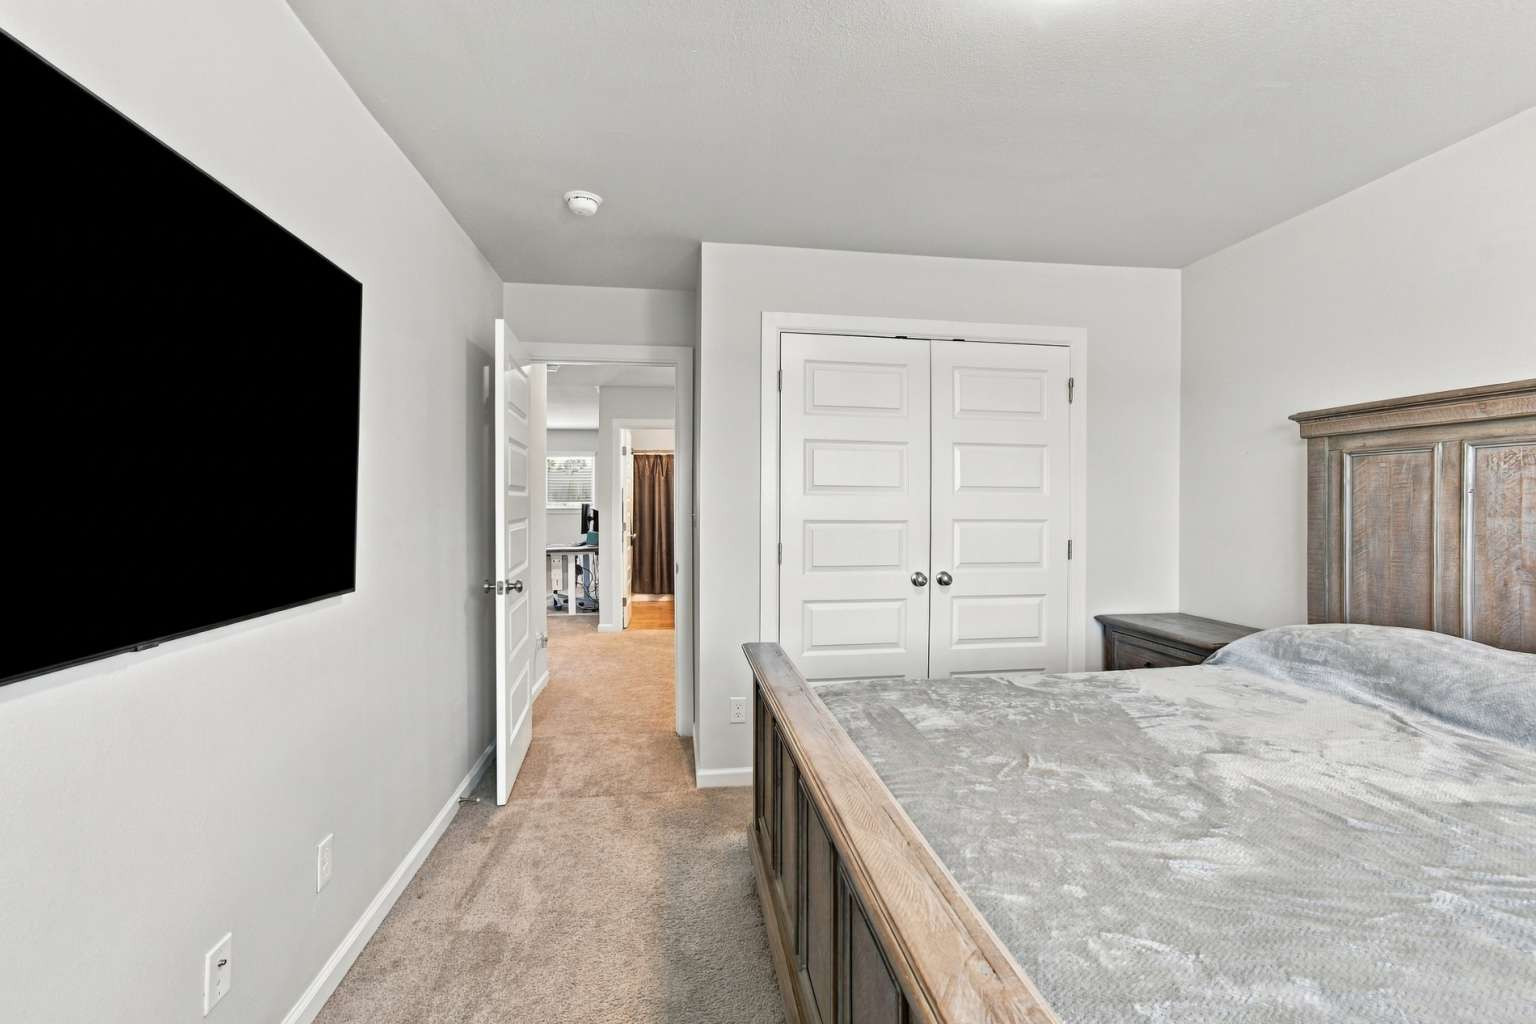
Wall-mounted display, carpet flooring, and white paneled doors
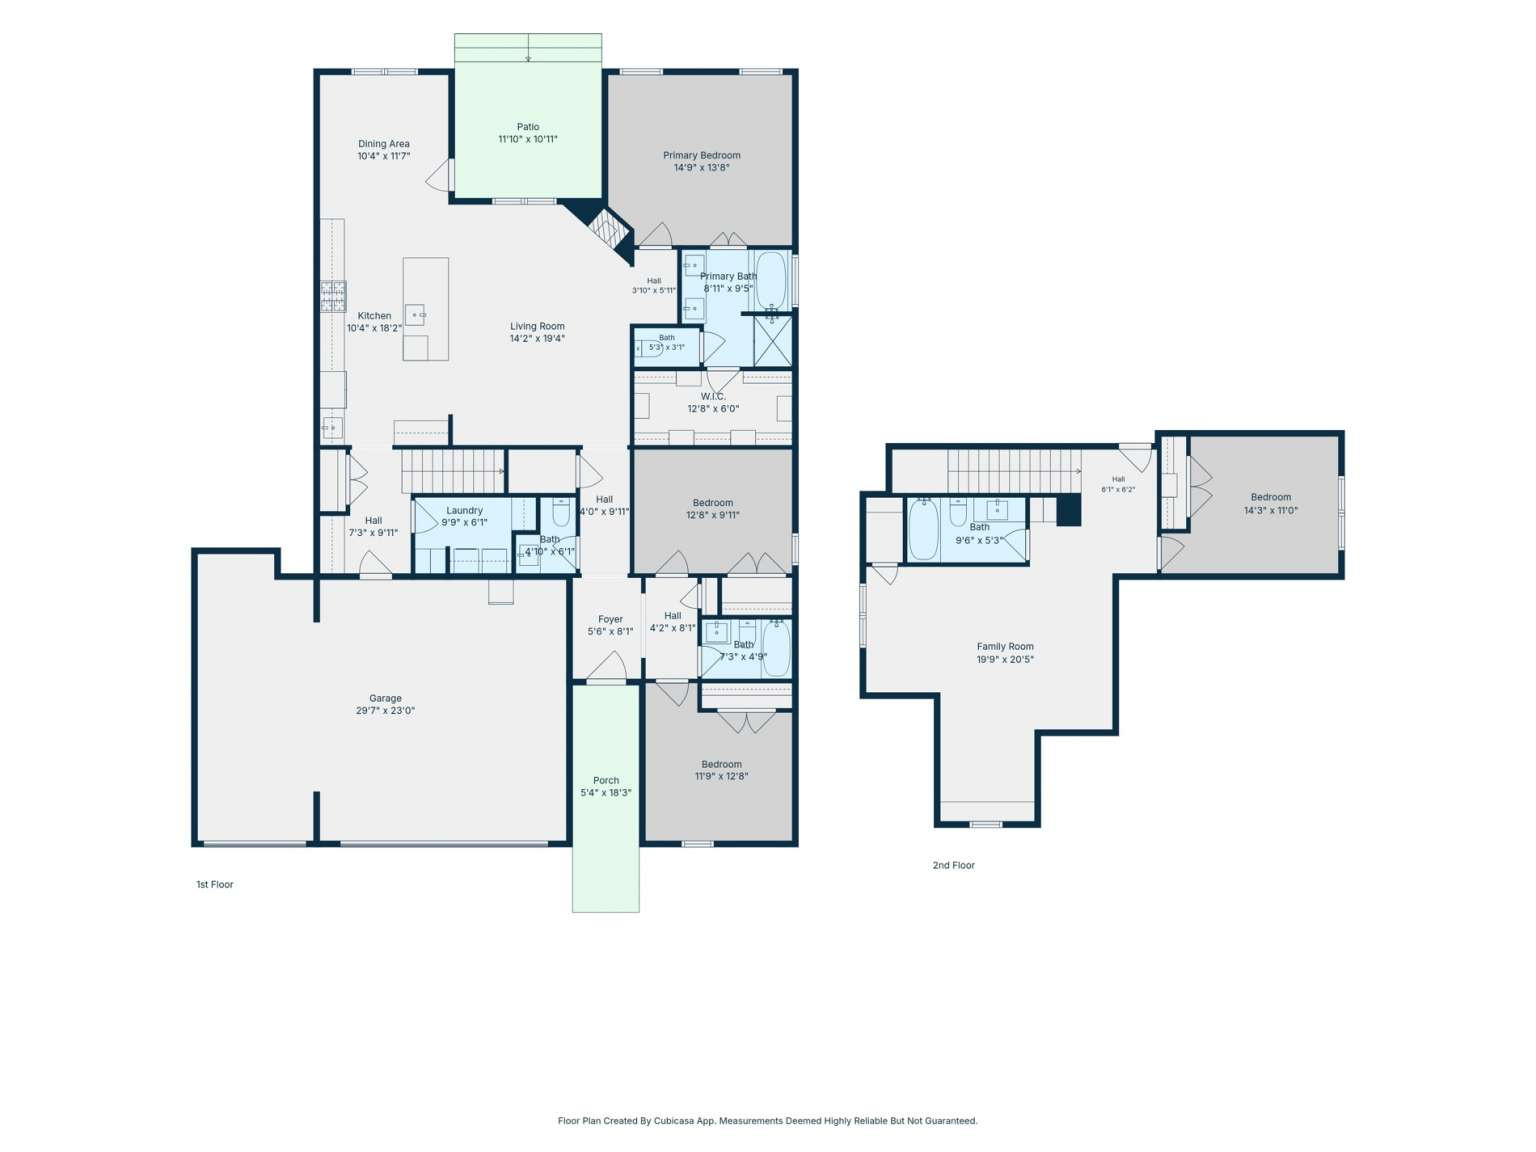
Floor plan
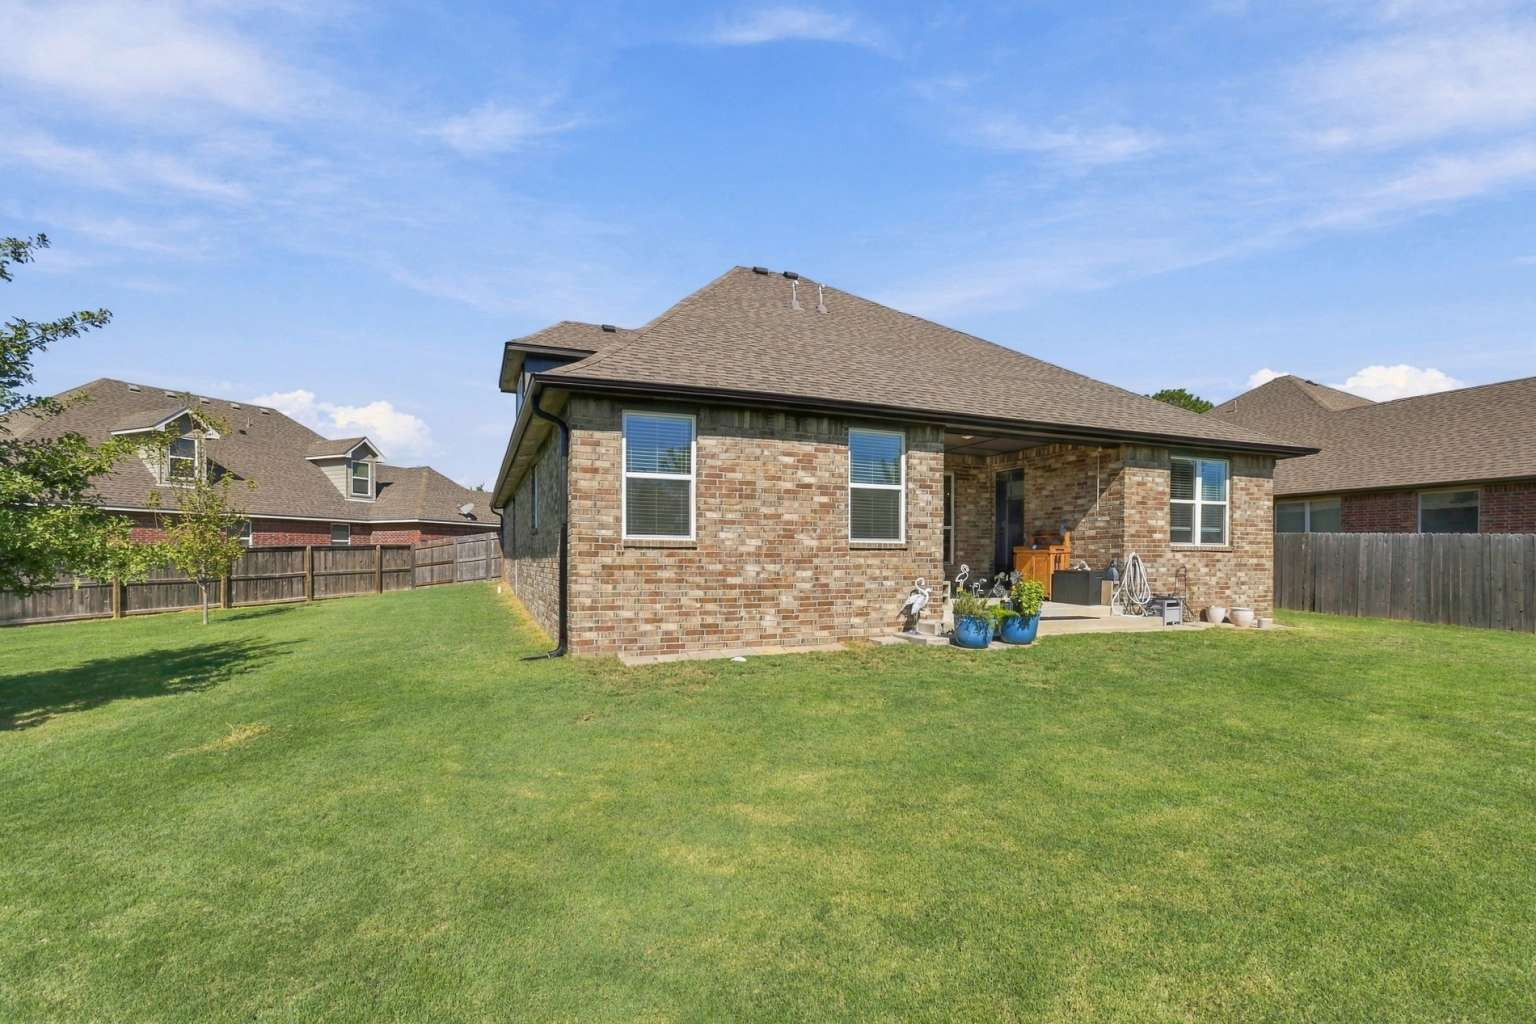
Expansive backyard featuring a manicured lawn, brick exterior, and a covered patio
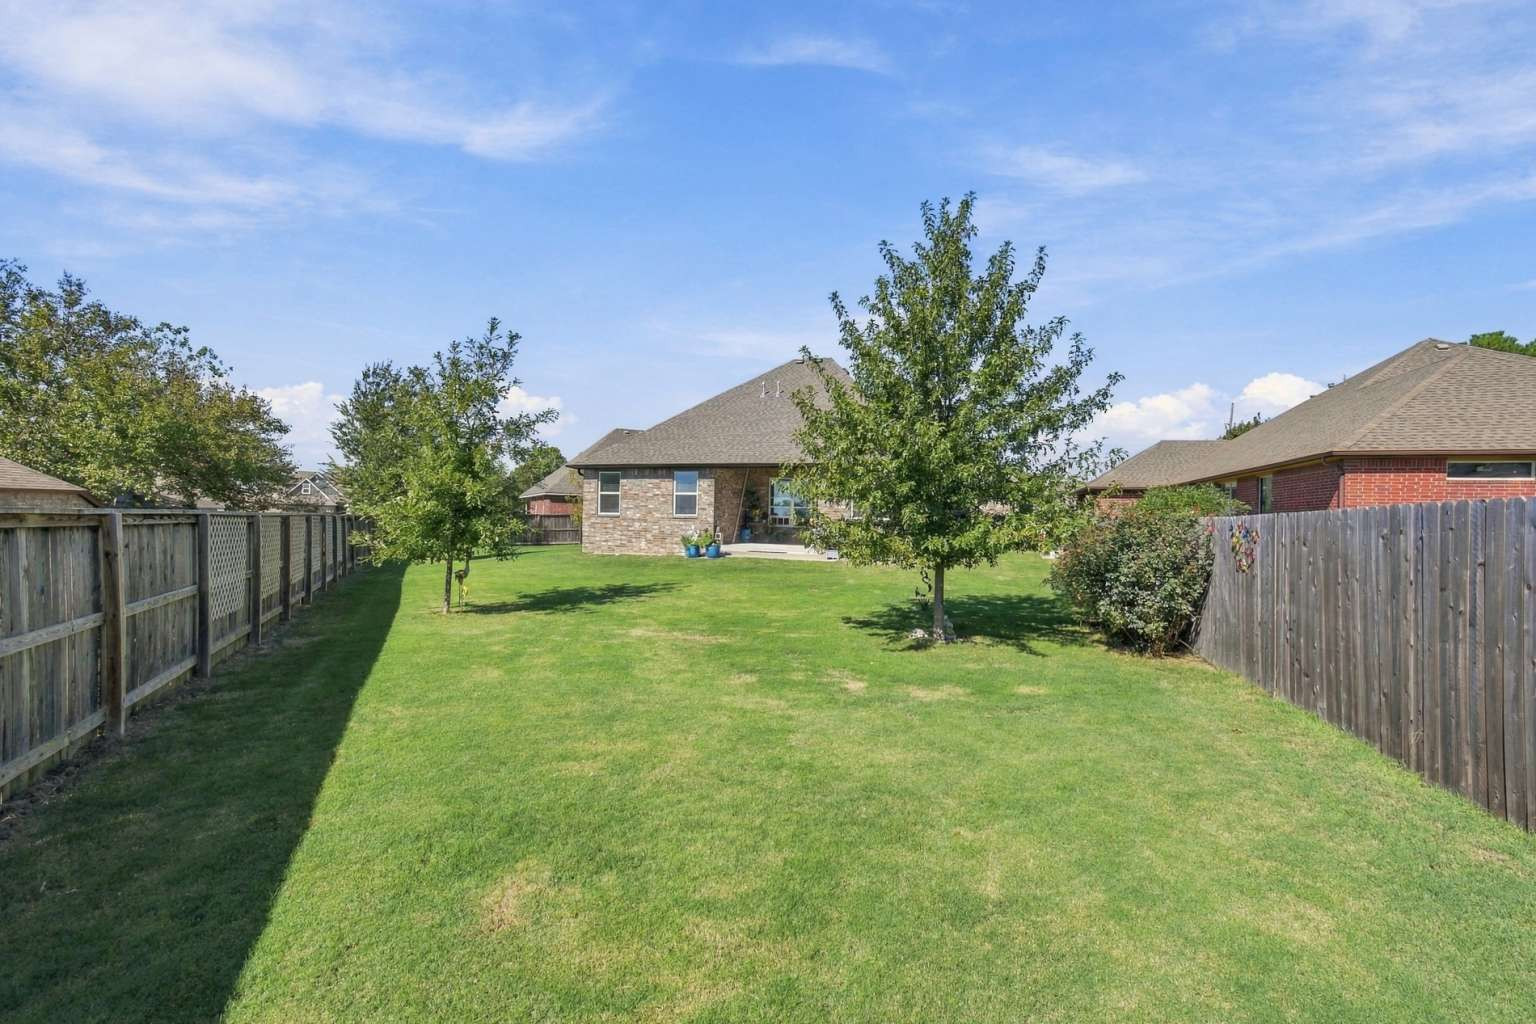
Expansive backyard featuring a manicured lawn, established trees, and perimeter wood fencing
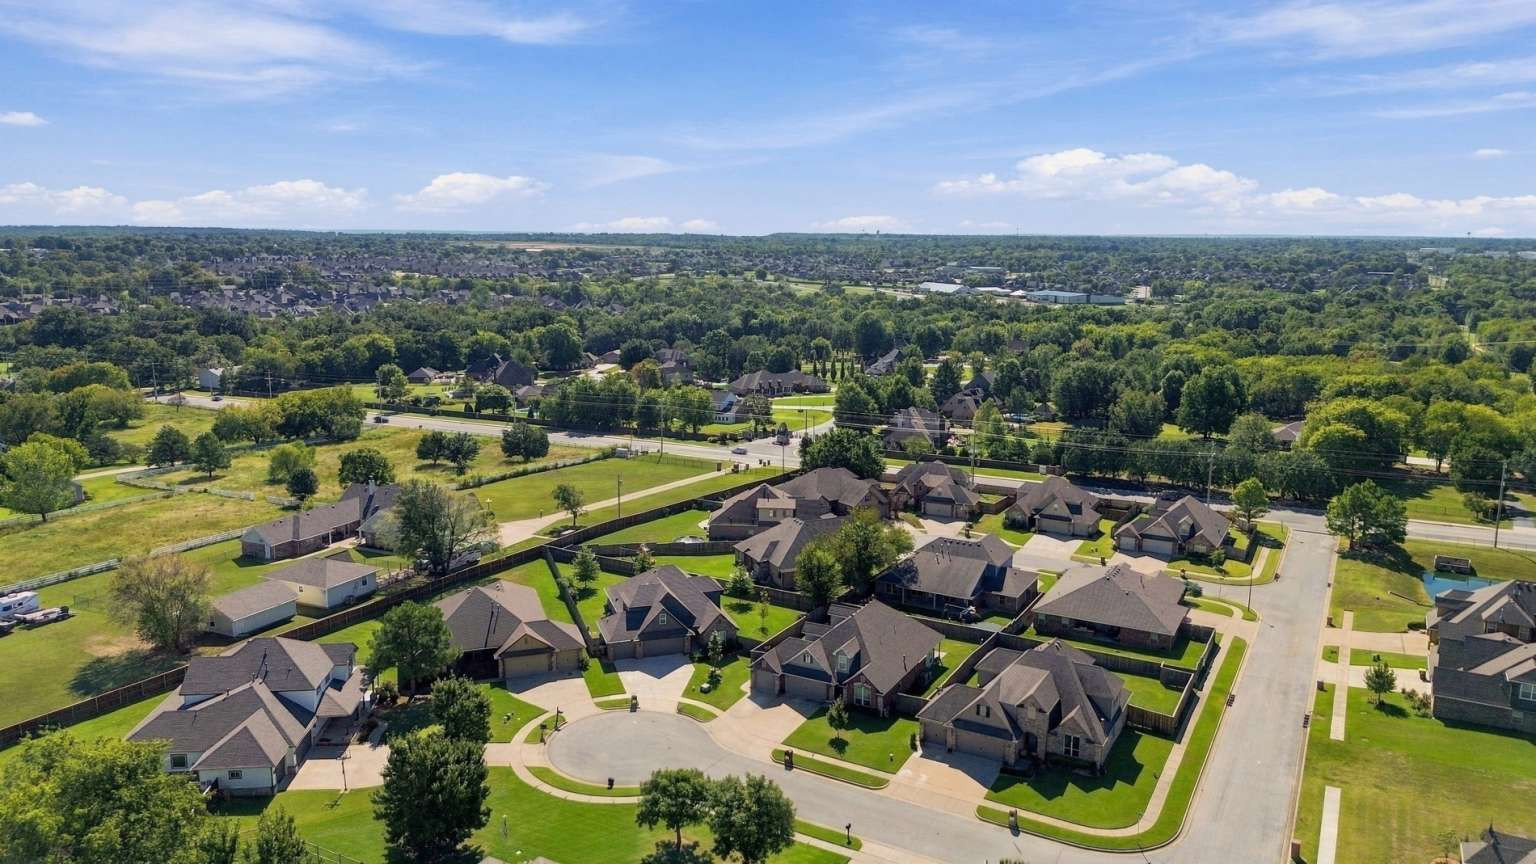
Residential neighborhood with numerous single-family homes, surrounded by abundant mature trees and expansive green spaces
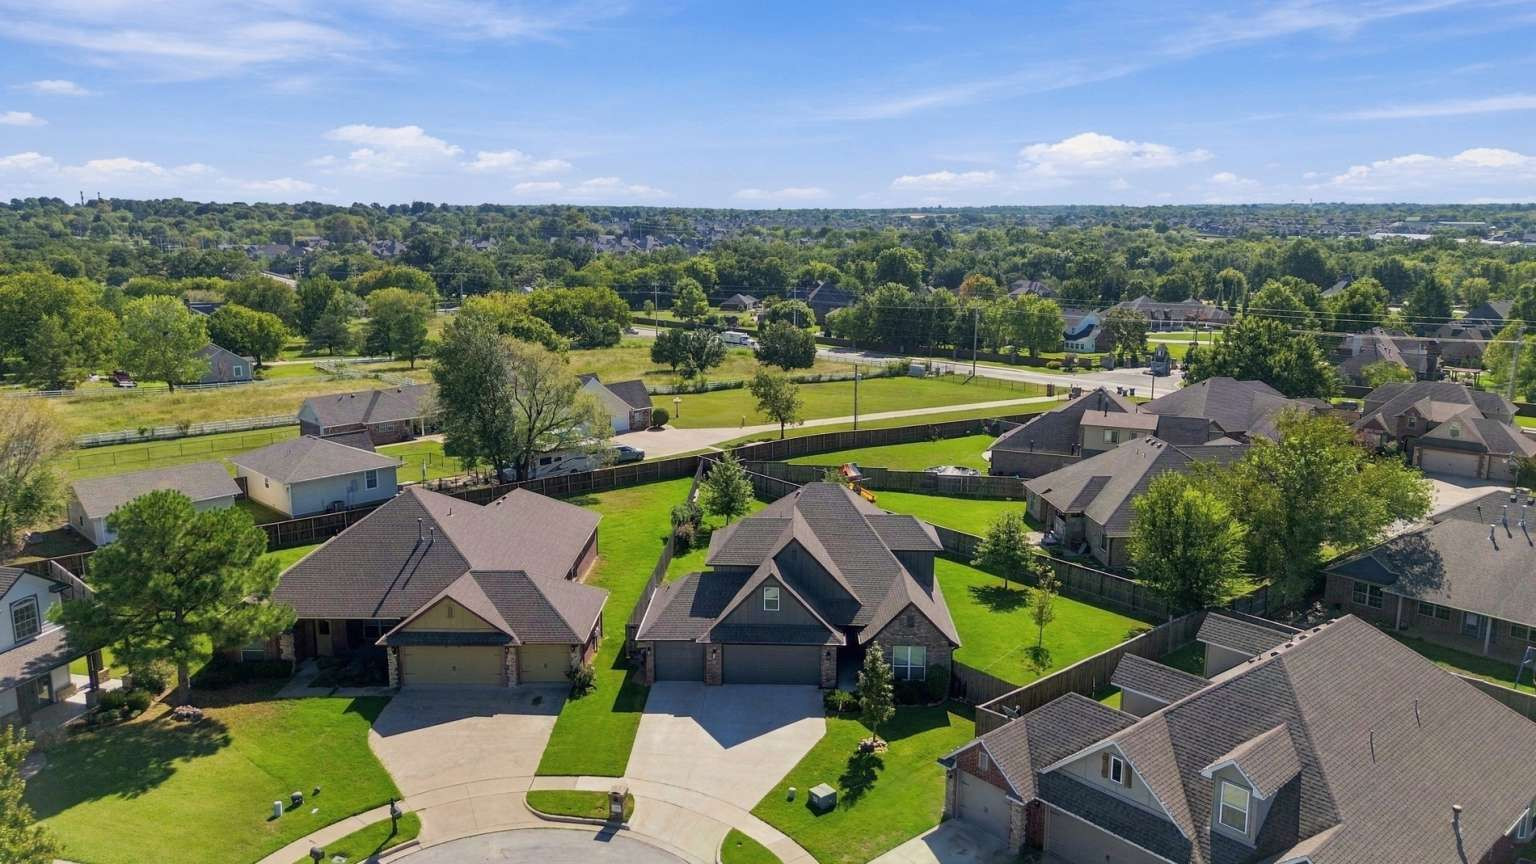
Additional content
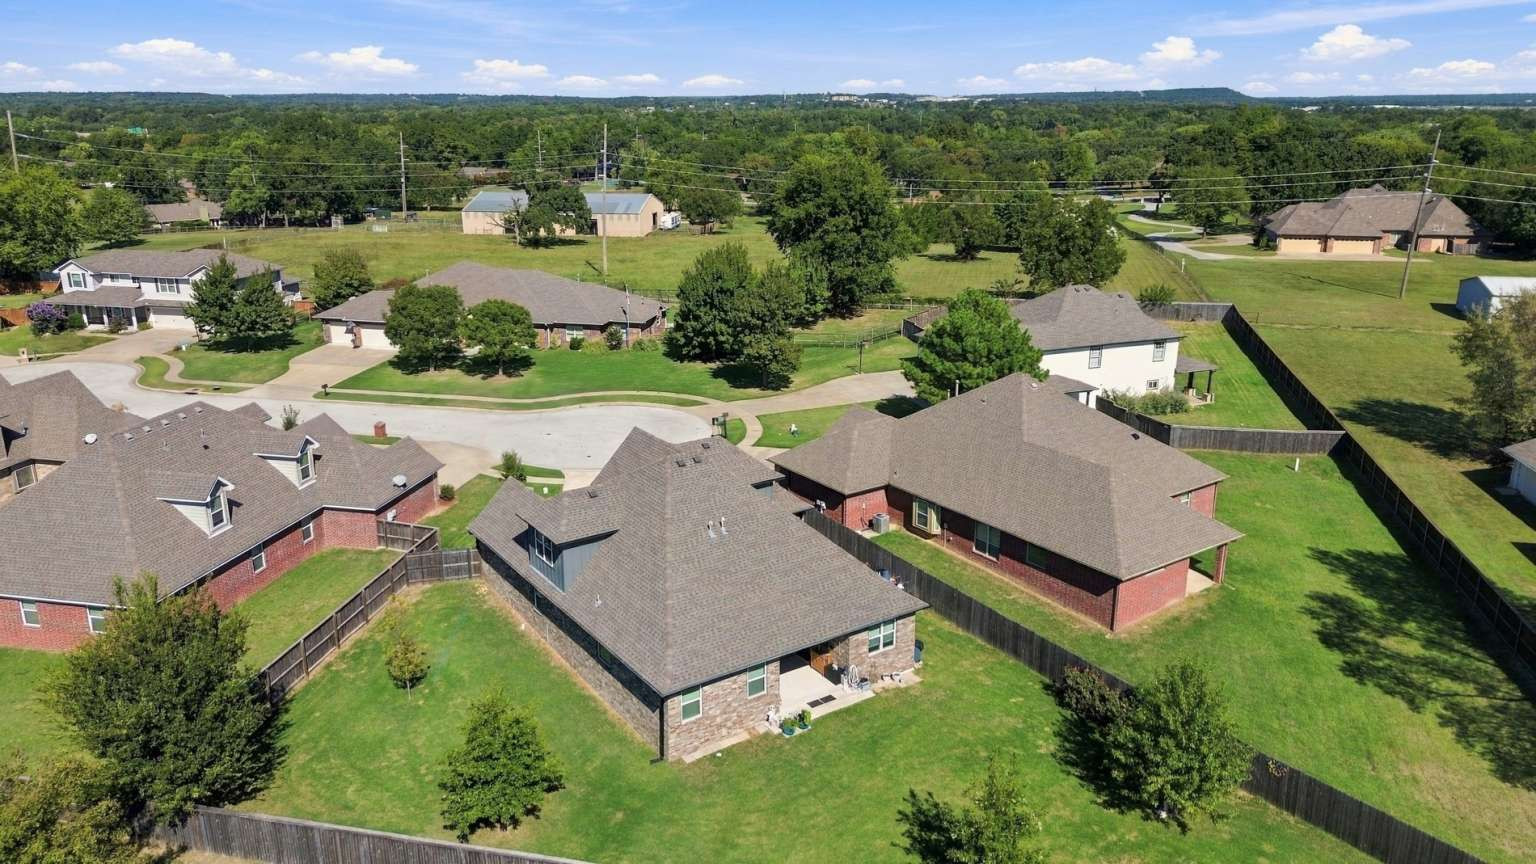
Residential neighborhood setting with established homes, mature trees, and fenced properties
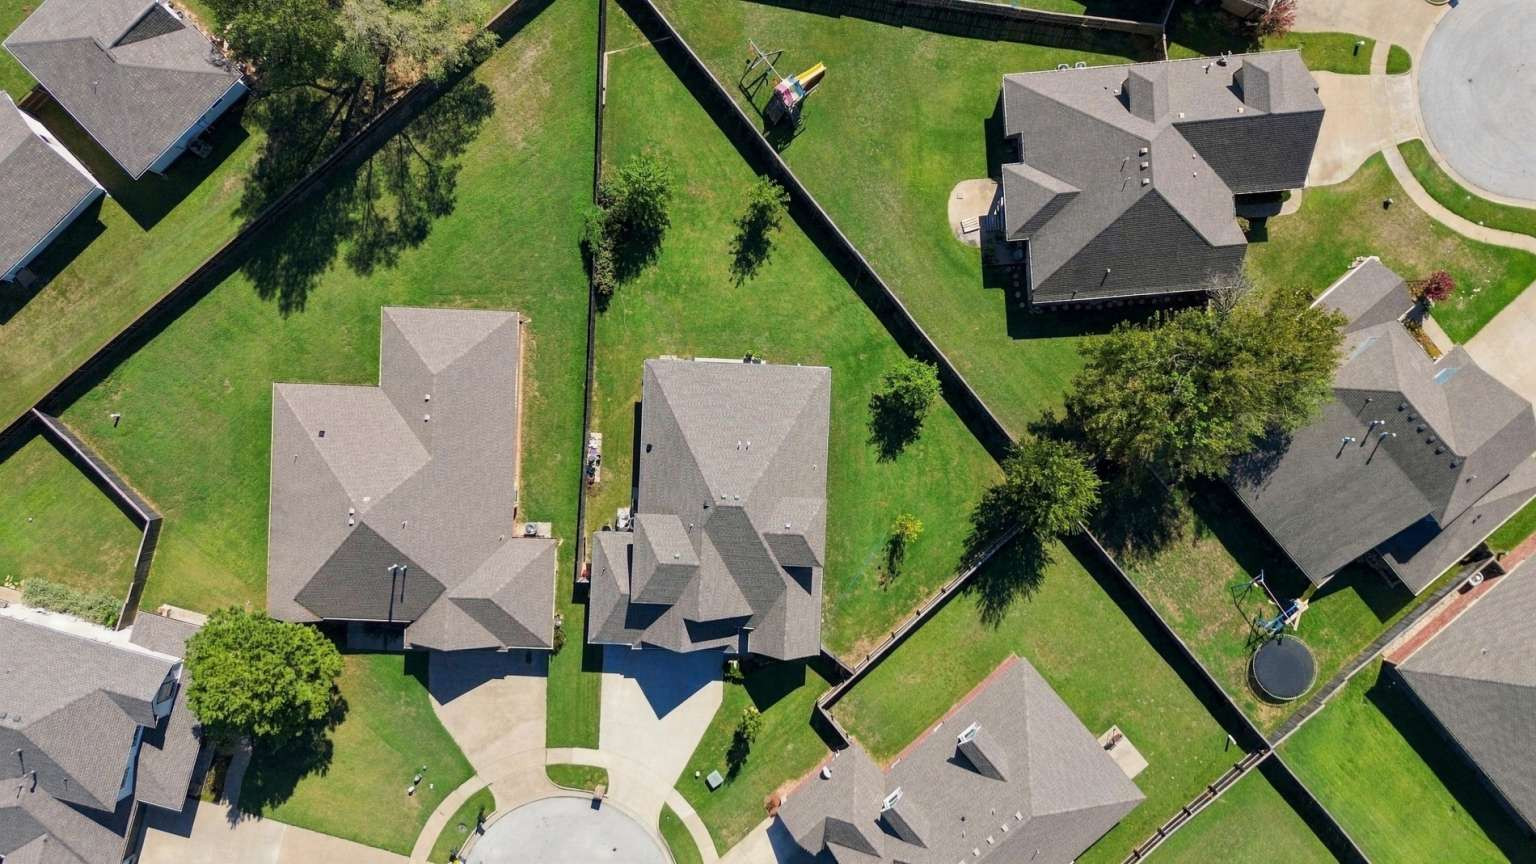
Manicured lawn with mature trees and perimeter fencing
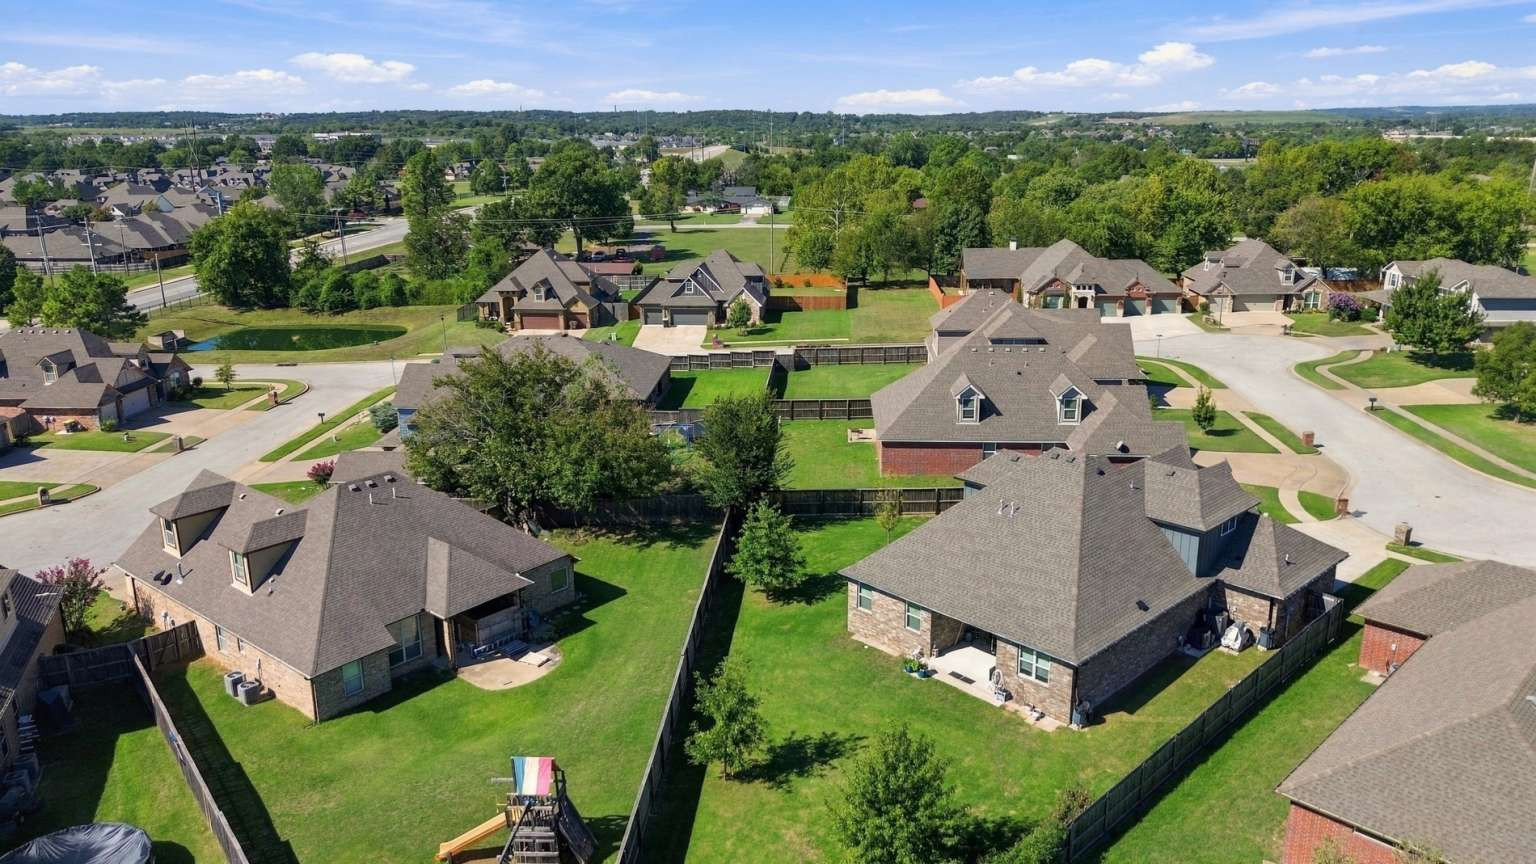
Residential neighborhood with established homes, green landscaping, and paved streets
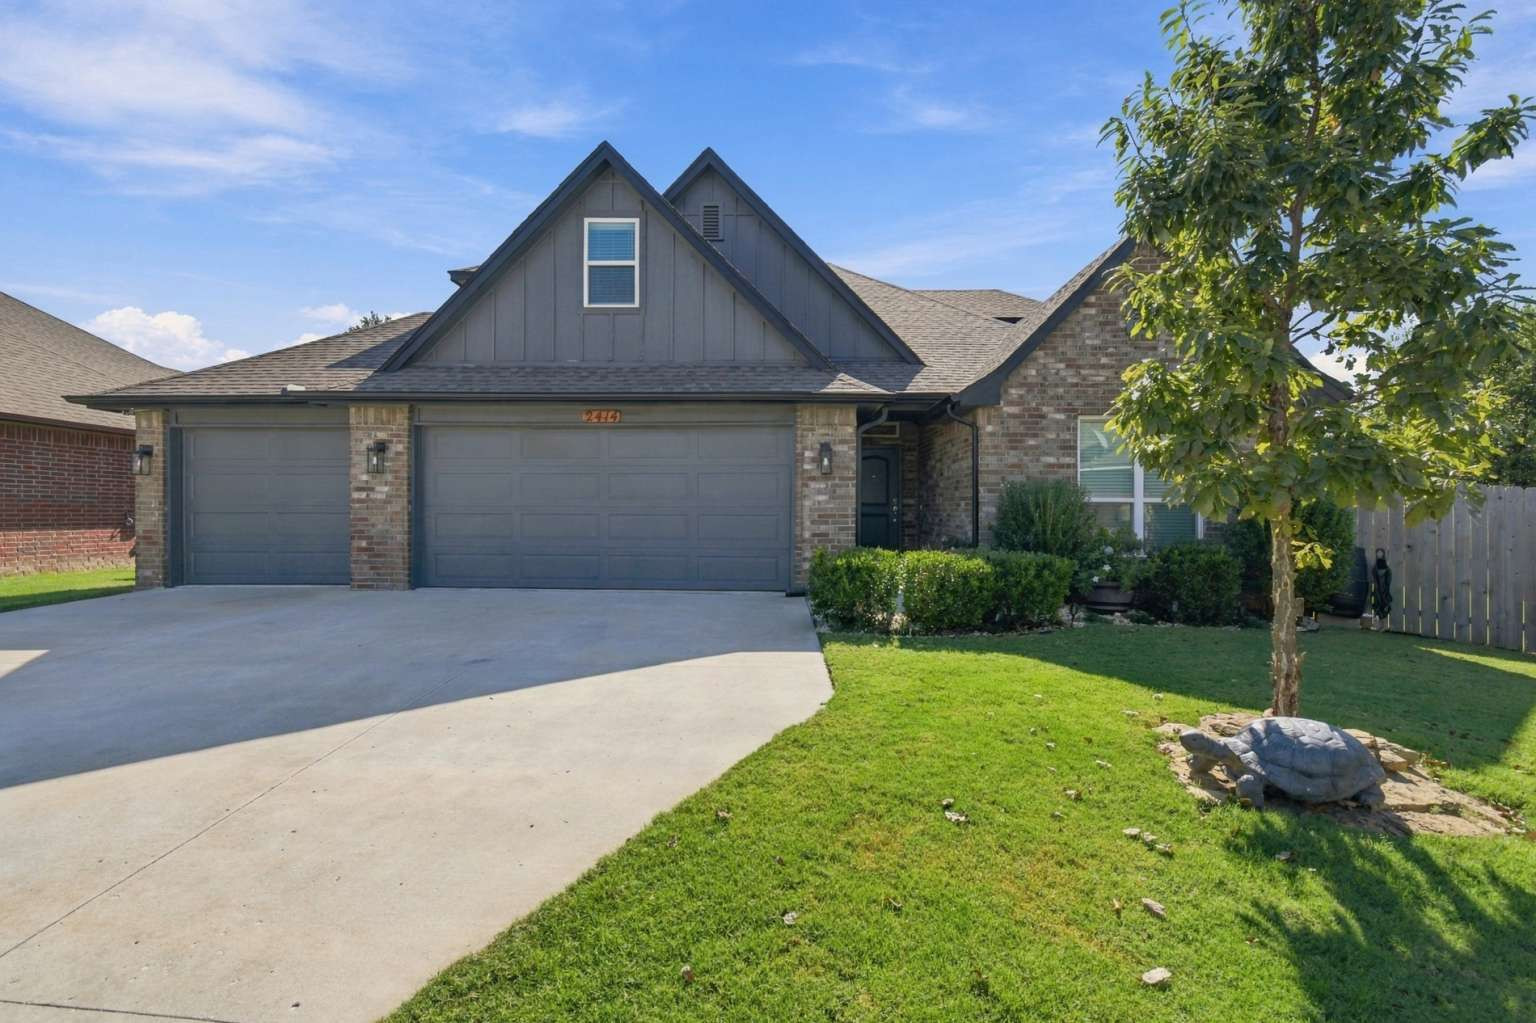
Brick and vertical siding exterior with gabled roof lines

Description
Jenks West. Cul-de-sac in Huntington Heights. 2021 build, 4 bedroom, 3.5 bath, 3-car garage. New carpet. House will show empty and clean. Open living and kitchen, primary suite, extra half bath. Built to current energy code; summer electric bills available on request. Minutes to Tulsa Hills shopping. Quiet street, no through traffic. Seller can work with a close near December 20. Showings by lockbox. Offers on Oklahoma Residential Sale contract.
Details
| MLS # | 2637208 |
|---|---|
| Listing Type | For Sale |
| Style | House |
| HOA Dues | $250 |
| Sub-Type | Resale |
| Status | Active |
| Year | 2022 |
| Days On Site | 11 |
| Listing Provided By | Trinity Properties | Carri Ray |
Features
| Bed(s) | 4 |
|---|---|
| Bath(s) | 4 Total |
| SQ Feet | 2,540 |
| Garage | 3 |
| Story(s) | 2 |
| Acreage | 0.27 |
Exterior
| Lot Features | Cul De Sac |
|---|
Parking
| Garage Yes / No | Yes |
|---|---|
| Parking Features | Attached, Garage |
Taxes
| Tax Annual Amount | 6119 |
|---|
Location
| Community Features | Gutters, Sidewalks |
|---|
Area Information
| State | OK |
|---|---|
| County | Tulsa |
| City | Jenks |
| Zip Code | 74037 |
| Community Name | Huntington Heights |
| Listing VS Median (in Huntington Heights) | |
Price: $439,900 low | high Med: $439,900 sqft: 2,540 low | high Med: 2,540 $ / sqft: $173 low | high Med: $173 On site: 11 low | high Med: 11 | |
Market Activity 74037
Request a showing
Request a showing
Contact
Learn More About This Property

| State | OK |
|---|---|
| County | Tulsa |
| City | Jenks |
| Zip Code | 74037 |
| Community Name | Huntington Heights |
| Listing VS Median (in Huntington Heights) | |
Price: $439,900 low | high Med: $439,900 sqft: 2,540 low | high Med: 2,540 $ / sqft: $173 low | high Med: $173 On site: 11 low | high Med: 11 | |
Nearby Listings (Within 1/4 mile)
Price: $329K - $549K
sqft: 1,500 - 3,000
Listing Updated: October 12, 2026 at 12:37:28 PM PDT
