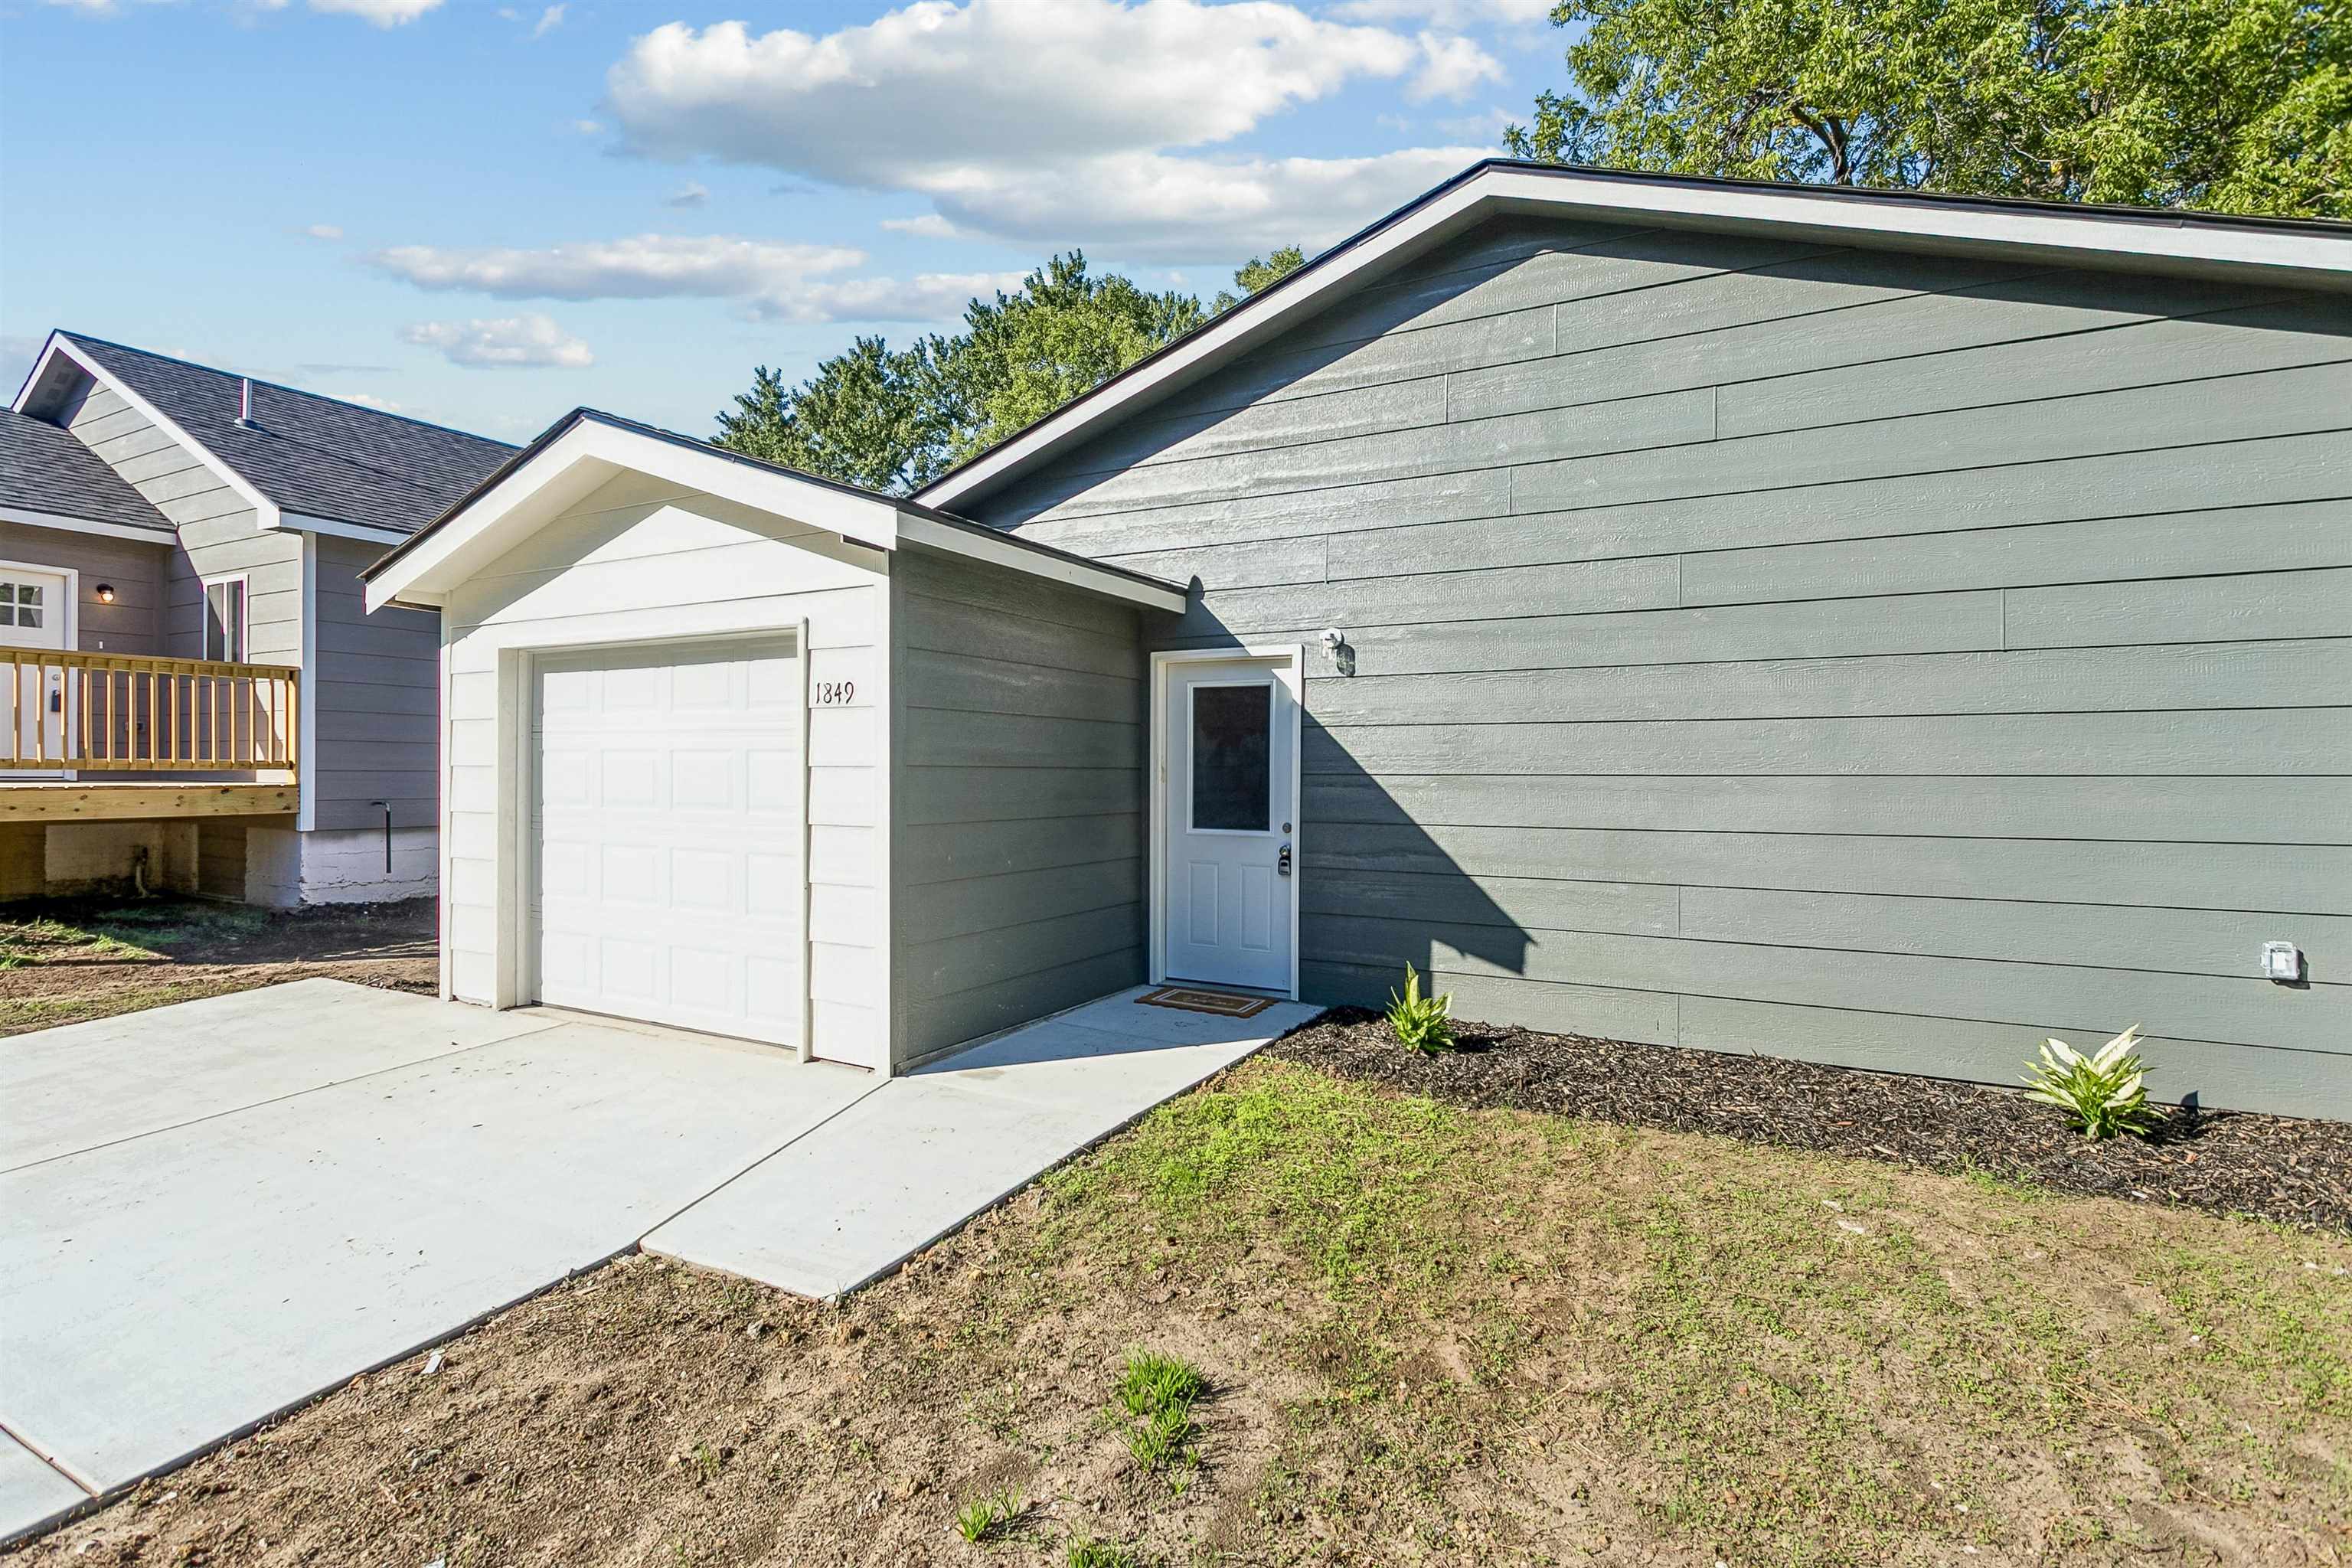
Single-car garage with white paneled door, gray horizontal siding, and a concrete driveway
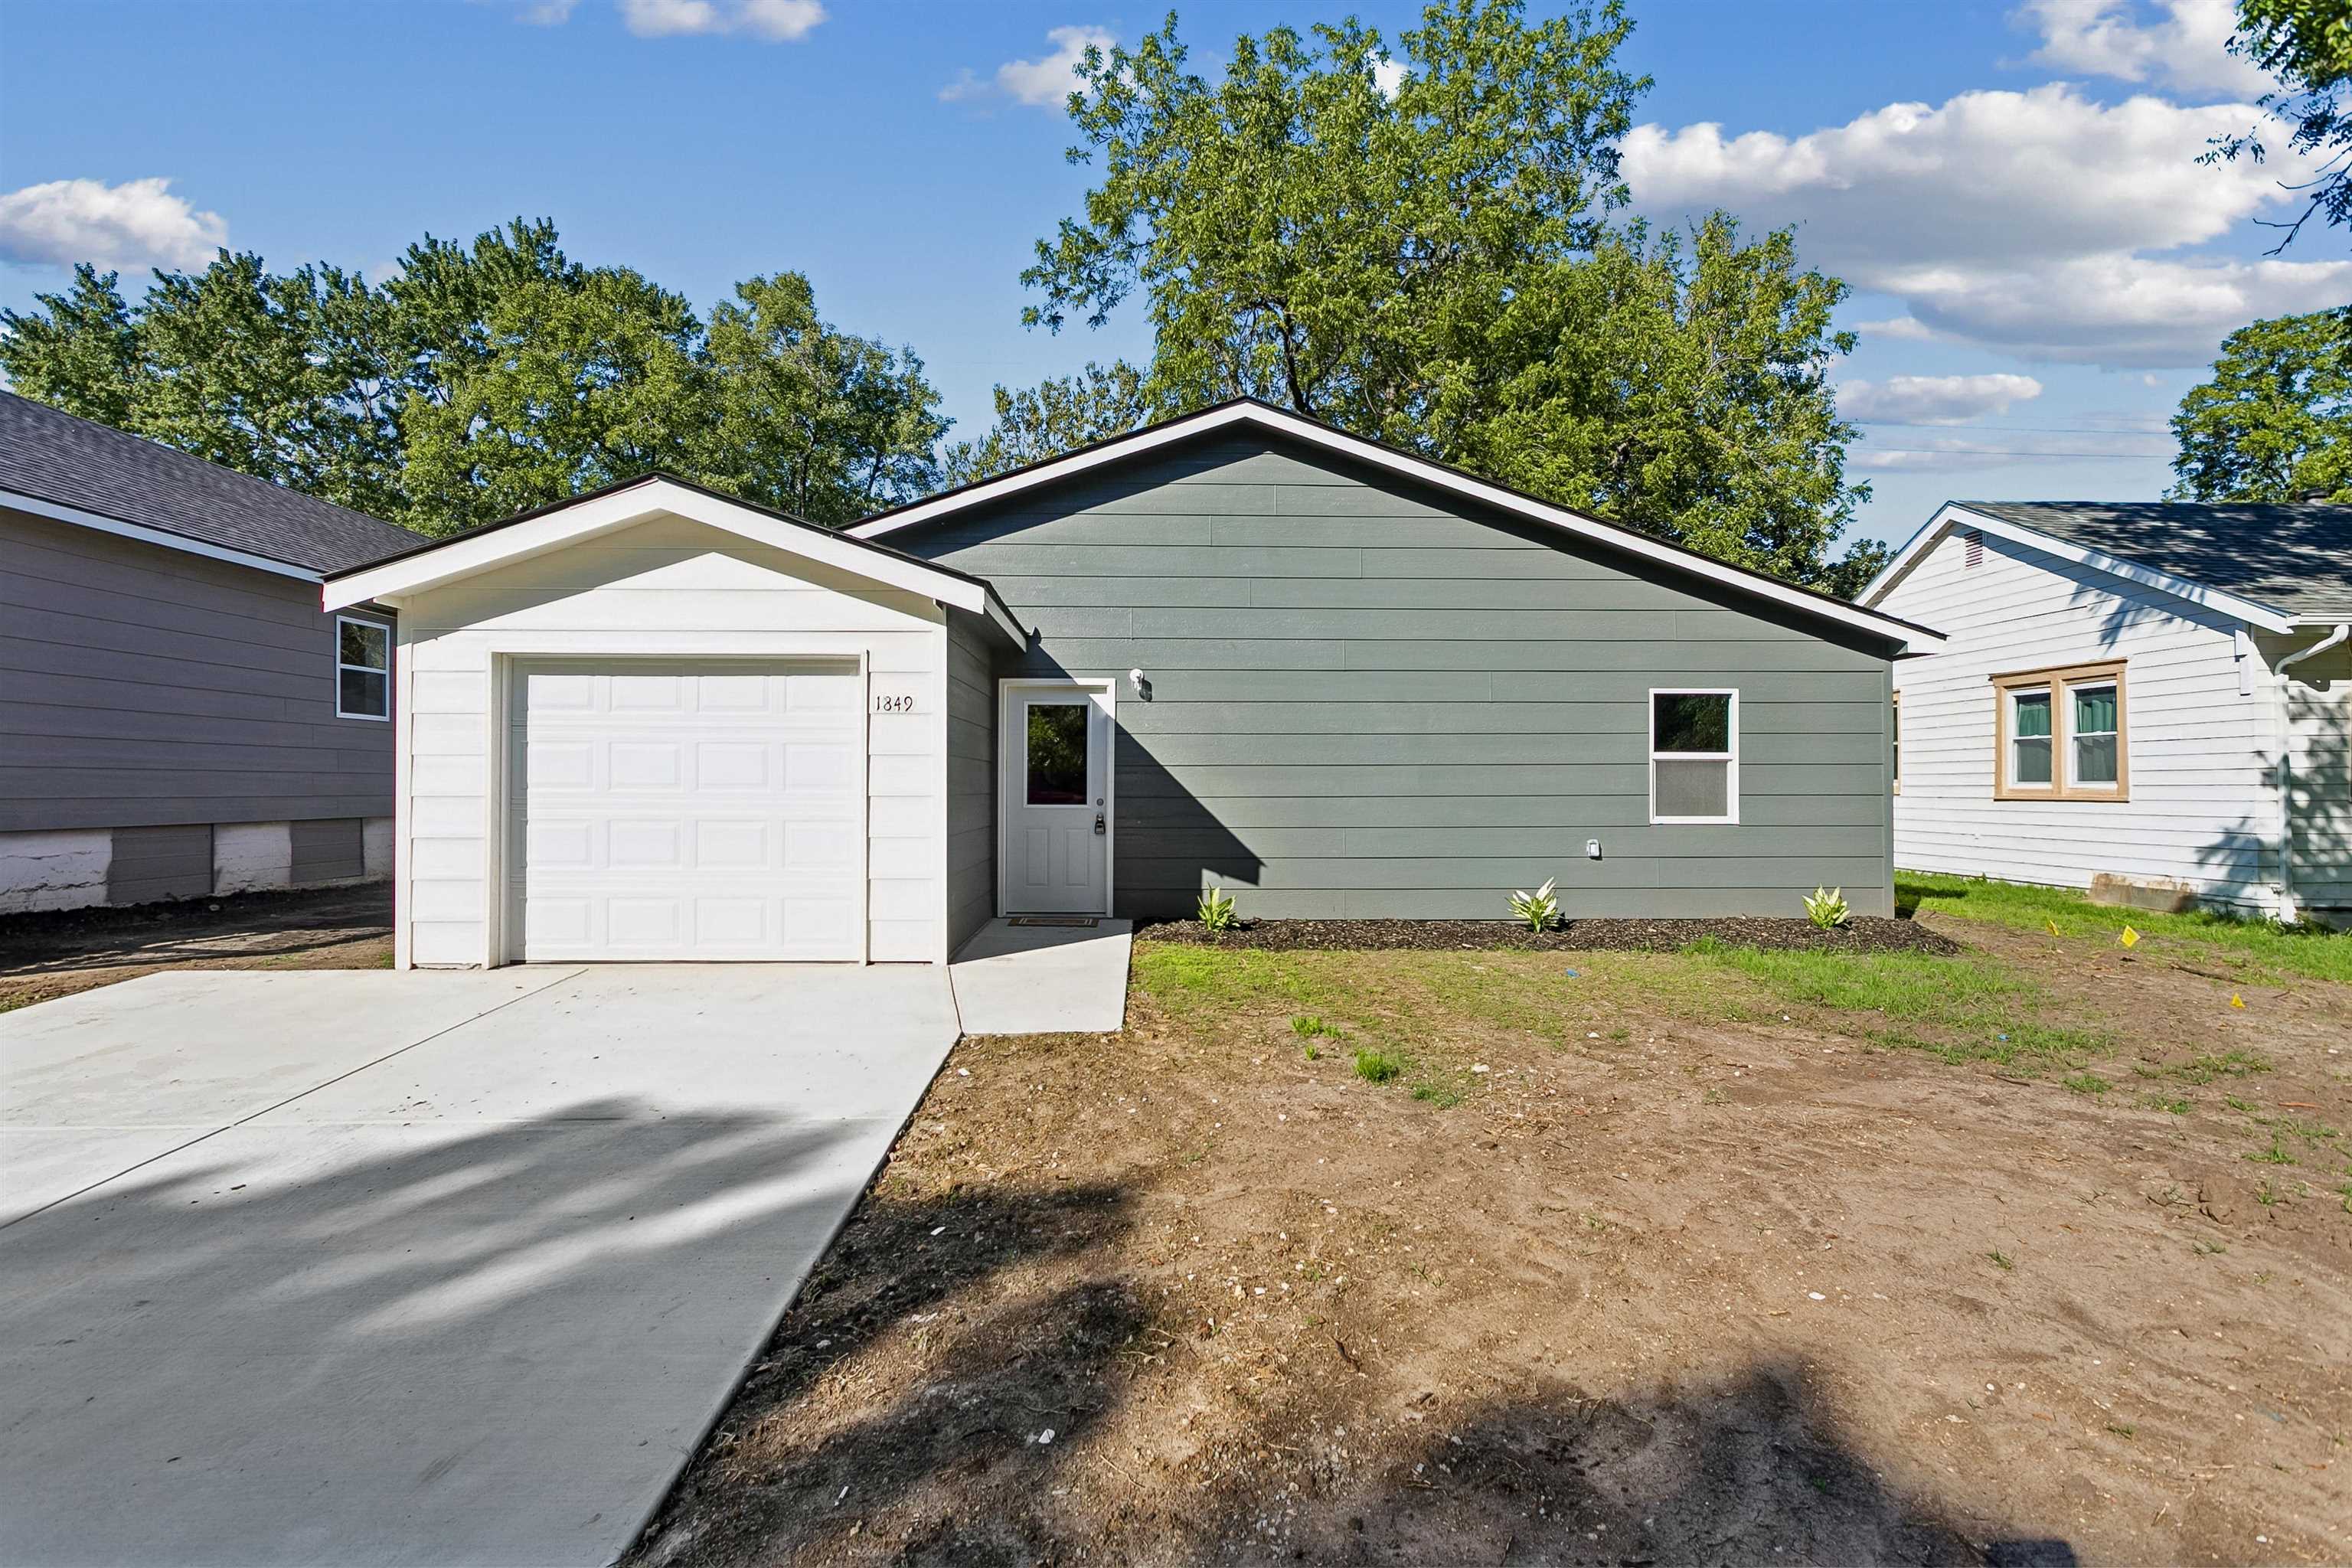
Contemporary exterior with horizontal siding, an attached garage, a concrete driveway, and a concrete walkway
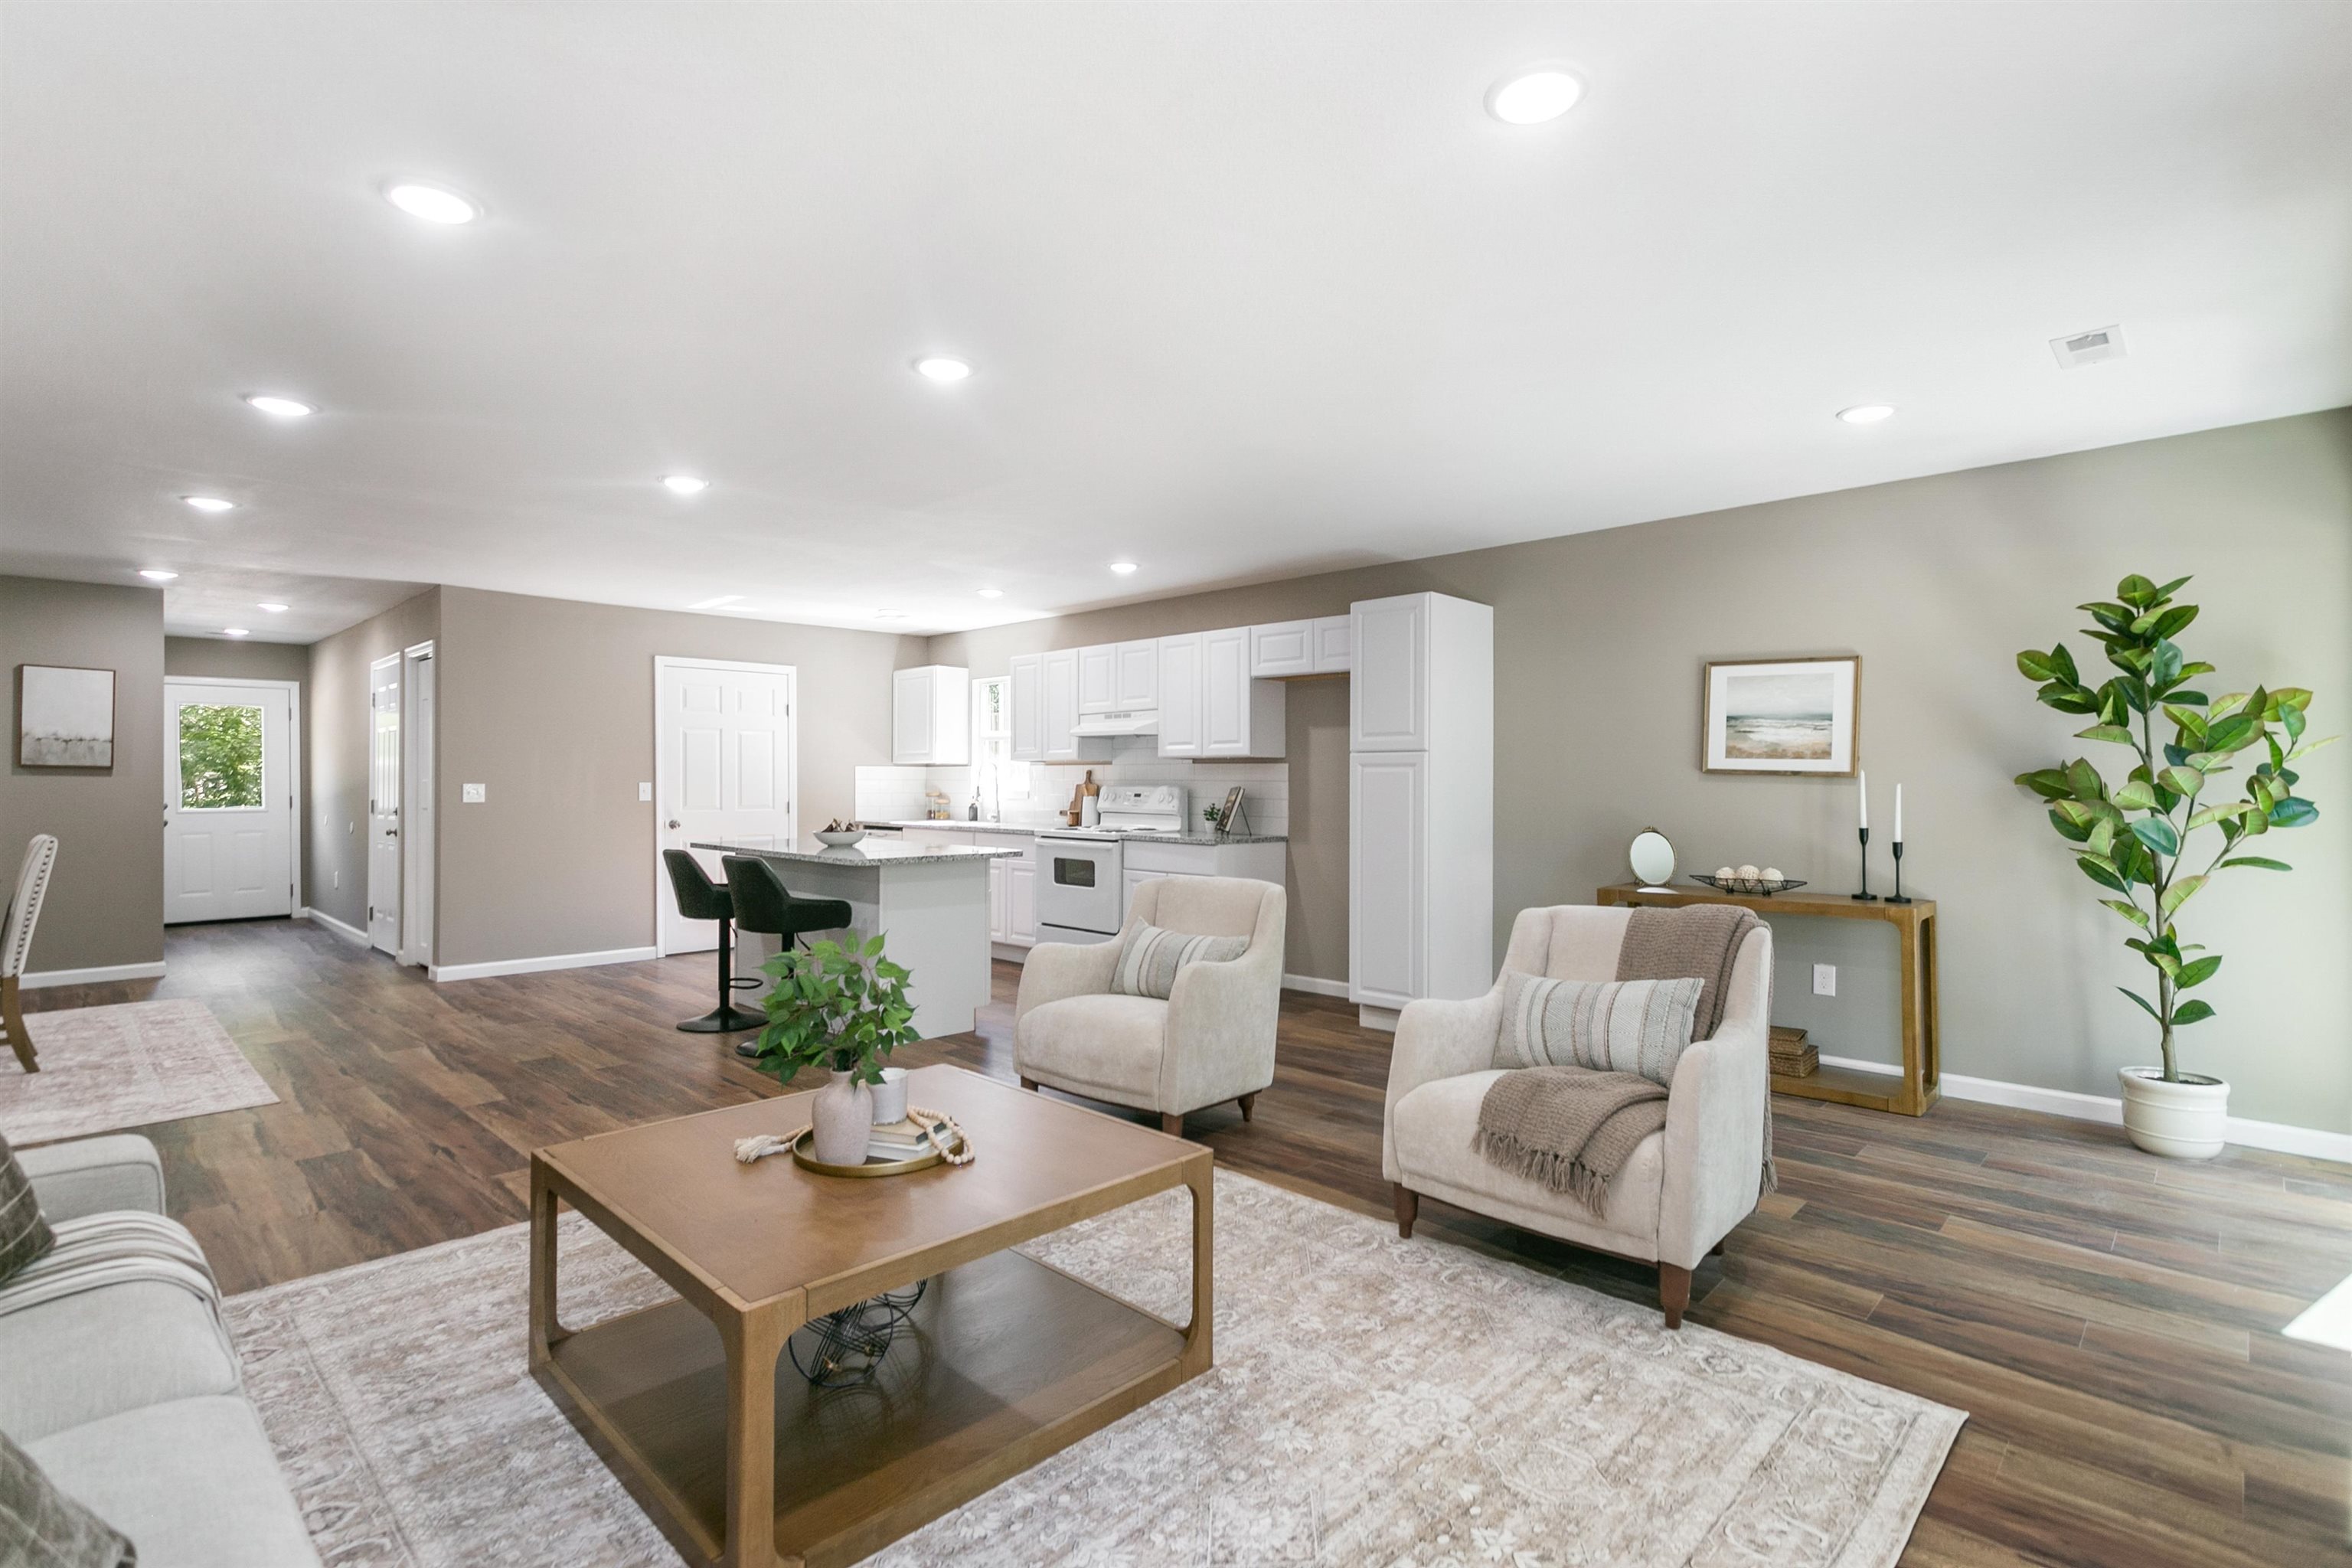
Open concept living with wood-finish flooring throughout, recessed lighting, and a kitchen featuring white cabinetry, light-colored countertops, and a white subway tile backsplash
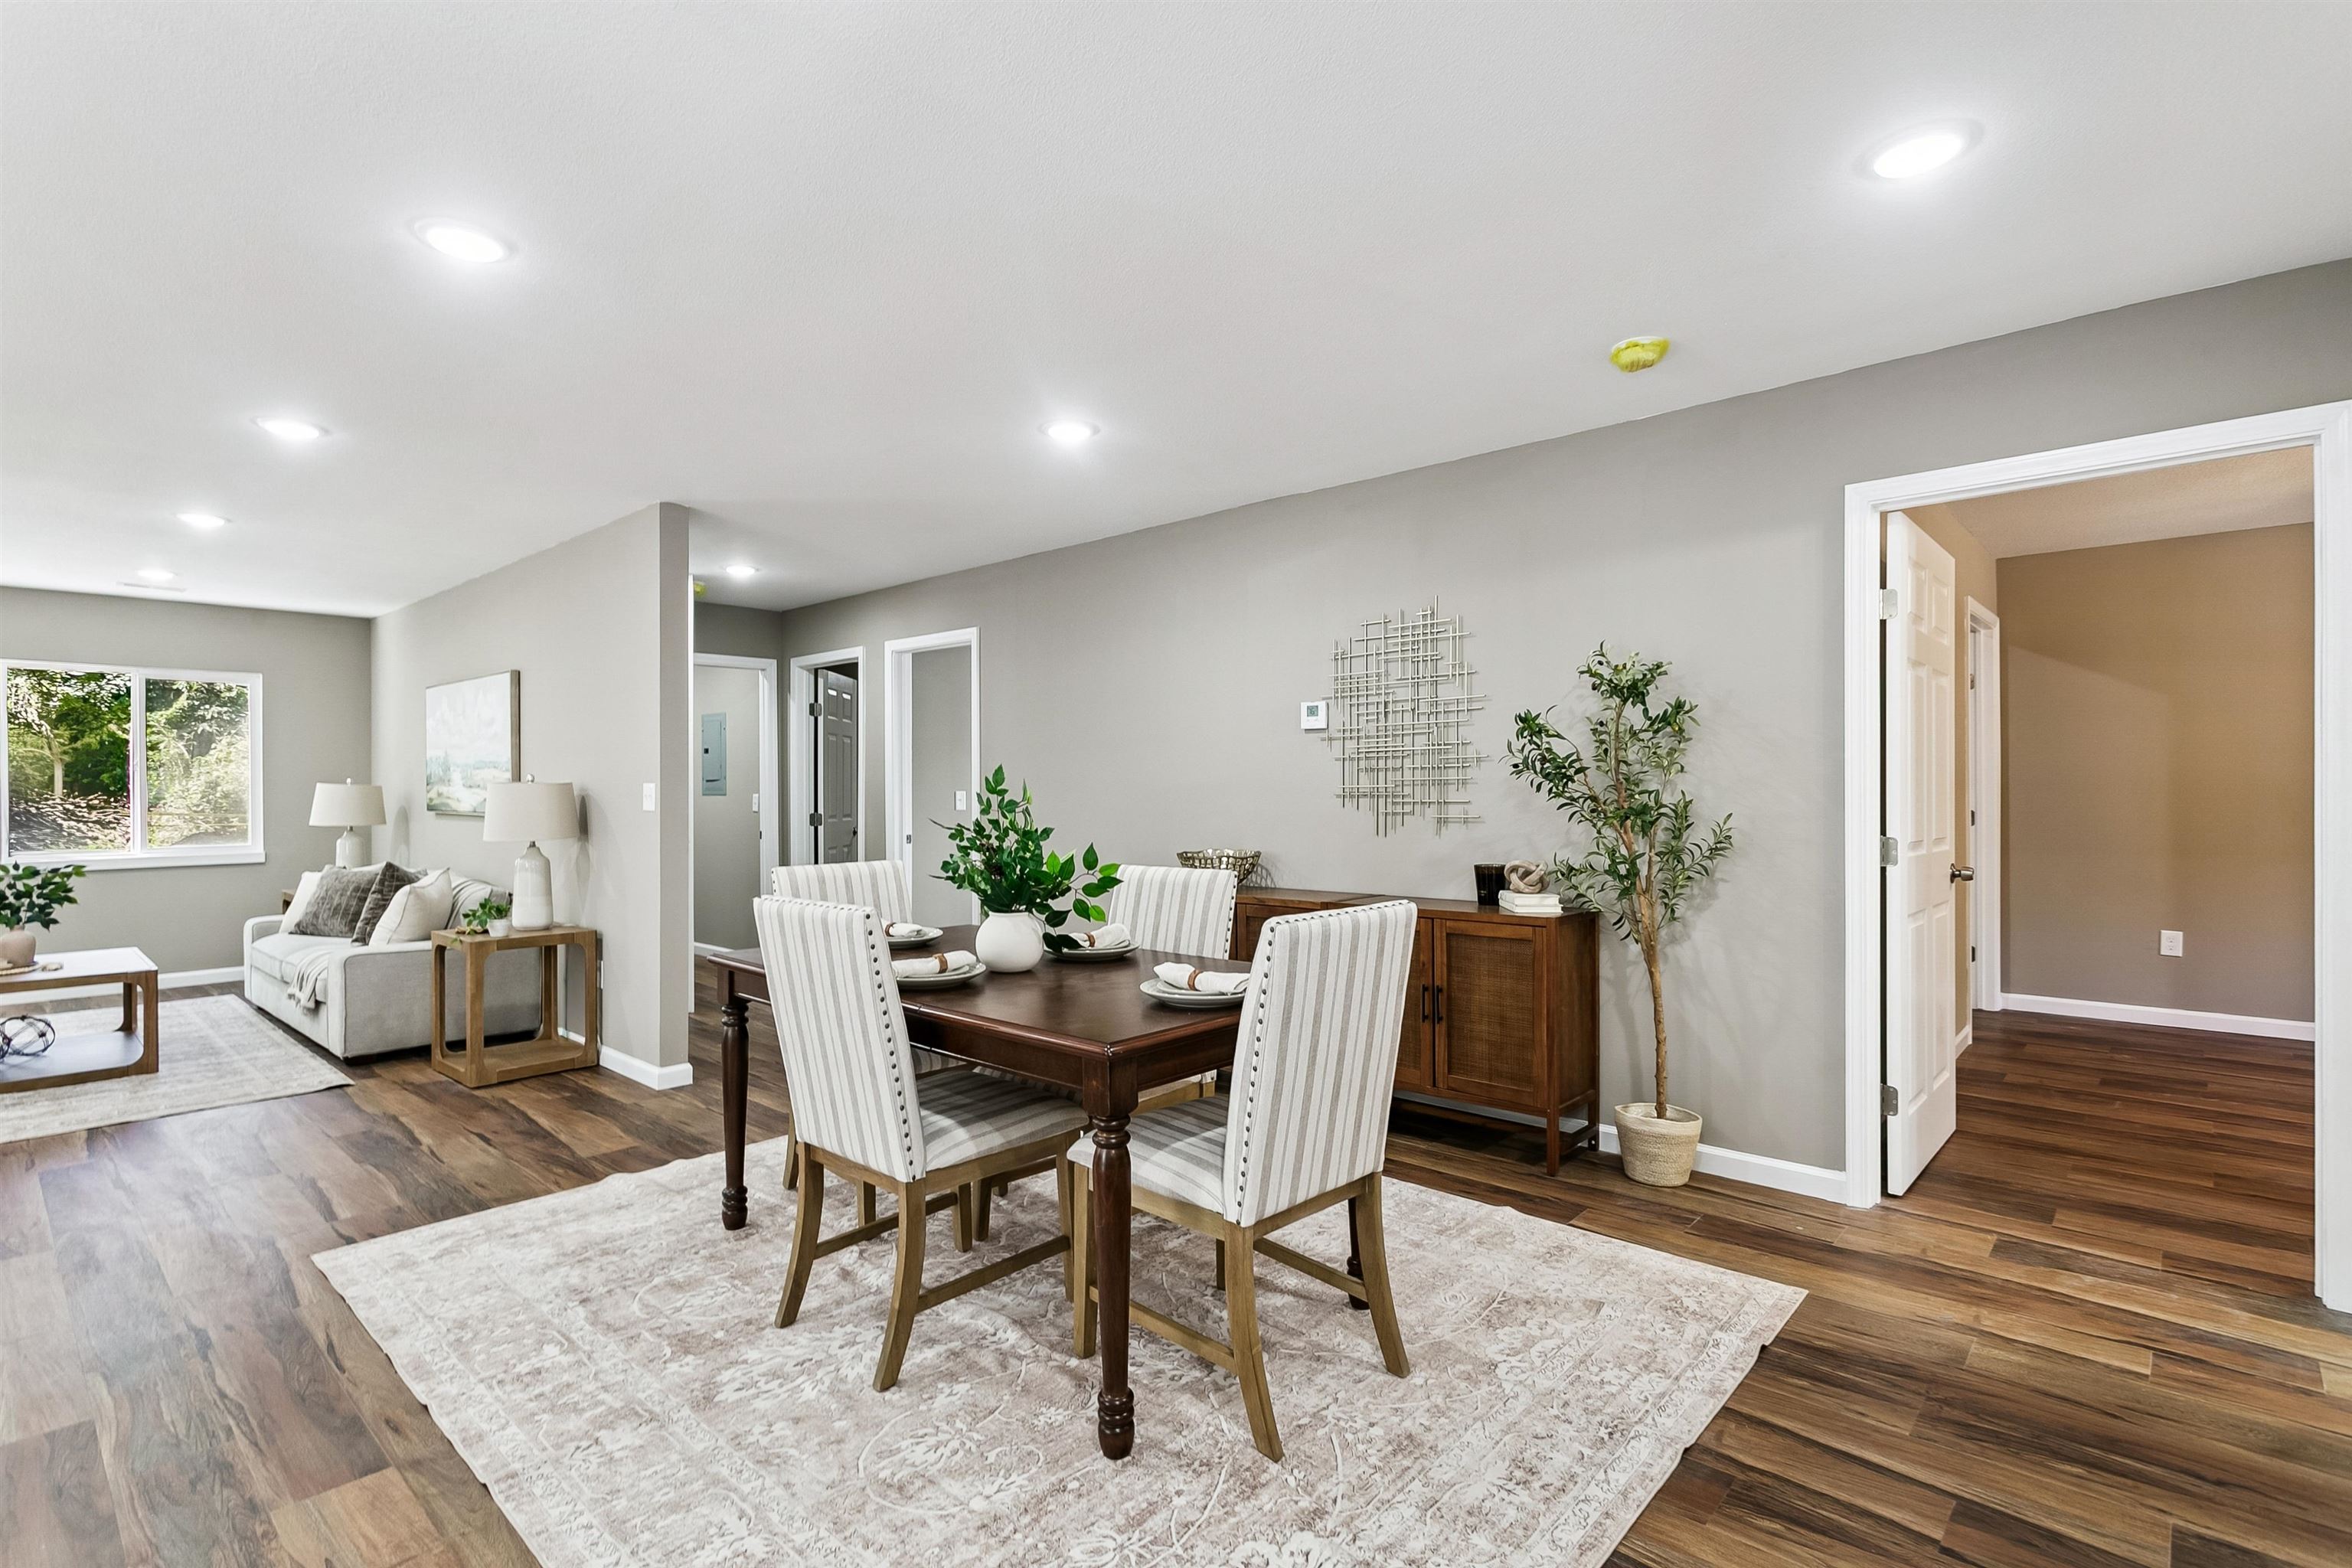
Open-concept living and dining areas featuring wood-finish flooring, recessed lighting, and light gray wall paint
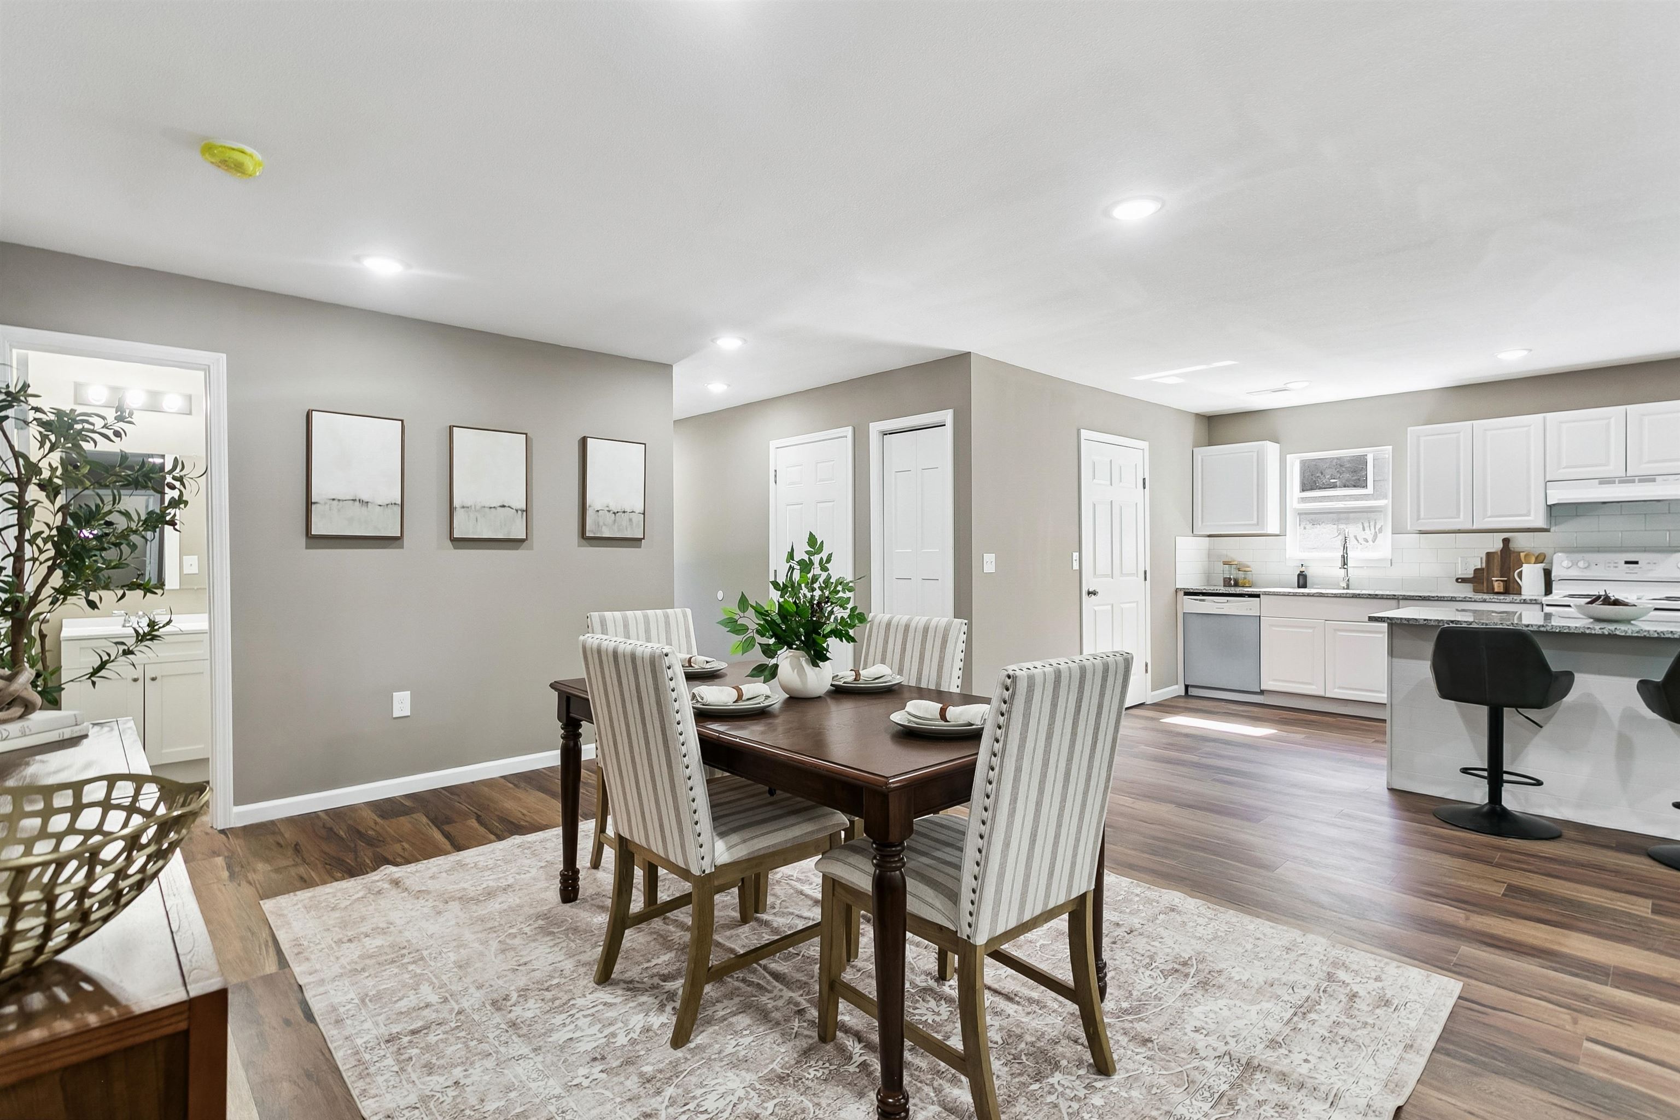
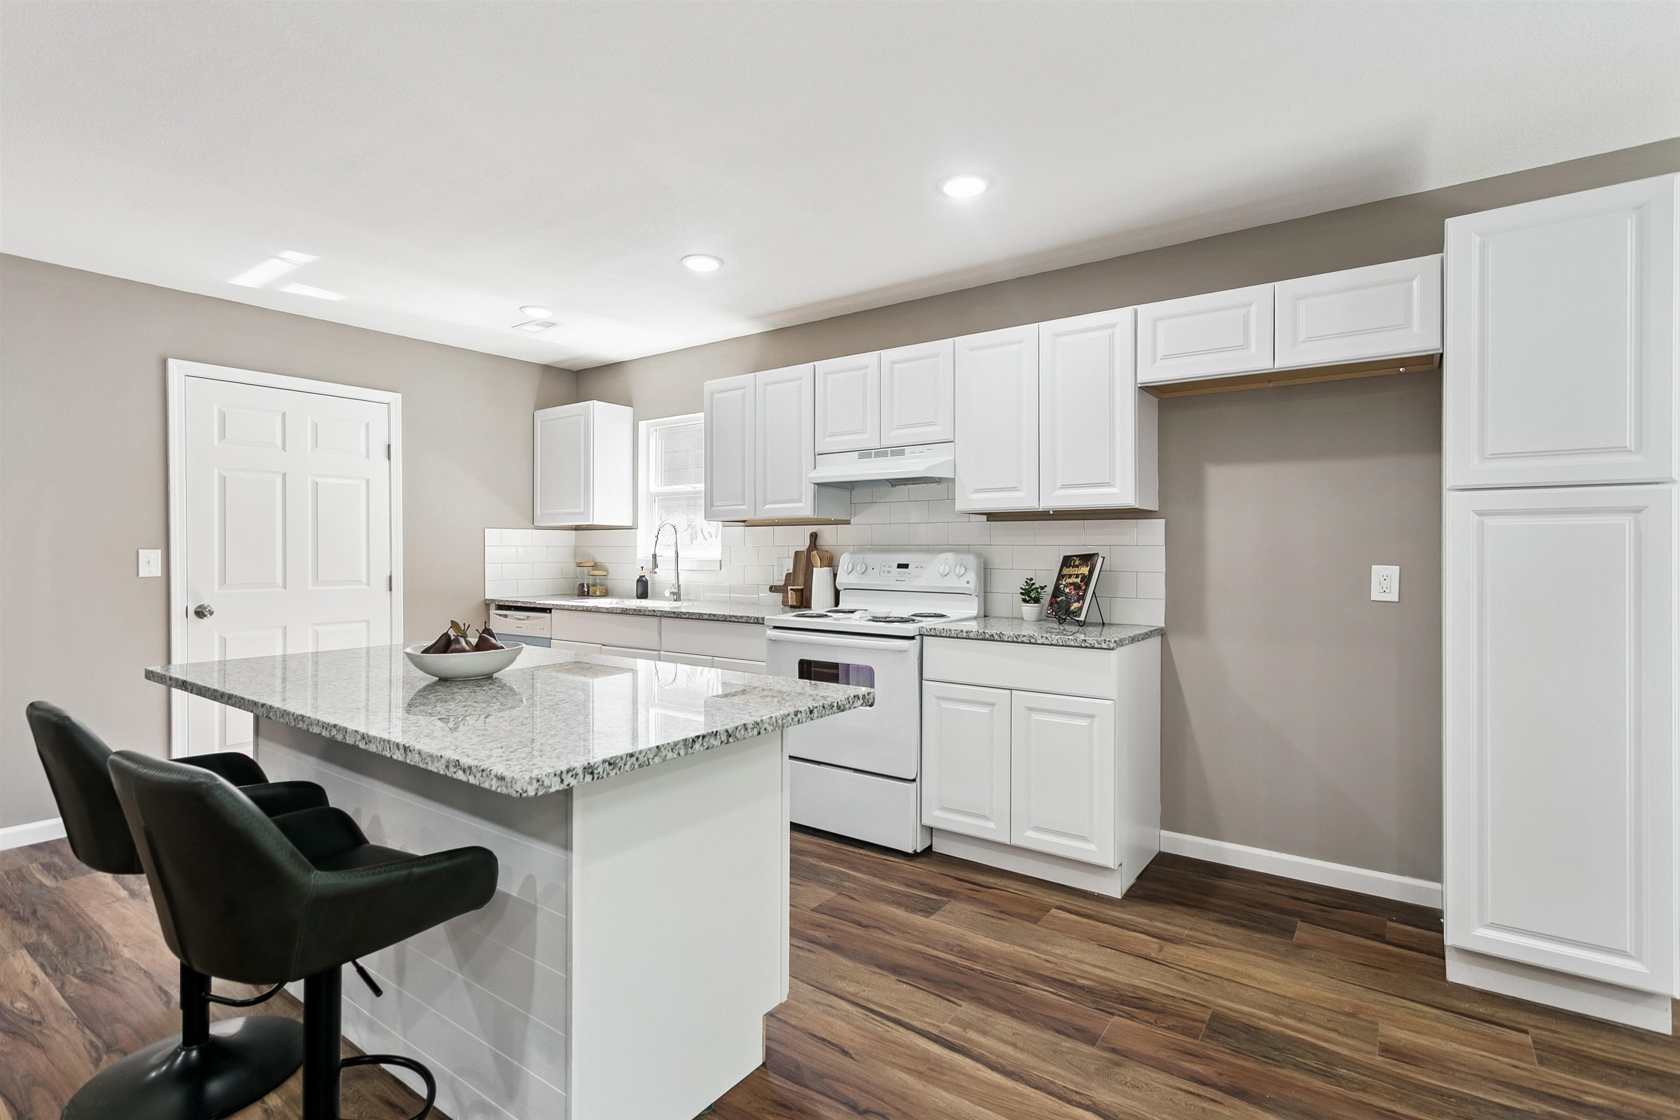
Kitchen featuring wood-finish flooring, white cabinetry, granite countertops, an island with seating, and white appliances
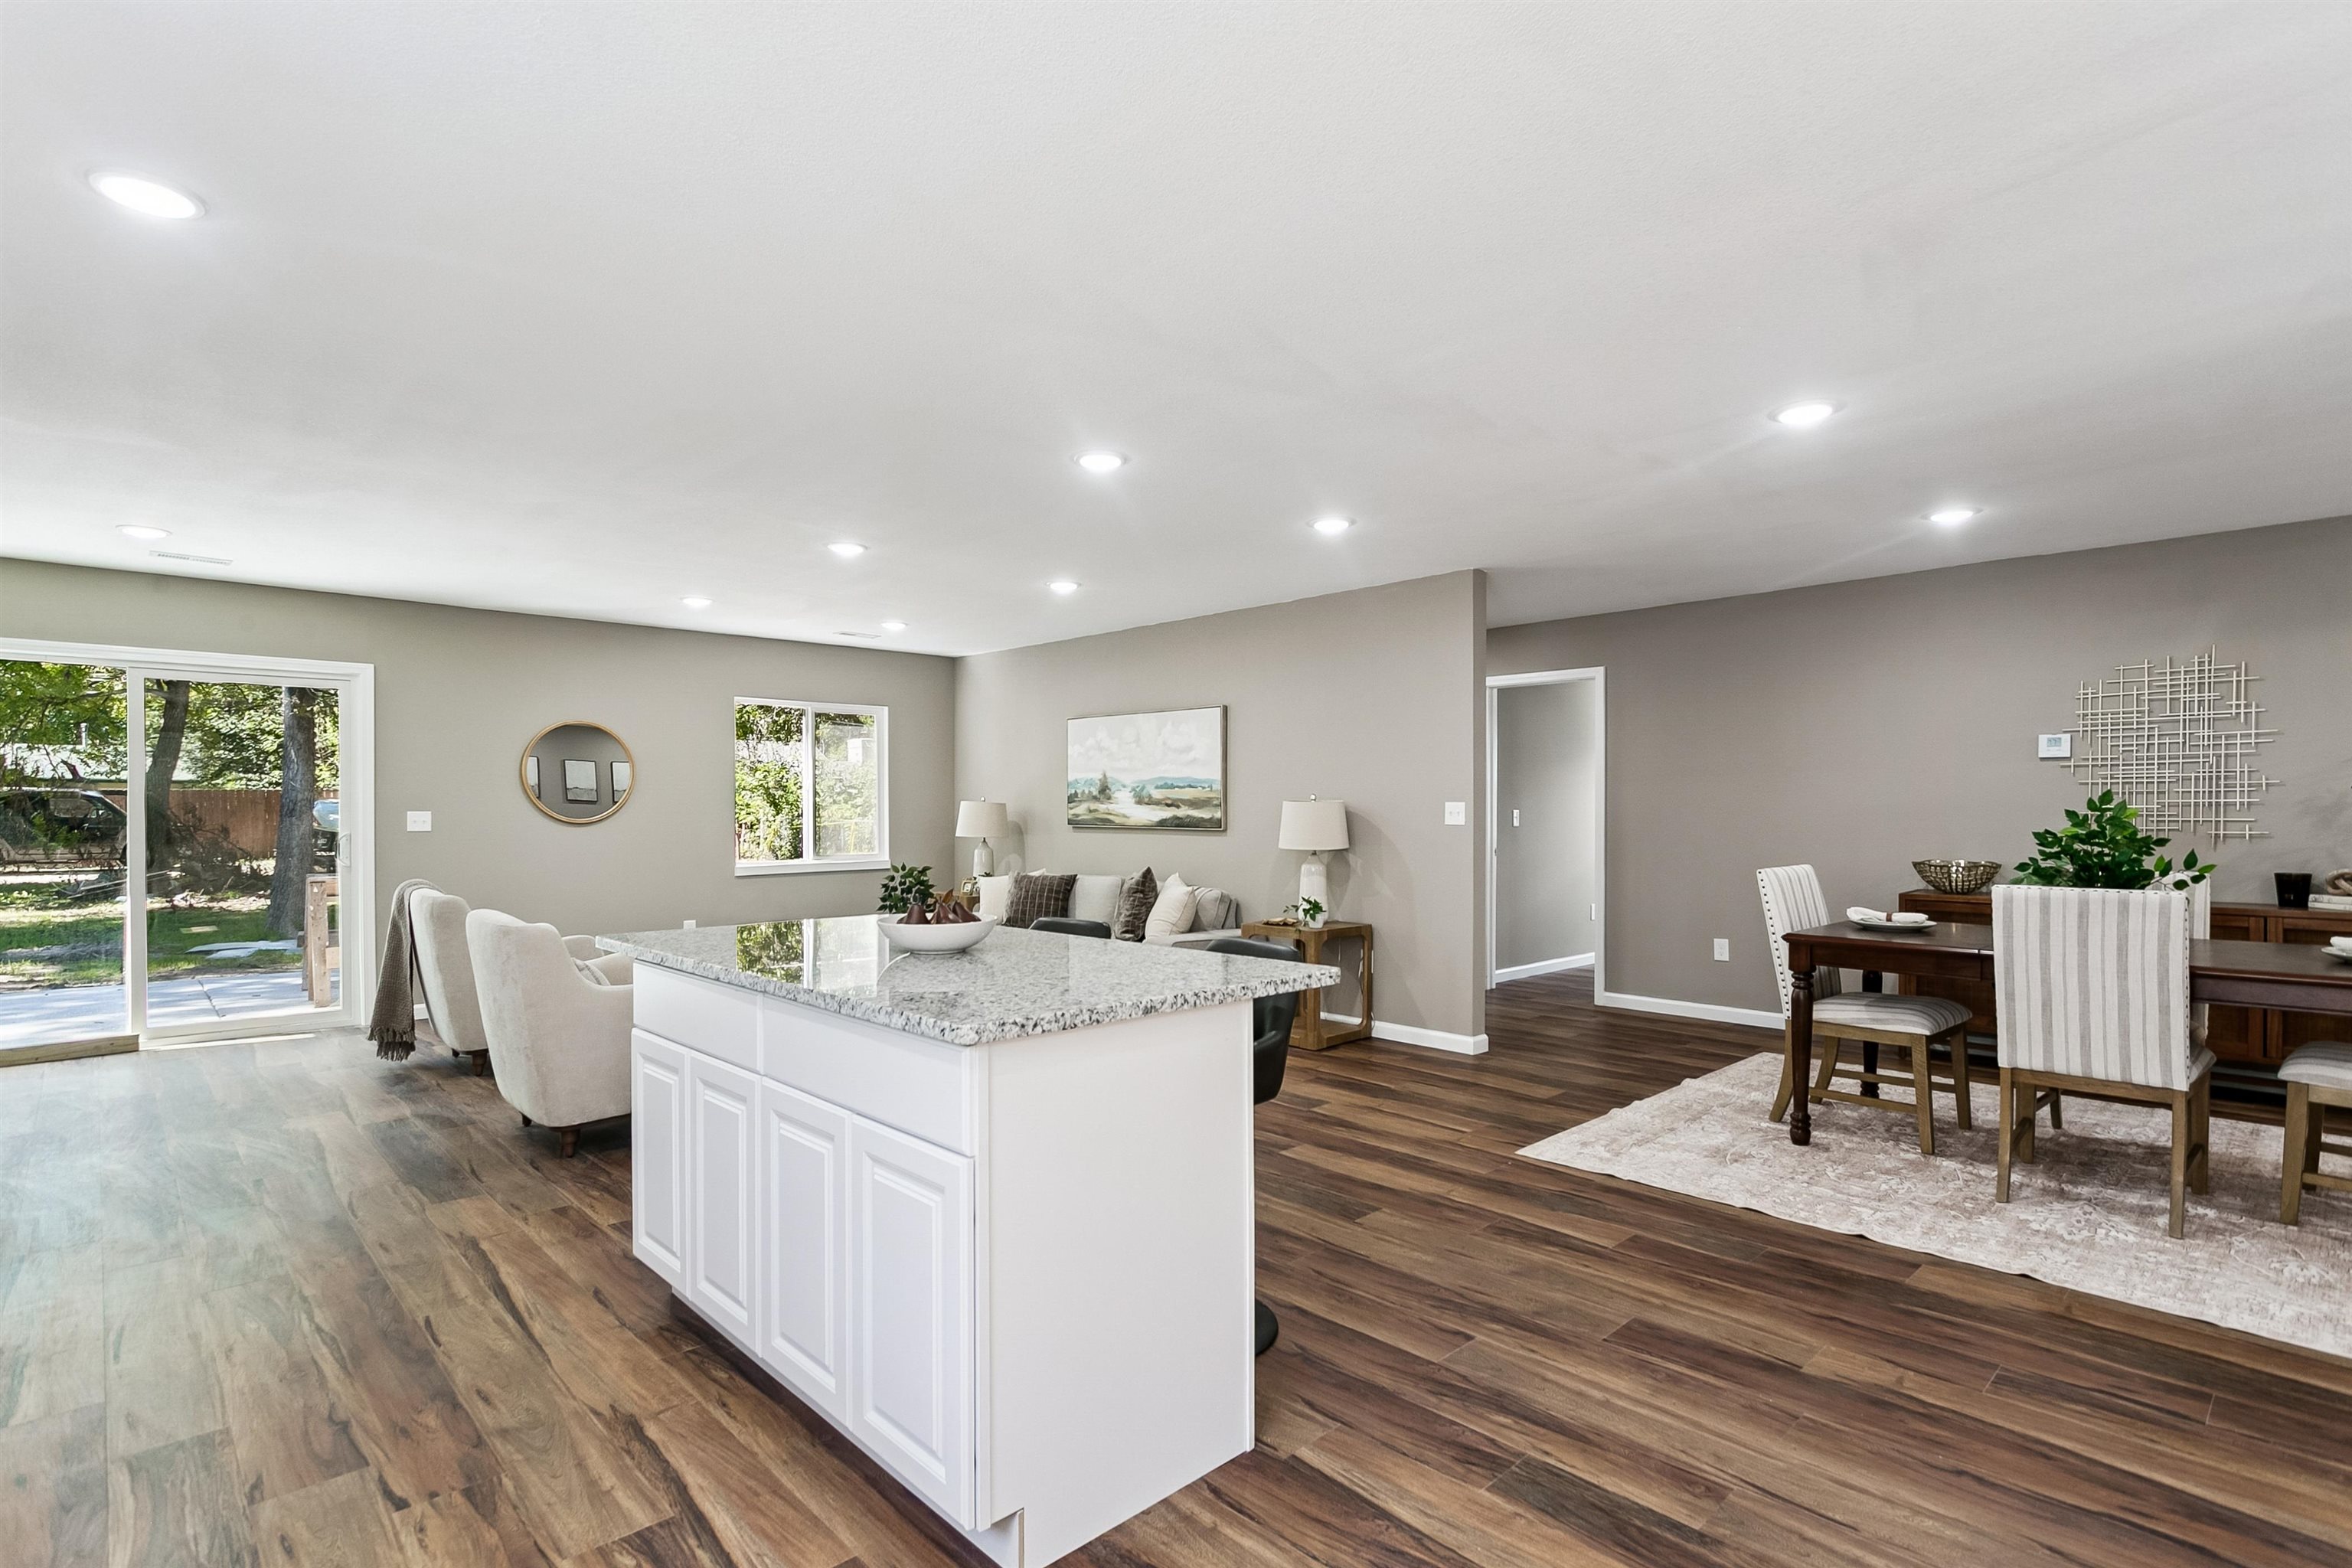
Open-concept living area featuring wood-finish flooring, recessed lighting, a white kitchen island with a stone-finish countertop, and a sliding glass door to the exterior
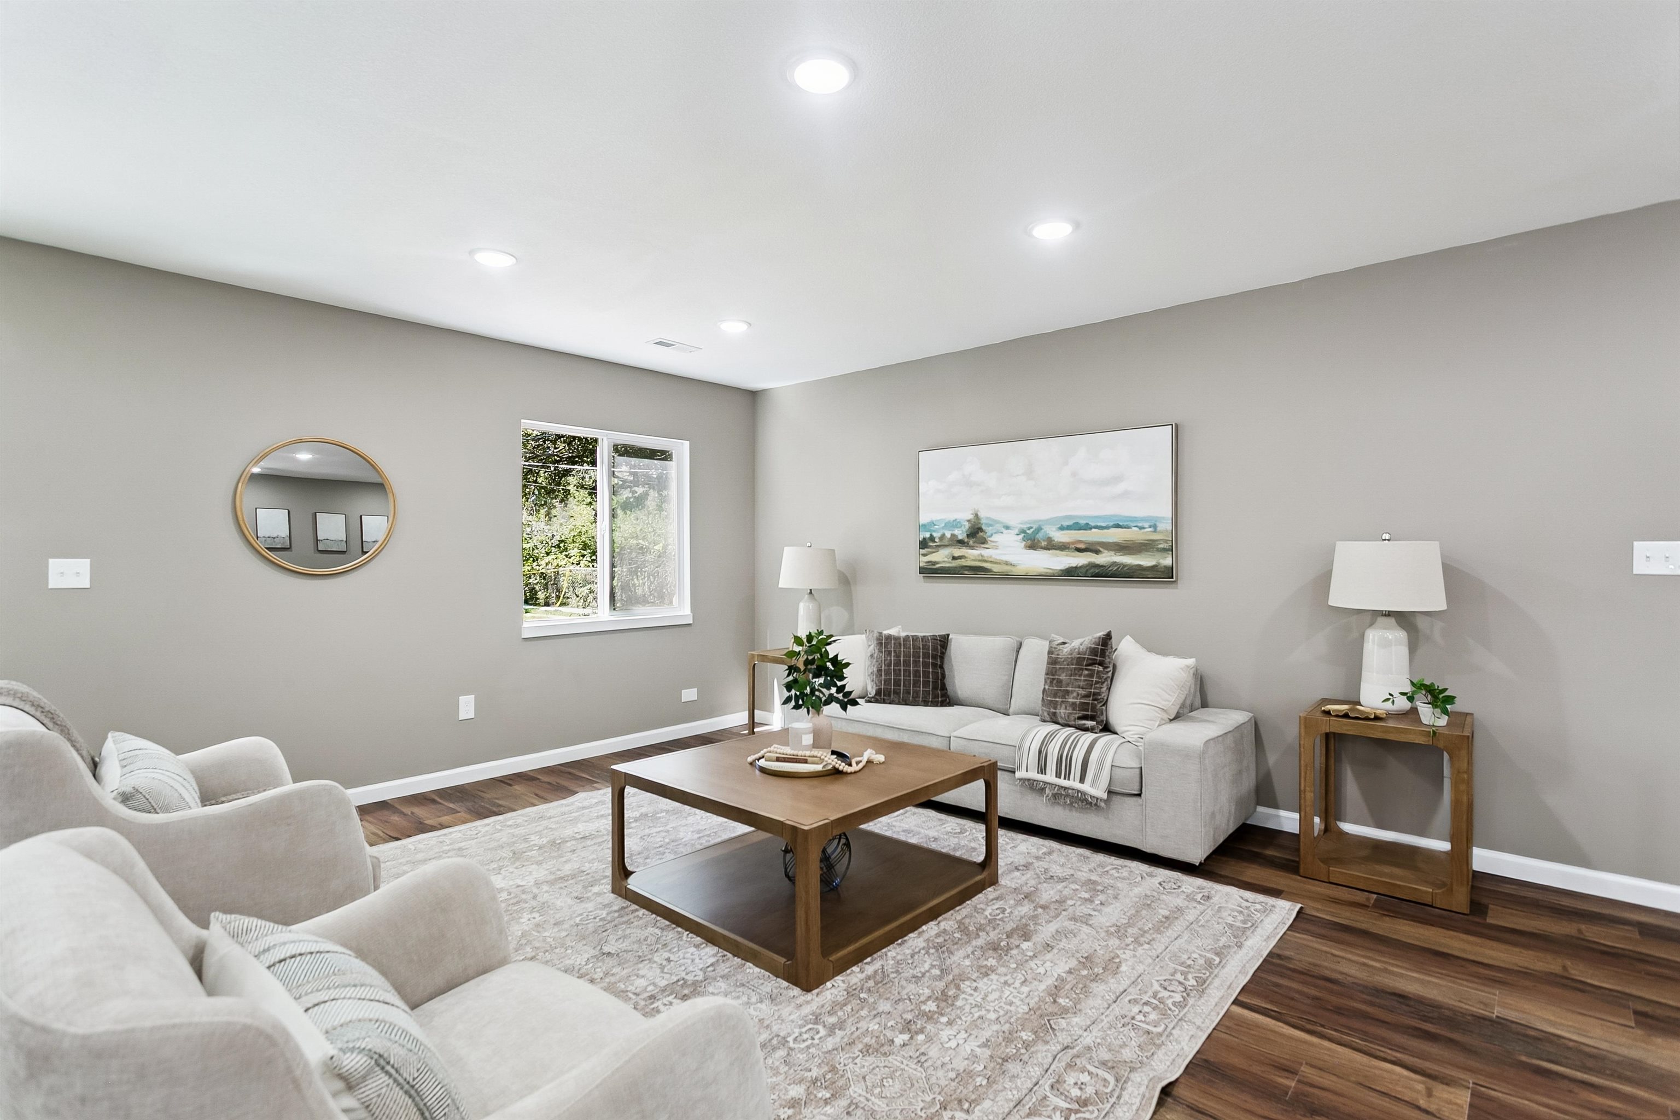
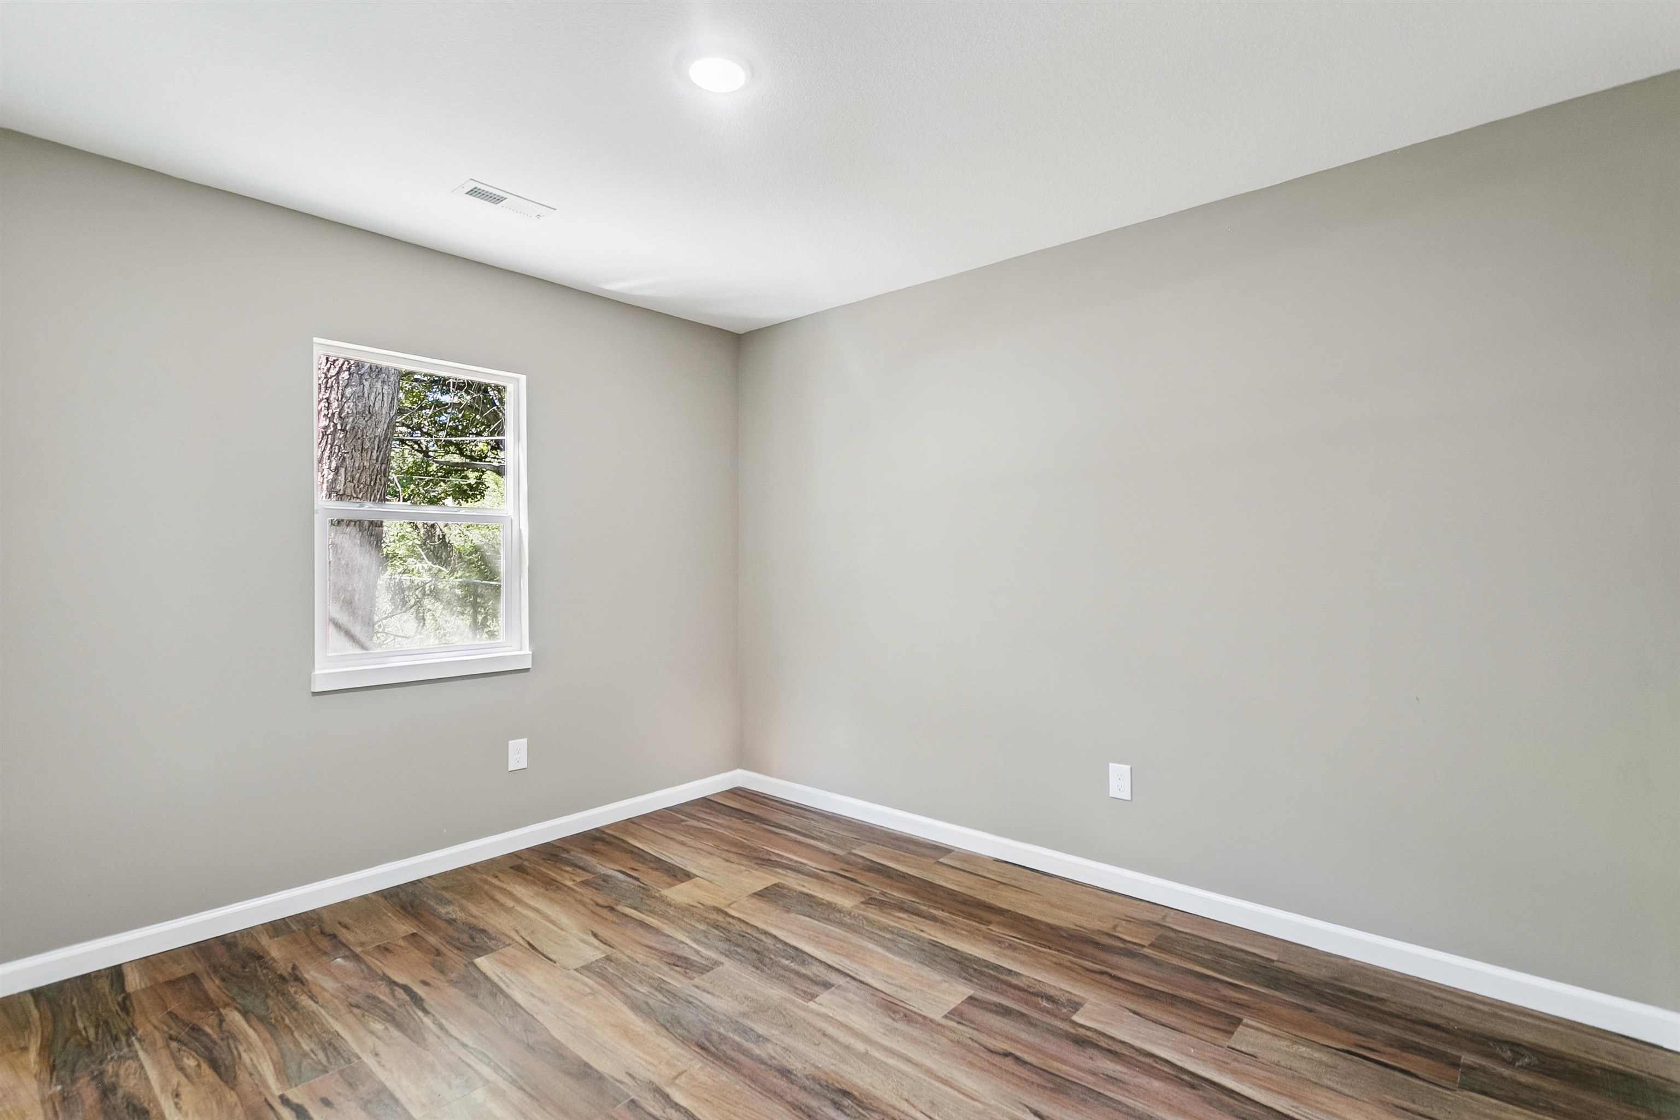
Recessed ceiling lighting, wood-finish flooring, neutral wall tones, and a window with natural light
Spacious open-concept living area with wood-finish flooring, recessed lighting, and a kitchen island with seating
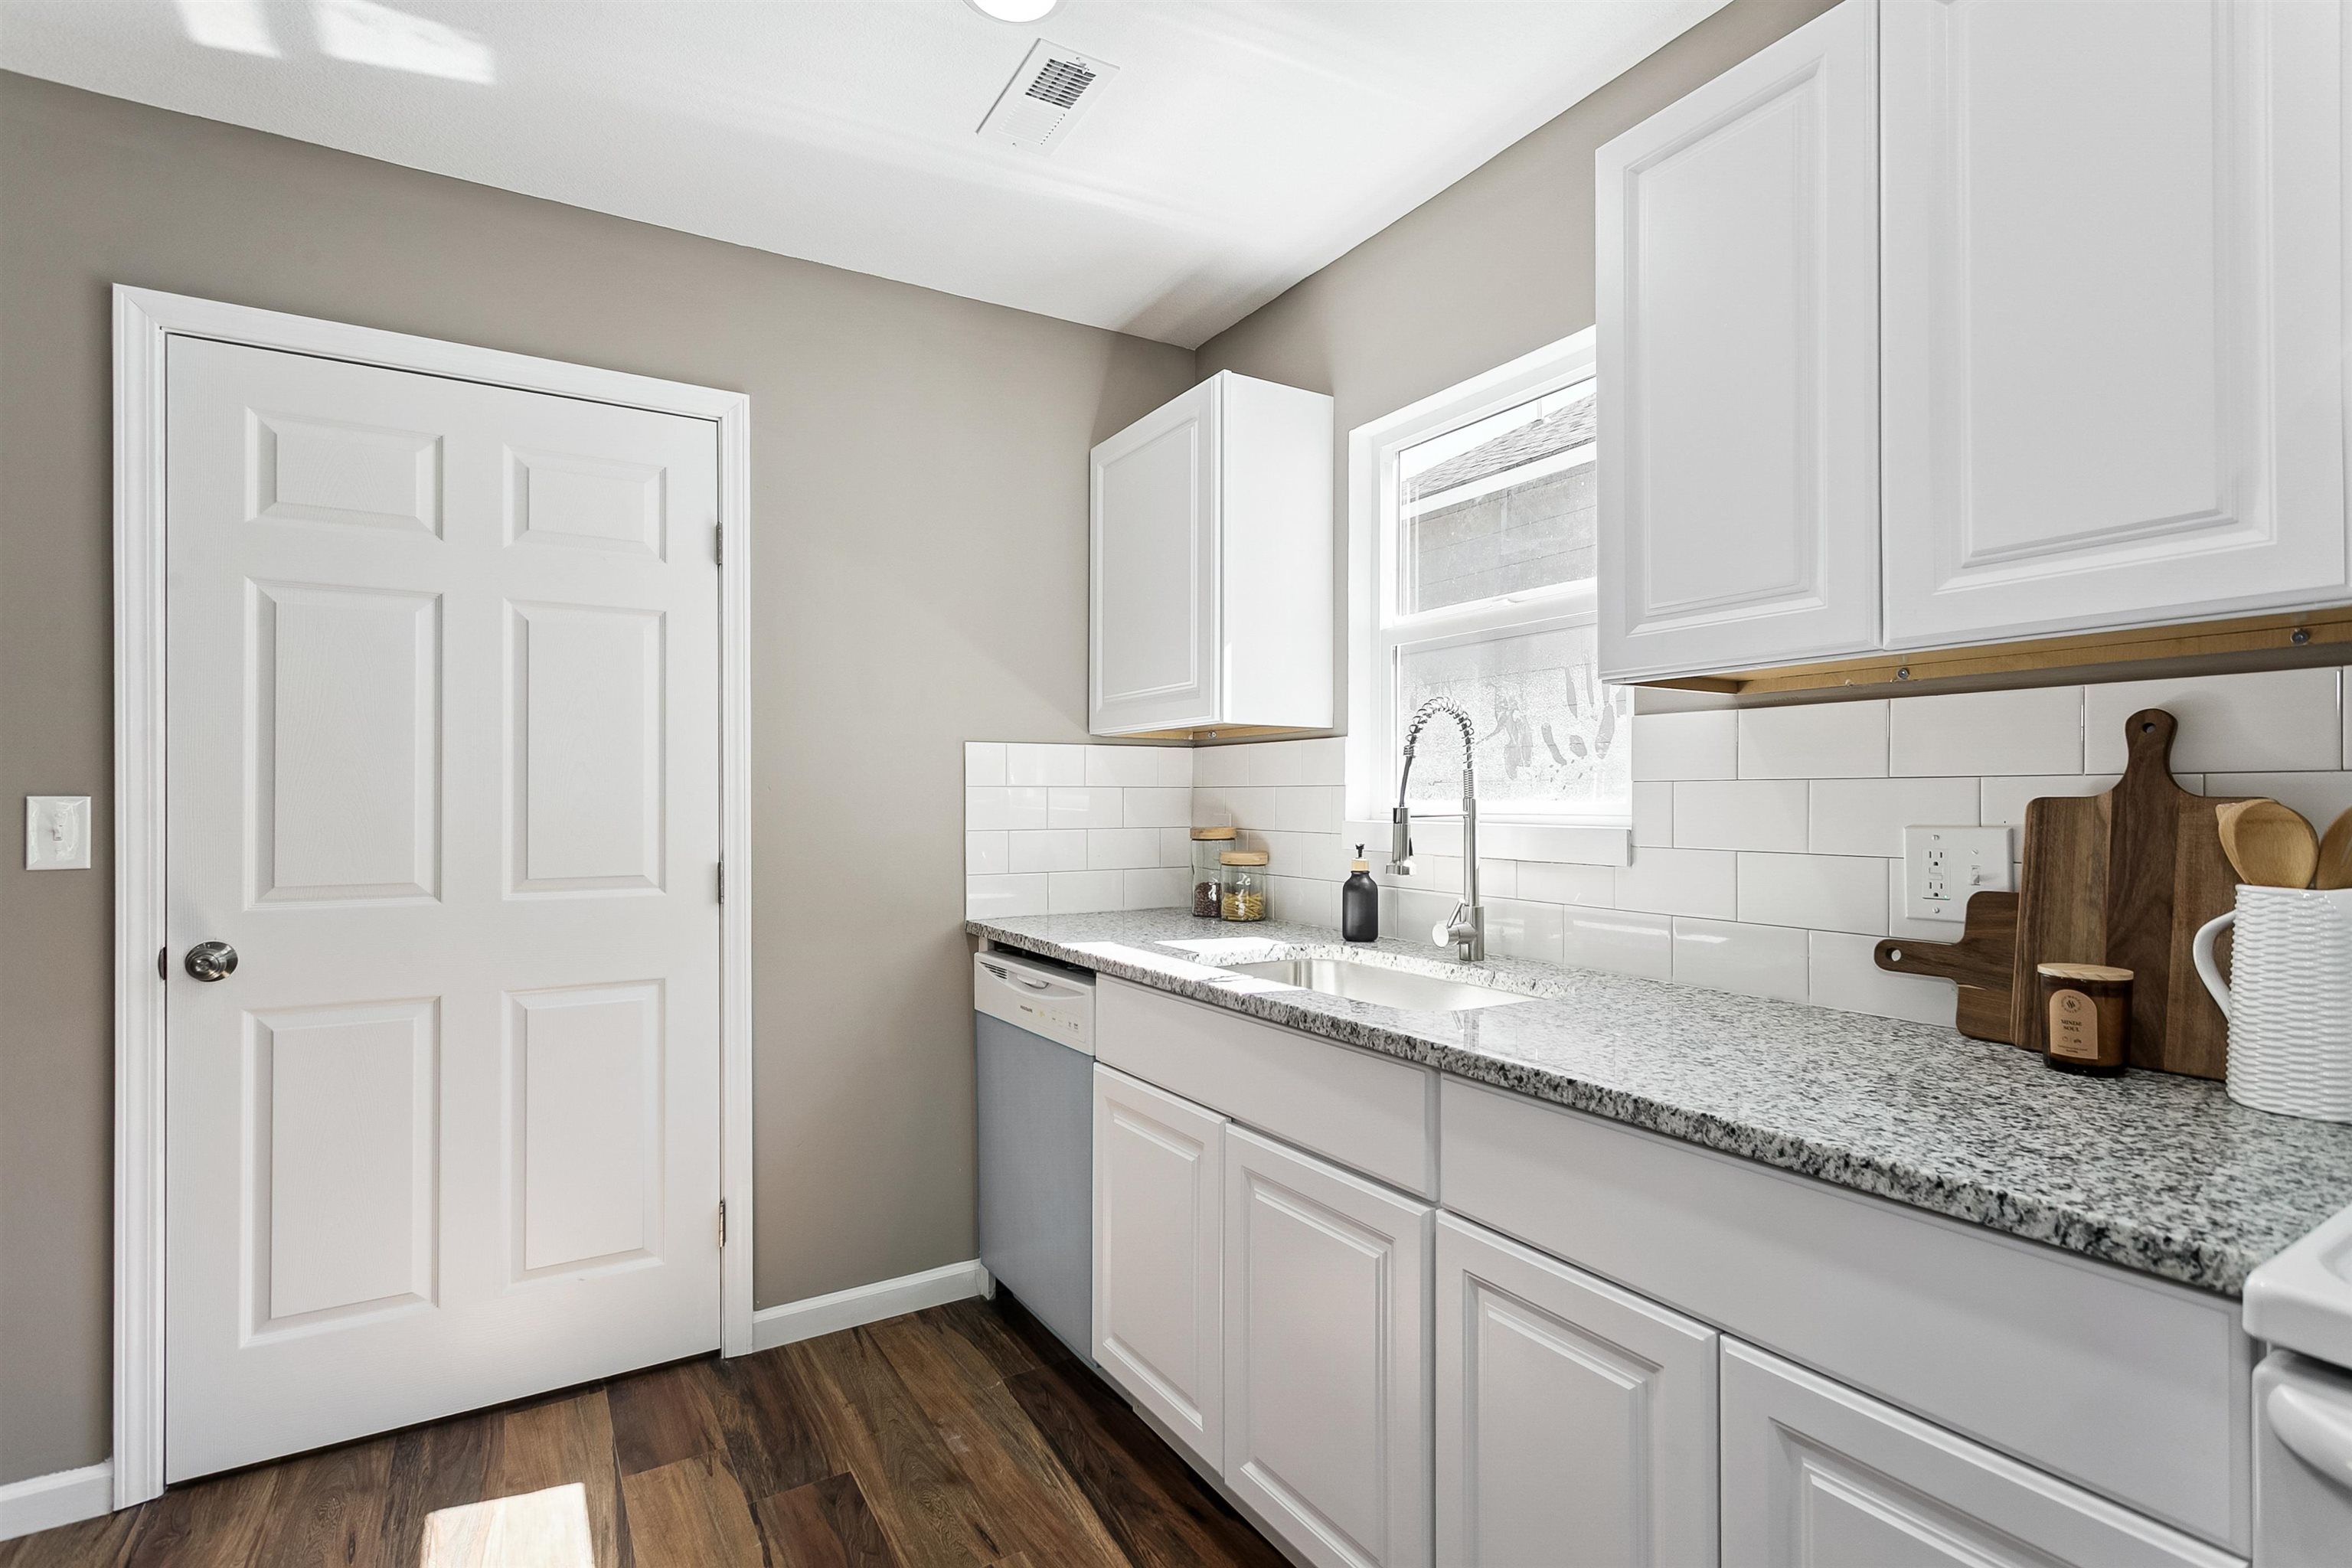
Kitchen featuring white cabinetry, gray speckled countertops, a white subway tile backsplash, and wood-finish flooring
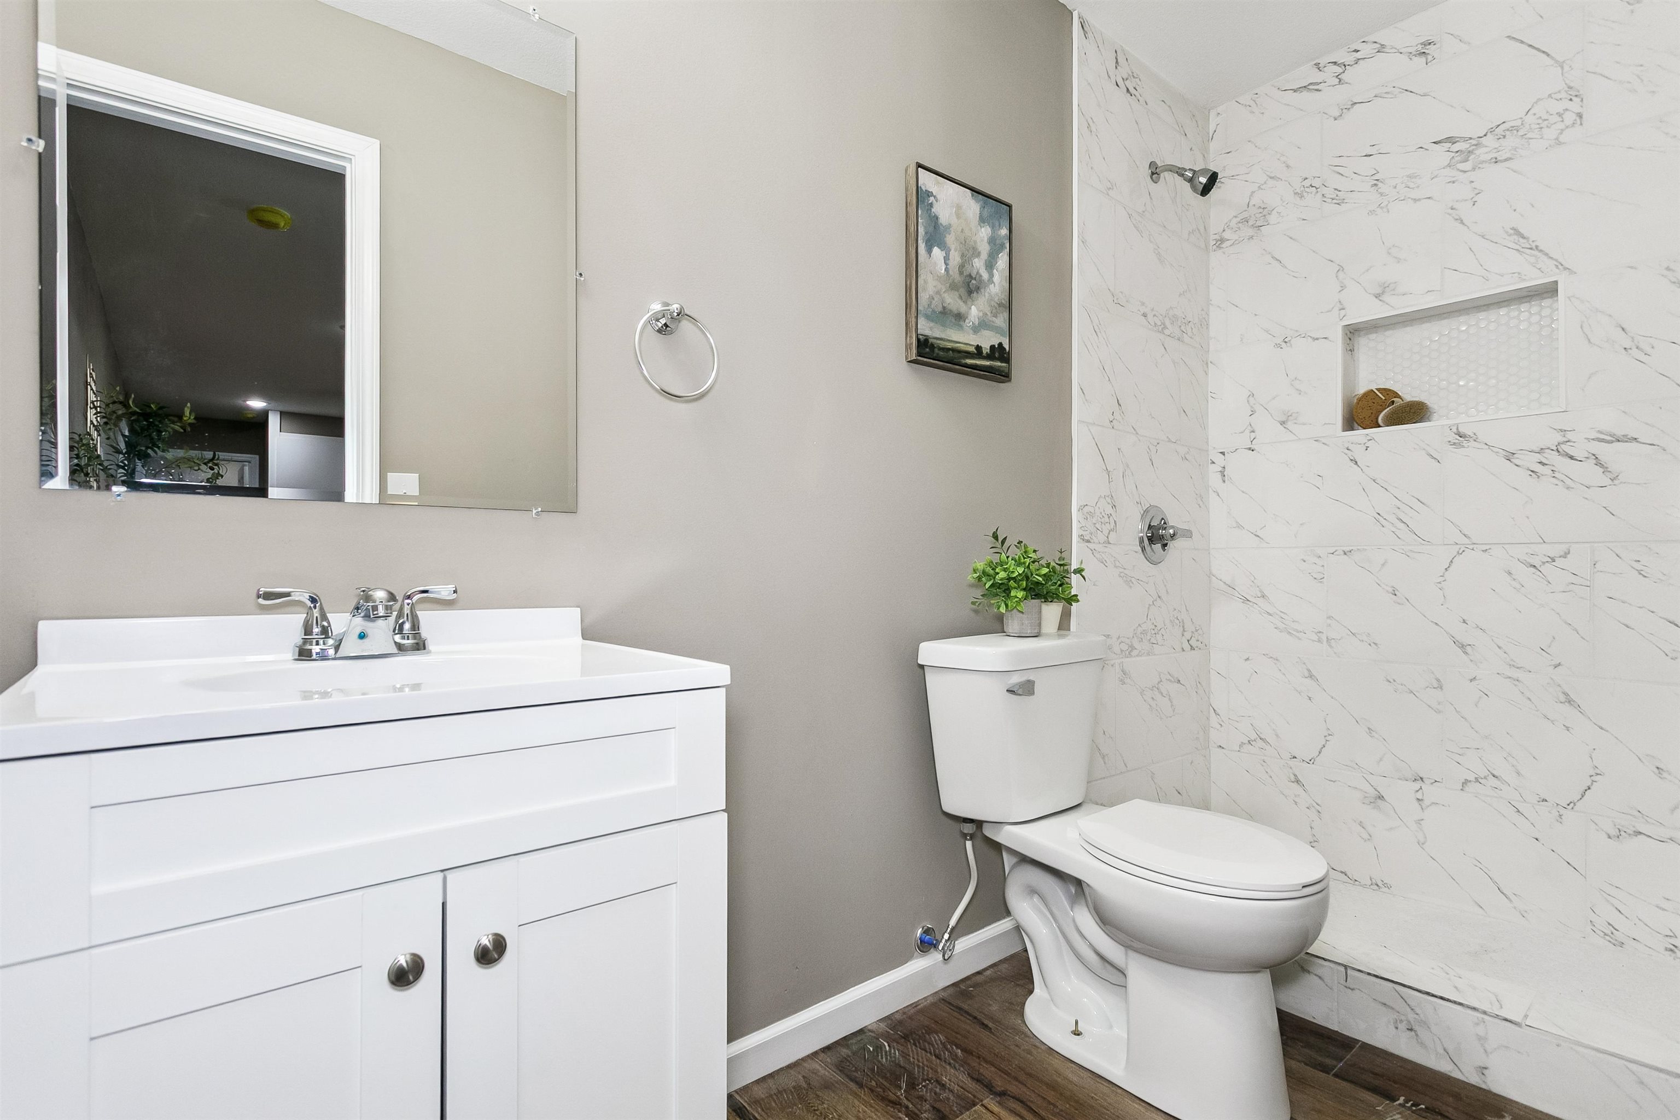
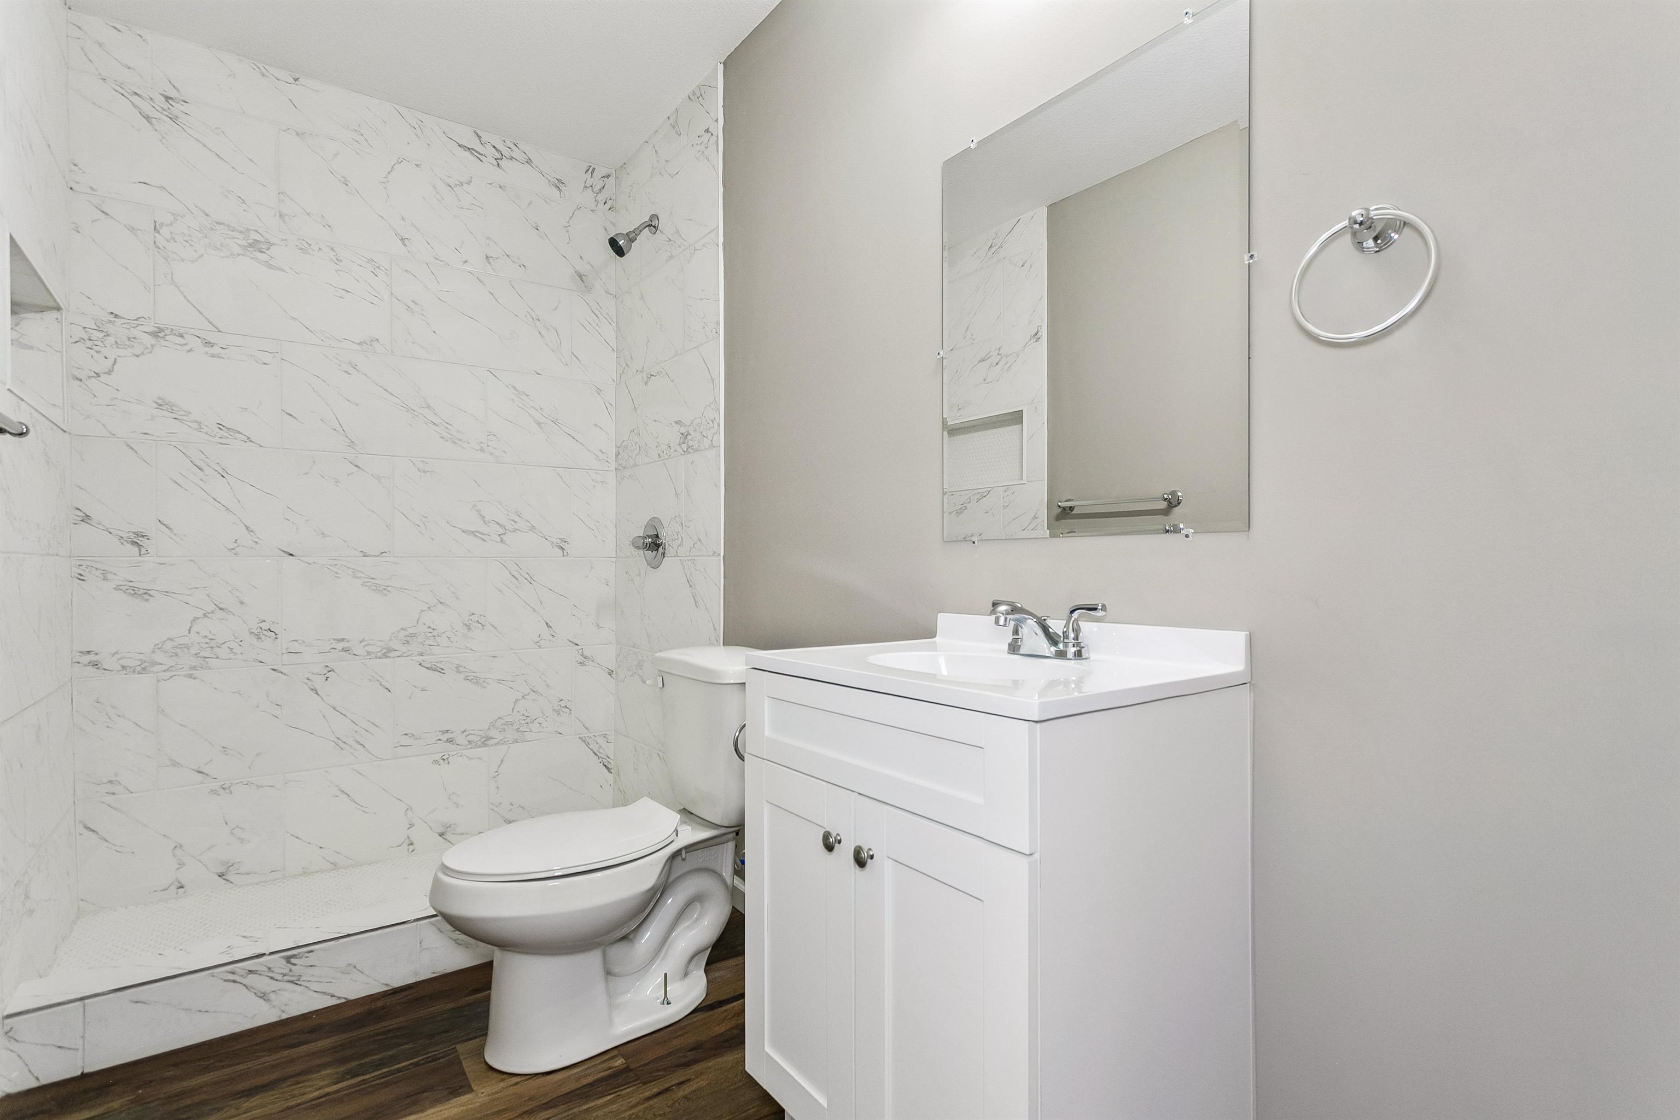
White vanity with chrome hardware, wood-finish flooring, and a walk-in shower with marble-look tile
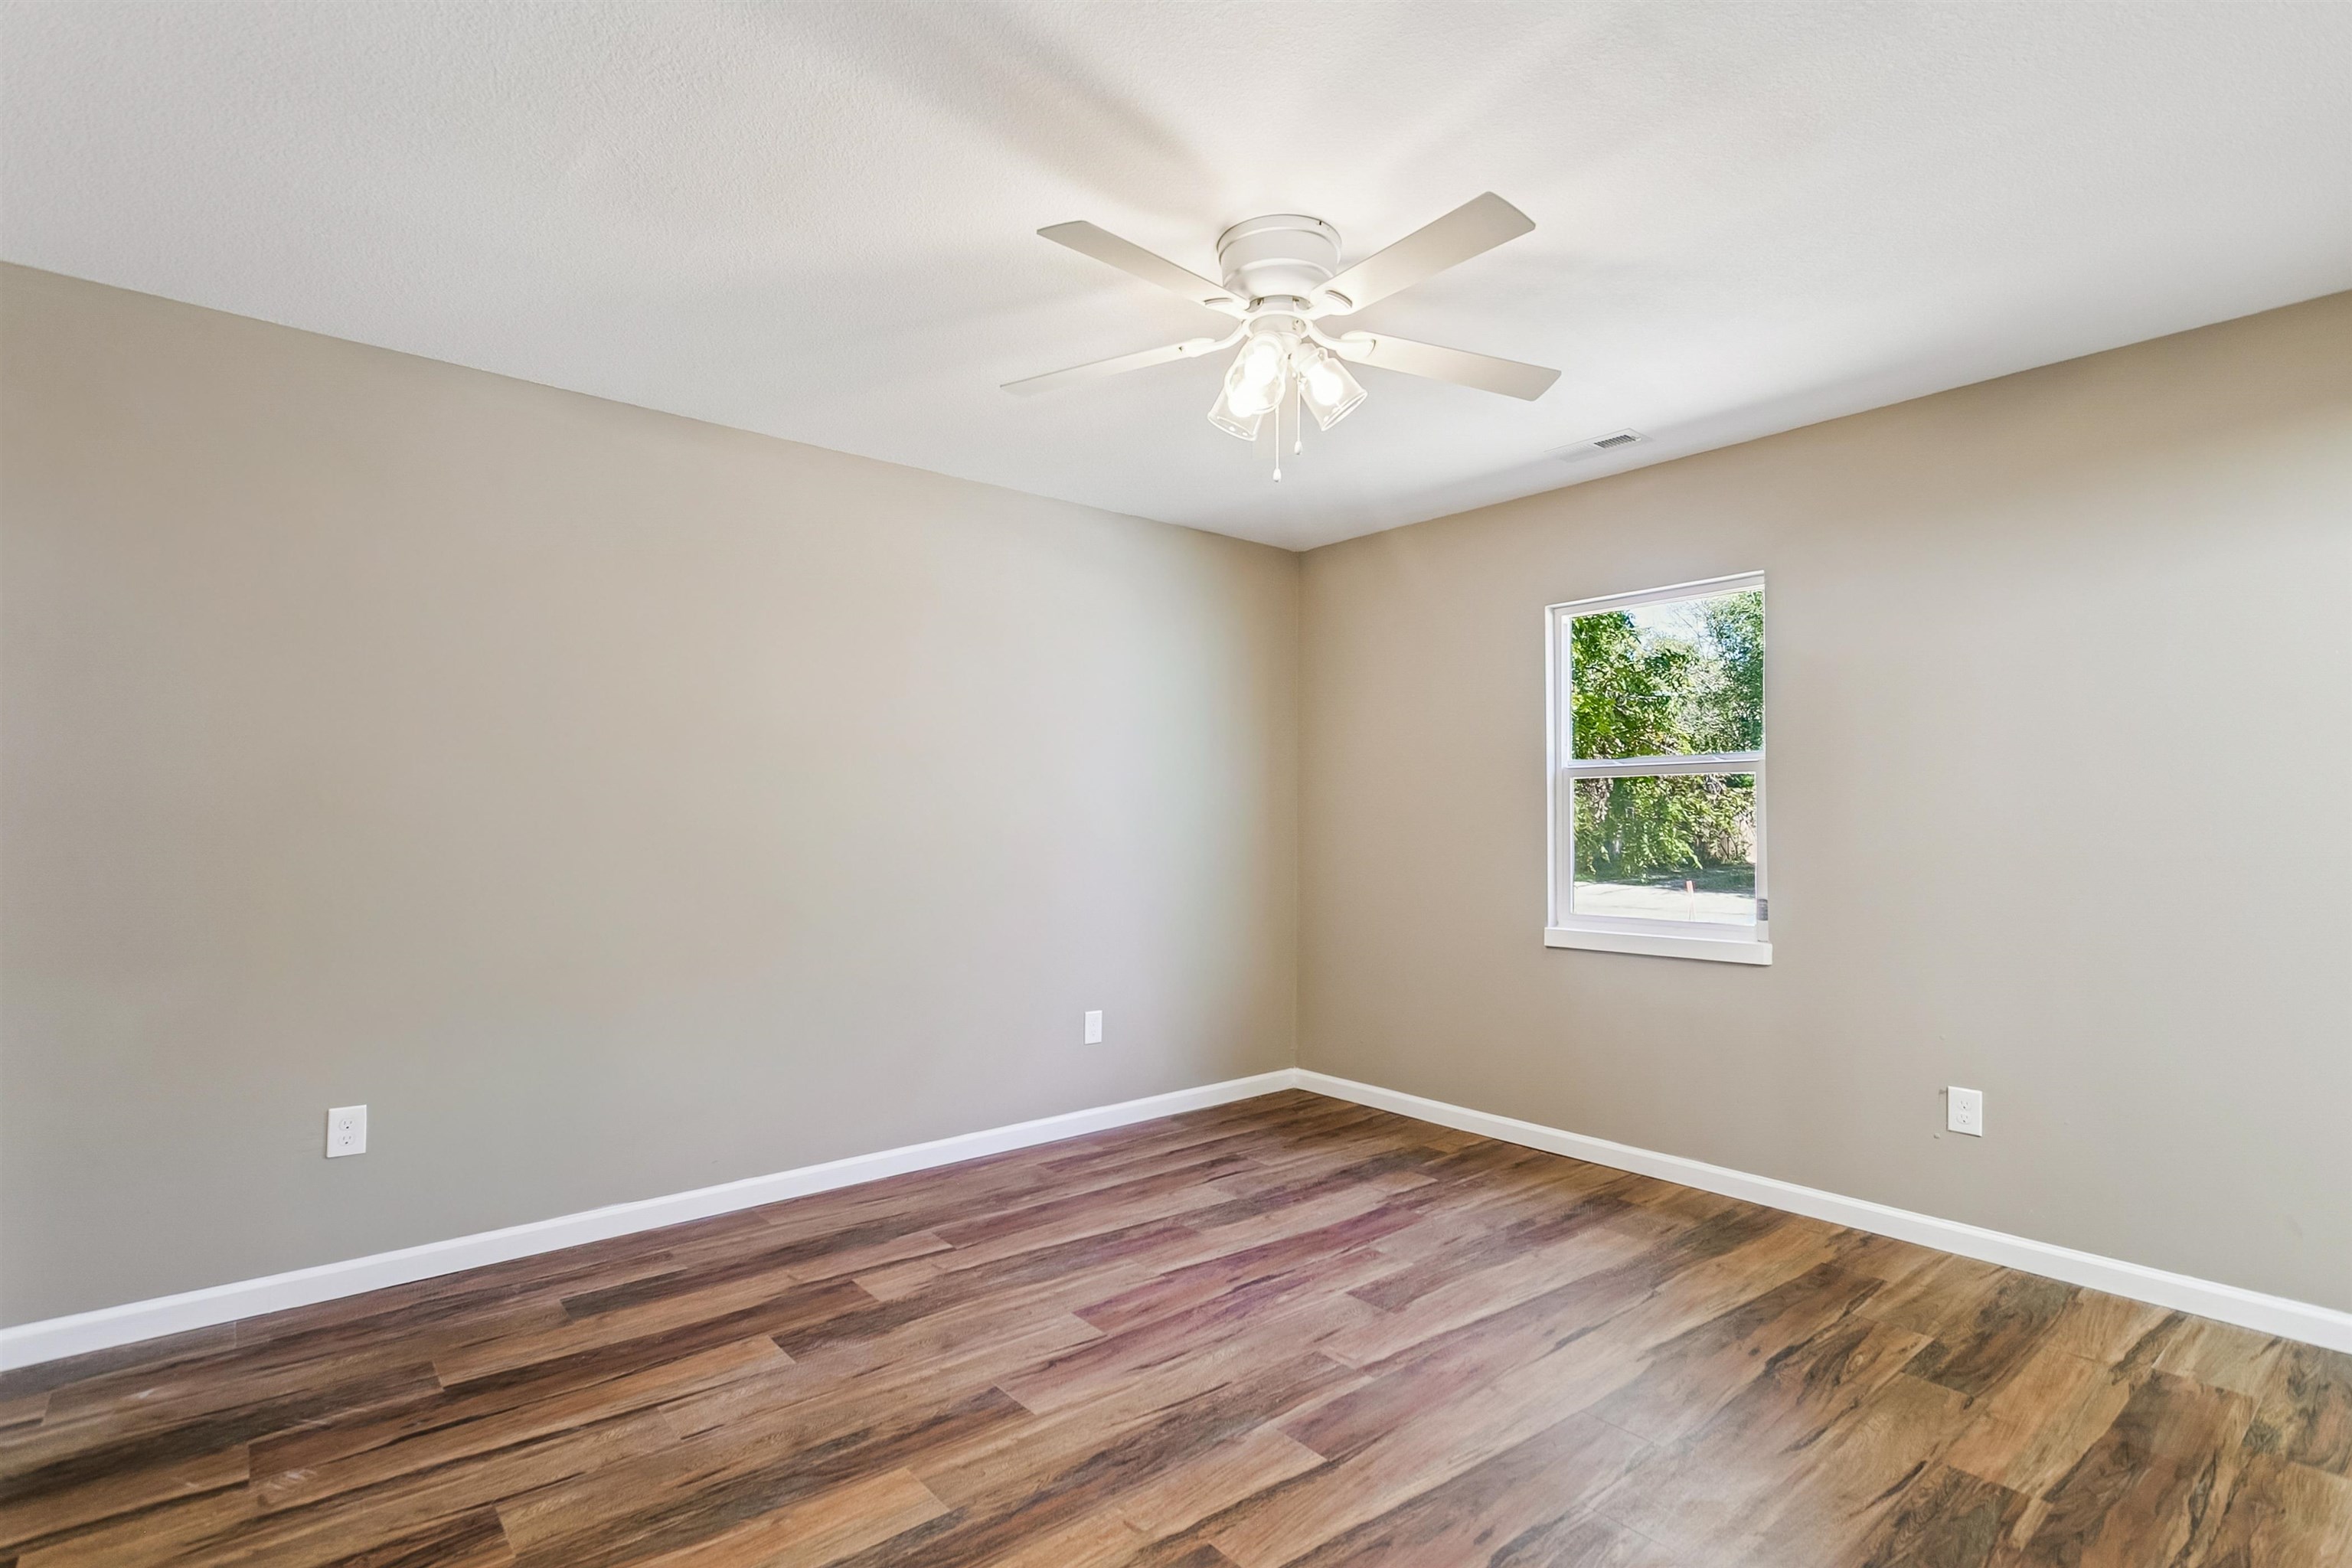
Wood-finish flooring, neutral wall tones, and a ceiling fan with integrated lighting
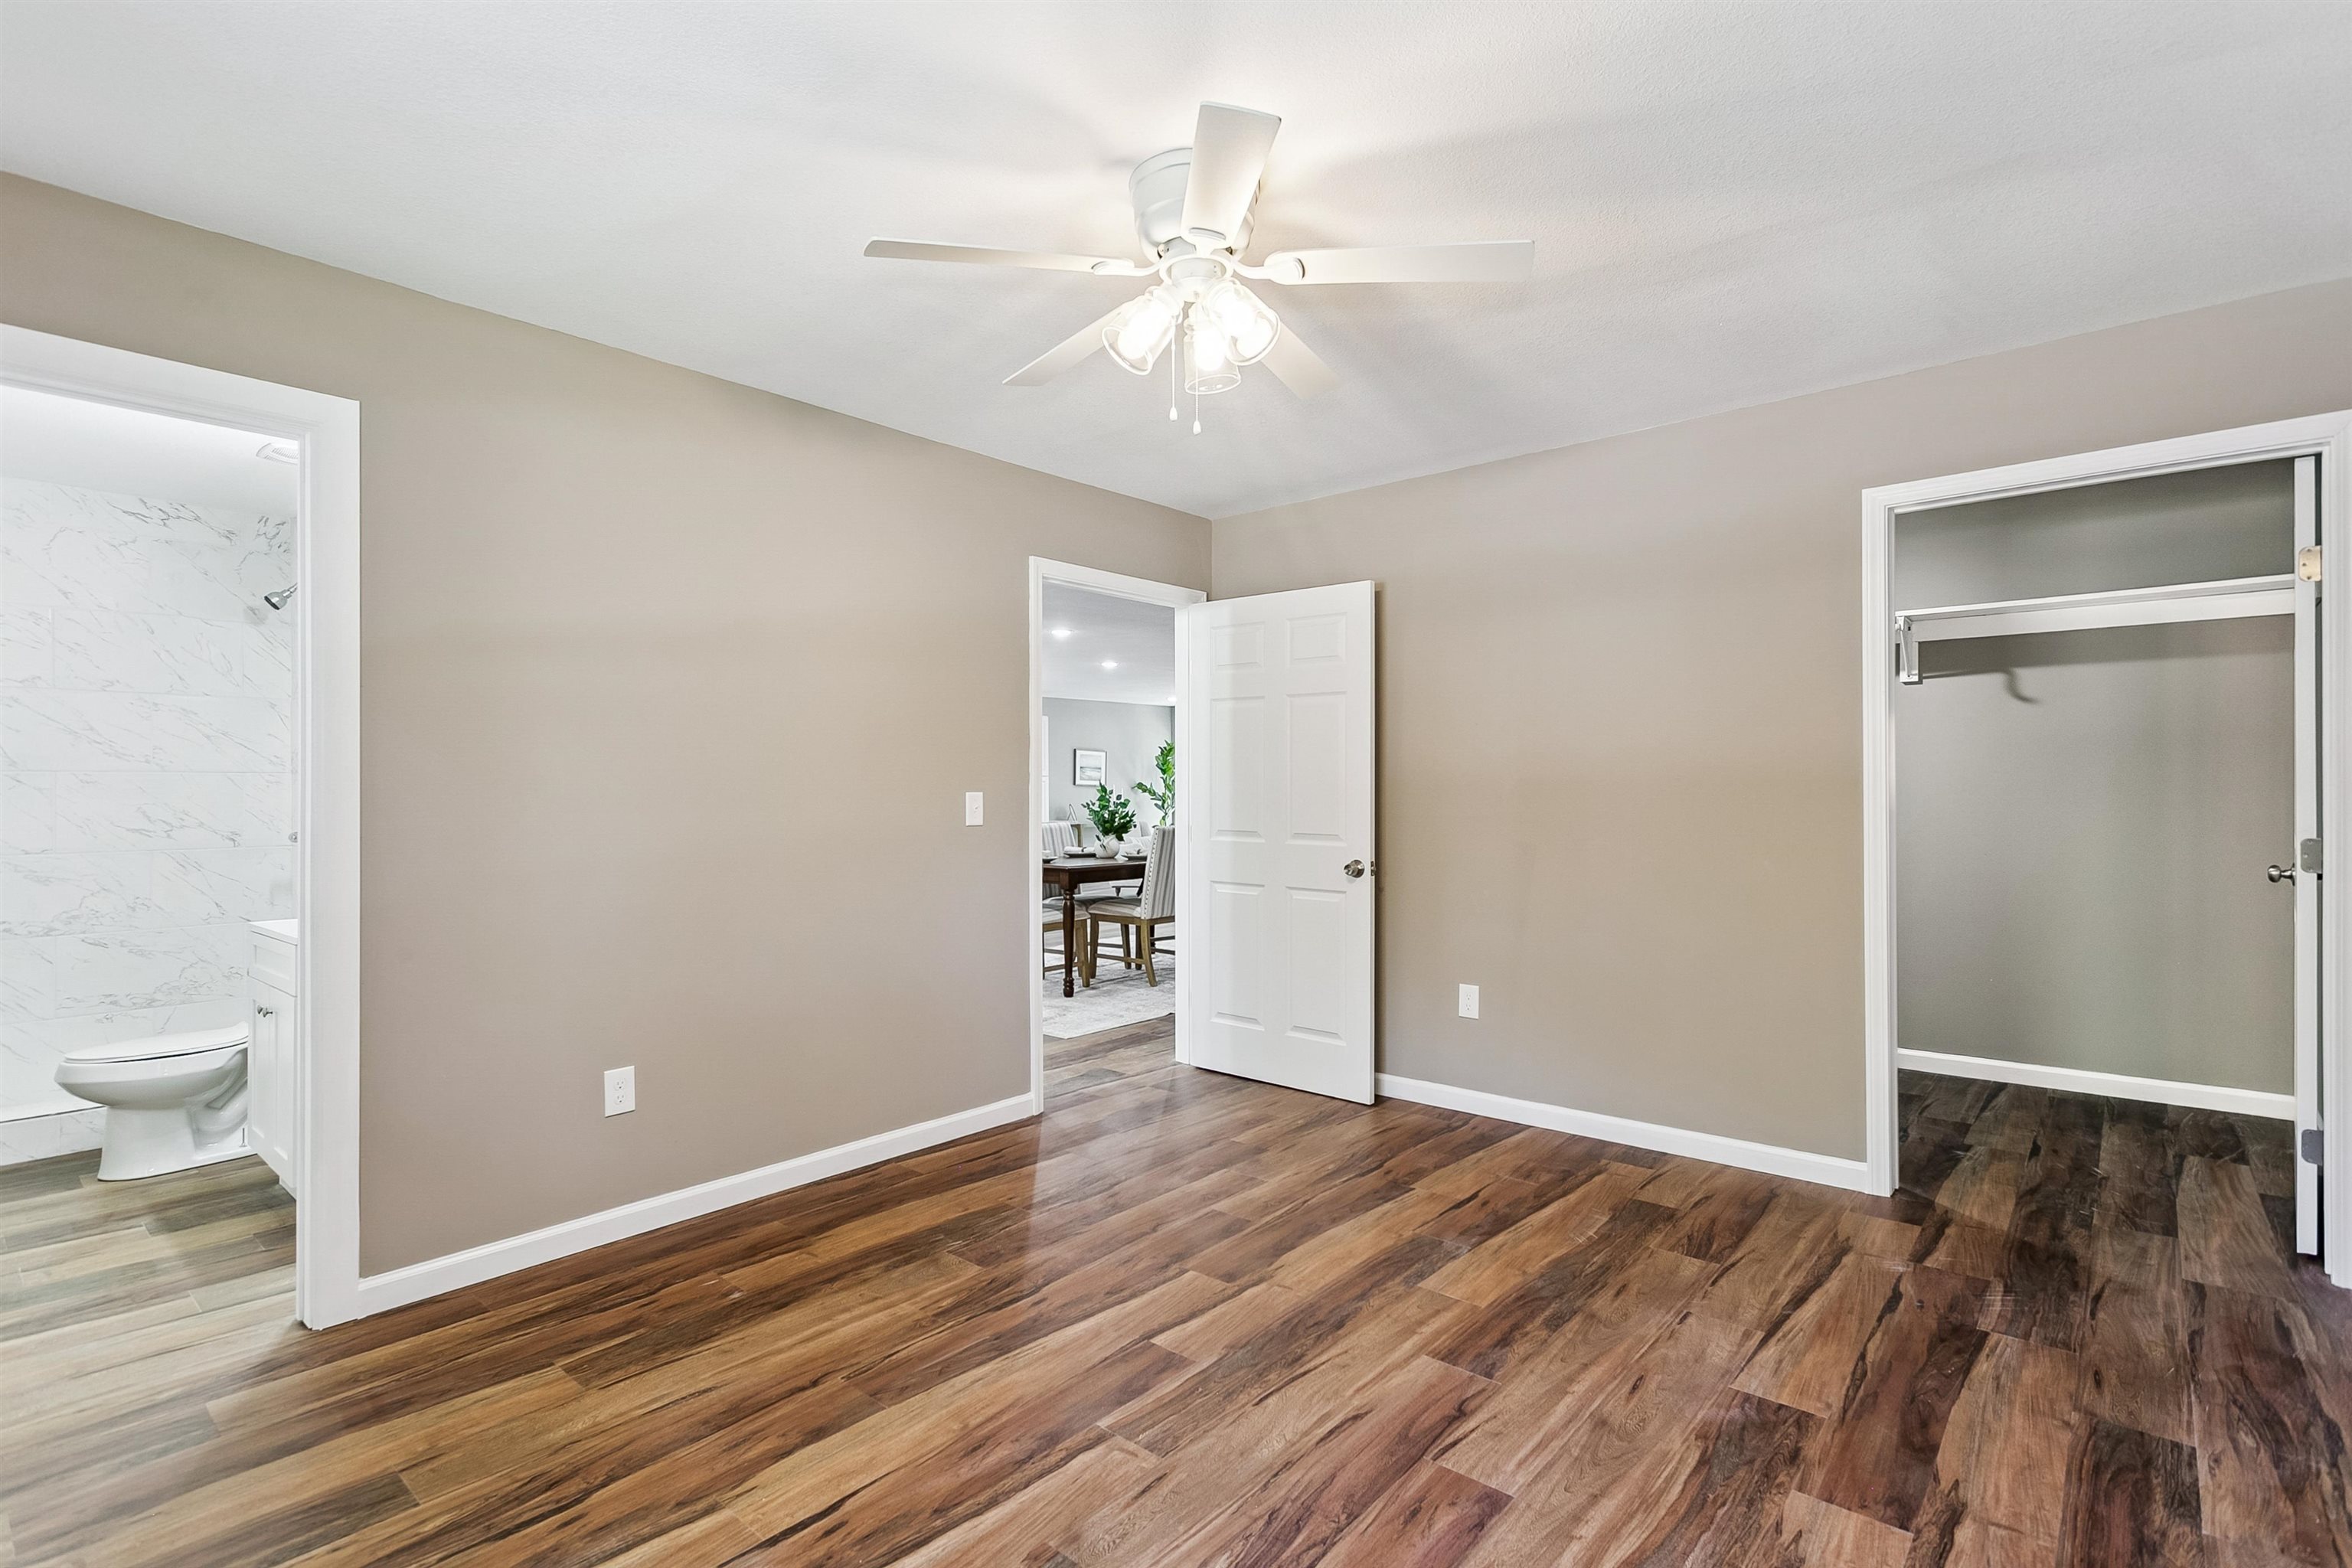
Wood-finish flooring, ceiling fan with light fixture, neutral wall paint, white trim, and a built-in closet with hanging rod
Shower with marble-patterned tile, white vanity with integrated sink, chrome fixtures, and wood-finish flooring
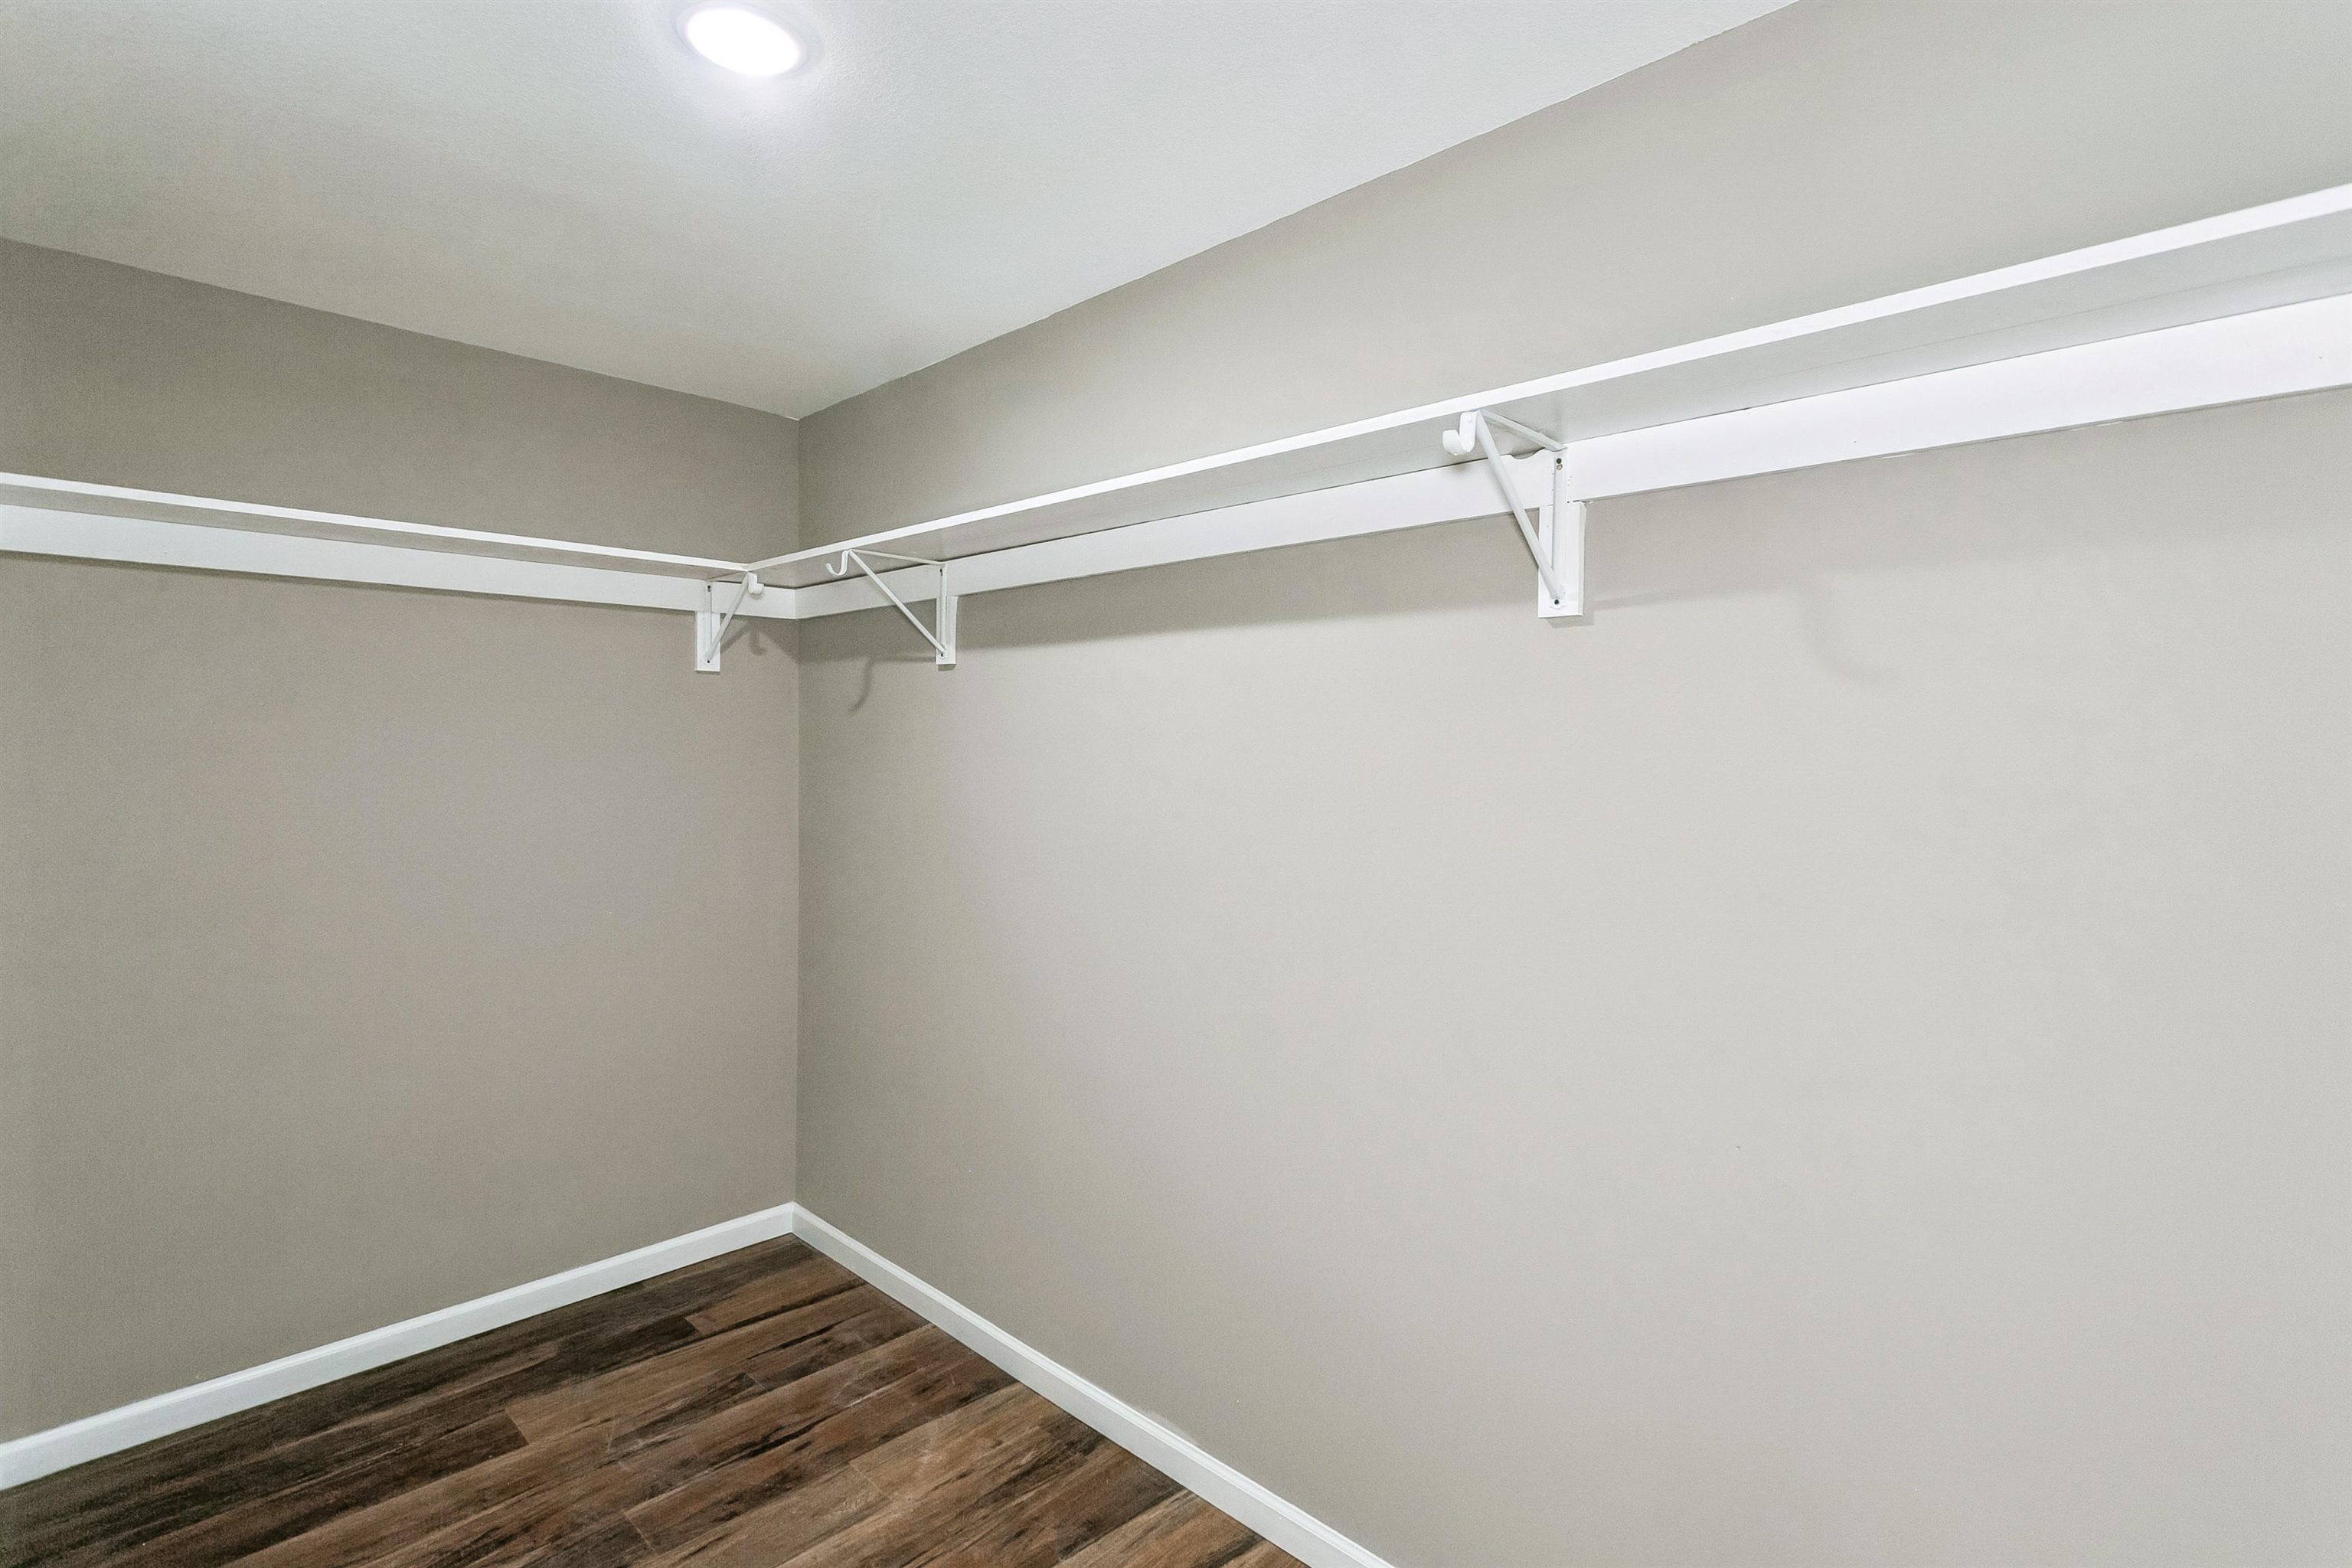
Recessed ceiling lighting, wood-finish flooring, neutral wall paint, white trim, and built-in closet shelving
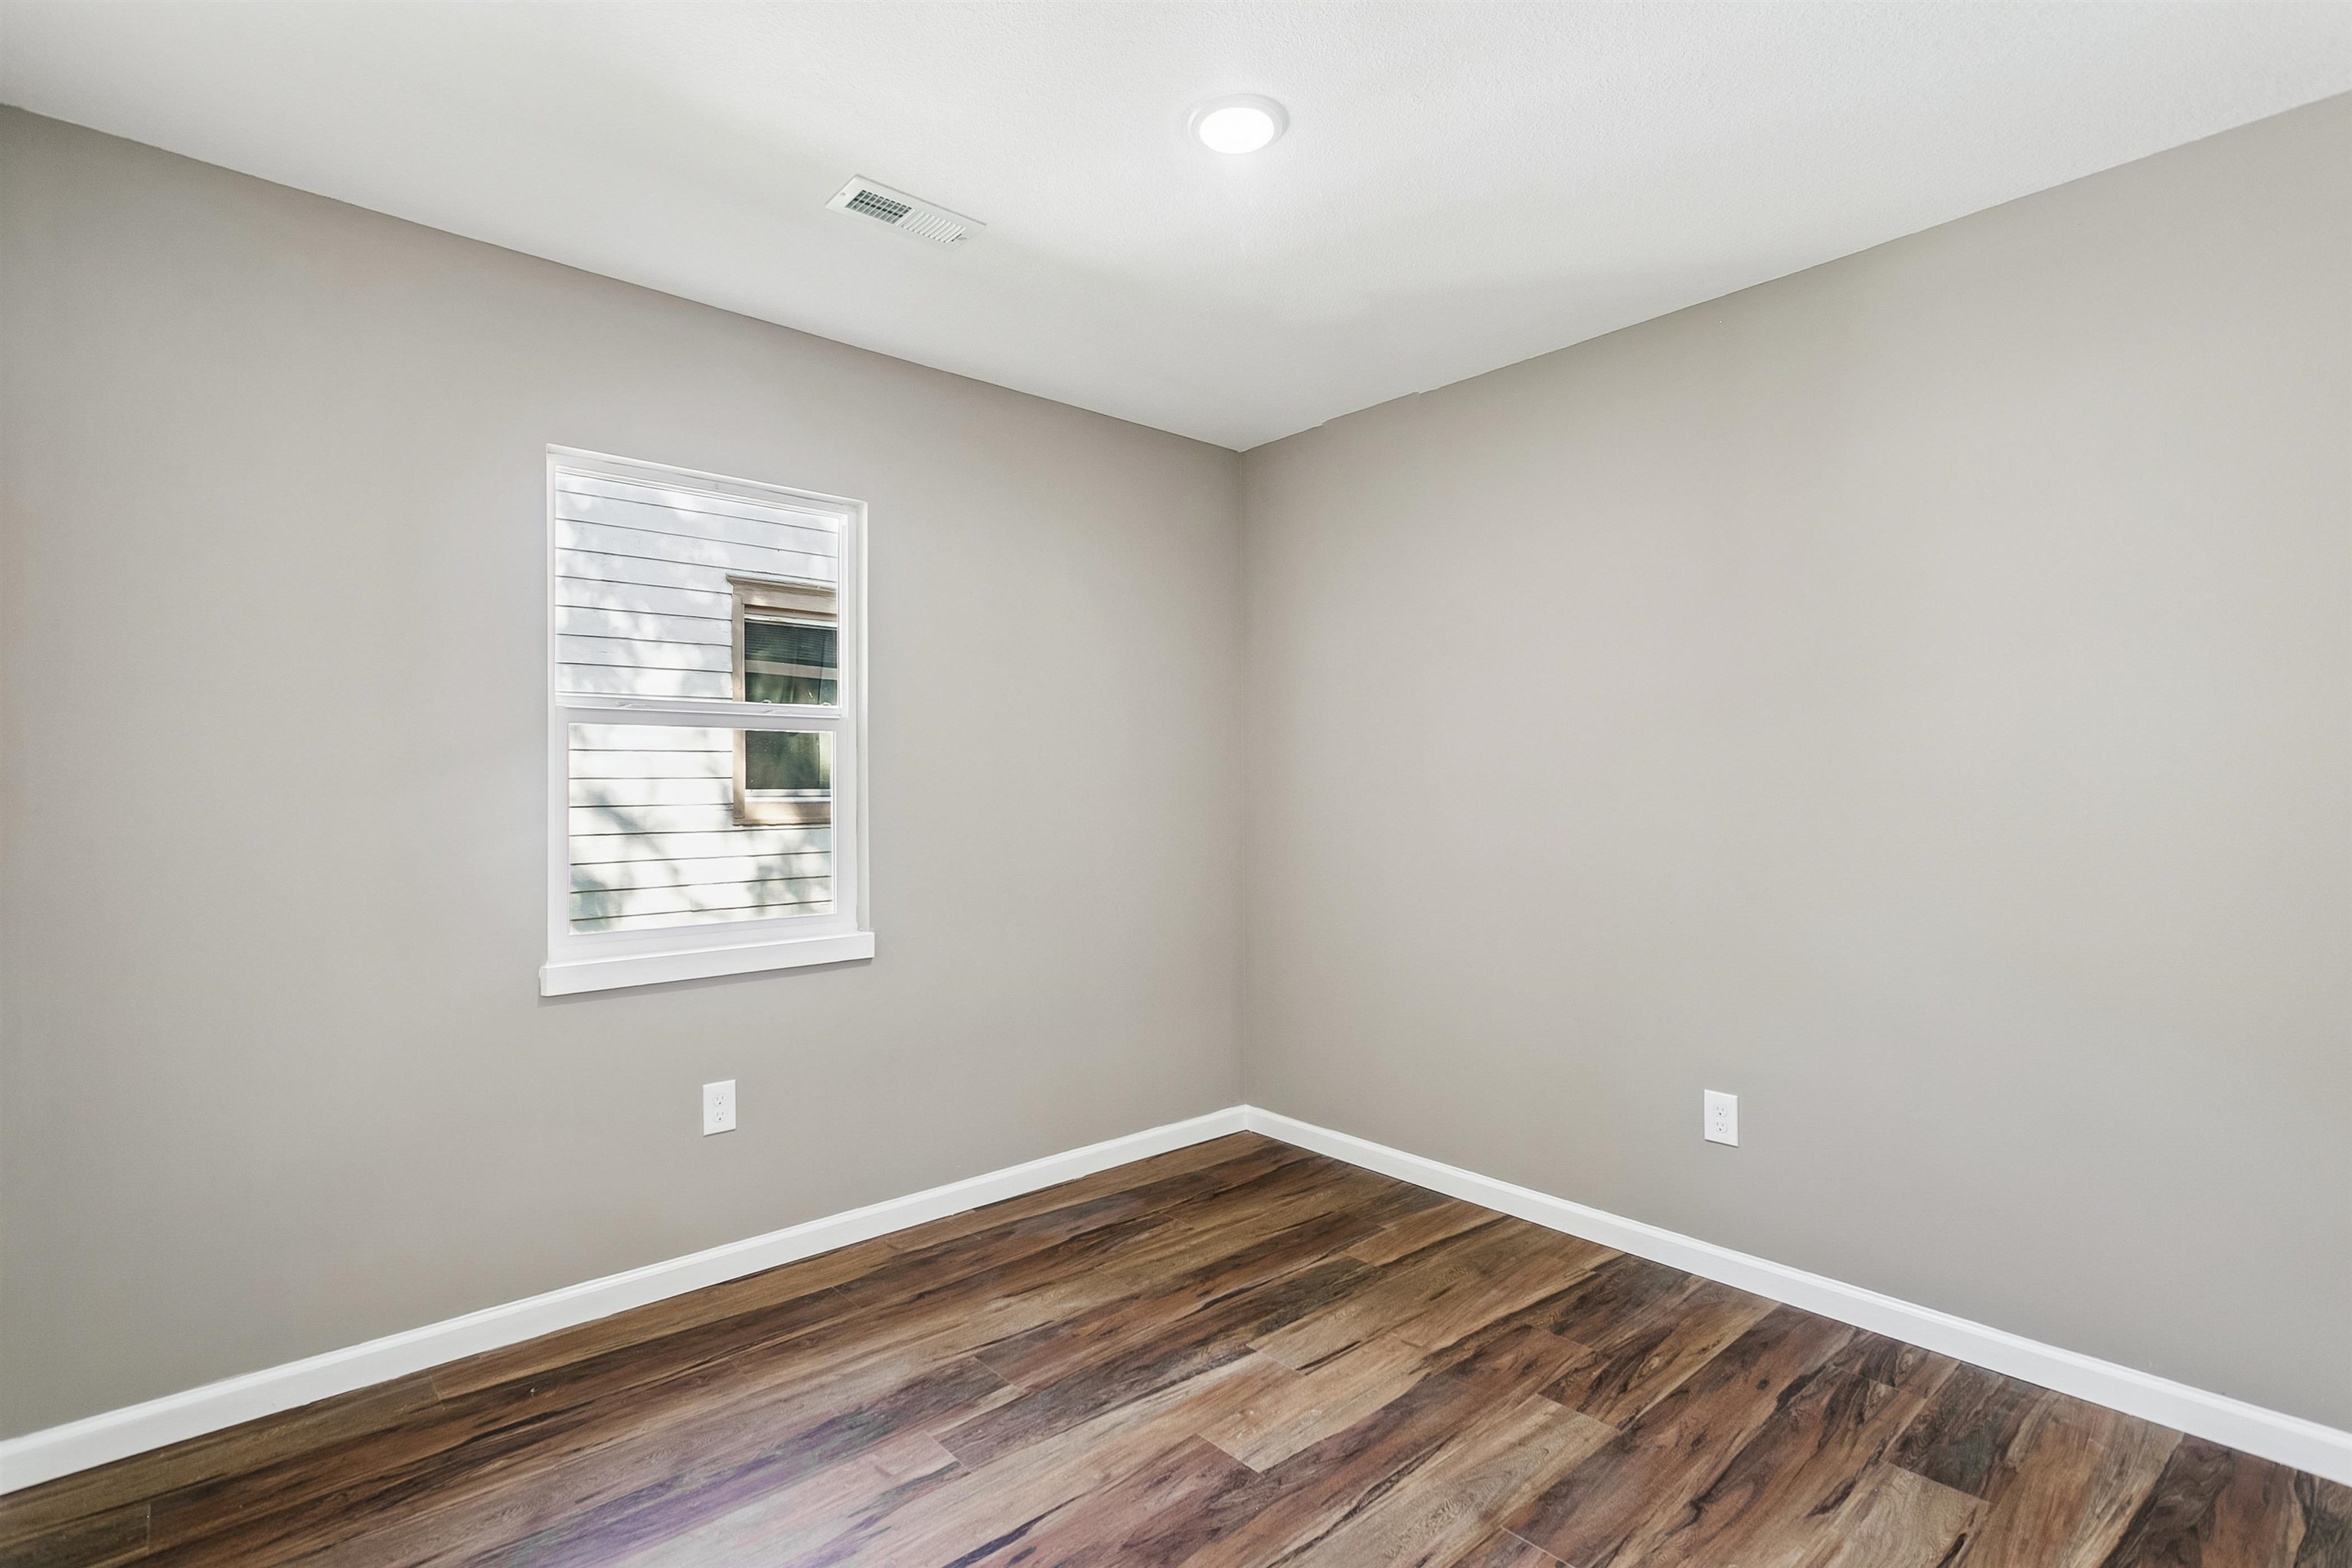
Recessed ceiling light, wood-finish flooring, white window trim, and neutral wall tones
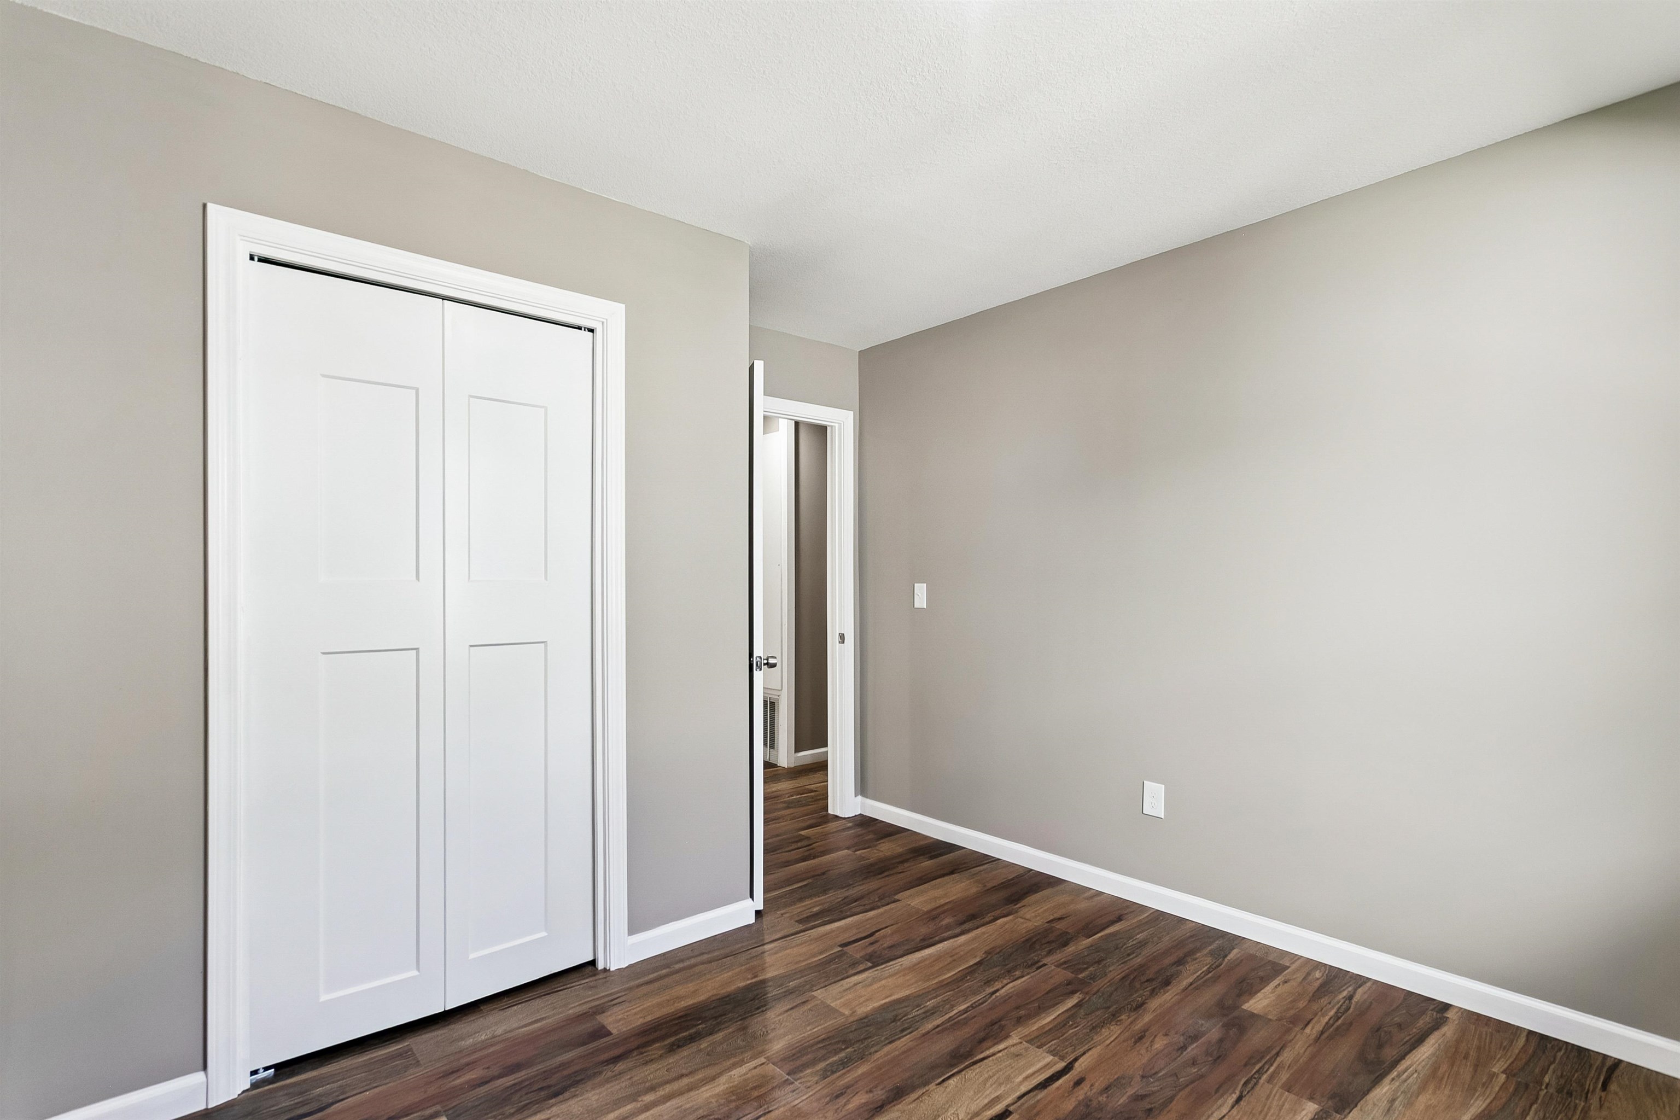
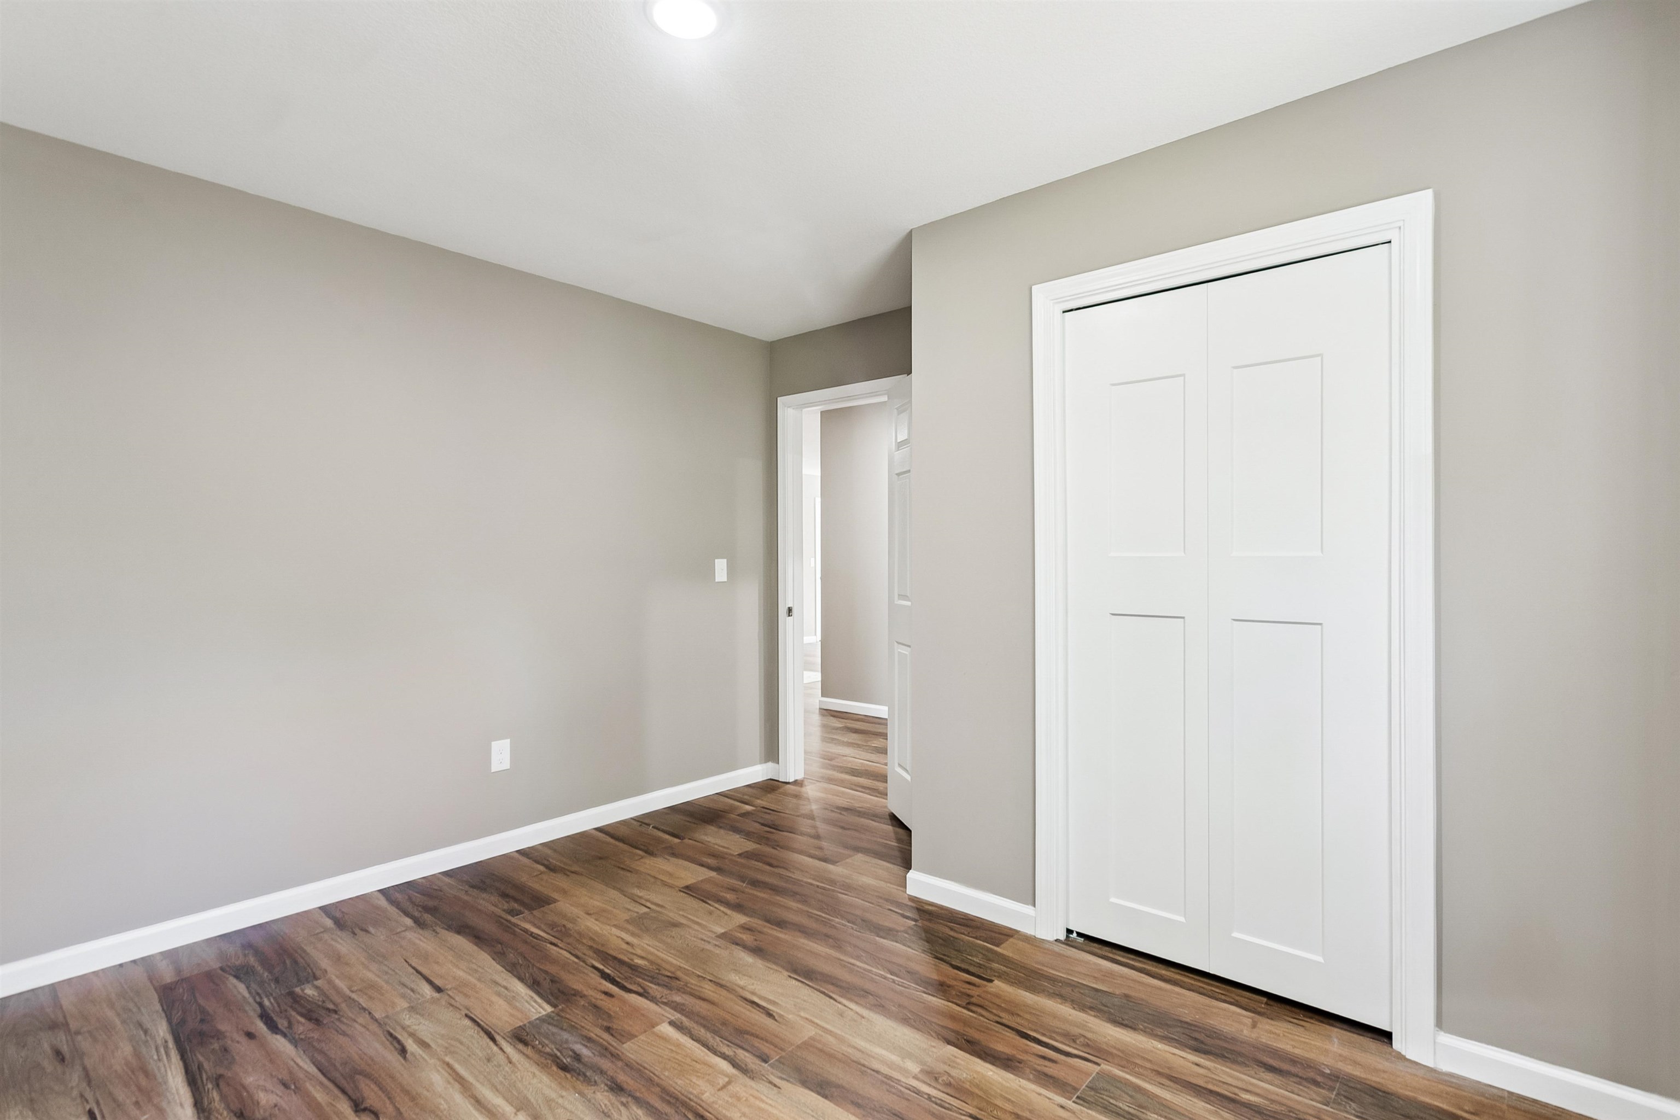
Wood-finish flooring, neutral wall color, white trim, and white bi-fold closet doors
Wood-finish flooring, recessed lighting, and a window with white trim
Warm neutral wall tones, wood-finish flooring, white trim, and a bi-fold closet door
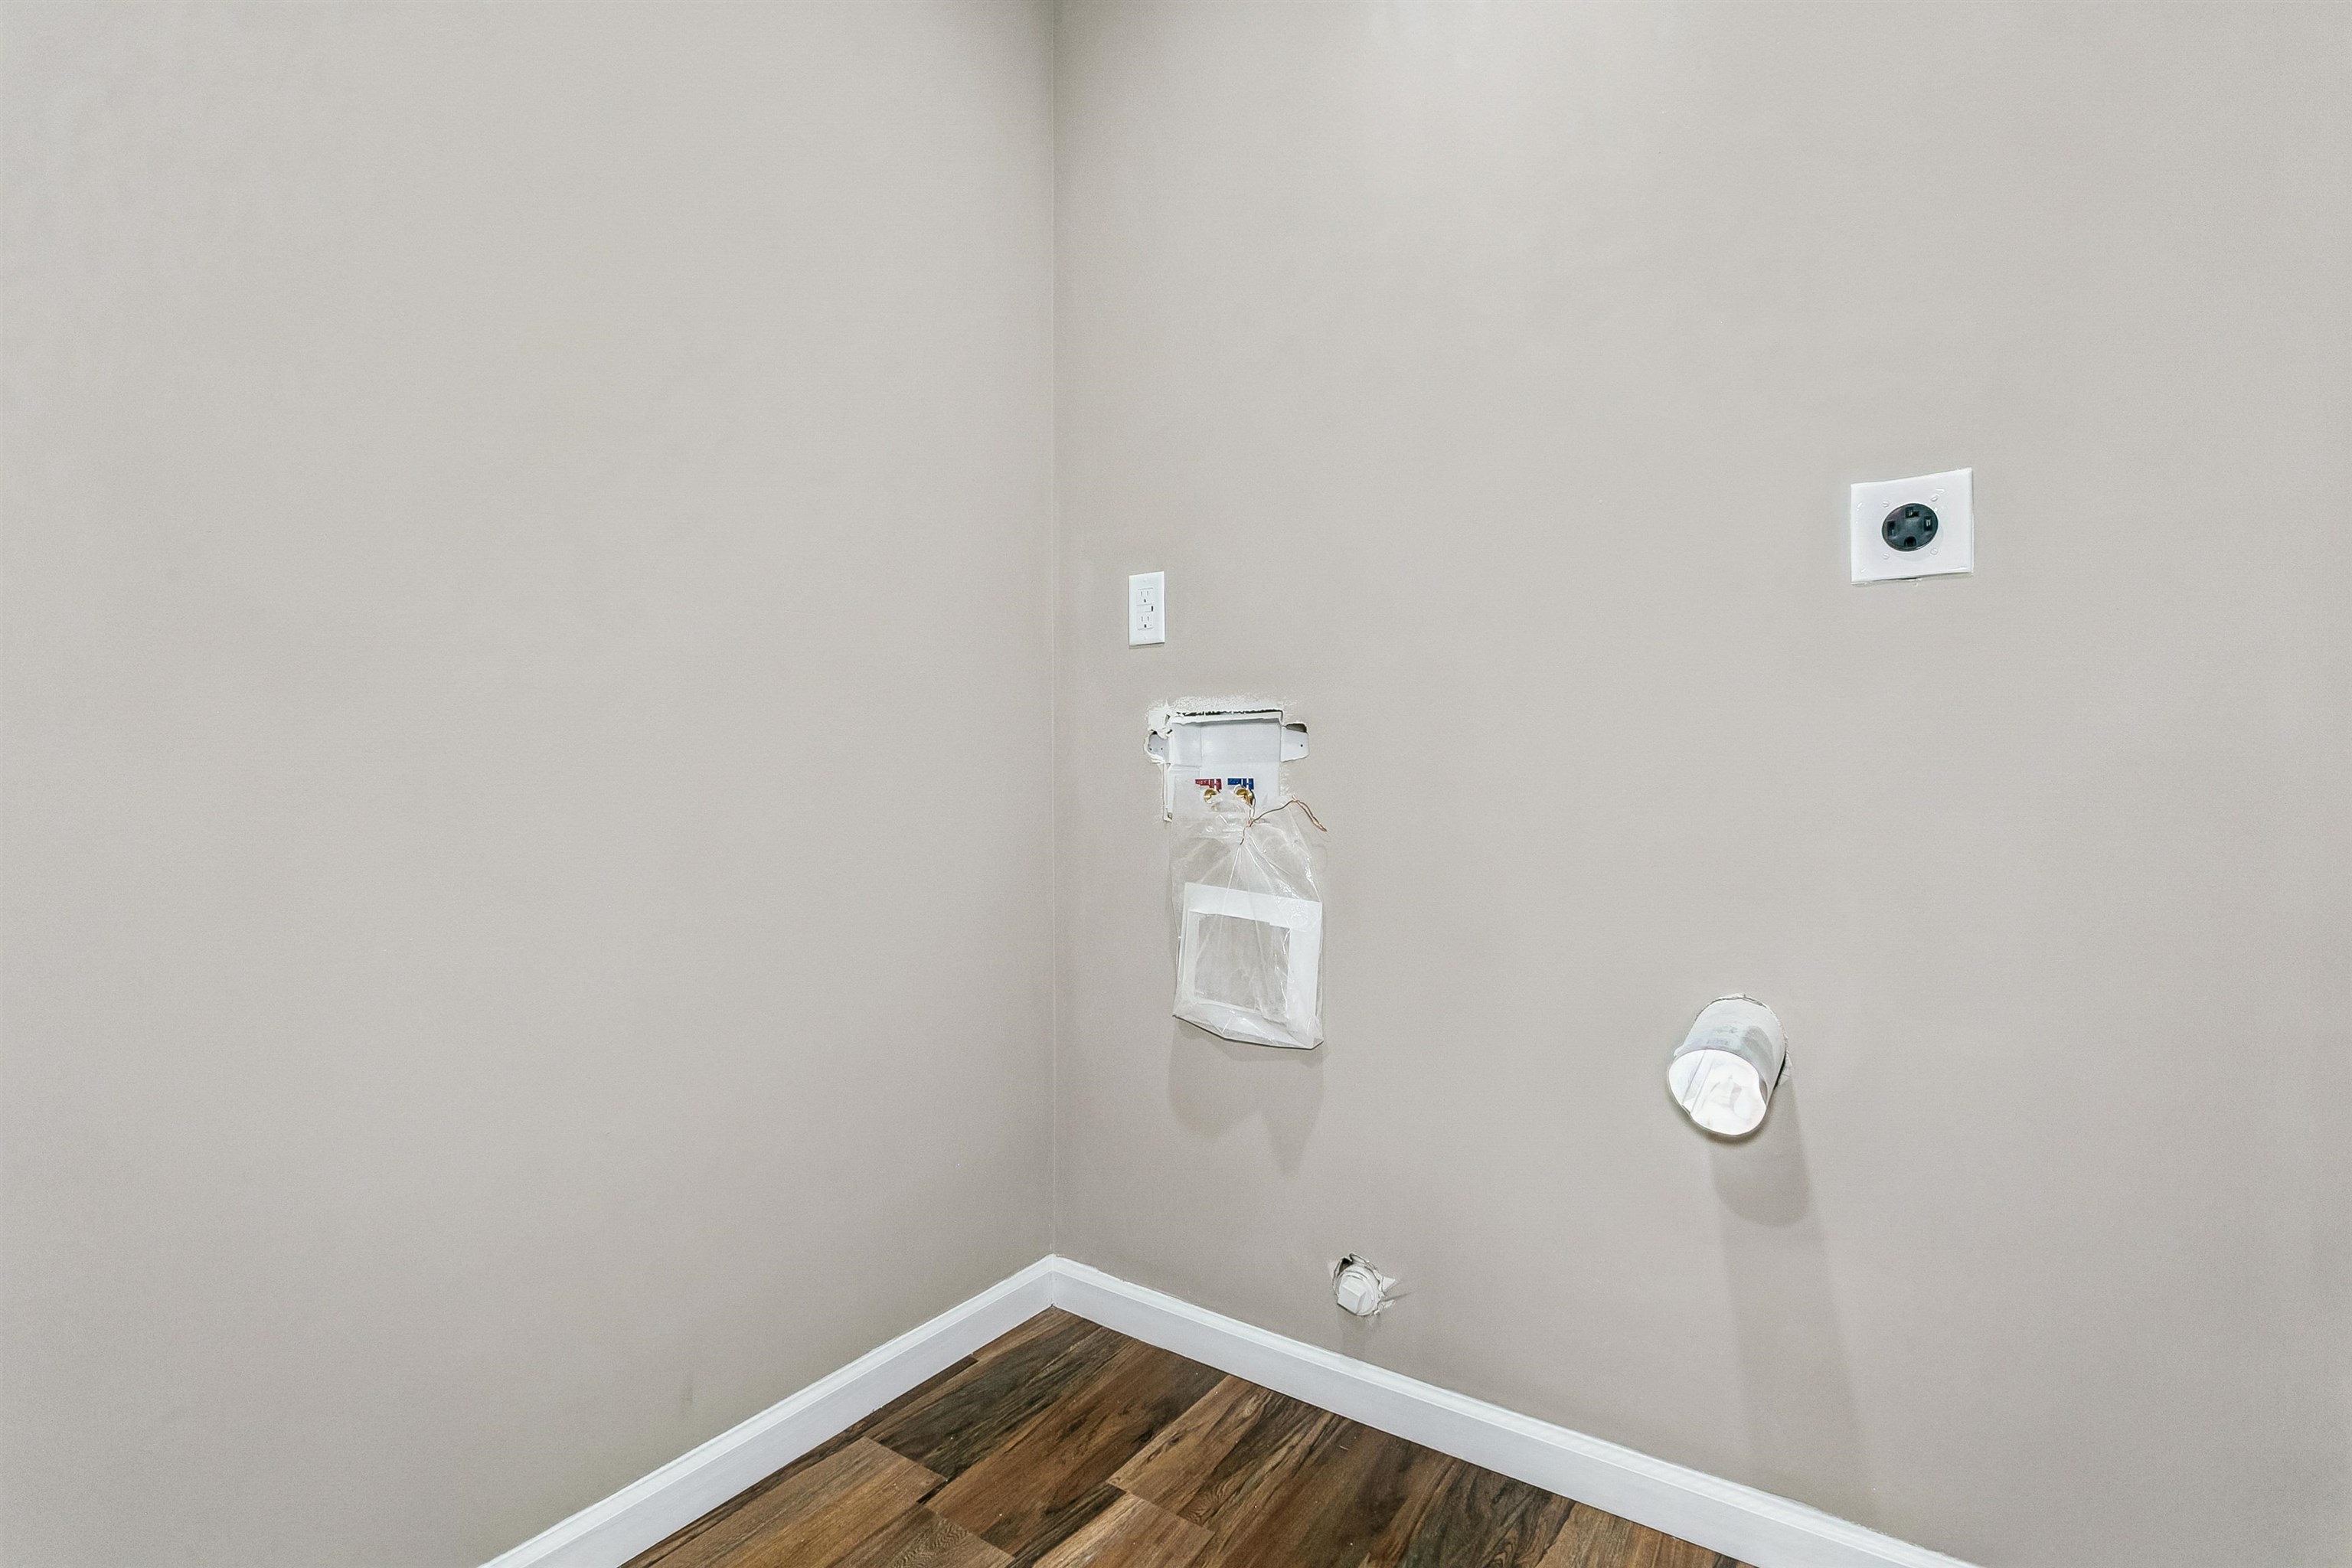
Utility area featuring a wood-finish floor and neutral wall paint
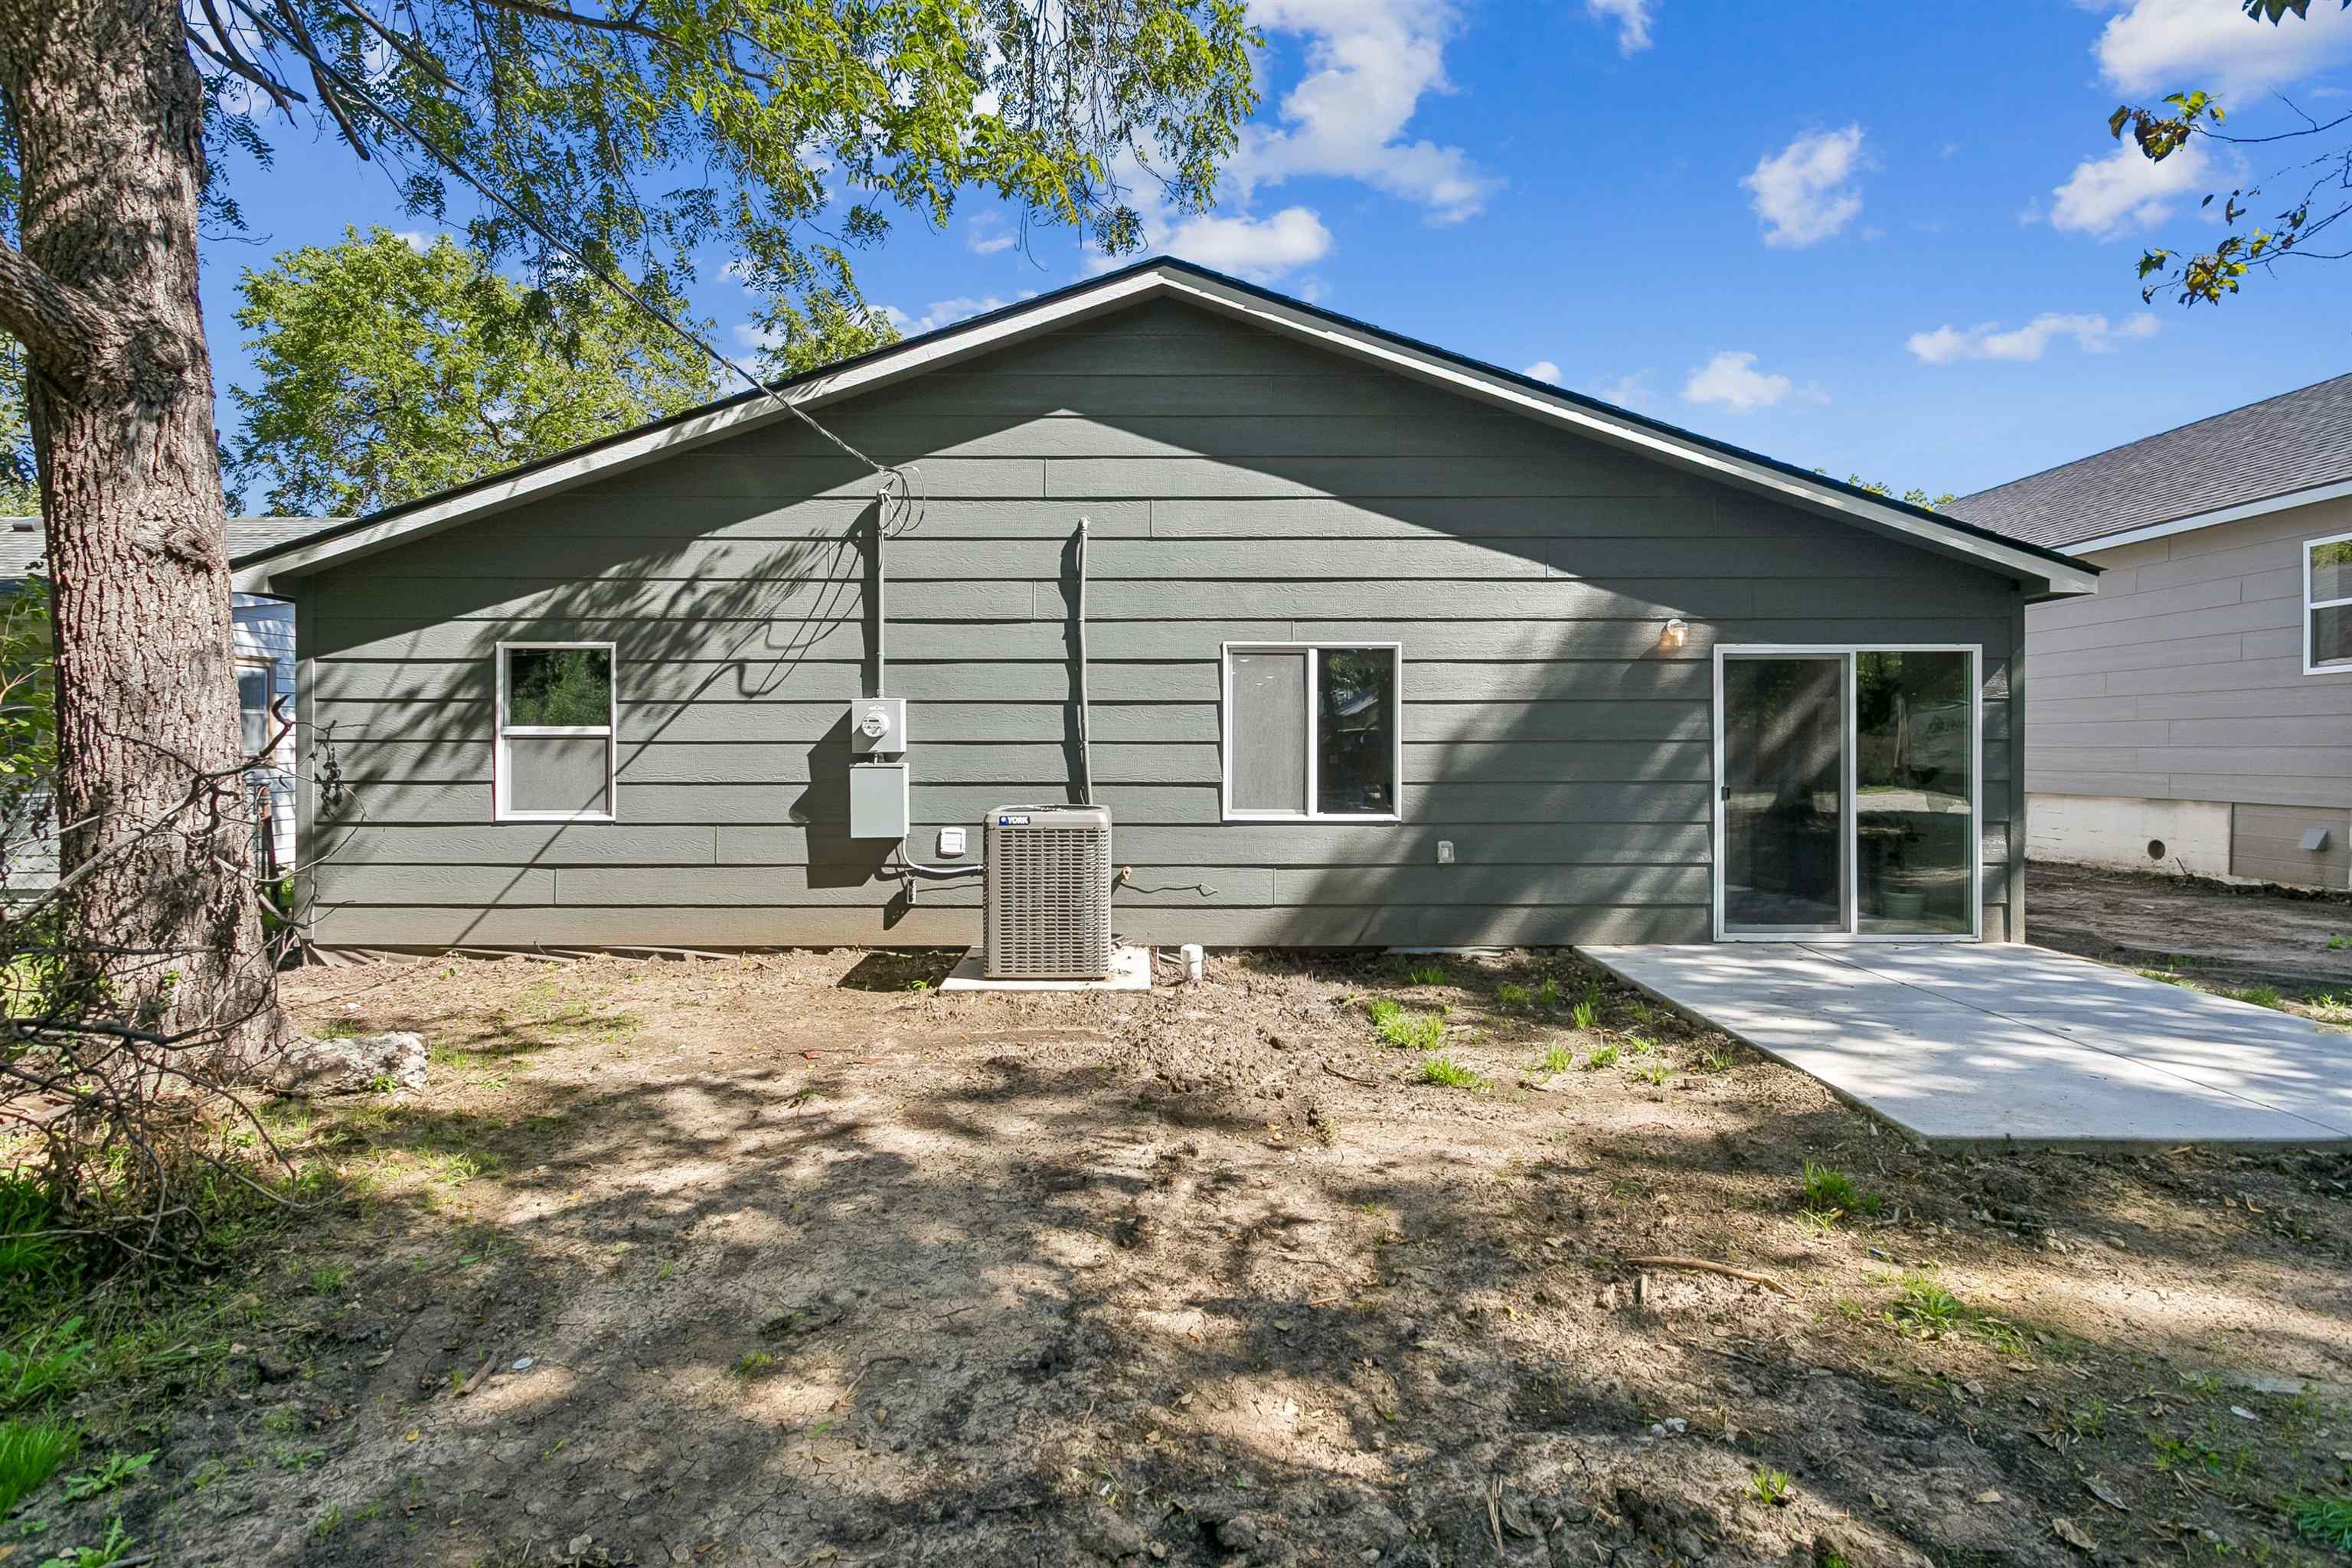
Gray siding exterior with white trim windows and a concrete patio
Welcome to effortless modern living in this brand-new, thoughtfully designed zero-entry home where every single detail has been built fresh from the ground up. From the ground to the rafters, peace of mind comes standard with a new roof, new HVAC system, driveway, new fencing, flooring, and paint. Designed with both long-term ease and elegance in mind, the open-concept layout creates a seamless flow between the primary living, dining, and kitchen areas, making everyday living and entertaining completely effortless. Culinary enthusiasts will love the functional kitchen setup, featuring not one, but two dedicated pantries for maximum storage and organization. The private master suite serves as a spacious retreat, complete with a generous walk-in closet and an accessible 36-inch doorway. Enjoy the efficiency of an electric water heater along with added confidence thanks to included warranties on both the HVAC and water heating systems. Best of all, this home offers all the advantages of pristine, new-construction living without the burden of special taxes. Move right in and enjoy the complete luxury of brand-new everything. Schedule your showing today!
MLS Internet Data Exchange (IDX) information is provided exclusively for consumers’ personal, non-commercial use and may not be used for any purpose other than to identify prospective properties consumers may be interested in purchasing, and that the data is deemed reliable but is not guaranteed accurate by the REALTORS® of South Central Kansas.
 In-Person: 10/25 2:00 PM - 4:00 PM