 New Listing
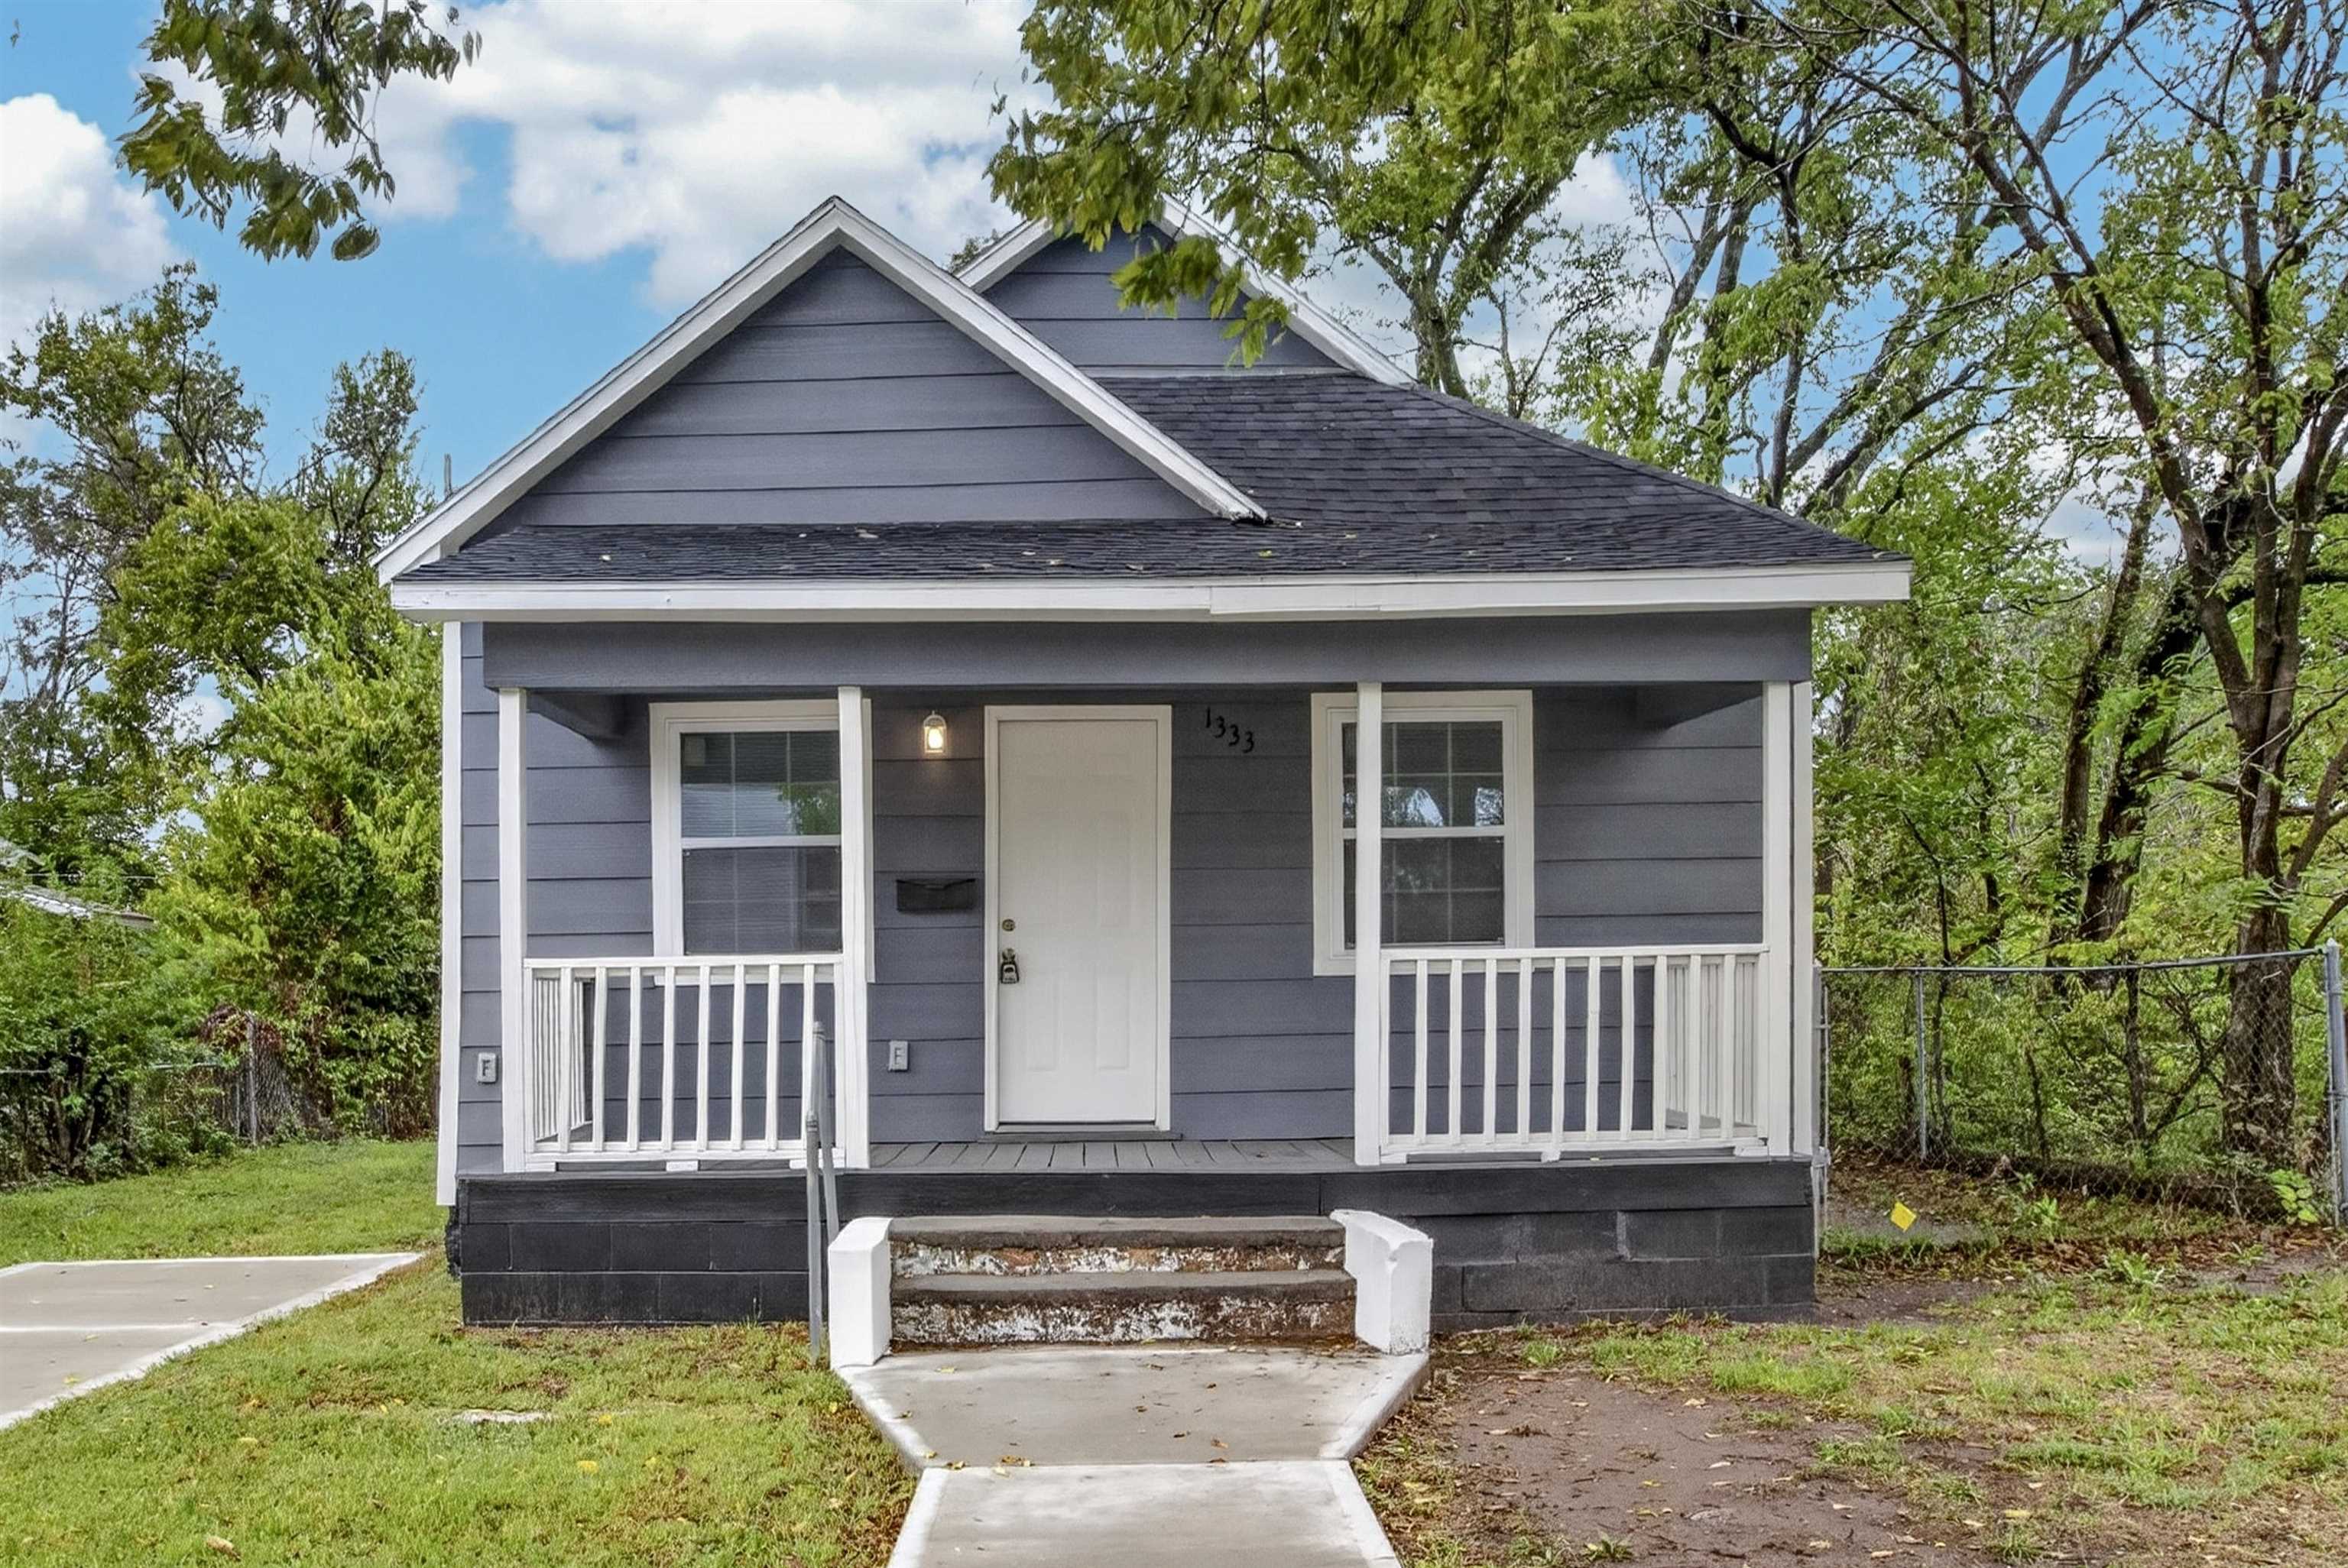
Exterior featuring horizontal lap siding, a covered front porch with white railing, asphalt shingle roofing, and a concrete walkway
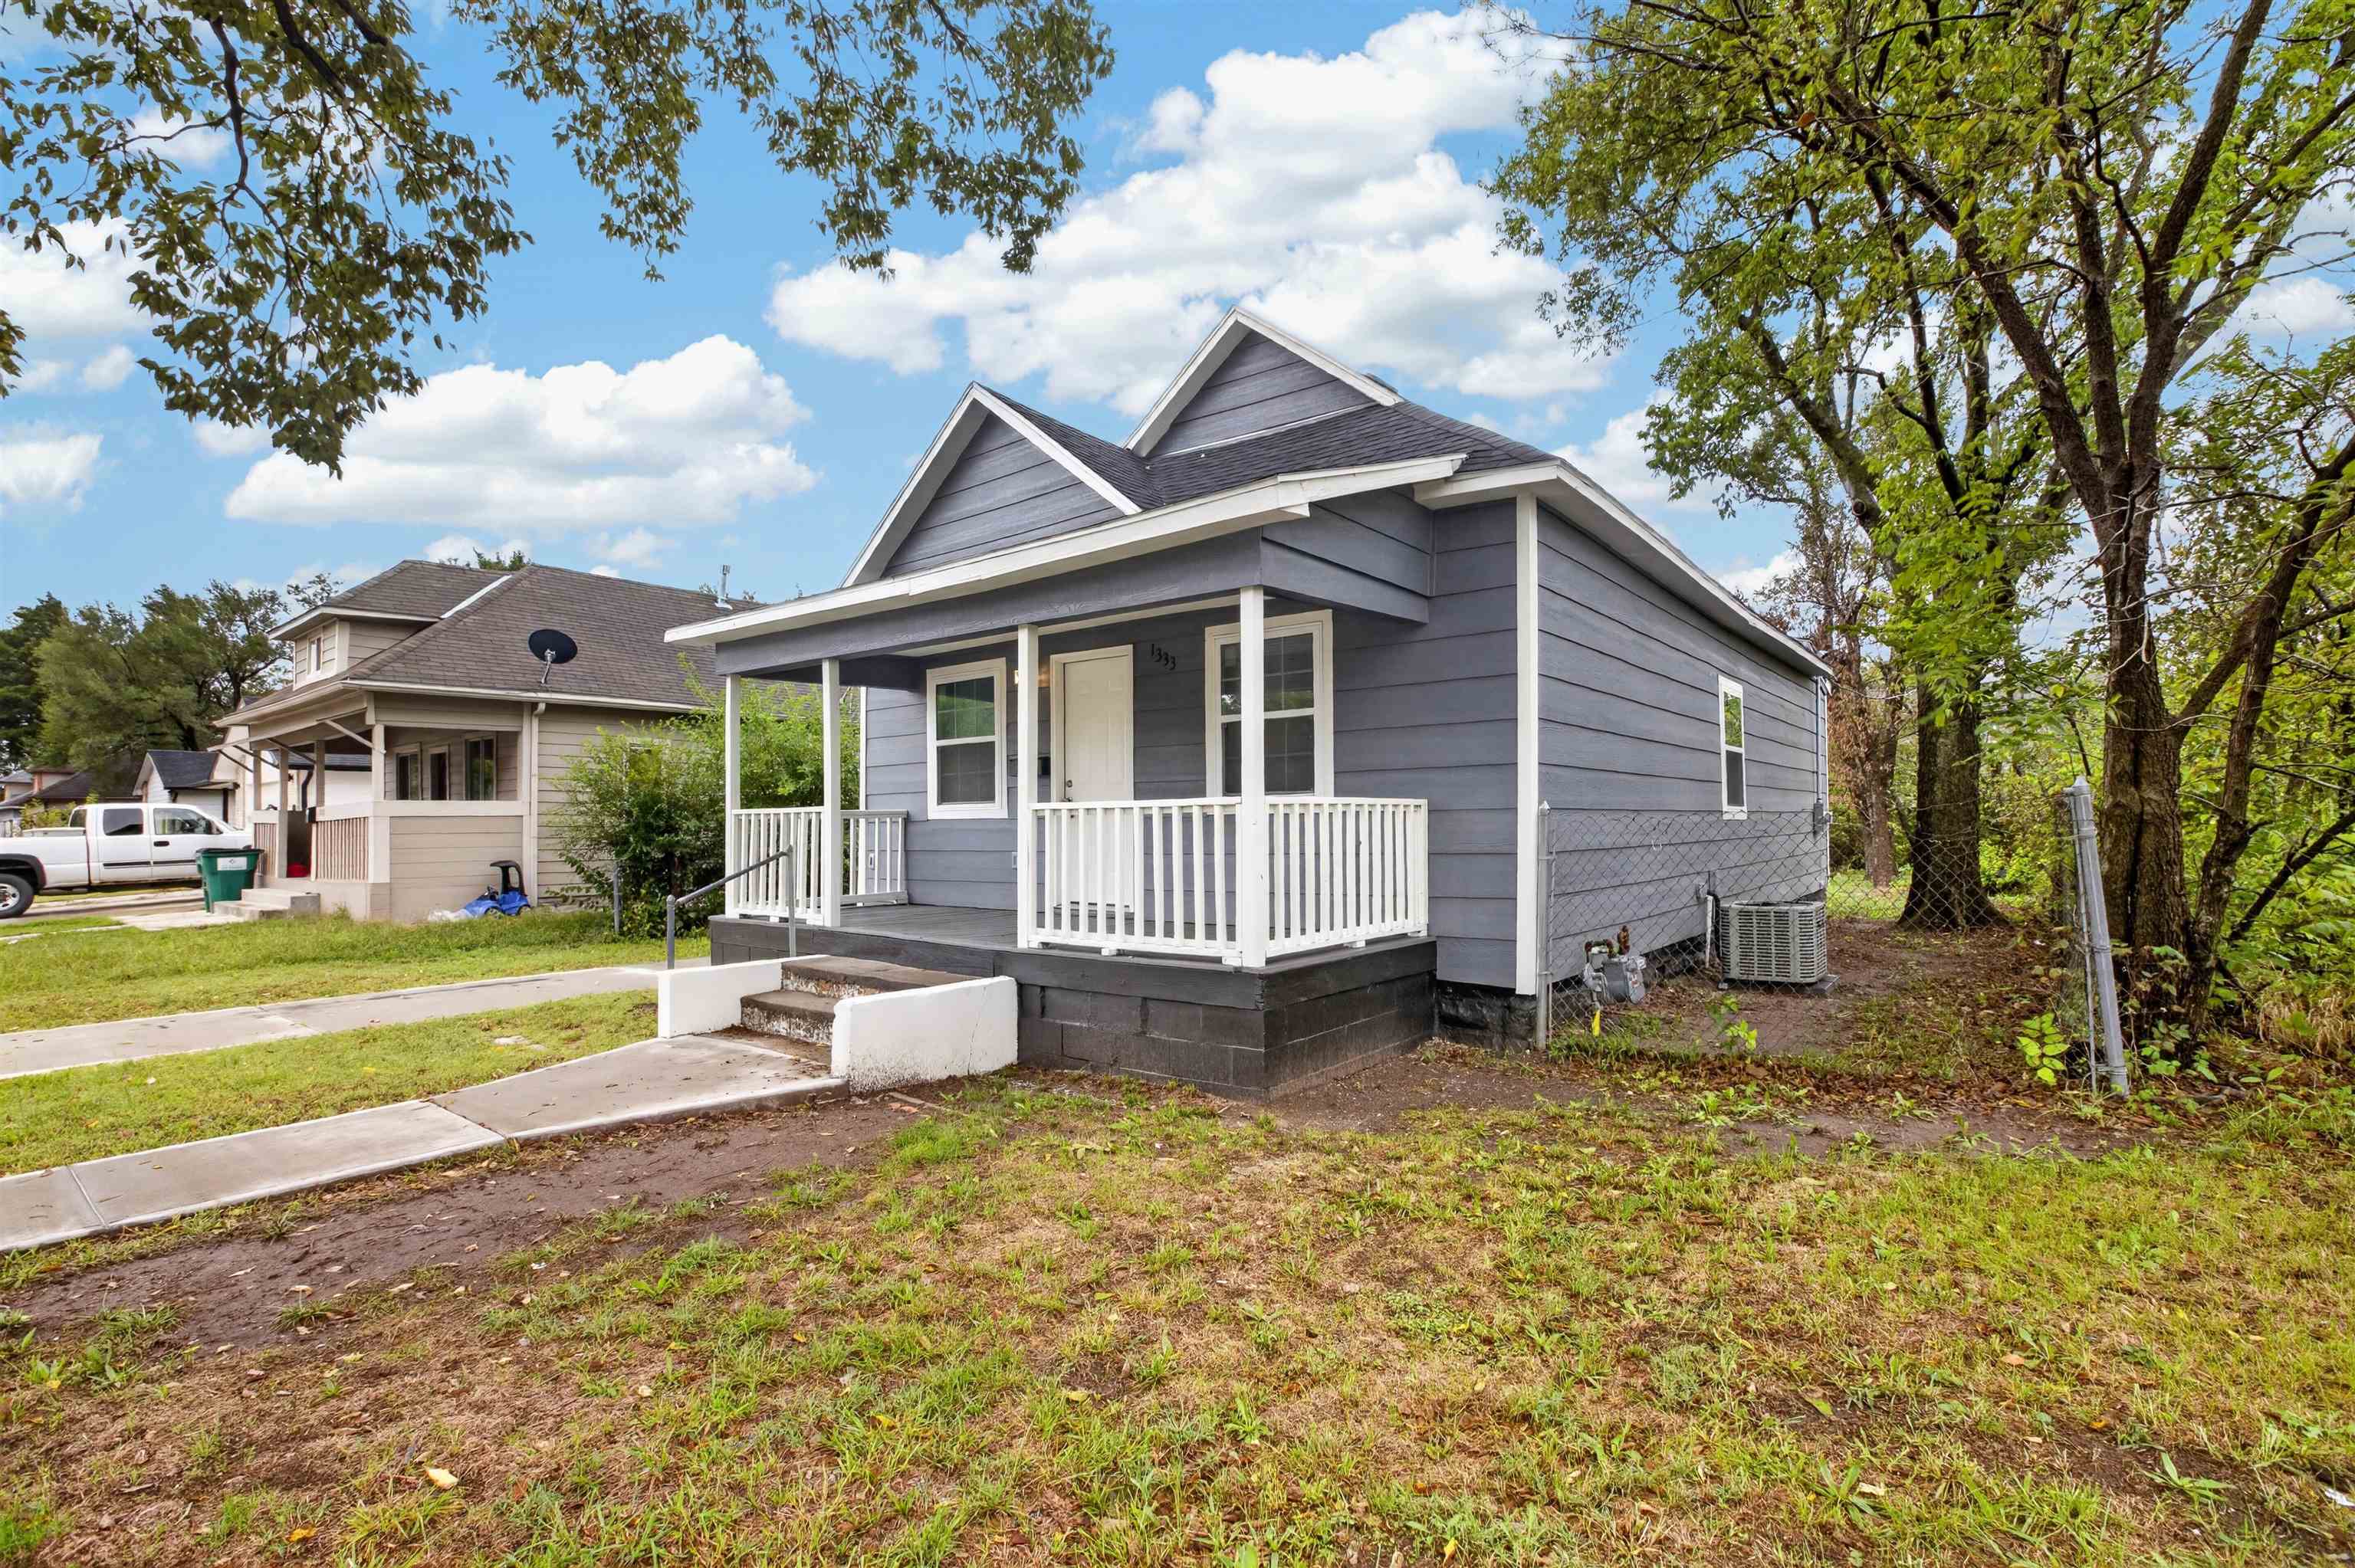
Single-story residence featuring horizontal lap siding, dual front gables, and a covered porch with white railing
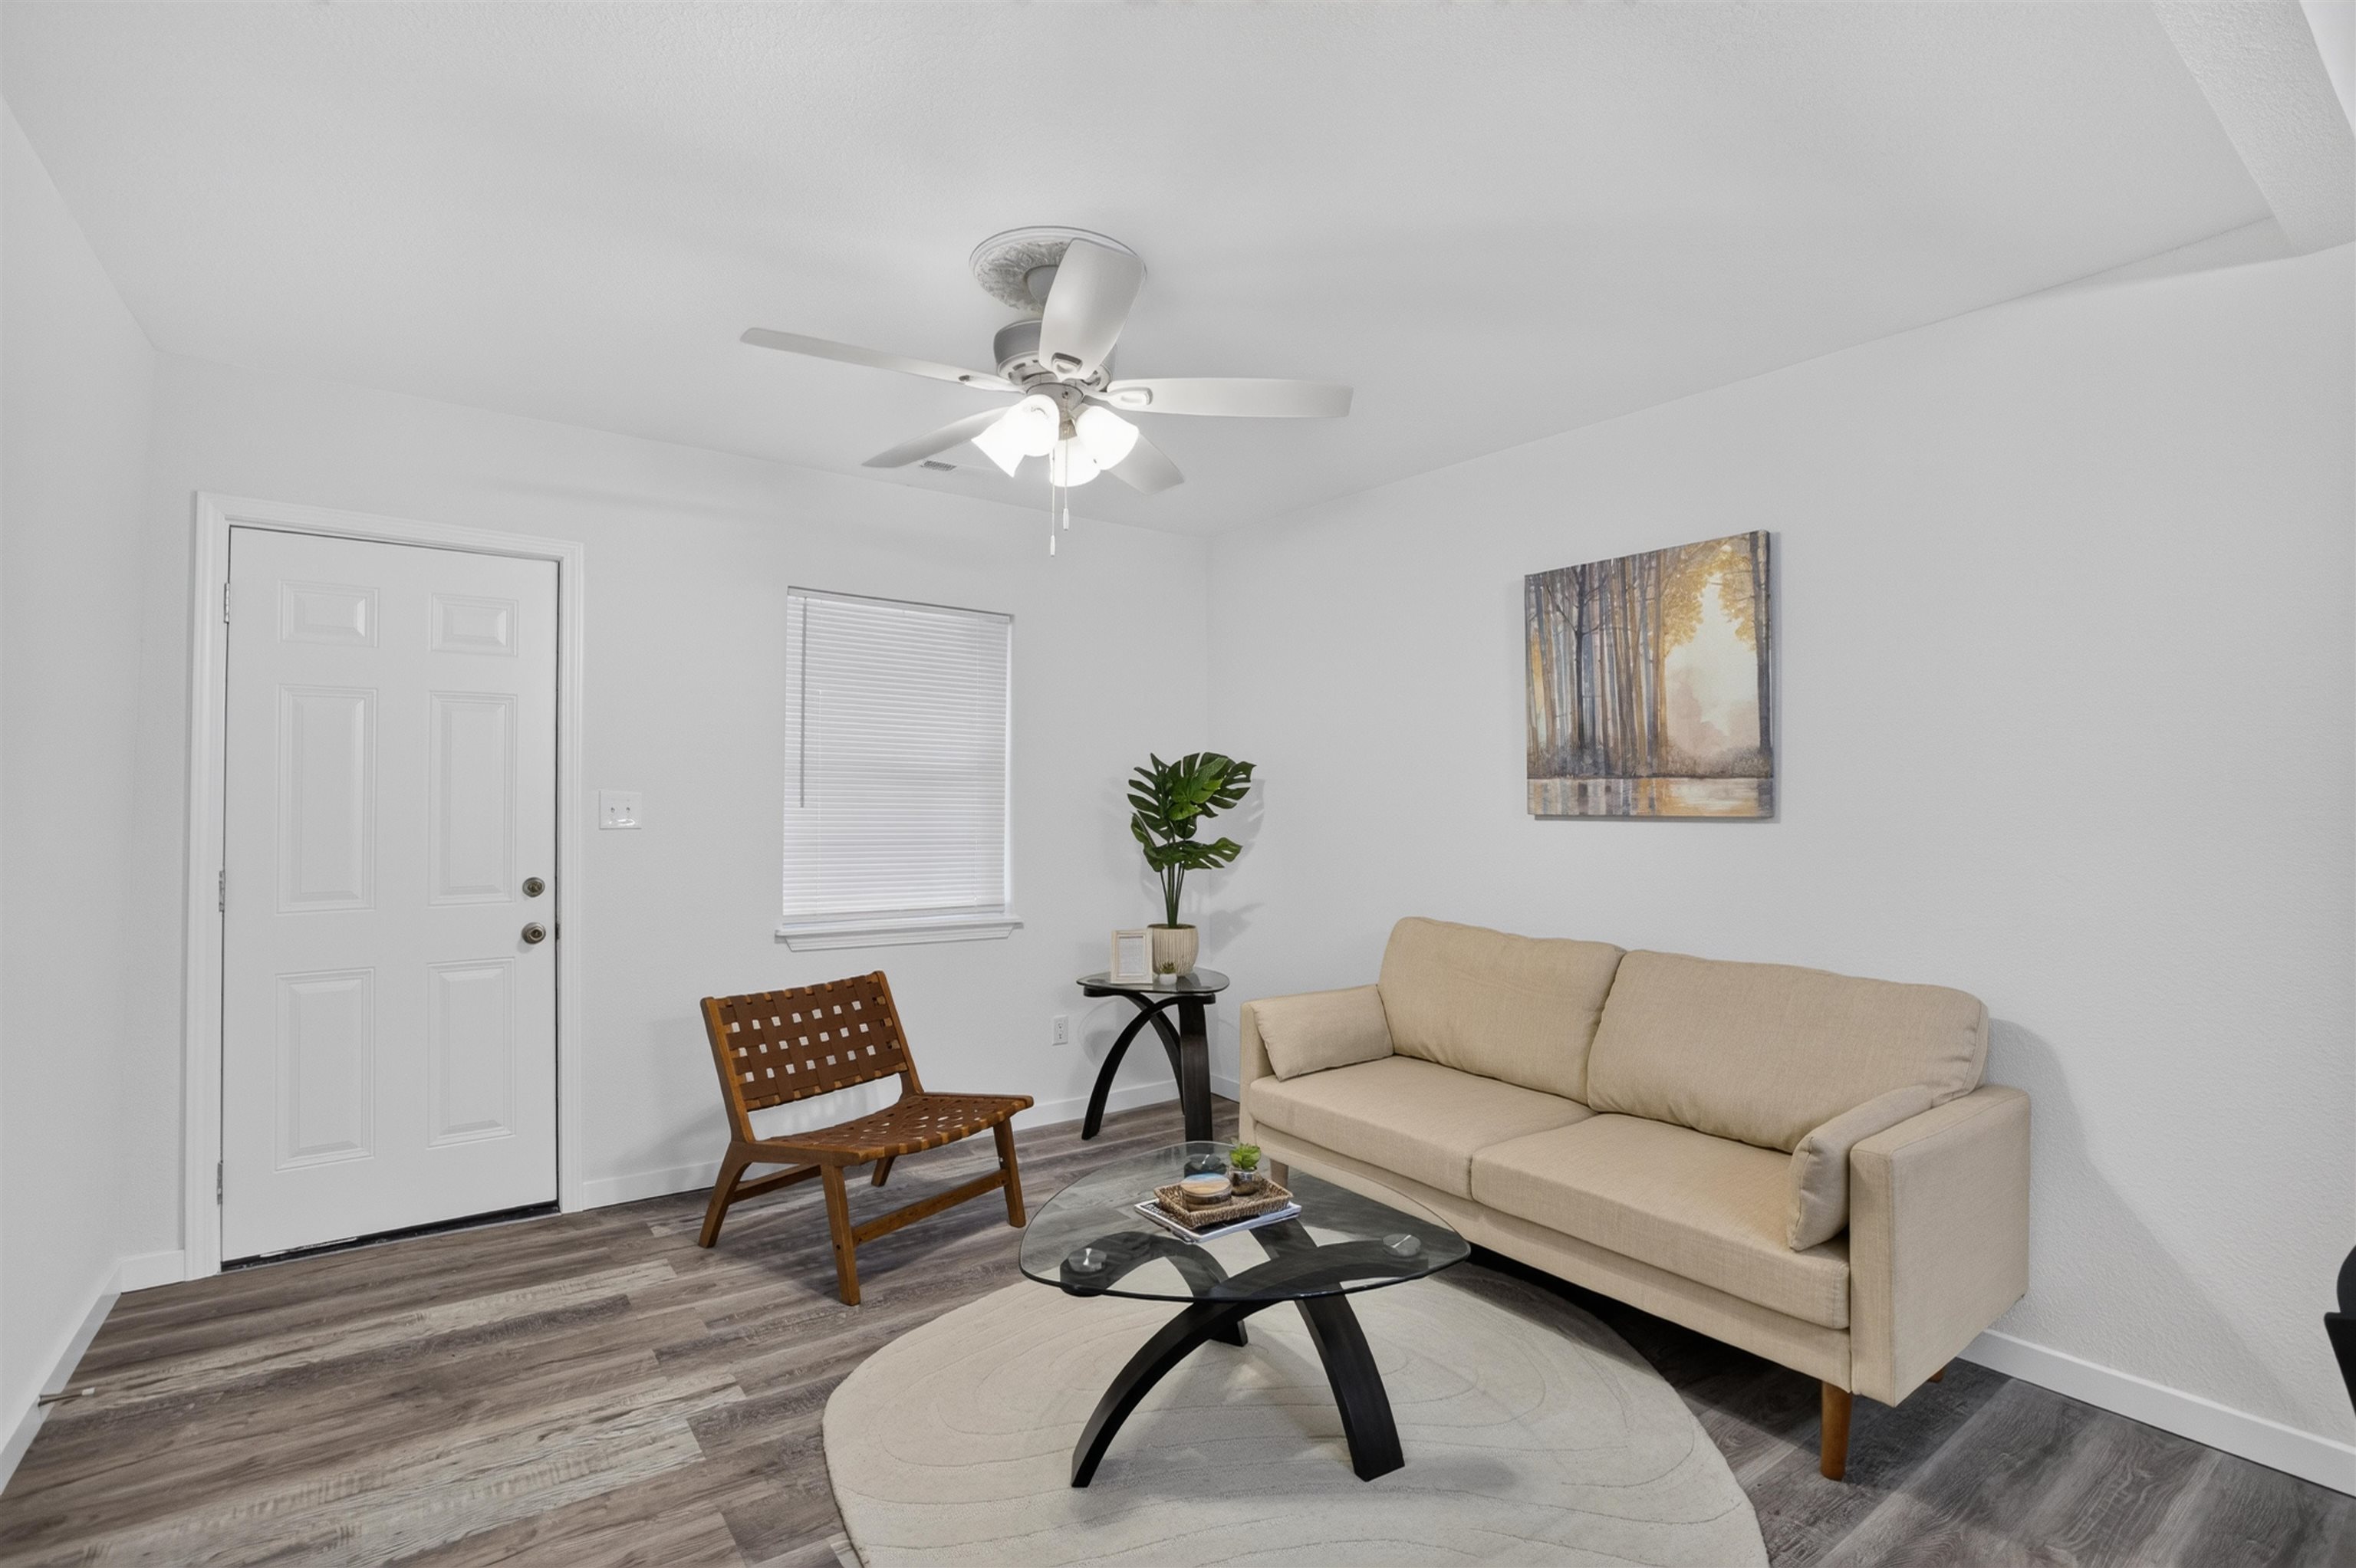
Neutral-toned interior featuring wood-finish flooring, a white-panel entry door, and a ceiling fan with integrated lighting
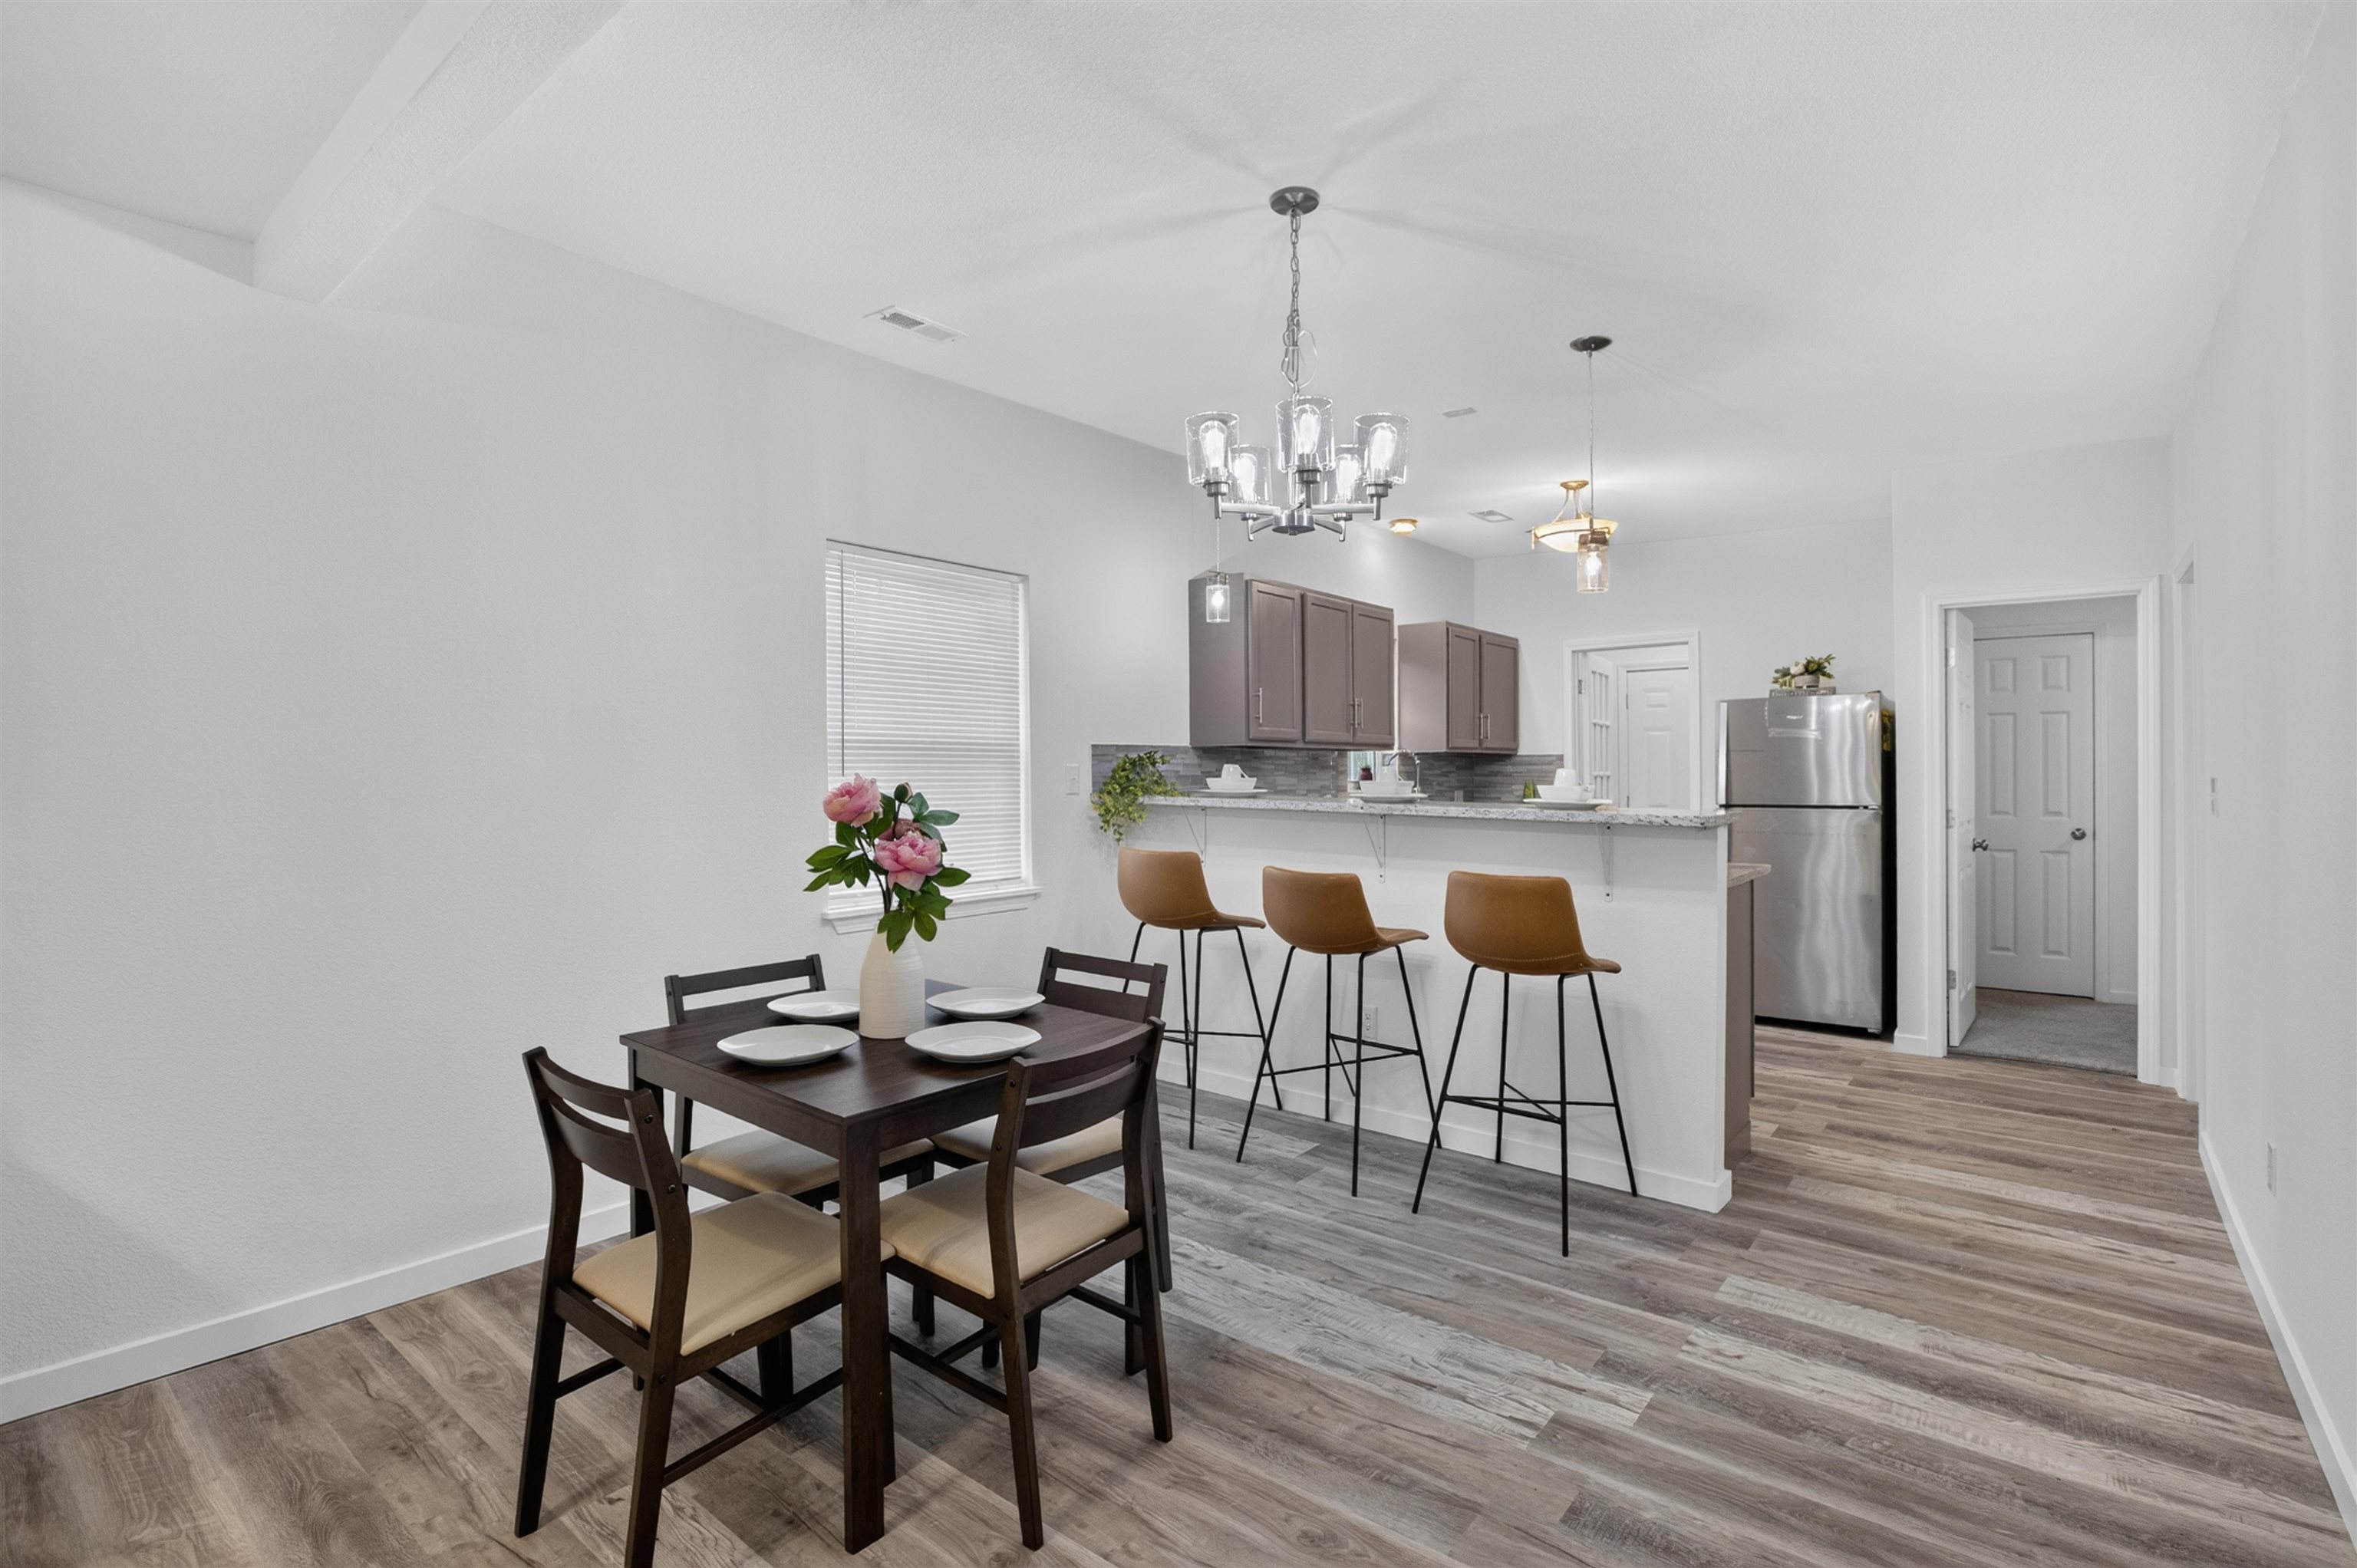
Kitchen area featuring wood-finish flooring, shaker-style cabinetry, stone-surface breakfast bar, multi-arm chandelier, and stainless steel refrigerator
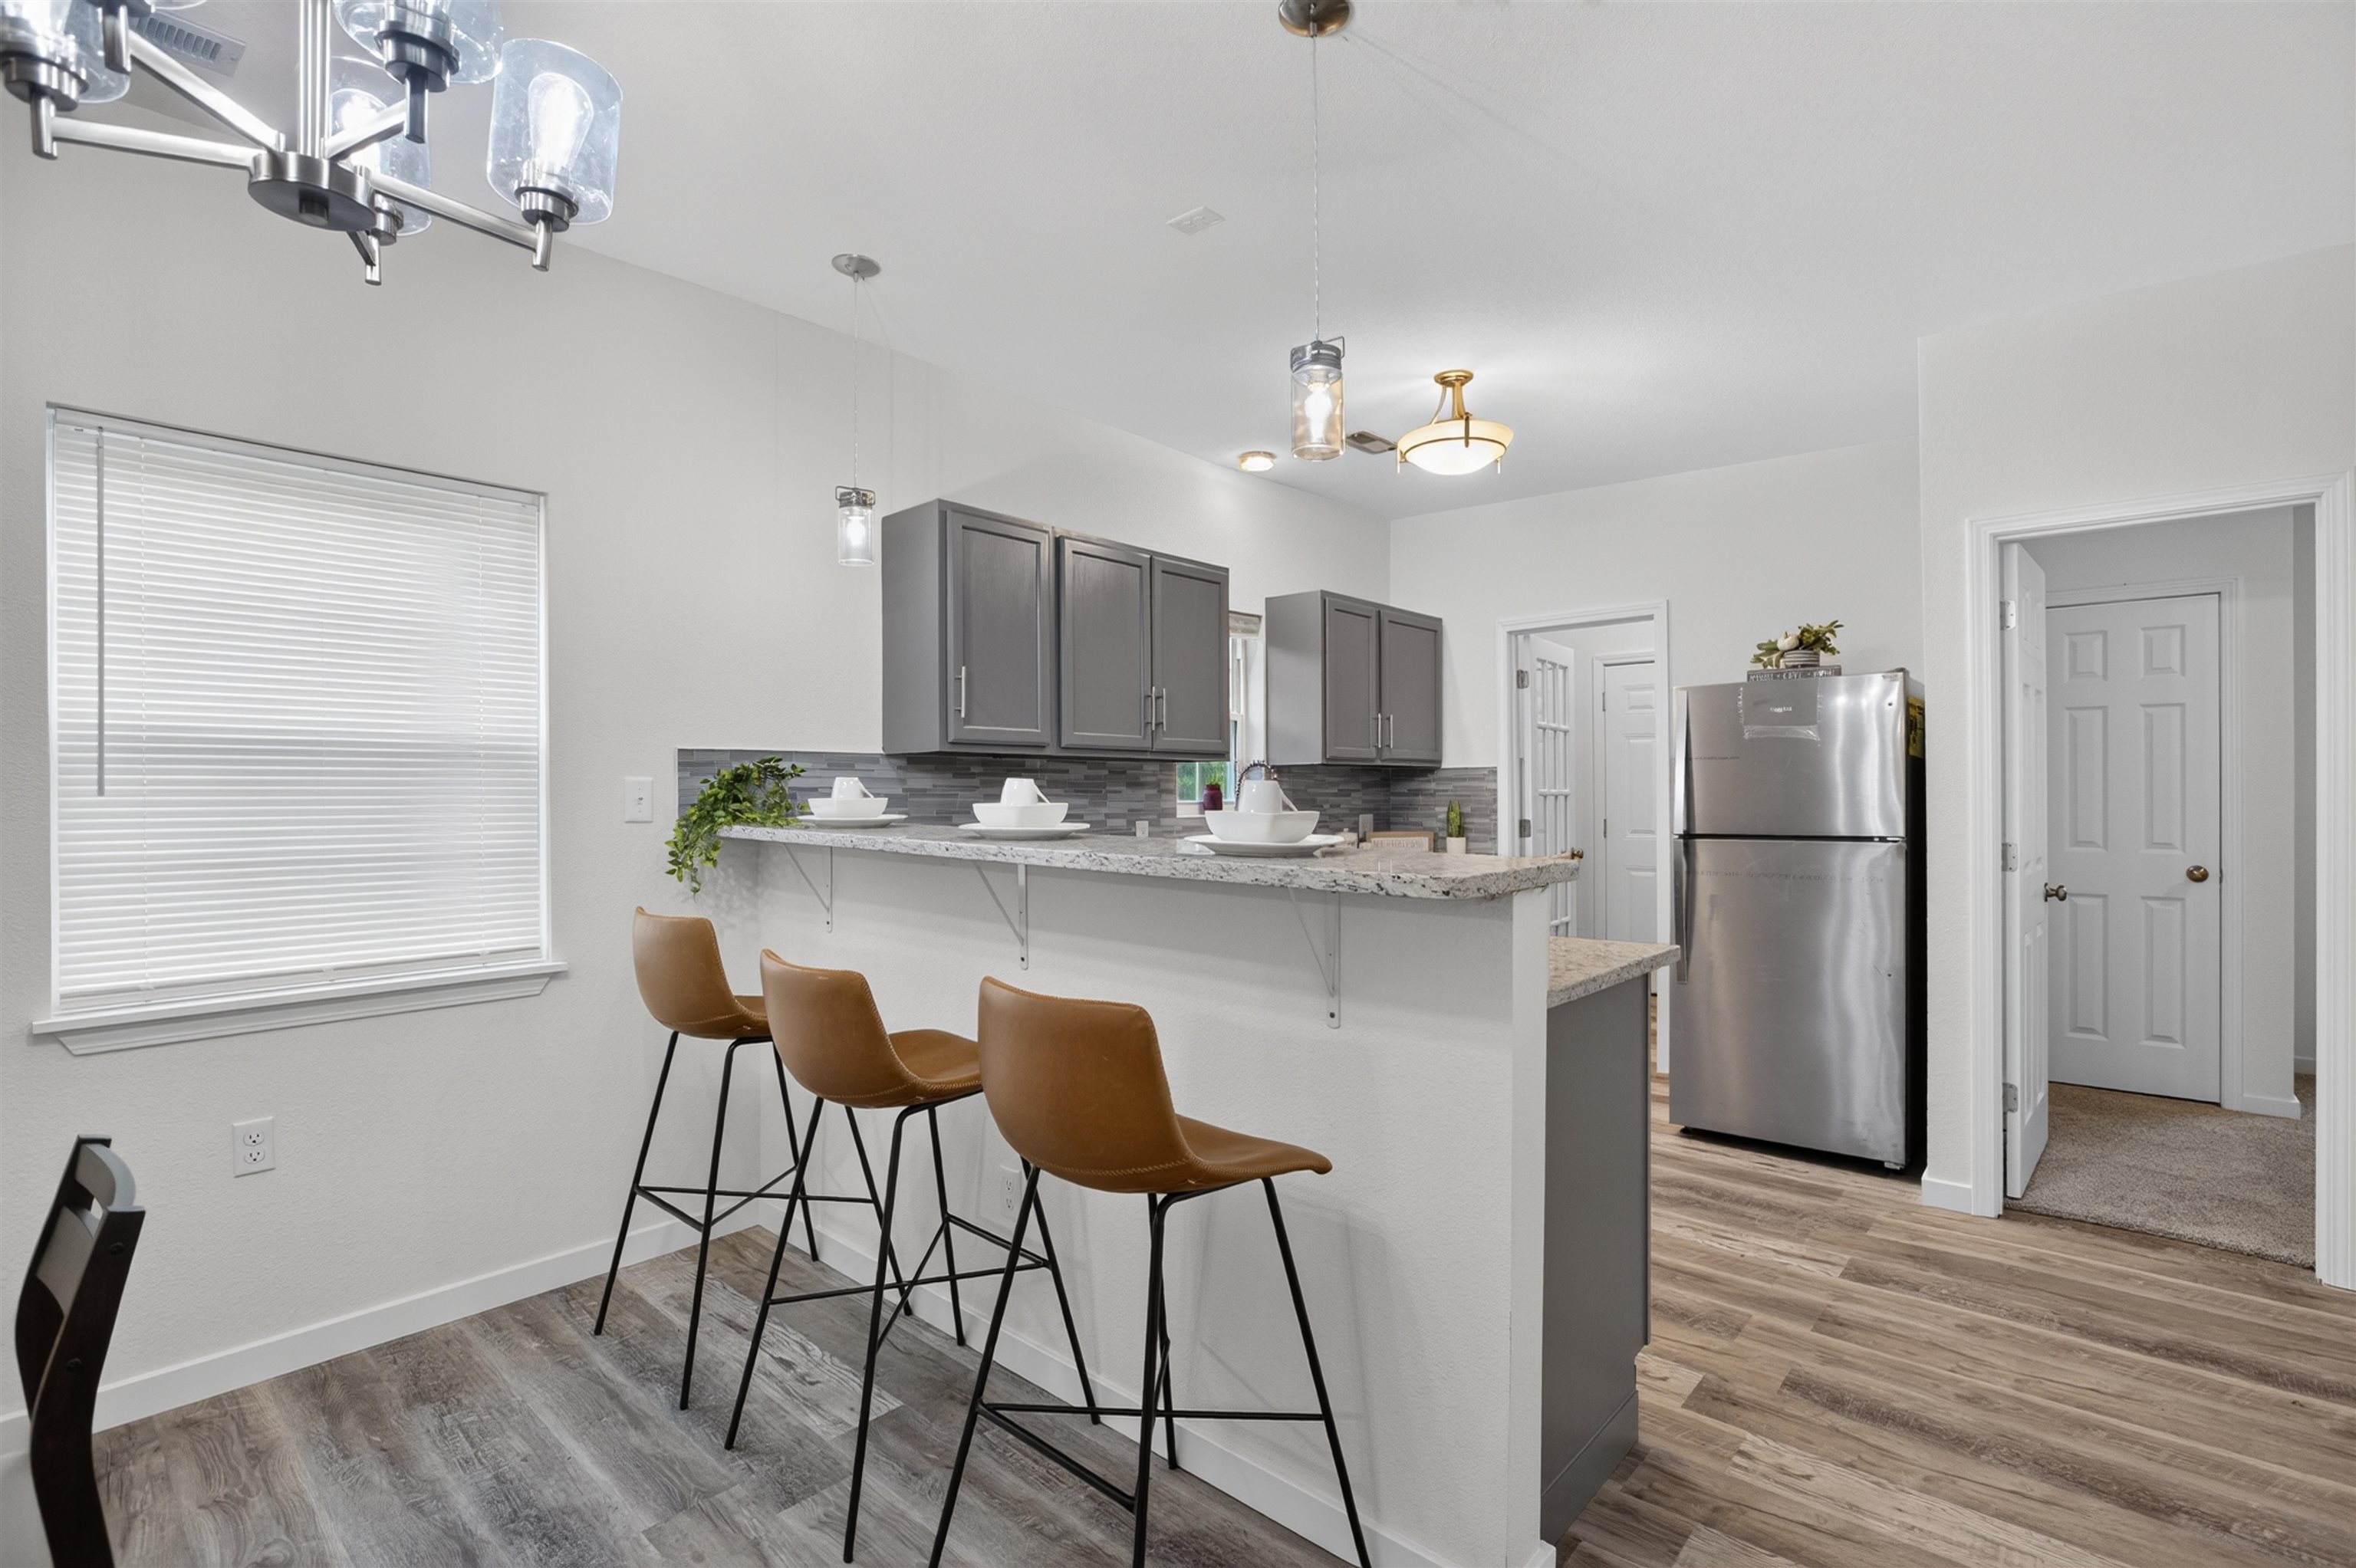
Kitchen featuring a peninsula with stone-finish countertop, grey cabinetry, stainless steel refrigerator, and wood-finish flooring
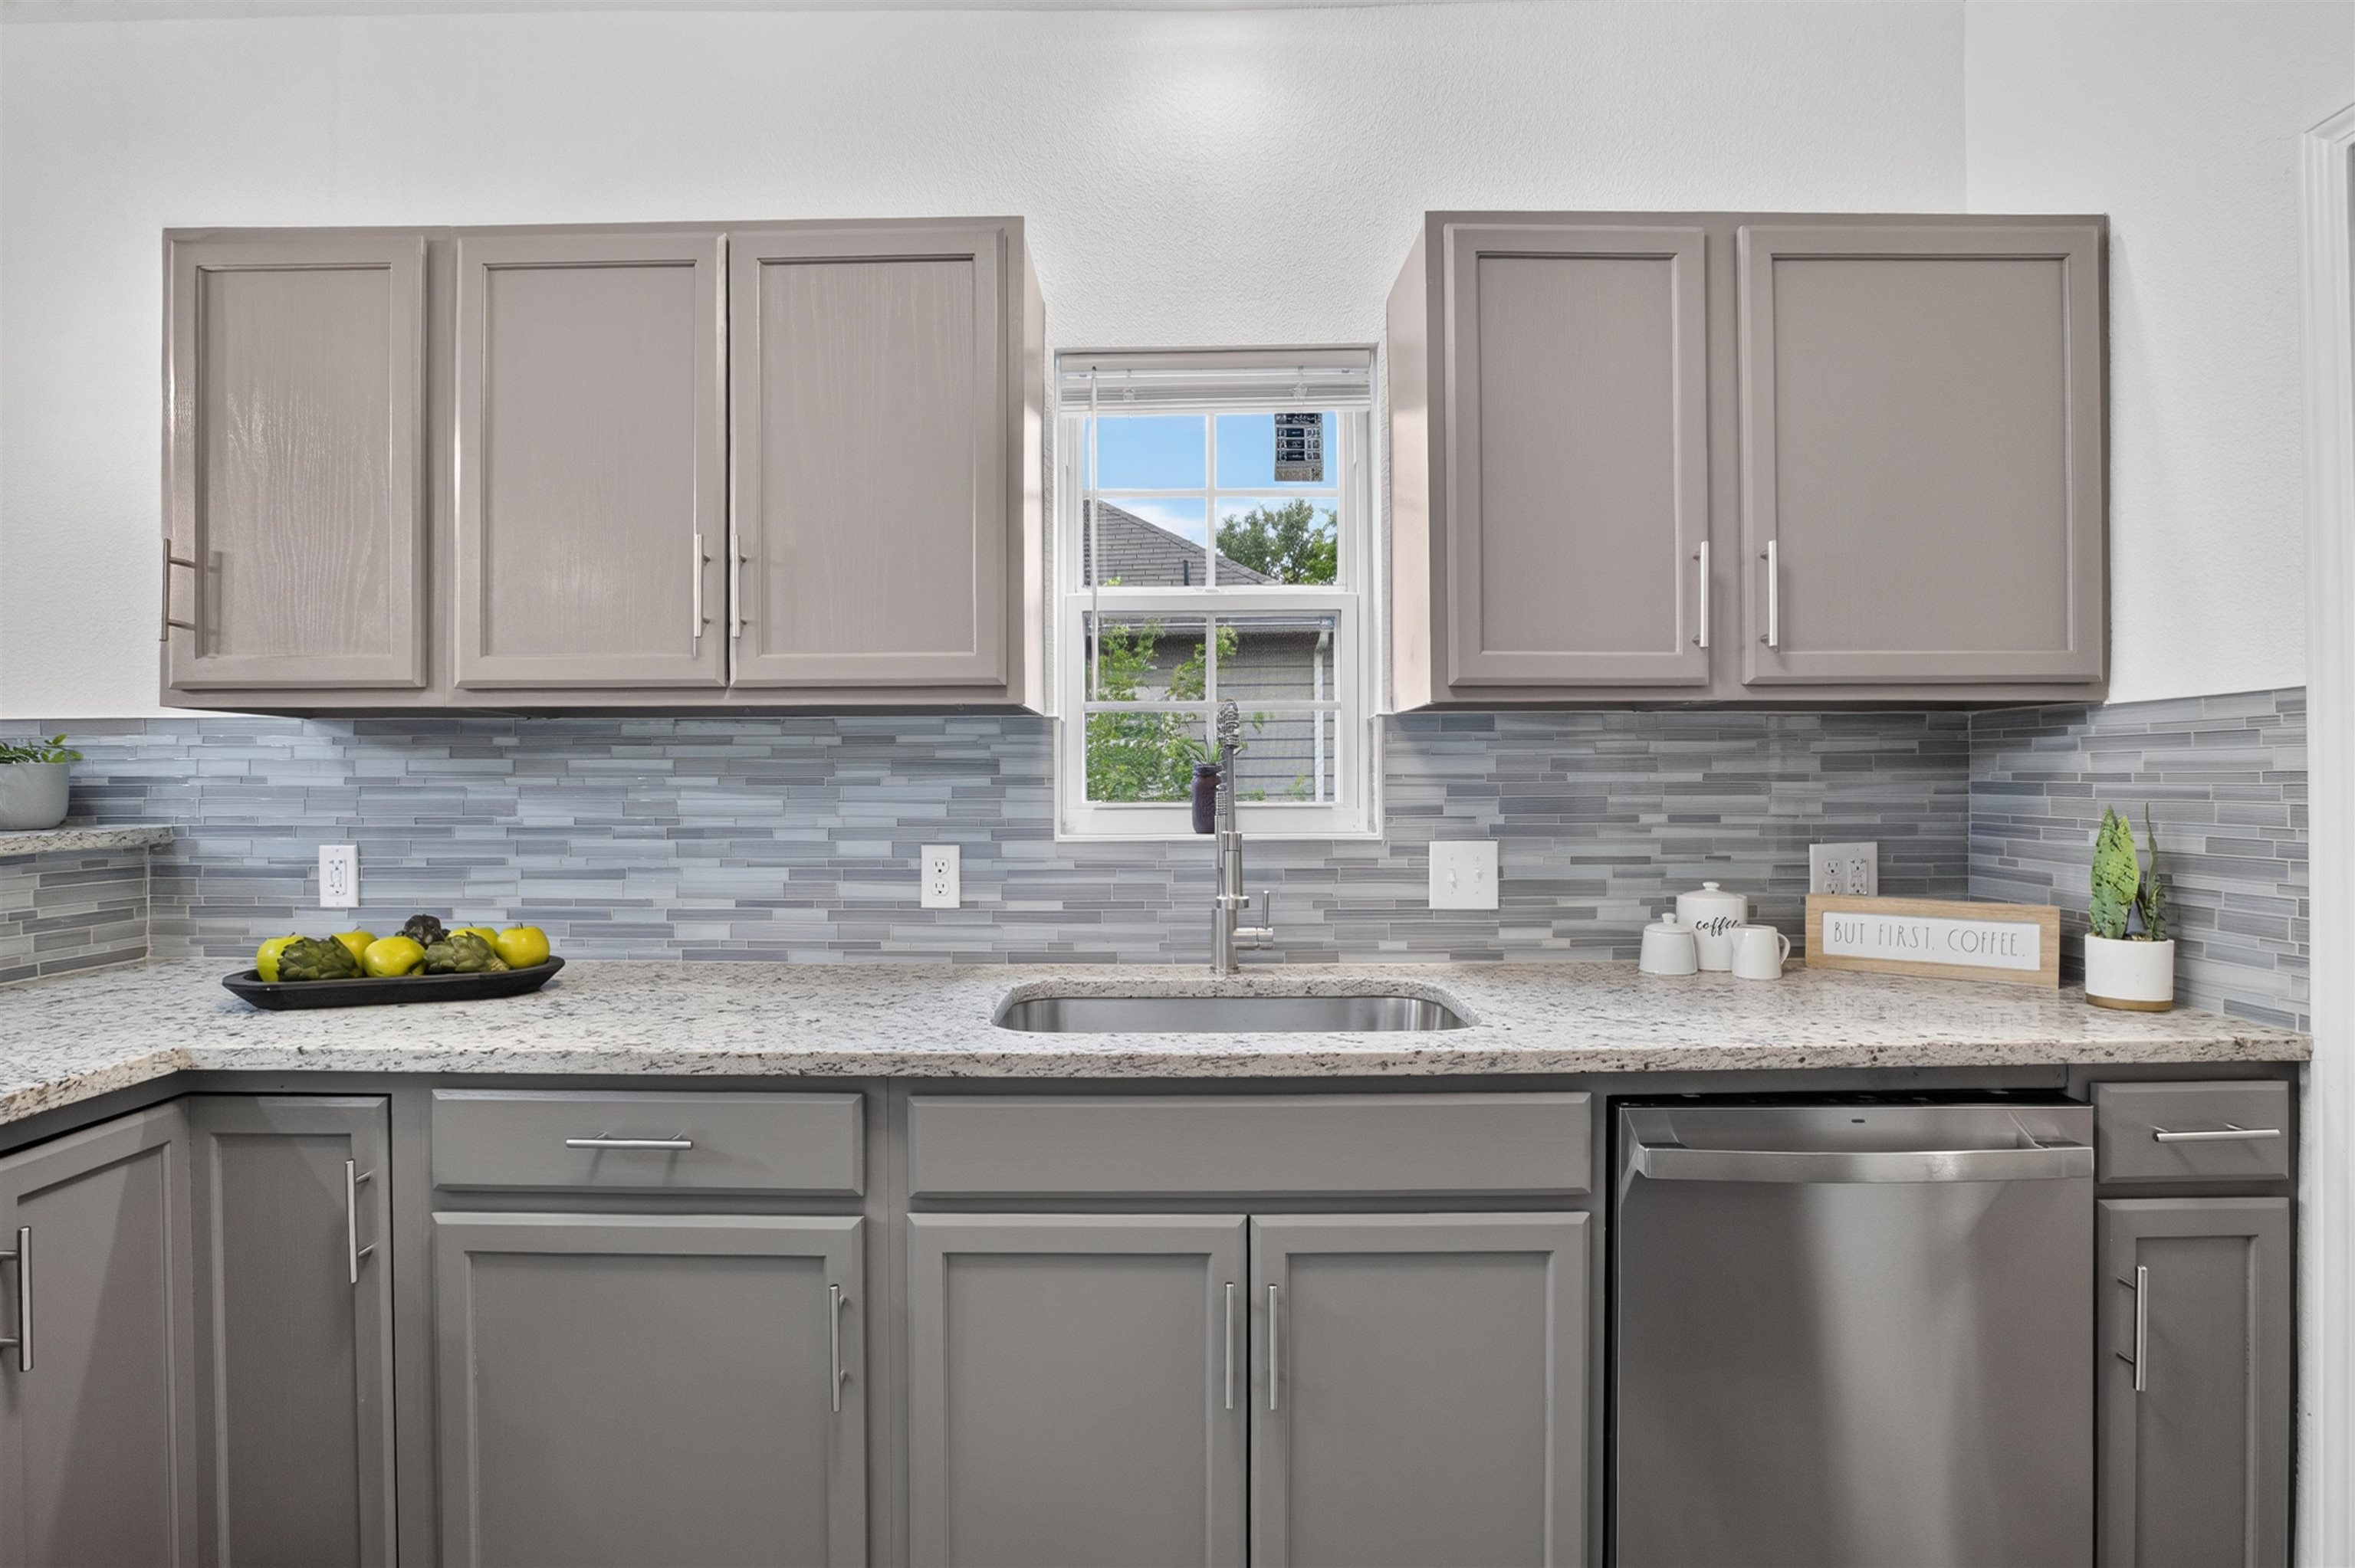
Kitchen featuring grey shaker-style cabinetry, speckled stone-finish countertops, linear glass tile backsplash, stainless steel under-mount sink with chrome faucet, and integrated stainless steel dishwasher
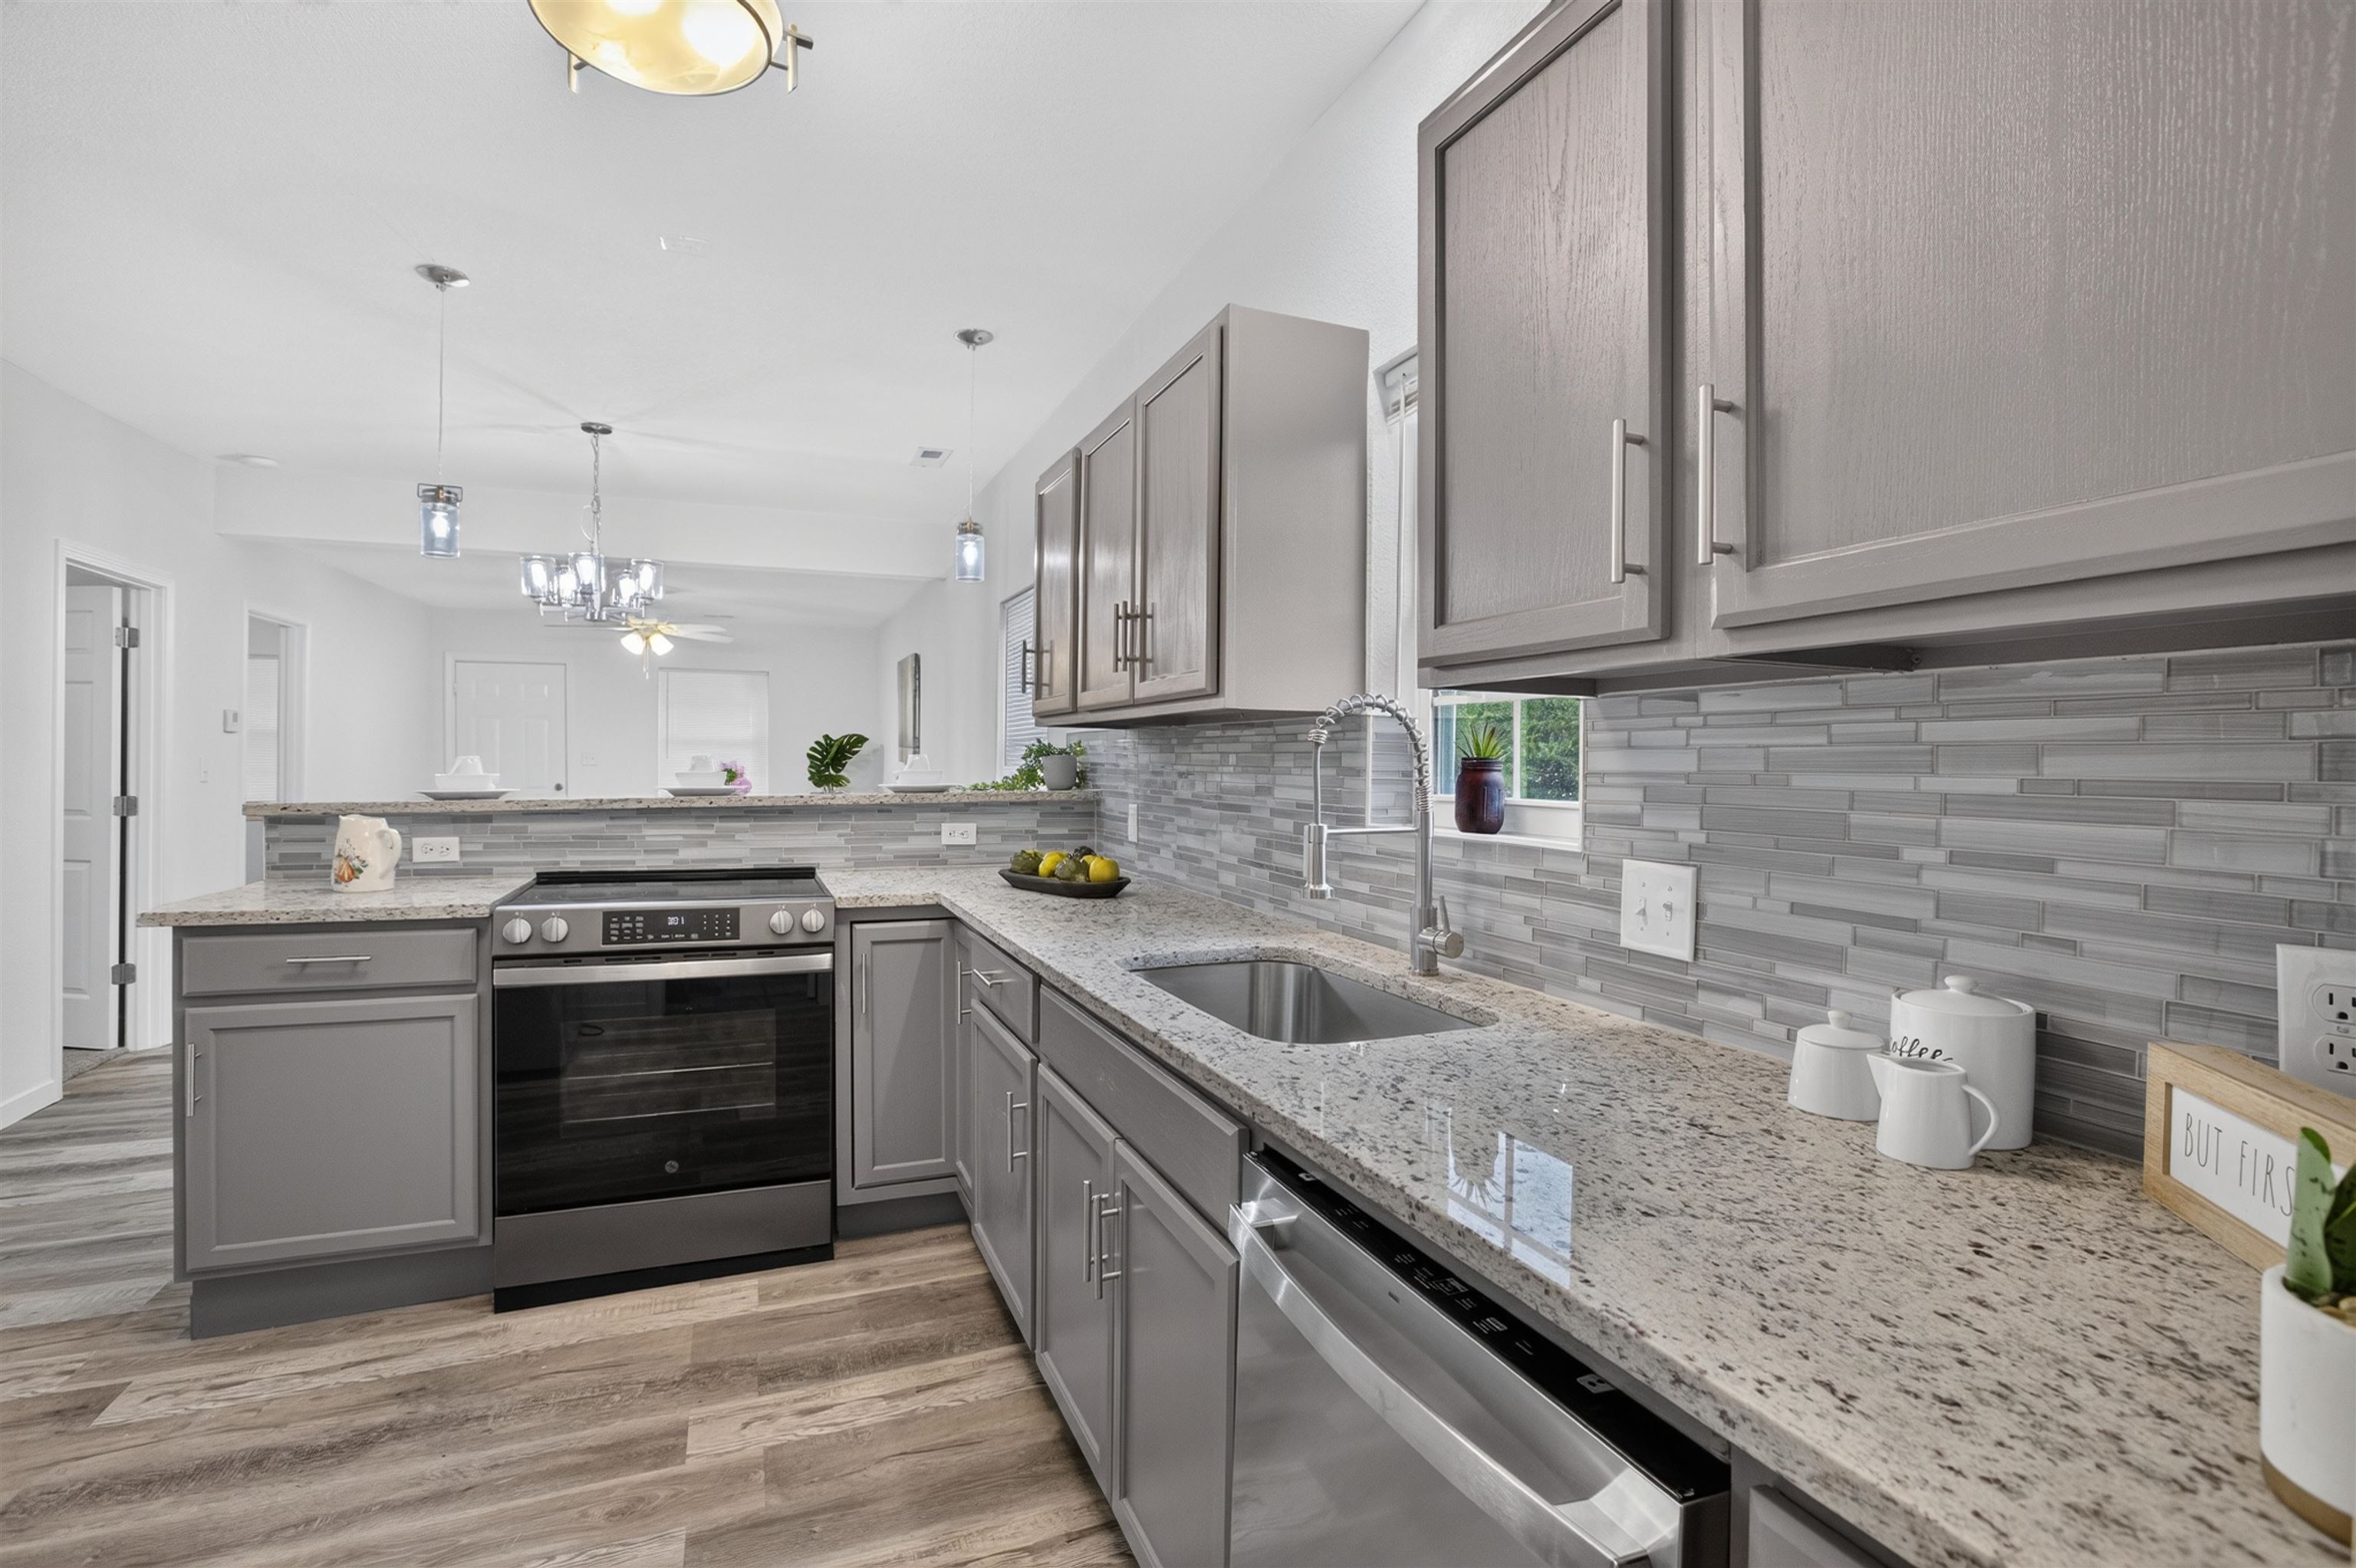
Kitchen featuring shaker-style cabinetry, stone countertops, linear glass tile backsplash, stainless steel appliances, and wood-finish flooring
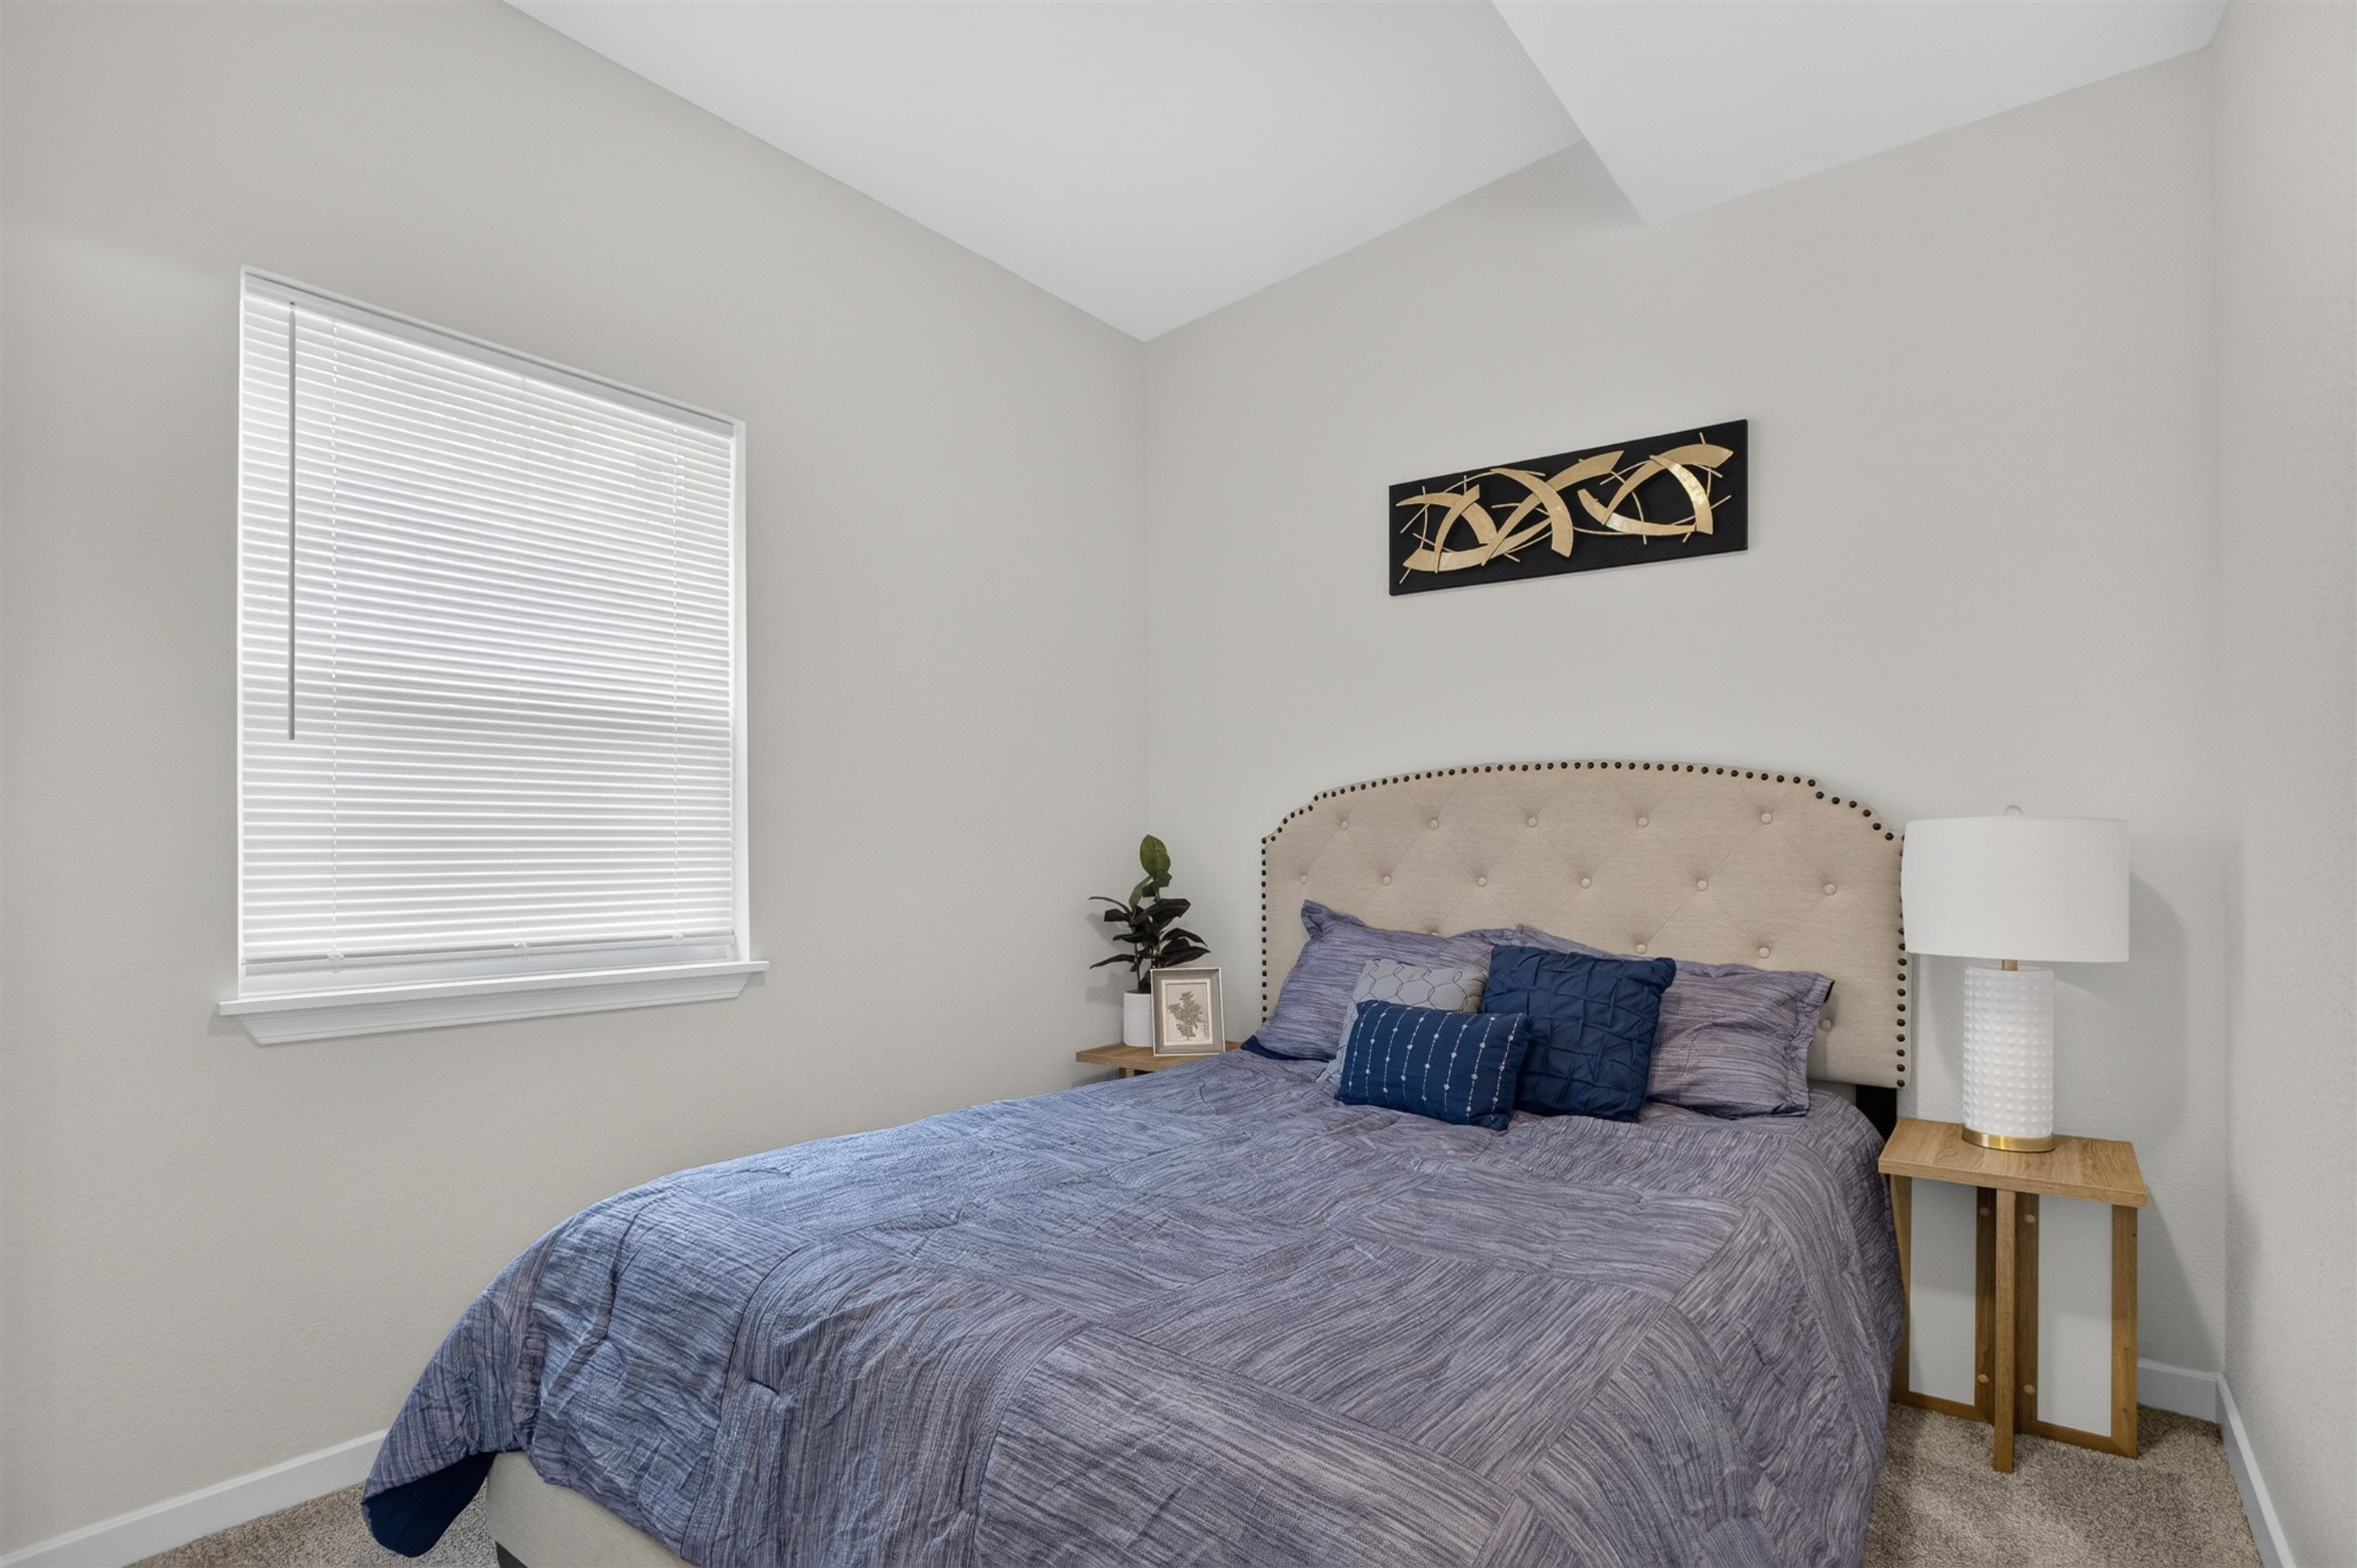
Neutral-toned walls, high ceilings, carpeted flooring, and a window with white horizontal blinds
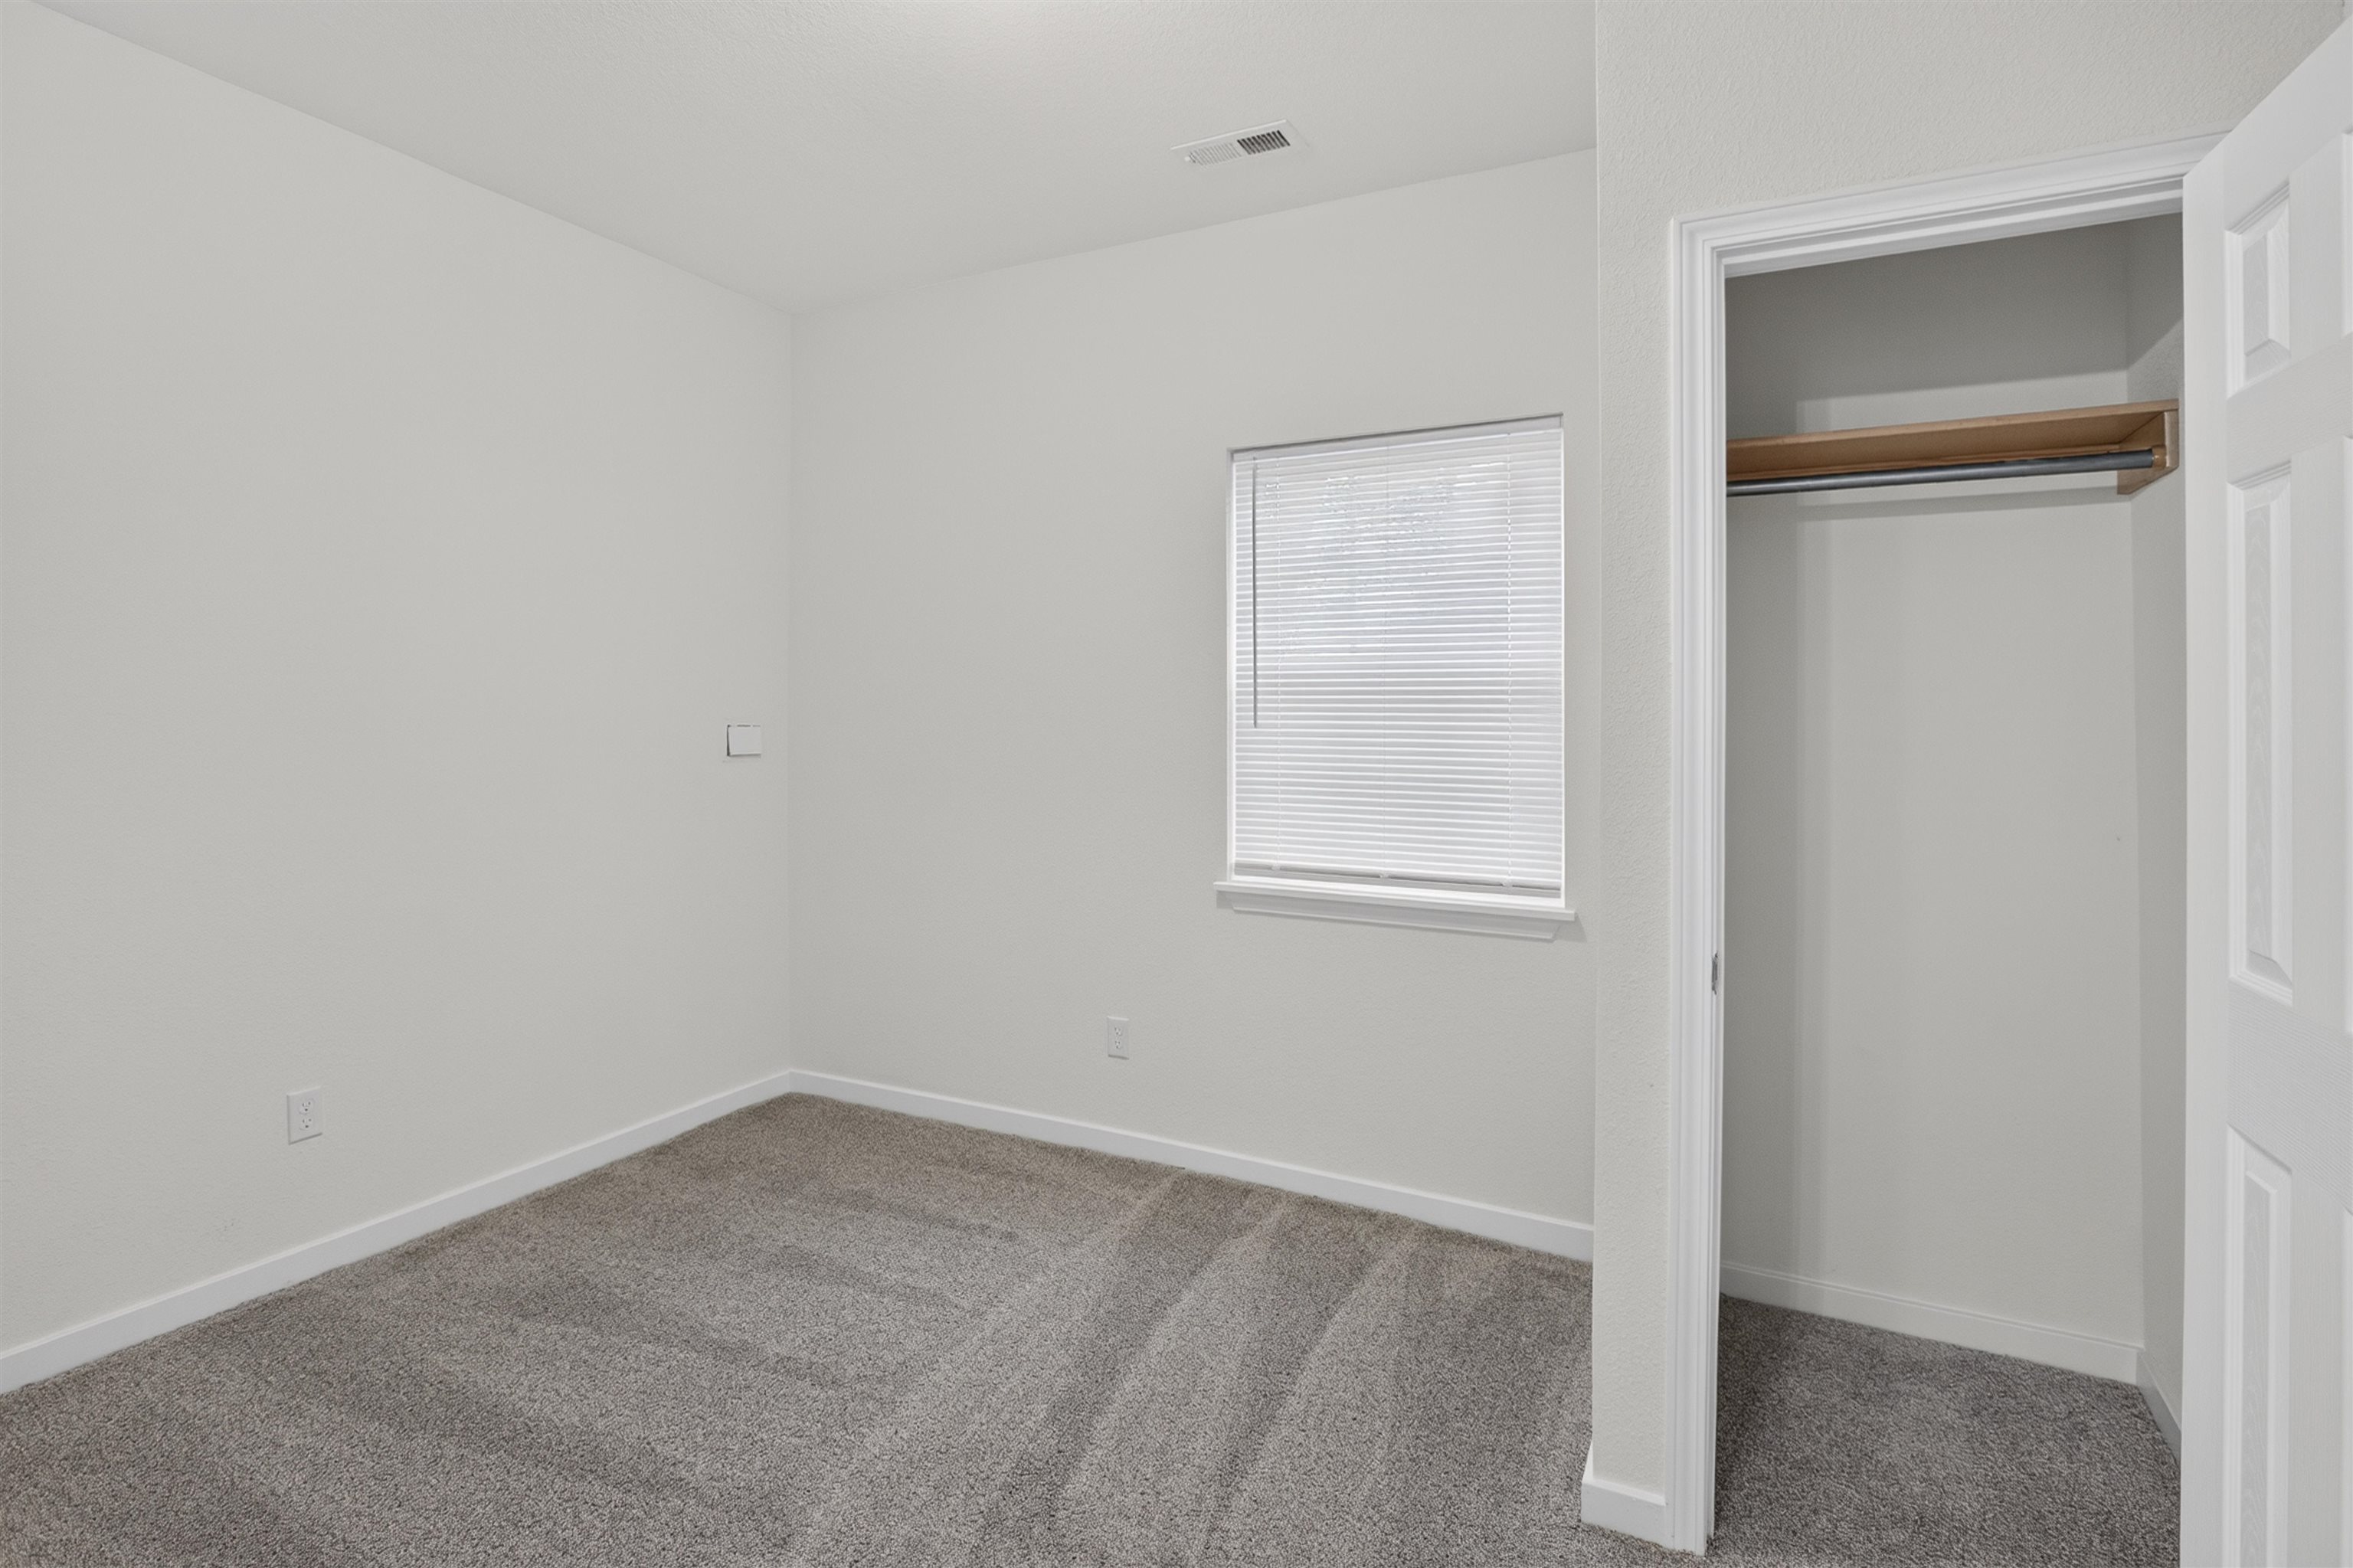
Neutral-toned interior space featuring plush carpeting, a single-pane window with integrated blinds, and a built-in closet with a wood-finish shelf
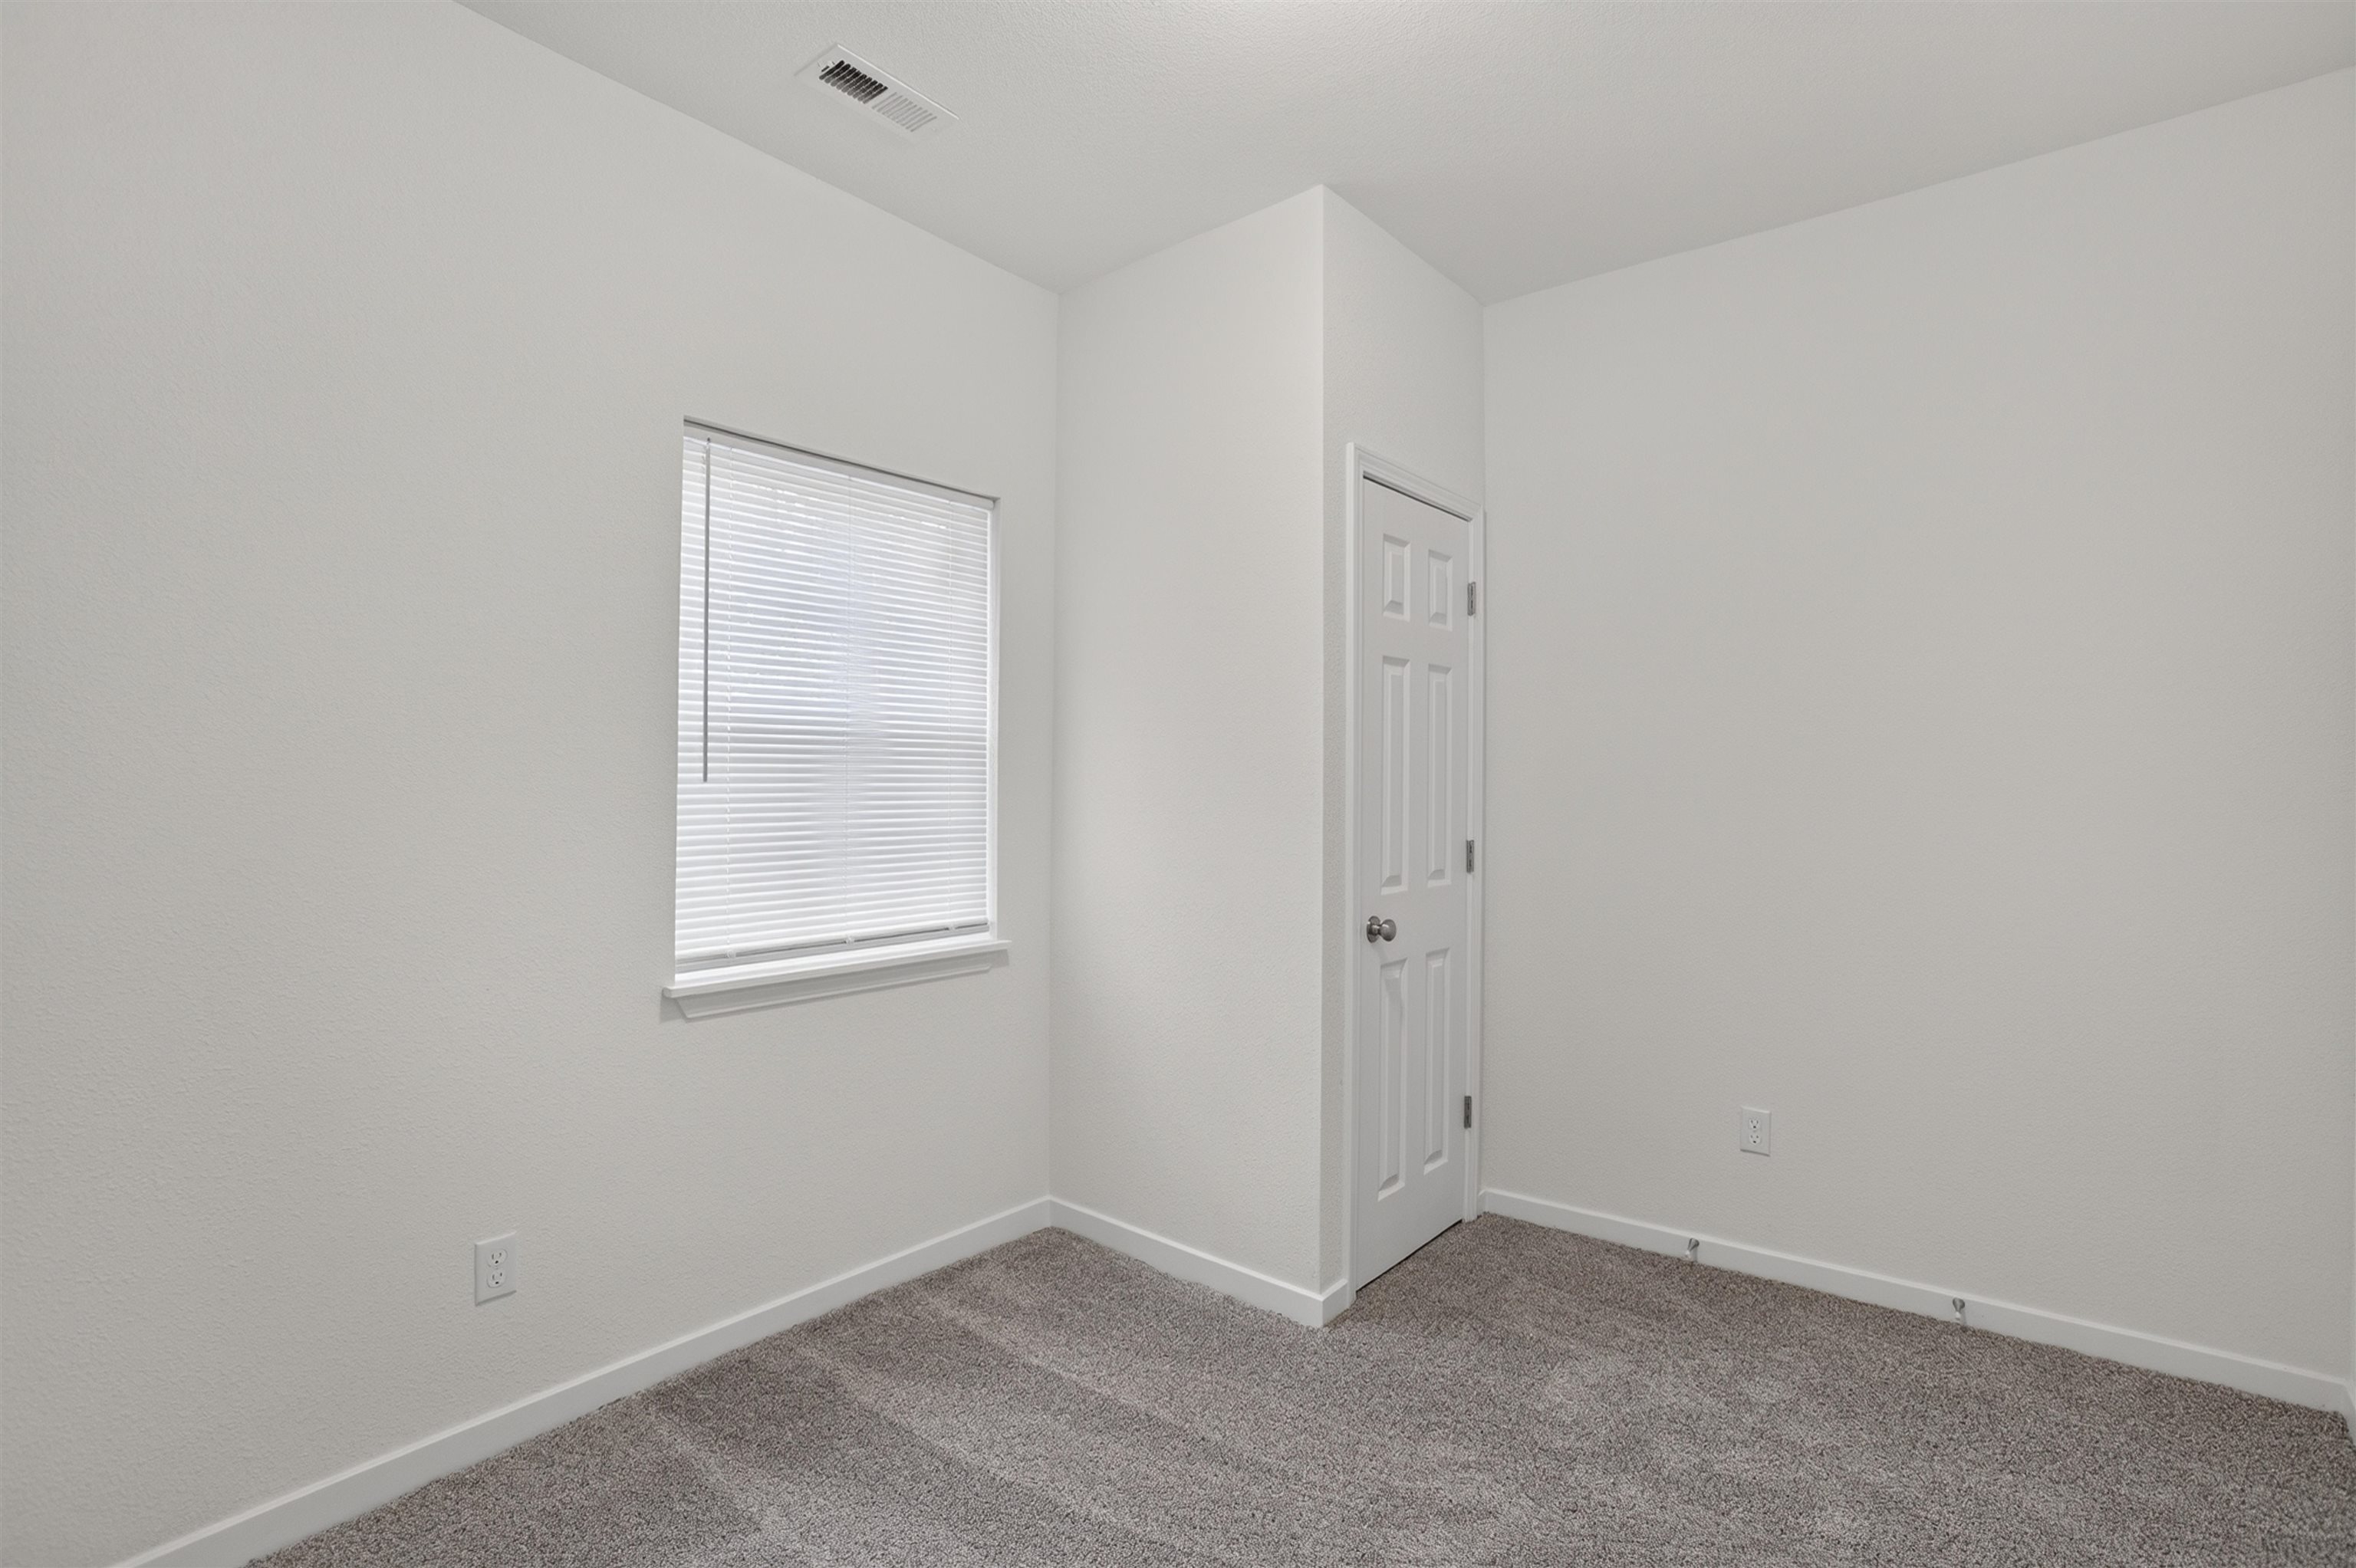
Neutral-toned wall-to-wall carpeting, window with integrated blinds, and six-panel interior door
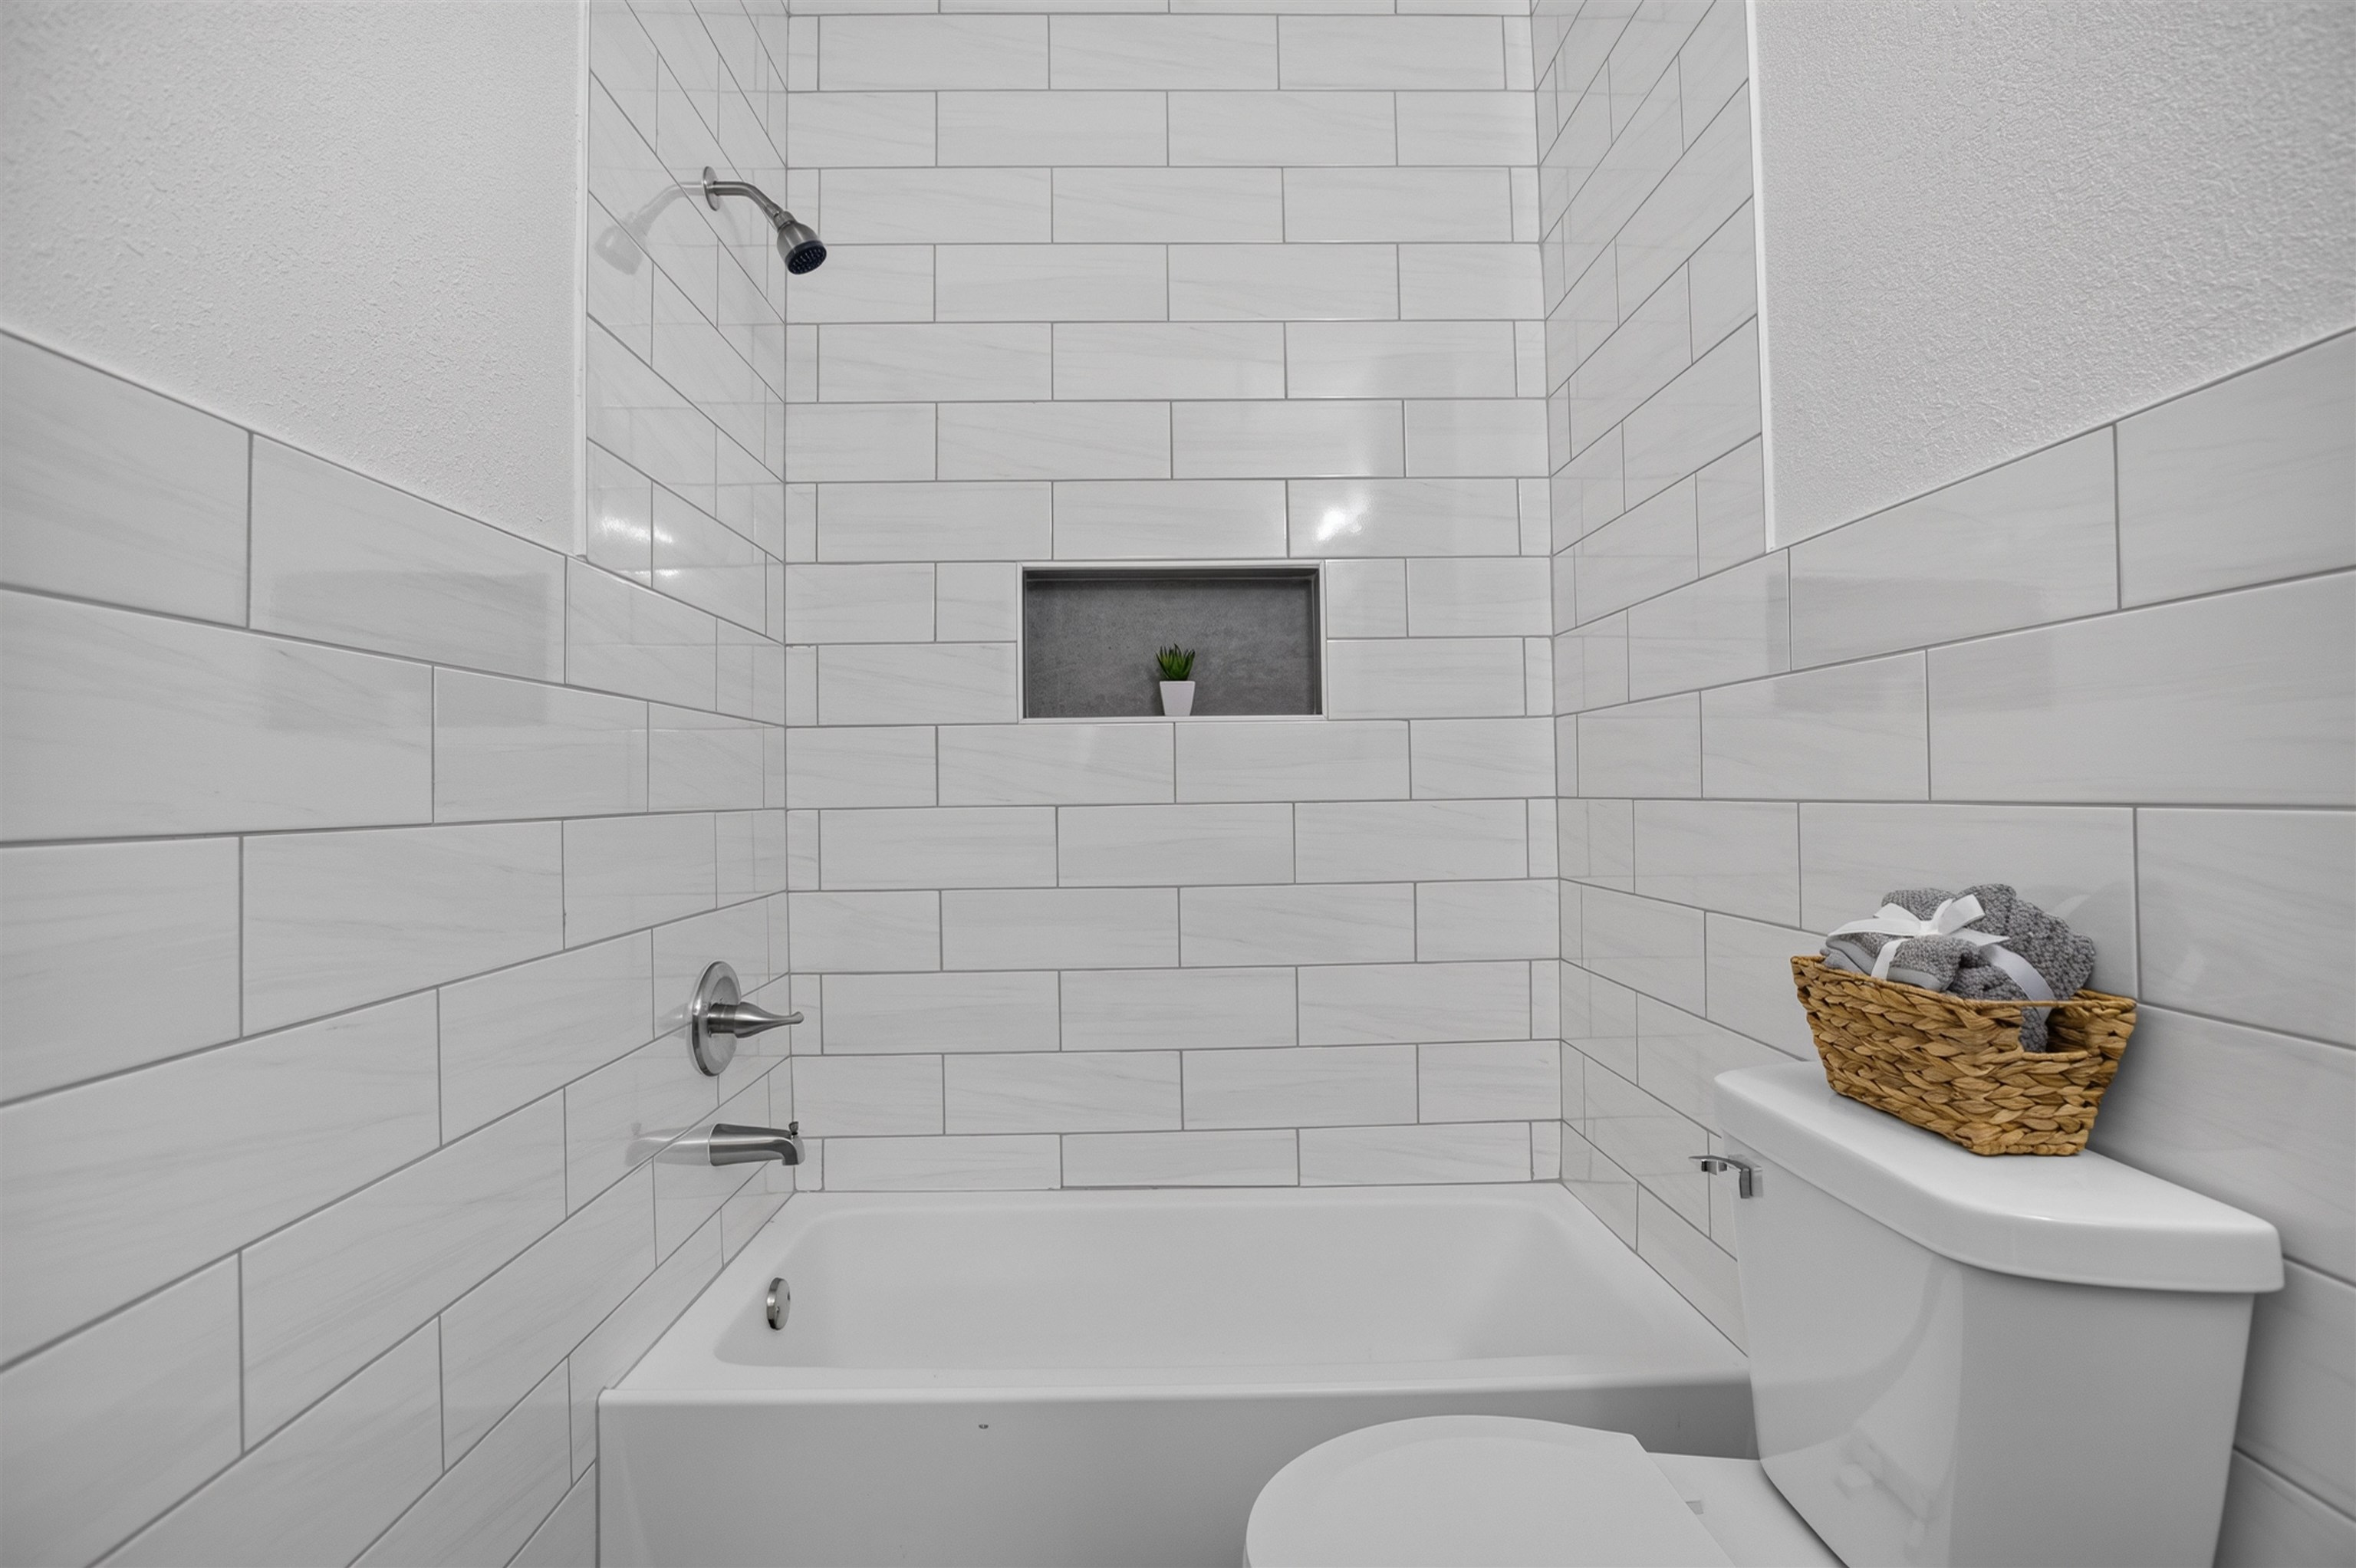
Bathtub and shower combination featuring white subway tile surround, recessed wall niche, and polished chrome fixtures
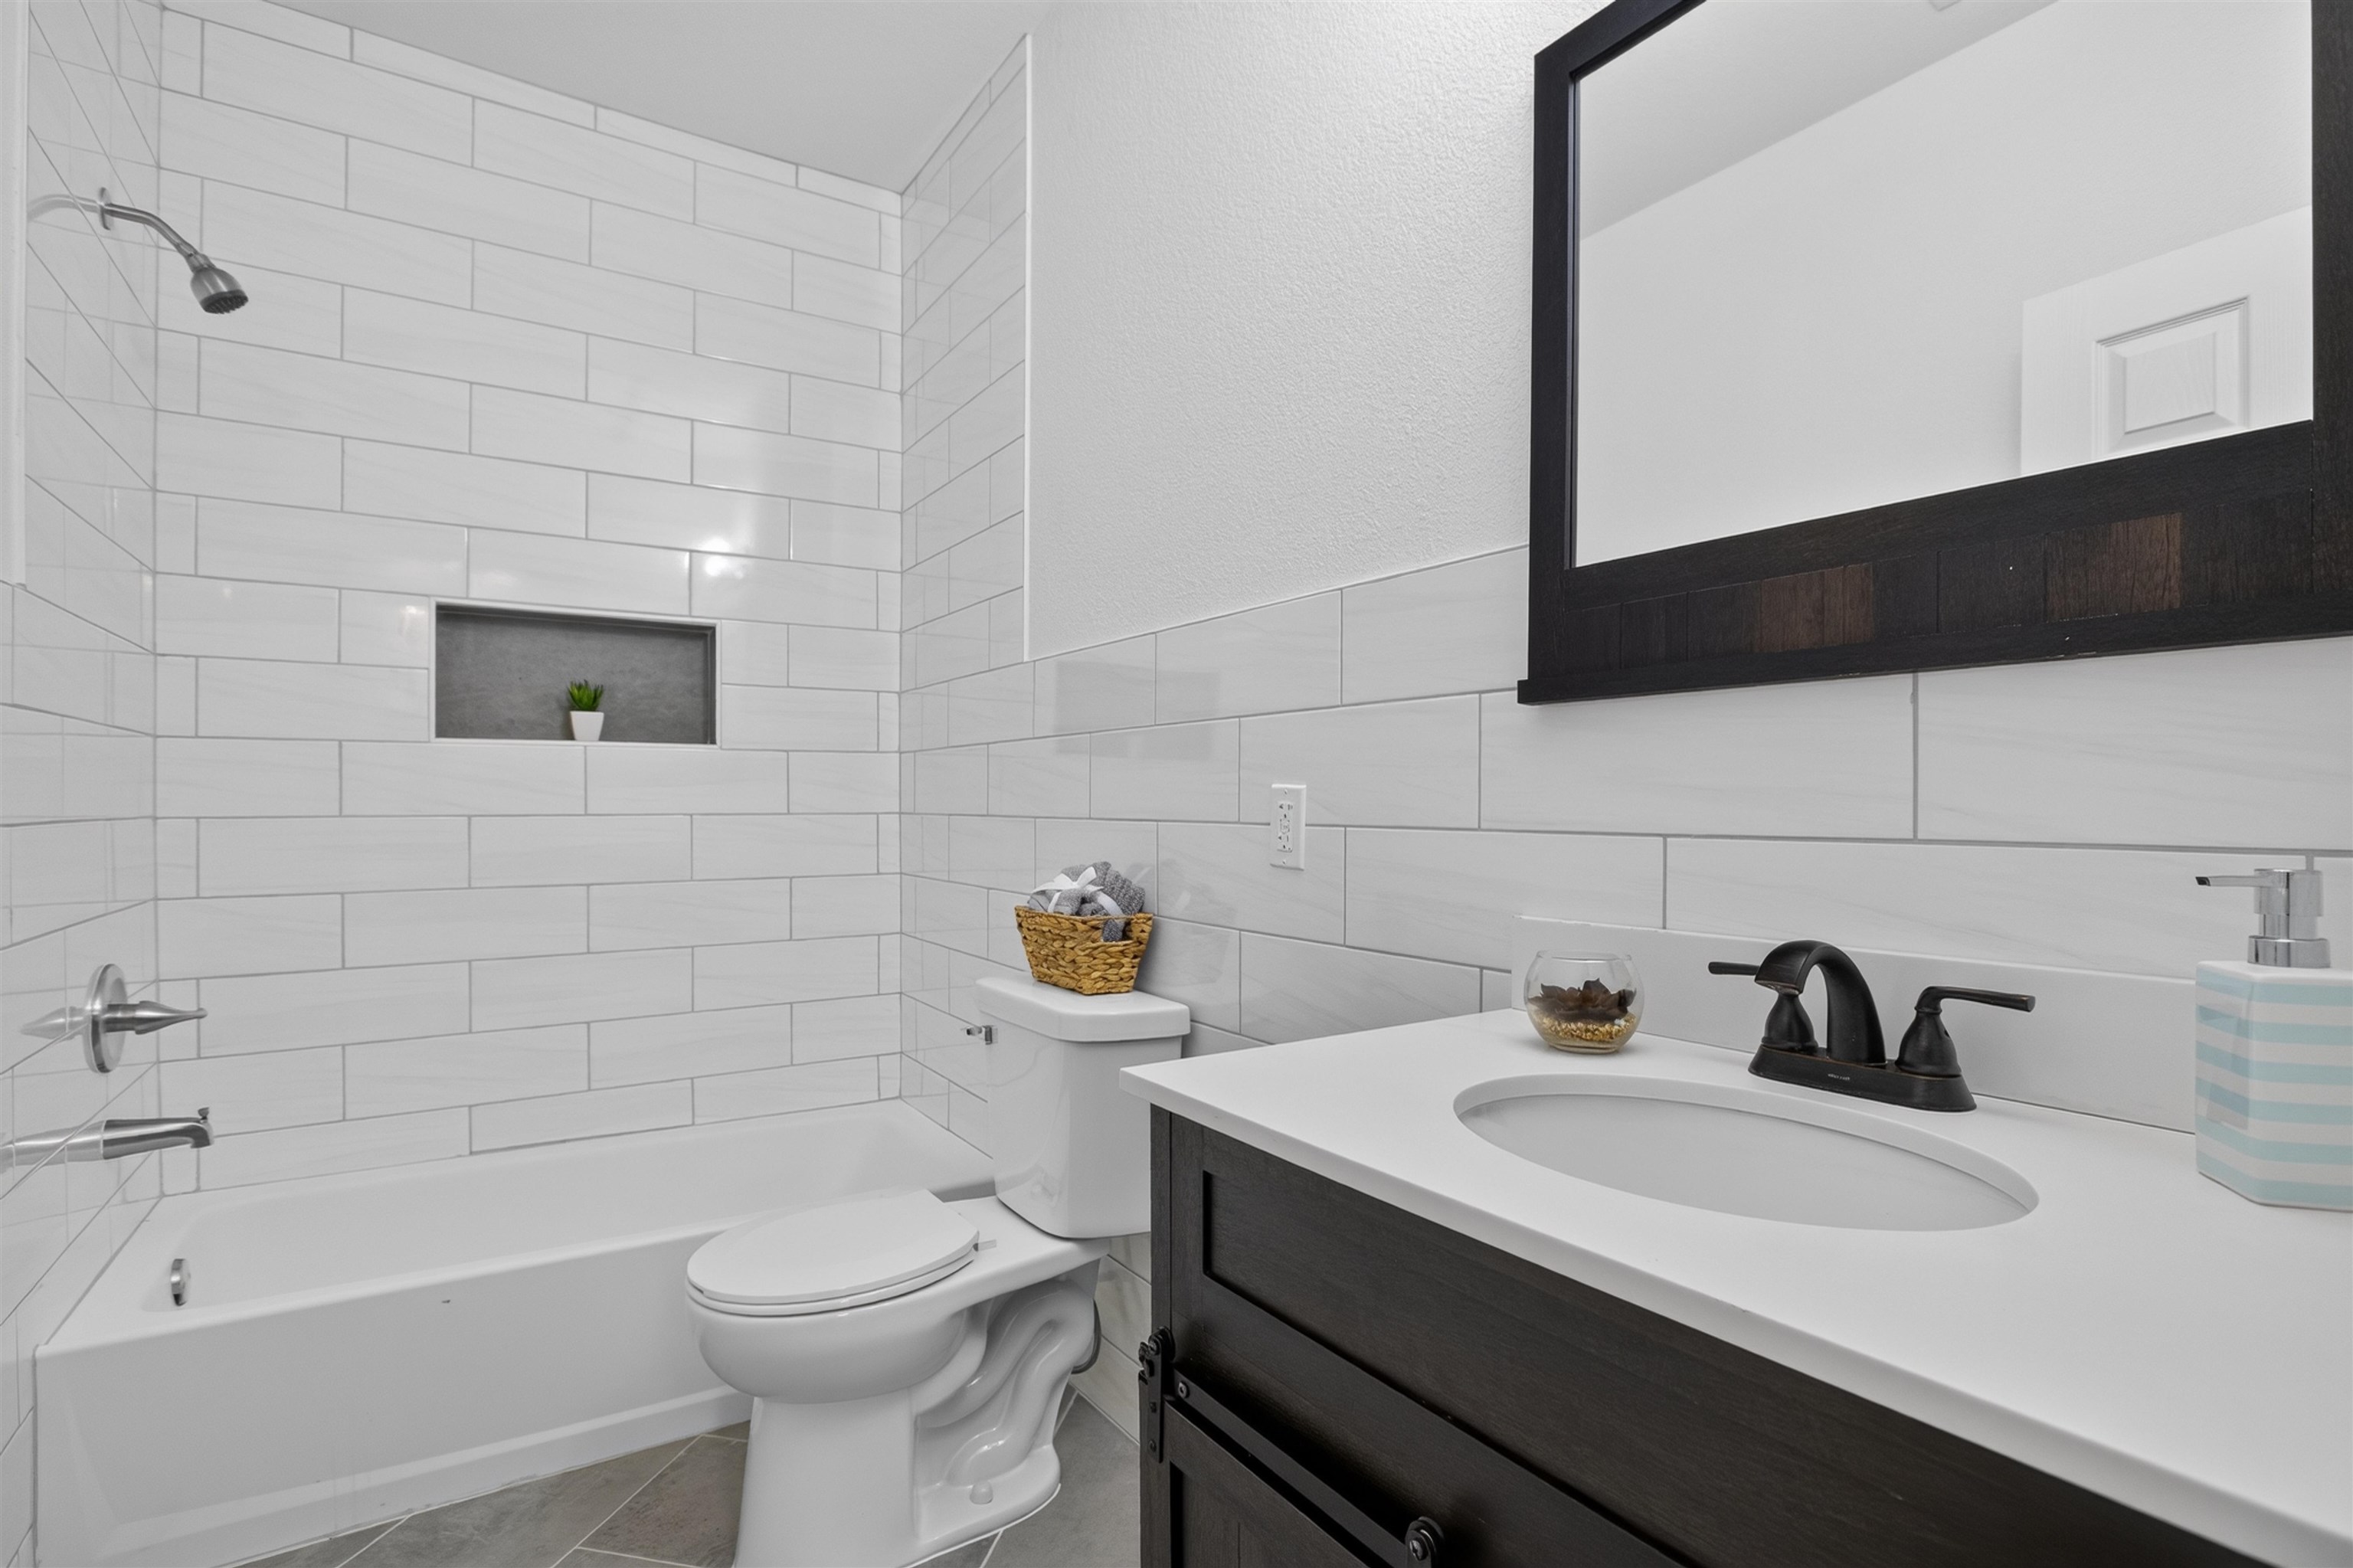
Bathroom featuring a dark-finish vanity with a white countertop, oval undermount sink, matte black faucet, and a subway-tile surround with a built-in recessed niche
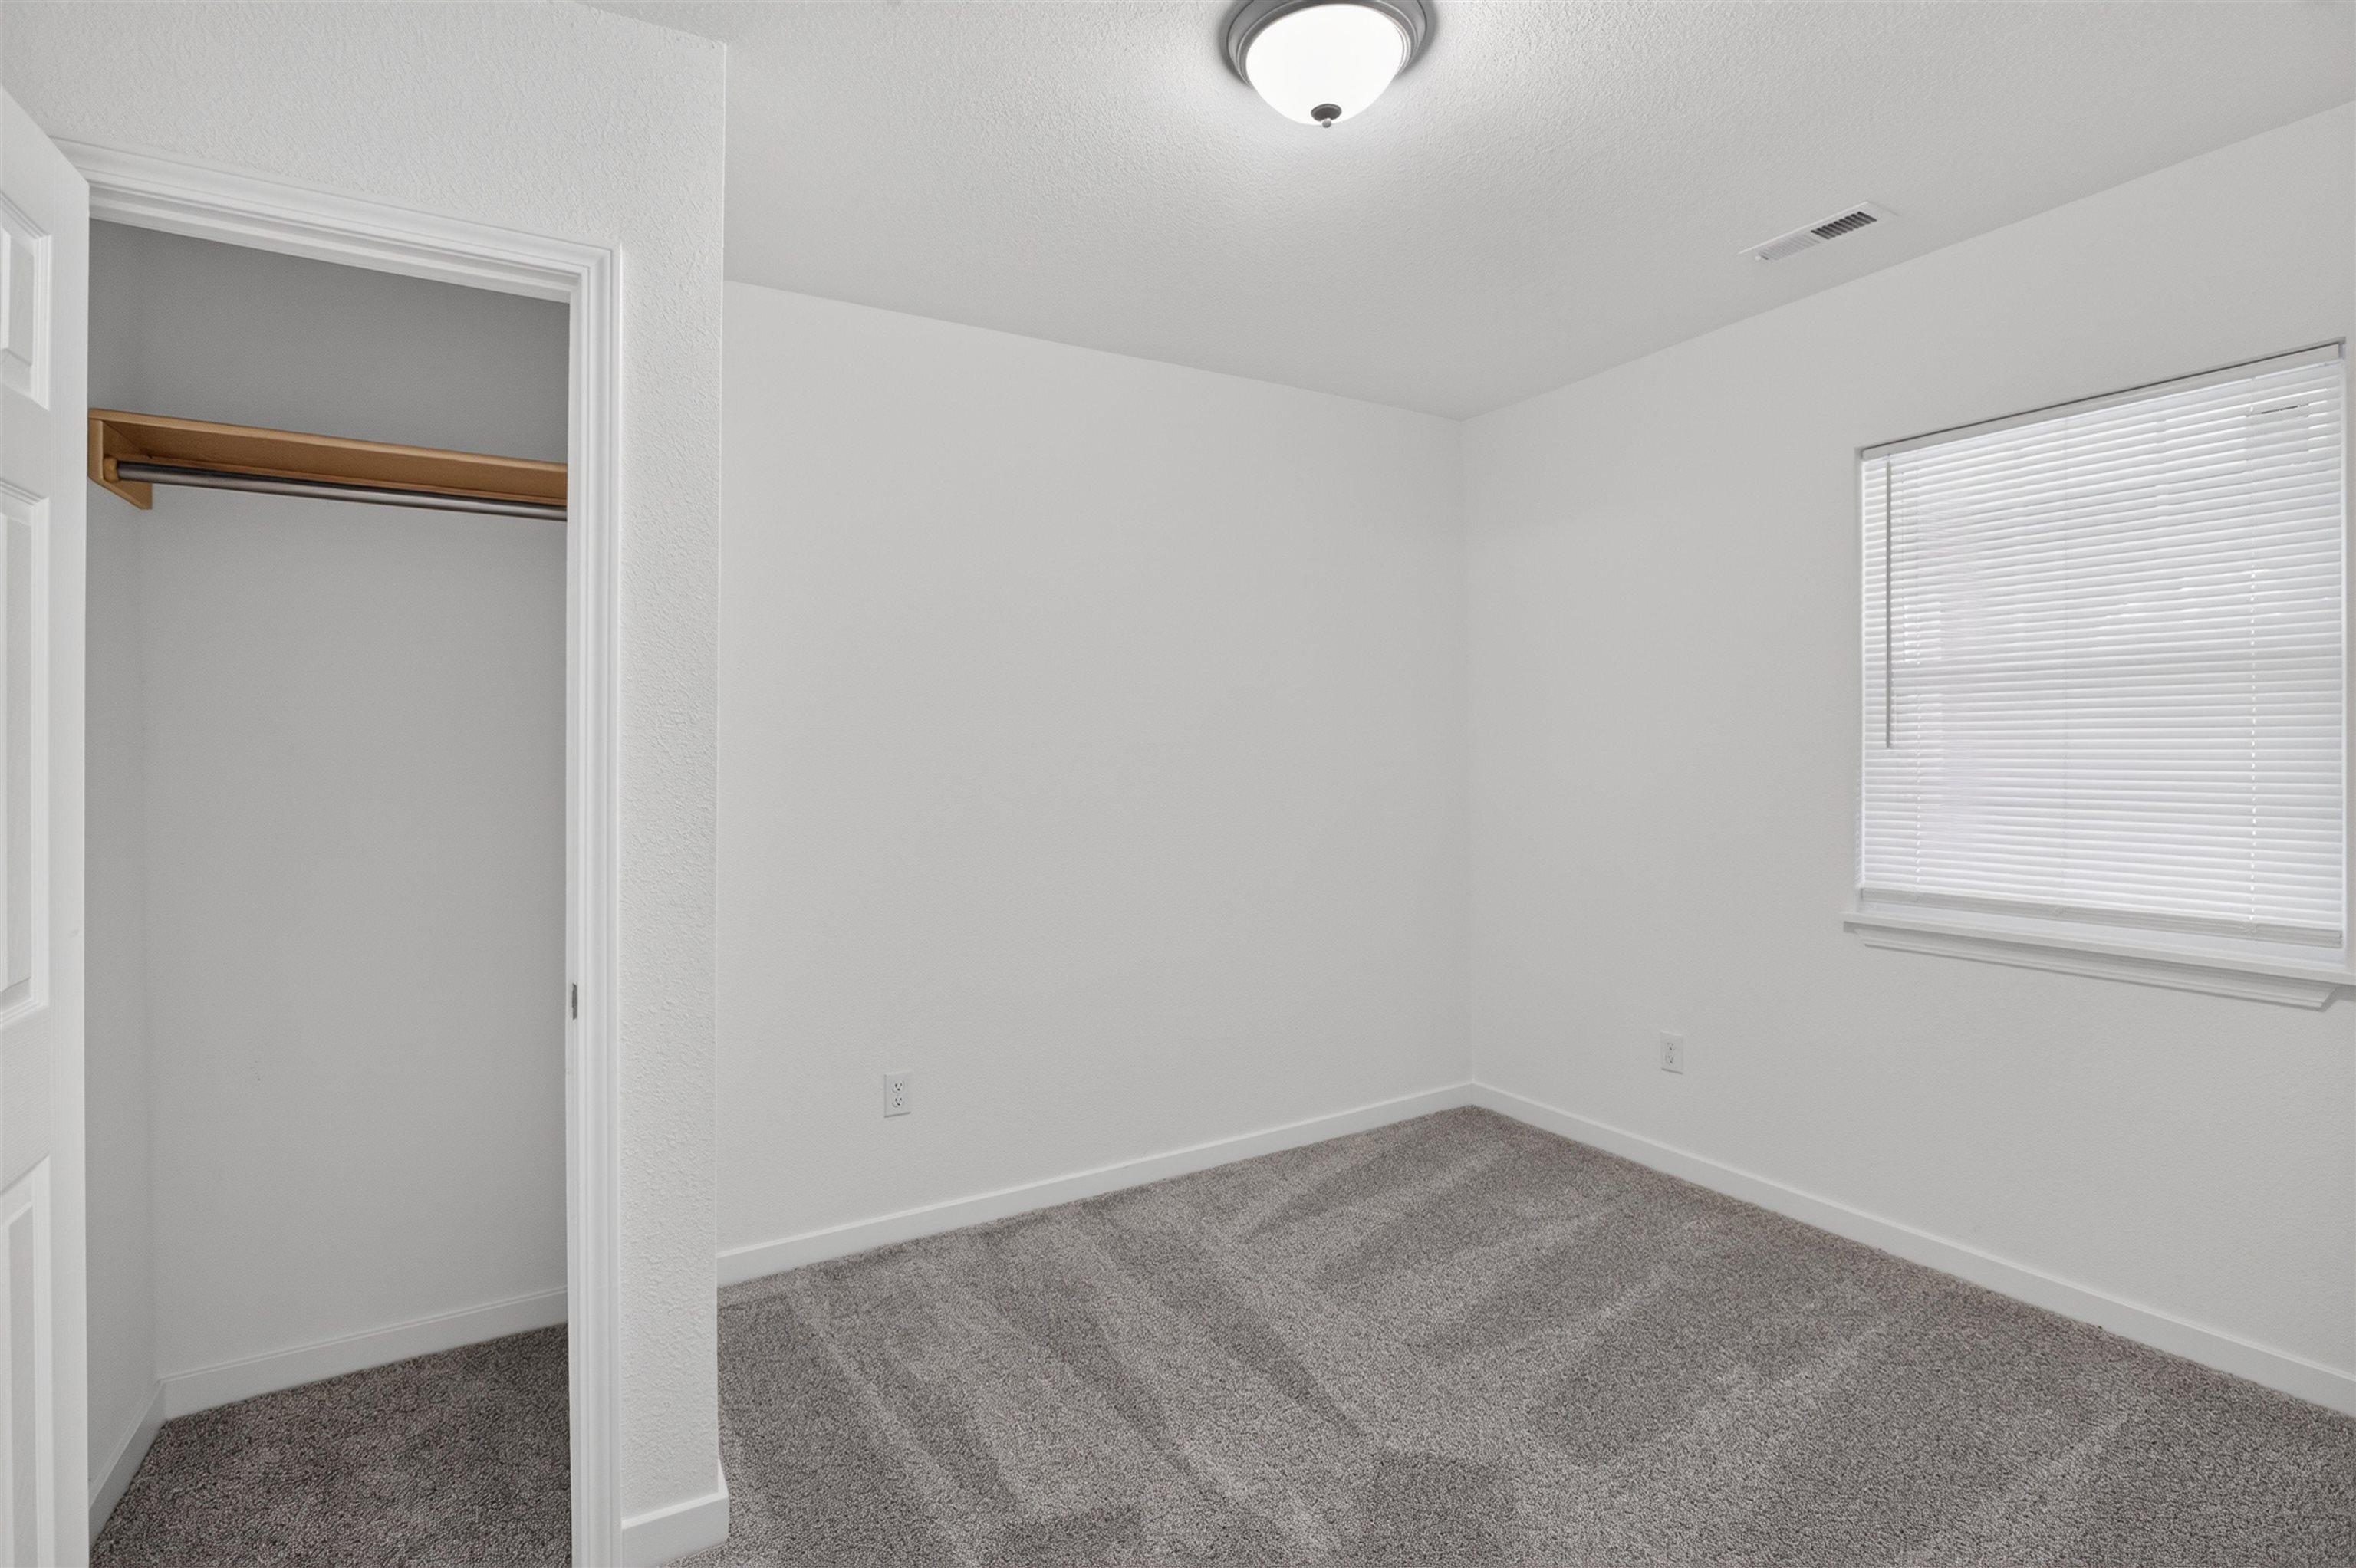
Neutral-toned carpeting, flush-mount ceiling lighting, window with horizontal blinds, and built-in closet with wood shelving
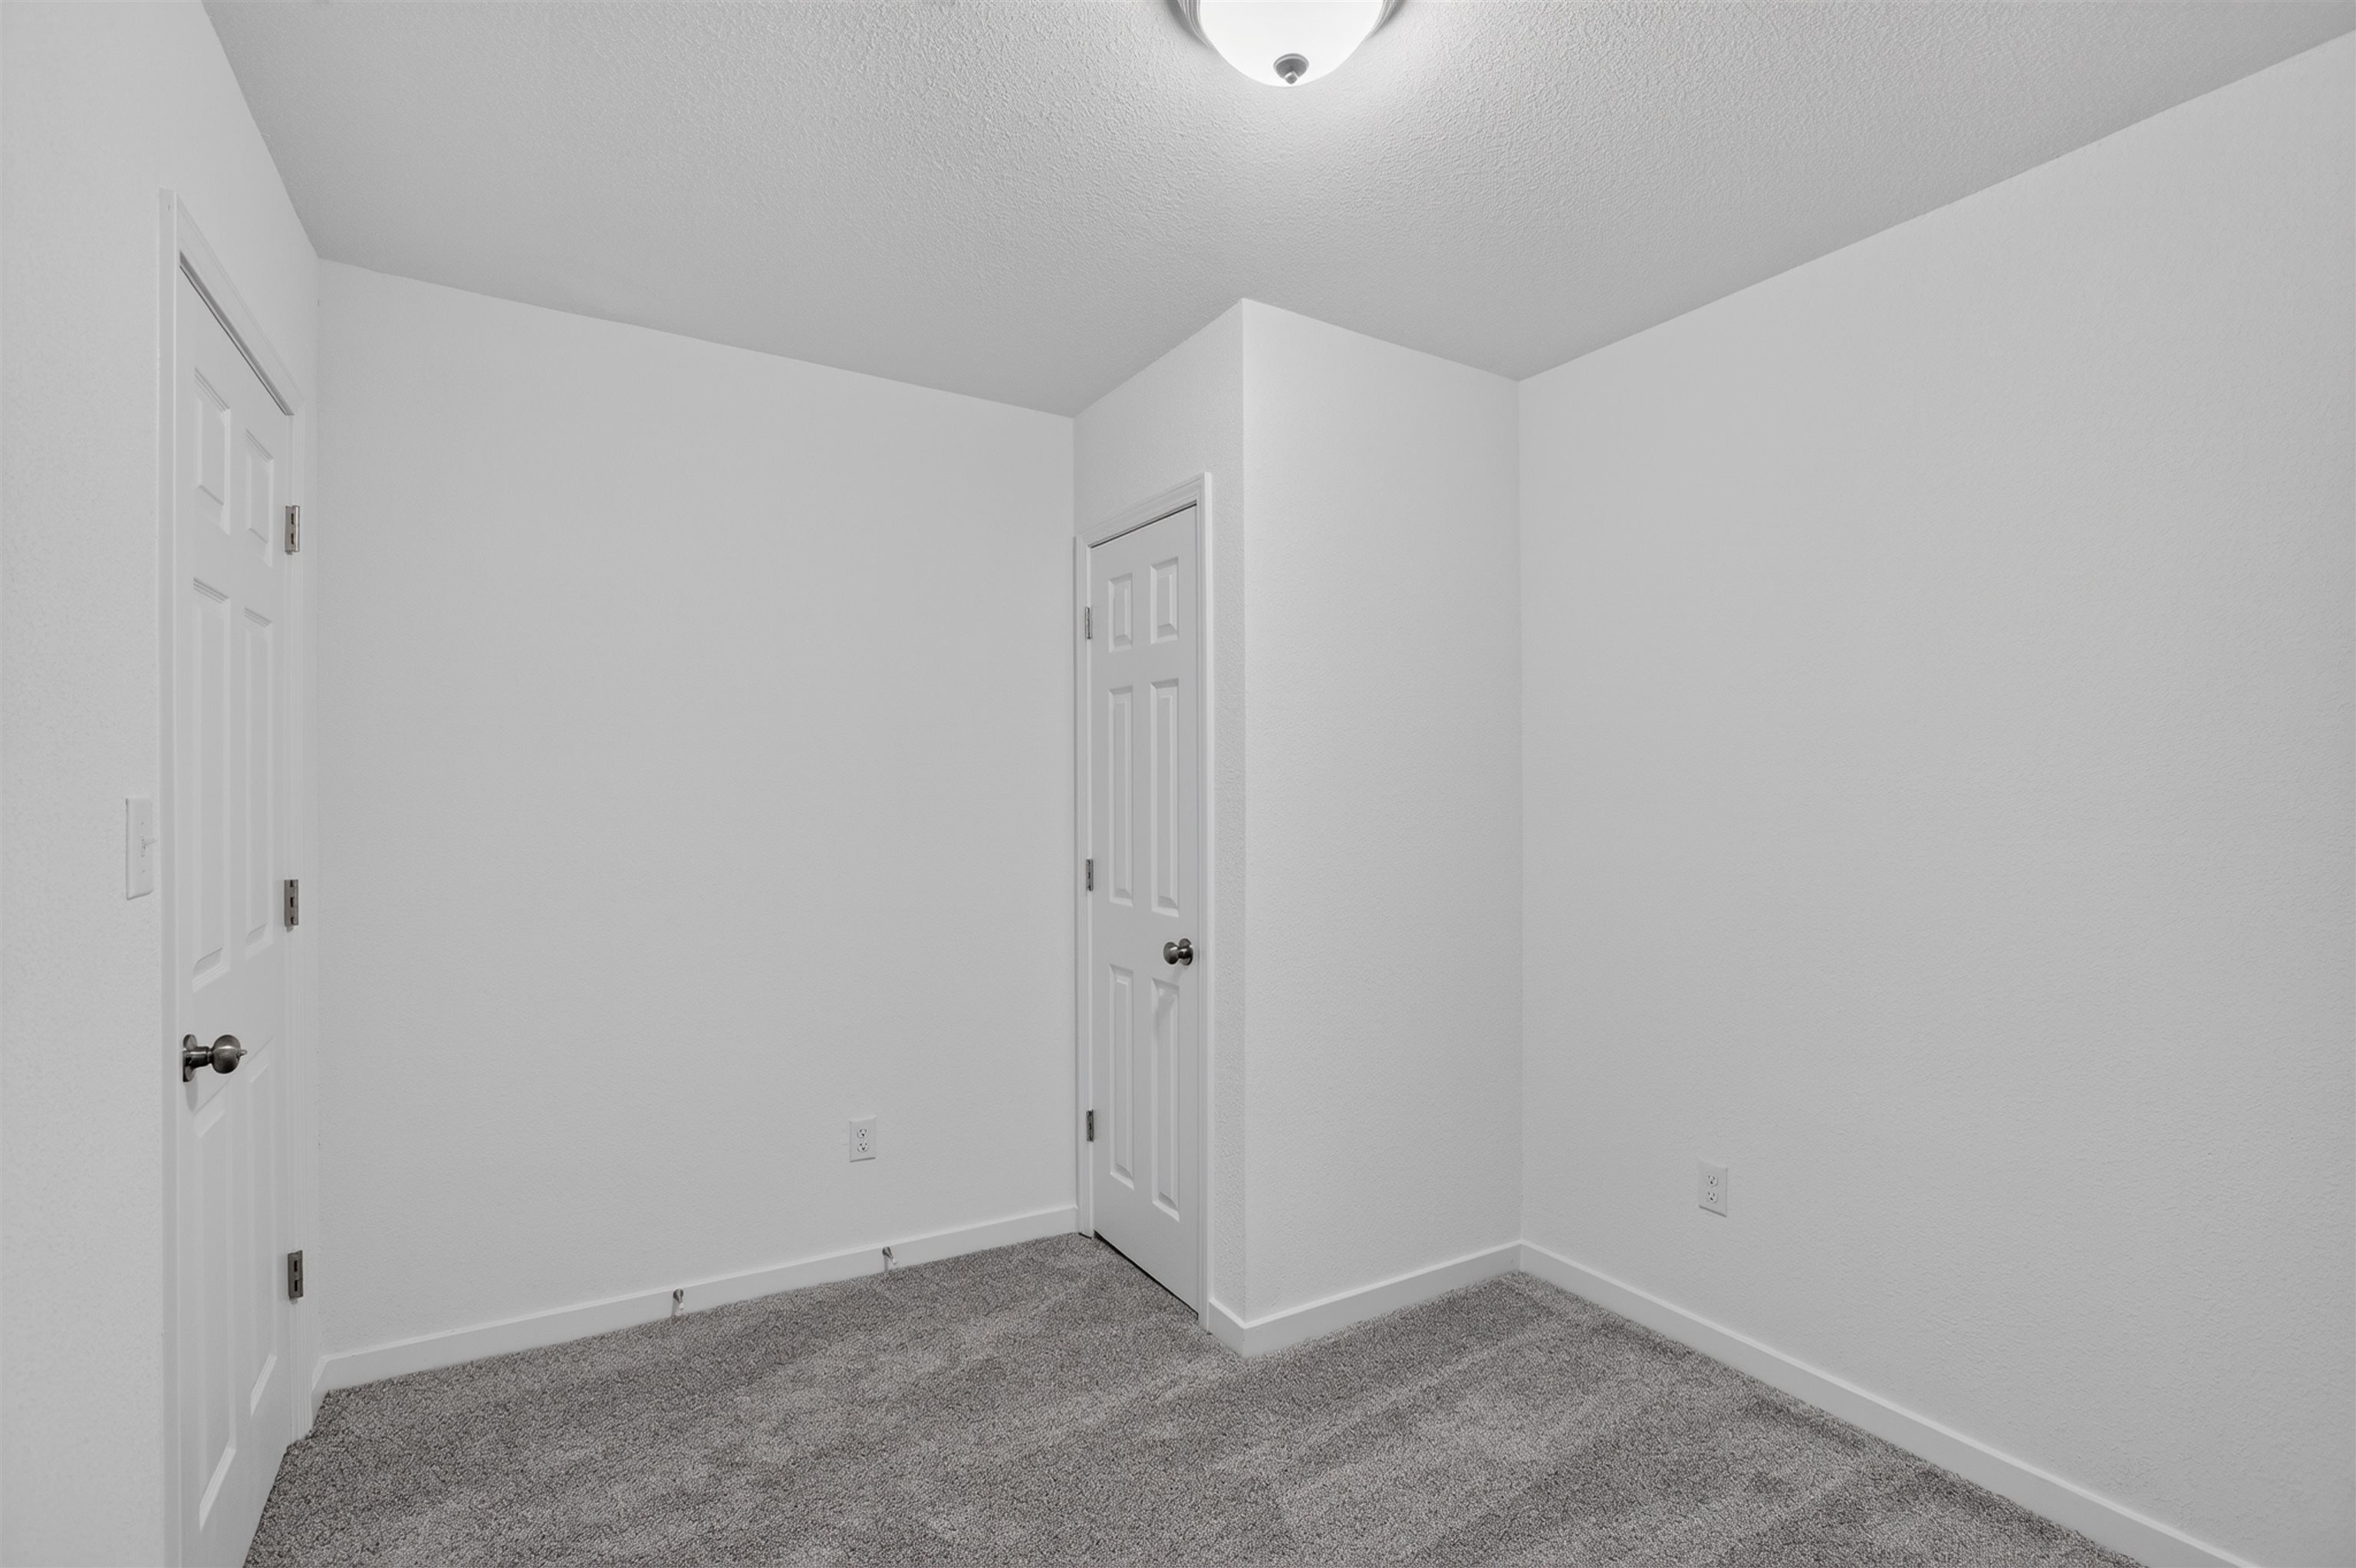
Neutral wall palette featuring textured ceiling, plush carpeting, two six-panel interior doors, and a flush-mount light fixture
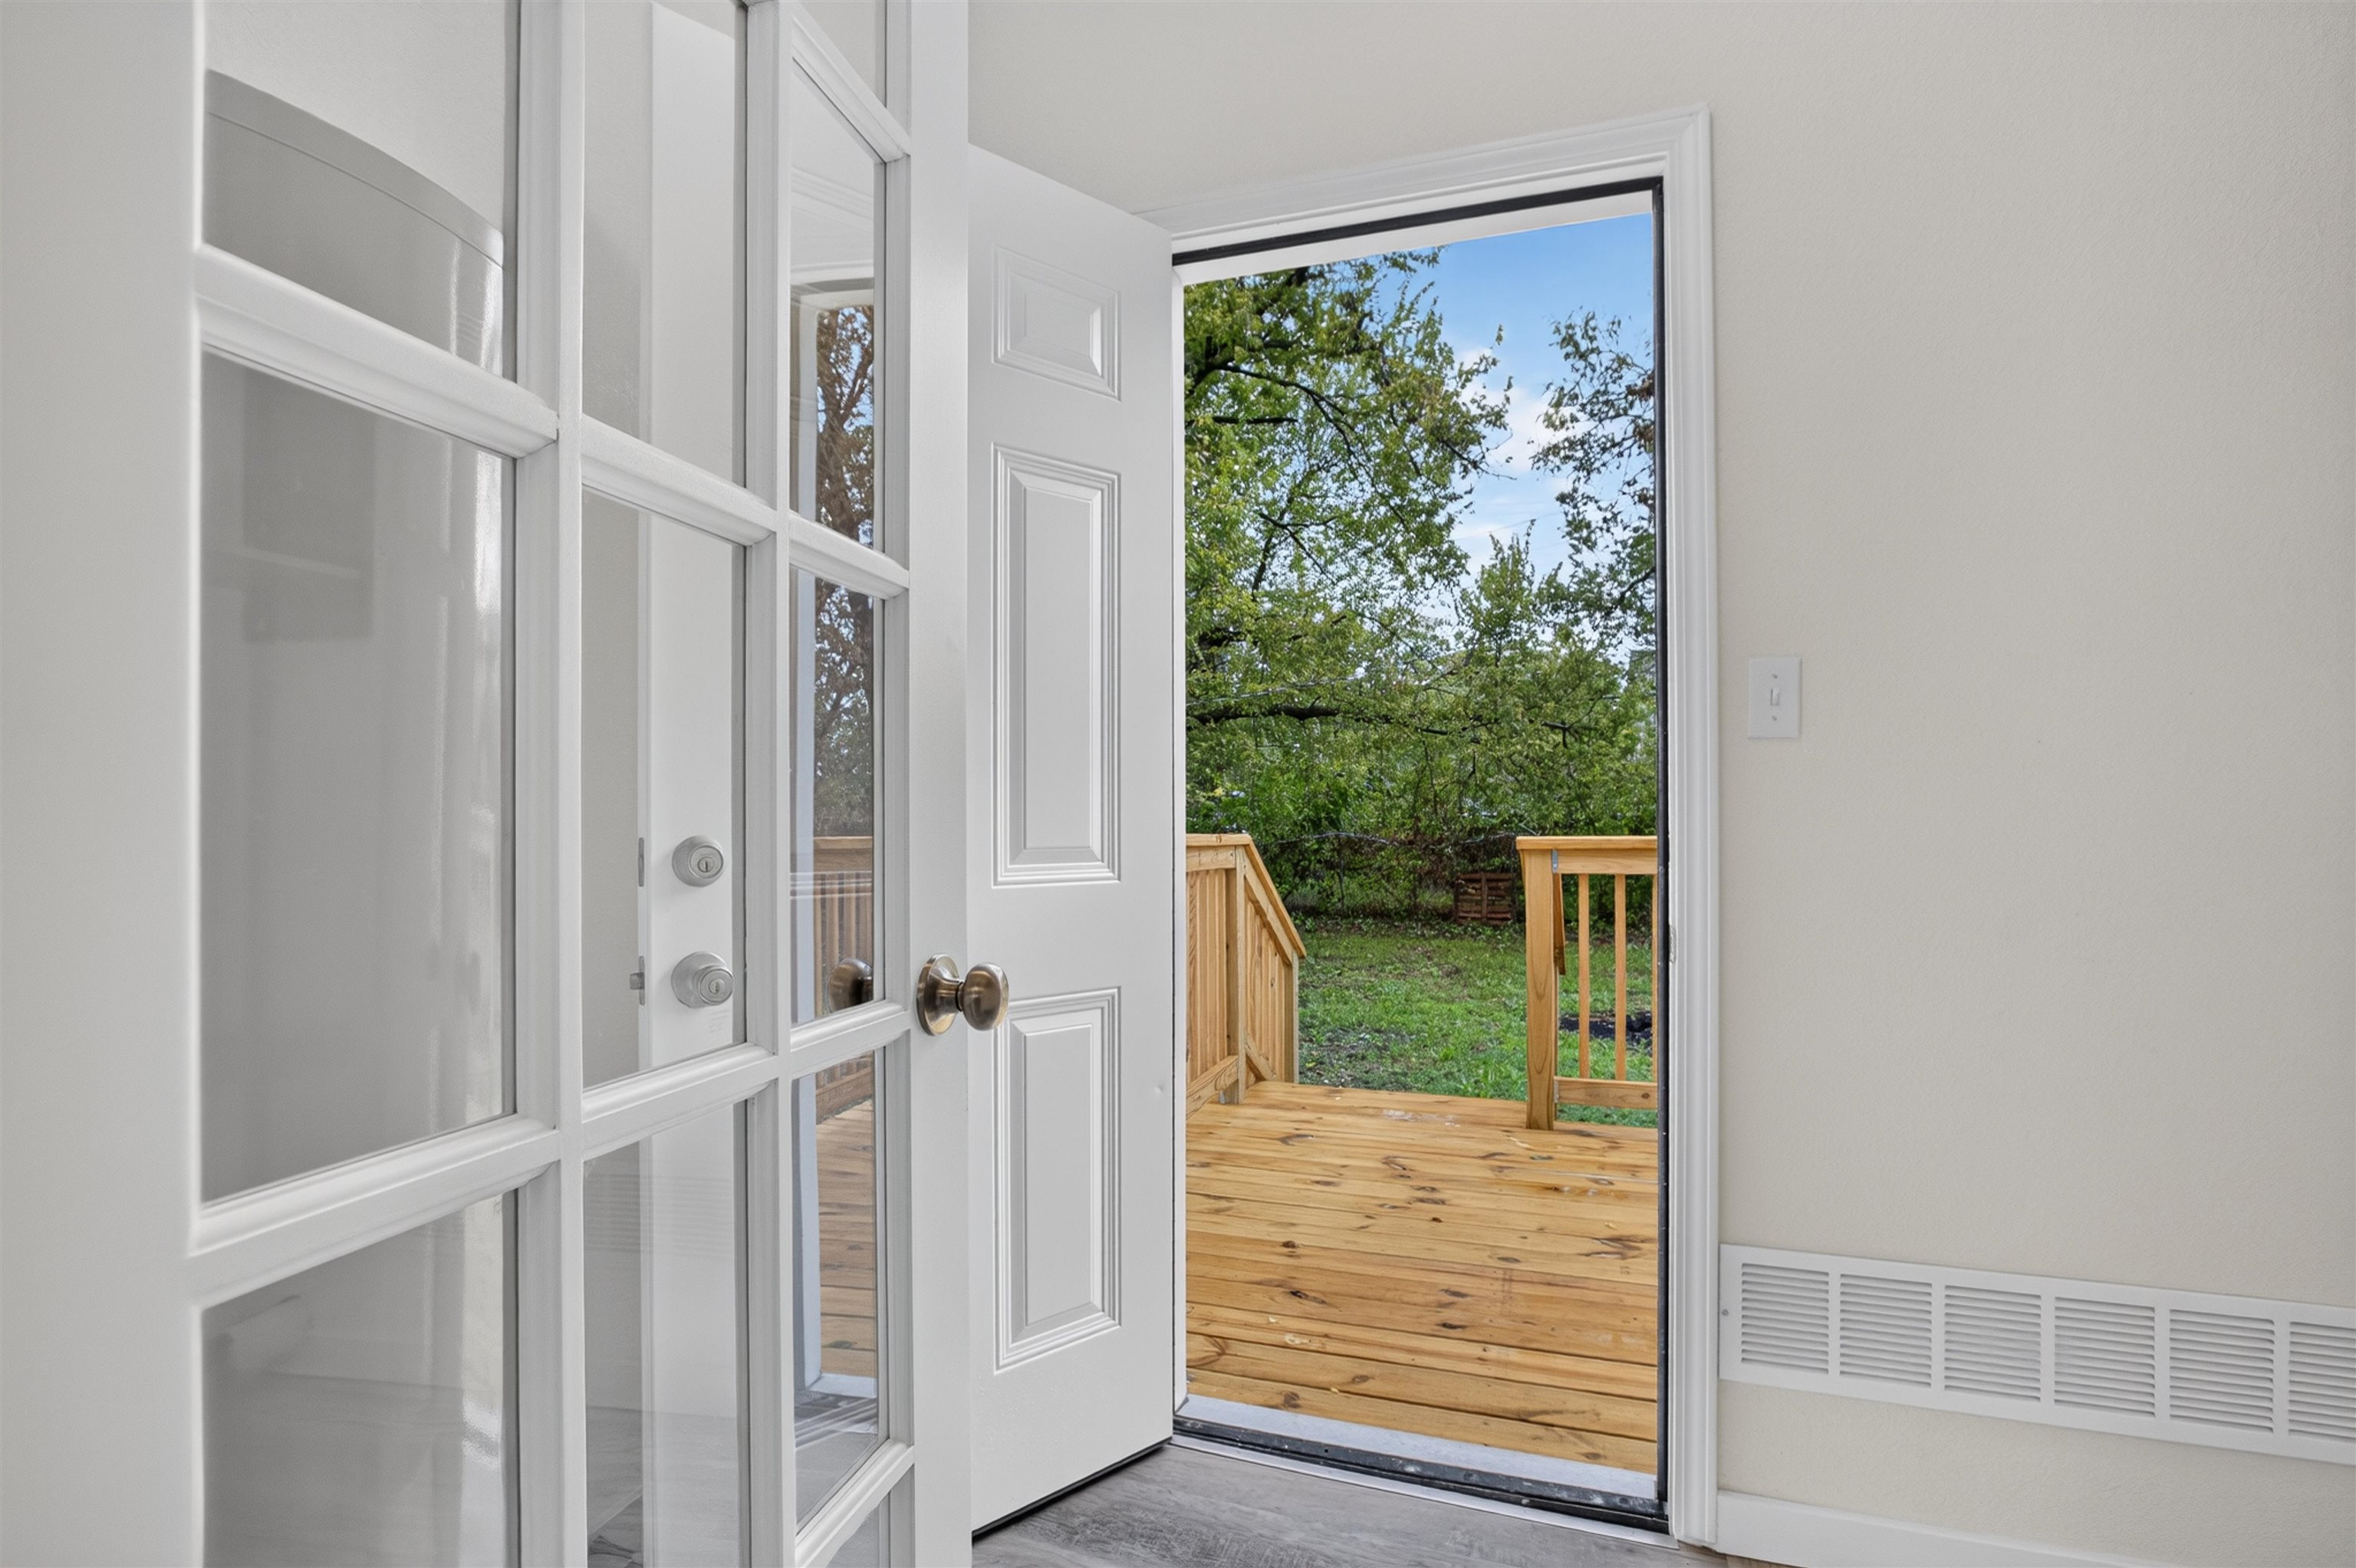
White-framed French doors, wood-tone exterior deck, and vertical wood railing
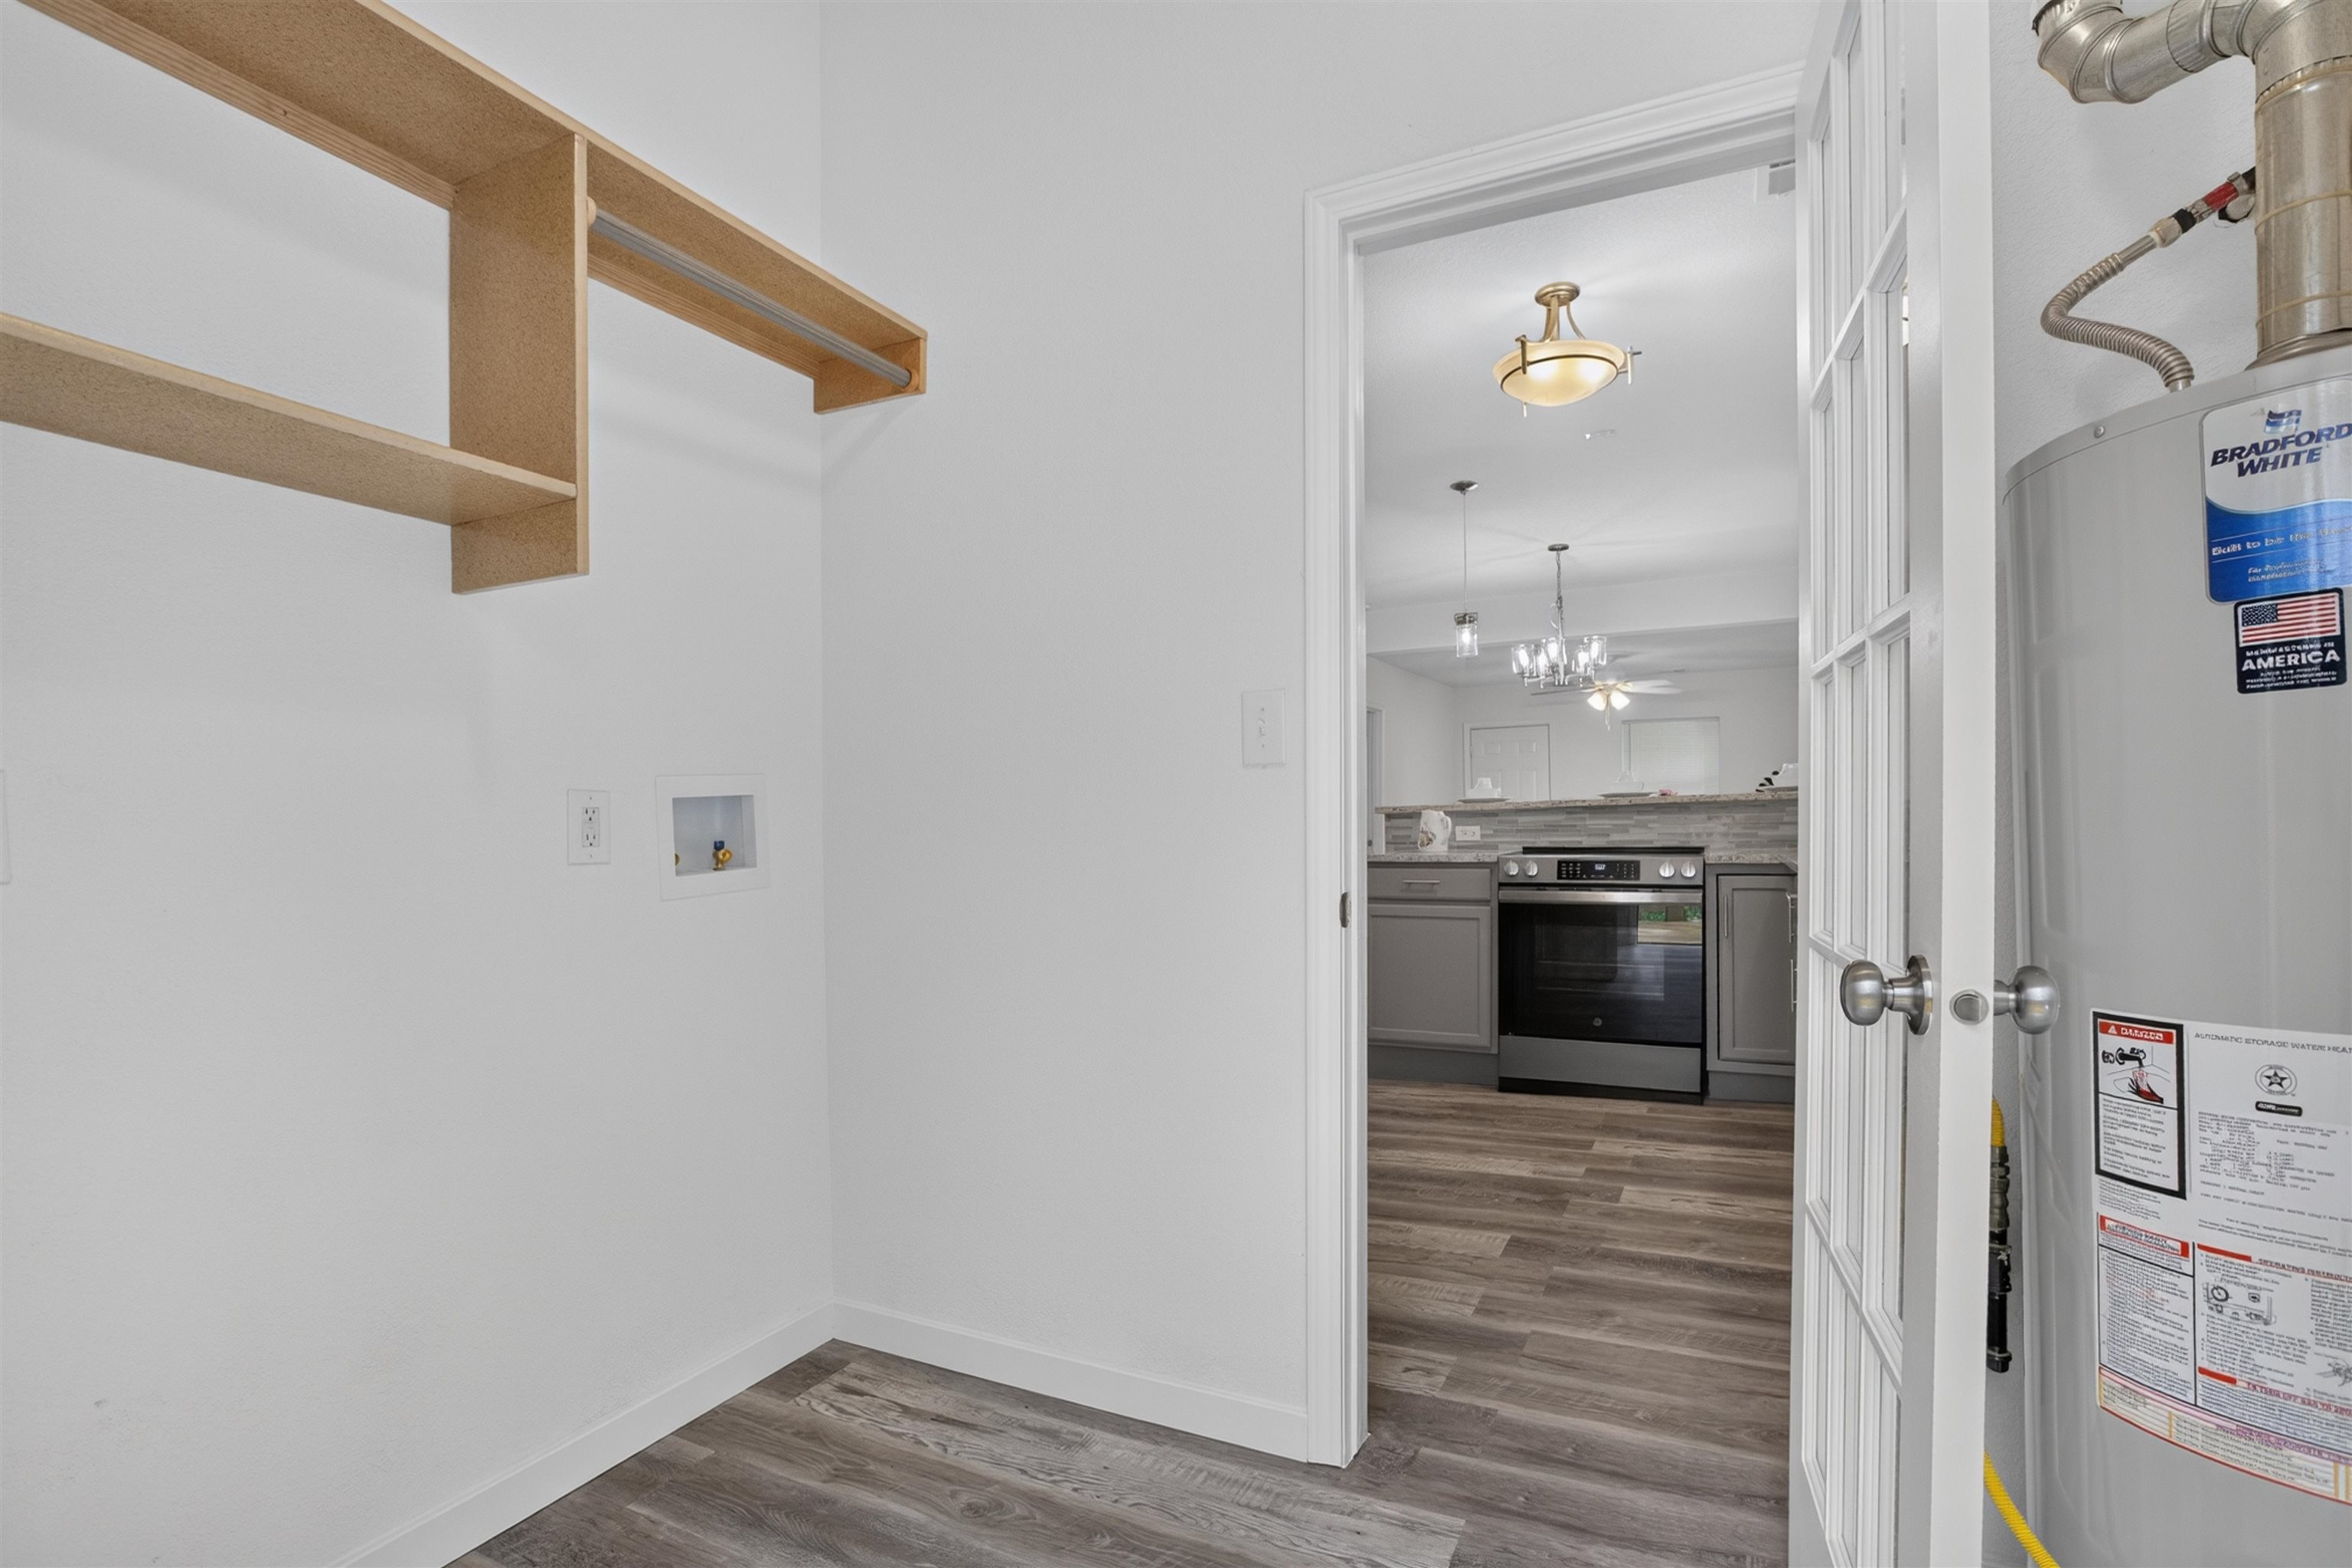
Utility room featuring wood-finish flooring, built-in shelving, and a glass-paneled door
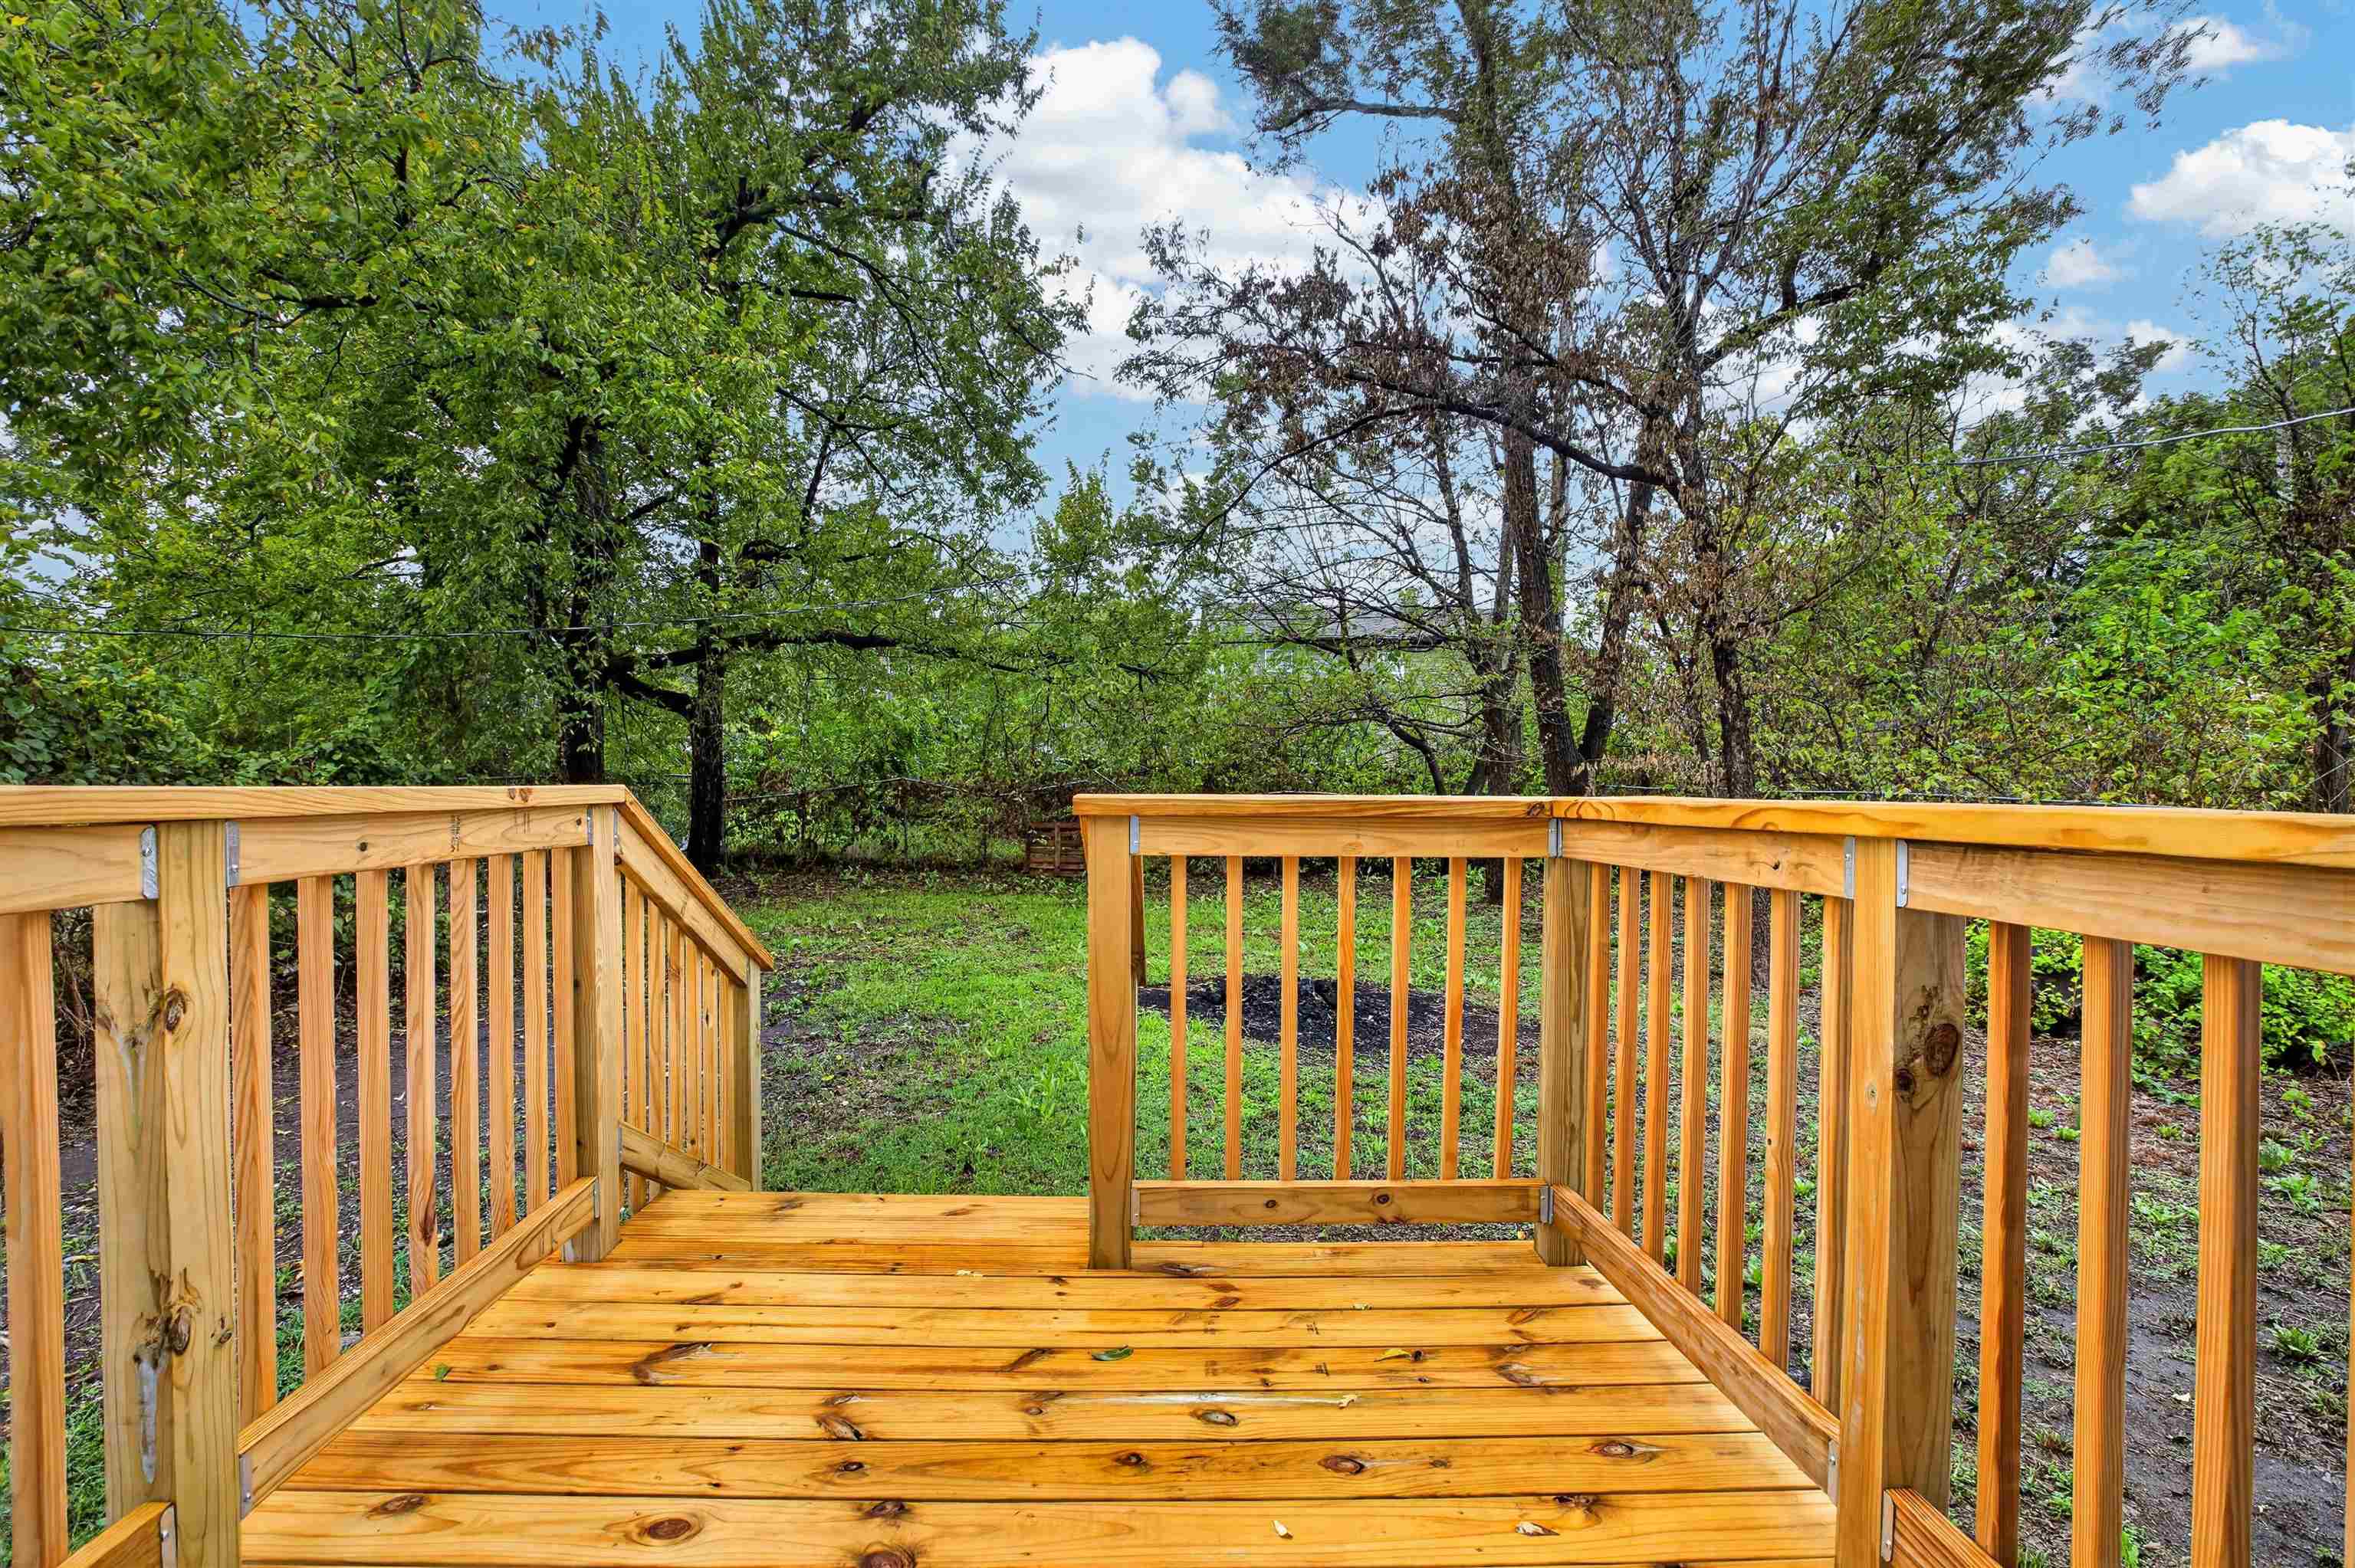
Elevated wood deck featuring vertical balusters and stairs, situated over a grassy backyard with mature perimeter trees
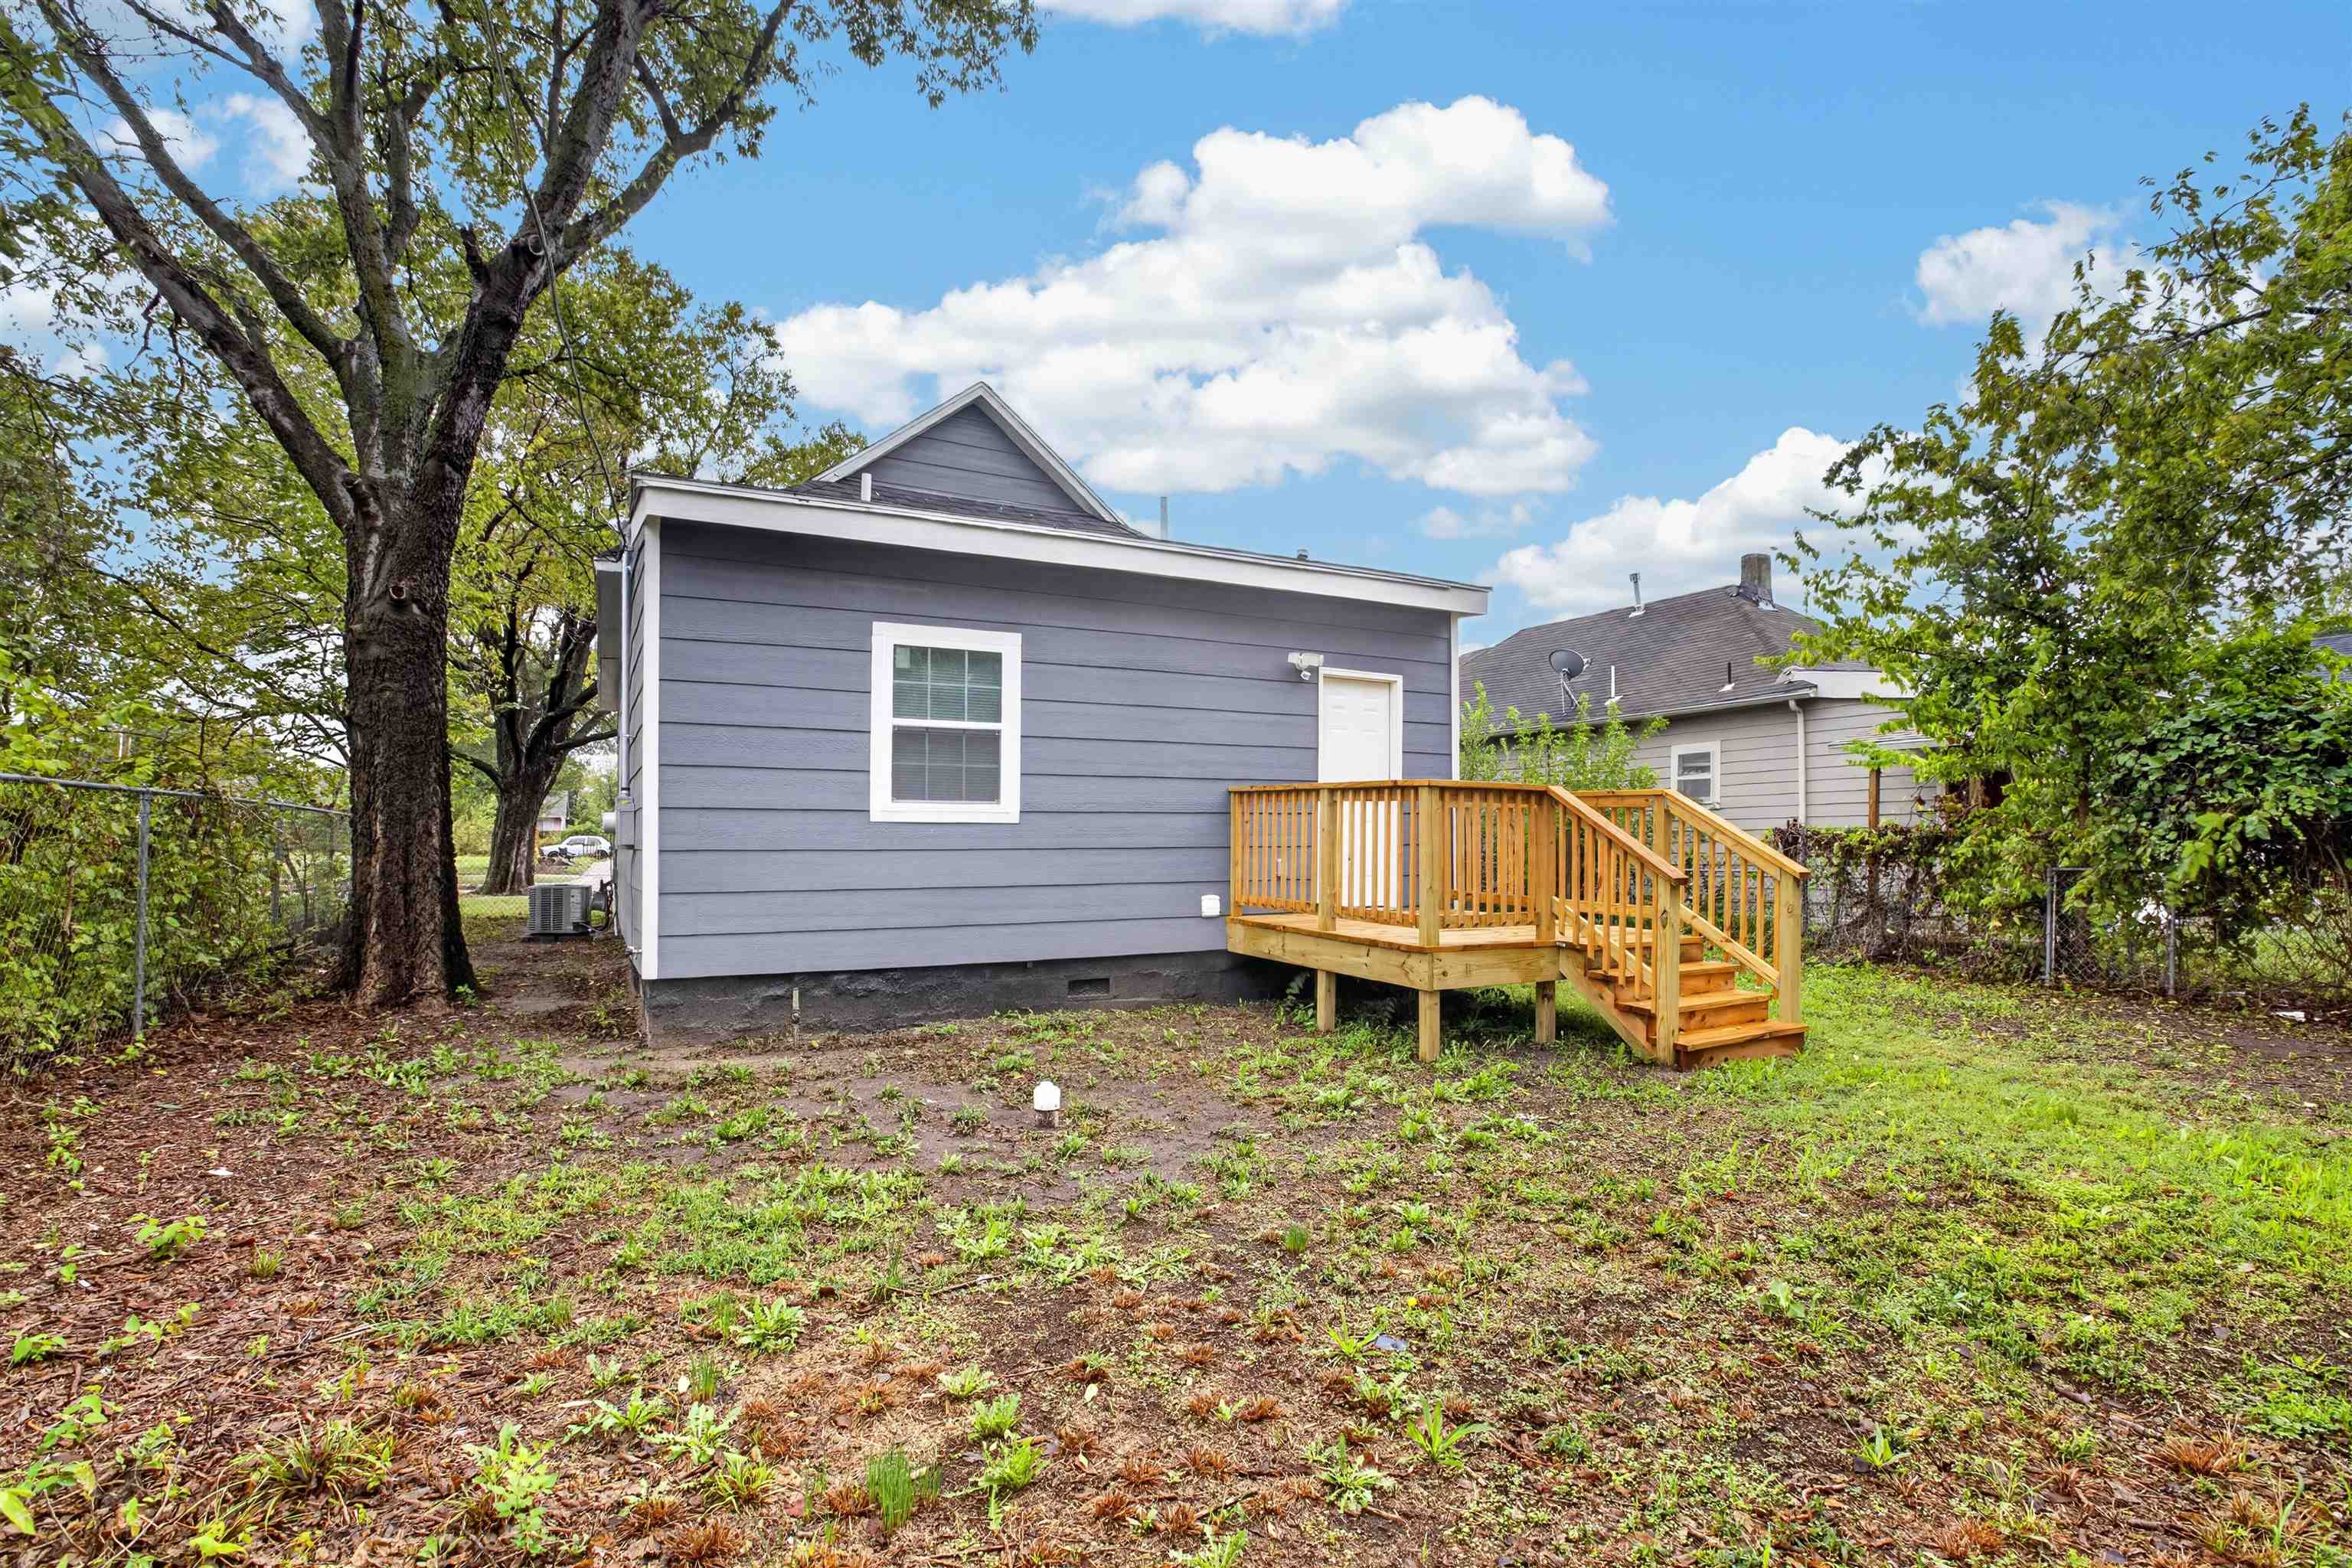
Exterior featuring gray horizontal siding, an elevated wood deck with stairs, a chain-link fenced perimeter, and mature trees
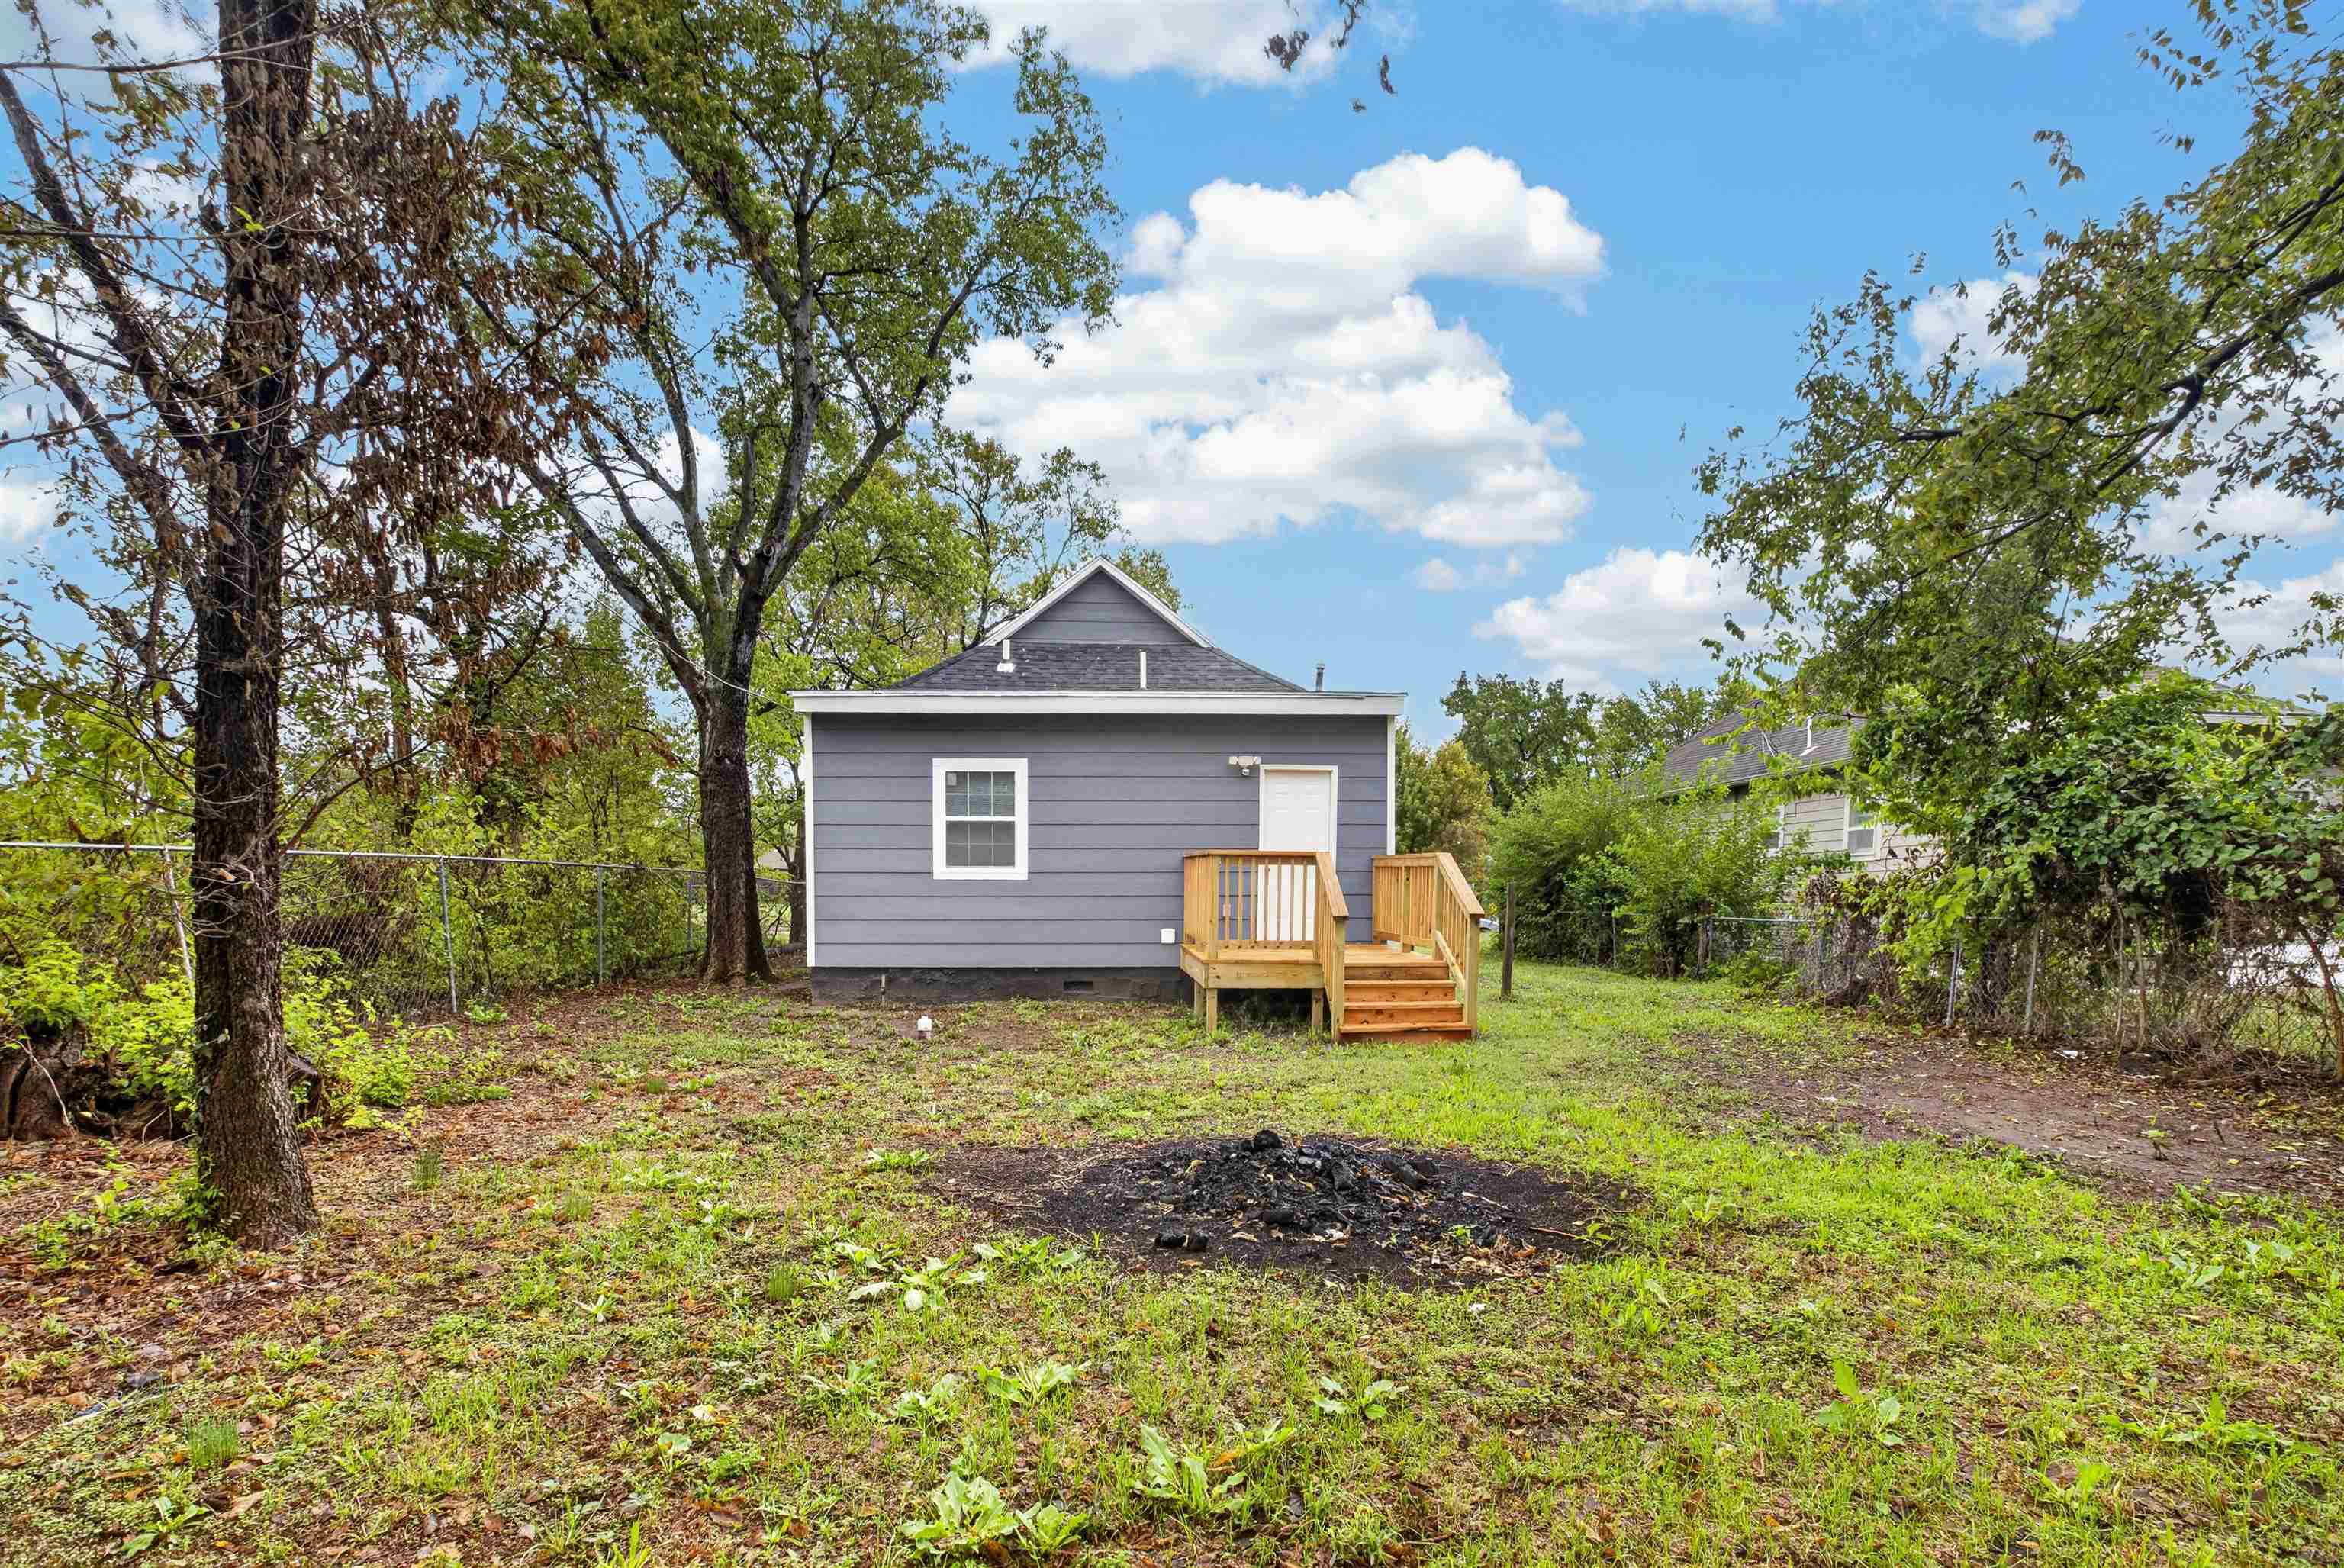
Rear exterior featuring horizontal siding, a wooden deck, and a fenced yard with mature trees

Description
Welcome to your new home featuring 3 bedrooms and 1 bathroom! With all major improvements already taken care of-including a new roof, siding, windows, flooring, electrical, plumbing, and central heating & A/C-this home is fully refreshed and ready for its next chapter. The open-concept kitchen offers plenty of cabinet storage, ample prep space with beautiful granite countertops, and an inviting eat-in bar ideal for on-the-go mornings. As you exit the kitchen and step through the laundry room, you'll find the deck-an inviting outdoor space perfect for unwinding and enjoying the evenings ahead. Schedule your showing today to see this charming property in person!
Details
| MLS # | 680590 |
|---|---|
| Listing Type | For Sale |
| Style | House |
| Sub-Type | Resale |
| Status | Active |
| Year | 1310 |
| Days On Site | 6 |
| Listing Provided By | Keller Williams Hometown Partners | Melissa Alvarado |
Features
| Bed(s) | 3 |
|---|---|
| Bath(s) | 1 Total |
| SQ Feet | 806 |
| Story(s) | 1 |
| Acreage | 0.15 |
Exterior
| Lot Features | Standard |
|---|---|
| Community Features | Sidewalks, Playground |
Taxes
| Property | 277 |
|---|
Area Information
| State | KS |
|---|---|
| County | Sedgwick |
| City | Wichita |
| Zip Code | 67214 |
| School District | SCKMLS |
| Community Name | BURLEIGH |
| School District | North |
| Elementary School | Irving |
| High School | North |
| Listing VS Median (in BURLEIGH) | |
Price: $139,900 low | high Med: $139,900 sqft: 806 low | high Med: 806 $ / sqft: $174 low | high Med: $174 On site: 6 low | high Med: 6 | |
Request a showing
Request a showing
Contact
Learn More About This Property

| State | KS |
|---|---|
| County | Sedgwick |
| City | Wichita |
| Zip Code | 67214 |
| School District | SCKMLS |
| Community Name | BURLEIGH |
| School District | North |
| Elementary School | Irving |
| High School | North |
| Listing VS Median (in BURLEIGH) | |
Price: $139,900 low | high Med: $139,900 sqft: 806 low | high Med: 806 $ / sqft: $174 low | high Med: $174 On site: 6 low | high Med: 6 | |
Listing Updated: October 19, 2026 at 9:11:23 PM PDT
