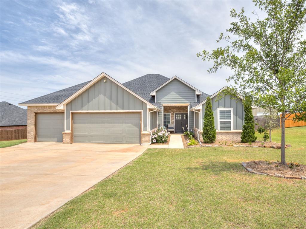
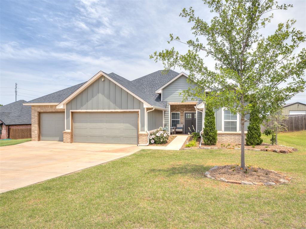
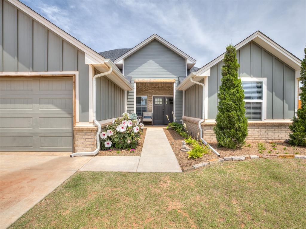
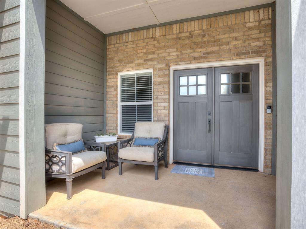
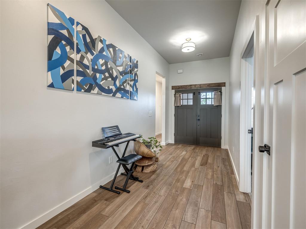
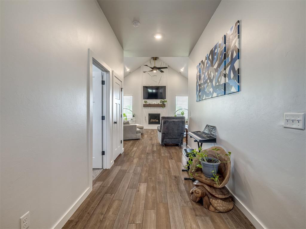
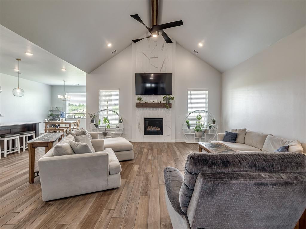
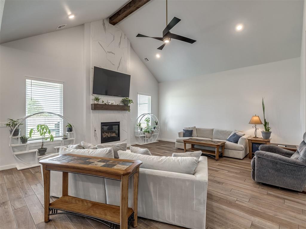
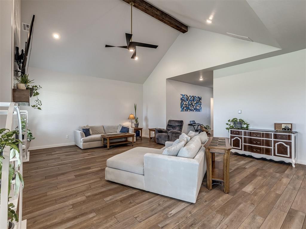
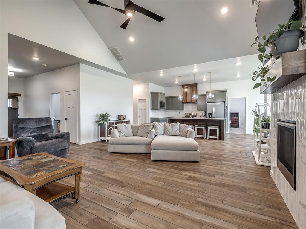
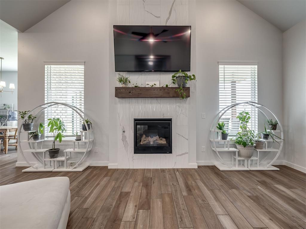
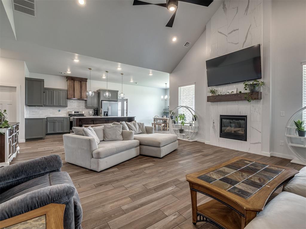
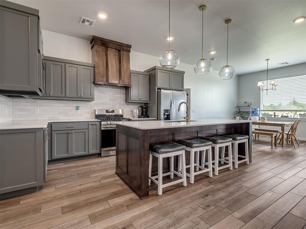
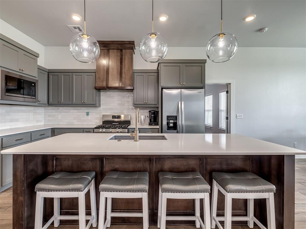
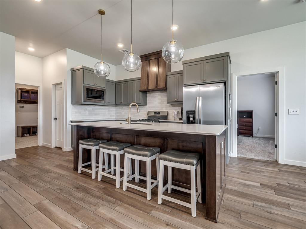
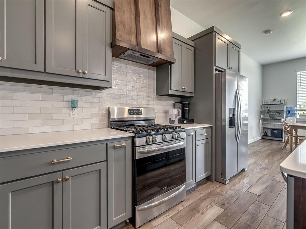
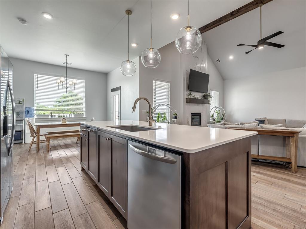
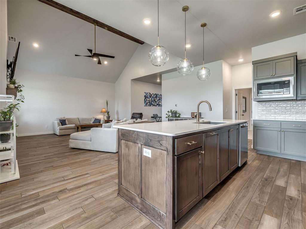
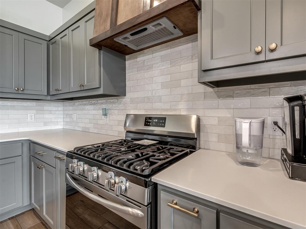
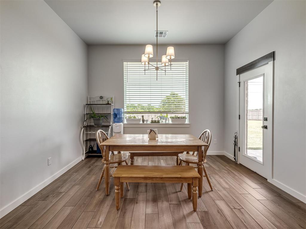
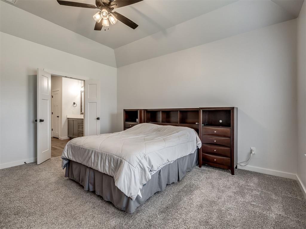
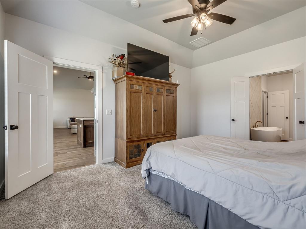
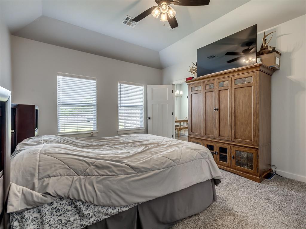
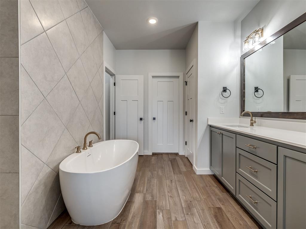
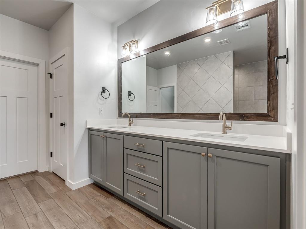
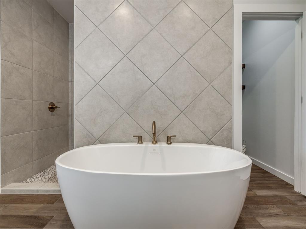
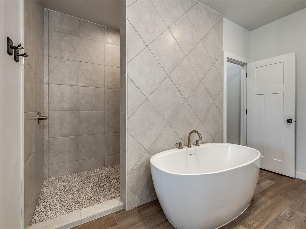
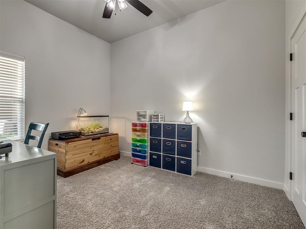
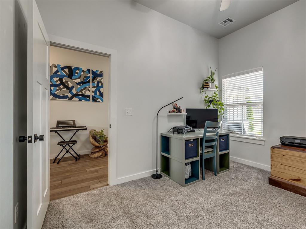
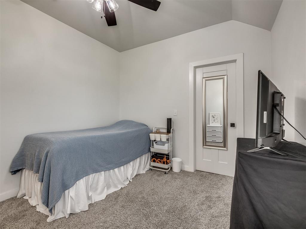
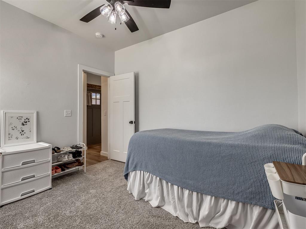
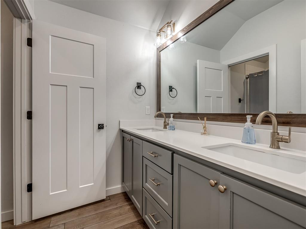
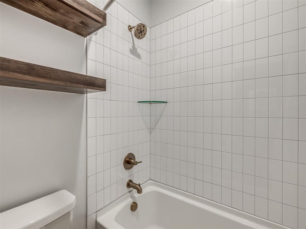
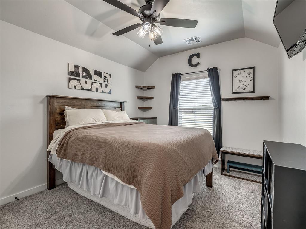
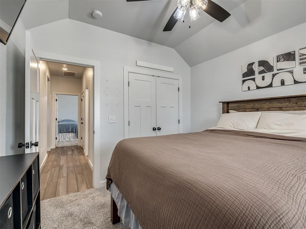
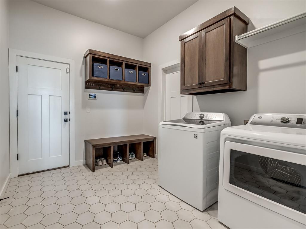
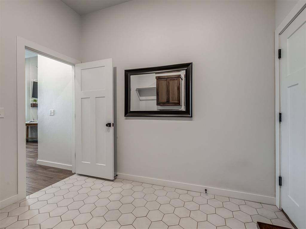
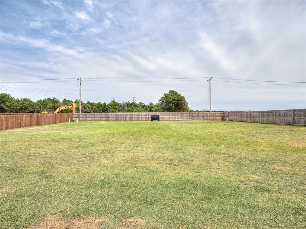
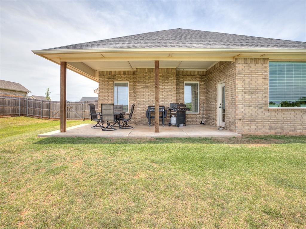
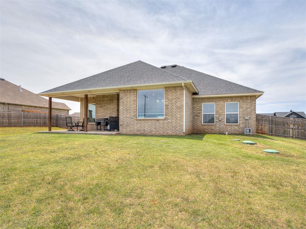
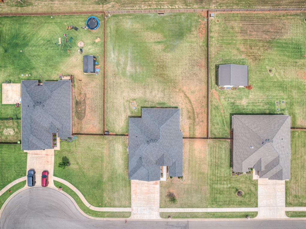
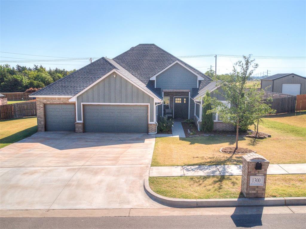
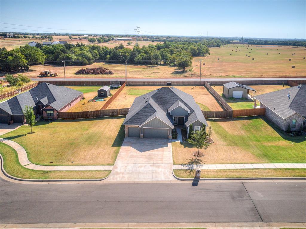
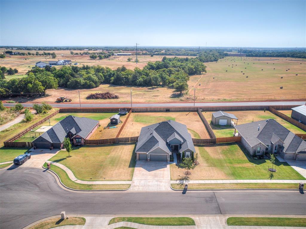
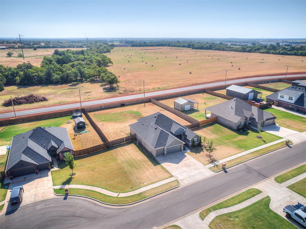
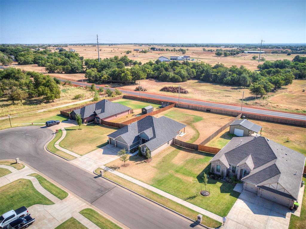
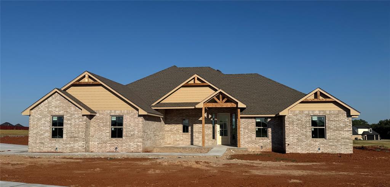
This incredible home in Shenandoah at Timber Creek was built in 2022 & is better than new! The home boasts 4 bedrooms, a half acre cul-de-sac lot, 3 car garage, & an in-ground storm shelter in the highly sought after Piedmont School District. A spacious entry showcases the neutral tones, heavy crown molding, 10' ceiling, & beautiful wood grain tile flooring that is throughout the main living & kitchen area. The open concept living room features a stunning cathedral ceiling with wood beam & a modern ceiling fan. A gas log fireplace is surrounded by a stylish floor to ceiling accent wall with floating wood mantel & already wired for a television. Stainless steel Frigidaire appliances, a 5 burner gas range & oven, walk-in pantry, quartz countertops, subway tile backsplash, & a wood vent hood are stand out features in this kitchen. A stained wood island provides breakfast bar seating for 4 & built-in trash & recycle compartments. The primary suite includes a beautiful garden tub, large walk-in shower with pebbled flooring, & a spacious closet which connects to the laundry room. 3 secondary bedrooms & a bathroom round out the remainder of the home. A secondary bedroom off the entry to the home would make the perfect home office or small playroom. A large laundry room with access to the primary closet & garage entry has a mud bench & cute decorative tile flooring. An east facing backyard allows you to experience some incredible Oklahoma sunrises from the covered back porch. The yard is fully fenced (cedar fence) & has double vehicle gates on the north & south side. Yard is fully covered by a sprinkler system as well. This neighborhood is shop approved & there is plenty of room on this half acre lot for a great shop or pool! Enjoy all this location has to offer with the proximity to schools & the Kilpatrick Turnpike while still enjoying the charm of Piedmont.
Details
MLS #
1236544
Listing Type
For Sale
Style
House
HOA Dues
$400
Sub-Type
Resale
Status
Active
Year
2022
Days On Site
103
Listing Provided By
Courtyard Real Estate | Jennye Wilsey
Features
Bed(s)
4
Bath(s)
2 Total
SQ Feet
2,166
Garage
3
Story(s)
1
Acreage
0.50
Interior
Rooms Total
3
Heating
Natural Gas
Fireplaces Total
1
Appliances
Dishwasher, Disposal, Microwave, Water Heater
Interior Features
Ceiling Fan(s), Paint Woodwork
Exterior
Exterior Features
Rain Gutters
Lot Features
Cul-De-Sac
Foundation Details
Post Tension
Parking
Garage Spaces
3
Parking Features
Concrete
Utilities
Utilities
Aerobic System, Electricity Available, Natural Gas Available, High Speed Internet, Public
Copyright 2026 MLSOK, Inc. We do not attempt to verify the currency, completeness, accuracy, or authenticity of the data contained herein. Information is subject to transcription and transmission errors and is provided “as is”. All information, including but not limited to property square footage and lot size, zoning, and fitness for a particular purpose is subject to inaccuracies and should be independently verified through personal inspection and/or consultation with appropriate professionals. The listing information provided is for consumers’ personal, non-commercial use and may not be used for any purpose other than to identify prospective purchasers. This data is copyrighted and may not be transmitted, retransmitted, copied, framed, repurposed, or altered in any way for any other site, individual and/or purpose without the express written permission of MLSOK, Inc.