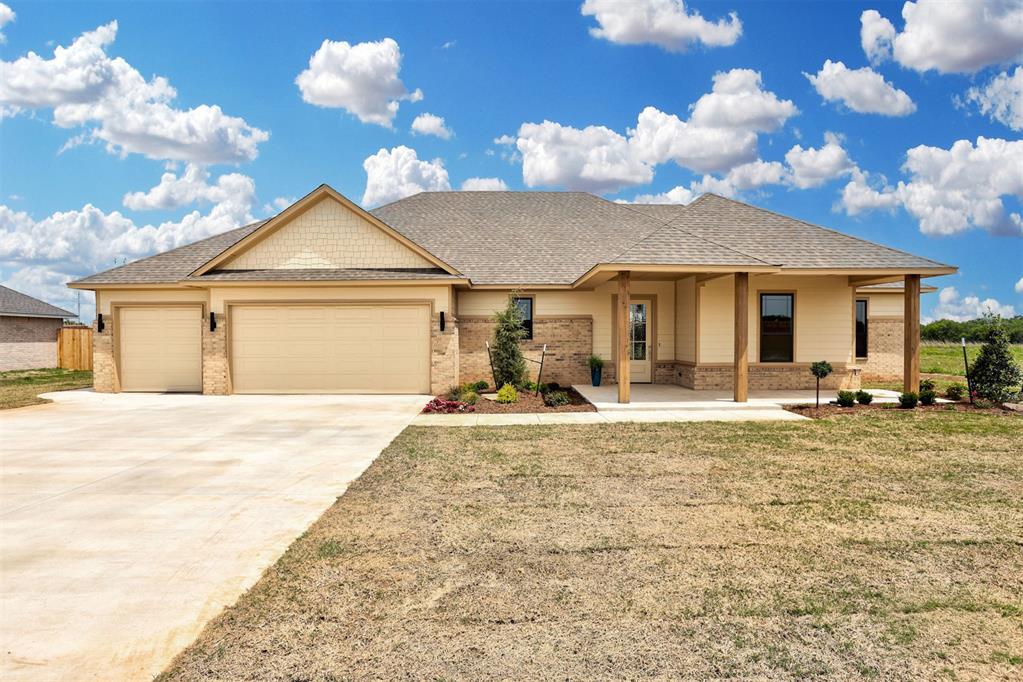
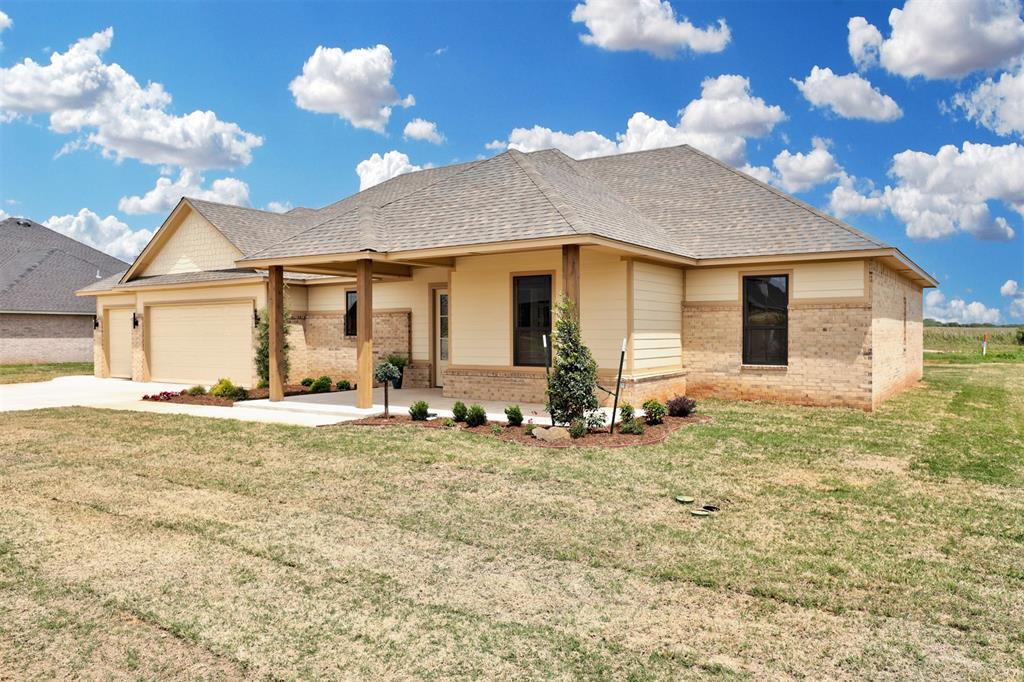
Single-story property with a light-colored brick facade, tan siding, and a shingled roof
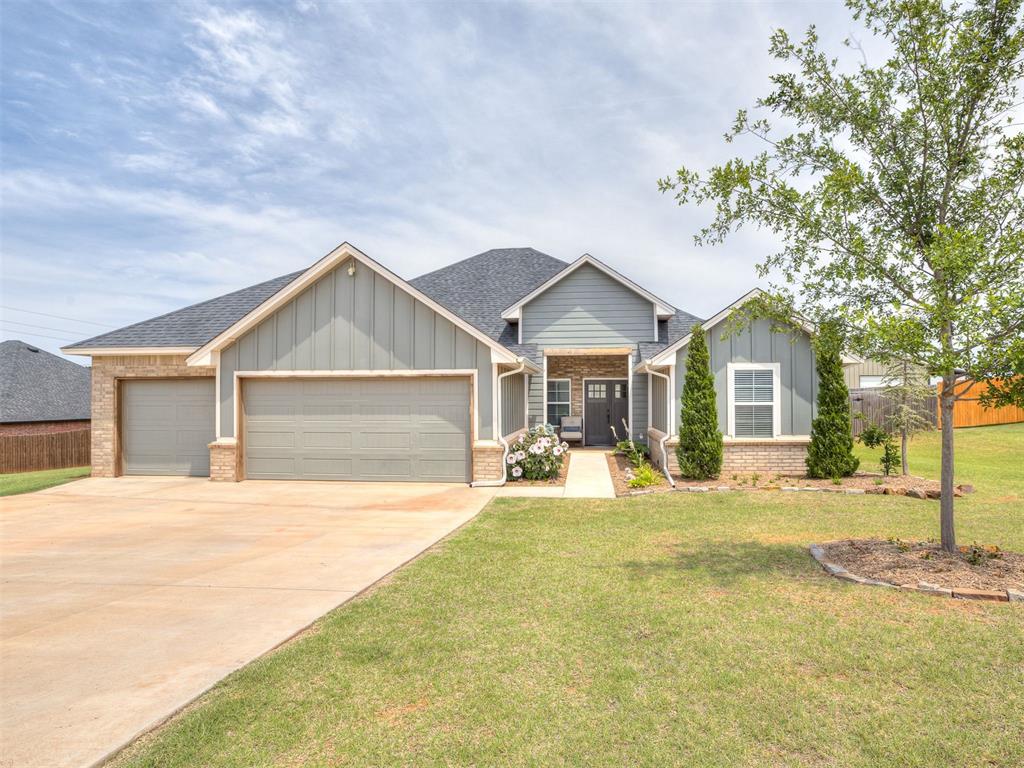
Single-story residence featuring a brick and siding exterior, a two-car garage, and a covered entryway
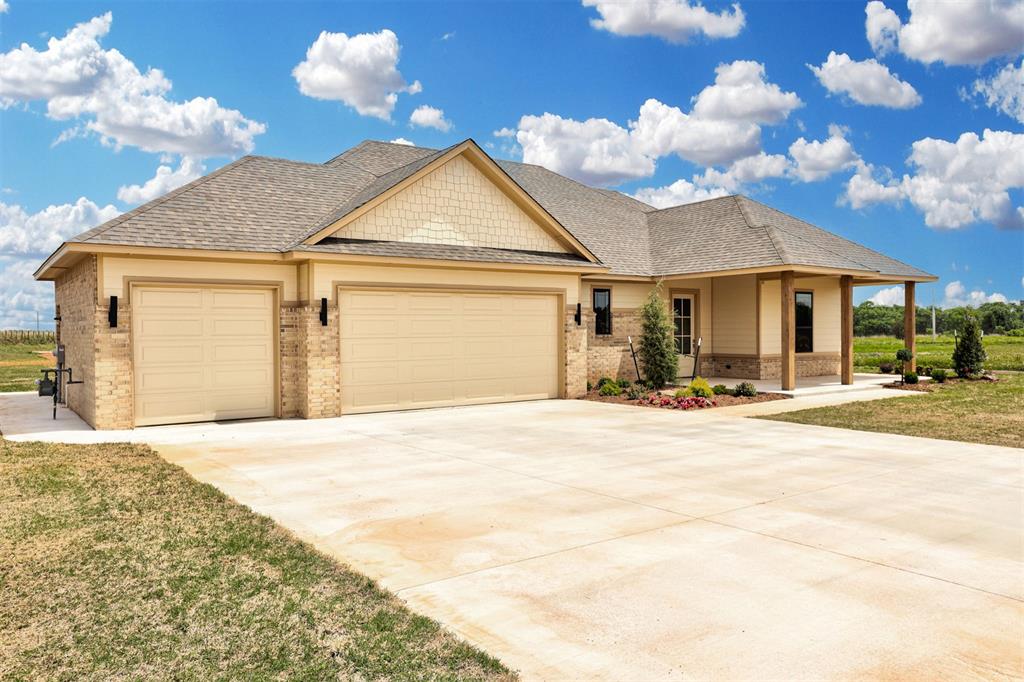
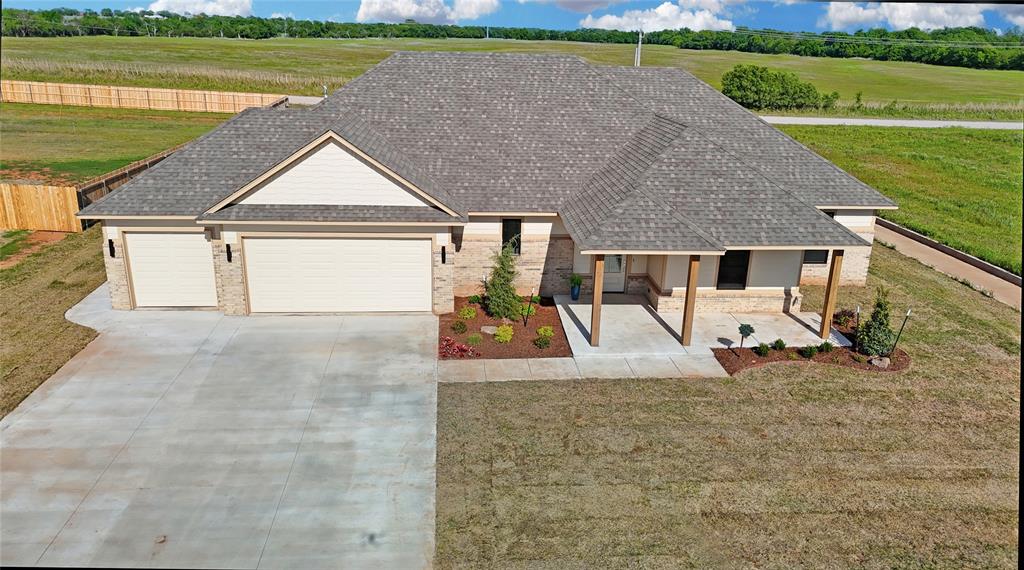
Contemporary ranch home featuring a three-car garage, covered porch with wood columns, and a wide concrete driveway
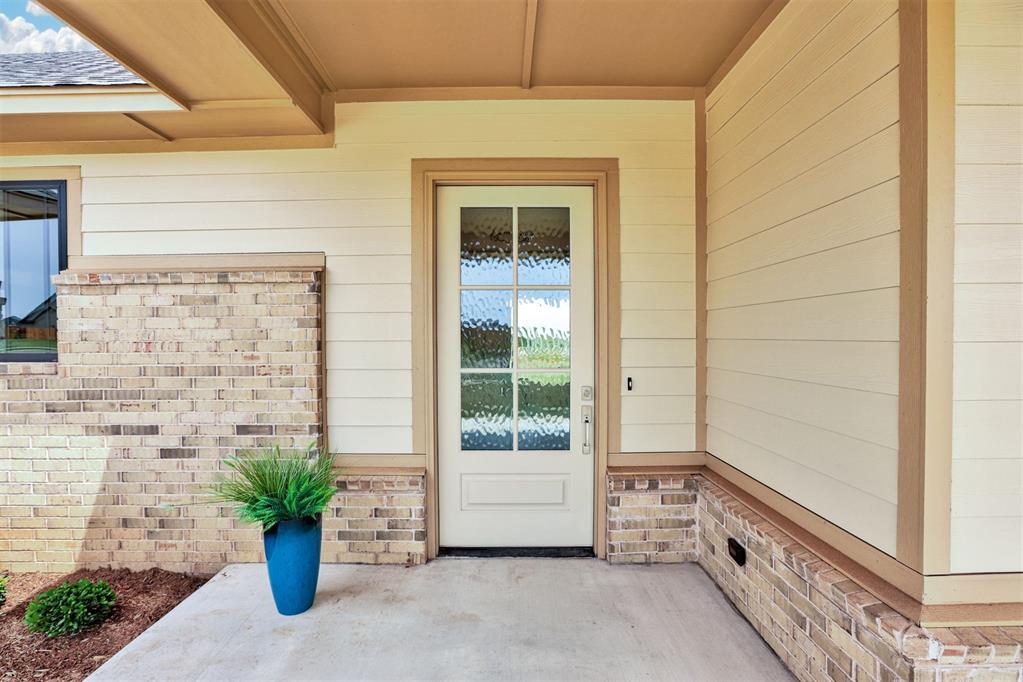
Entryway featuring a white door with frosted glass panels, brick accents, concrete porch, and horizontal siding
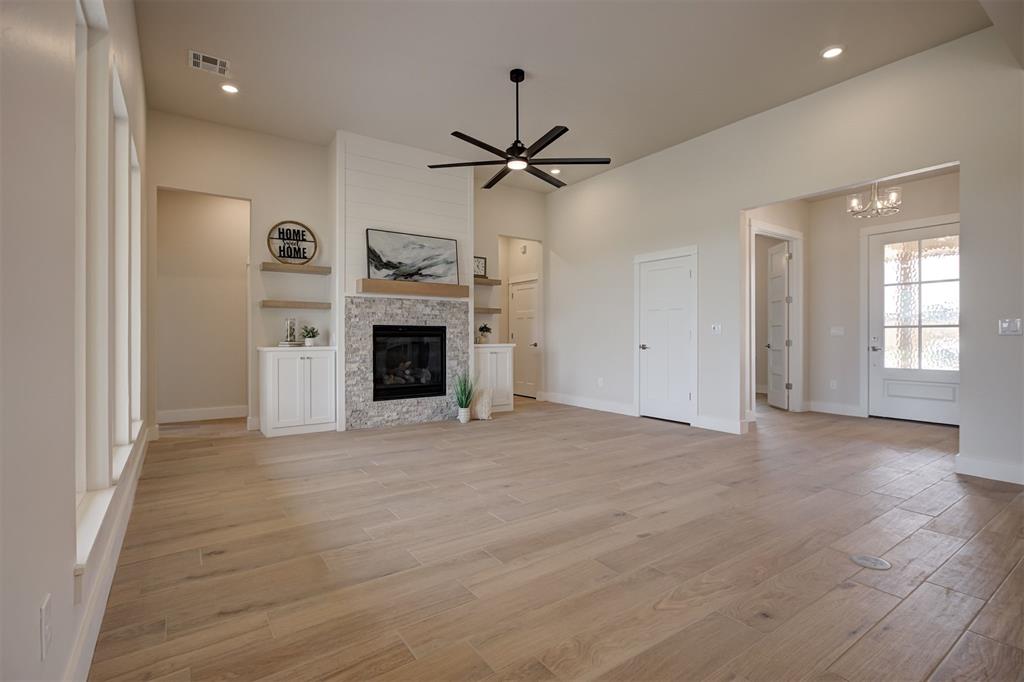
Spacious living area featuring high vaulted ceilings, light wood-finish flooring, and a stone-clad fireplace with a wood mantle
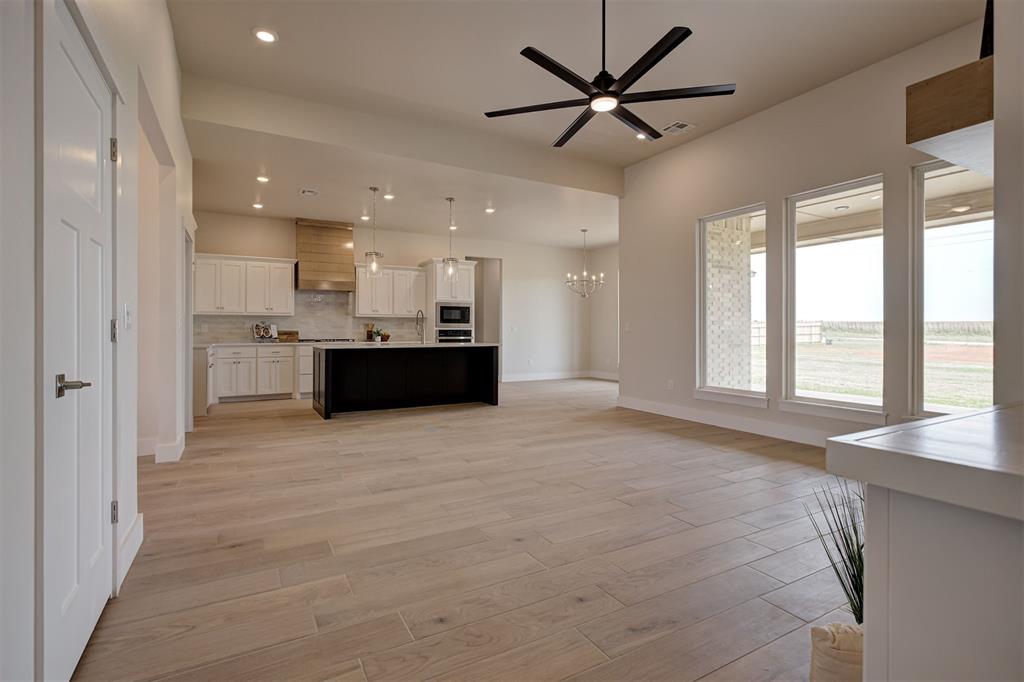
Spacious open-concept living area featuring wood-finish tile flooring, recessed lighting, and a modern ceiling fan
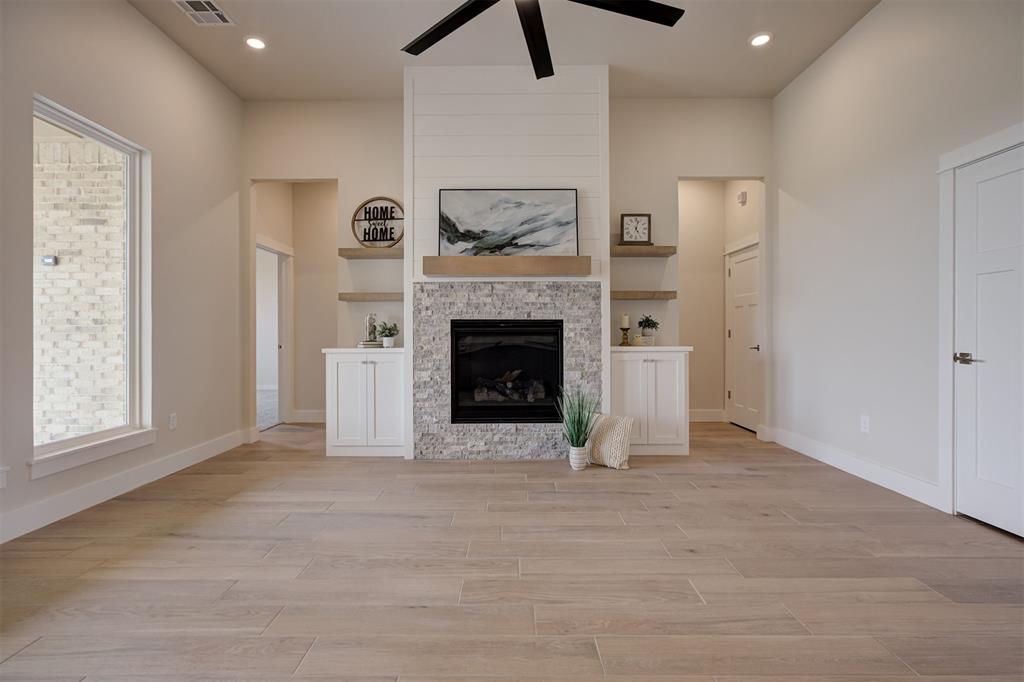
Spacious living area featuring light wood-finish flooring and a central fireplace with a shiplap accent wall
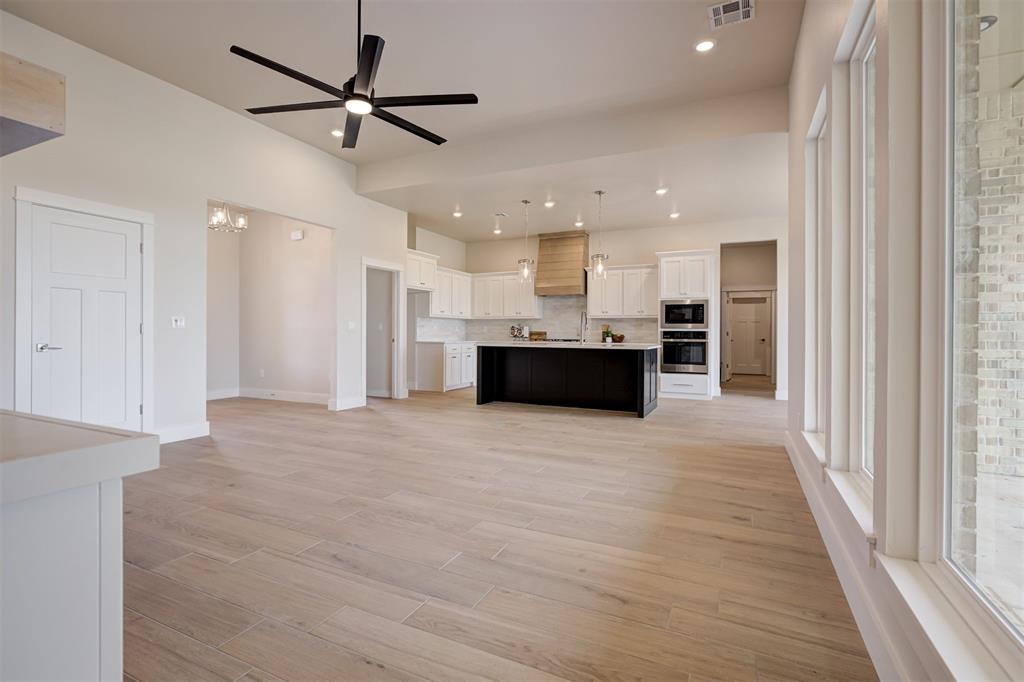
Spacious open-concept interior featuring light wood-finish flooring, a modern black ceiling fan, and large windows
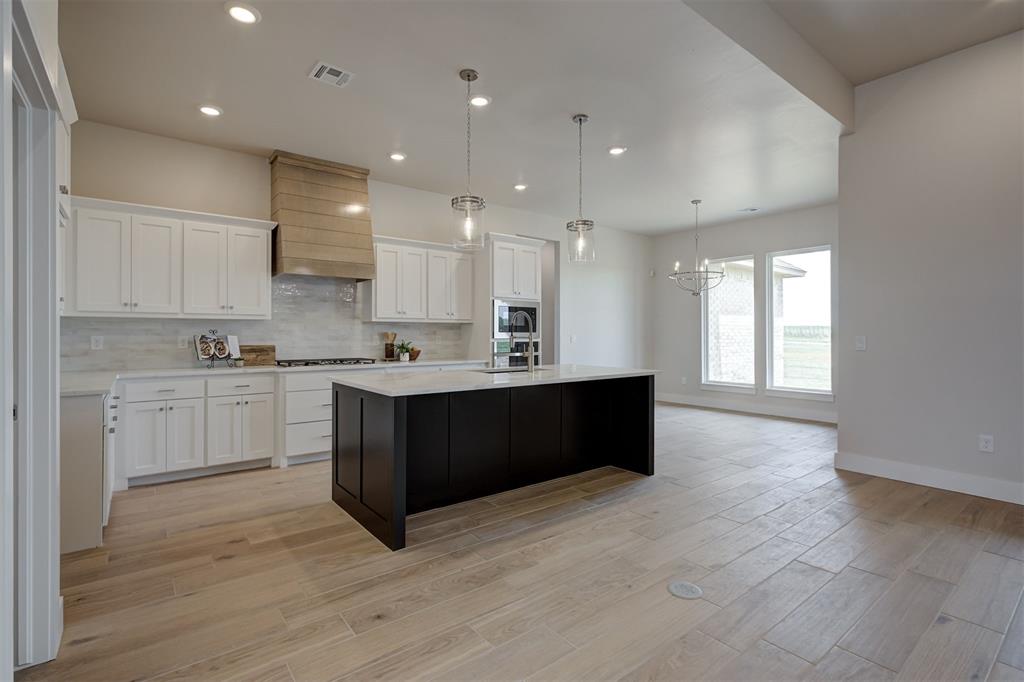
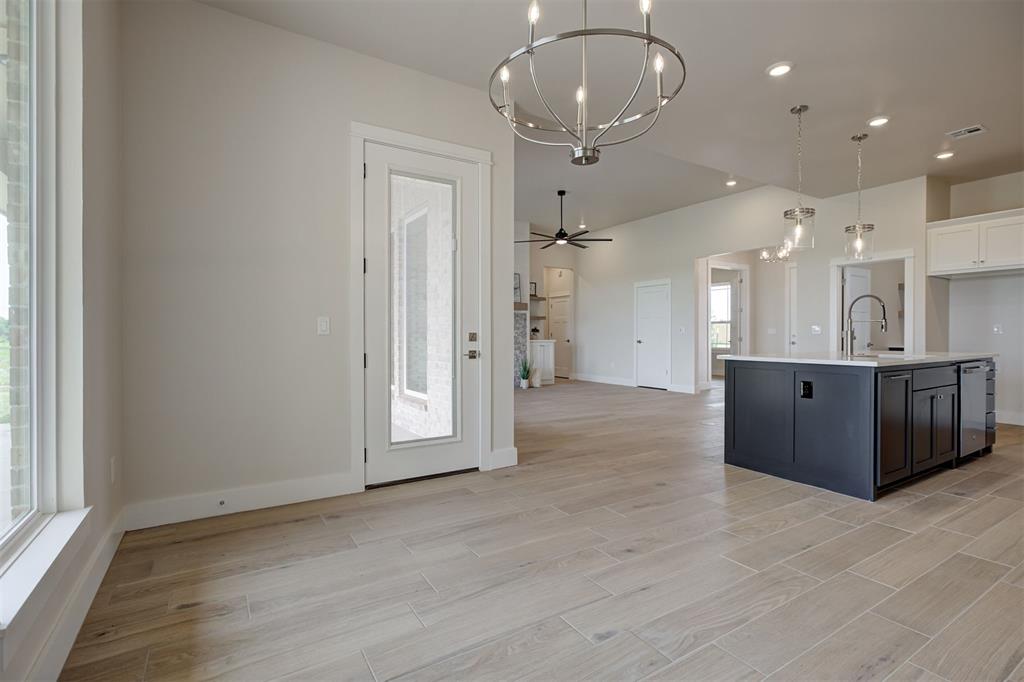
Open-concept kitchen featuring white shaker cabinetry, an expansive dark-toned kitchen island, and wood-finish flooring throughout
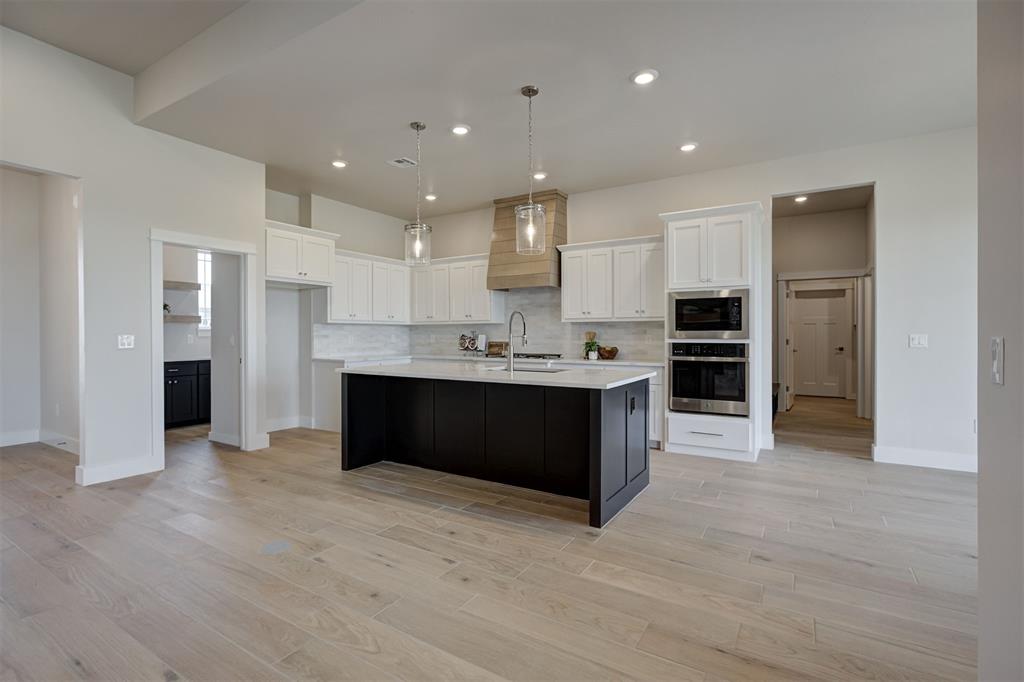
Open-concept kitchen featuring a large central island with a solid surface countertop, white shaker cabinetry, stainless steel built-in appliances, a wood-finish range hood, and wood-finish flooring
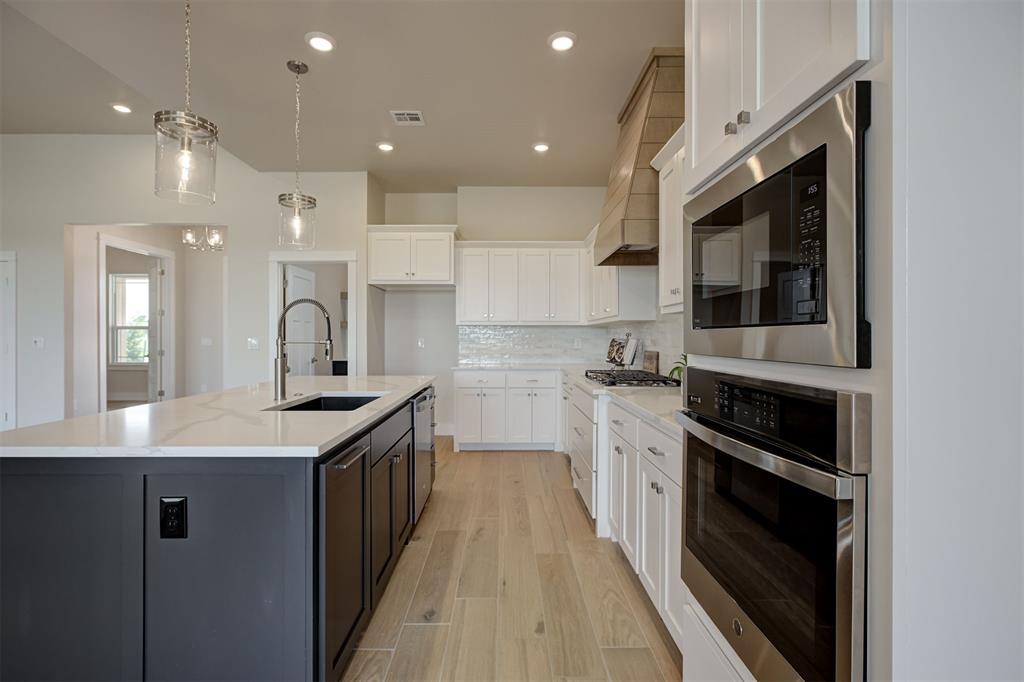
Kitchen featuring a dark-toned island with a built-in sink and stainless steel faucet, complemented by a white countertop
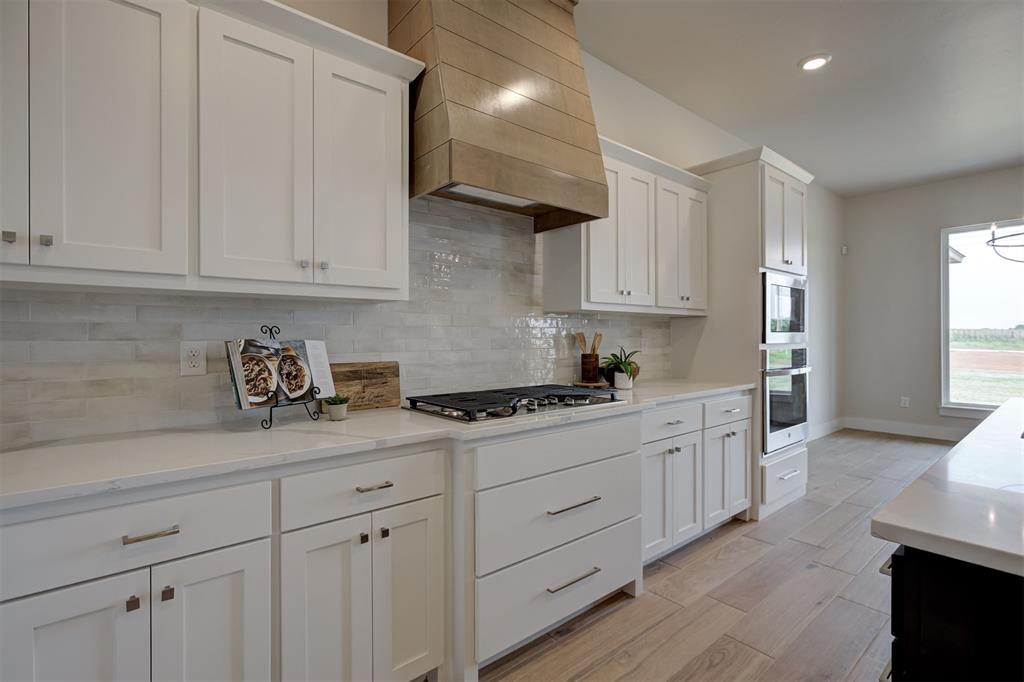
Kitchen featuring white cabinetry, light-toned wood-finish flooring, a wood-paneled range hood, stainless steel double wall ovens, and a tile backsplash
Kitchen island featuring a white countertop, undermount sink with a gooseneck faucet, and recessed panel cabinetry
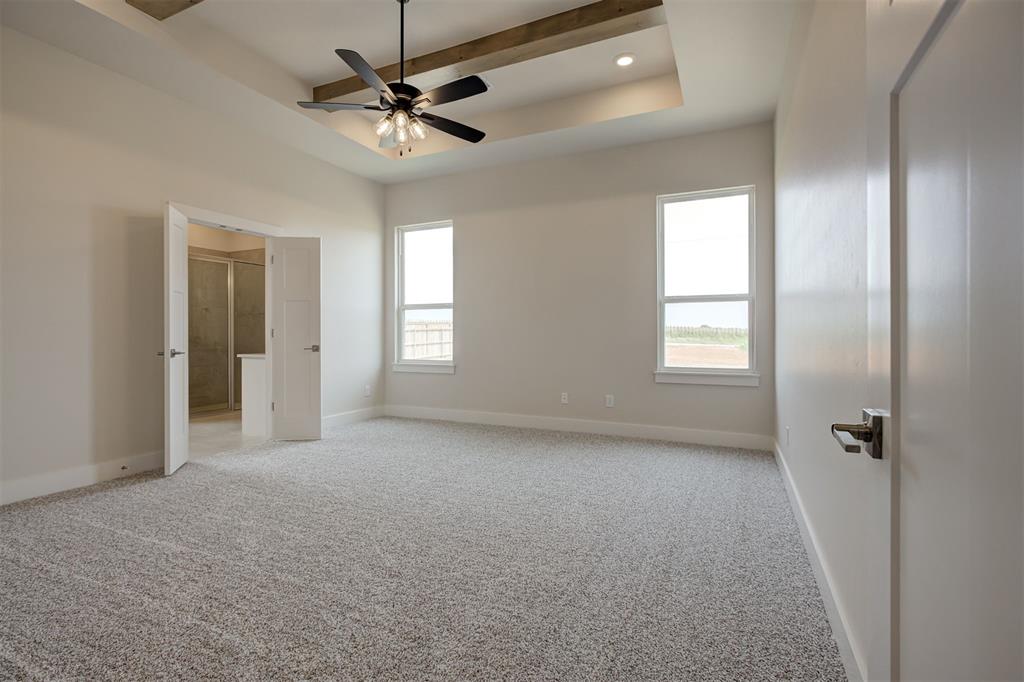
Spacious room featuring a tray ceiling with wood-finish beams, a ceiling fan fixture, and recessed lighting
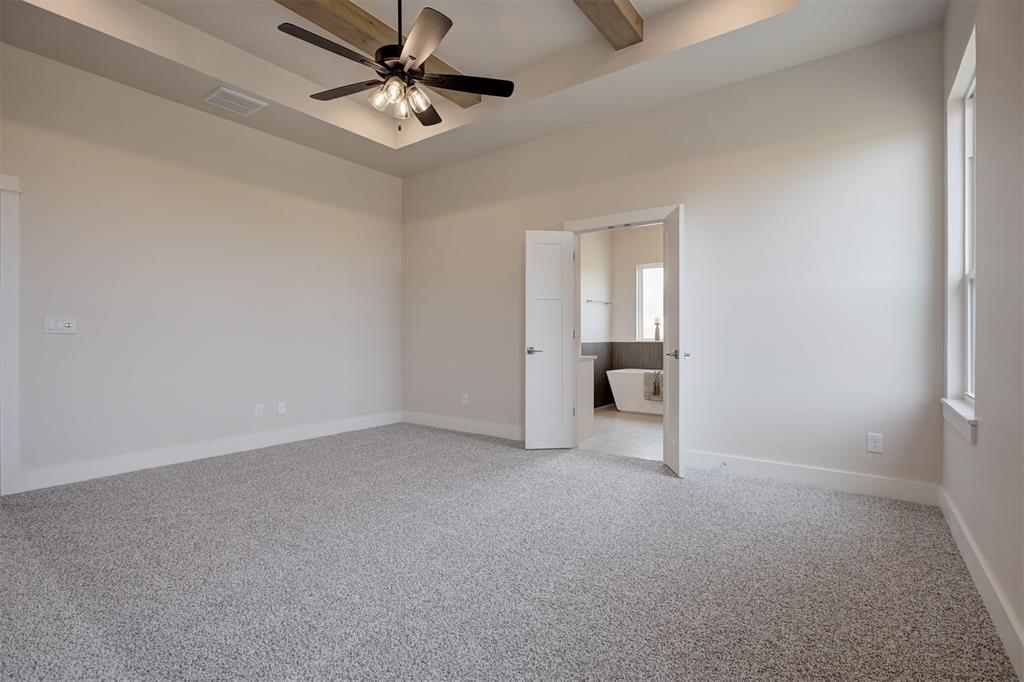
Spacious room featuring light-toned carpeting and a tray ceiling with exposed wood-finish beams
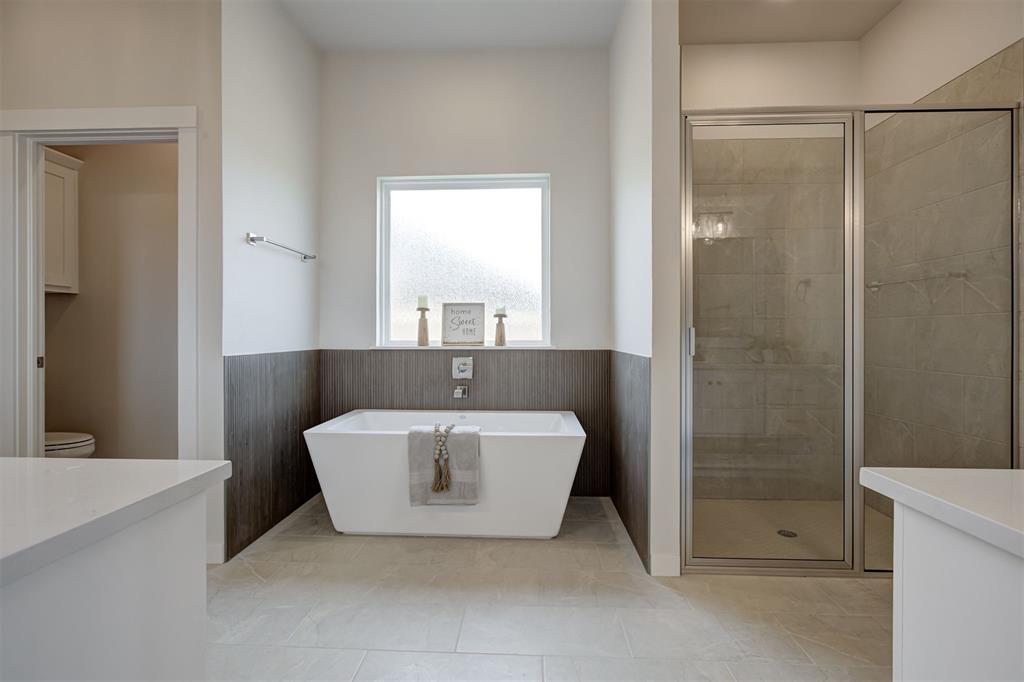
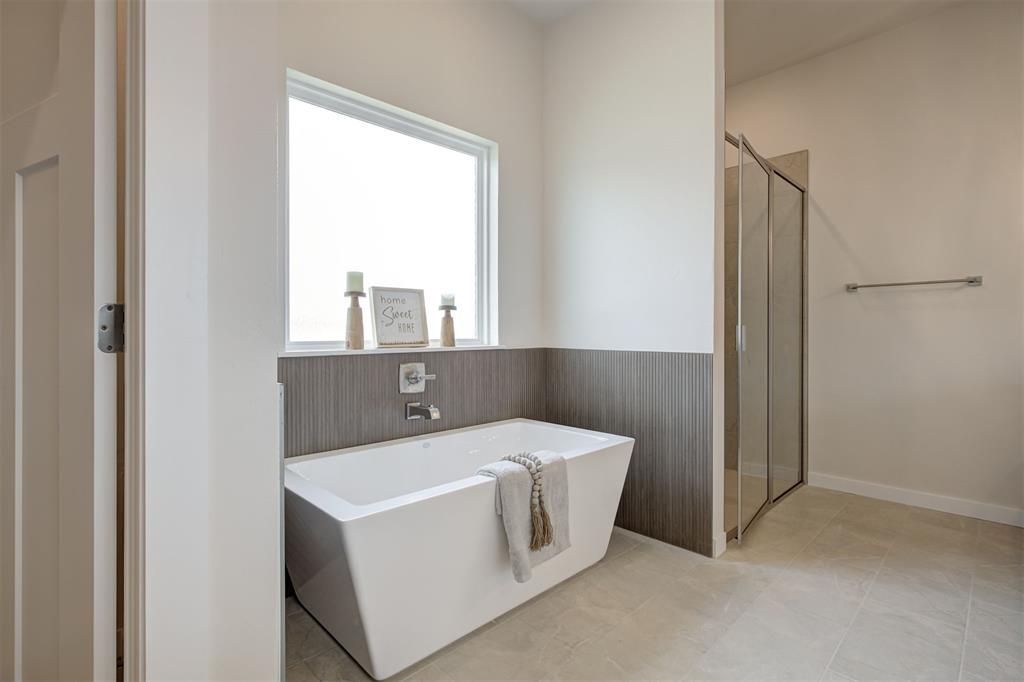
Freestanding soaking tub with a tiled surround and frosted window
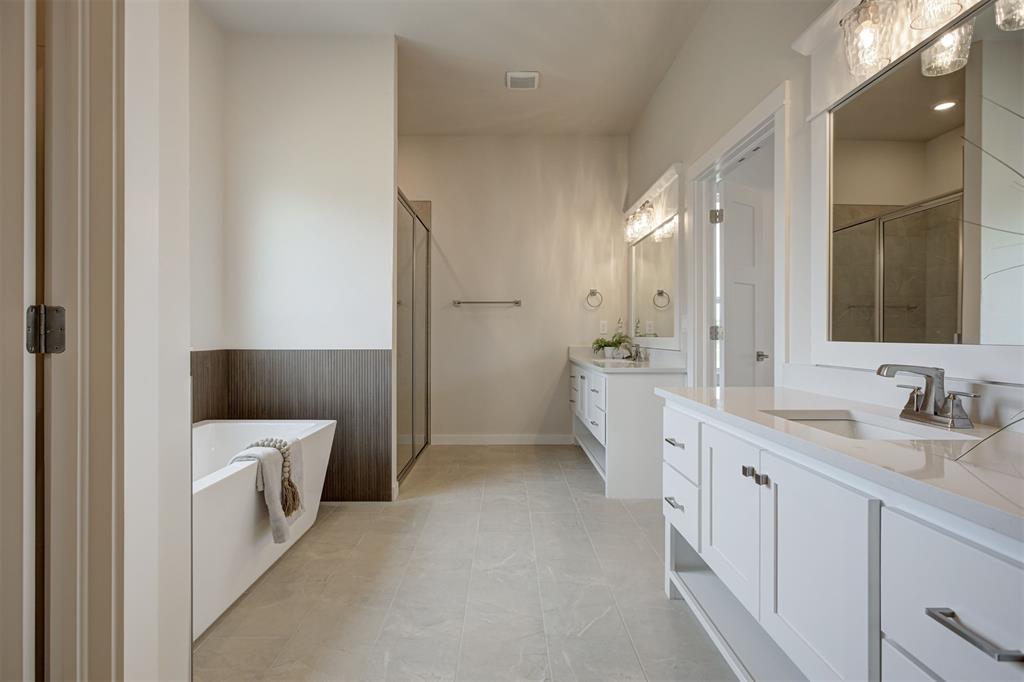
Spacious bathroom featuring twin vanity sinks with white cabinetry and light-toned countertops
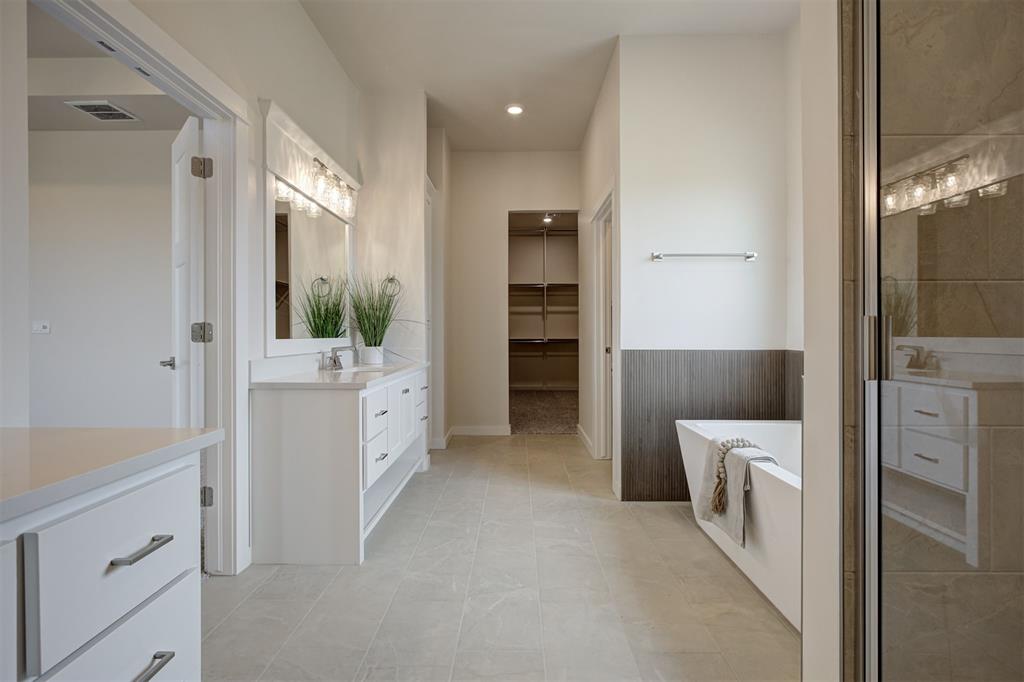
Spacious bathroom featuring a white floating vanity with a quartz countertop, a freestanding soaking tub, a glass-enclosed shower, light-toned tile flooring, and a walk-in closet
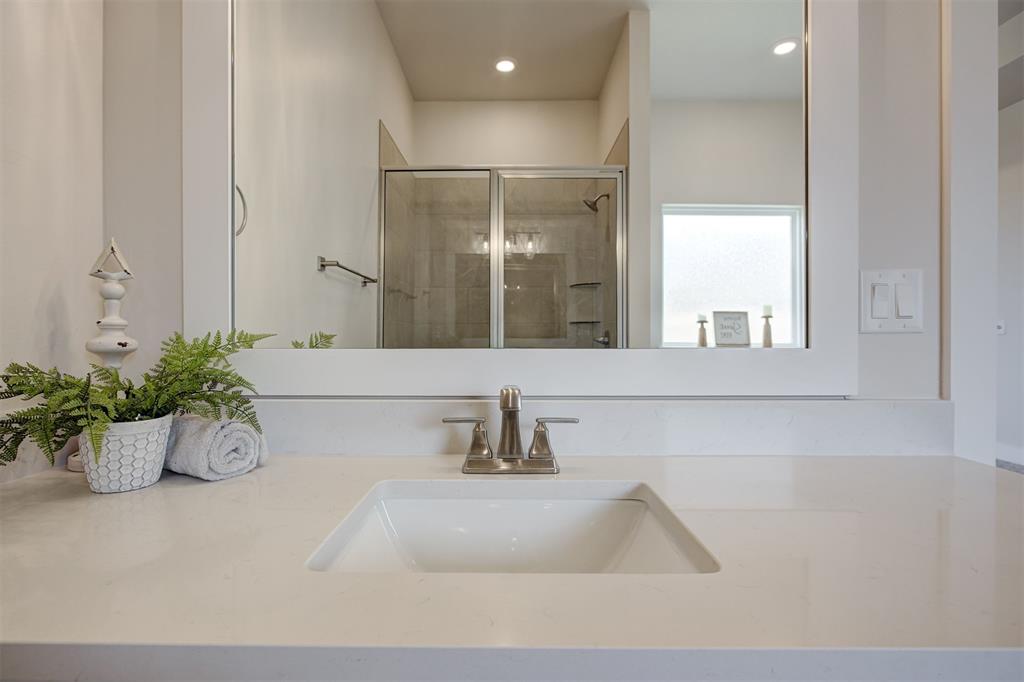
Vanity with an integrated rectangular sink, brushed nickel faucet, and a wide framed mirror
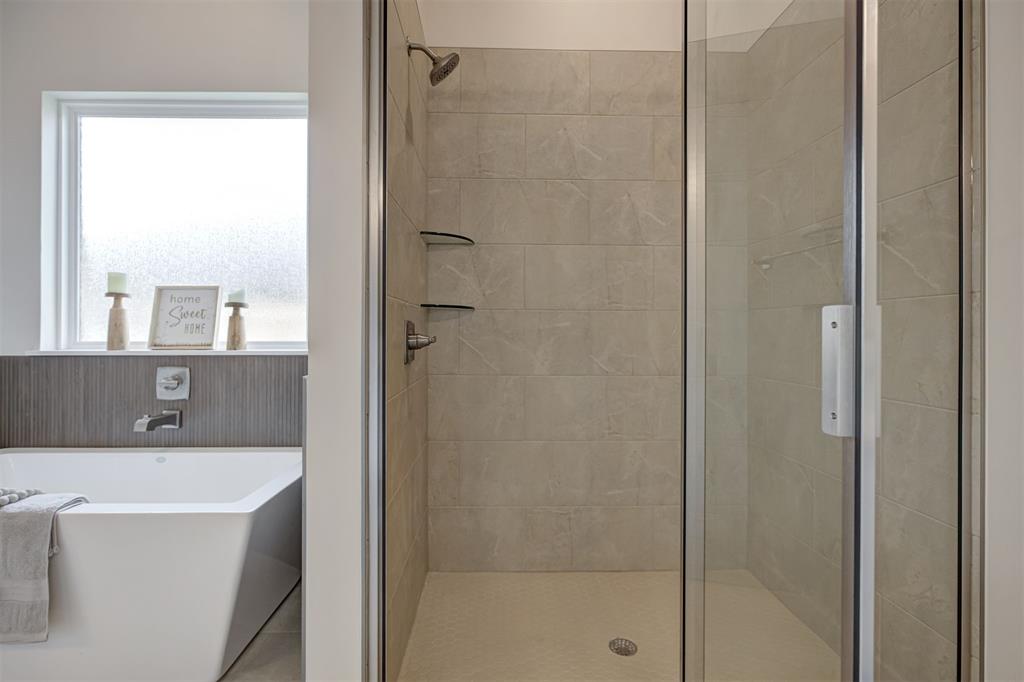
Glass-enclosed shower featuring large format tile walls and a built-in shower niche
Freestanding soaking tub with chrome fixtures, set against a window and wood-finish accent wall
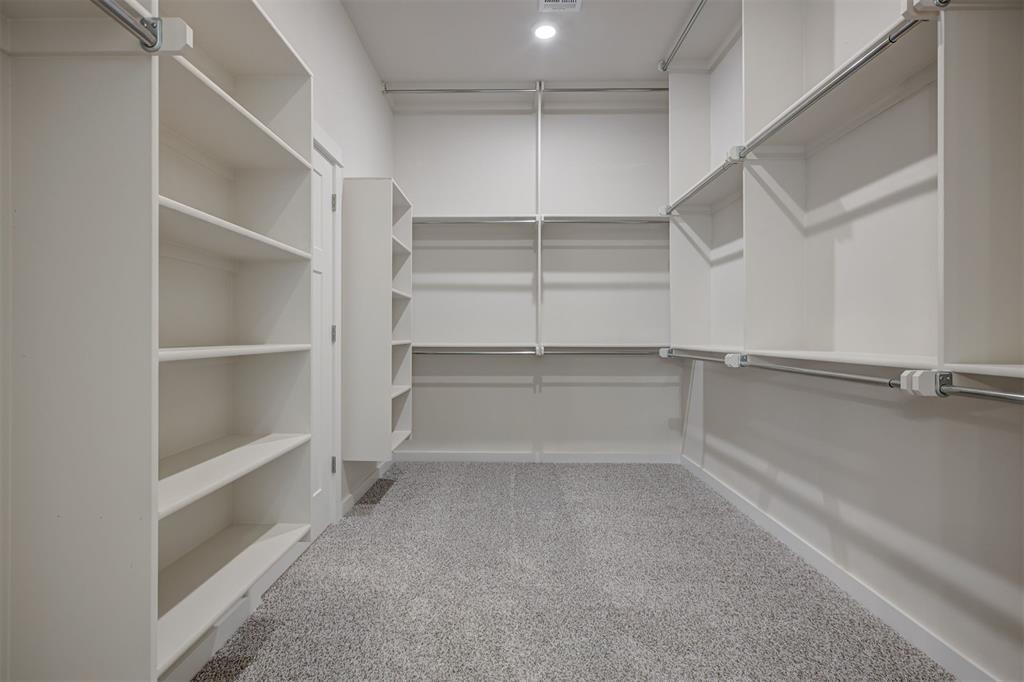
Walk-in closet featuring extensive built-in shelving, chrome hanging rods, light gray wall paint, white trim, and gray speckled carpet flooring
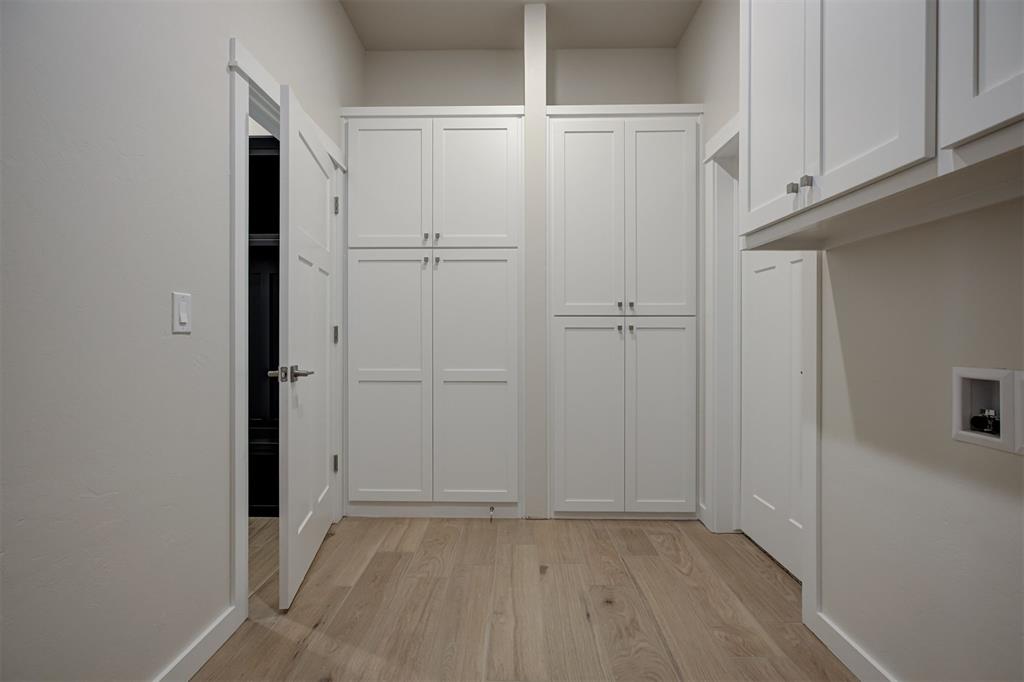
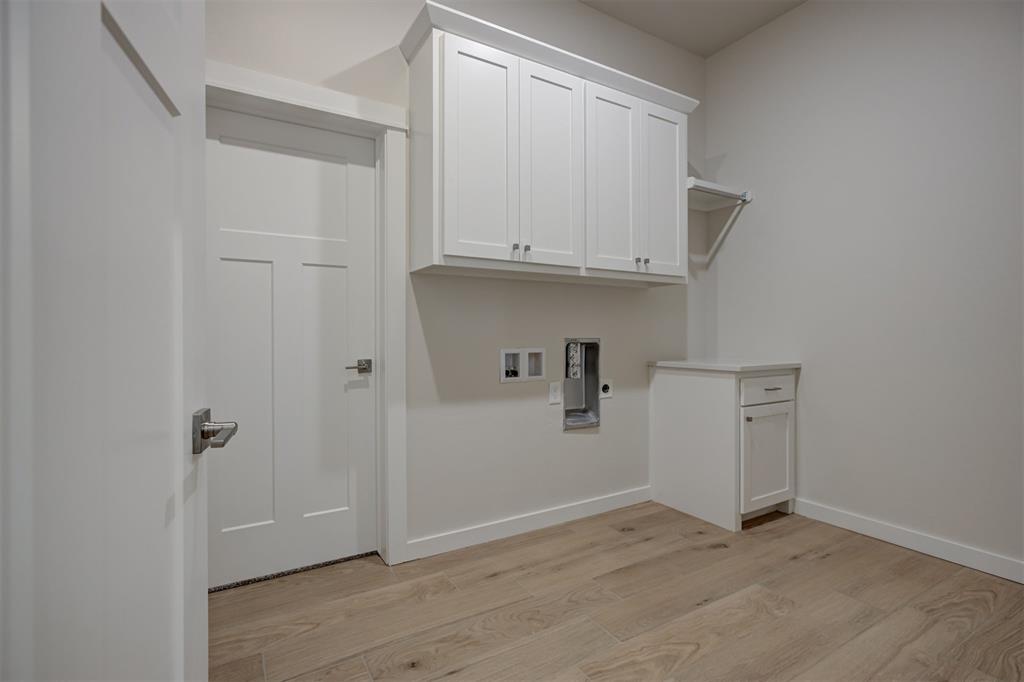
Laundry area featuring wood-finish flooring, white shaker-style cabinetry with silver hardware, and integrated utility connections
Laundry area featuring wood-finish flooring, white shaker cabinetry with brushed nickel hardware, a built-in hanging rack, and a white countertop on a base cabinet
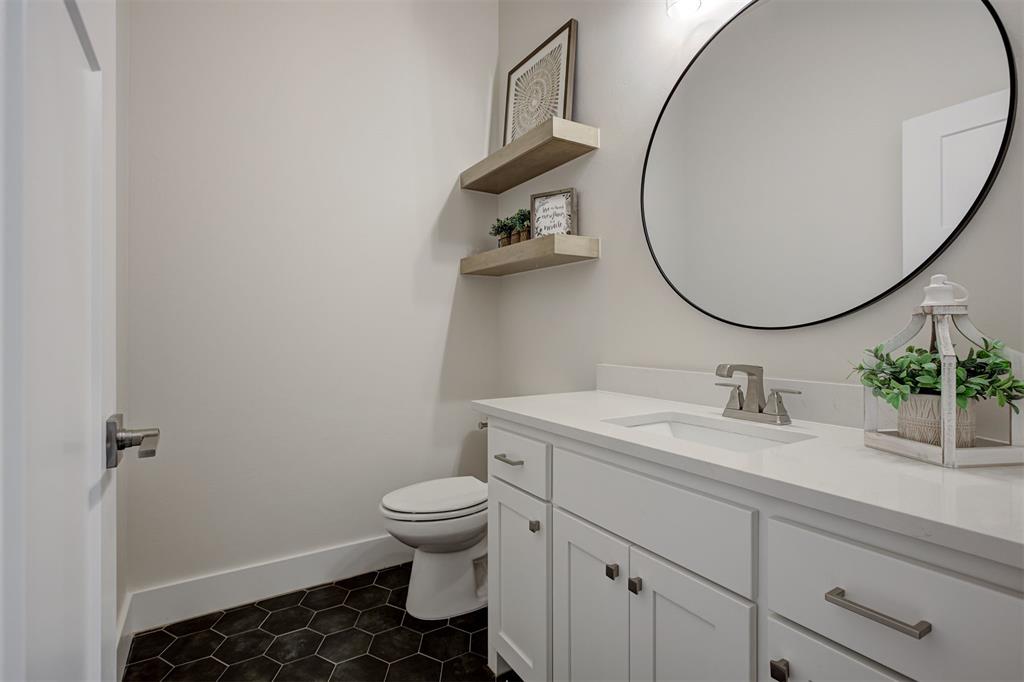
Modern powder room featuring a white vanity with an undermount sink, a large circular mirror with a black frame, and hexagonal dark tile flooring
White vanity with an integrated sink and brushed nickel faucet, paired with a modern round mirror
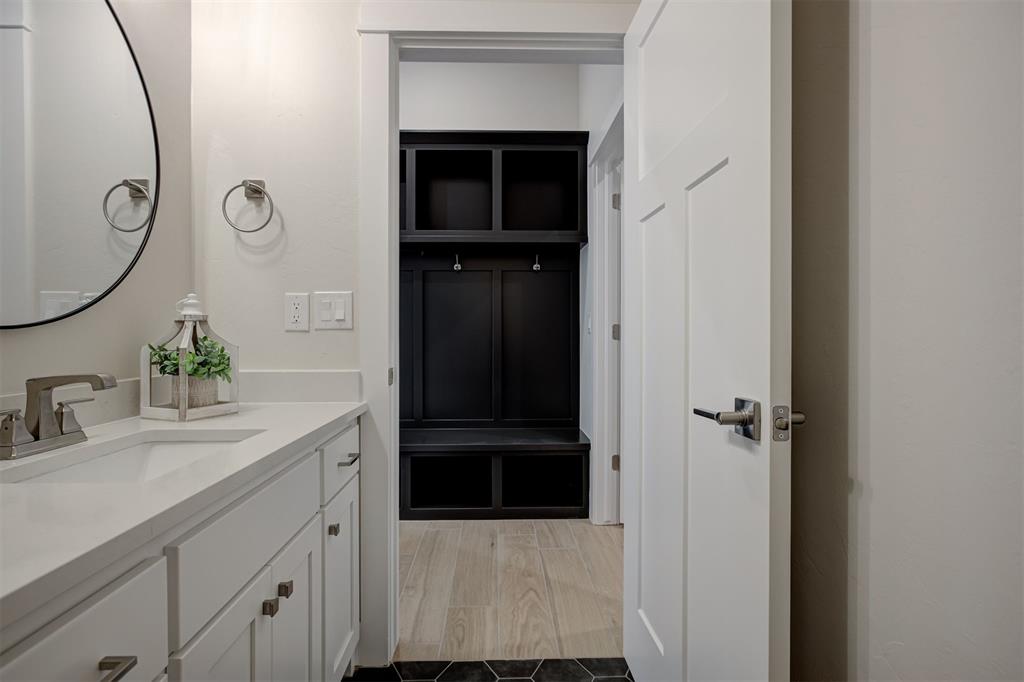
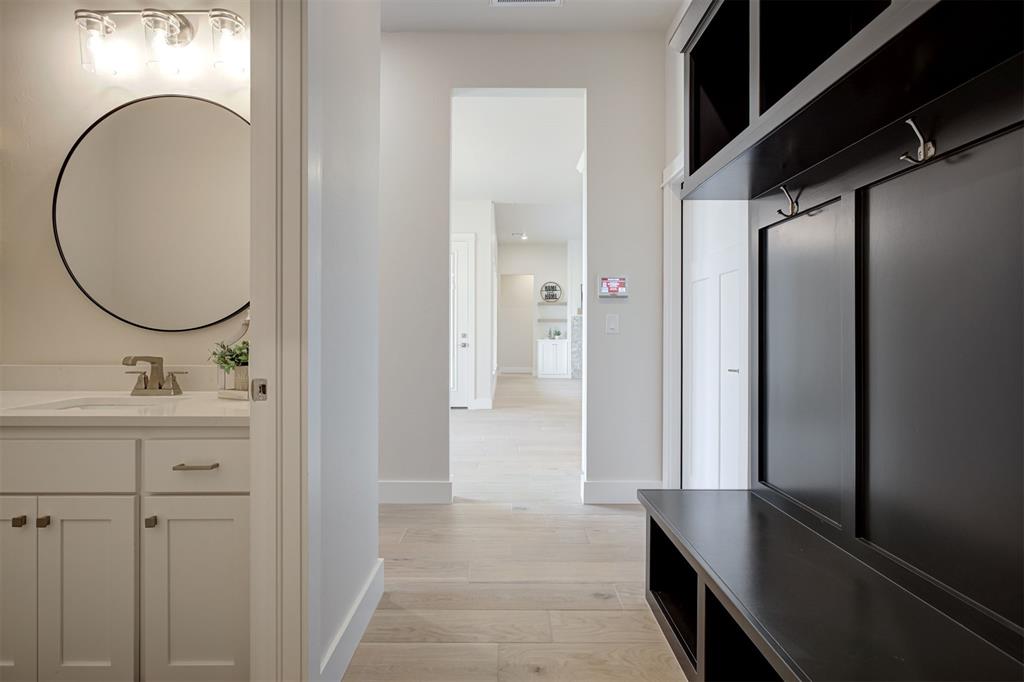
Entryway mudroom featuring a built-in bench with integrated storage cubbies, overhead shelving, and wall-mounted hooks
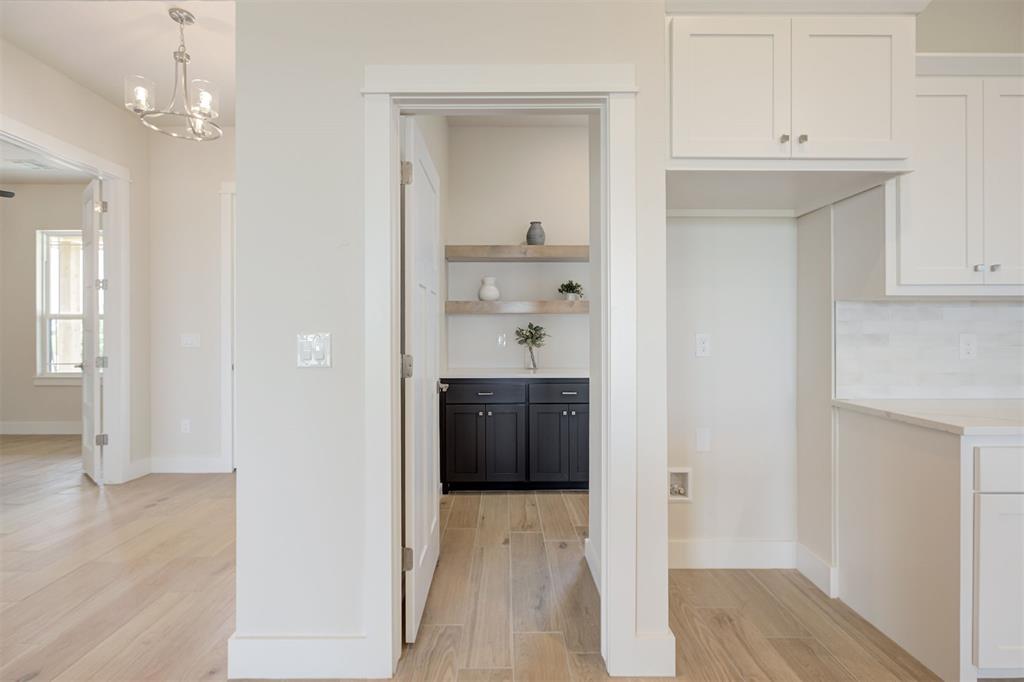
Open-concept living space with light wood-finish flooring, white shaker cabinetry, and a pantry featuring dark base cabinetry and floating wood shelves
Built-in cabinetry with dark finishes and brushed metal hardware
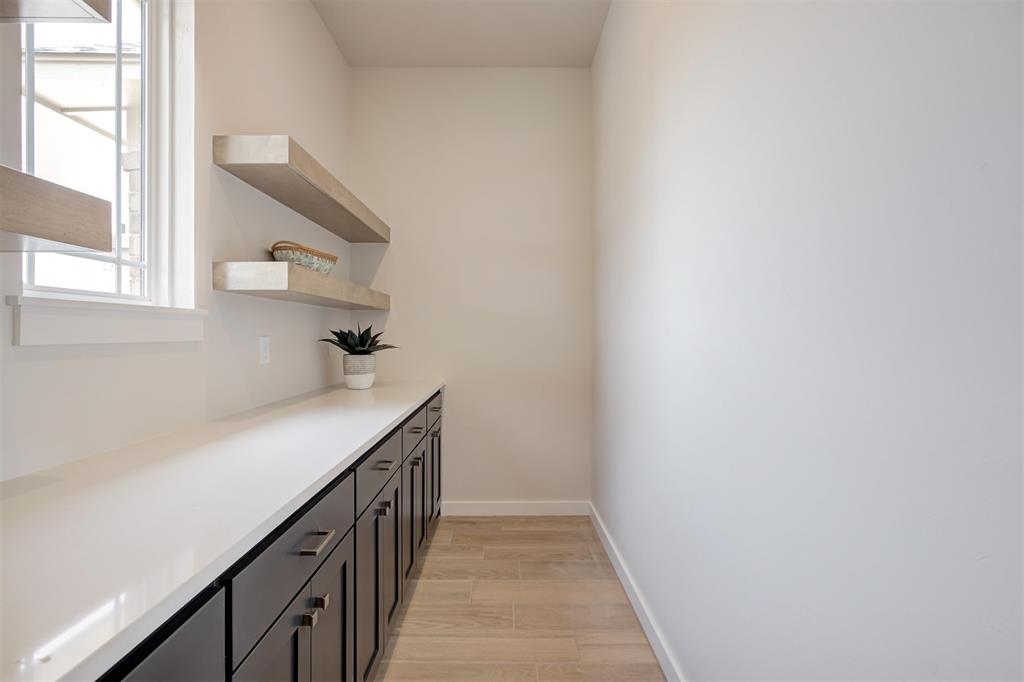
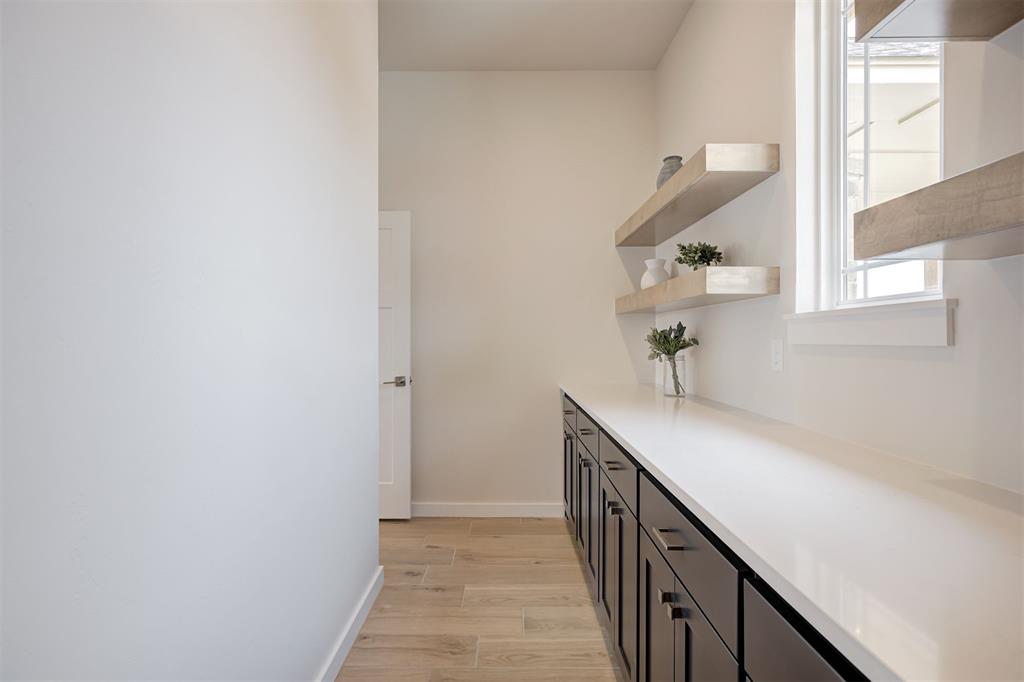
Long white countertop with dark wood-finish cabinetry, light wood-finish floating shelves, and a single window with white trim
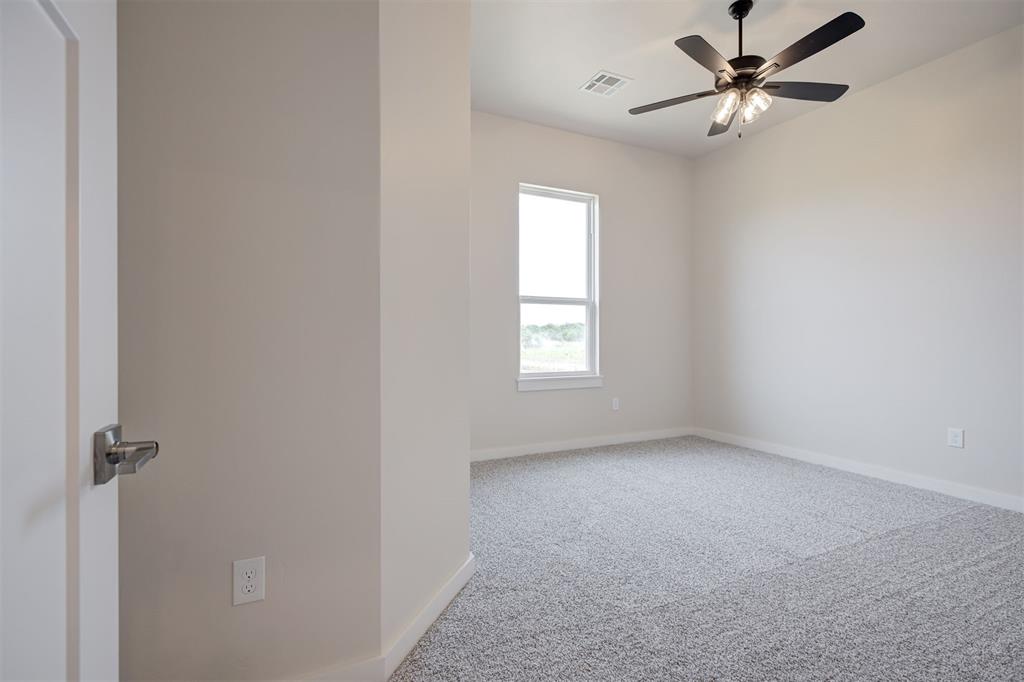
Bright interior space featuring a window, neutral wall tones, and installed ceiling fan with integrated lighting
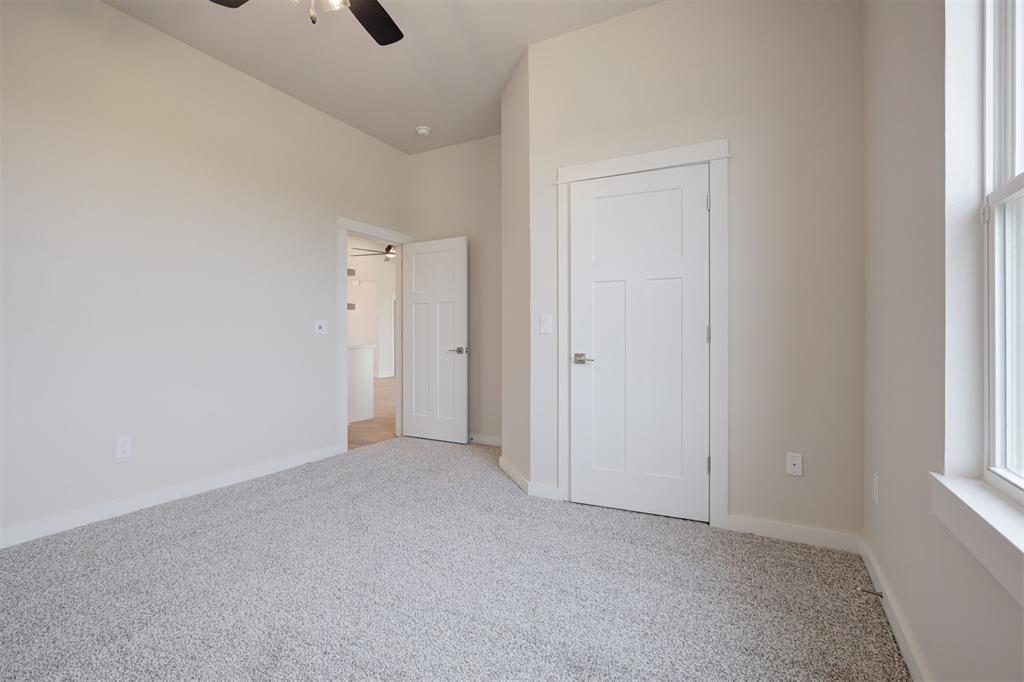
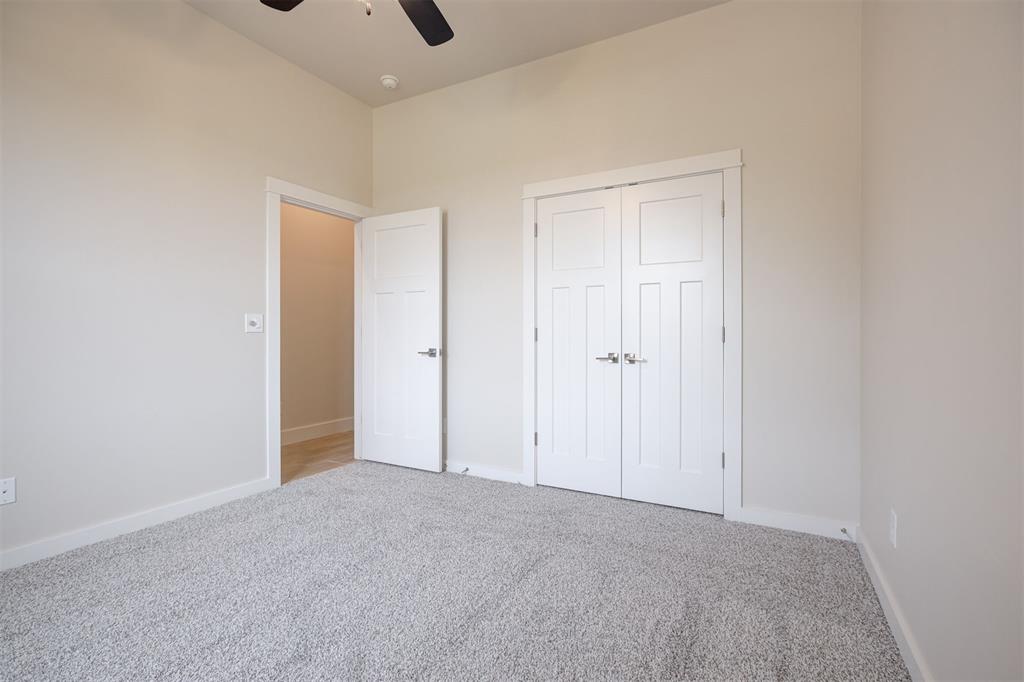
Neutral-toned room featuring a light gray carpet, white trim, and a contemporary ceiling fan
Hallway featuring wood-finish flooring, recessed lighting, and white paneled doors
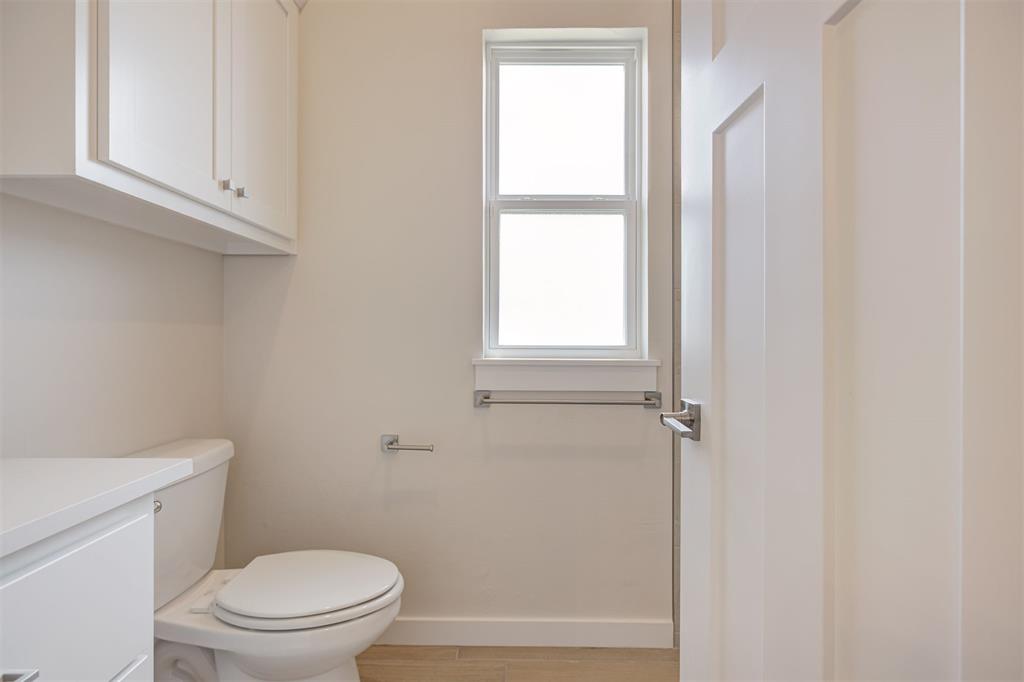
White paneled door with brushed nickel hardware
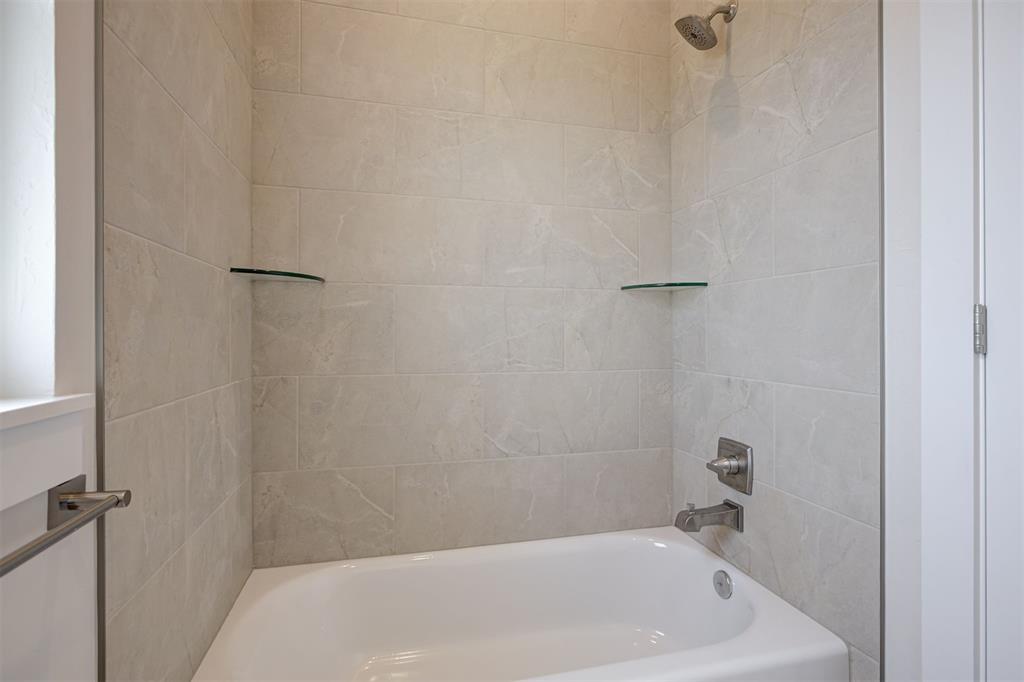
Bathtub with subway tile surround, brushed nickel fixtures, and integrated glass shelves
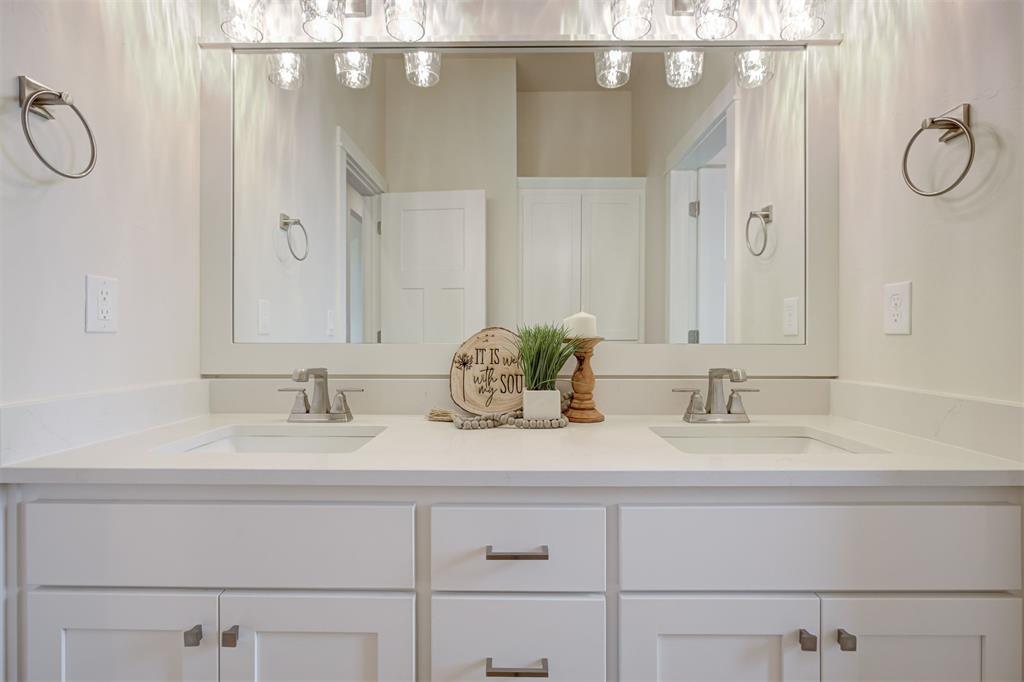
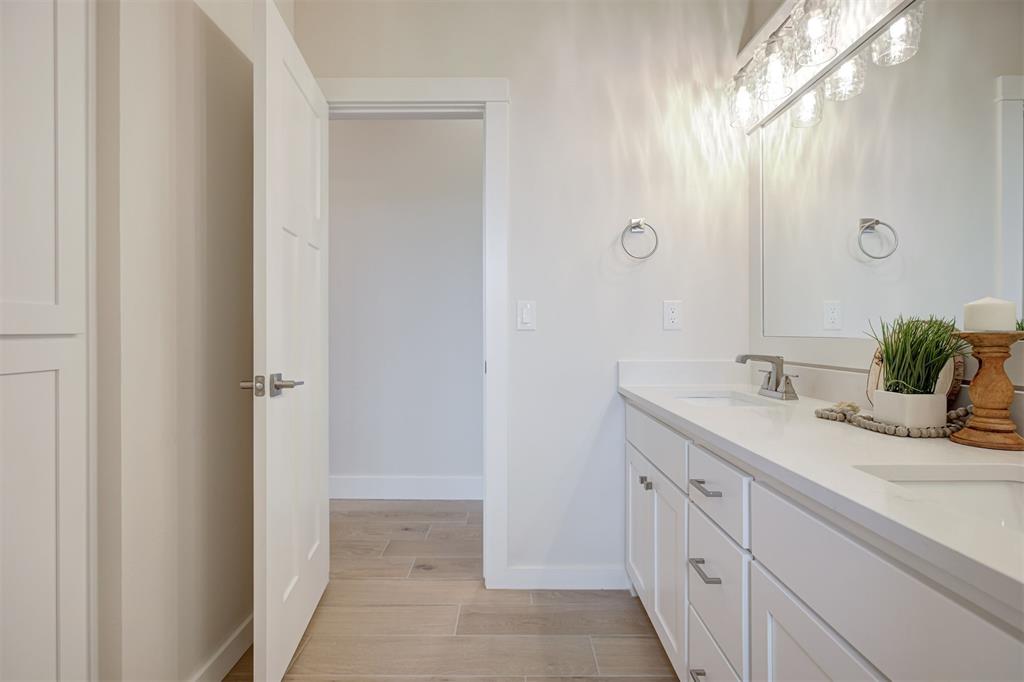
Dual vanity featuring white shaker cabinetry, integrated rectangular sinks, and a white countertop
Carpeted room with light-colored walls, a ceiling fan, and white trim
Dual vanity with white cabinetry and integrated sinks
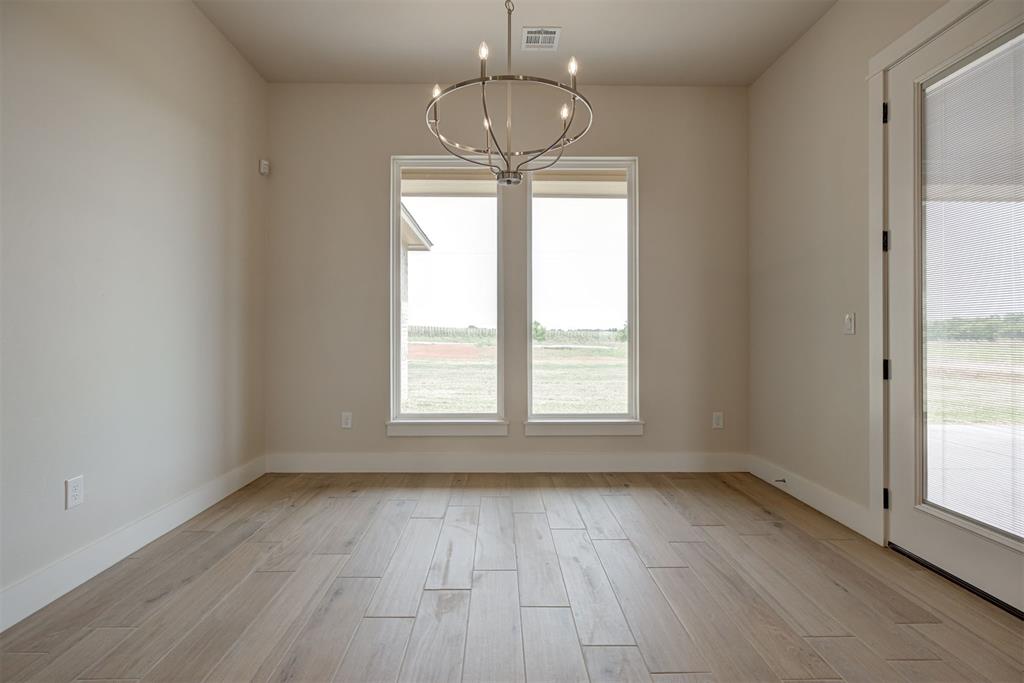
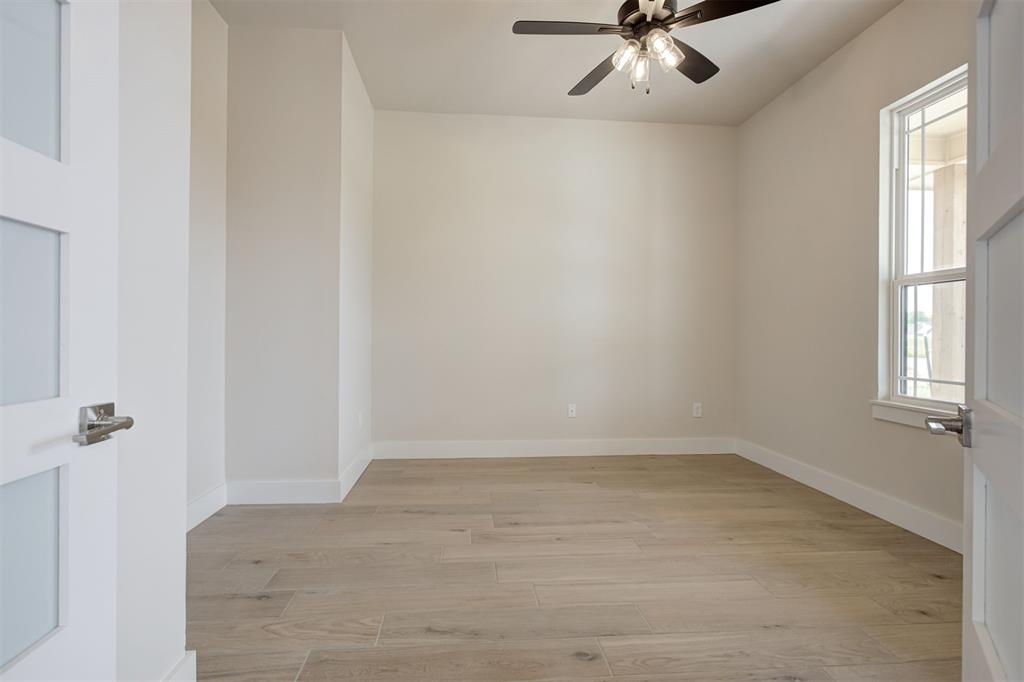
Spacious room featuring wood-finish flooring, neutral-toned walls, and a ceiling fan with integrated lighting
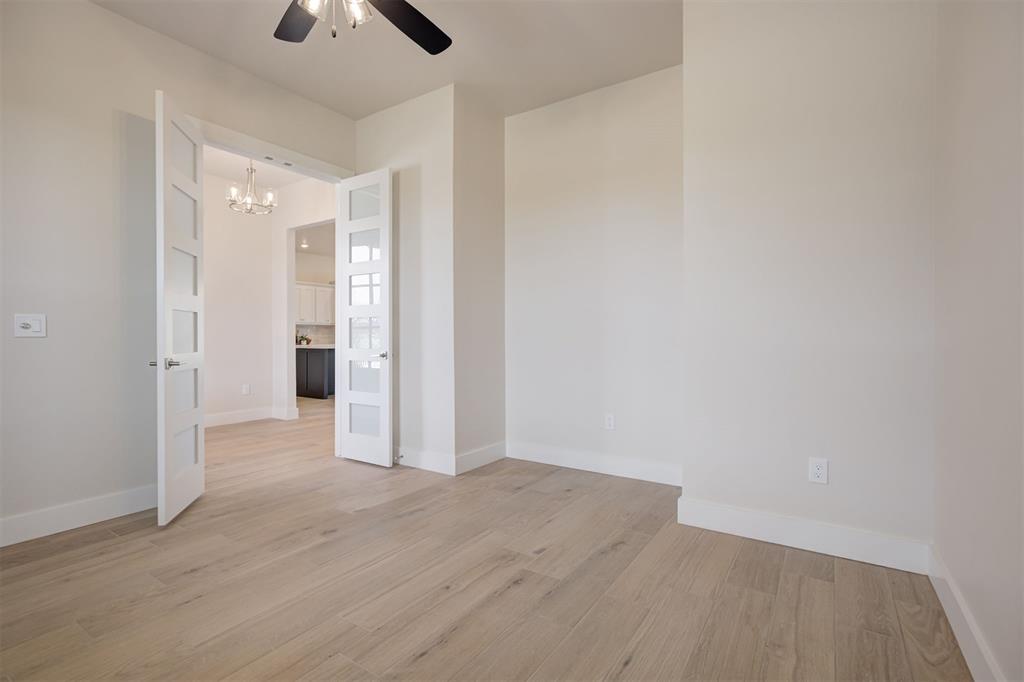
Open concept room featuring wood-finish flooring and a ceiling fan
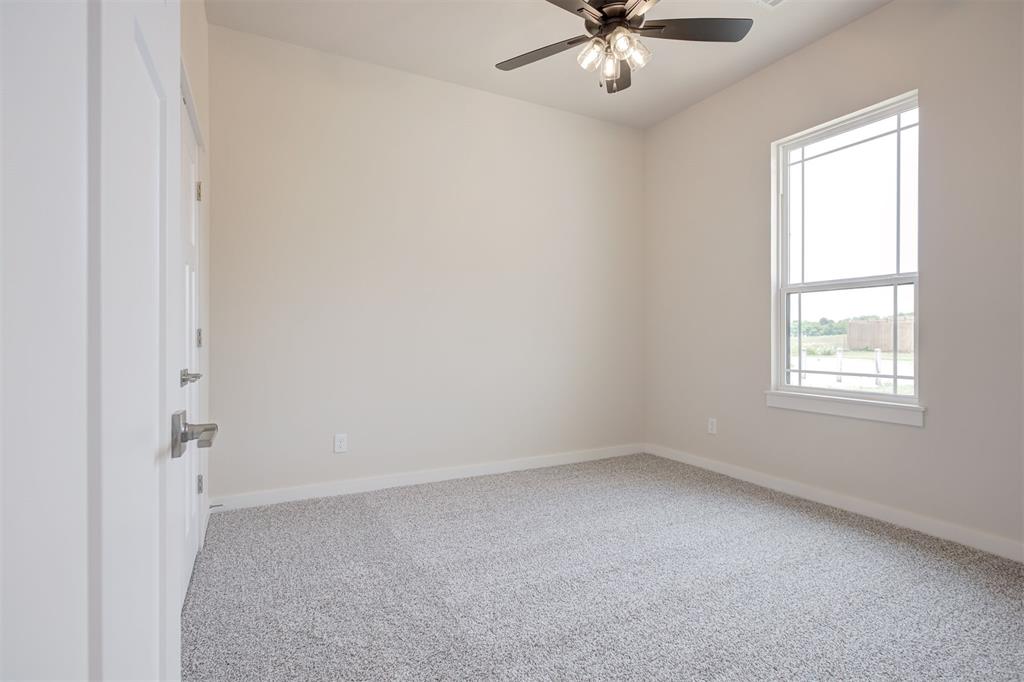
Bright interior space featuring a window with grid panes, a ceiling fan with integrated lighting, and light-colored carpeting
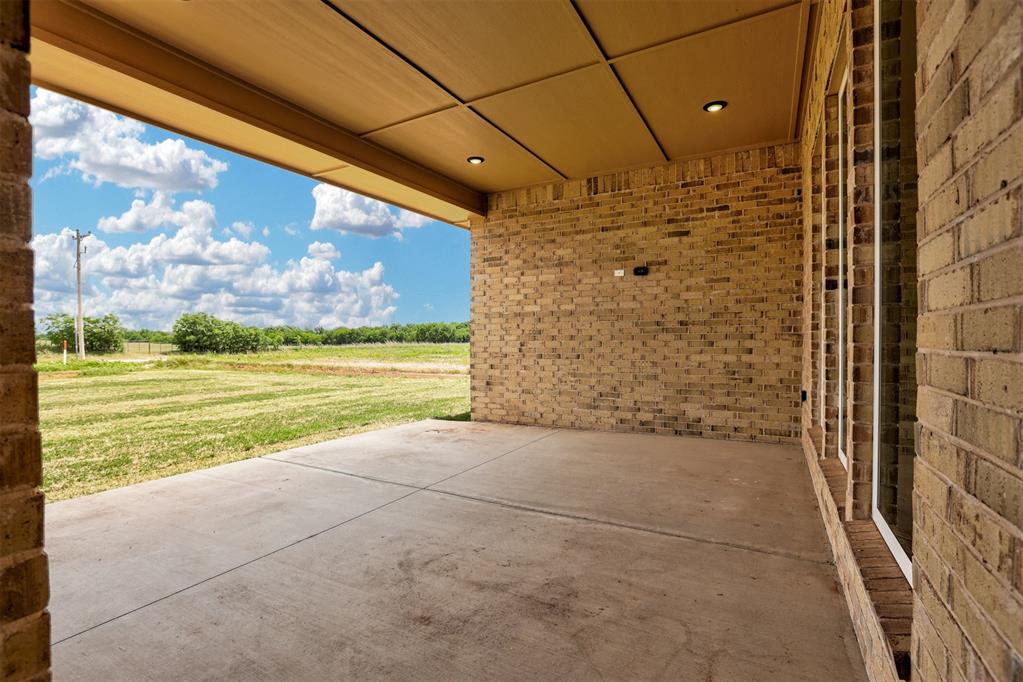
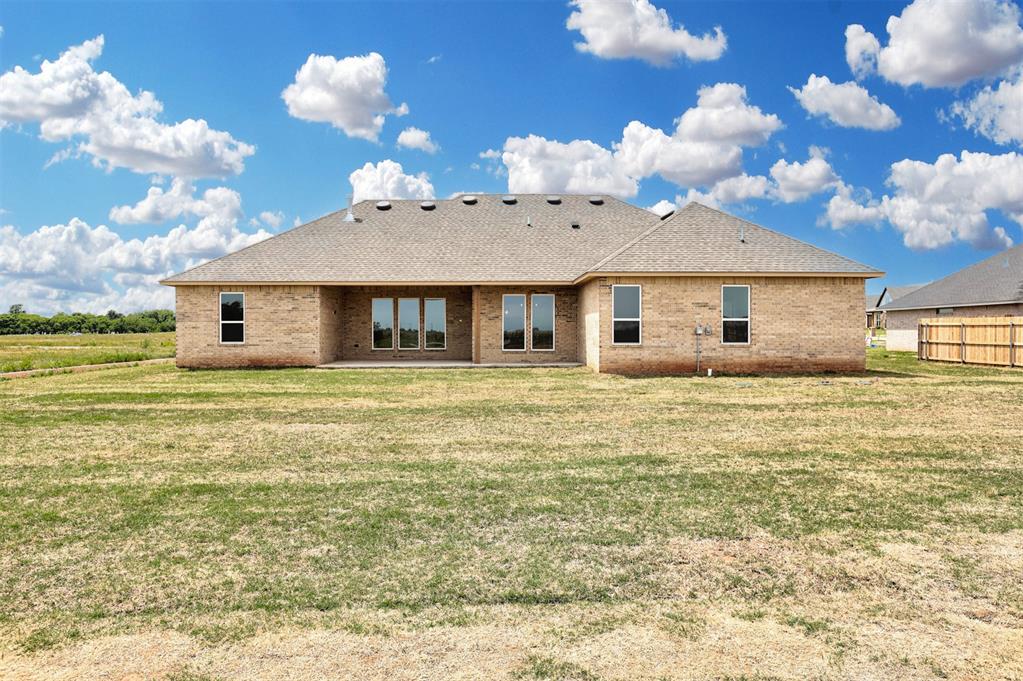
Covered patio featuring a concrete slab, recessed lighting, and a brick exterior with multiple windows
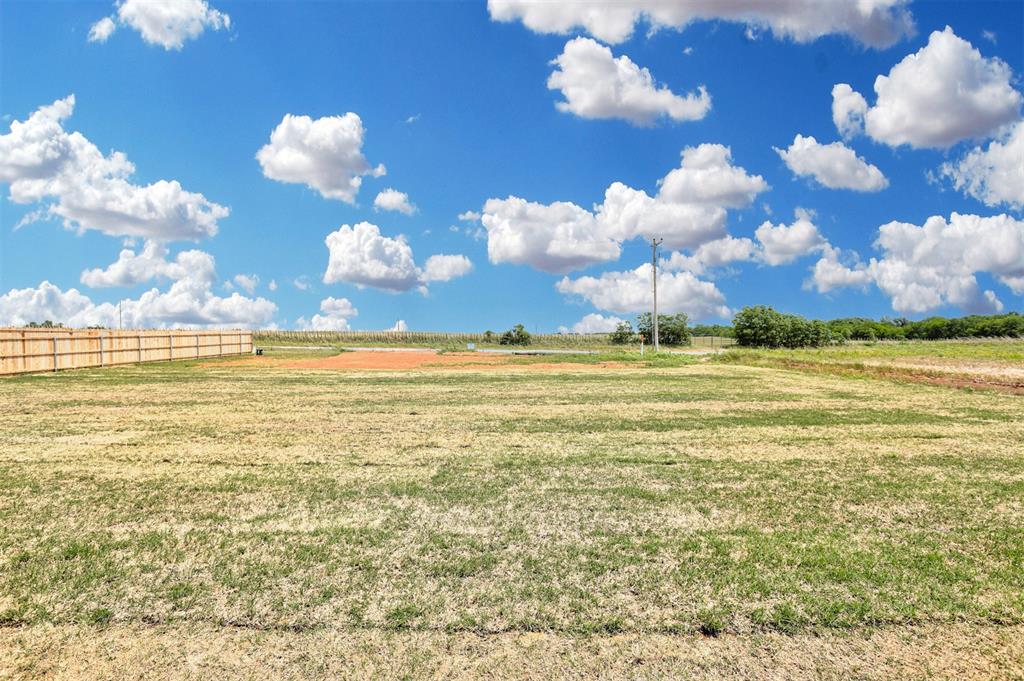
Expansive, undeveloped parcel featuring an existing wood privacy fence
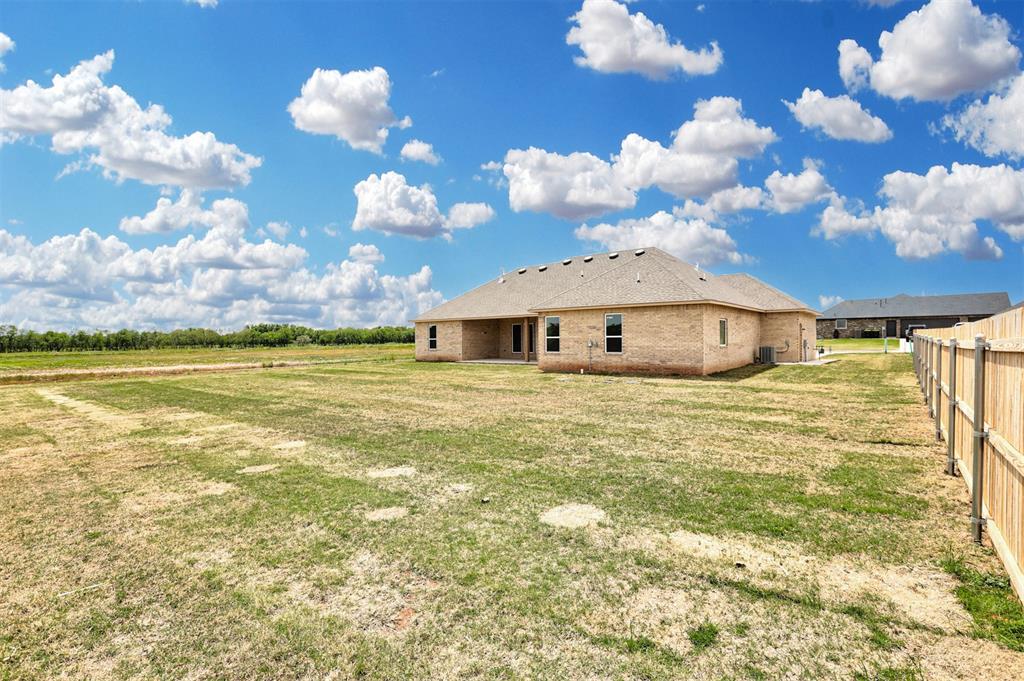
Expansive backyard featuring a partial wood privacy fence, brick exterior, multiple windows, and a visible HVAC unit
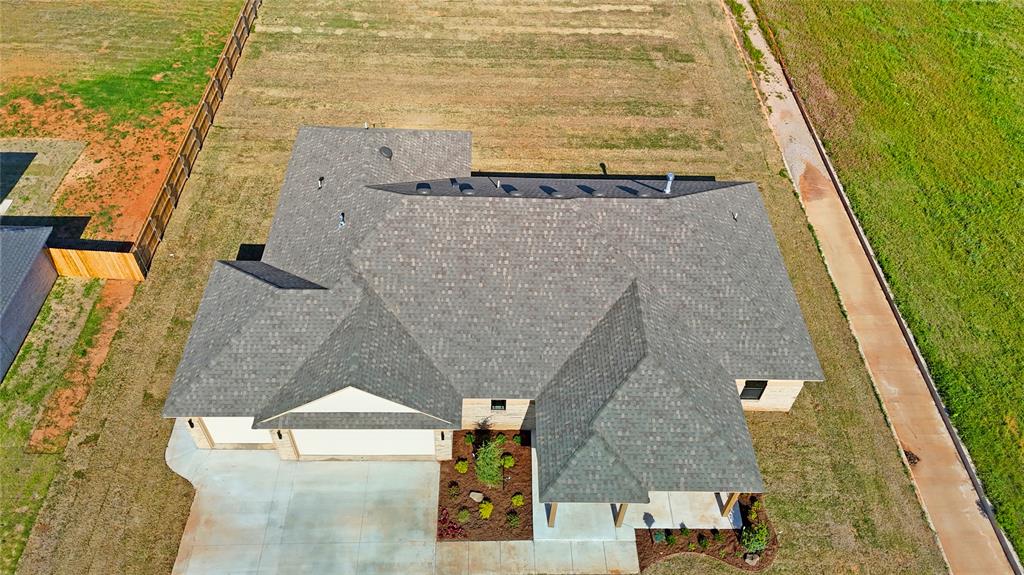
Brick exterior with a shingled roof
Contemporary single-story residence with a gray asphalt shingle roof
Single-story residence featuring a stone and siding exterior
Discover Sophistication on a Half-Acre in Shenandoah Ridge. This stunning 3-bedroom, 2.1-bathroom plus study home combines architectural elegance with everyday functionality. The open-concept living area makes a grand first impression with soaring ceilings, oversized windows, and a sleek gas fireplace flanked by custom built-in shelving.The chef's kitchen is a showstopper, featuring quartz countertops, stainless built-in appliances, and a massive social island. Tucked away for maximum utility is a dedicated Butler's pantry, offering expansive prep space and electrical outlets for all your countertop appliances.Retreat to the secluded primary suite, boasting a spa-like bath with split dual vanities, a tiled shower, and a deep soaking tub. The "closet of your dreams" connects directly to the laundry room for ultimate convenience. Two additional guest rooms share a well-appointed bath with double vanities and exceptional storage. Outside, enjoy the Oklahoma sunrises from your spacious covered back porch or the charming sunsets on your front porch. Complete with smart home security and a full sprinkler system, this home is as smart as it is beautiful. $3,000 in lender's contributions with our participating lender. Ask about USDA loan eligibility for this property-a fantastic opportunity to secure a beautiful home with 100% financing and lower out-of-pocket costs!
Details
MLS #
1226912
Listing Type
For Sale
Style
House
HOA Dues
$400
Sub-Type
Resale
Status
Pending
Year
2026
Days On Site
156
Listing Provided By
McGraw REALTORS (BO) | Frank Greer
Features
Bed(s)
3
Bath(s)
3 Total
SQ Feet
2,529
Garage
3
Story(s)
1
Acreage
0.52
Interior
Rooms Total
0
Heating
Natural Gas
Fireplaces Total
1
Appliances
Dishwasher, Disposal, Microwave, Water Heater
Interior Features
Ceiling Fan(s), Paint Woodwork
Exterior
Exterior Features
Patio-Covered, Covered Porch
Lot Features
Corner Lot
Foundation Details
Post Tension
Parking
Garage Spaces
3
Utilities
Utilities
Aerobic System, Electricity Available, Natural Gas Available, High Speed Internet, Public
Taxes
Okc Tax Amount
164.0000
Tax Block
3
Tax Lot
10
Area Information
State
OK
County
Canadian
City
Piedmont
Zip Code
73078
School District
Canadian
School District
Piedmont HS
Elementary School
Piedmont Intermediate ES,Piedmon
High School
Piedmont HS
Listing VS Median (in 73078)
Price: $542,000
low | high
Med: $352,111
85.034870848708% of Average
sqft: 2,529
low | high
Med: 1,967
72.222222222222% of Average
$ / sqft: $214
low | high
Med: $179
66.473405376911% of Average
On site: 156
low | high
Med: 64
100% of Average
Sourced by Back At You
MLS Number: 1226912
Frank Greer – (405) 473-1762 – frankgreerrealty@yahoo.com
Copyright 2026 MLSOK, Inc. We do not attempt to verify the currency, completeness, accuracy, or authenticity of the data contained herein. Information is subject to transcription and transmission errors and is provided “as is”. All information, including but not limited to property square footage and lot size, zoning, and fitness for a particular purpose is subject to inaccuracies and should be independently verified through personal inspection and/or consultation with appropriate professionals. The listing information provided is for consumers’ personal, non-commercial use and may not be used for any purpose other than to identify prospective purchasers. This data is copyrighted and may not be transmitted, retransmitted, copied, framed, repurposed, or altered in any way for any other site, individual and/or purpose without the express written permission of MLSOK, Inc.
MLS Number: 1226912
Frank Greer – (405) 473-1762 – frankgreerrealty@yahoo.com