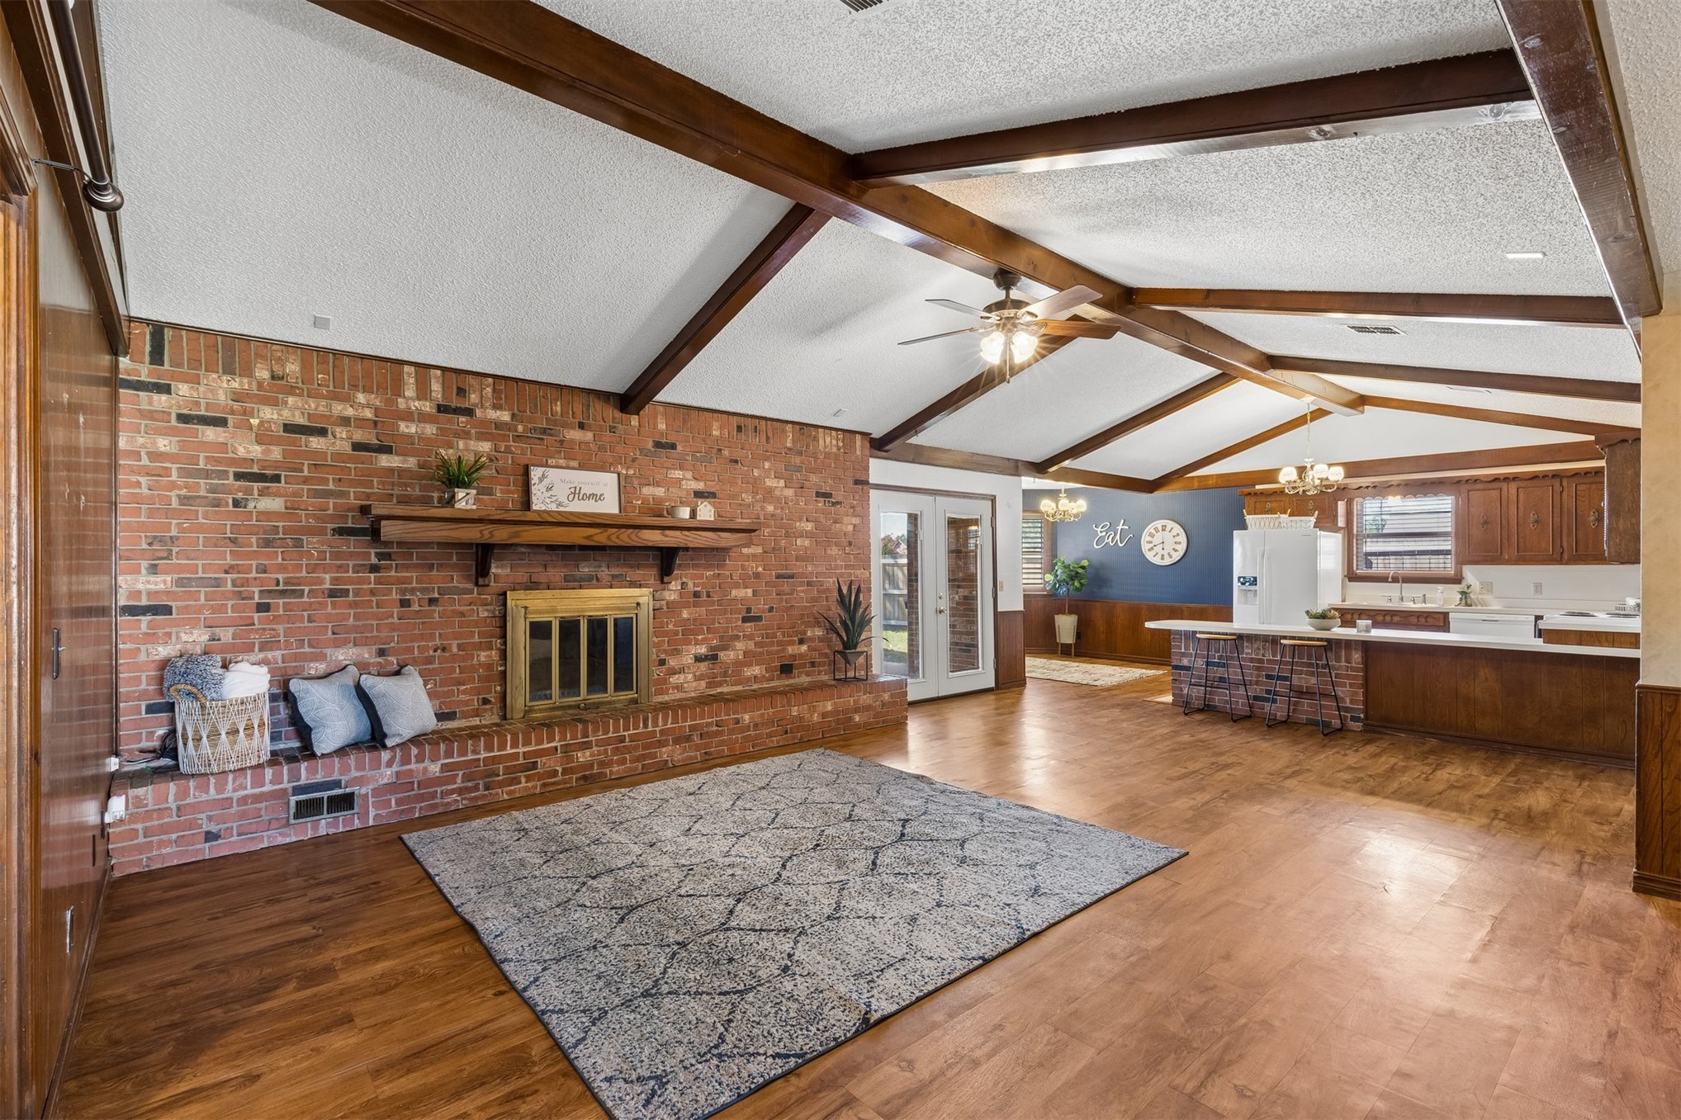
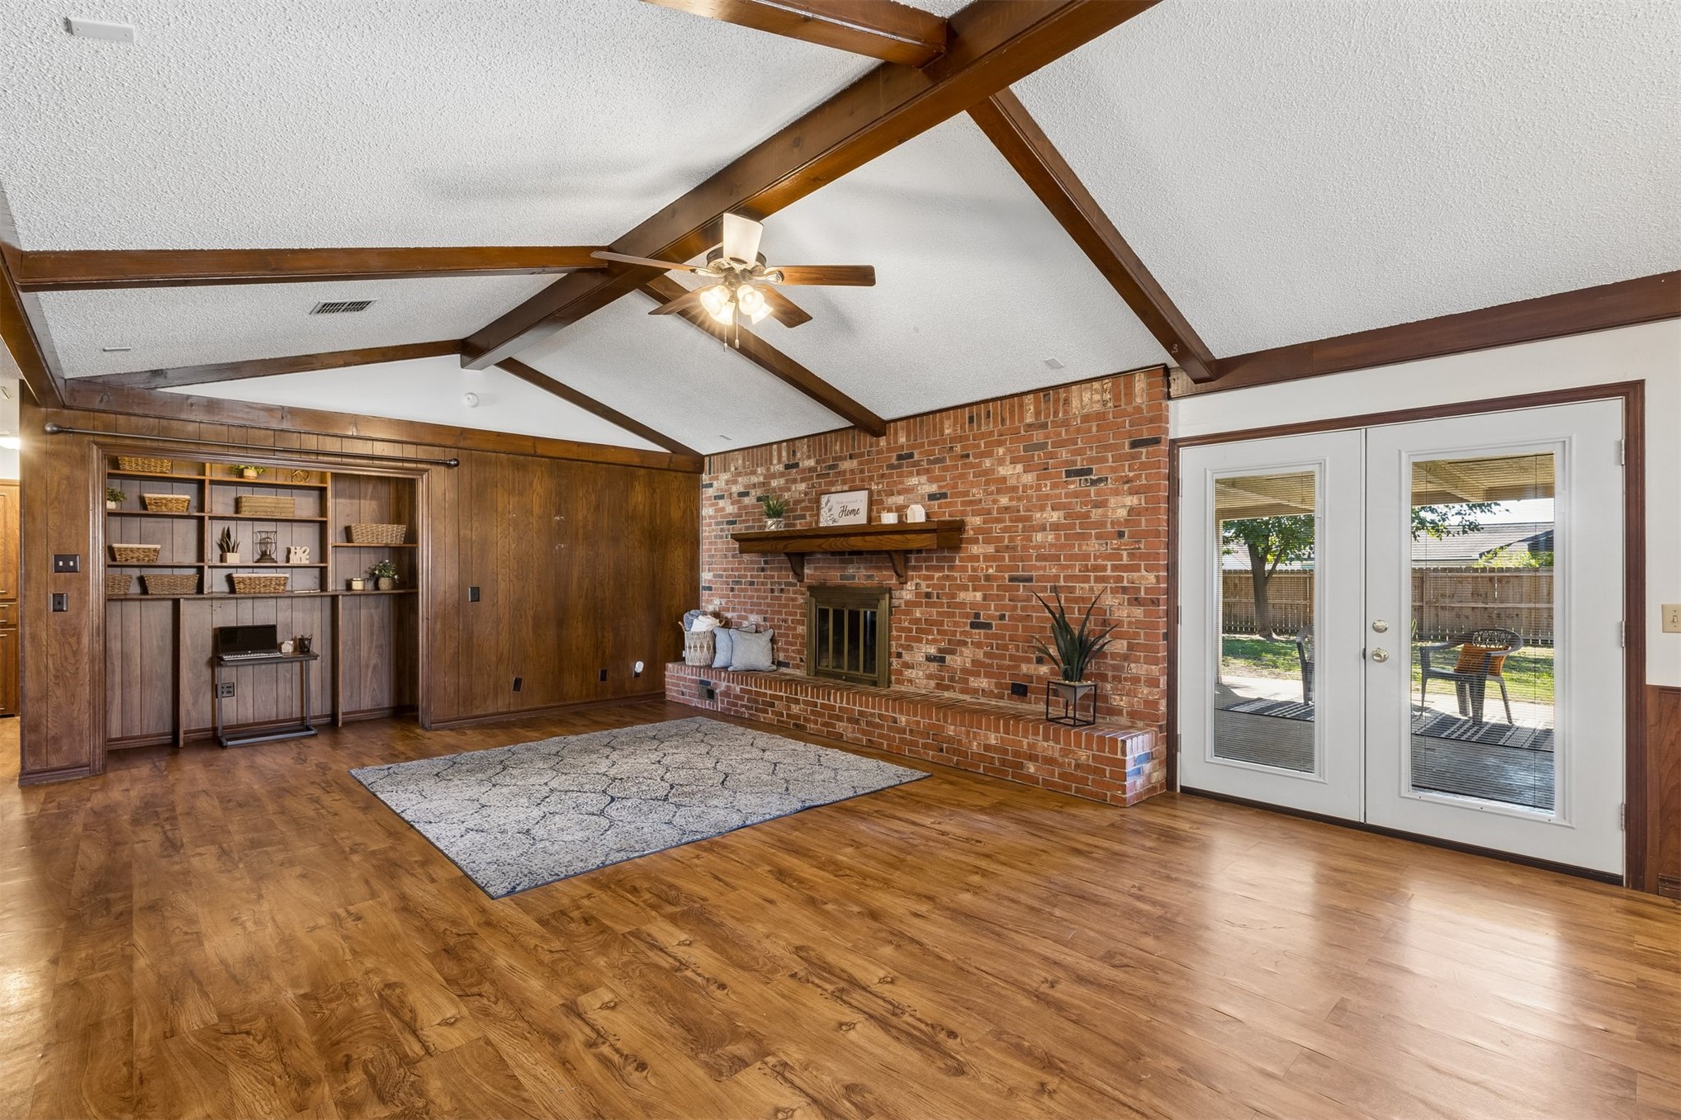
Vaulted ceiling with exposed wood beams, brick accent wall with fireplace, wood-finish flooring, and built-in cabinetry
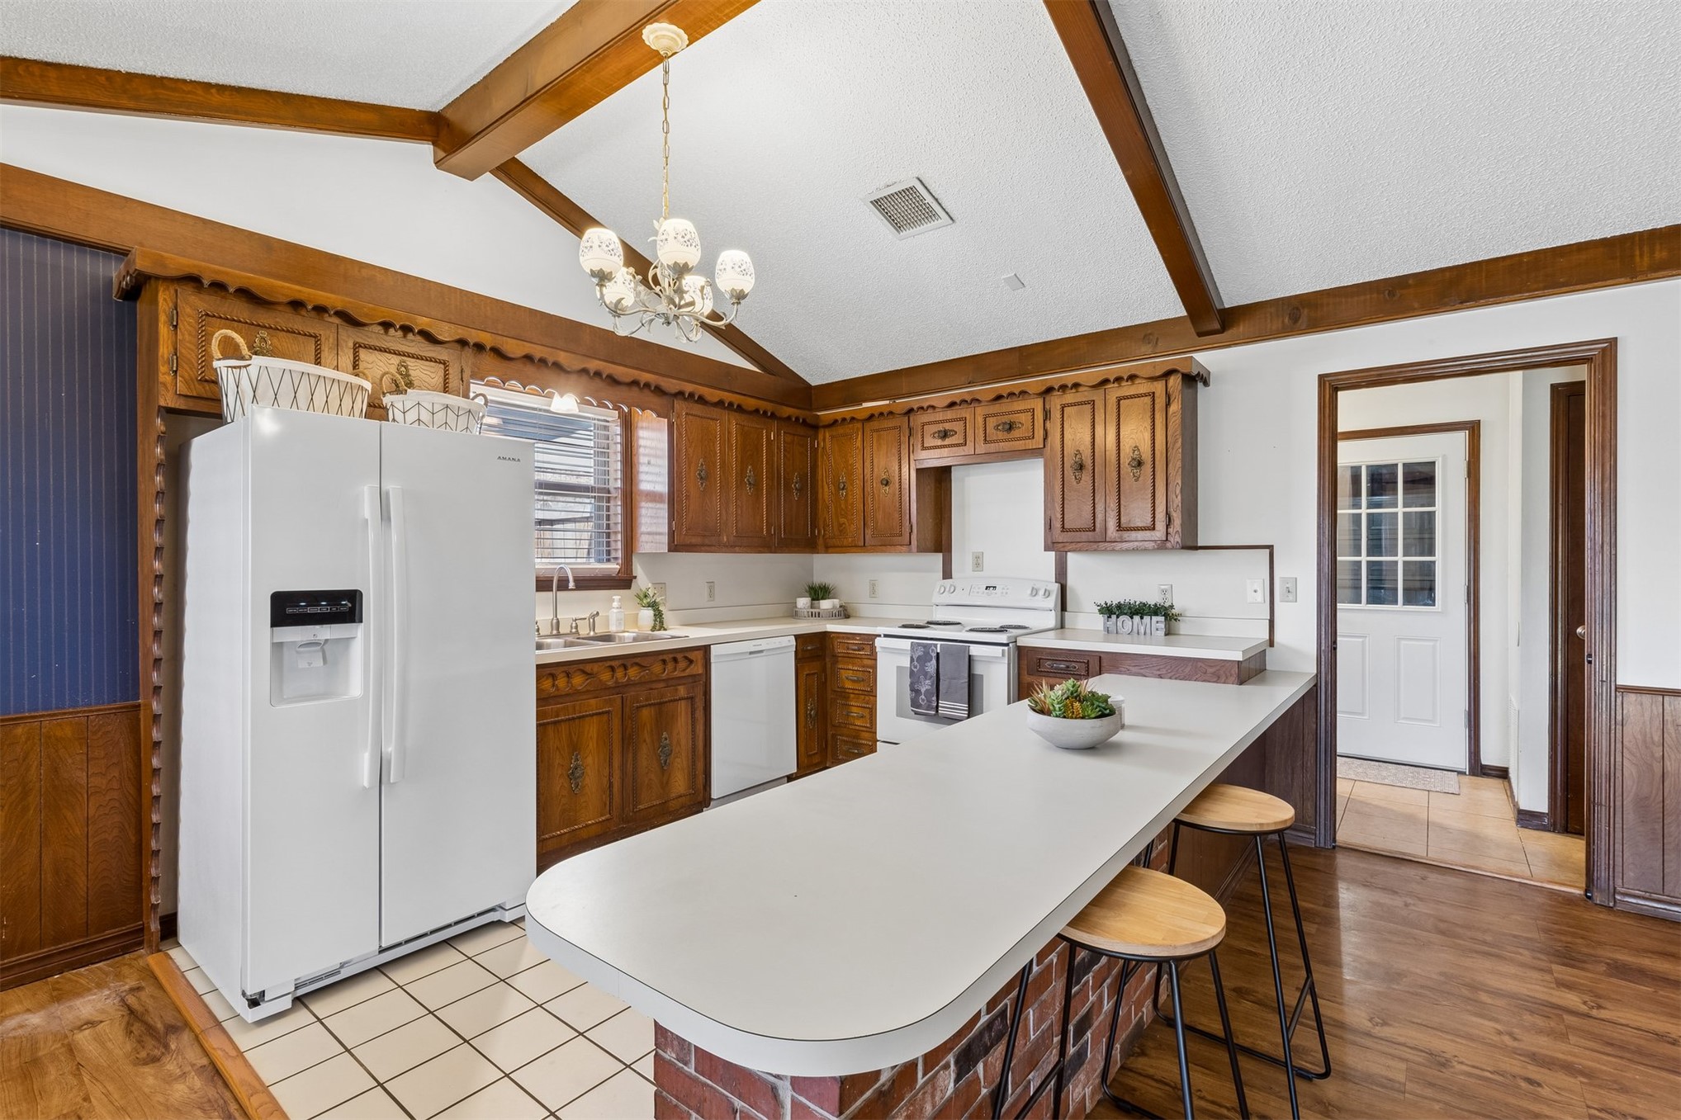
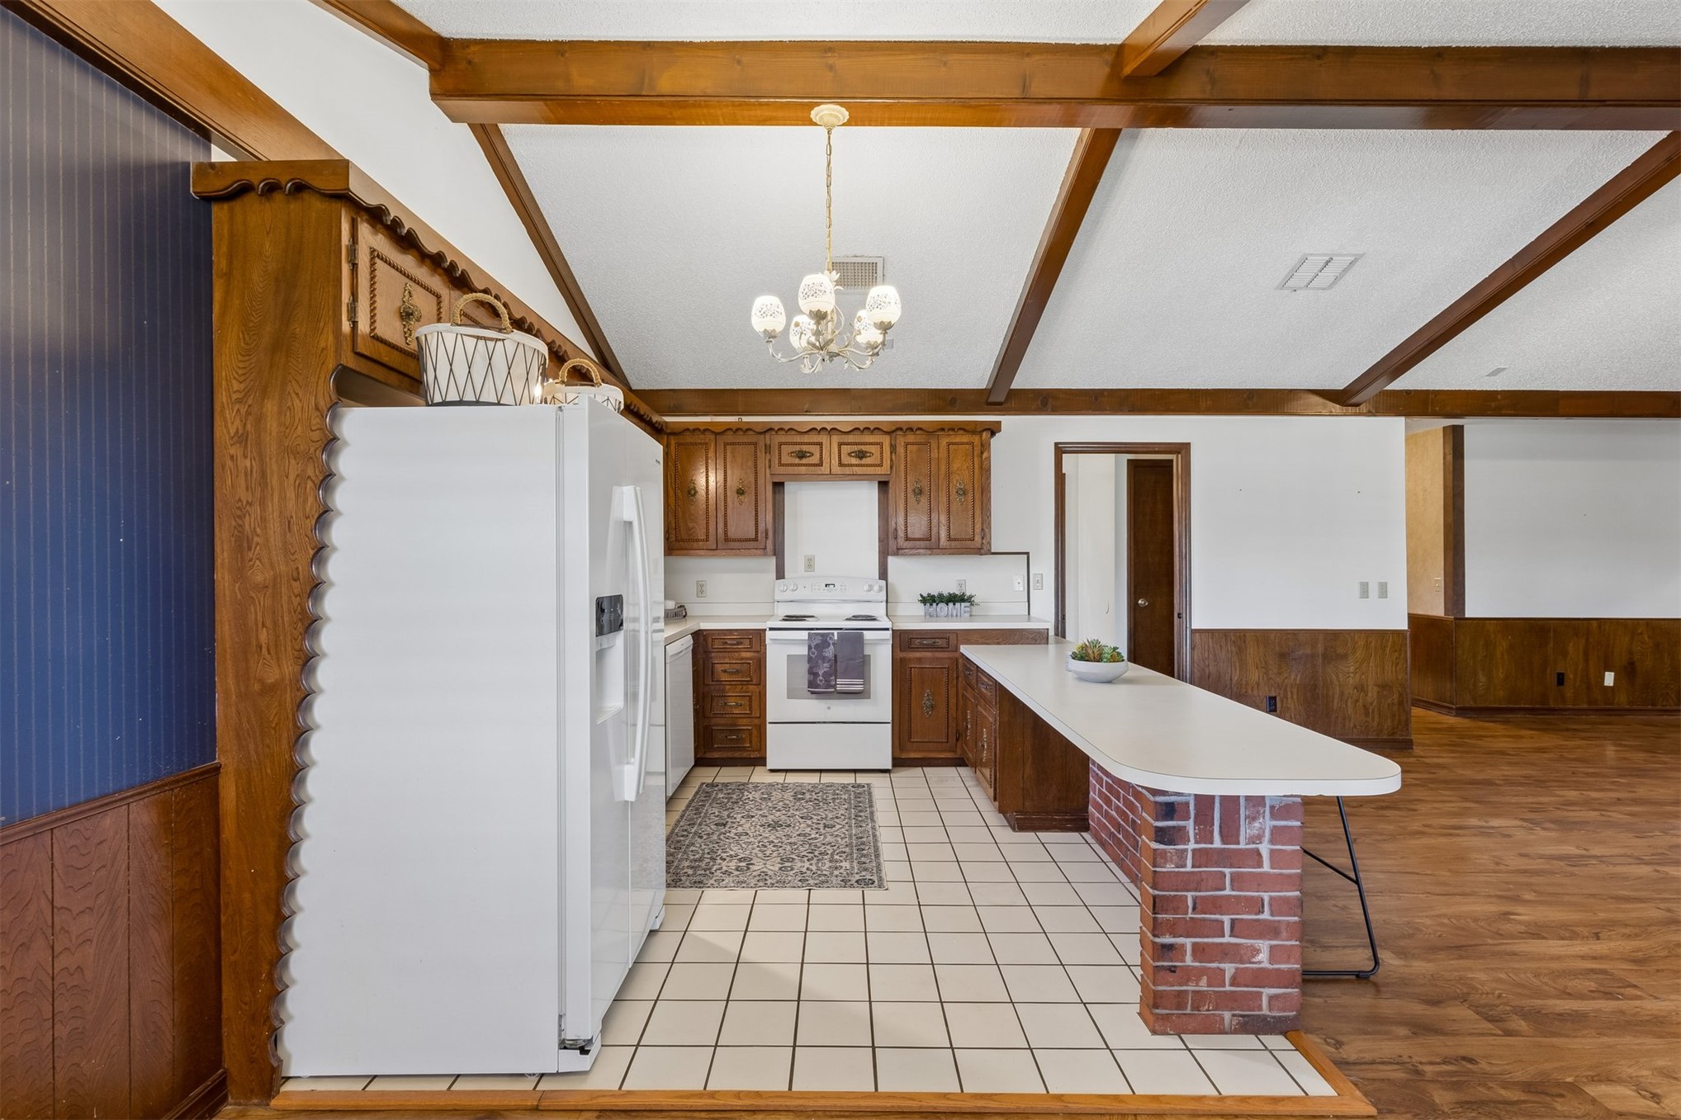
Vaulted ceiling with exposed wood beams, wood-finish cabinetry, tile flooring, brick-front island, and wood-finish flooring
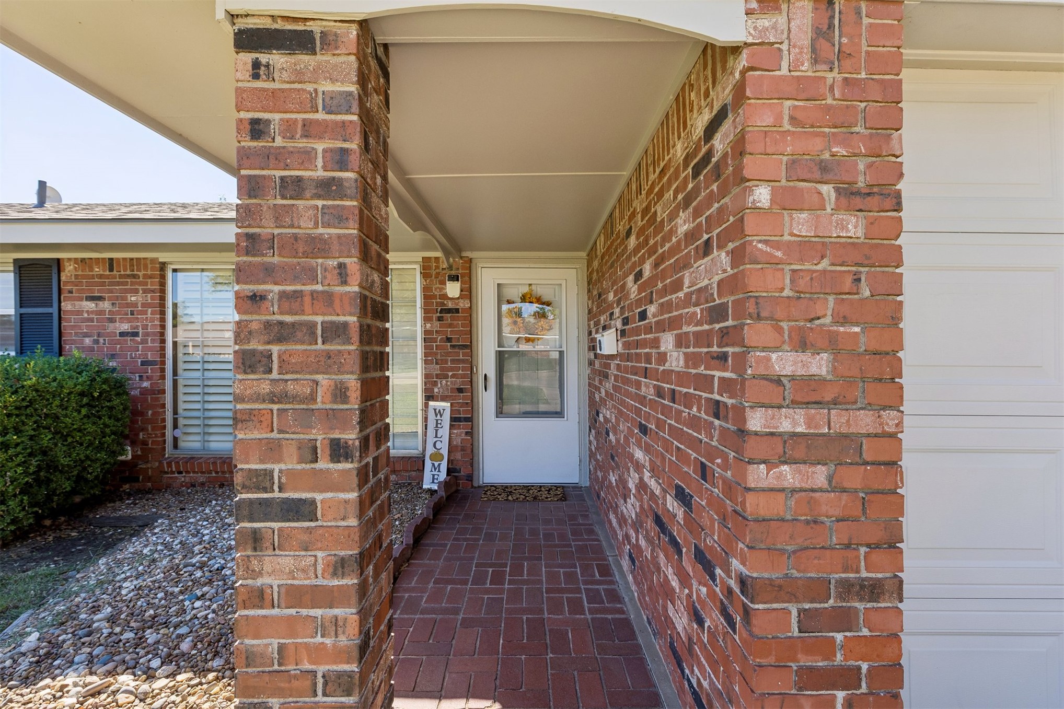
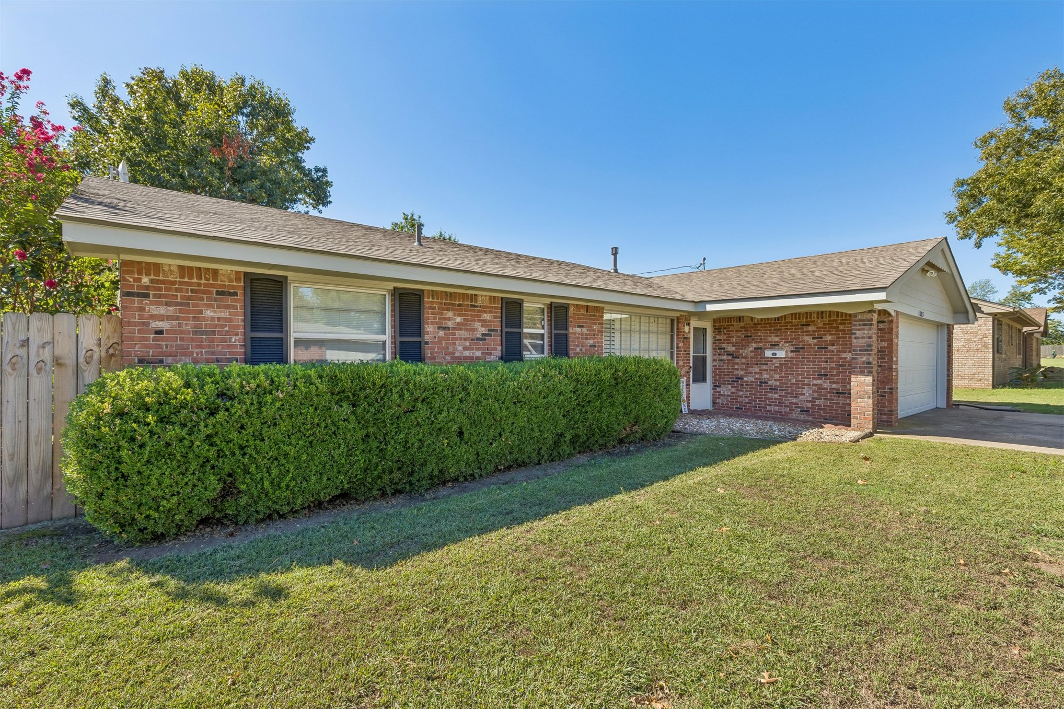
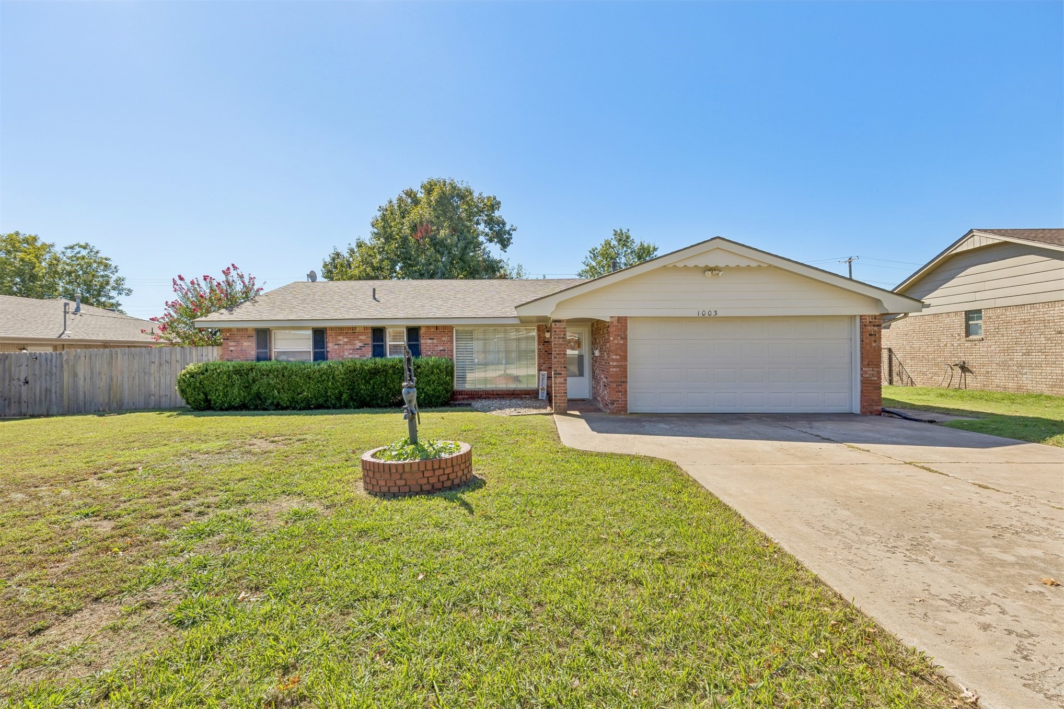
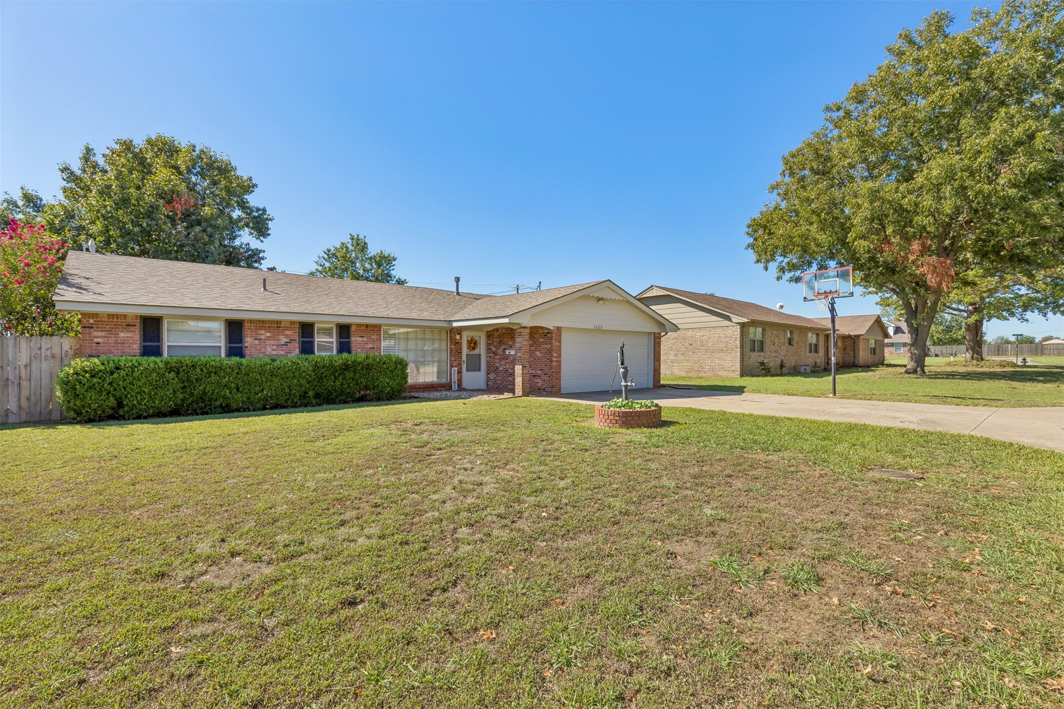
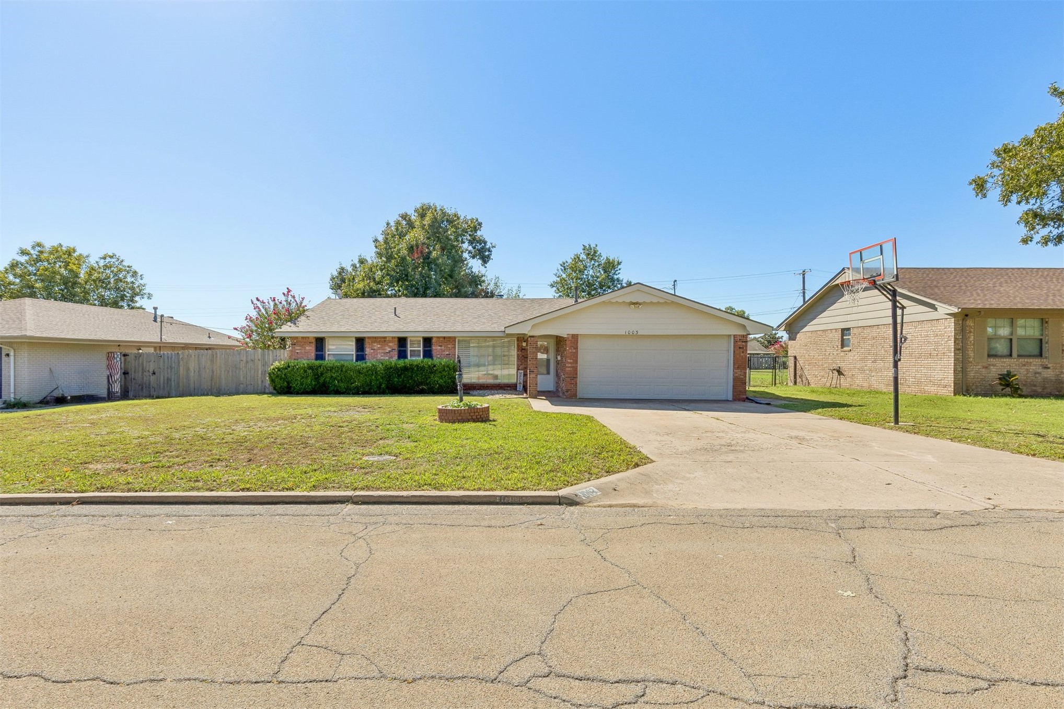
Brick exterior featuring a covered entry, brick walkway, and a panel garage door
Vaulted ceiling with exposed wood beams, wood-finish flooring, brick fireplace, built-in shelving, and double French doors to the exterior
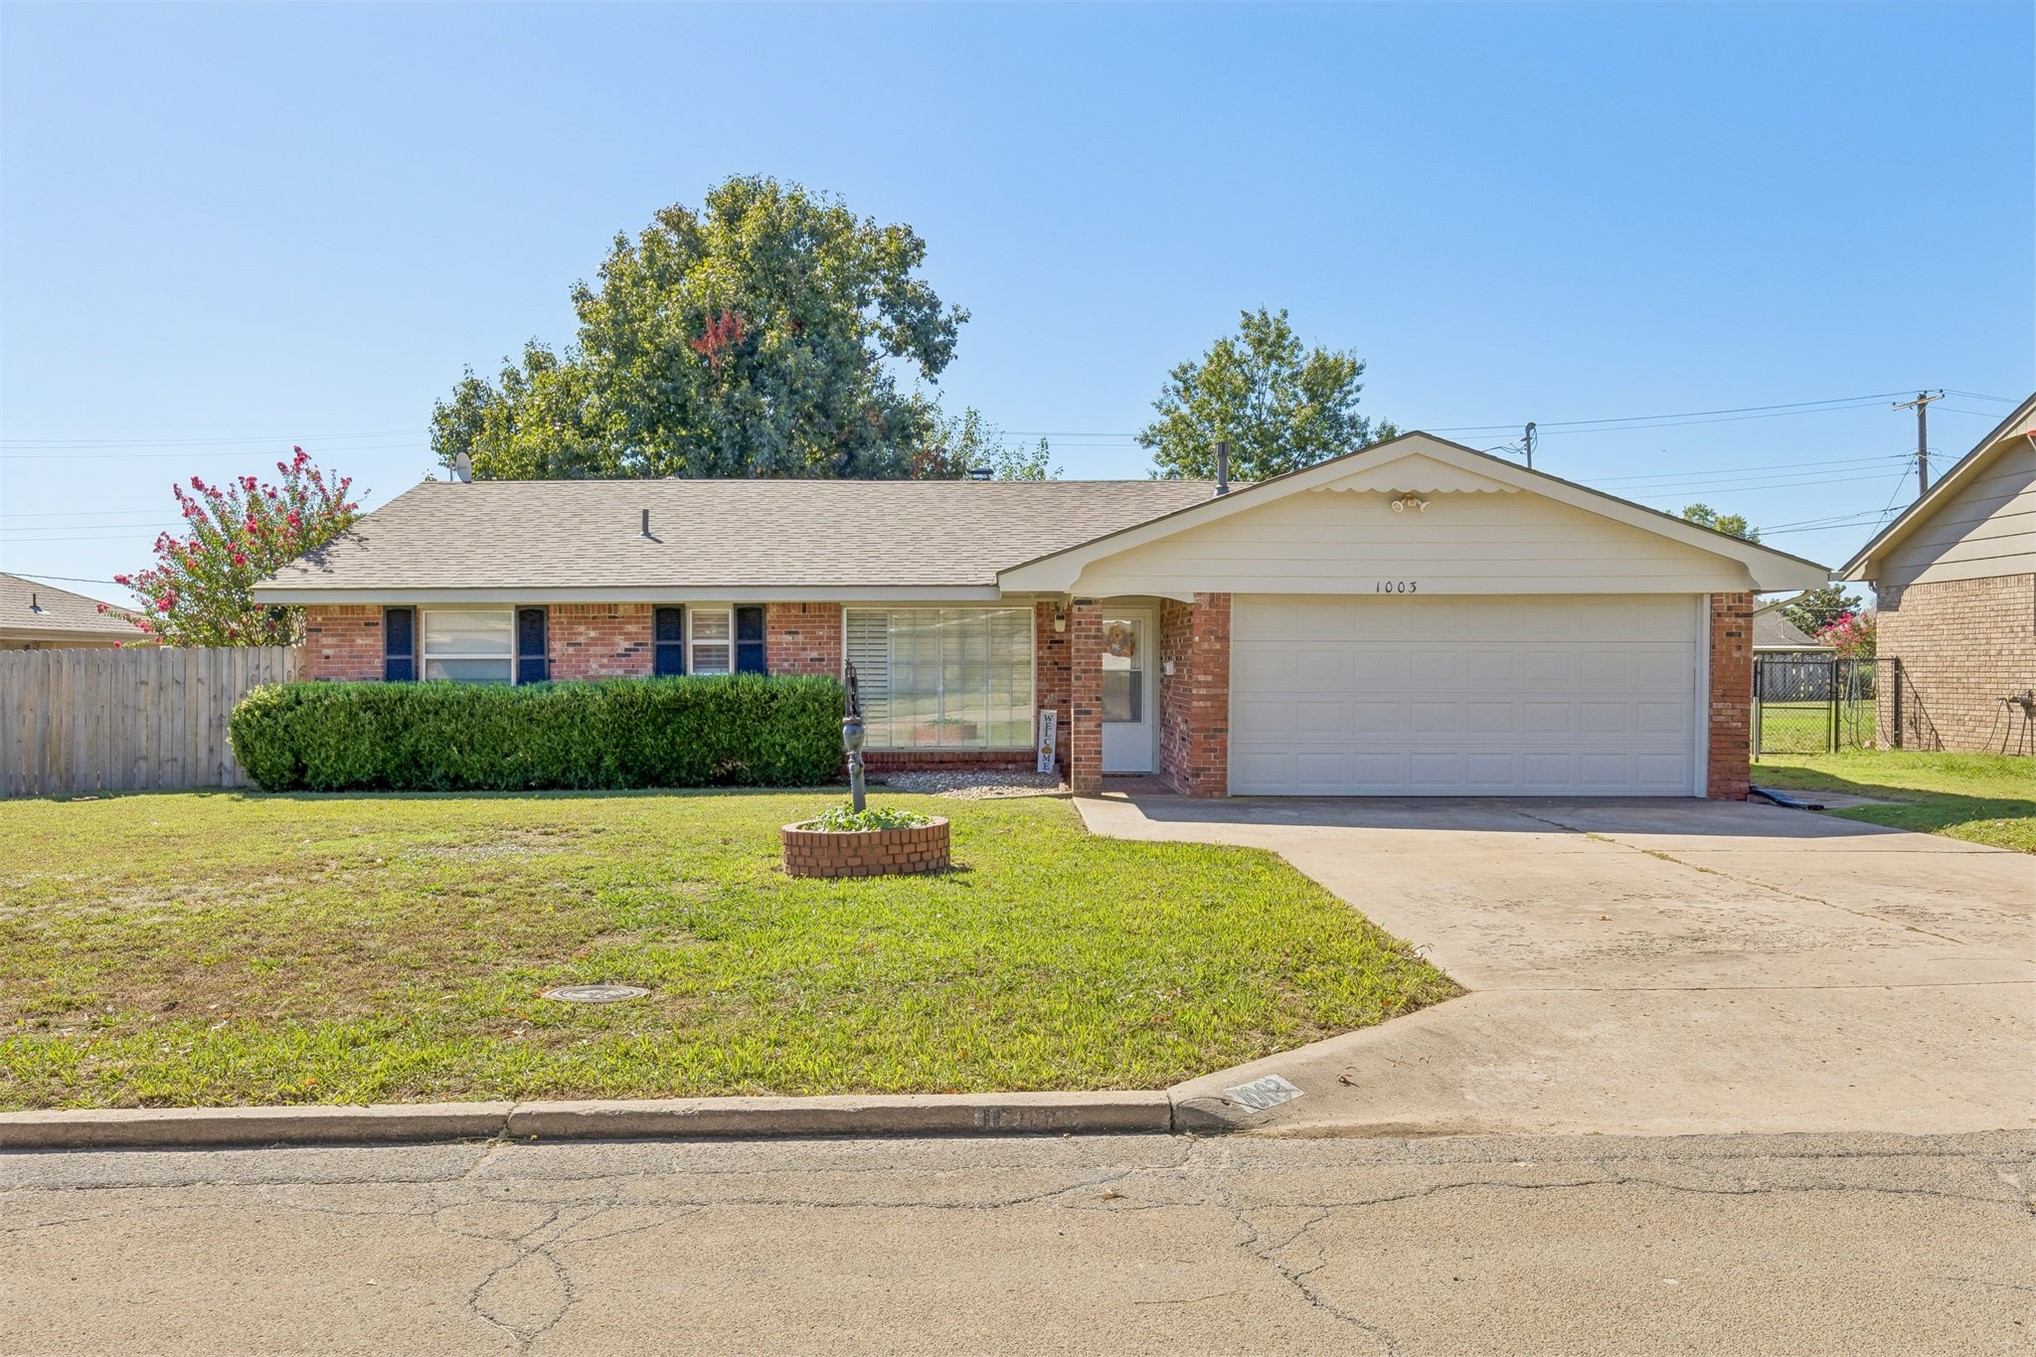
Brick exterior featuring a gabled roofline, attached garage, and mature landscaping
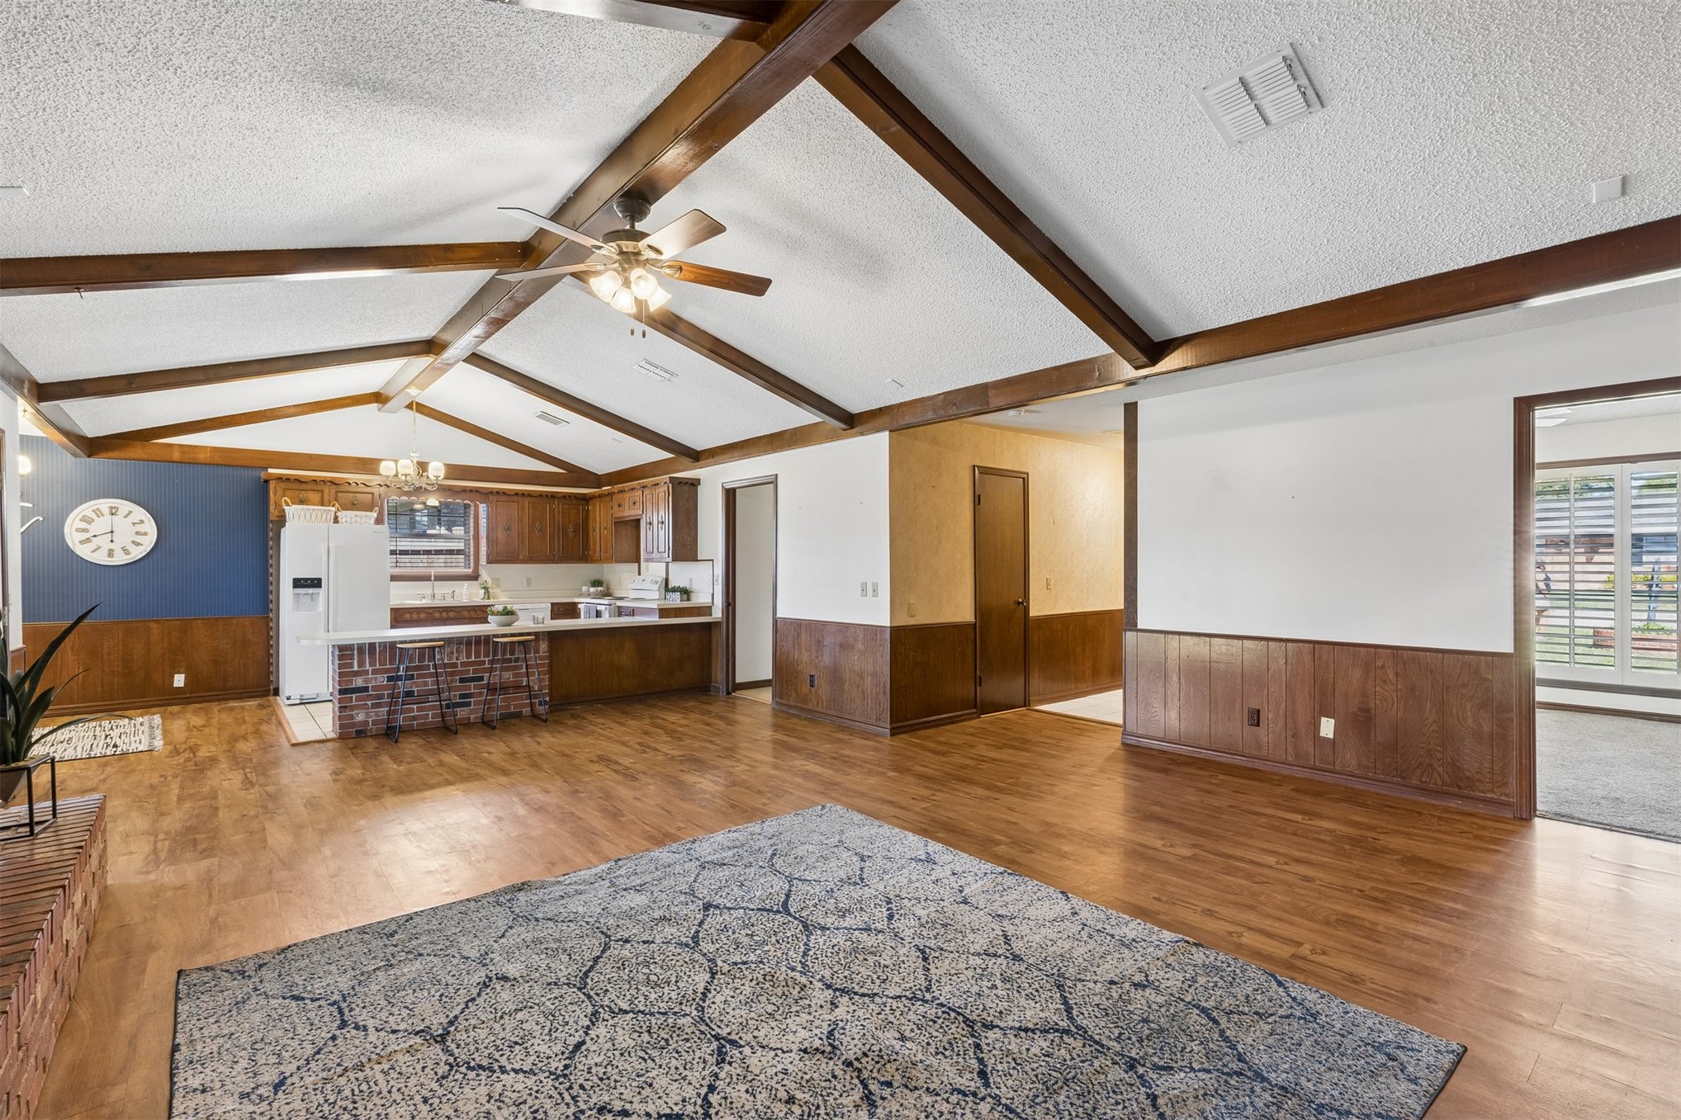
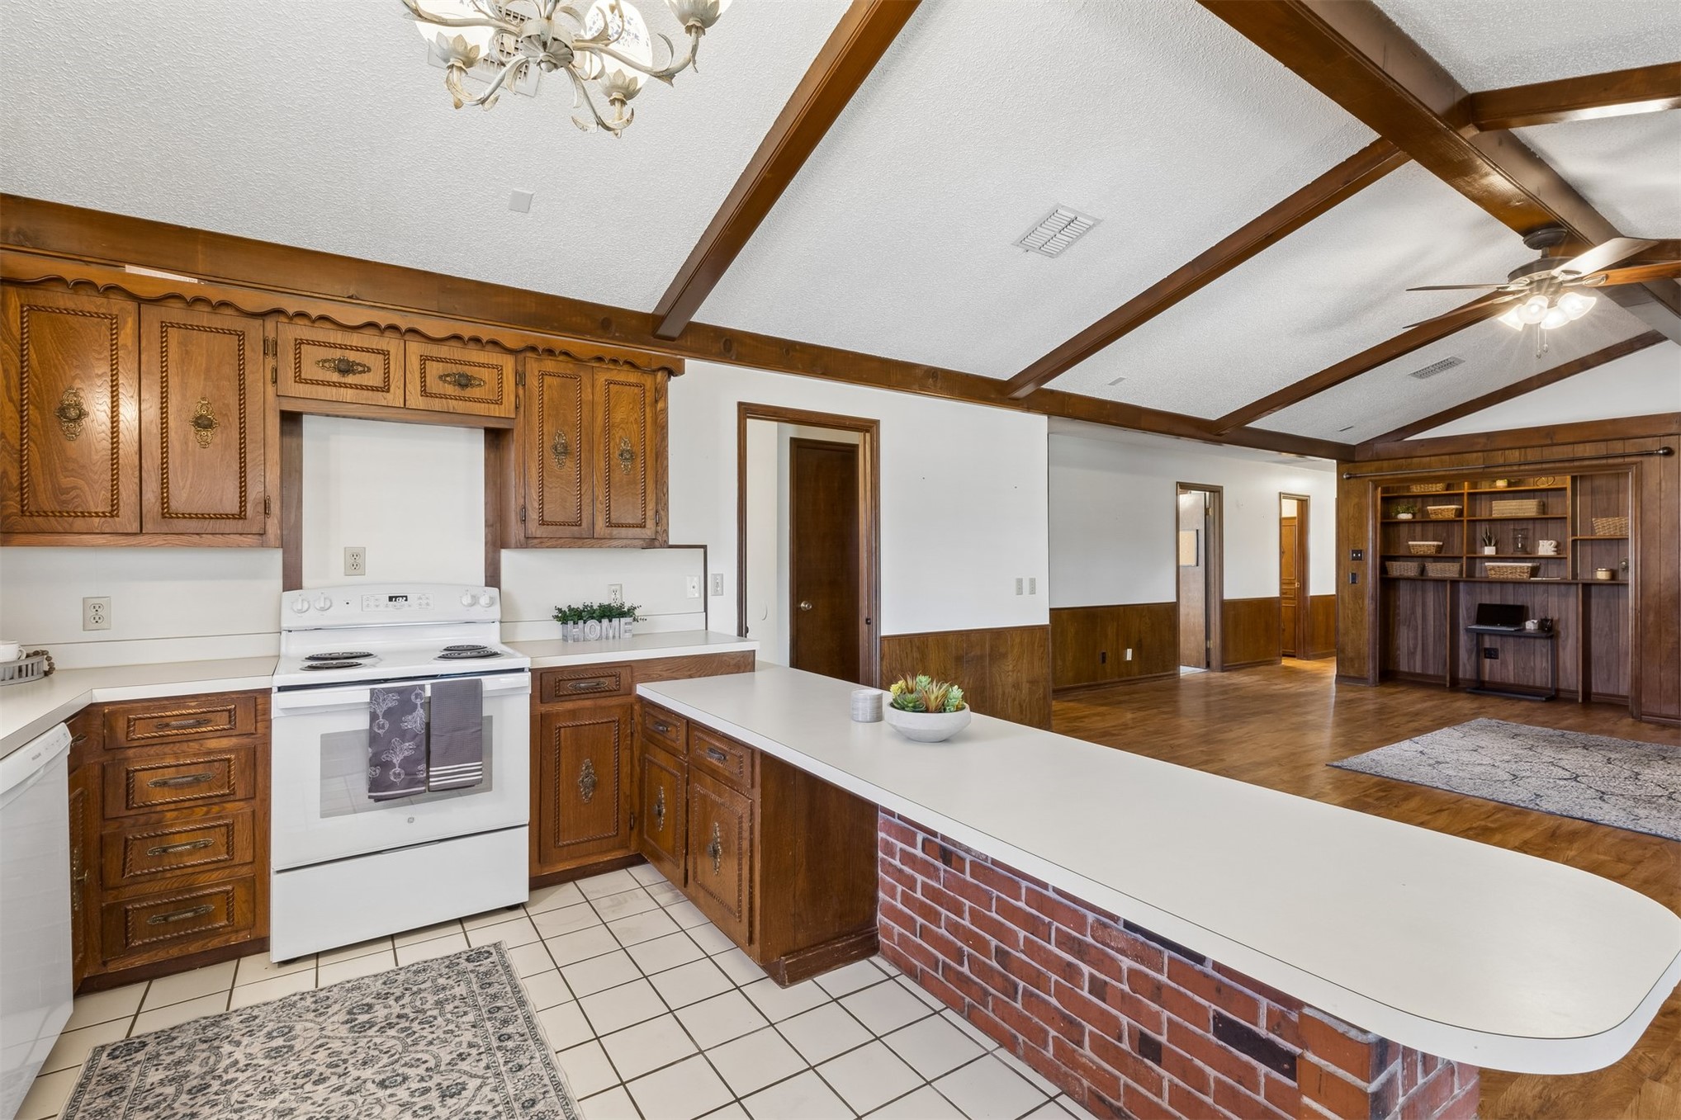
Vaulted ceiling with exposed wood beams, wood-finish flooring, brick kitchen island, wood paneling, and a ceiling fan with integrated lighting
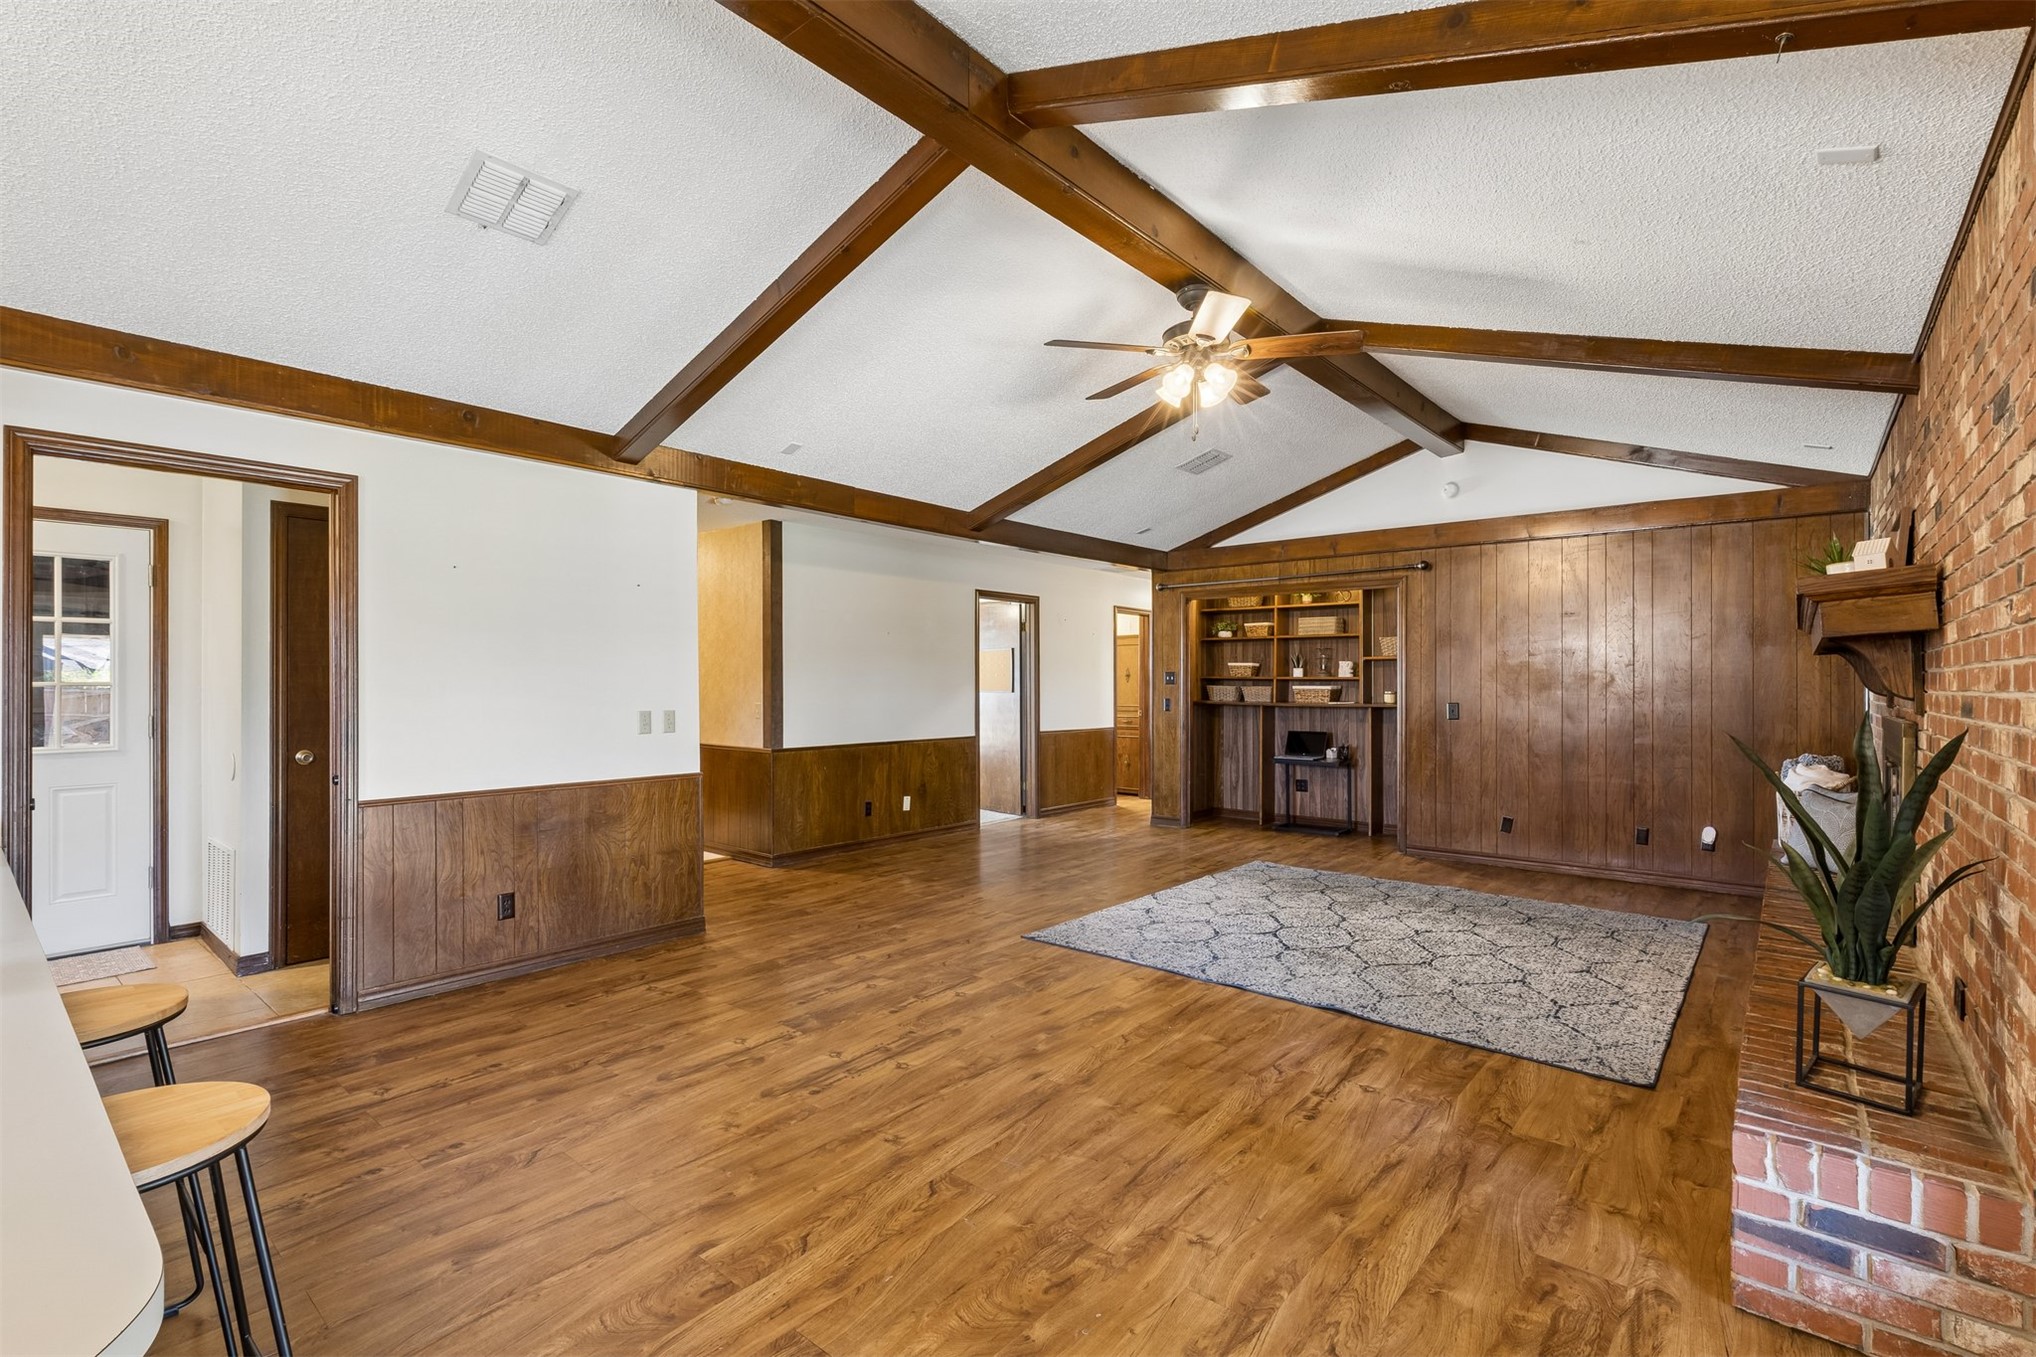
Vaulted ceiling with exposed wood beams, wood-finish flooring, built-in shelving, wood paneling, and a brick fireplace
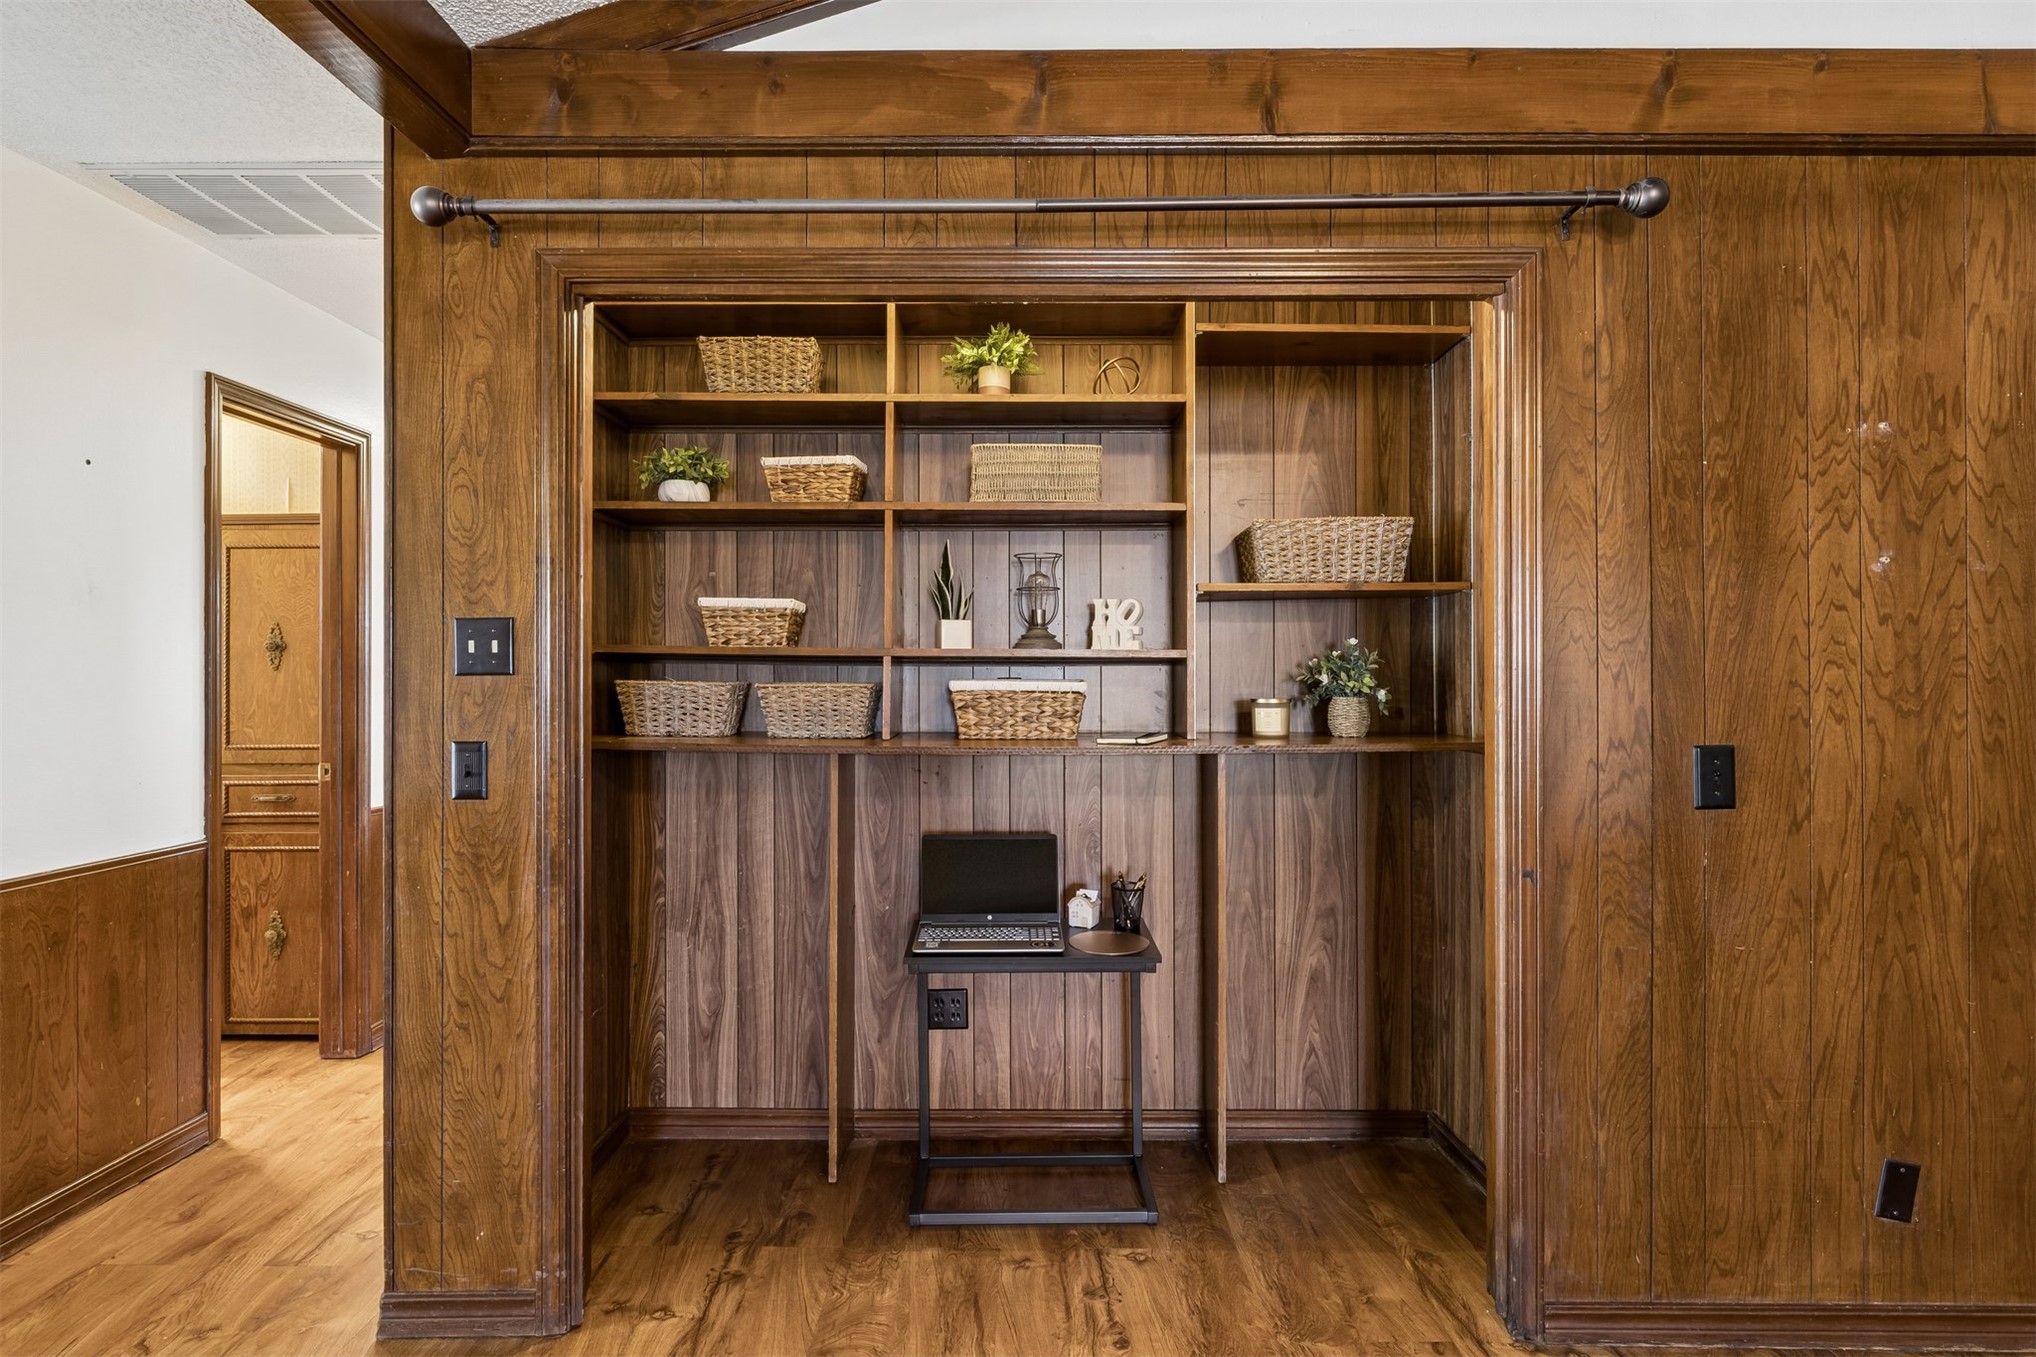
Built-in desk with integrated shelving, wood paneling, wood-finish flooring, and wood-paneled door
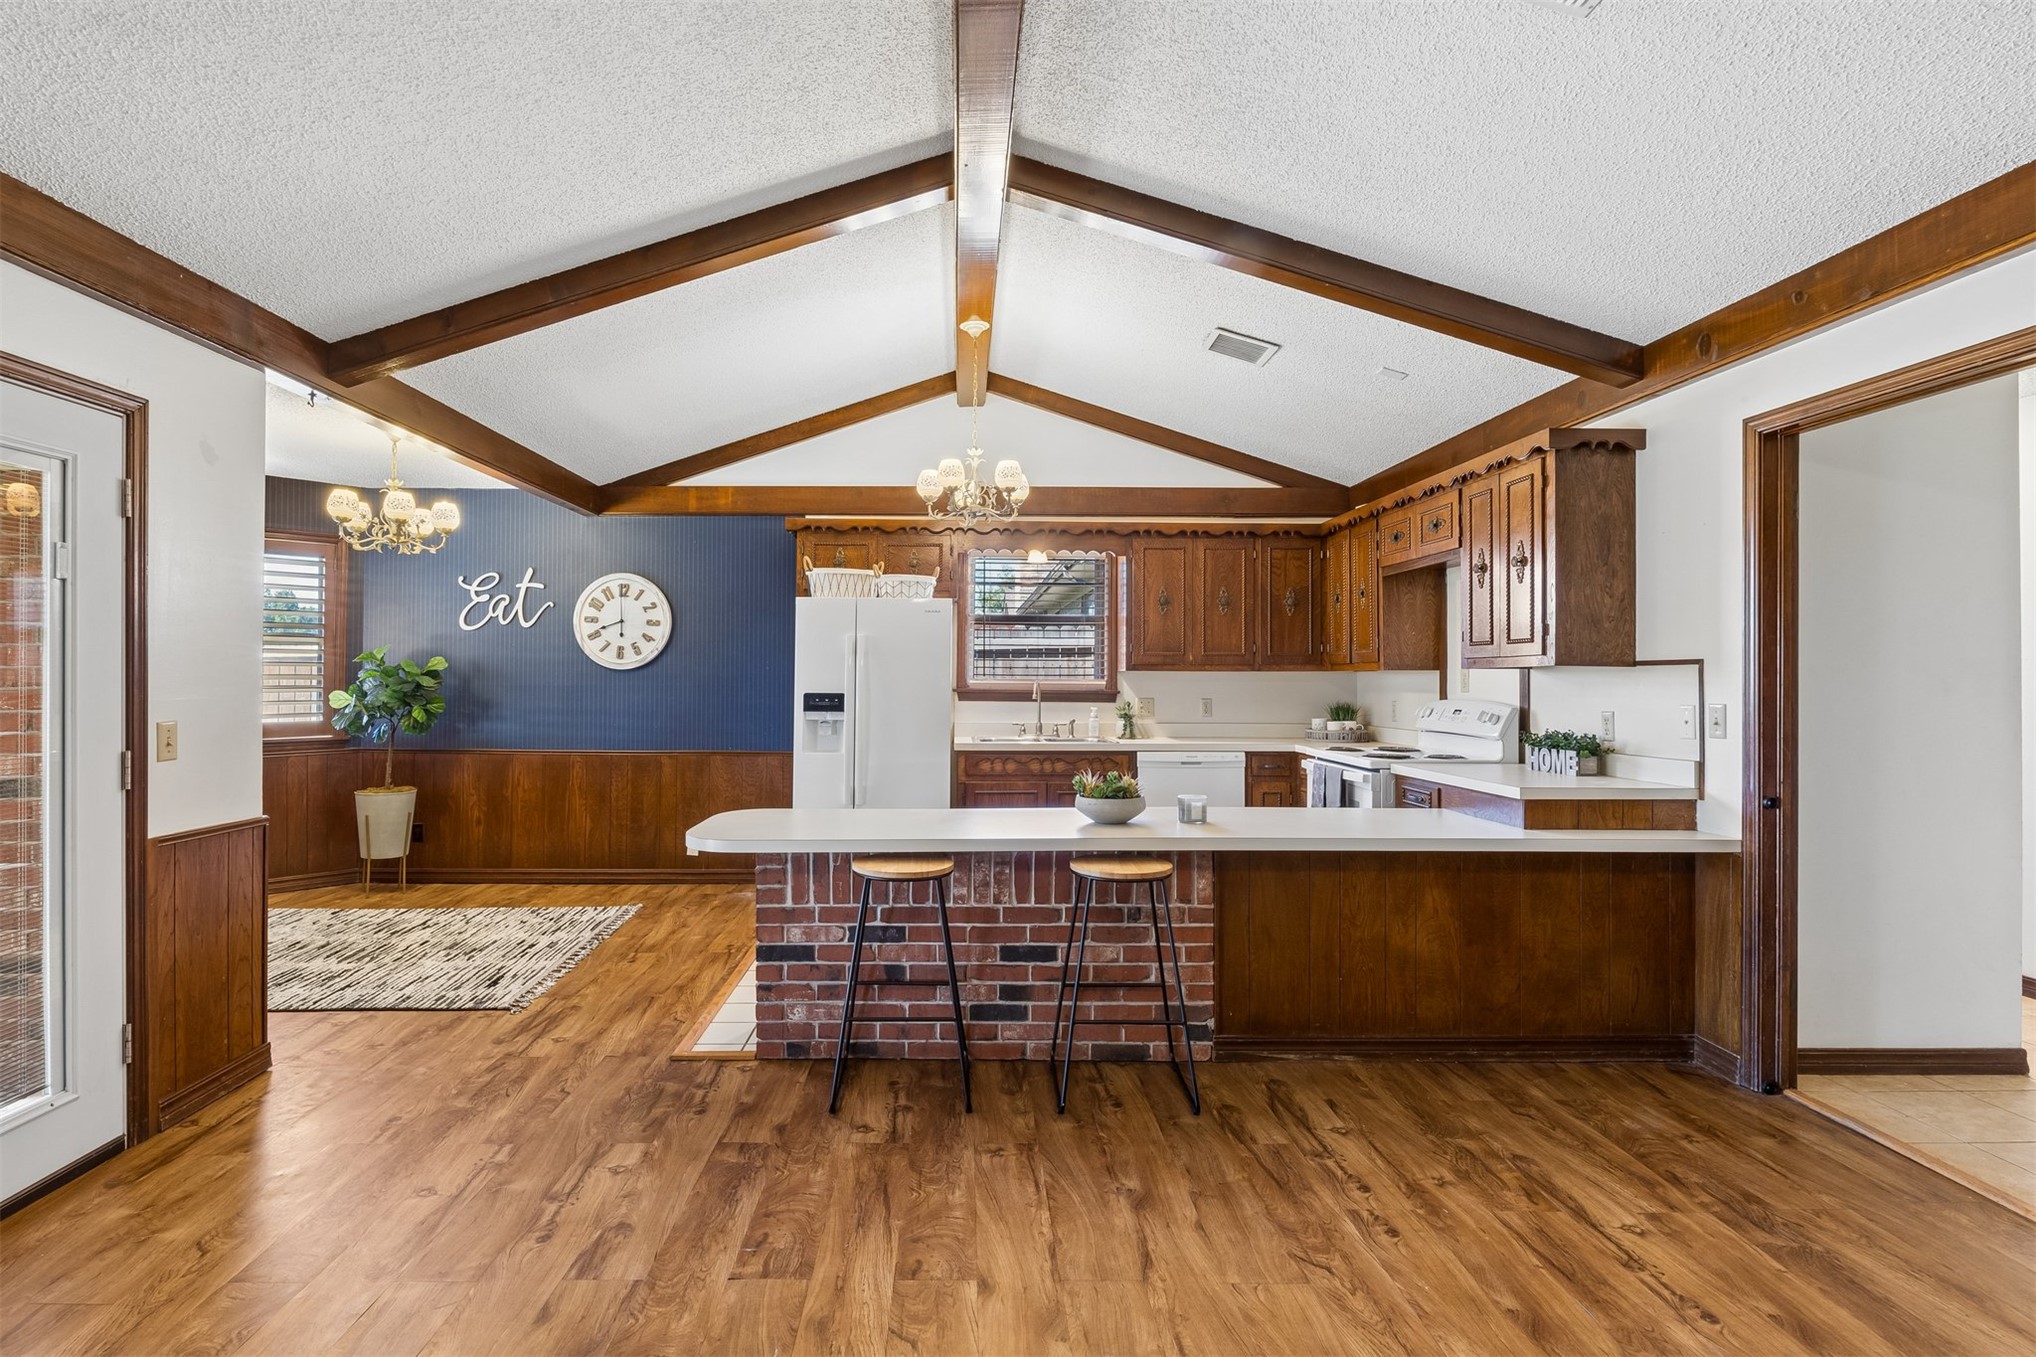
Vaulted ceiling with exposed wood beams, wood-finish flooring, wood cabinetry with white countertops, brick-faced breakfast bar, and white appliances
Kitchen featuring wood-finish cabinetry, white appliances, and a brick-base breakfast bar
Kitchen featuring wood cabinetry, white countertops, and white tile flooring
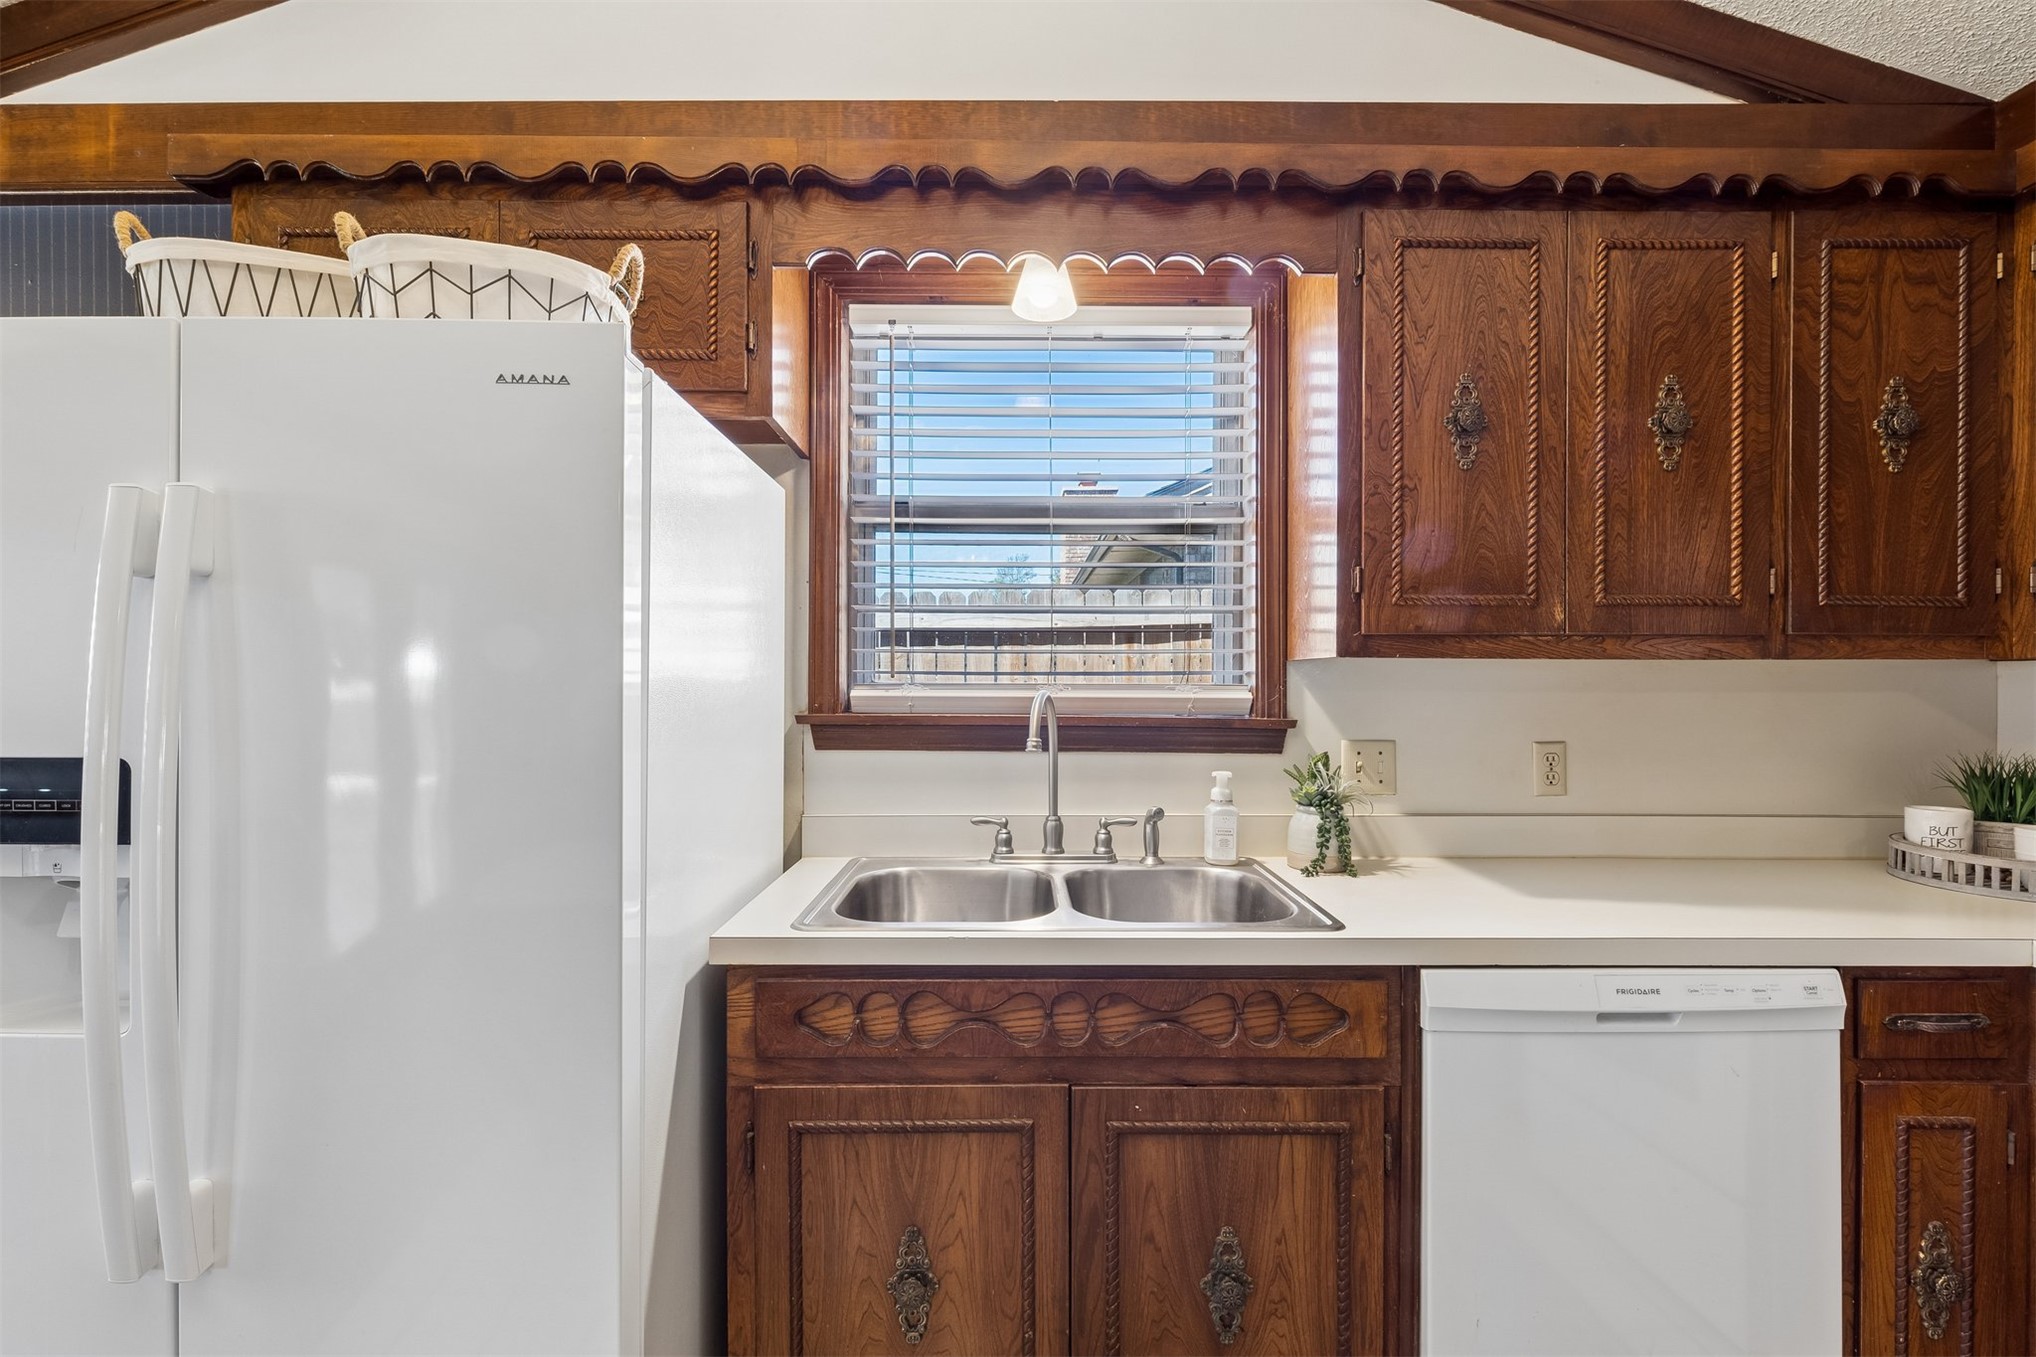
Solid wood cabinetry with decorative carved panels, white countertops, and a double basin stainless steel sink
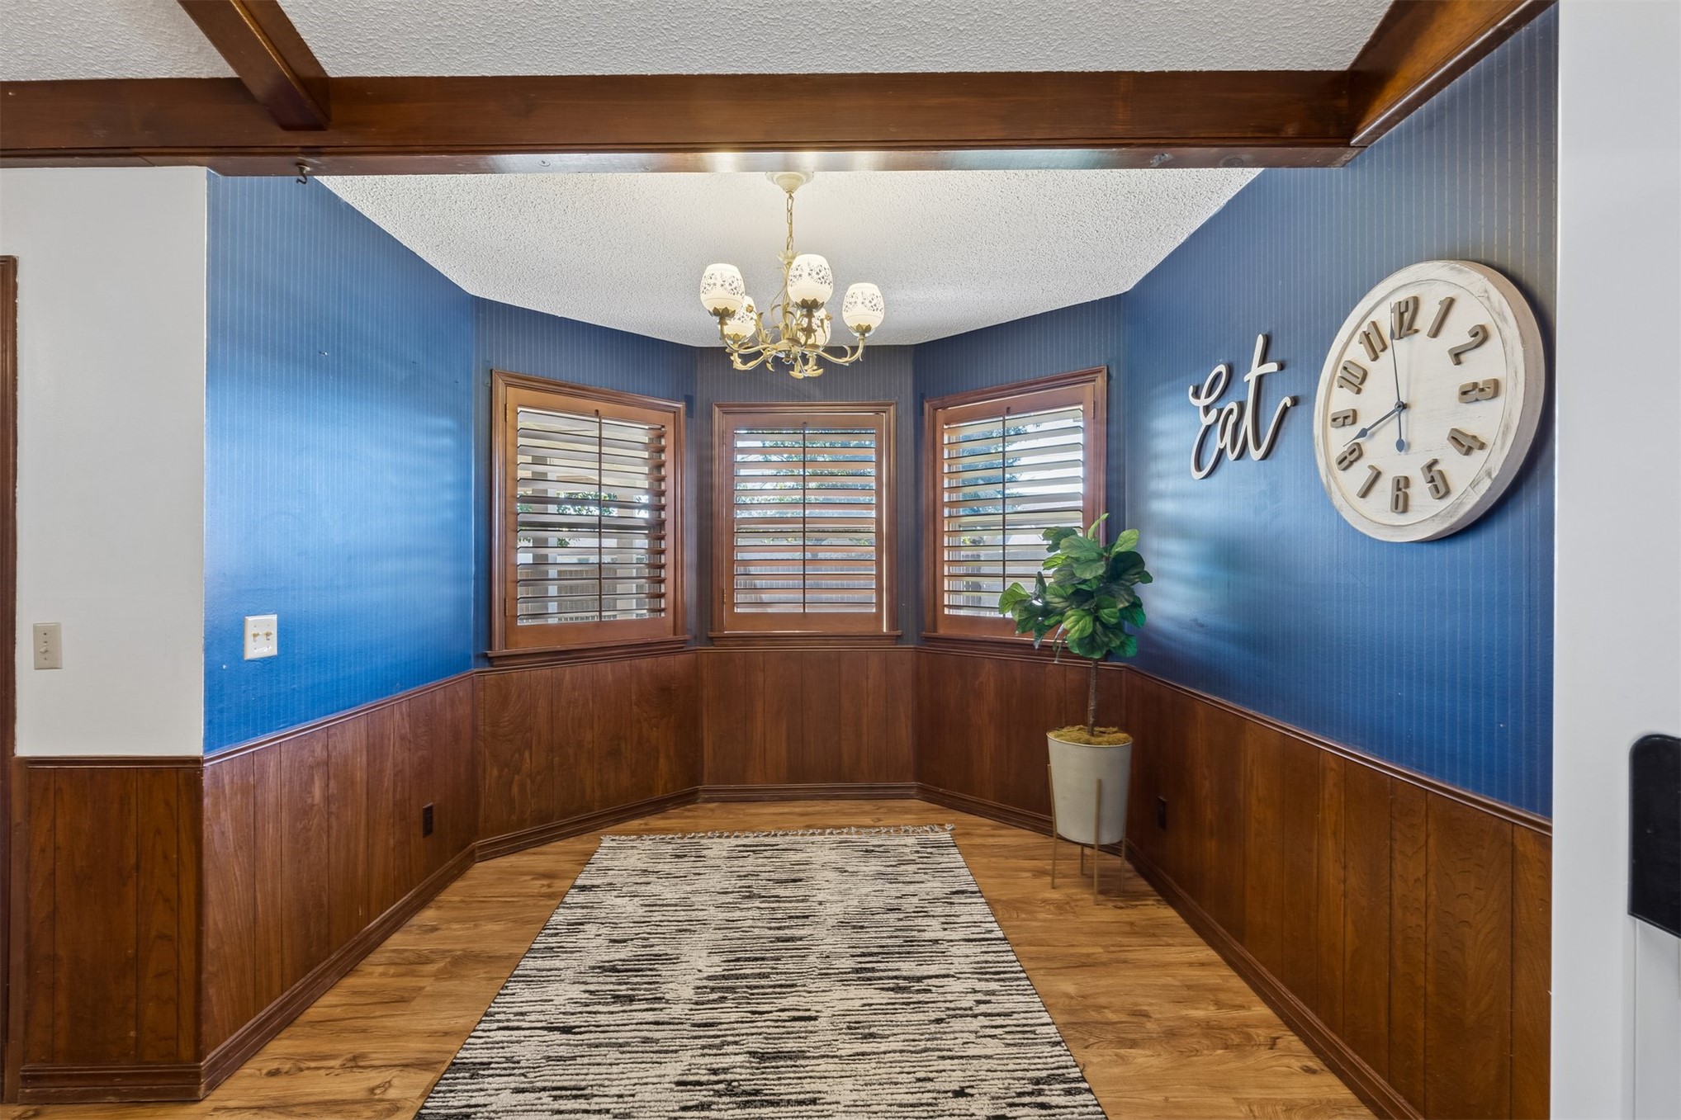
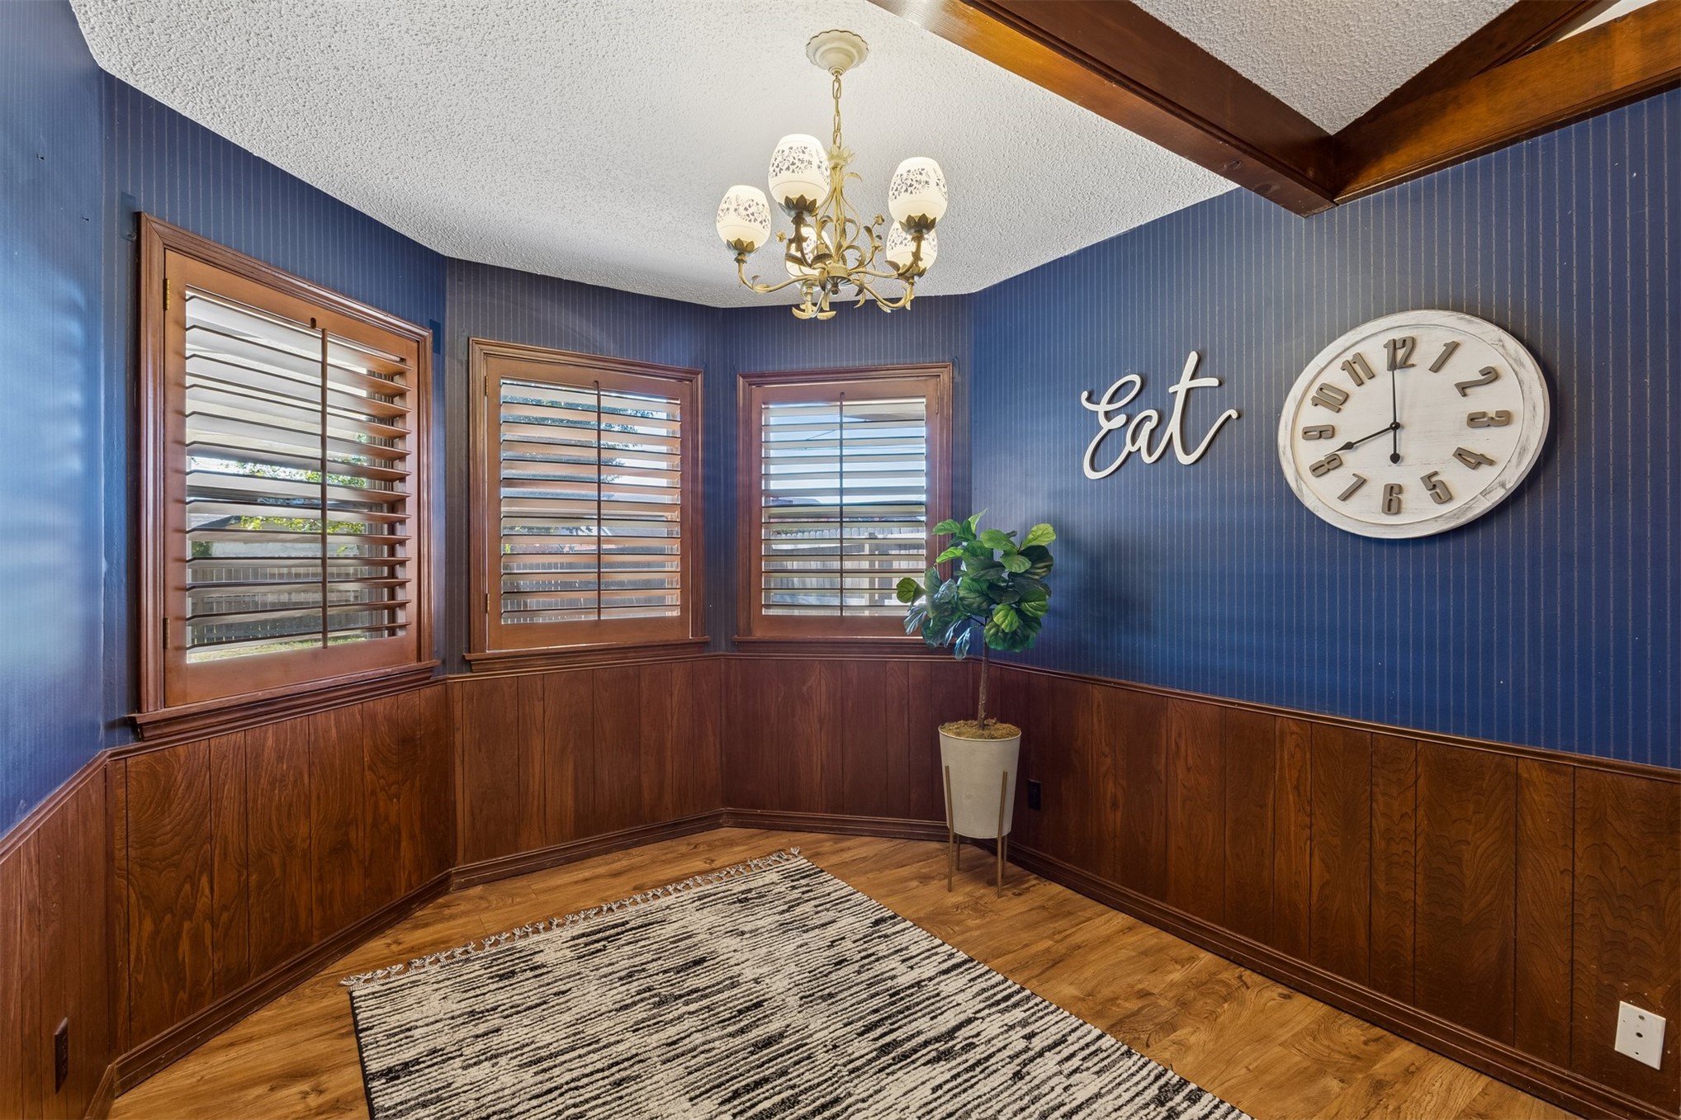
Wood-finish flooring, wood paneling, three bay windows with interior shutters, exposed wood ceiling beams, and a chandelier with glass shades
Wood-finish flooring with dark wood wainscoting and blue striped wall covering
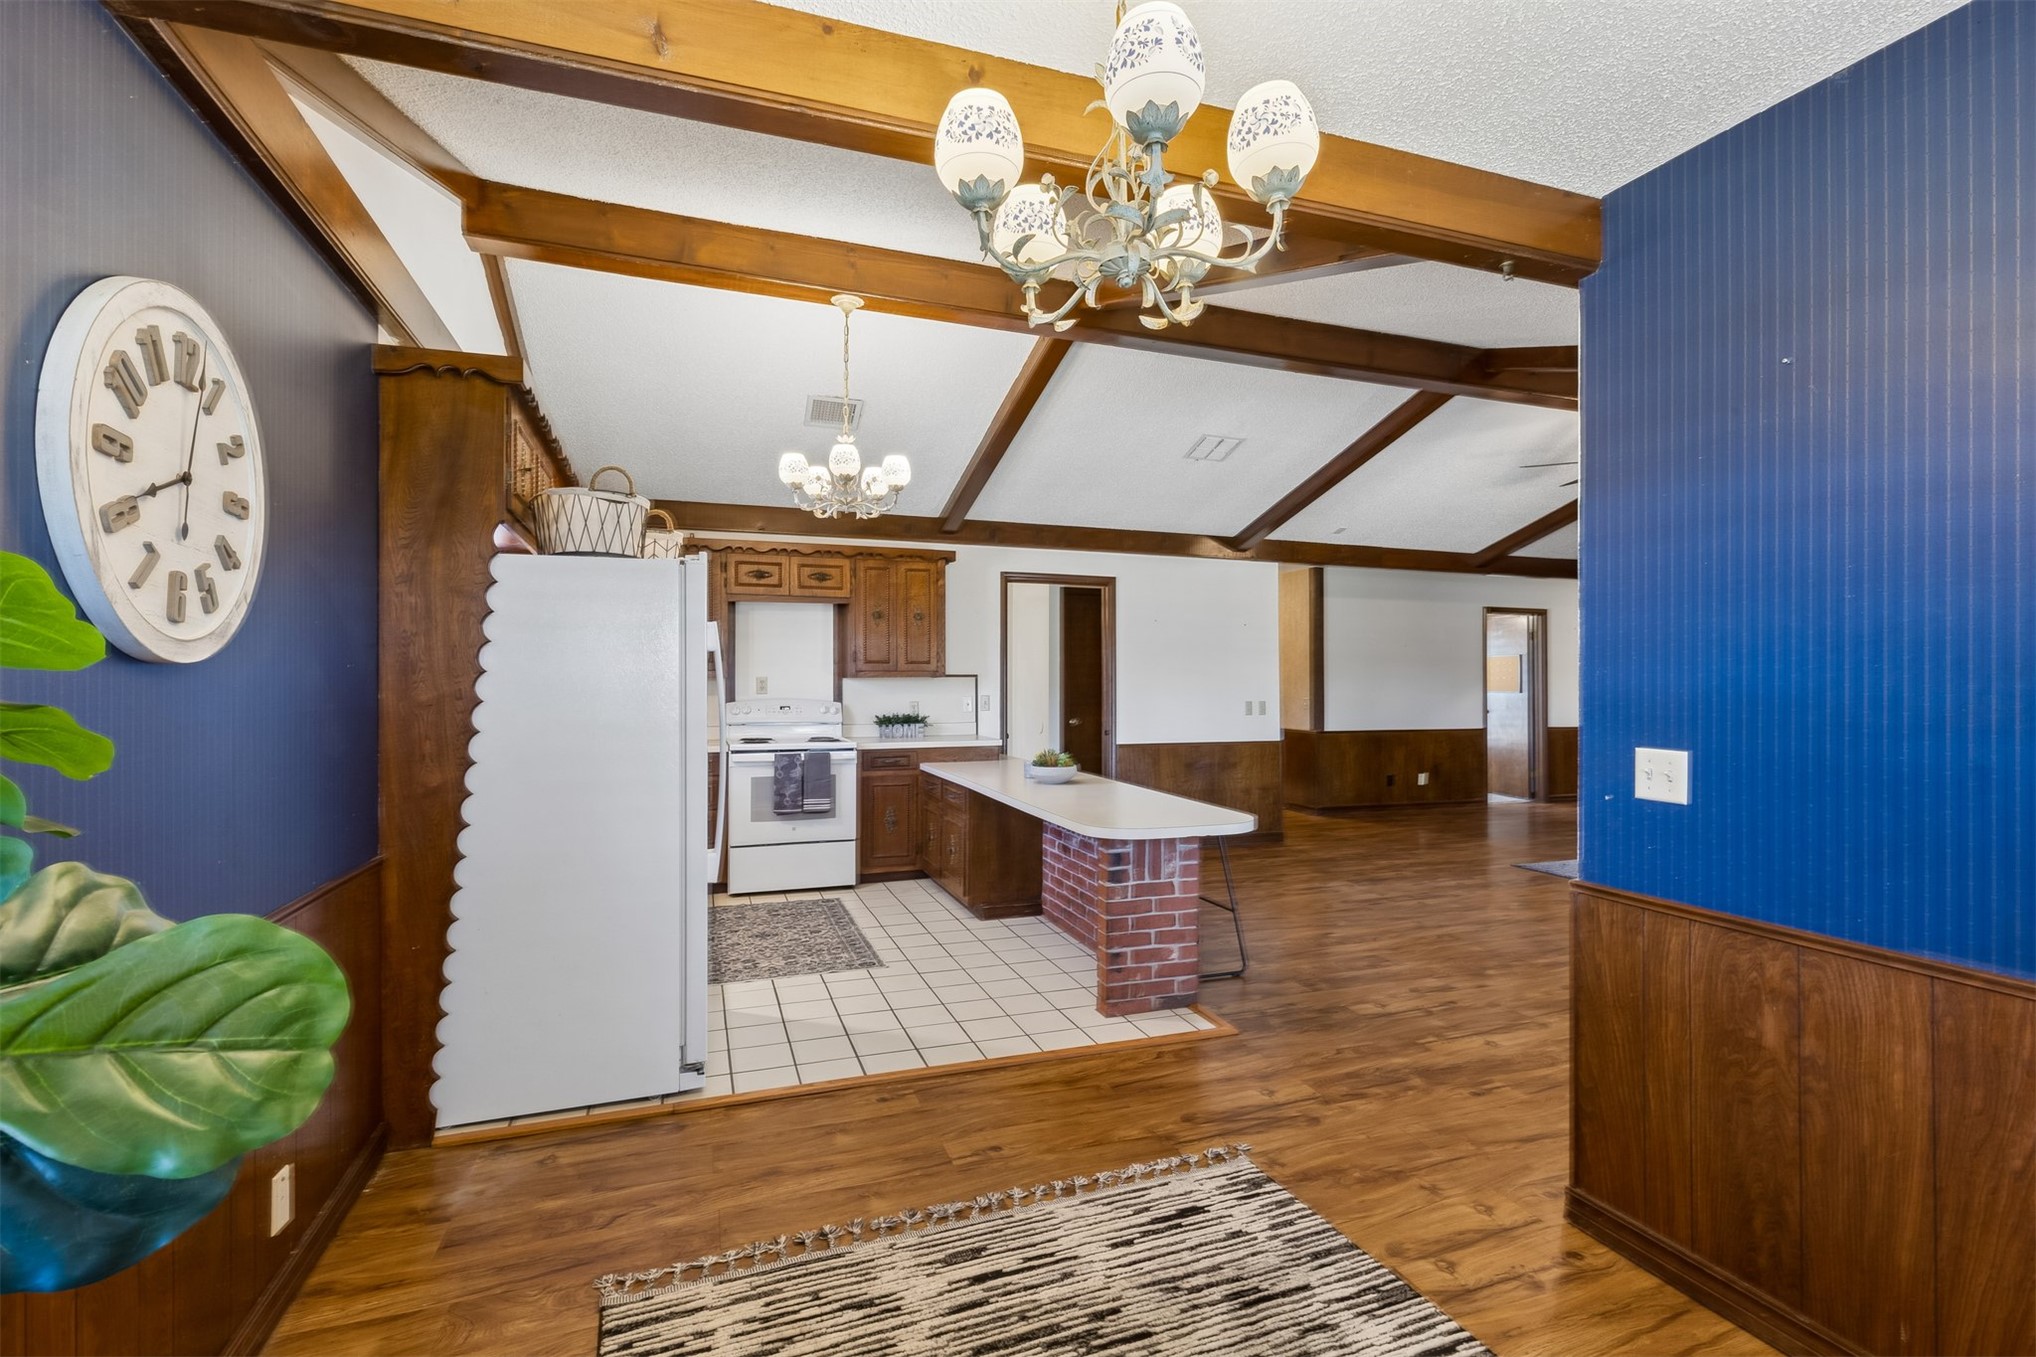
Vaulted ceilings with exposed wood beams, wood-finish flooring, wood paneling, kitchen with white tile flooring, and a brick-base island with a countertop
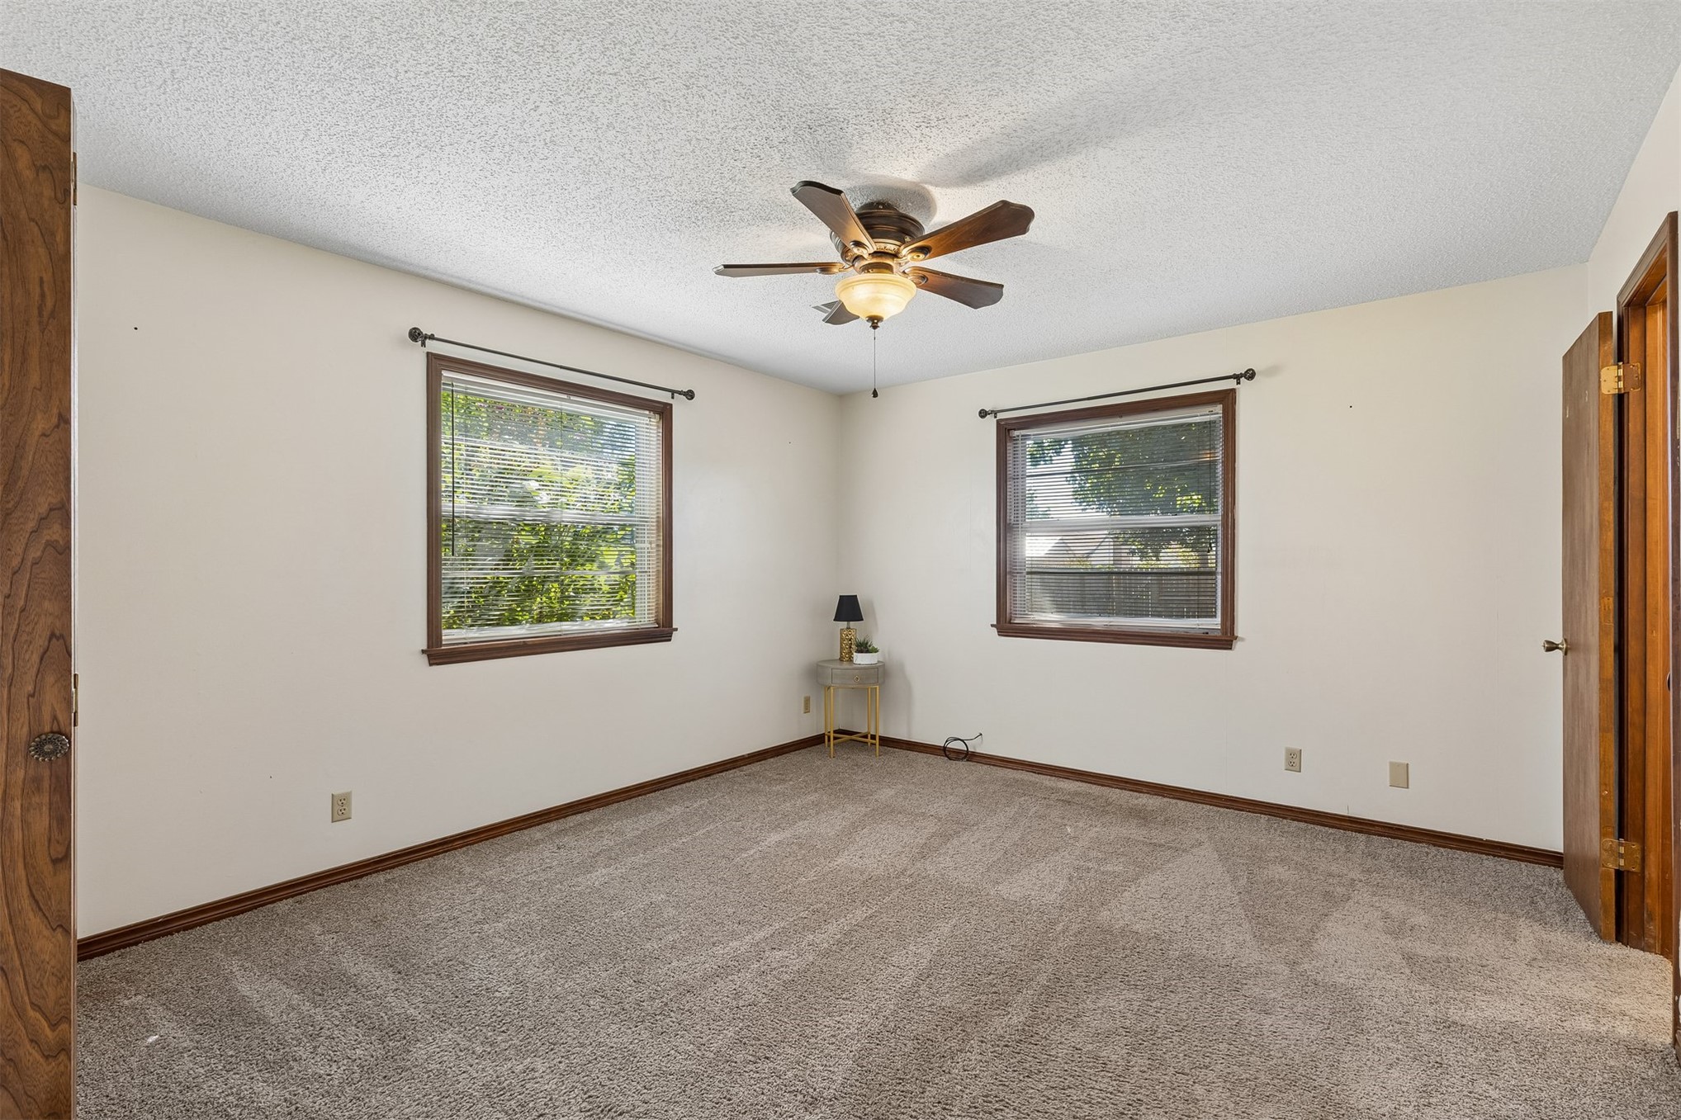
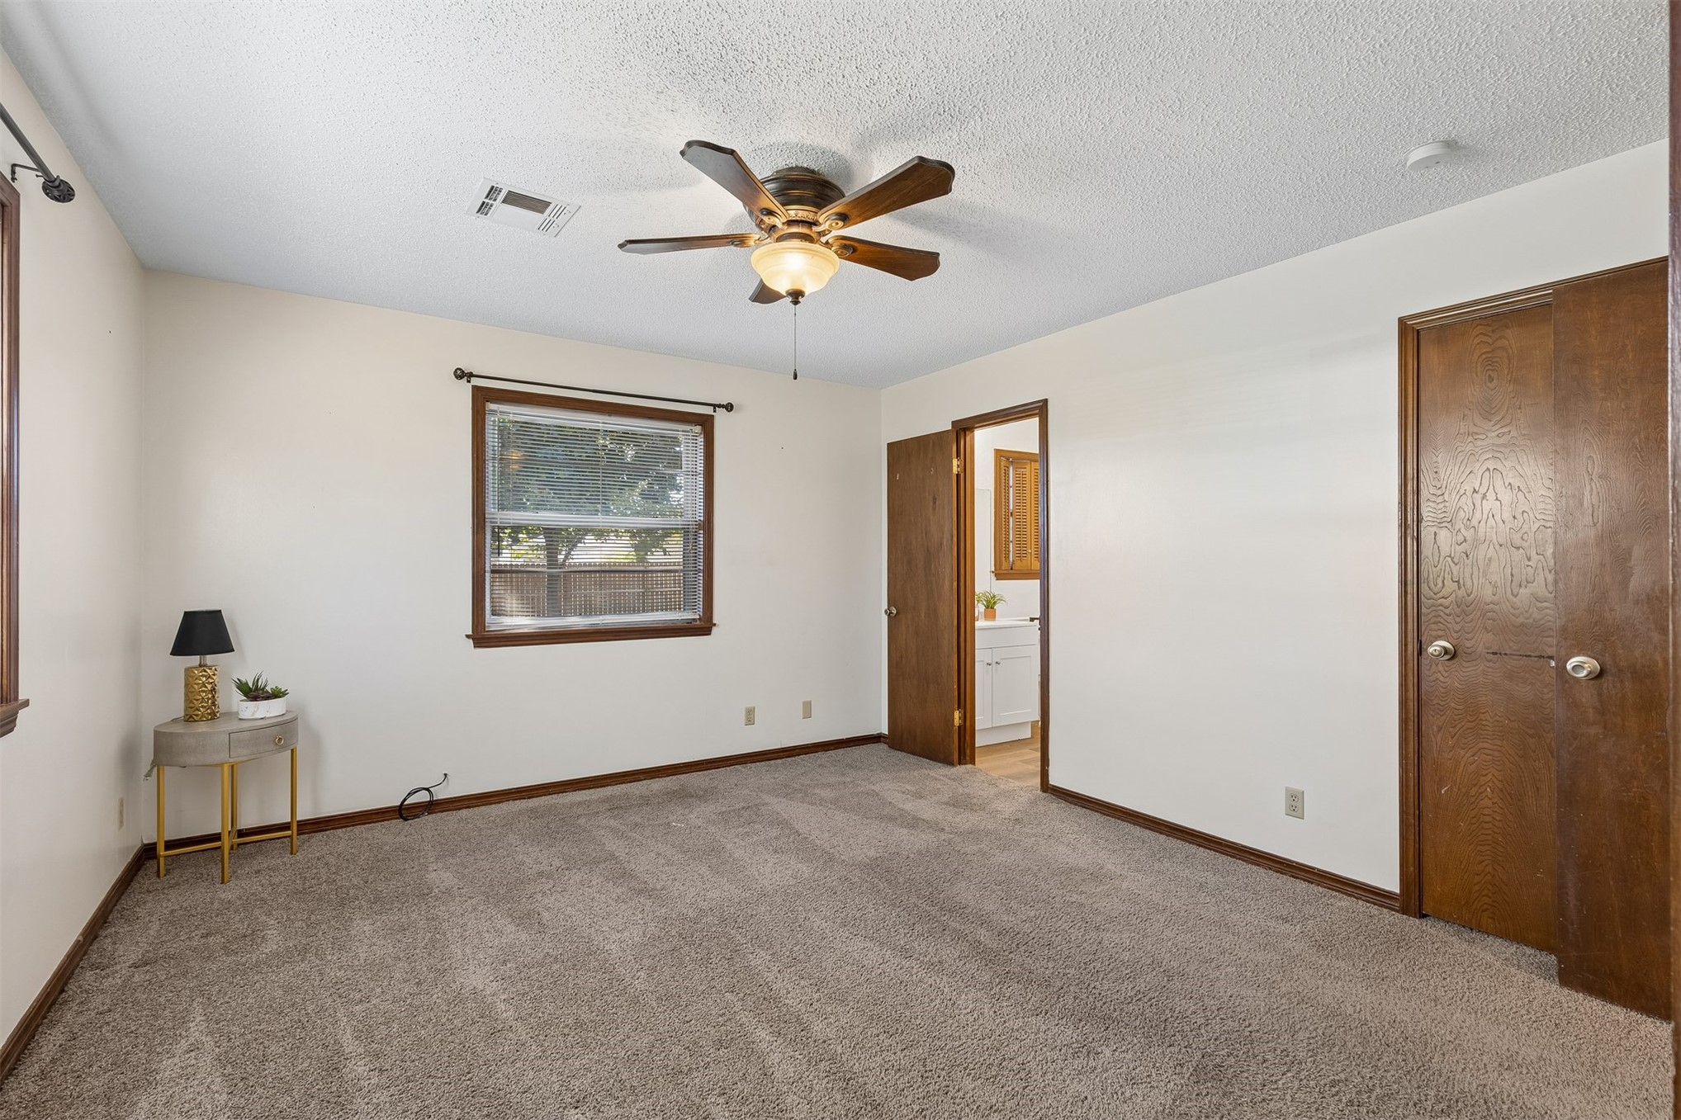
Recessed windows with wood trim, ceiling fan light fixture, light wall color, wood-finish doors, and neutral carpet
Carpeted flooring, ceiling fan, wood-trim window, wood-finish doors, and white walls
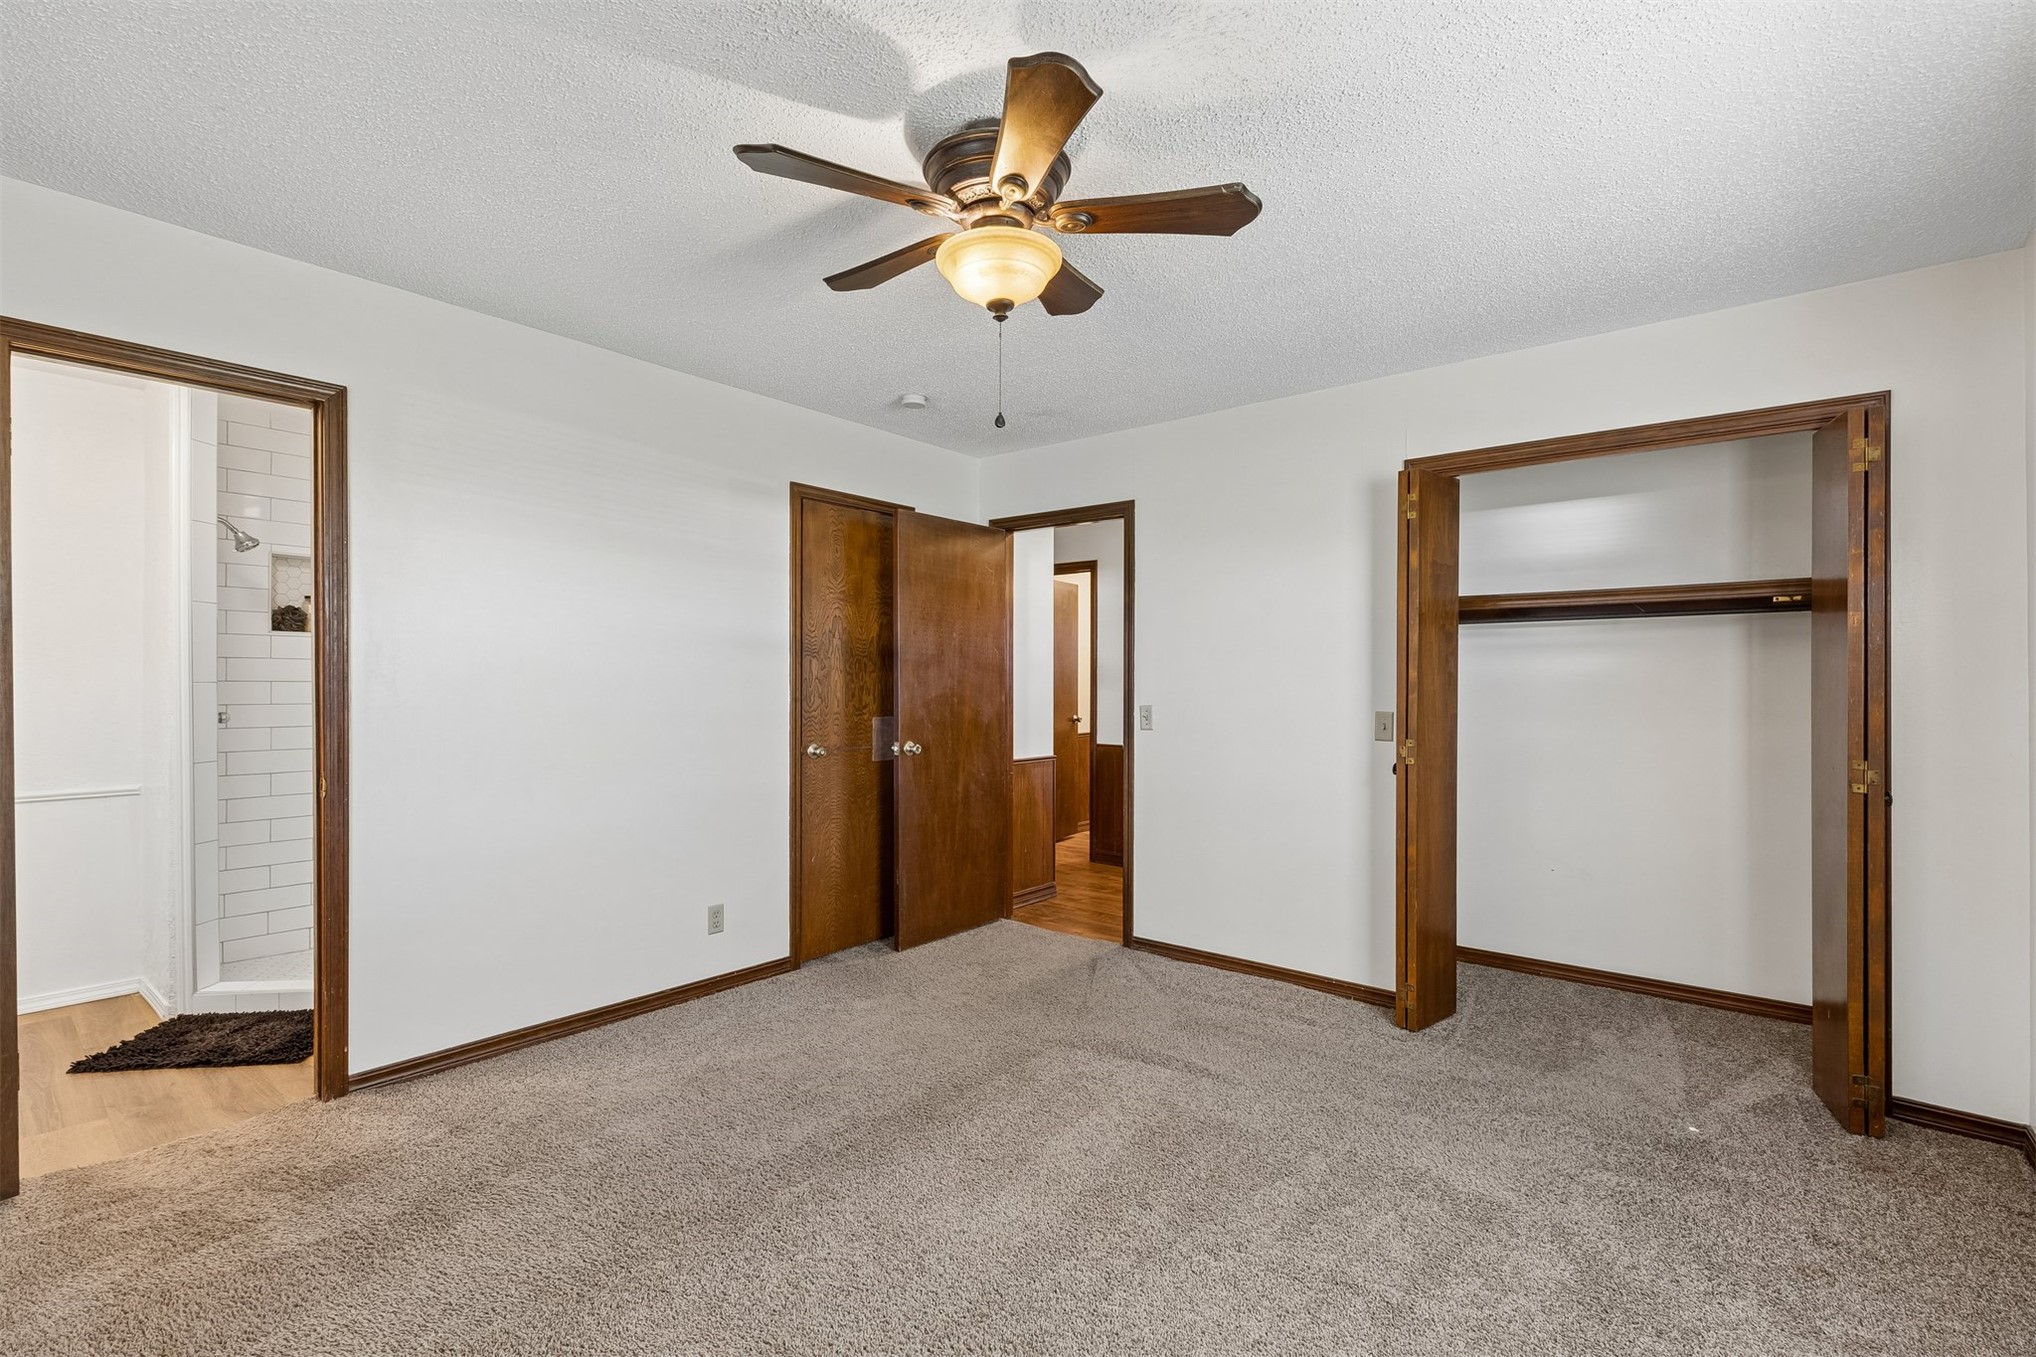
Carpeted flooring, ceiling fan, white wall finishes, wood-finish doors, and an open closet with shelving
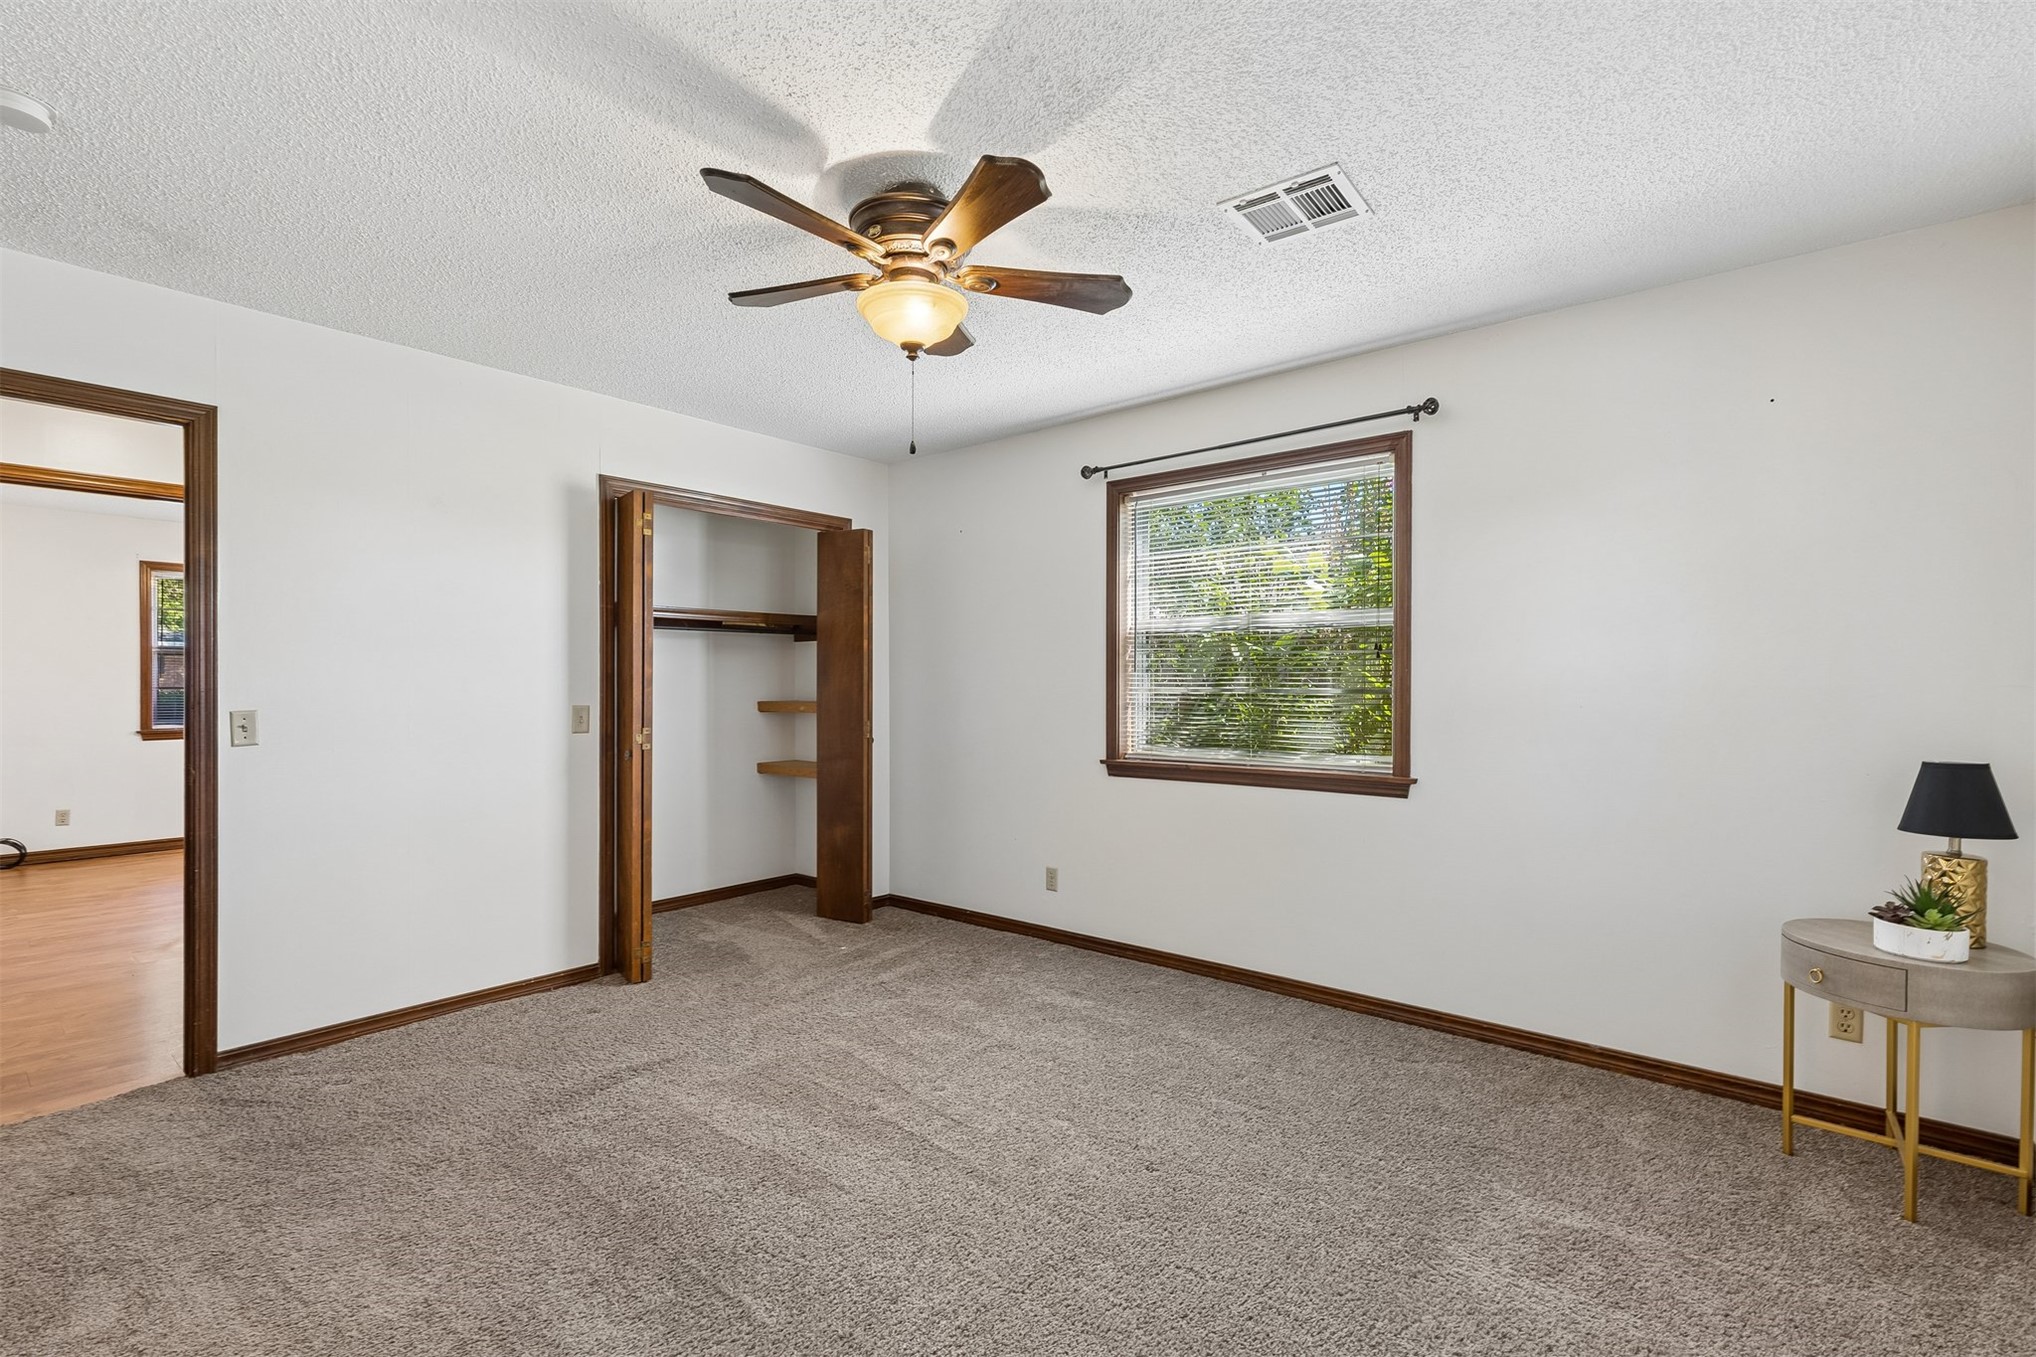
Carpeted room featuring a ceiling fan with light, a window with wood-finish trim, and a bi-fold door closet with shelving
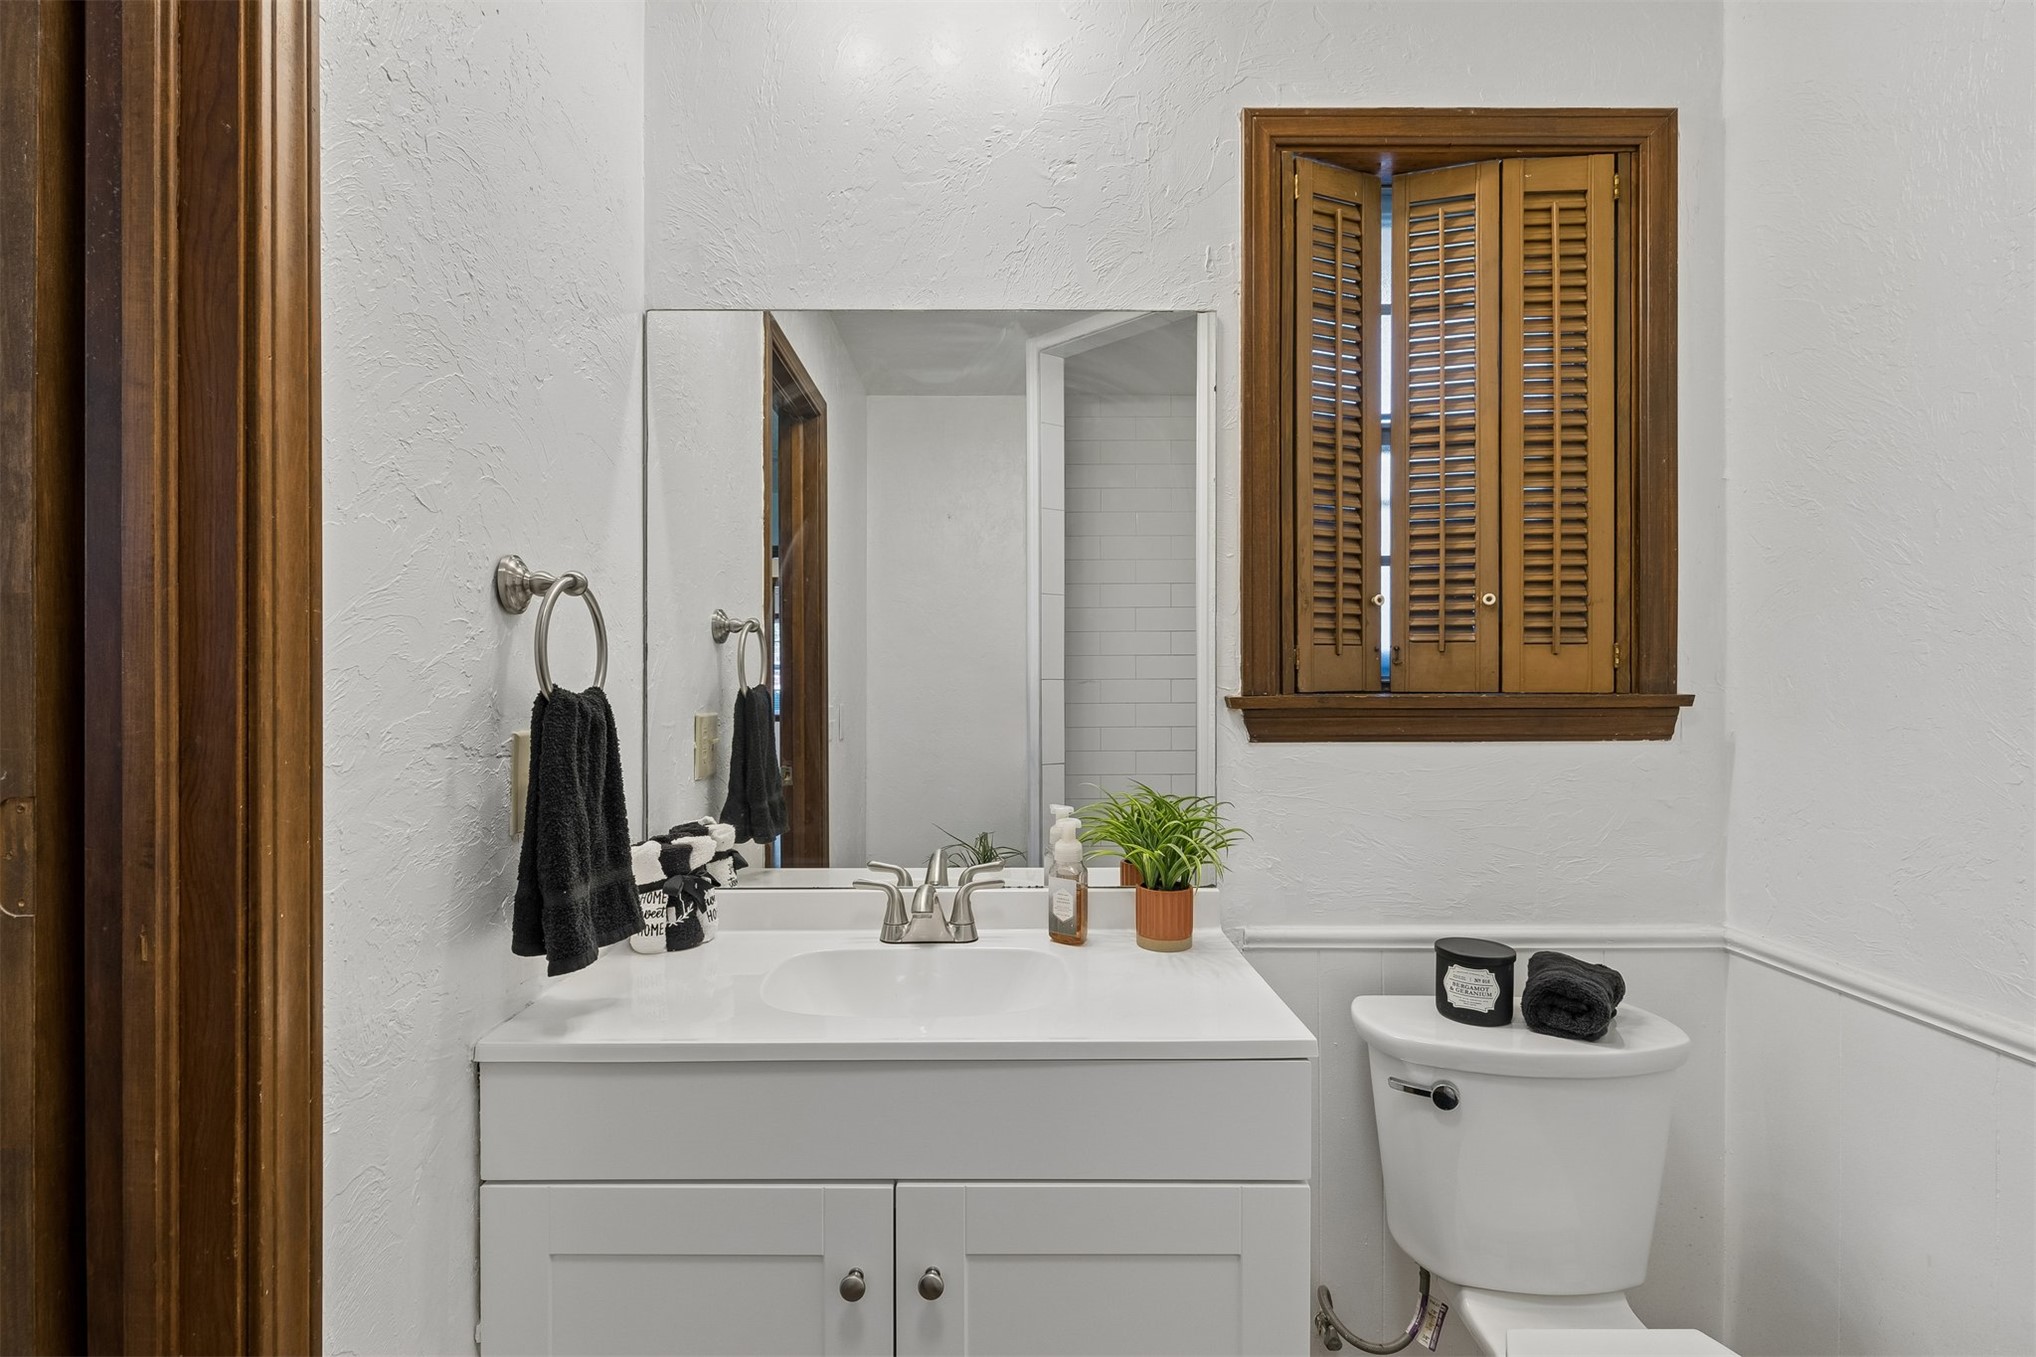
White vanity with a single basin sink and brushed nickel faucet
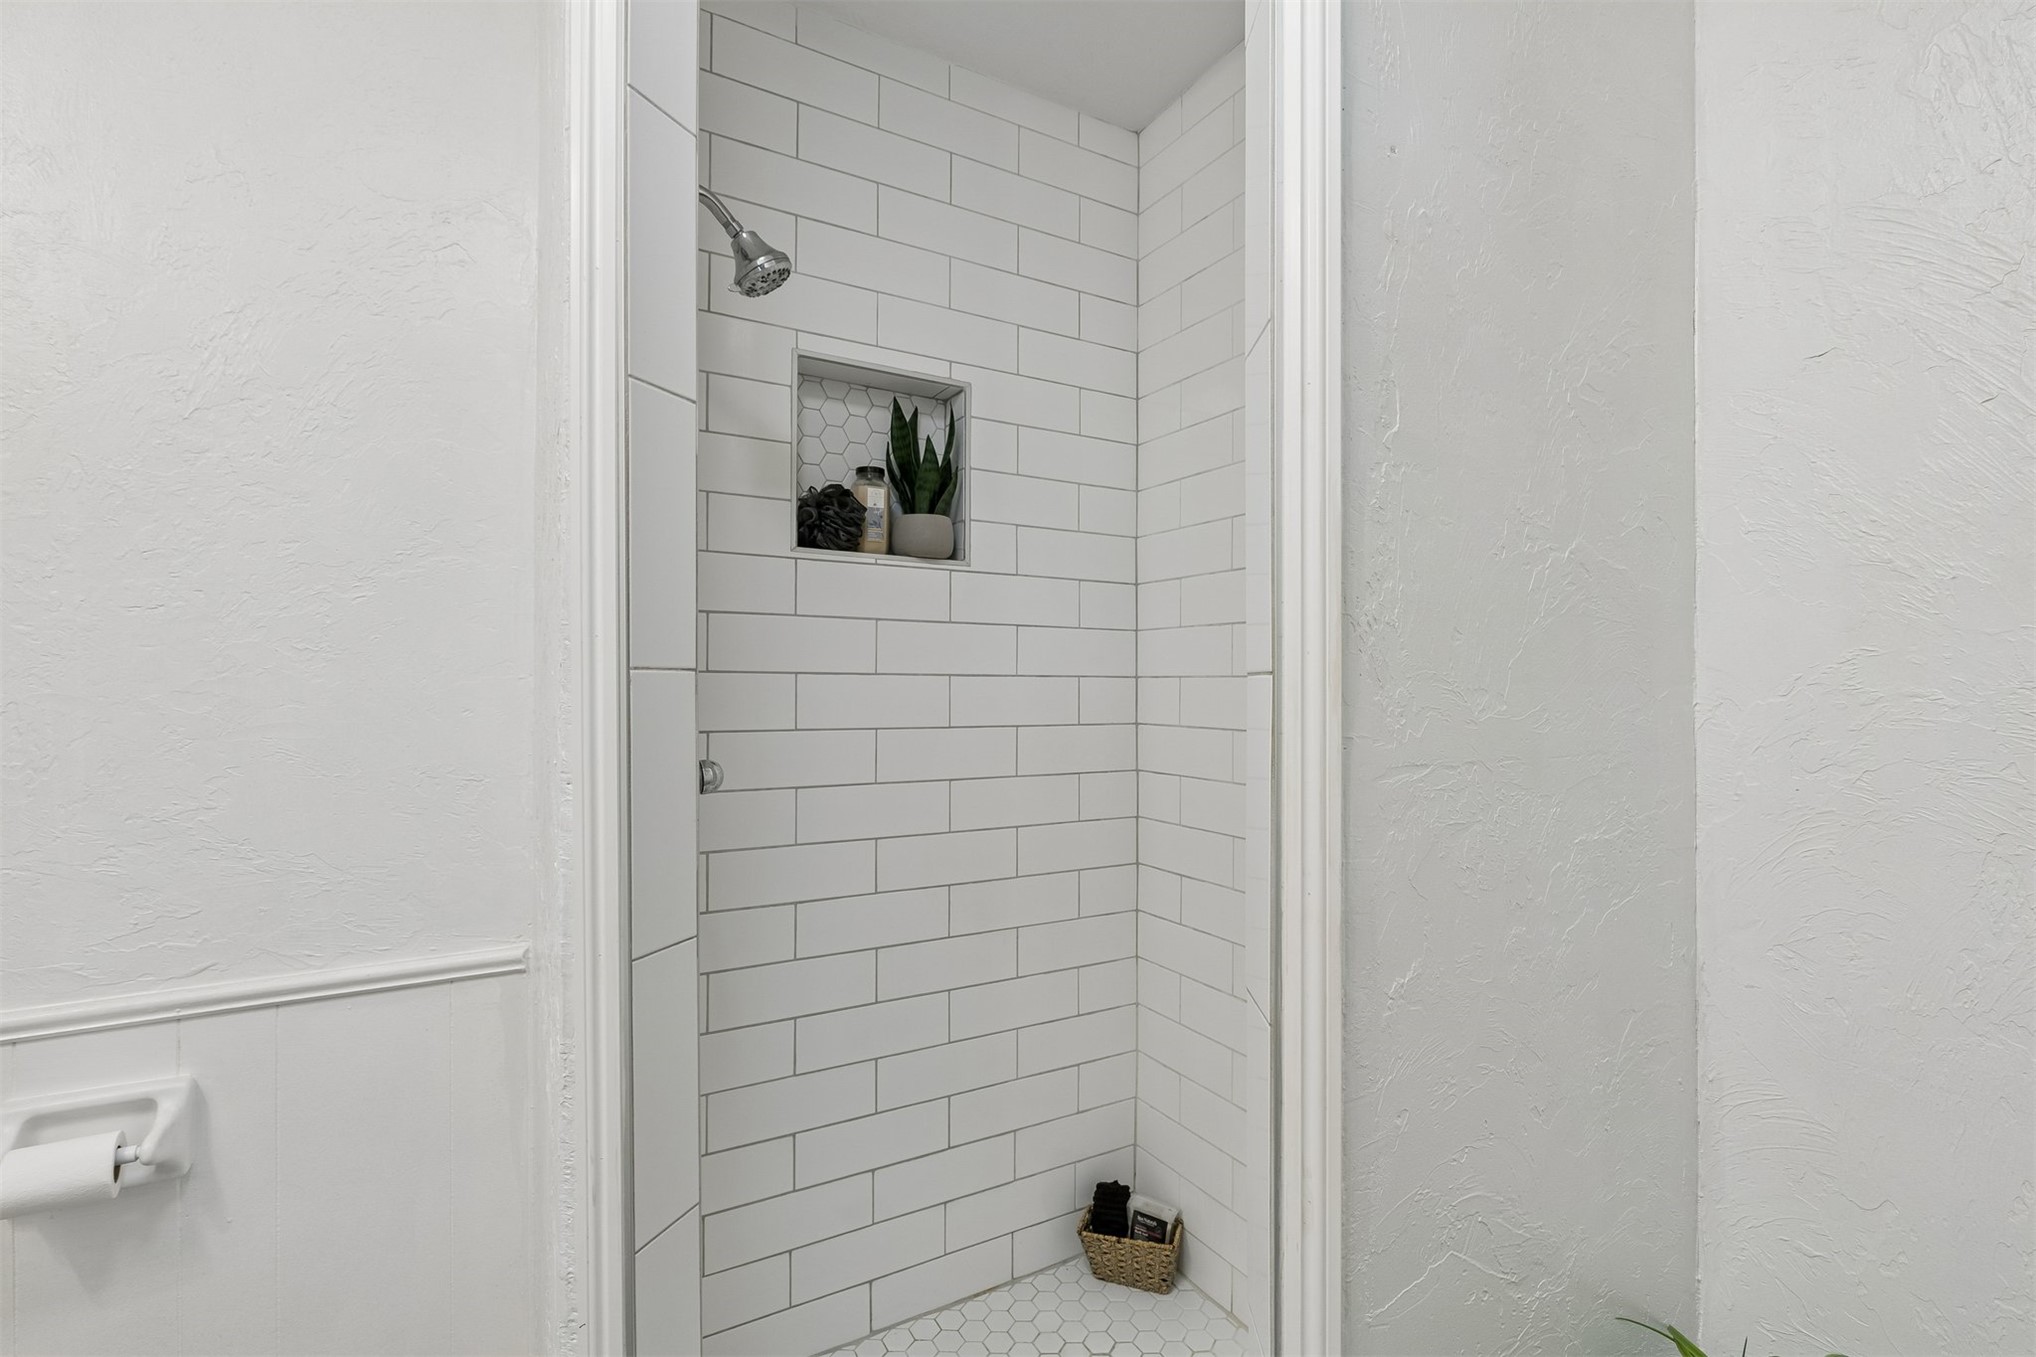
Shower stall with subway tile surround, recessed niche featuring hexagonal tile, and a chrome shower head
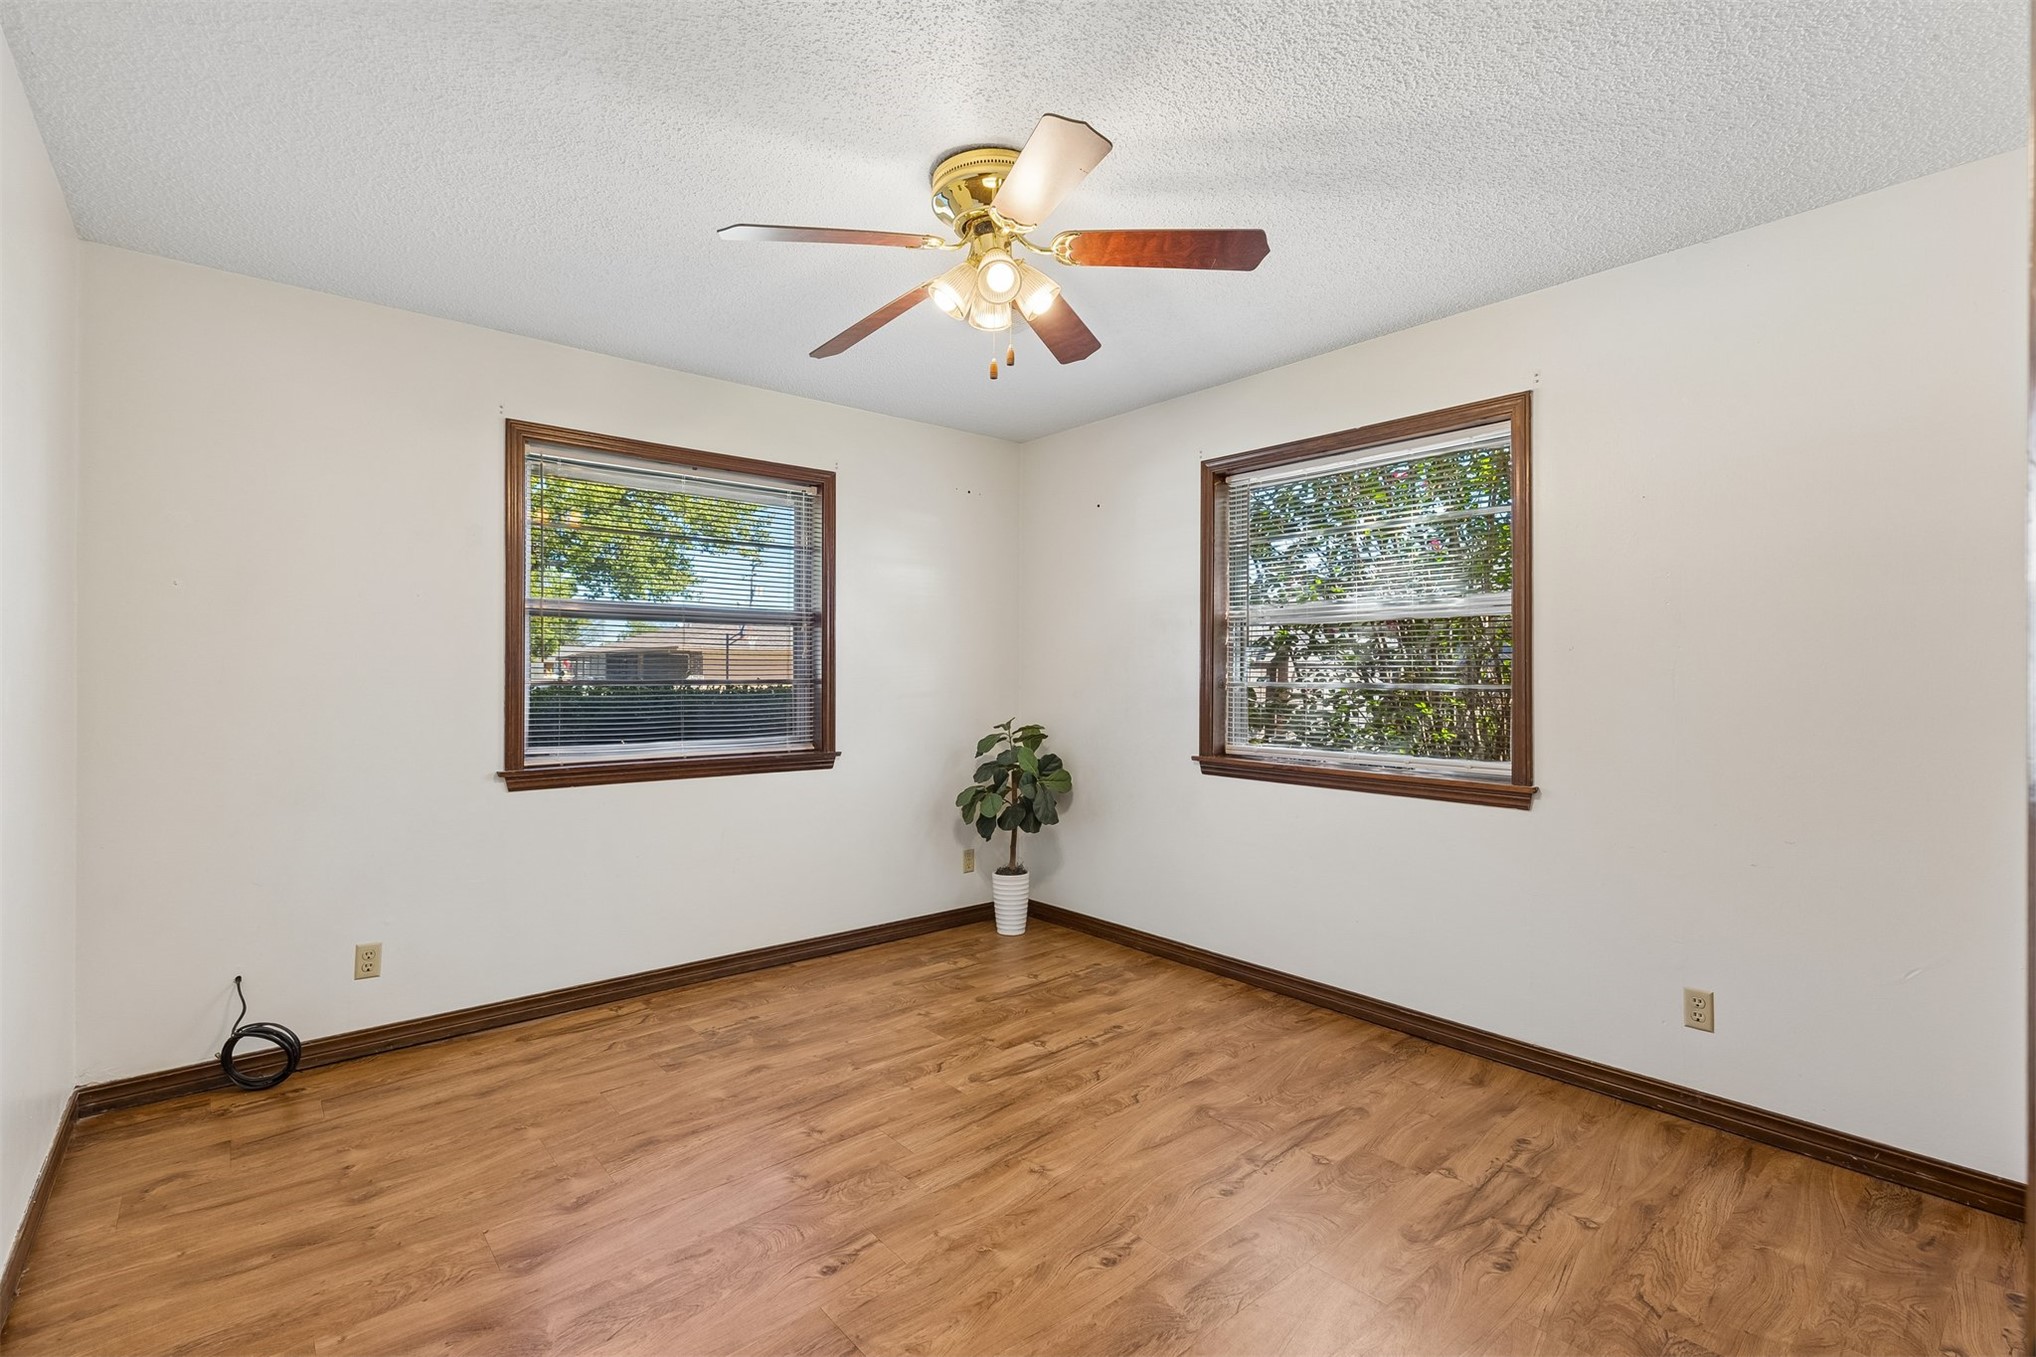
Wood-finish flooring, two large windows with natural light, and a ceiling fan with integrated lighting
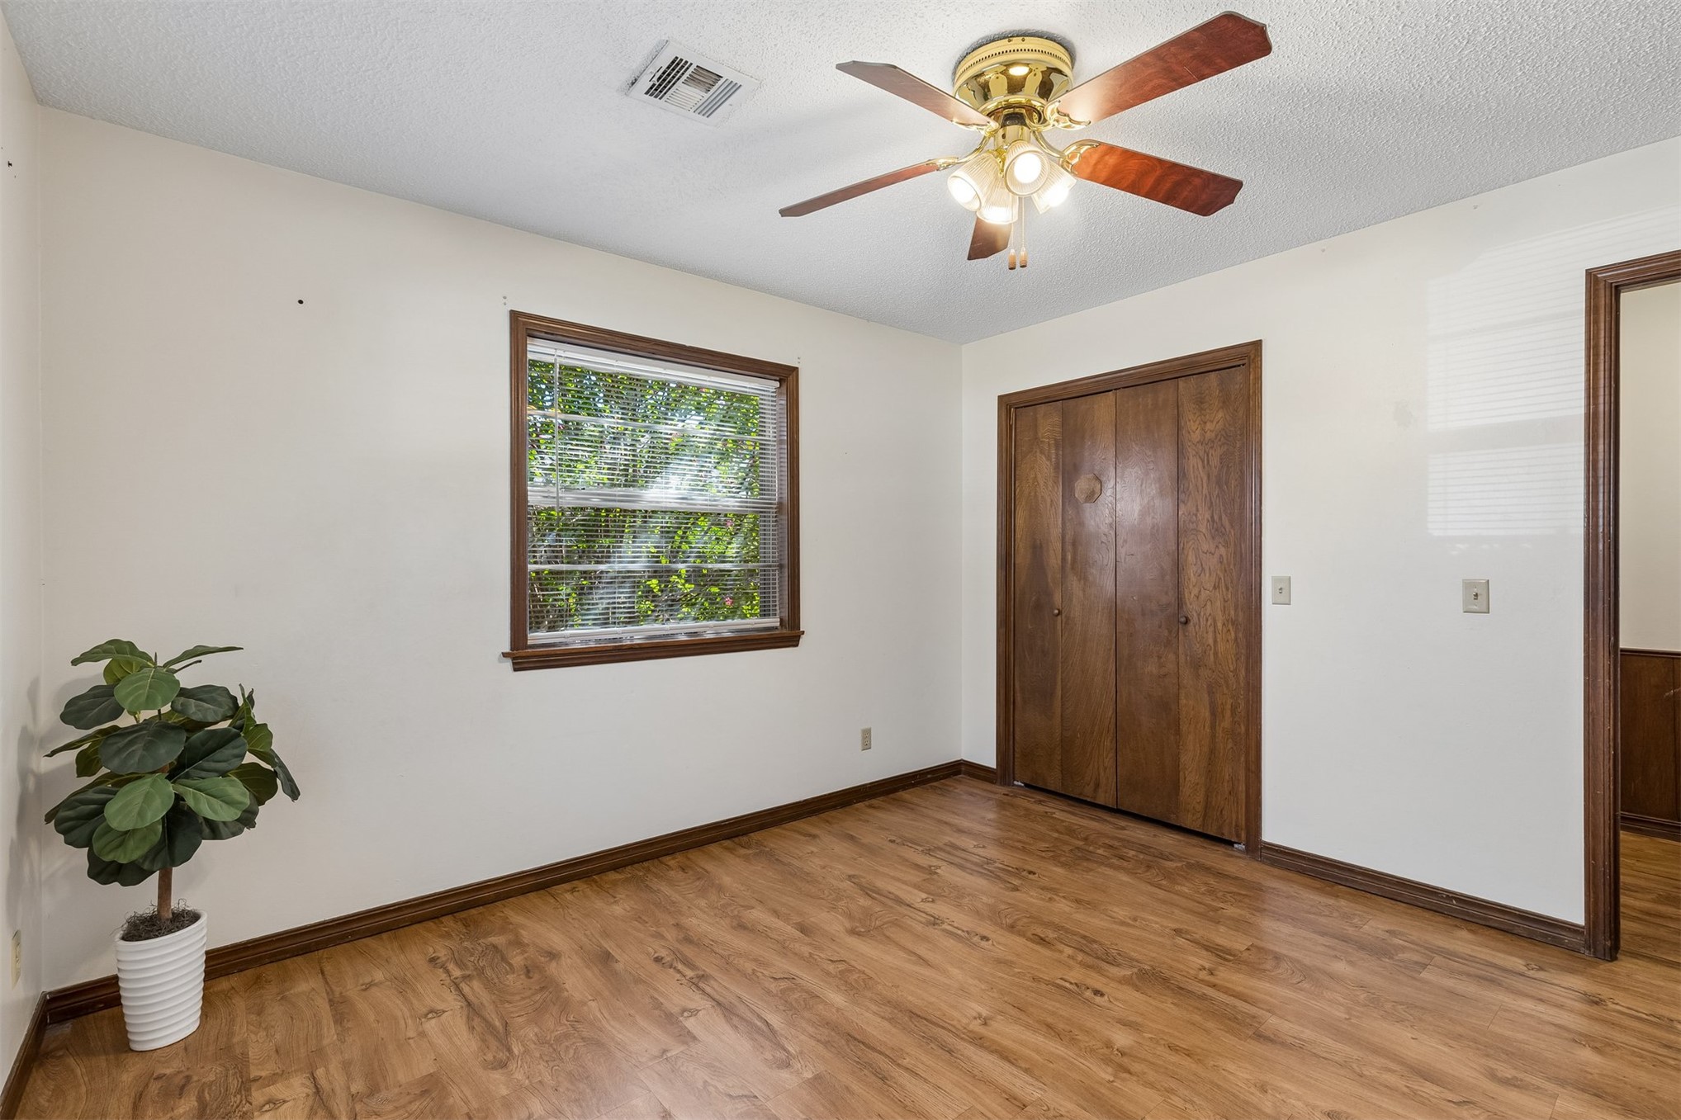
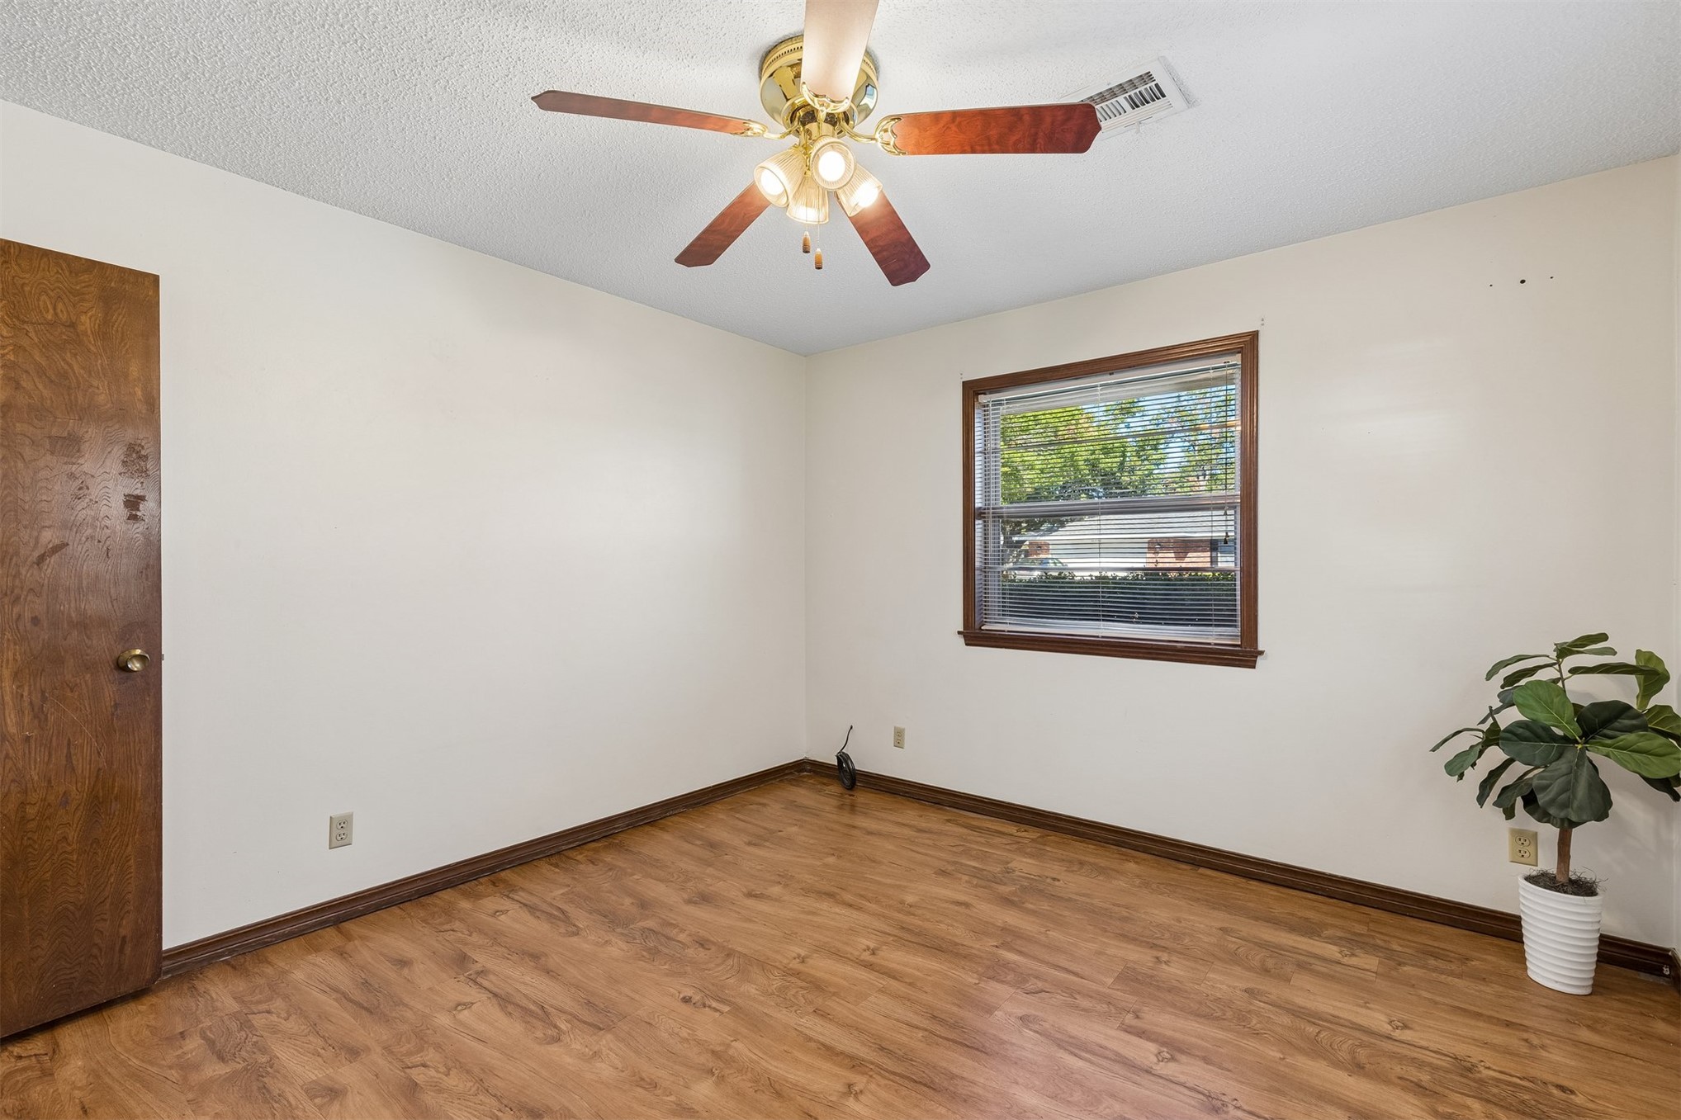
Wood-finish flooring, white walls, dark wood trim, a window with natural light, and a ceiling fan with integrated lighting
Wood-finish flooring, a window with wood trim, and a ceiling fan with integrated lighting
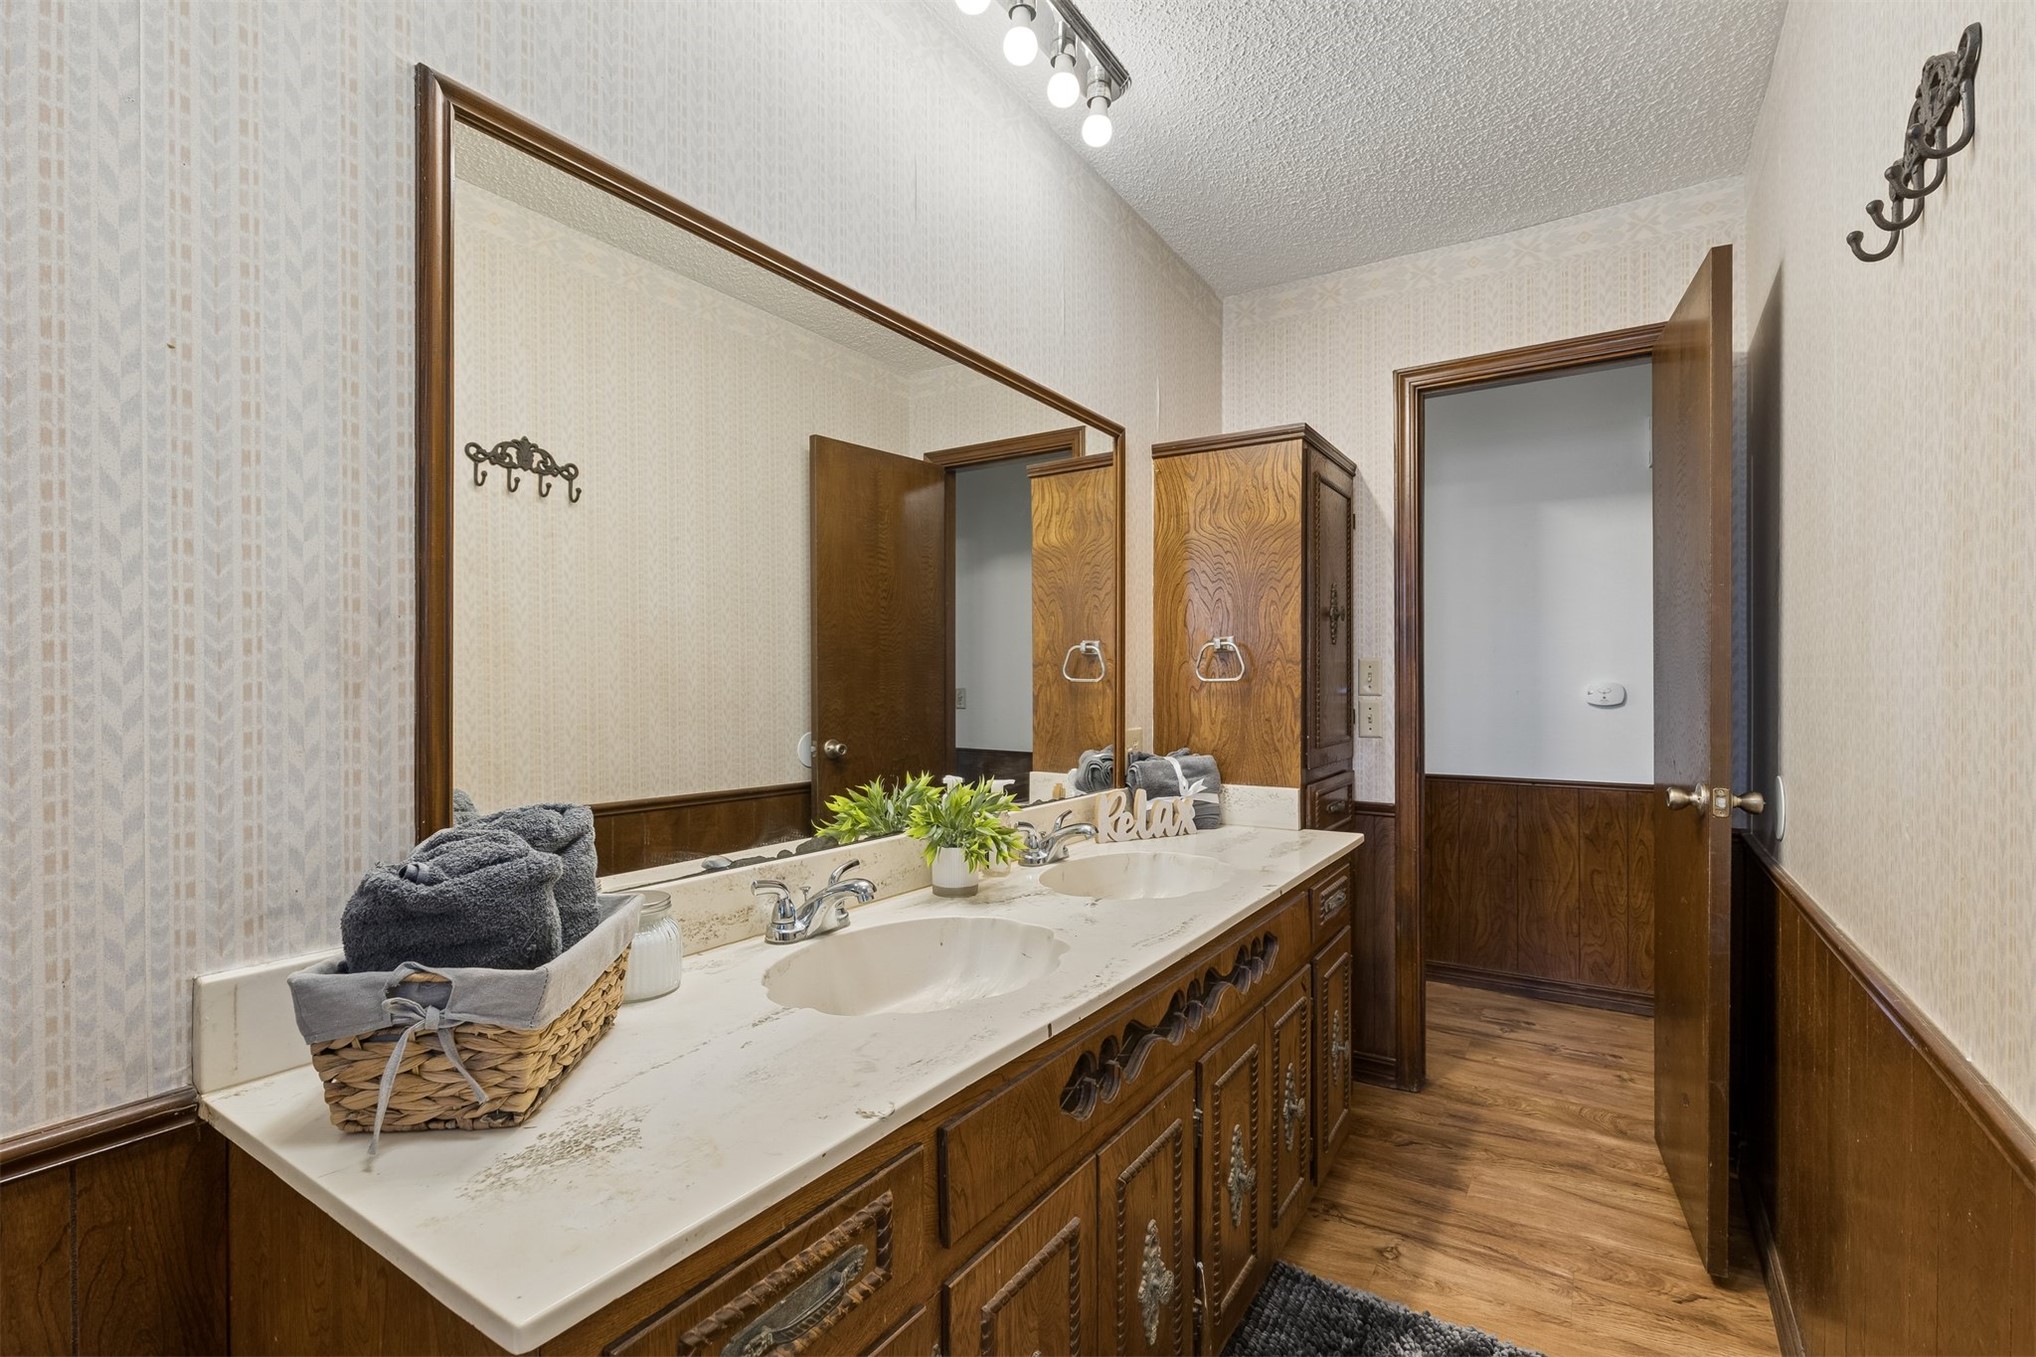
Dual sink vanity with light-toned countertop, wood-finish flooring, and track lighting
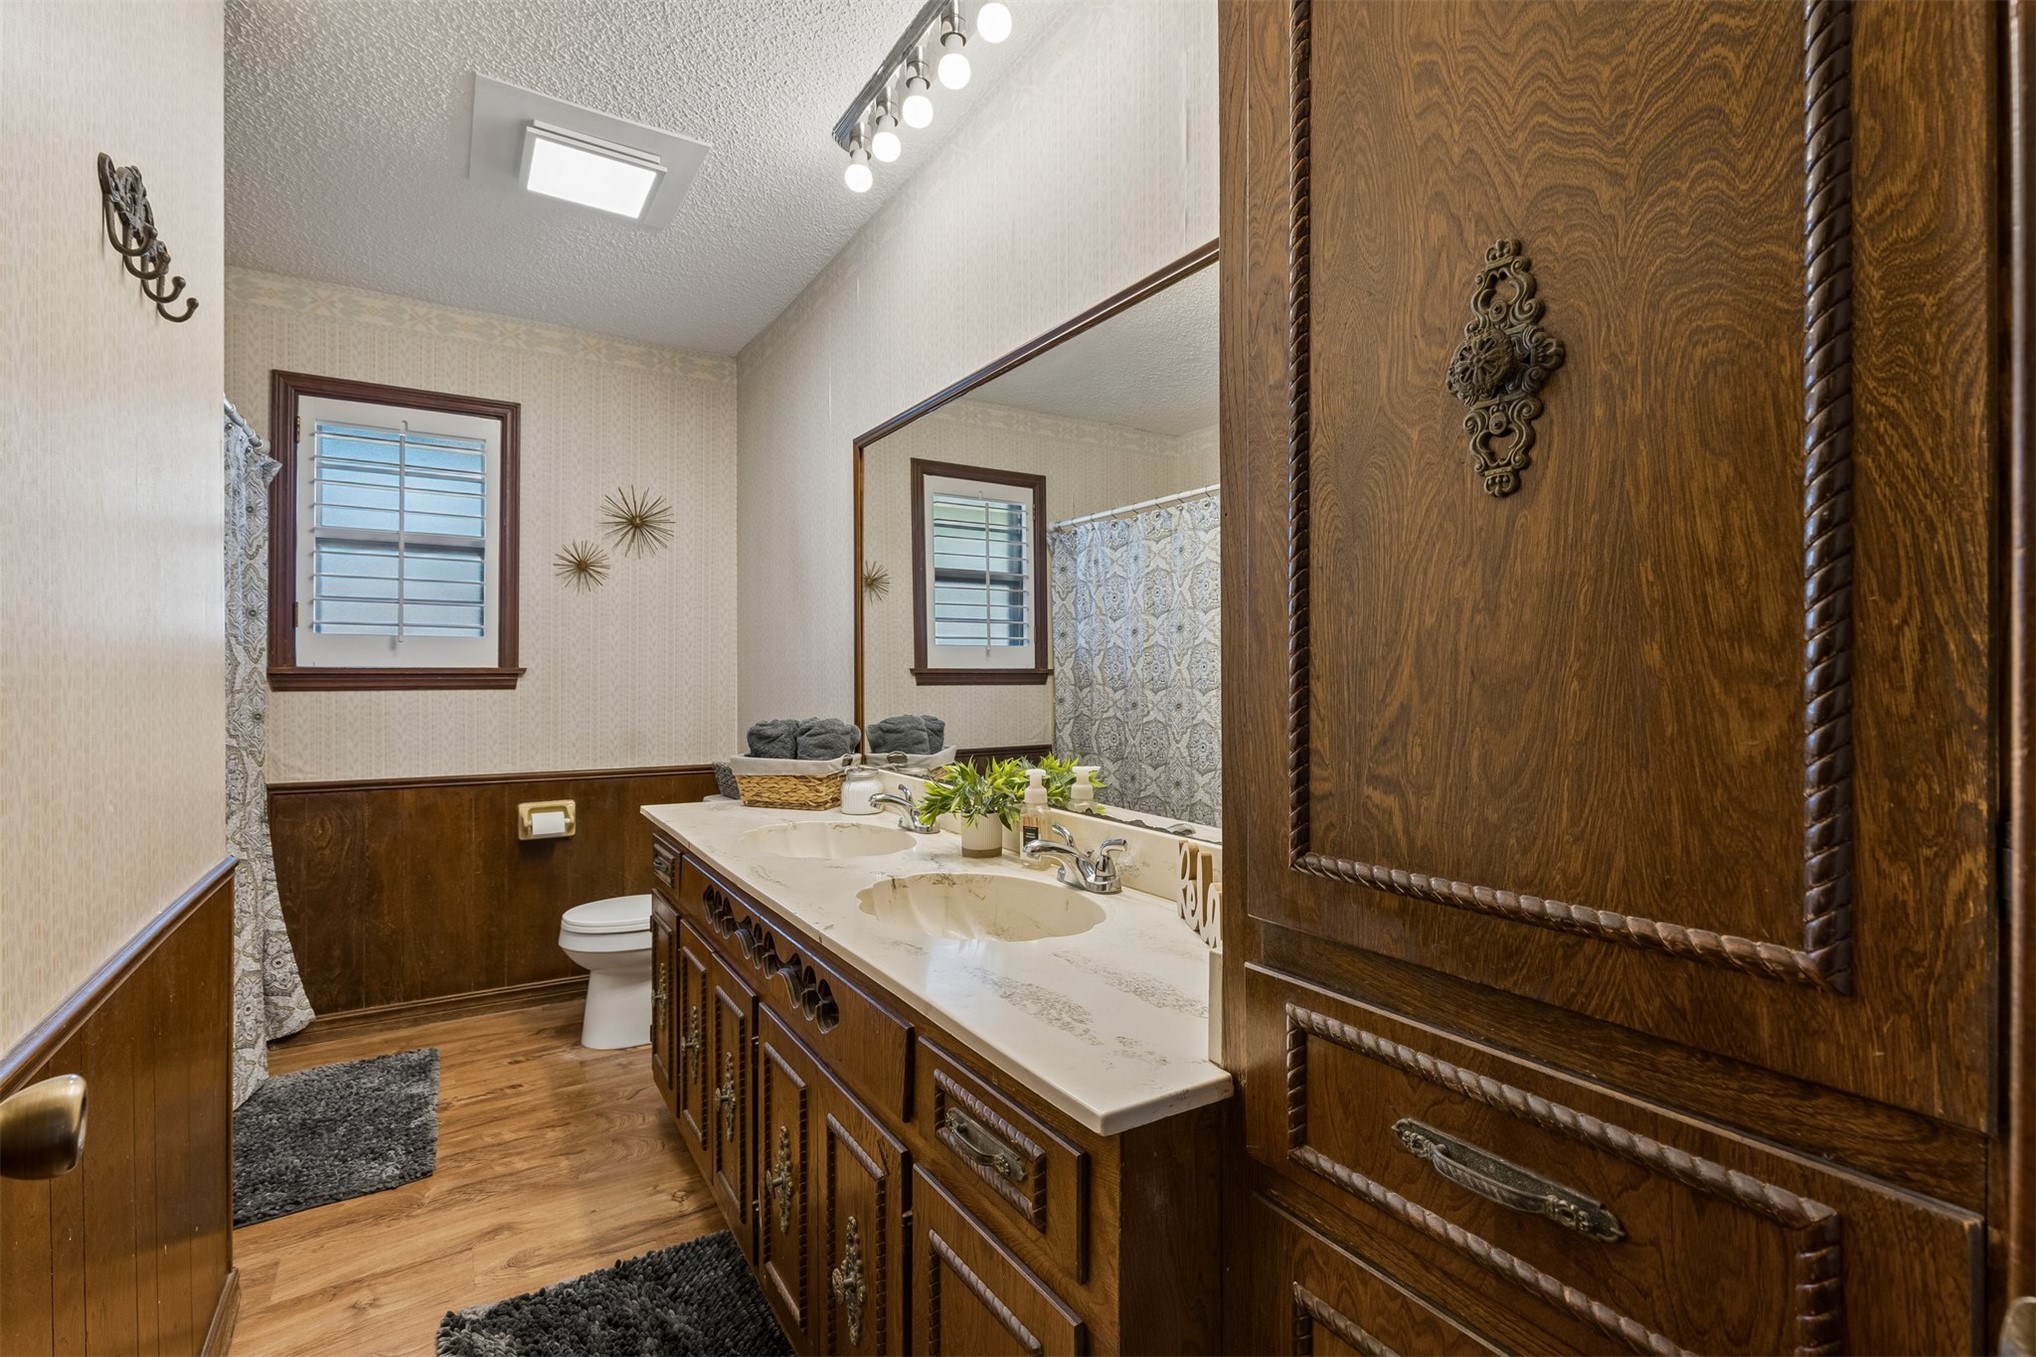
Dual vanity with integrated sinks, wood-finish cabinetry, a full-width mirror, and overhead track lighting
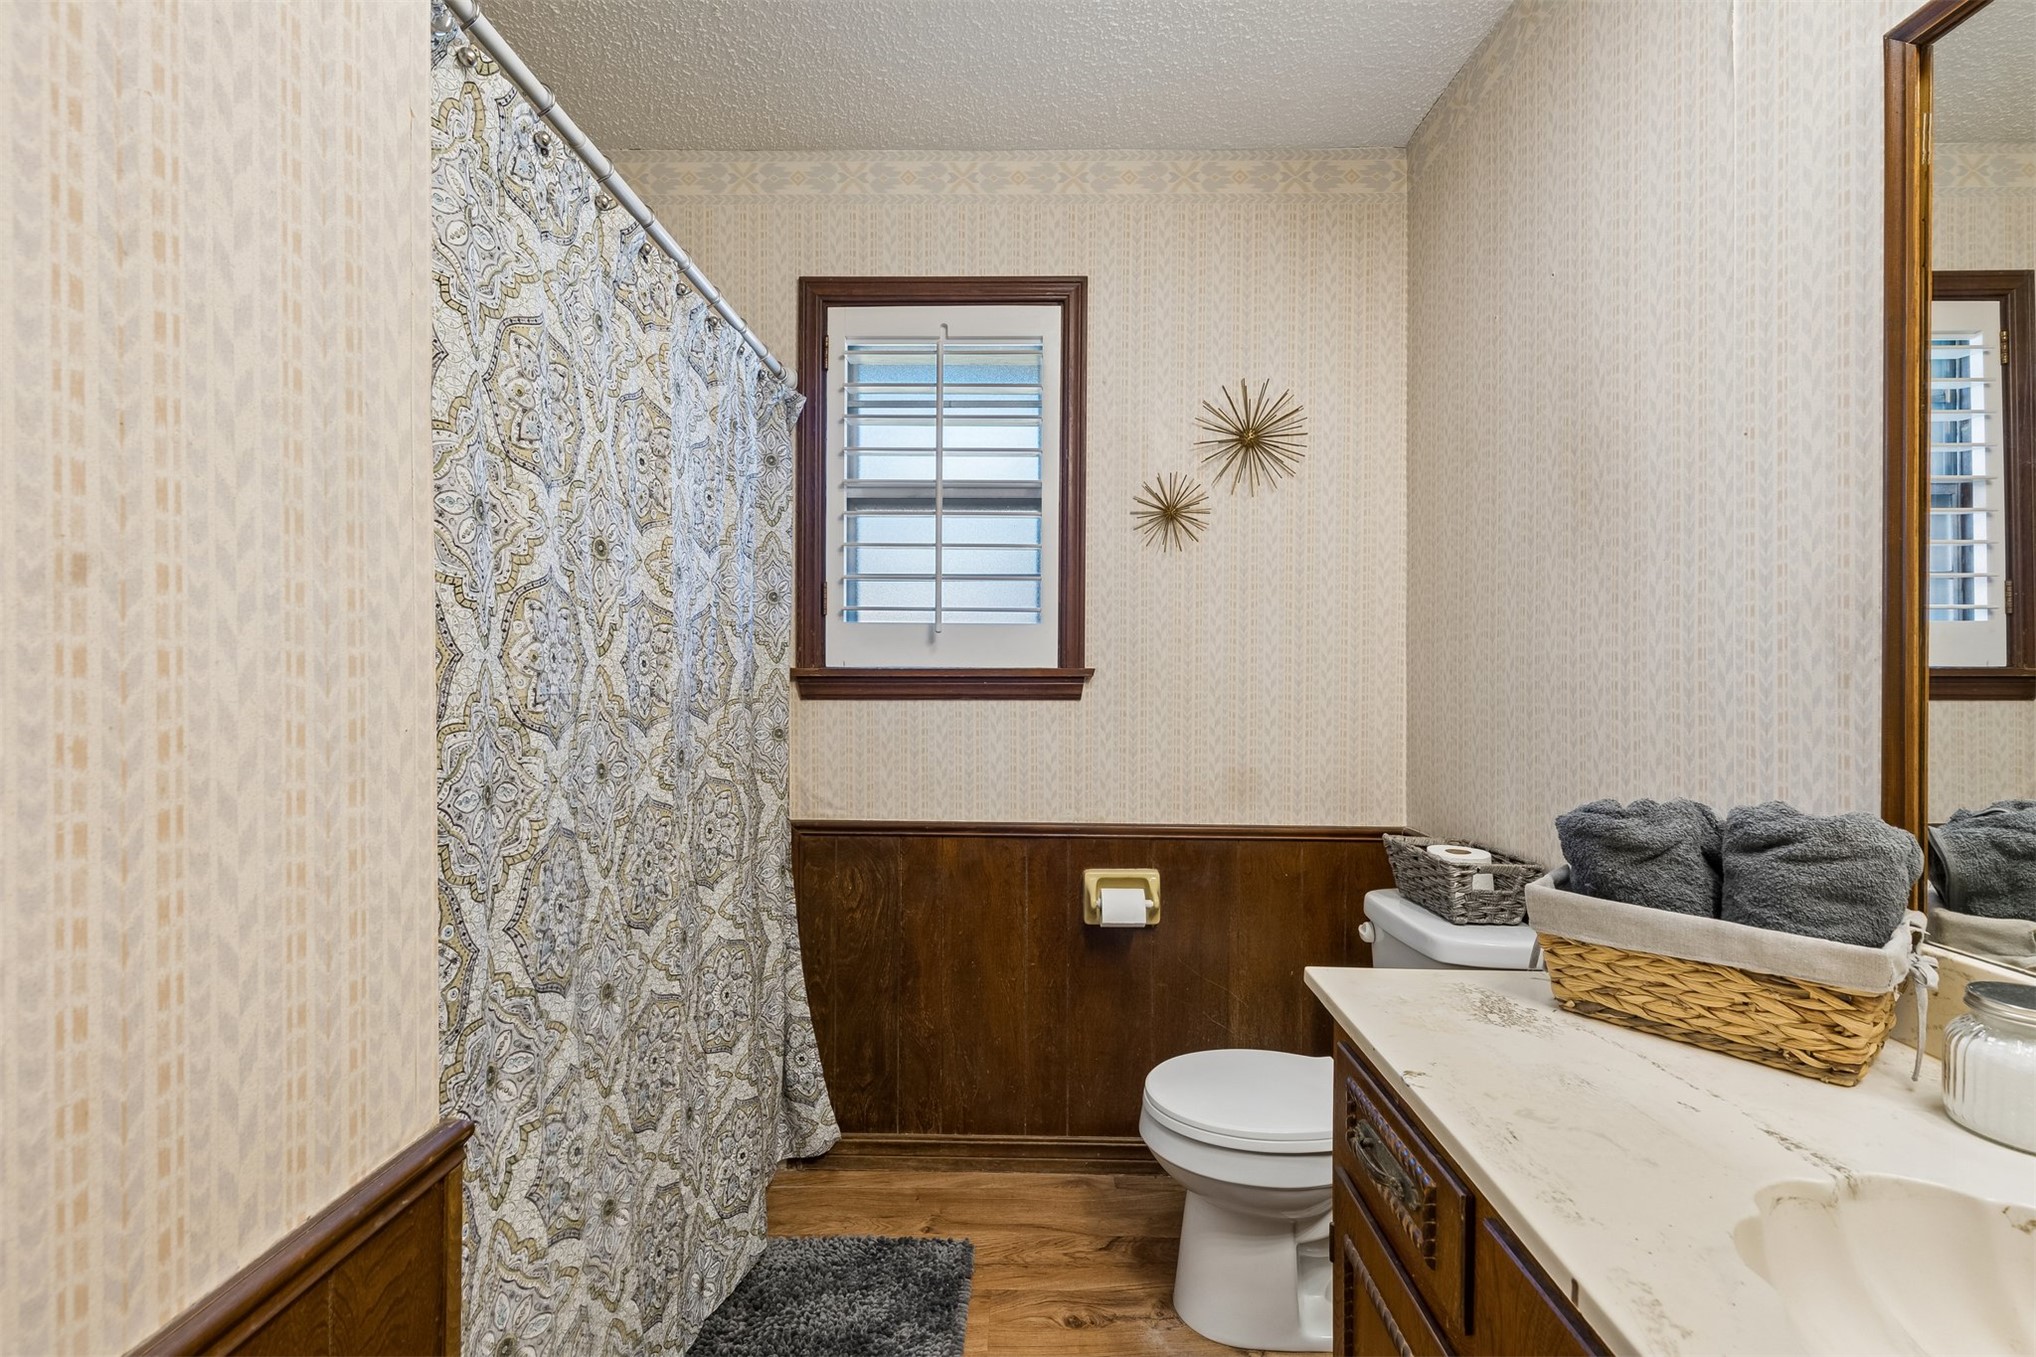
Wood-finish flooring with wood paneling and patterned wallpaper
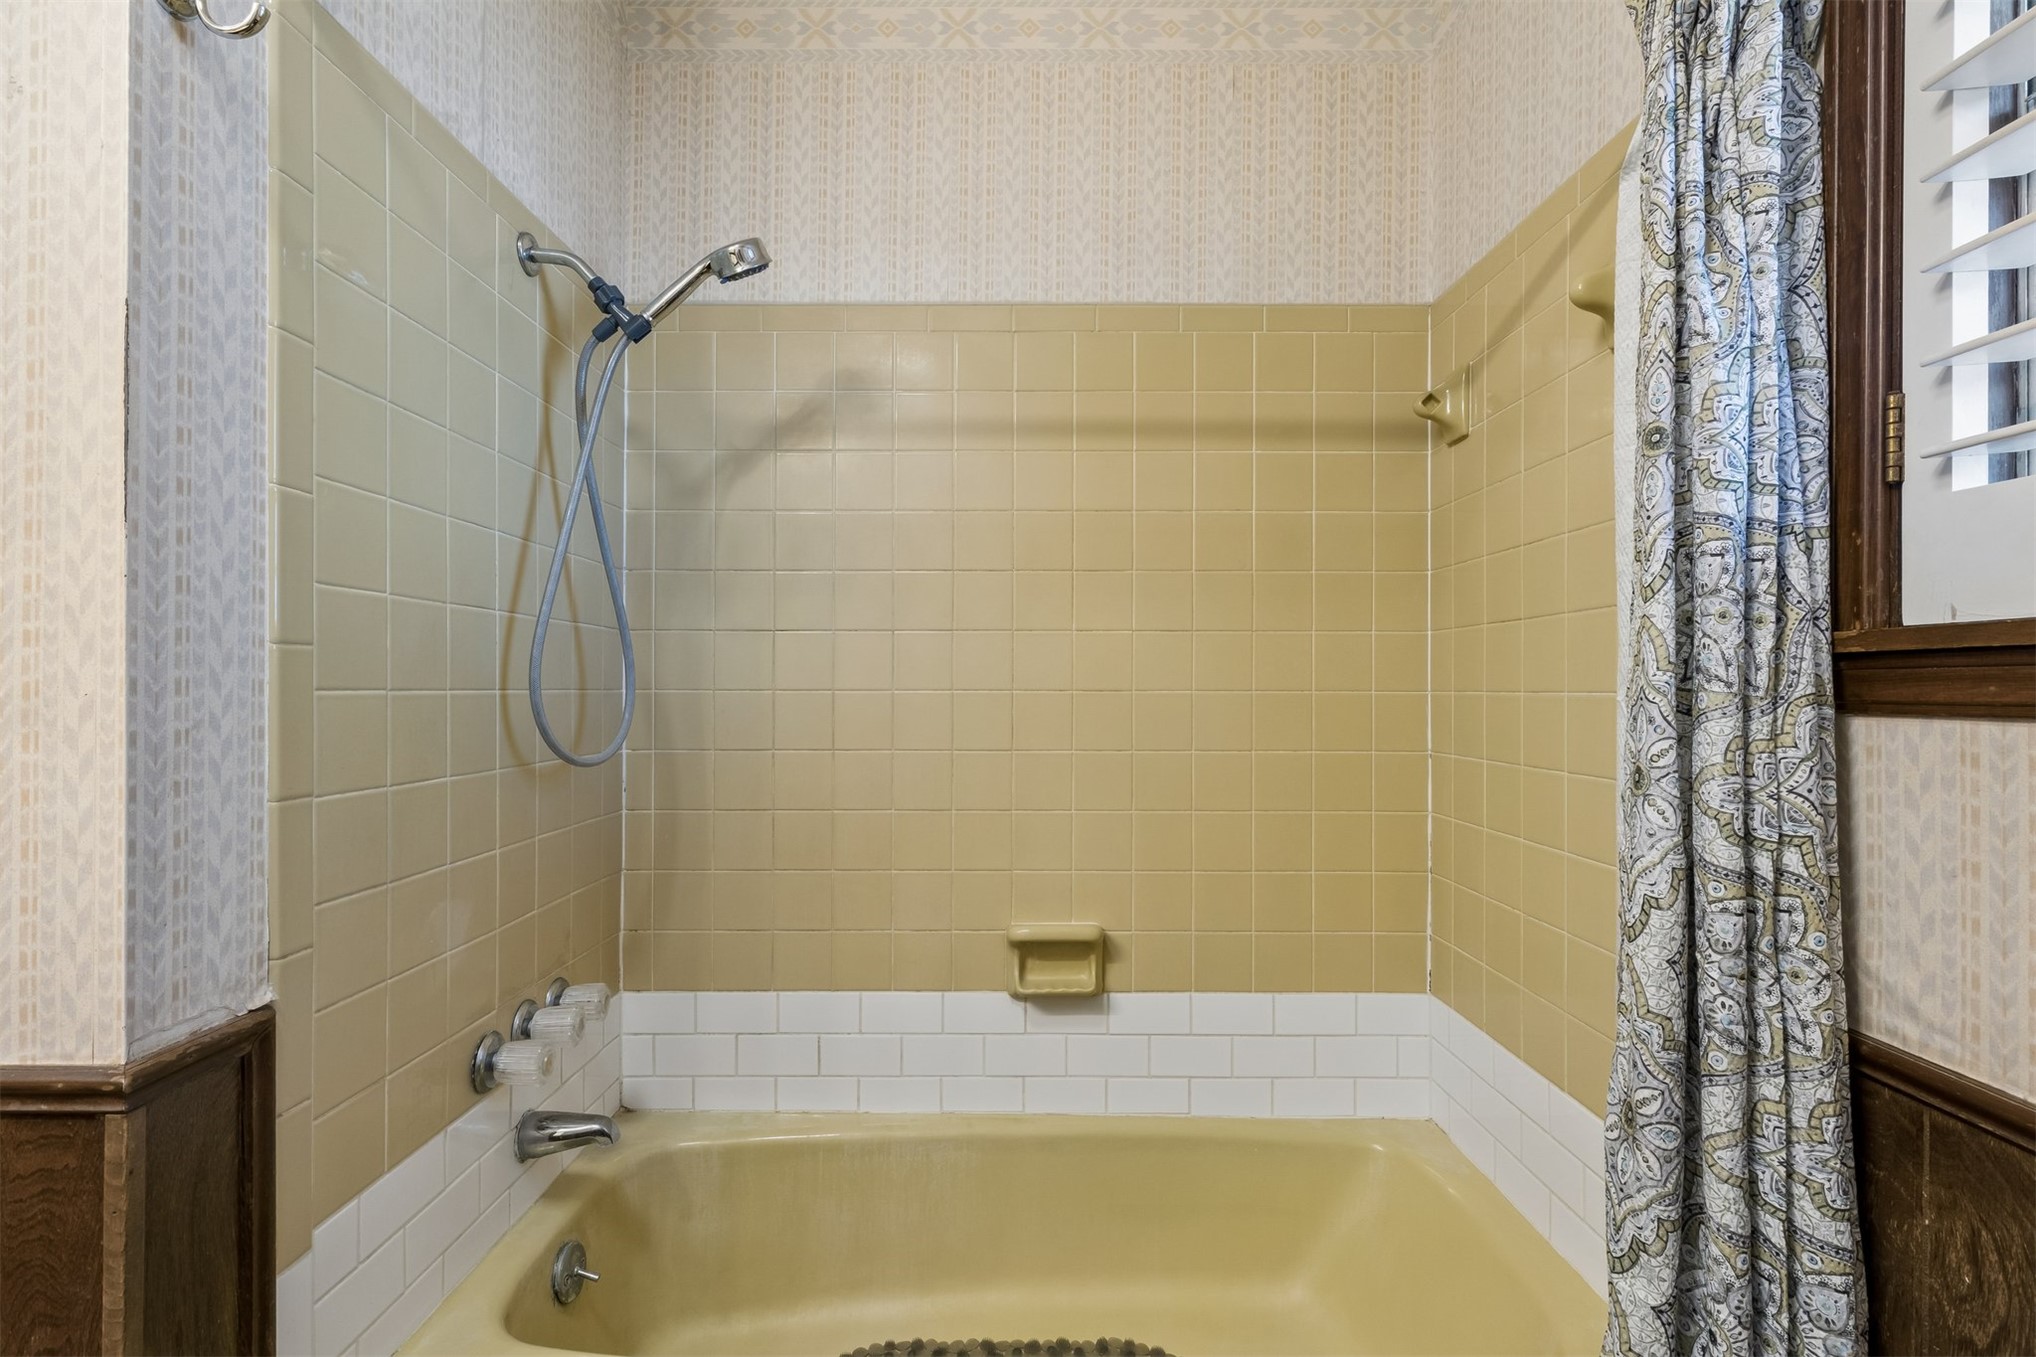
Bathtub with yellow tile surround, white subway tile accent, and a built-in handheld shower fixture
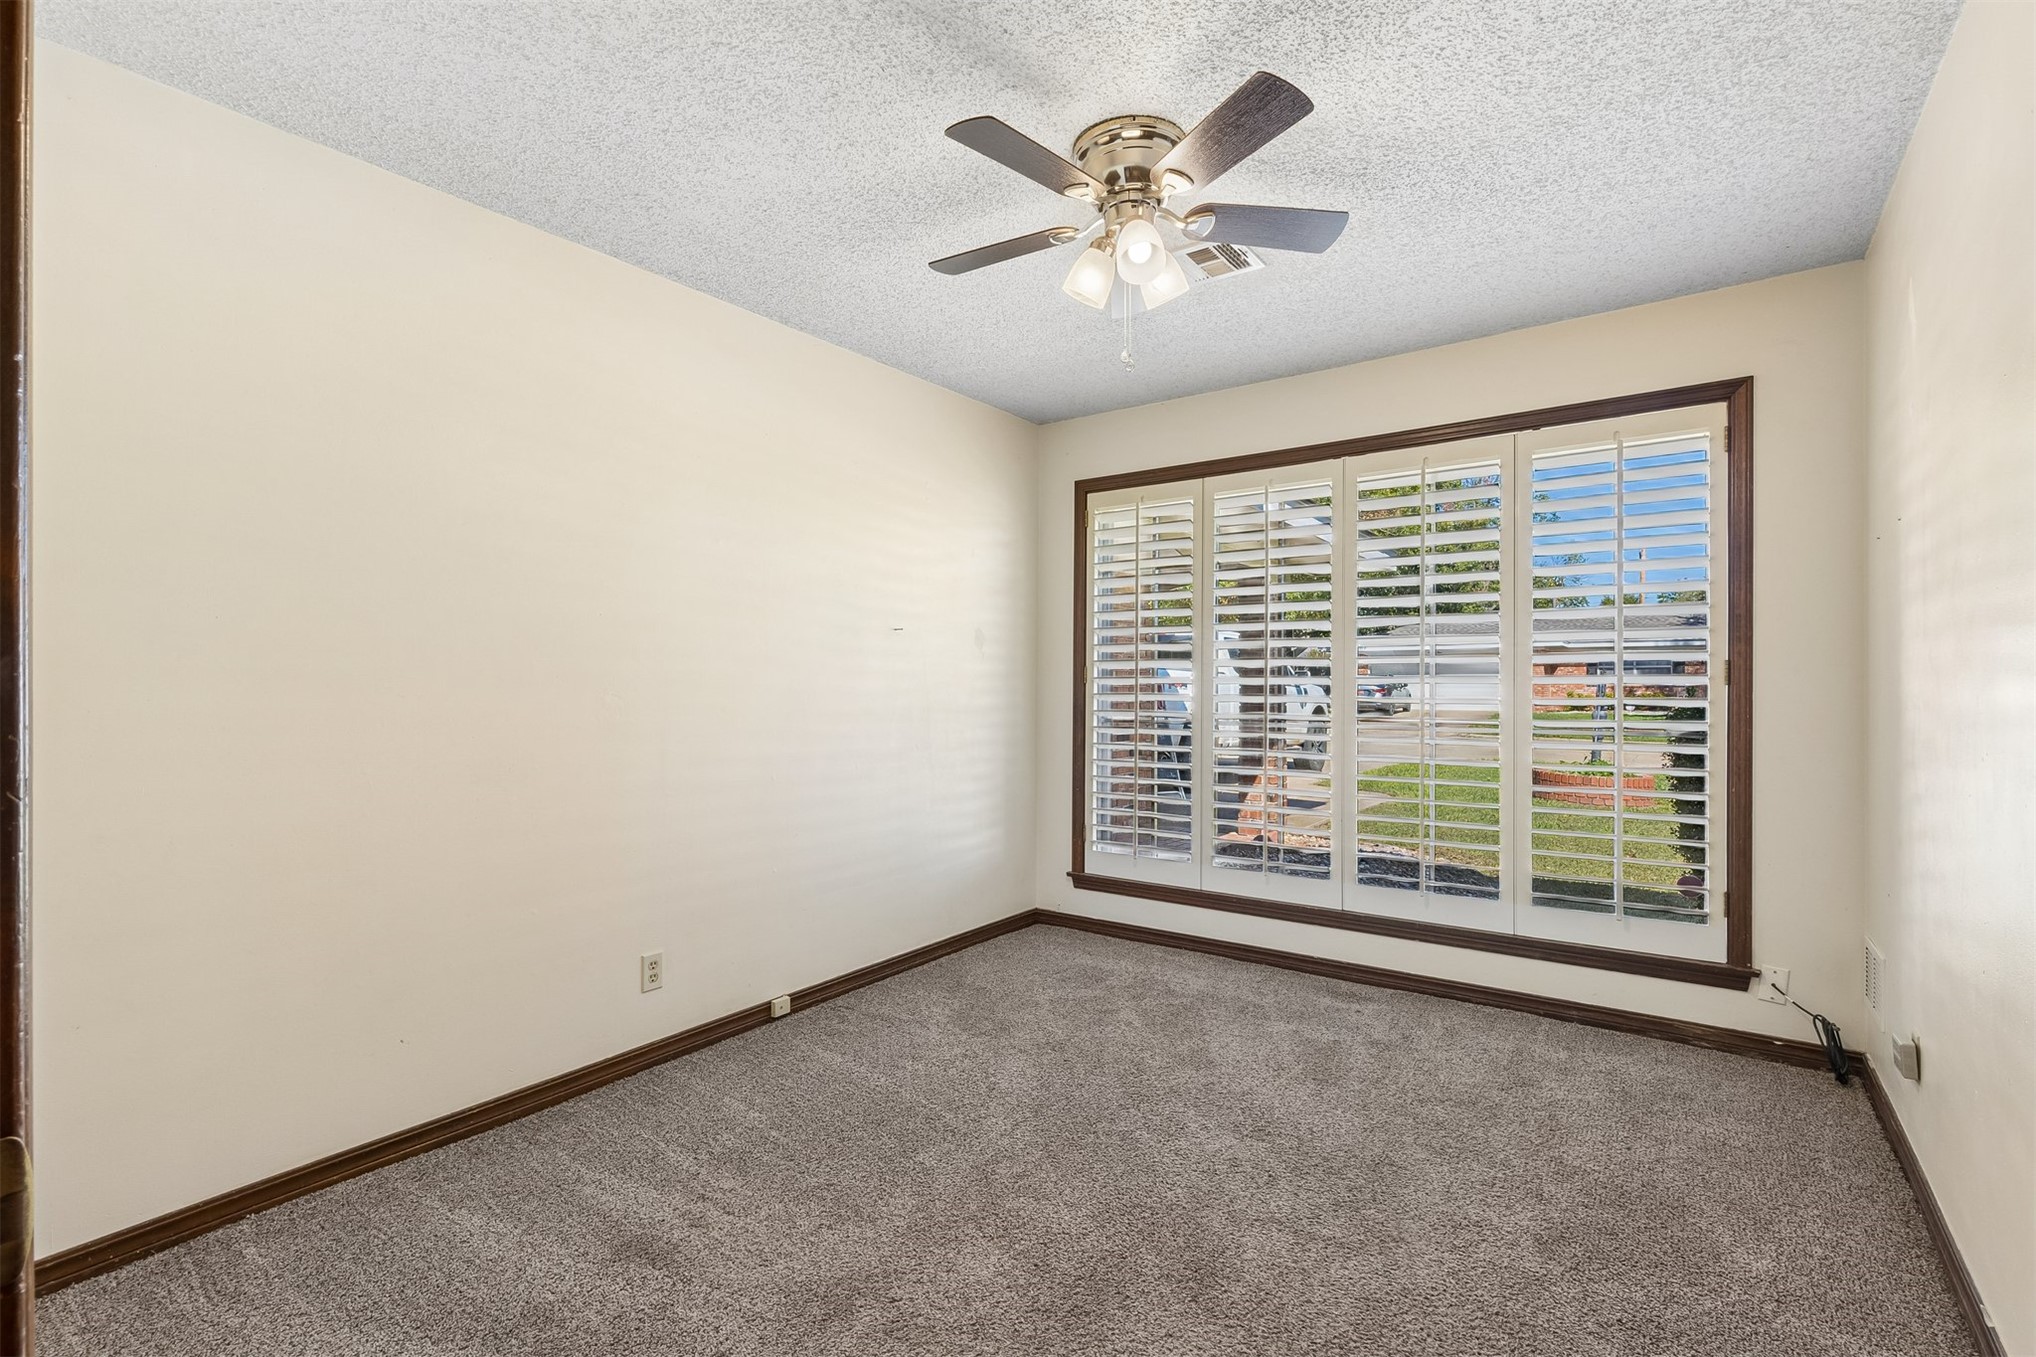
Expansive window with plantation shutters, ceiling fan with light fixture, neutral wall paint, and gray carpeting
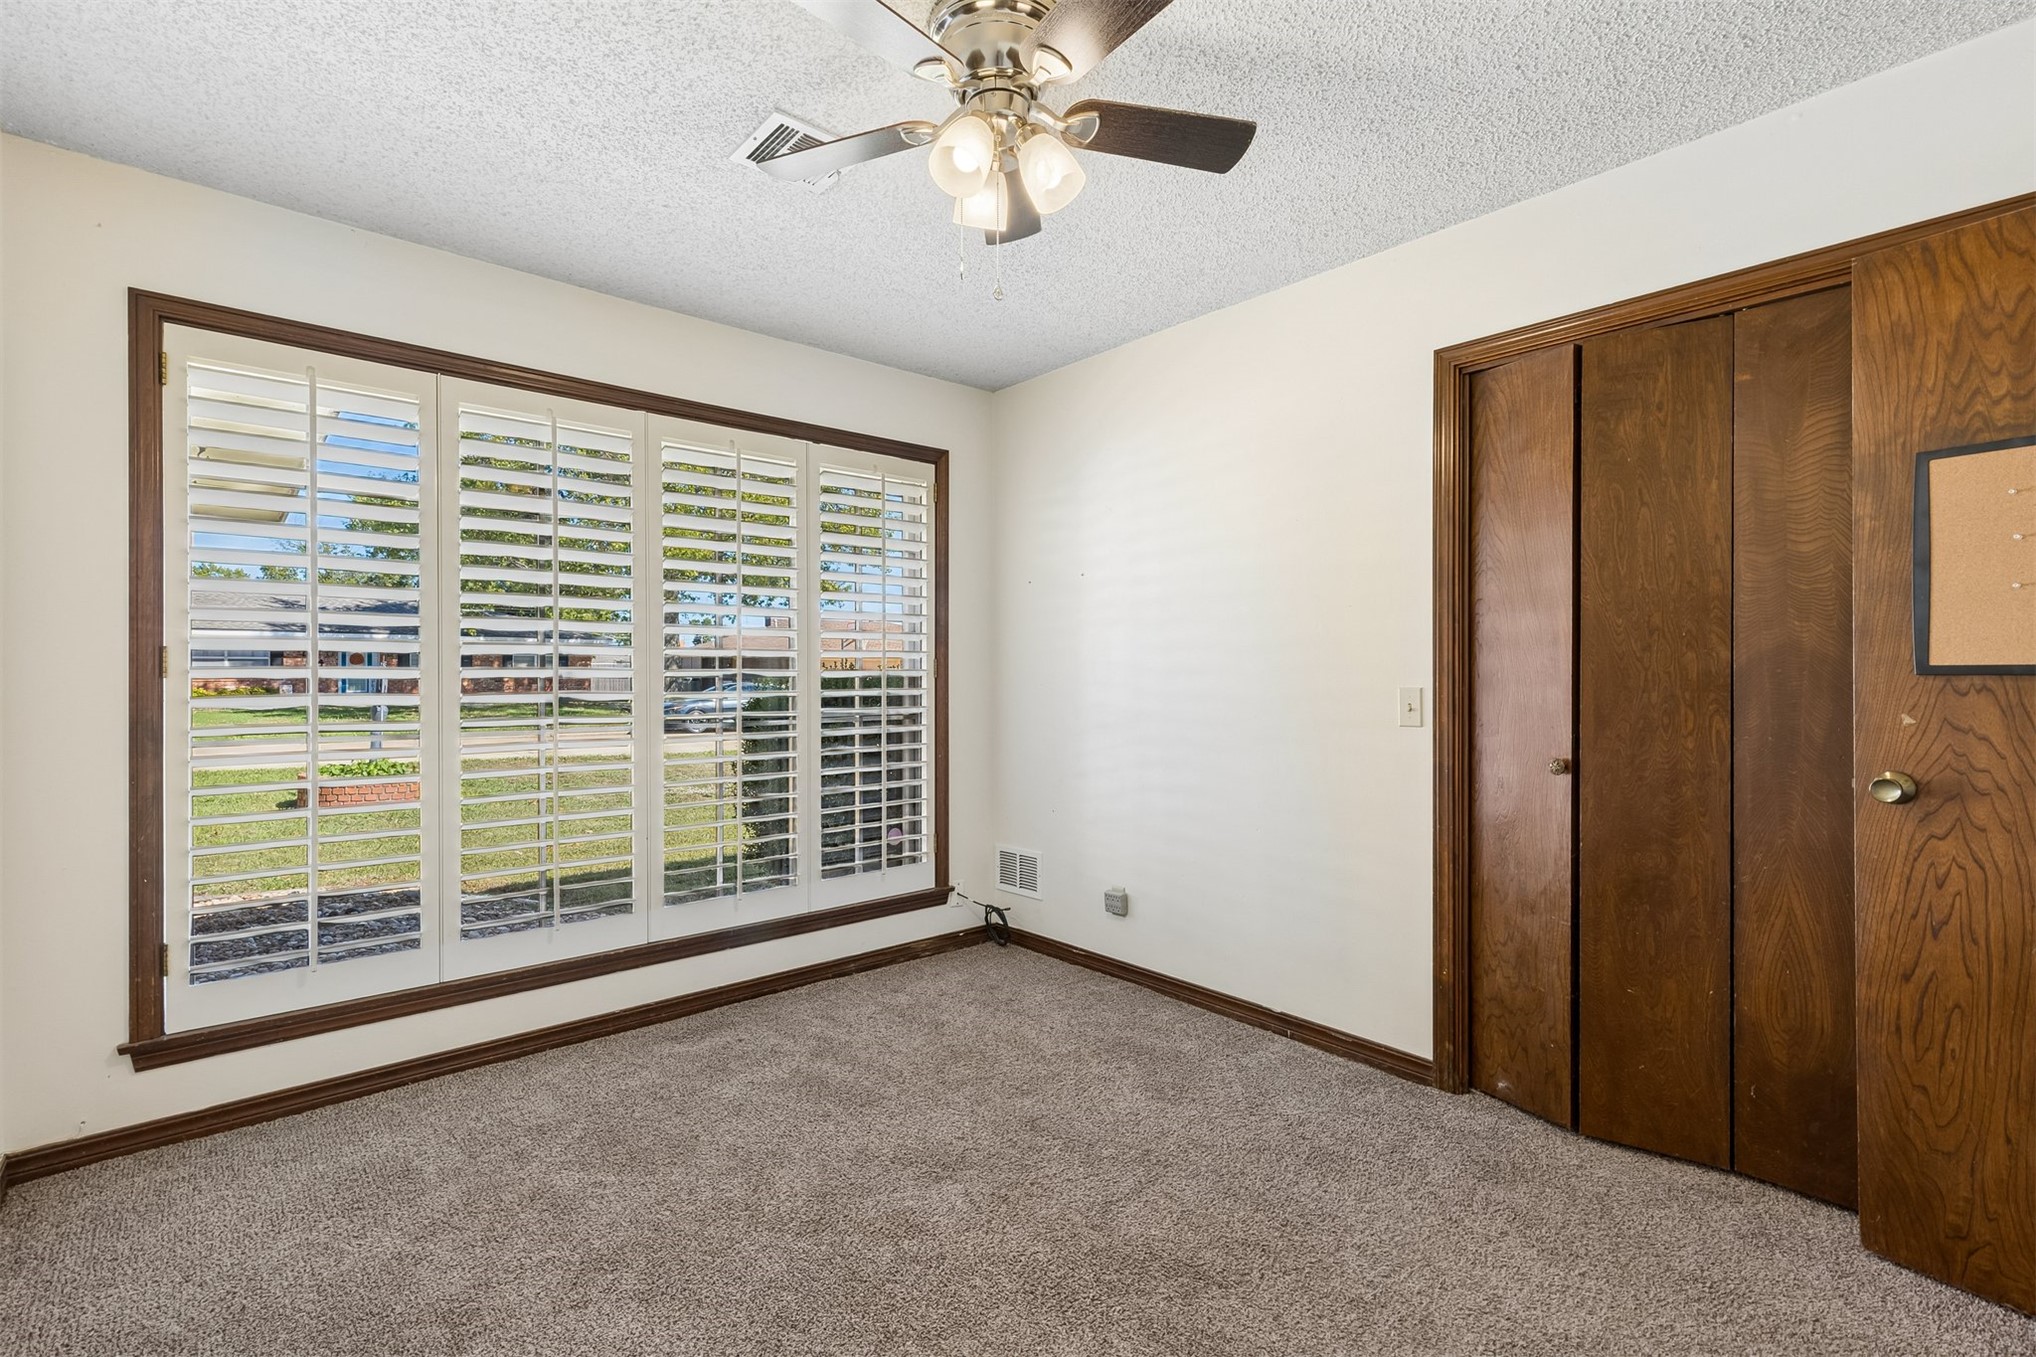
Recessed window with plantation shutters, ceiling fan with light fixture, wood-finish bi-fold closet doors, and carpet flooring
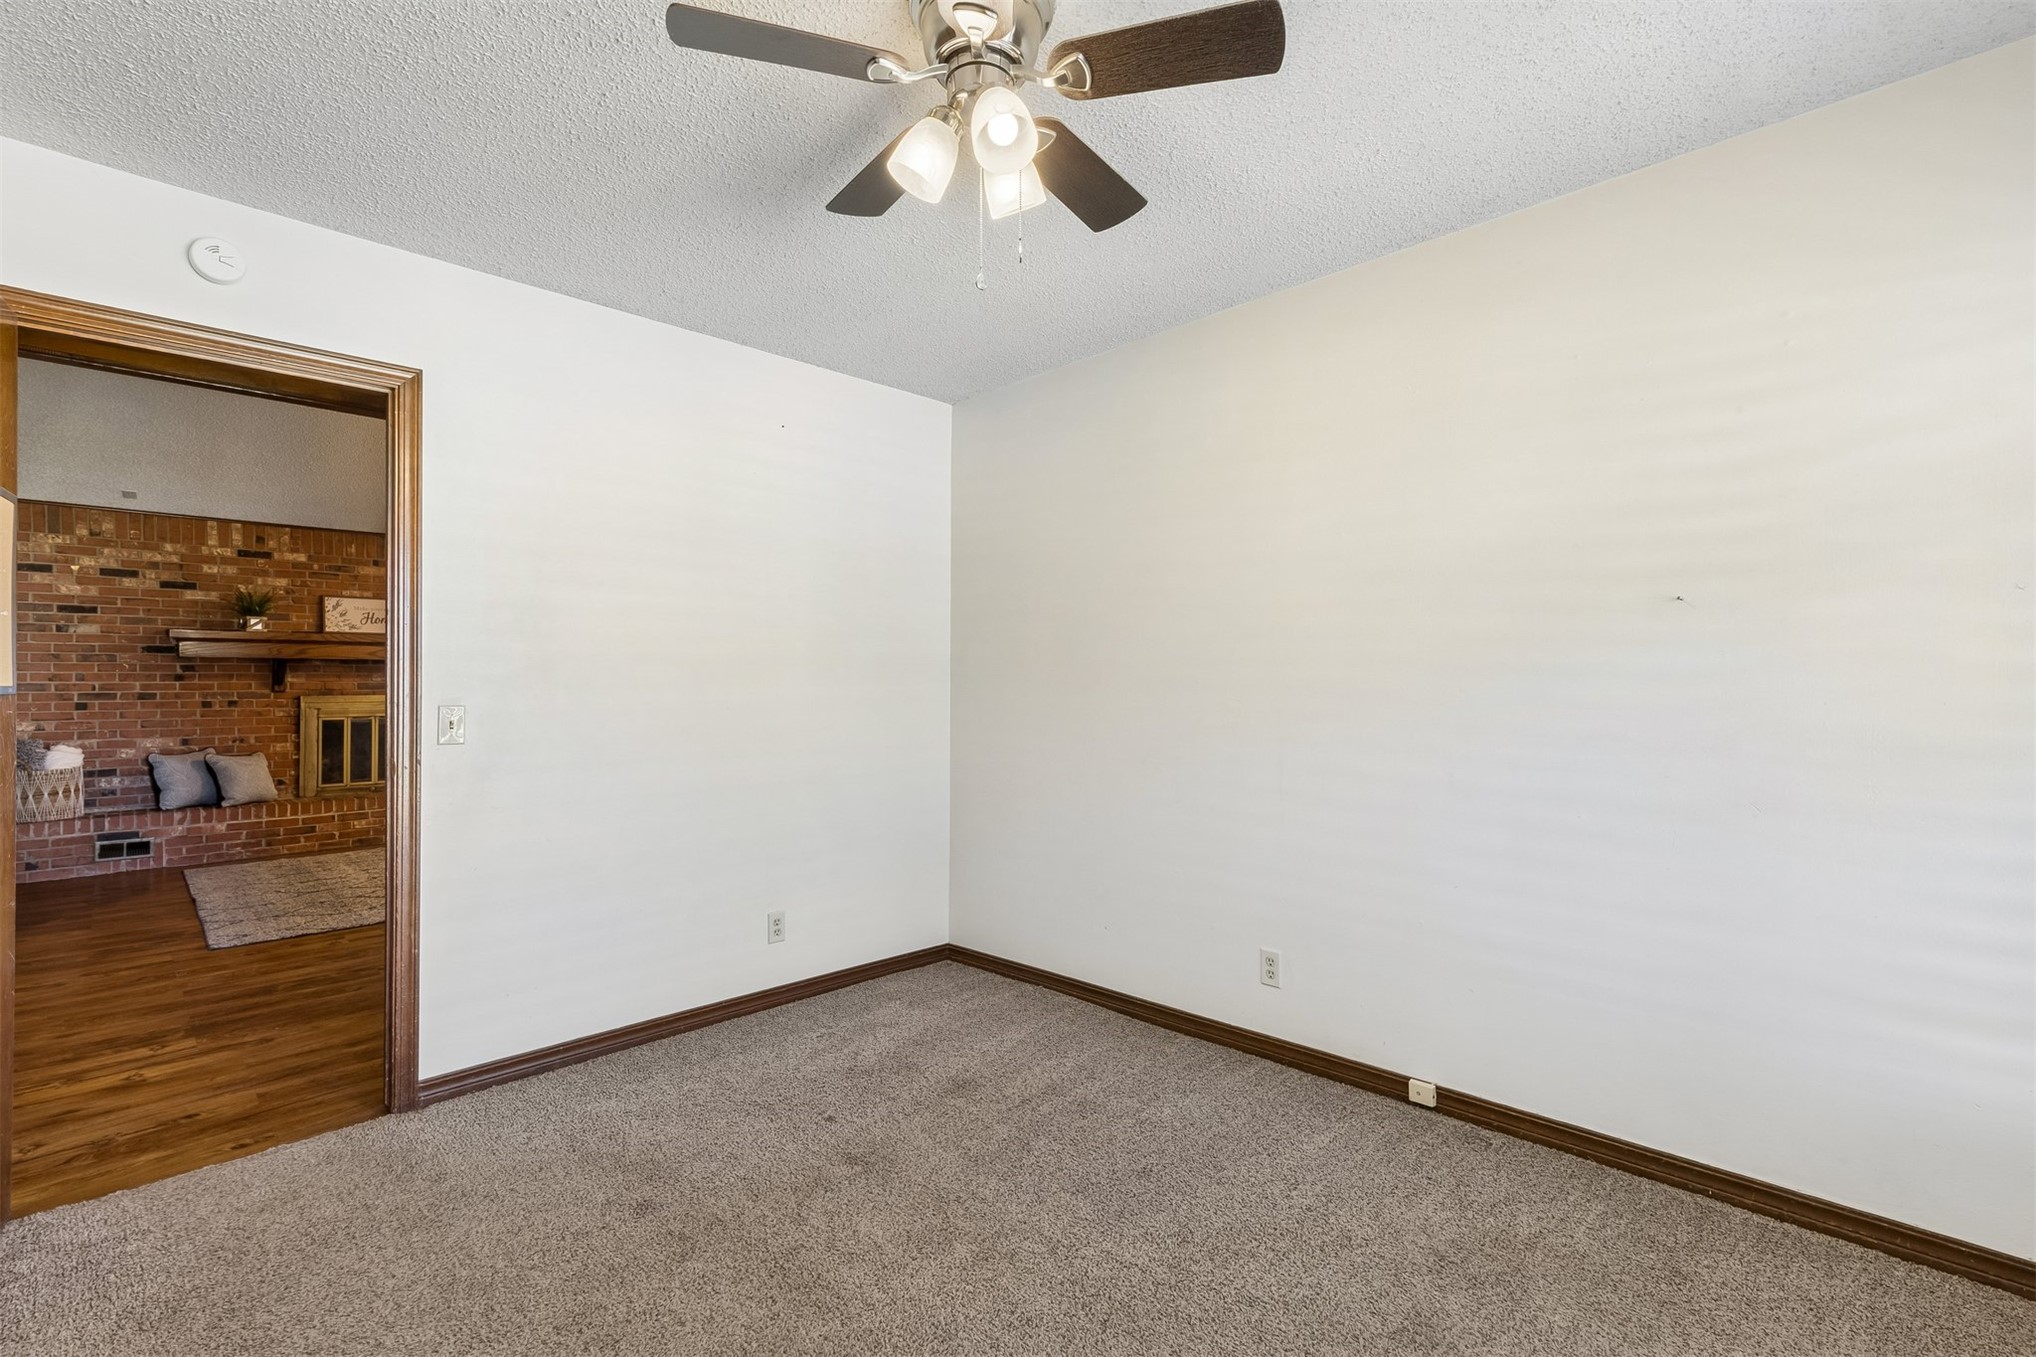
Neutral-toned carpeting paired with white walls
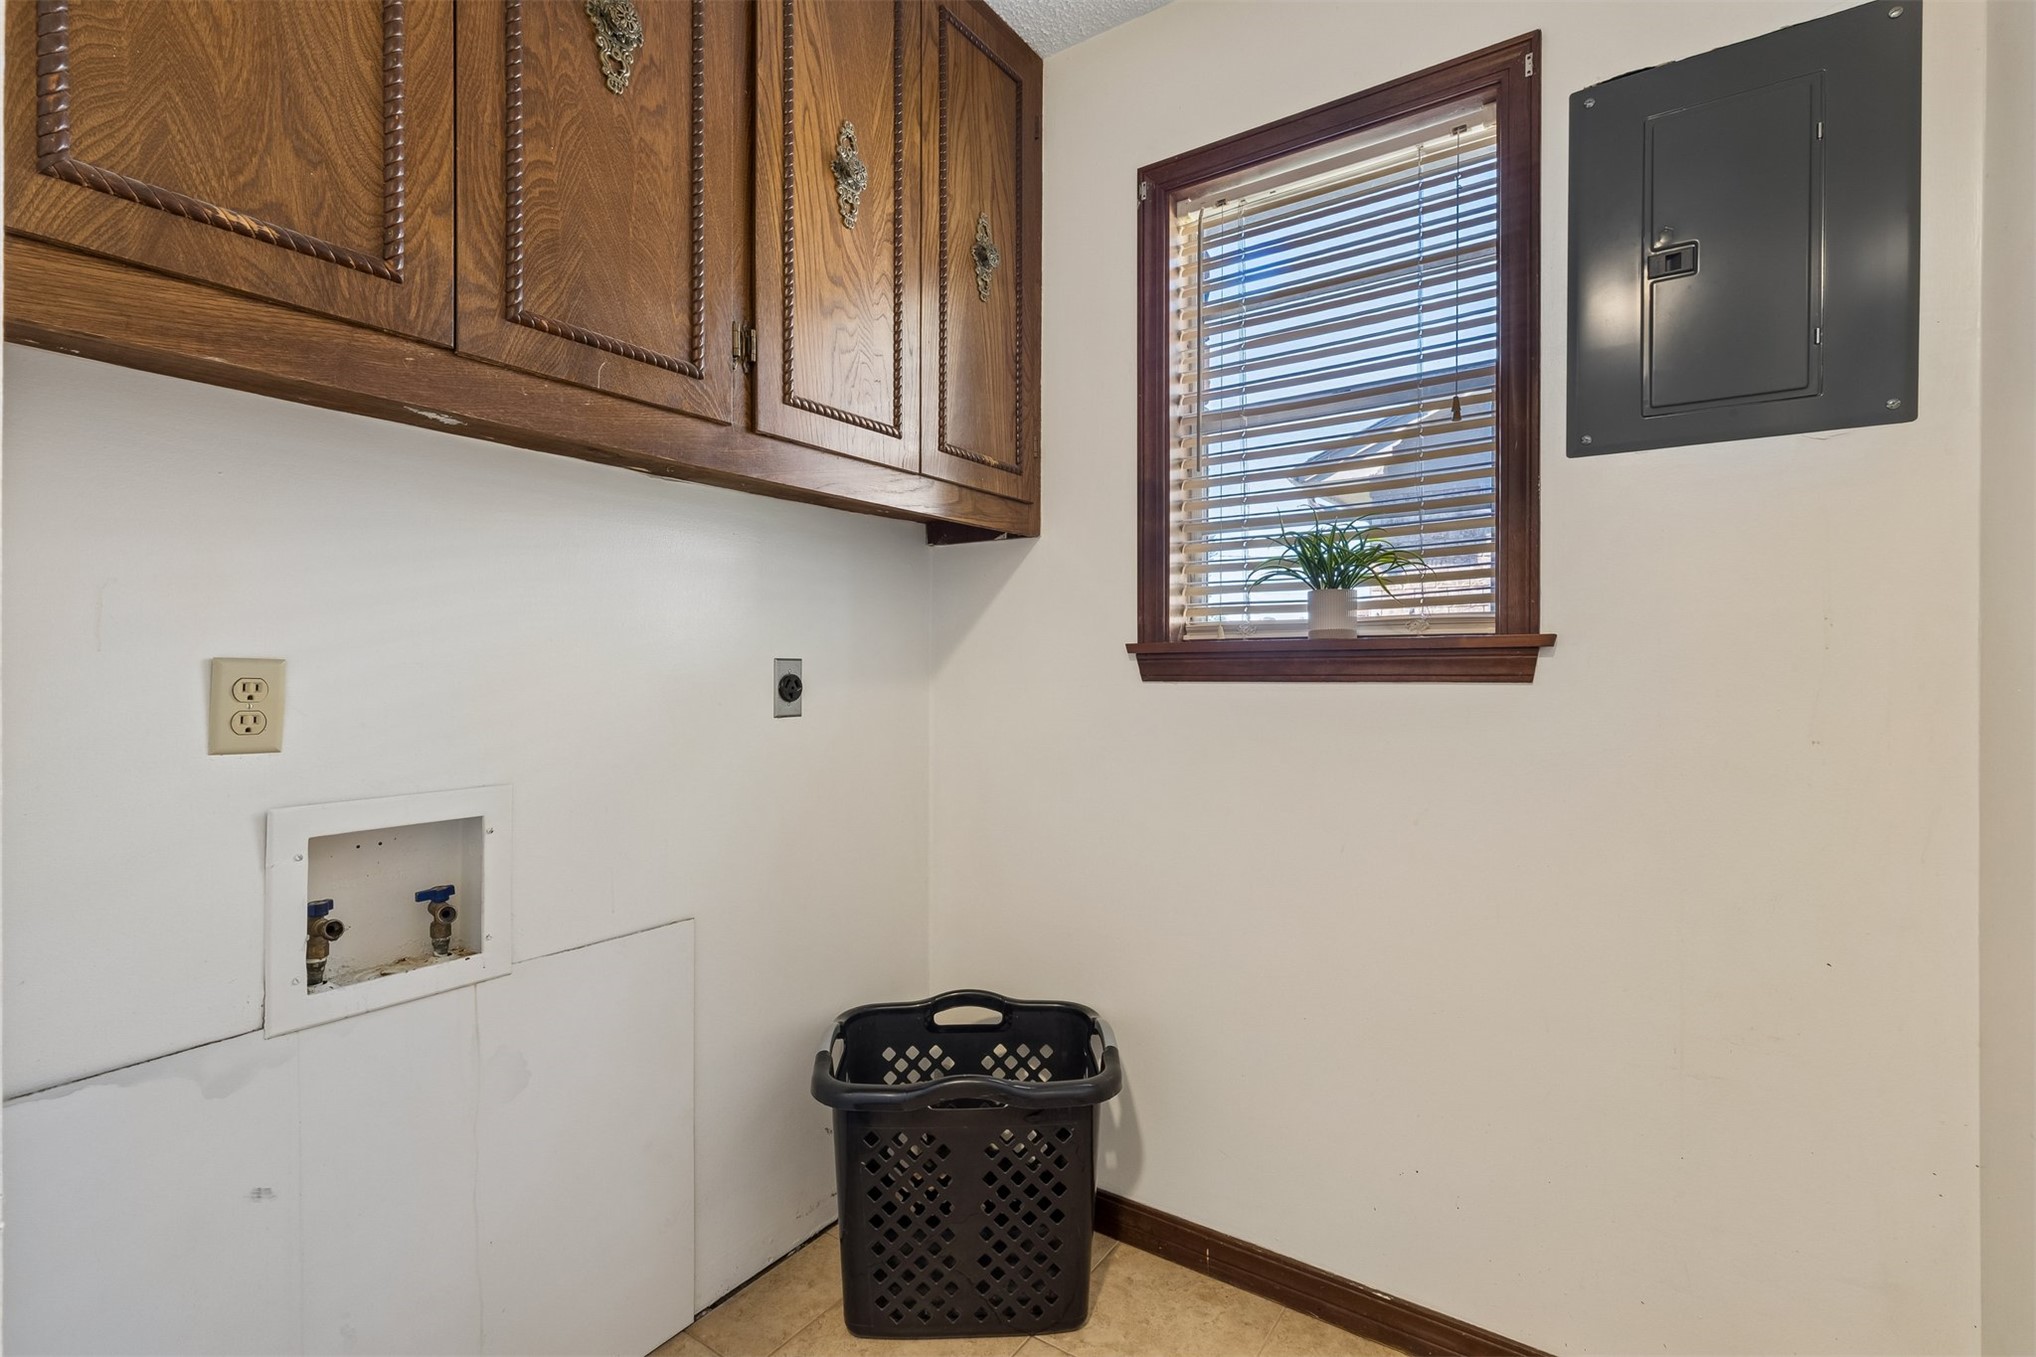
Wood-finish upper cabinetry with ornate hardware
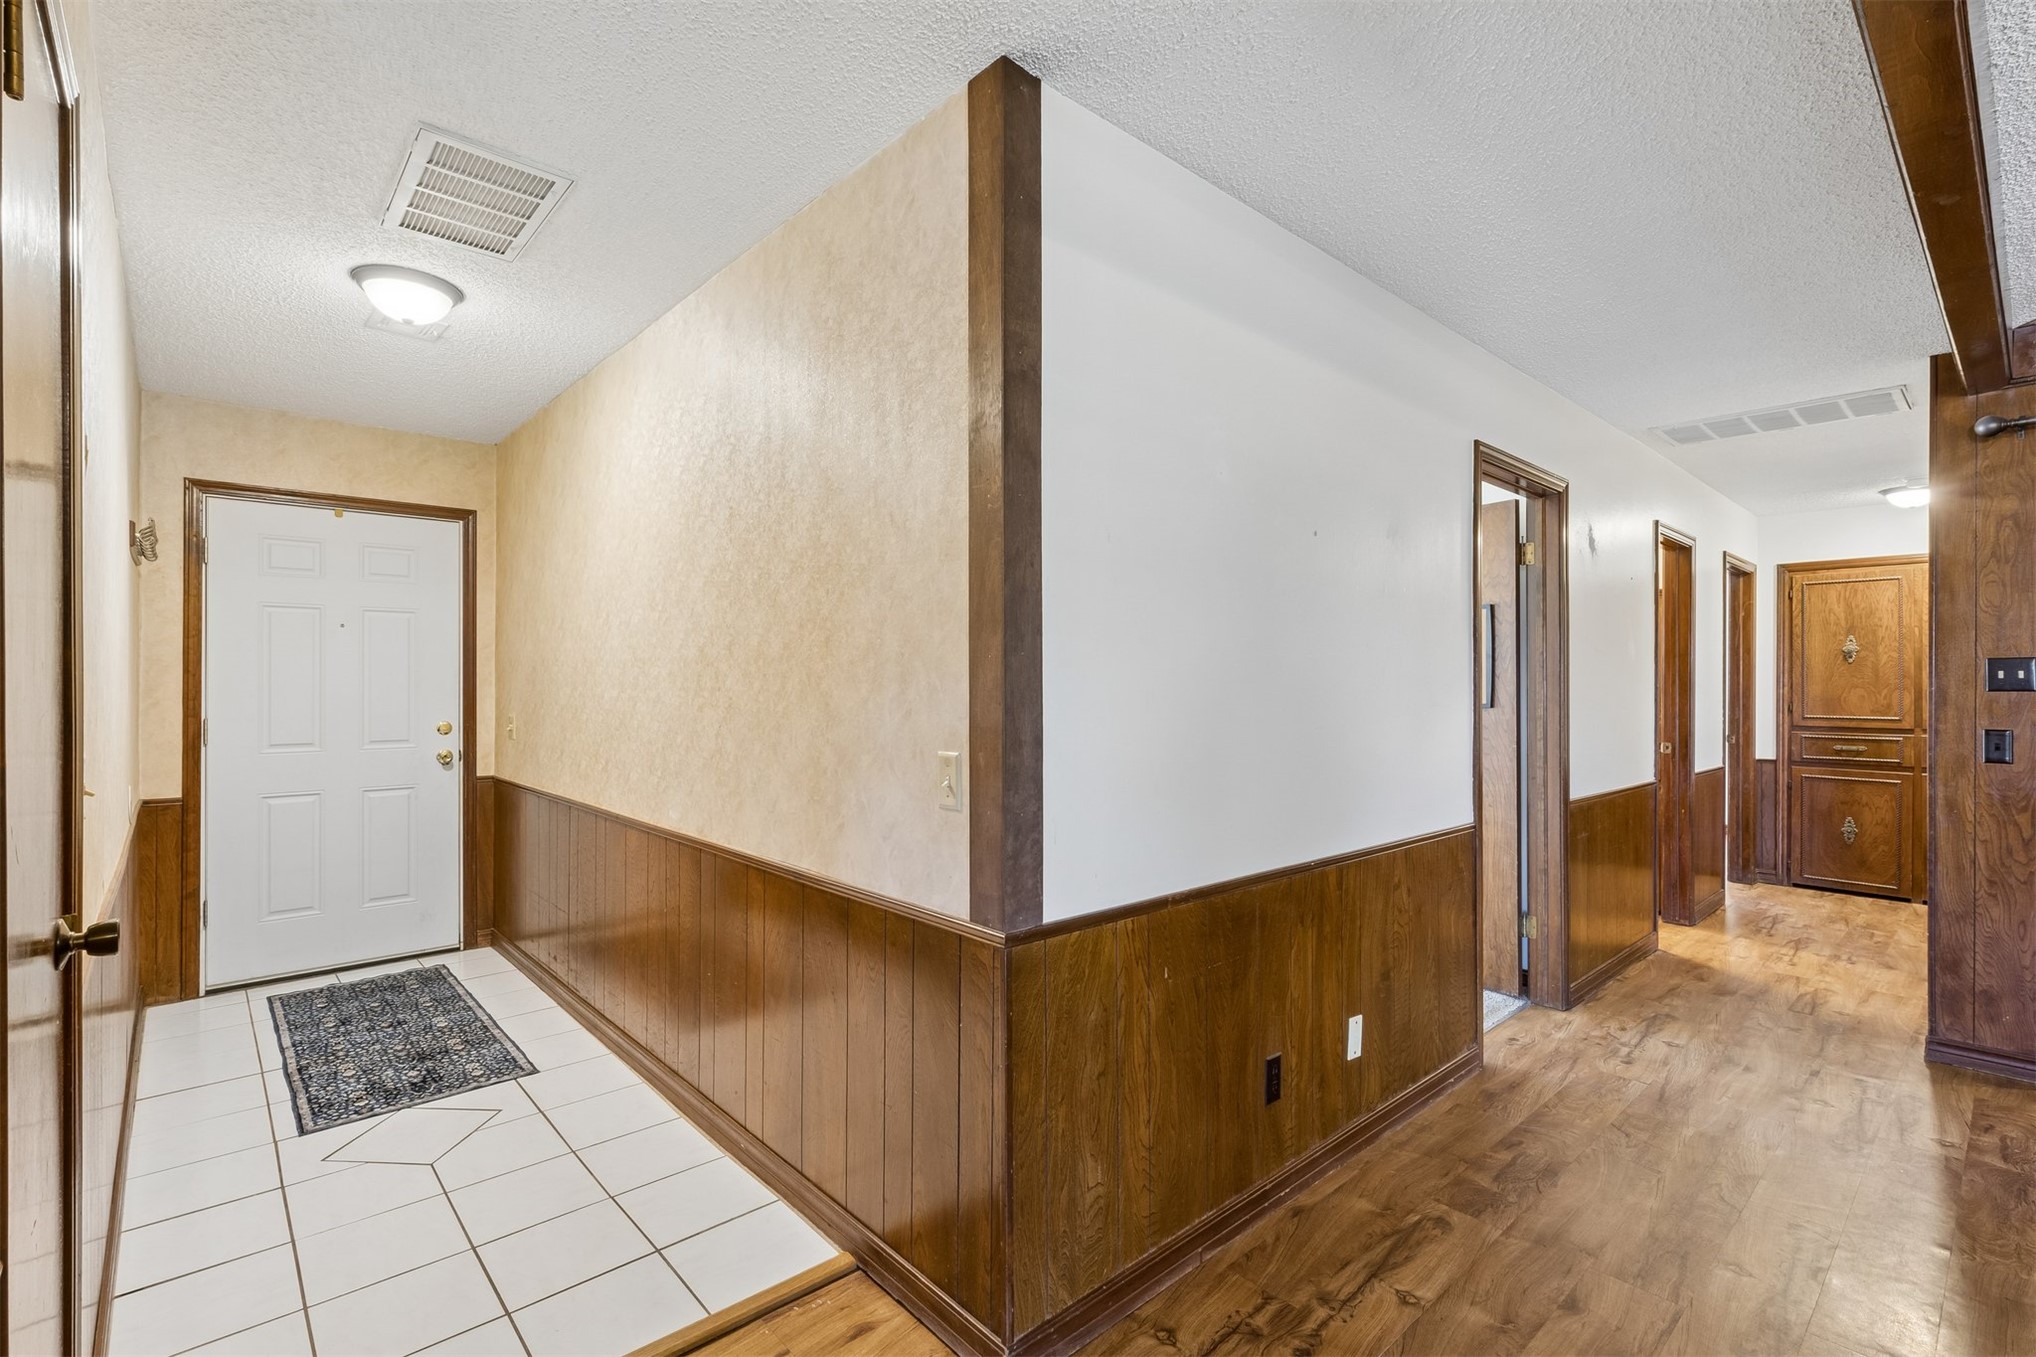
Entryway featuring white panel door, tile flooring, wood-finish wall paneling, and wood-finish flooring
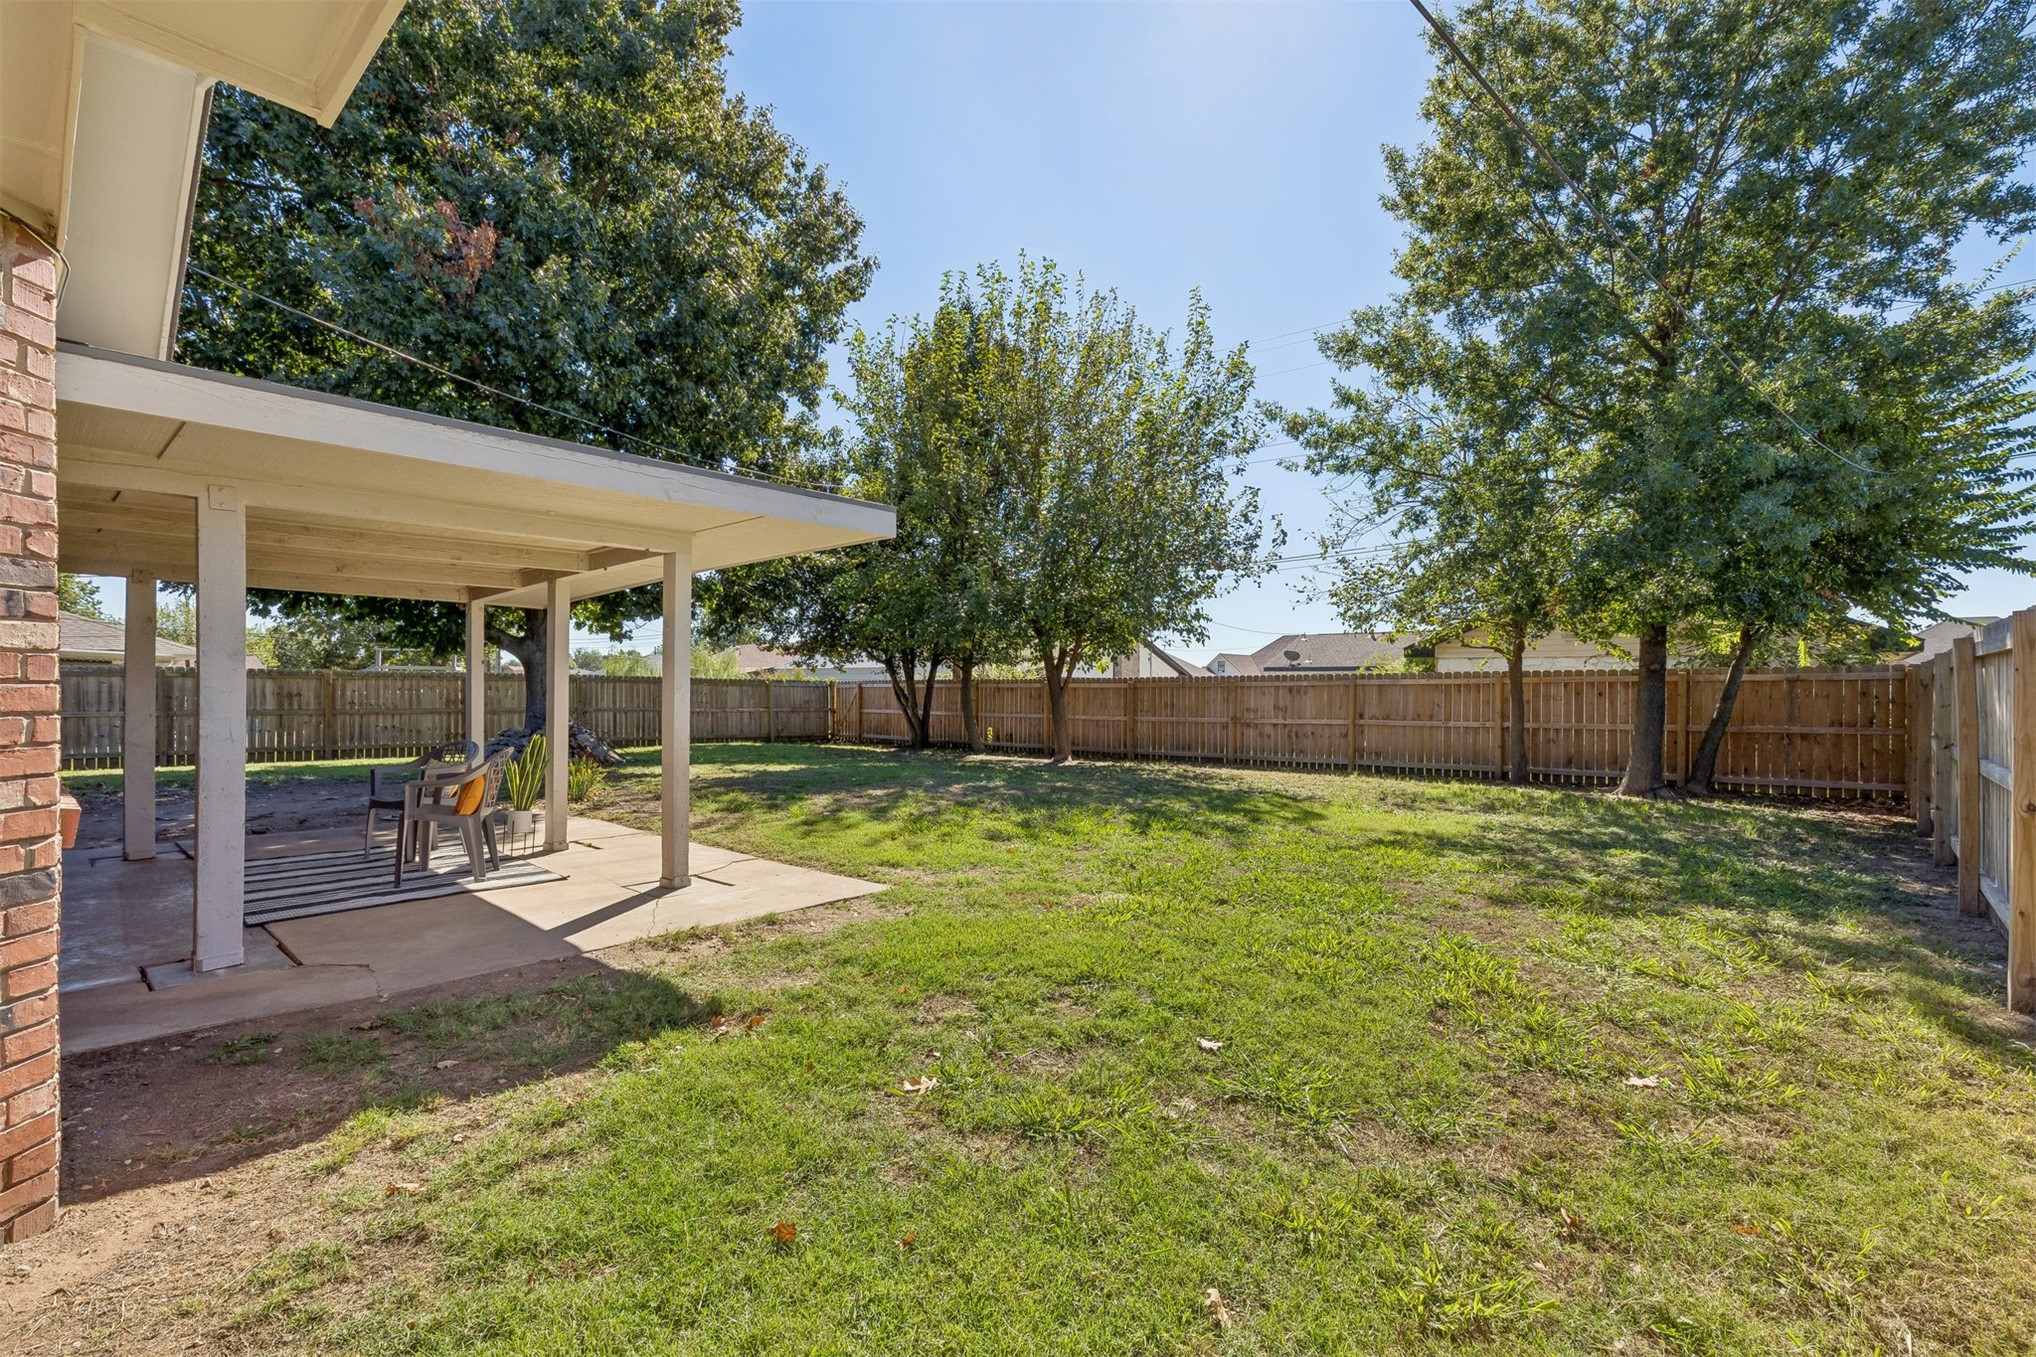
Covered patio with a concrete surface, supported by exposed beams
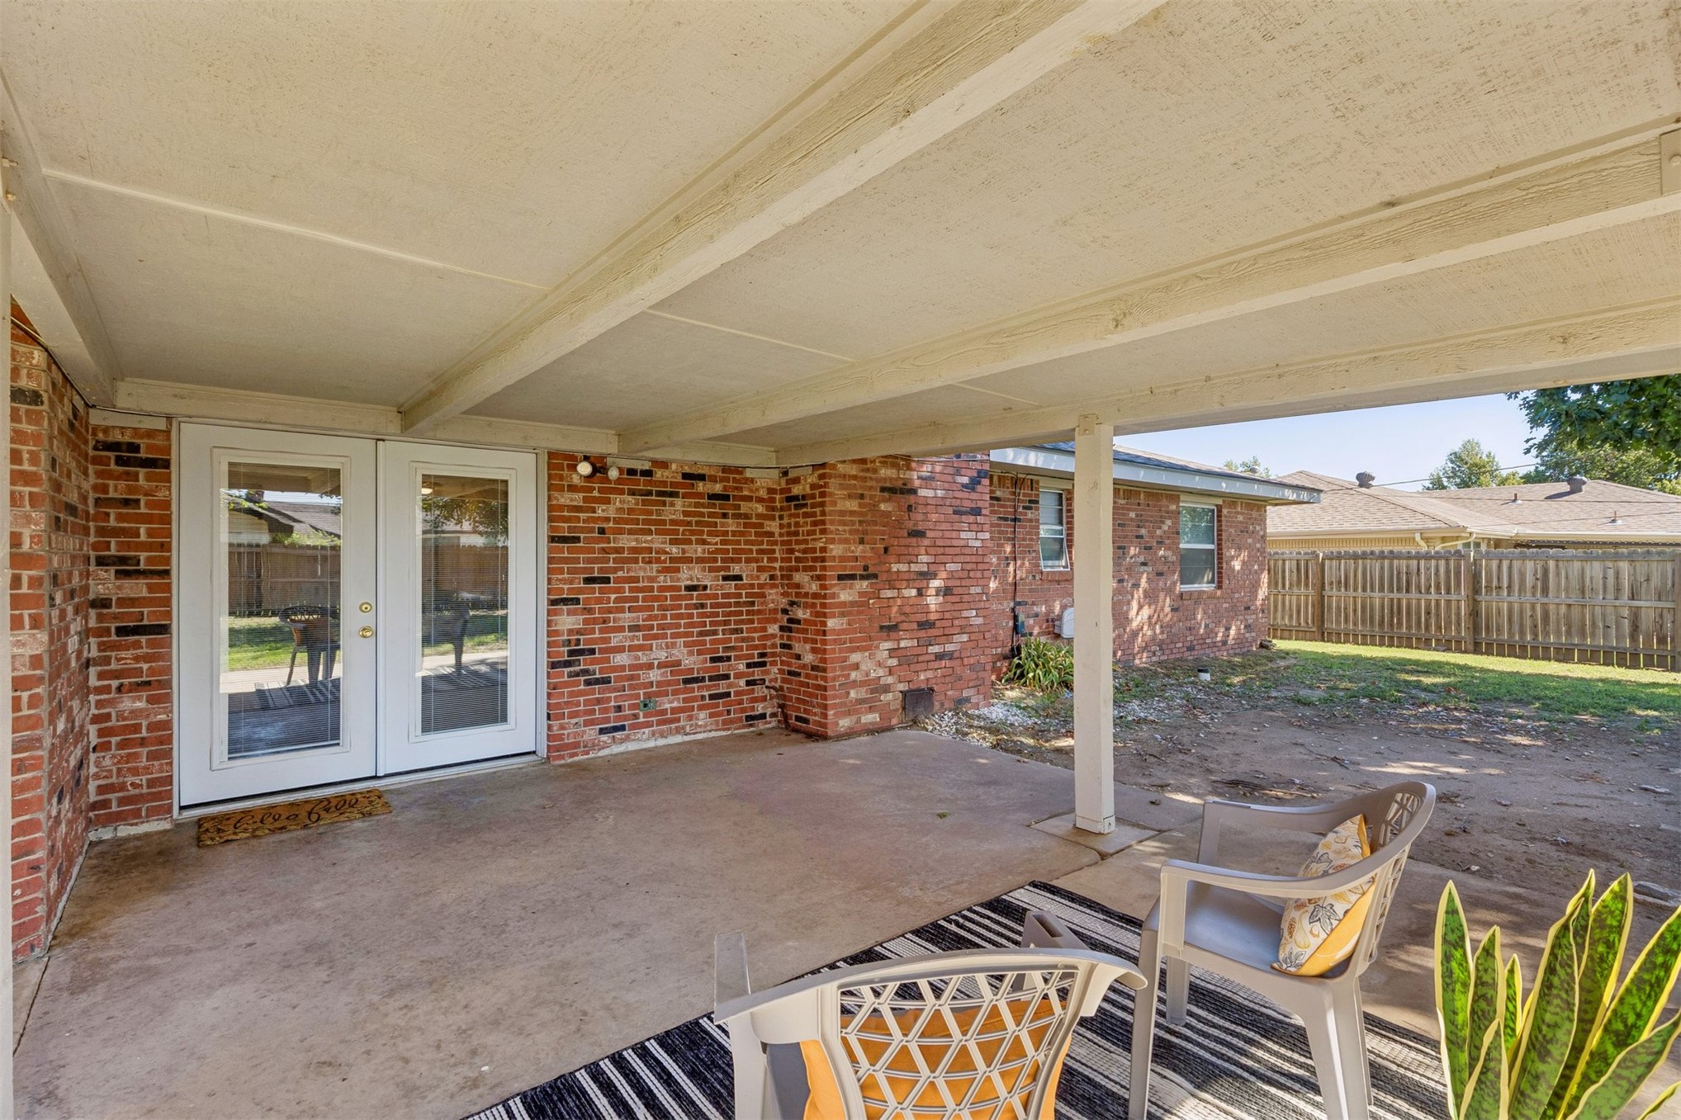
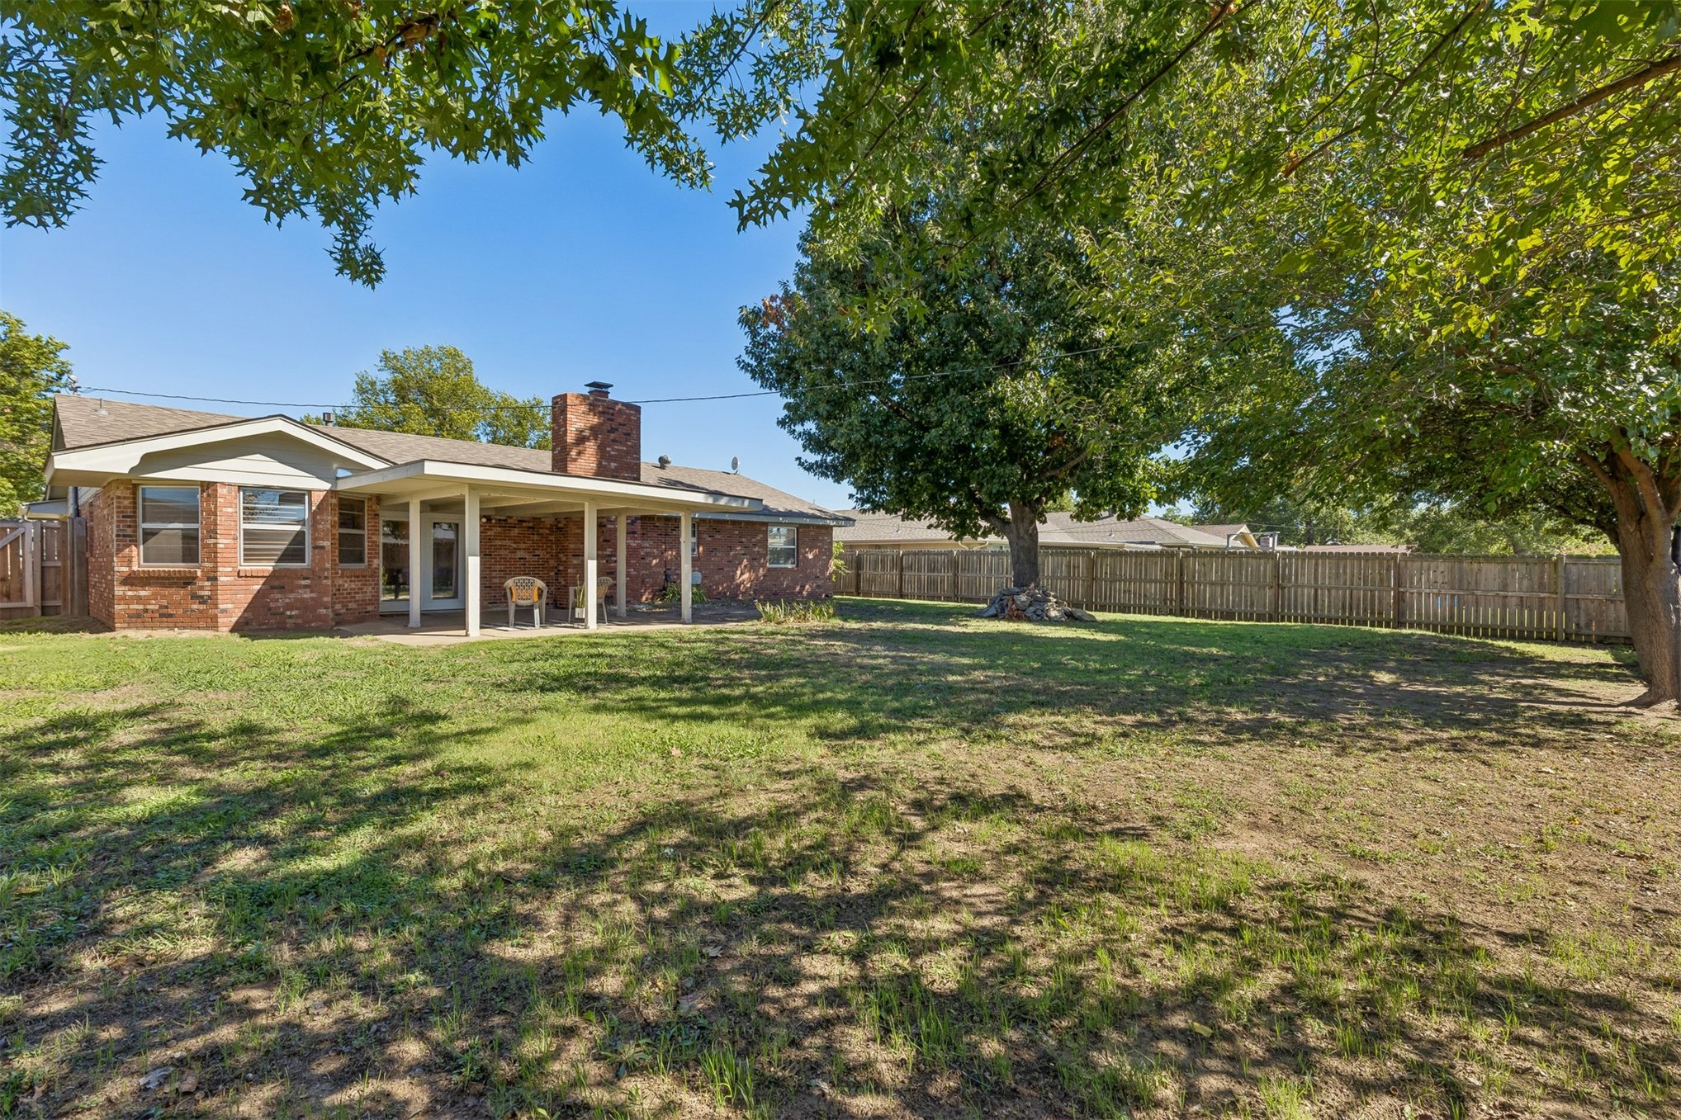
Covered patio with a concrete surface and brick exterior
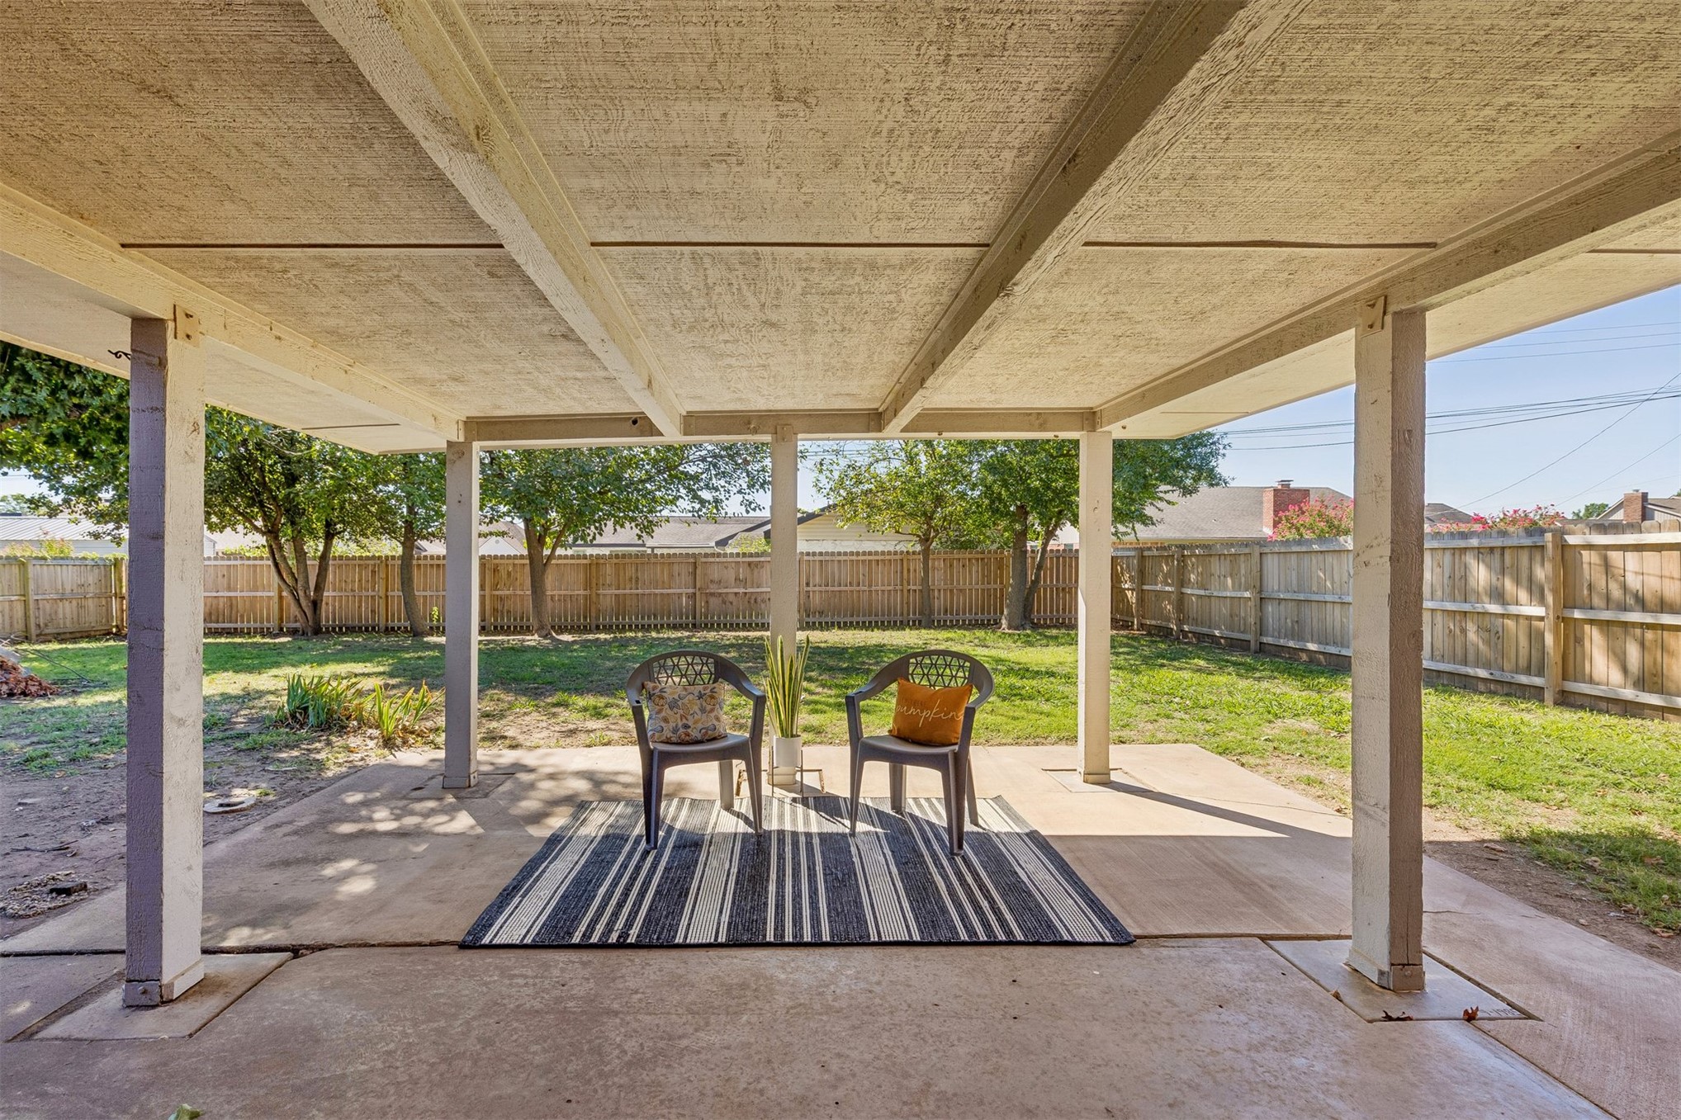
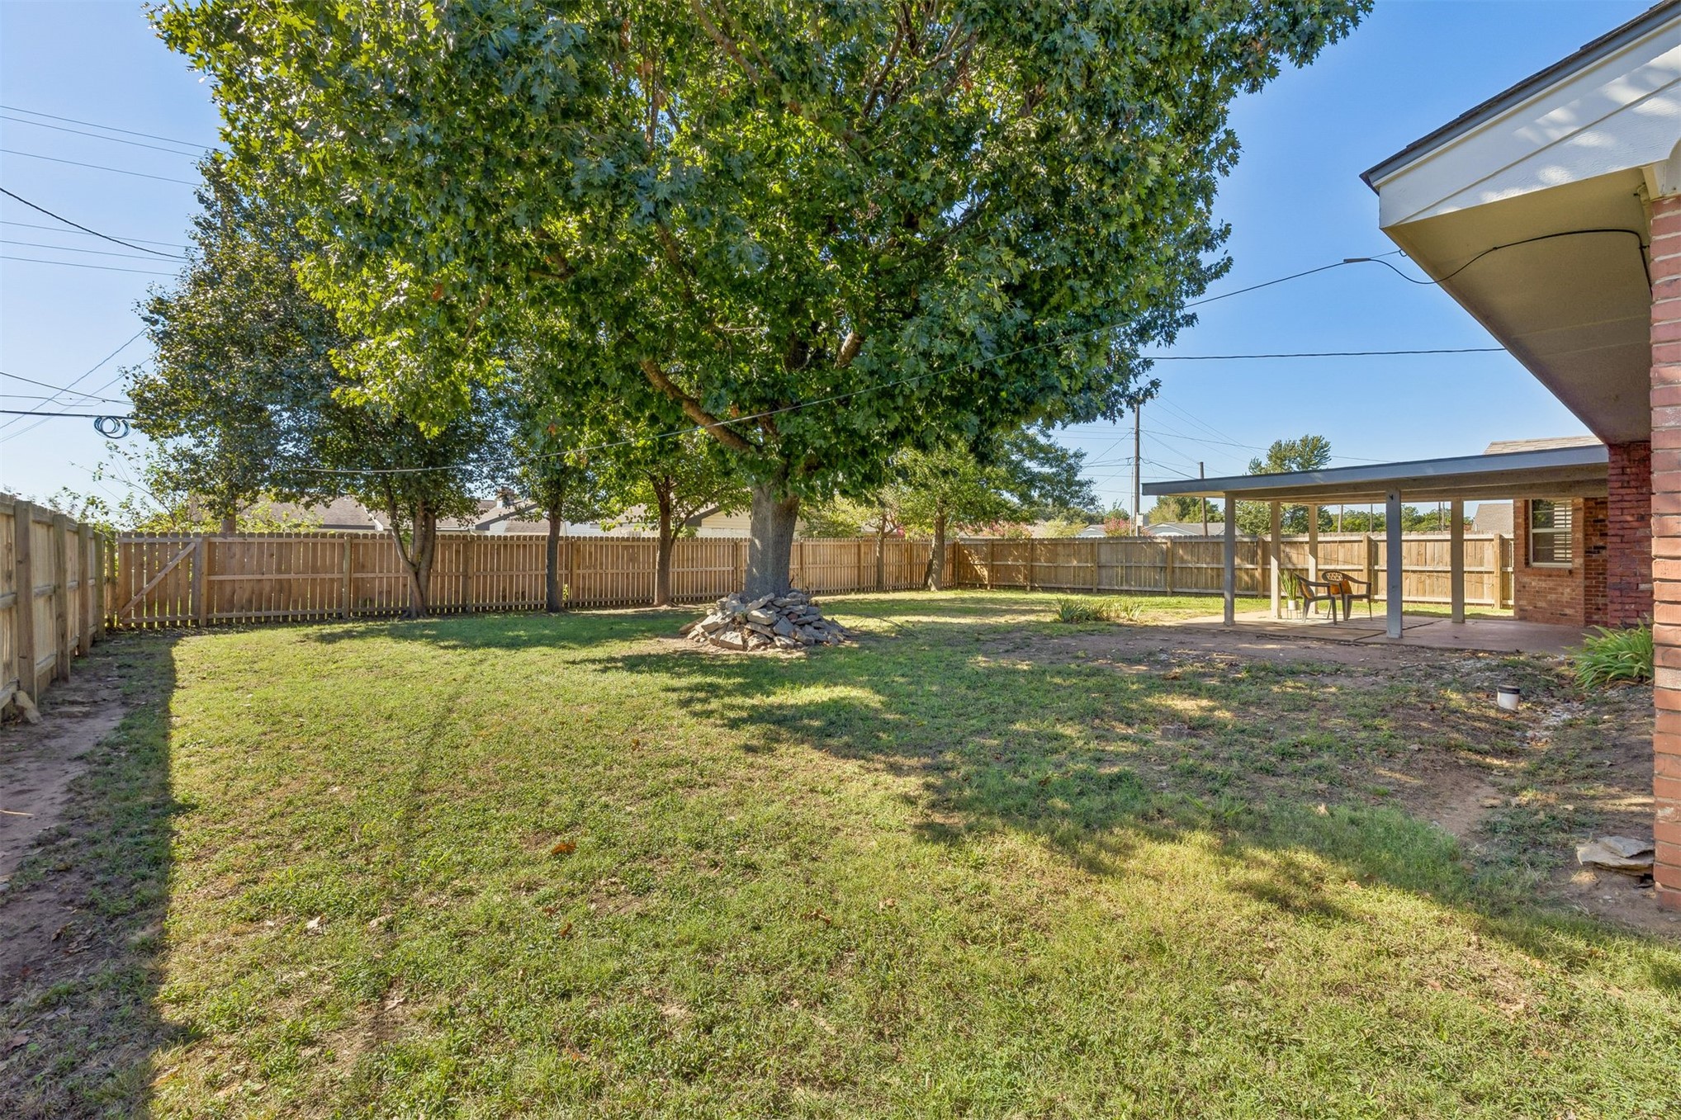
Covered patio with concrete flooring, supported by multiple white columns
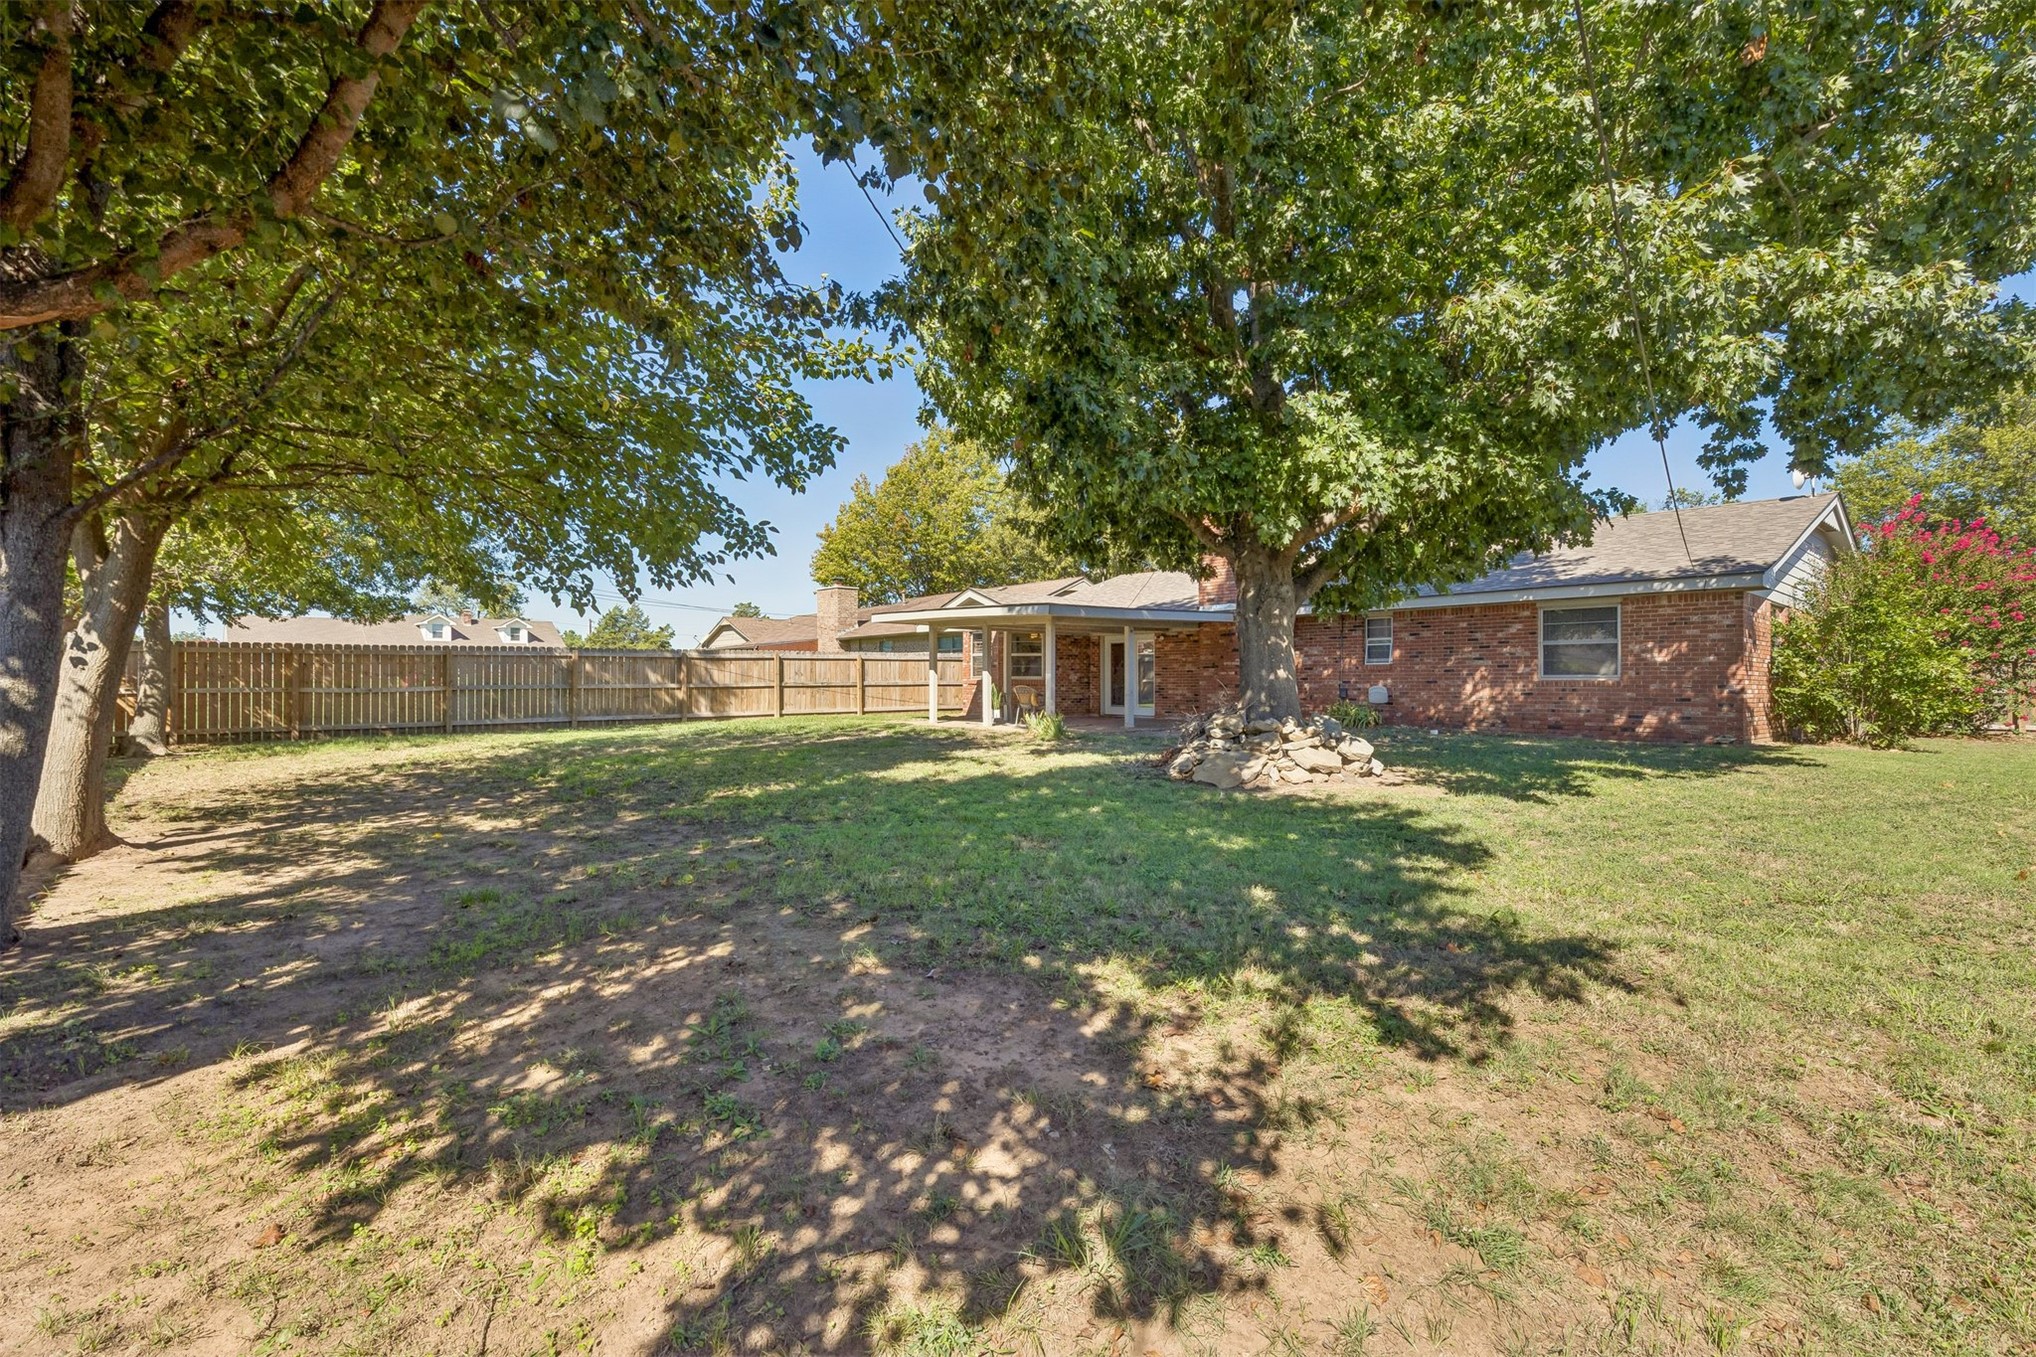
Expansive rear yard featuring a covered patio, brick exterior, and wood privacy fencing
Expansive backyard with a full privacy fence, mature trees, and a covered patio
Expansive backyard featuring mature trees, a full privacy fence, and a covered patio area
Brick exterior, attached garage, concrete driveway, front yard with mature landscaping, and a fenced side yard
Brick exterior with a gabled roof, attached single-car garage, concrete driveway, and mature landscaping
Brick exterior, attached garage, concrete driveway, front yard landscaping, and mature trees
PRIME LOCATION BRICK HOME MOVE-IN READY HOME FOR THE HOLIDAYS! Welcome home to this beautifully maintained 3 Bed/2 Bath brick home nestled in a prime location with fantastic curb appeal! From the moment you step inside, you'll love the warm, homey vintage-inspired feel and inviting atmosphere throughout! The spacious vaulted living room features a beautiful brick wood-burning fireplace with a gas starter and charming floating mantle, creating the perfect gathering space for cozy evenings at home! The open-concept design flows seamlessly into the kitchen and dining area, highlighted by an enormous eat-in bar and a cozy bay-shaped dining nook surrounded by bay windows and complemented by wood louvered blinds! A thoughtfully added bonus pocket office/media center just off the living area provides the perfect space for working remotely, studying, or enjoying your favorite entertainment! French doors lead from the living area to an amazing covered back patio, creating the perfect spot for morning coffee, evening entertaining, or simply winding down while enjoying the privacy of the beautifully fenced backyard! The oversized 2-car garage is an added bonus, complete with a workbench and mounted TV-perfect for the hobbyist or anyone who enjoys having a dedicated workspace! Just off the garage is a convenient laundry/utility/mud room, making everyday living easy and functional! The spacious primary suite offers a relaxing retreat with an updated bathroom featuring a beautifully tiled walk-in shower, plus plenty of built-in storage throughout the home! With a great floor plan, desireable brick construction, Heritage shingle roof, wonderful outdoor living space, and an unbeatable location, this home is truly move-in ready and waiting for its next chapter! Come make this charming home your own-just in time to be HOME FOR THE HOLIDAYS! Call to set up a showing appointment today!
Details
MLS #
2636720
Listing Type
For Sale
Style
House
Sub-Type
Resale
Status
Pending
Year
1971
Days On Site
14
Listing Provided By
C21/First Choice Realty | Dana Cramer
Features
Bed(s)
3
Bath(s)
2 Total
SQ Feet
1,625
Garage
2
Story(s)
1
Acreage
0.26
Exterior
Lot Features
Mature Trees
Parking
Garage Yes / No
Yes
Parking Features
Attached, Garage, Shelves, Workshop In Garage
Taxes
Tax Annual Amount
1555
Location
Community Features
Gutters, Sidewalks
Area Information
State
OK
County
Payne
City
Cushing
Zip Code
74023
Community Name
Martin Add 3rd Sec
Listing VS Median (in Martin Add 3rd Sec)
Price: $239,900
low | high
Med: $239,900
50% of Average
sqft: 1,625
low | high
Med: 1,625
50% of Average
$ / sqft: $148
low | high
Med: $148
50% of Average
On site: 14
low | high
Med: 14
100% of Average
Sourced by Back At You
Market Activity 74023
Date
Sales
Avg $ Per SqFt
Min Sale Price
Max Sale Price
Med Sale Price
Date: Sep 2026
Sales: 1
Avg $ Per SqFt: $132.61
Min Sale Price: $202,500
Max Sale Price: $202,500
Med Sale Price: $202,500
Date: Aug 2026
Sales: 3
Avg $ Per SqFt: $128.01
Min Sale Price: $90,000
Max Sale Price: $630,000
Med Sale Price: $135,000
Date: Jul 2026
Sales: 5
Avg $ Per SqFt: $98.61
Min Sale Price: $105,000
Max Sale Price: $265,000
Med Sale Price: $150,000
Date: Jun 2026
Sales: 7
Avg $ Per SqFt: $115.65
Min Sale Price: $12,000
Max Sale Price: $835,000
Med Sale Price: $122,500
Date: May 2026
Sales: 6
Avg $ Per SqFt: $129.12
Min Sale Price: $110,000
Max Sale Price: $320,000
Med Sale Price: $195,500
Date: Apr 2026
Sales: 9
Avg $ Per SqFt: $113.76
Min Sale Price: $6,000
Max Sale Price: $369,000
Med Sale Price: $109,300
Date: Mar 2026
Sales: 7
Avg $ Per SqFt: $92.61
Min Sale Price: $8,000
Max Sale Price: $259,000
Med Sale Price: $166,000
Date: Feb 2026
Sales: 10
Avg $ Per SqFt: $107.3
Min Sale Price: $15,000
Max Sale Price: $417,500
Med Sale Price: $182,500
Date: Jan 2026
Sales: 11
Avg $ Per SqFt: $133.35
Min Sale Price: $12,500
Max Sale Price: $500,000
Med Sale Price: $165,000
Date: Dec 2025
Sales: 8
Avg $ Per SqFt: $105.01
Min Sale Price: $65,000
Max Sale Price: $243,000
Med Sale Price: $129,500
Date: Nov 2025
Sales: 4
Avg $ Per SqFt: $121.39
Min Sale Price: $129,900
Max Sale Price: $215,000
Med Sale Price: $173,650
Date: Oct 2025
Sales: 6
Avg $ Per SqFt: $92.2
Min Sale Price: $134,000
Max Sale Price: $279,000
Med Sale Price: $150,350
Sourced by Back At You
Sep 2026
Sales:
1
Avg $ Per SqFt:
$132.61
Min Sale Price:
$202,500
Max Sale Price:
$202,500
Med Sale Price:
$202,500
Aug 2026
Sales:
3
Avg $ Per SqFt:
$128.01
Min Sale Price:
$90,000
Max Sale Price:
$630,000
Med Sale Price:
$135,000
Jul 2026
Sales:
5
Avg $ Per SqFt:
$98.61
Min Sale Price:
$105,000
Max Sale Price:
$265,000
Med Sale Price:
$150,000
Jun 2026
Sales:
7
Avg $ Per SqFt:
$115.65
Min Sale Price:
$12,000
Max Sale Price:
$835,000
Med Sale Price:
$122,500
May 2026
Sales:
6
Avg $ Per SqFt:
$129.12
Min Sale Price:
$110,000
Max Sale Price:
$320,000
Med Sale Price:
$195,500
Apr 2026
Sales:
9
Avg $ Per SqFt:
$113.76
Min Sale Price:
$6,000
Max Sale Price:
$369,000
Med Sale Price:
$109,300
Mar 2026
Sales:
7
Avg $ Per SqFt:
$92.61
Min Sale Price:
$8,000
Max Sale Price:
$259,000
Med Sale Price:
$166,000
Feb 2026
Sales:
10
Avg $ Per SqFt:
$107.3
Min Sale Price:
$15,000
Max Sale Price:
$417,500
Med Sale Price:
$182,500
Jan 2026
Sales:
11
Avg $ Per SqFt:
$133.35
Min Sale Price:
$12,500
Max Sale Price:
$500,000
Med Sale Price:
$165,000
Dec 2025
Sales:
8
Avg $ Per SqFt:
$105.01
Min Sale Price:
$65,000
Max Sale Price:
$243,000
Med Sale Price:
$129,500
Nov 2025
Sales:
4
Avg $ Per SqFt:
$121.39
Min Sale Price:
$129,900
Max Sale Price:
$215,000
Med Sale Price:
$173,650
Oct 2025
Sales:
6
Avg $ Per SqFt:
$92.2
Min Sale Price:
$134,000
Max Sale Price:
$279,000
Med Sale Price:
$150,350
MLS Number: 2636720
Dana Cramer – (405) 882-2957 – danacramer11@gmail.com
MLS Internet Data Exchange (IDX) information is provided exclusively for consumers’ personal, non-commercial use and may not be used for any purpose other than to identify prospective properties consumers may be interested in purchasing, and that the data is deemed reliable but is not guaranteed accurate by the Greater Tulsa Association of REALTORS® MLS.
MLS Number: 2636720
Dana Cramer – (405) 882-2957 – danacramer11@gmail.com