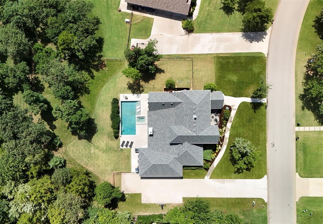
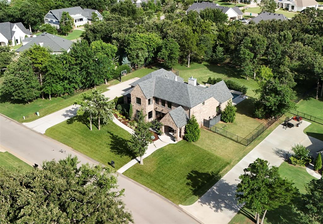
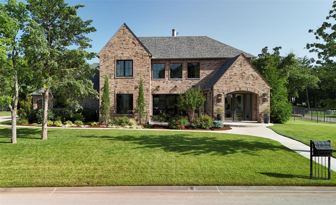
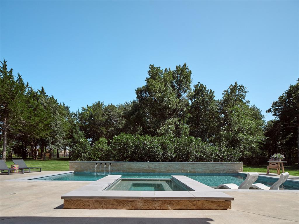
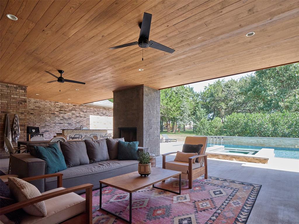
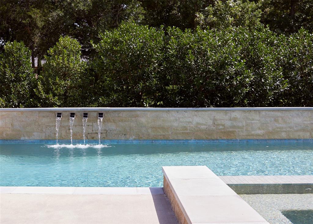
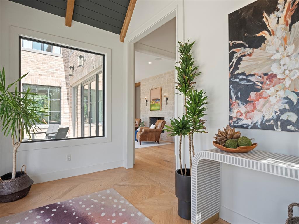
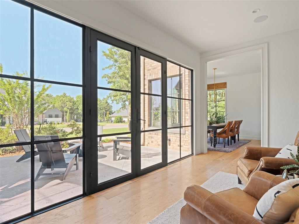
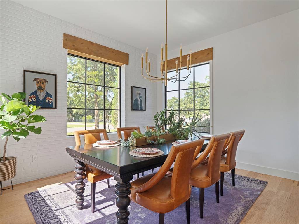
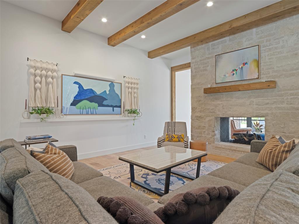
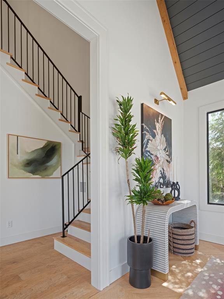
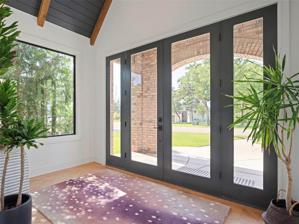
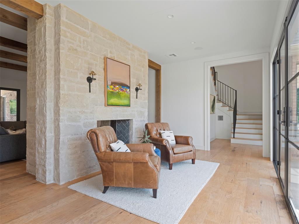
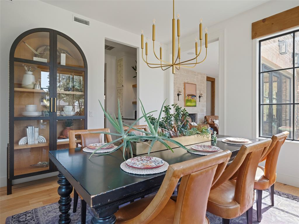
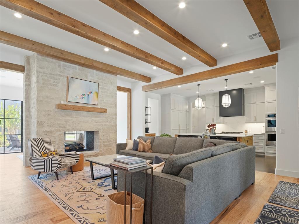
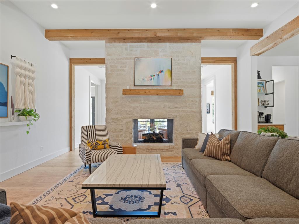
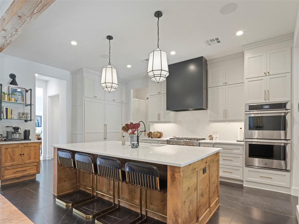
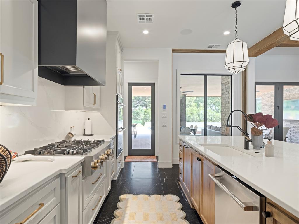
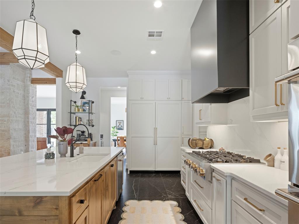
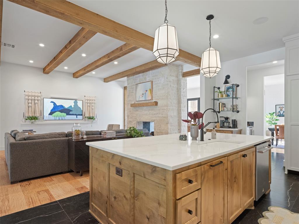
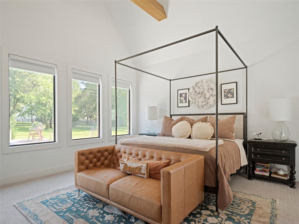
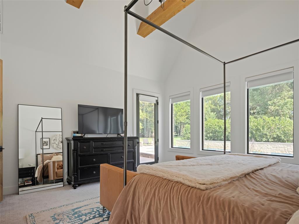
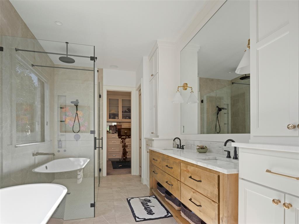
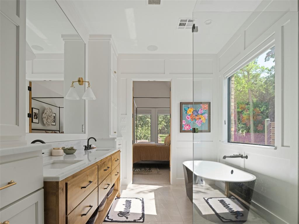
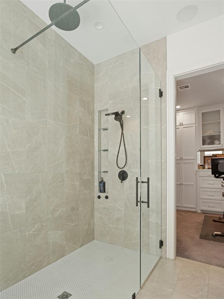
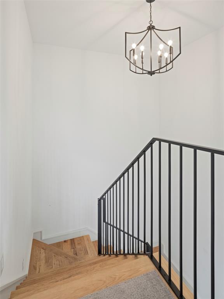
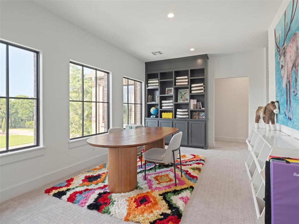
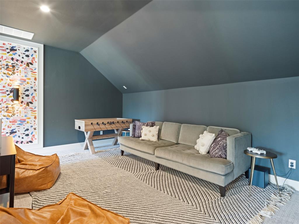
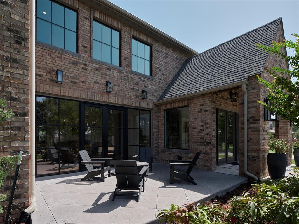
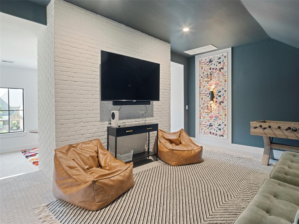
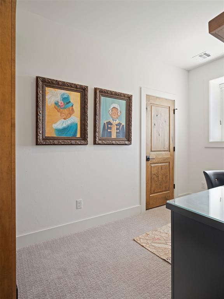
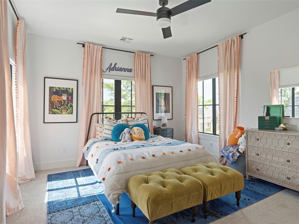
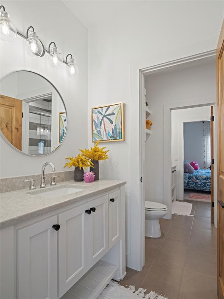
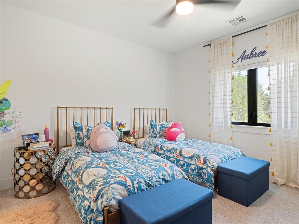
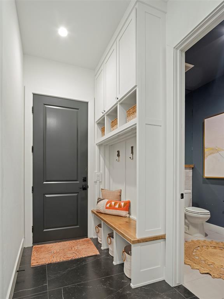
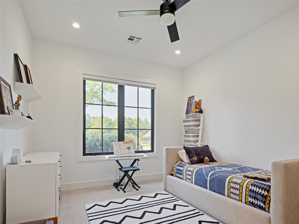
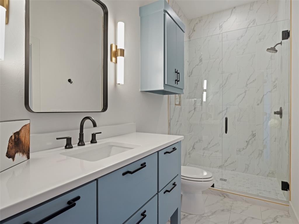
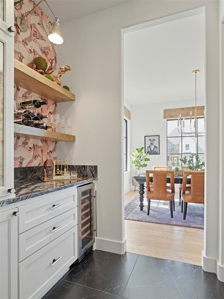
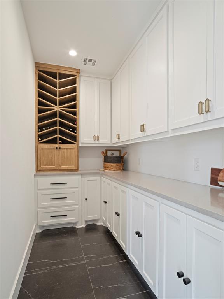
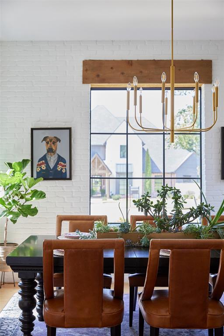
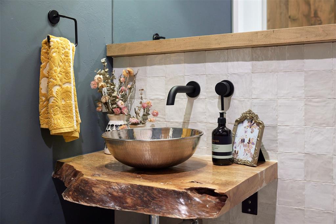
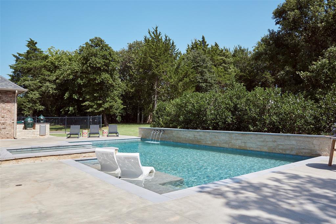
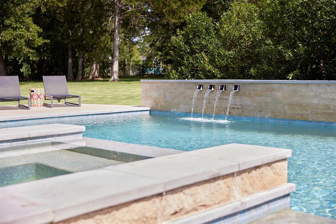
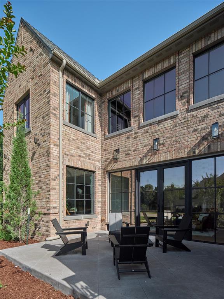
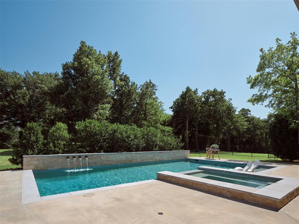
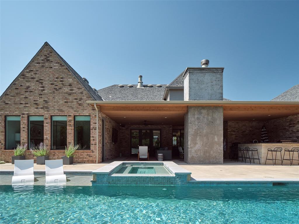
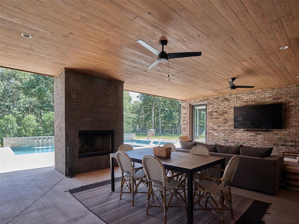
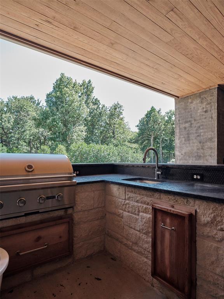
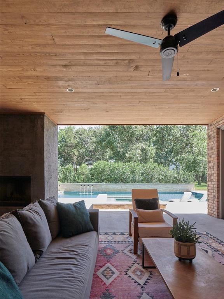
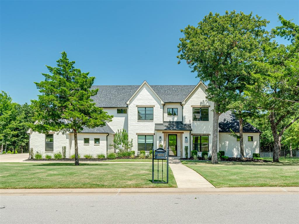
Set on three-quarters of an acre with mature trees and seamless indoor-outdoor living, this custom MassaRossa home feels connected to its surroundings from the moment you arrive. At the entry, a wall of windows and doors opens onto a welcoming front patio, filling the interior with natural light and framing views of the landscape. That same connection continues throughout the home, where exposed brick, warm natural materials, and a floor-to-ceiling stone fireplace add architectural depth and character.The backyard is a standout feature, with a canopy of mature trees providing shade and a rare degree of privacy within The Falls. A heated pool and spa with cascading fountains, a dramatic stone water feature, and tanning ledge complement the expansive covered outdoor living area, complete with an outdoor kitchen and fireplace. Whether enjoying a quiet evening or entertaining friends, these spaces flow naturally from indoors to out.The kitchen features a generous island, built-in JennAir refrigerator, gas cooktop, double ovens, and a spacious butler's pantry with abundant storage and counter space. The main level includes both the primary suite and a private ensuite guest room, along with a separate powder bath conveniently located for pool and outdoor entertaining access.Upstairs, two distinct living spaces, a private office, half bath, and two generously sized bedrooms connected by a Jack-n-Jill bath offer flexibility for work, recreation and everyday living.Additional amenities include a private irrigation well serving the landscape and pool, generator-ready wiring, surge protection, an insulated garage, storm shelter, and additional driveway parking. Located within the Edmond School District and zoned for the new Post Oak Elementary.
Details
MLS #
1254193
Listing Type
For Sale
Style
House
HOA Dues
$1,200
Sub-Type
Resale
Status
Active
Year
2020
Days On Site
6
Listing Provided By
Keller Williams Realty Elite | Simon Shingleton
Features
Bed(s)
4
Bath(s)
5 Total
SQ Feet
4,224
Garage
3
Story(s)
2
Acreage
0.76
Interior
Rooms Total
0
Heating
Natural Gas
Fireplaces Total
1
Interior Features
Paint Woodwork
Exterior
Exterior Features
Fire Pit, Outdoor Grill, Spa/Hot Tub, Outdoor Kitchen
Lot Features
Interior Lot, Wooded
Foundation Details
Slab
Parking
Garage Spaces
3
Parking Features
Additional Parking, Concrete
Utilities
Utilities
Electricity Available, Natural Gas Available, Public, Private Well Available
Taxes
Okc Tax Amount
16355.4600
Tax Block
001
Tax Lot
039
Area Information
State
OK
County
Oklahoma
City
Jones
Zip Code
73049
School District
Oklahoma
School District
Memorial HS
Elementary School
Post Oak ES
High School
Memorial HS
Listing VS Median (in 73049)
Price: $1,199,000
low | high
Med: $515,000
100% of Average
sqft: 4,224
low | high
Med: 2,804
83.617424242424% of Average
$ / sqft: $284
low | high
Med: $188
83.639188368818% of Average
On site: 6
low | high
Med: 17.5
34.285714285714% of Average
Sourced by Back At You
MLS Number: 1254193
Simon Shingleton – (405) 314-7856 – simon@405houseandhome.com
Keller Williams Realty Elite – (405) 948-7500 – pamsuttles@kw.com
Copyright 2026 MLSOK, Inc. We do not attempt to verify the currency, completeness, accuracy, or authenticity of the data contained herein. Information is subject to transcription and transmission errors and is provided “as is”. All information, including but not limited to property square footage and lot size, zoning, and fitness for a particular purpose is subject to inaccuracies and should be independently verified through personal inspection and/or consultation with appropriate professionals. The listing information provided is for consumers’ personal, non-commercial use and may not be used for any purpose other than to identify prospective purchasers. This data is copyrighted and may not be transmitted, retransmitted, copied, framed, repurposed, or altered in any way for any other site, individual and/or purpose without the express written permission of MLSOK, Inc.
MLS Number: 1254193
Simon Shingleton – (405) 314-7856 – simon@405houseandhome.com
Keller Williams Realty Elite – (405) 948-7500 – pamsuttles@kw.com
 New Listing