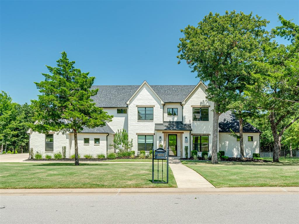
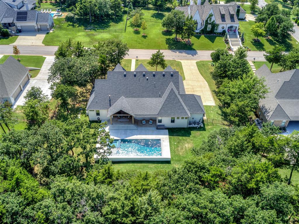
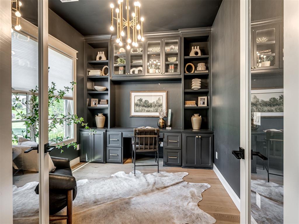
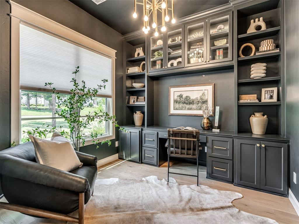
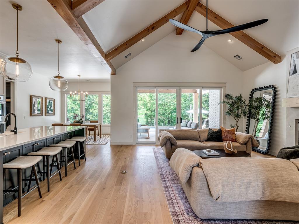
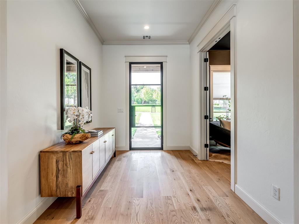
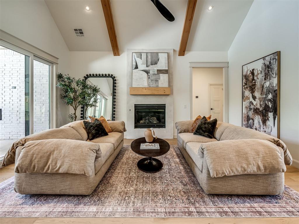
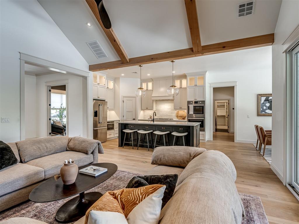
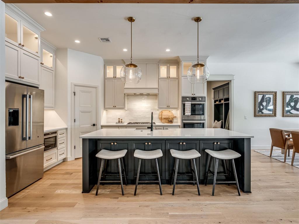
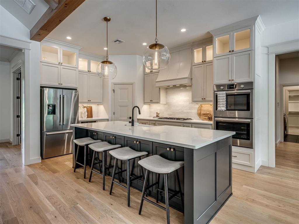
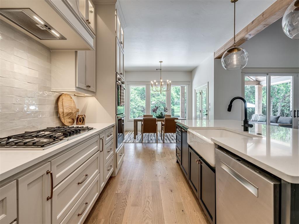
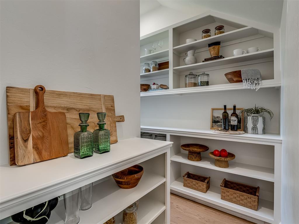
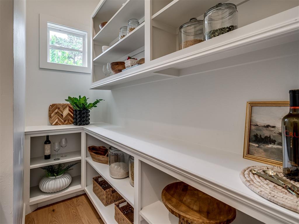
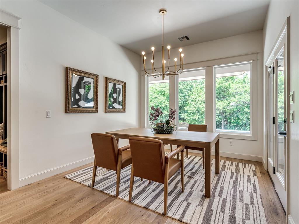
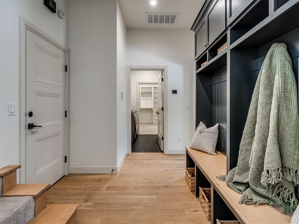
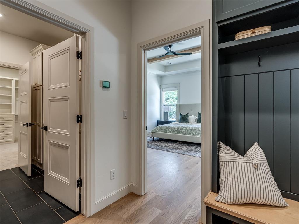
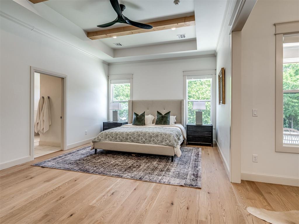
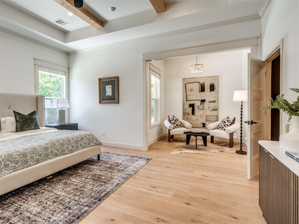
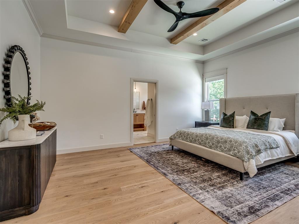
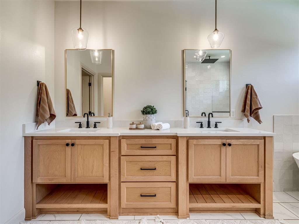
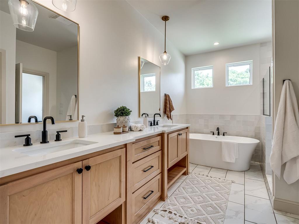
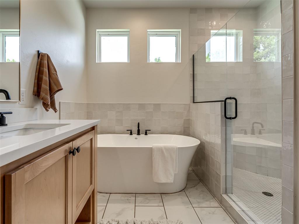
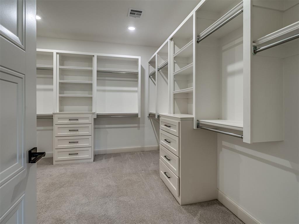
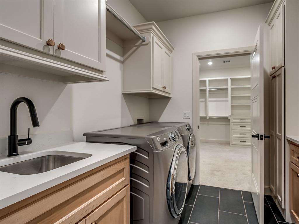
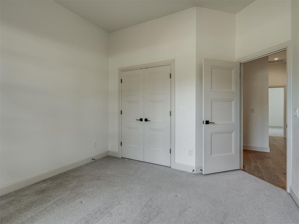
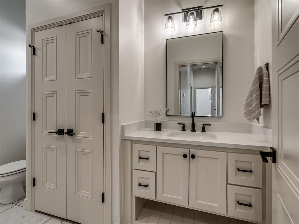
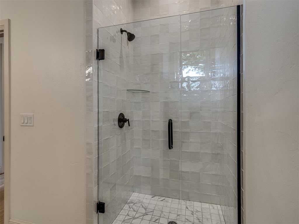
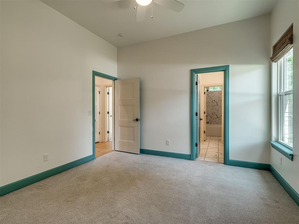
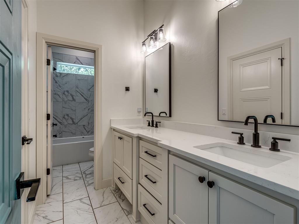
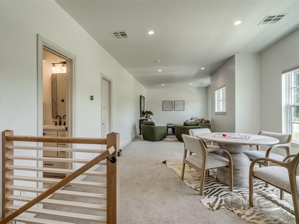
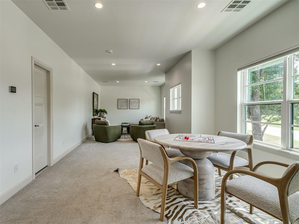
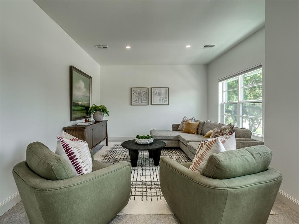
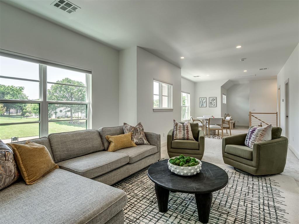
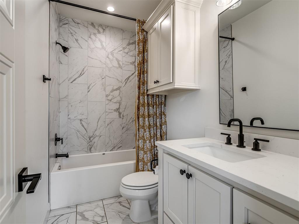
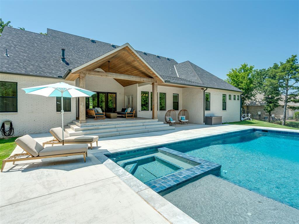
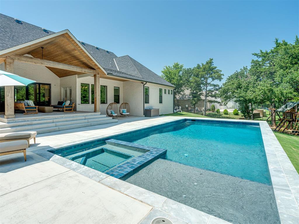
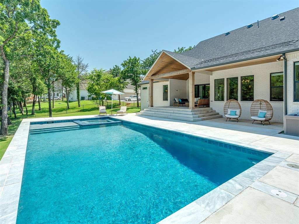
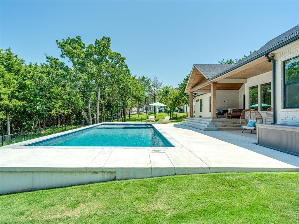
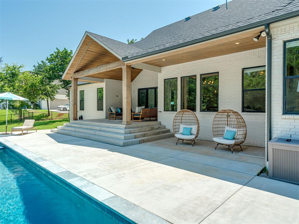
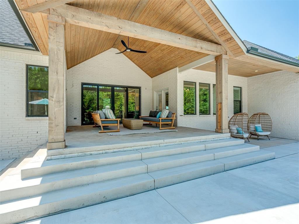
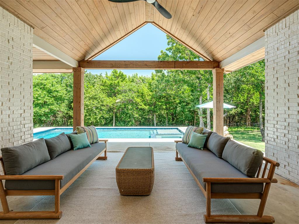
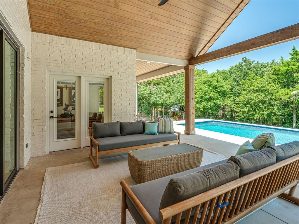
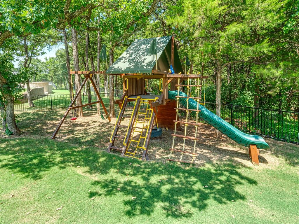
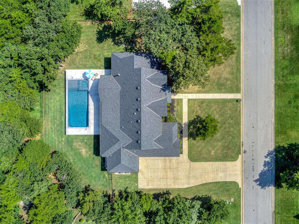
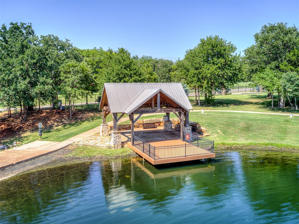
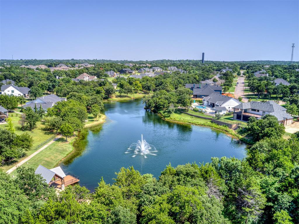
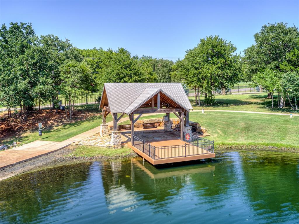
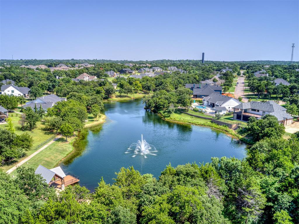
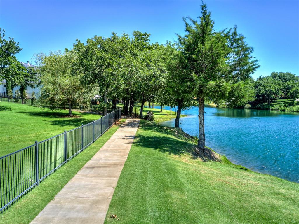
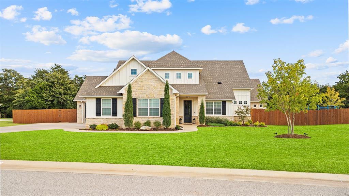
Modern Tudor offers the perfect blend of timeless architecture and functional design. This thoughtfully designed home features 4 bedrooms, 4 full bathrooms, a private study, an upstairs bonus/media room, and an oversized 4-car garage, providing ample space for both everyday living and entertaining.Expansive windows fill the home with natural light, while a dramatic wall of sliding glass doors seamlessly connects the spacious living area to the covered outdoor patio, creating the ideal indoor-outdoor lifestyle. The inviting living room showcases soaring vaulted ceilings with exposed wood beams.The chef's kitchen is designed to impress with an oversized island, farmhouse sink, double ovens, walk-in pantry, abundant cabinetry, and premium finishes, all overlooking the dining and living spaces. The luxurious primary suite serves as a private retreat with hardwood floors, a cozy sitting area, dual vanities, an oversized walk-in shower with rain head, and an expansive walk-in closet that conveniently connects to the laundry room. Each secondary bedroom offers generous space and access to its own full bathroom, ensuring comfort and privacy for family and guests.The outdoor living experience is truly exceptional with a newly constructed resort-style pool and hot tub, creating a private backyard oasis surrounded by mature trees and peaceful wooded views. Designed for both relaxation and entertaining, this outdoor retreat offers the perfect setting for summer gatherings, quiet evenings, and enjoying the natural beauty of the property.Located within the award-winning Edmond School District this remarkable home combines elegant design, quality craftsmanship, and serene wooded surroundings to create an exceptional living experience in one of Edmond's premier communities.
Details
MLS #
1240455
Listing Type
For Sale
Style
House
HOA Dues
$1,200
Sub-Type
Resale
Status
Pending
Year
2021
Days On Site
91
Listing Provided By
West and Main Homes | Mary Hatch
Features
Bed(s)
4
Bath(s)
4 Total
SQ Feet
3,155
Garage
4
Story(s)
1
Acreage
0.69
Interior
Rooms Total
0
Heating
Natural Gas
Fireplaces Total
1
Appliances
Dishwasher, Disposal, Microwave, Refrigerator, Washer/Dryer, Water Heater
Interior Features
Ceiling Fan(s), Combo Woodwork, Paint Woodwork
Exterior
Exterior Features
Spa/Hot Tub, Rain Gutters
Lot Features
Pond on Lot, Interior Lot
Foundation Details
Slab
Parking
Garage Spaces
4
Utilities
Utilities
Public
Taxes
Okc Tax Amount
11054.1600
Tax Block
03
Tax Lot
02
Area Information
State
OK
County
Oklahoma
City
Jones
Zip Code
73049
School District
Oklahoma
School District
Memorial HS
Elementary School
Chisholm ES
High School
Memorial HS
Listing VS Median (in 73049)
Price: $949,000
low | high
Med: $515,000
95.732349841939% of Average
sqft: 3,155
low | high
Med: 2,804
61.125198098257% of Average
$ / sqft: $301
low | high
Med: $188
87.376099523881% of Average
On site: 91
low | high
Med: 18.5
100% of Average
Sourced by Back At You
MLS Number: 1240455
Mary Hatch – (405) 573-9100 – mary@luxuryofyou.com
Copyright 2026 MLSOK, Inc. We do not attempt to verify the currency, completeness, accuracy, or authenticity of the data contained herein. Information is subject to transcription and transmission errors and is provided “as is”. All information, including but not limited to property square footage and lot size, zoning, and fitness for a particular purpose is subject to inaccuracies and should be independently verified through personal inspection and/or consultation with appropriate professionals. The listing information provided is for consumers’ personal, non-commercial use and may not be used for any purpose other than to identify prospective purchasers. This data is copyrighted and may not be transmitted, retransmitted, copied, framed, repurposed, or altered in any way for any other site, individual and/or purpose without the express written permission of MLSOK, Inc.
MLS Number: 1240455
Mary Hatch – (405) 573-9100 – mary@luxuryofyou.com