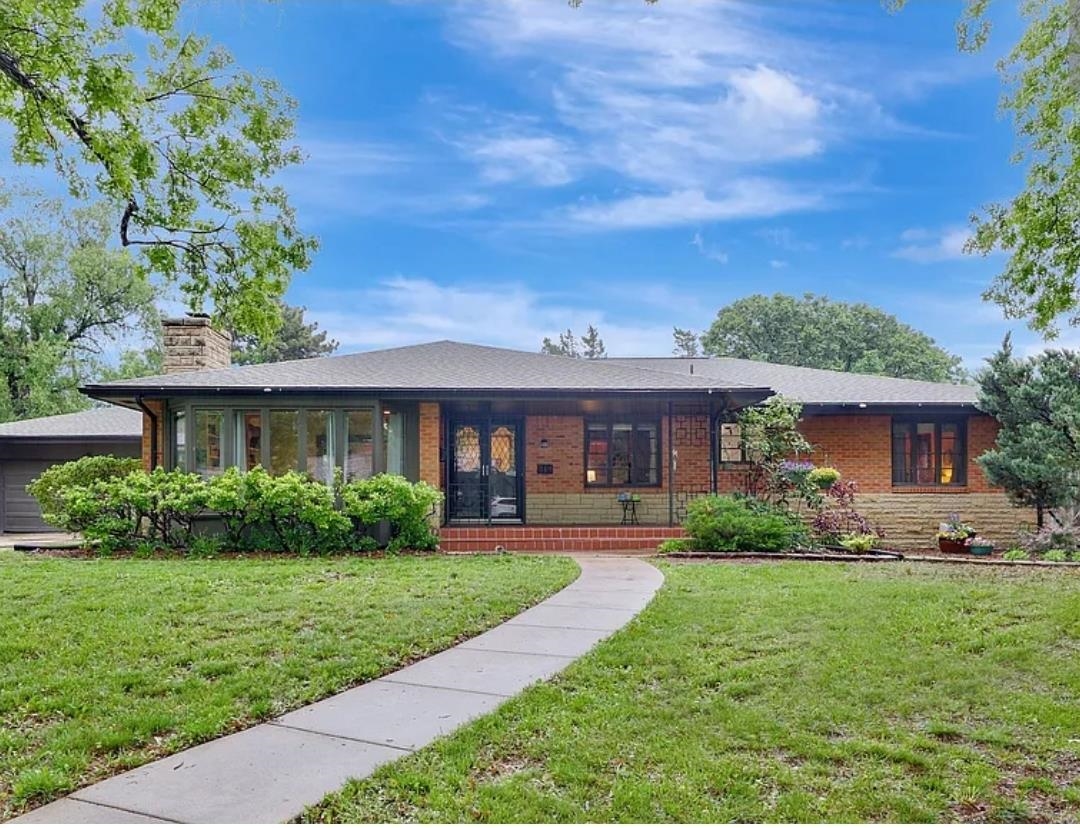
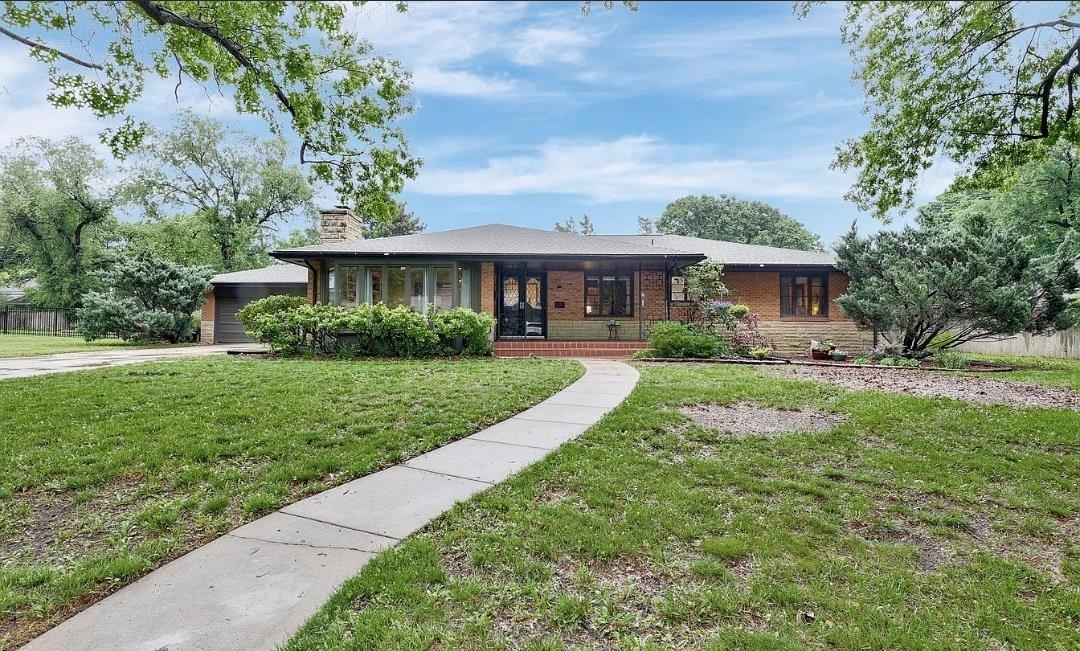
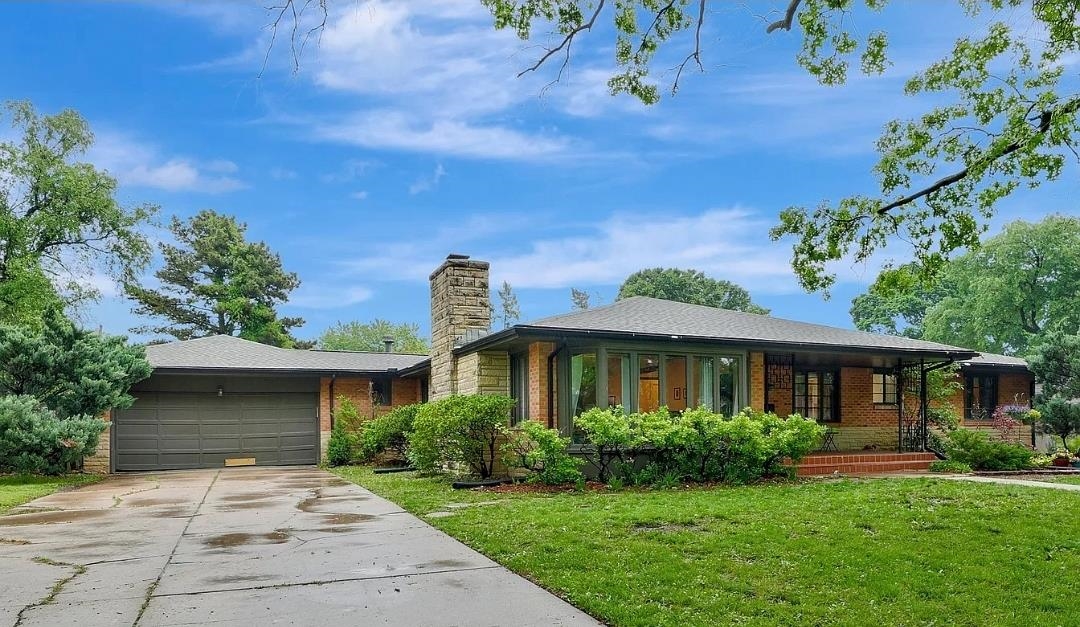
Brick exterior with stone accents and a stone chimney
Brick exterior with a stone chimney and a covered entryway
Brick exterior featuring a stone chimney, covered entry, and bay window
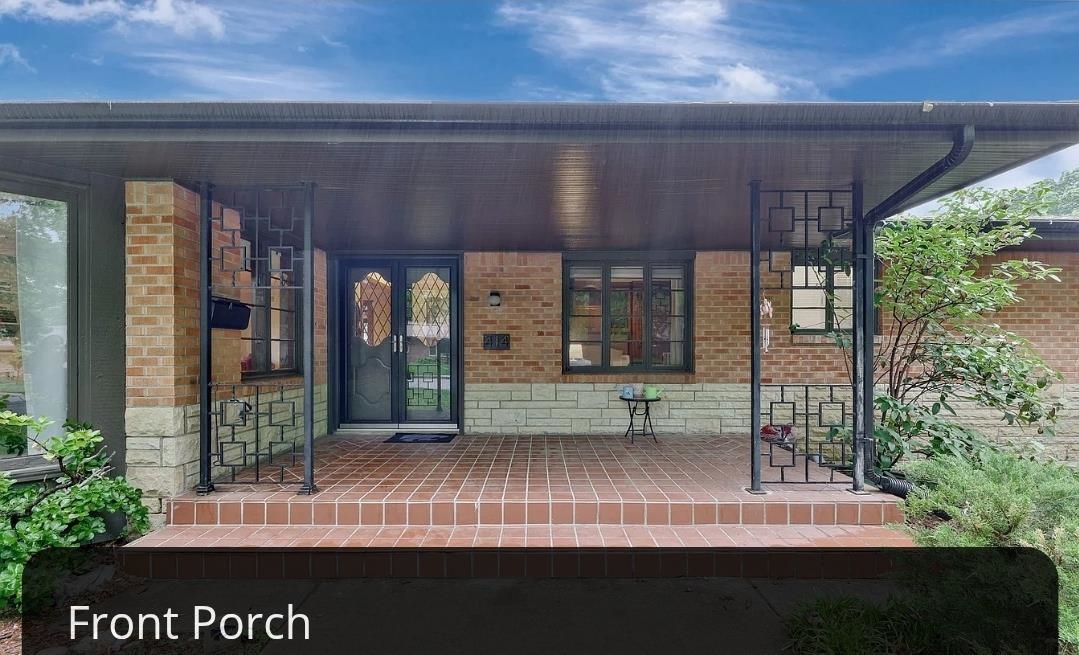
Brick and stone veneer exterior with a covered porch featuring terracotta tile flooring and decorative metal railings
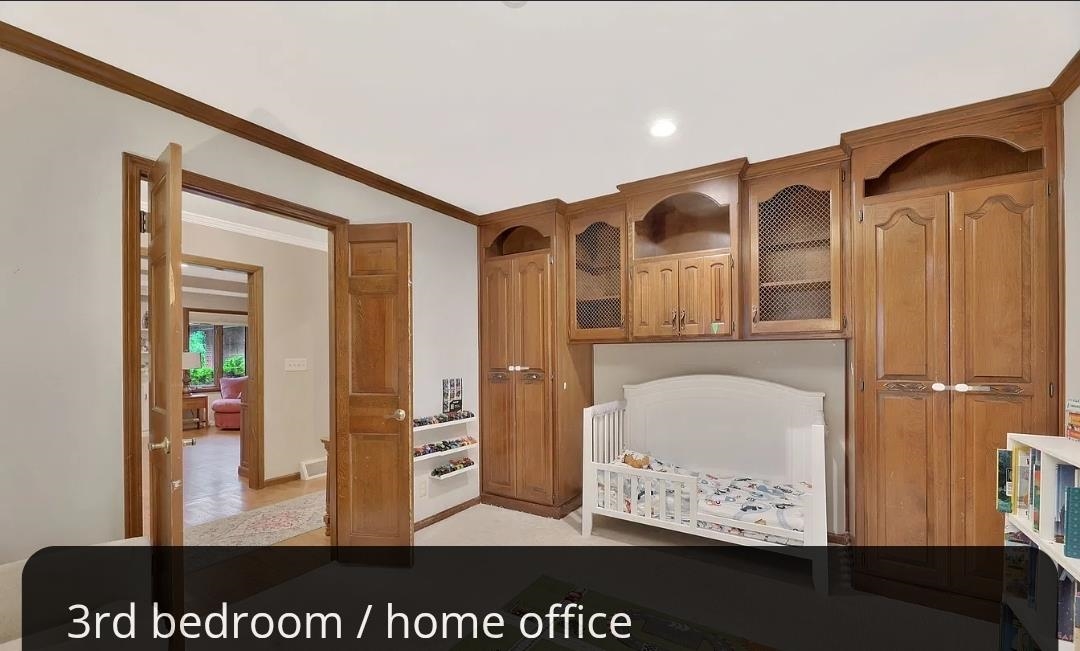
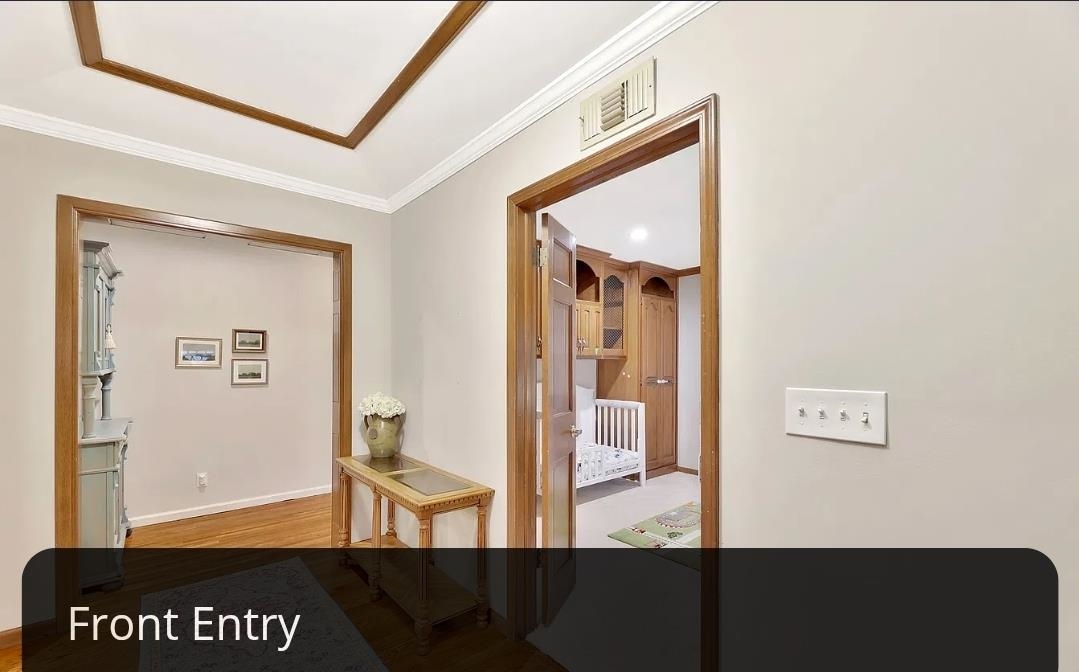
Built-in wood cabinetry with mesh-front doors, recessed lighting, wood-finish trim, and two wood-finish doors
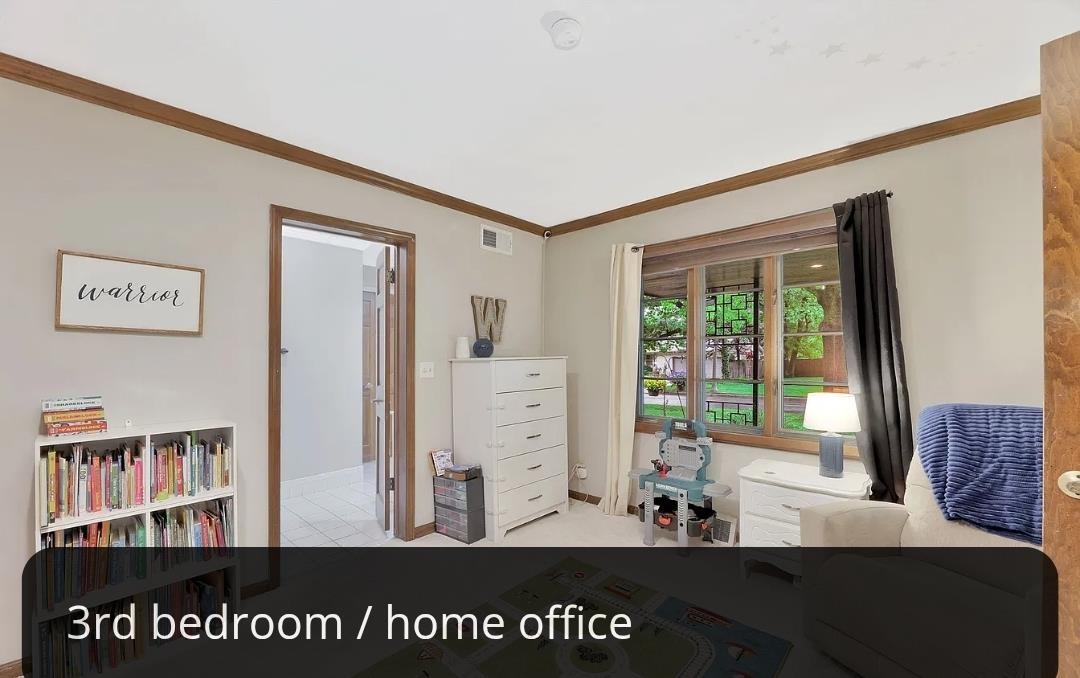
Wood-trim window with exterior landscaping, light-toned walls, and wood trim accents
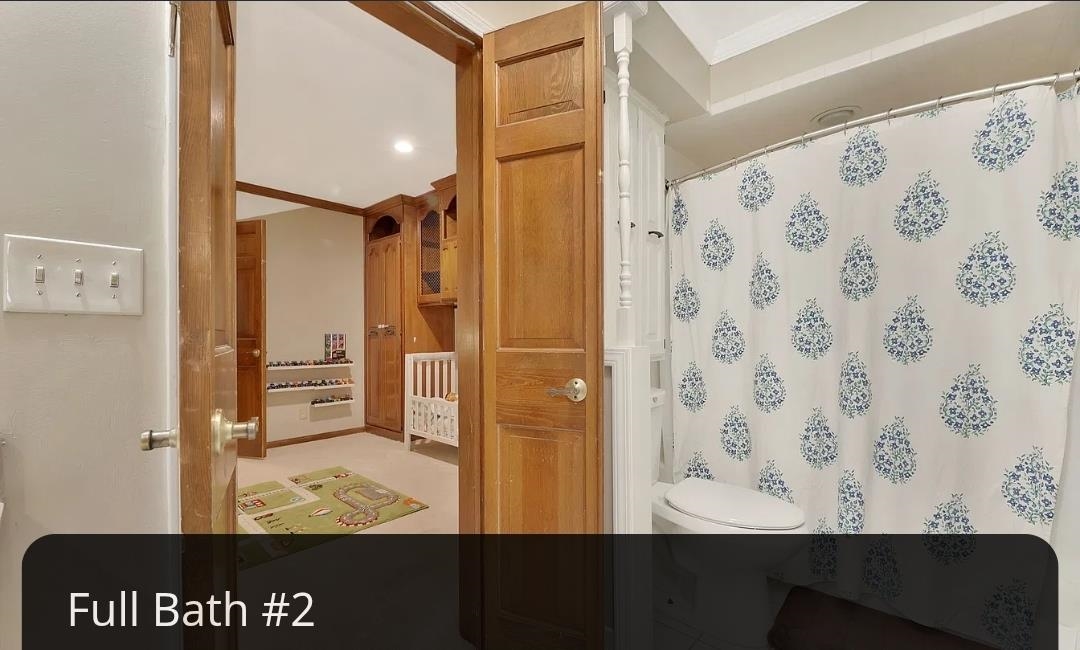
Full bathroom with a built-in shower, classic white toilet, and wood-finish doors
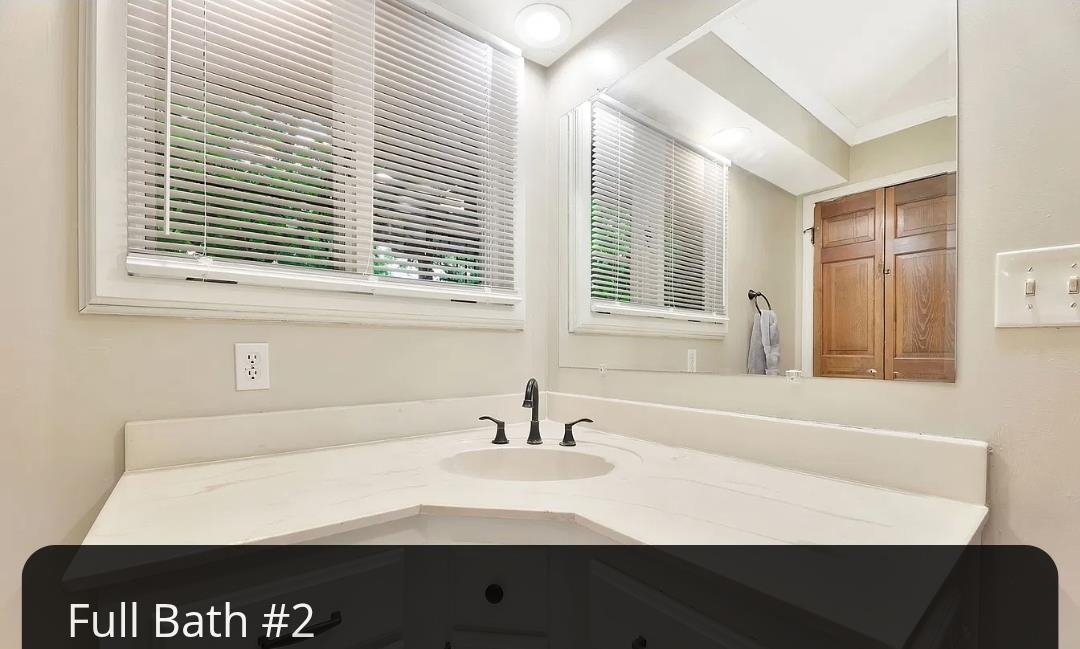
White countertop, integrated sink, and dark-finish faucet
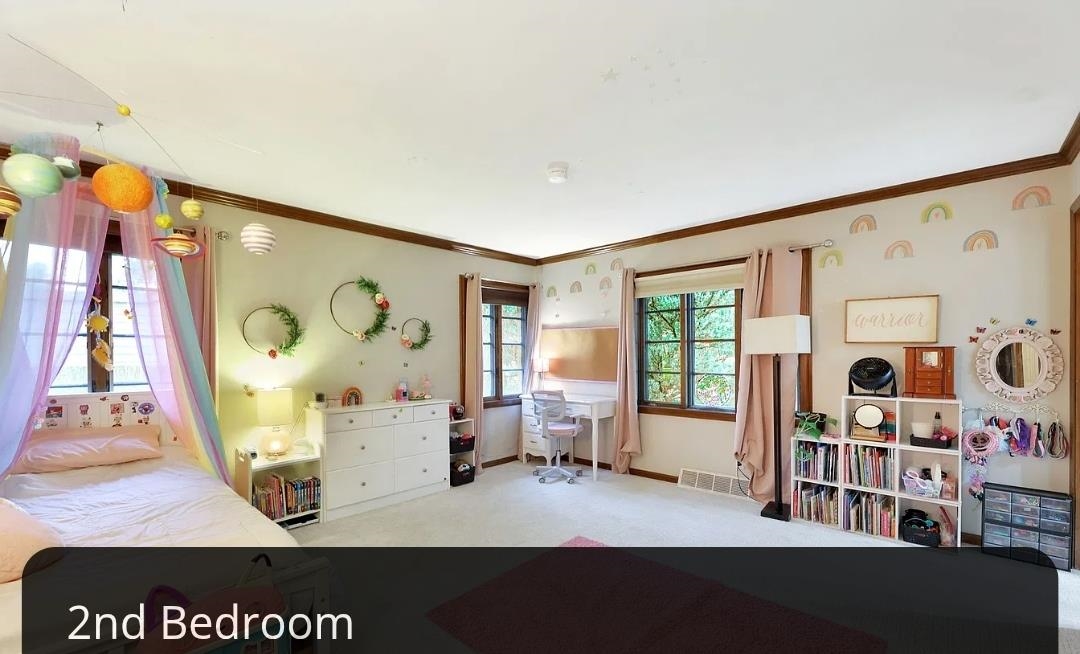
Carpeted flooring, multiple windows with wood trim, wood-finish crown molding, and painted walls
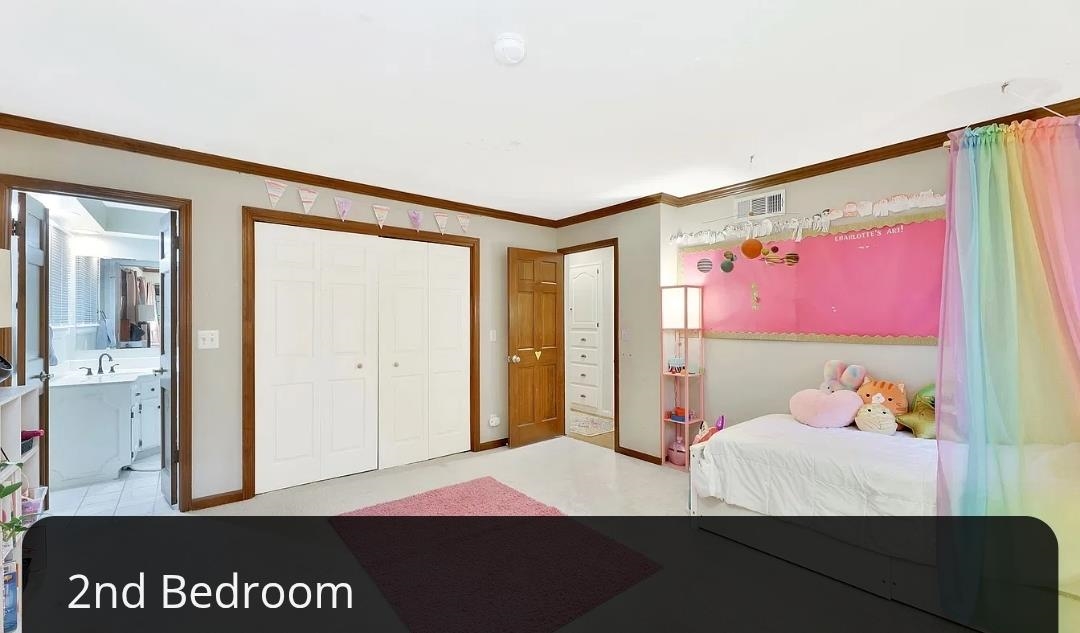
White bi-fold closet doors, wood trim, and light flooring
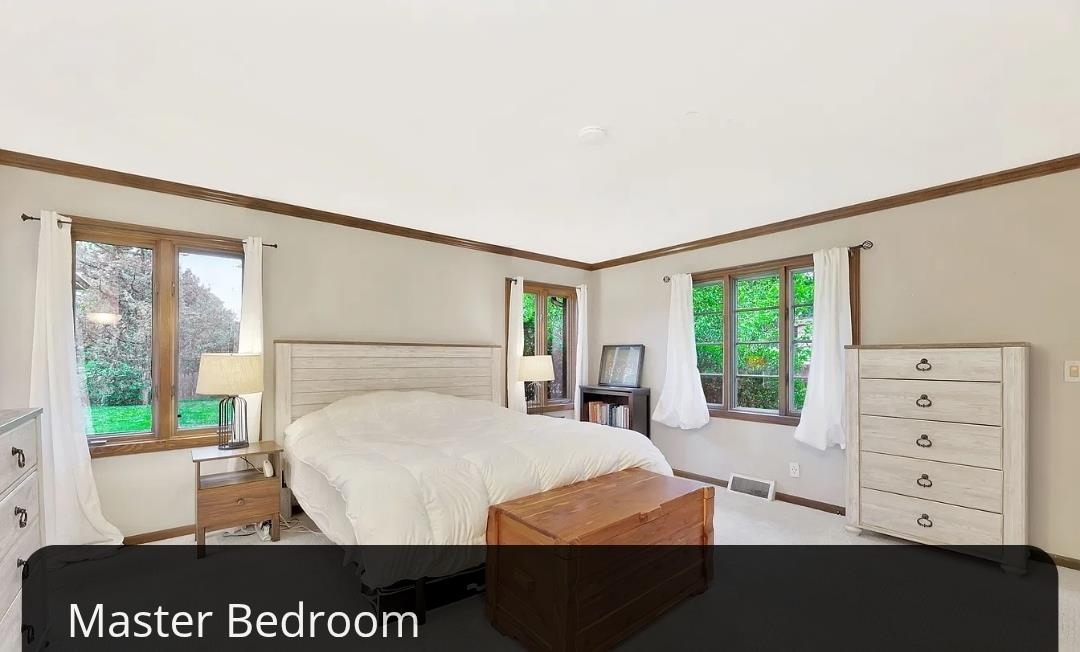
Light neutral wall paint, wood-trim windows, white ceiling, and wood crown molding
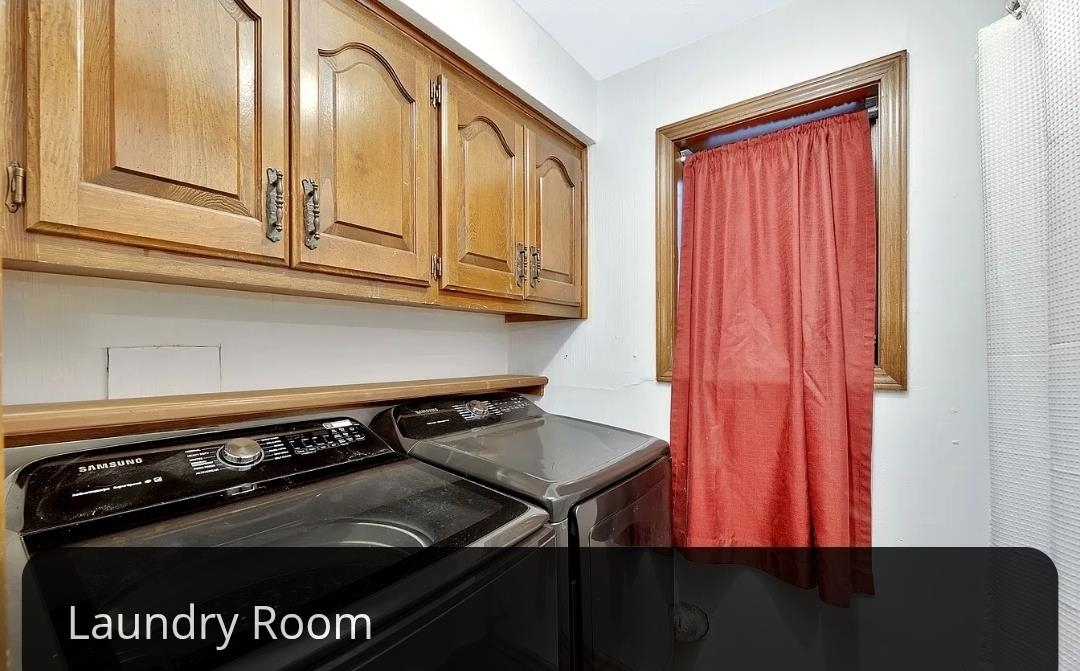
Upper wood-finish cabinetry provides storage above a wood-finish counter
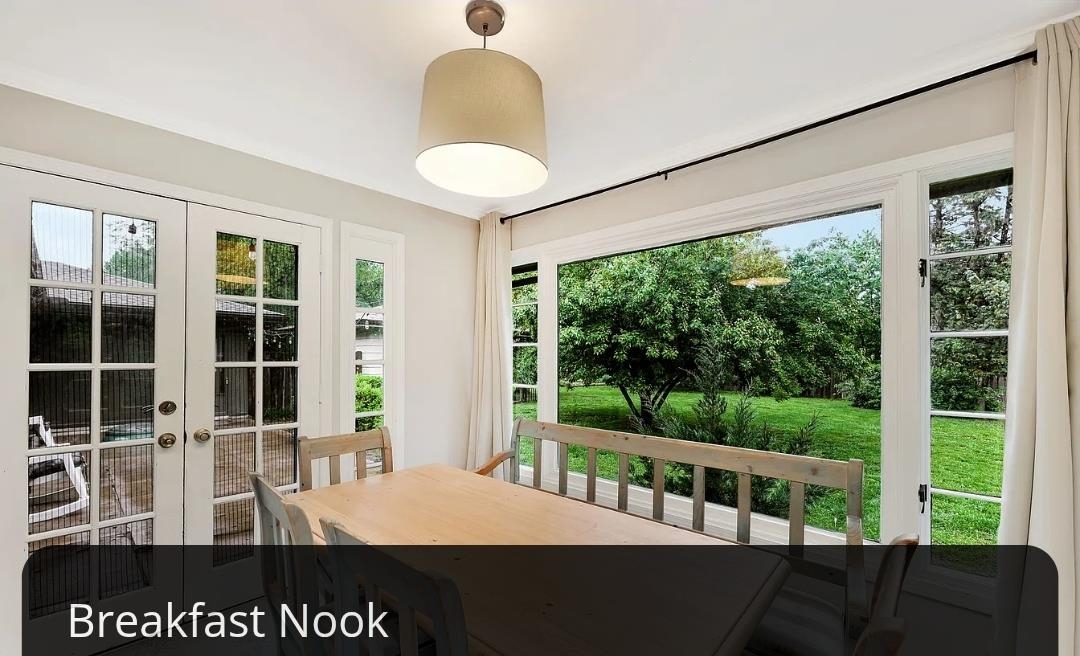
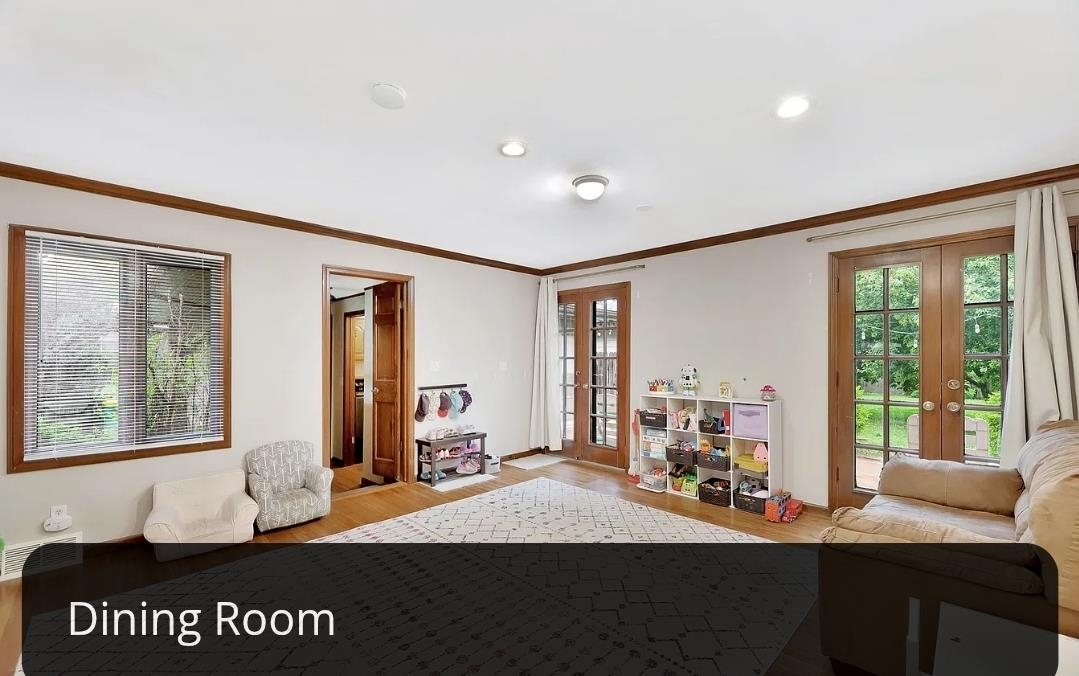
Recessed lighting, drum pendant light fixture, double French doors, large picture window, and white trim
Bay window with multiple panes, recessed lighting, and a neutral wall color
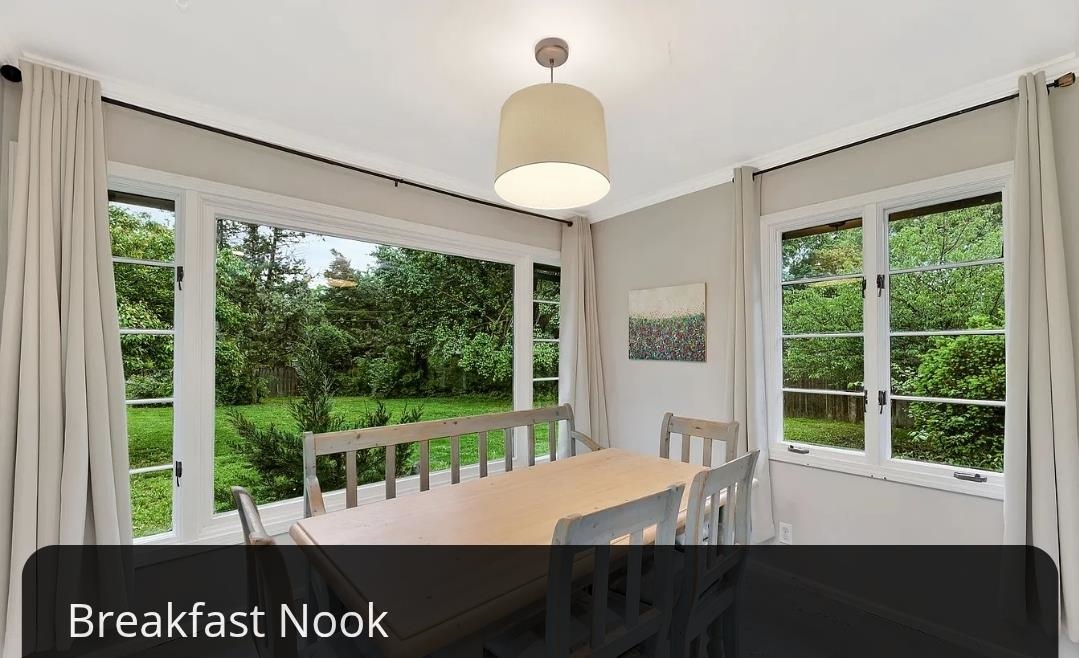
Expansive windows, light gray wall paint, and a semi-flush mount ceiling fixture
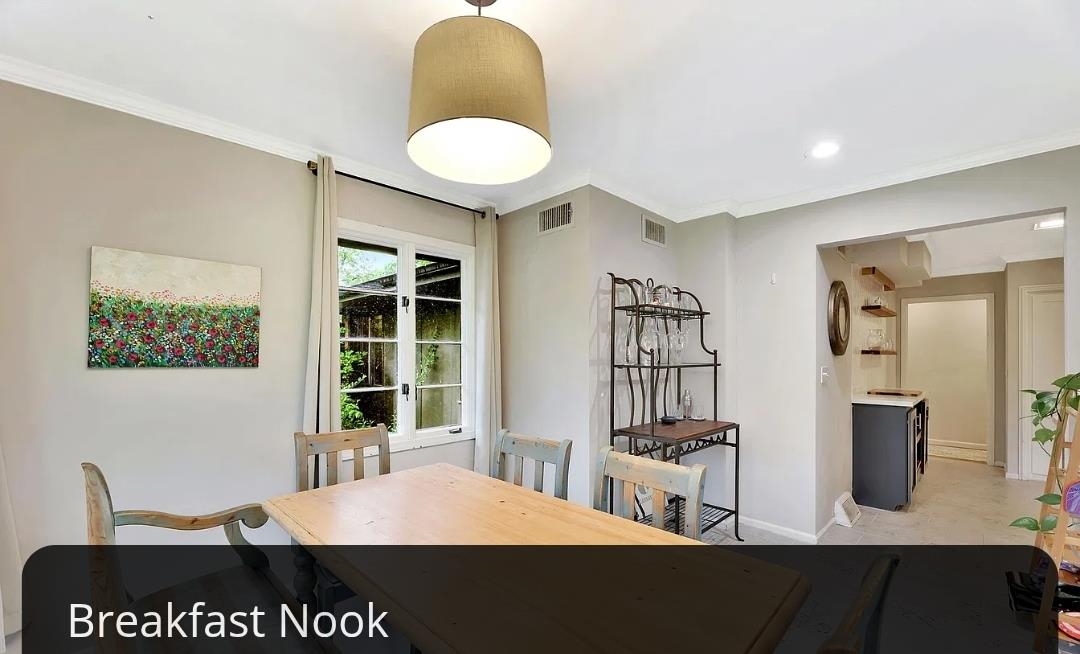
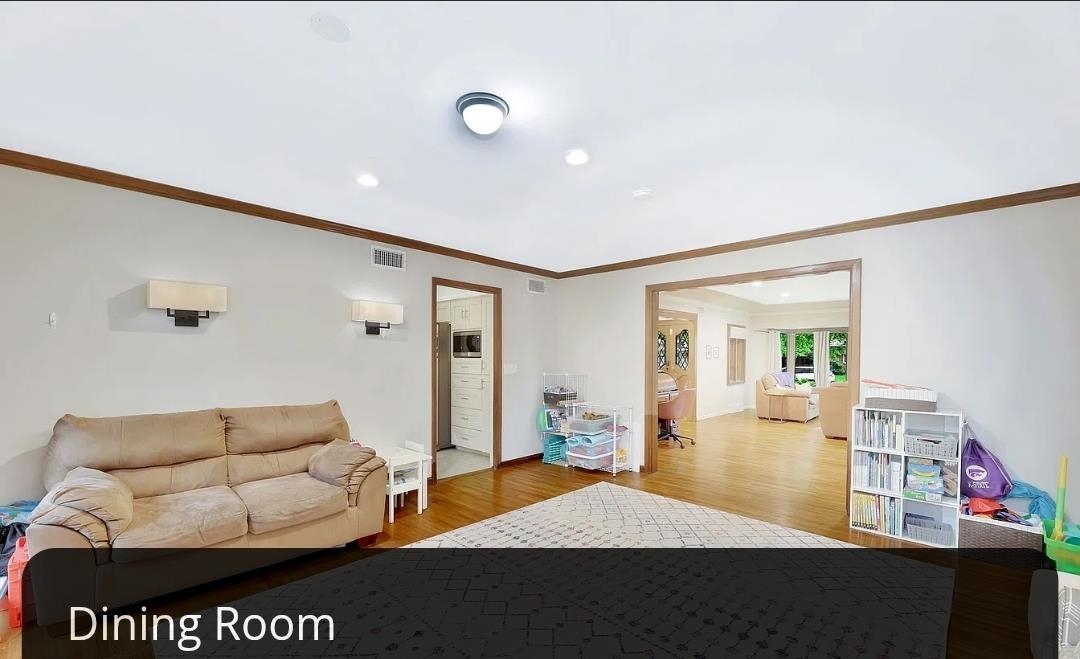
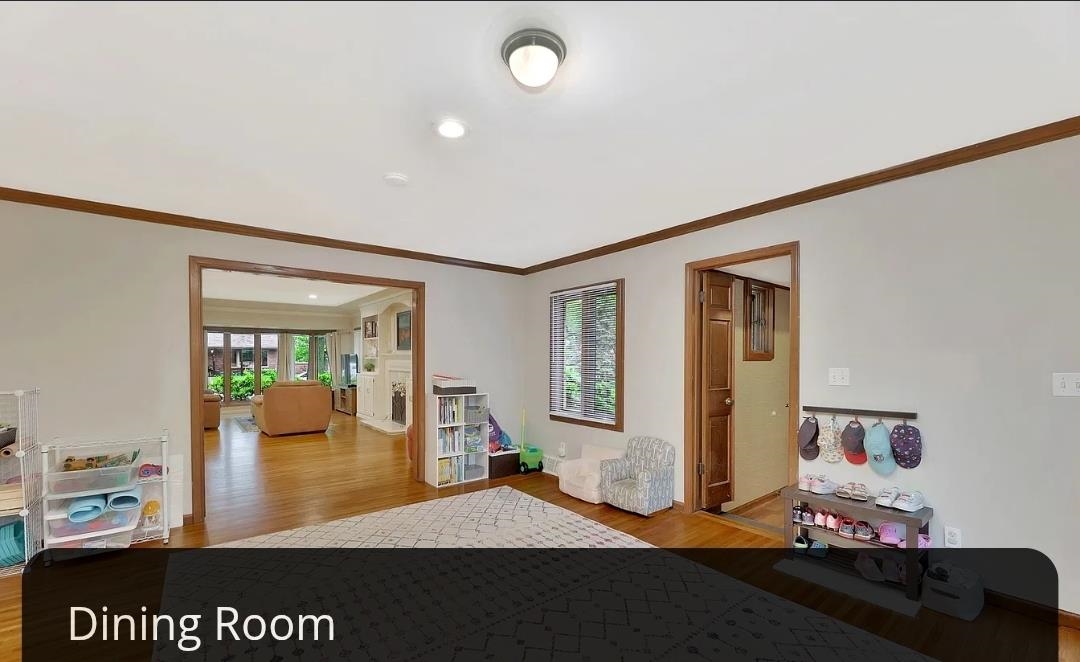
Dining area with a drum pendant light, white trim, and a multi-pane window
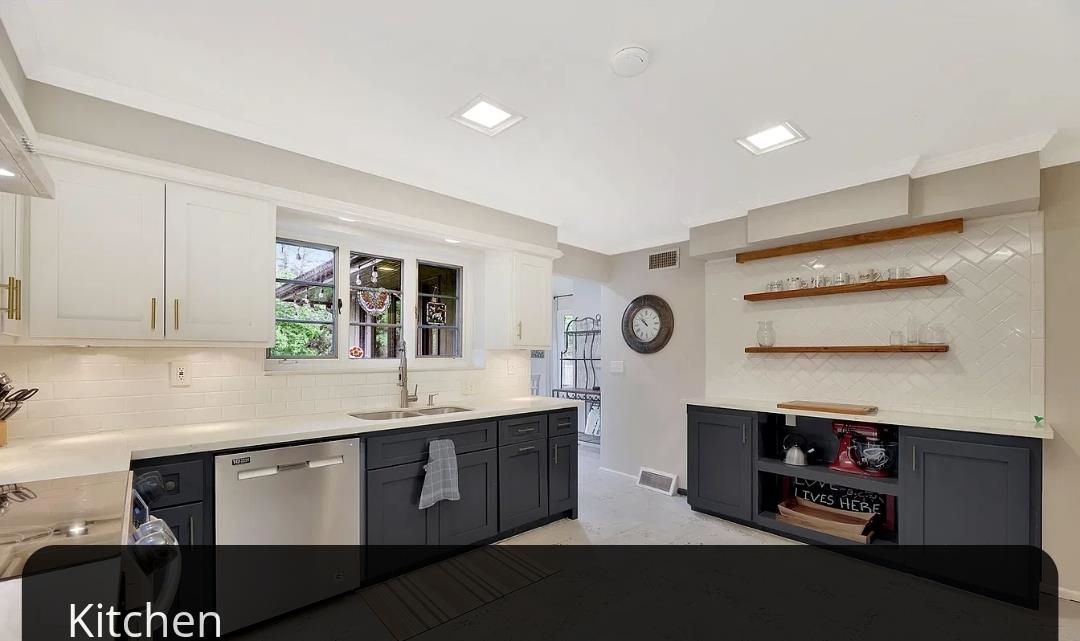
Two-tone cabinetry with gold-finish hardware, stainless steel dishwasher, undermount sink, recessed lighting, and open shelving with subway tile backsplash
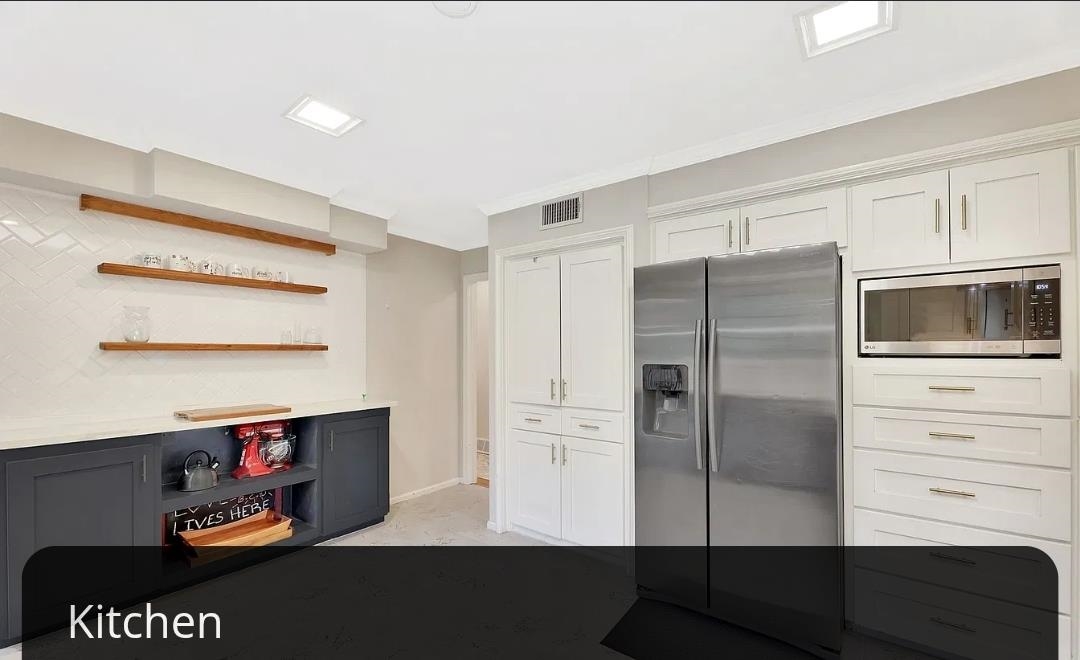
Integrated stainless steel refrigerator and microwave, white shaker-style cabinetry with gold-tone hardware, dark finish lower cabinetry with open shelving, white countertop, and herringbone tile backsplash
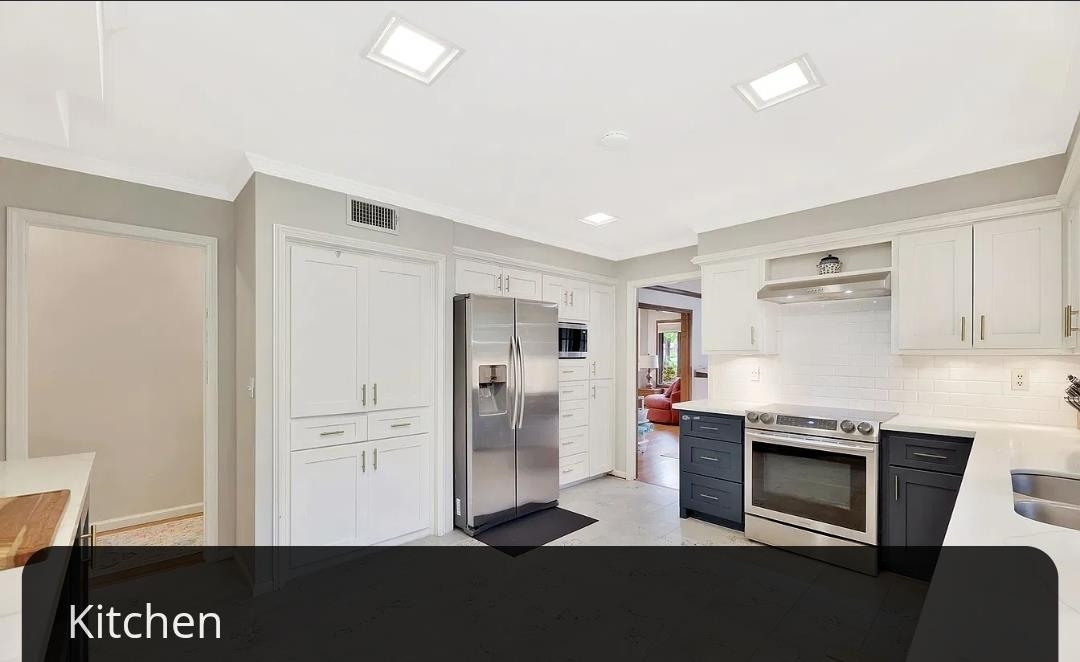
Stainless steel appliances, white subway tile backsplash, white upper cabinetry, contrasting dark lower cabinetry, and recessed lighting
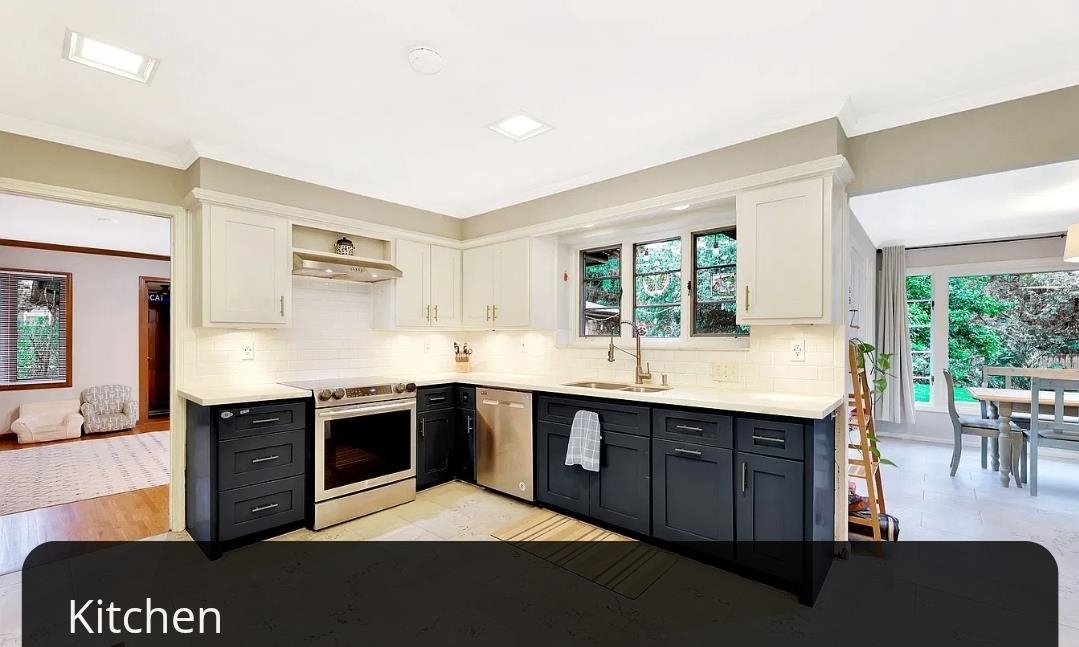
White shaker-style upper cabinetry with contrasting lower cabinetry, stainless steel appliances, a tile backsplash, and recessed lighting
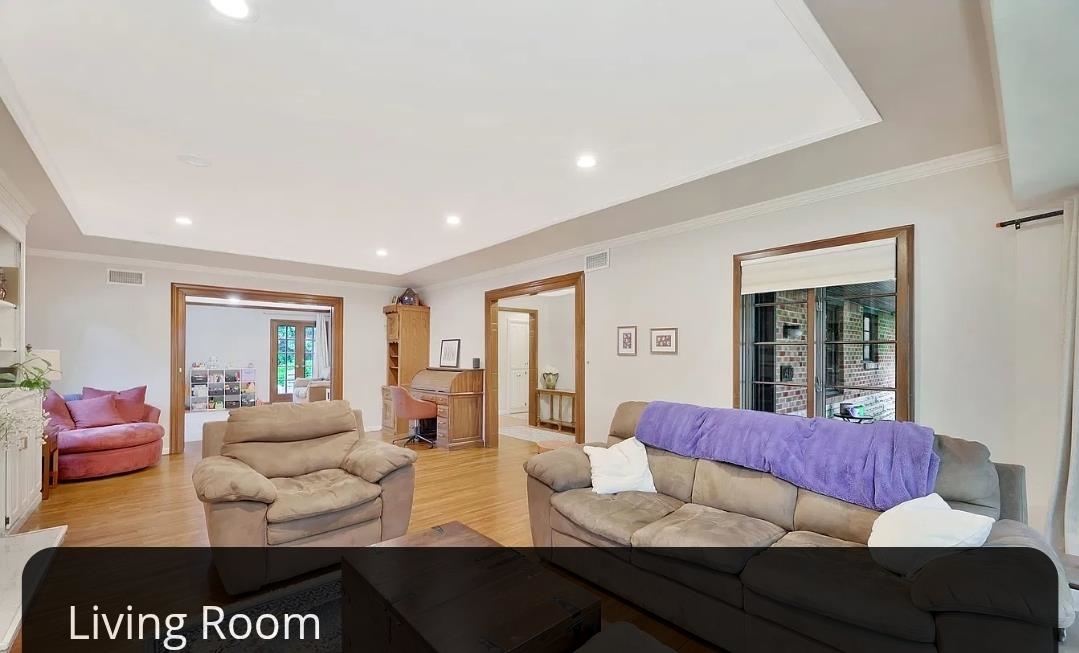
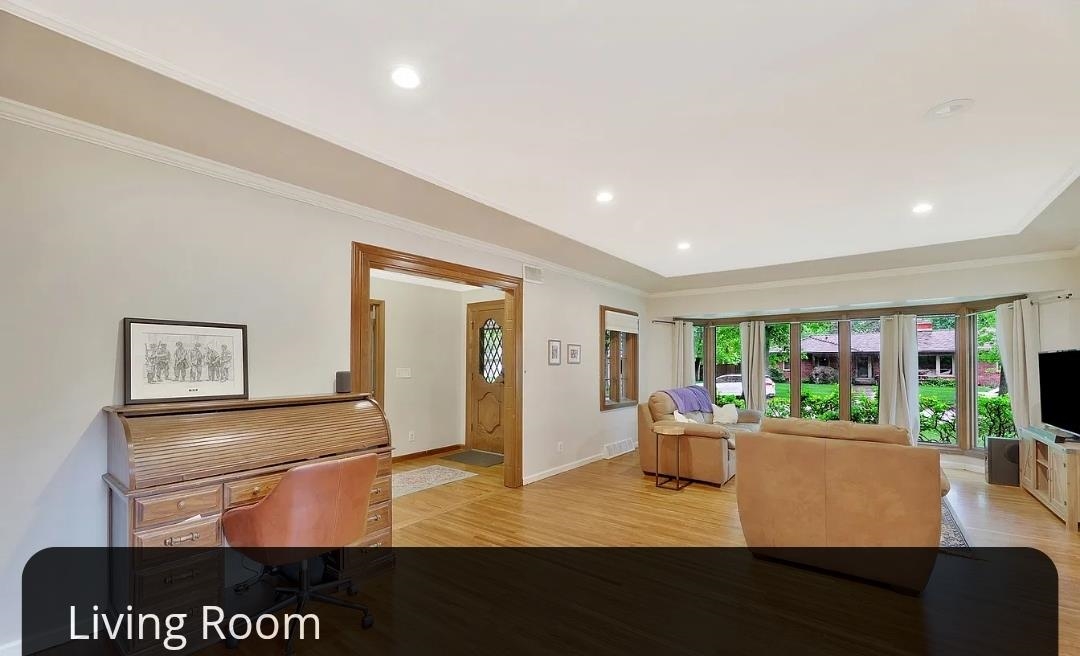
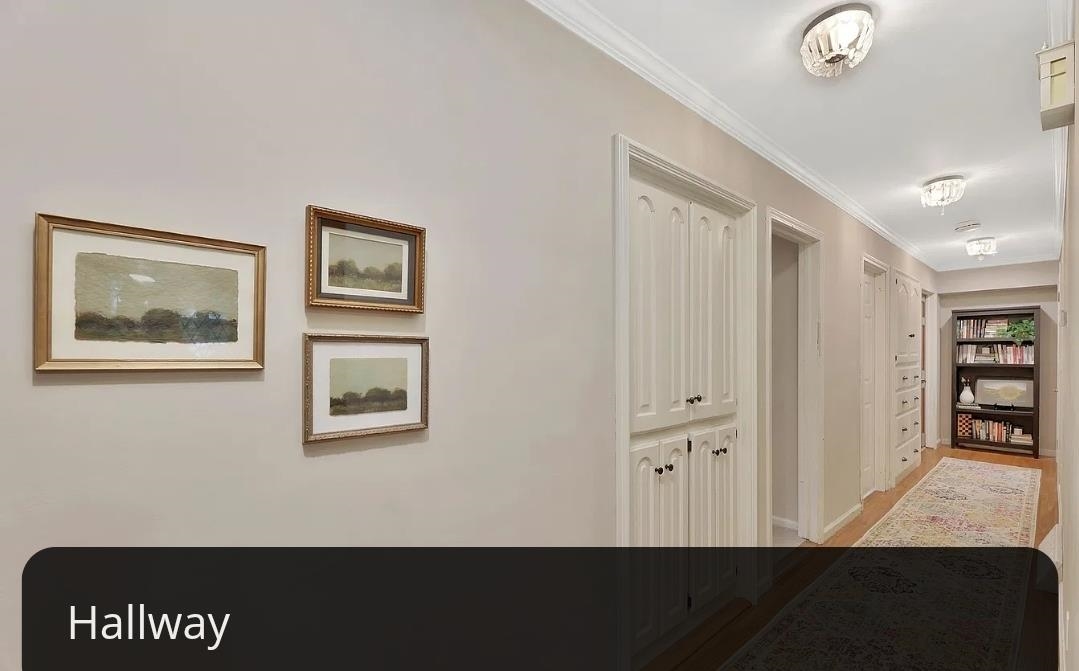
Hardwood flooring, recessed lighting, and crown molding
Recessed lighting and ceiling-mounted light fixtures illuminate this space
Hardwood-style flooring with white walls and dark wood trim
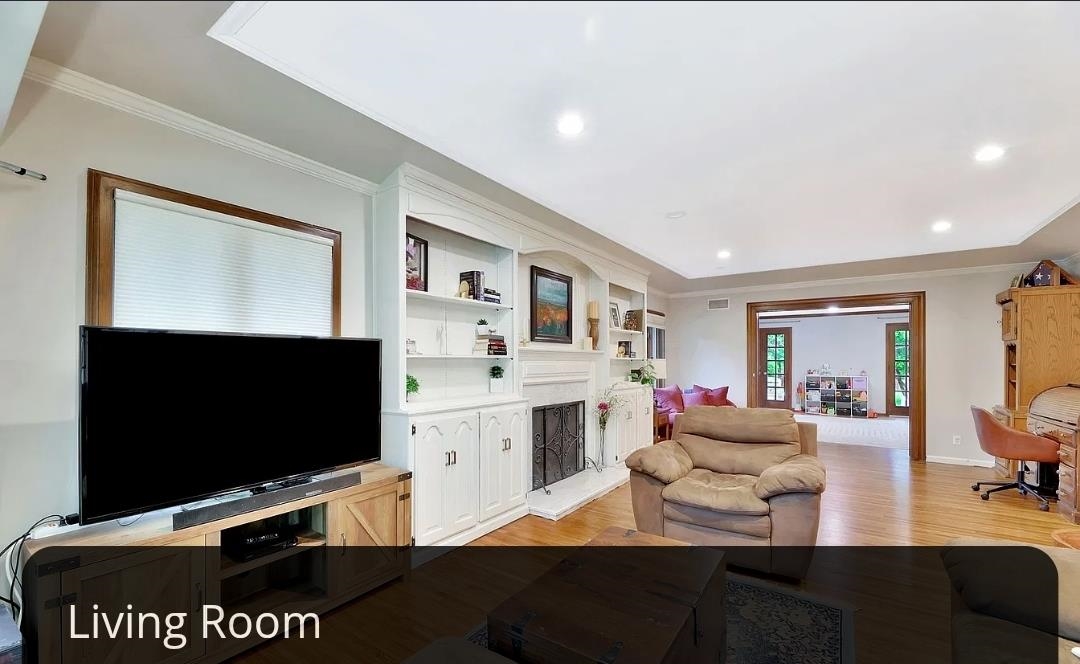
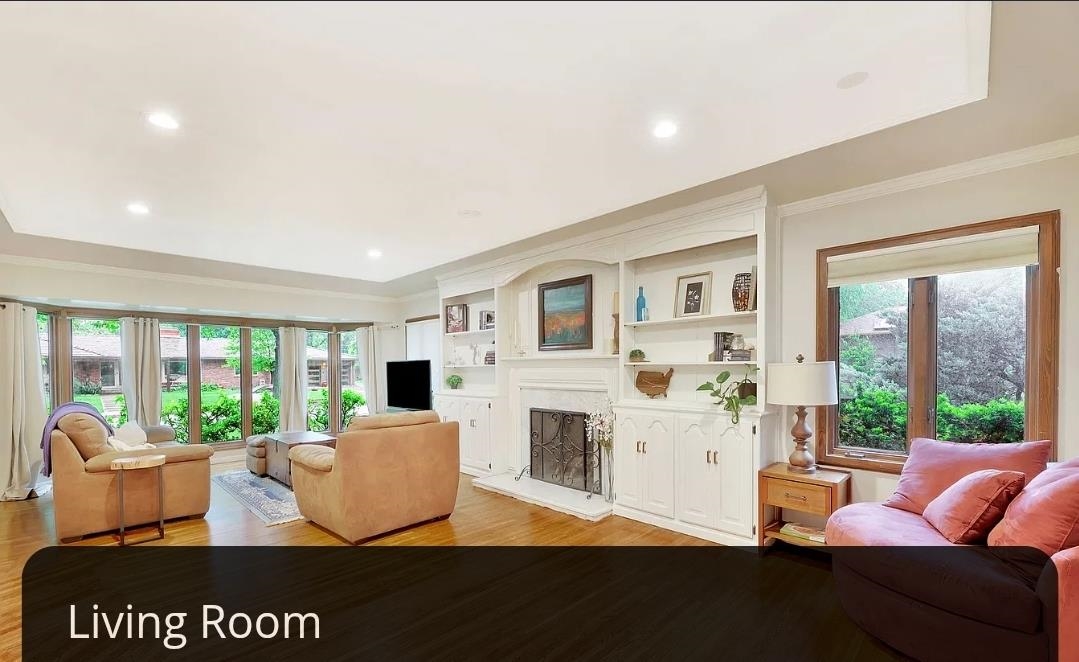
Built-in cabinetry, hardwood flooring, recessed lighting, crown molding, and a fireplace with a white mantel
Recessed lighting illuminates wood-finish flooring and a tray ceiling
Recessed lighting, wood-finish flooring, and a bay window with exterior scenery
Recessed lighting, wood-finish flooring, and a built-in fireplace with custom cabinetry and shelving
Wood-finish trim details, crown molding, and a tray ceiling with wood-finish accents
Crown molding accents the ceiling, complemented by flush-mount lighting fixtures
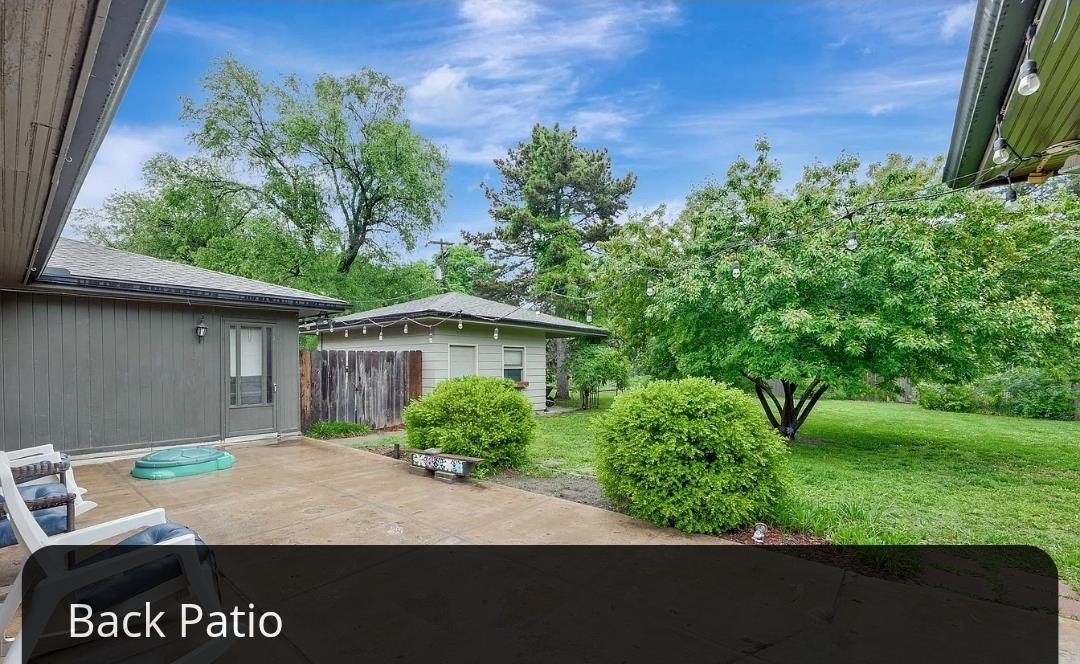
Concrete patio area with a sloped lawn and mature trees
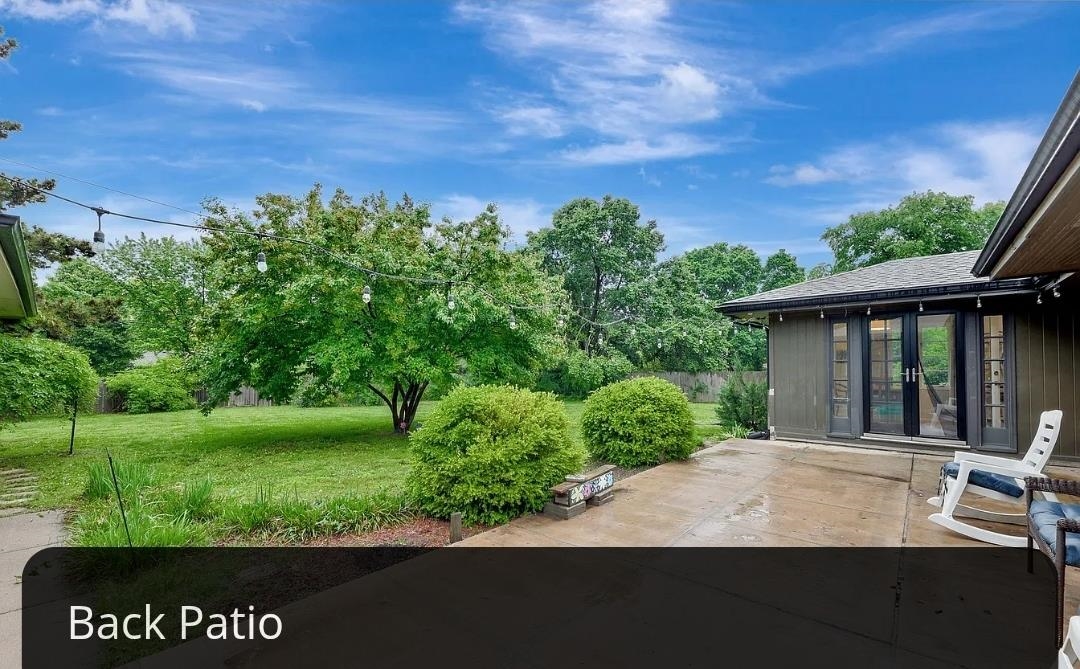
Concrete patio with direct outdoor access via double doors, featuring string lighting and mature landscaping
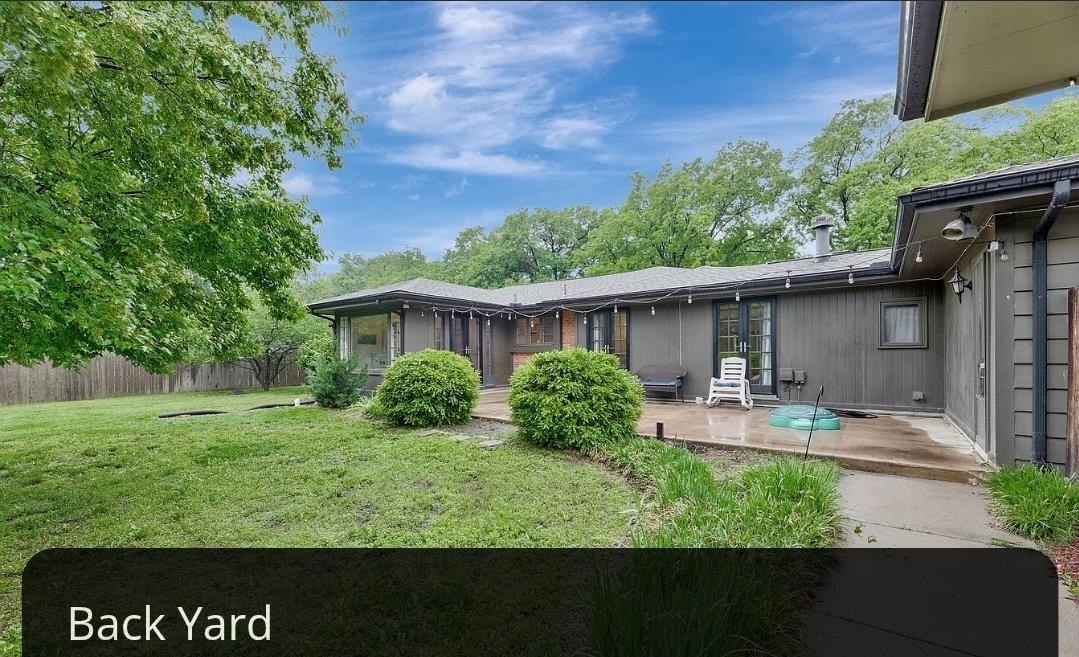
Expansive lawn area with mature trees, a concrete patio, and direct access to the home
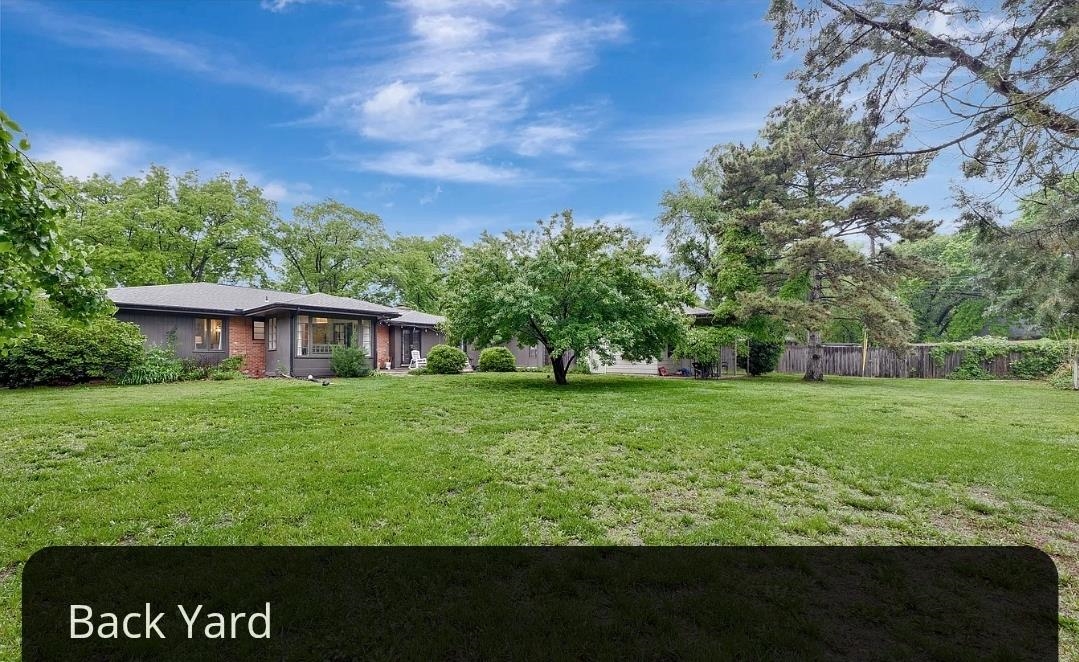
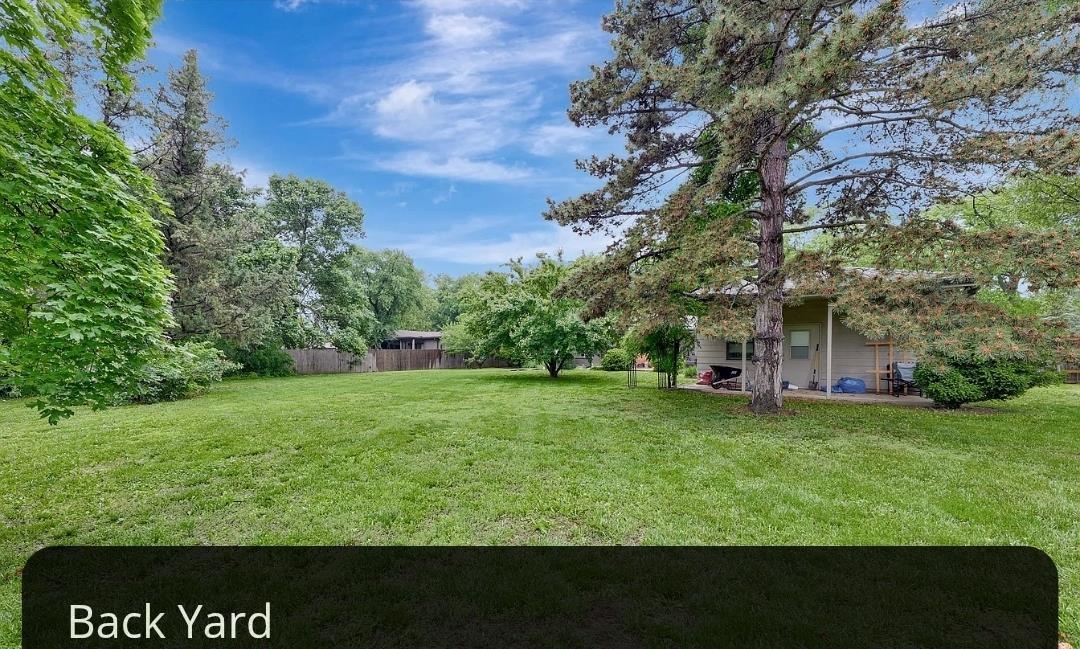
Expansive lawn with mature trees and a privacy fence
Expansive rear lawn with mature trees and a partial privacy fence
Beautifully situated in The Village Addition, this unique home sets on a half acre lot surrounded by mature trees. The curb appeal is stunning! The backyard is just as gorgeous as the front along with a patio to enjoy as you sit and enjoy the scenery and animals that happen too pass by. By the way, all yard maintenance is included. As you step inside, the grand scale of space will catch your attention right away! A fireplace centers the living area for a cozy and comfortable engagement with others or to snuggle on the couch with a warm blanket watching a movie. The dining area is able to host a large group or dinner and guests will remember the time they had sitting around the table. The kitchen is right off of the dining area perfectly located to set meals at the dining table or read a great book in the sunroom enjoying all of the natural light coming through the big beautiful windows. On the opposite side of the home there are three bedrooms, a primary bedroom with an ensuite and the remaining two bedrooms are connected with a jack and jill bathroom. There's so much to view as you walk through so schedule a tour and see for yourself. Rent is $2400 with a deposit of $2400 NO CATS, other animals may be considered per owner's approval Home is subject to an approval. An application is available for potential clients at their own cost. Contact listing agent for application process. A lease agreement is attached. Home will be available approx 11/15/2026.
MLS Internet Data Exchange (IDX) information is provided exclusively for consumers’ personal, non-commercial use and may not be used for any purpose other than to identify prospective properties consumers may be interested in purchasing, and that the data is deemed reliable but is not guaranteed accurate by the REALTORS® of South Central Kansas.