9101 Nw 124th Street
About this property
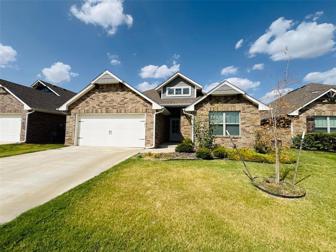
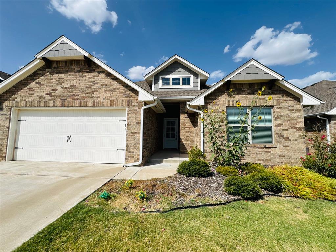
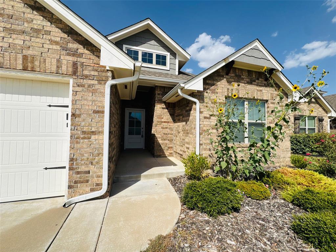
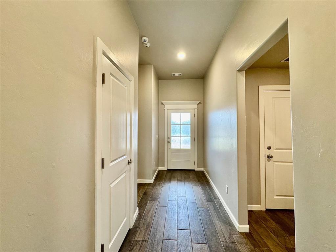
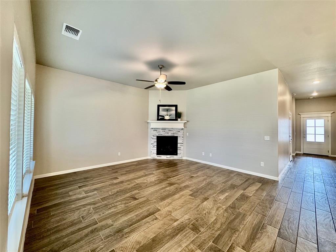
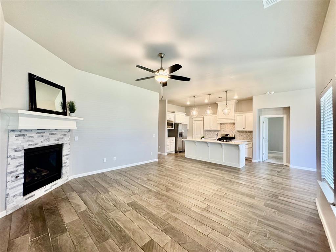
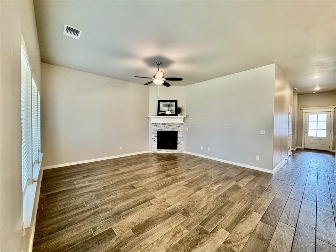
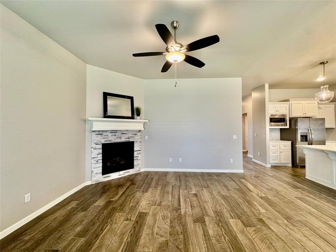
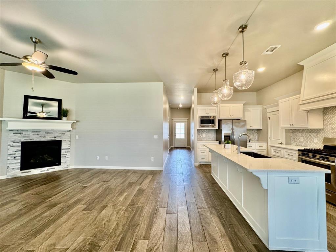
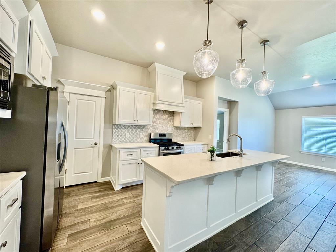
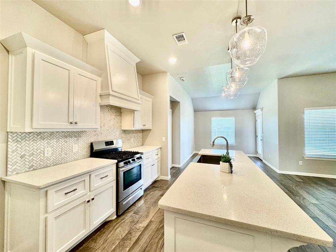
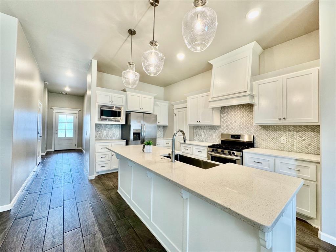
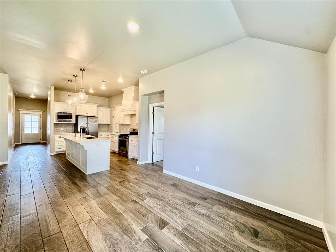
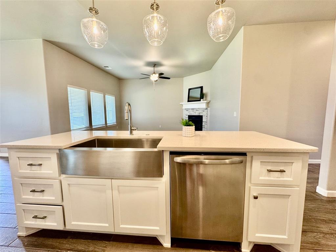
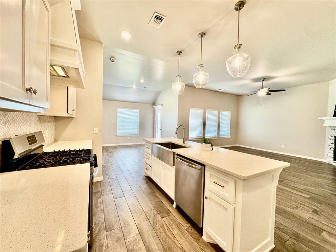
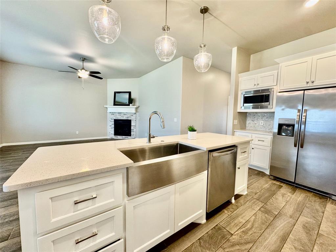
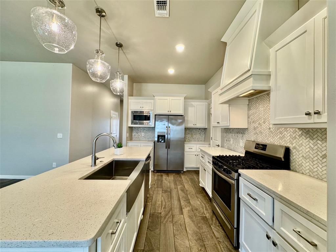
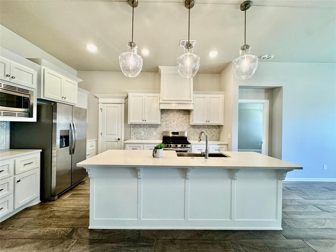
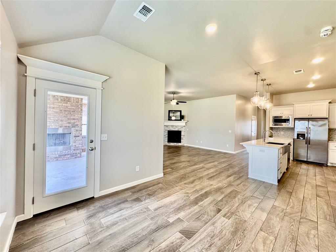
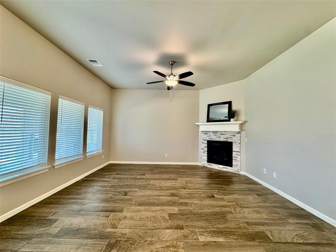
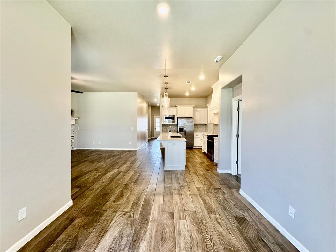
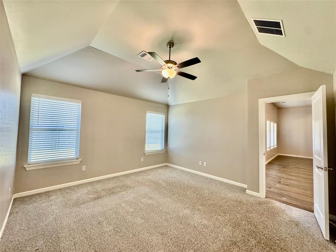
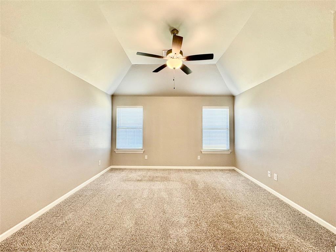
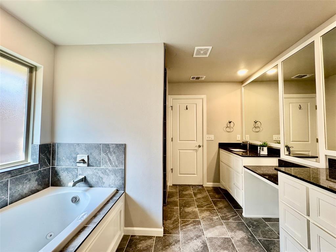
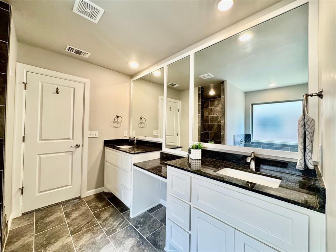
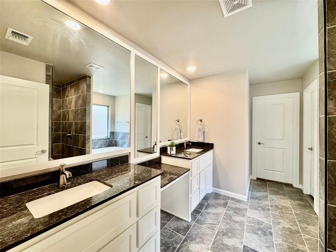
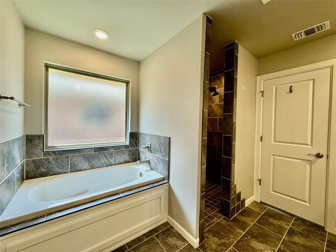
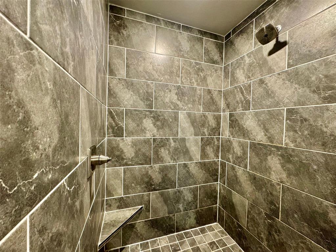
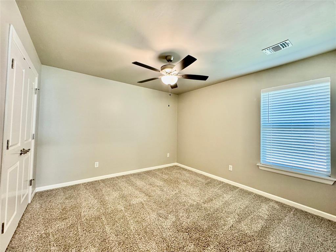
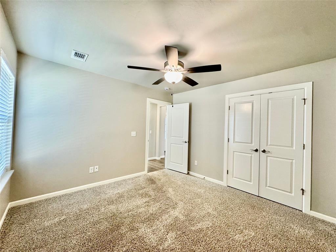
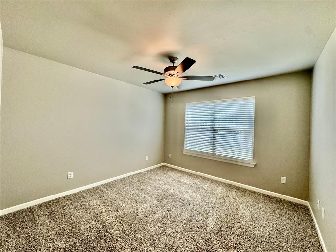
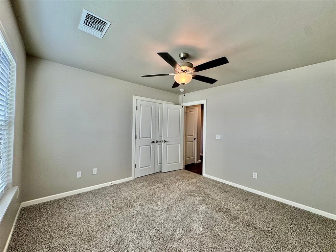
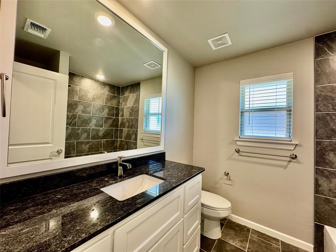
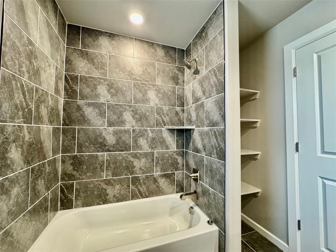
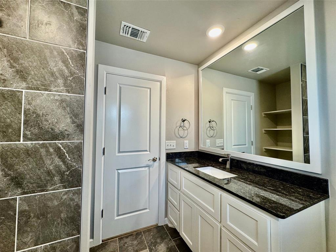
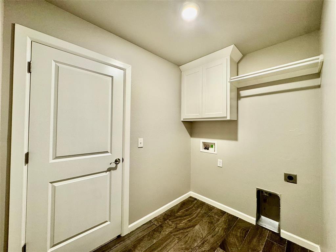
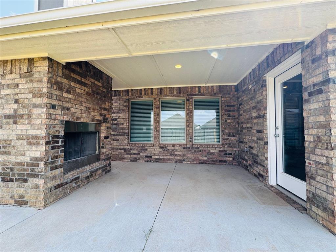
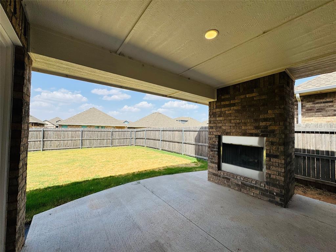
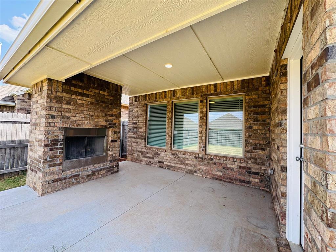
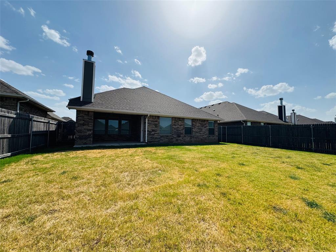
TIMELESS...Tuscan Lakes Community. Well thought out floorplan 3-bedroom, 2-bath home with a great open layout and plenty of upgrades! The spacious living room features a stacked-stone corner fireplace, large windows, and tons of natural light. The kitchen opens to the living area and offers 3CM granite countertops, decorative backsplash, pendant lighting, and a large pantry. The private primary suite is tucked away from the secondary bedrooms and features a spacious bath with Jetta tub, walk-in shower, and a huge walk-in closet with direct access to the laundry room. Step outside to a covered back patio with an outdoor fireplace, gas hookup, and TV connection-perfect for relaxing or entertaining. Additional features include a 2-car garage with storm shelter, tankless water heater, whole-home air filtration system, and R-44 insulation. Move-in ready and a must see!
Features and Additional Information
Baths
Presented By Coldwell Banker Select Select Land Group



Area Information
Canadian | Canadian County |
Schools in the Area
-
turned_in
Elementary SchoolPiedmont Intermediate ES,Piedmon
-
turned_in
Middle SchoolPiedmont MS
-
turned_in
High SchoolPiedmont HS
Want to See More Listings in the Area?
Brokerage: Flotilla Real Estate Partners