8609 Nw 112th Street
About this property
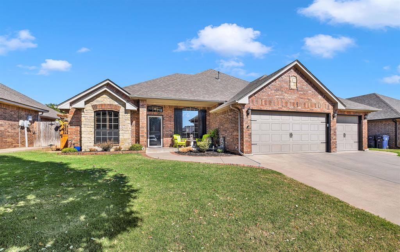
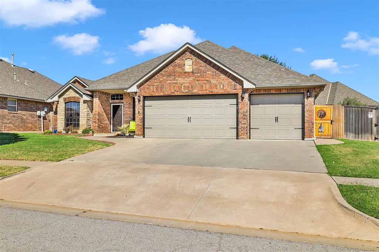
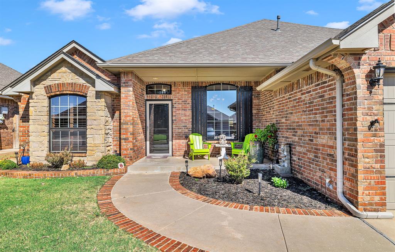
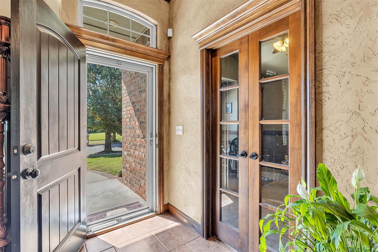
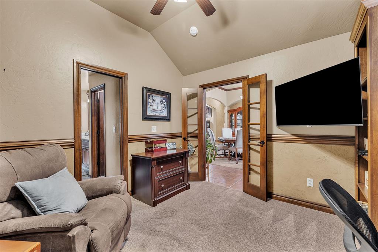
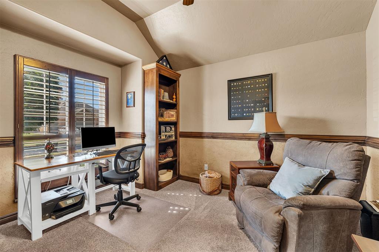
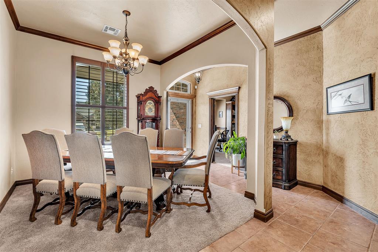
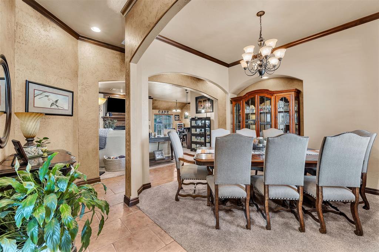
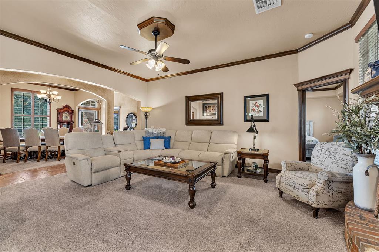
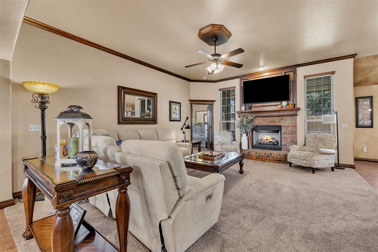
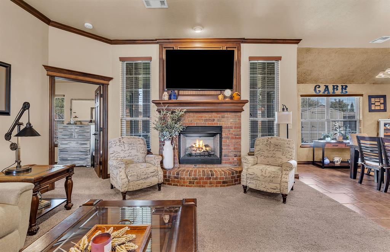
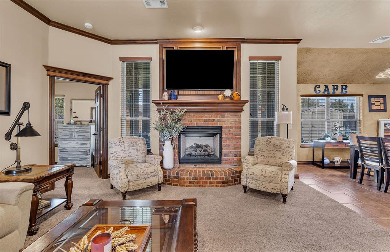
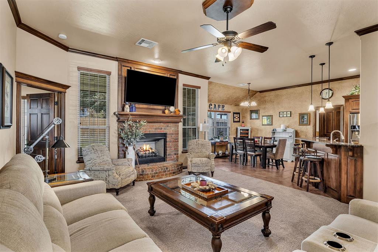
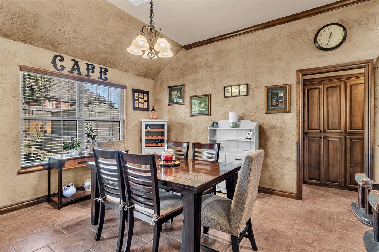
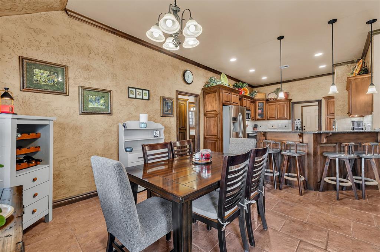
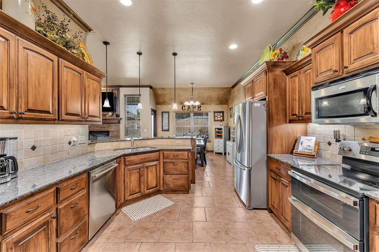
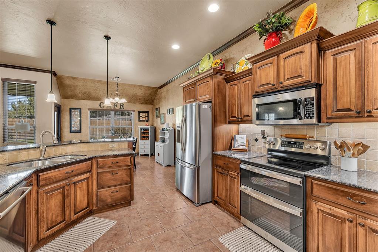
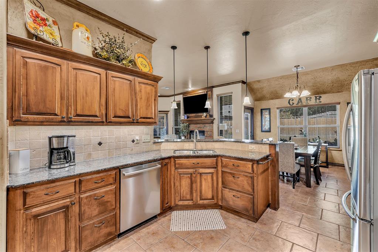
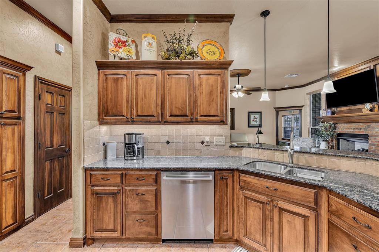
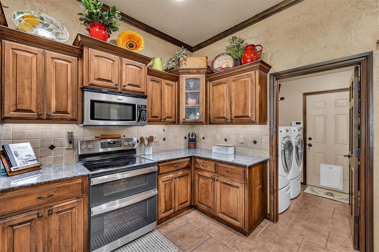
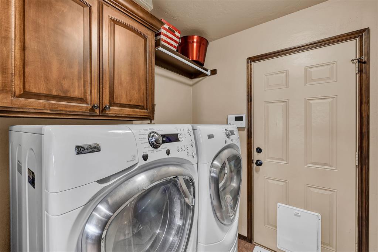
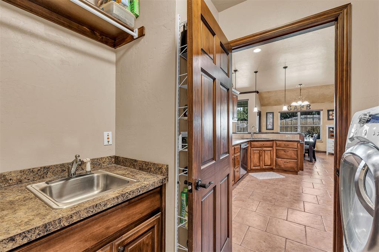
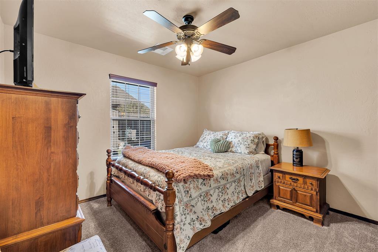
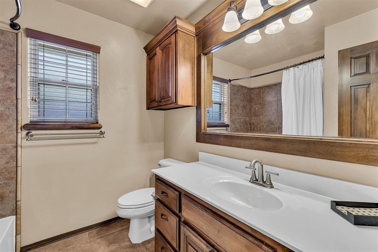
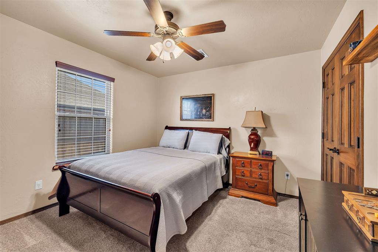
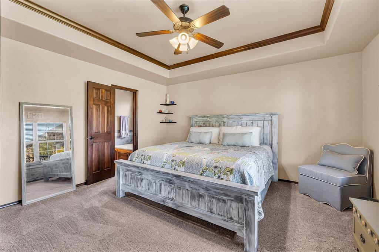
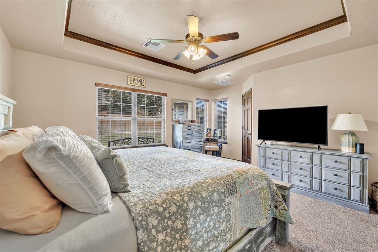
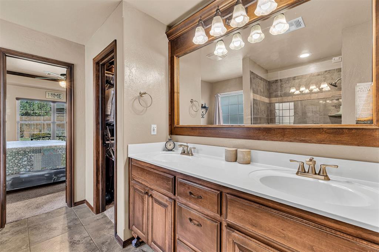
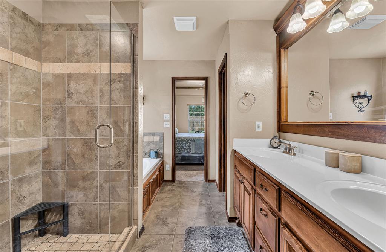
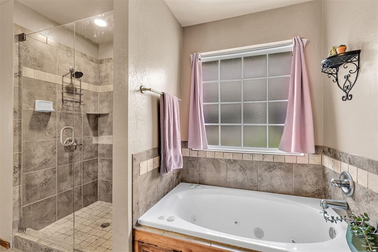
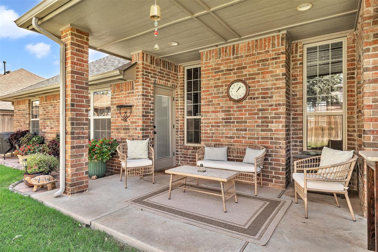
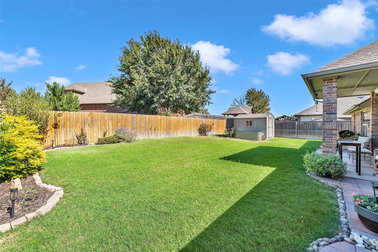
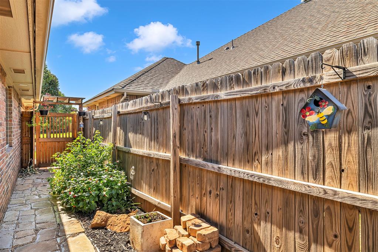
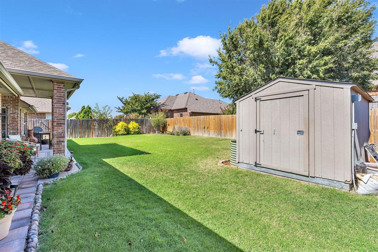
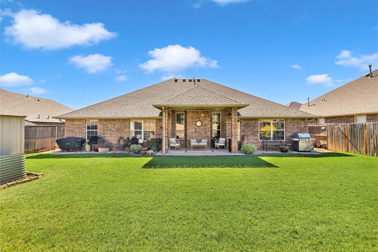
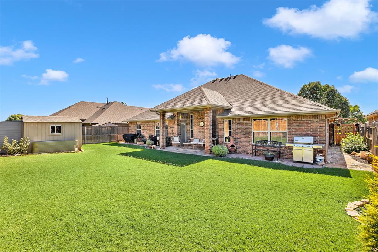
Location, Location, Location-located in Oklahoma City within the highly sought-after Piedmont School District, this well-maintained, energy-efficient home offers a functional floor plan, beautiful finishes, and lots of updates-Roof 3 years old, A/C 1 yr, dishwasher and oven 2 years old, new carpet-From the inviting curb appeal to the spacious 3-car garage, this home is designed for comfortable everyday living. Step inside to an open-concept living area where a gas fireplace creates a warm focal point. The split floor plan provides added privacy, with the primary suite and dedicated study on one side of the home and two secondary bedrooms on the opposite side. The study also offers convenient access to the primary bathroom, making it a flexible space for a home office, nursery, workout room, or additional living area. The kitchen features granite countertops, stainless steel appliances, a pantry, rich stained cabinetry, and plenty of workspace. Throughout the home, you'll find high ceilings, crown molding, built-ins, and beautiful woodwork that add character and warmth. Plantation shutters in the formal dining room and study provide an additional custom touch. The primary suite includes a spacious walk-in closet, while the laundry room offers a utility sink and built-in storage for added convenience. Outside, enjoy a covered back patio overlooking the beautifully landscaped fenced backyard, along with a storage shed and gutters. The 3-car garage has an in-ground storm shelter. Residents also have access to the neighborhood pool and playground. Conveniently located near shopping, dining, the Kilpatrick Turnpike, and major roadways, this home offers the space, features, and location you've been looking for.
Features and Additional Information
Baths
Presented By Coldwell Banker Select Select Land Group



Area Information
Oklahoma | Oklahoma County |
Schools in the Area
-
turned_in
Elementary SchoolPiedmont ES
-
turned_in
Middle SchoolPiedmont MS
-
turned_in
High SchoolPiedmont HS
Want to See More Listings in the Area?
Brokerage: Game Changer Real Estate