844 E Claflin Ave
About this property
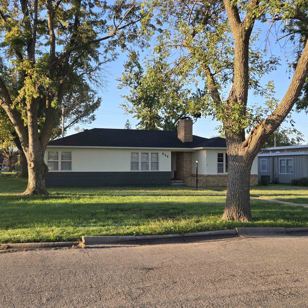
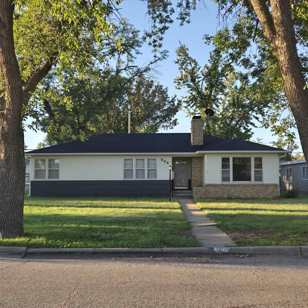
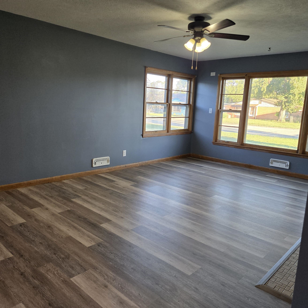
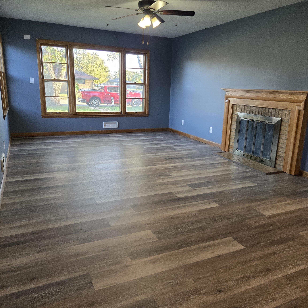
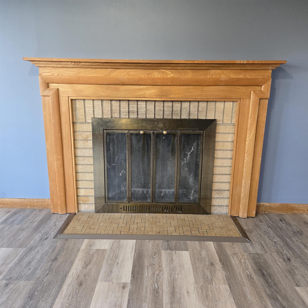
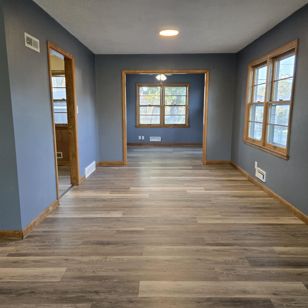
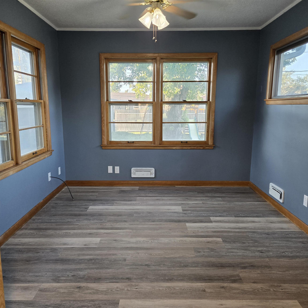
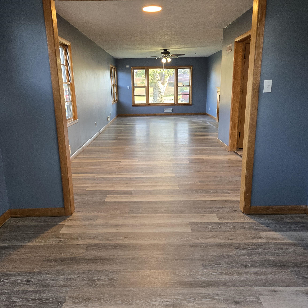
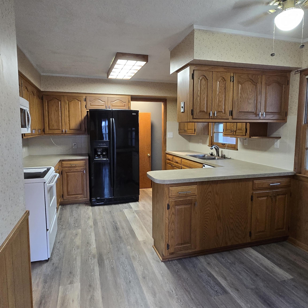
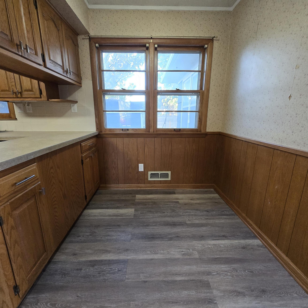
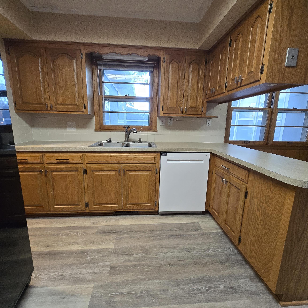
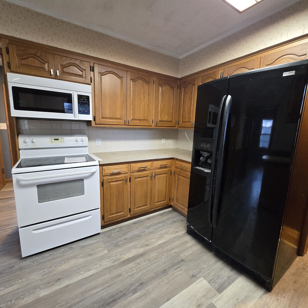
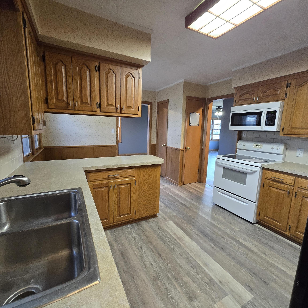
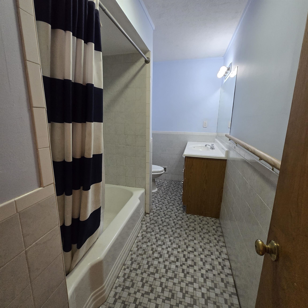
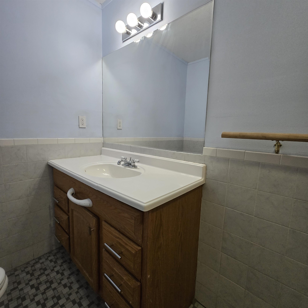
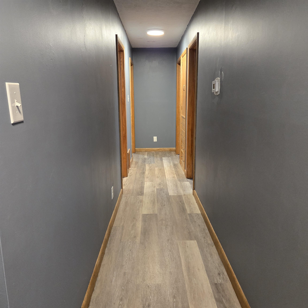
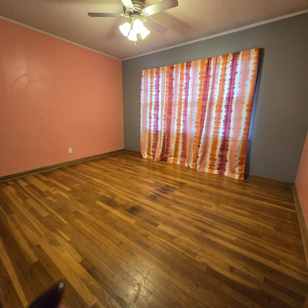
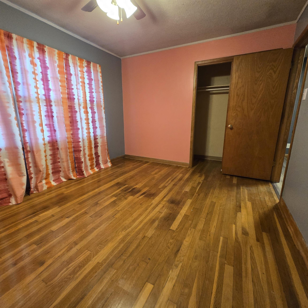
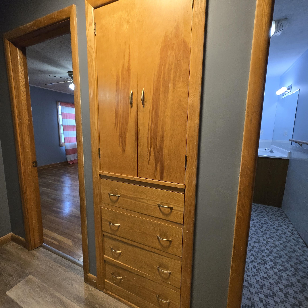
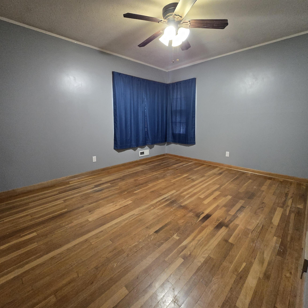
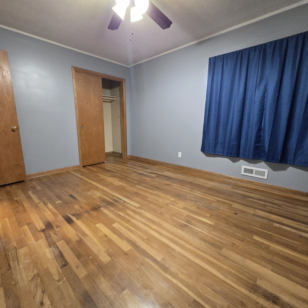
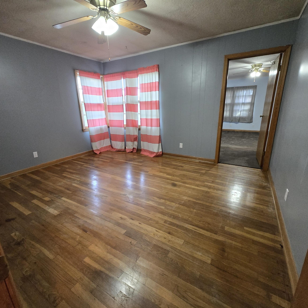
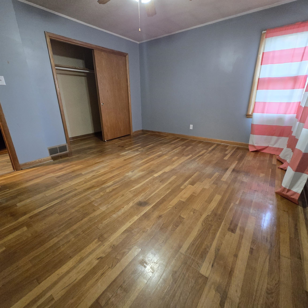
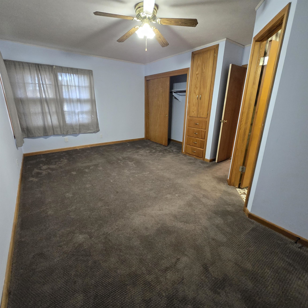
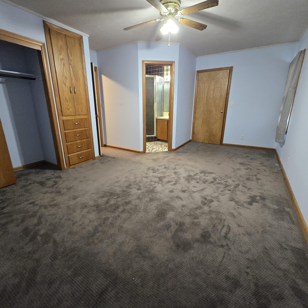
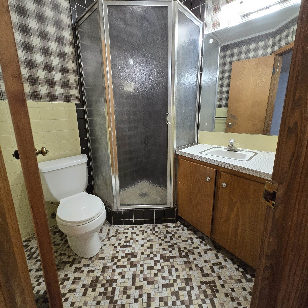
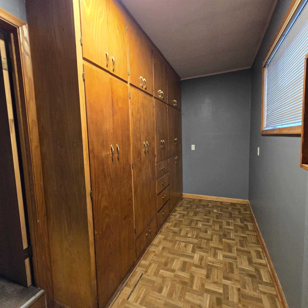
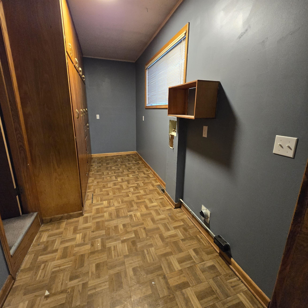
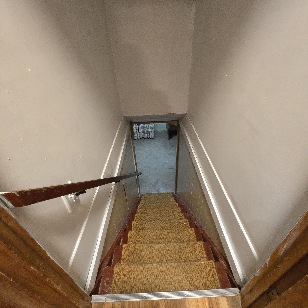
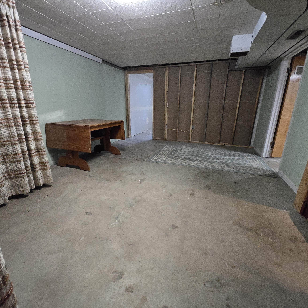
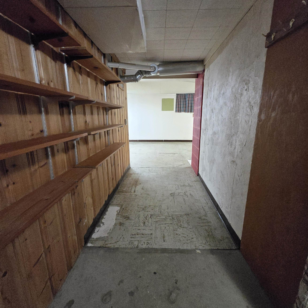
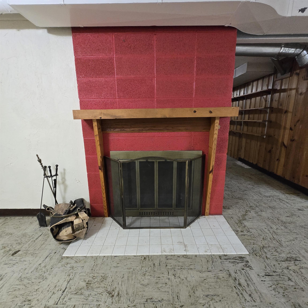
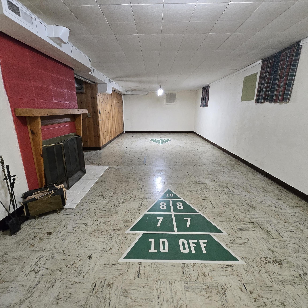
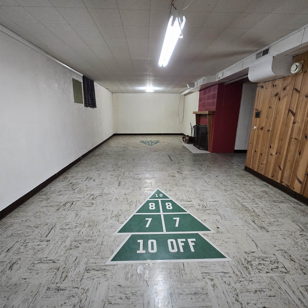
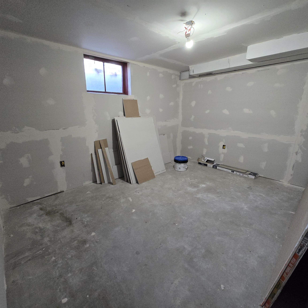
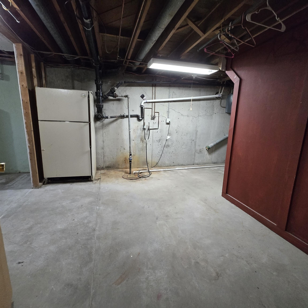
This spacious ranch-style home sits on a desirable corner lot and offers room to spread out both inside and in the fenced backyard. A 2-car detached garage and separate storage shed add extra space for vehicles, tools, and all your outdoor gear. Inside, you'll find 4 good-sized bedrooms on the main floor, all sharing the level with 2 bathrooms. Hardwood floors run through 3 of the 4 bedrooms, while updated laminate flooring carries through the rest of the main living space. Cozy up by one of two fireplaces-one on the main level and another in the basement-for year-round warmth and ambiance. The oak kitchen cabinetry brings warmth and classic style to the eat-in kitchen, complete with a pantry for extra storage. A formal dining room next door offers the perfect setting for holiday meals and special occasions. Laundry is conveniently located on the main floor, with an additional hookup available in the basement for buyers who'd like to relocate it there. Downstairs, the basement is ready to be finished and already has a great head start: an office area framed with sheetrock walls, a dedicated work room, a utility room, and plenty of storage. The family room is already set up for fun, featuring a built-in shuffleboard table that stays with the home! With its solid bones, flexible basement space, and unbeatable corner-lot location, this home is ready for its next owner to make it their own. Schedule your private showing today!
Features and Additional Information
Baths
Presented By Coldwell Banker Select Select Land Group



Area Information
SCKMLS | Saline County | NONE LISTED ON TAX RECORD
Schools in the Area
-
turned_in
Elementary SchoolHeusner
-
turned_in
Middle SchoolLakewood
-
turned_in
High SchoolSalina Central
Want to See More Listings in the Area?
Brokerage: Almost Home Realty