8117 S Date Avenue
About this property
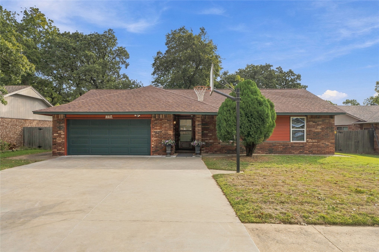
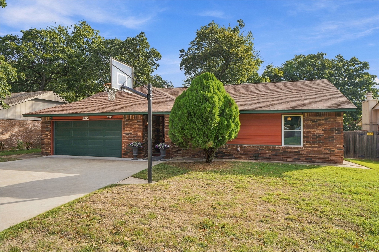
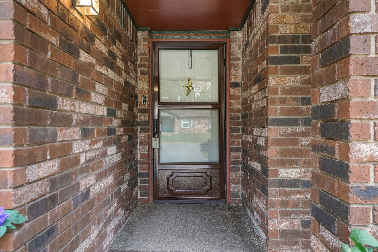
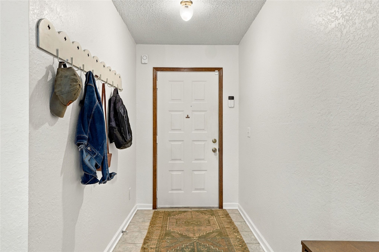
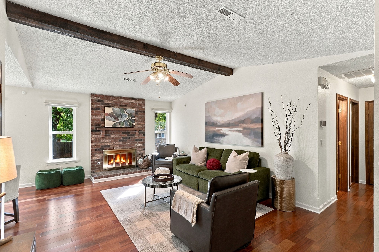
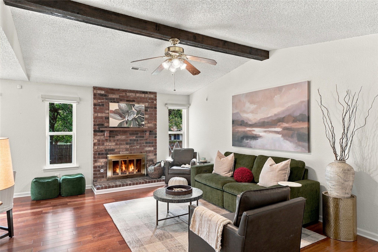
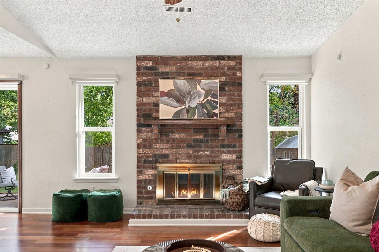
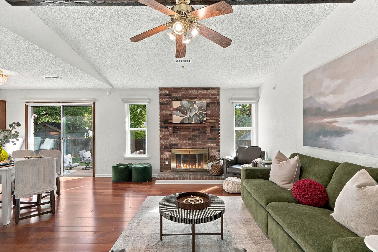
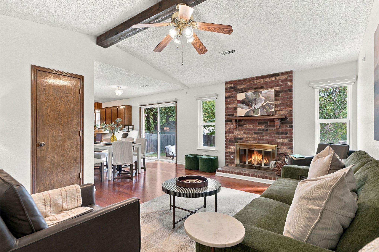
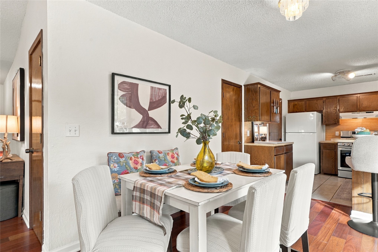
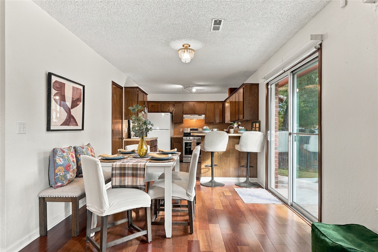
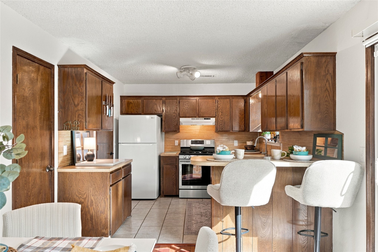
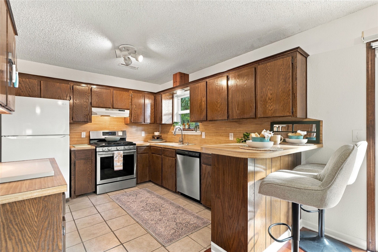
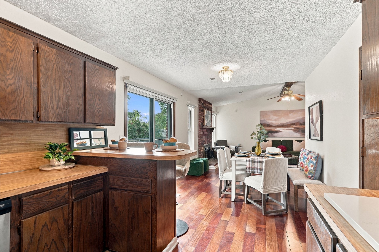
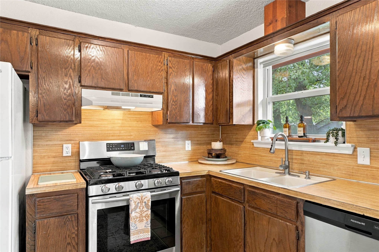
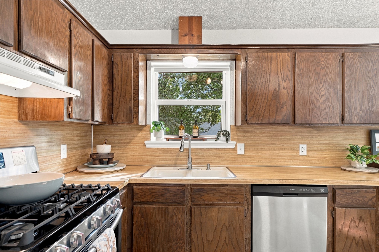
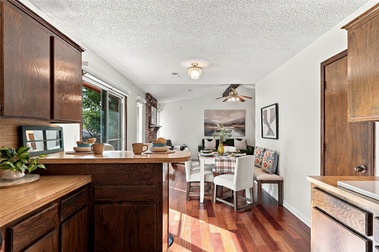
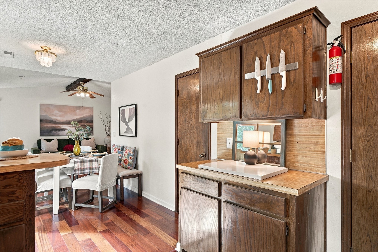
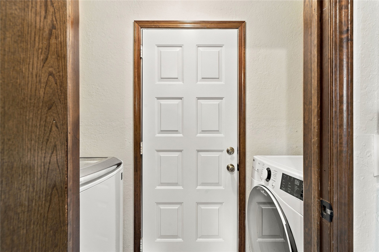
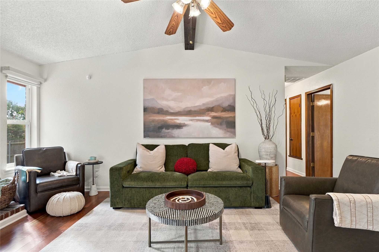
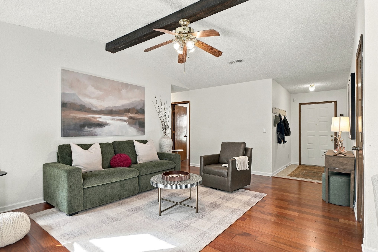
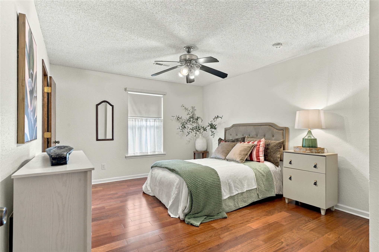
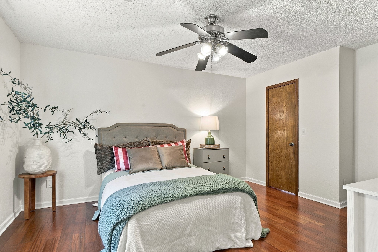
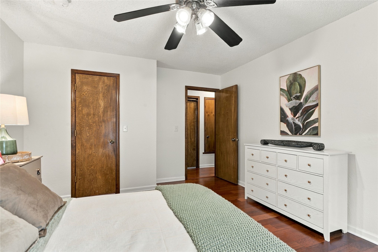
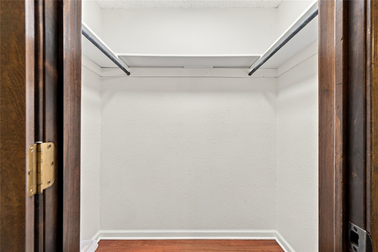
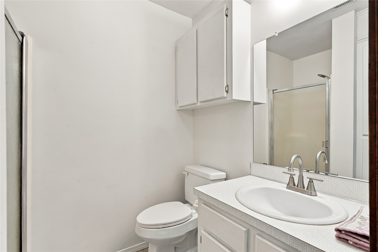
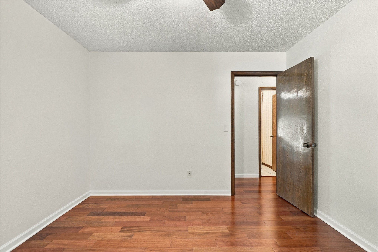
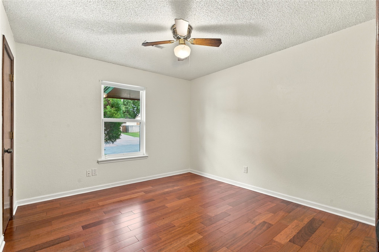
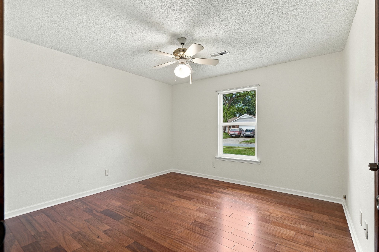
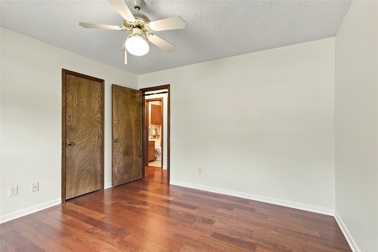
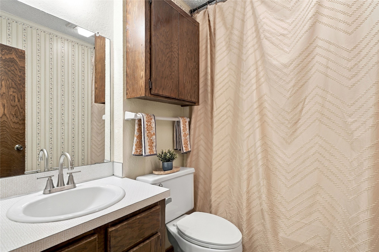
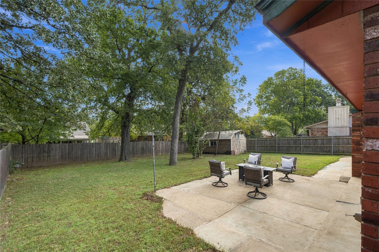
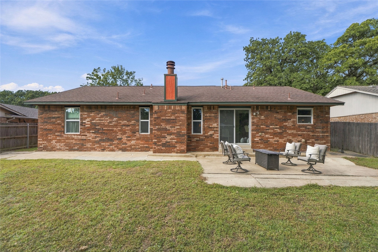
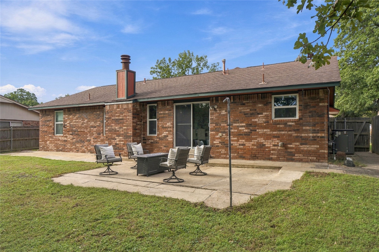
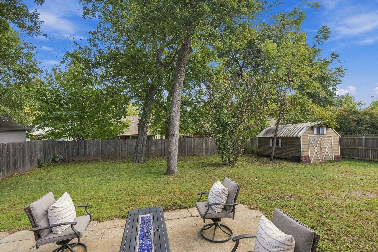
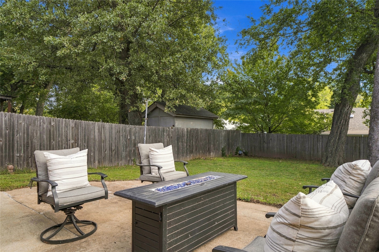
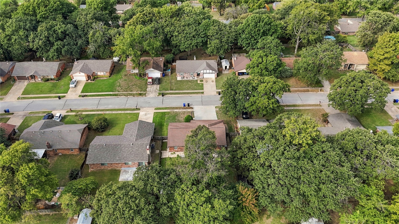
Move-in ready and meticulously maintained 3 bed 2 bath home in Indian Springs V with an oversized driveway and large backyard!This house instantly feels like home as you walk through the front door. The welcoming foyer offers room for everyday essentials plus a coat closet. In the living room a vaulted ceiling creates an airy, open feeling, insulated windows bring in natural light and a timeless brick fireplace grounds the space. The kitchen offers ample storage and countertop space, work areas for multiple cooks and a step-in pantry. Just past the kitchen bar-top, sliding glass doors brighten the dining area and provide views of the patio and backyard.At the opposite end of the home a full guest bathroom serves two bedrooms with an additional hall closet for storage. The surprisingly spacious primary bedroom features a private attached bathroom and walk-in closet.Outside, the covered front porch welcomes you home, while the oversized driveway with inground basketball goal has become a neighborhood gathering spot for pickleball. A privacy fence, back patio, storage shed and mature trees round out the backyard.Noteworthy items that make this home standout: Fresh interior paint, recent exterior touch-up painting, power-washing and weatherizing, newer wood flooring and baseboards, newer thermal/insulated windows and sliding patio door, brand-new dishwasher, updated electrical panel, all-new outlets (some with a nightlight feature), a Toto toilet in the primary bathroom and a routinely serviced, ultra-quiet, high-efficiency Lennox HVAC system. All appliances stay, including the washer and dryer!
Features and Additional Information
Baths
Presented By Coldwell Banker Select Select Land Group



Area Information
| Tulsa County | Indian Springs Estates V addn
Schools in the Area
-
turned_in
Elementary School
-
turned_in
Middle School
-
turned_in
High School
Want to See More Listings in the Area?
Brokerage: Platinum Realty, LLC.