In-Person
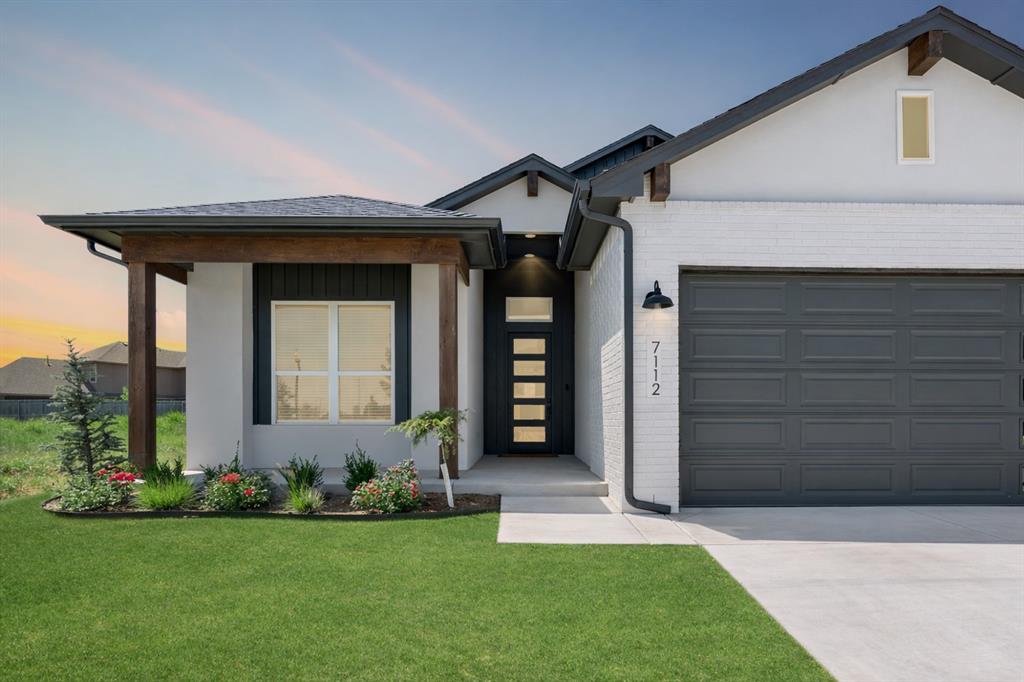
7112 Nw 154th Street
About this property
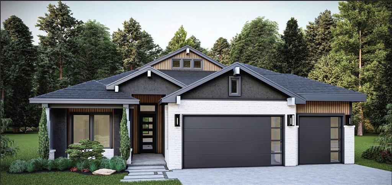
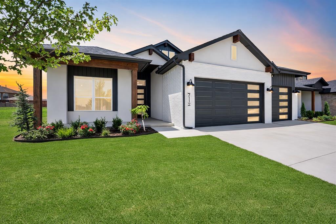
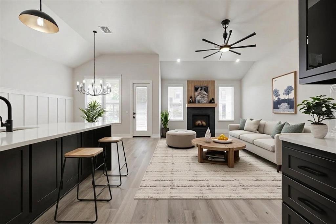
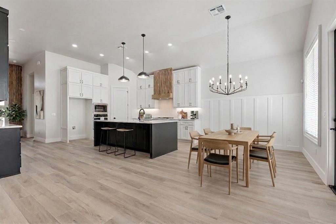
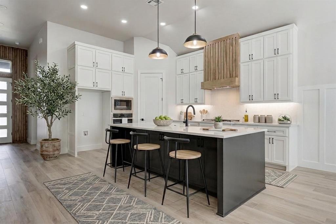
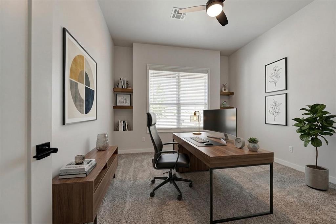
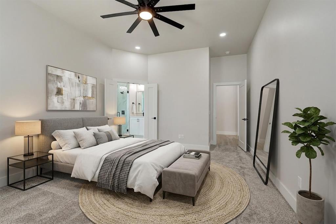
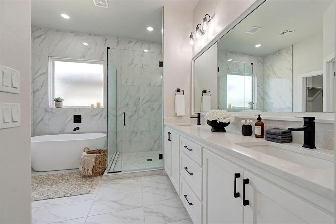
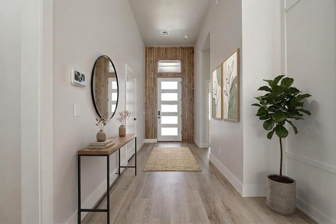
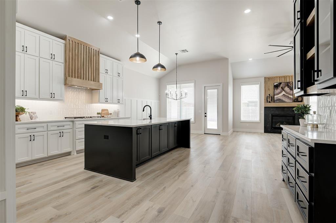
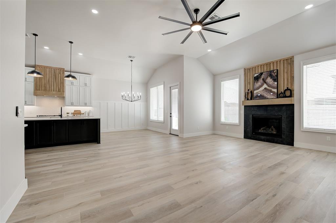
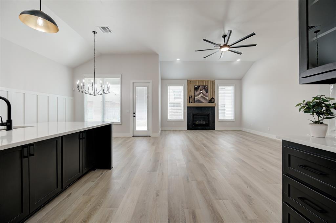
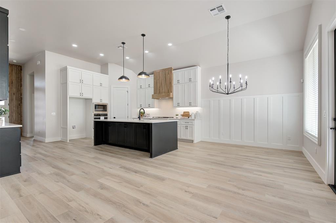
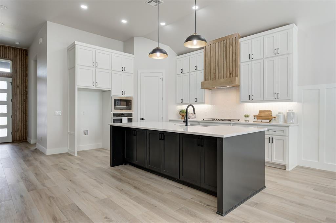
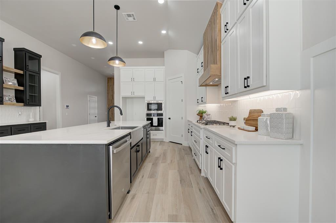
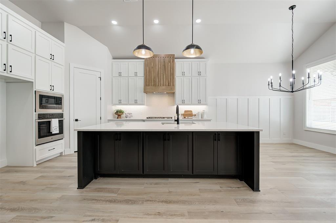
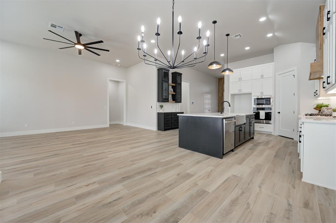
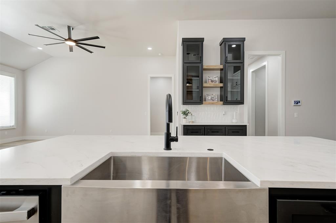
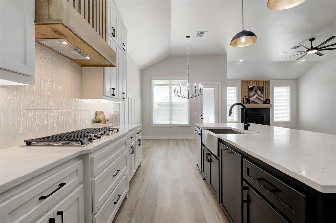
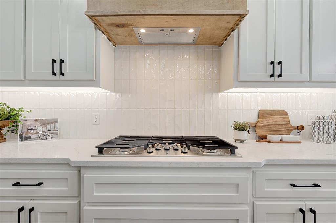
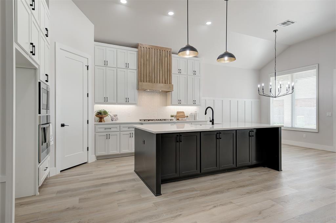
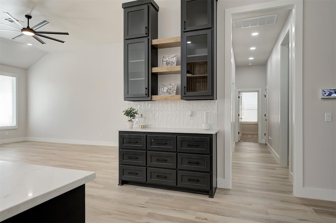
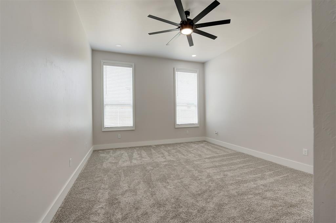
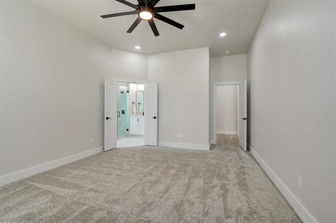
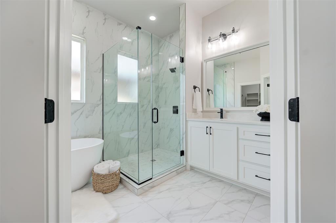
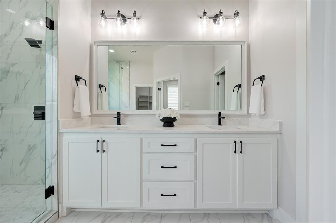
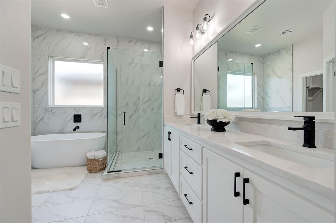
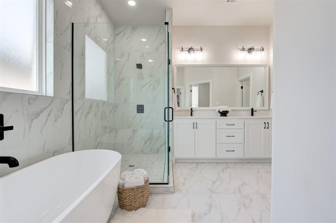
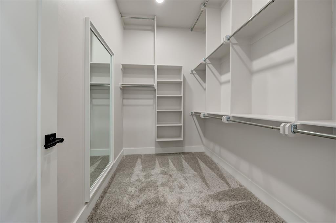
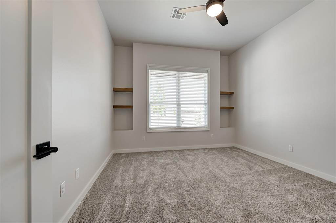
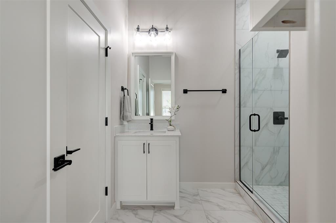
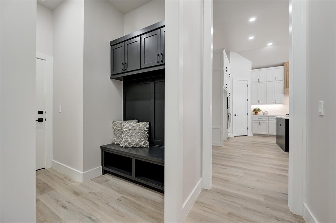
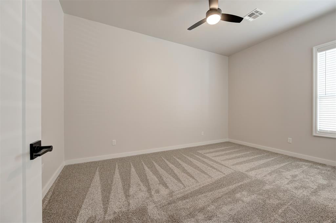
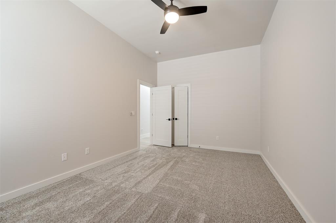
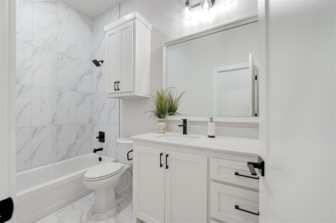
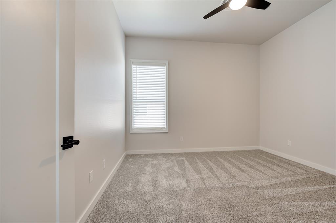
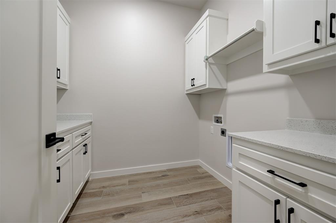
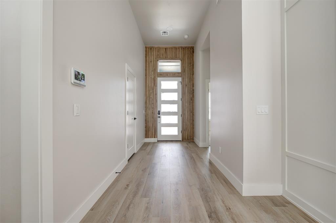
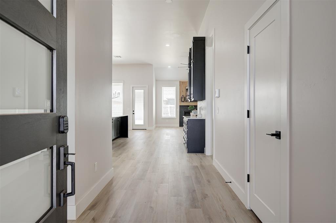
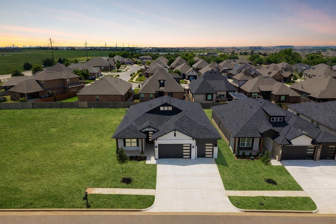
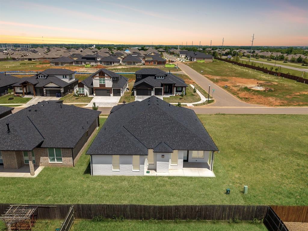
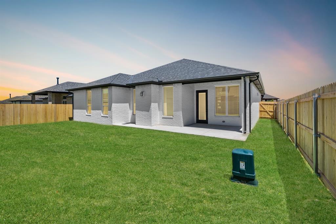
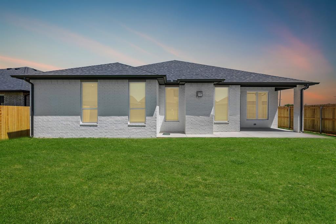
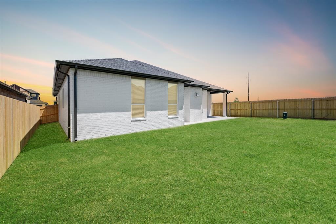
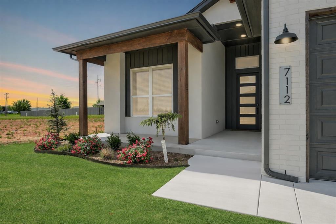
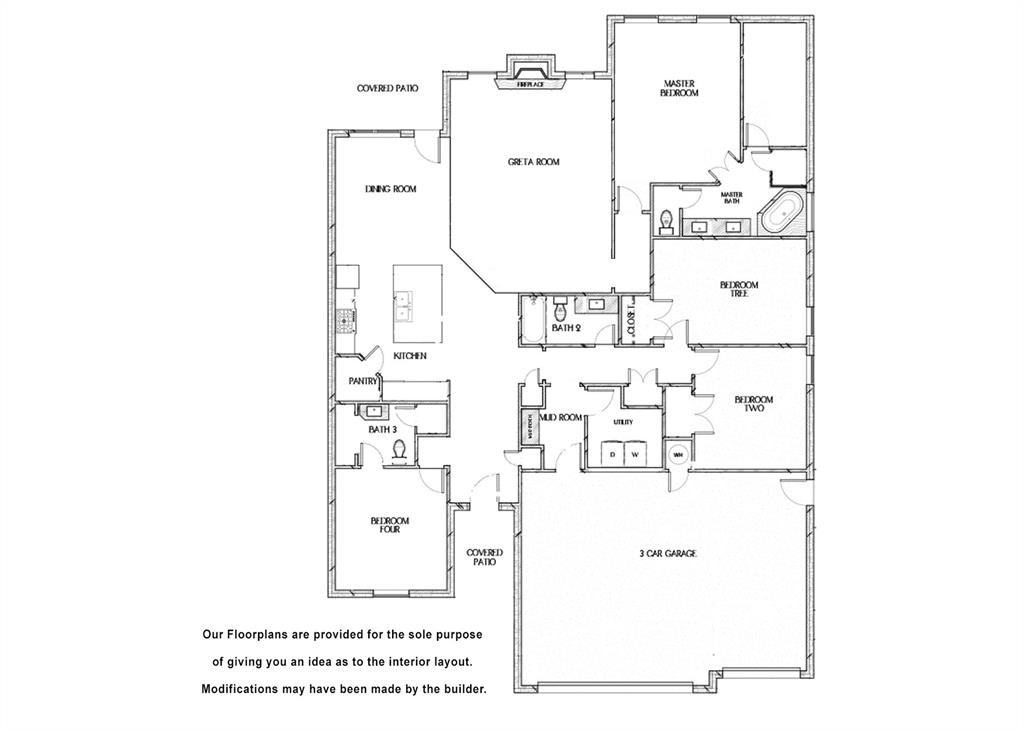
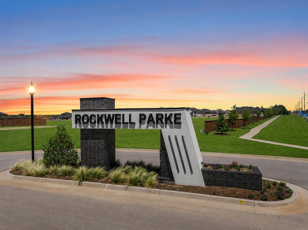
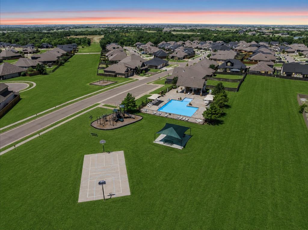
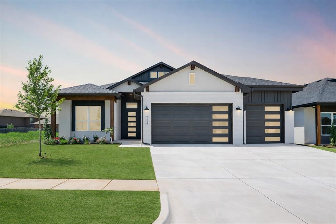
Wow! Discover the perfect balance of modern craftsmanship and timeless comfort at 7112 NW 154th Street, located in the desirable Rockwell Park community, designed for both lifestyle and convenience. From the moment you enter inside, you're welcomed into an expansive living room highlighted by soaring ceilings, a dramatic statement fireplace, and durable tile flooring that flows seamlessly throughout the main living areas, creating a warm and inviting space for gatherings large or small. The chef-inspired kitchen is a true showpiece, thoughtfully designed for entertaining and everyday living. It features a massive center island, built-in oven, generous pantry, and carefully selected finishes that combine beauty with functionality. Whether hosting guests or enjoying a quiet evening at home, this space delivers effortless style and comfort. When the day winds down, retreat to the private primary suite, a serene escape offering a spa-like bath complete with a freestanding soaking tub set against a striking designer tile wall. Secondary bedrooms are equally well appointed, with one offering a private en-suite bath and two others sharing a stylishly designed bathroom, providing comfort and privacy for family or guests. Outdoor living is equally inviting with a covered patio, perfect for relaxing evenings. Additional highlights include a built-in mud bench, tankless water heater, zoned sprinkler system, and a wired security system, ensuring modern efficiency & peace of mind. Rockwell Park enhances everyday living with outstanding community amenities including a pool, basketball court, and playground, along with quick access to premier shopping, dining, and entertainment. The Linda R Plan offers a refined blend of convenience, and modern luxury in one exceptional home. Welcome Home!
Features and Additional Information
Baths
Presented By Coldwell Banker Select Select Land Group



Area Information
Oklahoma | Oklahoma County |
Schools in the Area
-
turned_in
Elementary SchoolSpring Creek ES
-
turned_in
Middle SchoolDeer Creek Intermediate School,D
-
turned_in
High SchoolDeer Creek HS
Want to See More Listings in the Area?
Brokerage: Chinowth & Cohen