6915 W Garden Ridge Ct
About this property
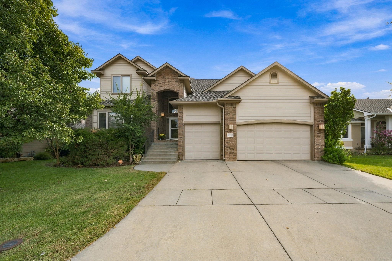
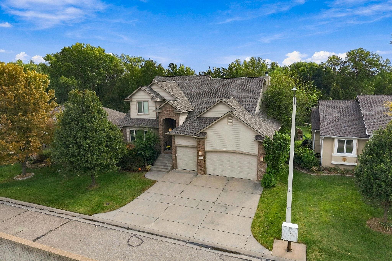
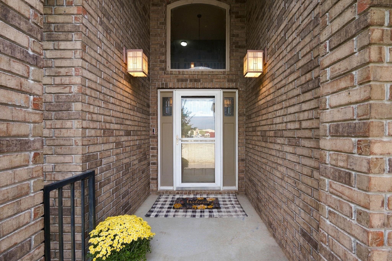
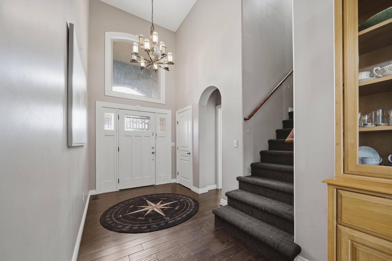
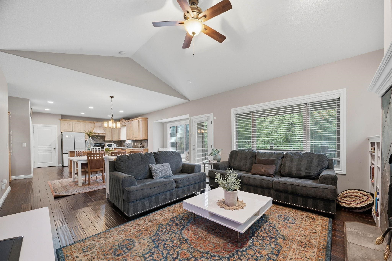
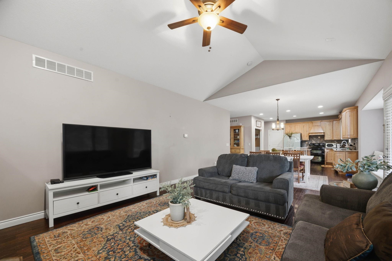
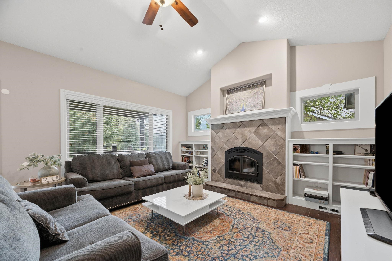
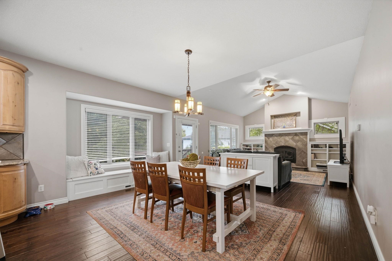
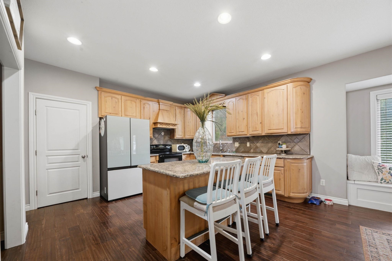
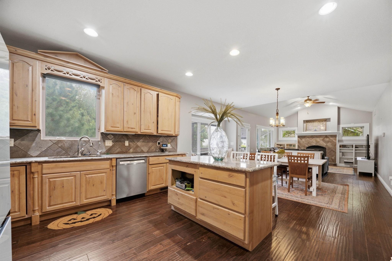
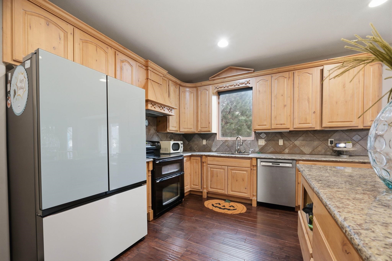
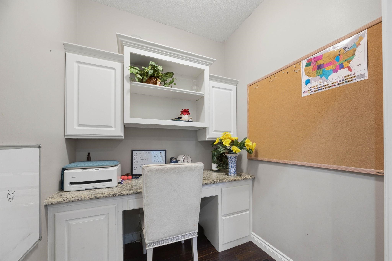
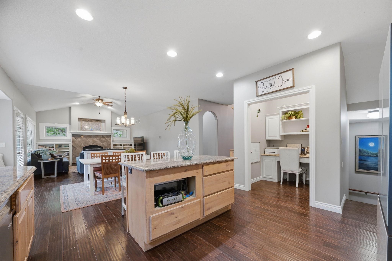
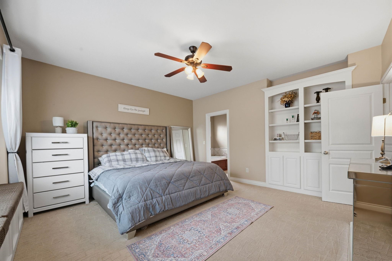
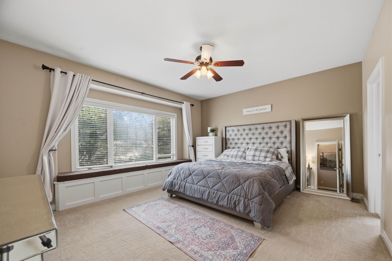
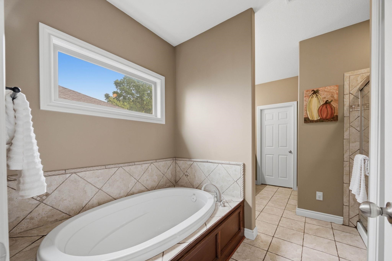
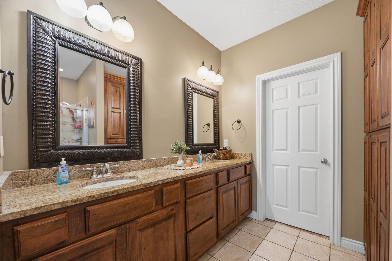
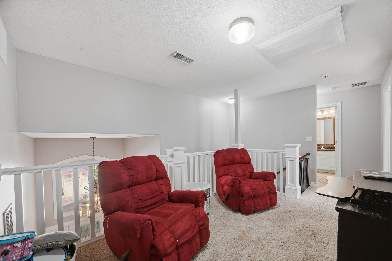
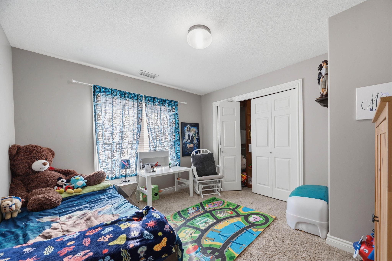
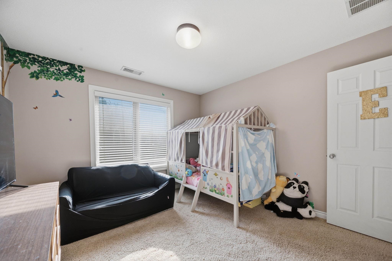
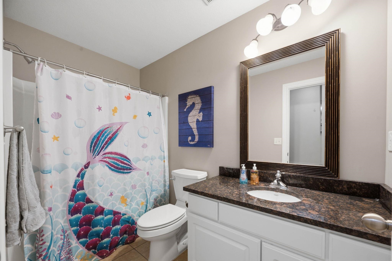
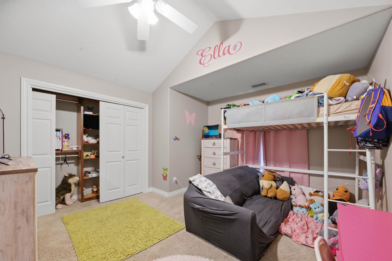
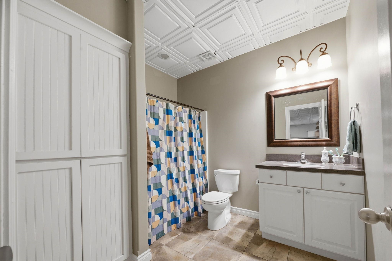
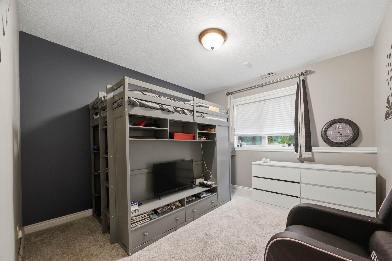
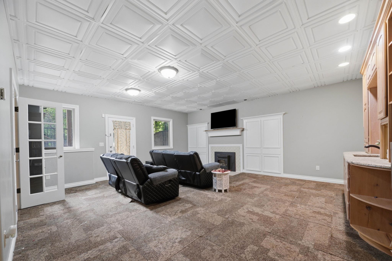
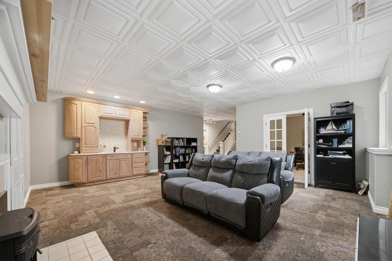
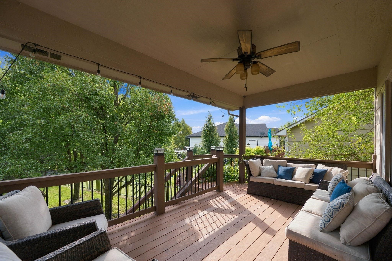
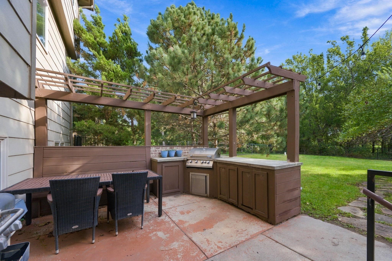
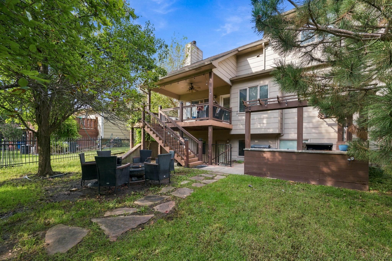
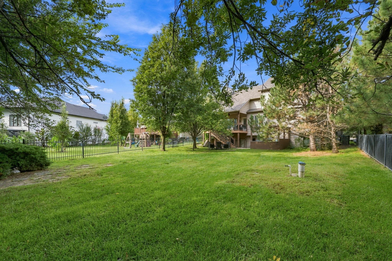
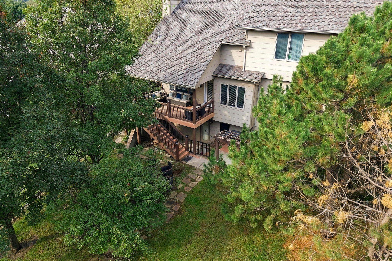
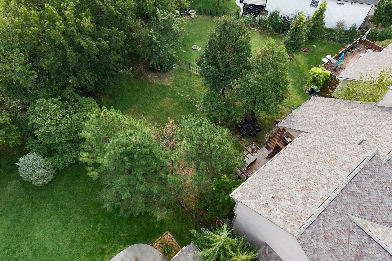
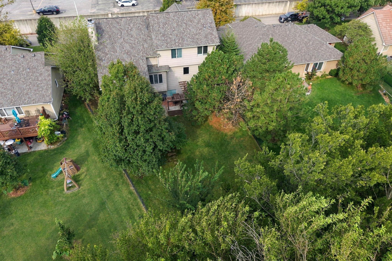
Welcome home to this Randy Dean custom-built home tucked away on a quiet street in a convenient west Wichita location, just north of 21st and Ridge with quick access to K-96, I-235, shopping, dining and more. Step inside to a grand and welcoming foyer with hardwood floors, soaring 10-foot ceilings and natural light. The main living area opens beautifully between the kitchen, dining and living room. The kitchen features granite countertops, a large island with seating, tile backsplash, Dura Supreme cabinetry, hardwood floors, a generous pantry and a convenient office space. The spacious dining area includes a charming window bench with built-in storage, while the living room centers around a fireplace and features vaulted ceilings, built-ins and access to the covered deck. The main-floor primary suite offers plenty of space, including another window seat, a large walk-in closet and a en-suite bath with dual granite vanities, tile finishes, soaking tub, oversized shower and nice storage. Upstairs you'll find three additional bedrooms with generous closets, a full bathroom and a cozy loft area with built-in bookcases. Don't miss the office space behind the "secret bookcases"! The finished walkout basement provides even more room to spread out with 9-foot ceilings, a large family area, wet bar, fireplace and more custom built-ins. You'll also find a workout/flex room with daylight windows and French doors, a fifth bedroom and full bathroom. Outdoor living includes a covered deck, fully fenced yard, and a flagstone patio featuring an outdoor kitchen area. Just beyond the backyard is a large commons area, and the neighborhood lake and paved walking paths are only a short walk from the home. Enjoy catch-and-release fishing, kayaking, canoeing or paddle boating, or take the path to the nearby community pool.
Features and Additional Information
Baths
Presented By Coldwell Banker Select Select Land Group



Area Information
SCKMLS | Sedgwick County | LAKE RIDGE
Schools in the Area
-
turned_in
Elementary SchoolMaize USD266
-
turned_in
Middle SchoolMaize South
-
turned_in
High SchoolMaize South
Want to See More Listings in the Area?
Brokerage: Lange Real Estate