68 S Mission Rd
About this property
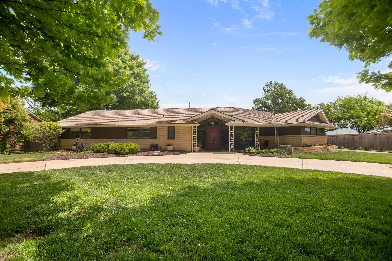
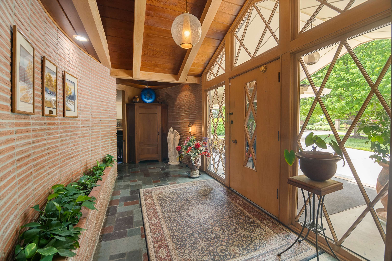
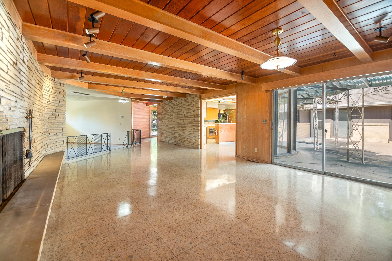
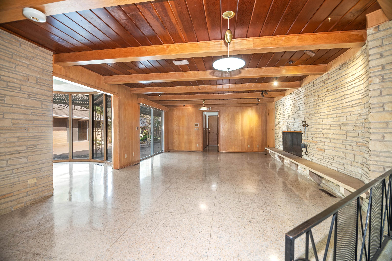
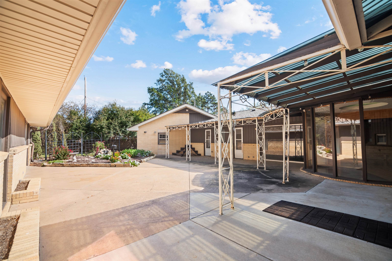
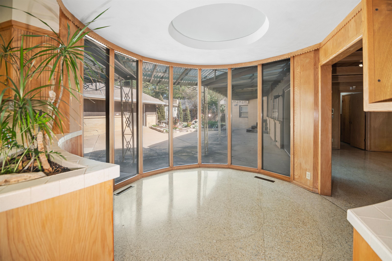
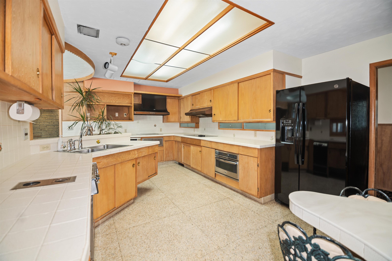
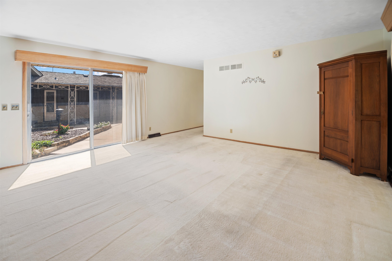
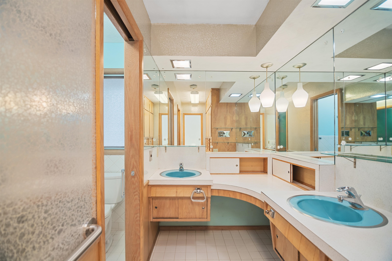
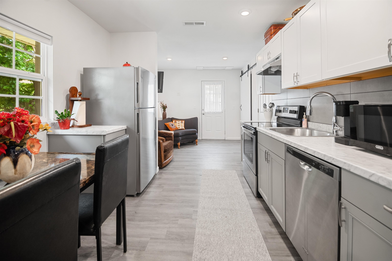
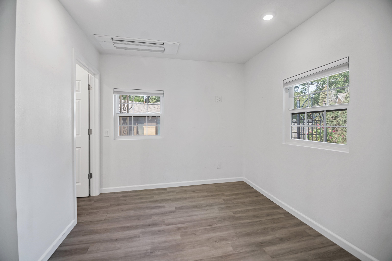
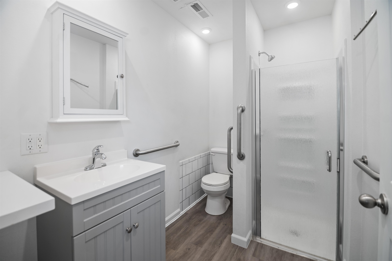
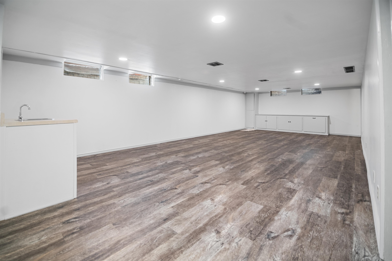
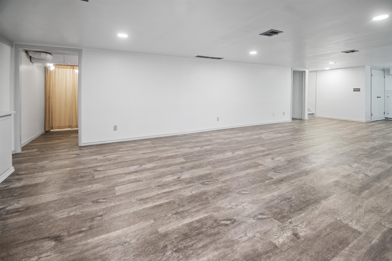
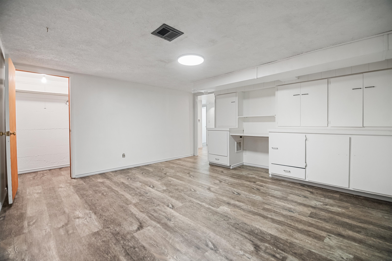
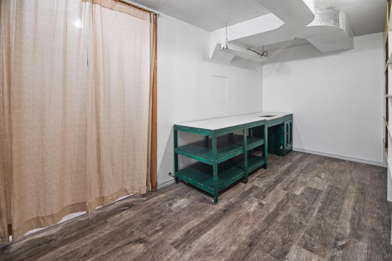
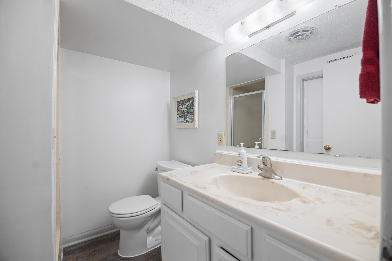
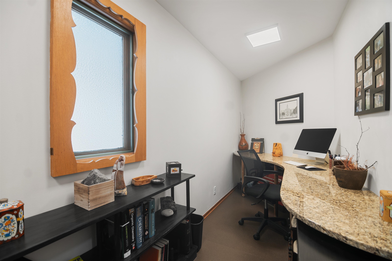
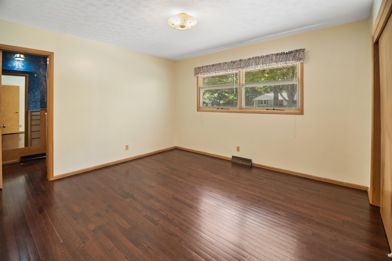
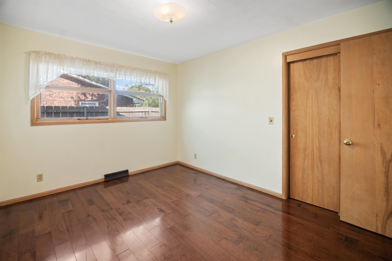
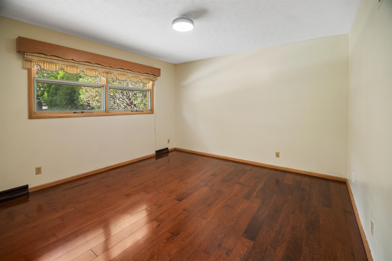
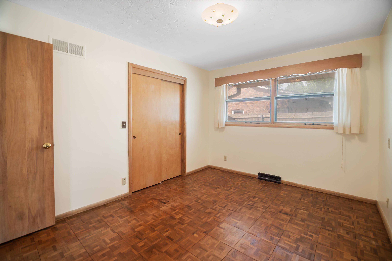
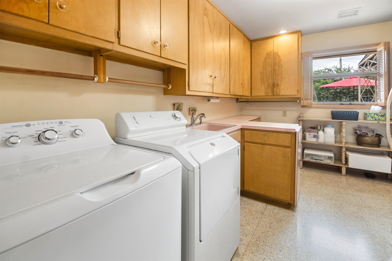
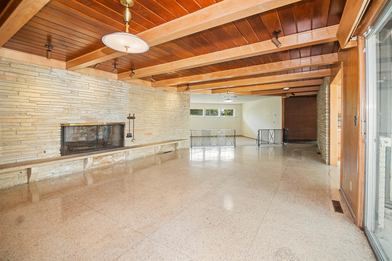
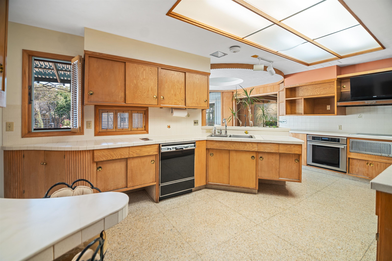
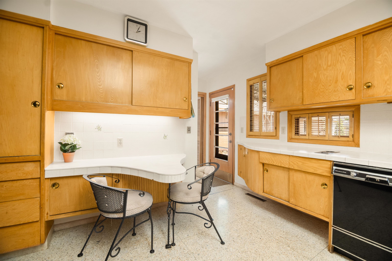
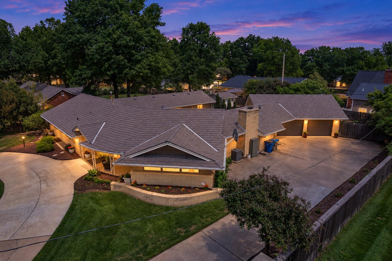
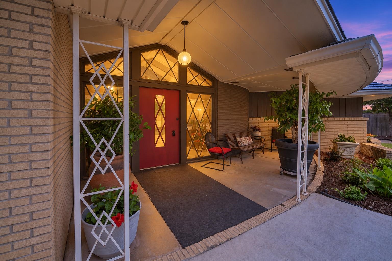
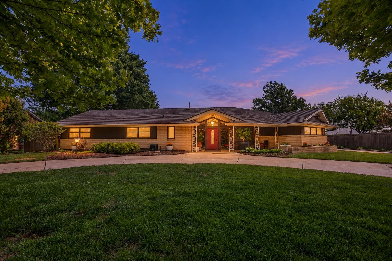
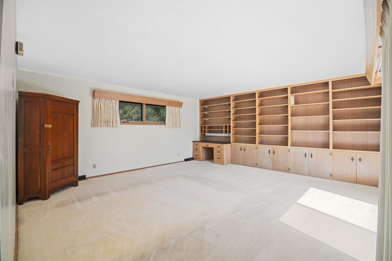
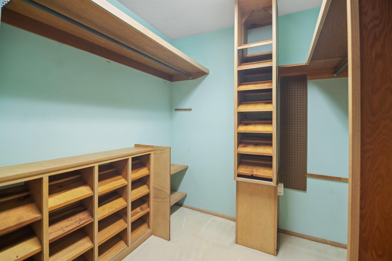
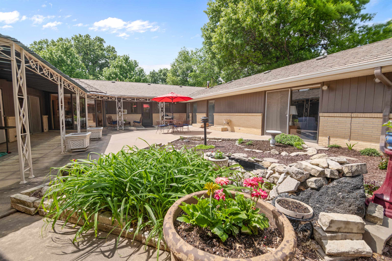
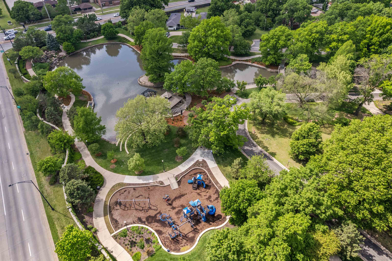
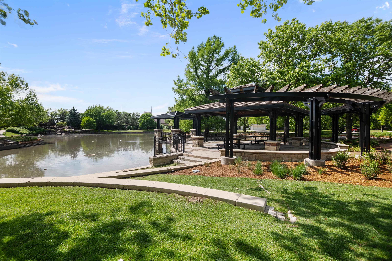
Discover one of Eastborough's most distinctive mid-century modern residences, offering 5,049 square feet of architectural character, thoughtfully designed living spaces, and exceptional versatility. Built in 1959, this six-bedroom, five-bath home features dramatic stonework, vaulted wood-beamed ceilings, expansive windows, and a private courtyard connecting the home's indoor and outdoor living areas. The inviting family room centers around a striking stone fireplace, while the dining room's domed ceiling and walls of glass create an unforgettable setting overlooking the courtyard. The kitchen retains distinctive mid-century design elements, including terrazzo flooring, custom cabinetry, an indoor grill, and generous workspace. A spacious primary suite opens directly to the courtyard, while the updated basement provides additional living and entertaining space with a wet bar, office, and hobby area. Adding remarkable flexibility is a separate accessory dwelling unit, completed in 2020, with its own entrance, kitchen, living area, bedroom, bathroom, and laundry. A premium DaVinci roof, circular driveway, and desirable Eastborough location near neighborhood parks and walking paths complete this extraordinary property. Freshly presented and ready for its next chapter, 68 S Mission Rd offers a rare opportunity to enjoy timeless architecture with room to make it your own.
Features and Additional Information
Baths
Presented By Coldwell Banker Select Select Land Group



Area Information
SCKMLS | Sedgwick County | EASTBOROUGH
Schools in the Area
-
turned_in
Elementary SchoolPrice-Harris
-
turned_in
Middle SchoolColeman
-
turned_in
High SchoolEast
Want to See More Listings in the Area?
Brokerage: NextHome Excel