4324 S Blackberry Street
About this property
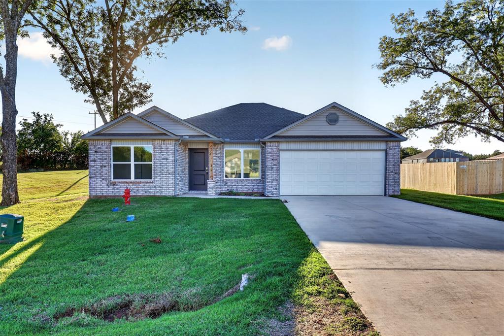
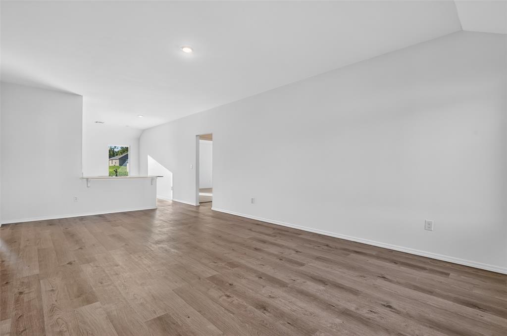
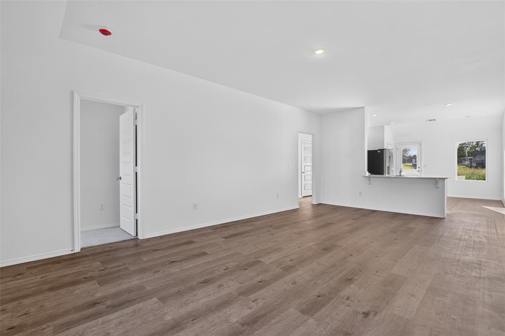
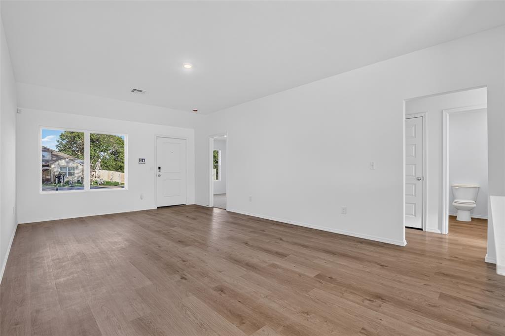
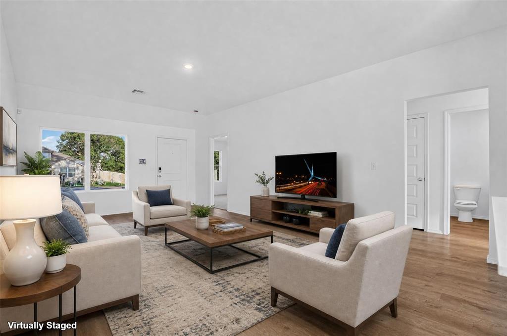
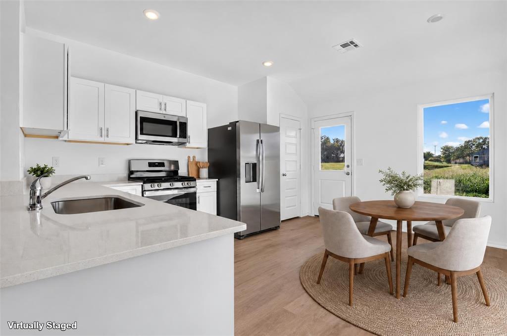
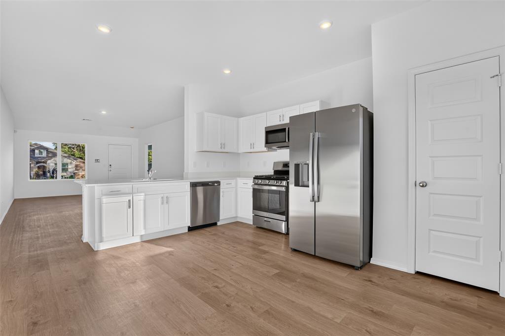
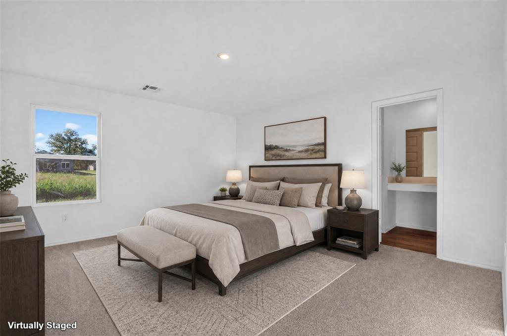
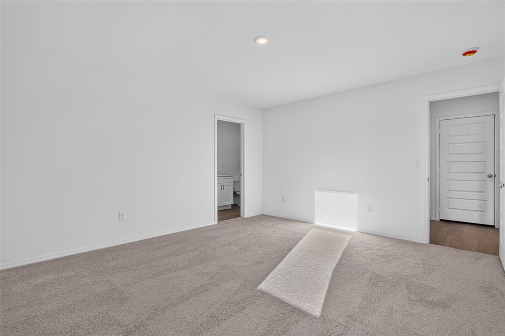
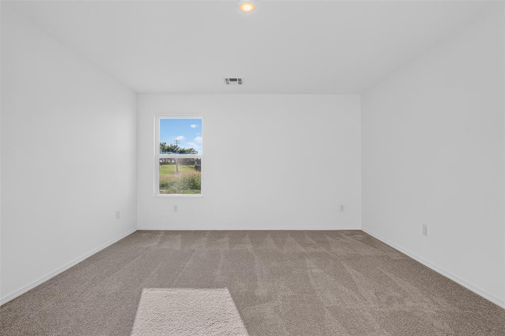
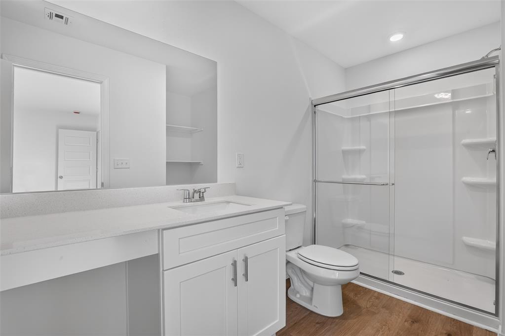
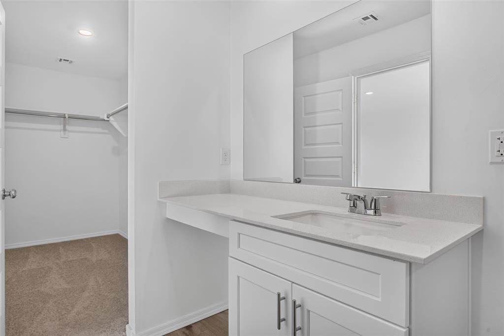
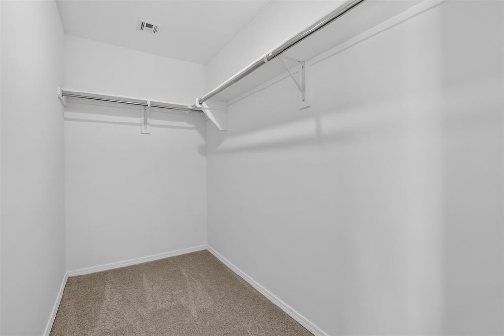
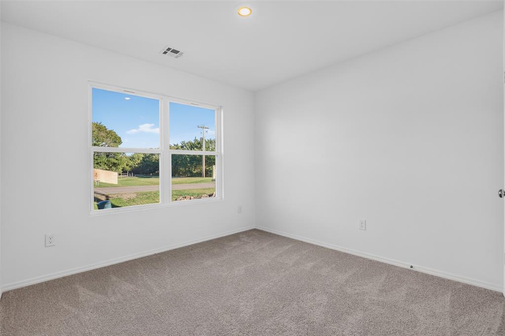
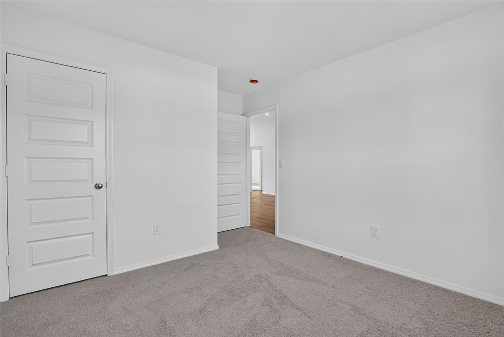
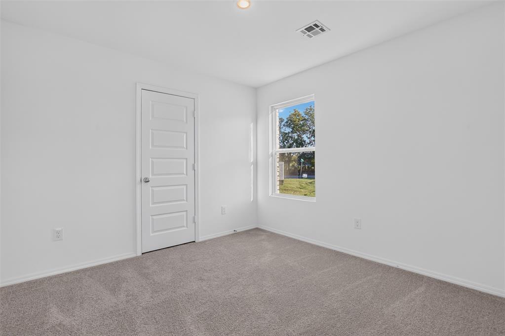
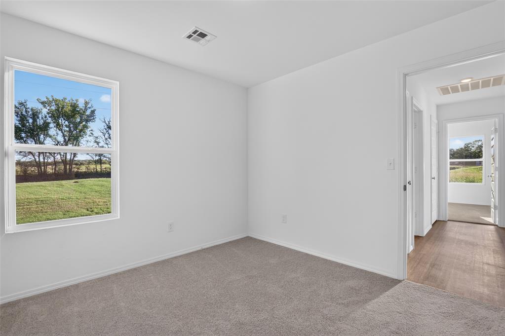
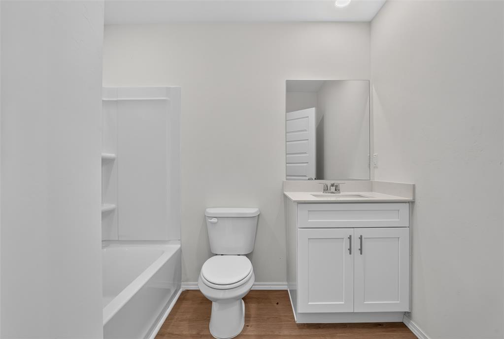
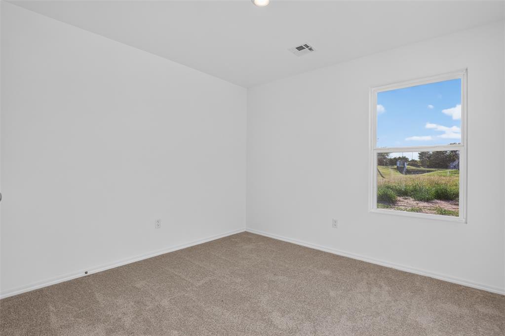
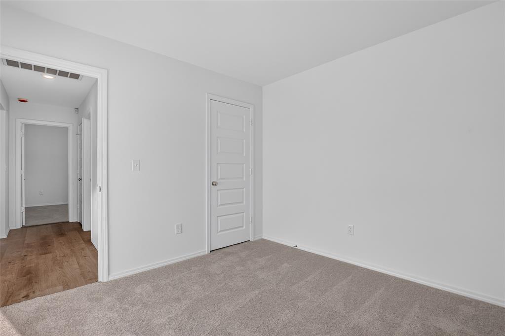
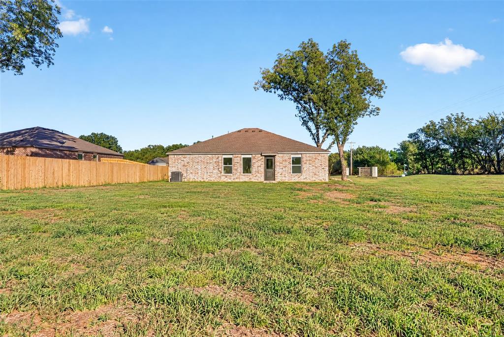
Designed with an efficient and well-connected floor plan, this home offers an inviting combination of open living space and thoughtful bedroom placement, all situated on a half-acre lot. The kitchen opens directly into the living room, creating a seamless connection between the main areas of the home. A spacious kitchen layout provides a practical centerpiece, while the adjoining living area offers plenty of room for comfortable furnishings. Three secondary bedrooms are positioned together on one side of the home, with a full bathroom conveniently located nearby. The primary suite is situated separately on the opposite side, featuring a private full bathroom and large closet. This layout provides a clear separation between the primary suite and additional bedrooms. Outside, the half-acre lot offers generous space and plenty of flexibility for landscaping and outdoor improvements. With its open main living area, well-planned bedroom arrangement, private primary suite, and spacious lot, this home offers a functional floor plan with room to make it your own. Book your private tour today!
Features and Additional Information
Baths
Presented By Coldwell Banker Select Select Land Group



Area Information
Payne | Payne County |
Schools in the Area
-
turned_in
Elementary SchoolHighland Park ES
-
turned_in
Middle SchoolStillwater JHS
-
turned_in
High SchoolStillwater HS
Want to See More Listings in the Area?
Brokerage: RE/MAX Preferred