432 Compass Drive
About this property
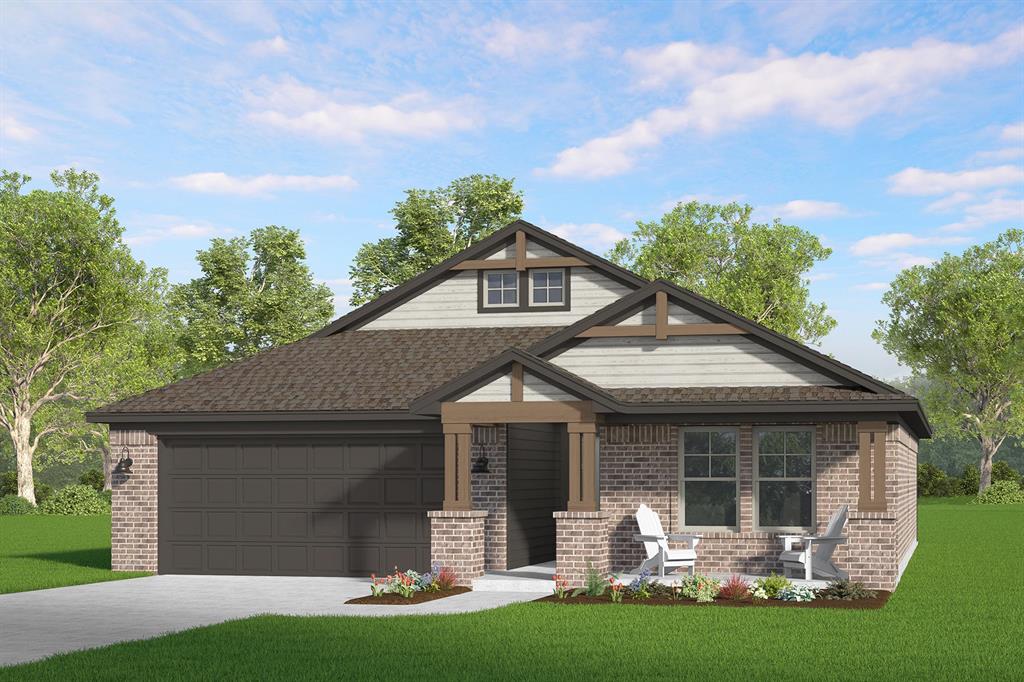
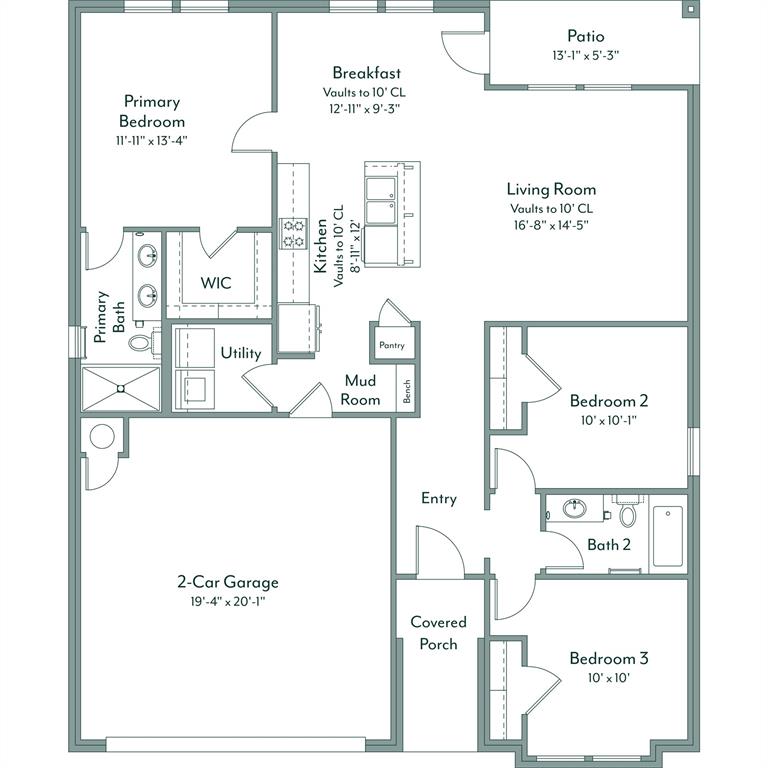
The Dawson is a thoughtfully designed three-bedroom, two-bath home offering 1,295 square feet of comfortable, efficient living making it ideal for everything from book club nights to game day gatherings. The open-concept layout creates a seamless flow between the spacious living area and a large kitchen island, complemented by quartz countertops, a gas range, and extra-tall upper cabinets for added storage. Durable hard-surface flooring enhances the main living areas, while a convenient mud bench off the garage entry keeps daily routines organized. The private primary suite offers a touch of luxury with a dual quartz vanity and a beautifully tiled shower. Skyline Trails is located in the highly sought-after Mustang school district, and our residents love the playground, splashpad, walking trails, and creek. Included features:*Peace-of- mind warranties*10-year structural warranty*Guaranteed heating and cooling usage on most Ideal Homes*Fully landscaped front & backyard*Full Guttering*Fully fenced backyard.Floorplan may differ slightly from completed home.
Features and Additional Information
Baths
Presented By Coldwell Banker Select Select Land Group



Area Information
Canadian | Canadian County |
Schools in the Area
-
turned_in
Elementary SchoolMustang Creek ES
-
turned_in
Middle SchoolMustang North MS
-
turned_in
High SchoolMustang HS
Want to See More Listings in the Area?
Brokerage: Principal Development LLC