3717 Derby Run Drive
About this property
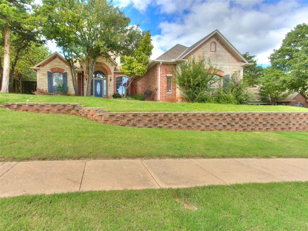
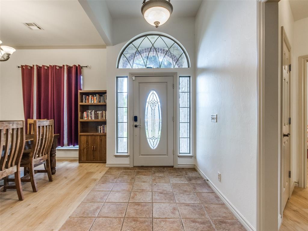
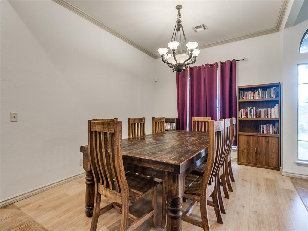
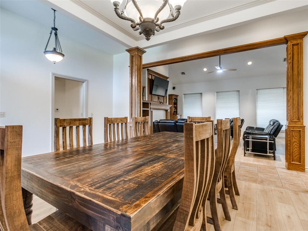
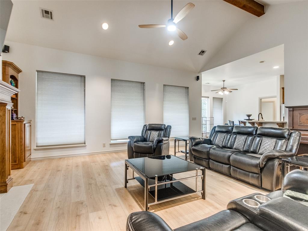
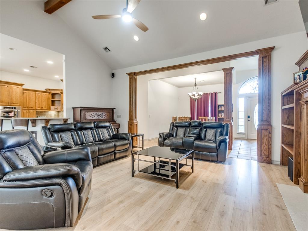
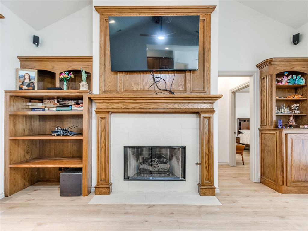
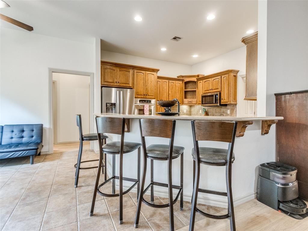
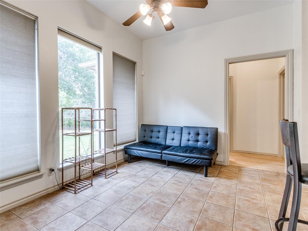
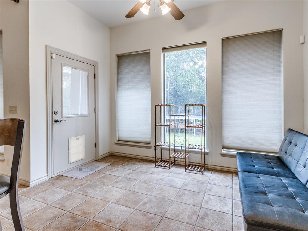
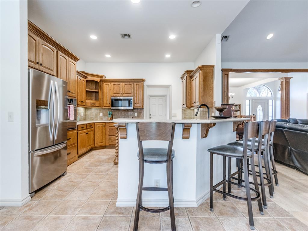
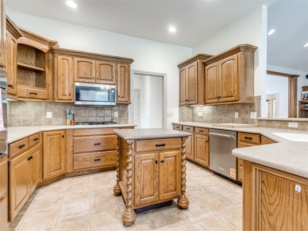
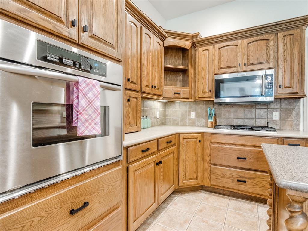
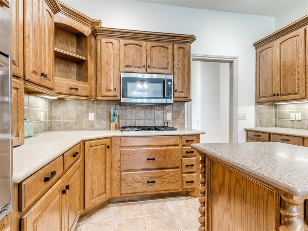
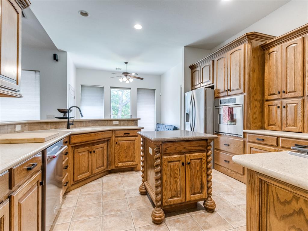
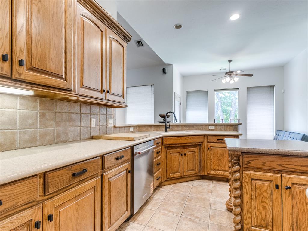
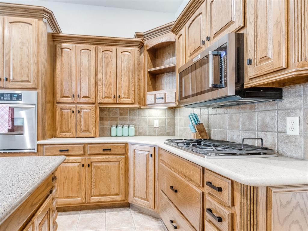
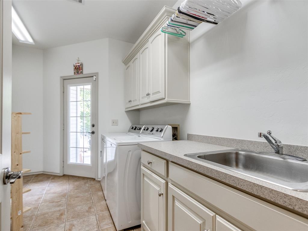
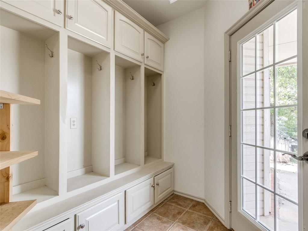
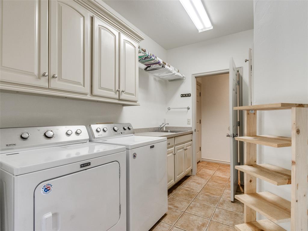
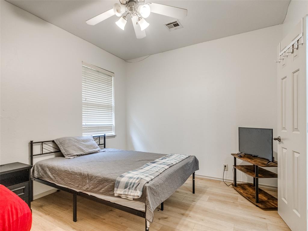
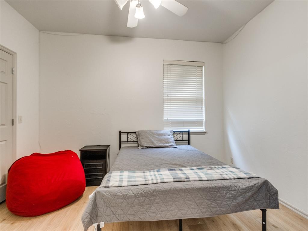
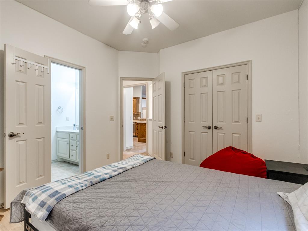
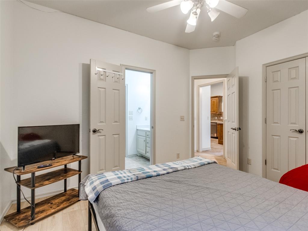
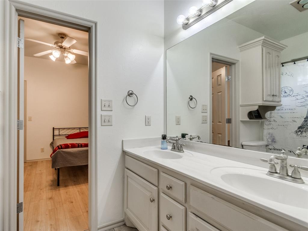
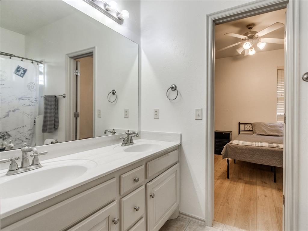
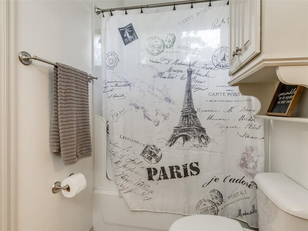
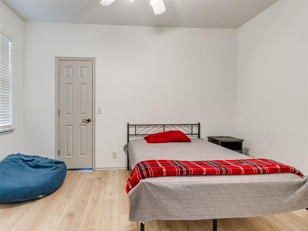
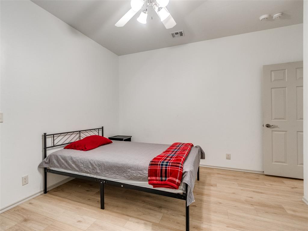
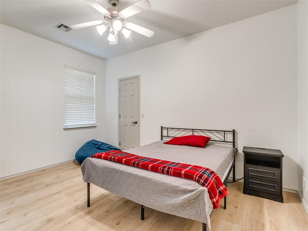
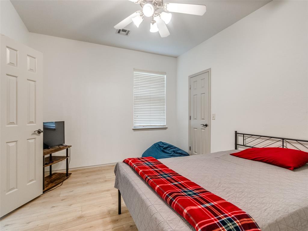
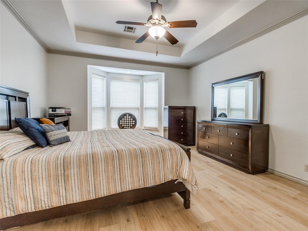
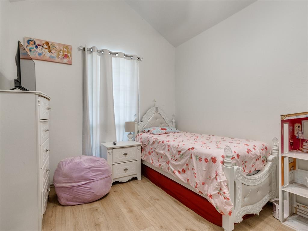
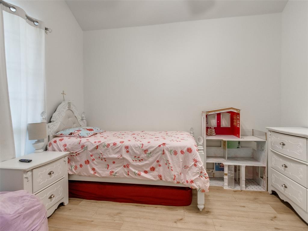
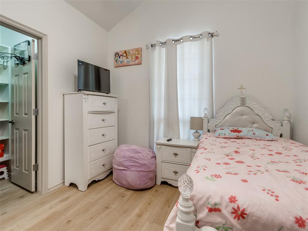
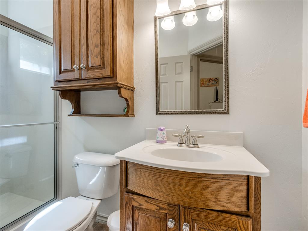
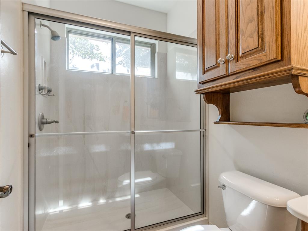
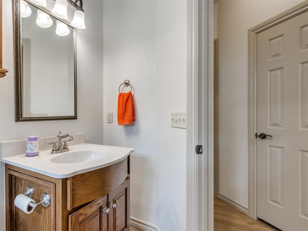
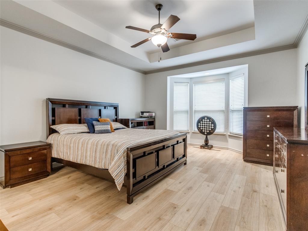
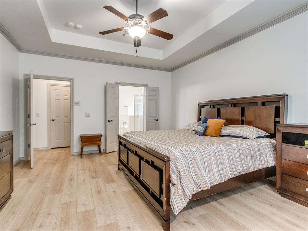
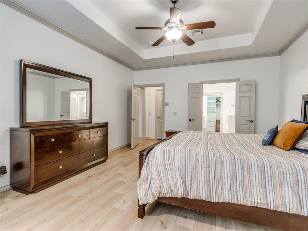
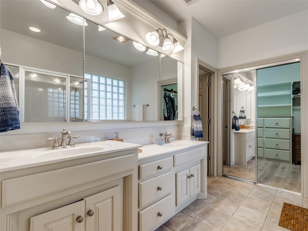
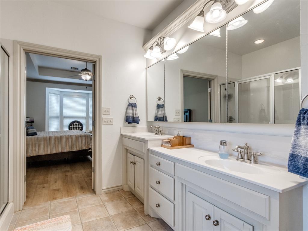
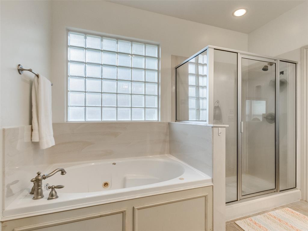
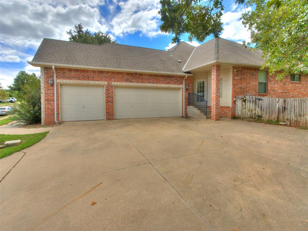
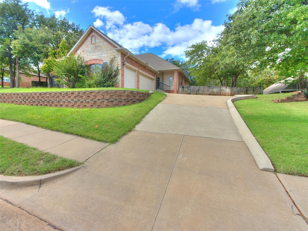
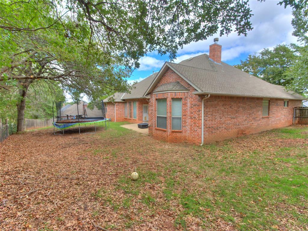
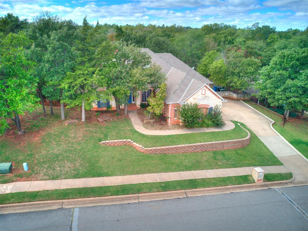
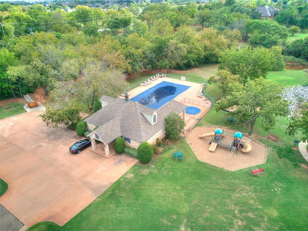
Discover beautiful living in the highly sought-after Steeplechase community, located within the desirable Edmond School District! This stunning 4-bedroom, 3-bathroom home offers a thoughtfully designed open floor plan, soaring vaulted ceilings, oversized windows that fill the home with abundant natural light, beautiful flooring, and rich woodwork throughout. Step inside to a spacious living room featuring a cozy fireplace and custom built-in shelving, complemented by a versatile formal dining room that could easily serve as a home office. The living area flows seamlessly into the dining space and beautifully appointed kitchen, featuring quartz countertops, stainless steel appliances, a new dishwasher, built-in oven, gas cooktop, walk-in pantry, and a spacious center island with additional storage and electrical outlets. The thoughtfully designed split floor plan provides both comfort and privacy. Two secondary bedrooms share a convenient Jack-and-Jill bathroom, while the fourth bedroom is located near a full bathroom, ideal for guests. Tucked away in its own private wing, the spacious primary suite offers a relaxing retreat with a generous en-suite bathroom and walk-in closets. All bedrooms feature ceiling fans. Additional highlights include a dedicated laundry room with a utility sink, built-in shelving, mudroom area, and convenient exterior access. Step outside to enjoy the covered patio, perfect for relaxing or entertaining. A spacious three-car garage with an in-ground storm shelter adds convenience and peace of mind. Beyond the home, enjoy the wonderful amenities Steeplechase has to offer, including maintained greenbelts, a community swimming pool, park, and scenic walking trails. Beautiful craftsmanship, a functional layout, and an exceptional neighborhood setting make this home one you won't want to miss. Schedule your private showing today!
Features and Additional Information
Baths
Presented By Coldwell Banker Select Select Land Group



Area Information
Oklahoma | Oklahoma County |
Schools in the Area
-
turned_in
Elementary SchoolCentennial ES
-
turned_in
Middle SchoolCentral MS
-
turned_in
High SchoolMemorial HS
Want to See More Listings in the Area?
Brokerage: Crossland Real Estate