3320 Arrowhead Court
About this property
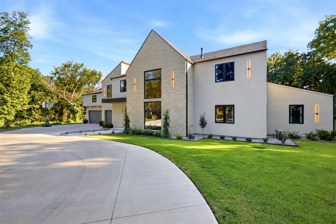
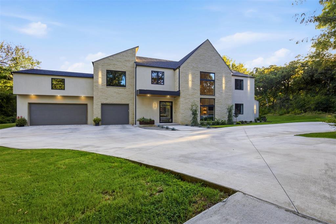
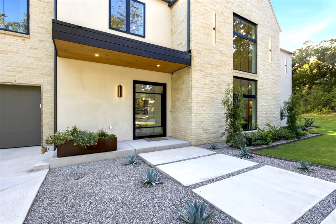
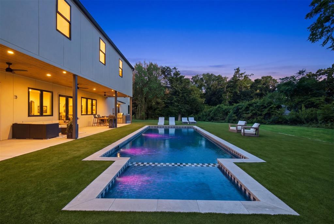
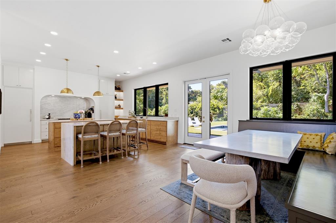
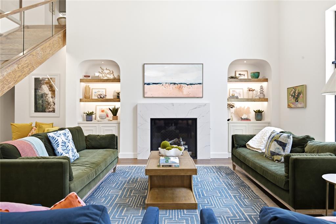
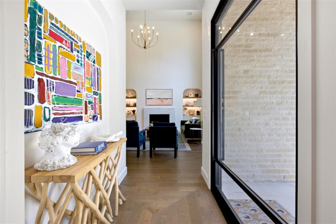
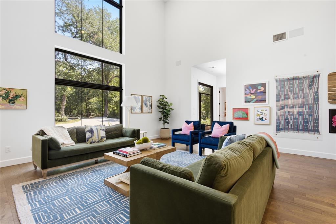
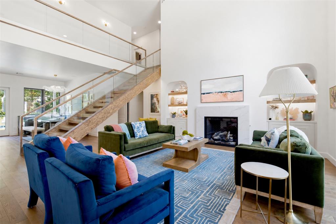
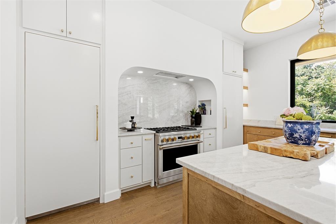
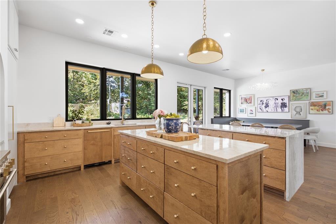
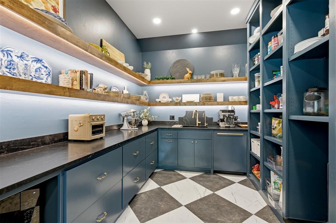
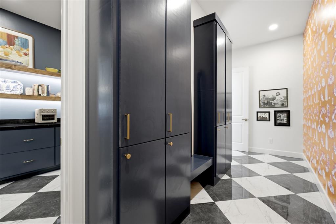
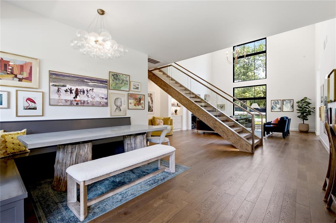
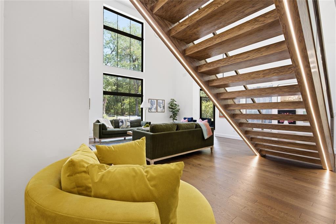
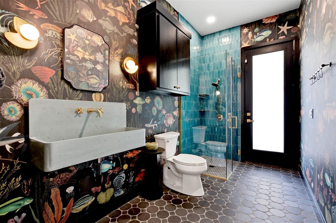
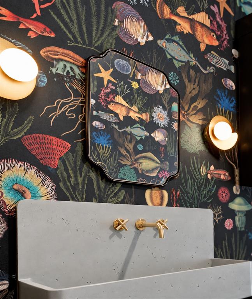
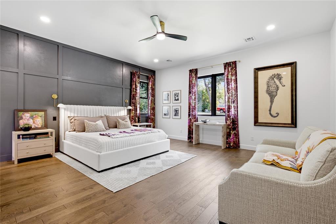
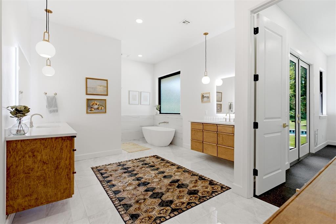
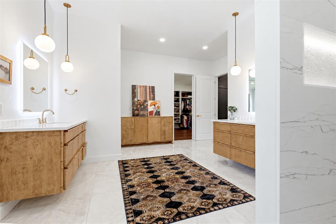
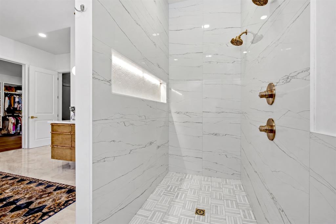
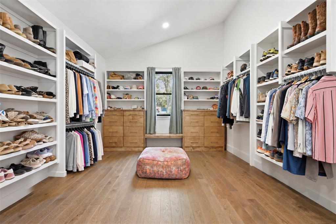
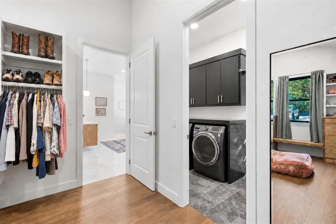
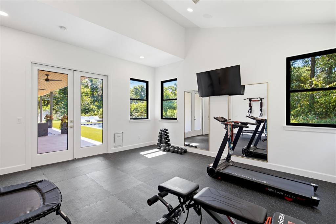
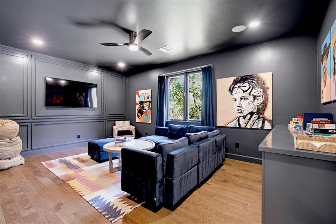
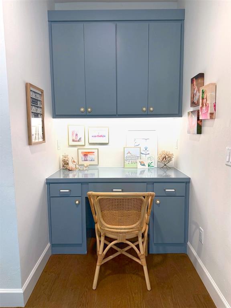
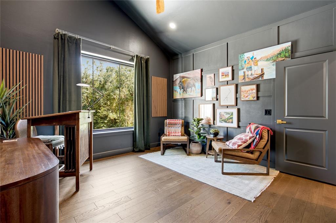
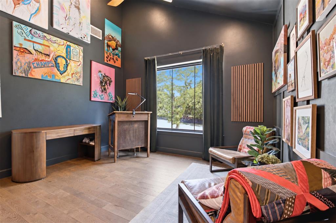
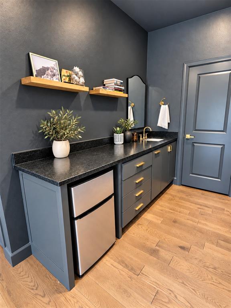
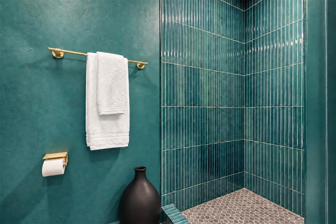
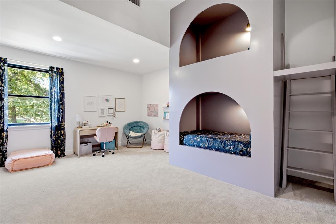
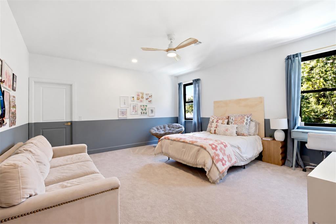
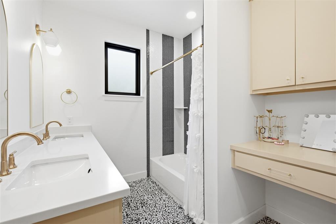
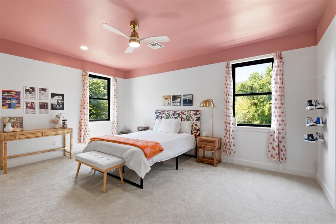
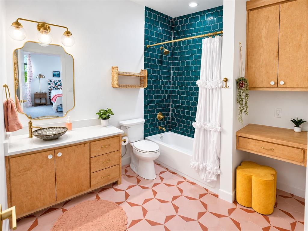
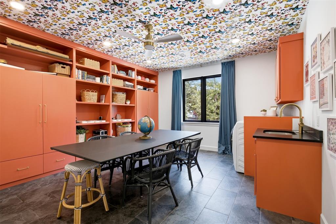
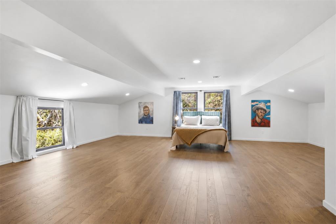
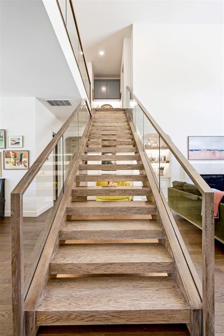
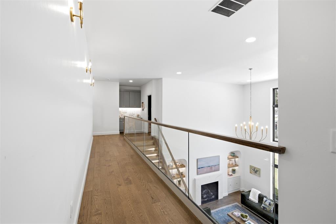
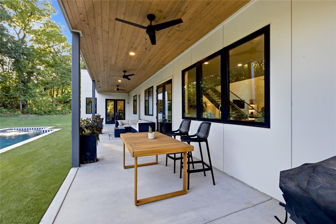
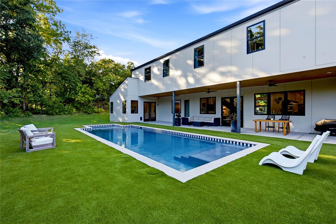
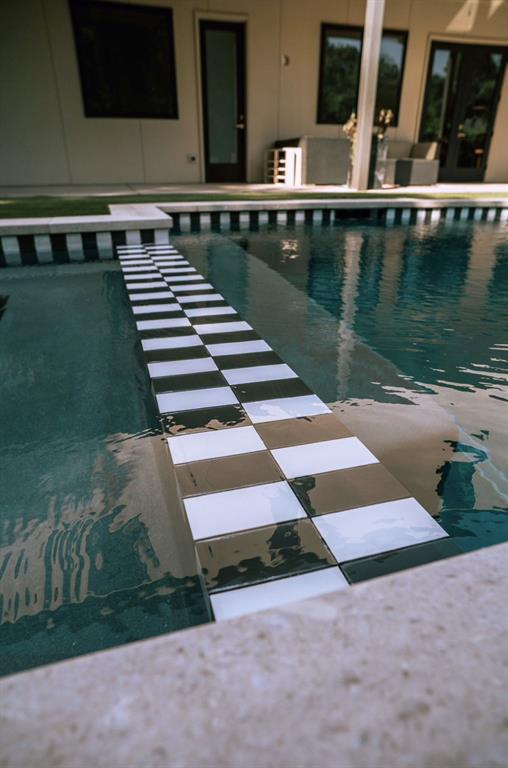
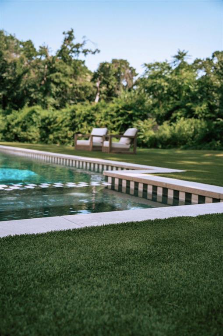
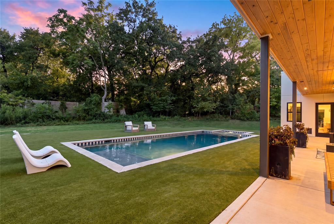
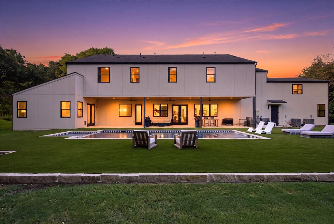
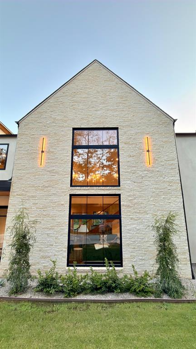
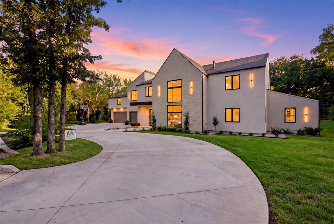
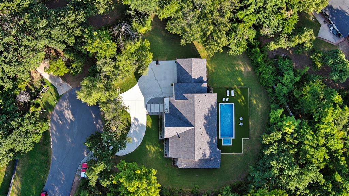
Set on a wooded acre in a quiet Arrowhead Hills cul-de-sac, this newly built 5,928-square-foot home pairs distinctive modern design with a peaceful setting in the Edmond school district. Neighborhood streets invite leisurely walks, while mature trees provide a sense of privacy. An illuminated open-riser wood staircase leads to a glass-railed gallery above the living room, where 20-foot ceilings and tall windows frame wooded views. An Urbana gas fireplace, arched niches, and illuminated shelving anchor the space. The kitchen features two islands, GE Monogram appliances, warm wood cabinetry, and an arched range alcove with a striking veined backsplash. Built-in dining seating and a walk-in scullery with a second dishwasher simplify entertaining. A spacious covered patio with a wood ceiling overlooks the heated pool and spa, SYNLawn turf, and wooded surroundings. The main-level primary suite offers floating wood vanities, a freestanding tub, a shower with dual showerheads, and a fitted dressing room connected to its own laundry. A downstairs gym or flex room opens to the patio. Upstairs, additional bedrooms, an office with an en suite bath, a media room, and bonus living space offer flexibility. Arched built-in bunks and individually styled bathrooms add character. A craft room with extensive storage and a central work surface includes the second laundry. The adaptable layout offers up to six bedrooms and five full baths. Additional features include an oversized three-car garage, in-ground storm shelter, irrigation, Sonos speakers, and smart lighting switches. High-efficiency HVAC, a fully spray-foam-encapsulated conditioned attic, and fresh-air ventilation support year-round comfort.
Features and Additional Information
Baths
Presented By Coldwell Banker Select Select Land Group



Area Information
Oklahoma | Oklahoma County |
Schools in the Area
-
turned_in
Elementary SchoolChisholm ES
-
turned_in
Middle SchoolCimarron MS
-
turned_in
High SchoolMemorial HS
Want to See More Listings in the Area?
Brokerage: Adams Family Real Estate LLC