321 Nw 91st Street
About this property
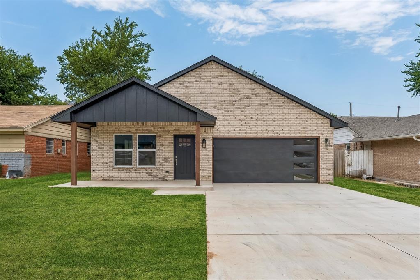
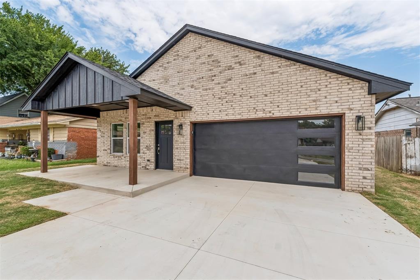
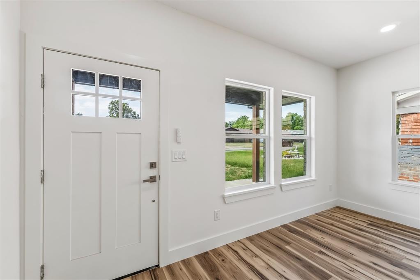
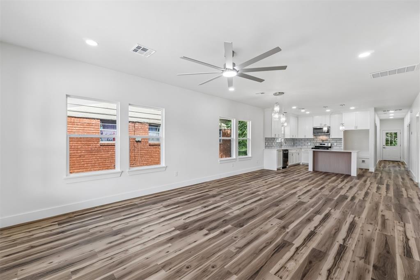
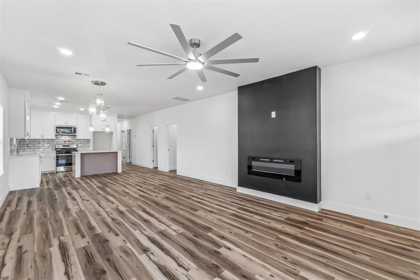
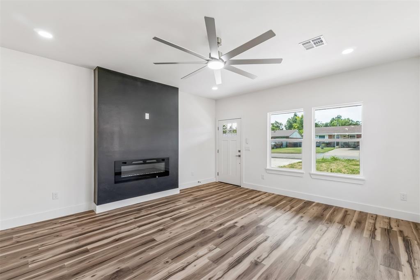
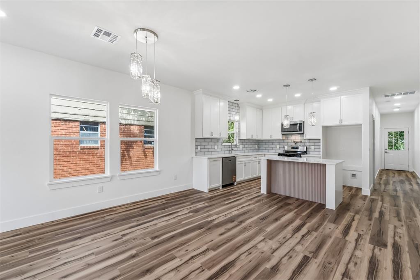
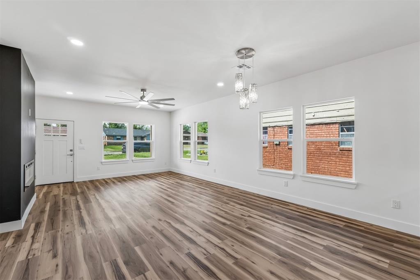
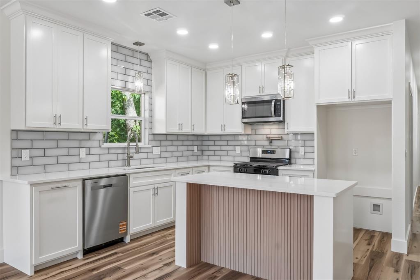
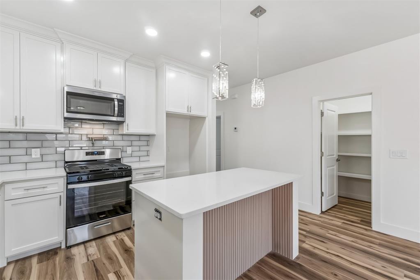
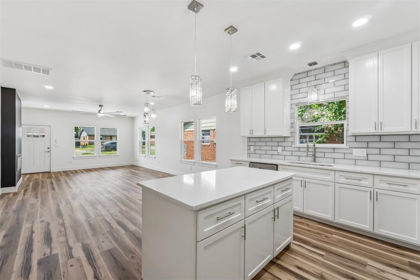
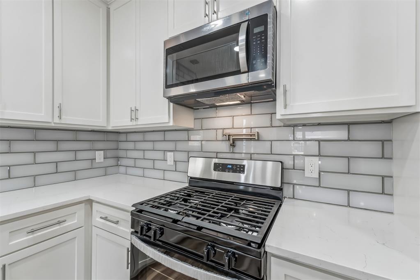
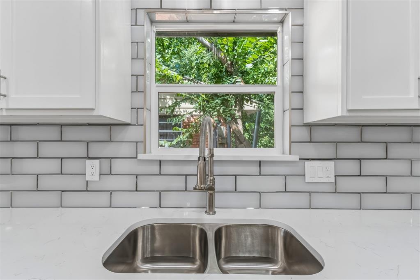
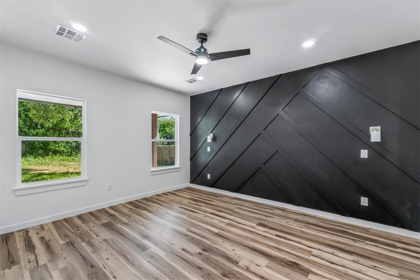
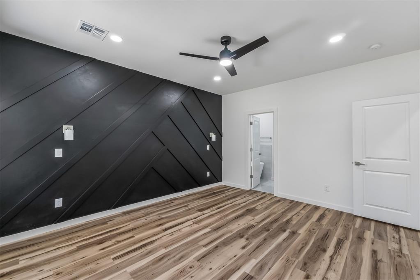
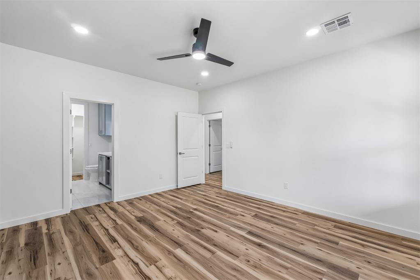
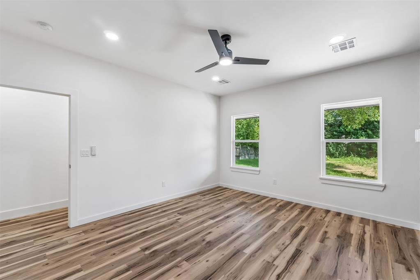
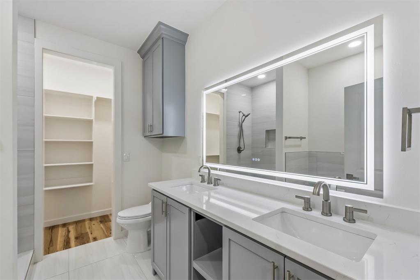
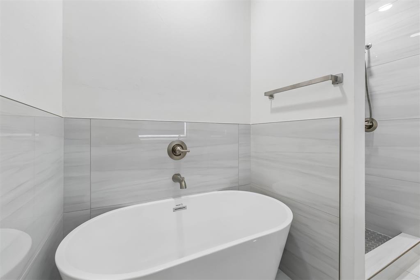
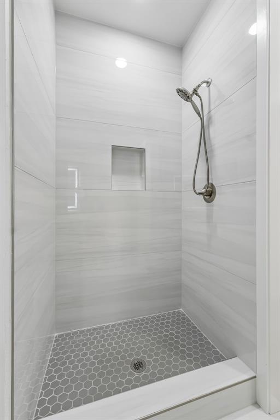
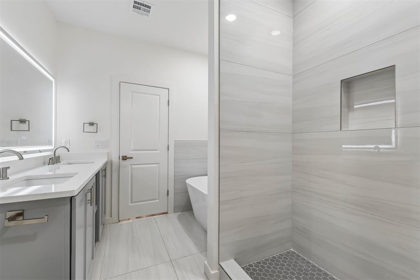
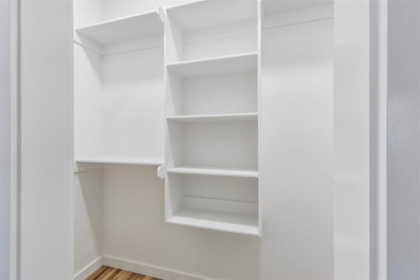
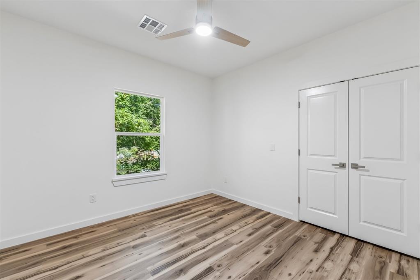
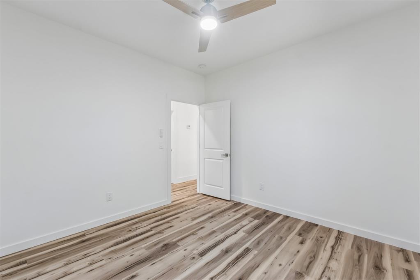
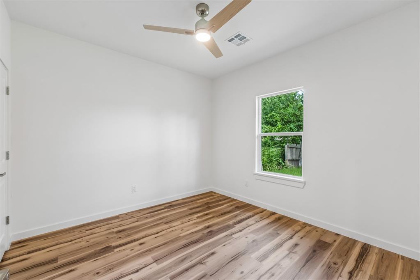
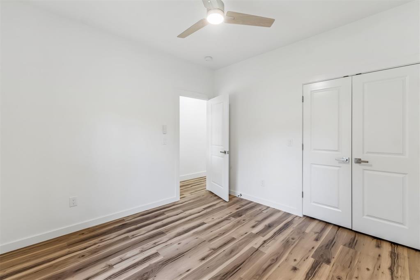
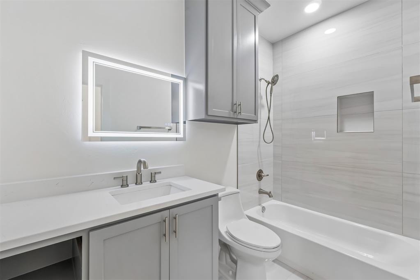
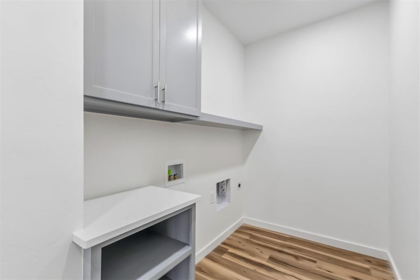
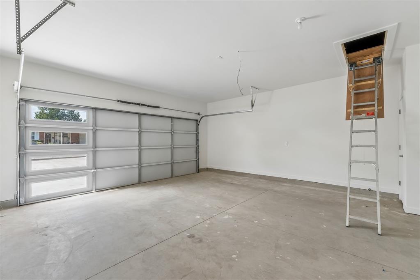
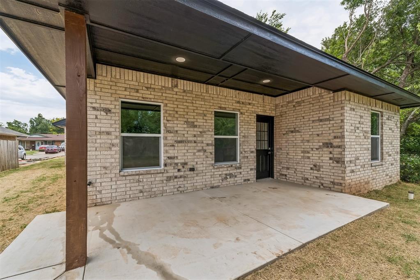
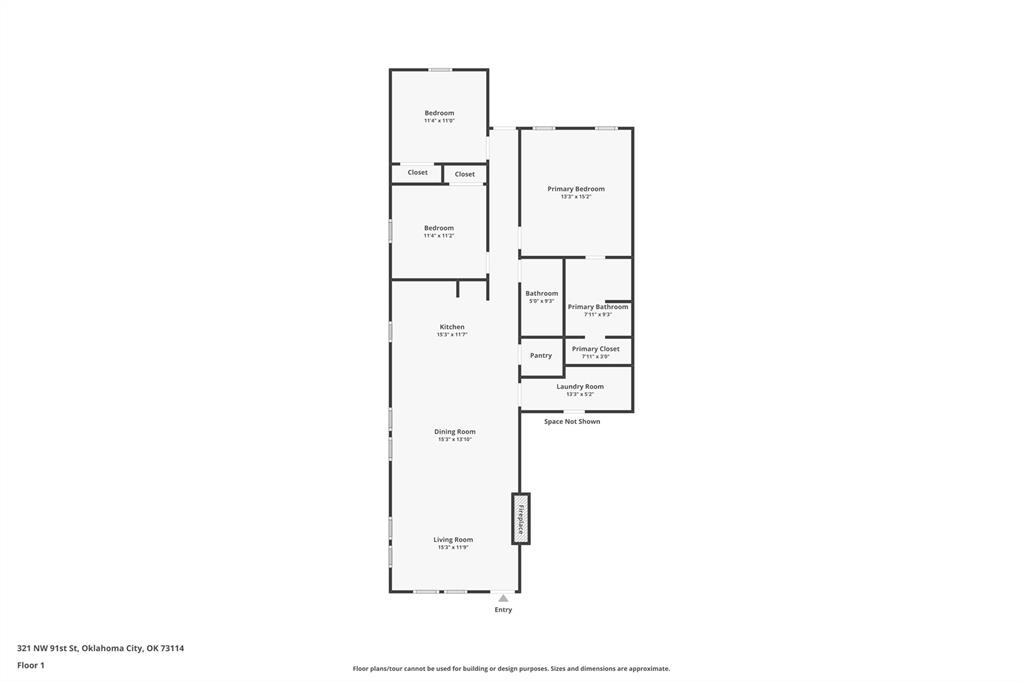
$7,000 IN BUILDER CONCESSIONS AVAILABLE for buyers to use toward upgrades or closing costs! This beautifully designed new construction home features 3 bedrooms, 2 bathrooms, a 2-car garage, and a spacious open-concept floor plan with modern finishes throughout. Standout curb appeal begins with a striking brick exterior accented by bold trim, natural wood beams, and contemporary lighting. Inside, wood-look luxury vinyl plank flooring flows throughout the entire home, so no carpet! The spacious living room features a sleek linear fireplace and opens seamlessly to the kitchen and dining areas, creating an ideal space for everyday living and entertaining. The kitchen features shaker-style cabinetry, quartz countertops, nickel hardware, stainless steel appliances, and a statement tile backsplash extending to the ceiling around the kitchen window. The private primary suite includes a stylish accent wall, modern bedside sconces, and a spa-inspired primary bathroom with dual quartz vanities, an LED-lit mirror, freestanding soaking tub, and oversized walk-in shower featuring floor-to-ceiling tile and a rainfall showerhead. The large walk-in closet includes built-in shelving for additional storage. Two additional bedrooms share a beautifully finished full bathroom with a tiled tub surround and Delta fixtures. A generously sized laundry room adds even more everyday functionality. With modern finishes, an open floor plan, no carpet, and $7,000 in builder concessions available toward buyer upgrades or closing costs, this move-in-ready new construction home offers style, functionality, and added value. Schedule your private showing today!
Features and Additional Information
Baths
Presented By Coldwell Banker Select Select Land Group



Area Information
Oklahoma | Oklahoma County |
Schools in the Area
-
turned_in
Elementary SchoolBritton ES,West Nichols Hills ES
-
turned_in
Middle SchoolJohn Marshall MS,Northeast MS
-
turned_in
High SchoolJohn Marshall HS
Want to See More Listings in the Area?
Brokerage: Keller Williams Realty Elite