320 Lakeshore
About this property
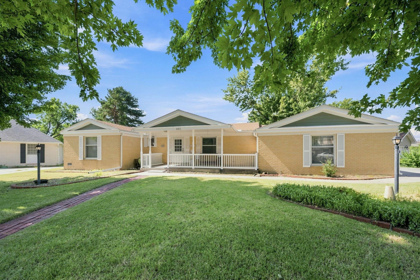
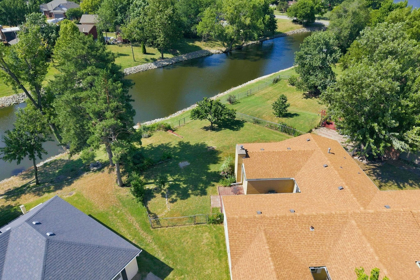
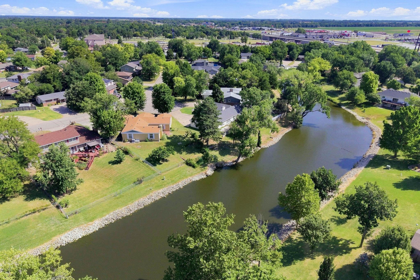
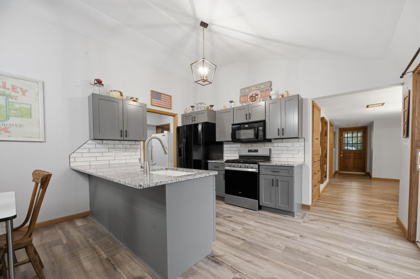
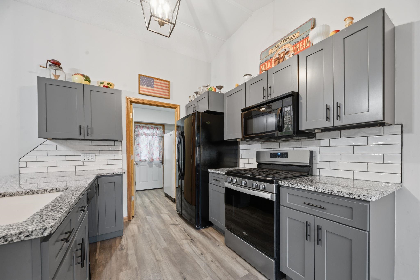
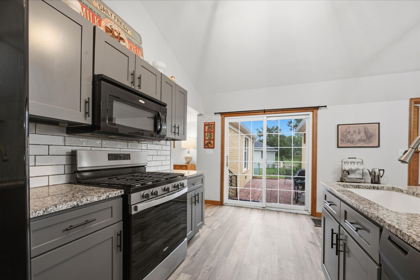
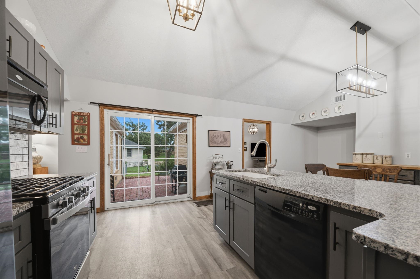
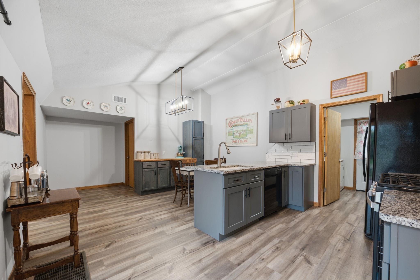
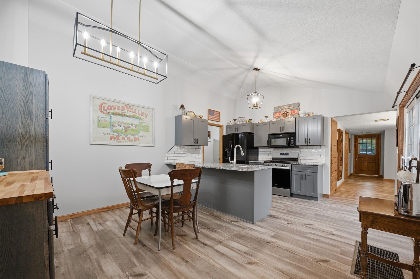
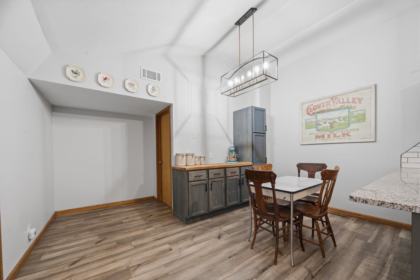
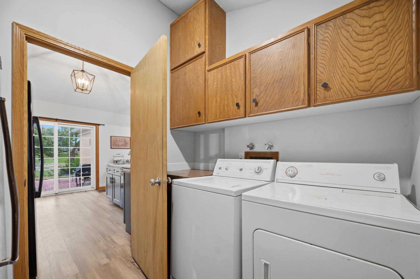
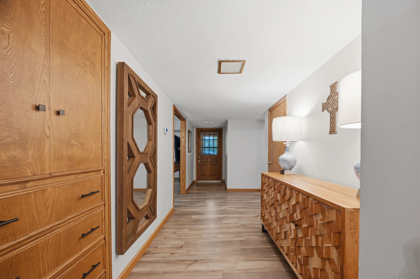
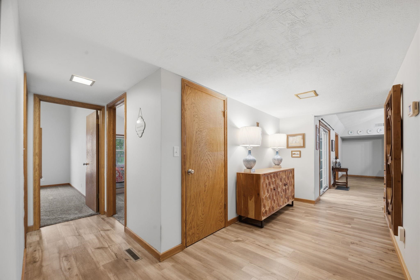
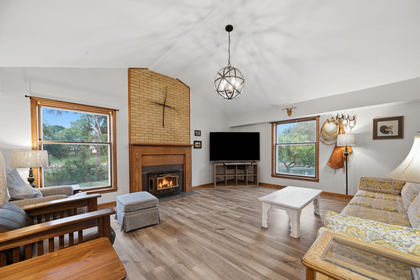
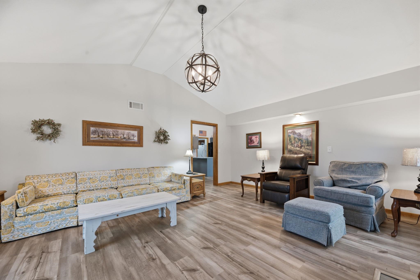
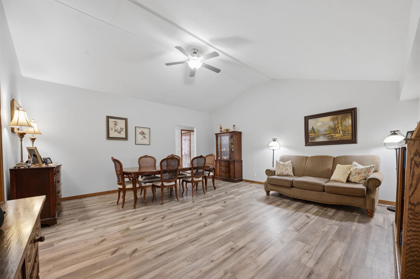
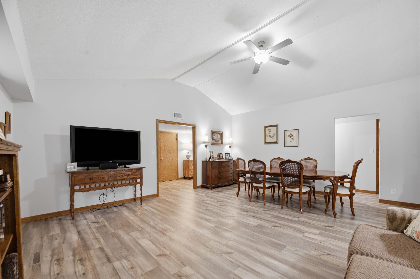
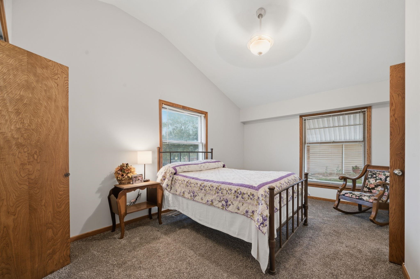
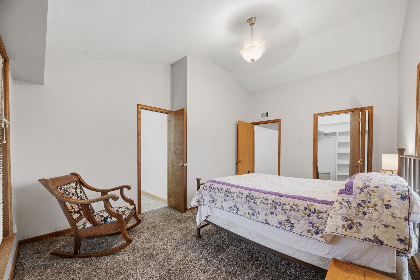
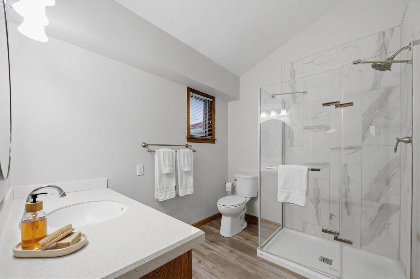
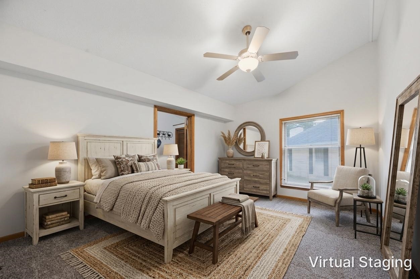
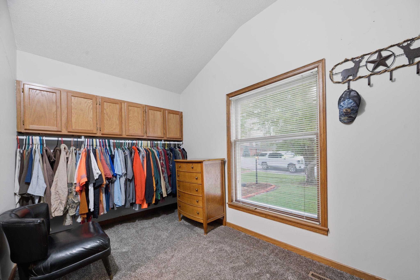
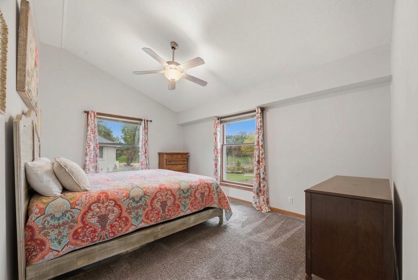
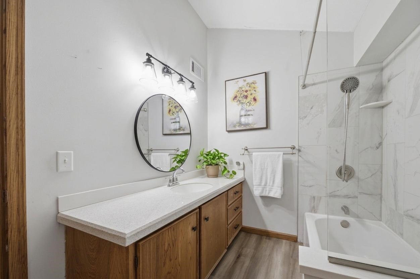
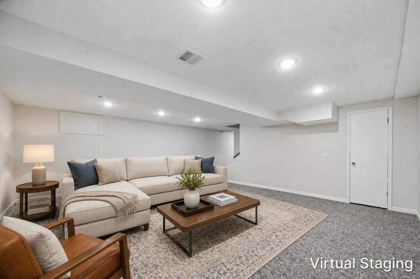
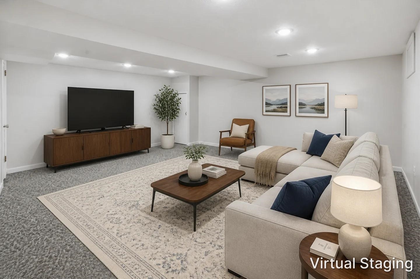
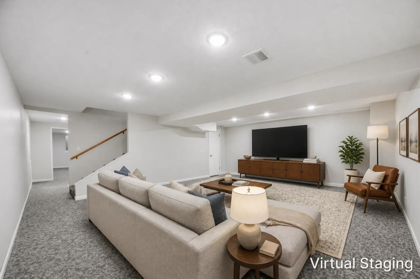
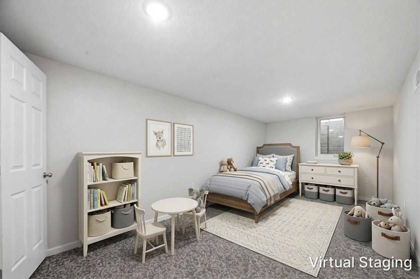
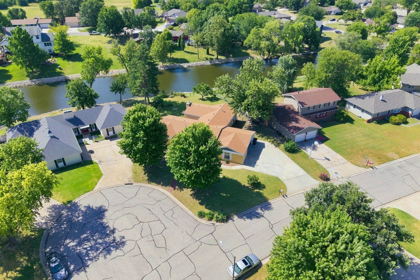
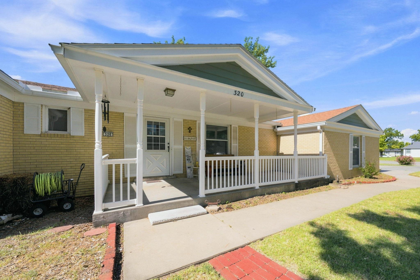
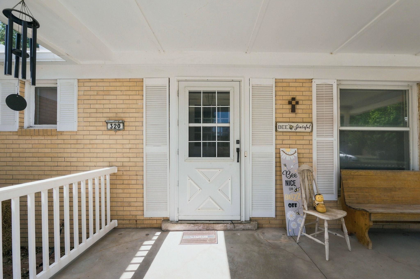
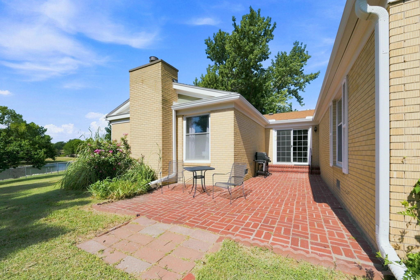
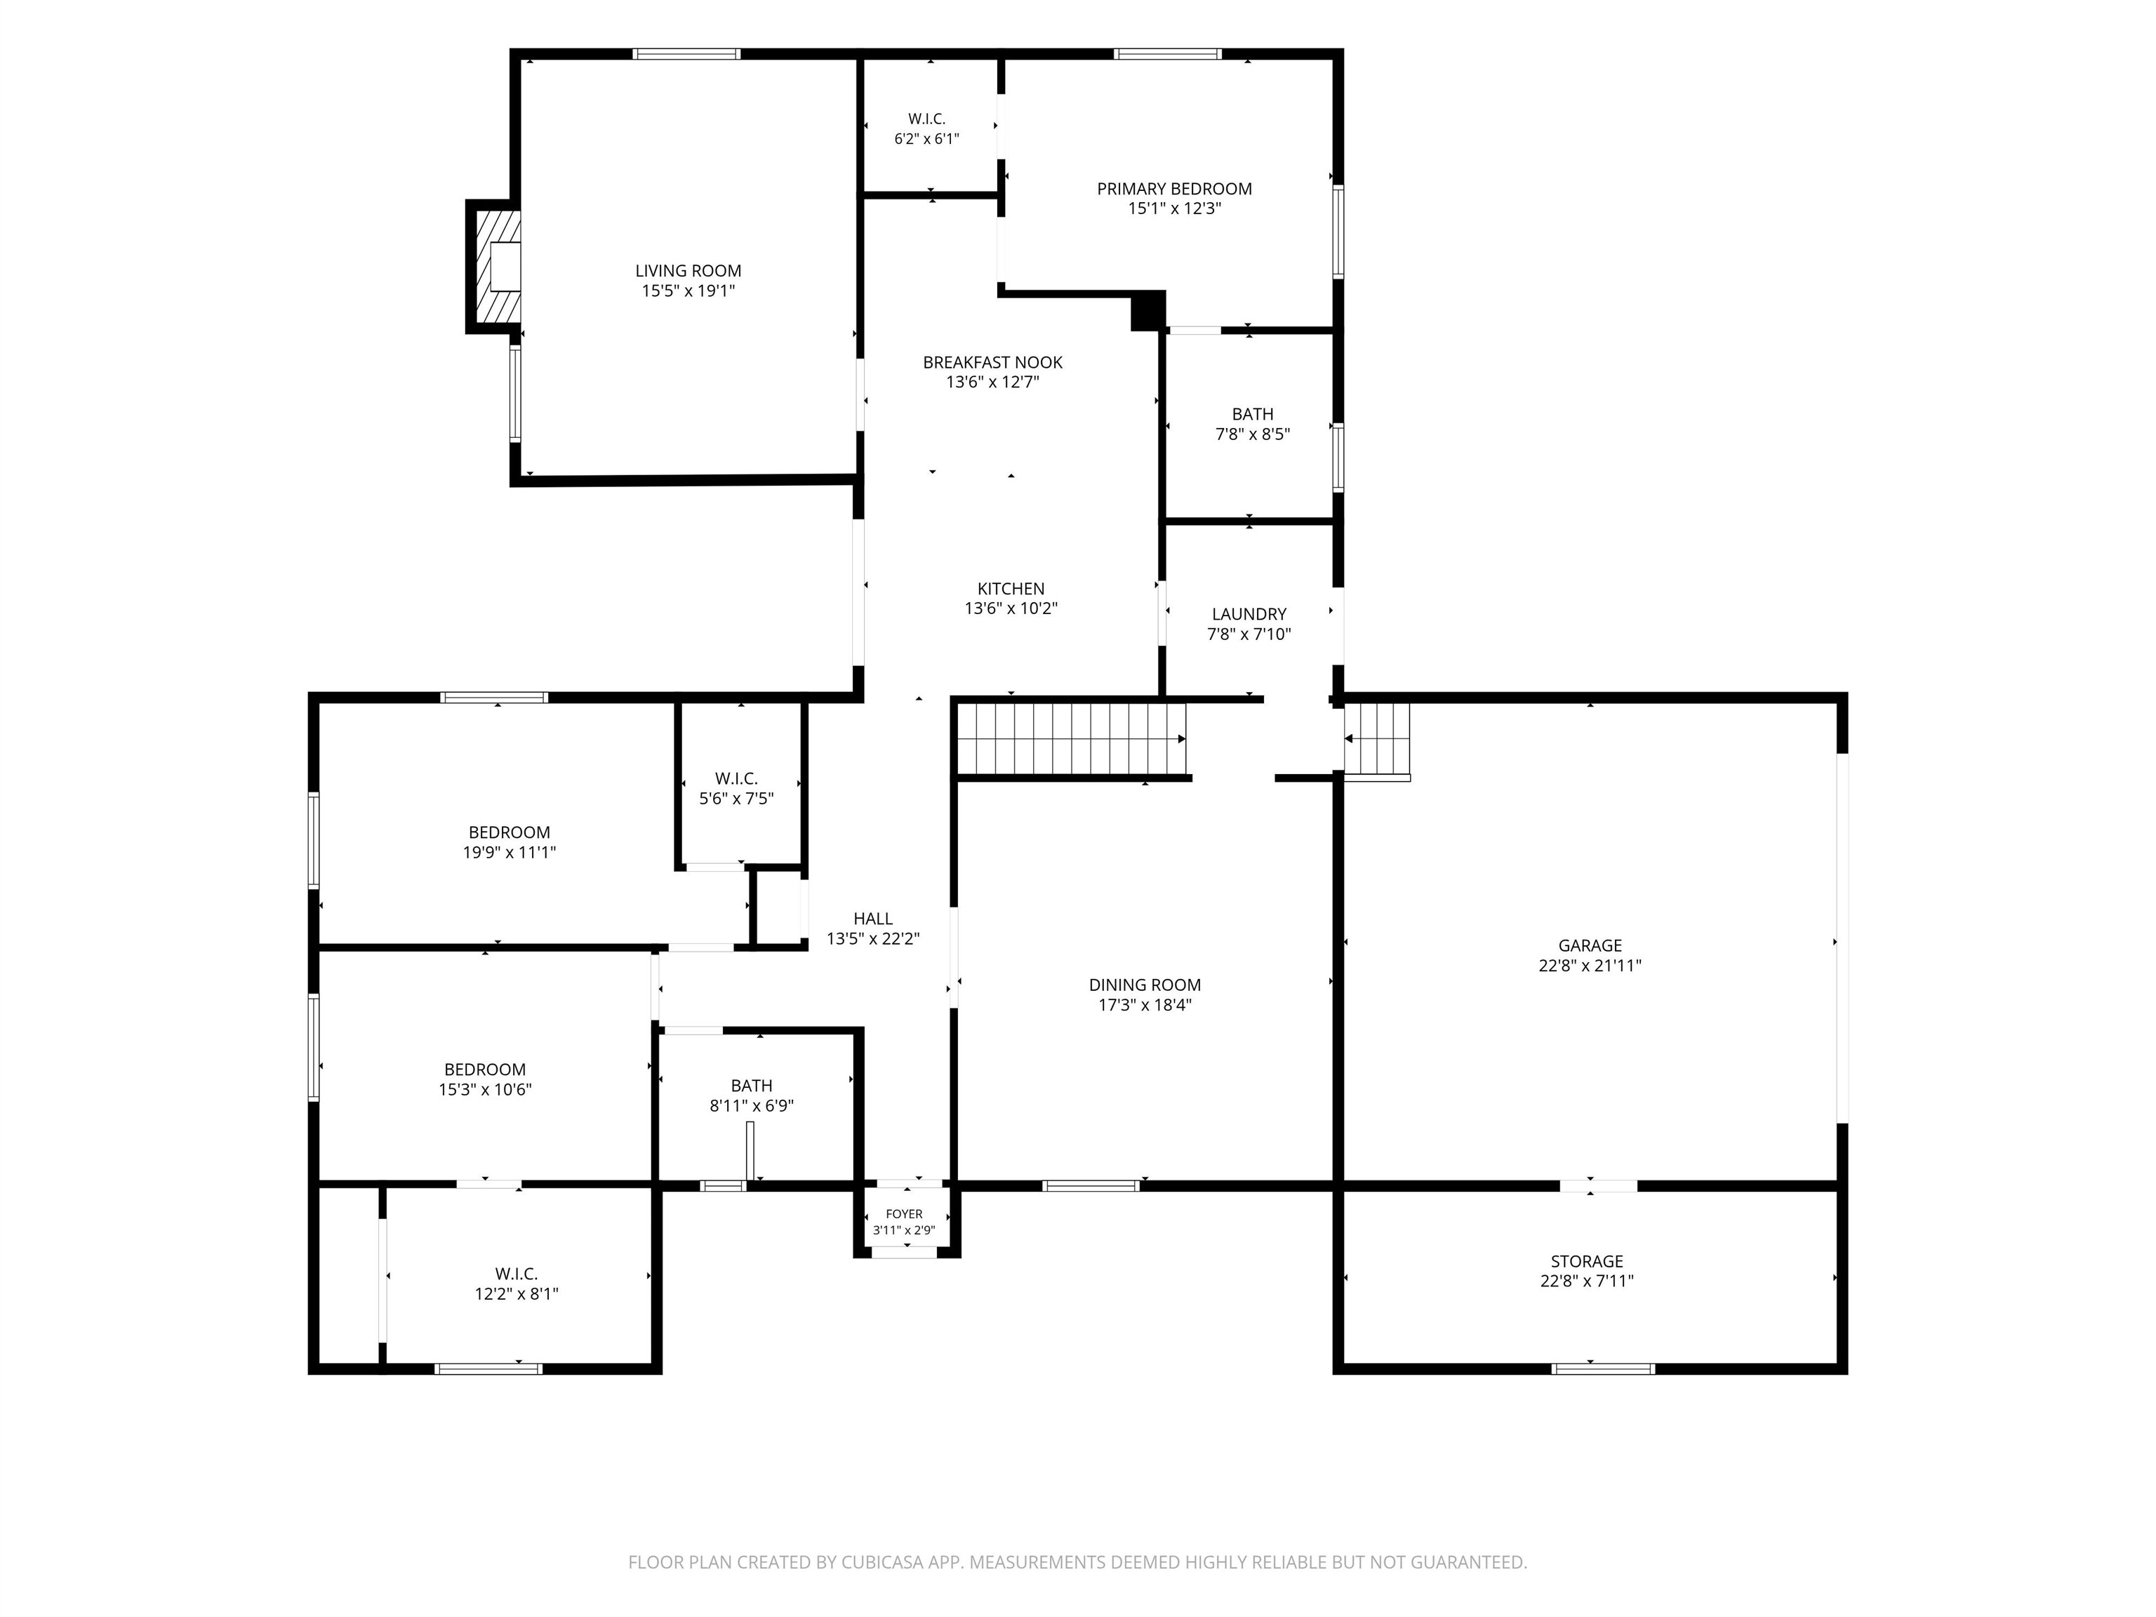
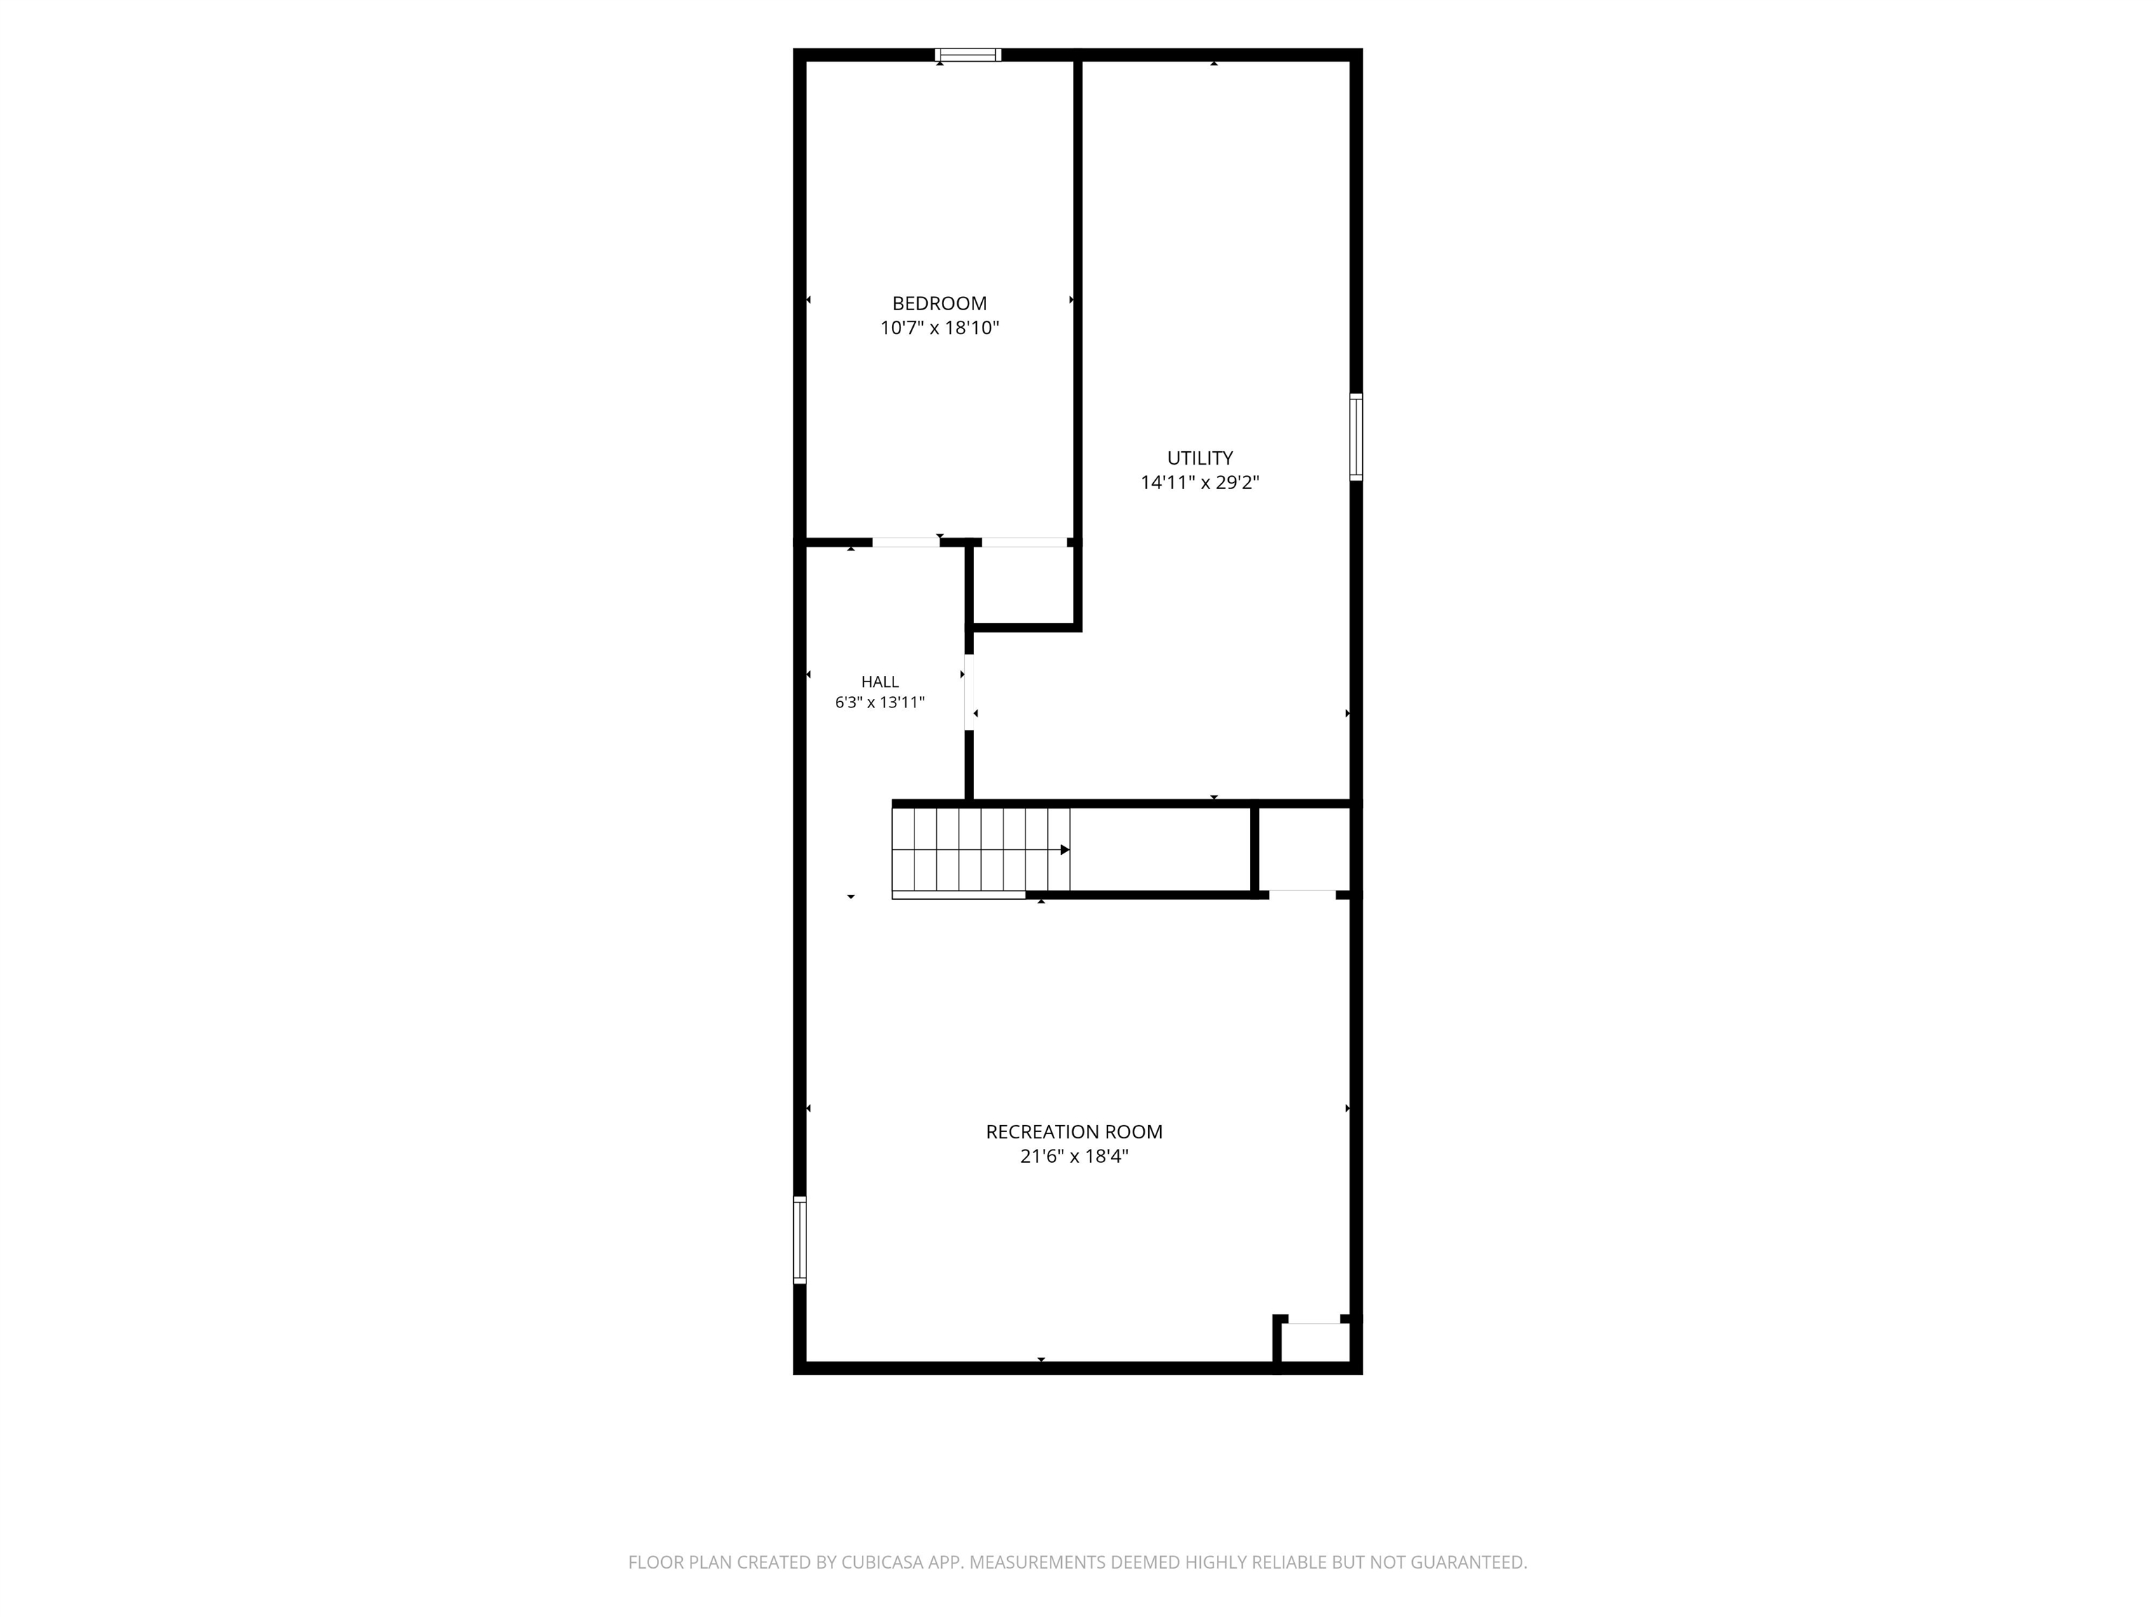
This backyard may steal the show! Welcome home to 320 Lakeshore in Newton, Kansas. Tucked into a cul-de-sac with mature maple trees, established landscaping, and water wrapping around the backyard, this 4-bedroom, 2-bath brick ranch offers a remarkable setting, thoughtful updates, and impressive storage throughout. Follow the brick sidewalk past landscaped beds with accent lighting to the spacious covered front porch. Inside, the foyer includes a coat closet and opens to a generous living room with vaulted ceilings, laminate flooring, a ceiling fan, and a large picture window overlooking the front lawn. There's plenty of room for both living and formal dining furniture. The updated kitchen features new cabinetry with dovetail drawers and soft-close hardware, granite countertops, subway tile backsplash, and accent lighting. Appliances include a Whirlpool five-burner gas range with air-fry and self-cleaning functions, a GE French-door refrigerator, and a Whirlpool dishwasher. A farmhouse-style undermount composite sink, abundant outlets, breakfast bar, coffee bar, pantry, and dedicated dining space add everyday functionality. French doors open directly to the patio and backyard. Just beyond the kitchen, the second living area makes the most of the waterfront setting. A wood-burning fireplace anchors the room, complemented by vaulted ceilings, decorative lighting, laminate flooring, and expansive windows overlooking the water that wraps around the backyard. The views are truly the focal point of this space! The split-bedroom floor plan provides privacy, with the primary suite positioned toward the back of the home. It features a vaulted ceiling, ceiling fan, carpeting, and an en-suite bathroom with a tiled shower, granite-topped vanity, and laminate flooring. Two additional main-floor bedrooms are impressive in size, including one with an oversized walk-in closet offering exceptional storage. The second bathroom features a vaulted ceiling, tiled shower, granite countertop, and laminate flooring. The main-floor laundry room conveniently connects to the kitchen and living areas, with additional access to the exterior. Downstairs, the newly finished basement adds a spacious recreation room and fourth bedroom. A separate mechanical room provides built-in shelving, an updated electrical service panel, newer furnace, and additional storage. The two-car side-load garage offers far more than parking! Extensive shelving provides organized storage, while the attached workshop features a vaulted ceiling, workbench, additional shelving, and loft storage. A full concrete driveway approach and additional concrete parking provide plenty of room for vehicles and projects. Outdoors, the east-facing backyard is fenced, beautifully landscaped, and shaded during the evening hours. Mature trees provide privacy, while the surrounding water creates incredible views from the family room, kitchen, and patio. With fishing opportunities, established landscaping, and a peaceful waterfront backdrop, the outdoor setting is one of this property's most distinctive features. A composition roof and brick exterior complete the home. From the dovetail cabinetry and granite countertops to the vaulted living spaces, newly finished basement, dedicated workshop, and extensive storage, 320 Lakeshore combines practical details with a waterfront setting that is difficult to duplicate. Don't just dream it. OWN it.
Features and Additional Information
Baths
Presented By Coldwell Banker Select Select Land Group



Area Information
SCKMLS | Harvey County | ROLLING HILLS
Schools in the Area
-
turned_in
Elementary SchoolSlate Creek
-
turned_in
Middle SchoolChisholm Trail
-
turned_in
High SchoolNewton
Want to See More Listings in the Area?
Brokerage: Own Real Estate LLC